
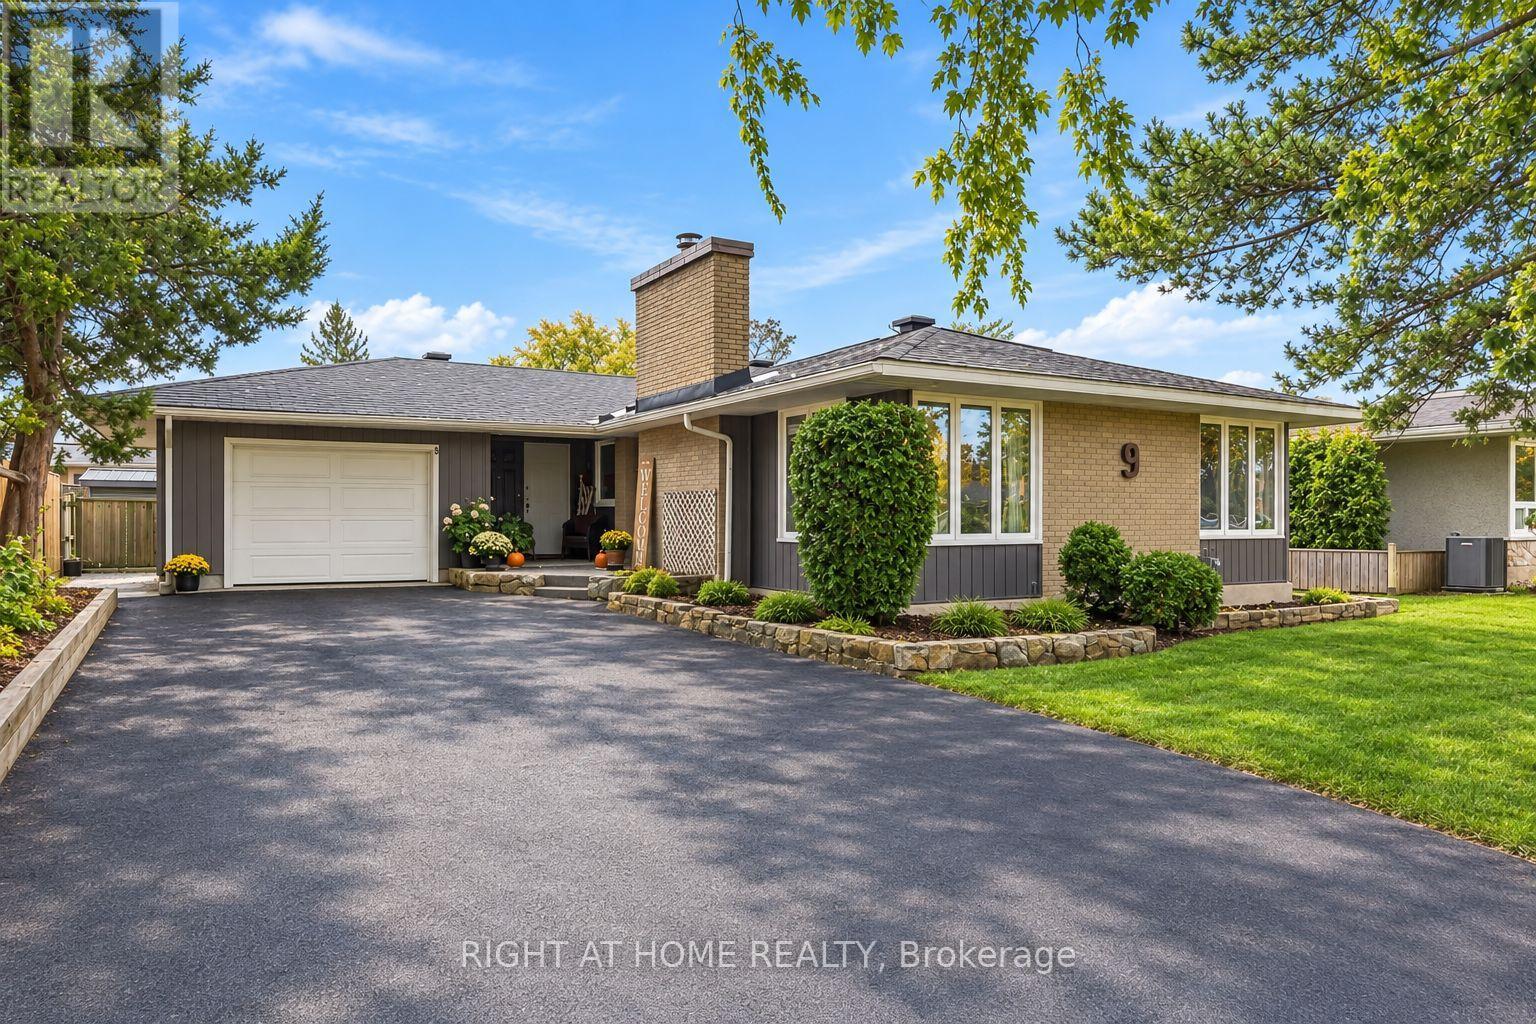
9 Laurentide Road
Ottawa, Ontario
Set on a quiet, tree-lined street surrounded by beautifully maintained homes, this well-cared-for property offers the perfect combination of space, comfort and an exceptional setting. Situated on an impressive, oversized lot with beautiful landscaping, this home welcomes you with a bright, functional layout and spacious principal rooms. The inviting living room features a charming fireplace with a stone surround and rustic wood mantle, creating a warm focal point. The well-appointed kitchen offers ample cabinetry, generous counter space and a practical layout, with a separate formal dining room conveniently located nearby for family meals and entertaining. Large windows throughout bring in plenty of natural light, while the comfortable bedrooms provide plenty of room for the whole family. The fully finished lower level adds valuable living space, featuring a generously sized recreation room, a full bathroom and plenty of additional storage. Outside, enjoy the beautifully landscaped backyard, offering ample space to relax, garden or entertain. An oversized single-car garage. Notable updates include: Kitchen flooring and wall unit (2024), driveway (2024), garage door (2023), fireplace mantle (2022), main bathroom (2021), interior doors (2020), windows and siding (2019), furnace and hot water tank (2014), and roof (2010), Insulation (2002). A wonderful opportunity to own a spacious home on a fantastic lot in a desirable, established neighbourhood! (id:66888)
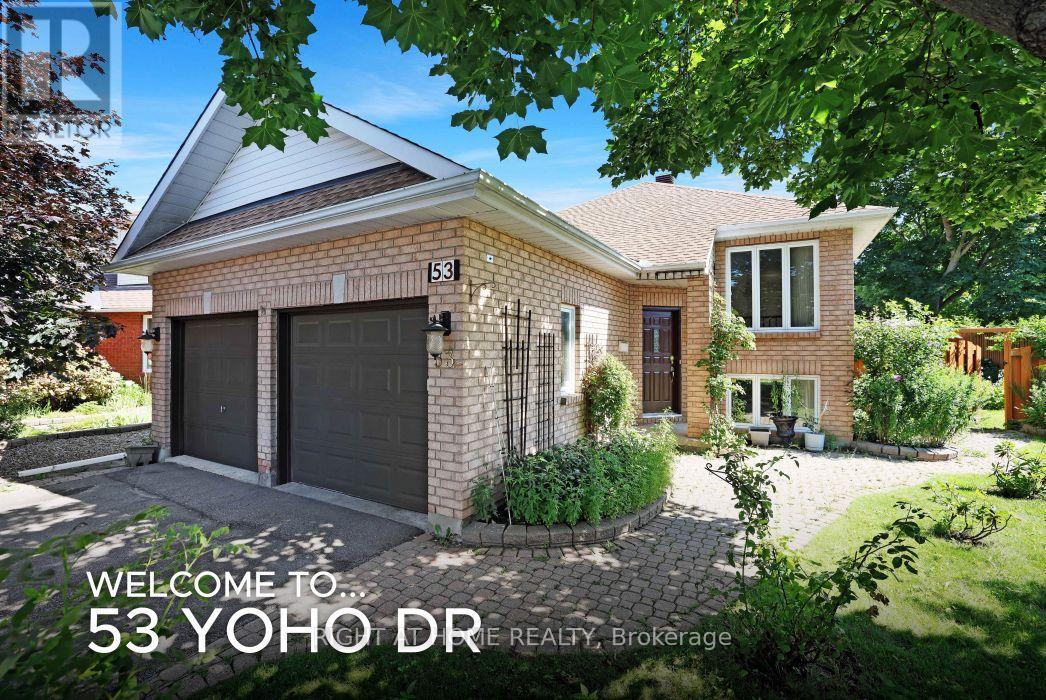
53 Yoho Drive
Ottawa, Ontario
Best Value Bungalow in Bridlewood! Perfect for downsizers, empty-nesters and families, it's a home that exudes pride of ownership throughout, having been loved and well cared for by its original owners for many years. The tremendous curb appeal comes from its custom design which is set on an oversized corner lot, in a court and the many colourful flowers in the professionally landscaped gardens. The mature neighbourhood also lends to the appeal and is in a truly excellent location, close to shops, schools, parks, walking trails and more! Stepping inside this home, with its double garage, you're greeted by an open concept living/dining room with gleaming hardwood floors and recessed lighting. The updated eat-in kitchen backs onto the yard, giving it lots of natural light and a nice view. It features white cabinetry with ample storage, stainless steel appliances, granite counters, a deep double sink with modern faucet and more recessed lighting. You'll like cooking that much more! The main level primary bedroom with laminate floor also faces the yard and has both a walk-in and double closet and cheater door to the bathroom. The 5 piece bathroom offers double sinks, granite counters, separate glass shower and a soaker tub. This level also gives you a generous second bedroom with laminate floor. Heading downstairs floor to ceiling windows light your way! Walk into the huge family room with fireplace, fun corner bar and loads of potential. This raised lower with laminate flooring throughout, hardly feels like a basement at all and would be a great place for a home office, workout area etc. A good sized 3rd bedroom is here and another full bathroom. A spacious laundry/utility room too! The homes layout gives you better SDU or in-law suite potential as well. The private and large backyard with its garden oasis is stunning! Enjoy relaxing or entertaining friends on the custom tiered deck, watching kids & pets play in the fully fenced yard. Come and see this wonderful home!! (id:66888)
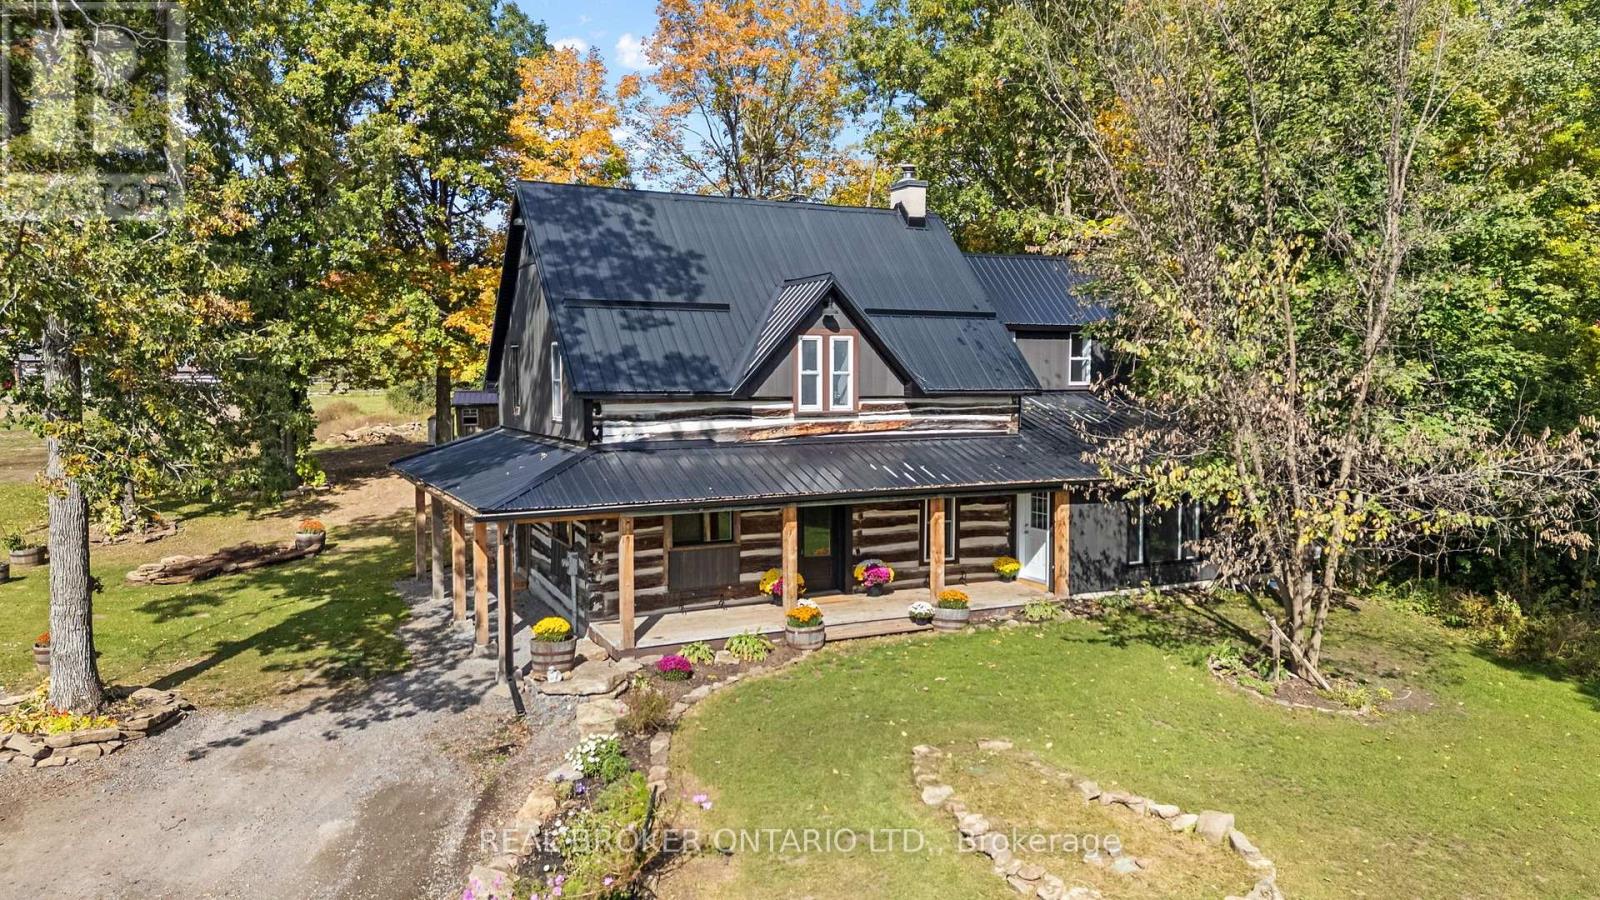
806 Richardson Road
Montague, Ontario
This farm truly has it all. Set on over 28 acres 5 mins from Merrickville, this exceptional equestrian property combines a beautifully renovated log home with a gorgeous 8-stall log barn, 7 fenced paddocks, a large sand riding ring, wooded trails and incredible hay and equipment storage. The charming log home was relocated and rebuilt in the 1980s and offers 3 bedrooms, an office, loft/movie room, 2.5 baths including a primary ensuite, and a brand-new cherry kitchen with granite countertops. Extensive updates include new flooring throughout, new siding, updated windows and a new steel roof over the wraparound porch. An attached 1-bedroom in-law suite offers its own full kitchen, bathroom, laundry, heating and A/C. The barn features 8 spacious stalls, a heated tack room, feed room, water and 60-amp service. A four-bay drive shed provides excellent machinery and hay storage, with approximately 4,000 square bales able to be stored between the barn and second level of the drive shed. Separate barn access and connected driveways make moving trailers and equipment easy. Surrounded by mature maple and oak trees, pastures and beautiful forest and trails, this is a rare opportunity to have a beautifully finished home and a horse property that's ready to enjoy. (id:66888)
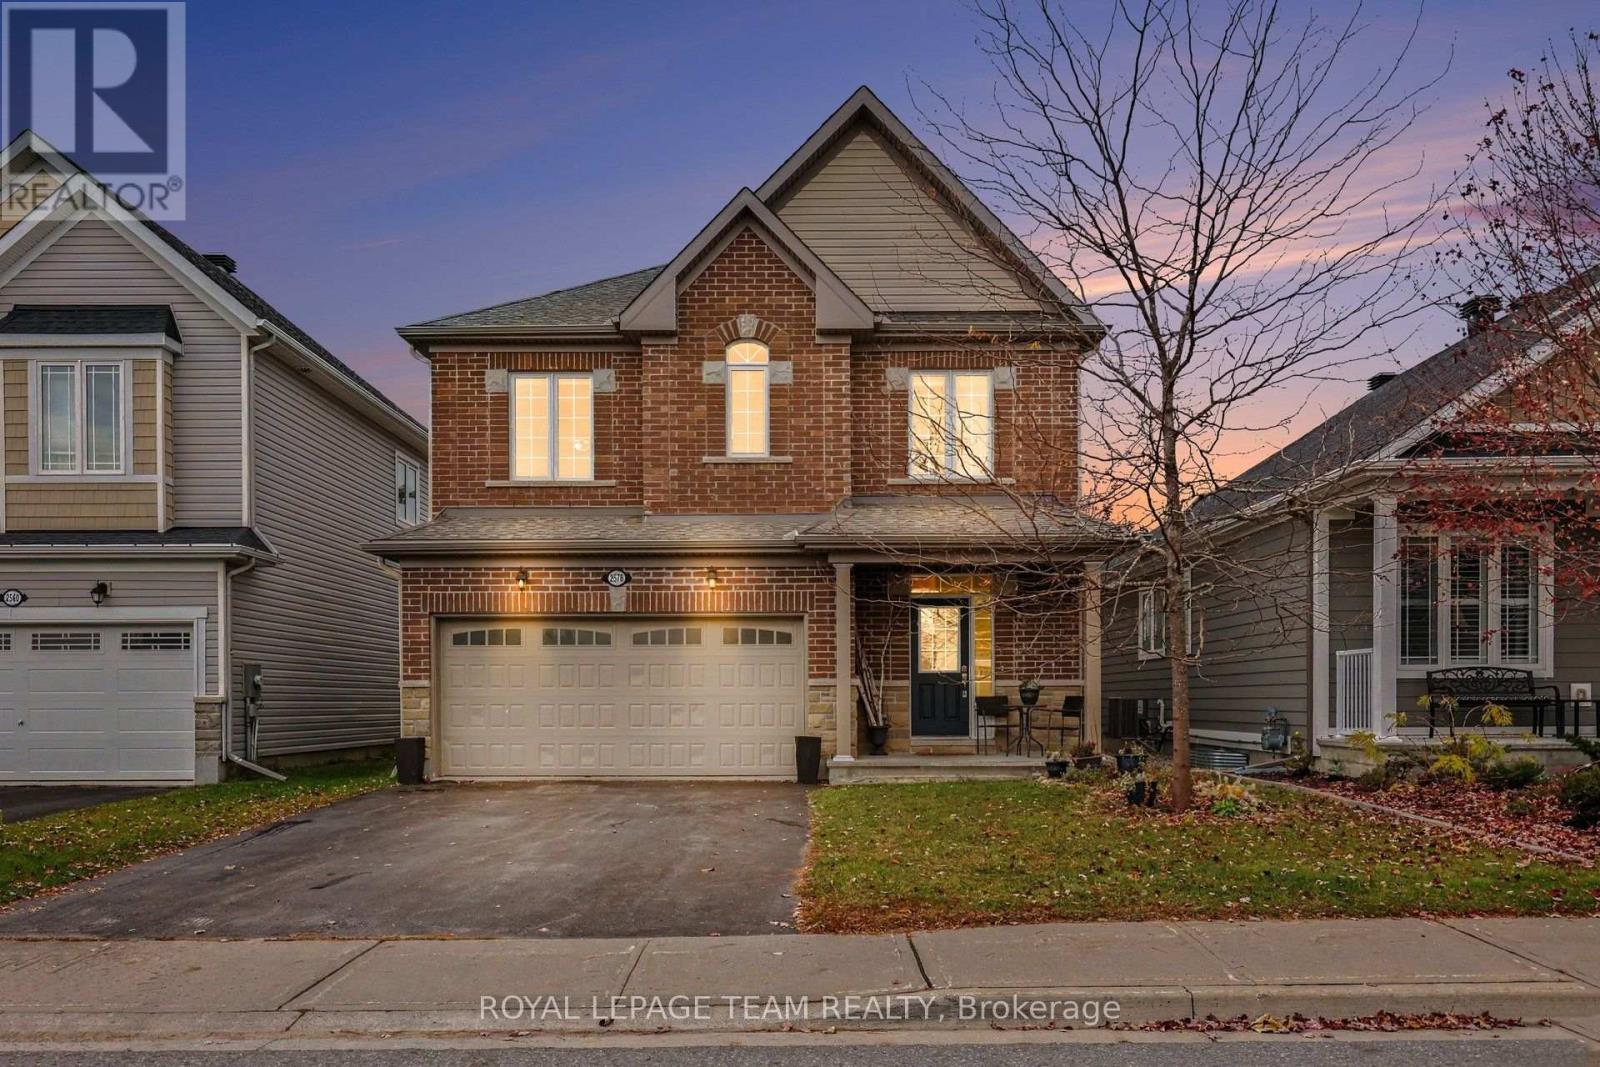
2578 Tempo Drive
North Grenville, Ontario
Beautifully maintained 4-Bedroom Brick Home with No Rear Neighbours! The perfect blend of comfort, convenience, and privacy! This turnkey 4-bedroom brick home is ideal for growing families, offering spacious living areas, thoughtful features, an attached 2-car garage, and a backyard retreat backing onto peaceful green space with no rear neighbours. Step inside to discover lovely hardwood floors throughout the main level and a bright, open-concept kitchen designed for everyday living and entertaining. Featuring granite countertops, a centre island, soft-close drawers, and abundant storage, the kitchen seamlessly connects to the adjacent eating area with direct access to the outdoor patio. The inviting family room, complete with a cozy fireplace, provides the perfect place to unwind, while a main-floor den offers an ideal space for a home office or study. A convenient main-floor powder room adds practicality for family living and guests alike. Upstairs, you'll find four generously sized bedrooms, including a spacious primary retreat featuring a walk-in closet and luxurious 5-piece ensuite, with soaker tub. A conveniently located second-floor laundry room adds ease and practicality to busy family life.The fully finished basement extends your living space with a large recreation room and a second fireplace, perfect for movie nights, entertaining, or relaxing with family. Ample storage and a rough-in for future possibilities add even more value. Outside, enjoy your own private backyard oasis featuring a poured concrete patio making for the perfect setting for relaxing or entertaining. With no rear neighbours and tranquil green space views, you'll appreciate the added privacy while remaining within walking distance of shopping and everyday amenities. Don't miss this wonderful opportunity to enjoy spacious family living, exceptional comfort, and a private backyard setting-all in a convenient location. Move in and enjoy! (id:66888)
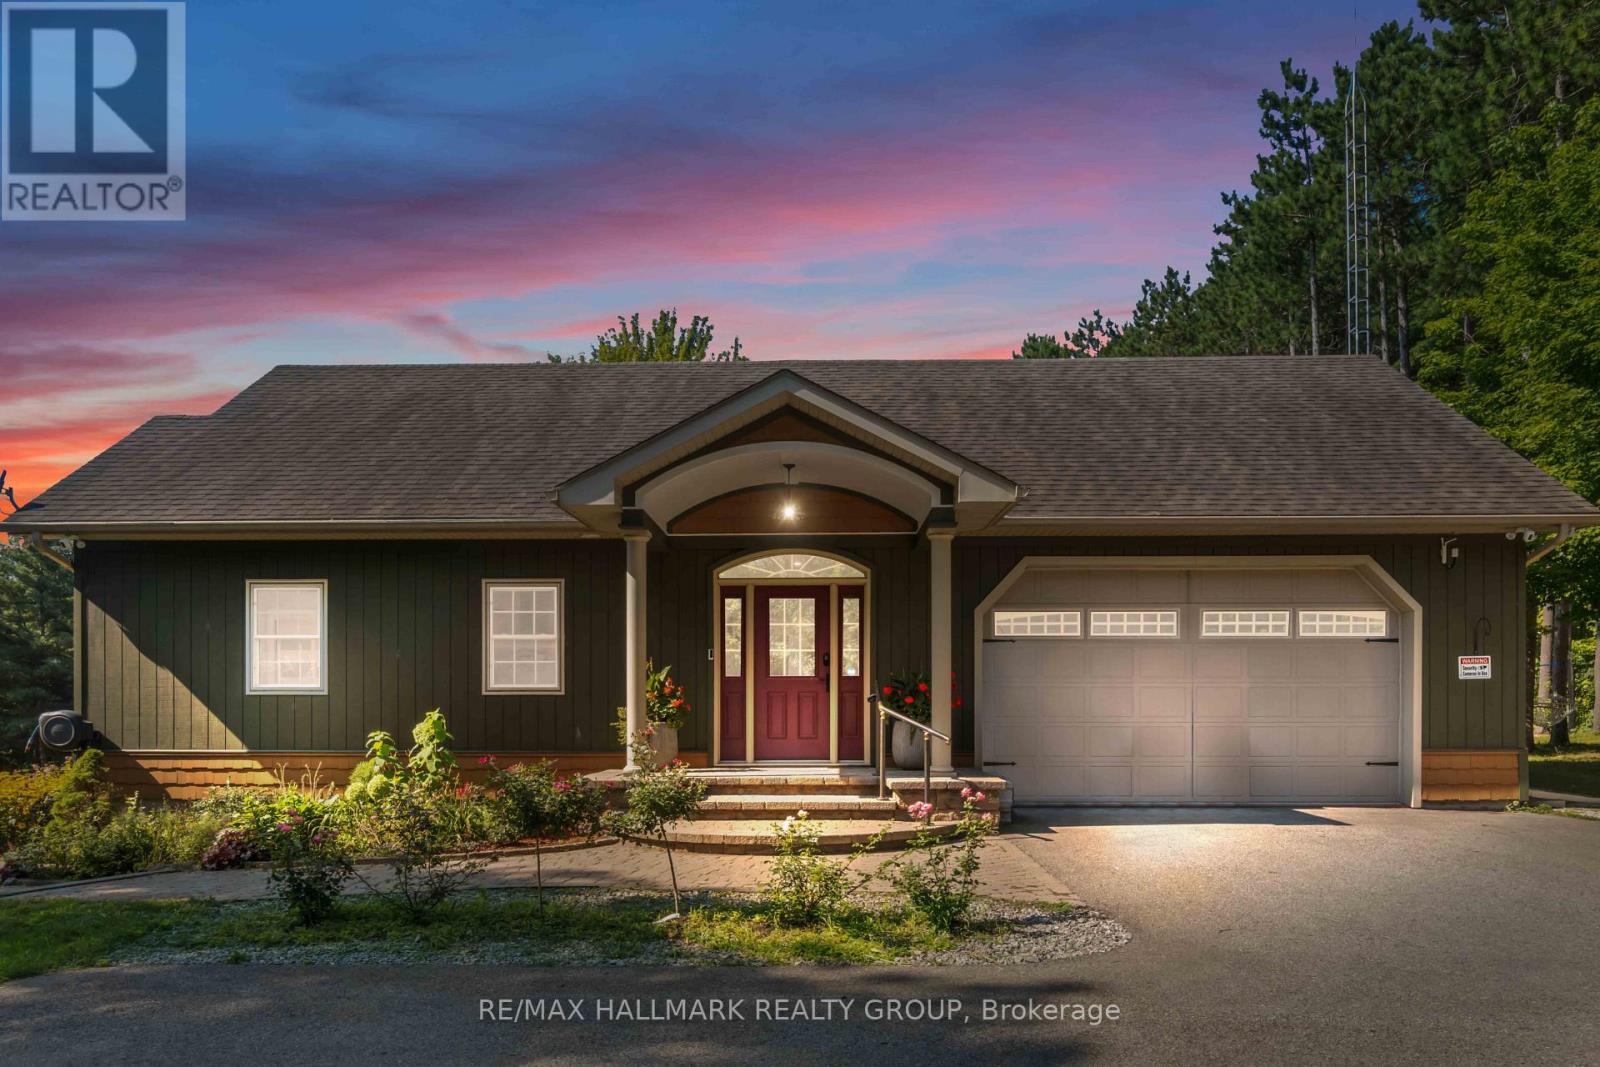
4769i Briton Houghton Bay Road
Rideau Lakes, Ontario
Welcome to your ultimate 2.38-acre waterfront sanctuary on prestigious Big Rideau Lake-an executive custom-built bungalow offering full main-floor luxury combined with a proven, highly lucrative short-term rental track record boasting rave guest reviews.Having undergone major renovations (2022), this expanded home offers 5 spacious bedrooms (upgraded from 2) and 4 modern bathrooms (upgraded from 2), thoughtfully outfitted with 3 queen, 1 king, 2 double and a bunk bed to accommodate large groups effortlessly. The property also features a brand-new cabin installed at the northwest corner (2022).Step into a bright entrance with ceramic in-floor heating leading into an impressive great room with soaring vaulted ceilings, gorgeous hardwood floors, and a propane fireplace. The chef's eat-in kitchen features rich wood cabinetry and a central island, while a 4-season circular solarium provides breathtaking 360-degree views of the water.Outdoors is a true resort-style oasis following extensive custom stone and interlock landscaping. Enjoy the covered verandah, new back multi-tier decking with fresh railings (2022), an outdoor hot tub and swimming pool/spa (2022), a play structure (2022), and a detached garage fully converted into an incredible game room (2022). Water access is second to none, featuring newly renovated shoreline docking with a boat slip (2026).Key Mechanical & Infrastructure Upgrades:Water Treatment System: Fully replaced (2024)Hot Water System: Upgraded to a tankless water heater (2024)This turn-key lifestyle paradise and premium investment opportunity leaves nothing to be done but enjoy! (id:66888)
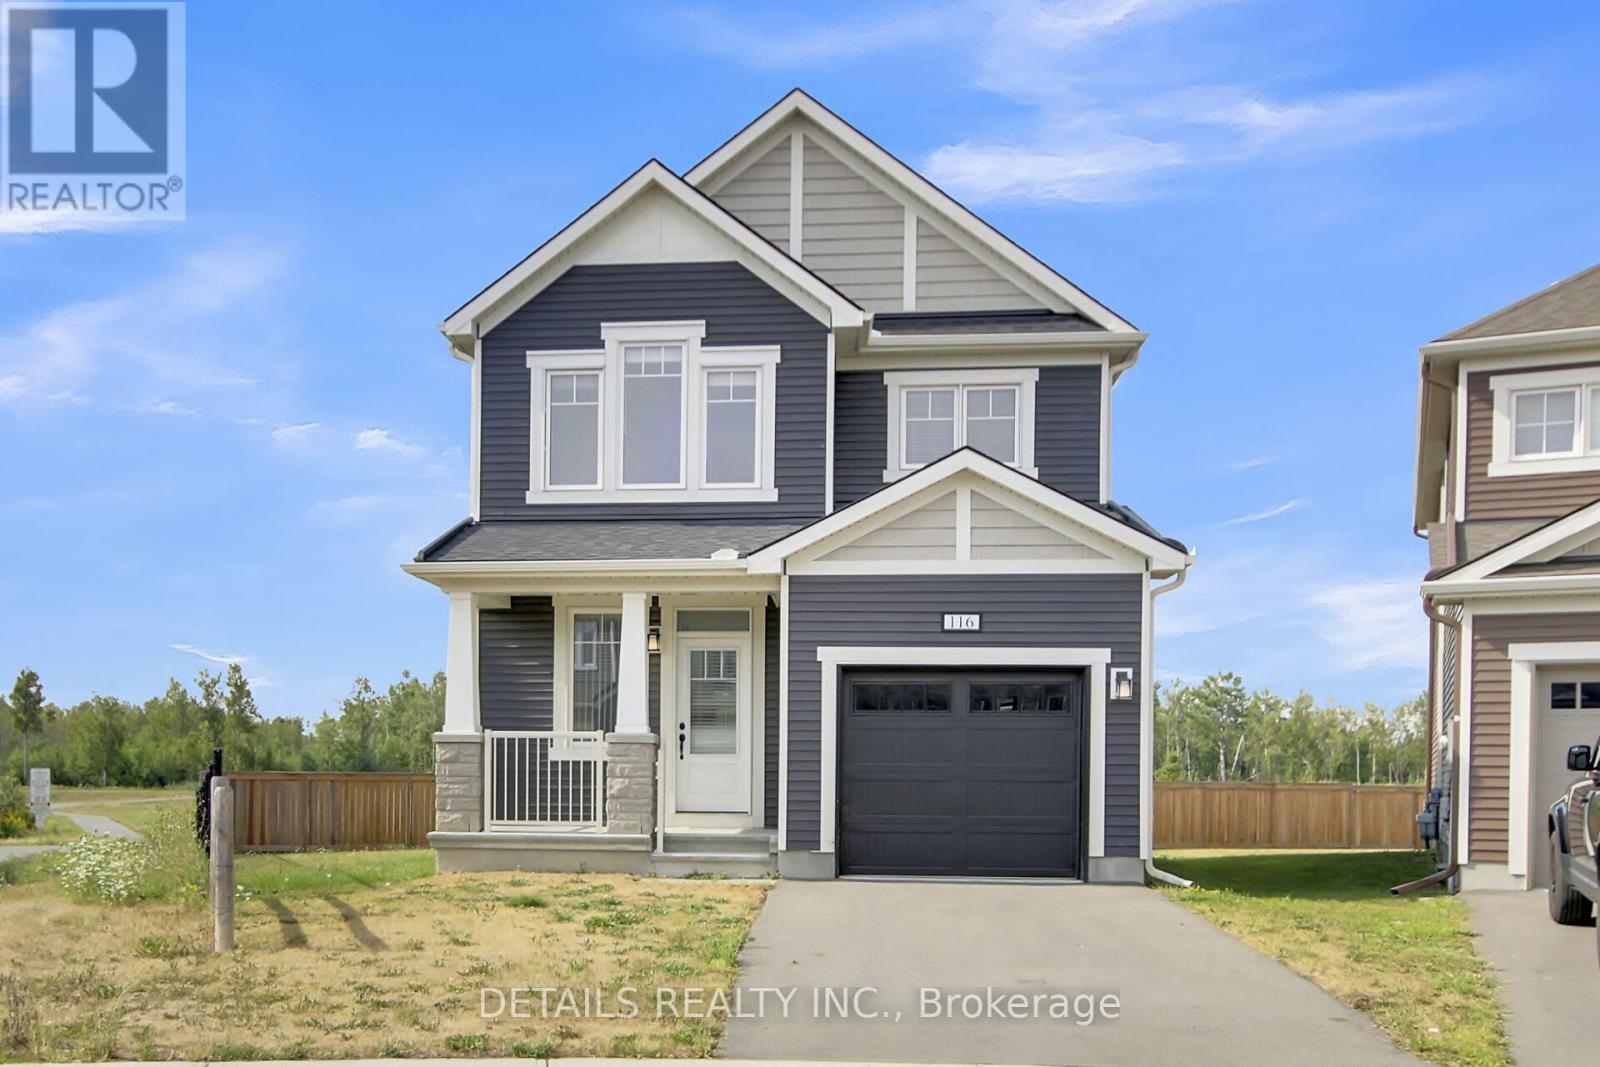
116 Unity Place
Ottawa, Ontario
Discover modern living in this newly built, four-bedroom home ideally situated on a quiet court in central Kanata, with the rare benefit of having no rear neighbors for maximum privacy. Enjoy quick access to major amenities, including Tanger Outlets and the Canadian Tire Centre, all just minutes away. This residence showcases over $100,000 in premium upgrades, such as: a lot premium, elegant quartz countertops in both the kitchen and bathrooms, extra-tall upper kitchen cabinetry with soft-close doors, kitchen backsplash, sleek smooth ceilings on the main floor, extensive pot lighting throughout, and a partially finished basement. Located just steps from a picturesque pond and a community park, the property offers plenty of opportunities for recreation and relaxation. (id:66888)
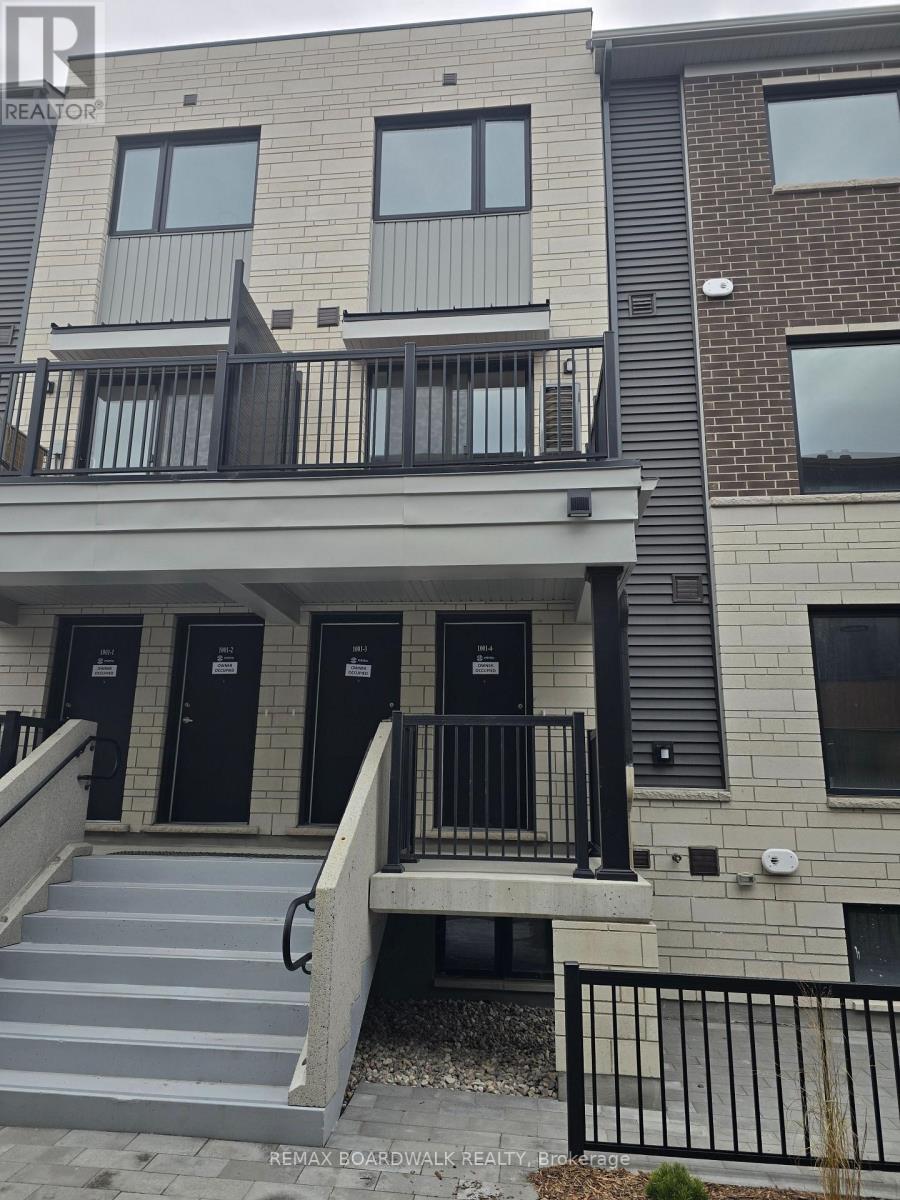
1001-4 Glenroy Gilbert Drive
Ottawa, Ontario
Location Location Location, Be the first to call this stunning, brand-new 2-bedroom, 1.5-bathroom lower unit home! Ideally located in the heart of Barrhaven, this thoughtfully designed, two-level residence combines modern finishes, functional living spaces, and everyday convenience. The bright, open-concept main level features modern flooring and oversized windows that fill the space with natural light. An inviting living area flows seamlessly into the stylish kitchen, complete with quartz countertops and a spacious island-perfect for meal preparation, casual dining, and entertaining. A convenient powder room completes this level. The lower level offers two generously sized bedrooms with large windows, a beautifully finished 3-piece bathroom, in-unit laundry, and additional storage. Step outside to your private gated patio, an ideal setting for morning coffee or relaxing at the end of the day. Enjoy easy access to Barrhaven Marketplace, shops, restaurants, cafés, public transit, and nearby trails. One heated underground parking space is included .Tenant is responsible for all utilities and equipment rental charges. (id:66888)
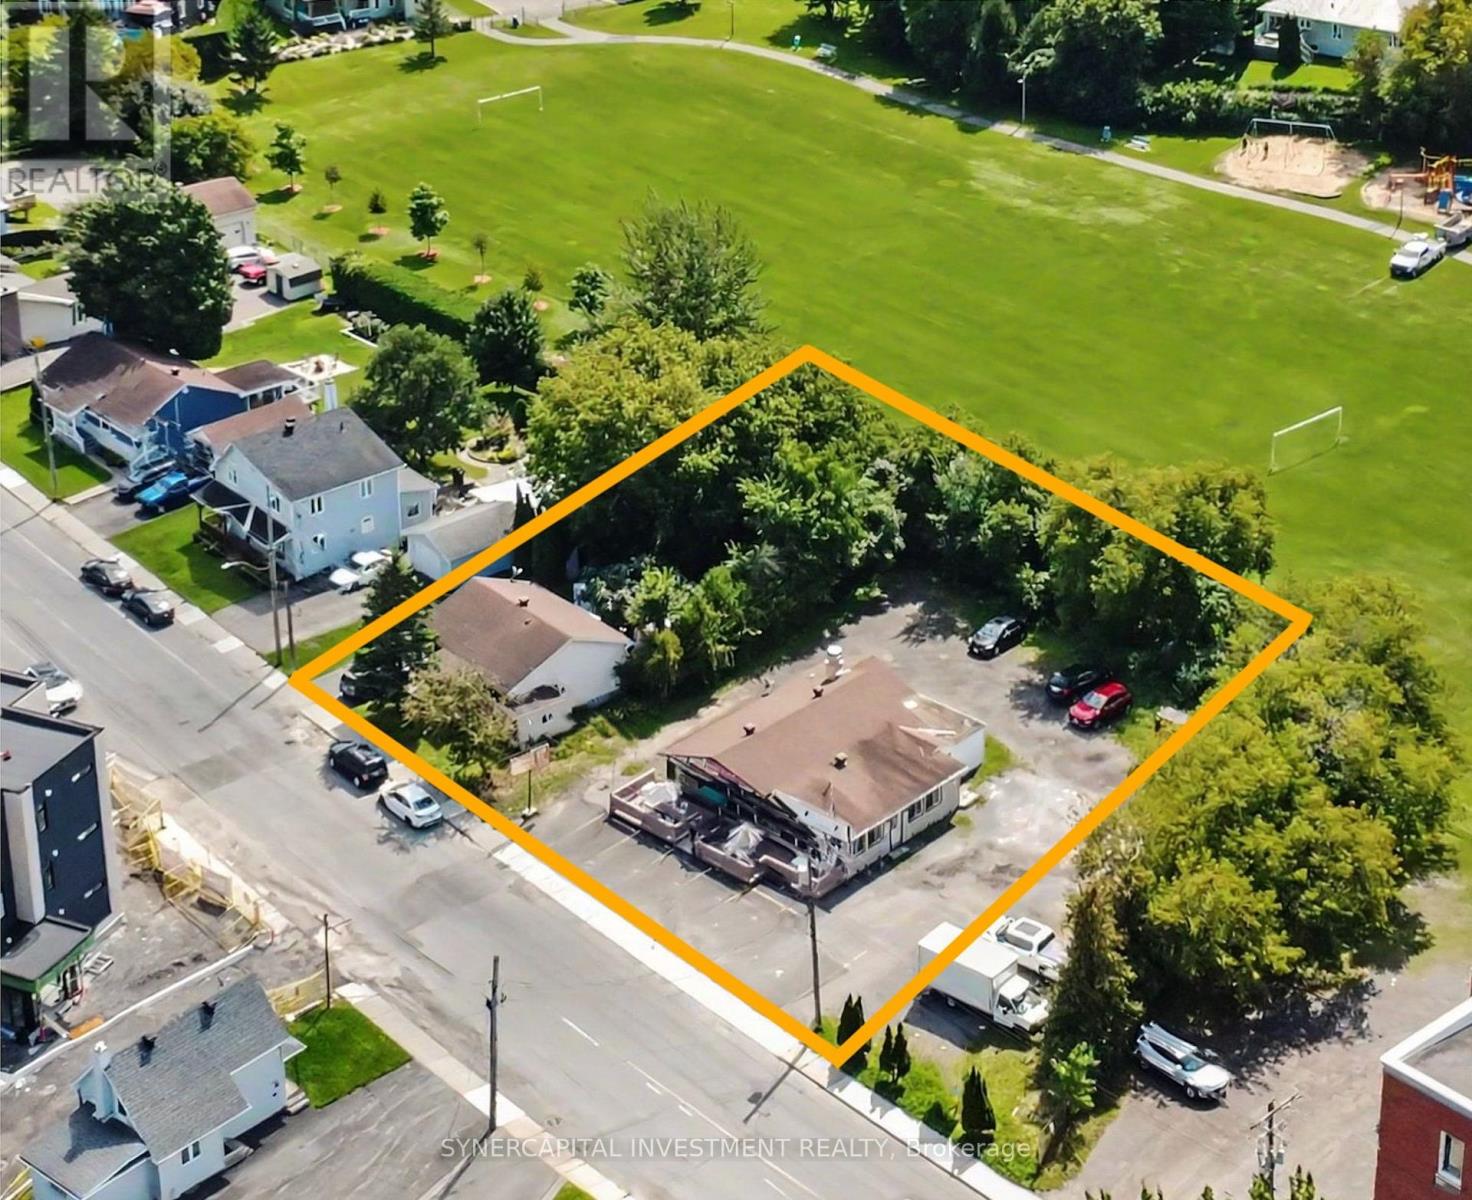
623-655 Laurier St Street
Clarence-Rockland, Ontario
An exciting investment and development opportunity in the heart of Rockland! Offered together, 623-655 Laurier Street comprises two neighbouring properties with approximately 20,000 sq. ft. of combined land, featuring a tenanted commercial restaurant building and a two-unit residential property. The restaurant generates $54,000 in annual rental income, with approximately three years remaining on its current lease, while the two-bedroom apartments generate a combined $1,850 per month. With existing income in place, investors have the opportunity to hold the properties while exploring their future plans. Located in growing Clarence-Rockland, which experienced 8.1% population growth between 2016 and 2021, the properties benefit from proximity to local amenities, Dutrisac Park, the Ottawa River, and Highway 174 with convenient access to Ottawa and Orléans. Whether you're looking to maintain the existing uses, reposition the buildings, or explore future infill or mixed-use development potential, this versatile offering presents an opportunity worth investigating. The properties are held under separate titles and have different zoning designations. (id:66888)
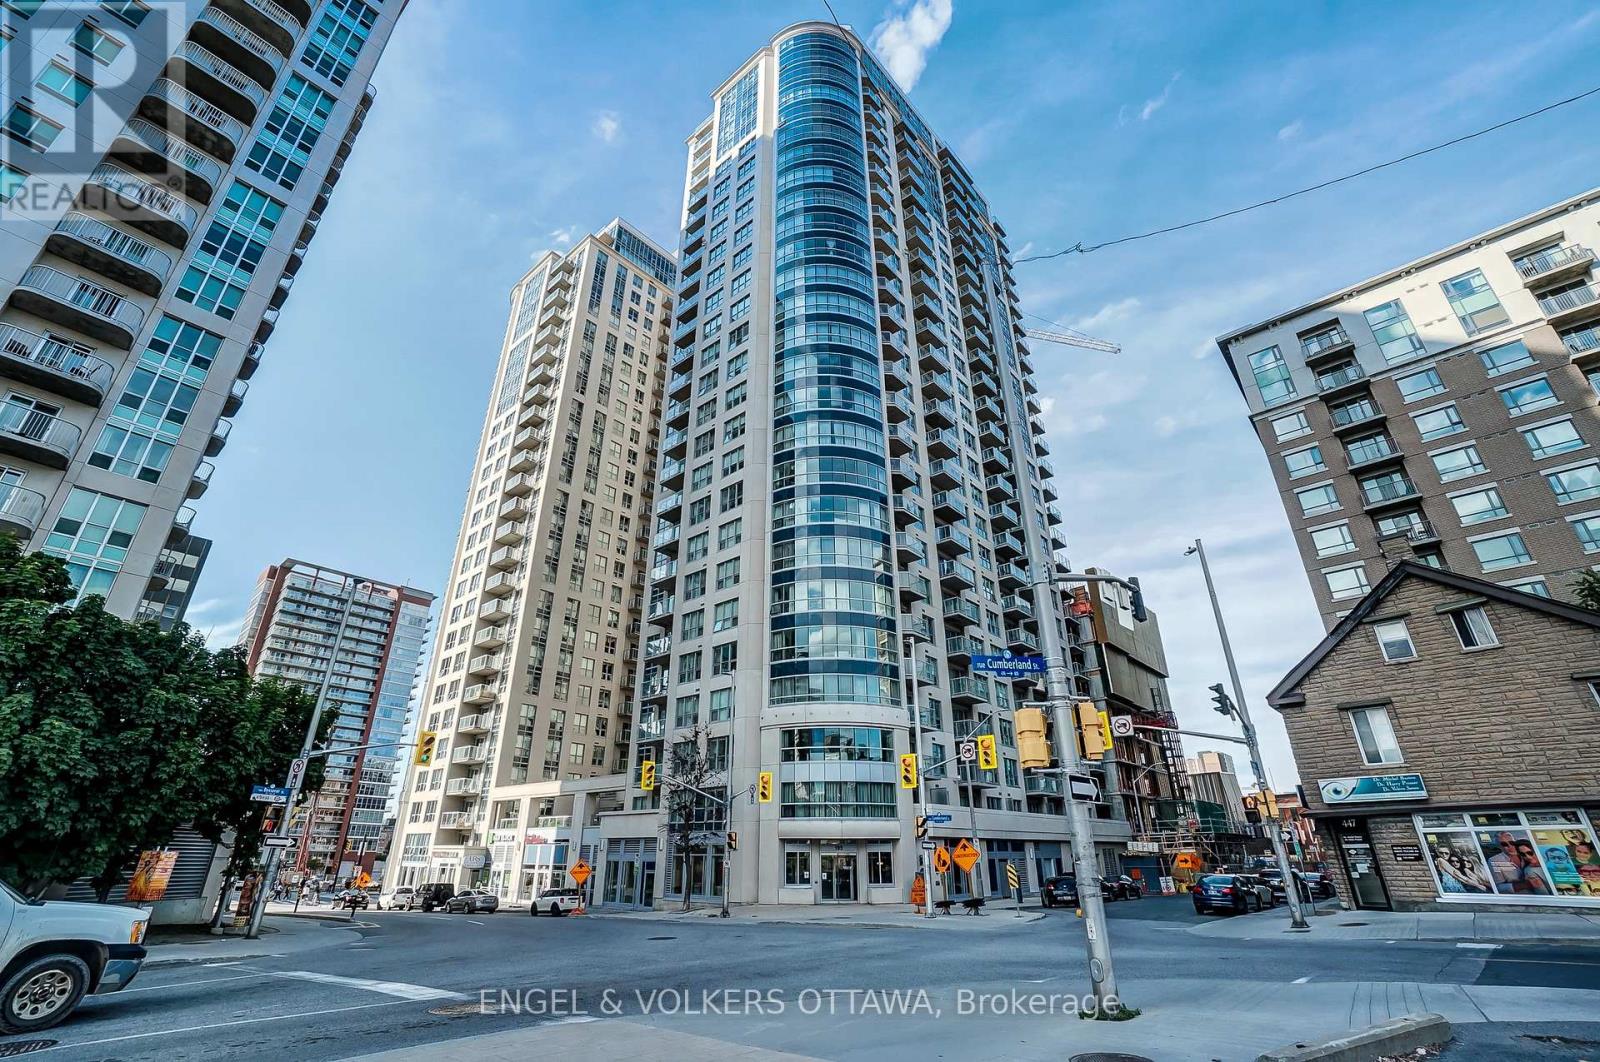
1407 - 195 Besserer Street
Ottawa, Ontario
Enjoy downtown living in this FULLY FURNISHED 1-bedroom, 1-bathroom condo, offering comfort and convenience in a prime location. The unit features stainless steel appliances, quartz counter-top, in-suite laundry, and a spacious walk-in closet. Enjoy excellent building amenities, including a 24-hour security/concierge, fitness centre, sauna , indoor swimming pool, theatre room, party room, conference room, and outdoor BBQ terrace. Steps away from shopping, the University of Ottawa, Parliament Hill, Metro, LRT station and everything downtown Ottawa has to offer! The unit is also available unfurnished. (id:66888)
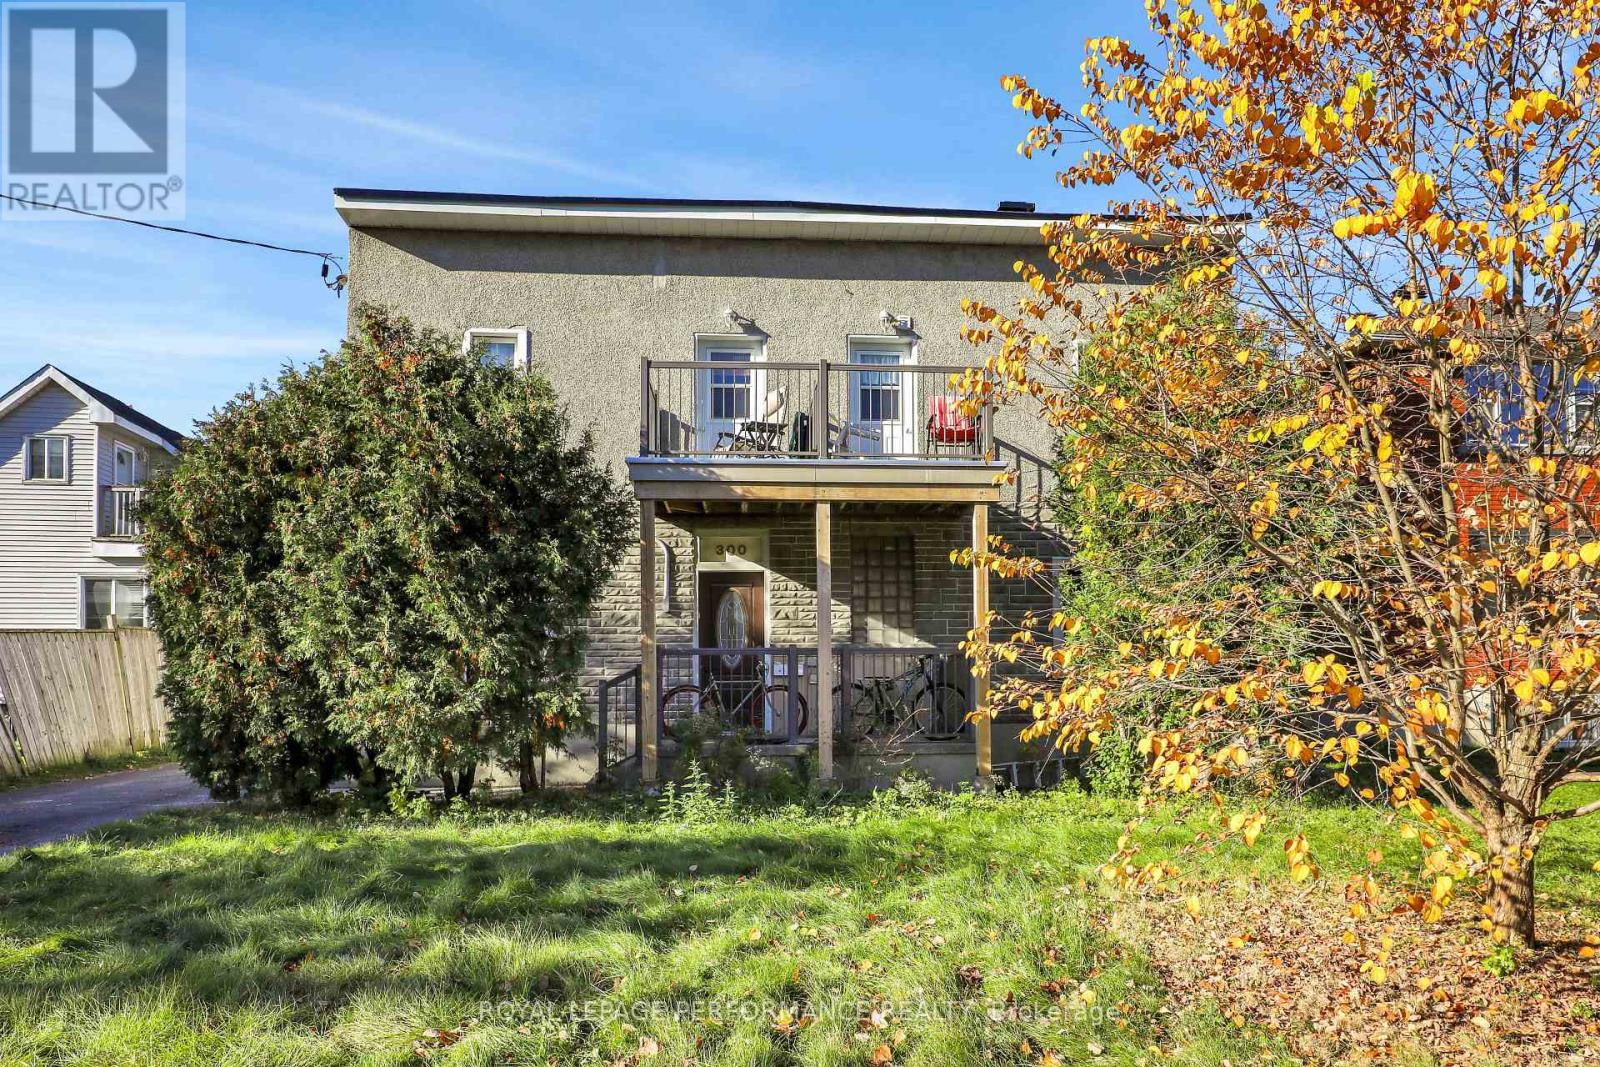
4 - 300 Churchill Avenue
Ottawa, Ontario
Welcome to 300 Churchill Ave Unit 4. This 1-bedroom, 1-bathroom rental perfectly situated in Ottawa's desirable Westboro area. Enjoy the vibrant neighborhood, just steps from boutique shopping, trendy cafes, scenic parks, and convenient public transit. This bright and cozy unit features in-suite laundry, parking, and thoughtful finishes for comfortable living. Ideal for those seeking an active yet relaxed lifestyle, with recreation, amenities, and green spaces all close by. Dont miss the prime opportunity to call this Westboro gem your new home. (id:66888)
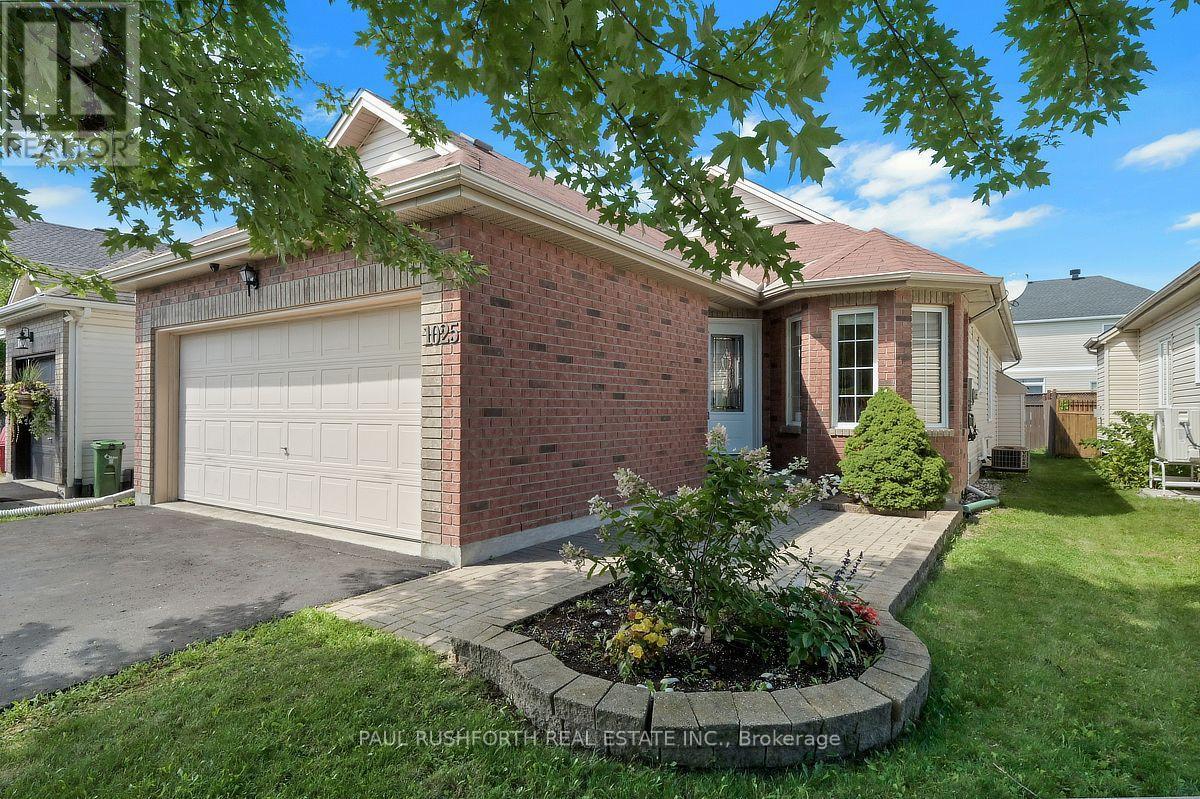
1025 Valin Street
Ottawa, Ontario
MOVE IN READY! Welcome to 1025 Valin Street! An IMMACULATE BUNGALOW with a double-car garage, 2 bedrooms and 3 full bathrooms, ideally located in the family-friendly community of Fallingbrook, Orleans. The main floor features beautiful hardwood flooring, a pristine kitchen with granite countertops and warm wood cabinetry, and an inviting open-concept living and dining area with a cozy gas fireplace and walkout to a private backyard with a large two-tiered deck. The spacious primary bedroom offers a luxurious 4-piece ensuite with a separate soaker tub and shower. The finished basement includes a comfortable family room, enclosed spacious den ideal for a home office, a third full bathroom with radiant heated floors, laundry room and ample storage. Conveniently located just minutes from shopping, schools, parks and public transit. Some photos have been virtually staged. (id:66888)
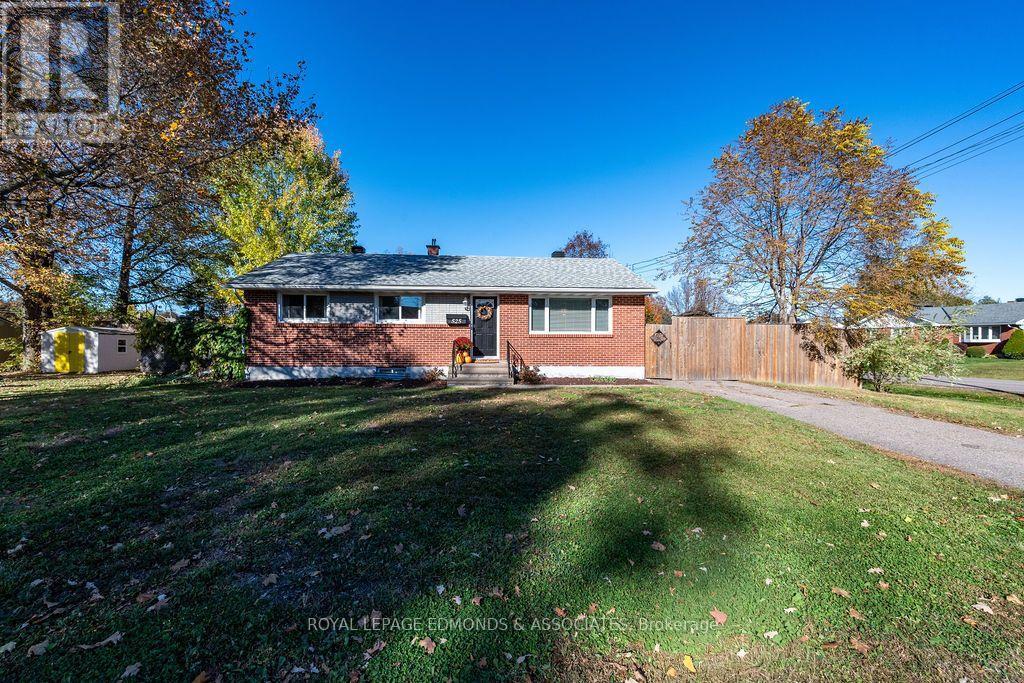
525 Irving Street
Pembroke, Ontario
Welcome to this move in ready brick bungalow, ideally situated on a spacious corner lot in a desirable, family friendly neighbourhood. The main floor features a bright, open concept layout seamlessly connecting the kitchen, living room, and dining area. The kitchen offers plenty of counter space, ample room for meal preparation, and a large centre island that provides additional workspace and seating. All appliances are included, making your move that much easier. Three well appointed bedrooms and a full bathroom complete the main level. The fully finished basement adds even more versatility to the home, featuring a sprawling rec room and additional fourth bedroom providing flexibility for a growing family, overnight guests, or a home office. A convenient half bathroom and a large utility/storage room round out the lower level, ensuring plenty of room for all your storage needs. Outside, the spacious corner lot offers added outdoor space, while the fenced-in backyard provides a great setting for children, pets, summer barbecues, and enjoying the warmer months. (id:66888)
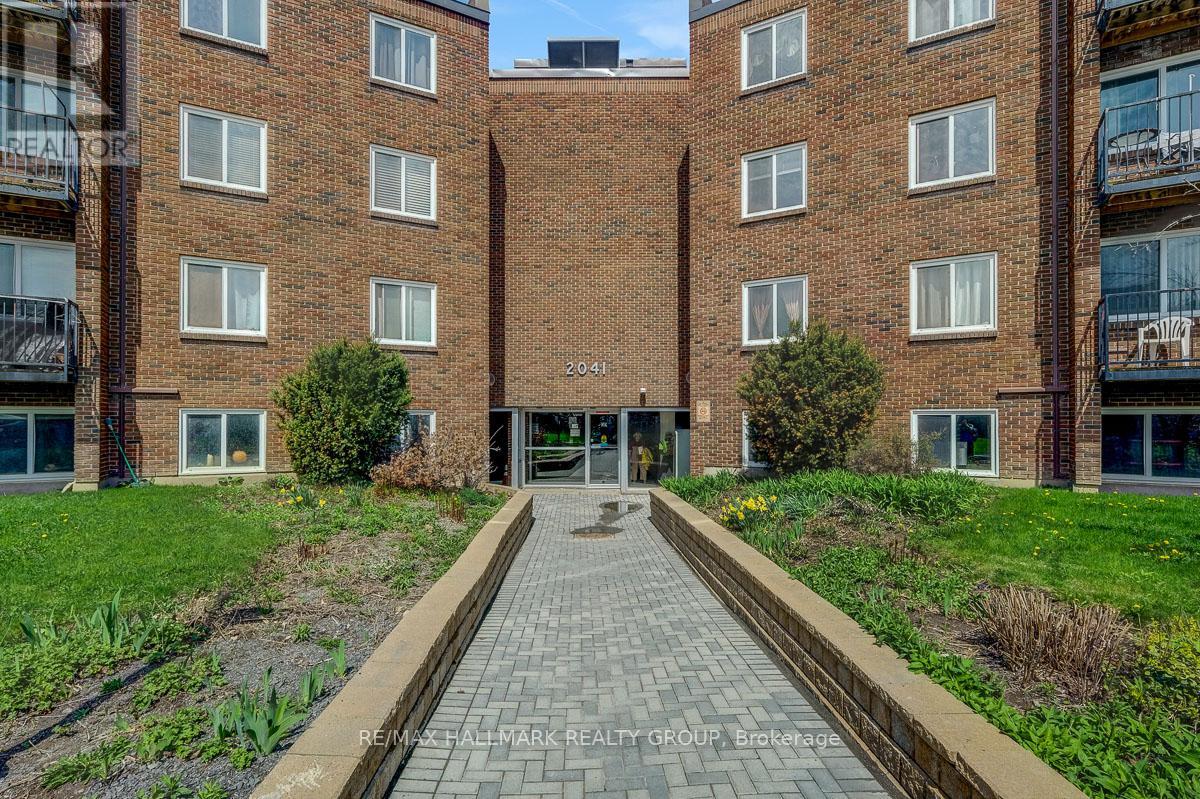
105a - 2041 Arrowsmith Drive
Ottawa, Ontario
This Beautifully Renovated 1 Bedroom / 1 Bath condo apartment is awaiting its new owners. No waiting for elevators, this truly stunning newly renovated unit is conveniently located on the 1st floor. Large living room, dedicated Dining Room and lovely Kitchen provides a great flow to this living space. Well appointed 4 pc Bathroom w/tub and shower. The Bedroom will be your sanctuary to lay your head after a busy day. The condo ammenities include seasonal outdoor pool, Sauna and additional locker storage. Laundry located on 2nd floor. Makes a wonderful first home or great investment opportunity. Centrally located close to many Schools, Parks, Restaurants, Entertainment and Transit. STEPS AWAY from a hidden gem the BEACON HILL MULTI USE PATHWAY with a handy access point at Arrowsmith community. Walk or ride in either direction ( Blair Station/ Gloucester Centre or upcoming Montreal Rd Station) This multi use pathway is a FANTASTIC addition to this community. (id:66888)
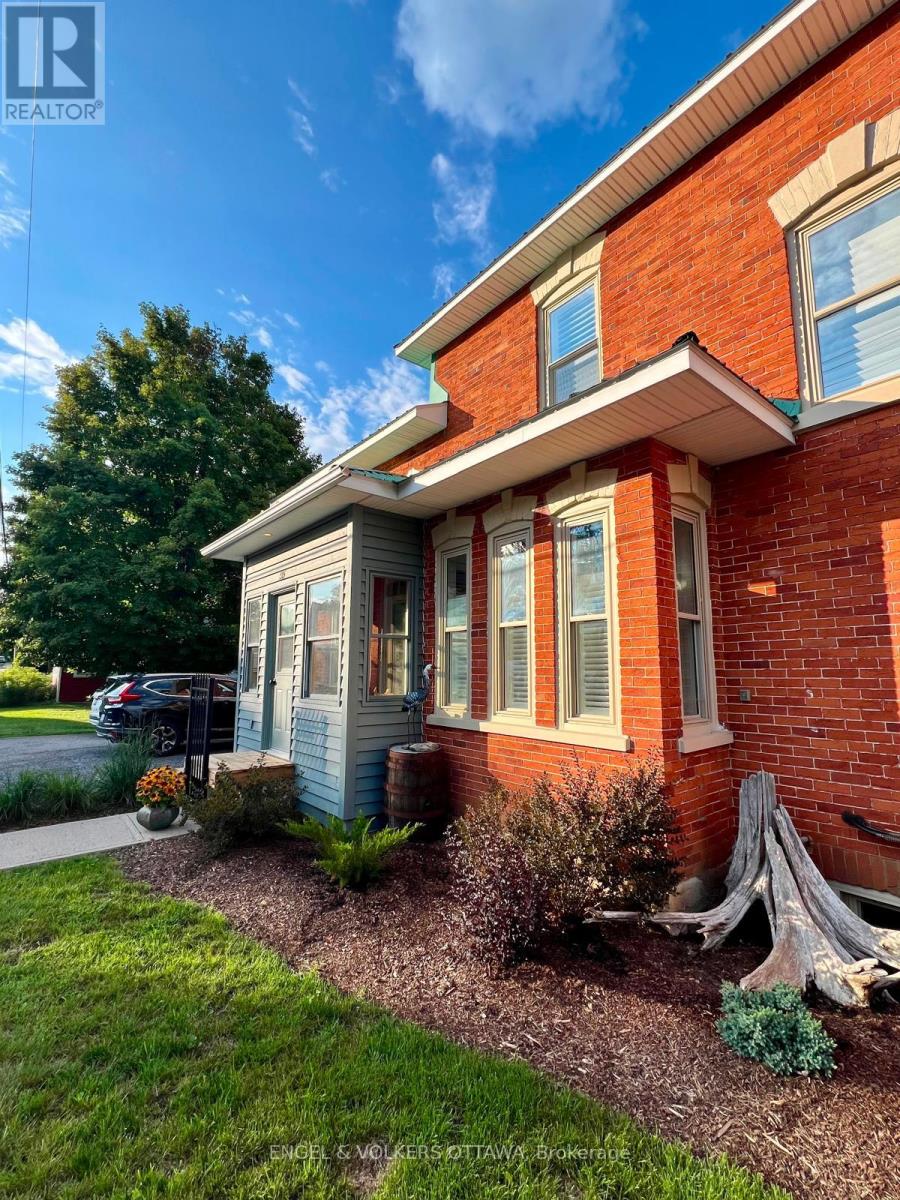
95 Mitcheson Street
Mississippi Mills, Ontario
Heat, hydro and parking included! Welcome home to a two-storey, one-bedroom, 1.5-bath unit in a beautifully preserved century home, right in the heart of Almonte. Available furnished or unfurnished, it's ready for you to move right in with just a suitcase or bring your own furniture and make it entirely yours. Original details and old-world character give the space a warmth that newer builds can't match, while the layout offers the convenience of a full bath plus a handy powder room. Everyday living is easy with in-unit laundry, one dedicated driveway parking spot, and extra storage available in the garage for seasonal items, bikes, or anything you'd rather keep out of the way. The real showstopper is the large, private screened-in back porch, your own outdoor retreat for morning coffee, summer dinners, reading on a rainy afternoon, or unwinding at the end of the day. Steps from the school, the Ottawa Valley Rail Trail, Mill St and more! Tenant to pay water, internet, and tenant insurance. Book your viewing today! (id:66888)
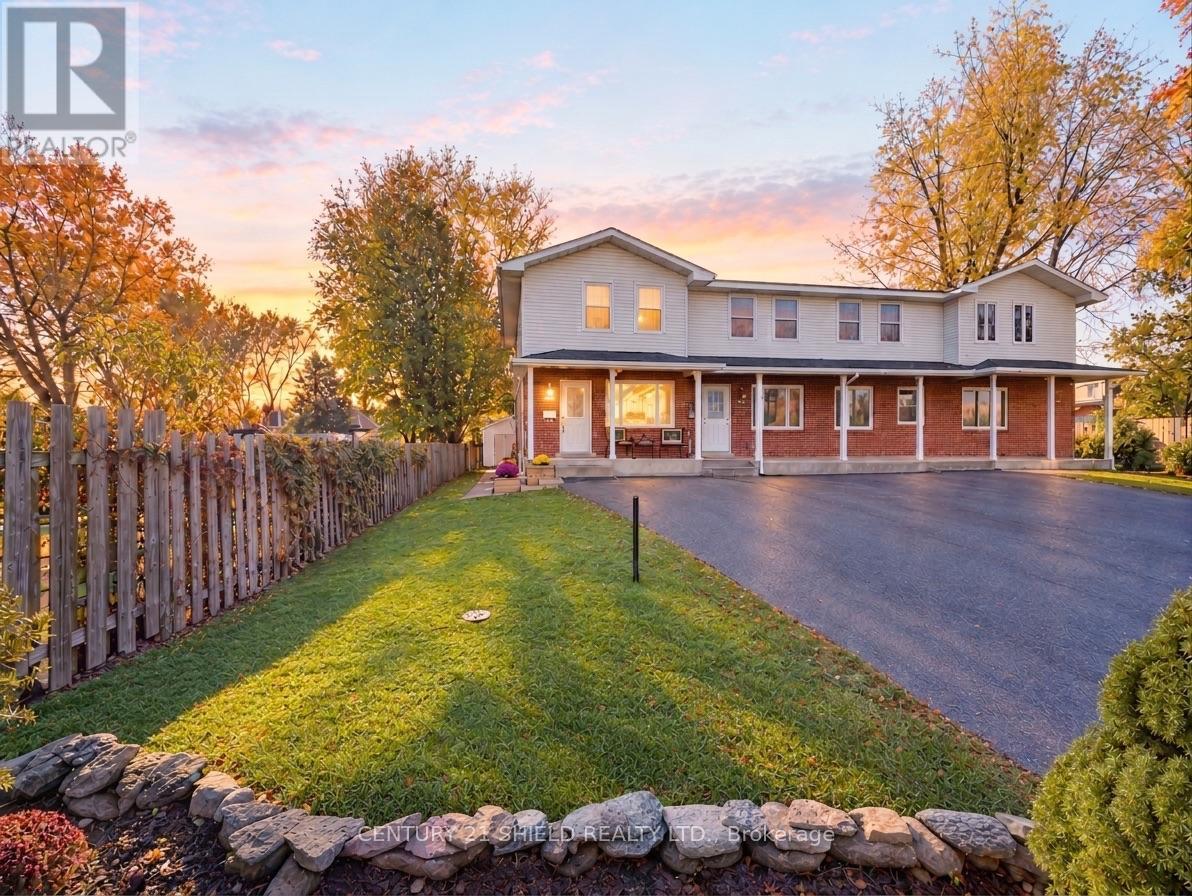
827 Alexander Avenue
Cornwall, Ontario
Introducing impeccable 827 Alexander St! This one-of-a-kind end-unit townhouse boasts an impressive exterior with a covered, welcoming porch overlooking a small rock garden, a private fenced-in backyard, an expansive two-tier deck perfect for entertaining, and a detached, full-size work/hobby shop (the size of a single-car garage)!!! And wait till you see the nicely updated interior! This stunning corner-unit has been beautifully upgraded and offers a refined living experience on a quiet residential street within steps of several shops, grocery stores, restaurants, bus stops, and more. As you step inside, you'll love the meticulously modernized interior, featuring high-grade vinyl plank flooring throughout the main level. Walk into the foyer with a coat closet and on to the bright, modern eat-in kitchen, nicely updated and flowing seamlessly into the living room area and onto the two-tier deck patio and nicely landscaped yard with the large shop. Heading to the upper level, you will find more pristine, newer laminate flooring and 2 relaxing bedrooms, including a primary bedroom with a walk-in closet, boasting a built-in vanity & built in shelving, and two new windows. The 2nd bedroom offers a spacious closet and a view of the backyard oasis, and you'll also enjoy the updated spa-like bathroom with ceramic flooring. The finished lower level mirrors the warm comfort of the upper levels, with a wet bar, a lounge area, a full spa like bathroom , and adjoined laundry-room. Combining peaceful privacy with unmatched city convenience, this rare property is truly one-of-a-kind and is sure to check all the boxes. From morning coffee on your welcoming porch to relaxing evenings in your private spa tub, this gorgeous turn-key home offers a lifestyle that is rarely available at this price! Please allow 24 hours irrevocable on all offers. (id:66888)
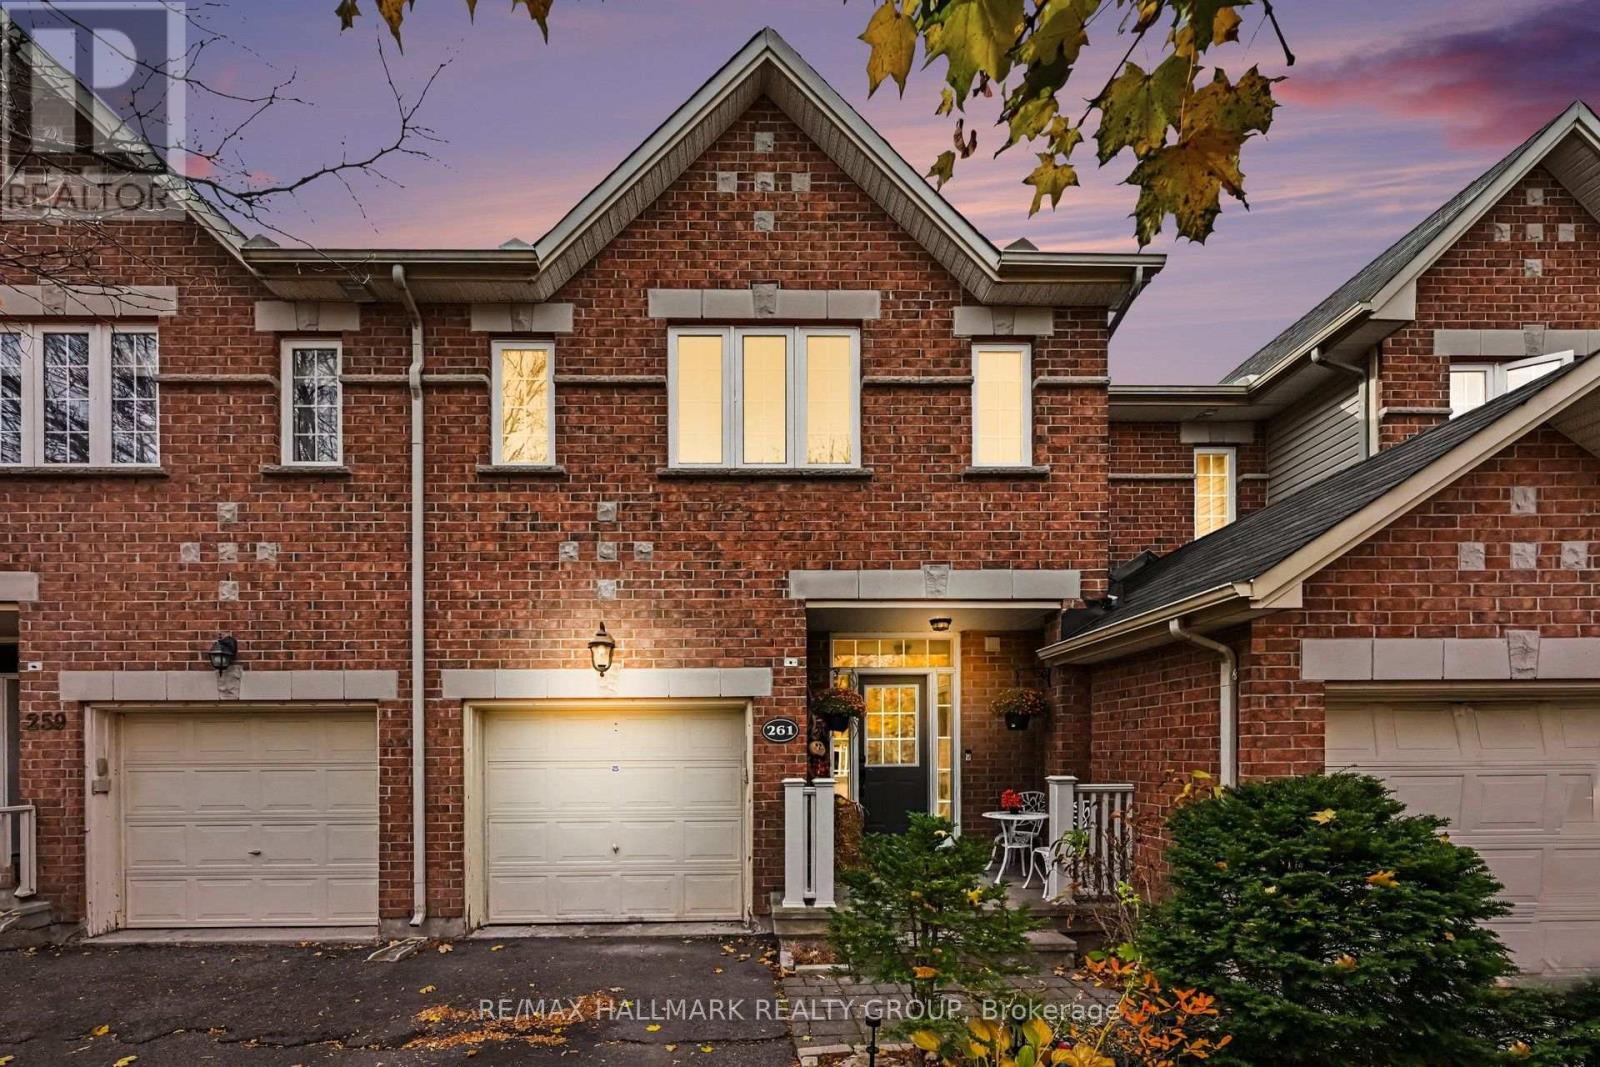
261 Saddlesmith Circle
Ottawa, Ontario
WALKOUT BASEMENT! 109-FT-DEEP LOT! 1,834 SQ. FT. INCLUDING FINISHED BASEMENT! Welcome to 261 Saddlesmith Circle in Kanata's established Emerald Meadows community. Built in 2004, this Urbandale PACIFICA townhome offers 3 bedrooms, 3 bathrooms, generous living space and an opportunity to update to your taste. This area is family friendly, easy to rent and has LOTS OF GREEN, trees and parks galore. MAIN FLOOR is bright with maple hardwood, an inviting living and dining area, and a cozy GAS FIREPLACE. The practical eat-in kitchen features a breakfast bar, walk-in pantry, ample cabinetry and room for everyday meals. The open layout connects the principal rooms, making daily living and entertaining easy. Curved staircase leads UPSTAIRS: Primary bedroom includes a WALK-IN CLOSET and private 4-piece ensuite with SOAKER TUB and SEPARATE SHOWER. Two additional bedrooms and a full family bathroom provide flexible space for family, guests or working from home. The highlight is the PROFESSIONALLY FINISHED WALKOUT BASEMENT: a spacious recreation room with pot lights and DIRECT BACKYARD ACCESS. Unlike a typical basement, the walkout connects this additional living area to the outdoors. Use it as a media room, play area, hobby space or home office. The 109-FT-DEEP LOT adds room to enjoy the outdoors, garden or entertain. Enjoy nearby Roch Carrier and St. Anne schools, Sawyer's Meadow and Crownridge parks, playgrounds, walking paths and recreation. Shopping and daily essentials are convenient at Real Canadian Superstore, Metro and Hazeldean Mall, along with restaurants and services. Eagleson Road, Terry Fox Drive, transit connections and Highway 417 provide access across Kanata and Ottawa. The layout offers practical space on three levels, with room to gather, relax and adapt as your needs change, while the walkout basement and lot depth set it apart. Some updating will let you put your personal stamp on a home with plenty of room to grow. A GREAT OPPORTUNITY IN EMERALD MEADOWS! (id:66888)
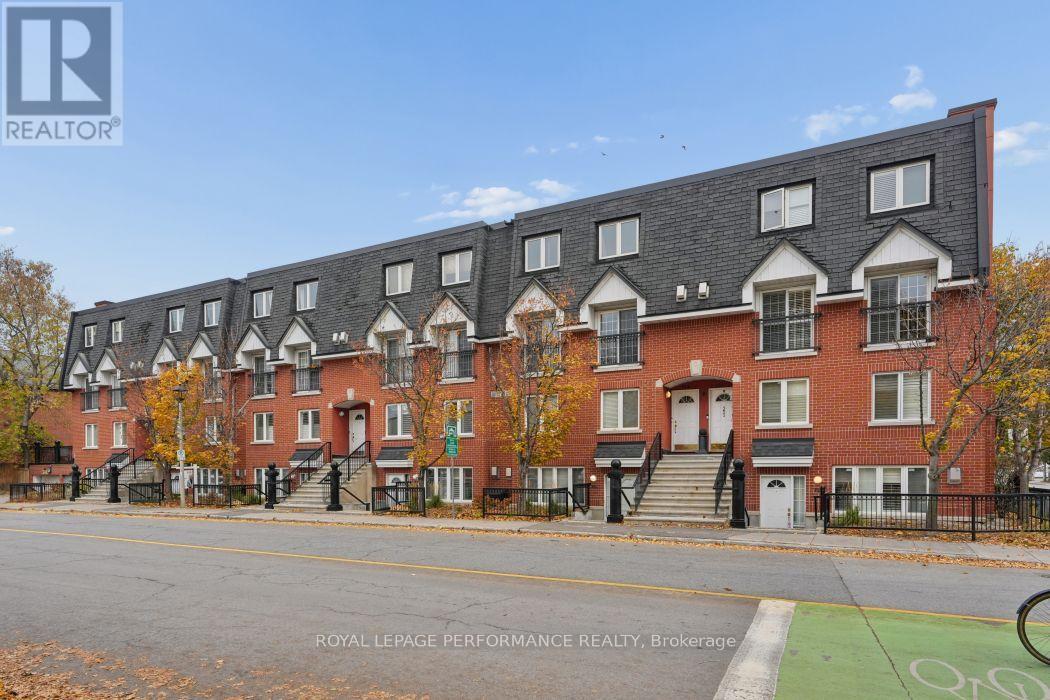
L - 313 St Patrick Street
Ottawa, Ontario
Live the Downtown Lifestyle in this Bright and Spacious 2 level Furnished Townhome, just Steps from all the Amenities of The Market including Cafes, Shopping & Galleries plus Global Affairs. Great Open Concept Main Level Floor Plan w Large Windows & Cosy Gas Fireplace! Spacious White Kitchen with Plenty of Counter & Cabinet Space & Convenient Serving Window to Dining Area; Main Floor Powder Room! Upper Level features a Spacious Master Bedroom, 2nd Bedroom, In Suite Laundry and Full Bath. Building has a Private Residents Terrace with Lounging Area, Tables and Gas BBQ's - Perfect For Entertaining! Locker included!! A Rental Application is Required. A 2 Year Lease is Preferred. Locker #13, Parking # I. (id:66888)
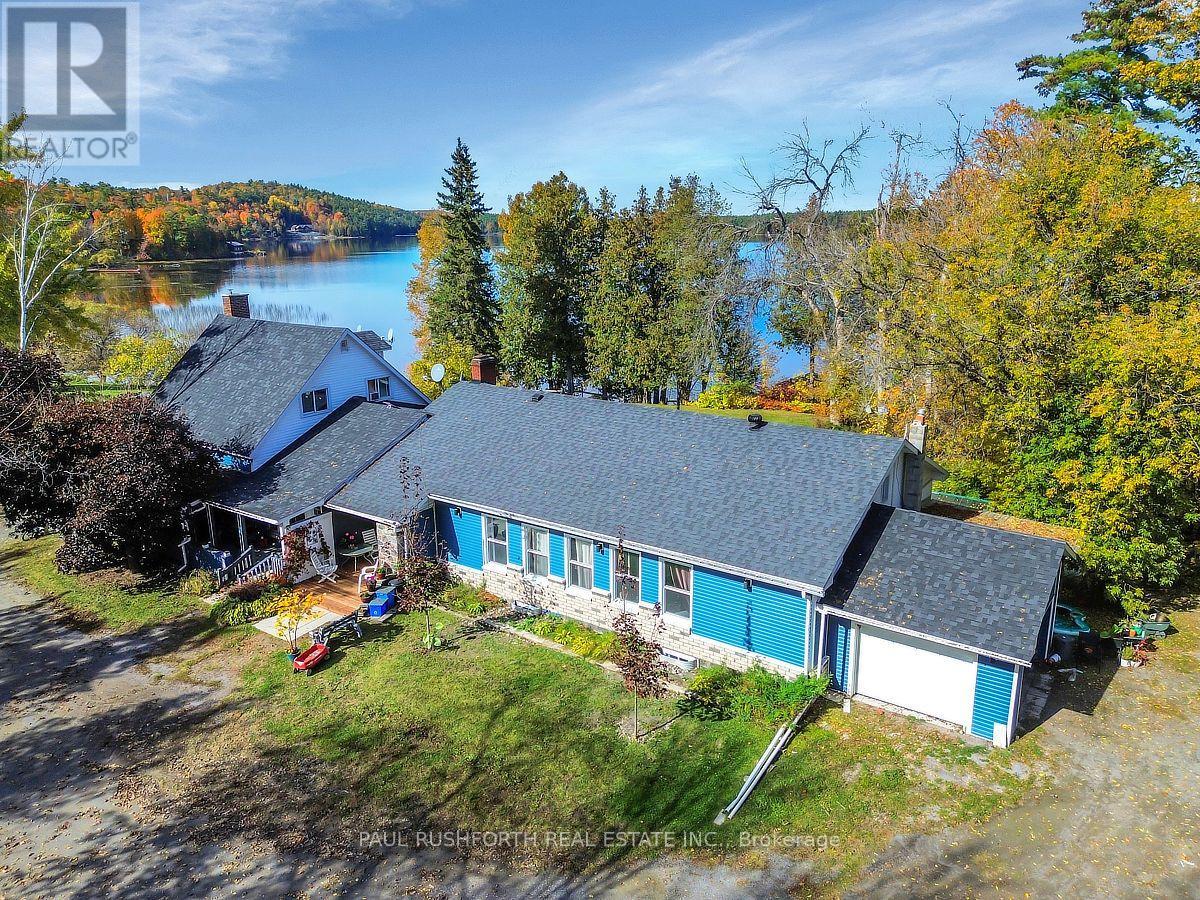
4494 River Road
Horton, Ontario
OPPORTUNITY KNOCKS!! LEGAL 4PLEX - INVESTMENT PROPERTY on STUNNING 2.1 ACRE WATERFRONT PROPERTY with BEACH on the shores of the Ottawa River, just outside Renfrew. Exceptional property for potential future redevelopment or continued long term use for investment with a LUCRATIVE 9% CAP RATE. The current building is a Legal FOUR-PLEX (+ 2 non-conforming units). Loads of opportunity for the right Buyer... RENTS (all inclusive) aprx. $78,955.92 per annum. Units 1,2,3,4,6 tenant occupied, unit 6 FULLY RENOVATED and move in ready. 2 car garage currently vacant - landlord use only. 2 NEW PROPANE FURNACES and 1 NEW AC (2025). Please do not visit the property without a booked showing appointment. (id:66888)
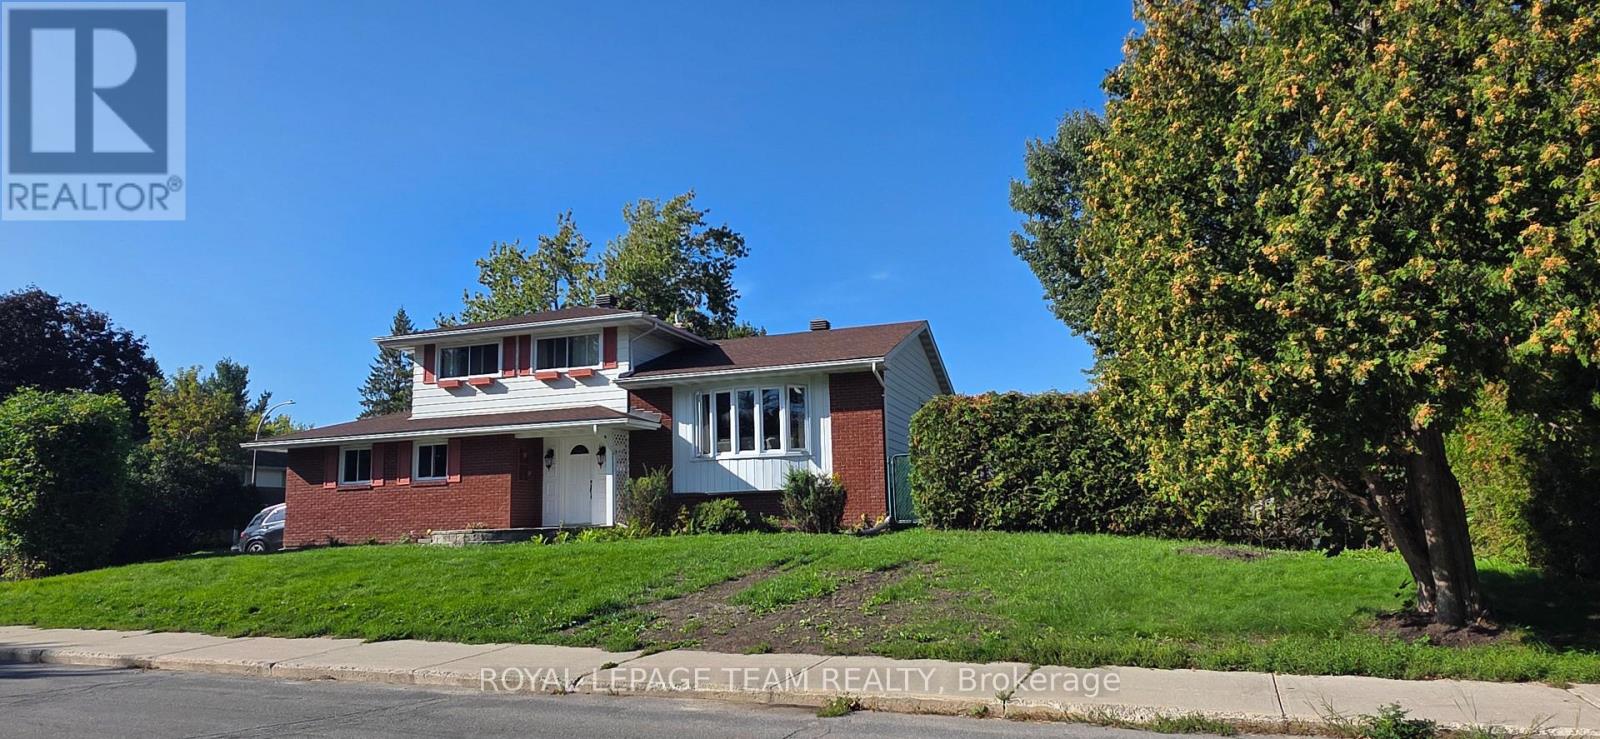
13 Ridgeburn Gate
Ottawa, Ontario
Fully Furnished & Equipped Executive Rental in Blackburn Hamlet!Beautifully updated and renovated, this fully furnished and equipped detached split-level home offers an ideal executive rental opportunity for diplomats, embassy representatives, and international professionals. Featuring 3 bedrooms, 3 bathrooms, a fully finished basement, and multiple spacious living areas, the home provides exceptional flexibility for comfortable living, entertaining, and working from home.The thoughtfully designed layout includes two living rooms, a dining area, and a well-equipped kitchen, creating a welcoming and versatile living environment. Enjoy a beautiful patio, a double garage, and the convenience of a bus stop right at the front of the property, offering easy access to public transportation.Located in a desirable and peaceful Blackburn Hamlet neighborhood, this turnkey residence combines comfort, convenience, and functionality-an excellent choice for executive and diplomatic accommodation in Ottawa. ** This is a linked property.** (id:66888)
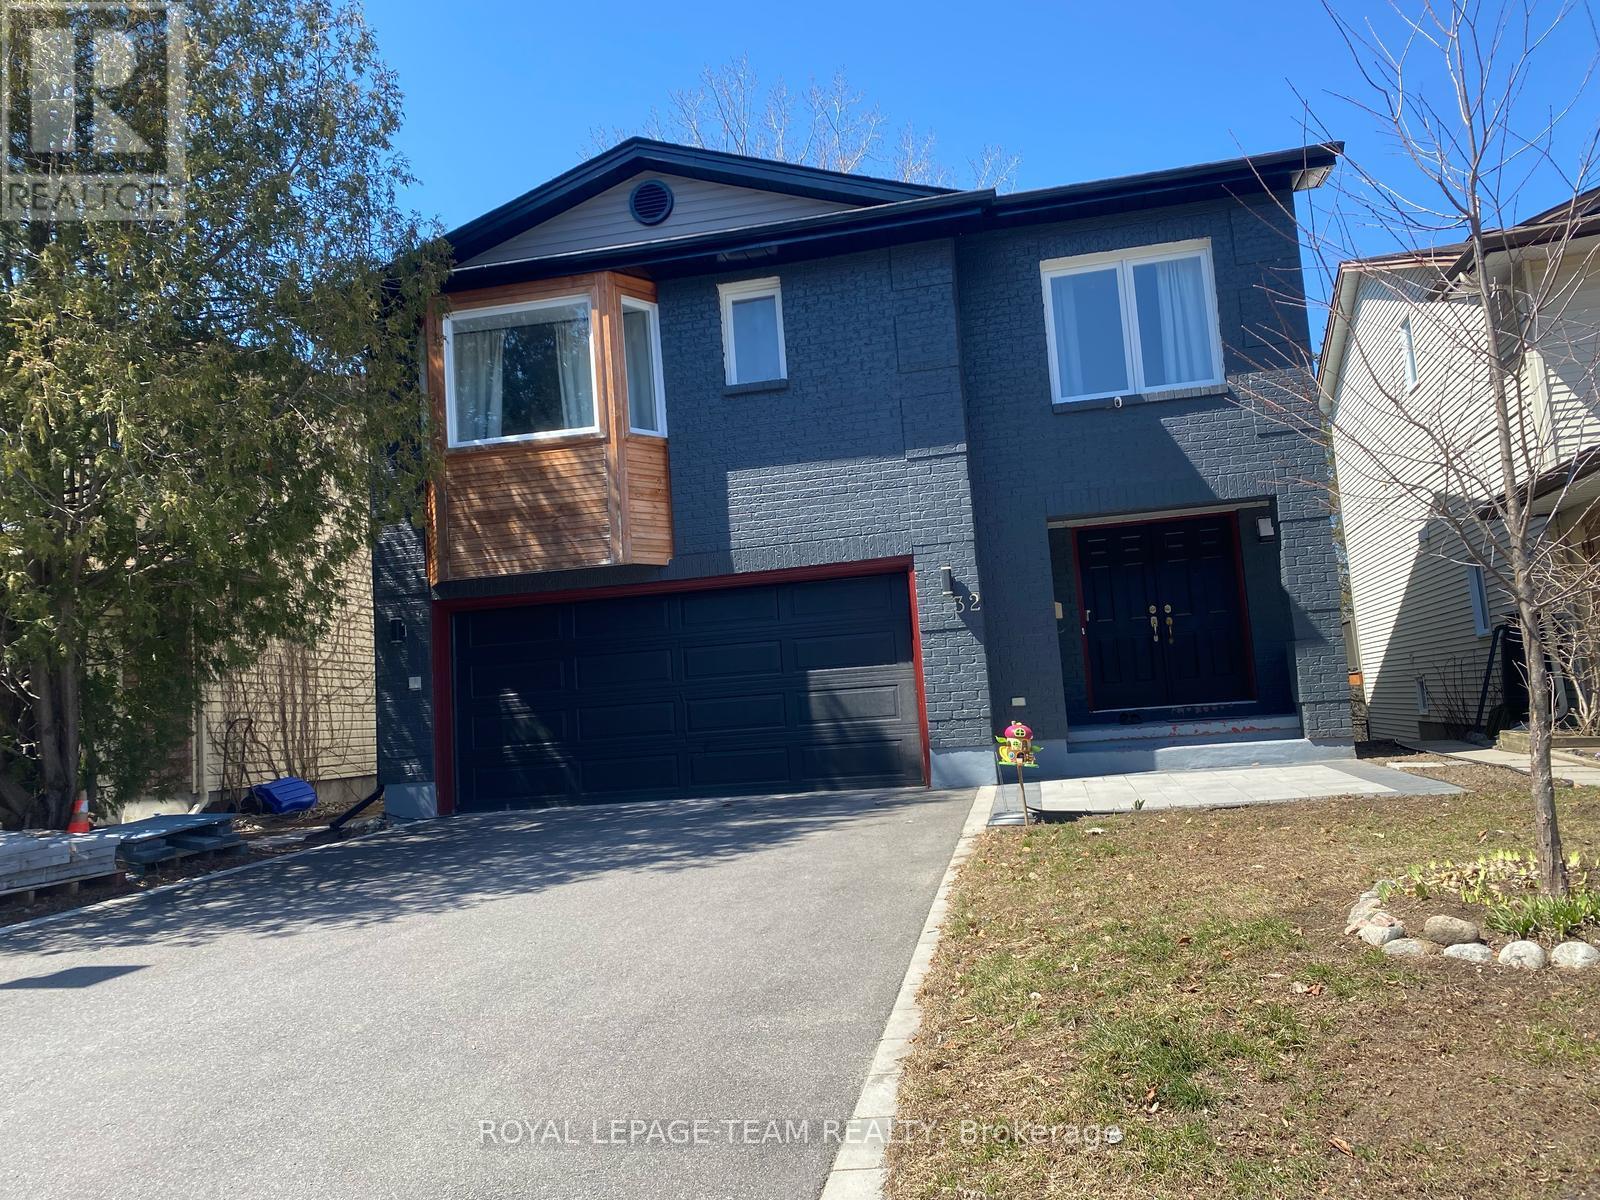
B - 32 Hackett Street
Ottawa, Ontario
Fully furnished and all-inclusive, this 926 sq. ft. walkout basement suite is ready for you to move in. The bright open-concept living and dining area has large windows and walks out to a waterfront patio with beautiful lake views. It has two spacious, fully furnished bedrooms, a modern 3-piece bathroom, a large double-door fridge, and a private separate entrance for comfort and privacy. Driveway parking is included. It sits on a quiet street overlooking a peaceful ravine, right next to green space that's perfect for walks and relaxing outdoors. In a prestigious neighborhood, you're minutes from golf courses, parks, the airport, public transit, shopping and top-rated schools, and only 10 minutes from South Keys and Barrhaven. Everything is included, so just bring your suitcase. A rare opportunity, so book your viewing today!--- (id:66888)
273 Arlington Avenue
Ottawa, Ontario
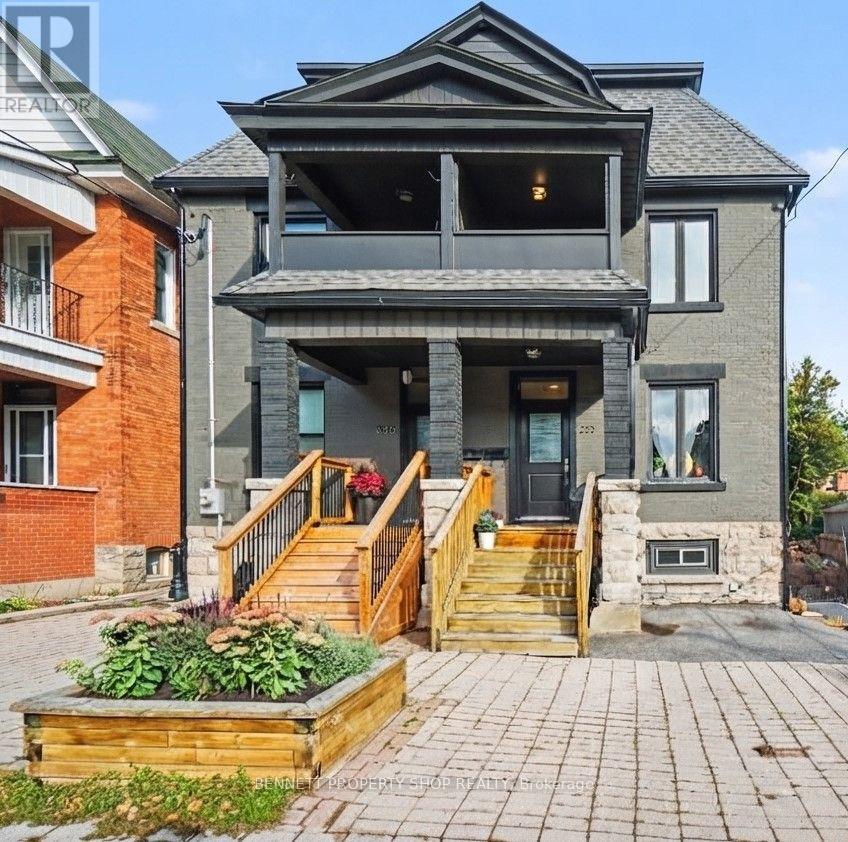
Old-world charm meets modern finishes in this spacious semi-detached home in the heart of Centretown, just steps from Bank Street and everything downtown Ottawa has to offer. Beautifully modernized, it thoughtfully combines contemporary conveniences and high-end updates with the character that makes older Centretown homes so special. Hardwood flooring throughout adds warmth and continuity, while the premium kitchen and luxurious bathrooms deliver a sophisticated, modern touch. Updated plumbing and electrical systems provide important infrastructure improvements alongside the stylish finishes, all while the home's original character has been carefully preserved-creating a residence that feels both timeless and thoroughly updated. The generous living space offers plenty of room for everyday living and entertaining. On the second level, the spacious primary bedroom features a private ensuite bath and walk-in closet. A rare main-floor powder room adds convenience, and the finished lower level provides valuable additional living space ideal for a recreation room, home office, gym, guest suite, or extra storage. Shops, cafés, restaurants, parks, and everyday amenities are all close by, with easy access to the Glebe, Little Italy, Chinatown, Hintonburg, Dow's Lake, and the Rideau Canal. Excellent public transit and cycling routes make getting around without a car simple (Walk Score 97-99, Bike Score 97). Families will appreciate nearby schools and parks, while professionals, multi-generational buyers, and investors will value the flexibility and rental potential of a larger home in central Ottawa. A mature, tree-lined residential setting combined with the energy and convenience of Centretown makes 273 Arlington Avenue a rare opportunity to own a spacious, character-filled semi-detached home in the downtown core. 24 hours irrevocable on all offers. (id:66888)
2107 Winsome Terrace
Ottawa, Ontario
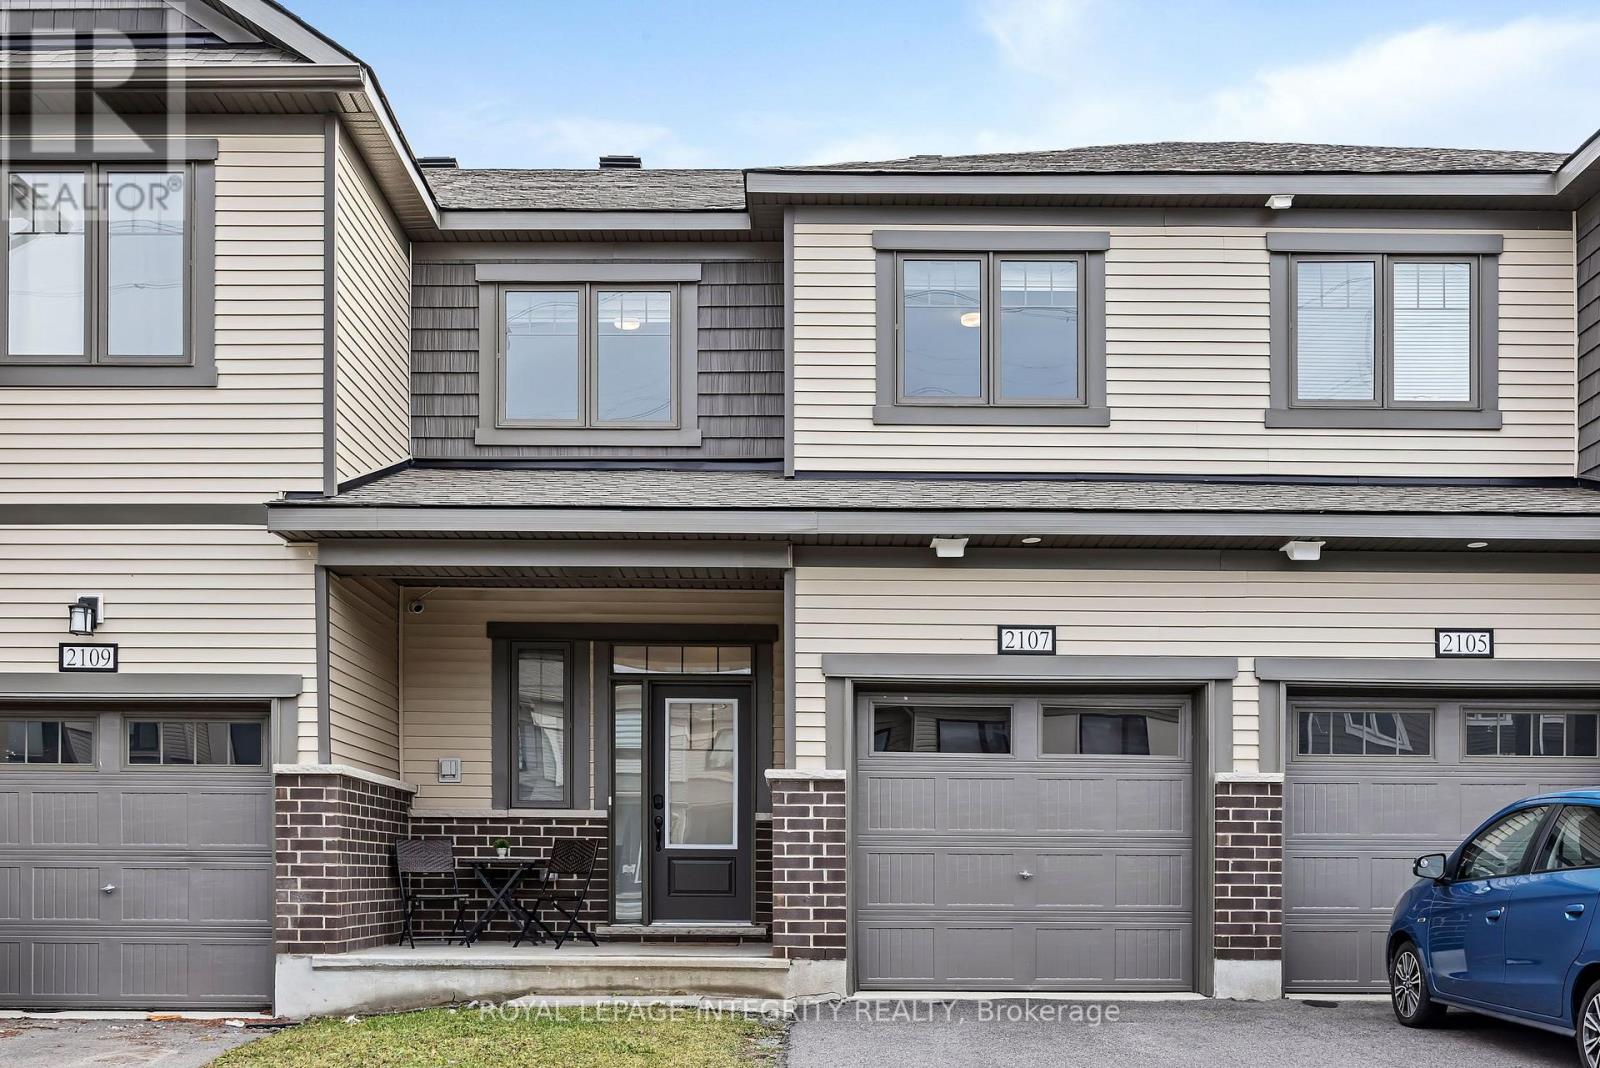
Beautiful finishes, generous living spaces and a standout kitchen make 2107 Winsome Terrace a home worth getting excited about! This stunning 3-bedroom, 2.5-bathroom townhome in Orléans' Fallingbrook community blends everyday comfort with an elevated sense of style. Large windows fill the open-concept main floor with natural light, while hardwood flooring and 9-foot ceilings create a bright, inviting setting. The kitchen takes centre stage with a striking quartz waterfall island, herringbone backsplash, soft-close cabinetry, built-in microwave and spacious sink. Whether you're preparing a quiet dinner or hosting friends, the connected kitchen, dining and living areas make gathering easy. Elegant iron railings lead upstairs, where the primary bedroom offers a walk-in closet and a stunning 5-piece ensuite. A freestanding-style escape awaits with a soaker tub, double vanity and frameless glass shower. Two additional bedrooms and a full bathroom complete the upper level. The finished basement extends your living space with room for a cozy family room, workout area or playroom, along with separate laundry area and a rough-in for a future 3-piece bathroom. The attached garage includes an electrical outlet, making it EV-ready. Conveniently located close to parks, schools, shops, restaurants and so much more. A beautiful place to settle in, entertain and enjoy! (id:66888)
154 Winterhaven Drive
Ottawa, Ontario
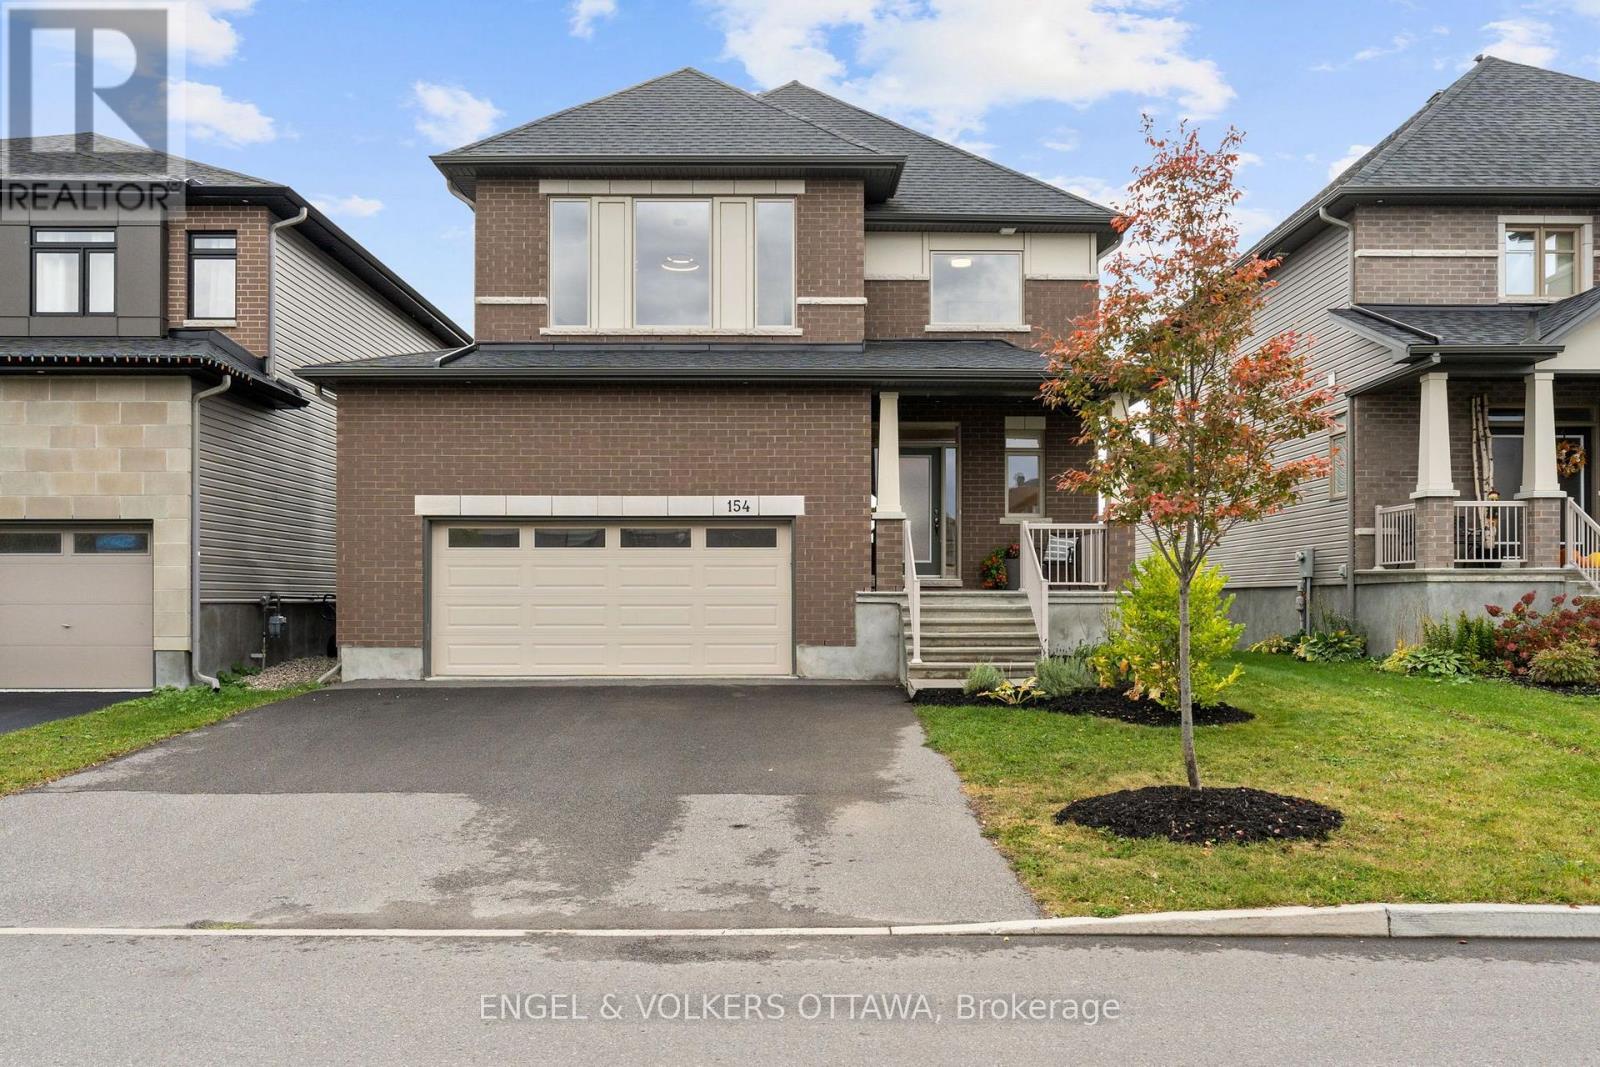
A special home sits on a prime lot overlooking the endless green space of the Mer Bleue Conservation area. The natural setting is captured throughout this home through dramatic window openings. The south-facing family room has a 17ft ceiling and is anchored with a fireplace and mantel. A large 2-story window captures daylight and the stunning natural surroundings all day long. The open-concept first level offers great space for family entertaining, with a flowing floor plan. Details such as warm honey-toned hardwood floors throughout warm the interior and are highlighted by dramatic light fixtures throughout that both contemporize and harmonize the interior. An Island kitchen with quartz counter surfaces is a dream for an aspiring chef and ideal for family dinners, with counter seating for less formal dining. A walkout to a deck invites you to take a moment to embrace the spectacular views, including both sunrises & sunsets. The second level offers 4 well-proportioned bedrooms with 9 ft ceilings and gleaming, honey-toned Oak hardwood flooring. Wake up to the relaxing sound of songbirds in the primary bedroom, which offers a double vanity, separate shower enclosure, soaking tub and lots of storage. A stunning pendant light accentuates the 9 ft. ceiling height. A true bonus is the finished lower level that features premium carpeting and walk-out into the garden. Windows across the back allow natural light and dismisses a "basement" feel while creating a perfect space for a home gym with easy access to a 3-piece bath. Ideal for a family entertaining space, this level offers many options, while the rear garden is calling for a hot tub or play structure. This home is well-scaled and ready to move in and begin an exciting chapter in a community with multiple schools of every level, several parks, Francois Dupuis & Ray Friel community centres, multiple public libraries, and shopping all nearby. (id:66888)
122 Markland Crescent
Ottawa, Ontario
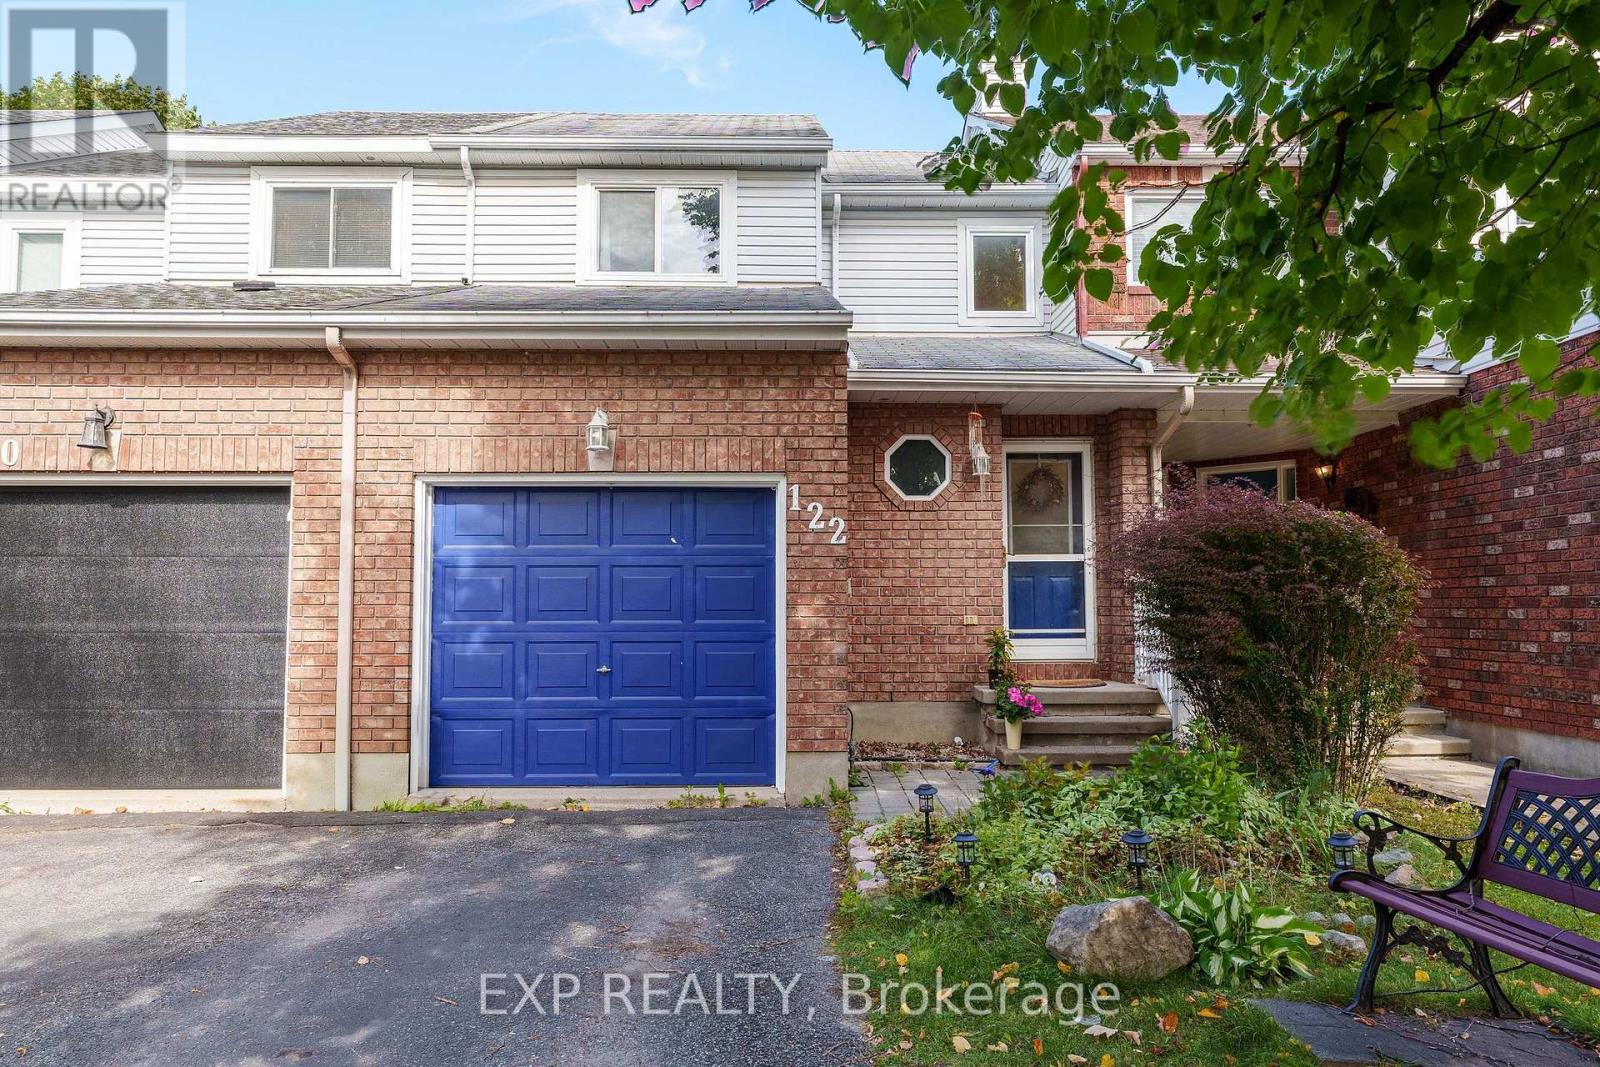
Welcome to 122 Markland Crescent in Barrhaven! Ideally located just off Woodroffe Avenue, this inviting home offers a convenient, central location close to shopping, schools, parks, gyms, public transit and everyday amenities. Step inside to a freshly painted interior featuring a spacious formal living and dining room with beautiful hardwood flooring. The large eat-in kitchen offers stainless steel appliances, plenty of cabinet and countertop space, and ample room for family meals and entertaining. Upstairs, you'll find 3 bright and spacious bedrooms along with a full 3-piece bathroom. The fully finished basement provides even more living space with a large recreation room and tons of storage - perfect for a family room, home office, gym or play area. Step outside to a deep, fully fenced and private backyard that's larger than most, offering plenty of space for kids, pets, entertaining or simply relaxing outdoors. With its fantastic location, generous living space and oversized backyard, 122 Markland Crescent is a wonderful opportunity to call Barrhaven home (id:66888)
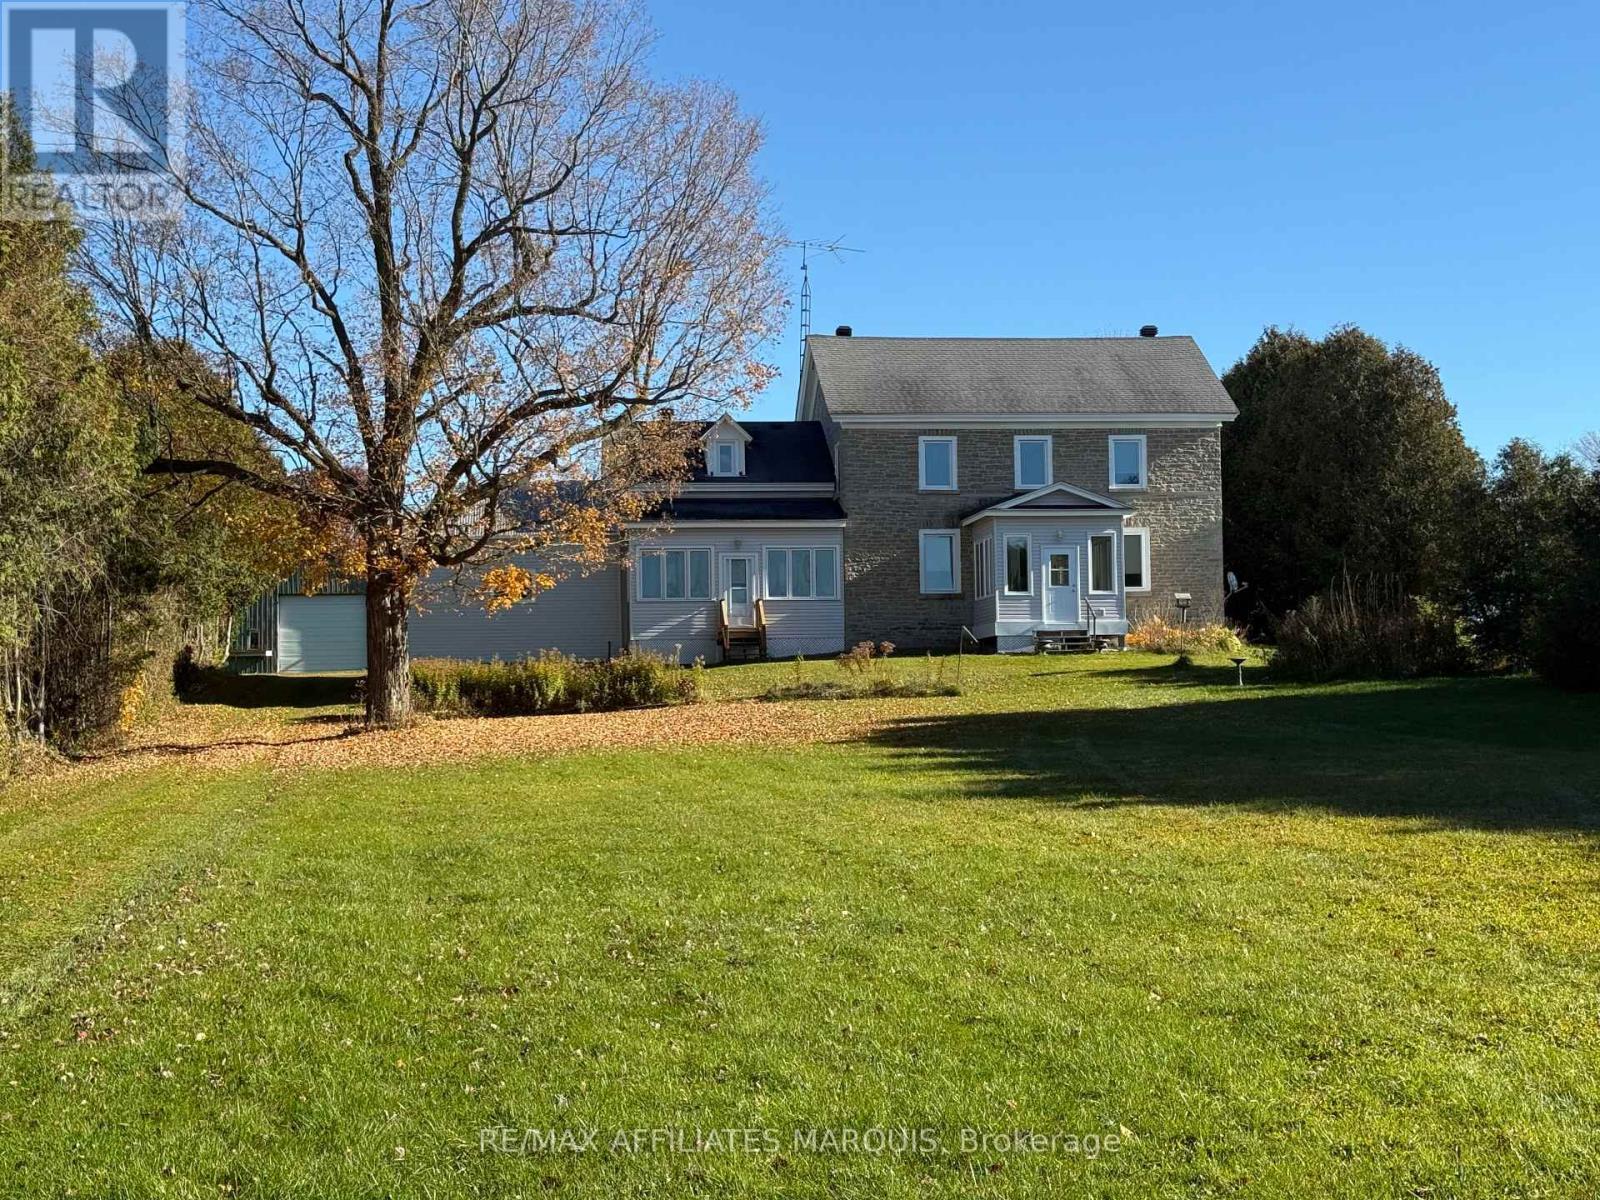
7105 Adams Road
Edwardsburgh/cardinal, Ontario
MOTIVATED SELLER! Welcome to this exceptional 50 +/- acre country property, featuring a beautifully renovated stone farmhouse, productive farmland and impressive outbuildings, all just minutes from Spencerville! The heart of this property is the charming 4-bedroom, 2-bathroom stone farmhouse, extensively renovated from top to bottom while maintaining its timeless character and country charm. The home offers a spacious country kitchen, bright and inviting living areas, plenty of room for family and guests, plus an attached garage and workshop. Geothermal heating and central air provide year-round comfort and energy efficiency. For those who love gardening and country living, this property is a dream! Enjoy an extensive vegetable garden, established asparagus and blackberry plantings, and numerous fruit trees, offering the opportunity to grow your own food and embrace a self-sufficient lifestyle. Situated on a large corner property, the 50+ acres consist primarily of open, workable fields currently in hay production. With all fields accessible from Adams Road, the property offers excellent convenience and flexibility for horses, livestock, hobby farming or agricultural pursuits. Outbuildings include a traditional dairy barn, a substantial three-storey cement block former livestock building offering tremendous potential for a large workshop, equipment storage or agricultural use, plus a spacious Quonset hut with a 14-foot garage door.Adding further appeal is the possibility of one severance at the lower end of the farm, subject to municipal and other required approvals. Whether you're dreaming of a hobby farm, a self-sufficient country lifestyle or a peaceful rural retreat, this remarkable property offers the space, charm and versatility to make it your own. Book your private showing today! (id:66888)
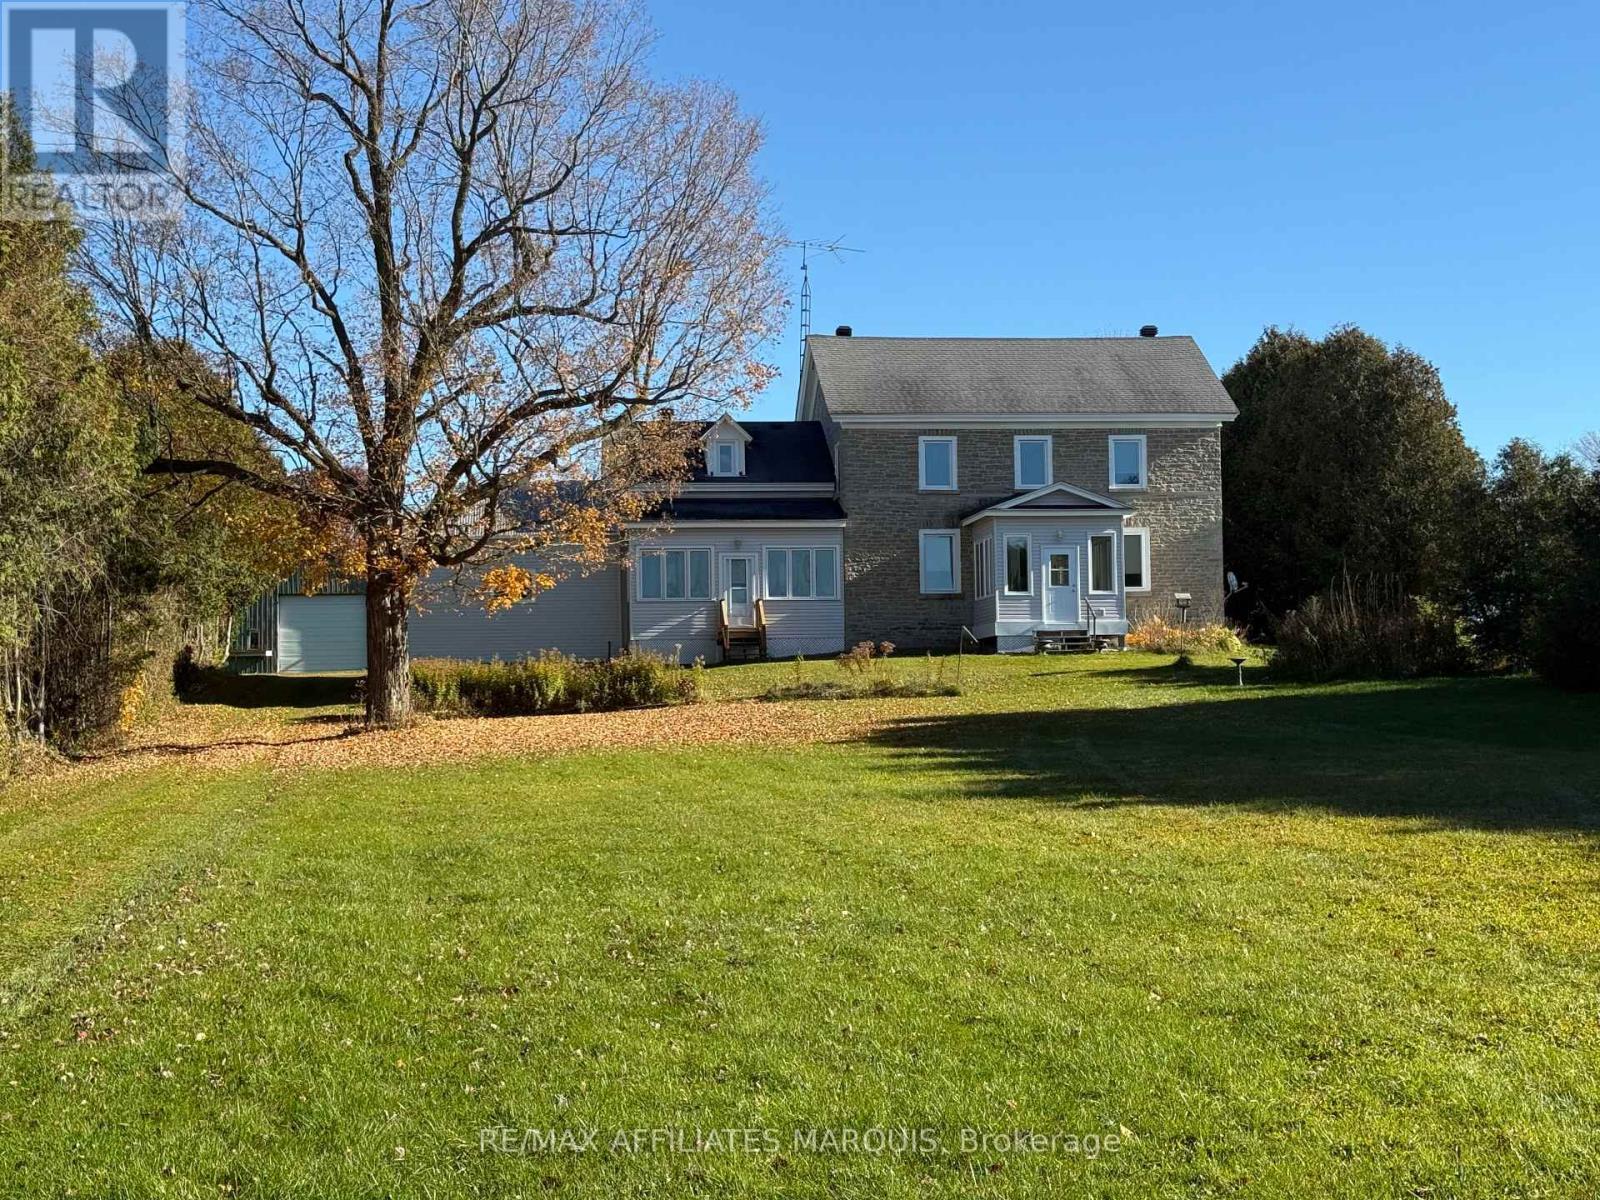
7105 Adams Road
Edwardsburgh/cardinal, Ontario
MOTIVATED SELLER! Welcome to this exceptional 50+/- acre country property, featuring a beautifully renovated stone farmhouse, productive farmland and impressive outbuildings, all just minutes from Spencerville! The heart of this property is the charming 4-bedroom, 2-bathroom stone farmhouse, extensively renovated from top to bottom while maintaining its timeless character and country charm. The home offers a spacious country kitchen, bright and inviting living areas, plenty of room for family and guests, plus an attached garage and workshop. Geothermal heating and central air provide year-round comfort and energy efficiency. For those who love gardening and country living, this property is a dream! Enjoy an extensive vegetable garden, established asparagus and blackberry plantings, and numerous fruit trees, offering the opportunity to grow your own food and embrace a self-sufficient lifestyle. Situated on a large corner property, the 50+ acres consist primarily of open, workable fields currently in hay production. With all fields accessible from Adams Road, the property offers excellent convenience and flexibility for horses, livestock, hobby farming or agricultural pursuits.Outbuildings include a traditional dairy barn, a substantial three-storey cement block former livestock building offering tremendous potential for a large workshop, equipment storage or agricultural use, plus a spacious Quonset hut with a 14-foot garage door. Adding further appeal is the possibility of one severance at the lower end of the farm, subject to municipal and other required approvals. Whether you're dreaming of a hobby farm, a self-sufficient country lifestyle or a peaceful rural retreat, this remarkable property offers the space, charm and versatility to make it your own. Book your private showing today! (id:66888)
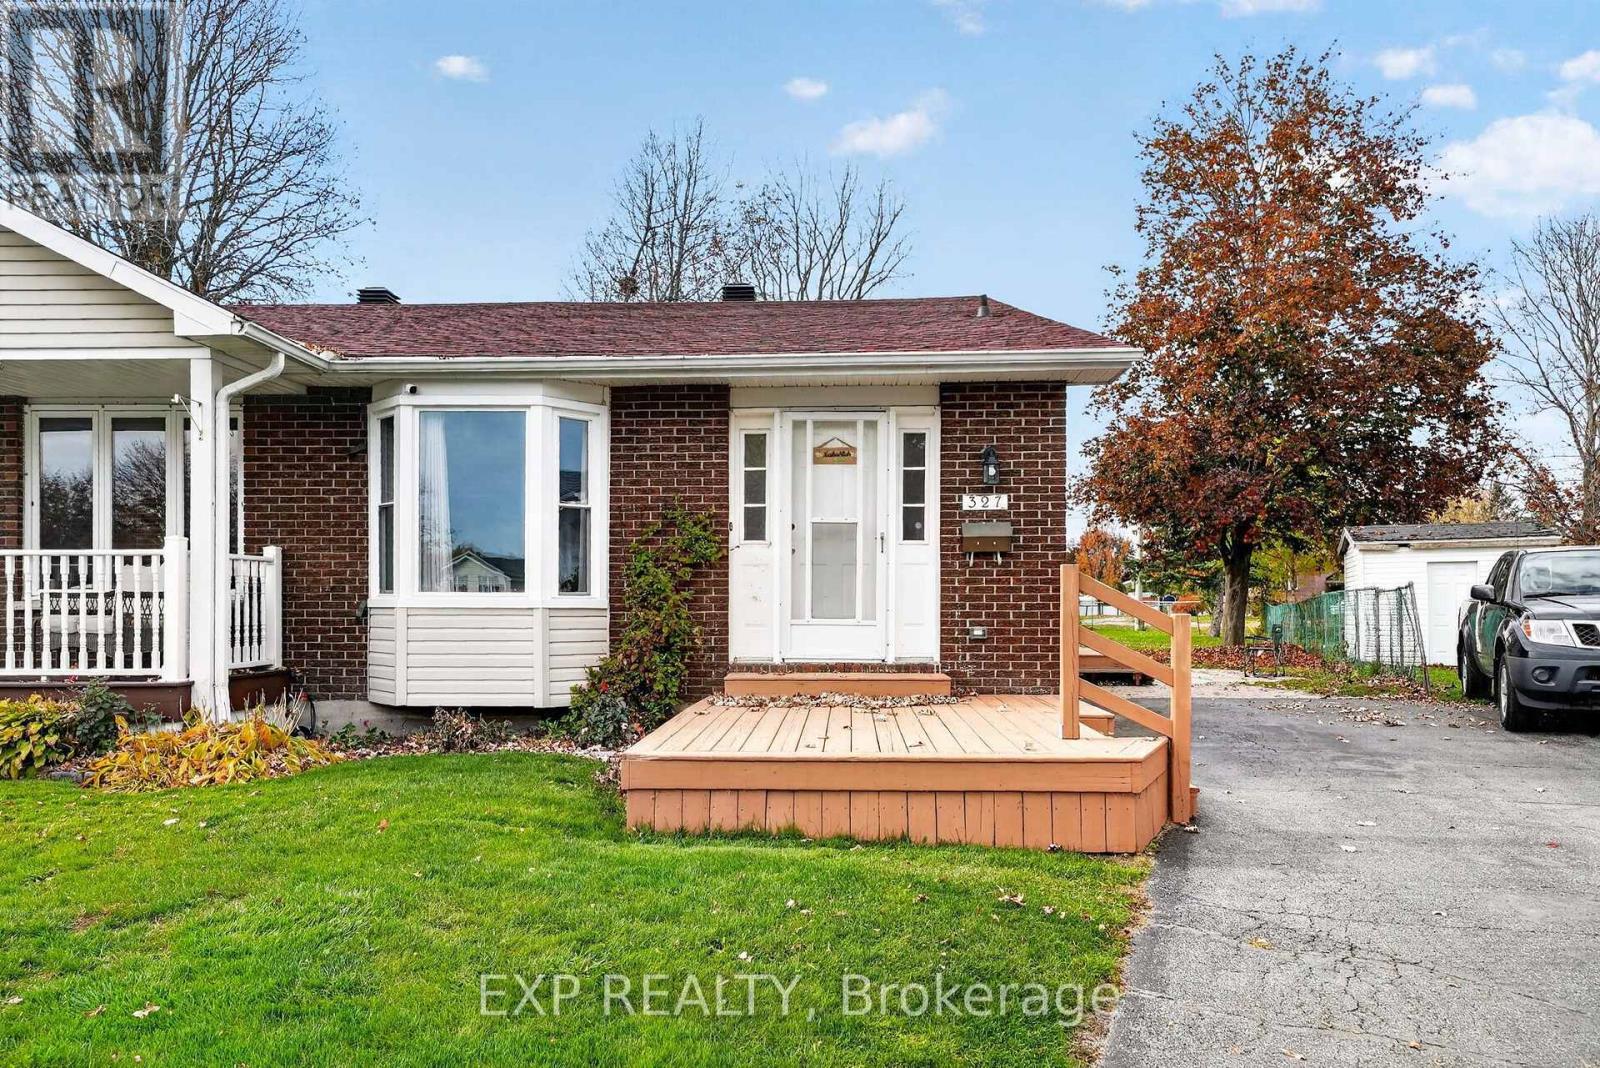
327 Angela Crescent
Cornwall, Ontario
Welcome to this well-kept semi-detached bungalow tucked away on a quiet crescent in one of Cornwall's desirable neighbourhoods. With 3+1 bedrooms, 2 bathrooms and a fully finished basement, this home offers plenty of space and flexibility for families, first-time buyers or anyone looking for a little extra room. The main floor features a practical layout with 3 bedrooms and a galley style kitchen which opens up to the eating and living areas while the finished lower level provides additional living space currently used as a fourth bedroom plus a second bathroom. With some modifications, the basement could also offer the potential for an in-law suite or a separate self-contained unit, making this an interesting option for extended families or buyers looking to explore rental income possibilities. Outside, the mostly fenced backyard offers a great place for kids, pets or summer gatherings, with a storage shed for added convenience. Located close to schools and everyday amenities, this home combines a great location with plenty of possibilities. Whether you're looking for a comfortable family home or a property with future income potential, this one is well worth a look! (id:66888)
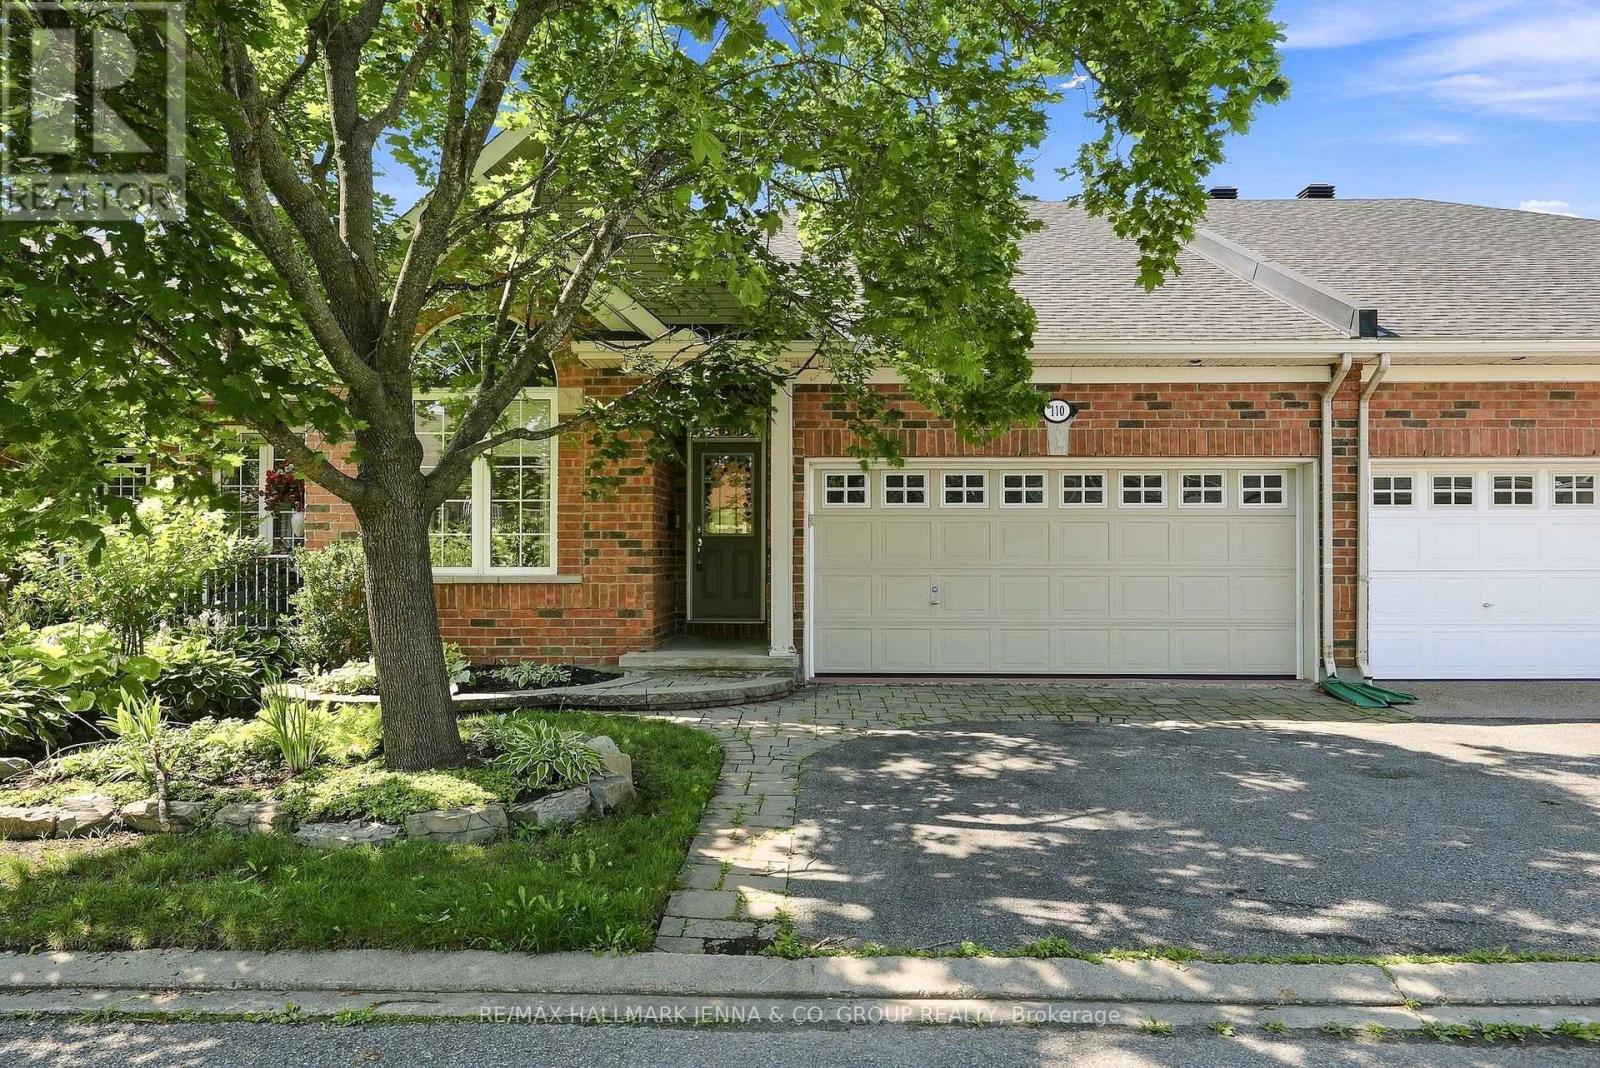
110 Heathercrest Private
Ottawa, Ontario
Welcome to 110 Heathercrest Private-a rare, turnkey retreat backing directly onto the prestigious Stonebridge Golf Club with stunning, unobstructed views and absolute rear privacy. Professionally refreshed with brand-new paint throughout, this sought-after Monarch-built St. Andrews model offers approximately 1,706 sq. ft. of pristine, finished living space designed for seamless main-floor living. The bright, open-concept main level features gleaming hardwoods, a flexible layout (configure as a 2-bedroom or 1-bed plus den), convenient main-floor laundry, a sun-tube skylight, and a massive walk-in entry closet that can easily convert into a second full main-floor bath. The finished lower level drastically expands your living space, boasting a cozy family room anchored by a warm gas fireplace, a full bathroom, a private hobby room/office, and massive storage workshops with built-in shelving. Complete with an attached 2-car garage and low-maintenance condo-element road care, this home defines effortless adult-lifestyle living. Nestled on a quiet, private enclave, you are steps from scenic nature trails and manicured parks. Enjoy instant, stress-free access to Jockvale Road, Prince of Wales, and Strandherd Drive for an effortless commute. You are just a 3-minute drive to Barrhaven Marketplace shopping, medical clinics, dining, and premium recreation. Turnkey, private, and exceptionally located-schedule your tour today! (id:66888)
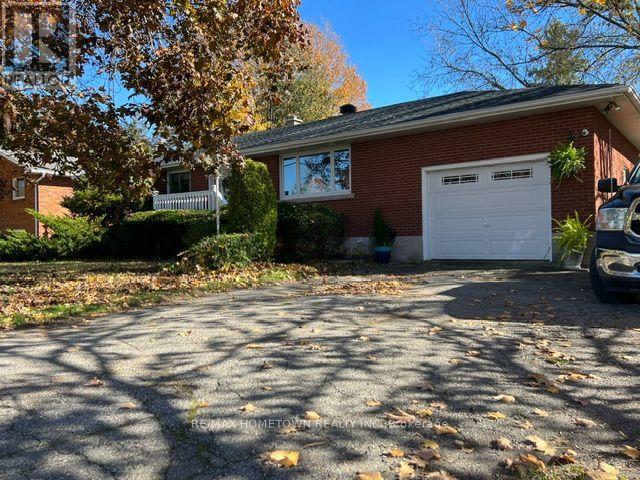
3829 County Road 26 Road
Elizabethtown-Kitley, Ontario
CLASSIC MID-CENTURY ALL-BRICK RANCH BUNGALOW - LOCATION, LIFESTYLE & OPPORTUNITY! Just outside the Brockville city limits, enjoy the benefits of lower property taxes while remaining minutes from all the conveniences of city life. This classic 1,200 sq. ft. all-brick ranch bungalow offers an exciting opportunity for buyers. The traditional three-bedroom layout is particularly well suited to a young or growing family. The spacious, open kitchen and eating area connects naturally to the living room, all while providing unobstructed views overlooking the wonderful rear yard. A remodeled four-piece bathroom serves the three main-floor bedrooms, while the former garage has been converted into additional living space, ideal as a family room, home office or flexible accommodation for extended family. Step outside and discover what may be one this property's greatest attraction - a beautiful, park-like fully fenced backyard featuring a 32-foot in ground swimming pool, this generous outdoor setting offers plenty of room for children and pets to play, entertaining and creating lasting family memories. A newly shingled roof and 4 year old furnace provide a solid starting point. The unlimited potential of the lower level offers additional possibilities for those excited to undertake the project. With its desirable location, all-brick construction, family-friendly layout and exceptional backyard, this is an opportunity to build equity and settle the family. The Garage can be converted back very easily . (id:66888)
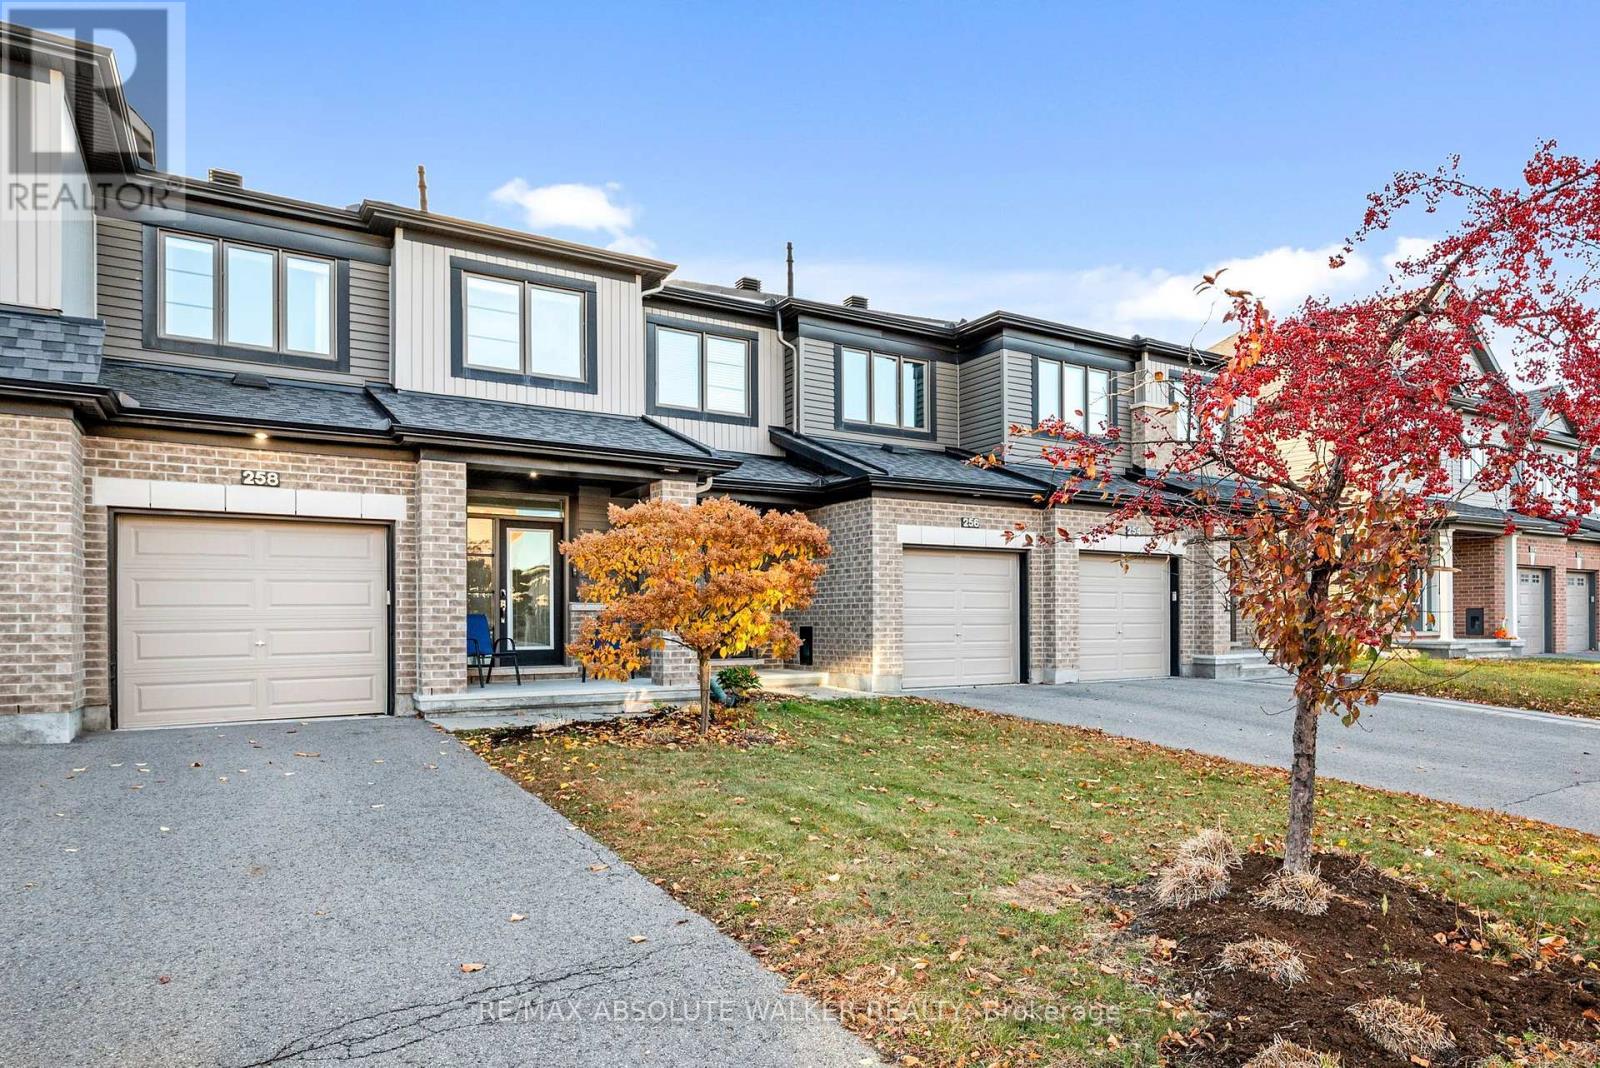
258 Yellowcress Way
Ottawa, Ontario
Welcome to this executive townhome offering style, functionality, and everyday convenience.The open-concept main floor features upgraded hardwood flooring throughout the spacious living and dining areas, flowing seamlessly into the chef-inspired kitchen with striking granite countertops, tile backsplash, and centre island. Step outside to a private, low-maintenance backyard featuring an entertainment-sized deck for summer BBQs. Upgraded hardwood flooring continues throughout the second level, where the spacious primary suite features a walk-in closet and 3-piece ensuite with a glass shower. Two additional bedrooms, a full family bathroom and convenient second-floor laundry complete this level. The finished basement provides a generous family room, currently set up as a home gym, with plenty of flexibility for entertaining or accommodating a growing family. Ideally located within walking distance of everyday amenities, schools, parks, public transit and the Health Hub, this move-in-ready home combines comfortable living with an exceptional location. (id:66888)
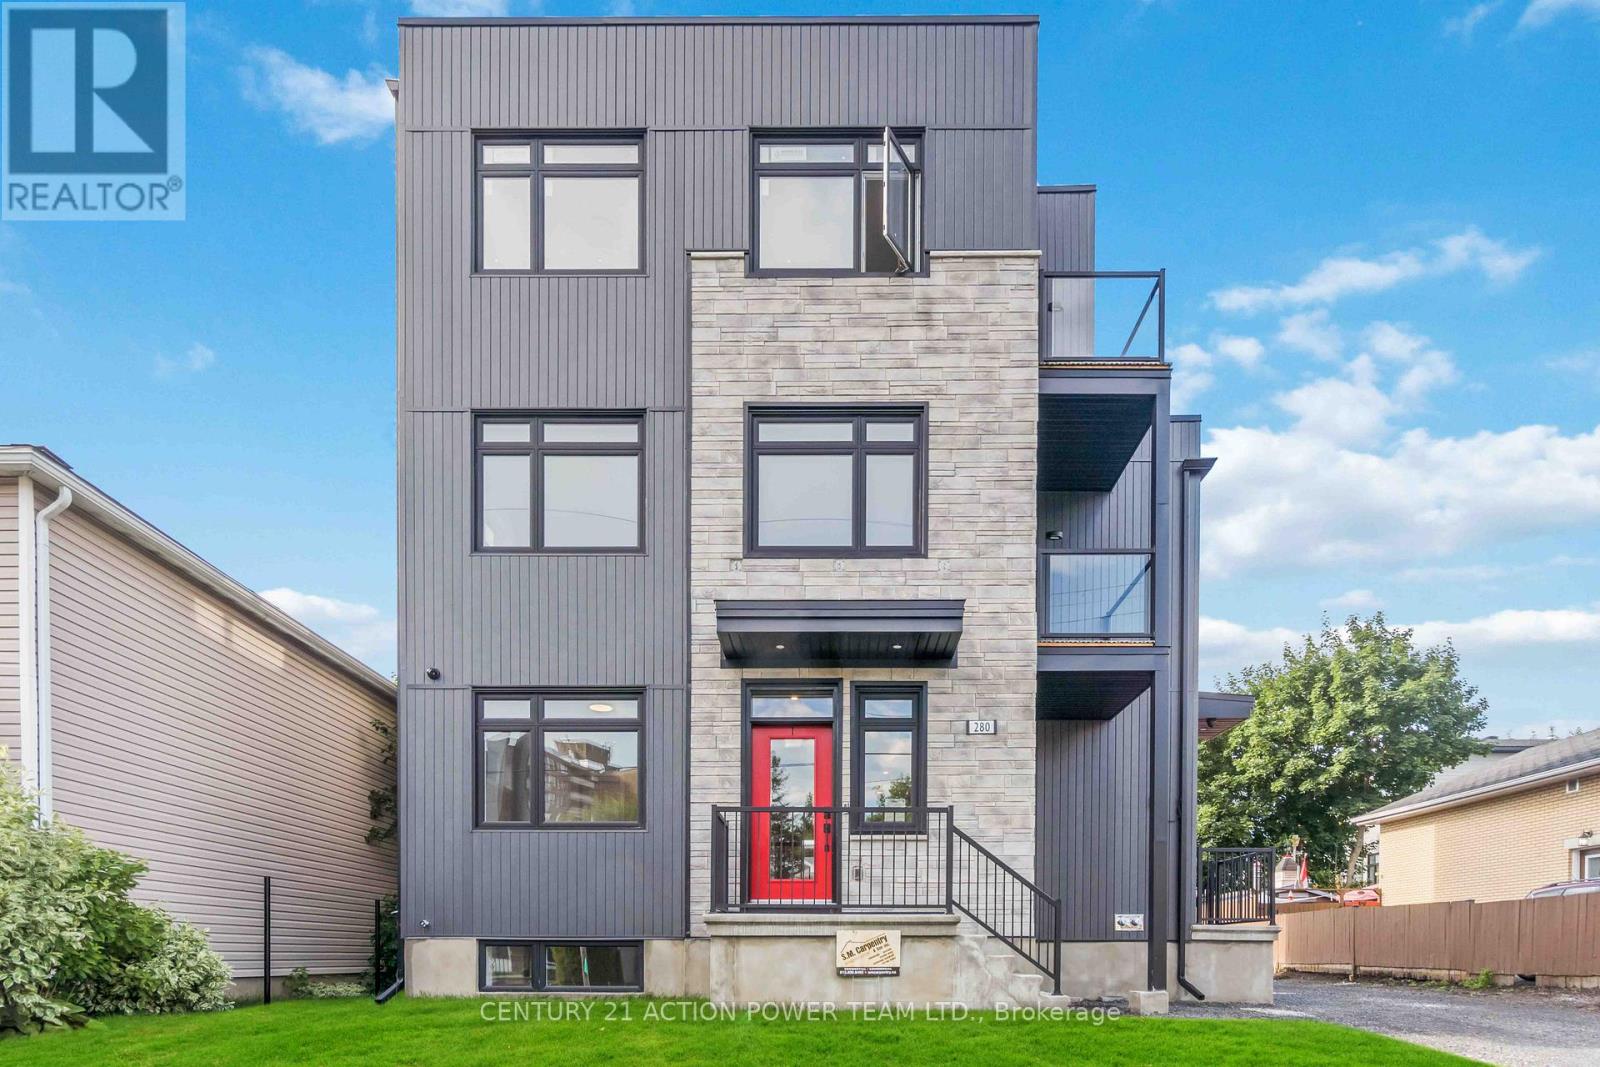
1 - 280 Levis Avenue
Ottawa, Ontario
Welcome Home!! This is your chance to live in a new upscale triplex. This stunning main floor unit features 2 beds 2 baths and can accommodates a growing family. This is not your average rental, modern flair living and quality construction throughout, You'll love the main level with an eat in kitchen, spacious island, stainless steel appliances, quartz countertops, pantry, tile backsplash, led lighting throughout, front load laundry, nine foot ceilings & each bedroom has adjoining high-end ensuite bath & walk in closet. Heat, Parking & Water included!! Steps away from all amenities including parks, schools, transit and more. Application to be accompanied with proof of income and credit check. Call today!! (id:66888)
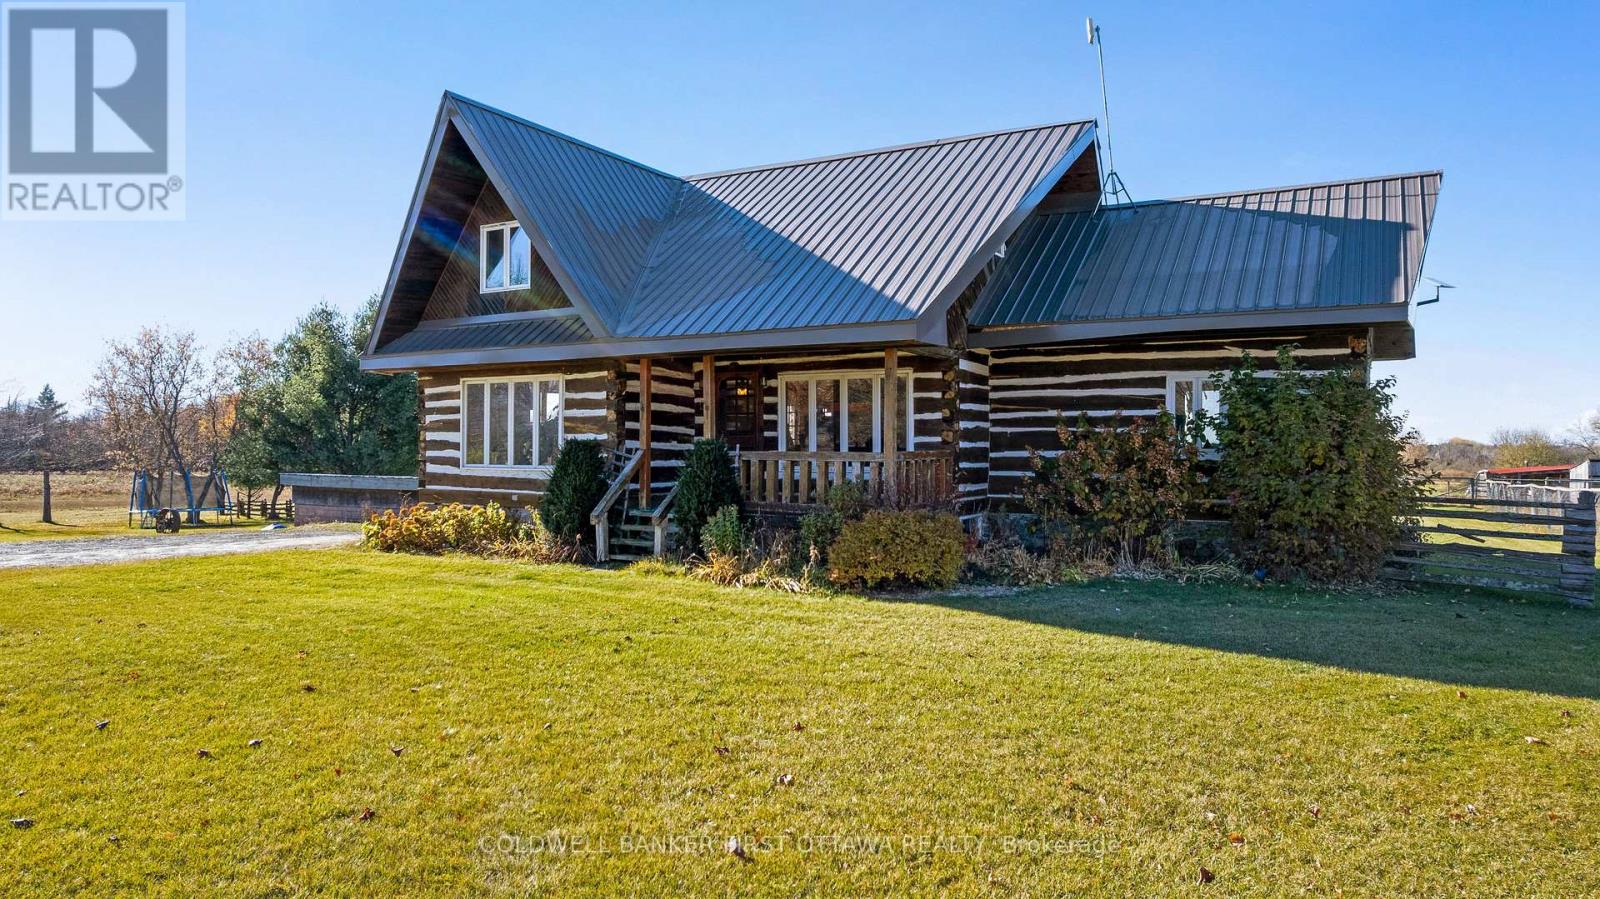
321 Crampton Road
Lanark Highlands, Ontario
A Rare Equestrian Farm Offering. 95 acres total, with pasture and 65 acres of tillable fields, currently in hay production. Thoughtfully set up for horse enthusiasts, the property offers 3 paddocks with run-in shelters, two with watering posts, a 60' x 120' steel riding arena built in 2017, and a 100' x 200' outdoor sand ring with tile drainage. The barn features hydro, two generous 12' x 12' box stalls, and ample space to expand and customize to suit your needs. An attached workshop/driveshed adds even more versatility, complete with a 220V outlet and 80-gallon air compressor. At the heart of the property is a distinctive log home, built in 1993 using beautiful timbers dating back to the 1800s. Full of rustic character and warmth, the home offers flexible living space with a main floor bedroom or office, a gorgeous curved three season sunroom, and an upper loft area ideal for a fifth bedroom, home office, games room or studio space. The primary bedroom features a walk-in closet and private balcony, creating the perfect retreat to unwind and take in the surrounding countryside. Recent improvements include a new interlock patio and above-ground saltwater pool (2023), steel roof on the home (2020), and a high-efficiency propane furnace (2011). A truly special opportunity to own a substantial acreage with so much already in place! (id:66888)
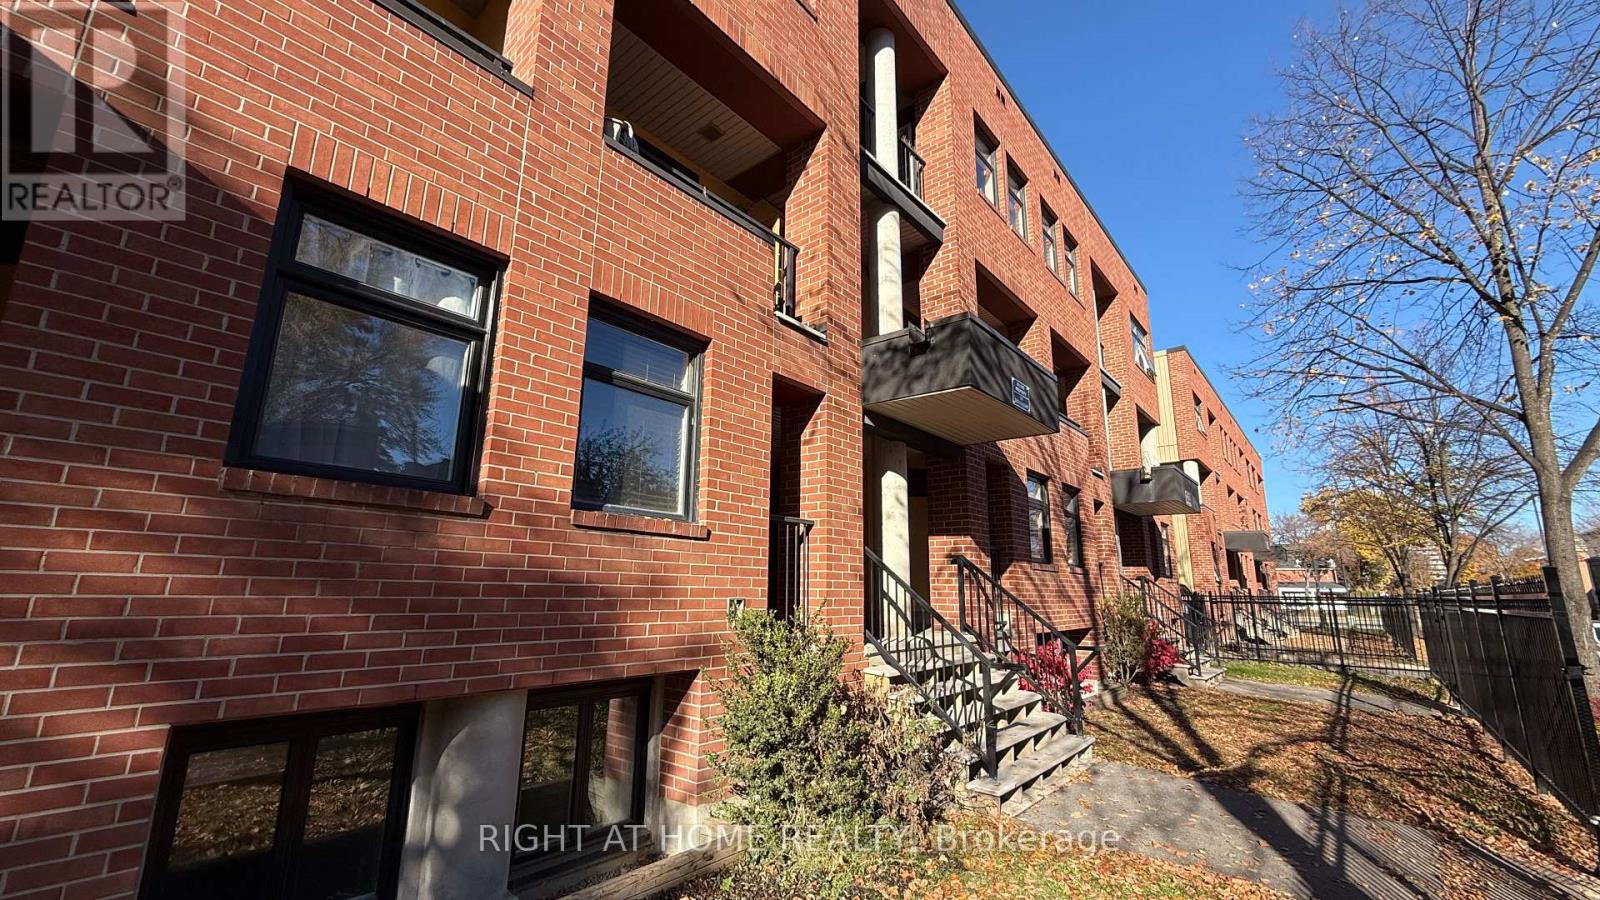
225 Clarence Street
Ottawa, Ontario
This is a rare find 3 bedroom town house in the Great central downtown heart-of-the-Byward Market area, well maintained 3 bedroom apartment. Central Heating and cooling. Quiet and Airy open concept dining/living space. Easy for shopping, dining, LRT, BUS. Located in a good french and english school zone. The vibrant urban living you are looking for...Lots Upgrades :New furnace, newer fridge and stove. few new windows (condo paid for windows replacement. All the other windows and doors are in good condition). recent renovated kitchen with quartz countertops and backsplash. fully renovated bathroom and powder room. New floor 2026. Total around $50k in upgrades. Custom made blinds.freshly painted the entire house.New fence. New roof. well insulated unit, Owned electric water heater. Perfect for family, first time home buyer and investors with low costs to own this apartment. Proud ownership, well kept and first time put on market for sale. Don't miss this chance to own this apartment. (id:66888)
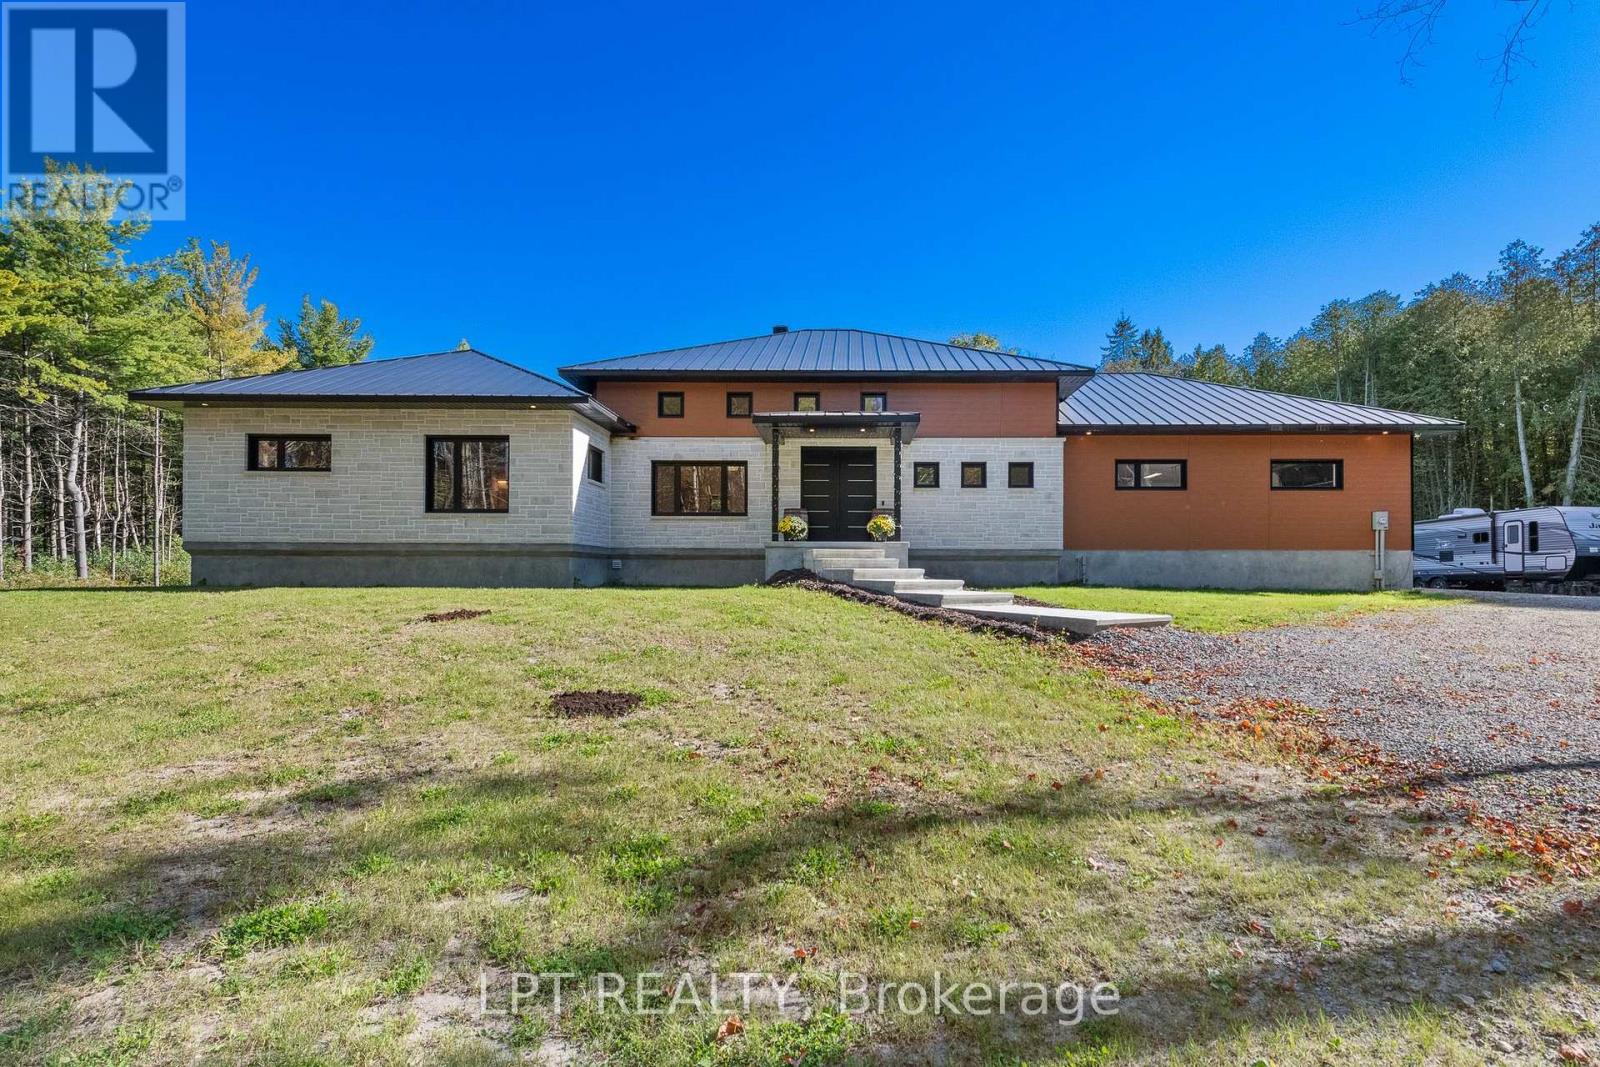
8168 Cooper Hill Road
Ottawa, Ontario
Discover the perfect blend of privacy, tranquility, and quality craftsmanship with this exceptional property situated on 10 beautifully treed acres, just minutes from Main Street Metcalfe. Thoughtfully designed with high-end finishes and quality construction throughout, this property is sure to impress even the most discerning buyer. Built with durable Insulated Concrete Form (ICF) construction, the home offers excellent insulation and energy efficiency, complemented by an advanced all-electric heat pump system for year-round comfort. A metal roof adds to the home's durability and long-term appeal, while porcelain tile flooring throughout creates a cohesive, elegant finish that is both stylish and practical. Inside, you'll find three generously sized bedrooms, offering comfortable accommodations for family and guests alike. The gorgeous primary bedroom is a true retreat, featuring a beautifully appointed ensuite and direct access to the backyard, allowing you to enjoy the surrounding natural beauty right from your own private space. One of the home's standout features is the beautiful four-season sunroom overlooking the backyard, providing the perfect setting to enjoy your morning coffee, unwind with a good book, or take in the changing seasons in comfort. Whether entertaining friends or simply enjoying a quiet evening at home, this inviting space brings the outdoors in throughout the year.The impressive basement features soaring 12-foot ceilings, offering incredible potential for additional living space, recreation, a home gym, or the ultimate entertainment area. Completing the package is a huge garage, providing ample room for vehicles, storage, hobbies, and more. Offering a rare combination of acreage, privacy, energy-conscious construction, upscale finishes, and versatile living space, this remarkable property presents an outstanding opportunity to enjoy the best of country living without sacrificing convenience. (id:66888)
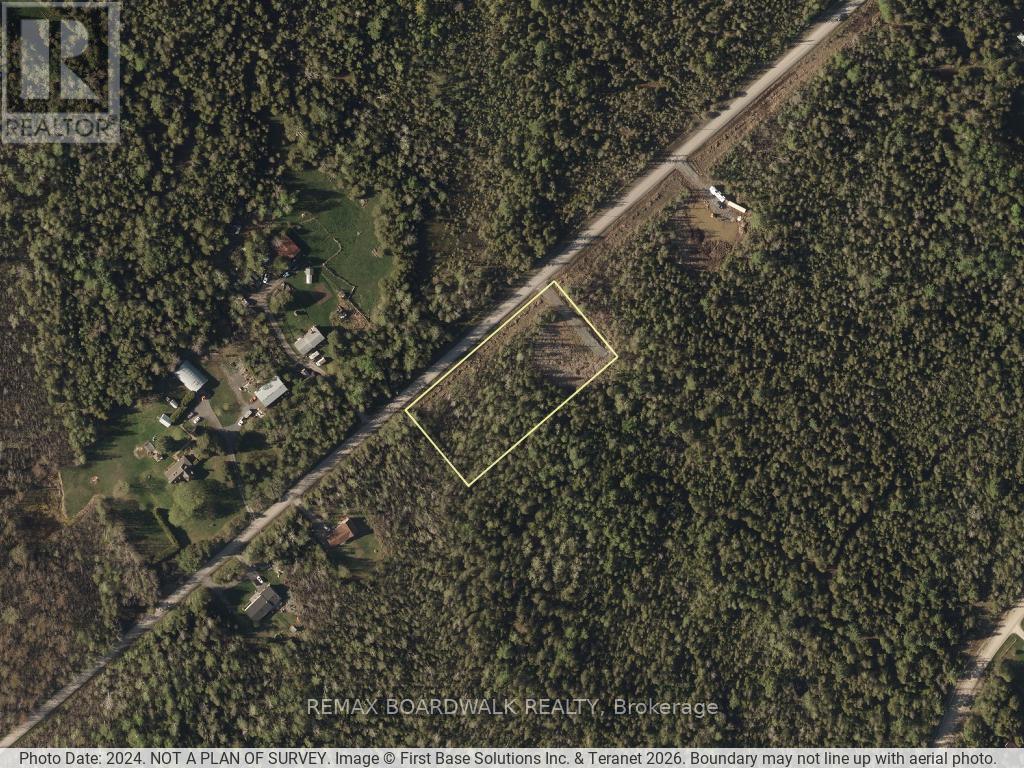
741 Beckwith Boundary Road
Beckwith, Ontario
Two acre treed building lot with a level, cleared building site. Culvert and gravel driveway are in place, and the lot has a drilled well. Civic address is in place and hydro is available at the road. Zoning is Rural. The lot backs onto acres of privately owned mixed forest. HST is in addition to the purchase price. About 15 minutes to Carleton Place, 20 minutes to Smiths Falls and 35 minutes to Kanata. Please have your REALTOR with you when walking the land. (id:66888)
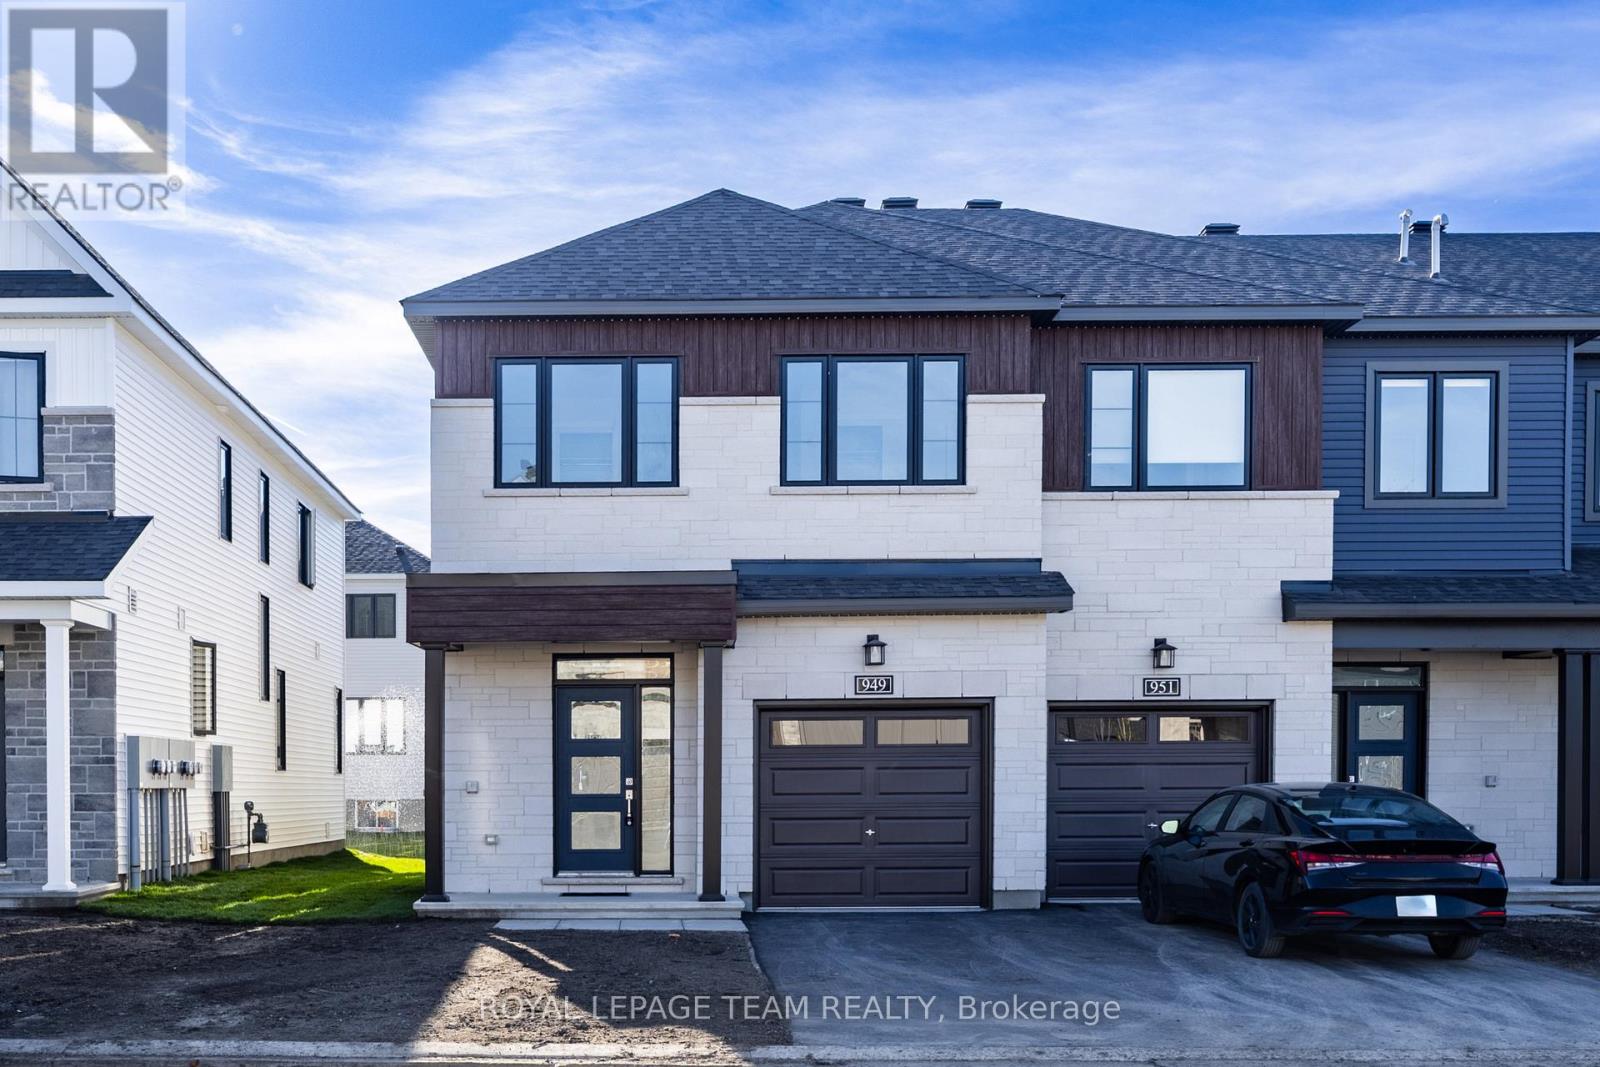
949 Locomotion Lane
Ottawa, Ontario
BRAND NEW AND NEVER LIVED IN! Be the first to enjoy this beautifully finished 4-BEDROOM, 2.5-BATH END-UNIT TOWNHOME by Minto in Stittsville's growing Abbott's Run community. With EXTRA SIDE WINDOWS, a HUGE FINISHED BASEMENT and thoughtful upgrades throughout, this bright, move-in-ready home is designed for modern family living. Step through the welcoming foyer into an airy, open-concept main floor featuring 9-FOOT CEILINGS, SMOOTH CEILINGS THROUGHOUT and warm hardwood flooring. The standout kitchen offers an EXTENDED CENTRE ISLAND, QUARTZ COUNTERTOPS, extra POT-AND-PAN DRAWERS, crisp white cabinetry, stainless steel appliances, subway tile backsplash and a WALK-IN PANTRY. There's plenty of room to prep, gather and entertain, with the dining area flowing naturally into the spacious living room. Abundant windows along the side and rear bring in beautiful natural light, while the patio door opens to a backyard deck. A convenient powder room completes the main level. Tall windows beside the staircase bring even more daylight inside. Upstairs, you'll find 4 BEDROOMS ON ONE LEVEL, including a generous primary retreat with a WALK-IN CLOSET and PRIVATE 3-PIECE ENSUITE. Three additional bedrooms offer flexibility for family, guests or working from home, while a full family bathroom and SECOND-FLOOR LAUNDRY make daily routines easier. QUARTZ COUNTERTOPS THROUGHOUT add a polished finishing touch. Downstairs, the EXTRA-LARGE FINISHED RECREATION ROOM gives you exceptional space for movie nights, games, a home gym or simply spreading out. Outside, the END-UNIT SETTING offers additional side windows, an attached garage, a private driveway and a deck overlooking the backyard lawn. Enjoy a family-friendly location close to parks, playgrounds, schools, grocery stores, restaurants and shopping. Shingwàkons Public School, Maplewood Secondary School and Bradley-Craig Park are nearby, with easy access to Robert Grant Avenue and Terry Fox Drive. All that's missing is you! (id:66888)
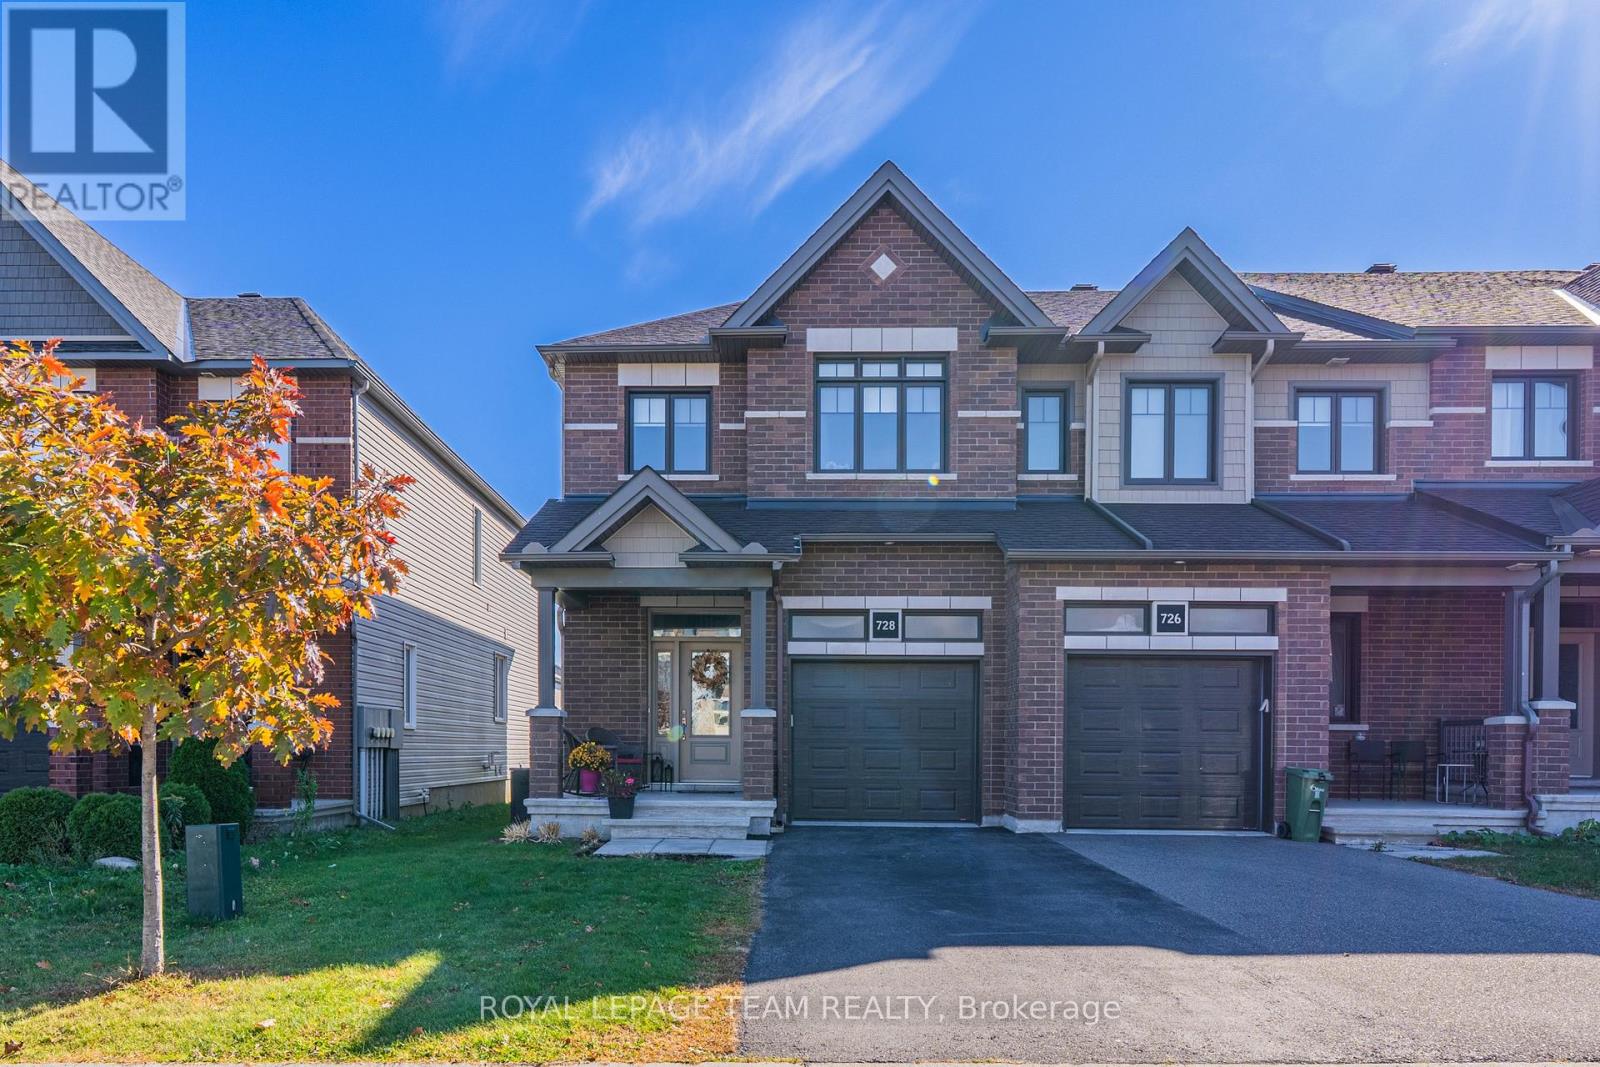
728 Teasel Way
Ottawa, Ontario
Welcome to this beautifully maintained, 2018-built freehold end-unit townhome in the sought-after Findlay Creek community! Total finished living space 2,228 sq. ft. Featuring 3 bedrooms, 3.5 bathrooms and a builder-finished basement, this Lemay Homes Lotus model offers a thoughtful layout, abundant natural light and plenty of room to feel at home. A tiled foyer with a convenient powder room welcomes you inside, where hardwood floors lead to the bright, open-concept main level. The spacious living room is anchored by a cozy fireplace with a beautiful mantel and flows into the inviting dining area, creating an easy setting for everyday living and entertaining. The well-appointed kitchen features rich cabinetry, granite countertops, stainless steel appliances, a breakfast bar and an impressive walk-in pantry to keep everything organized. Large windows brighten the living spaces, while the open design keeps everyone connected. Upstairs, a versatile loft makes a perfect home office or reading nook. The generous primary bedroom offers a walk-in closet and private four-piece ensuite, while two additional bedrooms, a full family bathroom and convenient second-floor laundry complete this level. The finished basement adds even more flexibility with a spacious recreation room, ideal for movie nights, a play area or hobbies, plus another full bathroom. Step outside to enjoy summer BBQs and relaxed afternoons on the generous wooden deck overlooking the backyard, with plenty of space for outdoor dining. An attached garage and driveway parking provide space for up to 3 vehicles, while central air conditioning and forced-air gas heating add everyday comfort. Just a short walk from Littlerock Park and its playground and splash pad, this home is also close to Leitrim Park, sports fields and Fred Barrett Arena. Schools, grocery, transit and Bank St are within easy reach. A fantastic place to enjoy the welcoming Findlay Creek lifestyle! A minimum of 8 month lease is required. (id:66888)
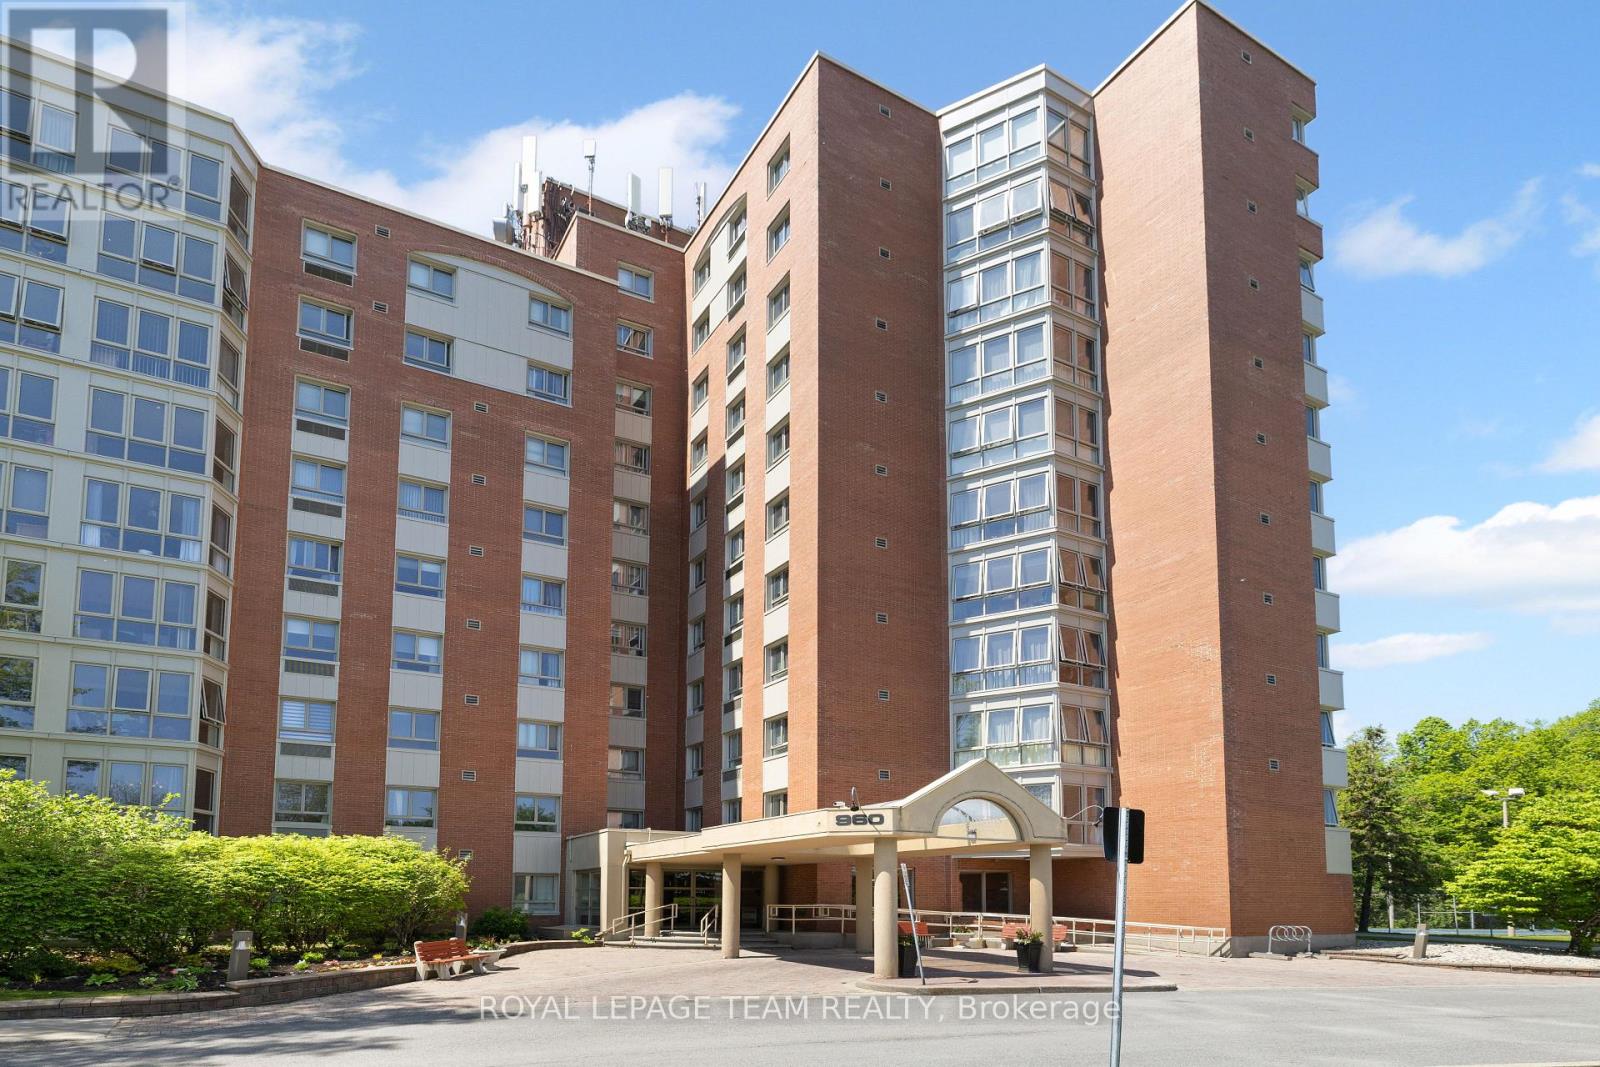
102 - 960 Teron Road S
Ottawa, Ontario
Rare 2 bed, 2 bath ground floor corner unit in a secure & quiet senior oriented building. Only 6 units with a solarium walk-out to courtyard & walking paths. New Windows. New Patio door. Freshly Painted. Cork Flooring throughout. Custom Cabinets in kitchen. Tiled Backsplash. Heated Floor in Solarium. Living / dining area has 3 Custom built-in cabinets: 1..Entertainment center. 2..Bookshelf. 3..Credenza. California Shutters. Roman Blinds. Crown Moulding. Main bedroom ensuite. Custom built-in murphy bed in 2nd bedroom. Entire main bathroom updated in 2021. In unit laundry. Gated, secure outdoor pool. Tennis courts. Building has so much to offer: Sauna. Whirlpool. Party room. Games room. Exercise room. Library. Workshop. Racquetball & Squash courts. Large storage locker. Several social clubs. Multitude of visitor parking directly outside entrance. Roundabout at front door for easy pick up of residents. Highway on & off ramps are 1-2 minutes away. (id:66888)
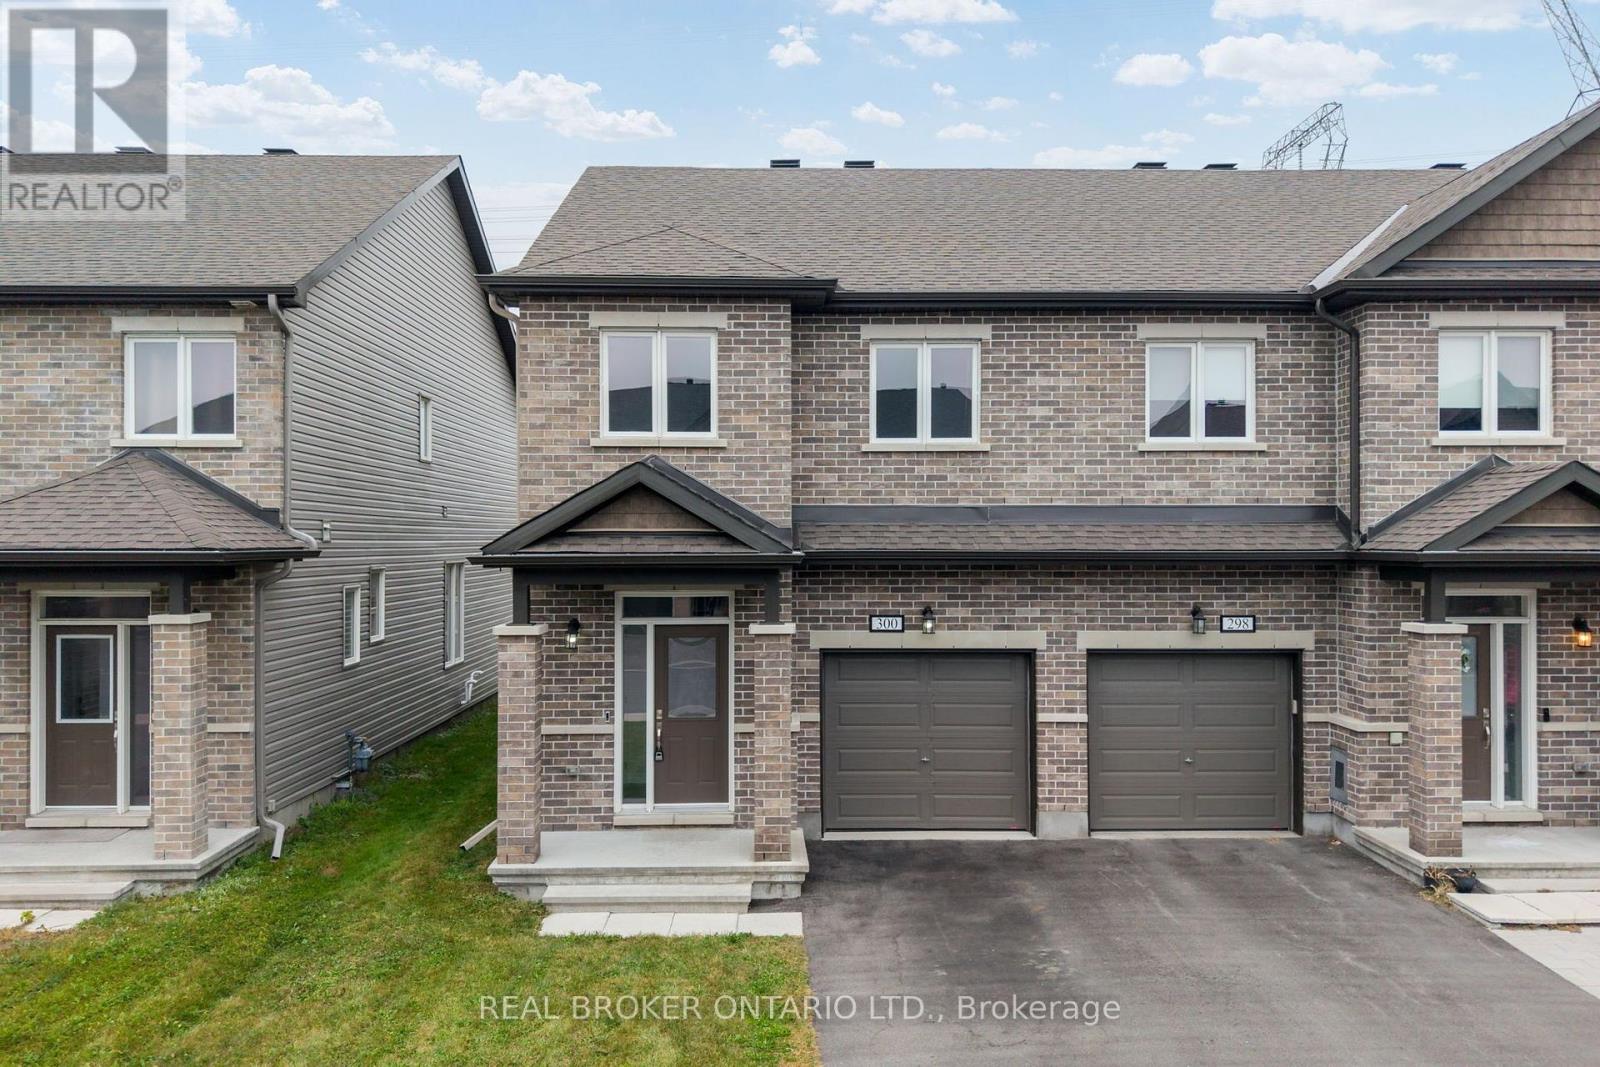
300 Livery Street
Ottawa, Ontario
Welcome to 300 Livery Street, an immaculately maintained and substantially upgraded end-unit townhome offering an impressive combination of space, style, privacy, and convenience in Stittsville. The bright and inviting open-concept main level showcases beautiful luxury flooring, upgraded millwork and tile, stone countertops, a cozy gas fireplace, and a stylish powder room, creating a polished yet comfortable space for everyday living and entertaining. Upstairs, you'll find three spacious bedrooms and 2 full bathrooms, including an opulent primary retreat complete with a large ensuite bathroom. The fully finished basement adds valuable additional living space with plenty of flexibility for a family room, home office, gym, or playroom. Outside, enjoy a long, fully fenced backyard with no rear neighbours, providing a level of privacy that is hard to find in a townhome. Thoughtfully located in Stittsville, this home puts parks, schools, walking and cycling trails, and everyday conveniences close at hand, with the shopping, restaurants, and services along Hazeldean Road just minutes away. Enjoy easy access to both Stittsville and Kanata, while coming home to a family-friendly residential neighbourhood with plenty of green space nearby. Meticulously cared for and thoughtfully upgraded throughout, 300 Livery Street is completely move-in ready and a home you'll be proud to call your own. (id:66888)
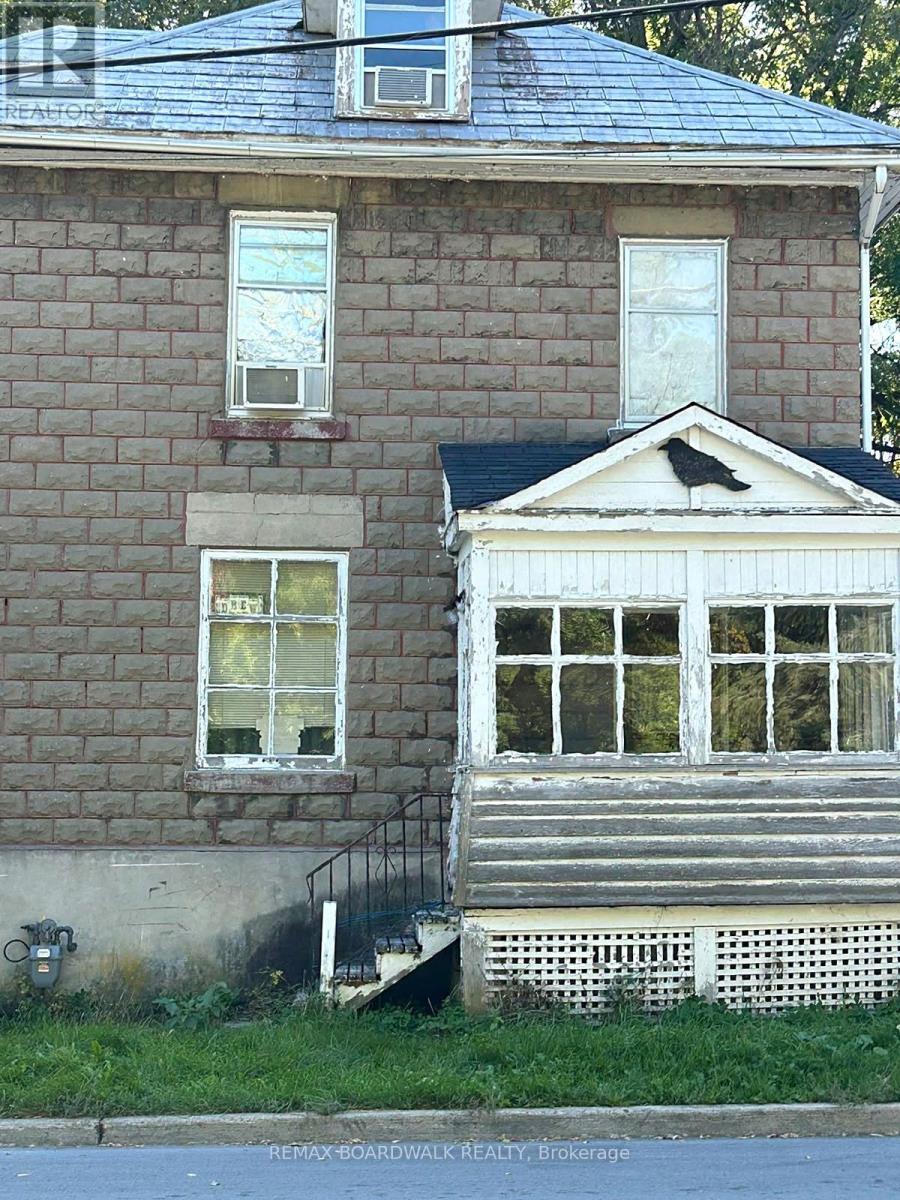
51 Albert Street
Carleton Place, Ontario
Here is your chance to bring an old home back to life. Built in 1910, this stone home sits on a corner lot, a short walk to downtown Carleton Place, the library and Riverside Park. Many original features are still here, like the wood doors and trim, the staircase, the transom window over the front door and two clawfoot tubs, one upstairs and one on the main floor. With almost 2,800 sq ft above grade, there is lots of room to work with: 3 bedrooms, 2 bathrooms and a large third floor. The second floor laundry room could go back to a bedroom, since there is an old laundry hookup in the basement. The home needs a full renovation, including flooring, kitchen and bathrooms, plus a full look at the electrical, plumbing, windows and roof. Gas forced air heat with a furnace about 12 years old. Municipal water and sewer. Full basement for storage. Sold as is, where is. (id:66888)
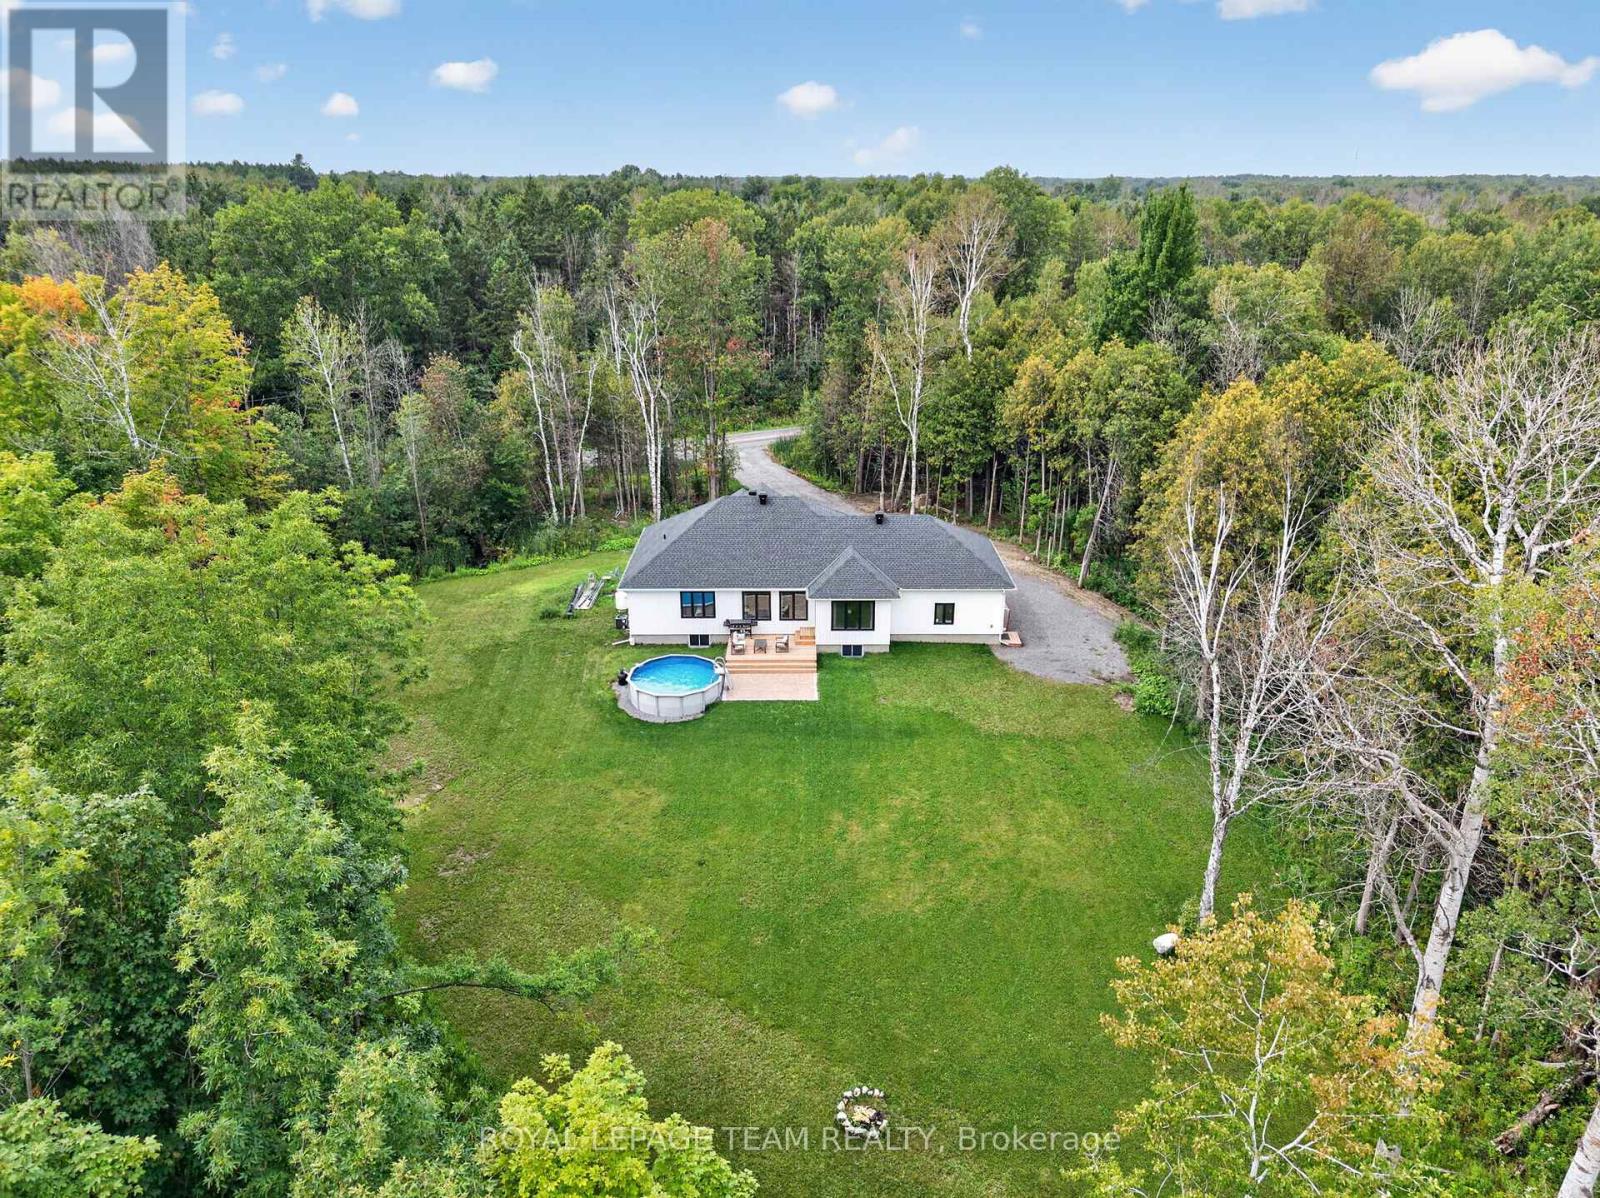
1007 Townline Road
North Grenville, Ontario
A striking 2023-built bungalow featuring crisp white vertical siding, black windows, stone accents, a covered front porch and distinctive gabled rooflines, all beautifully framed by a private, wooded setting. Set on 1.9 acres on the quiet south end of Townline Road with approximately 200 ft of road frontage, this property offers the space and privacy of country living with exceptional convenience just minutes from Kemptville and the 416. Offering 3+1 bedrooms, 2 full bathrooms, a bright open-concept layout and a fully finished basement, this newer home is ideal for families, downsizers or anyone looking for a low-maintenance rural lifestyle. Built in 2023, the home offers tremendous peace of mind with newer major components including well, septic, roof, 200amp & windows; allowing you to enjoy the property without maintenance concerns. The main floor features a spacious primary bedroom with luxe ensuite & walk-in closet, two additional and spacious bedrooms, full main bathroom, convenient main-level laundry/mud room, open concept kitchen, eating area and an inviting living room with fireplace. The finished lower level with full height ceilings, offers a versatile 4th bedroom, additional rec space & plenty of storage. Outside, enjoy the peaceful wooded setting, including an additional acre of mature cedar groves just past the cleared backyard with deck and above-ground pool, perfect for relaxing and entertaining. Double attached & insulated garage with 11ft ceiling and spacious private driveway provide ample parking (up to 12!), including room for an RV or truck. Property Survey, Well Record, Septic Completion & Floor plans all available file. Conveniently located approx 5 mins to Highway 416 at Oxford Station Road, less than 10 mins to Kemptville's shopping, restaurants, schools, hospitals & everyday amenities. Bell Fibe/high-speed at property. A rare opportunity to enjoy a nearly new home and 1.9 acres of privacy, all within an easy commute to Ottawa. Min 48hr irrev (id:66888)
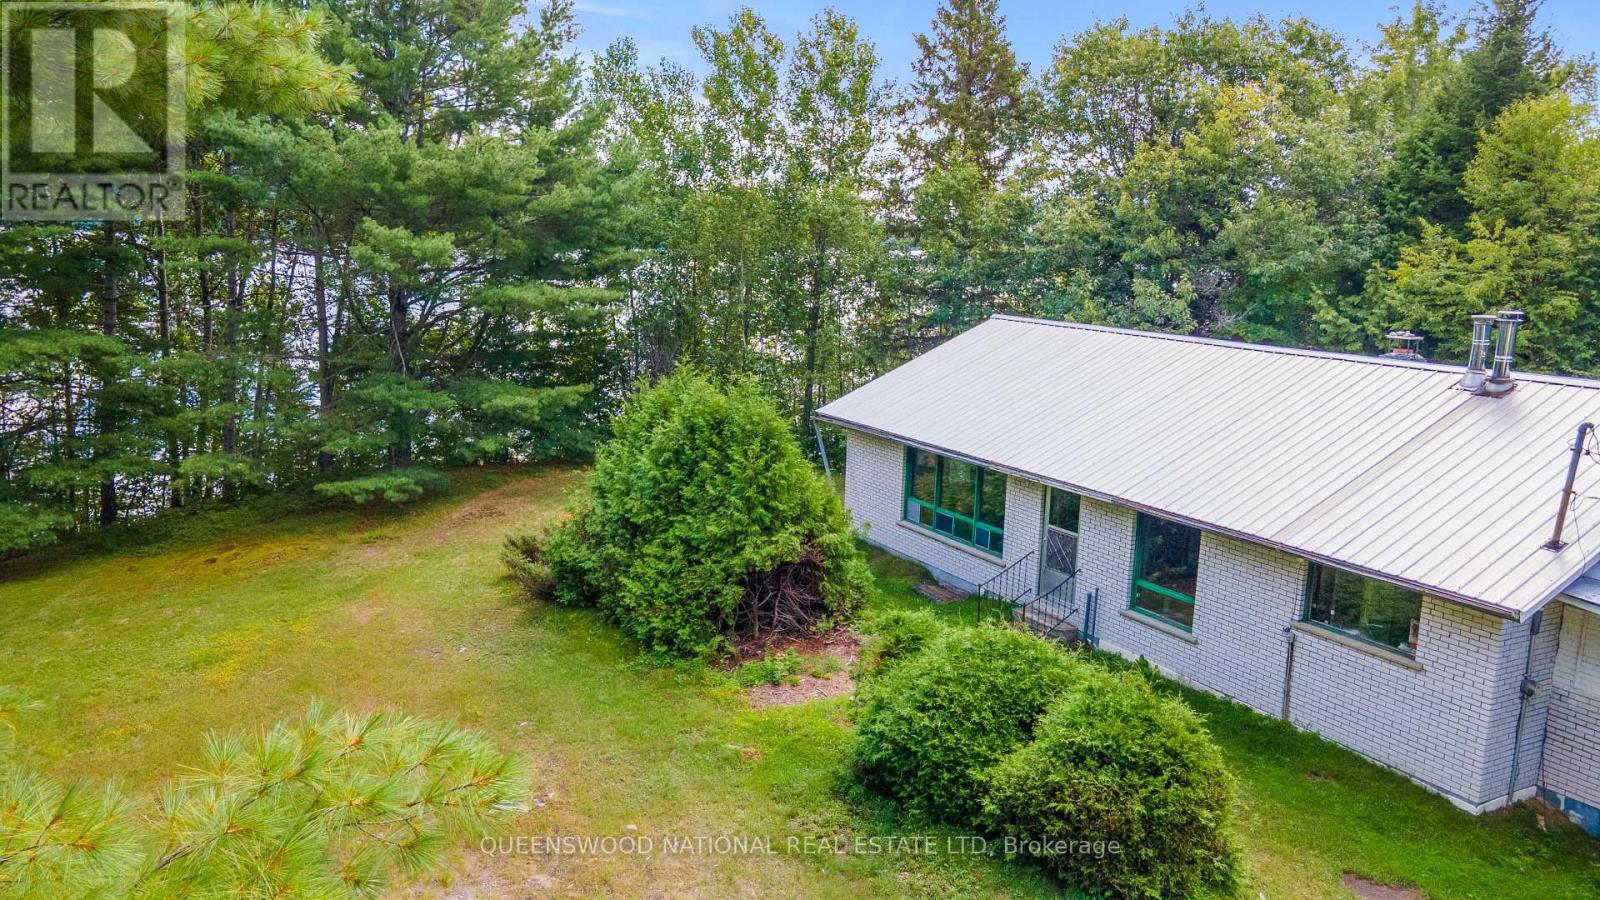
10a Mcmaster Lake Lane
Madawaska Valley, Ontario
Dive into an incredible waterfront opportunity on highly sought-after McMaster Lake, where properties rarely hit the market! This solid brick bungalow with a durable metal roof is nestled on a sprawling 1.15-acre lot, offering a phenomenal canvas for your renovation dreams. One of the crown jewels of this property is the expansive, gently sloping landscape that leads effortlessly down to 73 feet of pristine water frontage, putting premium fishing and water activities right at your doorstep alongside a uniquely wide, easily accessible path right down to the lake. For added privacy, you only have neighbors on one side, as an unopened road allowance borders the other. Inside, the home boasts a spacious footprint with three generous bedrooms, a large bathroom, living and family rooms with a full basement and massive storage capacity to keep life organized. Car enthusiasts, hobbyists, and outdoor adventurers will fall in love with the detached need of TLC, oversized two-bay workshop featuring a cozy woodstove, alongside an attached garage and a collection of numerous outbuildings. There is even a charming detached structure primed for conversion into a private guest cottage or bunkhouse. Located just a short drive from the vibrant heart of Barry's Bay, you can enjoy absolute lakeside tranquility without sacrificing proximity to cozy cafes, local shops, daily amenities, and the peace of mind of having a local hospital nearby. Bring your vision, roll up your sleeves, and transform this structural gem into the ultimate four-season retreat! (id:66888)
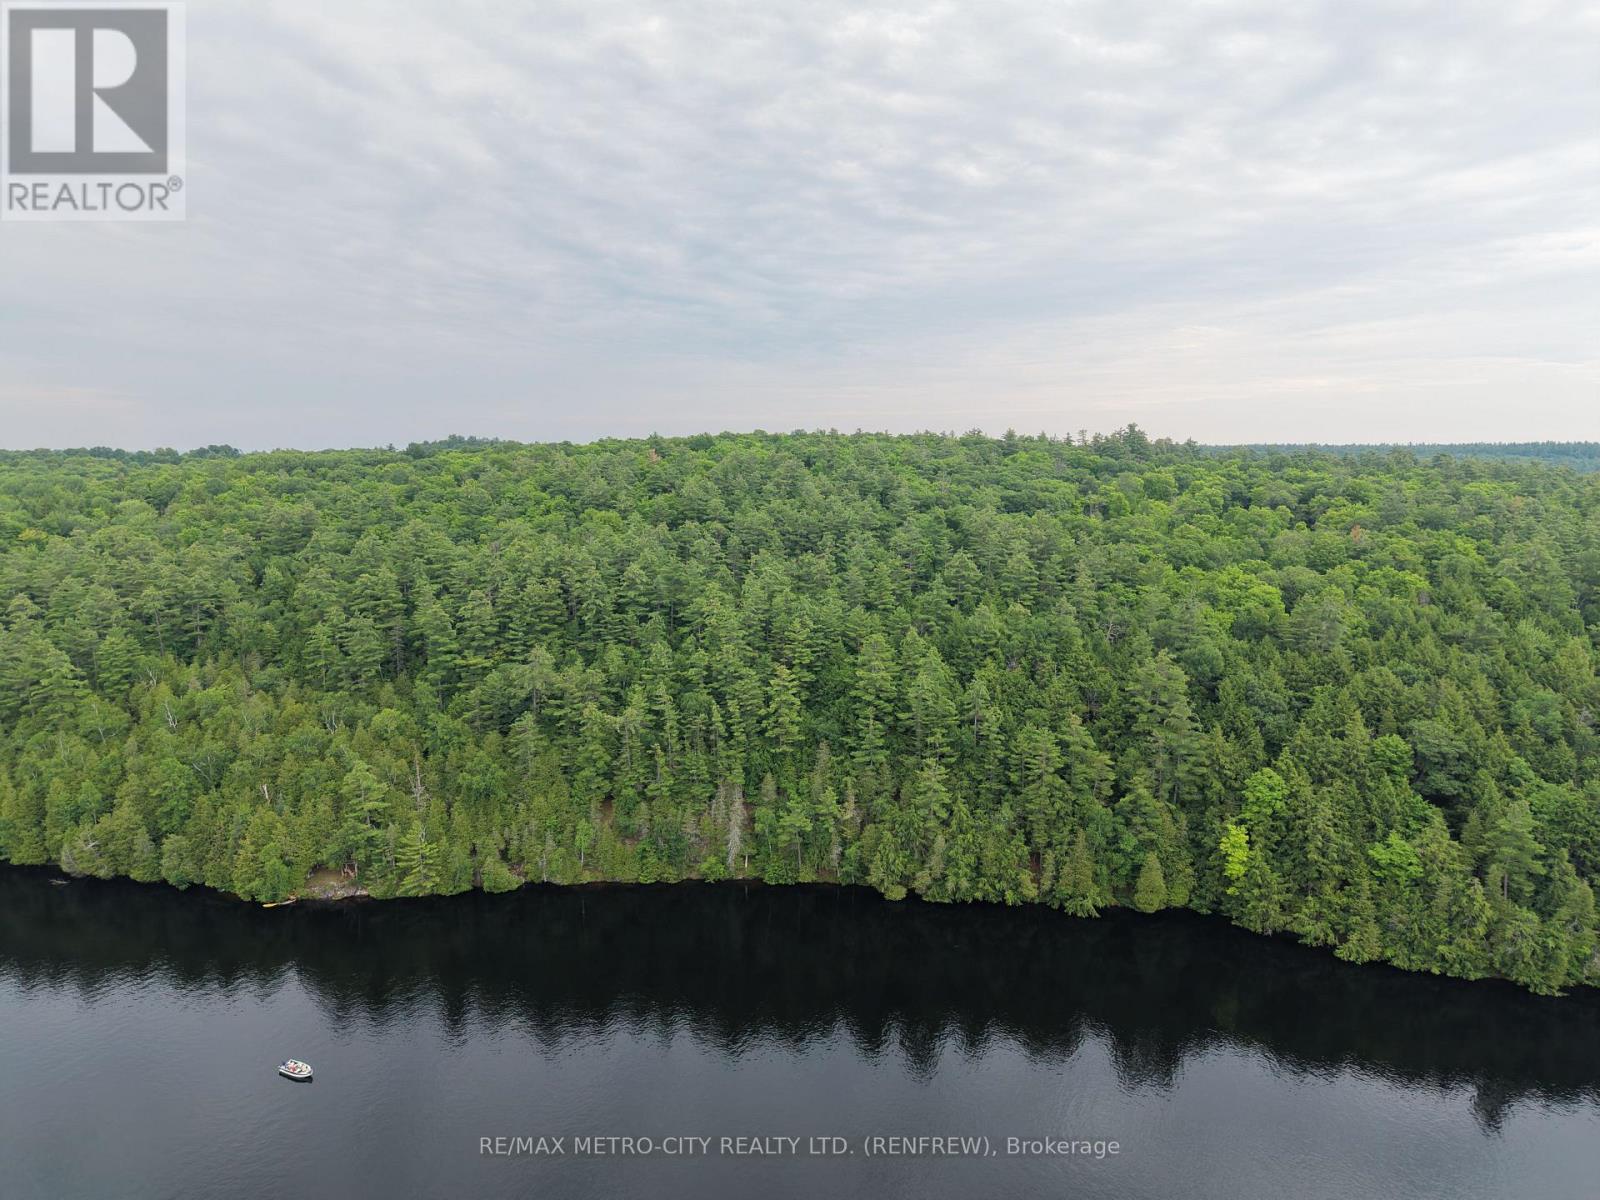
0 Lower Spruce Hedge Road
Greater Madawaska, Ontario
A rare opportunity to acquire an exceptional 80-acre waterfront lot on the pristine Madawaska River - offering over 1,780 feet of private shoreline and miles of navigable water to explore. Situated on a township-maintained year-round road with Hydro and Bell services available at the lot line, this property combines accessibility with seclusion: mature bush and mixed forest provide privacy and natural beauty while several cleared areas offer immediate sites for a home, cottage or camp. Enjoy outstanding waterfront recreation, wildlife viewing and sunsets from your own riverside retreat, all within easy reach of local amenities and seasonal outdoor activities - an ideal canvas for developing a permanent residence, vacation getaway or long-term investment. Shoreline is under OPG control with a licence for landowner, details attached (id:66888)
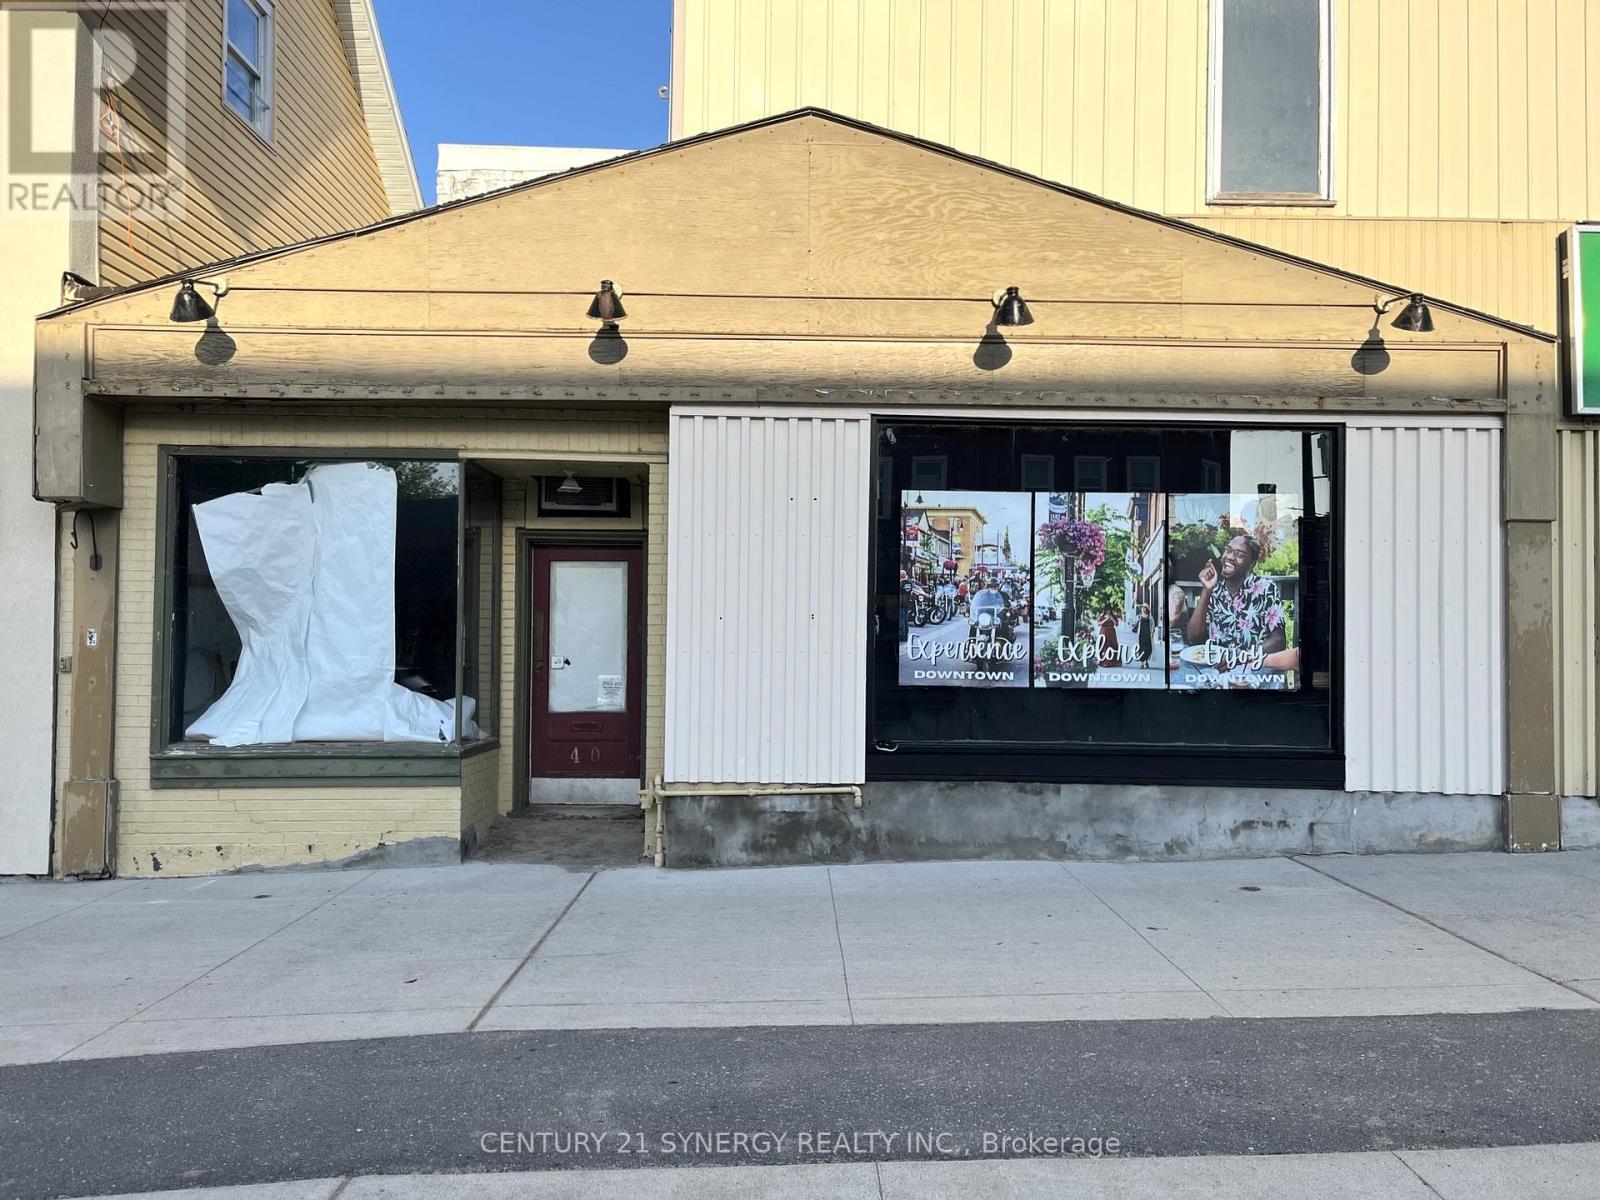
40 Beckwith Street N
Smiths Falls, Ontario
Beautiful downtown Smiths Falls awaits your new business or re-location! Prime downtown destination for your clients, family and staff to enjoy the morning sun on the west side of Beckwith Street. Taking advantage of busy Beckwith Street/Highway 15 traffic and the newly redeveloped downtown, numerous opportunities await the entrepreneur. Lease rate is negotiable. Arrange a showing today! (id:66888)
18 Beckwith Street N
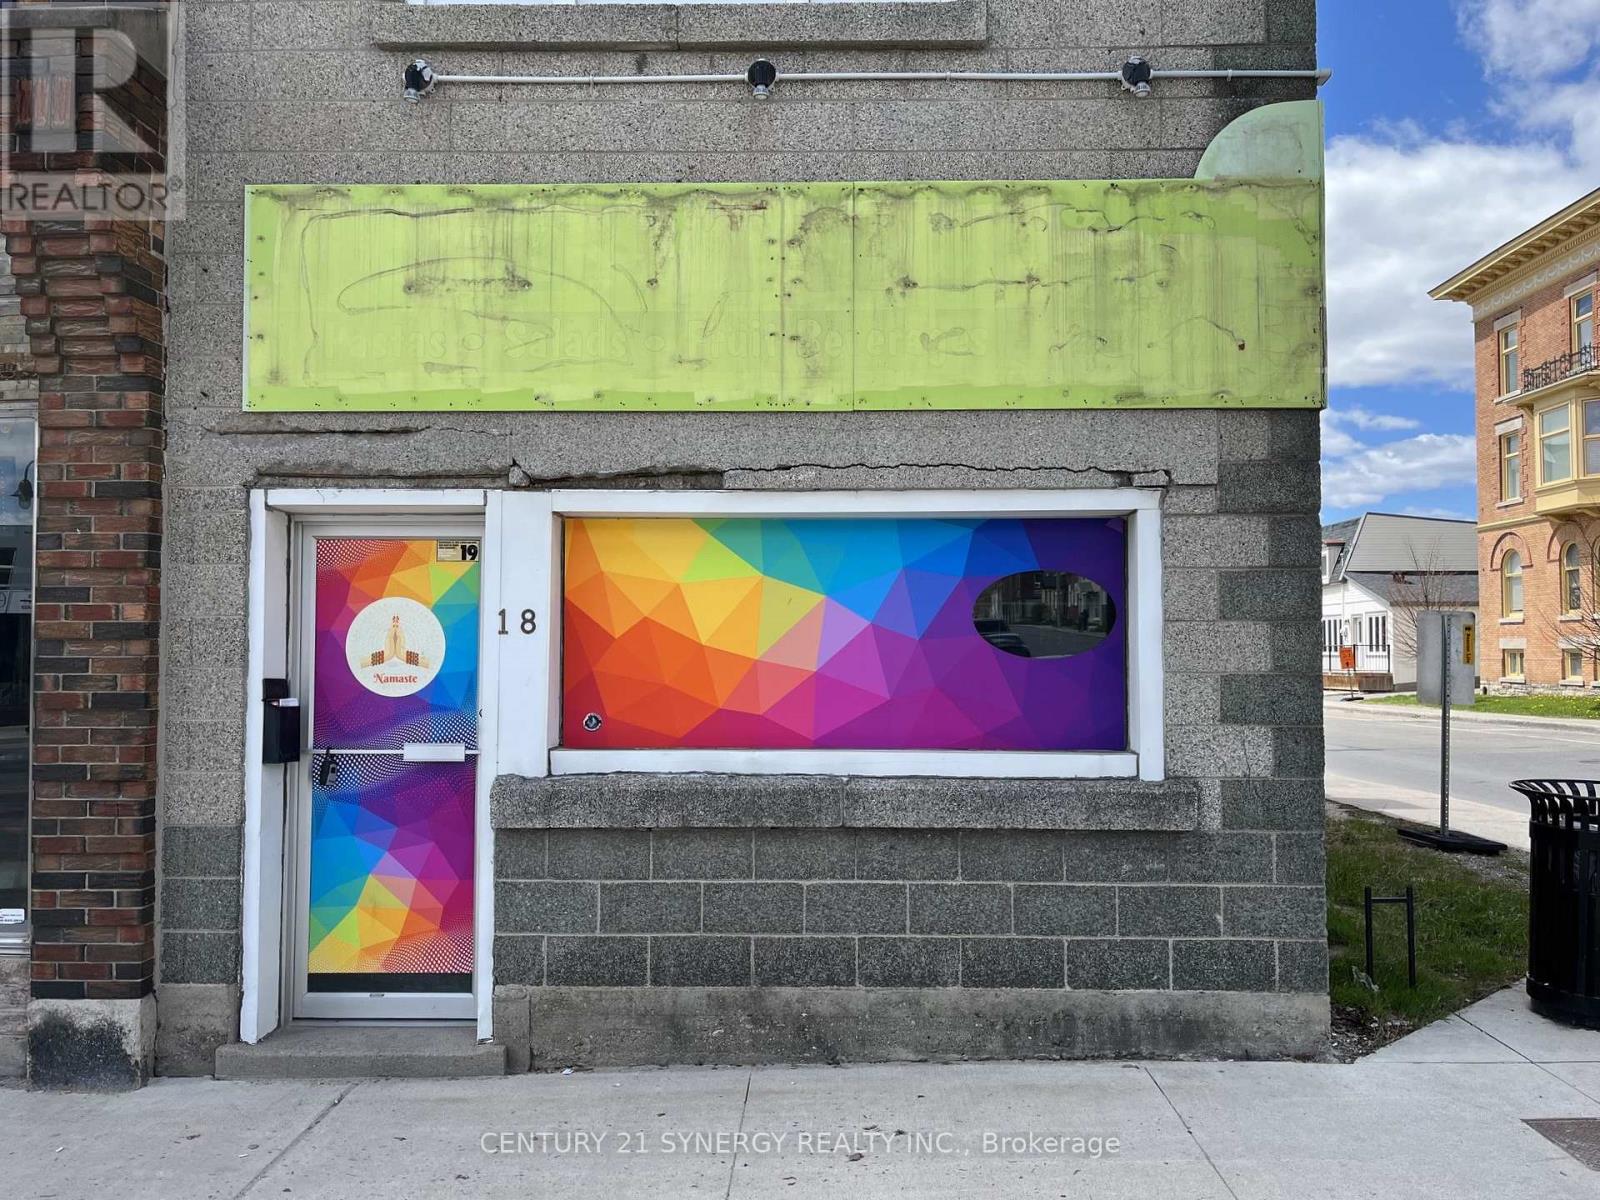
Smiths Falls, Ontario
Busy and visible location to attract both foot traffic and vehicle traffic for your retail storefront needs. With newly improved street parking in the core of Smiths Falls, this uniquely positioned location offers maximum visibility on it's windowed corner front. Street parking available on both Beckwith and William Street. $1600.00 per month plus utilities. (id:66888)
Lot Rae Road
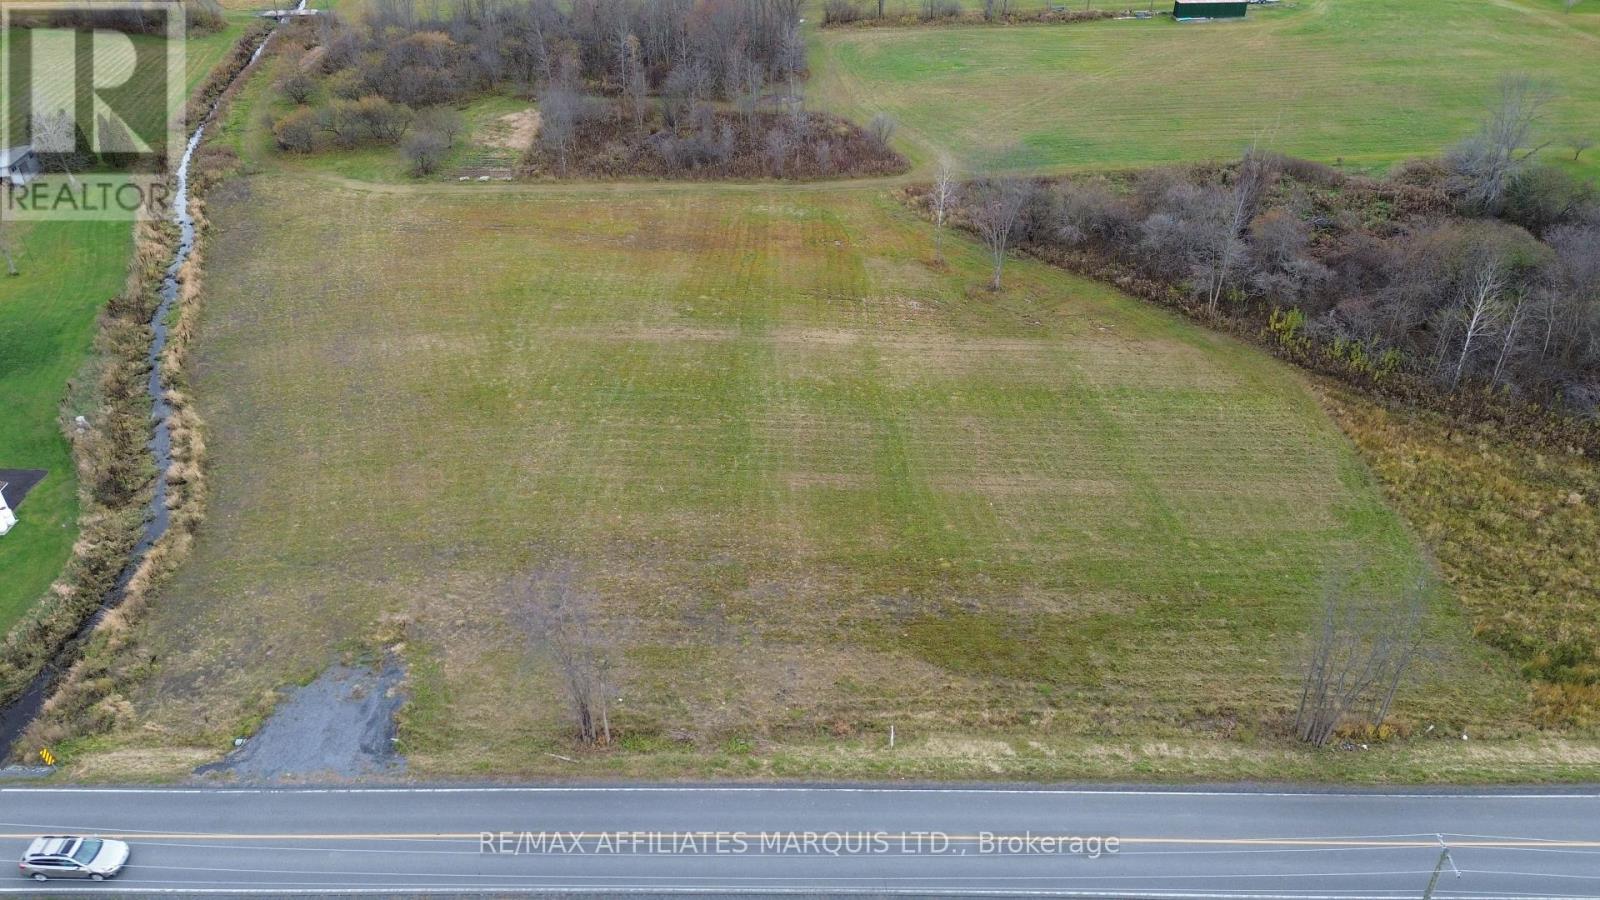
South Glengarry, Ontario
Build your dream home on this beautiful 2-acre lot on Rae Road! This cleared, open property offers the perfect blank canvas to bring your vision to life. With plenty of space for your dream home, outdoor living, and more, the possibilities are endless. Enjoy the peace and quiet of country living while being just a short drive from Cornwall and its many amenities. A fantastic opportunity to build in a desirable rural setting with the convenience of the city nearby! (id:66888)
20 Spring Street
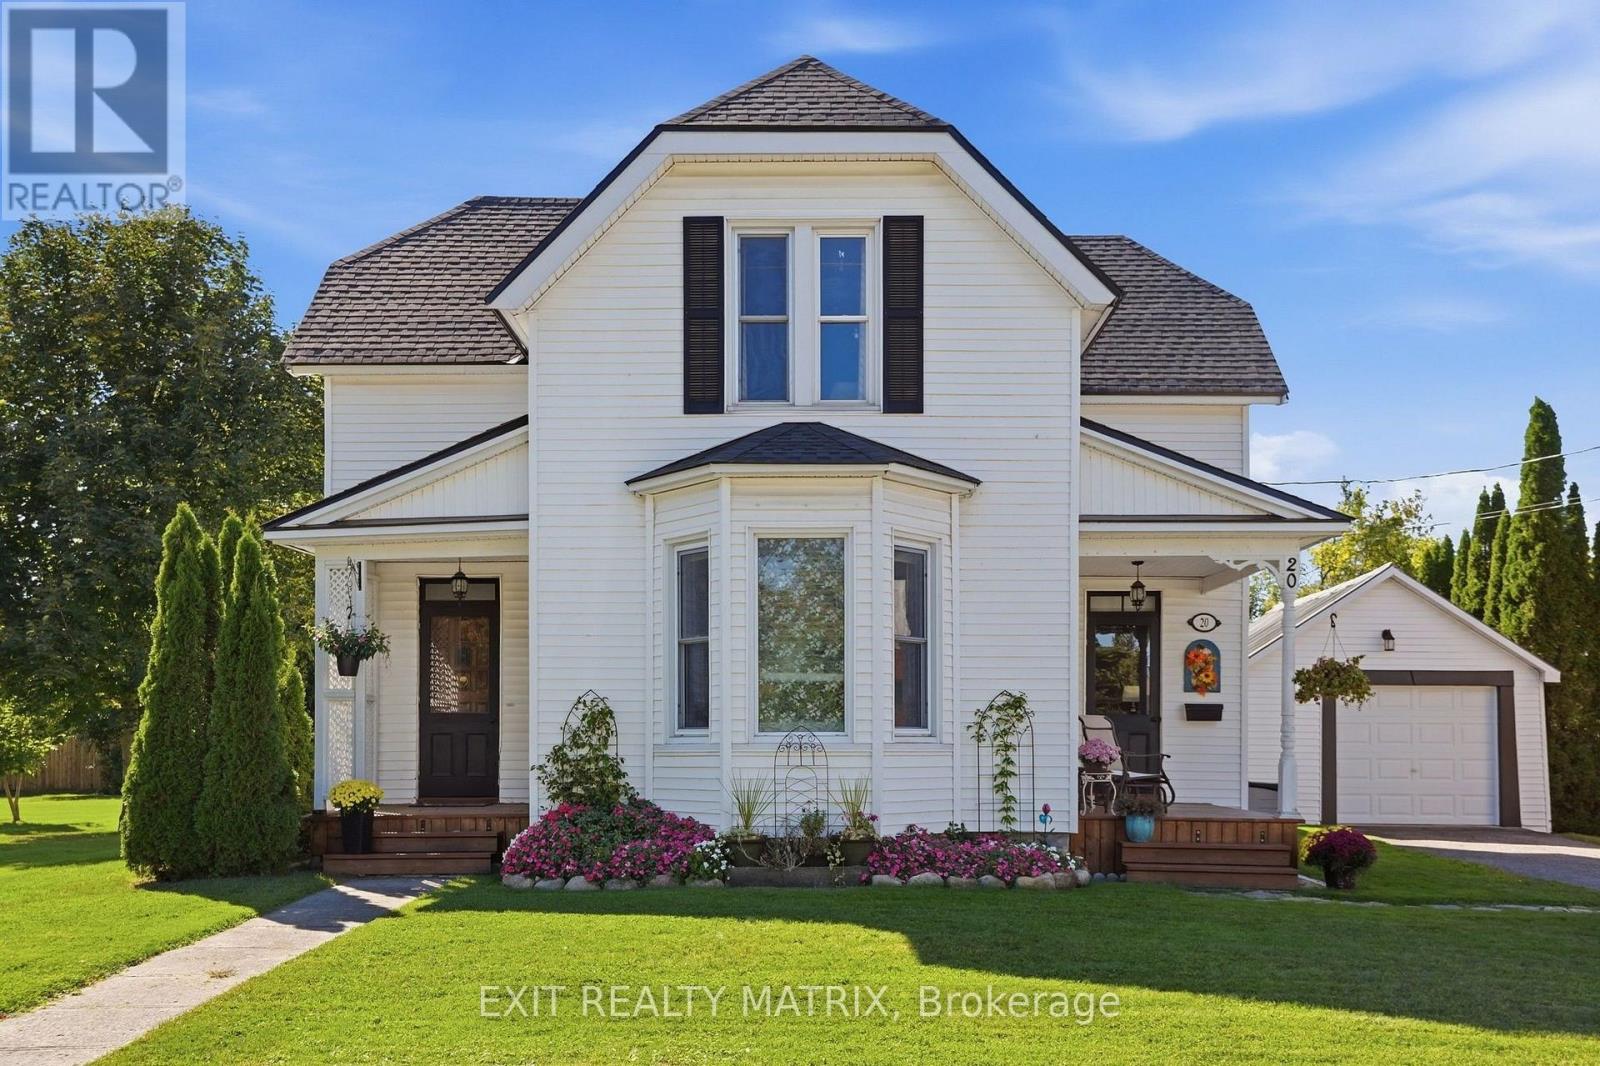
North Glengarry, Ontario
****Historic Manse of the United Church on a Double Lot in the Heart of Maxville!**** Step into a piece of Maxville's history with this beautifully updated 2-storey century home, originally built in 1884 offering a unique blend of historic character, timeless charm, and modern comfort. Boasting approximately 2,079 sq. ft. of inviting living space, this distinctive property sits on a rare double city lot along a quiet street. Inside, you'll find three spacious bedrooms, two bathrooms, a generous living room, a cozy den, and a formal dining room perfect for family gatherings and entertaining. Thoughtful updates over the years, including newer roof shingles, add to the home's appeal and peace of mind. Outside, enjoy your own private retreat featuring a new above-ground pool and spacious deck (2025), a detached garage, and an oversized yard offering endless possibilities for gardening, entertaining, or simply relaxing. Located in the charming community of Maxville, renowned for hosting the largest Highland Games outside of Scotland, this remarkable property offers a rare opportunity to own a home rich in local history, with character and space to spare. Enjoy the warmth of small-town living with convenient access to local amenities. A truly unique property where history meets modern-day living-don't miss your chance to make it yours! Call today to book your private showing. (id:66888)
158b Mcarthur Avenue
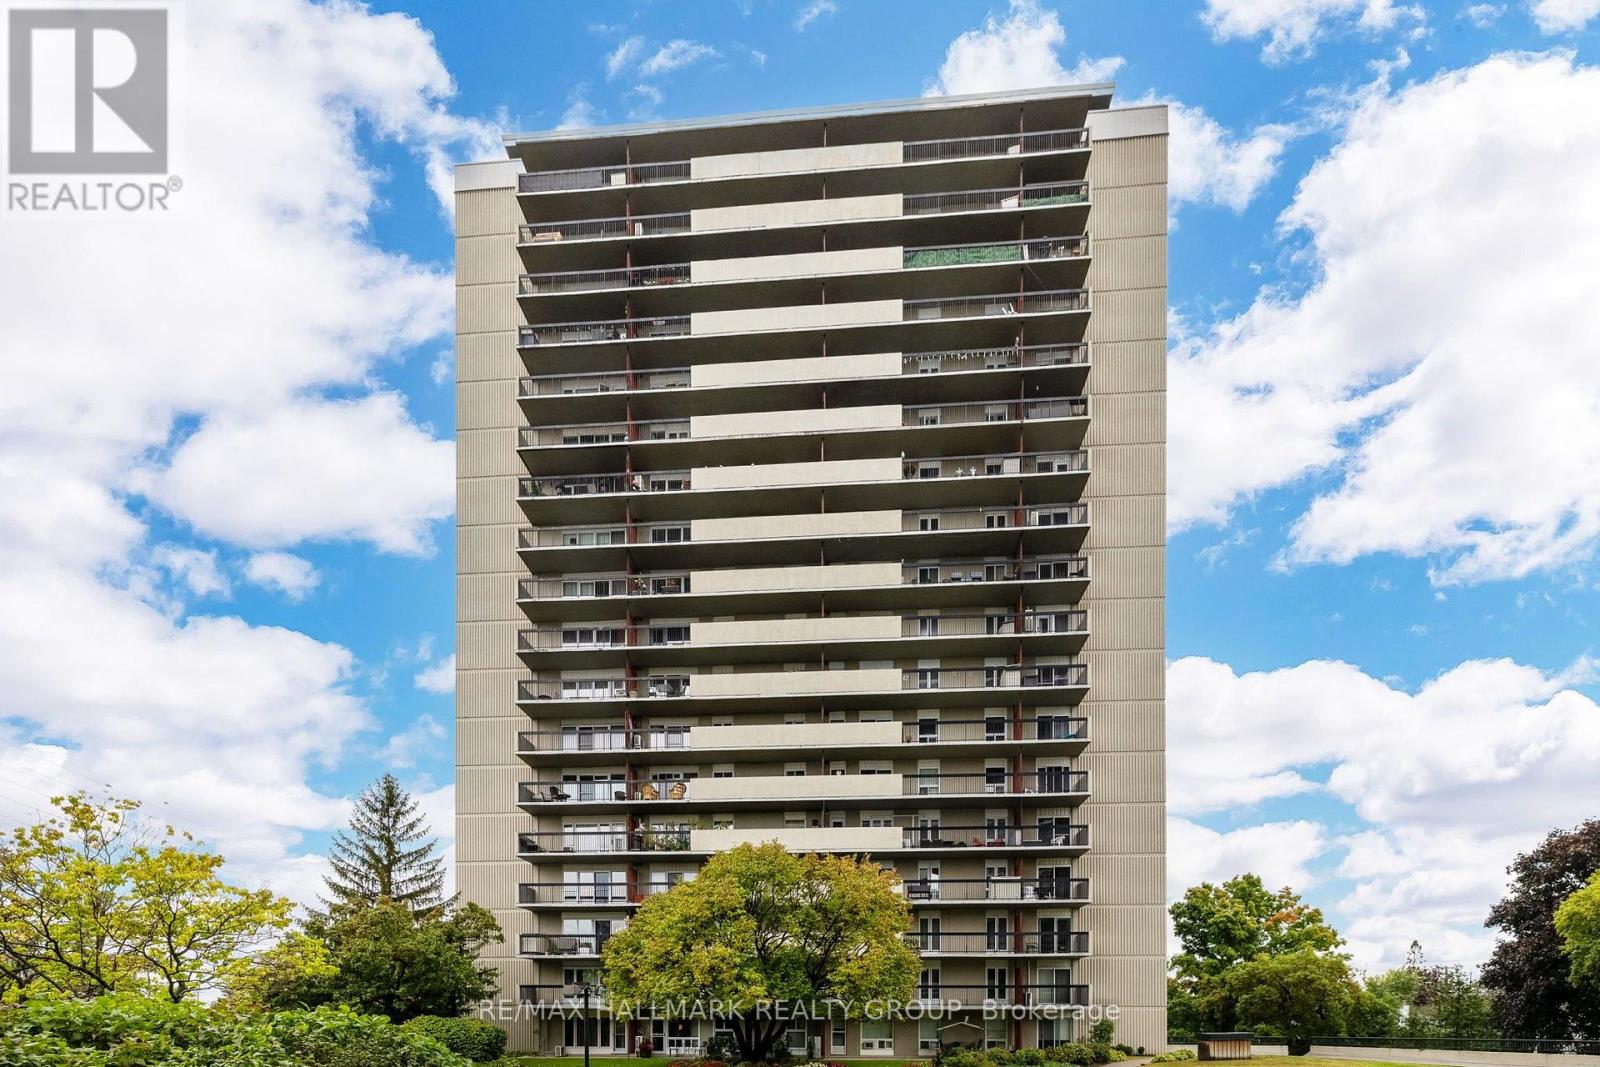
Ottawa, Ontario
Welcome to this beautifully remodeled 2-bedroom, 1-bathroom condo with stunning views of the Rideau River. Recently updated with refinished flooring, brand-new appliances, a sleek new countertop, fresh paint throughout, this home is move-in ready! The windows are set to be replaced soon at no cost to the buyer, ensuring even more value. Enjoy the outdoors on a long balcony that spans the entire length of the apartment, perfect for taking in the serene views. Building amenities include an indoor pool, sauna, gym, conference room, library, and workshop. For added convenience, several shops are attached to the building, making shopping a breeze. Don't miss out on this rare opportunity! (id:66888)