


- 5 Bedroom
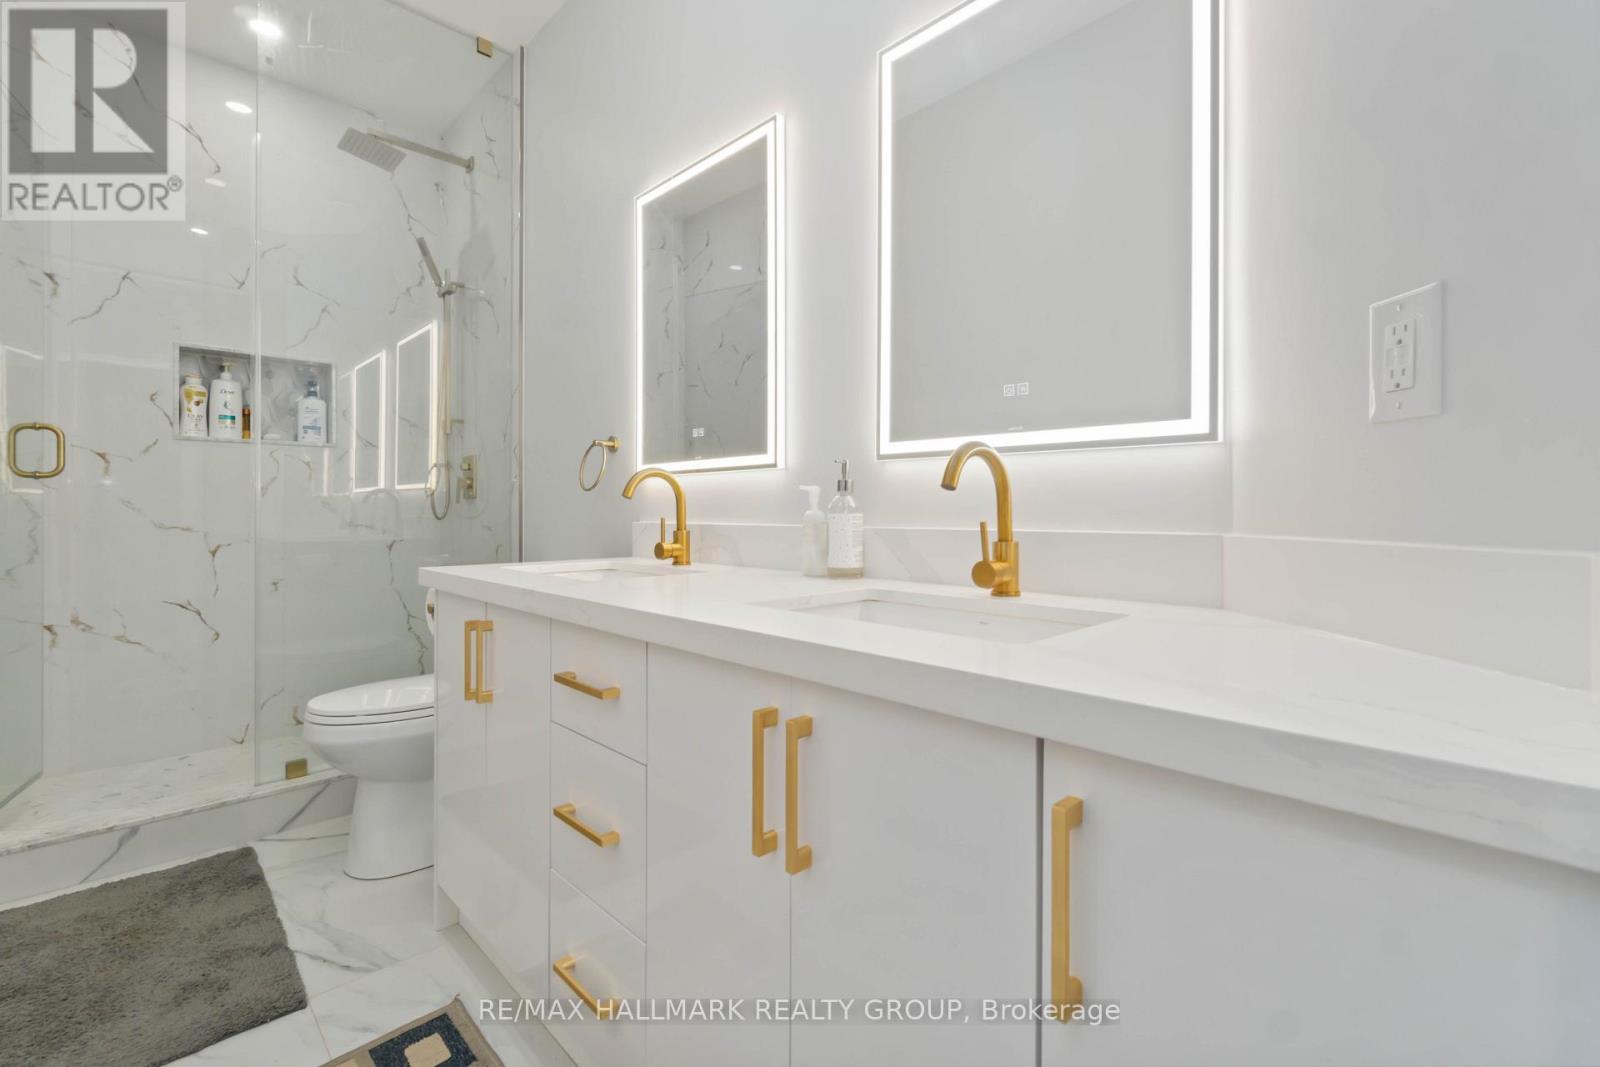
- 4 Bathroom
- 2,500 - 3,000 sqft
- Bungalow
- Fireplace
- Above Ground Pool
- Central Air Conditioning
- Forced Air
- Waterfront On Lake
- Acreage
$2,499,000
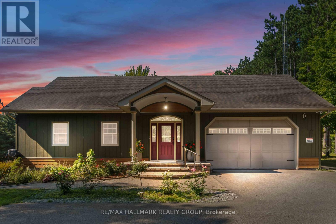
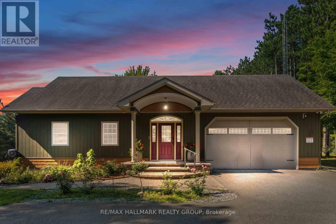
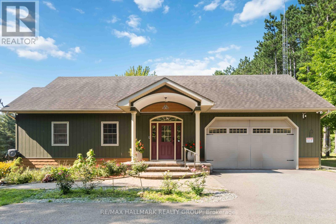
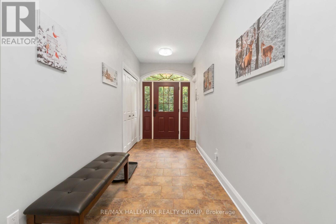
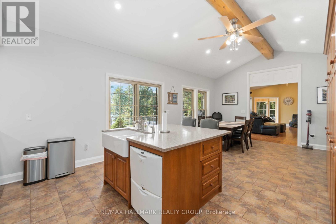
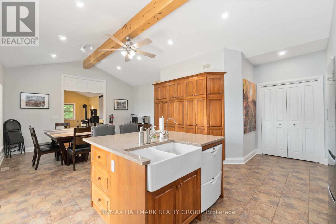
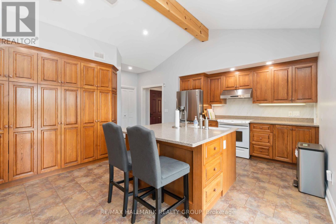
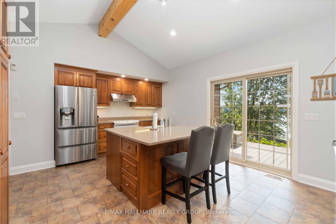
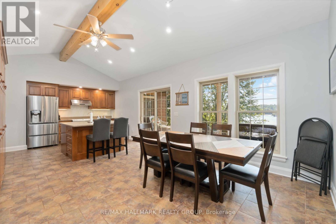
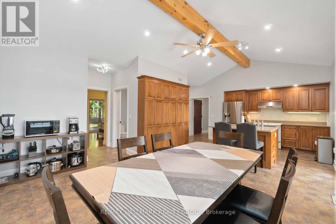
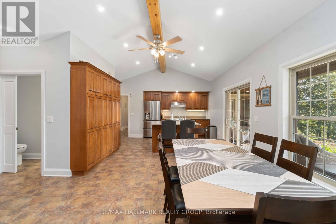
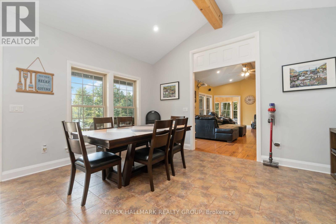
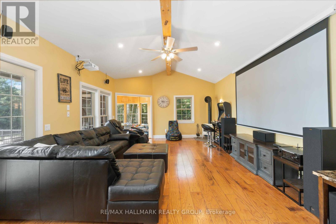
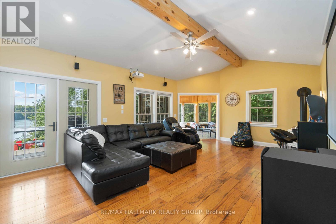
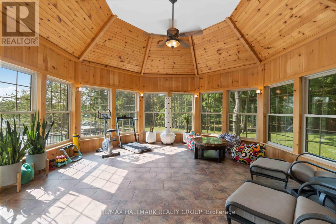
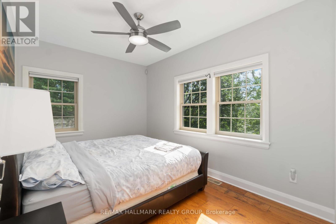
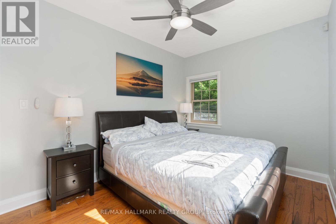
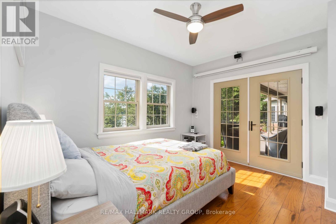
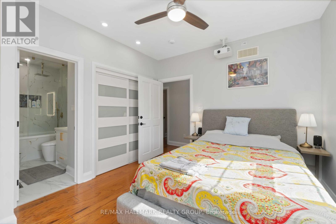
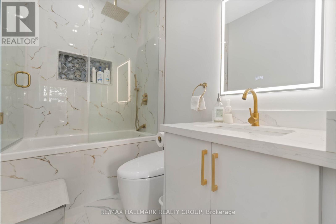
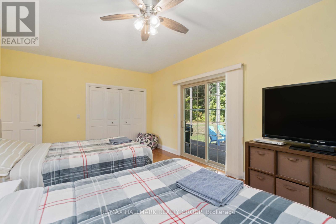
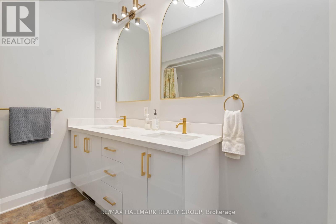
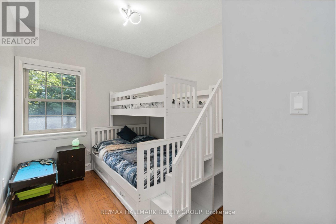
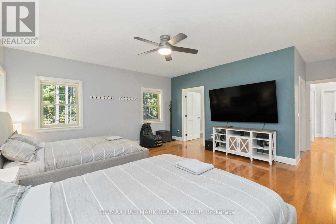
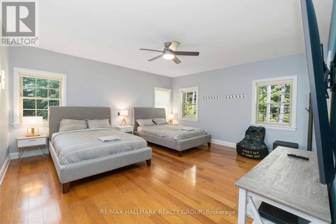
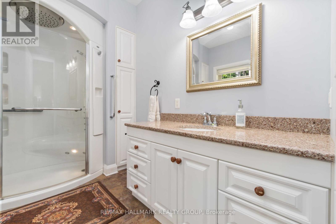
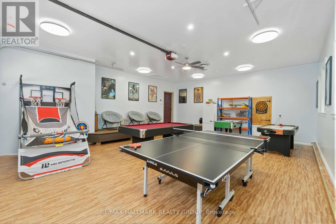
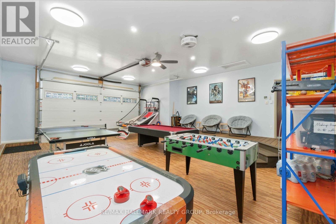
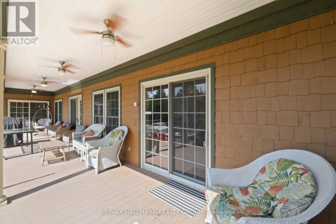
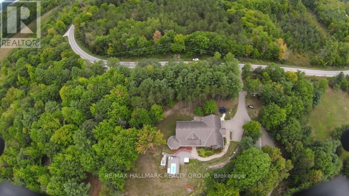
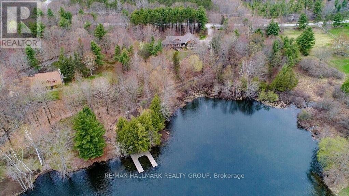
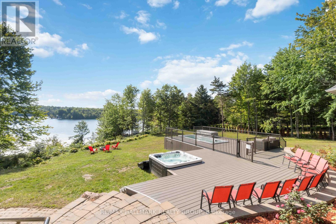
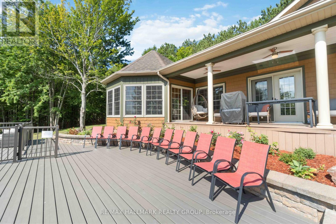
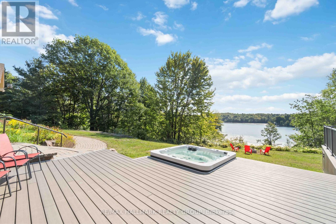
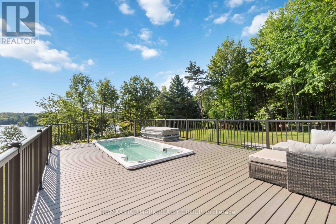
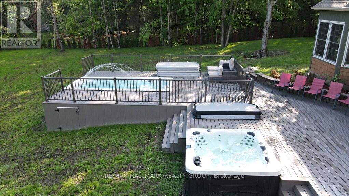
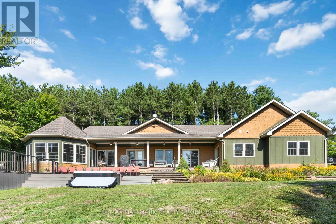
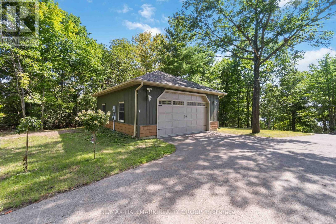
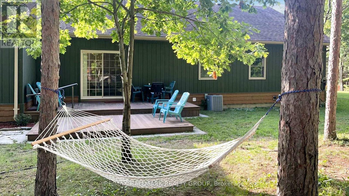
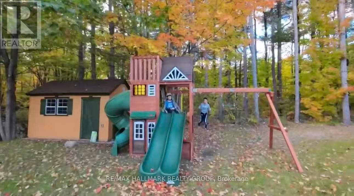
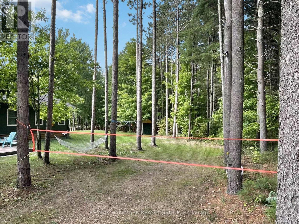
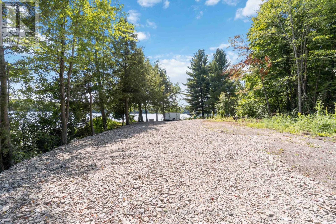
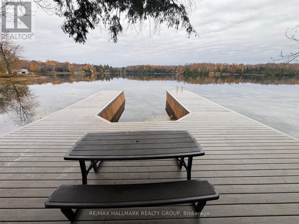
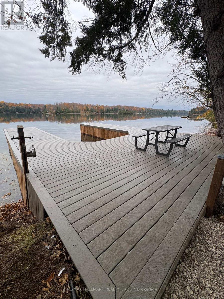
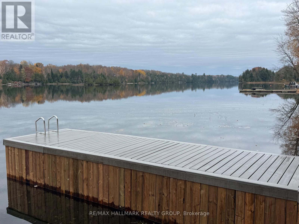
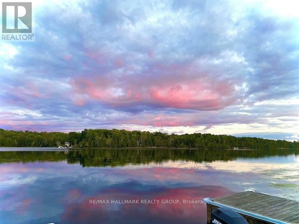
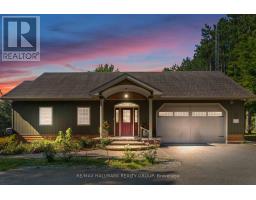
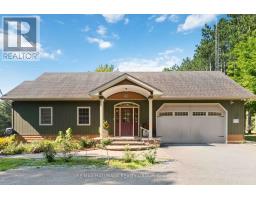
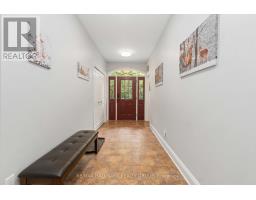
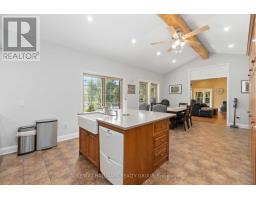
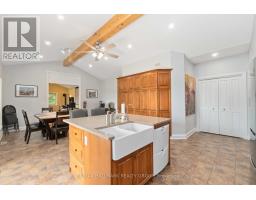
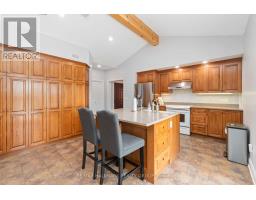
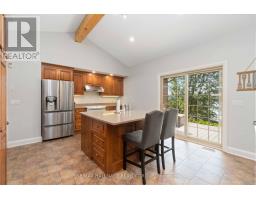
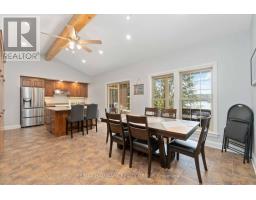
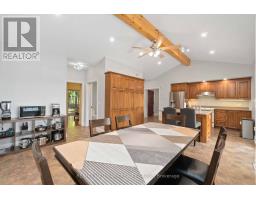
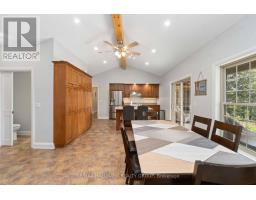
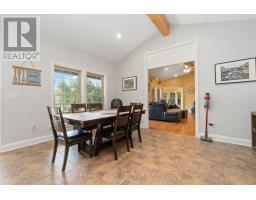
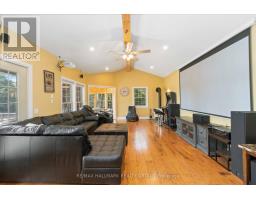
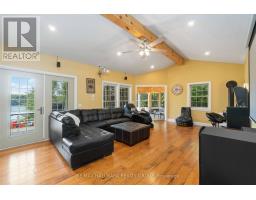
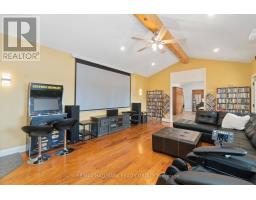
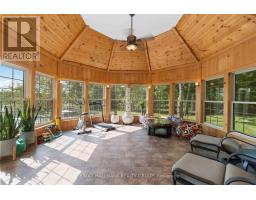
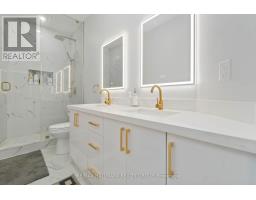
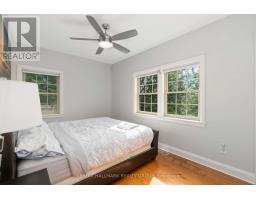
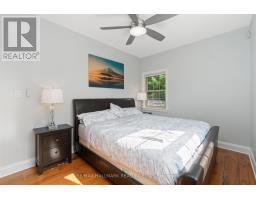
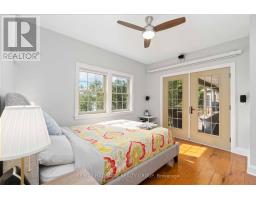
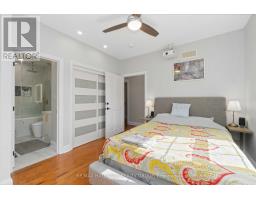
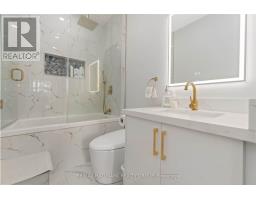
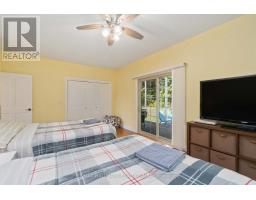
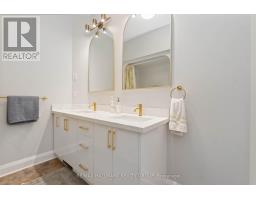
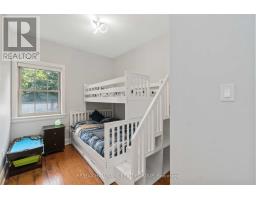
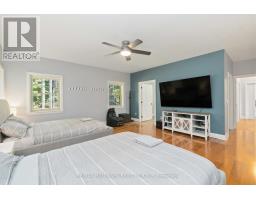
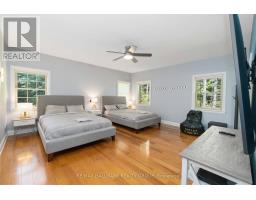
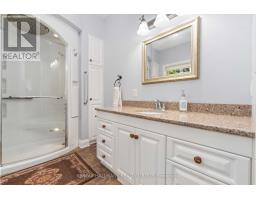
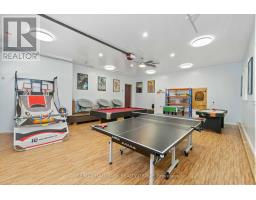
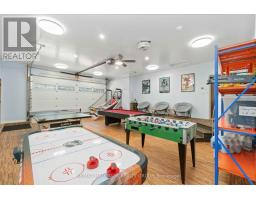
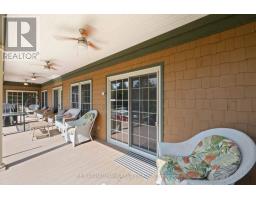
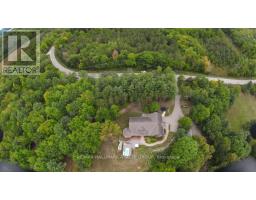
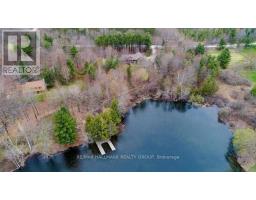
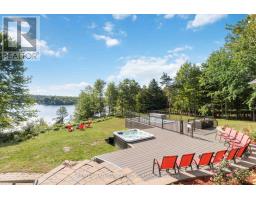
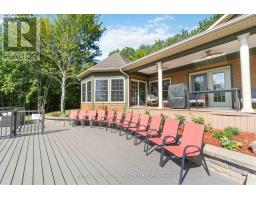
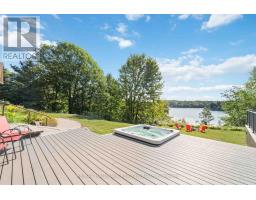
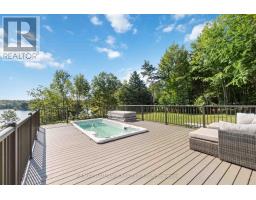
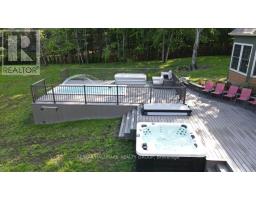
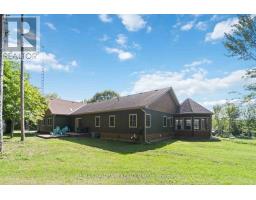
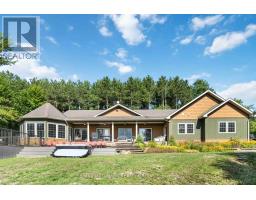
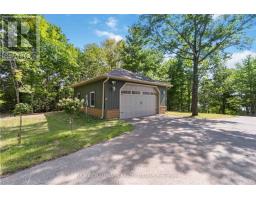
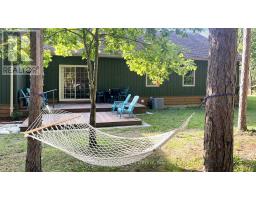
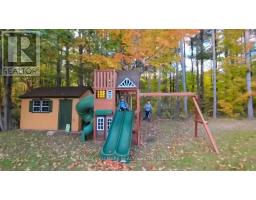
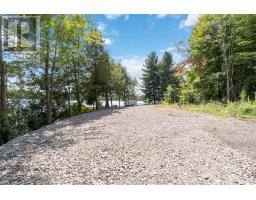
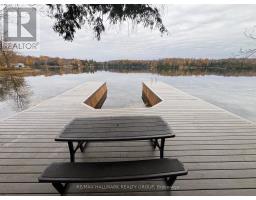
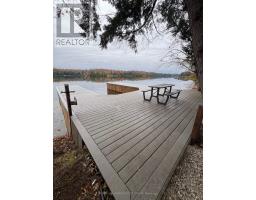
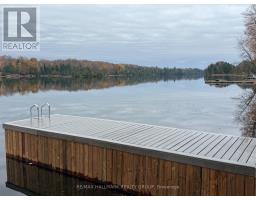
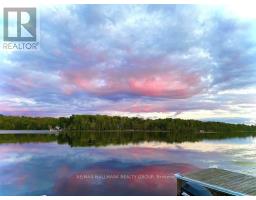
Welcome to your ultimate 2.38-acre waterfront sanctuary on prestigious Big Rideau Lake-an executive custom-built bungalow offering full main-floor luxury combined with a proven, highly lucrative short-term rental track record boasting rave guest reviews.Having undergone major renovations (2022), this expanded home offers 5 spacious bedrooms (upgraded from 2) and 4 modern bathrooms (upgraded from 2), thoughtfully outfitted with 3 queen, 1 king, 2 double and a bunk bed to accommodate large groups effortlessly. The property also features a brand-new cabin installed at the northwest corner (2022).Step into a bright entrance with ceramic in-floor heating leading into an impressive great room with soaring vaulted ceilings, gorgeous hardwood floors, and a propane fireplace. The chef's eat-in kitchen features rich wood cabinetry and a central island, while a 4-season circular solarium provides breathtaking 360-degree views of the water.Outdoors is a true resort-style oasis following extensive custom stone and interlock landscaping. Enjoy the covered verandah, new back multi-tier decking with fresh railings (2022), an outdoor hot tub and swimming pool/spa (2022), a play structure (2022), and a detached garage fully converted into an incredible game room (2022). Water access is second to none, featuring newly renovated shoreline docking with a boat slip (2026).Key Mechanical & Infrastructure Upgrades:Water Treatment System: Fully replaced (2024)Hot Water System: Upgraded to a tankless water heater (2024)This turn-key lifestyle paradise and premium investment opportunity leaves nothing to be done but enjoy! (id:66888)
Ask About This Property
Get more information or schedule a viewing today and see if this could be your next home. Our team is ready to help you take the next step.
Details
| MLS® Number | X14123388 |
| Property Type | Single Family |
| Community Name | 819 - Rideau Lakes (South Burgess) Twp |
| Community Features | Fishing |
| Easement | Unknown |
| Equipment Type | Propane Tank |
| Features | Irregular Lot Size, Open Space, Carpet Free, Guest Suite, In-law Suite |
| Parking Space Total | 5 |
| Pool Type | Above Ground Pool |
| Rental Equipment Type | Propane Tank |
| Structure | Deck, Patio(s), Porch, Shed, Workshop, Dock |
| View Type | View, Lake View, View Of Water, Direct Water View |
| Water Front Name | Big Rideau Lake |
| Water Front Type | Waterfront On Lake |
| Bathroom Total | 4 |
| Bedrooms Above Ground | 5 |
| Bedrooms Total | 5 |
| Age | 16 To 30 Years |
| Amenities | Fireplace(s) |
| Appliances | Hot Tub, Garage Door Opener Remote(s), Water Heater - Tankless, Water Heater, Water Treatment, Dishwasher, Furniture, Hood Fan, Stove, Refrigerator |
| Architectural Style | Bungalow |
| Basement Development | Unfinished |
| Basement Type | Crawl Space, None, N/a (unfinished) |
| Construction Style Attachment | Detached |
| Cooling Type | Central Air Conditioning |
| Exterior Finish | Wood |
| Fire Protection | Alarm System, Monitored Alarm, Security System, Smoke Detectors |
| Fireplace Present | Yes |
| Fireplace Total | 1 |
| Fireplace Type | Free Standing Metal |
| Foundation Type | Poured Concrete |
| Heating Fuel | Natural Gas, Geo Thermal |
| Heating Type | Forced Air |
| Stories Total | 1 |
| Size Interior | 2,500 - 3,000 Sqft |
| Type | House |
| Utility Water | Drilled Well |
| Attached Garage | |
| Garage |
| Access Type | Water Access, Public Road, Private Docking |
| Acreage | Yes |
| Sewer | Septic System |
| Size Depth | 352 Ft ,8 In |
| Size Frontage | 290 Ft ,6 In |
| Size Irregular | 290.5 X 352.7 Ft ; Irregular On Shoreline Side |
| Size Total Text | 290.5 X 352.7 Ft ; Irregular On Shoreline Side|2 - 4.99 Acres |
| Zoning Description | Rural Residential, Waterfront |
| Level | Type | Length | Width | Dimensions |
|---|---|---|---|---|
| Ground Level | Foyer | 8.54 m | 1.84 m | 8.54 m x 1.84 m |
| Ground Level | Bathroom | 3.7 m | 1.4 m | 3.7 m x 1.4 m |
| Ground Level | Primary Bedroom | 5.24 m | 5.19 m | 5.24 m x 5.19 m |
| Ground Level | Bathroom | 3.09 m | 2.38 m | 3.09 m x 2.38 m |
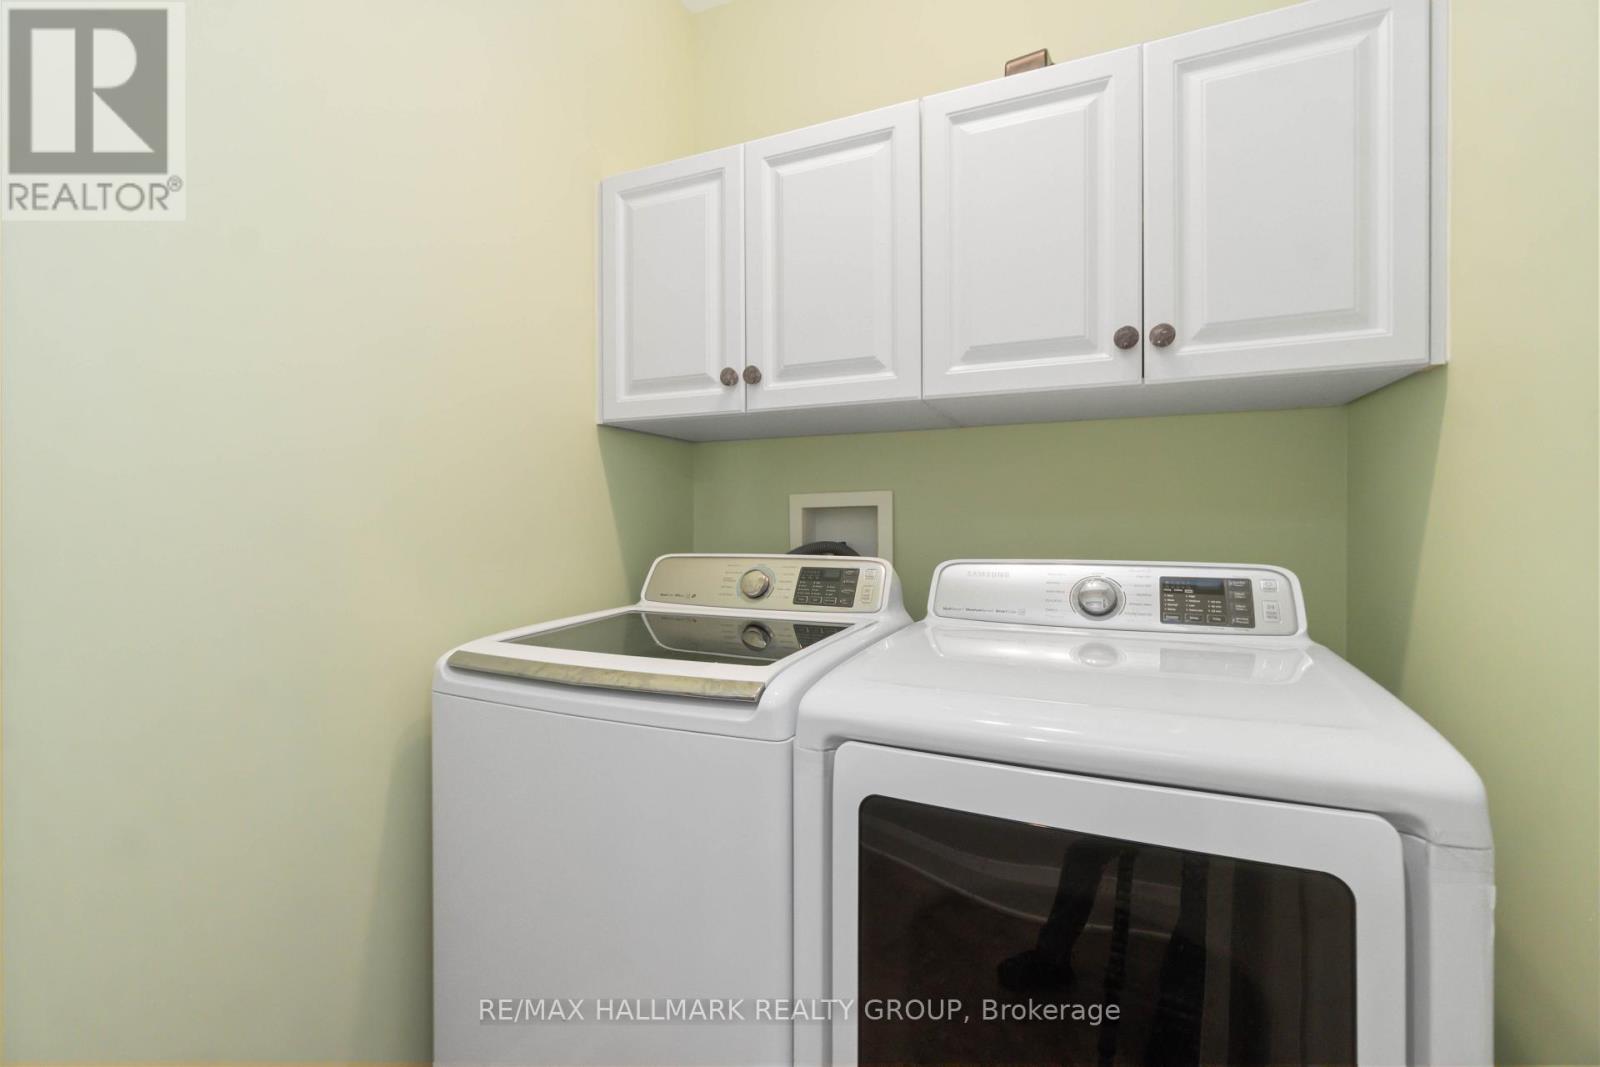
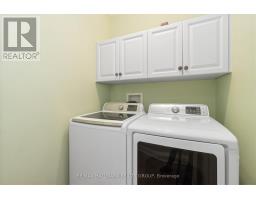
| Ground Level | Laundry Room | 2.2 m | 1.5 m | 2.2 m x 1.5 m |
| Ground Level | Living Room | 7.15 m | 4.56 m | 7.15 m x 4.56 m |
| Ground Level | Family Room | 5.52 m | 5.52 m | 5.52 m x 5.52 m |
| Ground Level | Bedroom | 3.52 m | 2.53 m | 3.52 m x 2.53 m |
| Ground Level | Bedroom 2 | 3.86 m | 3.34 m | 3.86 m x 3.34 m |
| Ground Level | Bathroom | 2.82 m | 1.54 m | 2.82 m x 1.54 m |
| Ground Level | Kitchen | 3.8 m | 4.02 m | 3.8 m x 4.02 m |
| Ground Level | Dining Room | 4.08 m | 4.02 m | 4.08 m x 4.02 m |
| Ground Level | Bathroom | 2.43 m | 2 m | 2.43 m x 2 m |
| Ground Level | Bedroom 3 | 4.73 m | 2.92 m | 4.73 m x 2.92 m |
| Ground Level | Bedroom 4 | 5.34 m | 4.03 m | 5.34 m x 4.03 m |
| Electricity | Installed |
Map

The trademarks REALTOR®, REALTORS®, and the REALTOR® logo are controlled by The Canadian Real Estate Association (CREA) and identify real estate professionals who are members of CREA. The trademarks MLS®, Multiple Listing Service® and the associated logos are owned by The Canadian Real Estate Association (CREA) and identify the quality of services provided by real estate professionals who are members of CREA. The trademark DDF® is owned by The Canadian Real Estate Association (CREA) and identifies CREA's Data Distribution Facility (DDF®)
October 30 2026 11:22:51
Ottawa Real Estate Board