
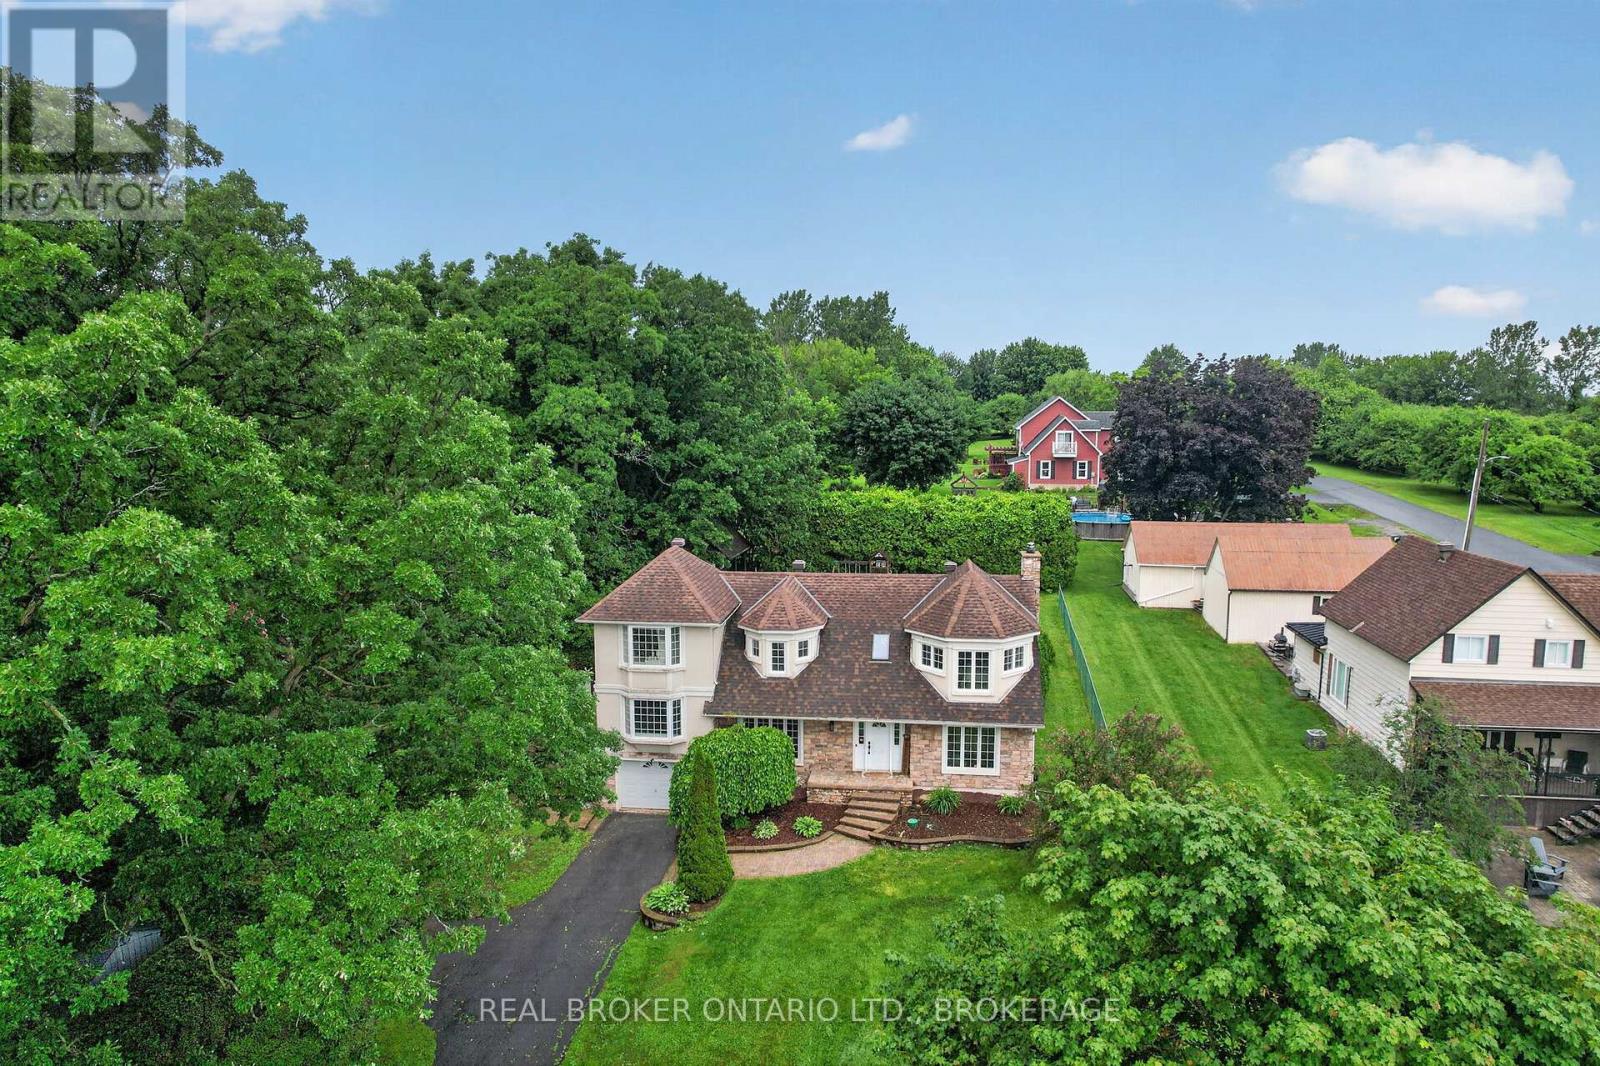
18445 Anderson Drive
South Glengarry, Ontario
Perched on a beautifully landscaped lot in the sought-after community of Glen Walter, this spacious 2,500+ sq. ft. family home offers breathtaking panoramic views of the St. Lawrence River and surrounding countryside. Designed with family living in mind, the home features generous principal rooms and a functional layout ready for its next chapter. A large foyer welcomes you with ample closet space and a convenient 2-piece powder room. The formal living room offers a cozy wood-burning fireplace and custom built-in wood shelving, while the formal dining room flows into a spacious family room with spectacular water views. This versatile space could also serve as a home office or an additional main-floor bedroom to suit your family's needs. You'll also discover a fun hidden cubby tucked inside a closet, an imaginative play space or cozy hideaway.The kitchen provides plenty of solid wood cabinetry, ample workspace, and direct access to the private, fully landscaped backyard, perfect for enjoying peaceful mornings or entertaining family and friends. A main floor laundry room with access to the attached garage and crawlspace for additional storage adds everyday convenience.Upstairs, the spacious primary suite enjoys beautiful views of the St. Lawrence River and features an updated ensuite bathroom. Two additional bedrooms, including one with a generous bonus room ideal for hobbies, a home office, playroom, or potential fourth bedroom, are complemented by a full family bathroom. Water views can be enjoyed from many rooms throughout the home, adding to the peaceful atmosphere.Step outside to enjoy the mature landscaping and private backyard, complete with a powered garden shed that's perfect for a workshop, hobby space, or extra storage. Offering incredible space, an attached garage, breathtaking river views, and endless potential, this is a wonderful opportunity to make this home your own and enjoy one of the area's most desirable locations.24 hour irrevocable on all offer (id:66888)
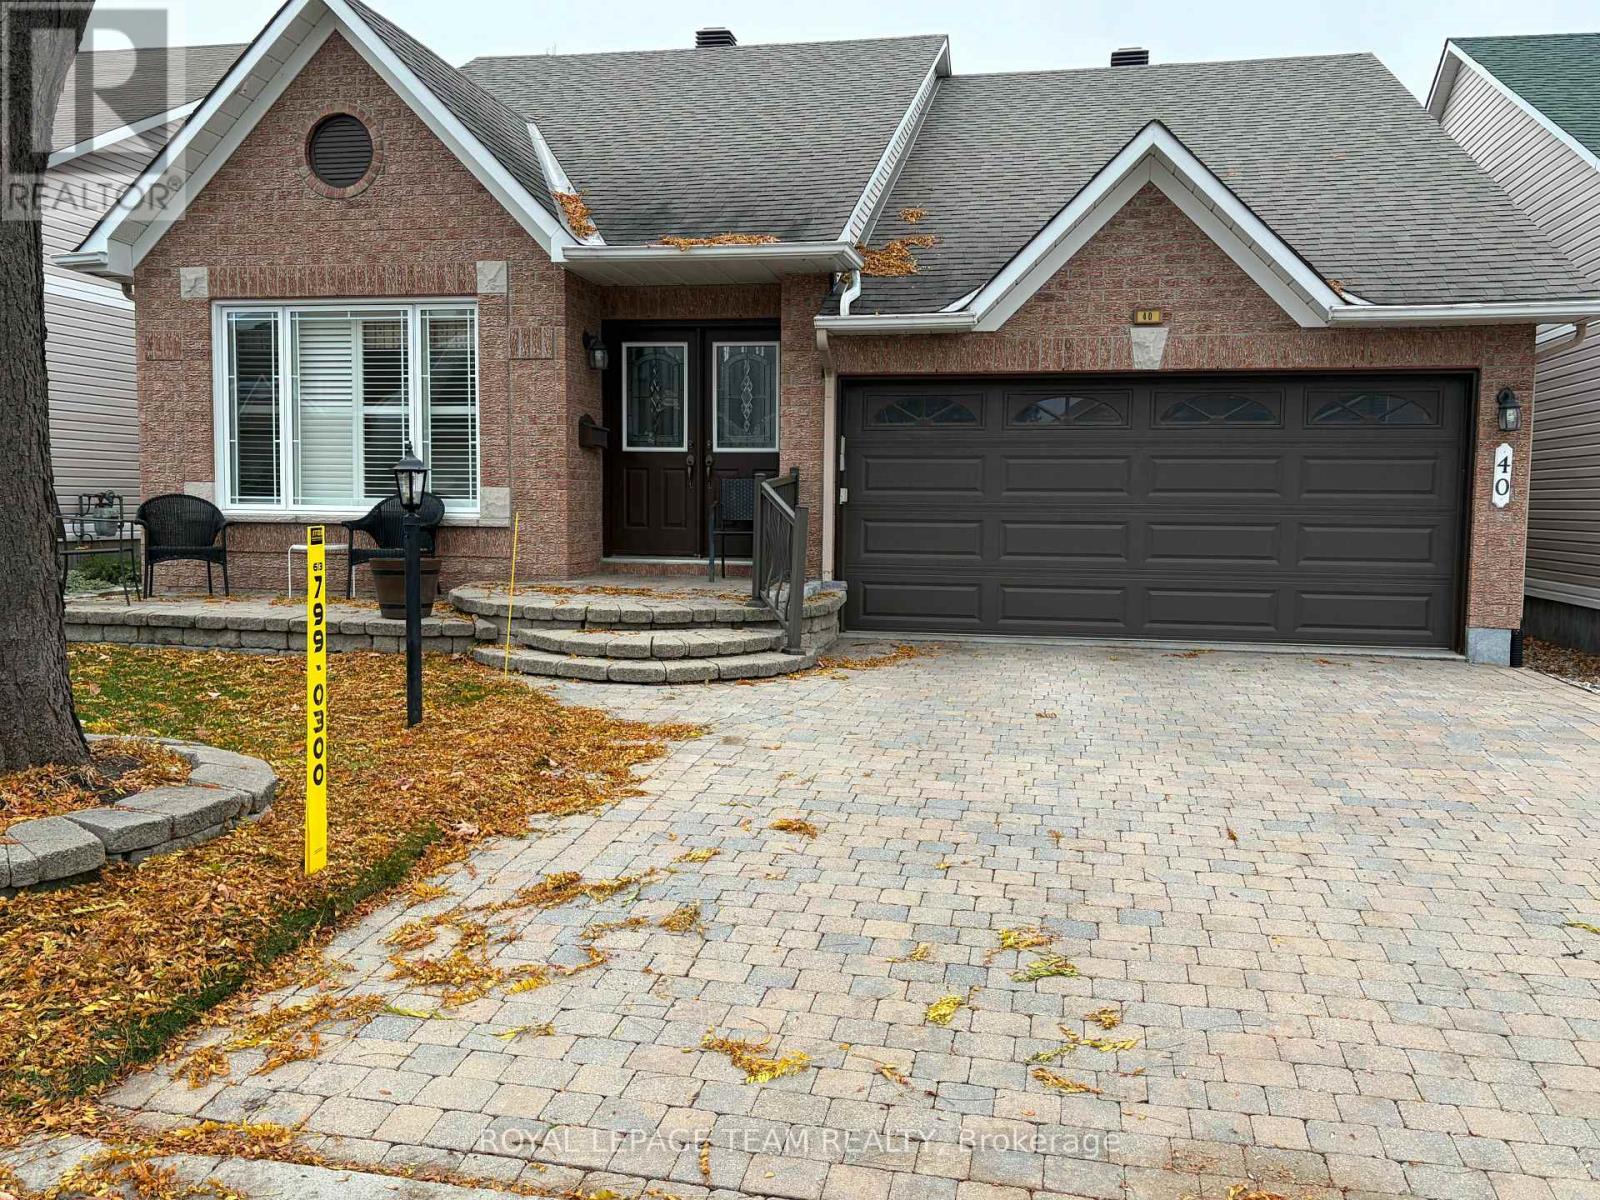
40 Westwinds Place
Ottawa, Ontario
Welcome to this beautifully appointed bungalow, nestled in a quiet, mature residential neighbourhood close to parks, schools, shopping, and scenic walking paths. The home's impressive curb appeal begins at the front, where custom installed pavers accent the entrance and lead to the convenience of a double car attached garage. From the moment you step inside, you'll appreciate the warm, inviting feel of the open-concept main living area, where the kitchen, sitting area, and living room flow seamlessly together-perfect for both everyday living and entertaining. For more formal occasions, a separate dining room provides space for hosting guests and family meals. The main level features a spacious master bedroom designed for luxury, complete with a private ensuite and a custom walk-in closet for effortless organization. A guest bedroom is thoughtfully located at the opposite end of the home, providing excellent privacy for overnight guests or visiting friends. Completing the main floor is a full 4-piece bathroom, adding convenience and function to the layout. Step outside into your own private oasis, where a maintenance-free rear deck and gazebo provides the perfect setting for outdoor relaxation. With bird fountains adding a touch of serenity, this backyard is a true sanctuary for nature lovers and the ideal spot for summer entertainment. The lower level expands your living space with a separate family room or games room -an ideal spot for relaxation, recreation, or a perfect retreat for the whole family. You'll also find a generous workshop area, a third bedroom with its own 2-piece bath, and a flexible space that makes an excellent teen getaway or additional private living area. This home offers comfort, versatility, and a fantastic location all in one. (id:66888)
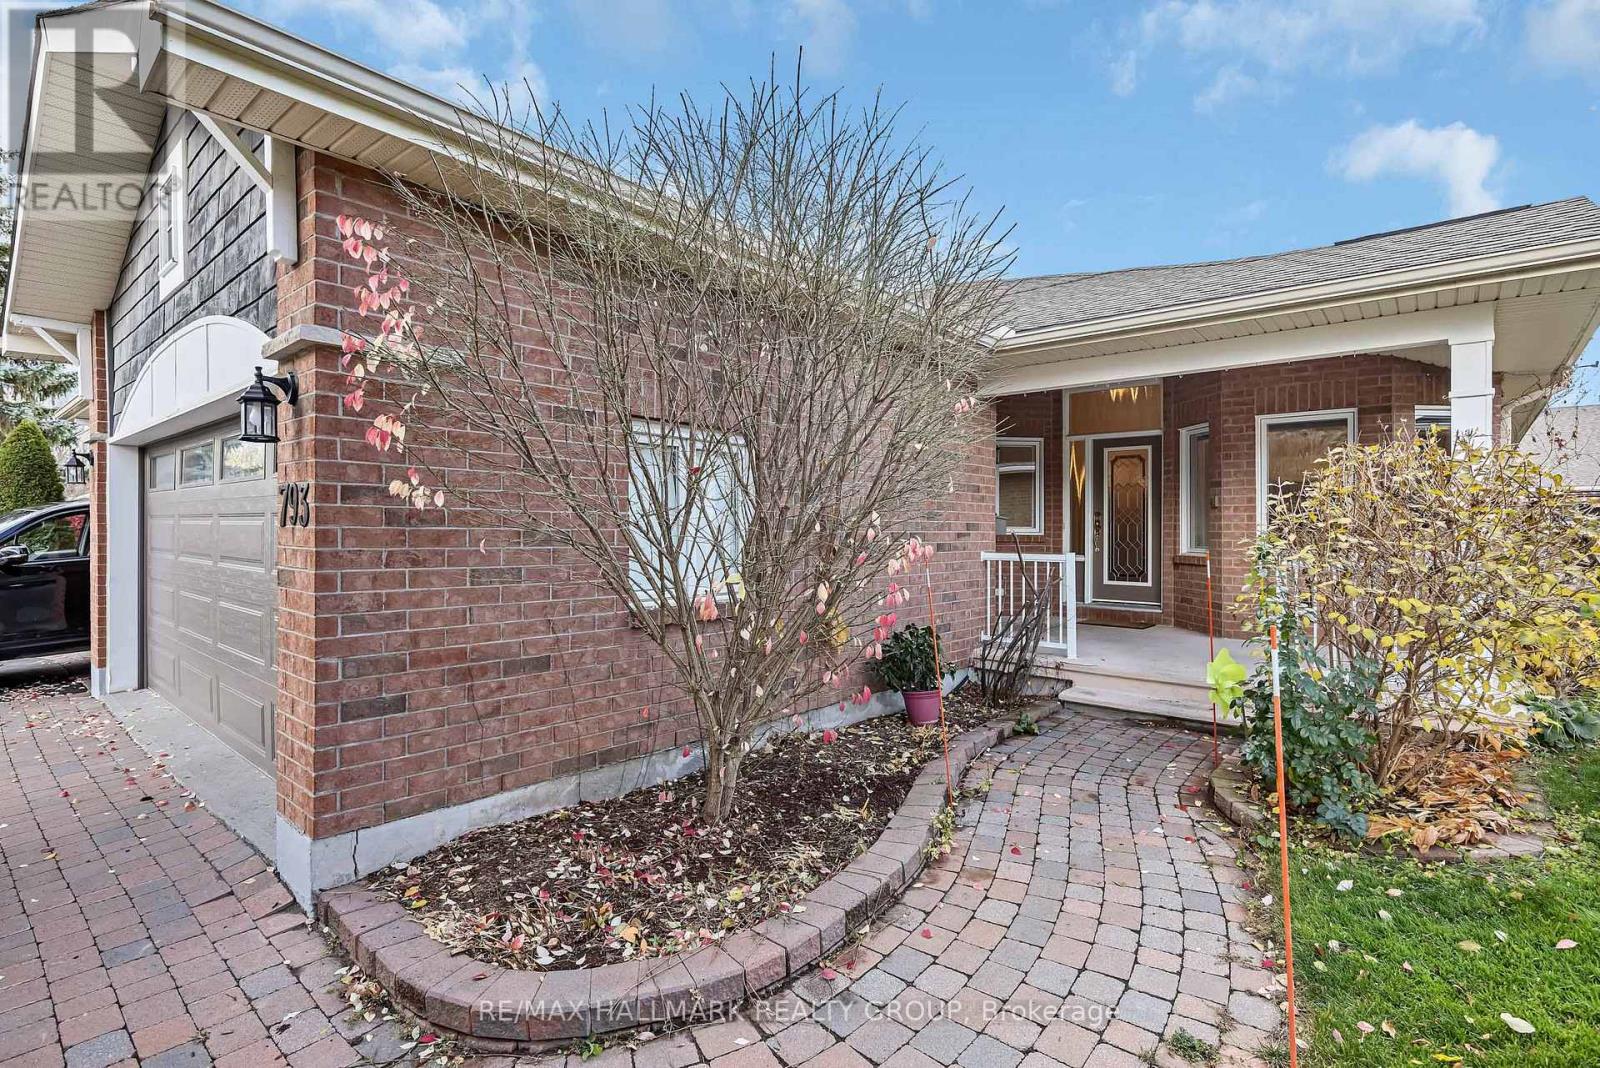
793 Hot Springs Way
Ottawa, Ontario
Welcome to this full-brick, semi-detached bungalow in Riverside South's adult lifestyle community. With 2+2 bedrooms and three full bathrooms, it offers comfortable main-floor living and plenty of space for guests and flex space. High ceilings and hardwood floors give the main level an open, inviting feel, while a gas fireplace adds warmth to the living room. You'll also find a bright sunroom and convenient main-floor laundry. The finished lower level has high ceilings of its own, a family room with a second gas fireplace, two additional bedrooms, and an in-law suite with a kitchenette and its own laundry. Enjoy a morning coffee or an evening with friends on the back patio. The community clubhouse offers a place to connect with neighbours. A two-car garage and driveway parking for two more vehicles add everyday convenience, while shopping and LRT access are close by. There is a communty club house with an annual membership fee of $325.00. (id:66888)
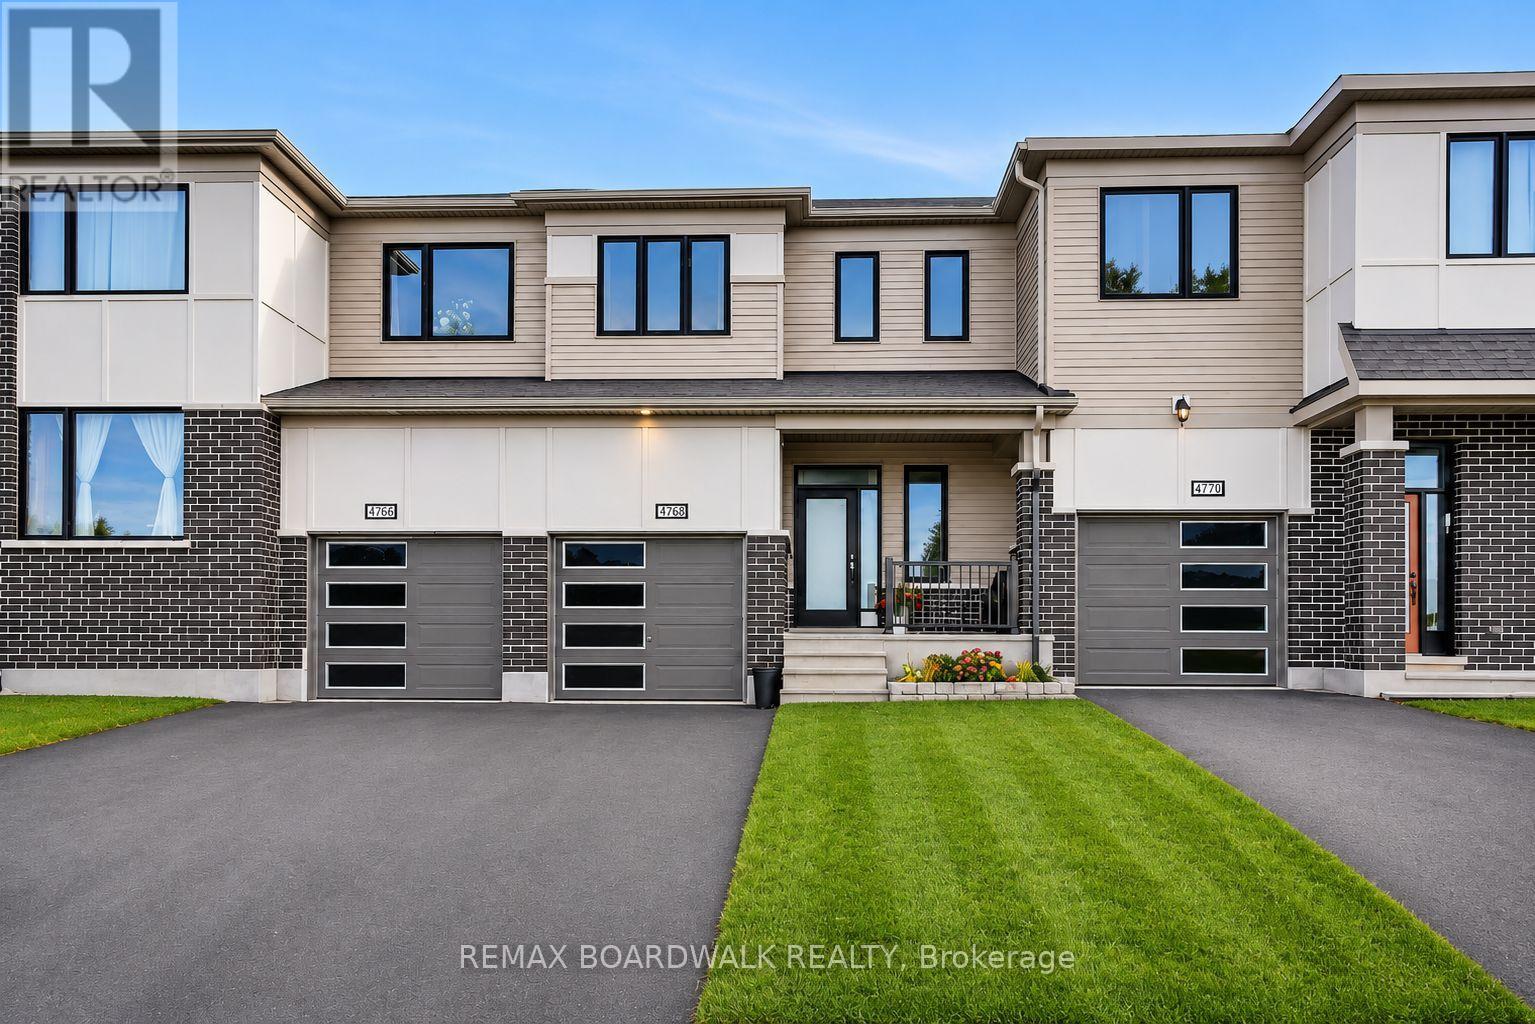
4768 Abbott Street E
Ottawa, Ontario
Bright, modern and inviting! This fabulous 3-bedroom home offers a sun-filled, open-concept main level with a spacious living area, dining room and eat-in kitchen featuring stainless steel appliances. Patio doors lead to the backyard, complete with a natural gas BBQ hookup - perfect for summer entertaining!The generous primary bedroom features its own private ensuite, while two additional bedrooms offer plenty of flexibility. The finished lower level provides a comfortable recreation room, laundry area and ample storage.A wonderful combination of style, space and functionality, all at an exceptional price! Fantastic value and a must-see! (id:66888)
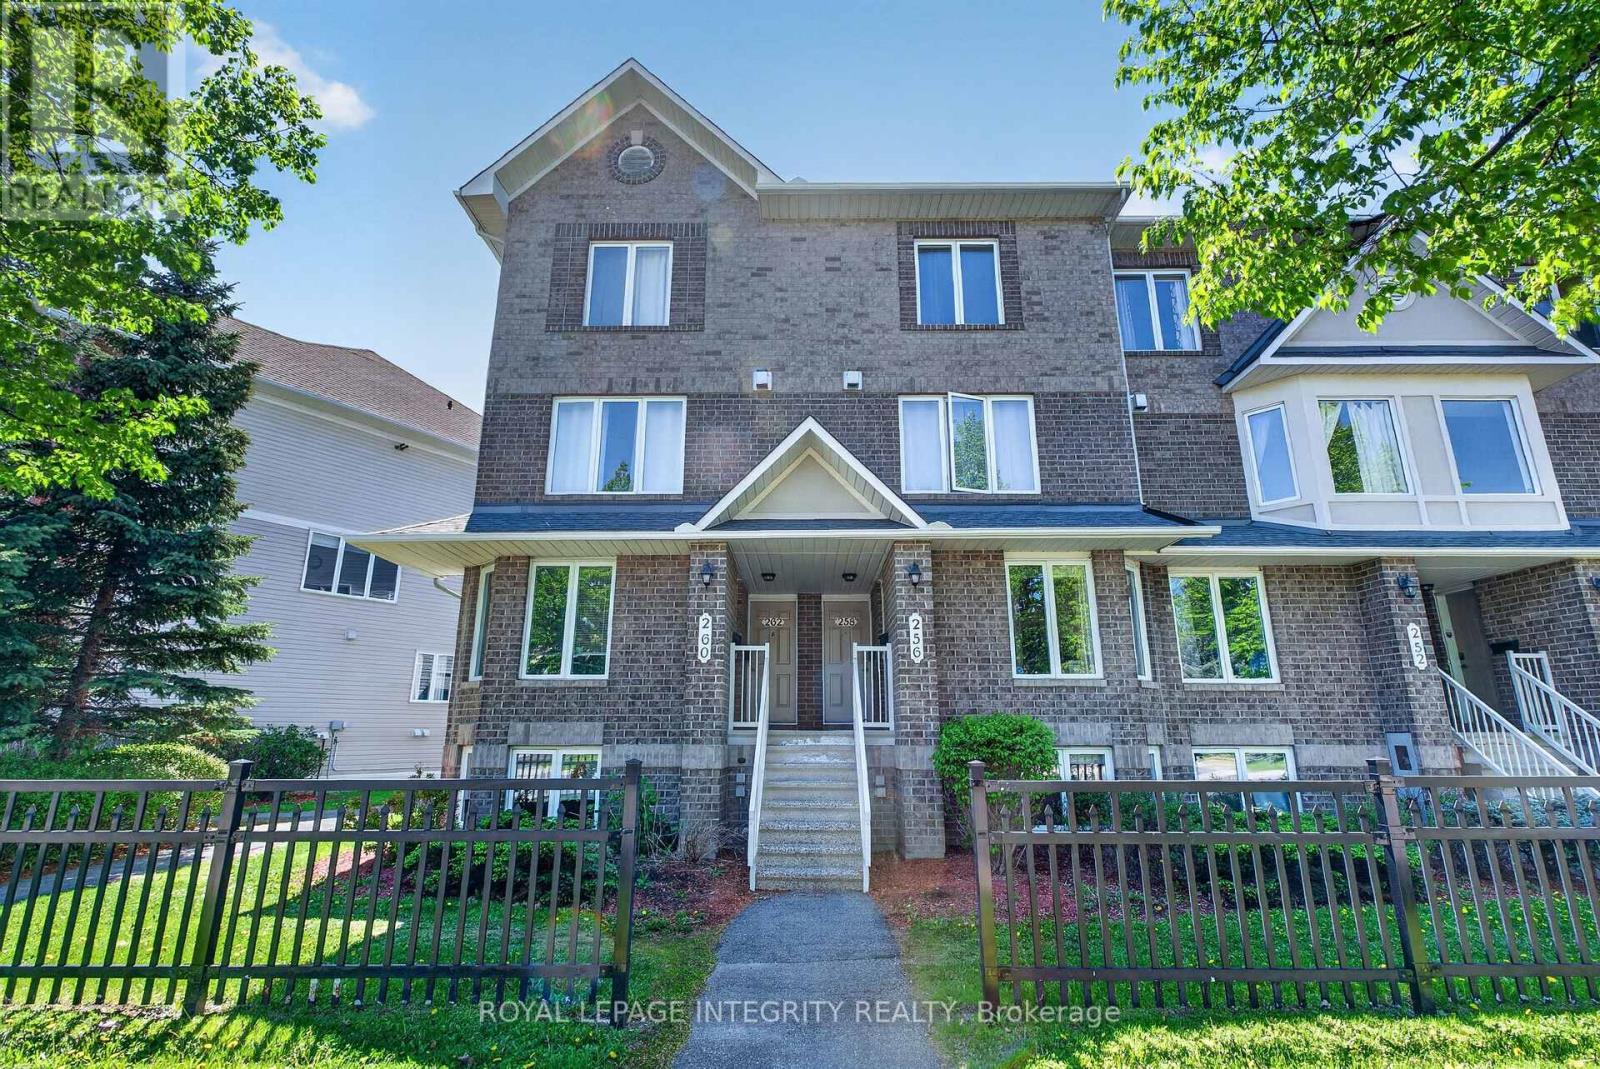
256 Cresthaven Drive
Ottawa, Ontario
Bright and beautifully updated 2-bedroom, 3-bath (2 en-suites) condo in the heart of Barrhaven! This spacious home offers an ideal layout for first-time buyers, downsizers, investors, or anyone seeking low-maintenance living without sacrificing comfort or functionality. The sun-filled main level features fresh paint, updated lighting, modern vinyl flooring, and a cozy gas fireplace that creates a warm and inviting atmosphere. The open-concept design is perfect for entertaining, with patio doors leading to a private balcony overlooking open green space - ideal for relaxing or summer BBQs. The generous kitchen offers ample cabinetry, abundant counter space, and a breakfast bar that flows seamlessly into the bright eating area. A separate dining room and convenient powder room complete the main level. The lower level features two spacious bedrooms with updated vinyl flooring throughout, each with its own private ensuite bath - a rare and highly desirable feature perfect for guests, roommates, or families. A large laundry, utility, and storage room is conveniently located between the bedrooms, with additional storage under the stairs. Additional highlights include an assigned parking space located just steps from the rear patio entrance and an unbeatable location close to parks, schools, transit, and everyday amenities. Just steps away is the brand-new plaza featuring FreshCo, Tim Hortons, restaurants, and more. Move-in ready and exceptionally well located - book your private showing today! (id:66888)
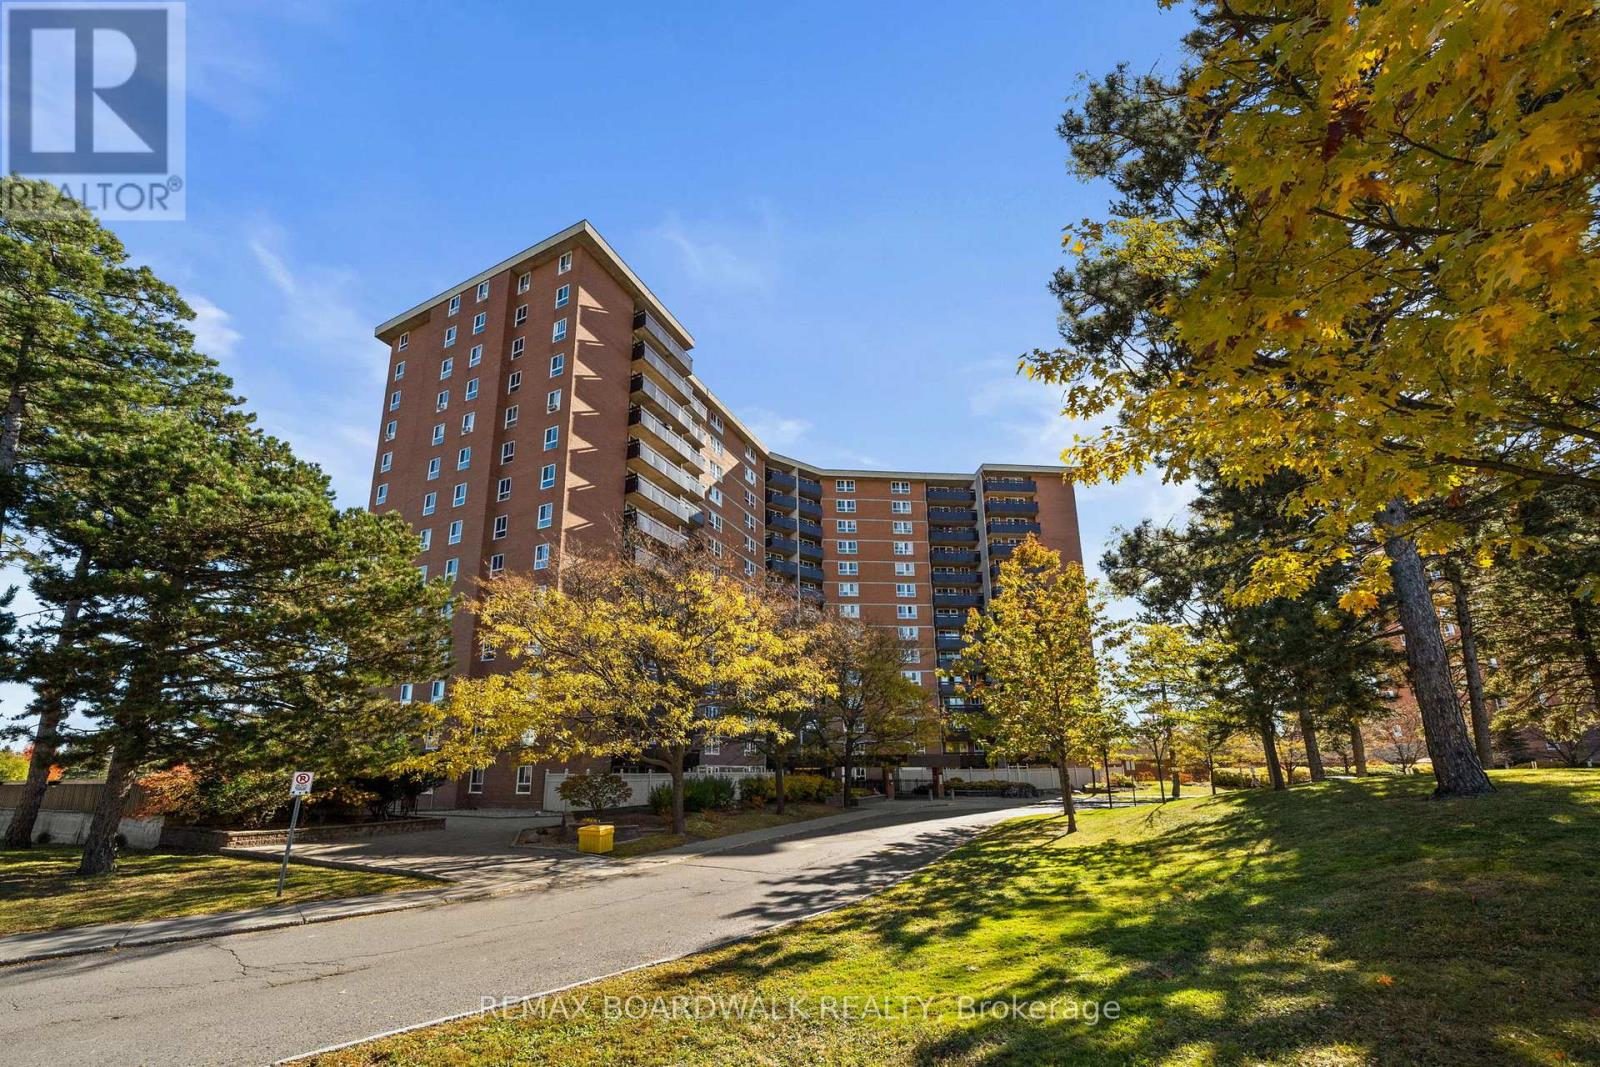
412 - 2020 Jasmine Crescent
Ottawa, Ontario
Enjoy comfort and convenience in this bright, inviting 2-bedroom, 1-bathroom condo. The welcoming living area connects naturally to a dedicated dining space offering a practical layout for everyday living and entertaining. The kitchen includes a handy pantry for extra storage while two generously sized bedrooms, a 4-piece bathroom and a private balcony complete the home. One outdoor parking space and an extensive selection of building amenities including a pool, sauna, gym, party room, bike room and tennis courts add to the appeal. With restaurants, shopping, schools, Costco, LRT and public transit all within walking distance, this condo offers low-maintenance living in a location that keeps daily essentials close at hand. (id:66888)
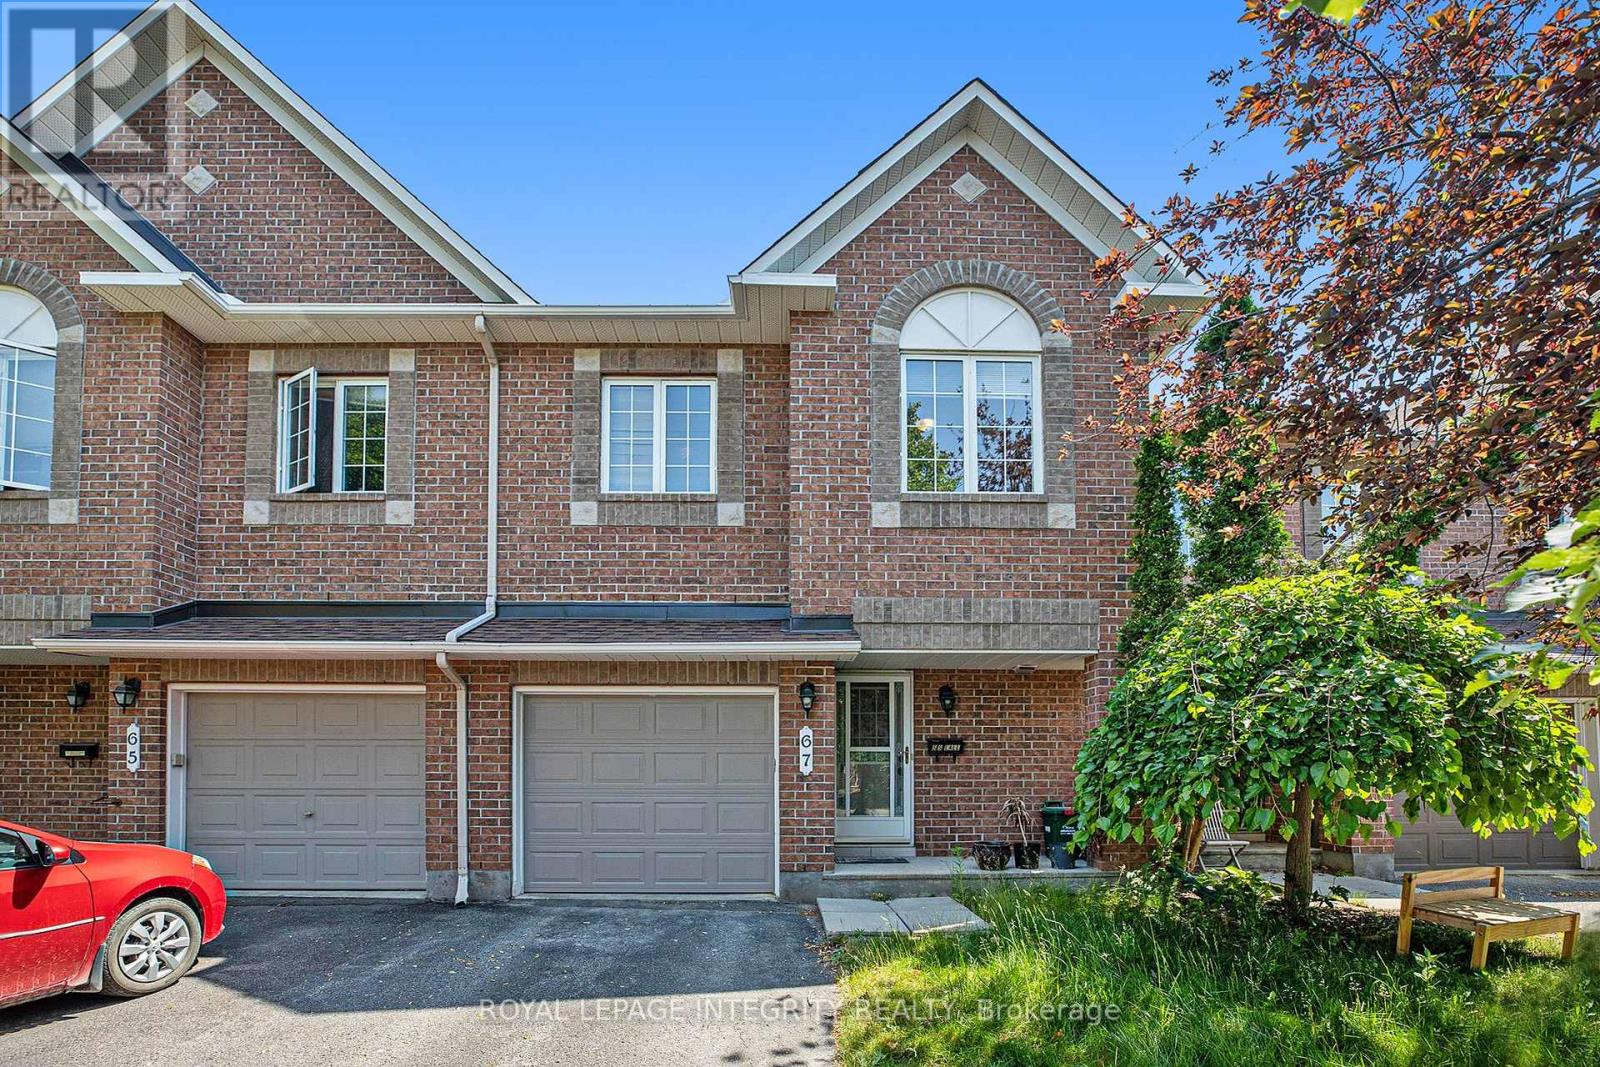
67 Landover Crescent
Ottawa, Ontario
Welcome to 67 Landover Crescent, ideally located in the family-friendly community of Emerald Meadows, Kanata. This Minto Fifth Avenue model offers approximately 1,818 sq. ft. of thoughtfully designed living space, featuring 3 bedrooms, 2.5 bathrooms, and no rear neighbors. The bright main level offers laminate flooring throughout, an inviting open-concept living and dining area, and a beautifully renovated kitchen with ample cabinetry with a cooktop & built-in oven. Upstairs, three spacious bedrooms include a generous primary retreat with a walk-in closet and private ensuite featuring a soaker tub and separate standing shower. A full family bathroom completes the second level. The fully finished basement provides valuable additional living space, perfect for a home theatre, playroom, gym, or quiet retreat. Step outside to a fully fenced backyard, ideal for summer entertaining and family enjoyment. Conveniently located close to parks, top-rated schools, shopping, restaurants, and everyday amenities. Move-in ready and thoughtfully maintained, this wonderful home is an ideal opportunity for a growing family in one of Kanata's most desirable communities. (id:66888)
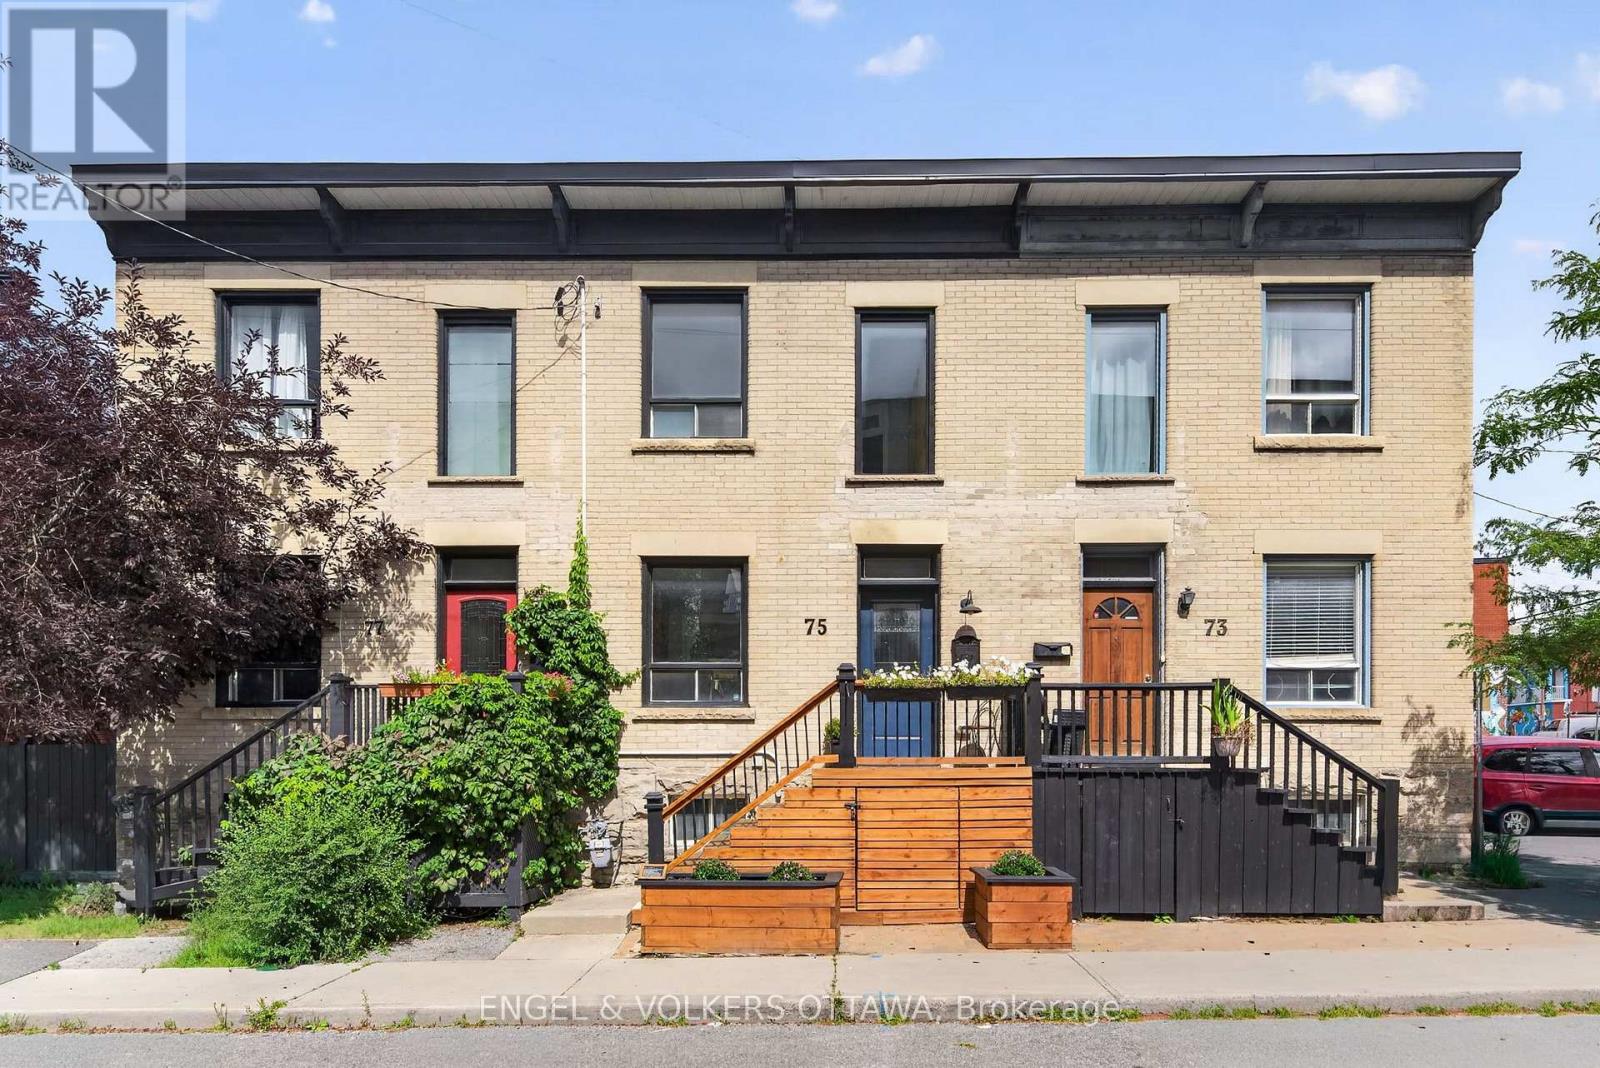
75 Eccles Street
Ottawa, Ontario
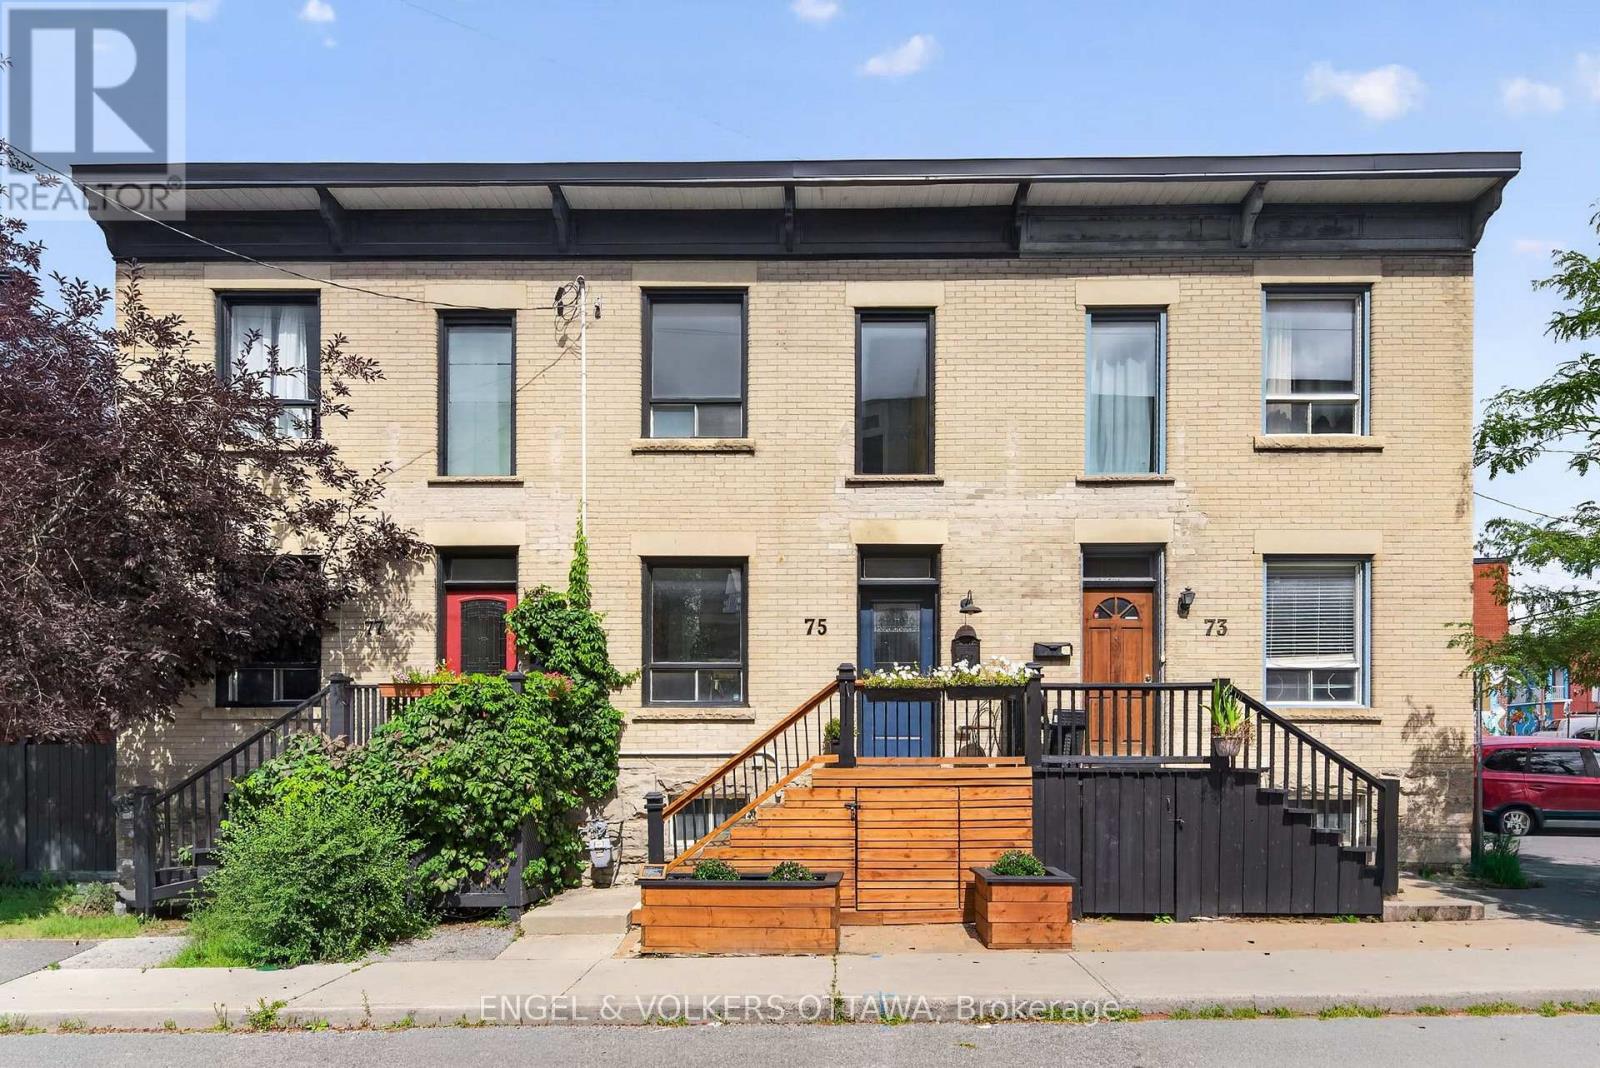
OPEN HOUSE - THURSDAY, NOVEMBER 12TH 11AM - 1PM. Why buy a condo when you can own freehold at a comparable price? This charming Victorian row home is ideally located in one of Ottawa's most vibrant and walkable neighbourhoods. Just steps from local favourites including Corner Peach, Spark Beer and Pizza, Ten Toes, Drip House, Natural History, and many more, this exceptional location also offers easy access to Little Italy, Chinatown, downtown, international grocery stores and shops, and the Pimisi LRT Station at LeBreton Flats. Full of timeless character, the home features high ceilings, abundant natural light, original trim and mouldings, and spacious, well-proportioned rooms throughout. The inviting living room is enhanced by custom built-in bookshelves and storage, creating a functional and stylish space for everyday living and entertaining. The kitchen retains its original built-in pantry and provides direct access to the private backyard, complete with mature trees and a spacious deck, making it an ideal setting for relaxing or dining outdoors. A convenient powder room completes the main level. Upstairs, you will find three bedrooms and an additional full bathroom featuring a charming clawfoot tub. The primary bedroom includes a custom built-in headboard designed for a king-sized bed, a full closet, plus a separate closet area with a near floor-to-ceiling window and flexible space previously used as a home office, or the perfect "cloffice." Thoughtfully maintained with significant upgrades, including the roof (2025), brickwork and repointing (2021), back deck (2020) and front deck with storage (2021). A rare opportunity to enjoy historic character, modern functionality and an outstanding urban lifestyle. (id:66888)
75 Eccles Street
Ottawa, Ontario
OPEN HOUSE - THURSDAY, NOVEMBER 12TH 11AM - 1PM.This charming Victorian row home is ideally located in one of Ottawa's most vibrant and walkable neighbourhoods. Just steps from local favourites including Corner Peach, Spark Beer and Pizza, Ten Toes, Drip House, Natural History, and many more, this exceptional location also offers easy access to Little Italy, Chinatown, downtown, international grocery stores and shops, and the Pimisi LRT Station at LeBreton Flats. Full of timeless character, the home features high ceilings, abundant natural light, original trim and mouldings, and spacious, well-proportioned rooms throughout. The inviting living room is enhanced by custom built-in bookshelves and storage, creating a functional and stylish space for everyday living and entertaining. The kitchen retains its original built-in pantry and provides direct access to the private backyard, complete with mature trees and a spacious deck, making it an ideal setting for relaxing or dining outdoors. A convenient powder room completes the main level. Upstairs, you will find three bedrooms and an additional full bathroom featuring a charming clawfoot tub. The primary bedroom includes a custom built-in headboard designed for a king-sized bed, a full closet, plus a separate closet area with a near floor-to-ceiling window and flexible space previously used as a home office, or the perfect "cloffice." A rare opportunity to enjoy historic character, modern functionality and an outstanding urban lifestyle. (id:66888)
61 Herman Street
Petawawa, Ontario
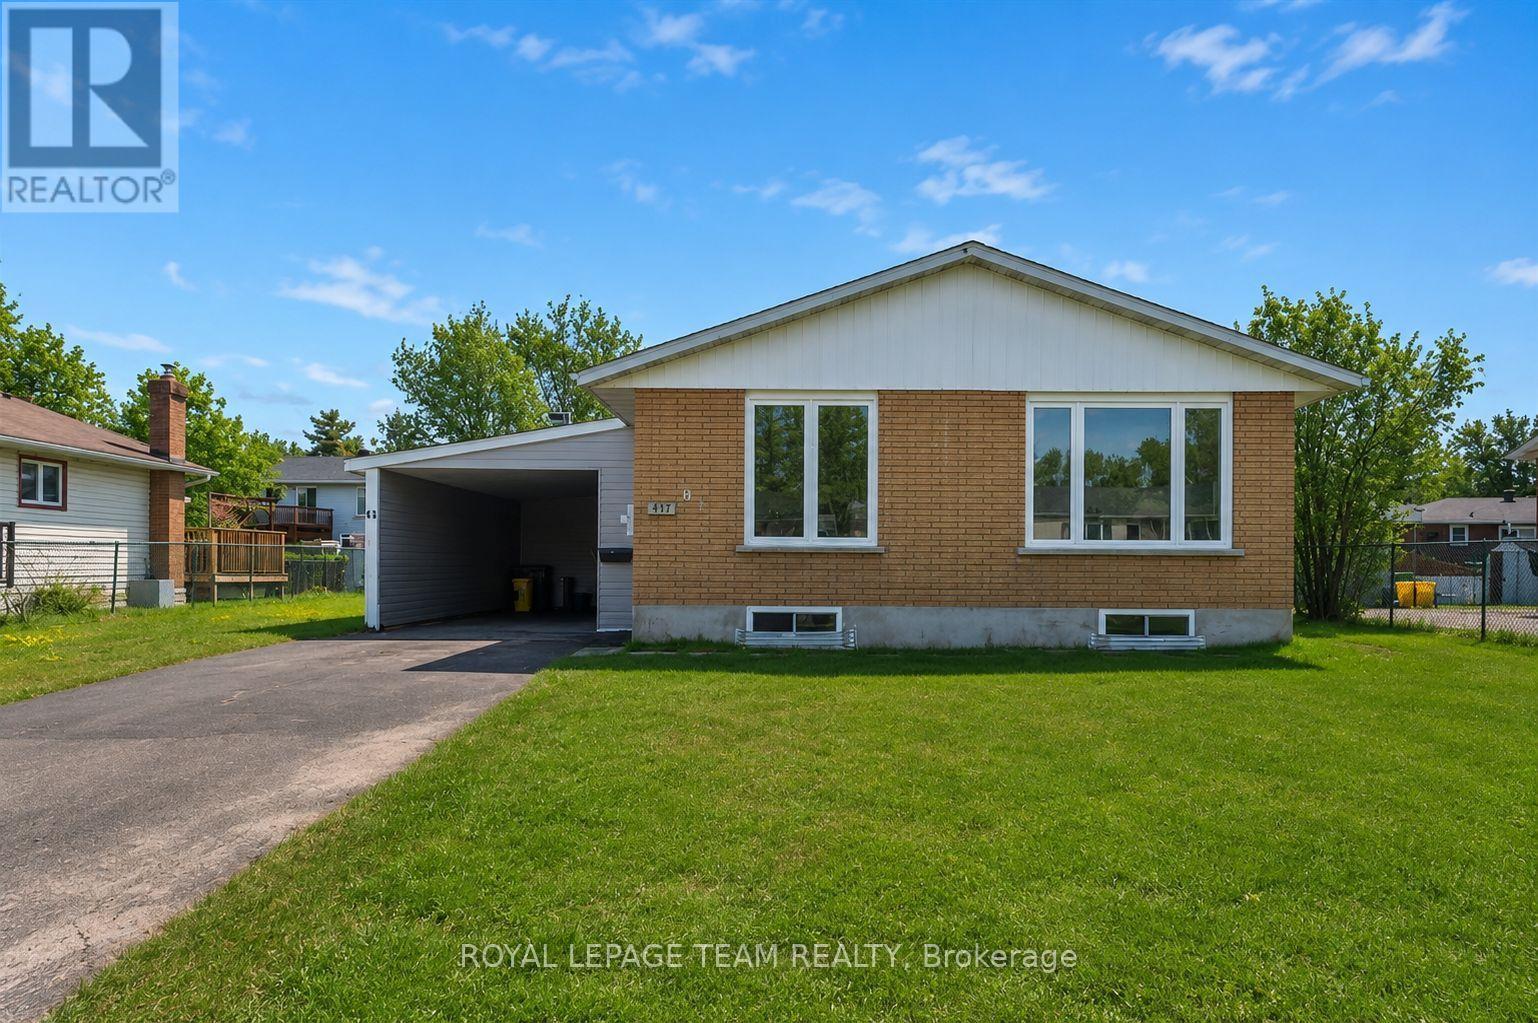
CUTE FAMILY HOME IN PETAWAWA! New windows throughout and brand-new, never-used kitchen appliances, fully renovated bathroom make this home ready for you to move in and add your personal touch! The sunroom addition features wall-to-wall windows, filling the space with sunshine during the day, perfect for a home office! The backyard is south facing mostly fenced, and has a workshop. Right around the corner from Shoppers, Kelseys, and Herman street school! (id:66888)
106 Tacom Circle
Ottawa, Ontario
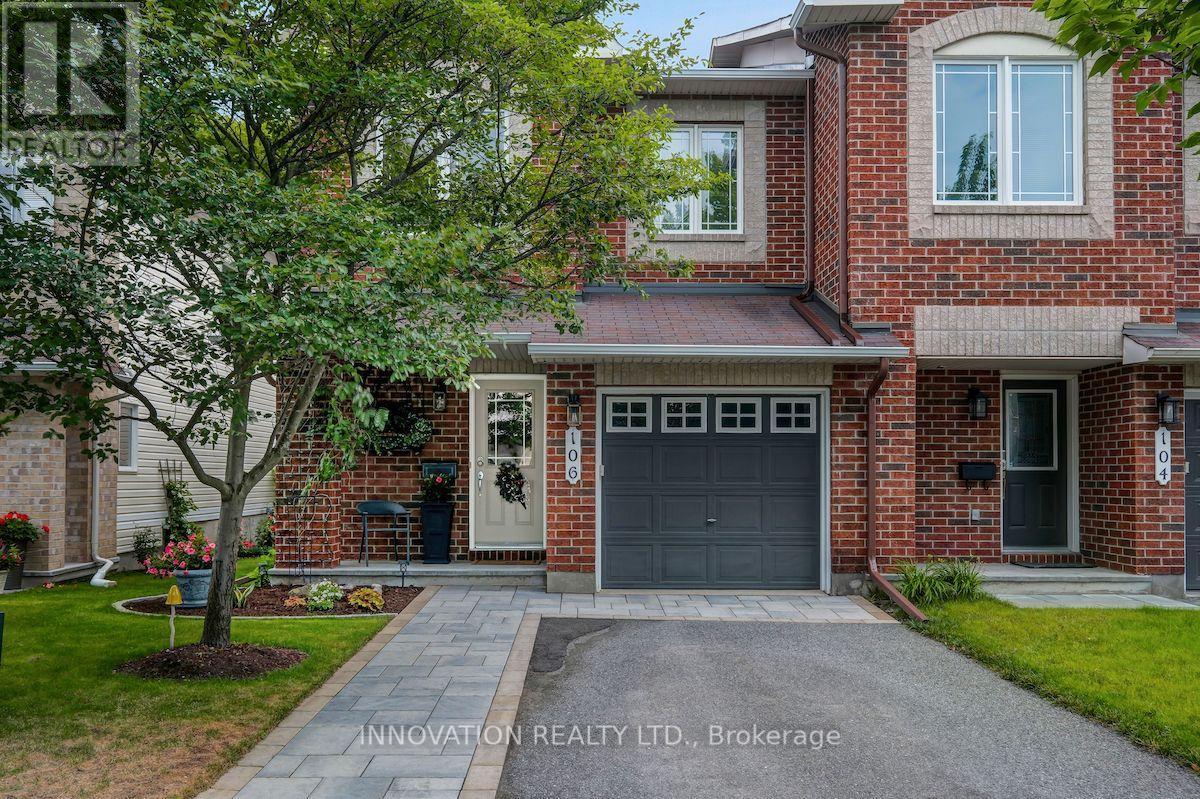
You're going to love this absolute stunner! Amazing location, coveted end-unit, backing onto forested greenspace, with no shared driveway! Nestled in the sought after Chapman Mills community. Just steps from an abundance of amenities and fantastic walking trails along the Rideau River. Looking for great indoor and outdoor space? This home delivers! Completely move-in ready, with 3 beds & 3 baths, on a quiet cul-de-sac. Boasting beautiful contemporary designer decor throughout and a spectacular custom landscaped rear yard. Step into the welcoming foyer, leading to the magnificent curved staircase and newly updated powder room. Gorgeous open concept living & dining room. Well appointed chef's kitchen with granite counters. Large sun-filled breakfast area is the perfect spot for morning coffee. Hardwood and ceramic floors throughout the main level. Upstairs you'll love the king-sized primary bedroom with hardwood floors, walk-in closet and luxurious ensuite bath. Two more bright spacious bedrooms and a full bath complete this level. Stroll downstairs to your bright open family room with an extra large window and cozy gas fireplace. Offering ample space for game nights & children's activities. Loads of storage space, plus a rough in for an additional bath. This is an excellent opportunity to live in this highly rated neighbourhood and take advantage of its wealth of amenities & easy highway access. Great proximity to schools, parks, shopping, entertainment, restaurants & transit. A short drive to Hwy 416 & offering multiple routes for your downtown commute. Enjoy parks & walking trails. A truly wonderful home in a fantastic neighbourhood! (id:66888)
19410 Kenyon Conc 4 Road
North Glengarry, Ontario
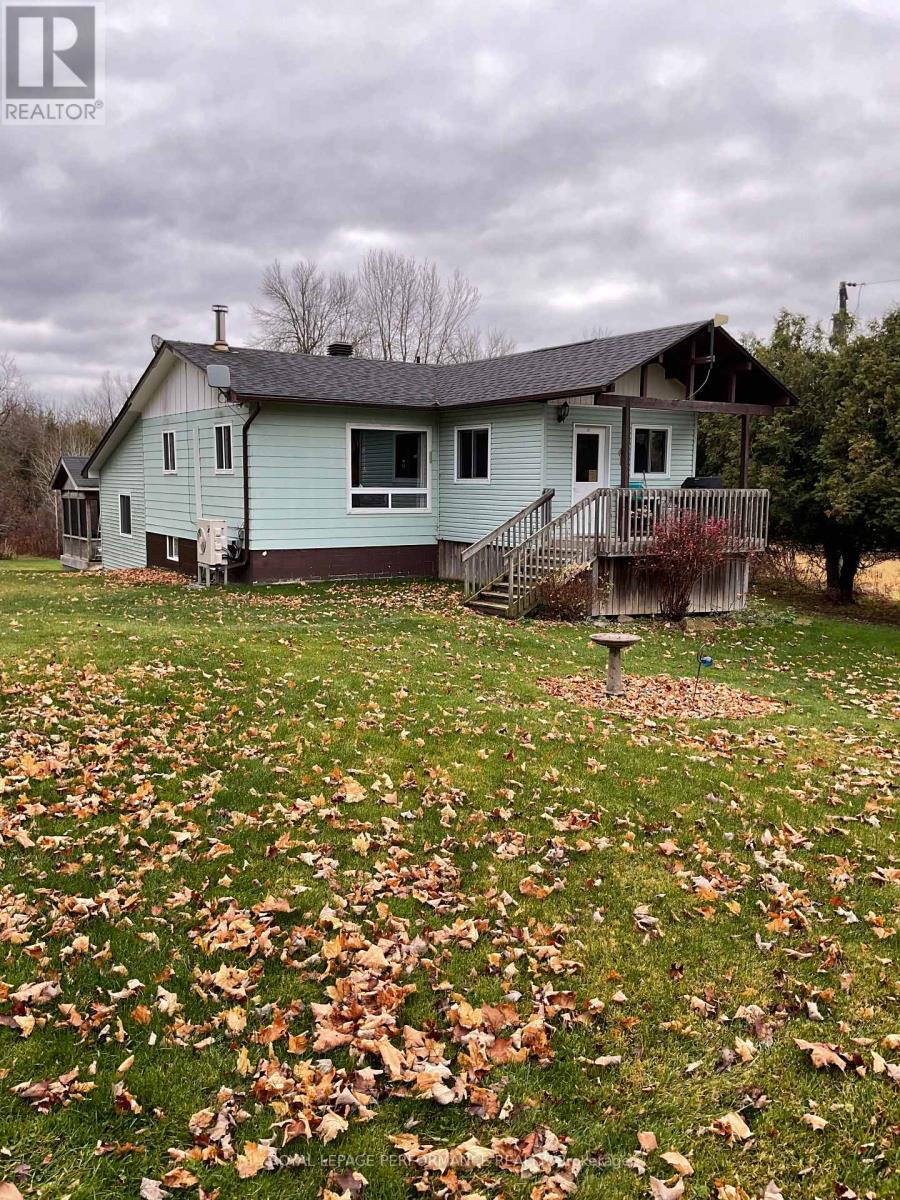
Escape to the country with this charming three bedroom home set on an impressive 49 acre property on the outskirts of Alexandria. Offering a wonderful blend of rural living, privacy, and natural beauty, this propety features a detached double garage, alongwith a deck and screened -in gazebo conveniently located off the south-facing family room - perfect for relaxing or entertaining. Numerous updates and improvements have been completed over the years, including foundation and waterproofing on the lower level, a mudroom addition in 2009, a lower level family room and primary bedroom addition in 2012, a new septic system in 2013, windows in 2010, fibreglass rood shingles in 2020, a hot water tank in 2020, and basement windows in 2026. Approximately 35 acres are zoned agricultural, while the remaining 15 acres comprise of beautiful wetlands, with the Delisle River winding through the back of the property. Enjoy the benefits of country living with a wood stove providing heat and firewood harvested right from your own land. A heat pump keeps the home comfortably cool during the warmer months. A unique opportunity to enjoy space, privacy and the beauty of nature, all just minutes from Alexandria. (id:66888)
17588 Mcphail Road
South Stormont, Ontario
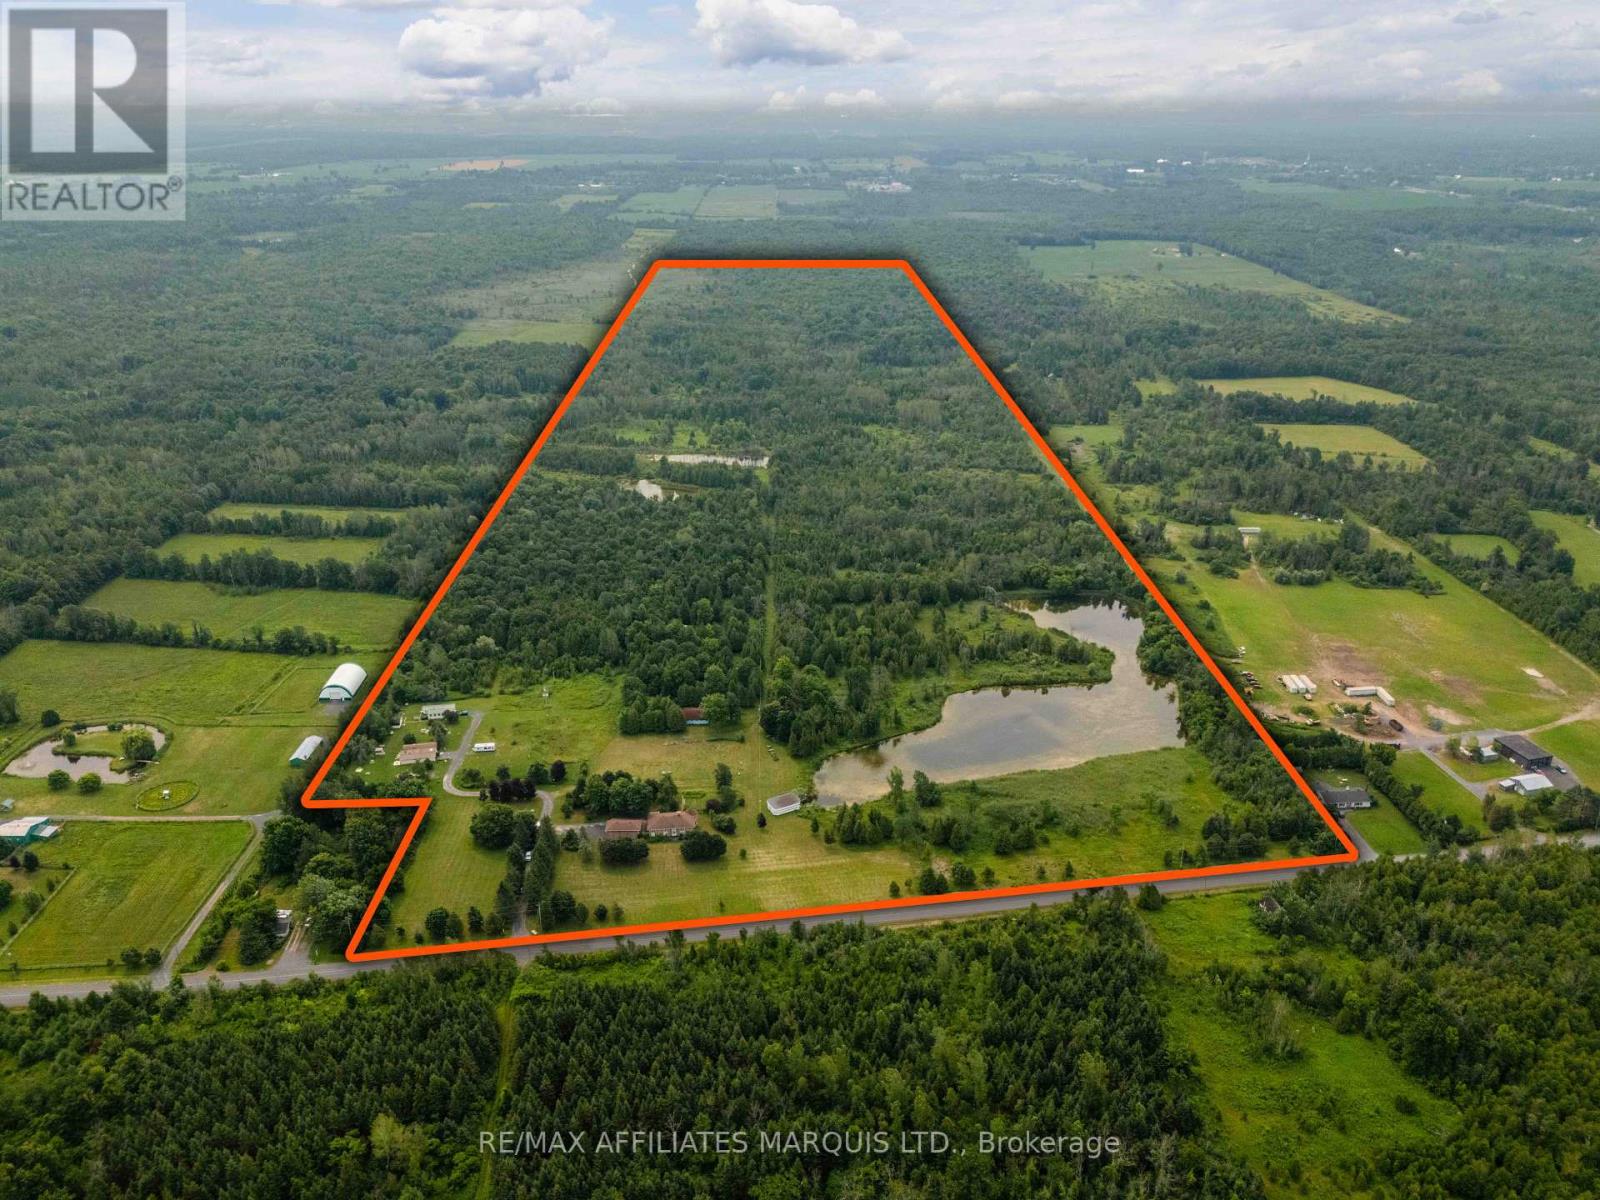
Here's a rare opportunity in the Township of South Stormont. Located just 10 minutes north of Cornwall, this impressive 175-acre property offers exceptional potential, with a portion of the land zoned Tourist Commercial, allowing for a wide range of future development and business opportunities.The property features beautiful mixed bush, a scenic pond, and a spacious family home with a walk-out lower level-ideal for a home-based business or on-site office. A triple attached garage with an oversized bay door provides ample space for equipment, vehicles, and storage.From day one, the property generates steady income through the land lease of two mobile homes, producing $1,700 per month. Formerly operated as an income-producing campground, this unique property offers endless possibilities for entrepreneurs, investors, or those looking to create something truly special.If you're ready to explore the opportunities this unique zoning and remarkable property have to offer, reach out today for more information. (id:66888)
1133 St Emmanuel Terrace
Ottawa, Ontario
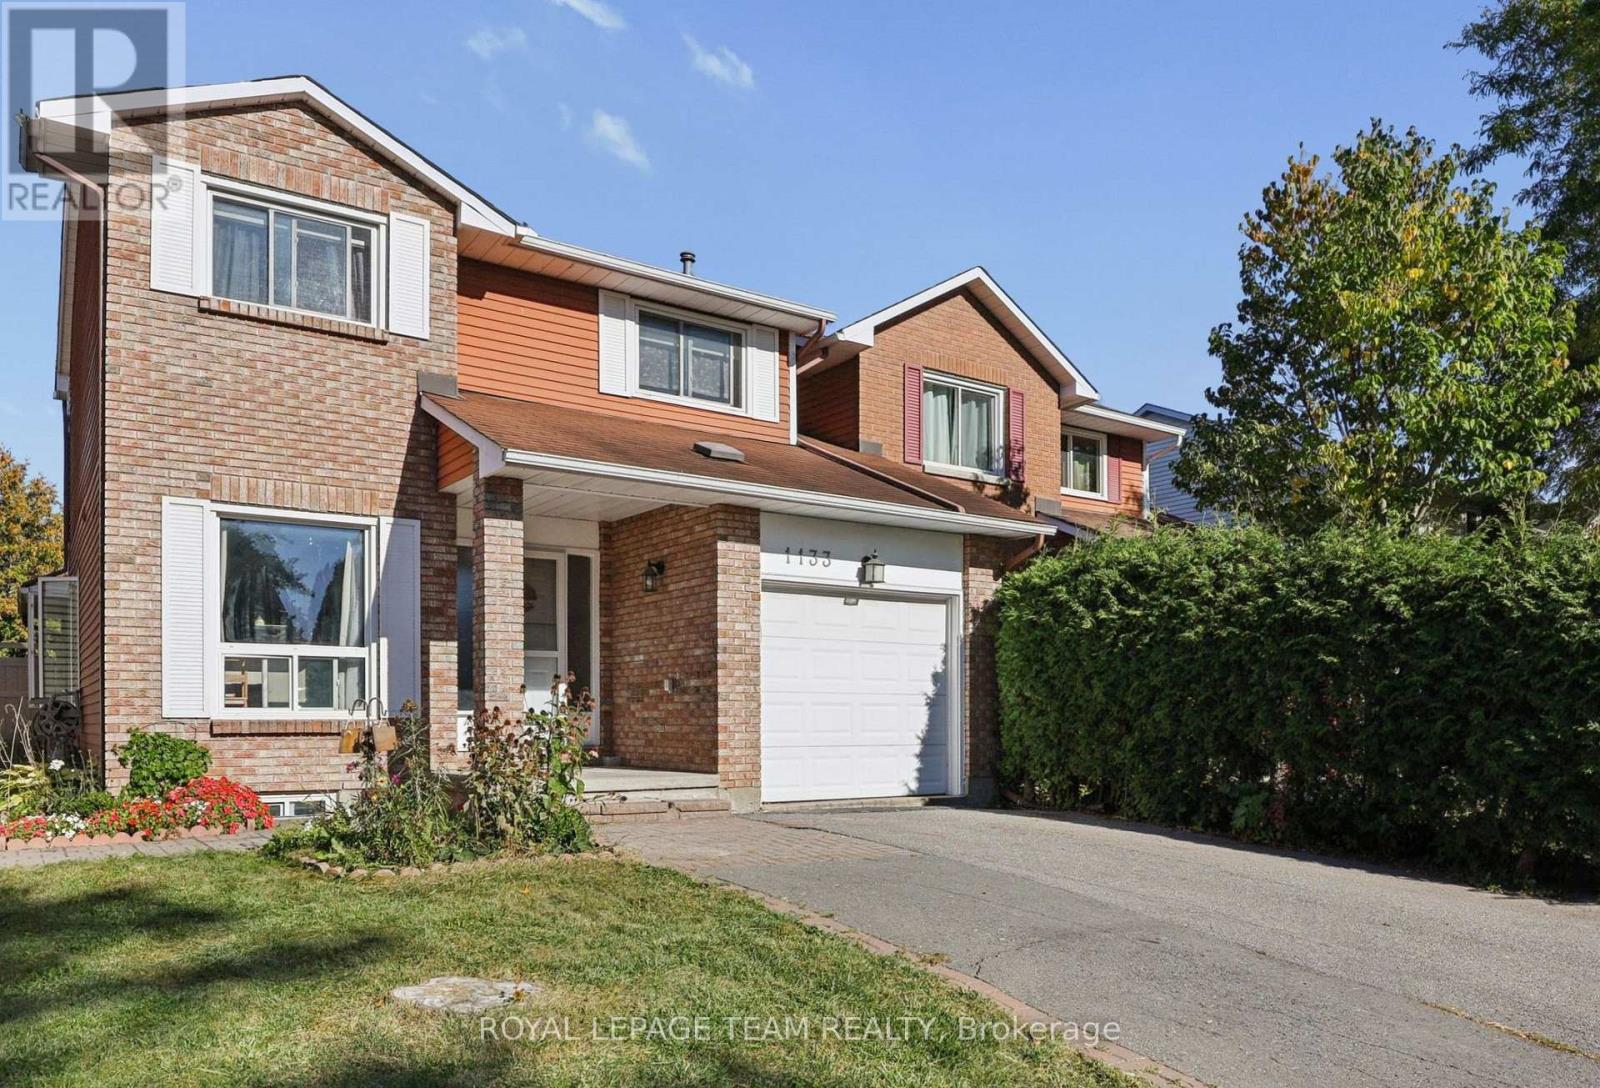
FIRST-TIME HOME BUYER ALERT! More space, more privacy and room to grow! Why settle for a townhome in a crowded setting when you could enjoy the feel of a single-family home, your own private backyard and an established neighbourhood? At 1133 St. Emmanuel Terrace, you get the best of both worlds: a semi-detached home with no shared living walls, attached only through the garage, offering a more private feel and space to make your own.Located in sought-after Convent Glen North, this home puts you in an established Orléans community close to parks, pathways, schools, shopping and transit. The standout feature is the approximately 110-foot-deep backyard, with no direct rear neighbours, room for kids to play, summer barbecues, gardening, entertaining or simply enjoying your own outdoor space.Inside, you'll find three bedrooms above grade, a functional main living area, an attached garage and a finished lower level with a family room and separate office space. There's room to grow, work from home and make this property your own over time. For first-time buyers looking to get into the market, this is an opportunity to enjoy the privacy and outdoor space often missing from townhome living - at a price point below many townhome options in the area. Now offered at $509,000! Take the next step toward owning a home with a backyard, breathing room and a neighbourhood you can put down roots in. Come see 1133 St. Emmanuel Terrace! PUBLIC OPEN HOUSE NOV 14&15 2:00-4:00. (id:66888)
5 - 287 St Laurent Boulevard
Ottawa, Ontario
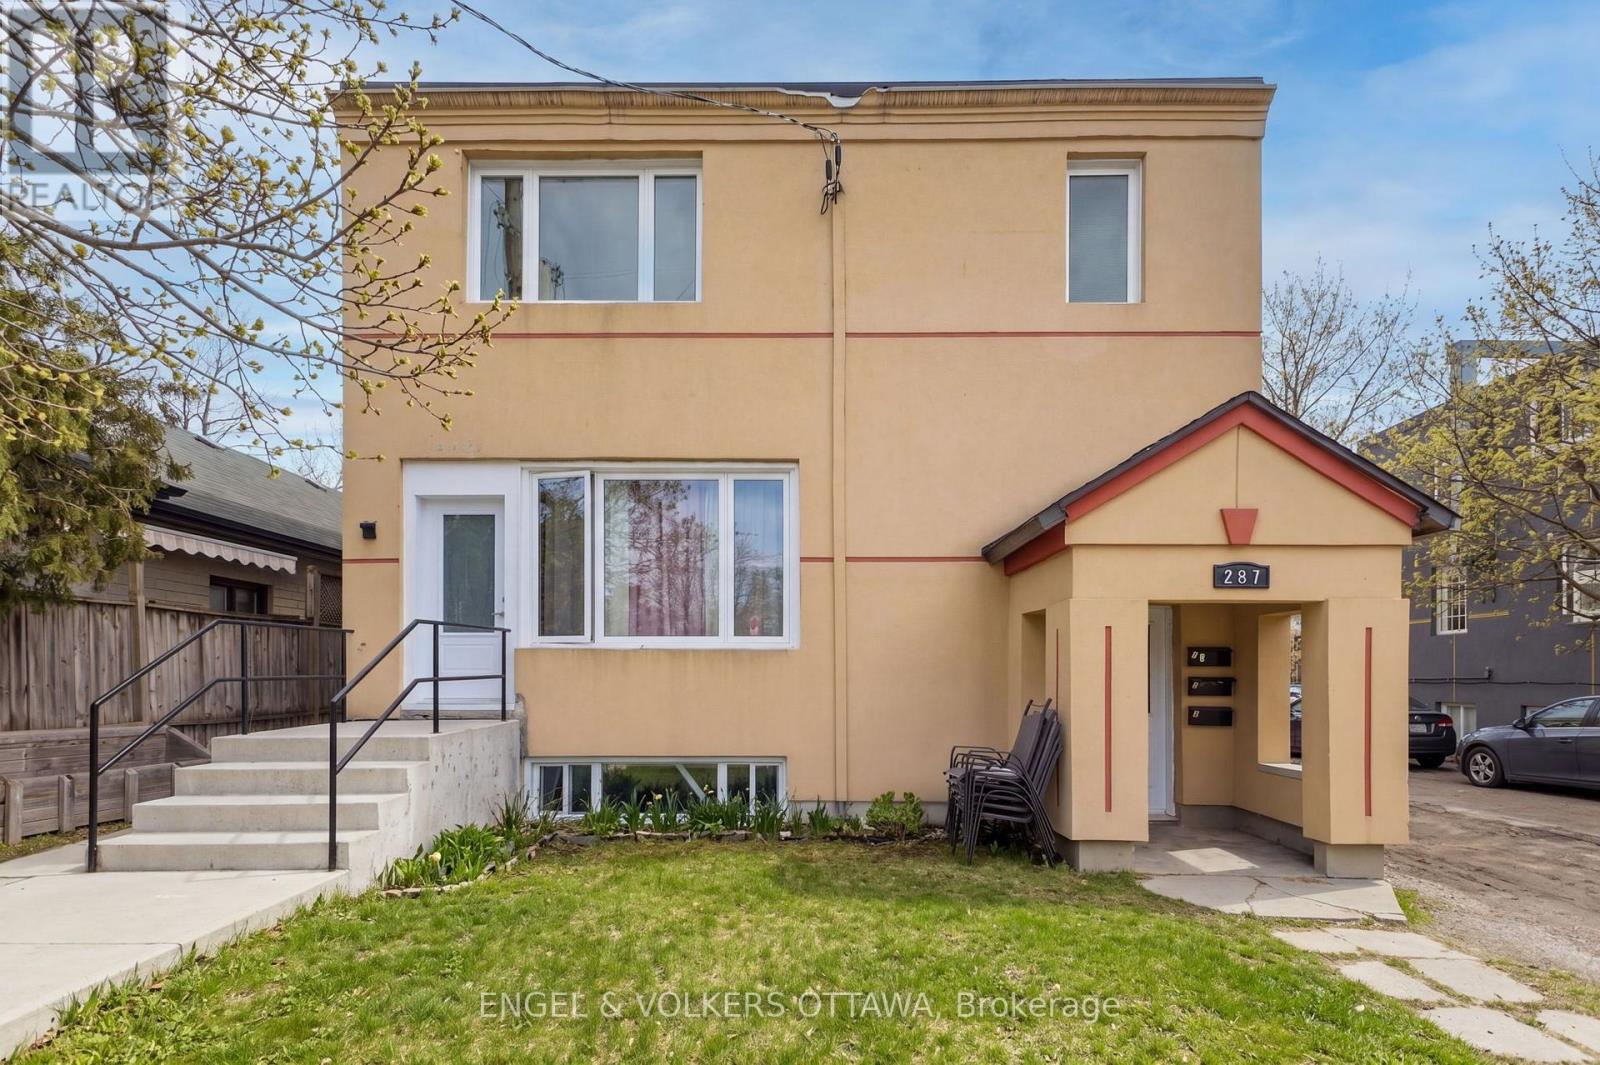
Beautifully updated lower-level apartment in one of Ottawa's most sought-after neighbourhoods - Manor Park! This bright, clean, and spacious unit is just steps from parks, walking trails, the Ottawa River, transit, restaurants, shopping, and more. This 1-bedroom, 1-bathroom apartment features its own private entrance, sleek luxury vinyl flooring throughout, and plenty of natural light. The open-concept living and kitchen area offers modern stainless steel appliances, quartz countertops, and ample cabinet space. Additional highlights include in-suite laundry and an outdoor parking spot for added convenience. Heat and water are included in the rent; tenants are responsible for hydro. Don't miss out on this great opportunity to live in Manor Park! (id:66888)
3424 Mccarthy Road W
Ottawa, Ontario
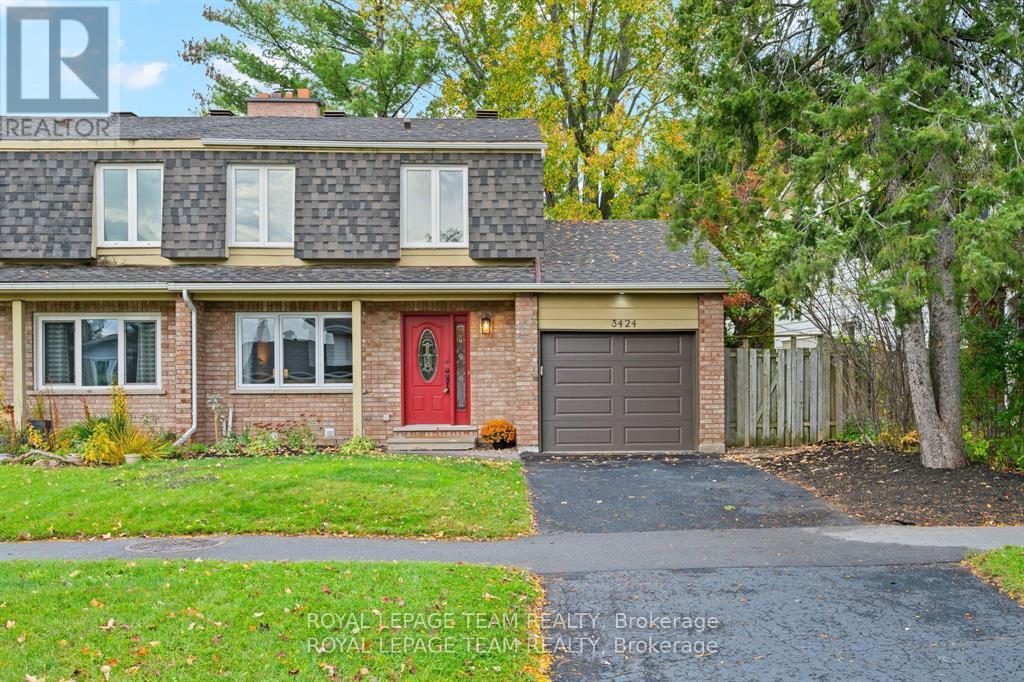
Welcome to 3424 McCarthy Rd. An updated and upgraded 4 bedroom, with 2 1/2 bathrooms, freehold semi-detached 2 storey home. Attached garage with inside access to the kitchen area. A deep (129 ft) west facing rear yard, which is fully fenced. A spacious kitchen/eat-in which has access to the back yard through a sliding patio door. A low maintenance side yard/walkway. Enjoy all the benefits of this established neighbourhood, parks, schools, shopping and public transit. Hood Q report available in the attachments. List of upgrades and updates in the attachments. Property is staged. (id:66888)
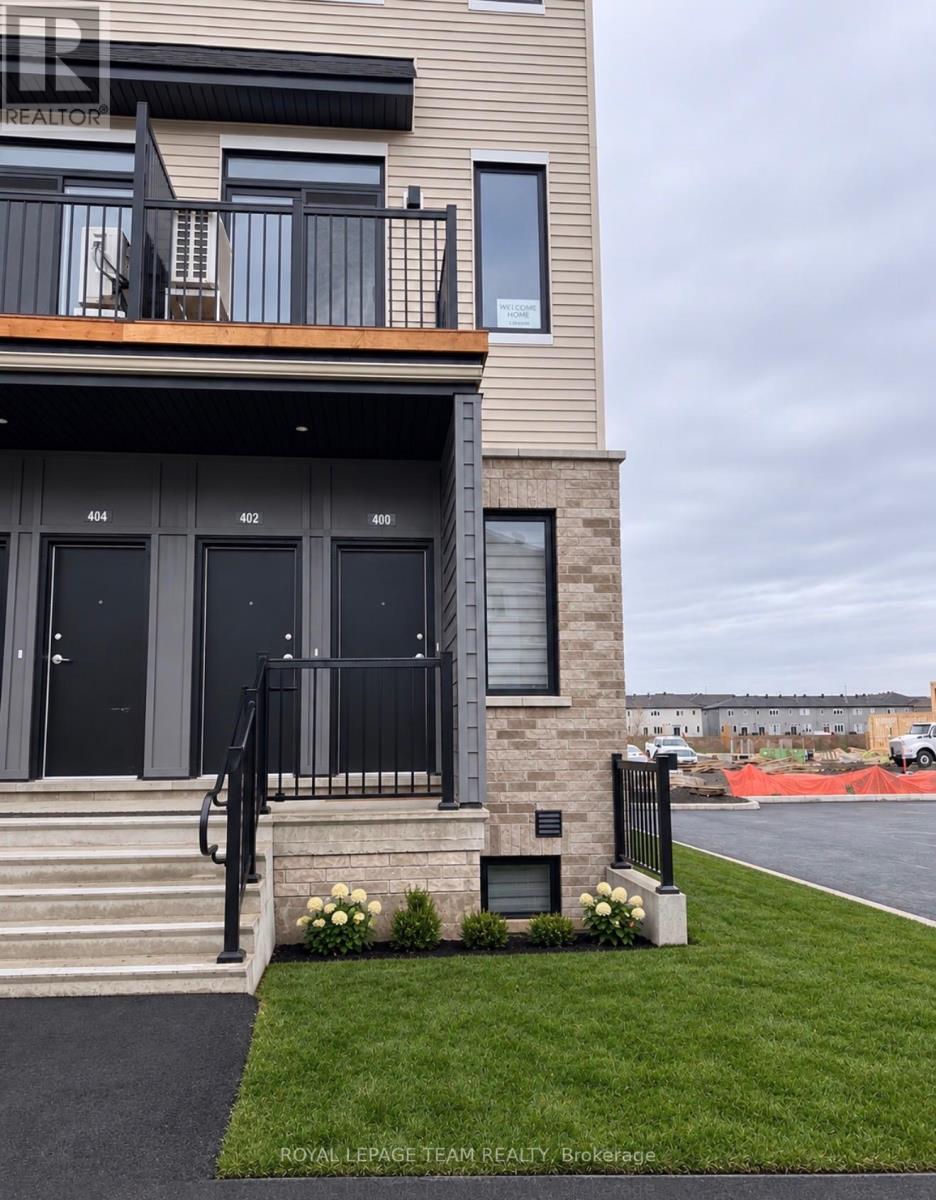
400 Stargrass Private
Ottawa, Ontario
Brand new, vacant and ready for immediate occupancy, this never-lived-in stacked condo puts you minutes from Strandherd, the 416 and Costco! As an end unit, extra side windows bring in more natural light than you'd get in a middle unit. The 9-foot ceilings on the main floor make the space feel bigger than the square footage suggests, and the open flow from the dining area to the kitchen to the living room makes it easy to have people over. The breath-taking designed kitchen is adorned with upgrades, quartz countertops, soft-close cabinets, an elegant backsplash and a pantry, so you have real storage and a surface that's easy to keep clean. The snow-white countertops perfectly complement the bright, modern cabinets.There's also a powder room upstairs, so guests never have to go near your bedrooms. There is no carpet anywhere is this home! Downstairs, the two bedrooms sit at opposite ends of the floor with the main bath between them, which gives each room its own privacy and keeps your sleeping space quiet and away from the living area. The main bath is meticulously finished, with a beautiful shower wall tile that feels like luxury. In-suite laundry saves you trips to a laundromat, all appliances are already installed so there's nothing extra to buy, and a dedicated parking spot means you never have to circle for a space. Costco, the RioCan plaza and the Amazon facility are all close by, with schools, parks and the Jock River trails throughout the neighbourhood, so most of your errands, your commute and your weekend walks are only a few minutes from your door. Connected, brand new, immaculately finished and ready for a personal touch, be the first to call this place home! (id:66888)
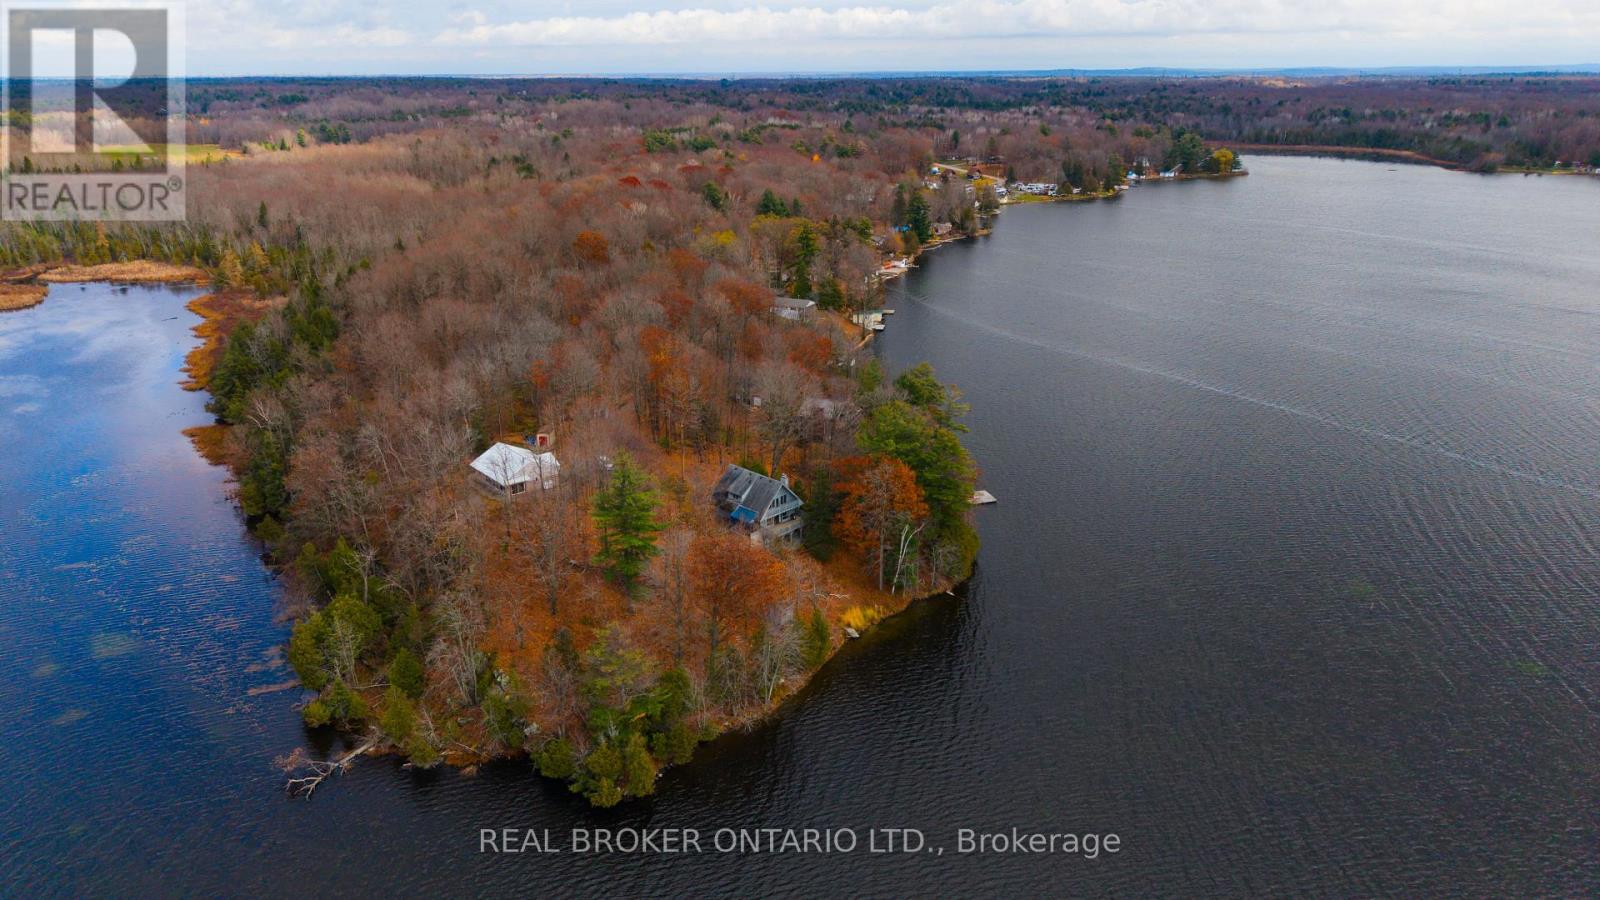
130 Powell Bay Road
Rideau Lakes, Ontario
Welcome to 130 Powell Bay Road on Sand Lake, part of the Rideau Canal system. This 3 bed, 2 bath home sits on over 70 acres that include two islands, with water views throughout. The main floor is open and bright, with hardwood floors, a big living and dining area, and a wall of windows with a patio door out to the lakeside deck. There's a wood burning fireplace in the living room and a sunroom off the side that looks right out over the water. The kitchen has plenty of cabinet and counter space. The best views are from the primary bedroom. The walkout lower level has a brick feature wall and more lake views, with an easy walk down to the water. Wood stoves add extra warmth for the cooler months. Sand Lake covers over 2,000 acres with more than 65 km of shoreline and is known as one of the best fishing lakes on the Rideau. Boat to Davis Lock, Jones Falls and Chaffey's Lock, or drive a few minutes into Elgin. Westport, Kingston and Ottawa are all within easy reach. This is lake living and outdoor life at its best. (id:66888)
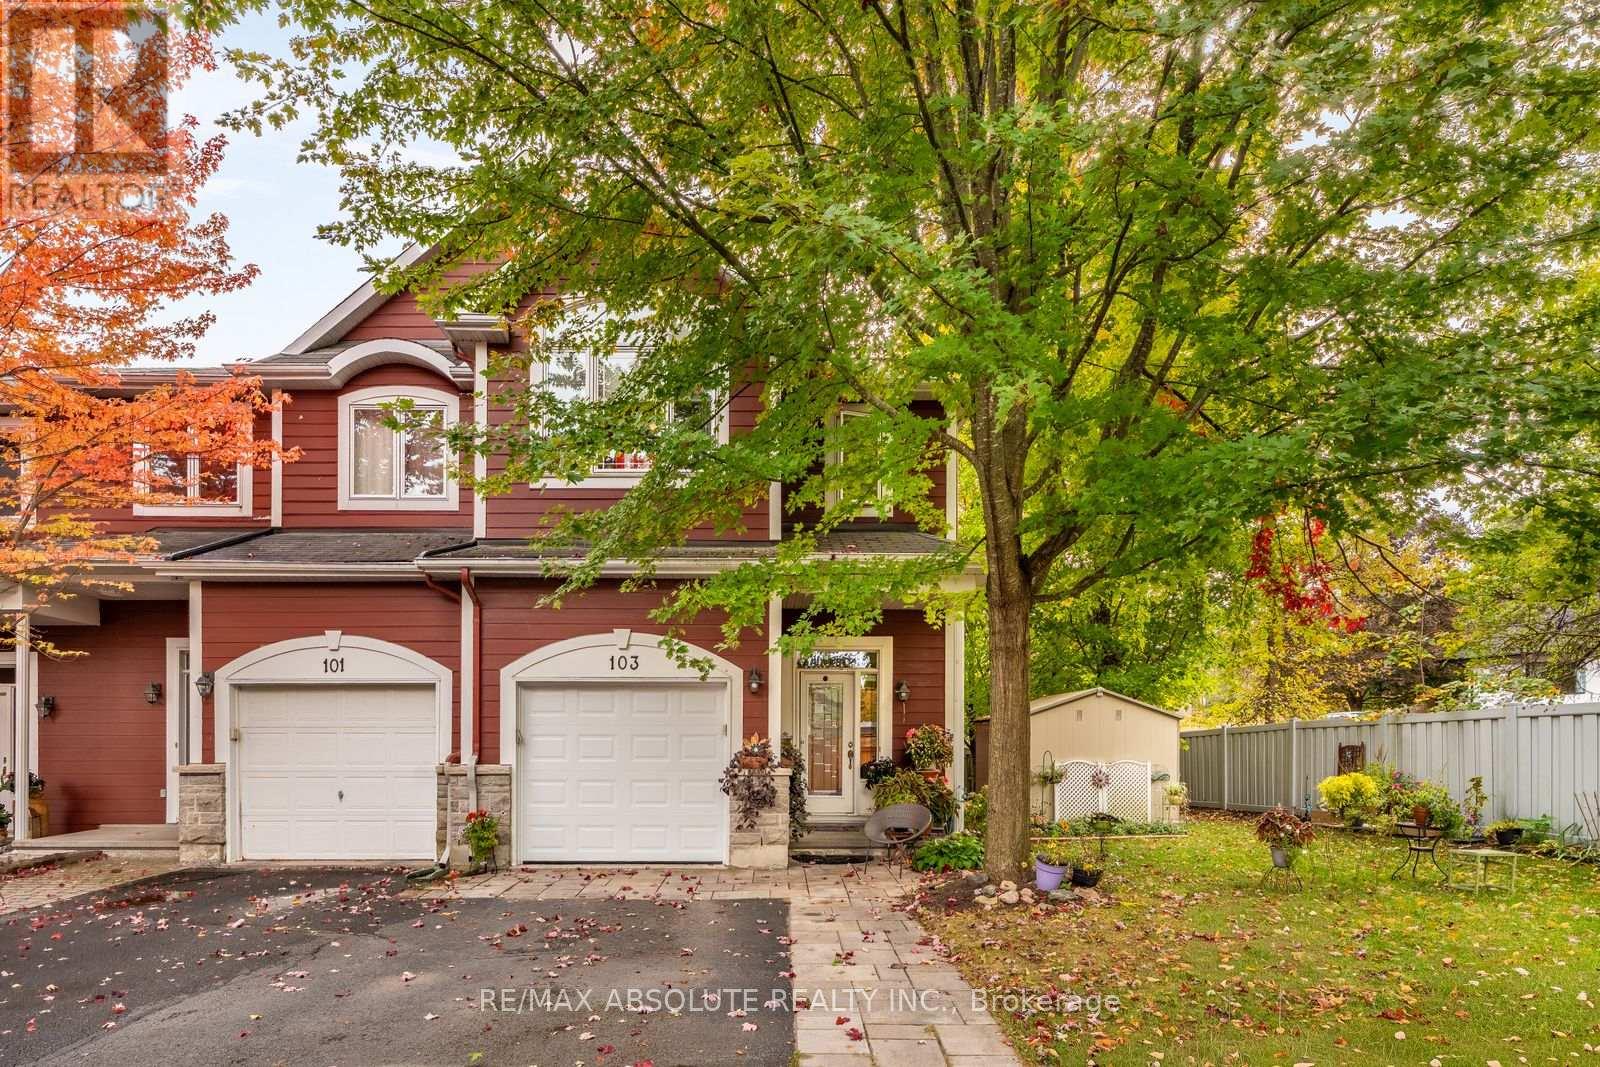
103 Evelyn Powers Private
Ottawa, Ontario
Powers Enclave is a gorgeous private community & tucked within is where you will find this stunning SUN-drenched end unit! Lots of visitors parking & gathering spaces within "Central Park" as residents refer to the public space within ! You honestly have to see this home to get a true sense of its beauty. The surrounding maple trees allow for privacy & beauty all year round! 44-foot frontage, there are only 3 other lots this size in the enclave The perfect location within the community as you are at the end of the circle therefore no cars will drive OR park in front of your home; DREAM feature in townhome living The widened driveway can accommodate 2 cars. The main level is so so so pretty, bright & OPEN A renovated chef's kitchen awaits, so many beautiful features such as shaker style cabinets, glass inserts within the uppers, QUARTZ COUNTERTOP, subway tile backsplash, newer appliances AND a walk-in pantry! Maple hardwood is the perfect colour, home was is FRESHLY painted!! LOTS of windows! Large primary, PLENTY of room for a KING, his & her closets! A renovated 3-piece ensuite has a 5-foot walk in shower! An open loft area & 2 additional good size bedrooms. From every window you can see one of the 6 mature trees this lot has on it! FULLY finished lower level! Furnace , AC, HWT - 2022, NEW garage door & toilets! 12/10! (id:66888)
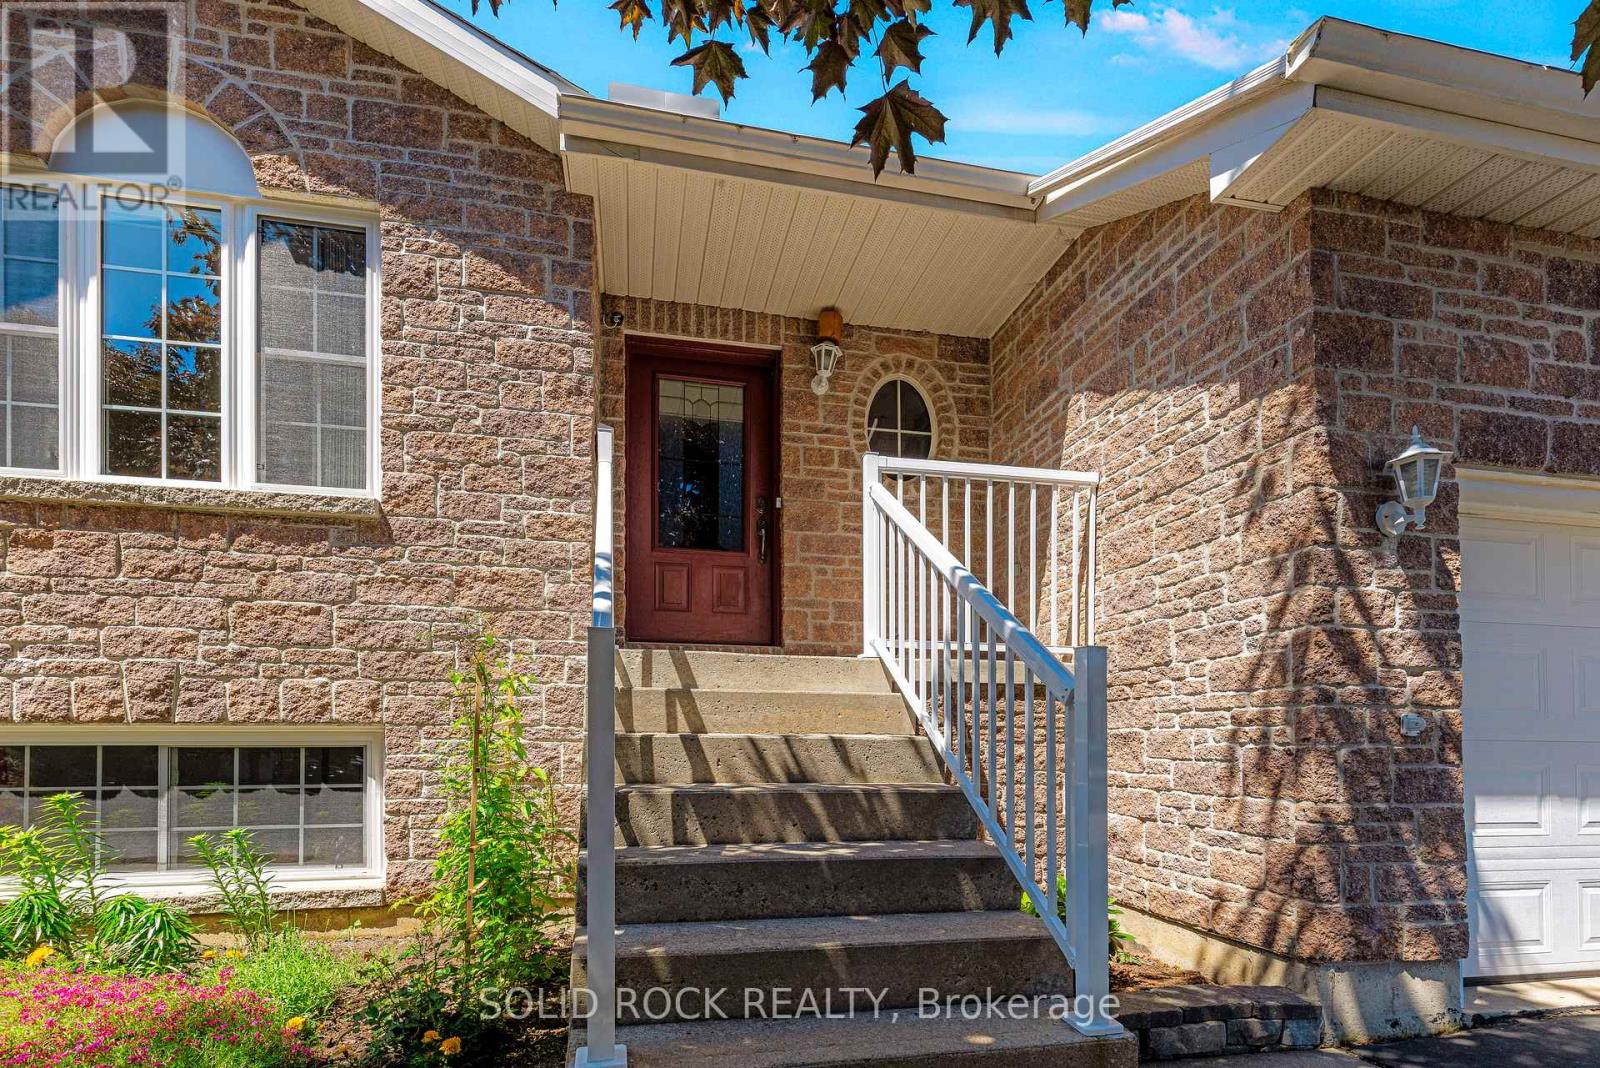
26 Regency Place
Brockville, Ontario
Lovingly maintained by its original owner, this lightly lived-in bungalow is tucked away at the end of a quiet cul-de-sac in sought-after north end. The bright, open-concept main level features beautiful hardwood floors, a spacious living and dining area, and a sunny rear sunroom overlooking the backyard. The main floor offers two bedrooms, a full bathroom, convenient laundry, and direct access to the double-car garage with a storage mezzanine. The finished lower level adds exceptional living space with a large family room, third bedroom, full bathroom, cold storage room, and plenty of storage throughout. Step outside to enjoy the private backyard with a patio, gazebo, apple tree, hybrid pear tree, currant bushes, and gooseberry bushes-an ideal setting for relaxing or entertaining. Numerous updates provide peace of mind, including a heat pump (2023), Navien on-demand hot water heater (2024), replacement furnace, Ecobee smart thermostat, VanEE ducted heat recovery ventilator, roof (2015), induction/convection stove (2022), dishwasher (2026), Kitech plumbing replaced (2026), stairway carpet (2025), and new windows installed in 2022 and 2026, new front step railing 2026. Radon testing has also been completed. A rare opportunity to own a meticulously cared-for home in a quiet family-friendly location close to parks, schools, shopping, and all the amenities Brockville' s desirable North End has to offer. (id:66888)
158a Mcarthur Avenue
Ottawa, Ontario
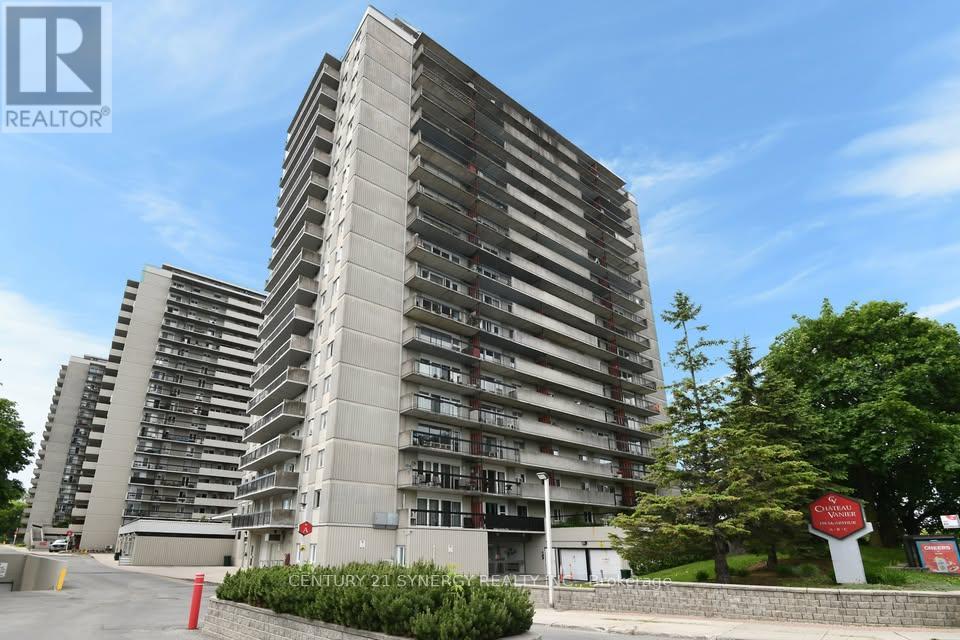
Natural light fills the living room and both bedrooms in this 16th-floor, 2-bedroom, 1-bathroom condo at Château Vanier, 158A McArthur Avenue. The open-concept kitchen, dining and living area makes the most of the floor plan. Set up a proper dining table and a comfortable seating area, with the kitchen open to both so you can keep the conversation going while you cook. Step out onto the south-facing balcony for sweeping views over Ottawa and a sunny spot to enjoy your morning coffee. A large in-suite storage room gives you a dedicated place for luggage, seasonal gear and bulkier items, while generous closet space keeps everyday essentials close at hand. One underground parking space is included. Building amenities include a fitness centre, coin-operated laundry, a workshop, bicycle storage and a party room. Walk to Loblaws in about 4 minutes for groceries or reach Riverain Park and the Rideau River pathways in about 10 minutes for a walk or bike ride. Nearby stops around McArthur Avenue and Vanier Parkway serve OC Transpo routes 9, 14 and 19, with connections to O-Train stations at Rideau, St-Laurent and Hurdman. Tenant pays hydro, the only utility billed separately. No smoking. Pets are subject to condo rules and restrictions. Please note that some photos are from before previous tenants to show the unit staged, it is currently vacant. (id:66888)
673 Willowmere Way
Ottawa, Ontario
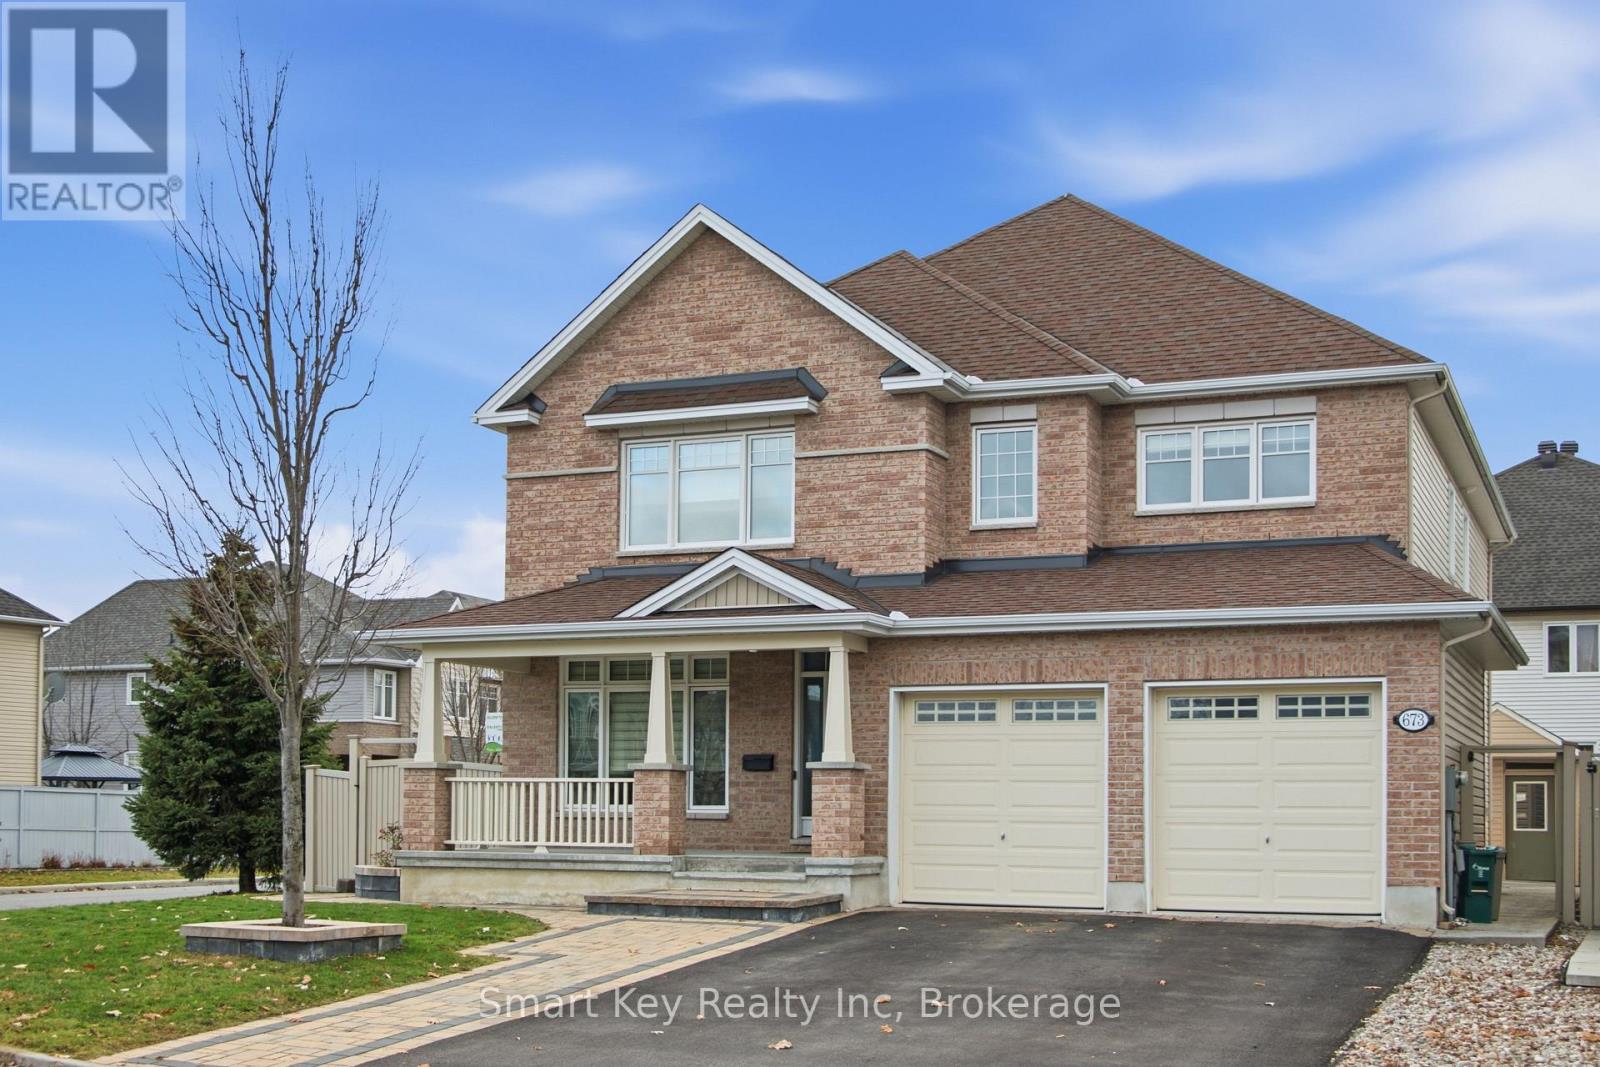
Elevate your lifestyle with this beautiful 4-bedroom detached home, proudly positioned on a standout premium corner lot that offers superior street presence, expanded yard space, and enhanced privacy. Designed with a perfect balance of space, comfort, and functionality, this move-in-ready residence features an inviting main level complete with a bright, versatile layout and a convenient full main-floor bathroom. Upstairs, four well-appointed bedrooms provide generous accommodations, including a luxurious primary suite featuring a 5-piece ensuite with double sinks. Two additional bedrooms share a Jack and Jill bathroom, also equipped with double sinks for ultimate family convenience. Step outside to a low-maintenance backyard retreat complete with elegant patio stone, perfect for outdoor dining and entertaining, accompanied by a sturdy storage shed for additional organization. The vast unfinished basement offers exceptional storage now, with endless potential to finish into a rec room, home gym, or additional living area tailored to your needs. Ideally situated in the sought-after Findley Creek community, this home is just minutes from top-rated schools, neighbourhood parks, shopping, dining, and convenient transit and Airport options. ** This is a linked property.** (id:66888)
19 Moore Street
Carleton Place, Ontario
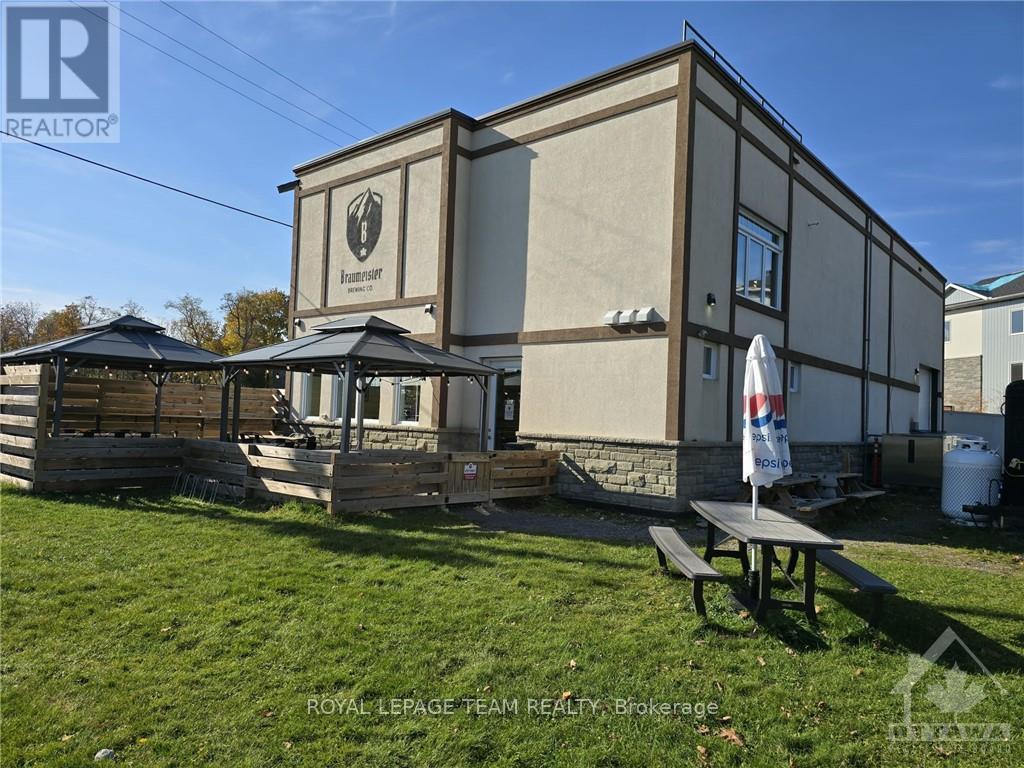
SELLER LEASEBACK INVESTMENT OPPORTUNITY - 19 MOORE STREET, CARLETON PLACE! An opportunity to acquire a modern, purpose-built commercial property with a proposed long-term Triple Net (NNN) leaseback to the existing brewery operator. Constructed in 2018, this freestanding commercial building offers approximately 3,238 SF of total space, including a 2,500 SF main level and additional mezzanine space. The property is currently occupied by BRAUMEISTER, an established craft brewery and taproom business. The seller is prepared to enter into a proposed 10-year NNN leaseback at an initial base rental rate of $28.00 per square foot, generating $90,664 in potential annual base rental income. Under the contemplated NNN structure, the tenant would be responsible for property operating expenses in accordance with the final lease terms. Located near the intersection of Moore Street and Lake Avenue West, in proximity to downtown Carleton Place, the property offers convenient access, nine on-site parking spaces, and a building designed to accommodate its existing brewery and taproom operations. An appealing opportunity for investors seeking income-producing commercial real estate with a potential long-term tenant, scheduled rental growth, and ownership of a relatively modern freestanding building. Sale of the real estate only; the operating brewery business is not included. The proposed leaseback is subject to execution of a mutually acceptable lease agreement. Financial information and lease details are available to qualified purchasers. (id:66888)
1273 Thames Street
Ottawa, Ontario
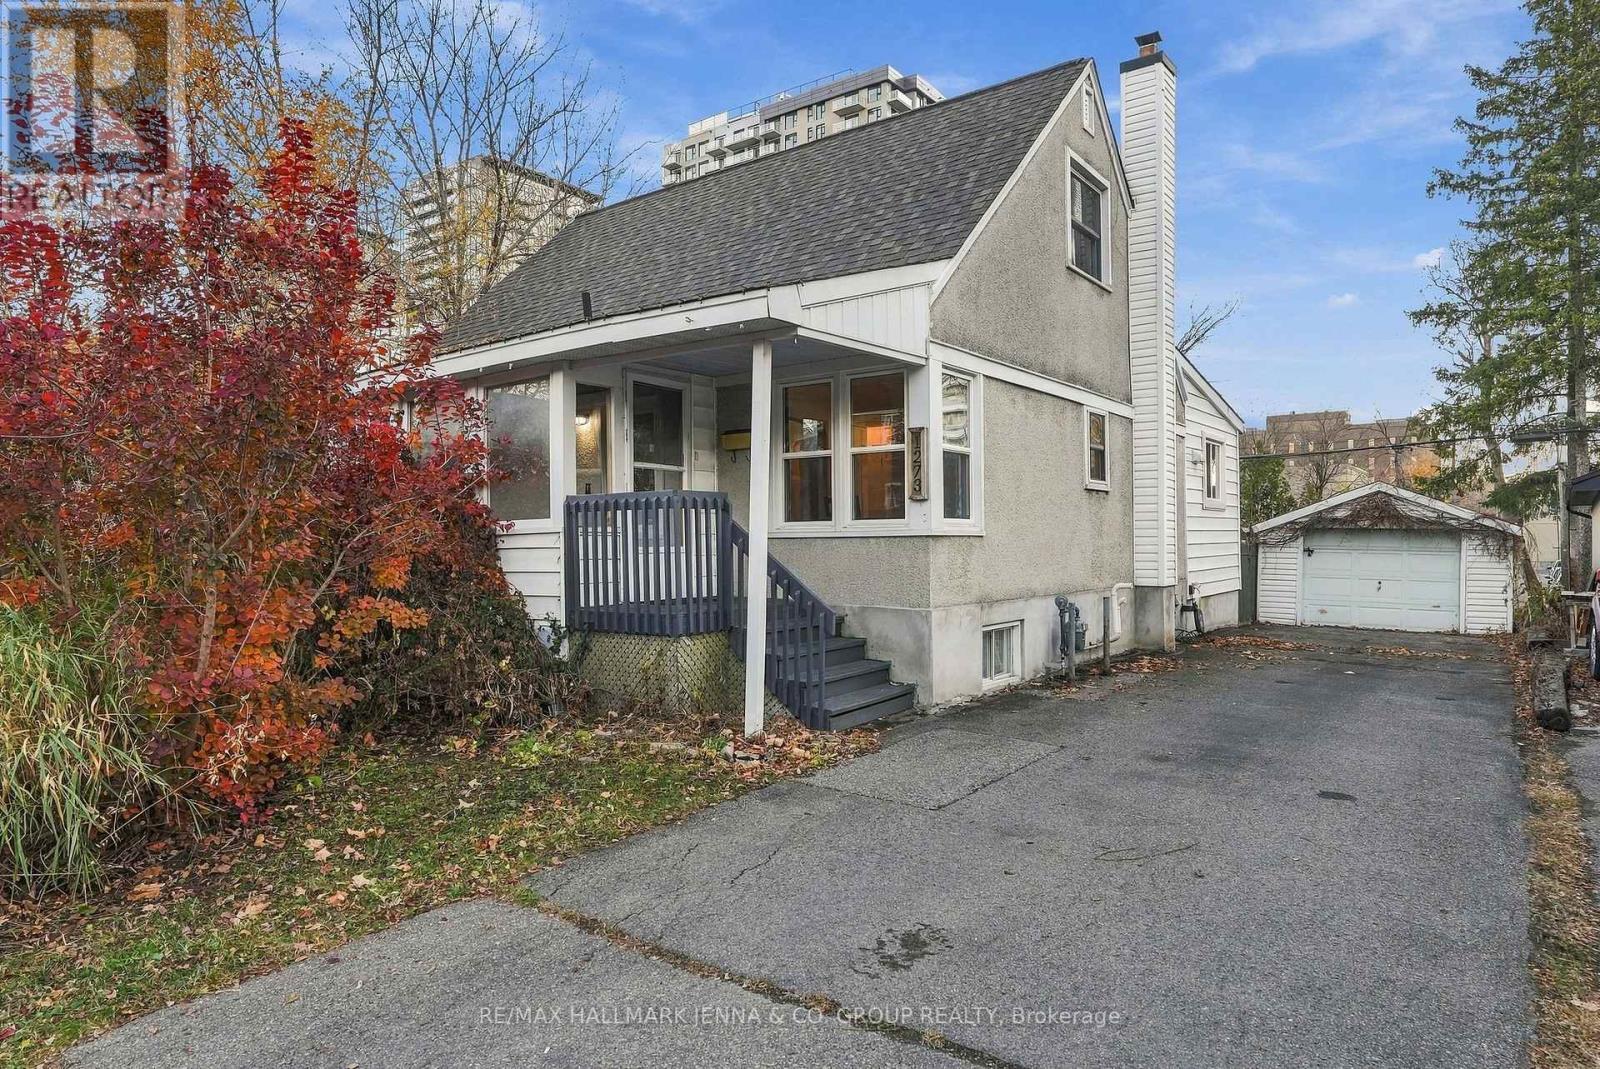
***OPEN HOUSES NOV 14&15 2-4pm*** Welcome to 1273 Thames Street! A lovely sunroom entry welcomes you into a bright living room, where large windows fill the space with natural light. The airy dining room sits just off the farmhouse-style kitchen, featuring white cabinetry, butcher-block countertops, black fixtures and stainless steel appliances. Primary main-floor bedroom could also makes a great playroom or guest room, with the main bathroom conveniently located on this level. A second sunroom provides access to the patio and backyard, with a barn door at the basement entrance. Upstairs, two spacious bedrooms offer comfortable space to unwind. The finished basement includes a kitchen area, full bathroom and bedroom, with an adjoining room that could make an excellent home office or flex space. Outside, the large backyard has lots of room for play equipment, gardens and summer entertaining on the patio, with the added privacy of no residential rear neighbours. The deep detached garage features a single garage door but accommodates two vehicles parked in tandem, plus a separate door providing access to the back half from the yard. Close to schools, parks, shopping and community amenities, this home is situated in an established neighbourhood with numerous infill developments. The property also offers potential for redevelopment with a multi-unit residential building, subject to confirmation of zoning requirements and necessary municipal approvals. The home has experienced some settlement at the southwest corner of the building. Updates include the kitchen and main bathroom (2024), upgrades to most of the electrical (2023, excluding the panel), most windows (2022, excluding basement windows), roof including the addition (2021), deck (2017), furnace and air conditioning (2014), and garage roof (2014). (id:66888)
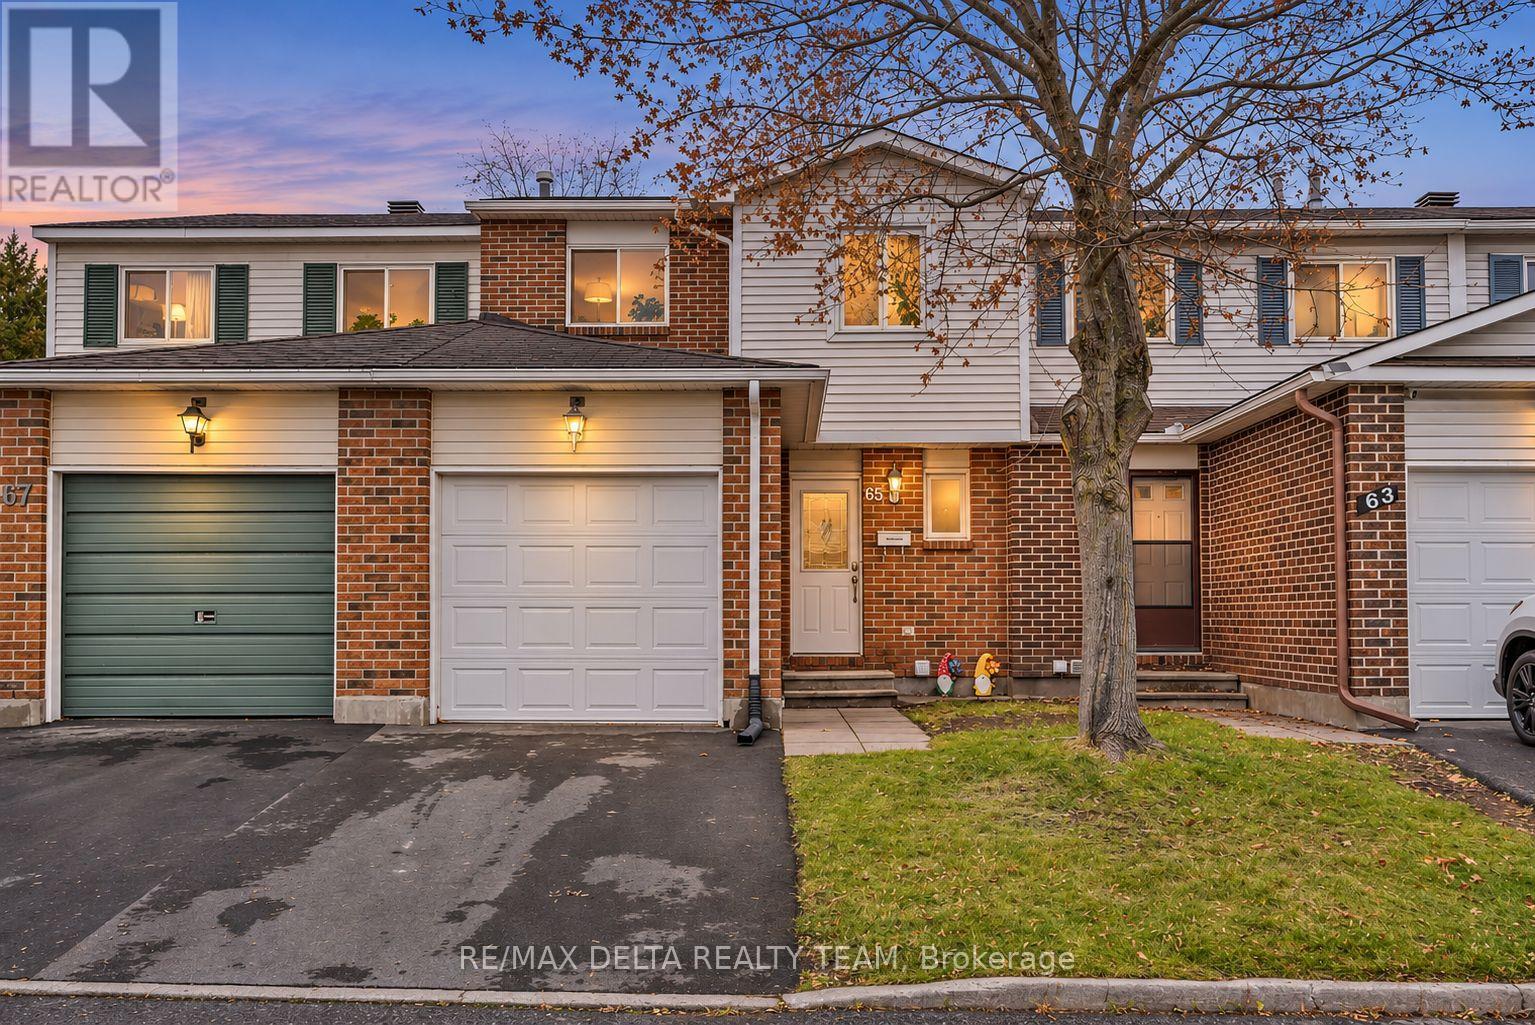
50 - 65 Alberni Street
Ottawa, Ontario
Welcome to 65 Alberni Street! This spacious and well-maintained 3-bedroom, 2-bathroom, two-storey townhouse offers comfort, functionality and convenience. The inviting main level features laminate flooring, a generous living and dining area, an updated kitchen (2019) and a convenient powder room. Upstairs, you'll find three comfortable bedrooms, including a spacious primary bedroom with a walk-in closet and cheater ensuite access to the 5-piece main bathroom with dual vanity. Newer upper-level carpeting (2024) and laminate flooring in the primary bedroom add to the home's appeal. The finished lower level offers a large recreation room, ideal for a family room, home office or entertainment space, along with a separate laundry and utility area. Enjoy the generous backyard, complete with a storage shed. Additional highlights include a garage with automatic door opener, central air conditioning and a newer furnace (2024). Conveniently situated in an established neighbourhood with access to parks, schools, shopping, public transit and everyday amenities. **Water is included in the rent. Tenants are responsible for hydro, natural gas, internet, cable/telecommunications and tenant insurance. Tankless hot water is owned, with no rental fees.** Available December 1, 2026, for a 12-month lease. (id:66888)
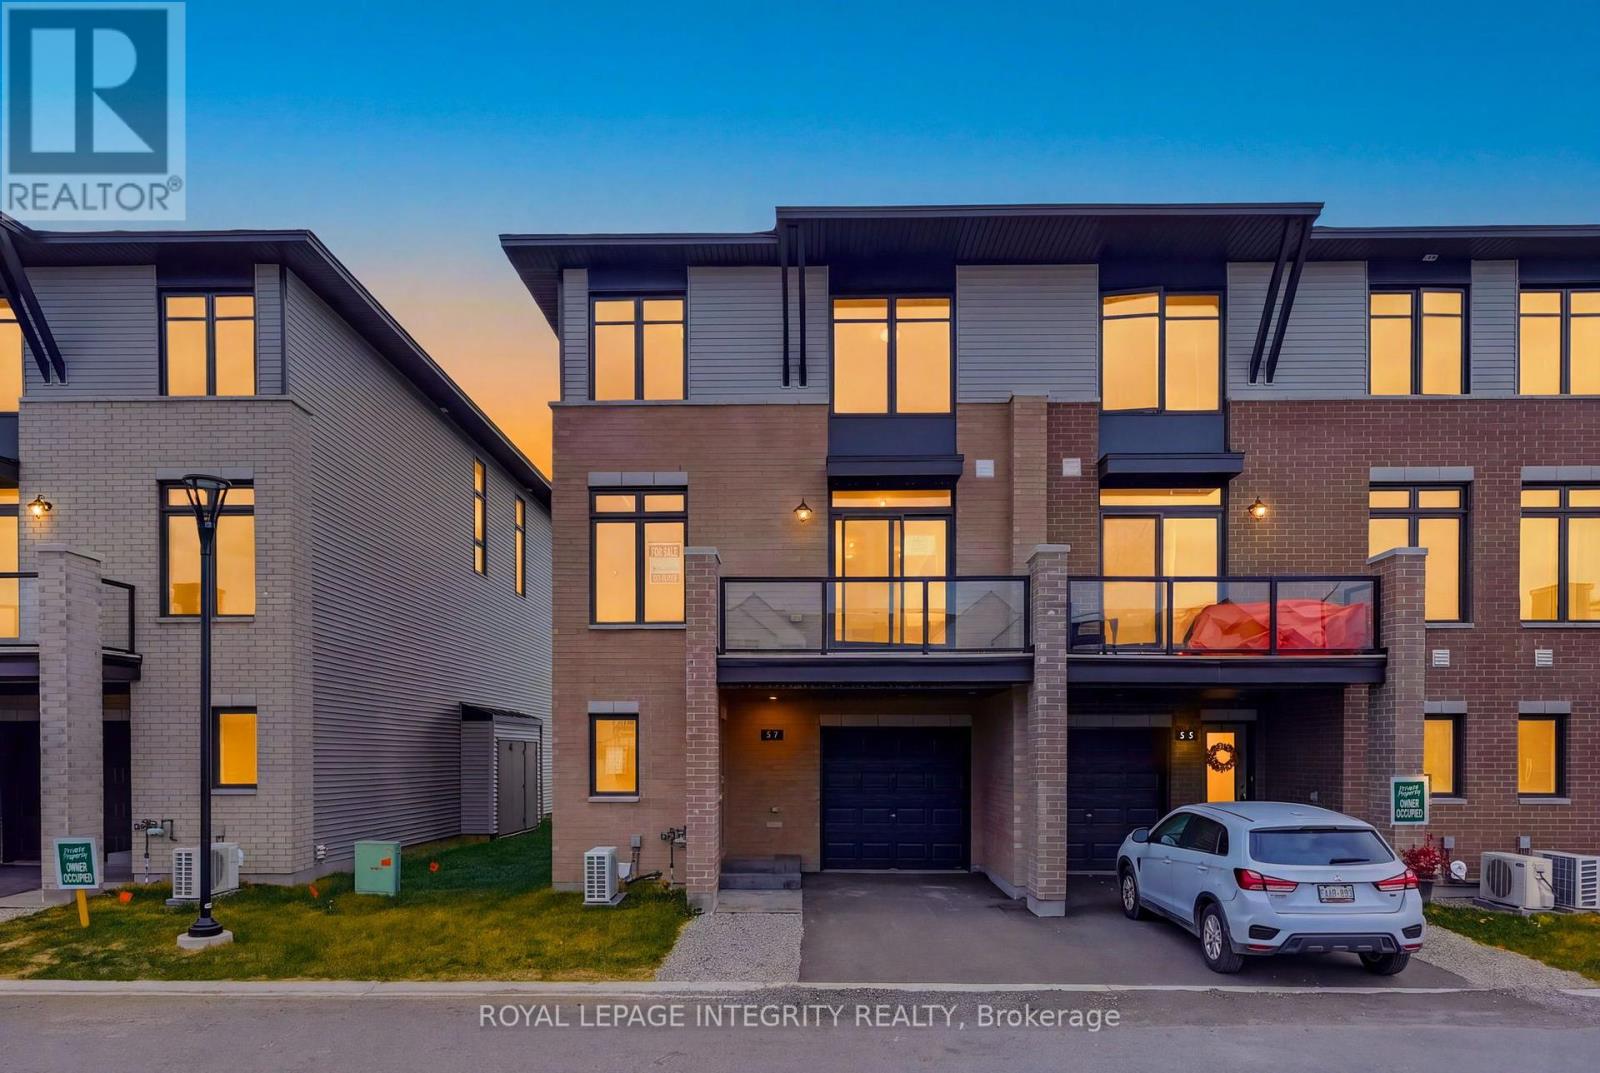
57 Rawah Private
Ottawa, Ontario
An exciting opportunity to secure the last remaining MOVE IN READY Gallery Townhome built by renowned developer Tamarack Homes. Located in Stittsville's growing Westwood community, this move-in-ready Brockton model offers 2 bedrooms, 2.5 bathrooms and 1,446 sq. ft. of thoughtfully designed living space with modern finishes throughout. The welcoming ground-level entrance provides convenient access to the attached garage and leads upstairs to a bright, open- concept main living area featuring gleaming hardwood flooring, 9-foot ceilings and large windows that fill the space with ample natural light. The contemporary chef's kitchen showcases quartz countertops, sleek Muskoka cabinetry, generous sized pantry, a stylish backsplash and a spacious island with seating, overlooking the living and dining areas. Sliding patio doors lead to a private balcony with glass railings, natural gas hookup for a BBQ, offering an inviting outdoor space to relax or entertain. A convenient powder room completes this level. Upstairs, the spacious primary bedroom features a walk-in closet and private ensuite with a glass-enclosed shower. A generous sized second bedroom, full bathroom and convenient upper-level laundry complete the home. Built with energy efficiency in mind, this ENERGY STAR certified home offers modern comfort and low-maintenance living. Located in the desirable Westwood community, residents can enjoy nearby parks, walking and cycling trails, with convenient access to Stittsville's shops, restaurants, schools and everyday amenities. A fantastic opportunity to enjoy the benefits of a brand-new Tamarack home while the HST Rebate is still in effect! (id:66888)
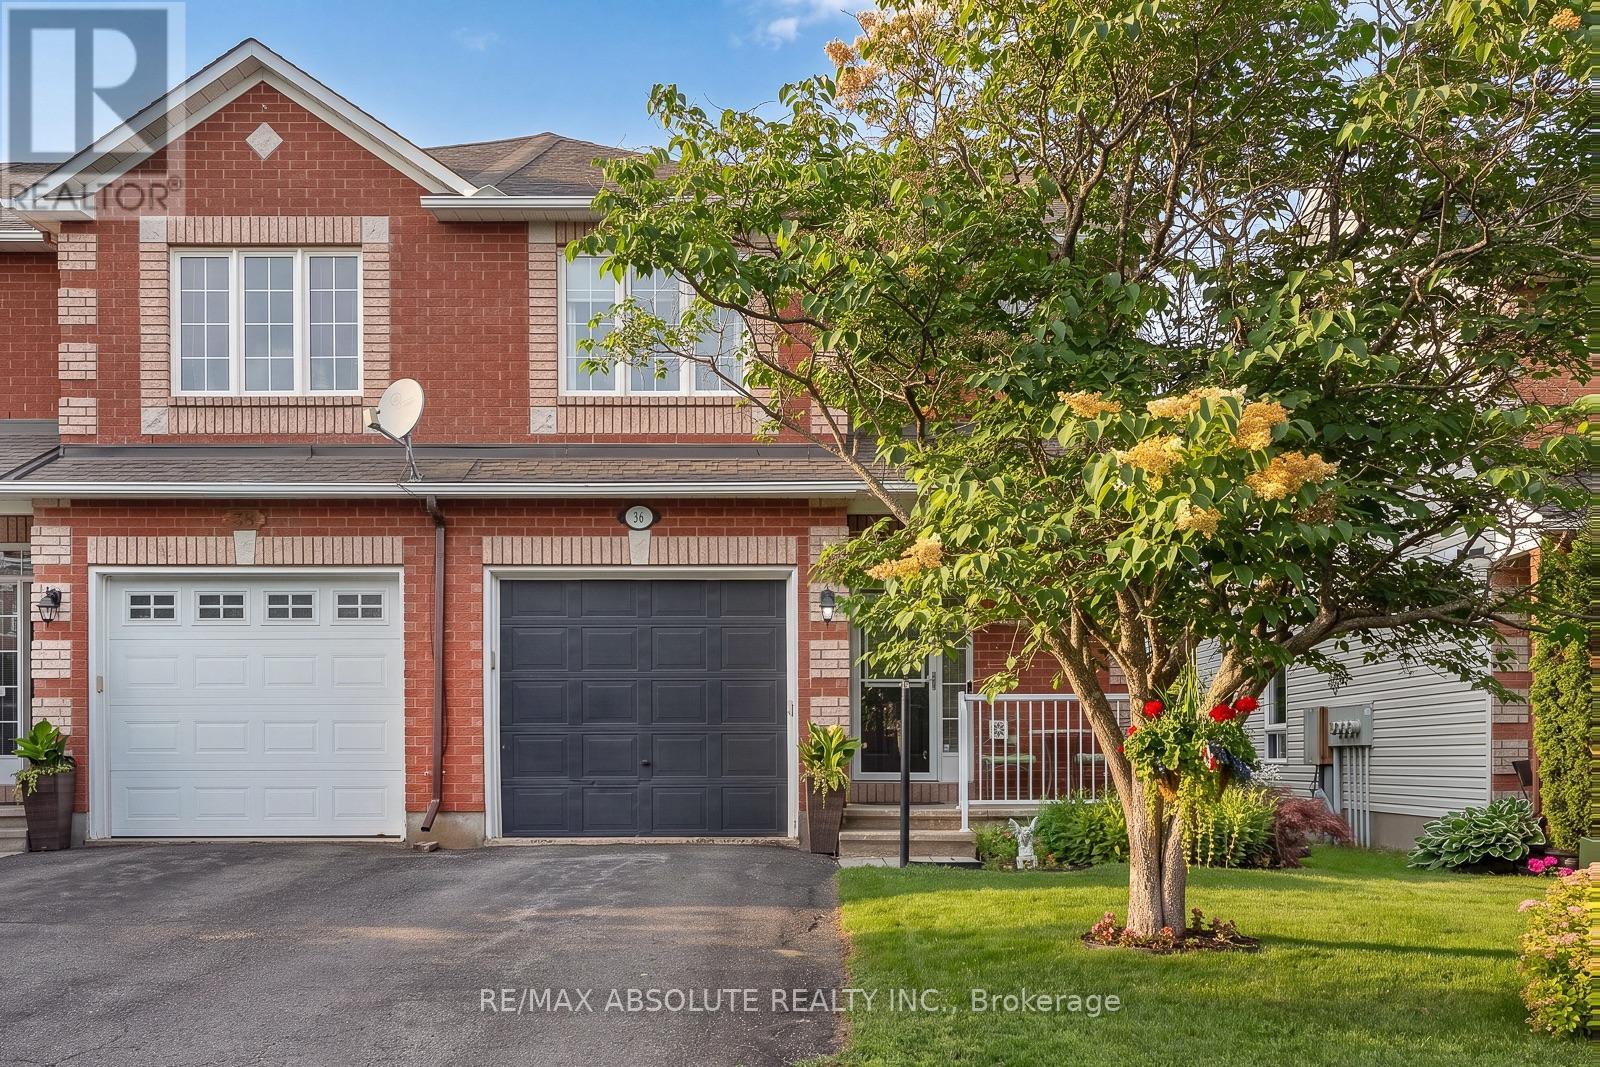
36 Chantilly Gate
Ottawa, Ontario
This charming full brick END unit is on one of the PRETTIEST streets in Stittsville! Exceptional curb appeal as the owners have worked tirelessly to create a low maintenance garden with lots of perennials that look amazing. There is a big tree in the front of the home that provides shade on the covered front porch. The driveway can accommodate 2 cars or a large truck; there are not many cars that need to park on the street therefore the street does not become congested! Steps to the park & transit, QUICK access to the 417 & walking distance to everything Stittsville has to offer makes this location a 10/10. Spacious foyer! Wide plank flooring on the open main floor & the main floor has been freshly painted! This floor plan offers an eat in area AND a formal dining room. There is a gas fireplace in the living room. Lots of white cabinets in the bright kitchen, newer fridge & stove and an awesome walk-in pantry. The upper-level primary is a perfect size & has a HUGE walk-in closet, 2 additional good size bedrooms plus the 4-piece main bath complete this level. The main bath offers a large soaker tub & a free standing shower! Fully finished lower level with an egress window & laundry room PLUS plenty of storage. The north facing fenced backyard has a large deck & tree that provides ample privacy & shade! This is a really great home in a FAB location! Roof 2015, AC. 2021 & FURNACE 2015 (id:66888)
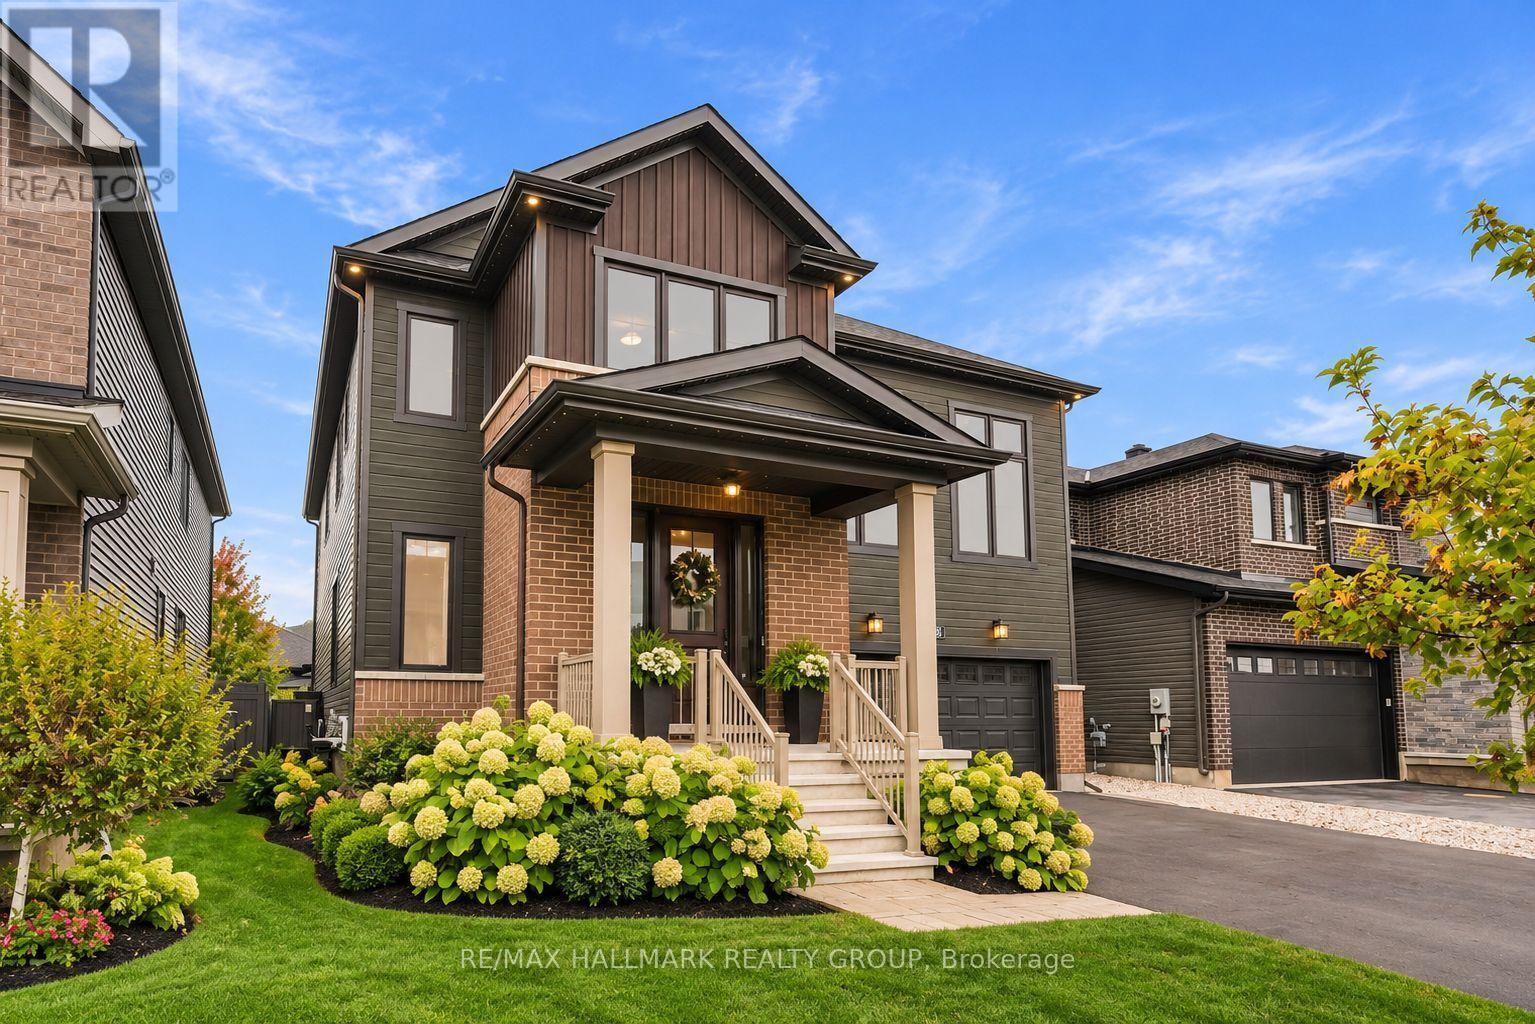
709 Coast Circle
Ottawa, Ontario
OPEN HOUSE SUNDAY 2-4PM. Welcome to 709 Coast Circle, a beautifully appointed residence in Minto's sought-after Mahogany community in Manotick. Situated on a quiet crescent just steps from parks, Mahogany Bay, scenic nature trails, a future school and a pathway into the village, with its shops, restaurants, cafés, community centre and Main Street amenities. This rare version of the Nobel model offers approx. 3,262 sq. ft. above grade and more than $200,000 in upgrades. Extra-wide-plank hardwood extends throughout the main and second levels, complemented by Hunter Douglas Silhouette shades and extensive additional pot lighting with dimmers. At the heart of the home is a spectacular Chef's kitchen with abundant cabinetry and counter space, full-height cabinetry with uppers, soft-close pot drawers, a separate servery/butler's pantry and high-end KitchenAid appliances, including a six-burner gas cook-top and double ovens. The bright, open-concept living room features a gas fireplace, while a formal dining room and private home office complete the main level. Upstairs, a striking second living area features soaring 12-ft ceilings and a second gas fireplace. The spacious primary retreat offers a walk-in closet and luxurious 5-piece ensuite. Bedroom 2 has its own ensuite, while bedrooms 3 & 4 share a Jack-and-Jill bath. Upper-level laundry includes a separate sink. The professionally finished lower level features luxury vinyl over DriCore, abundant storage and a bathroom rough-in. Outside, enjoy a private PVC-fenced backyard with a professionally installed gazebo and Glow soffit lighting surrounding the home. An extensively upgraded, move-in-ready home offering exceptional space, style and functionality in one of Manotick's most desirable communities. (id:66888)
436 Appalachian Circle
Ottawa, Ontario
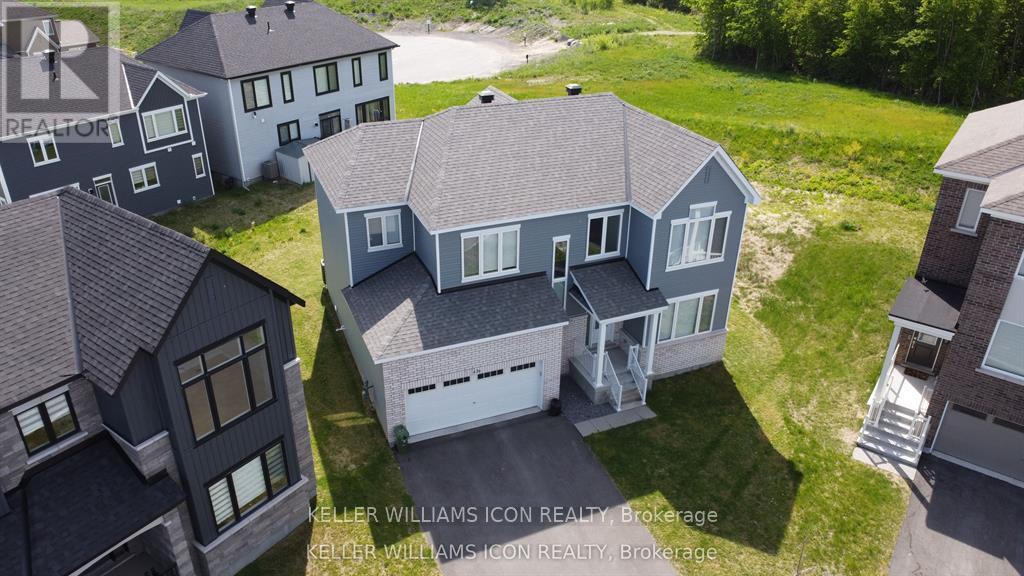
Sophisticated, spacious, and truly move-in ready! Welcome to this exceptional 2023 Caivan executive home in desirable Half Moon Bay, set on a rare pie-shaped lot with NO REAR neighbours. Offering 3,213+ sq. ft. of refined living space, this impressive residence features 9-ft ceilings on both levels, hardwood flooring, large windows, and a bright open-concept design. The upgraded chef's kitchen showcases premium cabinetry, a quartz island, and stainless steel appliances. Four spacious bedrooms include a luxurious primary retreat with a walk-in closet and spa-inspired ensuite. A professionally finished basement with a large family room and 4th full bathroom adds exceptional versatility. Complete with a double-car garage and ideally located near parks, schools, shopping, transit, amenities, and highway access. A truly exceptional home, simply unpack and enjoy! New fence just installed. (id:66888)
618 - 20 Chesterton Drive E
Ottawa, Ontario
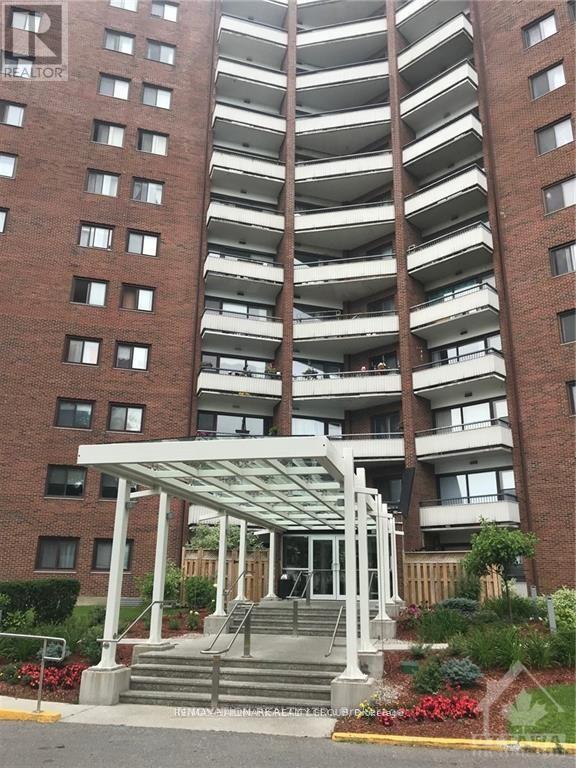
RARE THREE-BEDROOM APARTMENT INCLUDES HEAT, HYDRO, AND WATER. GARAGE PARKING INCLUDED AND STORAGE LOCKER. THIS BUILDING FEATURES 3 SUITES FOR RENT FOR GUESTS AT A REASONABLE $50.$ per nite, with 100$ refundable deposit. THE AMENITIES INCLUDE SAUNA, EXERCISE ROOM, OUTDOOR POOL, GAMES ROOM, HOBBY ROOM, LIBRARY, AND A PENTHOUSE EQUIPPED WITH A KITCHEN AND LARGE ENTERTAINMENT AREA. FOR PARTIES OR FAMILY GET-TOGETHERS. RESIDENTS CAN RENT THE PENTHOUSE ON FRIDAYS SATURDAYS AND SUNDAYS. THE PRIMARY BEDROOM INCLUDES A 2 PC ENSUITE. (id:66888)
22 Sandcliffe Terrace
Ottawa, Ontario
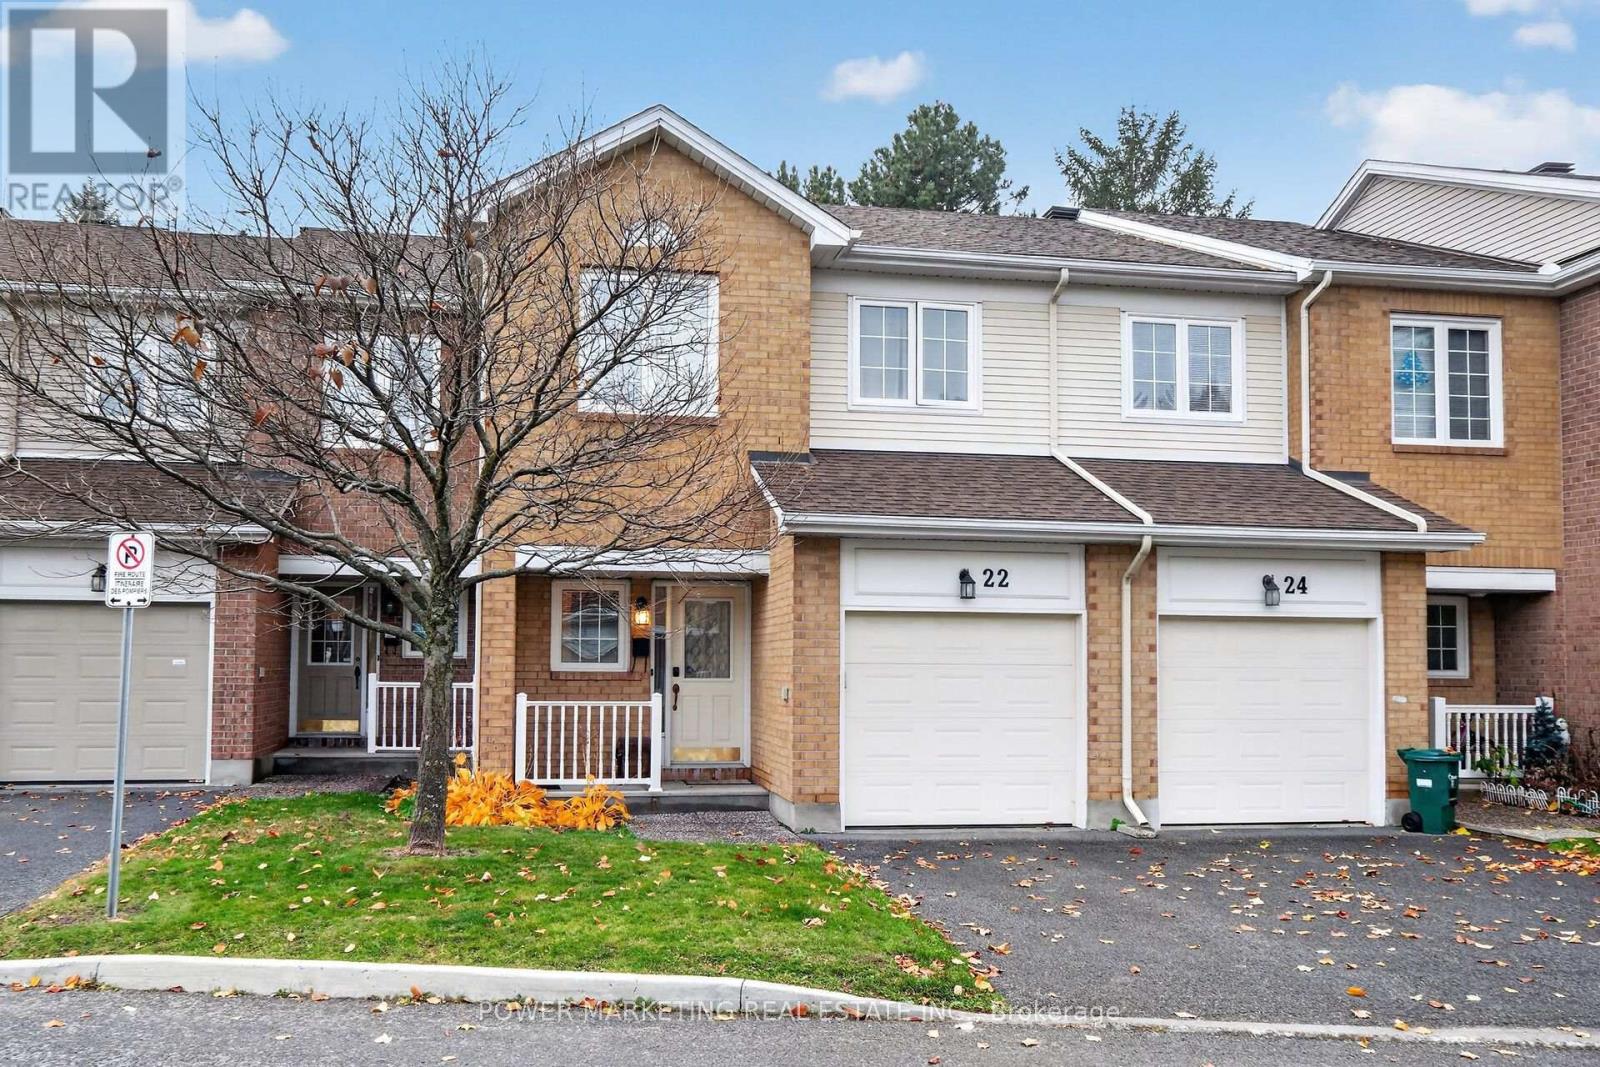
LOCATION, LIFESTYLE & EXCEPTIONAL OPPORTUNITY - ALL IN ONE! spacious and inviting 3-bedroom, 3-bathroom townhouse nestled in the highly desirable Centerpointe community, This great home offers you large living room and dining room, good size eating kitchen, large main bedroom with walk in closet and 5 piece ensuite bathrooms, good size 2nd and 3rd bedrooms, great family room with high ceilings, hardwood floors, Large windows, attached garage and much more! You have excellent combination of comfort, functionality, and convenience! The finished basement provides valuable additional living space, ideal for a family recreation room, home office, entertainment area, or personal retreat. Location is everything! Enjoy the convenience of living just minutes from Centrepointe Park, schools, shopping centers, public transportation, recreational facilities, restaurants, and other essential amenities. This established and sought-after neighborhood offers an excellent balance of peaceful residential living and easy access to everything Ottawa has to offer. See your next home today! Call Now! (id:66888)
54 Huntsman Crescent
Ottawa, Ontario
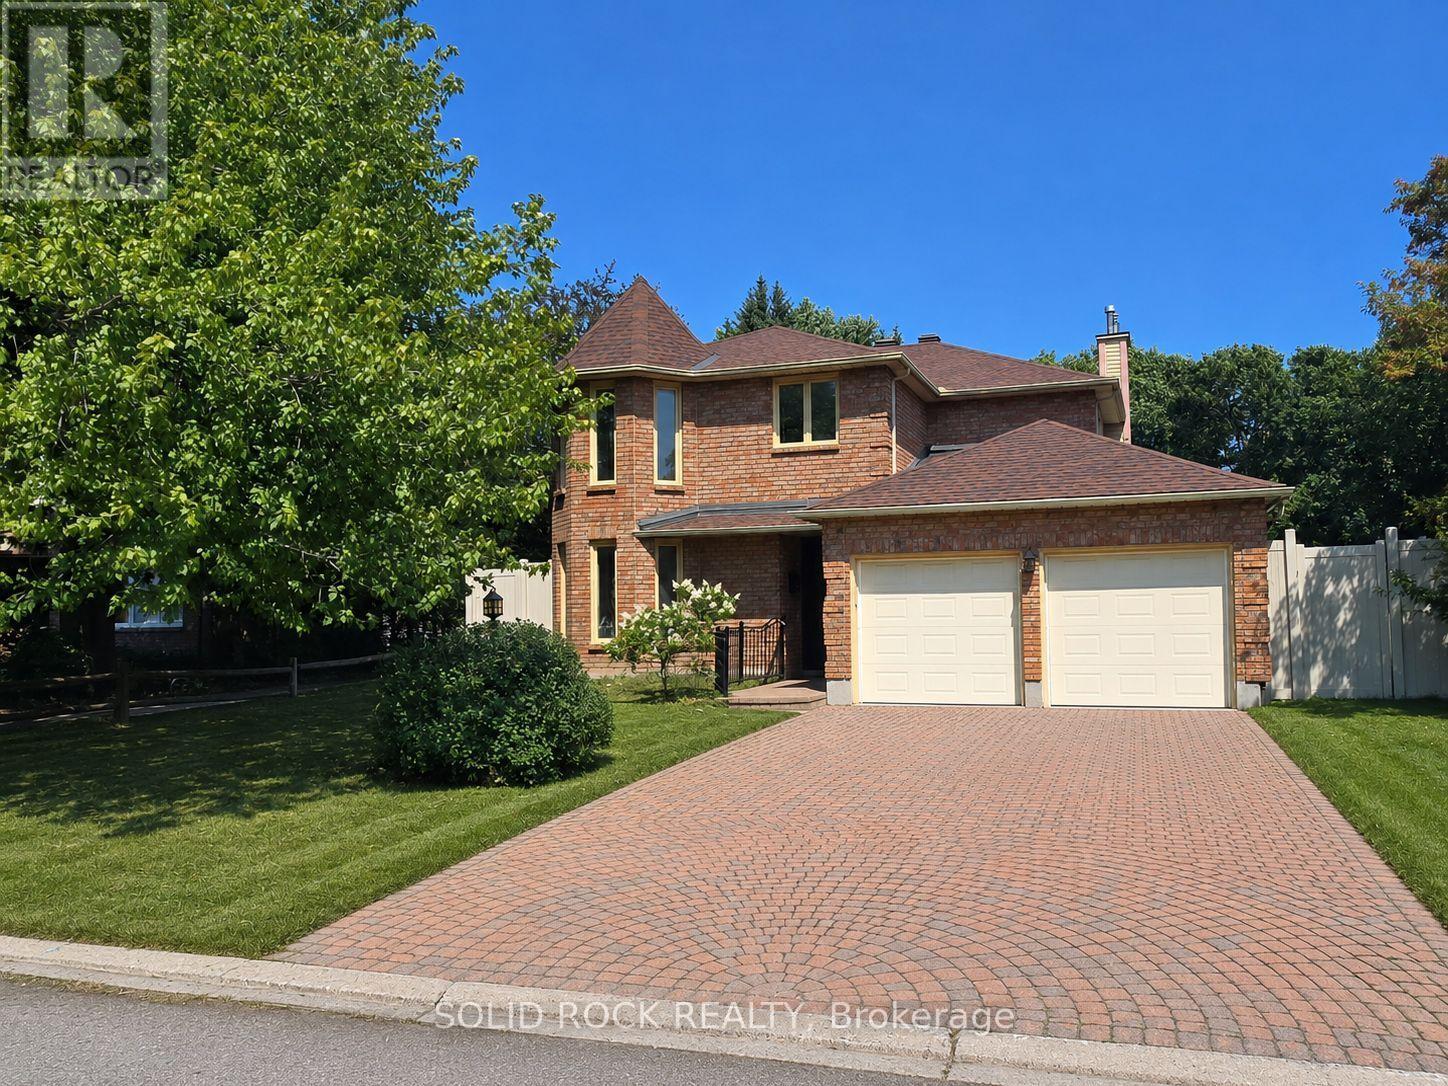
Welcome to this exceptional 5-bedroom, 4-bathroom family home, perfectly situated on a premium lot backing directly onto a park with no rear neighbours. Designed with both comfort and functionality in mind, this spacious home offers an ideal layout for growing families, featuring generous principal rooms and a fully finished basement that provides additional living space for a recreation room, home office, gym, or guest accommodations. Fresh new carpet adds a modern touch, making this home truly move-in ready. Enjoy the privacy and peaceful views of the park from your backyard while being just minutes from schools, shopping, recreation, and everyday amenities. Offering the perfect combination of space, location, and lifestyle, this is a home you won't want to miss. (id:66888)
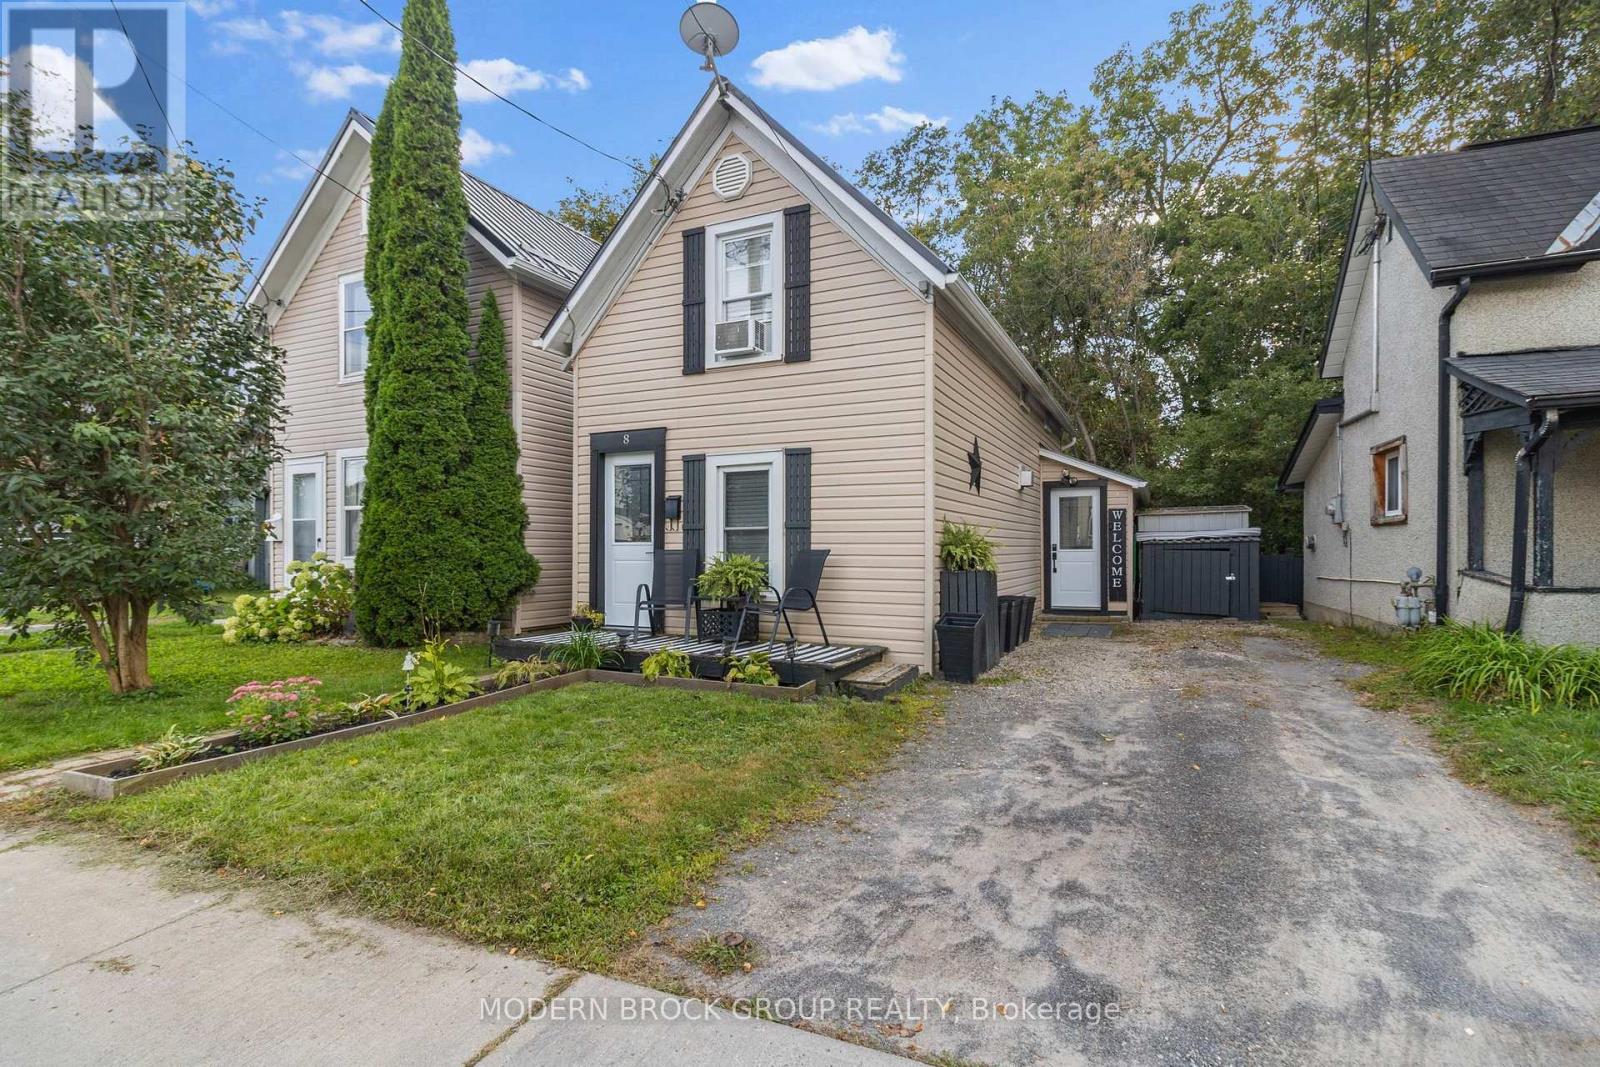
8 Elm Street
Brockville, Ontario
Welcome to 8 Elm Street! If you've been looking for an affordable way to get into the market without settling for a condo, this one is definitely worth a look.This charming 1-bedroom home packs a surprising amount of living space into a smart and functional layout. The main floor is open and comfortable, with a practical kitchen, living area and mudroom, while upstairs you'll find the bedroom, full bathroom and a fantastic loft space. At over 17 feet long, the loft gives you some real flexibility - home office, den, dressing room, workout space or simply a great spot to relax.Outside, you've got a welcoming front porch, driveway parking and a manageable yard without spending every weekend maintaining it.Whether you're buying your first home, looking to downsize, or searching for an investment property, 8 Elm Street offers a lot of possibilities at an approachable price point. (id:66888)
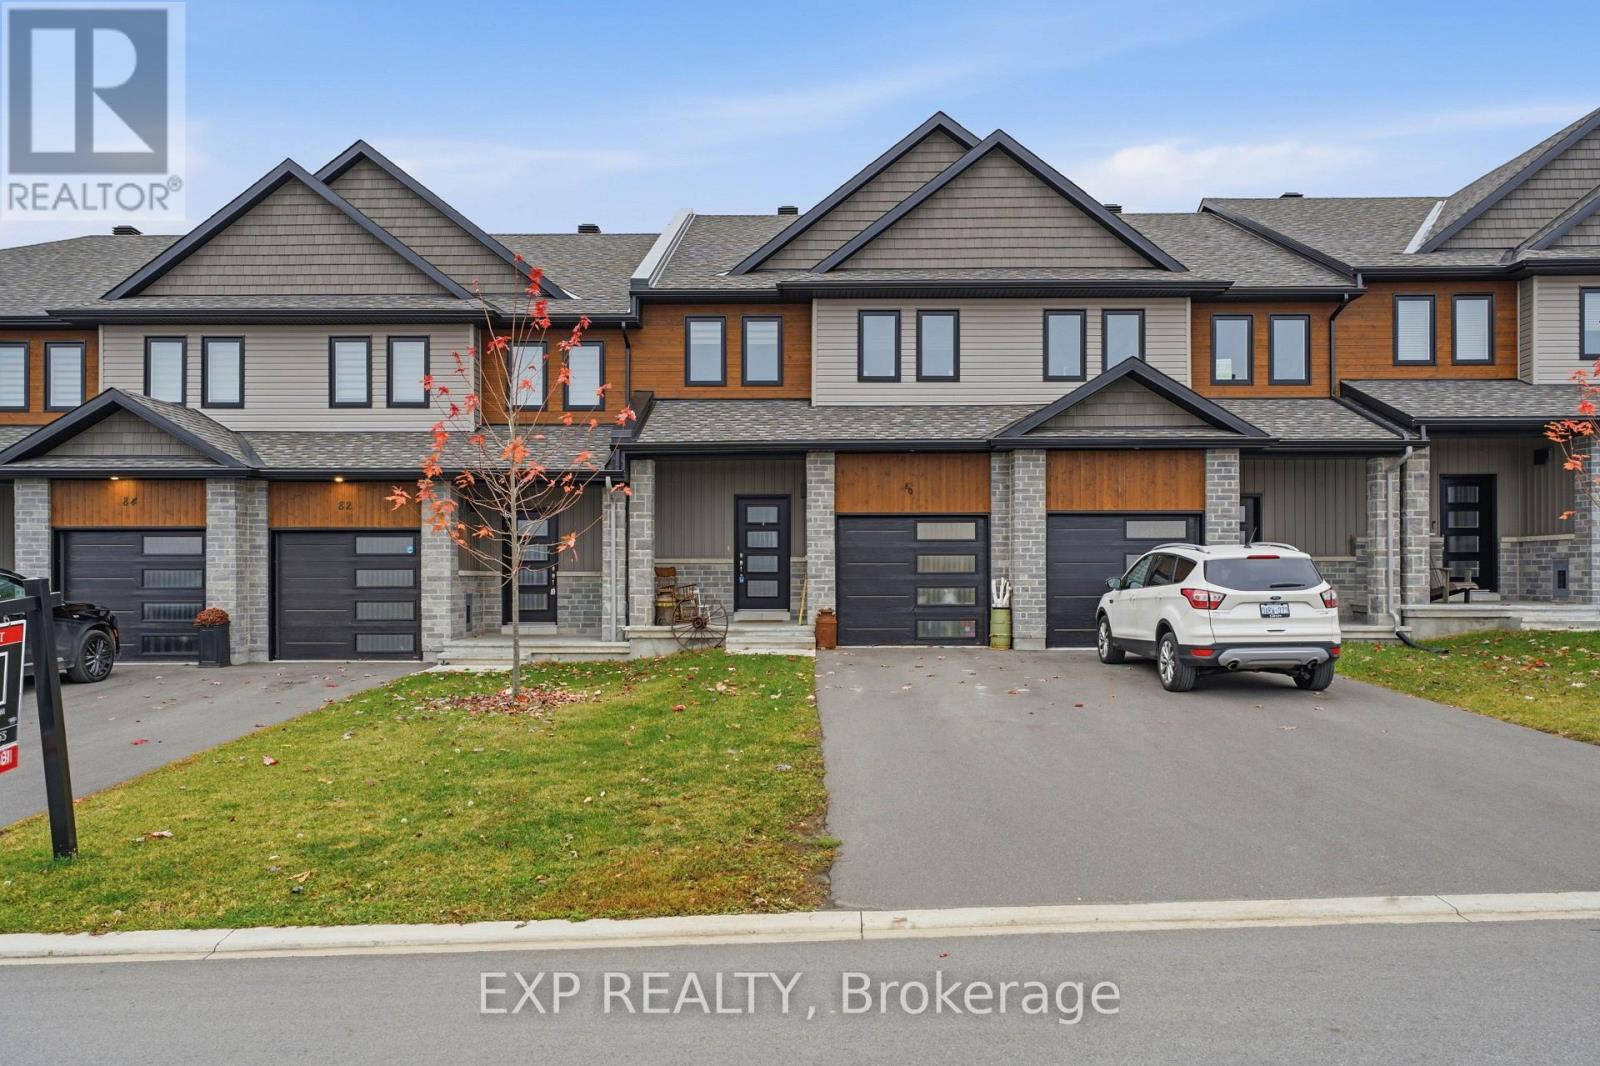
80 Morgan Clouthier Way
Arnprior, Ontario
Welcome to 80 Morgan Clouthier Way, a beautifully maintained 3-bedroom, 2.5-bathroom home tucked into a quiet residential neighbourhood in Arnprior. Offering a functional layout, bright living spaces, and comfortable finishes, this home brings together everyday convenience and modern living. The main level features a welcoming layout throughout the living area and an open-concept design that connects the living, dining, and kitchen spaces. The modern kitchen is a standout, featuring an extra-large island with generous countertop space, providing plenty of room for meal preparation, casual dining, and gathering. Upstairs, you'll find three well-proportioned bedrooms, including a spacious primary bedroom complete with a private ensuite featuring a modern walk-in shower. The two additional bedrooms offer large windows that bring in natural light and provide comfortable space for a variety of needs. The second-floor laundry room adds everyday convenience and comes equipped with recently purchased appliances, keeping laundry close to the bedrooms. The lower level offers additional flexible living space, perfect for a recreation area, hobbies, or a comfortable spot to unwind, along with room for storage. Outside, enjoy the fenced backyard and deck, creating a pleasant setting for outdoor relaxation and entertaining. Complete with an attached garage, this home offers added practicality and convenience. Located in Arnprior, you'll enjoy a quieter community atmosphere while remaining close to local shops, parks, schools, restaurants, and everyday amenities. Discover the comfort, space, and convenience that 80 Morgan Clouthier Way has to offer. (id:66888)
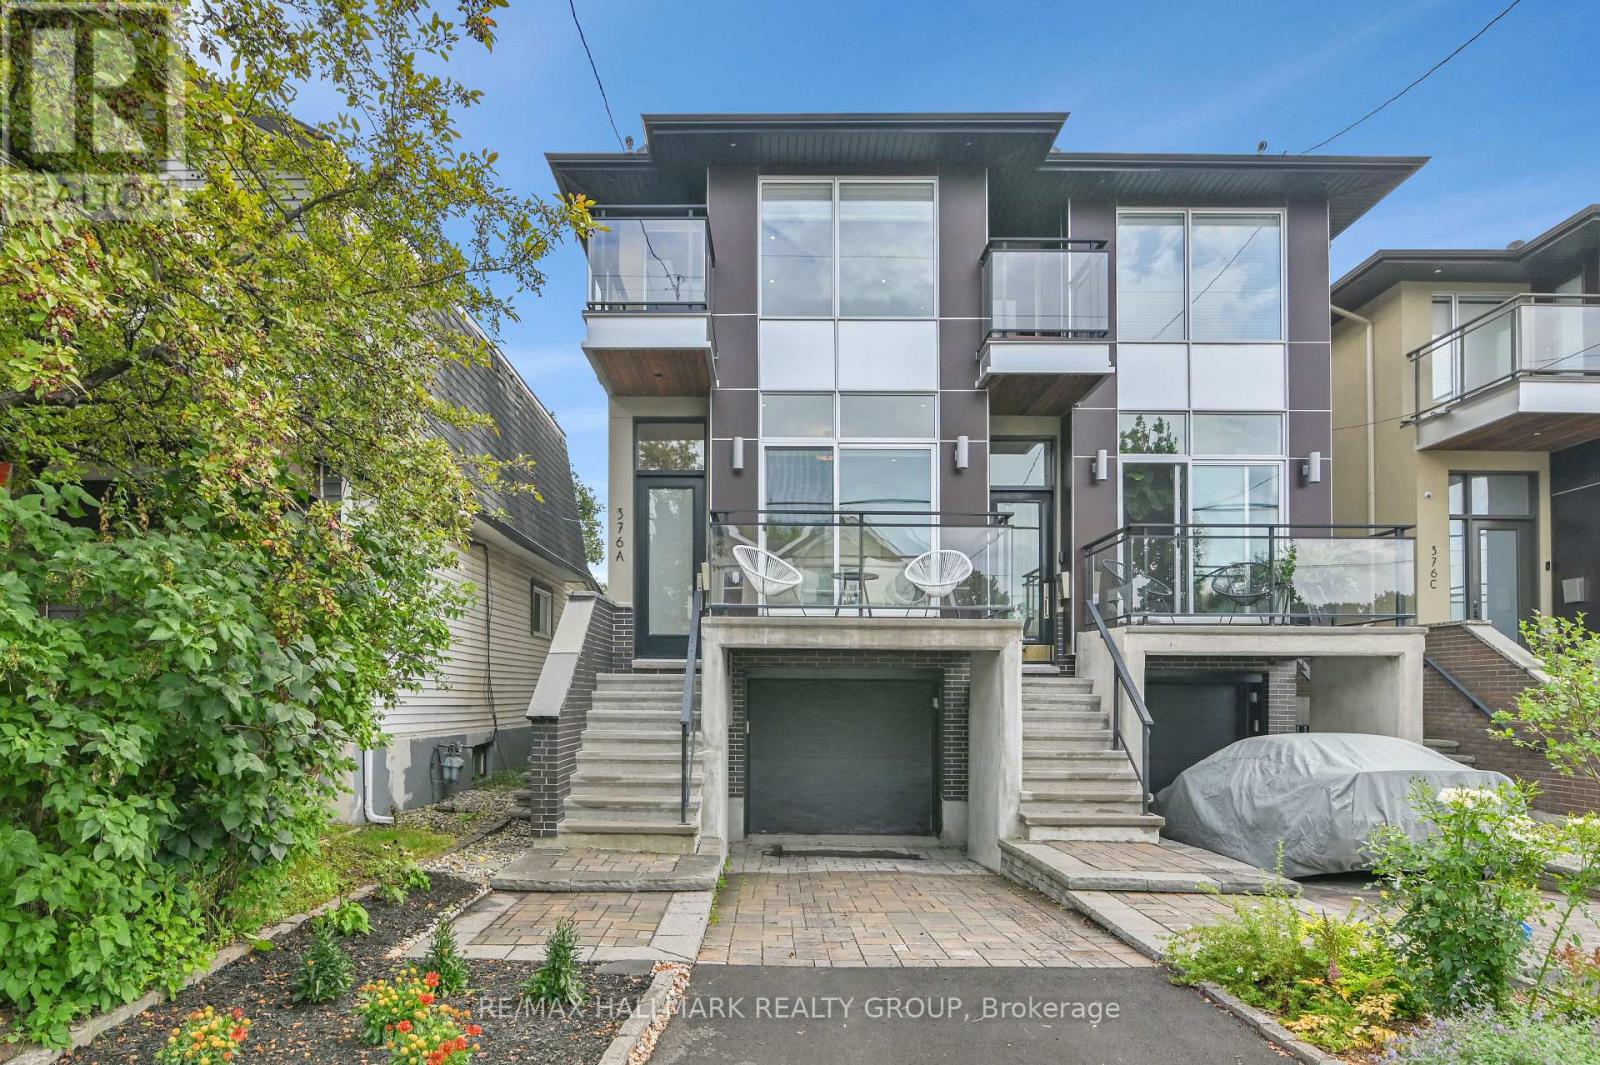
376a Wilmont Avenue
Ottawa, Ontario
Modern Westboro Semi-Detached | 3+1 Bedrooms | 2 Full + 2 Partial Bathrooms. Welcome to 376 Wilmont Avenue, Unit A, a beautifully designed contemporary semi-detached home in the heart of Westboro, offering stylish living, thoughtful finishes, and exceptional versatility. Available for October 1, 2026 occupancy. The main level features a bright dining area with access to a private front balcony and a stunning designer kitchen with sleek white cabinetry, contrasting black accents, quartz countertops, and an oversized waterfall island. The open-concept living room is centred around a stylish gas fireplace and opens onto the rear deck, creating an ideal setting for both everyday living and entertaining. Upstairs, three spacious bedrooms are complemented by convenient second-floor laundry. The primary suite offers a private balcony and luxurious ensuite featuring a large glass rainfall shower and double vanity. The finished lower level provides an additional living area, fourth bedroom, and bathroom-perfect for guests, a teenager, home office, media room, or extended family. Soft neutral grey décor, hardwood and tile flooring, central air conditioning, a heated driveway, and private front and rear outdoor spaces complete this exceptional home. Ideally located within easy walking distance of Richmond Road's shops, cafés and restaurants, Westboro Beach, parks, bike paths, and transit. A sophisticated home offering modern comfort in one of Ottawa's most desirable neighbourhoods. (id:66888)
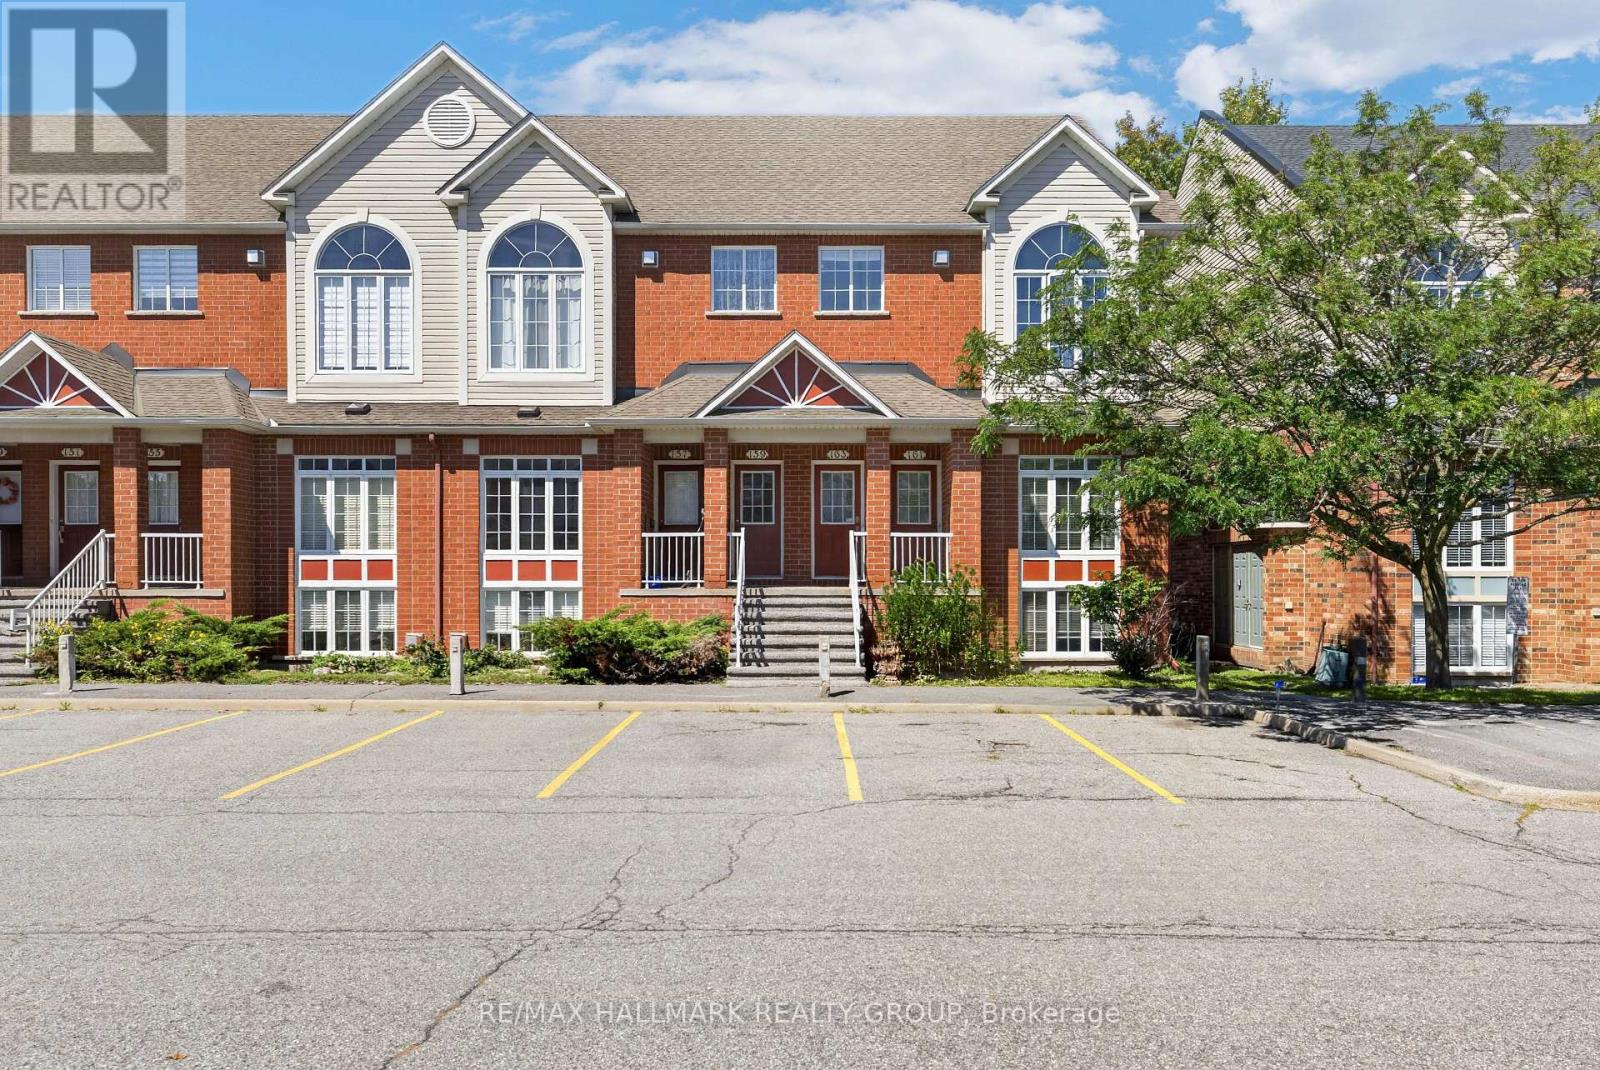
161 - 70 Edenvale Drive
Ottawa, Ontario
This 2-bedroom, 2-bathroom lower-level end unit offers abundant natural light, soaring two-storey space and a welcoming Beaverbrook location. The bright, open-concept living and dining area creates an inviting setting for everyday relaxation and entertaining, while the spacious kitchen features a separate eating area for casual meals and morning coffee. Main-floor laundry and a convenient powder room add everyday practicality. A standout feature is the lower-level family room, where a cozy gas fireplace, plentiful windows and a dramatic two-storey ceiling create an airy yet comfortable retreat. Open to the main floor above, this space brings character and connection to the home's distinctive layout. The generous primary bedroom offers a walk-in closet and cheater access to the full bathroom, complete with a soaker tub, while the second bedroom provides comfortable space for family, guests or a home office. Enjoy neighbourhood parks and connected pathways, with shopping, dining and entertainment nearby at Kanata Centrum. Convenient access to transit, Highway 417 and Kanata North's employment hub completes this appealing package. 24 hour irrevocable required. (id:66888)
406 Mcintosh Way
Mississippi Mills, Ontario
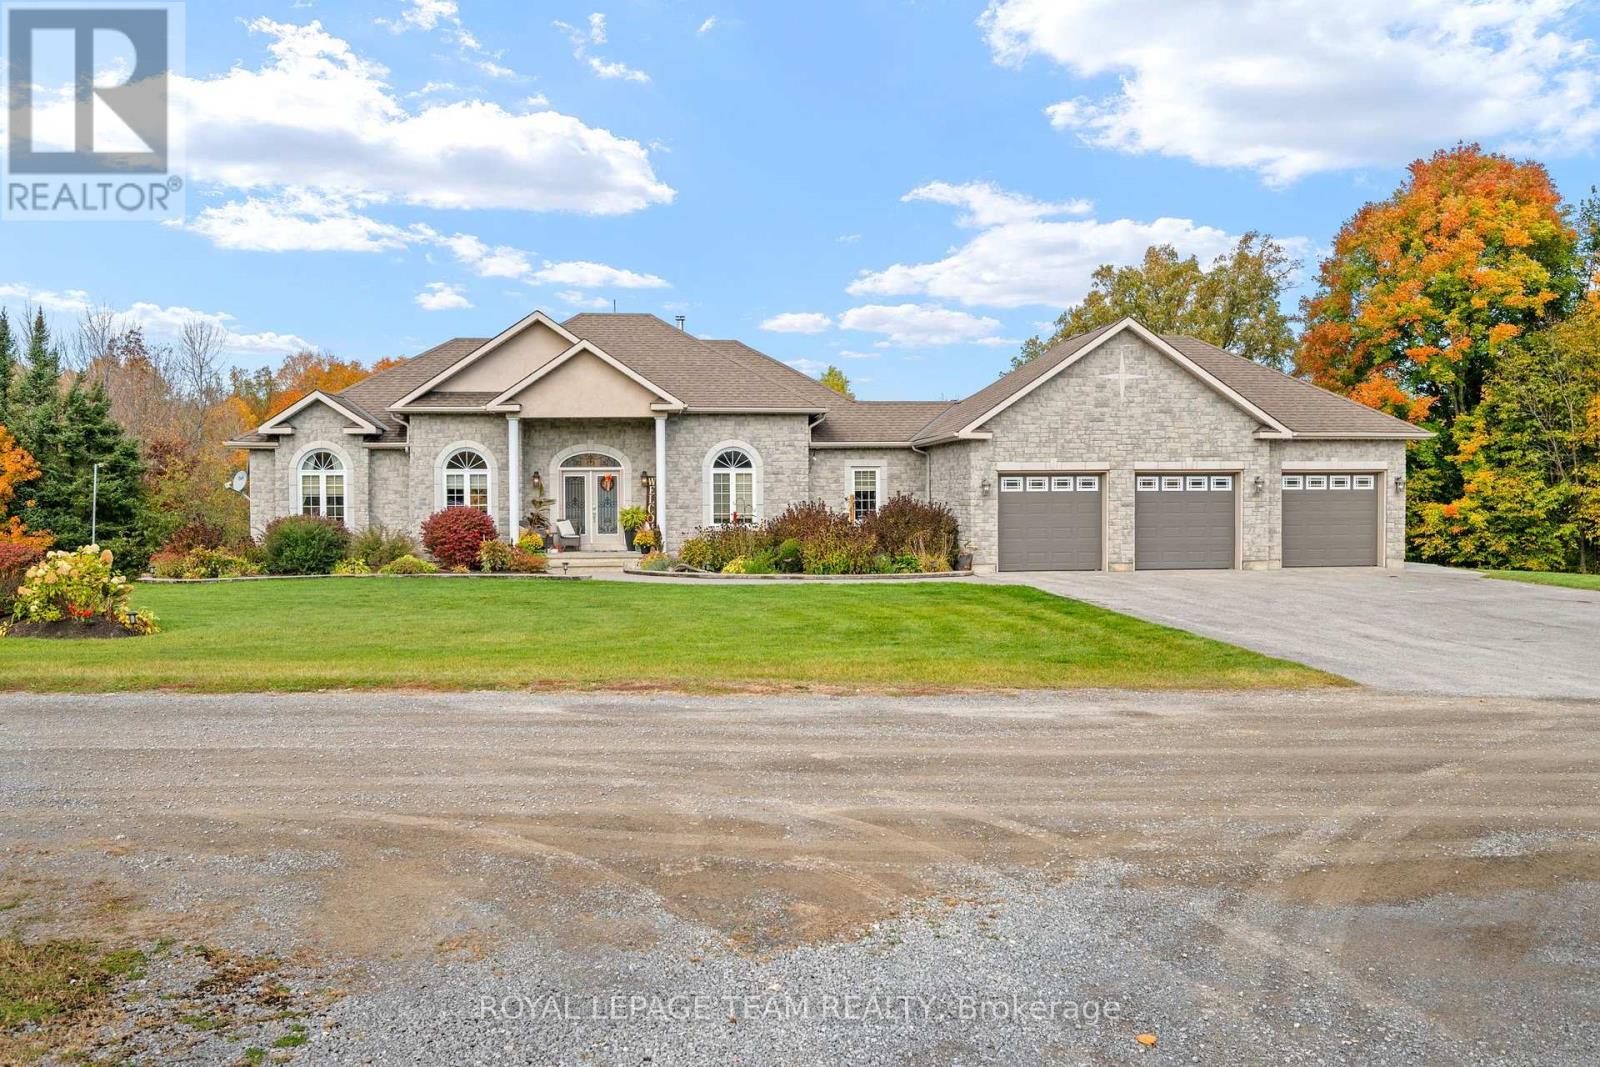
An executive, custom-built bungalow with approx. 5000 sq ft of living area, set on 2.7 private acres, property showcases exceptional craftsmanship, refined finishes, and an impressive level of detail throughout. The grand foyer opens to a spacious, elegant floor plan highlighted by vaulted architectural ceilings and a striking curved hardwood staircase with iron spindles, leading to a fully finished walkout basement complete with a wood stove. The gourmet kitchen is designed for both function and style, featuring solid maple cabinetry, granite counter tops, integrated lighting, a walk-in pantry, and an oversized breakfast bar. The main level includes a private den or office, generous living areas, and a four-season solarium offering year-round enjoyment. The primary suite serves as a luxurious retreat with a spa-inspired ensuite, two walk-in closets, and a comfortable sitting area. Outdoors, the property delivers a resort-style experience with a heated saltwater in-ground pool, stone interlock, and a sheltered outdoor cooking and entertainment pavilion. Additional features include an oversized heated triple garage with built-in shelving, a detached single garage, and a 34' x 40' custom workshop with high ceilings, heating, air conditioning, and additional parking at the rear. This estate seamlessly blends luxury, comfort, and functionality in a setting designed to impress-just 8 minutes from the town of Almonte. If you're seeking excellence, this home is a must-see. (id:66888)
83a Leacock Drive
Ottawa, Ontario
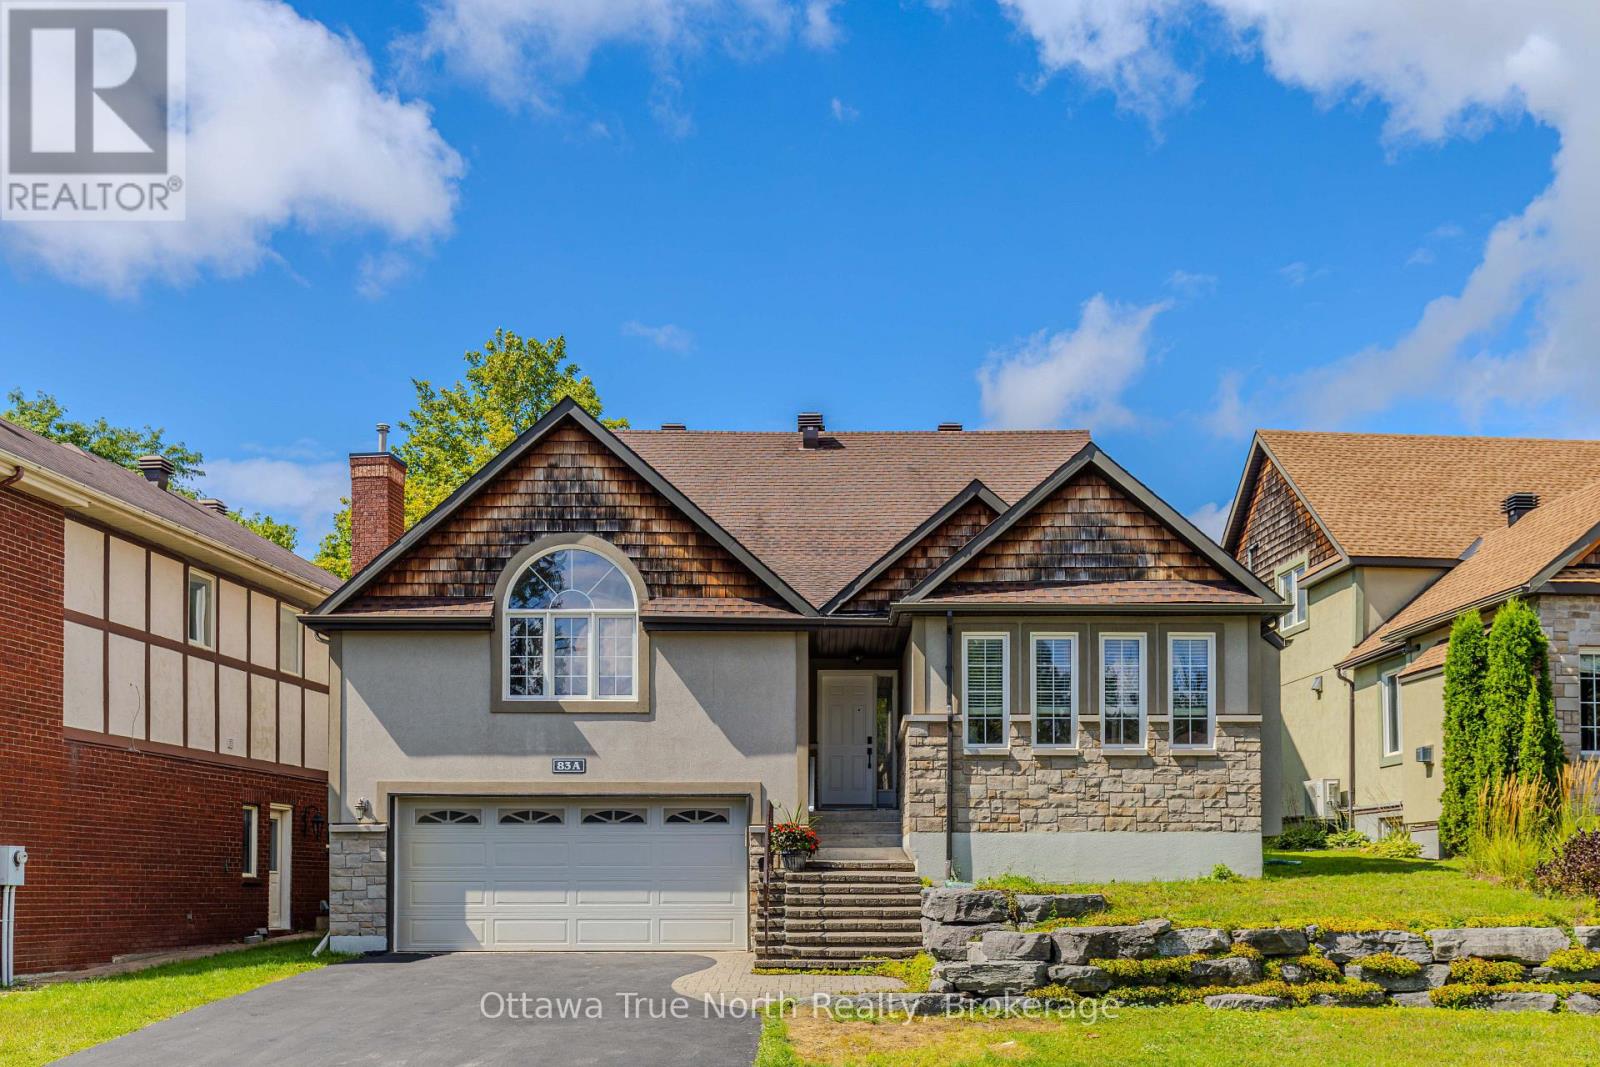
Location, Location, Location! Enjoy exceptional privacy with no rear neighbours, backing directly onto Gow Park and its beautiful green space. Perfect for outdoor activities and year-round enjoyment.This detached home is located in the highly sought-after Beaverbrook community in Kanata, offering an unbeatable location with ultimate convenience. With quick access to Highway 417, it is zoned for top-rated schools including Stephen Leacock Public School(550m), W. Erskine Johnston Public School and Earl Of March Secondary School(450m). Elsie Stapleford Child Care Centre(90m) is directly across the street. Amenities are within walking distance: Public Library, John G. Mlacak Community Centre, Community Pool(550m), March Tennis Club and ActiveCare Medical Clinic(600m).Custom-built by architectural professionals in 2007, this home features 200-amp electrical service and an impressive 58.97 ft frontage, providing ample parking for up to six SUVs. With approximately 2,730 sq ft above grade, the main floor living room boasts a stunning 19'2" vaulted ceiling flooding the home with natural light. The dining room, family room and entire second floor feature arched ceilings; the second floor offers an impressive 11'5" ceiling height for exceptional comfort. The main floor offers two bedrooms and a 3-piece bathroom, providing versatile living options. The primary bedroom is uniquely designed for generous, private and quiet living space.Meticulously maintained and consistently updated by the current owners: Freshly painted throughout (2026), Basement Carpet (2026), Engineered Hardwood (2026); Kitchen Quartz Countertops, Dishwasher, Range Hood, Gas Stove, Oven & Fridge (2026); Full Bathroom Upgrades (2026), Deck (2026); Roof Maintenance (2024);Reseal the joints of external doors and Windows(2026); Heat Pump & Attic Insulation (2023); Furnace & Owned Hot Water Tank (2018).Welcome to 83 A Leacock Dr, a home designed for those who love life and cherish family. (id:66888)
213 - 354 Gladstone Avenue
Ottawa, Ontario
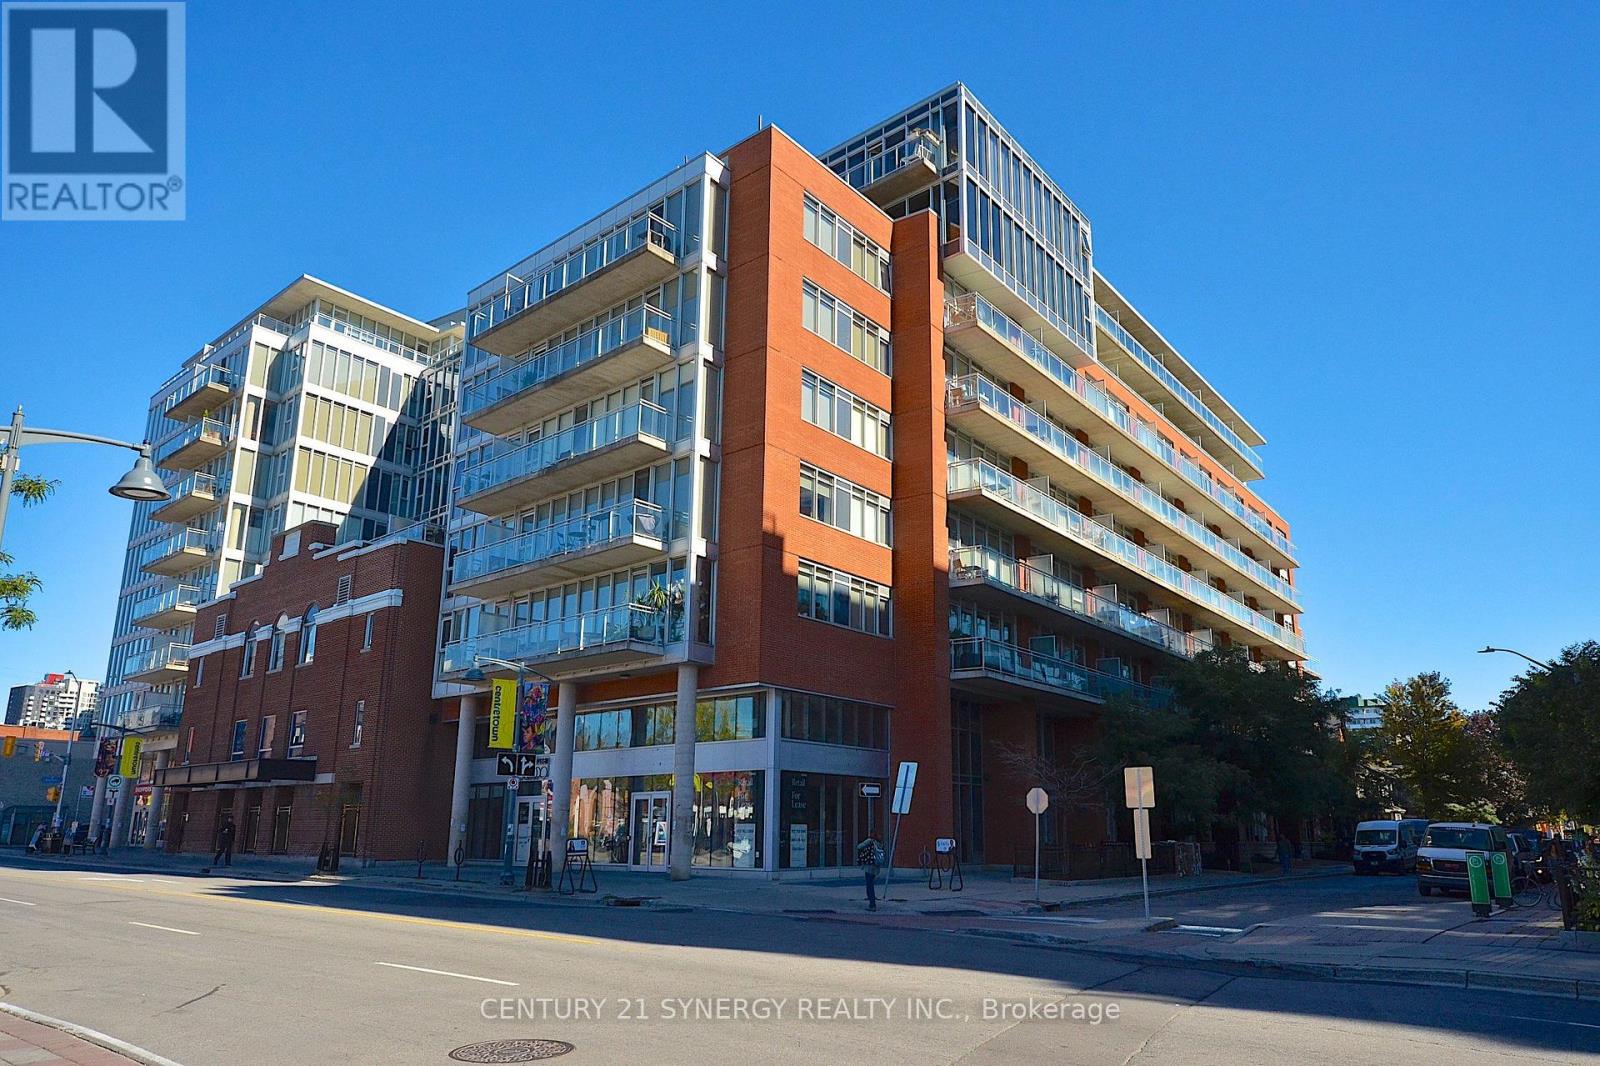
Rarely offered 1 Bedroom plus den 800+ sq. ft. condo flooded with natural light from floor to ceiling windows. Features a sleek kitchen with quartz counters and stainless steel appliances, plus a versatile den, perfect for a home office. Step outside to your private, large terrace to relax or entertain. Unbeatable walkability to the Rideau Canal, cafés, top restaurants, and shopping, with quick access to nearby transit and the LRT. Includes 1 secure underground parking space. Ideal for urban professionals, investors or first-time buyers! (id:66888)
57 Robusta Lane
Ottawa, Ontario
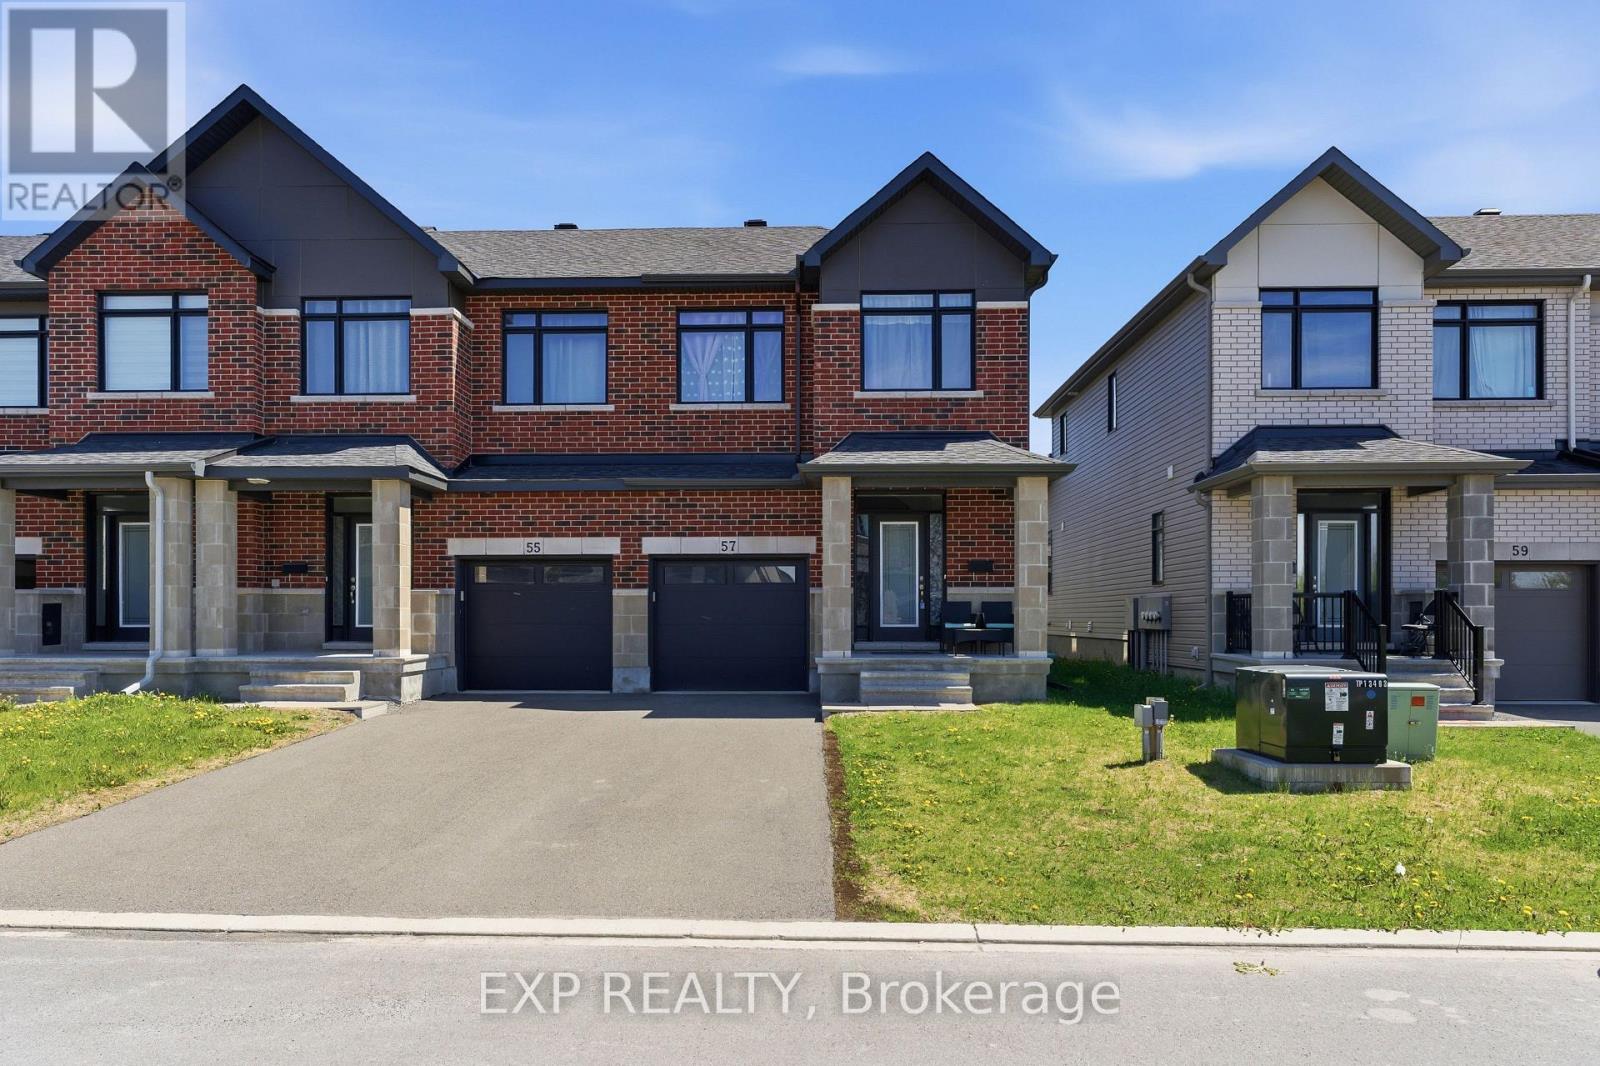
Welcome to 57 Robusta Lane - a stunning end-unit townhome nestled in one of Barrhaven's most vibrant and growing communities! This nearly new, move-in ready gem offers 3 beds, 3 baths and an exceptional blend of modern design and everyday comfort. Step inside to a bright, open-concept main level where rich hardwood floors flow seamlessly throughout. The spacious living room is anchored by a sleek gas fireplace framed by elegant stained-glass windows, creating a warm and inviting atmosphere. The chef-inspired kitchen impresses with white cabinetry, a quartz waterfall island, stainless steel appliances, a stylish hexagonal tile backsplash, and direct access to the backyard deck - perfect for everyday living and entertaining alike. Upstairs, you'll find 3 generously sized bedrooms with plush carpeting and ample closet space. The upper level also features a full bath with a modern vanity. The primary bedroom offers a comfortable retreat with its own ensuite and walk-in closet. The fully finished basement adds incredible versatility with a spacious rec room, and plenty of storage - ideal as a home gym, office, or additional living space. Out back, enjoy a private deck overlooking a lush green backyard with. As an end unit, the home also benefits from extra natural light and added privacy. A single-car garage completes the package. Located steps away from beautiful pond, parks, green spaces, top-rated schools, and all the amenities Barrhaven has to offer - this is the one you've been waiting for! (id:66888)
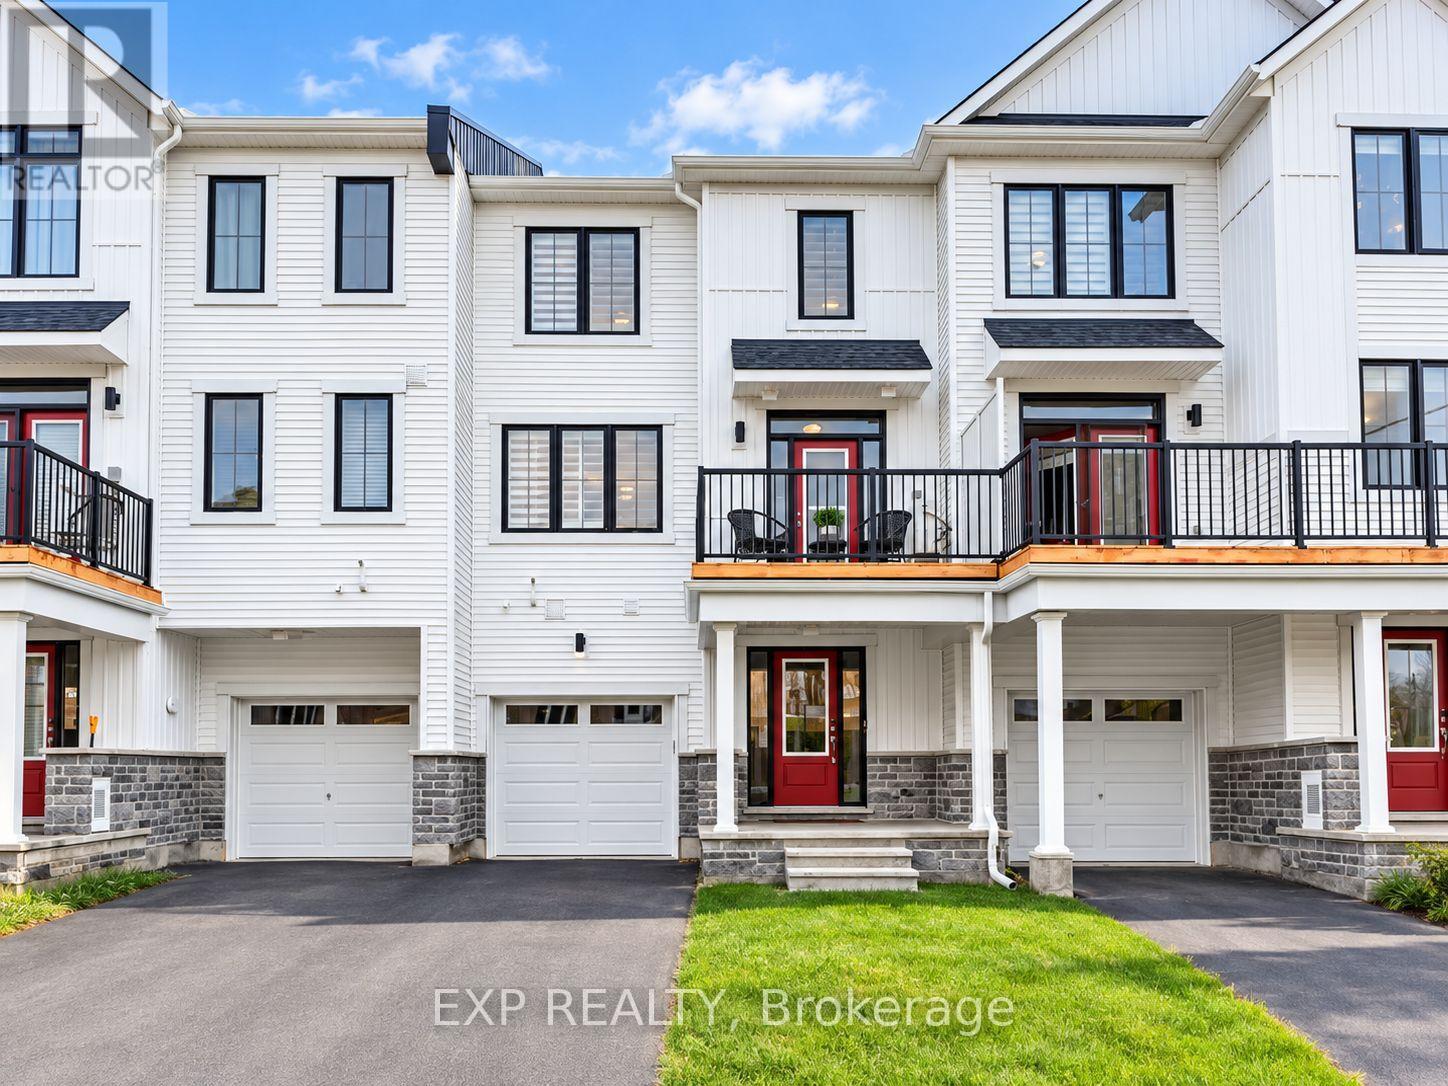
51 Stitch Mews
Ottawa, Ontario
Experience stylish and comfortable living in this upgraded three-storey, two-bedroom home in the heart of Richmond, available for occupancy November 1. Featuring luxury vinyl flooring throughout with no carpet, this bright and modern home offers a functional layout across three levels. The main level features 9-foot ceilings and an open-concept living and dining area, along with a convenient powder room. The modern kitchen is complete with a quartz breakfast bar, stainless steel appliances, ample cabinetry, and patio door access to the private balcony-an ideal spot to enjoy your morning coffee or unwind at the end of the day. The upper level offers a spacious primary bedroom with a walk-in closet, a well-sized second bedroom, and a full 3-piece bathroom. The ground level provides a dedicated laundry area and convenient inside access to the garage. The basement offers additional storage space, providing extra room for seasonal items and everyday belongings. A well-maintained home offering modern finishes, comfortable living spaces, and a convenient Richmond location. Available November 1. (id:66888)
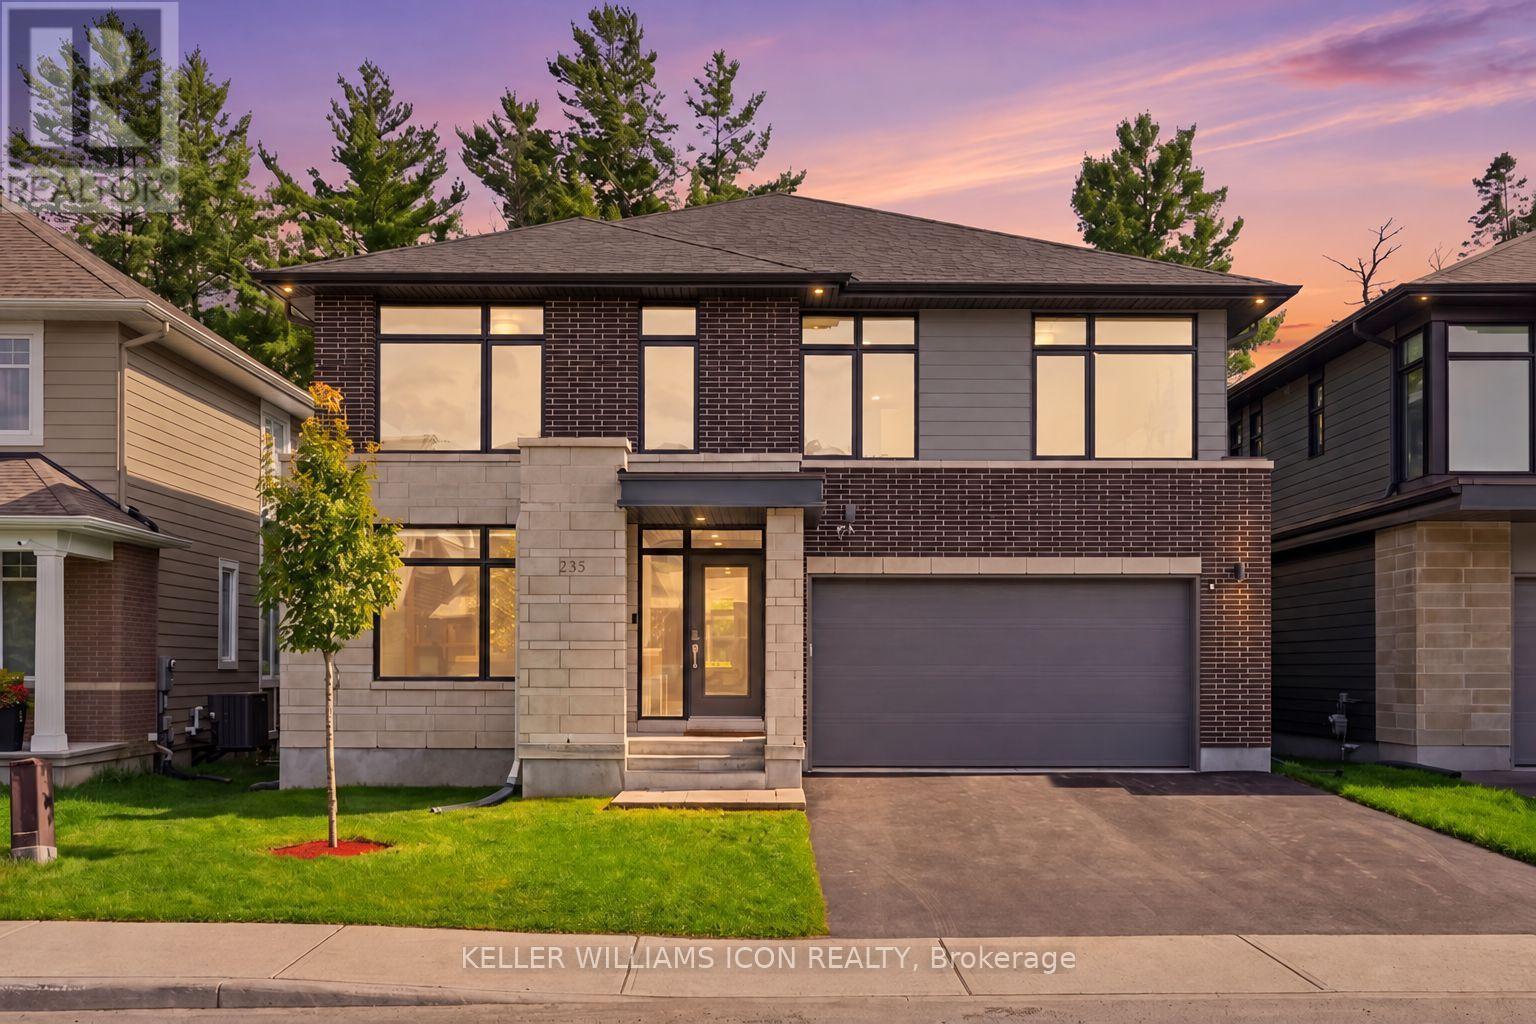
235 Ketchikan Crescent
Ottawa, Ontario
A rare offering in KANATA LAKES' prestigious RICHARDSON RIDGE, this customized UNIFORM 47' EMILY MODEL, designed by renowned HOBIN ARCHITECTURE and built in 2022, offers OVER 4,000 SQ. FT. OF FINISHED LIVING SPACE with 4 BEDROOMS + MAIN-FLOOR DEN, 4.5 BATHROOMS and a PROFESSIONALLY FINISHED WALK-OUT BASEMENT. Set on a premium lot with NO REAR NEIGHBOURS overlooking a PROTECTED NATURAL BACKDROP, the home sits within the highly regarded KANATA LAKES SCHOOL DISTRICT, close to top-rated schools, parks and trails. A sophisticated exterior of CLAY BRICK, NATURAL STONE, HARDIE SIDING and CEMENT BOARD introduces an interior defined by scale, natural light and thoughtful upgrades. The main level features 9' CEILINGS, upgraded 8' INTERIOR DOORS, engineered hardwood and a dramatic TWO-STOREY DINING ROOM with approximately 18' ceilings. The upgraded kitchen offers extensive cabinetry, an oversized QUARTZ ISLAND, GAS RANGE, high-powered HOOD FAN and WALK-IN PANTRY, opening to an expansive LOW-MAINTENANCE PVC DECK overlooking the forest. The MAIN-FLOOR DEN sits beside a FULL BATH, offering flexibility as a guest suite, fifth bedroom or multi-generational space. Upstairs, FOUR BEDROOMS and THREE FULL BATHROOMS include TWO PRIVATE ENSUITES. The PRIMARY RETREAT captures forest views and features an oversized WALK-IN CLOSET, private FLEX SPACE and spa-inspired FIVE-PIECE ENSUITE with freestanding tub and frameless glass shower. The SECOND-FLOOR LAUNDRY includes a window, sink, folding counter and extensive storage. The FINISHED WALK-OUT LOWER LEVEL features 9' CEILINGS, additional windows, a WET BAR and powder room with SHOWER ROUGH-IN-ideal for recreation, fitness, media or guest space. DESIGNER LED LIGHTING, extensive POT LIGHTS, SMART SWITCHES and BUILT-IN SPEAKERS elevate the home throughout. Minutes from KANATA CENTRUM, TANGER OUTLETS, COSTCO, dining, entertainment and highway access. ARCHITECTURE. SCALE. PRIVACY. NATURE. A sophisticated home in an irreplaceable natural setting. (id:66888)
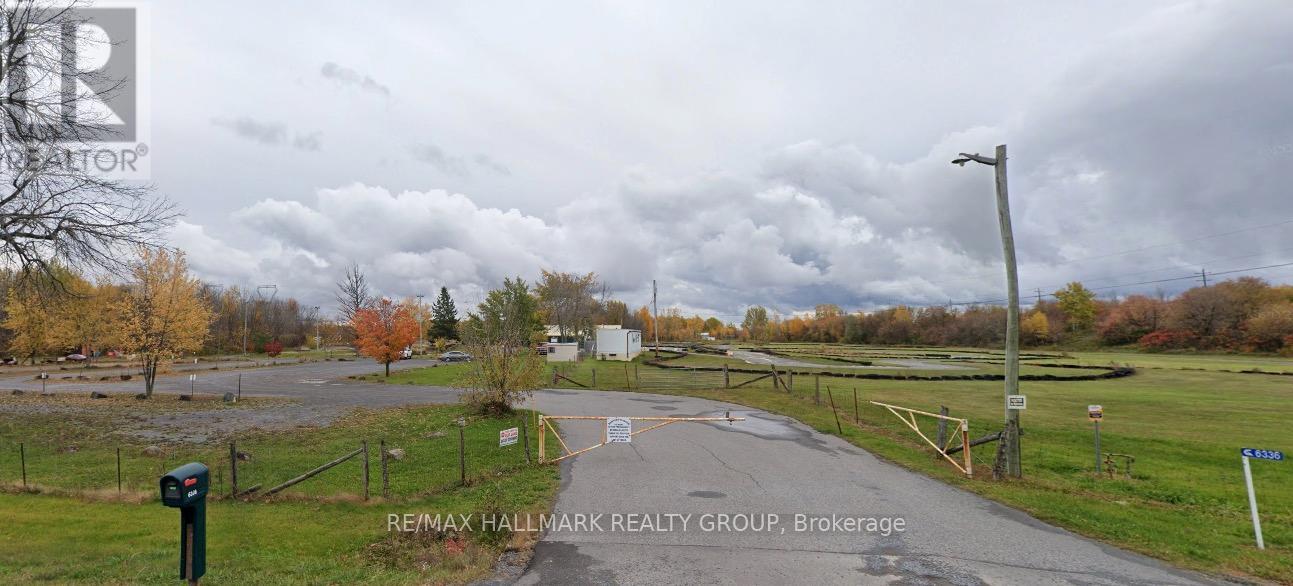
6336 Fallowfield Road
Ottawa, Ontario
An extraordinary business asset for sale opportunity hit the market at 6336 Fallowfield in Ottawa's western corridor, allowing an entrepreneur to acquire a fully built-out outdoor go-kart facility at a fraction of replacement cost. This turnkey venue is situated on a high-visibility, 15-acre parcel with flexible RC zoning for outdoor recreation with mini golf course, ensuring a buyer does not need to start a business from scratch or endure lengthy site development timelines, and heavy civil engineering costs. The previous occupant executed the most capital-intensive phases of construction-including extensive grading, a professionally paved asphalt racing circuit, safety impact barriers, a customer reception building, and a maintenance workshop-before internal partnership challenges forced their exit after 18 months. Because of this early departure, nearly the entire inventory of owned commercial karts and shop tools was left behind and is included in this transaction as a clean asset sale, completely free of past corporate liabilities and sold strictly "as-is, where-is." Strategically located minutes from the booming residential sectors of Stittsville and Richmond, and just 15 minutes from the massive Kanata North Technology Park, the site offers friction-free access to thousands of corporate clients and high-income families. Because the track utilizes only a portion of the massive acreage, a visionary operator can easily maximize cash flow by transforming the venue into a multi-tiered family entertainment destination, adding secondary revenue streams like food truck leasing or miniature golf. A showing fee of 25% of the selling side commission + hst will be withheld by the Listing Brokerage if they introduce/show a Co-op broker's eventual buyer, buyer's spouse, partner or immediate family member to the property through a private showing. land for lease: MLS#: X13151302. (id:66888)
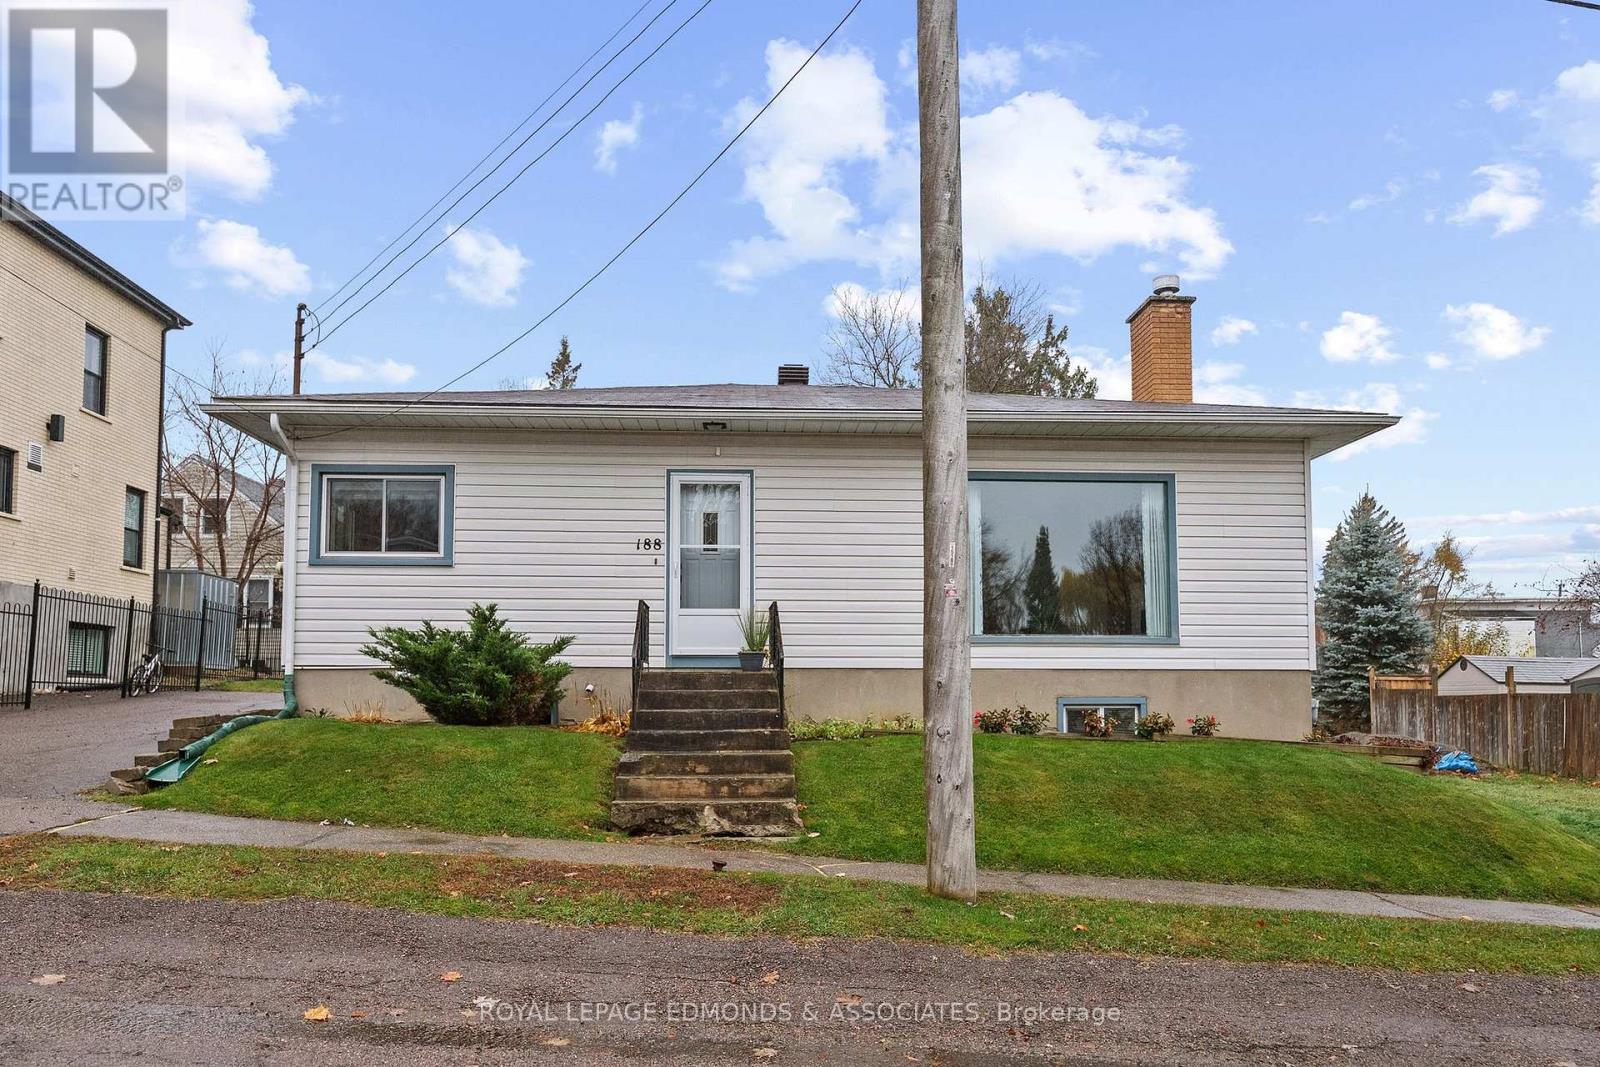
188 Irving Street
Pembroke, Ontario
This move-in-ready gem is waiting for its new owners - ideal for first-time buyers or those looking to downsize. The main level features a combined living and dining room with built-in bookshelves and a gas-insert fireplace, perfect for adding warmth and ambiance on chilly winter evenings. The bright kitchen offers plenty of natural light and comes equipped with a newer refrigerator, gas stove, microwave/hood fan, and built-in dishwasher. Three generously sized bedrooms and a 3-piece bathroom complete the main level. Downstairs, you'll find a spacious family room with a wet bar, a second 3-piece bathroom, and a combined utility/workshop and laundry area with ample storage. The backyard may be modest in size, but it still offers plenty of room to enjoy the outdoors. 24 Hr Irrevocable on all offers. (id:66888)
2 Tower Road
Rideau Lakes, Ontario
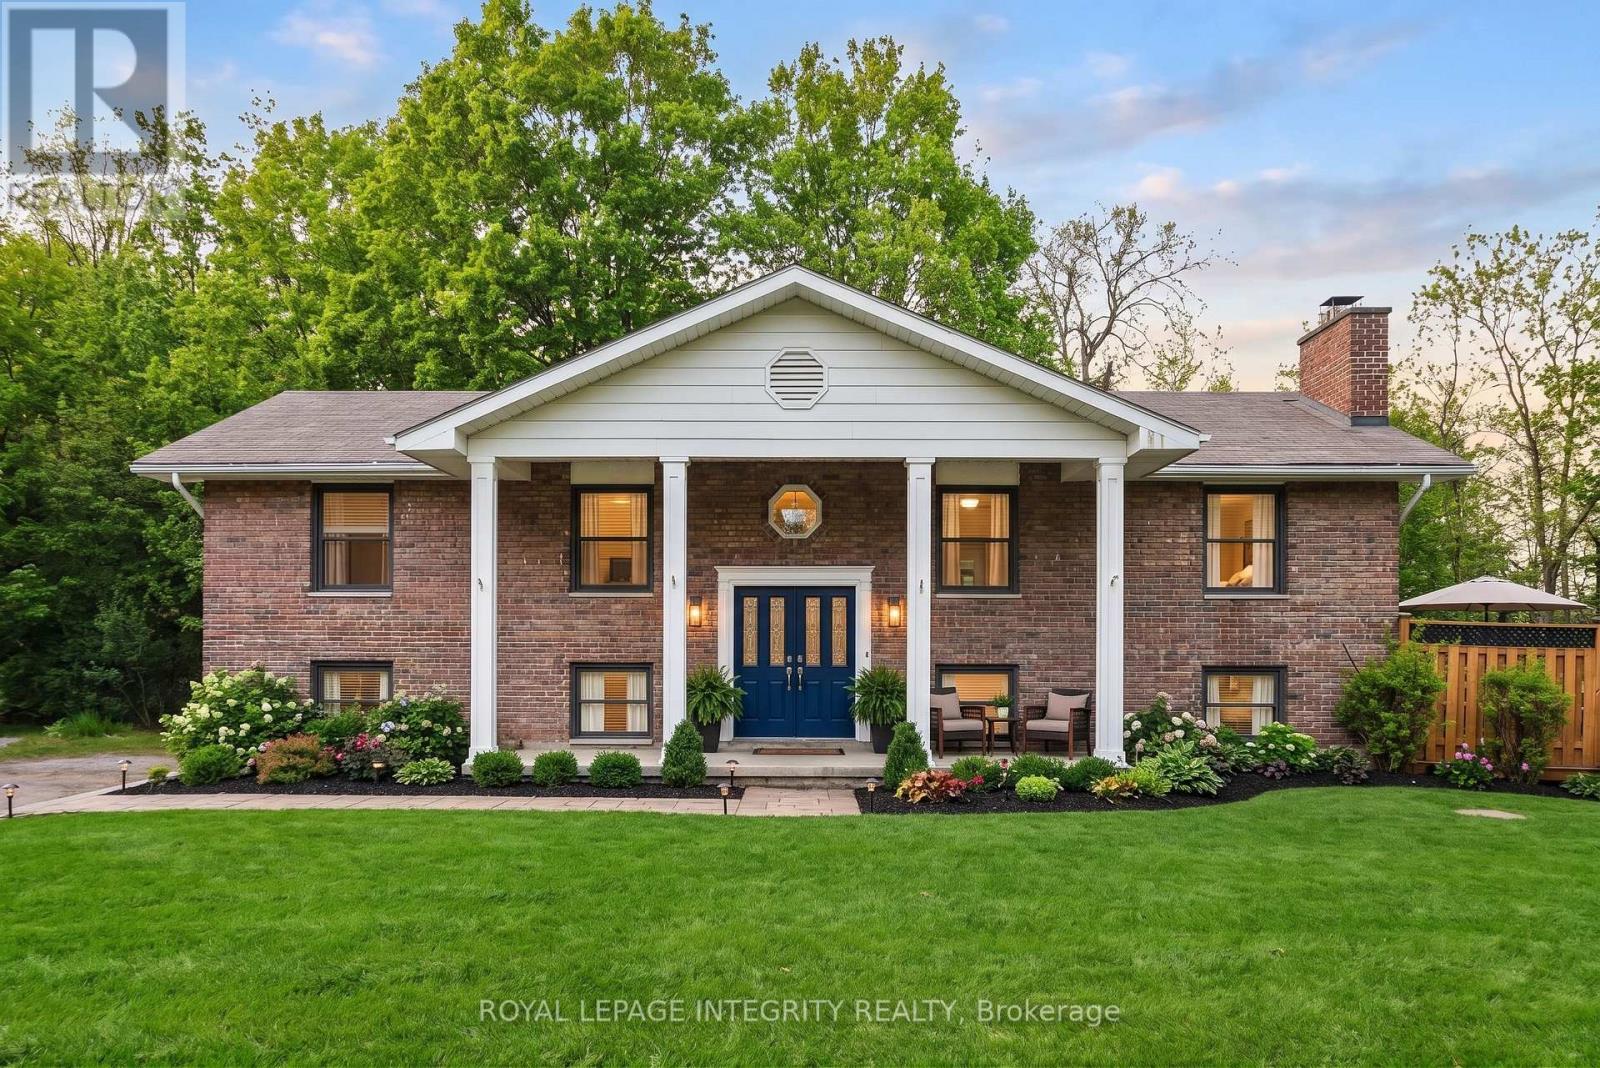
The serene county setting draws you into this property. Offering plenty of green space for little ones to utilize for out door fun. Enjoy large outdoor family/friend gatherings with the 2 tiered deck in the backyard. The driveway provides plenty of parking for guests, you also have a double car garage to park you vehicles in. Conveniently located 10-15 minutes to Perth and Smiths Falls, and literally minutes to the Big Rideau where you can explore in your new boat or do some fishing. The home offers spacious rooms and the sensible floor plan seamlessly connects the main living areas. Making it perfect for entertaining. French doors lead from the dining area to the back deck. Down the hall is the 4pc bath, and 2 bedrooms plus the master with a cheater door to the bathroom. Down stairs you have an oversized family room with walk-out to the backyard. You also have a 2 pc bath and utility room and walk-in closet beside the stairs. You also have access to the garage from the lower level. Updates include: Water heater replaced 2018, Water conditioner replaced 2012, Furnace 2017, Roof 2007, mason work on chimney 2021, propane heat pump 4 yrs. All dates are approximate. (id:66888)
110 Brouseville Road
Edwardsburgh/cardinal, Ontario
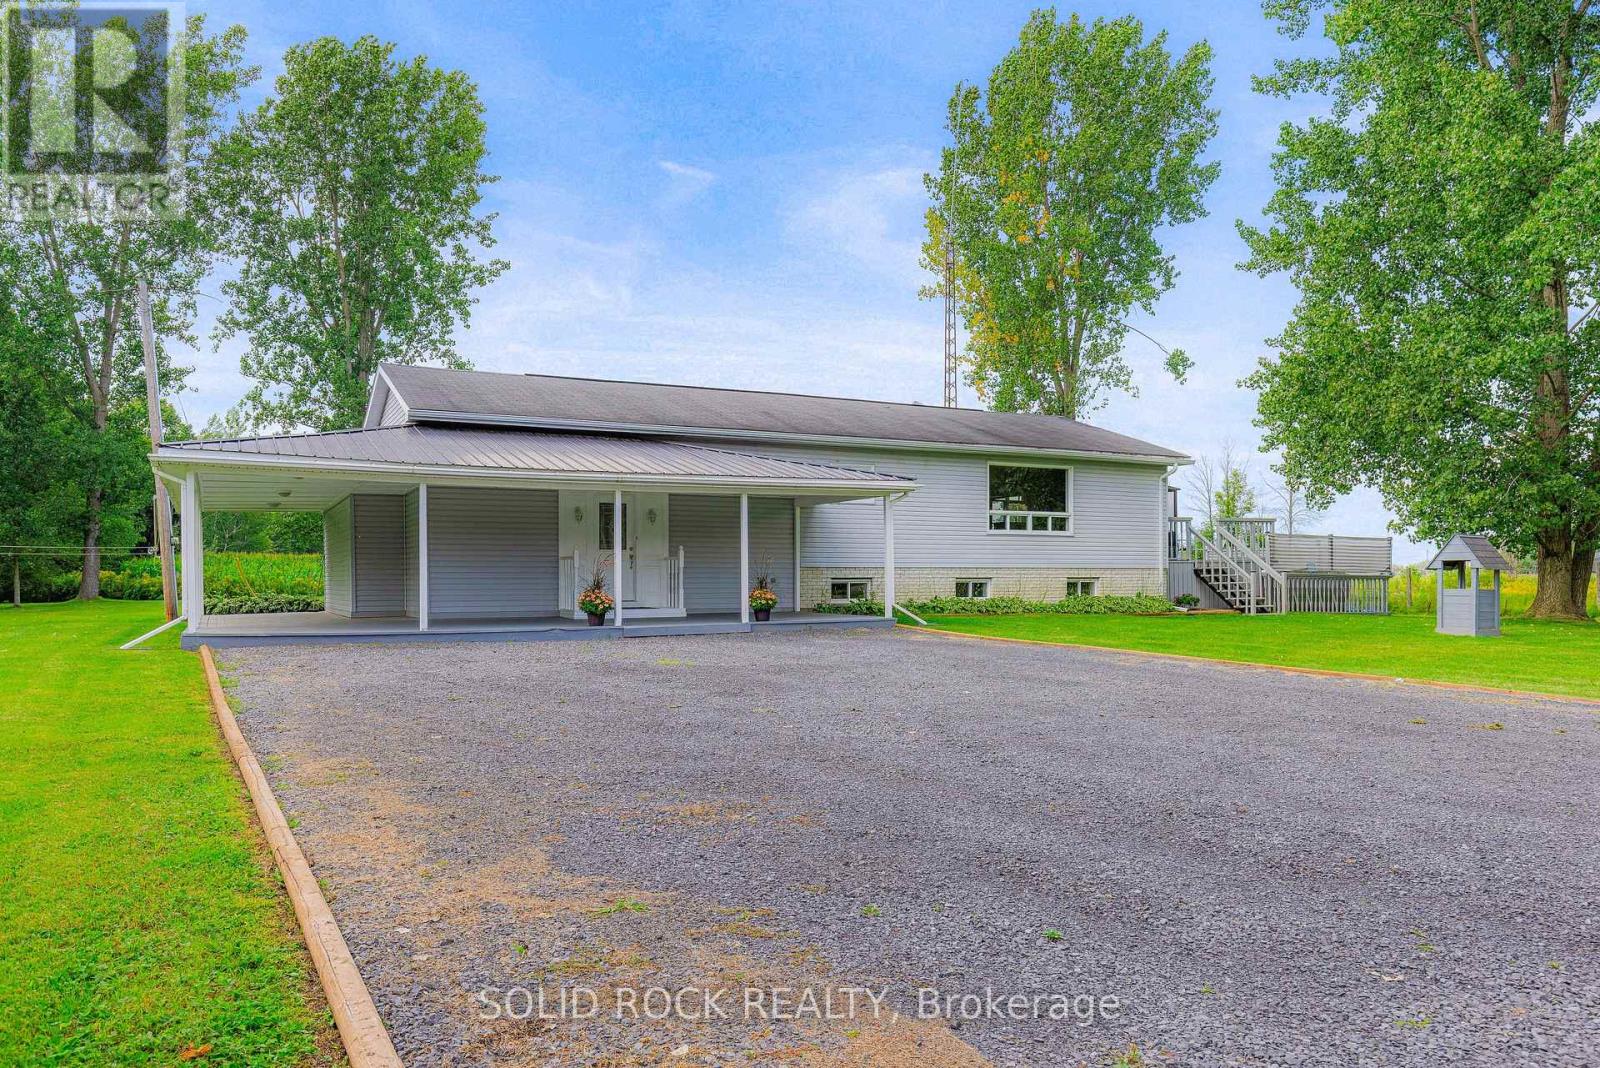
Open House this Saturday, Nov 14th 1-2 pm! Motivated vendor, bring us an offer! You will enjoy the peace & quietness that this country home offers, yet only 12 min from all major amenities in Iroquois, incl Tim's-Anytime Fitness-24-hour gas bar-grocery store-pharmacy-Royal Bank& a hardware store. The majestic St. Lawrence River is adjacent to 18 hole golf course, & offers incredible beach & swimming area. Only 6 min to Hgy 401, 15 min to Hgy 416, 35 mi to Cornwall & Kemptville, 50 mino Ottawa. Situated on a private 1.4-acre lot, outside living offers on one end of the house, a 700 sq. ft. covered wrap-around porch, at the other end is an attached spacious 3-season sunroom overlooking above-ground pool with a surrounding deck for family entertainment. Massive 5+ car driveway. Beautifully maintained carpet-free turn-key 2000 sq ft bungalow. You'll love the great room featuring a huge living room with electric fireplace & a massive south facing window. Kitchen features newer cabinets/countertops/backsplash/custom lighting 2016 with new Amana stainless-steel appliances 2024. Dining area patio door leads to attached 3-season sunroom. Main level is completed with 3 spacious bdrms (each with double closets) and 2 full baths incl ensuite bathroom. Newly renovated lower level featuring luxury vinyl flooring, freshly finished & painted, with new doors & trim, starting with massive rec room with 3 big windows. The room adjoining to the bathroom can be easily converted to a 4th bdrm since a window could be added in upper 2 ft. of framing above poured concrete foundation. Adjoining bathroom could be upgraded to a 3 or 4 pc ensuite bath for a possible in-law suite! Updates: Vinyl windows 80s/90s; Shingles 2014; HWT 2023; 200-amp breaker panel; Bryant propane furnace & A/C 2017; Propane $208/mo-Electricity $236/mo, Easy access to local internet with up to 15 mbps upload & up to 150 mbps download speed or more if take over existing Starlink! Come for a look, you be impressed! (id:66888)
202 - 659 Donat Street
Ottawa, Ontario
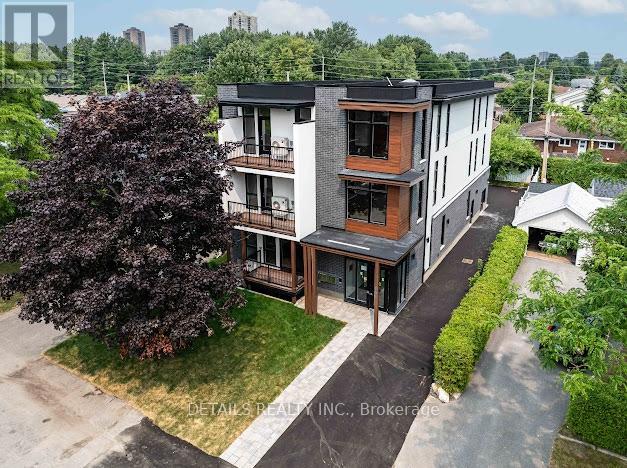
This beautiful, spacious, and energy-efficient 3-bedroom, 2-full-bathroom apartment is ideally located on a quiet street in central Ottawa. Featuring a bright and spacious open-concept kitchen and living area, elegant granite countertops, stainless steel appliances, built-in microwave hood fan, dishwasher, convenient in-unit laundry, large windows, and blinds. Enjoy modern comfort and convenience in an excellent location, just minutes from downtown Ottawa, the University of Ottawa (UOttawa), Montfort Hospital, and right beside St. Laurent Shopping Centre. Walking distance to beautiful parks, scenic river trails, and the charming Beechwood Village, with its cafés, shops, and restaurants. Additional features include dedicated bicycle storage. (id:66888)
Lot 114 #7 Highway
Lanark Highlands, Ontario
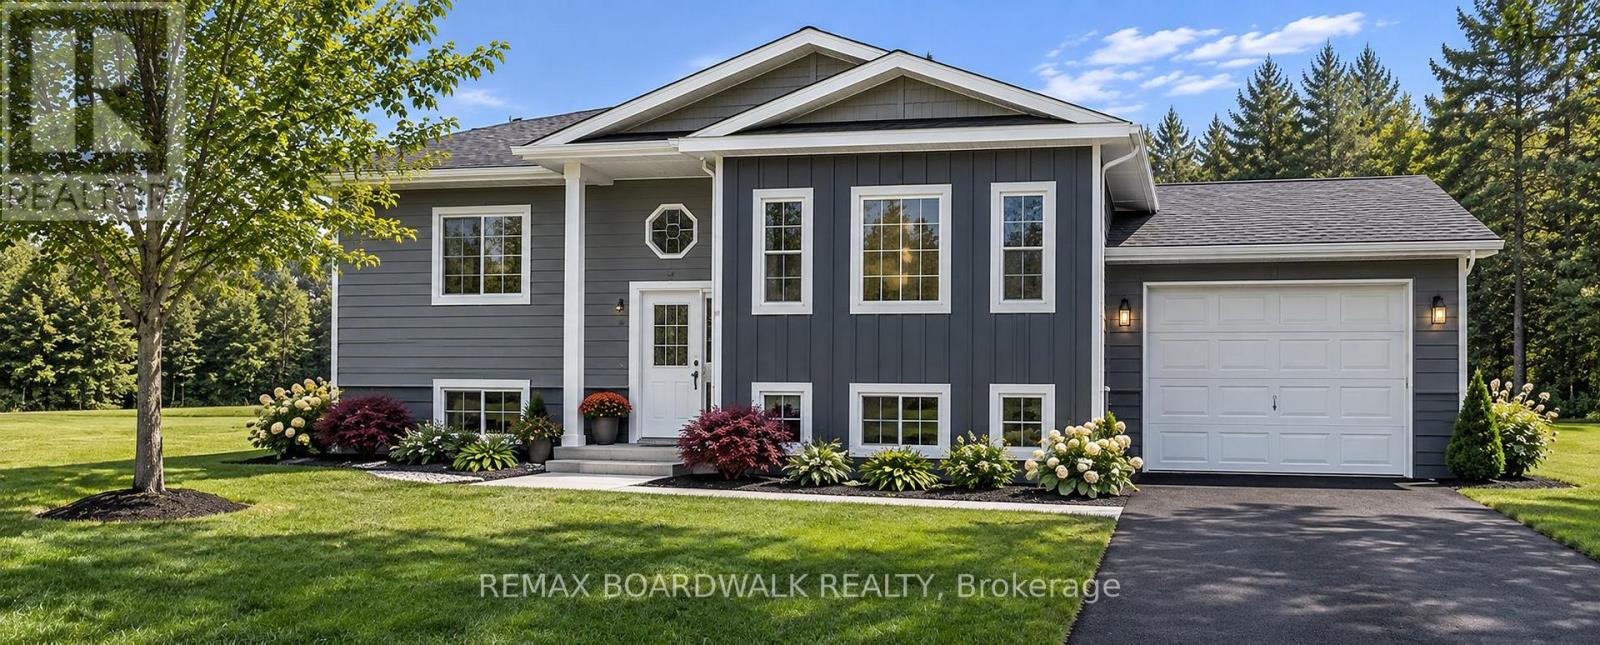
*This house/building is not built or is under construction. Images of a similar model are provided* ALL ON AN ICF FOUNDATION!! Jackson Homes model with 2 bedrooms, 1 baths split entryway with stone exterior to be built on stunning 2.5 acre, treed lot just 10 minutes West of Carleton Place, and an easy commute to the city. Enjoy the open concept design inliving/dining /kitchen area with custom cabinets from Laurysen Kitchens. Generous bedrooms, with the Primary featuring a full 4pc Ensuite with one piece tub. Vinyl tile flooring in baths and entry. Large entry/foyer with inside garage entry, and door to the backyard leading to a privet groundlevel deck. Attached garage (12x 16). The lower level awaits your own personal design ideas for future living space. The Buyer can choose all their own custom fishing with our own design team. This information is based off the builders Entry Level specifications but the buyer would have the opportunity to upgrade features or even completely change the model to be built. (id:66888)