
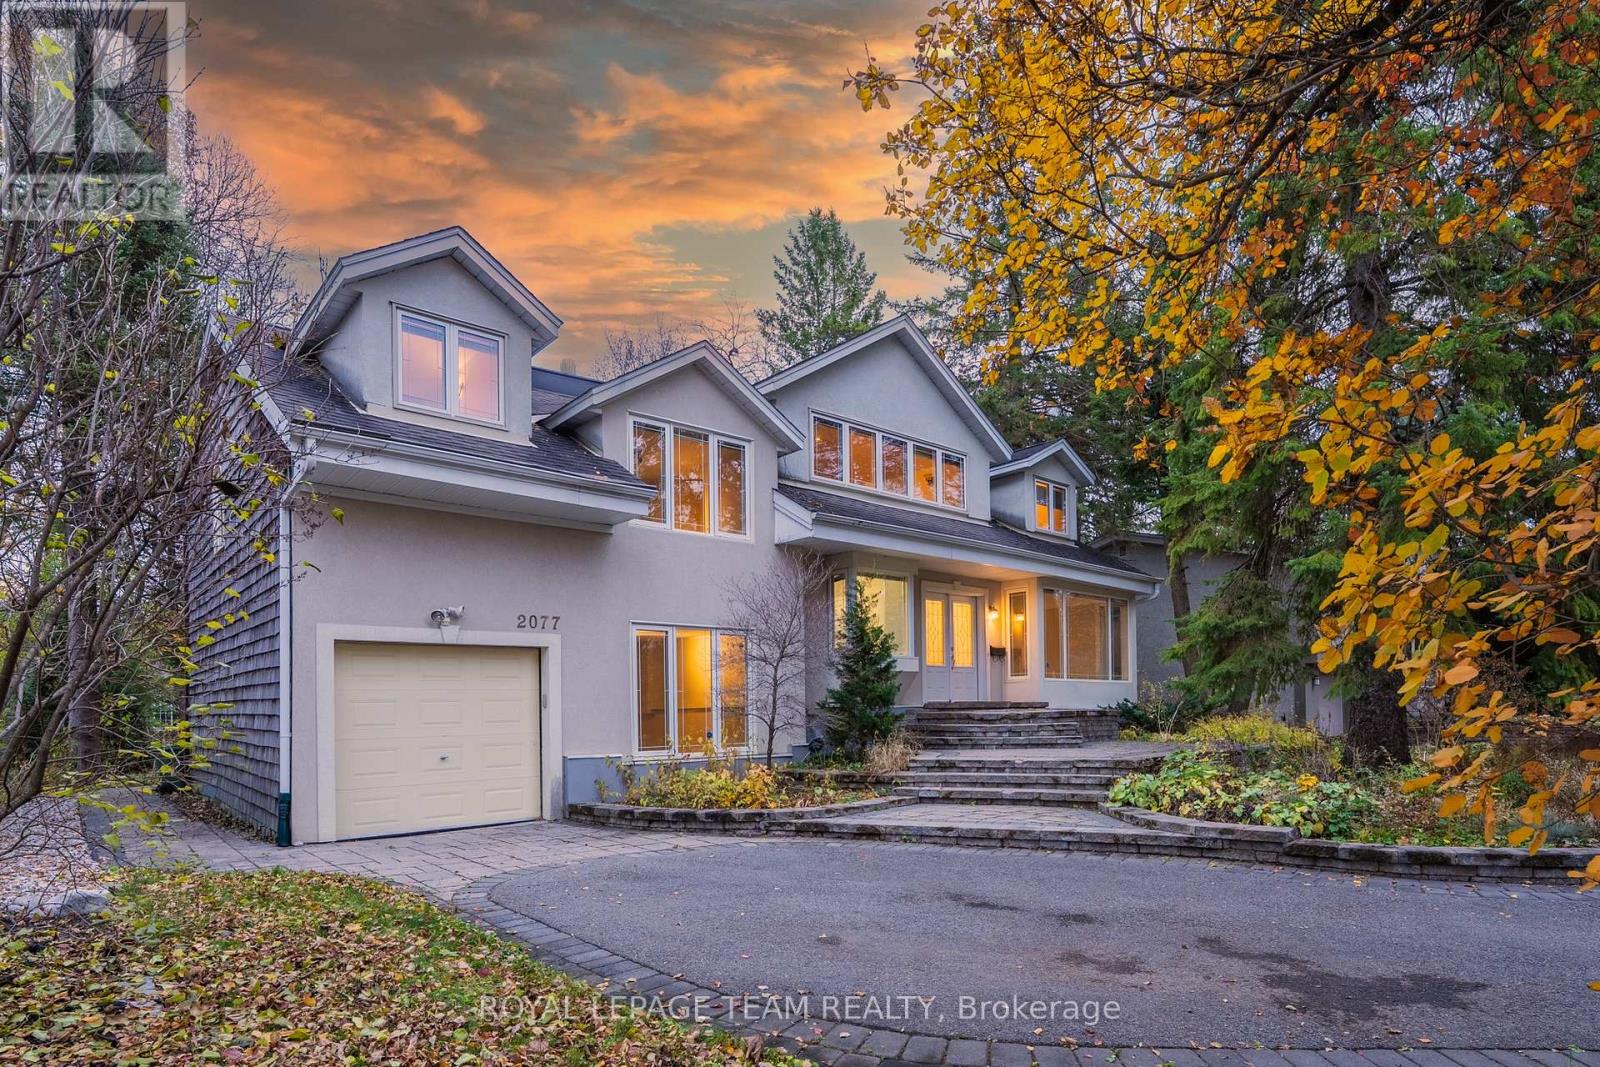
2077 Palmer Avenue
Ottawa, Ontario
Set on a PRIVATE, TREE-LINED 70' X 120' LOT in sought-after Alta Vista, this distinctive 4-BEDROOM, 4-BATHROOM detached home combines architectural character with exceptional flexibility. Distinctive rooflines, generous windows and thoughtfully separated living spaces make this an inviting home for both lively gatherings and quiet everyday moments. A welcoming foyer opens to a bright, generously proportioned living room with hardwood flooring and expansive windows; the adjoining dining area features a beautiful bay window and decorative columns, perfect for everyday meals and entertaining. Nearby, the Laurysen eat-in kitchen offers white cabinetry, ample counters, a stainless steel range and dishwasher and garden views. Off the central hall, an exceptionally spacious FAMILY ROOM provides a separate lounge, home office or studio, with a convenient exterior entrance. A powder room and an additional entry complete the main level. Upstairs, the PRIMARY SUITE showcases SOARING CATHEDRAL CEILINGS, Brazilian cherry hardwood, a connected sitting room through French doors and a 5-PIECE ENSUITE with a soaker tub and separate shower. 1 additional bedroom and the sitting room include an impressive vaulted-ceiling space with direct access to a shared 4-piece bathroom, ideal for family or guests. TWO FULL UPPER-LEVEL BATHROOMS and a dedicated SECOND-FLOOR LAUNDRY ROOM add everyday comfort. The FINISHED LOWER LEVEL features a generous recreation room, a fourth bedroom, a 3-piece bathroom with SECOND LAUNDRY, and an additional flexible room for work or storage. A separate exterior entrance adds versatility for extended family living. Outside, mature trees, extensive stonework and lush gardens create a peaceful, private setting, complemented by a single-car garage and driveway parking. Directly across from Cunningham Woods (also known as Cunningham Park), and near Grasshopper Hill Park, the home offers easy access to CHEO, The Ottawa Hospital, schools, transit and downtown Ottawa. (id:66888)
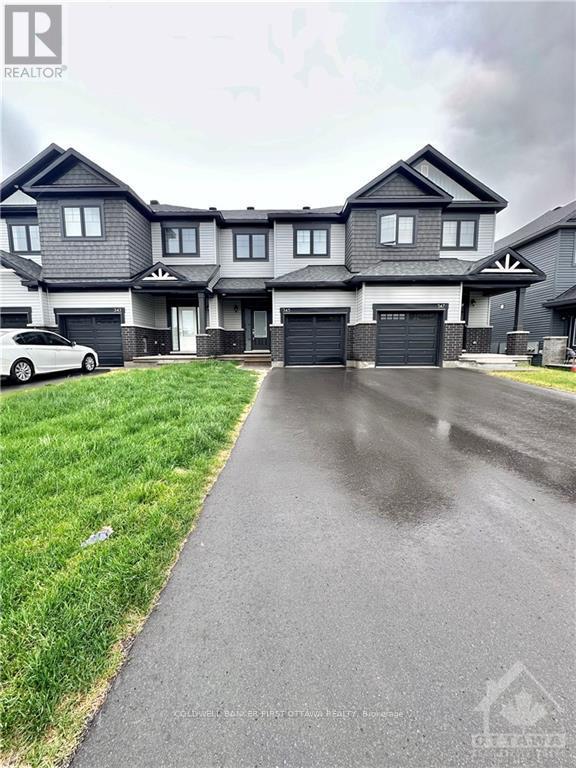
345 Grackle Street
Ottawa, Ontario
Enjoy refined living in Findlay Creek with this beautifully appointed three-bedroom, 2.5-bathroom townhome featuring a finished walk-out basement. A welcoming sunken foyer leads to a bright, open-concept main level, where nine-foot ceilings, hardwood flooring, and abundant natural light create an inviting setting for everyday living and entertaining. The well-designed kitchen features stainless steel appliances and flows seamlessly into the dining and living areas.Upstairs, the spacious primary suite offers a generous walk-in closet and a private three-piece ensuite. Two additional bedrooms provide comfortable accommodation and flexibility for a home office. The finished lower-level recreation room, complete with walk-out access, extends the living space and offers an ideal setting for a family room, home gym, or relaxation area.A completed rental application, proof of income and employment, and a full credit report with score are required. Minimum one-year lease; longer terms welcome. No smoking, roommates, or large pets. Pictures were taken from a previous listing. Available January 1, 2027 or later. (id:66888)
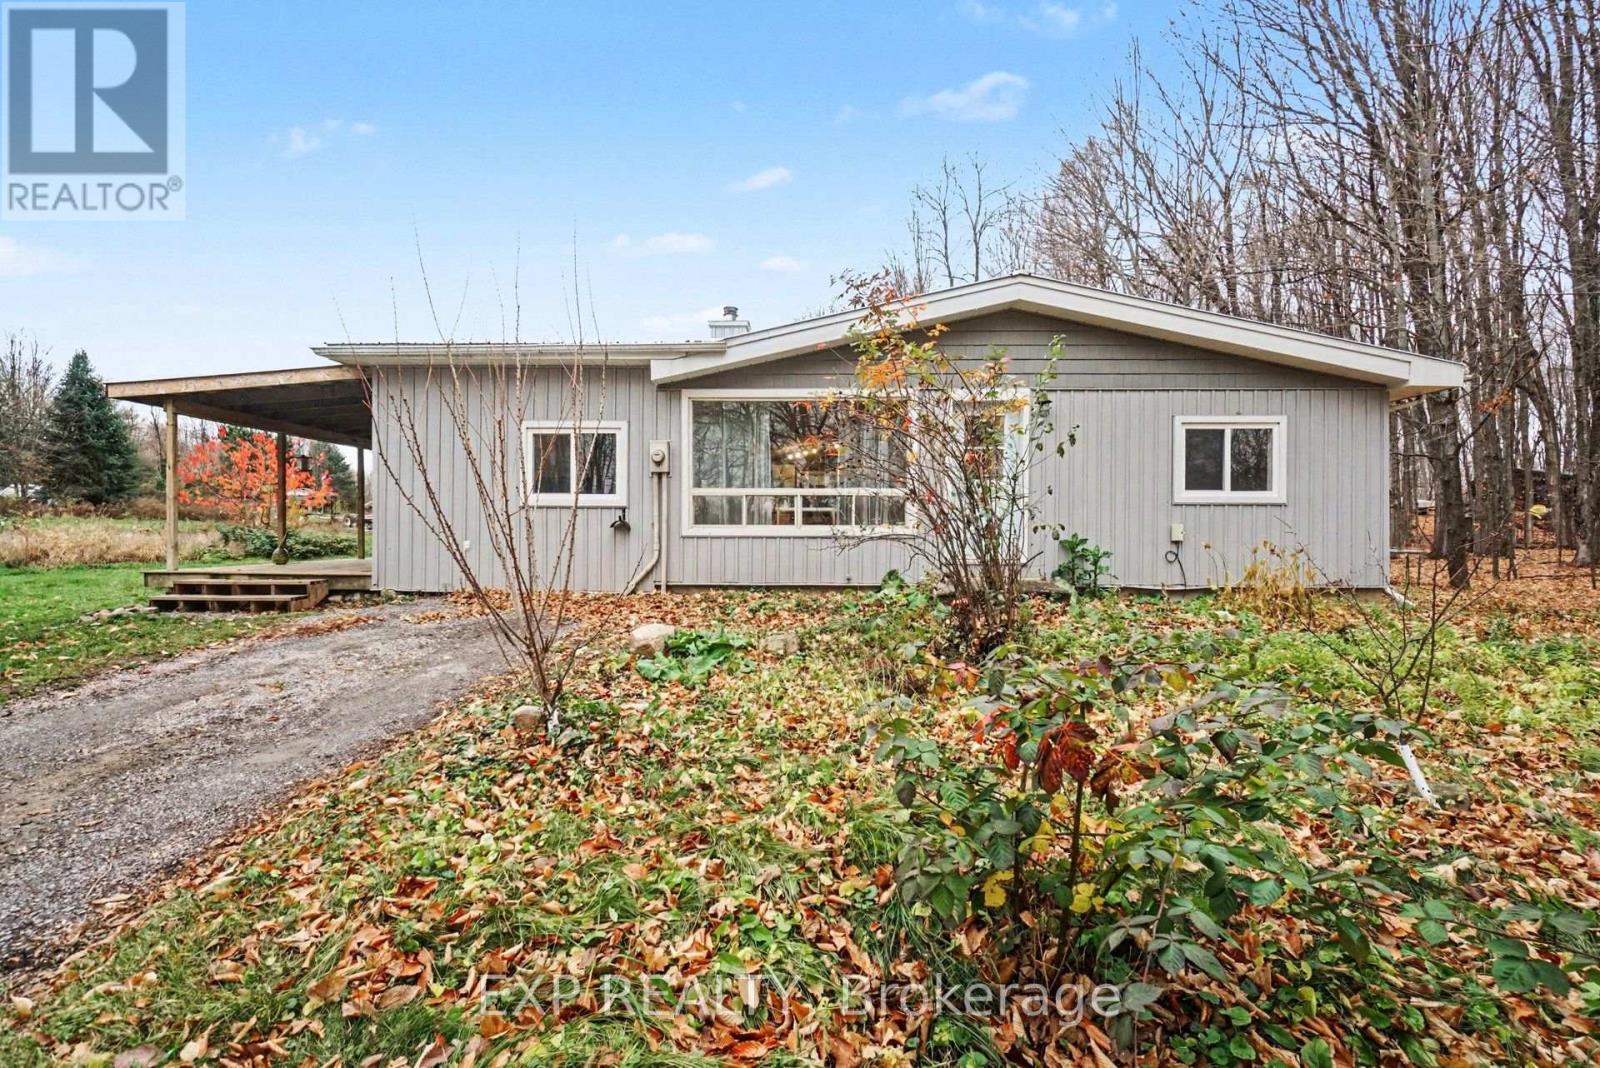
381 Bowland Road
Mississippi Mills, Ontario
Set on 2.535 acres just outside the village of Clayton, this 1971 bungalow pairs a comfortable layout with serious outbuilding space. A roomy foyer with cubbies for boots and jackets leads into the main living area. Heavy beams run through the centre of the home, giving the open dining and kitchen space height and character. The kitchen has butcher block cabinetry, a slide-in range, stainless appliances, and a full subway tile backsplash, with the pantry just beside it. A step down brings you into the living room, where an original wood cooking stove anchors one side and a built-in reading nook invites slow afternoons.The primary bedroom is generous and keeps its original hardwood floors, with two smaller bedrooms close by. The updated bathroom features dual rainfall showerheads. A new forced-air heat pump with A/C keeps things comfortable year-round, and a wood stove in the basement adds a second source of heat. The full-size basement is half-insulated and ready for whatever you have in mind. Outside, a large storage barn connects to a two-bay insulated garage (29' x 29' x 12') with its own wood stove, ideal for a workshop, a hobby space, or simply a lot of elbow room. An old chicken coop and yard are still usable for anyone keeping animals. A garden shed sits among the property's plantings, which include apple trees, asparagus, and willow. Come and make this one your own! (id:66888)
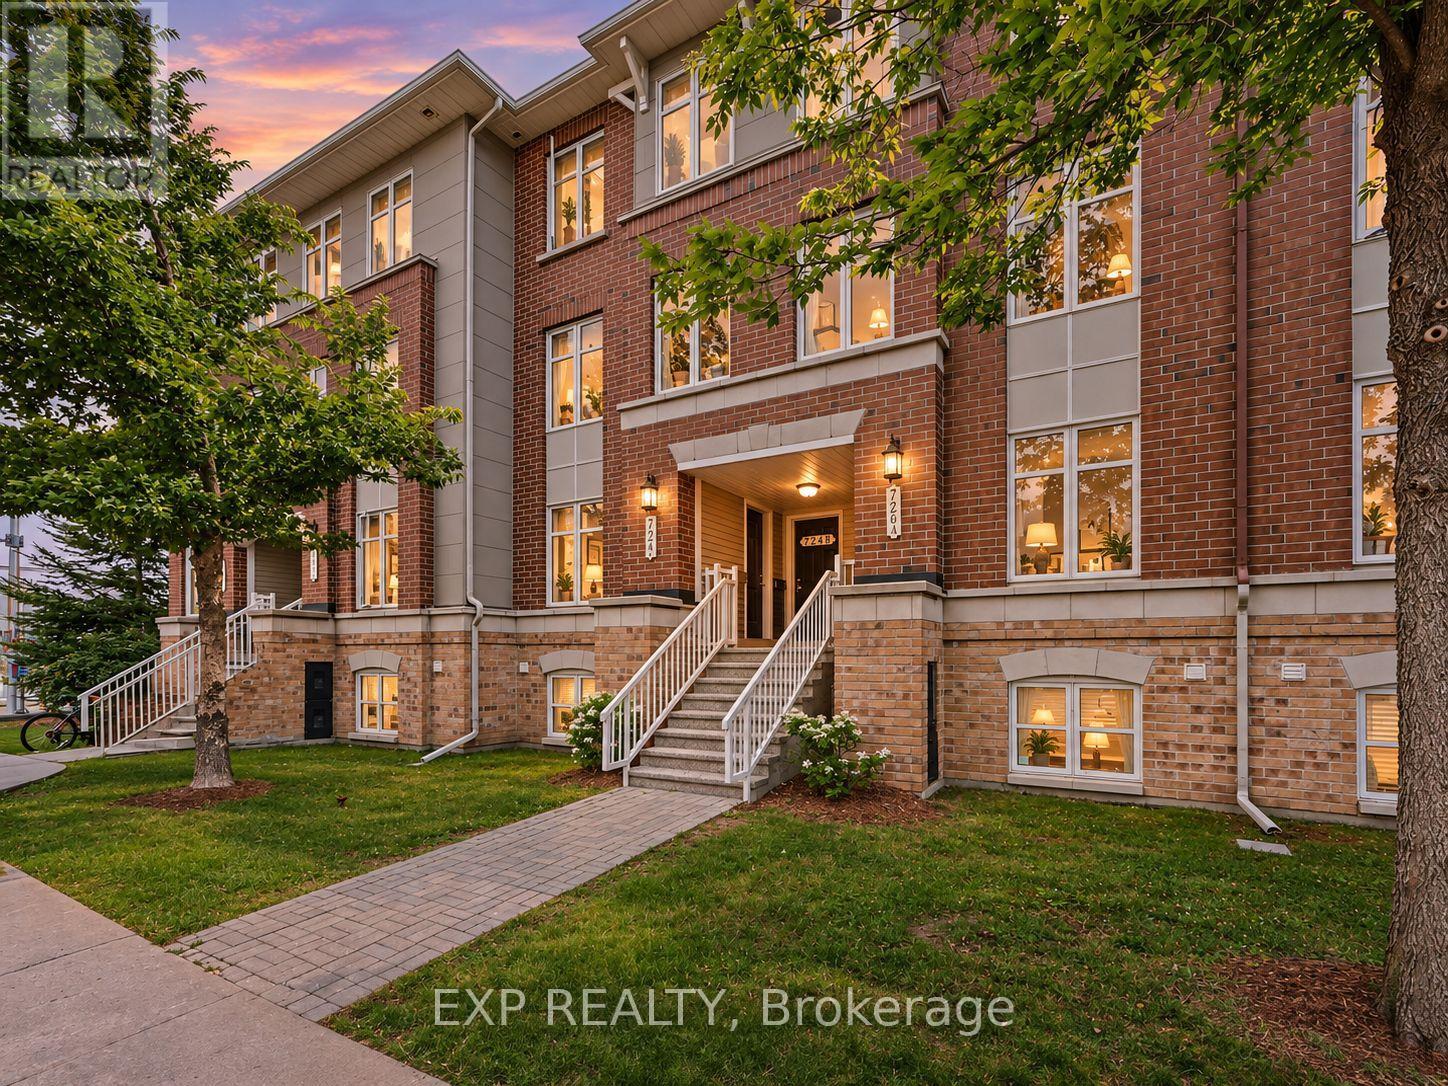
724a Chapman Mills Drive
Ottawa, Ontario
Step Into Luxury And Convenience In The Highly Sought-After, Family-Friendly Neighbourhood Of Chapman Mills In Barrhaven. Beautifully Maintained And Move-In Ready, This Home Offers The Perfect Blend Of Modern Style And Everyday Comfort. The Bright Main Level Welcomes You With An Open, Flowing Layout Filled With Natural Light And Upgraded Finishes. The Modern Kitchen Features Stainless Steel Appliances, A Mosaic Tile Backsplash, A Peninsula With Breakfast Bar, Built-In Wall Pantry, And A Spacious Eat-In Area. The Inviting Living Room Flows Seamlessly Into The Separate Dining Room, Creating An Ideal Space For Entertaining. A Convenient Main Floor Powder Room Completes This Level. Downstairs, You'll Find Two Generously Sized Bedrooms, Each With Its Own Private Four-Piece Ensuite And Excellent Closet Space, Creating The Perfect Layout For Families, Guests, Or Roommates. This Level Also Features A Dedicated Laundry Area And A Separate Storage Room For Added Convenience. Step Outside To Your Private Patio, Complete With Stairs Leading To The Parking Area, Where You'll Enjoy One Dedicated Parking Space. Located In One Of Barrhaven's Most Desirable Communities, You're Just Moments From Top-Rated Schools, Neighbourhood Parks, Scenic Walking Trails, Public Transit, And The Chapman Mills Marketplace, Offering Restaurants, Shopping, Groceries, And A Movie Theatre All Within Walking Distance. Enjoy The Perfect Balance Of Peaceful Suburban Living With Every Convenience Close At Hand. Don't Miss This Exceptional Opportunity To Own A Home Where Comfort, Functionality, And Location Come Together Beautifully. (id:66888)
2080 Bouvier Road
Clarence-Rockland, Ontario
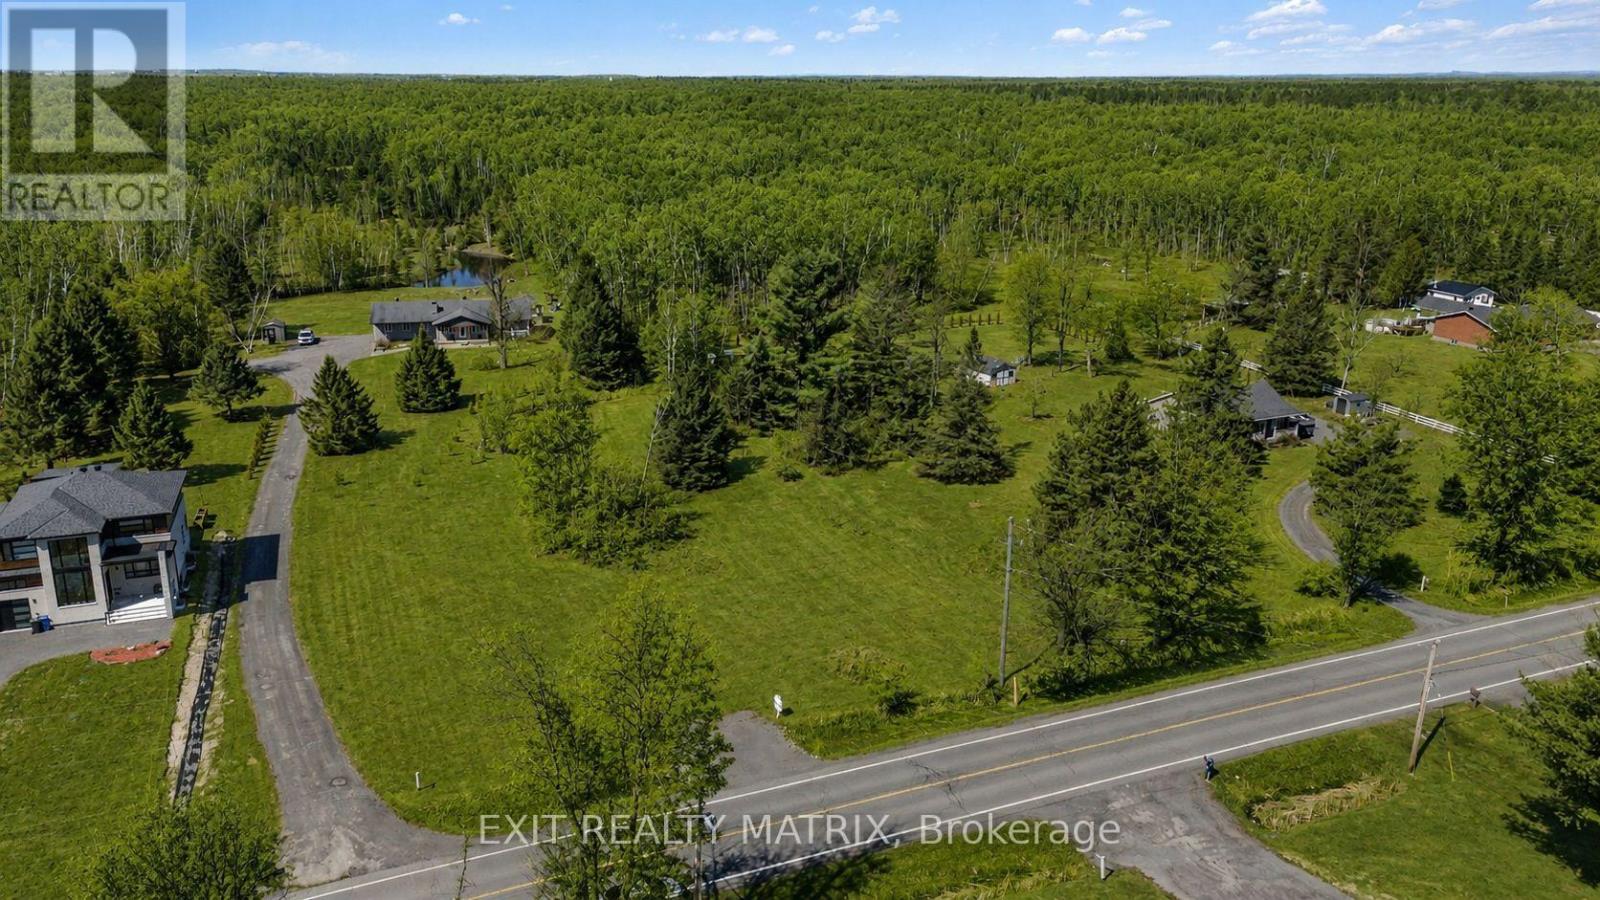
YOUR DREAM HOME STARTS HERE! Discover the possibilities of this beautiful vacant lot in Clarence-Rockland Township, offering a peaceful country setting with the convenience of a welcoming community nearby. Surrounded by open skies and natural scenery, this property is a great opportunity to bring your vision to life and build a home that truly suits your lifestyle. Whether you have a modern farmhouse, custom bungalow or spacious two-storey home in mind, there's plenty of potential to create something special. Imagine enjoying your morning coffee while taking in the quiet countryside or spending summer evenings watching the sunset from your own backyard. You'll appreciate the privacy and relaxed atmosphere of rural living while still being close to schools, parks, recreation and everyday amenities. A wonderful opportunity for those looking to build, settle down and enjoy a little more space without being too far from the conveniences of town. Bring your plans, explore the possibilities and make this beautiful piece of Clarence-Rockland your own! (id:66888)
179-181 Goulburn Avenue
Ottawa, Ontario
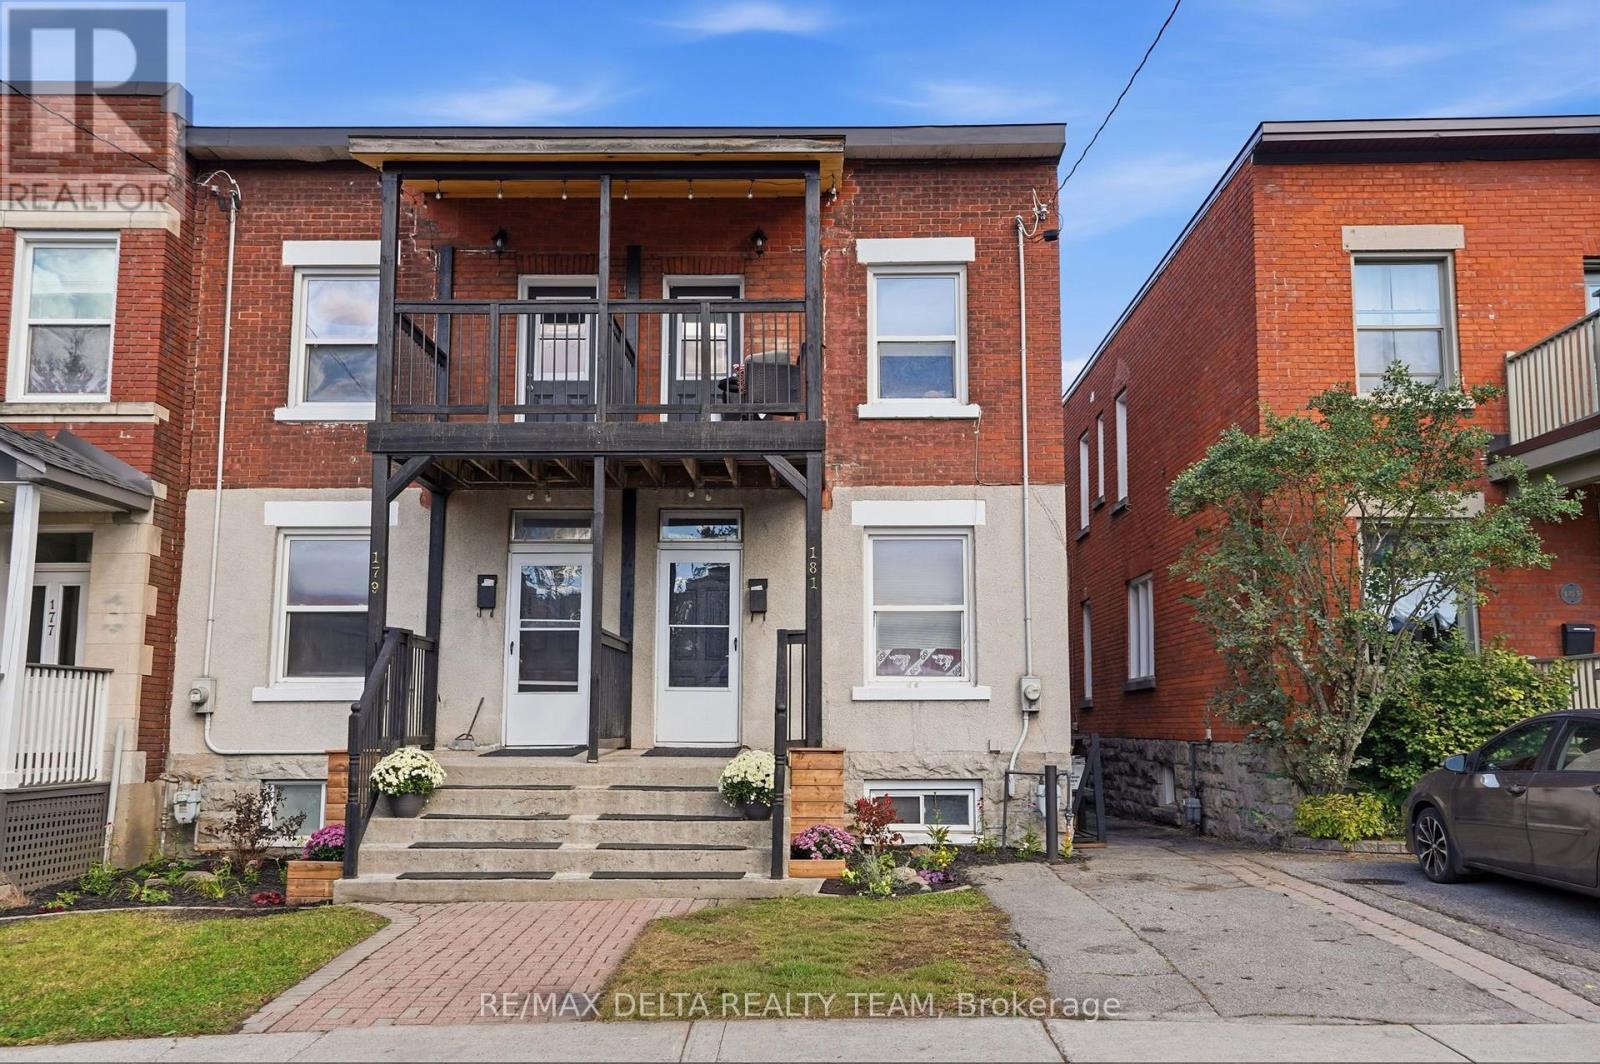
TWO SIDE-BY-SIDE HOMES IN THE HEART OF SANDY HILL. A rare opportunity to own two neighbouring semi-detached homes on separate titles with a combined 10 bedrooms! Minutes from the University of Ottawa, Strathcona park and the downtown core. One side is vacant with updates throughout while the other side is rented at $3700/month plus utilities. Live in one and rent the other or keep both as income producing properties. Both sides have been easily rented for the past 20 years with no vacancies. (id:66888)
181 Goulburn Avenue
Ottawa, Ontario
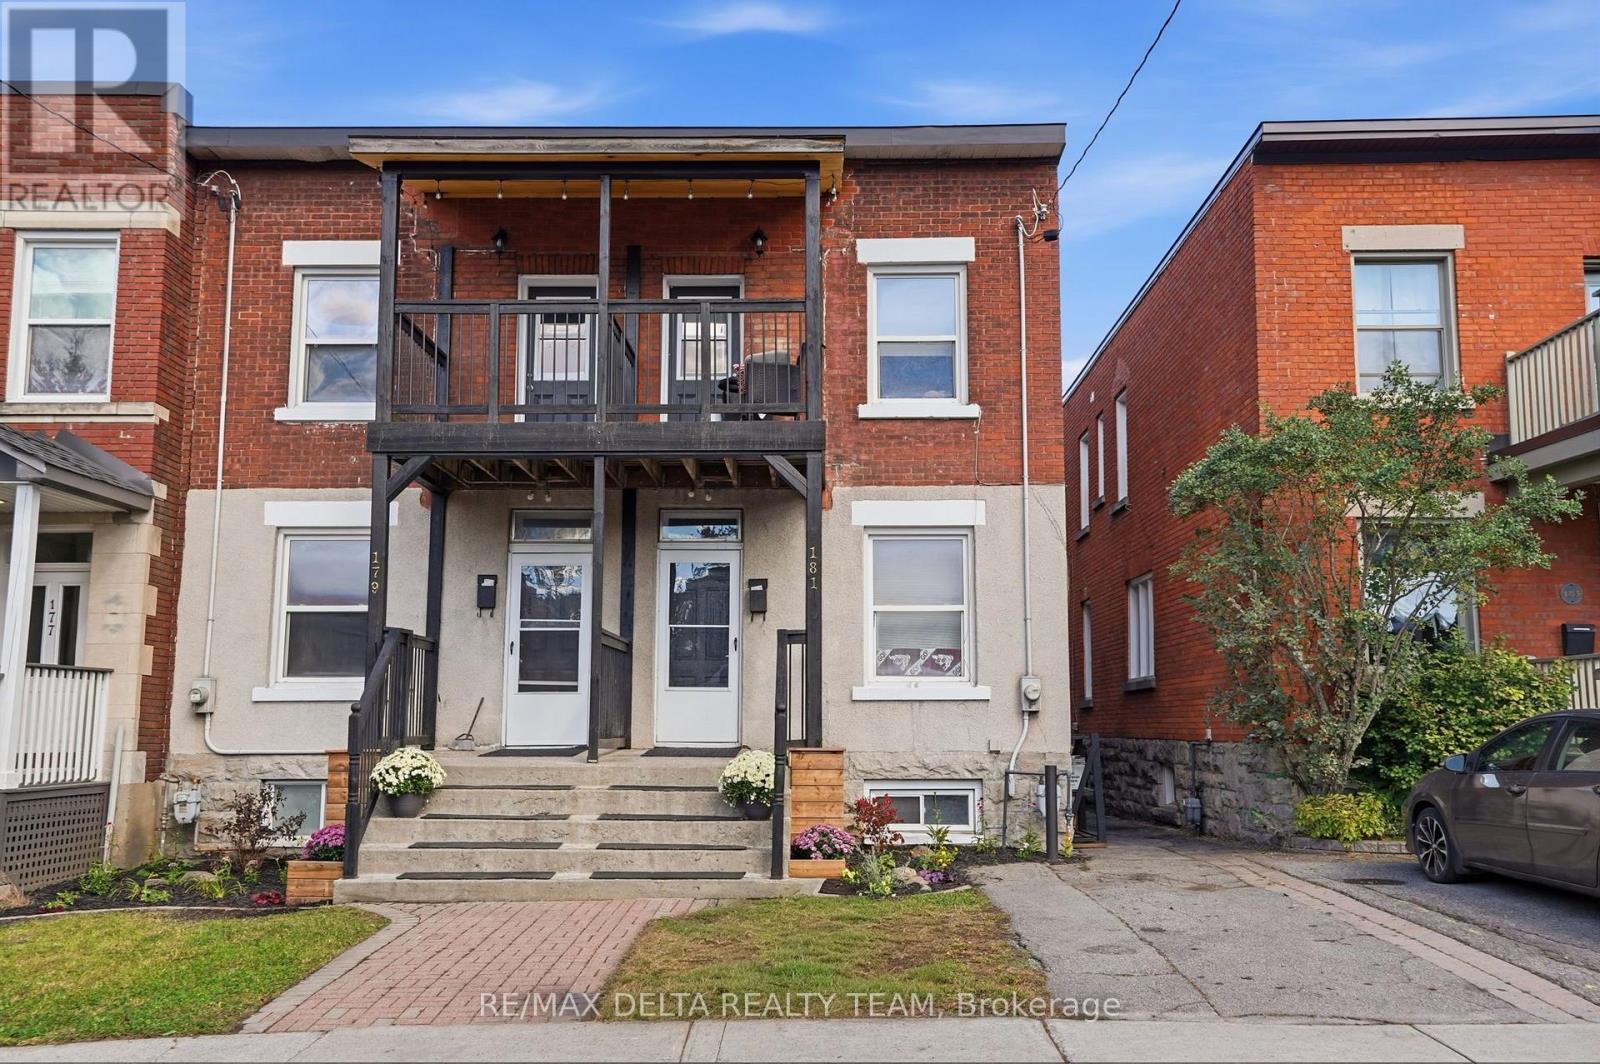
Charming semi-detached home nestled in the heart of Sandy Hill, offering a perfect blend of character, comfort, and location. This well maintained residence features hardwood flooring throughout the main and second level, complemented by tile flooring in the foyer and kitchen. The main floor consists of a cozy living room, good sized fourth bedroom (or home office) and a large kitchen with door to access the backyard. The wall between the bedroom and living room can easily be opened to create a larger main living space, providing ample space for families and/or investors alike. The second floor offers a full bathroom, three spacious bedrooms, with one having access to the top front porch. The finished basement provides even more flexibility w/ a spacious room that can serve as an additional bedroom, home office, or recreation room and separate laundry area. The fenced backyard includes a large deck and green space; ideal for gardening, entertaining or relaxing in a private setting. The dedicated parking space adds convenience in this sought-after urban neighbourhood. Located close to the downtown core, Ottawa University, Strathcona park, transit, and local amenities. This classic Sandy Hill home presents an excellent opportunity to own a piece of Ottawa's history while enjoying the benefits of city living. (id:66888)
179 Goulburn Avenue
Ottawa, Ontario
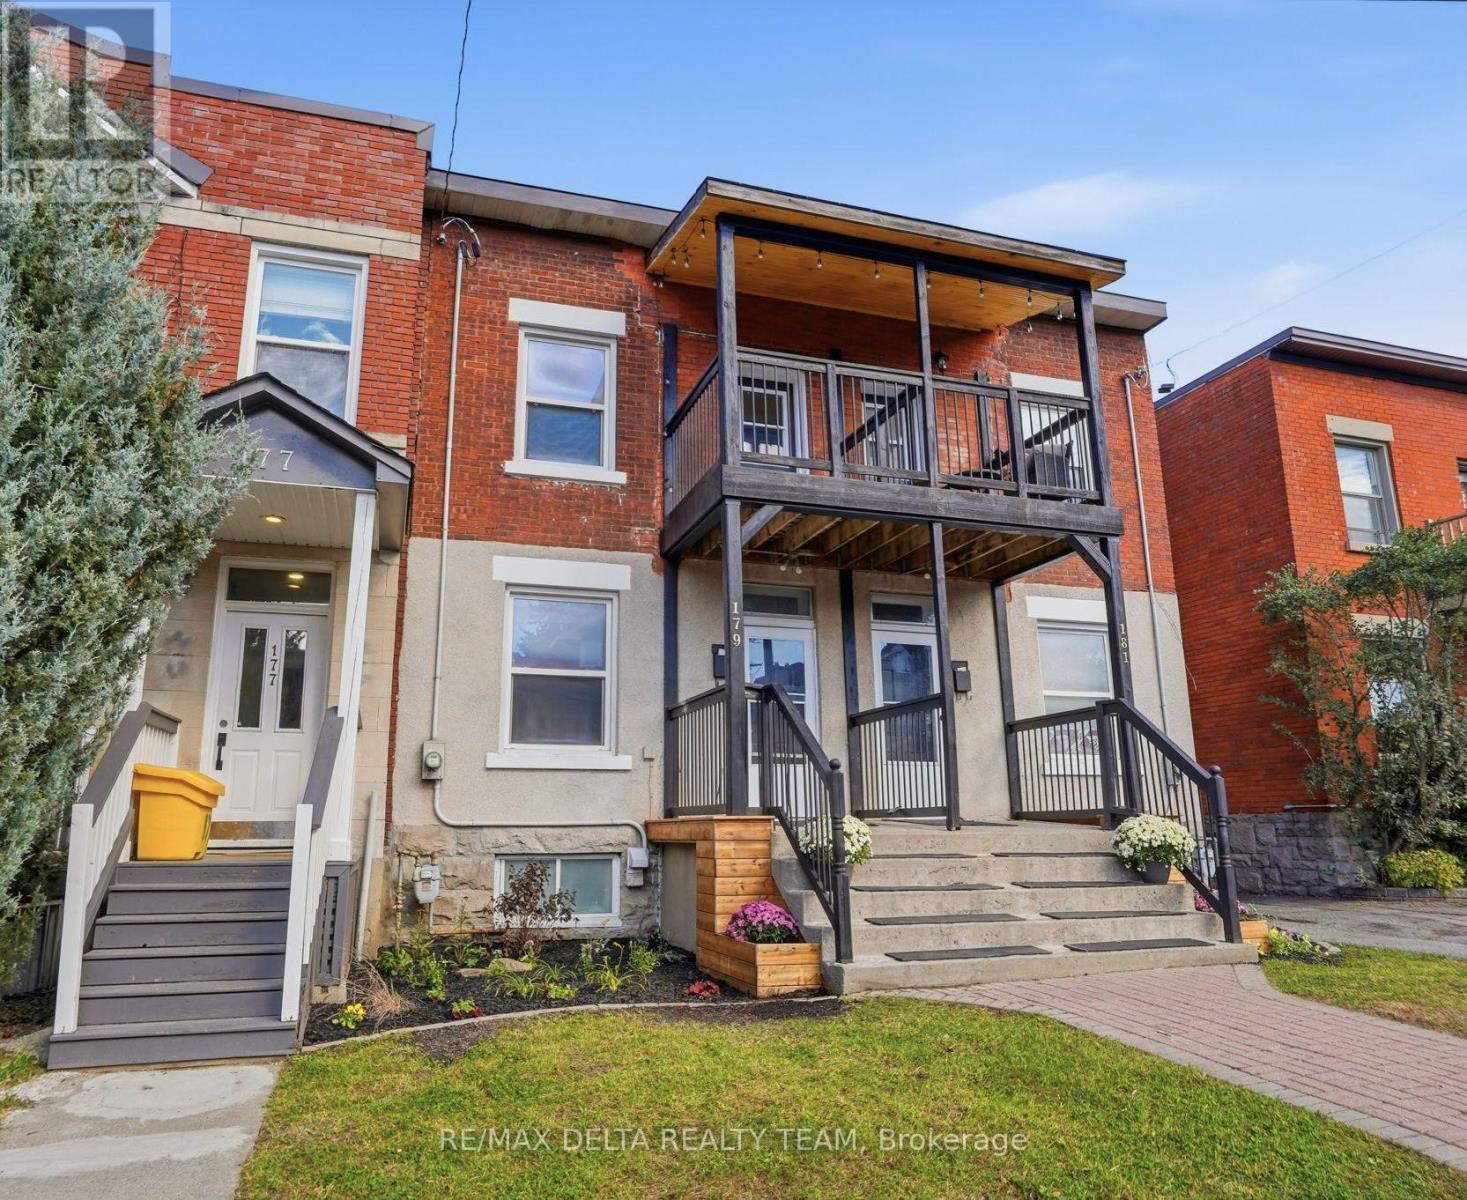
ATTENTION FIRST-TIME BUYERS & INVESTORS! Move-in-ready, updated semi-detached home for under $650,000 in prestigious Sandy Hill, adjacent to Range Road! Blending historic charm with modern updates, this home features 9-foot ceilings, updated flooring, kitchen, bathrooms, plumbing, electrical, furnace, roof and freshly painted throughout. Enjoy the new covered front porch and large backyard on a 99-foot-deep lot, offering potential for future expansion or addition. Prime location, exceptional value. Book your showing today! (id:66888)
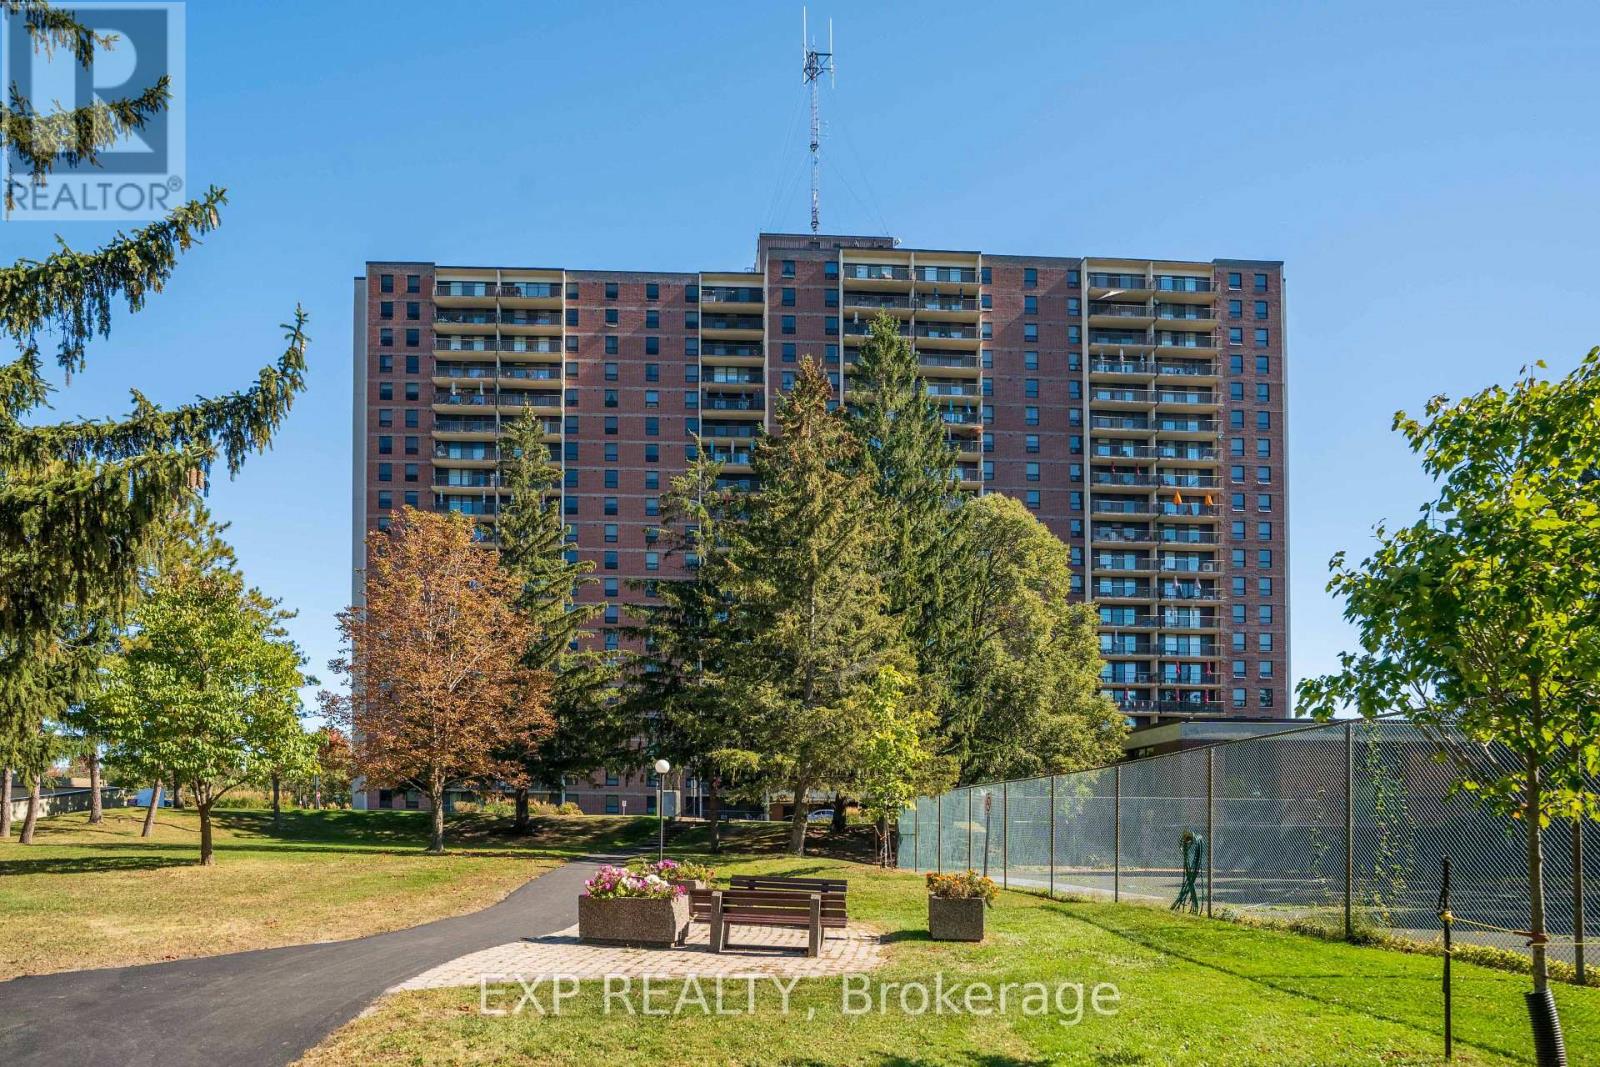
404 - 665 Bathgate Drive
Ottawa, Ontario
Spacious 3 bedroom, 1.5 bath apartment in one of the best well-managed buildings in Ottawa. Centrally located, family-oriented neighborhood close to parks schools, hospital, and endless amenities. Utilities included in Gondi fees: (heat, water). Enjoy the indoor pool, sauna, gym, game room, library, pool room, and party room plus outdoor tennis court... this building has lots to offer. One underground parking is included as well as a locker. (id:66888)
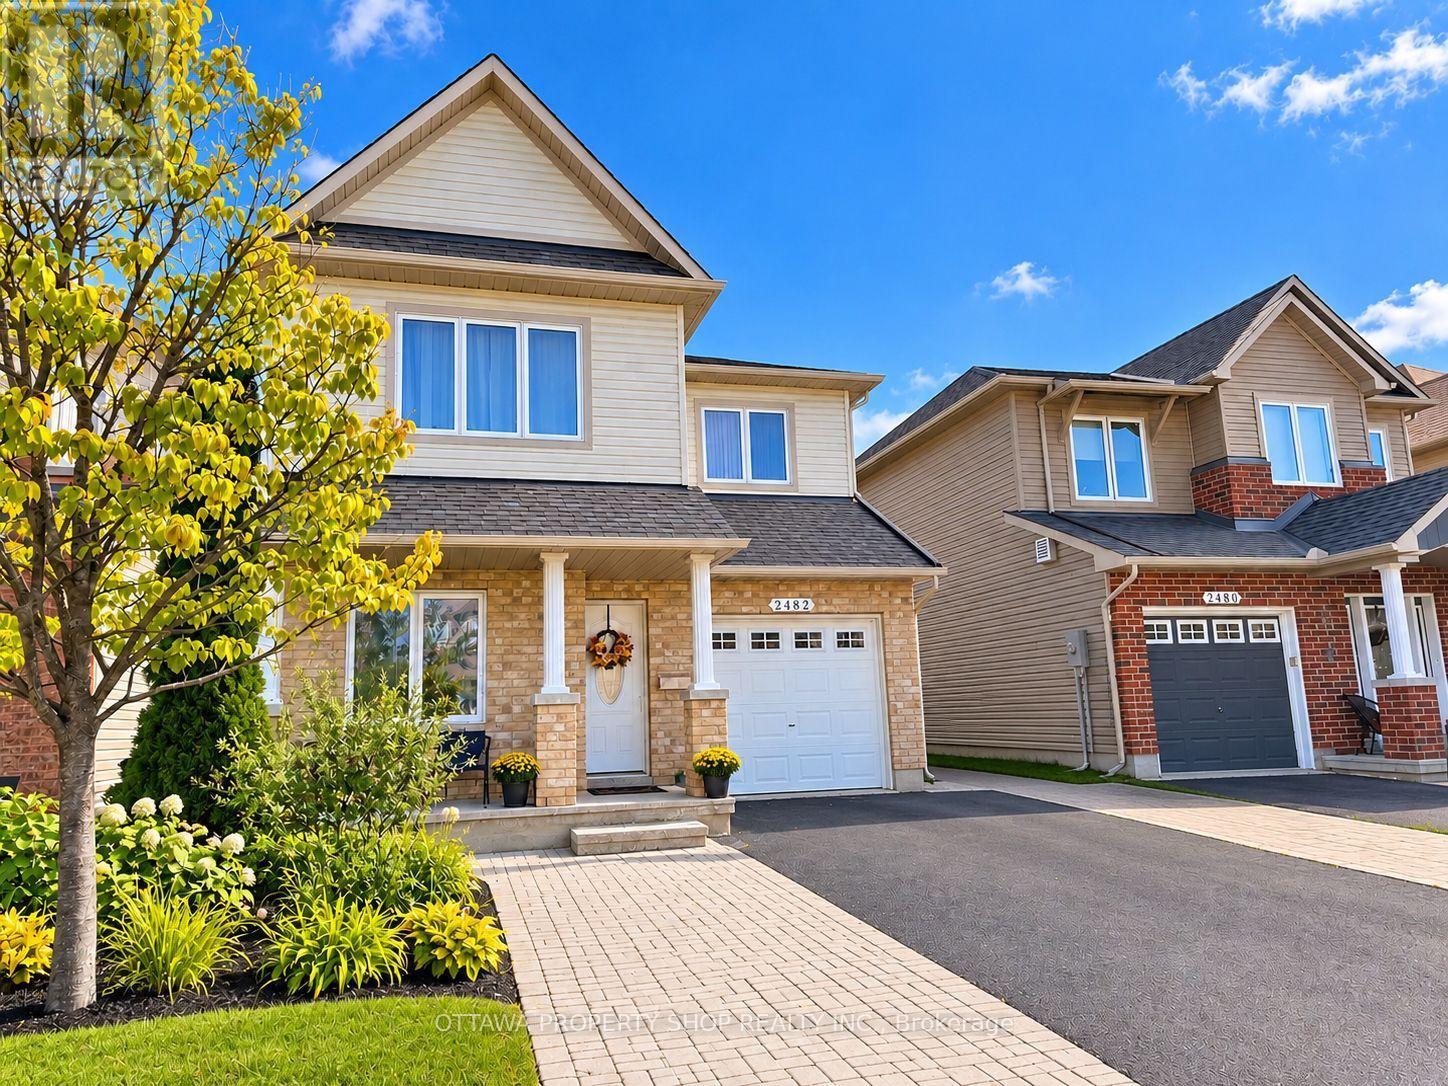
2482 Esprit Drive
Ottawa, Ontario
This beautifully appointed Minto Hudson model offering an elegant blend of style, comfort and functionality. The bright, open-concept main level features rich hardwood flooring, a spacious living room with gas fireplace and contemporary surround, plus a versatile den ideal for a home office or quiet retreat. The well-designed eat-in kitchen showcases stylish cabinetry, stainless steel appliances, a gas range, large centre island and upgraded sink-perfect for both everyday living and entertaining. Upstairs, newer hardwood flooring flows throughout the second level and staircase, creating a warm and refined feel. Three generously sized bedrooms include a spacious primary suite with walk-in closet and private 3-piece ensuite. The fully finished lower level expands the living space with a large recreation room and an additional 3-piece bathroom-ideal for guests, a home gym, media room or family retreat. Step outside to a fully fenced backyard featuring two decks, providing multiple spaces for outdoor dining, entertaining and relaxation. The driveway is partially finished in attractive interlock and offers convenient side-by-side parking. Ideally situated close to schools, shopping, public transit and the François Dupuis Recreation Centre, 2482 Esprit Drive offers a sophisticated lifestyle in a convenient, family-friendly location. (id:66888)
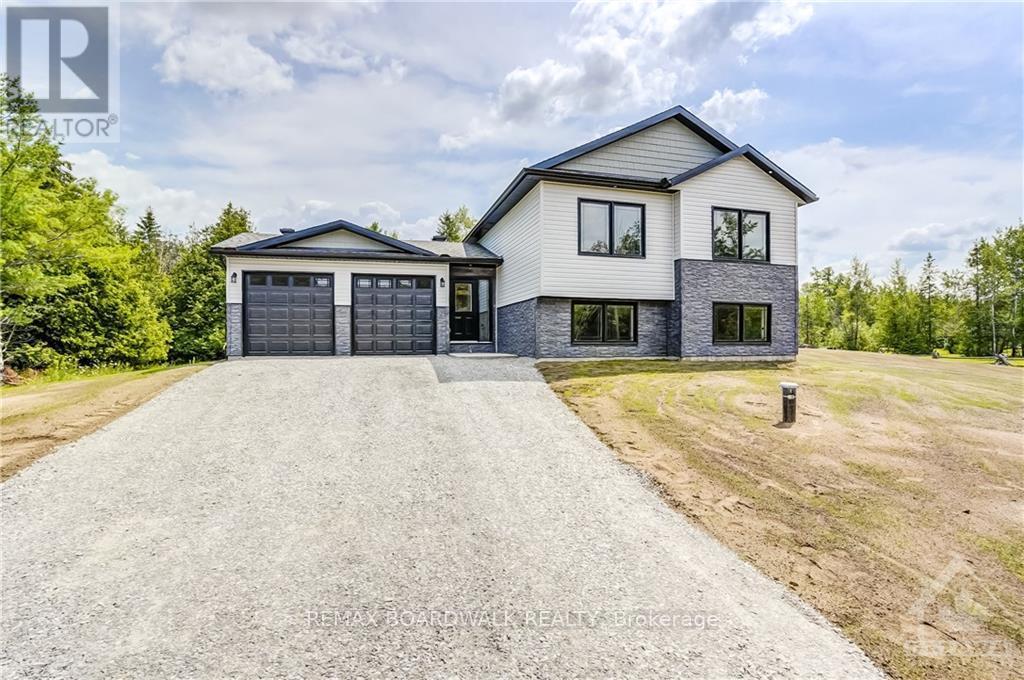
Lot 150 William Campbell Road
Montague, Ontario
*This house/building is not built or is under construction. Images of a similar model are provided* ALL ON AN ICF FOUNDATION!! Top Selling Jackson Homes model with 3 bedrooms, 2 baths split entryway with stone exterior to be built on stunning 5.021 acre, treed lot just minutes from Smiths Falls, and an easy commute to the city. Enjoy the open concept design in living area /dining /kitchen area with custom kitchen with granite counters and backsplash from Laurysen Kitchens. Generous bedrooms, with the Primary featuring a full 4pc ensuite with custom tub and ceramics. Ceramic in baths, kitchen and entry. Large entry/foyer with inside garage entry, and door to backyard. Attached double car garage(20x20) The lower level awaits your own personal design ideas for future living space, includes drywall and 1 coat of mud. The Buyer can choose alltheir own custom finishing with our own design team. All on a full ICF foundation! (id:66888)
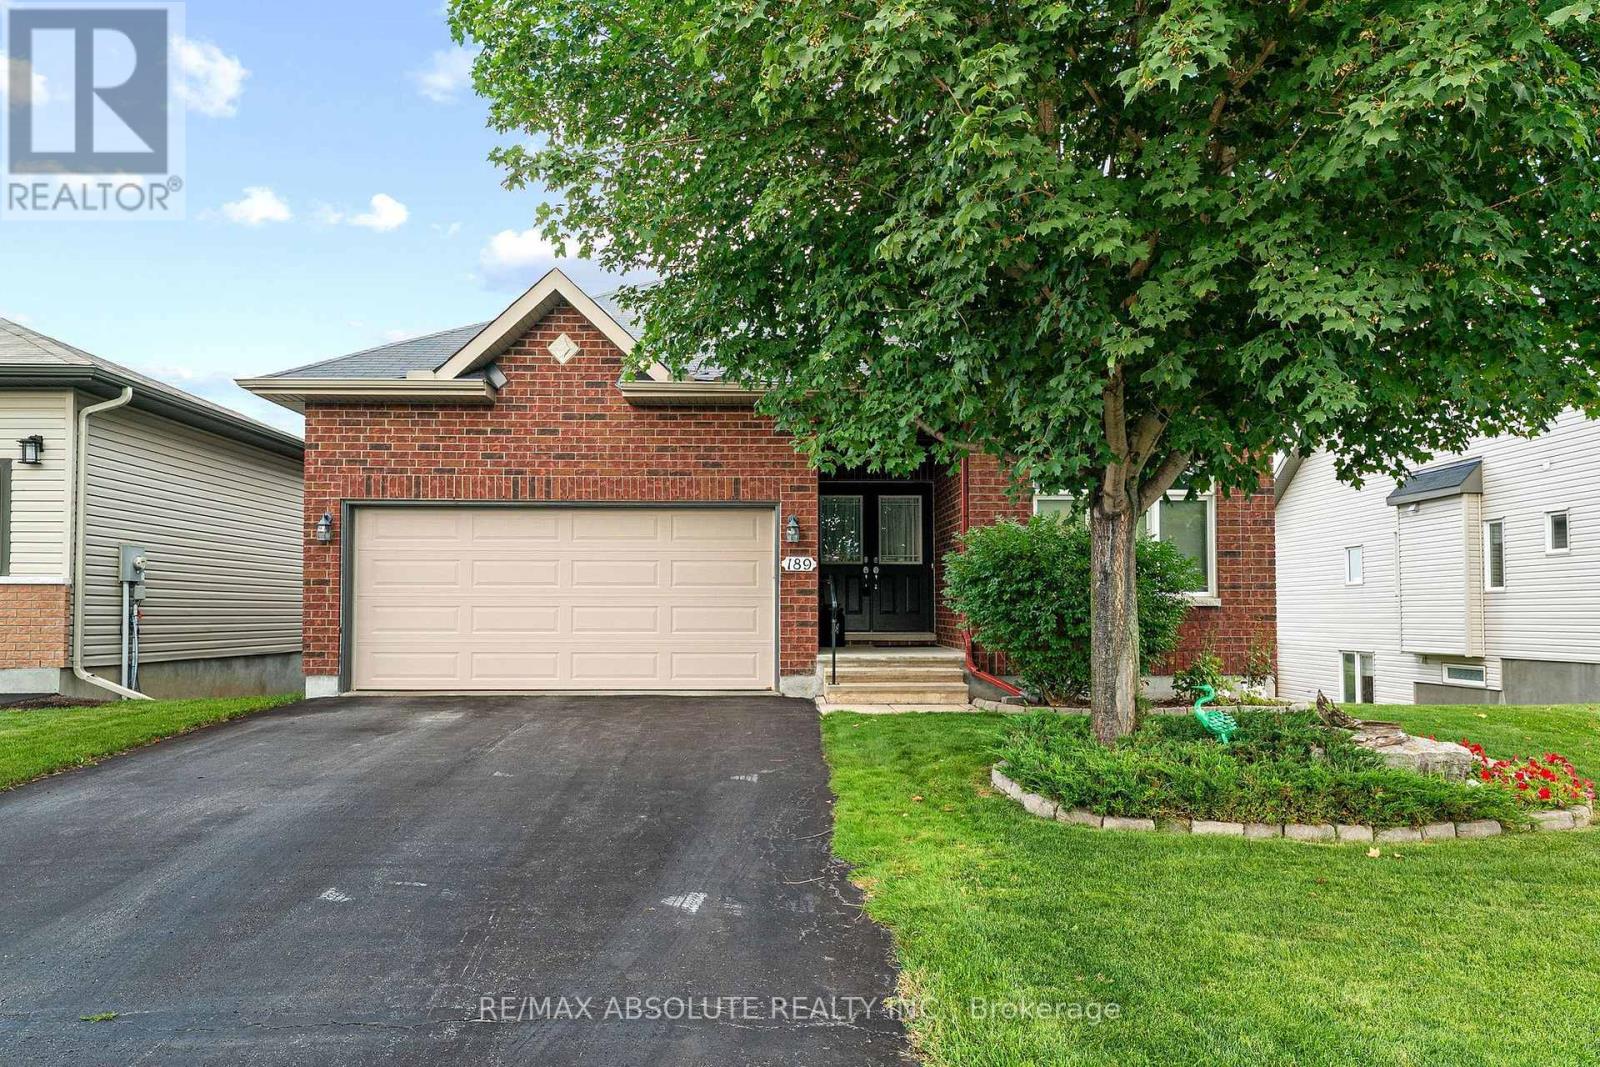
189 Edey Street
Arnprior, Ontario
A gracious foyer welcomes you into this charming Milano bungalow, where gleaming hardwood floors and timeless character create a warm and inviting first impression. The thoughtfully designed main level offers a comfortable flow between the living spaces. The open concept design creates a welcoming atmosphere with lot's of natural light. The focal point of the main level is the great room with cathedral ceilings and a warm gas fireplace. The kitchen boasts upgraded cabinetry with quartz counter tops and includes stainless steel appliances. An island offers a practical space for entertaining guests while you cook and a wall of pantry will keep you organized! A good sized formal dining room with coffered ceiling provides a lovely space for family gatherings. Large primary bedroom offers cathedral ceilings, walk-in closet and an ensuite with walk in shower and 2 sinks! Second bedroom has a palladium window, cathedral ceiling and convenient access to the main 4 piece bath. The sun filled walk out lower level offers a cozy rec room with upgraded garden doors to the back yard. This home backs on open fields in the distance. A custom built garden shed is great for all your tools. Enjoy a raised garden bed and your own apple tree! The lower level also boasts a 3rd bedroom which is currently used as an office and a 4 piece bath. Lot's of storage in 2 separate rooms. More storage in the double garage which was customized to add an additional 3 ft of garage space. Garage is fully insulated with an insulated garage door. Lot's of house and in immaculate condition...this home is located just 30 minutes to Kanata and 45 minutes to downtown Ottawa. Make it Yours Today! 24 Hour Irrevocable on All Offers (id:66888)
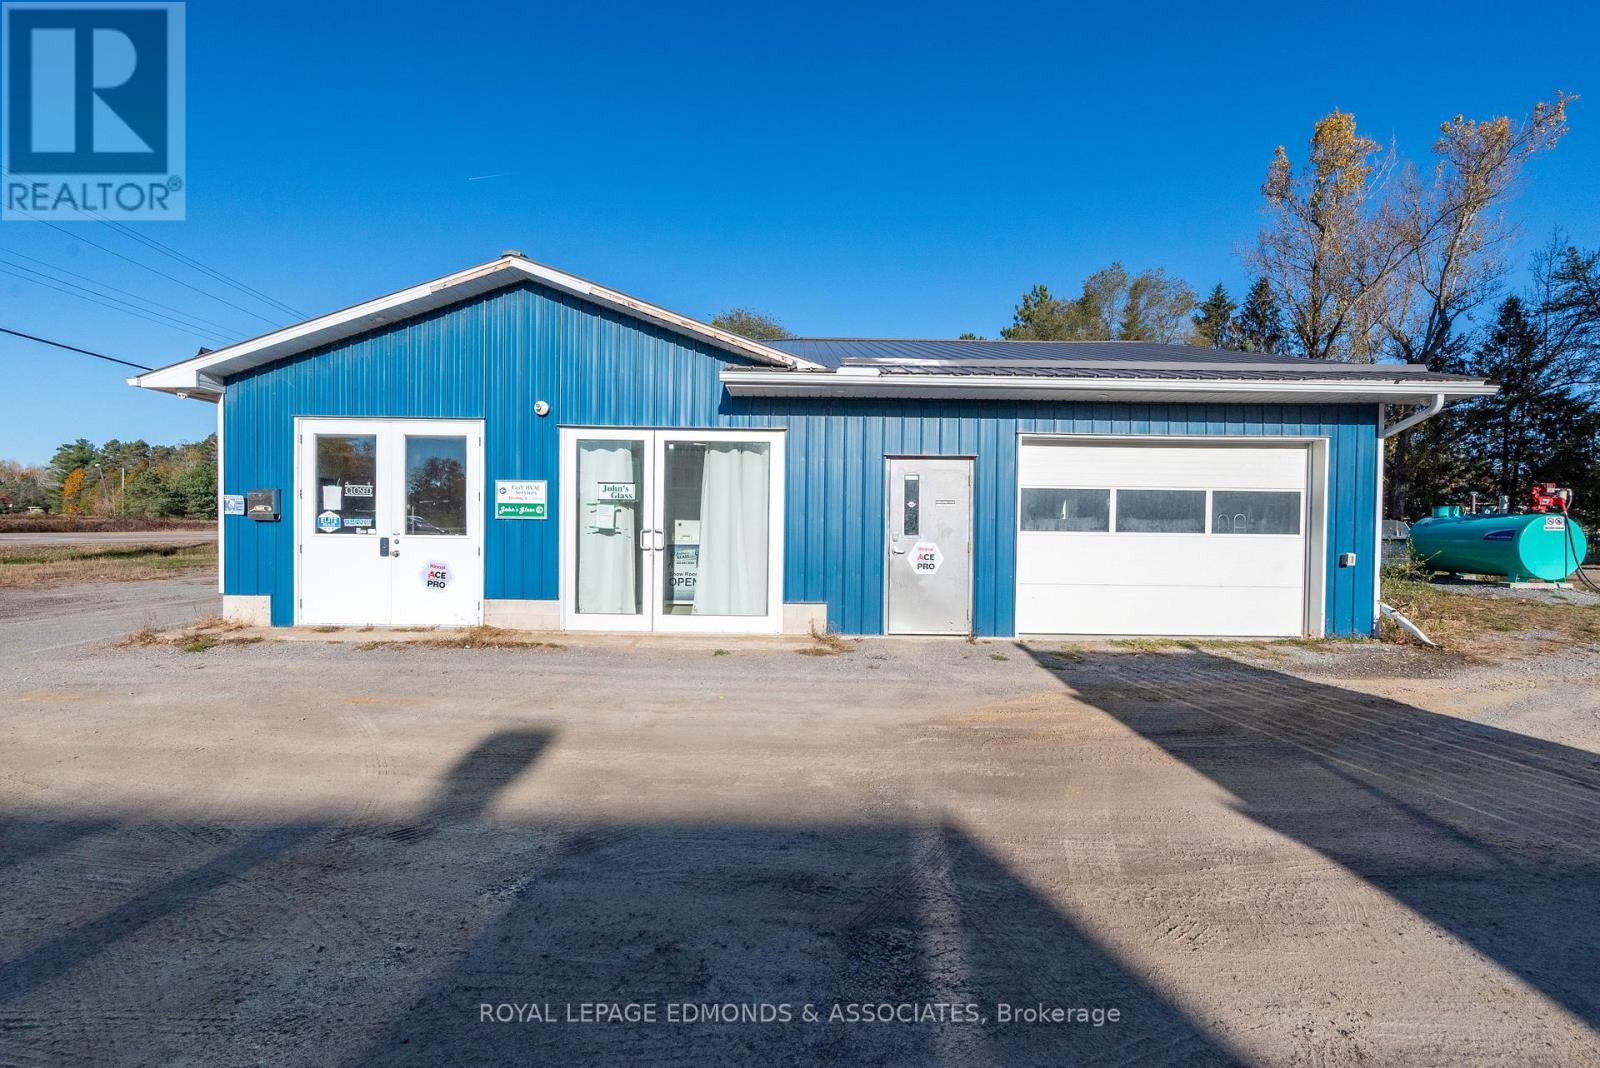
2265 Petawawa Boulevard
Petawawa, Ontario
STOP PAYING RENT AND INVEST IN YOUR BUSINESS! Excellent opportunity to own a versatile commercial property with prominent exposure along Petawawa Boulevard in the growing Garrison Petawawa community. Situated on approximately 0.62 acres, this property offers approximately 3,016 sq. ft. of enclosed space across two buildings, combining retail showroom, office, workshop, garage and storage areas. The main building offers approximately 1,956 sq. ft. with two showroom areas, multiple offices, separate entrances, kitchenette/breakroom, two washrooms and an attached workshop with a 12' x 8' overhead garage door. The detached rear building provides approximately 1,060 sq. ft. of additional garage/workshop and storage space, with multiple overhead doors and a potential office area. Additional features include covered exterior storage, ample parking, a mostly fenced yard, metal roofing, three electrical panels; 200-amp, 100-amp, 60-amp, and heated garages. Zoned Commercial (C), the property offers flexibility for a variety of permitted business uses, including potential for multiple businesses on site, subject to applicable municipal, building and servicing requirements. An excellent opportunity for contractors, trades and service businesses, or investors exploring potential leasing arrangements. Bring your business vision to life in this established commercial location! (id:66888)
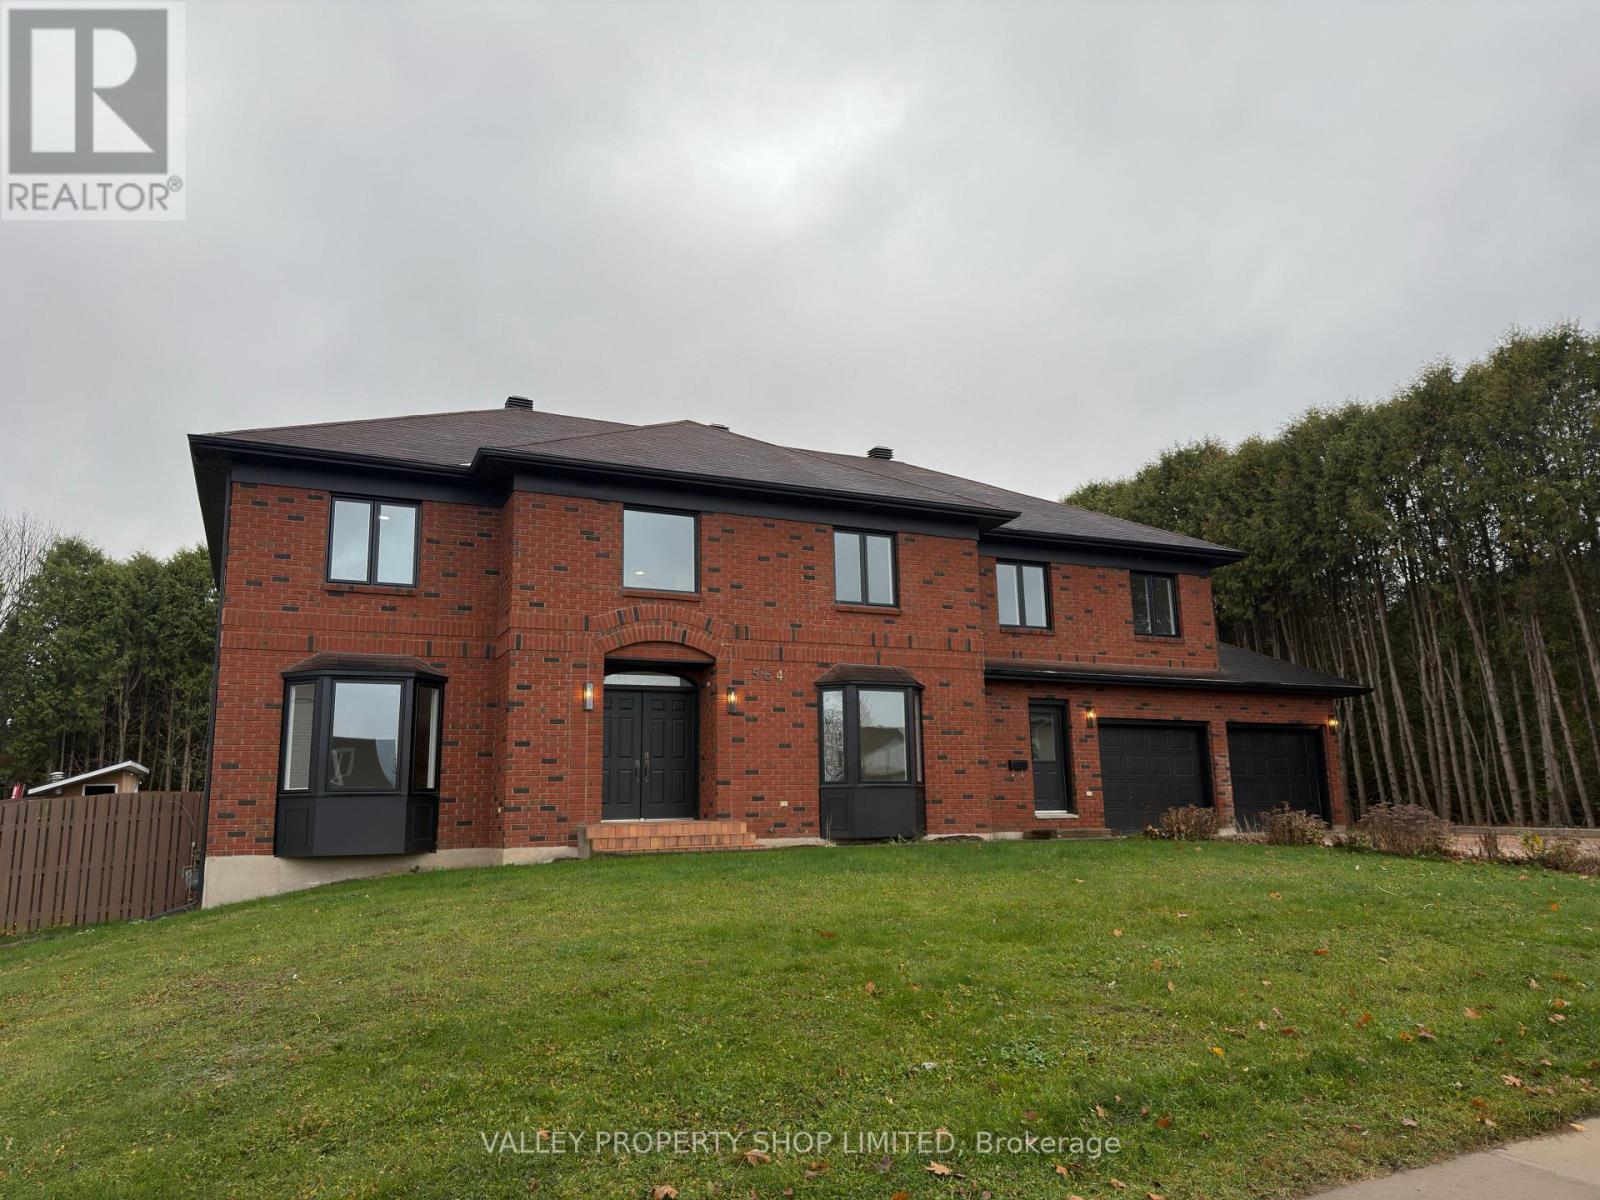
564 Melton Street
Pembroke, Ontario
Welcome to this impressive all brick home in one of Pembroke's most sought-after neighbourhoods. Offering exceptional space, comfort and style, this beautifully updated property features 5 bedrooms above grade, plus an additional 3 bedrooms on the lower level, making it ideal for growing families or those looking for additional living space. The home has seen numerous recent updates, including new windows, bathrooms, flooring, paint, lighting and more. The spacious primary suite is a true retreat, featuring his-and-hers walk-in closets, a private den/office, and a beautifully appointed ensuite complete with a freestanding soaker tub. Enjoy picturesque views of the Ottawa River from the bedrooms, while outside, the large private yard and inviting pool create the perfect setting for relaxing and entertaining. An attached oversized 2+ car garage adds convenience and plenty of additional storage. A rare opportunity to own a substantial, extensively updated home in an exceptional location. Come experience everything this property has to offer. (id:66888)
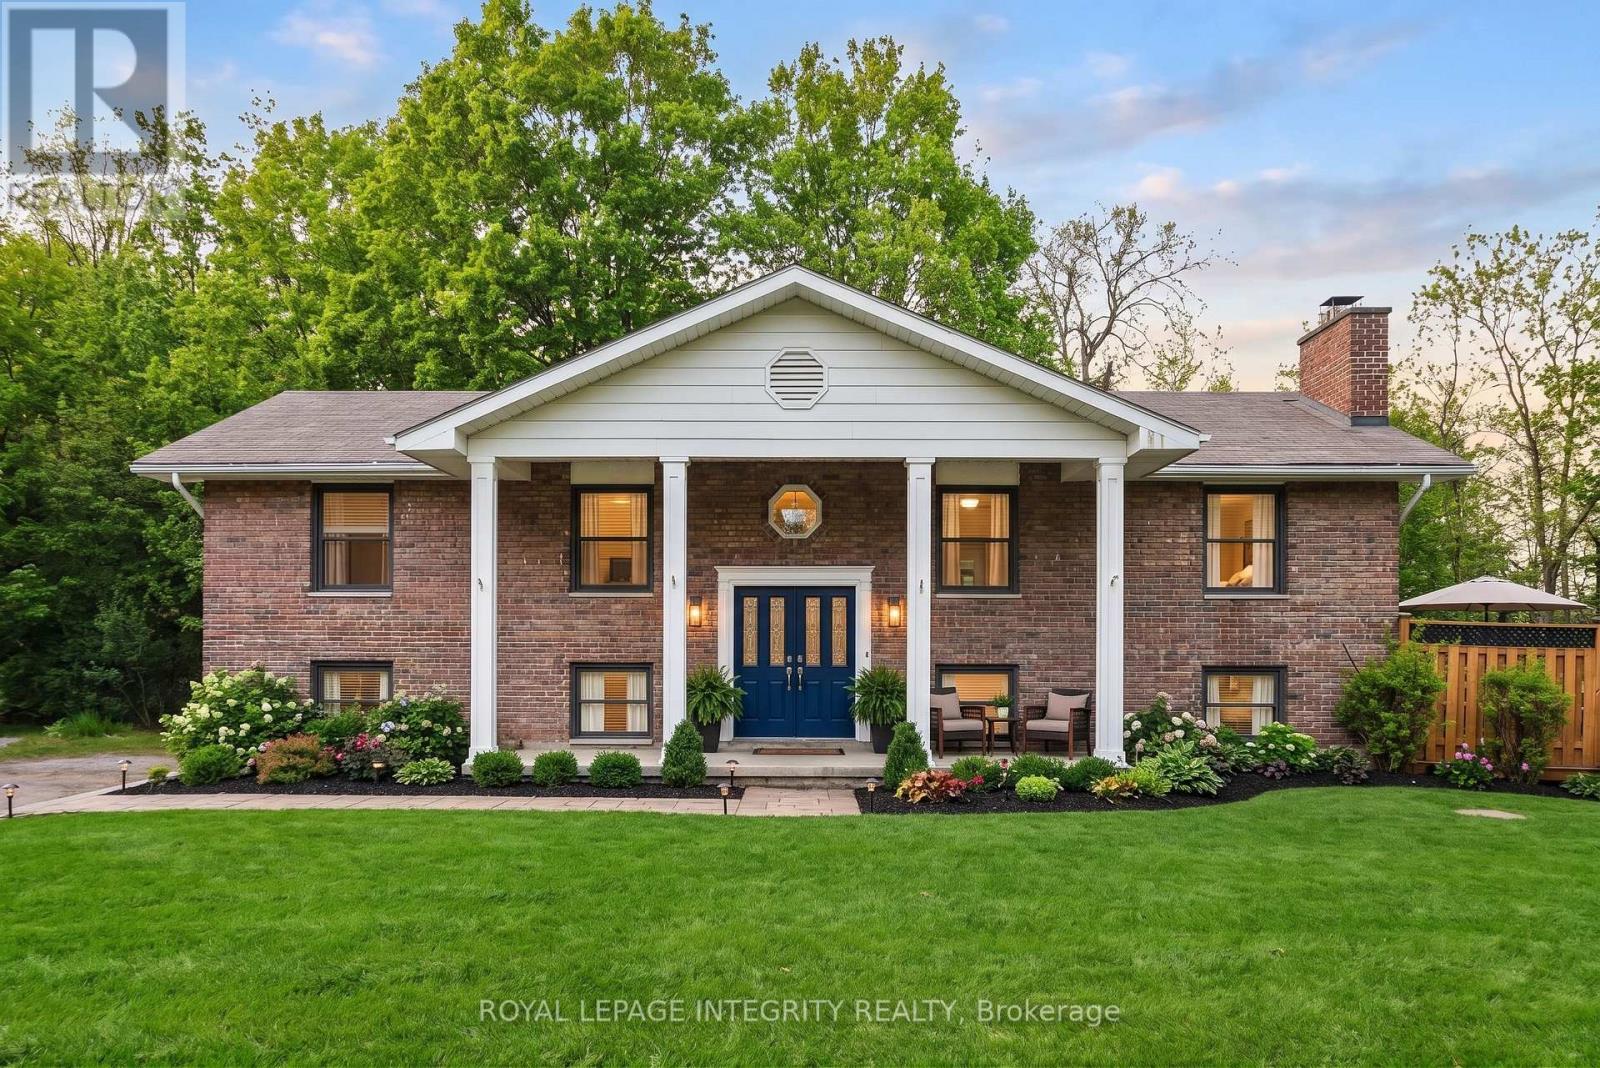
2 Tower Road
Rideau Lakes, Ontario
The serene county setting draws you into this property. Offering plenty of green space for little ones to utilize for out door fun. Enjoy large outdoor family/friend gatherings with the 2 tiered deck in the backyard. The driveway provides plenty of parking for guests, you also have a double car garage to park you vehicles in. Conveniently located 10-15 minutes to Perth and Smiths Falls, and literally minutes to the Big Rideau where you can explore in your new boat or do some fishing. The home offers spacious rooms and the sensible floor plan seamlessly connects the main living areas. Making it perfect for entertaining. French doors lead from the dining area to the back deck. Down the hall is the 4pc bath, and 2 bedrooms plus the master with a cheater door to the bathroom. Down stairs you have an oversized family room with walk-out to the backyard. You also have a 2 pc bath and utility room and walk-in closet beside the stairs. You also have access to the garage from the lower level. Updates include: Water heater replaced 2018, Water conditioner replaced 2012, Furnace 2017, Roof 2007, mason work on chimney 2021, propane heat pump 4 yrs. All dates are approximate. (id:66888)
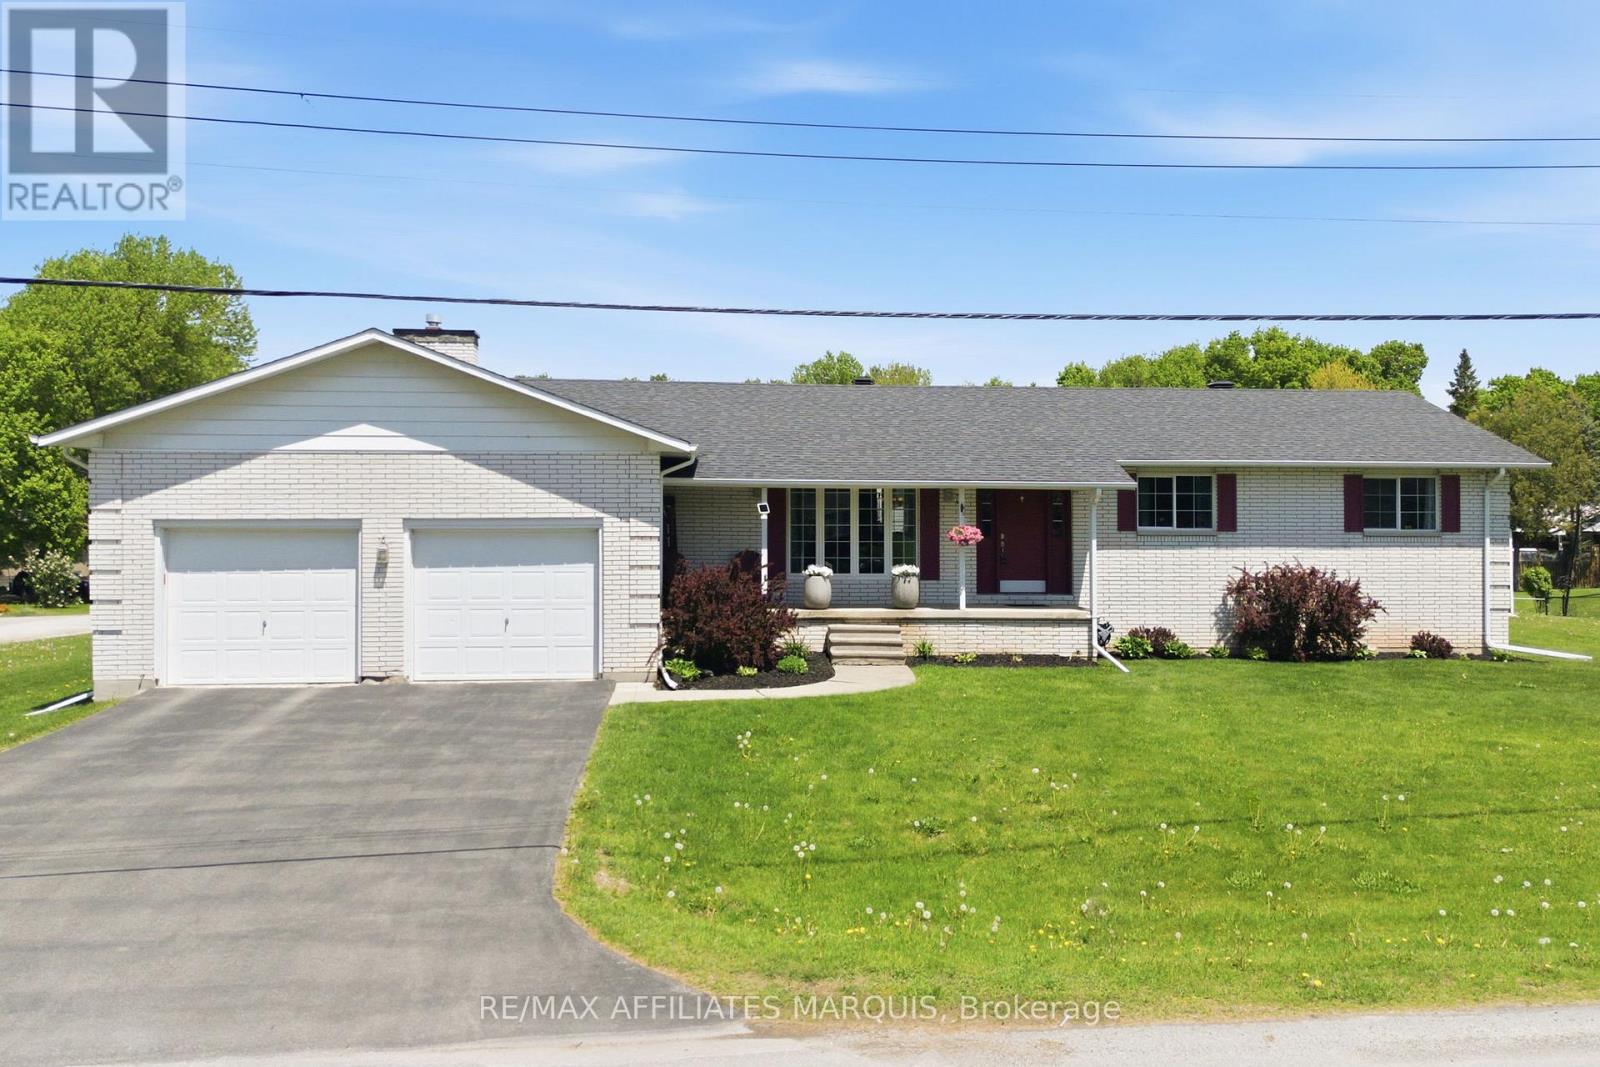
3 Forest Drive
Rideau Lakes, Ontario
Set on a generous 0.4-acre corner lot in a family-friendly neighbourhood just 7 minutes from Smiths Falls, 3 Forest Drive is a spacious 3-bedroom brick bungalow offering approximately 1,860 sq. ft. of above-grade living space. Inside, the layout offers plenty of room to spread out, with two separate main-floor living areas that easily accommodate everyday family life, entertaining, a playroom or a quieter place to relax. One is made especially inviting by a cozy natural gas fireplace. The centrally located kitchen connects easily to the surrounding living spaces, with a versatile area nearby currently used as an office that could also work well as a homework station, drop zone or additional household space. Three bedrooms and two full bathrooms complete the main level, including one bathroom with cheater access that could be reconfigured to create a private ensuite. Downstairs, the partially finished basement adds even more usable space with a den, a second natural gas fireplace, a full bathroom, plenty of storage and additional unfinished space ready for future plans. Outside, the 0.4-acre corner lot provides plenty of room to enjoy and make your own, along with a detached shed and an attached double garage with convenient inside entry. Important updates include the furnace and central air conditioning in 2020, shingles in 2019, deck in 2020 and paved driveway in 2023. With nearly 1,900 sq. ft. on the main level, flexible living spaces, three full bathrooms, practical updates and room to add your own finishing touches, 3 Forest Drive offers plenty of space both inside and out! (id:66888)
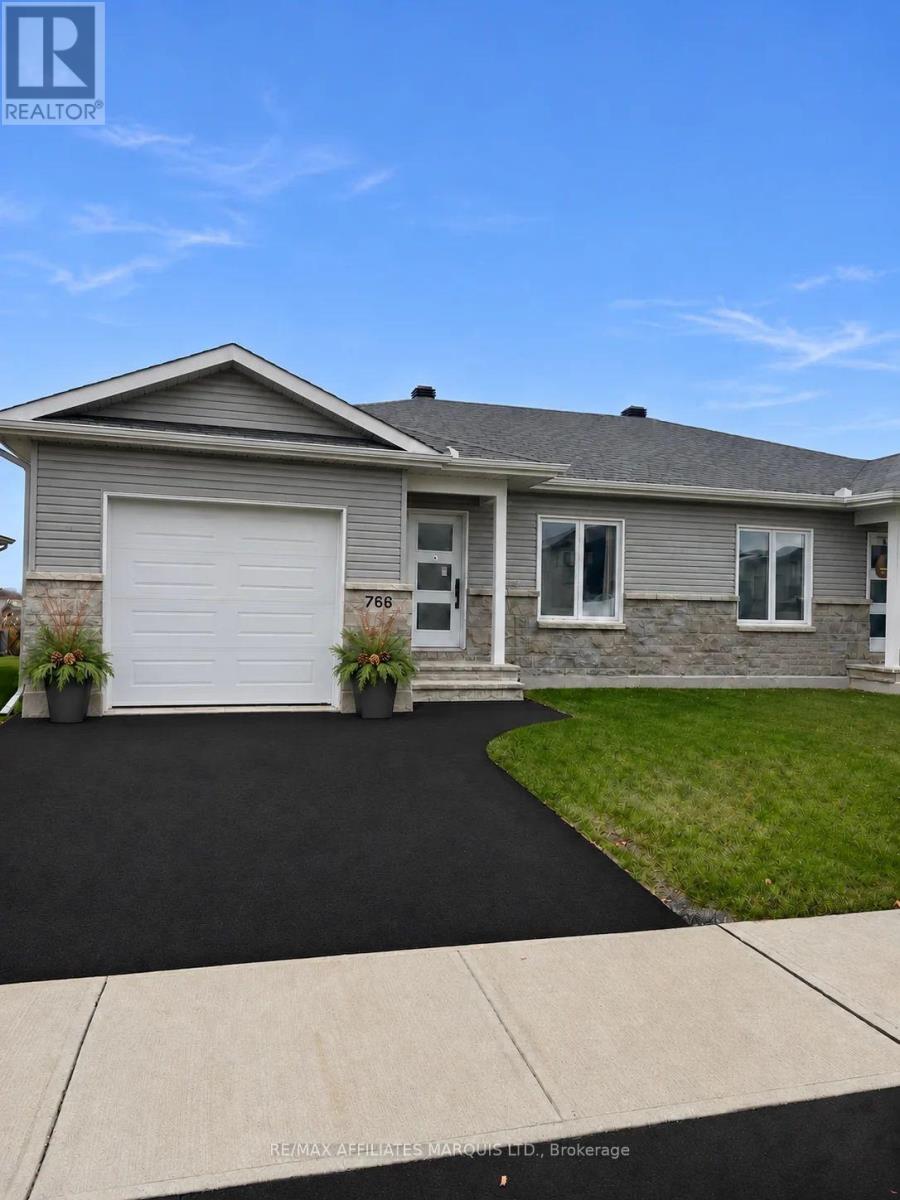
766 Walton Street
Cornwall, Ontario
A kitchen you'll want to linger in, beautifully finished interiors and the ease of main-floor living come together in this meticulously maintained home at 766 Walton Street. Built in 2024, this two-bedroom semi-detached bungalow opens up around a generous centre island with Mountain granite countertops, soft-close cabinets, and plenty of counter space for cooking, serving or pulling up a stool. The kitchen flows into the living and dining area, with space for a table for four and a comfortable spot to unwind. Panelled interior doors add character throughout the main floor. The primary bedroom features two closets with custom built-in shelving, and the four-piece bathroom, with Mountain granite countertops and soft-close cabinets, incorporates laundry right where you need it. Central vacuum is included. The attached single garage opens directly into the foyer, so you can bring in the groceries without braving the weather. Downstairs, the unfinished basement offers generous storage and room to make the space your own over time. Stone and vinyl siding give the exterior a clean, contemporary look. It's a home that feels polished from the moment you walk in, with a layout that makes everyday life easy. (id:66888)
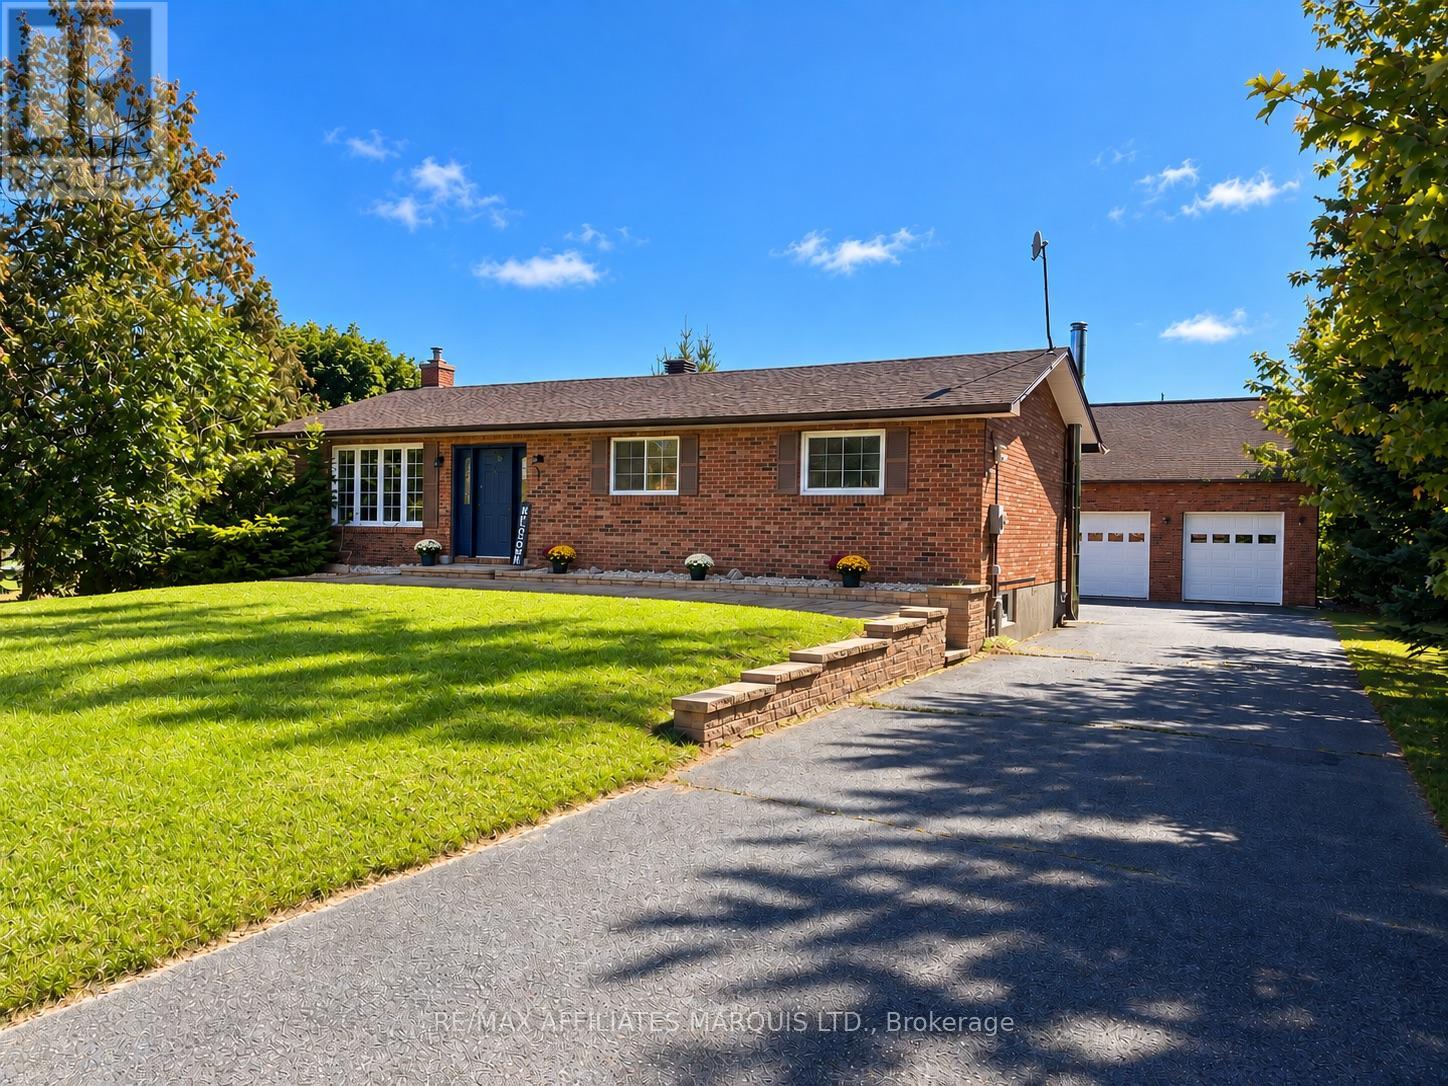
16714 Myers Road
South Stormont, Ontario
Country living with an incredible garage/shop! This well-maintained 3-bedroom, 2 bathroom, 1120sq ft brick bungalow sits on a beautiful 1.4-acre rural property and offers an impressive list of updates. The main level features a bright open-concept kitchen/living/dining area, with refinished hardwood floors. Patio doors off the kitchen lead to a large wraparound composite deck overlooking the peaceful country setting. The updated main bathroom features a double vanity, heated floors and a cheater door to the primary bedroom. The beautifully finished basement provides plenty of additional living space and features a wet bar, second updated bathroom and spray-foam insulation. Major improvements include a new septic tank and main line from the house to the tank (2016), composite deck, front interlock walkway/retaining wall, water softener/filtration system (2019), foundation parging (2021), refinished hardwood floors (2022), and extensive updates in 2023 including a new roof, rebuilt chimney/brickwork, all-new water lines throughout the home, 3-ton electric heat pump with central A/C and a complete basement renovation. The real showstopper is the amazing 30' x 26' garage/shop, built in 2023! Featuring an EV charging plug, 12' ceilings, a 7' x 10' x 30' loft, 4" spray-foam insulation, Trusscore wall finish, 100-amp electrical panel and its own 2-ton heat pump with A/C, this is an exceptional space for the hobbyist, car enthusiast or anyone needing a serious workshop. A great country property offering plenty of space, extensive improvements and a shop that's hard to find! (id:66888)
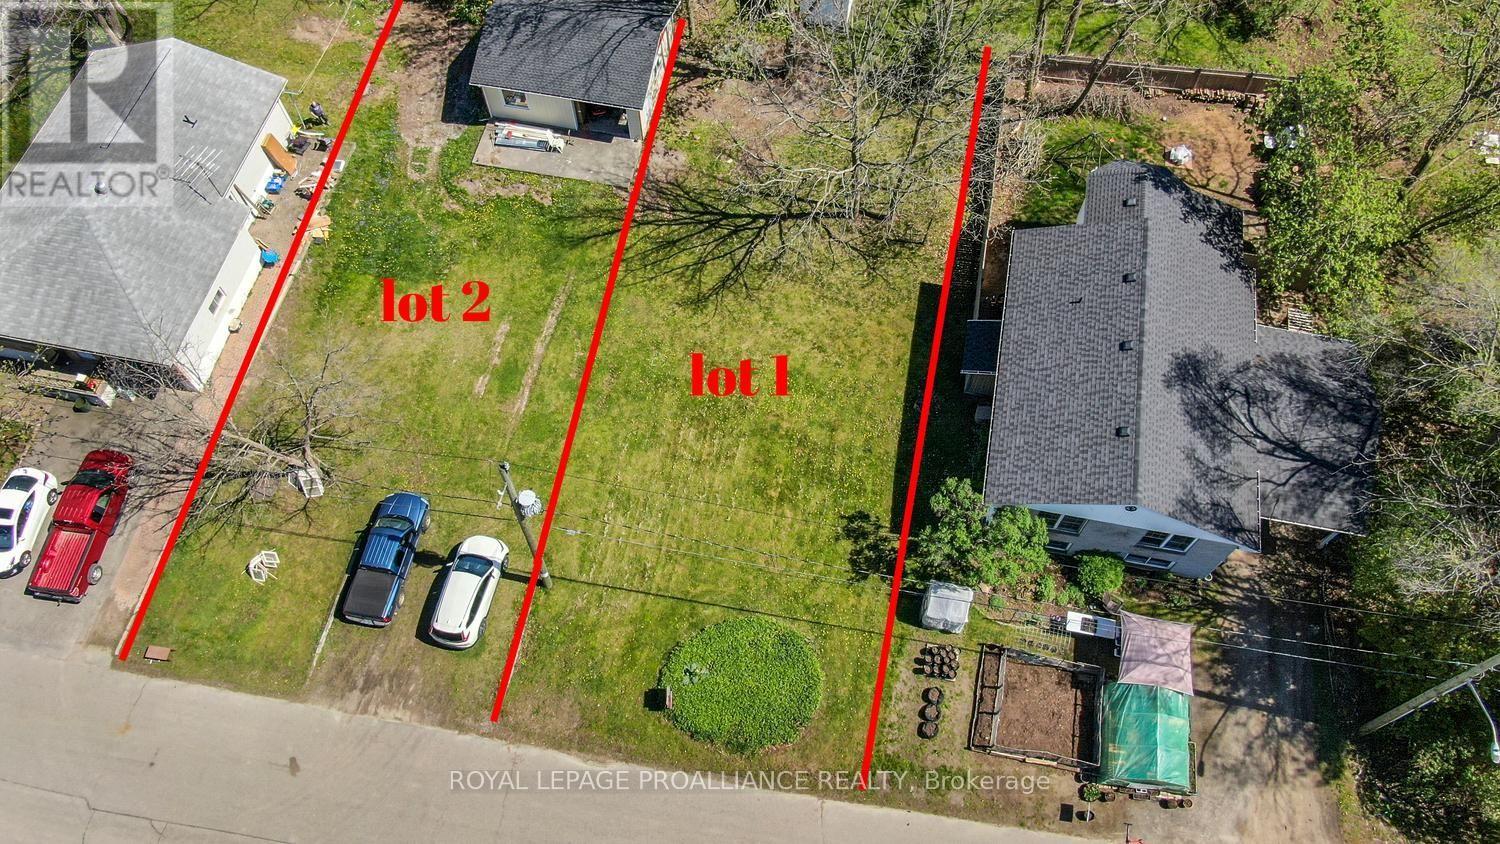
00 (Lot 2) Railway Avenue
Prescott, Ontario
Your Dream Home Starts Here - Build in the Town of Prescott!Have you been dreaming about building your own home, downsizing into the perfect retirement retreat, OR designing a home that checks all the boxes, OR perhaps building a multi unit investment property. And what if you could do it right here in the Town of Prescott, with the convenience of municipal services and natural gas? Well, here's your opportunity! Located just off Josephine Street on Railway Avenue, this 45 ft. x 103 ft. building lot is ready and waiting for your vision and building plans. The lot is cleared, level and offers easy access, with an existing garage already on the property.(currently used for storage) Enjoy the convenience of connecting to municipal services and natural gas, all while being close to schools, parks, churches and everyday amenities. Need a little more room? There's an opportunity to expand! The adjoining lot is also available, offering an additional approximately 50 ft. x 103 ft. Purchase one lot or explore the possibility of securing both for a larger building footprint and added flexibility. Both properties are identified as Residential - R3 zoning (MPAC classification; municipal zoning should be independently verified). And here's an added incentive for those planning a new build! Eligible purchasers constructing a new home may also qualify for Ontario's enhanced HST rebate, subject to applicable requirements. The current eligibility window runs from April 1, 2026, through March 31, 2027. Please note that the HST rebate applies to the construction or purchase of an eligible new home, not to the purchase of the vacant building lot itself. Building lots within Town don't come along every day! Don't just dream about your next home - secure the property and start bringing those plans to life!Your vision. Your design. Your home. It all starts here! (id:66888)
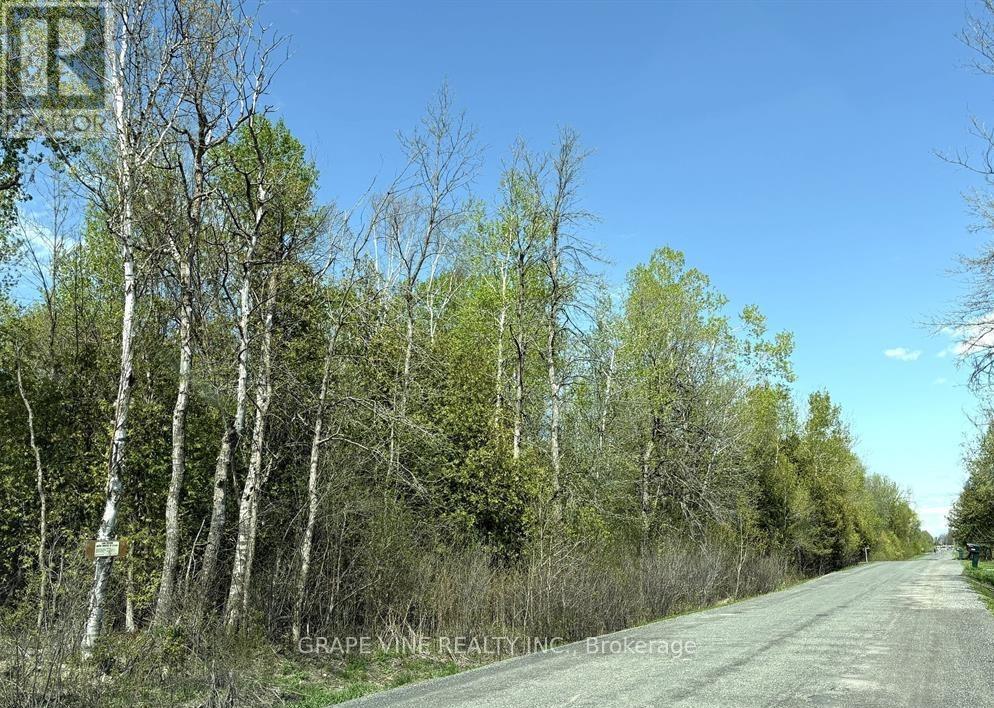
11865 (Ptlt23) Armstrong Road
North Dundas, Ontario
Get ready to make all your building dreams come true with this exceptional opportunity! Nestled within a picturesque and fast-developing golf course community, this beautifully treed lot offers the perfect balance of natural serenity and modern convenience.Located just 30 minutes down the highway from Ottawa, you'll enjoy peaceful country living with easy access to city amenities. Whether you're envisioning a cozy family home or a custom-built retreat, this spacious lot provides the ideal canvas for your vision.Surrounded by lush greenery and set within an up-and-coming neighbourhood, its more than just land its the future site of your dream lifestyle. Don't miss your chance to be part of something special this property wont last long! (id:66888)
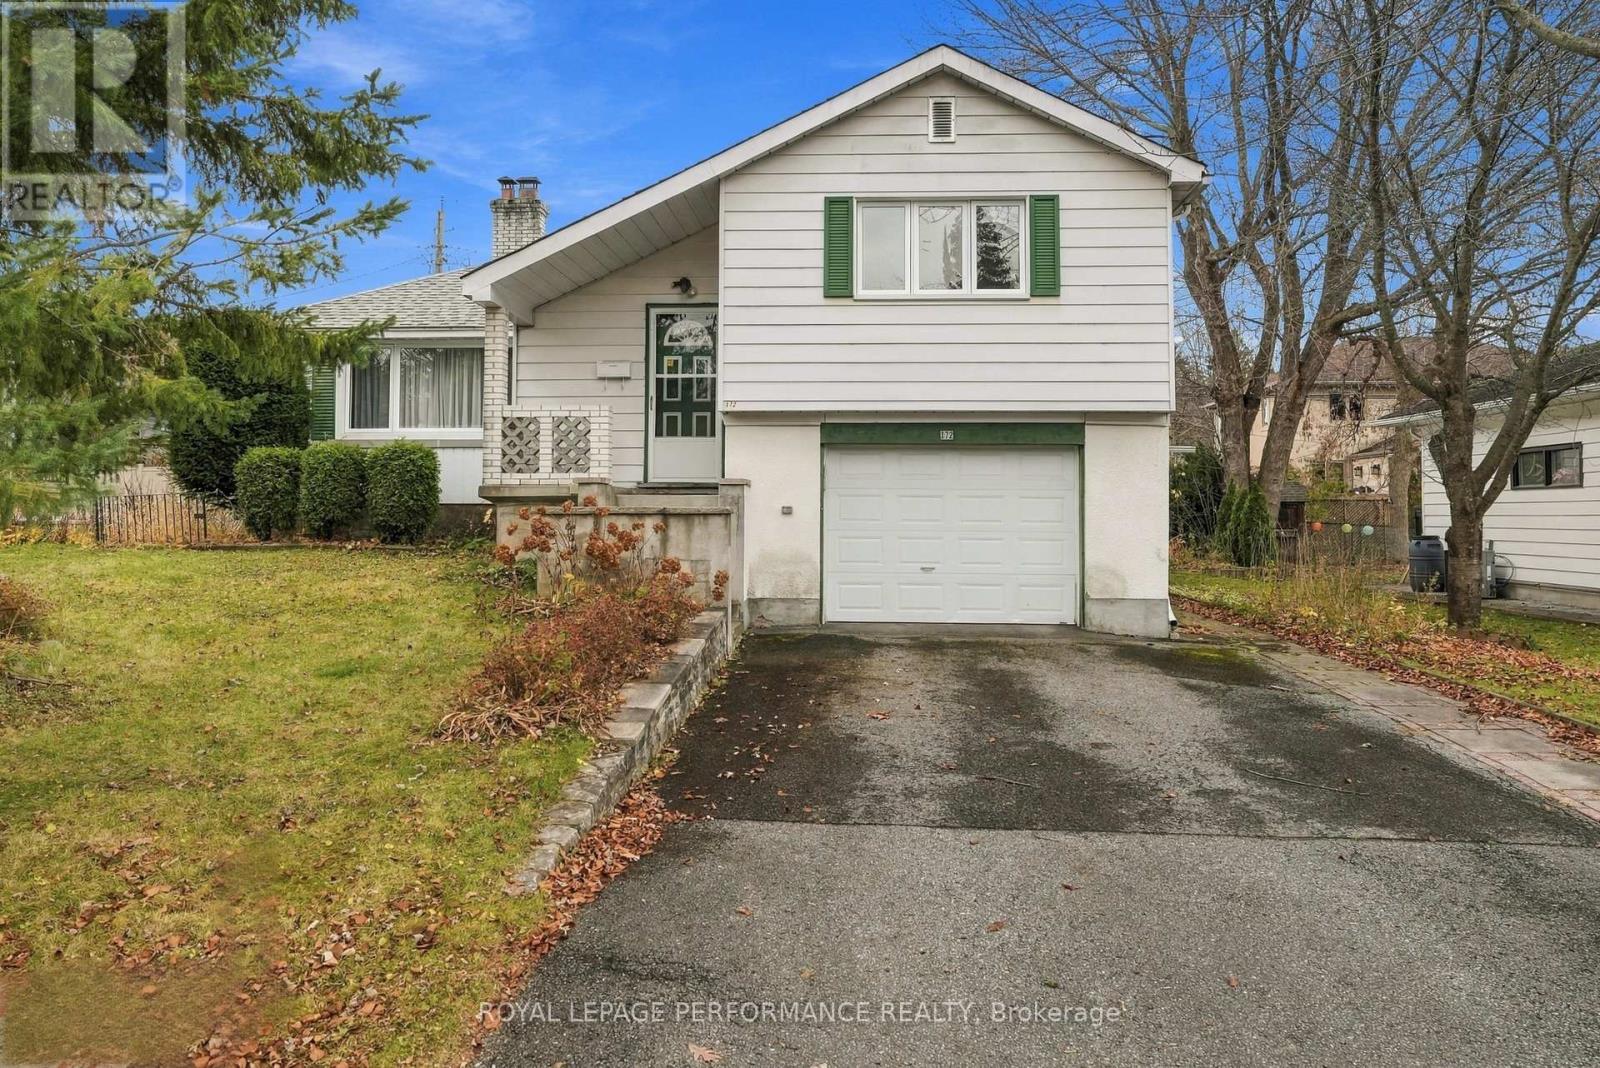
172 Crestview Road
Ottawa, Ontario
Situated in the highly desirable neighbourhood of Faircrest Heights in Alta Vista, this property presents an exciting opportunity for builders, investors, renovators, or buyers looking to create their dream home. Set on an impressive 100 x 70 ft lot and surrounded by established homes, the property offers plenty of possibilities to explore. Whether you envision renovating and reimagining the existing home, undertaking a complete transformation, or designing and building something entirely new, the opportunity is yours to make it your own. Enjoy a prime location close to hospitals, schools, shopping, public transit and everyday amenities. Buyers are responsible for conducting their own due diligence regarding zoning, permitted uses, renovation and development potential, and applicable building requirements. A fantastic opportunity to secure a property in one of Ottawa's established and desirable neighbourhoods! (id:66888)
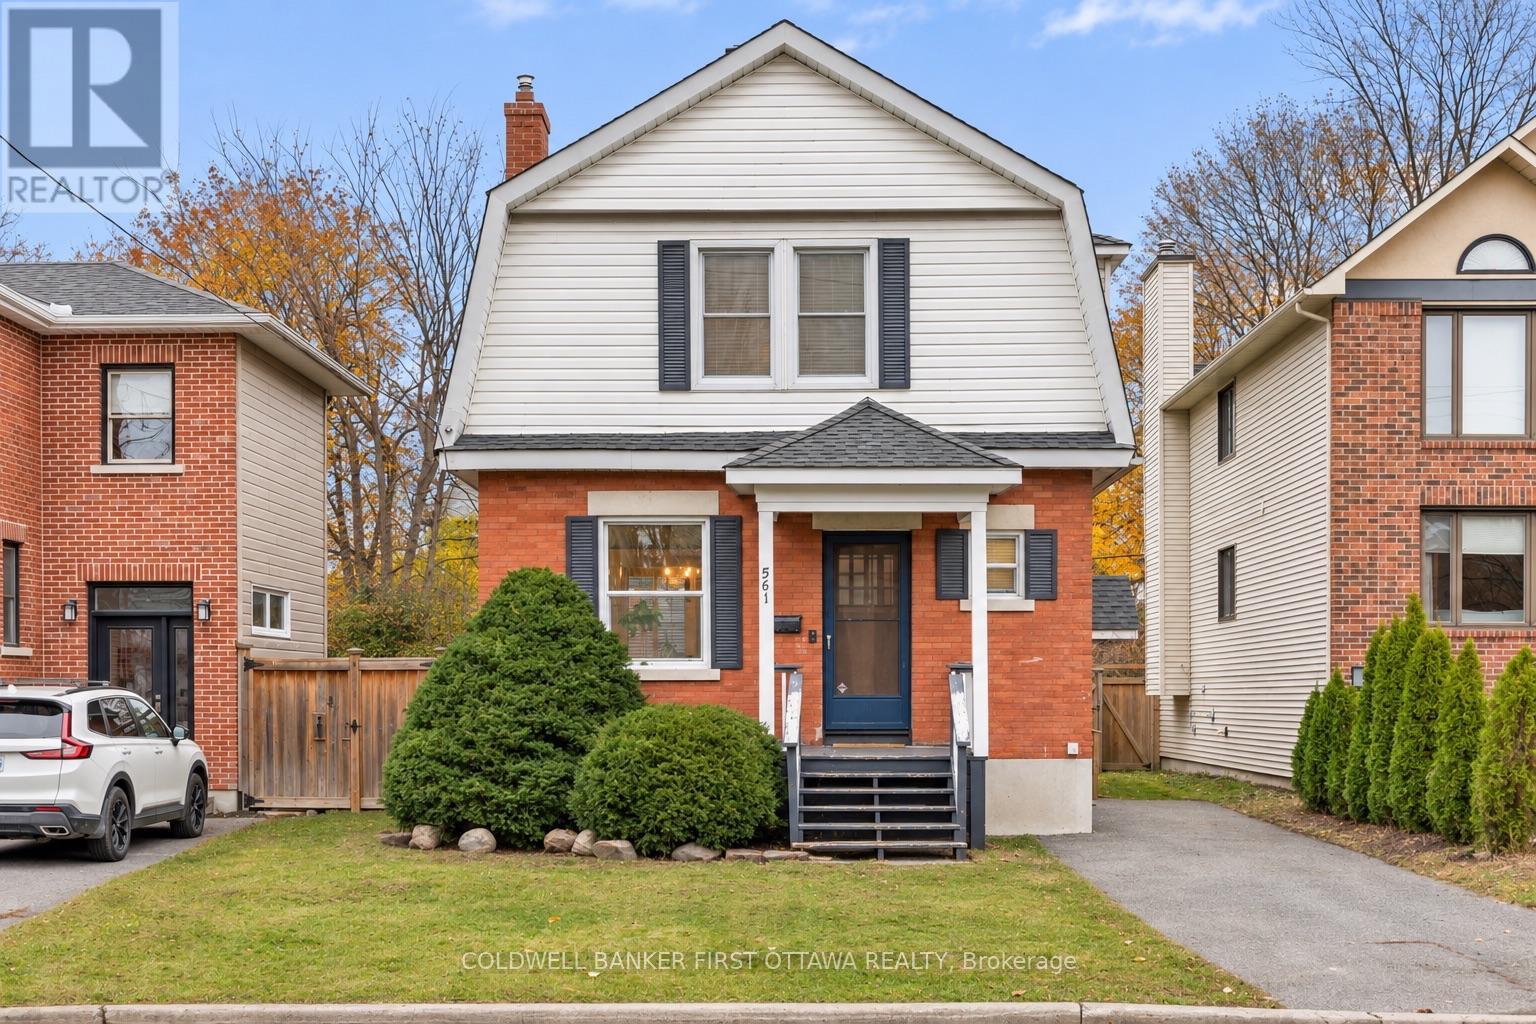
561 Roosevelt Avenue
Ottawa, Ontario
LOCATION, LOCATION, LOCATION! A Rare Opportunity in the Heart of Westboro. Set on a distinctive L-shaped lot measuring 37.95 ft across the front, 69.99 ft at the rear, and an impressive 139.54 ft in depth, this property offers exceptional space, versatility, and a rare opportunity to create a home tailored entirely to your vision, all in one of Ottawa's most coveted neighbourhoods. The main level is graced with hardwood flooring throughout, featuring a warm and inviting living room anchored by a gas fireplace and complemented by built-in cabinetry, flowing seamlessly into a generous dining room ideal for family gatherings and elegant entertaining. The kitchen and adjoining sunroom offer an exciting opportunity for customization, ready to be transformed to reflect your personal style and lifestyle. Upstairs, the second level features three generously proportioned bedrooms, a second sunroom, and a full bathroom. Beyond the home, the expansive backyard presents endless possibilities, whether envisioned as a private outdoor oasis, a swimming pool retreat, a sports court, or beautifully landscaped gardens. Adding to its appeal, the property has benefited from several important updates, including the roof (2017), air conditioning (2021), complete removal of all knob-and-tube wiring (2024), replacement of nearly all windows and the patio door (2024), and a full suite of new kitchen appliances (2024). Ideally situated just steps from the vibrant heart of Westboro Village, enjoy effortless access to acclaimed boutiques, restaurants, cafés, Westboro Beach, scenic walking and cycling trails, excellent schools, and convenient connections to Highway 417. An exceptional opportunity to secure a property in a premier Westboro location, offering generous outdoor space, meaningful updates, and the freedom to create a truly distinctive home. Experience the location. Envision the possibilities. Make Westboro your own. (id:66888)
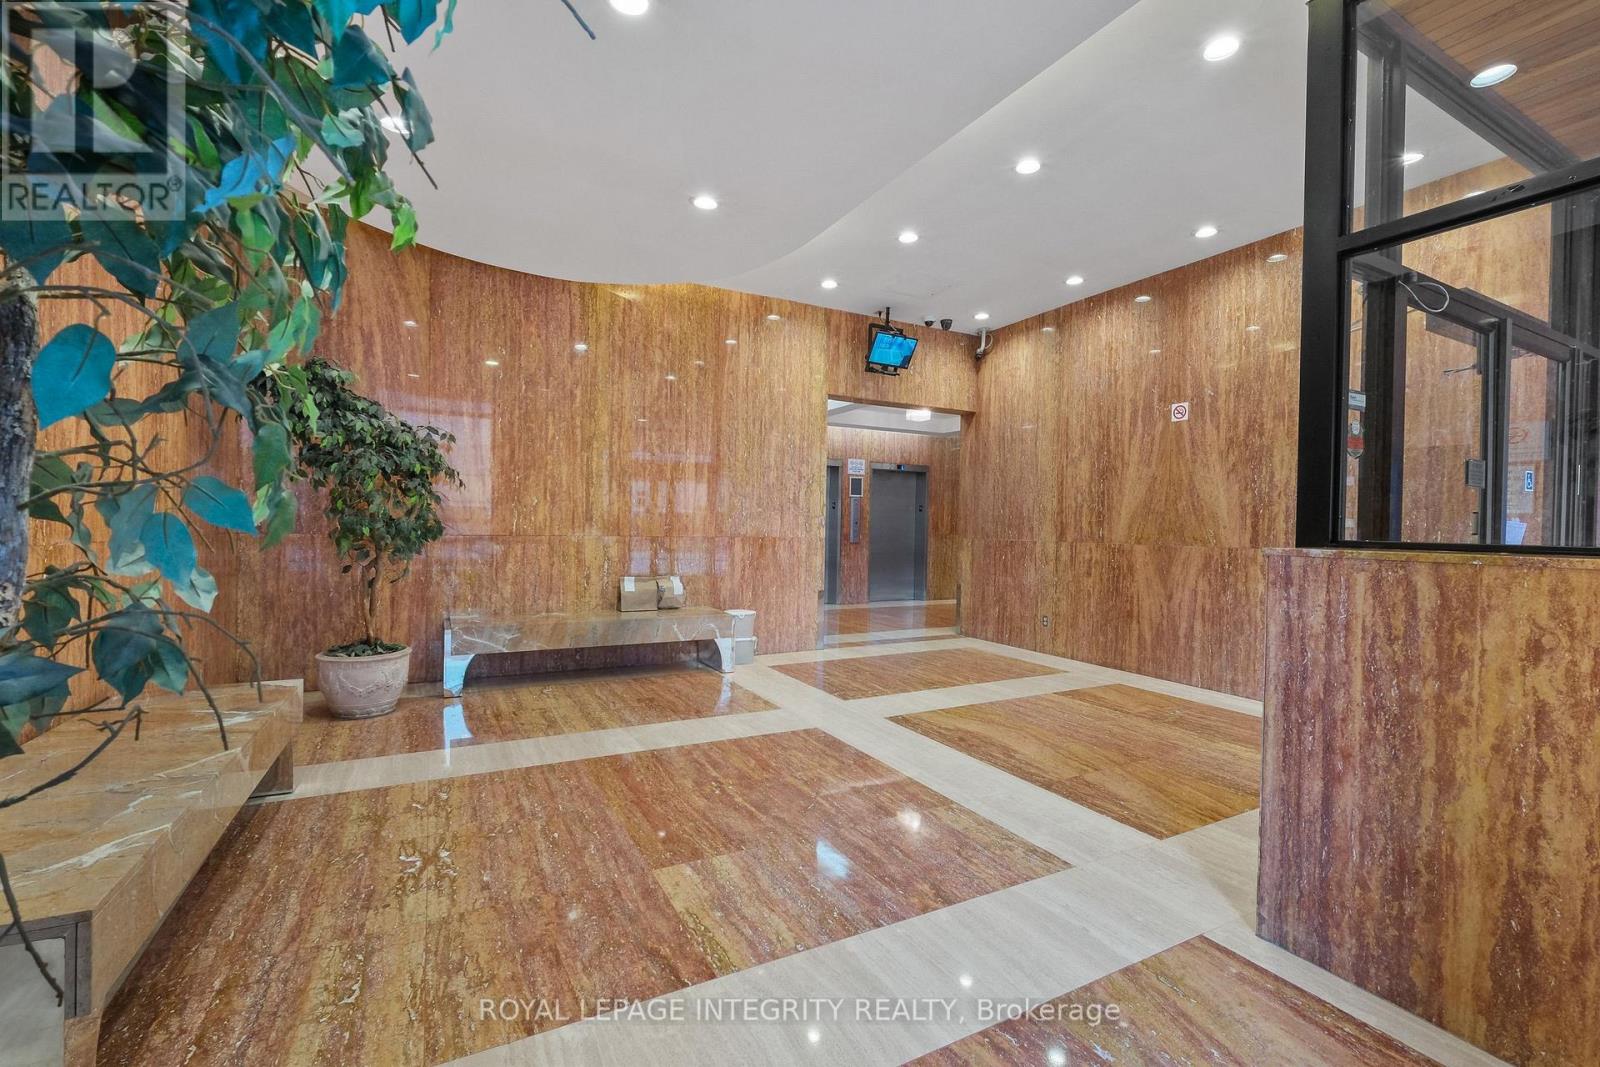
304 - 475 Laurier Avenue W
Ottawa, Ontario
$230,000. Yes, you read that right! An opportunity to own a one-bedroom condo in the heart of downtown Ottawa at a price that makes sense. Offering a practical layout and comfortable living space, this unit features a spacious living and dining area with direct access to a generously sized private balcony. The bedroom provides a comfortable place to unwind. The walls and ceilings throughout the entire unit have been professionally primed and freshly painted, creating a clean, bright, and refreshed atmosphere. Step outside and discover the very best of urban living, with Lyon LRT Station, Parliament Hill, LeBreton Flats, Ottawa River pathways, the upcoming Adisoke Central Library, and a wide selection of restaurants, cafés, and shops all within easy reach. Everyday errands are just as convenient, with Farm Boy and Food Basics nearby. Building amenities include a party room, exercise room, laundry facilities, and bicycle storage. Condo fees include heat, water, and building insurance, helping make monthly expenses more predictable. Whether you're a first-time buyer ready to make your move into homeownership, a professional seeking a convenient downtown address, or an investor looking for an affordable entry into the downtown market, this condo offers a compelling combination of location, practicality, and value. Vacant and easy to show! (id:66888)
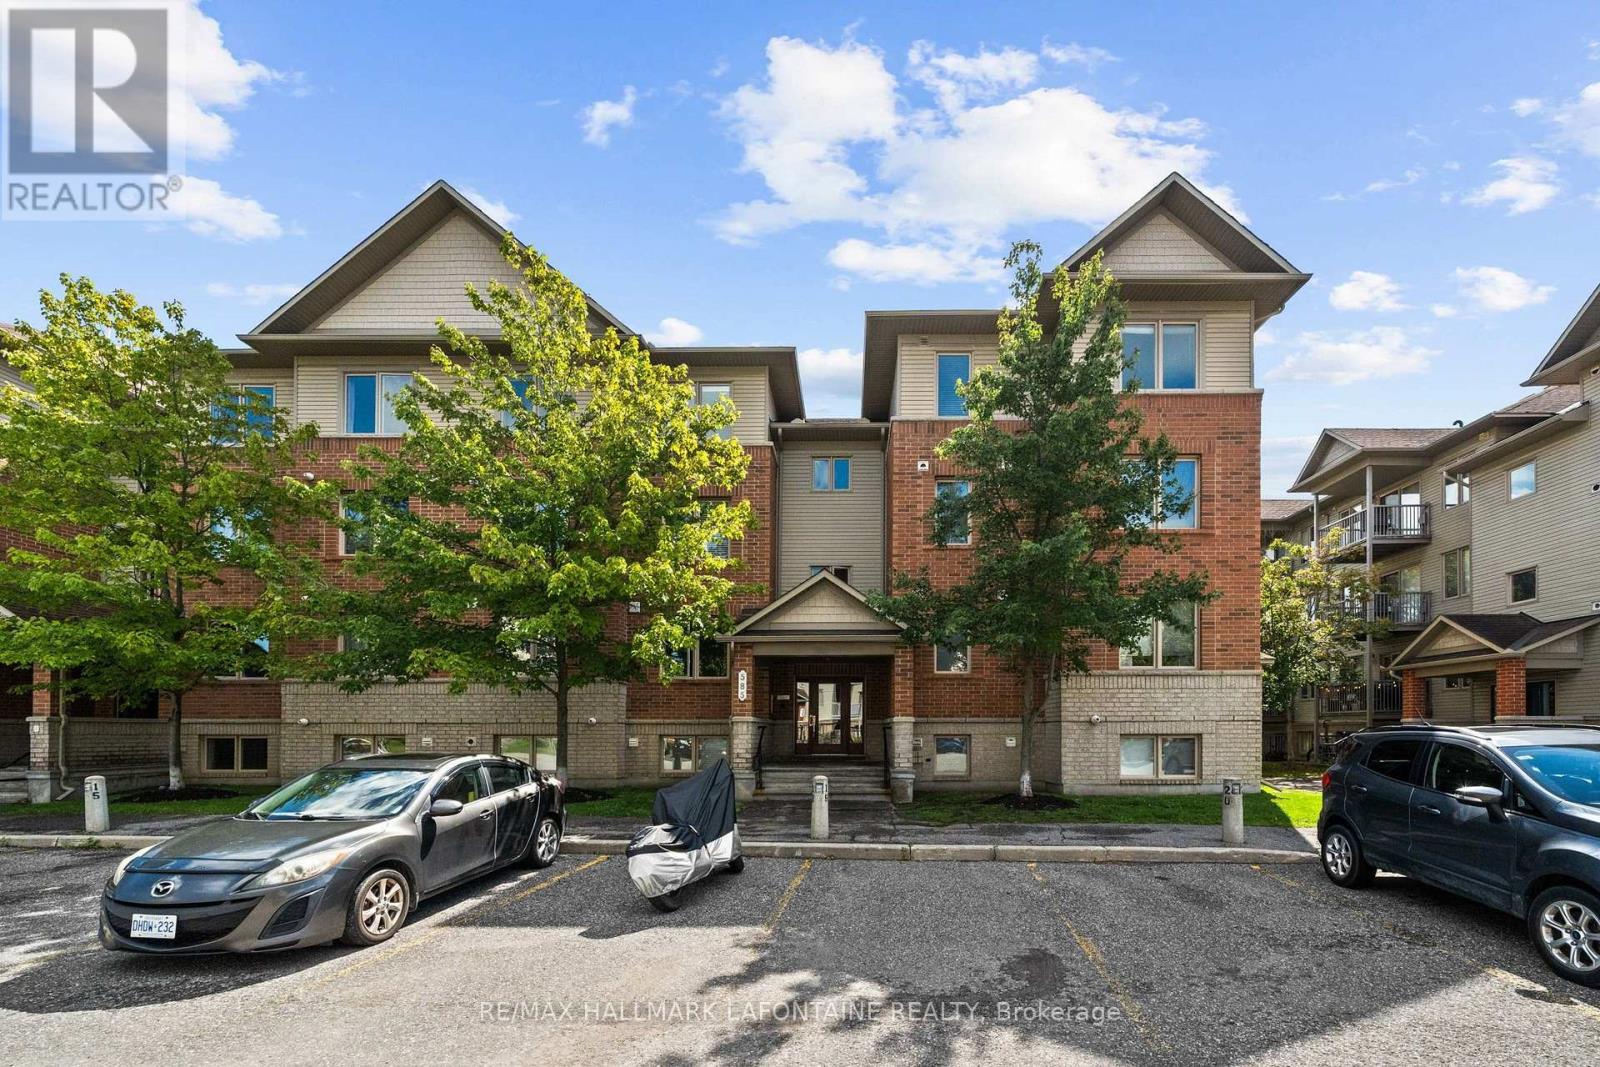
7 - 585 Stonefield Private
Ottawa, Ontario
***OPEN HOUSE Sunday Nov 15th 2-4 pm*** DESIGNER FINISHINGS. GREEN-SPACE VIEWS. EXCEPTIONAL LIFESTYLE. This two-bedroom condo has had over $40,000 in upgrades... and it shows! Beautiful finishes, thoughtful improvements and a home clearly very well loved and cared for. Let's start with the kitchen because...well, who doesn't love a beautiful white kitchen. Clean, simple and open, with Corian countertops, stainless steel appliances and a great flow into the living space. And with plenty of windows throughout, natural light floods the home. Bright, light-filled rooms just feel good, right?? Add trees and green space outside...BAM! Morning coffee suddenly got a whole lot better. Add 5" hardwood flooring, upgraded vanities, custom doors and fresh paint, and you've got a home that feels polished, contemporary and very, very easy to live in. And then you step outside. Green space. Actual green space. From your balcony (with a BBQ gas hookup), you're not staring into the neighbour's condo over morning coffee. Just a peaceful view and a little place to breathe.The location is pretty darn convenient. Grocery stores, pharmacy, restaurants, a gym and more are within easy walking distance. The bus stops right at your door, so getting around is about as easy as it gets. You're also close to the Vimy Bridge, giving you great city access while still letting you come home to...well, greenery instead of traffic. That's a pretty good trade.If you like getting outside, you'll love the nearby pathways and green space. Summer walks, gorgeous fall days, winter strolls and cross-country skiing - four seasons of reasons to get outside. So you get beautifully upgraded interiors, natural light, privacy, green-space views, great convenience and a lifestyle that makes it pretty easy to enjoy where you live. Honestly? This is one of those homes that makes you wonder why all homes can't just be this easy. Come see it. Non smoking condo corp. (id:66888)