
- 3 Bedroom
- 2 Bathroom
- 1,500 - 2,000 sqft
- Fireplace
- Central Air Conditioning
- Forced Air
$2,650 Monthly
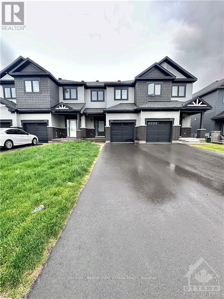
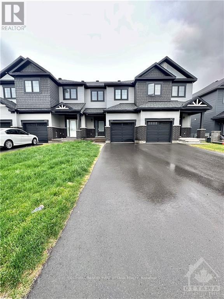
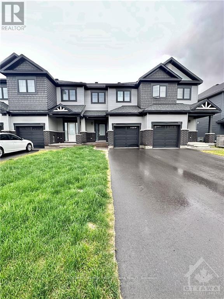
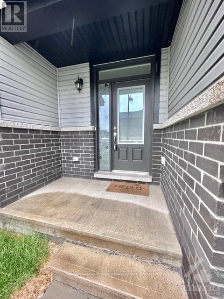
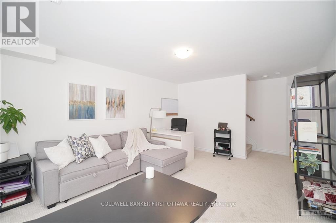
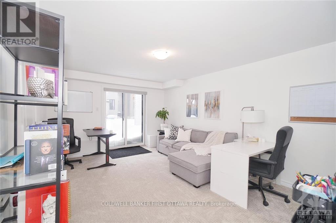
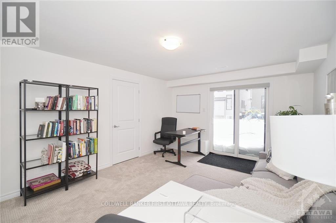
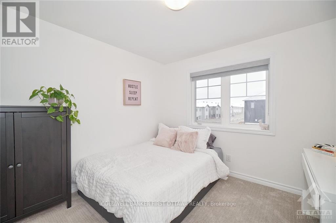
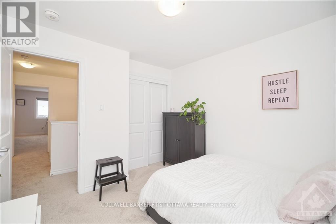
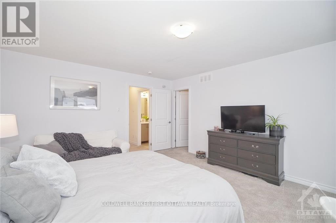
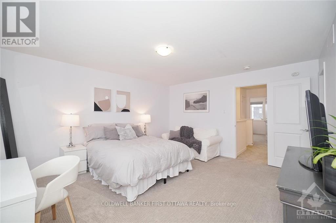
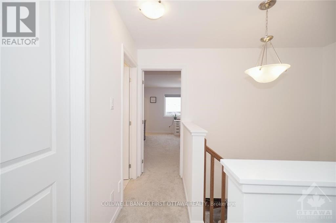
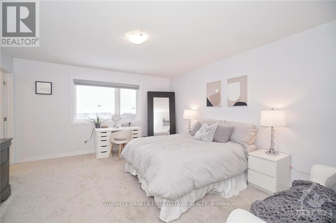
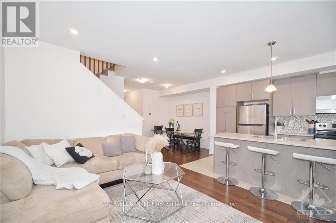
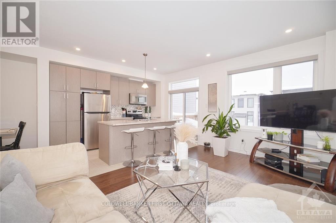
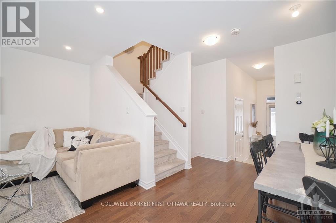
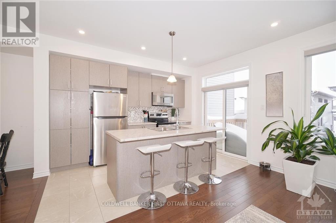
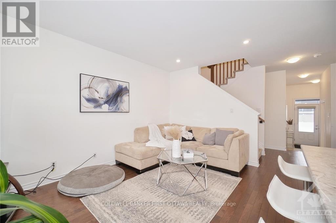
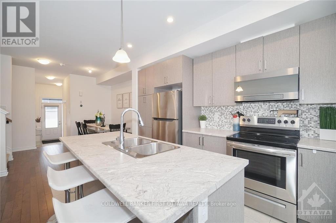
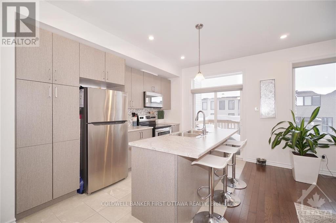
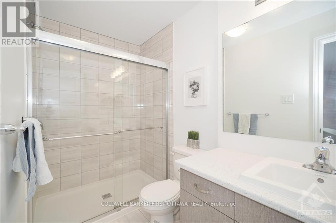
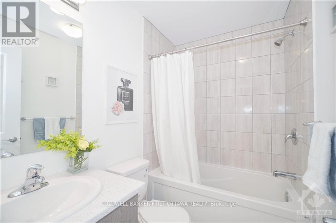
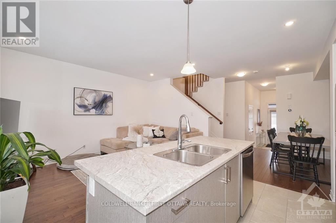
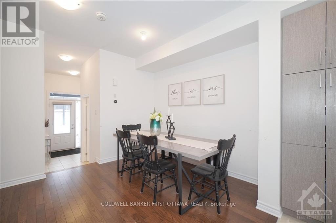
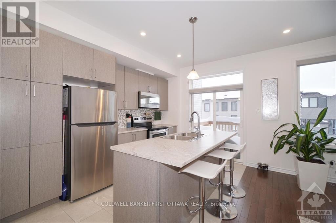
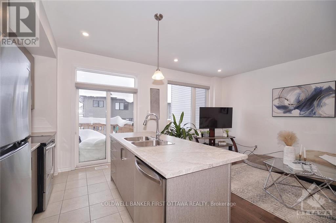
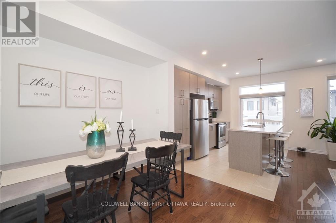
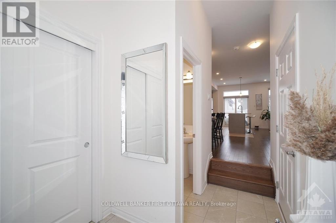
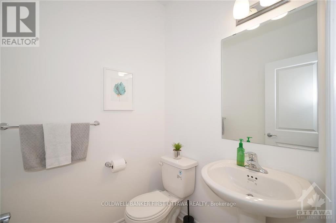
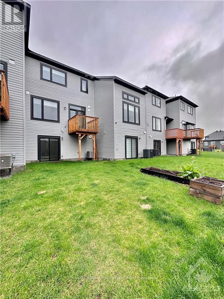
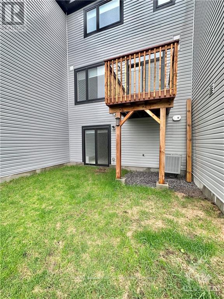
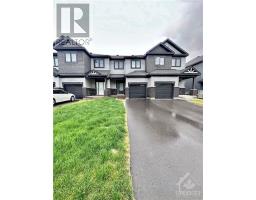
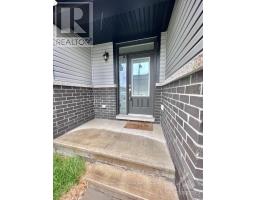
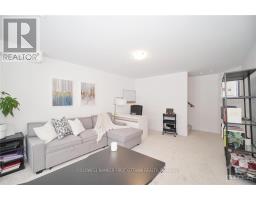
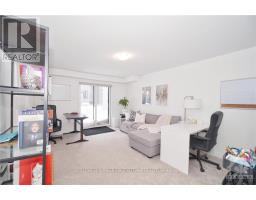
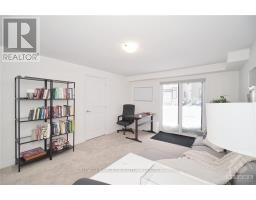
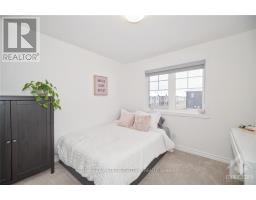
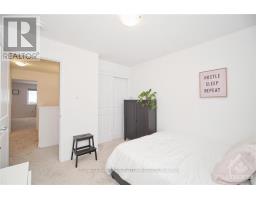
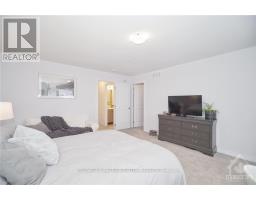
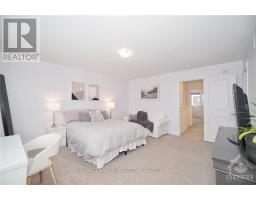
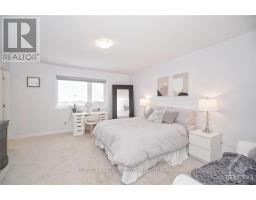
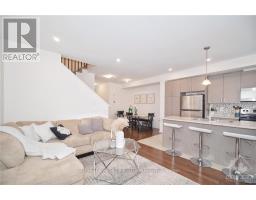
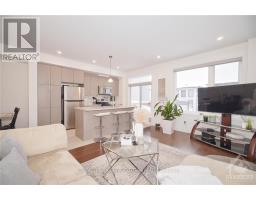
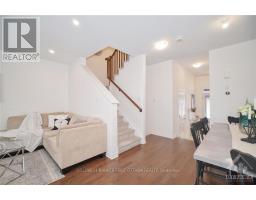
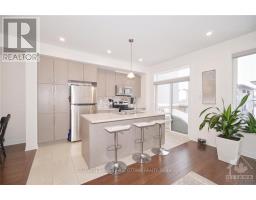
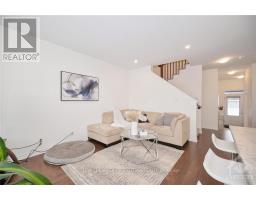
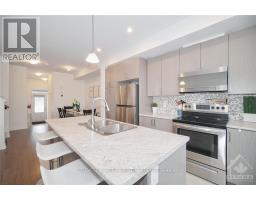
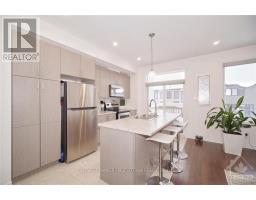
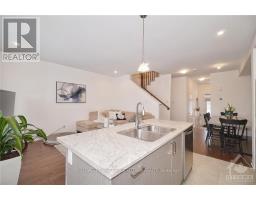
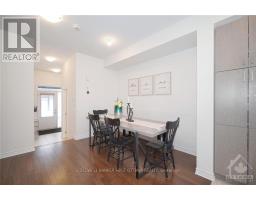
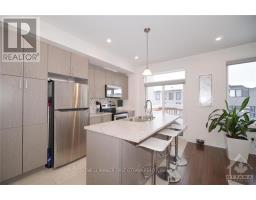
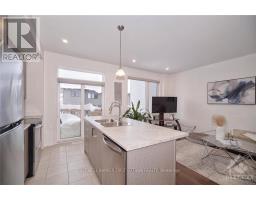
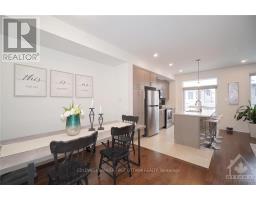
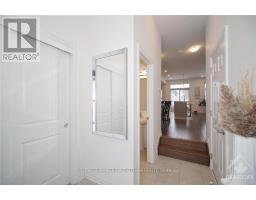
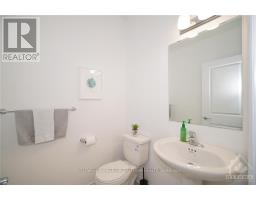
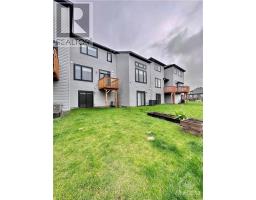
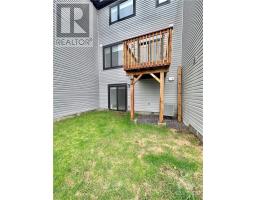
Enjoy refined living in Findlay Creek with this beautifully appointed three-bedroom, 2.5-bathroom townhome featuring a finished walk-out basement. A welcoming sunken foyer leads to a bright, open-concept main level, where nine-foot ceilings, hardwood flooring, and abundant natural light create an inviting setting for everyday living and entertaining. The well-designed kitchen features stainless steel appliances and flows seamlessly into the dining and living areas.Upstairs, the spacious primary suite offers a generous walk-in closet and a private three-piece ensuite. Two additional bedrooms provide comfortable accommodation and flexibility for a home office. The finished lower-level recreation room, complete with walk-out access, extends the living space and offers an ideal setting for a family room, home gym, or relaxation area.A completed rental application, proof of income and employment, and a full credit report with score are required. Minimum one-year lease; longer terms welcome. No smoking, roommates, or large pets. Pictures were taken from a previous listing. Available January 1, 2027 or later. (id:66888)
Ask About This Property
Get more information or schedule a viewing today and see if this could be your next home. Our team is ready to help you take the next step.
Details
| MLS® Number | X14167642 |
| Property Type | Single Family |
| Community Name | 2605 - Blossom Park/Kemp Park/Findlay Creek |
| Amenities Near By | Park |
| Equipment Type | Water Heater |
| Parking Space Total | 3 |
| Rental Equipment Type | Water Heater |
| Bathroom Total | 2 |
| Bedrooms Above Ground | 3 |
| Bedrooms Total | 3 |
| Appliances | Dishwasher, Dryer, Hood Fan, Microwave, Stove, Washer, Refrigerator |
| Basement Development | Finished |
| Basement Type | Full (finished) |
| Construction Style Attachment | Attached |
| Cooling Type | Central Air Conditioning |
| Exterior Finish | Brick, Vinyl Siding |
| Fireplace Present | Yes |
| Foundation Type | Poured Concrete |
| Half Bath Total | 1 |
| Heating Fuel | Natural Gas |
| Heating Type | Forced Air |
| Stories Total | 2 |
| Size Interior | 1,500 - 2,000 Sqft |
| Type | Row / Townhouse |
| Utility Water | Municipal Water |
| Attached Garage | |
| Garage |
| Acreage | No |
| Land Amenities | Park |
| Sewer | Sanitary Sewer |
| Level | Type | Length | Width | Dimensions |
|---|---|---|---|---|
| Second Level | Primary Bedroom | 4.24 m | 4.85 m | 4.24 m x 4.85 m |
| Second Level | Bedroom | 3.04 m | 3.35 m | 3.04 m x 3.35 m |
| Second Level | Bedroom | 2.69 m | 3.45 m | 2.69 m x 3.45 m |
| Lower Level | Recreational, Games Room | 3.58 m | 4.57 m | 3.58 m x 4.57 m |
| Main Level | Living Room | 3.55 m | 4.8 m | 3.55 m x 4.8 m |
| Main Level | Dining Room | 3.25 m | 3.3 m | 3.25 m x 3.3 m |
| Main Level | Kitchen | 2.54 m | 3.91 m | 2.54 m x 3.91 m |
Map

The trademarks REALTOR®, REALTORS®, and the REALTOR® logo are controlled by The Canadian Real Estate Association (CREA) and identify real estate professionals who are members of CREA. The trademarks MLS®, Multiple Listing Service® and the associated logos are owned by The Canadian Real Estate Association (CREA) and identify the quality of services provided by real estate professionals who are members of CREA. The trademark DDF® is owned by The Canadian Real Estate Association (CREA) and identifies CREA's Data Distribution Facility (DDF®)
November 10 2026 09:04:13
Ottawa Real Estate Board