
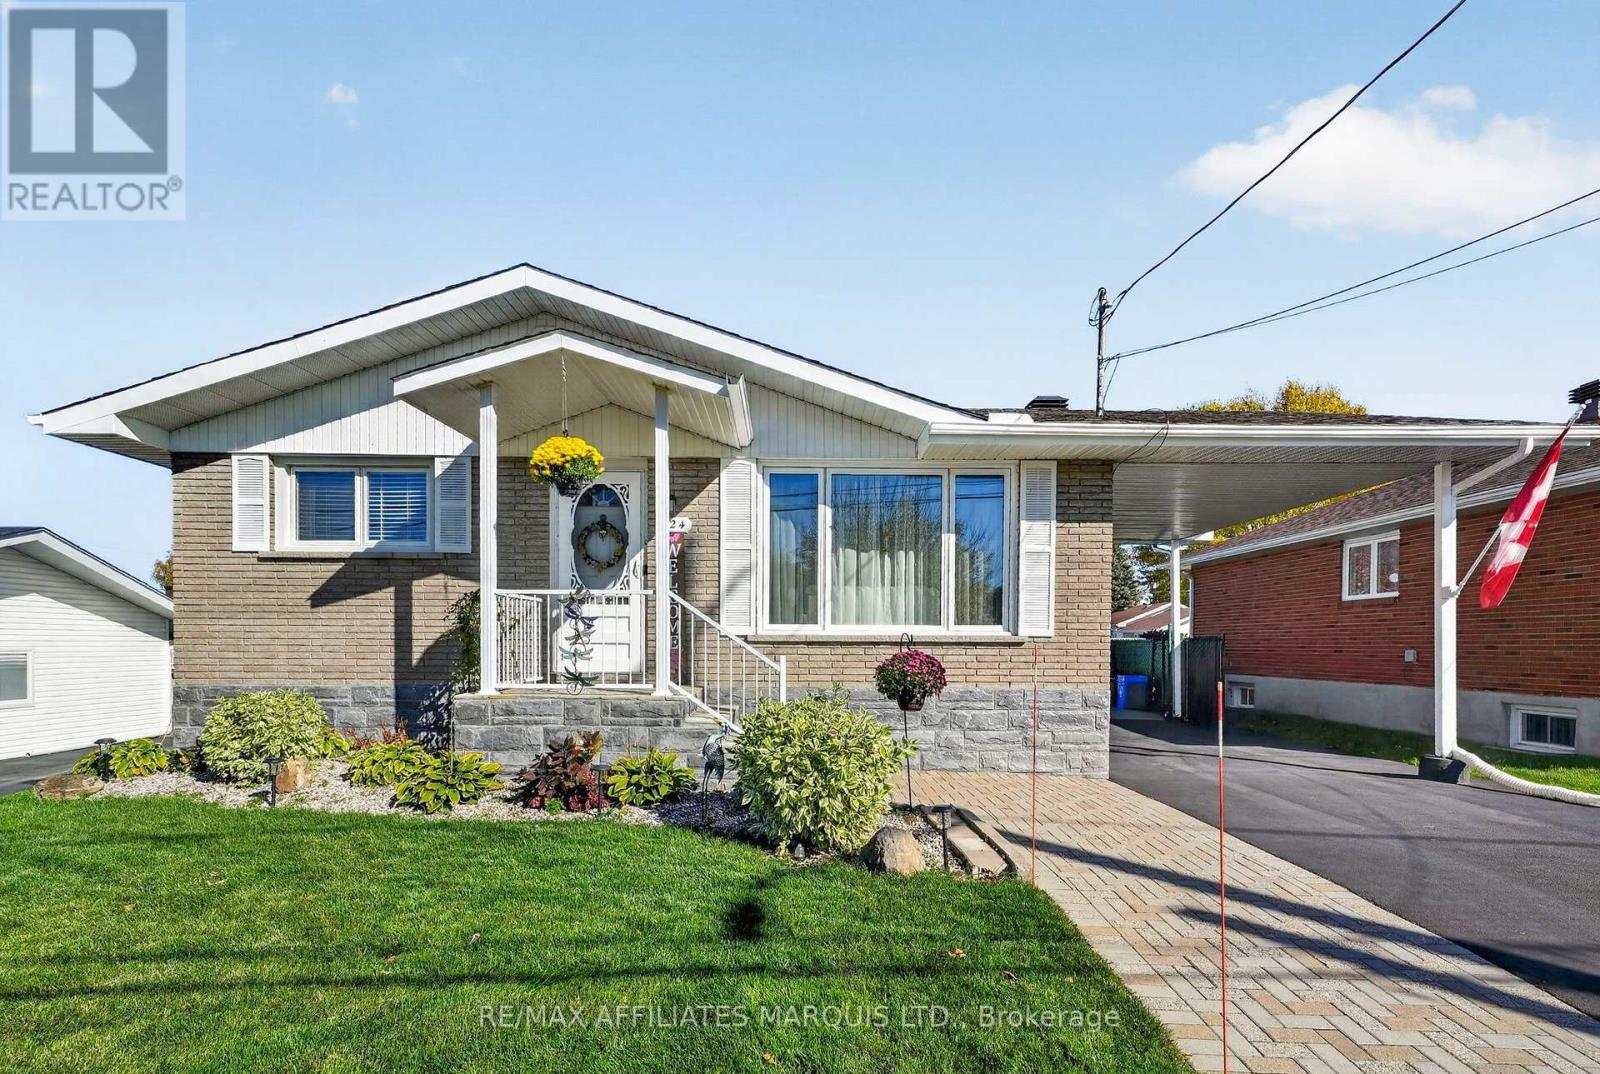
524 Anthony Street
Cornwall, Ontario
Welcome to 524 Anthony Street! This beautifully maintained and freshly painted 2+1 bedroom, 2-bathroom bungalow reflects exceptional pride of ownership, with numerous improvements completed in 2024-2025. The bright and inviting main floor features a well-appointed kitchen with granite countertops and attractive cabinetry, soft-close doors and drawers, and convenient pull-out shelving. An enlarged primary bedroom, updated 4-piece bathroom, new flooring, interior doors, trim and baseboards add to the home's appeal. The fully finished basement extends the living space with a spacious recreation room, third bedroom and second bathroom. Important upgrades include a new natural gas furnace, updated central air conditioning, electrical improvements including a generator sub-panel, owned hot water tank, central vacuum system and updated basement stairs. The attention to detail continues outdoors with beautifully landscaped grounds, attractive grey stone-look foundation cladding that enhances the home's curb appeal, an extra-wide driveway finished with interlocking stonework and a covered carport offering sheltered parking. The private, fully fenced backyard features mature hedges, a manicured lawn, spacious TREX composite deck and gazebo, creating a wonderful setting for outdoor entertaining. A standout feature is the approximately 17' x 22' detached Quonset-style garage, equipped with its own 100-amp electrical panel, overhead door, concrete floor and interior lighting, offering excellent space for a workshop, hobbies or additional storage. Complete with all appliances, this move-in-ready home combines thoughtful updates, attractive outdoor living spaces and exceptional functionality. A property you'll be proud to call home! Please allow 48hr irrevocable on all offers. (id:66888)
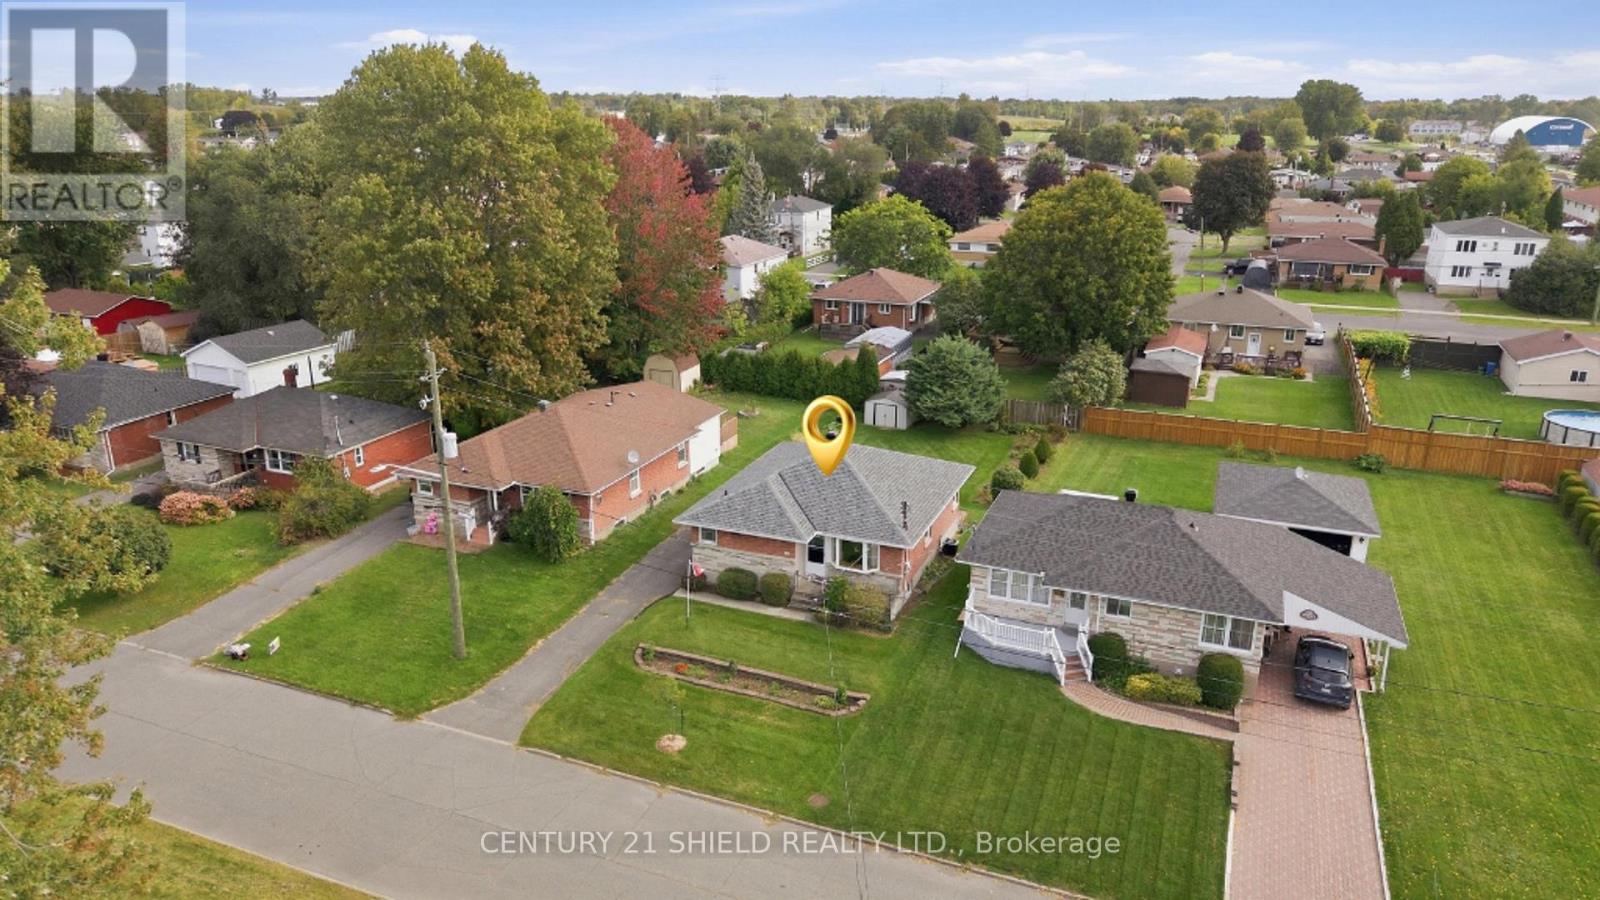
1303 Lascelle Avenue
Cornwall, Ontario
Introducing 1303 Lascelle St - A classic, all-brick bungalow nestled in a family-friendly cul-de-sac. Welcome to this beautifully maintained and lovingly cared for home, just steps to all amenities. This charming property offers in-law suite potential (side entrance) and approximately $35,000 in recent updates. Step inside and find a cozy, functional kitchen and eating area, featuring two corner windows & updated appliances. The well lite living room/dining room combo offers an expansive bay window plus a side window for abundant natural light. On the main floor, you will also find 3 bedrooms and a full bathroom. The primary bedroom offers a soothing garden view, a double closet, plus two additional storage spaces. A second, comfortable bedroom also enjoys peaceful garden views and plenty of cupboard space. A third main-floor bedroom rounds out this level, all serviced by a full main bathroom. The finished lower level adds even more living space with a flexible rec room/lounge area featuring a built-in bar, a laundry room with loads of storage and a washer/dryer, a den, a utility/workshop area, a fourth bedroom, and a 3-piece bathroom. Outside, enjoy a long private driveway with parking for up to 4 vehicles, and a nicely landscaped backyard oasis with a patio area, a storage shed, trees and flowers on either side of the lot - perfect to garden, kids to play, or simply relax. Ideally located near Optimist Park, schools, and all nearby amenities. Recent Updates: Roof '24, Parging '23, Newer Flooring upstairs'23/Rec.room '25, entire main floor was repainted and Leaf Filter installed, Newer Stove Top, kitchen counter, Hood Vent, Sink, Plumbing updates, Installed Shut Off valves on all Water Pipes near tap, newer bathroom sink/counter. 24 hours irrevocable on all offers. (id:66888)
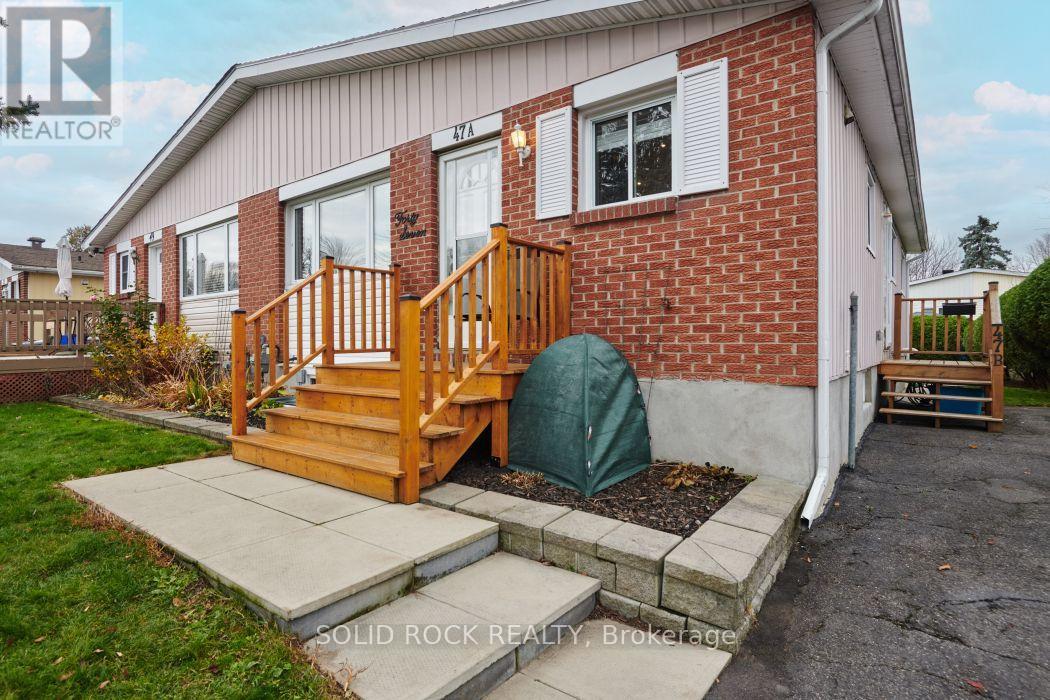
A - 47 Uxbridge Crescent
Ottawa, Ontario
Welcome to this beautifully updated main-level home in Kanata's popular Glencairn community just minutes from everyday shopping, recreation, Highway 417, Eagleson Park & Ride, and the Kanata North Tech Park. Step inside this carpet-free, smart layout featuring laminate hardwood floors and ceramic tile throughout, including three generously sized bedrooms with a fresh, neutral paint palette. The modern eat-in kitchen boasts sleek granite countertops, ample cabinet storage, recessed pot lighting, and stainless steel appliances. The 4-piece bathroom, also finished with granite surfaces, pairs with a dedicated in-unit laundry for ultimate day-to-day convenience. Outside, you will enjoy two back-to-back parking spaces and a shared backyard setting with outdoor storage. Monthly rent includes both water and natural gas, with the tenant responsible for electricity. This smoke-free and pet-free property requires a standard rental application, proof of employment/income, and a credit check. (id:66888)
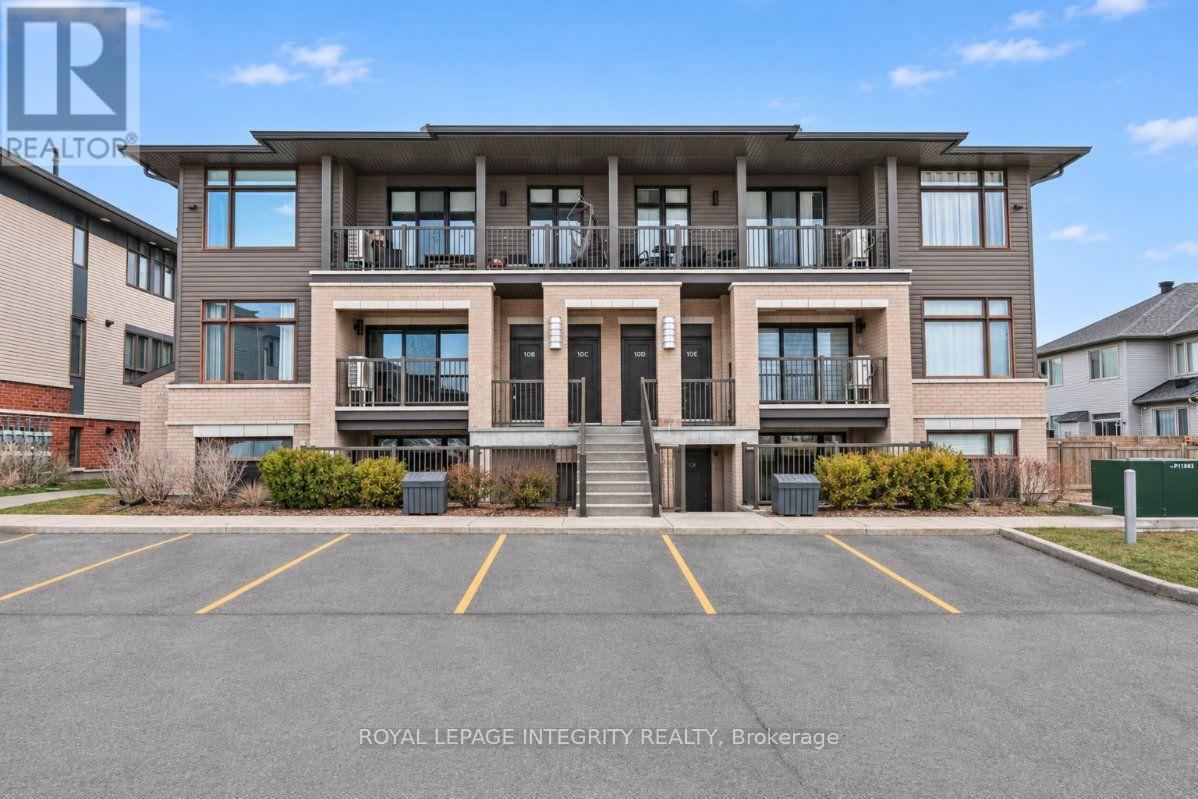
A - 10 Jaguar Private
Ottawa, Ontario
Welcome to 10A Jaguar Private! This beautifully upgraded 2-bedroom, 2-bathroom lower-level unit offers comfortable, low-maintenance living with 9-foot ceilings and thoughtful finishes throughout. Step inside to a spacious, well-appointed kitchen featuring quartz countertops, beautiful wood-textured cabinetry, and an oversized pantry, providing plenty of storage and prep space for everyday cooking or entertaining. The unit also offers the convenience of in-suite laundry and two upgraded bathrooms featuring oversized vessel sinks and sleek black fixtures. Both bedrooms offer generous closet space, with one featuring its own ensuite bathroom. An additional storage closet provides even more room to keep everything organized. Enjoy the added convenience of an assigned parking space, #5, located right outside the front door. Visitor parking is conveniently available along the entire designated row. The property also offers a shared garbage room for easy access and bicycle storage. Outside, the beautifully maintained landscaping, with lawn care and snow removal included, makes for truly low-maintenance living. A fantastic opportunity for first-time buyers, downsizers, or investors! (id:66888)
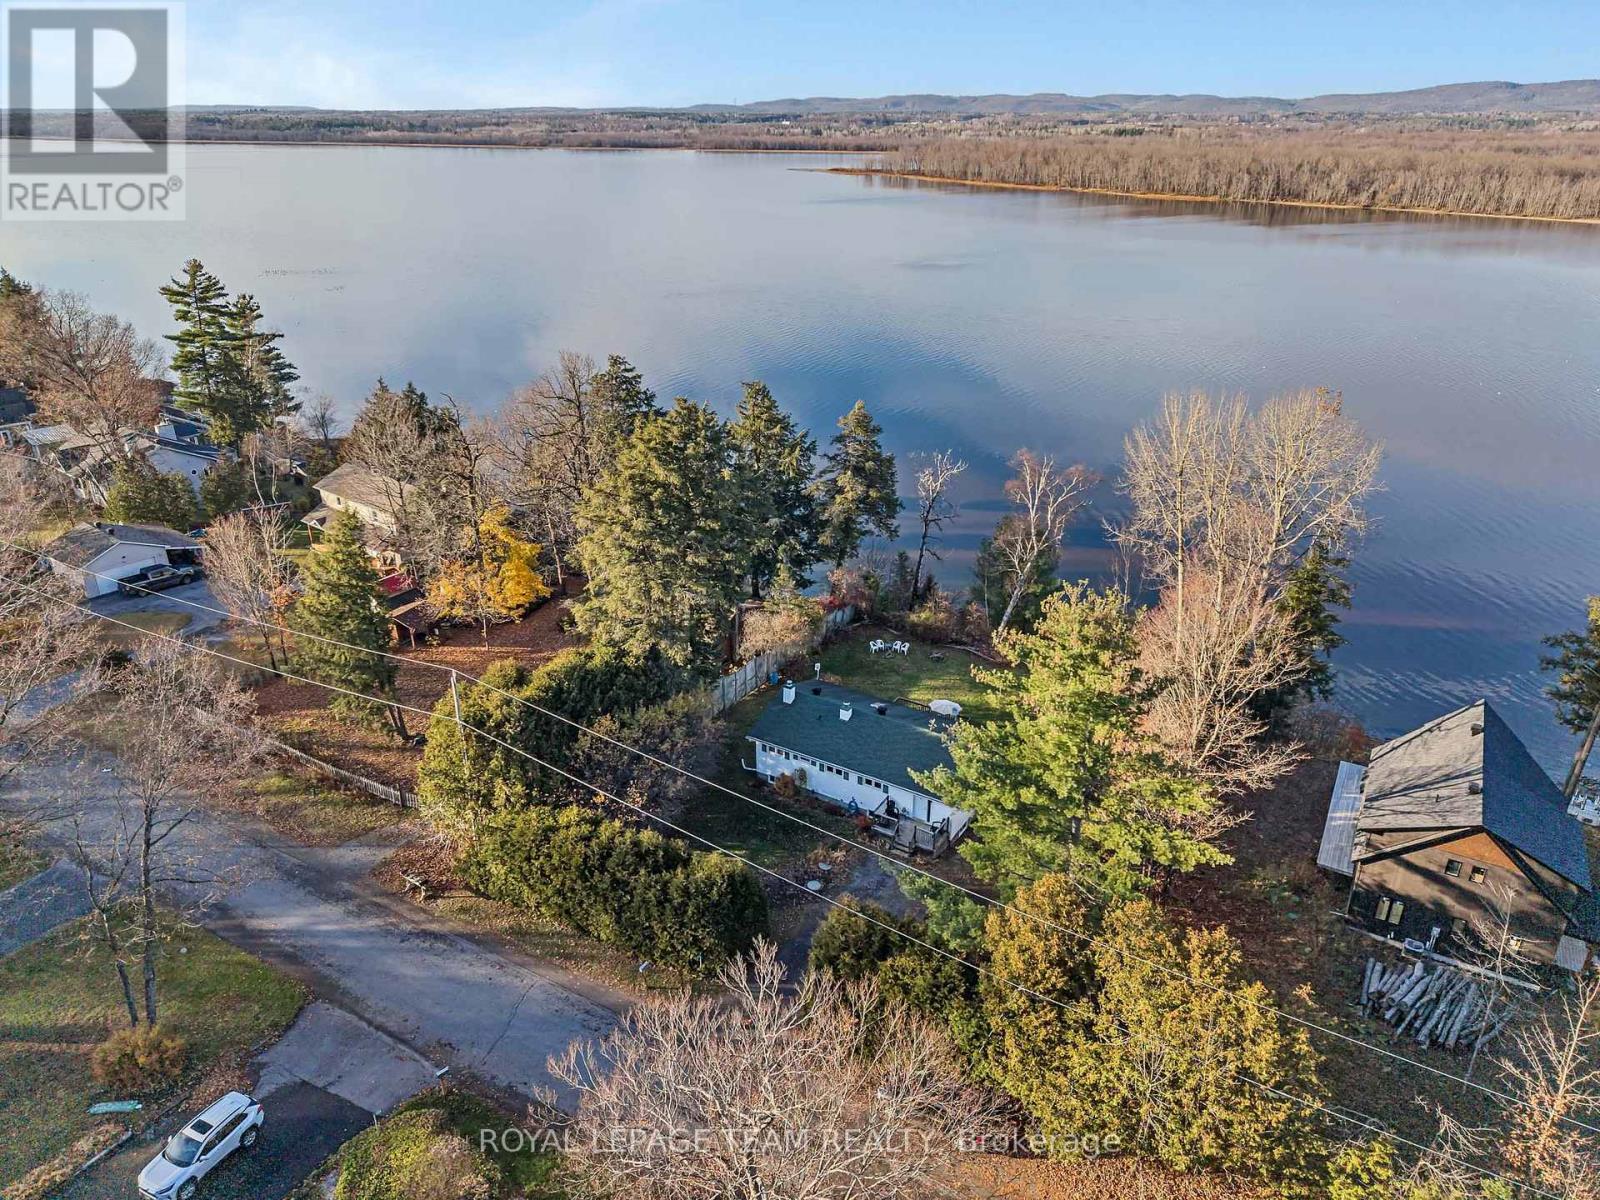
356 Riverwood Drive
Ottawa, Ontario
Discover the potential of waterfront living in Maclaren's Landing! Set high and dry, this 2+3 bedroom, 2 bathroom home features a walk-out lower level and is just steps from the water, with an 8-foot aluminum dock to enjoy the waterfront. A kitchen skylight brings in natural light, while front and back decks/porches offer inviting spaces to relax outdoors. Privacy hedges, a spruce tree and an apple tree enhance the setting, complemented by a garden area, storage shed and an additional shed for wood storage. With plenty of space and potential to make it your own, this property offers a wonderful opportunity to create your waterfront retreat. BONUS: Access to a private sandy community beach in Maclaren's Landing for a small annual fee of $60.00 (id:66888)
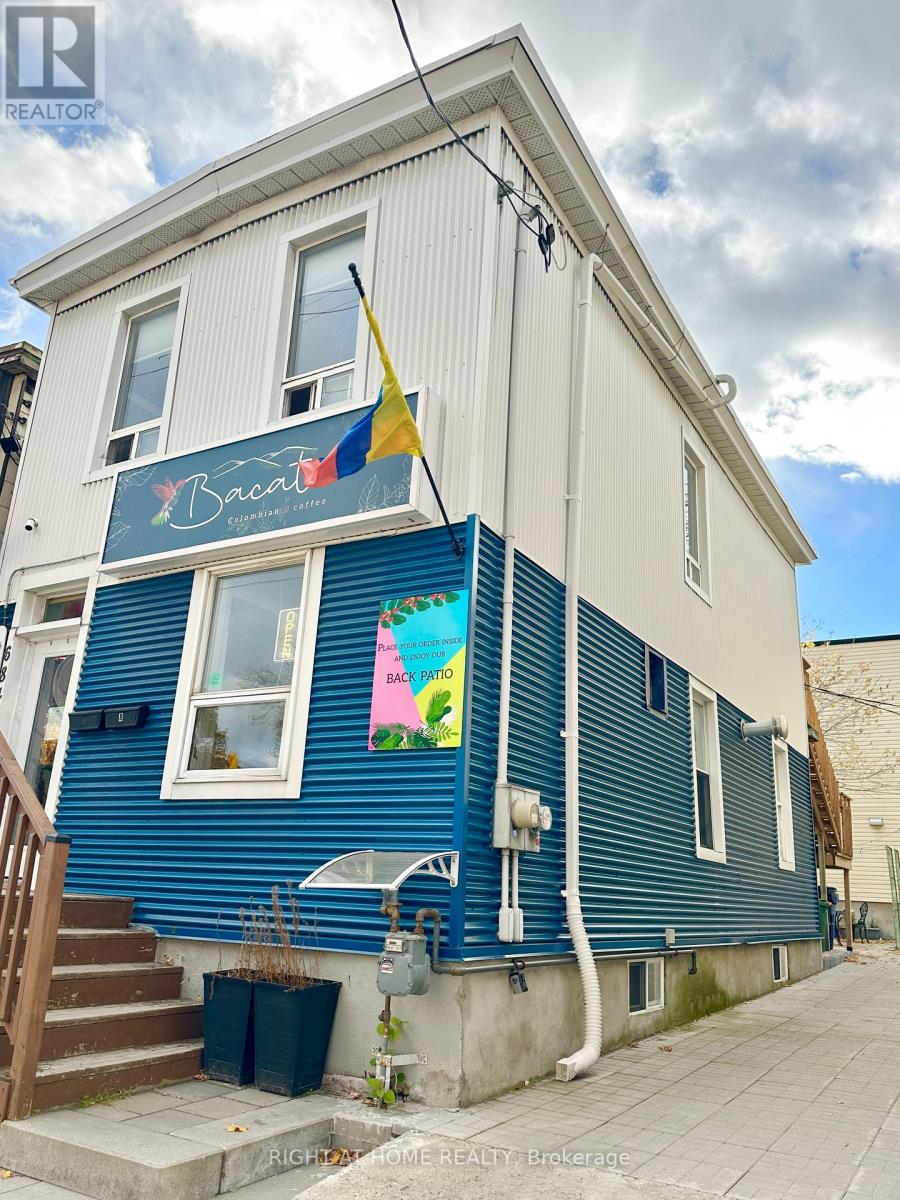
Unit #b - 684 Bronson Avenue
Ottawa, Ontario
Renovated 2nd floor 2-bedroom apartment at 684 Bronson Avenue for rent.$1750/mon, including water. Convenient location in one of the best locations of Ottawa, Glebe! Close to Glebe High School, Nice Coffee store is just at its ground floor! With nearby public transit, enjoy efficient access to Carleton University, the University of Ottawa, plenty of shopping, dining, entertainment and professional services . Features a big private deck with stairs, open concept with hardwood floor, offers both style and functionality. In-unit washer/dryer. Rent includes water. Tenant pay electricity and tenant insurance. Cozy and bright home, minimum one year lease, Rental application and credit check required.***No parking spot on site but can rent a parking spot separately from nearby building*** (id:66888)
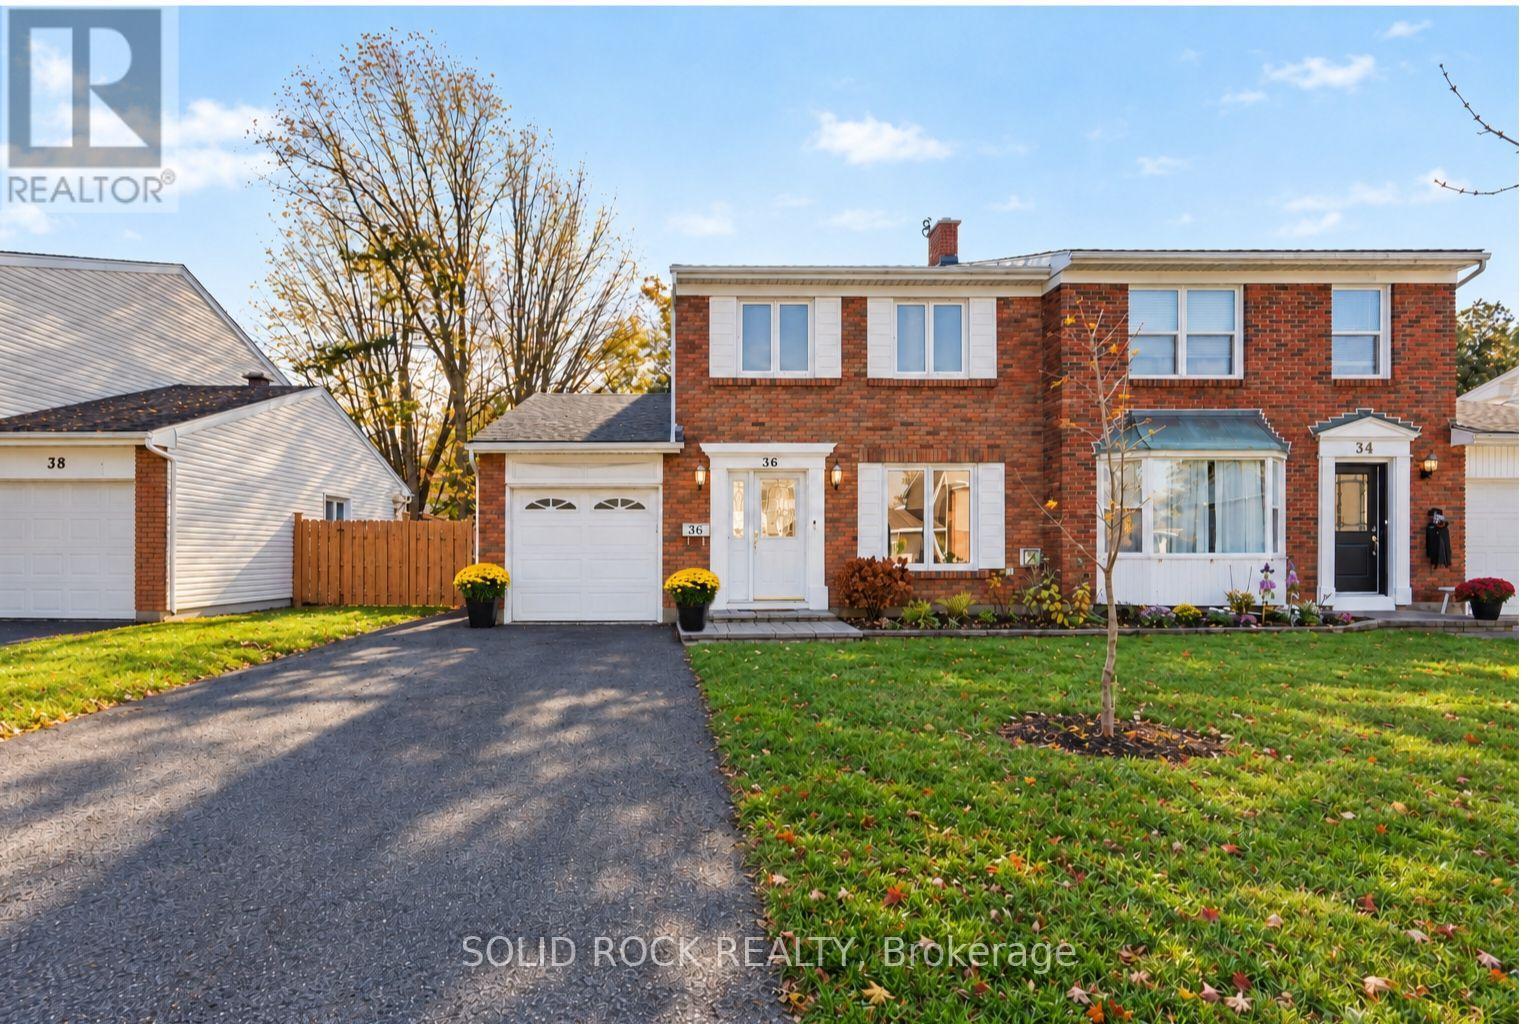
36 Meadowbank Drive
Ottawa, Ontario
ROOM FOR THE WHOLE FAMILY, A GREAT BACKYARD AND A LOCATION THAT'S HARD TO BEAT! Welcome to this fantastic 4-bedroom, 1.5-bathroom semi-detached home in family-friendly Briargreen. With plenty of space to grow, gather and make memories, this home offers the perfect blend of comfort, convenience and everyday living. Enjoy being within walking distance to schools, parks, greenspace, walking and biking trails, shopping, transit and all the everyday conveniences you need. Upstairs you will find all four bedrooms conveniently located on the same level, and main bathroom that features a 5-piece layout, complete with a deep soaker tub, separate walk-in shower and bidet. The spacious eat-in kitchen is sure to be a favourite gathering spot, featuring loads of cabinet storage, a large quartz island and plenty of room for everyone to sit down and enjoy a meal together. There's also a separate dining room for family dinners and entertaining, along with a cozy living room complete with a corner gas fireplace. The finished lower level offers even more living space, including a separate office area that's perfect for working from home, studying or a quiet spot to get things done. Outside, you'll love the oversized driveway with plenty of extra parking for 4 cars and one additional space in the attached garage. The large backyard with 19 x 13 foot deck is perfect for summer BBQs, family get-togethers, gardening or simply relaxing. Whether you're buying your first home, making room for a growing family or looking for a great neighbourhood to call home, this property has so much to offer. A wonderful place to settle in and make it your own! (id:66888)
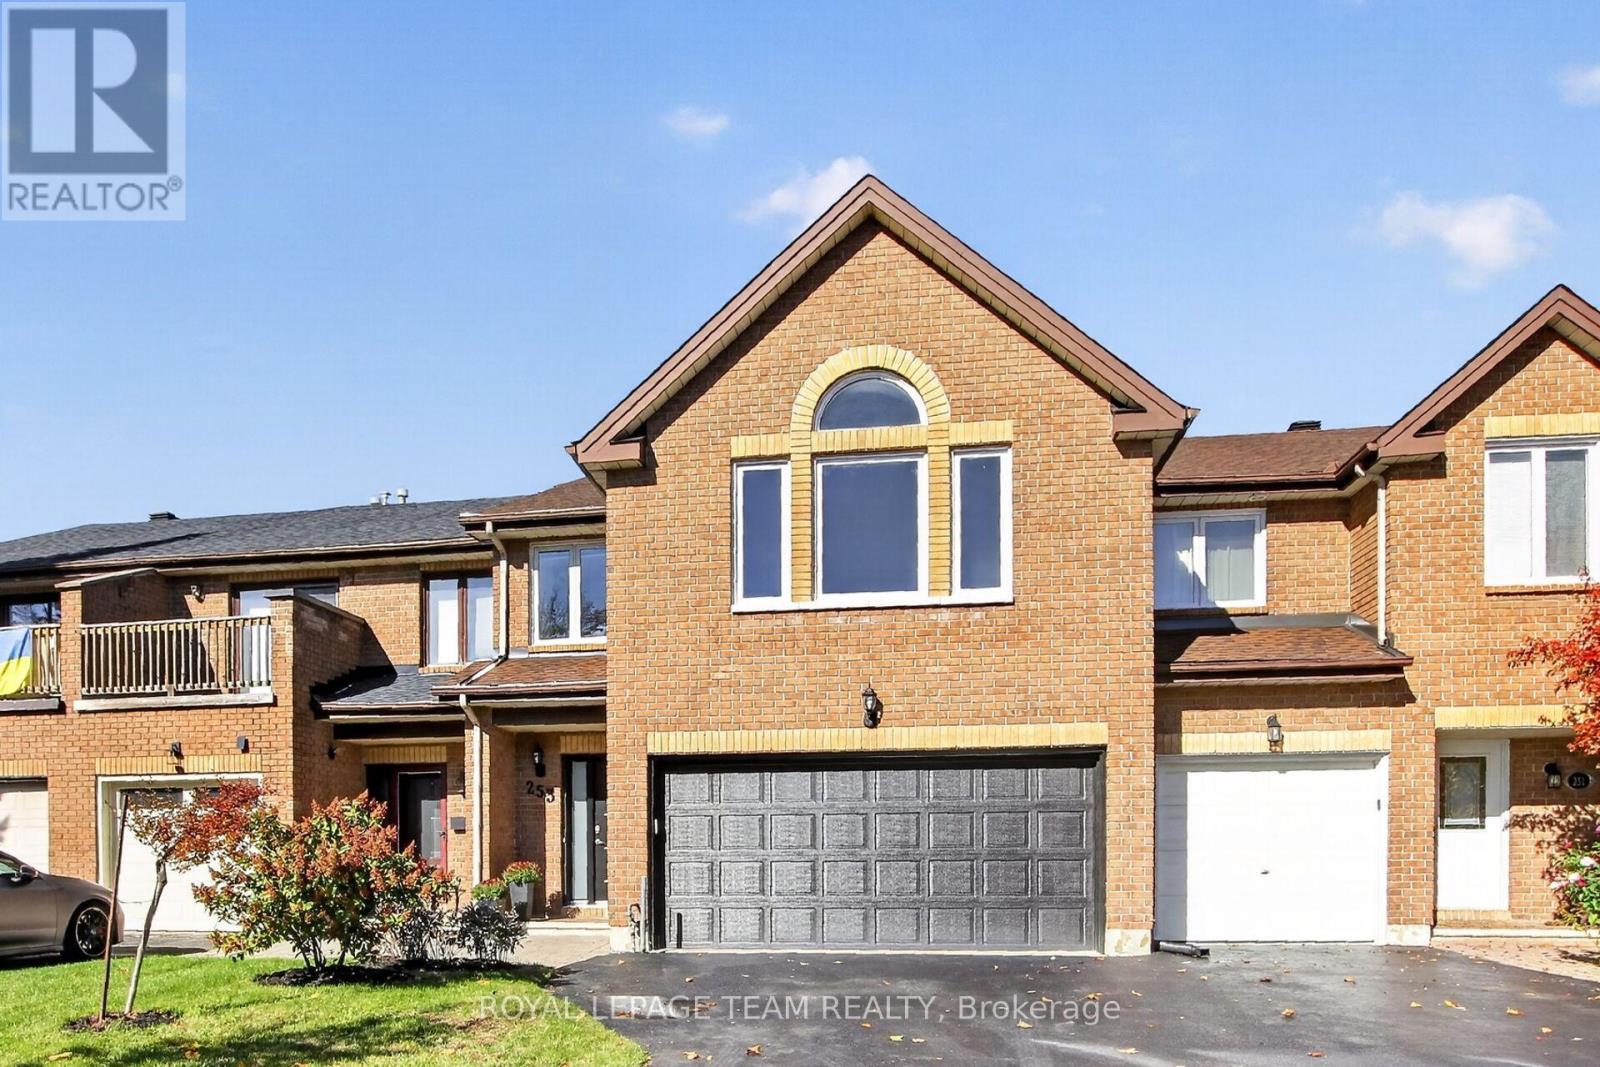
253 Knudson Drive
Ottawa, Ontario
Welcome to this spacious & ready to move into stunning modern townhome in Kanata Lakes w/beautiful finishes, 3 bedrooms, 3 baths, loft & a finished lower level rec room & den or bedroom. Plus a double car garage! Highlights include: updated kitchen ('22) & baths, tile & hardwood flooring in most rooms, freshly painted throughout, updated light fixtures & recessed lighting, updated roof, furnace & AC. Located on a approx. 26' x 126' lot w/expanded deck & mature trees. All brick exterior of the home is attractive. Interlock walkway leads you to the updated front door w/sidelight window. Expanded driveway & double car garage is great for winters & storage. Open living & dining room with fireplace with mantel & pretty views of backyard through tall windows. Stunning updated kitchen with quartz counters, herring bone tile backspalsh, task & recessed lighting, many tall white cabinets with pot drawers, S/S appliances including gas stove & chimney style hood fan. Big eating area with chandelier, recessed lighting, patio door to deck & yard. Updated powder room w/quartz counter, new vanity, sink, faucet & light fixture. A skylight brings natural light into the stairwell & 2nd level loft. Primary bedroom w/vaulted ceiling & tall windows, big walk-in closet & spa-like ensuite w/quartz counter, updated vanity with 2 sinks, new mirrors & light fixtures, tiled shower, free standing tub & new tile flooring. 2nd level loft has tall ceilings & hwd flooring & is a perfect home officeor play area. Generous secondary bedrooms have overhead lights & double closets. Updated main bath w/quartz counter, sink & light. 2nd level laundry rm with washer & dryer included plus overhead cabinets. Finished lower level rec rm has updated laminate flooring & recessed lighting ('26). Den or guest bedroom has a deep window & overhead light. Walk to many parks, top schools & shops at Centrum & Signature Center. High-tech, bus service & 417 are minutes away. 24 hours irrevocable on offers. (id:66888)
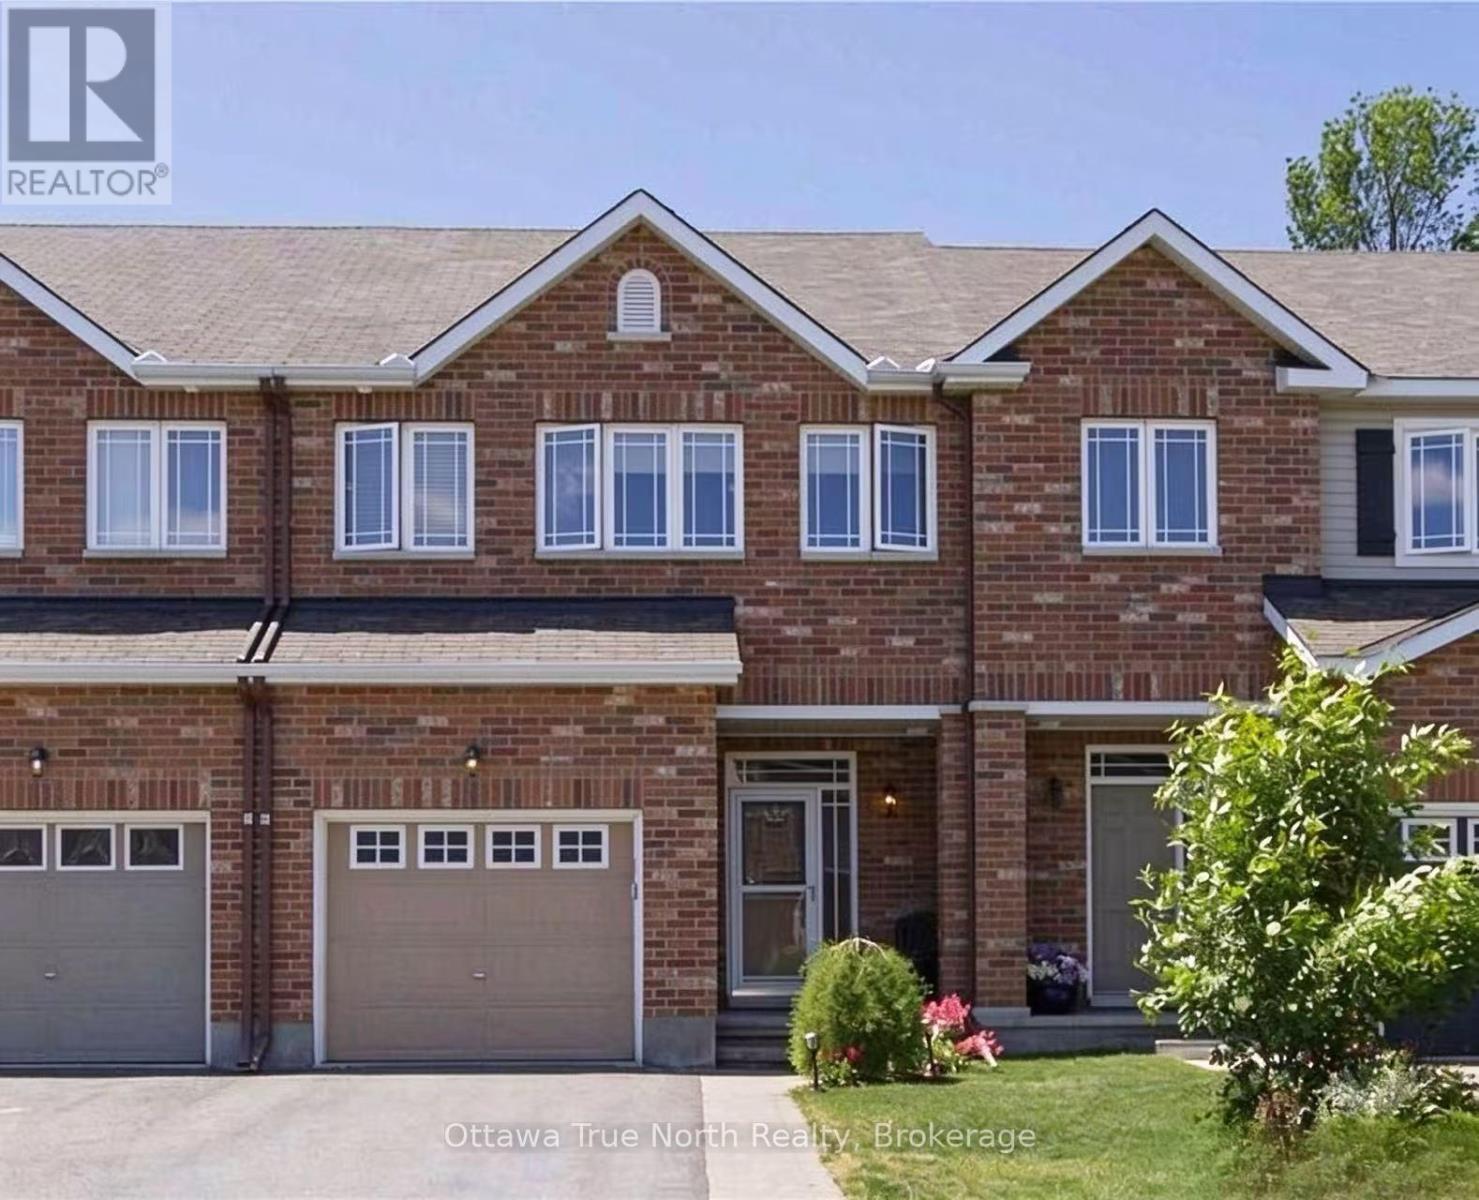
437 Celtic Ridge Crescent
Ottawa, Ontario
GREAT LOCATION! This Well-maintained, super clean, 3 bedroom plus Loft townhome is located at a quiet and family friendly Neighborhood! Close proximity to Kanata HighTech, DND Carling Campus, shopping, playground, golf course and schools. Open concept main floor with hardwood floor and 9' ceilings, Kitchen with plenty of cabinets, Large dinning room and living room! Loft on second floor can be used as a home office. 3 spacious bedrooms on second floor. LAUNDRY room on SECOND floor for convenience! Low level family room has gas fireplace, cozy spot in winter. Patio door in the kitchen opens to beautiful fenced backyard, interlock patio with BACK to GREEN SPACE for extra privacy! Oversized lot with long drive way for 2 cars!All photos were taken before the current tenant moved in. Landlord prefers no pets, no smoking. (id:66888)
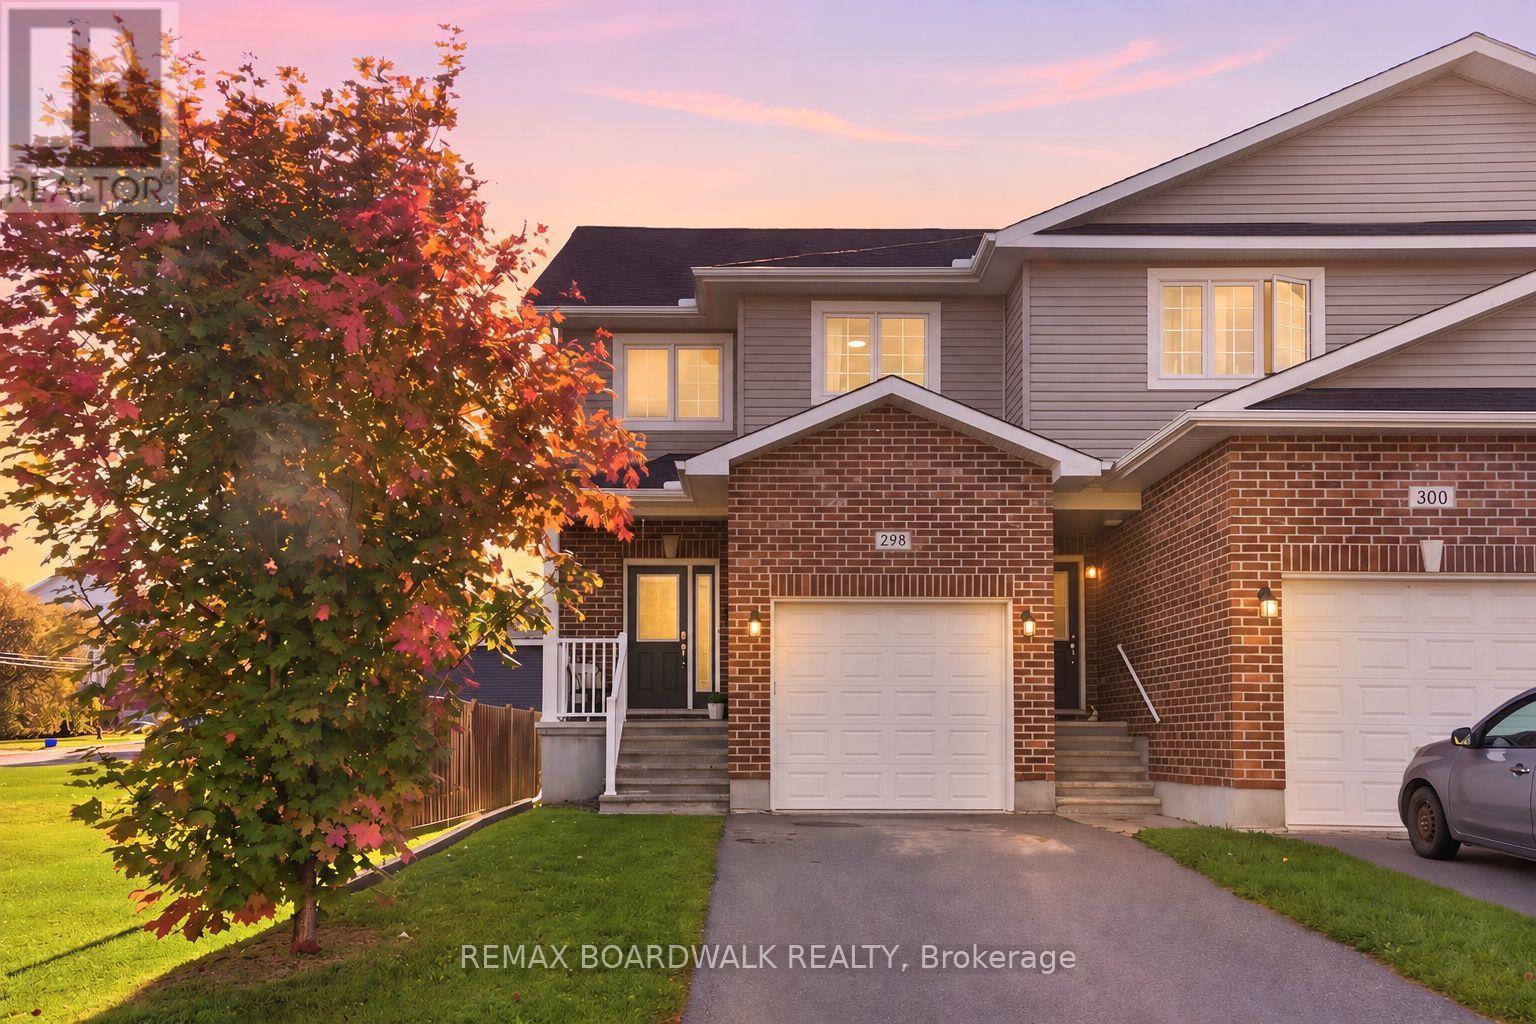
298 William Street W
Arnprior, Ontario
Rarely offered, this END UNIT townhome is located directly across from the Algonquin Trail and features its own private driveway - an exceptional find. Step inside to a welcoming foyer that opens into a bright, open-concept main level designed for comfortable everyday living and entertaining. The spacious living room offers a warm place to relax, while the kitchen features ample cabinetry, an oversized island, a separate coffee bar, and plenty of counter space. The adjoining dining area flows naturally from the kitchen, creating an inviting setting for family dinners and gatherings.Upstairs, you will find three well sized bedrooms. Two secondary bedrooms are conveniently located near a 4 piece bathroom, while the primary bedroom is positioned across the corridor, offering added privacy and separation. The primary suite also features a walk-in closet and private 3 piece ensuite.Modern finishes throughout create a warm and inviting atmosphere, while the thoughtful layout offers both functionality and comfort.Located in the welcoming community of Arnprior, this home is close to local shops, restaurants, schools, parks, recreation, everyday amenities, and the Algonquin Trail just steps from your front door. A wonderful opportunity to enjoy comfortable living in a vibrant community just a short drive from Ottawa. (id:66888)
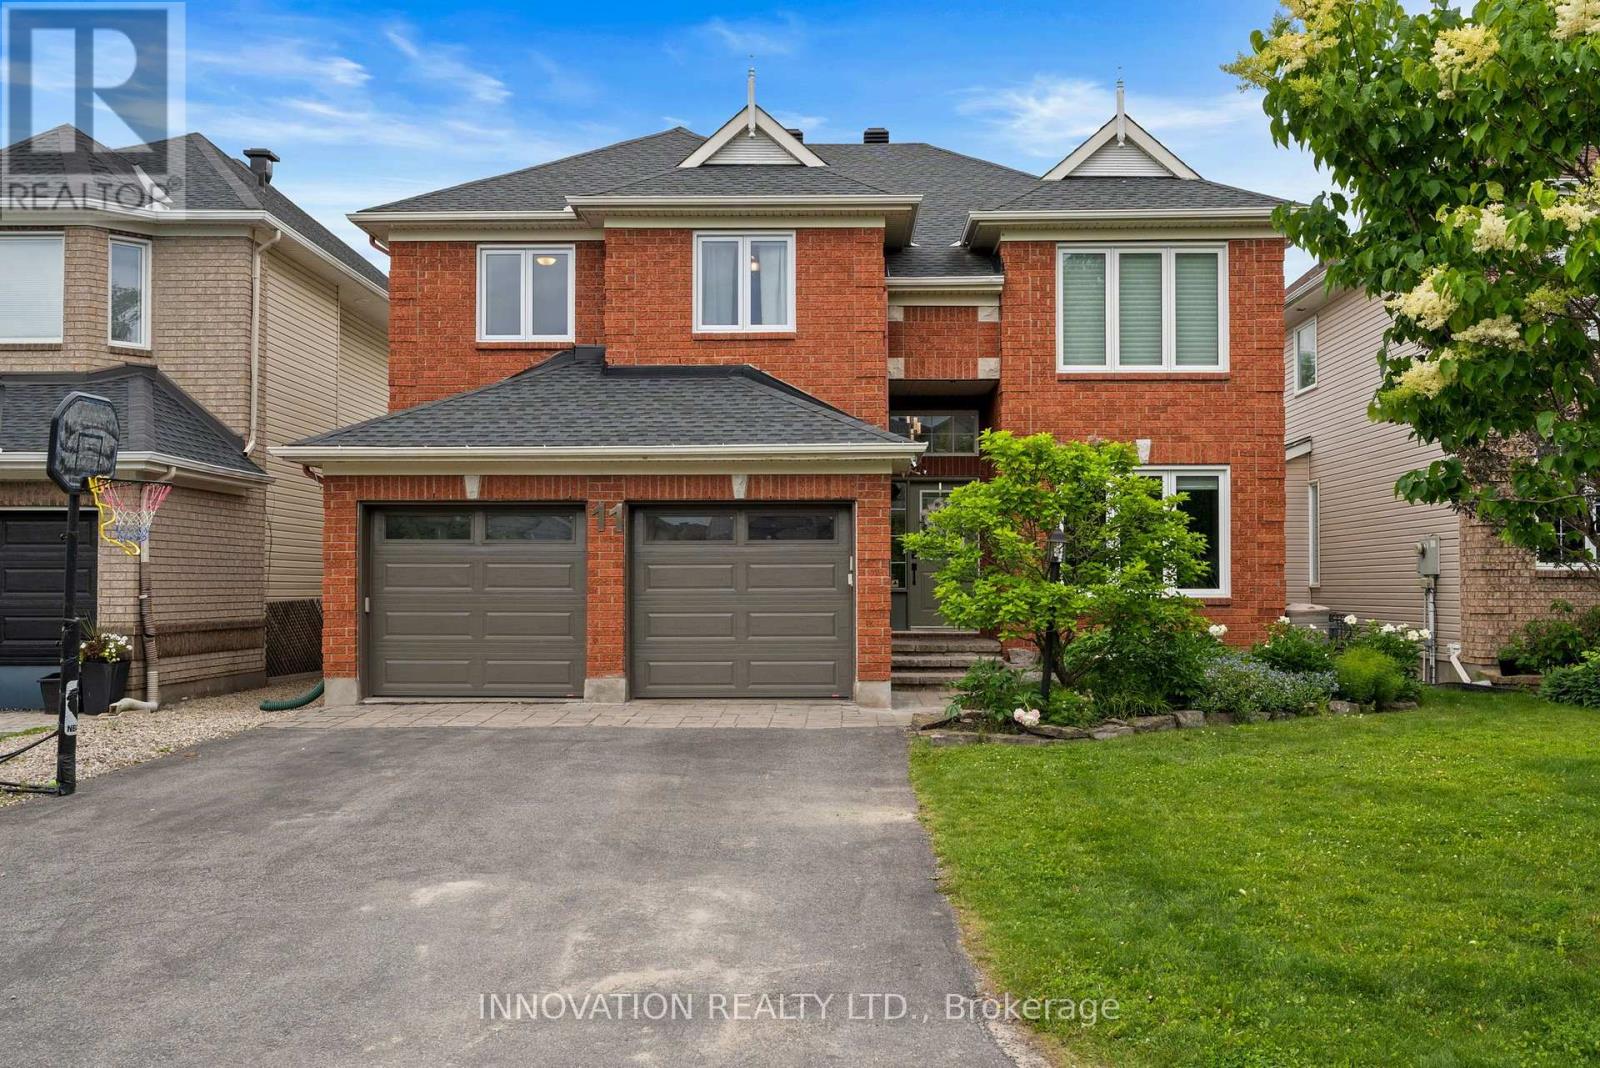
11 Bracewood Way
Ottawa, Ontario
Beautifully upgraded FULL BRICK FRONT 2 STY Cardel home totally updated top to bottom, this lovingly maintained home with over 4000 sq ft of finished living space is upgraded thruout. All high end appiances, gas furnace new in 2024, ON DEMAND HWT is OWNED also new in 2024, finished basement with 4th bath, roof 2015, renovated baths, the living/dining room, den and bedrooms all boast hardwood flooring. In 2019 the kitchen was totally gutted and new deep cabinets, many with pullouts, custom built island, new led lights, CUSTOM CUT GLASS BACKSPLASH, quartz counters and a walk in pantry....what more can you ask for this is a chef's delight. The main floor features soaring ceilings with huge windows showering this home with light. Lovely eating area has access to the rear yard which features a NEW DECK Sept 2026, stone patio and is totally fenced. Second level is accessed by the sweeping staircase leading to the main upper hall which is highlighted by a Juliet balcony overlooking the sunken main floor family room. The family room is very spacious and has a gas fireplace surrounded by a lovely oak mantle. The primary bedroom suite is luxurious and was totally renovated 2018 with a HEATED honeycomb marble floor, upgraded double vanity with marble counter, a new soaking tub and the walk in shower features GLASS tiles. The bidet toilet is totally enclosed in its own space, a spacious walk in closet was custom designed with custom built ins for max storage. The main bath was also updated with quartz counter in 2019 and NEW WINDOWS in fmrm, kitchen, livroom, primary and two front bedrooms, between 2018-2024. The lower level is grand also with high ceilings and totally finished with areas for all ages to play, there is a FOURTH bathroom here, the luxury vinyl floor is easy to clean, pot lights thru out....workshop and storage here too. This is a beautiful neighbourhood with lovely neighbours very quiet, this is STONEBRIDGE. (id:66888)
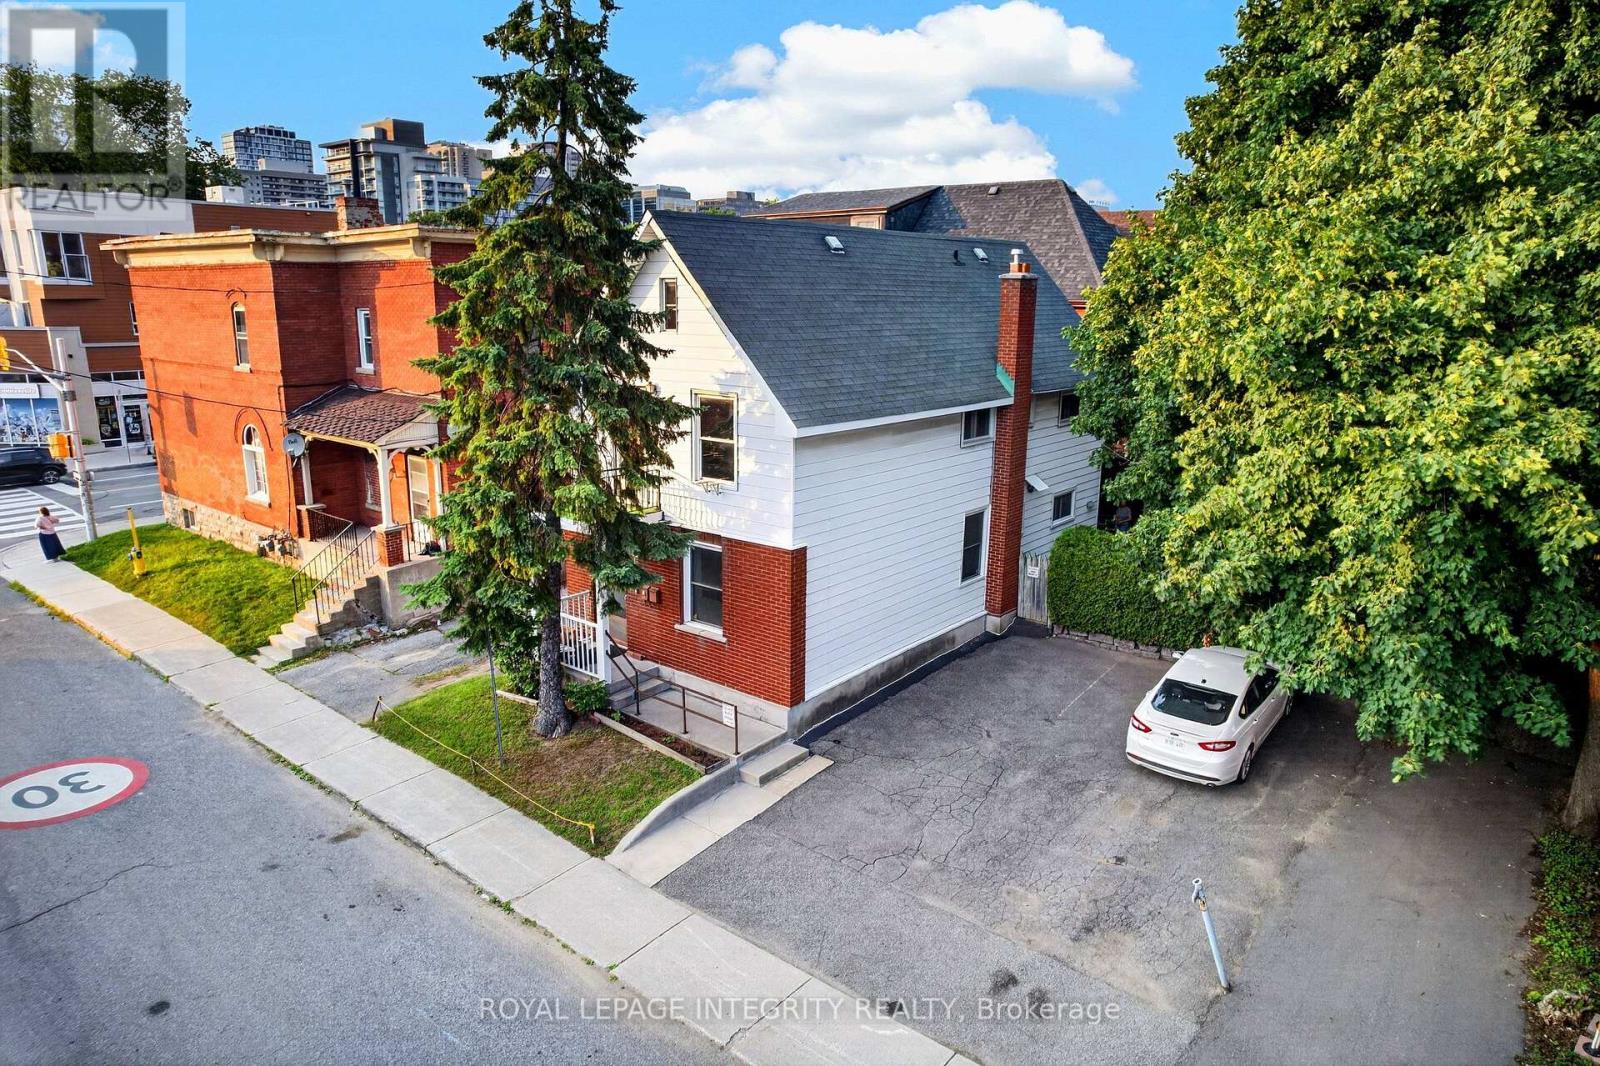
141 Percy Street
Ottawa, Ontario
Builder and developer opportunity in the heart of West Centretown. 141 Percy St is a CM1-zoned brick duplex on a 272 sq m (50x58 ft) lot offering many permitted mixed-use/commercial uses, steps from Somerset West, Little Italy, and the Gladstone commercial corridor. Existing property (1,476 sq ft above grade / 4 bed / 2 bath / 2 kitchens across two self-contained units) generates holding income while you plan: market rents support $1,900-2,100/unit plus $170+/space/month on 4 private drive spaces ($8,160+/yr parking). Offered by the Estate as-is, where-is, vacant possession, probate complete, flexible closing. 24-hour irrevocable on all offers. (id:66888)
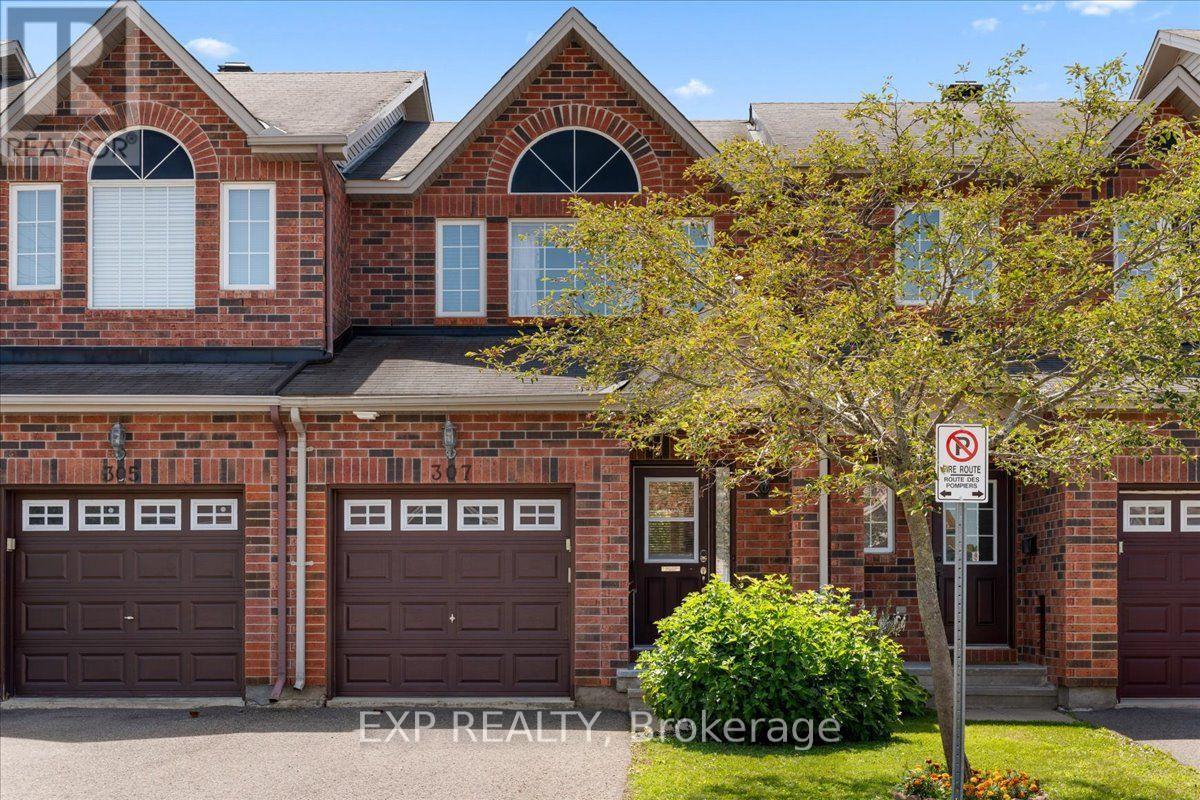
307 Cozumel Private
Ottawa, Ontario
Welcome to 307 Cozumel Private, a well-maintained 3-bedroom, 2-bathroom home with a single-car garage, thoughtfully designed to offer both comfort. The functional layout offers bright and comfortable living spaces with plenty of room for everyday living, family, or guests. Conveniently located within walking distance to shopping, grocery stores, restaurants, pharmacies, and other everyday amenities, you'll enjoy the ease of having essential services just moments from your doorstep. Whether you're looking to downsize, or searching for a property in a convenient location, this is a fantastic opportunity to own a home that combines practicality, comfort, and convenience. Association fee of $81.17 per month covers mowing of common area grass, snow removal on main roads and any maintenance of lamp standards or asphalt repairs. Home owners are responsible for cutting the front and back lawns of their property. (id:66888)
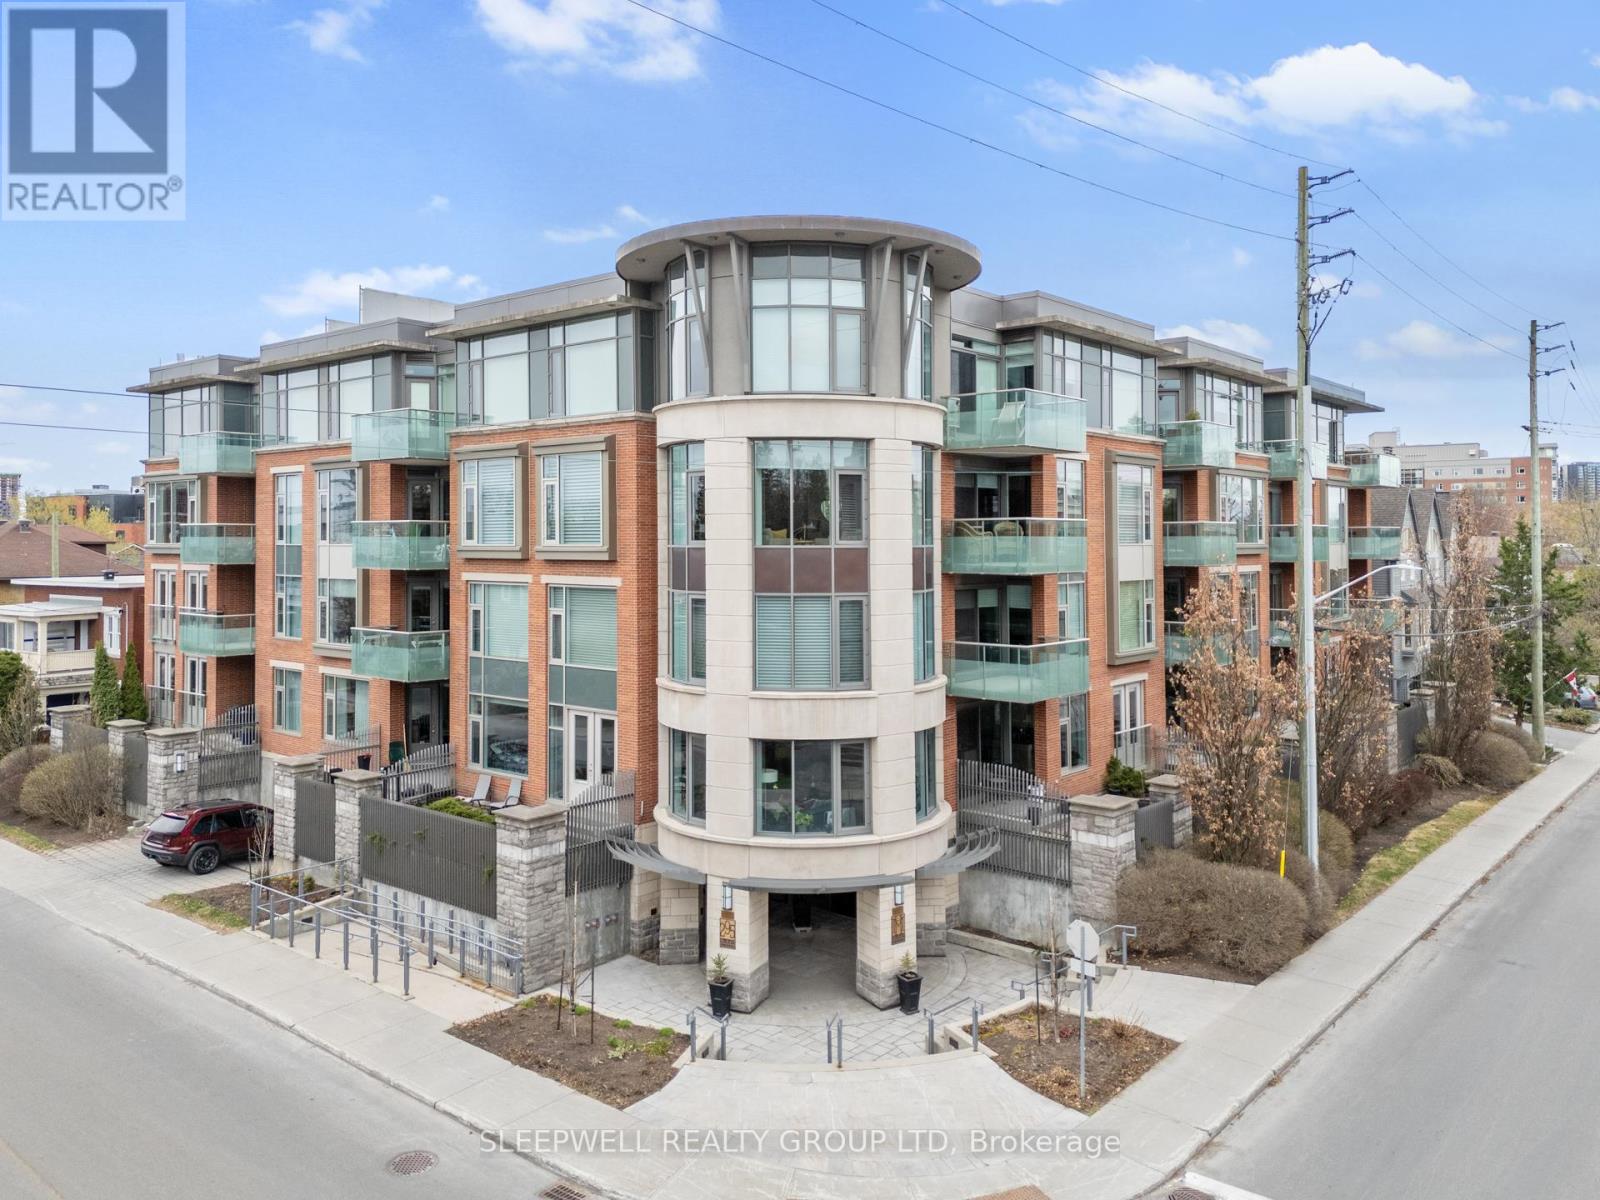
Ph03 - 295 Mackay Street
Ottawa, Ontario
A truly special penthouse offering in the prestigious Mackay House in New Edinburgh, this exceptional 1-bedroom + den, 2-bathroom residence offers a rare blend of refined living and unmatched outdoor space. With 9-foot ceilings and rich hardwood floors throughout, the unit opens into a spacious, light-filled living, dining, and kitchen area designed for both effortless entertaining and everyday comfort. The kitchen features granite countertops, a large island, and ample cabinetry, seamlessly connecting to the main living space. A full den provides incredible flexibility, easily functioning as a private home office or guest room. The primary bedroom offers a walk-in closet and access to a well-appointed ensuite, while a second full bathroom adds convenience and functionality. What truly sets this penthouse apart is the oversized, uncovered private terrace, a rare and coveted feature-offering an open-sky retreat perfect for entertaining, relaxing, or simply enjoying the surroundings. Complete with garage parking and storage, this is an opportunity to own a standout unit in one of Ottawa's most sought-after buildings, steps from the charm and amenities of New Edinburgh. (id:66888)
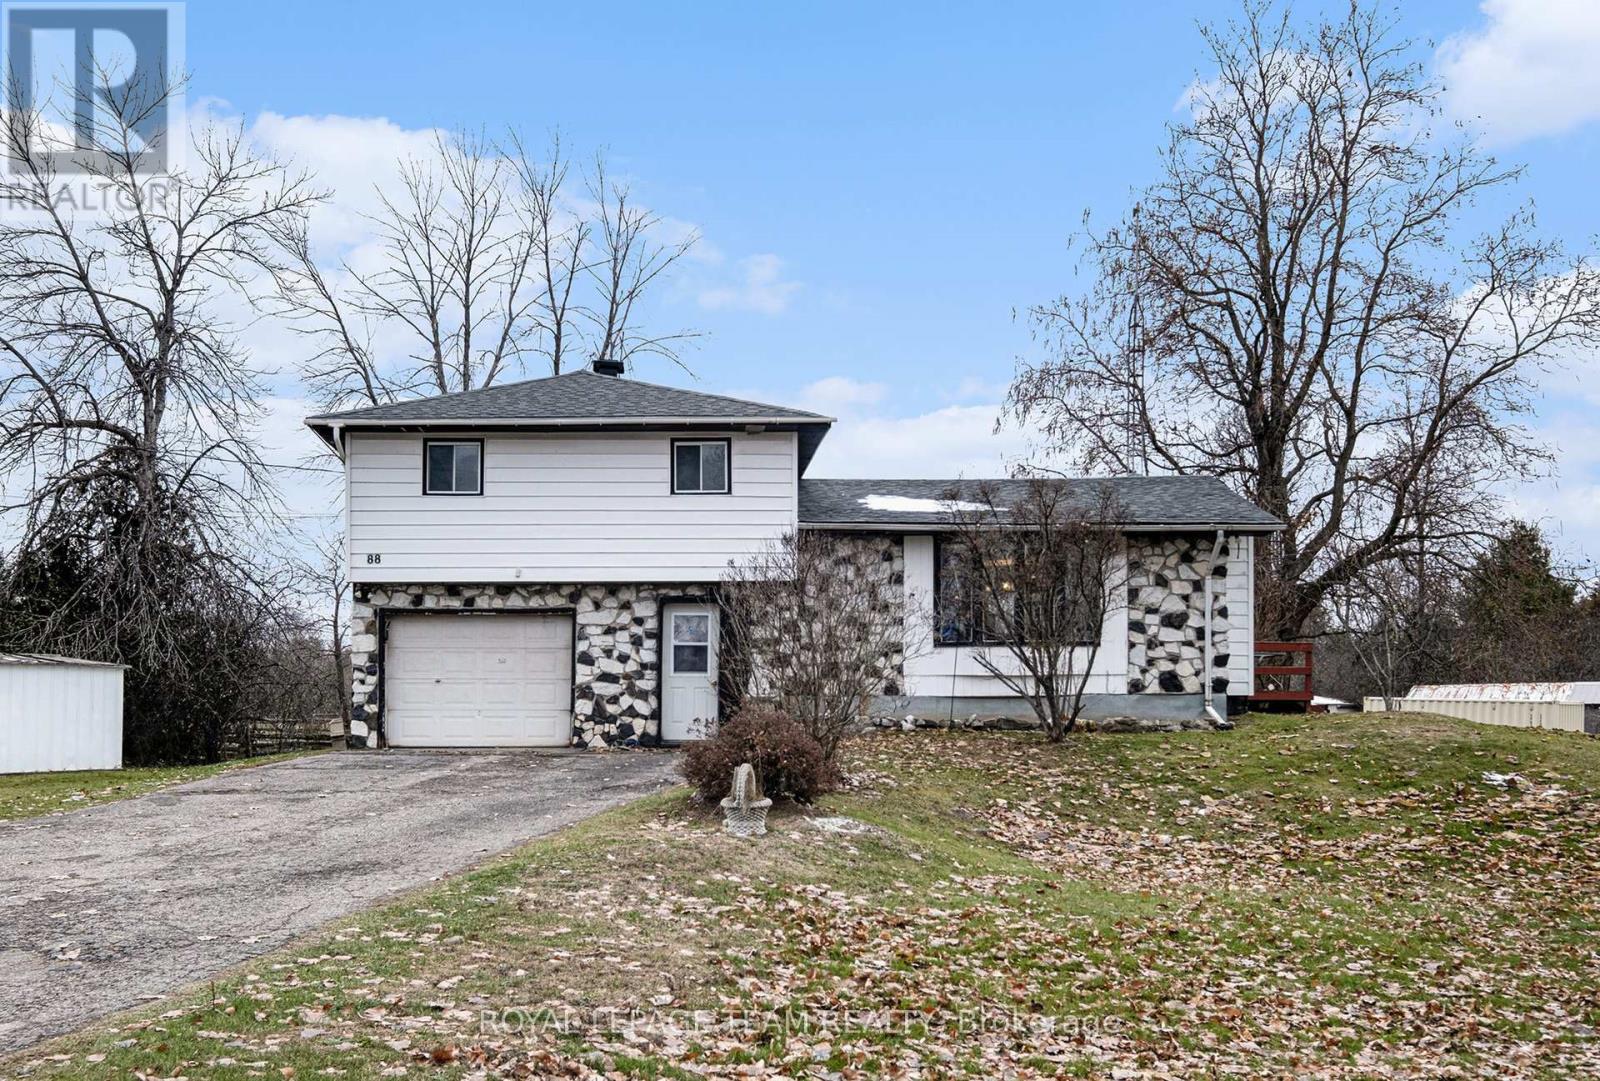
88 Bay Road
Rideau Lakes, Ontario
Discover peaceful country living in this spacious 4-bedroom home, set on just over 2 acres and surrounded by nature. With no rear neighbours and plenty of room to roam, this property offers privacy and tranquility while still being conveniently located between Perth and Smiths Falls--making daily errands, dining, and shopping a breeze. Step inside to a bright, inviting main level living room that flows seamlessly into the eat-in kitchen, creating the perfect space for family gatherings and entertaining. The kitchen features a convenient breakfast bar along with a brand-new refrigerator and stove (2025).The upper level offers three comfortable bedrooms and a full bathroom, ideal for families or guests. On the lower level you'll find a 4th bedroom, and plenty of storage space. Enjoy peace of mind with some major updates already taken care of, including a new furnace and heat pump (2024) and an owned hot water tank (2024). Bell Fibe is also available for fast, reliable internet. The property also features a 2nd garage around the back providing lots of extra storage space. Whether you're hosting summer barbecues, exploring the acreage, or simply unwinding in your private backyard, this home offers a wonderful blend of comfort, space, and rural charm. (id:66888)
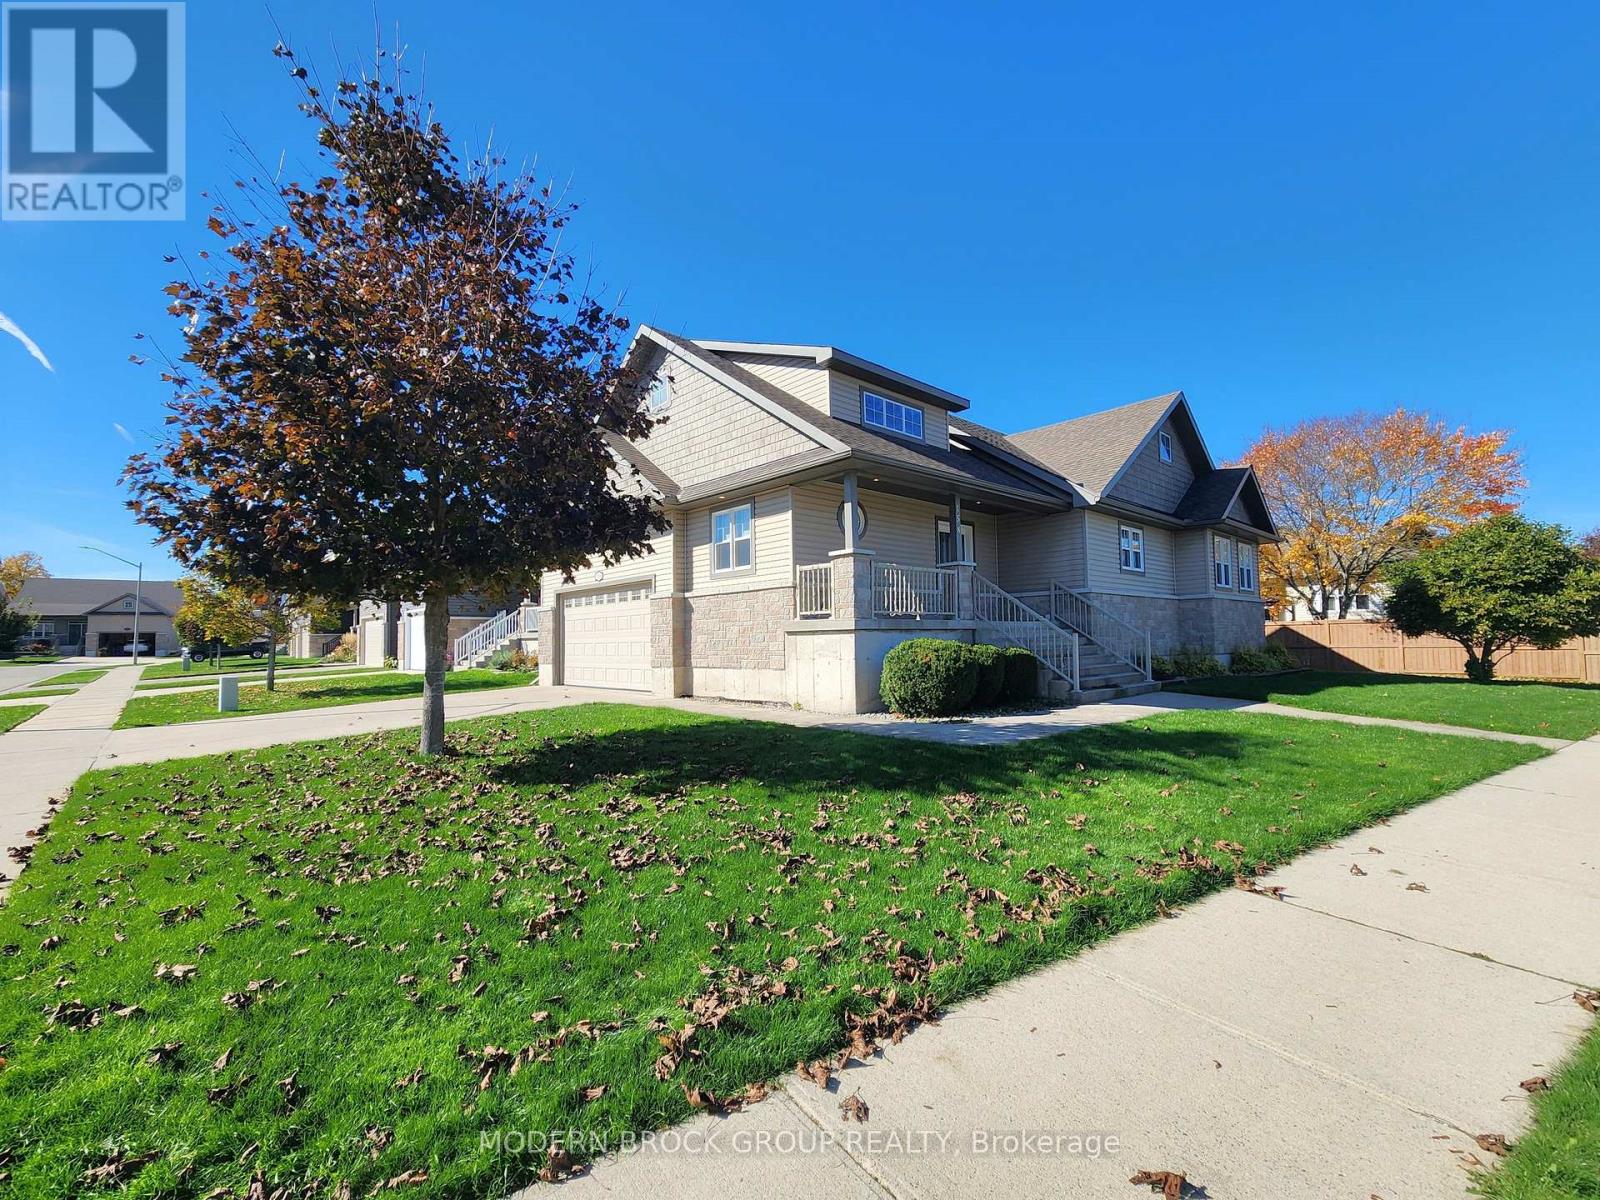
158 Wildwood Crescent
Brockville, Ontario
Welcome to 158 Wildwood Cres, a premier Brockville bungalow where impeccable curb appeal meets energy efficiency and executive design style. Custom built in 2013, this 1673 SF main floor (per MPAC) showcases pride of ownership in immaculate, move-in condition. From the moment you arrive, the gorgeous exterior stone, spacious covered front porch, oversized concrete driveway and walkways hint at the quality crafted throughout the entire property. Step through the front door into a bright, open-concept main floor adorned with elegant cove ceiling mouldings, custom window blinds, and seamless hardwood and ceramic tile flooring throughout the principal living spaces. The heart of the home is a chef-inspired kitchen that balances beauty and function, boasting rich granite countertops, a massive center island, LED pot lighting, under-cabinet illumination, clever pull-outs in all lower cabinetry, and a custom built-in buffet cabinet. High-quality appliances are included, making this kitchen fully turnkey. The thoughtful layout offers three generous bedrooms, including a private front bedroom that functions beautifully as a quiet home office or guest retreat. The primary suite is a true sanctuary, featuring a large walk-in closet and a luxurious five-piece ensuite bathroom. Main-floor laundry adds the ultimate daily convenience. The excellence extends to the exterior and lower level of the property. Outside, you can host gatherings on the large composite back deck or enjoy the effortlessly maintained grounds courtesy of an integrated lawn sprinkler system and exterior pot lighting. Car enthusiasts or hobbyists will love the double garage, uniquely equipped with both hot and cold water faucets. Energy efficient with a new heat pump. Downstairs, a massive basement is drywalled offering an easy canvas ready for your personal finishing touches. Professionally cleaned from top to bottom this immaculate, one-owner home is ready to welcome you. Don't miss out & come see! (id:66888)
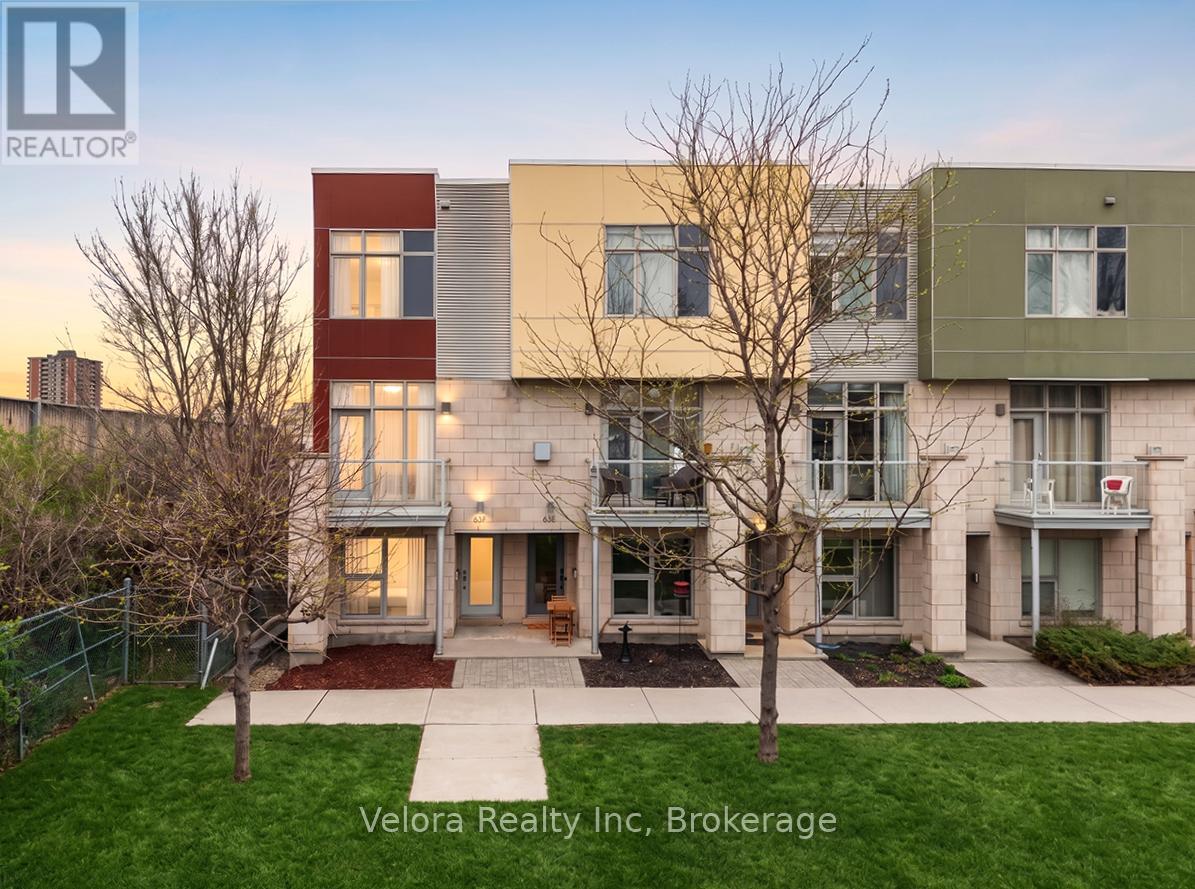
63f Young Street
Ottawa, Ontario
Live steps from the best of Little Italy in this bright and stylish three storey end unit townhome, designed by renowned Ottawa architect Barry J. Hobin as part of a development recognized by GOHBA in its 2014 Low Rise Housing Development of the Year category. Ideally suited to professionals, couples seeking a low maintenance urban lifestyle, this contemporary home offers oversized windows, an attached garage, and a flexible three bedroom layout rarely found this close to downtown. The entry level includes direct garage access, storage, a powder room, and a private bedroom ideal as a home office, guest room, gym, or quiet retreat. The main living level features soaring ceilings and expansive windows that fill the open concept living and dining areas with natural light. A front balcony overlooking green space offers a peaceful place to enjoy your morning coffee or unwind after work. The spacious kitchen provides ample cabinetry, generous preparation space, and a functional layout for everyday living and entertaining. Upstairs, the bright primary bedroom includes excellent closet space and a private ensuite. A second bedroom, additional full bathroom, and conveniently located laundry complete the upper level. Enjoy exceptional walkability to the restaurants, cafés, and shops of Little Italy, with Dow's Lake, cycling paths, parks, the Carling LRT station, the Civic Hospital, the future hospital campus, Highway 417, Wellington West, Hintonburg, and downtown Ottawa all nearby. End unit townhomes offering this combination of architectural pedigree, natural light, garage parking, flexible workspace, outdoor space, and urban convenience rarely become available. Book your private showing today. (id:66888)
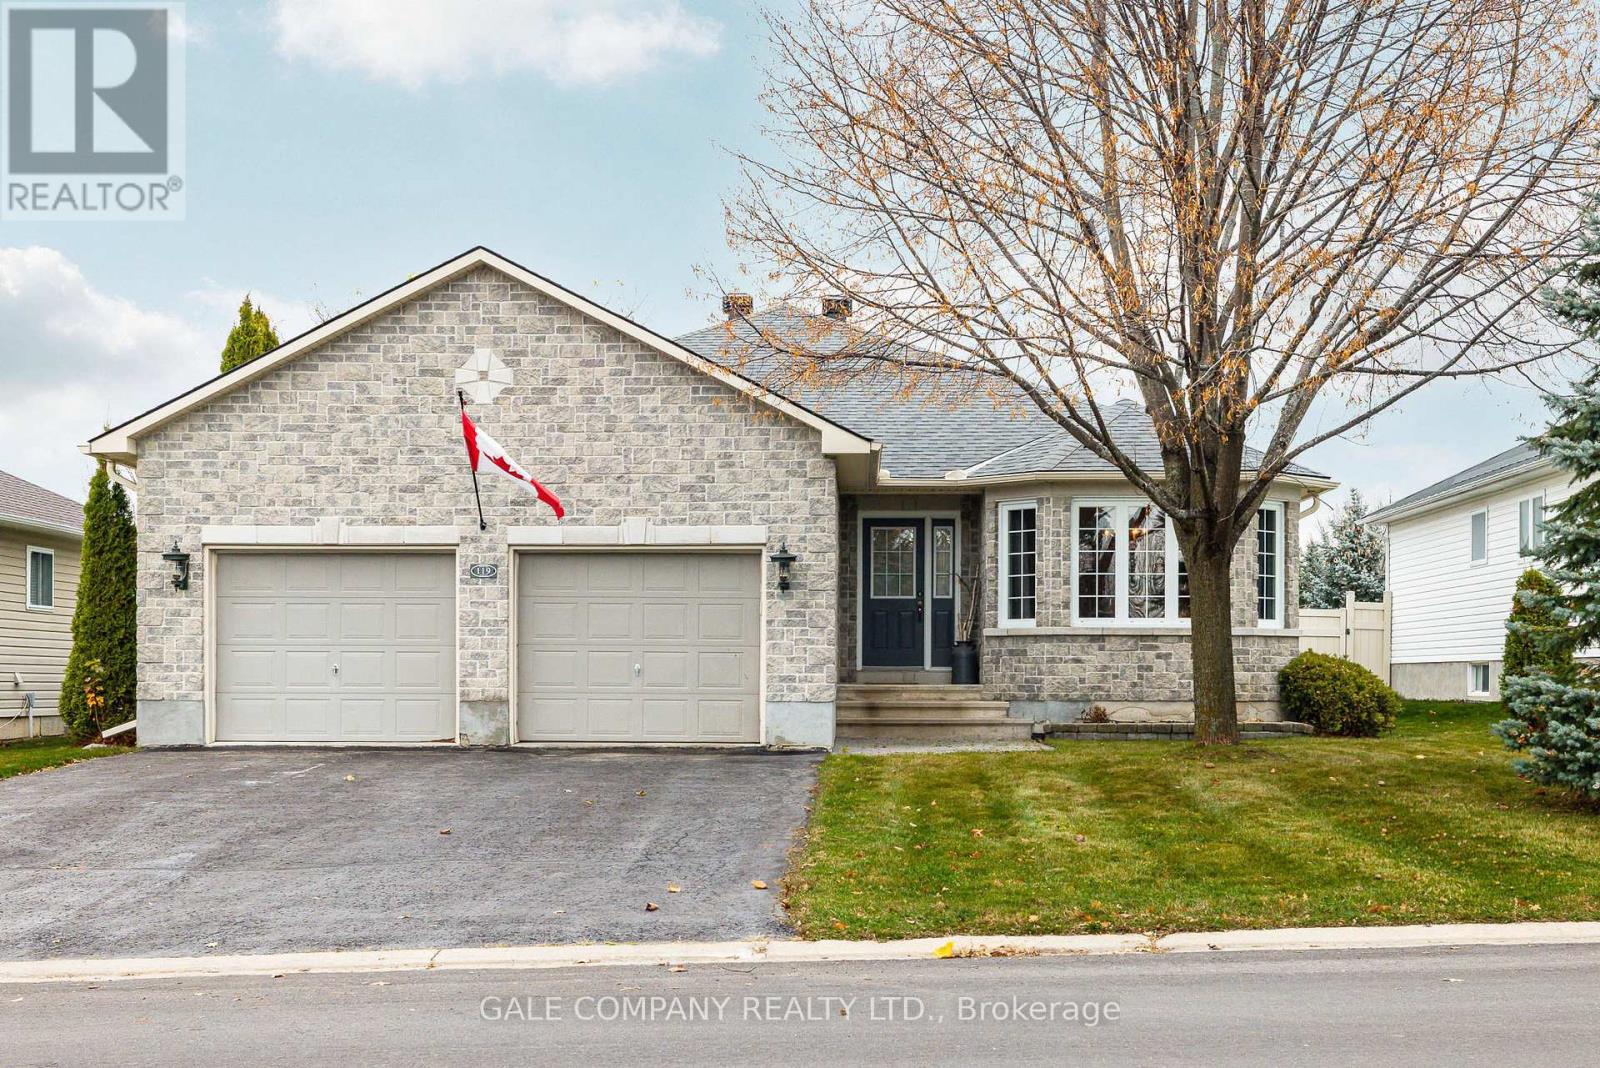
119 Thoburn Street
Mississippi Mills, Ontario
Welcome to 119 Thoburn Street, a beautifully maintained bungalow in one of Almonte's most desirable neighbourhoods. This inviting home offers 4 bedrooms and 3 bathrooms, with a thoughtful layout ideal for families or those looking to downsize without sacrificing space or comfort. Filled with natural light, the main floor features a bright, welcoming kitchen that flows seamlessly into a casual dining space and comfortable family room with gas fireplace, creating an inviting setting for everyday living. A separate formal dining room offers wonderful flexibility and could just as easily serve as an additional living room. The primary bedroom enjoys its own ensuite, while a convenient mudroom with main floor laundry provides direct access to the attached double garage. The spacious finished lower level offers plenty of room for family gatherings, a second gas fireplace, 4th bedroom, 3 piece bathroom and abundant storage. Outside, enjoy summer afternoons on the deck beneath the retractable awning or relax on the adjoining patio, perfect for warm weather entertaining. Beautiful curb appeal, a quiet neighbourhood setting and a Generac generator (2024) add to the appeal of this exceptionally well cared for home. Just steps from McIntosh Park and close to Naismith Public School, this property offers a wonderful combination of comfort, convenience and easy living in the charming town of Almonte. (id:66888)
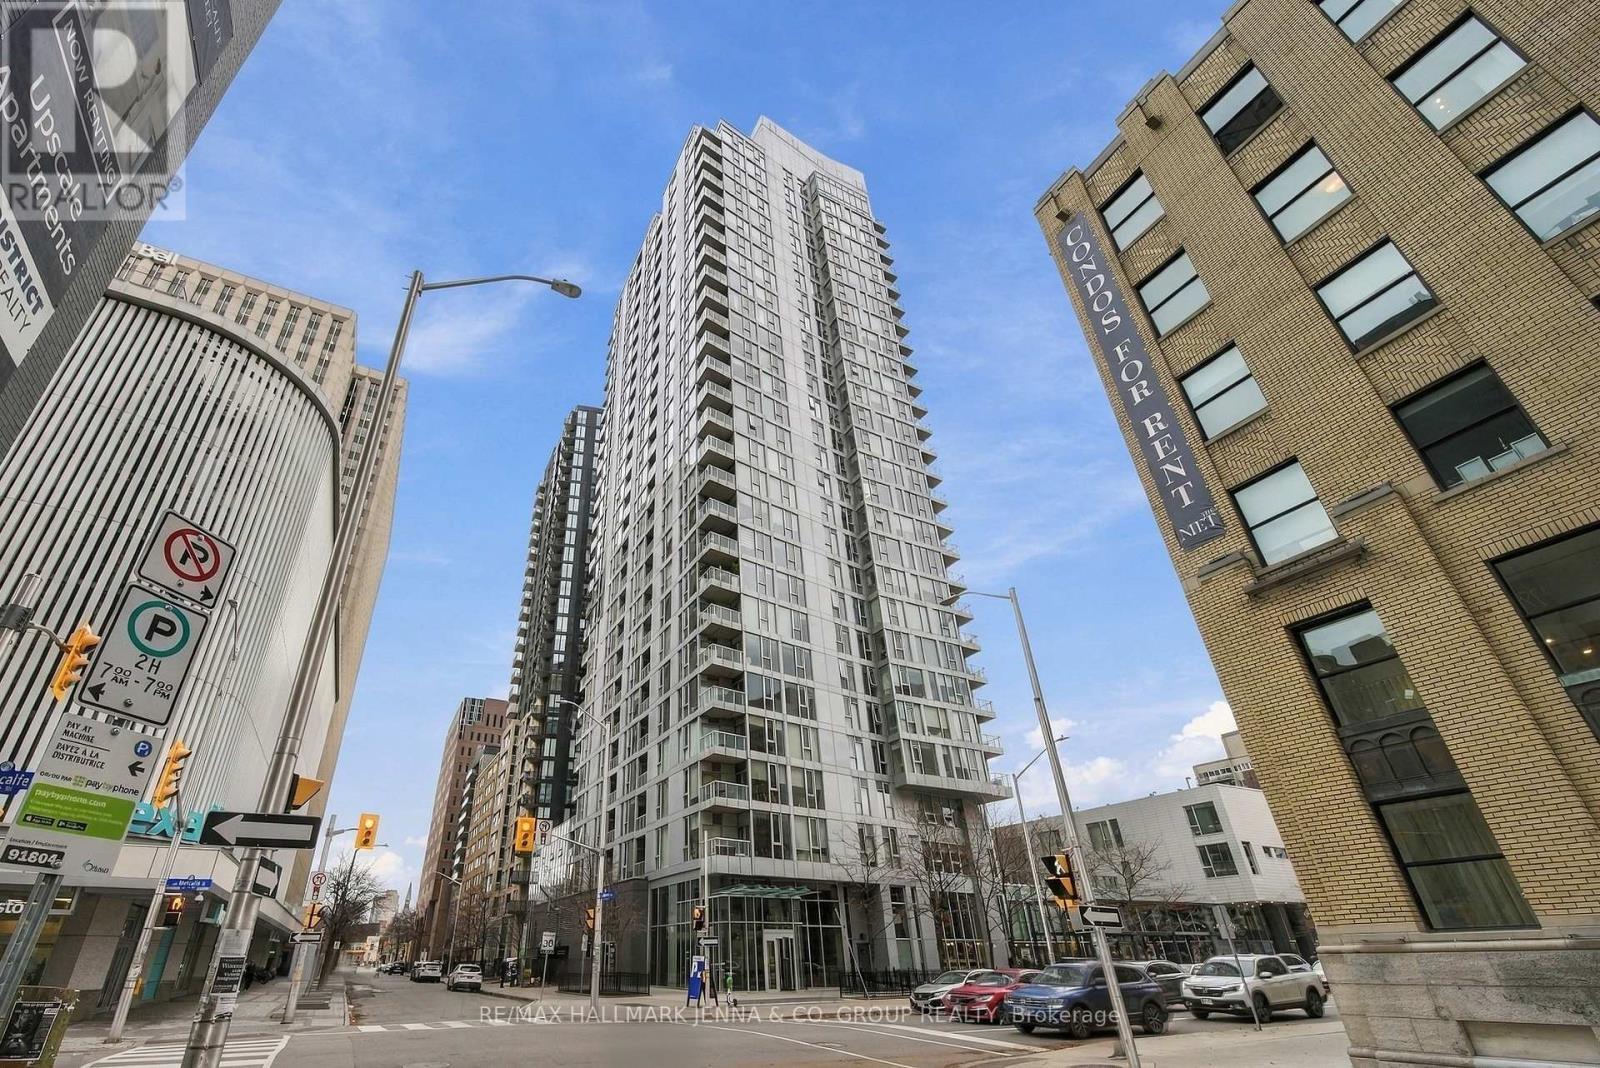
2508 - 179 Metcalfe Street
Ottawa, Ontario
Beautiful downtown views and an abundance of natural light welcome you to this modern one-bedroom condo on the 25th floor of Tribeca! A welcoming entrance leads into the bright, open-concept living space, where impressive nine-foot windows showcase the city beyond. The eat-in kitchen features stainless steel appliances and connects comfortably to the living area, making it easy to cook, dine and entertain. Step onto your private balcony to enjoy your morning coffee or unwind overlooking downtown Ottawa. In-suite laundry adds everyday convenience.The building offers an excellent selection of amenities, including an indoor pool, sauna and a bright, well-equipped fitness centre with cardio machines and free weights. Head up to the rooftop patio to take in the city views, with plenty of seating for relaxing outdoors, or enjoy the shared terrace with barbecues and seating. Concierge service, guest suites and a party room add to the appeal.Located at the corner of Metcalfe and Nepean, you're steps from Farm Boy and close to Elgin Street's restaurants and cafés, the Rideau Canal, Parliament Hill, shopping and public transit. A wonderful opportunity to enjoy downtown living with everyday conveniences close to home! Currently tenant-occupied, with rent of $2450 directly paid by the tenant's employer. (id:66888)
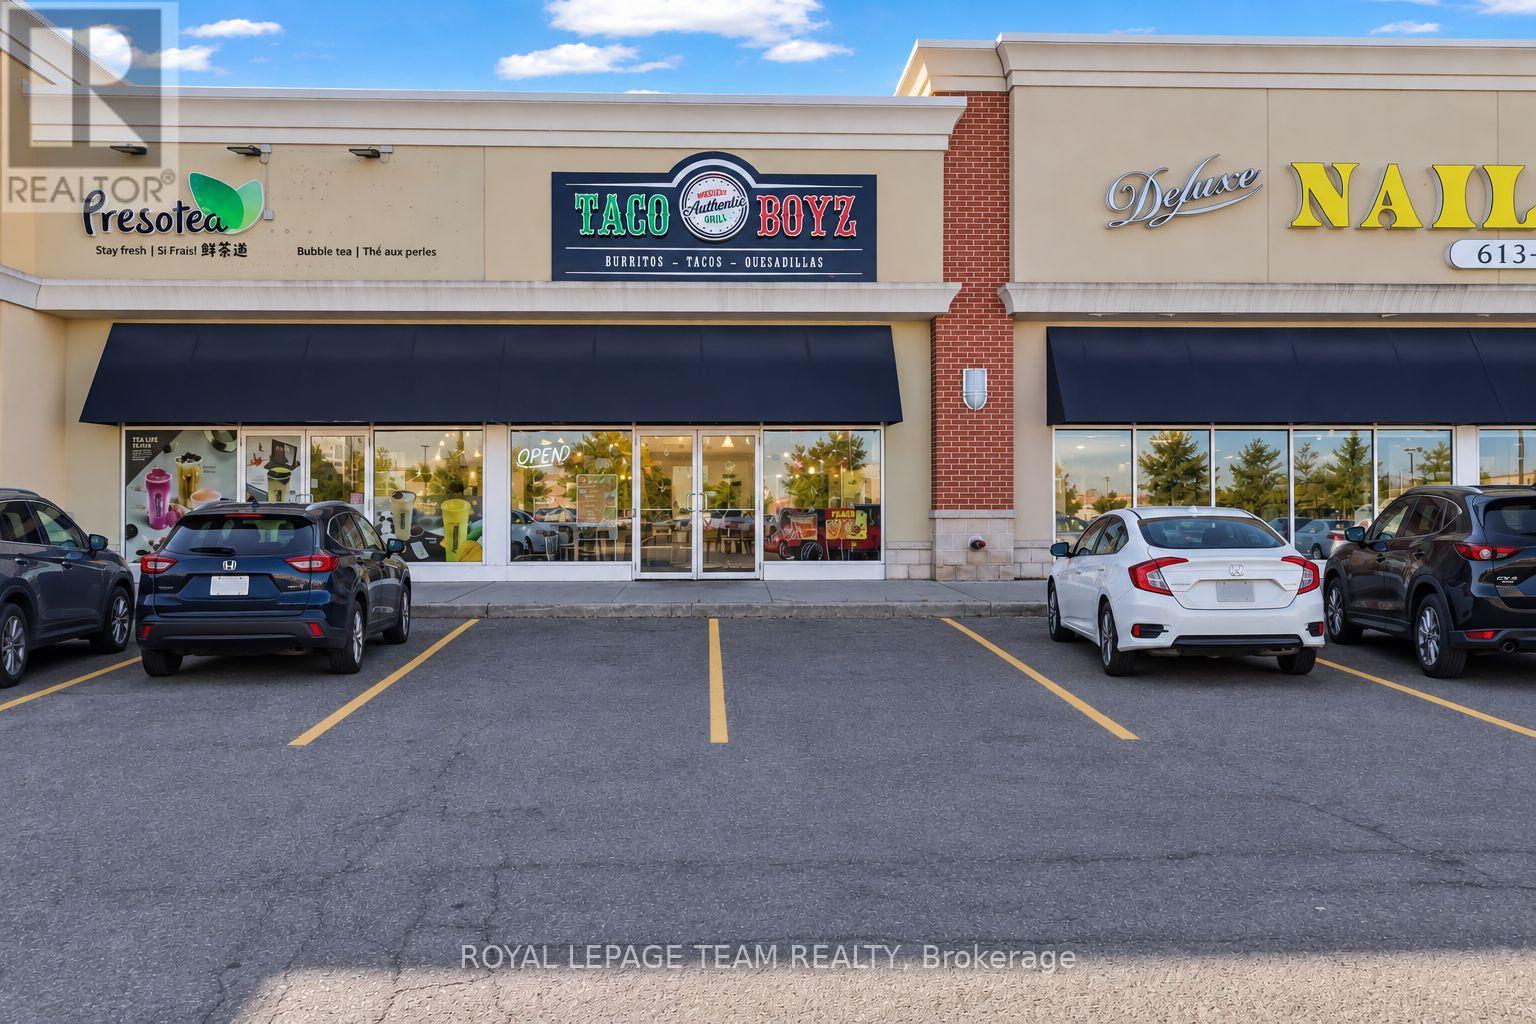
C - 129 Riocan Avenue
Ottawa, Ontario
Fantastic opportunity to own a well-established restaurant business in the heart of Barrhaven. Ideally positioned in a busy commercial destination just off Strandherd Drive and near the Cineplex Theatre, this location offers excellent accessibility and exposure in a thriving area surrounded by residential communities, shopping, dining and entertainment. The restaurant features a welcoming dine-in area with seating for approximately 18 guests and a functional layout designed for efficient day-to-day operations. The sale includes chattels, offering a turnkey opportunity for an entrepreneur, experienced operator or investor looking to acquire an established restaurant location. Currently operating as a franchise, the business provides an excellent opportunity to step into an existing operation in one of Barrhaven's busiest commercial areas. With a strong location, established setup and flexible possession, this is an exciting opportunity A fantastic opportunity for anyone looking to expand their current portfolio or for an eager new entrepreneur ready to establish themselves within a successful turn-key operation. (id:66888)
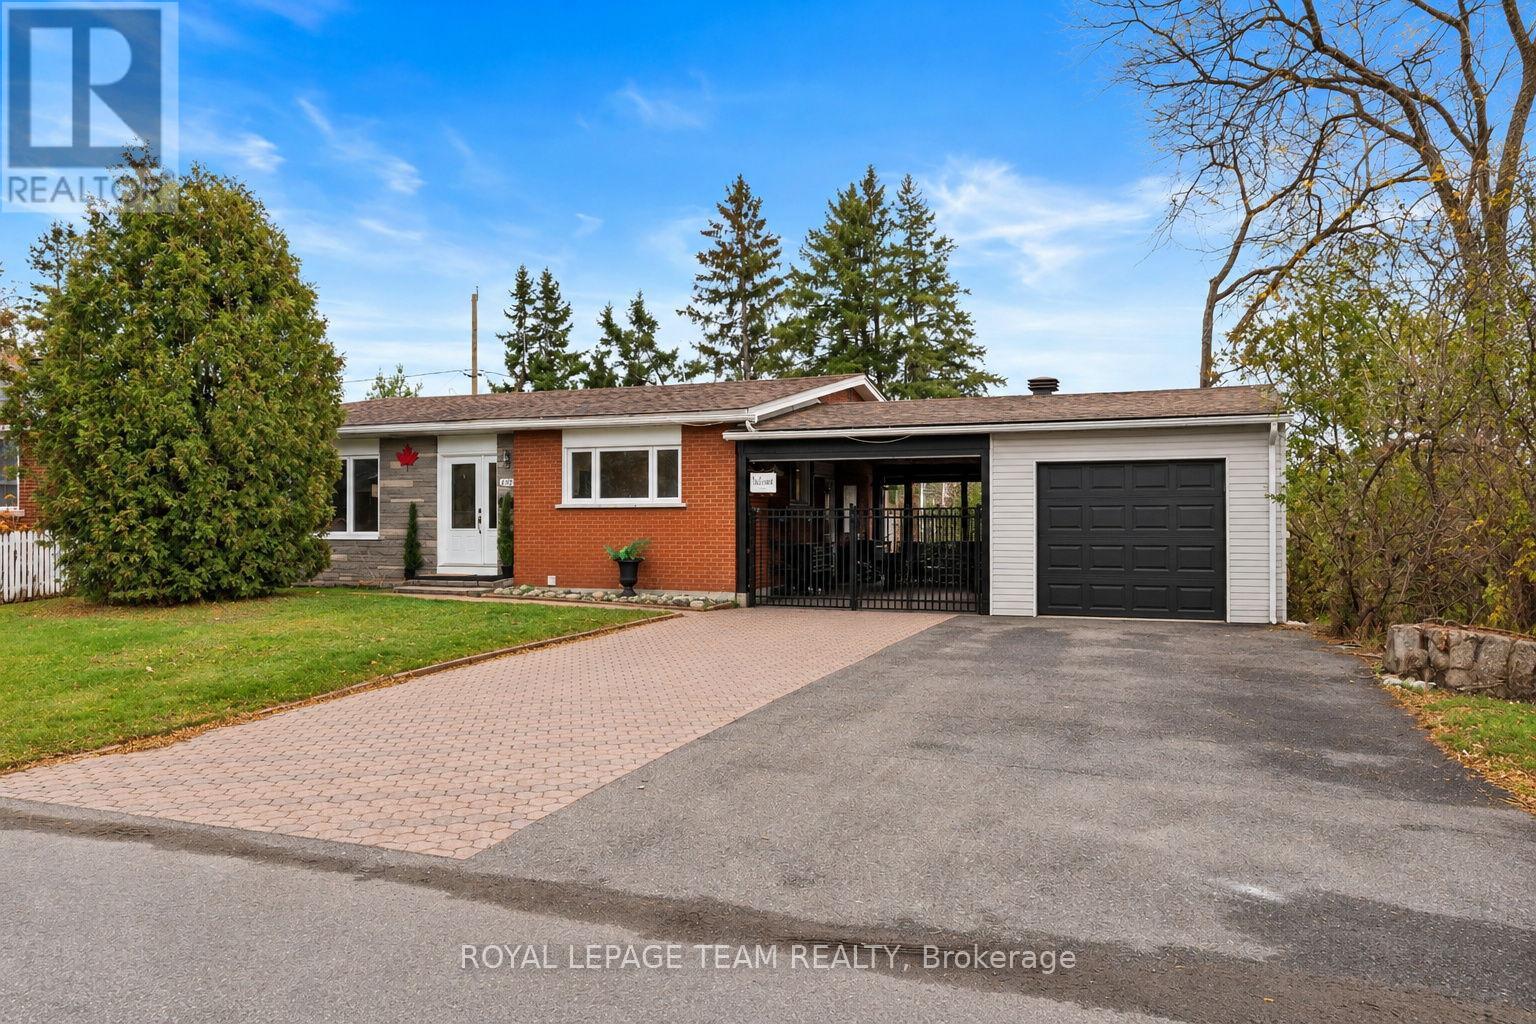
1282 Vancouver Avenue
Ottawa, Ontario
Welcome to this spacious and inviting backsplit, offering the perfect combination of comfortable family living and an incredible backyard retreat! Thoughtfully designed with multiple living areas, this home offers plenty of room for everyone to spread out. The bright and spacious main-floor living room flows into a modern, light-filled kitchen, creating a welcoming space for everyday living and entertaining. Upstairs, you'll find three comfortable bedrooms and a full family bathroom. The lower level features a large, sun-filled family room, cozy gas fireplace, an additional bedroom and a second full bathroom, offering wonderful flexibility for growing families, guests or a home office. Additional storage and laundry space add everyday practicality, while the covered breezeway connecting to the insulated garage provides a fantastic bonus outdoor living area, perfect for relaxing, entertaining or enjoying the outdoors in any weather. But the real showstopper is the backyard! Beautifully landscaped and exceptionally spacious, this fully fenced, south-facing outdoor oasis enjoys sunshine throughout the day and features a gorgeous in-ground pool installed in 2021 by Mermaid (that uses their ionization ClearBlue technology), hot tub and plenty of room to relax, play and entertain. Backing directly onto a beautiful city park, the property enjoys incredible privacy, lush green views and the feeling of an even larger outdoor space extending beyond your own backyard. An ideal setting for kids, furry friends and summer gatherings! Located within walking distance of excellent schools, with convenient access to everyday amenities, parks, recreation and the LRT, this home offers an outstanding lifestyle in a family-friendly neighbourhood. With four bedrooms, two full bathrooms, multiple living spaces and a spectacular private backyard connecting to green space, this home delivers the lifestyle you've been dreaming of, at a price point that makes it all wonderfully accessible! (id:66888)
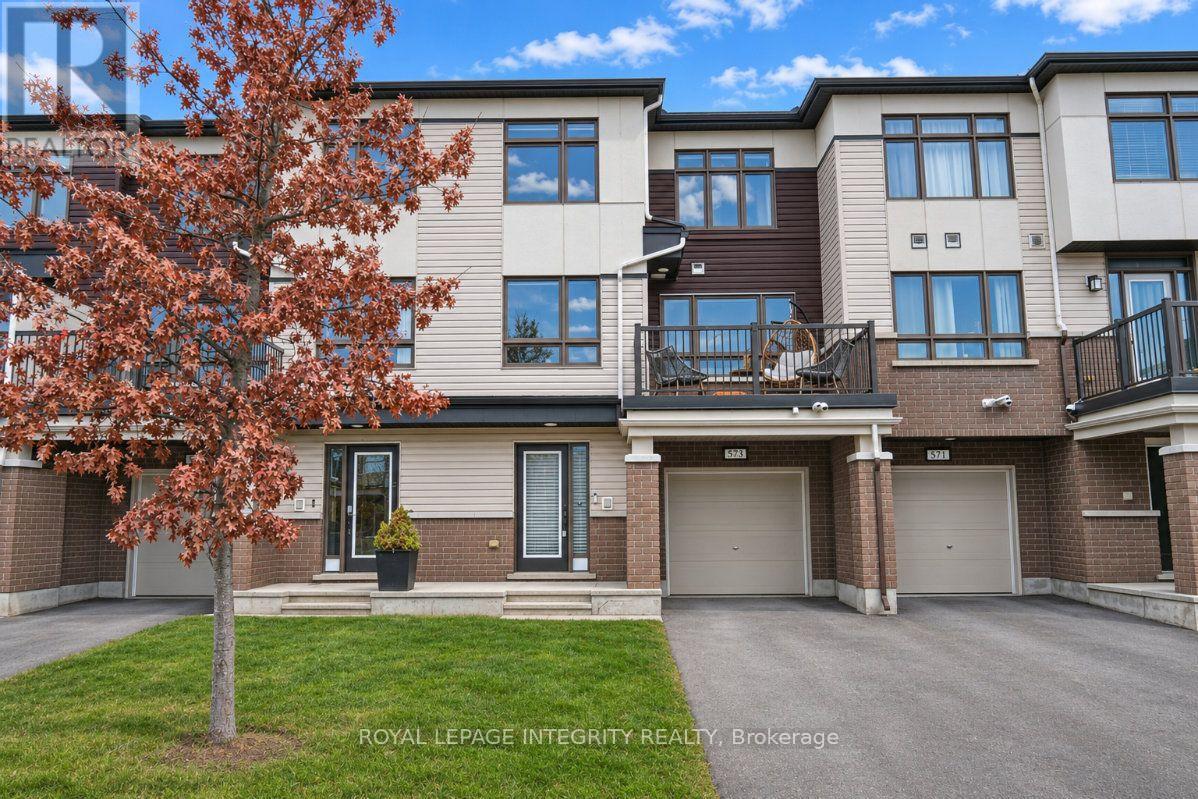
573 Roundleaf Way
Ottawa, Ontario
Welcome to this beautifully maintained, low-maintenance three-storey freehold townhome, built in 2017 and tucked away on a quiet street while keeping you close to everything you need. As you step inside, you're greeted by a spacious foyer with ceramic flooring, double mirrored closets, and convenient access to the laundry, additional storage, and attached garage. Head upstairs to the bright and open living and dining areas, where large windows bring in plenty of natural light. The inviting layout offers plenty of room to relax or entertain, with access to a large balcony that's perfect for enjoying your morning coffee or unwinding at the end of the day. The kitchen is thoughtfully designed with ample cabinetry and counter space, complemented by stainless steel appliances, while a convenient two-piece powder room completes this level. Continue up to the third floor, where you'll find two generously sized bedrooms. The primary bedroom features a walk-in closet and private three-piece ensuite, while the second bedroom offers plenty of flexibility for guests, family, or a home office. A dedicated computer nook and an additional four-piece bathroom complete the upper level. With transit, shopping, parks, and recreation just minutes away, this home offers the perfect balance of comfort and convenience. Ideal for first-time buyers, downsizers, or investors, this is an opportunity you won't want to miss! (id:66888)
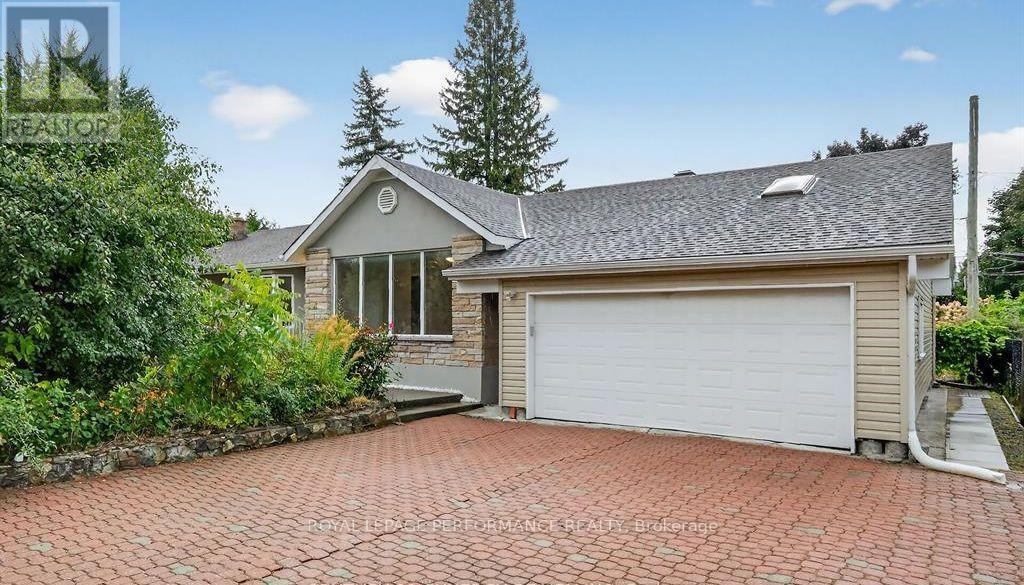
B - 10 Pritchard Drive E
Ottawa, Ontario
Welcome to 10 Pritchard Drive! Looking for a home with plenty of space in a great location? This lovely bungalow is situated on a quiet street and sits on an oversized corner lot, offering lots of outdoor space for you and your family to enjoy. Inside, you'll find 4 spacious bedrooms and 2 full bathrooms, along with a bright and inviting living area that's perfect for relaxing or spending time with family and friends. The spacious kitchen features plenty of natural light, making it a wonderful place to gather and enjoy everyday living. The location makes life even more convenient, with public transit, Algonquin College, Nepean Sportsplex, shopping, restaurants, and everyday amenities all just minutes away. A wonderful place to call home, offering space, comfort, and convenience all in one! Come see everything this property has to offer. Book your private showing today! ** This is a linked property.** (id:66888)
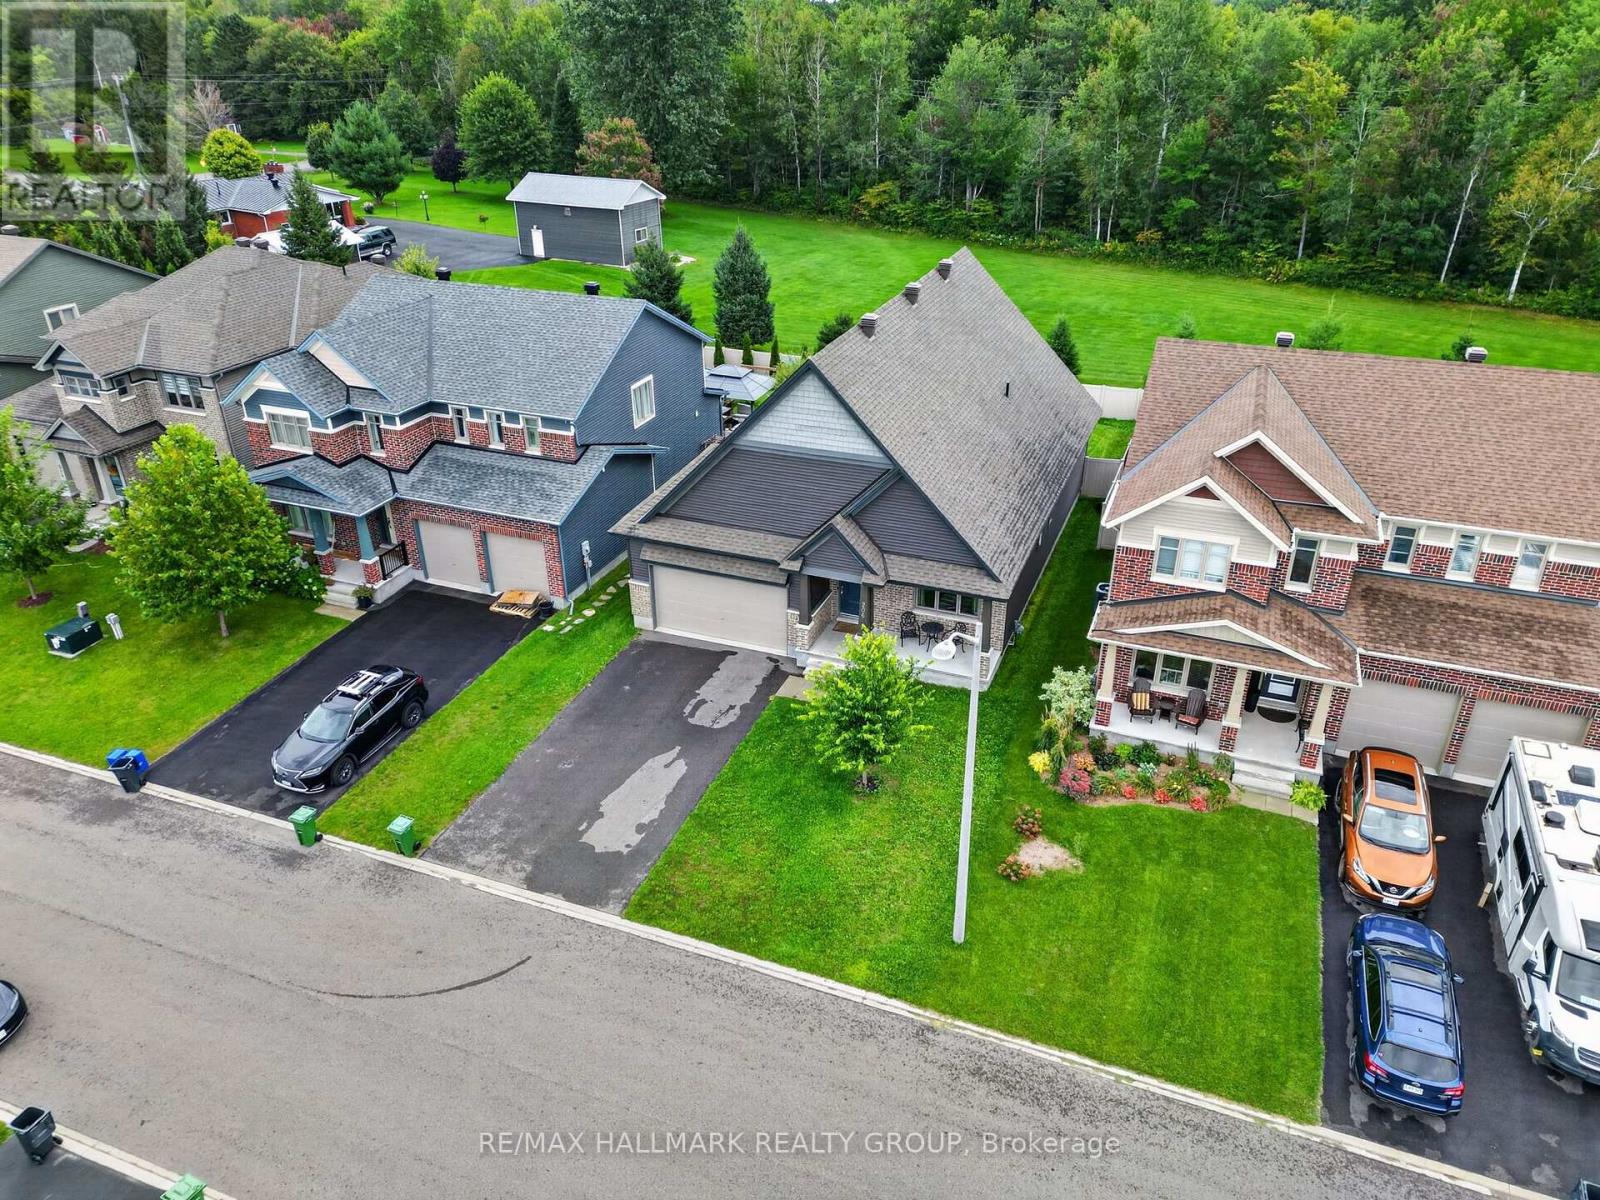
206 Pioneer Road
Russell, Ontario
Welcome to 206 Pioneer Road, a striking 3-bedroom, 3-bathroom bungalow offering impressive architecture, a flexible layout, and a private backyard with no rear neighbours. Located on a quiet road in Russell, the home welcomes you with a covered front porch and dramatic roofline that carries through to the soaring vaulted ceilings inside. The open-concept main living area features hardwood flooring, abundant natural light, and ceilings reaching just over 17 feet, with upper windows adding to the bright, airy feel. The living room is centred around a gas fireplace with a stone surround and flows seamlessly into the dining area and chef-inspired kitchen, featuring extensive cabinetry, granite countertops, and a long centre island with seating. Numerous builder upgrades were selected through Tartan Homes, with granite countertops carried throughout. The main floor offers two bedrooms, including a rear-facing primary retreat with vaulted ceilings, walk-in closet, and ensuite with double sinks and granite counters. A second bedroom, full bathroom, and main-floor laundry with inside access to the double garage complete this level. The partially finished basement offers excellent potential with generous open space, large windows, a third bedroom, full bathroom, and 200-amp service. Outside, the fully fenced backyard is a standout, with no rear neighbours and direct views of the trees and New York Central Fitness Trail beyond. A large deck, Softub, established landscaping, and plenty of lawn create an inviting outdoor space. Parking for six with a double garage and four-car driveway, all close to schools and the amenities Russell has to offer. 24 hour irrevocable on all offers. (id:66888)