
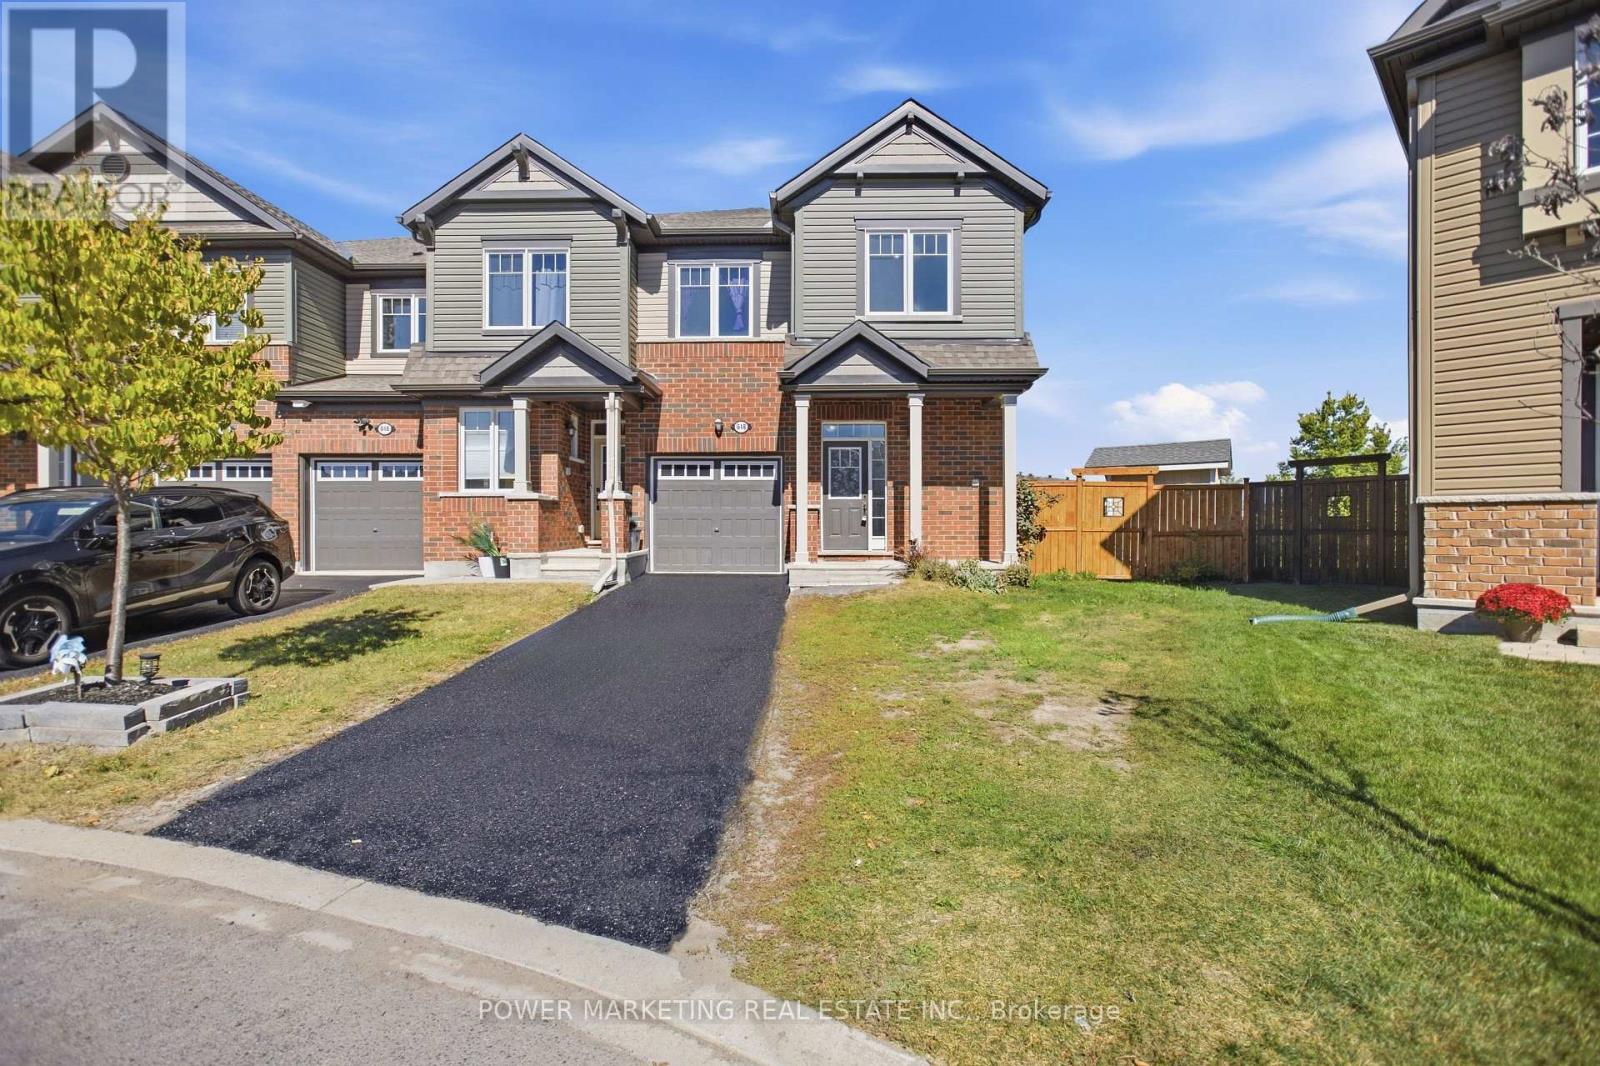
618 Monardia Way
Ottawa, Ontario
Welcome to 618 Monardia Way, a bright and beautifully appointed 3-bedroom, 3-bathroom end-unit townhome offering stylish finishes, a functional layout and an exceptionally large lot rarely found with townhome living. The main level features a spacious kitchen with quartz countertops, stainless steel appliances and generous cabinet and counter space. Large windows fill the home with natural light, while the dining area and inviting living room with gas fireplace are ideal for everyday living and entertaining. Upstairs, the spacious primary bedroom features a private ensuite with quartz countertops, soaker tub and separate shower. Two additional bedrooms and convenient second-floor laundry complete the upper level. A true highlight is the impressive backyard. Situated on what is believed to be one of the larger townhome lots in the area, the property backs onto a park, providing a peaceful green backdrop and added privacy. The expansive yard offers plenty of room for a future swimming pool, large deck and outdoor entertaining area, while still leaving ample green space. A large newly built shed provides excellent additional storage. The unfinished basement offers great future potential with a rough-in for a 3-piece bathroom and plenty of space for additional living or recreation areas. Conveniently located near schools, parks, shopping, recreation, transit and everyday amenities. A rare opportunity to enjoy end-unit living with an outstanding park-backing lot. Book your private showing today! (id:66888)
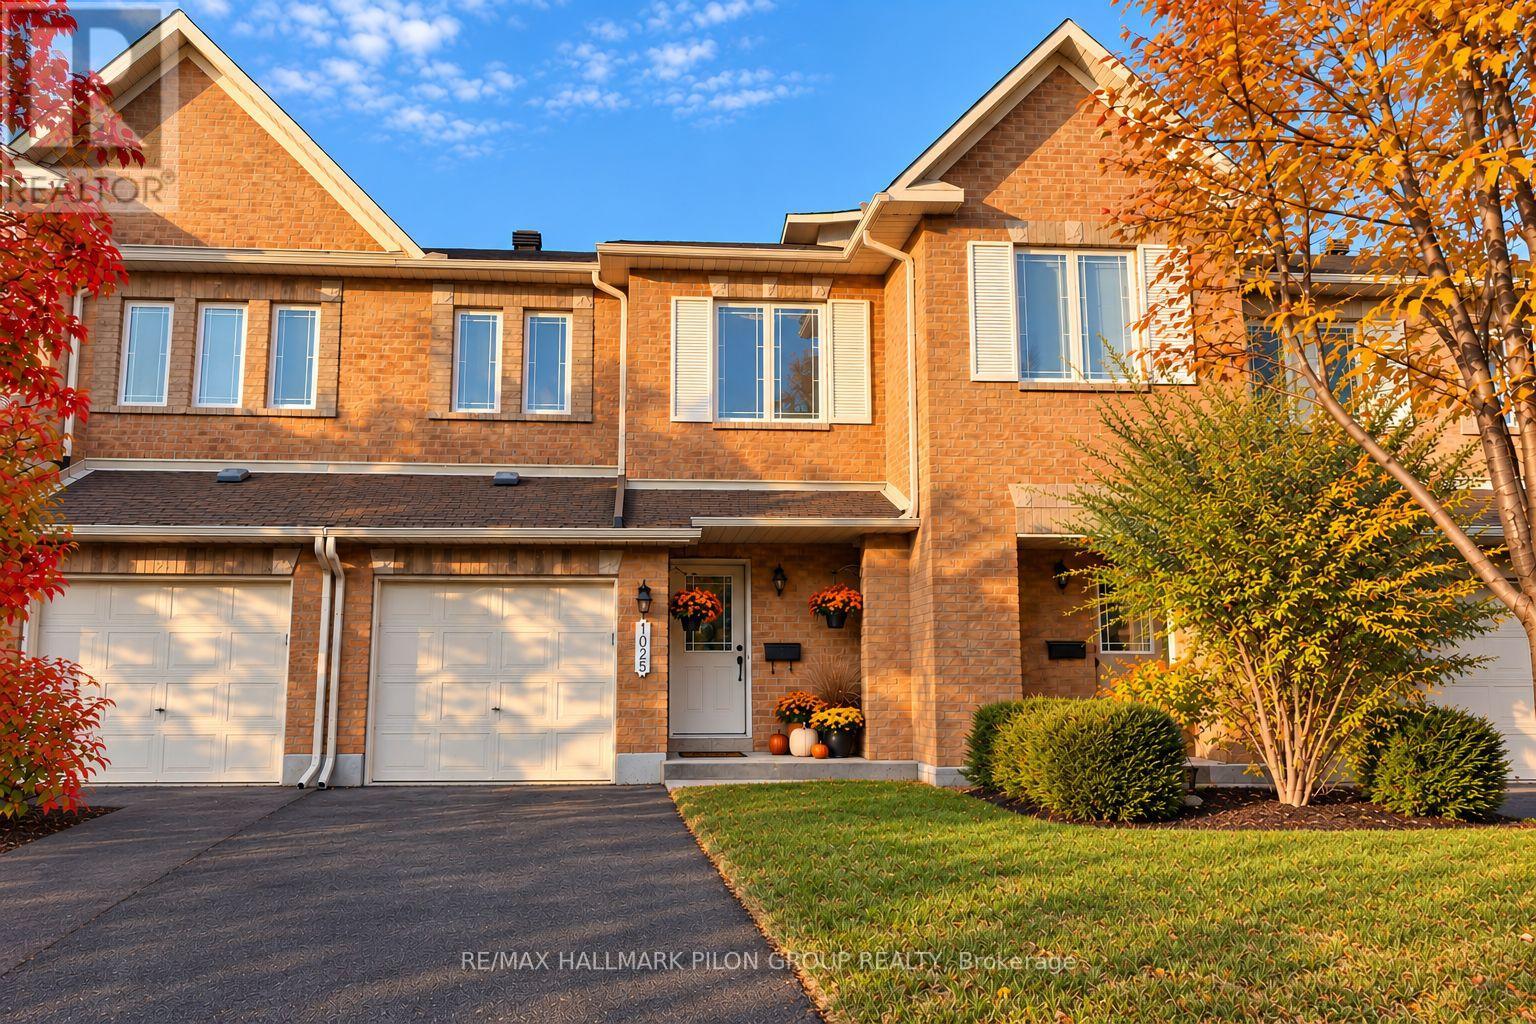
1025 Candlewood Street
Ottawa, Ontario
Welcome to 1025 Candlewood Street, located in the highly desirable family-friendly community of Avalon in Orléans! This spacious Minto Manhattan townhome offers a fantastic blend of comfort, style, and functionality. Featuring 3 generously sized bedrooms, a bright and inviting main floor, and a thoughtfully designed layout perfect for everyday living and entertaining. The spacious living and dining areas offer plenty of room to gather, while the kitchen provides a functional space for family meals. Upstairs, the generous primary bedroom offers a relaxing retreat, complemented by two additional well-sized bedrooms. The finished lower level provides valuable additional living space, ideal for a family room, home office, or recreation area. Conveniently located close to excellent schools, parks, walking trails, shopping, restaurants, and transit. A wonderful opportunity to enjoy spacious living in one of Orléans' most sought-after communities! Photos virtually staged. Rental application, credit check and current paystubs required. (id:66888)
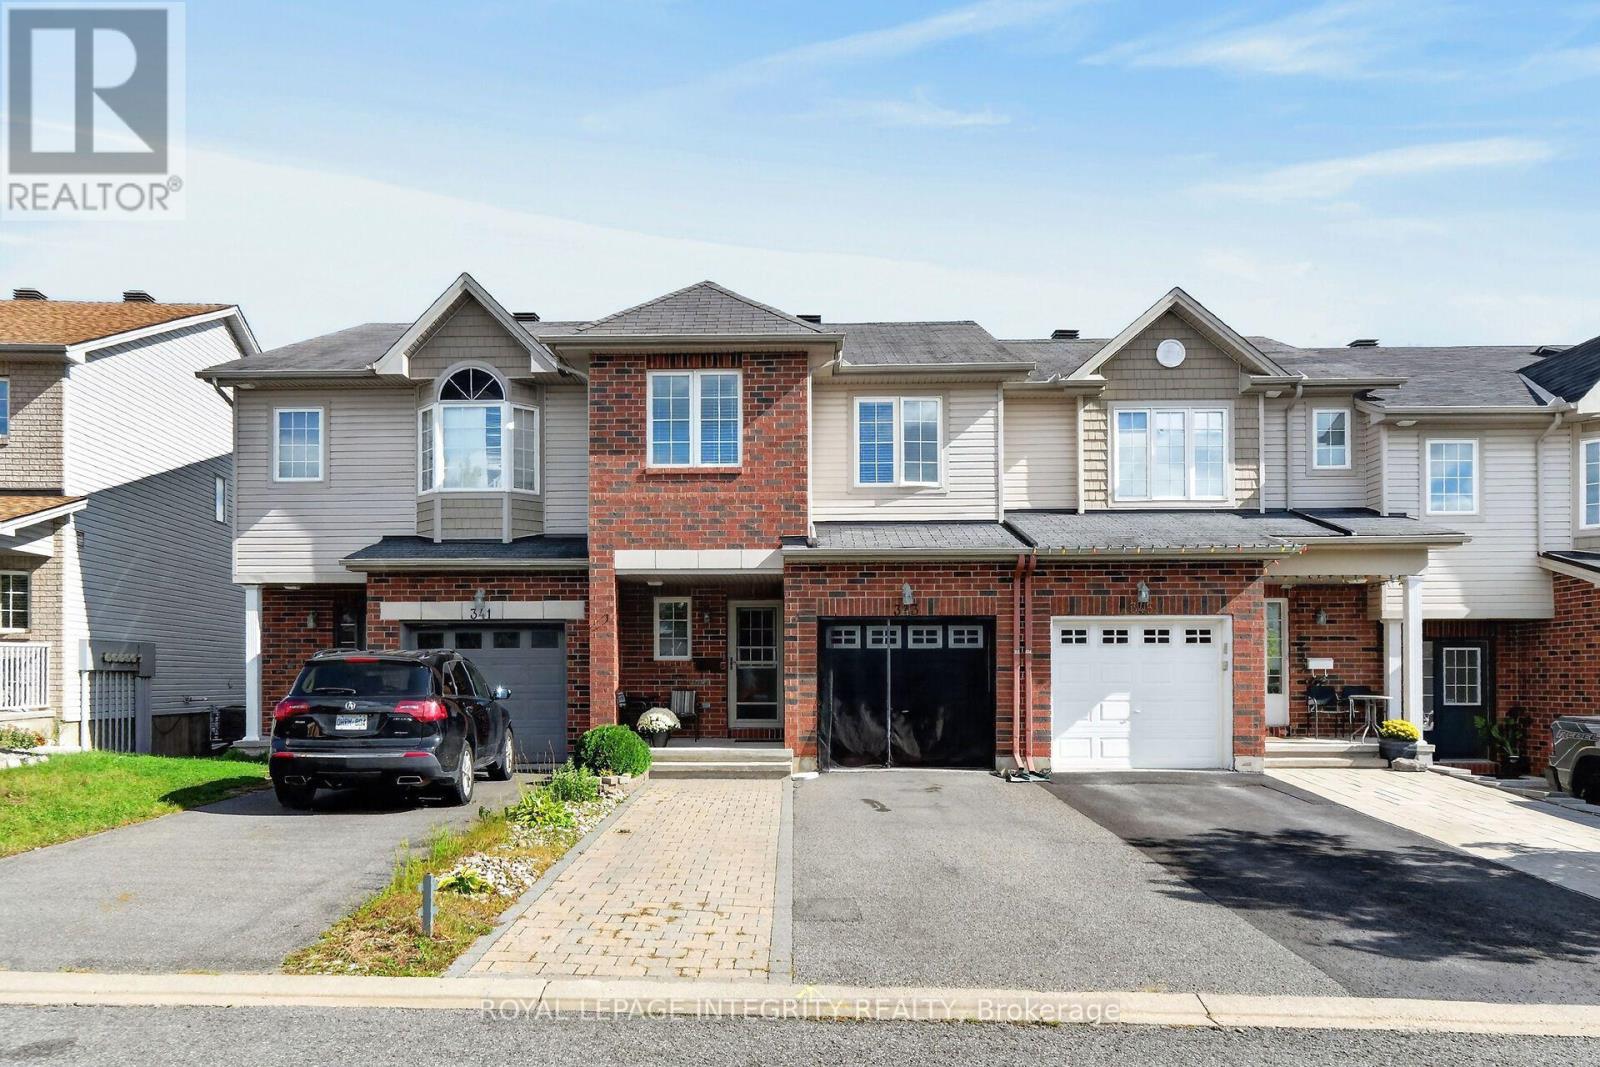
343 Rolling Meadow Crescent
Ottawa, Ontario
Spacious 3-Bedroom Home with Finished Basement in Orléans! Offering three well-sized bedrooms, 3 bathrooms, and a finished basement, this home at 343 Rolling Meadow Crescent provides plenty of space and flexibility for everyday living. The main floor features comfortable living and dining areas, along with a functional kitchen. Upstairs, you'll find three well-sized bedrooms, including a spacious primary bedroom with a private ensuite and walk-in closet. The finished basement adds valuable living space with a recreation room and an additional room ideal for a home office, hobby room, or playroom. An attached garage adds convenience, while the Orléans location puts you close to schools, parks, shopping, public transit, and everyday amenities. (id:66888)
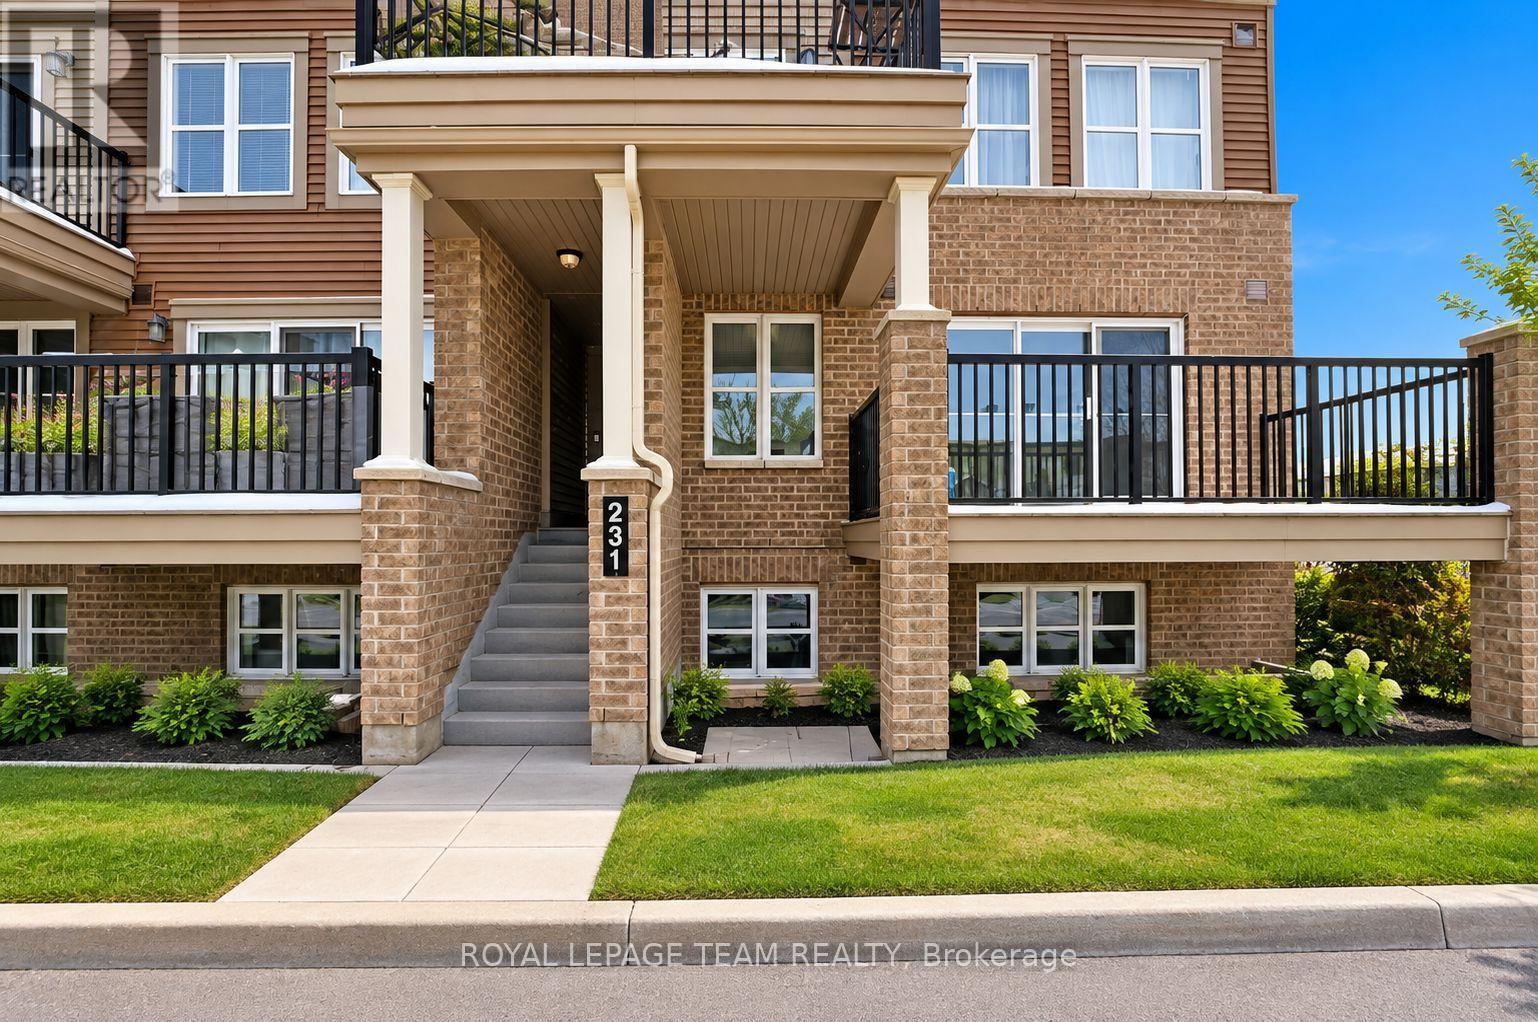
231 Infusion Private
Ottawa, Ontario
Welcome to 231 Infusion Private, a bright and spacious 2-bedroom home offering comfortable, modern living in a convenient Ottawa location. This inviting home features abundant natural light and a thoughtfully designed open-concept main floor, creating a warm and welcoming space for everyday living and entertaining.The kitchen offers a functional layout with plenty of workspace and flows seamlessly into the dining and living areas. Large windows fill the main living space with natural light, while the private balcony provides the perfect place to enjoy your morning coffee, relax at the end of the day, or step outside for some fresh air.The home includes one dedicated parking space, with visitor parking conveniently located nearby for family and friends.The location is ideal for those seeking convenience and easy access to everyday amenities. Enjoy being close to shopping, restaurants, parks, schools and public transit, with major roadways nearby for an easy commute throughout Ottawa. The property is also conveniently located within easy reach of downtown Ottawa and many of the city's popular amenities and attractions.Whether you're a first-time buyer, downsizing, or looking for an investment opportunity, this bright and well-located 2-bedroom home offers a fantastic combination of comfort, convenience and value. (id:66888)
Part 3 Nevada Road
North Stormont, Ontario
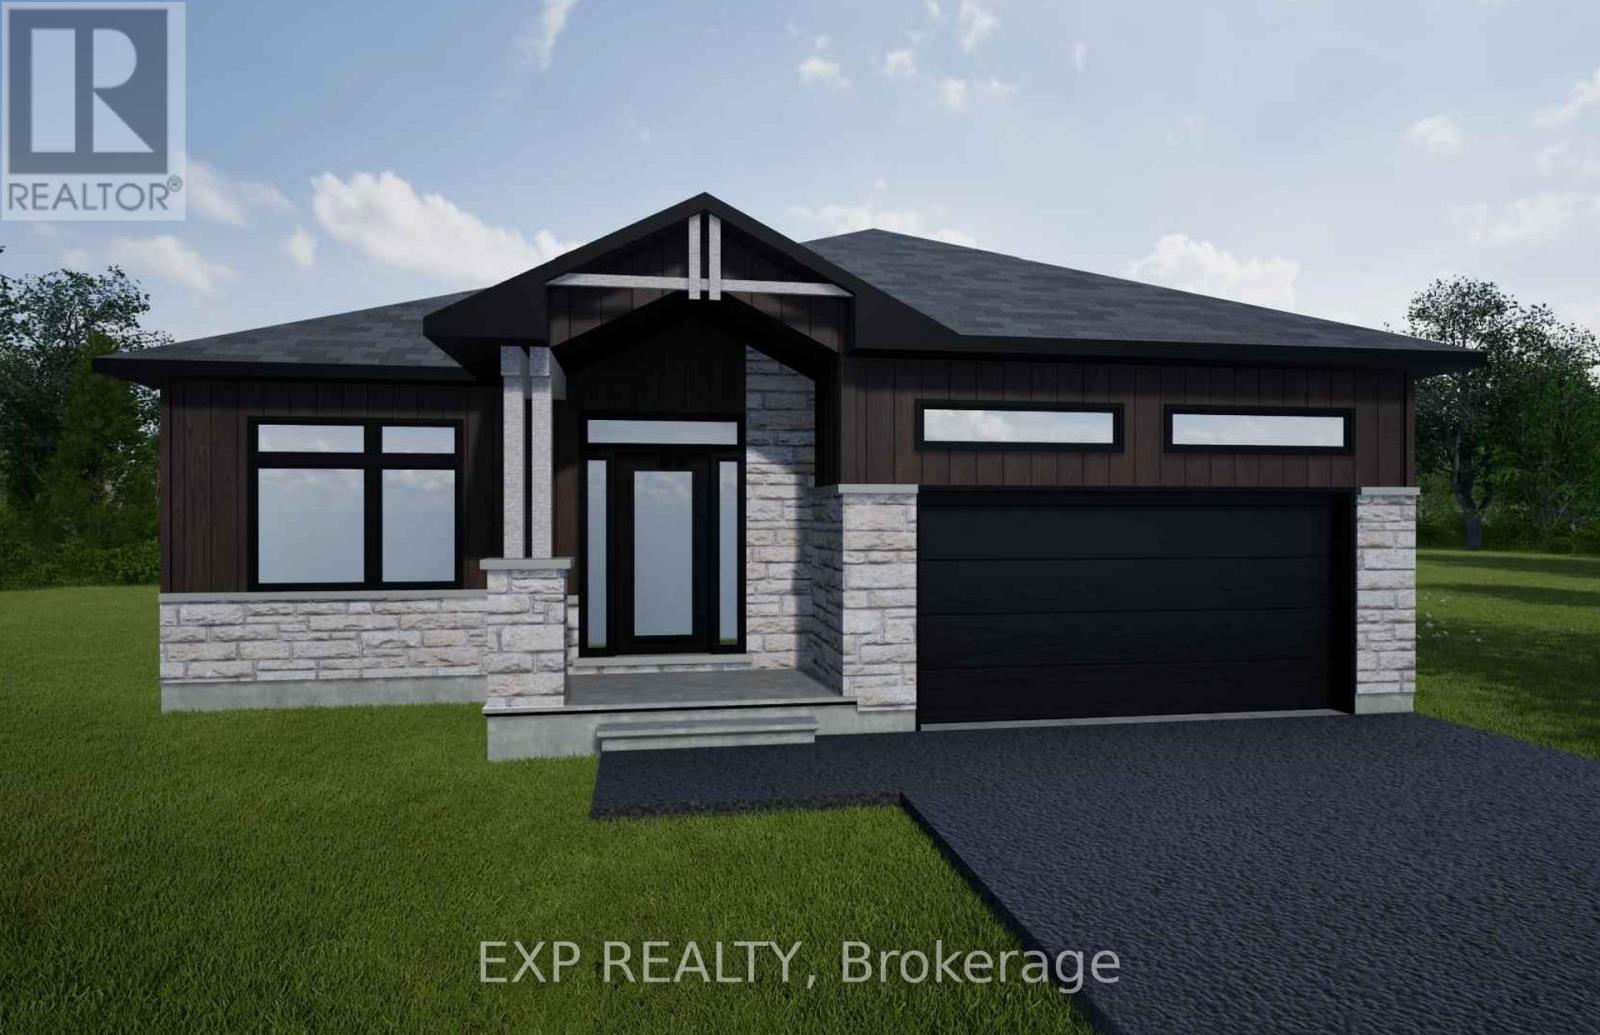
*FULL HST REBATE INCLUDED IN LISTING PRICE* NEW! NEW! NEW! OPEN HOUSE!! Sunday November 8th, between 11:00 am to 1:00 pm at 88 Timberline dr, North Stormont. A modern 3 bed 2 bath, bungalow with a garage spacious enough to hold 2 cars! Be the very first to live in this new build right and to enjoy this big oversized lot! Live the small town life with modern luxuries in a home built with only the finest of craftsmanship. Customizable finishes and layouts available - choose your preferred flooring, cabinetry, countertops, and more to create a home that truly reflects your style. (id:66888)
Part 2 Nevada Road
North Stormont, Ontario
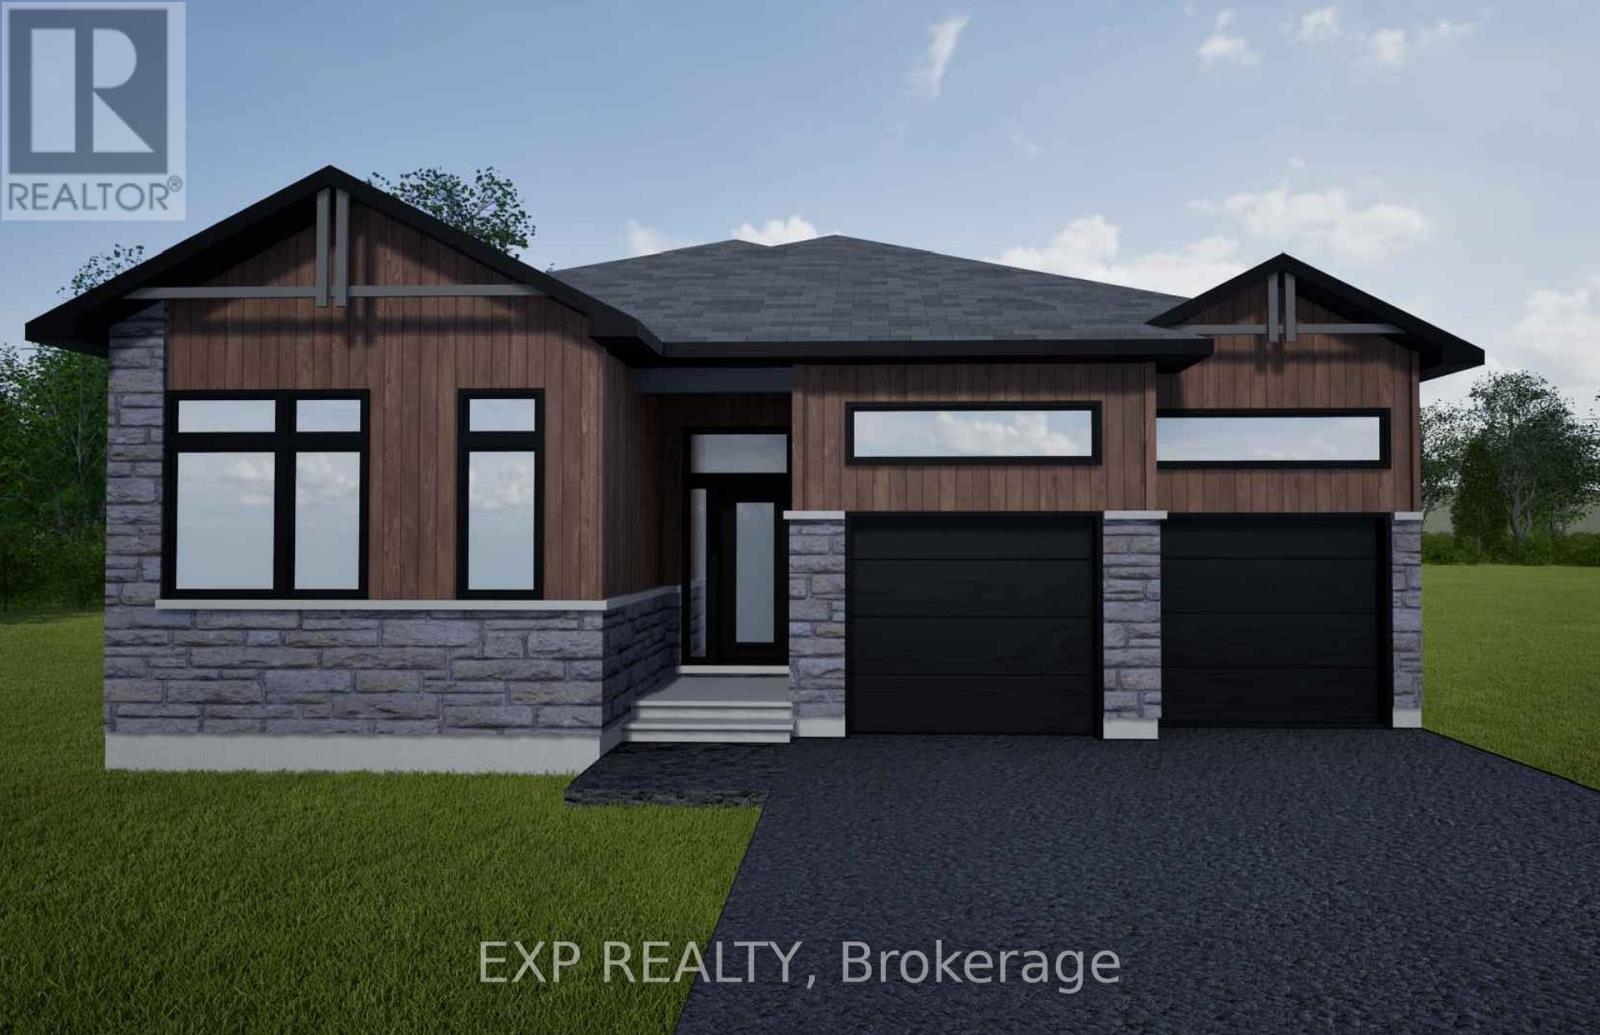
*FULL HST REBATE INCLUDED IN LISTING PRICE* NEW! NEW! NEW! OPEN HOUSE!! Sunday November 8th, between 11:00 am to 1:00 pm at 88 Timberline dr, North Stormont. A modern 3 bed 2 bath, Bungalow house with a garage spacious enough to hold 2 cars! Be the very first to live in this new build and enjoy the oversize land! Live the small town life with the modern luxuries, a home built with only the finest of craftsmanship. Customizable finishes and layouts available - choose your preferred flooring, cabinetry, countertops, and more to create a home that truly reflects your style. (id:66888)
134 Lake Avenue E
Carleton Place, Ontario
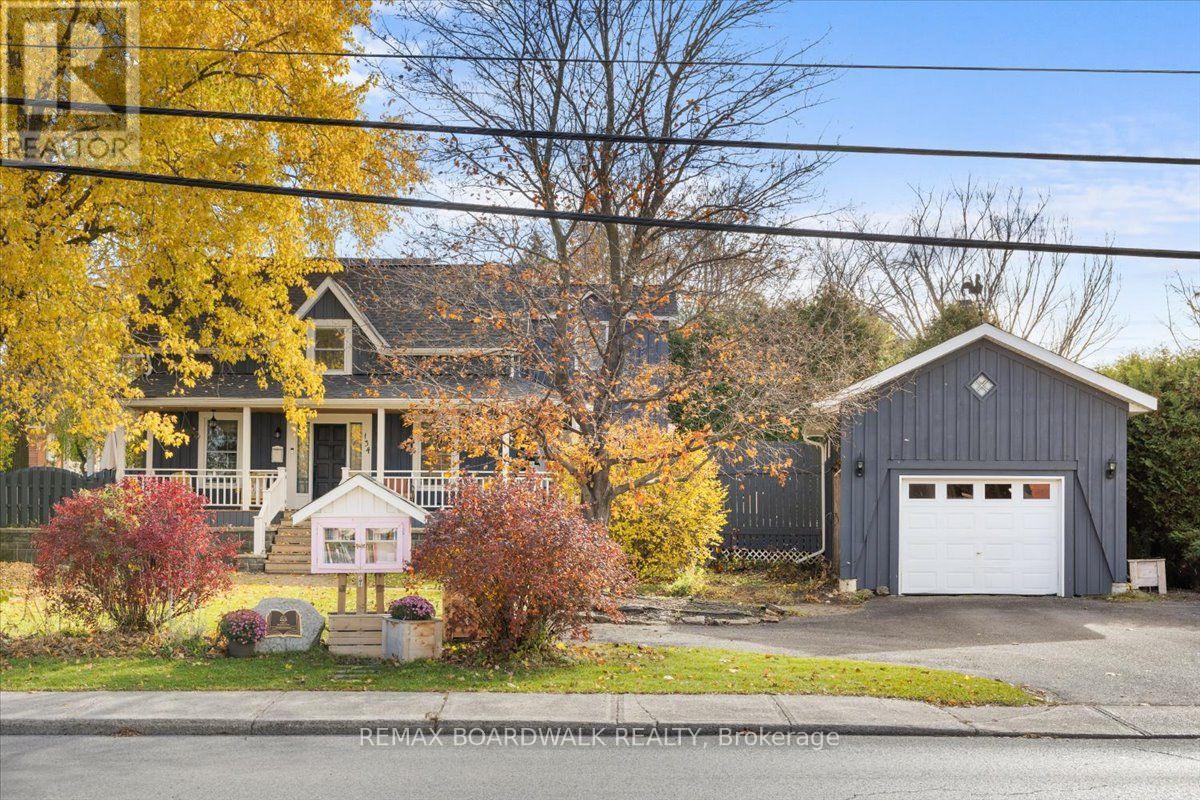
Old soul. Fresh style. Poolside vibes. This Victorian charmer is proof that you really can have the best of both worlds! Full of character but with the updates to match, this 3-bedroom, 2-bathroom home brings a little personality to the Carleton Place market. Let's talk details: stunning reclaimed wood flooring, a floor-to-ceiling stone wood-burning fireplace in the living room, and a stunning quartz kitchen featuring custom teal cabinetry, exposed-grain lockers, and a classic cast iron farmhouse sink. The main level flows effortlessly into a bright dining room wrapped in windows, while the upper level showcases a luxurious primary bath with a freestanding soak tub, curbless walk-in tile shower, and rustic vanity. Upstairs you'll also find a skylit timber-framed room perfect as a bedroom or private studio workspace. Thoughtful updates throughout mean you can spend less time worrying about the house and more time enjoying it. Even the front yard offers something special, with a charming community library right at the sidewalk! And the backyard? It deserves its own introduction. A gorgeous on-ground pool, a brand-new poolside deck (2025), and a pool room upgraded with insulation, drywall, flooring, and a heat pump...summer plans, sorted! Add a welcoming wrap-around front porch, a matching detached garage with a weather vane, full basement with storage and workshop potential, and a roof updated in 2022, and you've got a home that knows how to make an impression. Charming? Absolutely. Cookie-cutter? Not a chance. Come see what makes this one a little different! (id:66888)
995 Linaria Walk
Ottawa, Ontario
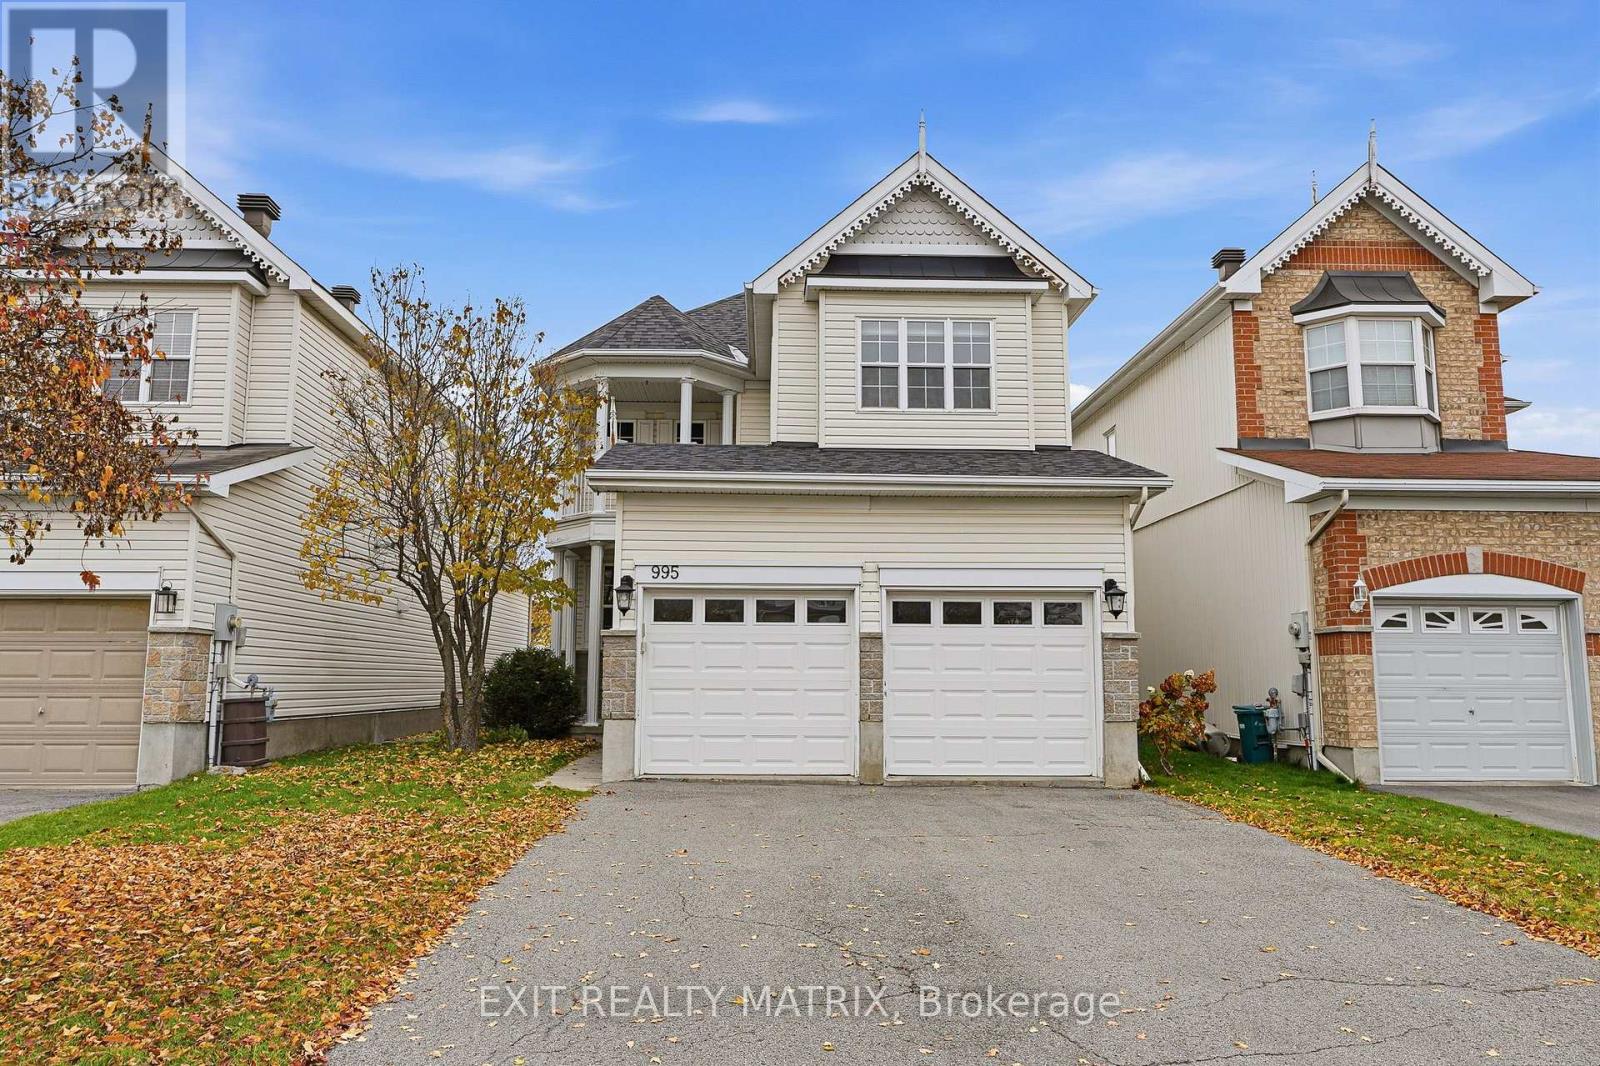
**OPEN HOUSE Saturday Nov 7th, 10am-12pm** Space, comfort & location - this one checks all the boxes! Situated in a prime location just minutes from shopping, restaurants, schools, parks and everyday amenities, this beautiful 2-storey home offers the perfect blend of space, functionality and convenience! The charming front porch and attached double-car garage create a welcoming first impression. Step inside to an inviting foyer leading to a thoughtfully designed main level. The spacious kitchen features an abundance of cabinetry, generous counter space and a convenient peninsula island, making meal preparation and entertaining a breeze. The bright dining area is filled with natural light, while the family room offers a cozy gas fireplace and direct access to an impressive, oversized back deck, perfect for summer BBQs or relaxing outdoors! A convenient 2-piece bathroom completes the main level. Upstairs, you'll find four generous bedrooms, including a spacious primary retreat featuring a walk-in closet and private 4-piece ensuite. A second 4-piece bathroom serves the remaining bedrooms, while a balcony accessible directly from the main hallway offers an additional outdoor space to unwind and enjoy some fresh air. The lower level offers a finished fifth bedroom, dedicated laundry area, ample storage and unfinished space with a bathroom rough-in, ready for your personal touch! Whether you're dreaming of a recreation room, home gym or playroom, the possibilities are endless. Outside, the fully fenced backyard provides a wonderful setting for kids, pets and outdoor gatherings. With a fantastic layout, room for the whole family and an unbeatable location, this home deserves a spot at the top of your list! (id:66888)
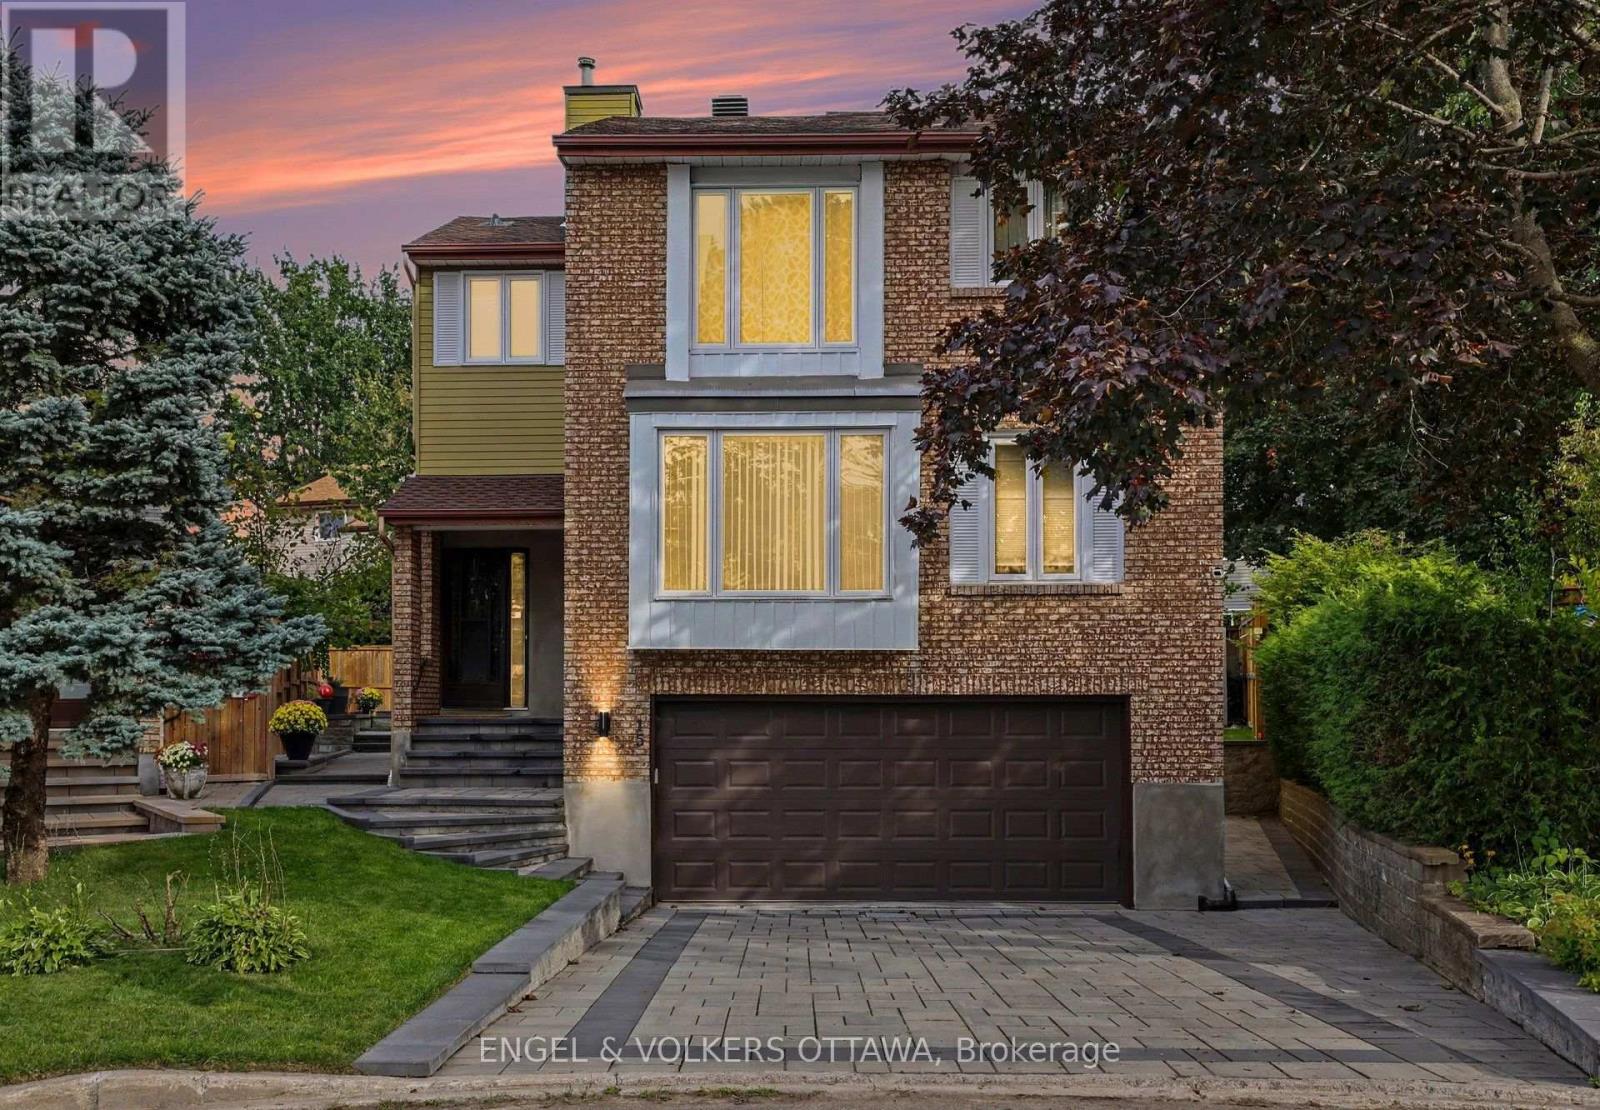
15 Archer Square
Ottawa, Ontario
OPEN HOUSE SUNDAY NOVEMBER 8TH 2026 FROM 2:00 - 4:00PM | Welcome to 15 Archer Square, a beautifully maintained 3-bedroom, 3-bathroom home tucked away on a quiet cul-de-sac in an established, family-friendly Ottawa neighbourhood. The main floor offers a comfortable layout with a welcoming foyer and powder room, leading into the living area where a fireplace and walkout provide a natural connection to the expansive patio. The dining area sits conveniently beside the kitchen, while the separate family room offers additional space for everyday living or entertaining.Upstairs, an open sitting area overlooks the main level and creates a bright, versatile space. The primary bedroom features a small nook that works well as a dressing area, along with a large closet and 4-piece ensuite. Two additional bedrooms and a second 4-piece bathroom complete the upper level.The finished basement provides additional flexibility with a workout area, laundry room, and furnace room. Outside, the patio wraps around the sides and rear of the home, with an additional section at the front, providing plenty of space to enjoy the outdoors. The fully fenced backyard offers room for gardening, lounging, or summer gatherings. An attached 2-car garage and driveway provide parking for up to 4 vehicles.Ideally located close to Hunt Club Golf Course, Carleton University, parks, schools, shopping, transit, and just minutes from the Ottawa International Airport, 15 Archer Square offers a well-kept home with a functional layout and plenty of indoor and outdoor space. (id:66888)
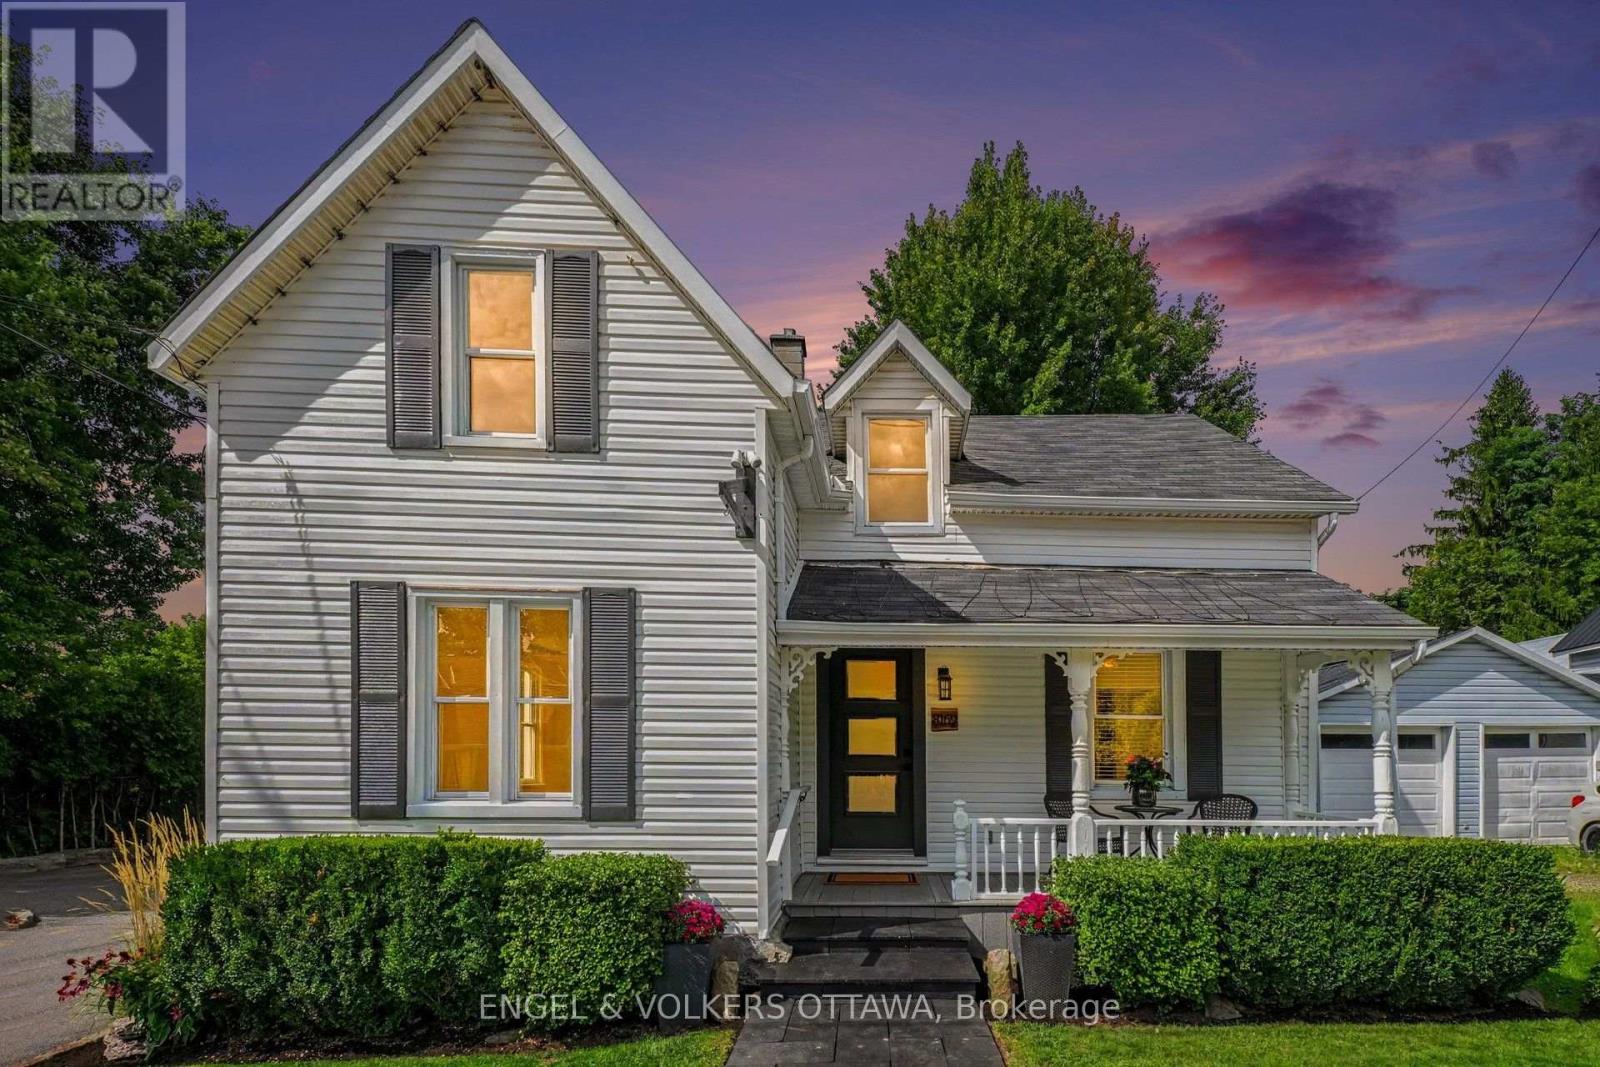
8169 Victoria Street
Ottawa, Ontario
OPEN HOUSE SUNDAY NOVEMBER 8TH FROM 2:00 - 4:00PM | Welcome to 8169 Victoria Street - Charming Village Living in the Heart of Metcalfe! This inviting two-storey home offers character, space, and plenty of room to make it your own, all within the welcoming community of Metcalfe, Ontario. Whether you're a first-time buyer, growing family, or simply looking for a home with room to entertain, this property is full of possibilities. Step inside from the welcoming front porch into a spacious foyer and thoughtfully designed main floor. Enjoy comfortable living and dining spaces, including a formal dining area with direct access to the deck - perfect for summer BBQs and outdoor entertaining. The kitchen features a convenient pantry, while a 2-piece powder room and additional flex room provide the perfect space for a home office, den, playroom, or hobby area. Hardwood flooring throughout the main level adds warmth and timeless appeal. Upstairs, you'll find three comfortable bedrooms and a 4-piece bathroom, providing plenty of space for family and guests. The basement offers practical utility and storage space, along with the washer and dryer. Outside, the large backyard provides plenty of room for gardening, family BBQs, campfires, play areas, or summer gatherings with friends and family. Adding to the convenience is a private, dedicated parking area adjacent to the property with space for at least 8 vehicles - an exceptional feature in a village setting. Located in the heart of Metcalfe, 8169 Victoria Street offers a wonderful combination of village charm, functional living space, and outdoor enjoyment. The property also benefits from Village Mixed-Use (VM) zoning, adding another layer of flexibility and future potential. Come see the possibilities and imagine making this home your own! (id:66888)
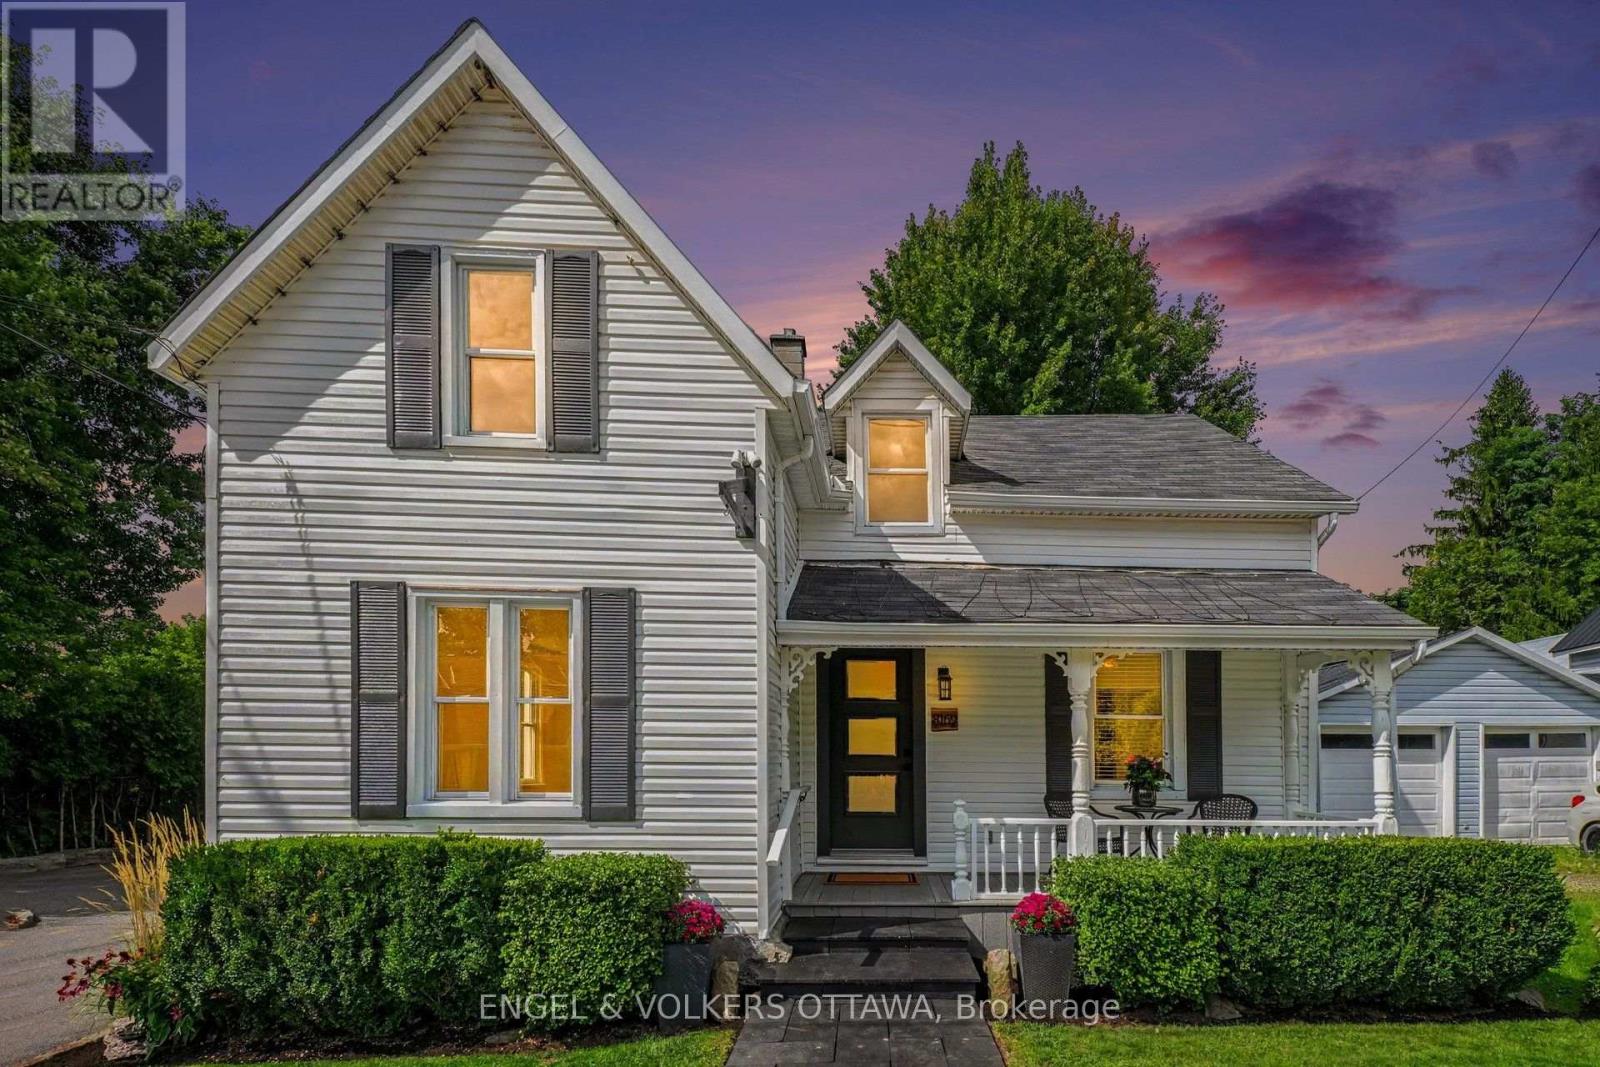
8169 Victoria Street
Ottawa, Ontario
OPEN HOUSE SUNDAY NOVEMBER 8TH FROM 2:00 - 4:00PM | Now Available on the Commercial Market | 8169 Victoria Street, Metcalfe. Located in the heart of Metcalfe and featuring Village Mixed-Use (VM) zoning, this unique property presents an exciting opportunity for buyers looking to explore both residential and commercial possibilities.With a prominent village location, generous lot, ample parking, detached barn/garage, and flexible mixed-use zoning, the property offers plenty of potential for a variety of business or professional uses while retaining the character and functionality of the existing home.Already offered for sale residentially, its launch on the commercial market provides even greater exposure and opens the door to a wider range of possibilities. (id:66888)
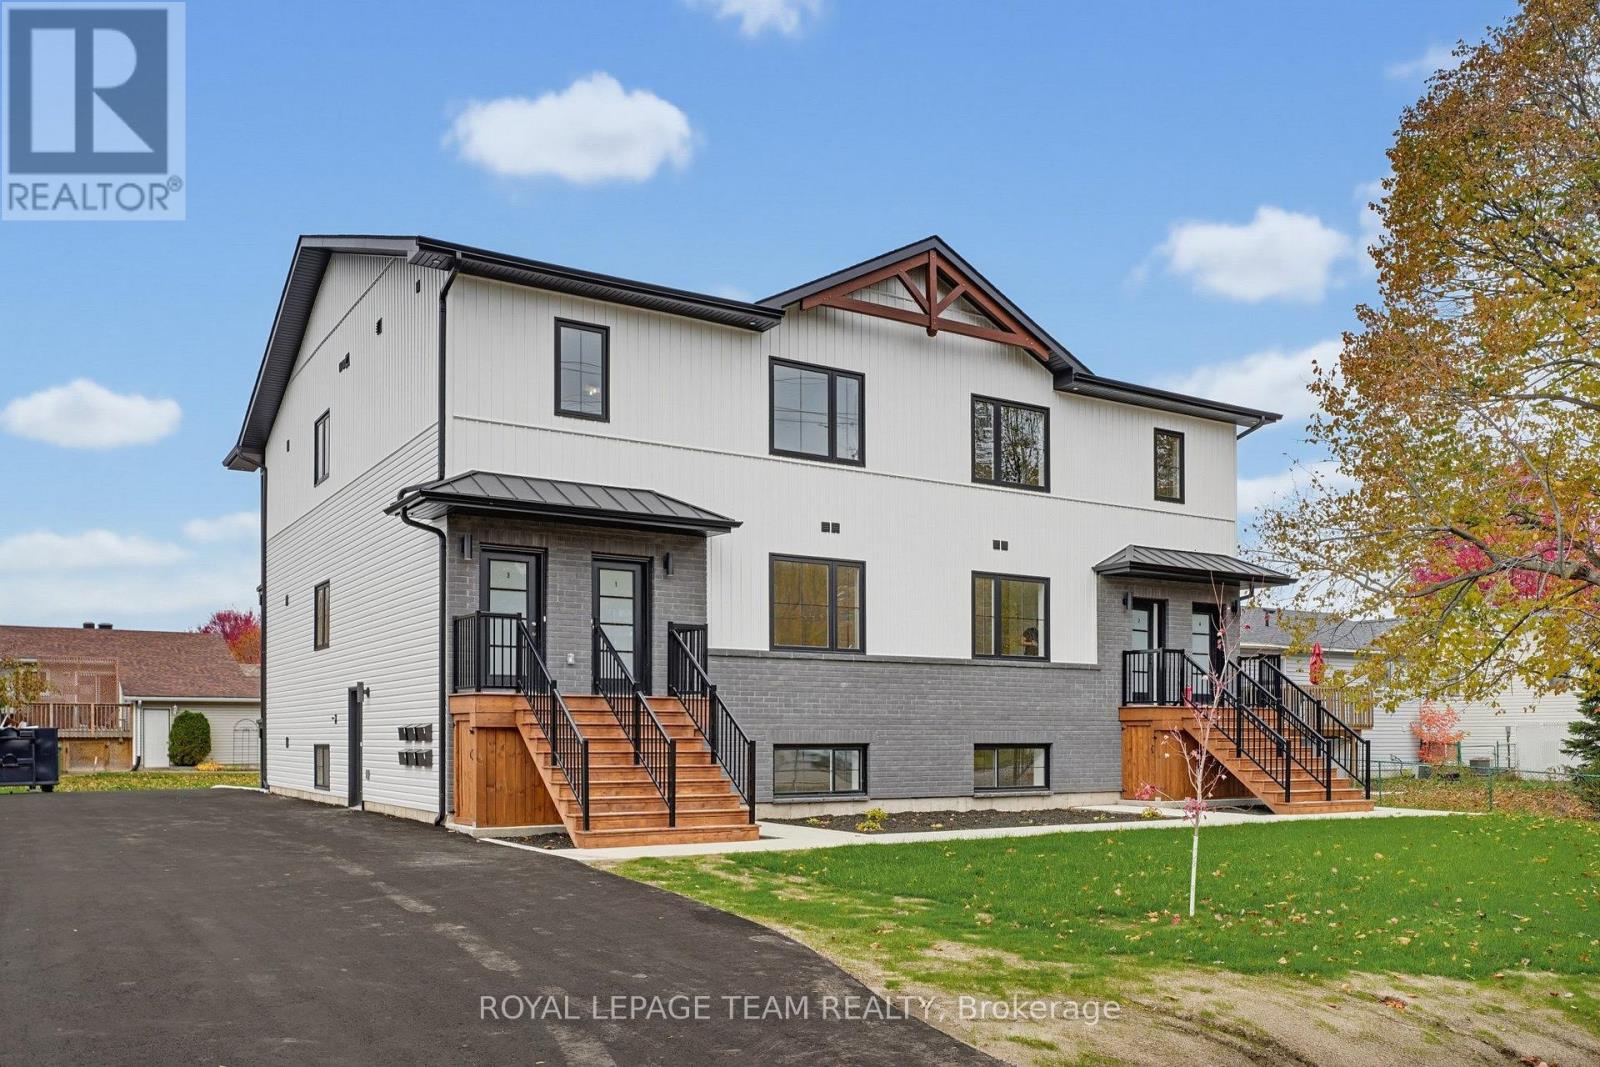
Unit 6 - 730 Cecelia Street
Pembroke, Ontario
BRAND NEW, NEVER LIVED IN - SPACIOUS, UPSCALE LIVING! Welcome to 730 Cecelia Street! Enjoy approximately 1,200 sq. ft. of thoughtfully designed living space with high-end finishes. Quartz countertops, stainless steel appliances, two tone kitchen cupboards, a dishwasher, luxury vinyl flooring and a beautiful tiled shower create a clean, modern feel throughout. Additional features include in-suite laundry, air conditioning, a private entrance, and two parking spaces. Snow removal and lawn care are provided by the landlord, offering easy, low-maintenance living! Whether you're downsizing, retiring or relocating for work, there's plenty of room to feel at home and welcome visiting family! The location couldn't be better! Situated in an established, family-oriented residential community, directly across from Harvey Fraser Nature Park. Within walking distance of Pembroke Regional Hospital, this location is especially convenient for healthcare professionals. Shopping and highway access are close by, with Metro approximately 3 minutes away, Garrison Petawawa 20 minutes away and CNL 40 minutes away.Move-in availability for November, December and January, with flexible dates and half-month options to help coordinate your move. (id:66888)
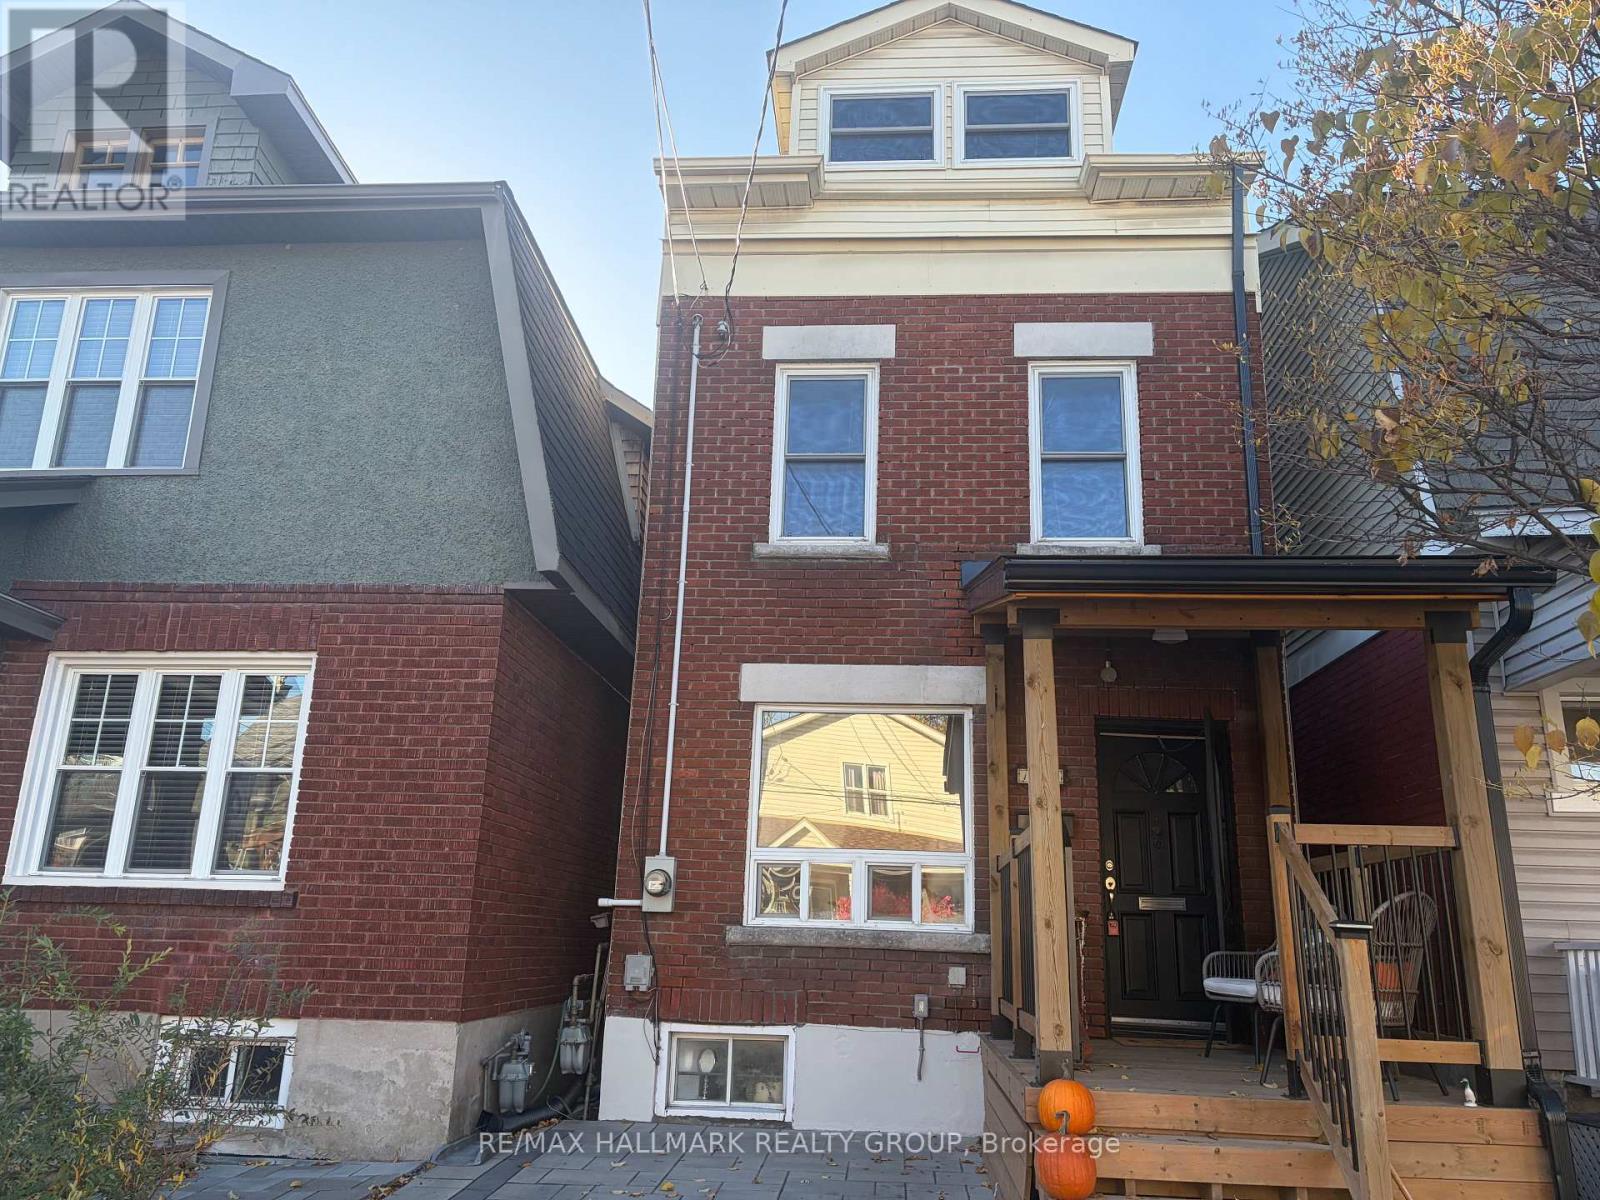
116 Hamilton Avenue N
Ottawa, Ontario
WALK TO EVERYTHING YOU NEED! Forget the commute and say hello to the ultimate walkable lifestyle! Tucked away on a quiet dead-end street with the most amazing neighbours in the beating heart of Hintonburg/Wellington Village, this detached stunner is where creativity, character, and convenience collide. Crafted with love over the last 30 years by its current owners this home is full of unique personality. Whip up your culinary masterpieces on gorgeous Brazilian Emerald Green granite, stainless steel appliances, and a pantry with room for all your snacks. Then, step right out to your private deck for morning coffee or evening BBQs. Head upstairs to a soaring three-story vaulted ceiling, custom wrought-iron railings, and natural light pouring in through four skylights. The second floor boasts a cozy reading nook, a spacious bedroom, and an oversized Egyptian-inspired bathroom complete with a relaxing Jacuzzi tub. The top-level vaulted loft has two open style bedrooms ideal for dreamy sleep spaces, creative studios, or the ultimate work-from-home hideaway. The basement handles your practical needs with laundry, a workbench, plenty of storage, and a second full bathroom. Outside, you've got a welcoming front porch and parking spot with outlet to plug in your car. The community is second to none, steps away from Hintonburg's trendiest restaurants, local shops, and the vibrant Parkdale Market. Need to commute? You're just a 10-minute walk to the Tunney's Pasture LRT Station and a 10-minute walk to the Civic Hospital, with easy highway access to boot. It's time to trade the ordinary for extraordinary in one of Ottawa's most popular, high-energy neighbourhoods! (id:66888)
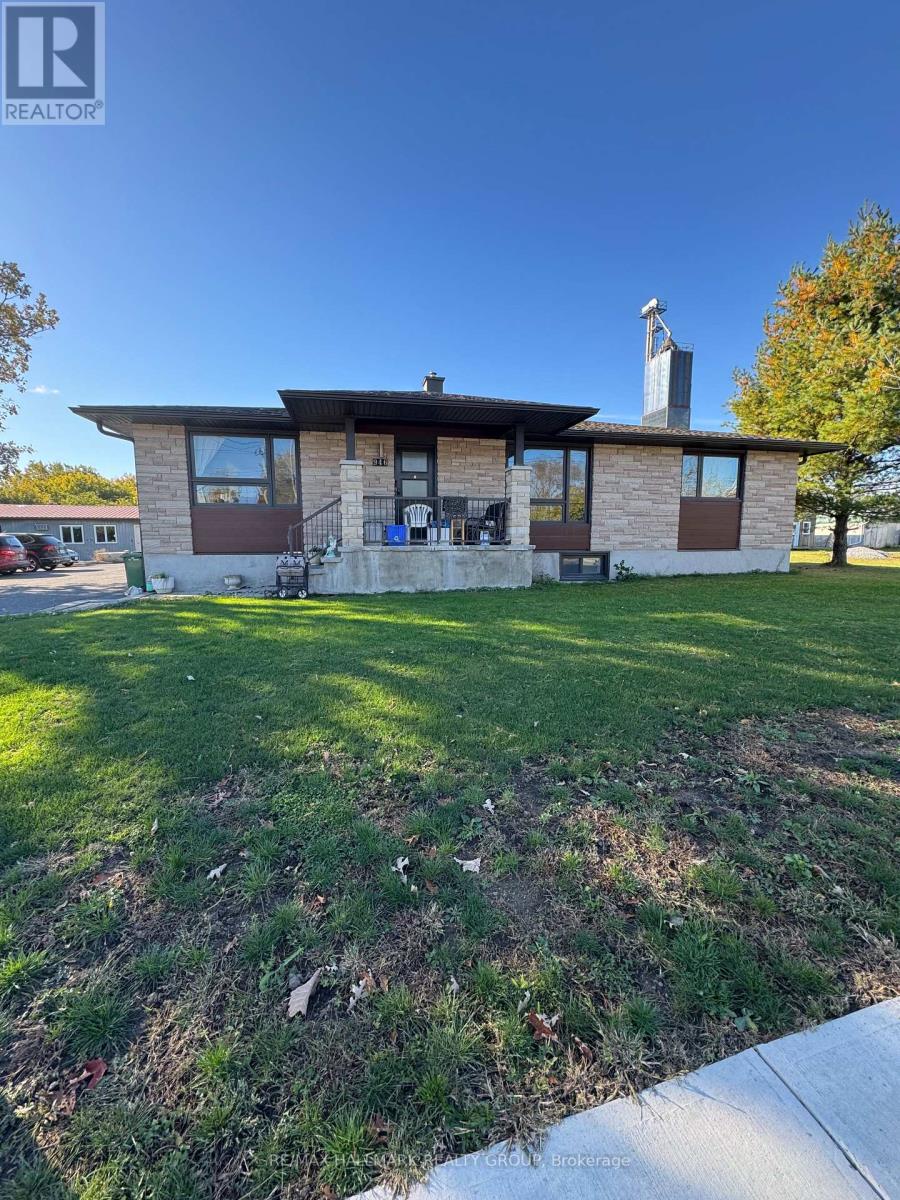
3 - 946 Notre Dame Street S
Russell, Ontario
Welcome to 946 Notre Dame Street #3 in the heart of Embrun! This beautifully renovated, spacious 3-bedroom rental offers 1,278 sq. ft. of modern living space with stylish finishes throughout. Completely renovated and never occupied since the renovations, this move-in-ready unit features a bright and inviting layout, brand-new appliances including a fridge, stove, dishwasher, and microwave, as well as a brand-new washer and dryer for added convenience. Enjoy exceptional storage space with two walk-in closets and three additional closets. Two parking spaces are included, along with water, natural gas, and snow removal, offering excellent value and convenience. Ideally situated on Embrun's main road, just minutes from restaurants, schools, shopping, convenience stores, and everyday amenities. This exceptionally clean, spacious, and thoughtfully updated rental is perfect for those seeking modern comfort in a convenient location. Available for $2,150/month plus electricity. Don't miss this fantastic opportunity to call this beautifully renovated property home! (id:66888)
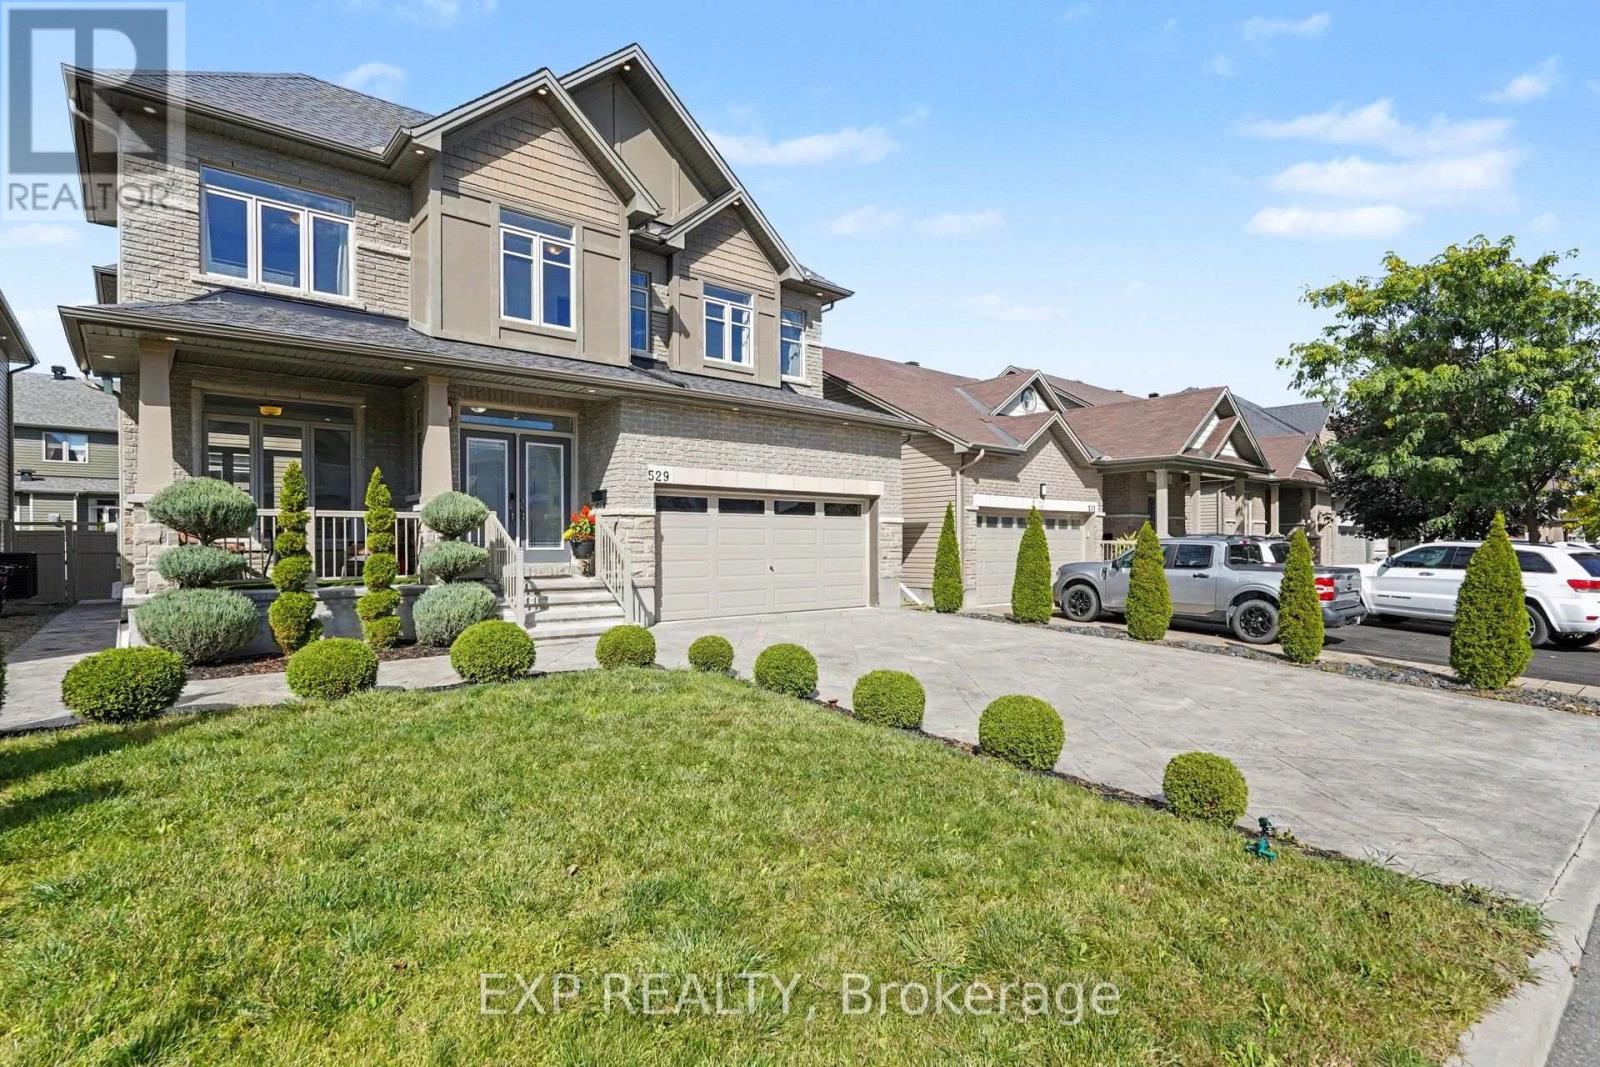
529 Peerless Street
Ottawa, Ontario
Some homes are simply lived in.With 5 BEDROOMS & 5 FULL BATHROOMS, This Lockport model shows PRIDE OF OWNERSHIP shows in every detail. Professional landscaping, sculpted evergreens, stamped concrete driveway and, pathway, and a covered front porch create a warm welcome. App-controlled exterior pot lighting highlights the stone and brick facade after dark.Inside, a generous foyer draws you inside. The stunning two-storey dining room features a cascading crystal chandelier and an open wrought-iron style railing. An open staircase with rich HARDWOOD treads adds elegance, while HEATED FLOORS flows throughout much of the main level for added warmth.Ideal for MULTIGENERATIONAL living, the home offers a MAIN FLOOR BEDROOM with a nearby full bathroom, plus a private office near the entrance. The bright chef's kitchen features extended cabinetry and a quartz island, opening to the family room with gas fireplace. Upstairs, four generous bedrooms each have walk-in closets. The primary retreat boasts a spa-inspired ensuite, the second bedroom has its own ensuite, and a Jack & Jill bathroom serves the remaining 2 bedrooms.The fully finished lower level offers a spacious recreation room, full bathroom, and versatile bonus spaces ideal for extended family stays, a home gym, office, music room, or creative studio. There's room to spread out and enjoy added privacy.Outside, stamped concrete extends to a private side patio and backyard retreat. Hydrangea trees, vinyl fencing, and custom stairs create a low-maintenance setting for seasonal barbecues, family gatherings, and quiet evenings under the stars.A home where thoughtful design, comfort, and pride of ownership come together beautifully. Over $200K of recent updates & $90K of original builder upgrades. Simply move in and enjoy! (id:66888)
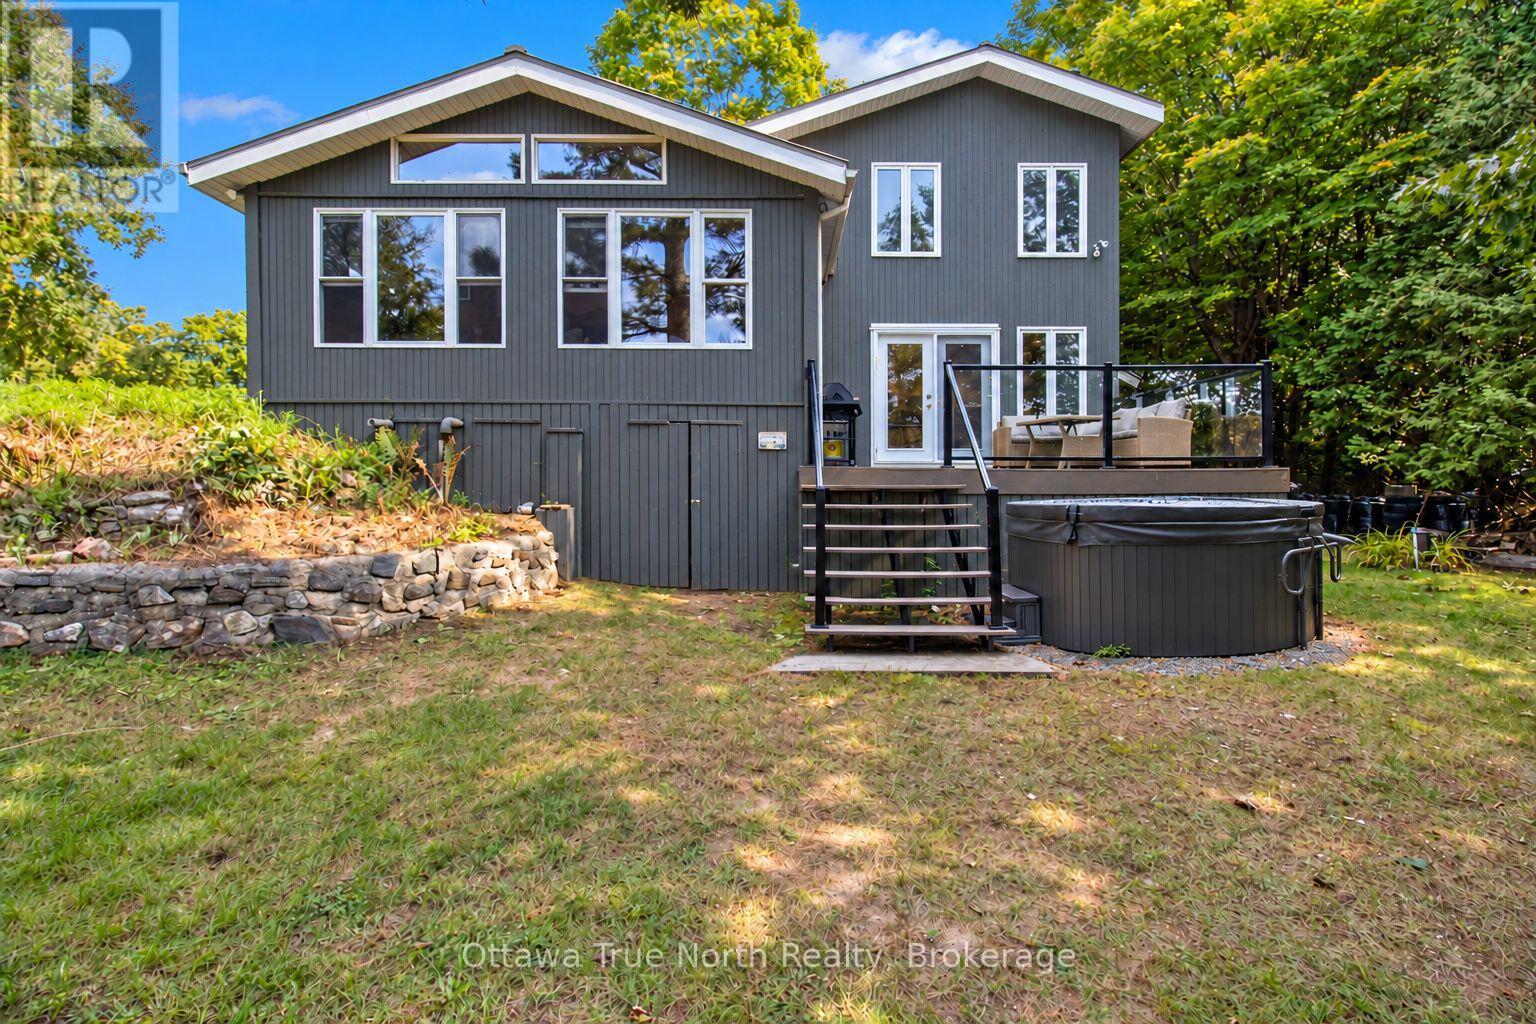
1015c Legion Road
Frontenac, Ontario
Enjoy beautiful sunsets and year-round waterfront living on Sharbot Lake! Finished from top to bottom, this welcoming four-season cottage/home features numerous updates completed from 2024-2026, including a new heat pump providing both heating and air conditioning. Lake views from the spacious living room, kitchen and an upstairs bedroom bring the beauty of the waterfront indoors, while the generous living spaces offer plenty of room for family gatherings. Upstairs, you'll find three updated bedrooms. On the main floor, you'll find an updated four-piece bathroom, and a full-size washer and dryer for added convenience. Step outside from the gorgeous kitchen onto a spacious deck with glass railings, offering an inviting setting for outdoor dining, barbecuing and relaxing overlooking the lake. Take the stairs down from the deck to find a hot tub and a fire pit with seating in the backyard, which offer perfect places to unwind. You can then take the stairs down to your own dock, making it quick to easily head out for boating, fishing or a leisurely day on the water. The attached garage offers a flexible space for parking your car, storing summer/winter toys, a workshop or a hobby/retreat space. Whether you're seeking a family home, a year-round cottage, or looking to downsize without giving up waterfront living, this property offers an appealing combination of comfort and convenience. The village of Sharbot Lake is approximately a five-minute walk away - you will find a grocery store, pharmacy, bank, post office, places to eat, and a public beach. Perth is about 25 minutes by car, offering a hospital, shopping and additional services, while Kingston is about a 50-minute drive away. (id:66888)
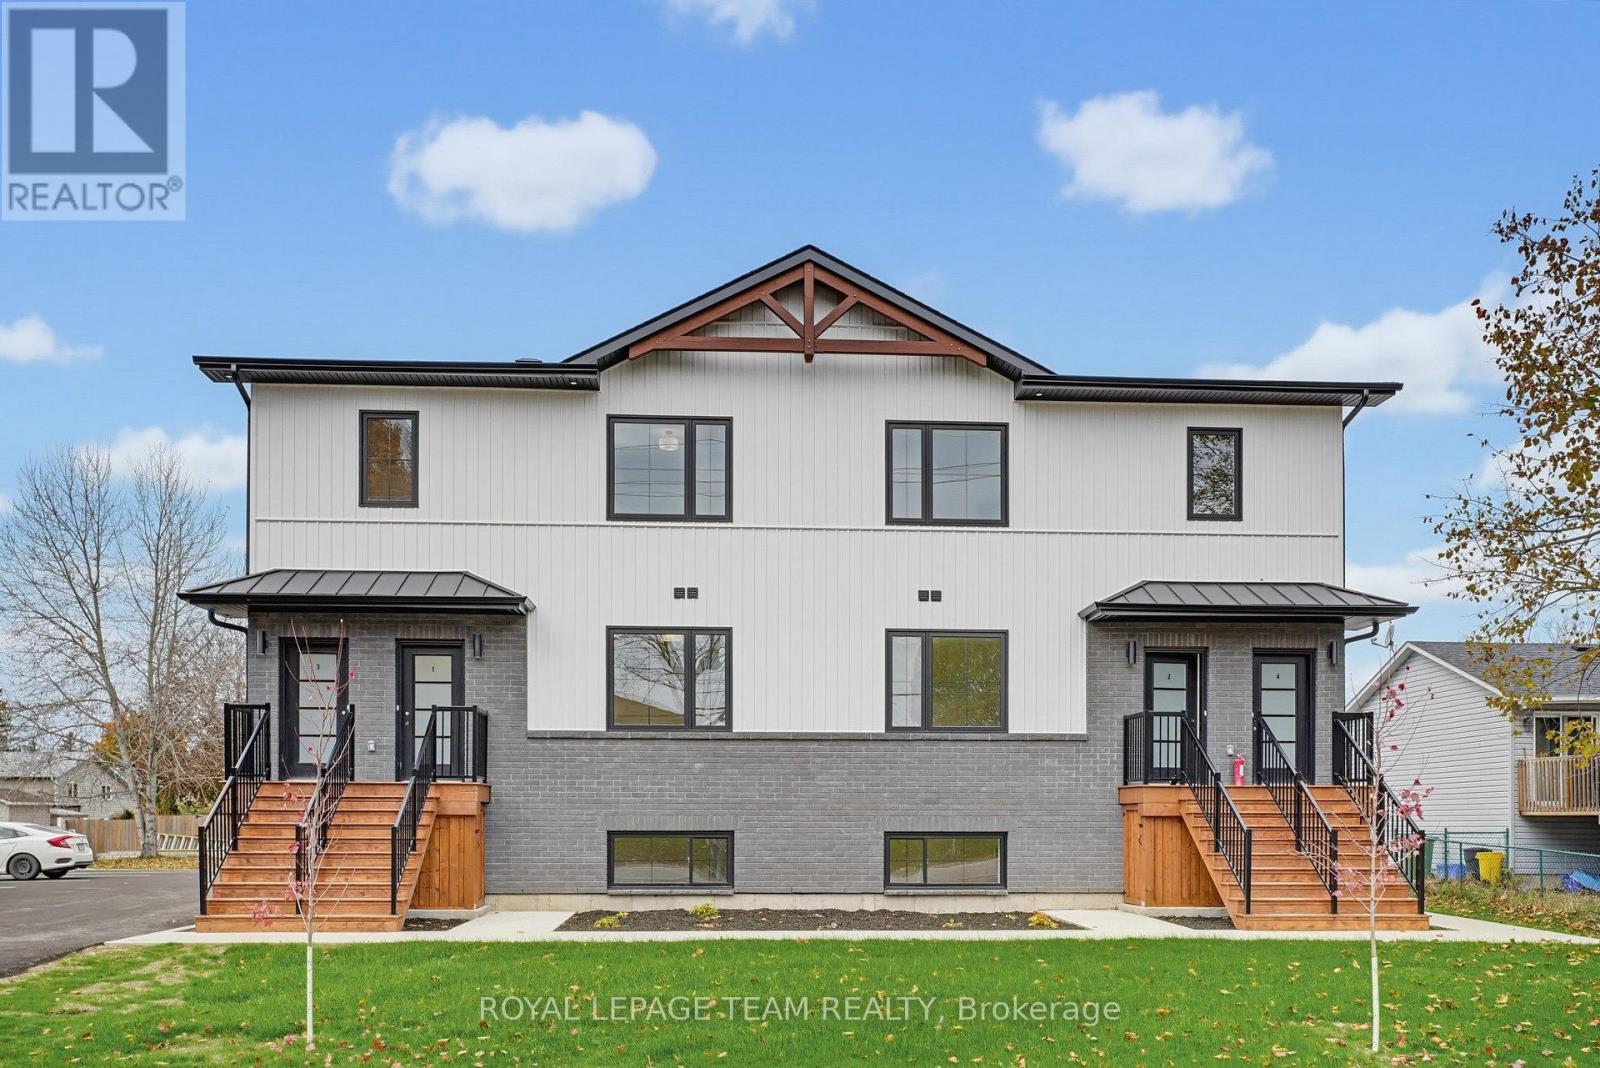
Unit 5 - 730 Cecelia Street
Pembroke, Ontario
BRAND NEW, NEVER LIVED IN - SPACIOUS, UPSCALE LIVING! Welcome to 730 Cecelia Street! Enjoy approximately 1,200 sq. ft. of thoughtfully designed living space with high-end finishes. Quartz countertops, stainless steel appliances, two tone kitchen cupboards, a dishwasher, luxury vinyl flooring and a beautiful tiled shower create a clean, modern feel throughout. Additional features include in-suite laundry, air conditioning, a private entrance, and two parking spaces. Snow removal and lawn care are provided by the landlord, offering easy, low-maintenance living! Whether you're downsizing, retiring or relocating for work, there's plenty of room to feel at home and welcome visiting family! The location couldn't be better! Situated in an established, family-oriented residential community, directly across from Harvey Fraser Nature Park. Within walking distance of Pembroke Regional Hospital, this location is especially convenient for healthcare professionals. Shopping and highway access are close by, with Metro approximately 3 minutes away, Garrison Petawawa 20 minutes away and CNL 40 minutes away.Move-in availability for November, December and January, with flexible dates and half-month options to help coordinate your move. (id:66888)
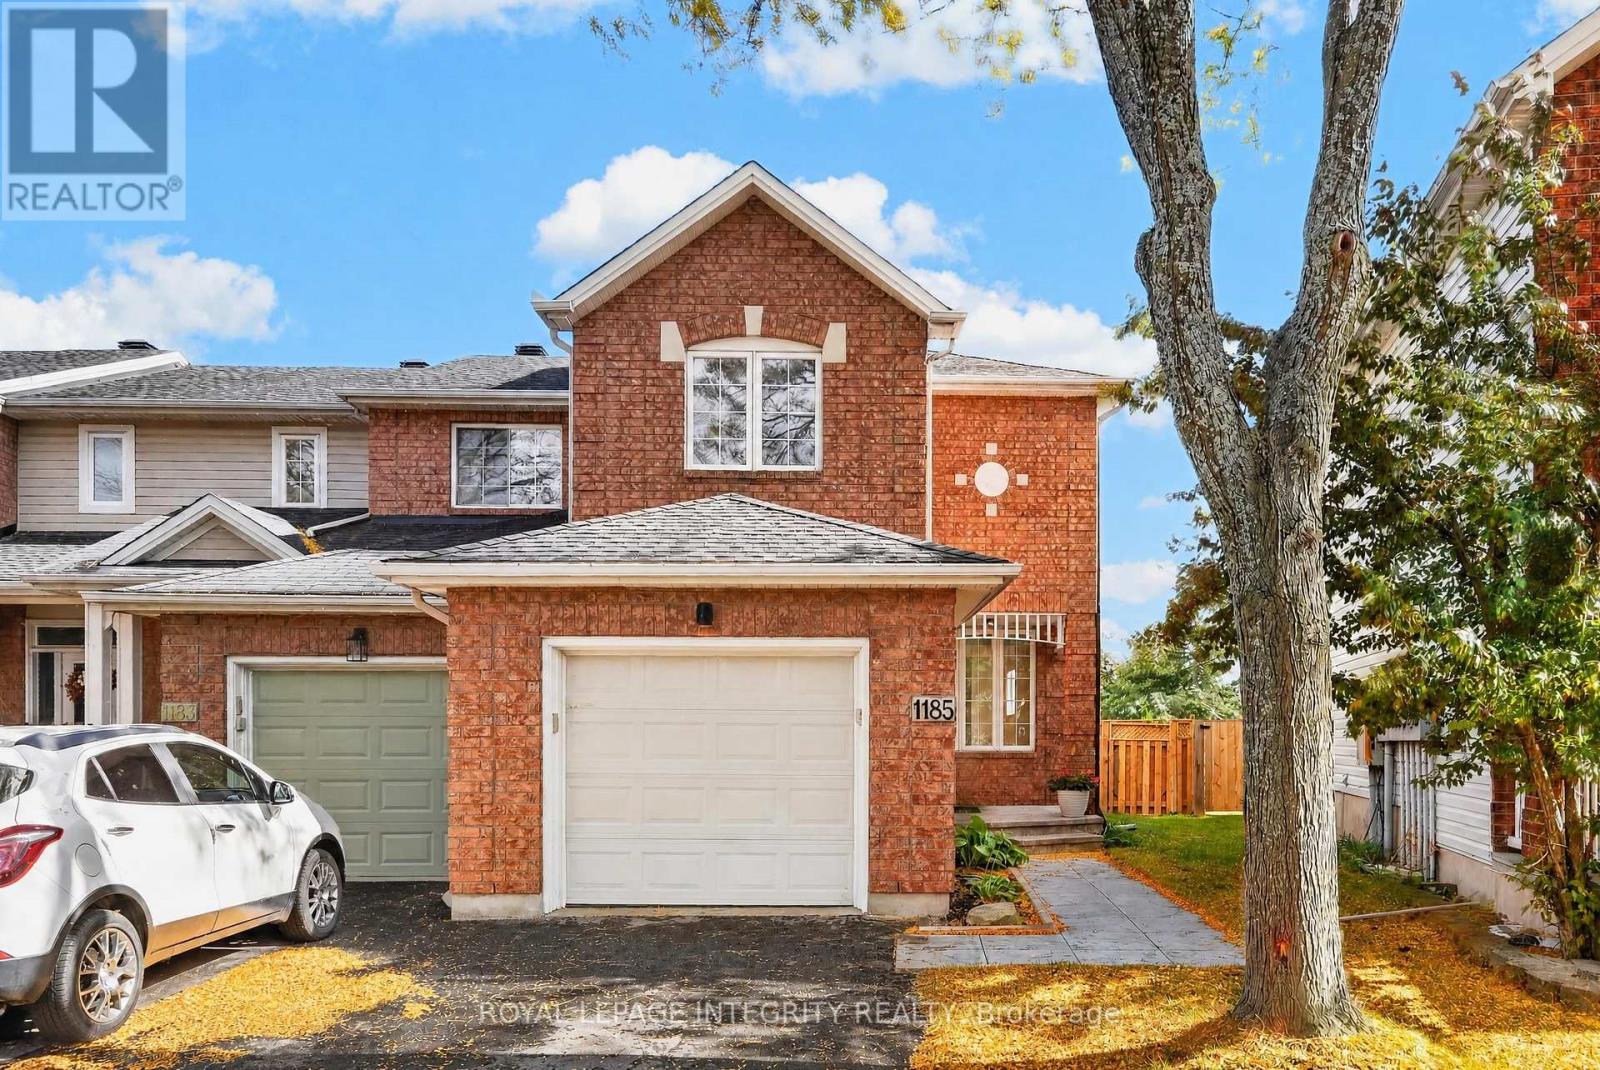
1185 Lichen Avenue
Ottawa, Ontario
Welcome to 1185 Lichen Avenue - a beautifully updated END UNIT 3 bedroom, 2 bathroom townhome situated on a large pie-shaped lot with NO REAR NEIGHBOURS! Beautiful curb appeal and a brick façade welcome you into the bright foyer with a large closet and garage access, offering your first glimpse of the gleaming hardwood floors that flow throughout the main and second levels. At the front of the home, the spacious living and dining areas are filled with natural light and seamlessly connect to the renovated kitchen featuring white cabinetry, subway tile backsplash, black fixtures, stainless steel appliances, ample cabinet and counter space, and a window above the sink overlooking the backyard. At the rear, the gorgeous eating area features vaulted ceilings and patio doors leading to the fully fenced backyard, complete with a great-sized deck for BBQing, interlock patio and plenty of green space for kids and pets! A convenient renovated partial bathroom completes the main level. Upstairs, the spacious primary bedroom features a walk-in closet and a cheater door to the full bathroom with a beautiful vanity and tiled tub/shower combo. Two additional generously sized bedrooms provide plenty of space for family, guests or a home office. The finished basement offers a versatile family room, dedicated laundry area and plenty of storage. Amazing location just steps to schools, parks and Portobello Plaza, and only minutes from all the amenities along Innes Road. Simply move in and enjoy! *SOME PICTURES ARE VIRTUALLY STAGED* (id:66888)
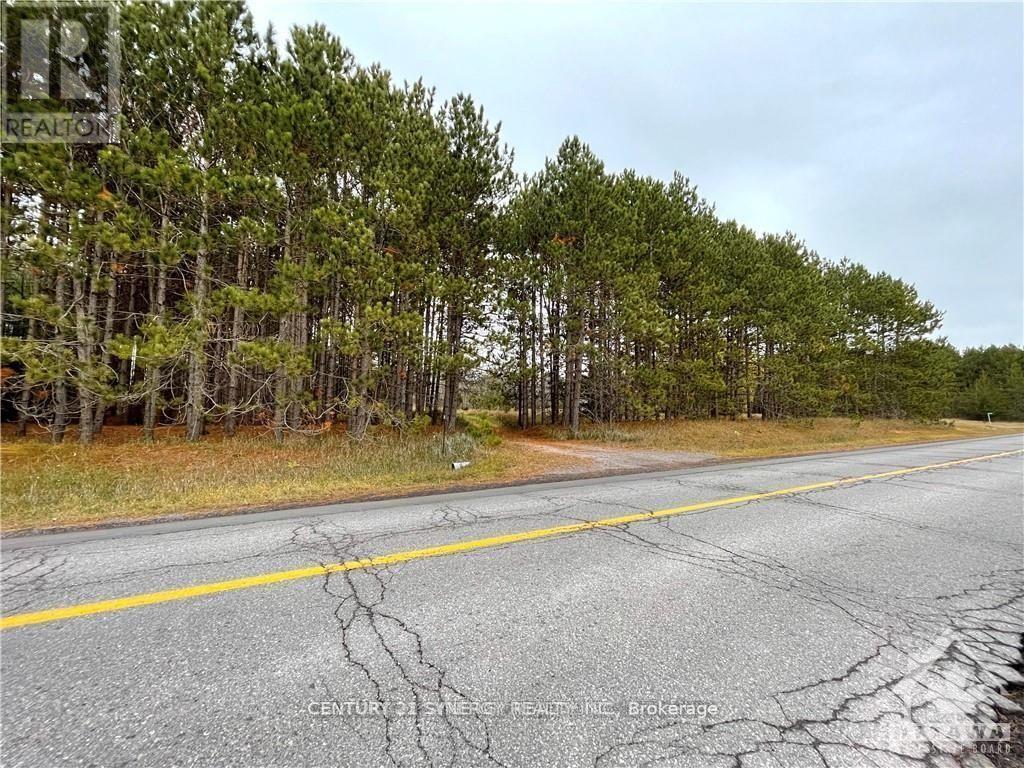
3322 Greenland Road
Ottawa, Ontario
Nature lovers, this one's for you! Discover just over 3.6 acres of RU-zoned land in Dunrobin Shores, offering a beautiful natural setting with mature trees, open cleared areas, and convenient access from Greenland Road. Ideally located just minutes from the Ottawa River and Eagle Creek Golf Club, while still only approximately 15 minutes from Morgan's Grant for shopping, dining, and everyday amenities. Whether you're looking to build your future home, create a private country retreat, or simply enjoy a peaceful piece of land close to the city, this property offers plenty of potential in a sought-after rural setting. All showings must be booked in advance. Please do not walk the property without a confirmed appointment. (id:66888)
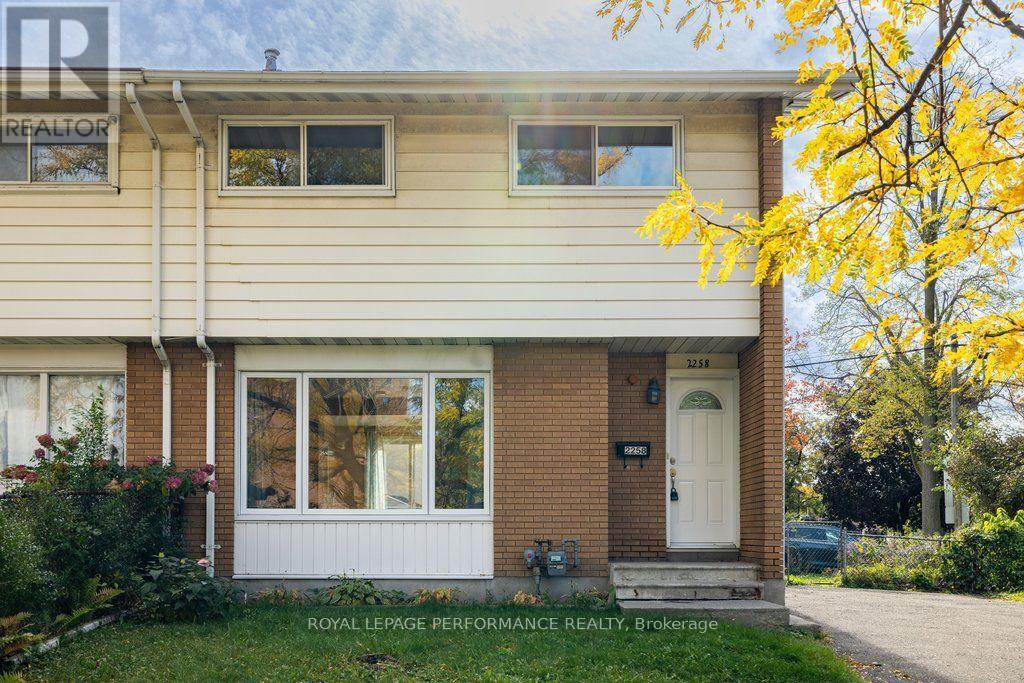
2258 Russell Road
Ottawa, Ontario
Welcome to this bright and spacious 4 bedroom, 2 bathroom semi-detached home, perfectly designed for modern family living. This immaculate home features an open-concept main floor flooded with natural light from large picture windows, the main level offers seamless flow and effortless entertaining. At the heart of the home is a well-appointed kitchen boasting a centre island with seating, which opens via sliding glass doors to a lovely deck and a fully fenced, private backyard. A convenient main-floor powder room completes this level.Upstairs, you'll find generously proportioned bedrooms offering ample space and comfort, accompanied by a bright 4-piece family bathroom. The lower level adds incredible versatility with a dedicated multi-purpose room and a massive open space ripe for finishing into your dream family room. Complete with parking for 4 cars and an unbeatable location close to transit, excellent schools, and every imaginable amenity, this property truly has it all. (id:66888)
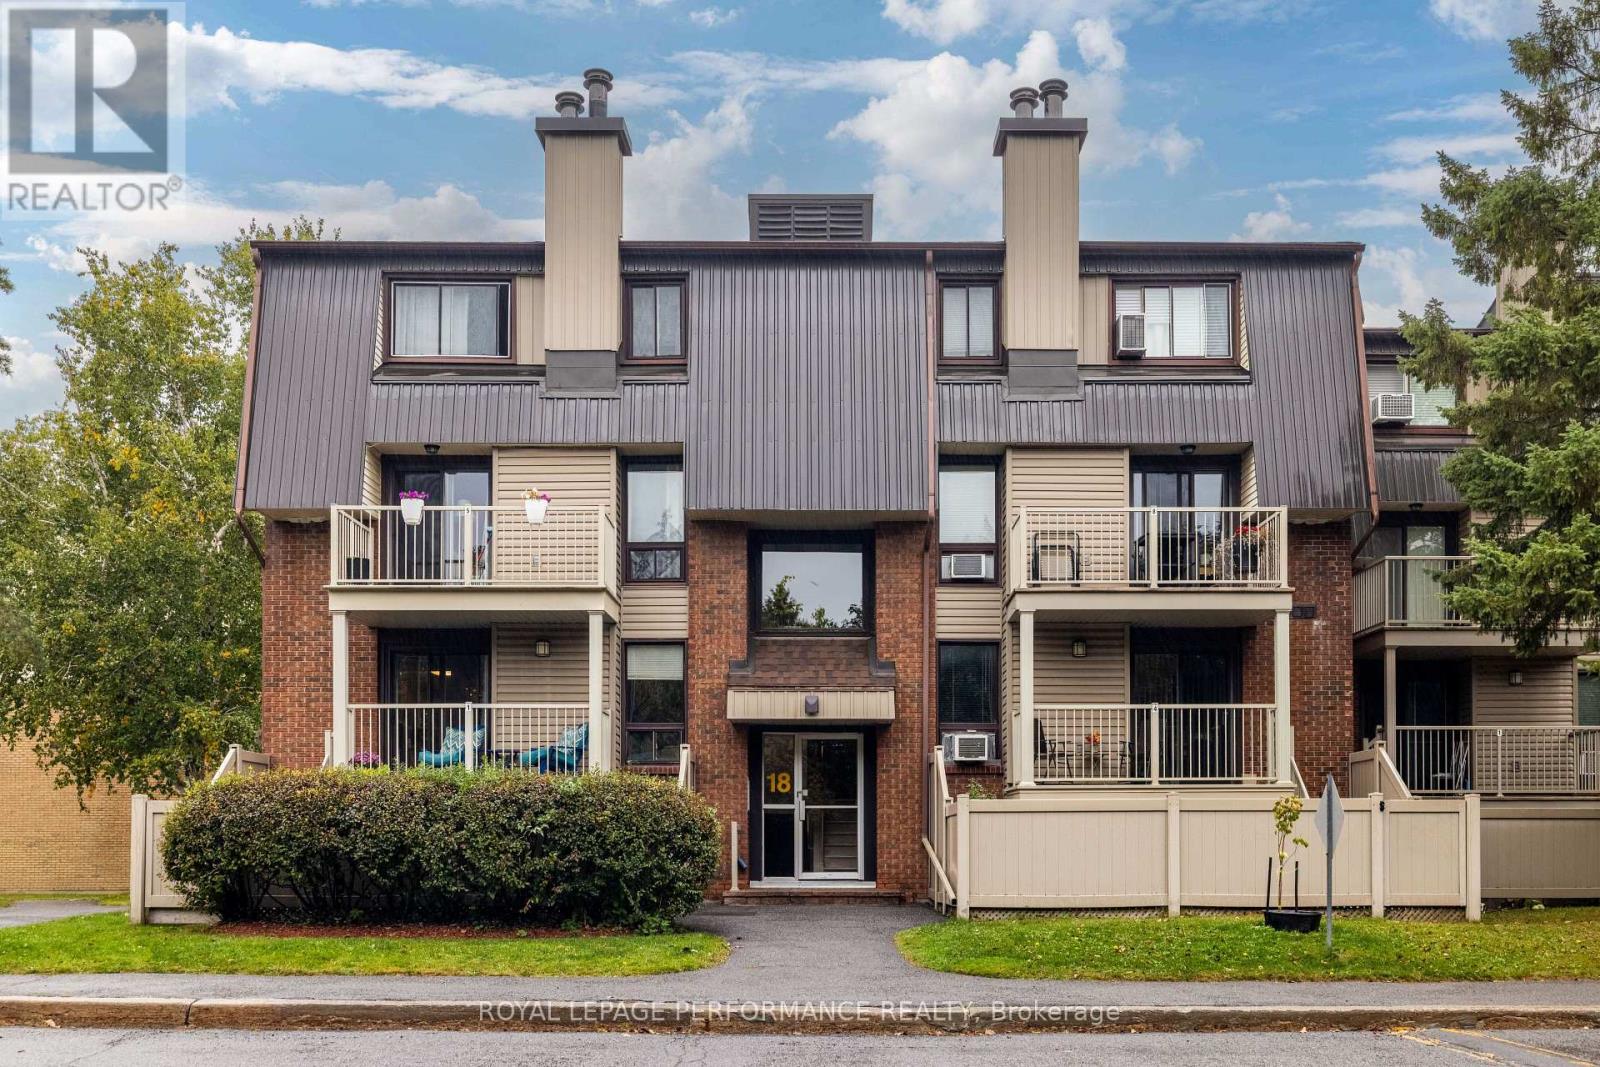
7 - 18 Sweetbriar Circle
Ottawa, Ontario
7-18 Sweetbriar Circle - The Maisonettes built by Minto. Why rent when you can own this immaculately maintained, 1000 square foot, two-story condominium in a prime location? This spacious 2-bedroom, 2-bathroom home features a bright and airy living room centered around a cozy fireplace, alongside a dedicated dining room that opens directly to a private balcony overlooking a serene courtyard. Enjoy the ultimate everyday convenience with dedicated parking, in-unit laundry, and a separate in-unit storage room. Nestled in a wonderful neighborhood with great schools, public transit, and every amenity just moments away, this turn-key property is an incredible opportunity to stop renting and start building equity-schedule your private tour today! (id:66888)
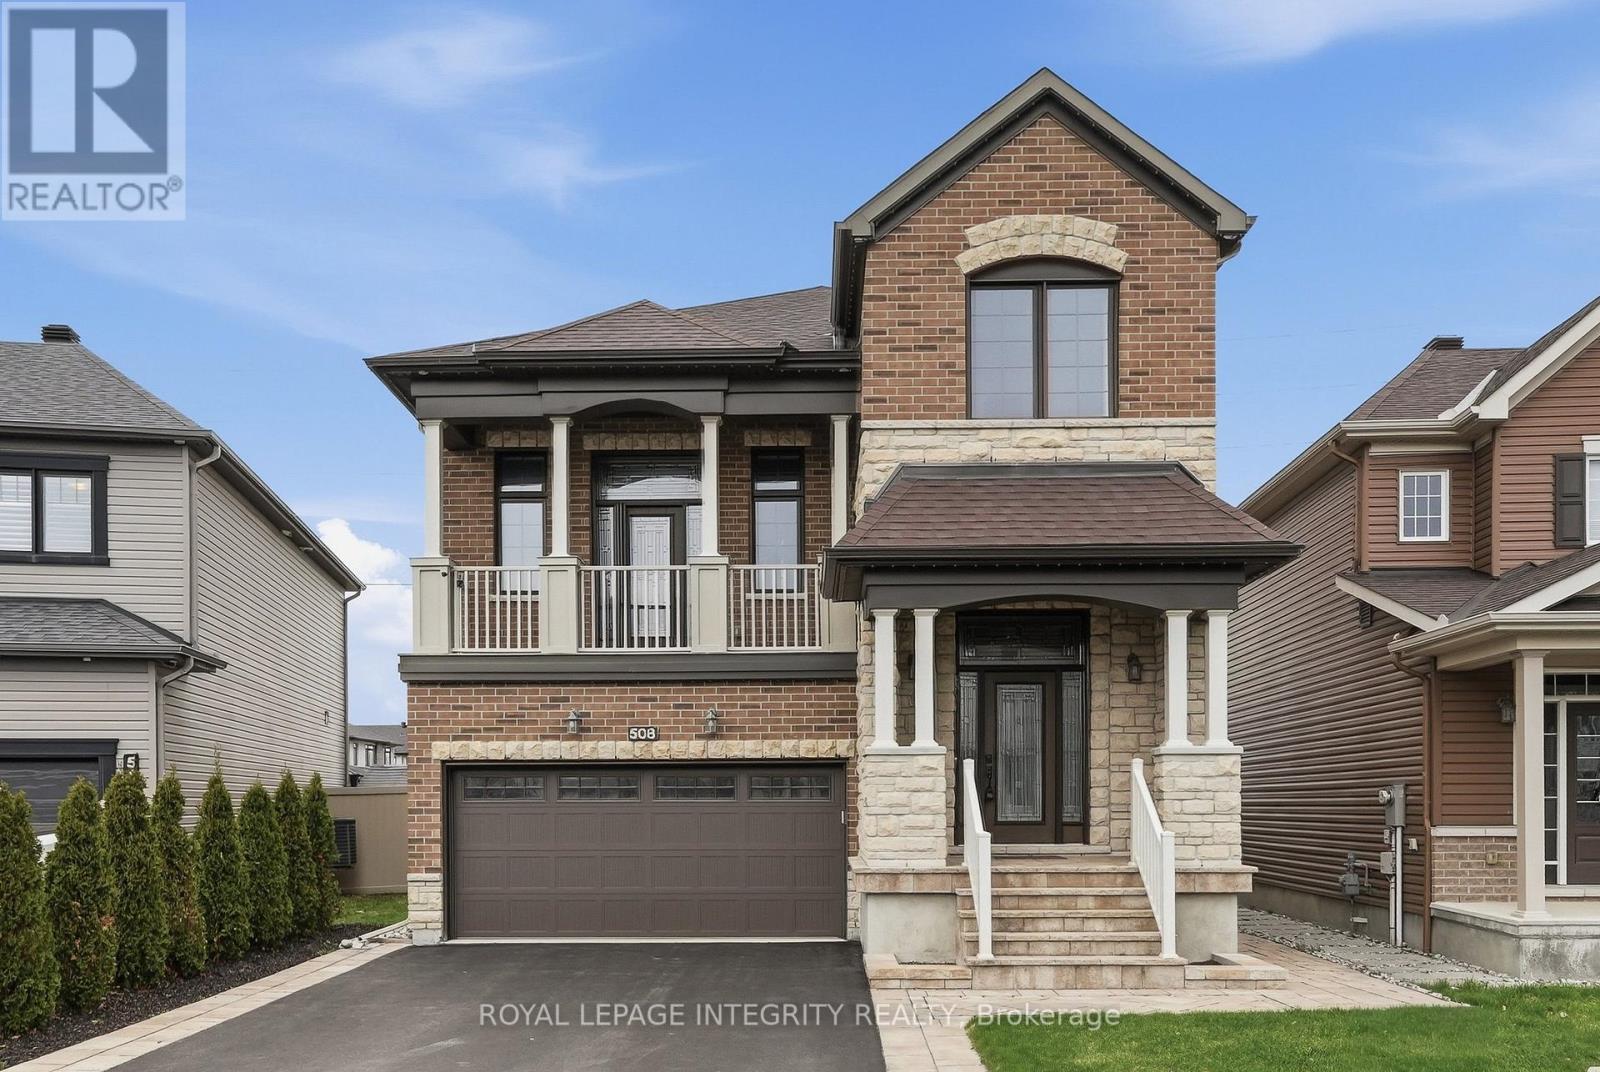
508 Yellow Birch Street
Ottawa, Ontario
Welcome to this 2.5-storey Minto Killarney model in Trailsedge neighbourhood of Orléans. Offering almost 2,500 sq ft above grade plus 863 sq ft finished basement. With timeless finishes, this is a magazine-worthy home. The interlocking at the front entrance will grab your attention. Inside, the eye is drawn to the warm sweeping engineered hardwood flooring and the inviting living room fireplace and the customized glass windows. The main floor provides entertaining/everyday living space and a quiet office area. The heart of the home, the chef-inspired kitchen, boasts an 8ft island & premium cabinets and an abundance of storage. Granite countertops, high-end sink/faucet and a natural gas range also enhance the kitchen. A triple patio door provides seamless access to the 2-level composite deck with accent lighting & a weatherproofed 6 x 9 shed. The next level features the family room with a soaring 14 foot ceiling, where winter evenings can be spent gathered around the cozy stone fireplace. Summer evenings can be spent here catching a breeze through the front balcony door. The spacious master offers a spa-inspired ensuite with a glass enclosure shower, soaker tub, double sink vanity, quartz countertops & enhanced cabinetry. Two additional bedrooms, a spacious main bathroom & a convenient second level laundry room. Did we mention - no carpet throughout & permanent holiday lighting! The basement provides additional living space with above ground windows for natural lighting, a stylish fireplace, built-in shelving & a full bathroom with quality finishes. Enough room for a home theatre, gym, or guest retreat. Loads of storage for all of those seasonal items. This home showcases true pride of ownership. Why buy new when this move-in ready home provides premium upgrades at a fraction of the cost. Just steps to parks, walking trails, schools and transit & mins to shopping and major routes for quick commuting. A truly distinctive home! Some photos are virtually staged (id:66888)
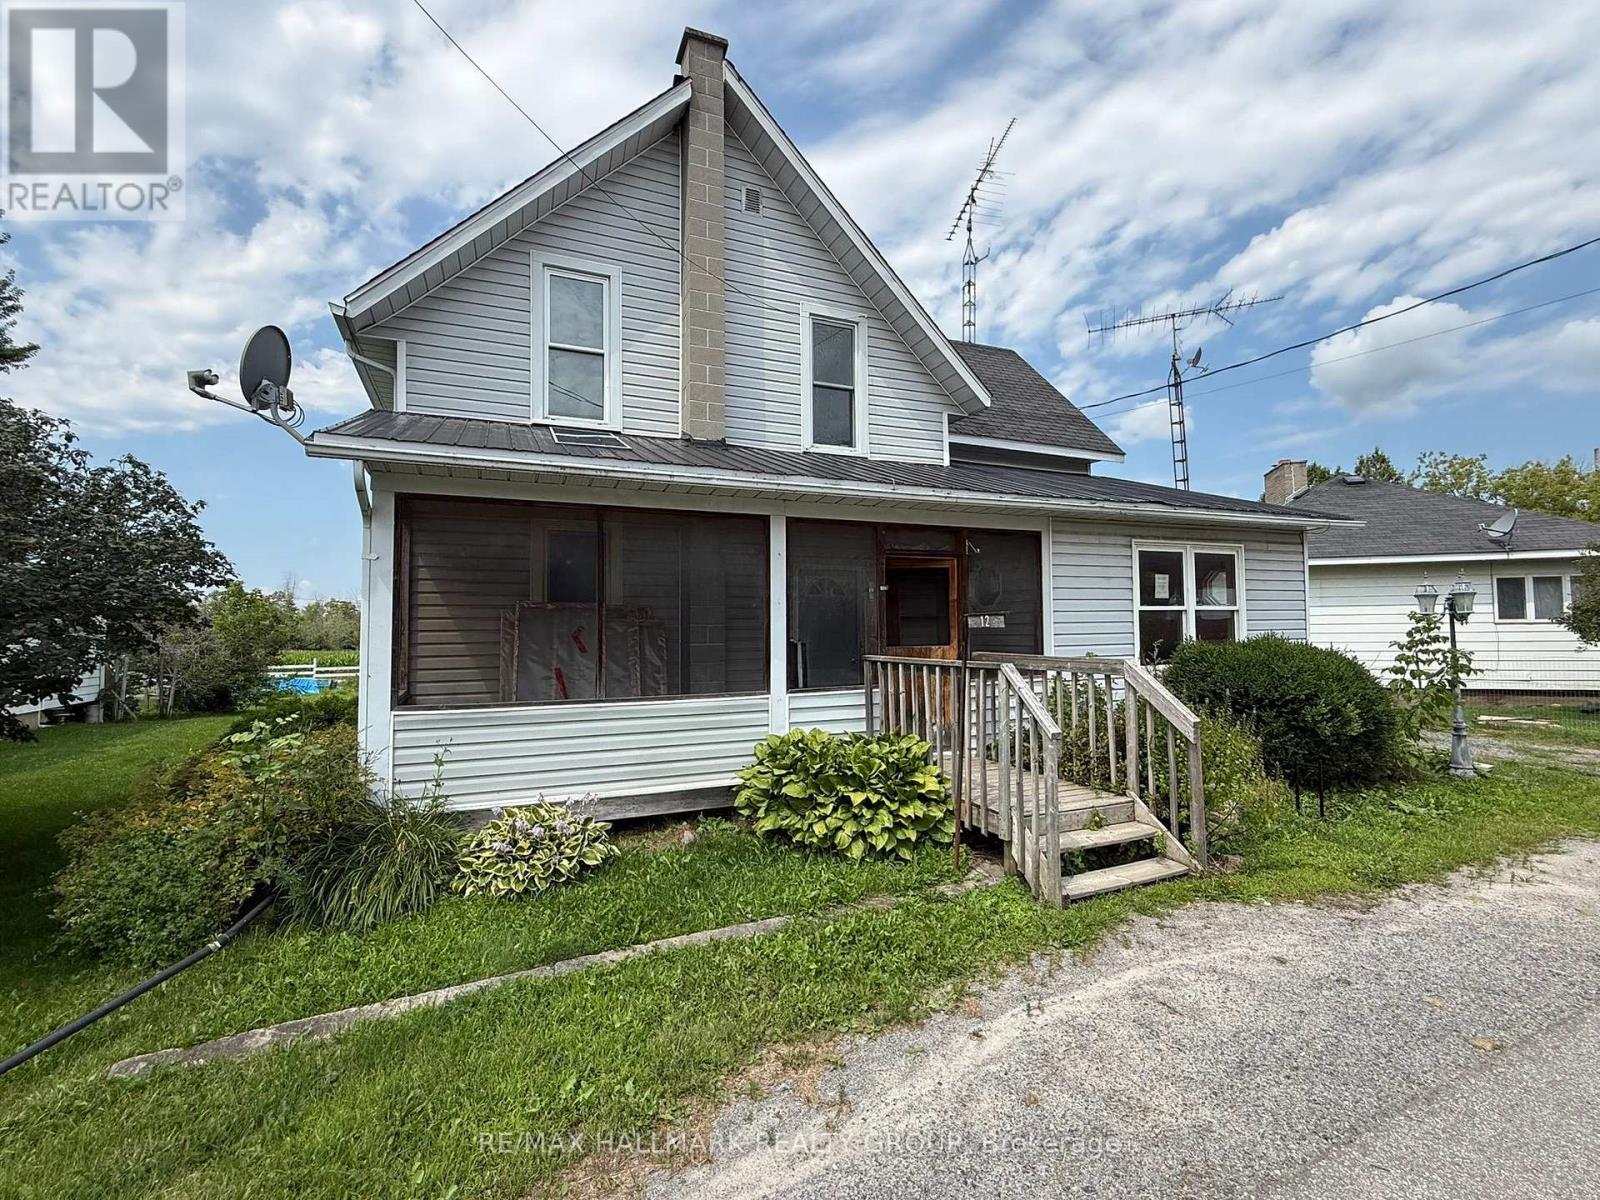
12 Circle Drive S
Rideau Lakes, Ontario
Space, potential and a Rideau Lakes location-an affordale offering. This detached two-storey home near Crosby offers approximately 1,616 sq. ft. of above-grade living space on a 69-by-120-foot lot. The layout includes a large living room, separate dining room, kitchen, main-floor laundry and powder room, plus three upstairs bedrooms and a full bathroom. Convenient access to Highway 15, with village amenities in Elgin and boating, fishing, parks and beaches throughout the surrounding Rideau Lakes area. Property is being sold under Power of Sale (id:66888)
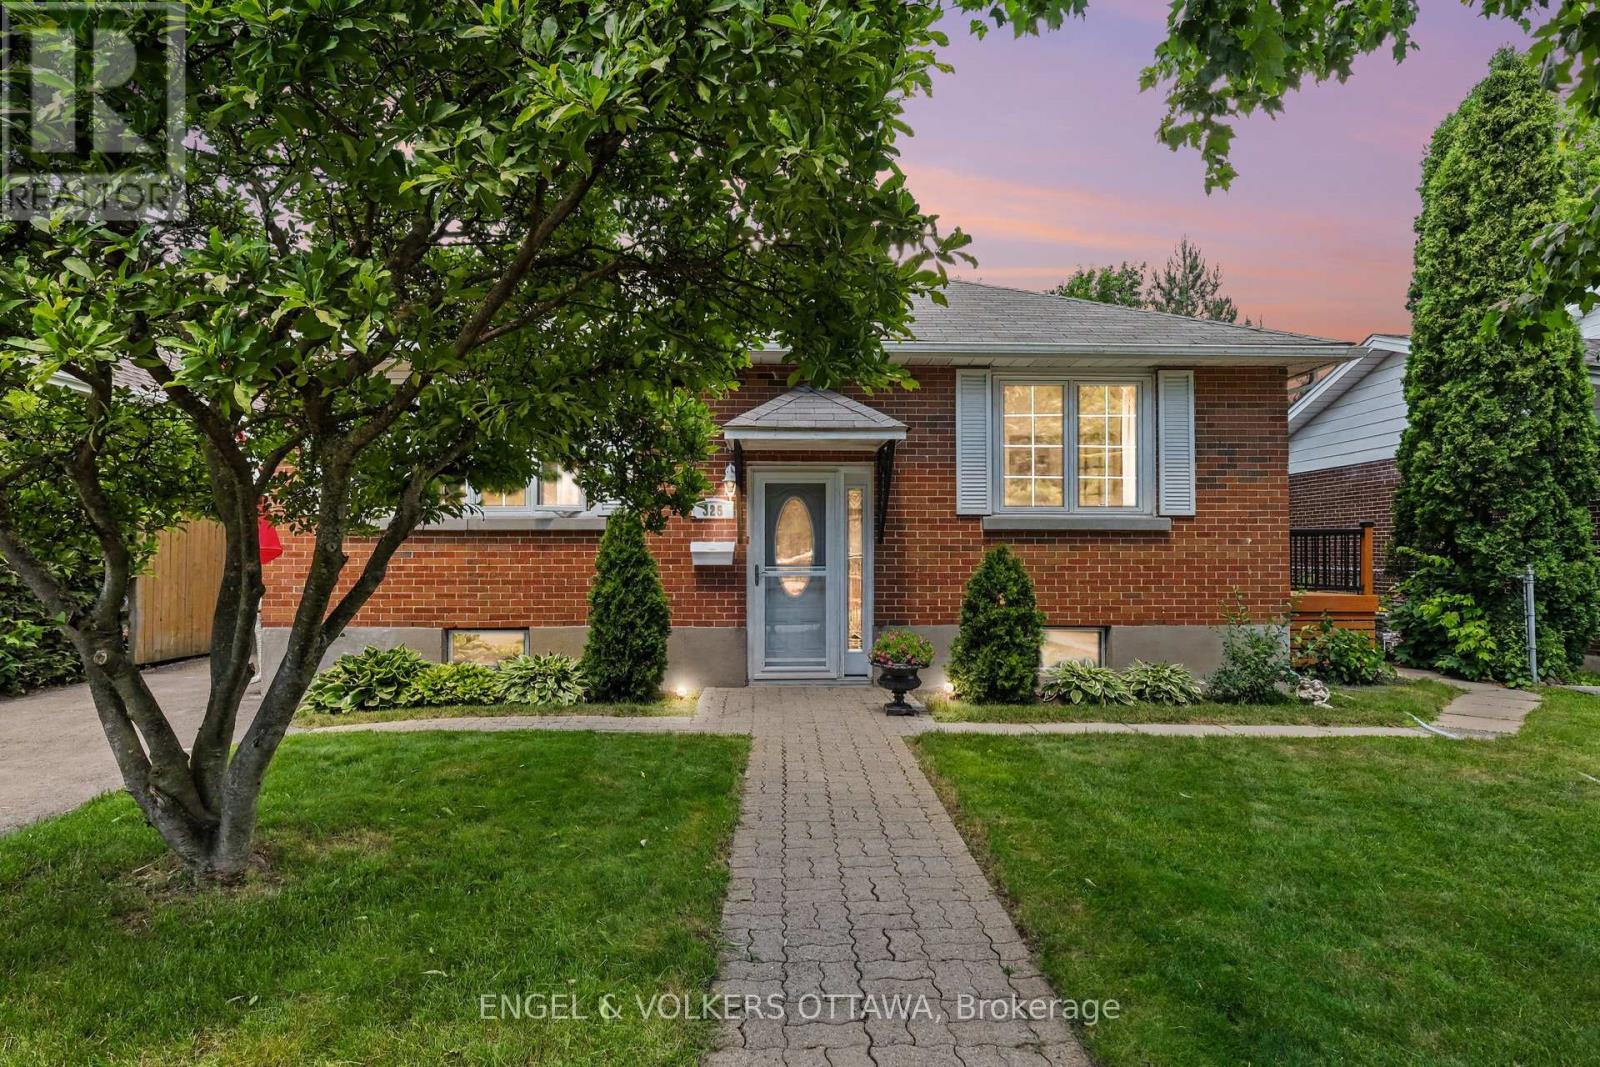
325 Summit Avenue
Ottawa, Ontario
OPEN HOUSE SUNDAY NOVEMBER 8TH 2026 FROM 2:00 - 4:00PM | Welcome to 325 Summit Avenue in prestigious Faircrest Heights-one of Ottawa's most sought-after enclaves, celebrated for its mature trees, larger lots, and immediate proximity to The Ottawa Hospital and CHEO. Exciting streetscape upgrades are currently underway! The City of Ottawa is fully renewing Summit Avenue with brand-new water and sewer services, a new sidewalk, updated curbs, and traffic-calming speed humps. Once completed, you'll enjoy pristine new infrastructure, enhanced safety, and vibrant refreshed curb appeal right at your doorstep. This bright, sun-filled home features a spacious living room, separate dining area, functional kitchen, and four generous bedrooms-offering exceptional flexibility for family life, host guests, or a home office. A split-level entrance creates strong potential for multi-generational living or investment, while the finished basement adds a large recreation room and ample storage. Outside, relax on the side deck overlooking an expansive, private backyard made for entertaining. Walk to top-ranked schools, parks, transit, and local amenities while building long-term equity in a neighborhood where opportunities like this are increasingly rare. Move in, renovate, or invest in an unbeatable location! 24-hour irrevocable on all offers. (id:66888)