
- 4 Bedroom
- 2 Bathroom
- 1,100 - 1,500 sqft
- Bungalow
- Fireplace
- Central Air Conditioning
- Forced Air
$799,000
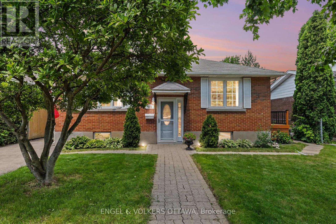
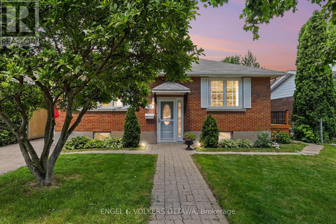
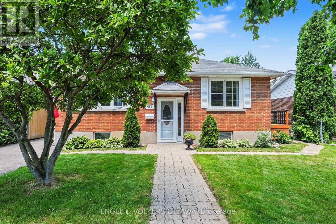
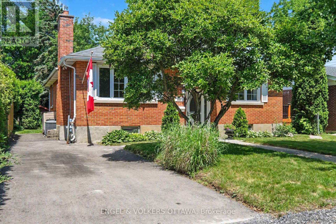
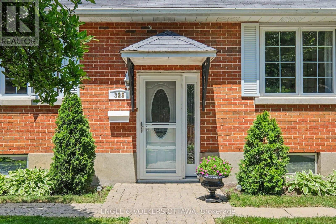
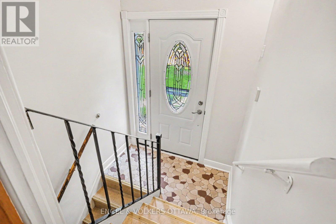
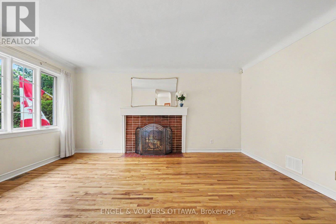
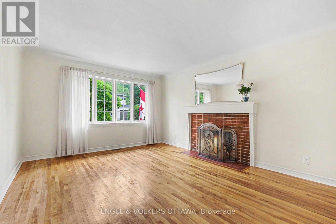
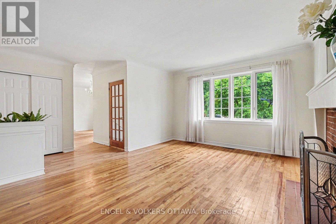
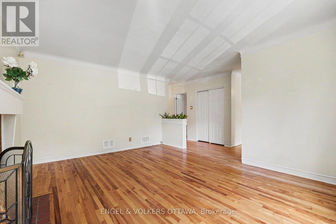
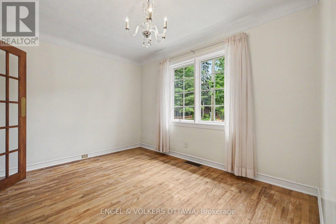
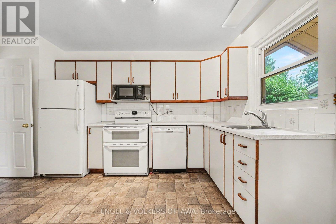
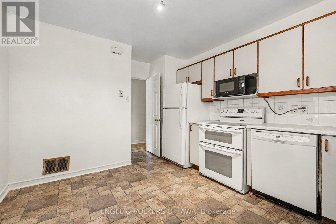
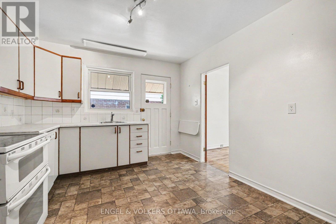
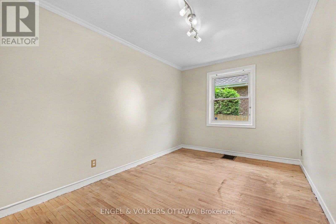
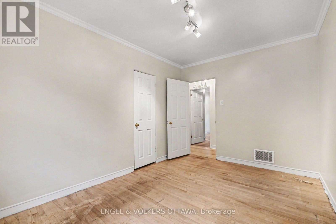
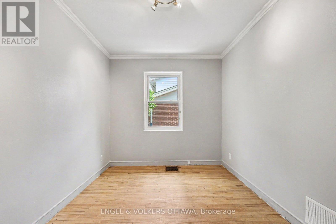
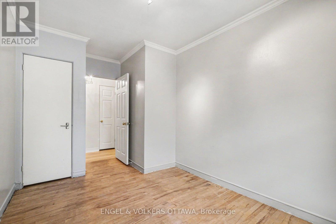
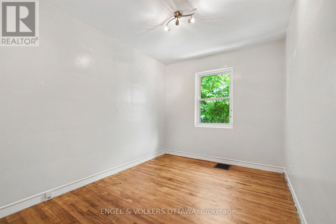
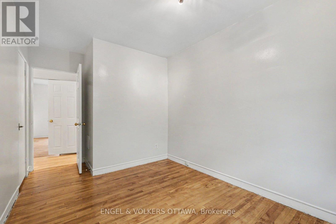
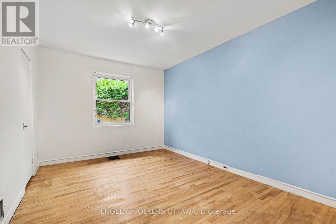
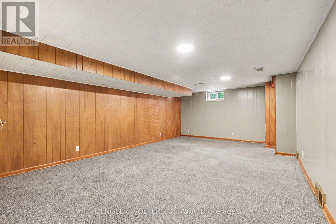
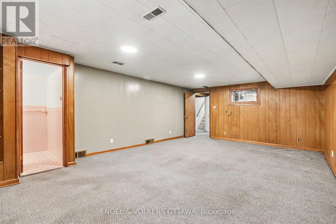
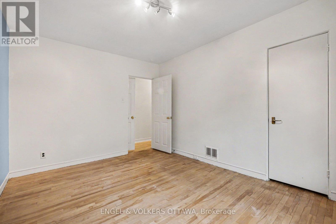
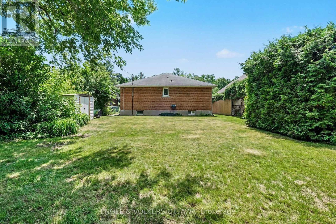
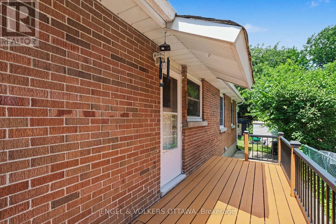
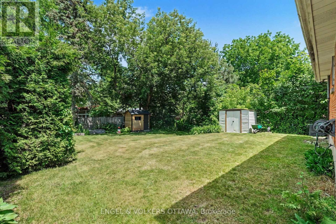
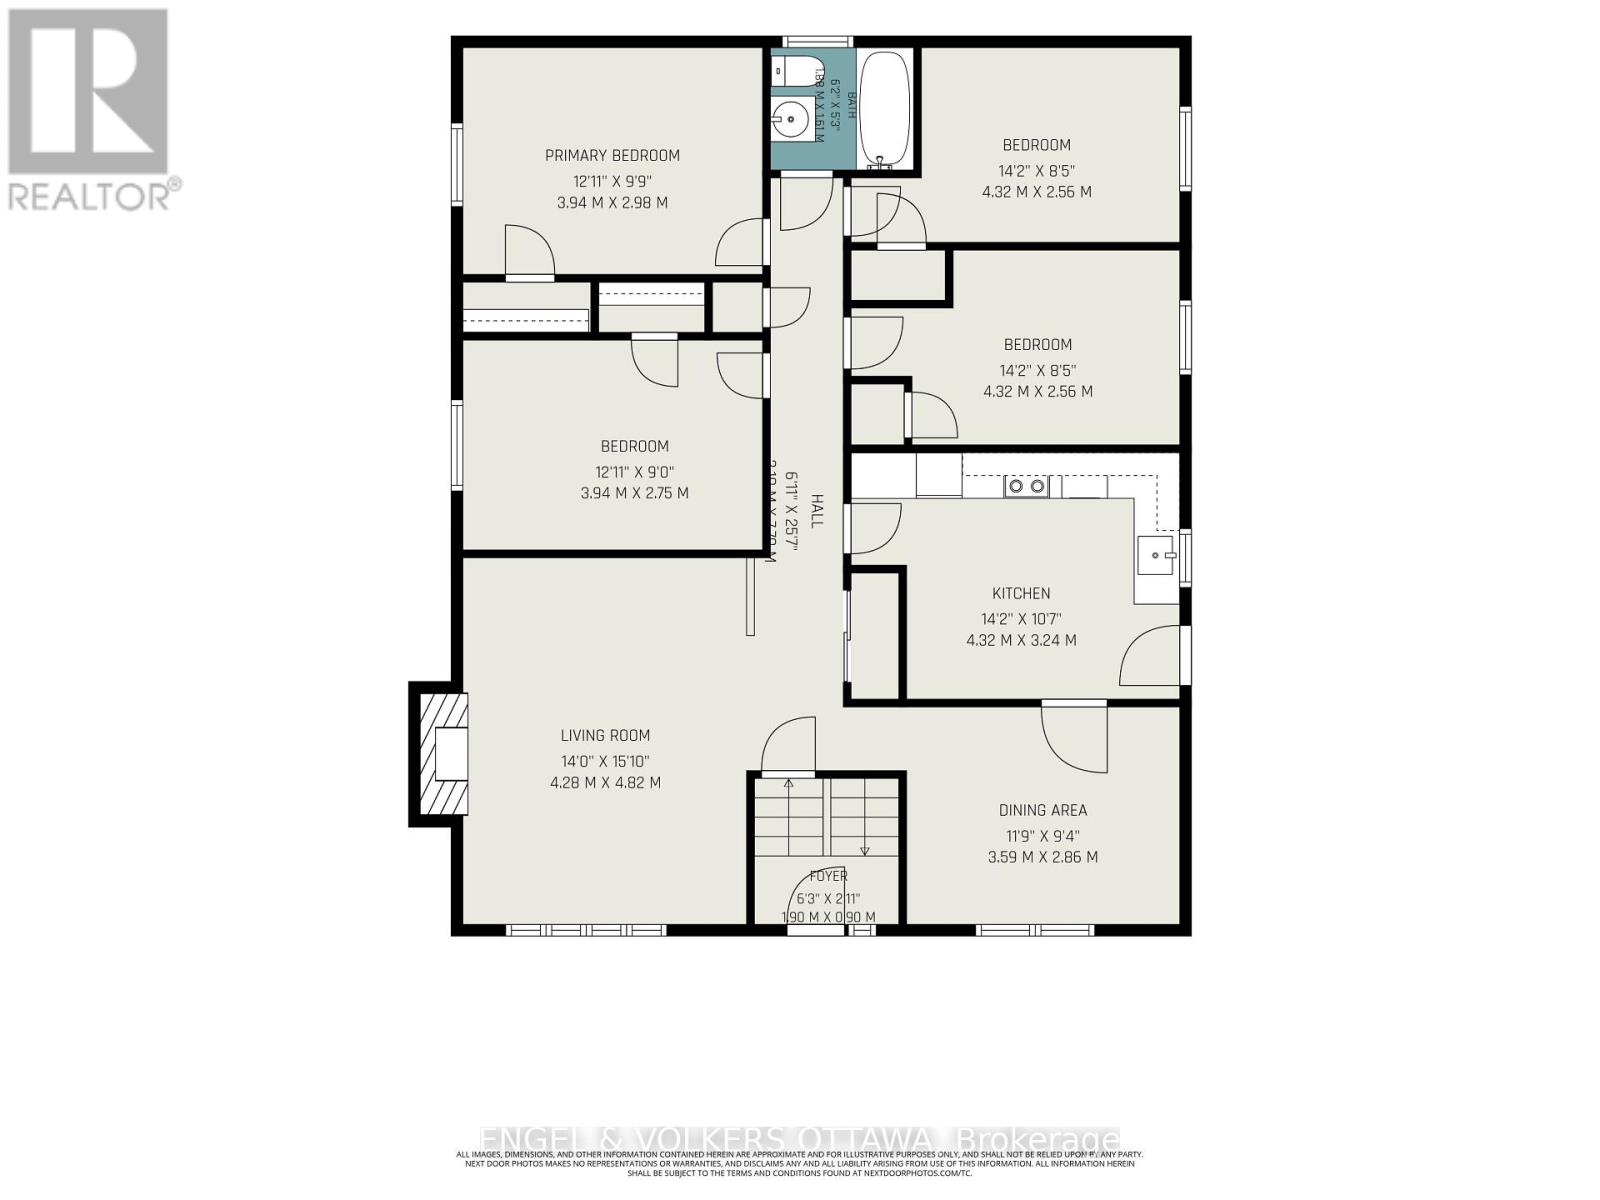
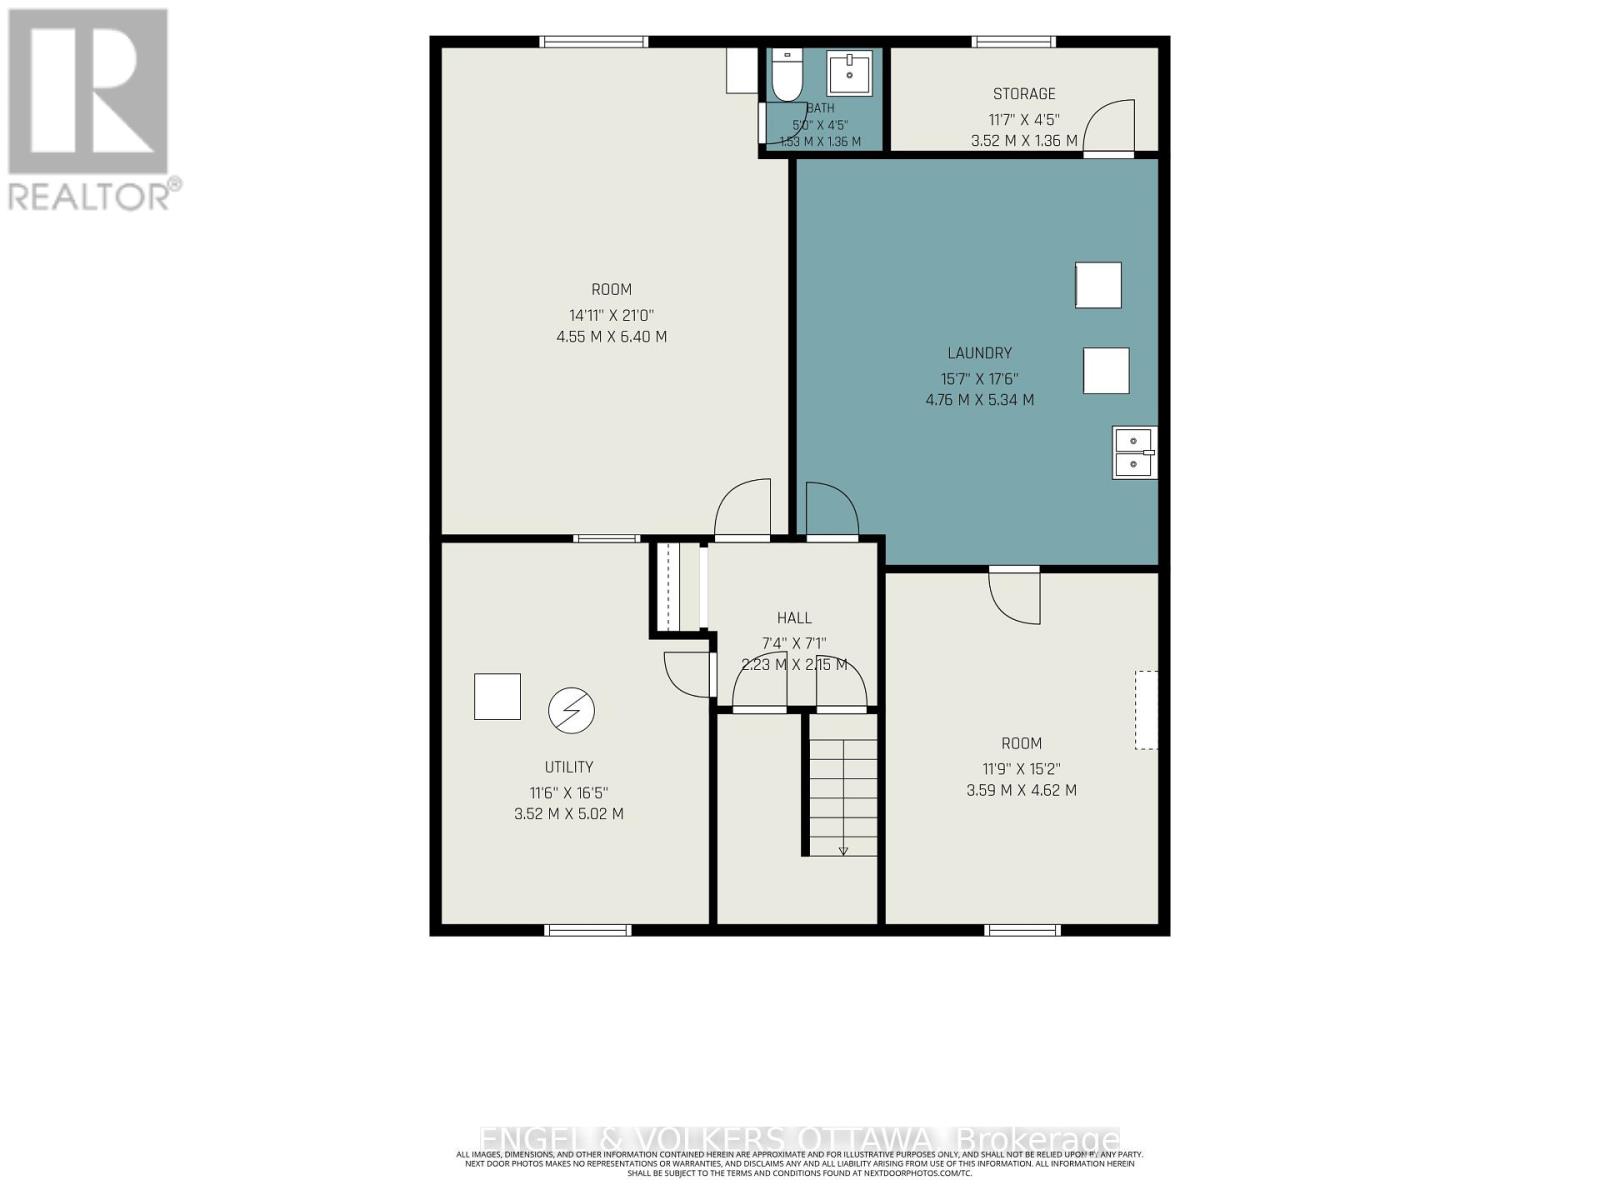
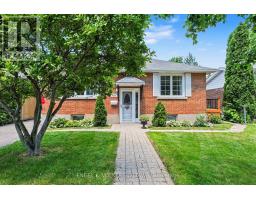
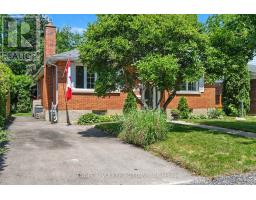
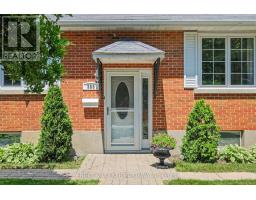
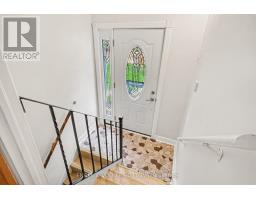
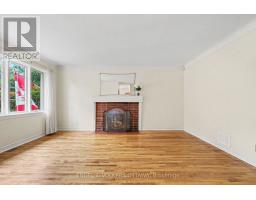
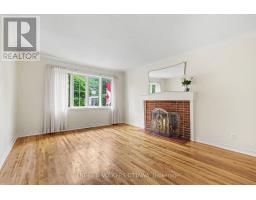
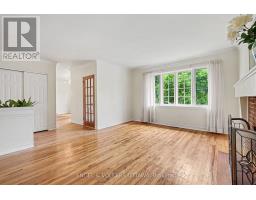
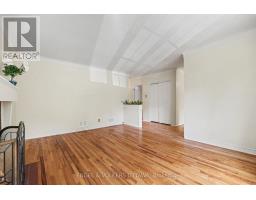
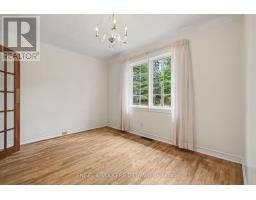
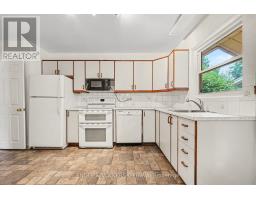
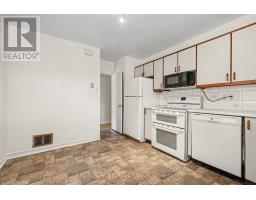
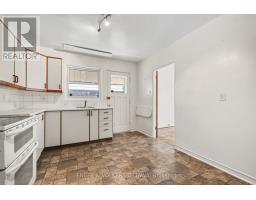
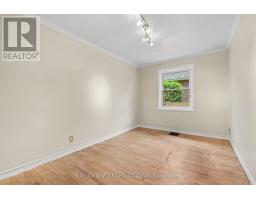
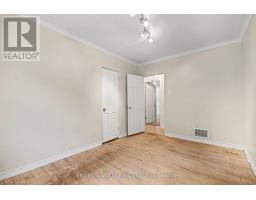
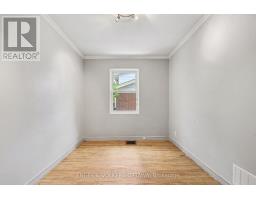
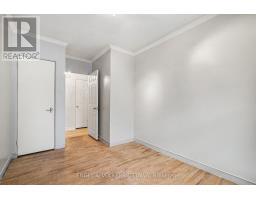
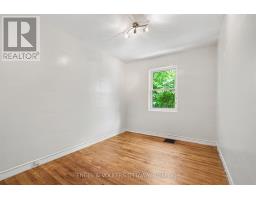
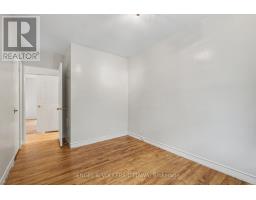
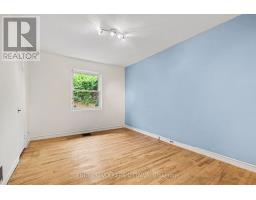
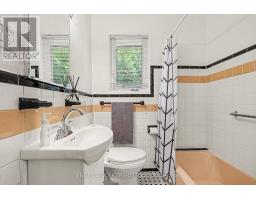
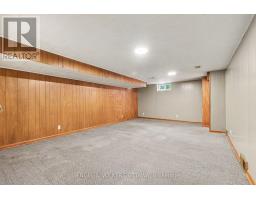
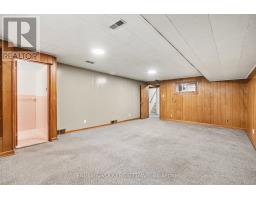
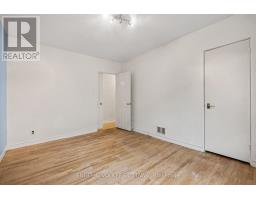
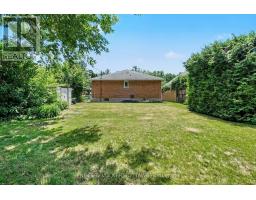
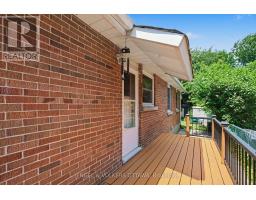
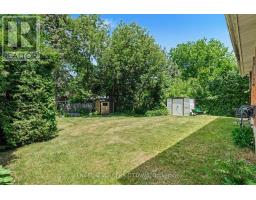
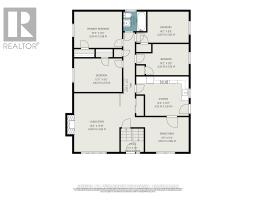
Welcome to 325 Summit Avenue in prestigious Faircrest Heights-one of Ottawa's most sought-after enclaves, celebrated for its mature trees, larger lots, and immediate proximity to The Ottawa Hospital and CHEO. Exciting streetscape upgrades are currently underway! The City of Ottawa is fully renewing Summit Avenue with brand-new water and sewer services, a new sidewalk, updated curbs, and traffic-calming speed humps. Once completed, you'll enjoy pristine new infrastructure, enhanced safety, and vibrant refreshed curb appeal right at your doorstep. This bright, sun-filled home features a spacious living room, separate dining area, functional kitchen, and four generous bedrooms-offering exceptional flexibility for family life, host guests, or a home office. A split-level entrance creates strong potential for multi-generational living or investment, while the finished basement adds a large recreation room and ample storage. Outside, relax on the side deck overlooking an expansive, private backyard made for entertaining. Walk to top-ranked schools, parks, transit, and local amenities while building long-term equity in a neighborhood where opportunities like this are increasingly rare. Move in, renovate, or invest in an unbeatable location! 24-hour irrevocable on all offers. (id:66888)
Ask About This Property
Get more information or schedule a viewing today and see if this could be your next home. Our team is ready to help you take the next step.
Details
| MLS® Number | X13801030 |
| Property Type | Single Family |
| Neigbourhood | Alta Vista |
| Community Name | 3606 - Alta Vista/Faircrest Heights |
| Equipment Type | Water Heater |
| Parking Space Total | 2 |
| Rental Equipment Type | Water Heater |
| Bathroom Total | 2 |
| Bedrooms Above Ground | 4 |
| Bedrooms Total | 4 |
| Appliances | Dishwasher, Dryer, Hood Fan, Stove, Washer, Refrigerator |
| Architectural Style | Bungalow |
| Basement Type | Full |
| Construction Style Attachment | Detached |
| Cooling Type | Central Air Conditioning |
| Exterior Finish | Brick |
| Fireplace Present | Yes |
| Fireplace Total | 1 |
| Foundation Type | Poured Concrete |
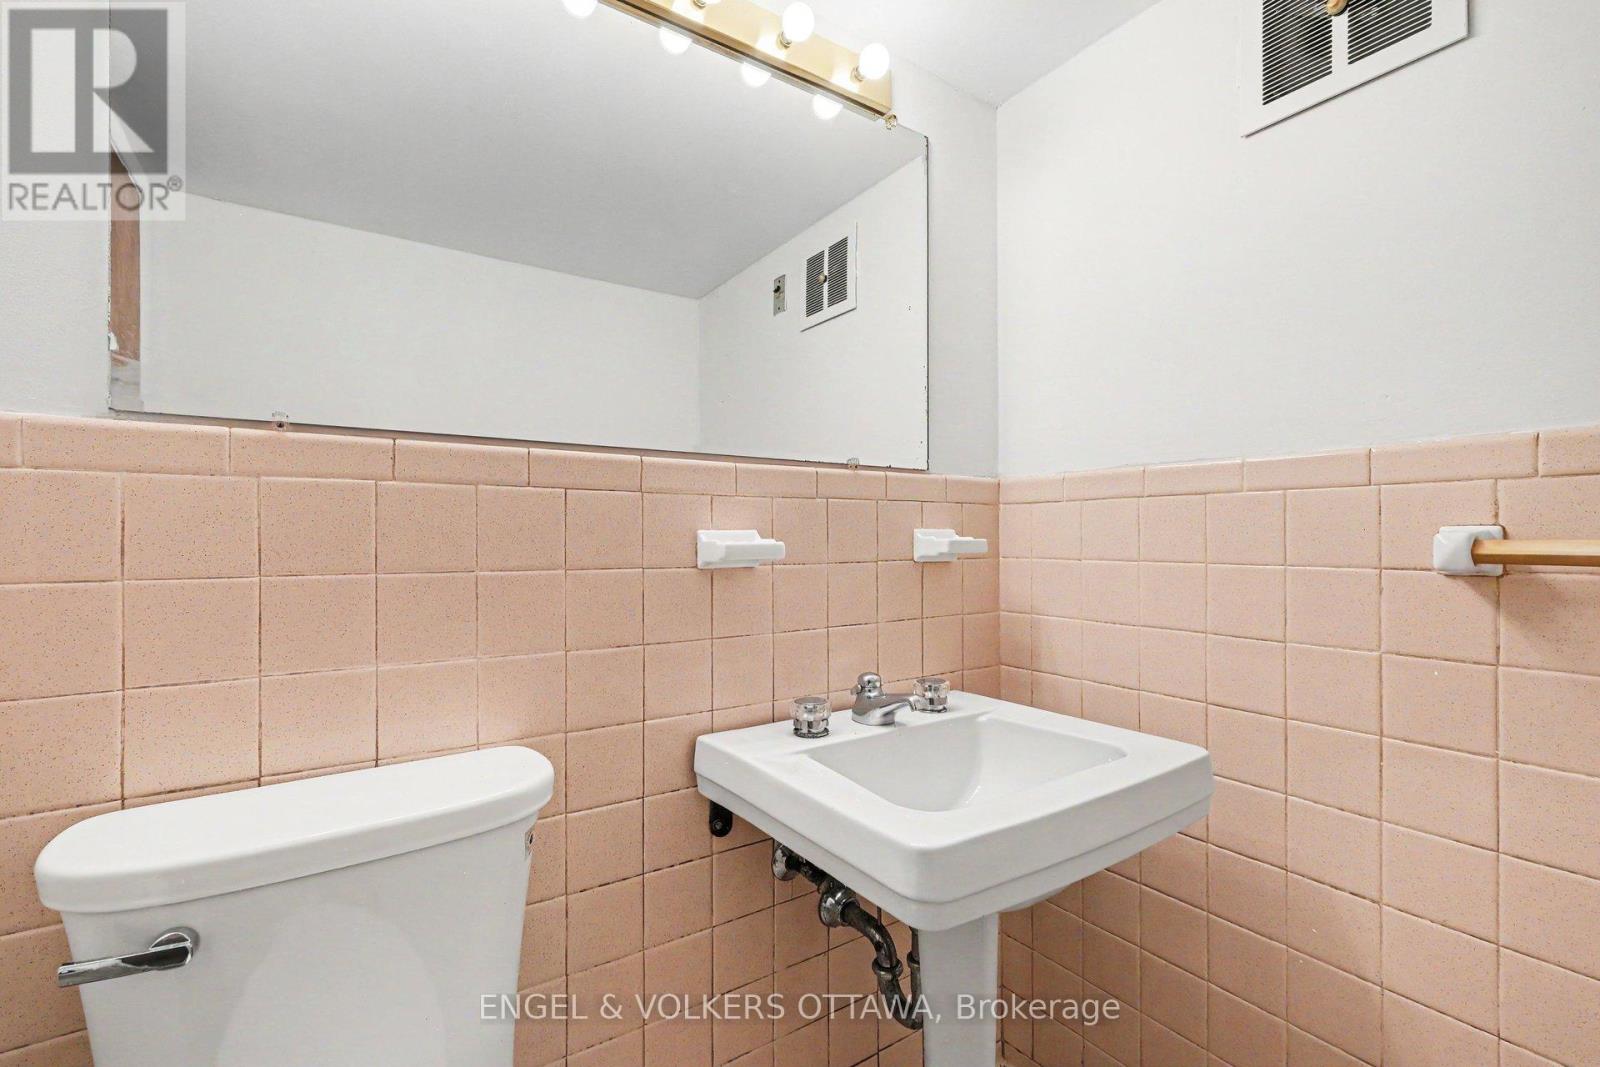
| Half Bath Total | 1 |
| Heating Fuel | Natural Gas |
| Heating Type | Forced Air |
| Stories Total | 1 |
| Size Interior | 1,100 - 1,500 Sqft |
| Type | House |
| Utility Water | Municipal Water |
| No Garage |
| Acreage | No |
| Sewer | Sanitary Sewer |
| Size Depth | 124 Ft |
| Size Frontage | 50 Ft |
| Size Irregular | 50 X 124 Ft |
| Size Total Text | 50 X 124 Ft |
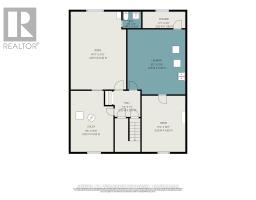
| Level | Type | Length | Width | Dimensions |
|---|---|---|---|---|
| Basement | Other | 1.53 m | 1.85 m | 1.53 m x 1.85 m |
| Basement | Laundry Room | 5.34 m | 4.75 m | 5.34 m x 4.75 m |
| Basement | Utility Room | 5.02 m | 3.52 m | 5.02 m x 3.52 m |
| Basement | Office | 4.62 m | 3.59 m | 4.62 m x 3.59 m |
| Basement | Recreational, Games Room | 6.4 m | 4.55 m | 6.4 m x 4.55 m |
| Main Level | Foyer | 1.9 m | 0.9 m | 1.9 m x 0.9 m |
| Main Level | Living Room | 4.82 m | 4.28 m | 4.82 m x 4.28 m |
| Main Level | Dining Room | 3.59 m | 2.86 m | 3.59 m x 2.86 m |
| Main Level | Kitchen | 4.32 m | 3.24 m | 4.32 m x 3.24 m |
| Main Level | Primary Bedroom | 3.94 m | 2.98 m | 3.94 m x 2.98 m |
| Main Level | Bedroom 2 | 3.94 m | 2.75 m | 3.94 m x 2.75 m |
| Main Level | Bedroom 3 | 4.32 m | 2.56 m | 4.32 m x 2.56 m |
| Main Level | Bedroom 4 | 4.32 m | 2.56 m | 4.32 m x 2.56 m |
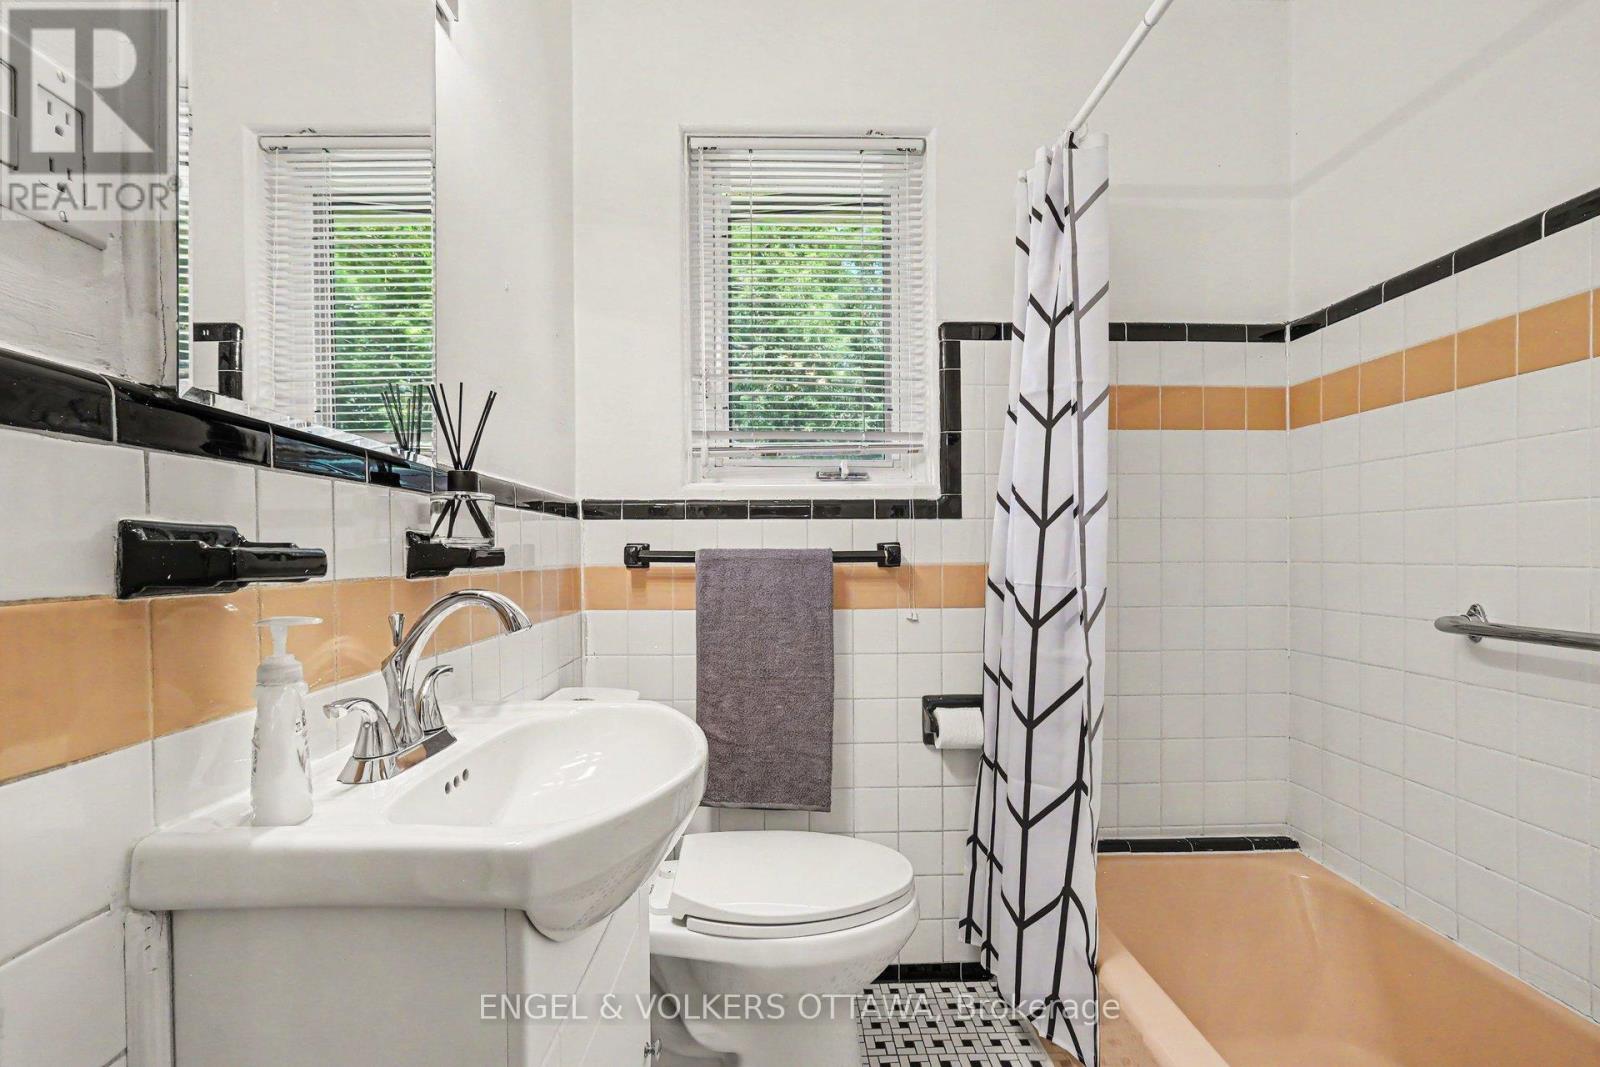
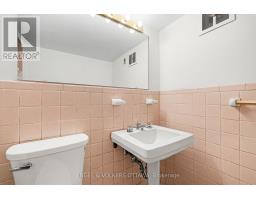
| Main Level | Bathroom | 1.88 m | 1.61 m | 1.88 m x 1.61 m |
Map

The trademarks REALTOR®, REALTORS®, and the REALTOR® logo are controlled by The Canadian Real Estate Association (CREA) and identify real estate professionals who are members of CREA. The trademarks MLS®, Multiple Listing Service® and the associated logos are owned by The Canadian Real Estate Association (CREA) and identify the quality of services provided by real estate professionals who are members of CREA. The trademark DDF® is owned by The Canadian Real Estate Association (CREA) and identifies CREA's Data Distribution Facility (DDF®)
November 13 2026 06:03:19
Ottawa Real Estate Board