

17441 Mcphail Road
South Stormont, Ontario
A rare opportunity to own an exceptional 50 acre country estate offering privacy, recreation, equestrian facilities, heavy equipment storage and incredible space for the whole family. Approximately half of the property is wooded with an extensive trail network, including access to the snowmobile trail system. The stunning custom home features 6 bedrooms and 2.5 bathrooms with room for multigenerational living. The main floor offers 4 bedrooms, a full bath, two spacious living rooms, a huge walk in pantry, and a beautifully appointed kitchen with quartz countertops. The fully finished lower level includes a massive rec room, furnace room, two laundry areas, and a flexible in-law suite featuring 2 bedrooms, a full bathroom, living area, and a roughed-in kitchen space with existing plumbing and appliance hookups already in place. Designed for comfort and efficiency, the home includes heated floors in the addition, and infrastructure in place for heated exterior deck, back steps and side steps into the mud room. Major updates include a forced air radiant heating system, heat exchanger, furnace, hot water tank (2026), upgraded exterior insulation and rebricking (2021), roof replacement (2018), and a certified registered septic field bed and tank approximately 10 years old. Outside, the property is equally impressive, featuring a 41' x 45.5' heated and insulated shop with radiant heat, ideal for contractors, trucking operations, heavy equipment, mechanics, hobbyists, storage, or business use. The shop is large enough to accommodate a magnitude of heavy equipment and is complemented by three additional bays ranging from approximately 35' to 45' in length with ample height for large commercial vehicles, pump trucks, RVs, equipment, and machinery. The barn offers 6 horse stalls and excellent space for additional stalls, livestock, feed, and equipment. Open areas, mature trees, and scenic trails complete this exceptional rural property. (Property zoned AGR-10) (id:66888)
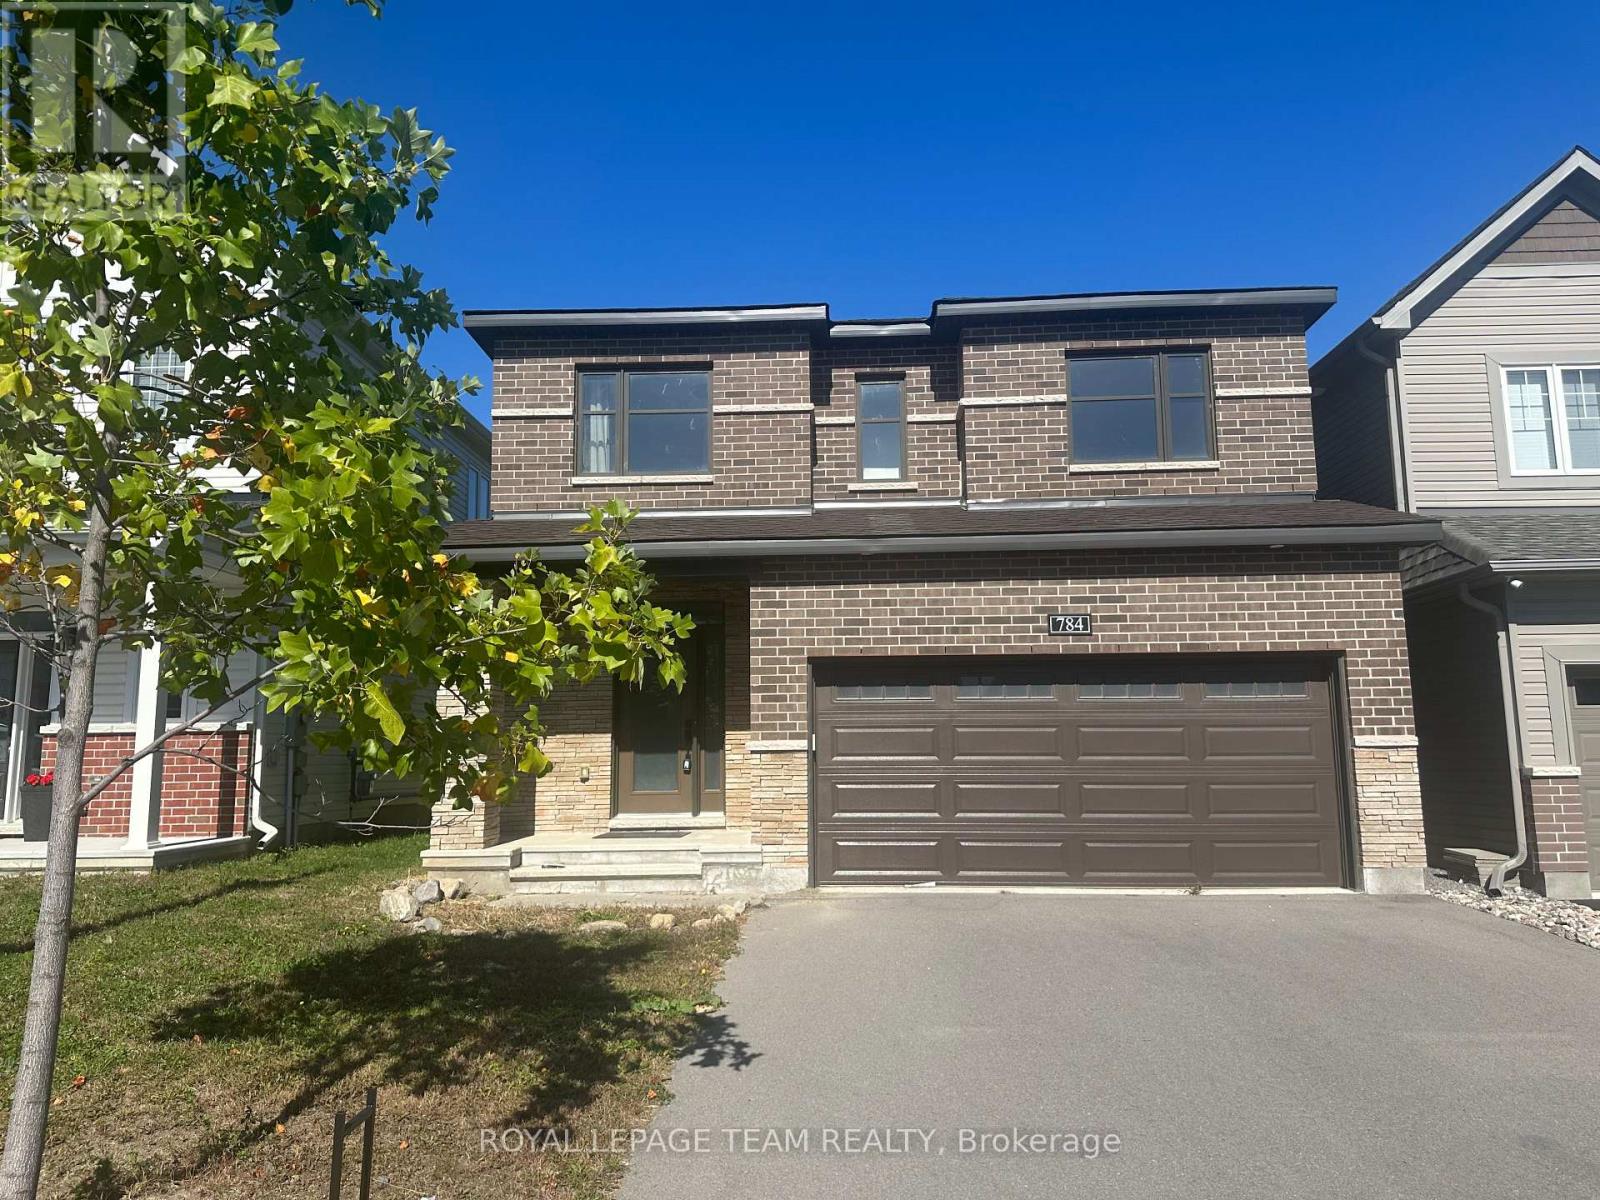
784 Cappamore Drive
Ottawa, Ontario
Located in one of Half Moon Bay's best areas, this friendly neighborhood features top-rated schools, great parks, and fun recreation centers close by. Welcome to this beautiful home featuring 4 bedrooms, 3 bathrooms, and an office room on the main floor. The bright entrance has high 9-foot ceilings and quality tile floor. The modern kitchen comes with energy-saving appliances, a high-end stove, and a big island for cooking and eating. It opens right into the bright living room with a cozy fireplace and a dining area for family meals. The main bedroom is quiet and comfortable, with large walk-in closets and its own private bathroom with double sinks, a big tub, and a shower. The other three bedrooms share a second full bathroom. Outside, you will find a private, fenced backyard with nice landscaping. The home has many builder upgrades and an unfinished basement ready for you to finish however you like. This home is a must-see! (id:66888)
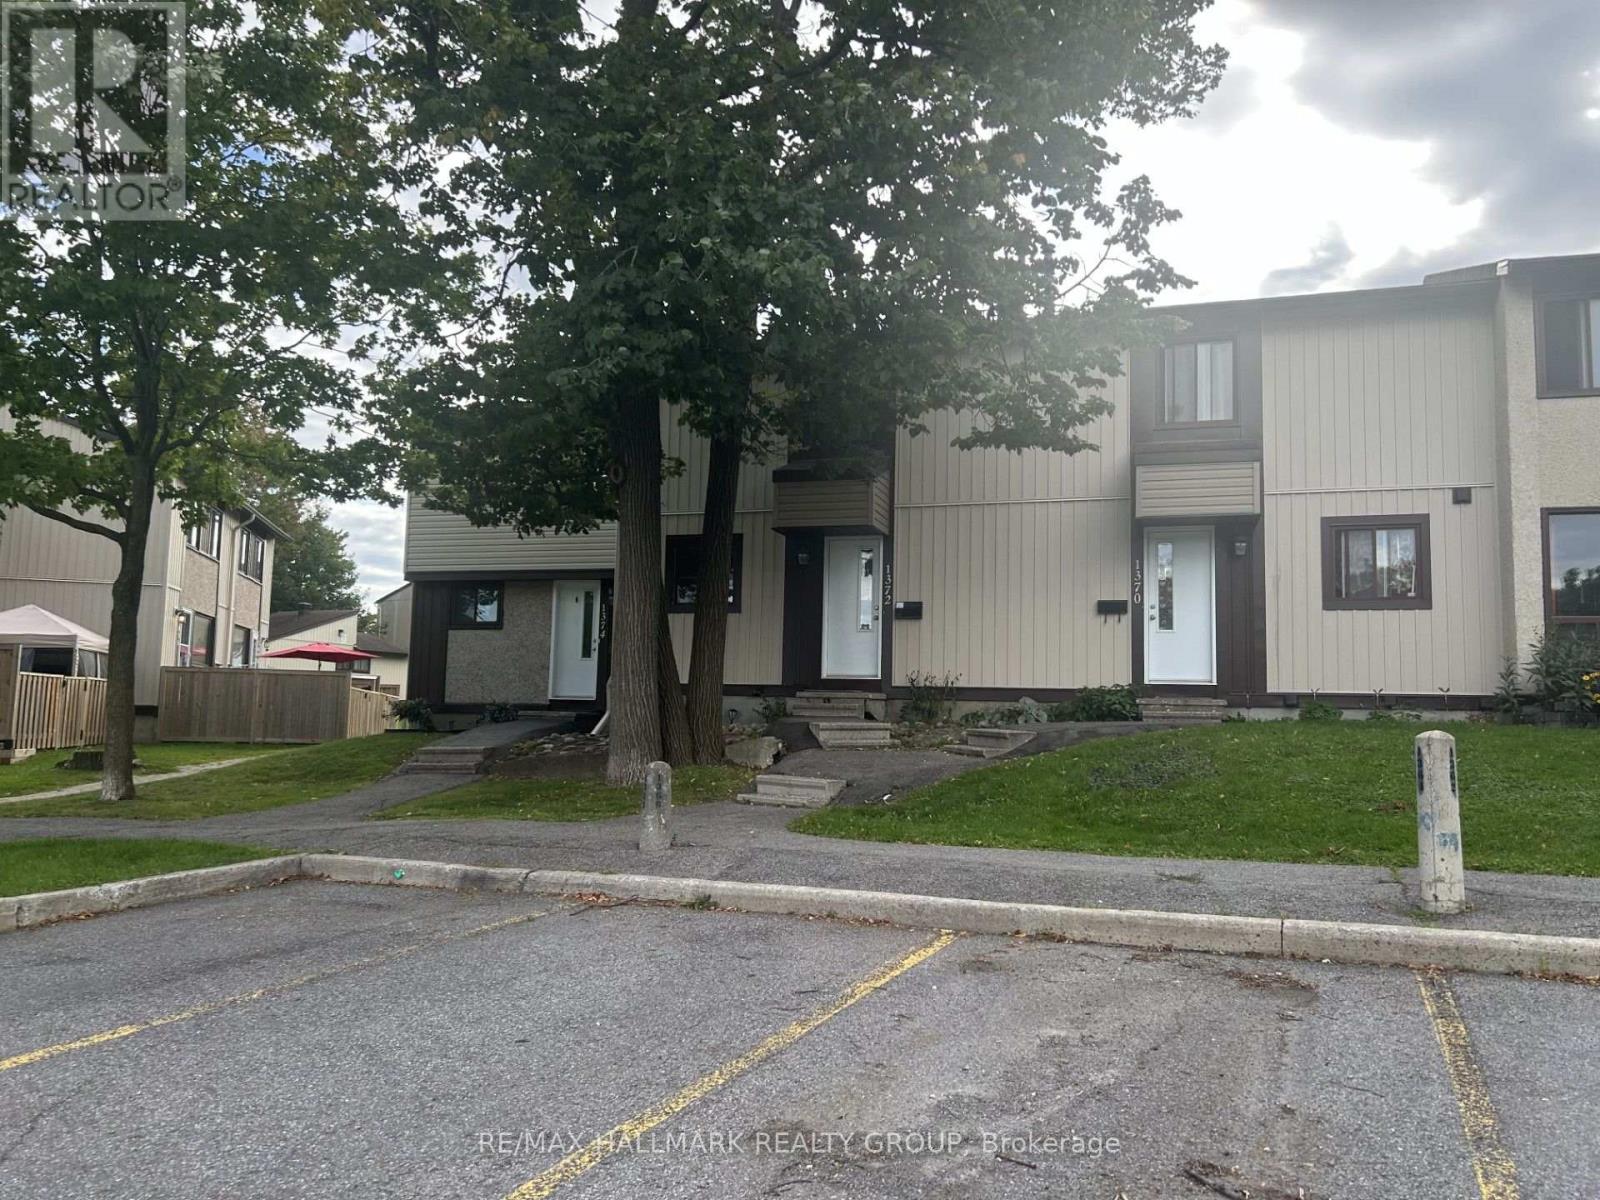
1372 Bethamy Lane
Ottawa, Ontario
Spacious 3+1 Bedroom Townhouse in a Prime Location! Welcome to this well-appointed 3+1 bedroom townhouse, featuring an inviting open-concept main level with a spacious living and dining area. The large Euro-style kitchen offers plenty of workspace and storage, plus a convenient breakfast counter-perfect for casual meals and entertaining. The finished basement provides additional living space with a generous L-shaped recreation room, along with a separate laundry and utility room. Step outside to a low-maintenance, fully fenced backyard featuring a large wooden deck-ideal for relaxing, entertaining, or enjoying the outdoors. One of the best locations in the project, this home backs onto peaceful green space, offering a pleasant and private setting. Located in a well-maintained condo community, it is conveniently close to public transit, shopping, and other amenities. A great combination of space, comfort, location, and outdoor living! (id:66888)
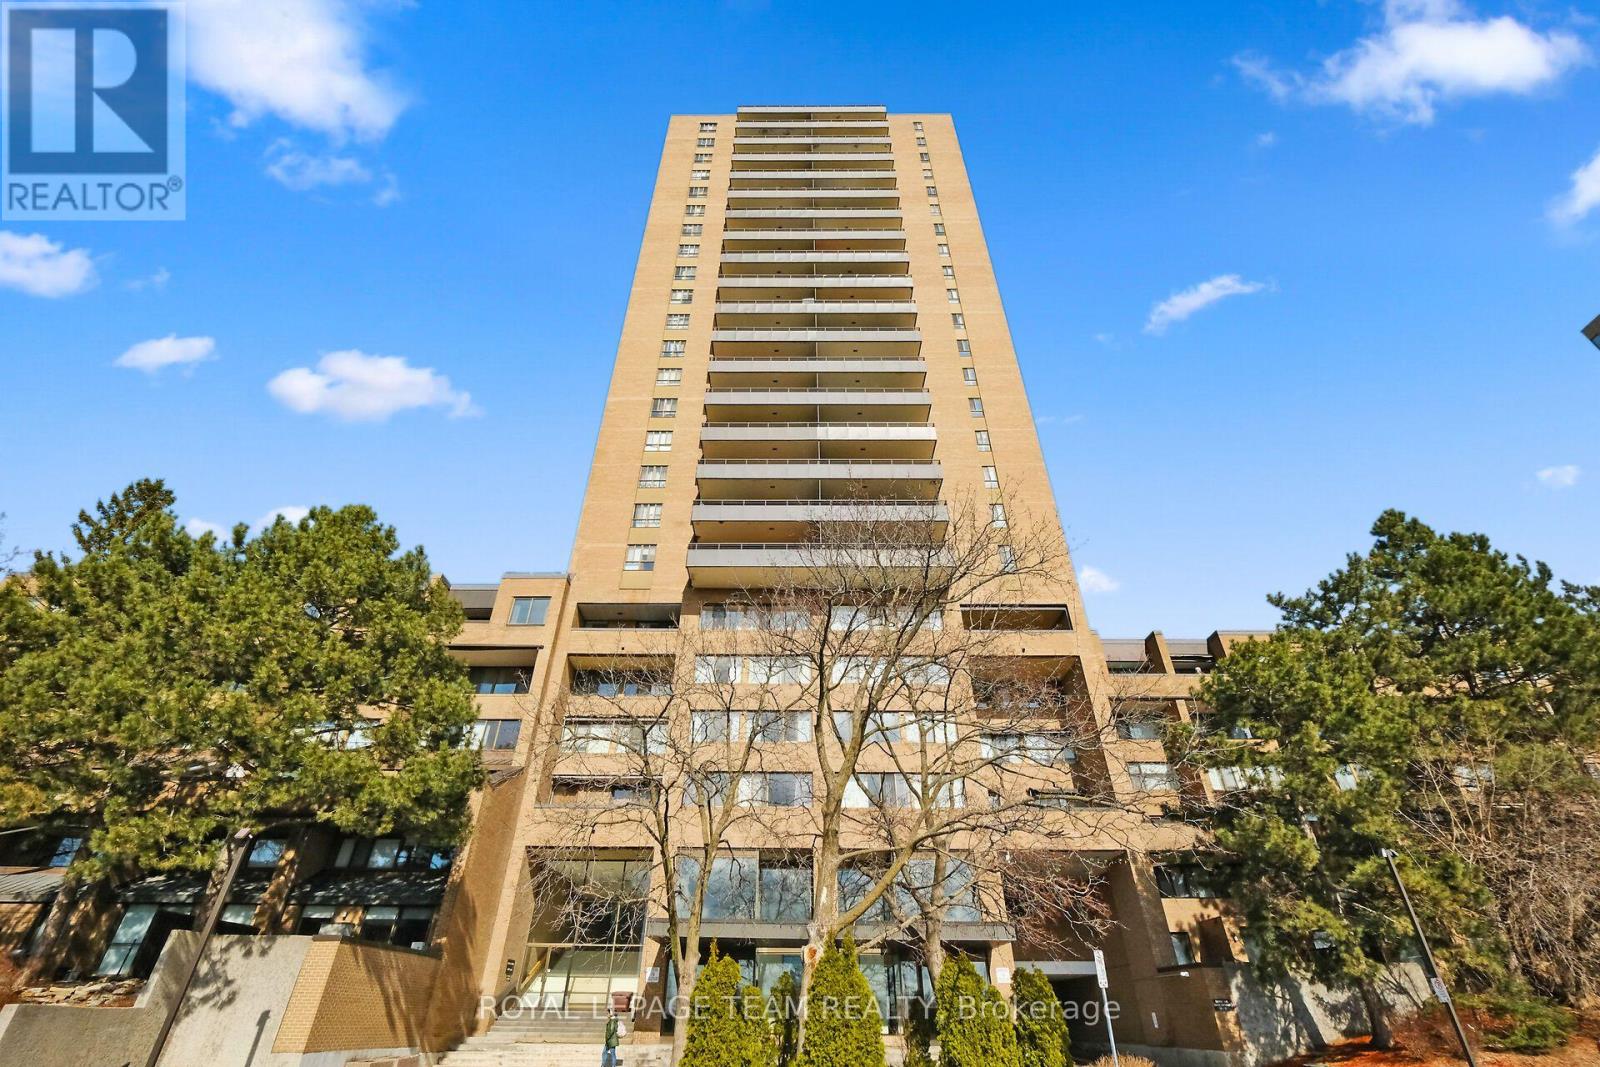
2012 - 515 St Laurent Boulevard
Ottawa, Ontario
Stop the car! A gorgeous, beautifully updated two-bedroom apartment at The Highlands. This is arguably the finest two-bedroom unit in the building, featuring high-end renovations completed in 2022 and resort-style, all-inclusive living.Gourmet Kitchen with a classic black-and-white theme, quartz countertops and premium built-in appliances, including a hidden Liebherr refrigerator, a hidden Smeg dishwasher, a microwave/oven combo, a steam oven, and a cooktop with a remote-controlled hood fan. Light engineered hardwood floors throughout. The dining room offers built-in shelving plus more cabinetry and a two-zone wine/beverage cooler, plus a dedicated storage space with an upright freezer. The living area and bedrooms feature smart lighting and pot lights. A stylish four-piece bathroom and two 2022 air conditioning units for summer comfort. The generously sized 19' x 6.8' balcony has tile flooring. The all-inclusive condo fee covers heat, hydro, water, building insurance, and access to fantastic amenities, including an outdoor pool, gym, games room, party room and library.An underground parking space completes this picture. The location is unbeatable, with shopping at your doorstep and easy access to the Ottawa River and NCC trails. Some rooms virtually staged. (id:66888)

176 Windance Crescent
Ottawa, Ontario
Rarely offered detached home with NO REAR NEIGHBOURS! Welcome to this beautifully renovated Monarch Maple model, offering over 3,000 sq. ft. above grade on a quiet, family-friendly crescent. Backing onto green space and a peaceful creek, this exceptional property offers outstanding privacy, mature trees, and a spacious, thoughtfully designed layout. The main level features generous living and dining rooms, a bright kitchen with breakfast area, and an inviting Great Room with a natural gas fireplace overlooking the private backyard. The beautifully refreshed kitchen showcases new countertops and sink, refinished cabinetry, and updated finishes. Recent renovations include new hardwood stairs, new upper-level flooring, updated bathrooms, fresh interior paint, and modern light fixtures throughout. An impressive open loft overlooking the level below provides a versatile space for a home office, study, or additional family lounge. The upper level offers 4 spacious bedrooms and 3 full bathrooms, including two bedrooms with private ensuites and two additional bedrooms connected by a convenient Jack and Jill bathroom. The generous primary retreat features a walk-in closet and spacious ensuite. Main-floor laundry and inside access from the double garage add everyday convenience. Step outside to your own private backyard oasis! Fully fenced and surrounded by mature trees, the backyard features a charming grapevine-covered patio, perfect for outdoor dining, entertaining, or simply enjoying the peaceful natural surroundings. With no rear neighbours and no utility boxes around the property, the outdoor space feels exceptionally open and private. Major updates include a NEW owned electric water heater (2025), furnace (2024), dishwasher (2024), and A/C (2020).Ideally located just a 5-minute walk from shopping and dining, this home offers the perfect balance of tranquility and everyday convenience. Move in ready ! (id:66888)
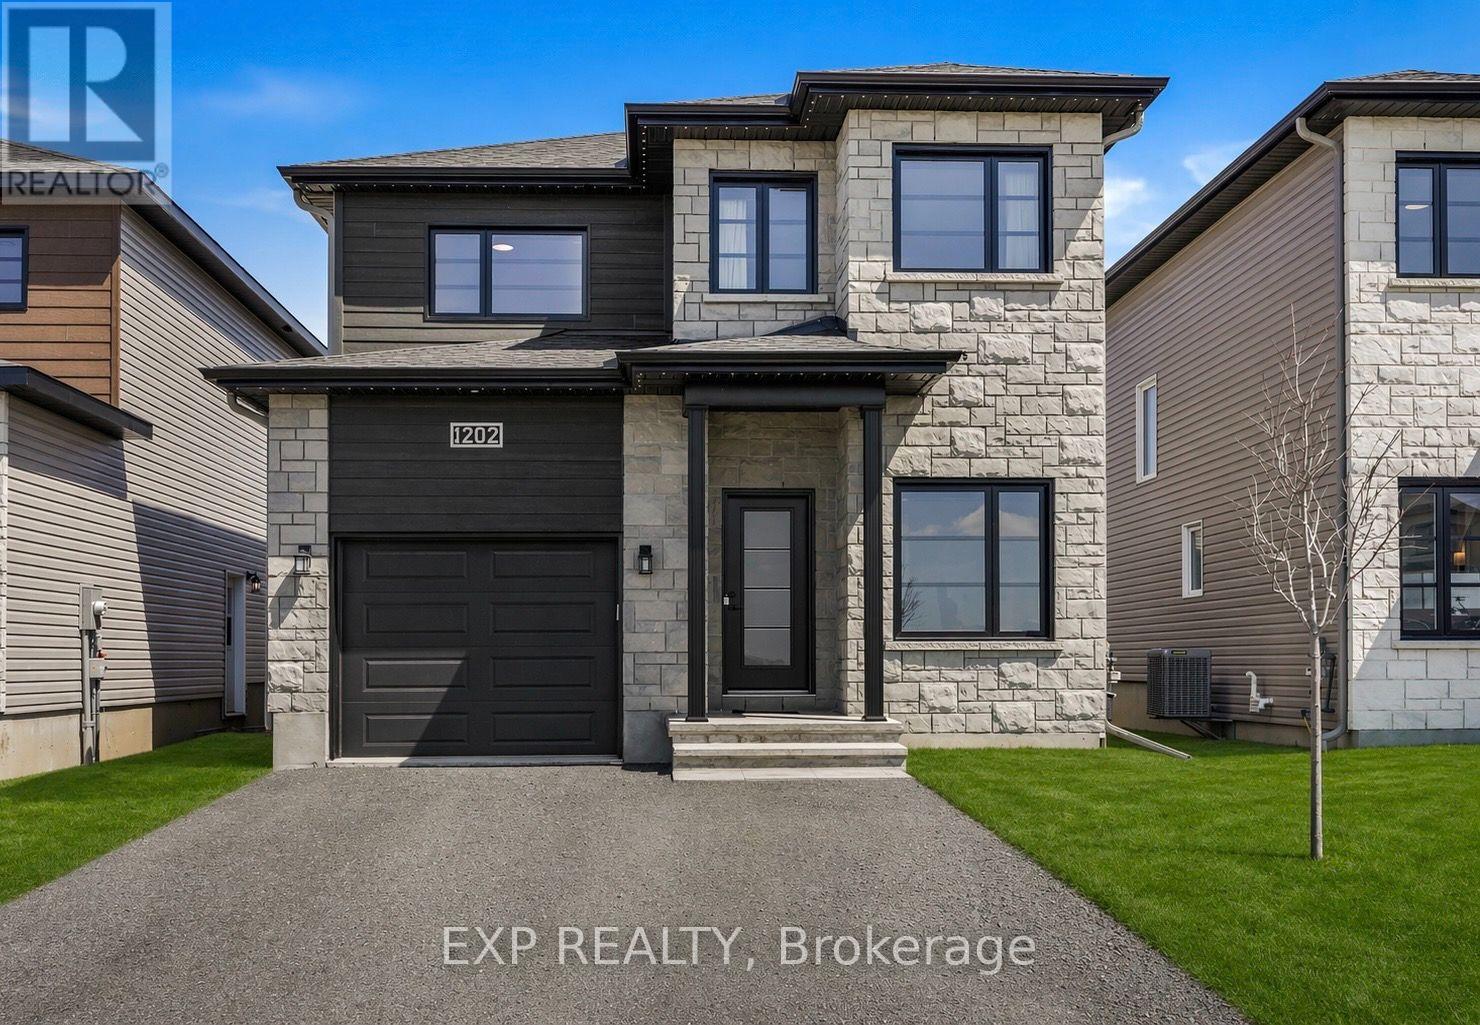
1202 Montblanc Crescent
Russell, Ontario
*OPEN HOUSE SUNDAY SEPTEMBER 6TH 2-4PM* PRICED TO SELL - DON'T MISS OUT! Loaded with thousands in builder upgrades. Step into this stunning 2024-built EXTENDED SQFT Mayflower model nestled in one of Embrun's most desirable neighbourhoods, offering a perfect blend of comfort, elegance, and everyday functionality. Expanded by the builder to maximize living space, this 4 bedroom + office home welcomes you with a light-filled, open-concept design enhanced by large windows and an airy, inviting atmosphere. The main level includes a private office-ideal for remote work-as well as a convenient powder room for guests. The kitchen serves as a refined focal point, featuring a softer, more traditional aesthetic with crisp white cabinetry, subtle pastel tones, quartz countertops, a walk-in pantry, and timeless finishes that create a warm and inviting space for gathering. Upstairs, three generously sized bedrooms provide ample room for family living, including a spacious primary suite complete with a walk-in closet and a well-appointed ensuite offering double vanities and a walk-in shower. The fully finished basement extends the living space with a comfortable family room, an additional bedroom, and a full 4-piece bathroom. Outside, a large deck sets the stage for entertaining and relaxing, complemented by a generous yard and storage shed. With an attached garage, close proximity to local amenities, an easy commute to Ottawa, and the added assurance of remaining Tarion warranty coverage, this meticulously maintained, move-in-ready home delivers an exceptional suburban lifestyle. Spare yourself the wait and expenses for a new-build and move into this already upgraded and turnkey home, book your visit today! (id:66888)

1675 Lacombe Drive
Ottawa, Ontario
Welcome to this unique and spacious 3-bedroom, 3+1 1/2-bathroom home with an attached garage, offering a fantastic layout and plenty of room for the whole family. The main level features a versatile office or den with a WETT Certified, fully functional wood-burning fireplace, creating a warm and inviting space to work, relax, or entertain. The updated kitchen features updated cabinetry and new countertops, providing a fresh, modern feel, along with a convenient main-level powder room. The third level features a large primary bedroom complete with a 3-piece ensuite and walk-in closet, along with two additional good-sized bedrooms and another 3-piece bathroom. The massive finished basement provides even more living space and includes its own 3-piece bathroom, offering endless possibilities for a recreation room, home gym, entertainment area, guest space, or family room. Outside, enjoy the recently painted deck and large front walk-up patio, perfect for relaxing and entertaining during the warmer months. Location is another standout feature. The home is approximately 4 minutes from a primary school, two high schools, grocery stores, a strip mall, and a recreational complex, making everyday living convenient for families and professionals alike. Summer in the community offers even more to enjoy, with a farmers' market on Thursdays in front of the sports complex and Thursday evening Car Show & Shine events bringing the community together. With its unique layout, spacious rooms, multiple bathrooms, updated kitchen, functional wood-burning fireplace, finished basement, and convenient location, this home offers a combination of comfort, character, and versatility that is hard to find. Come see what makes this home truly unique! ** This is a linked property.** (id:66888)

6 - 2 Columbus Avenue
Ottawa, Ontario
Beautifully maintained 2-bedroom, 2-bathroom terrace condo with a stunning west-facing balcony overlooking parkland. Ideally located across from NCC greenspace and the Rideau River, this bright and inviting home is perfect for those seeking a balance of urban living and outdoor lifestyle. Set in a quiet low-rise building in the welcoming community of Overbrook, this sun-filled condo features underground parking and reasonable condo fees, just steps from the Rideau Sports Centre and the pedestrian bridge to downtown-perfect for professionals who enjoy walking or biking to work. The open-concept main living area features beautiful floors, a fireplace, and large windows leading to a private balcony overlooking the park. The renovated kitchen includes timeless cabinetry, granite countertops, ceramic backsplash, plus a convenient pantry and main-floor powder room. Upstairs offers a spacious primary bedroom with 2 closets, a versatile second bedroom, and an updated bathroom. Includes in-unit laundry, central A/C, underground parking, and storage locker. Enjoy incredible access to Riverain Park, bike paths, tennis courts, and the Rideau Winter Trail right at your doorstep. (id:66888)
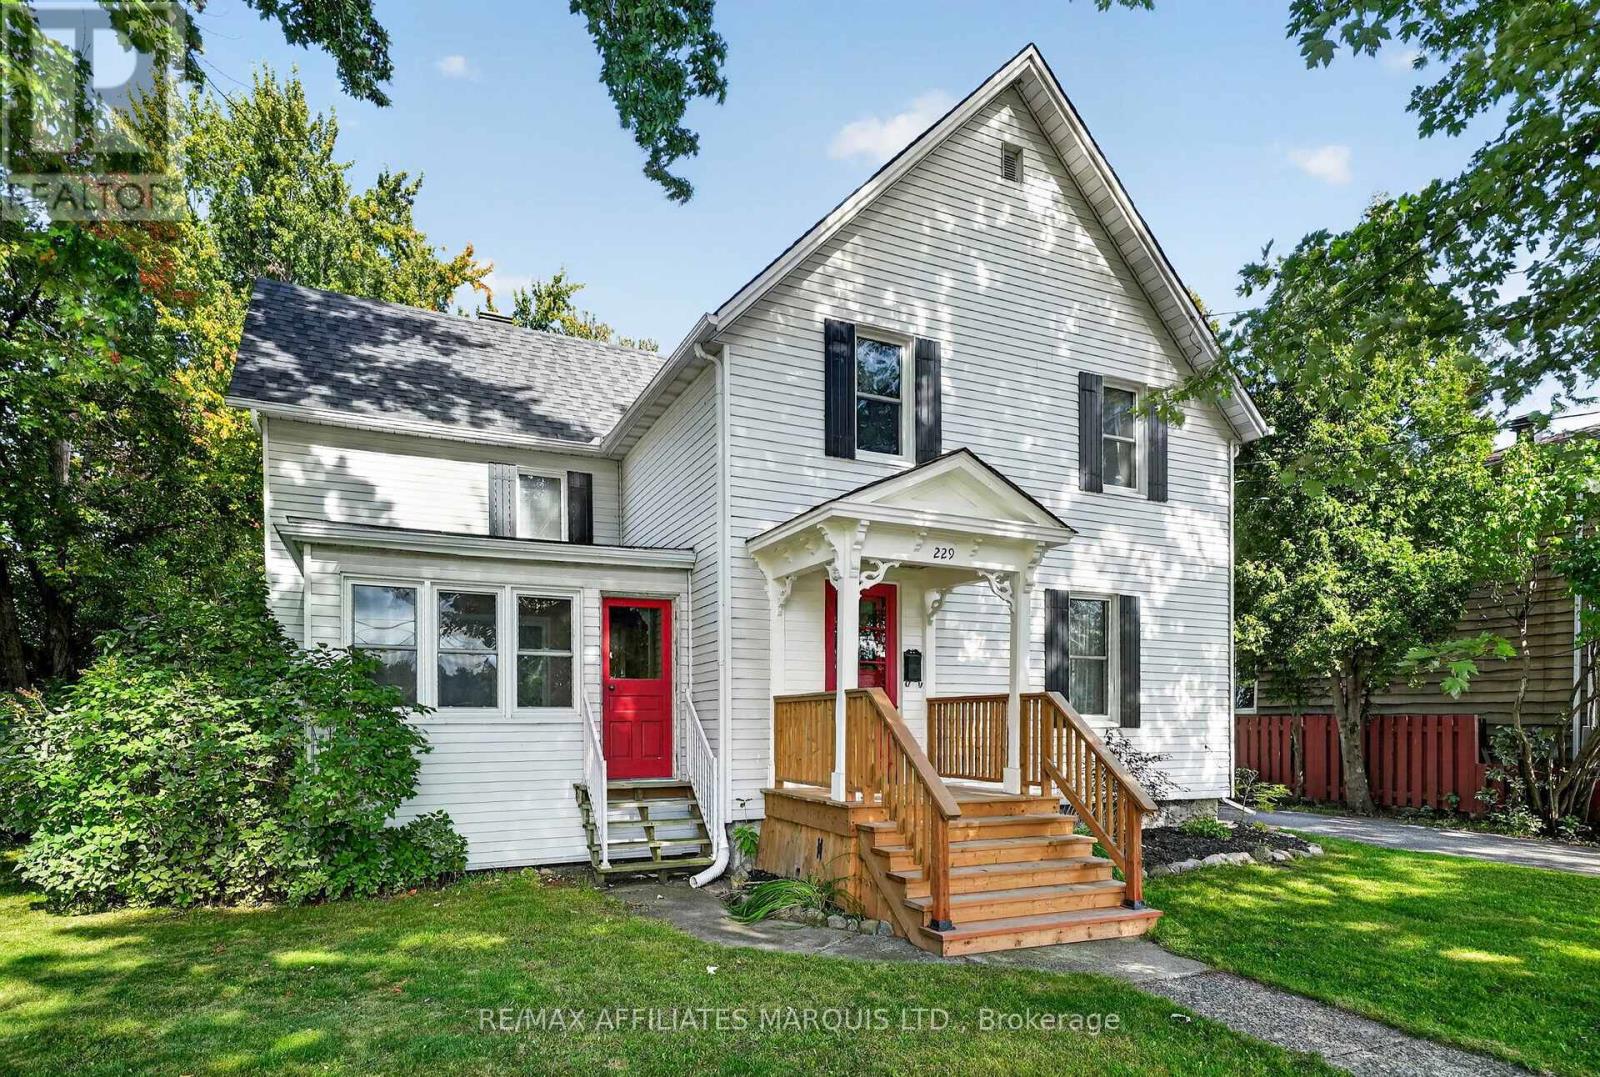
229 4th Street E
Cornwall, Ontario
Nearly HALF AN ACRE right in DOWNTOWN CORNWALL with mature trees, a fire pit with burn permit, and room to truly enjoy the outdoors! A property this size in the heart of the city is a rare find. Set on this beautiful, peaceful lot is a large and charming home filled with character, along with several important updates including new windows, a new furnace and heat pump with A/C, new gutters with guards, a restored front porch, and a new garage roof, siding and door. Upstairs offers 4 bedrooms and a full bathroom, while the main floor features two living rooms, a formal dining room, spacious open kitchen with island, bright sunroom, and a convenient mudroom with half bath and laundry. The basement provides plenty of additional storage. Outside, you'll find a detached garage with room for a vehicle, an expansive yard surrounded by mature trees, and a permitted fire pit an incredible setup for city living. A riding lawn mower is even included to help maintain the impressive property. Character, space, major updates and an exceptionally rare lot, all just minutes from downtown amenities. (id:66888)
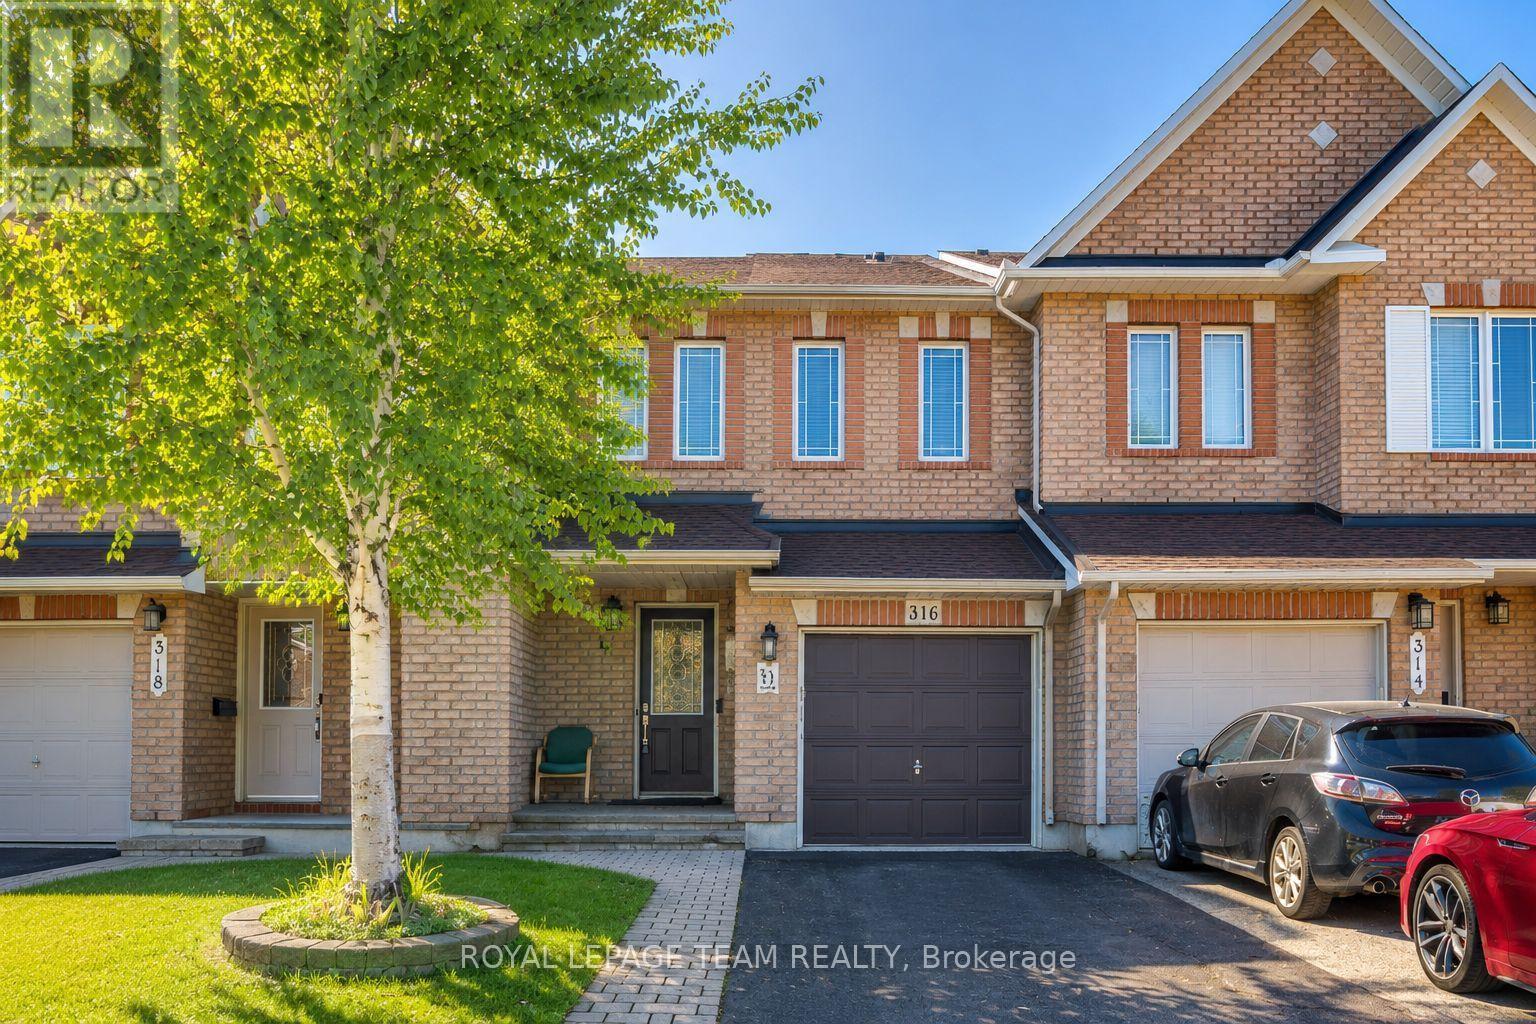
316 Bryarton Street
Ottawa, Ontario
$599,900 for 3 Bedrooms - 3 bathroom FREEHOLD townhouse in this neighborhood!, 316 Bryarton Street is a well-maintained Minto Empire freehold townhouse in Chapel Hill, Orleans. This 3-bedroom, 3-bathroom home offers a comfortable layout with hardwood floors, large windows, an open kitchen, dining and living area, and a gas fireplace. The primary bedroom features a walk-in closet and private ensuite, while the finished lower level provides flexible space for a family room, home office, gym or playroom. The south-facing backyard and spacious deck are great for enjoying the warmer months. Conveniently located close to parks, trails, schools, shopping, restaurants, recreation and public transit, with easy access to major roads. A great opportunity to own a freehold home in an established Orleans neighbourhood. Some photographs have been digitally staged to illustrate the property's potential. (id:66888)
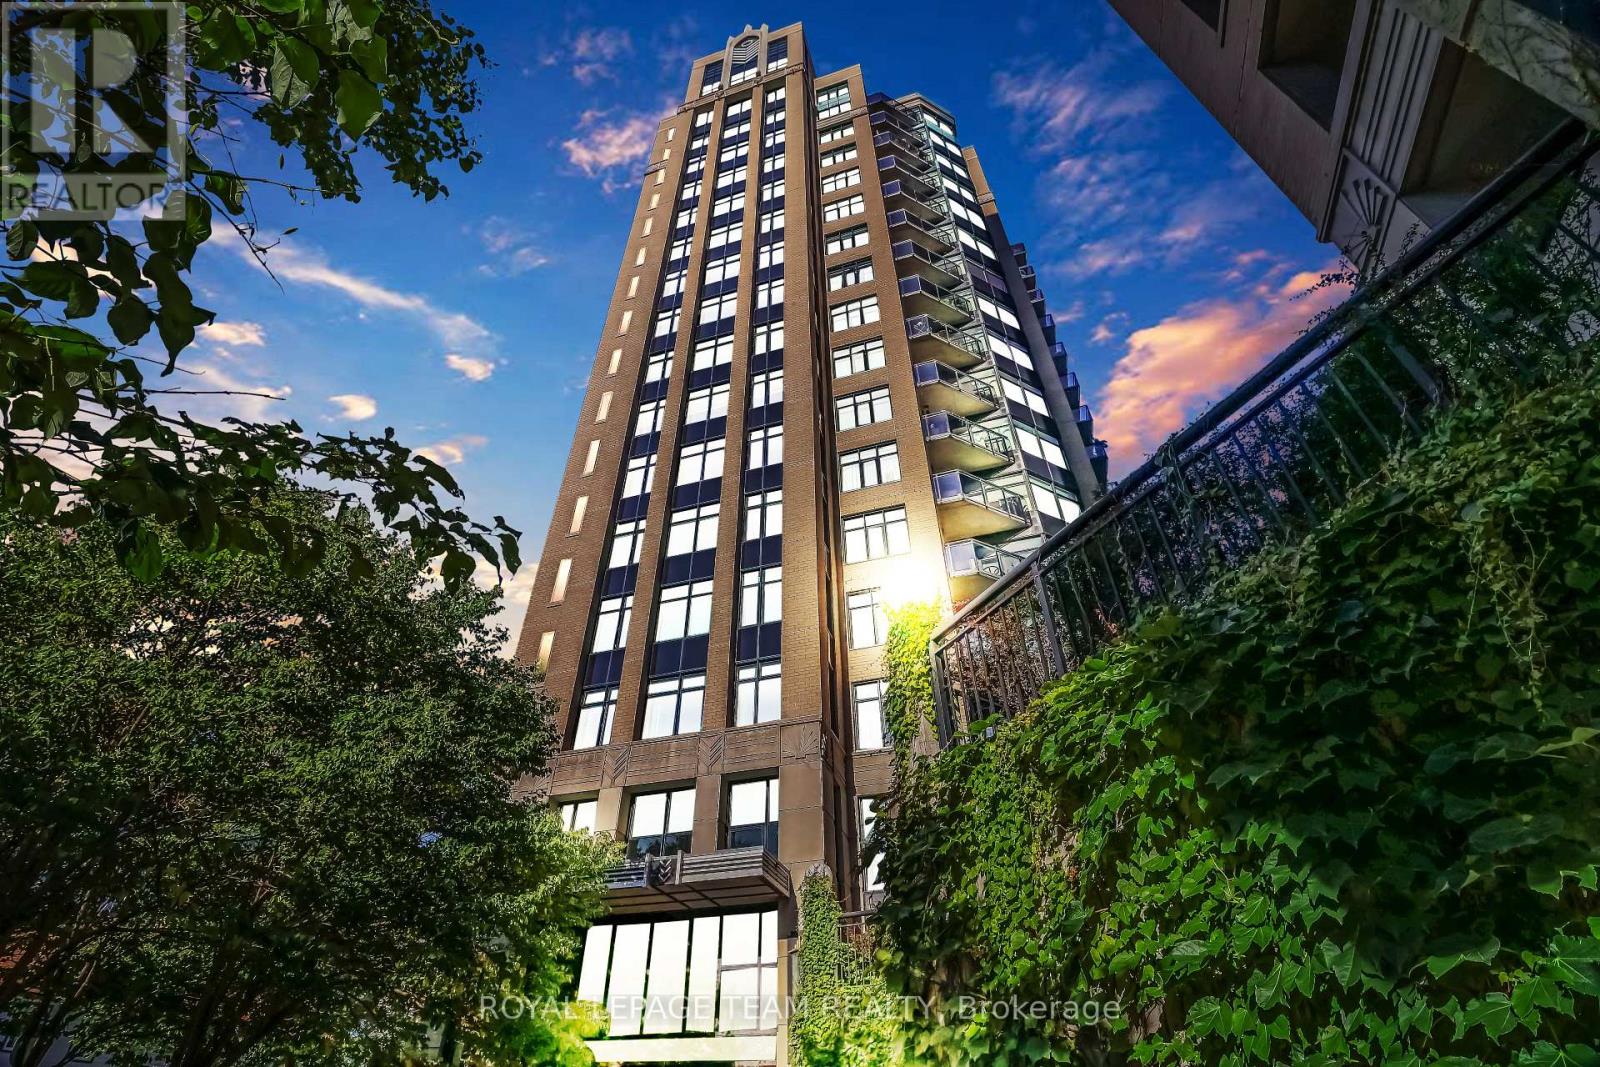
414 - 235 Kent Street
Ottawa, Ontario
Bright, stylish and move-in ready, this 1 bedroom plus den, 1 bathroom condo offers comfortable, maintenance-free living with a private balcony to enjoy your morning coffee or unwind at the end of the day. The versatile den provides the perfect space for a home office, reading nook or additional living area. Thoughtfully designed and easy to enjoy, this suite leaves little to do but move in and settle in. Building amenities include a rooftop terrace, exercise room, party room, bike storage and repair station, EV charging station and car wash station. Ideally located close to shopping, restaurants, transit and everyday amenities, this is an excellent opportunity to enjoy easy, low-maintenance city living. (id:66888)
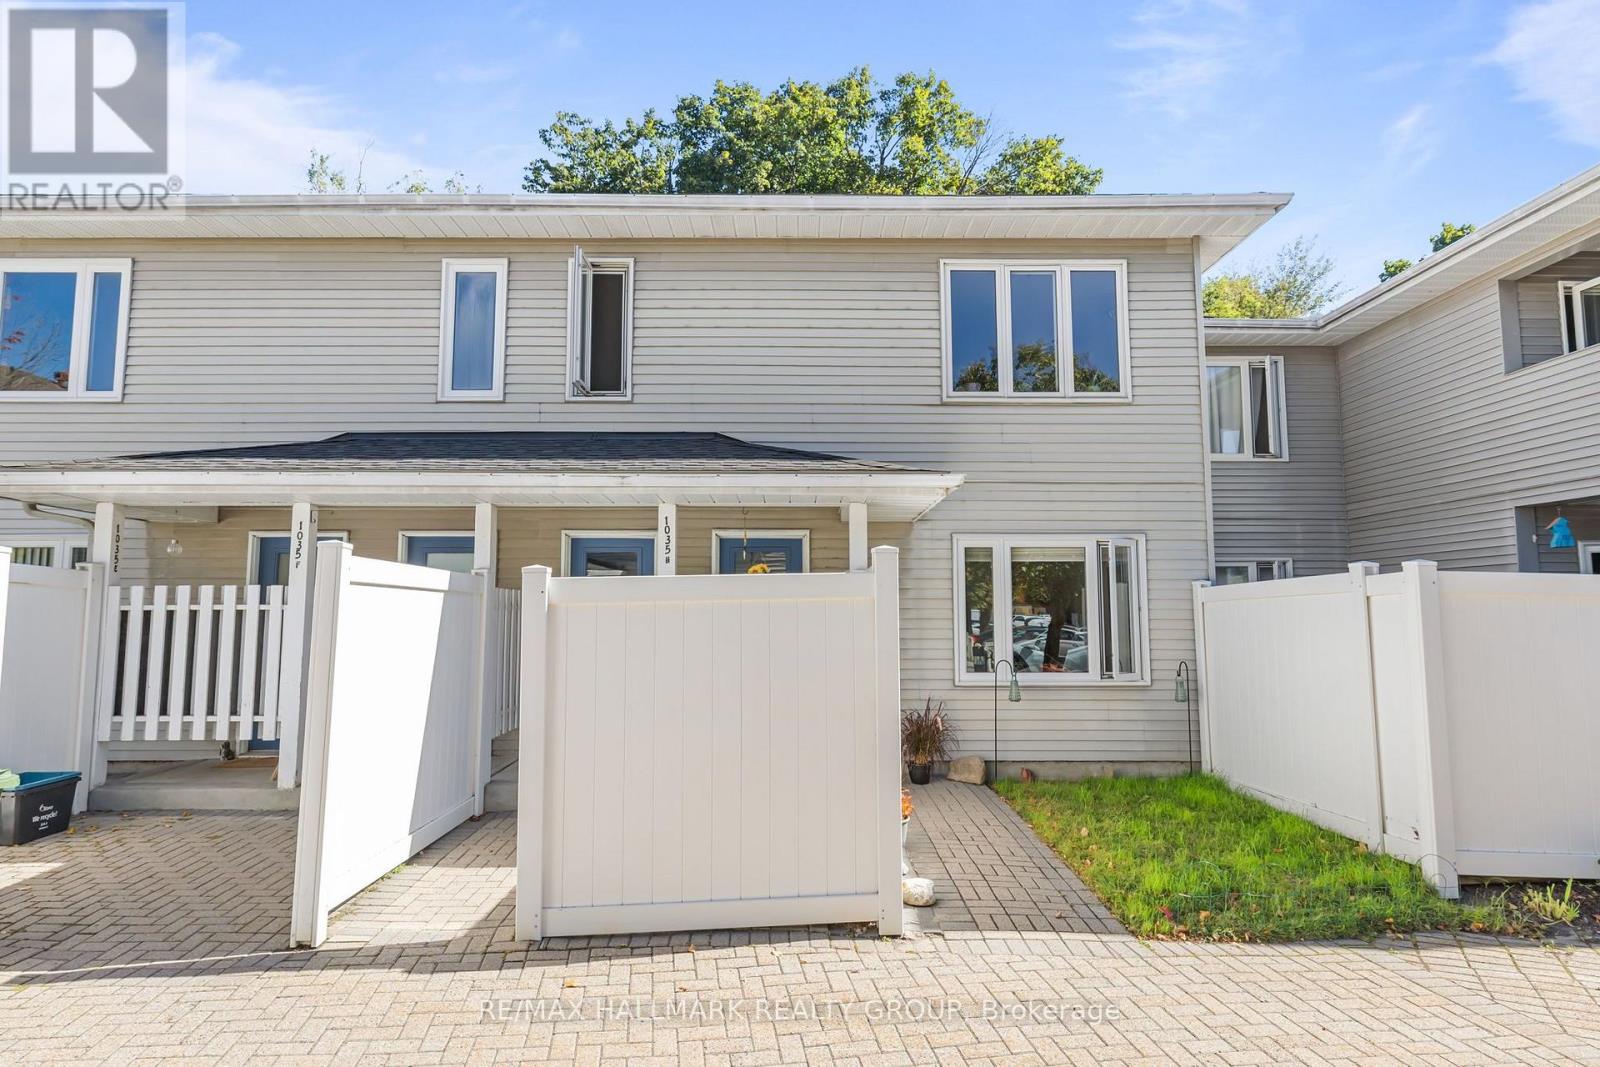
G - 1035 Cummings Avenue
Ottawa, Ontario
Welcome to this spacious GROUND-FLOOR, SINGLE-LEVEL condo offering true stair-free living and a PRIVATE BACKYARD - a rare combination that gives you the convenience of condo living with outdoor space to call your own!This well-designed 2-bedroom, 1-bathroom interior unit offers a comfortable and functional layout with a generous living and dining area, perfect for everyday living, entertaining or creating a work-from-home space. Laminate flooring runs through much of the home, with some carpeted areas adding warmth and comfort. Both bedrooms are well proportioned, while in-suite laundry adds everyday convenience.cOne of the standout features is the ability to step directly outside to your private backyard, creating an inviting extension of your living space for relaxing, gardening or enjoying the warmer months. With everything located on one level and NO STAIRS, this home is an excellent option for first-time buyers, downsizers or anyone looking for easy, low-maintenance living.cThe location is exceptionally convenient, with public transit close by and quick access to the major shopping and service corridor along Ogilvie Road. Within approximately 5 km you'll find St. Laurent Shopping Centre, Gloucester Centre, Costco, grocery stores, restaurants, pharmacies, Montfort Hospital, schools, parks and recreation facilities. The nearby Aviation Parkway and surrounding pathways and green spaces provide great options for walking, cycling and enjoying the outdoors, while nearby O-Train access makes getting around the city even easier. A fantastic opportunity to own an affordable, centrally located condo with GROUND-FLOOR ACCESS, NO STAIRS, 2 BEDROOMS, IN-SUITE LAUNDRY and your own PRIVATE BACKYARD! (id:66888)
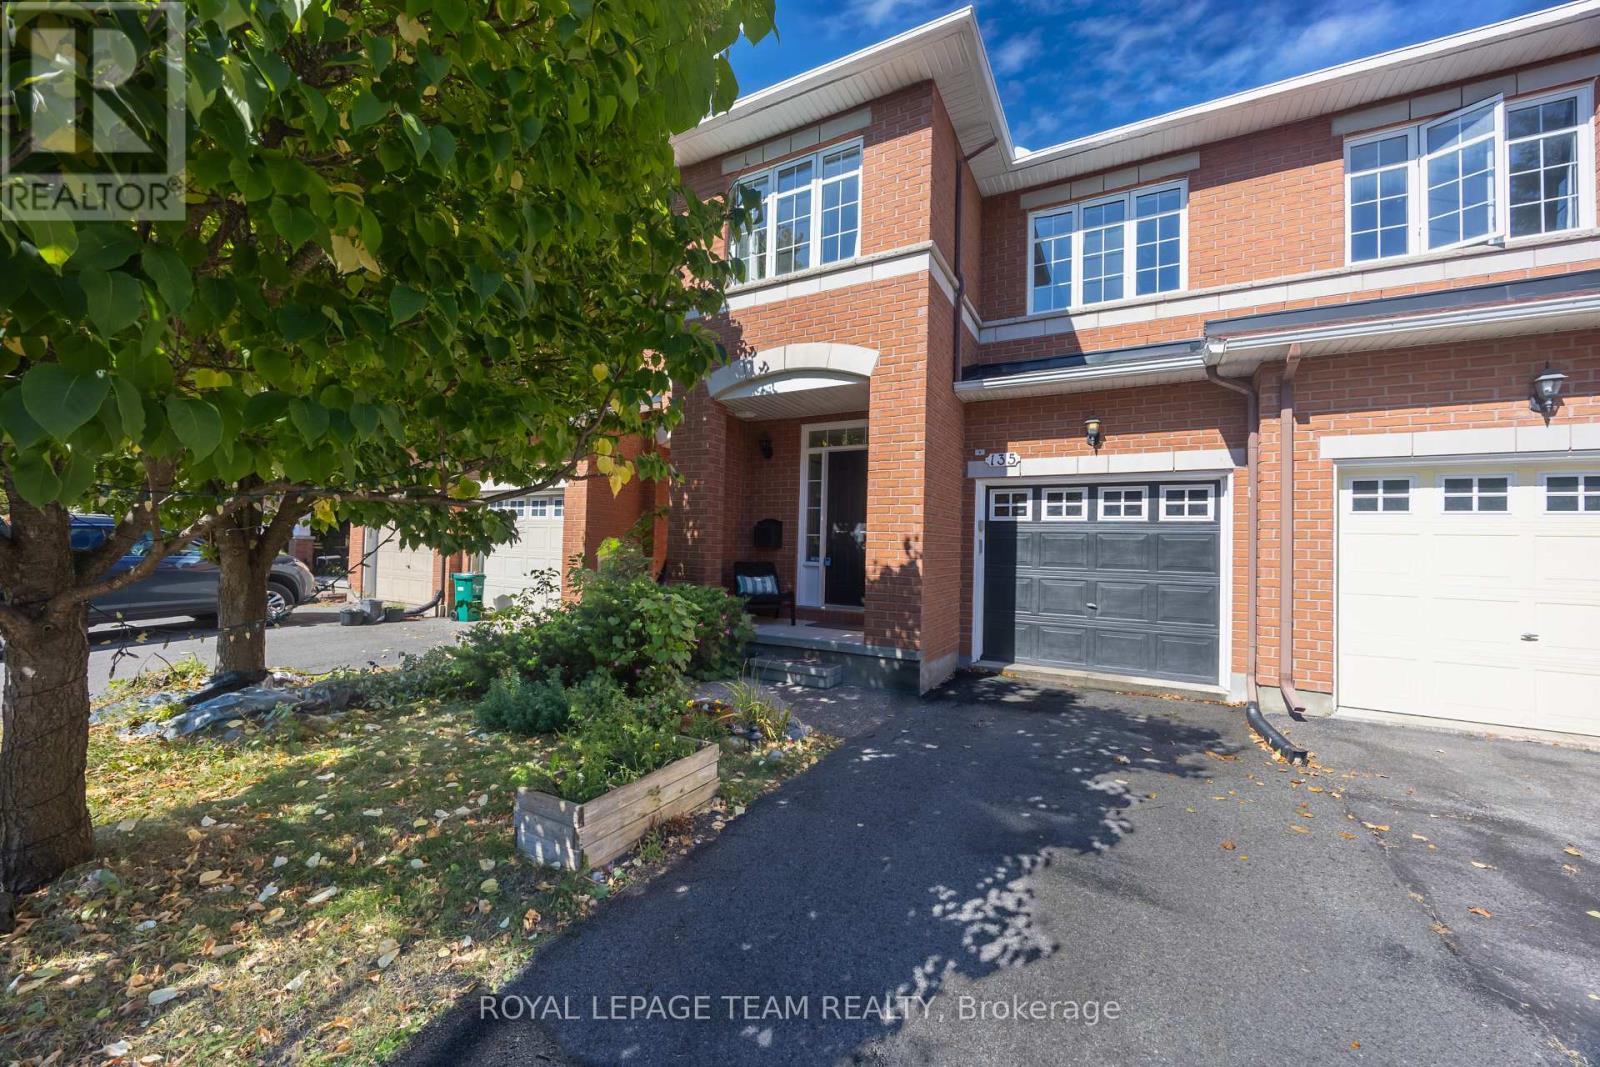
135 Gatespark Private
Ottawa, Ontario
Tucked away on a quiet private street in sought-after Kanata Lakes, this well-maintained Richcraft townhome offers an AFFORDABLE opportunity to enjoy one of Ottawa's most established communities, with 3 bedrooms, 2.5 bathrooms, a finished lower level, an attached garage, and parking for 3. Built by Richcraft in 2005, the home stands out with an OVER 120-FT-DEEP LOT, a long and PRIVATE BACKYARD, and NO REAR NEIGHBOURS-rare features that add exceptional privacy and outdoor enjoyment. Inside, the welcoming foyer leads to bright living and dining areas with oak hardwood flooring, where a large picture window brings in natural light and overlooks the backyard. The eat-in kitchen is warm and practical, offering generous wood cabinetry, ample counter space, stainless steel appliances, ceramic flooring, and a sunny breakfast area with patio doors opening directly to the deck and fenced yard. Upstairs are 3 comfortable bedrooms, including a spacious primary retreat with a walk-in closet and private ensuite, while the additional bedrooms work beautifully for children, guests, or a home office. The finished lower level adds valuable living space with a large recreation room anchored by a corner gas fireplace and durable vinyl plank flooring, ideal for movie nights, a playroom, fitness area, or second family room; the laundry and storage areas add further practicality, with a rough-in for an additional bathroom. Major updates offer added peace of mind, including the furnace in 2019, hot water tank and basement flooring in 2022, air conditioner and humidifier in 2024, and roof and interior painting in 2025. Set near Jim Malone Park and Goldridge Park, with parks and trails steps away and easy access to highly regarded schools, Kanata Centrum, Costco, restaurants, public transit, and Highway 417, this home combines a peaceful setting, excellent everyday convenience, and outstanding VALUE in Kanata Lakes for today's buyers looking for more. (id:66888)
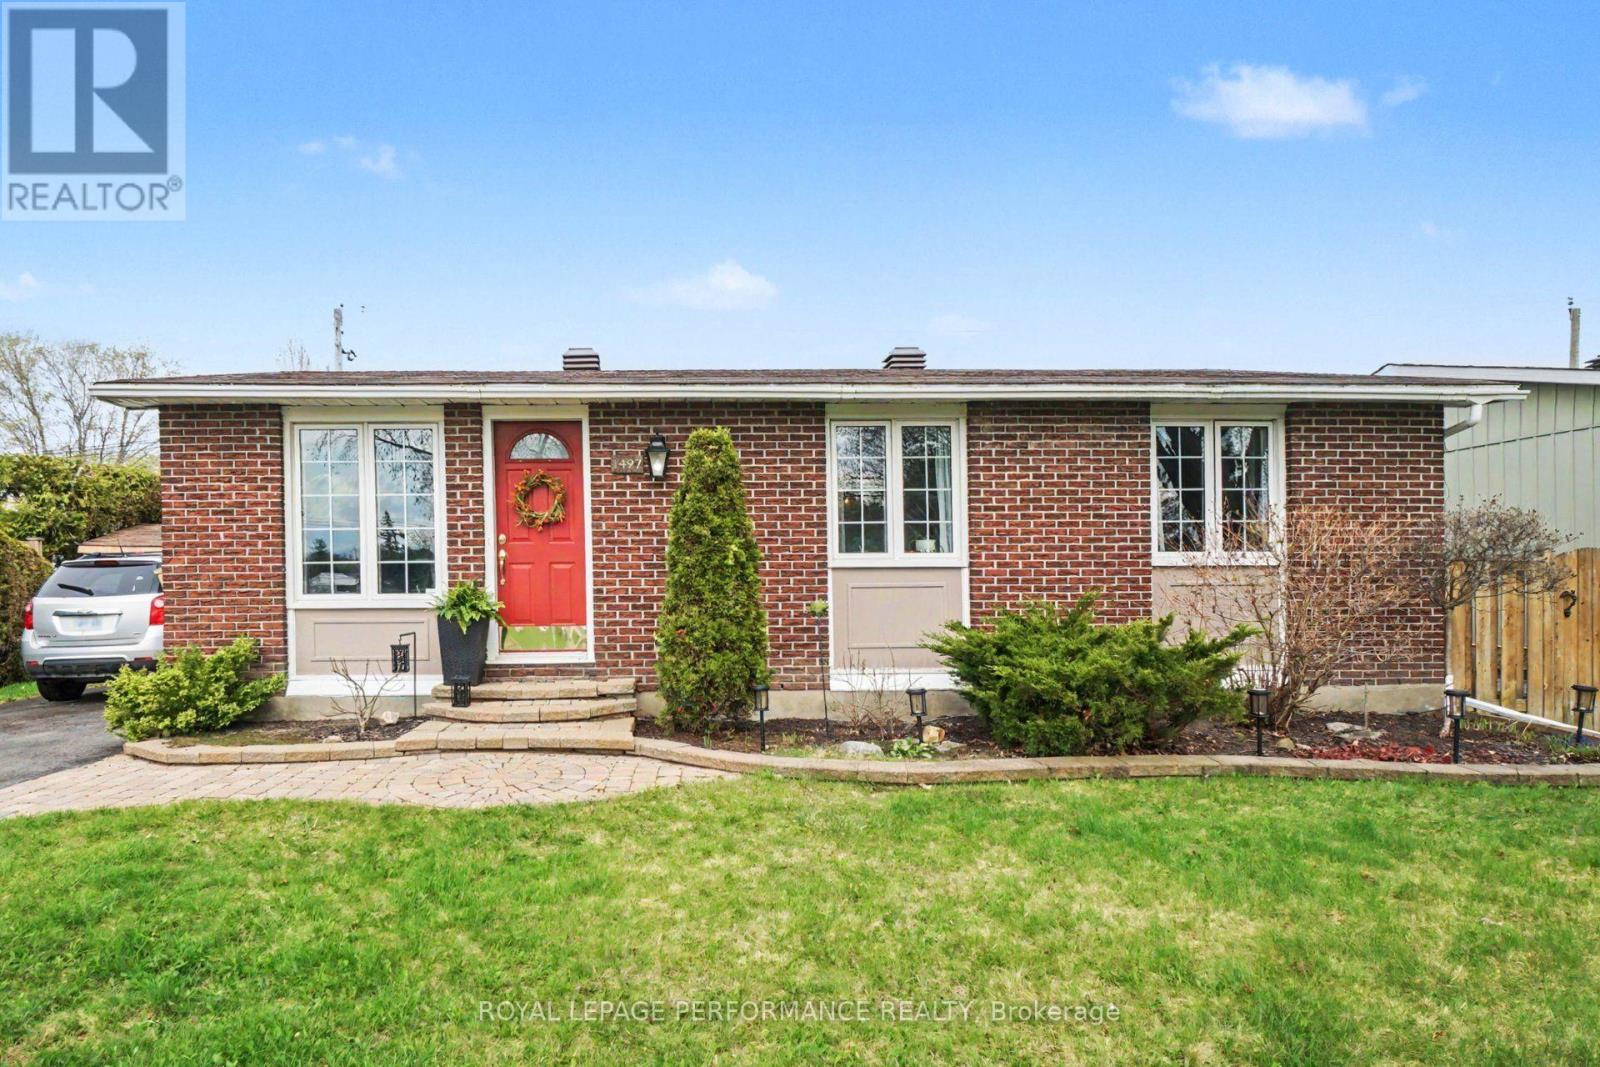
1497 Blackheath Street
Ottawa, Ontario
Owner Pride throughout! Welcome to 1497 Blackheath Street, a fully updated 3 bedroom, 2 bath detached bungalow on a generous, private lot - offering the space, quality, and move-in-ready condition today's buyers are searching for. A brand-new 4-car driveway (2024) and an incredible private backyard retreat set the tone before you even step inside. The bright, carpet-free open-concept main level is showcased by premium 3/4" white oak hardwood flooring throughout. The living room impresses with a slate stone fireplace and custom accent wall, while the chef-inspired kitchen features rich granite countertops and a massive centre island with excellent prep space. A bonus lounge area is ideal for game night, reading, or extra guest seating. Three comfortable bedrooms and a fully renovated main bath (2024) complete this level. The fully finished lower level nearly doubles your living space, anchored by a second, gas fireplace in the massive family room and a custom wet bar with a handcrafted Mexican copper countertop - the ultimate space for entertaining. Two flexible bonus rooms serve as a home office, gym, or guest suite, alongside a second full 3-piece bath. Outside, enjoy an expansive deck, stylish cabana, and private hot tub on a deep lot built for true relaxation. Efficient gas radiant boiler heat (2022) . Also enjoy new A/C (2024), owned gas hot water tank (2022), and new 4-car driveway (2024). ESA 2026.Walking distance to six parks, nature trails, four elementary schools, Place d'Orléans, and Shenkman Arts Centre. Minutes to LRT/park 'n ride and easy highway access to downtown Ottawa. Shows better than photos - don't miss it! (id:66888)
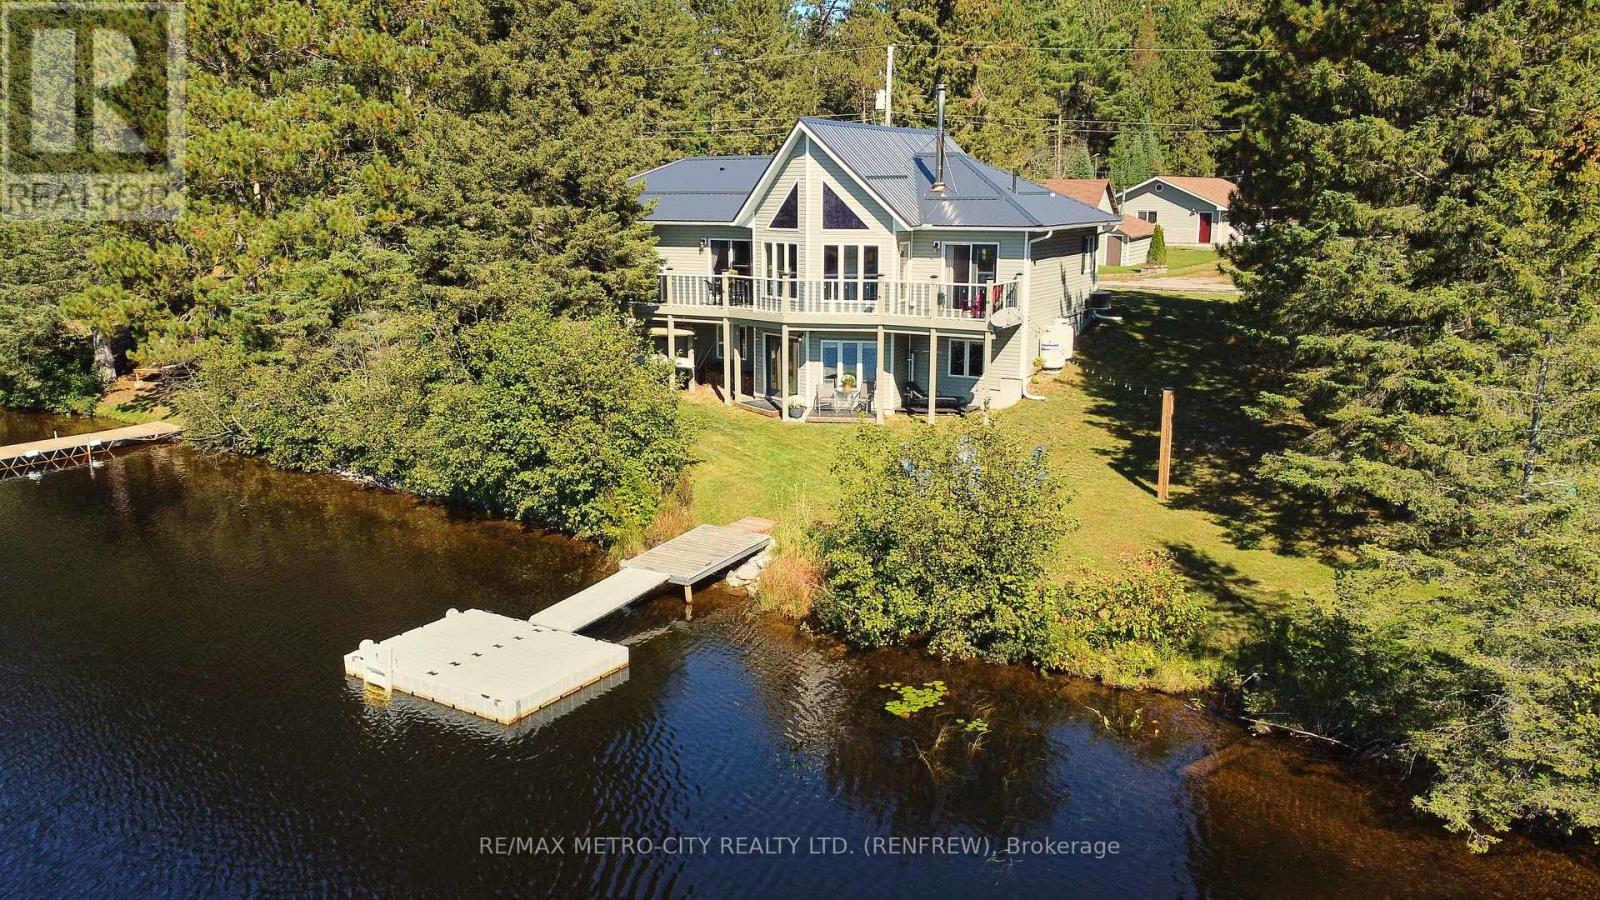
144 Flying Club Road
Greater Madawaska, Ontario
Well situated on a paved, year-round municipal road in the quiet village of Griffith, this meticulously maintained, turn-key three-bedroom waterfront home (built in 2006) offers a fully upgraded riverside lifestyle with extensive recent improvements. Step inside to find a warm, open-concept main floor boasting soaring cathedral ceilings, new premium blinds, and expansive windows framing tremendous views of the Madawaska River. The heart of the home features a beautiful kitchen with a functional island and new appliances, a dedicated dining area, and a principal family room anchored by an efficient air-tight woodstove with elegant decorative stonework. Patio doors open directly onto a sweeping deck overlooking the water. This level includes a serene primary bedroom and an updated 4-piece bath, while the fully finished walkout basement expands your living space with a cozy recreation room warmed by a pellet stove, two additional bedrooms, a second 4-piece bath, a laundry room, and abundant storage. Rest easy knowing the property features an impressive list of structural and mechanical updates, including a new metal roof and gutter guards, a new furnace, a new sand point well, and enhanced street appeal with a newly added front porch. Just steps from your door, the property boasts a new 10'x12' floating dock that extends out to allow for convenient boat parking, offering excellent swimming both from the shore and off the dock. Enjoy true turn-key access to miles of boating, fishing, and exploration along the river and into Centennial and Black Donald Lakes. Many nearby trails exist for exploring on ATV's and on snowmobiles in the winter allowing for year round recreational activities at your doorstep. Easy to view and a quick closing is possible if needed. (id:66888)
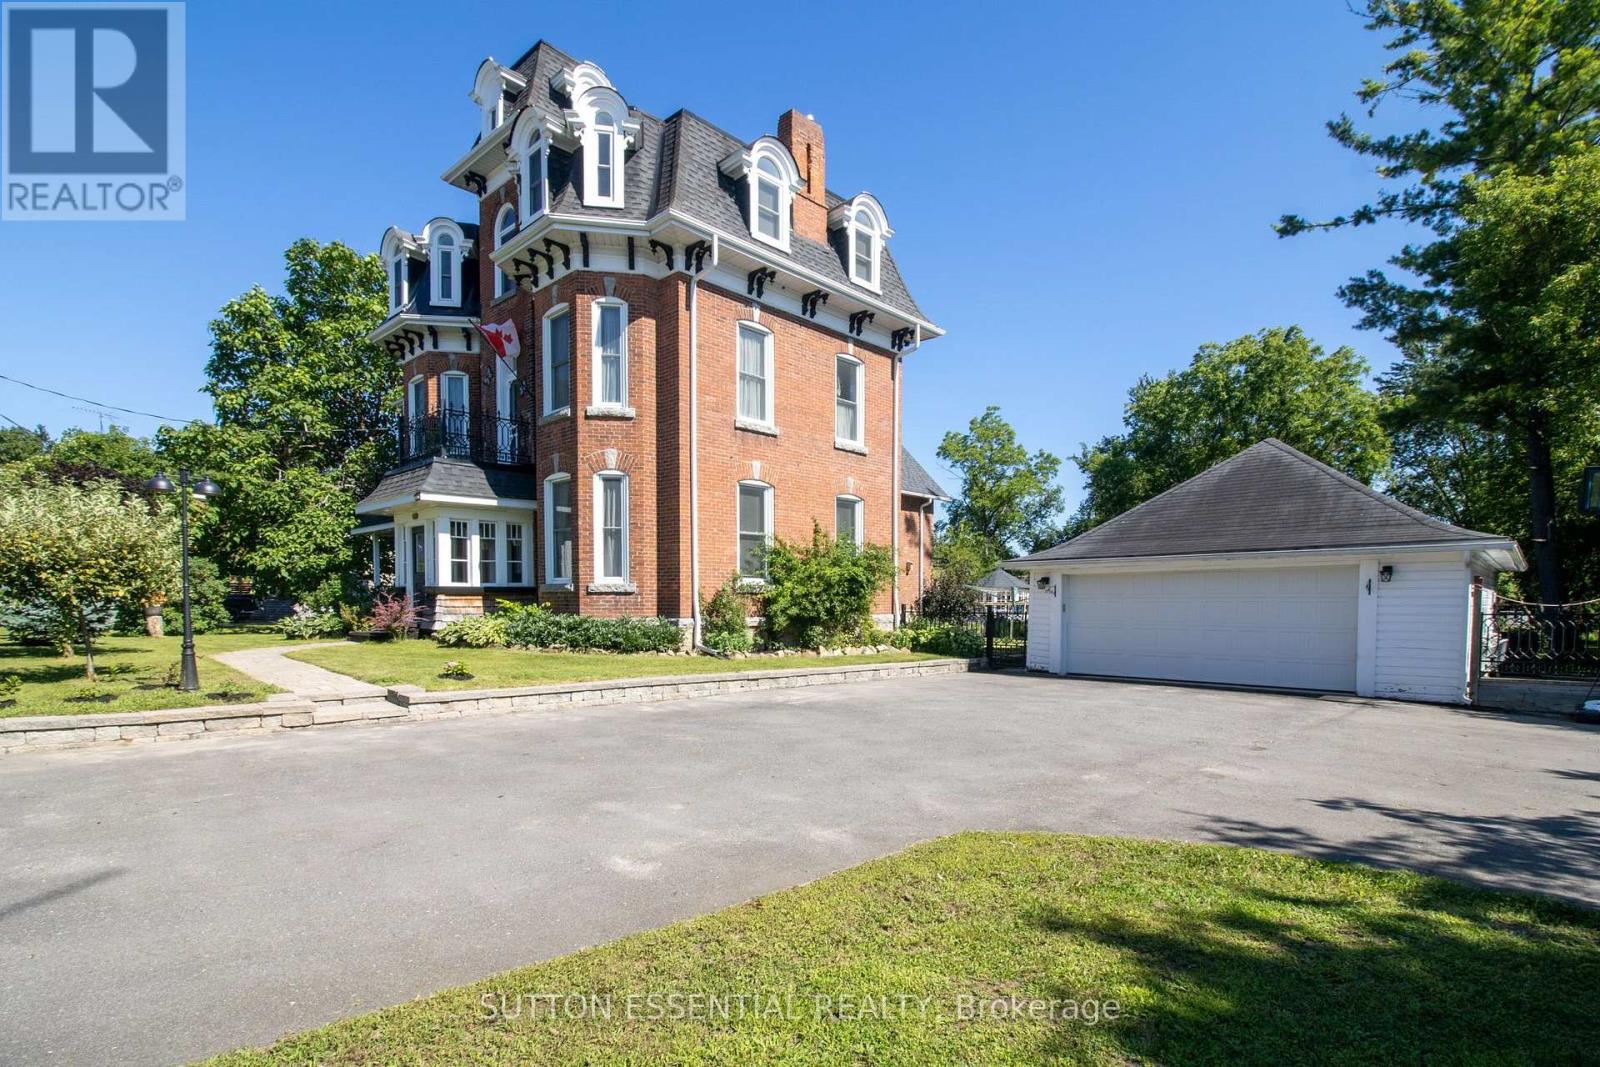
46 Quabbin Road
Front Of Yonge, Ontario
Some homes simply have a presence, and this remarkable century home is one of them. Rich in history and lovingly cared for through the years, it reflects an era when homes were built with exceptional craftsmanship, generous proportions, and an enduring sense of permanence. Thoughtfully updated for modern living, it offers the best of both worlds.At the heart of the home is a stunning custom kitchen featuring granite countertops, quality cabinetry, stainless steel appliances, and a generous centre island designed for gathering family and friends. Just beyond, the bright four-season sunroom overlooks the backyard, offering a peaceful place to enjoy your morning coffee or unwind at the end of the day.Designed for both everyday living and entertaining, the home offers multiple spacious living areas filled with natural light. Soaring ceilings, oversized windows, original wide-plank wood floors, elegant millwork, and exceptional craftsmanship showcase the timeless appeal of this beautiful home.The spacious primary suite offers a generous walk-in dressing room and private ensuite, while three additional bedrooms and 2 bathrooms provide flexibility for family, guests, or a home office.Outside, mature trees, beautifully landscaped grounds, an expansive deck, and an above-ground pool create your own private backyard retreat.Nestled in the welcoming village of Mallorytown, you'll enjoy the charm of a close-knit community while remaining just minutes from the St. Lawrence River, Highway 401, Brockville, and Kingston.Now ready to welcome its next owners, this exceptional century home offers a rare opportunity to become part of its continuing story. (id:66888)
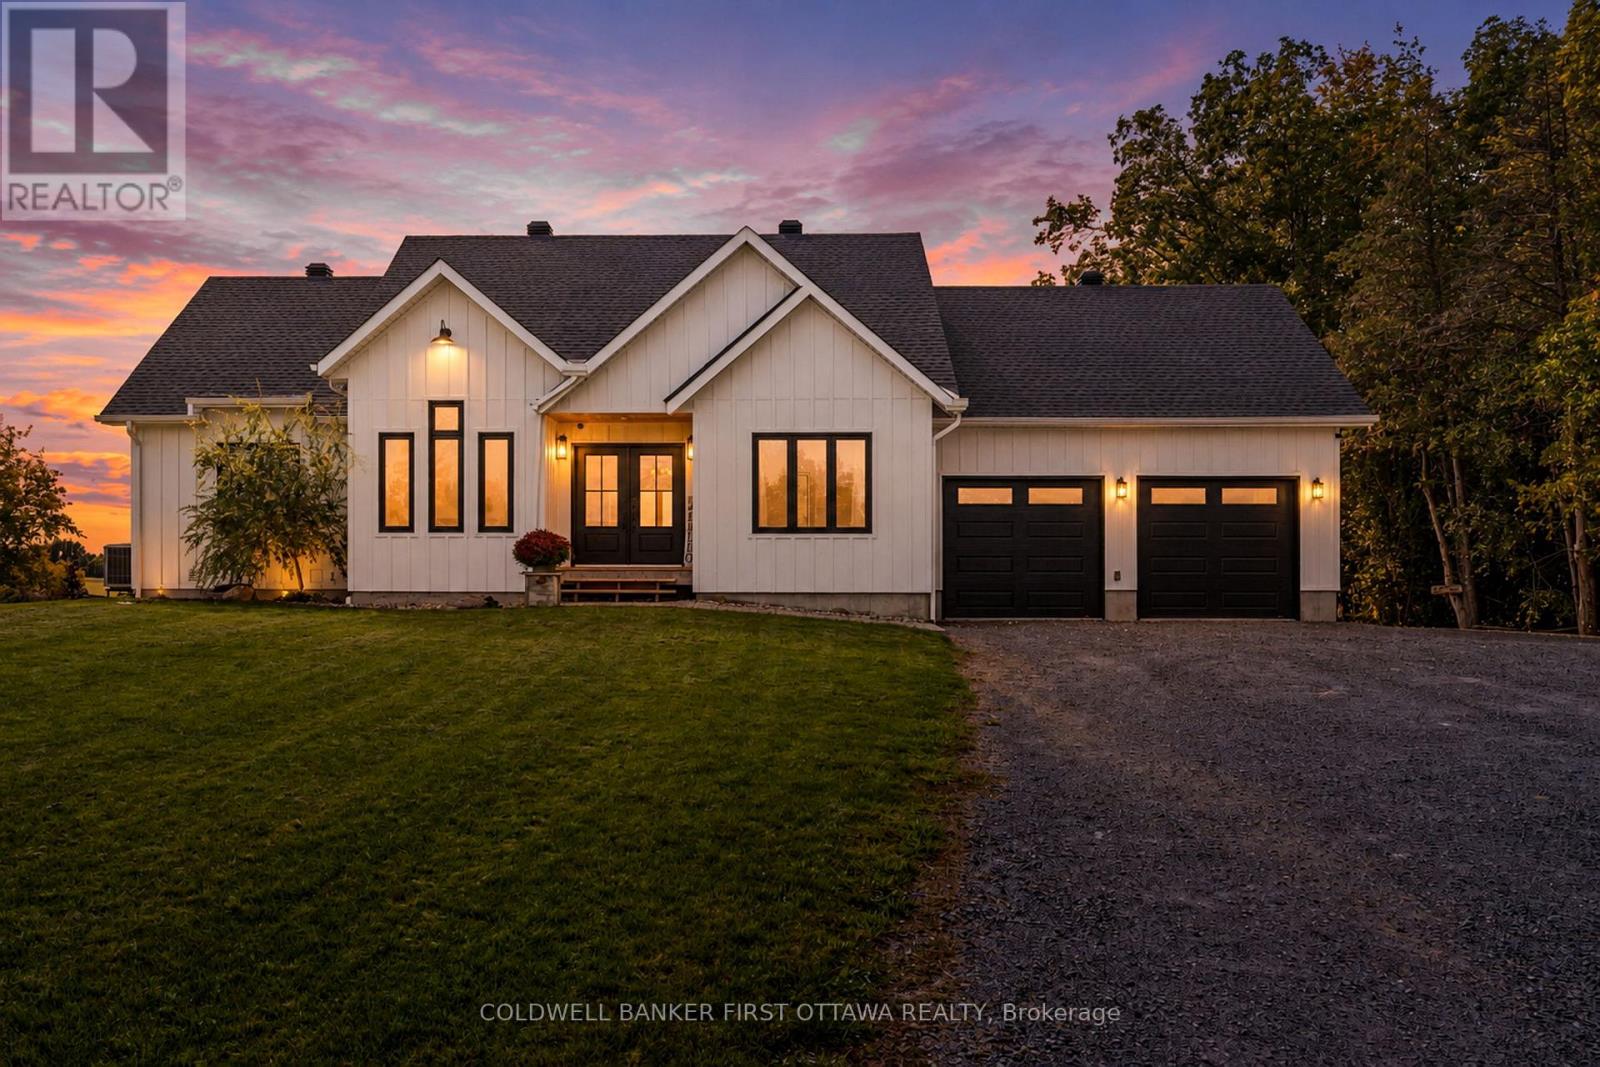
6780 Third Line Road S
Ottawa, Ontario
Modern country living with a view that truly steals the show. Set on 3.5 picturesque acres, this striking 2024-built bungalow pairs clean, contemporary design with the peace, privacy & beauty of rural living. Step inside & your eye is immediately drawn through the expansive rear windows to the breathtaking countryside beyond - a view that changes with the seasons & makes this home feel completely connected to its surroundings. The impressive open-concept living space features beautiful floors, a dramatic vaulted ceiling with wood detailing & incredible natural light. The bright kitchen is made for gathering, with crisp white cabinetry, generous prep space, a large island with seating & an easy connection to the dining & living areas. Just off the living room, the covered porch is the perfect place to slow down and take it all in - enjoy your morning coffee, watch the wildlife wander through or easily screen it in to create an incredible three-season outdoor living space. The thoughtful main-floor layout offers 2 bedrooms plus a dedicated office, 2.5 baths & convenient laundry. The primary suite is tucked into its own private space with a walk-in closet, ensuite & access to a second private deck looking out over the yard. Downstairs, the partially finished walkout lower level offers an enormous amount of additional living space & flexibility, with room for more bedrooms, recreation space, a gym, games room or future multigenerational/in-law living. Outside, the property offers a beautiful mix of open space, pasture & mature trees, with paddock space already in place. Deer, birds & an incredible variety of wildlife are regular visitors, adding to the feeling that you've escaped to somewhere special. With an attached double garage, plenty of parking & room to garden, play or keep animals, this is country living without compromise. A nearly new home, beautiful acreage & a view you may never get tired of - all within easy reach of North Gower, Manotick, Ottawa & the 416. (id:66888)
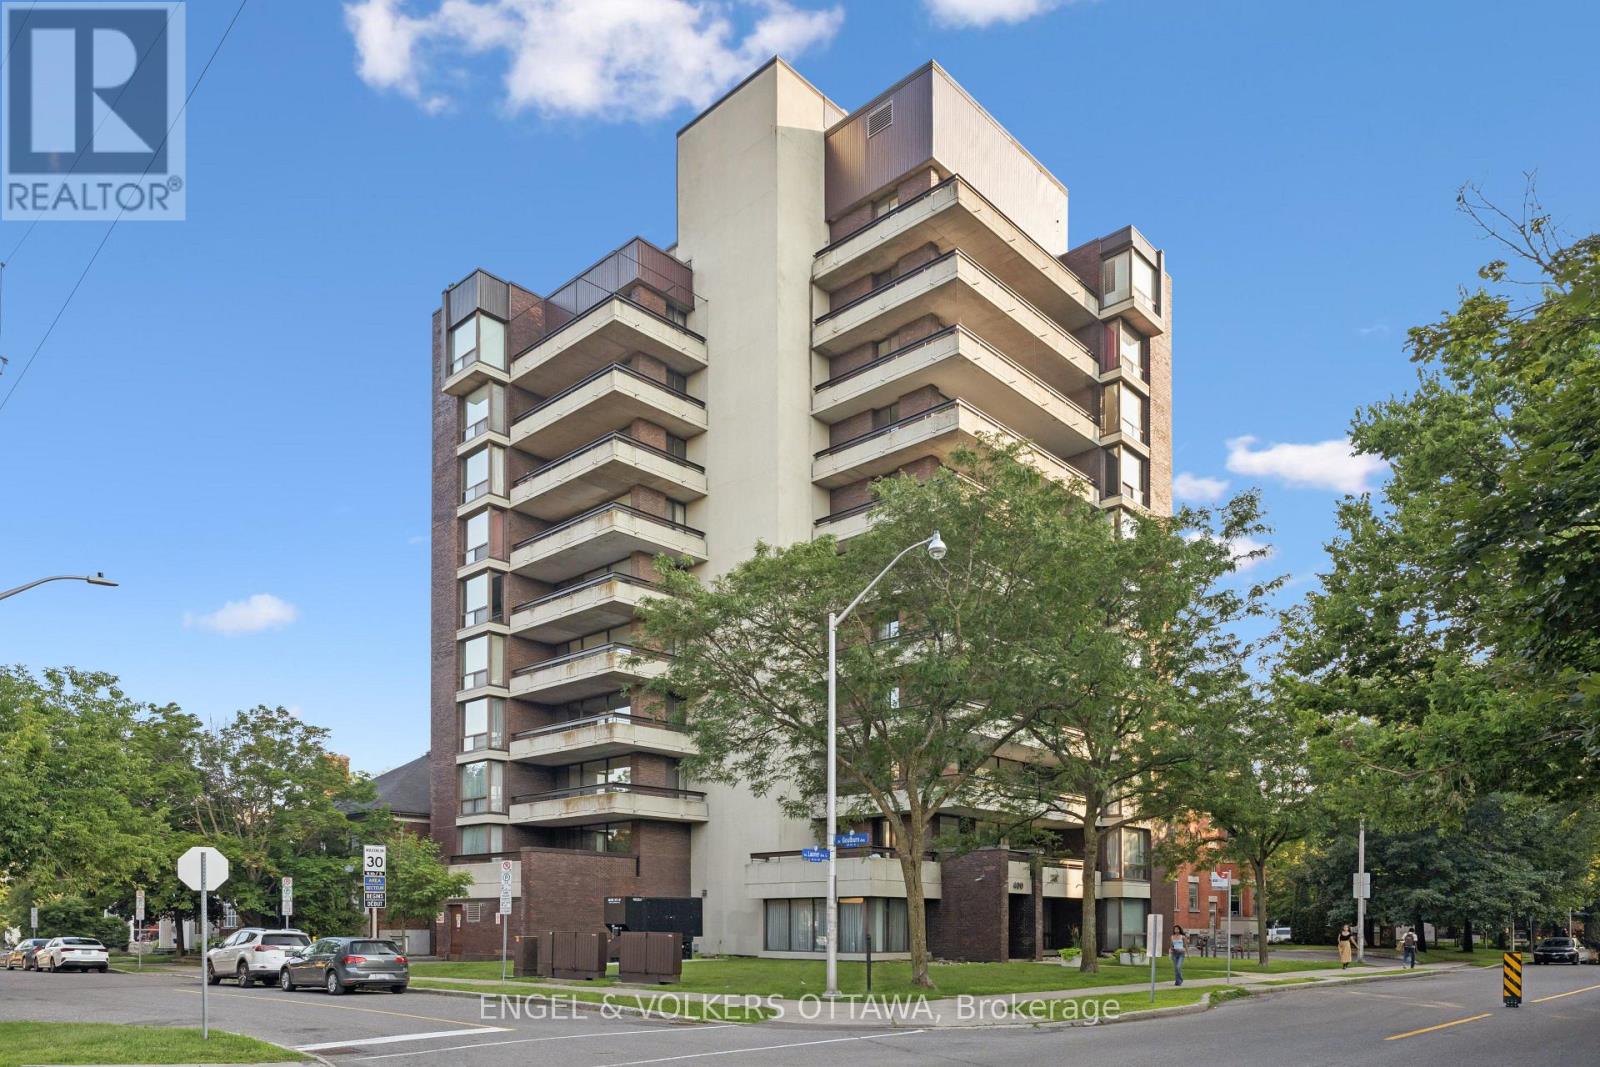
8a - 400 Laurier Street E
Ottawa, Ontario
A Rare Offering in One of Ottawa's Most Exclusive Residences. Welcome to 400 Laurier Avenue East, a beautifully designed boutique 11-storey building with just 19 residences, offering privacy, exclusivity, and a distinctly refined lifestyle in the heart of Sandy Hill's prestigious embassy enclave. Perched on the 8th floor, this expansive 1,224 sq.ft. suite is the larger of only two units on the floor. With eastern, northern, and southern exposure, the home is filled with natural light and showcases sweeping views of the city skyline and treetops. The layout is both timeless and functional, featuring two generously sized bedrooms, a fully enclosed third room ideal as a den or private office (with its own balcony access), and open-concept living and dining areas. Thoughtful updates include an in-unit Miele washer and dryer (a rare feature in this building) and a Bosch dishwasher, adding convenience and quality to everyday living. Enjoy approximately 320 sq.ft. of private outdoor space across balconies on 3 side, perfect for morning coffee, afternoon reading, or evening entertaining with views of some of Ottawa's most iconic landmarks. This is a well-managed, secure building with keyed elevator access, strong oversight, and a quiet, established community of residents. Centrally located near excellent amenities, green spaces, and institutions, this is a unique opportunity to own in one of downtown Ottawa's most desirable and discreet addresses. (id:66888)
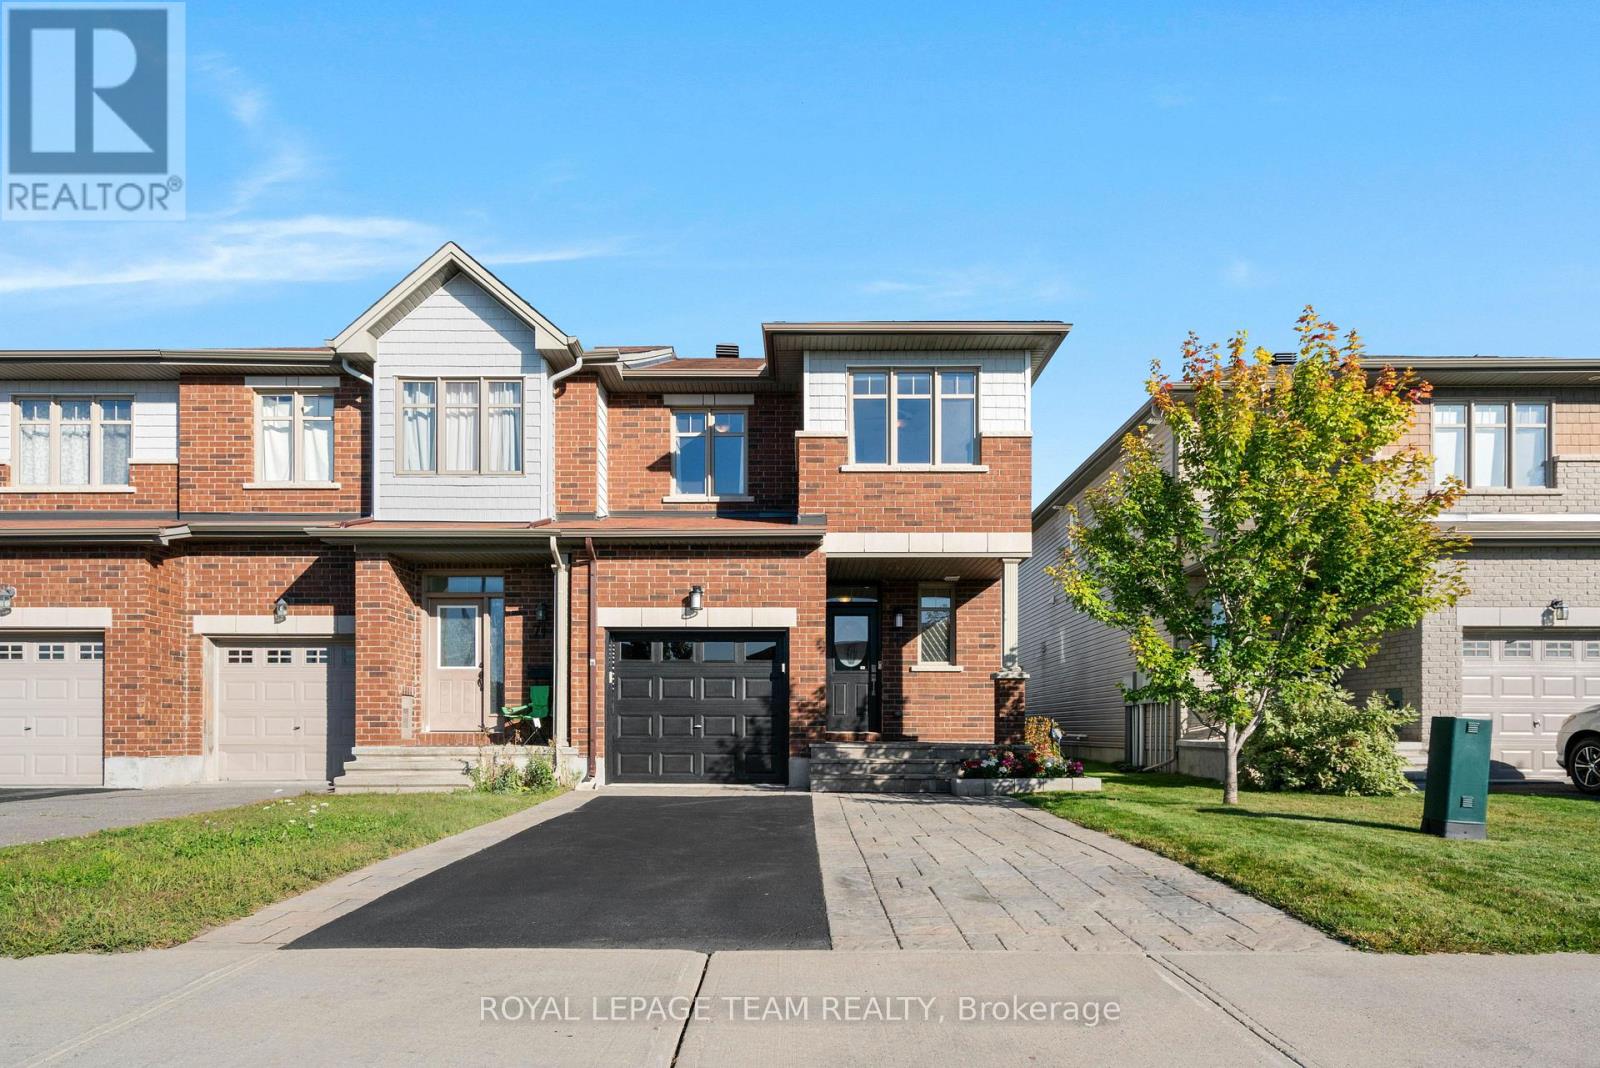
716 Brian Good Avenue
Ottawa, Ontario
Welcome to 716 Brian Good Ave, a pristine and beautifully maintained end-unit townhome offering superior privacy and a larger lot in the highly desirable community of Riverside South.The bright, functional interior features versatile spaces tailored for modern living. The home showcases exceptional upkeep throughout and comes complete with premium upgrades, including a newer washer and dryer, an updated AC motor, and a fully owned gas water tank. The professionally finished basement adds excellent additional living space and features a gas fireplace. Step outside to a private backyard oasis, fully equipped with a spacious deck and a charming pergola/gazebo-an ideal setting for outdoor entertaining and relaxation with a bit more privacy. Don't miss the opportunity to own this turnkey, premium end-unit townhome perfectly positioned near parks, top-rated schools, and all local amenities! (id:66888)

53 Louisa Street
Ottawa, Ontario
OPEN HOUSE SUNDAY SEPTEMBER 27th 2:00-4:00. A detached home, a private driveway with parking for two, and a quiet street with a real sense of community...Now that's a lot to love! The landscaped front garden and cheerful porch make a lovely first impression. Inside, the layout gives you room to spread out with an open concept living and dining area with rich hardwood flooring, a huge eat-in kitchen with space for a proper table or a big island, and a main-floor family room addition that opens to the fenced, landscaped backyard. It's an easy setup for dinner with friends, a movie night, or an occasional overnight guest. Upstairs are two bedrooms and a dedicated office space so working from home doesn't have to take over the kitchen table. The basement adds laundry and plenty of storage. Out back, there's space to dine outdoors, raised garden beds if you like to grow things, and secure storage for bikes and gear in a yard that's easy to maintain. With no attached neighbours and your own driveway, this is a fun alternative to condo living or a great place to buy your first home. Dow's Lake, Little Italy, Centretown, and the cafés and restaurants along Preston and Somerset are all within easy walking distance while your front porch and garden await just a few blocks away. Many important updates include a new gas furnace in 2024, backyard landscaping and interlock in 2019, rear roof 2021/front roof 2010 by Sanderson with a 25 year warranty, insulation under the addition, and new windows in 2015. Monthly Utilities in 2025: Water $103, Hydro $114, Gas $111. This is a solid buy for a detached home in Ottawa's core. Connect today to book your tour. (id:66888)
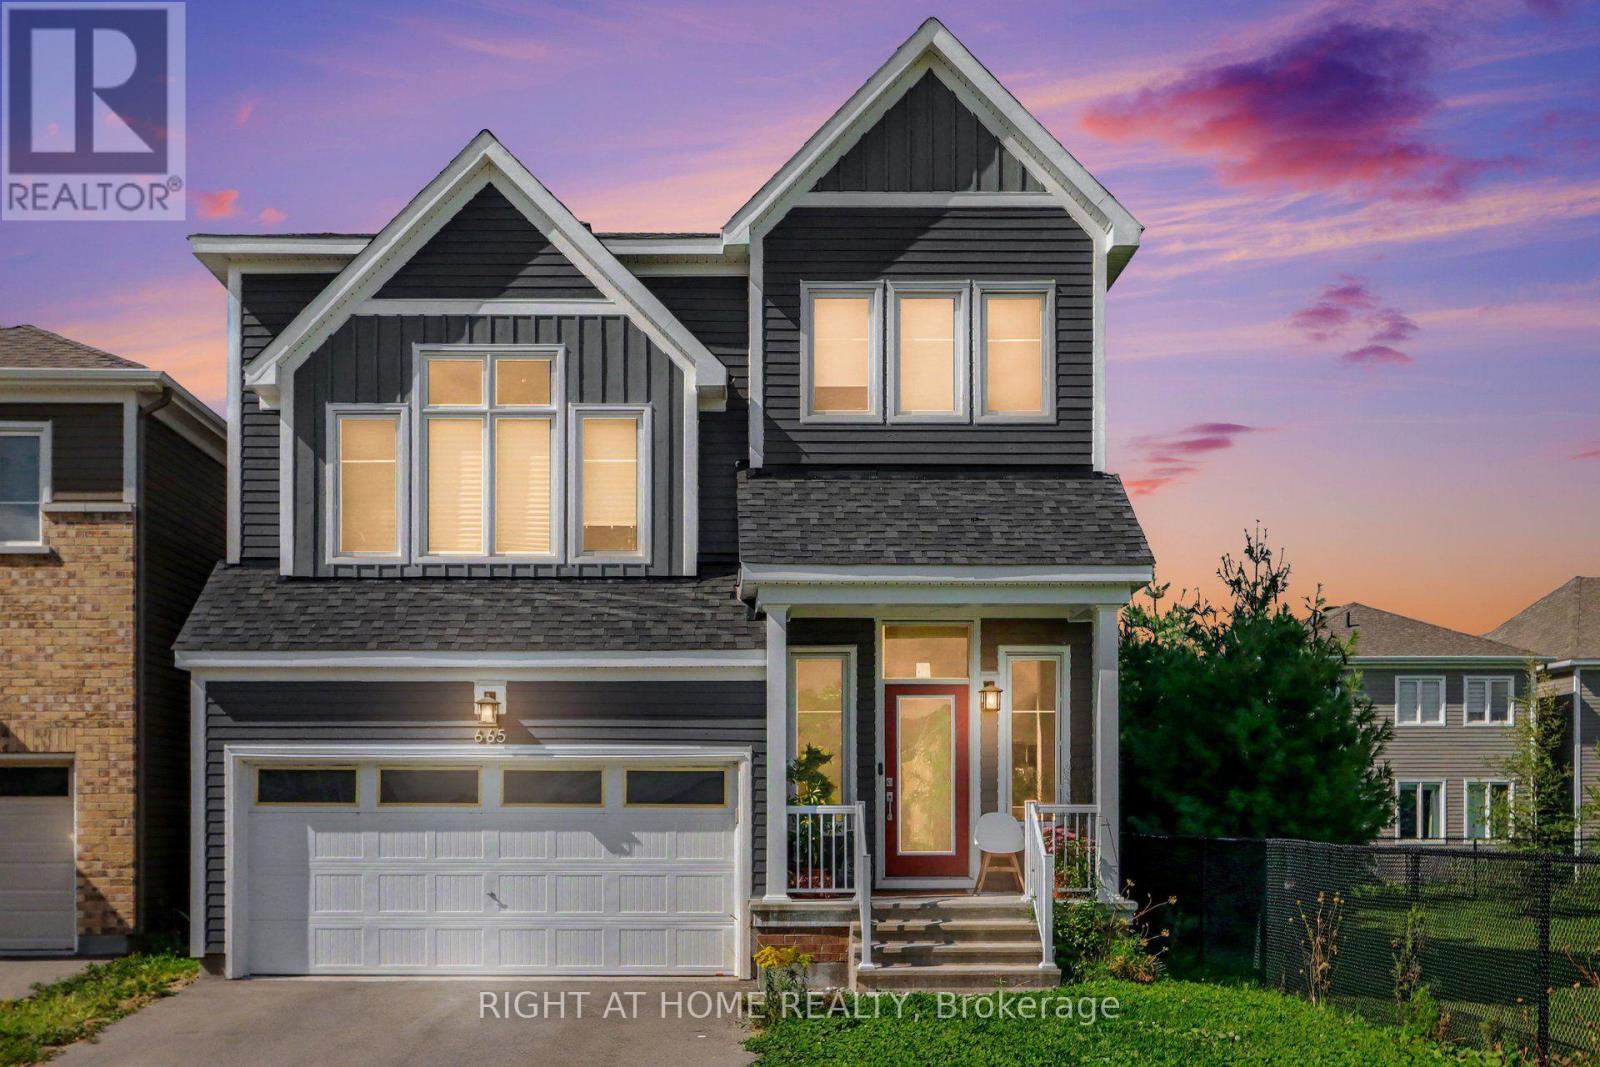
665 Terrier Circle
Ottawa, Ontario
Welcome to 665 Terrier Circle(prime lot) 2930 sqft, a beautifully built 2023 home in the heart of Richmond offering modern design, abundant natural light, and a functional layout. This exceptional residence features 3 bedrooms, 4 bathrooms, a 2-car garage, and 2 driveway parking spaces. The open-concept main floor boasts a spacious living area with a built-in gas fireplace, a full dining space, and a modern kitchen with quartz countertops and stainless steel appliances. Upstairs, the generous primary suite offers a walk-in closet and private ensuite, complemented by additional bedrooms each with their own walk-in closets, plus a separate den perfect for family living. The fully finished basement provides valuable additional space with a full 3-piece washroom and a convenient small office room, ideal for working from home. Elegant hardwood and plush wall-to-wall carpet flow throughout. Situated on a prime lot right beside Meynell Park, this home enjoys a large corner yard, scenic pond views, and direct access to walking trails. Minutes to shopping, restaurants, a high school, golf course, and all community amenities, with wonderful neighbours to welcome you home. Don't miss this incredible opportunity. (id:66888)
99 Robson Court
Ottawa, Ontario
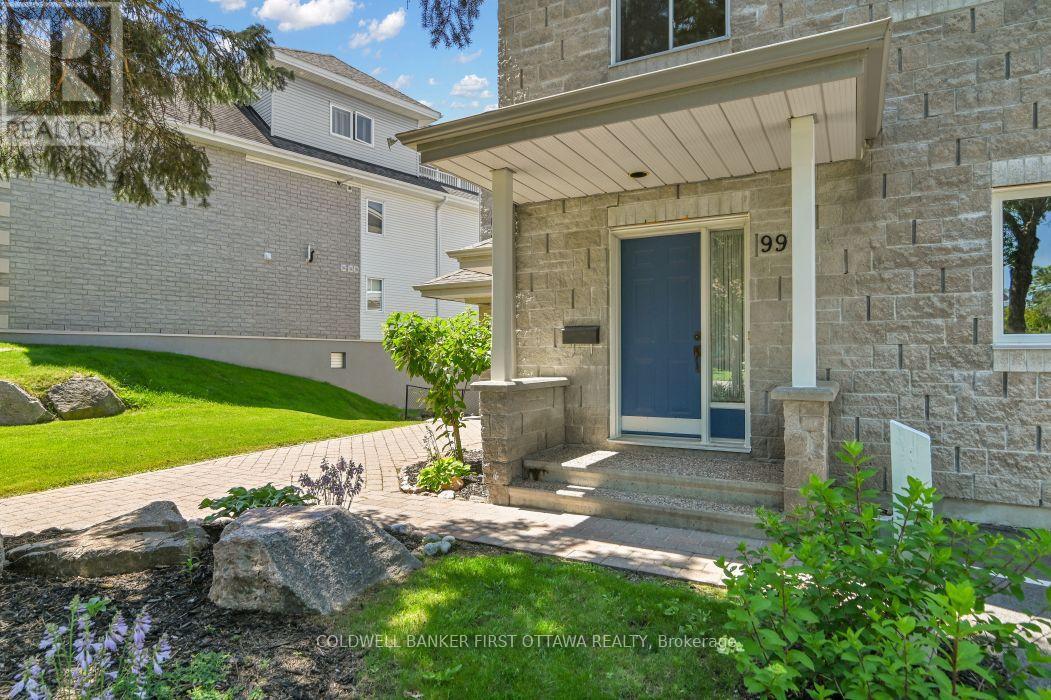
Experience carefree living in coveted Kanata Lakes! Crafted by renowned builder Domicile, this well cared for 2-bedroom plus office/den home sits nestled in a tranquil, ultra-private cul-de-sac. Combining the classic curb appeal of a townhome with one-level upper living, you are welcomed by a private main-floor foyer with seamless inside entry from your attached garage. Ascend to a light-filled main level where daily life unfolds across an expansive open-concept living, dining, and kitchen layout-designed effortlessly for both relaxing and hosting. Step through brand-new sliding doors (2025) onto your private balcony for comfortable outdoor downtime. This smoke-free and pet-free property offers a refreshed shower and Roman tub, a new Goodman 2-stage gas furnace (Nov 2025 with transferable 10-year warranty), and a new hot water tank (Nov 2025). Complete with in-unit laundry/utility storage, central A/C, and two dedicated parking spots (one garage, one right outside your front door). All of this is just steps from scenic walking trails, Kanata Centrum shopping, dining, and amenities. Move right in and enjoy the ultimate maintenance-free lifestyle! (id:66888)
1054 Wolf Grove Road
Mississippi Mills, Ontario
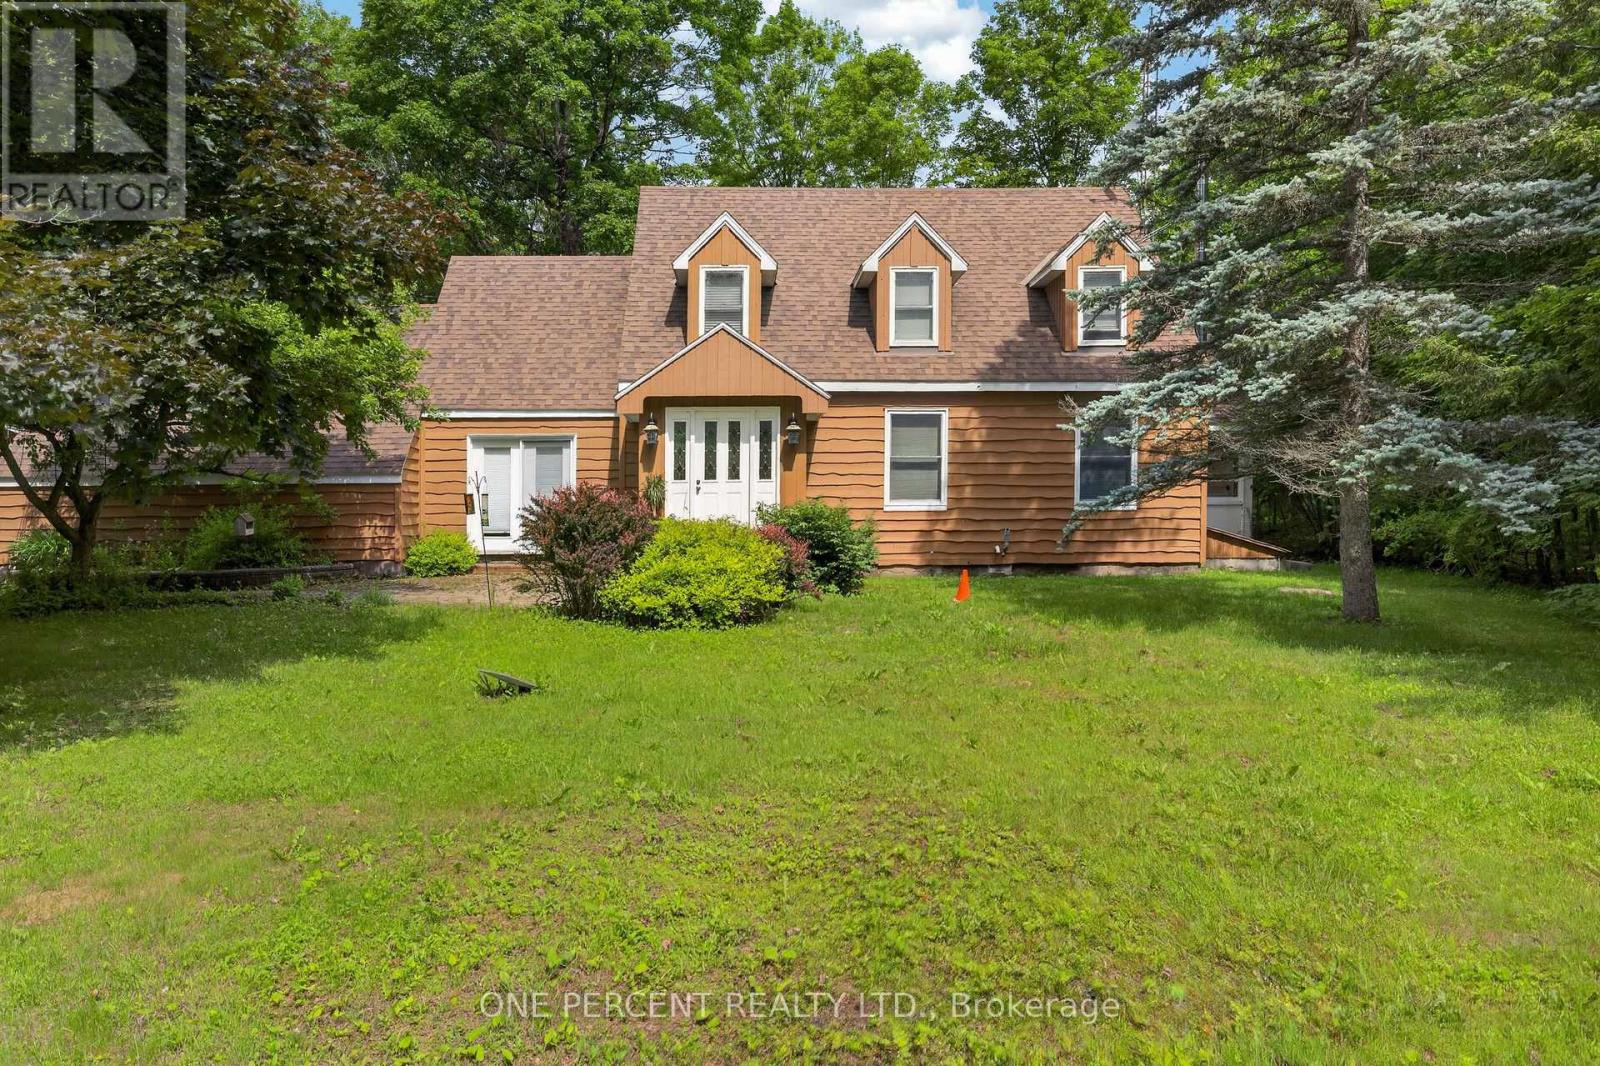
Country living with room to make it your own! Set on 21 private acres with an abundance of maple trees offering potential for maple syrup production, just minutes from Almonte, 1054 Wolf Grove Road offers a wonderful opportunity for those dreaming of more space, nature, and a homestead-inspired lifestyle. This 3-bedroom, 3-bathroom home features a spacious kitchen with plenty of storage, comfortable living areas, and a bright sunroom overlooking the peaceful surroundings. Upstairs, you'll find three well-sized bedrooms, including the primary suite. Outdoors is where this property really shines, with wooded trails to explore, berry bushes, a chicken coop, small outbuildings, and plenty of open space for gardens, animals, hobbies, or simply enjoying life in the country. Private and surrounded by nature, yet conveniently close to Almonte, this property offers the space to slow down, spread out, and create the lifestyle you've been looking for. (id:66888)

2193 Foymount Road
Bonnechere Valley, Ontario
Welcome to this charming 3 bedroom log home, where a large covered front porch welcomes you to your private 1.7-acre retreat surrounded by nature. The warm and inviting living room immediately draws you in, with its wood-burning fireplace serving as the focal point, creating a cozy atmosphere for relaxing with family and friends. The room also features new laminate flooring, installed August 2026, which continues through the main-floor hallway. The main floor offers a spacious open-concept kitchen and dining area extending outside to the 12'x26' back deck, perfect for summer entertaining include propane BBQ hookup. Conveniently located laundry, large 4 piece bathroom, and den complete this functional layout on the main floor. Upstairs, you'll find three generously sized bedrooms, including a large primary bedroom with walk-in closet. Downstairs in the basement you will discover a impressive recreation room and a large storage/utility room, providing plenty of additional space for the whole family. Outside, the property offers a beautiful mix of open lawn and mature treed areas, ideal for children to play, gardening, entertaining, or simply enjoying the privacy of your surroundings. A 24' x 24' detached garage, built in 2024, features a concrete floor and provides excellent space for vehicles, storage, hobbies or a workshop. A charming country property offering something for every member of the family and plenty of room to enjoy both indoors and out. ** This is a linked property.** (id:66888)
352 Finial Way
Ottawa, Ontario
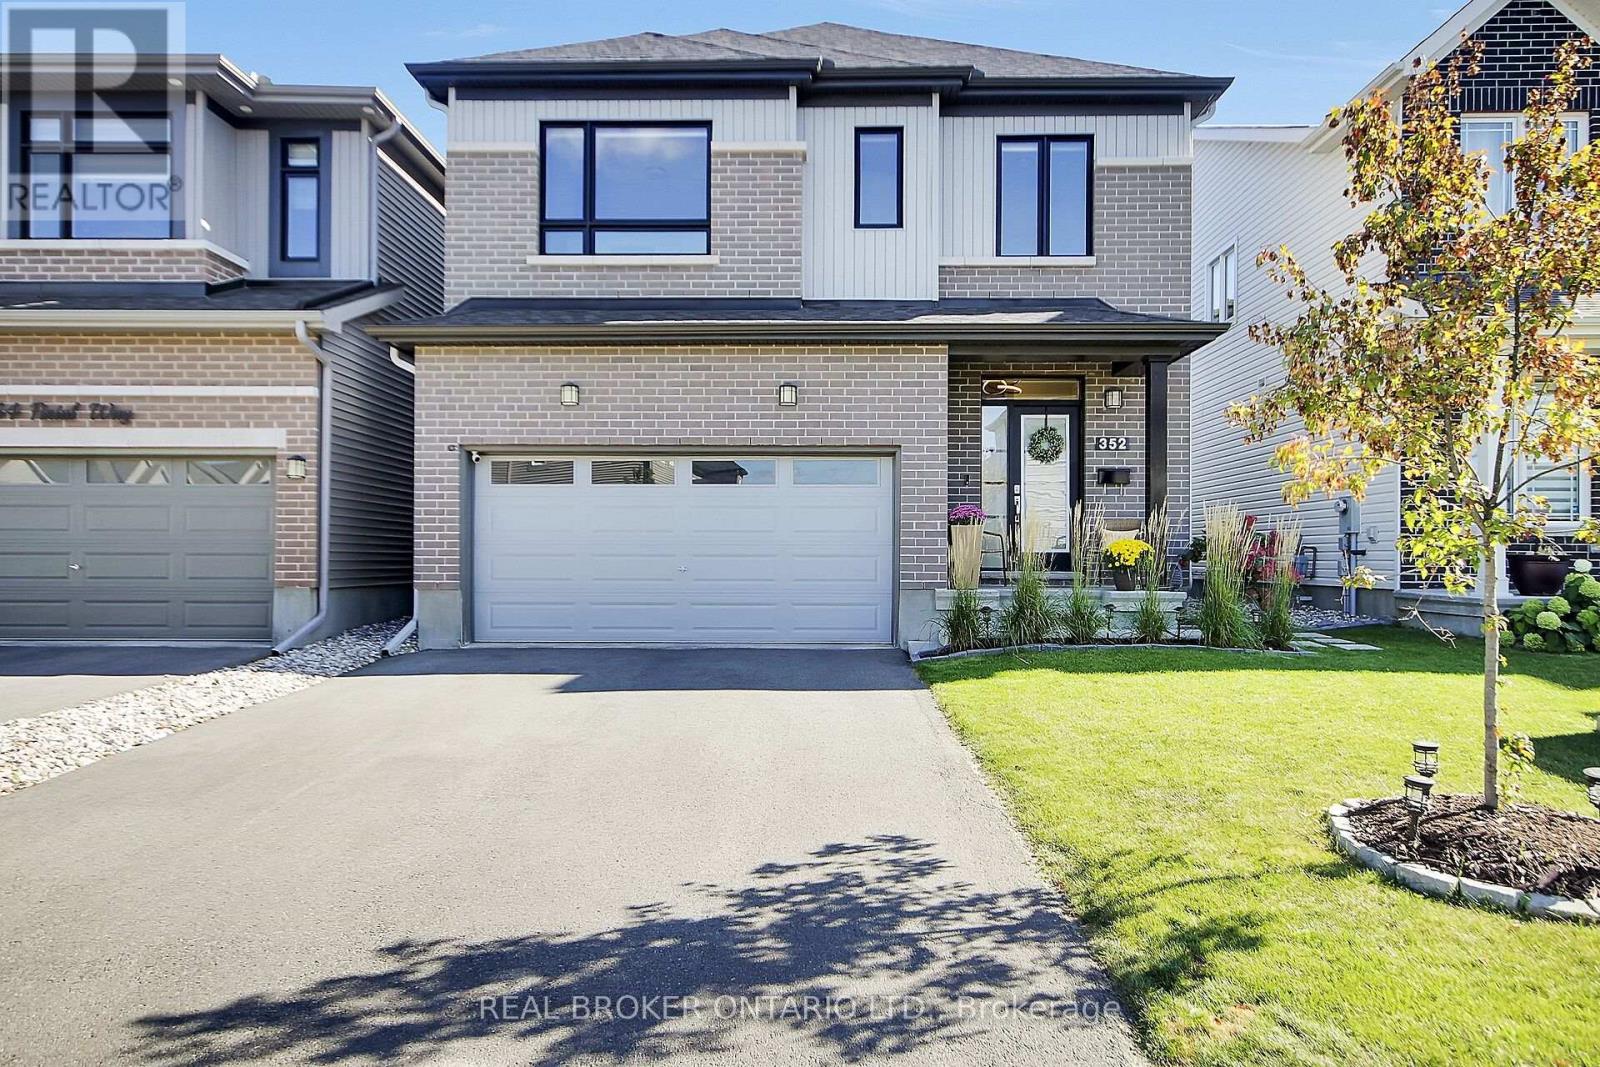
Welcome to 352 Finial Way, a beautifully finished Glenview built Kingsley model offering nearly 3,000 sq. ft. above grade, plus a fully finished lower level. Located in the family friendly community of Half Moon Bay in the heart of Barrhaven. Built in 2022 and thoughtfully upgraded inside and out, this spacious 4 bedroom/4 bathroom home offers an impressive combination of space, style and functionality.The bright, open concept main floor is filled with natural light and features gleaming hardwood & ceramic floors and smooth ceilings. Step into your gorgeous chefs kitchen featuring breakfast bar & eating area, granite countertops, extended cabinetry, soft close doors & drawers, generous workspace and a large pantry. The kitchen flows seamlessly into the main living and dining areas, creating an easy layout for both everyday family life and entertaining.Upstairs, you'll find 4 spacious bedrooms, including a well appointed primary retreat with an oversized walk-in closet and ensuite featuring double sinks and an upgraded walk-in shower. An additional ensuite, convenient 2nd floor laundry with utility sink, oversized linen closet and plenty of storage make this level as practical as it is comfortable.The finished lower level adds approximately 588 sq. ft. of additional living space, with oversized windows, high ceilings & a bathroom rough-in, offering plenty of flexibility for a family room, home gym, office or play space.Outside, the work has already been done, the fully fenced backyard features stonework, pavers, perennial gardens and a gazebo, while stone walkways and landscaped gardens add to the home's inviting curb appeal. Double car garage features EV charger. Located in close proximity to schools, parks, trails, recreation and everyday amenities. This is a meticulously maintained home with the space today's families are looking for. Nothing to do but move in! (id:66888)
367 Sunnyside Avenue
Ottawa, Ontario
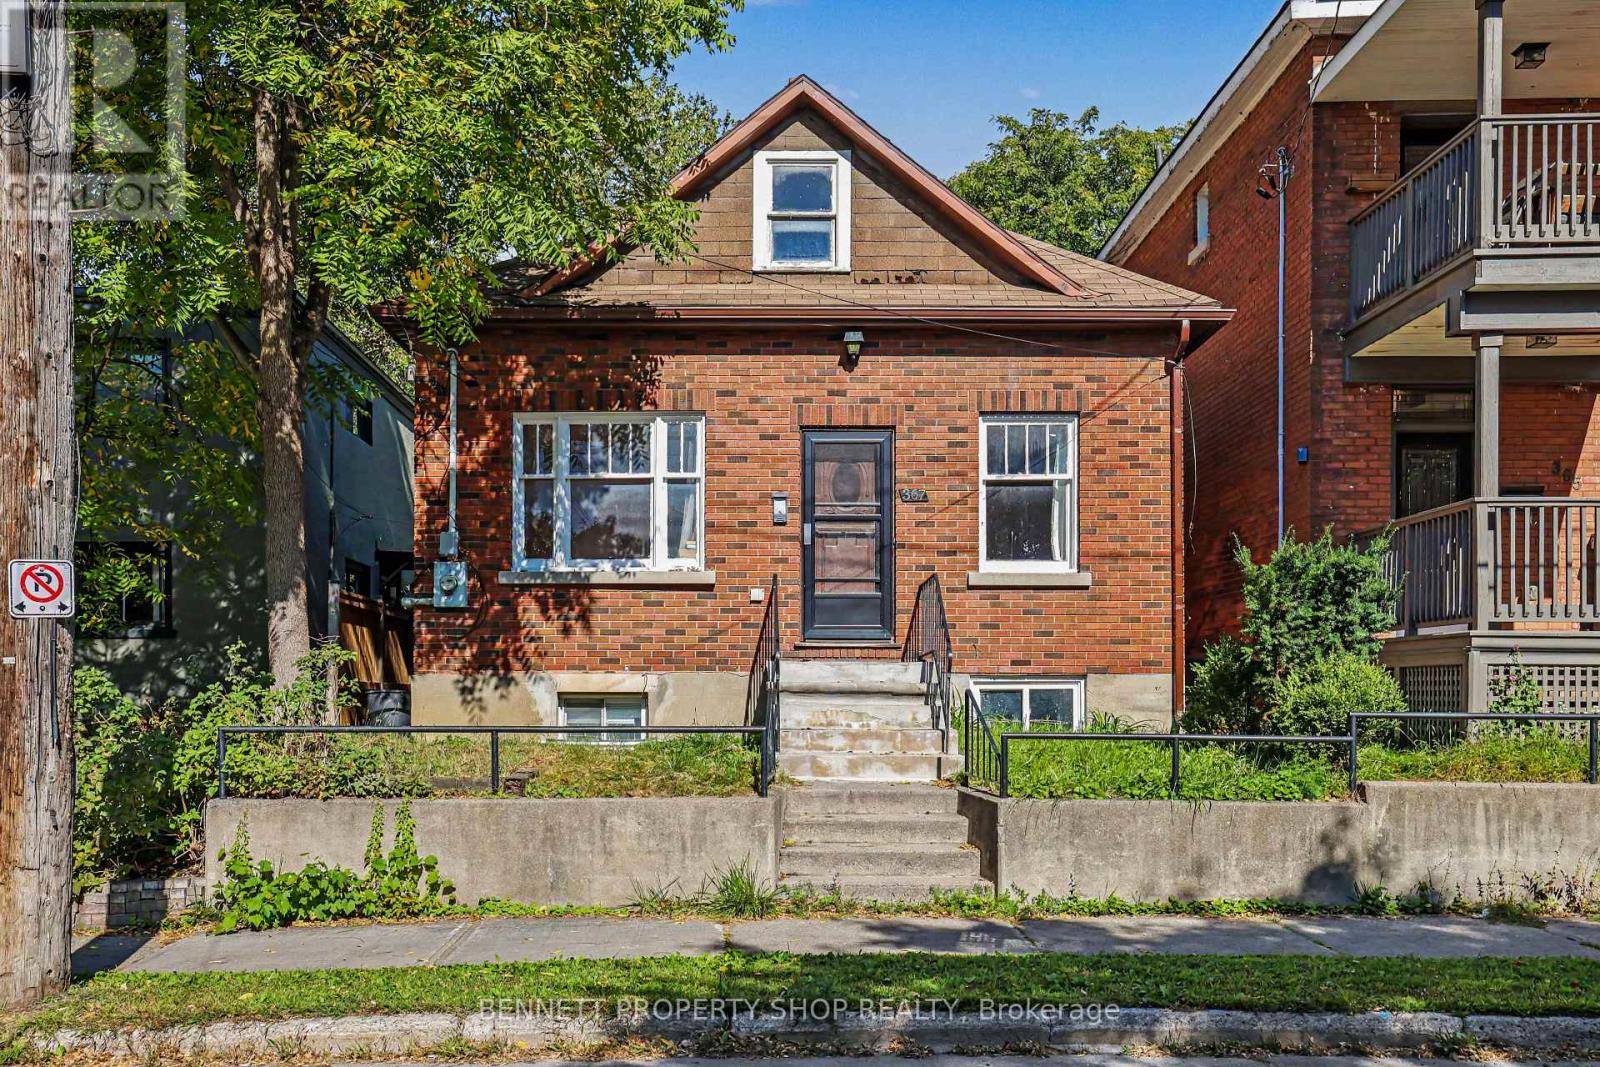
Opportunity in the heart of Old Ottawa South! Just steps from Bank Street and close to Carleton University, Lansdowne Park, transit, shops, restaurants and downtown, this detached property offers plenty of possibilities for investors, renovators, builders or buyers looking to create something of their own. The 1.5-storey home offers generous space across three levels with 6 bedrooms and 3 full bathrooms. A temporary wall has been added in the living room to create an additional bedroom and can easily be removed to bring back the larger living space. Hardwood flooring adds character to the main level, while the full basement provides even more usable space. The property was most recently rented for $3,600 per month, making it an interesting option for investors, particularly with Carleton University nearby. A detached garage and rear parking accessed from Woodbine Place are valuable features in this central location. CM1(487) zoning adds further potential for buyers looking to explore future possibilities. Whether you're looking for an investment property, a renovation project or a property with future redevelopment potential, there are plenty of options here. (id:66888)
120 Vaughan Street
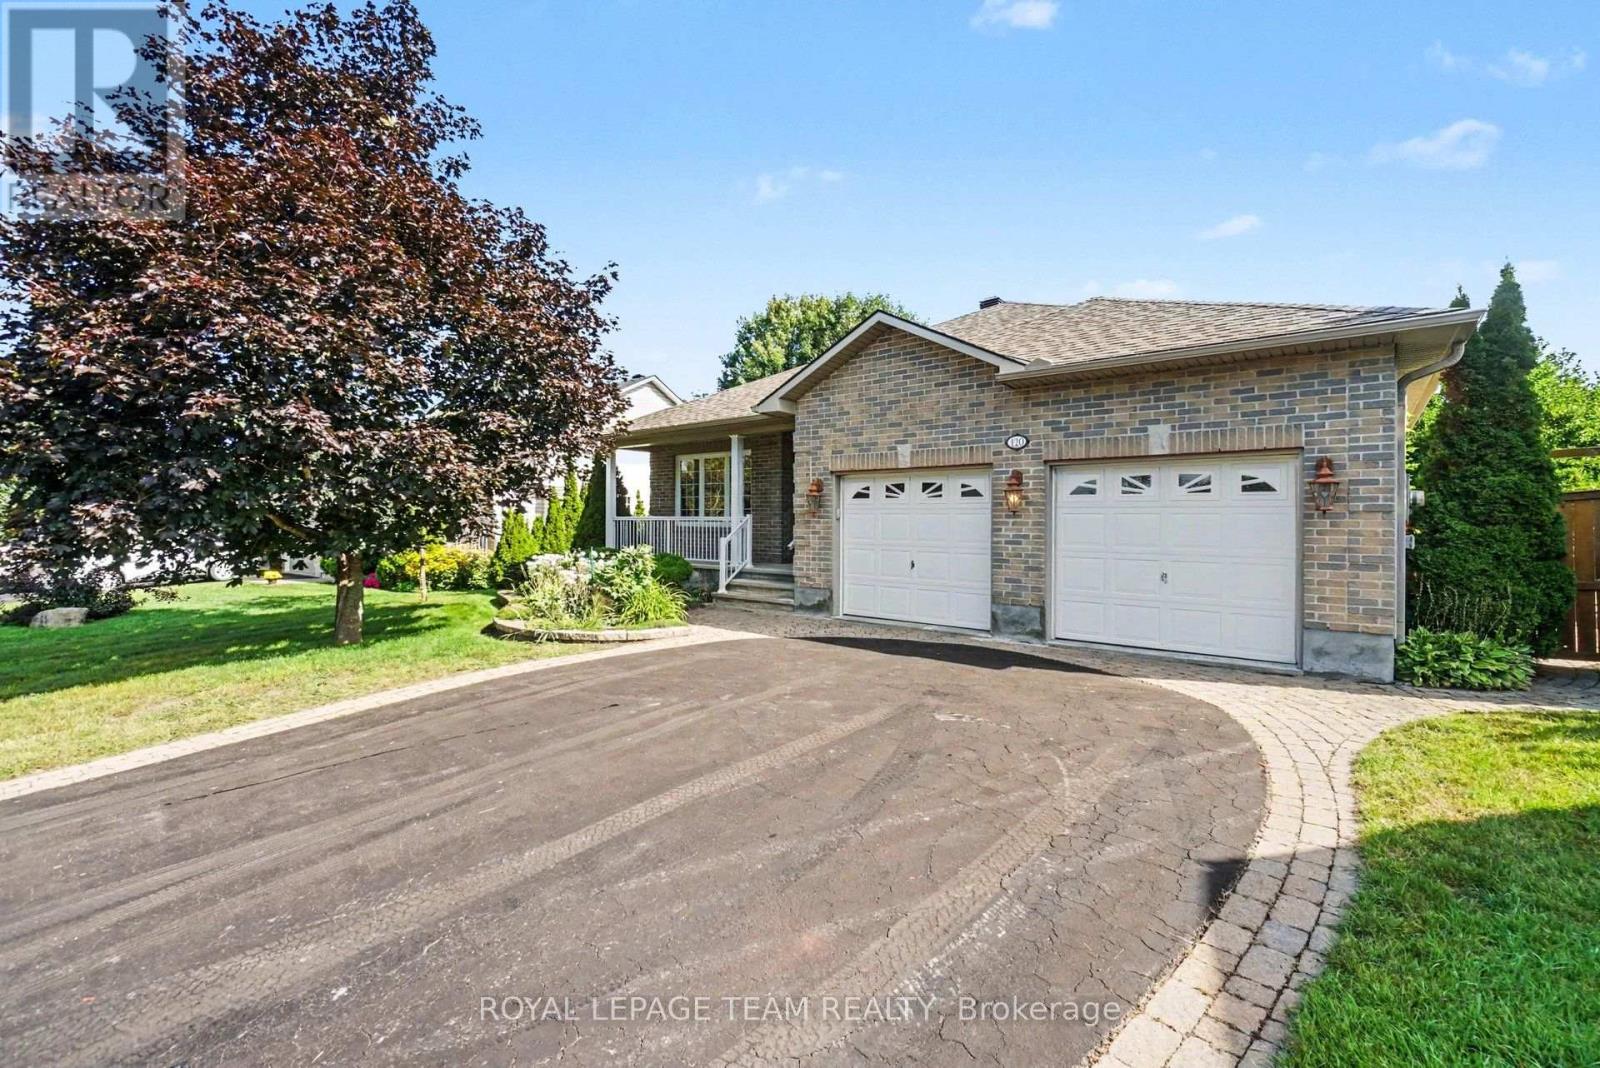
Mississippi Mills, Ontario
Welcome to 120 Vaughan Street-a stunning, well-sized bungalow that perfectly blends timeless small-town charm with limitless potential! Nestled on a secluded, highly coveted pie-shaped lot in the vibrant heart of Almonte, this home delivers ultimate privacy alongside an unmatched lifestyle. Experience effortless, single-level living at its absolute finest on a beautifully proportioned main floor. The home boasts a wonderfully well-sized layout that flows naturally from room to room, starting with a completely separate living room or den positioned perfectly at the front of the home-ideal for a sunlit home office, quiet library, or formal seating area. Further inside, you will find three comfortable, bright bedrooms designed for ultimate relaxation, anchored by two full bathrooms-including a private ensuite-as well as a convenient powder room for your guests. The lower level offers a massive, unfinished basement, a blank canvas for you to finish as you desire. Whether you envision a sprawling recreation room, a custom home workshop, a gym, or the ultimate entertainment hub. Outside, the property truly steals the show. Surrounded by a majestic canopy of mature trees, the oversized, pie-shaped yard offers exceptionally private gardens and a vast outdoor sanctuary. It is the ultimate backdrop to relax in total tranquillity, test your green thumb, or host unforgettable summer barbecues, while a large driveway easily accommodates plenty of parking for family and friends. An Unbeatable Location just a short, scenic stroll from the famous artisan boutiques, cosy cafes, and Mill Street. Explore the picturesque Mississippi River trails and local parks right outside your door, all while enjoying an easy, stress-free commute to Kanata and Ottawa. Some rooms have been virtually staged to help visualise the spaces. (id:66888)
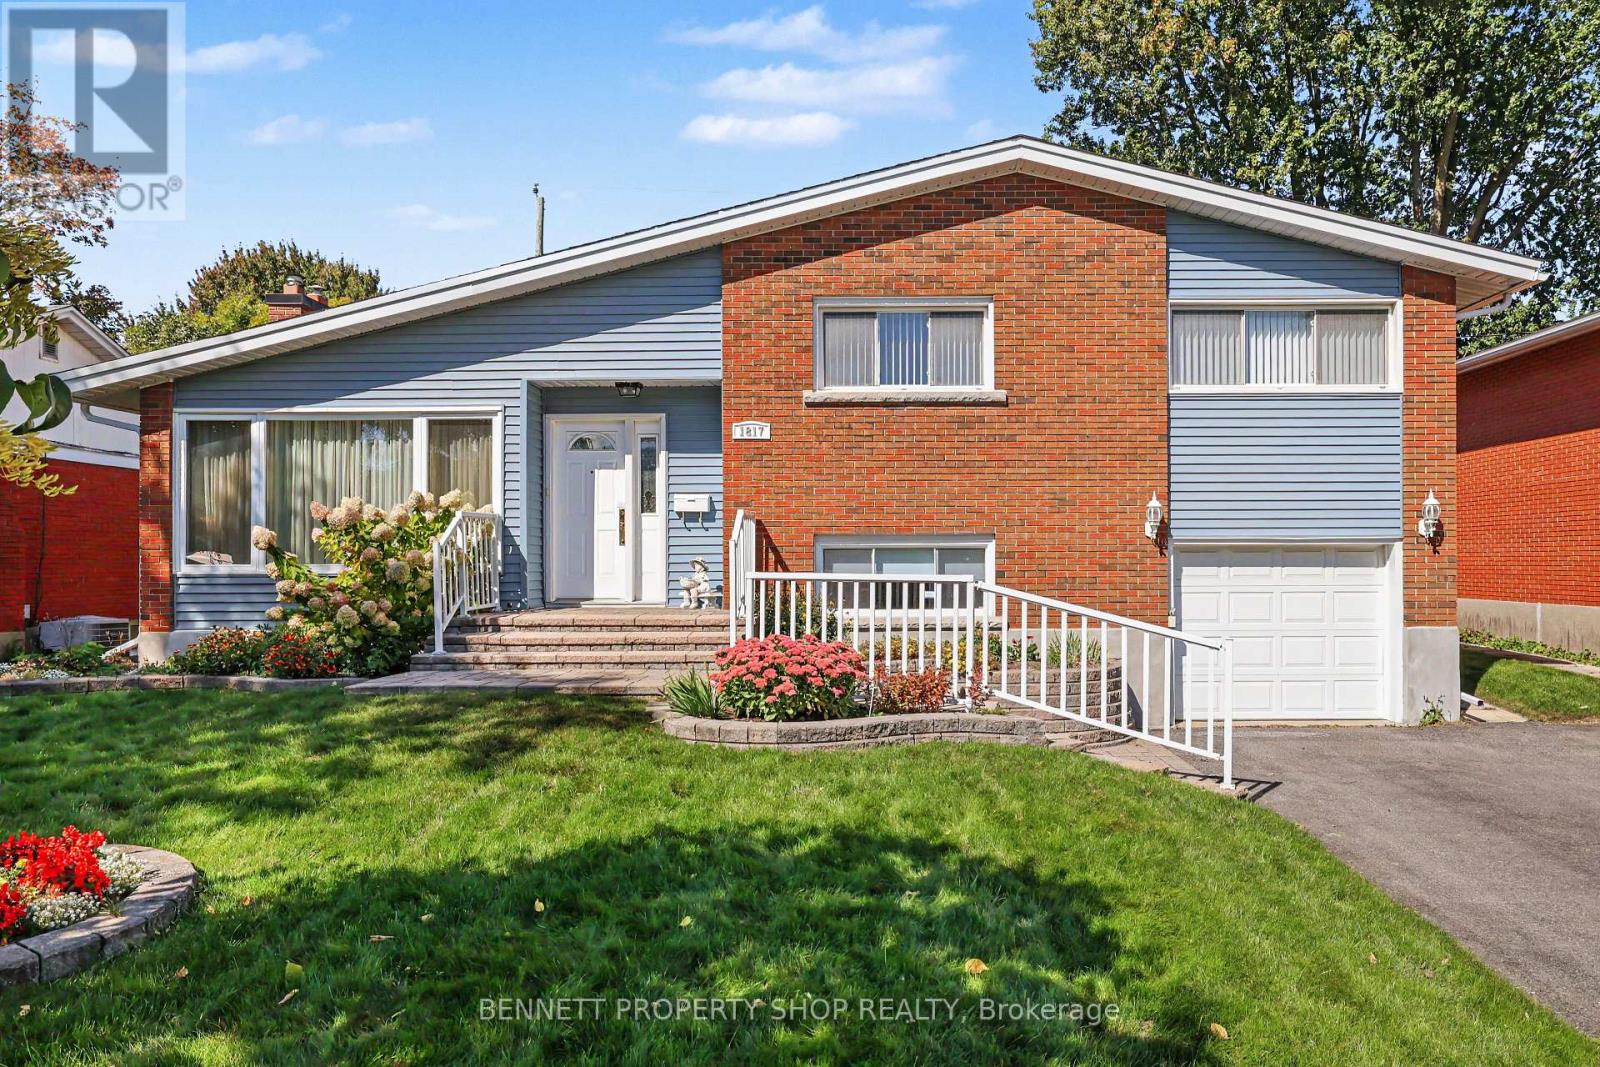
1817 Gilbert Avenue
Ottawa, Ontario
Welcome to this lovingly maintained home in the highly desirable community of Bel Air Heights. The functional layout suits all family types, featuring a spacious living/dining room with beautiful hardwood floors, a gas fireplace, and large windows that fill the space with natural light. The eat-in kitchen offers abundant cabinetry, generous counter space, and granite countertops. The upper level provides well-sized bedrooms and an updated main bathroom. A cozy and inviting lower level family room is perfect for gatherings, with additional storage space and a workshop area. Enjoy the lovely backyard complete with a deck and mature gardens. Recent updates include: Furnace & AC (2023), Shingles (approx. 2021), Hot Water Tank (2024), BBQ gas line, Generac (2024), and snow removal paid for winter 2026/2027.Conveniently located near Hwy 417, schools, shopping, parks, transit, and Algonquin College. 24 hours irrevocable on all offers. (id:66888)
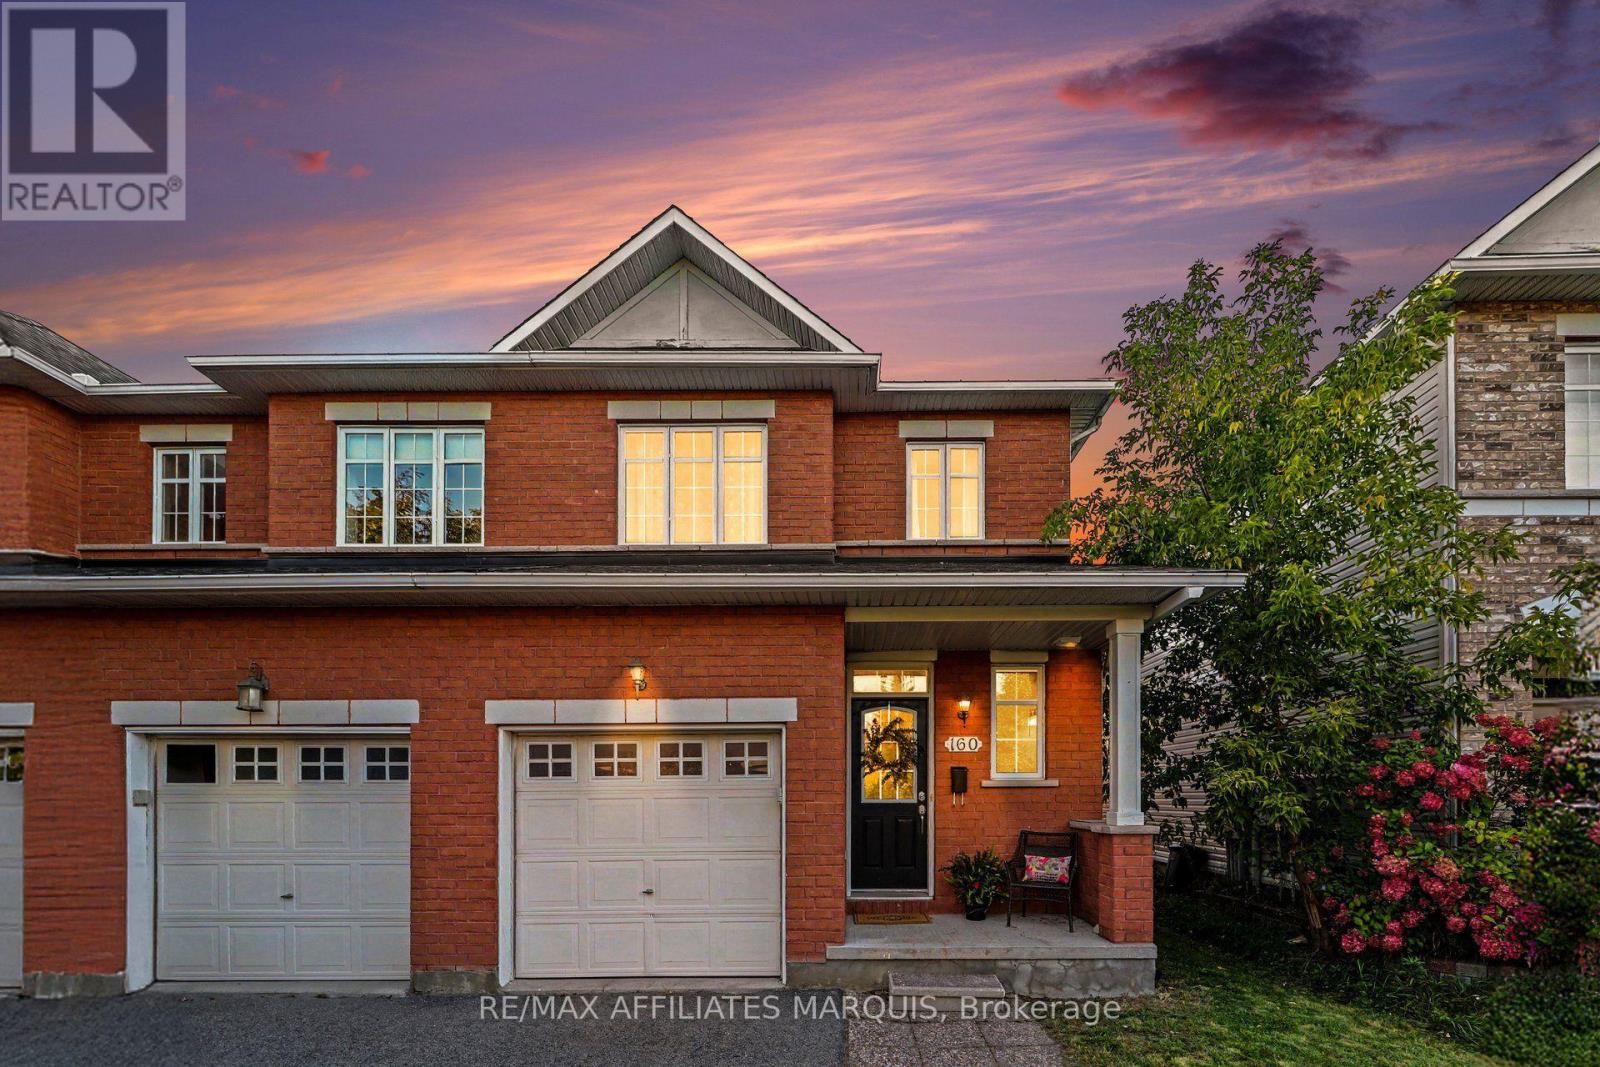
160 Deercroft Avenue
Ottawa, Ontario
Welcome to 160 Deercroft Avenue! Tucked into Longfields, one of Barrhaven's most sought-after neighbourhoods. This 3 bed, 3 bath home is updated, move-in ready, and close to everything. You're just minutes from the Marketplace, schools, parks, shopping, and transit. Step inside to gorgeous Brazilian cherry hardwood flooring and a bright, open-concept main floor where the kitchen, dining & living rooms flow together, perfect for hosting or everyday family life. The updated kitchen features beautiful white cabinetry, brand new quartz countertops, a large pantry, and a sunny breakfast nook overlooking the backyard. Head up the new hardwood stairs to 3 generous sized bedrooms. The spacious primary suite has its own ensuite plus a versatile loft, ideal for a nursery, home office, workout space, or extra storage. Two more bright bedrooms sit just down the hall from the full main bathroom, giving family members and guests their own space and privacy. The finished basement is the perfect spot to cozy up by the gas fireplace for movie night, with new flooring and plenty of room for the kids to play. You'll also find a separate laundry room plus a bathroom rough-in, giving you options for future expansion. Outside there's a fully fenced, low maintenance yard lined with beautiful river rock so there's no grass to mow and more time to enjoy your property outdoors. The yard is also complimented by a mature maple tree that adds privacy, shade & beautiful colours every fall! An added feature to your backyard is a two-tier deck with plenty of room for hosting family & friends all summer long. The single-car garage is a great bonus for parking, storage or DIY projects. Recent upgrades include new quartz countertops, tile flooring, fresh paint throughout, bathroom vanities, light fixtures, hardwood stairs, and flooring on the second floor and basement (2026), plus a new furnace (2025). Don't miss this one! Reach out anytime to book your showing. I'd be happy to help! (id:66888)
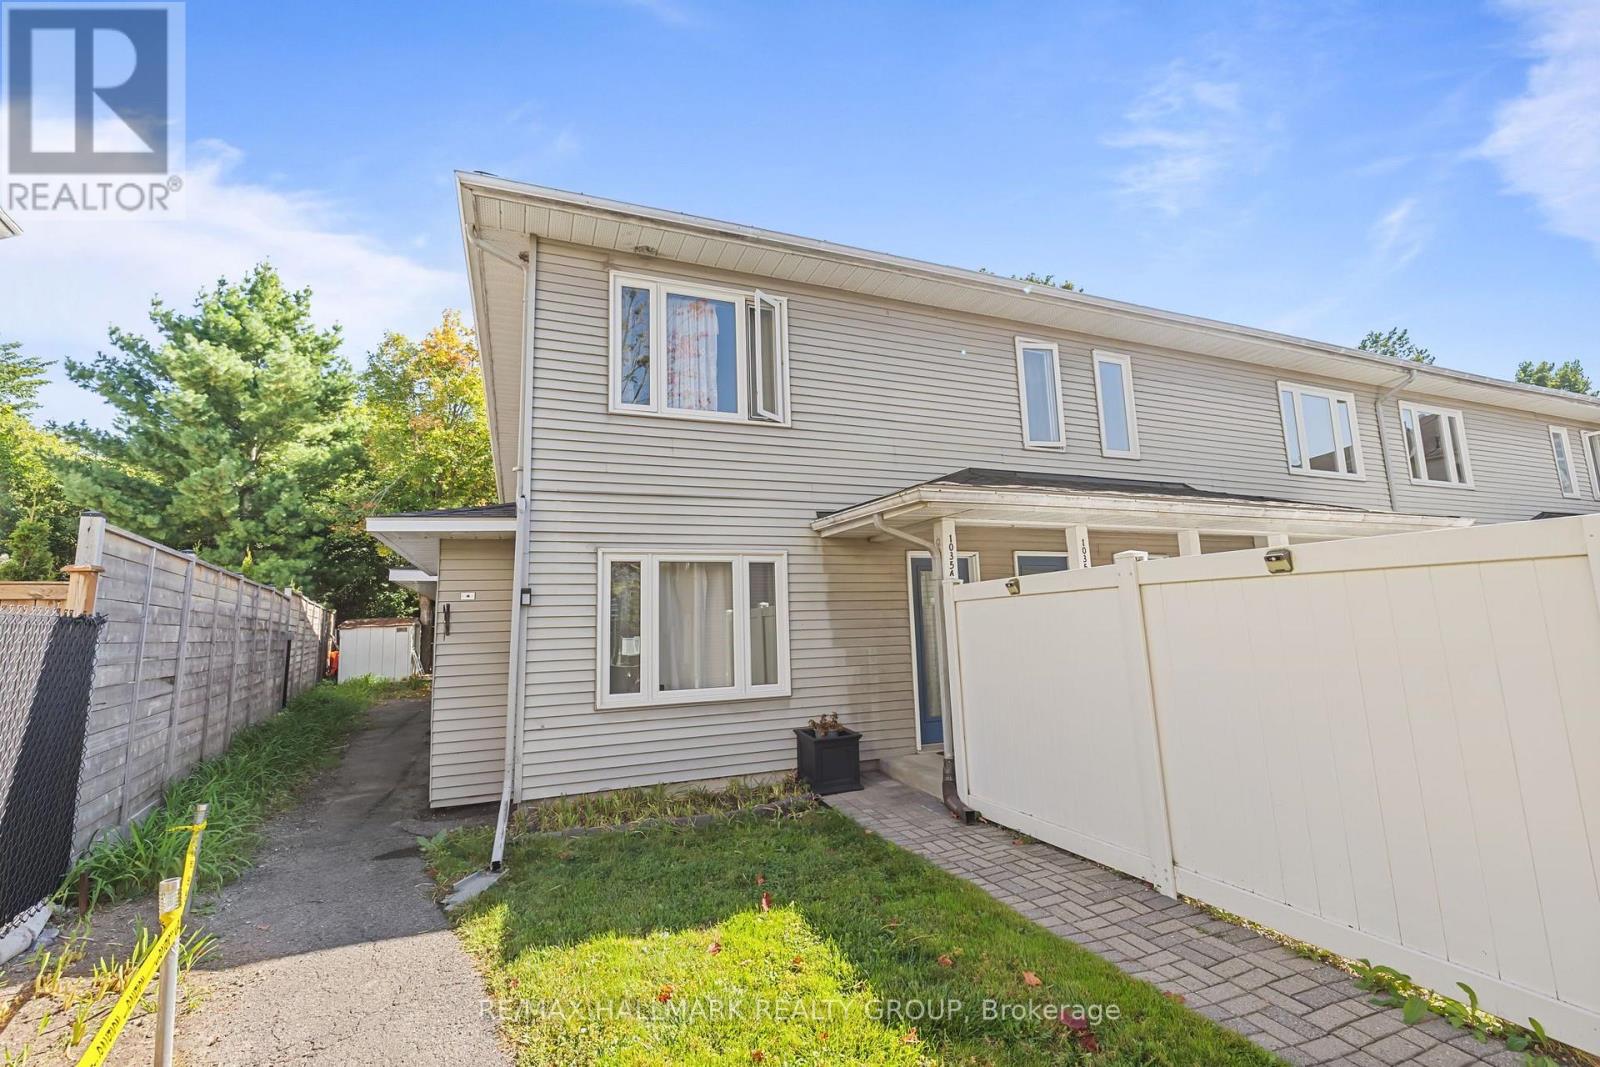
A - 1035 Cummings Avenue
Ottawa, Ontario
Main floor unit with a backyard... near shopping and Montfort Hospital! RARE GROUND-FLOOR END UNIT with NO STAIRS and your own PRIVATE BACKYARD! Welcome to 1035 Cummings Avenue, offering the ease of true SINGLE-LEVEL LIVING in a quiet, established condominium community. This spacious 2-bedroom, 1-bathroom home offers approximately 1,000-1,199 sq. ft. of comfortable living space and features LAMINATE FLOORING THROUGHOUT for a clean, modern and low-maintenance finish. The desirable END-UNIT location provides added privacy, while the generous living and dining area offers plenty of room to relax, entertain or work from home. Both bedrooms are well proportioned, including a spacious primary bedroom, and the home features the everyday convenience of IN-SUITE LAUNDRY and 1 PARKING SPACE. Best of all, step directly outside and enjoy your own PRIVATE BACKYARD - a rare condo feature that creates the feel of a home without the stairs or exterior maintenance.The location delivers exceptional everyday convenience. Public transit is available steps from the development, while the nearby Aviation Parkway offers access to green space and recreational routes. Shopping, restaurants, groceries, services and recreation are all close at hand, including Gloucester Centre, Costco Wholesale, St. Laurent Shopping Centre and Hôpital Montfort. Nearby Cummings Park adds playground, recreation and outdoor space almost at your doorstep, while O-Train access at Cyrville helps connect you across the city. Montfort Hospital is approximately 1.9 km away, and several schools are within roughly 1-1.5 km. WELCOME HOME! (id:66888)
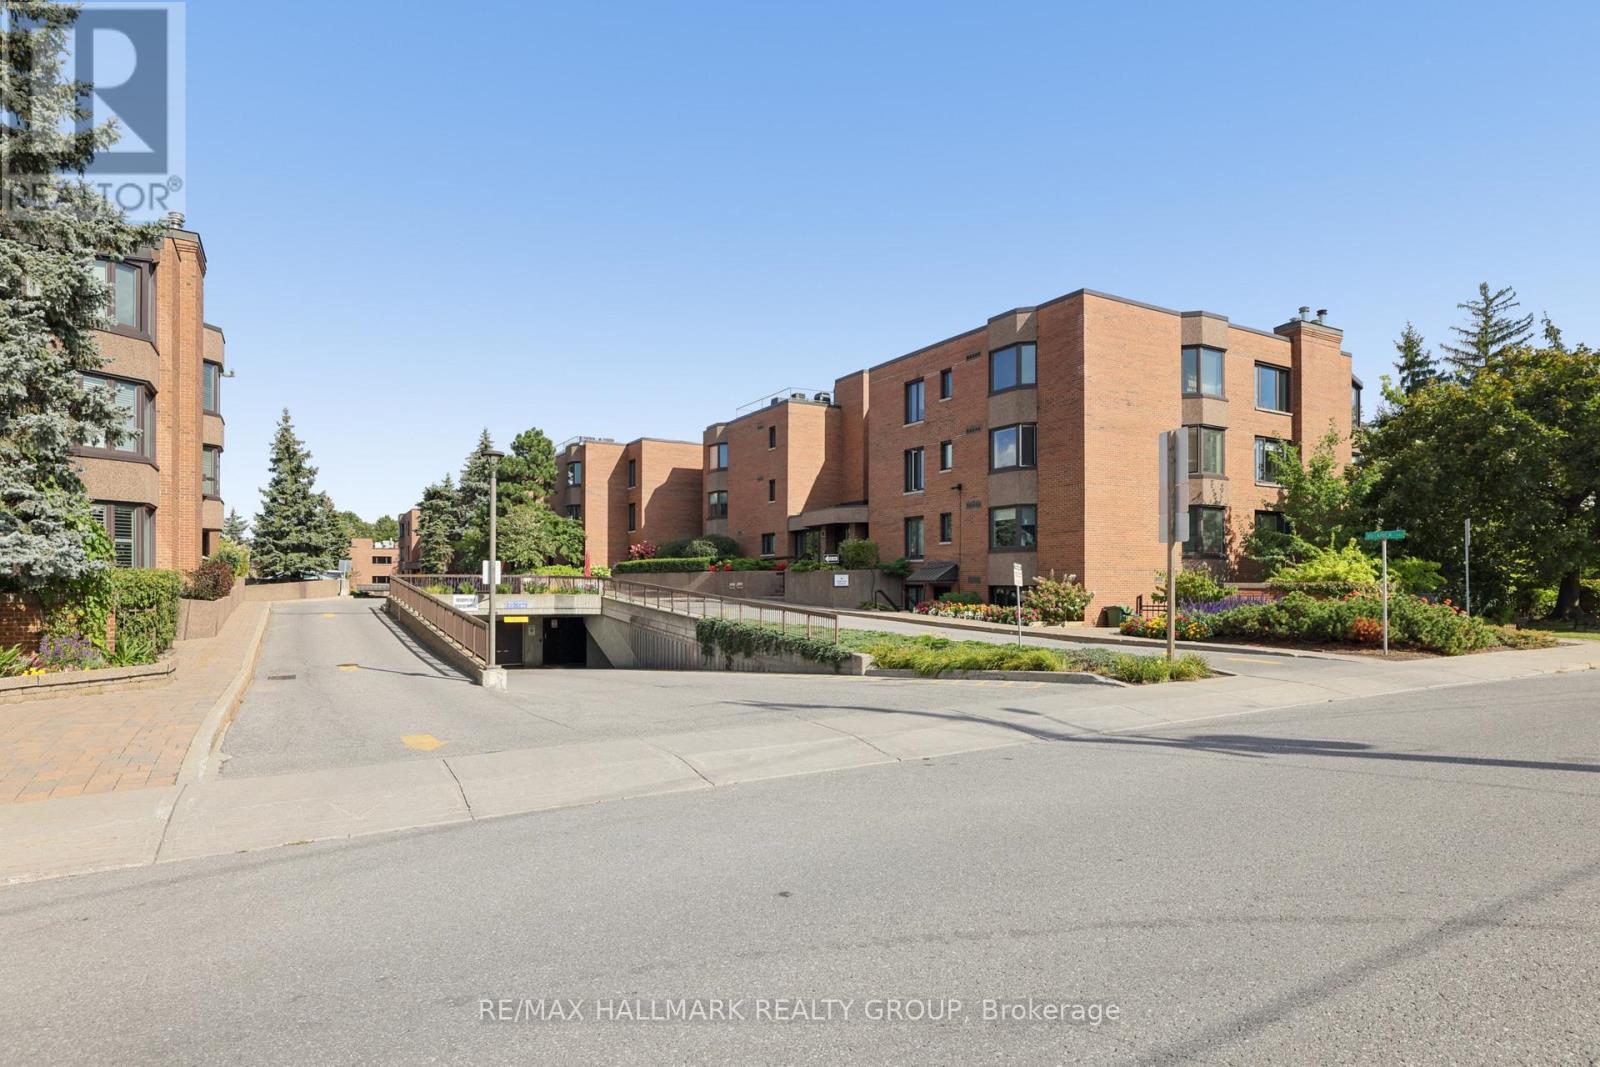
75a - 263 Botanica Private
Ottawa, Ontario
Downsize your responsibilities without downsizing your lifestyle! Welcome to 75-263 Botanica Private, a spacious 1,305 sq. ft. ground-level 2 Bed + Den, 2 Bath condominium offering comfort, convenience and a wonderful sense of community in the heart of Ottawa.Ideal for those transitioning from a family home, this thoughtfully designed residence offers generous space for guests, hobbies, a home office and everyday living-without the maintenance of a traditional home. The bright living/dining area overlooks mature greenery, creating a peaceful, private setting. The updated kitchen offers excellent storage and counter space, while the versatile den is perfect for an office, hobby room or sitting area.The spacious primary bedroom features a wall of closets, tranquil garden views and a 3-piece ensuite with glass shower. The second bedroom offers ample built-in storage and flexibility for guests, an office or hobbies. A second 4-piece bath adds convenience. A wood-burning fireplace brings warmth and character to the living room, while in-unit laundry and a utility room provide everyday ease.Botanica is as much about lifestyle as it is about home. Beautifully landscaped grounds feature mature trees, gardens, walking paths and inviting outdoor spaces. Residents enjoy an indoor heated pool, sauna, fitness centre, yoga studio and library-perfect for staying active, socializing and enjoying a strong sense of community.The location is exceptional, just steps from the Civic Hospital and minutes from the Experimental Farm, Dow's Lake, Little Italy, Preston Street, Hintonburg and Wellington Village. Enjoy nearby restaurants, cafés, shopping, recreation, walking and cycling trails, with easy access to downtown, transit and major roadways.Come discover why Botanica is more than a condominium-it's an active community, a convenient urban retreat, and a wonderful place to call home! Parking: #63 (Upper) Locker: #70 (Lower). (id:66888)

110 - 200 Lett Street
Ottawa, Ontario
Condo living takes on a different character in this exceptional ground-floor corner suite, where a beautifully renovated interior opens to a remarkably large and private terrace. Set within a sought after waterfront community, the home offers direct outdoor access which is deal for morning walks along the river, cycling the nearby pathways or heading out with your dog without waiting for an elevator or navigating long hallways. Renovated throughout within the past three years, the suite feels polished, comfortable and entirely move-in ready. The thoughtfully designed kitchen features quartz counters, quality appliances, a striking designer backsplash and a generous island with seating for four. Two modern bathrooms have been tastefully renovated including the ensuite. Hardwood flooring runs through the principal rooms and is in excellent condition. The well-planned layout places the two bedrooms at opposite ends of the suite, providing welcome privacy for overnight guests, family or a home office. As a corner unit, it enjoys windows on two sides, bringing in abundant natural light and peaceful views of the surrounding greenery. Outside, the expansive landscaped terrace is a rare find. Glass railings, mature plantings, a spacious seating area, and a covered BBQ space create a wonderful setting for outdoor dining, entertaining or quiet summer evenings. It is a true extension of the living space and particularly appealing for pet owners. Building amenities include a fitness centre, sauna, rooftop terrace, and party room. In-suite laundry, one heated indoor parking space and a storage locker are also included. The Ottawa River pathways, seasonal water taxi, Parliament Hill, the new central library, War Museum and Little Italy are all close at hand. A distinctive turnkey home offering the ease of condo living with outdoor space that feels entirely its own. Six quality appliances, outdoor patio furniture + propane fire pit are included. (id:66888)
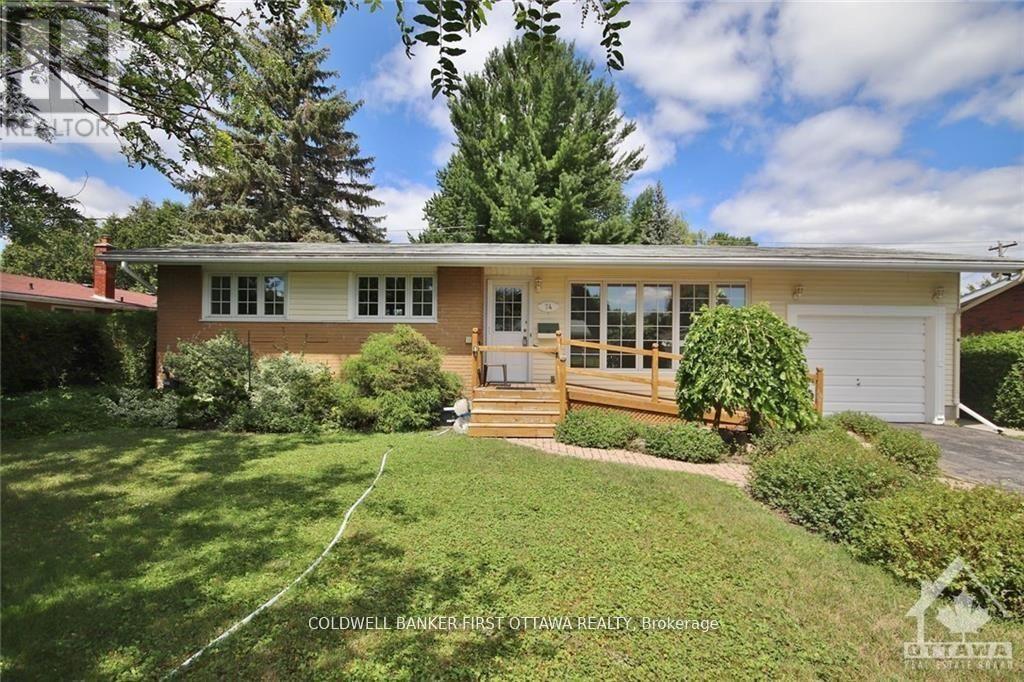
74 Hilliard Avenue
Ottawa, Ontario
NO ROOMMATES. Nicely updated bungalow home located in the heart of the city. 3 generously sized bedrooms with 2 bathrooms. Large living/dining area with oversized kitchen and ample cabinetry spaces. Loads of natural sunlight throughout the home. Garage parking and a large backyard. Close to shopping, restaurants, transit and more! Conveniently located to tons of amenities, schools and parks. Turn-key, move-in ready home. Completed Rental application, reference checks, credit score and proof, or employment/pay stub requirement. (id:66888)

2177 Bingham Street
Ottawa, Ontario
Pride of ownership is evident throughout this immaculate 3-bedroom split-level home, ideally located in a desirable neighbourhood with thoughtfully designed indoor and outdoor living spaces. Step inside to a bright, welcoming living room filled with natural light. The well-appointed kitchen features wall-to-wall cabinetry and granite countertops, combining functionality with timeless appeal. The bright dining area is ideal for gatherings, with patio doors leading to your private backyard retreat. The upper level features warm hardwood flooring throughout and three generously sized bedrooms, including a spacious primary bedroom with a private 3-piece ensuite. The lower-level family room with a gas fireplace provides a comfortable space to relax. The unfinished laundry room offers ample storage and convenient walk-out access to the backyard. Enjoy the beautifully landscaped outdoor oasis with automated smart lighting and a luxurious 3-sided outdoor pavilion to enjoy morning coffees or evening cocktails. The above-ground pool provides the perfect summer escape. The spacious interlock patio includes a dedicated outdoor gas line hookup, making summer barbecues and entertaining effortless. Recent updates include upgraded attic insulation and eavestroughs. Vinyl windows throughout (main and second level). Ideally situated near The Ottawa Hospital (General Campus), CHEO, schools, parks, amenities, and public transit. A beautifully maintained home offering exceptional indoor comfort and a backyard designed for lasting memories. (id:66888)
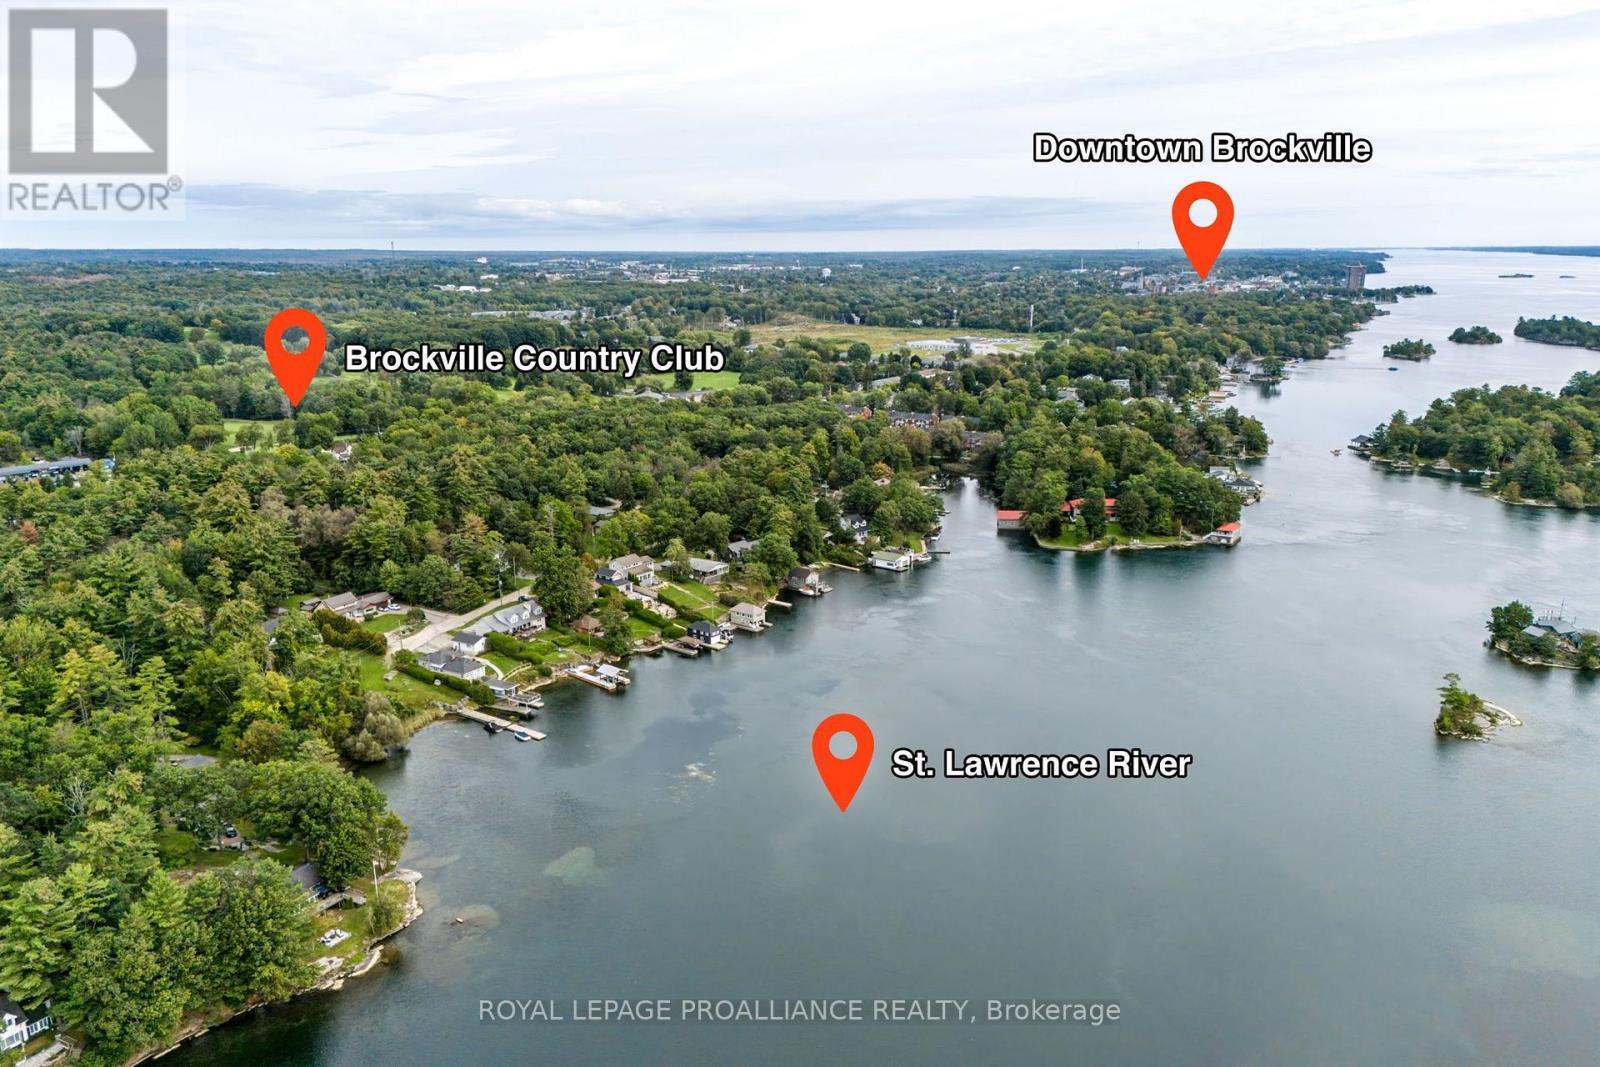
00 Jowsey Mclean Road
Elizabethtown-Kitley, Ontario
A rare opportunity to build your dream home in one of Brockville's most desirable locations! Enjoy shared deeded waterfront access to the St. Lawrence River, offering the perfect place to swim, kayak or paddleboard. Tucked away on a quiet dead-end street, this prime building lot is just minutes from downtown Brockville and within walking distance of grocery stores, pharmacy, shops, schools, and the Brockville Country Club. With limited-time HST relief currently available for eligible new homes and qualifying buyers, significant savings may also be available for those looking to build, making now an exciting time to turn your vision into reality. Building envelope documentation is available for review, illustrating the potential for a approx. 1,500 sq. ft. bungalow, with the opportunity to explore two- or three-storey designs depending on your plans. Don't miss your chance to secure this exceptional property and build the home you've been waiting for. (id:66888)

1124 Des Pommiers Street
Clarence-Rockland, Ontario
Gardeners, rejoice! Set on a beautifully maintained 3/4+ acre lot, this charming detached side-split is tucked away on a quiet cul-de-sac in the desirable community of Forest Hill. This lovingly maintained home offers a functional layout for growing families. The sun-filled main level features a bright and welcoming living room that flows seamlessly into the dining area and updated kitchen (2014). A few steps up, you'll find three comfortable bedrooms and a well-appointed main bathroom. A few steps down, the cozy family room offers the perfect space for relaxed mornings or family movie nights, with a walk-out providing easy access to the expansive backyard. The lower level features an additional bedroom, ideal for a home office, guest room or dedicated workout space, along with laundry and ample storage. Outside, the beautifully landscaped property is a true backyard oasis, with plenty of room for outdoor dining, entertaining, gardening, play and recreation. Enjoy the perks of a double car garage and plenty of driveway parking. This property offers endless possibilities for families looking to put down roots for years to come. Additional updates include flooring (2014), windows (2017), roof (2022) and dishwasher (2025). Ideally located just 5 minutes from Rockland and approximately 30 minutes to downtown Ottawa, you'll enjoy convenient access to schools, shopping, restaurants, recreation and everyday amenities, all while coming home to the peace and privacy of a quiet cul-de-sac setting. (id:66888)
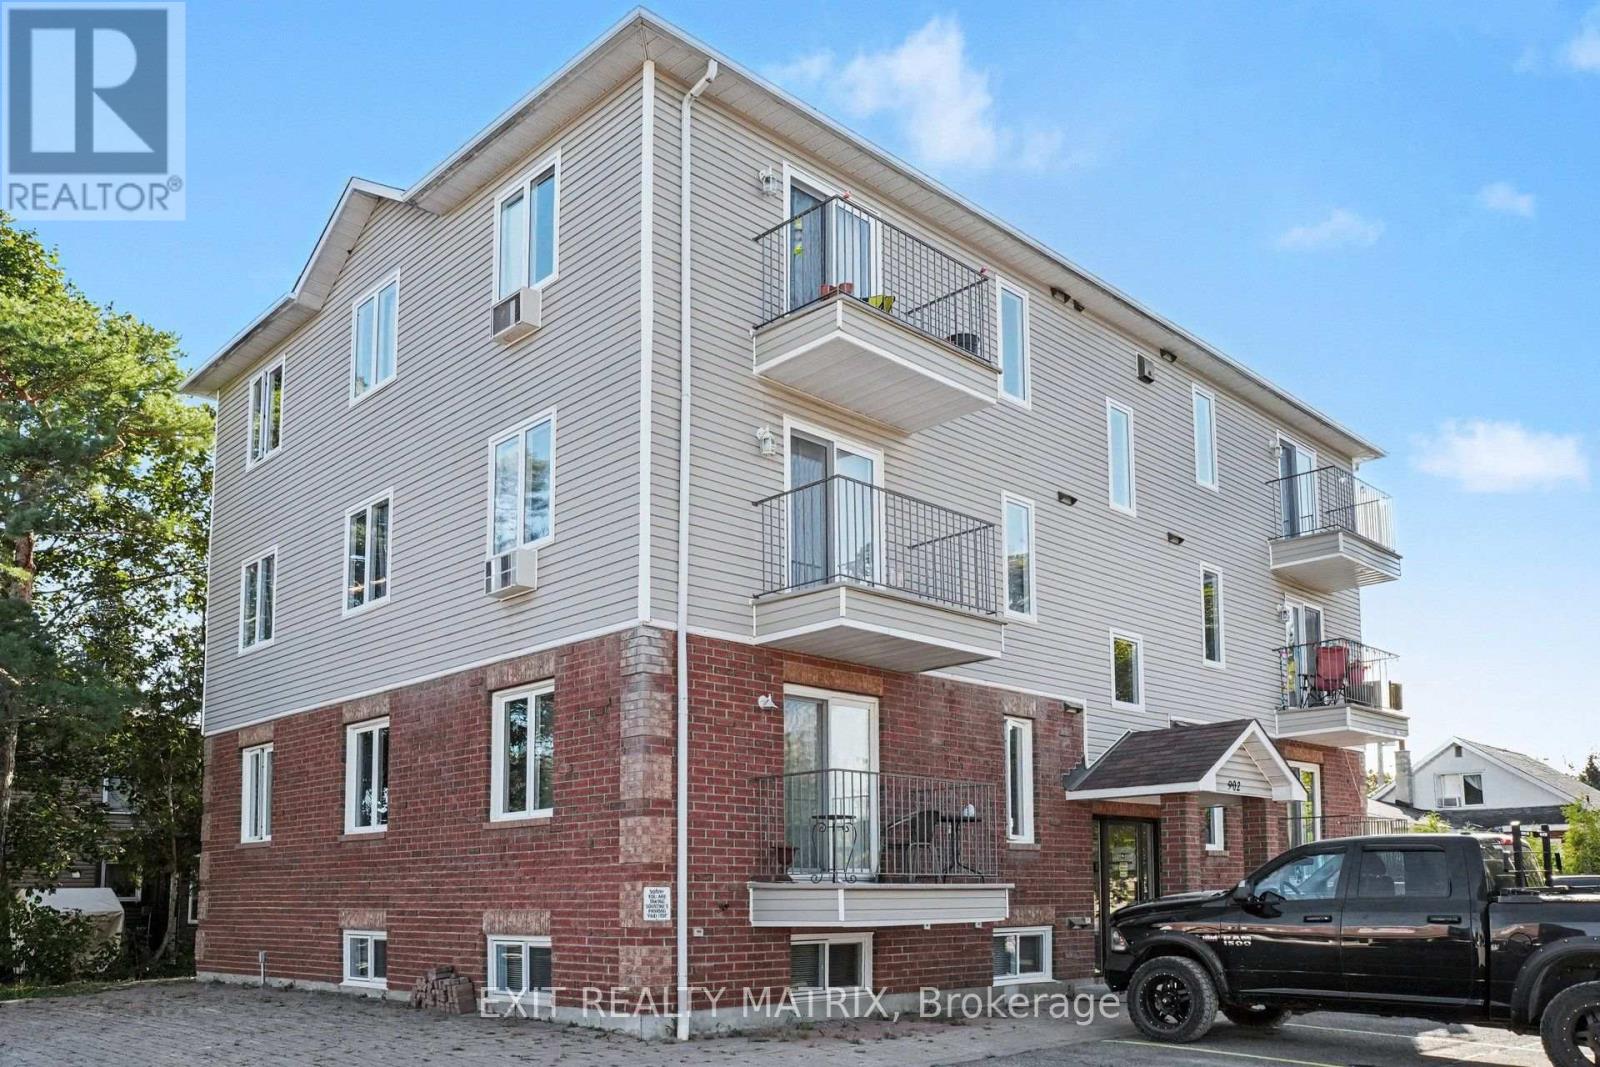
100a - 902 Notre Dame Street
Russell, Ontario
Welcome to this bright, well-maintained 2-bedroom condo for rent in the heart of Embrun. The open-concept living and dining area is filled with natural light, while the renovated kitchen features modern cabinetry, a breakfast bar, ceramic flooring, updated appliances, and a gas stove. Both bedrooms are generously sized, and the renovated bathroom includes a new vanity, backlit mirror, and waterfall shower head. Pot lights, remote-control ceiling fans, and custom vertical blinds add thoughtful finishing touches. Enjoy the comfort of natural gas forced-air heating and central air conditioning, plus the convenience of an in-unit washer and dryer and two parking spaces. Walk to Embrun's shops, restaurants, schools, and parks, with trails nearby. Easy access to Highway 417 makes commuting simple. This move-in-ready condo offers comfortable, low-maintenance living in a convenient location. (id:66888)
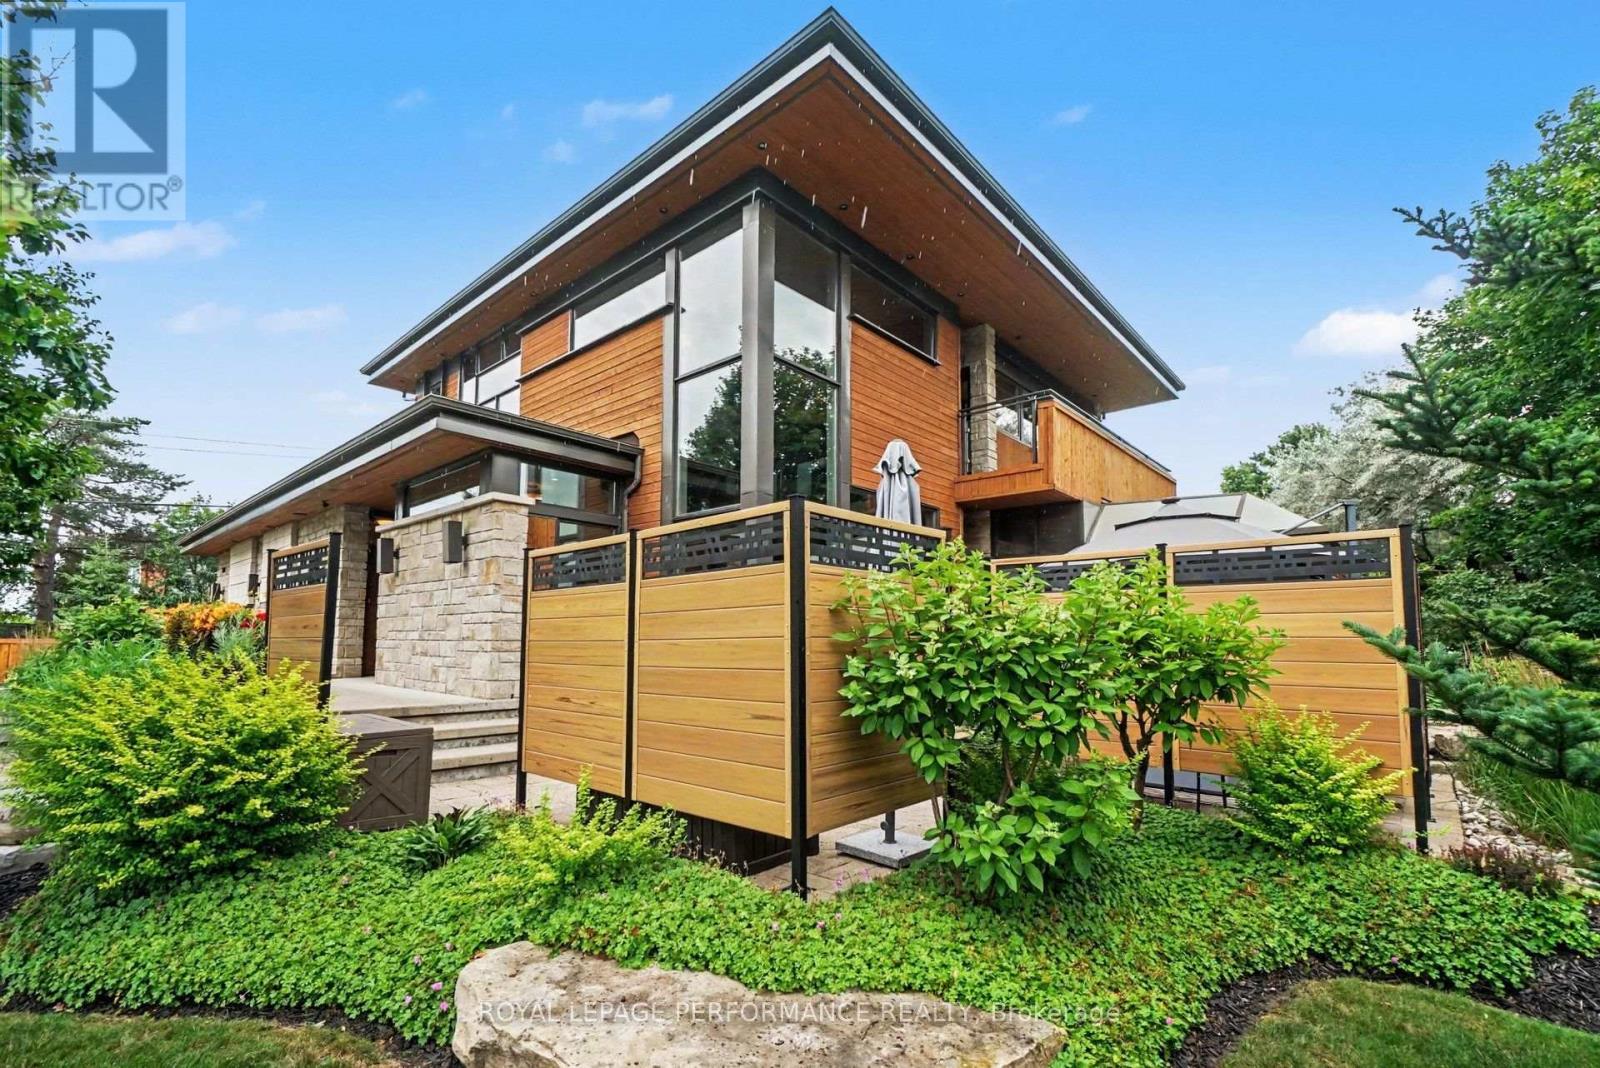
1477 Prestone Drive
Ottawa, Ontario
Magazine worthy and impeccably designed by Houry Avedissian of HA2 Architecture and Design, this exceptional home showcases outstanding craftsmanship and premium construction throughout. Thoughtfully designed with premium, low-maintenance materials, the exterior provides an attractive, worry-free finish that will stand the test of time. This is a home that is as beautiful as it is welcoming - designed for everyday living, effortless entertaining, and making lasting family memories. Every detail has been carefully considered to achieve the perfect balance of luxury, comfort, and functionality. A grand foyer and living room with soaring 18-foot ceilings create a stunning first impression, with 9-foot ceilings throughout the remaining levels and an abundance of oversized windows provide an open, light-filled atmosphere. Premium features include custom cabinetry, Brazilian cherry hardwood floors, a full-size wine refrigerator, a heated three-season room, and a state-of-the-art irrigation system with remote controls and dedicated lines to the flower pots. Ideal for both family living and entertaining, the home showcases timeless finishes, quality craftsmanship, and modern conveniences throughout. Built with energy-efficient ICF construction, this home offers superior strength, efficiency, and lasting value. The maintenance-free exterior, finished with torrefied wood and Permacon Lafitt Margaux Stone, delivers striking curb appeal with minimal upkeep. Step outside to the private screened patio, an ideal space for relaxing, outdoor dining, or entertaining in comfort. Offering extraordinary design, superior construction, and countless high-end features, this one-of-a-kind home delivers an unparalleled lifestyle while maintaining everyday practicality. (id:66888)
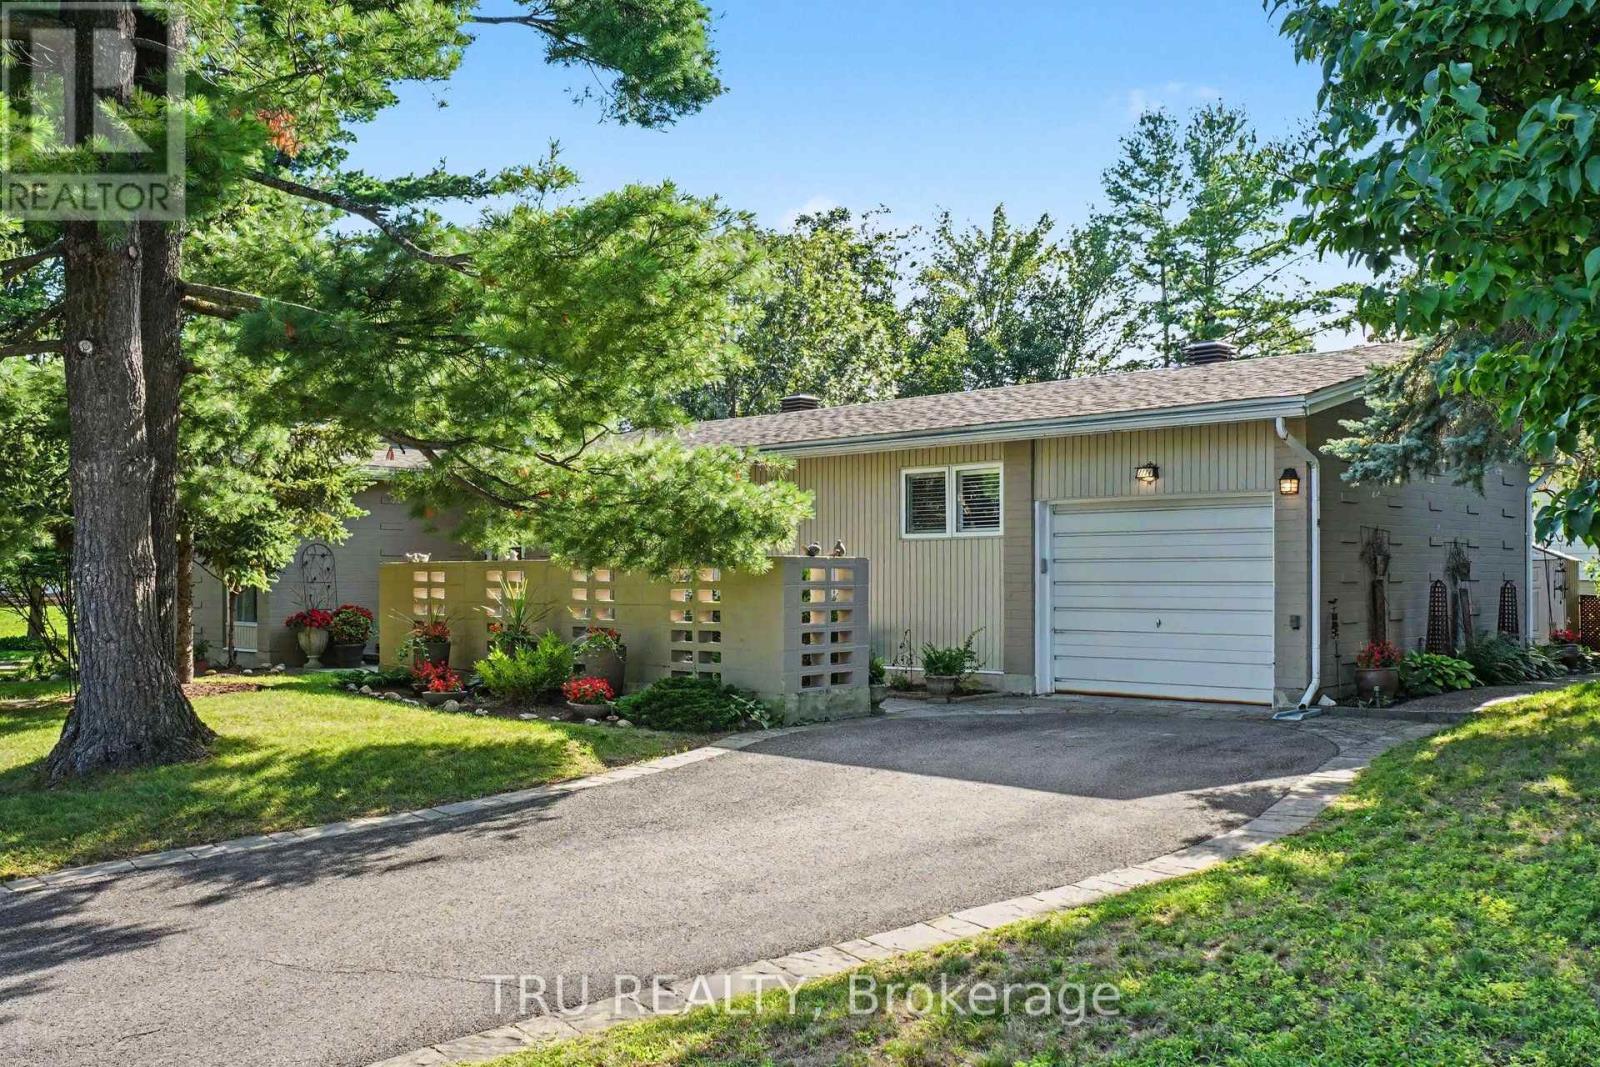
1174 Cameo Drive
Ottawa, Ontario
Welcome to 1174 Cameo Drive. Nestled among mature trees on a beautifully landscaped corner lot in the heart of sought-after Copeland Park. Lovingly maintained by the same owner for many years, this spacious 3-bedroom, 2-bathroom bungalow offers approximately 1,828 sq ft of finished living space, an attached garage, and the perfect blend of timeless charm, exceptional care, and modern mechanical updates. Step inside to discover bright, sun-filled principal rooms with hardwood flooring throughout much of the main level. The spacious living room features a cozy gas fireplace and flows into a formal dining room, while the eat-in kitchen overlooks the private backyard and offers abundant cabinetry, generous workspace, and lots of windows that fill the space with natural light. The finished lower level provides outstanding additional living space with a large family room, recreation area, 3-piece bathroom, laundry room, and plenty of storage-ideal for hobbies, entertaining, or everyday family living. Outside, enjoy your own private backyard retreat featuring mature trees, perennial gardens, a gazebo, and an interlock patio-an inviting setting for summer barbecues, morning coffee, or simply relaxing in the peaceful surroundings. Numerous updates provide peace of mind, including AC, furnace, insulation and roof. Ideally located on a quiet, tree-lined street close to parks, excellent schools, shopping, transit, Algonquin College, and the NCC pathway network, this meticulously cared-for home offers exceptional pride of ownership in one of Ottawa's most established and desirable neighbourhoods. (id:66888)
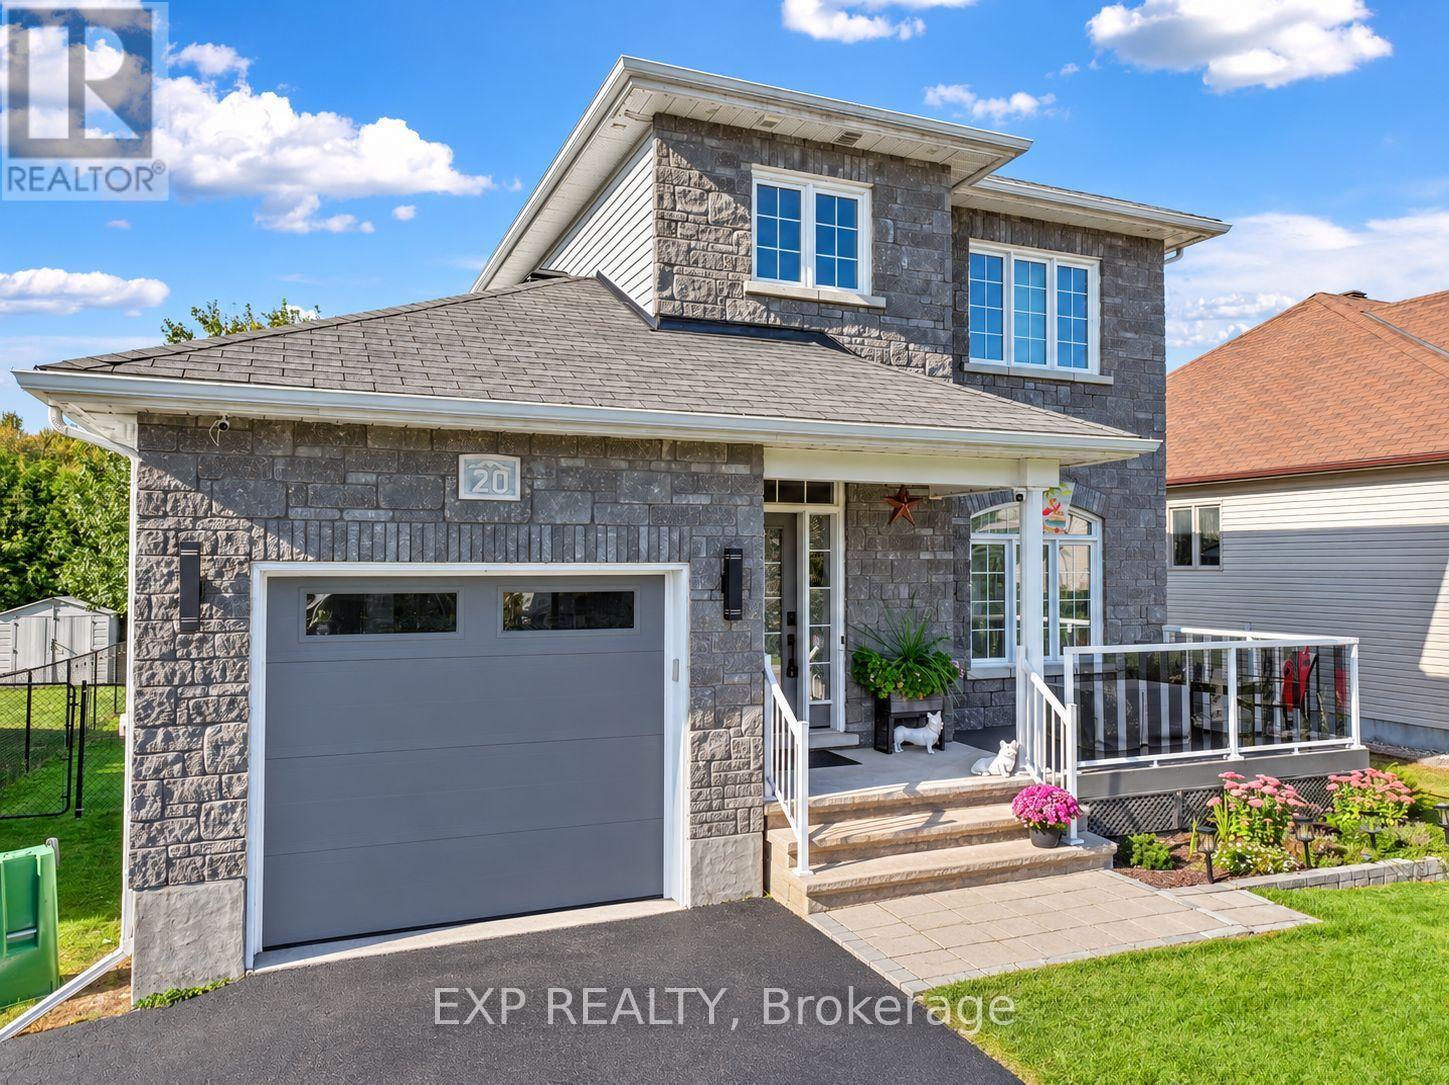
20 Dune Street
Russell, Ontario
Join us for the Open House this Sunday September 27th, 2026. Move-in-ready and beautifully upgraded, this 3-bed, 3-bath home showcases modern style and exceptional care throughout. The open-concept main floor features hardwood flooring, high ceilings, abundant natural light, custom built-in cabinetry, and a contemporary kitchen with LG matte black stainless-steel appliances, extended counter space, and generous storage. Upstairs offers three spacious bedrooms and an updated family bathroom with a separate shower and relaxing soaker tub. The fully finished basement adds bright, comfortable living space with large above-grade windows, a cozy fireplace, flexible recreation area, and a 3-piece bathroom complete with heated floors and a walk-in glass shower-ideal for entertaining, a home gym, office, or guest suite. Outside, enjoy a private, fully fenced and landscaped yard with an inviting front porch, extended driveway, entertainment deck with natural gas hookup, heated 18-ft above-ground pool, wood-burning fire pit, and a large storage shed. The oversized single-car garage (11'8" 21') provides extra width for storage, tools, or larger vehicles-an uncommon and valuable upgrade in this neighborhood. Located in a desirable, family-friendly neighborhood minutes from grocery stores, parks, schools, and Highway 417, with a 25-minute commute to downtown Ottawa, this turnkey home offers comfort, convenience, and exceptional value with all major upgrades already complete. An incentive may be offered to interested buyers-contact the listing agent for details. Book your private showing today. (id:66888)
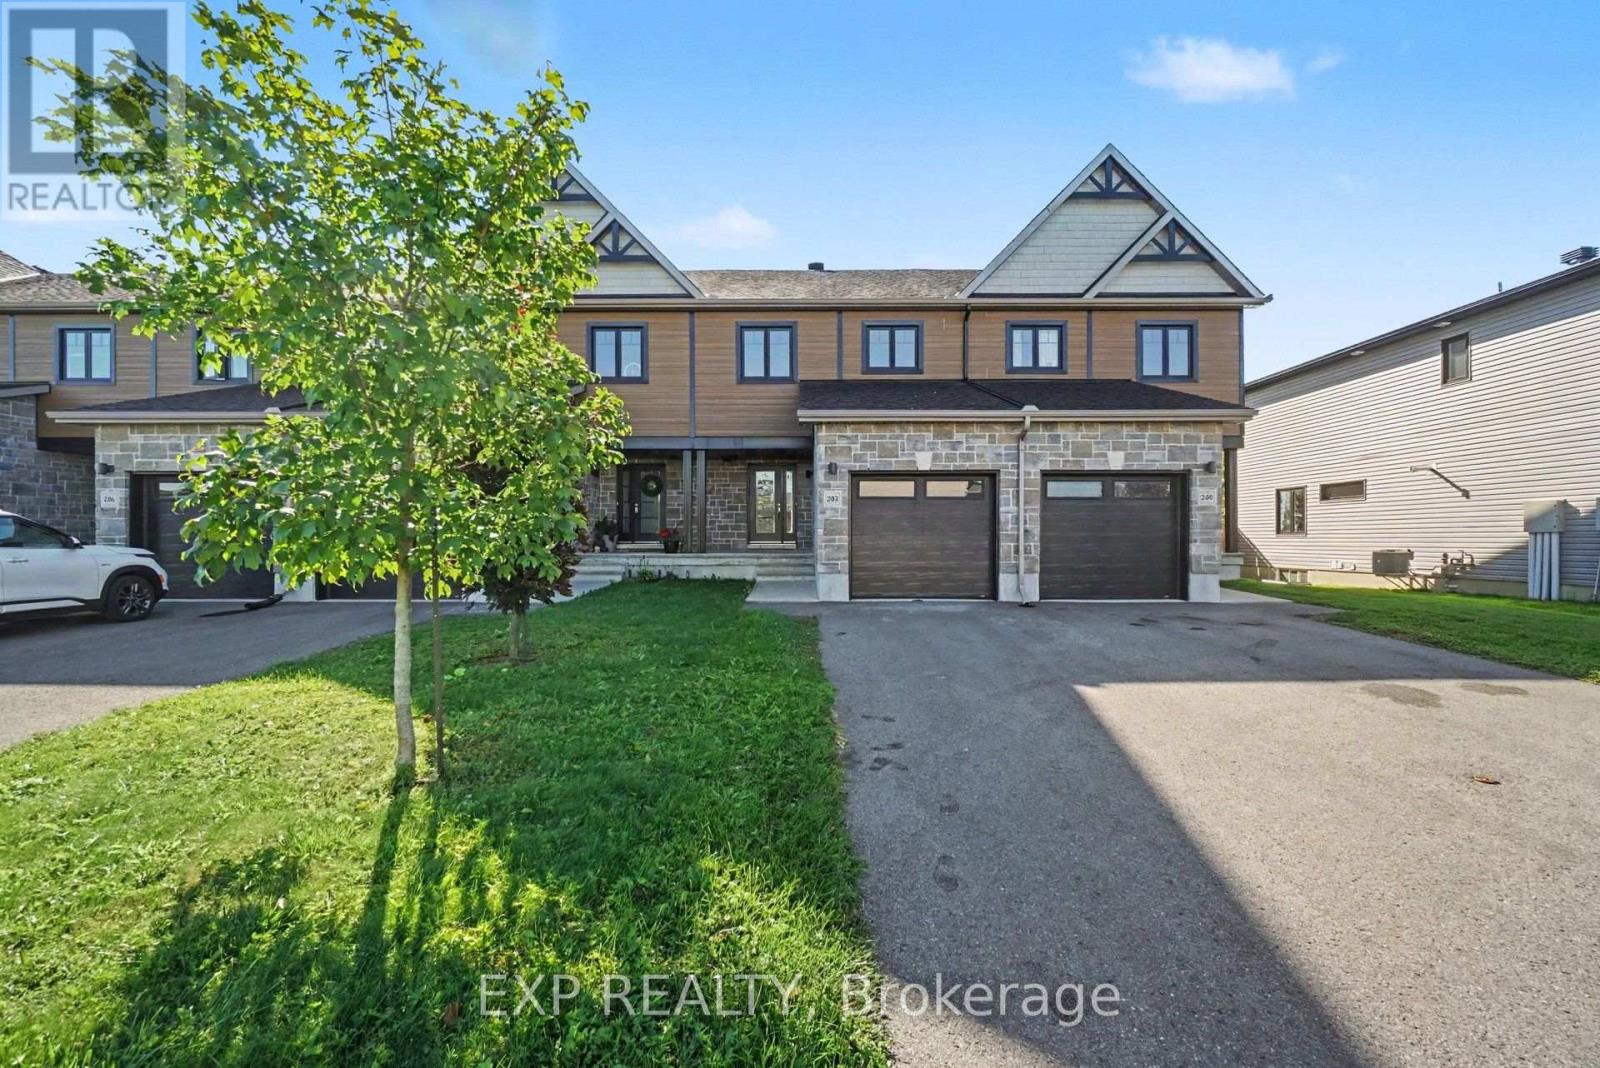
202 St Malo Place
Russell, Ontario
Welcome to this well-maintained, MOVE-IN READY 3 bedroom, 2.5 bath TOWNHOME (with no rear neighbours!) in a sought-after, family-friendly Embrun community, just steps from some of the area's premier bike and fitness trails and close to schools, parks, shopping, restaurants and everyday amenities. The bright and inviting main level features hardwood flooring and an open-concept layout designed for easy everyday living and entertaining. The living and dining areas flow seamlessly into the modern well-appointed kitchen, complete with quartz countertops, abundant cabinetry, stylish backsplash, breakfast bar/island, appliances and direct access to the backyard. Upstairs, the spacious primary suite offers a walk-in closet and private ensuite with standalone shower, while two additional bedrooms and a full main bathroom provide plenty of space for family, guests or a home office. The FINISHED LOWER LEVEL adds valuable additional living space - perfect for a movie room, workout area, playroom or cozy recreation room - along with laundry and storage. Outside the backyard green space, provides a great starting point for the new owners to add their own personal touches and finishing details. Central A/C, an attached single garage and concrete block separating walls for added privacy and soundproofing complete this fantastic home. A great opportunity to settle into a growing community with recreation, amenities and everything Embrun has to offer close at hand! (id:66888)
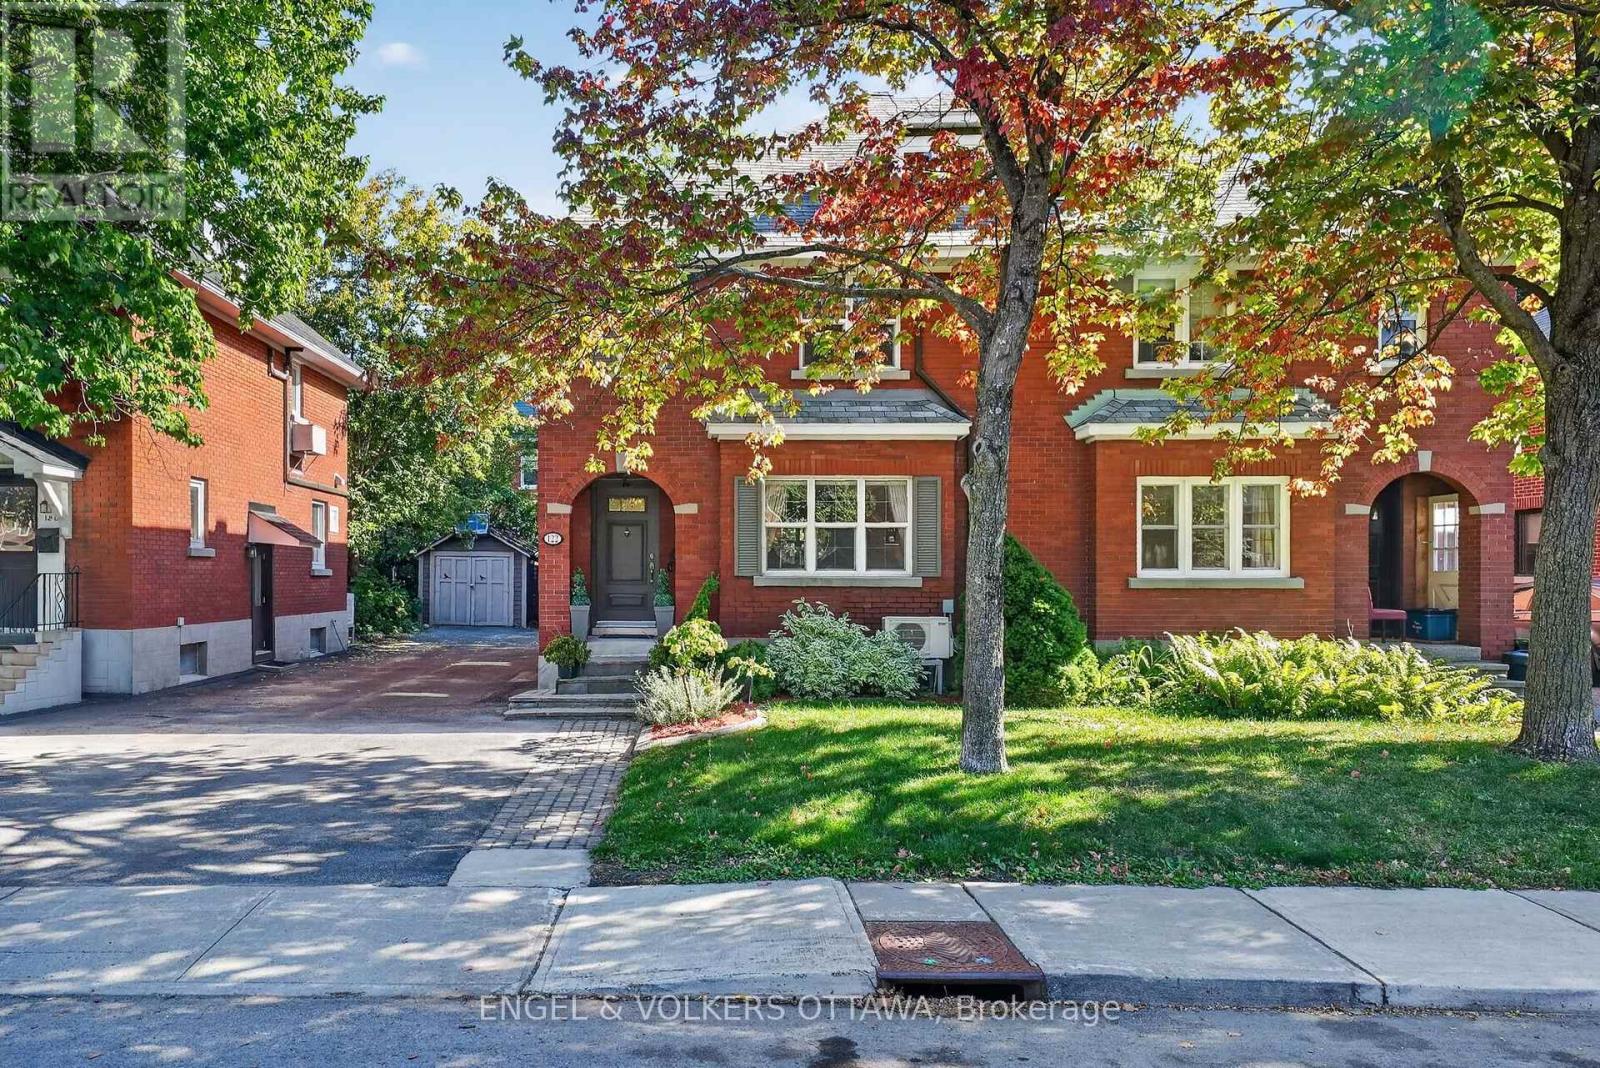
122 Renfrew Avenue
Ottawa, Ontario
Turnkey living meets timeless Glebe character with this beautifully updated red-brick home on a mature, tree-lined street with a distinct neighbourly feel. This move-in-ready property has polished interior finishes, flexible living spaces, a private backyard and a detached garage. Its distinctive brick archway and mature gardens give the home a unique curb appeal, while the main level is warm and inviting, with rich hardwood flooring, exposed radiators, and detailed mouldings. The living room is anchored by a fireplace with a tiled surround, and the dining room is an elegant yet comfortable space for meals and entertaining. The stylish kitchen has extensive white cabinetry, dark stone countertops, pantry storage and stainless steel appliances, with direct access to a sunroom. Upstairs, the generous primary bedroom has a custom wardrobe and a private ensuite with dual sinks and a walk-in shower. Two bright second beds and a second full bath complete the level, making the home ideal for families and downsizers. The renovated lower level adds versatility with a recreation area, an additional finished room, a powder room, and excellent storage. Outdoors, the backyard feels like a private garden retreat, with mature trees, perennials, lawn space and a stone patio. The detached single-car garage adds everyday practicality, offering storage for car enthusiasts, personal belongings, or space for a workshop. Beyond the home, this street has a close-knit, community-minded feel, where neighbours know one another. A short walk to Bank Street brings you to some of the city's best shops, cafés, and restaurants, the Glebe Community Centre, Central Park, the Rideau Canal, and Lansdowne Park for regular markets and a variety of events. With multiple top-rated schools and parks nearby, plus a short walk to downtown, Dow's Lake, Old Ottawa South, and Carleton University, this home sits in a great pocket of the Glebe for those who enjoy a quiet, well-connected lifestyle! (id:66888)

261 William Street
Mississippi Mills, Ontario
Perched on a coveted corner double lot at William & James, directly across from James Street Park, this beautifully renovated 2-storey pairs classic Almonte character with thoughtful modern updates. Out back, a 2024 inground fibreglass pool and spa-style deck create an incredible private retreat, fully fenced and surrounded by mature landscaping. Inside, generous principal rooms are framed by 9' ceilings throughout and a soaring 12' ceiling in the living room. The renovated kitchen features quartz countertops, while hardwood and ceramic flooring carry through the main living spaces.One of the home's most versatile features is the 4th bedroom studio, complete with skylights and conveniently located near a side entrance and full bath. It's an ideal setup for extended family, a private home office or business, guest space, or studio.Gas forced-air heating, a brand-new air conditioner and EV charging in the double detached garage add to the extensive updates. And the location is quintessential Almonte: walk to the library, Gemmill Park, the arena, Mississippi River trails, and the shops, restaurants and cafés of downtown. A rare combination of space, character, outdoor living and walkability in the heart of Almonte. (id:66888)

302 - 545 St Laurent Boulevard
Ottawa, Ontario
Open House Sat. Sept. 26 & Sun. Sept. 27 from 2-4 PM. Welcome to resort-style living at Le Parc! This completely renovated 2-bedroom, 2-bathroom corner suite offers a rare open-concept floor plan, redesigned from the traditional closed kitchens found in other units. With over 1,200 square feet of living space, floor-to-ceiling windows fill the home with natural light, offering sunrise views from the balcony and beautiful sunsets from the primary bedroom. The thoughtfully renovated interior features a stunning modern kitchen with luxurious finishes, brand new high-end hardwood flooring, fresh paint, expanded walk-in closet, additional storage, and a sauna added to the main bathroom. The spacious primary retreat includes its own ensuite and walk-in closet. Enjoy resort-inspired amenities including indoor and outdoor pools, tennis and squash courts, fitness centre, BBQ courtyard, common room, walking paths, manicured grounds, fountains and a tranquil pond. All utilities are included in the condo fee, adding exceptional value and convenience to this truly unique home. Some photos and portions of video are virtually staged. (id:66888)

286 Fergus Crescent
Ottawa, Ontario
OPEN HOUSE SAT SEPT 26th 2-4pm -- No rear neighbours! Welcome to 286 Fergus Crescent, a beautifully maintained home that blends comfort, style, and everyday living in the heart of Barrhaven. Step inside and you'll find a bright, elevated interior with an open-concept layout, a modern kitchen with a generous peninsula island and a living space made for relaxing, entertaining, and spending time with the people who matter most. With a massive primary bedroom, a warm and welcoming atmosphere, and a finished lower level rec room for movie nights, office space and extra room for a home gym, this home is designed to grow with you. Step outside to your private, fenced backyard over looking the park, where summer BBQs, morning coffees, and quiet evenings become part of your daily routine. Located in a sought-after Cedarview community, close to parks, schools, shopping, and everyday amenities, this is an opportunity to enjoy a lifestyle that's as comfortable as it is convenient! (id:66888)
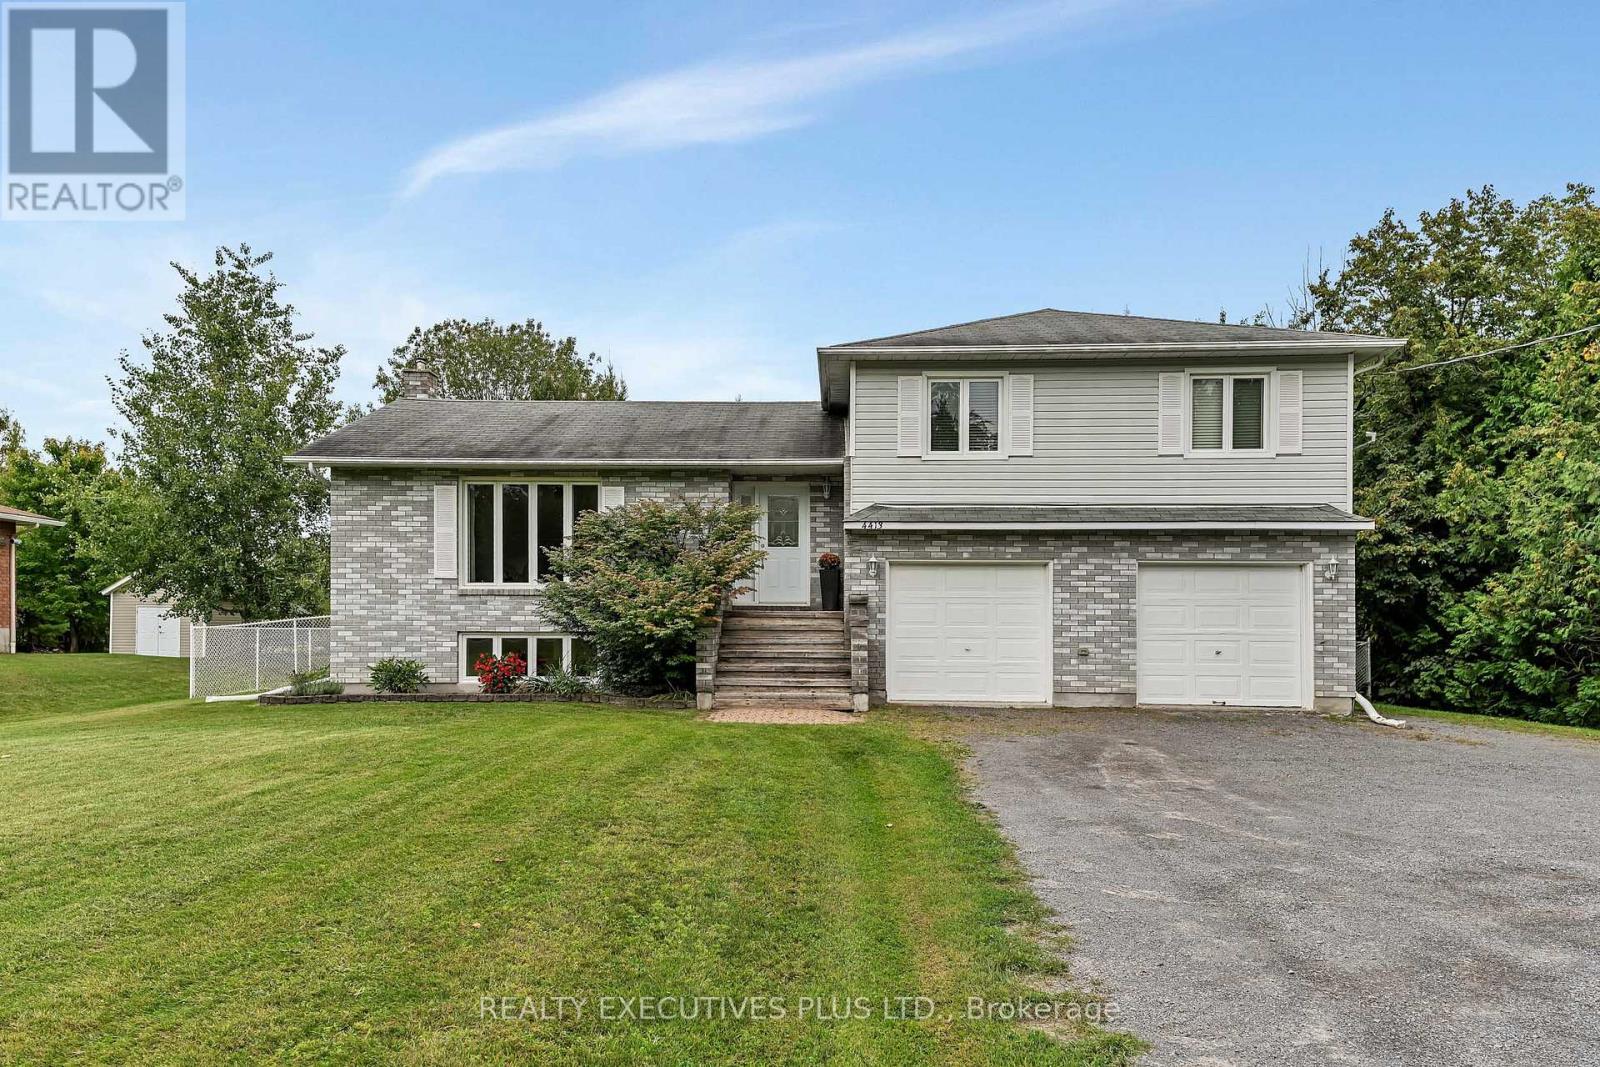
4413 Champlain Street
Clarence-Rockland, Ontario
Welcome to this charming 3-bedroom split-level home, ideally situated directly across from the beautiful Larose Forest. Offering a wonderful blend of comfort, space, and privacy, this property is perfect for families and outdoor enthusiasts alike. The inviting open-concept main level features a spacious living room filled with natural light from the large windows. The bright kitchen offers plenty of oak cabinetry and a convenient eat-in area, while the dining room provides patio door access to the expansive backyard and large deck, perfect for entertaining or relaxing outdoors. The primary bedroom offers a private retreat with its own deck, a walk-in closet, and convenient access to the generously sized main bathroom and laundry room. Two additional well-appointed bedrooms provide plenty of space for family, guests, or a home office. The fully finished lower level features a comfortable family room with an abundance of windows, along with a utility room and separate storage space. The double attached garage includes inside entry and a dedicated work area, providing excellent functionality and storage.Outside, enjoy your private, fully fenced backyard complete with a large deck and storage shed. Additional features include Propane furnace 2020, central air conditioning (2024). The location is ideal for those who love the outdoors, with ATV, snowmobile and hiking trails nearby and Larose Forest's cross-country ski trails within walking distance. Schools, a grocery store, are conveniently close by. Downtown Ottawa is approximately 40 minutes away. This country property offers plenty of space, privacy, and recreational opportunities. Quick closing possible. Book your private showing today and discover everything this wonderful home has to offer! (id:66888)

580 Meadowcreek Circle
Ottawa, Ontario
End-unit townhome in Monahan Landing, vacant and available for immediate possession.The backyard backs directly onto Crownridge Park with no rear neighbours, and comes fenced with a deck already in place. As an end unit the home gets extra windows and natural light on three sides.Three bedrooms and 3.5 bathrooms. The primary bedroom has a large walk-in closet. Super sized laundry room on the upper level . The basement is fully finished and includes a full bathroom with shower, which works well for a guest room, teen space, or home office setup. Top Schools nearby: St Anne ES 8.5/10, A.Y. Jackson SS 7.8/10, Holy Trinity 7.3/10. Everyday grocery shopping e.g. Real Canadian Superstore, Walmart, Shoppers,etc. Newly bought Bosch Dishwasher. Stove to be replaced by landlord. Rental application required, full credit reports (pdf version) from Equifax or TransUnion must be submitted with the application package, screenshots are not accepted, proof of employment, 3 most recent paystubs, proof of savings, ID. Tenant pays utilities (gas, hydro, water, hot water tank rental, internet, etc) (id:66888)
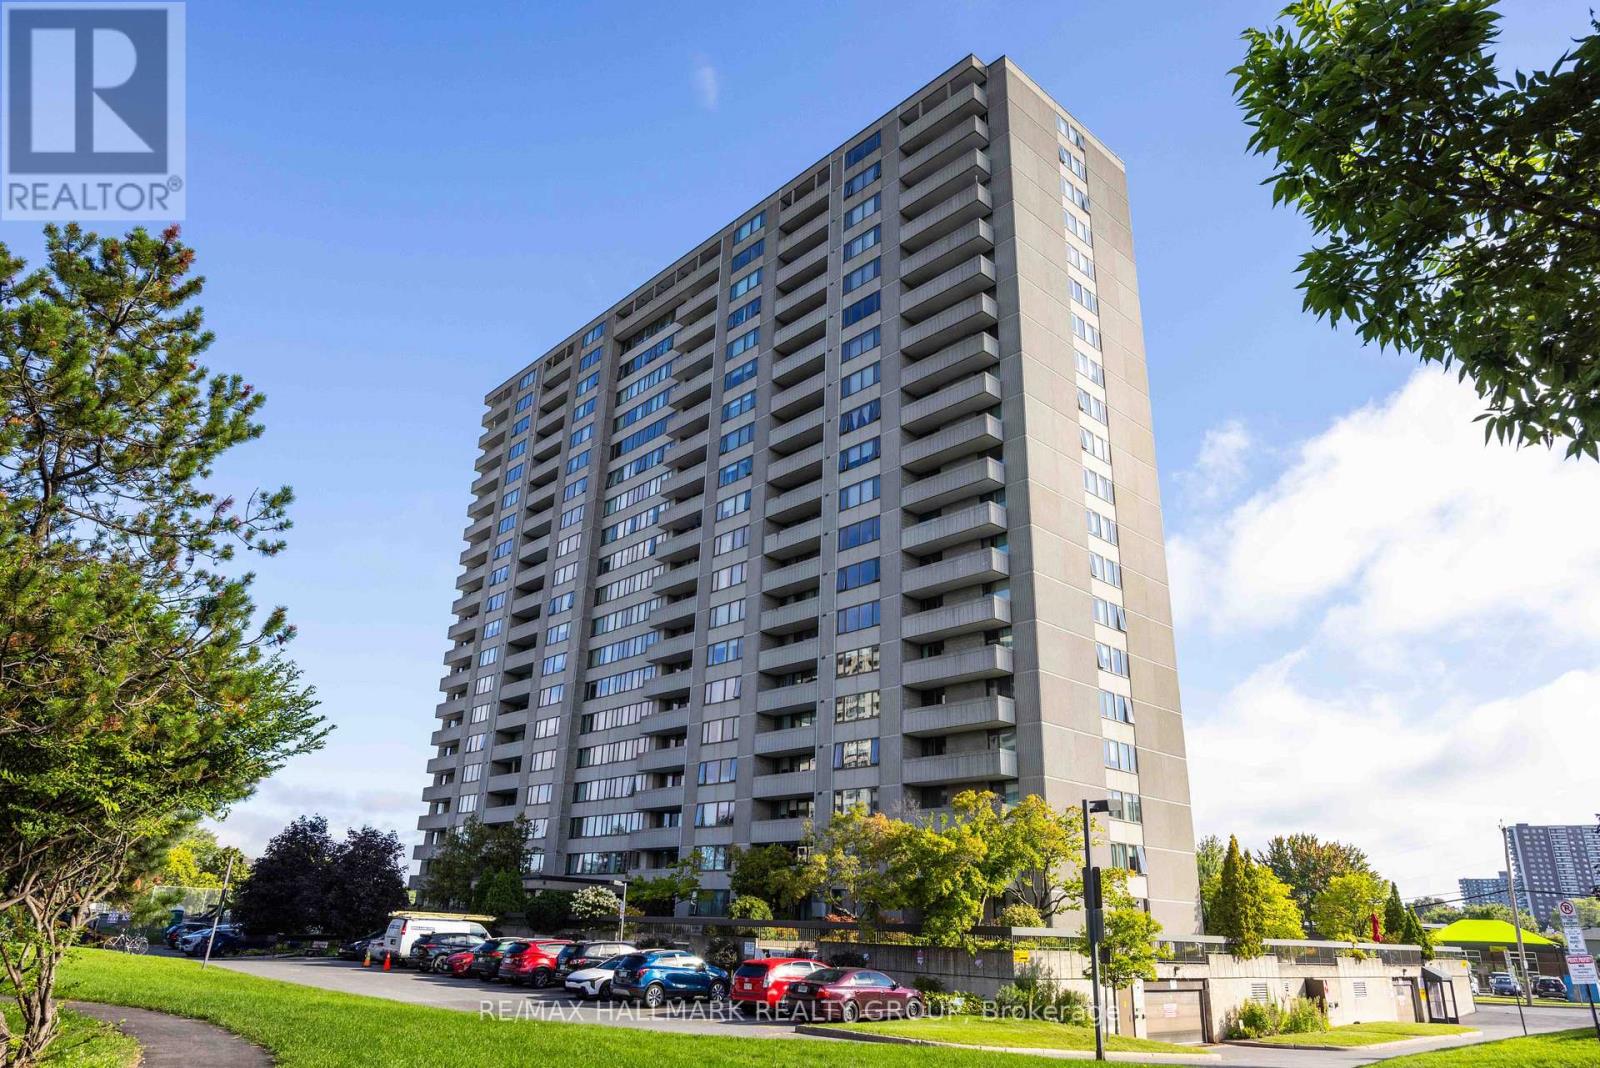
1706 - 2625 Regina Street
Ottawa, Ontario
BUYER Incentive! The Seller will pay the Buyer's first 6 months of condo fees, making this exceptional opportunity even more attractive. Welcome to this rarely offered, spacious 3-bedroom corner suite on the 17th floor, where breathtaking views of Britannia Bay and spectacular sunsets over the Ottawa River create the perfect backdrop for everyday living. This generous floor plan (1,120sq.ft.) offers an ideal balance of space, comfort, and functionality, making it perfect for you to enjoy carefree condo living. Freshly painted throughout, the unit features an updated kitchen with stainless steel appliances and two beautifully renovated bathrooms, all finished with quality, high-end materials. A large private balcony with access through the primary bedroom provides the perfect place to unwind while taking in the panoramic water views, while in-unit storage adds everyday convenience. This home has also been upgraded with a modern, energy-efficient heat pump system, helping reduce heating and cooling costs while providing year-round comfort. Residents enjoy outstanding resort-style amenities, including a large indoor lap pool, fully equipped fitness centre, party room, expansive outdoor green spaces, and a walking track. Step outside to enjoy direct access to the Ottawa River Pathway, Mud Lake, and miles of scenic trails. Conveniently located in Ottawa's west end, you're just steps from shopping, transit, restaurants, and everyday amenities. Complete with heated underground parking, this beautifully updated condo offers an exceptional combination of space, views, lifestyle, and value. Book your private showing today! (id:66888)