
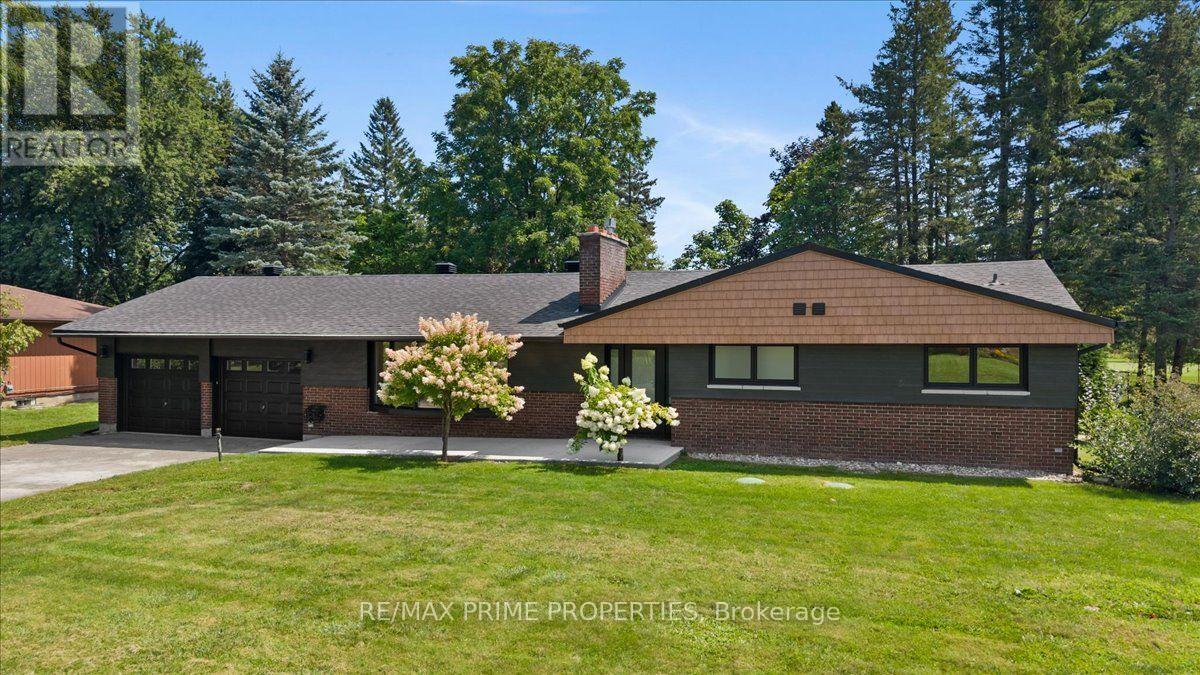
6499 Bunker Road
Ottawa, Ontario
Sleek brick bungalow set deep on a wide lot, backing directly onto the Carleton Golf & Yacht Club. Within an established golf course community, the setting immediately stands out. A concrete walkway to the dble-car garage to a welcoming front entrance. Bright, open-concept main floor where soaring vaulted ceilings, wide-plank flooring and an abundance of natural light create an immediate sense of space. At the heart of the home, an oversized contrasting centre island topped in quartz anchors a beautifully updated kitchen, offering exceptional prep and gathering space, generous storage and a built-in microwave. Crisp white shaker-style cabinetry, brass hardware and fixtures, a clean horizontal tile backsplash and stainless steel appliances complete the space, large horizontal windows above the counter draw in natural light. The kitchen flows seamlessly into the liv/din areas, where a dramatic dark-brick gas fireplace creates a striking focal point. Recessed lighting carries through the open living space, while sliding patio doors extend the living area outdoors to the rear deck and golf course beyond. True to great bungalow living, the large primary bedroom continues the home's sense of space with high ceilings, a generous walk-in closet, private sliding-door access to the rear deck and a beautifully finished 4pc ensuite. A 2nd main-floor bdrm offers a convenient cheater ensuite, also accessible from the main living area as a powder rm, while stacked main-floor laundry over tile flooring adds another layer of convenience. Down the wide staircase, the finished lower level adds another dimension. A large recreational space w/recessed lighting provides plenty of room for entertaining, guest rooms, generous closet space, a 3pc bath and a dedicated cold cellar add versatility and storage. Surrounded by fairways, mature trees and nearing the historic Rideau River, bringing golf, waterfront and natural surroundings together in a setting that's truly hard to replicate. (id:66888)
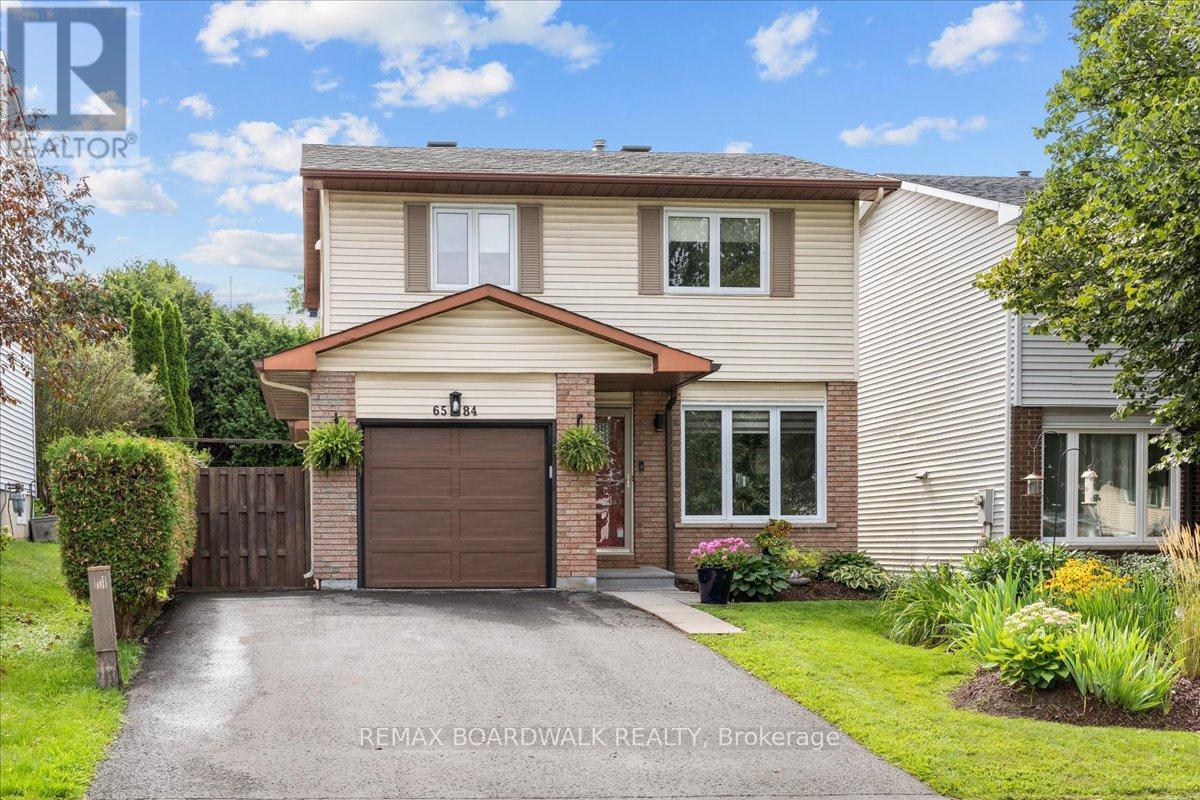
6584 Legault Street
Ottawa, Ontario
Welcome to 6584 Legault St., a delightful three-bedroom home nestled in a desirable Orléans neighbourhood, close to parks, schools, shopping, restaurants, and all amenities. The main level features beautiful hardwood floors throughout, a bright and sun-filled kitchen with an inviting eating area, and a spacious dining room. The updated living room offers plenty of natural light and views of the private backyard. Step outside to enjoy the large deck, perfect for relaxing or entertaining. Upstairs, you'll find three comfortable bedrooms and a full bathroom. The lower level offers a spacious recreation room and additional living space. The home features updated windows (2011), a roof updated in (2018), and an updated hydro panel (2022). The kitchen is equipped with newer appliances, including stainless steel finishes. A wonderful opportunity to own a bright, well-maintained home in a fantastic Orléans location! (id:66888)
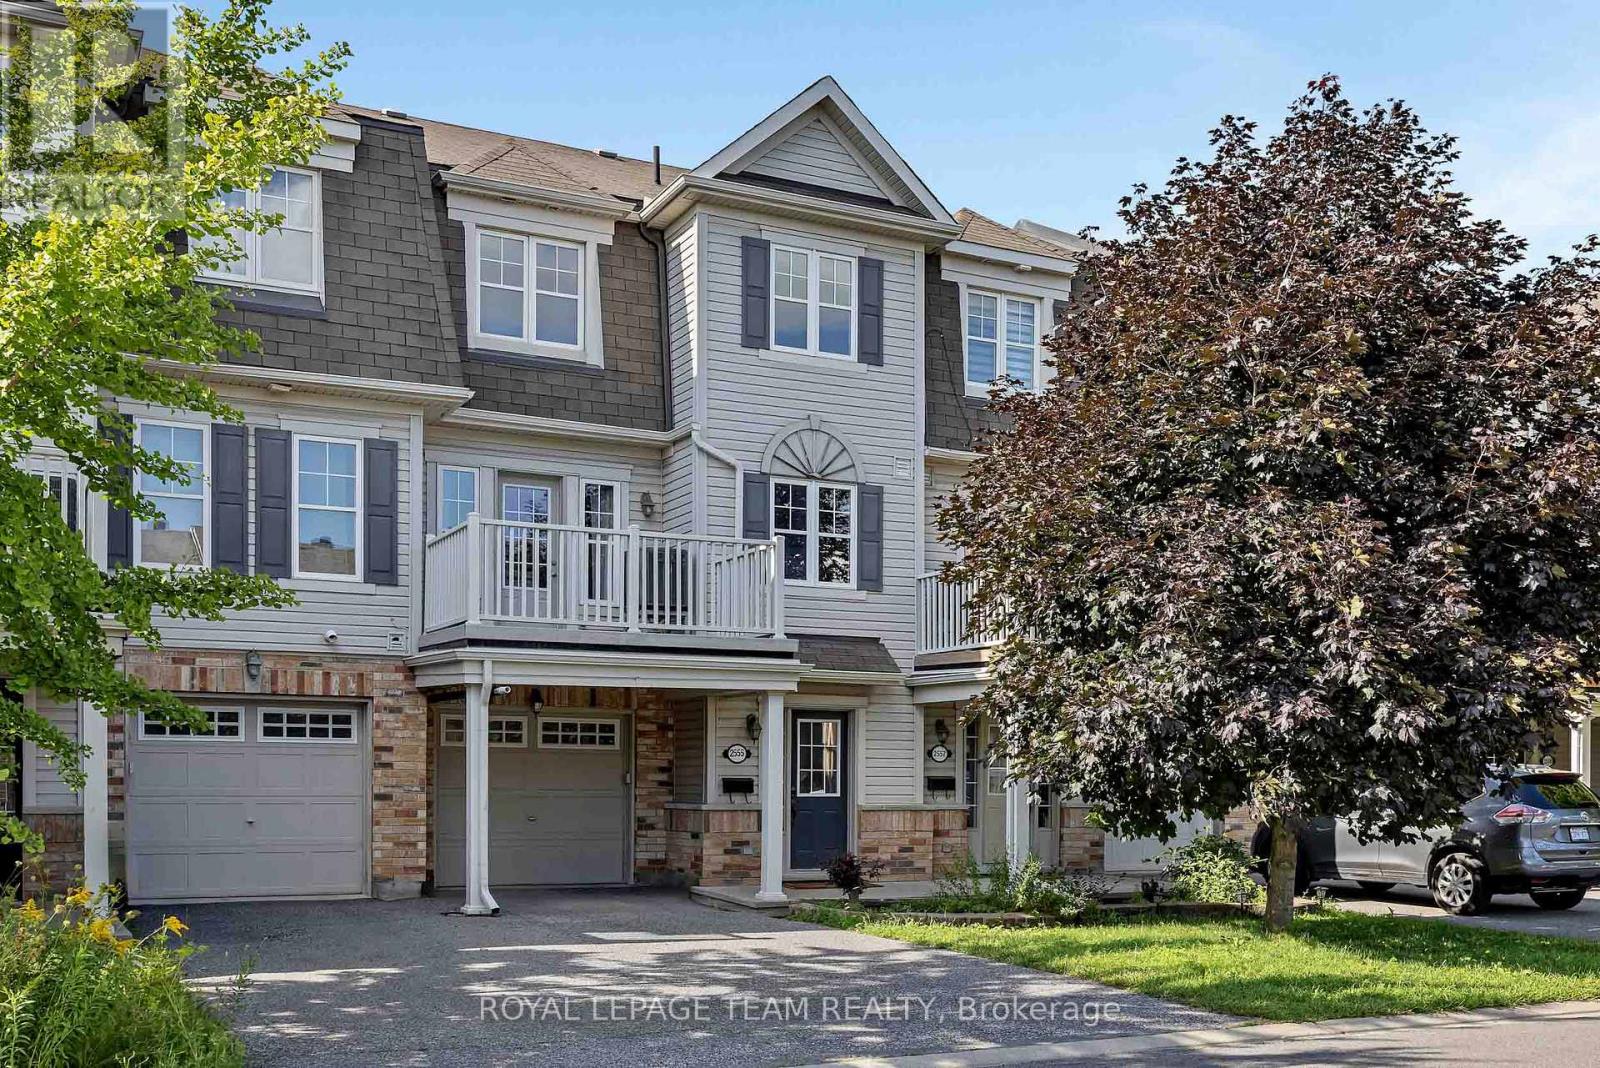
2555 Waterlilly Way
Ottawa, Ontario
Freehold townhome in Heritage Park offers the perfect blend of location, value, and upgrades! This low-maintenance townhome is the smart choice for entry-level buyers and investors - no condo fees, no private road fees, and no rental contracts to worry about. The home features an attached single-car garage with extra storage and inside entry. There is a spacious main-level foyer, laundry, and utility room. Head up to the bright, open-concept second floor, where gleaming hardwood floors flow through the living and dining room. The kitchen features newer stainless-steel appliances. The refrigerator, stove, and dishwasher were all purchased in September 2025. Step through the patio door onto your own private balcony, the perfect spot for morning coffee or evening BBQs. The third level offers a generous primary bedroom with a walk-in closet, plus a flexible second bedroom or home office and a full family bathroom. A brand-new HVAC system was installed in June 2026. The furnace, air conditioner, and hot water tank are all fully owned with a transferable warranty. That means energy efficiency, lower monthly costs, and real peace of mind from day one. All this in an unbeatable location-just steps from the shops and restaurants of Barrhaven town centre, with great schools, parks, and transit nearby. Whether you're buying your first home or looking for an investment, this is an opportunity you won't want to miss (id:66888)

45 Basswood Avenue
Ottawa, Ontario
Fantastic family functional layout and a large lot all within walking distance to the shops and stores of Stittsville Main! I dare you to find a larger house on a bigger lot at or below this price in the area!!! You won't be able to!!! Spacious (over 2700 sq ft above ground) family living with 4 bedrooms+loft upstairs and a potential for a main level bedroom. Not to mention-you also have a MAIN LEVEL OFFICE space as well! Loft space leads to a private second level balcony! Large 65x100 lot with mature trees. Stylish interlock walkway. Relax on your covered front porch. 9FT ceilings on the main level. Grand spiral hardwood staircase that leads from the bottom level to the top. The hardwood floors carry throughout the main level and second level minus the secondary bedrooms. Open concept kitchen with classic white cabinetry and an island complete with breakfast bar. Modern granite countertops, pull out pantry, gas stove and loads of counter space! Family living made simpler with kitchen that is open to the dining space and family room to make it easy to watch over the kiddies. Unwind in the living room with gas fireplace and easy access to your backyard/deck. Formal living room with classic white shutters. Powder room and laundry on the main level. Primary bedroom with hardwood floors, bay window, two closet spaces and a 5 piece ensuite. Additional 3 good sized bedrooms. Need more space? You have a finished basement with a 2 pc bathroom, family room, den space and large storage area. Outdoors, enjoy dinners on your deck or let the kids run around in your fenced backyard. Flexible closing! Take the 3D tour and then book your showing today! (id:66888)
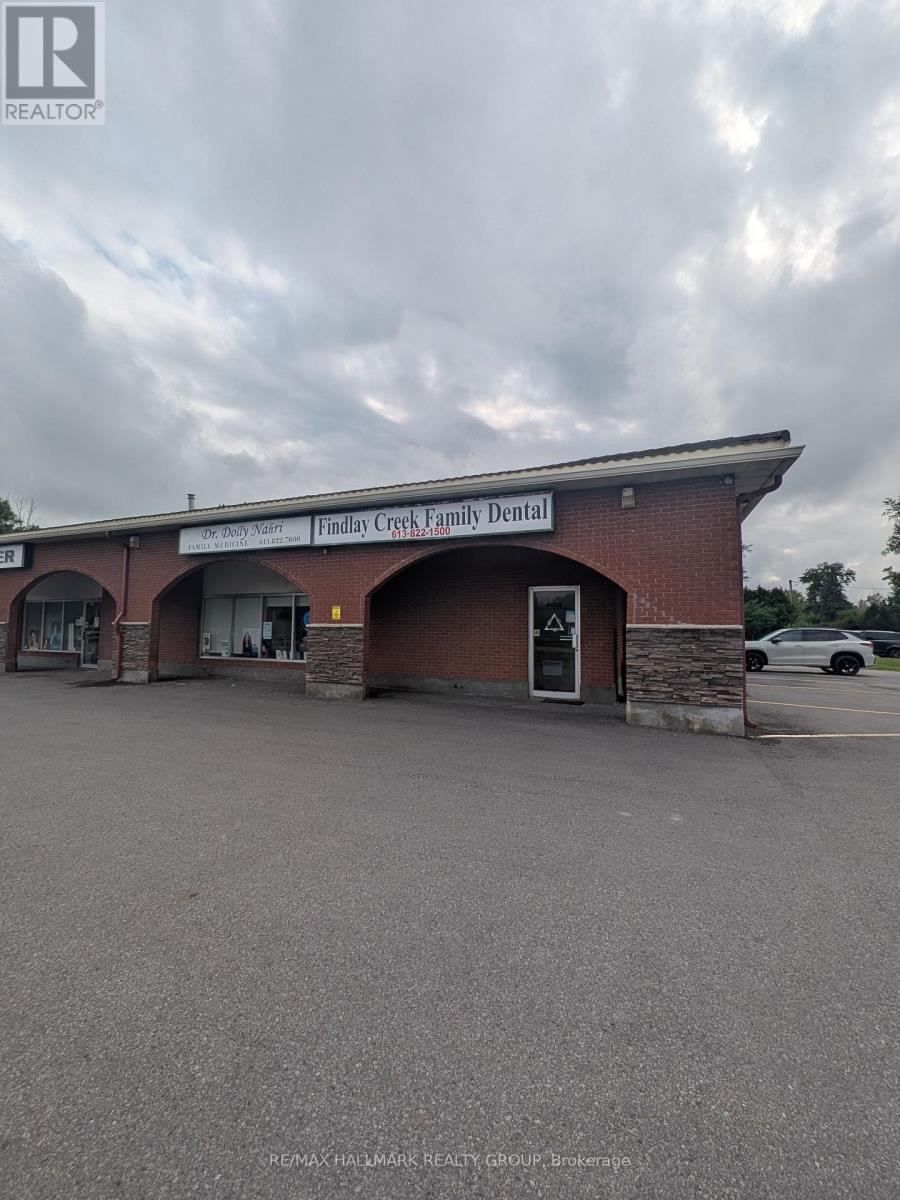
5-6 - 4100 Albion Road
Ottawa, Ontario
2000SQ FT WAREHOUSE / RETAIL SPACE FOR LEASE This 2000 sq. ft. retail unit offers excellent flexibility for a variety of business uses. Featuring a walk-in entrance foyer and a conv the space is well-suited for retail, service, light industrial, or showroom operations. Currently a dental office so any medical business would just walk in and get started. Current Dentist Tenant has been here over 10 years so a new Dentist Tenant could benefit from the goodwill left behind. Located on a busy roadway with strong visibility and exposure, the property provides a great opportunity to establish or grow your business in a high-traffic area. The layout allows for easy customization to suit your needs. Ideally positioned close to all amenities, this unit combines accessibility, functionality, and exposure in a compact and efficient footprint. Versatile use potential for a educational, service business or professional use. (NO AUTOMOTIVE BUSINESSES ) (id:66888)
1288 Plante Drive
Ottawa, Ontario
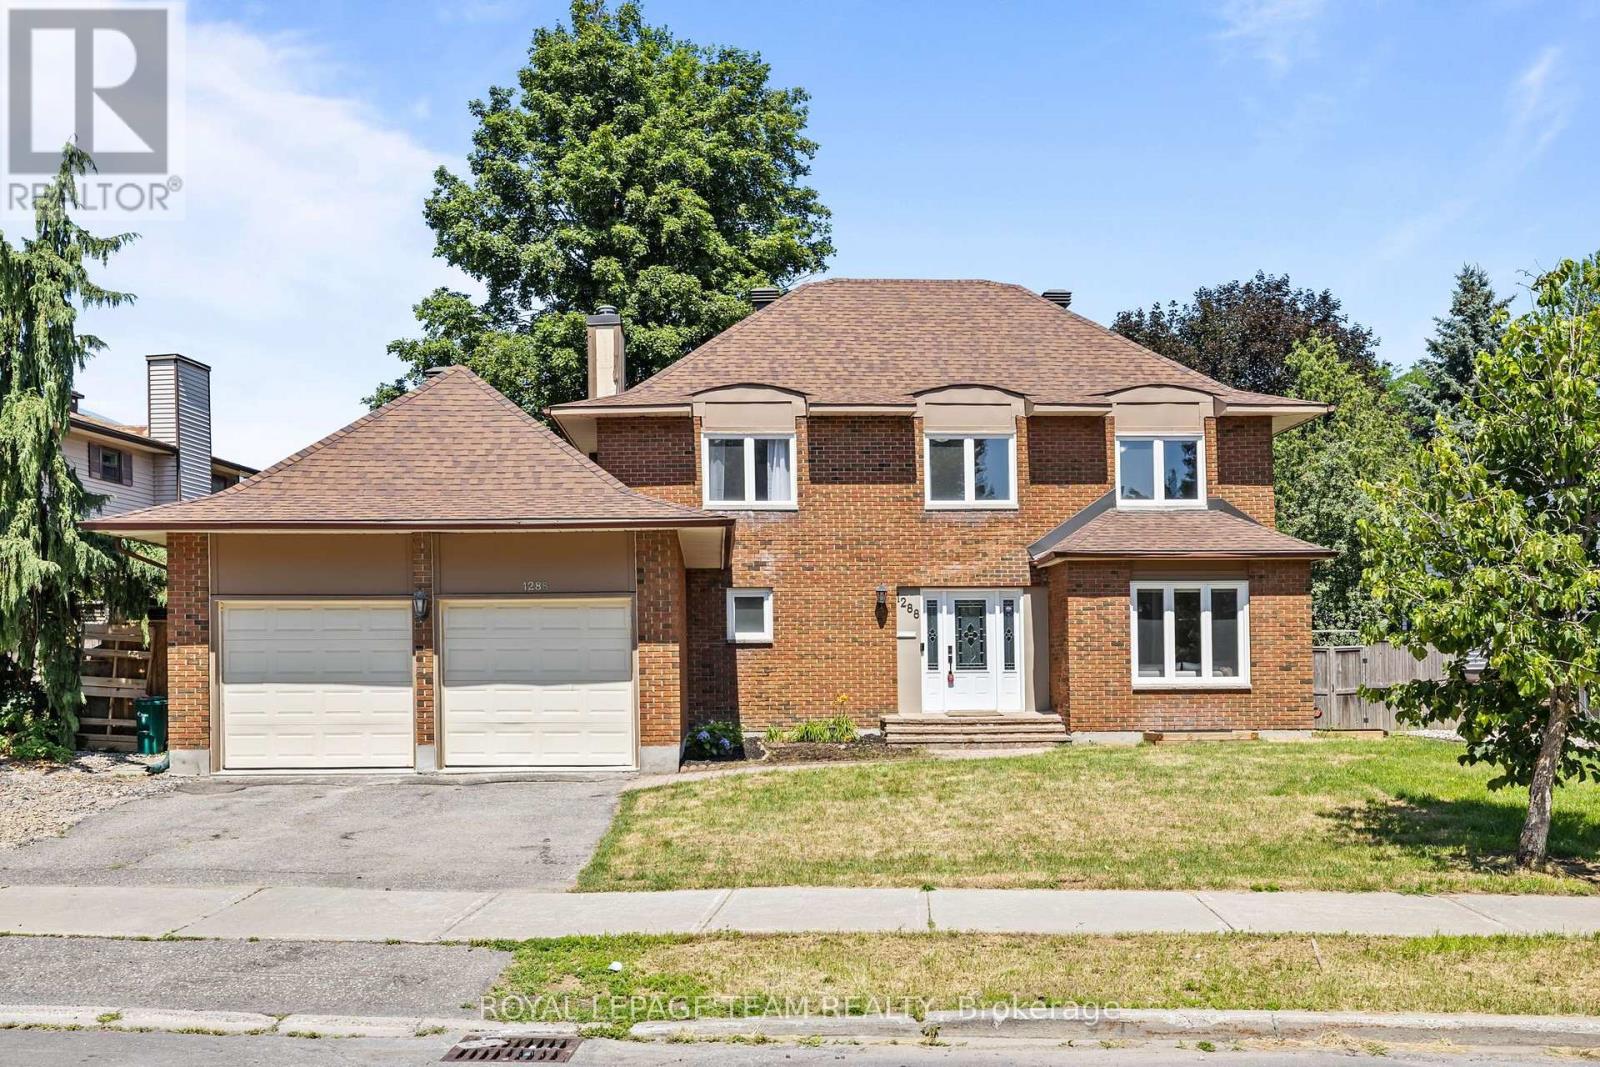
PREPARE TO FALL IN LOVE! Welcome to 1288 Plante Drive, a beautifully maintained Sandbury Saratoga model nestled in the sought-after, family-friendly neighbourhood of Hunt Club! Offering 6 bedrooms, 3.5 bathrooms, a double-car garage, main-floor laundry, and a LEGAL 2 BED 1 BATH UNIT IN THE BASEMENT! The entire home has been COMPLETELY RENOVATED (2025-2026) and 110% TURNKEY! Step inside to discover a bright, functional layout featuring hardwood flooring throughout the main level, elegant formal living and dining rooms perfect for entertaining, and a spacious eat-in kitchen overlooking the backyard. Kitchen features a newly redesigned LAURYSEN kitchen with stunning quartz countertops, tons of cabinetry, high-end appliances, and bar seating! The inviting family room is the heart of the home, complete with a cozy wood-burning fireplace and patio doors leading to your private outdoor retreat. Upstairs, the generous primary suite offers a walk-in closet and a private 4-piece ensuite with glass shower & soaker tub. Three additional spacious bedrooms and a full bathroom provide ample room for a growing family or overnight guests. The basement offers a legal 2 bedroom 1 bathroom unit with SEPARATE ENTRANCE, own laundry, and rental potential of $2300/month! The backyard is an oasis featuring tons of privacy, newly laid interlock, custom shed, gazebo, and deck! Ideally located close to parks, schools, shopping, restaurants, public transit, and everyday amenities, this exceptional home offers the perfect blend of space, comfort, and convenience. Whether you're looking for a multi-generational home, have a large family, or want to make lots of rental income, this home is perfect you! (id:66888)
B - 1552 Beaverpond Drive
Ottawa, Ontario
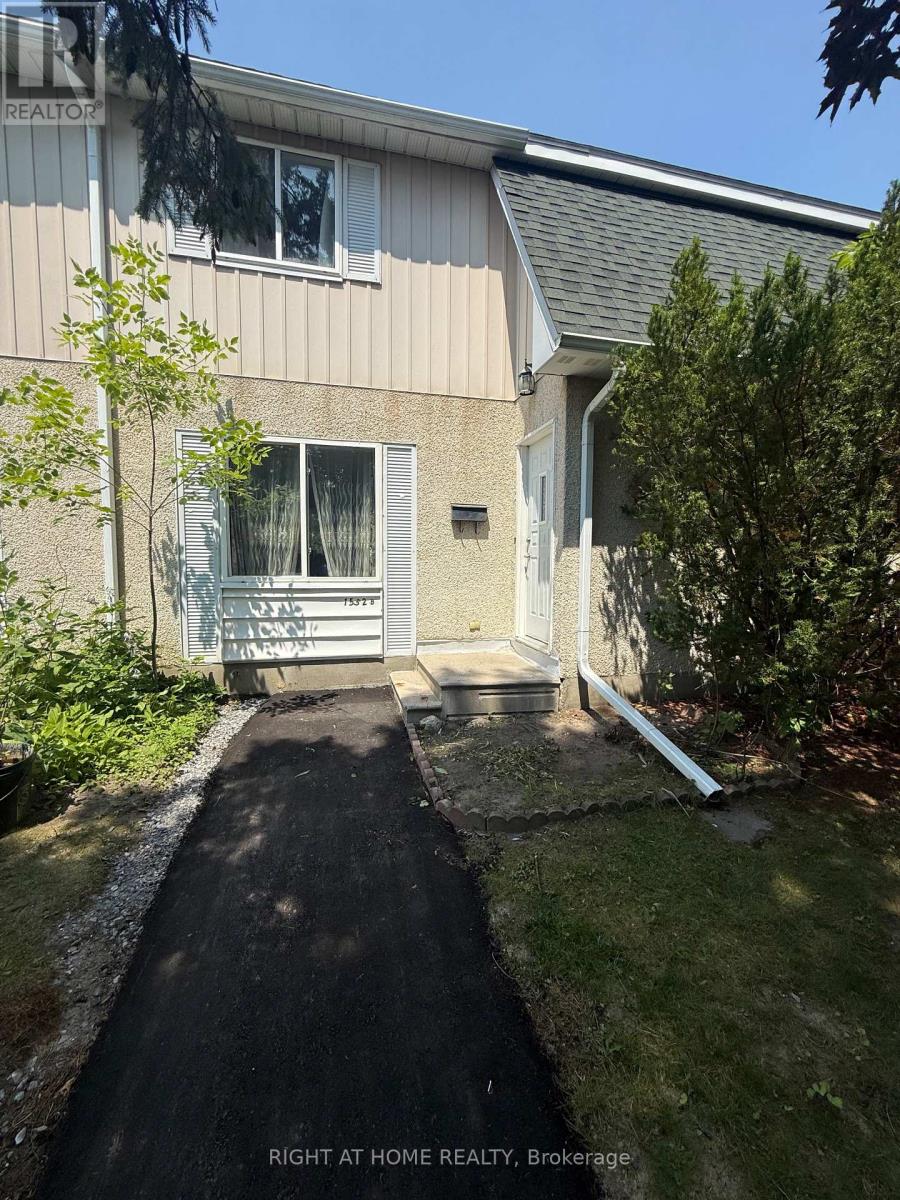
Welcome to Beaverpond. This Lovely affordable and well located 3 bedroom Townhome is perfect for first time home buyers, Investors or those looking to downsize. The open concept living and dining area leads to a fenced in yard. The partially finished lower level features a Rec room as well as laundry and storage. The second floor offers 3 generous sized bedrooms and main bathroom. Located in Pineview area close to public transit, shopping, schools, parks shopping and much more. Get ready to create lots of memories in your...Home sweet home! PETS PERMITTED (id:66888)
72 St. Andrew Street
Ottawa, Ontario
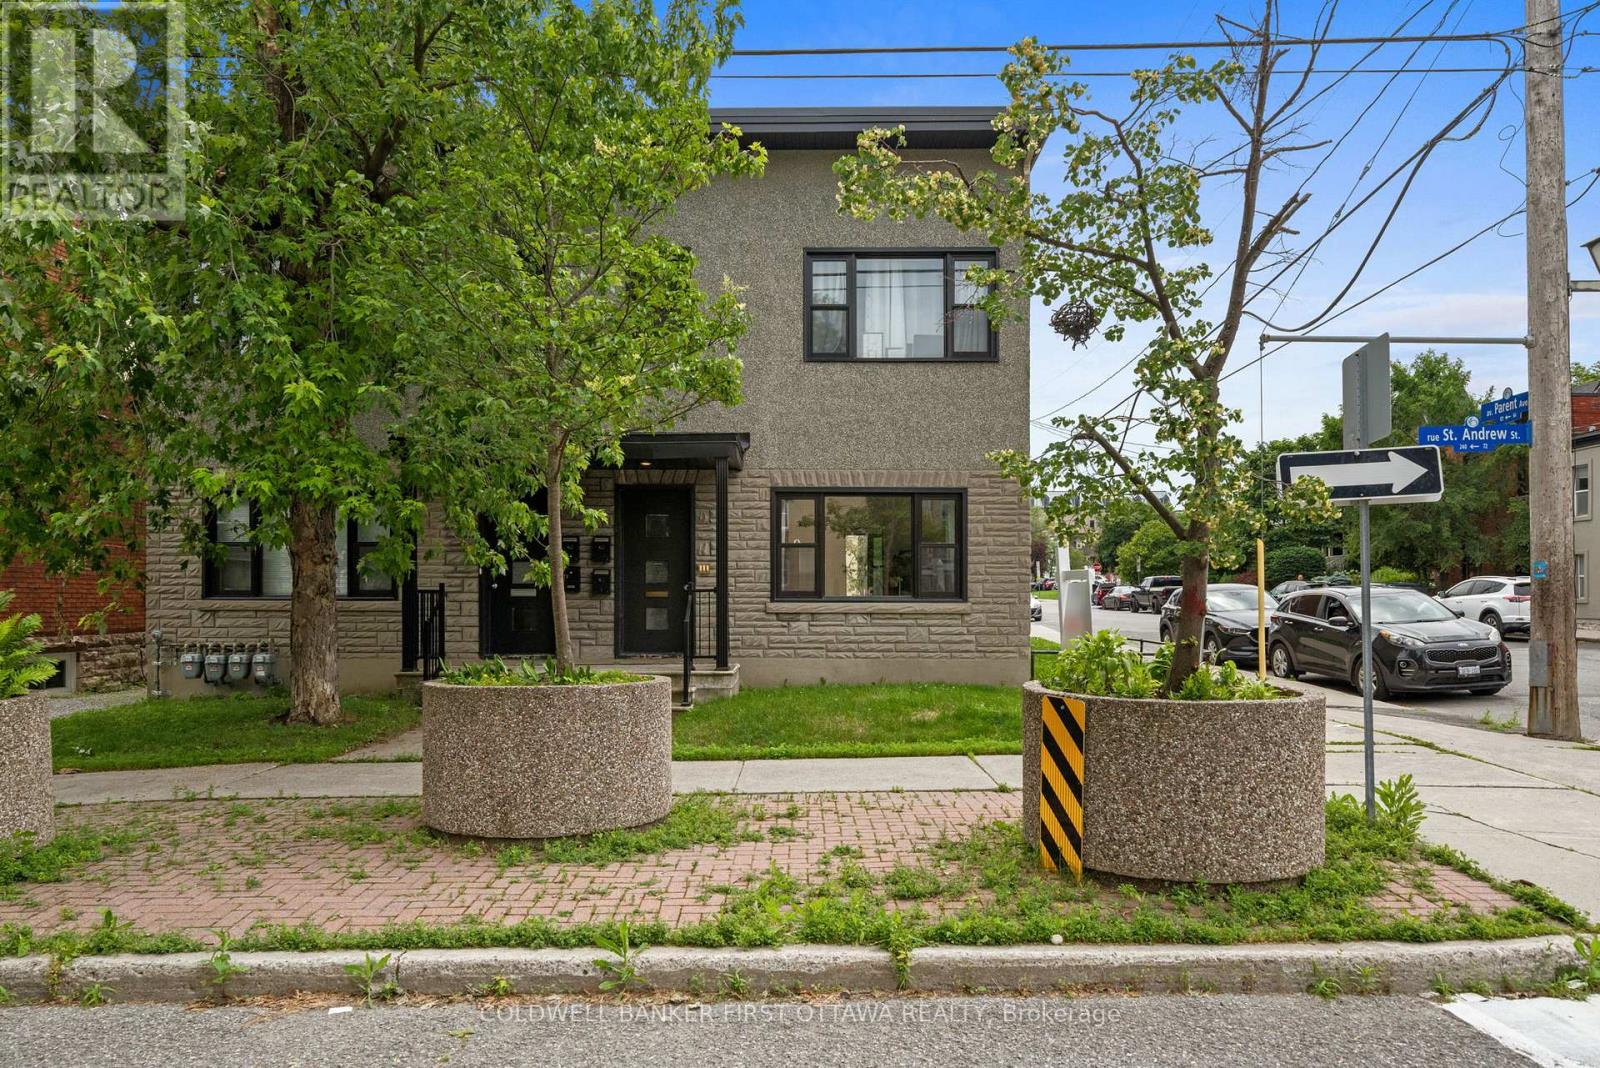
Incredible opportunity to live in one of Ottawa's most sought after & walkable neighbourhoods! Located in the heart of the Byward Market, this maintenance-free 1 Bed 1 Bathroom apartment is ideal for busy professionals, downsizers, or anyone looking to embrace a low-maintenance lifestyle without sacrificing quality or location. Fully furnished unit with in-suite laundry and includes a private outdoor parking space. Spend less time on upkeep and more time enjoying everything Ottawa's most vibrant neighbourhood has to offer. Location doesn't get better than this. With an incredible 97/100 walkability score, you're steps from the bustling shops, restaurants, cafes, and nightlife of the ByWard Market. Commuting is a breeze with quick access to public transit, and you're just minutes from all major employers including: Bruyere Hospital, Royal Canadian Mint, National Gallery of Canada, Global Affairs, National Research Council of Canada, other government offices and the downtown core. In addition, quick access via Macdonald-Cartier Bridge or Alexandra Bridge to Gatineau, for wonderful restaurants, Jacques Cartier Park and additional employers of the Canadian Museum of History and Place du Portage. Enjoy leisurely strolls to the Rideau Canal, Major's Hill Park, and the Ottawa River pathways, or explore the local farmers' market, boutique shopping, and some of the city's best dining right outside your door. Rideau Centre which has Farmboy, Goodlife and loads of retail and amenities including and new Eataly Store coming soon, is creating a lot of buzz for the Byward Market. Water is included- Gas & hydro are additional, paid by tenant. Available Immediately. No Pets. No Smoking. No student tenants. Contact your Realtor to book a showing. Email gianluca-pallotta@coldwellbanker.ca with any questions. (id:66888)

50 B Fifth Street W
South Dundas, Ontario
LOCATION CONVENIENCE LIFESTYLE - Welcome to this charming semi-detached home at 50B Fifth Street West in Morrisburg, an ideal opportunity for first-time buyers, downsizers, or anyone seeking easy, low-maintenance living in a walkable riverside community. Thoughtfully designed with comfort in mind, the main level features 2+1 bedrooms and a well-appointed 4-piece bath, all enhanced by a bright open-concept layout and large windows that fill the home with natural light. The functional floor plan offers the ease of single-level living, while the finishedbasement provides excellent flexibility with a spacious additional bedroom or recreation area and the potential for a fourth bedroom, with egress windows already in place. Recent mechanical updates include a NEW combi boiler system installed in 2026, offering efficient heating and on demand hot water. Step outside to a private rear deck, perfect for summer barbecues, morning coffee, or relaxed entertaining, all set against the backdrop of a quiet street with no rear neighbours for added privacy and tranquility. Double parking ensures everyday convenience for homeowners and guests alike. Perfectly positioned for an active and convenient lifestyle, this home is just a short walk or bike ride to the St.Lawrence River, beach, boat launch, parks, local shops, restaurants, medical clinics, library, arena, curling club, and the renowned Upper Canada Playhouse. A rare blend of comfort, location, and lifestyle in one turnkey package. A virtual tour, additional interior photographs and detailed floor plans are available online. (id:66888)
10 Manning Road
South Stormont, Ontario
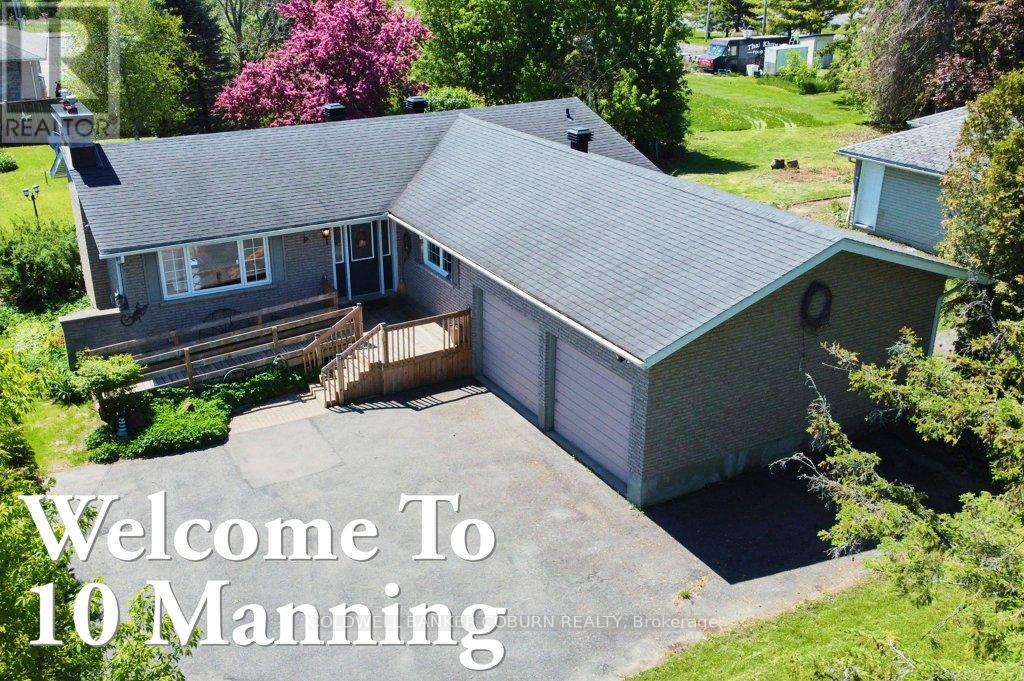
Welcome to 10 Manning Road in the welcoming community of Long Sault. This charming all-brick bungalow is set on a generously sized lot and offers a wonderful blend of comfort, space, and family-friendly living. Step inside to a bright and inviting main level featuring three bedrooms and a functional layout designed for everyday living. The living and dining area is filled with natural light from large windows, creating a warm and airy atmosphere. A vaulted ceiling and cozy fireplace in the living room add character and make it the perfect space to gather with family and friends. With over 1,400 sq. ft. above grade, this home provides plenty of room for growing families or those seeking the ease of single-level living. The partially finished basement offers additional flexible space ideal for a recreation room, home office, or hobbies, along with the convenience of an extra bathroom. Outside, enjoy the peaceful backyard complete with a deck-perfect for summer barbecues, relaxing evenings, or watching the kids play. A private double driveway and attached two-car garage provide ample parking and storage, along with a handy garden shed. Ideally located just minutes from the St. Lawrence River, beaches, parks, marinas, and schools, and with easy access to Highway 401, this home offers a lifestyle that blends small-town charm with everyday convenience. UPGRADES: 2005 aluminum wiring removed and replaced with copper; 2016 new furnace and central A/C; 2018 new eavestrough and leaf guard as well as new washing machine; 2023 new "Liberty" backup sump pump as well as new refrigerator; 2024 eavestrough and leaf guard repair; 2025 new hot water heater (owned). A wonderful opportunity to settle into a friendly, family-oriented neighbourhood-this is a place you'll be proud to call home. Be sure to explore the virtual tour and review the additional photos and floor plans to fully appreciate all this property has to offer. (id:66888)
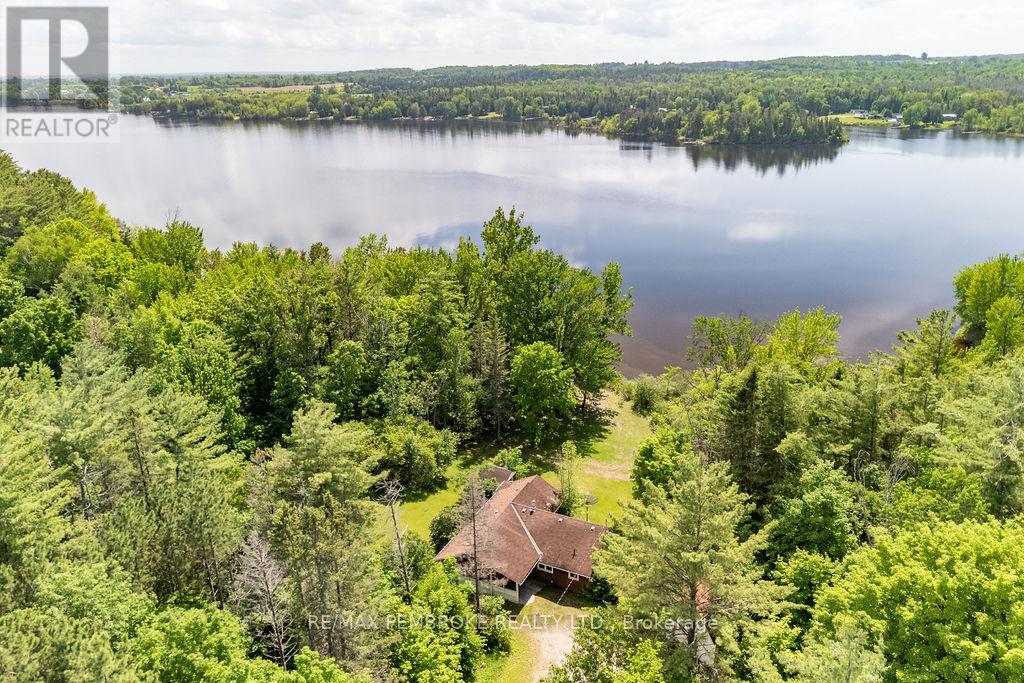
126 Hilltop Drive
Whitewater Region, Ontario
Looking for a private get away on the Ottawa River? Nestled on a sprawling 3.27-acre lot, this two-bedroom home offers the ultimate getaway experience while still being just a stone's throw from the conveniences of town. Surrounded by mature trees with no visibility from the road, you'll enjoy all the peace and quiet you desire. Enter to a bright kitchen and dining area that flows seamlessly into the living room which has patio doors to a sun room overlooking the river. Two bedrooms and two washrooms complete the main floor. The gently sloping lot leads you to the picturesque Ottawa River, perfect for boating enthusiasts and fishing aficionados or simply enjoying the breathtaking views. A detached garage provides tons of storage perfect for storing your kayak, fishing gear, or any outdoor equipment. It also has a loft area that can be utilized for even more storage or as a creative space. This private spot is perfect for a relaxing getaway or could easily be transformed into your dream retirement home. The home is vacant and easy to show. (id:66888)
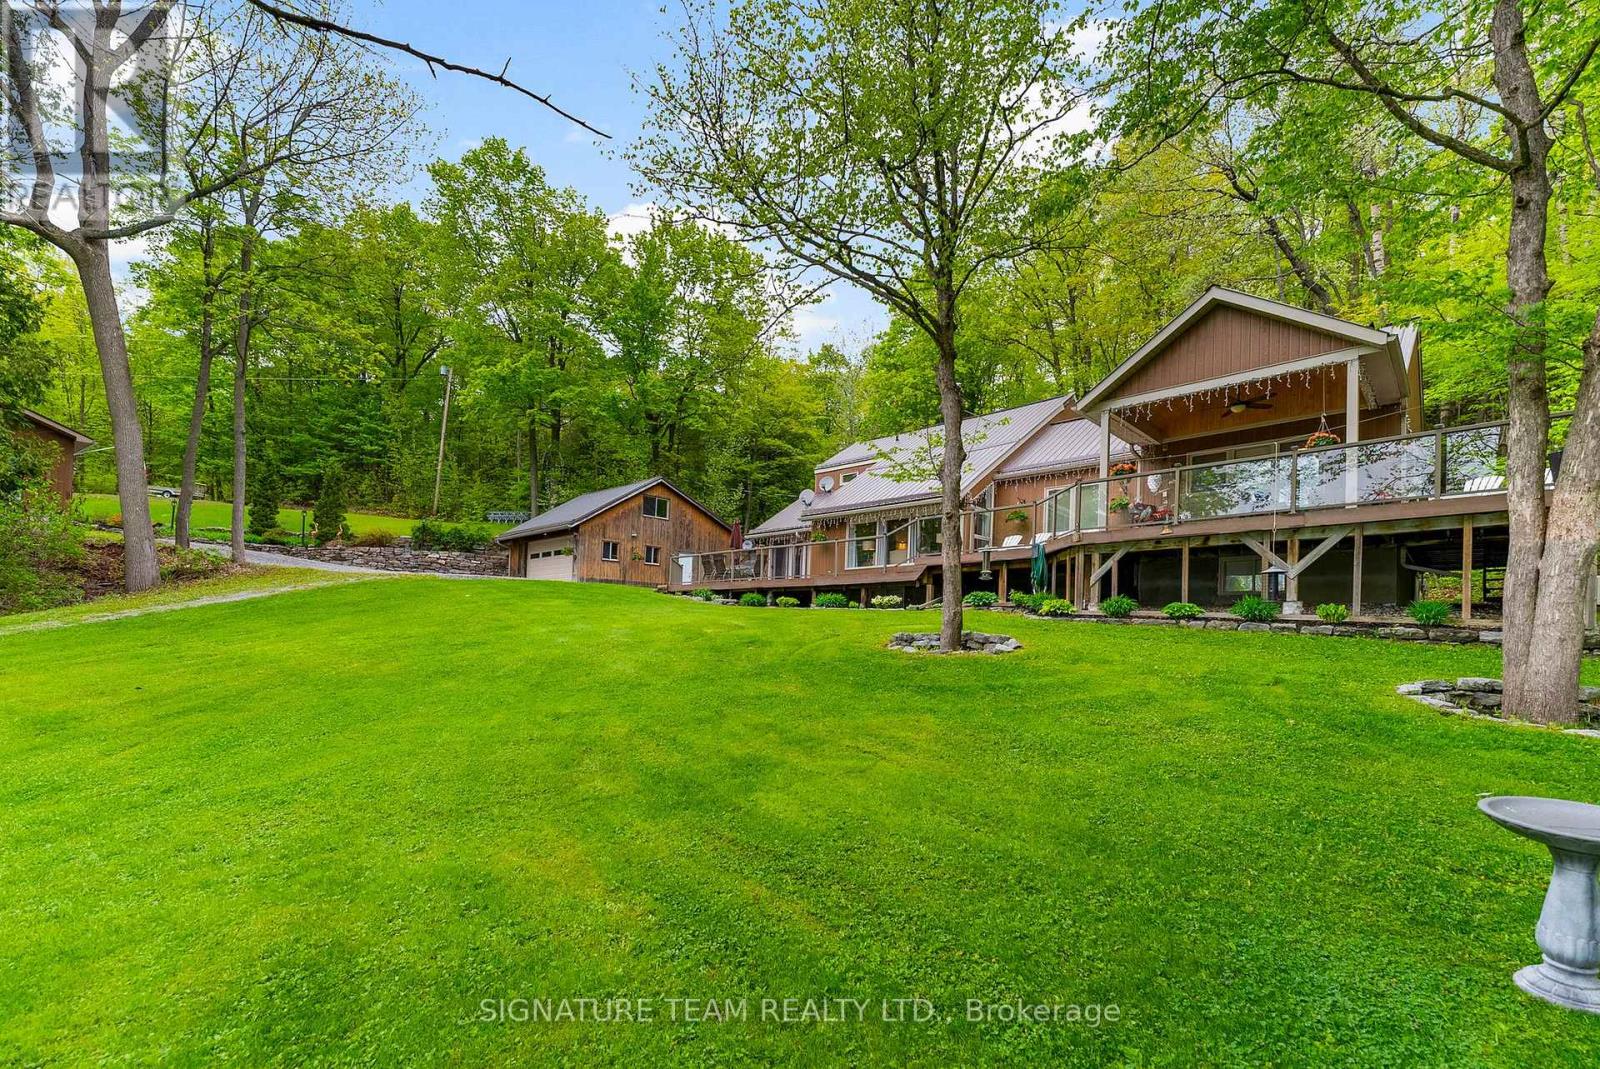
585b Two Mile Trail
Whitewater Region, Ontario
Imagine waking up to waterfront views in the morning. This is truely exceptional waterfront estate on Muskrat Lake. Sprawling across a magnificent private 5 acres, this property boasts an impressive 500 ft of sandy beach with highly sought-after south east exposure, offering breathtaking sunrises and sun-drenched afternoons. This custom-built home is designed for both grand entertaining and intimate family living. With 6 generously sized bedrooms, and 3 full bathrooms,one with jetted soaker tub, there's abundant space to accommodate a large family or guests, along with dedicated areas perfect for multiple home offices each boasting inspiring views of the tranquil lake. The luxurious custom ensuite is a private oasis, providing a spa-like escape within your own home. Privacy galore.Wrap-around deck invites you to the panoramic lake vistas, while the covered gazebo offers charming spot for all fresco dining or simply enjoying the gentle breeze. For ultimate relaxation, unwind in the screened hot tub room, perfect for year-round enjoyment. Ample Storage and versatility beyound the main residence, this estate offers exceptional utility.An extra bunkie provides versatile space, ideal for a private guest suite, an art studio, or a quiet retreat. Car enthusiasts and outdoor adventurers will rejoice in the two double detached garages; one for vehicles and the other for all your recreational toys, from boats to ATVs. Embrace the Muskrat Lake Lifestyle with its vibrant hub for outdoor enthusiasts. Known for excellent fishing( pike, walleye, bass, and even lake trout!),boating, and various water sports,a paradise for love of water. The charming town of Cobden is nearby, offering local amenities, Pembroke and Renfrew are just a short drive away. This is more than just a home; it's an opportunity to own a piece of Paradise.Addition 2012 has central Air/infloor heat. The older part of home has heat pump. Cummings generator ensures constant power for entire home. (id:66888)
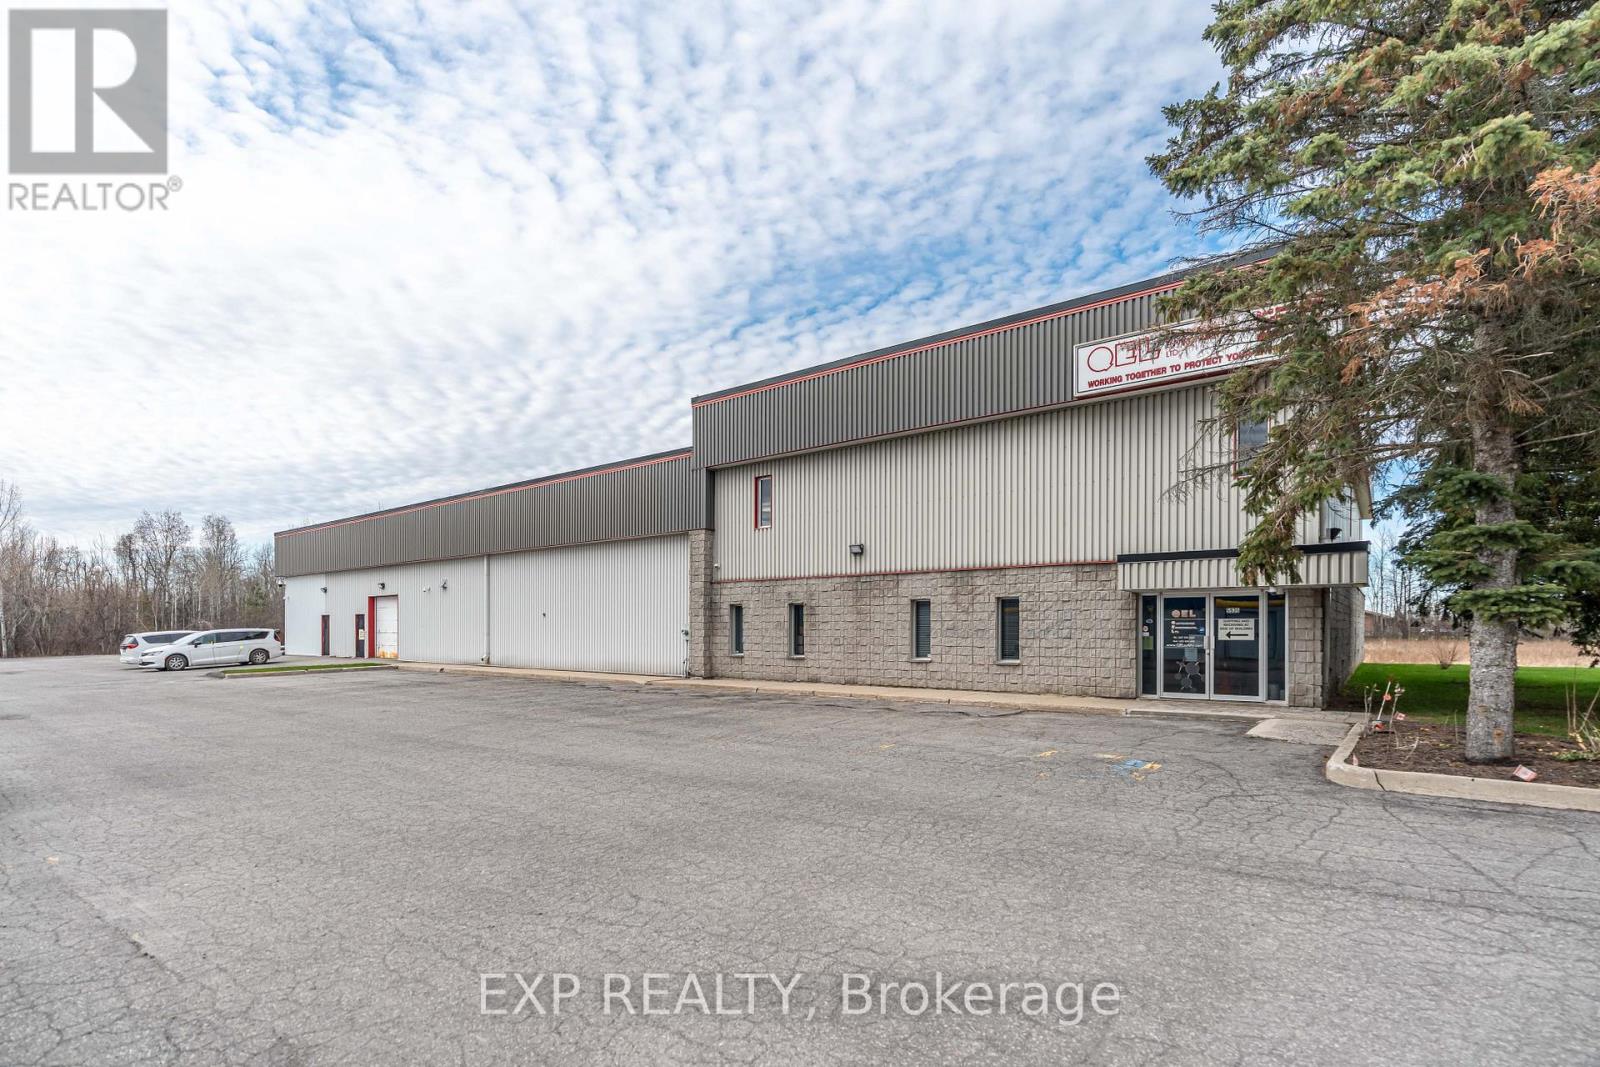
5935 Ottawa Street
Ottawa, Ontario
Position your business for success at 5935 Ottawa Street in the rapidly growing community of Richmond, Ontario. This versatile property offers approximately 17,200 sq. ft., including 9,200 sq. ft. of industrial/warehouse space with 14' clear height to metal deck ceiling, and 8,000 sq. ft. of office space across two floors. Available fully vacant, it's ideal for an owner-occupier or investor, with a flexible layout that can potentially accommodate multiple tenants. The building sits on 2.1 acres, providing ample space for parking, outdoor storage or future expansion, and features 600-volt, 200-amp service along with an energy-efficient geothermal heating and cooling system serving the entire space. Additional highlights include two sets of men's and women's washrooms, a dedicated lunchroom, newer roof and HVAC units. A great opportunity to secure a functional industrial asset in a growing area with strong potential! (id:66888)
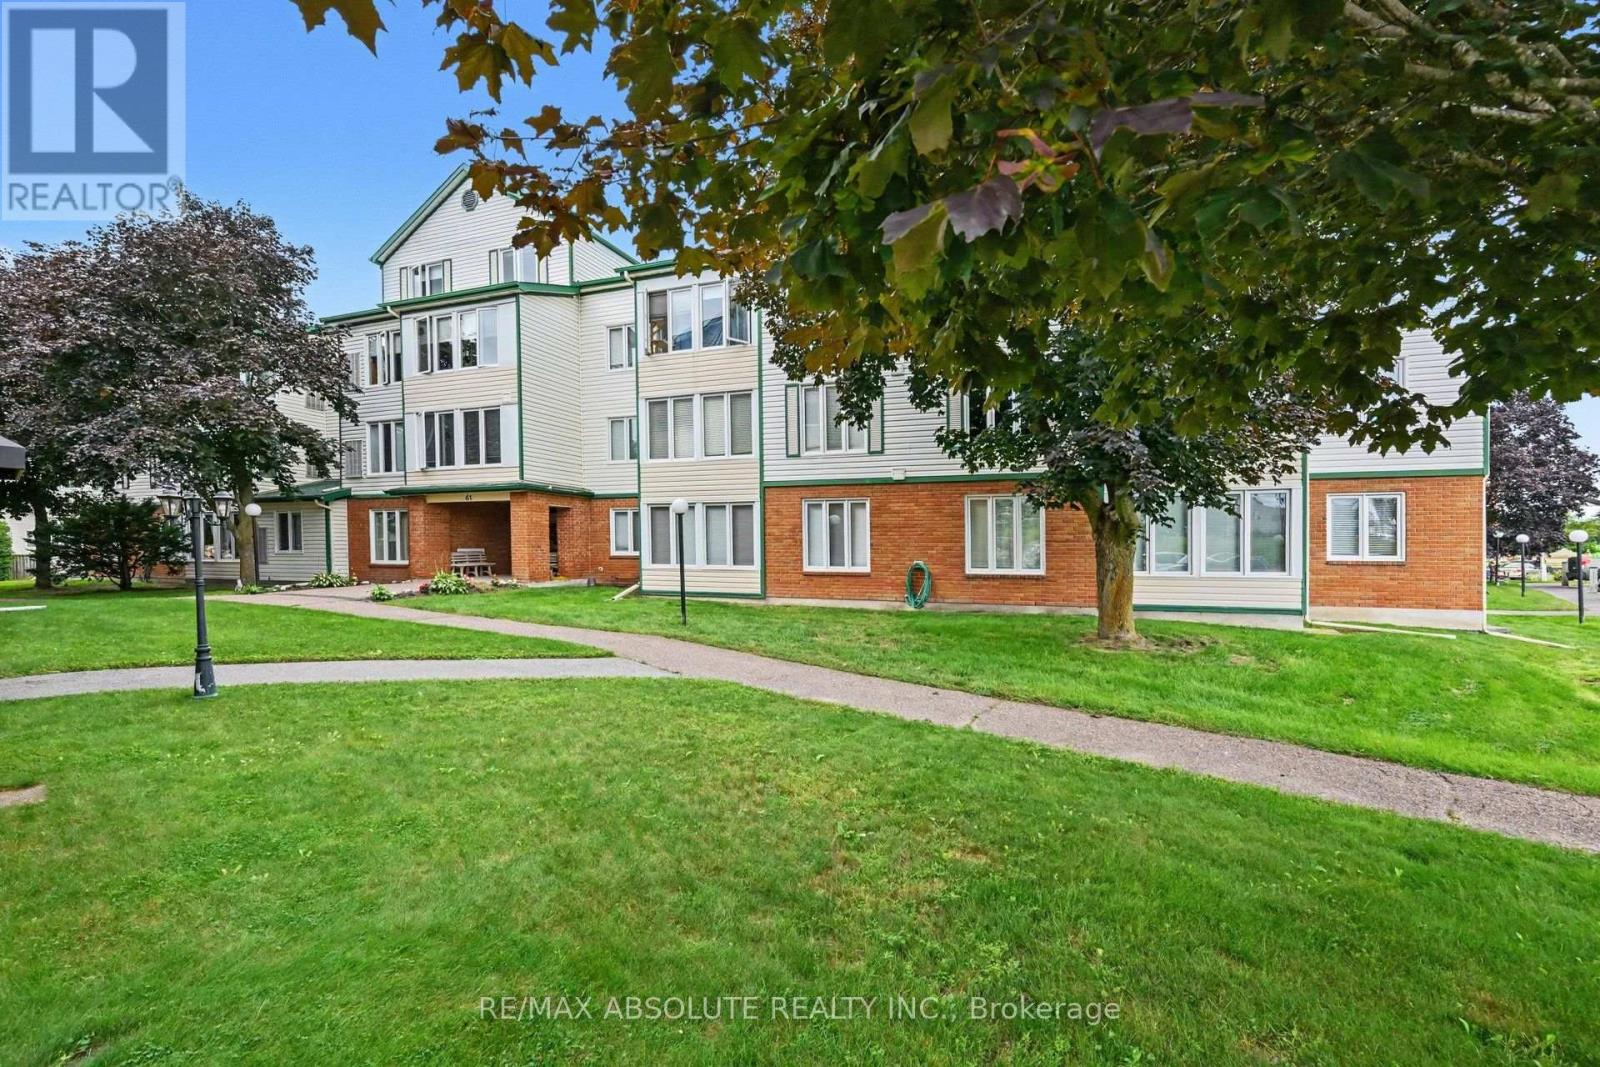
206 - 61 Jack Crescent
Arnprior, Ontario
Welcome to 206-61 Jack Crescent, a beautifully renovated one-bedroom condo ideally located near the Madawaska River and historic downtown Arnprior. This spacious, move-in-ready unit has been thoughtfully updated throughout, offering a stylish blend of comfort and modern finishes.New luxury vinyl flooring flows throughout the condo, complemented by an additional layer of ceiling drywall, new pot lights and fresh paint, creating a bright and inviting living space. The updated kitchen features new shaker-style cabinetry, modern hardware and soft-close European-style hinges-a welcoming space to cook, entertain and gather with family and friends. Additional improvements include updated electrical plugs and switches and a new bathroom vanity.Enjoy the convenience of a well-maintained condominium with excellent amenities, including a guest suite available to rent for $25 per night, meeting/party room, fitness/workout space, storage space and exclusive parking.If you're looking for a spacious one-bedroom condo with modern upgrades, low-maintenance living and convenient amenities, this one checks all the boxes. Located close to the Madawaska River, downtown Arnprior, shopping, restaurants, parks and local amenities. All that's left to do is unpack and enjoy!24-hour irrevocable on all offers. (id:66888)
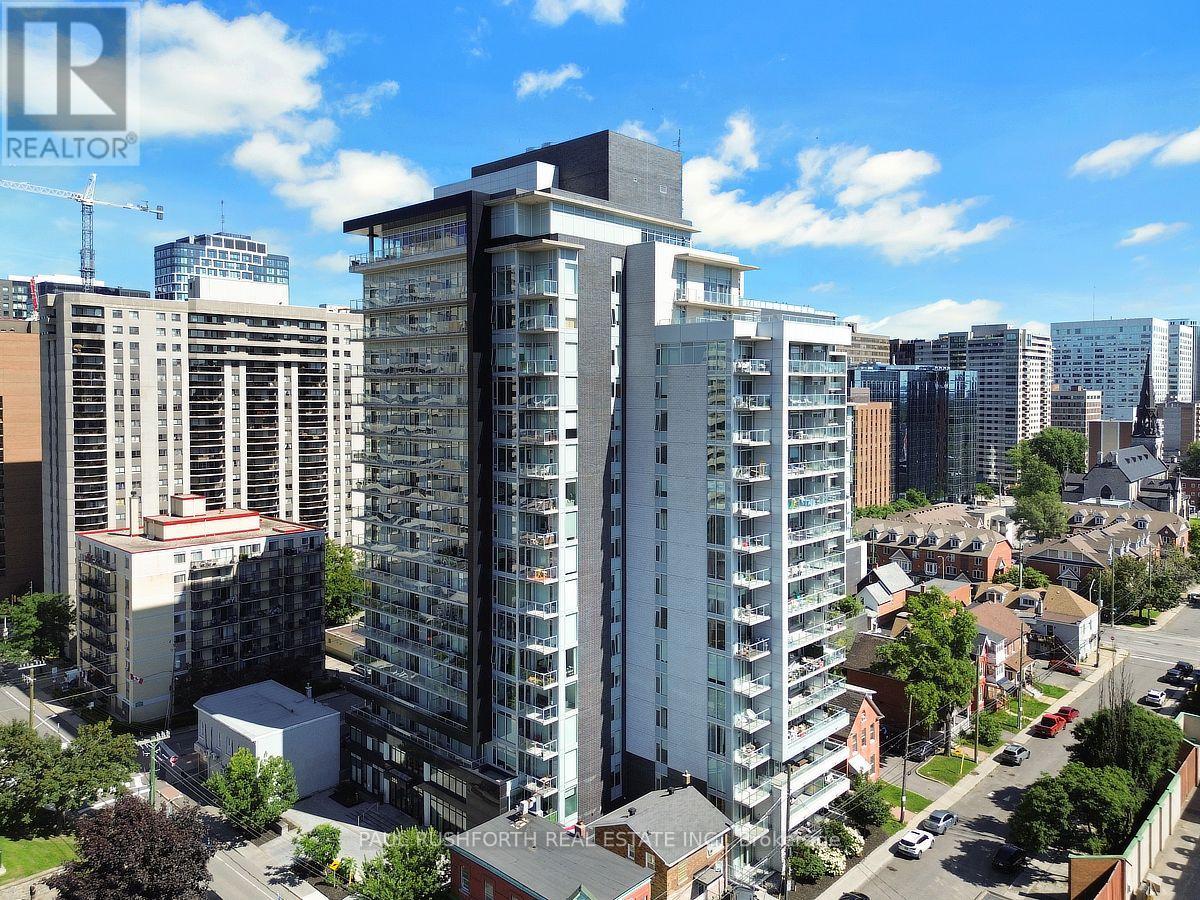
1310 - 255 Bay Street
Ottawa, Ontario
Located in the heart of Centretown, The Bowery by Richcraft offers one of downtown Ottawa's most desirable lifestyles, just steps to the Lyon LRT Station, Parliament Hill, the financial district, restaurants, cafés, shopping, and the Rideau Canal. Residents enjoy an exceptional collection of amenities including a rooftop indoor pool, fitness centre, sauna, party room, outdoor terrace with BBQs, guest suites and concierge service, making it one of the city's premier condominium addresses. This beautifully maintained one bedroom suite offers a bright, modern layout with quality finishes throughout and includes the rare convenience of both underground parking and a storage locker. Thoughtfully designed for comfortable everyday living, the open concept living space is complemented by a well appointed kitchen, in suite laundry and a private balcony. An outstanding opportunity to lease a stylish condominium in one of Ottawa's most sought after buildings, combining luxury amenities with an unbeatable walkable location. (id:66888)
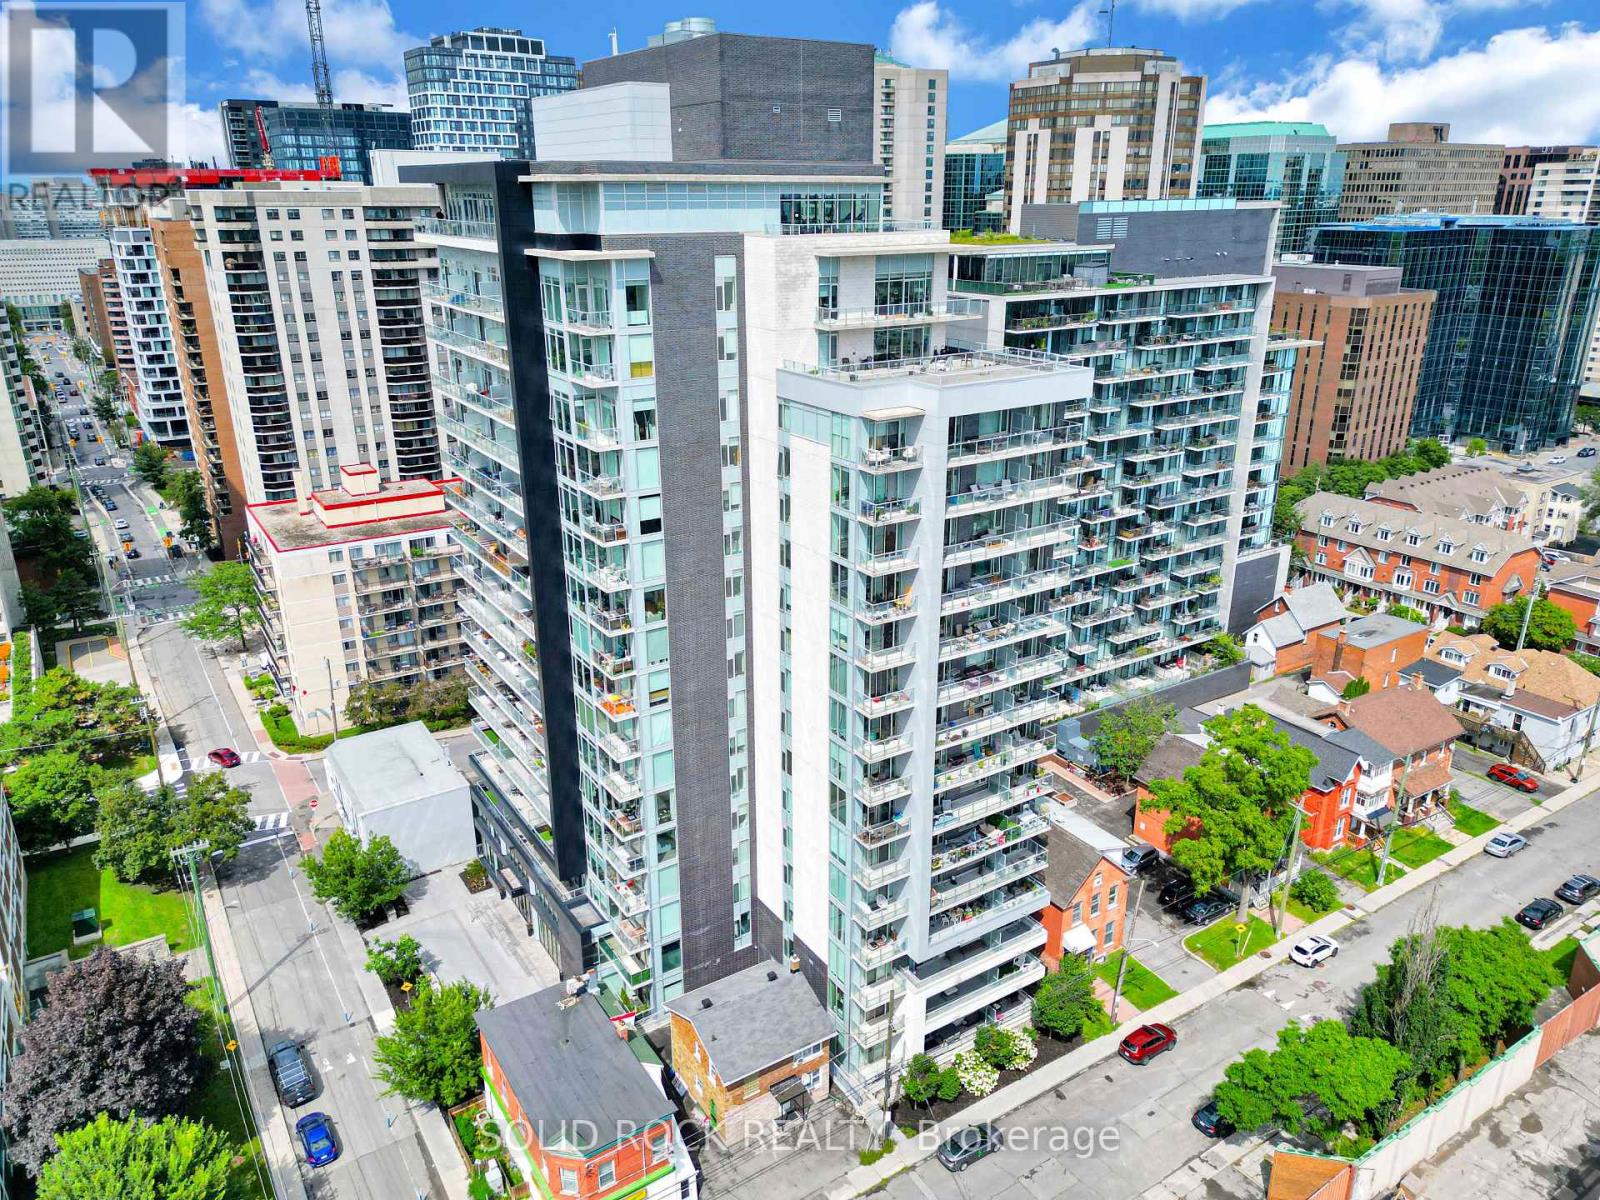
309 - 255 Bay Street
Ottawa, Ontario
Welcome to The Bowery at 255 Bay Street, where modern downtown living meets an impressive collection of rooftop amenities.This stylish studio condo offers a smart, functional layout designed to maximize space and flexibility. The modern kitchen features sleek cabinetry, stainless steel appliances and plenty of workspace, while the open concept living area easily transitions from day to night with a convenient Murphy bed. In-suite laundry and a contemporary full bathroom complete this efficient urban home. What truly sets The Bowery apart is the lifestyle. Head to the rooftop and enjoy an outstanding collection of amenities, including an indoor swimming pool, sauna, fully equipped fitness centre, party room and outdoor rooftop patio, all with impressive views overlooking downtown Ottawa. Whether you're starting your morning with a workout, relaxing by the pool or entertaining friends on the rooftop, everything is just an elevator ride away. Located in the heart of downtown Ottawa, you're within walking distance of Lyon LRT Station, Parliament Hill, the business district, restaurants, cafés, shopping and everyday conveniences. Leave the car behind and enjoy everything the city has to offer right outside your door. This property is an excellent opportunity for a young professional, first-time buyer, investor, student or executive looking for an Ottawa pied-à-terre. It could also be a smart alternative for parents looking to purchase instead of rent while their child attends school in Ottawa. Modern living, an unbeatable downtown location and outstanding rooftop amenities. Welcome to The Bowery. (id:66888)
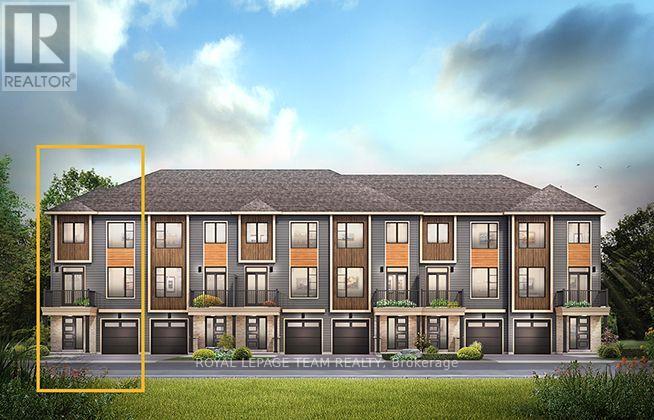
609 Cityscape Street
Ottawa, Ontario
The Dawson End is located on the end of the Avenue Townhome Block, allowing for more natural light in your home. The Dawson End has a spacious open concept Second Floor that is ideal for hosting friends and family in either the Dining area or in the Living space that is overflowing with an abundance of natural light. On the Third Floor, you have 3 bedrooms, providing more than enough space for your growing family. All Avenue Townhomes feature a single car garage, 9' Ceilings on the Second Floor, and an exterior balcony on the Second Floor to provide you with a beautiful view of your new community. Avalon Vista is conveniently situated near Tenth Line Road - steps away from green space, future transit, and established amenities of our master-planned Avalon community. Avalon Vista boasts an existing community pond, multi-use pathways, nearby future 7parks, and everyday conveniences. June 1st 2027 occupancy. (id:66888)
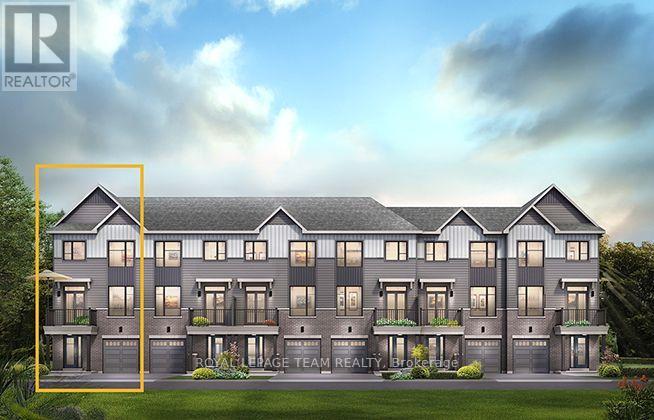
607 Cityscape Street
Ottawa, Ontario
The Dawson End is located on the end of the Avenue Townhome Block, allowing for more natural light in your home. The Dawson End has a spacious open concept Second Floor that is ideal for hosting friends and family in either the Dining area or in the Living space that is overflowing with an abundance of natural light. On the Third Floor, you have 3 bedrooms, providing more than enough space for your growing family. All Avenue Townhomes feature a single car garage, 9' Ceilings on the Second Floor, and an exterior balcony on the Second Floor to provide you with a beautiful view of your new community. Avalon Vista is conveniently situated near Tenth Line Road - steps away from green space, future transit, and established amenities of our master-planned Avalon community. Avalon Vista boasts an existing community pond, multi-use pathways, nearby future 7parks, and everyday conveniences. February 4th 2027 occupancy. (id:66888)
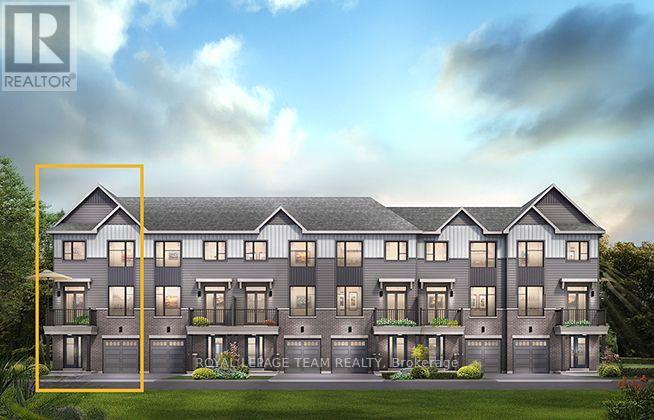
623 Cityscape Street
Ottawa, Ontario
The Dawson End is located on the end of the Avenue Townhome Block, allowing for more natural light in your home. The Dawson End has a spacious open concept Second Floor that is ideal for hosting friends and family in either the Dining area or in the Living space that is overflowing with an abundance of natural light. On the Third Floor, you have 3 bedrooms, providing more than enough space for your growing family. All Avenue Townhomes feature a single car garage, 9' Ceilings on the Second Floor, and an exterior balcony on the Second Floor to provide you with a beautiful view of your new community. Avalon Vista is conveniently situated near Tenth Line Road - steps away from green space, future transit, and established amenities of our master-planned Avalon community. Avalon Vista boasts an existing community pond, multi-use pathways, nearby future 7parks, and everyday conveniences. March 11th 2027 occupancy. (id:66888)
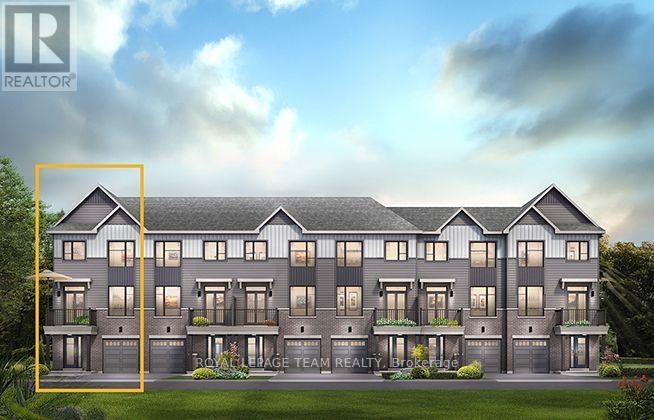
617 Cityscape Street
Ottawa, Ontario
The Dawson End is located on the end of the Avenue Townhome Block, allowing for more natural light in your home. The Dawson End has a spacious open concept Second Floor that is ideal for hosting friends and family in either the Dining area or in the Living space that is overflowing with an abundance of natural light. On the Third Floor, you have 3 bedrooms, providing more than enough space for your growing family. All Avenue Townhomes feature a single car garage, 9' Ceilings on the Second Floor, and an exterior balcony on the Second Floor to provide you with a beautiful view of your new community. Avalon Vista is conveniently situated near Tenth Line Road - steps away from green space, future transit, and established amenities of our master-planned Avalon community. Avalon Vista boasts an existing community pond, multi-use pathways, nearby future 7parks, and everyday conveniences. March 2nd 2027 occupancy. (id:66888)
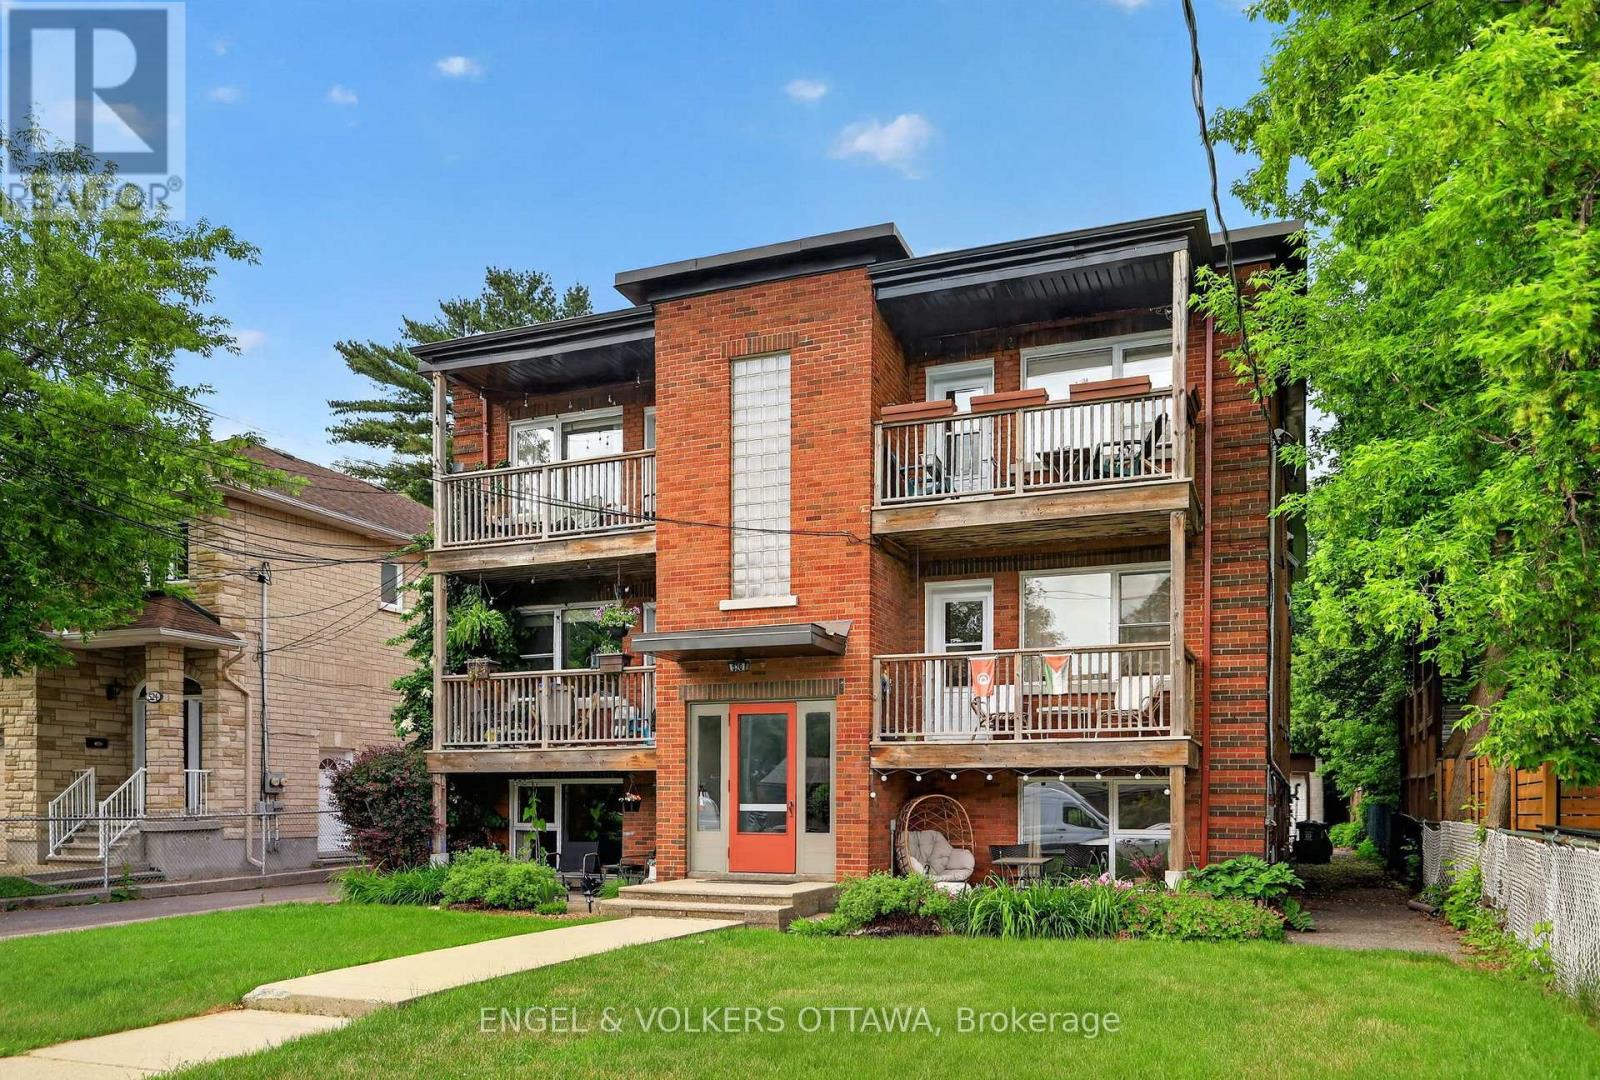
520 Hilson Avenue
Ottawa, Ontario
Rarely offered for sale, this purpose-built 6-plex is ideally located in one of Ottawa's most desirable rental neighbourhoods, just a 15-minute walk to Westboro Village and with equally convenient access to Wellington Village. Exceptionally well maintained by its owner, the property has been thoughtfully cared for over the years, with each of the six units updated. The spacious unit mix includes two 4-bedroom units, three 2-bedroom units and one 1-bedroom unit. All units feature hardwood flooring, eat-in kitchens and generous living spaces. A particularly rare feature is the 5-bay detached garage plus 3 additional surface parking areas, providing excellent parking and storage options, along with individual storage lockers for each apartment. This combination of dedicated garage space and private storage is an uncommon offering for a property of this type and location. The purpose-built building offers convenient access to all units through the front stairwell, with a separate rear stairwell providing access to the garage parking and shared paid laundry facilities. The property currently generates a strong Net Operating Income, with additional upside potential based on today's market rents. Please contact the listing agent for details regarding recent updates, current rents, projected market rents and other property features. (id:66888)
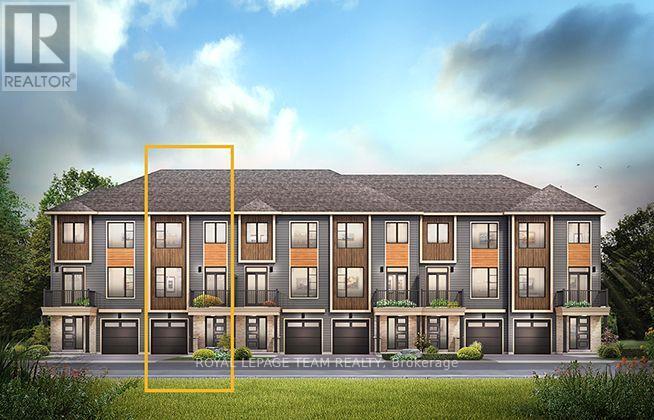
510 Swan Shore Walk
Ottawa, Ontario
The Burnaby was designed so you can have it all. The First Floor features a spacious Laundry Room and an inviting Foyer. The Second Level includes a kitchen overlooking the Living/Dining area, but also a Den, perfect for working from home, or a quiet study area. The Third Level features 2 bedrooms, with the Primary Bedroom featuring a walk-in closet. The Burnaby is the perfect place to work and play. All Avenue Townhomes feature a single car garage, 9' Ceilings on the Second Floor, and an exterior balcony on the Second Floor to provide you with a beautiful view of your new community. Avalon Vista is conveniently situated near Tenth Line Road - steps away from green space, future transit, and established amenities of our master-planned Avalon community. Avalon Vista boasts an existing community pond, multi-use pathways, nearby future 7parks, and everyday conveniences. June 22nd 2027 occupancy. (id:66888)
615 Cityscape Street
Ottawa, Ontario
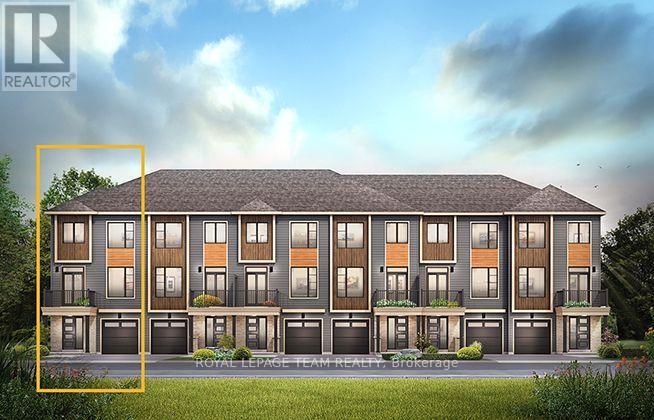
The Cambridge End is located on the end of the Avenue Townhome Block, allowing for more natural light into your home. The Cambridge has a spacious open concept Second Floor that is ideal for hosting friends and family in either the separate Dining area or in the Living space that is overflowing with an abundance of natural light. On the Third Floor, you have 2 bedrooms, and Flex Plans allow for an optional 3 piece ensuite. All Avenue Townhomes feature a single car garage, 9' Ceilings on the Second Floor, and an exterior balcony on the Second Floor to provide you with a beautiful view of your new community. Avalon Vista is conveniently situated near Tenth Line Road - steps away from green space, future transit, and established amenities of our master-planned Avalon community. Avalon Vista boasts an existing community pond, multi-use pathways, nearby future 7parks, and everyday conveniences. June 10th 2027 occupancy. (id:66888)
1034 Walkley Road
Ottawa, Ontario
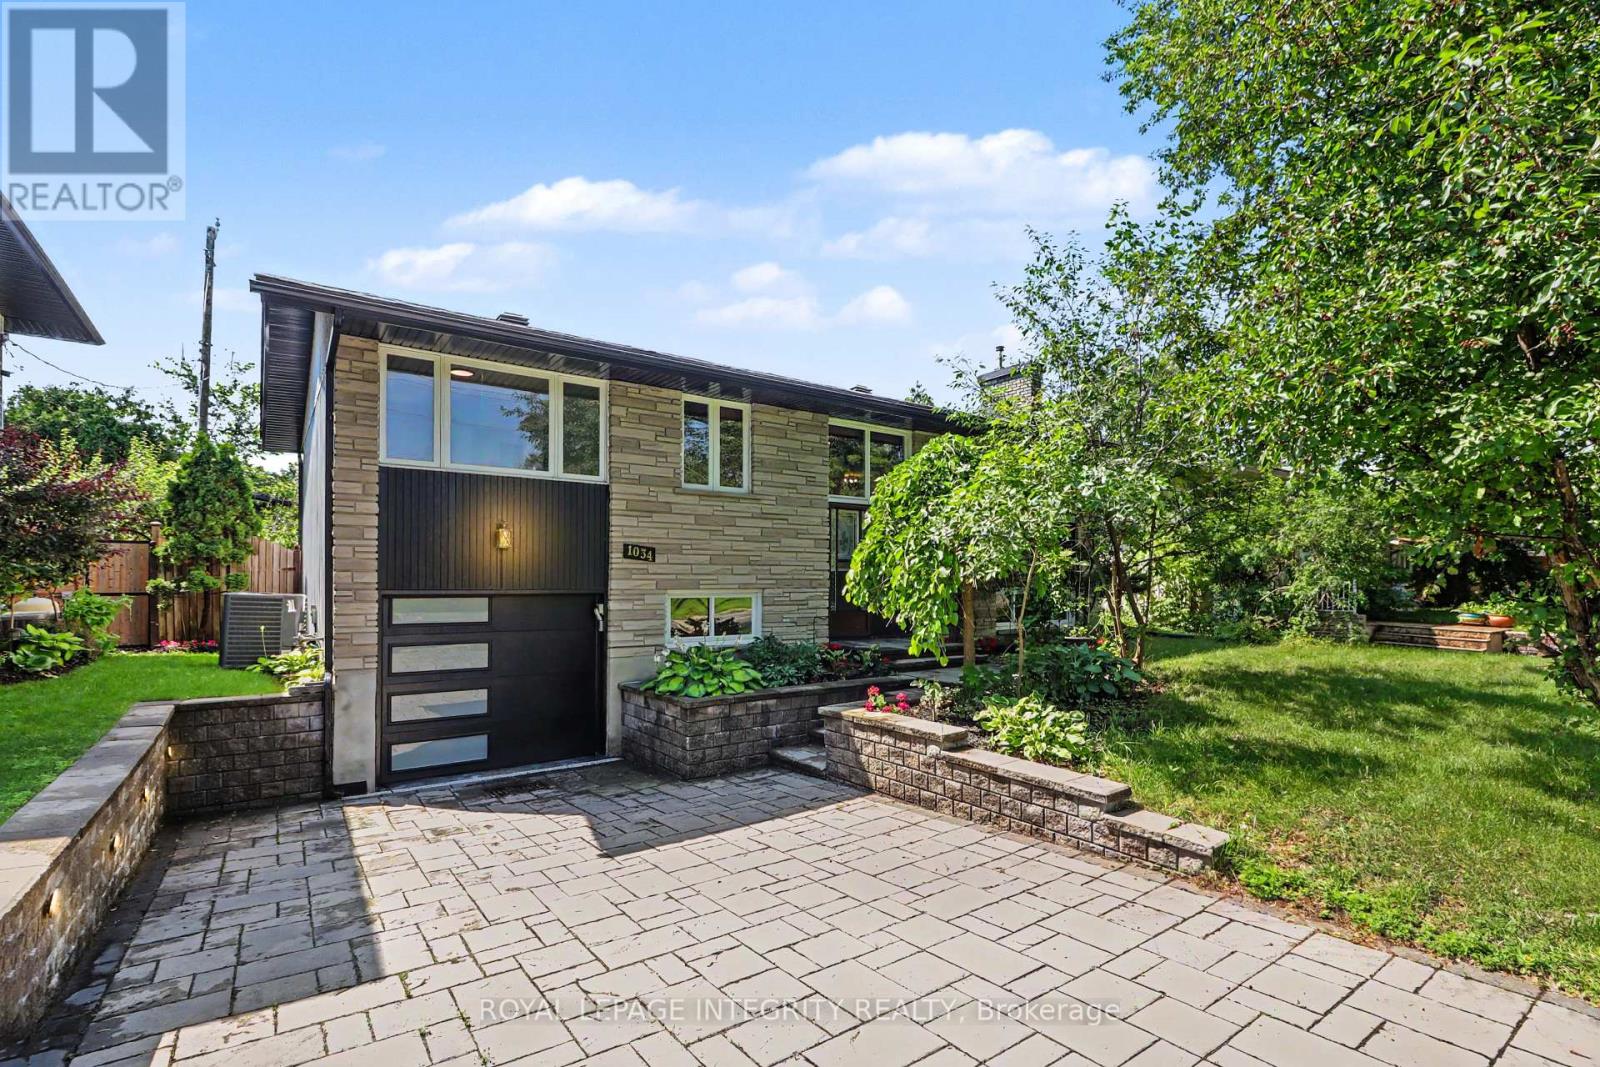
Welcome to this beautifully renovated Hi-Ranch Bungalow, boasting 3+1 bedrooms and 2 fully updated bathrooms. The spacious living room seamlessly flows into the dining area, which in turn leads to a newly renovated kitchen with plenty of cabinet space, stainless steel appliances and the backyard access. Three generously sized bedrooms and an upgraded full bathroom complete the main floor. The living, dining and bedrooms have hardwood floors that exude warmth and charm. Unwind in the lower-level family room, complete with a cozy gas fireplace. An additional bedroom and a tastefully updated 3-piece bathroom offer convenience for guests or your teenager. One-car garage and four outdoor spaces available. Step outside the backyard to enjoy the rear south-facing deck and the large private backyard. Perfectly located just steps away from the soon-to-open LRT, Bank Street, and an abundance of shops and restaurants. (id:66888)