
- 4 Bedroom
- 2 Bathroom
- 700 - 1,100 sqft
- Bungalow
- Fireplace
- Central Air Conditioning, Air Exchanger
- Forced Air
$424,900
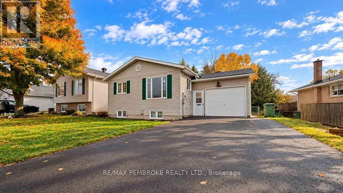
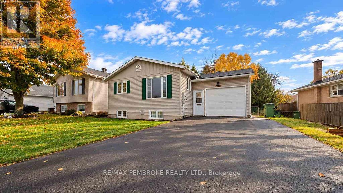
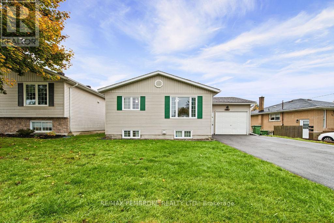
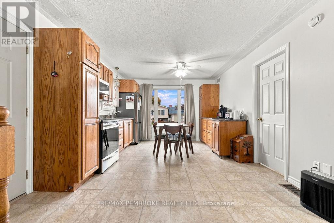
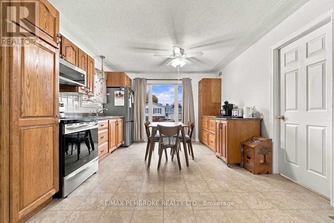
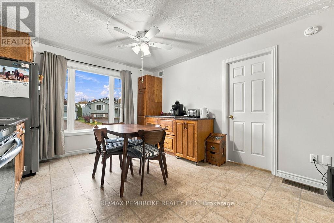
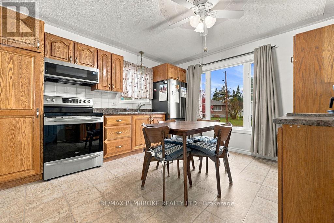
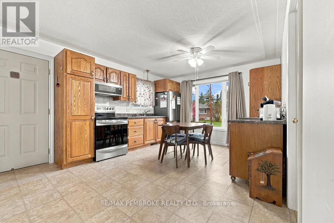
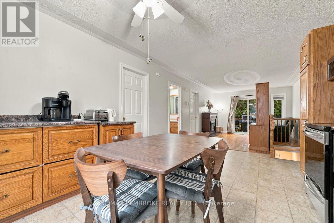
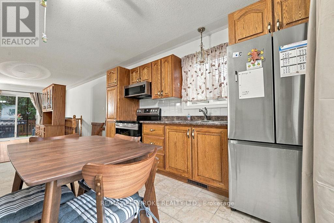
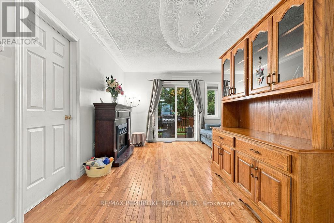
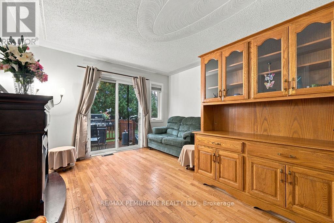
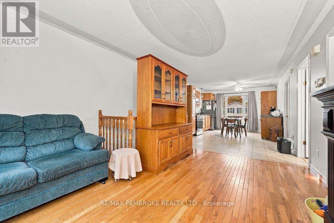
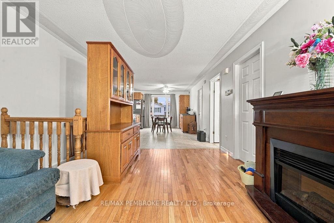
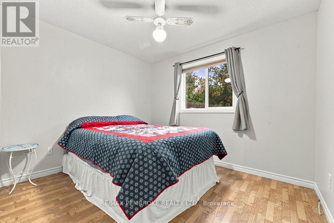
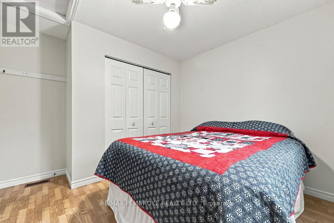
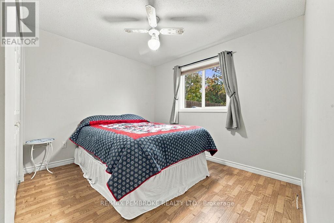
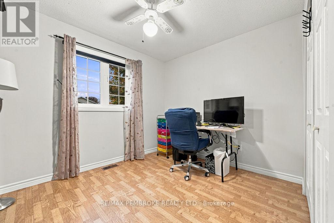
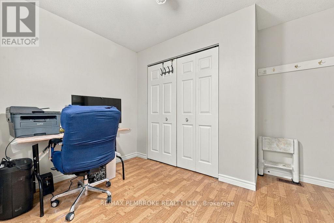
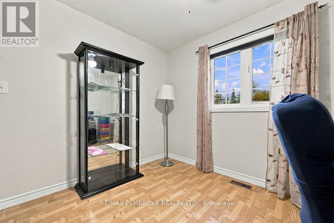
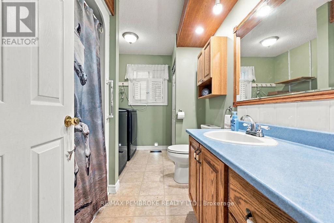
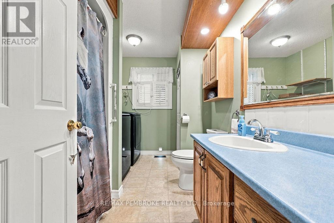
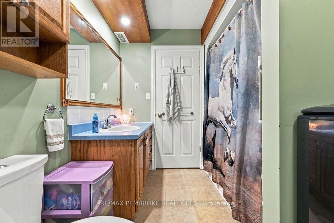
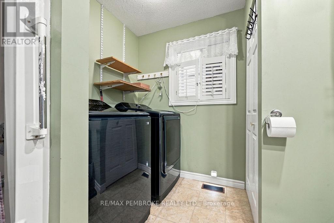
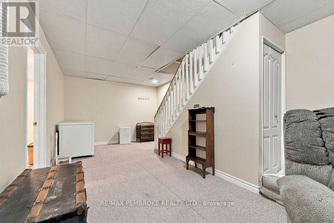
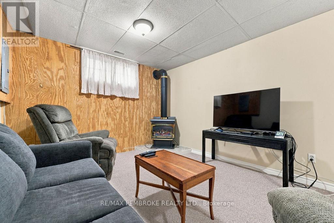
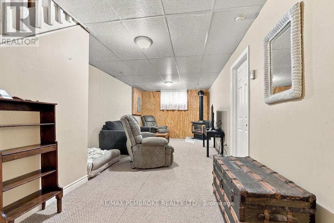
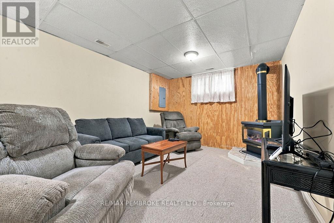
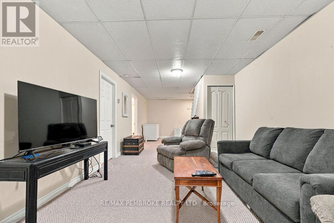
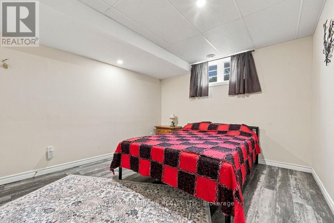
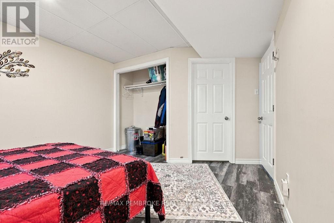
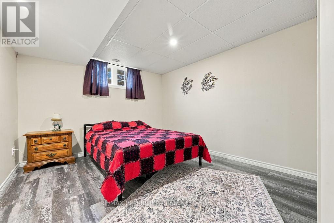
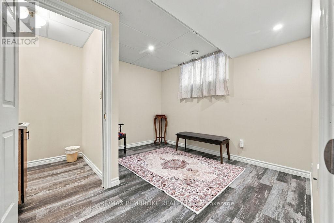
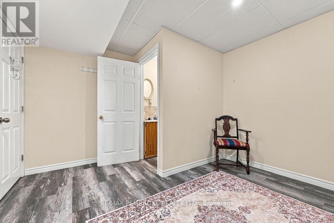
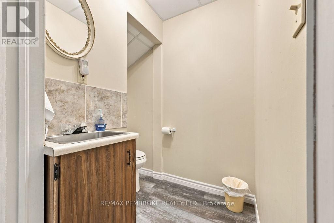
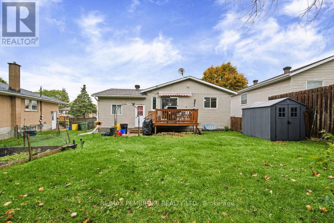
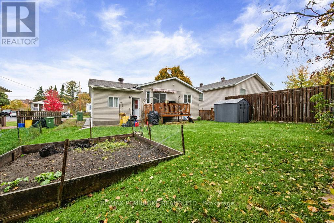
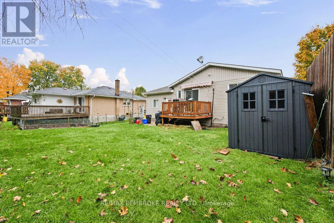
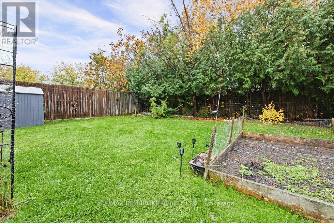
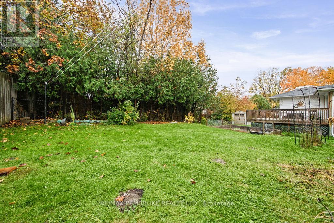
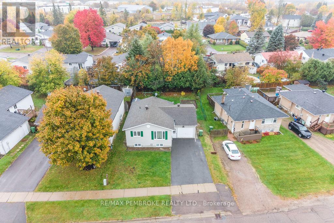
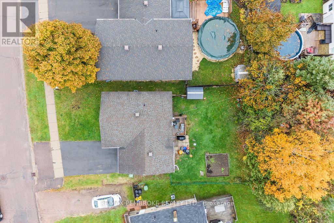
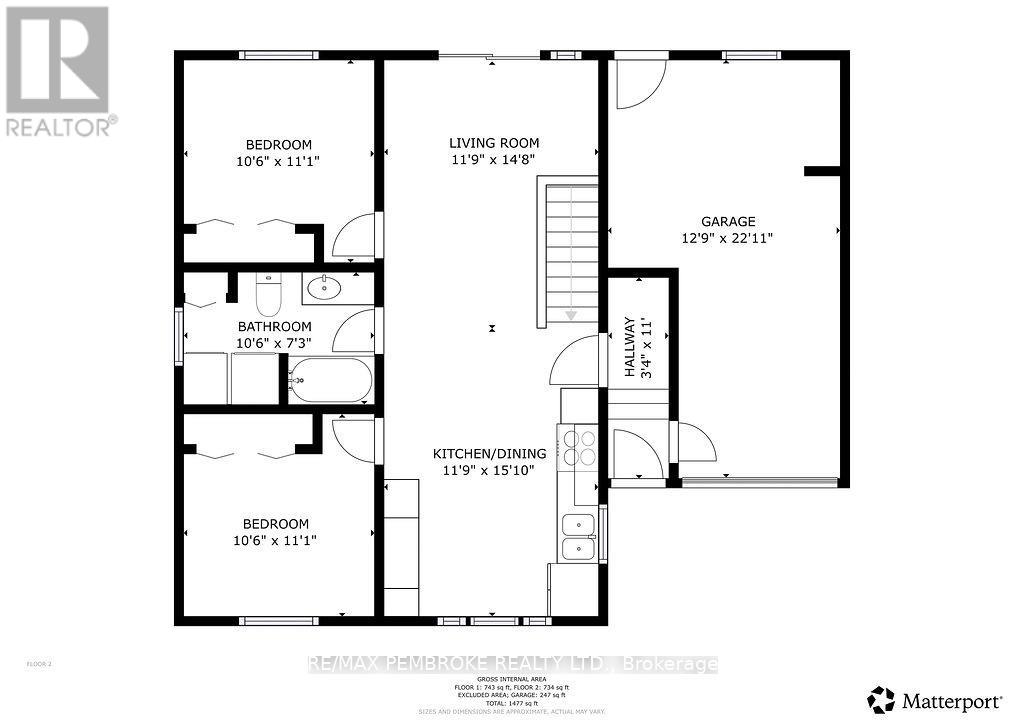
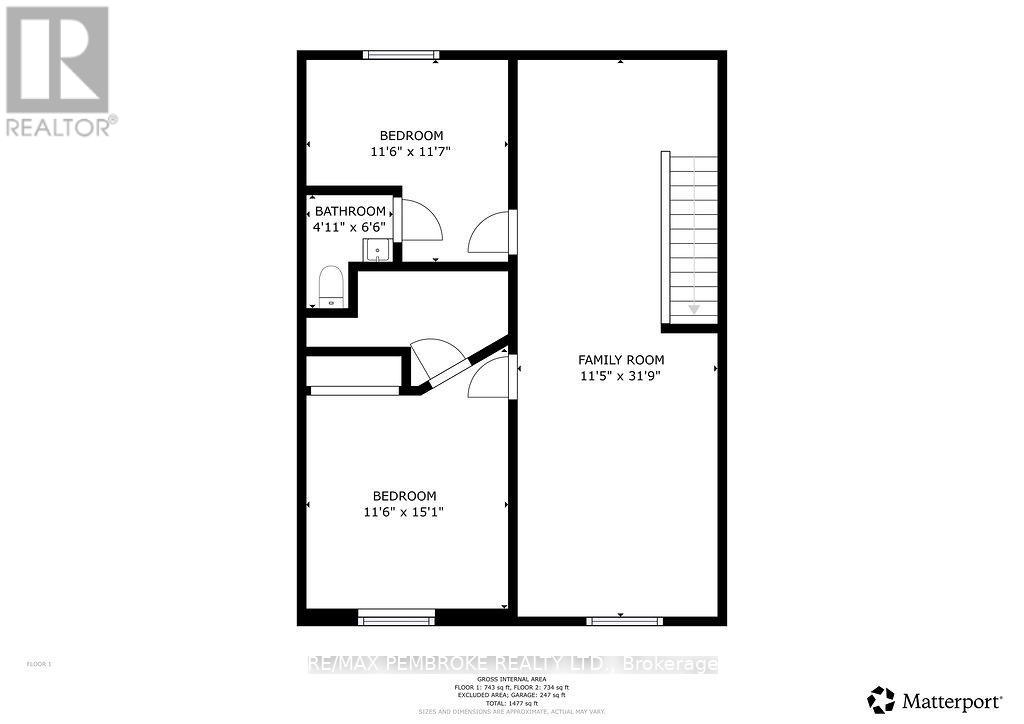
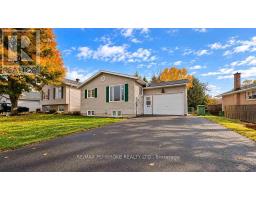
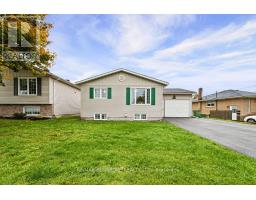
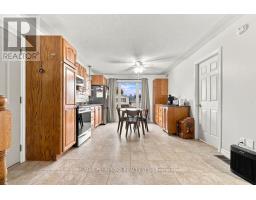
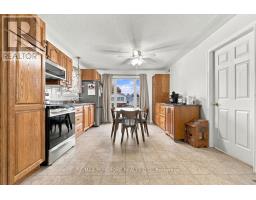
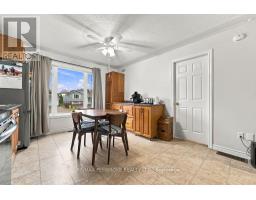
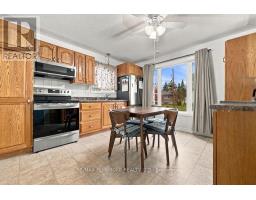
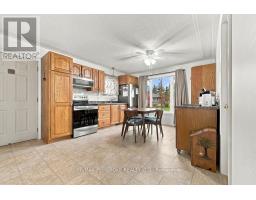
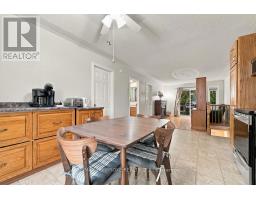
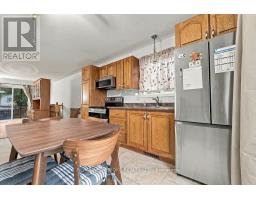
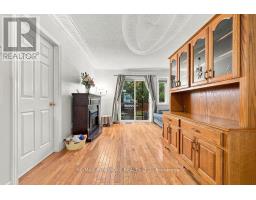
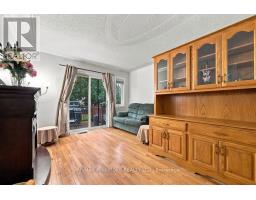
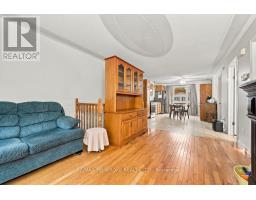
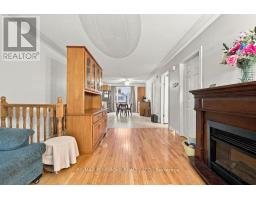
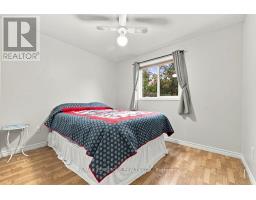
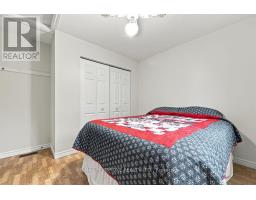
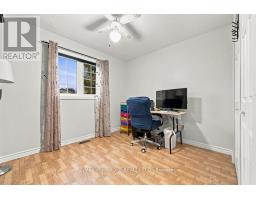
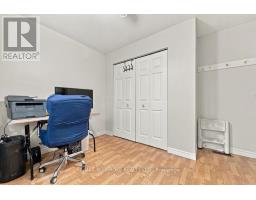
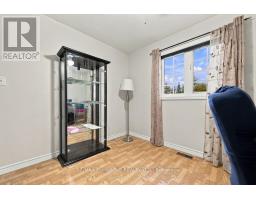
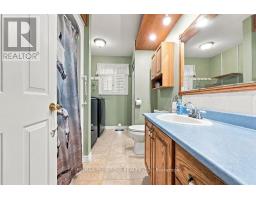
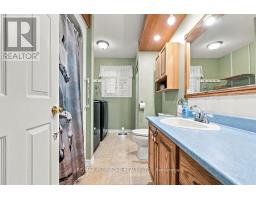
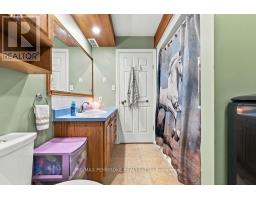
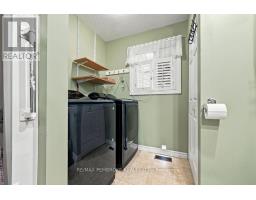
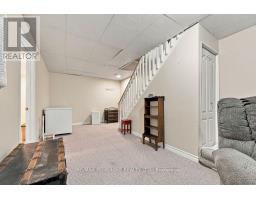
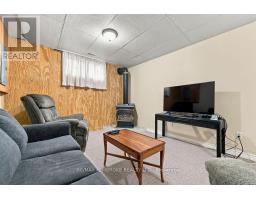
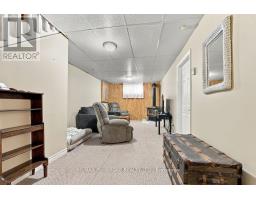
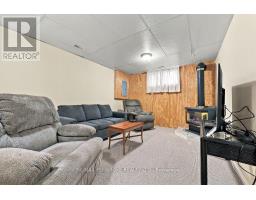
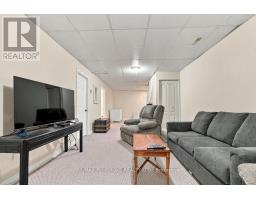
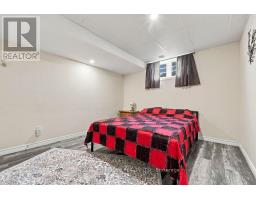
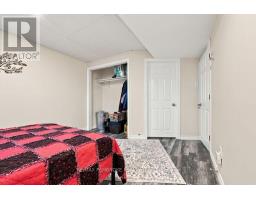
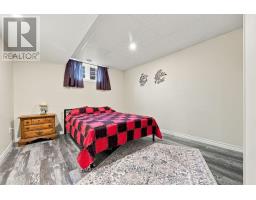
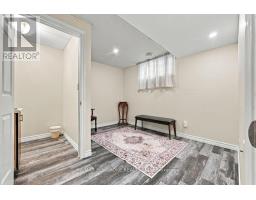
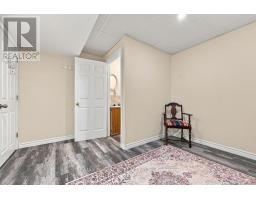
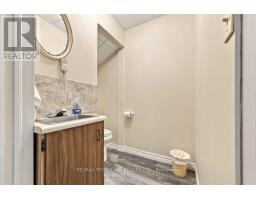
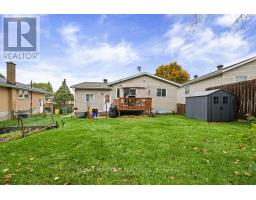
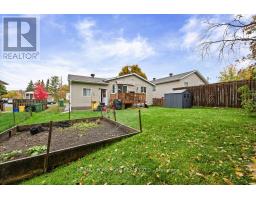
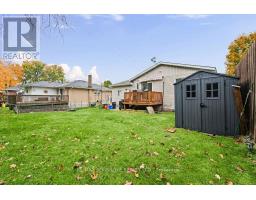
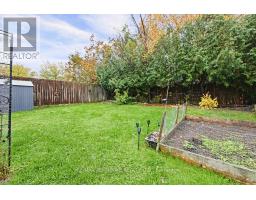
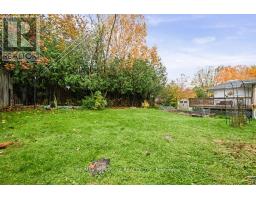
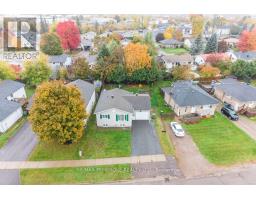
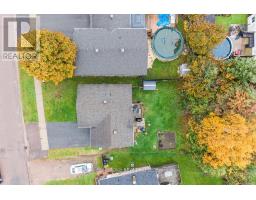
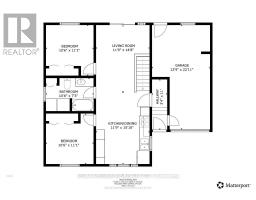
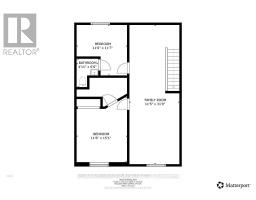
Welcome to 182 Market Street, Pembroke! Offering plenty of space inside and out, this inviting 4-bedroom, 2 bathroom home combines comfortable family living, a versatile layout, and a fantastic location in an established residential neighbourhood. Step inside to discover a bright and welcoming main level featuring warm hardwood flooring, a spacious living room with patio doors leading to the back deck, and an eat-in kitchen with abundant cabinetry, generous counter space, and room for everyday family meals. Two bedrooms and a full bathroom with convenient laundry facilities complete the main level. Downstairs, the finished lower level adds valuable living space with a generous family room featuring a cozy wood stove, two additional bedrooms, a second bathroom, and plenty of flexibility for guests, hobbies, or a home office. Outside, you'll appreciate the spacious backyard with mature trees, garden beds, a storage shed, and plenty of room for children, pets, and outdoor entertaining. The attached garage and oversized paved driveway provide excellent parking and storage options. Location is another wonderful advantage! Situated in a well-established area of Pembroke, you'll enjoy convenient access to schools, parks, playgrounds, shopping, restaurants, recreational facilities, the Pembroke Regional Hospital, and the beautiful Ottawa River waterfront. With room for the whole family, practical everyday features, and a location that keeps you connected to everything Pembroke has to offer, 182 Market Street is ready to welcome its next chapter! (id:66888)
Ask About This Property
Get more information or schedule a viewing today and see if this could be your next home. Our team is ready to help you take the next step.
Details
| MLS® Number | X14090270 |
| Property Type | Single Family |
| Community Name | 530 - Pembroke |
| Parking Space Total | 3 |
| Bathroom Total | 2 |
| Bedrooms Above Ground | 2 |
| Bedrooms Below Ground | 2 |
| Bedrooms Total | 4 |
| Amenities | Fireplace(s) |
| Appliances | Dryer, Freezer, Stove, Washer, Refrigerator |
| Architectural Style | Bungalow |
| Basement Development | Finished |
| Basement Type | Full (finished) |
| Construction Style Attachment | Detached |
| Cooling Type | Central Air Conditioning, Air Exchanger |
| Exterior Finish | Vinyl Siding |
| Fireplace Present | Yes |
| Foundation Type | Wood |
| Half Bath Total | 1 |
| Heating Fuel | Natural Gas |
| Heating Type | Forced Air |
| Stories Total | 1 |
| Size Interior | 700 - 1,100 Sqft |
| Type | House |
| Utility Water | Municipal Water |
| Attached Garage | |
| Garage |
| Acreage | No |
| Sewer | Sanitary Sewer |
| Size Depth | 101 Ft ,7 In |
| Size Frontage | 51 Ft ,8 In |
| Size Irregular | 51.7 X 101.6 Ft |
| Size Total Text | 51.7 X 101.6 Ft |
| Level | Type | Length | Width | Dimensions |
|---|---|---|---|---|
| Basement | Living Room | 9.1 m | 3.2 m | 9.1 m x 3.2 m |
| Basement | Bedroom 3 | 3.5 m | 3.2 m | 3.5 m x 3.2 m |
| Basement | Bedroom 4 | 3.2 m | 2 m | 3.2 m x 2 m |
| Basement | Bathroom | 1.3 m | 1 m | 1.3 m x 1 m |
| Basement | Utility Room | 3.3 m | 1.3 m | 3.3 m x 1.3 m |
| Main Level | Kitchen | 3.9 m | 3.5 m | 3.9 m x 3.5 m |
| Main Level | Living Room | 4.1 m | 3.5 m | 4.1 m x 3.5 m |
| Main Level | Primary Bedroom | 3.1 m | 2.6 m | 3.1 m x 2.6 m |
| Main Level | Bedroom 2 | 3.1 m | 2.6 m | 3.1 m x 2.6 m |
| Main Level | Bathroom | 3.1 m | 1.2 m | 3.1 m x 1.2 m |
Map

The trademarks REALTOR®, REALTORS®, and the REALTOR® logo are controlled by The Canadian Real Estate Association (CREA) and identify real estate professionals who are members of CREA. The trademarks MLS®, Multiple Listing Service® and the associated logos are owned by The Canadian Real Estate Association (CREA) and identify the quality of services provided by real estate professionals who are members of CREA. The trademark DDF® is owned by The Canadian Real Estate Association (CREA) and identifies CREA's Data Distribution Facility (DDF®)
October 17 2026 03:21:46
Renfrew County Real Estate Board