
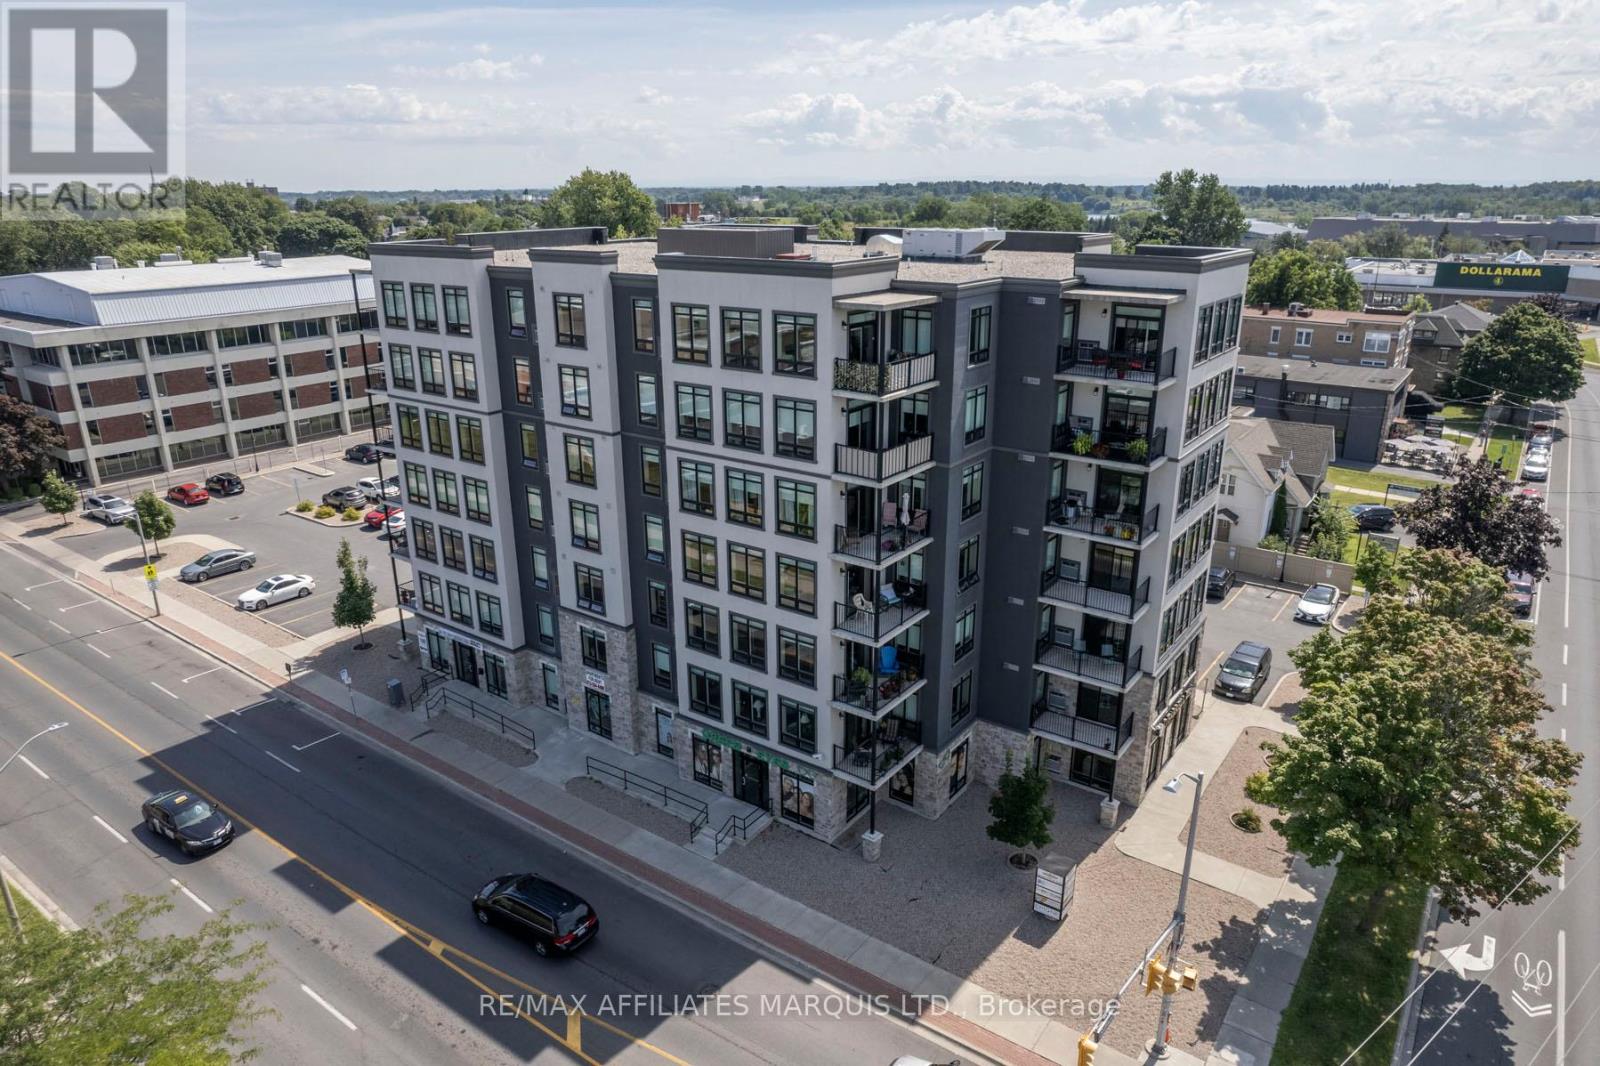
3 - 108 Second Street E
Cornwall, Ontario
This is 1,413 sq ft of prime main floor office space located at the corner of Sydney St and Second St. East. The space is fully serviced with all the ususal ammenities and has one two piece bath. The office is currently leased as an office to March 31 2029, subject to renewal. The office faces directly on to Sydney Street. Parking spaces P1-P9 are shared by 4 commercial tenants. There is additional visitors parking available. Property Taxes are $628.00 per month on an equal billing basis. Condo fees are $530.16 for 2026. Occupancy is subject to the Lease and details are avialable to qualified prospects with Signed NDA. (id:66888)
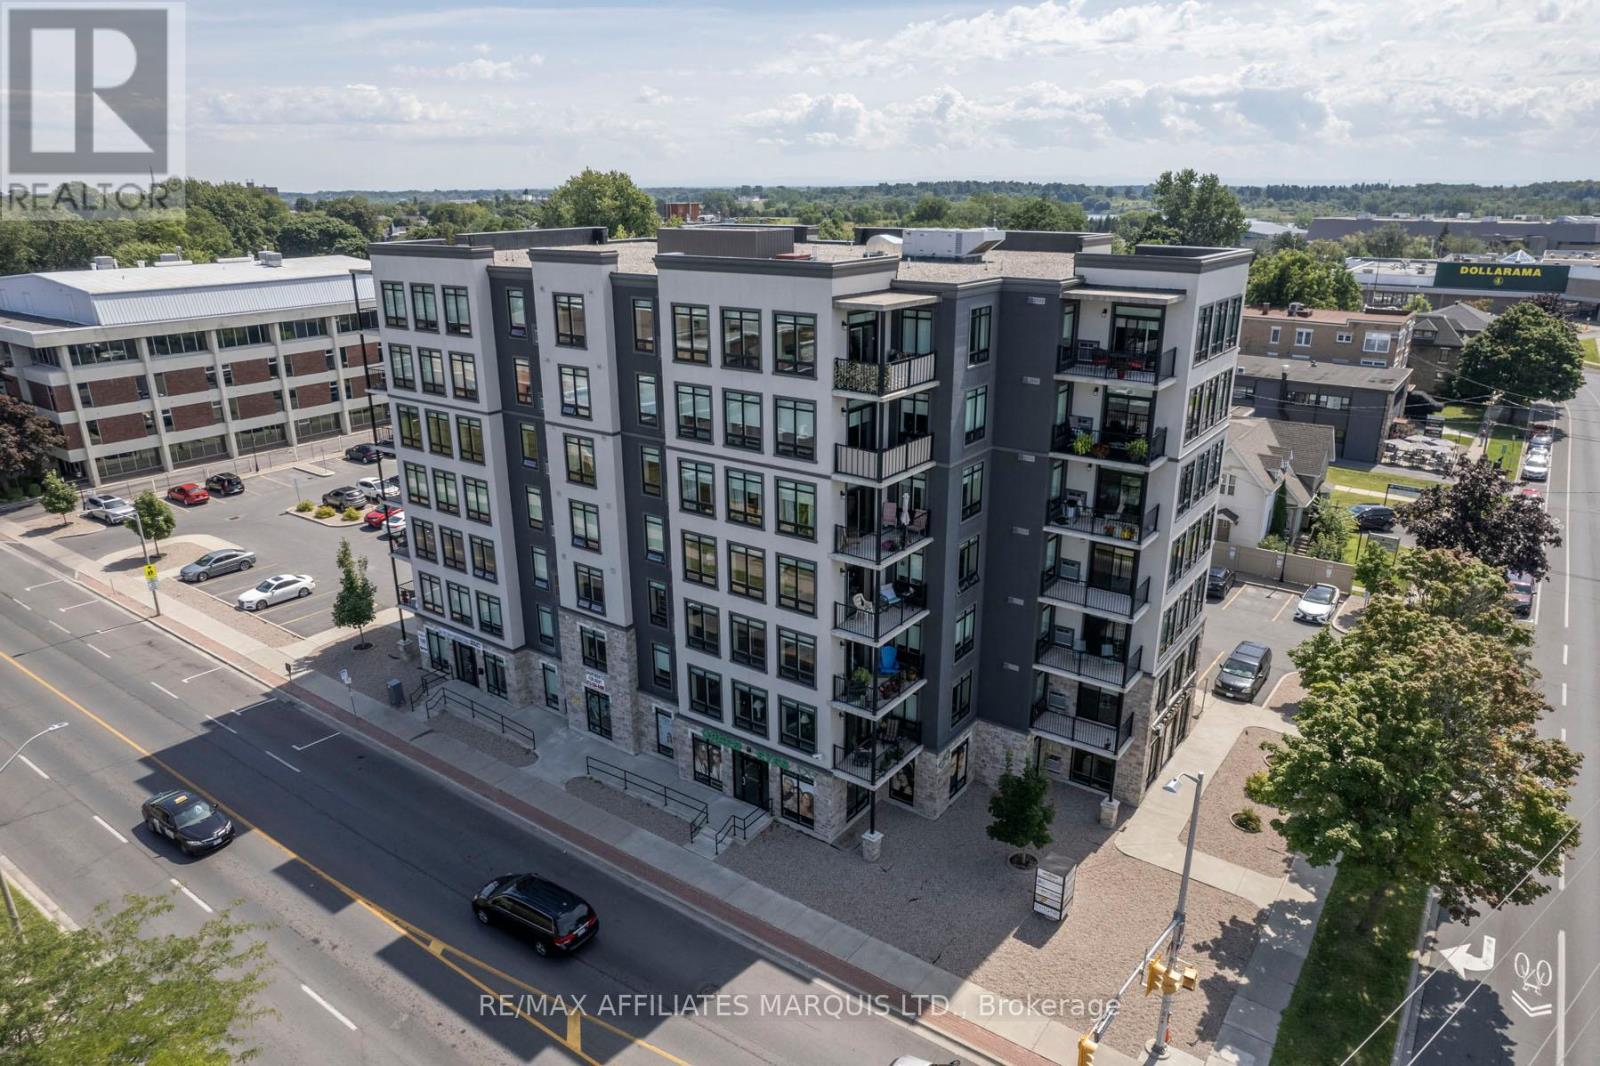
4 - 108 Second Street E
Cornwall, Ontario
This is 1,322 sq ft of prime main floor office space located at the corner of Sydney St and Second St. East. The space is fully serviced with all the ususal ammenities and has one two piece bath. The office is currently leased as an office to March 31 2029, subject to renewal. The office faces directly south. Parking spaces P1-P9 are shared by 4 commercial tenants with one dedicated parking space for the Tenant. There is additional visitors parking available. Property Taxes are $725.00 per month on an equal billing basis. Condo fees are $496.01 for 2026. Occupancy is subject to the Lease and details are avialable to qualified prospects with Signed NDA. (id:66888)
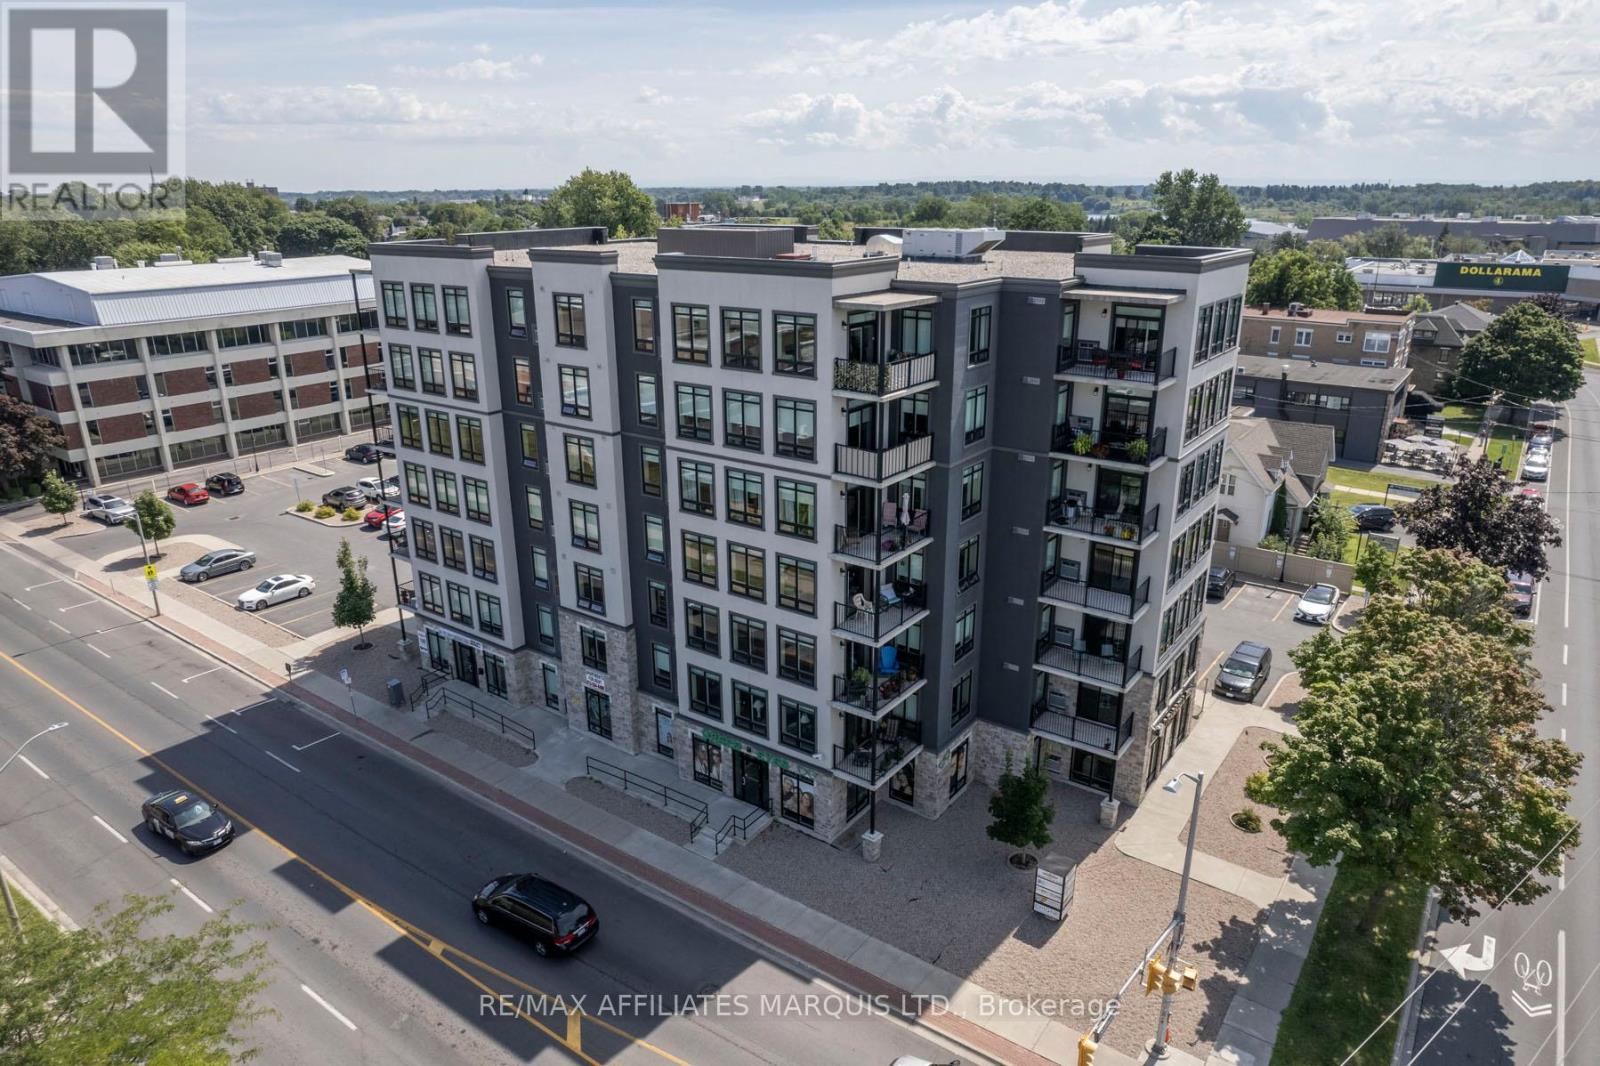
1 - 108 Second Street E
Cornwall, Ontario
This is 1,141 sq ft of prime main floor office space located at the corner of Sydney St and Second St. East. The space is fully serviced with all the ususal ammenities and has one two piece bath. The office is currently leased as an office to Nov 30, 2028, subject to renewal. The office faces directly on to Second Street. Parking spaces P1-P9 are shared by 4 commercial tenants. There is additional visitors parking available. Property Taxes are $597.00 per month on an equal billing basis. Condo fees are $428.00 for 2026. Occupancy is subject to the Lease and details are avialable to qualified prospects with Signed NDA. (id:66888)
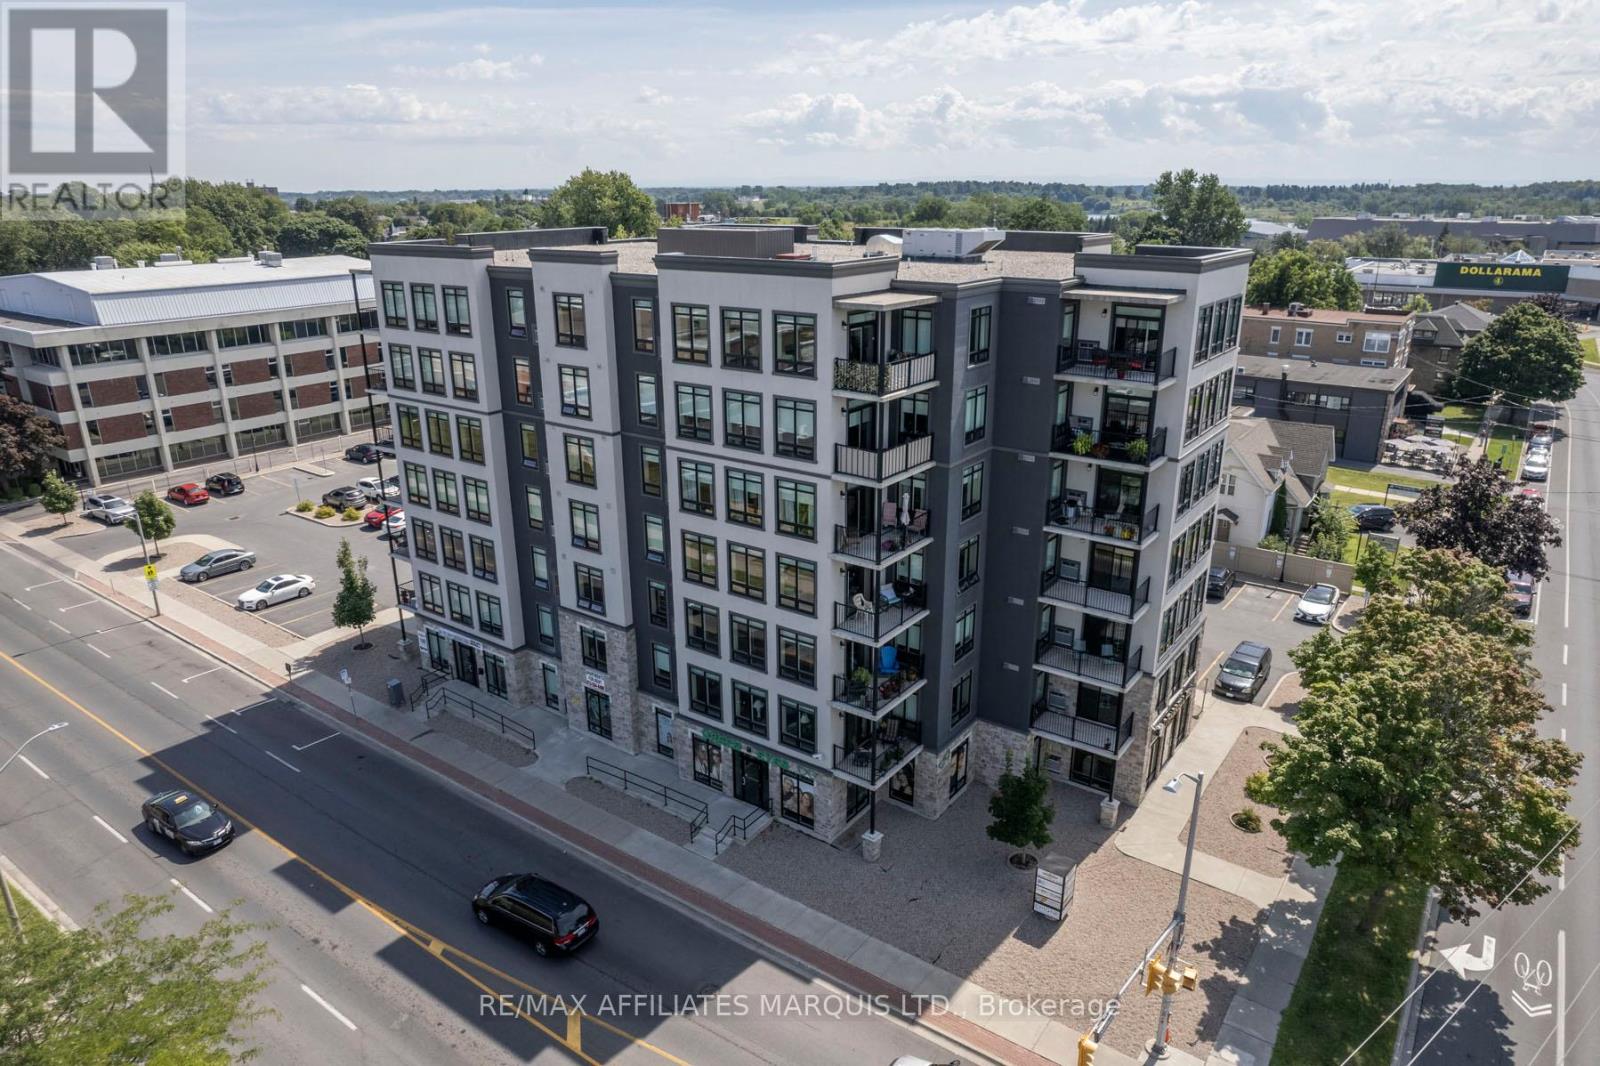
2 - 108 Second Street E
Cornwall, Ontario
This is 1,141 sq ft of prime main floor office space located at the corner of Sydney St and Second St. East. The space is fully serviced with all the ususal ammenities and has one two piece bath. The office is currently leased as an office to Nov 30, 2028, subject to renewal. The office faces directly on to Second Street. Parking spaces P1-P9 are shared by 4 commercial tenants. There is additional visitors parking available. Property Taxes are $597.00 per month on an equal billing basis. Condo fees are $428.00 for 2026. Occupancy is subject to the Lease and details are avialable to qualified prospects with Signed NDA. (id:66888)
2296 Kay Street
Ottawa, Ontario
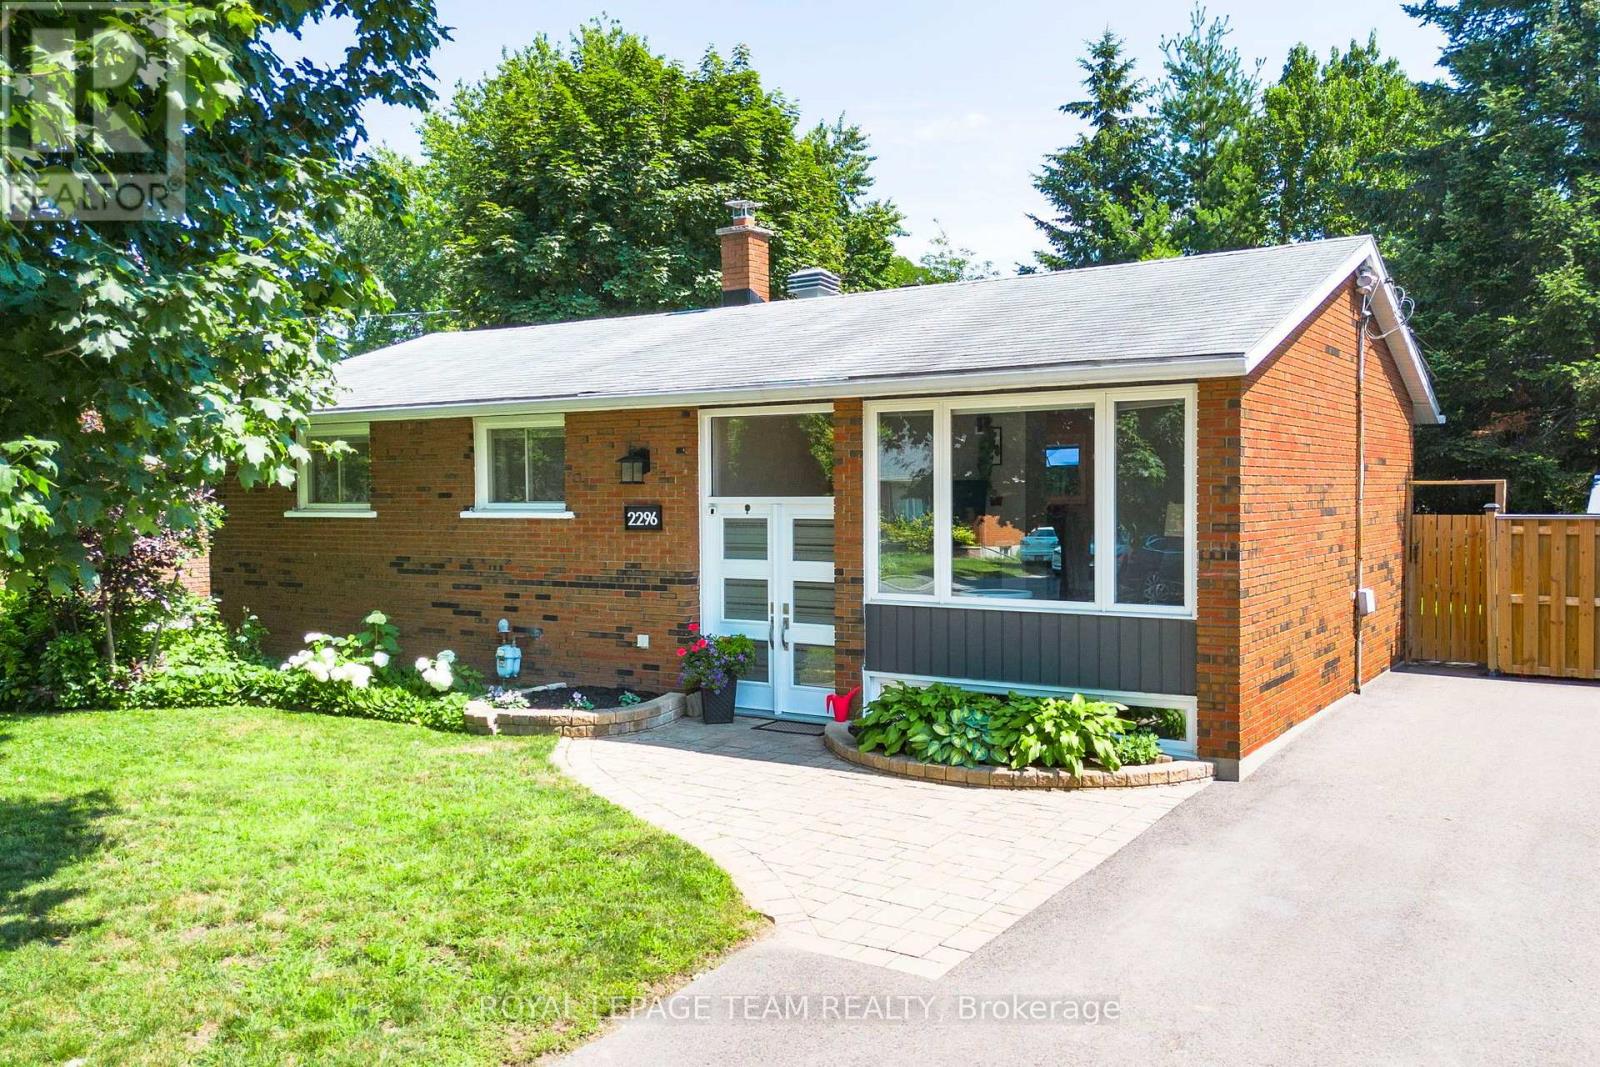
OPEN HOUSE Sunday, August 16, 2-4 pm - Welcome to 2296 Kay Street, a beautifully maintained high-ranch bungalow in the sought-after community of Queensway Terrace South. This inviting 3-bedroom, 2-bathroom home offers a bright, welcoming interior, vaulted ceilings, strip hardwood flooring throughout the main level, and a spacious living and dining area filled with natural light. The kitchen features quartz countertops, stainless steel appliances, abundant cabinetry and direct access to the private, fully fenced backyard with a spacious deck, perfect for relaxing or entertaining. The finished lower level provides exceptional versatility with a large family room, flex space ideal for a home office and gym, an updated 3-piece bathroom, laundry, and ample storage. Situated on a beautifully landscaped lot with a full brick exterior, this home has been meticulously cared for and extensively updated over the years, including a new A/C (2026), driveway, deck resurfacing, fence, shed and appliances, upgraded insulation, renovated basement with soundproofing, new sewer and storm lines, kitchen renovation, and windows. Ideally located just steps to the Pinecrest Recreation Complex and close to parks, schools, bike paths, Algonquin College, shopping, restaurants, transit and Highway 417, this is an exceptional opportunity to own a move-in ready home in a wonderful family-friendly neighbourhood. (id:66888)
1 - 620 Cooper Street
Ottawa, Ontario
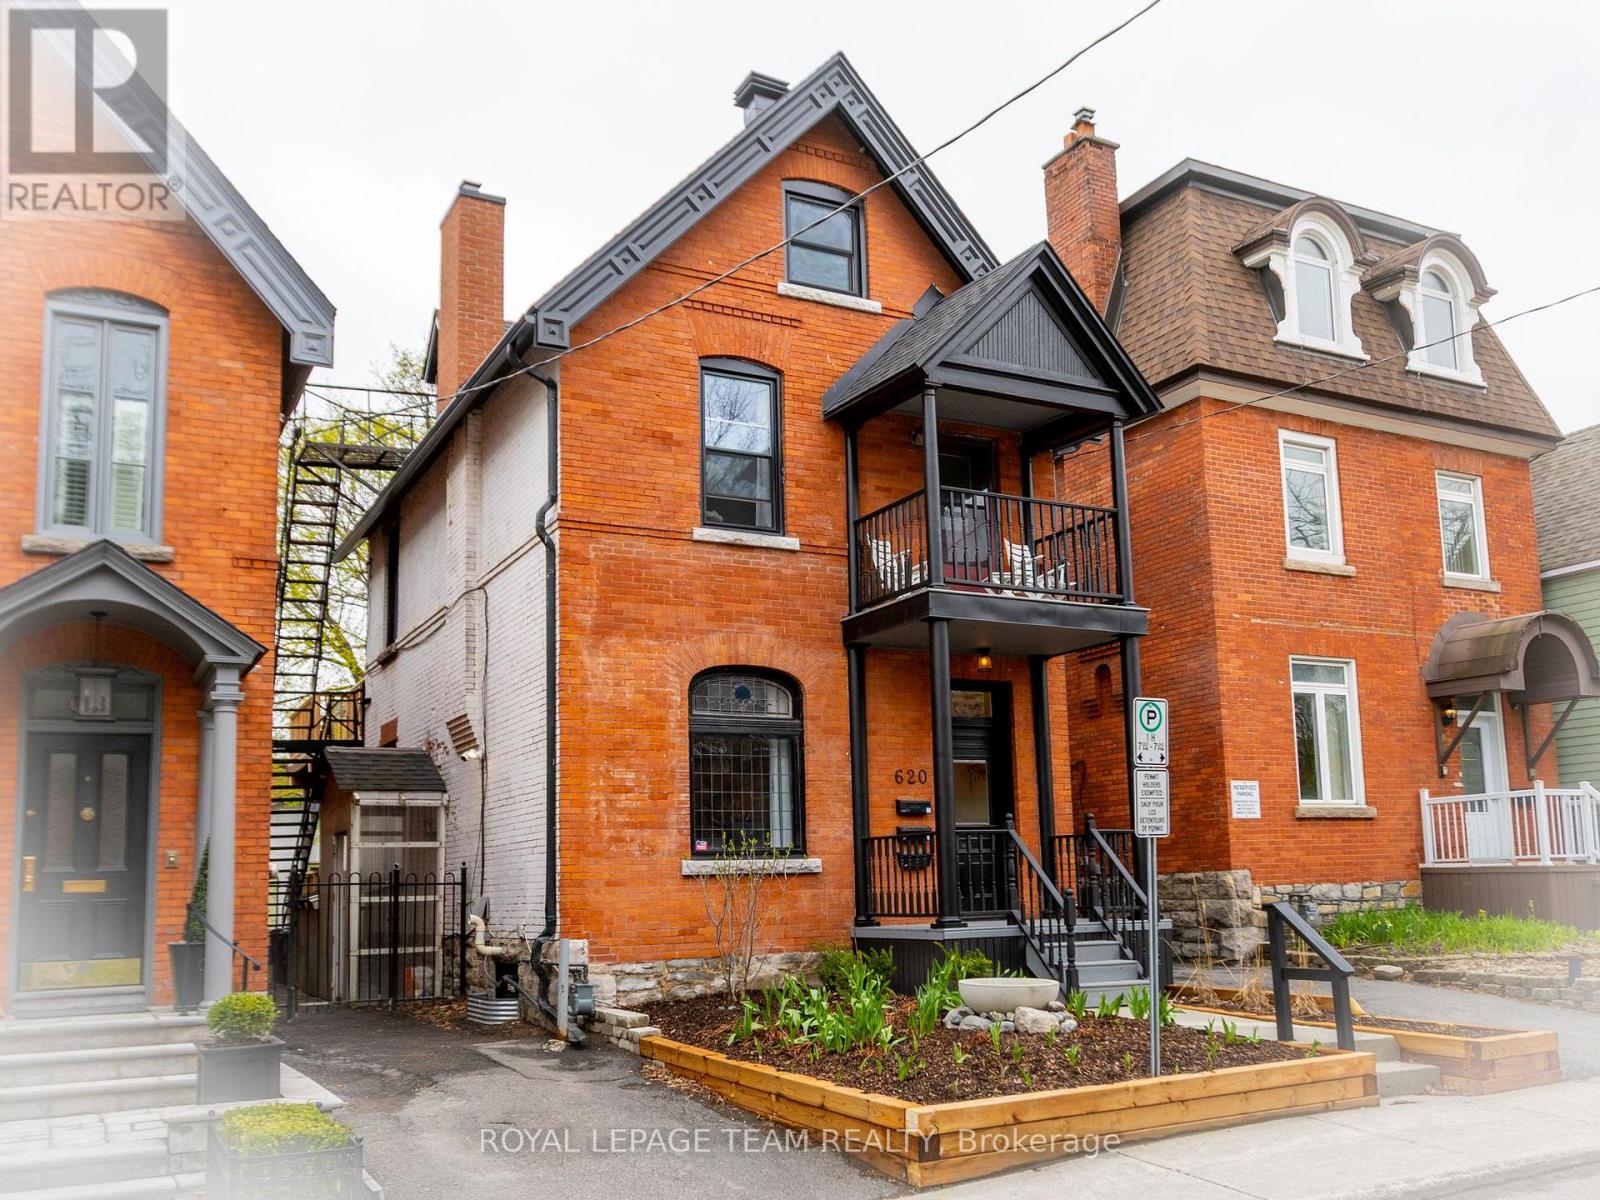
Welcome to your new home in eclectic and historic Centretown! Enjoy living on a quiet street in a vibrant urban neighbourhood, steps from the heart of downtown Ottawa, within walking distance to numerous restaurants, Bank St shops, cafes, parks and waterways. Lyon LRT Station is just 10 min walking distance. Completely renovated, this unique studio apartment occupies the main level of this 1906 Victorian triplex. Bright, chic and modern, it offers a great layout. Versatile living/bedroom area with charming fireplace hearth, eat-in kitchen, 1 bath with laundry in basement (inside access). The kitchen boasts quartz counters and full-size appliances. Stylish bathroom with clawfoot tub. Victorian charm throughout with 10 ft high ceilings, original trim work/doors and wood floors. Wardrobe will be added in the bedroom area. Air conditioning throughout. Approximately 800 sf of living space as well as bike storage in exterior shed. Spacious covered south-facing rear deck overlooking the trees and backyard. Quiet and well-managed building. Street parking only. With all utilities included, this is great value! Rented unfurnished. Min 1 year lease. Occupancy Sept 1st. (id:66888)

43 Trump Avenue
Ottawa, Ontario
Welcome to the HIGHLY SOUGHT AFTER neighbourhood of Central Park where UNBEATABLE CONVENIENCE meets an EXCEPTIONAL LIFESTYLE. Centrally located with QUICK ACCESS to the highway, you are surrounded by BEAUTY with the SCENIC Experimental Farm, the VIBRANT community of Westboro, and the MAJESTIC Ottawa River just a short stroll away. Whether you prefer to bike or drive to downtown, the EXCITING choice is entirely yours. Just down the street, Merivale Road offers an AMENITY RICH experience completely overflowing with FANTASTIC RESTAURANTS and INCREDIBLE SHOPPING. Tucked within this PERFECT LOCATION, there is something truly RARE and SPECIAL about a home that has been GENUINELY CARED FOR with absolute LOVE. From the moment you arrive, this BEAUTIFUL detached GEM makes that unmistakably clear. A CHARMING interlock pathway lined with gorgeous peonies, hostas, and magnolia welcomes you with the kind of INCREDIBLE curb appeal that stops you mid-step and fills you with PURE DELIGHT. The kitchen was BEAUTIFULLY reimagined into an INSPIRING GATHERING PLACE featuring MODERN TILE FLOORING, elegant neutral cabinetry, LUXURIOUS QUARTZ COUNTERS, a PREMIERE STONE BACKSPLASH, and STAINLESS STEEL APPLIANCES. This creates a space that is as HIGHLY FUNCTIONAL as it is REMARKABLE. Pristine HARDWOOD FLOORS flow seamlessly through every single room and up the graceful staircase. You will absolutely adore the CARPET FREE, impeccably CLEAN, and EFFORTLESS feeling underfoot. Upstairs, three PERFECTLY SIZED bedrooms offer a COMFORTABLE SANCTUARY for every stage of life. Two FULLY UPDATED BATHROOMS will completely IMPRESS you with gleaming QUARTZ COUNTERS and TILE FLOORS that carry the same POLISHED SENSIBILITY throughout. Step outside to your NEWLY REFRESHED DECK and a FULLY PATIO STONED BACKYARD expertly designed for ULTRA LOW MAINTENANCE LIVING and UNFORGETTABLE, GOLDEN summer evenings with the people you CHERISH. A detached home this DEEPLY LOVED and METICULOUSLY UPDATED does not come twice. (id:66888)
19 West Devil Lk Lane
Frontenac, Ontario
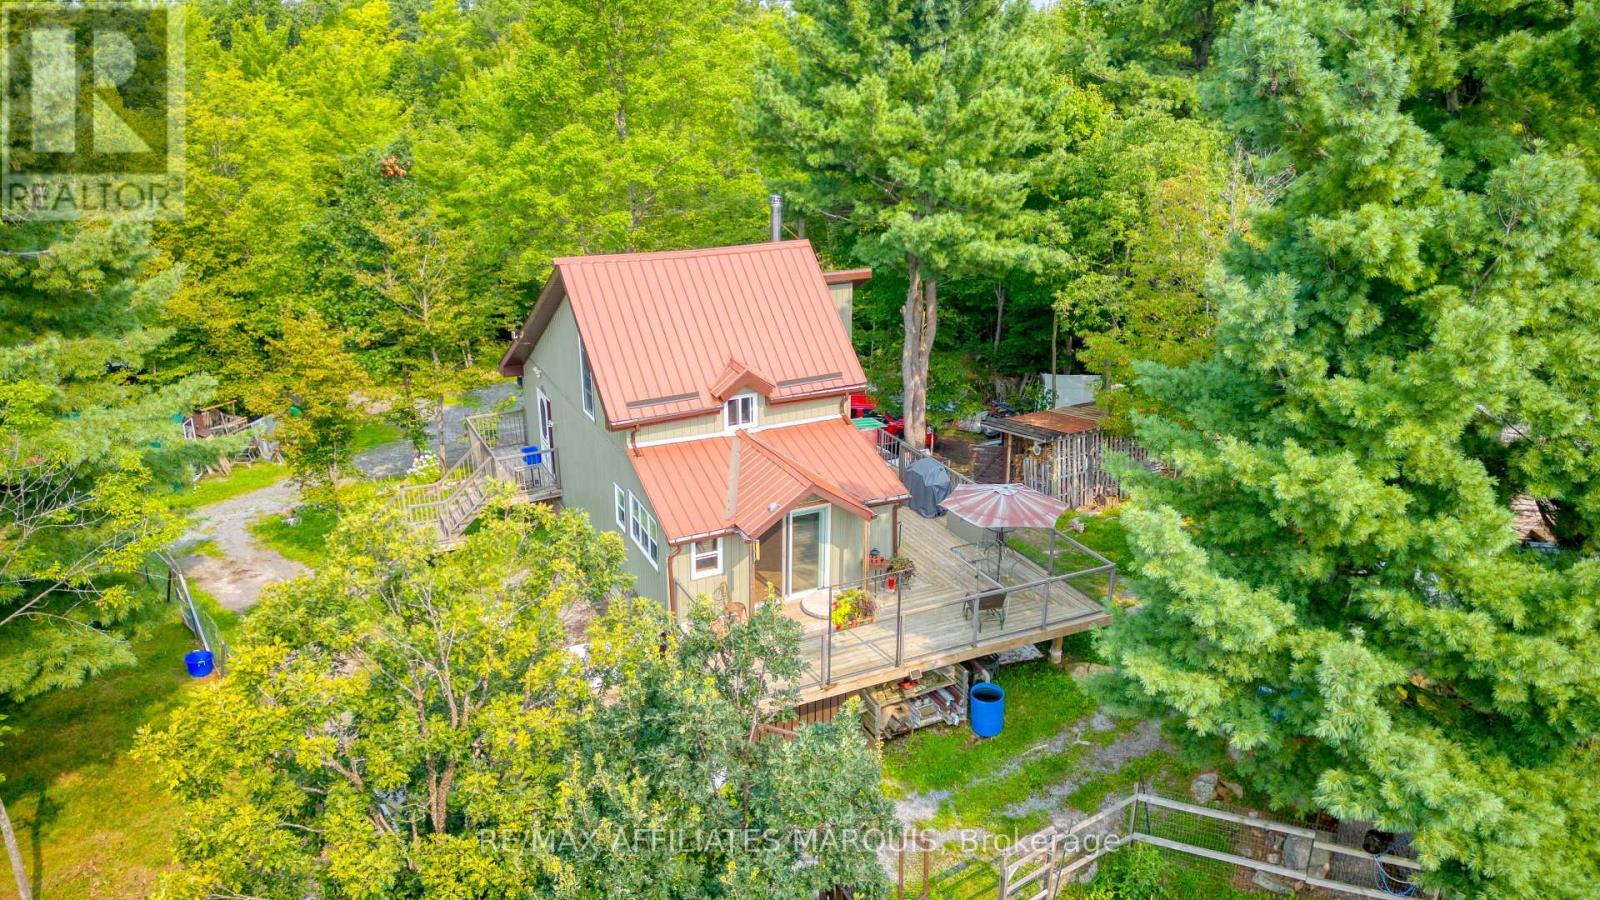
Escape the ordinary and discover your own private wilderness retreat. Tucked away on approximately 50 acres of beautifully wooded land, this charming off-grid solar-powered home offers the perfect blend of comfort, privacy, and self-sufficient living. Whether you're searching for a year-round residence, a weekend getaway, or the ultimate cabin in the woods, this one-of-a-kind property invites you to slow down and reconnect with nature. Inside, you'll find a bright and welcoming layout featuring a cozy living room, functional kitchen, full bathroom, and a peaceful second-floor bedroom where you can wake up to the sights and sounds of the forest. Step outside onto the expansive wraparound deck, the perfect place to enjoy your morning coffee, watch wildlife wander by, or unwind beneath a canopy of mature trees. The existing solar power system provides comfortable off-grid living, with additional capacity and space available to expand the solar array should your future plans call for more amenities. Imagine the freedom of no hydro bills ever! With 50 acres to explore, there's endless potential for hiking trails, hunting, ATV adventures, maple syrup production, hobby farming, or simply enjoying the peace and privacy that only a property like this can offer. If you've been dreaming of a place where nature takes centre stage and the pace of life slows down, this extraordinary woodland retreat is ready to welcome you home (id:66888)
2545 Market Street
Ottawa, Ontario
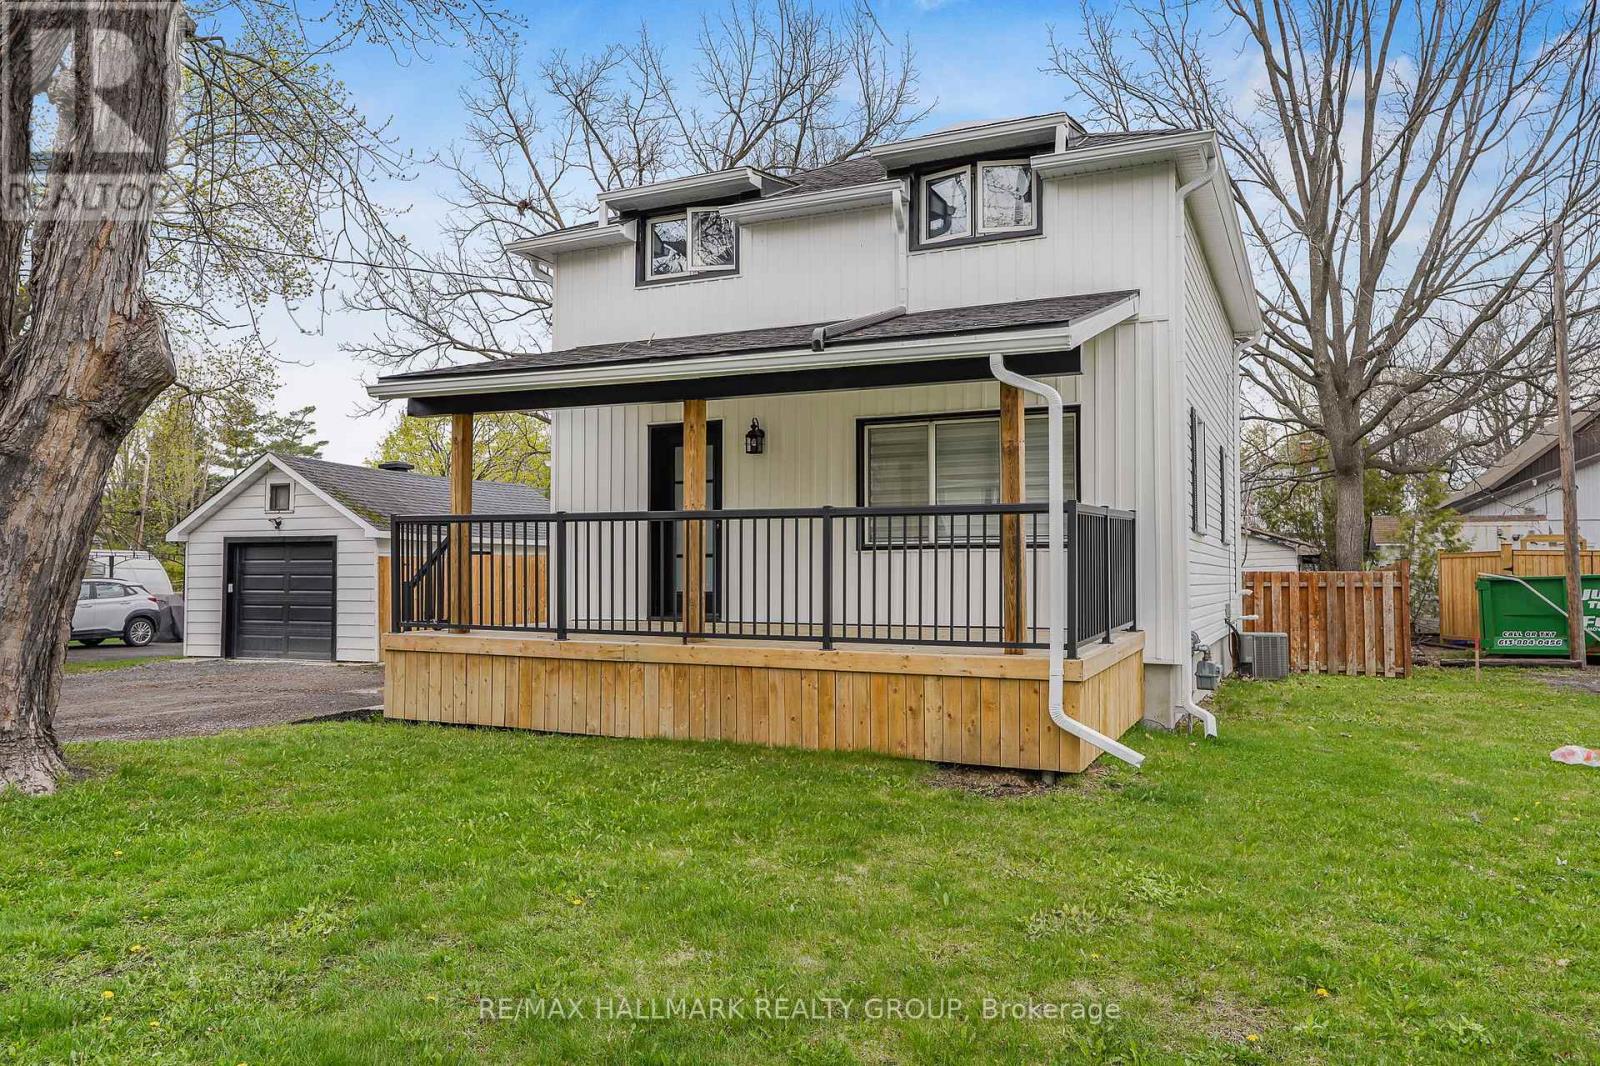
Welcome to 2545 Market Street. Located on a quiet street in the heart of Cumberland Village this charming 2 bedroom, 2 bathroom 2-storey homes features a detached single car garage & a beautiful fenced in backyard with fire pit. Incredible location with easy access to HW17. Thoughtfully recently renovated; kitchen completely redone; new floors & light fixtures throughout; new soffit & gutters; new appliances & the list goes on. Modern bright eat in kitchen with custom wood work. Two generous sized bedrooms upstairs and an amazing 5 Piece bathroom with custom tile shower, double sink vanity and whirlpool tub. Convenient recreational room on lower level with epoxy flooring throughout, laundry area & plenty of storage. Detached garage (could easily be a workshop). Plenty of parking in driveway. Vinyl windows. Huge private fenced in backyard. Shows extremely well. Kitchen (2024), Light fixtures throughout (2024), Powder room main floor (2024), Front Porch (2025), Soffit & gutter with leaf guard (2024), Refrigerator (2024), Stove (2024), Dishwasher (2024), Washer (2024), Dryer (2024), Microwave/ Hood Fan (2024), Reverse Osmosis System Kitchen sink (2025), Pressure tank (2024), Battery back-up and night eye system (2024), NEW SEPTIC SYSTEM (2026). Full foundation excavation & waterproofing with tar, platon membrane and weeping tile system. BOOK YOUR PRIVATE SHOWING TODAY!!! (id:66888)
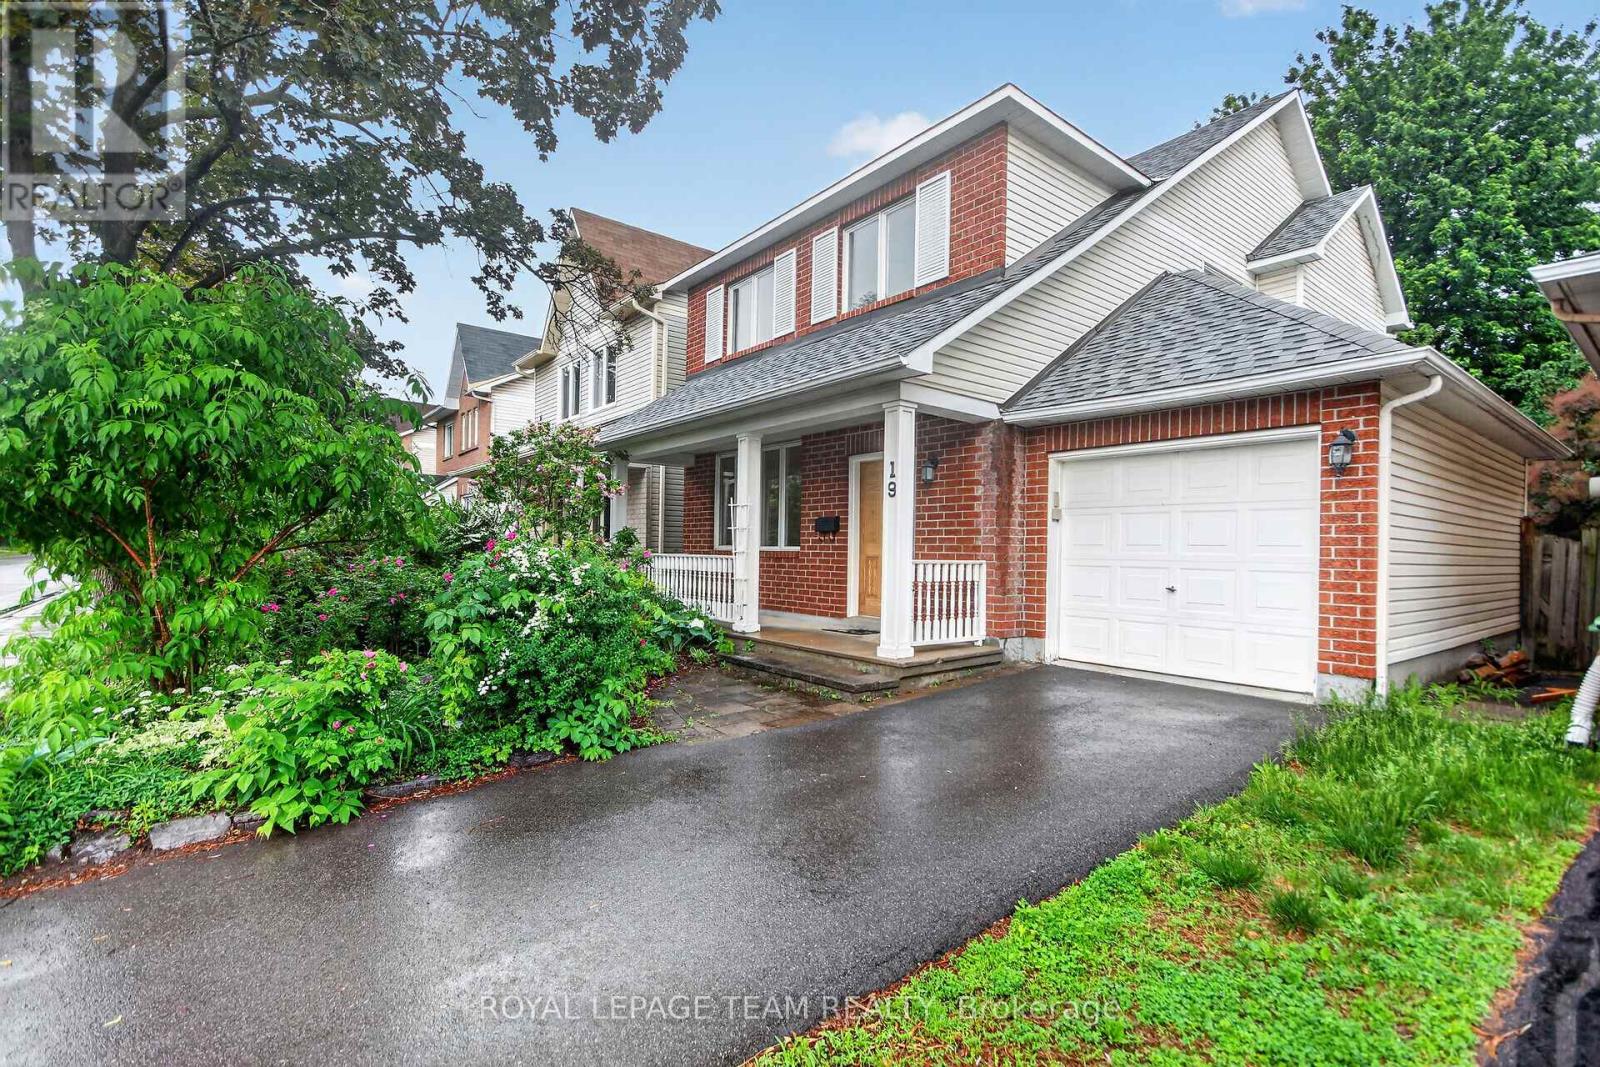
19 Windhurst Drive
Ottawa, Ontario
Welcome to 19 Windhurst. A fabulous Minto 3 bedroom, 2 full and a half bath home. Loads of space with full living room, dining room and separate family room. Bright spacious Kitchen with a patio door to the back yard. Beautiful hardwood in Living/Dining and Primary bedroom. Primary bedroom includes a 4 piece ensuite and walk-in closet. Roof approx 5 years old, Driveway approx 2 years. Loads of perennials and flowering shrubs/trees. Amazing 21 foot long covered front porch. Interlock patio in the back. Main living areas just freshly painted June 2026. Fully fenced back yardThe location is excellent. Close to transit, shopping and all other ammenties. . At this price, this home would be an excellent investment. (id:66888)

83 - 282 Pembina Private
Ottawa, Ontario
*** OPEN HOUSE SATURDAY AUG 15th 2-4pm*** Welcome to 282 Pembina Private, a beautifully maintained Urbandale Duet model offering the perfect blend of comfort, convenience, and privacy. This bright end-unit condominium features 2 spacious bedrooms, 2 full bathrooms, and an attached private garage with abundant storage space. Natural light pours through the additional windows that come with this desirable end-unit location, creating an inviting and airy atmosphere throughout. The modern kitchen is highlighted by elegant stone countertops, ample cabinetry, and a large pantry providing exceptional storage for everyday living. The thoughtful layout offers comfortable living and dining spaces, ideal for both relaxing and entertaining. Enjoy outdoor living with a generous private balcony surrounded by mature trees that provide added privacy from neighbouring properties. Take in the summer months on your propane BBQ approved balcony, making grilling easy and convenient. Additional features include a laundry area complete with a laundry tub style sink in the basement bathroom, plenty of storage throughout, and direct access to your private garage. Ideally situated in a highly desirable location, this home offers excellent access to the LRT, major commuting routes, shopping, restaurants, and everyday amenities. Outdoor enthusiasts will appreciate the nearby parks, walking paths, and green spaces, making it easy to enjoy an active lifestyle while remaining connected to the city. Whether you're a first-time buyer, downsizer, or investor, this move-in-ready home offers exceptional value in a sought-after community. (id:66888)

616 Paul Metivier Drive
Ottawa, Ontario
Welcome to this beautifully maintained semi-detached gem tucked into the heart of the coveted, family-focused Chapman Mills community in Barrhaven. Boasting a timeless full brick front elevation and a charming covered front veranda, this exceptional home offers approximately 1,733 sq. ft. of thoughtfully designed living space. Rich maple hardwood flooring extends throughout the main level, creating a warm and elegant atmosphere. The bright, open-concept main floor showcases a spacious living and dining area accented by a natural gas fireplace, while the well-appointed kitchen features stainless steel appliances, ample cabinetry and an eating area. A versatile main-floor office/den provides the perfect space for working from home, studying, or a quiet reading room. Upstairs, the spacious primary bedroom offers a walk-in closet and a private 4 piece ensuite bathroom, complemented by two generously sized guest bedrooms and full bathroom. The large partially finished lower level provides ample storage and endless possibilities for future development. Enjoy the private fully fenced backyard! Ideally located just steps to schools, parks, and playgrounds, and minutes from Marketplace, shopping, dining, entertainment, and transit. Lovingly cared for by its original owners, this move-in-ready home offers the perfect combination of style, comfort, and functionality inside and out. (id:66888)
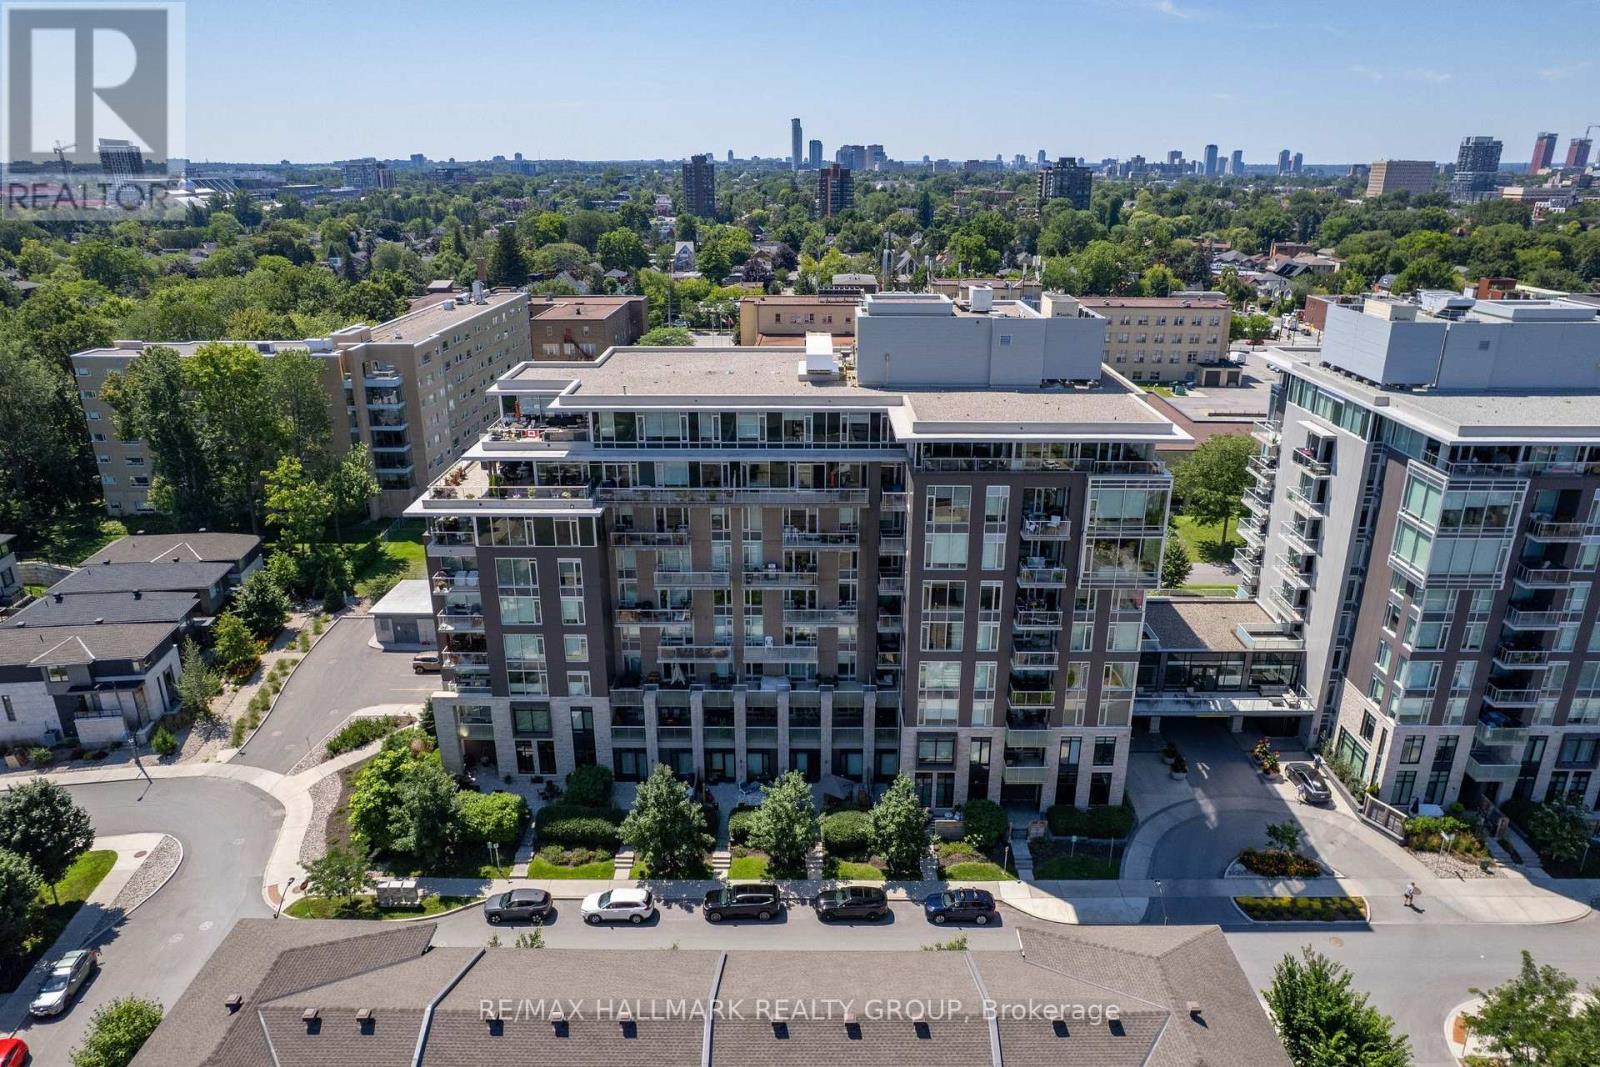
610 - 530 De Mazenod Avenue
Ottawa, Ontario
Welcome to Unit 610 at The River Terraces in Greystone Village, a spacious two-bedroom plus den, two-bathroom condo offering approximately 1,097 sq. ft. of interior living space. Filled with natural light, the thoughtfully designed layout provides plenty of room to live, work and entertain while enjoying elevated views toward the Rideau River and surrounding parkland.The open-concept kitchen, dining and living areas create a comfortable central gathering space, with direct access to a private 69 sq. ft. balcony. The primary bedroom is positioned separately from the secondary bedroom and features generous closet space and a private ensuite with a glass shower. A second full bathroom, versatile den and in-suite laundry add everyday convenience. One underground parking space and a storage locker are included, both located on Level P2. Residents of The River Terraces enjoy access to an impressive collection of amenities, including a fitness centre and yoga space, guest suite, recreation and meeting rooms, outdoor terraces, car and pet wash stations, and kayak storage.Set between the Rideau River and Rideau Canal, Greystone Village offers easy access to parks, multi-use pathways, local shops, cafés, restaurants, transit and the Flora Footbridge connecting directly to the Glebe. A bright, generously sized rental in one of Old Ottawa East's most desirable communities. Utilities are separately metered through Carma. Pets are permitted subject to condominium restrictions. The condominium property is smoke- and vape-free. (id:66888)

347 Bamburgh Way
Ottawa, Ontario
Welcome to this spacious family home in the heart of Barrhaven, one of Ottawa's most sought-after communities. Ideally located minutes from Costco, schools, parks, shopping, restaurants, and Highway 416, this home offers exceptional convenience for busy families. Inside, you'll find a bright, functional layout featuring generous living and dining areas, and a well-appointed kitchen with updated appliances, ample cabinetry and counter space, a walk-in pantry, and a sunny eat-in area overlooking the backyard. A versatile main-floor office or den provides an ideal work-from-home space and can easily convert to an additional bedroom. Convenient mudroom access from the attached garage adds everyday practicality. Upstairs offers four spacious bedrooms, including a primary suite with a private ensuite. New carpeting (2026) adds a fresh touch throughout the upper level. A flexible loft area is perfect as a playroom, study space, family room, or potential fifth bedroom on this level. The fully finished basement adds even more living space with a large recreation room, guest room, third full bathroom, custom children's playhouse, and bar area. Step outside to a fully fenced backyard featuring a deck, hot tub, and natural gas BBQ hookup-perfect for entertaining, family gatherings, or relaxing at the end of the day. Additional highlights include a natural gas-powered generator with GenerLink for added peace of mind. Offering plenty of space, flexibility, and an unbeatable location, this Barrhaven home is ready to welcome its next family. Some photos are virtually staged. 24 hour irrevocable on all offers. (id:66888)

3022 Freshwater Way
Ottawa, Ontario
A double-garage detached home in Half Moon Bay for JUST $749,999. That's the headline. Currently the lowest-priced double-garage detached home for sale in Half Moon Bay, this 4-bedroom home adds a prime corner lot, no front neighbours, greenspace across the street and Half Moon Bay Public School just a two-minute walk away. The brick exterior and wrap-around veranda give the home real presence, while Minto Recreation Complex, Jock River trails, parks, transit and Strandherd shopping and dining are all minutes away. Inside, hardwood floors and California shutters carry through the main level, with a flexible front room ready for dining, play or whatever life calls for next. The kitchen features a gas range, large centre island and plenty of workspace, opening directly to the family room with gas fireplace. Upstairs are four bedrooms, including a generous primary with walk-in closet and 4-piece ensuite, plus second-floor laundry. Downstairs, a finished private office gives work-from-home its own space, while the partially finished recreation area, extensive storage and 3-piece bath rough-in leave room to grow. Outside, a fully fenced backyard and massive two-tier deck are ready for summer BBQs and entertaining. Furnace, A/C and HWT updated in 2020. And if the house fits but the colours don't? The Seller will repaint the living areas in the Buyer's choice of colour. Double garage. Corner lot. No front neighbours. $749K. Now that's value. (Some photos have been digitally altered to remove personal items and depict alternative wall colours. See individual photo descriptions.) (id:66888)
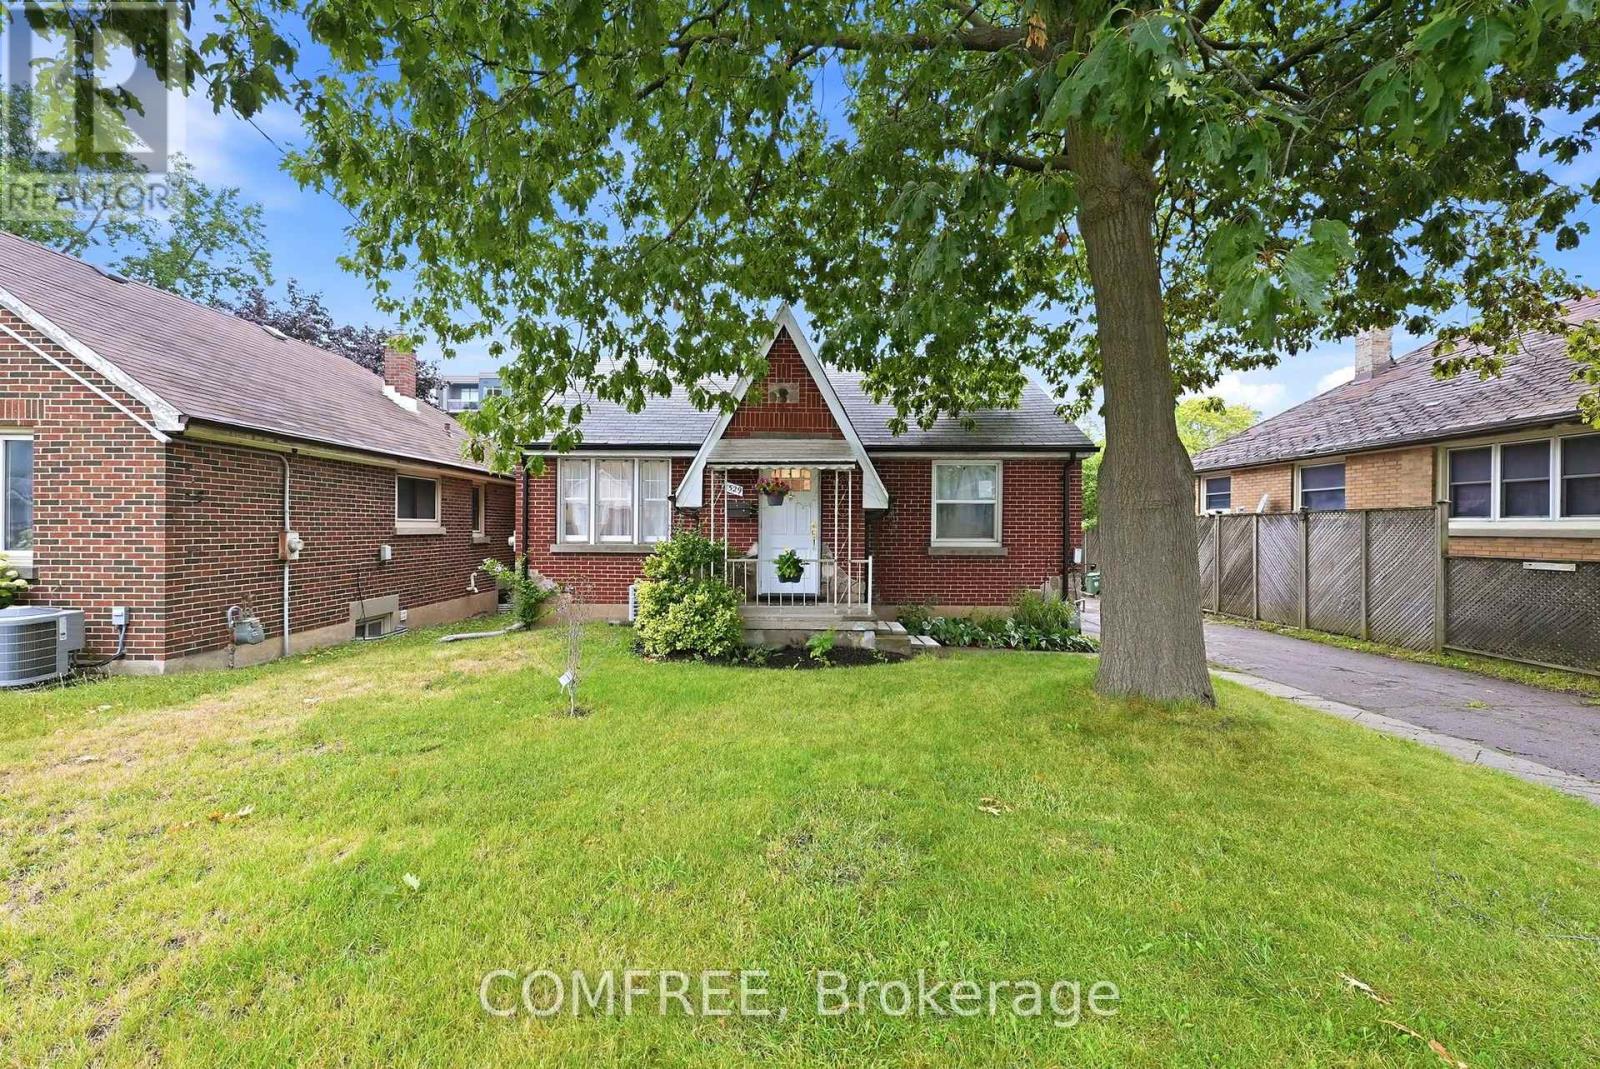
529 Highbury Avenue N
London East, Ontario
Fully renovated bungalow offering modern European-inspired design and quality finishes in a convenient London location, minutes from Highway 401, downtown, public transit and everyday amenities. The functional layout includes 2 main-level bedrooms plus 3 lower-level bedroom, two full bathrooms, two kitchens and separate laundry areas on each level, providing flexible living options. Interior highlights include white oak hardwood flooring on the main level, tile and waterproof vinyl flooring downstairs, fresh paint throughout, new lower-level windows, smart switches and stainless steel appliances. The main kitchen features a marble-style island, while the bathrooms include a soaking tub and a spacious walk-in marble style shower. The insulated lower level is designed with added fire and sound resistance. Additional features include gas heating, central air conditioning, a fully fenced yard, raised deck, detached garage with remote opener and driveway parking for four vehicles. Room dimensions and square footage are approximate and should be independently verified by the buyer. (id:66888)
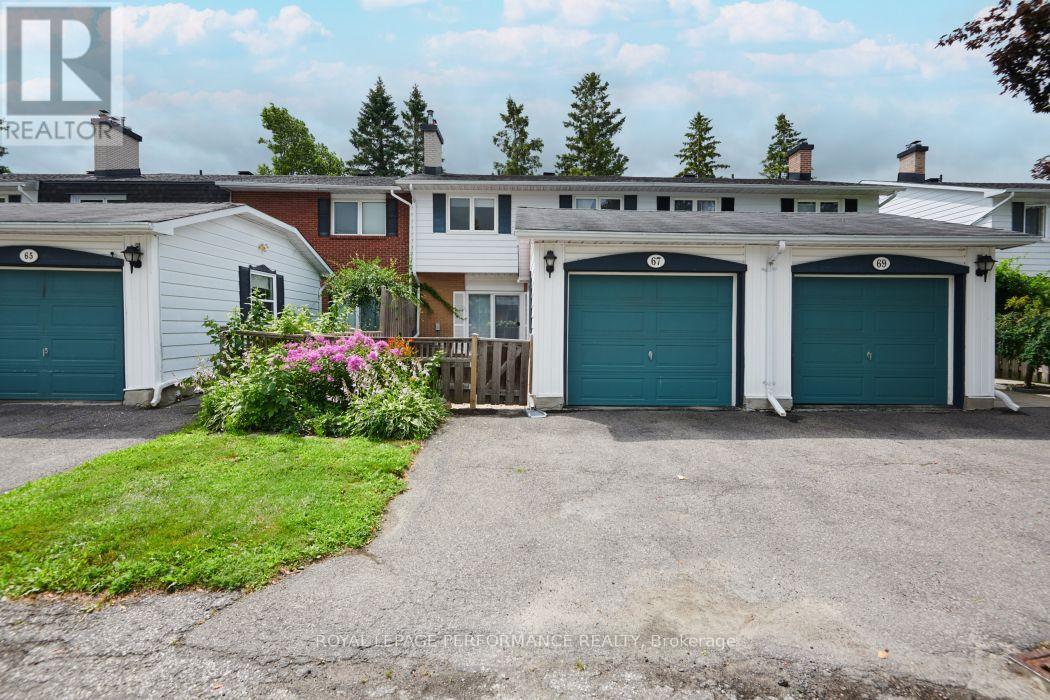
67 Ramsgate Private
Ottawa, Ontario
PRICED TO SELL! Don't miss this exceptional opportunity to own a spacious 4-bedroom, 3-bathroom townhome in the highly sought-after Riverside Park/Mooney's Bay community of Ramsgate. Ideally located close to shopping, transit, top-rated schools, parks, walking and cycling trails, and the beautiful Mooney's Bay park/beach, this home offers outstanding value in a prime location.The welcoming main level features a sunken family room with a modern natural gas fireplace insert (2023), spacious living and dining areas ideal for entertaining, and a quality Laurysen kitchen showcasing quartz countertops. Hardwood and ceramic flooring add timeless appeal, while the convenient main-floor powder room enhances everyday functionality. A high-efficiency natural gas furnace, installed in March 2025, provides year-round comfort and energy efficiency. Upstairs, you'll find four generously sized bedrooms, including a spacious primary suite complete with a walk-through closet, private ensuite, and its own balcony-the perfect place to enjoy your morning coffee. The finished lower level expands your living space with a large recreation room, laundry area, and abundant storage.Enjoy the added bonus of a large community outdoor pool, perfect for relaxing on warm summer days. Whether you're a growing family, a first-time buyer looking for extra space, or an investor seeking a property in a high-demand neighbourhood, this home checks all the boxes. Move in and enjoy everything this vibrant community has to offer! (id:66888)

68 Andrew Street
The Nation, Ontario
*OPEN HOUSE Sunday Aug 16th 2-4pm* FULLY RENOVATED & MOVE IN READY! This 2 bedroom, 1 bath bungalow in Limoges feels brand new from top to bottom with no detail missed! The style and comfort of a new home with the charm of a quiet, established community. The bright main floor offers an open living/dining area, spacious bedrooms, and the convenience of main-floor laundry. NEW kitchen with quartz countertops & modern cabinetry, brand new bathroom, fresh flooring, paint, doors...the list goes on! Luxury vinyl flooring throughout. Garage & two driveways for parking. Exterior doors, windows in kitchen/bathroom, roof - all 2025. Perfect for first-time buyers, down sizers or investors, this home combines modern upgrades with country charm. All just 10 minutes to Embrun, 15 minutes to Russell, and 30 minutes to downtown Ottawa. (id:66888)
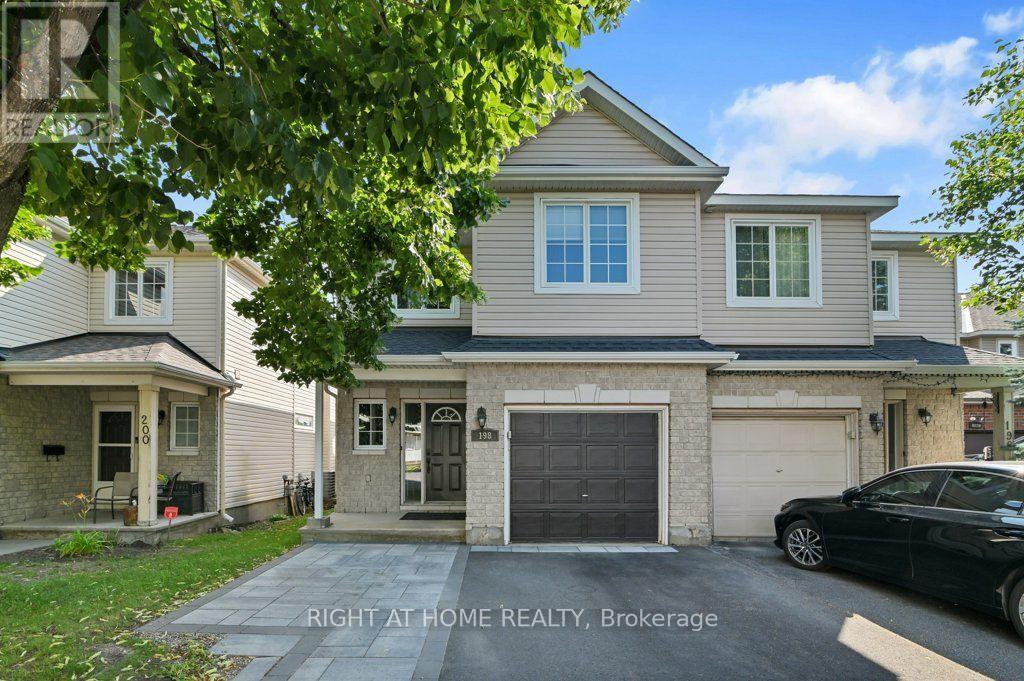
198 Deerfox Drive
Ottawa, Ontario
Welcome to this beautifully maintained 4-bedroom, 2.5-bath semi-detached home in one of Barrhaven's most sought-after family neighbourhoods. Offering a rare four-bedroom layout above grade, this home provides the space today's growing families need.Step inside to a bright and inviting main floor featuring gleaming hardwood floors, a spacious living room with a cozy gas fireplace, and large windows that fill the home with natural light. The updated kitchen boasts quartz countertops, stainless steel appliances, ample cabinetry, and a functional layout perfect for everyday living and entertaining.Upstairs, you'll find four generously sized bedrooms, including a spacious primary retreat with a walk-in closet and private ensuite, while the additional bedrooms are ideal for children, guests, or a home office.Outside, enjoy a low-maintenance yard and an interlock driveway. Located on a quiet, family-friendly street within walking distance to parks, playgrounds, shopping, transit, and everyday amenities.This move-in-ready home combines space, comfort, and an unbeatable location-an exceptional opportunity for families looking to settle in the heart of Barrhaven.Feature Highlights: Rare 4-bedroom semi-detached model; 2.5 bathrooms; Bright open-concept main floor; Hardwood flooring on the main level; Cozy gas fireplace; Updated kitchen with quartz countertops & stainless steel appliances; Spacious primary bedroom with ensuite and walk-in closet;Owned hot-water tank (no rental fee); Interlock driveway; Excellent family-friendly neighbourhood; Close to parks, shopping, transit, and top-rated schools. (id:66888)
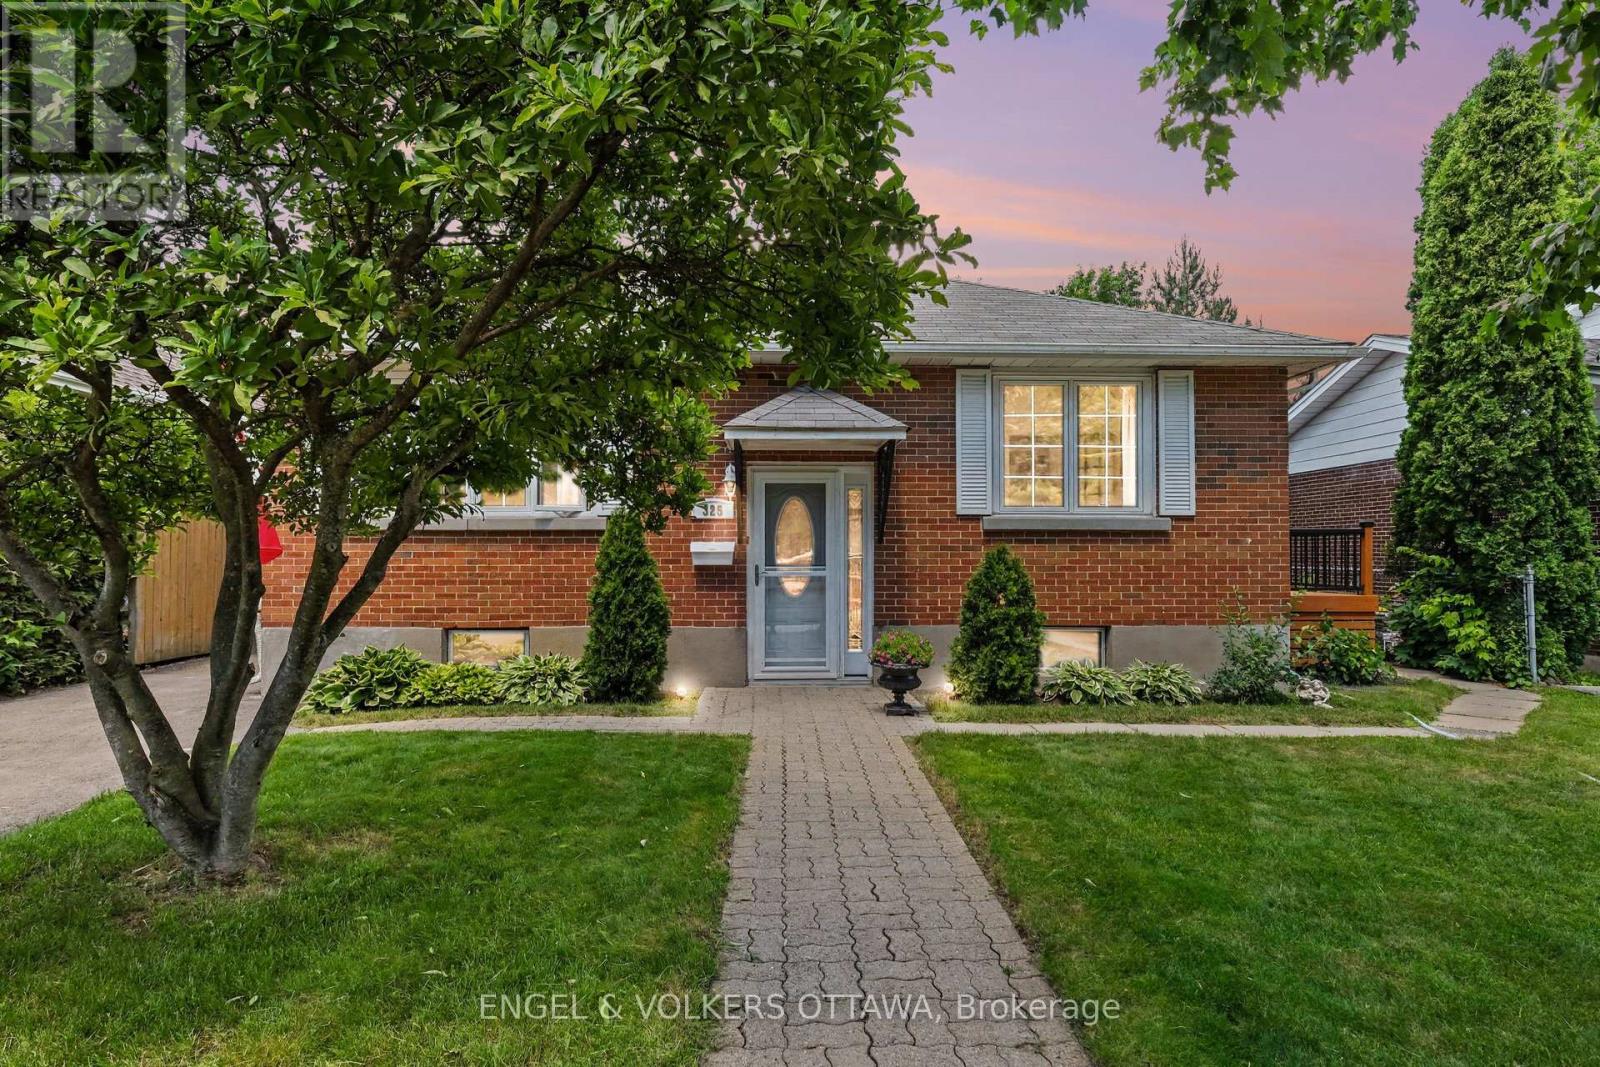
325 Summit Avenue
Ottawa, Ontario
OPEN HOUSE SUNDAY August 16, 2026 2pm - 4pm. Welcome to 325 Summit Avenue, a cherished family home that has been lovingly maintained for many years and is ready to welcome its next chapter. Situated in one of Ottawa's well-established and highly desirable neighbourhoods, this is an incredible opportunity to personalize a home in a location that continues to be in high demand. The bright, sun-filled main level features a spacious living room, a separate dining room perfect for family gatherings, a functional kitchen with ample workspace, and four generously sized bedrooms offering flexibility for families, guests, or a home office. The split-level entrance provides excellent potential for investors or multi-generational living, while the finished basement offers a large recreation room, additional storage, and endless possibilities to suit your needs. Step outside to a welcoming side deck overlooking the expansive backyard-a fantastic outdoor space with plenty of room to garden, entertain, or create your own private oasis. This is the perfect property for buyers looking to add their personal touch while building equity in an established neighbourhood. Ideally located within walking distance to The Ottawa Hospital and close to excellent schools, parks, shopping, restaurants, transit, and major commuter routes, this home combines outstanding convenience with a family-friendly setting. Whether you're looking to move in, renovate, or invest, 325 Summit Avenue offers exceptional potential in a location where opportunities like this are becoming increasingly rare.24-hour irrevocable on all offers. (id:66888)
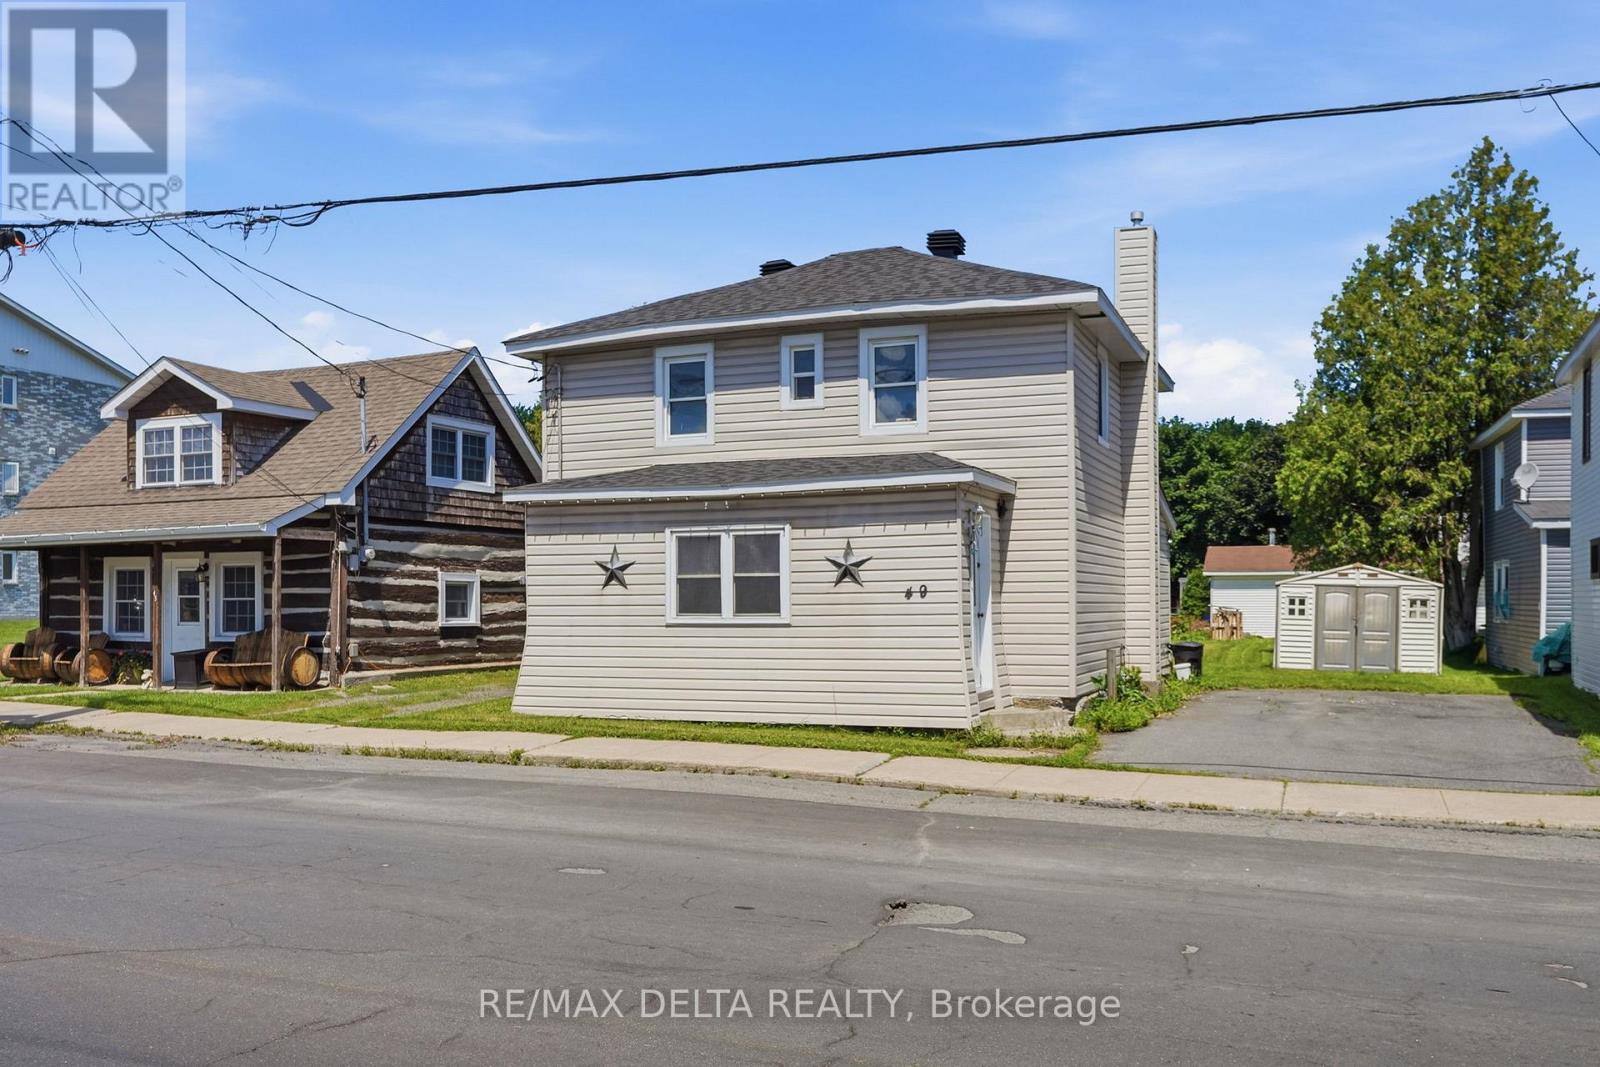
49 Lochiel Street E
North Glengarry, Ontario
Welcome to 49 Lochiel Street in Alexandria! This charming 2-bedroom home offers a functional layout and plenty of potential in a convenient location. The main level features a bright and inviting living room, a spacious eat-in kitchen with ample cabinetry, and comfortable living spaces throughout. Upstairs, you'll find two generously sized bedrooms, including an oversized primary bedroom with plenty of room for a sitting area, home office, or reading nook, as well as a full bathroom. Situated on a deep lot with a large backyard and storage shed, there's plenty of space to enjoy the outdoors, garden, or entertain. Conveniently located close to schools, parks, shopping, restaurants, and everyday amenities, this property is ready for its next chapter. (id:66888)
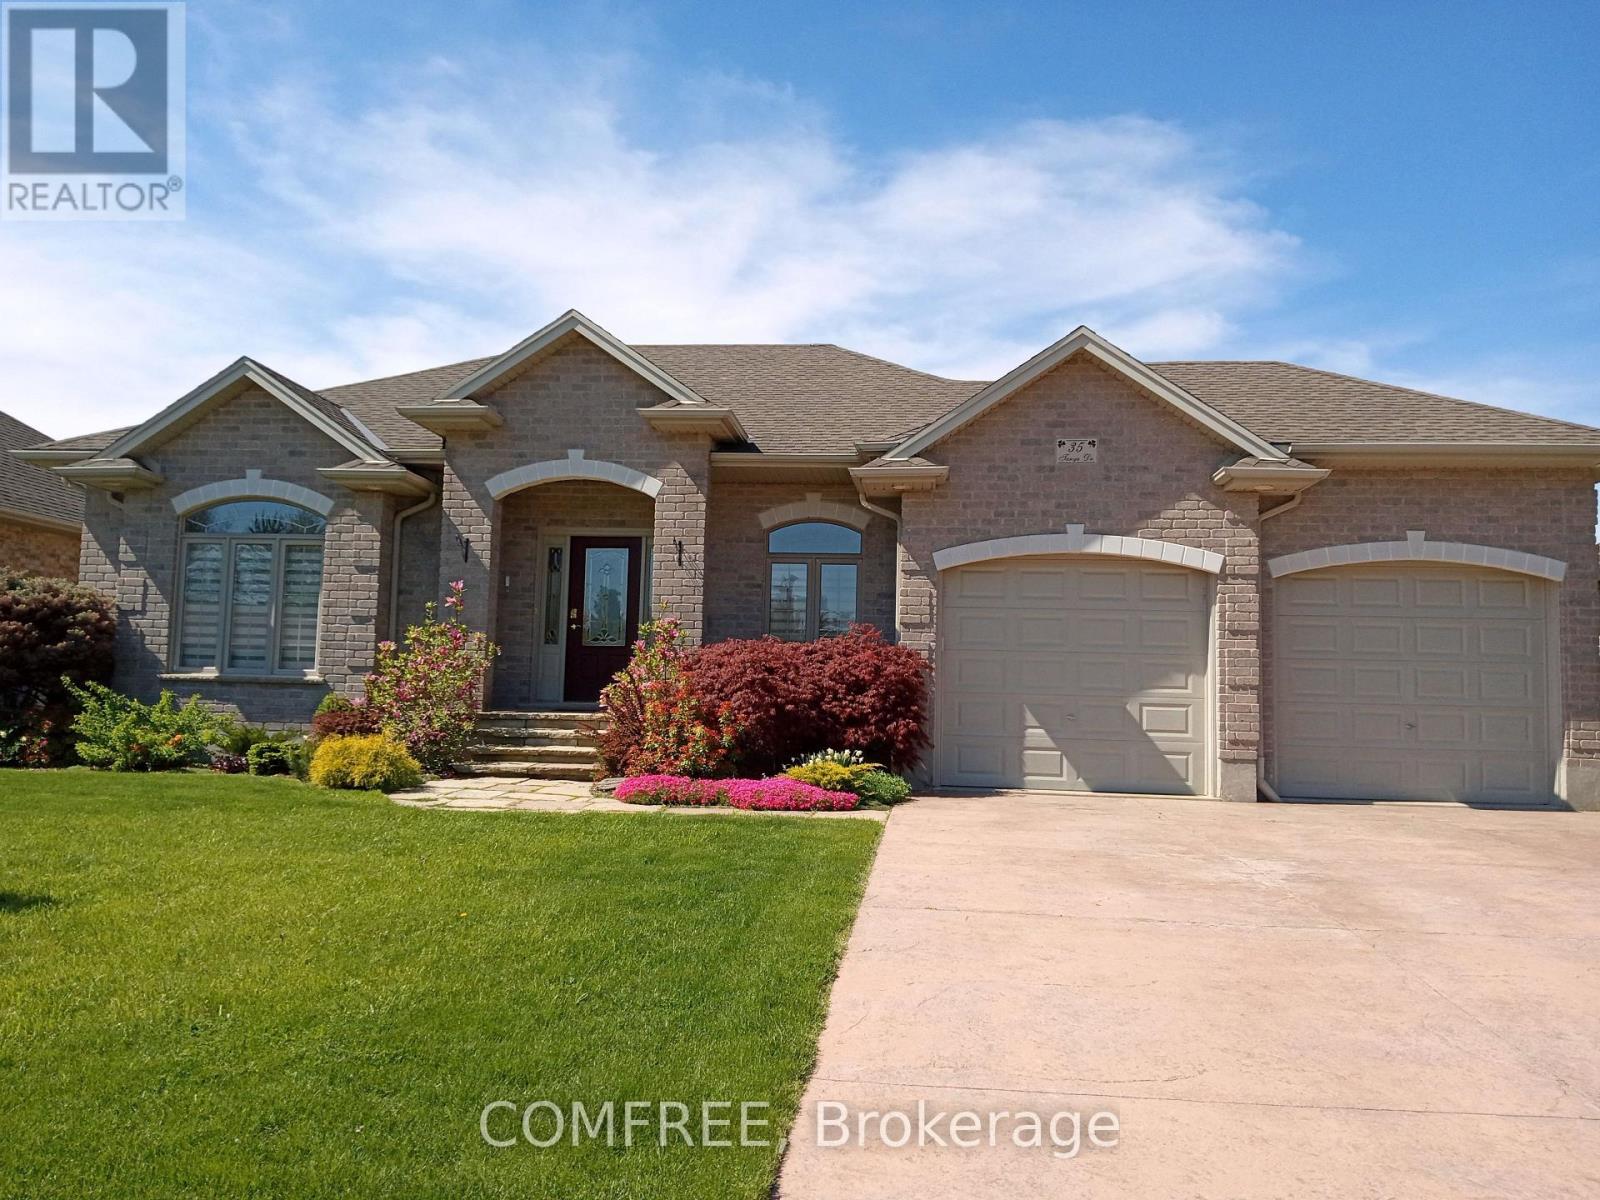
35 Tanya Drive
Southwest Middlesex, Ontario
Welcome to Your Family Dream Home. Nestled on a quiet, newer cul-de-sac, this solid all brick-maintained home on a double lot offers the perfect blend of peaceful and convenient access to everyday amenities. From the moment you arrive, you'll be impressed with exceptional curb appeal and by the stamped concrete driveway to comfortably park four vehicles, leading to a double-car garage. With the keyless entry step inside to a warm, inviting foyer that opens into a cozy living room/lounge. The heart of the home is the elegant kitchen, featuring quartz countertops, a breakfast bar, and an adjoining dining area. From here, step out onto a large, enclosed wooden deck with adjustable shutters, ideal for entertaining or relaxing with gas BBQ hook-up and with direct access to the backyard bordered with emerald trees. The main floor is thoughtfully designed. A spacious primary bedroom with private access to a second enclosed deck, perfect for enjoying sunset views. And a second bedroom, and a generous 4-piece family bathroom, complete with a jetted tub, separate shower, and linen closet. Convenient main floor laundry for added ease. Downstairs, the fully finished lower level offers a large rec room with a cozy gas fireplace, two additional bedrooms, and a 3-piece bathroom. Bonus: extra panel installed and ready to hook up your generator for peace of mind. Enjoy a gardener's paradise with garden beds, fruit trees and berry bushes. No rear neighbors! This beautiful fully updated, warm and welcoming home is move-in ready and truly feels like home. The little town of Glencoe has most essentials that other little towns don't have: No Frills and High-speed Fiber Optic internet, ideal for working from home or just entertainment for seniors. Hospital and Home Hardware are only 10km drive. All this is without hustle and bustle. Please note: No sign is installed on the property. (id:66888)
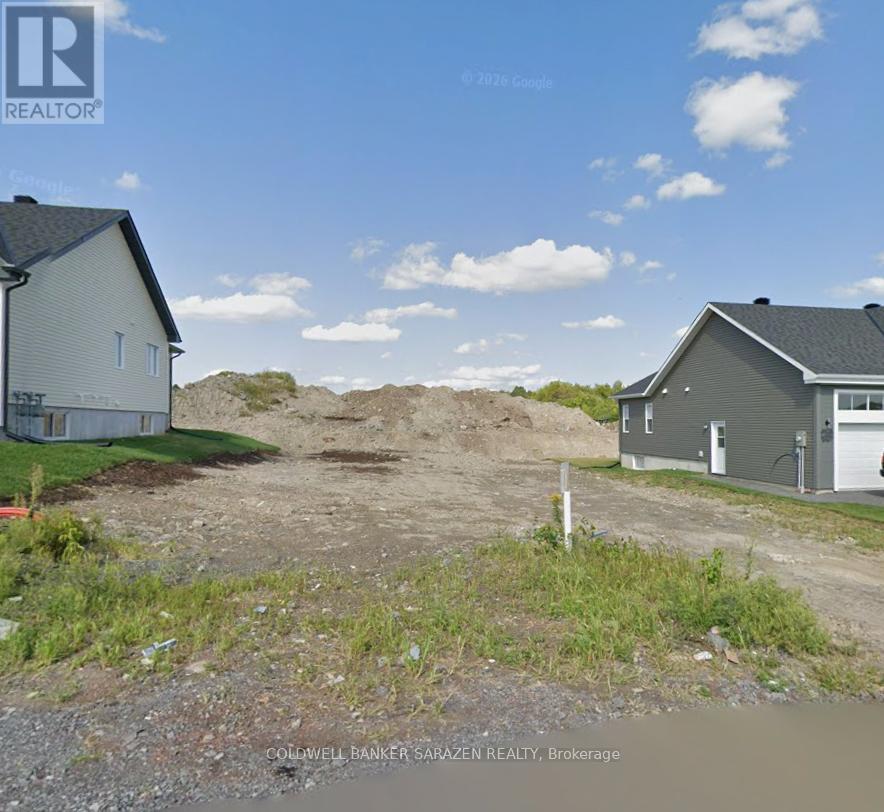
11 Arber Street
Champlain, Ontario
Build your Dream Home! Building Lot available in the heart of Vankleek Hill. With easy access to walking trails and ski trails, and steps to everything Vankleek Hill has to offer. Natural Gas, Underground hydro, Fibe Internet, Municipal services of Water and Sewage and paved roads all available. (id:66888)

139 Pleasant Park Road
Ottawa, Ontario
A rare blend of timeless character & thoughtful modern updates, this distinguished Alta Vista residence offers the charm of a classic 1930s centre hall plan with the comfort & functionality of today's living. Set on a generous treed corner lot, the home reflects the enduring appeal of this sought-after neighbourhood. Inside, generous principal rooms define the main level, all enhanced by hardwood flooring. The gracious living room showcases traditional detailing including crown mouldings, while the formal dining room provides an ideal setting for entertaining. Just off the living room, a bright office or den with skylights offers an ideal work-from-home retreat or quiet reading space. The kitchen has been tastefully updated with granite countertops, stainless steel appliances & heated ceramic flooring, connecting seamlessly to a comfortable family room for practical everyday living. Thoughtfully expanded over time, the home offers a layout rarely found in properties of this era. Upstairs, three well-proportioned bedrooms with hardwood flooring are complemented by an updated 4-piece bathroom with heated floors. The spacious primary bedroom includes double closets. The lower level adds flexibility with a recreation room featuring a gas stove & a convenient 2-piece bathroom. Outdoor living is equally appealing, with multiple deck areas overlooking a private yard. A pond with fountain just off the deck adds a tranquil focal point. Alta Vista remains one of Ottawa's most established & desirable neighbourhoods, known for its wide streets, mature trees, & strong sense of community. Faircrest Heights offers a quiet residential setting while remaining exceptionally well located: walking distance to parks, schools, & amenities; close to the Ottawa Hospital General Campus & CHEO; easy access to downtown, the Glebe, Riverside Drive, Elmvale Acres, & Bank Street shopping. A neighbourhood where homes are held for years - & for good reason. (id:66888)