

220 Vances Side Road
Ottawa, Ontario
Opportunity awaits! Set on a waterfront lot with sweeping views toward the Gatineau Hills, this exceptional 4 bedroom, 5-bathroom home offers a rare opportunity for multi-generational living, income potential, or a private retreat just minutes from the city.Potential for a mortgage helper, live in the upper level and rent out the lower 3 bedroom, 3 bathroom lower self contained unit. Imagine morning coffee on your wrap around deck or evening drinks watching the sunset. Designed with versatility in mind, the home features two full kitchens and a walk-out lower level with vinyl flooring and patio doors to the outdoors, creating the ideal layout for an in-law suite, guest quarters, or separate living space. Expansive windows frame the natural surroundings, filling the home with light and capturing the beauty of the water and landscape from multiple vantage points.Thoughtful architectural details add character and distinction throughout, while generous storage ensures functionality for everyday living or extended stays. Whether you're hosting family gatherings, accommodating multiple generations, or envisioning a wellness or yoga retreat, this property adapts effortlessly to your needs.Enjoy peaceful waterfront living with the convenience of being just 15 minutes to Kanata and close to everyday amenities. A nearby marina makes it easy to keep and access your boat, adding to the lifestyle appeal. A truly unique offering that blends space, flexibility, and breathtaking natural beauty.heating) Windows, Drywall and Insulation, Roof, Kitchen, Plumbing, electricity, furnace, generator, baths, flat ceilings and pot lights and pot filler (2022). The lower levels offers separate entrance and there has been 300k in upgrades. Generator and water softener new in 2022. Property is tenanted and requires 24 hr notice for all showings. This property is being sold 'as is'. (id:50982)
4091 Canyon Walk Drive
Ottawa, Ontario
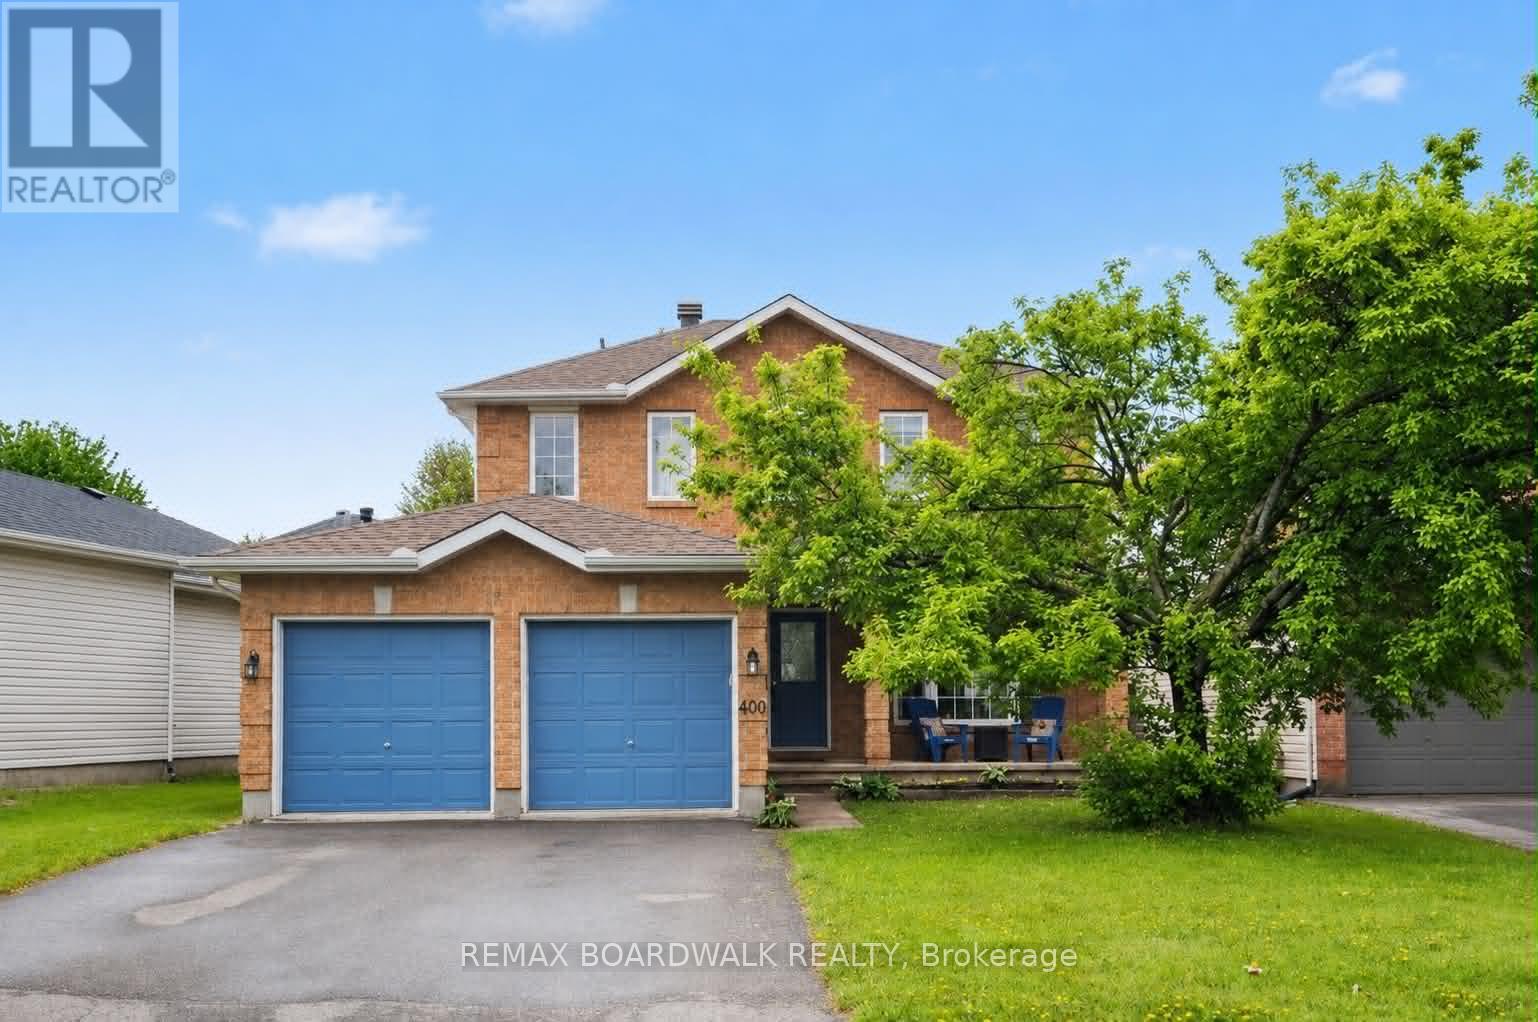
Welcome to this exceptional 5-bedroom, 3.5-bathroom residence, offering refined living on a beautiful lot in the highly sought-after, family-oriented community of Riverside South. Thoughtfully curated with a perfect balance of elegance and functionality, this home delivers an elevated lifestyle both inside and out-truly a MUST SEE. The sun-drenched main level features a seamless open-concept design, highlighted by a beautifully appointed kitchen with granite countertops, flowing effortlessly into the sophisticated living and dining areas-ideal for both everyday living and upscale entertaining. Step outside to your private, fully fenced backyard retreat, enhanced by updated landscaping, a new deck, and a charming gazebo with 15-amp hydro, perfectly positioned to enjoy ideal afternoon sun. Upstairs, rich hardwood flooring extends throughout the main floor and upstairs, with carpet only on the staircase, leading to a luxurious primary suite complete with dual closets and a spa-inspired ensuite. Three additional generously sized bedrooms and a well-appointed 5piece bathroom provide comfort and versatility for family and guests. The fully finished lower level further elevates the home's appeal, offering a fifth bedroom, an additional 3piece bathroom, a spacious recreation area ideal for a home theatre, gym, or guest suite, and an abundance of storage throughout. Additional highlights include a double car garage and ample storage solutions designed to meet the needs of modern living. Perfectly located just steps from the scenic Riverside South loop and within walking distance to the LRT, this home also offers the convenience of being just a short drive to groceries, shopping, and parks-blending tranquility with everyday accessibility. Updates include the furnace, roof, and eavestroughs (2017), providing peace of mind for years to come. (id:50982)
267 Keltie Private
Ottawa, Ontario
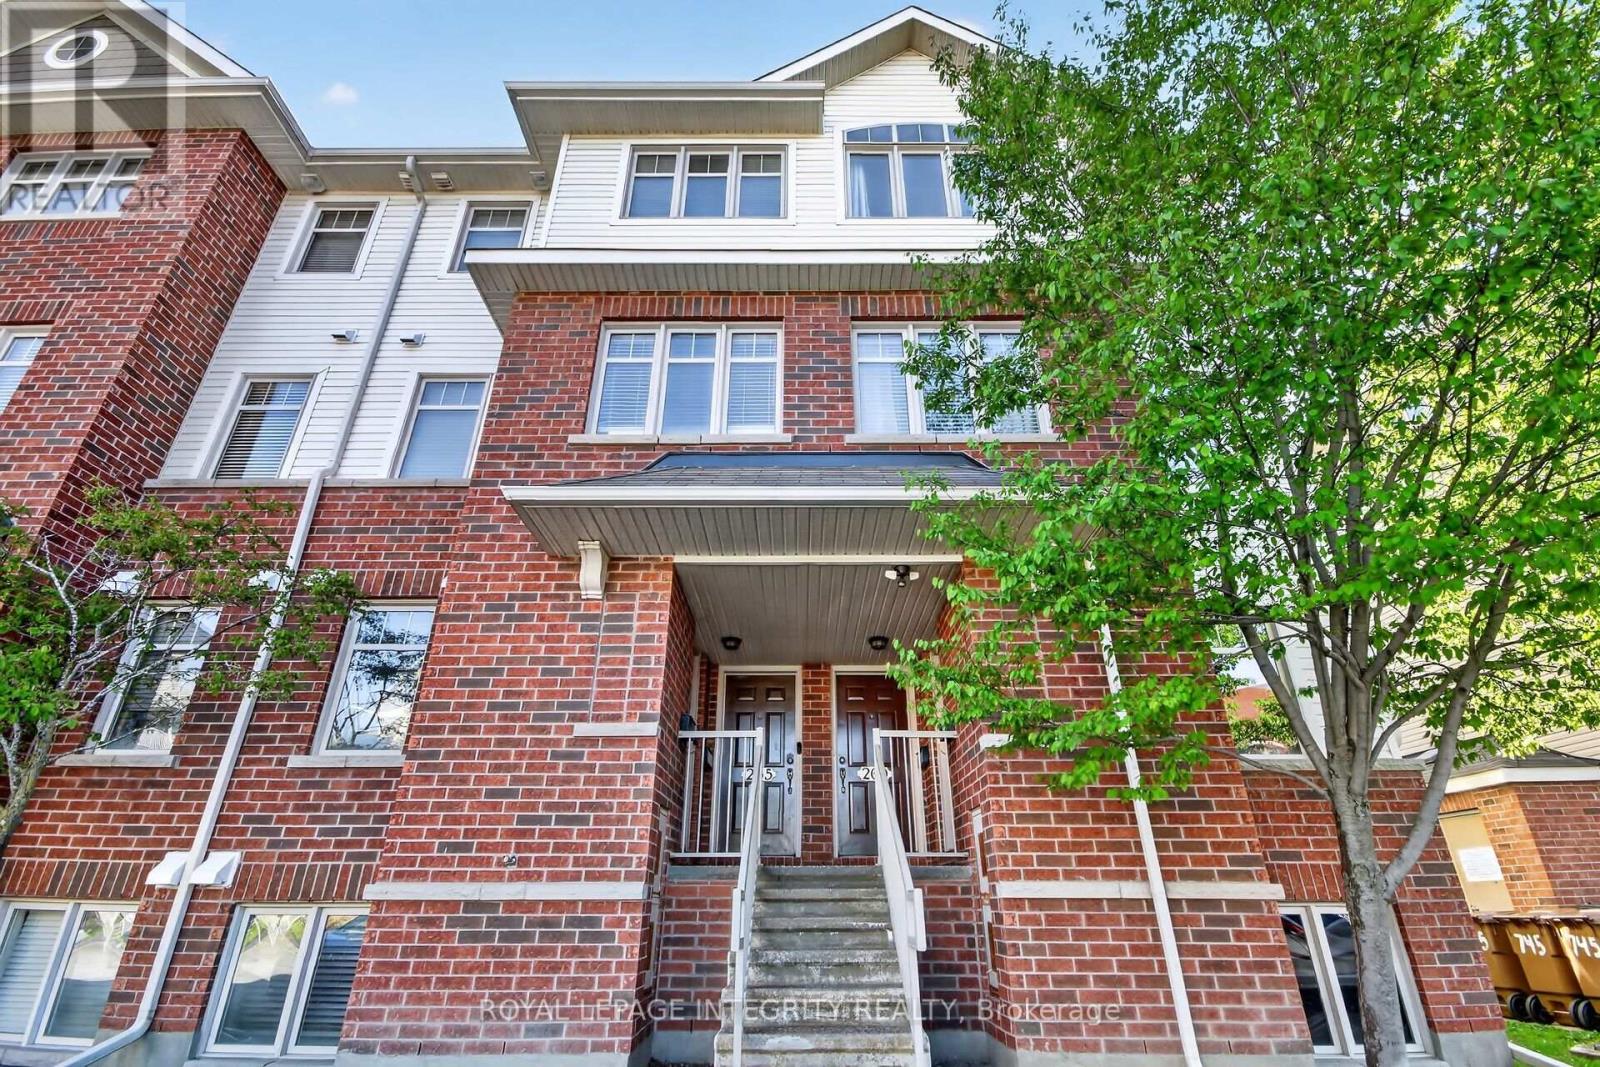
Well located, beautiful two-bedroom unit, close to Barrhaven center shopping, bus terminal, and all amenities! No car needed! This condo unit offers an open concept main level with functional kitchen, dining and large sun filled family room as well as convenient powder room. Easy to care for a laminate flooring. Lower level features two good size bedrooms with plenty of closet space and in-suite laundry, as well as storage and utility rooms. Tree shaded balcony offers plenty of privacy for morning coffee or an evening cocktail. Maintenance and building insurance included. Parking in front of unit. Appliances included. Furnace and A/C, washing machine and dryer are newer, approx. 2 years old. (id:50982)
30 Huntings End Avenue
Ottawa, Ontario
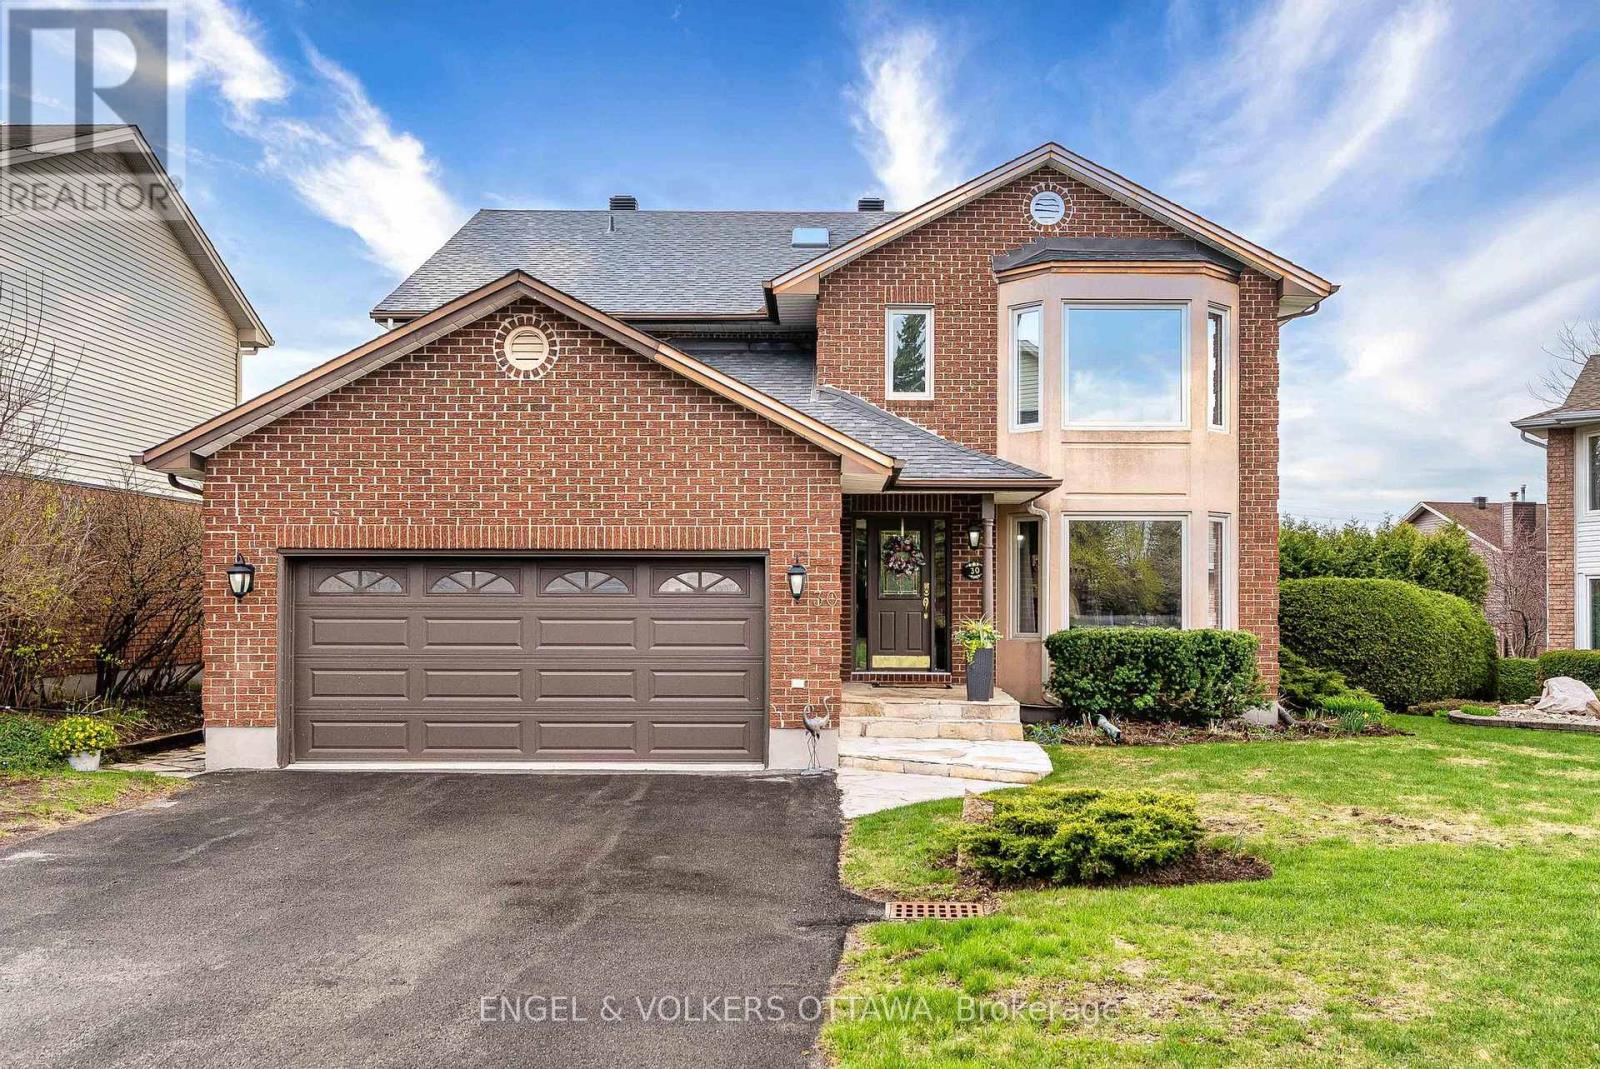
Proudly offered by its original owner, this award-winning Urbandale Kingsview is one of the largest of its kind-an exceptional residence defined by its scale, thoughtful design, meticulous care and all set on a large premium pie-shaped lot on a quiet street. Gracious and inviting, the main floor features beautifully proportioned principal rooms, including an elegant formal living and dining area, a private home office, and a spacious eat-in kitchen that flows effortlessly into the warm and welcoming family room, complete with a WETT-certified wood-burning fireplace. A main floor laundry room and powder room add everyday convenience. Rich hardwood flooring anchors the main level, adding warmth and timeless appeal. A stunning spiral staircase serves as a striking architectural focal point, leading to the second level where space and comfort continue. Three generously sized secondary bedrooms complement the expansive primary retreat, complete with a beautifully updated ensuite and two walk-in closets-offering a true sense of luxury and function. The fully finished lower level extends the living space with a large recreation room, a fourth bathroom with a sauna, and abundant storage-perfect for growing families or multi-purpose use. Outdoors, the home truly shines. The beautifully landscaped oversized yard is a private retreat, featuring lush perennial gardens, elegant flagstone walkways, and mature hedging that creates a serene and secluded backyard setting-perfect for quiet enjoyment or entertaining. Extensive updates reflect the care and investment made over the years, including a roof and skylight (2022), driveway (2019), windows (2009), A/C (2012), a thoughtfully updated kitchen (2018), and a renovated primary ensuite (2015). Additional improvements include lower level carpeting, parging, and fresh paint throughout. A rare offering-spacious, refined, and ready to welcome its next family. Close to schools and shopping. (id:50982)
968 Meadowlands Drive
Ottawa, Ontario
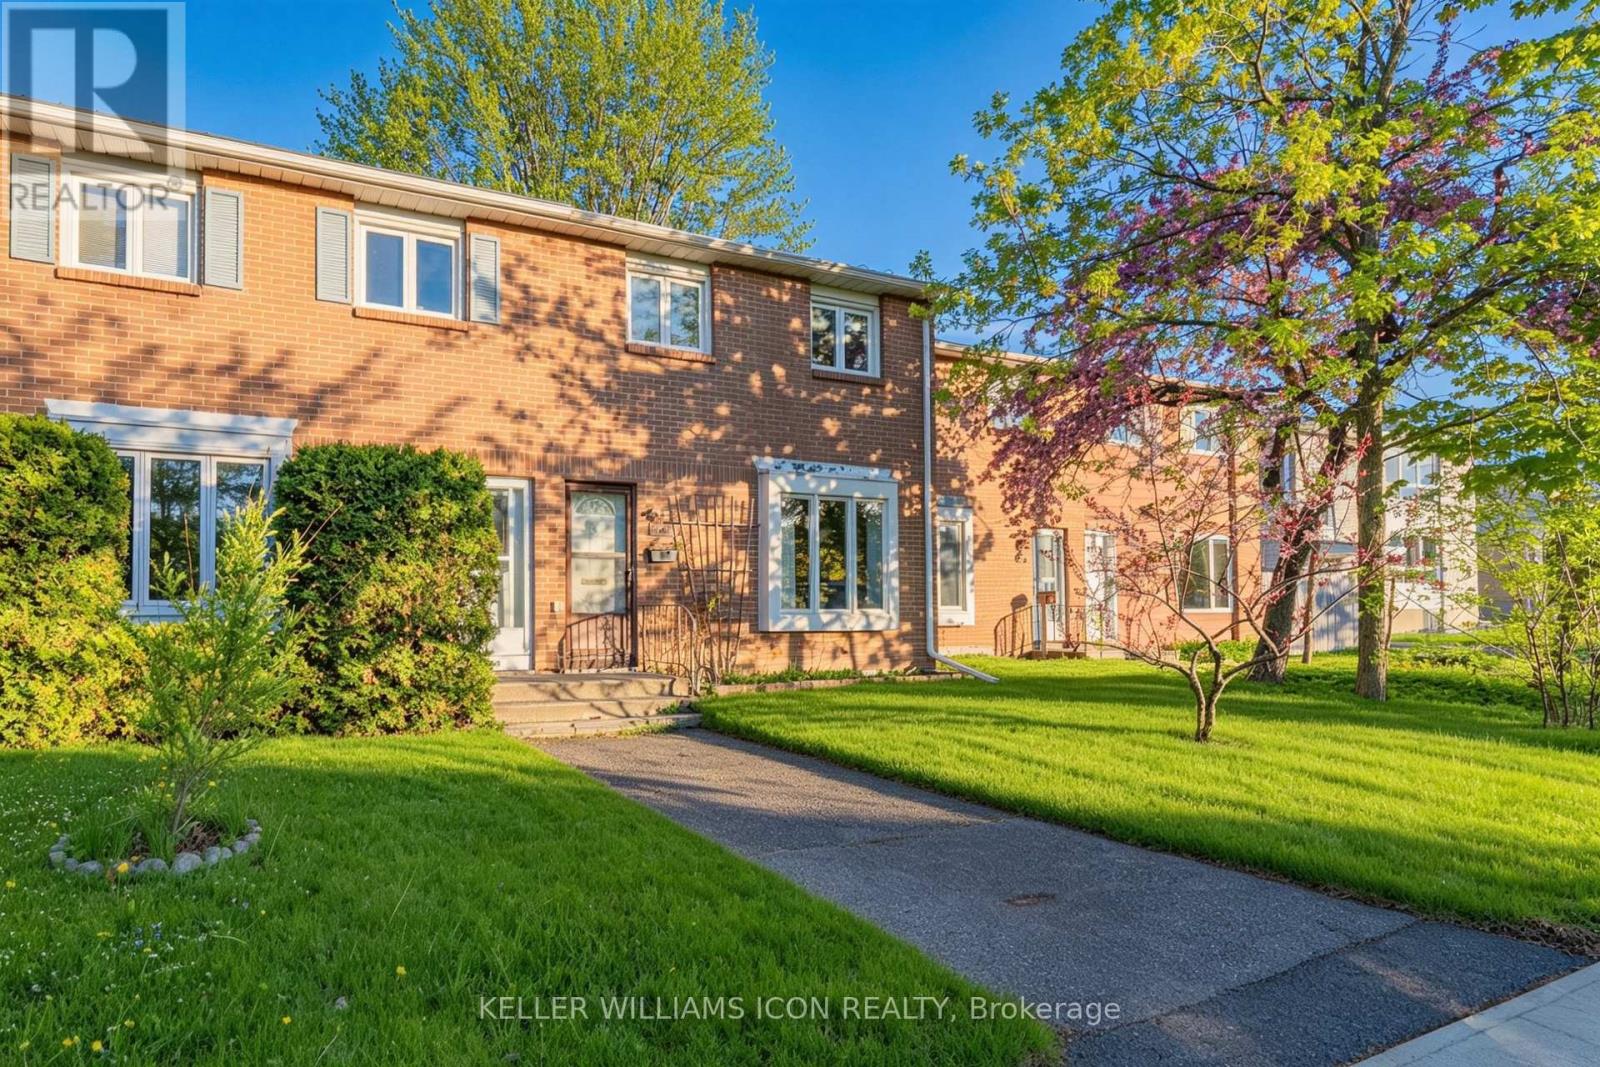
Discover elevated living in this meticulously cared-for freehold townhouse, perfectly positioned in one of Ottawa's most accessible and well-established neighborhoods. Located just minutes from Carleton University, Mooney's Bay, Hogs Back Park, shopping, public transit, and picturesque walking trails, this residence offers an exceptional balance of convenience, comfort, and investment potential. Designed with practicality and style in mind, the main level showcases sleek vinyl flooring and a sun-filled interior with a seamless flow throughout the principal living spaces. The thoughtfully designed kitchen features abundant cabinetry and generous workspace, opening effortlessly into the spacious living and dining areas ideal for hosting guests or enjoying everyday life. The upper level features 3 well-appointed bedrooms and a full bathroom, with a flexible layout offering the potential to be reconfigured into a fourth bedroom if desired. The partially finished lower level adds valuable flexibility with an expansive recreation space and a convenient powder room, perfectly suited for a home office, entertainment area, fitness studio, or guest retreat. Step outside to enjoy the secluded fully fenced backyard, creating a comfortable outdoor setting for gatherings, relaxation, or quiet enjoyment. Two dedicated parking spaces are included for added convenience. An exceptional opportunity for professionals, families, first-time buyers, or investors seeking strong rental appeal near Carleton University. Combining a versatile layout, desirable location, and enduring value, this property represents a rare offering in Ottawa's central market. Furnace (2020), Owned Hot Water Tank (2019), Air Conditioning (2021), Main floor flooring (2025), Electrical update Pigtail (2025), New Chimney Liner (2021). (id:50982)
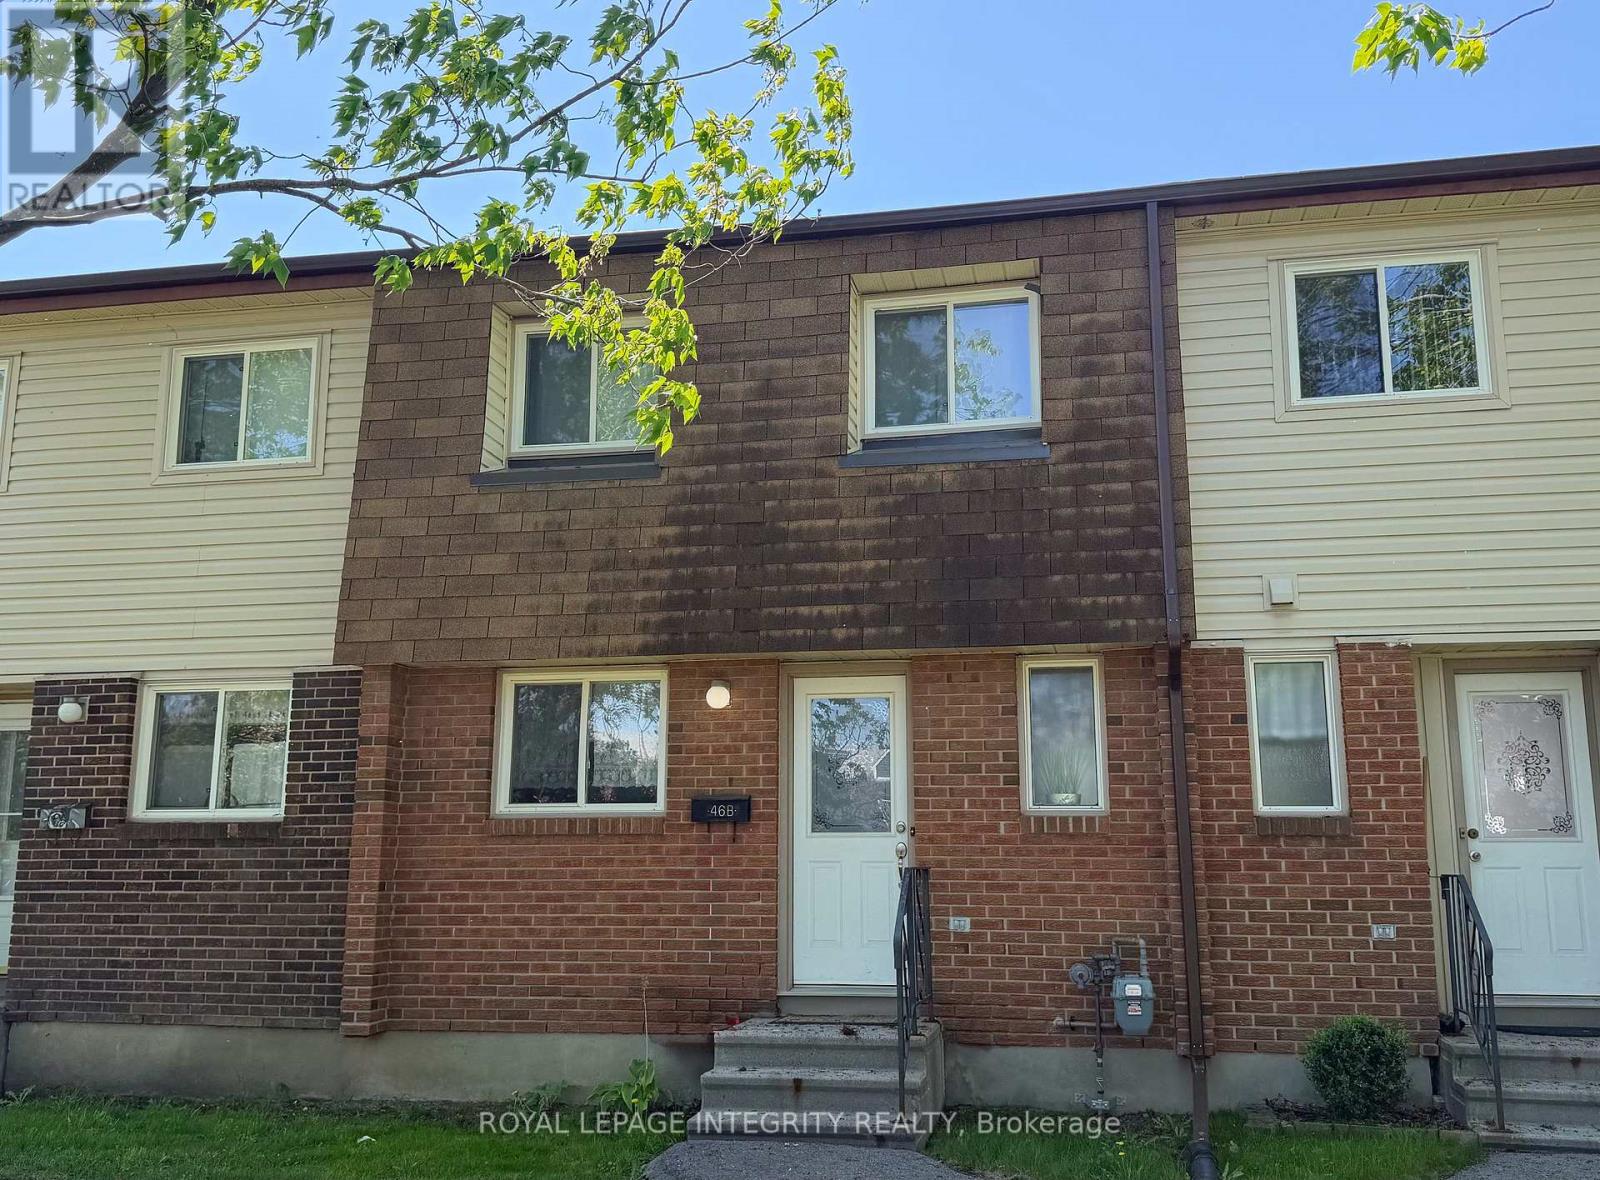
B - 46 Forester Crescent
Ottawa, Ontario
Welcome to your new home!! Delightful, bright & spacious condo townhouse tucked away in a quiet spot in Westcliffe Estates. This 2-bedroom, 3-bathroom home features neutral paint colors throughout, making it entirely move-in ready and perfect for first-time buyers, downsizers, or investors! You will love the spacious, sun-filled living room with direct access to a private back patio, the huge primary bedroom featuring a full wall closet and a beautiful and modern full Bathroom, the bright white kitchen and bathrooms with durable ceramic flooring. Downstairs, you can curl up and enjoy a movie in the fully finished basement recreation room. Surrounded by green space, you are just steps away from public transit, great schools, places of worship (including the Jami Omar Mosque), shopping, DND Carling Campus, walking trails, parks, and the local library. NEW PHOTOS COMING SOON. (id:50982)
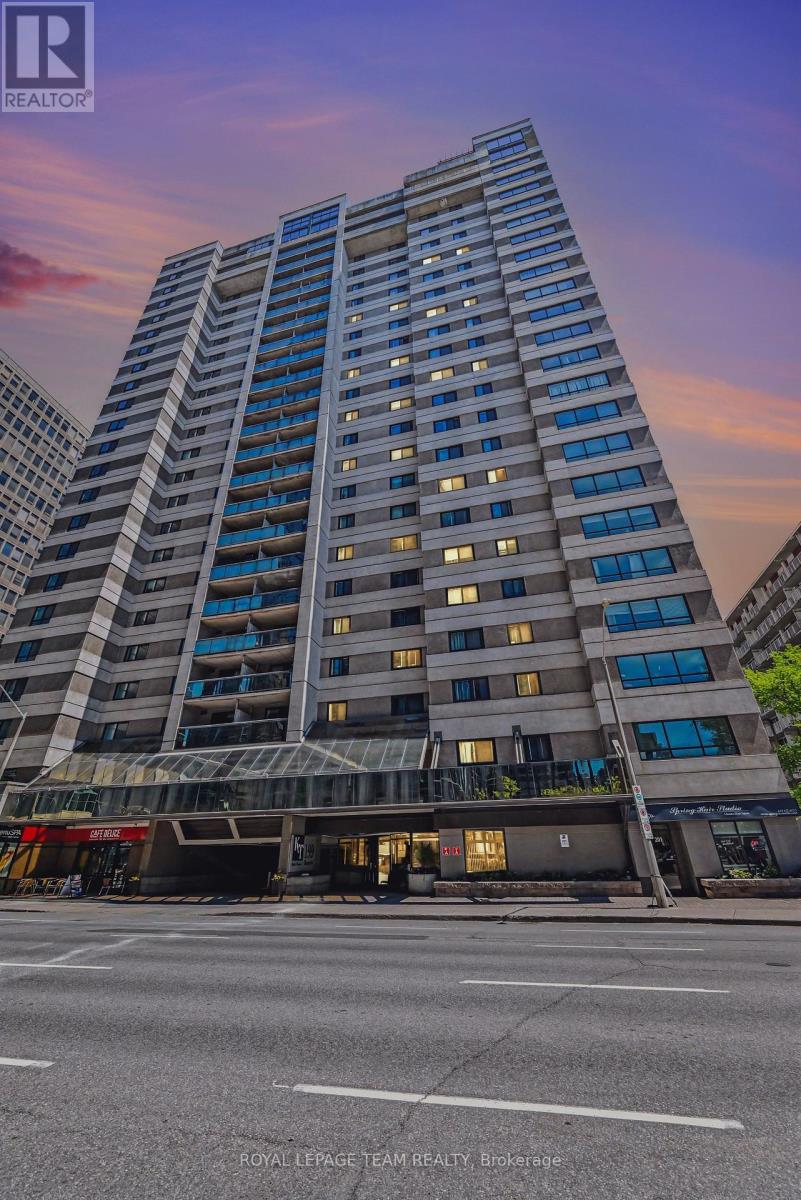
404 - 199 Kent Street
Ottawa, Ontario
Live in the centre of it all at 199 Kent Street. Unit 404 is a welcoming 2-bedroom home offering a bright, comfortable layout perfect for modern downtown living. The open living space is ideal for relaxing or entertaining, with large windows that fill the unit with natural light. The kitchen provides plenty of storage and workspace, while the two bedrooms offer flexibility - create a peaceful primary retreat and a second bedroom for guests, a home office, or a creative space.This well-run building enhances your lifestyle with an indoor pool, sauna, gym, party room, and 24-hour front desk security/Staff. Step outside and enjoy everything downtown Ottawa has to offer: Parliament Hill, Sparks Street, cafés, restaurants, transit, and the city's vibrant urban energy. Whether you're a first-time buyer, downsizer, or investor, this condo delivers comfort, convenience, and unbeatable walkability. (id:50982)
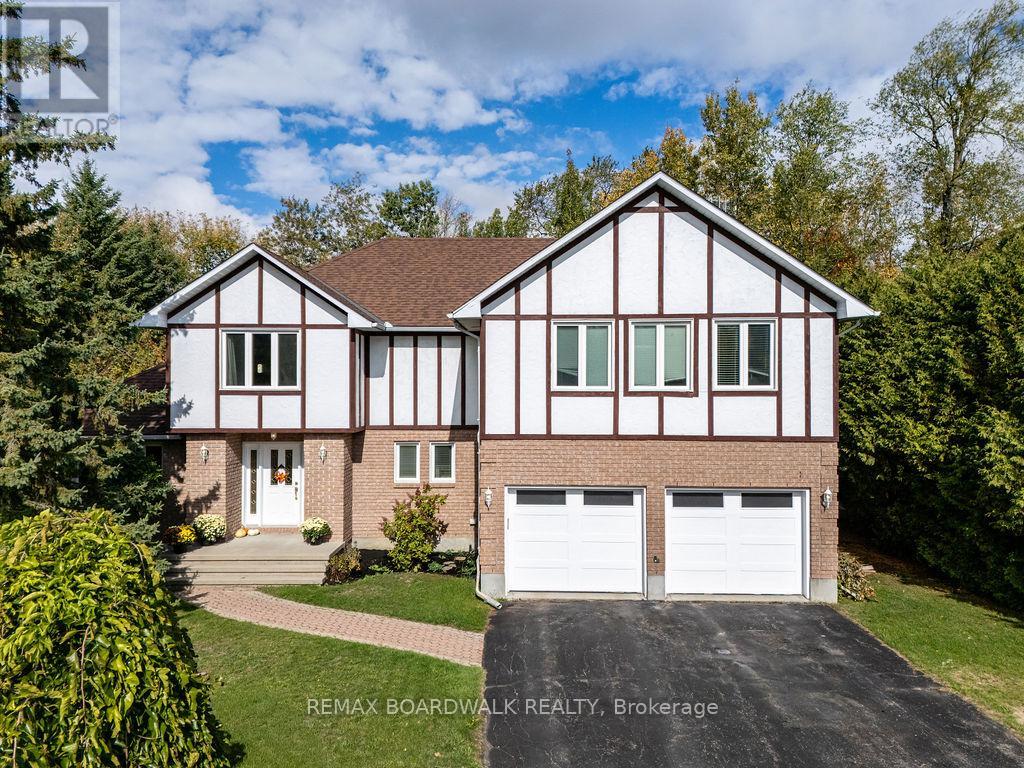
7089 Bush Drive
Ottawa, Ontario
Start your day with peace of mind and predictable costs: this home averages under $300/month in utilities, with geothermal heating and triple-pane windows helping keep things efficient year-round, plus the simplicity of primarily a hydro bill. Set on a private, tree-lined lot in a peaceful, family-oriented community, this property offers a rare sense of privacy and tranquility while still being close to everyday conveniences. The home has been professionally winterized, offering added comfort and protection through every season. Inside, pride of ownership is clear throughout. The main level features spacious principal rooms with rich, dark-stained hardwood flooring and a warm, inviting living area centered around an airtight wood-burning fireplace insert framed with cultured stone. The kitchen is well appointed with stainless steel appliances and plenty of workspace, flowing naturally to a large 14' x 28' deck with a gazebo. Overlooking the heated saltwater inground pool (2016), this outdoor area is perfect for family gatherings and summer entertaining. Upstairs, the primary suite is truly one-of-a-kind and feels like a private retreat of its own, complete with a spacious sitting area, separate den/office, massive walk-in closet, and an oversized ensuite bathroom - ideal for busy parents who want space to relax, recharge, or work in peace. Major updates and improvements ensure lasting comfort and efficiency, including triple-pane windows throughout (2017-2019), 200-amp electrical service with EV charger, full septic replacement with Waterloo Biofilter (2016) and new tank (2025), new hot water tank (2025), new insulated garage doors (2025), and insulated basement flooring for added warmth and comfort. The home is also wired for ethernet, offering reliable connectivity for remote work or entertainment. A rare blend of character, function, and privacy in a setting families will love (id:50982)
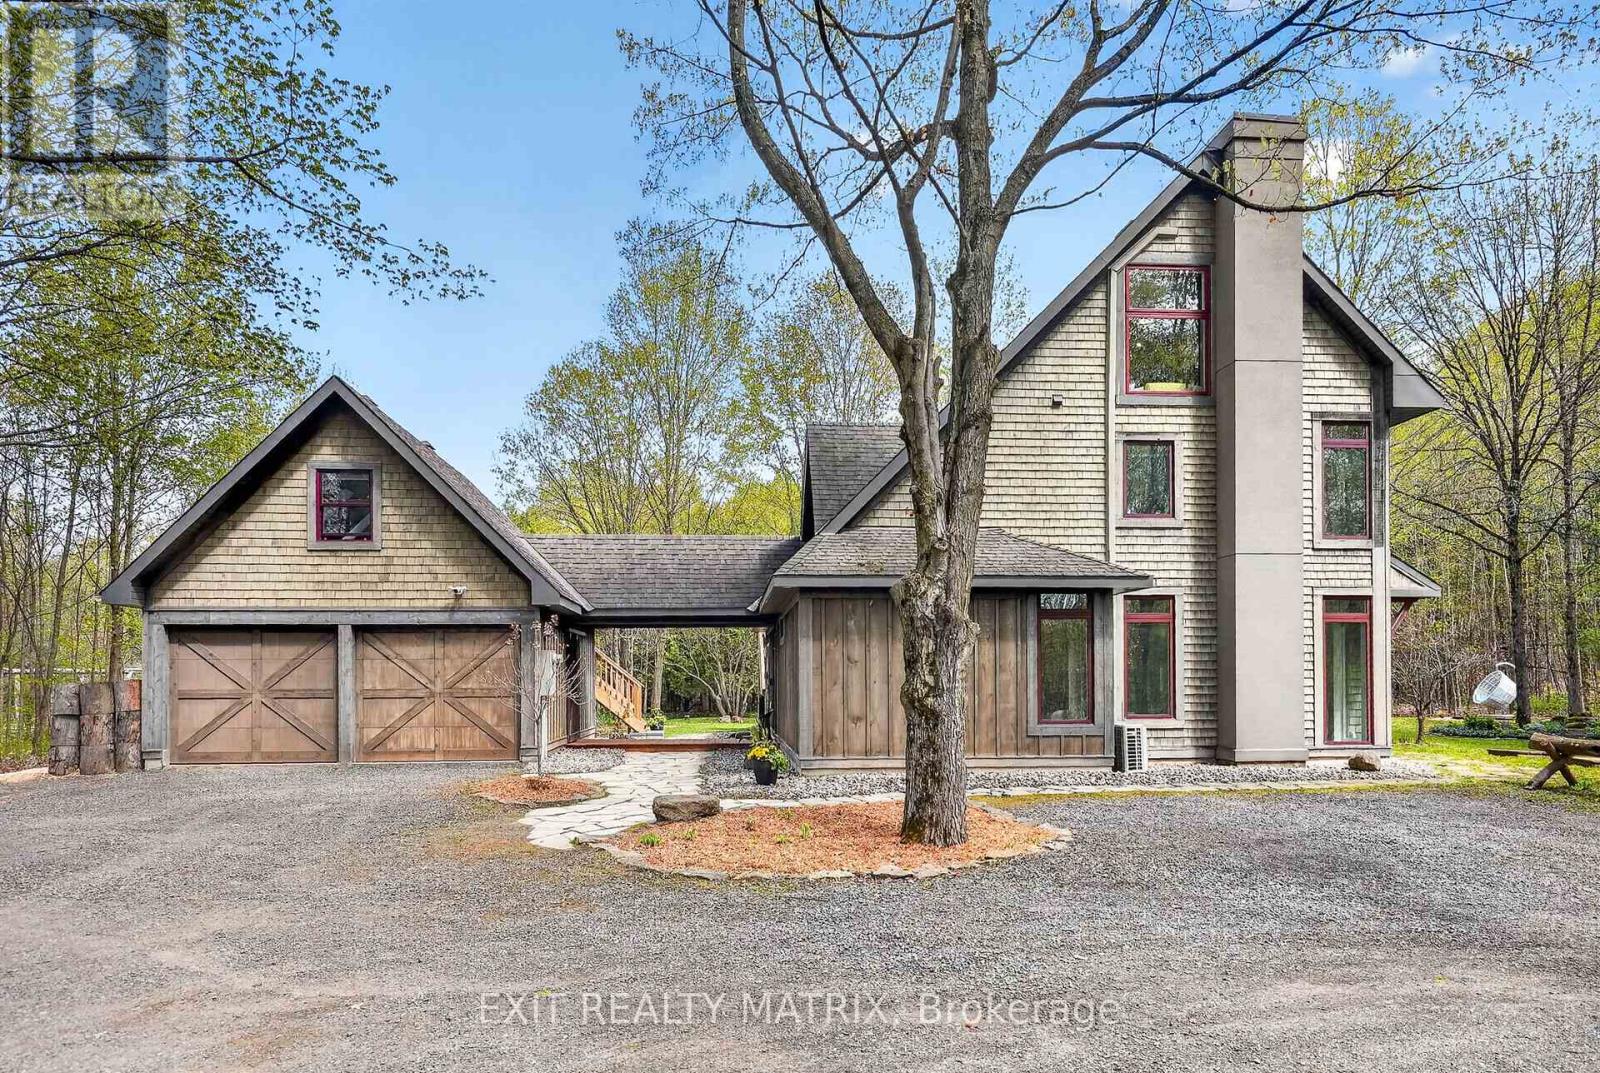
1461 Erbmill Lane
Ottawa, Ontario
Roald Dahl wrote "those who don't believe in magic will never find it." With every intentionally-created detail both inside & out, this place will make you believe. Built by an architect on a 2-acre treed oasis & on a quiet cul-de-sac just 20 mins from the city, this immaculate & truly one-of-a-kind passive-solar home feels like a refuge for the mind, body & soul. Once home to the beloved Yoga Attic and showcased in magazines, the entire property has been described countless times as "magical," and was once characterized as "heaven on earth." The home truly evokes a sense of serenity & calm, with a seamless transition from outside to in: sight lines to the trees, an abundance of light and natural materials at every turn. At the heart of the home, a two-storey dining room w/ a living ceiling draws your gaze up to the awe-inspiring loft overhead, which lures you further to the jaw-dropping bath, fully updated w/ a Pinterest-worthy & nature-inspired design. A peaceful 3rd-storey hideaway w/ its own 2-piece bath & beautiful pine ceilings makes the perfect couple's escape OR could become your very own retreat space. Outside, the magic continues, with a professionally designed patio and 2 levels of spacious decks that offer unmatched views of the mature fruit trees & gardens throughout the property. Tucked away at the back of the property and just beyond the adorable pond & numerous garden boxes, a custom-built pergola surrounds a large fire pit, ready for your fireside gatherings under the stars. The double garage has its very own oasis overhead as well, w/ a stunning finished loft that is perfect for guests or your entrepreneurial visions. With energy-efficient in-floor radiant heating, a standby generator & a cozy wood stove in the living room, the home offers year-round warmth & peace of mind. (id:50982)
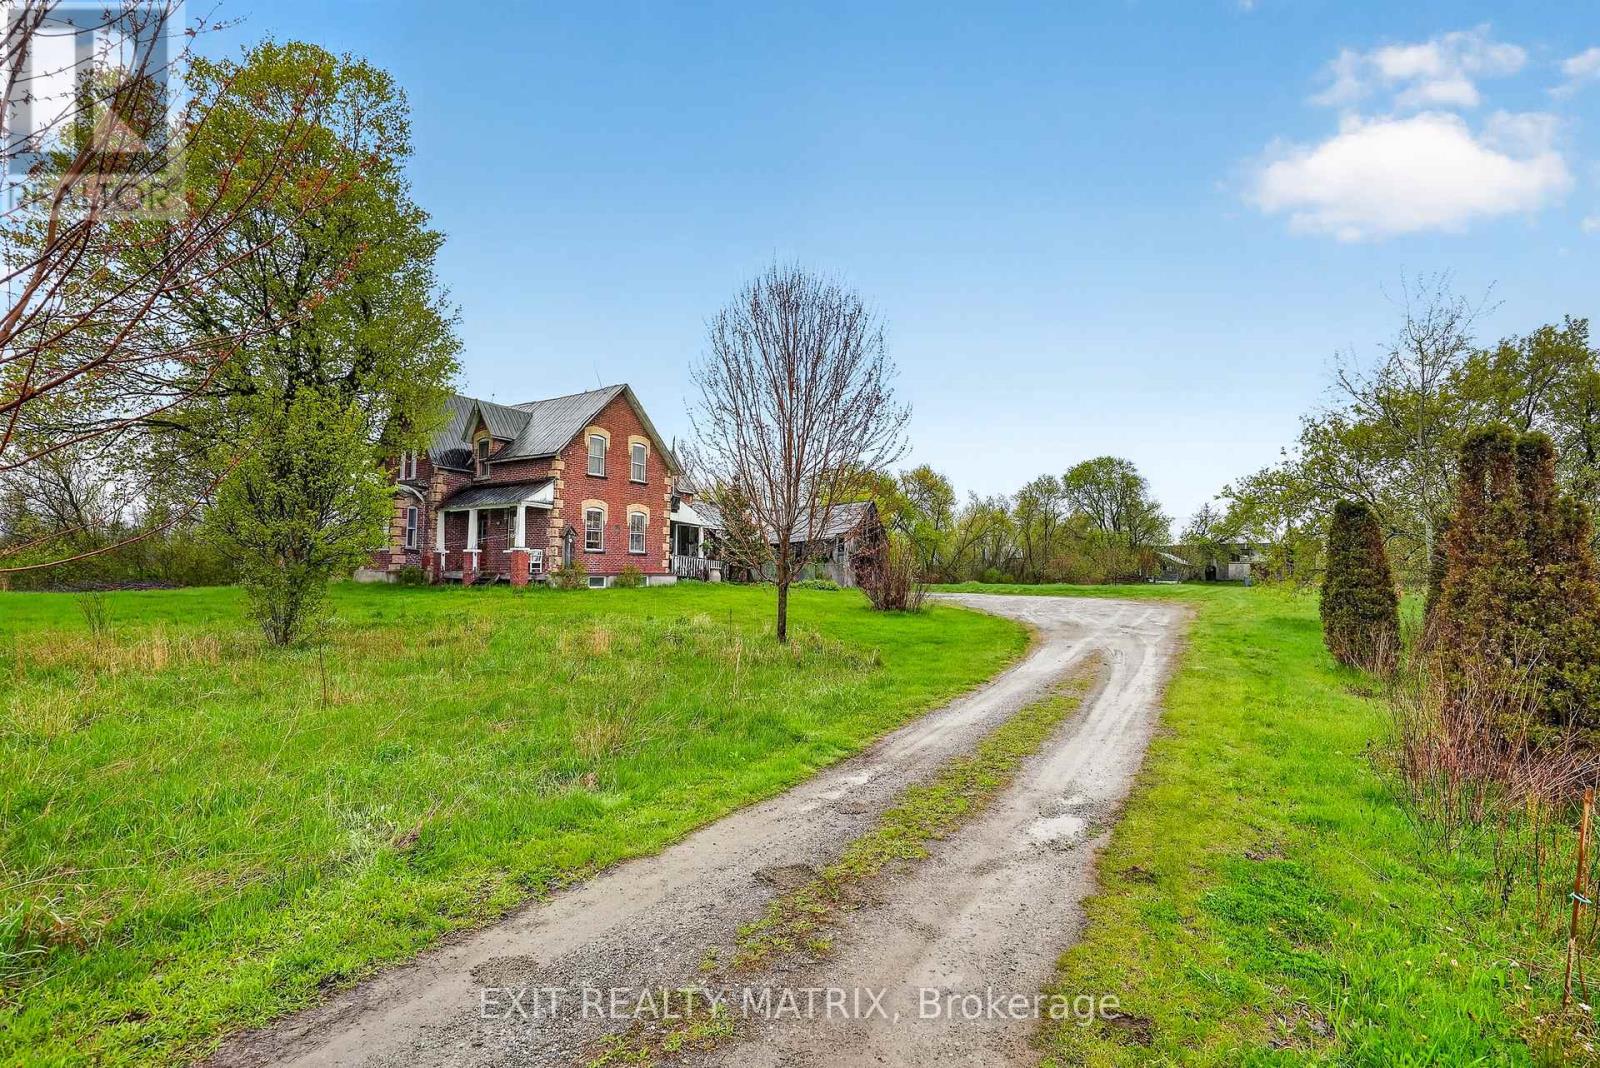
7499 Bank Street
Ottawa, Ontario
Welcome to a place that inspires hope, with its historic 5-bedroom, 2-bath home drenched with original character AND - for the entrepreneurs, hobby-farmers & visionaries - an enormous restored & updated barn, complete with a private lane, its own workshop, space for all of your toys or the business ventures you've been dreaming about! Located on an expansive 6-acre property just outside of charming Metcalfe village and only 30-mins to downtown, this 1897-built charmer will fulfill your homestead dreams, while keeping you close to the amenities your family needs. Enjoy afternoon swims, paddles & beach play, or winter hockey matches on your very own pond; grow the large garden of your dreams w/ the help of a powered potting shed, complete w/ its own well; watch the sun rise across your misty apple orchard or wildflower fields, and through the branches of your very own weeping willows. With its soaring ceilings and large principal rooms, the home AND the barn have undergone substantial structural, mechanical & cosmetic improvements over the last 12 years (too many to note). Highlights of that work include: Natural gas brought to home, New furnace, ductwork, electrical panel & HWT (2020); Basement underpinned, water-proofed & insulated, w/ steel beams installed (2017/18) & 7-ft ceilings; New water softener (2024), well pump & sump pump (2023). With its soaring ceilings, original pine floors & century-old finishes, this unique home and beautiful property must be seen to be truly appreciated. ** This is a linked property.** (id:50982)
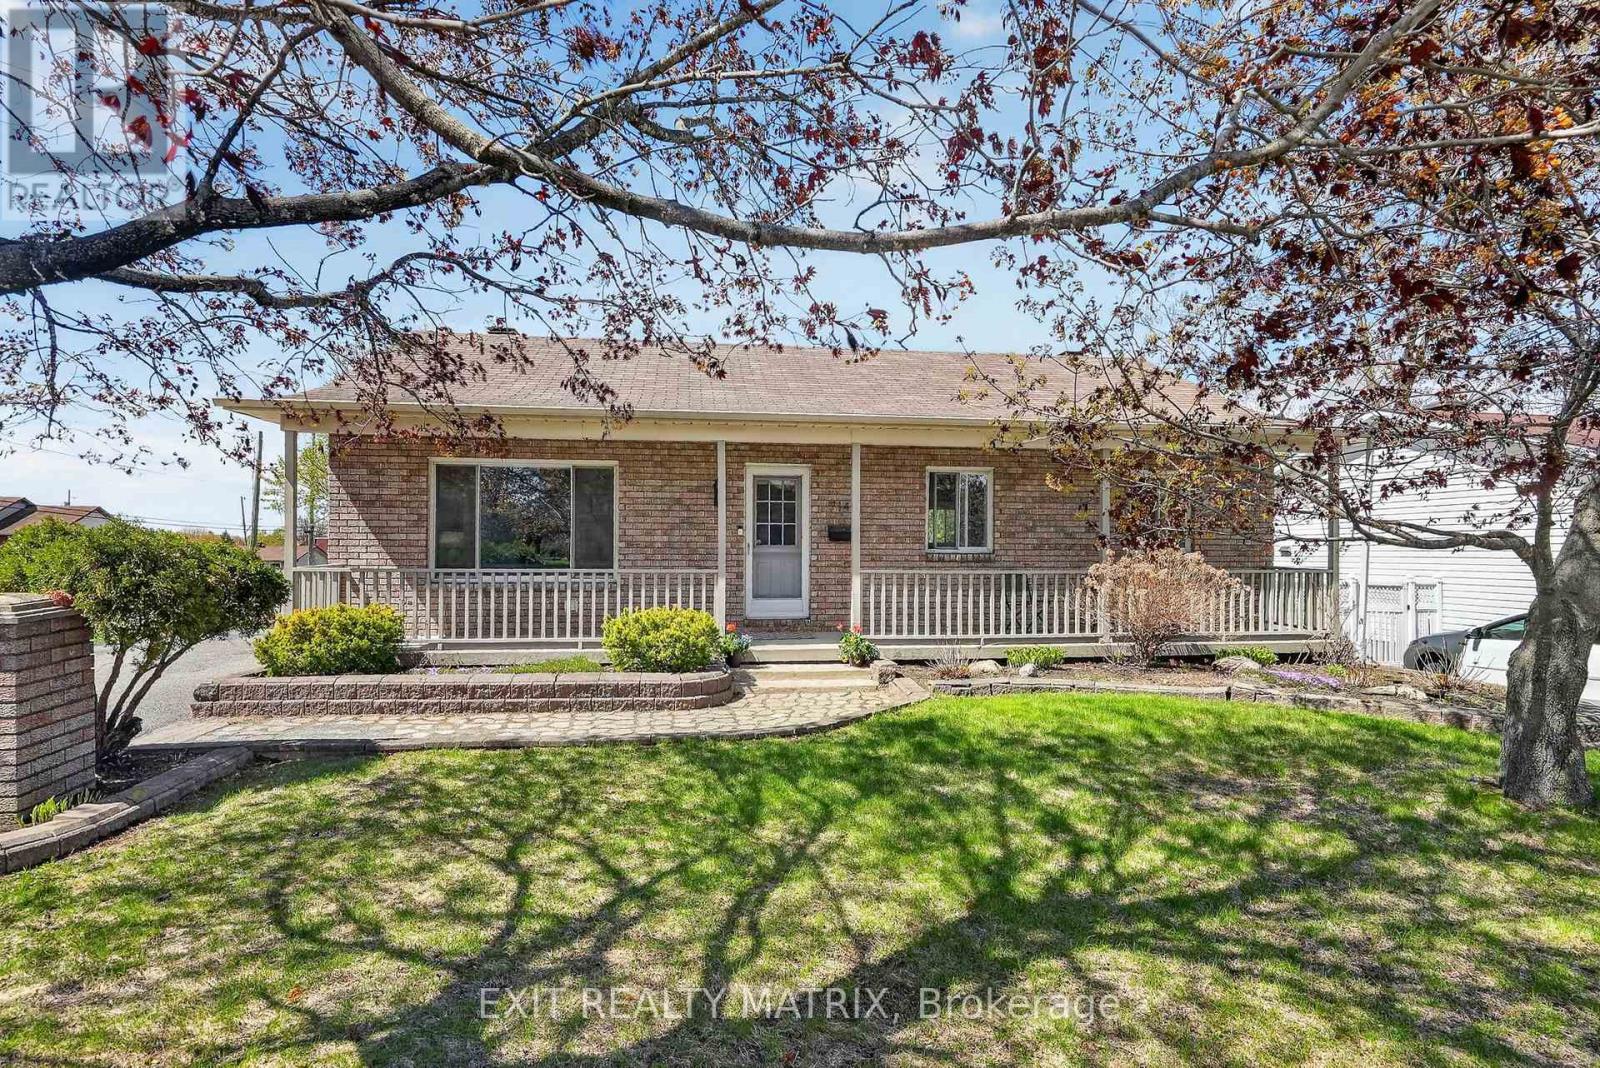
714 Des Cedres Avenue
Clarence-Rockland, Ontario
Unbelievable value and terrific curb-appeal!! Don't miss this beautifully updated 3-bedroom and 2-bathroom bungalow, steps to parks, schools & the growing amenities that bilingual and riverside Rockland has to offer. The current owners have revitalized the main and lower levels, completely transforming the two full baths with spa-like finishes and creating an entertainer's dream in the lower level (your game nights just levelled-up w/ that wet bar). The home is completely turn-key, boasting a large NEW deck in the fully-fenced yard that offers TWO large sheds, perfect for your gardening or hobbyist dreams. The open-concept kitchen/dining has been given new life too, featuring new stainless steel appliances, modern hardware & an enlarged island with increased prep space for those summer BBQs you'll be hosting! With oversized common areas, a main-floor laundry, a cheater ensuite w/ double-vanity and an adorable porch across the front of the home, this truly is the perfect space for downsizers or first-time buyers alike! Best of all, a second entrance offers separate access to the lower level, opening the door to in-law suite or SDU potential! A truly special property in a safe and family-friendly neighbourhood. Don't miss it! (id:50982)
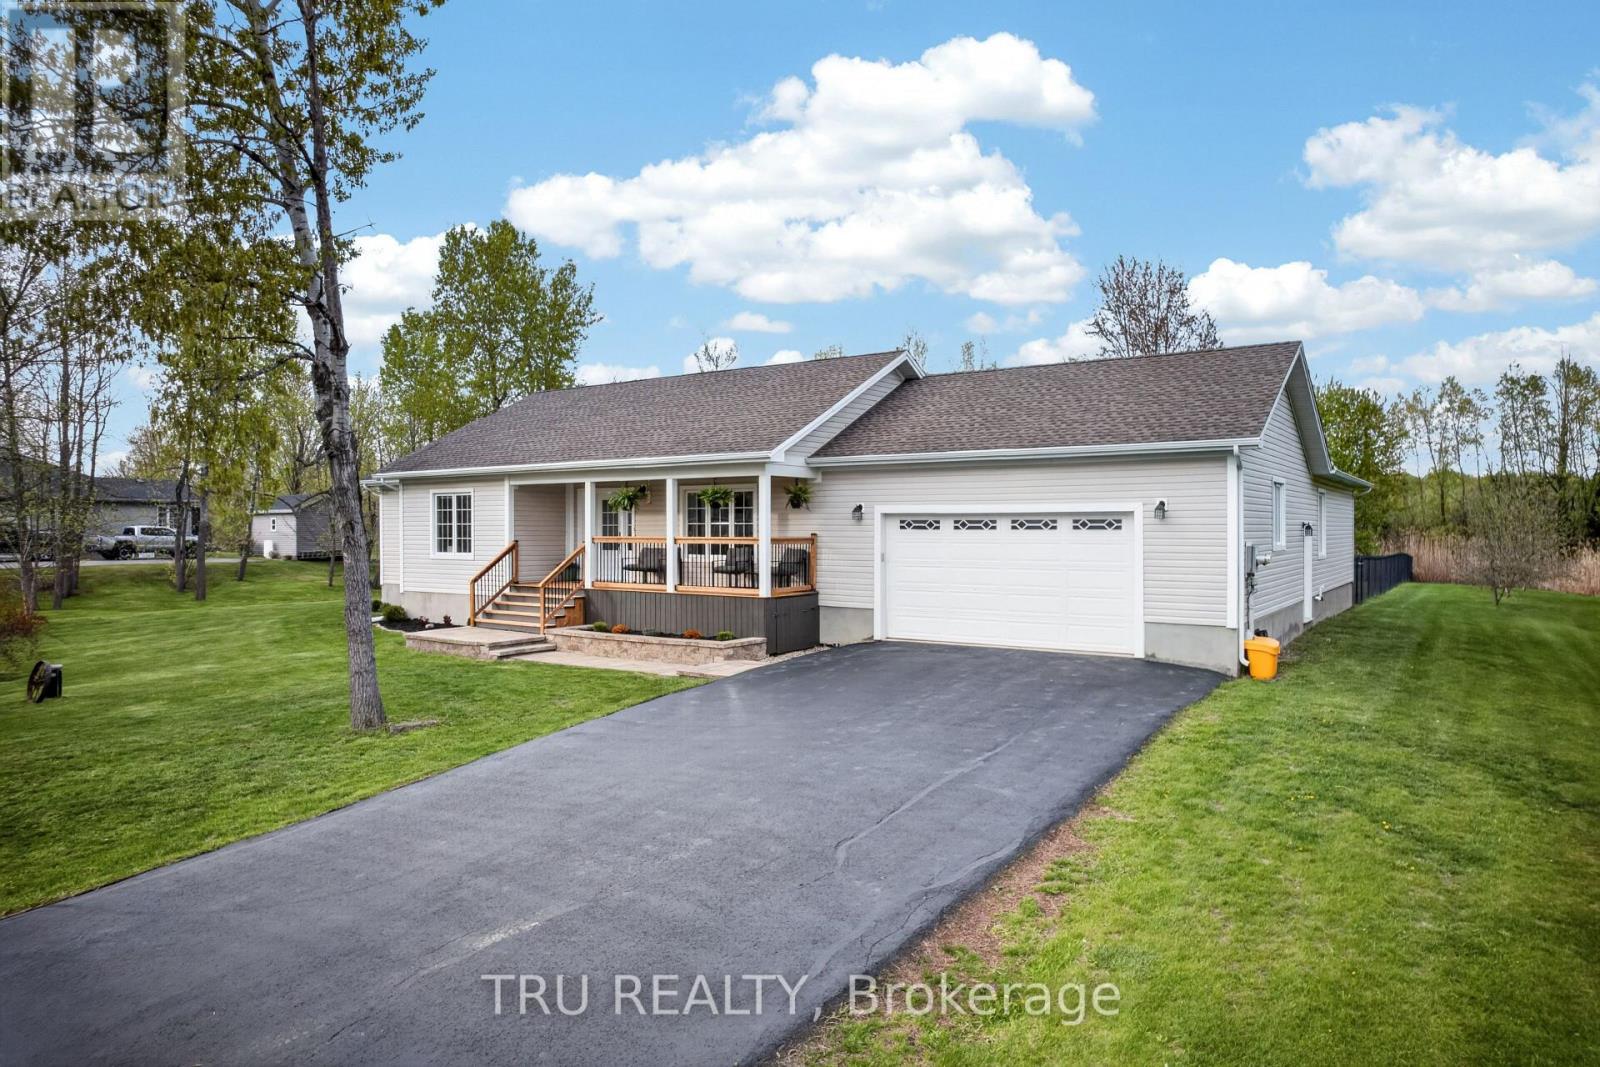
52 Kimberly Avenue
North Grenville, Ontario
Open House Sun May 31st from 2-4pm. THE ULTIMATE MULTI GENERATIONAL OPPORTUNITY! Two spacious homes all on one level! This 2011 quality built Lockwood Brothers home on 1.3 private acres is larger than it appears, boasting a spacious 3 Bed, 2 full bath main bungalow with a finished basement PLUS a purpose built 2 Bed, 1 Bath apartment addition at the back with its own separate finished basement. Step into the main foyer and experience an open concept great room with soaring vaulted ceilings anchored by a natural gas fireplace in the living room. Cook up a storm in the chefs kitchen with quartz counters & stainless steel appliances. Downstairs offers space galore to work, rest or play, complimented by a large bar w/mini-fridge. The central access point for both units is the laundry/mudroom with garage access. The secondary unit offers a bright and open living, dining & kitchen, 2 good sized bedrooms and a full 4 PC bath, PLUS a sizable finished basement of its own with access to the central utility areas. Backing on to farmers fields, enjoy a huge & private fully fenced yard to keep the kids and the fur babies safe, along with apple & pear trees, a fenced garden, & large deck complete with gazebo, BBQ gas line & patio door access to each wing of the home. Video walkthrough & Feature Sheet attached. Whether you're seeking room for the extended family or income potential, this is one very unique property to put on your must see list! (id:50982)
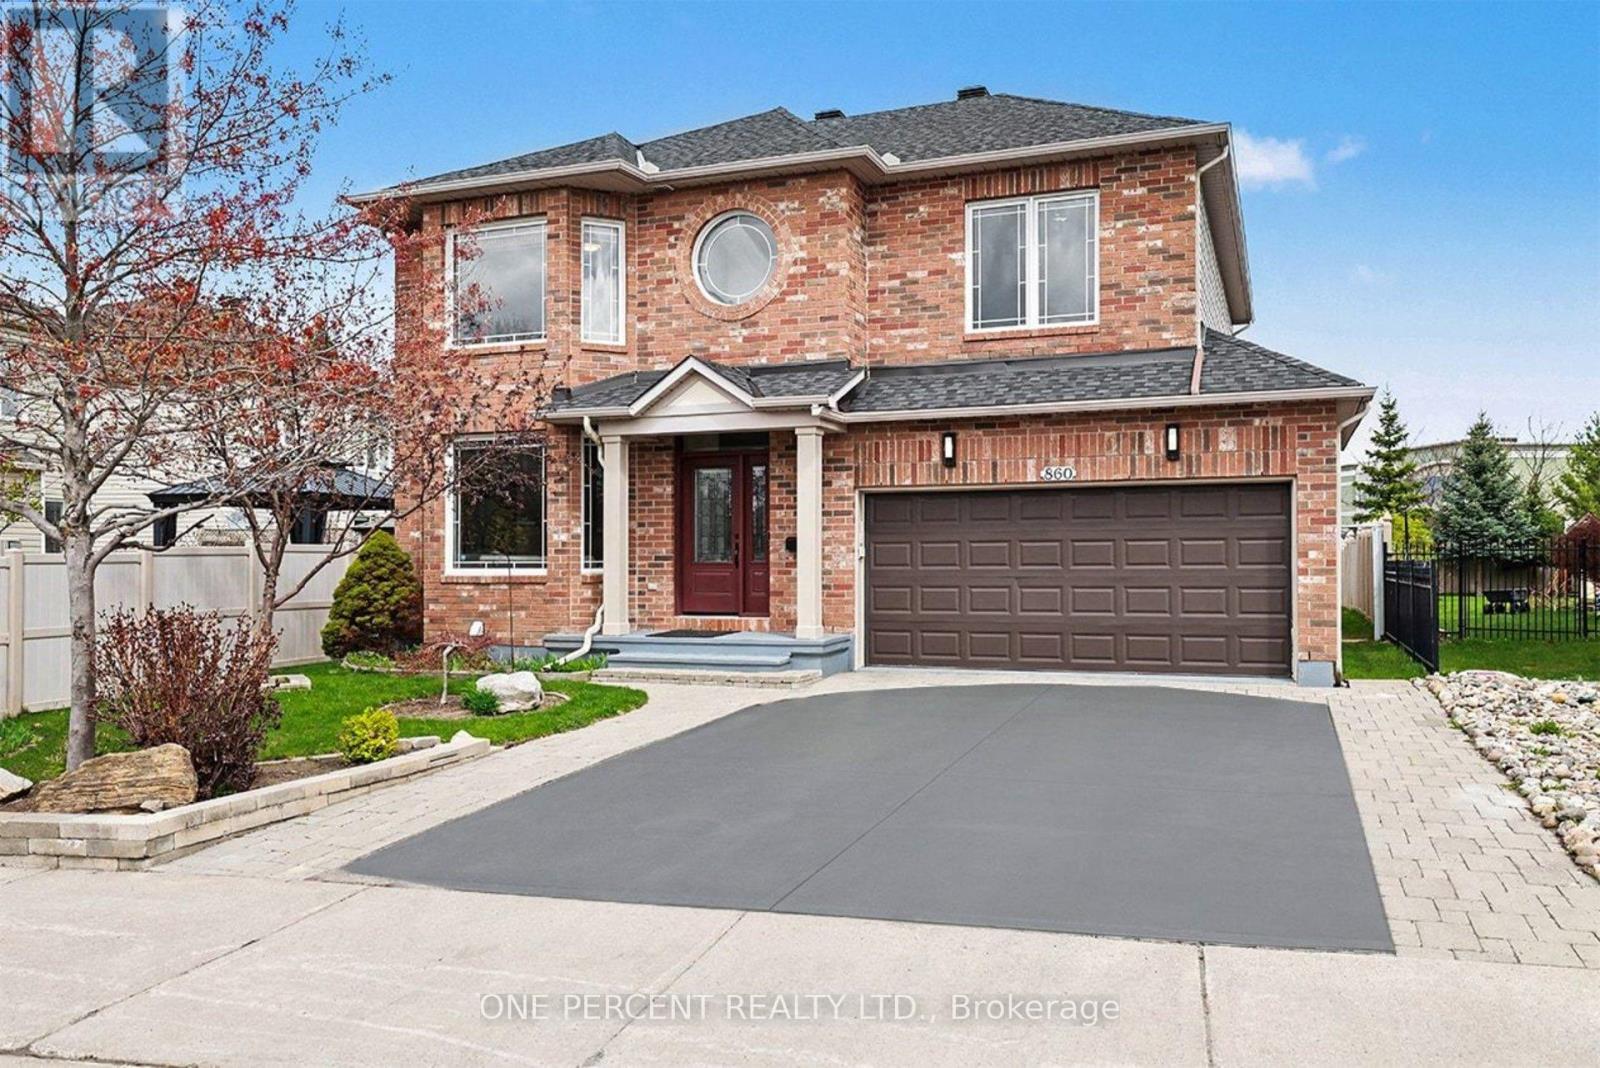
860 Taradale Drive
Ottawa, Ontario
Welcome to this spacious 5-BEDROOM family home featuring 2 ENSUITE BATHS, situated on a RARE, OVERSIZED, 150-FT DEEP PREMIUM LOT with NO REAR NEIGHBOURS, complete with an interlock front walkway and private backyard. Offering approximately 2,785 sq ft above ground, this thoughtfully designed home features 9-FT CEILINGS and a desirable MAIN FLOOR ADDITION WITH BEDROOM & ENSUITE BATH - perfect for multigenerational living, aging in place, guests, or a private home office. This sun-filled home offers a formal living room, dining area, and spacious family room. The bright kitchen opens through a large patio door to an expansive fully fenced backyard retreat with a deck, mature hedges, and plenty of room to entertain and relax. Upstairs, you'll find 4 generously sized bedrooms, 2 full baths, and a convenient laundry room. The partially finished basement features deep windows and offers endless potential for additional living space. Ideally located just steps from Water Dragon Park featuring a splash pad, as well as schools, restaurants, shopping centres, and public transit. A rare opportunity to own a spacious family home on an exceptional lot in a sought-after location. Updated roof, furnace, and main entry door (2022). 24-hour irrevocable on all offers. (id:50982)
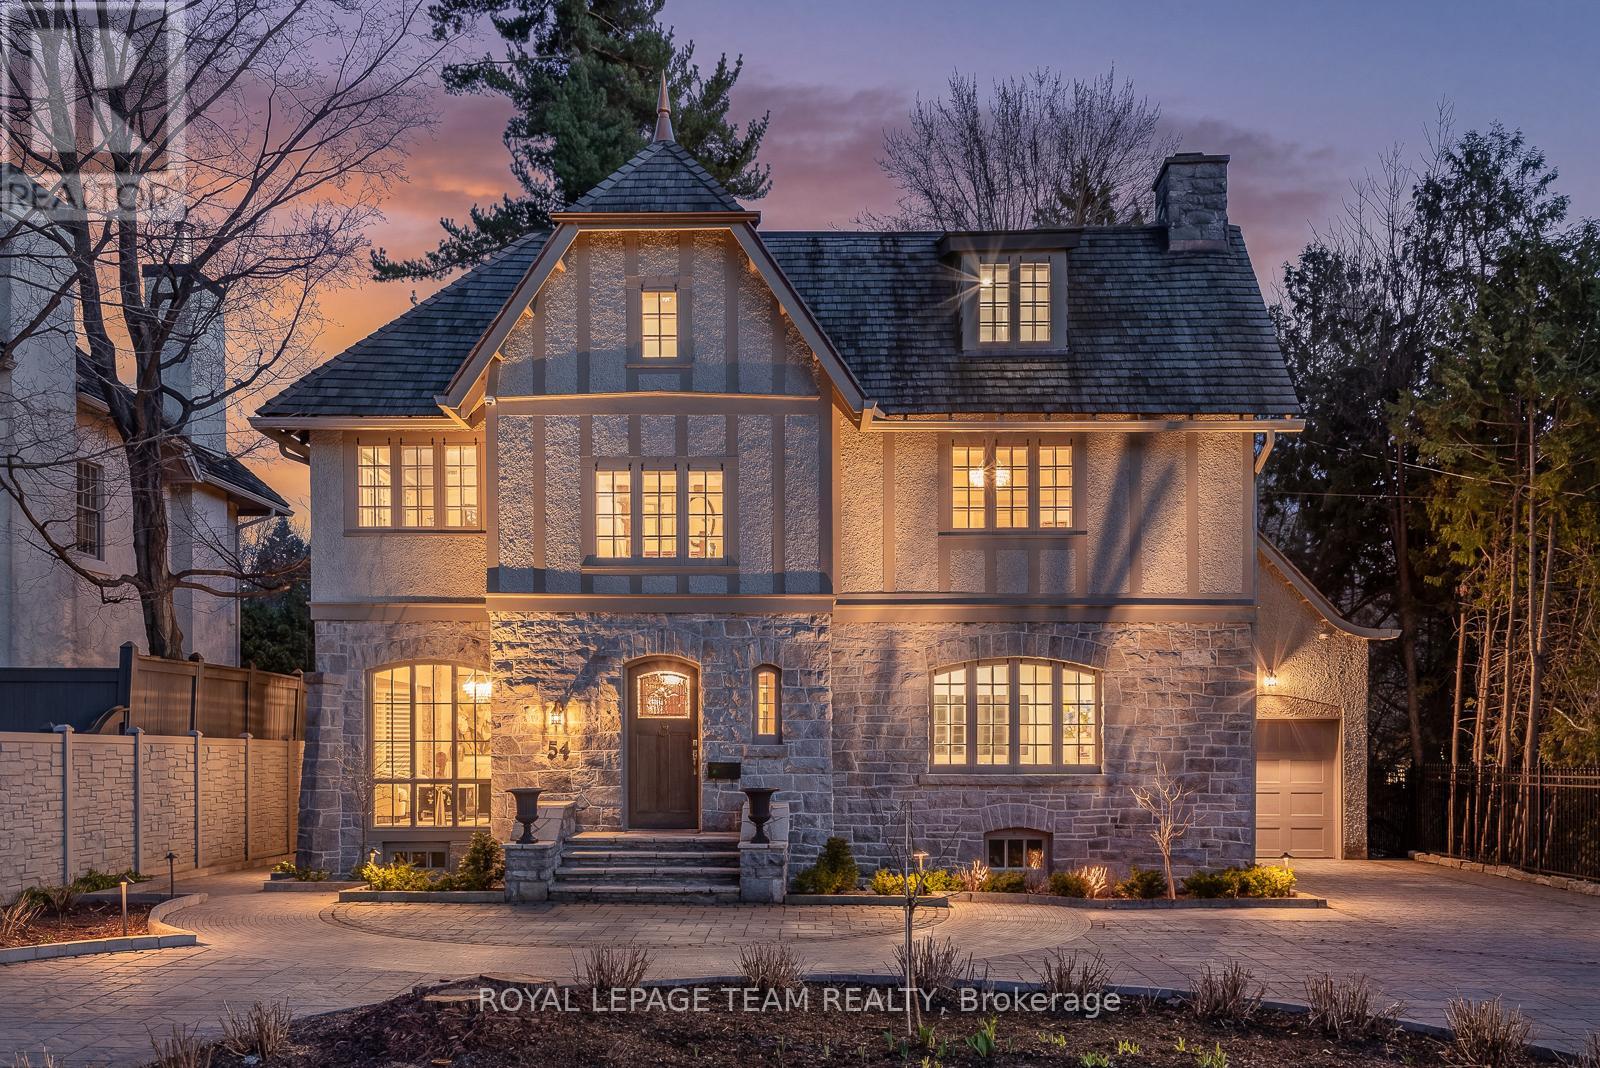
54 Park Road
Ottawa, Ontario
Set within the coveted enclave of Rockcliffe Park, this extensively reimagined 1912 residence has earned multiple awards for good reason. A custom front door with stained glass by a Parliament artisan opens to elegant interiors featuring restored wavy glass windows and Robert Abbey Bling chandeliers throughout. Breathtaking formal living and dining spaces flow seamlessly to a custom Laurysen kitchen with hidden storage, skylights, and a sunlit breakfast area overlooking award-winning gardens.The grounds, recipient of a 2024 provincial Award of Excellence for hardscaping, showcase curated stonework, a fountain, pergola, and vibrant perennial plantings. A unique transitional mudroom/solarium reveals original exterior stone and connects to a fully finished, insulated double garage.Upstairs, the resplendent primary suite features dual walk-in closets and a Carrara marble ensuite, with finishes carried throughout all baths. Additional bedrooms, a light-filled office, a third-level studio, and a fully finished lower level by CPI complete this exceptional offering. (id:50982)

117 Orchestra Way
Ottawa, Ontario
Experience elevated living in Riverside South. Step into timeless elegance with this exceptional 6-bedroom, 4.5-bath executive home, offering over 4,000 sq. ft. of thoughtfully designed living space for modern luxury and everyday comfort. Situated on a premium lot within this prestigious community, this expansive residence is surrounded by ongoing development, reflecting the area's continued growth and demand. Inside, soaring 9-foot ceilings and rich hardwood flooring create an airy sophistication, while designer pot lighting, custom window treatments, and gleaming quartz countertops elevate every detail. The gourmet kitchen features stainless steel appliances, a large island with breakfast bar seating, and abundant cabinetry-ideal for both everyday living and entertaining. A main-floor office provides a perfect work-from-home space, while the open-concept great room and formal dining area offer a warm yet refined ambiance. Upstairs, the spacious primary suite is a true retreat, complete with a spa-like ensuite and generous walk-in closet. Five additional bedrooms ensure ample space for family and guests, with a functional layout and excellent natural light throughout. The fully finished lower-level apartment, with a dedicated entrance, full kitchen, bedroom, full bath, and versatile flex space, offers excellent potential for multi-generational living, guests, or rental income. Outdoors, the generous backyard provides space to relax, entertain, or garden. Additional features include upper-level laundry, a double car garage with inside entry, and a rough-in for an electric vehicle charging station. Ideally located near parks, top-rated schools, shopping, and the newly completed Light Rail Transit station, this home offers an exceptional blend of space, style, and location in one of Ottawa's fastest-growing communities. (id:50982)
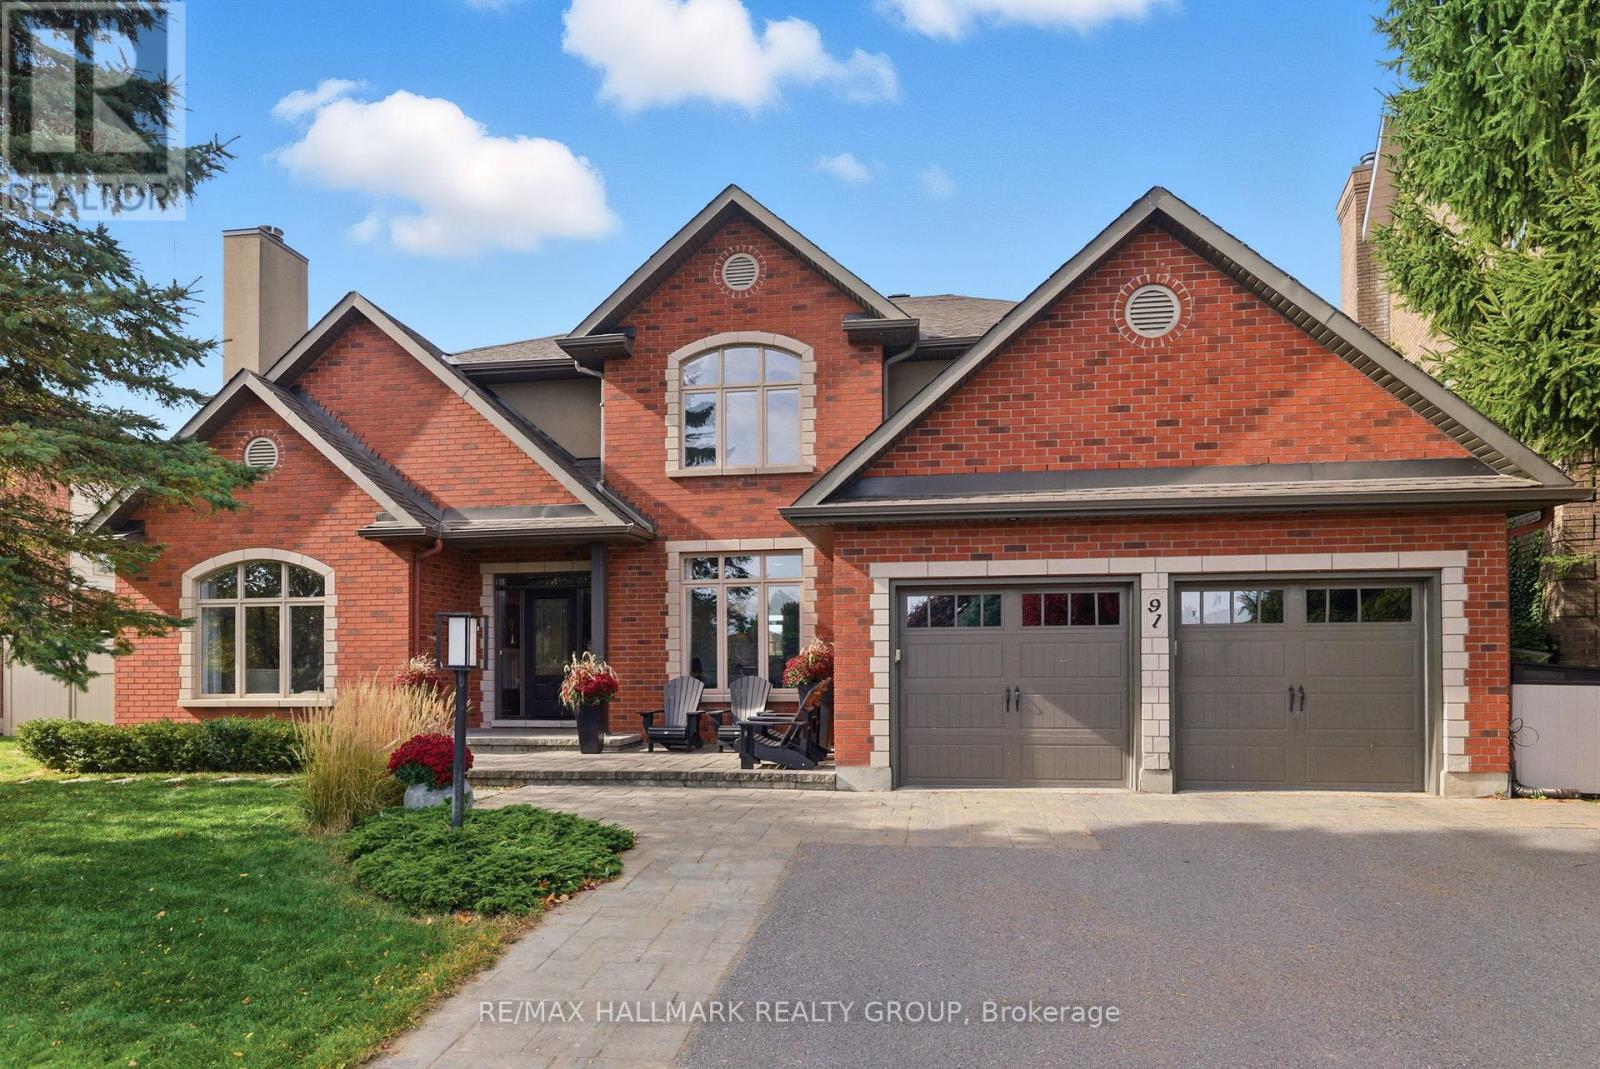
91 Shaughnessy Crescent
Ottawa, Ontario
Aesthetically pleasing custom home epitomizes luxurious living and contemporary elegance. Grand foyer sets the tone. Hardwood, recessedlighting & flat ceilings are extended throughout the main level. Entertain in uncrowded comfort in the spacious living & dining rooms, featuring anattractive fireplace & coffered ceiling. Glass doors fill this room with natural light and offer direct access to the screened porch. The gourmetkitchen combines style with functionality & offers a significant island & high-end appliances including flush-mount refrigerator & 6-burner gasstove. A spacious eating area and every cook's dream, a huge walk-in pantry, will be welcome features. The open concept great room will be theheart of this home, enjoying a gas fireplace & tranquil views. Main level study is ideal for those who require a home office. Huge laundry/mudroom was built with the growing family in mind. Comfort characterizes the 2nd level, which includes an expansive primary suite w huge customcloset & sumptuous ensuite bath. Four additional bedrooms (2 w Jack-&-Jill bath) are well-proportioned. Main bath & 2 linen closets completethis level. Lower level, developed to the same high standards as the rest of the home, includes recreation room w fireplace, exercise room wlaminate floors & 6th bedroom w access to full bath w heated floor. Plenty of storage space remains. Last but not least, western exposure &gracious landscaping front & back will encourage outdoor enjoyment, offering inground pool, BBQ deck, patio & putting green. Extensiverenovation in 2016 added 2 bedrooms, full bath and a reconfiguration of original space. Don't miss these extras! Inground pool (heater 2024, liner 2025), screened porch w heated floor, flat ceilings & recessed lighting thru-out, built-in speakers, heated floors in bathrooms, HRV,humidifier, in-ground sprinkler, EV charging outlet in garage. This home is a TEN! If first class is your way of life, you have just found your new home. (id:50982)
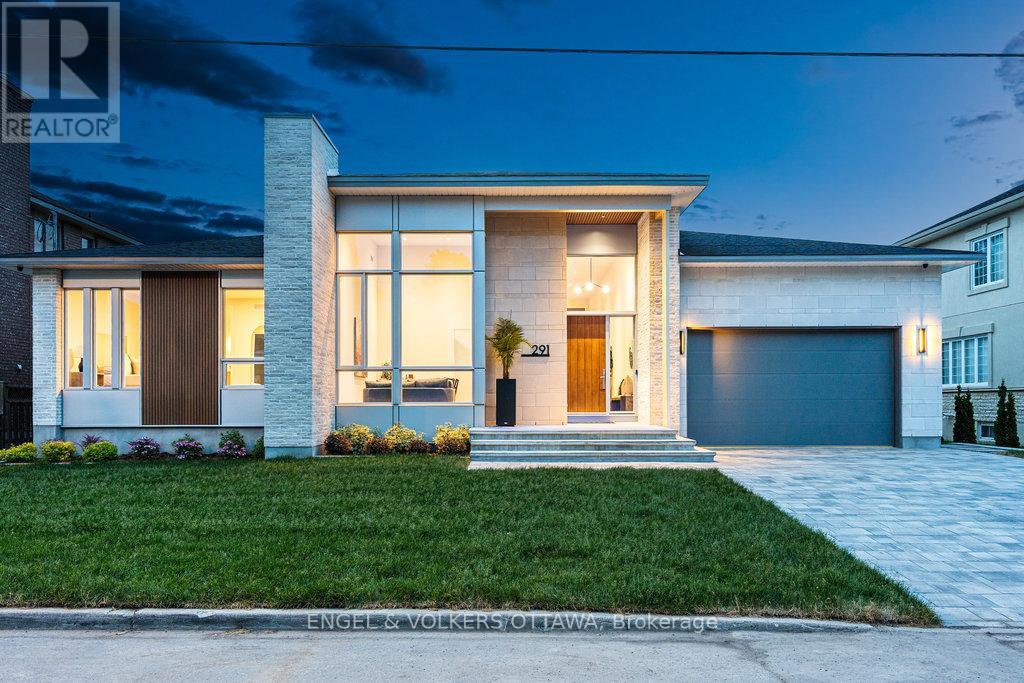
291 Billings Avenue
Ottawa, Ontario
Custom-built by Cartesian Homes, this rare architectural residence blends modern design with timeless sophistication and craftsmanship that must be experienced in person. A dramatic 16-foot foyer sets the tone, leading into a breathtaking open-concept living space defined by 14-foot ceilings, striking clerestory windows, and natural light that transforms the home throughout the day-details and scale are simply not captured by photos. Designed with intention and finished to an exceptional standard, this true custom build showcases curated materials, refined architectural curves, and elevated millwork throughout. At the heart of the home, the statement kitchen pairs rich custom cabinetry with panel-ready appliances for a seamless, built-in aesthetic, while a fully outfitted prep kitchen and pantry keep entertaining effortless and discreet.Indoor living extends outdoors to a large covered porch functioning as an extension of the main living space, complete with exterior speakers and a gas BBQ line-ideal for private evenings and relaxed mornings. The main floor offers two generous bedroom suites with private ensuites, including a serene primary retreat featuring a spa-inspired bath with glass shower, dual vanities, and a walk-in closet, plus a spacious office and beautifully finished powder room.The fully finished lower level delivers exceptional versatility with a second laundry, home gym, two additional bedrooms, multiple full bathrooms (including an ensuite), and a sprawling recreation space designed for a home theatre and games area. A double garage connects through a custom mudroom with built-in storage. The exterior blends maintenance-free composite fluted cladding with brick, stone accents, and durable steel siding-chosen for lasting style and minimal upkeep. Turnkey. Distinct. Unmatched in quality. A complete architectural experience. (id:50982)
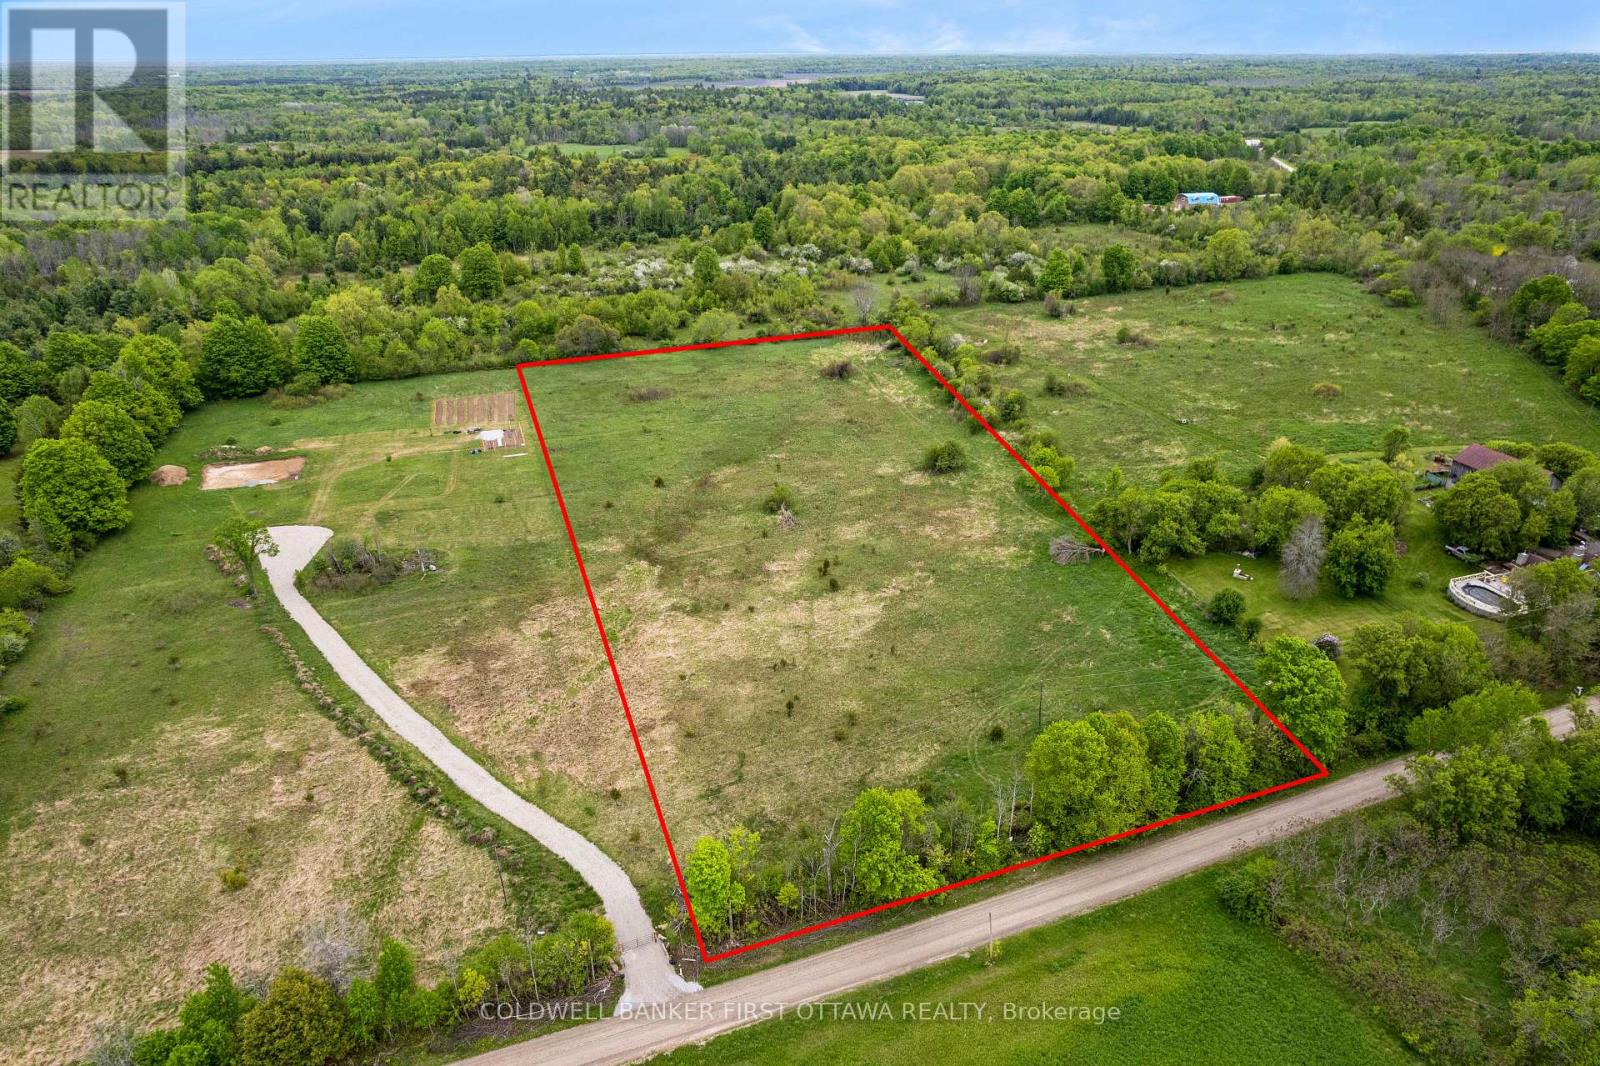
29 Kitley South Elmsley Townline Road
Elizabethtown-Kitley, Ontario
Welcome to 29 Kitley South Elmsley Townline Road-a beautiful 4.77-acre building lot offering the perfect opportunity for your future home or peaceful retirement retreat in a scenic rural setting. This level and mostly cleared property provides an excellent foundation for development, with approximately 300 feet of road frontage and year-round access. Surrounded by countryside and open space, the lot offers privacy, tranquility, and plenty of room to bring your vision to life. Whether you're dreaming of a custom home, hobby property, or quiet escape from the city, this versatile parcel provides endless possibilities in a desirable location. Conveniently situated just 10 minutes to Rideau Ferry or 20 minutes from the historic Town of Perth, you'll enjoy easy access to local restaurants, cafés, grocery stores, shopping, and all essential amenities while still enjoying the peace of rural living. A fantastic opportunity to secure a spacious country lot in a great location-ready for your future plans. (id:50982)
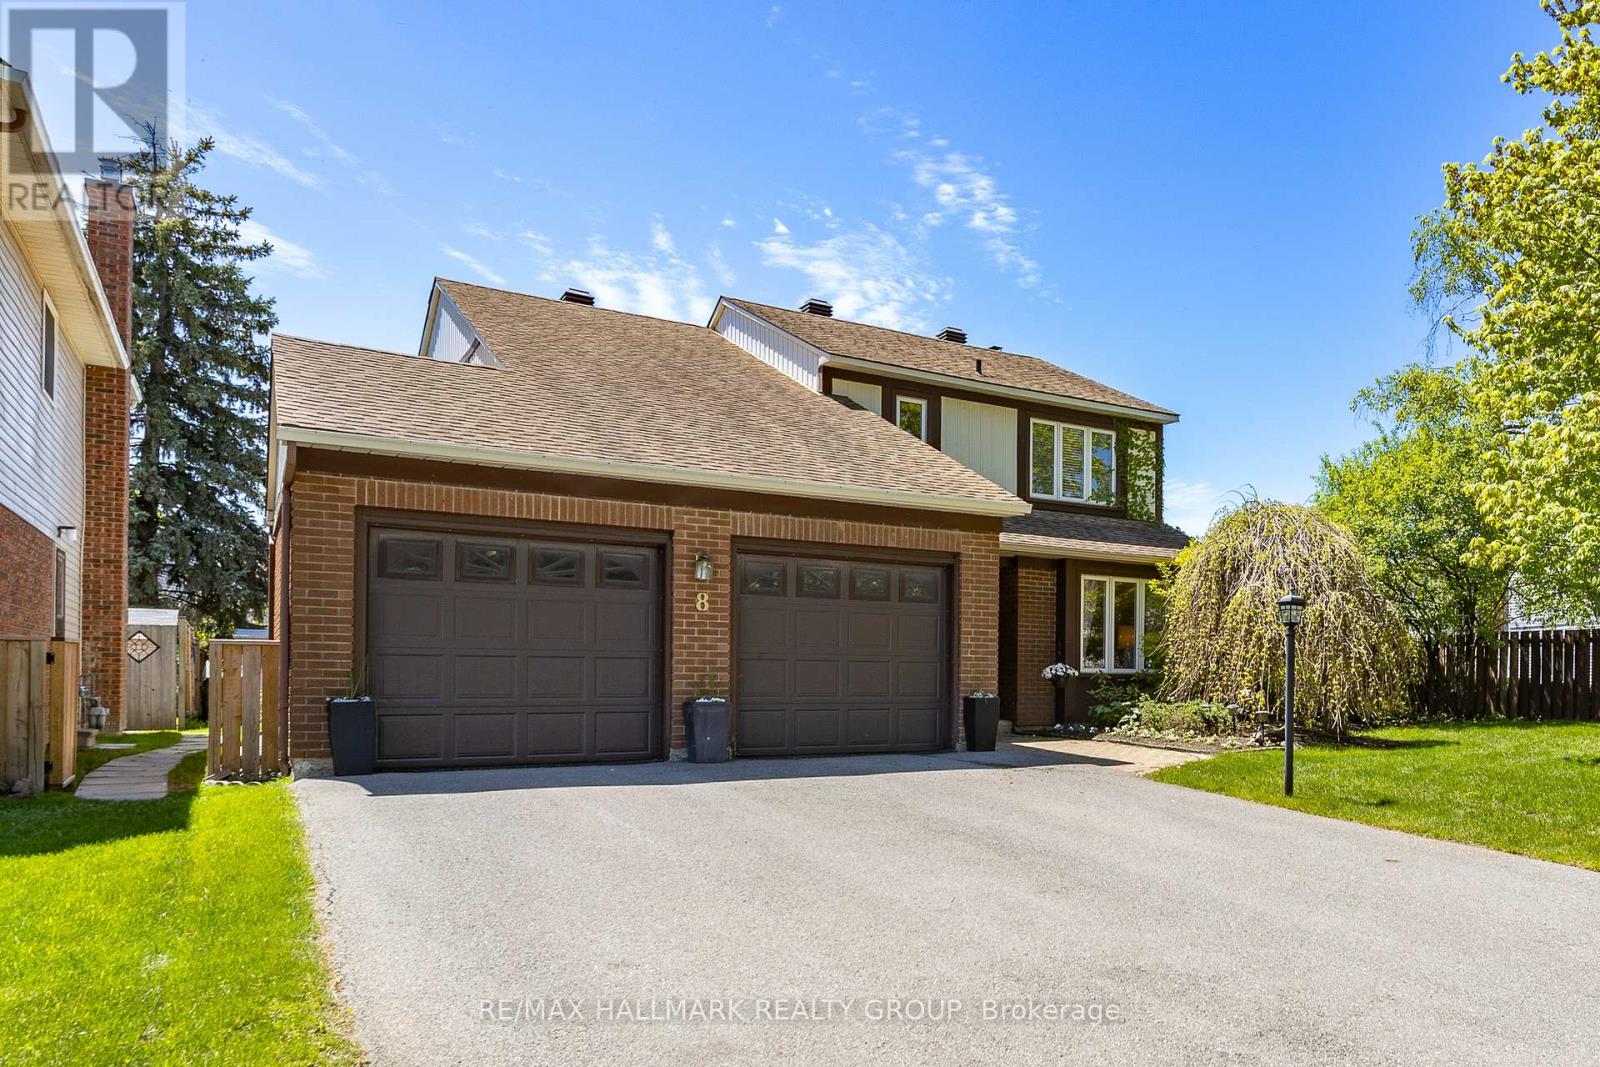
8 Trotting Way
Ottawa, Ontario
Welcome to a lovingly maintained home featuring an oversized, pie-shaped lot with inground pool. Traditional floor plan offers a separate liv- & din-rm with hardwood floor and a cozy fam-rm with brick wood-burning fireplace & patio doors allowing easy access to the tranquil back yard setting. The renovated eat-in kitchen features Corian counters & maple cabinets. Easy-to-care-for vinyl flooring is extended to the powder rm and laundry/mud rm. Open staircase leads to the 2nd level. Expansive primary bedrm enjoys a huge walk-in closet (originally a fourth bedrm). Updated ensuite bath. Two additional bedrooms are generous in size. The updated main bath completes this level. The finished lower level significantly increases the living space of this home, offering a spacious rec-rm with laminate floor, two windows and a bar/craft area with quality cabinetry and a sink. A huge window, wall-to-wall carpeting and walk-in closet accentuate the fourth bedroom, the ideal guest suite. The two-piece bath will be a welcome feature on this level. An oversized pie-shaped lot, private back yard with patio, and beautiful landscaping are all part of this beautiful package. The fully fenced pool area features rubberized decking and newer liner (2019). Enjoy minimal costs to heat this pool with solar panels. This property is so large that there is still room to personalize, and encourage summertime enjoyment to all. Don't overlook these updates! Furnace, air conditioner, exterior doors, patio door, upgraded attic insulation, pool pump, pool safety cover, rubberized pool decking, solar panels for pool, fence, hardwood on main floor, roof, chimney, driveway, garage door opener & garage floor and so much more. This sought-after crescent completes the picture. Close proximity to excellent schools, transit, and the fabulous amenities that Bridlewood has to offer. Flexible possession date and competitive price. This home can be owned by you! No showings before noon. 24hrs on offers. (id:50982)
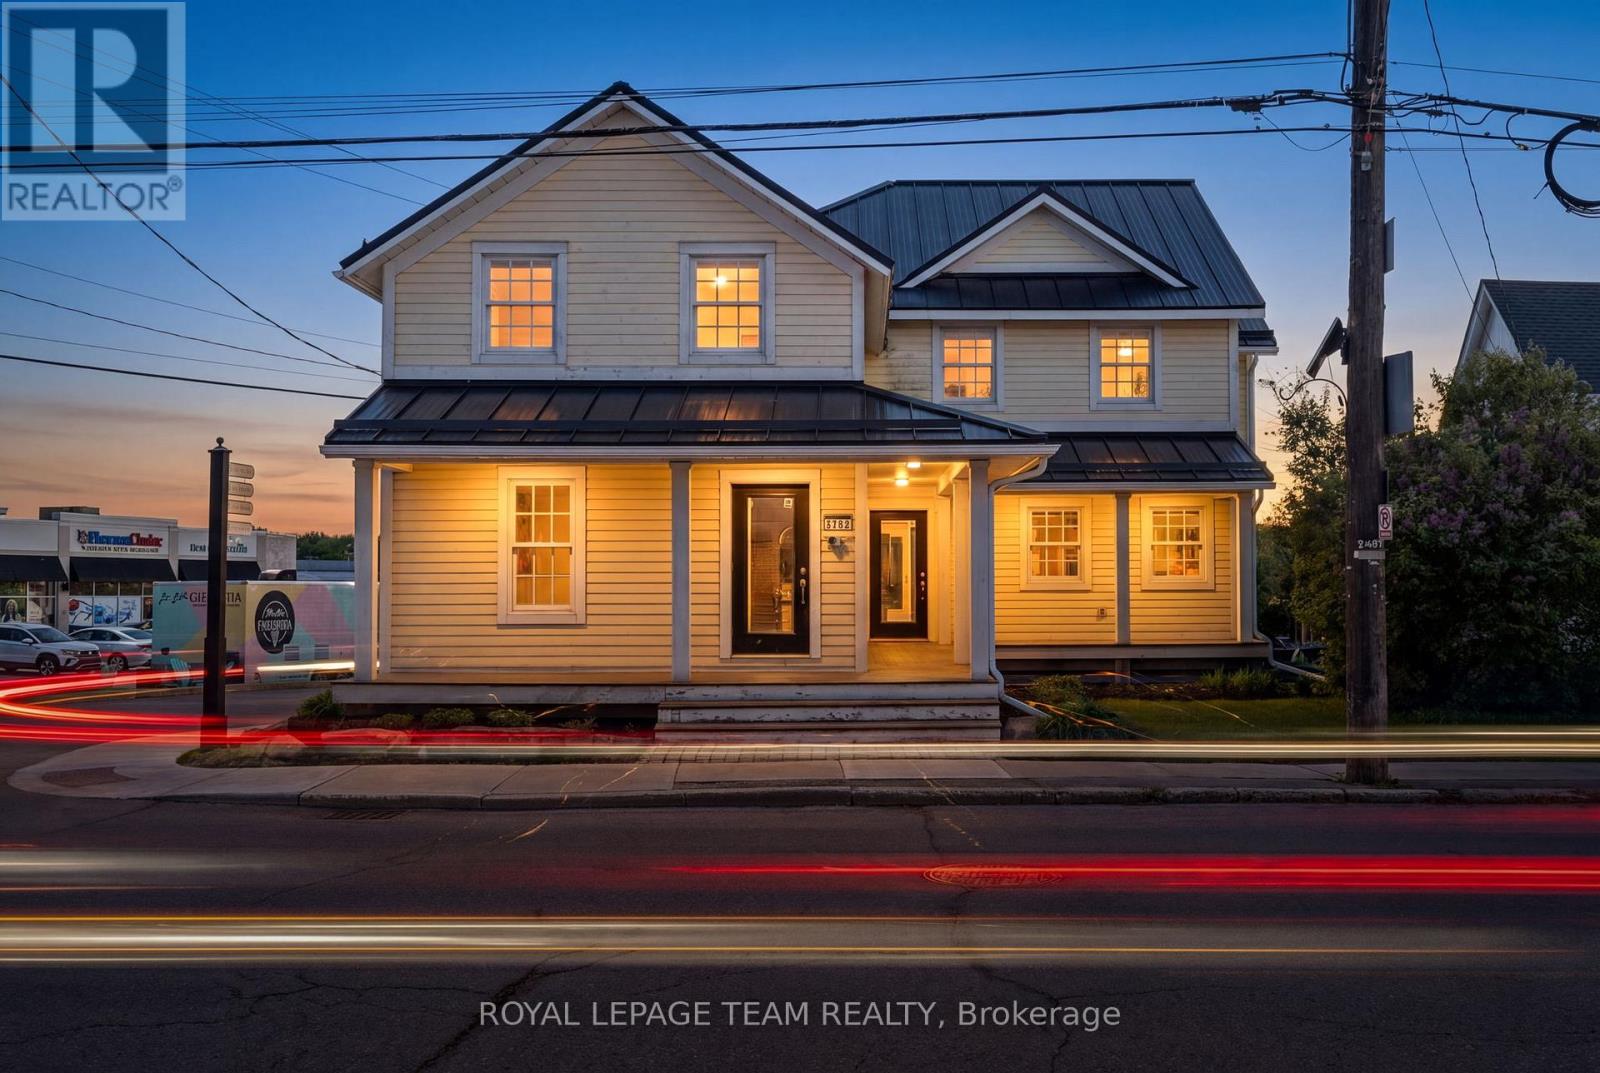
5550 Main Street
Ottawa, Ontario
Commanding a high-traffic, high-visibility corner at Manotick Main and Beaverwood Road, this landmark property offers an unparalleled professional presence in the Village Core. The exterior features high-end, low-maintenance wood siding and a stone-capped foundation, providing classic village aesthetics with modern durability. Designed for versatility, the property boasts multiple access points including a wraparound porch and separate entrances for each level, ensuring privacy for multi-tenant use or corporate headquarters. Gross building area is approx. 4,000 sq ft. The interior spans three finished levels of turn-key office space with premium finishes throughout. The main floor features three private offices with glass doors, a kitchenette, and a boardroom anchored by a natural gas fireplace. For businesses requiring open layouts, the floor plan is highly adaptable as most interior walls are non-load-bearing. The lower level provides a secure server room, second kitchenette, open-plan flex space, and an expansive boardroom. The upper level offers six custom cubicles, three private offices, and a balcony with potential for conversion into an open-plan luxury residential suite with a gas fireplace. The technical "bones" of this 2010-occupied property are a major asset. Features include an ICF foundation, metal roof, triple-glazed low-e windows, fire-rated doors, and emergency lighting. The building is climate-optimized with two natural gas furnaces (2023) and dual cooling. Fully hardwired for high-speed connectivity and protected by a security system monitored for smoke and heat, the space is as functional as it is beautiful. Hardwood floors and oversized windows ensure abundant natural light. The lot is approx. 9,100 sq ft. Recent City zoning changes provide significant additional density and development potential. This is a rare opportunity to establish a permanent footprint in one of Ottawa's most prestigious historic districts. Welcome to 5550 Manotick Main! (id:50982)
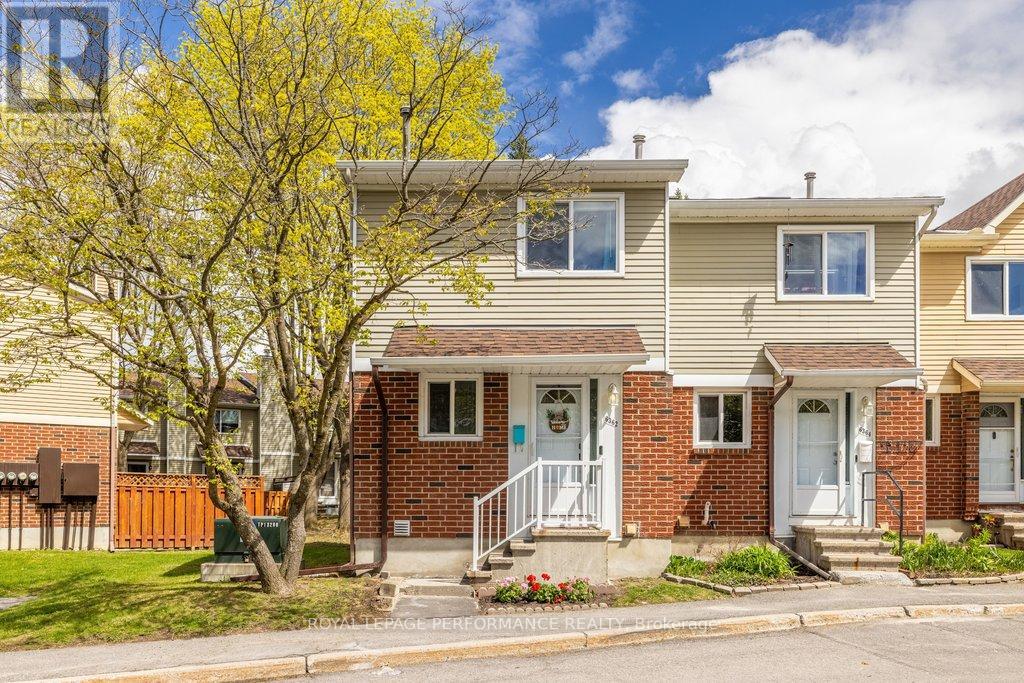
15 - 6362 Bilberry Drive
Ottawa, Ontario
Ideally located near scenic trails and urban amenities, this 2-bedroom, 1.5-bath end-unit townhouse offers the best of both worlds with impressively low condo fees. The interior features a main floor centered around a cozy fireplace, while a skylight and modern fixtures enhance the home's natural radiance. Upstairs, you will find two spacious bedrooms, including a primary suite with dual closets. Recent upgrades include updated bathrooms and a newer furnace and AC system (2020). The property also boasts a finished basement with ample storage and a private backyard perfect for summer BBQs. Situated near Highway 174 and local schools, this home is move-in ready! (id:50982)
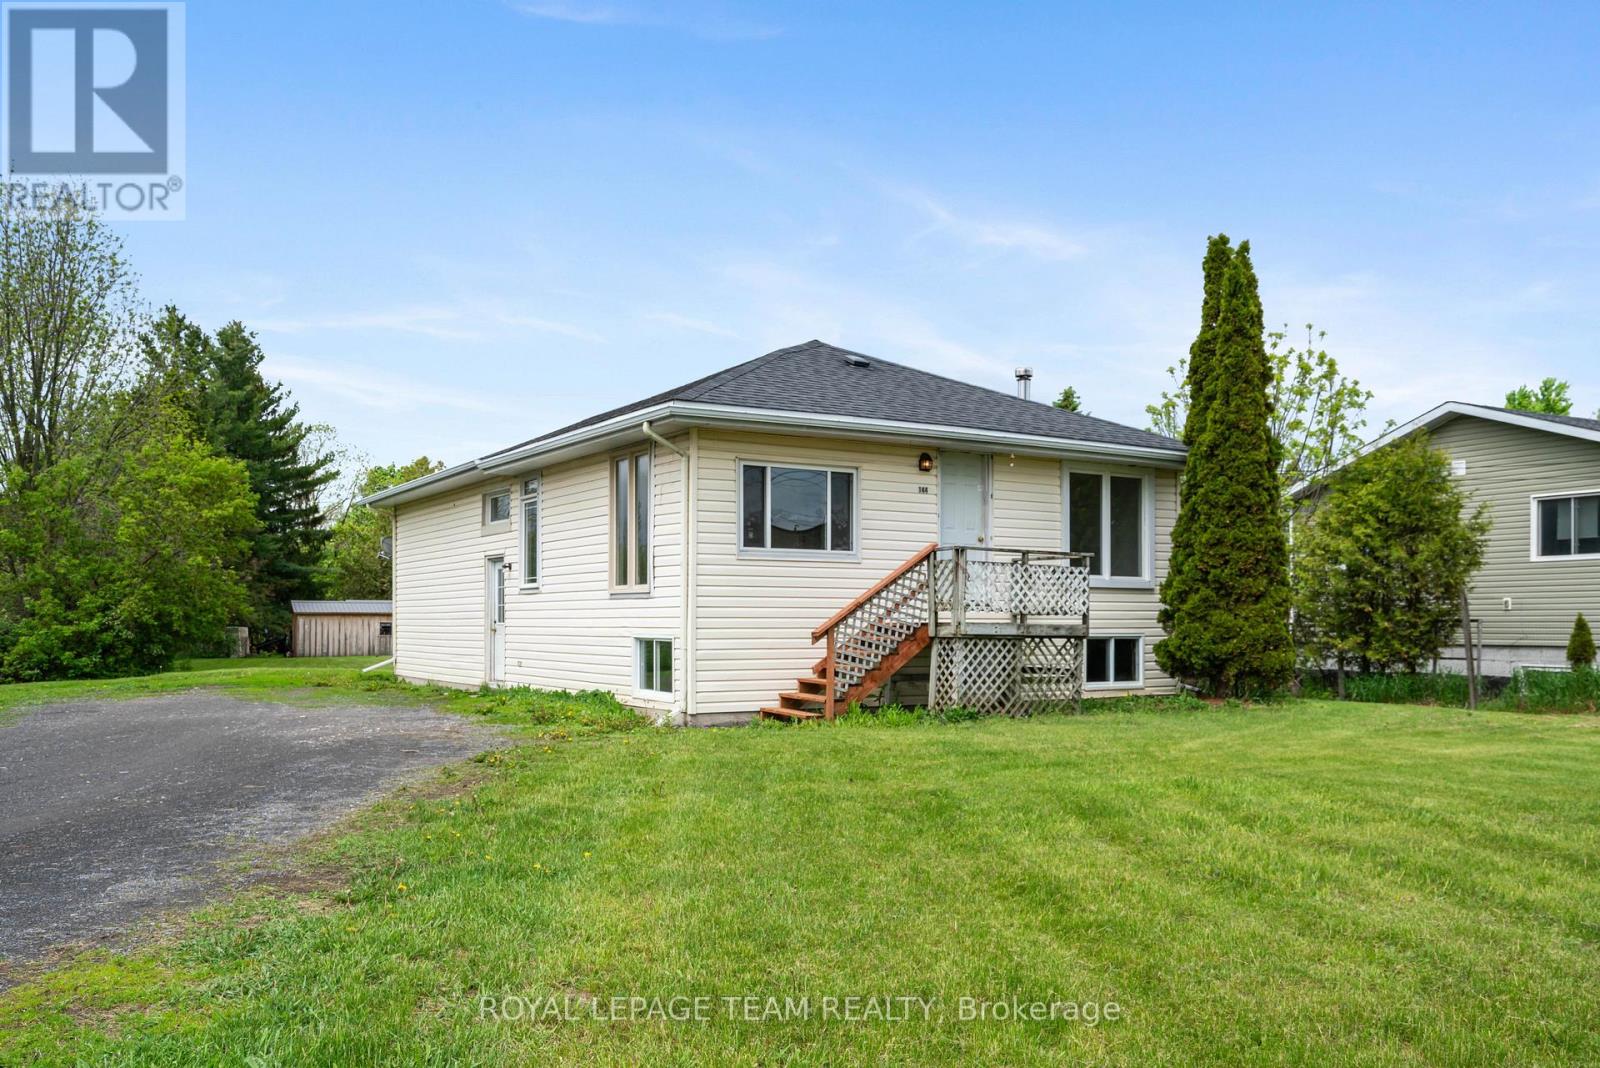
144 Main Street N
North Dundas, Ontario
Charming opportunity in town! This 3-bedroom, 1-bath bungalow sits on a spacious 0.6-acre lot, offering plenty of room to expand, garden, or simply enjoy the extra outdoor space. Inside, you'll find a functional layout with great potential for customization and updates. There is a spacious, open concept main living area with lots of natural light and good-sized bedrooms. The unfinished basement features a bathroom rough-in, providing the perfect starting point for additional living space, a rec room, plus plenty of extra storage. This property does require some TLC, making it an ideal option for investors, renovators, or buyers looking to build equity and make a home their own. Convenient location close to amenities such as a grocery store, an elementary school, library, the arena and so much more in this family-friendly village. Chesterville is located approximately 45 minutes to Ottawa or 35 minutes to Cornwall. Bring your vision and unlock the potential this property has to offer! (id:50982)
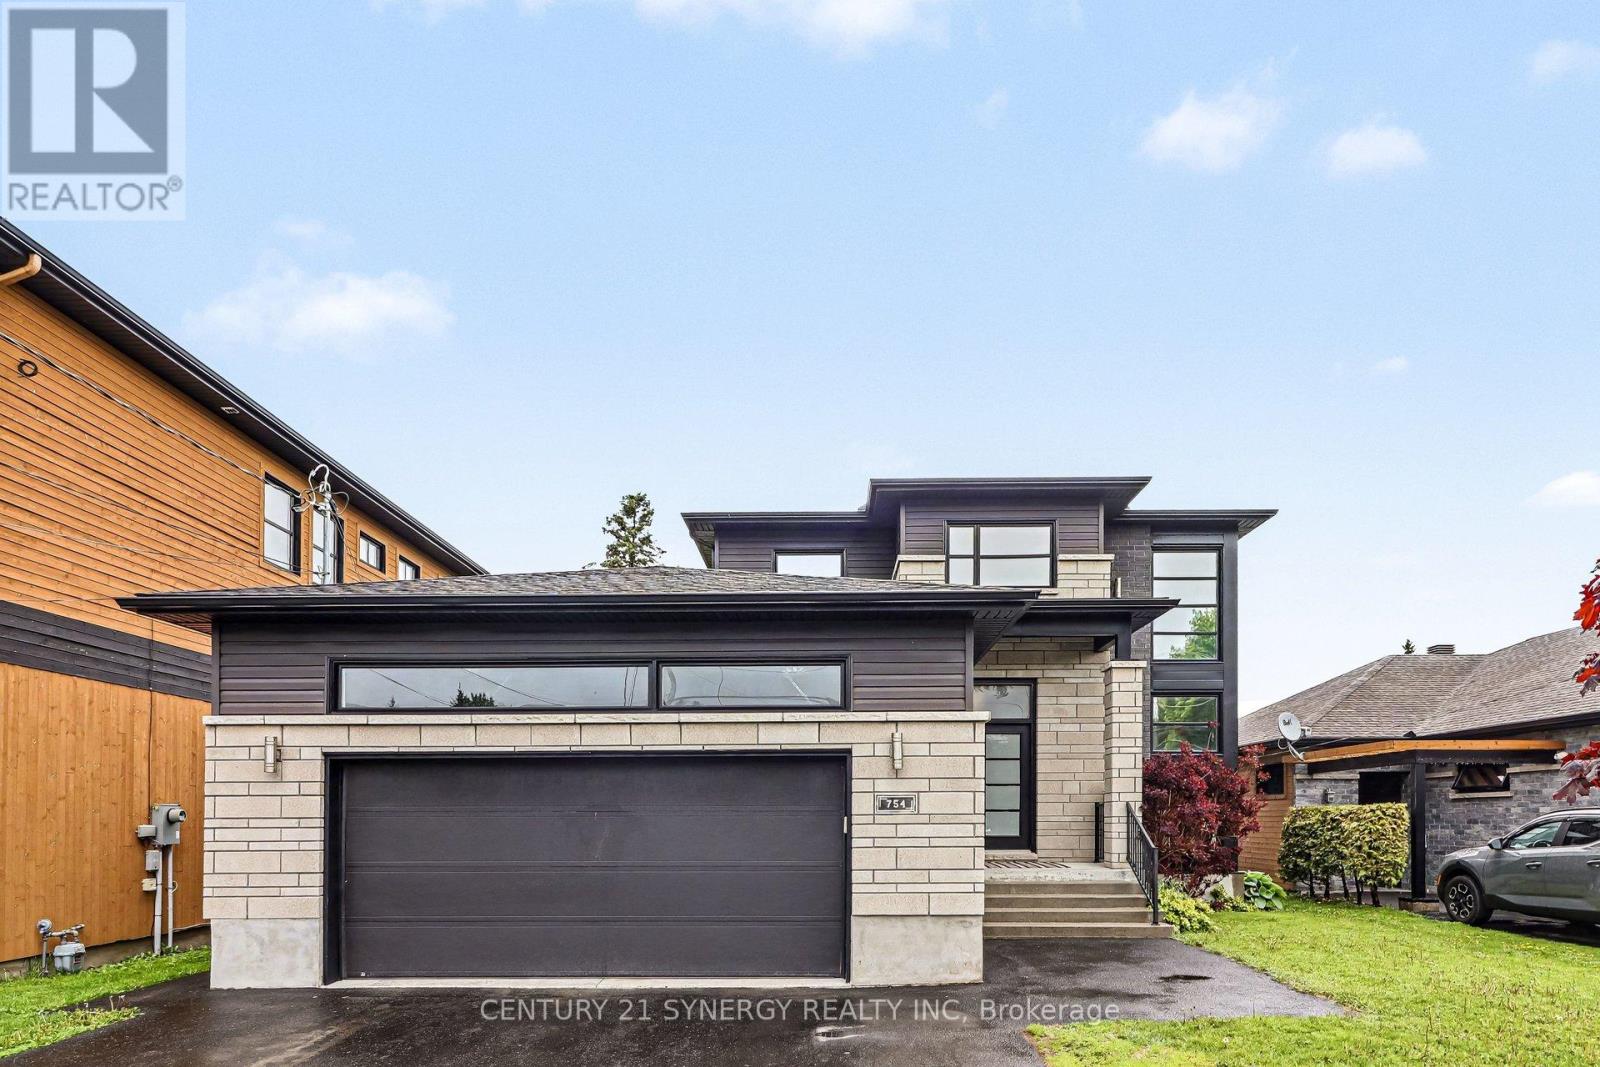
754 Saint Joseph Street
Casselman, Ontario
Welcome to this stunning luxury 2-storey detached home nestled in the heart of Casselman. Custom built in 2015, this impeccably maintained residence offers 3+1 bedrooms and 2+1 bathrooms, showcasing elegant finishes throughout, including engineered hardwood flooring on the main and second levels, soaring 9-foot ceilings, and a show-stopping hardwood staircase that makes an unforgettable first impression. Designed with both sophistication and functionality in mind, the expansive open-concept main floor is ideal for entertaining. The gourmet kitchen features quartz countertops, abundant cabinetry, and a spacious hidden walk-in pantry, while patio doors lead to a covered 12 x 14 composite TREX deck complete with a natural gas BBQ hookup-perfect for seamless indoor-outdoor living. The inviting living room is anchored by a stunning floor-to-ceiling stone fireplace with floating shelves on either side, creating a warm yet refined atmosphere. The second level offers a luxurious primary retreat with a walk-in closet, accompanied by two additional generously sized bedrooms and a beautifully appointed 4-piece bathroom featuring a heated towel rack for added comfort and elegance. The fully finished lower level extends the home's exceptional living space with an additional bedroom featuring a walk-in closet, a versatile flex room ideal for a home office, gym, or media room, and a stylish 3-piece bathroom with quartz countertops (2022). Completing the home is the insulated and drywalled garage (2024), offering added convenience and year-round comfort. Blending upscale finishes with thoughtful design, this exceptional property delivers luxury living in a desirable family-friendly community. Walking distance to schools and all other necessary amenities. An easy 35min drive to Ottawa. Don't miss out on this one! (id:50982)
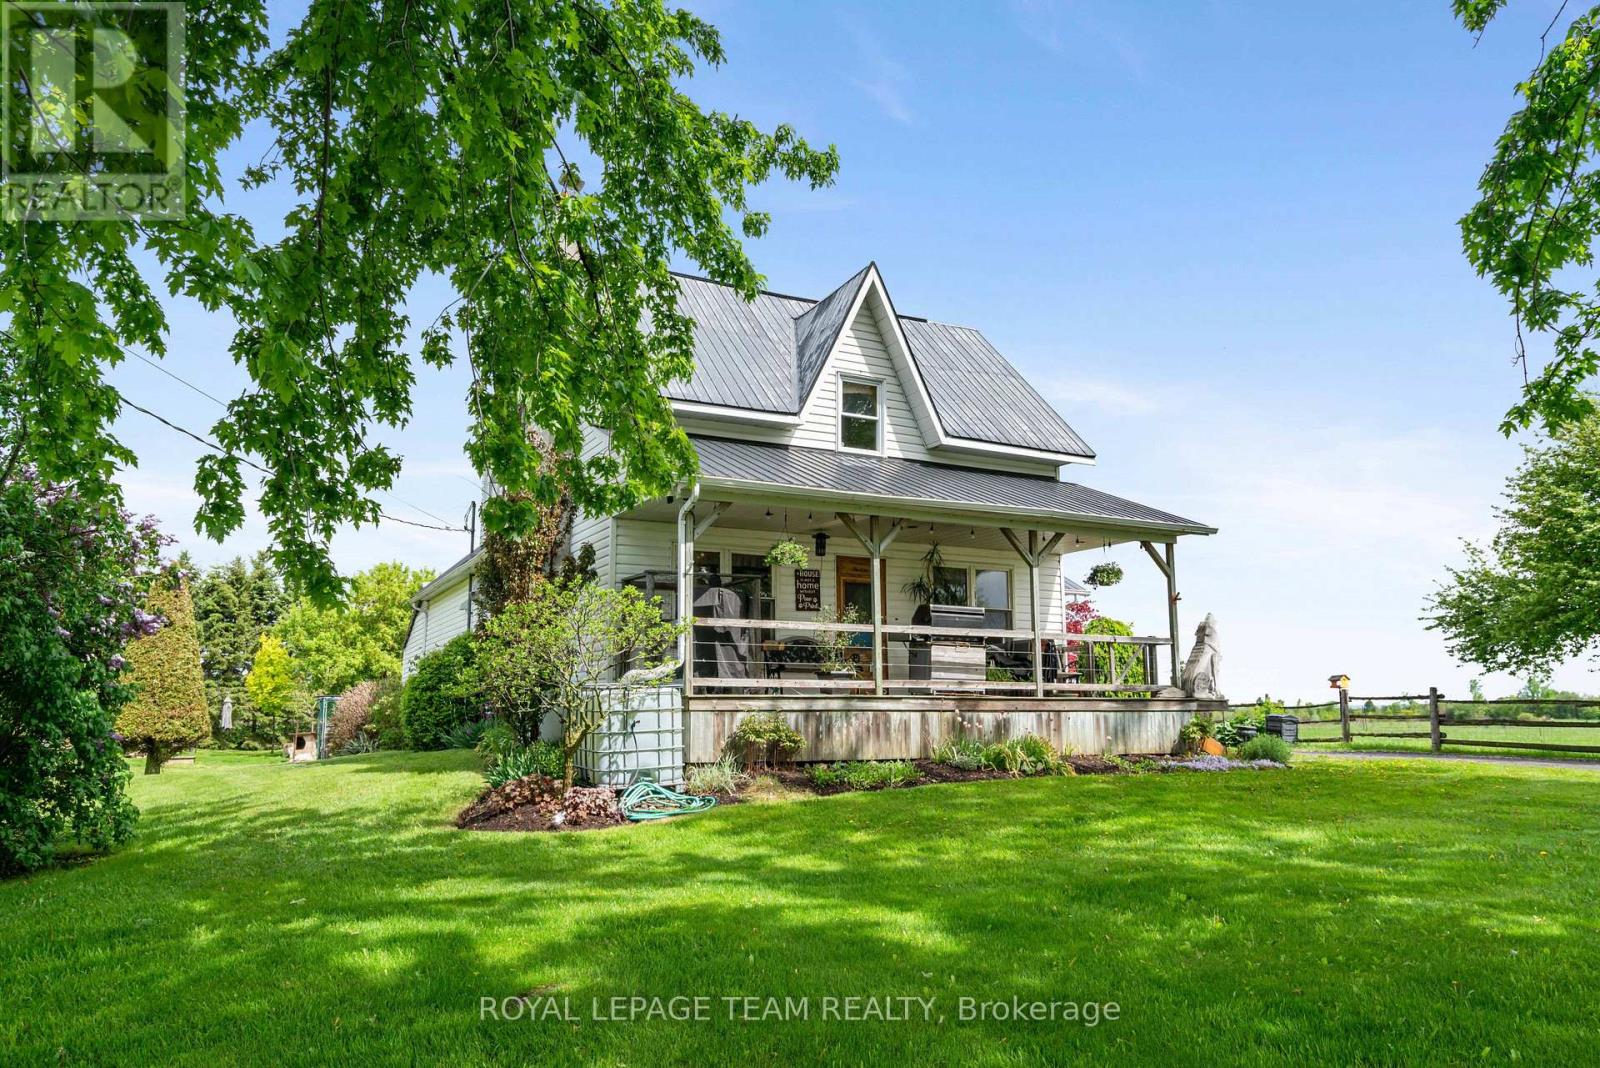
13585 County 9 Road
North Dundas, Ontario
Welcome home to your country oasis. This charismatic 3 bedroom home with an attached garage sits peacefully on 1.2 acres! Take in the beautiful landscaping including a pond and a charming front porch where you can enjoy the picturesque country views. Enter into the home to find a good-sized foyer with woodstove, an eat-in kitchen, and a main level full bathroom! The front of the main level is all living space with hardwood floors and large windows - there is so much character! Upstairs you will find 3 bedrooms and a den, with a bonus of an additional storage room above the attached garage. Roam the yard and check out the chicken coop, rose garden, and fruit trees. Plus, the land behind the home will be freshly landscaped before closing. Recent updates include a tankless hot water system, furnace, and some windows. Only 2 minutes north of Chesterville, 40 minutes to Cornwall or 45 minutes to Ottawa! Looking for a country home to call your own? This might be the one for you! (id:50982)
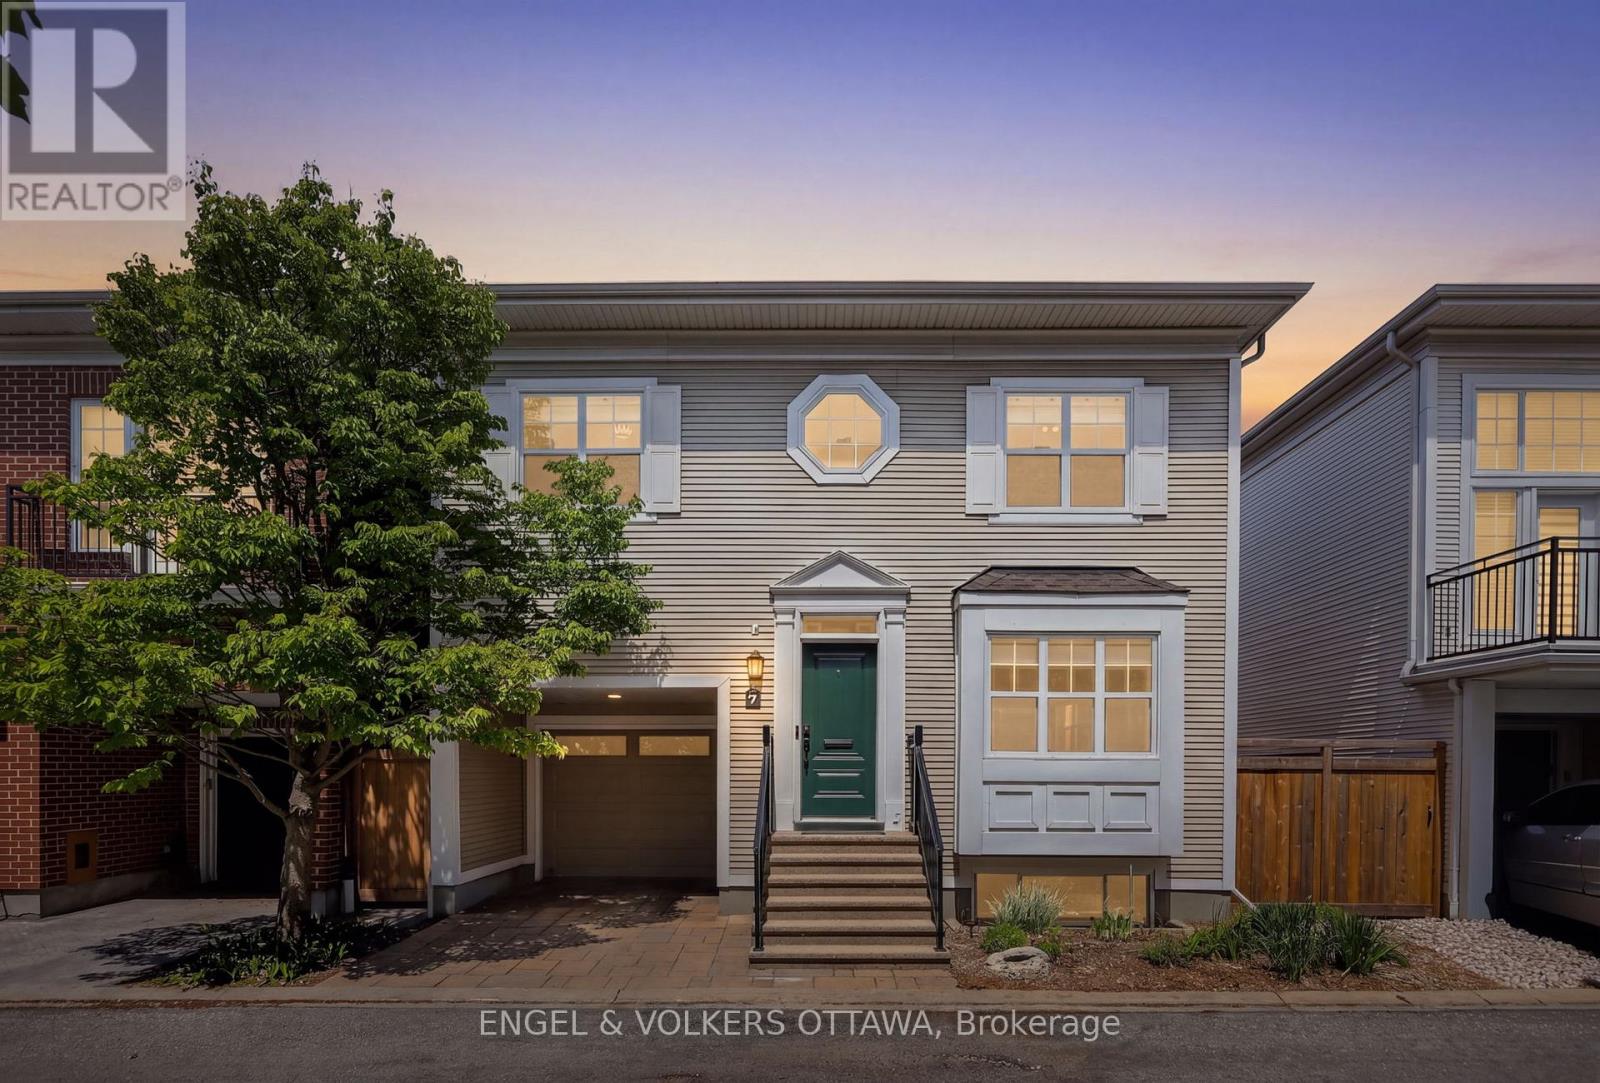
7 Davenport Private
Ottawa, Ontario
Welcome to 7 Davenport Private - a fully detached, two-storey home set along a tranquil private road in Manor Park. This original owner has updated nearly every element of the home which has been thoughtfully reimagined in collaboration with DH Designs, leaving nothing left to do but move right in. The kitchen has been fully redesigned with high-end appliances, custom cabinetry in natural wood tones and deep emerald, a stunning backsplash and quartz counters. At the heart of the family room rests a gas fireplace, framed by elegant floating shelves and custom storage solutions. A new staircase with new banisters and railings leads upstairs to three generously sized bedrooms with the convenience of second-floor laundry. The primary suite opens onto an expansive walk-in closet and its own ensuite with freestanding tub, frameless shower, custom vanity and heated floors. All three bathrooms, including the main-floor powder room and upper main bath, have been beautifully renovated with large-format tile, custom vanities and modern finishes. A fully finished lower level offers a recreation room with a built-in wall unit, a rough-in for additional laundry, and full utility and storage space. Out back, a fully landscaped private yard sits behind a newer fence and features an interlock patio, perennial gardens and the quiet of a private road. The convenience of an attached garage and repaved driveway provide two parking spaces, with visitor parking just around the corner. The primary mechanical updates have all been addressed: new furnace, central air, roof, and garage doors have been updated, in addition to the interior and exterior doors, banisters, and light fixtures. Just minutes from Montfort Hospital, a short drive to the best of Beechwood Avenue, and a stroll to the paths along the Ottawa River. $77/month association fee. No conveyance of offers until June 1st, 2026 at 10:00 AM. (id:50982)
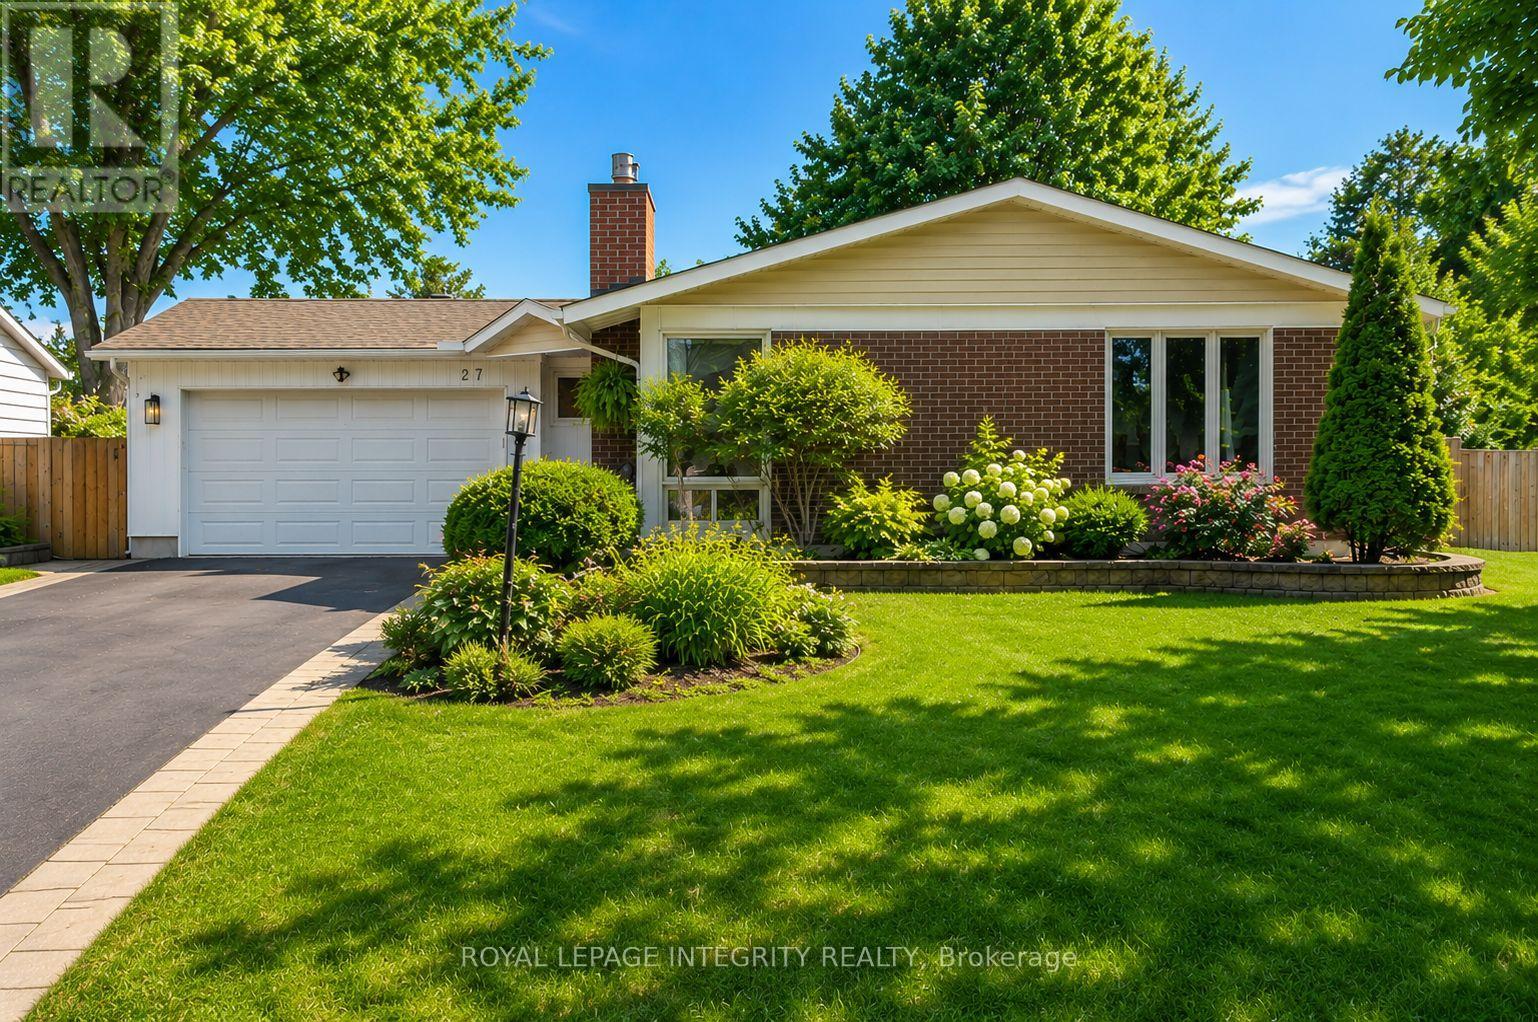
27 Birchview Road
Ottawa, Ontario
OPEN HOUSE SATURDAY MAY 30th 2PM-4PM. Welcome to this beautifully maintained bungalow in an unbeatable location, just minutes to Algonquin College, OC Transpo, and major shopping, while tucked away on a quiet street with no through traffic. Set on a large city lot, the fully fenced backyard and landscaped front entrance create excellent curb appeal and inviting outdoor space to enjoy. The main level offers a spacious and functional layout designed for both everyday living and entertaining. A large living room with a cozy fireplace provides a warm and welcoming focal point, while the separate dining room is perfect for hosting. The kitchen offers plenty cupboard and counter space for family meals, with stainless steel appliances beaming with natural light. The main floor features a well-appointed primary bedroom complete with a private 2 piece en-suite, along with 2 additional bedrooms that provide flexibility for family, guests, or a home office. The fully finished basement extends the living space with a large rec room, an additional bedroom, a dedicated office, and a 3-piece bathroom-ideal for multi-generational living, working from home, or accommodating guests. A rare double car garage and a long list of major updates already completed by the current owner, include the roof, furnace, A/C, and windows which adds to the overall value and peace of mind. This is a fantastic opportunity to own a move-in ready bungalow in a convenient, family-friendly location close to schools, parks, transit, and everyday amenities. (id:50982)
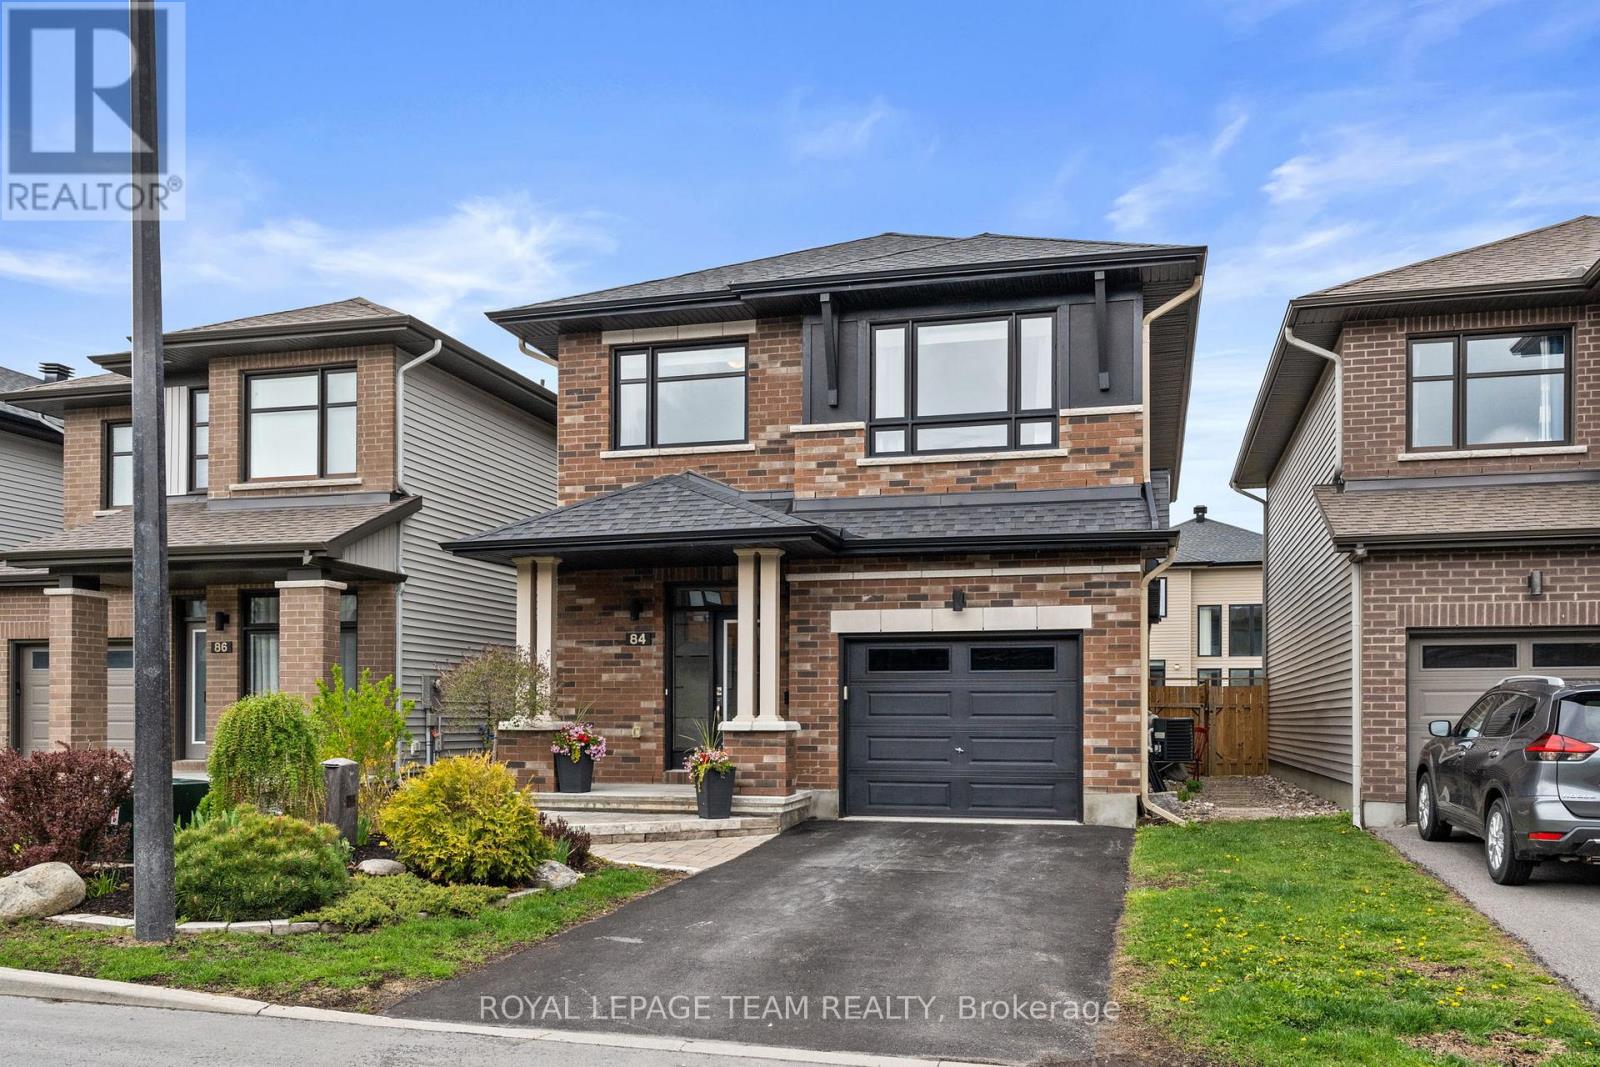
84 Warrior Street
Ottawa, Ontario
Welcome to 84 Warrior Street - This Richcraft Homes award winning Canmore model was built with style and functionality. As you enter, you're greeted with natural light and beautiful wide plank hardwood which led you to the eye-catching double-sided fireplace, a cozy den, dining space, and living room. From there, the stunning chef's kitchen with floor to ceiling cabinets, an extended 4-person island, and quartz countertops allows for endless entertaining and everyday living. As you make your way to the upper level, the large loft space, provides plenty of space for an office or a space to hang out. The primary suite offers a true retreat, featuring a luxurious 5-piece ensuite complete with a soaker tub, separate glass shower, dual vanities, and a spacious walk-in closet. Two additional generously sized bedrooms and a full bathroom complete the upper level. The completely updated and spacious lower level provides even more versatile living space. With oversized windows that fill the entire area with natural light, there is plenty of room to play in the open space, entertain at the wet bar, or cozy up for movie or game night, all creating a bright and inviting atmosphere. Step outside to a beautifully landscaped backyard, inground saltwater pool - the perfect setting for relaxing summer evenings or effortless outdoor entertaining. Additional features include a 1 car garage, driveway parking, back and front yard landscaping and stonework, close to parks, transportation, recreation, shopping, and much more. Don't miss your chance to own this stunning home in the heart of one of Stittsville's most sought after neighbourhoods. (id:50982)
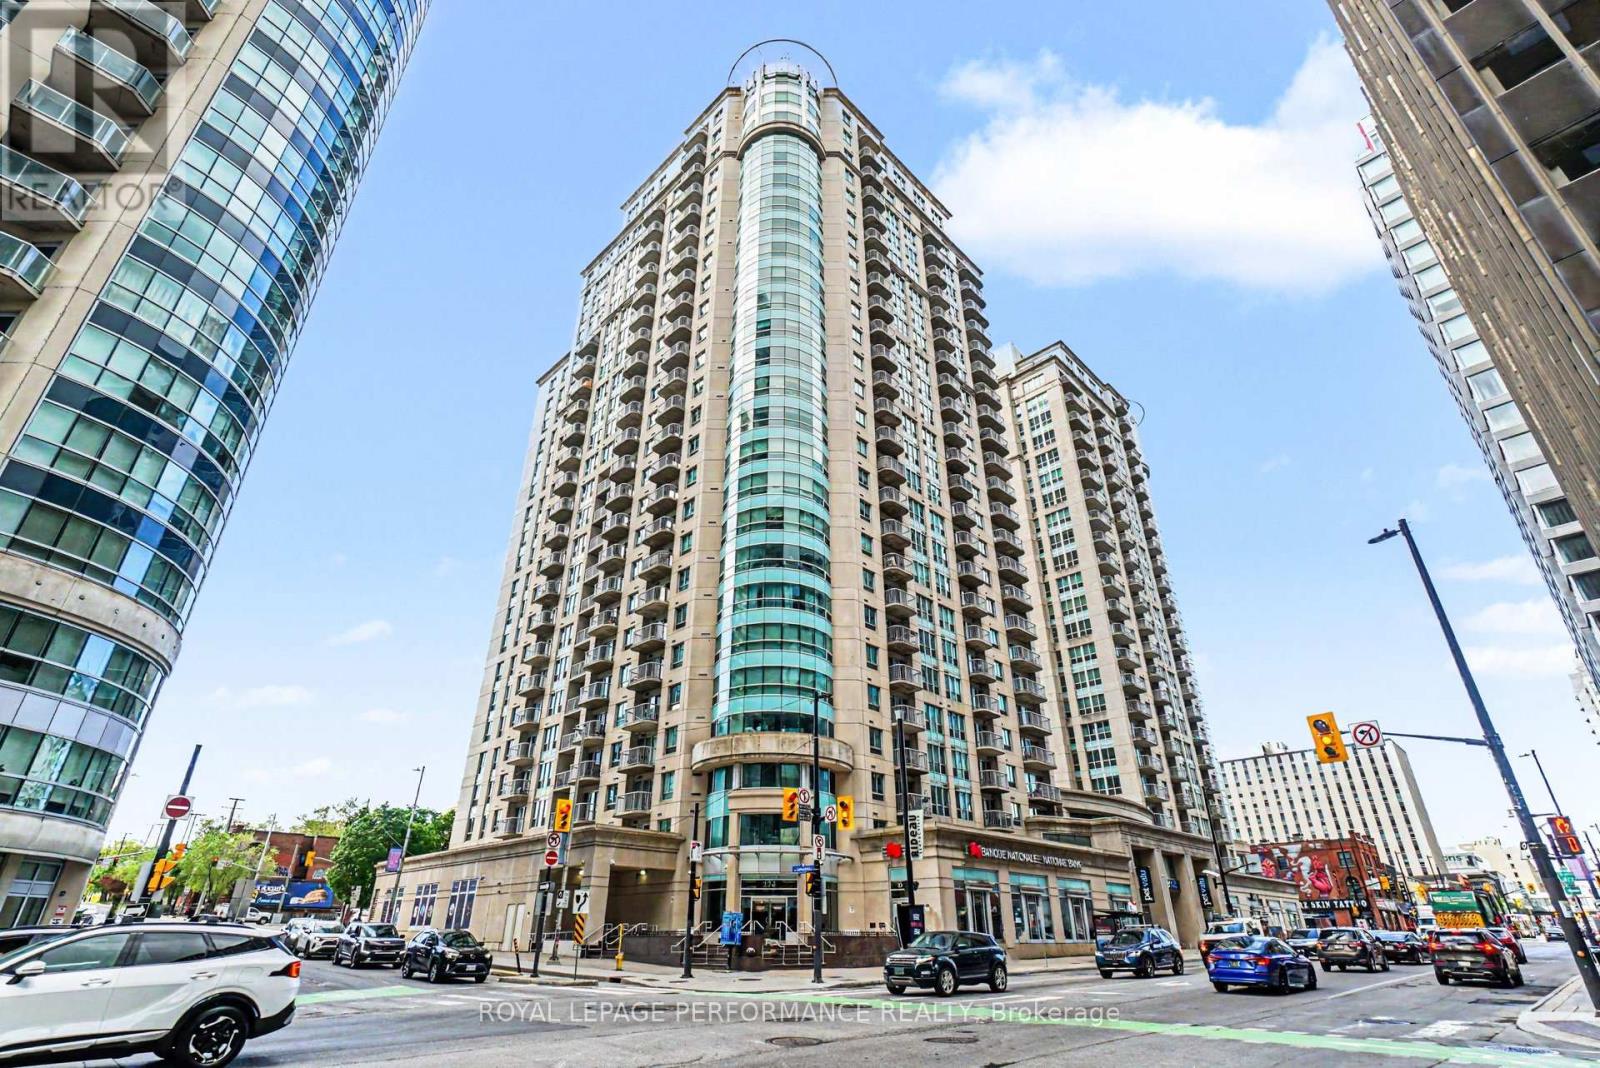
2205 - 234 Rideau Street
Ottawa, Ontario
This spacious one bedroom plus DEN condo is located in Claridge's Plaza 2 building and has an owned underground parking spot and owned storage locker. Within the unit, you'll appreciate the upgraded granite counters and pot lights in the den and bedroom, and morning sunshine from your east facing balcony on a floor high enough to actually have a view. This is the Remington model (Floorplan attached) and is one of the largest 1 bedroom units in the complex at 726 sqft. The building boasts lots of amenities, with a theatre room, party room with library and kitchen, rooftop patio with BBQs, indoor pool, two gyms, sauna, and a carwash station in the parking garage. Across the road from the brand new Metro grocery store, and steps to the farmers' market and shops of the Byward Market, you're centrally located but also in an upscale and desirable building. Transportation is easy, whether you're looking for public transit (you're a 2 minute walk from the LRT), bus stops just outsdie the front door, or planning to drive (easy access to Gatineau, the 417, or the NCC parkways). If you're looking for recreation, you're steps from the Rideau Canal pathways, the Ottawa River pathways, and set to enjoy the NCC Bike Days every weekend. Updates include Floors 2023 and potlights 2023. 6 appliances included. (id:50982)
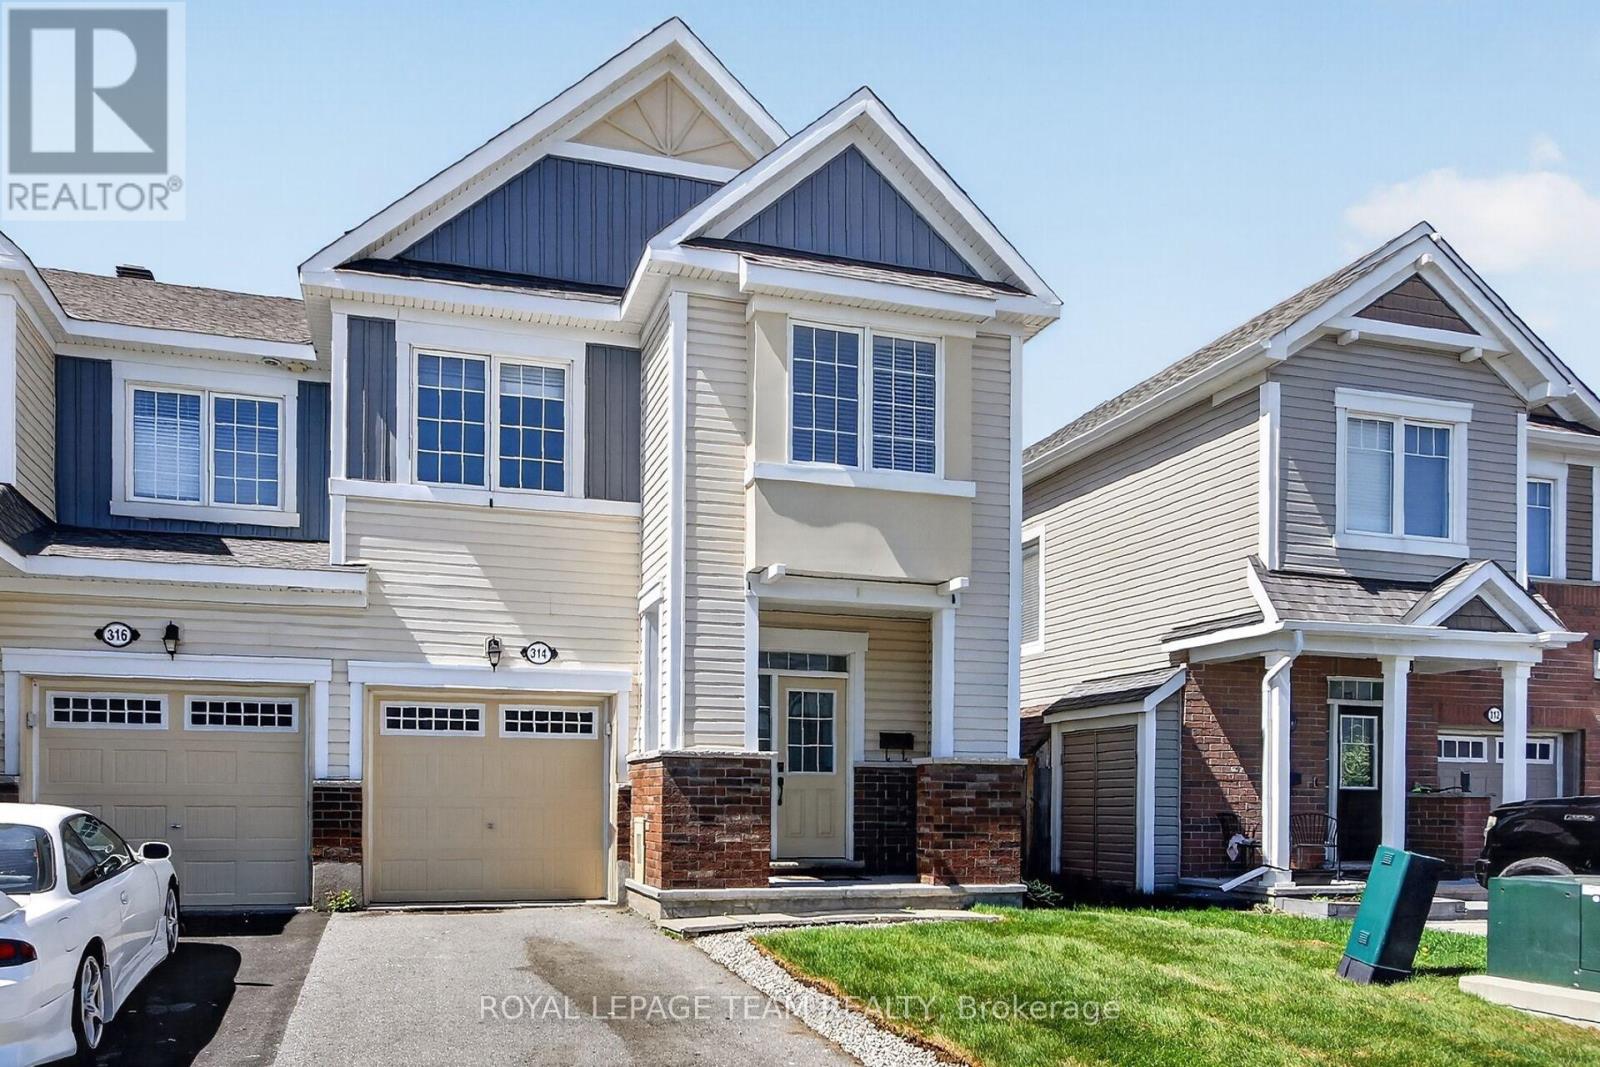
314 Song Sparrow Street
Ottawa, Ontario
Welcome to 314 Song Sparrow in the heart of sought-after Half Moon Bay! This beautifully maintained end unit 4-bedroom, 2.5-bathroom home offers stylish updates, functional living space, and a family-friendly layout perfect for today's lifestyle. Freshly painted throughout and featuring new flooring on the main level, this bright and inviting home is completely move-in ready. The spacious kitchen and living areas provide the perfect setting for entertaining or relaxing with family. The 2nd level is functional with a specious primary bedroom, 3 pc. ensuite and walk in closet. Three more modest sized bedrooms, 3 pc main bathroom and laundry room completes the upstairs, while the unfinished basement offers endless potential to create additional living space, a home gym, or recreation room tailored to your needs. Step outside to enjoy the fully fenced backyard, ideal for children, pets, and summer gatherings. Located close to parks, schools, walking trails, shopping, and transit, this is an exceptional opportunity to live in one of Barrhaven's most desirable communities. A wonderful place to call home! (id:50982)
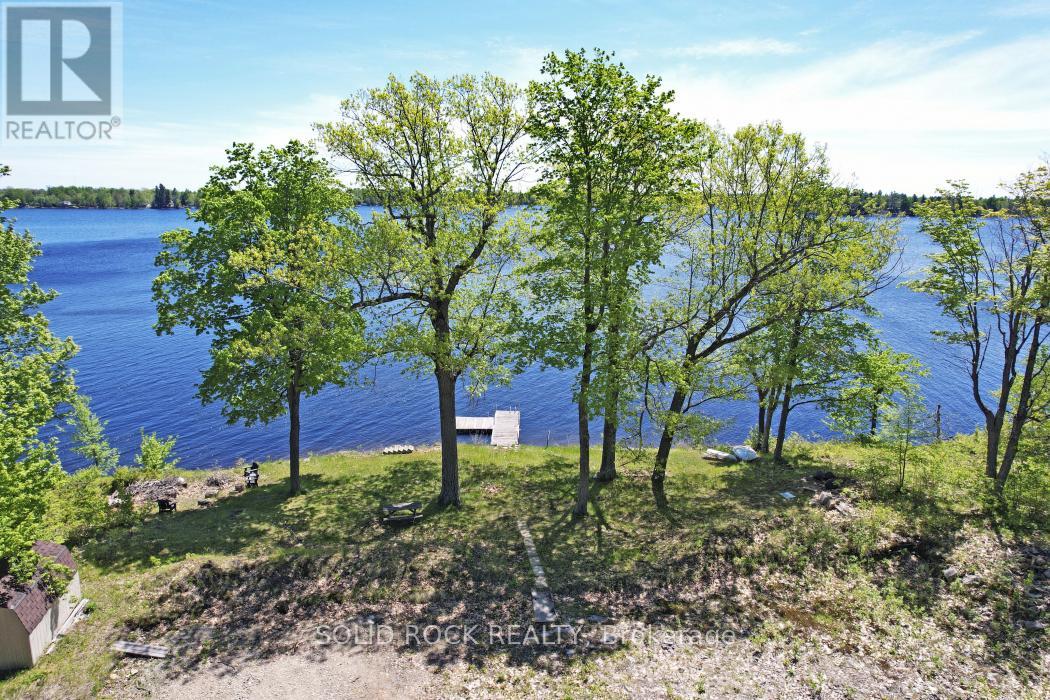
161 Ab's Road
Beckwith, Ontario
Turn your dream into a REALITY on this WATERFRONT vacant lot with 300 ft of water frontage! High and dry land with stunning views of the bay. Beautiful mature trees create a picturesque setting on this 1.27 acre lot giving you the space you need to build your dream home. Some preliminary work was done on this lot-seller was originally planning to build a spacious 4500 sq ft bungalow with attached garage on this lot and began plans/permits to get this done. Site preparation already done! Building permit was once issued. Septic application was also once approved for this lot. Hydro at the lot. Enjoy boat days and sunsets while relaxing on your private dock. Horseshoe driveway. Survey on file. Located just 15 minutes from the amenities of Carleton Place! Stop searching for the perfect house and build your perfect house instead on this stunning waterfront lot! Yearly fee of $1200 for the road maintenance and snow removal. All visitors must be accompanied by a real estate agent and a showing booked. (id:50982)
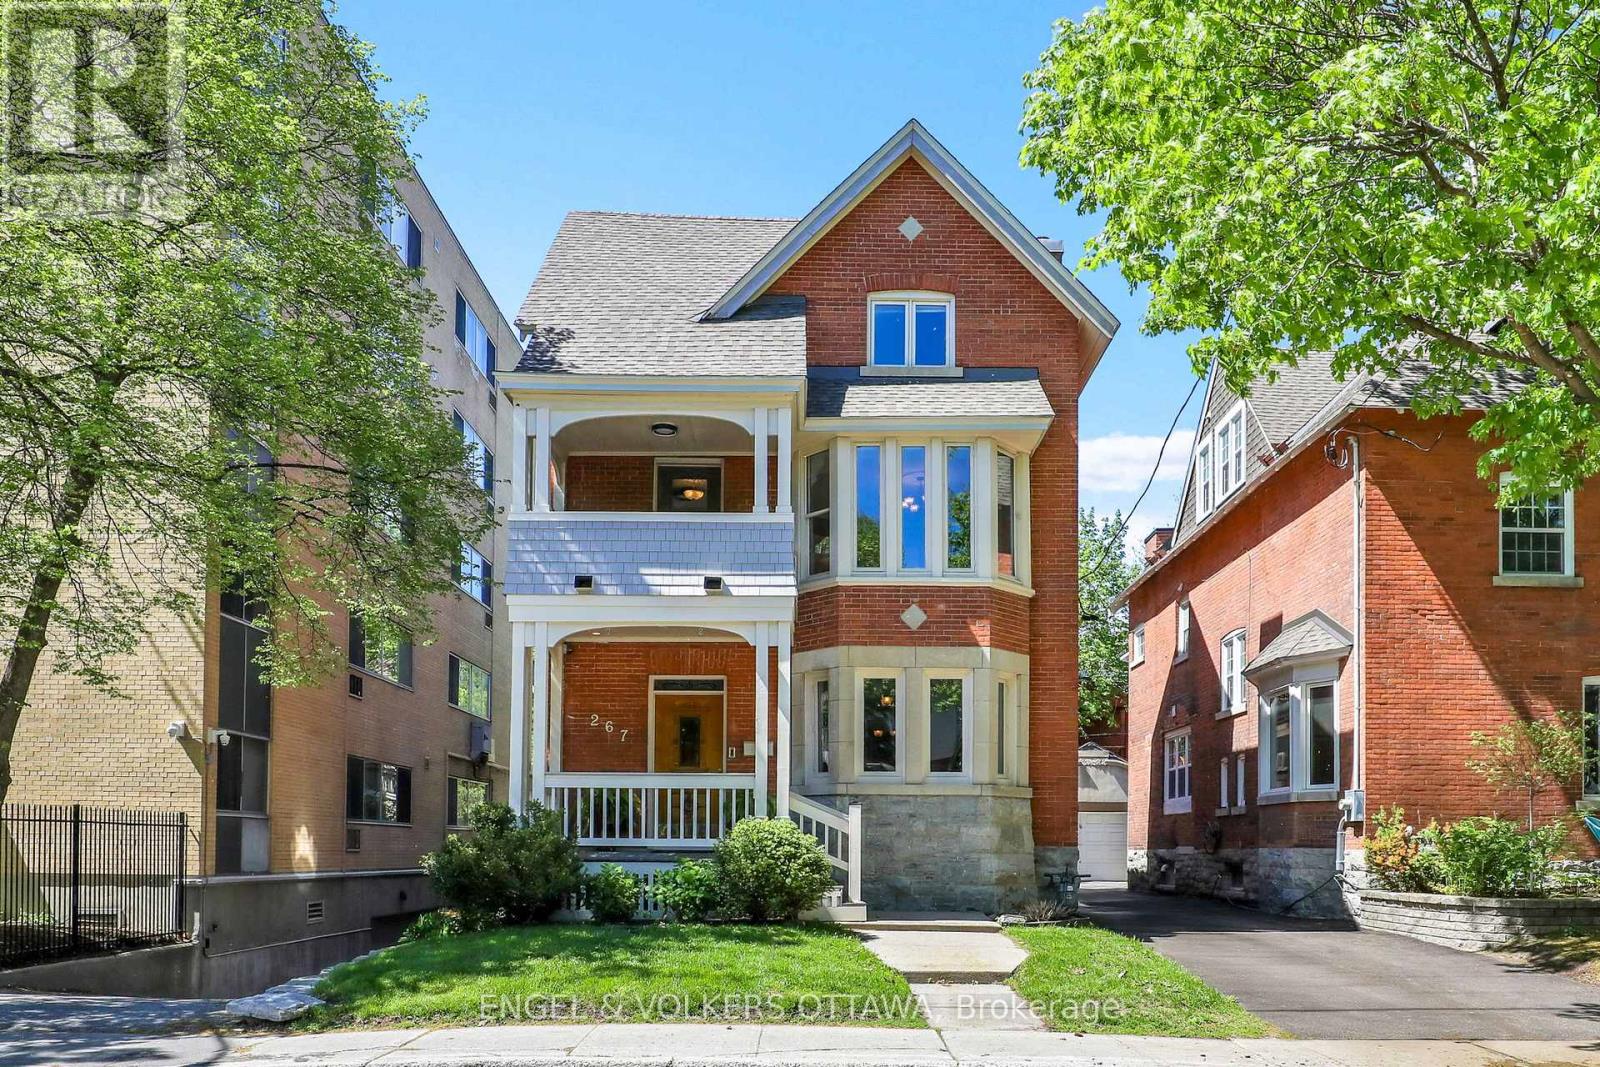
267 Stewart Street N
Ottawa, Ontario
Built in 1912, this distinguished three-storey Victorian brick home is set on one of Sandy Hill's most beautiful tree-lined streets, blending timeless character with exceptional space and versatility. Rich in period charm, the home features six spacious bedrooms, three full bathrooms, two kitchens, and an abundance of original architectural details throughout.Designed for comfortable family living and entertaining, the main living spaces include a warm and inviting living room with a gas fireplace, formal dining room, family room and a rare 3 piece bathroom. Generous natural light across all three levels, the 2nd floor features a large Primary Bedroom with gas fireplace and 3 additional large bedrooms. Multiple outdoor spaces - including a private balcony and three decks - offer peaceful areas to relax and enjoy the mature surroundings. A unique feature is the large 3 piece bathroom on the main floor that offers a solution for main floor living. In addition, this property offers the ability to be used as a large single family home or separate the third floor as a separate retreat/in-law suite or income apartment (it is a legal duplex). The property also includes a detached garage, lower level workshop, and flexible layout ideal for multi-generational living, rental income potential, or a live-in investment opportunity. Located in the heart of historic Sandy Hill, just moments from parks, schools, downtown Ottawa, and the Rideau River, this is a rare opportunity to own a substantial character home in one of the city's most sought-after neighbourhoods. (id:50982)
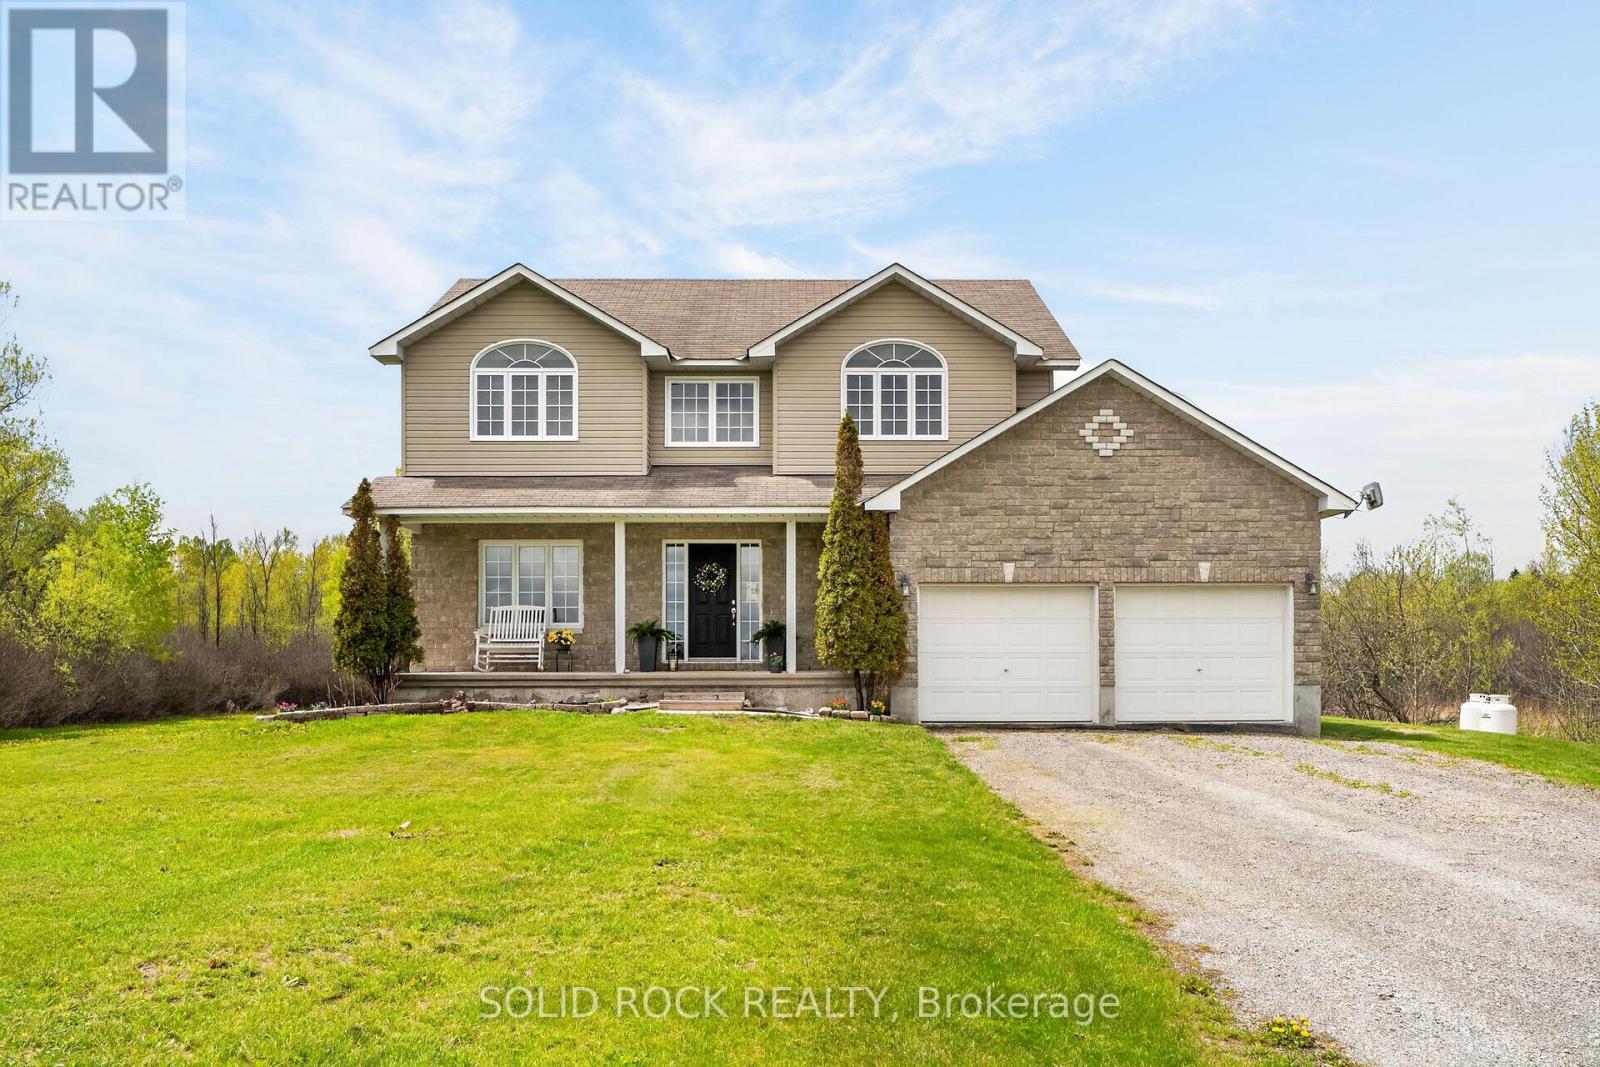
4230 Gordon Murdock Road
Ottawa, Ontario
Welcome to your own private retreat, where approximately 24 acres of cleared land and mature bush create the perfect setting for outdoor living, recreation, and peaceful country living.This beautiful 4-bedroom, 2.5-bath home offers space, comfort, and functionality for today's modern lifestyle. Step inside to a bright, carpet-free interior with a thoughtfully designed layout. The main floor features a versatile den or home office, ideal for remote work or quiet study, a formal dining room perfect for hosting family gatherings and special occasions, and an inviting open-concept kitchen and family room designed for both entertaining and everyday living. Patio doors lead out to the backyard, offering beautiful views of the property and seamless indoor-outdoor living. You'll also appreciate the convenient inside access to the attached two-car garage.Upstairs, you'll find four generously sized bedrooms, including a primary suite with a walk in closet and your own private 4 piece bathroom with soaker/jet tub. Recent updates offer added peace of mind, including a new furnace and hot water tank in 2024. The home is also equipped with a reverse osmosis drinking water system and a water softener with iron removal for added convenience.Outside, the property truly shines. Enjoy the added bonus of a well-built Amish shed, approximately 12' x 24', ideal for storage, hobbies, or a workshop. A shallow pond adds year-round charm, perfect for skating in the winter and enhancing the natural beauty of the landscape.Whether you're looking for privacy, room to roam, or a place to create your dream lifestyle, this property offers the space and setting to make it happen. (id:50982)
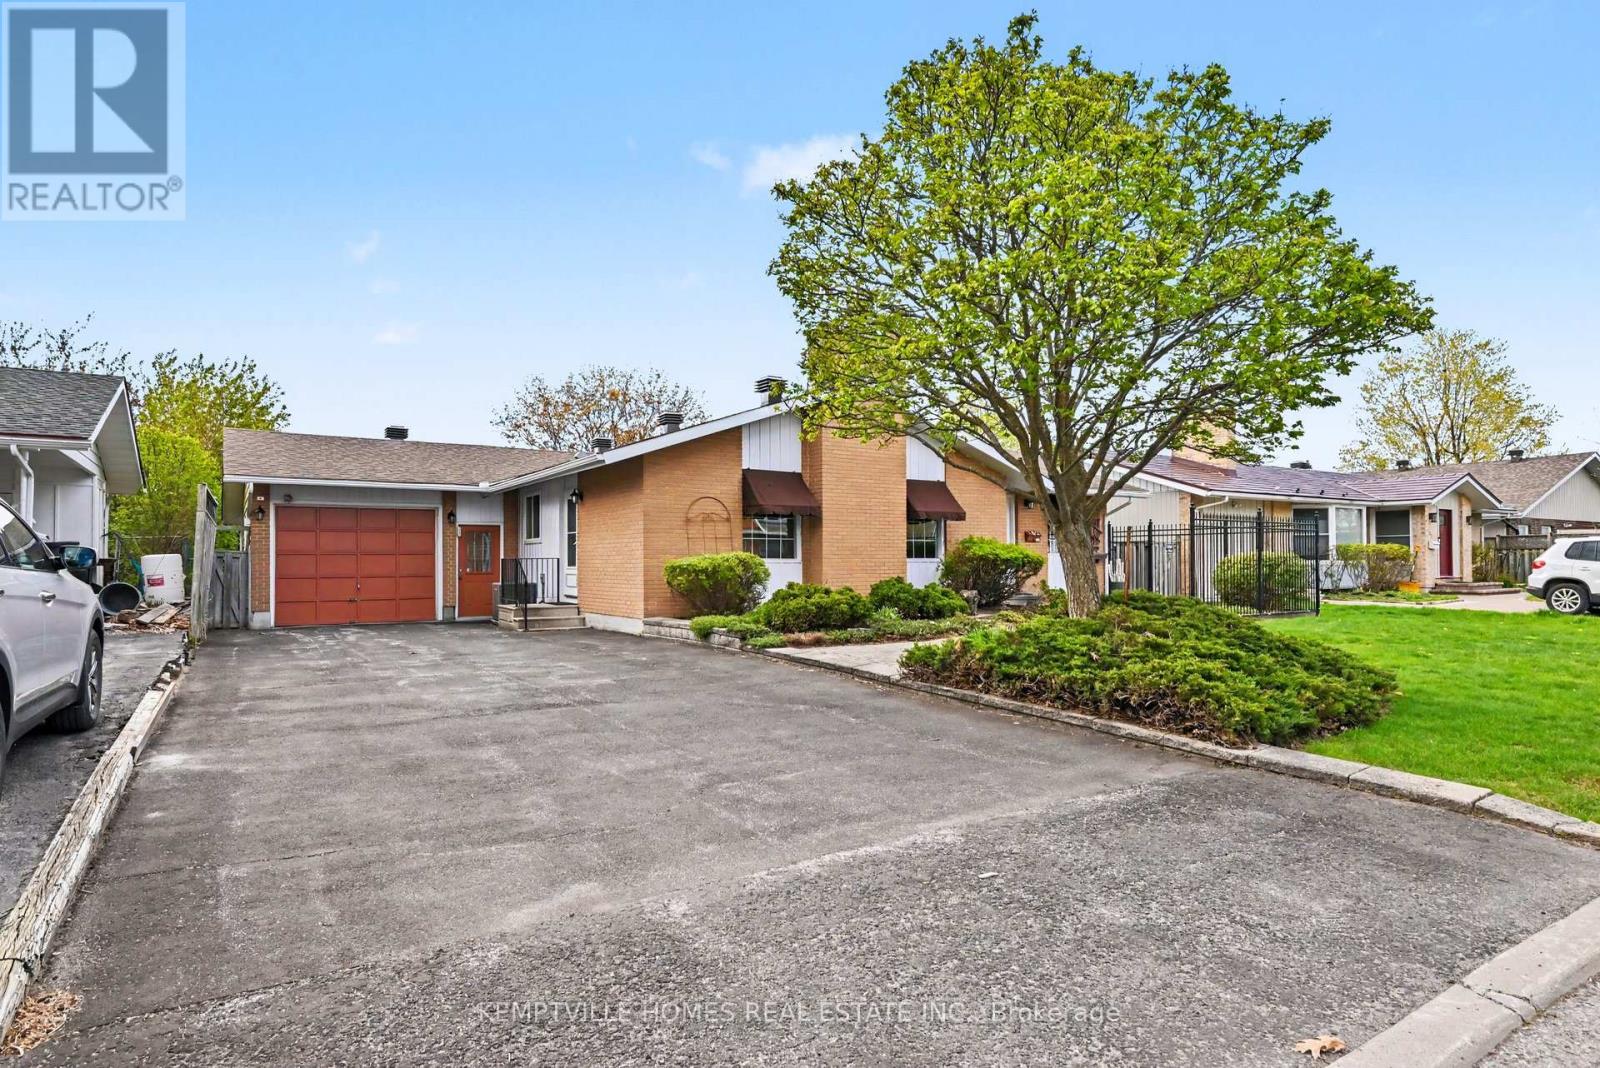
182 Abbotsford Road
Ottawa, Ontario
Situated on a generous approx. 65' x 100' lot in an established and highly desirable Kanata neighbourhood close to parks, schools, shopping, recreation, and commuter routes, this distinctive approx. 1,500 sq. ft. bungalow offers exceptional flexibility, character, and future potential. Features include 2 bedrooms above grade plus finished lower-level flex space, 3 fireplaces, hardwood flooring, fresh carpeting, and flooring throughout in exceptional condition with remarkably little wear. A stunning vaulted cedar ceiling creates a dramatic focal point within the expansive rear living area, filling the space with warmth, natural light, and character rarely found in homes of this era. The standout rear addition feels like a private retreat featuring wide-plank flooring, cozy wood stove, patio access, and two separate exterior entrances. Ideal as a primary suite, family room, studio, guest quarters, home office, or future in-law configuration. Excellent layout for multi-generational living or adult family members seeking separate wings within the same home. The finished lower level offers a massive recreation area with fireplace, built-ins, and flexible space for hobbies, media room, games area, home gym, or future bedroom potential with the possible addition of a compliant egress window (buyer to verify requirements).Outside, enjoy an entertainment-sized deck with pergola, patio area, fountain, mature hedging for privacy, pedestrian access from the garage to the backyard, a rare double-deep attached garage, and oversized driveway offering exceptional parking, storage, workshop, or hobby potential. The clean, functional kitchen presents an excellent opportunity for modernization and value enhancement." (id:50982)
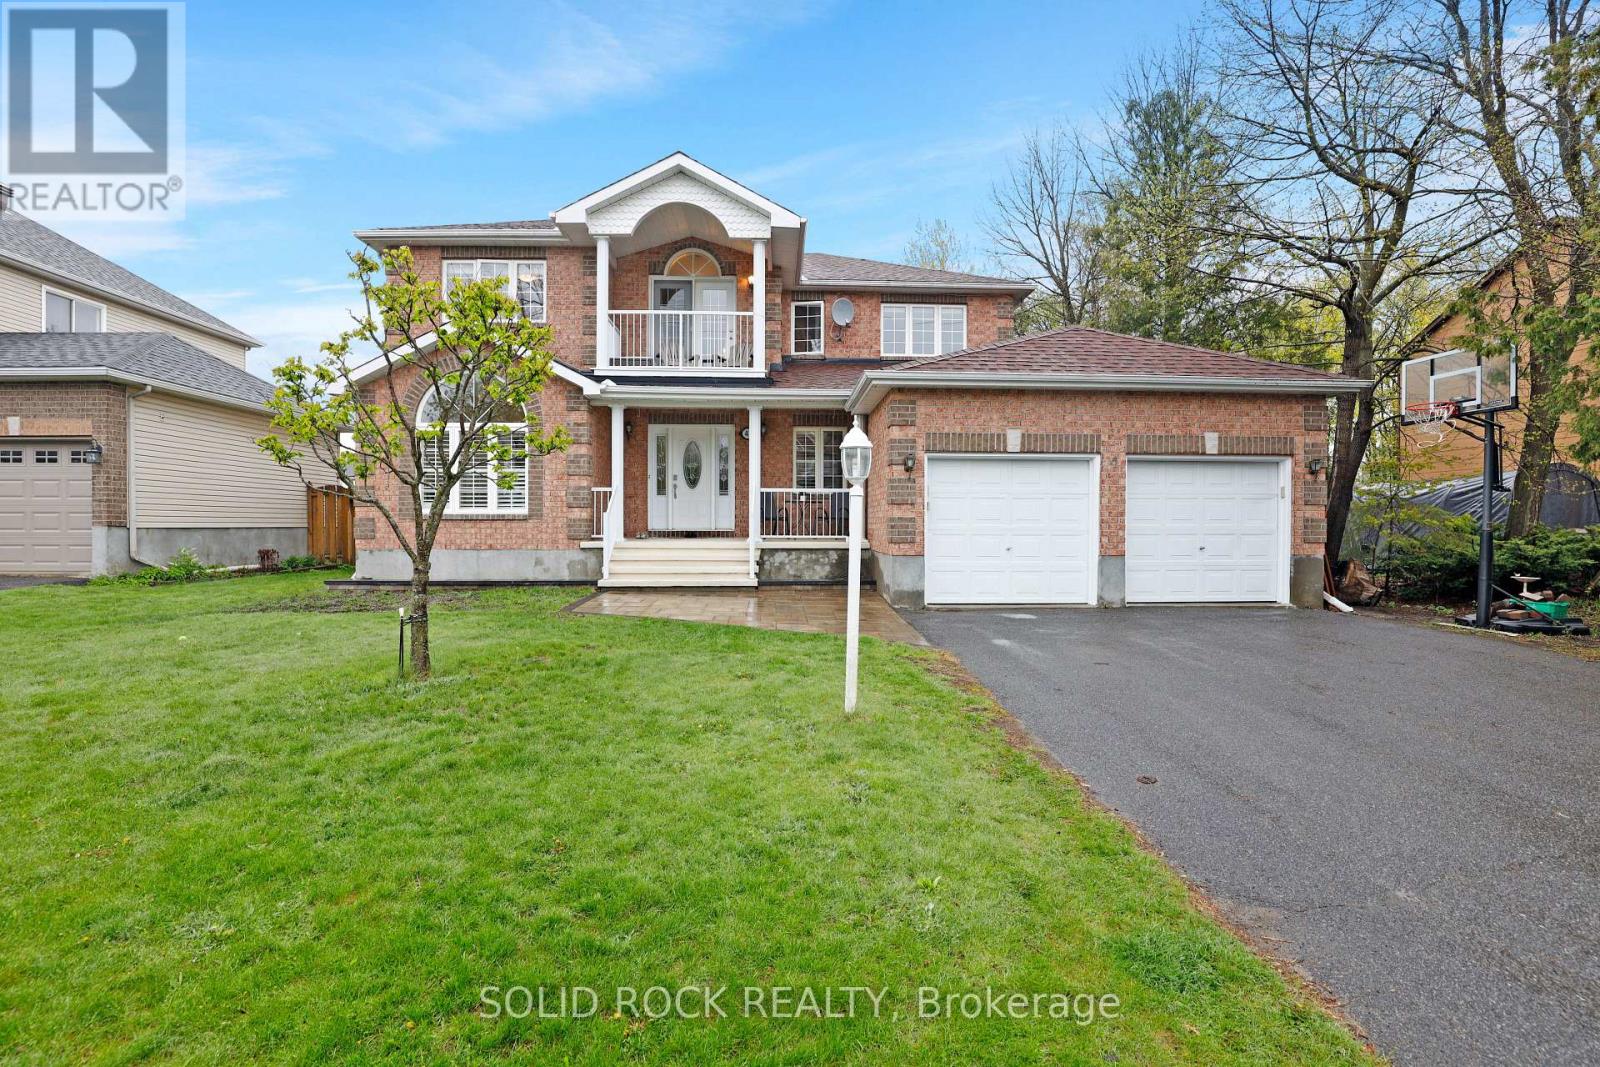
45 Basswood Avenue
Ottawa, Ontario
This is the home if you enjoy spacious family living in the community area of Old Stittsville with spacious lots and mature trees all within walking distance to the restaurants and shops of Stittsville Main. Stylish interlock walkway leads to the front entrance of the home. Relax on your covered front porch. Enter the home and be greeted by the grand spiral hardwood staircase that leads from the bottom level to the top. The hardwood floors carry throughout the main level and second level minus the secondary bedrooms. Benefit from the convenience of a main level office. Open concept kitchen with classic white cabinetry and an island complete with breakfast bar. Modern granite countertops, pull out pantry, gas stove and loads of counter space! Family living made simpler with kitchen that is open to the dining space and family room to make it easy to watch over the kiddies. Formal living room with classic white shutters. Another den space could make a lovely office currently used as a piano room. Powder room and laundry on the main level. Primary bedroom with hardwood floors, bay window, two closet spaces and a 5 piece ensuite. Additional 3 good sized bedrooms. Second storey loft nook leads to your own balcony. Need more space? You have a finished basement with a 2 pc bathroom, family room, den space and large storage area. Outdoors, enjoy dinners on your deck or let the kids run around in your fenced backyard. This home will not last long because there is very little inventory in this area for this size of home at this price! (id:50982)
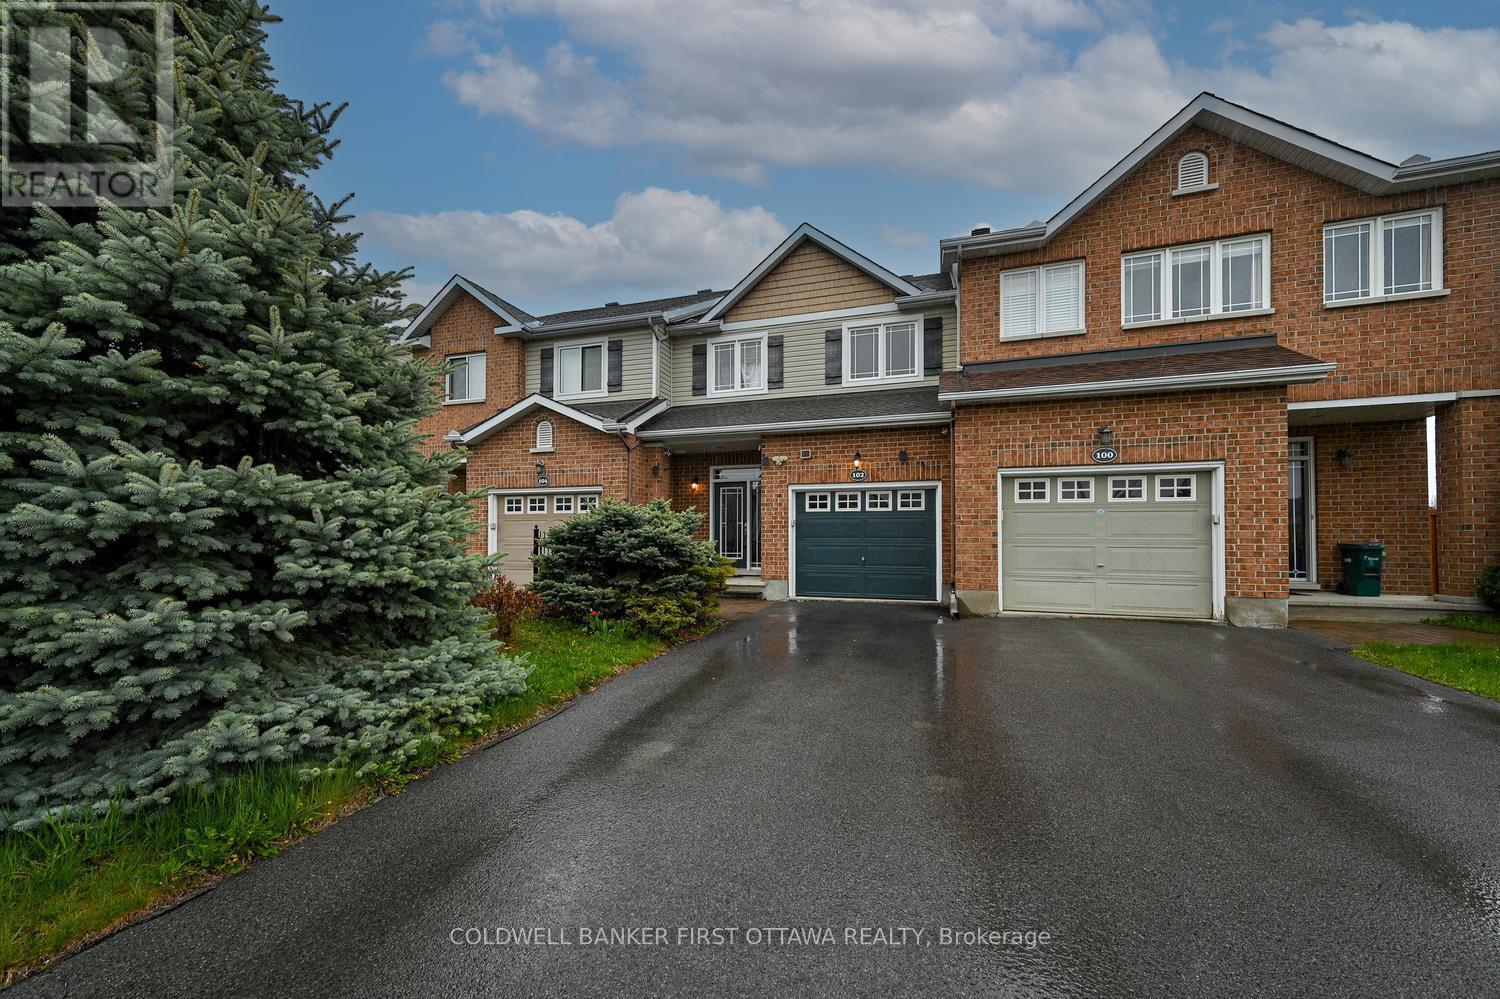
102 Windance Crescent
Ottawa, Ontario
Welcome to this beautifully upgraded 3-bed, 3-bath former model home in the heart of Kanata North. Steps to grocery, restaurants, pharmacy, transit, parks, and zoned for some of Ottawa's top-rated schools - this is the one that checks every box.Featuring 9' ceilings, oak hardwood floors, and large windows that flood the main level with natural light, this townhome feels bright, open, and exceptionally well laid out. The stylish living area showcases a textured stone feature wall and an electric fireplace that adds warmth and character.The spacious kitchen is designed for those who love to cook and entertain, now complete with brand-new stainless steel appliances - fridge, dishwasher, and a smart WiFi-enabled stove - along with an upgraded backsplash and tile, newer hood fan, pull-outs in most cabinets, and tons of counter and storage space.Upstairs, you'll find two oversized secondary bedrooms with double closets, a large 4-piece family bath with ceramic tile and glass shower doors, plus a generous primary suite complete with a huge walk-in closet and its own 4-piece ensuite. Fresh, neutral paint throughout makes the home move-in ready.The lower level expands your living space with a very large family room featuring a gas fireplace, a big laundry/storage area with a washer and dryer (2018), and an additional finished storage room.Step outside to a gorgeous, private, landscaped backyard - complete with patio stones, mature trees, and a fully powered shed and brand new gazebo. Major updates include a roof approximately 5 years old, offering peace of mind for years to come.This bright, thoughtfully upgraded home offers comfort, style, and unbeatable walkability in one of Kanata North's most desirable neighbourhoods. *Some photos virtually staged. (id:50982)
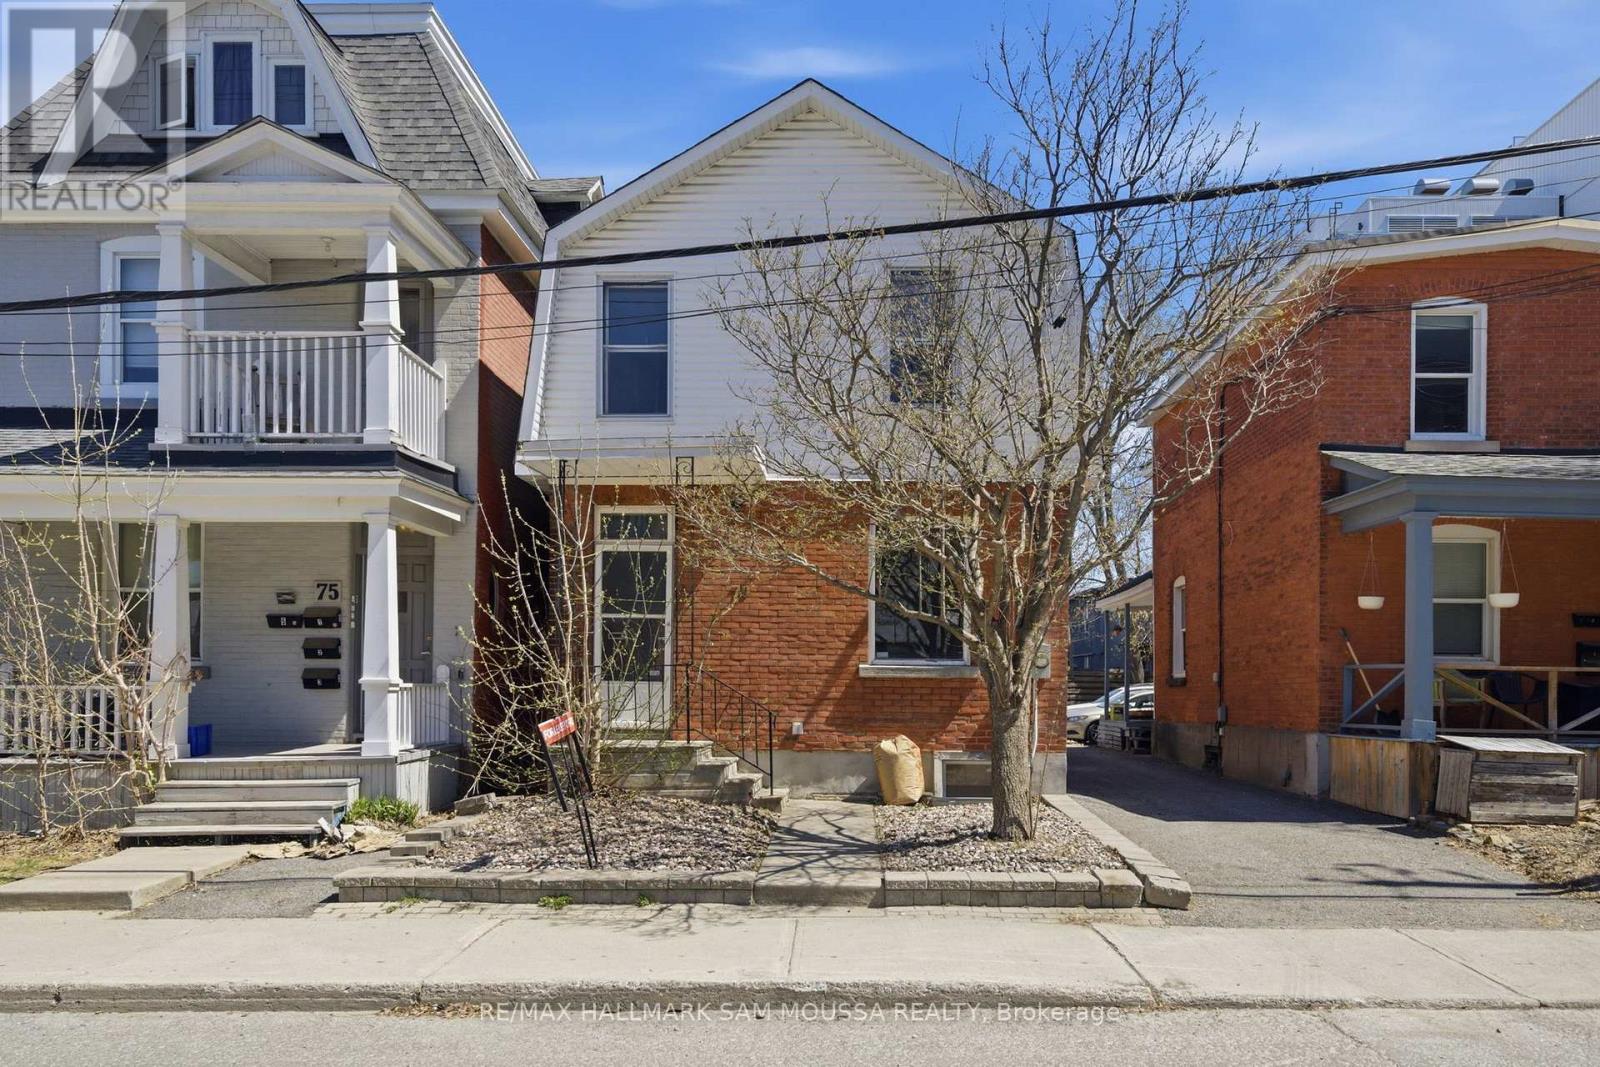
79 Hinton Avenue N
Ottawa, Ontario
Very functional office space in popular Wellington Village. Multiple offices available throughout. The main floor features hardwood flooring, a convenient 2pc bath, and a kitchenette. Previously used as an architect office but opportunities are endless. Plenty of electrical outlets throughout the main and lower level. Bonus full basement with tons of space for storage and 3 pc bath. (id:50982)
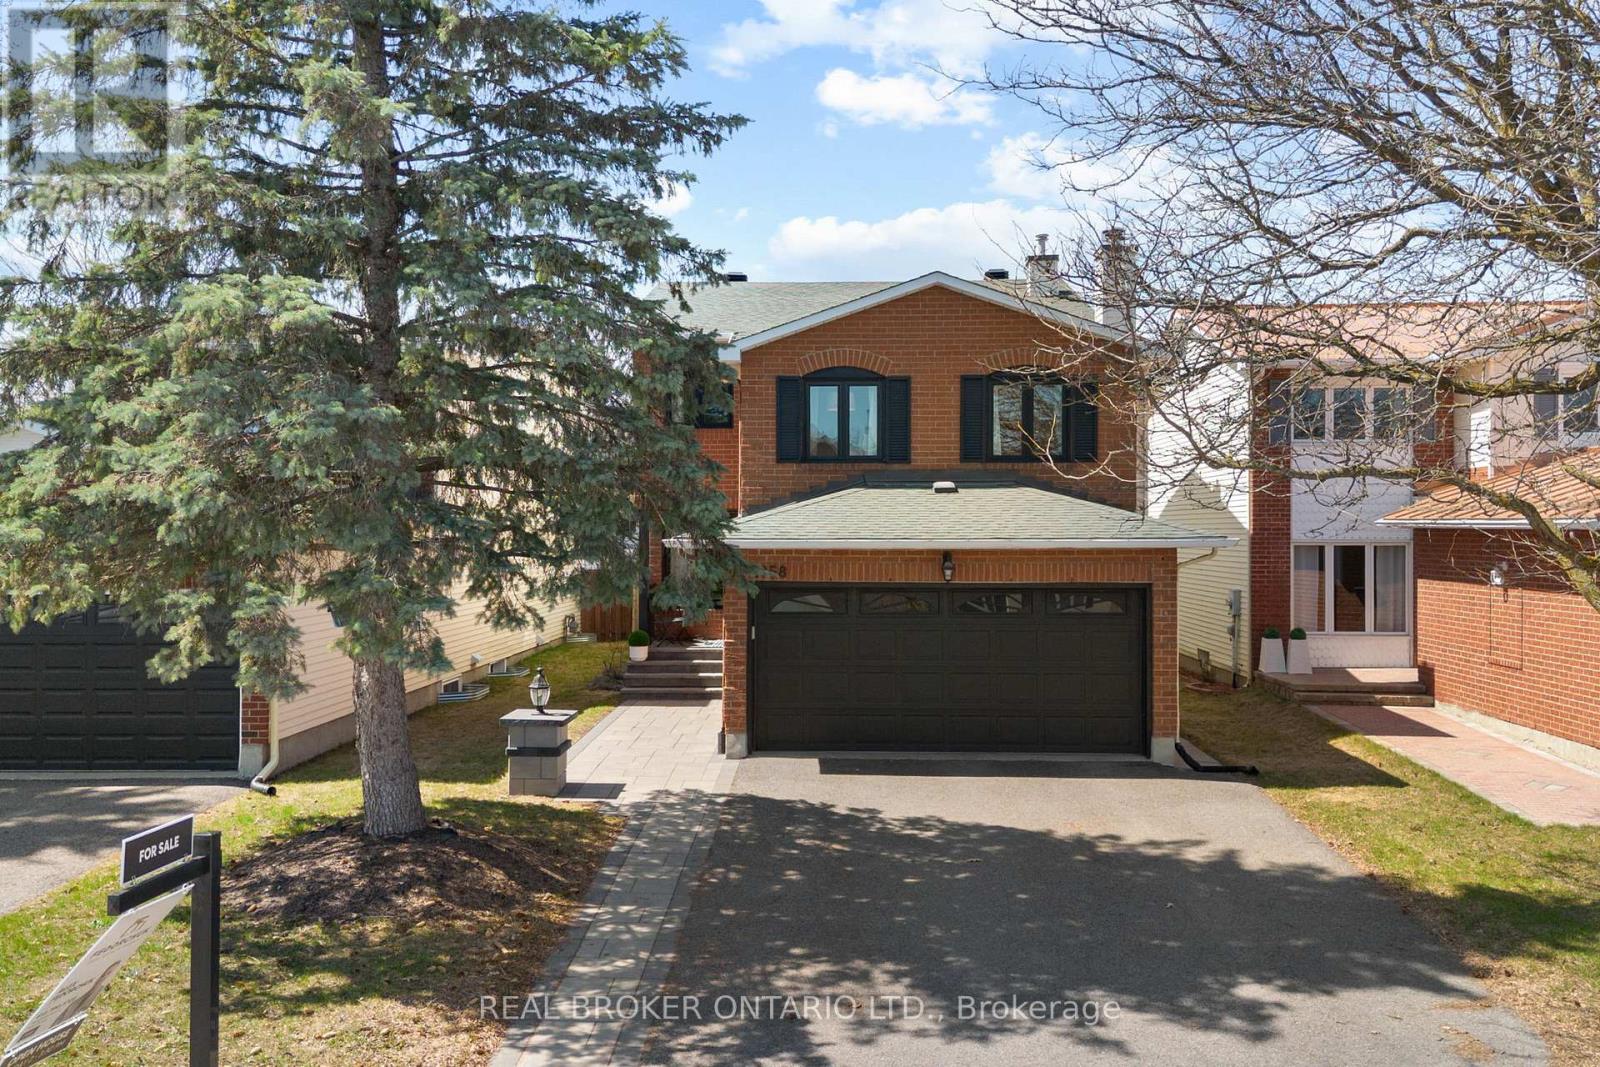
2058 Wildflower Drive
Ottawa, Ontario
Welcome to 2058 Wildflower - a beautifully reimagined home where thoughtful design meets everyday comfort. This fully renovated 3-bedroom, 4-bathroom property offers the perfect blend of style, space, and functionality, just seconds from the amenities of Innes Road and all the conveniences that make Orleans such a desirable place to live. Step inside to a bright and inviting main floor, where oversized windows flood the living and dining areas with natural light. The seamless layout creates an ideal setting for both entertaining and daily living. At the heart of the home, the stunning upgraded custom kitchen features a large stone island, abundant cabinetry, and sleek, modern finishes that elevate the entire space. Rich hardwood flooring carries throughout the home, adding warmth and continuity. Upstairs, you'll find three generously sized bedrooms, including a spacious primary retreat highlighted by a charming bay window, ensuite bathroom, and walk-in closet. The spa-inspired main bathroom offers a calming, elevated feel, while the unique second-level family room provides a versatile bonus space-perfect for a cozy lounge, kids' retreat, or home office.The fully finished basement with bathroom extends your living space even further, offering flexibility for a rec room, gym, workspace, or play area. Out back, the private yard is designed for both relaxation and entertaining, featuring a large deck, pergola, and hot tub - your own personal escape. All of this in a prime Orleans location, just moments to the shopping, restaurants, parks, schools, and everyday essentials on Innes Road. 24 Hour Irrevocable on Offers. (id:50982)
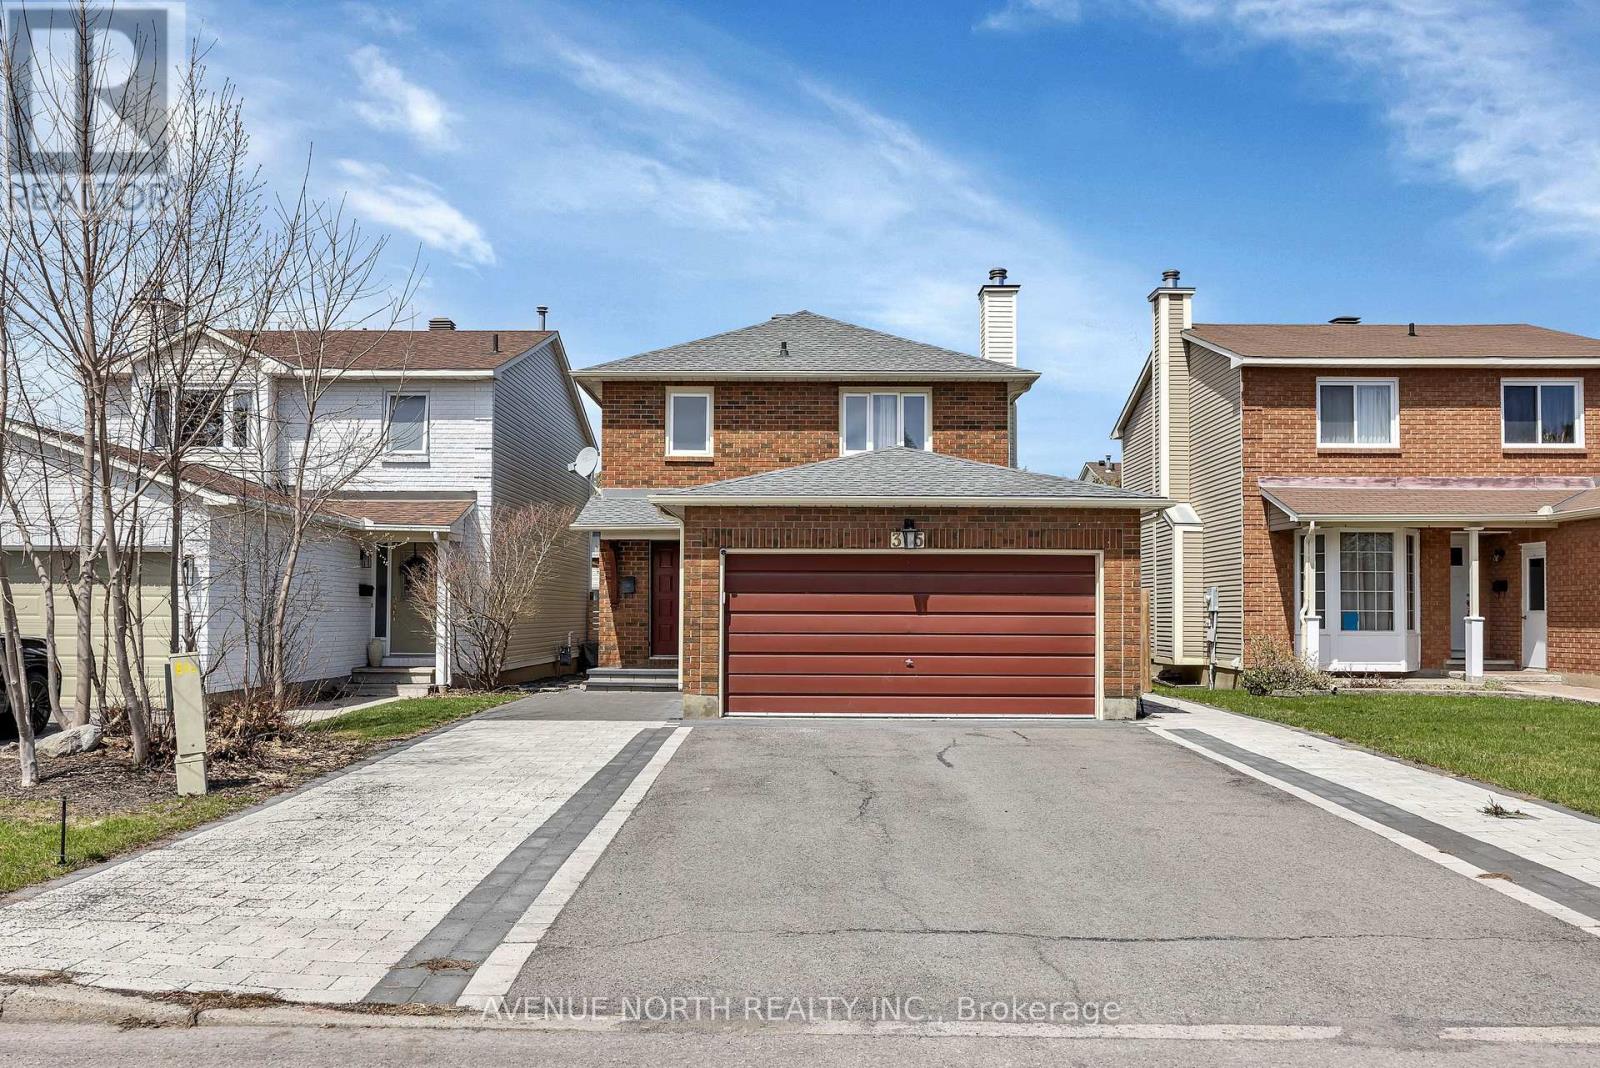
365 Lefebvre Way
Ottawa, Ontario
Beautifully maintained 3+1 bedroom, 3.5 bathroom detached home located in the desirable and family-friendly community of Bilberry Creek / Queenswood Heights in Orléans. This home offers a functional two-storey layout with spacious principal rooms, comfortable bedroom sizes, and a private primary suite. The main floor provides excellent space for both everyday living and entertaining, while the kitchen offers ample storage and practicality for families and gatherings. The fully finished basement adds a fourth bedroom and additional living space, perfect for a home office, guest suite, or recreation area.Step outside to a low-maintenance backyard featuring full interlock and a custom deck, ideal for relaxing or hosting with no grass to maintain. Conveniently located close to schools, parks, shopping, transit, and everyday amenities, this property offers the perfect combination of comfort, space, and location for growing families or buyers looking for a move-in-ready home in a well-established neighbourhood (id:50982)
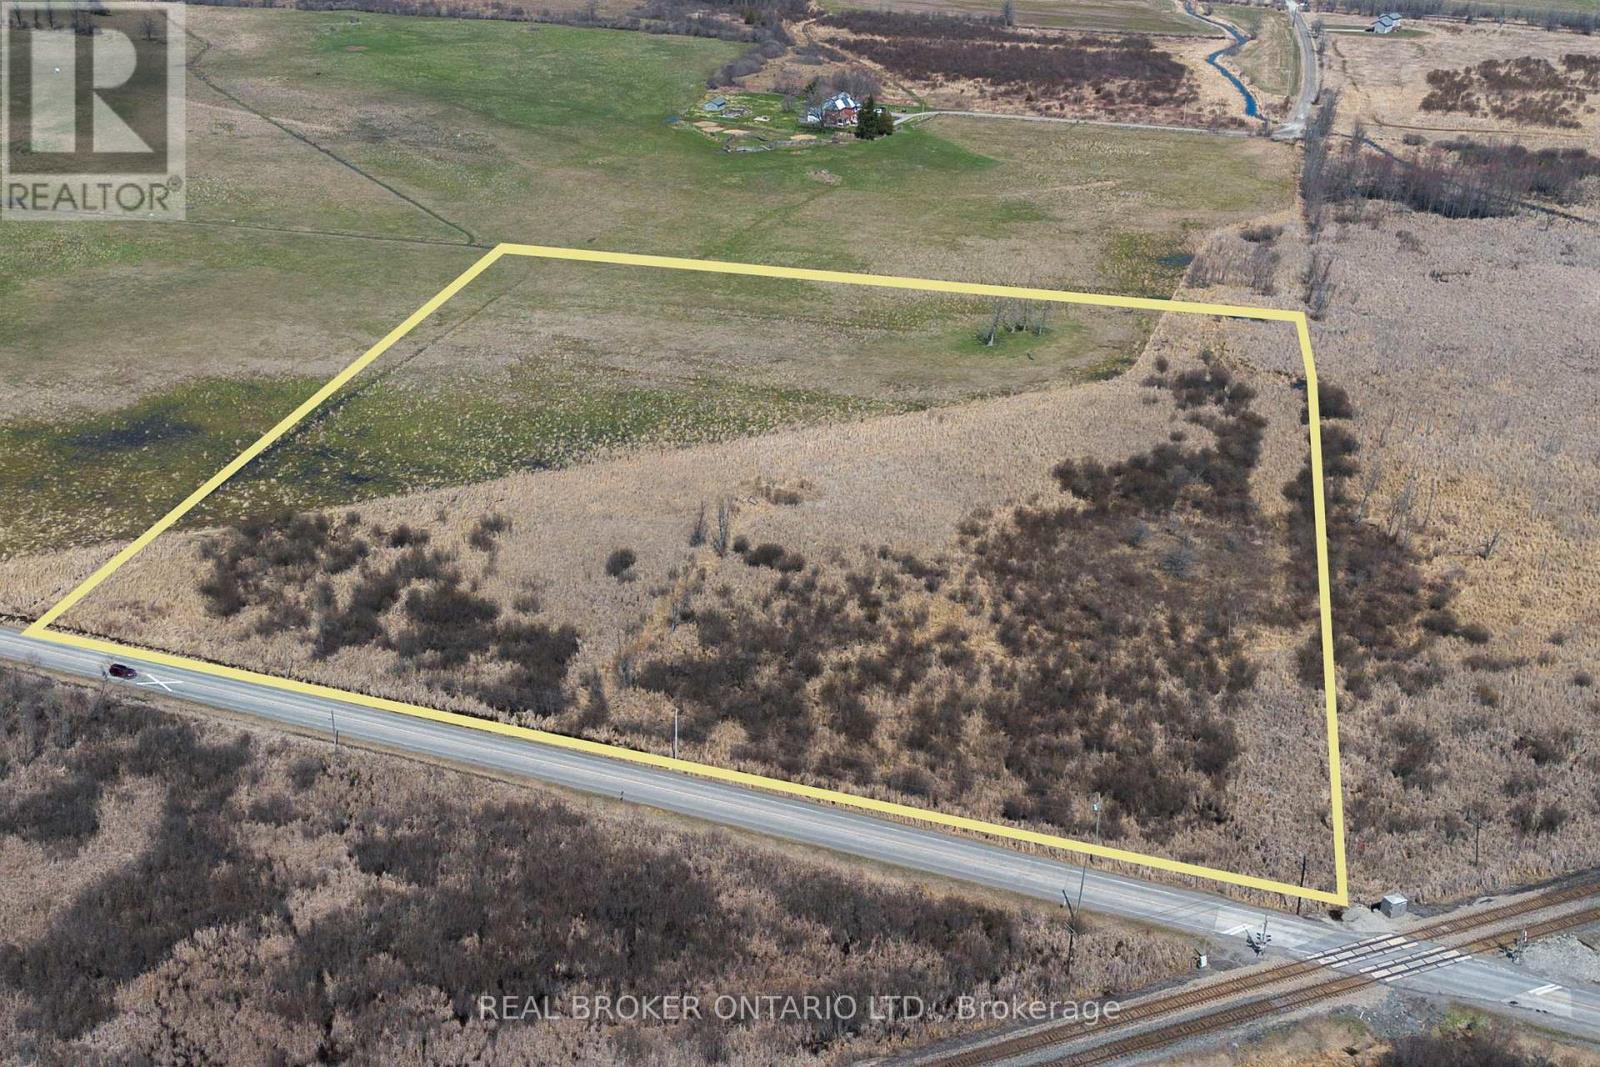
000 Carroll Road
Montague, Ontario
Tucked just minutes from the charm and convenience of Smiths Falls, this expansive 12+ acre parcel offers a rare opportunity to own a piece of land where the possibilities feel endless. Picture the drive in - quiet paved country roads, mature trees lining your route, and that subtle shift where everything starts to feel a little more peaceful. As you arrive, the space opens up around you. Over 12 acres to walk, explore, and make your own, whether that means building your dream home, holding for the future, or simply enjoying the land for what it is today. Despite the sense of seclusion, you're only minutes away from what you need. Groceries, schools, restaurants, healthcare, and everyday essentials are all within a short drive, making it easy to balance country living with convenience. It's a setting that gives you room to breathe without giving up access to the services that matter. With hydro available at the road, the groundwork is there as you start to imagine what this land could become. Opportunities like this are becoming harder to find - size, location, and proximity to town all coming together in one compelling package. 24 Hour Irrevocable on Offers. Lot Lines are approximate. (id:50982)
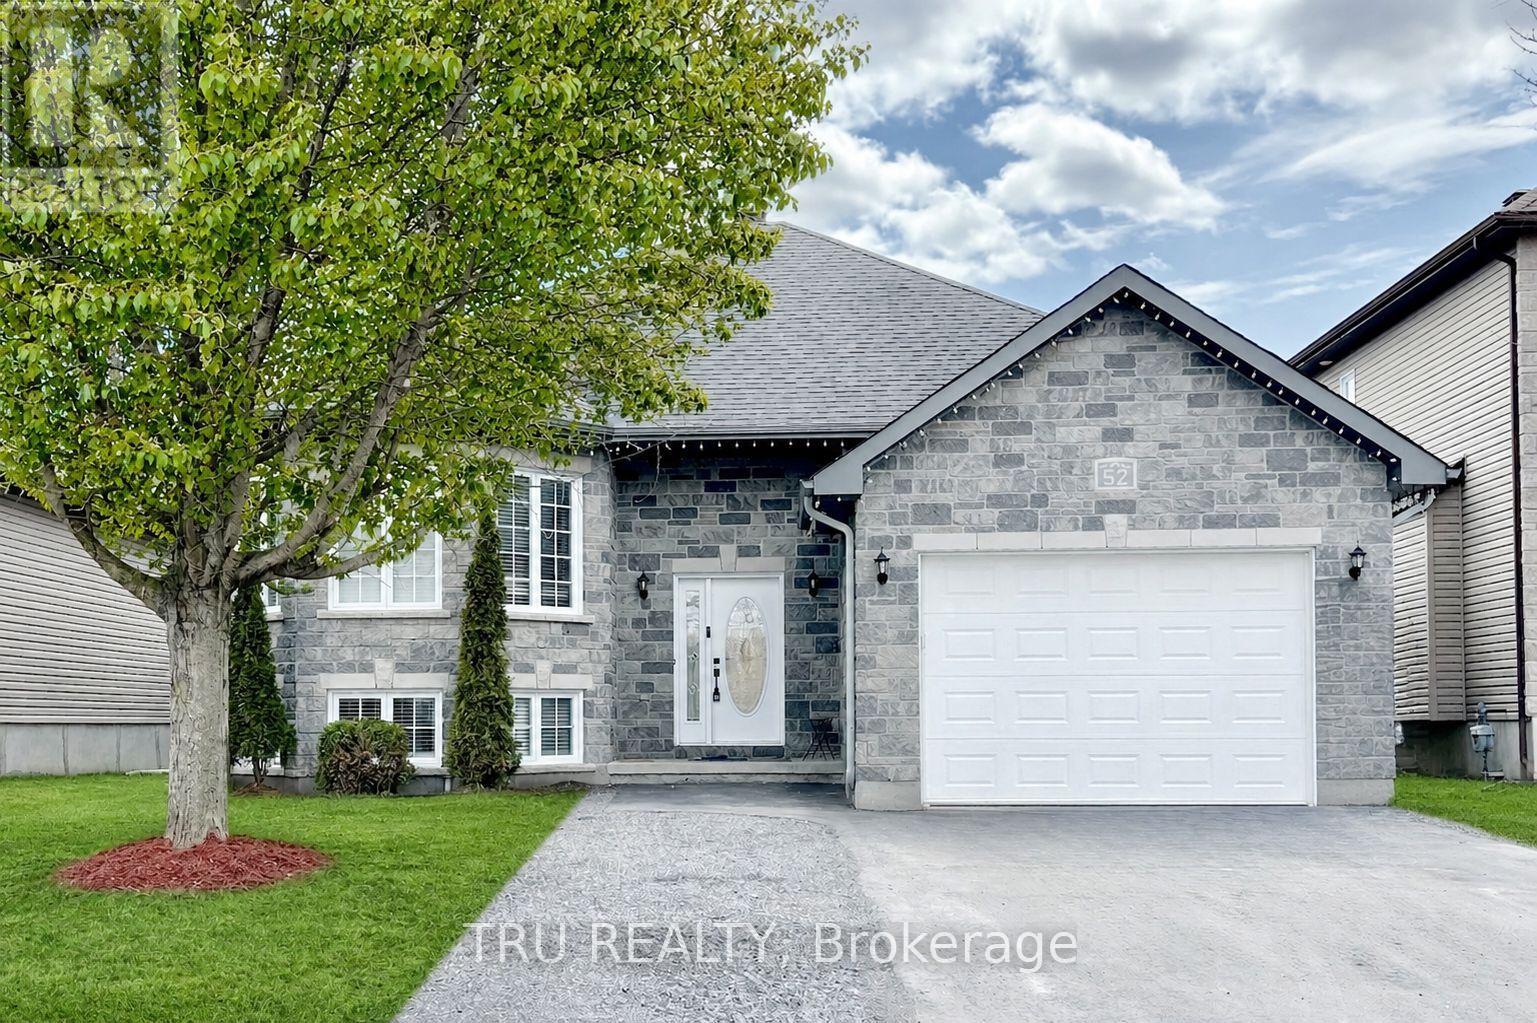
52 South Indian Drive
The Nation, Ontario
Get maximum square footage for a fraction of Ottawa prices! This beautifully updated bungalow offers 5 bedrooms and 3 full bathrooms. The massive, fully finished basement features high ceilings and abundant natural light, nearly doubling the total living space. Perfect for entertaining, the property also boasts a large backyard and a premium heated garage. Located in a picturesque, family-friendly neighbourhood, you'll be surrounded by forests, scenic walking trails, top-rated English and French schools, and a state-of-the-art multi-sport complex. Enjoy the perfect blend of small-town value and big-city convenience - just 30 minutes from downtown Ottawa and only 150 km from Montreal for an easy commute. (id:50982)

3 Forest Drive
Rideau Lakes, Ontario
Welcome to 3 Forest Drive, a well-cared-for 4-bedroom brick bungalow set on a spacious corner lot in a sought-after subdivision just outside of Smiths Falls. Offering generous living space, thoughtful updates, and a layout designed for everyday comfort, this home is ready for its next chapter. Step inside to bright, welcoming living spaces with hardwood flooring throughout the main living areas. The home features two separate living rooms, providing excellent flexibility for modern living. One offers patio doors leading directly to its own deck space, perfect for enjoying the outdoors, while the other is highlighted by a large bay window that fills the room with natural light.The main floor includes three bedrooms and two bathrooms, including a full bath and a convenient 5-piece cheater ensuite. The primary bedroom also features a walk-in closet, a practical detail rarely found in homes of this era. The partially finished basement expands the home's living space, offering a fourth bedroom and a third full bathroom-ideal for guests, teens, or extended family-while still providing plenty of room for storage, hobbies, or future finishing. Outside, the property offers multiple areas to enjoy. The landscaped yard, spacious deck (2020), storage shed, and separate screened-in room create inviting spaces for relaxing or entertaining throughout the warmer months. A double attached garage with inside entry adds everyday convenience, while the corner lot gives the property a little extra breathing room within the neighbourhood. Located in a quiet, well-established community known for its pride of ownership, this area remains one of the most desirable pockets just outside Smiths Falls. Notable updates include furnace and central air conditioning (2020), shingles (2019), and a paved driveway (2023). A solid, well-maintained home offering space, flexibility, and lasting value in a fantastic location. (id:50982)
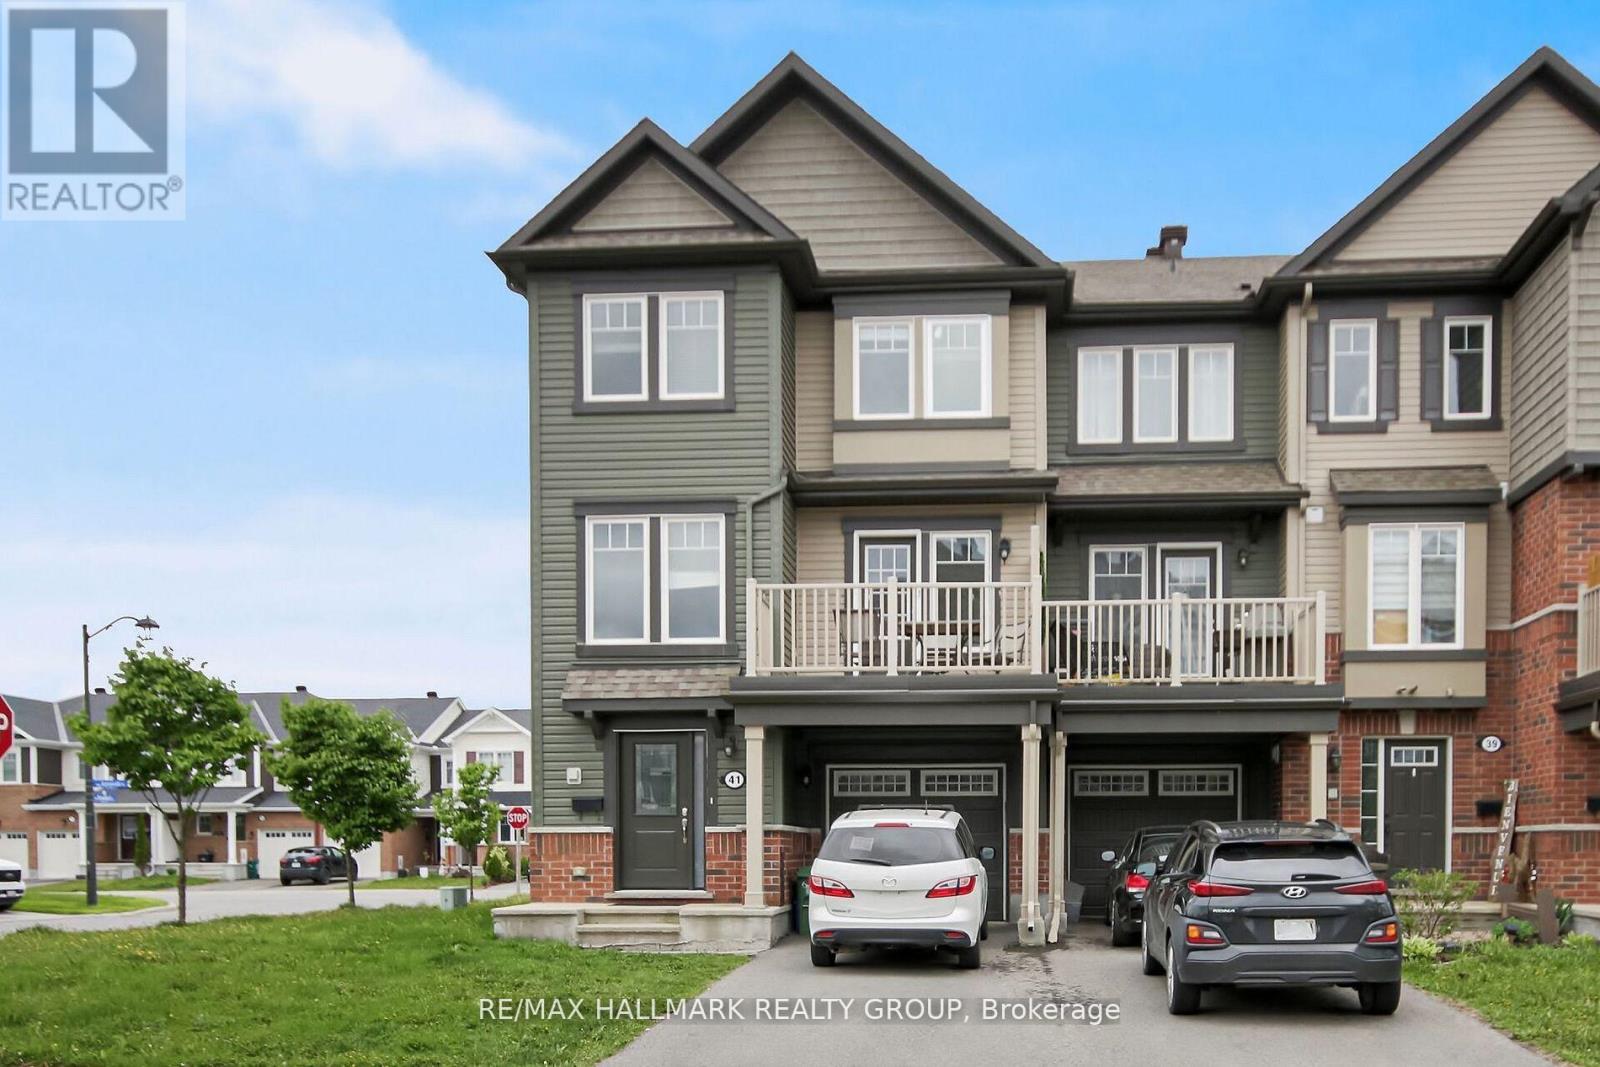
41 Maroma Street
Ottawa, Ontario
Welcome to this beautiful and bright end-unit townhome in the highly sought-after Summerside community of Orleans! This stylish 3 bed, 2 bath home boasts modern finishes and an impressive amount of living space. Step into a spacious and light-filled foyer featuring a convenient powder room, laundry area with a brand-new washer and dryer, interior garage access, and a bonus storage room. The second level offers a stunning open-concept layout that seamlessly blends the living, dining, and kitchen areas. Large windows flood the space with natural light, while a generous balcony provides the perfect spot to enjoy your afternoon coffee or unwind in the fresh air. Upstairs, youll find 3 well-sized bed, including a primary suite with a walk-in closet. The 2 bath is beautifully appointed with quality finishes, enhancing the overall charm and comfort of the home. Located close to top-rated schools, parks, shopping, public transit, and recreation facilities, this home offers both convenience and an exceptional lifestyle. (id:50982)

907 - 428 Sparks Street
Ottawa, Ontario
You will fall in love with the custom Spire Model and its design quality. This 962sf, 2bdrm unit was converted to a 1bdrm by the builder (as per the first owner's request). Enjoy more living space including a den/tv room and a custom-built office. Recent quality upgrades that were completed in 2024 by Louis L'artisan: upper kitchen cabinets, an 8' Corian counter with waterfall features on both ends, a thoughtfully designed built-in coffee/cocktail station with an abundance of storage space and convenient drawers. In addition; a new Faber hood fan, induction cooktop, oven and a 2in1 washer/dryer unit. Notice the custom lighting and wall panelling throughout including the walnut panel in the bedroom. Hanging tracks to display your favourite wall-art. Quality lighting throughout including ceiling fixtures from Cadieux Interiors. Enjoy the stunning views of Ottawa and the Gatineau Hills while barbequing from your spacious 115sf balcony with access from your bedroom and the living area. The balcony floor has been upgraded with engineered exterior tiles that dress up your outdoor living space. The Cathedral Hill building offers security and quality amenities; full time front desk service, guest suites, a lounge and a party room w/kitchen, an exterior BBQ, a gym, yoga room and sauna, a pet washing station, car wash station and bicycle racks. The underground parking spot comes with an EV charger. A short walk to LRT stations, Bronson Park, the Ottawa River Runners at the Pumphouse white water course, the Trans Canada Trail, Cirque du Soleil and many more destinations! You won't be disappointed! Condo fee covers water, hot water, cooling & heating (owner pays only electricity for lighting and appliances). (id:50982)
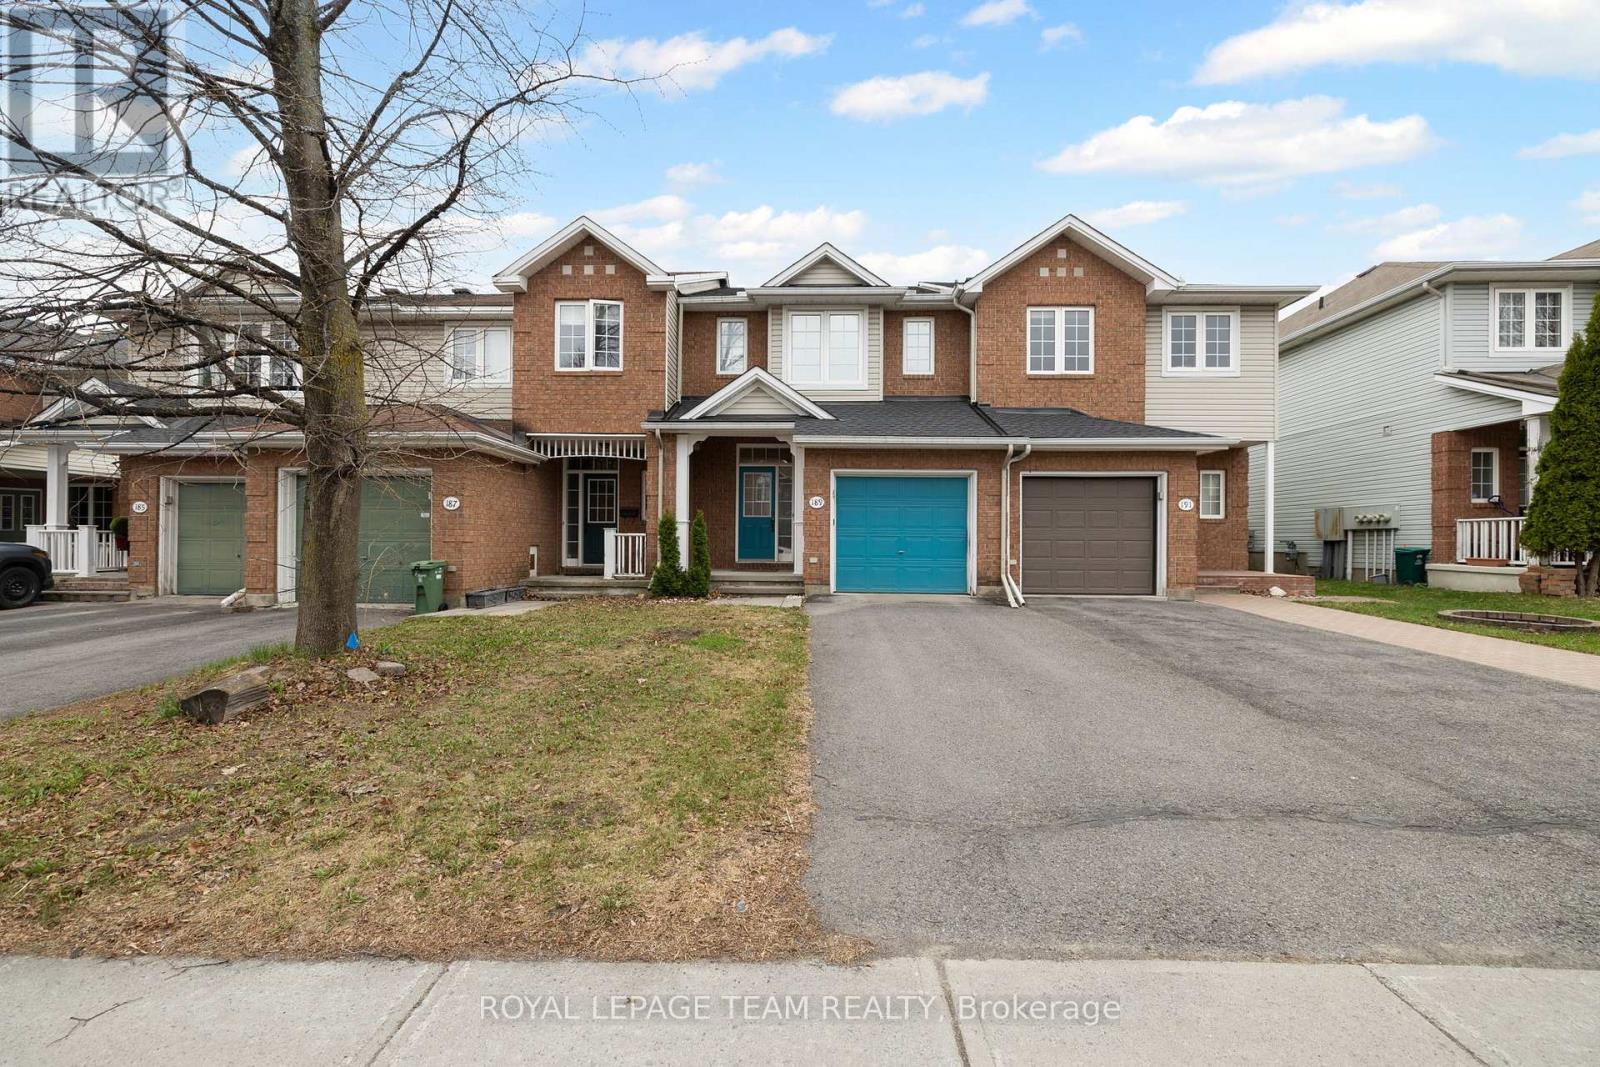
189 Gray Crescent
Ottawa, Ontario
Bright, functional, and exceptionally well-located. This 3-bedroom townhouse in the heart of Kanata offers the kind of layout and convenience that simply makes everyday life easier. Just steps from Centrum Shopping Centre, close to restaurants, parks, schools, transit, and quick highway access. You'll spend less time commuting and more time enjoying where you live. Whether you're buying your first home, upsizing from a condo, or looking for a low-maintenance property with room to grow. This home offers a practical balance of space, comfort, and potential. The main floor features hardwood flooring. Creating a warm and cohesive feel the moment you walk in. The large eat-in kitchen is designed for real day-to-day living. With plenty of room for a full dining table, meal prep, morning coffee, and gathering with family or friends. The kitchen flows directly into the living and dining area. Making the space feel connected and easy to live in. Updated modern light fixtures add a fresh, current feel. Upstairs, the spacious primary bedroom includes a walk-in closet large enough to comfortably handle a full wardrobe. A private ensuite also, featuring a stand-up shower and vanity with practical under-sink storage. Two additional bedrooms offer flexible space for children, guests, a home office, or hobbies. And are serviced by a full bathroom with a shower/tub combination. The unfinished basement provides excellent storage and future potential. Whether you envision a rec room, home gym, office, playroom, or additional living space, the footprint is there to make it your own over time. Outside, the deep 101-foot lot offers something not always easy to find in townhouse living. Space. Room to garden, entertain, let kids or pets play, or simply enjoy a backyard that doesn't feel crowded by neighbouring homes. This is a well-maintained home in one of Kanata's most convenient locations. With space to grow and a layout that works for real life. (id:50982)
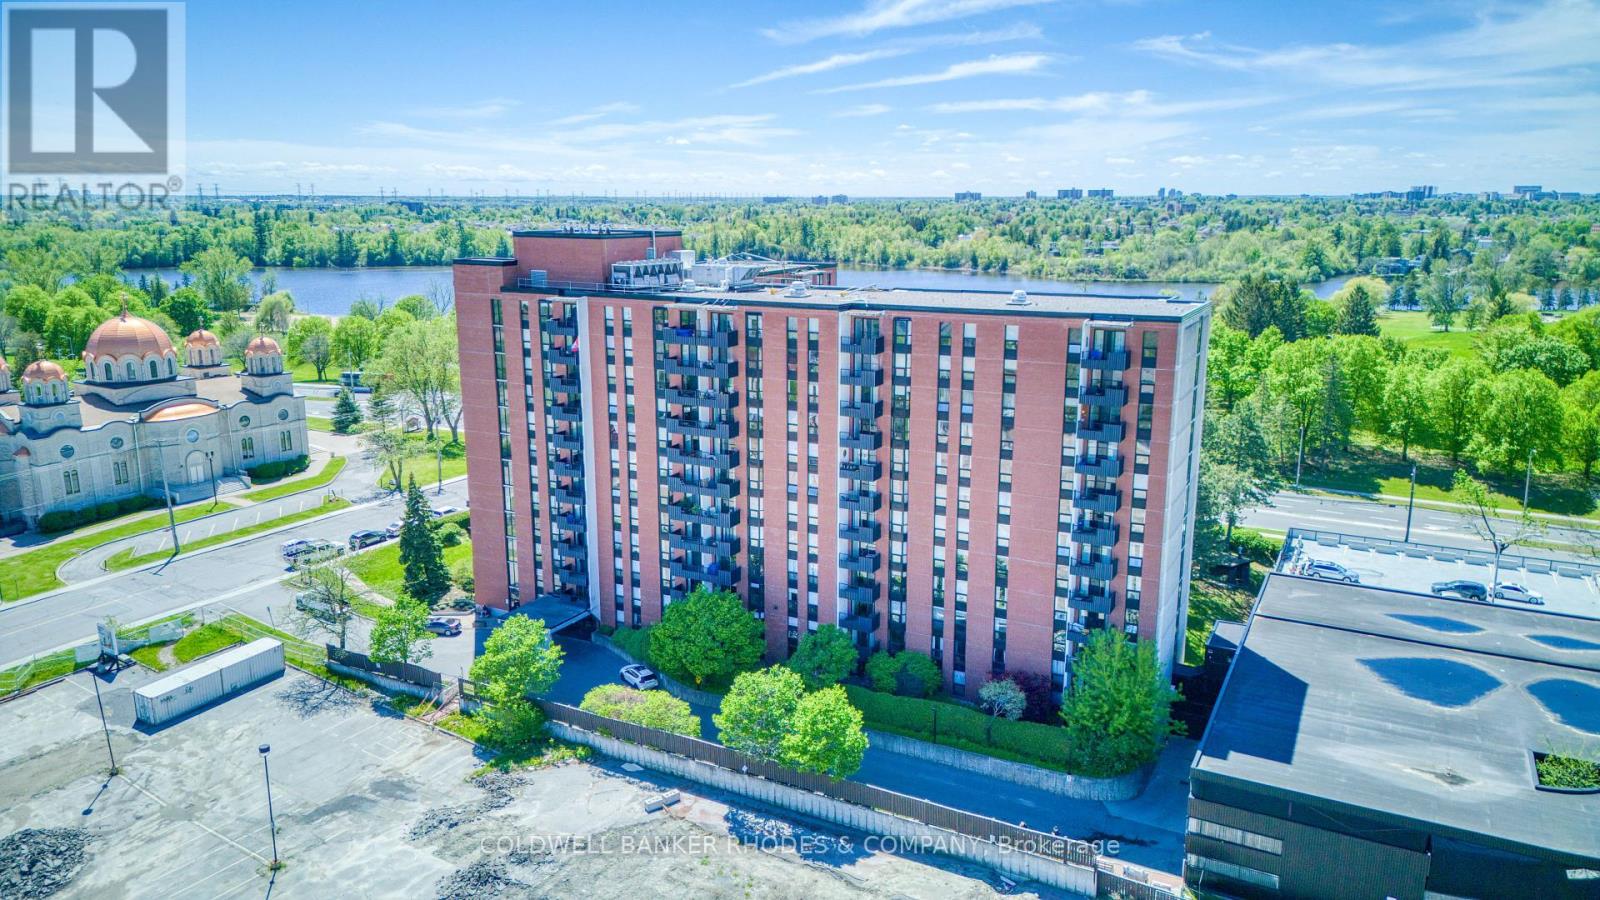
303 - 2951 Riverside Drive
Ottawa, Ontario
Welcome to 303-2951 Riverside Drive, a spacious and well-maintained 3-bedroom condo offering generous living space in an exceptionally quiet, well-managed building. Ideally located just steps from Mooney's Bay Park beach, enjoy easy access to scenic walking and biking trails, green space, and year-round outdoor recreation. Inside, parquet flooring runs throughout the unit, complementing the functional and inviting layout. The bright living and dining areas flow seamlessly together, creating an ideal space for both everyday living and entertaining. The living room offers direct access to a private balcony. The spacious eat-in kitchen is thoughtfully separated from the main living areas, providing room for a breakfast table, abundant wood cabinetry, and ample storage and prep space. A formal dining room just off the kitchen offers additional flexibility for hosting family and friends. Down the hall, you'll find three well-proportioned bedrooms and a main 4-piece bathroom. The generous primary retreat features a walk-in closet and convenient 2-piece ensuite, while the additional bedrooms offer excellent space for family, guests, or a home office. Residents of The Denbury enjoy excellent amenities, including an outdoor pool, gym, sauna, party room, and library. An attached covered garage offers oversized parking spaces, including one dedicated space for the unit, plus visitor parking for guests. Enjoy the perfect balance of nature and convenience with parks, recreation, transit, shopping, and everyday amenities close at hand. Vacant and easy to show! (id:50982)
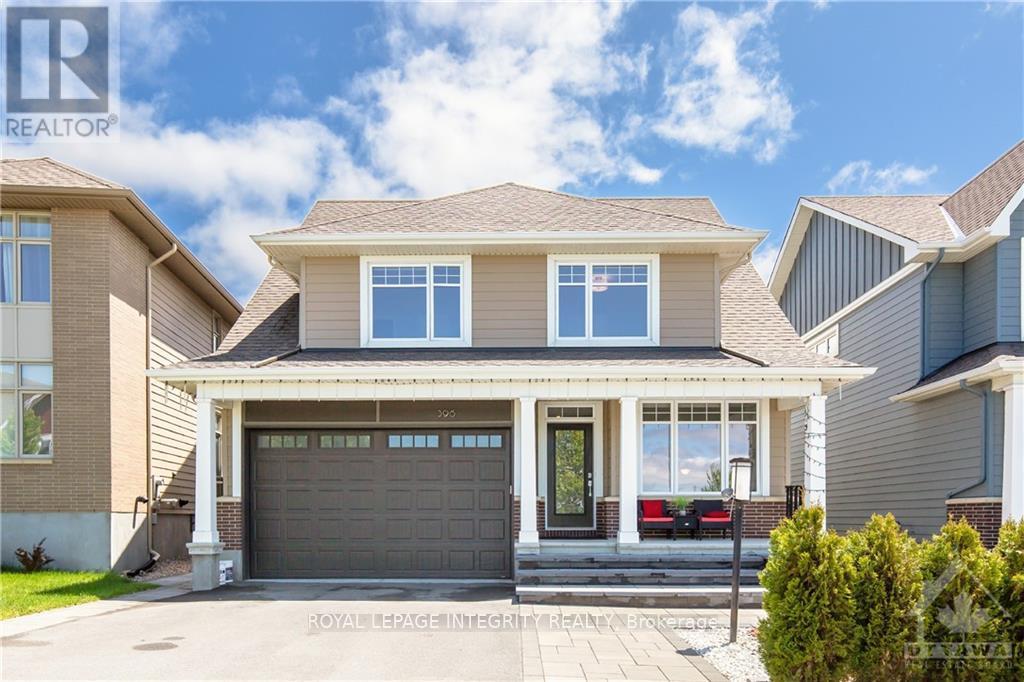
396 Huntsville Drive
Ottawa, Ontario
Stunning pond-view home in the highly sought-after Richardson Ridge community! This beautifully upgraded Uniform-built double garage single-family home offers 4 spacious bedrooms, 3.5 bathrooms including 2 ensuites, and a versatile main-floor den ideal for today's modern family lifestyle. Bright and sun-filled throughout, the home features professionally landscaped front and backyard spaces, 9-ft smooth ceilings, elegant oak hardwood flooring, pot lights throughout, and a dramatic open-to-above dining room. The inviting family room showcases oversized windows and a stylish fireplace, while the chef-inspired kitchen is fully upgraded with quartz countertops, high-end cabinetry, pots and pans drawers, a walk-in pantry, stainless steel appliances, modern lighting, and a large island with a flush breakfast bar perfect for entertaining. Hardwood stairs lead to the second level featuring a luxurious primary retreat with a coffered ceiling, walk-in closet with Pax shelving, and spa-like 5-piece ensuite. Three additional generously sized bedrooms include a second ensuite and another full bathroom, offering excellent space and privacy for the whole family. The basement provides laundry and abundant storage space. Step outside to a professionally designed backyard oasis complete with an interlock patio, deck, and covered gazebo, ideal for relaxing or hosting gatherings. Located in a family-friendly neighbourhood close to parks, transit, top-rated schools, Kowloon Market, and all amenities. Photos were taken prior to current tenant occupancy. The home is exceptionally well maintained and shows beautifully. (id:50982)
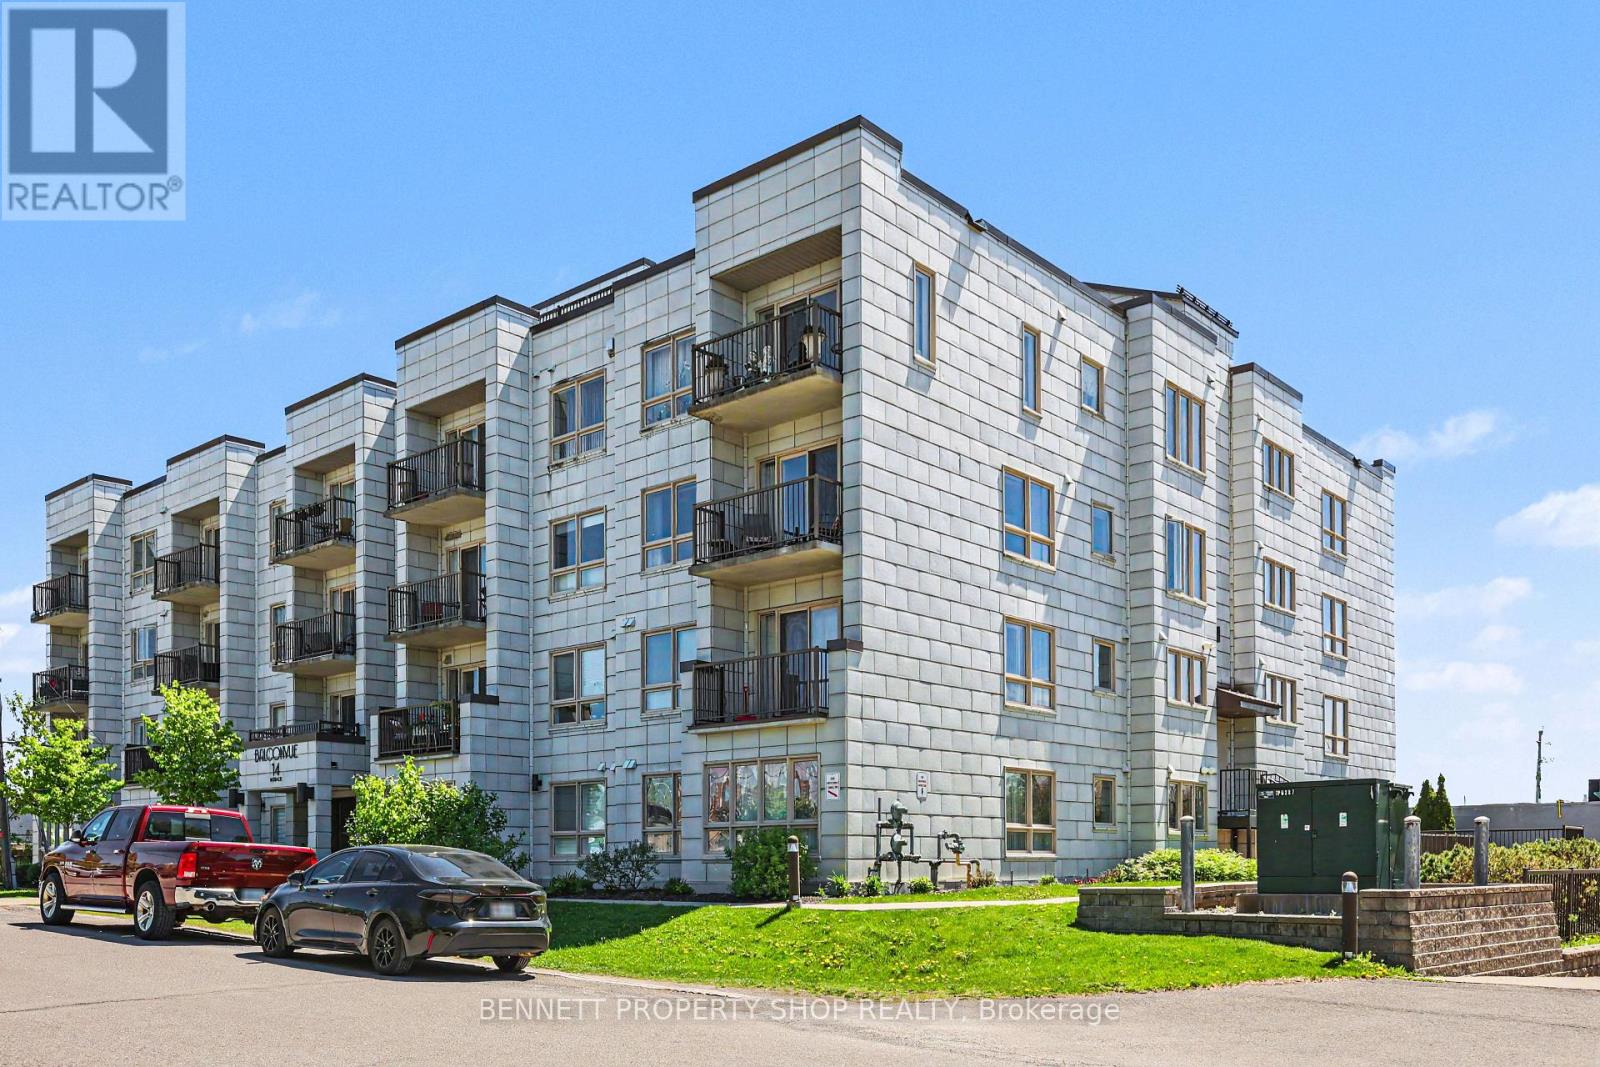
106 - 14 Norice Street
Ottawa, Ontario
Welcome home! Enjoy the ease and accessibility of this spacious 1-bedroom + den, open-concept ground-level condo, ideally situated in a well-maintained "boutique style" building in a quiet residential neighbourhood near Merivale Mall. The northwest-facing unit is filled with natural light and enhanced by elegant California shutters throughout. The chef's kitchen features abundant cabinetry and an oversized peninsula, perfect for everyday living and entertaining. Easy-care flooring and neutral tones create a warm, versatile space ready for your personal touch. Enjoy the convenience of in-unit laundry, ample storage, one underground parking space via the heated ramp, and a first-floor storage locker. Head down the hall after your morning coffee, and enjoy a healthy lifestyle in the well-equipped fitness room, or gather with friends in the building's party room. Beautifully maintained grounds showcase mature perennial gardens and a fenced backyard oasis for residents, complete with an interlock patio and lounge area, perfect for enjoying the warmer months. New furnace to be installed in June. Some photos are digitally enhanced. (id:50982)
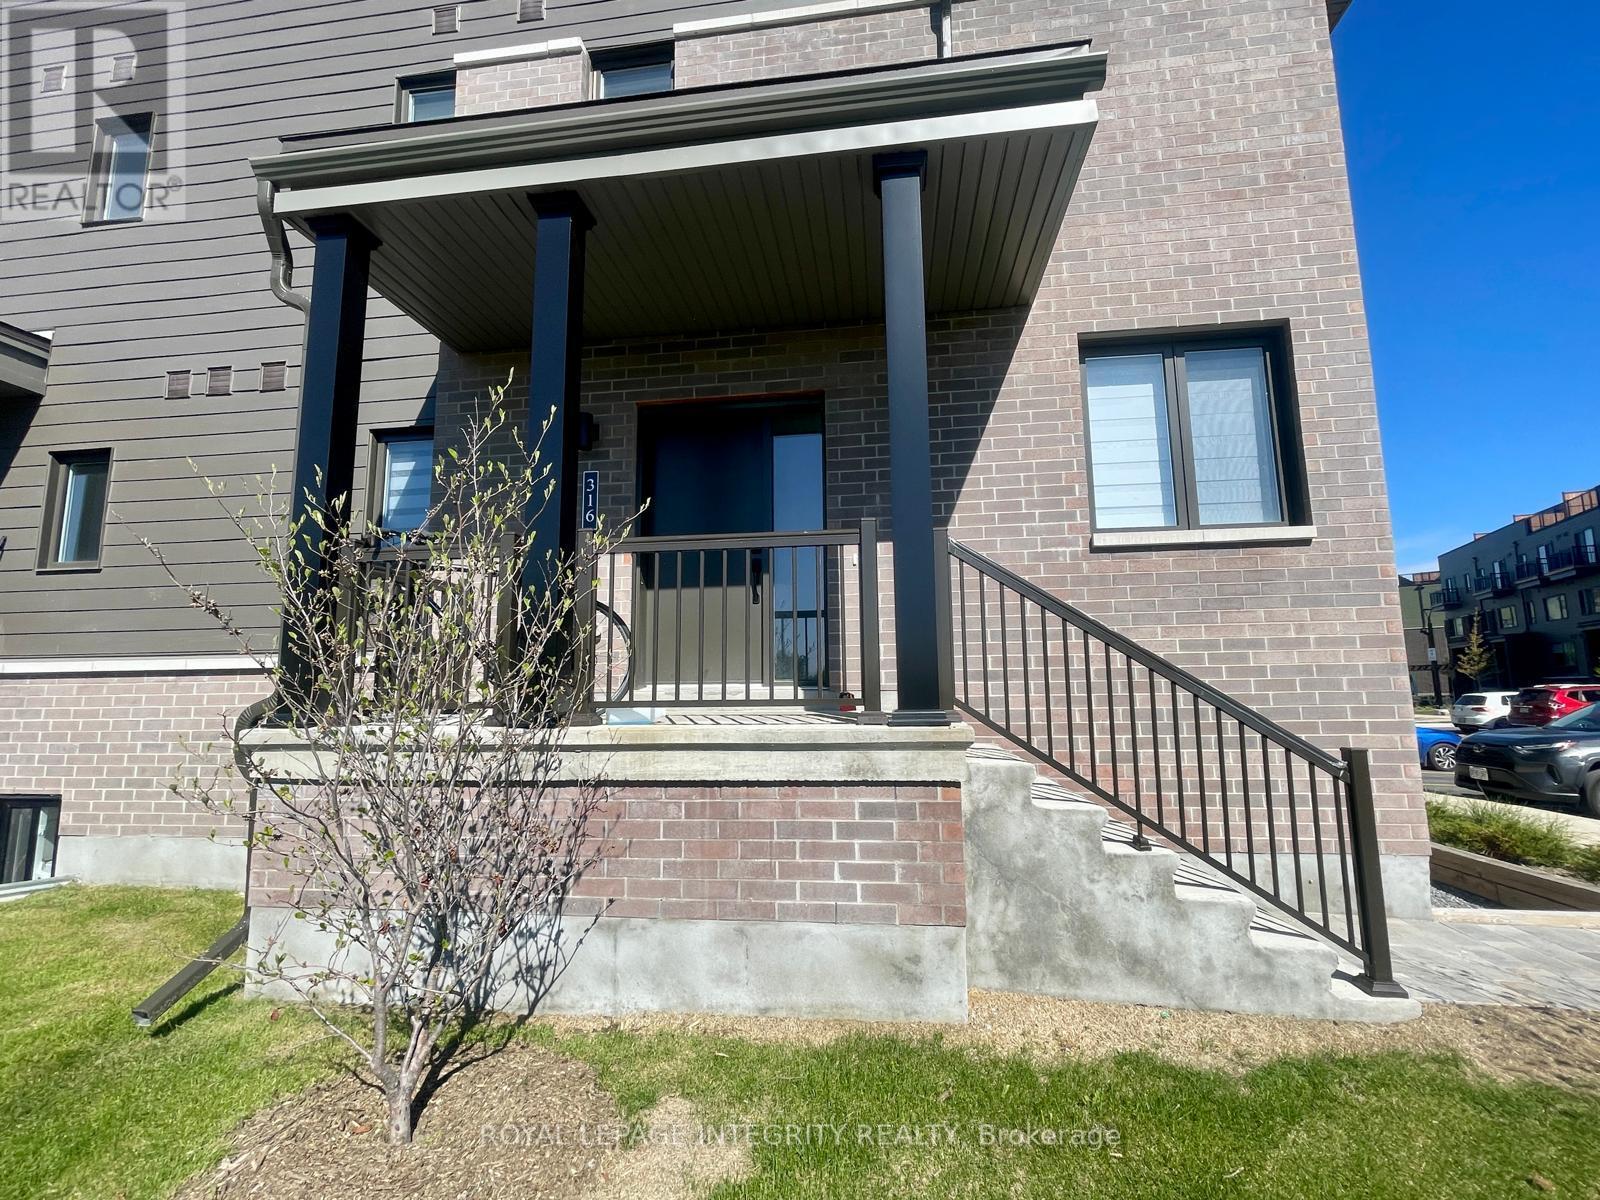
316 Mishi Private
Ottawa, Ontario
Welcome to 316 Mishi Private, a bright and stylish Hawthorne model nestled in the heart of Wateridge Village. This thoughtfully designed lower unit offers 2 bedrooms, 1.5 bathrooms, and a functional open-concept layout perfect for modern living. Large windows throughout the home fill the space with natural light, creating a warm and inviting atmosphere rarely found in lower-level units. The contemporary kitchen overlooks the living and dining area, making everyday living and entertaining seamless. Downstairs, you'll find two well-sized bedrooms along with a full bath and convenient laundry area. Located in one of Ottawa's fastest-growing communities, residents enjoy easy access to parks, walking paths, transit, and downtown Ottawa. A fantastic opportunity to enjoy low-maintenance living in a vibrant and connected neighbourhood. *** Photos taken before current tenant moved in. Appliances have since been installed. (id:50982)