
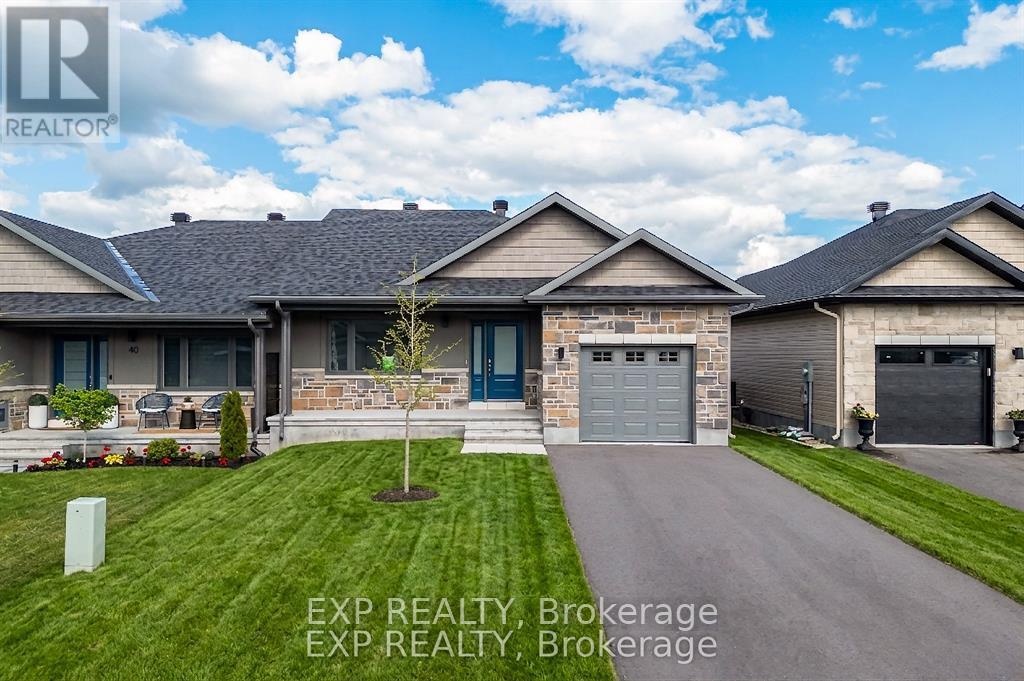
38 Yade Road
Arnprior, Ontario
Welcome to effortless living in the heart of Arnprior! Built in 2024 and never lived in, this beautiful 2-bedroom, 2-bathroom semi-detached bungalow offers the perfect blend of modern design, comfort, and low-maintenance living. Ideal for first-time buyers, downsizers, or anyone looking for a fresh start in a brand-new home. Step inside to a bright, open-concept layout featuring soaring vaulted ceilings, elegant finishes, and plenty of natural light. The oversized patio door floods the living space with sunshine and provides seamless access to the backyard. The thoughtfully designed kitchen overlooks the spacious living and dining areas, creating the perfect setting for everyday living and entertaining. The spacious primary bedroom features a large closet and a beautifully appointed ensuite, while the second bedroom and full bathroom offer flexibility for guests, family, or a home office. A practical mudroom, main-floor laundry, and an attached garage add to the home's everyday convenience. Need more space? The possibilities are endless! The unfinished basement features large windows and excellent potential for up to two additional bedrooms, a recreation room, or a home gym. A rough-in for a future third bathroom adds even more flexibility to customize the space to your needs. Surrounded by mature trees in a peaceful community, this home is just 25 minutes from Kanata and close to Arnprior's scenic trails, waterfront parks, beaches, boating, local shops, restaurants, and historic downtown. Why wait to build when you can move into a never-lived-in home today? Enjoy modern comfort, a functional layout, and room to grow. Don't miss this fantastic opportunity! Book a private showing today. Photos have been virtually staged. Potential additional bedrooms in the basement are subject to buyer verification of building code requirements and permits. (id:66888)
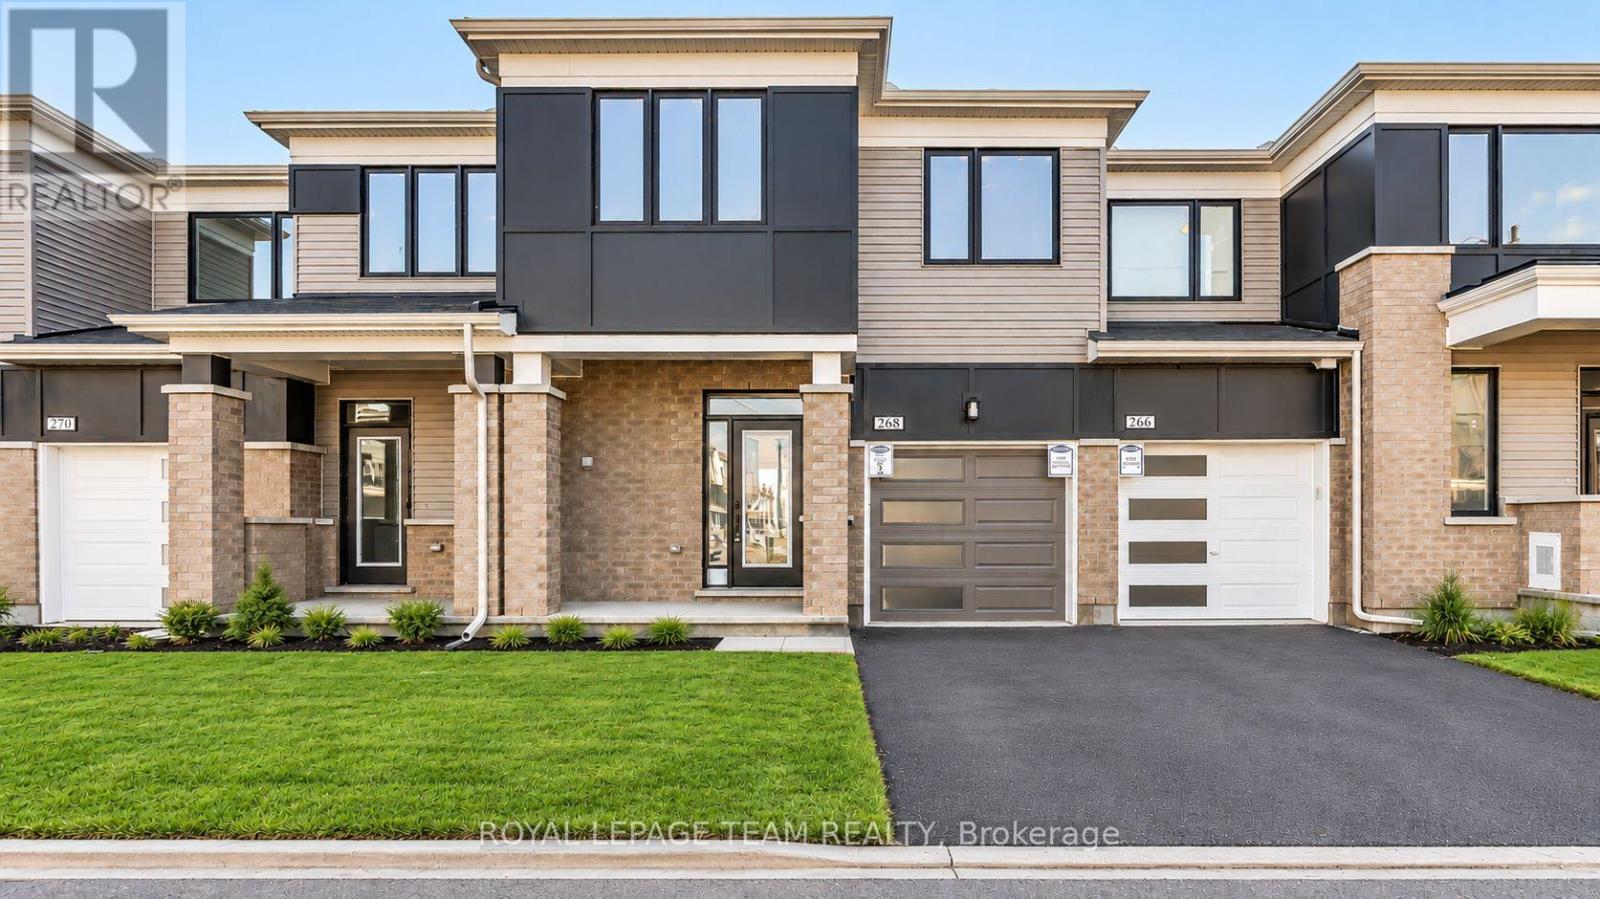
268 Atima Circle
Ottawa, Ontario
Welcome to 268 Atima Circle, a beautifully designed Mattamy Oak model townhome located in the desirable Half Moon Bay community of Barrhaven. Built in 2021, this modern 3-bedroom, 2.5-bathroom home offers a bright, spacious layout with the perfect blend of style, comfort, and functionality. The open-concept main floor features an inviting living and dining area, ideal for everyday living and entertaining. The well-appointed kitchen boasts stainless steel appliances, ample cabinetry, and generous counter space. Upstairs, the spacious primary bedroom offers a walk-in closet and private ensuite, while two additional generously sized bedrooms, a full bathroom, and convenient second-floor laundry complete the upper level. The full unfinished basement provides plenty of additional storage space. Enjoy the convenience of an attached garage and parking for up to three vehicles. Ideally situated close to parks, schools, shopping, recreational amenities, and public transit, this home offers exceptional convenience in one of Barrhaven's growing family-friendly communities. A wonderful opportunity to enjoy modern living in a fantastic location! (id:66888)
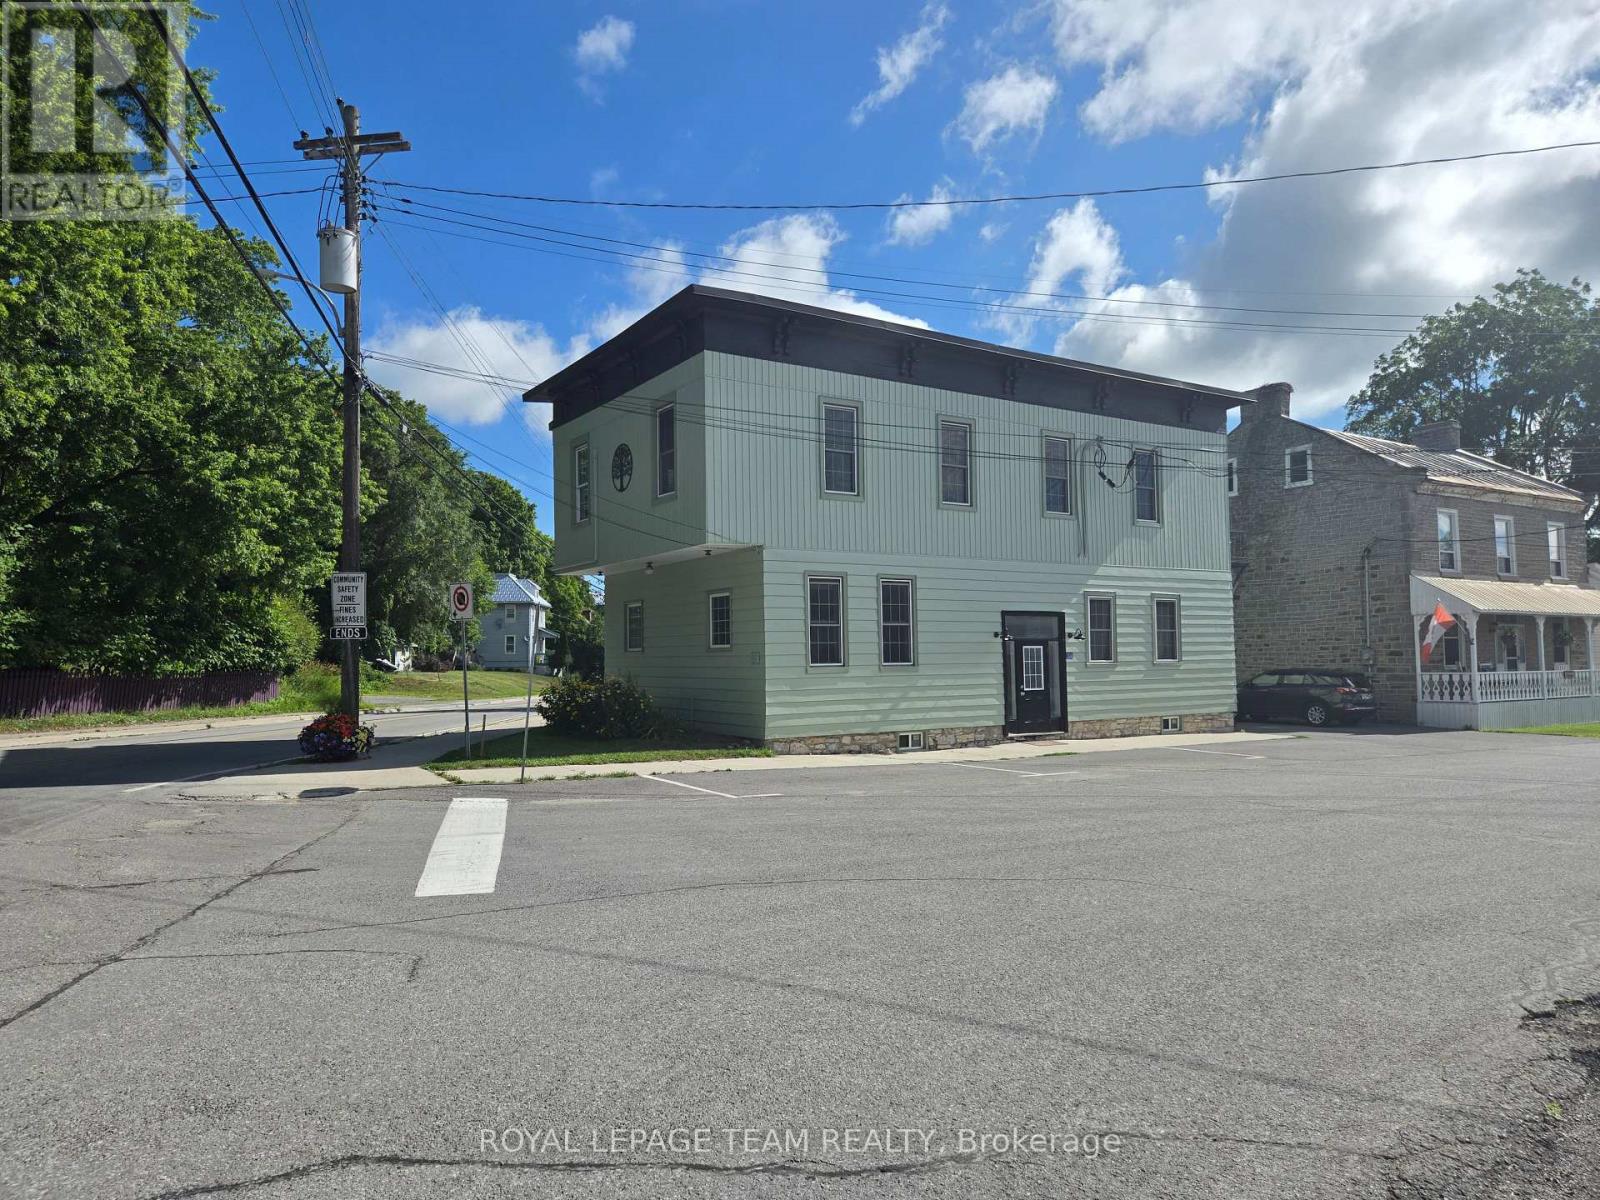
106 Renfrew Street S
Mississippi Mills, Ontario
What a great investment opportunity in the charming village of Pakenham. This historic building has seen many uses over it's 126 years and now it's a stunning duplex featuring 2, 2 bedroom apartments. Just recently and extensively renovated over the course of 2025 and 2026, each unit features open concept kitchen, dining and living rooms with electric fireplaces. The appliance package for each unit includes 4 stainless steel Frigidaire Gallery series kitchen appliances and an Electrolux laundry tower. Apt. 1 houses 2 bedrooms and 1 bath, with the primary bedroom having a large walk-in closet. Apt. 2 has 2 bedrooms and 2 bathrooms. Both units have lots of closet and storage space. Other updates include new gas furnace and a/c for Apt 1, new heat pump and mini splits for Apt 2 as well as high efficiency baseboard heaters in Apt 2 which are seldom if ever used. In addition, there is also a gas fired tankless hot water heater serving both apartments. Apt. 2 is currently leased for $2800.00/mo. + utilities and Apt 1 is vacant making it ideal for anyone wanting to live here themselves while letting Apt. 2 pay your mortgage. Also of note are 4 off street parking spaces. The listing agent is also the Seller of this property. (id:66888)
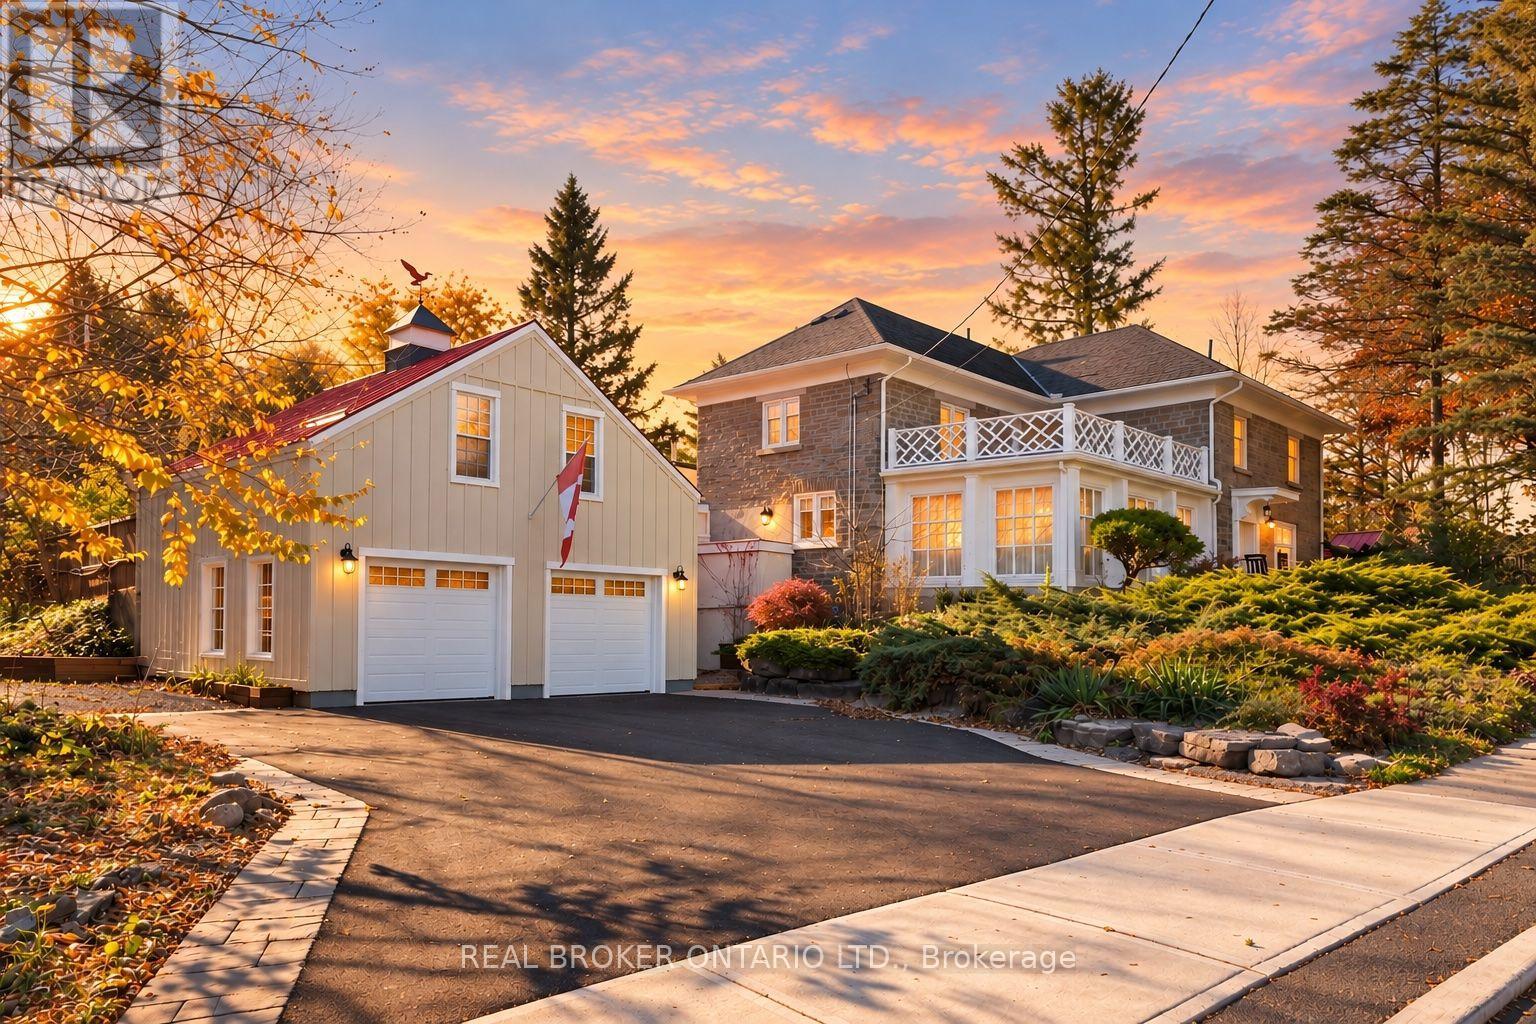
6 South Street
Edwardsburgh/cardinal, Ontario
Welcome to the Spencer-Fairbairn House, an extraordinary piece of Spencerville's history where timeless architecture meets thoughtful modern luxury. Built circa 1855 for the daughter of the village's founder, this magnificent stone residence sits on 1.95 beautifully landscaped acres in the heart of the village, just steps from the historic Spencerville Mill & South Nation River. Lovingly restored & enhanced by the current owners, this remarkable property seamlessly blends historic charm with modern comfort. Inside, vaulted 9-ft ceilings, crown moulding, hardwood floors & beautiful stonework complement an impressive list of upgrades. The stunning new kitchen features stone countertops, illuminated cabinetry, a custom island, premium appliances & 2 wine fridges. Generous entertaining spaces include an elegant dining room, inviting family room with wood-burning stove, a 4 season sunroom & screened porch overlooking the gardens. Updated lighting, fireplaces, custom built-ins & a new furnace in 2025 add comfort & sophistication throughout. The 2nd level features 3 bdrms including a large primary with fireplace & an ensuite. Outside, discover your own private paradise! Meandering pathways, mature landscaping, an ornamental pond, a charming bridge & beautiful gardens surround the renewed inground heated saltwater pool, complete with extensive decking & lighting with over 1 acre of fenced-in space. Enjoy a fully fenced vegetable garden, 7-hole putting green, outdoor entertaining areas and peaceful spaces to unwind.A detached double garage & an upper loft offers exceptional versatility. Additional improvements include new decking, windows, soffit & fascia, insulation, exterior lighting, stone driveways & a convenient boot room. Rich in history and extraordinary in detail, this is more than a home. It's a rare opportunity to become part of the next chapter in one of Spencerville's most captivating properties, with village amenities just a stroll away & easy access to Hwy 416. (id:66888)
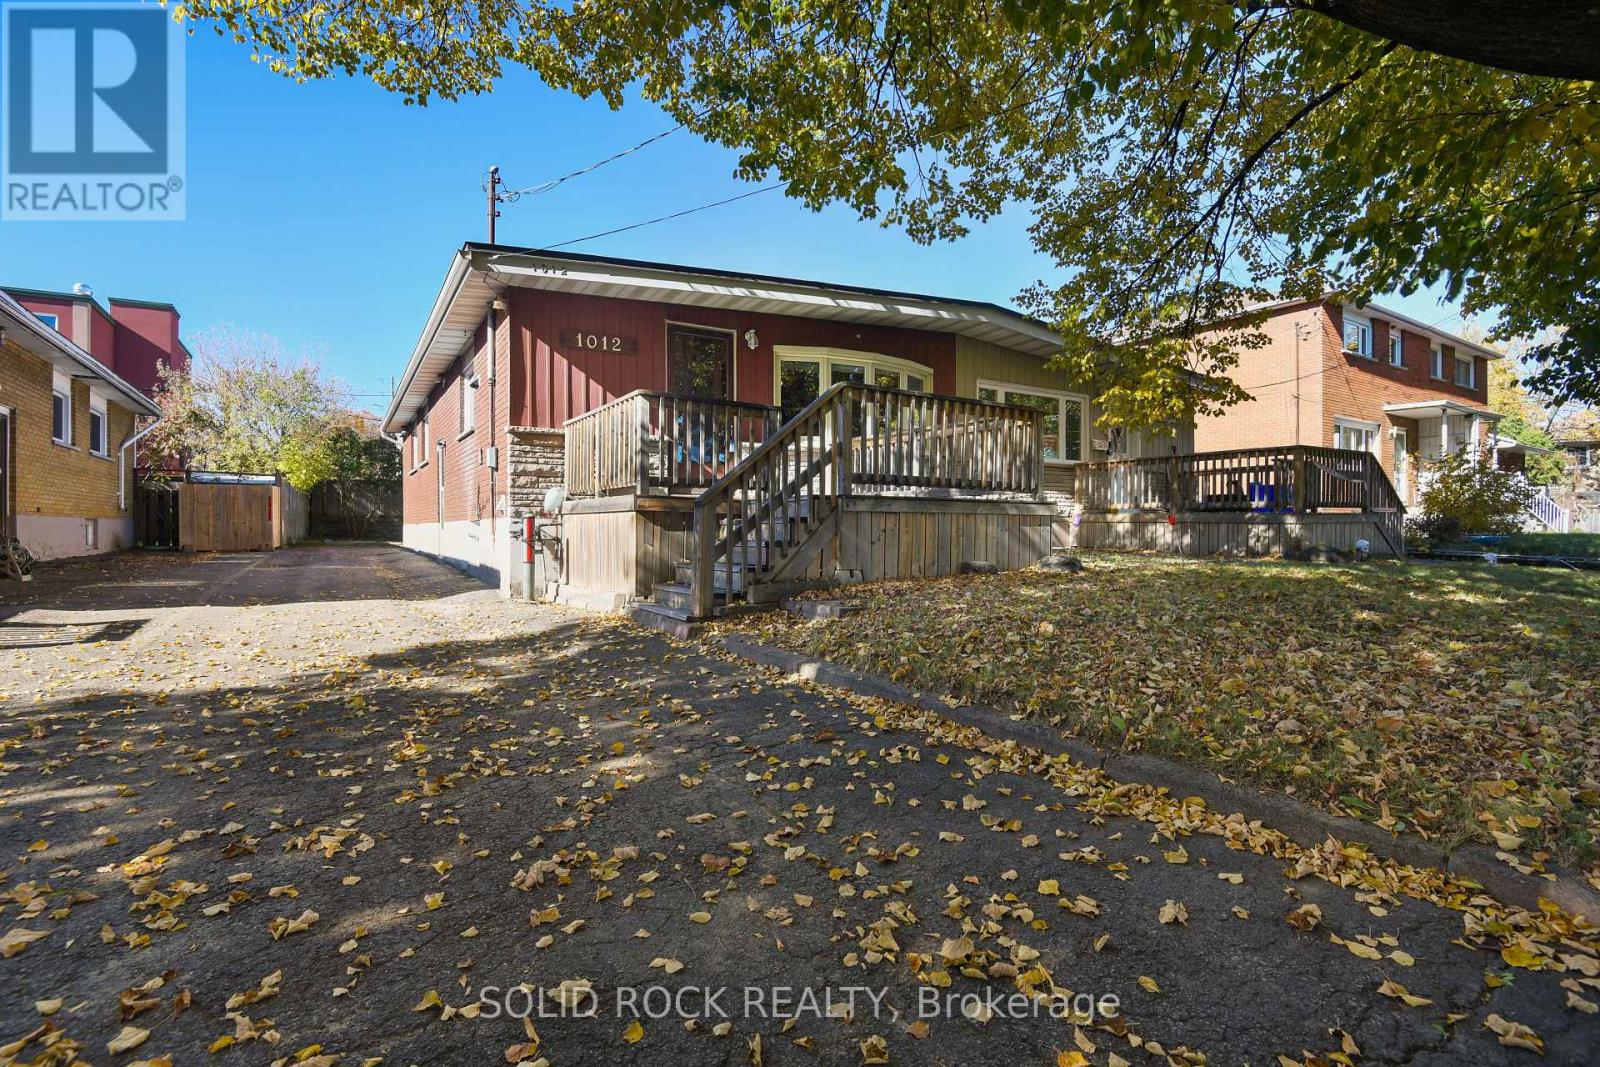
1012 Panet Street
Ottawa, Ontario
Looking for an affordable investment with plenty of potential? This centrally located semi-detached bungalow is an opportunity worth exploring! Featuring 3 bedrooms and 1 bathroom, this home offers a practical layout in a convenient in-town location, close to shopping, schools, public transit and everyday amenities.The partially finished basement provides additional living space, while a separate side entrance with stairs leading directly to the basement offers exciting potential for an in-law suite or extended family living, subject to any required approvals.Whether you're looking to expand your investment portfolio, explore rental income potential, accommodate extended family, or purchase an affordable home you can personalize over time, this property offers excellent value and plenty of possibilities.Don't miss your chance to make the most of this opportunity! Book your showing today. 24 hours irrevocable on all offers as per form 244 (id:66888)
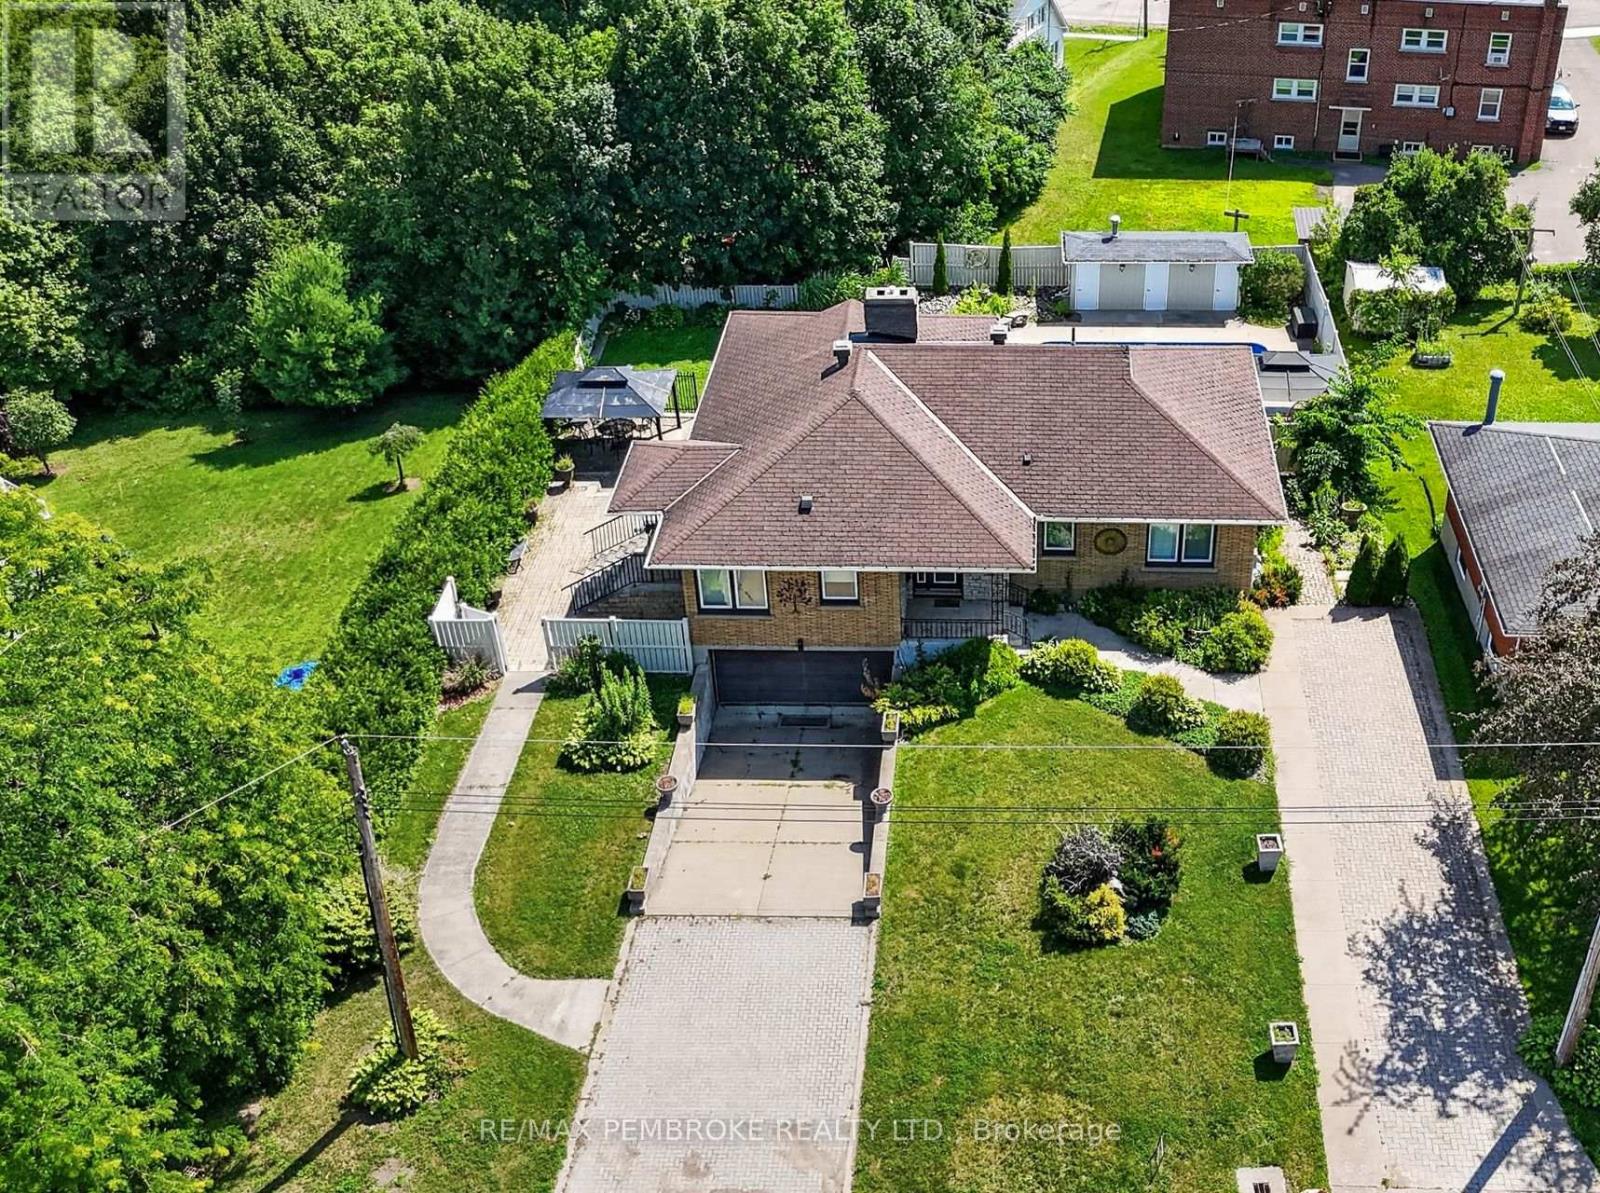
235 Broadview Drive
Pembroke, Ontario
**DECORATING BONUS OF $2500 FOR BUYERS** Welcome to this large bungalow perfectly situated in the heart of Pembroke. The main level features three generous-sized bedrooms, including a primary suite with double closets. The bright and open living and dining room combination offers stunning views of the Ottawa River and a grand gas fireplace-perfect for relaxing or entertaining. The kitchen is a true highlight, complete with an island and a convenient coffee bar. The walk-out lower level boasts a large rec room, additional bedroom and lots of storage space! Step outside to your own private oasis, featuring a beautiful patio and an in ground pool-ideal for enjoying warm summer days. This home combines comfort, charm, and an unbeatable location close to all amenities. 24hour irrevocable on all offers. (id:66888)
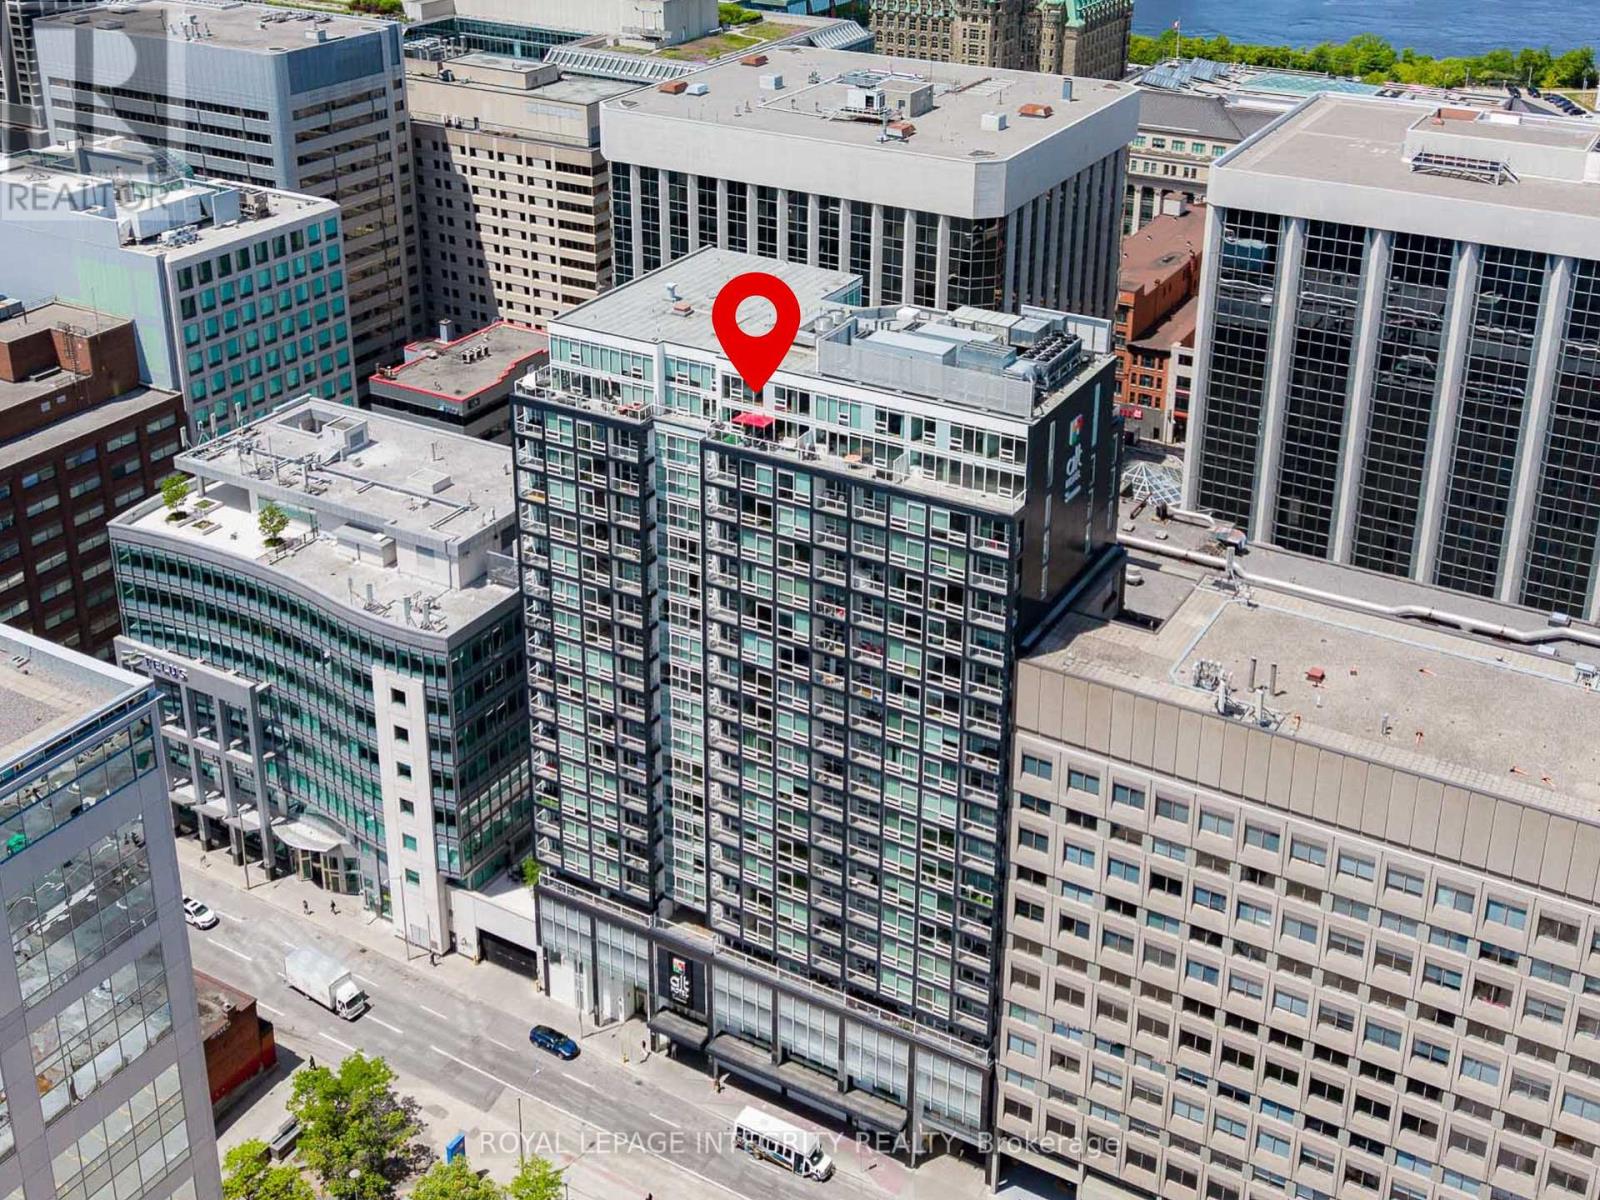
2205 - 199 Slater Street
Ottawa, Ontario
A truly one-of-a-kind, sun-filled two-storey luxury penthouse offering 1,288 sq. ft. of sophisticated living space with one owned parking space, 2 bedrooms, and 2.5 bathrooms in the very heart of downtown Ottawa.This stunning penthouse is defined by dramatic south-facing floor-to-ceiling windows spanning both levels, flooding the home with natural light while showcasing breathtaking views of Ottawa's skyline. The open-concept main level features rich wide plank hardwood flooring, a stylish feature wall, a convenient powder room for guests, and a sleek contemporary kitchen complete with quartz countertops, stainless steel appliances, a glass tile backsplash, and a spacious eat-in island.Step through the sliding doors to your private urban terrace with a gas BBQ hookup, an ideal setting for entertaining while enjoying spectacular city views.Upstairs, an elegant glass-panel staircase railing adds to the home's modern appeal. The luxurious primary suite features a spa-inspired ensuite with double vanities and a glass-enclosed tiled shower. A generously sized second bedroom and an additional full bathroom provide comfort and privacy for family or guests. Additional highlights include convenient upper-level laundry.Built by renowned developer Broccolini, The Slater is celebrated for its contemporary architecture, refined finishes, and premium craftsmanship. Residents enjoy an exceptional suite of amenities including concierge service, a fitness centre, party room, theatre, billiards lounge and bike storage. Perfectly situated in Ottawa's Financial District, this pet-friendly residence is just steps from Parliament Hill, the Ottawa River, LRT, the National Arts Centre, museums, fine dining, shopping, and entertainment.Rarely offered and impossible to replicate, this exceptional penthouse presents a rare opportunity to own one of downtown Ottawa's most distinctive residences, where luxury, convenience, and spectacular city views come together in perfect harmony. (id:66888)
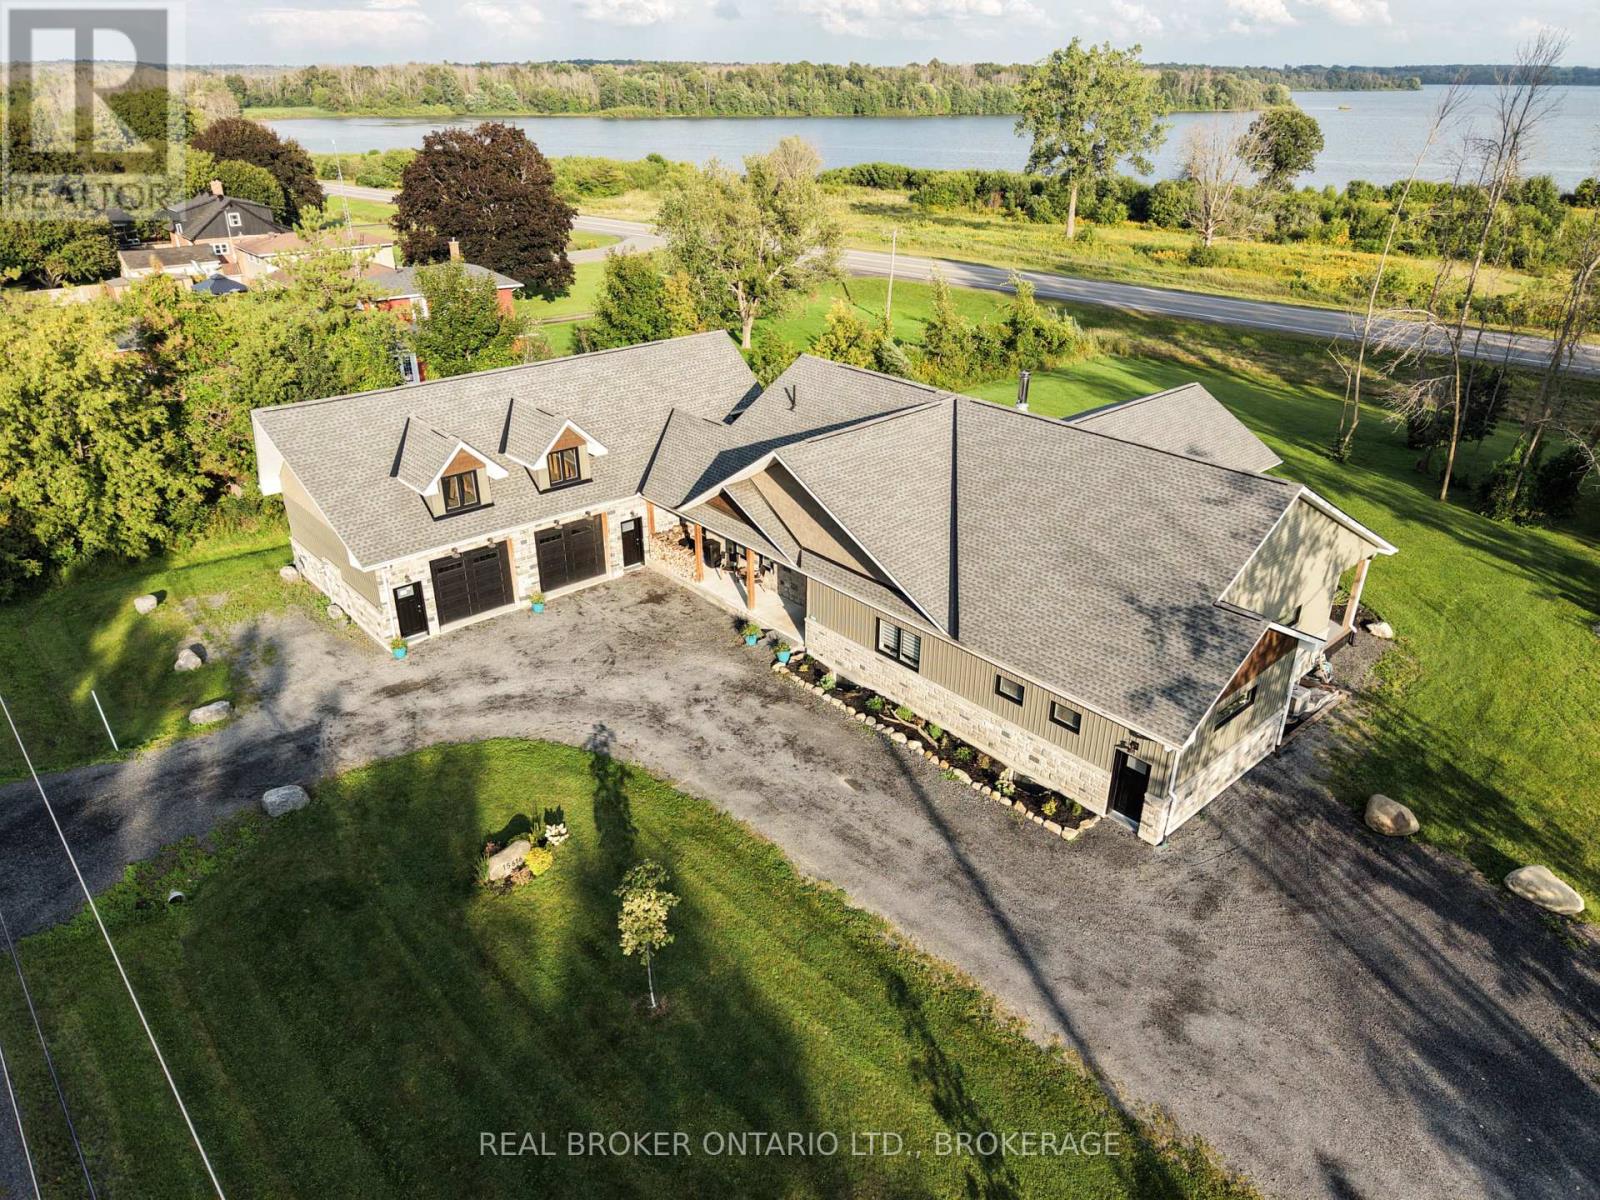
15616 Manning Road
South Stormont, Ontario
Imagine enjoying your morning coffee while overlooking the St. Lawrence River and Adirondack Mountains. This custom built home, situated between Ingleside and Long Sault, offers approximately 2450 sq. ft. of thoughtfully designed main floor living, combining quality craftsmanship, comfort and exceptional views. Soaring cathedral ceilings and an impressive wall of south facing windows fill the open concept living area with natural light, while a centrally located wood stove adds warmth and character. The custom kitchen is designed for everyday living and entertaining, featuring generous cabinetry, soft close drawers and an impressive 4' x 8' island. The spacious primary suite offers a cathedral ceiling, walk-in closet and beautiful ensuite with double vanity, soaker tub, walk-in shower and separate water closet. A second bedroom, additional full bathroom and powder room complete the main level. Thoughtfully designed with accessibility in mind, the home features wider hallways, generous doorways and barrier free living, making it well suited for those looking to age comfortably in place. Built with R-31 insulated concrete form (ICF) construction, the home offers quality construction with energy efficiency in mind. Step outside to the expansive covered composite deck with its stunning cathedral pine ceiling, where you can relax, entertain and take in the river views. The approximately 1,200 sq. ft. garage features 11-foot ceilings and a finished office with a view of the water. For those looking for additional space, the unfinished lower level and framed garage loft offer exciting possibilities for future development. Situated on approximately 0.83 acre with municipal water and natural gas, this distinctive property offers a wonderful combination of comfortable main floor living, impressive outdoor spaces and room to grow. Please see iGuide for more photos. (id:66888)
1981 Bel-Air Drive
Ottawa, Ontario
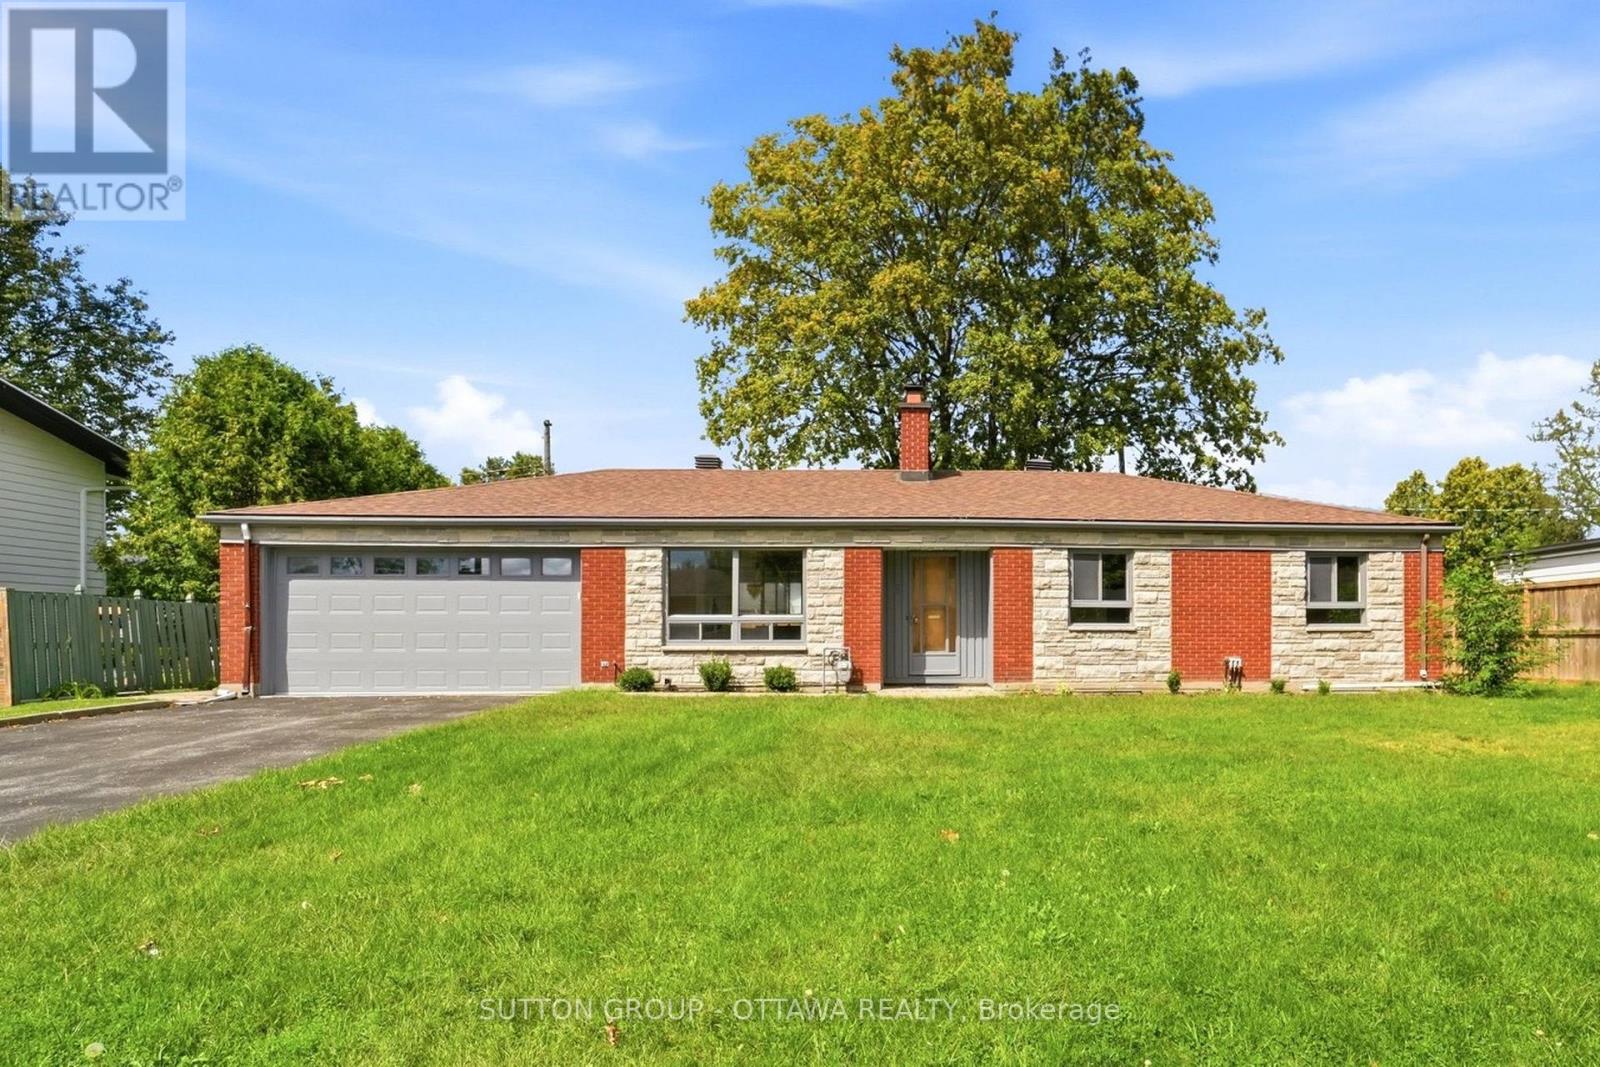
Set on Bel-Air Drive, one of Braemar Park's most desirable streets, this thoughtfully expanded bungalow has been lovingly maintained by the same family since 1976. Its brick and stone facade makes a welcoming first impression, while hardwood floors, warm woodwork and built in cabinetry preserve its authentic 1960s character. The generous living room is centred on a wood burning fireplace and opens to the dining room, creating an inviting setting for quiet evenings, family meals and gatherings. The eat in kitchen offers abundant cabinetry, space for casual meals and the opportunity to introduce your own style. Just off the kitchen, the bright family room addition overlooks the backyard and opens directly outside, giving everyday life room to spread out. Three generously sized bedrooms, a full bathroom and a powder room complete the main level. Downstairs, the newly renovated recreation room offers a comfortable retreat for movie nights, games or hobbies. A versatile bonus room has served as a guest room and a second powder room add flexibility, while separate laundry, utility, workshop and storage areas serve the practical side of the home. The 80 by 100 ft lot includes a fully fenced backyard with room for children and pets to play, gardens to grow, summer gatherings and perhaps even a future pool. The oversized attached double garage extends approx 28 ft deep, providing space for two vehicles plus substantial storage or workspace at the rear. Charlotte Lemieux and Agincourt Road Public School are nearby, along with the Experimental Farm Pathway and several parks with playgrounds, outdoor rinks, tennis courts and more. Shopping, dining and everyday services along Merivale and Baseline are close at hand, while Hwy 417 provides easy access to central Ottawa and Kanata. With its original character intact, 1981 Bel-Air Drive gives its next owner the freedom to preserve the details they value, update what they choose and make a much loved home unmistakably their own. (id:66888)
36148 Highway 17 Highway
Laurentian Hills, Ontario
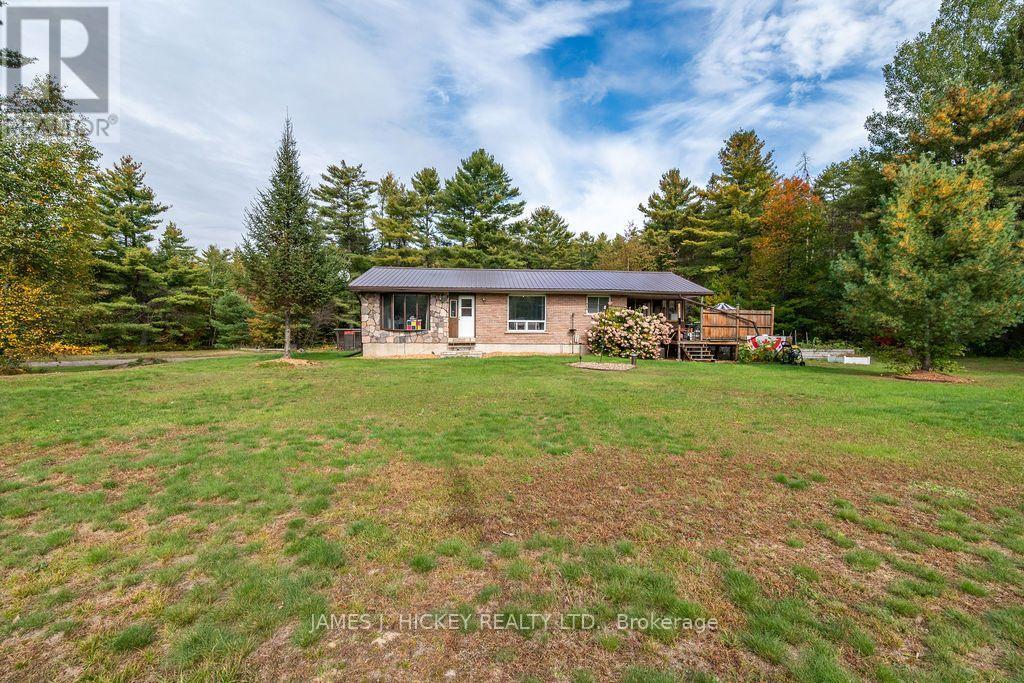
Welcome to your ideal rural retreat! This charming, fully turn-key 3-bedroom, 1.5-bathroom brick bungalow sits on an expansive country lot, offering the perfect blend of peaceful privacy, thoughtful updates, and exceptional functional space. Step inside to a bright, move-in-ready home featuring a light-filled sunroom that serves as a tranquil haven for morning coffee or evening relaxation while taking in views of your sprawling backyard. Recent big-ticket upgrades-including a durable metal roof and many windows-provide immediate peace of mind and long-term low maintenance. The main level offers three comfortable bedrooms and a clean, functional layout. Downstairs, the fully finished recreation room provides a cozy second living space anchored by a warm pellet stove, perfect for chilly winter evenings. Year-round comfort is effortless throughout the home, supported by reliable forced-air propane heating and central air conditioning. Outside, the property truly shines for the hobbyist, tinkerer, or backyard mechanic. The massive detached garage and shop is a rare find, boasting ample room for projects, equipment, or vehicle storage, alongside a versatile second-story loft that offers incredible bonus storage or workshop potential. With plenty of open green space to roam, garden, or host gatherings, this property delivers the quintessential country lifestyle without compromising on modern comfort or convenience. Ready for you to move straight in and start enjoying! Minimum 24 hour irrevocable on all Offers. (id:66888)
241 Pingwi Place
Ottawa, Ontario
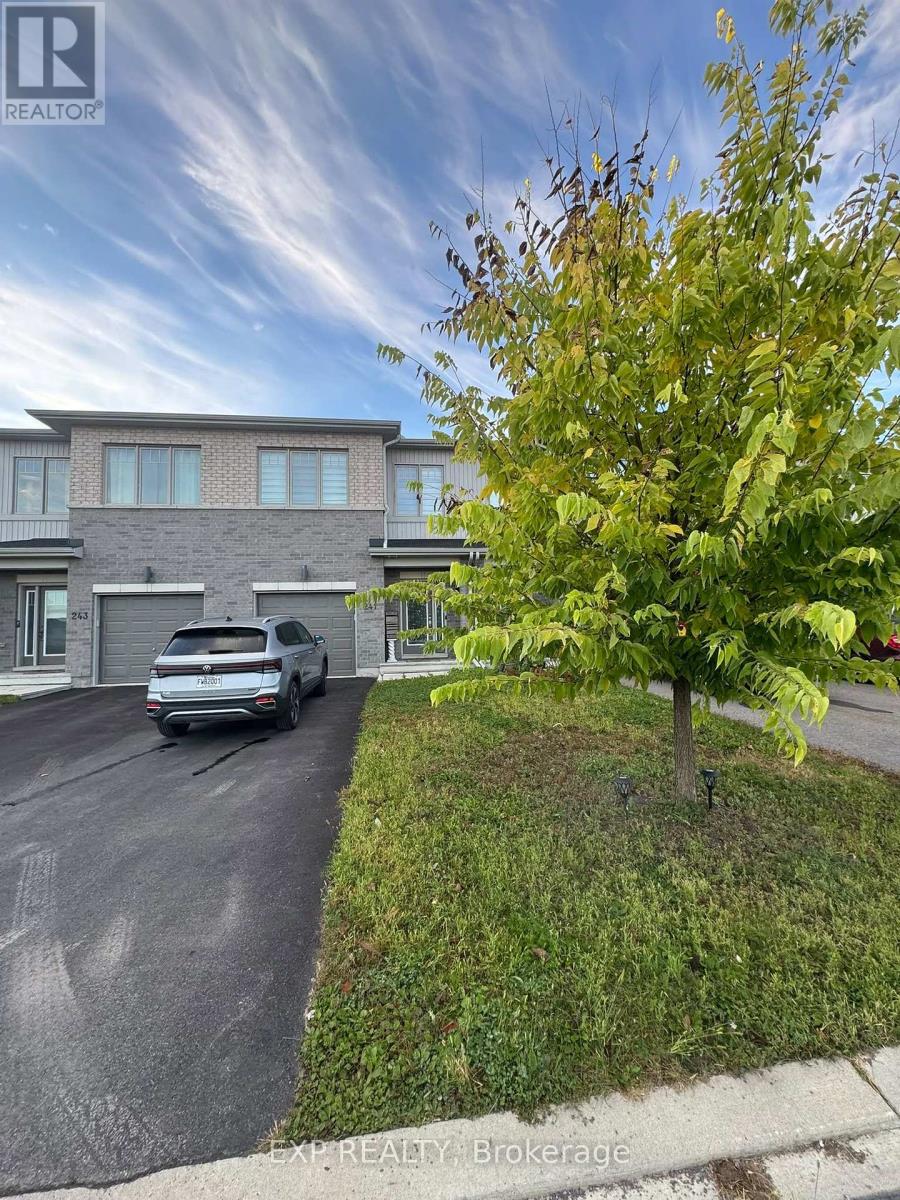
Welcome to this exceptional 3-bedroom, 3-bathroom FURNISHED townhouse, where contemporary design, thoughtful upgrades, and effortless comfort come together beautifully.From the moment you step inside, you'll appreciate the home's sleek, modern aesthetic and attention to detail. The bright, open-concept living space features sophisticated finishes, stylish furnishings, and a clean, refined design that feels both luxurious and inviting.The upgraded kitchen serves as the heart of the home, showcasing modern cabinetry, premium finishes, quality appliances, and generous counter and storage space. The seamless flow into the dining and living areas makes the main level ideal for everyday living and entertaining.Upstairs, you'll find three well-appointed bedrooms, including a spacious primary retreat designed with comfort in mind. With three bathrooms throughout the home, there is plenty of space and convenience for families, professionals, or guests.Offered fully furnished with contemporary, carefully selected pieces, this is a truly move-in-ready opportunity-simply bring your personal belongings and settle in.Modern, sophisticated, extensively upgraded, and beautifully furnished, this townhouse offers the perfect combination of style, functionality, and turnkey living. An impressive home for anyone seeking a polished contemporary space without compromise. (id:66888)
1503 - 505 St Laurent Boulevard
Ottawa, Ontario
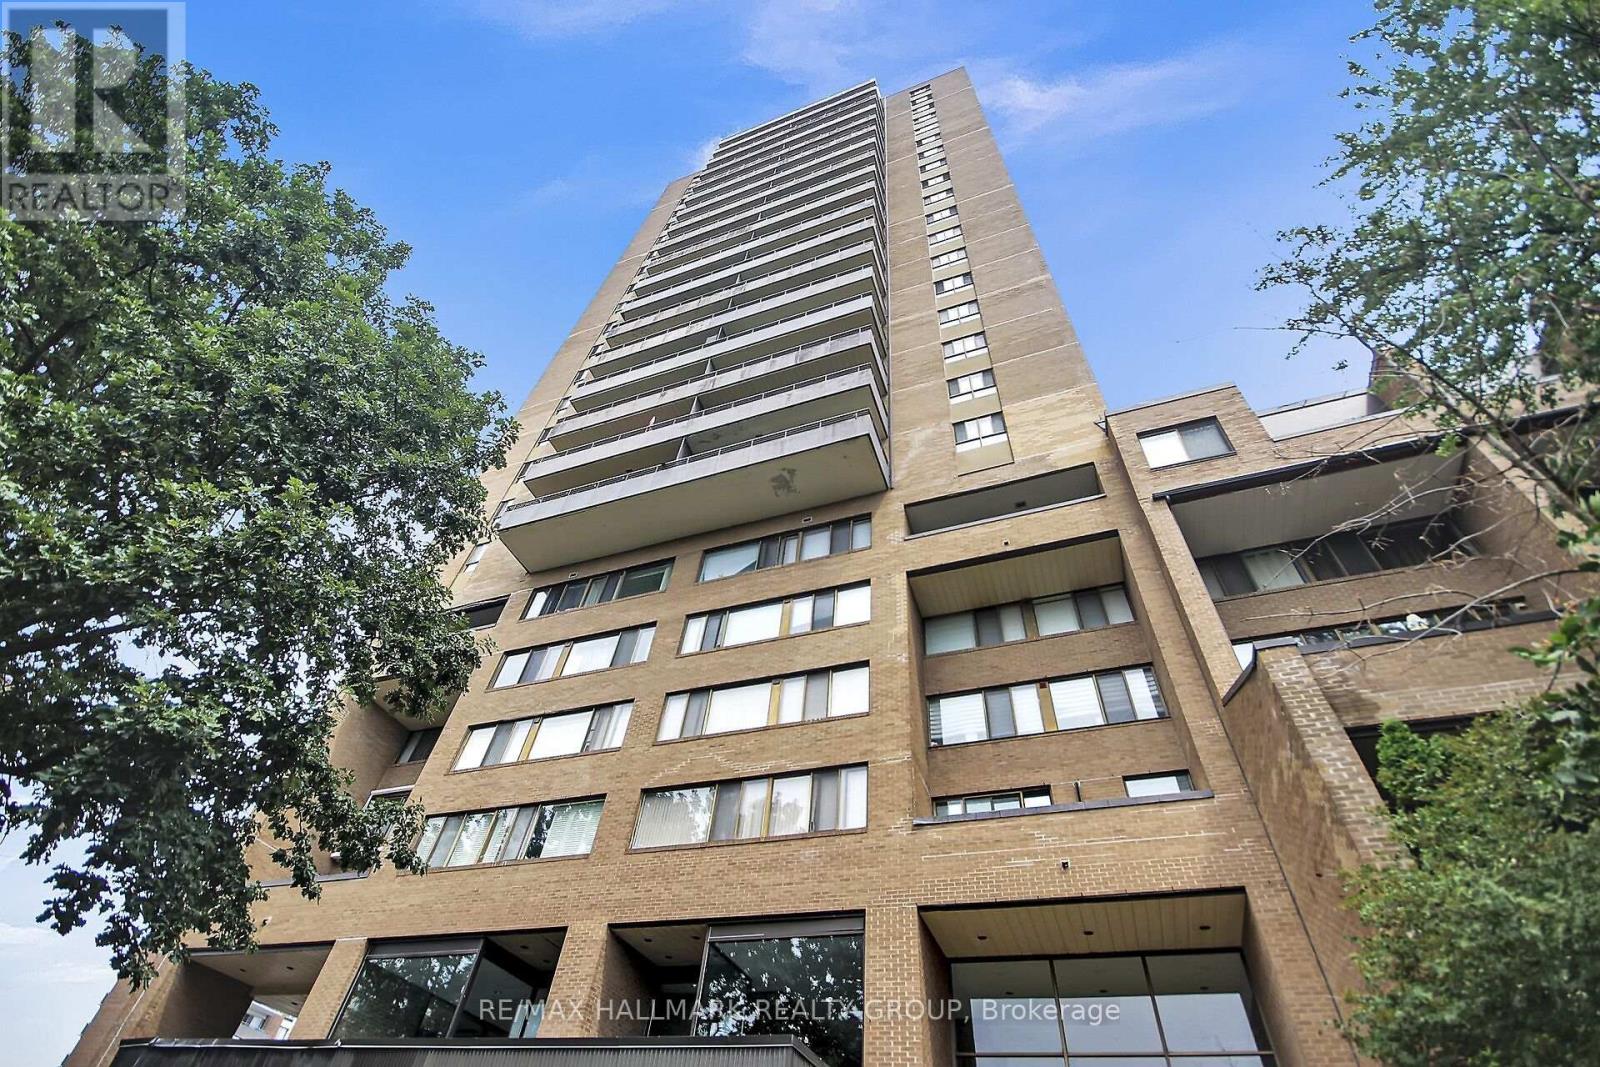
An incredible community, with everything you need either within the complex or minutes away! Full of amenities with an outdoor pool, exercise room, party room, beautifully kept landscaping all at your door plus ample visitor parking and overnight security for added peace of mind! Only a short walk to grocery stores, restaurants and transit. This spacious two bedroom condo comes with a functional layout including space for both a living room and dining room and two generous sized bedrooms. An oversized North West facing balcony completes the space, offering unobstructed views of downtown Ottawa and the Gatineau Hills! Condo fees include building insurance, amenities, caretaker, heat, hydro, water, sewer, and management.The convenience of city living with a quiet building and strong community feel, this opportunity is not to be missed! (id:66888)