
- 4 Bedroom
- 2 Bathroom
- 1,500 - 2,000 sqft
- Bungalow
- Fireplace
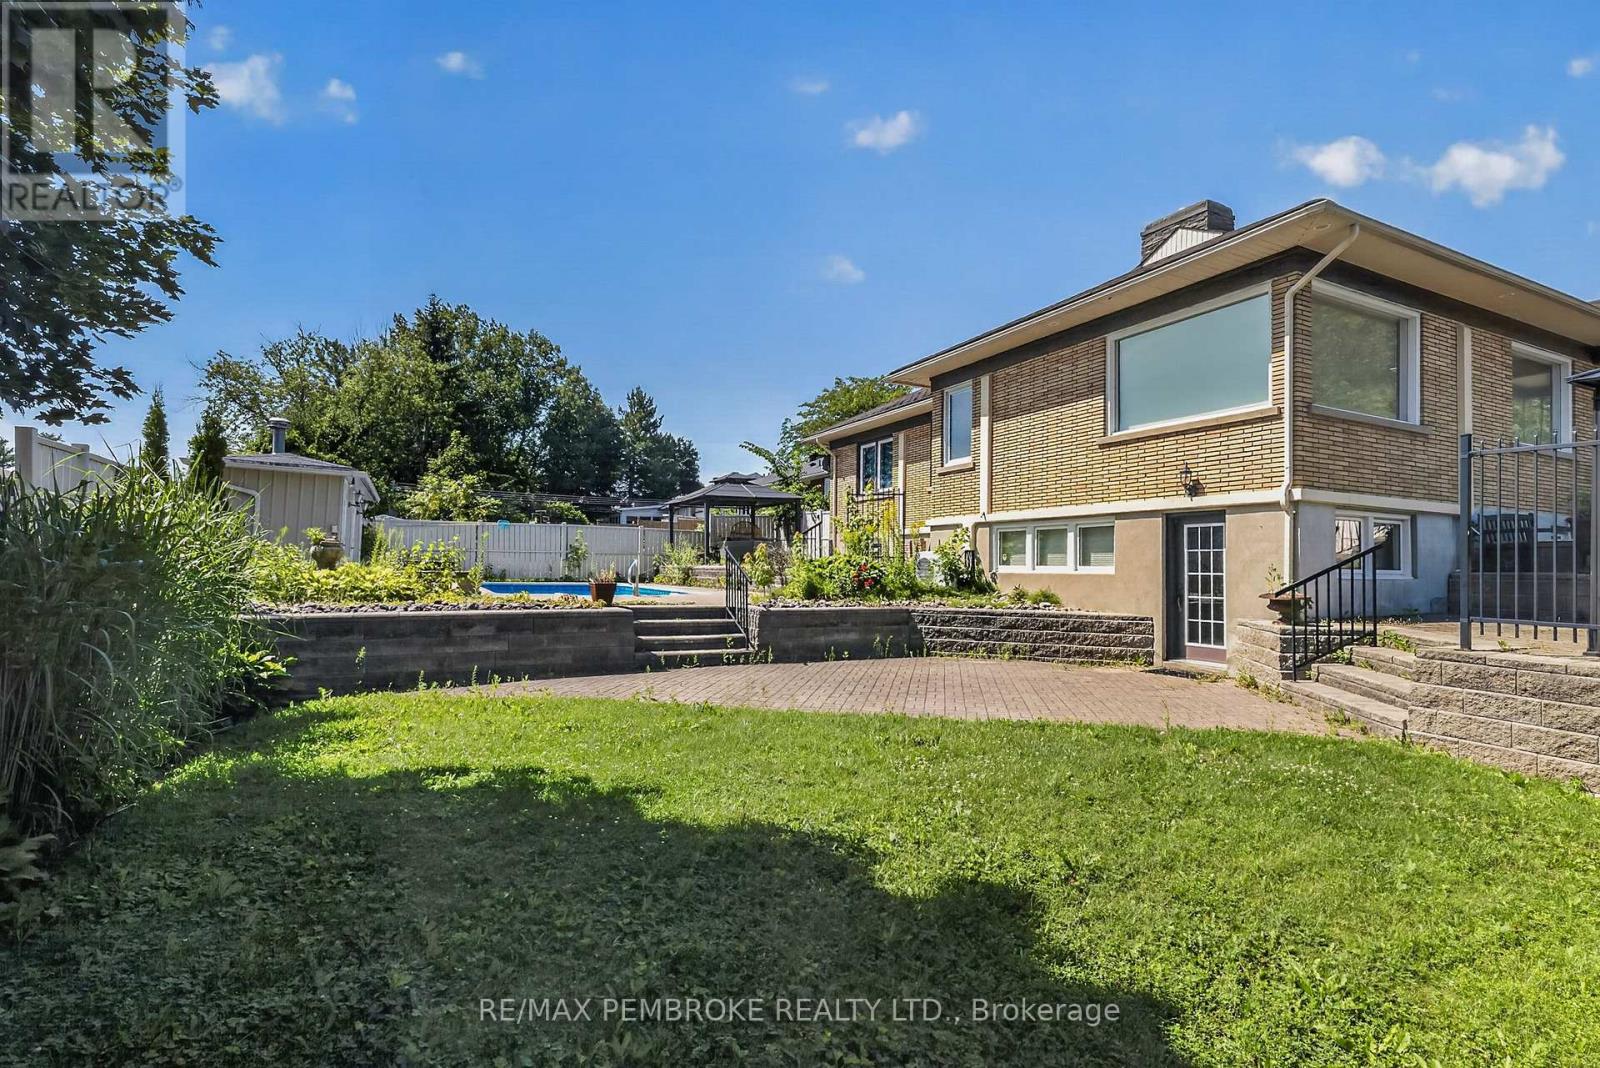
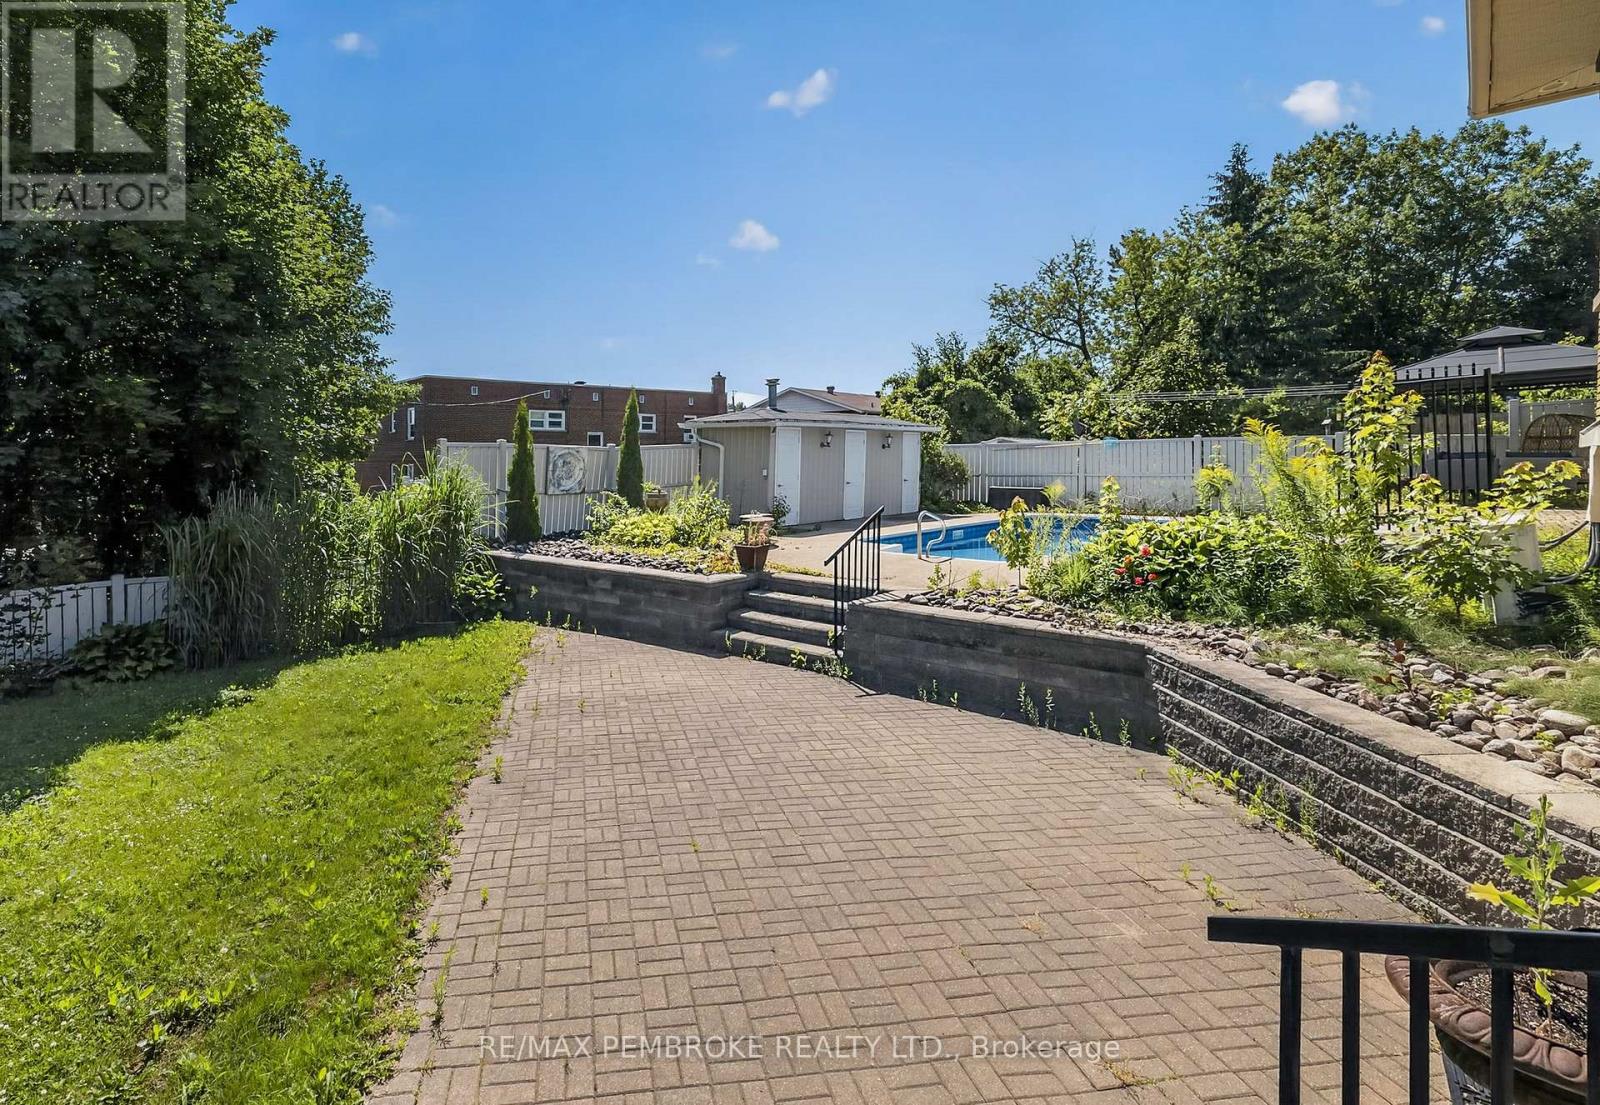
- Inground Pool
- Wall Unit
- Radiant Heat
$649,000
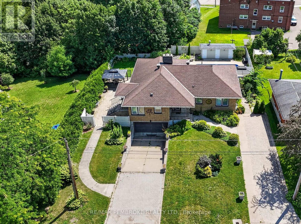
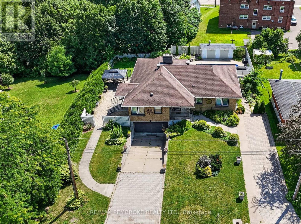
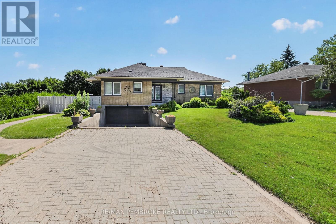
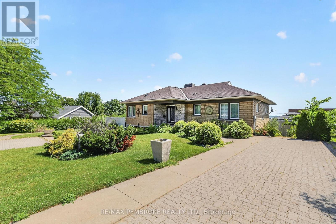
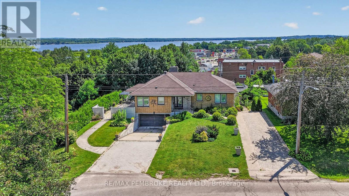
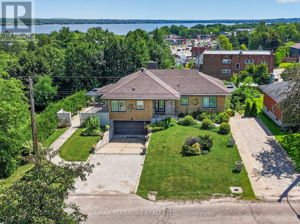
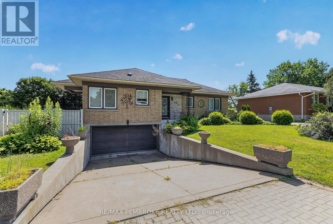
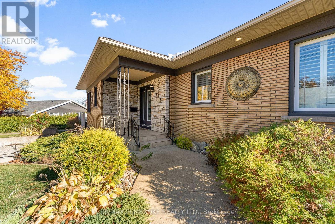
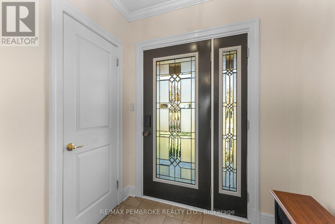
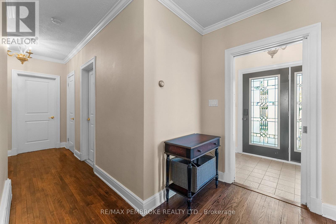
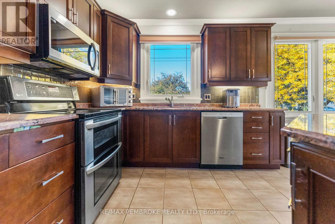
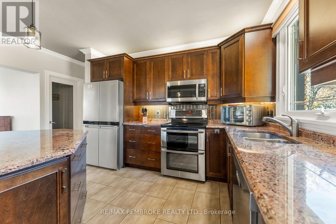
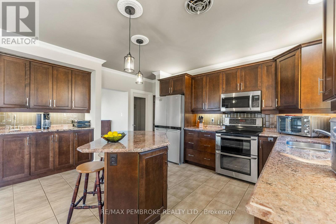
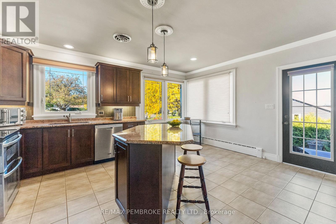
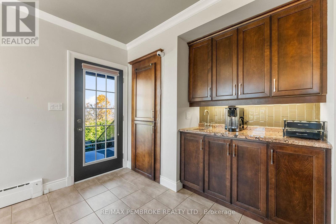
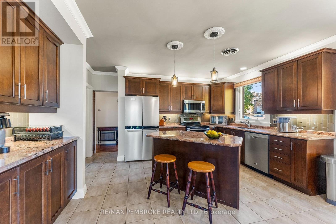
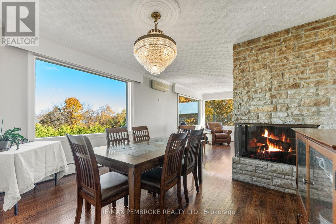
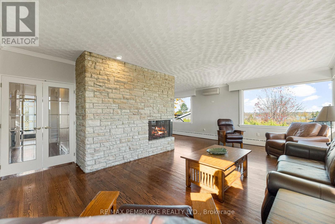
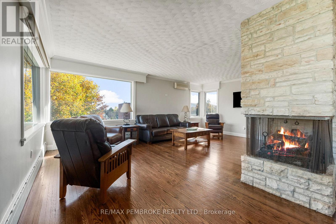
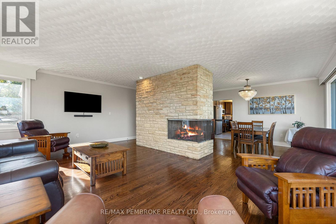
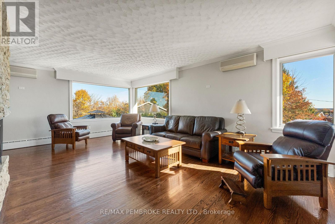
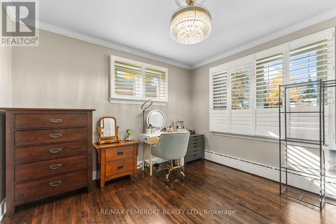
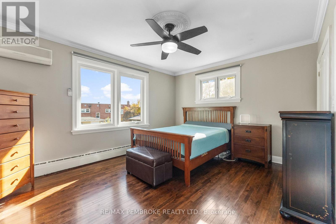
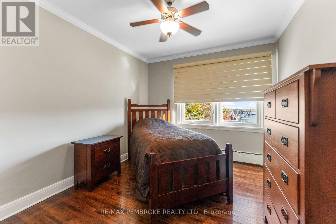
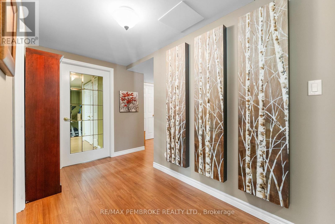
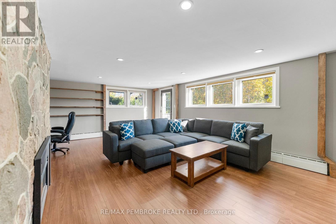
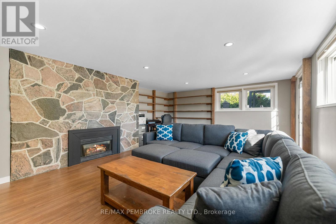
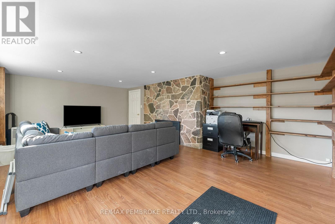
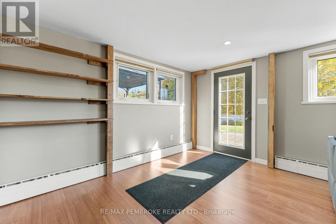
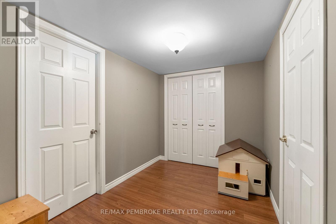
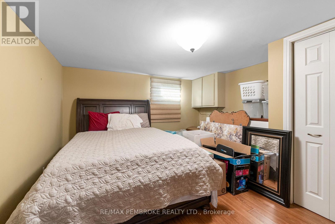
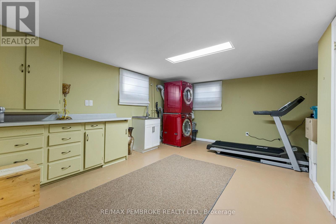
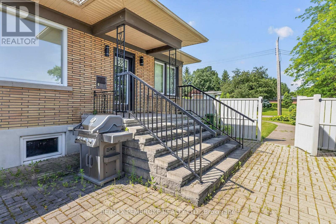
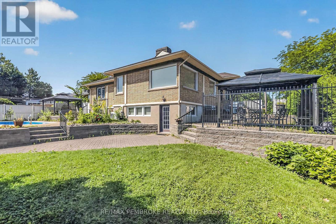
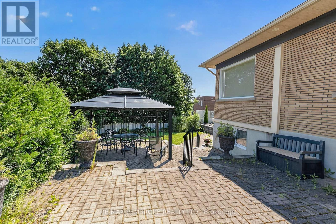
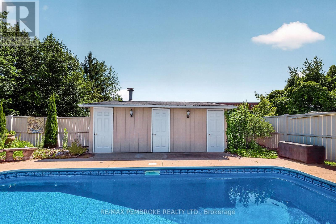
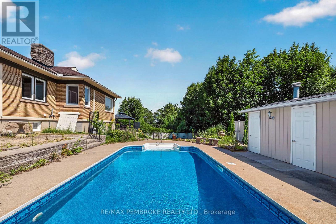
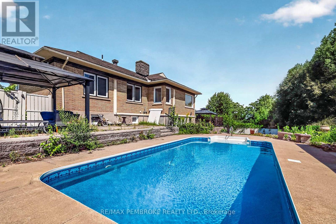
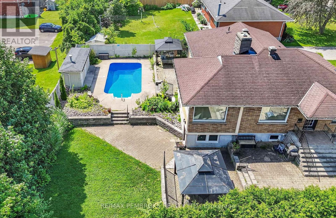
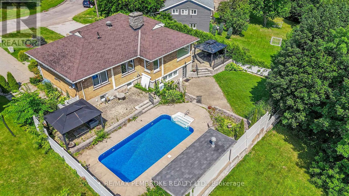
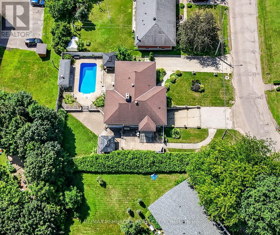
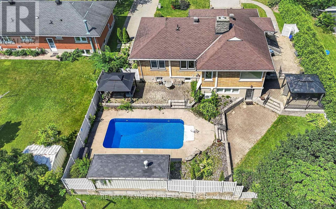
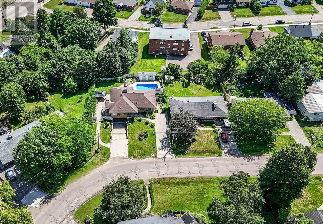
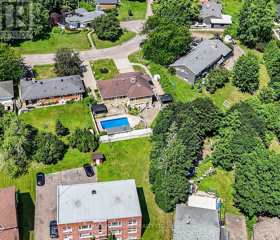
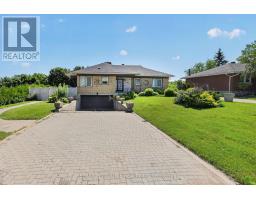
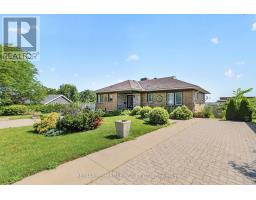
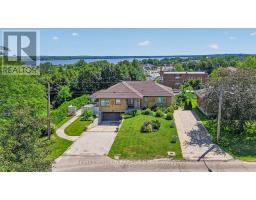
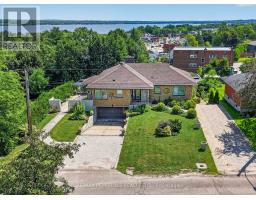
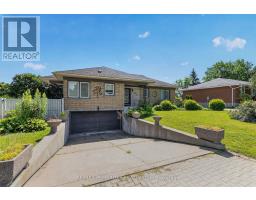
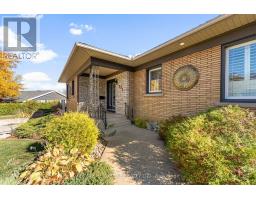
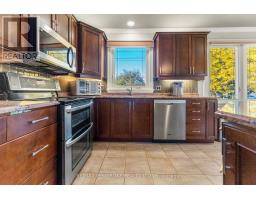
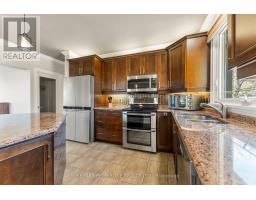
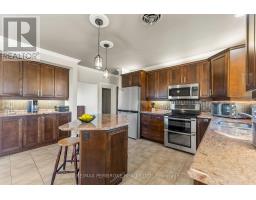
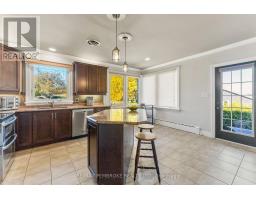
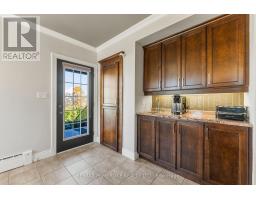
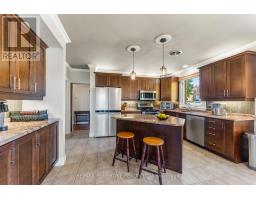
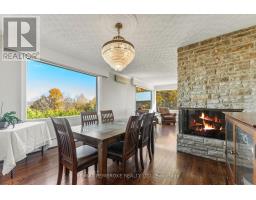
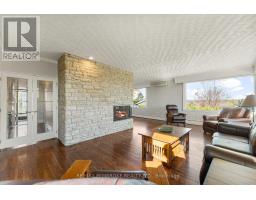
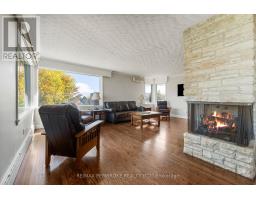
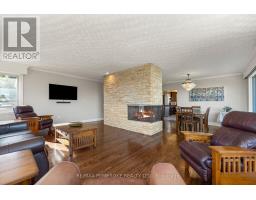
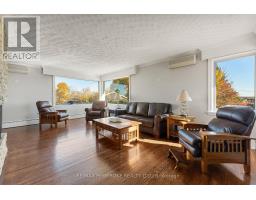
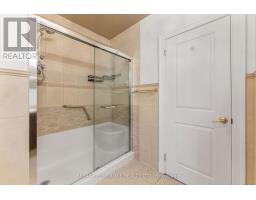
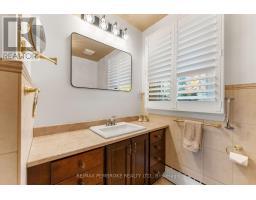
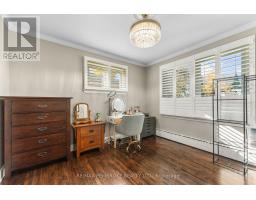
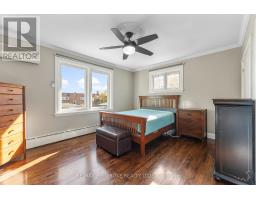
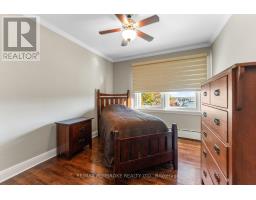
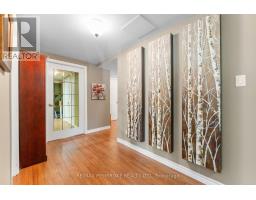
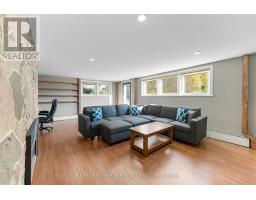
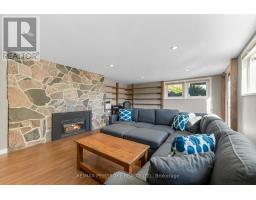
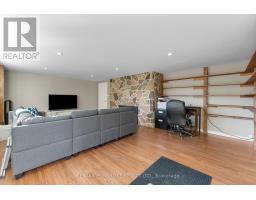
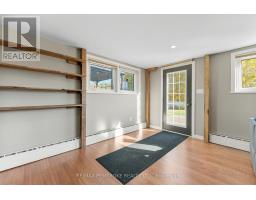
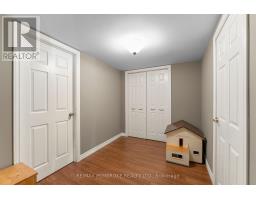
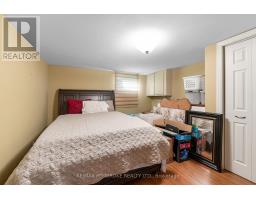
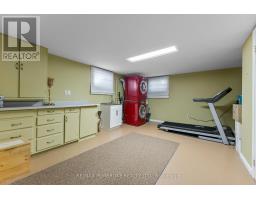
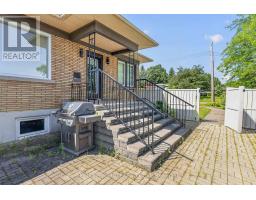
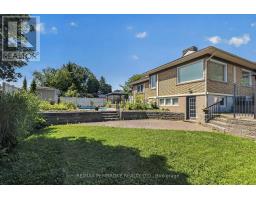
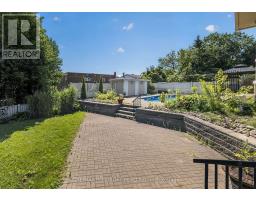
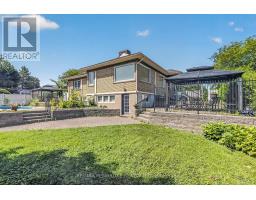
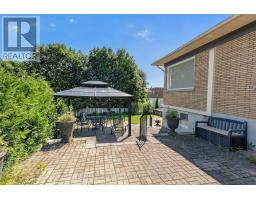
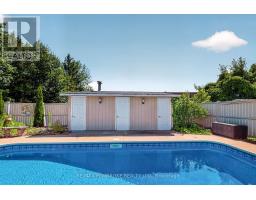
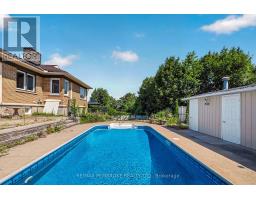
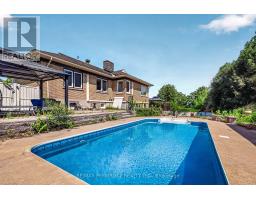
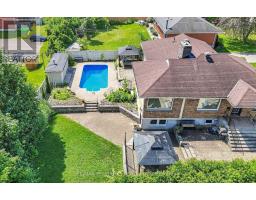
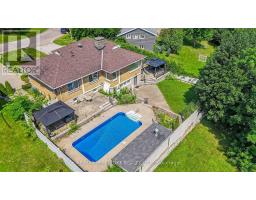
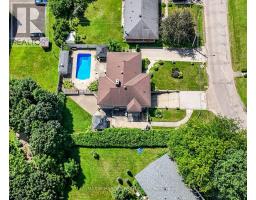
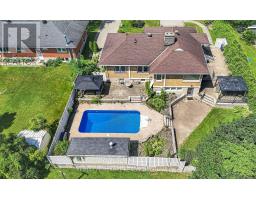
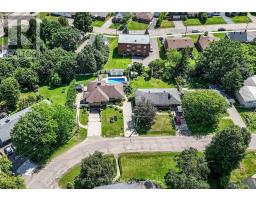
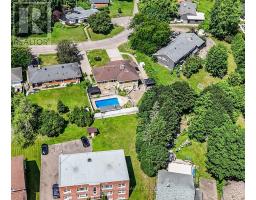
**DECORATING BONUS OF $2500 FOR BUYERS** Welcome to this large bungalow perfectly situated in the heart of Pembroke. The main level features three generous-sized bedrooms, including a primary suite with double closets. The bright and open living and dining room combination offers stunning views of the Ottawa River and a grand gas fireplace-perfect for relaxing or entertaining. The kitchen is a true highlight, complete with an island and a convenient coffee bar. The walk-out lower level boasts a large rec room, additional bedroom and lots of storage space! Step outside to your own private oasis, featuring a beautiful patio and an in ground pool-ideal for enjoying warm summer days. This home combines comfort, charm, and an unbeatable location close to all amenities. 24hour irrevocable on all offers. (id:66888)
Ask About This Property
Get more information or schedule a viewing today and see if this could be your next home. Our team is ready to help you take the next step.
Details
| MLS® Number | X14114278 |
| Property Type | Single Family |
| Community Name | 530 - Pembroke |
| Parking Space Total | 6 |
| Pool Type | Inground Pool |
| Bathroom Total | 2 |
| Bedrooms Above Ground | 3 |
| Bedrooms Below Ground | 1 |
| Bedrooms Total | 4 |
| Appliances | Dishwasher, Dryer, Hood Fan, Microwave, Stove, Washer, Window Coverings, Refrigerator |
| Architectural Style | Bungalow |
| Basement Development | Finished |
| Basement Type | Full (finished) |
| Construction Style Attachment | Detached |
| Cooling Type | Wall Unit |
| Exterior Finish | Brick |
| Fireplace Present | Yes |
| Fireplace Total | 2 |
| Foundation Type | Block |
| Heating Fuel | Natural Gas |
| Heating Type | Radiant Heat |
| Stories Total | 1 |
| Size Interior | 1,500 - 2,000 Sqft |
| Type | House |
| Utility Water | Municipal Water |
| Attached Garage | |
| Garage |
| Acreage | No |
| Sewer | Sanitary Sewer |
| Size Depth | 125 Ft |
| Size Frontage | 90 Ft ,1 In |
| Size Irregular | 90.1 X 125 Ft |
| Size Total Text | 90.1 X 125 Ft |
| Level | Type | Length | Width | Dimensions |
|---|---|---|---|---|
| Lower Level | Laundry Room | 5.2 m | 4.26 m | 5.2 m x 4.26 m |
| Lower Level | Family Room | 4.74 m | 6.62 m | 4.74 m x 6.62 m |
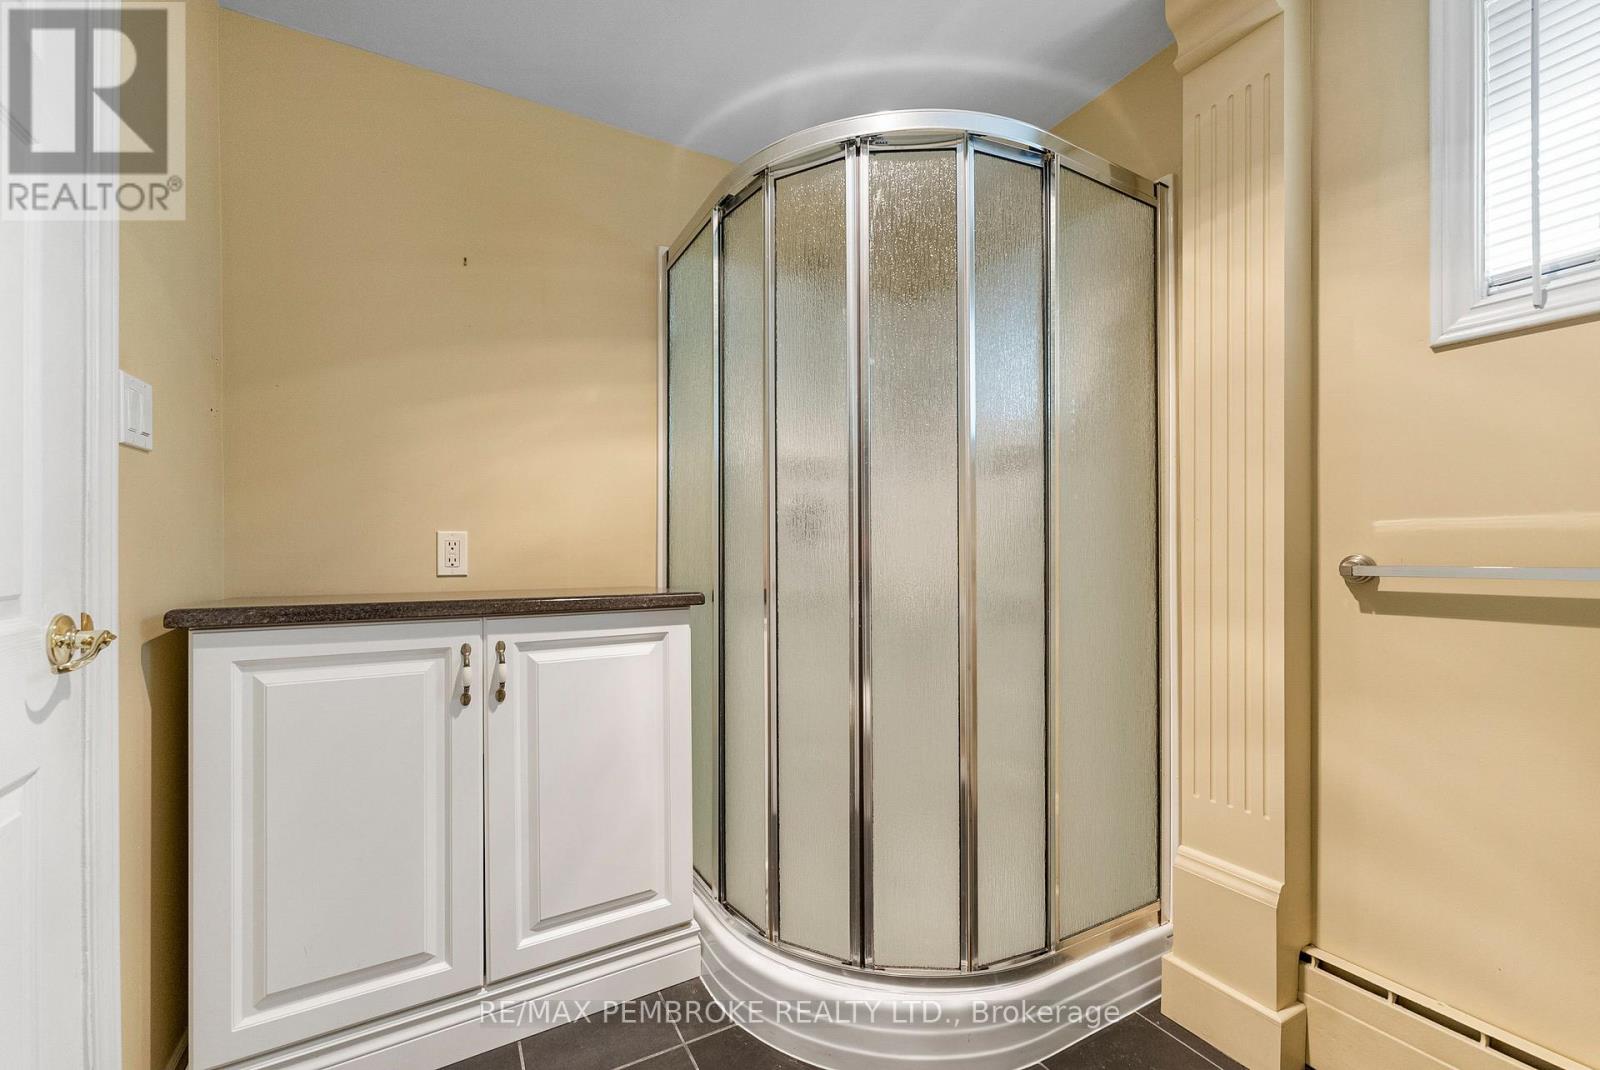
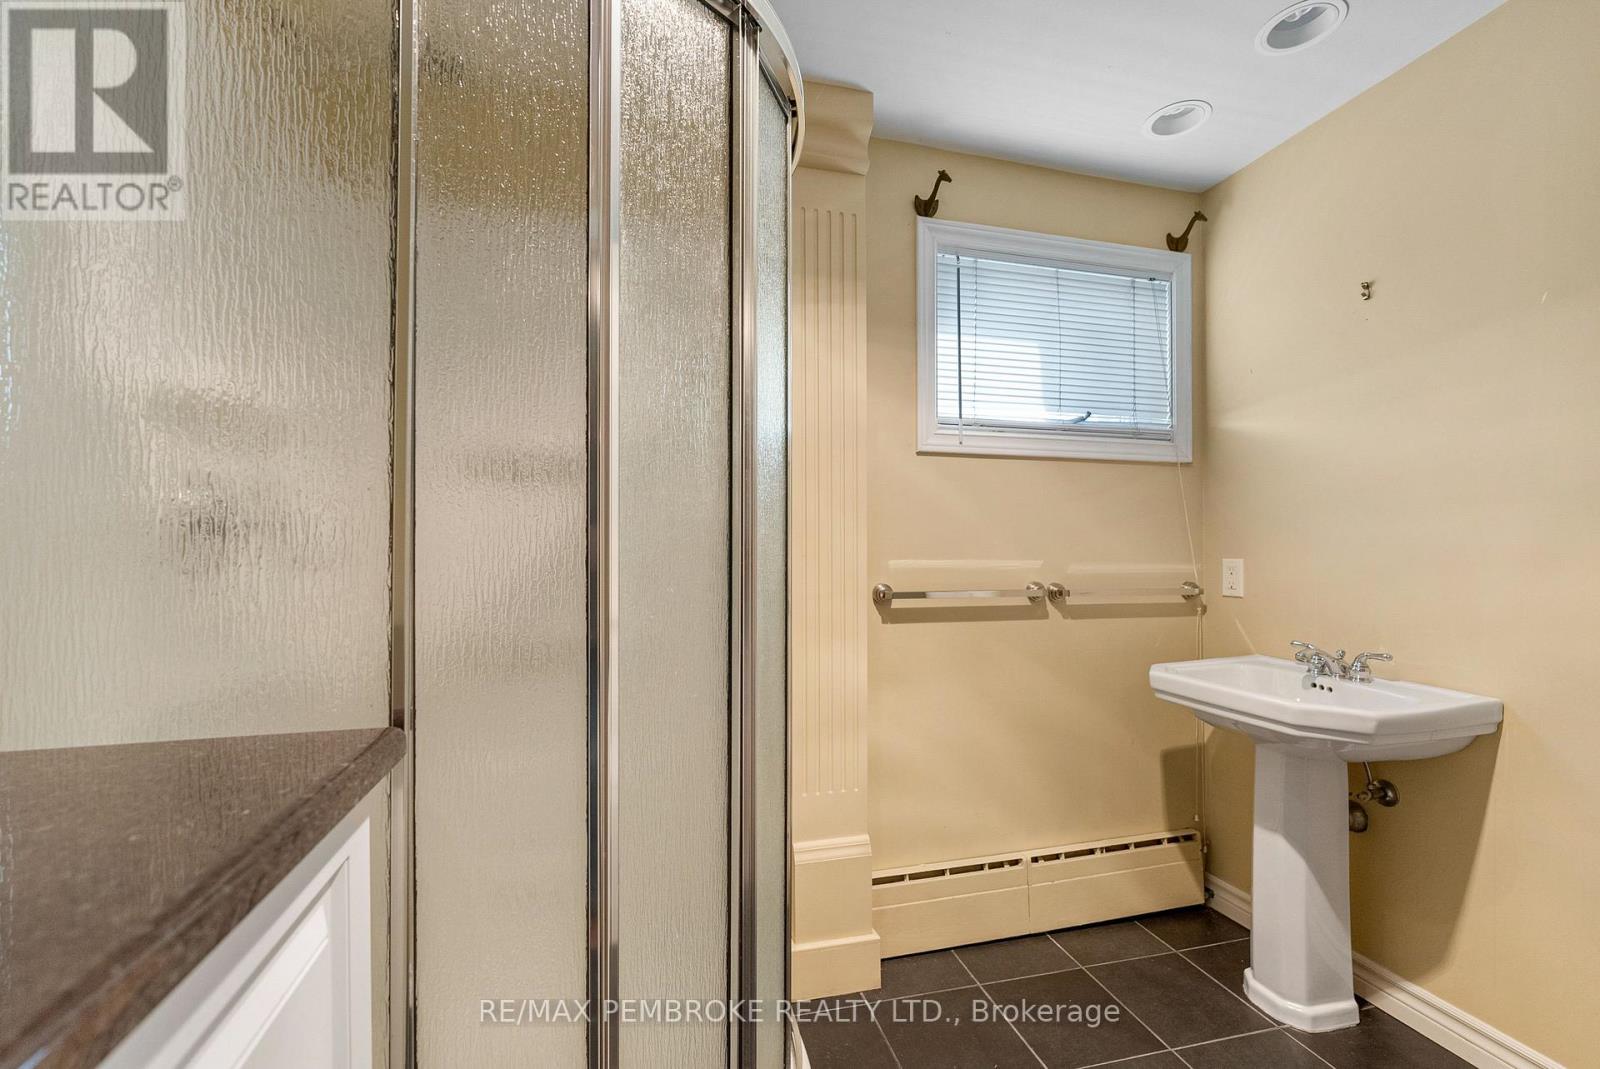
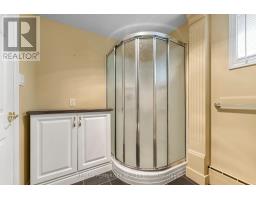
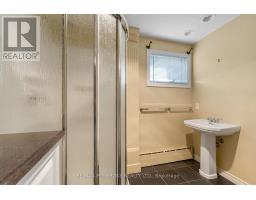
| Lower Level | Bathroom | 2 m | 2.43 m | 2 m x 2.43 m |
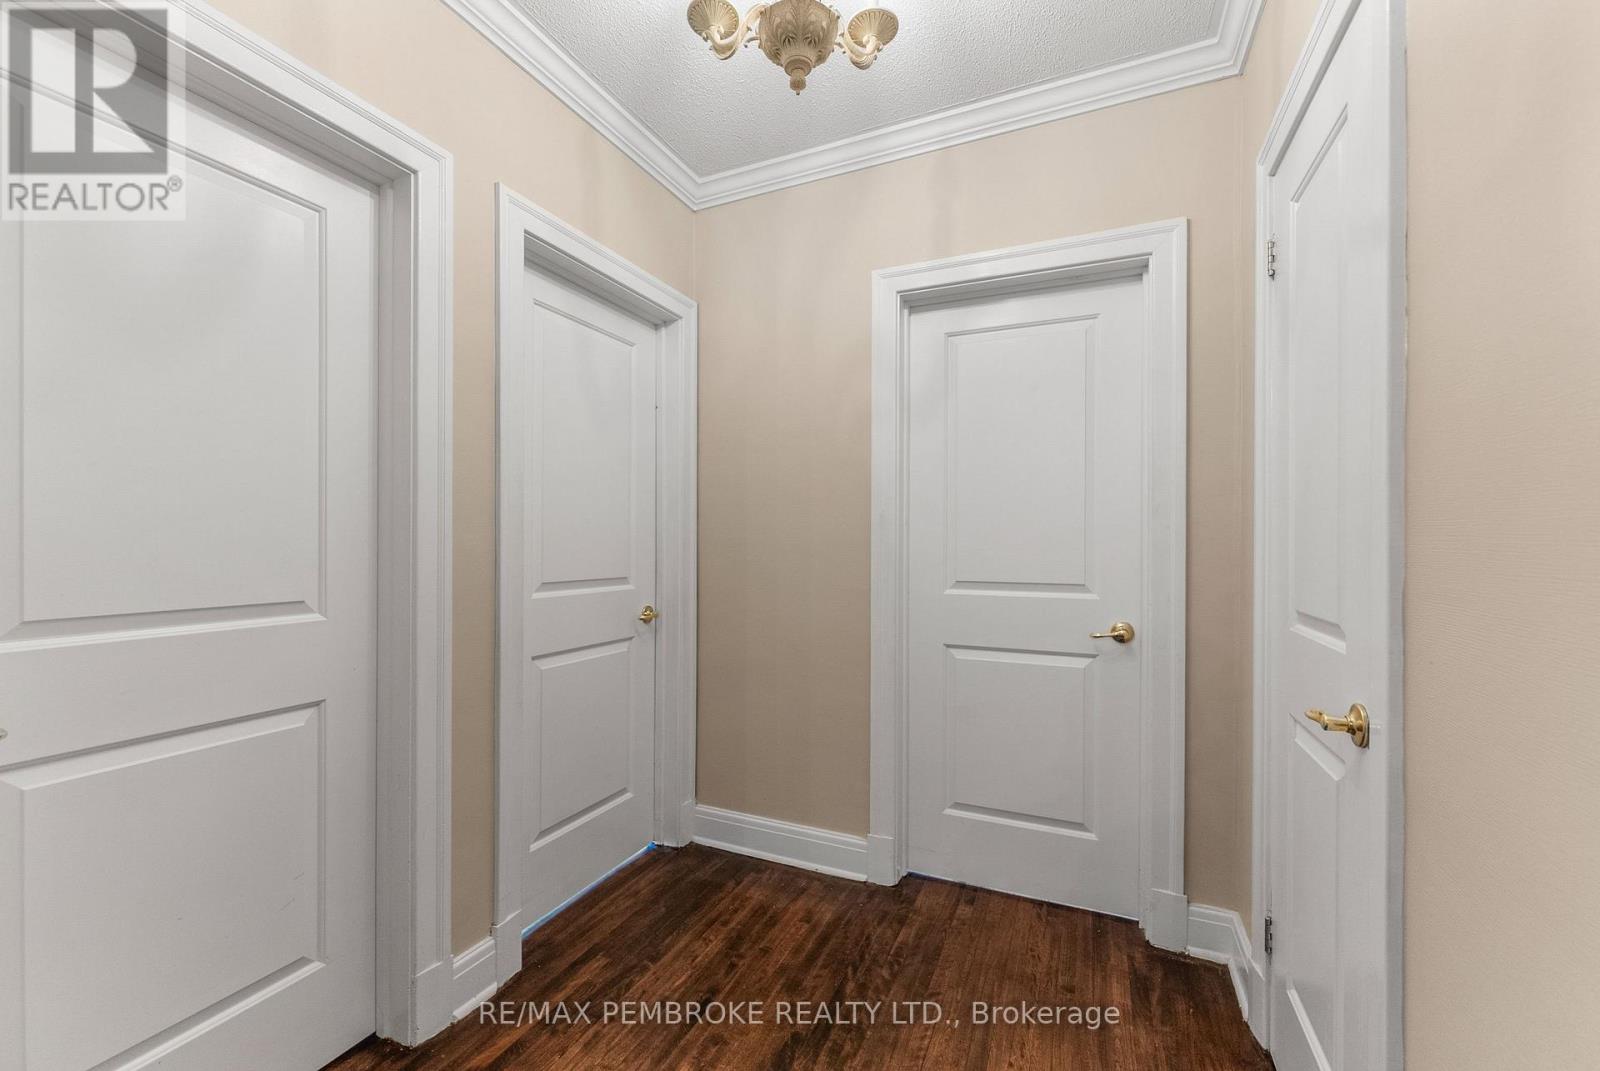
| Main Level | Foyer | 5.68 m | 1.85 m | 5.68 m x 1.85 m |
| Main Level | Living Room | 3.98 m | 6.68 m | 3.98 m x 6.68 m |
| Main Level | Dining Room | 3.98 m | 3.86 m | 3.98 m x 3.86 m |
| Main Level | Kitchen | 4.69 m | 5.51 m | 4.69 m x 5.51 m |
| Main Level | Primary Bedroom | 3.65 m | 4.49 m | 3.65 m x 4.49 m |
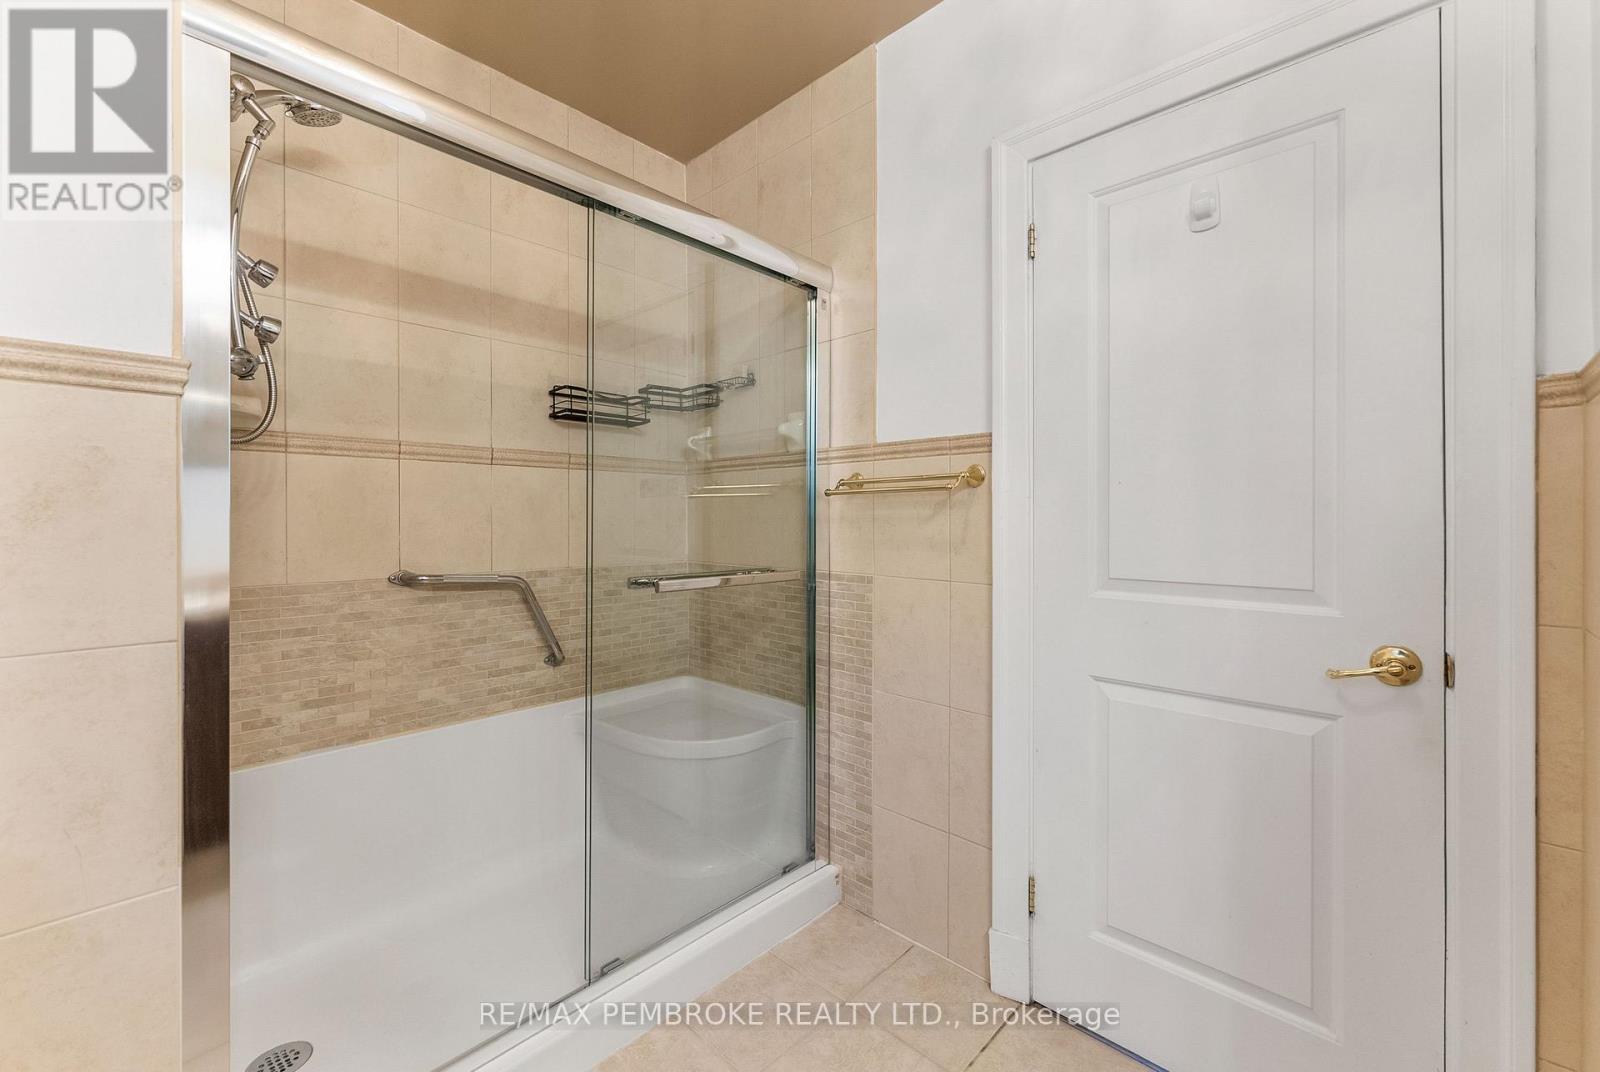
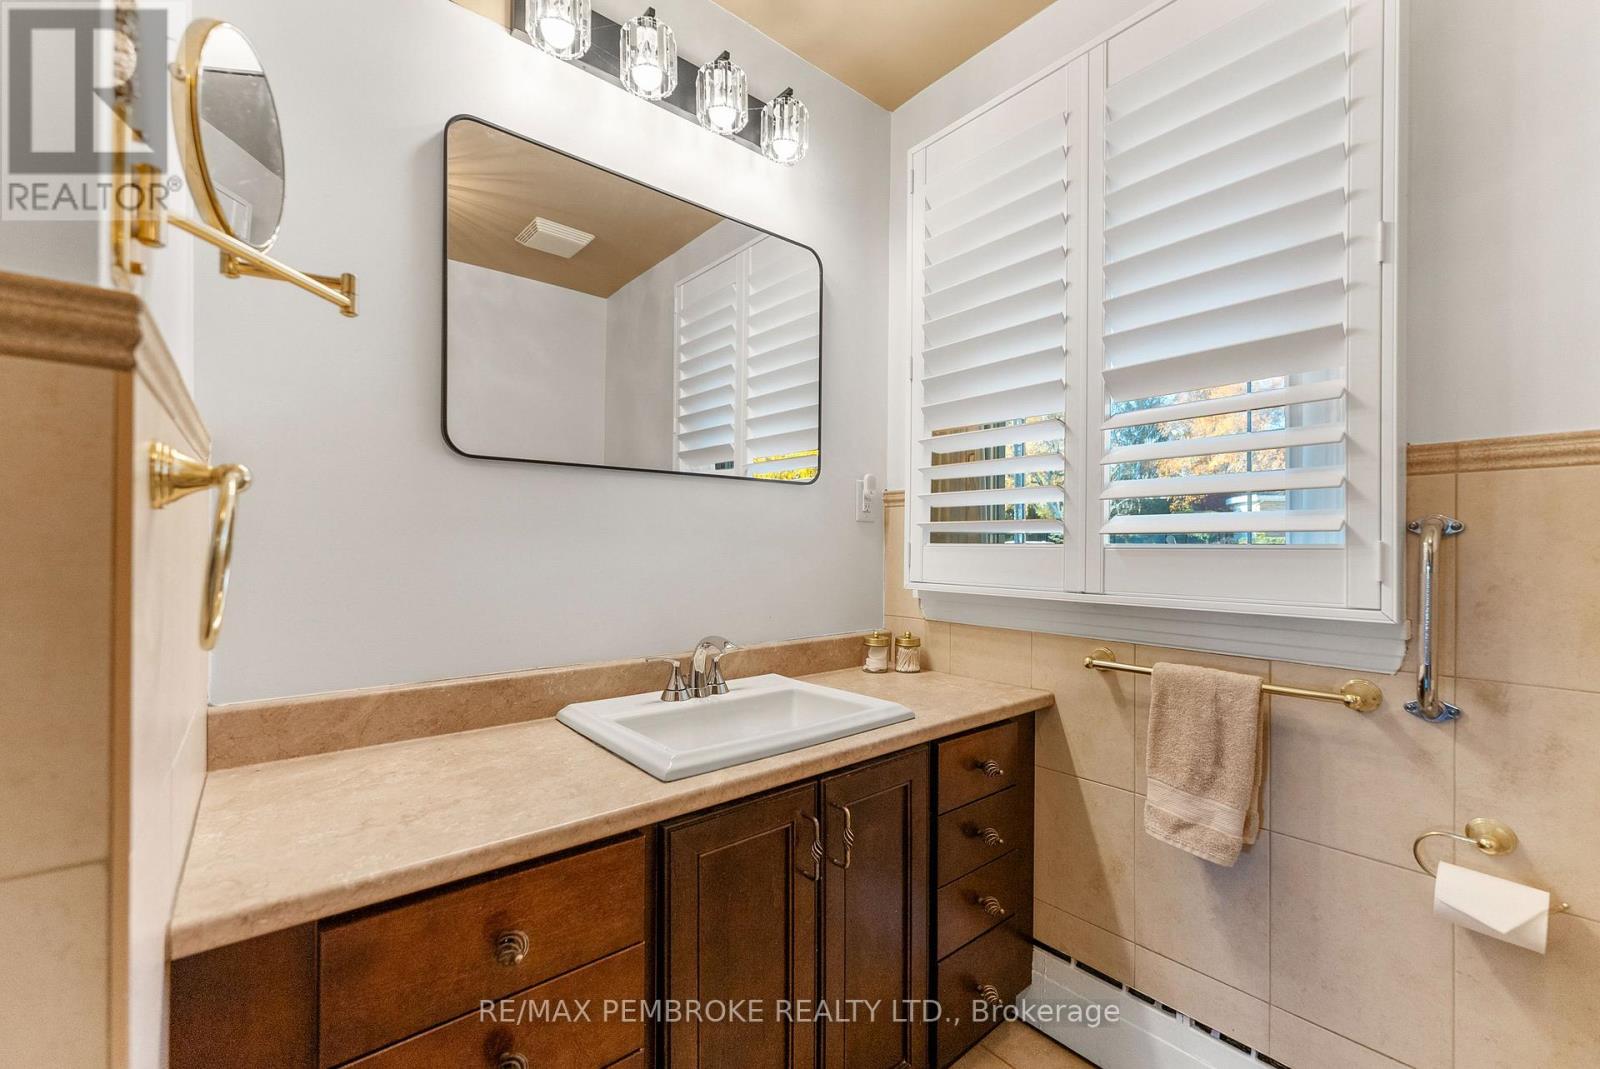
| Main Level | Bathroom | 2.46 m | 3.07 m | 2.46 m x 3.07 m |
| Main Level | Bedroom | 3.63 m | 3.02 m | 3.63 m x 3.02 m |
| Main Level | Bedroom | 3.4 m | 3.53 m | 3.4 m x 3.53 m |
Map

The trademarks REALTOR®, REALTORS®, and the REALTOR® logo are controlled by The Canadian Real Estate Association (CREA) and identify real estate professionals who are members of CREA. The trademarks MLS®, Multiple Listing Service® and the associated logos are owned by The Canadian Real Estate Association (CREA) and identify the quality of services provided by real estate professionals who are members of CREA. The trademark DDF® is owned by The Canadian Real Estate Association (CREA) and identifies CREA's Data Distribution Facility (DDF®)
October 24 2026 05:31:39
Renfrew County Real Estate Board