
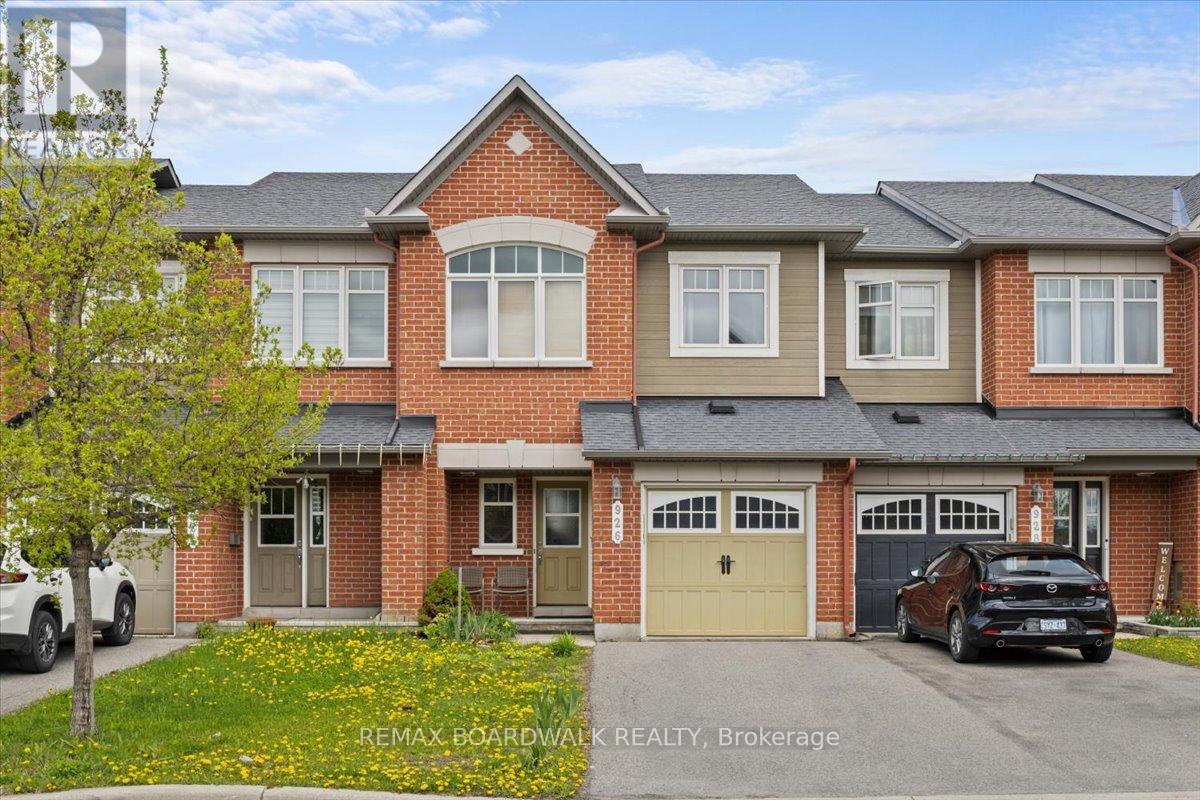
926 Torino Terrace
Ottawa, Ontario
Welcome to 926 Torino Terrace, a beautifully maintained Minto Astoria model located on a quiet street in the highly sought-after Avalon East community. This spacious 3-bedroom, 3-bathroom home offers a functional and family-friendly layout designed for modern living. From the moment you arrive, the attractive peaked roofline and inviting curb appeal set this home apart. Step inside through the tiled front entryway and discover a bright, open-concept main floor that flows seamlessly from room to room. The Generous living & dining area is highlighted by a cozy natural gas fireplace, creating the perfect setting for both entertaining and everyday family life. ell-appointed kitchen features ample counter and cabinet space, tile flooring, & plenty of room for meal preparation and gatherings. A convenient powder room & inside access to the attached single-car garage complete the main level.Upstairs, the spacious primary bedroom offers a true retreat with a walk-in closet and a private ensuite bathroom featuring a large shower & relaxing Roman tub. Two additional well-sized bedrooms & a full bathroom provide comfort & flexibility for growing families, guests, or a home office setup. The fully finished lower level adds valuable living space with a large family room & oversized window that fills the area with natural light, making it ideal for movie nights, a kids playroom, home gym, or recreation area. The Lower level also includes a dedicated laundry room, utility area, & additional storage space.Step outside to enjoy the fully fenced backyard, offering privacy and space for children, pets, and outdoor entertaining. Located close to parks, schools, recreation, shopping, walking trails, and all amenities, this home combines comfort, convenience, & community living in one of Orleans' most desirable neighbourhoods. Whether you are upsizing, starting a family, or simply looking for a home that offers space and functionality, 926 Torino Terrace is ready to welcome you home. (id:50982)
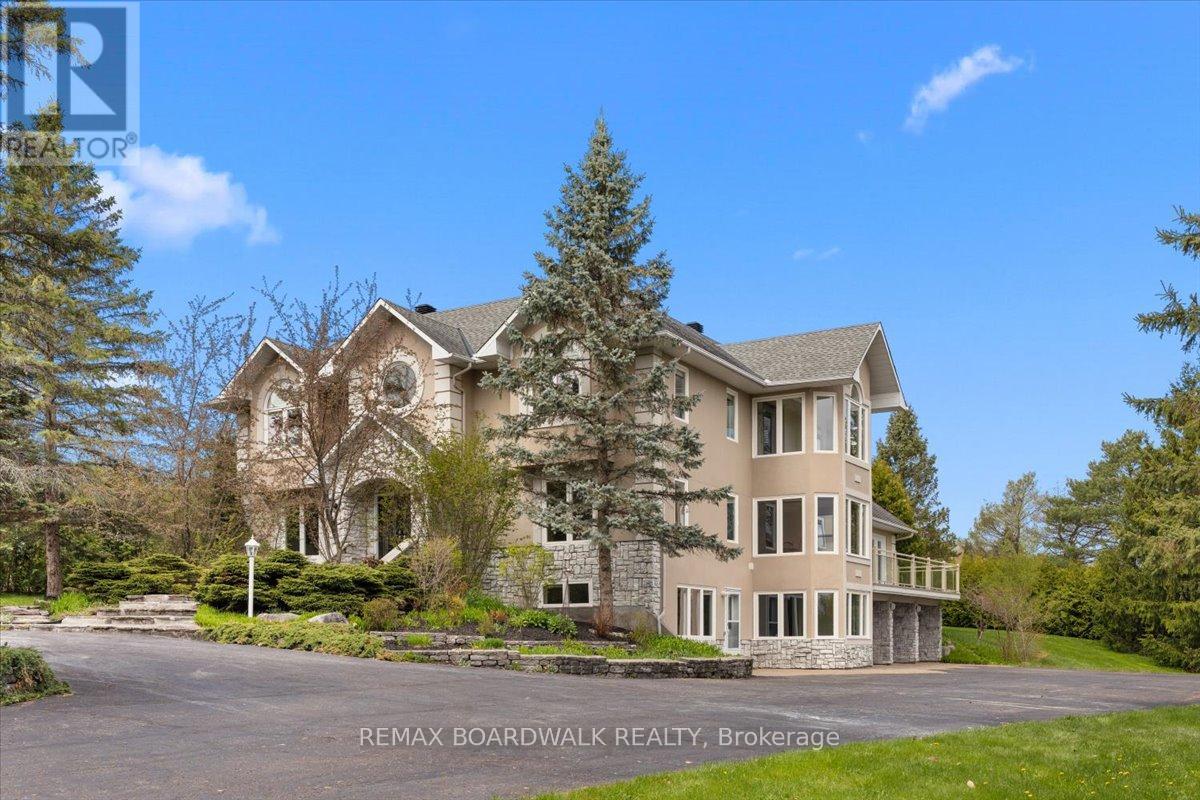
1520 Royal Orchard Drive
Ottawa, Ontario
Positioned on an elevated 2.2-acre lot in the heart of prestigious Cumberland Estates, this custom two-storey walkout home offers a 300-feet private driveway framed by mature oak canopy & natural landscape. Circular causeway, flagstone walkways, stone retaining walls, triple dormers, stucco exterior & stone skirting. Grand foyer w/French interior glass doors, double-wide closet, & central hall design. Rich hardwood flooring, crown mouldings, pot lighting & architectural ceiling treatments. Formal living rm w/Roman columns, gas fireplace, custom built-ins, elevated ceilings & expansive three-sided window design. Formal dining rm w/feature windows, coffered ceiling butler access & side entrance to sunrise balcony w/glass & aluminum railings. Designer kitchen w/granite countertops, breakfast bar, recessed sink beneath overhead window, downdraft cooktop, wall oven, walk-in pantry, valance lighting & tile backsplash. Cathedral ceiling eating area surrounded by windows overlooking the pool & western landscape. Family room w/soaring cathedral ceilings, stone-faced gas fireplace & direct access to eastern balcony. Main floor office w/corner window & built-in cabinetry. Functional laundry, Open hardwood staircase to second-level landing. Primary suite w/sitting area, panoramic views, private western sunset balcony, walk-in closet w/window seat & six-piece ensuite w/automatic soaker tub, walk-in shower, twin raised vanities & water closet. Secondary bedrooms include ensuite access, oversized windows, & double closets. Walkout lower level includes gym w/acoustic ceiling & built-in speakers, guest bedroom w/octagon window, workshop, cold storage & additional bath access & mudroom w/direct garage access. Rear grounds designed for private outdoor living w/covered patio, natural gas BBQ hookup, heated saltwater in-ground pool, gazebo, raised garden beds & mature trees. Heated oversized triple garage w/interlock entrance completes this estate. 24-hour irrevocable on offers. (id:50982)
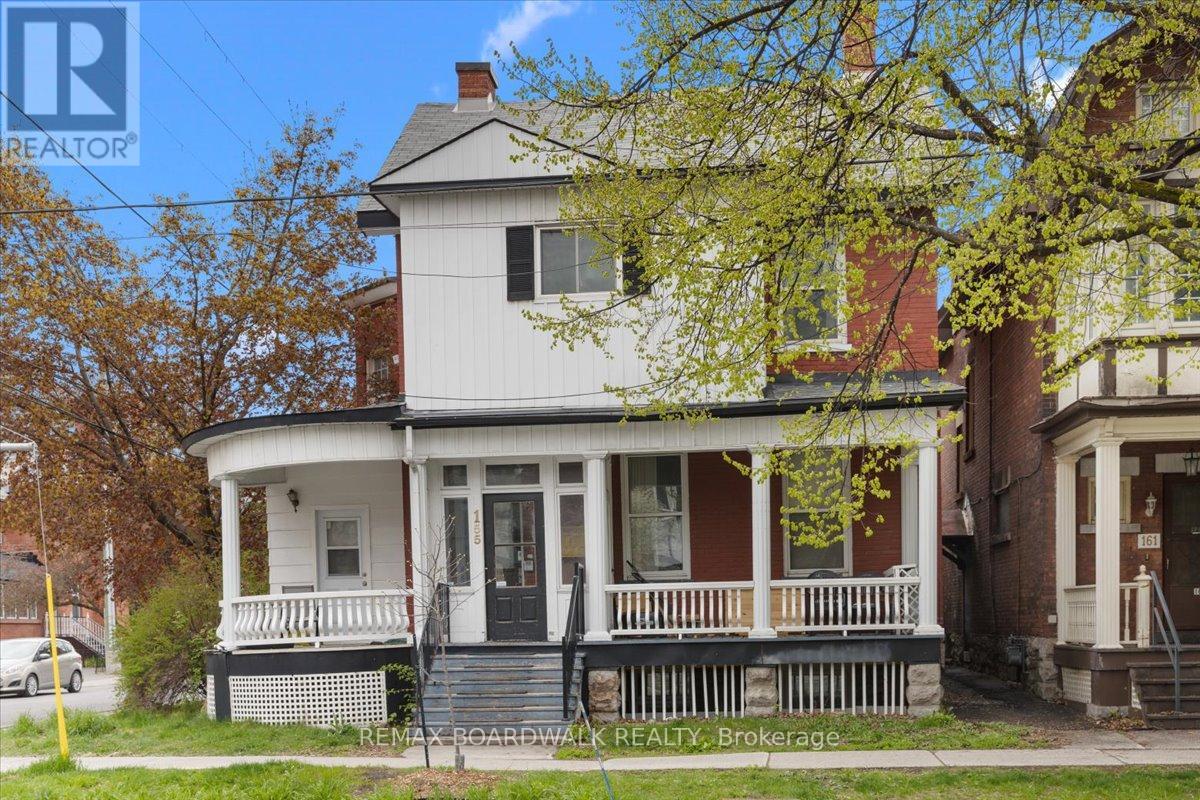
5 - 155 Stewart Street
Ottawa, Ontario
Live in one of Ottawa's most walkable urban neighbourhoods. Located on Stewart Street in the heart of Sandy Hill, this rental offers easy access to the University of Ottawa, Rideau Centre, ByWard Market, cafés, restaurants, grocery stores, transit, and everyday essentials. Ideal for students, young professionals, roommates, or anyone seeking a connected downtown lifestyle. Enjoy the convenience of city living with strong walkability, vibrant surroundings, and quick access to Ottawa's core. Parking can be offered and discussed. (id:50982)
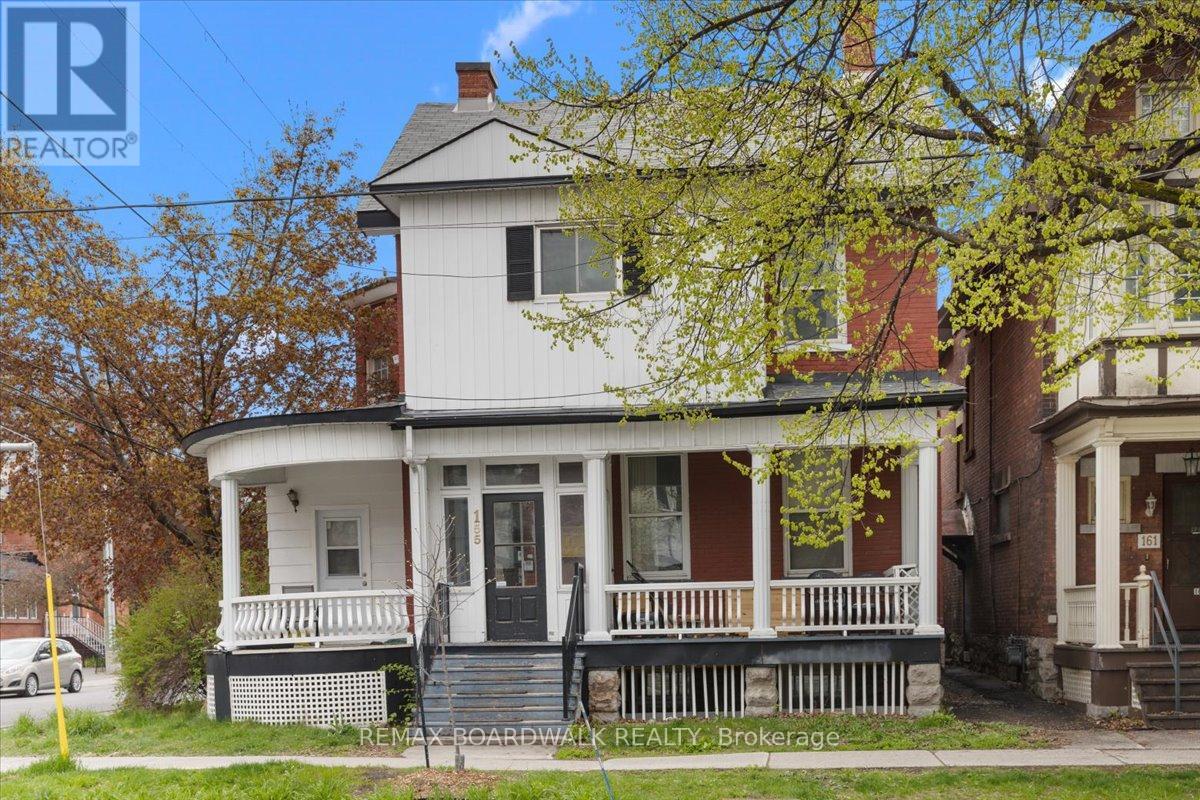
2 - 155 Stewart Street
Ottawa, Ontario
Live in one of Ottawa's most walkable urban neighbourhoods. Located on Stewart Street in the heart of Sandy Hill, this rental offers easy access to the University of Ottawa, Rideau Centre, ByWard Market, cafés, restaurants, grocery stores, transit, and everyday essentials. Ideal for students, young professionals, roommates, or anyone seeking a connected downtown lifestyle. Enjoy the convenience of city living with strong walkability, vibrant surroundings, and quick access to Ottawa's core. Parking can be offered and discussed. 24 hours irrev (id:50982)
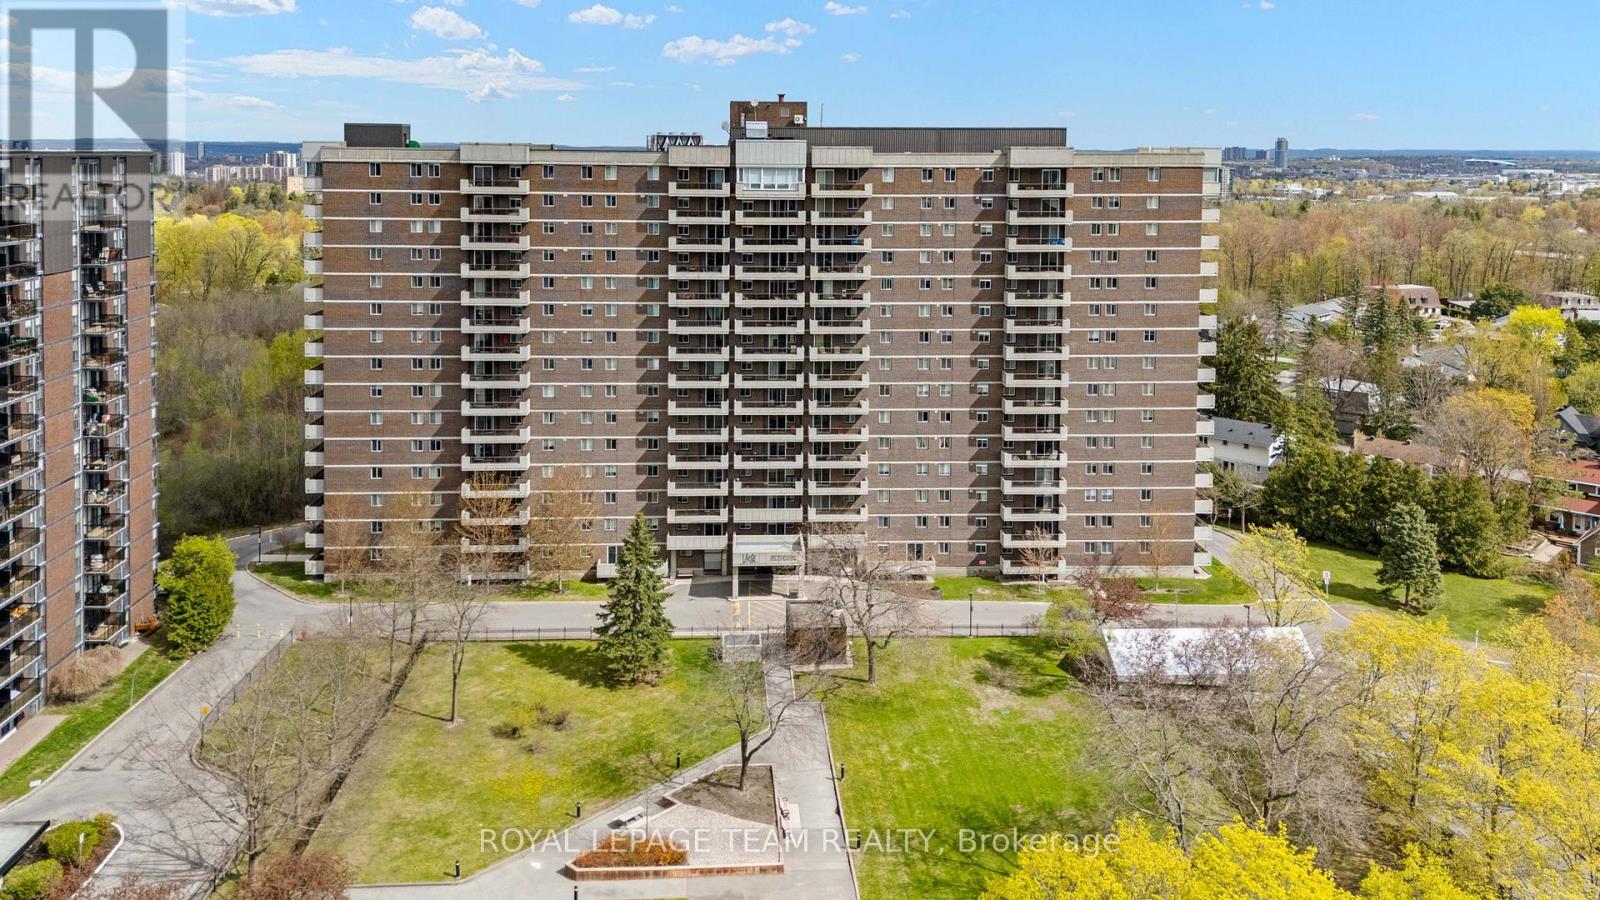
402 - 1705 Playfair Drive
Ottawa, Ontario
Welcome to this beautifully maintained 2-bedroom, 2-bath condo nestled in the sought-after neighbourhood of Playfair Park. This move-in-ready unit stands out for its thoughtful updates, exceptional care, and polished finishes throughout. The bright renovated kitchen (2023) was designed with both style and functionality in mind, featuring quartz countertops, custom doors and drawers, smart storage inserts, and high-end appliances including a 3-door refrigerator with filtered water and ice, double oven, low-profile microwave hood fan vented outdoors, 3-rack dishwasher, and additional electrical outlets. The spacious primary bedroom offers a pass-through closet with custom organizers (2022) and a private 4-piece ensuite. The versatile second bedroom features a Murphy bed wall unit (2020) and built-in closet storage (2026), making it ideal as a guest room, office, or flexible living space. Additional updates include an EV charger installed and ready for use (2024), ensuite laundry with new wash tower (2025), upgraded thermostats including AC thermostat (2026), medicine cabinets in both bathrooms (2023), keyless entry, updated light fixtures and doorknobs (2020-2026), and interlocking deck tiles on the balcony (2020).Enjoy peaceful views of Pleasant Park Woods and its beautiful walking paths. The building is also adjacent to Grasshopper Hill Park and conveniently located near the The Ottawa Hospital General Campus and Children's Hospital of Eastern Ontario. Residents enjoy an impressive array of amenities including a gym, weight room, workshop, party room, games room, sauna, and library. Ample visitor parking is available at the rear of the building, and underground parking is included. This is a well-run, no-smoking, no-pet condo building tucked into one of Ottawa's most desirable and established communities - perfect for buyers seeking comfort, convenience, and carefree living. (id:50982)
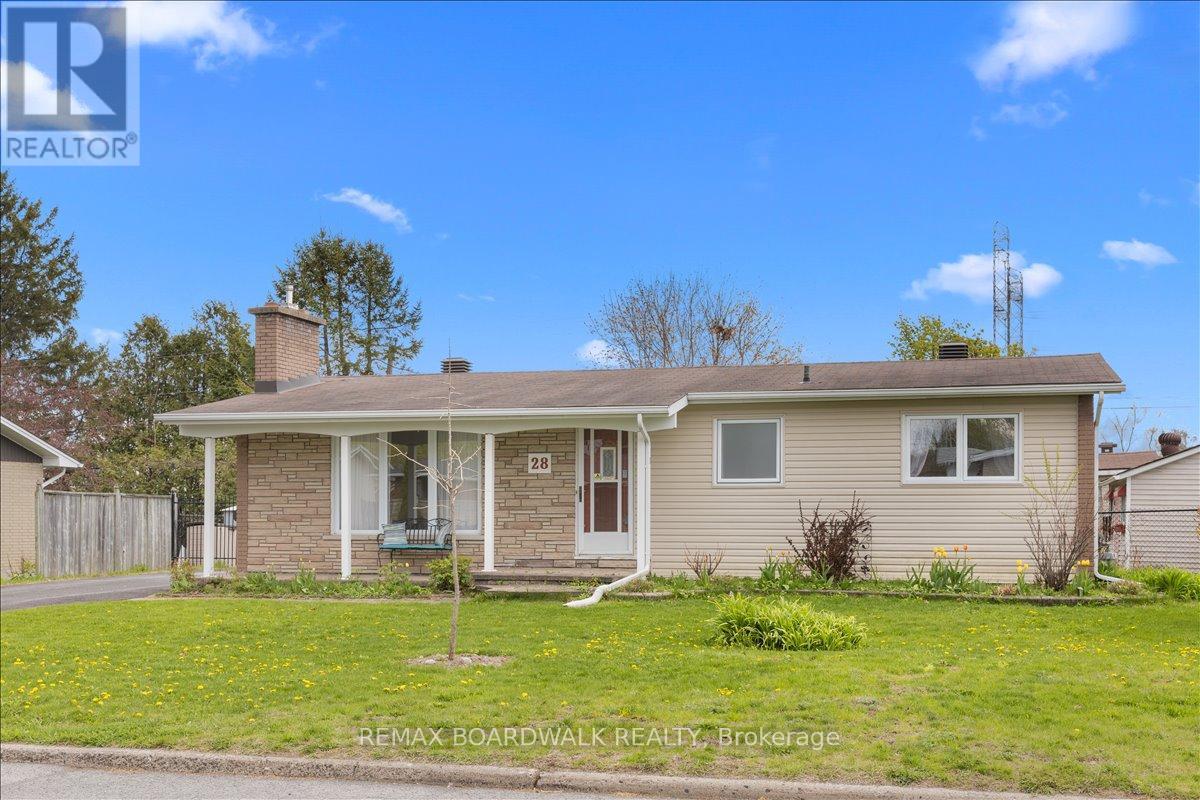
28 Glenmanor Drive
Ottawa, Ontario
Deep within the neighbourhood on a quiet crescent, this detached bungalow is positioned on a rare 75-foot wide lot backing directly onto green space w/sought-after southern rear exposure. Stone front façade w/full brick side elevations, covered front veranda, interlock walkway, tandem driveway, & wrought iron gate access to the fenced rear yard. Front foyer w/flat ceilings & double-wide front hall closet. Hardwood flooring extends through the principal living spaces. Formal living room features crown mouldings, oversized vinyl windows, & a gas fireplace framed by a full-height brick accent wall. Separate dining area w/patio door access to the entertainment-sized elevated deck overlooking the private rear yard & green space. Updated kitchen designed w/functionality & workspace in mind, featuring extensive counter surfaces, multiple drawer systems, separate pantry, upper cabinetry mouldings, horizontal tile backsplash, double sink positioned beneath a southern exposure window, & abundant natural light. Private bedroom wing w/inen storage. Four-piece main bathroom. Rear primary bedroom w/double-wide closet & backyard views. Two additional secondary bedrooms each offer oversized closets & waist-height windows. Separate side entrance w/direct staircase access to the partially finished lower level creates future flexibility for additional living space, recreation, or multi-generational potential. Lower level includes a den w/triple windows, expansive open recreation area, & laundry room w/soaker sink & overhead window. Exterior living spaces are designed for privacy & usability w/elevated deck, patio area, three storage sheds, fully fenced yard, & direct rear gate access to green space. An exceptional combination of lot width, southern exposure, architectural functionality, & mature neighbourhood setting within sought-after Meadowlands, 24 hour irrevocable on all offers. (id:50982)
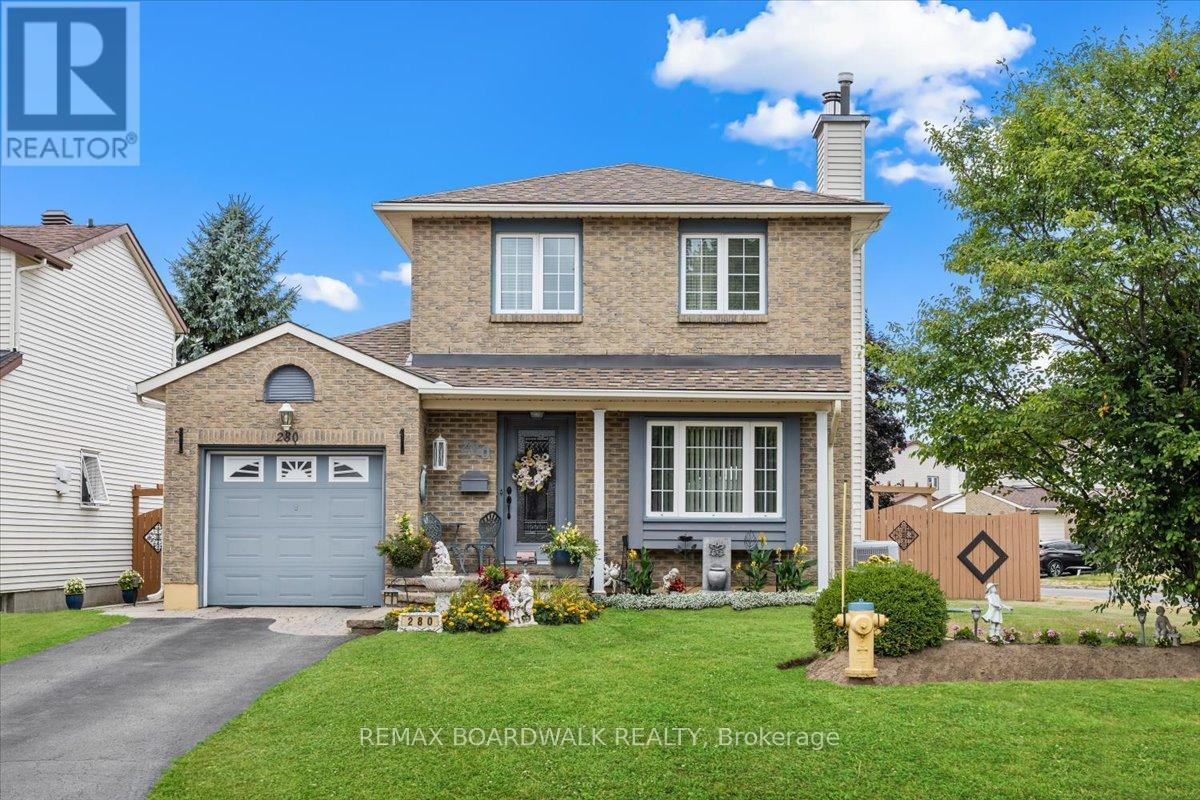
280 Park Grove Drive
Ottawa, Ontario
Pride of ownership is evident! Maintained detached 2-storey home, ideally situated on a landscaped corner lot with timeless brick-front curb appeal, manicured gardens, and clean architectural lines. A welcoming tiled foyer sets the tone with a decorative glass entry door, elegant wall mouldings, and mirrored closet doors. Convenient main floor 2-piece powder room with granite countertop. Hardwood flooring extends throughout the main level.The sun-filled living space is anchored by an oversized front-facing picture window with deep ledge detailing, a classic wood-burning fireplace with custom mantel, and refined finishing touches including a decorative ceiling medallion and statement chandelier that add warmth and character.The bright eat-in kitchen blends functionality and comfort with timeless white cabinetry, generous counter space, stylish tiled backsplash, updated lighting, and ample storage. Natural light pours through the large window above the sink, while the adjoining breakfast area with patio door access creates seamless flow for everyday living and entertaining. Enjoy peaceful interior views of the fully fenced backyard complete with a gazebo, patio deck, and storage shed.Upstairs, the second level offers generously sized bedrooms with spacious closets throughout. The primary bedroom features wall-to-wall closet space and dual windows that fill the room with natural light. The tiled 4-piece cheater ensuite includes an extended granite vanity and above head lighting.The fully finished basement adds exceptional versatility with a spacious rec room, office or den area, additional storage, and adjacent closet space. The bright utility and laundry room is thoughtfully designed with a sink, corner cabinetry, central vacuum, and added functional workspace. A full 4-piece bathroom completes the lower level. 24 hour irrev on offers (id:50982)
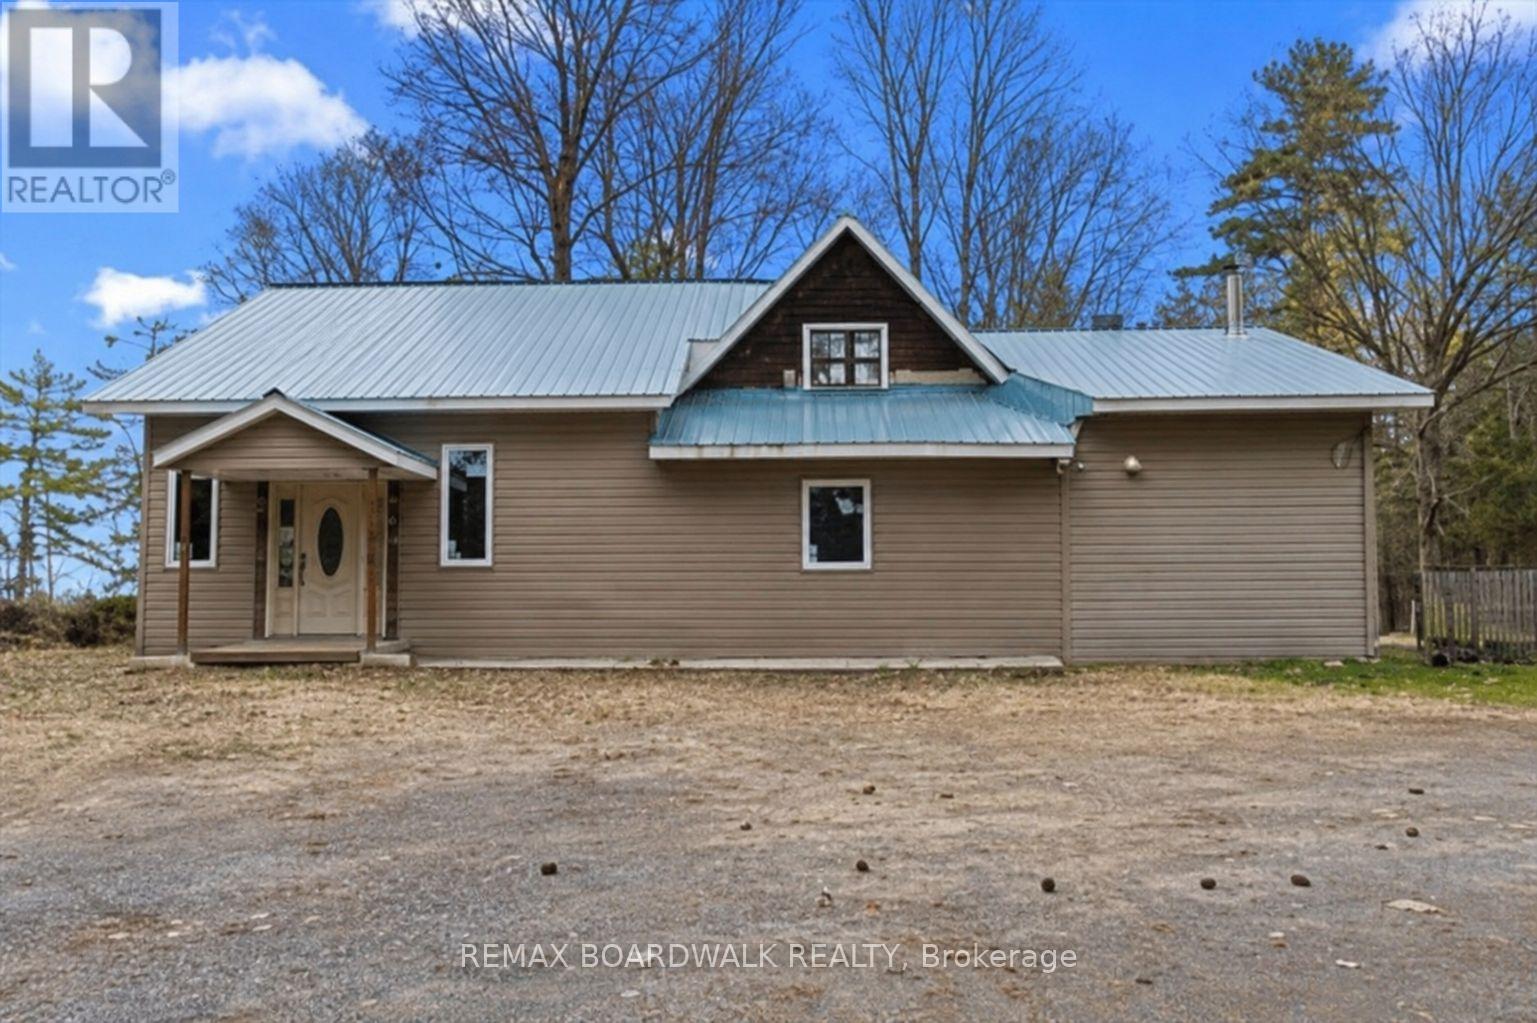
517 Wilson Road
Clarence-Rockland, Ontario
Perched high on a private hilltop and surrounded by nature, this one-of-a-kind property offers the rare chance to create the lifestyle you've always imagined. Nestled on approximately 2.5 acres of peaceful countryside, with a creek wrapping through the landscape and views stretching toward the Gatineau Hills and Ottawa River, this is more than a home; it's a retreat from the noise of everyday life.Tucked among mature trees and embraced by a natural ravine setting, the property offers incredible privacy, tranquillity, and a connection to the outdoors that's becoming harder and harder to find. Enjoy water access to the river, unwind to the sounds of nature, and take in breathtaking views from the multiple bay windows designed to capture the scenery from nearly every angle.Built on a solid poured concrete foundation with high ceilings throughout, this home already offers an exceptional canvas. The exterior has been thoughtfully updated with newer vinyl siding, a durable metal roof, a well, and a newer high-end septic system, giving peace of mind while you bring your own vision to life inside.The interior remains unfinished, offering endless potential for the right buyer to design every detail exactly as they want. Choose your own flooring, create the kitchen you've always dreamed of, and design bathrooms that reflect your personal style. Whether your vision is modern farmhouse, rustic retreat, Scandinavian minimalism, or luxury country living, the opportunity here is truly limitless.Outside, the possibilities continue with a large detached garage/workshop complete with loft space, a lean-to for equipment storage, and additional outbuildings ready to support hobbies, projects, outdoor recreation, or even a home-based business.For those seeking peace, privacy, creativity, and the chance to build something truly personal in an unforgettable natural setting, this property is an extraordinary opportunity waiting to be finished your way. (id:50982)
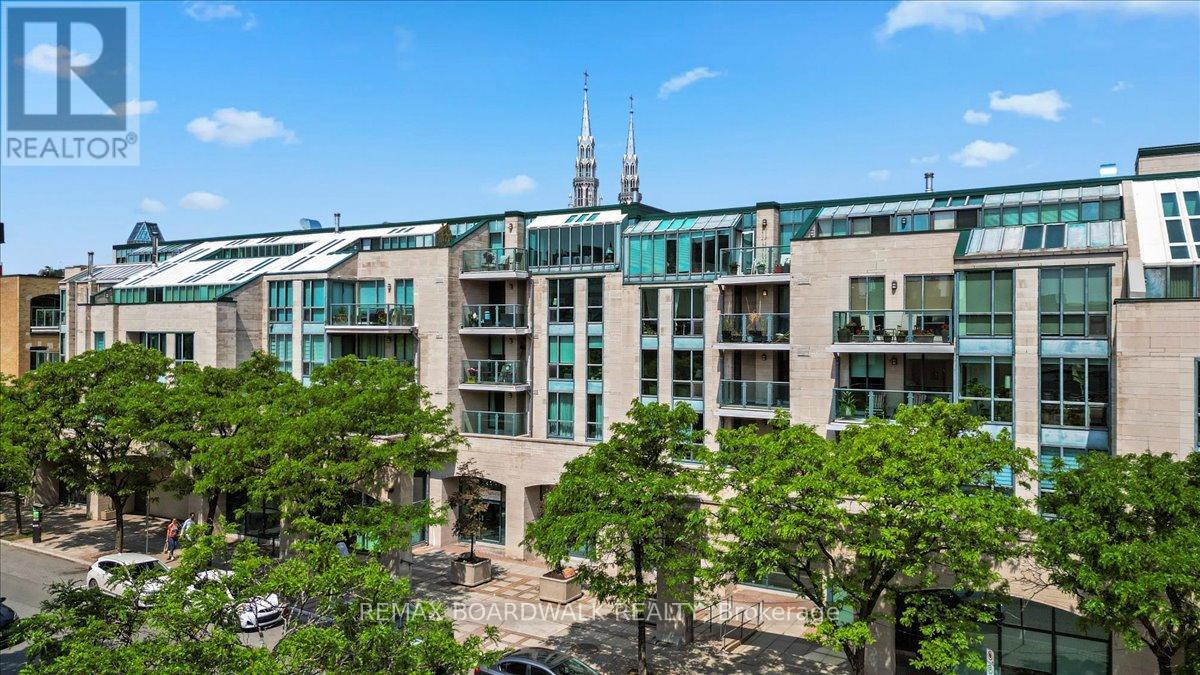
308 - 15 Murray Street
Ottawa, Ontario
Community feels in Downtown Ottawa! This Four-Storey charming condo building is built to last in one of Ottawas most historic regions. Upon entering the unit, you are welcomed by a bright and simple layout. Leading into the highly functional U-shaped kitchen, you have a raised bar with dark granite durable counters, light subway backsplash, stainless steel appliances and crispy white cabinets surrounding the double-basin sink and cooking space. This stands center nearing the ideal in-unit laundry nearing the front oversized closet space. Flow into the open and sun-lit living and dining area with a natural gas fireplace angled off of the glass door, balcony access. The 4-piece bathroom has a focal piece vanity with a gooseneck faucet on a gold vessel sink and a luxury feel with heated flooring. King-sized possibilities in the main bedroom with deep double closets .This location has it all. Top-rated schools nearby, raving eateries, coffee shops & pubs, Rideau Centre Mall, Embassies and Museums, Major Hill Park, NAC and Byward Market. An inviting private lifestyle for all. Underground Parking + Storage + Central Air + In-Unit Laundry. (id:50982)
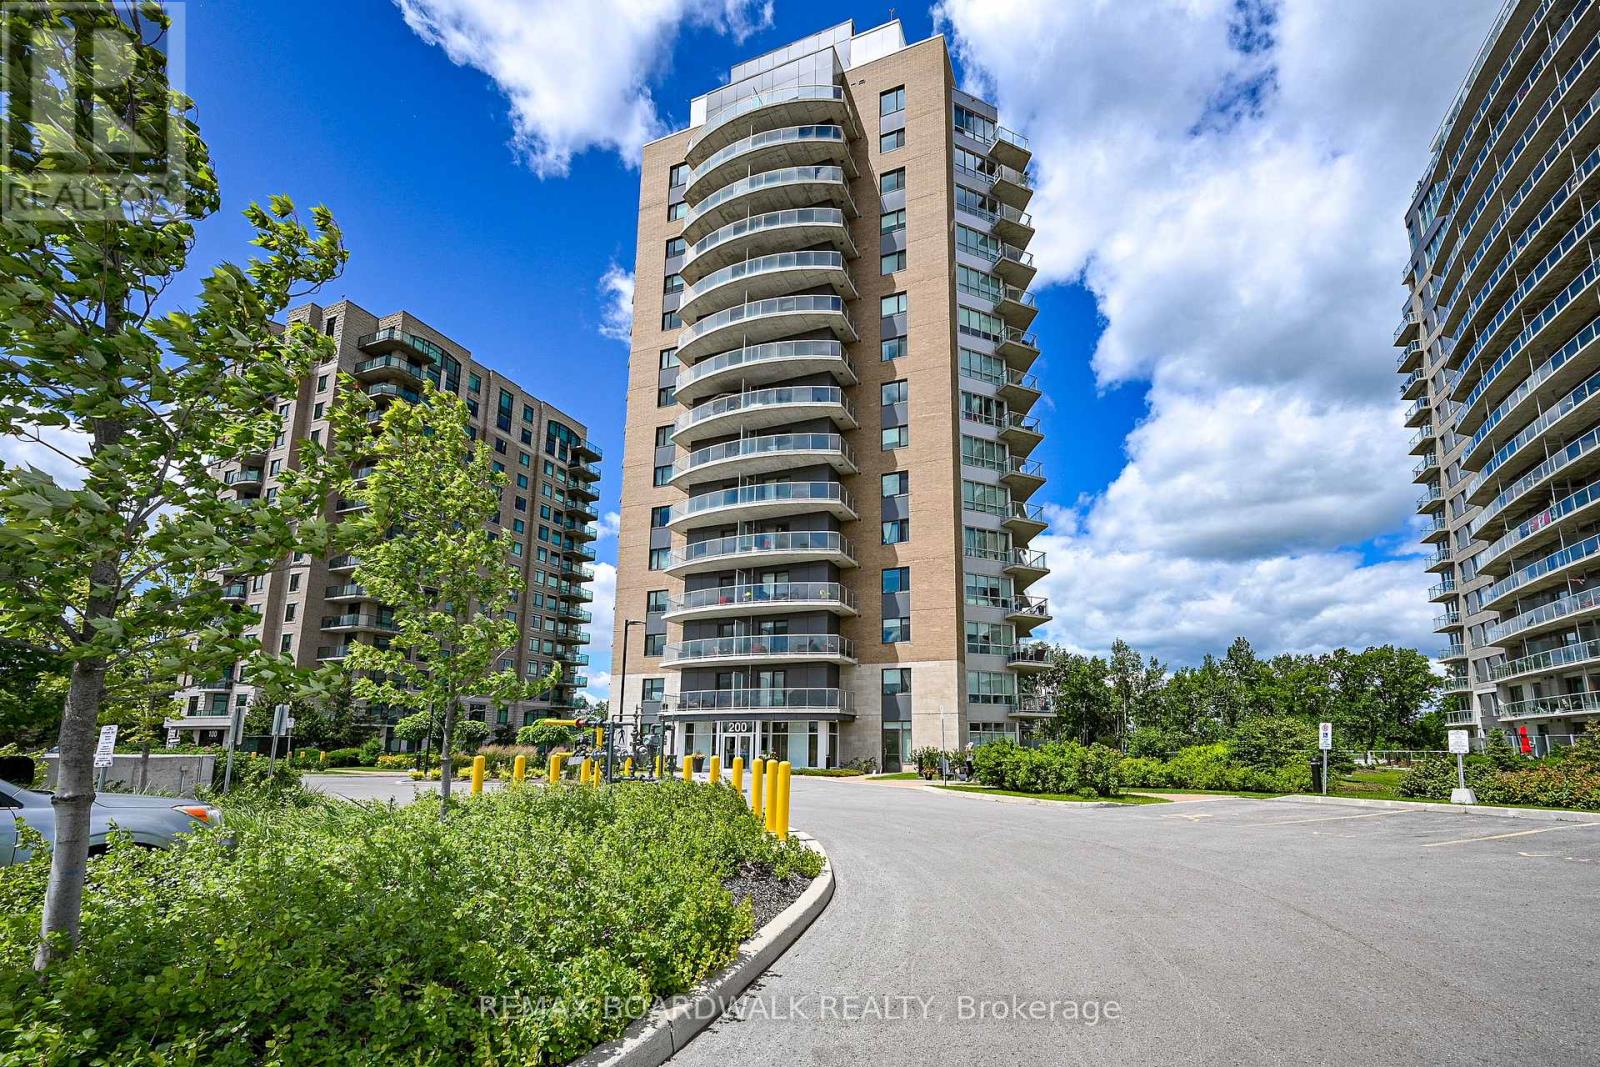
1402 - 200 Inlet Private
Ottawa, Ontario
Architecturally composed corner residence w/dual covered balconies, southern exposure, & elevated Ottawa River views. This two-bedroom suite is thoughtfully designed for both form & function, offering refined materials & intentional spatial flow, 37.5" wide entry door introduces a welcoming foyer w/closet storage, setting a tone of accessibility & understated sophistication. Wide-plank engineered hardwood & oversized ceramic tile run throughout, complemented by flat ceilings, boxed baseboards, recessed pot lighting, & modern five-panel interior doors, centre-island kitchen anchors the living space w/quartz surfaces, breakfast bar seating, pot drawers, & two-tone shaker cabinetry w/integrated garage feature. A recessed double sink positioned beneath an oversized window captures natural light & river vistas. The living room's corner glazing frames panoramic water views & morning sun, while the dining area integrates a walk-in pantry for seamless entertaining, primary suite is designed as a private retreat w/its own patio door, walk-through double-sided closet, & a five-piece ensuite featuring twin vanities & a glass-enclosed shower w/rain head & European wand. The second bedroom offers a private balcony, walk-in closet, & pocket-door access to a three-piece cheater ensuite w/double-wide shower, allowing flexibility for guests or workspace, full-size laundry, a separate storage locker, & the rare inclusion of two underground parking spaces enhance livability & long-term value. Residents enjoy curated amenities including a fitness studio w/sunset views, an elegant lounge, rooftop pool, hot tub, & outdoor terrace w/BBQ area. All positioned to embrace the natural landscape of the Ottawa River. A residence defined by light, proportion, & elevated riverside living. 24 hour irrevocable on all offers. (id:50982)
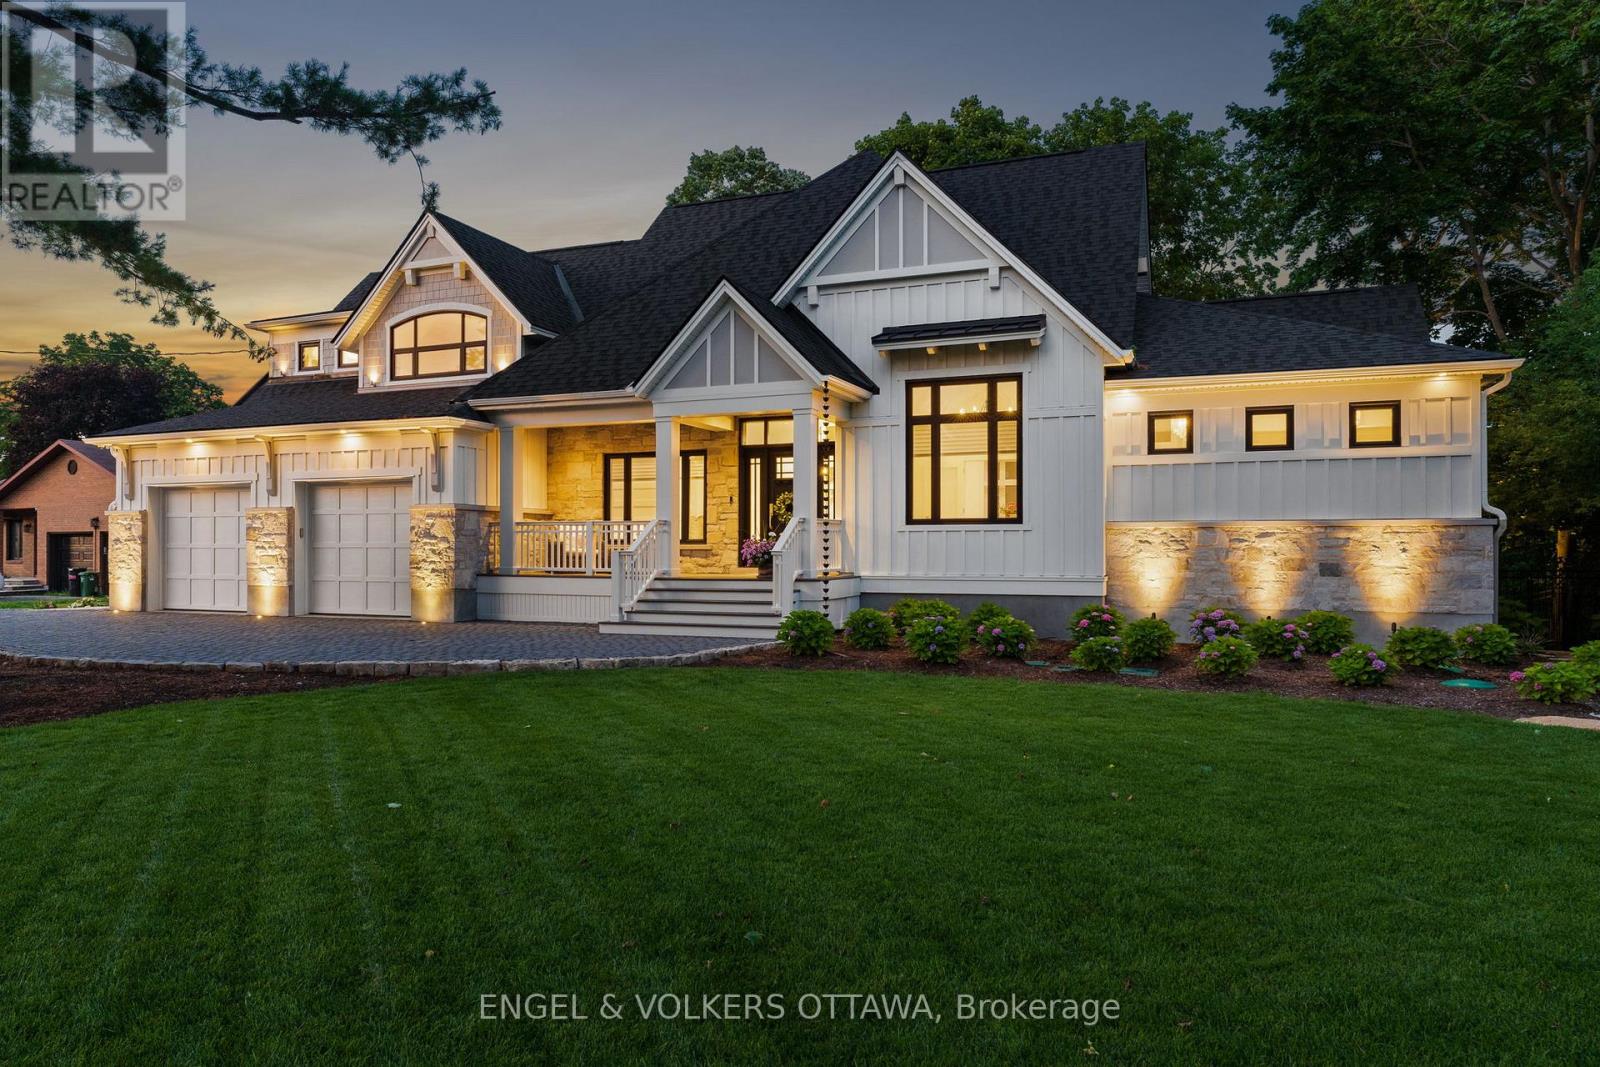
6117 James Bell Drive
Ottawa, Ontario
Welcome to one of the most admired newly built homes along the Rideau River, a truly custom, architecturally striking waterfront estate. This iconic residence offers an unparalleled lifestyle just minutes from Manotick Village. Breathtaking curb appeal, dramatic rooflines, elegant board & batten exterior, natural stone façade & professional night-lit landscaping. Interlock driveway w/permeable pavers lead to an oversized double garage, setting the tone for the luxury within. Inside, soaring vaulted ceilings w/exposed wood beams & ambient lighting crown the great room, anchored by a stone fireplace & framed by expansive windows showcasing serene river views. Throughout, 9" white oak flooring & oversized tile create a warm, organic feel. Chef inspired kitchen features custom cabinetry, quartzite counters & a full suite of Thermador appliances including a 48" dual-fuel range, steam oven, & warming drawer.Butler's pantry offers additional prep space, cabinetry & wine/beverage fridge for seamless entertaining. Main level primary suite is a private retreat w/spa-inspired ensuite & custom walk-in closet. Upstairs, a guest suite w/full bath & cozy lounge w/gas fireplace provide refined comfort.Lower level features 9ft ceilings,hydronic in-floor heating, recreation area, bedroom, full bath, gym/yoga studio, & custom home theatre w/tiered seating.Covered rear porch extends three-season living with a Napoleon gas fireplace, infrared heater, automated screens, & BBQ with hood vent. Professionally landscaped grounds feature full irrigation, jumbo flagstone walkways & evening lighting. Permanent and floating docks provide access to miles of lock-free boating along the Rideau system. Additional highlights include a comprehensive security system, energy-efficient construction, high-performance envelope & a location among prestigious homes in one of Ottawa's most desirable waterfront enclaves.This is more than a home, it's an experience of timeless luxury & refined riverside livin (id:50982)
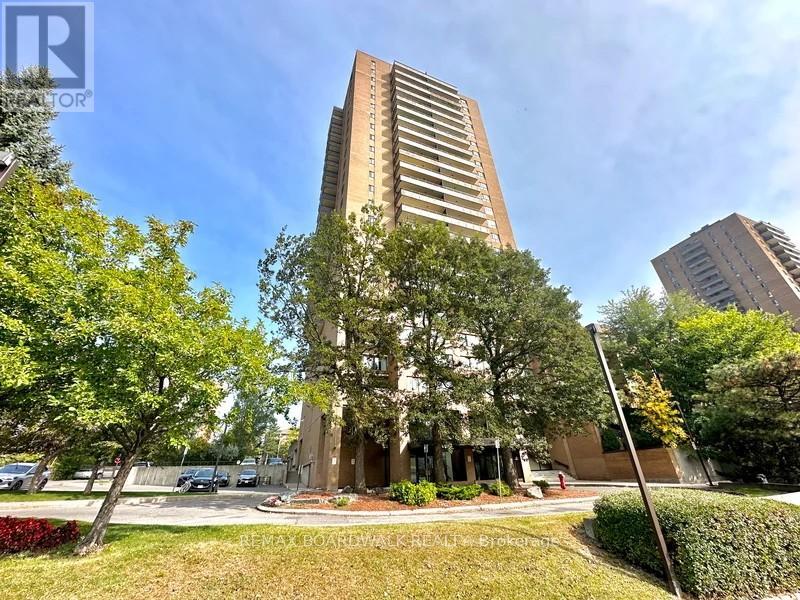
804 - 505 St Laurent Boulevard
Ottawa, Ontario
Welcome to this thoughtfully updated 2 bed condo offering the perfect blend of space, functionality, and effortless living in an established, amenity rich community. Meticulously maintained, this unit features a clean, modern aesthetic with updated finishes throughout. Luxury vinyl plank flooring runs seamlessly across the space, complemented by pot lights in the kitchen and a fresh, refined palette. A spacious entrance with sliding closet doors leads into a bright, open concept L shaped living and dining area, filled with natural light from large windows. Ideal for everyday living and entertaining. Step out to the large east facing balcony with a quiet, long horizon view. The galley style kitchen is beautifully updated with 12 x 24 tile flooring, granite countertops, stainless steel appliances, updated floor to ceiling cabinetry, pot lights, and a deep wall pantry, offering excellent storage and functionality. The bedroom wing is privately separated by a door. Both bedrooms are generously sized with wall to wall Pax style closets. Updated 4pce bathroom with large vanity and clean finishes. Shaker style doors throughout add a timeless touch. In unit laundry with dedicated storage adds everyday convenience. Well managed building with strong community feel and all inclusive lifestyle. Amenities include in-ground outdoor pool, gym, sauna, library, hair salon, underground heated parking + car wash, 24h security, and green space. Conveniently located near transit, shopping, parks, bike lanes, trails & healthcare. Condo fees include building insurance, amenities, caretaker, heat, hydro, water, sewer, management, and 1 underground heated parking space. (id:50982)