
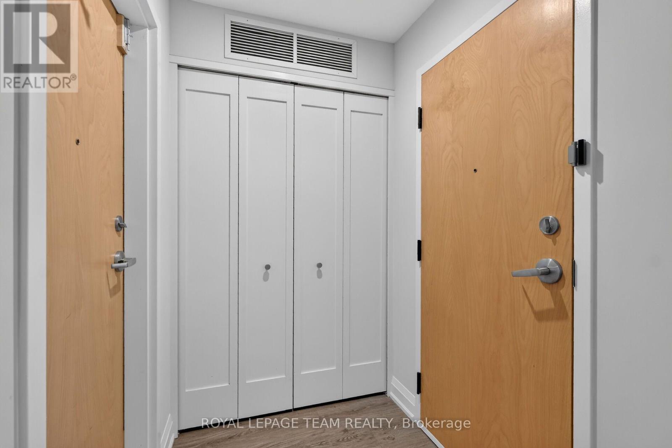
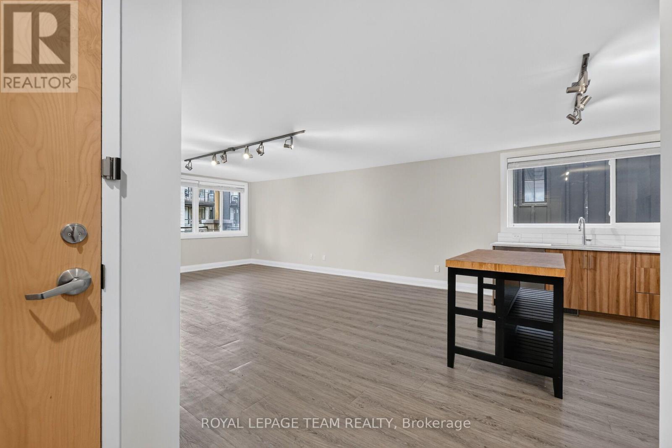
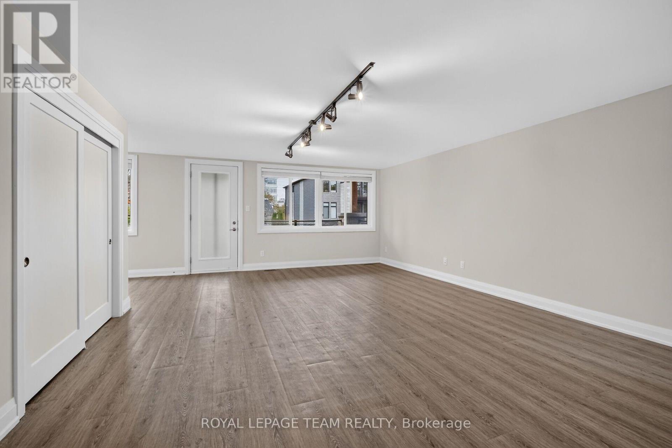
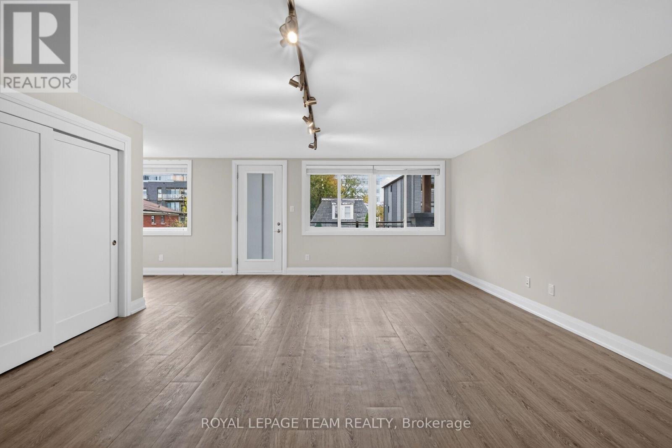
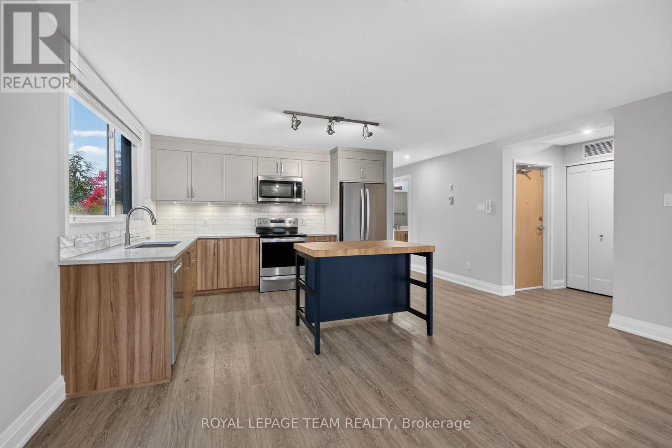
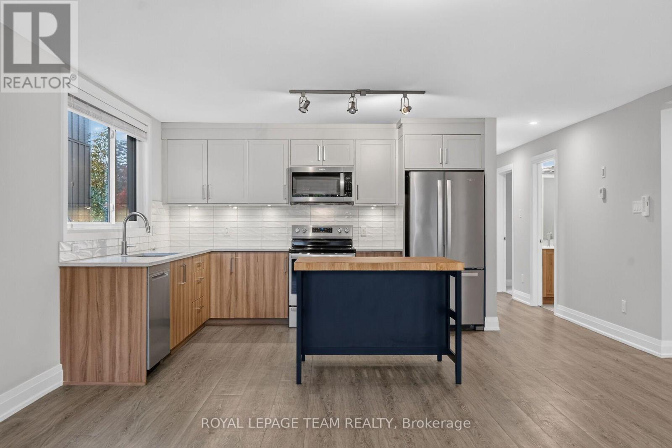
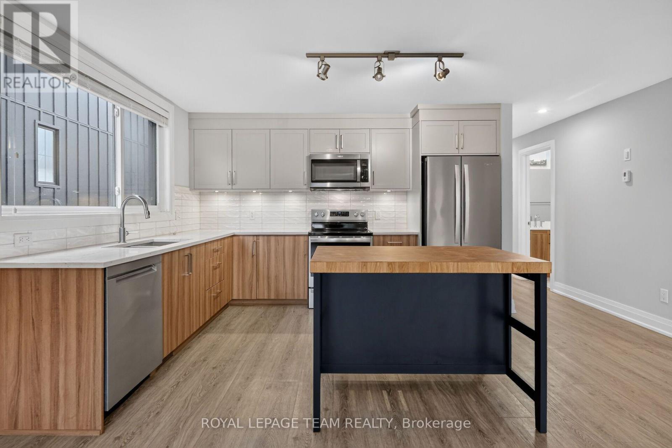
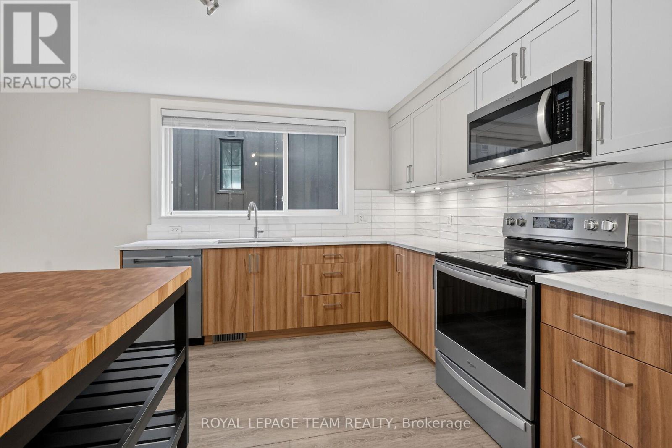
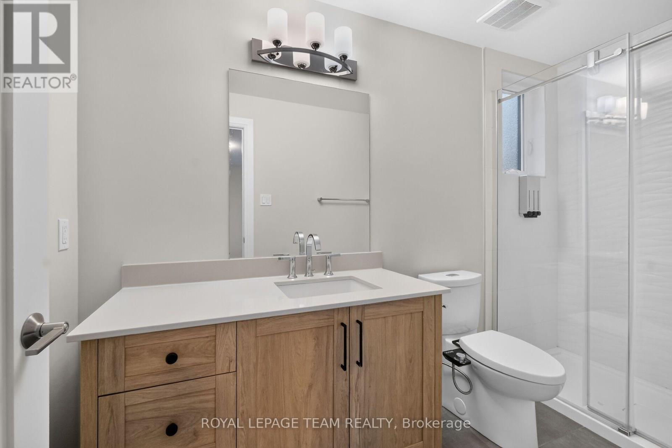
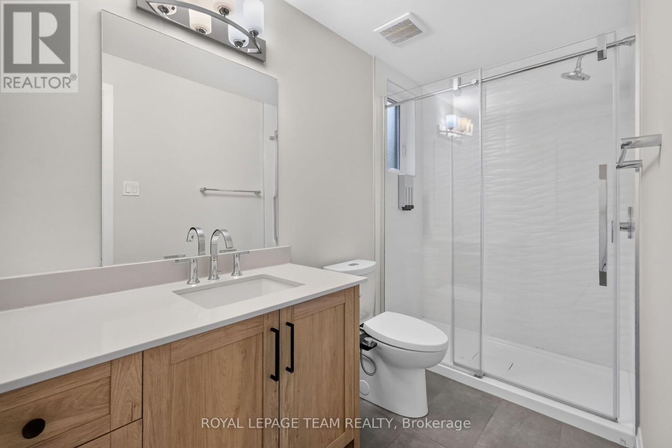
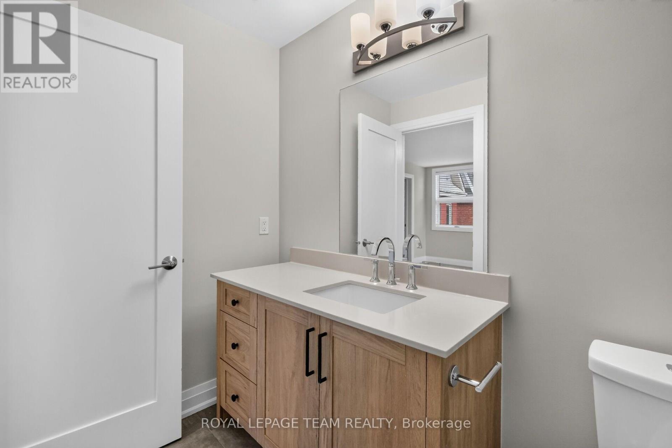
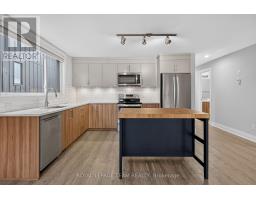
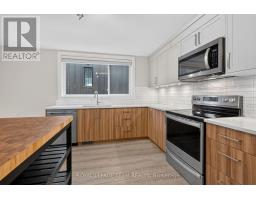
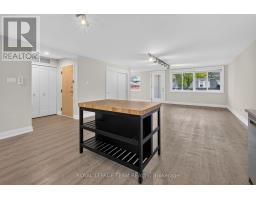
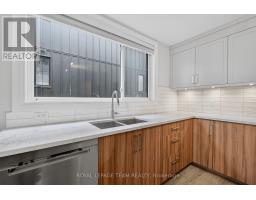
- 2 Bedroom
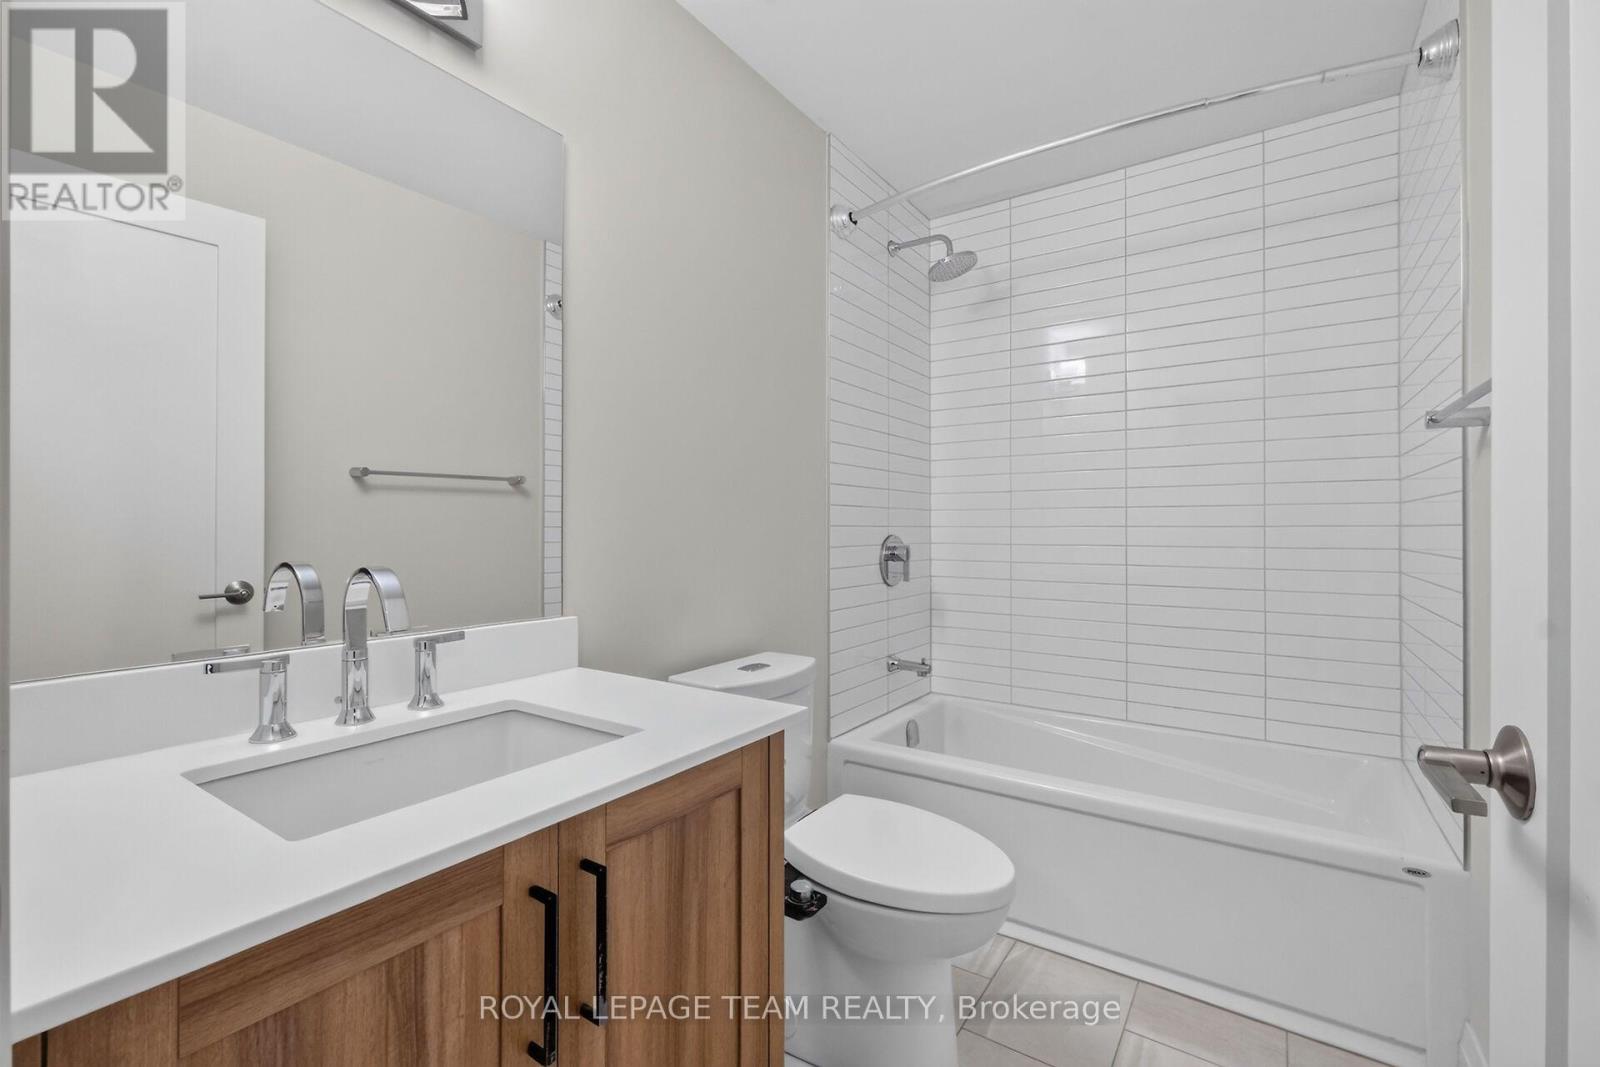
- 2 Bathroom
- 1,100 - 1,500 sqft
- Central Air Conditioning
- Forced Air
$3,250 Monthly
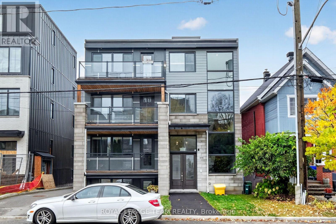
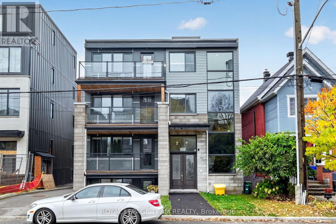
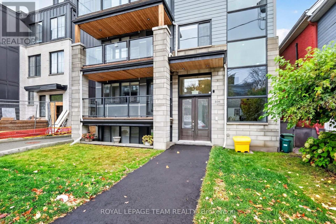
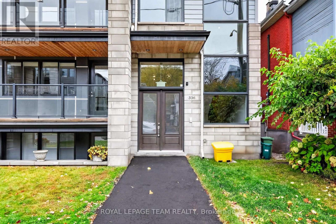
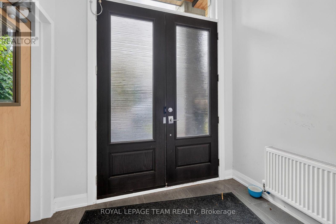
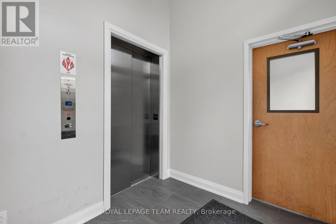
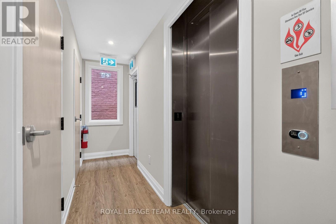
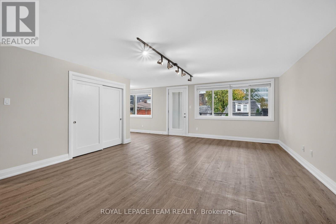
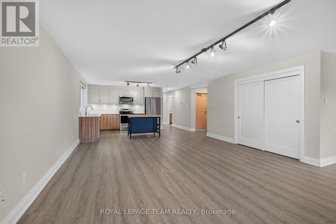
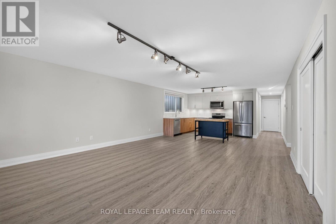
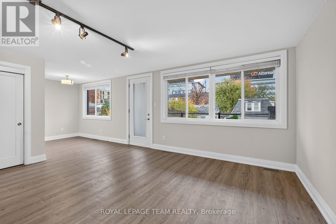
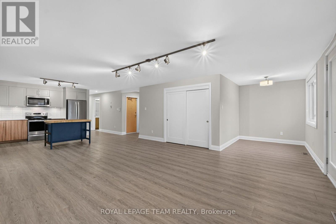
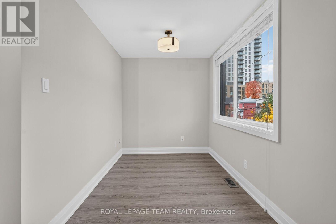
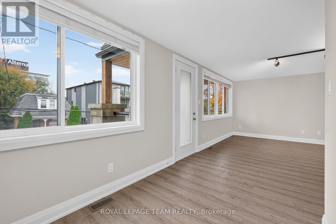
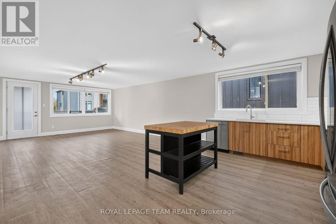
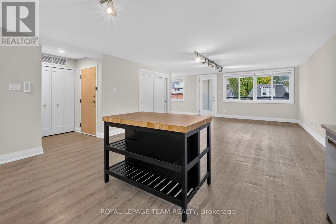
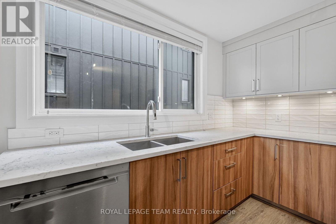
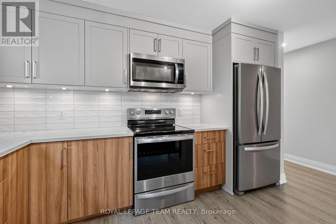
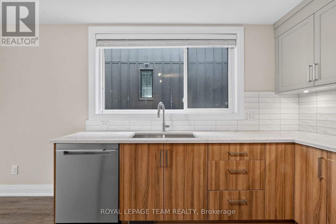
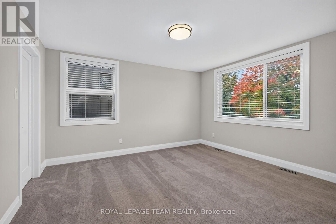
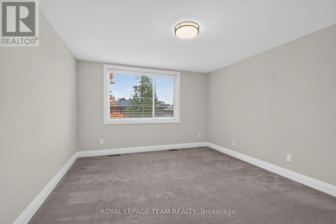
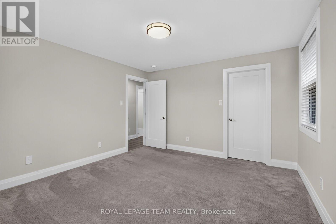
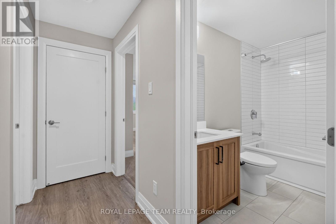
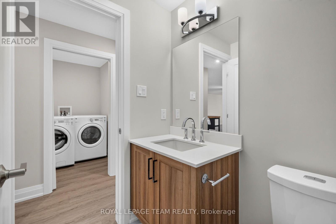
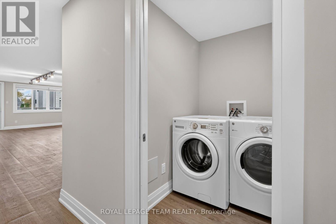
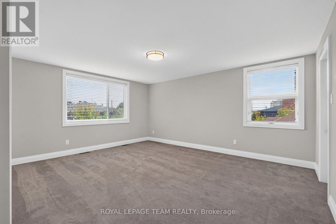
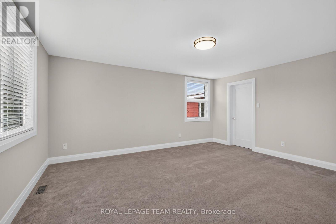
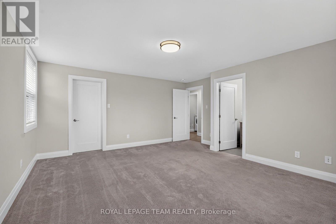
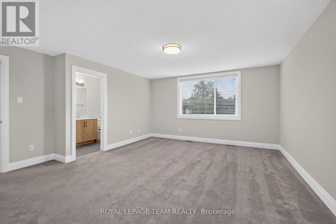
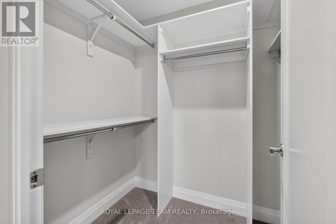
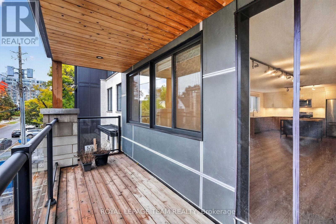
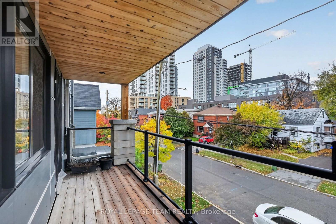
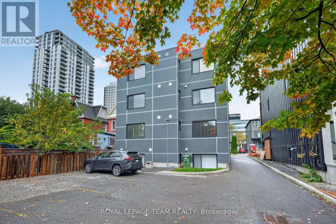
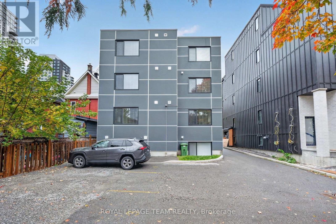
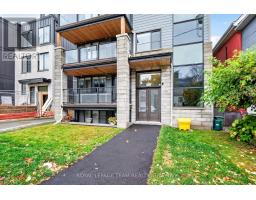
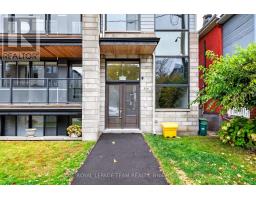
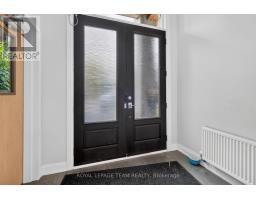
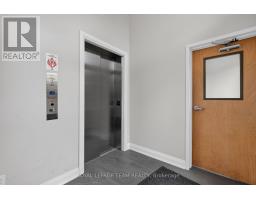
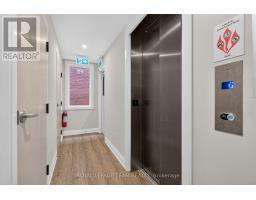
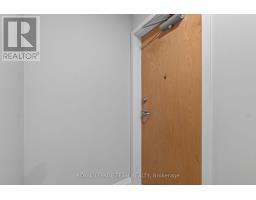
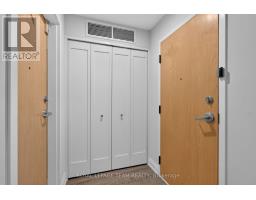
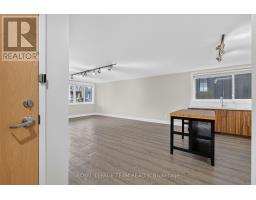
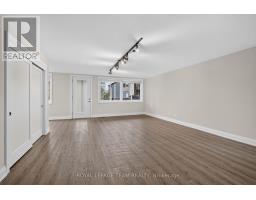
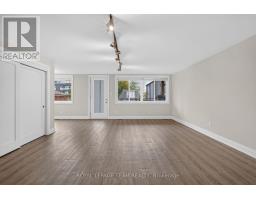
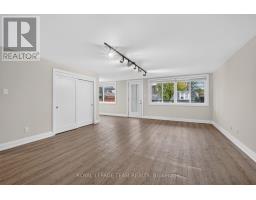
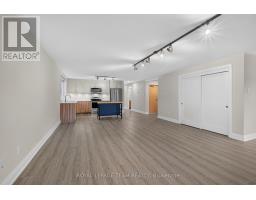
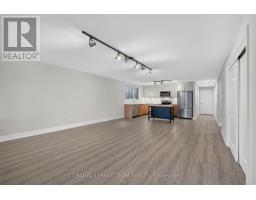
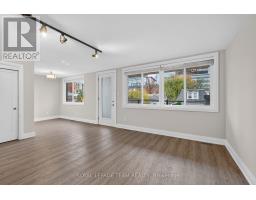
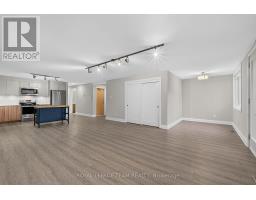
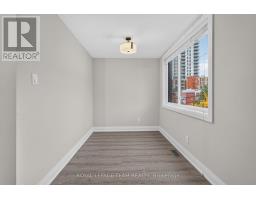
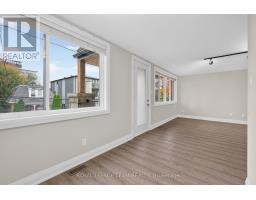
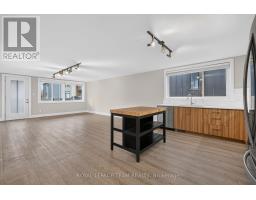
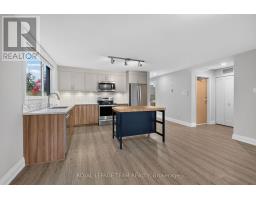
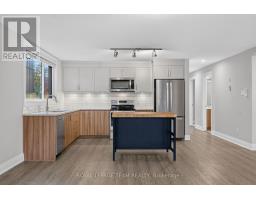
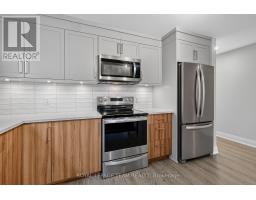
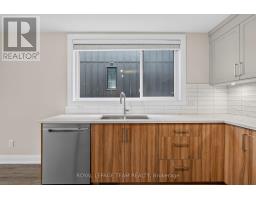
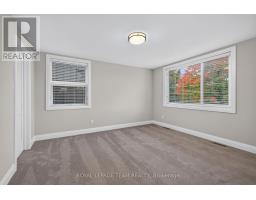
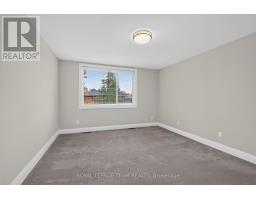
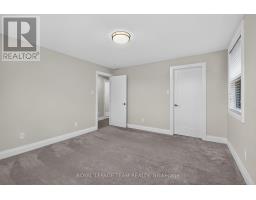
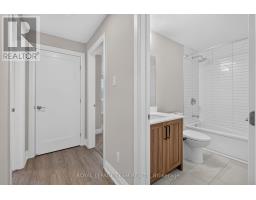
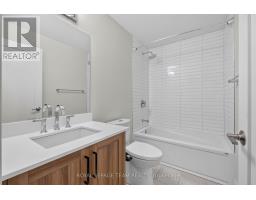
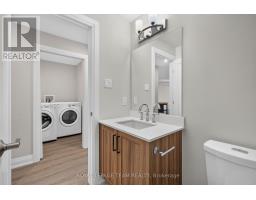
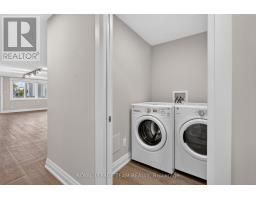
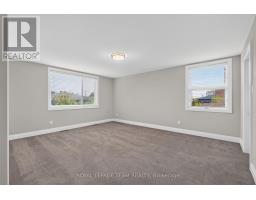
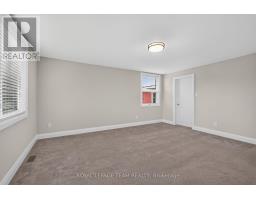
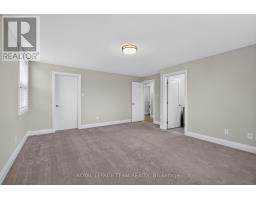
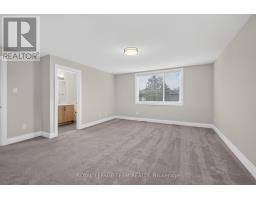
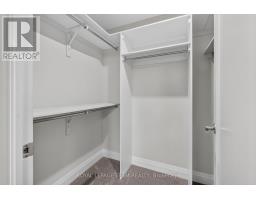
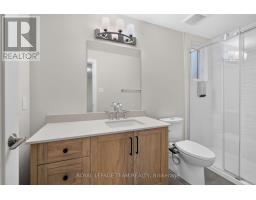
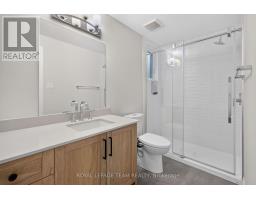
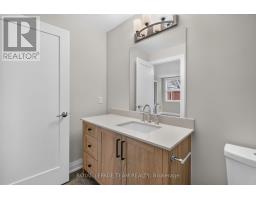
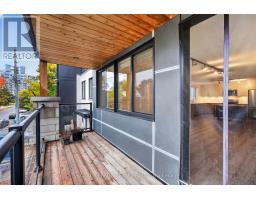
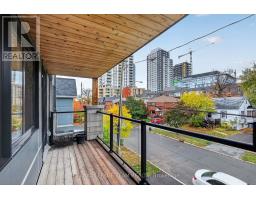
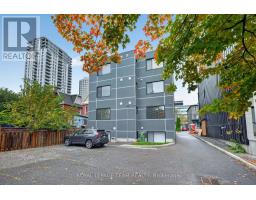
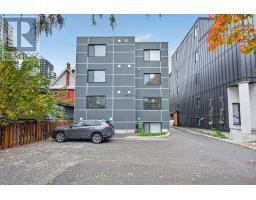
Spacious 2-Bedroom + Den in the Heart of Westboro! Welcome to 336 Tweedsmuir Avenue, Unit 3, where spacious living meets one of Ottawa's most desirable neighbourhoods! This well-maintained residence offers over 1,500 sq. ft. of comfortable living space, featuring 2 generously sized bedrooms each with it's own walk in closet, 2 full bathrooms, and a versatile den, ideal for a home office or additional living area. Enjoy the convenience of in-suite laundry, a private balcony, dedicated storage, and one included outdoor parking space. The building also features elevator access for added convenience. Perfectly situated in the heart of vibrant Westboro, you're just steps from trendy boutiques, popular restaurants, cafés, parks, and everyday amenities, with easy access to public transit and the Ottawa River pathways. Offering an exceptional combination of space, comfort, and location, this residence is ideal for professionals, couples, downsizers or anyone seeking a convenient urban lifestyle in a sought-after neighbourhood. Experience the best of Westboro living! (id:66888)
Ask About This Property
Get more information or schedule a viewing today and see if this could be your next home. Our team is ready to help you take the next step.
Details
| MLS® Number | X14095462 |
| Property Type | Multi-family |
| Neigbourhood | Westboro |
| Community Name | 5002 - Westboro South |
| Equipment Type | Water Heater |
| Features | In Suite Laundry |
| Parking Space Total | 1 |
| Rental Equipment Type | Water Heater |
| Bathroom Total | 2 |
| Bedrooms Above Ground | 2 |
| Bedrooms Total | 2 |
| Appliances | Blinds, Dishwasher, Dryer, Hood Fan, Microwave, Stove, Washer, Refrigerator |
| Basement Type | None |
| Cooling Type | Central Air Conditioning |
| Exterior Finish | Stone |
| Flooring Type | Laminate |
| Foundation Type | Concrete |
| Heating Fuel | Natural Gas |
| Heating Type | Forced Air |
| Size Interior | 1,100 - 1,500 Sqft |
| Type | Fourplex |
| Utility Water | Municipal Water |
| No Garage |
| Acreage | No |
| Sewer | Sanitary Sewer |
| Size Depth | 107 Ft |
| Size Frontage | 50 Ft |
| Size Irregular | 50 X 107 Ft |
| Size Total Text | 50 X 107 Ft |
| Level | Type | Length | Width | Dimensions |
|---|---|---|---|---|
| Main Level | Kitchen | 4.01 m | 3.4 m | 4.01 m x 3.4 m |
| Main Level | Living Room | 6.37 m | 4.9 m | 6.37 m x 4.9 m |
| Main Level | Den | 3.04 m | 2.13 m | 3.04 m x 2.13 m |
| Main Level | Primary Bedroom | 5 m | 4.26 m | 5 m x 4.26 m |
| Main Level | Bedroom 2 | 4.08 m | 3.7 m | 4.08 m x 3.7 m |
| Main Level | Laundry Room | Measurements not available | ||
| Main Level | Bathroom | Measurements not available | ||
| Main Level | Bathroom | Measurements not available | ||
| Main Level | Other | 4.87 m | 1.52 m | 4.87 m x 1.52 m |
| Electricity | Installed |
| Sewer | Installed |
Map

The trademarks REALTOR®, REALTORS®, and the REALTOR® logo are controlled by The Canadian Real Estate Association (CREA) and identify real estate professionals who are members of CREA. The trademarks MLS®, Multiple Listing Service® and the associated logos are owned by The Canadian Real Estate Association (CREA) and identify the quality of services provided by real estate professionals who are members of CREA. The trademark DDF® is owned by The Canadian Real Estate Association (CREA) and identifies CREA's Data Distribution Facility (DDF®)
November 03 2026 08:53:41
Ottawa Real Estate Board