
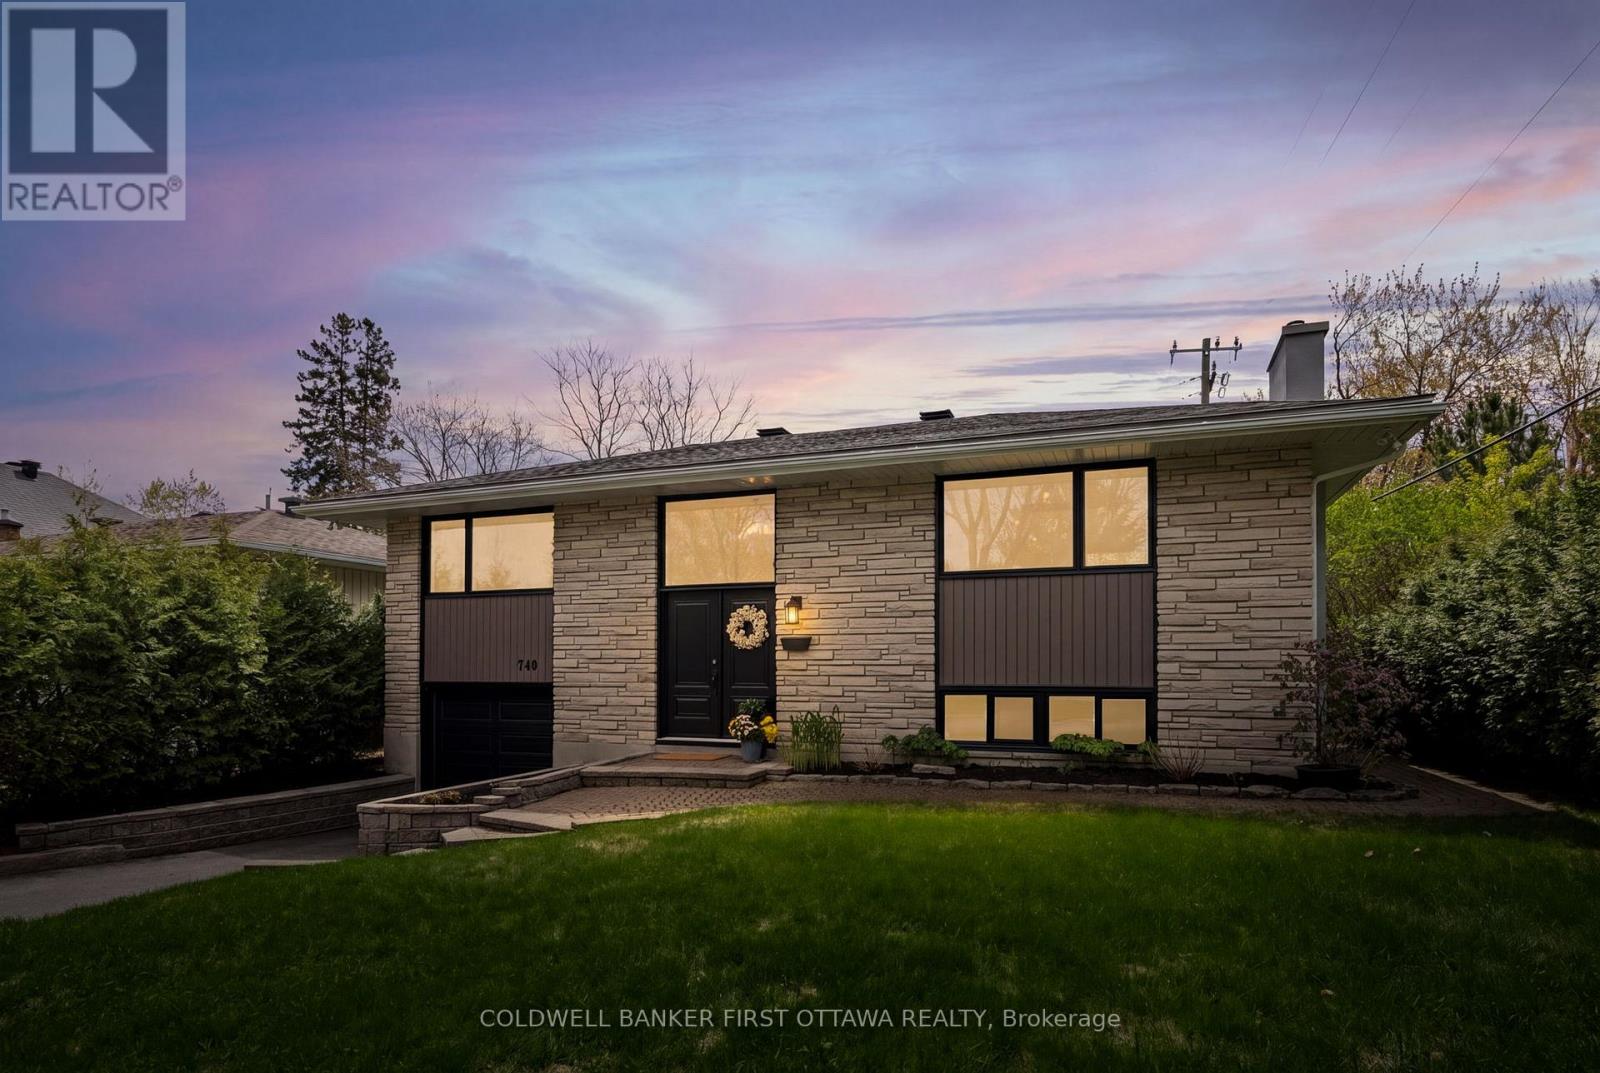
740 Garner Avenue
Ottawa, Ontario
Completely reimagined, this stunning 4-bed 2-bath hi-ranch blends modern style with the charm of a mature, established neighbourhood, and is situated mere steps to Mooney's Bay and the beach! Featuring a bright airy lay out, the home showcases open living spaces, contemporary updates and finishes, and an abundance of natural light throughout (brought to you by brand new windows in 2024). The beautifully renovated kitchen with quartz counters and sleek finishes, updated bathrooms, updated flooring throughout (all in 2020), and modern colour palette create a move-in-ready space where all you need to do is plan the furniture placement. Offering a versatile 2+2 bedroom configuration, and a full bath on each floor, this home is ideal for growing families, down sizers, or anyone looking for flexible living space. The attached single garage with inside entry adds everyday convenience, while key exterior updates including the roof (2015) and the garage/front door (also in 2024) add peace of mind. The new composite deck in the lush yard is perfect for tossing the ball around or hosting the family BBQ.Located in one of Ottawa's most desirable communities and just across the street from the beach, this is a neighbourhood loved for its lifestyle, green space, and all while maintaining easy access to transit and the daily amenities you need. Make your move to Mooney's! (id:50982)
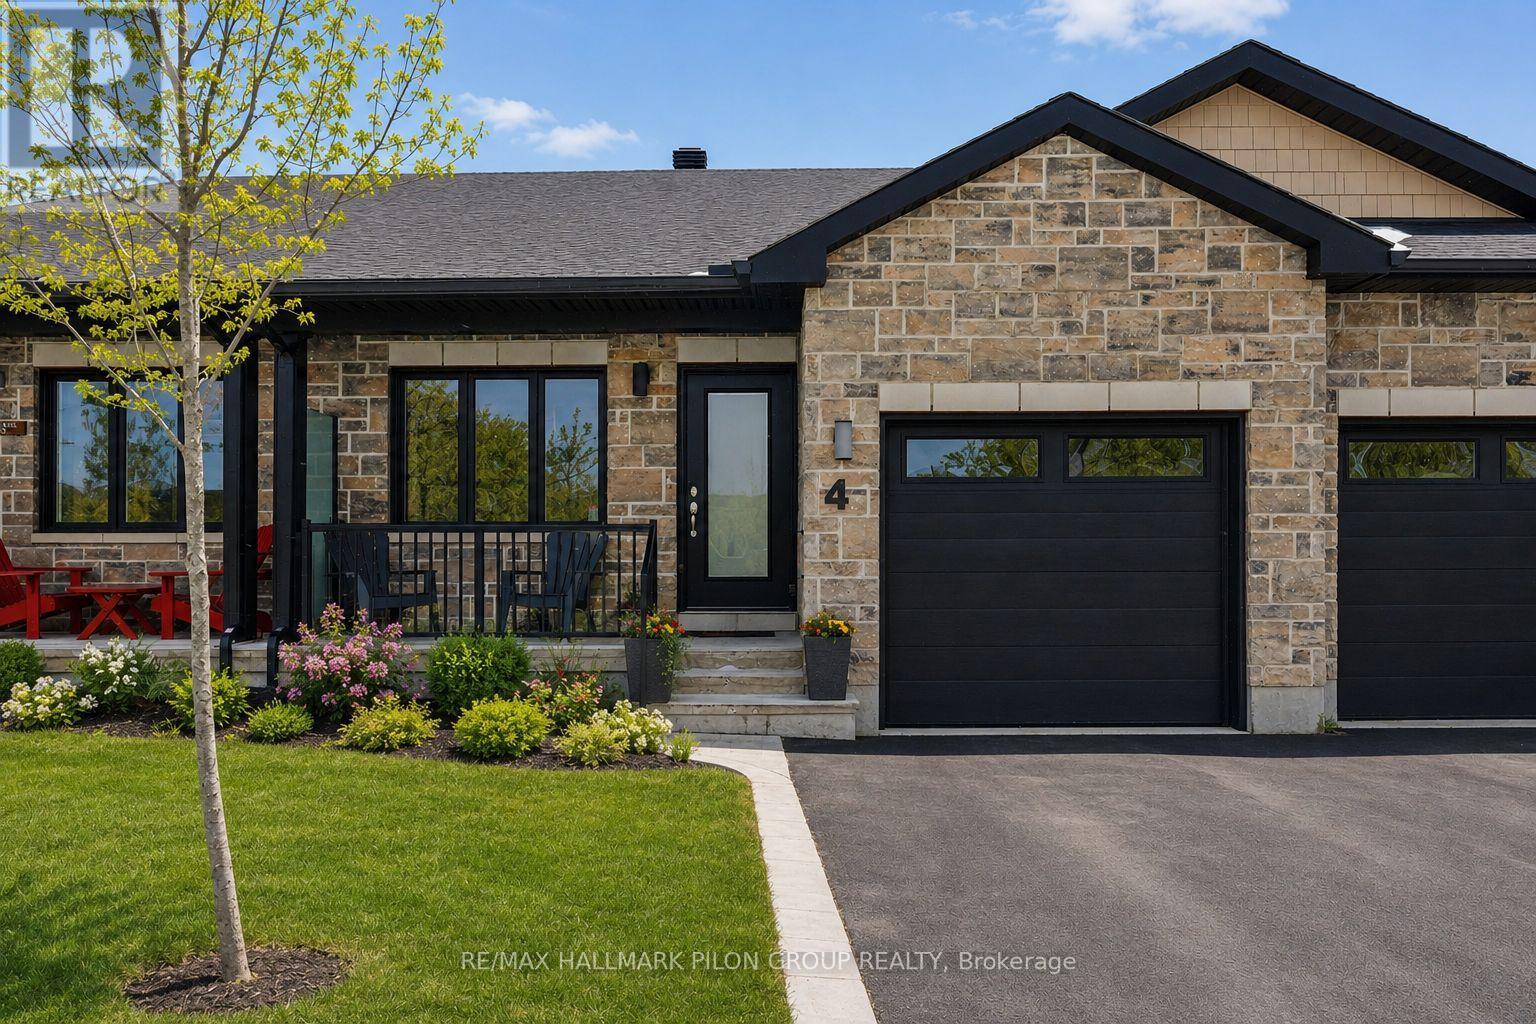
4 Morgan Clouthier Way
Arnprior, Ontario
Built in 2021, this beautifully maintained 2-bedroom, 2-bath home offers modern comfort with thoughtful upgrades throughout. Step into the tiled foyer from your covered front porch and enjoy the bright, open-concept layout designed for easy living. The kitchen features ample cabinetry and a functional peninsula-perfect for meal prep and entertaining, while seamlessly connecting to the living and dining areas. The cozy living room is anchored by a gas fireplace (upgrade), adding warmth and ambiance. Patio doors lead to a fully fenced backyard with no rear neighbours, ideal for relaxing in the sun or hosting BBQs.The versatile front bedroom can easily serve as a home office or den and includes a deep closet. The spacious primary suite offers a large double-door closet and a private ensuite with a walk-in shower. Convenience is key with main floor laundry and all appliances included, plus a bonus EV charger for added value. The unfinished basement provides excellent potential, featuring two large windows for a future rec room and additional bedroom, a rough-in for a third bathroom, laundry tub, and insulated/drywalled exterior walls. Located just 20 minutes to Kanata/Ottawa, Arnprior offers a charming lifestyle with parks, recreation, local shops, and dining-where the rivers meet. (id:50982)
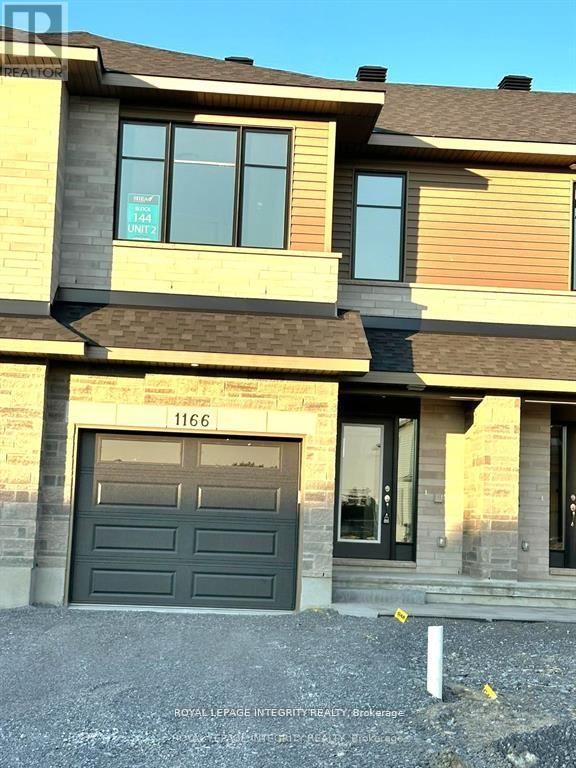
1166 Cope Drive
Ottawa, Ontario
Location, location, location! This Patten Homes offers exceptional modern living in a highly desirable area. Welcome to The Carleton model, a beautifully designed 3-bedroom, 2.5-bath home featuring quality craftsmanship and contemporary finishes throughout. The open-concept main floor is ideal for everyday living and entertaining, showcasing a stylish kitchen with a walk-in pantry, large island with breakfast bar, and direct access to the backyard with a 6' x 4' wood deck. The bright and airy living area includes a cozy gas fireplace and large windows that flood the space with natural light. Upstairs, the spacious primary bedroom includes a walk-in closet and a luxurious 4-piece ensuite. Two additional well-sized bedrooms, a full main bathroom, and convenient second-floor laundry complete the upper level. The unfinished lower level offers excellent potential for future use, whether as a family room, home gym, office, or additional bedroom. Additional features include a single-car garage with inside entry, energy-efficient construction, and a neutral modern palette throughout. Offered at $2,650/month plus utilities. First and last months rent required. Minimum 12-month lease. Rental application, credit check, proof of income, and references required. No smoking. Pets considered on a case-by-case basis. This is a fantastic opportunity to rent this beautiful home in a prime location. currently tenanted, 24 hours notice required for showings. All measurements are approximate. (Pics from similar listing 1182 Cope drive) (id:50982)
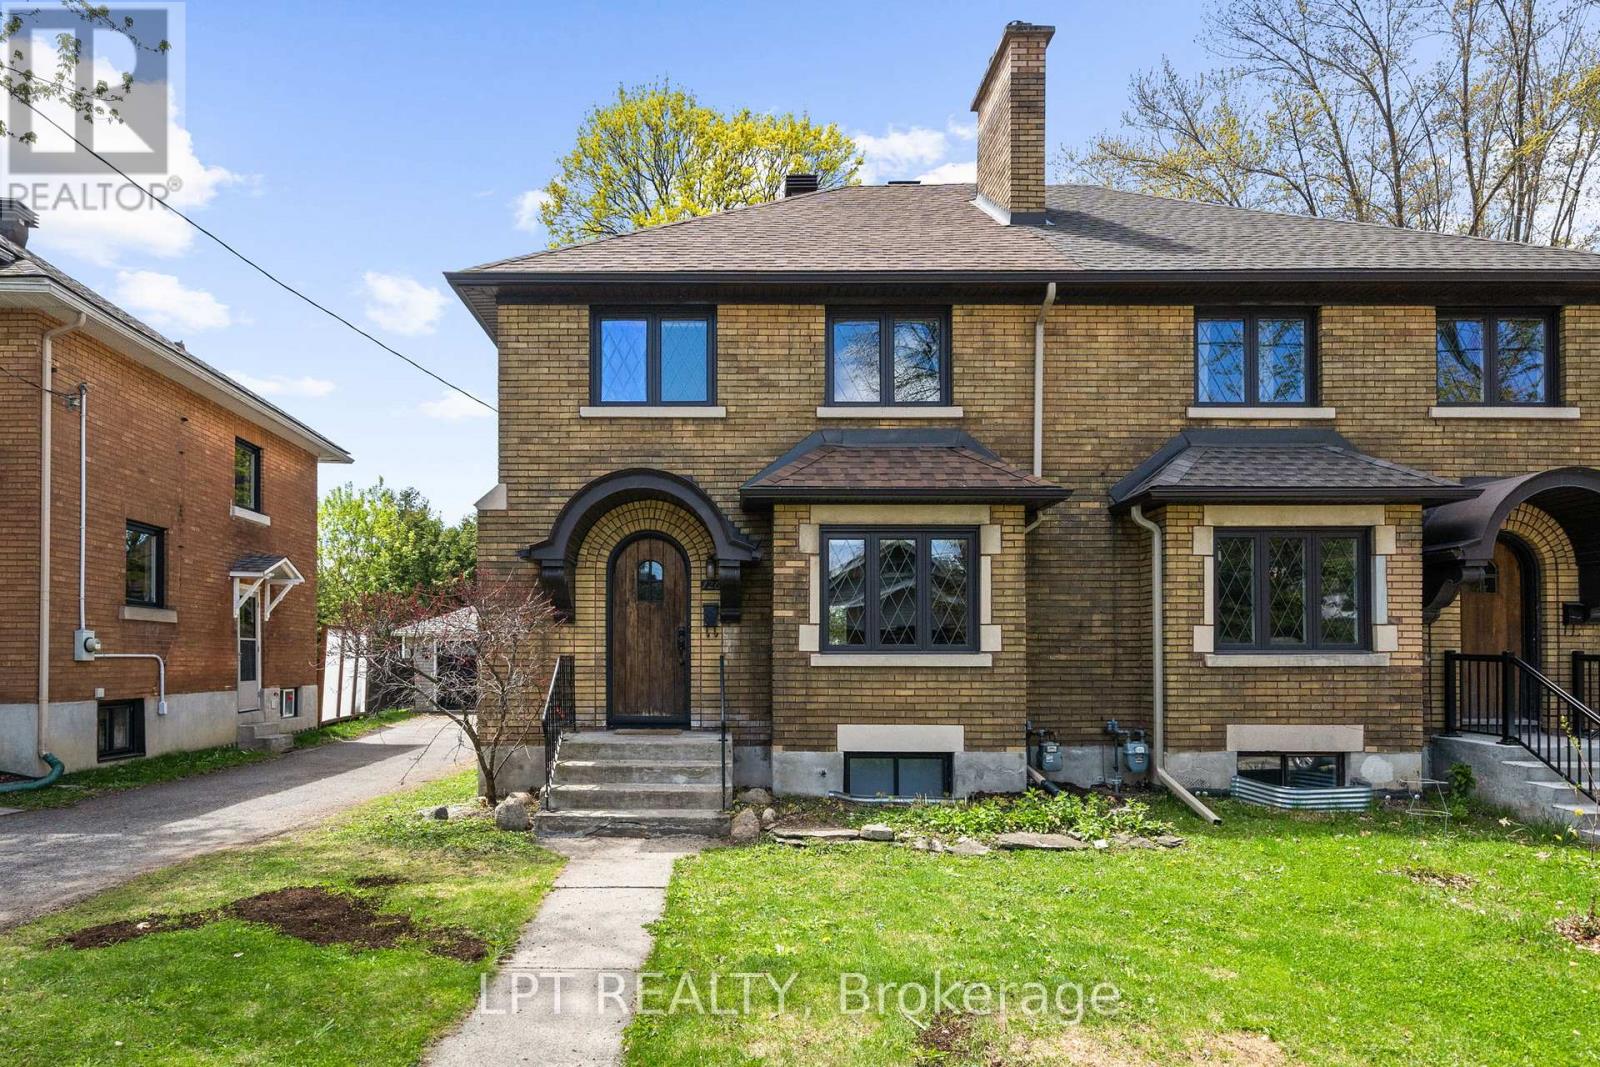
126 Blackburn Avenue
Ottawa, Ontario
Beautifully updated 3+1 bedroom, 2 full bathroom brick semi-detached home for lease in the heart of Sandy Hill. This is an impressive rental opportunity offering character, modern updates, private outdoor space, parking, & thoughtful energy-efficient improvements in one of Ottawa's most central & connected neighbourhoods. The main level offers a bright and functional layout with a welcoming front entry, hardwood flooring, large windows, defined living & dining spaces, and a striking black brick fireplace feature that adds character to the home. The stunning renovated kitchen opens nicely into the dining area and is a true highlight, featuring tile flooring, two-tone cabinetry, quartz counters, subway tile backsplash, farmhouse-style sink, stainless steel hood fan, high-end appliances, & a large island with space for breakfast bar seating. Patio doors lead to the back deck & fully fenced yard with artificial turf, creating a private, low-maintenance outdoor space that is hard to find in this location. The second level features a spacious primary bedroom, two additional spacious bedrooms, hardwood flooring throughout, & a full bathroom with subway tile and clean contemporary details. The lower level adds valuable flexible living space, ideal for a fourth bedroom, home office, gym, rec room, or guest area, along with a second full bathroom, laundry, storage, & vinyl flooring. Extensive energy-efficient upgrades include a high-efficiency gas furnace, tankless hot water system, Energy Star windows, spray foam insulation, added attic insulation, LED lighting, & dual-flush toilets. Detached garage plus an additional parking space in front of the garage, for two parking spaces total. Driveway snow removal, seasonal lawn mowing, and hot water tank rental are included. Tenants responsible for other utilities. Pets considered. No smoking inside the home. Exceptional access to downtown Ottawa, uOttawa, Rideau Centre, transit, parks, restaurants, shops, and everyday amenities. (id:50982)
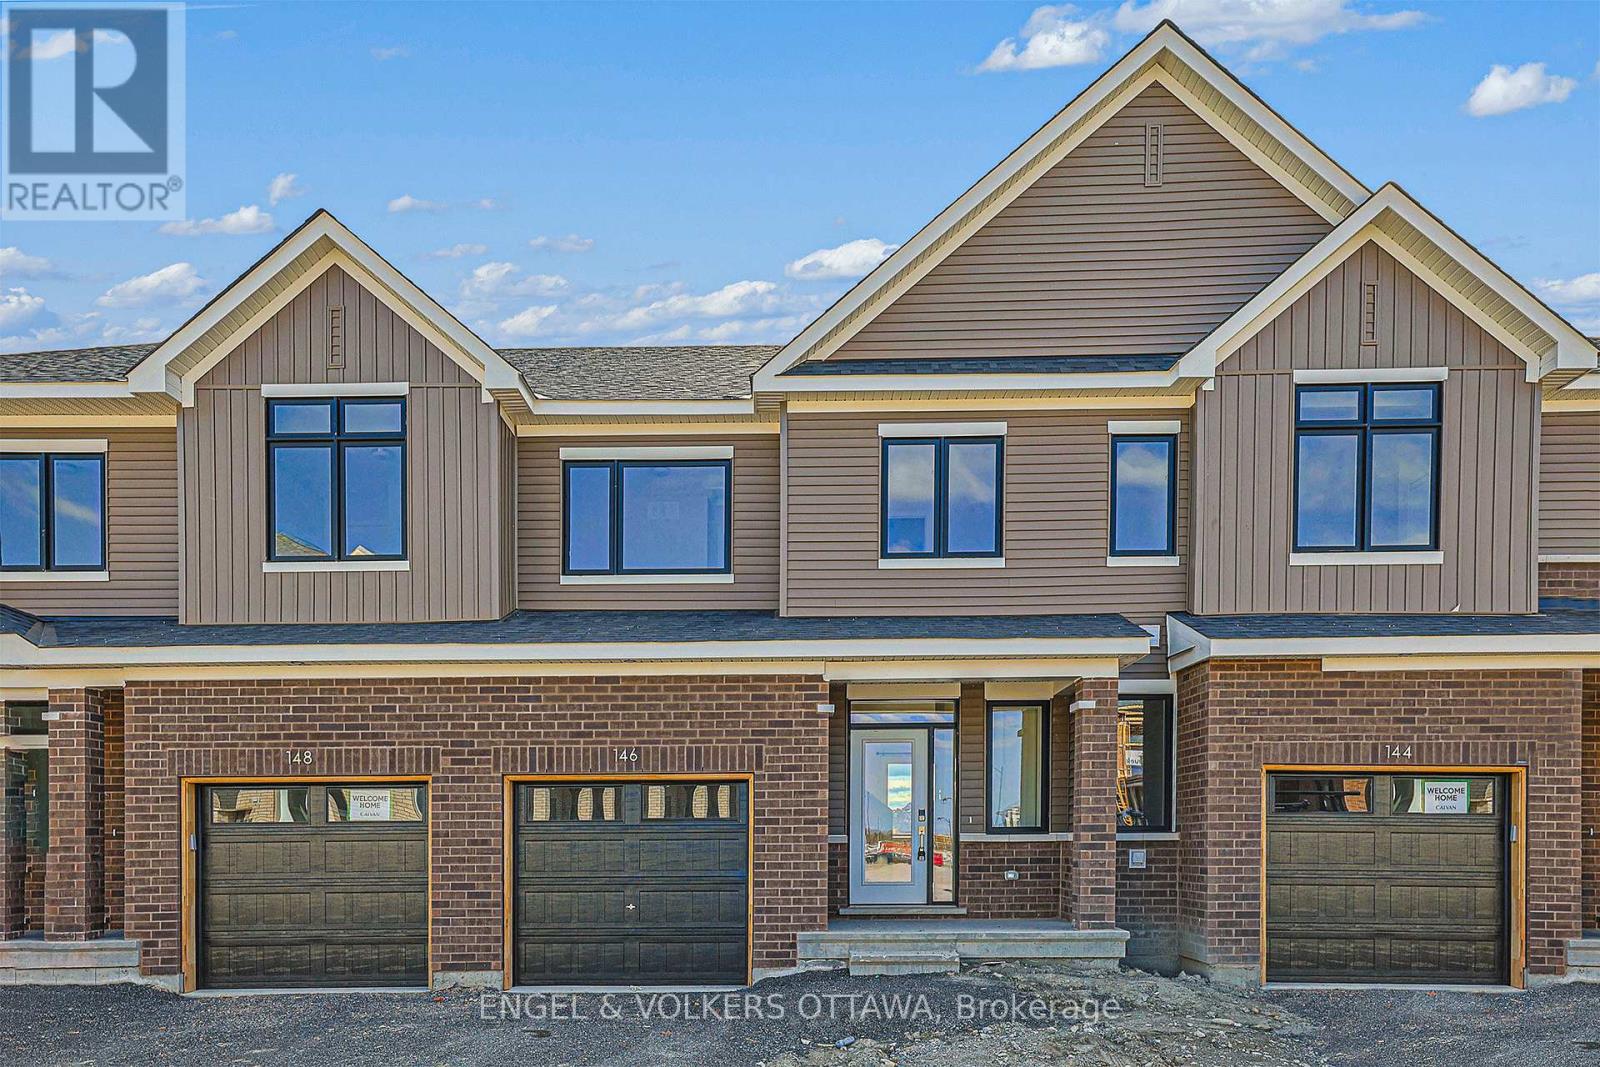
146 Beebalm Crescent
Ottawa, Ontario
Welcome to THE RIDGE. This stunning 3-bedroom, 3-bathroom townhome offers the perfect blend of modern style, functionality, and convenience in one of Ottawa's most sought-after master-planned communities. Built just two years ago, this home showcases thoughtful design and quality construction throughout.The bright, open-concept main floor flows seamlessly between living and dining areas, bathed in natural light from generous windows-ideal for entertaining or everyday family living. The upgraded kitchen is a highlight, featuring sleek quartz countertops, contemporary cabinetry, an undermount sink, and designer-inspired finishes that elevate the entire space.Upstairs, the spacious primary bedroom provides a serene retreat with ample closet storage and a beautifully appointed ensuite bathroom. Two additional well-proportioned bedrooms and a full bathroom offer flexibility for families, guests, or a dedicated home office.A true standout is the bright walkout basement with direct backyard access-perfect for a family room, fitness space, media area, or additional workspace. The home also includes a single-car garage with interior entry, modern fixtures, and high-efficiency systems designed to minimize energy costs.Located in a vibrant, family-friendly neighbourhood, this property sits steps away from THE RIDGE's recreational amenities, parks, and walking paths. You'll enjoy convenient access to top-rated schools, shopping, transit, and everyday services, with Black Raven Park just minutes away. Contemporary living at its finest. Photos were when home was new in 2024 (appliances have been installed and landscaping completed). Available July 1. (id:50982)
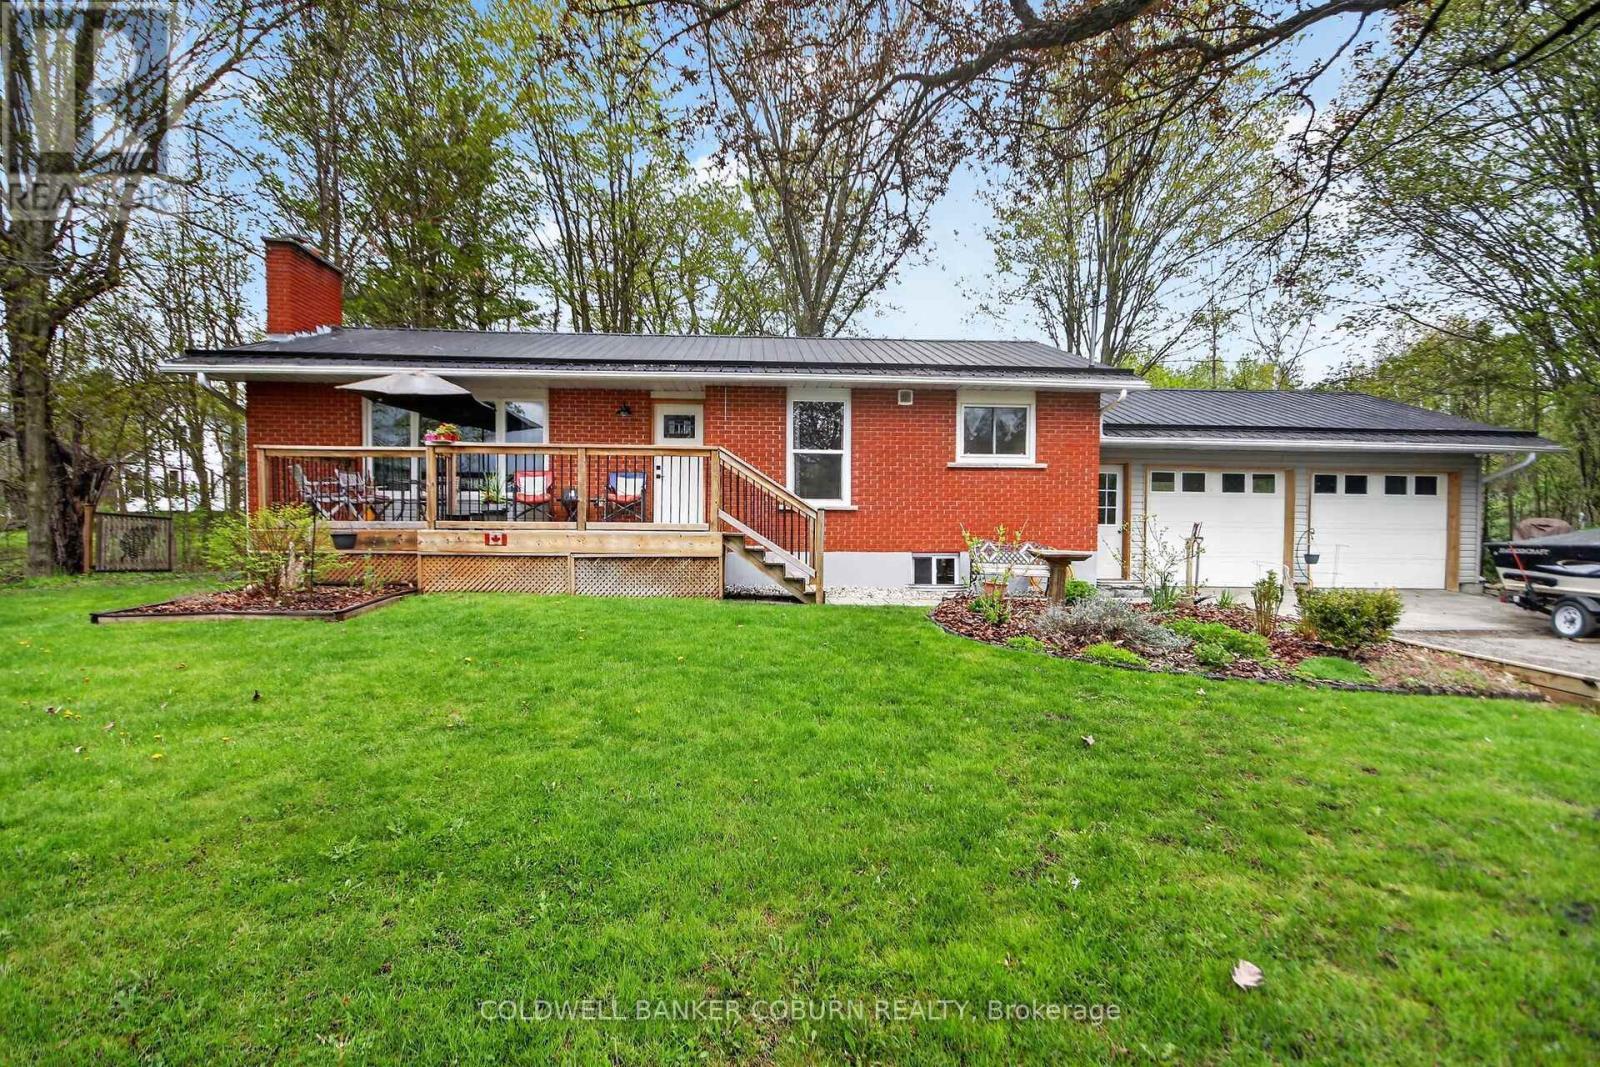
2802 County Road 21 Road
Edwardsburgh/cardinal, Ontario
Welcome to 2802 County Road 21, a beautifully updated home set on a generous 0.95-acre lot, offering the perfect blend of country charm and modern convenience close to the amenities of Spencerville. This spacious 3+1 bedroom home has seen extensive upgrades since 2018, making it truly move-in ready. Step inside to discover a stunning new kitchen featuring stylish cabinetry, quartz countertops, and a functional layout designed for everyday living and entertaining. The updated main bathroom adds a fresh, modern touch, while improved insulation enhances year-round comfort and efficiency. There are three good sized bedrooms on this level - one is currently being used as a laundry room but it can be returned to its original purpose easily. Outside, the improvements continue with a durable steel roof, updated windows, a welcoming front deck, and a private back patio-ideal for relaxing or hosting summer gatherings. The private, shaded backyard offers a peaceful retreat with mature trees and plenty of room to enjoy the outdoors, plus a handy storage shed for all your tools and toys. Serviced by a private well for water and municipal sewer, this property offers the best of both worlds: rural living with added convenience. Located just a short, pleasant walk to Spencerville, you'll love having local shops, restaurants, and community amenities nearby. A rare opportunity to enjoy updated country living on nearly an acre-this one is not to be missed! (id:50982)
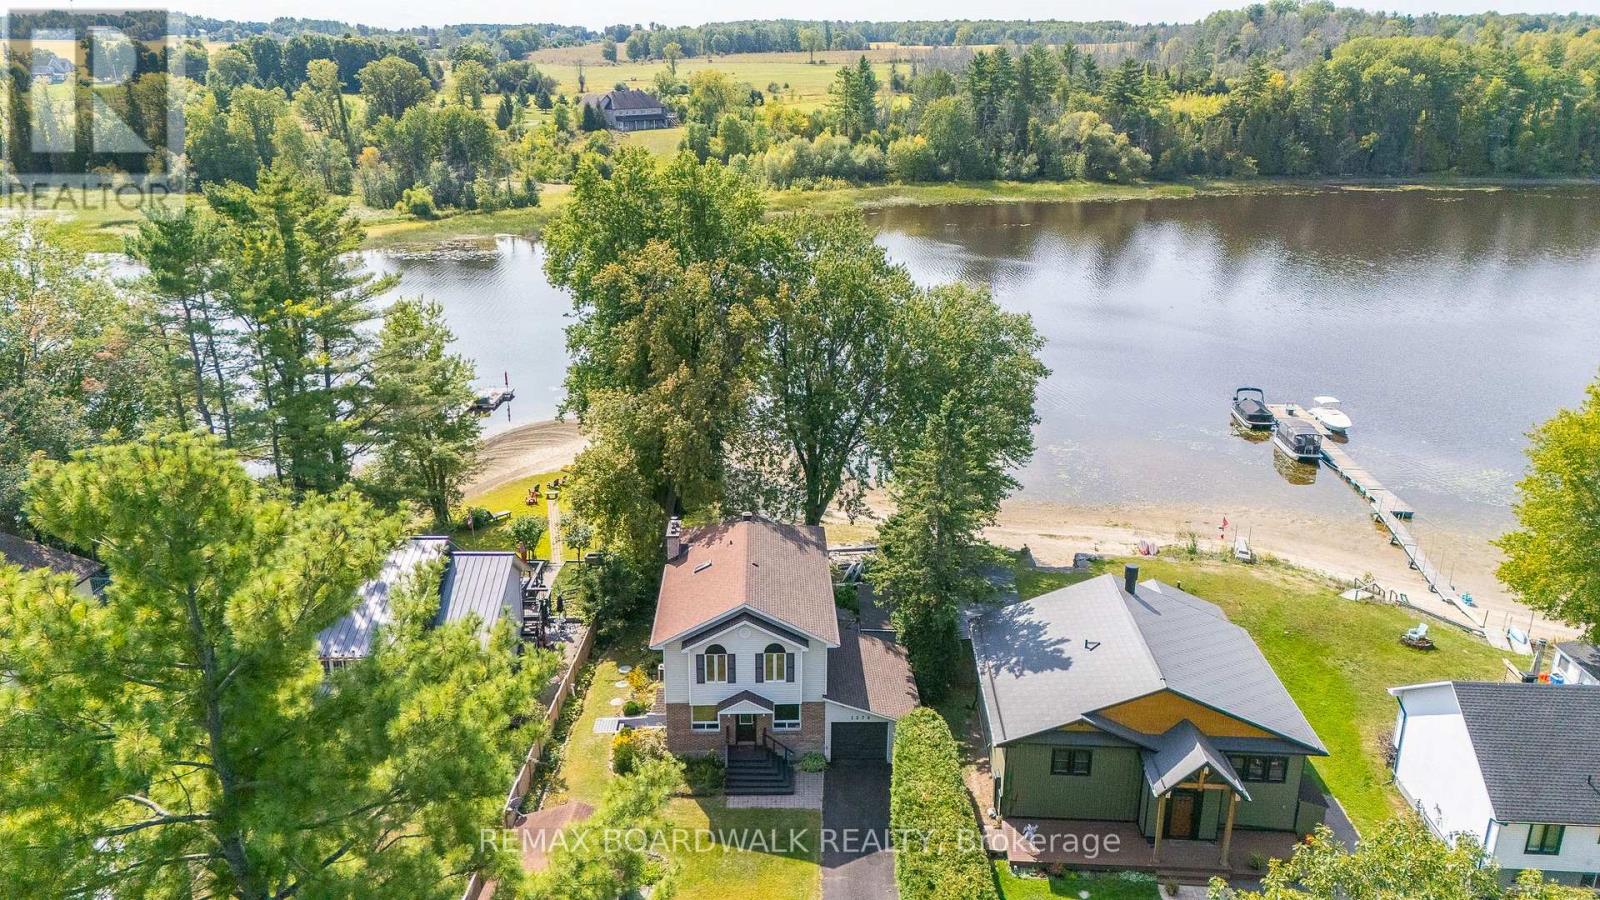
1278 Bayview Drive
Ottawa, Ontario
Imagine your everyday escape to a Beautifully Updated Waterfront home, where the Ottawa River becomes your backyard. This unique gem, nestled among Mature Trees & safely outside the flood zone, offers an incredible lifestyle on a Private, Sandy Beach w/Stunning Sunset Views! Step inside the Freshly Painted Home (2025) and discover a Spacious, Open-Concept layout w/Gleaming Hardwood Floors & Tile throughout the main level w/Convenient Main Floor Bedroom, Den & Powder Bath! The Fully Renovated Kitchen is the heart of the home, featuring Maple Cabinets, Granite Counters w/Breakfast Bar that flows seamlessly into the Dining & Living Rooms. Cozy up by the Wood Fireplace or step out through the patio doors onto the expansive Cedar Deck, where you'll be greeted by Stunning, Uninterrupted Views of the Water. With 4 Bedrooms, 3 Baths w/Attached Garage + Detached Garage this home provides plenty of space for family & guests. The second level features NEW Laminate Floors & Convenient Laundry. The primary suite is a true retreat, offering breathtaking Water Views, a WIC w/Built-In Shelving & a Luxurious 5PC Ensuite w/Lg Soaker Tub. Finished Basement features a Family Room w/Pot lights w/a Separate entrance, Partially Finished Den space & plenty of storage w/space for a workshop. Entertain & Relax on the back Deck enjoying the Private Waterfront w/Sandy Beach & Dock- ready for a boat! This is more than just a home; it's a private sanctuary where you can relax on the beach, entertain on the deck, watch the sunsets paint the sky & create memories that last a lifetime. Don't miss the chance to make this waterfront dream your reality. Roof (North Side- 2024) (South Side- Done by Previous Owner), Furnace, Owned HWT, Sump Pump & Water Treatment (2019), Septic (2016), Windows (Previous Owners- Main Floor & Lower). 24 HOUR IRREVOCABLE ON ALL OFFERS.*Some photos virtually staged* (id:50982)
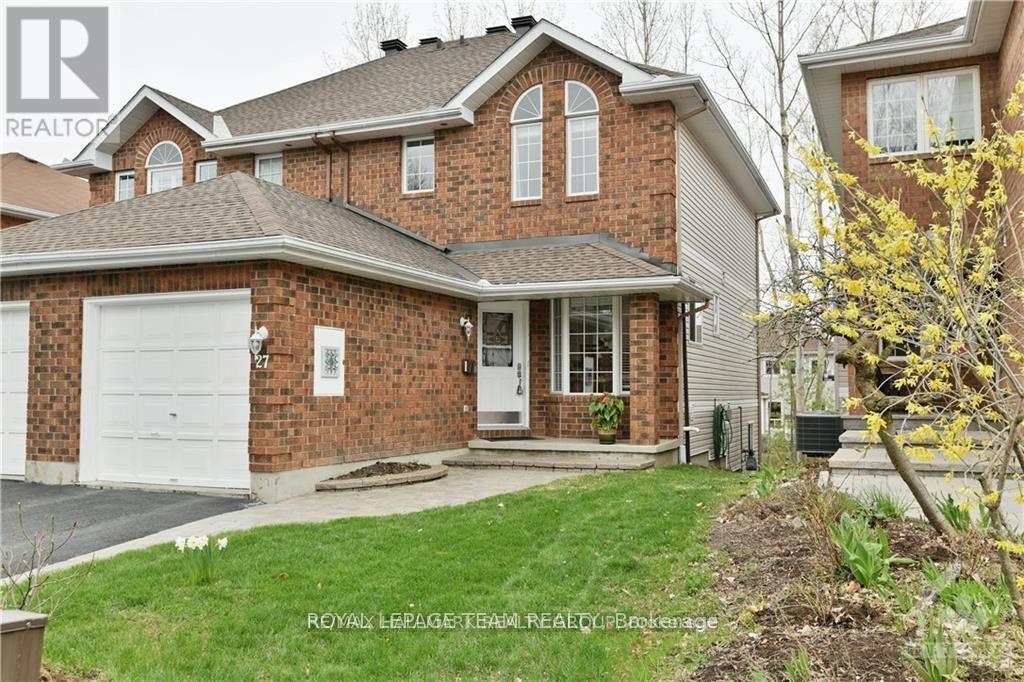
27 Highmont Court
Ottawa, Ontario
Welcome to 27 Highmont Court, a beautifully maintained semi-detached home in the highly sought-after Kanata Heritage community. The sun-filled main floor showcases like-new hardwood flooring throughout the living areas, enhanced by large windows that create a bright and inviting space. The updated kitchen features modern cabinetry, stainless steel appliances, and granite countertops-perfectly combining style and functionality. A recently renovated powder room adds a touch of elegance to the main level. Upstairs, a hardwood staircase with wrought iron spindles leads to a spacious primary bedroom complete with his-and-hers closets and a tastefully updated ensuite featuring quartz countertops. The main bathroom has also been fully updated with quality finishes, including quartz counters and ceramic details. The partially above-grade lower level is a true highlight- an award-winning renovation offering large windows, a full bathroom, and a comfortable living area anchored by a cozy gas fireplace. Step outside to a generous deck overlooking a tranquil park setting, with direct access to walking paths-perfect for relaxing or entertaining. Notable Updates Include:2021: Kitchen Faucet and Electrical Switches. 2023: Automatic Garage Door Opener with wifi Camera, Air Conditioning Unit, HRV System, All windows upgraded to triple-panel (including double-panel glass patio door), Window Blinds, Google Nest Thermostat, Deck Staining. 2024: Bathroom Ventilation Fans, Owned Hot Water Tank, Washer, Dryer, Refrigerator. 2025: Microwave. 2016: Kitchen Granite Countertop, 2019: Kitchen Cabinets Professionally Redone and Replaced with high end All Light Fixtures in most location. Offering exceptional care, quality upgrades, and an unbeatable location, this home is truly move-in ready. Note: Some furniture shown in the photos has been virtually staged. (id:50982)
2020 Concession Rd 7 Road
The Nation, Ontario
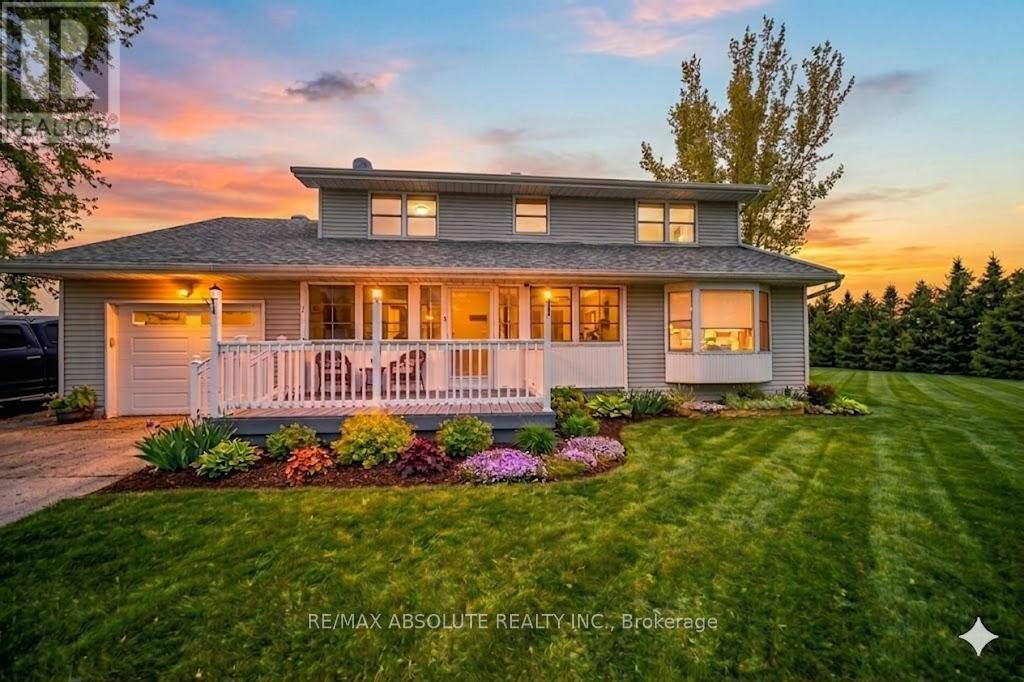
Welcome to 2020 Concession 7 Road, St-Bernardin, an inviting two-storey home set on a picturesque 3.6-acre lot, offering the comfort of country living. Step inside and feel the warmth immediately. This cozy, well-maintained property features hardwood, laminate, and ceramic flooring throughout, creating a seamless and durable flow from room to room. The main floor opens with a versatile den, perfect as a home office, playroom, or creative space-alongside a generously sized living room ideal for gathering and relaxation. The beautifully recently updated kitchen (2021) offers ample cabinetry and convenience, opening directly into the dining area for effortless everyday living. Patio doors lead you to an outdoor gazebo, creating a wonderful extension of space for summer cookouts, entertaining, or simply enjoying peaceful country evenings. A practical mudroom and convenient 3-piece bathroom, combined with the laundry room, complete the thoughtful and functional main level. Head upstairs to discover a spacious primary bedroom with a large walk-in closet. Three additional well-proportioned bedrooms and a full 4-piece bathroom provide comfort and flexibility for family, guests, or hobby spaces. Outside, the expansive 3.6-acre property provides ample space to roam, garden, play, or simply appreciate the quiet beauty of rural living, with a blueberry patch and 2 apple trees. A warm, welcoming home with generous space both inside and out-this property is ready to embrace its next owners. (id:50982)
297 Les Emmerson Drive
Ottawa, Ontario
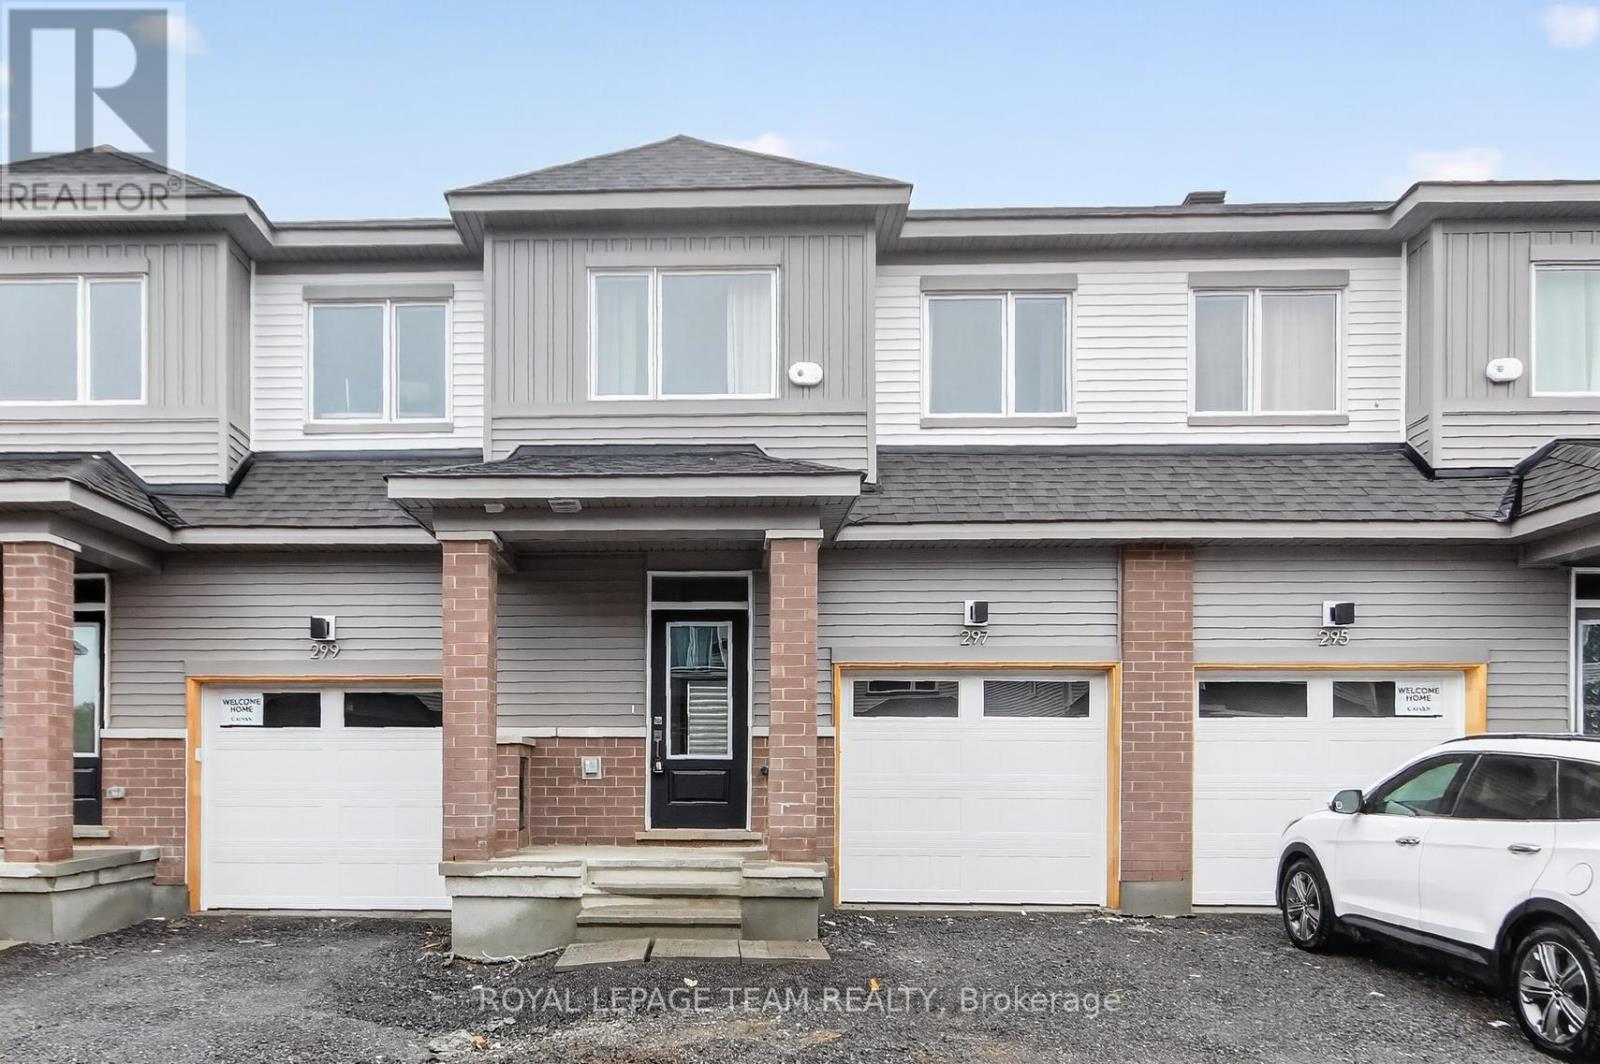
Be the first to live in this newly built (2026) 2-storey townhome offering 4 bedrooms, 4 bathrooms, and a fully finished basement, with approximately 1,648 sq. ft. of living space in the sought-after Conservancy community in the heart of Barrhaven. The main level features a bright open-concept layout with a spacious living and dining area, a powder room, and a modern kitchen complete with quartz countertops, updated self-closing cabinetry, backsplash, and patio door access to the backyard. Upstairs, you'll find a generous primary bedroom with an ensuite, two additional well-sized bedrooms, and a full bathroom. The fully finished basement adds excellent versatility with a fourth bedroom and full bathroom, perfect for a home office, guests, or additional family living space. This home is finished with premium laminate flooring, upgraded carpet on the second level and basement and includes brand new appliances, central A/C, and a garage door opener. Ideally located on a quiet street, just steps to parks and walking trails, and within walking distance to Barrhaven Town Centre, restaurants, transit, and amenities such as Walmart, Costco, Canadian Tire, and Home Depot, as well as a movie theatre and top-ranked schools. No pets. No smoking. Available for immediate occupancy. Credit check, background check, and first and last month's rent required. (id:50982)
248 Dagenham Street
Ottawa, Ontario
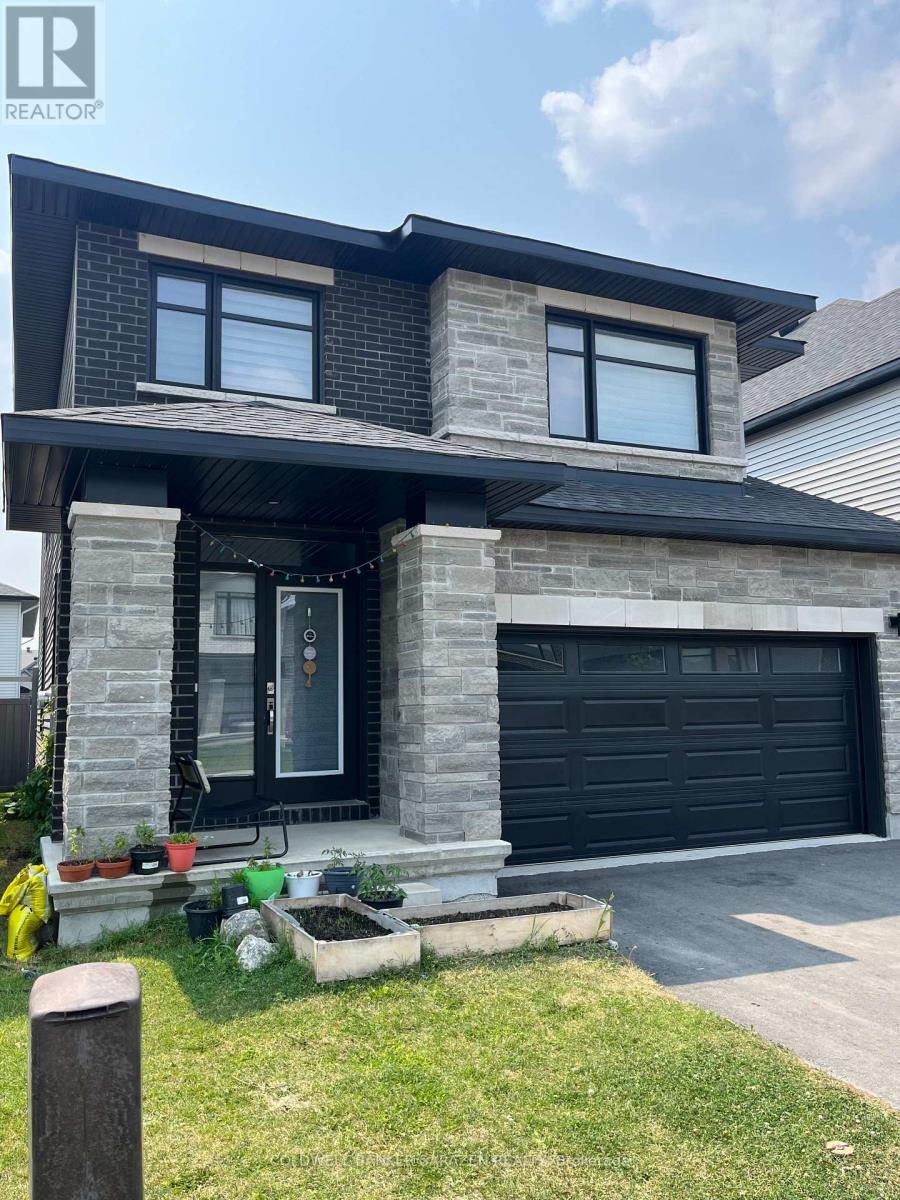
Nestled on a prestigious Westwood neighborhood of Sittsville. This home offers luxury living, high ceilings, mud room, 4 spacious bed rooms, open concept kitchen with an island to entertain the guests. This large sun filled home has loads of space for your growing or extended family especially, one being the bonus room or loft on the second floor. The gas fireplace as well as a breakfast area and then good sized dining room or flex space. The wider Hardwood staircase takes you to the second floor where the primary suite includes 5pc bath and custom walk-in closet/dressing room. Close to new elementary and High schools, shopping, public transportation and recreation facilities. Double car 18 x 20 garage with inside entry. All name brand appliances are bonus. Larger windows and lots of sun light., Flooring: Hardwood, tile, Carpet Over & Wood. (id:50982)
605 - 225 Alvin Road
Ottawa, Ontario
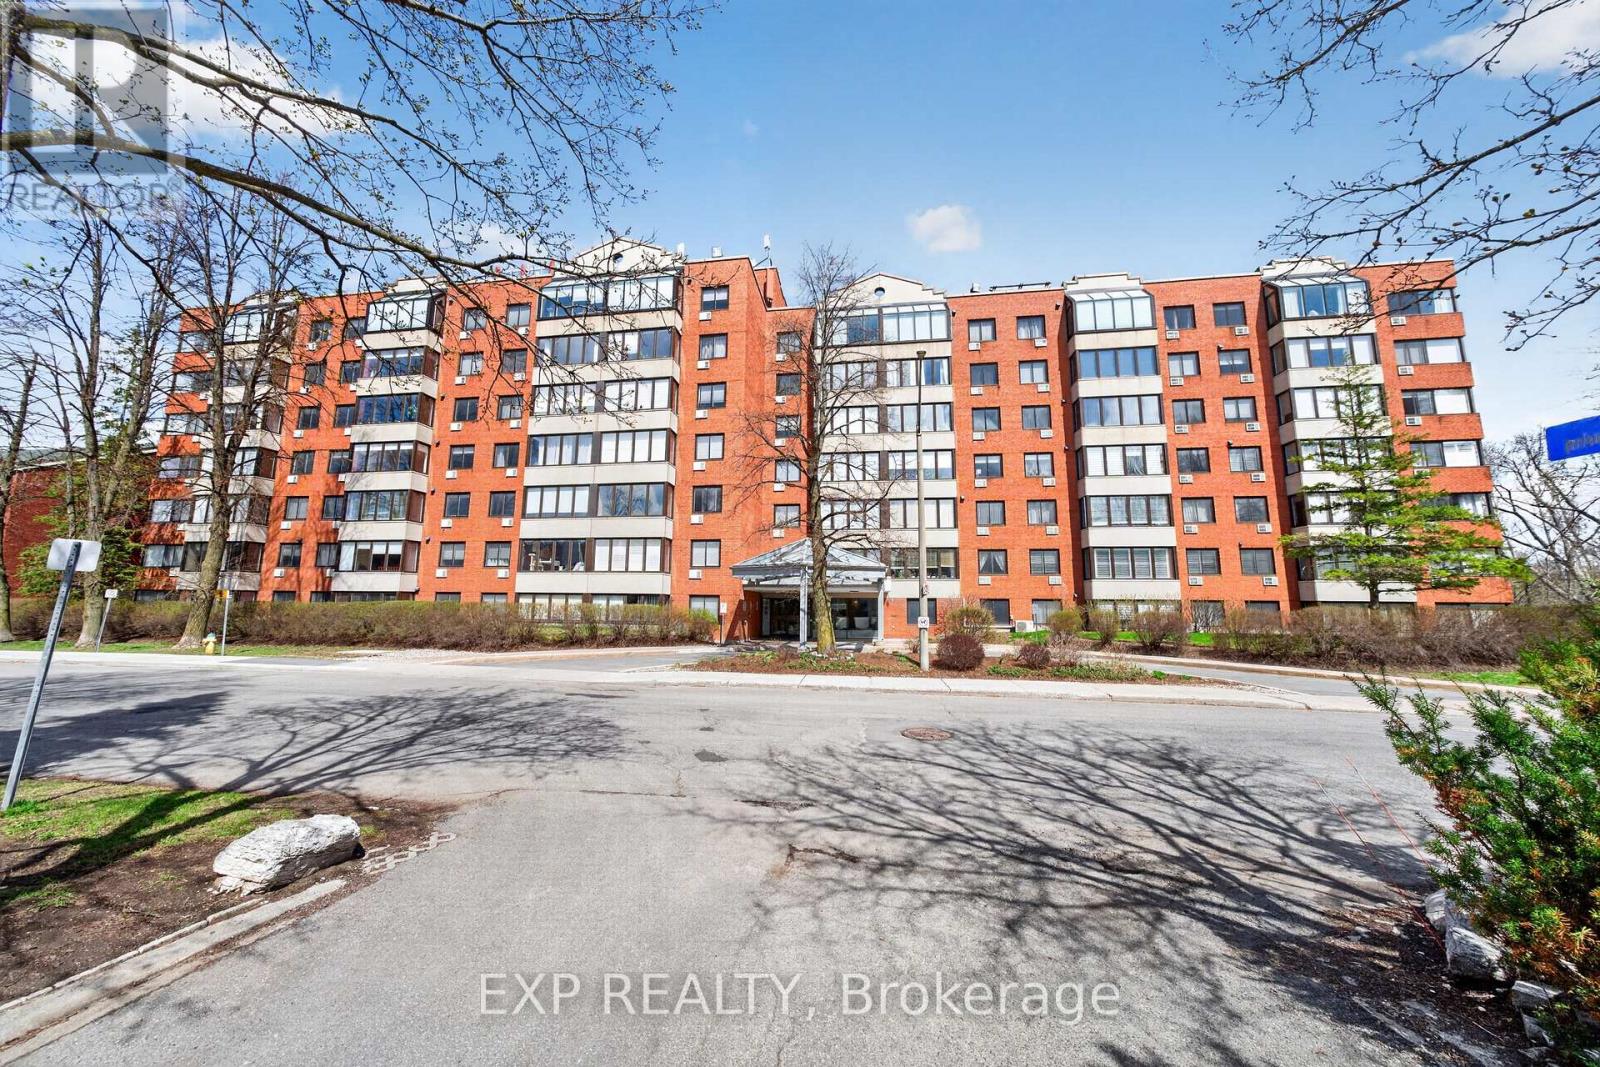
Welcome to Suite 605 at The Lancaster - a rare, sun-drenched corner unit offering the best of urban condo living surrounded by nature. This bright and spacious 2-bedroom, 1.5-bath home faces east and south, filling every room with natural light and showcasing stunning open greenspace views over the National Capital Commission lands. Step inside to an airy, open-concept living and dining room perfect for entertaining or simply relaxing while taking in the scenery.What truly sets Suite 605 apart is its combination of rare features seldom found together in this building. The kitchen is larger than most units in The Lancaster - offering generous counter space, ample cabinetry, and room to actually cook. In-unit stacking front-load washer and dryer means you never have to leave your suite - and for larger loads, commercial laundry machines are conveniently located just down the hall. Three wall-mounted A/C units keep the entire suite comfortably cool all summer long. Add to that a rare coveted garage parking space (B1-03) plus a storage locker, and this unit delivers a package that is genuinely hard to find.The two well-sized bedrooms offer flexibility for guests, a home office, or additional living space. The Lancaster is a highly sought-after building in Manor Park - one of Ottawa's most desirable east-end neighbourhoods - boasting premium amenities including a rooftop deck/garden, fitness room, sauna, and party/meeting room. Non-smoking building. Commuters will love the quick, easy access to downtown Ottawa - just minutes away via St. Laurent and the Queensway, Hemlock, or the Ottawa River Parkway. Surrounded by parks and NCC trails, steps from public transit, and moments from St. Laurent shopping and the Ottawa River pathway system, this is an exceptional opportunity for first-time buyers, downsizers, or investors. Pets welcome with restrictions. Don't miss this rare corner gem! 24 hour irrev. (id:50982)