
- 5 Bedroom
- 3 Bathroom
- 2,000 - 2,249 sqft
- Fireplace
- Central Air Conditioning
- Baseboard Heaters
- Landscaped
$489,900Maintenance, Water, Insurance, Common Area Maintenance, Parking
$927 Monthly
Maintenance, Water, Insurance, Common Area Maintenance, Parking
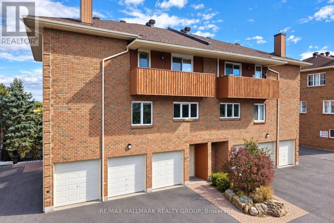
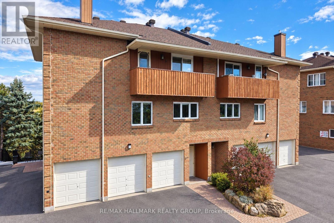
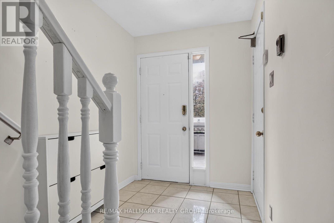
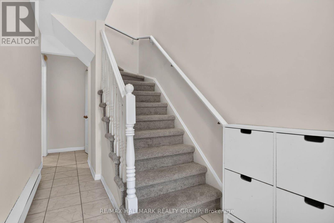
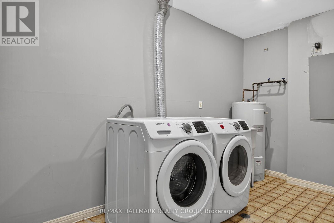
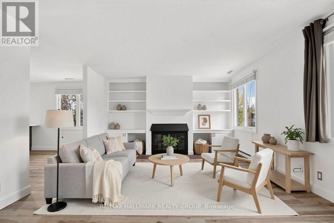
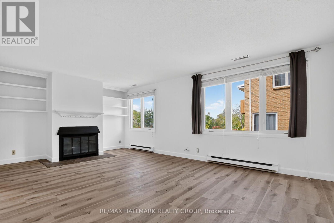
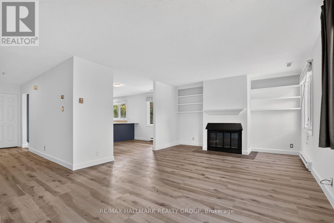
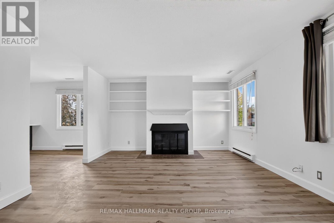
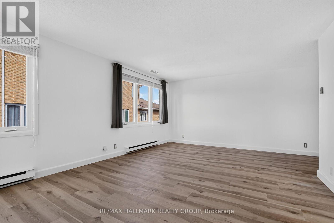
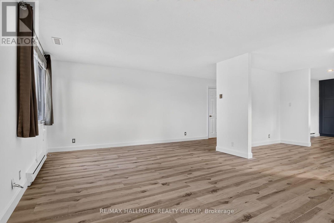
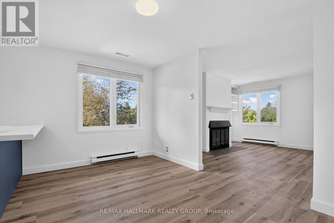
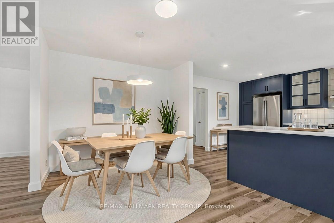
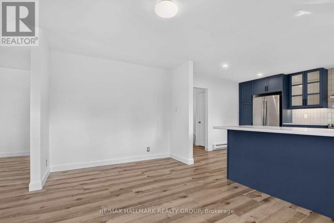
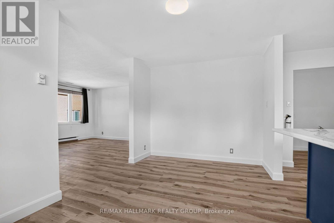
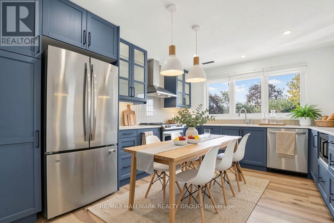
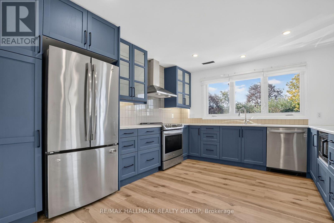
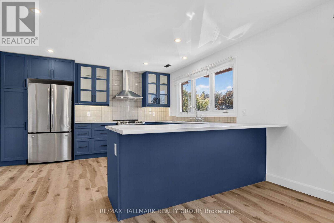
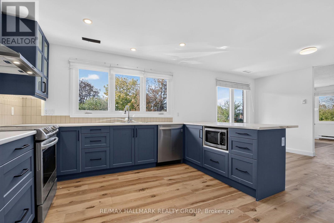
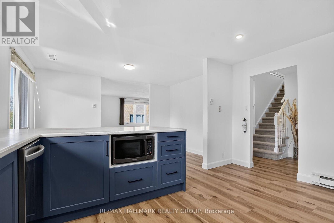
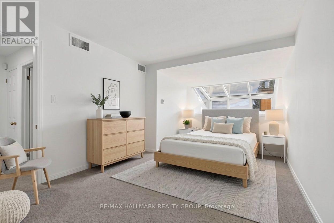
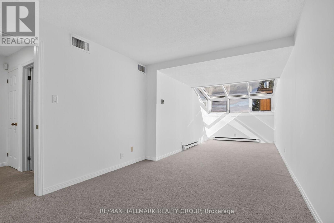
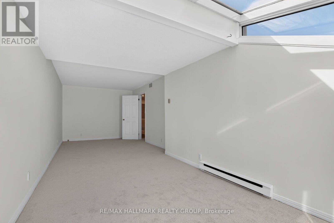
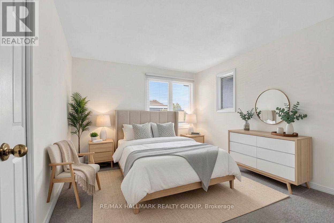
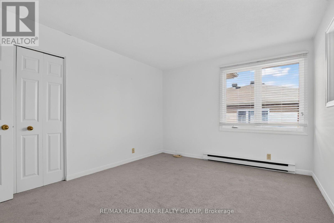
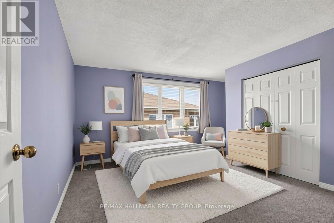
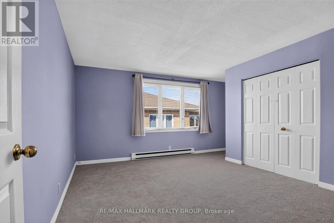
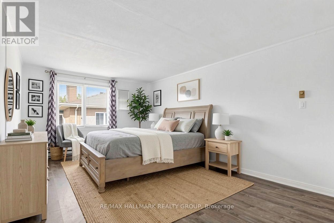
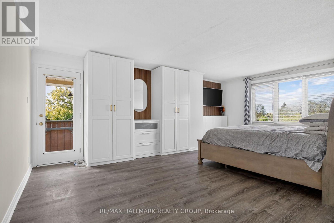
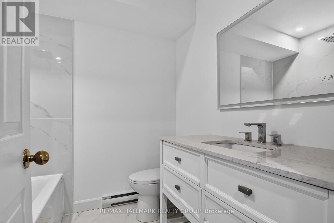
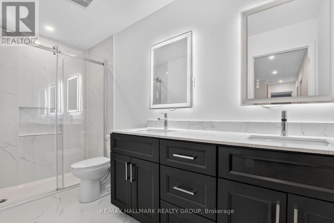
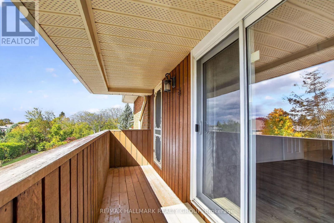
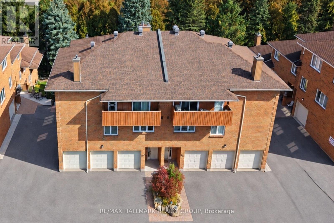
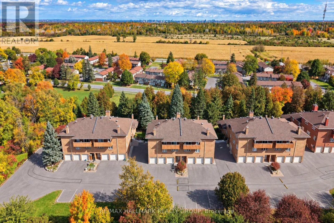
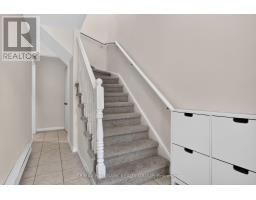
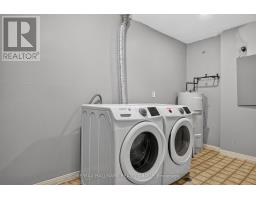
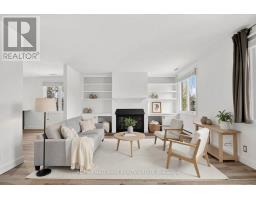
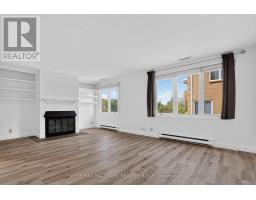
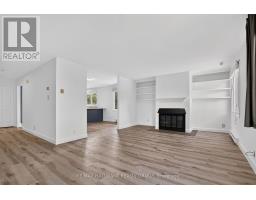
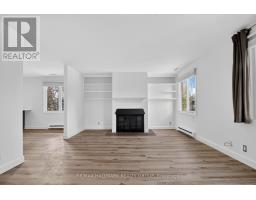
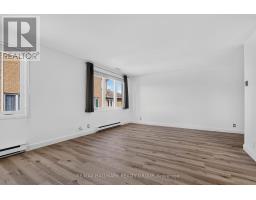
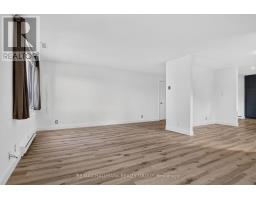
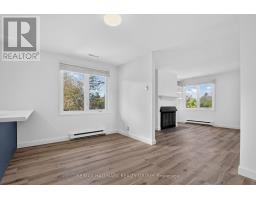
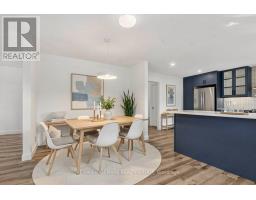
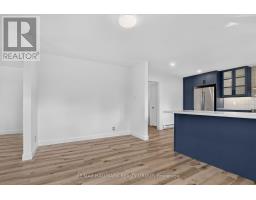
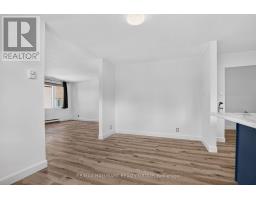
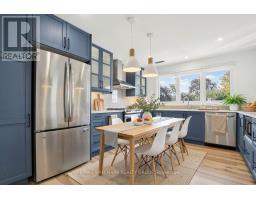
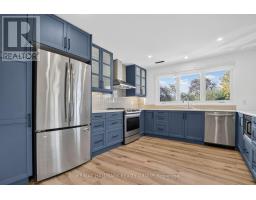
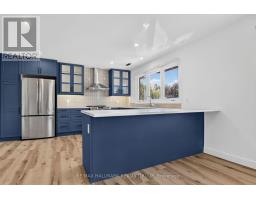
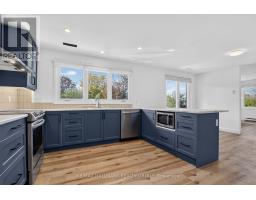
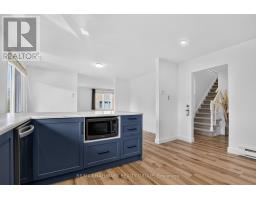
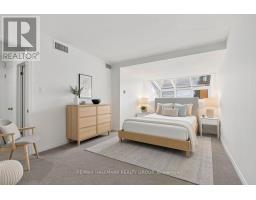
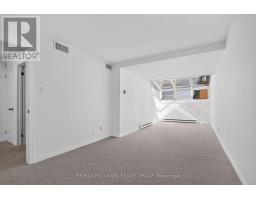
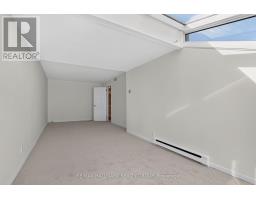
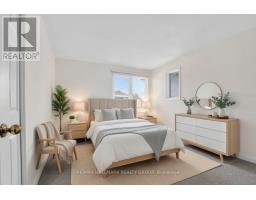
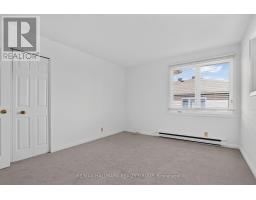
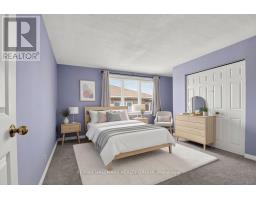
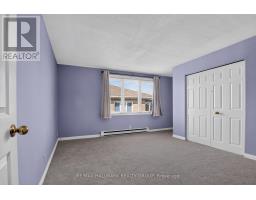
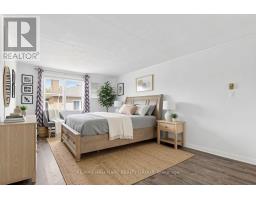
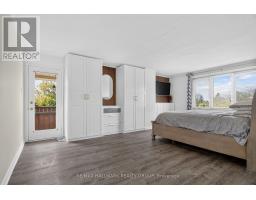
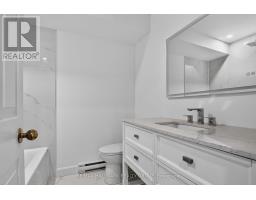
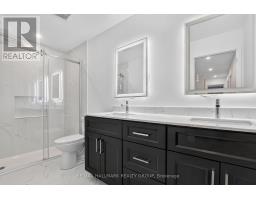
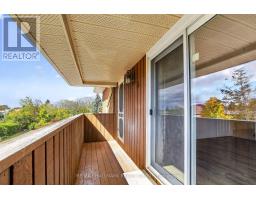
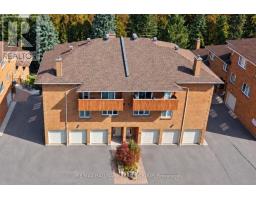
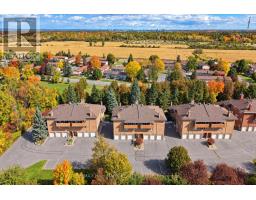
$927 MonthlyGorgeous totally renovated 5 bedroom, 3 bathroom condominium townhouse in the community of Eagle Ridge in Katimavik. Eagle Ridge is a private and quiet enclave characterized by mature landscaping and greenspace. Spacious multi-level floor plan offers 2000 sq ft of functional living space as per MPAC. MAIN LEVEL- features ceramic entrance, laundry room + inside access to single car garage. SECOND LEVEL- features huge living room accented by quality laminate floors + fireplace, entertainment sized dining room + 2 pc powder room. New kitchen features stainless steel appliances (+ hood fan), counters with breakfast nook + pot lighting. THIRD LEVEL- features new carpeting + good sized secondary bedrooms that offer flexible uses, Bedroom 2 has a beautiful ATRIUM effect and is perfect as an office/den. Primary bedroom has built in cabinetry + access to balcony. Also features 2 updated bathrooms including new vanities with quartz counters + LED mirrors. Great location close to schools, parks + shopping/restaurant amenities on Hazeldean Rd. The overall size and layout gives an excellent possibility for multi-generational use. Perfect for First Time Home Buyers or Investors. Great value! (id:66888)
Ask About This Property
Get more information or schedule a viewing today and see if this could be your next home. Our team is ready to help you take the next step.
Details
| MLS® Number | X14032606 |
| Property Type | Single Family |
| Community Name | 9002 - Kanata - Katimavik |
| Community Features | Pets Allowed With Restrictions |
| Equipment Type | Water Heater |
| Features | Balcony |
| Parking Space Total | 2 |
| Rental Equipment Type | Water Heater |
| Bathroom Total | 3 |
| Bedrooms Above Ground | 5 |
| Bedrooms Total | 5 |
| Amenities | Fireplace(s) |
| Appliances | Garage Door Opener Remote(s), Blinds, Dishwasher, Dryer, Garage Door Opener, Hood Fan, Microwave, Stove, Washer, Refrigerator |
| Basement Type | None |
| Cooling Type | Central Air Conditioning |
| Exterior Finish | Brick |
| Fireplace Present | Yes |
| Fireplace Total | 1 |
| Half Bath Total | 1 |
| Heating Fuel | Electric |
| Heating Type | Baseboard Heaters |
| Stories Total | 3 |
| Size Interior | 2,000 - 2,249 Sqft |
| Type | Row / Townhouse |
| Attached Garage | |
| Garage |
| Acreage | No |
| Landscape Features | Landscaped |
| Level | Type | Length | Width | Dimensions |
|---|---|---|---|---|
| Second Level | Living Room | 6.4 m | 3.96 m | 6.4 m x 3.96 m |
| Second Level | Dining Room | 4.27 m | 2.74 m | 4.27 m x 2.74 m |
| Second Level | Kitchen | 4.27 m | 3.35 m | 4.27 m x 3.35 m |
| Third Level | Primary Bedroom | 4.27 m | 3.66 m | 4.27 m x 3.66 m |
| Third Level | Bedroom 2 | 8.53 m | 3.05 m | 8.53 m x 3.05 m |
| Third Level | Bedroom 3 | 3.96 m | 3.35 m | 3.96 m x 3.35 m |
| Third Level | Bedroom 4 | 3.66 m | 3.66 m | 3.66 m x 3.66 m |
| Third Level | Bedroom 5 | 4.57 m | 4.27 m | 4.57 m x 4.27 m |
| Main Level | Foyer | 2.13 m | 1.83 m | 2.13 m x 1.83 m |
| Main Level | Laundry Room | 4.88 m | 3.05 m | 4.88 m x 3.05 m |
Map

The trademarks REALTOR®, REALTORS®, and the REALTOR® logo are controlled by The Canadian Real Estate Association (CREA) and identify real estate professionals who are members of CREA. The trademarks MLS®, Multiple Listing Service® and the associated logos are owned by The Canadian Real Estate Association (CREA) and identify the quality of services provided by real estate professionals who are members of CREA. The trademark DDF® is owned by The Canadian Real Estate Association (CREA) and identifies CREA's Data Distribution Facility (DDF®)
October 15 2026 04:04:02
Ottawa Real Estate Board