
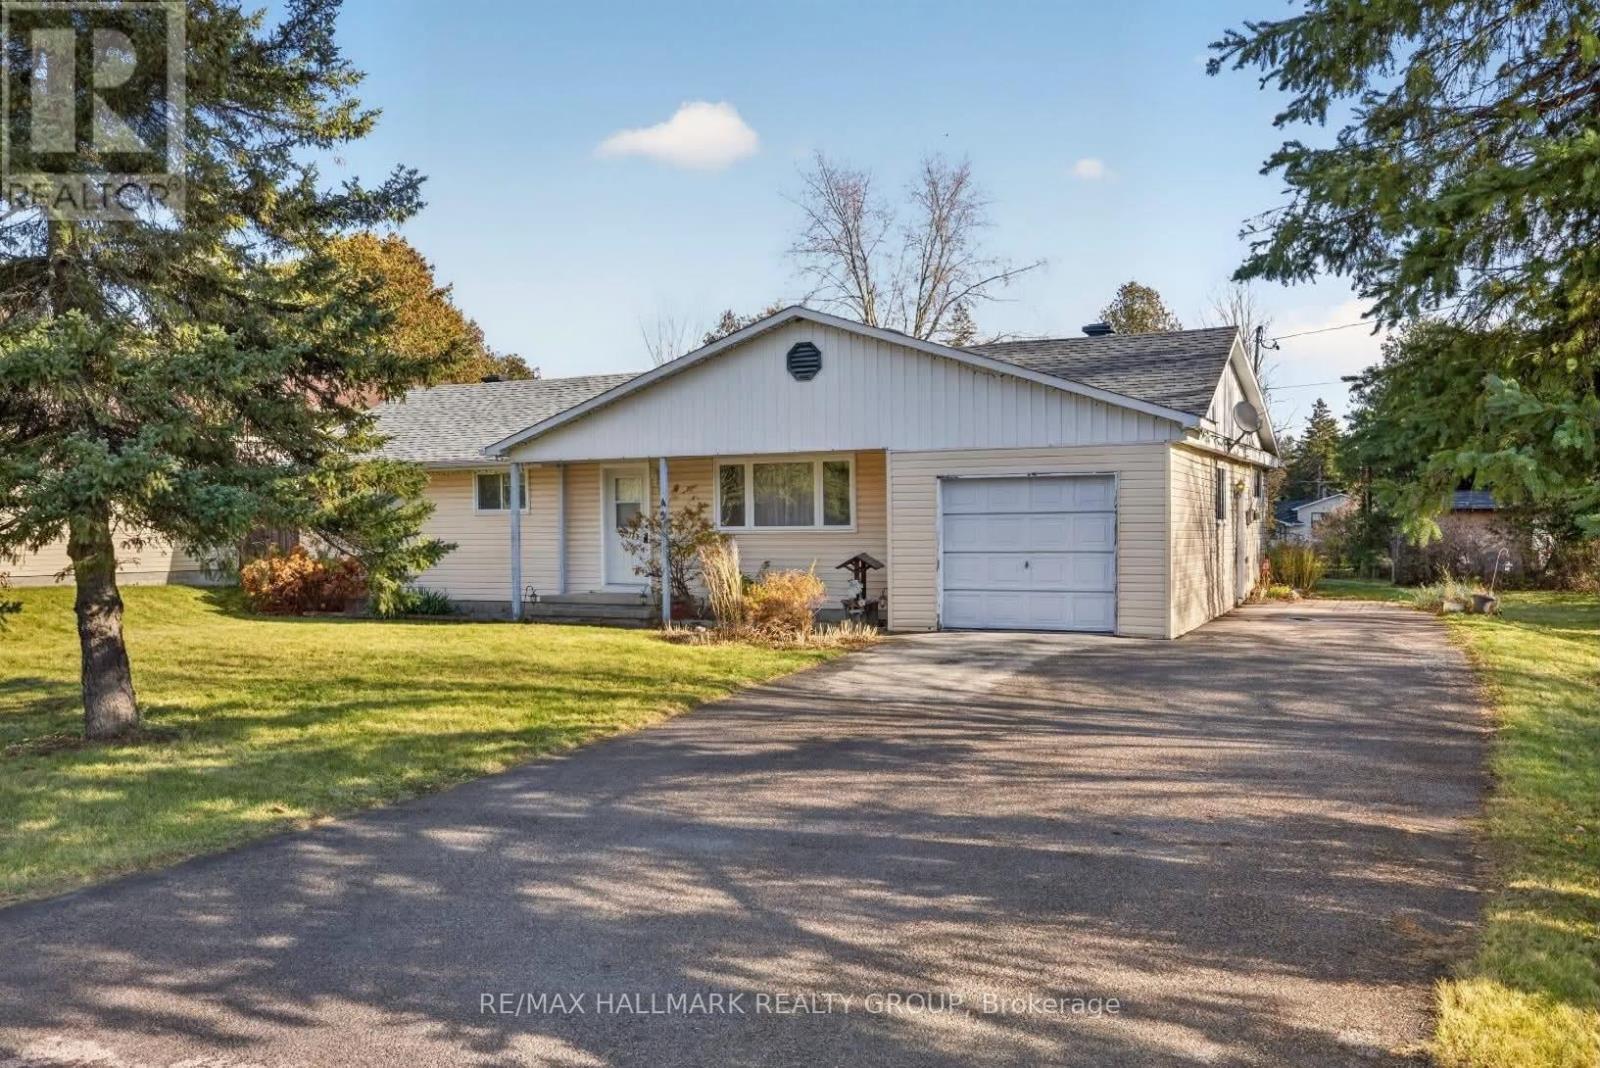
45 Henry Goulburn Way
Ottawa, Ontario
Incredible opportunity in Stittsville! Set on an impressive 123 ft x 143 ft lot, this charming 3-bedroom bungalow enjoys a fantastic location close to schools, parks, transit, the Trans Canada Trail and an array of amenities within walking distance along Stittsville Main Street. The interior features a spacious living room and a kitchen open to the dining area, creating a comfortable space for everyday living. Down the hall you'll find three good-sized bedrooms and an updated 4pc main bathroom. A desirable main floor family room provides valuable additional living space and potential for a powder room. The laundry room offers convenient side door access to the backyard. Attached garage with inside entry. Whether you're looking to renovate, build your dream home or invest in a property with tremendous potential, this is an exceptional opportunity in an established Stittsville neighbourhood. 24 hour irrevocable. (id:66888)
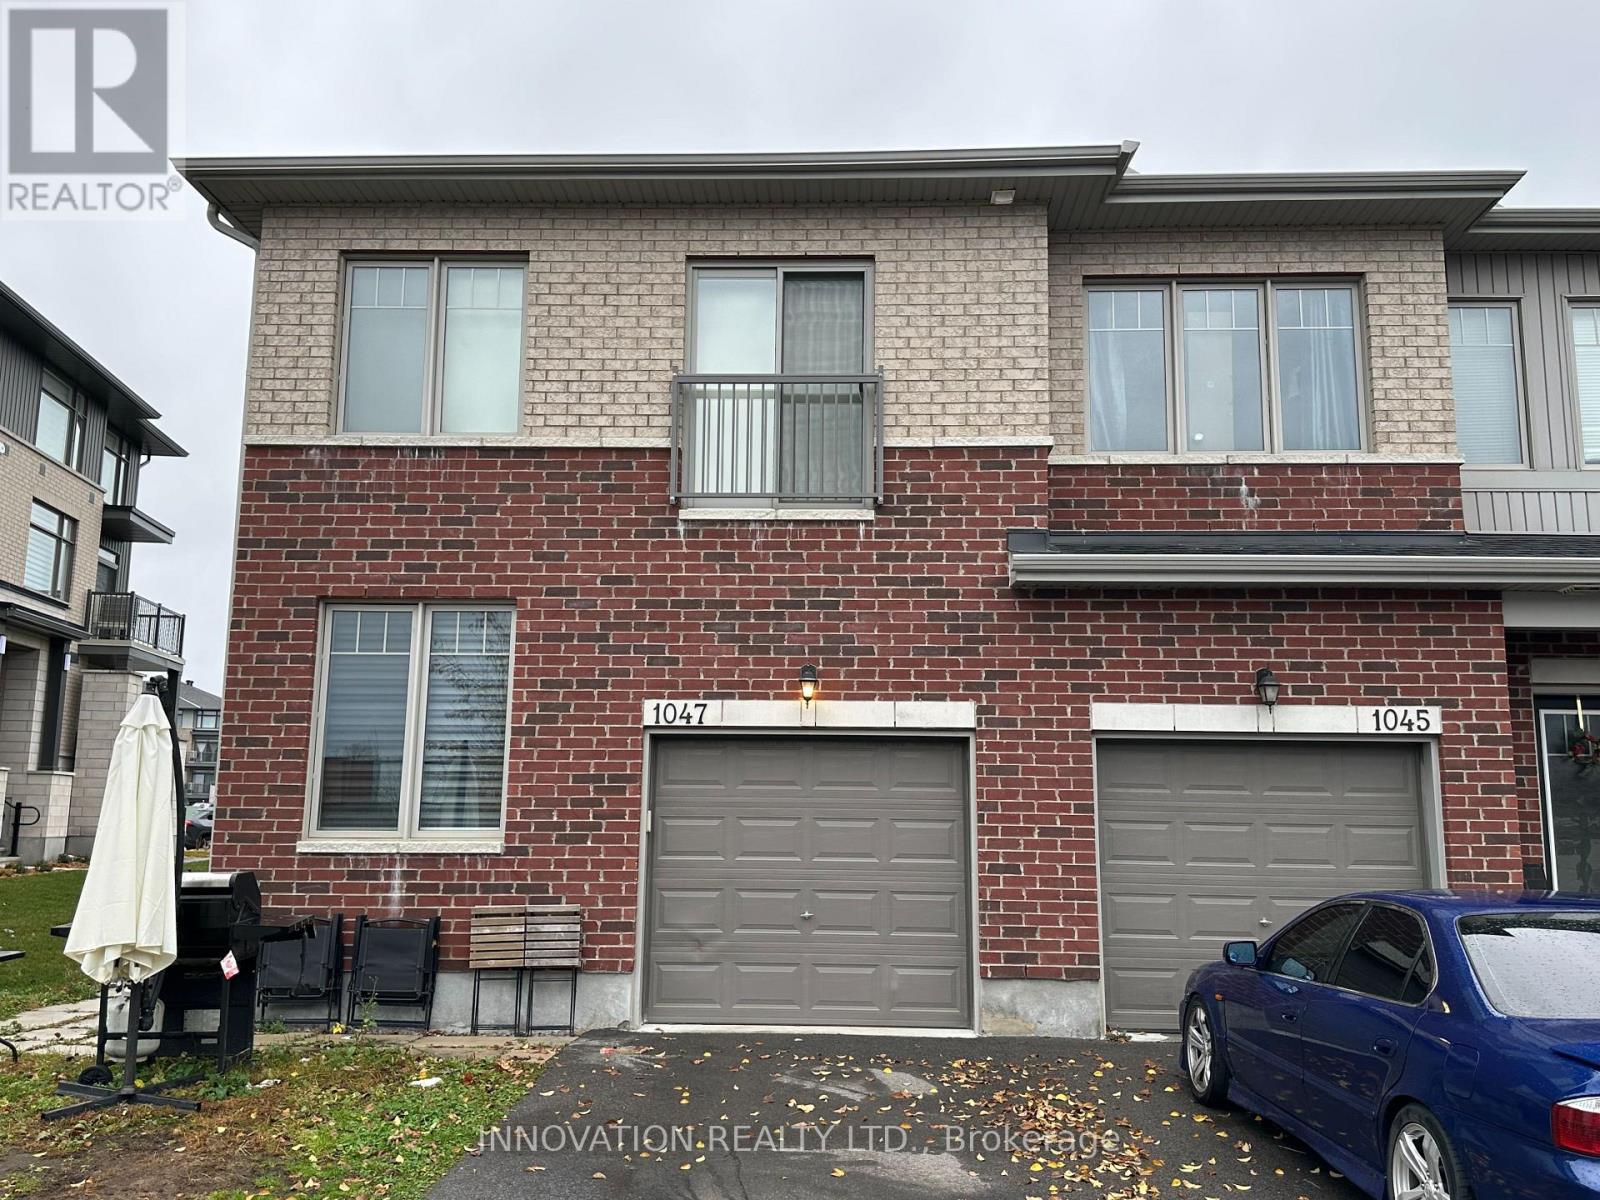
1047 Cedar Creek Drive E
Ottawa, Ontario
Stunning Corner-Lot Townhouse in Findlay Creek. Welcome to this beautiful Hamon Model, offering approximately 1,900 sq. ft. of living space with 3 bedrooms, a den, and 4 bathrooms in the desirable, family-friendly community of Findlay Creek. This bright home features an open-concept layout, a spacious kitchen with a large quartz island, SS appliances, ample cabinetry, and plenty of natural light. Enjoy 9-foot ceilings and hardwood flooring throughout the first and second levels.The spacious primary bedroom boasts a walk-in closet and a 4-piece ensuite. The second and third bedrooms feature double closets and share a full bathroom, while the second bedroom also offers a charming French balcony.The fully finished basement includes an additional 2-piece bathroom, providing excellent space for entertaining or accommodating guests.Additional features include second-floor laundry & ample storage. Excellent Location! Walking distance to Findlay Creek Shopping Plaza, featuring FreshCo, Subway, Shawarma Byte, McDonald's, Tim Hortons, Shoppers Drug Mart, and Canadian Tire. Just a short drive to the newly opened Farm Boy and Home Hardware. With convenient access to Highway 417, commuting is a breeze. Enjoy the perfect blend of space, comfort, and convenience. No smoking. No pets.Book your private showing today! (id:66888)
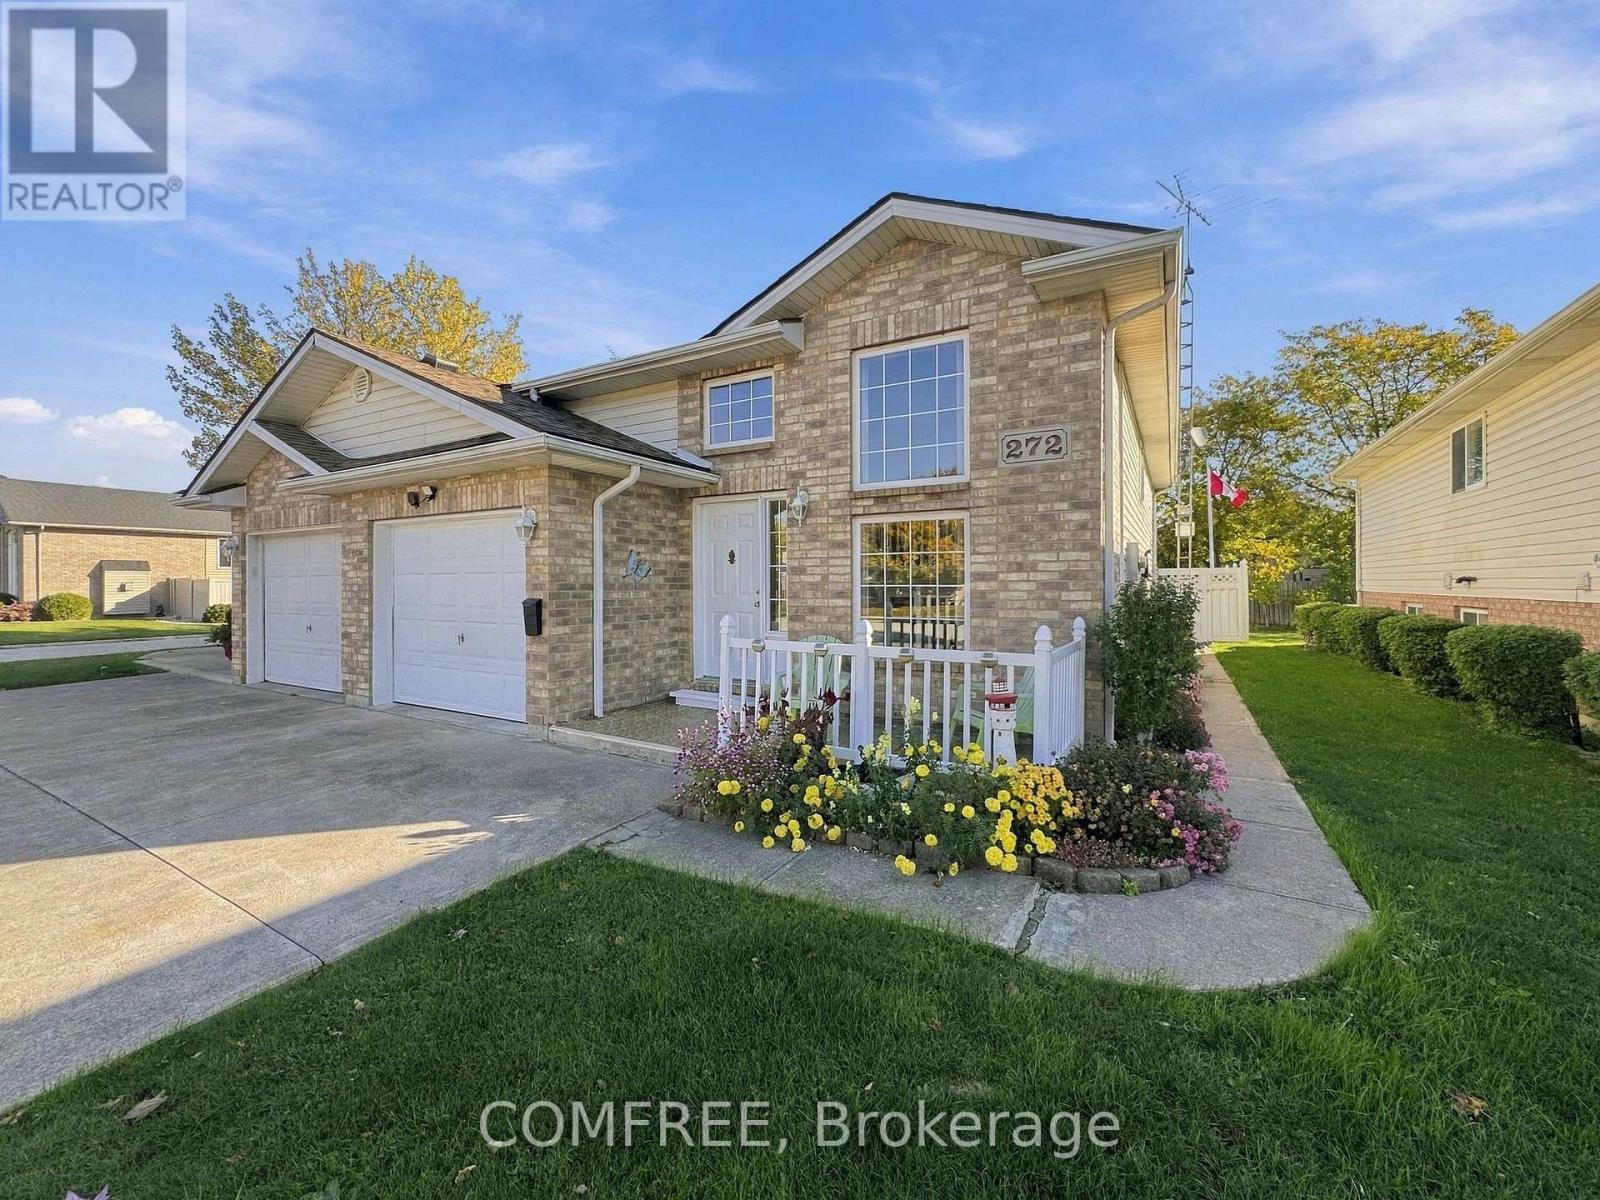
272 King James Avenue
Lakeshore, Ontario
Raised ranch in Lakeshore, located near a golf course, marina, schools and the Atlas Tube Centre, with access to arena facilities, a library, swimming and community activities. A short drive to the beach, shopping and restaurants in Belle River. The main floor features a large kitchen, open-concept dining and living room, primary bedroom with double closets, second bedroom and a 4-piece bathroom. The lower level offers newer carpeting, a third bedroom, a large 3-piece bathroom and a spacious family room with a gas fireplace and patio doors leading to the backyard. The laundry/utility room includes a washer, dryer and water heater. Outside, the backyard features a concrete patio, a tower-mounted rotating TV antenna, water and electrical connections, composite fencing and a shed with a window. Additional features include composite fencing at the front concrete porch and a sprinkler system serving the front and backyard. Included appliances are a gas stove, over-the-range microwave, dishwasher, refrigerator, washer and dryer. The garage offers inside entry, a 220-volt electrical connection, and hot and cold water. A concrete driveway completes the property. (id:66888)
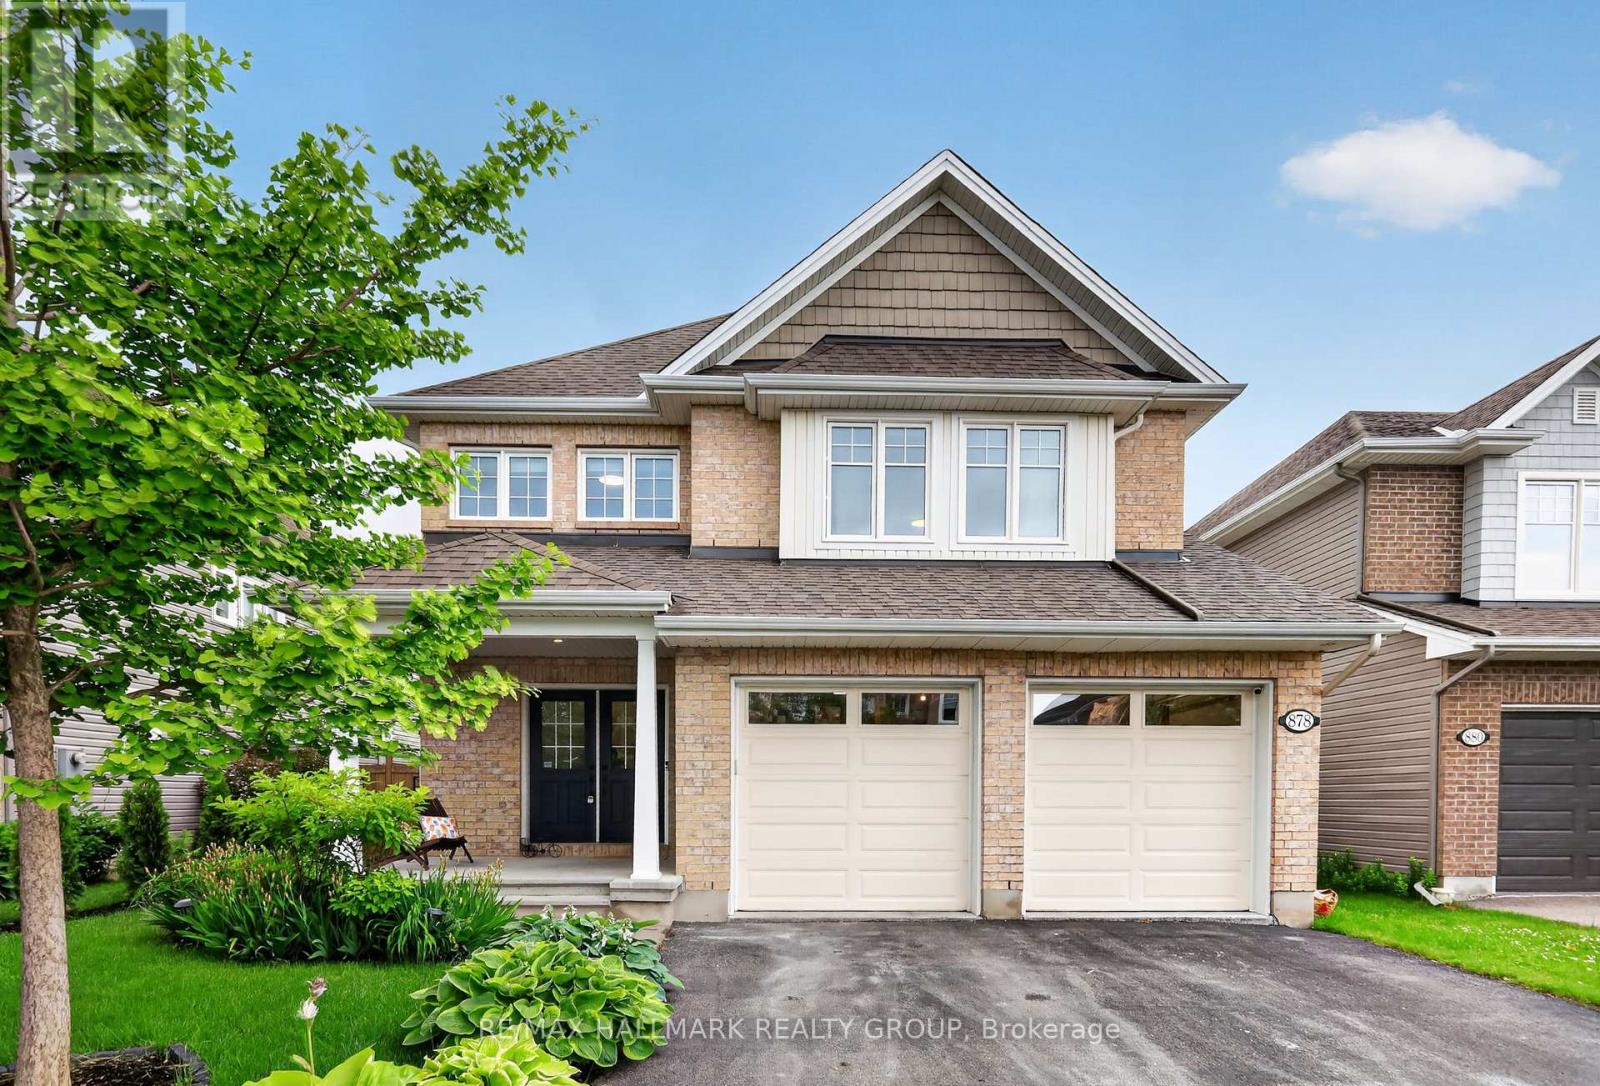
878 Excursion Way
Ottawa, Ontario
Welcome to 878 Excursion Way! Backyard OASIS + INGROUND POOL ALERT. Just 5 minutes from Stonebridge Golf Club, the Jockvale Trail, scenic walking paths, parks, schools, and tons of everyday amenities, this home gives you space, lifestyle, and convenience all in one. With over 250k in upgrades from builder standard throughout the ample 3,400 sq. ft. of finished living space, this 4-bedroom, 4-bathroom home is packed with upgrades and built for everyday family life and entertaining.The main level features 9-ft ceilings, hardwood floors, stylish light fixtures, a large office, fresh paint throughout, plus new tile in the foyer and mudroom.The chef-style kitchen includes built-in stainless steel appliances, upgraded cabinetry, premium quartz counters, an extended waterfall island with seating, and a hideaway exhaust. The sun-filled living room is anchored by a beautiful stone wall fireplace.Upstairs, the curved wooden staircase leads to hardwood flooring throughout, a spacious primary bedroom, ensuite with heated floors and soaker tub, three additional bedrooms, and a second-floor laundry room.The finished basement offers 9-ft ceilings, large windows, a rec room, full bathroom, storage, and vinyl flooring.Out back, it's an all-seasons paradise with a fully decked yard, heated in-ground pool with waterfall and water bench, pergola, shed, and gas line ready to go.Plus, a widened garage with radiant heater makes this home as practical as it is impressive. You dont want to miss out on this gem. Note: The fourth bedroom has been converted into a walk-in closet off the primary bedroom, can be easily modified into its original use. (id:66888)
2383 Walkley Road
Ottawa, Ontario
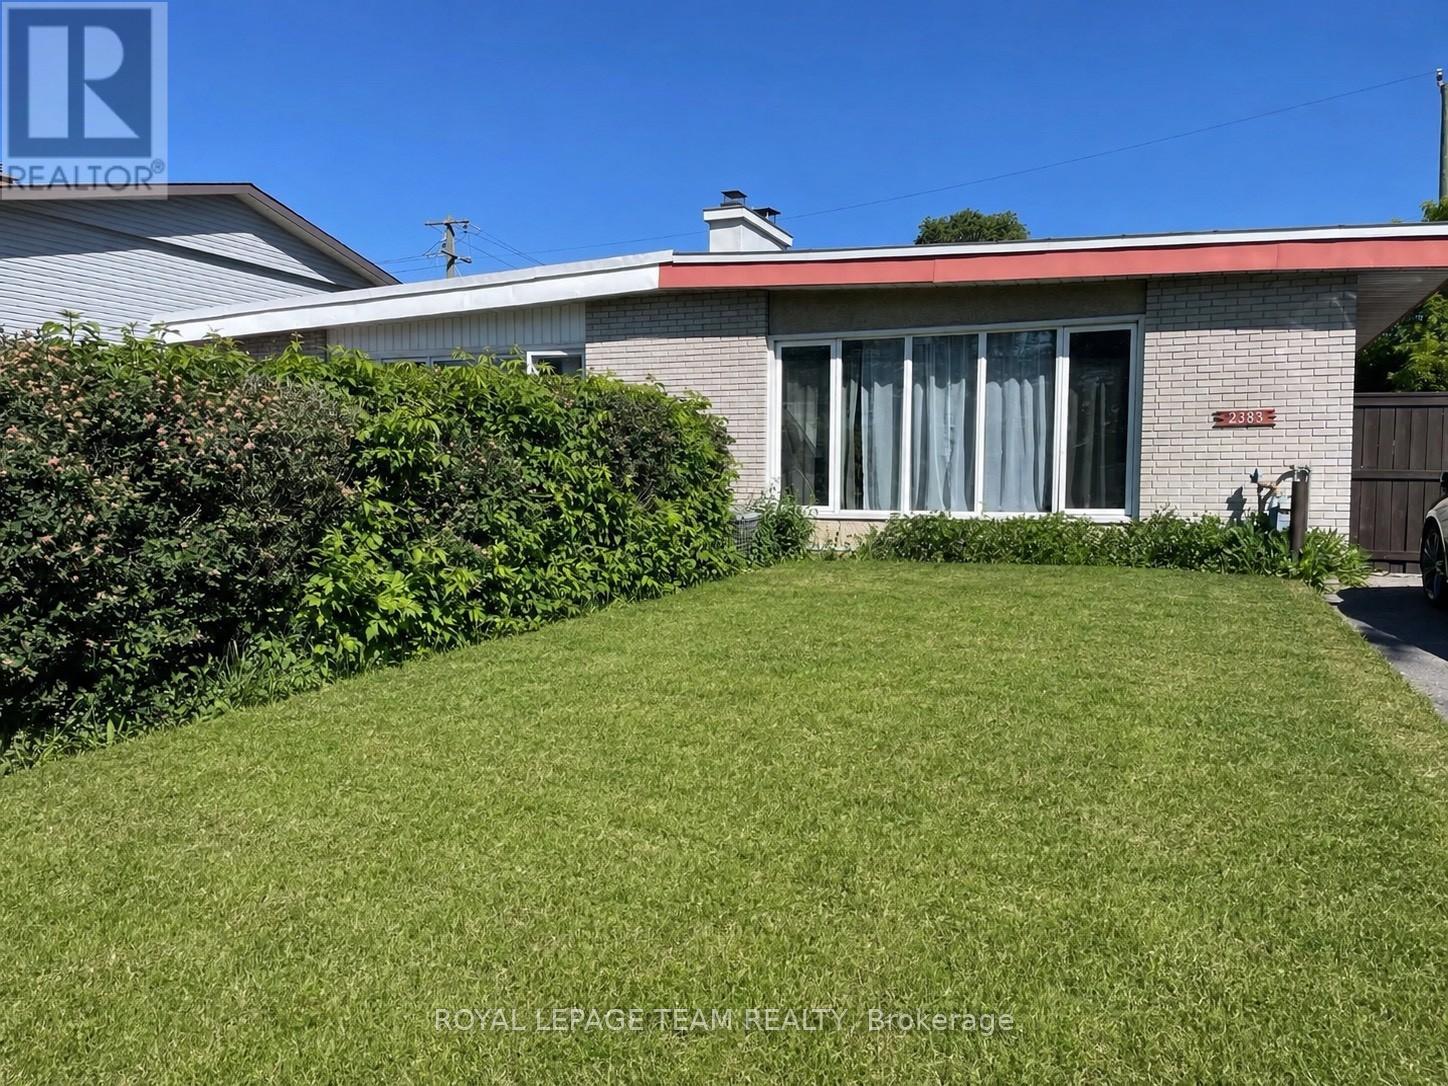
Welcome to 2383 Walkley Road, a fantastic opportunity for first-time home buyers and savvy investors alike! This 3-bedroom semi-detached home offers a practical layout, comfortable living spaces, and outstanding value in a convenient central Ottawa location. The bright and spacious living room is filled with natural light from a large front window, creating a warm and inviting atmosphere. The functional floor plan provides plenty of room for everyday living, while the finished basement offers additional versatile space perfect for a family room, home office, recreation area, or extra storage. Step outside to enjoy the private backyard, an ideal setting for relaxing, gardening, or entertaining family and friends. The property also features convenient laneway parking for two vehicles. Situated in a highly accessible neighbourhood, this home is just steps from major OC Transpo routes, providing easy access throughout the city, including downtown Ottawa and key transit connections. You'll appreciate being close to shopping, schools, parks, restaurants, and a variety of everyday amenities, with quick access to Walkley Road, Heron Road, and nearby retail centres. Whether you're a first-time buyer looking to enter the market or an investor seeking a solid addition to your portfolio, 2383 Walkley Road presents a fantastic opportunity in a desirable and central Ottawa location. (id:66888)
38 Noblesse Avenue
Ottawa, Ontario
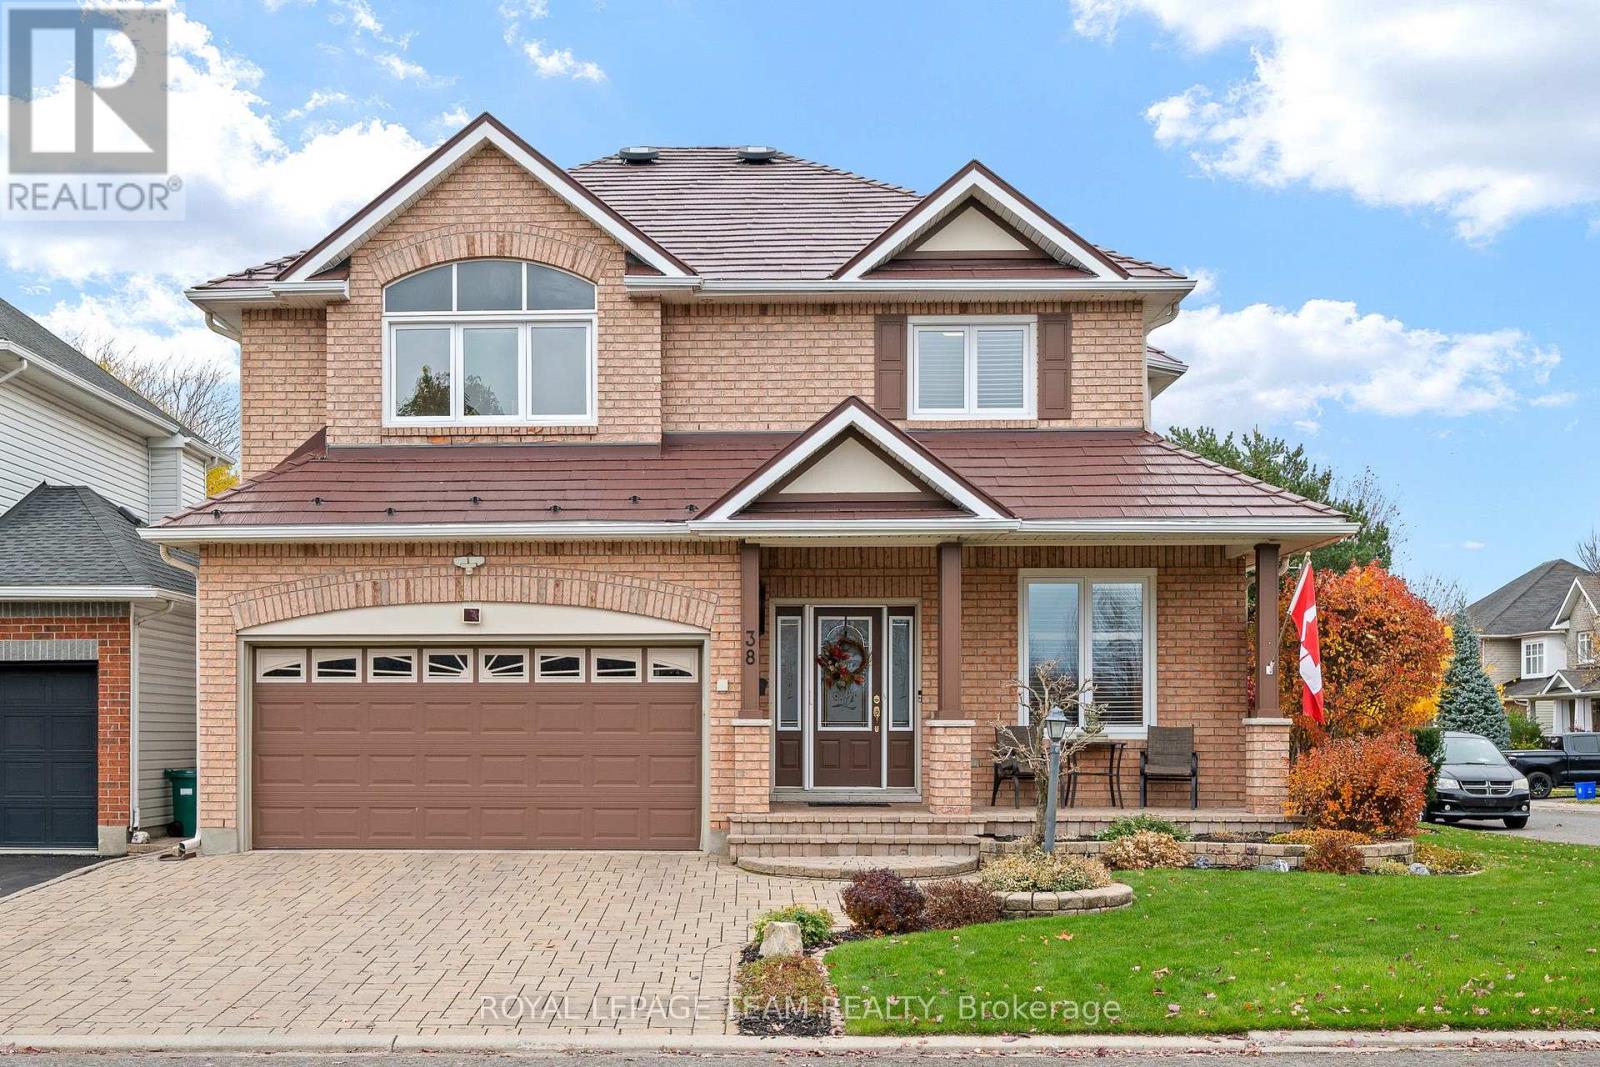
Welcome to this beautiful home, ideally situated on a corner lot in a quiet neighbourhood, offering exceptional curb appeal and an abundance of living space. With over 3,000 sq. ft. above grade plus a fully finished basement, this impressive property features 4 bedrooms and 4 bathrooms, with thoughtfully designed spaces for both everyday living and entertaining. The large, welcoming foyer leads to an elegant main floor with a spectacular layout, including a private office, a versatile bonus room ideal for a sitting room, library or music room, and formal living and dining rooms. The beautiful open-concept kitchen and breakfast area feature ceramic tile flooring, while the chef-inspired kitchen boasts granite countertops, a matching backsplash, a walk-in pantry and a peninsula with an overhang perfect for casual dining on stools. The spacious family room, complete with a gas fireplace and an abundance of natural light, flows into the bonus room, where sliding glass doors open to a beautiful backyard designed for outdoor enjoyment and entertaining. Hardwood flooring throughout much of the main level and on the staircase adds warmth and elegance. You can also find the main floor laundry room on the this level. The second level offers even more living space with a second family room, a spacious primary bedroom featuring two walk-in closets and a 5-piece ensuite, three additional generously sized bedrooms, and a 4-piece family bathroom. The fully finished lower level is an entertainer's dream, featuring a large recreation room with a second gas fireplace, a stylish wet bar, a dedicated gym area and an additional 3-piece bathroom. Combining generous living spaces, an exceptional layout and inviting indoor and outdoor entertaining areas, this wonderful home offers the perfect setting for family living in a peaceful neighbourhood. Pride of ownership with over $250,000 in upgrades over the years! (id:66888)
Basement - 102 Soleil Avenue
Ottawa, Ontario
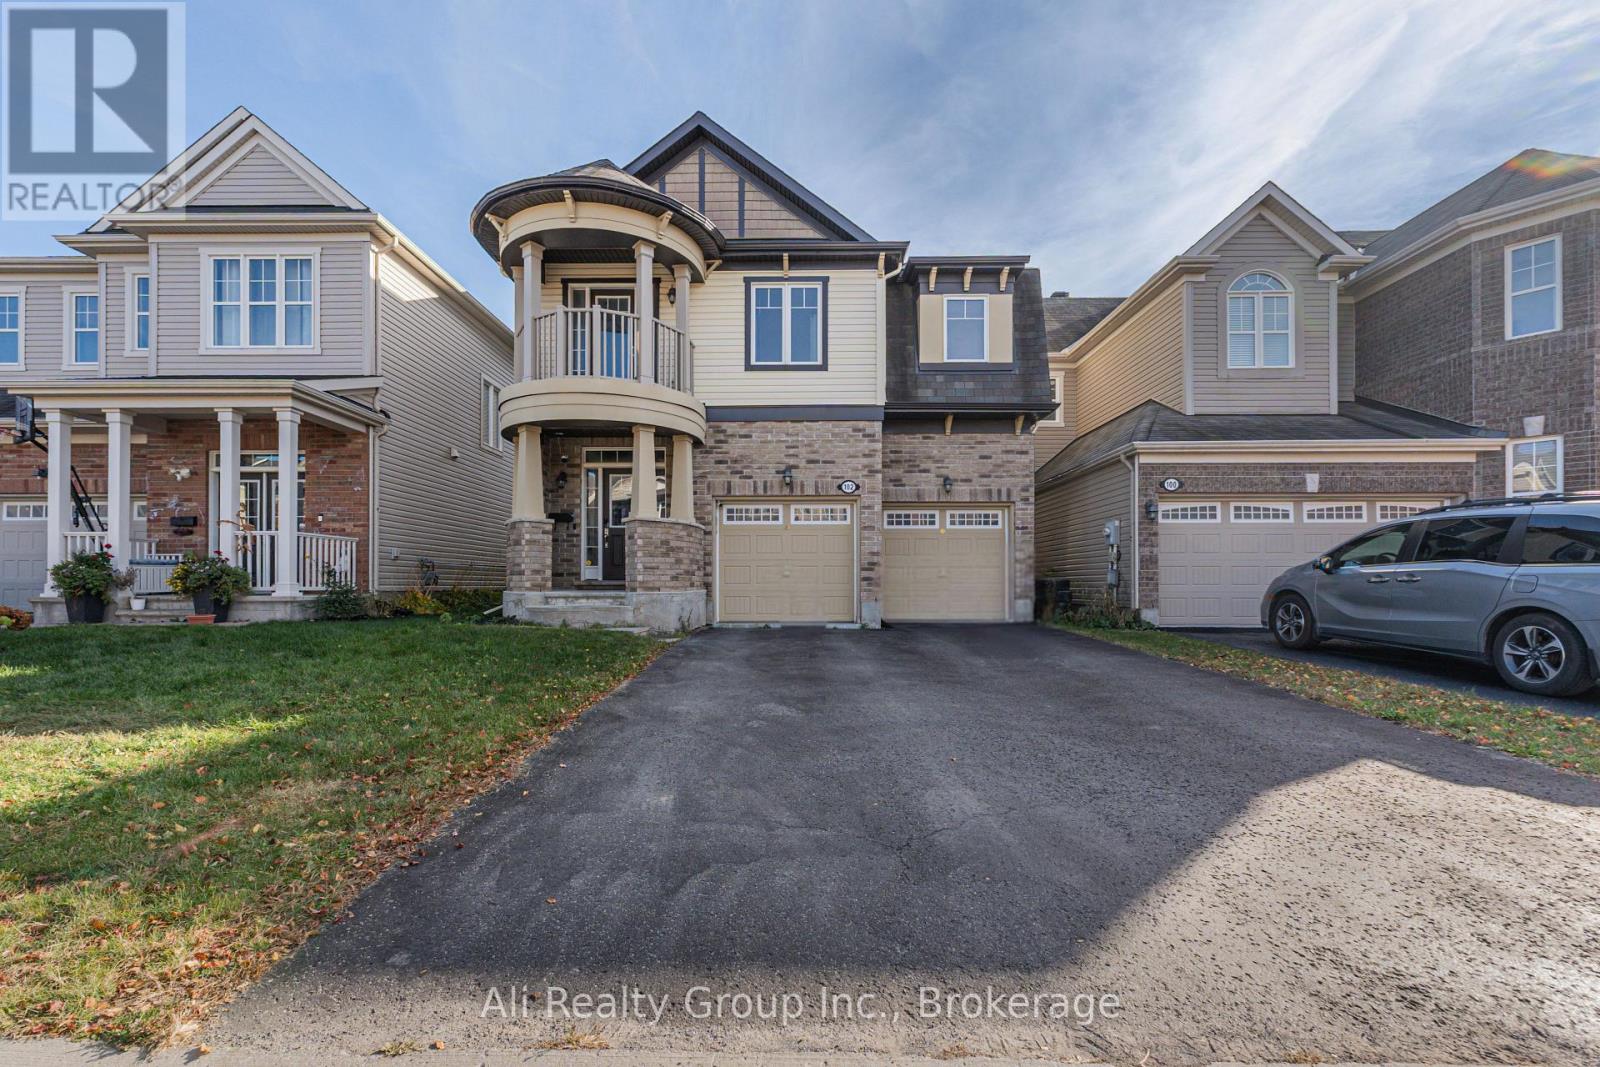
Bright, spacious, and conveniently located in the desirable Summerside community of Orléans, this semi-furnished 1-bedroom basement apartment at 102 Soleil Avenue offers comfortable living with the added privacy of a separate entrance. Featuring a functional and well-designed layout, the unit includes a generously sized living room, a full kitchen equipped with a dishwasher, one bedroom, and a full bathroom. Utilities are included in the monthly rent, providing added convenience and predictable monthly expenses. Shared laundry facilities are available within the home. Enjoy the convenience of an established residential neighbourhood surrounded by everyday amenities. Located near Summerside Public School, neighbourhood parks, playgrounds, and recreational spaces, with convenient access to shopping, grocery stores, restaurants, and essential services along the Innes Road corridor. Nearby public transit connections and access to major routes, including Brian Coburn Boulevard and Trim Road, make commuting throughout Orléans and into Ottawa convenient. Whether enjoying the surrounding green spaces, exploring local shops and restaurants, or simply relaxing at home, this location offers an excellent balance of comfort and accessibility. Perfect for single or couple! Street parking only. Available for immediate occupancy. A wonderful opportunity to enjoy affordable, low-maintenance living in a well-connected Orléans neighbourhood. No smoking. (id:66888)
338 Forestbrook Street
Ottawa, Ontario
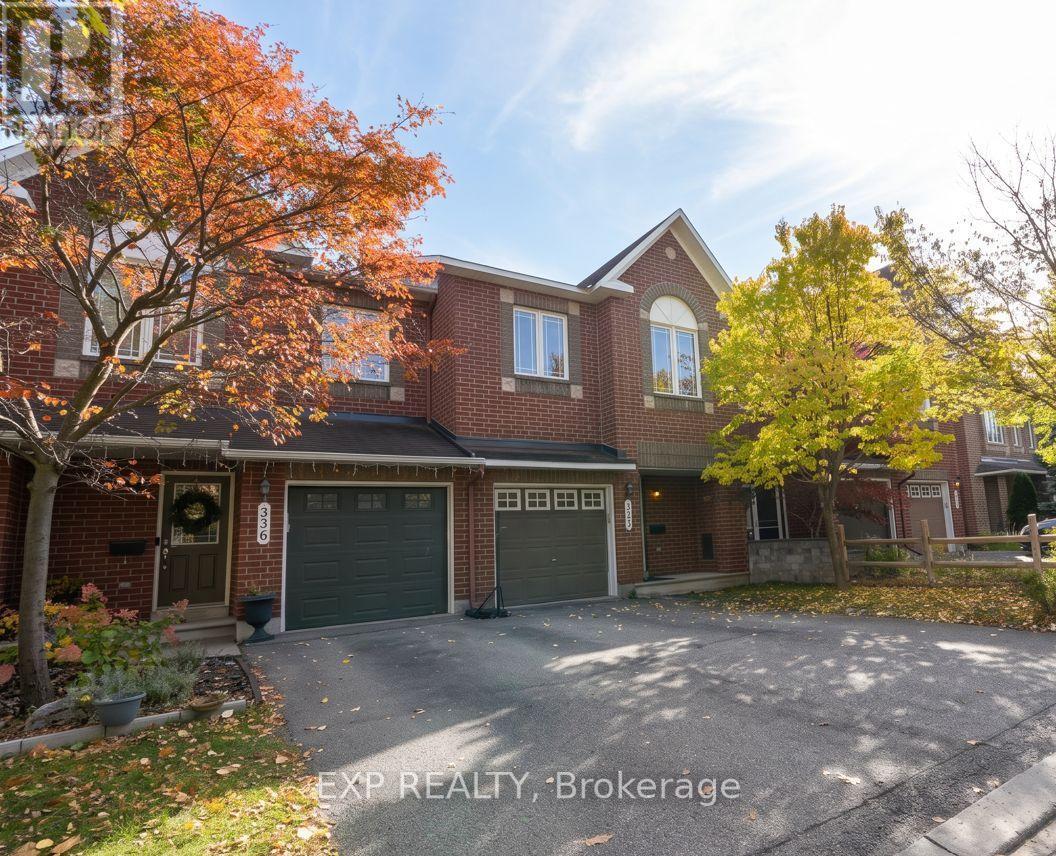
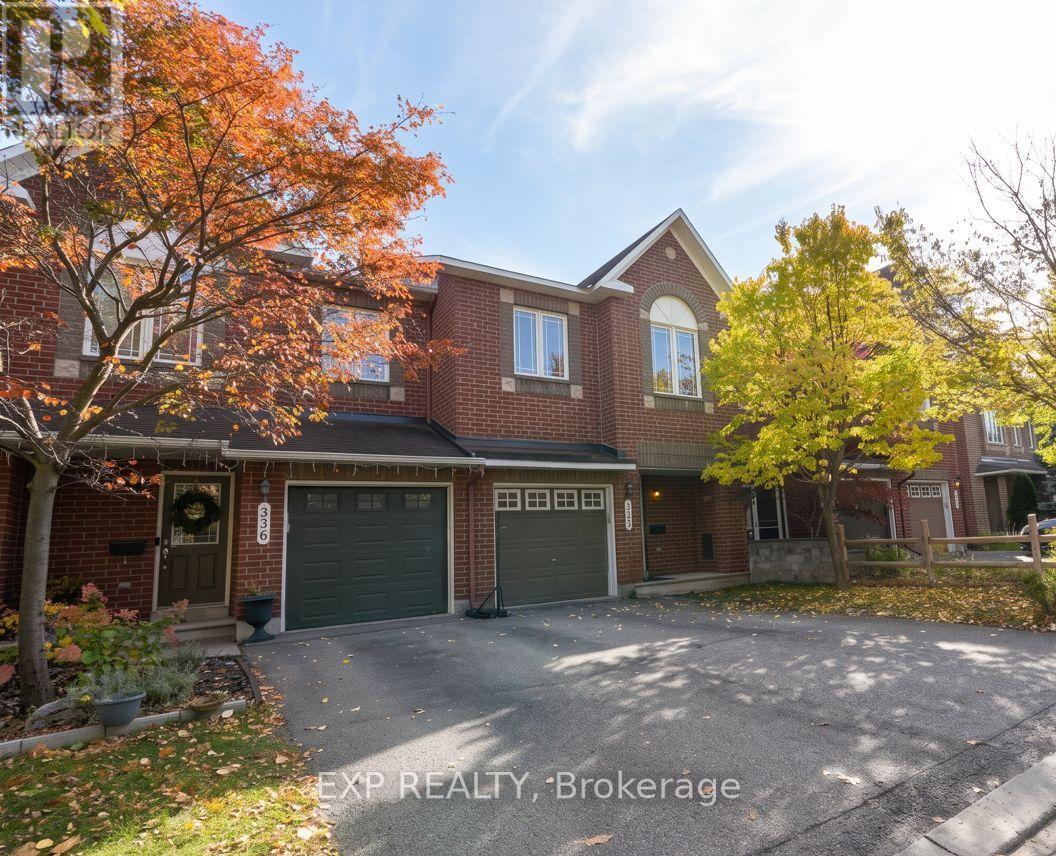
FOR RENT !! Welcome to 338 Forestbrook Street, Kanata - a beautifully maintained townhouse offering the perfect blend of comfort, elegance, and privacy! Nestled in a desirable neighbourhood, this inviting home boasts no rear neighbours and a peaceful backyard backing directly onto green space, creating a serene setting to relax and unwind. Step inside to discover elegant flooring throughout the spacious living and dining areas, complemented by a bright, open-concept kitchen featuring ample cabinetry and a welcoming eating area - perfect for everyday living and entertaining. A stunning circular staircase adds a touch of sophistication and character. Upstairs, the generous primary bedroom offers a walk-in closet and private 4-piece ensuite, while two additional well-sized bedrooms and a full 4-piece bathroom provide plenty of space for family and guests. The fully finished basement, complete with a cozy gas fireplace, offers the ideal space for movie nights, family gatherings, or simply relaxing after a long day. Freshly painted and professionally cleaned in October 2026, this home is move-in ready and waiting for its next owner! Enjoy an unbeatable location close to DND Headquarters, The Marshes Golf Club, Kanata's thriving high-tech sector, top-rated schools, shopping, parks, and recreational amenities, with convenient access to Highway 417. A fantastic opportunity to own a charming, move-in-ready home in one of Kanata's sought-after neighbourhoods - don't miss it! . NO PET POLICY (id:66888)
338 Forestbrook Street
Ottawa, Ontario
PRICED TO PERFECTION !!! Welcome to 338 Forestbrook Street, Kanata - a beautifully maintained townhouse offering the perfect blend of comfort, elegance, and privacy! Nestled in a desirable neighbourhood, this inviting home boasts no rear neighbours and a peaceful backyard backing directly onto green space, creating a serene setting to relax and unwind. Step inside to discover elegant flooring throughout the spacious living and dining areas, complemented by a bright, open-concept kitchen featuring ample cabinetry and a welcoming eating area - perfect for everyday living and entertaining. A stunning circular staircase adds a touch of sophistication and character. Upstairs, the generous primary bedroom offers a walk-in closet and private 4-piece ensuite, while two additional well-sized bedrooms and a full 4-piece bathroom provide plenty of space for family and guests. The fully finished basement, complete with a cozy gas fireplace, offers the ideal space for movie nights, family gatherings, or simply relaxing after a long day. Freshly painted and professionally cleaned in October 2026, this home is move-in ready and waiting for its next owner! Enjoy an unbeatable location close to DND Headquarters, The Marshes Golf Club, Kanata's thriving high-tech sector, top-rated schools, shopping, parks, and recreational amenities, with convenient access to Highway 417. A fantastic opportunity to own a charming, move-in-ready home in one of Kanata's sought-after neighbourhoods - don't miss it! (id:66888)
96 Putman Avenue
Ottawa, Ontario
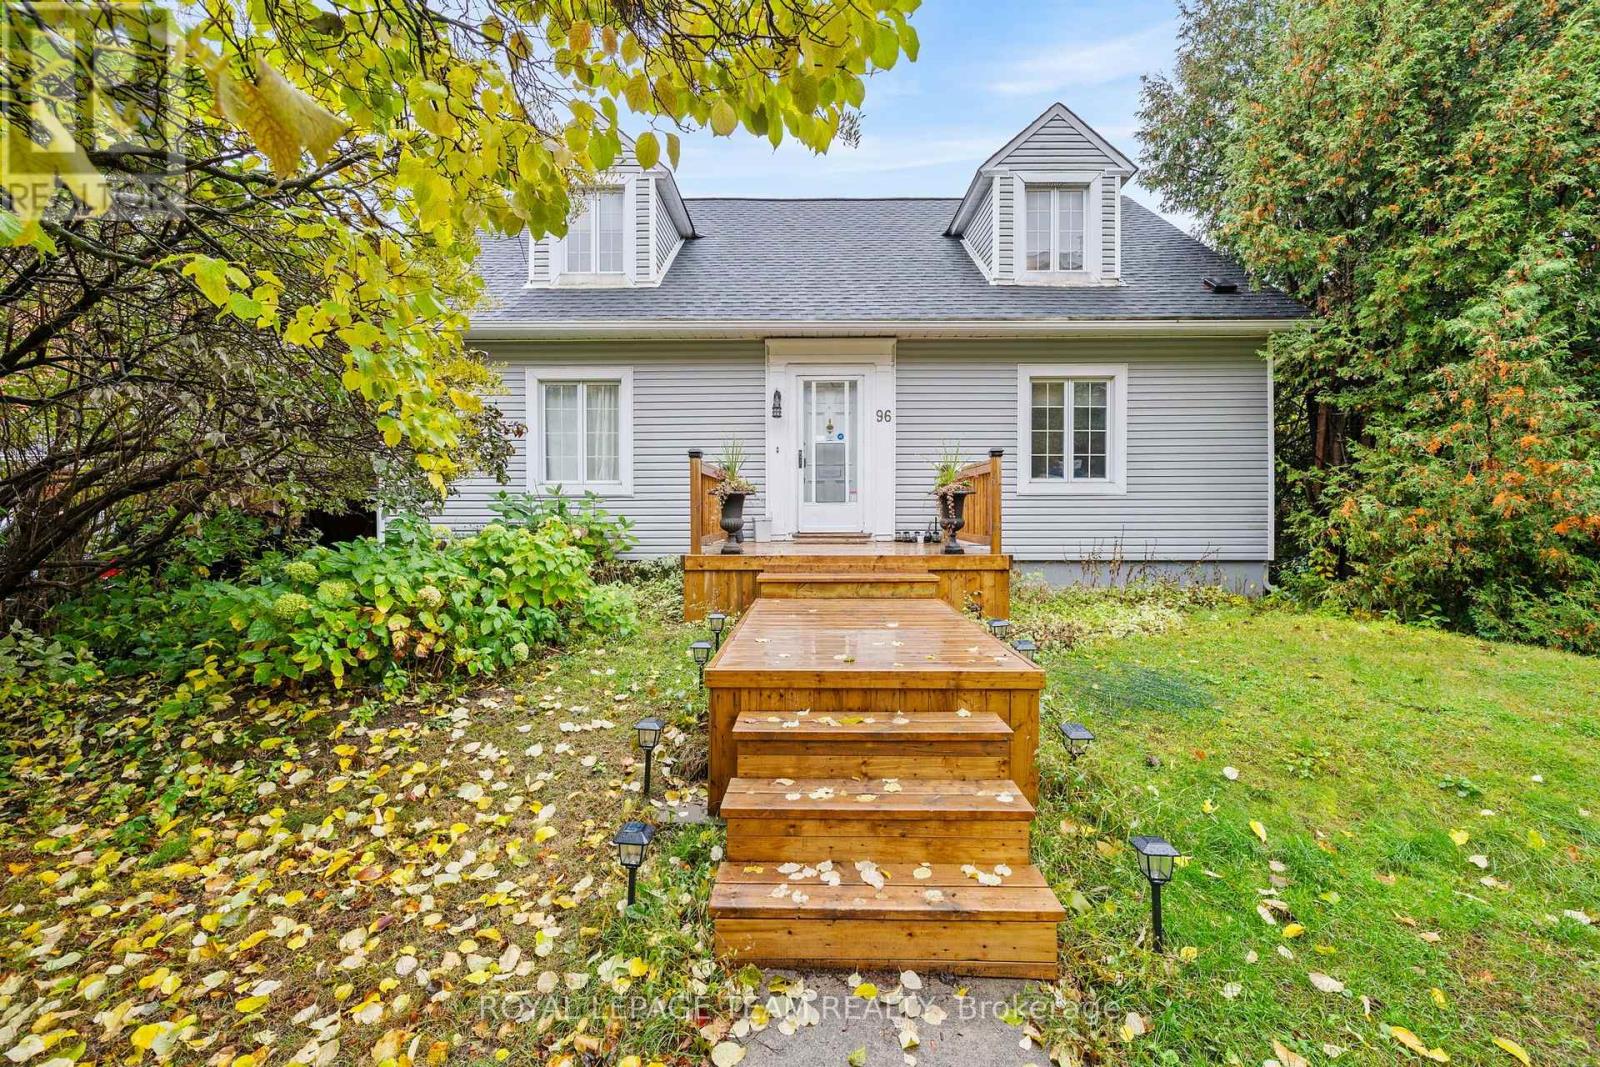
Exceptional Opportunity in New Edinburgh - Premium Corner Lot! Located in one of Ottawa's most charming and established neighbourhoods, this approximately 6,500 sq. ft. corner lot at Putman Avenue and Champlain Avenue offers an exciting opportunity for builders, developers, renovators, and those looking to create their dream home. New Edinburgh and neighbouring Lindenlea are known for their mature trees, beautiful parks, village-like atmosphere, and convenient access to downtown Ottawa. Beechwood Avenue, the area's vibrant commercial hub, offers an excellent selection of cafés, restaurants, bakeries, grocery stores, and everyday amenities. Enjoy the nearby green spaces of New Edinburgh Park and Stanley Park, with walking and cycling paths, playgrounds, sports facilities, and access to the scenic Rideau River. Numerous schools, public transportation, and other essential amenities are also close at hand. The existing home requires repairs and is being offered primarily for its land value, (being sold As-Is) presenting an opportunity to restore the property into a wonderful family home or explore the possibilities this exceptional location may offer. Bring your vision and imagination! Whether you are a builder, developer, or buyer seeking a property with potential in a highly desirable neighbourhood, this is an opportunity to create something truly special in the heart of New Edinburgh. (id:66888)
624 Galarneau Way
Ottawa, Ontario
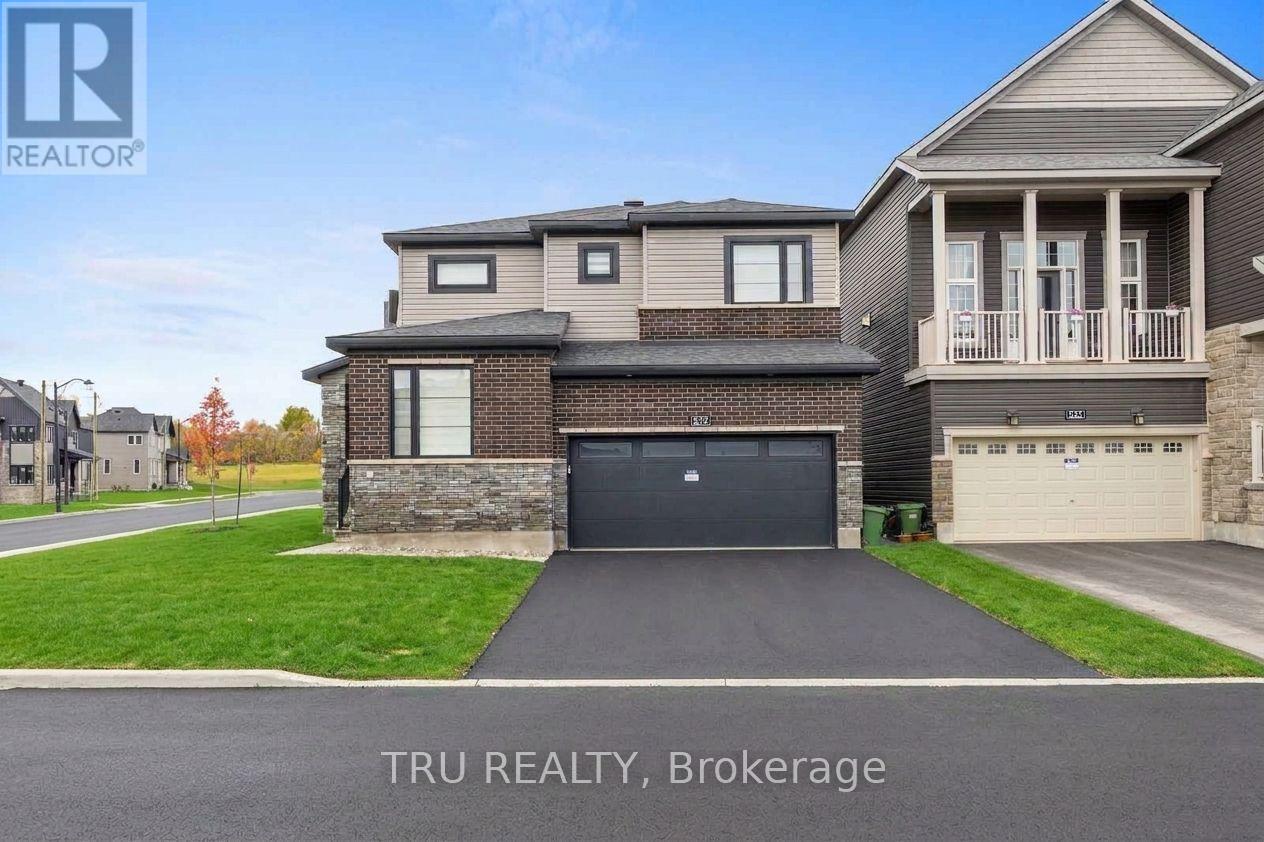
Welcome to your modern sanctuary! Premium Corner Home! Built in 2024 Minto Jasper corner model, this spectacular detached home effortlessly combines contemporary design with absolute functionality. Nestled in a highly desirable neighborhood, the property sits directly across from a beautifully manicured park, offering unobstructed park views right from your front window.Step inside to an expansive, sun-filled main level featuring quality hardwood flooring designed for both daily living and elegant entertaining. The heart of the home features a large chef's kitchen equipped with a substantial center island and premium quartz countertops, perfectly flowing into a dedicated dining room and a casual eating area. Unwind in the adjacent living room, where a cozy gas fireplace serves as the perfect focal point for chilly evenings. A private, quiet main-floor office/den provides an ideal workspace for professionals, a convenient half bathroom serves your guests, and a highly functional mudroom links directly to the garage to keep daily clutter out of sight. Head upstairs to the exceptionally planned, fully carpeted upper level hosting 4 generous bedrooms and a conveniently located common bathroom. The luxurious primary suite is a true retreat, boasting a spa-like ensuite bathroom and a spacious walk-in closet (WIC). A second sizable bedroom also features its own private walk-in closet, making it perfect for teens or long-term guests. For ultimate convenience, the separate laundry room and linen closets are smartly integrated onto this upper level. It comes with 200 AMP electric panel. The vast basement remains unfinished, presenting a blank canvas ready for your customization-whether you envision a home theater, a gym, or an in-law suite. Don't miss the rare opportunity to own a turnkey, view-protected home where modern luxury meets parkside living! (id:66888)
19 Parkland Crescent
Ottawa, Ontario
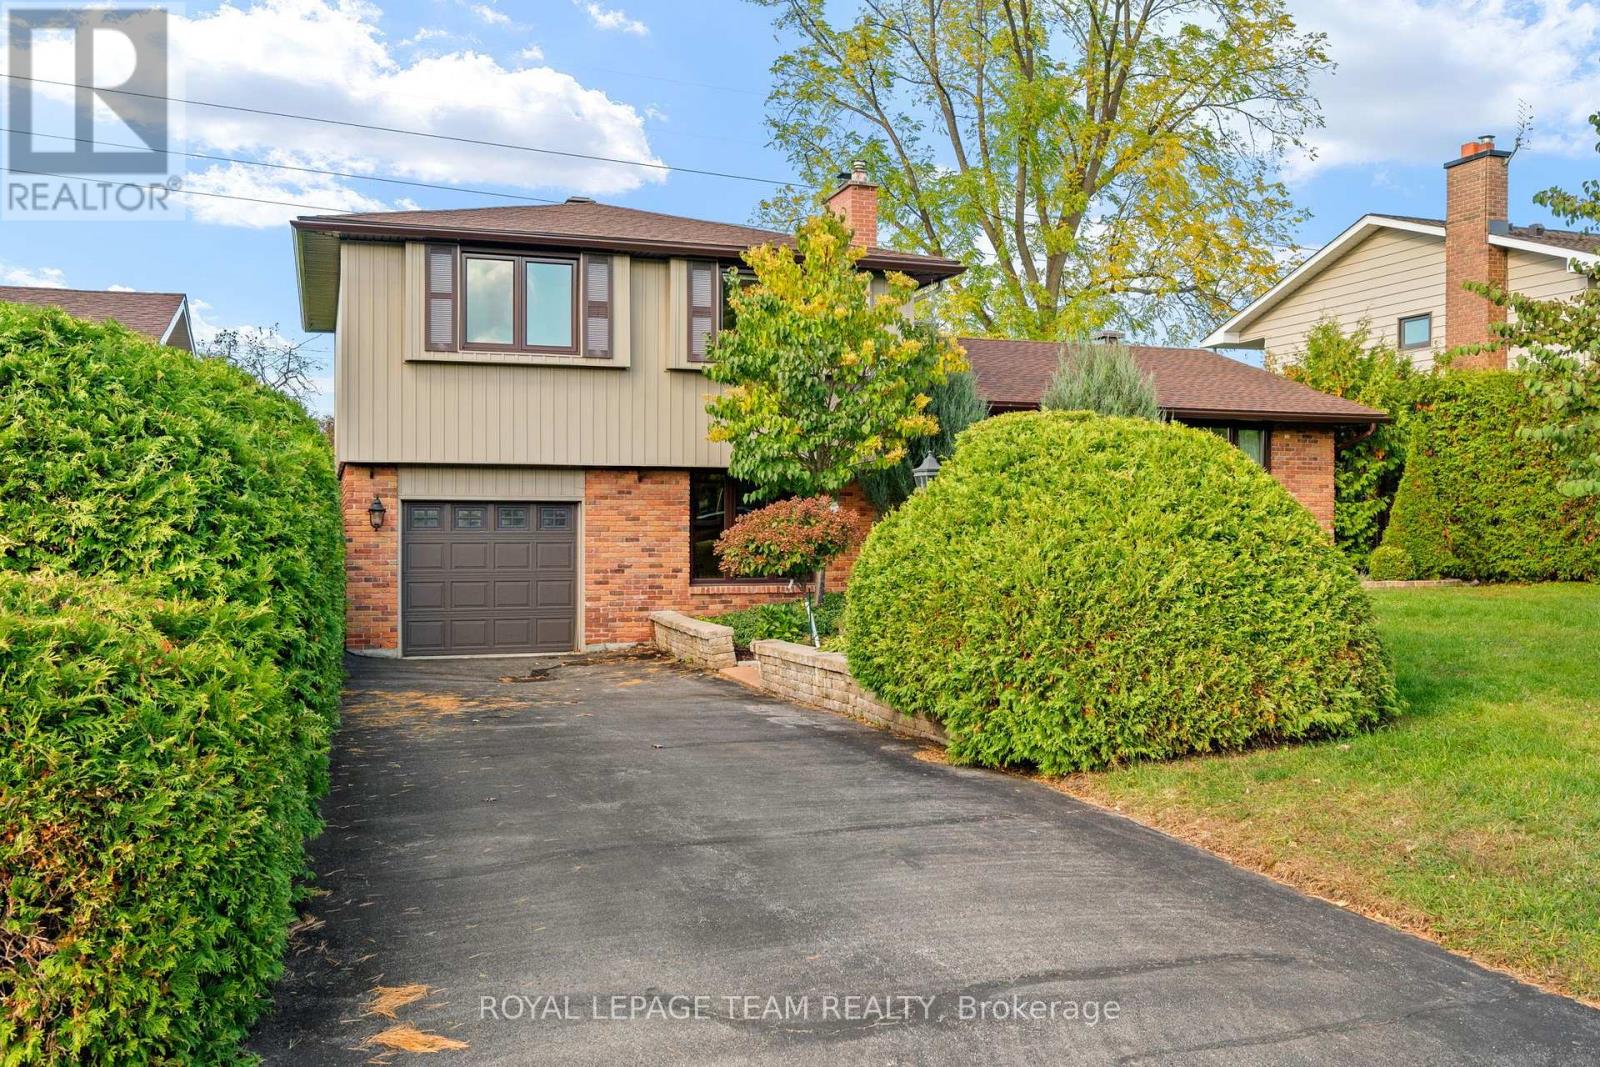
Discover an exceptional opportunity to own a wonderful family home on a quiet street in one of Ottawa's most sought-after neighbourhoods. Welcome to Arlington Woods, where mature trees, established homes, beautiful green spaces and a welcoming community create an ideal setting for family living. The main level features beautiful hardwood flooring, a spacious living room filled with natural light, creating a warm and welcoming atmosphere. The formal dining room is perfect for hosting large family gatherings, with patio doors opening onto the beautiful backyard. The updated kitchen is designed for both everyday living and entertaining, a breakfast bar, stainless steel appliances and abundant cupboard space. The second level offers a generous primary bedroom complete with his-and-hers closets and a private 3-piece ensuite. Two additional well-proportioned bedrooms and a 4-piece family bathroom complete this level, complemented by beautiful hardwood flooring. Just a few steps down from the kitchen, the inviting family room is a wonderful place to relax, featuring a wood-burning fireplace and an abundance of natural light. This level also offers a 3-piece bathroom, a separate office ideal for working from home, and convenient access to the backyard and pool. The basement provides additional versatile space, including a large laundry room, a recreation room and ample storage. The backyard is truly a highlight! Enjoy your own private outdoor oasis featuring an inground swimming pool, a spacious deck and a hot tub - perfect for summer entertaining, relaxing weekends and creating lasting family memories. With no rear neighbours, this backyard offers an added sense of privacy and tranquility. Enjoy convenient access to shopping, everyday amenities, schools, parks and major roadways, all while enjoying a peaceful residential setting away from the hustle and bustle of downtown. (id:66888)
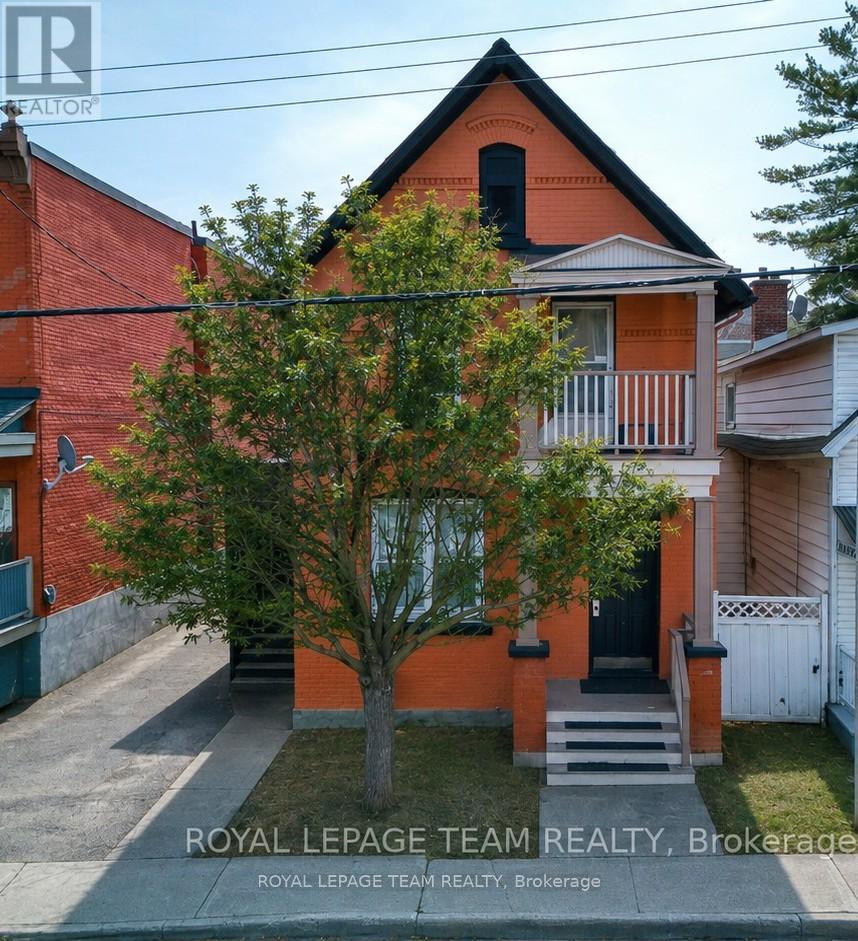
158 St Andrew Street
Ottawa, Ontario
Fantastic triplex in the heart of Ottawa, ideal for investors or owner-occupants! Discover an exceptional living experience with this well-maintained triplex located in one of Ottawa's most vibrant and sought-after neighborhoods. Just minutes from downtown, this property offers unbeatable access to the Byward Market, Parliament Hill and the University of Ottawa. Restaurants, shops, and entertainment, everything the city has to offer is at your doorstep. Steps from bike paths along the Rideau Canal, public transit, and major downtown attractions. Perfect for outdoor enthusiasts, students, and professionals alike. The spacious versatile main-floor unit features 3-4 bedrooms, a generous living/dining area, and a beautiful screened-in porch. Ideal for tenants working from home, with flexible space for an office. Two additional units includes one 2-bedroom unit and a 1 bedroom unit, great for consistent rental income. On-site parking & garage, a rare find in central Ottawa provides valuable convenience in a high-demand area. This triplex offers the perfect blend of lifestyle, location, and investment potential. Whether you're looking to live in one unit and rent out the others, or add a solid income property to your portfolio, this is a must-see opportunity. (id:66888)
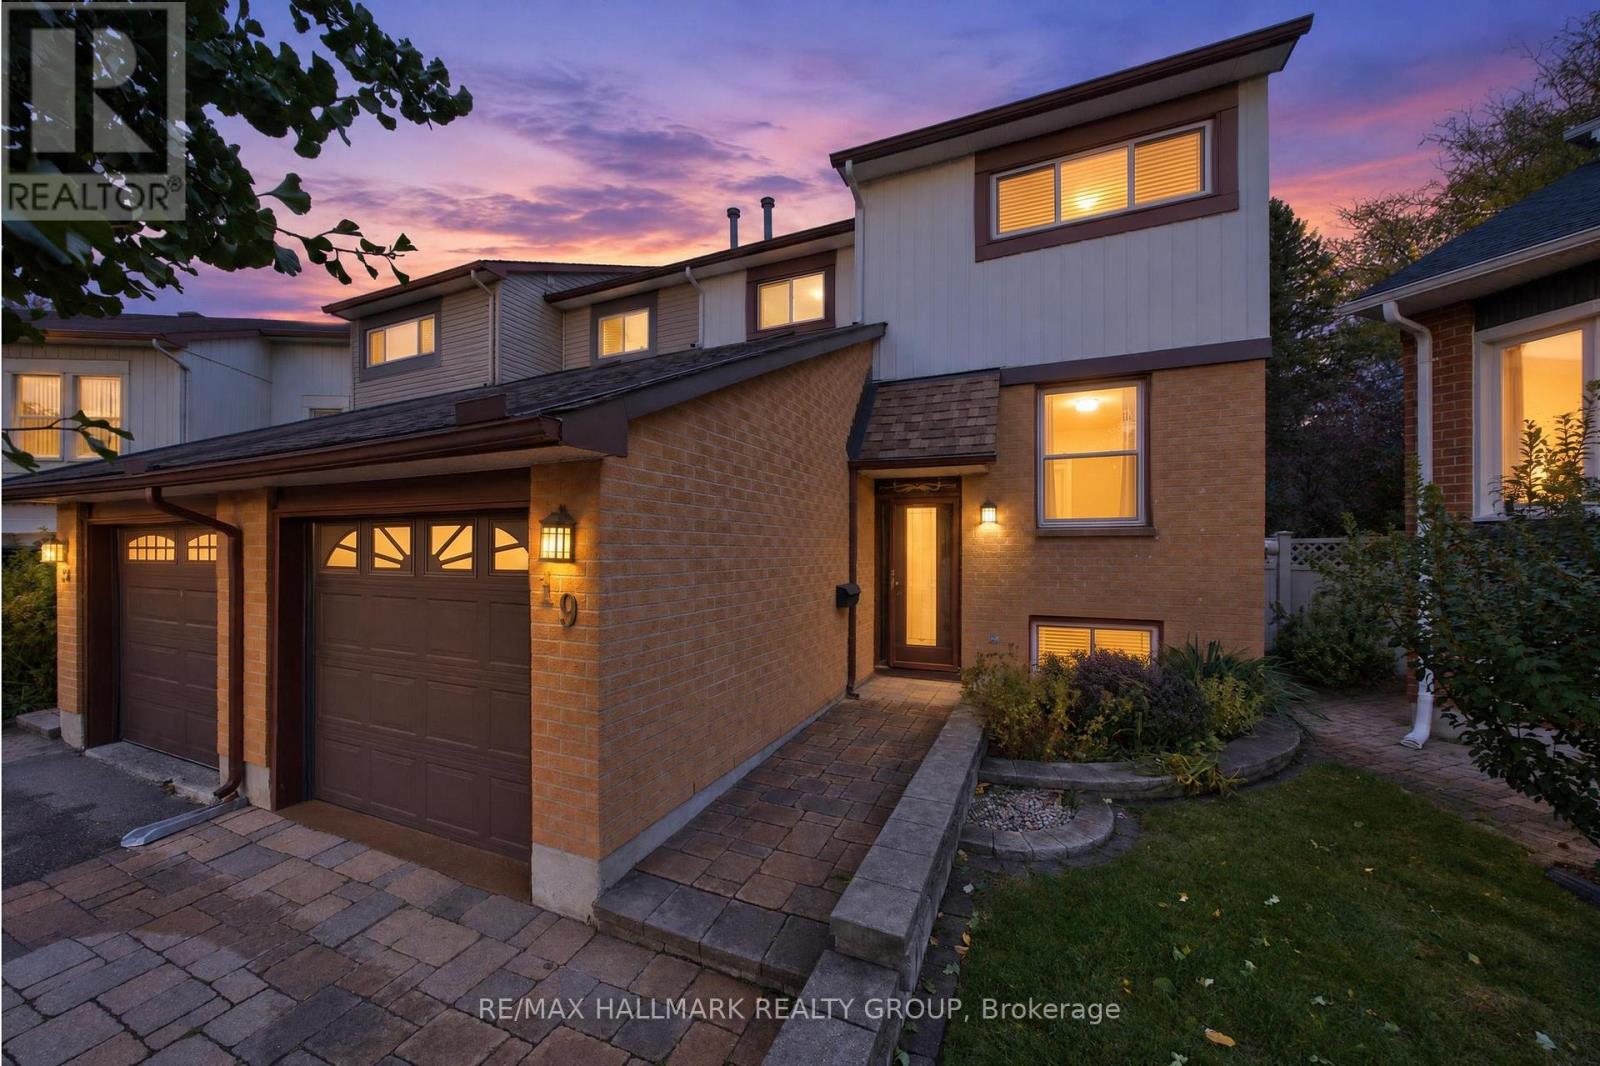
19 Fallow Court
Ottawa, Ontario
A home should not force every part of your life into the same room. This one gives each part of the day somewhere to belong.Tucked onto a quiet court in established Greenboro. The main floor gives you welcoming space to gather, dine and unwind, anchored by an electric fireplace that creates a natural focal point and adds warmth to the room. A convenient powder room keeps daily routines and entertaining simple.Upstairs, all three bedrooms are located together on one level, with hardwood flooring adding lasting character and making the private spaces feel warm, clean and established. A full bathroom completes the bedroom level. The finished, carpeted lower level gives the home something increasingly valuable: a separate second living zone. Use it as a family room, movie lounge, home office, fitness area, hobby space, playroom or quiet retreat without asking the main floor to do everything. Outside, the composite deck extends the living space into the warmer months while requiring less maintenance than traditional wood decking. It is a comfortable setting for outdoor meals, morning coffee or relaxed evenings at home. The irrigation system is included in as-is condition.The location brings everyday convenience within easy reach. Shopping, transit, parks, services and the South Keys area are nearby, while the quieter court setting gives you a residential place to return to at the end of the day.This is more than a three-bedroom semi-detached home. It is a property with defined spaces, flexible living, low-maintenance outdoor enjoyment and the kind of practical comfort that continues to work as life changes. **Comfort upstairs. Connection on the main floor. Flexibility downstairs. A home where every level earns its place. Some photos have been Digitally Staged. (id:66888)
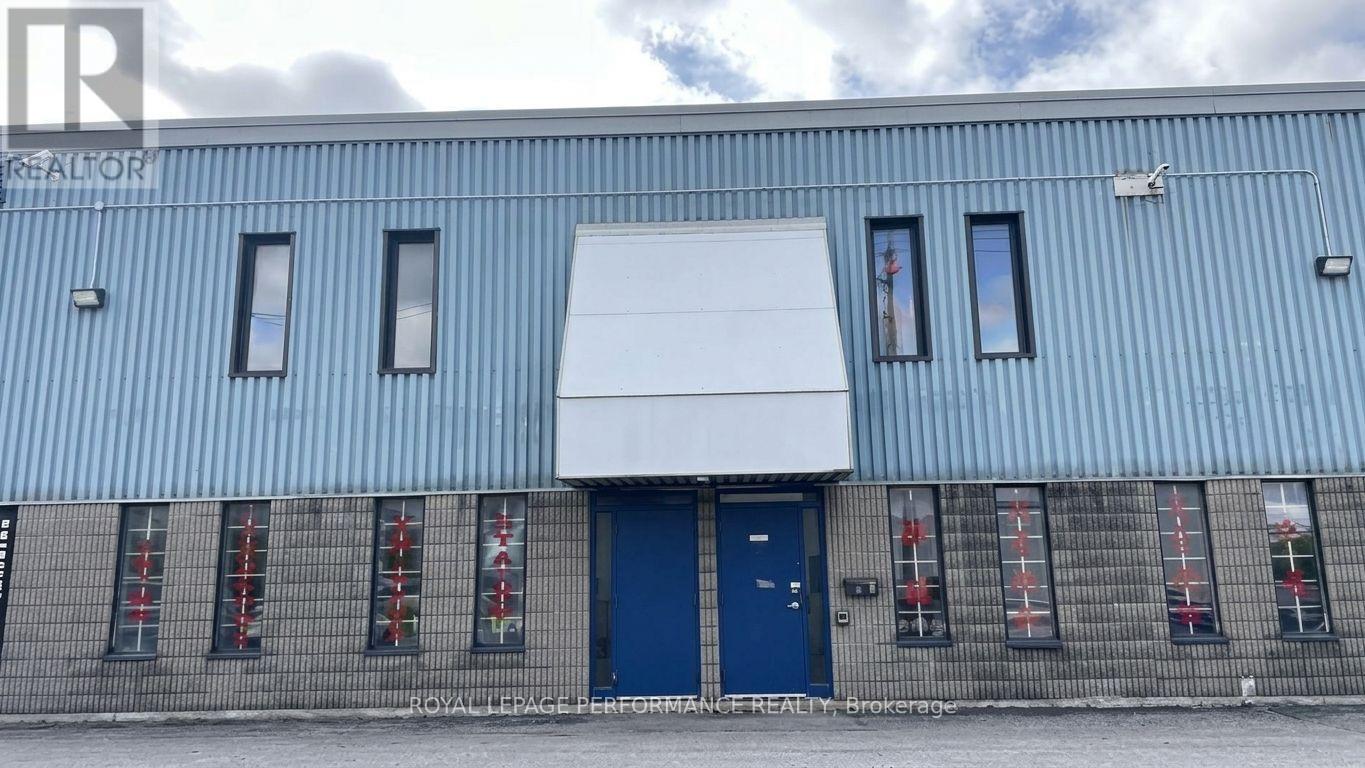
2 - 1618 Michael Street
Ottawa, Ontario
Rare opportunity to lease one of the largest units in this 5-bay business park. This versatile 7,116 sq. ft. industrial unit offers an excellent combination of finished showroom, professional office, and functional warehouse space, ideal for a wide range of businesses. Approximately 1,000 sq. ft. of finished showroom space, plus a permitted 1,000 sq. ft. second-level mezzanine office. The approximately 5,116 sq. ft. warehouse space features 18' - 22' ceiling height and two 14' overhead loading doors, offering convenient drive-through access for loading and unloading. The space includes a reception area, private offices, kitchenette, washroom, 3 phase 100 amp/600V electrical service with transformer, gas heating, newer A/C unit, and newer hot water tank. Ample on-site surface parking. Zoned IL - Light Industrial, allowing for warehouse, office, and select commercial uses. Excellent opportunity for contractors, distributors, trades, showroom/warehouse operations, and other businesses requiring a flexible and functional industrial space. Prime location with easy access to the Queensway and Highway 417. A rare leasing opportunity for a well-equipped, ready-to-use industrial space in an established Ottawa business park. (id:66888)
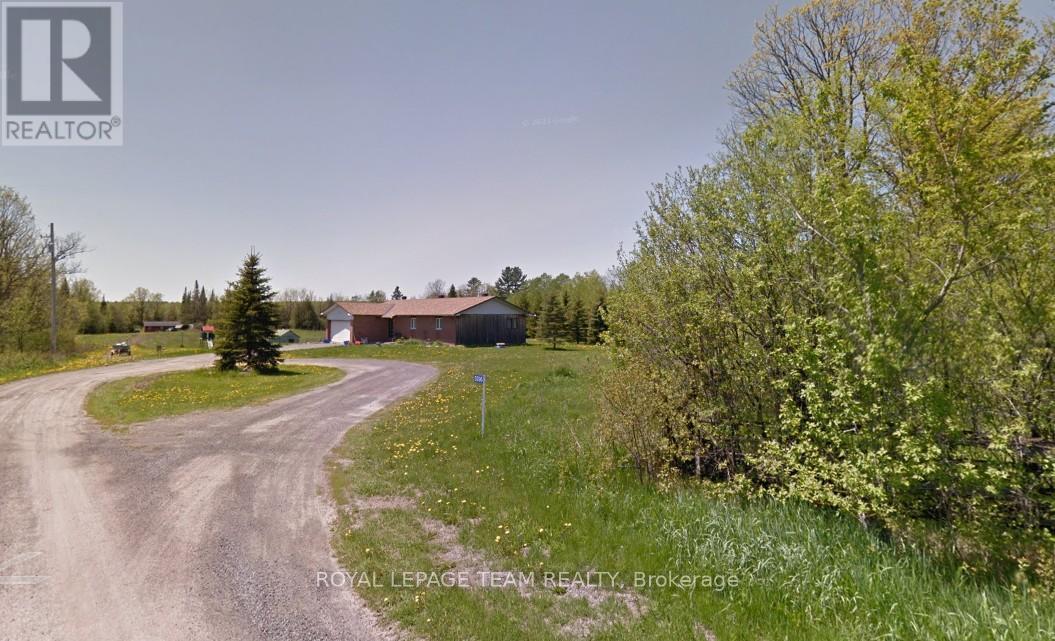
5296 Panmure Road
Mississippi Mills, Ontario
Enjoy the tranquility of this serene country property on 42 acres of land with 2100 linear feet of waterfront on the Mississippi River. The custom built bungalow offers hardwood flooring, 3 bedroom and one full bathroom. Oversized garage attached. (id:66888)
732 Lakebreeze Circle
Ottawa, Ontario
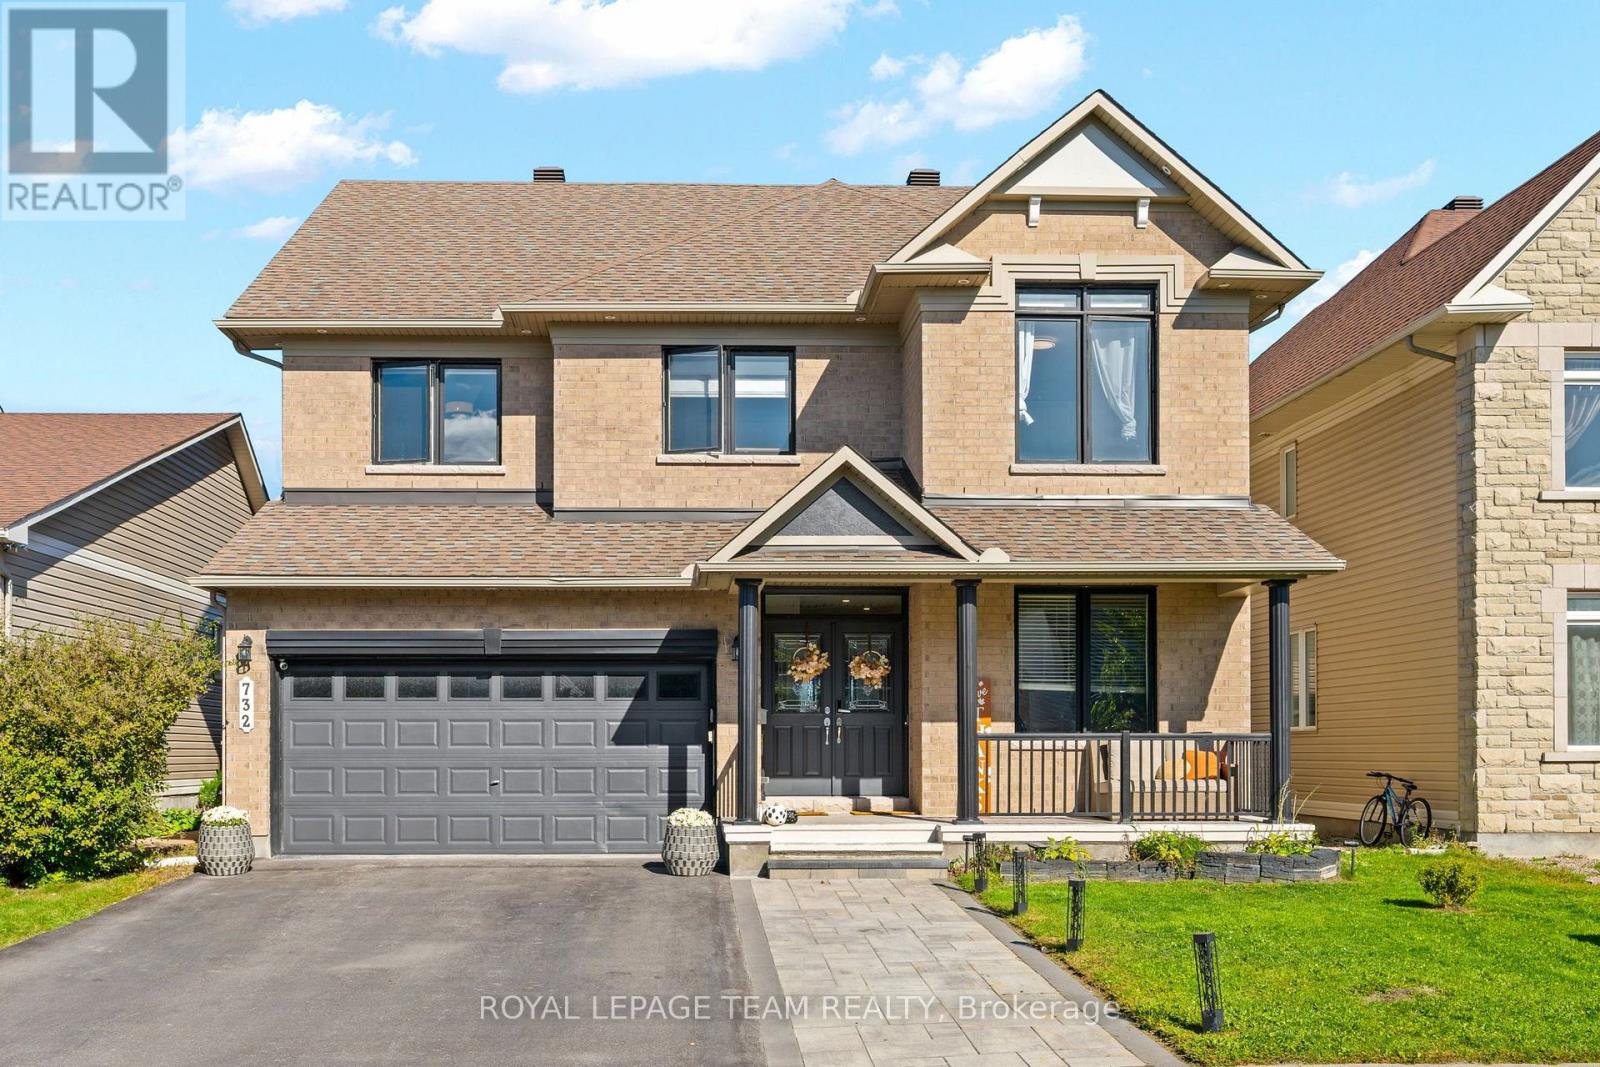
Luxury living with high-end upgrades throughout! This impressive 4+2 bedroom, 5-bathroom home offers over 4,400 sq. ft. of thoughtfully designed living space, situated on a premium lot with no rear neighbours. From the moment you enter, the gorgeous circular staircase with elegant iron spindles sets the tone for the exceptional craftsmanship found throughout. Gleaming hardwood floors, 9' ceilings on both levels, and an open-concept layout create an elegant and sophisticated atmosphere. The stunning gourmet kitchen features white cabinetry, marble countertops, a beautiful marble backsplash, new tile flooring, crown moulding, stainless steel appliances and an oversized island-perfect for entertaining and everyday family living. The spacious family room showcases a dramatic stone feature wall and gas fireplace, creating a warm and inviting gathering space. The main floor also offers a private den, convenient laundry room with custom cabinetry, and a 2-piece bathroom. Upstairs, the luxurious primary suite features a walk-in closet and a beautifully updated ensuite with dual vanities, a walk-in shower and a soaker tub. The second bedroom enjoys its own private ensuite, while two additional bedrooms share a third full bathroom. A versatile loft provides additional space ideal for a home office, sitting area or playroom. The fully finished basement adds exceptional versatility with 2 additional bedrooms, a 3-piece bathroom, kitchenette and spacious recreation room. The basement rooms can easily be adapted for an in-law suite, home office, gym, guest accommodations or additional family living space.19' Canadian-made Hydropool AquaTrainer dual-tank swim spa, heated with chlorine water care system - perfect for year-round swimming, fitness, hydrotherapy & relaxation. Additional features include an efficient hybrid heat pump system providing heating and cooling, along with a tankless hot water system, currently on a financed plan. (id:66888)
32 Trump Avenue
Ottawa, Ontario
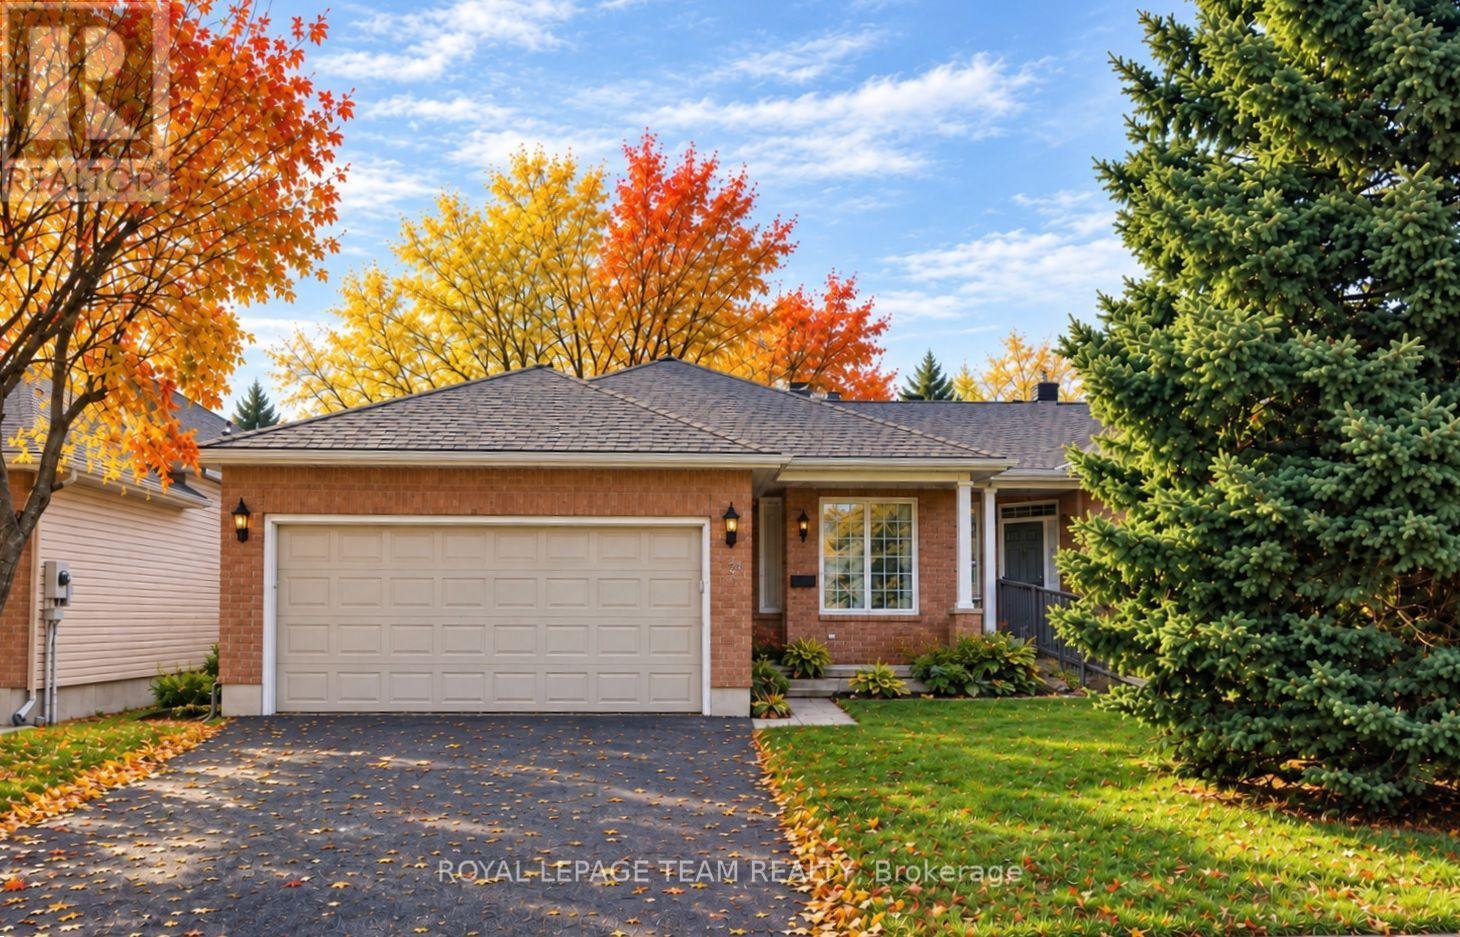
Welcome to this lovely bungalow in the sought-after community of Central Park, one of Ottawa's most convenient and family-friendly neighbourhoods. Ideally located close to parks, schools, shopping, restaurants and recreation facilities, Highway 417, downtown Ottawa, and Algonquin College, this established community truly puts everything within easy reach. Central Park is also just a short walk away. This spacious home offers a functional and inviting layout with 2+1 bedrooms and 3 bathrooms. The large foyer welcomes you into a bright main level featuring a generous living room with a gas fireplace, an entertaining-sized dining room, and a functional kitchen with stainless steel appliances and a convenient eat-in area. Hardwood flooring extends through the living room, dining room, bonus room, and primary bedroom. The main-level bonus room is currently used as an office, providing excellent flexibility for a home office, den, or additional living space. The spacious primary bedroom features hardwood flooring, a walk-in closet, and a private 4-piece ensuite. The second bedroom is a good size with ample closet space and hardwood flooring, conveniently located near a 3-piece bathroom. Main-level laundry adds to the everyday convenience. The lower level offers a comfortable recreation room, a large third bedroom, and a 3-piece bathroom. A substantial unfinished area provides plenty of storage space or the opportunity to create additional rooms to suit your family's needs. The back of the home is filled with windows, allowing an abundance of natural light into the living spaces. Patio doors lead to a small deck and lovely patio area, creating a comfortable outdoor space for relaxing or entertaining. Property is also equipped with a level 2 EV outlet. Central Park offers suburban la welcoming family neighbourhood nestled in the heart of the city, with parks, amenities, transportation, and recreation all close by. (id:66888)
2 - 220 Wilbrod Avenue
Ottawa, Ontario
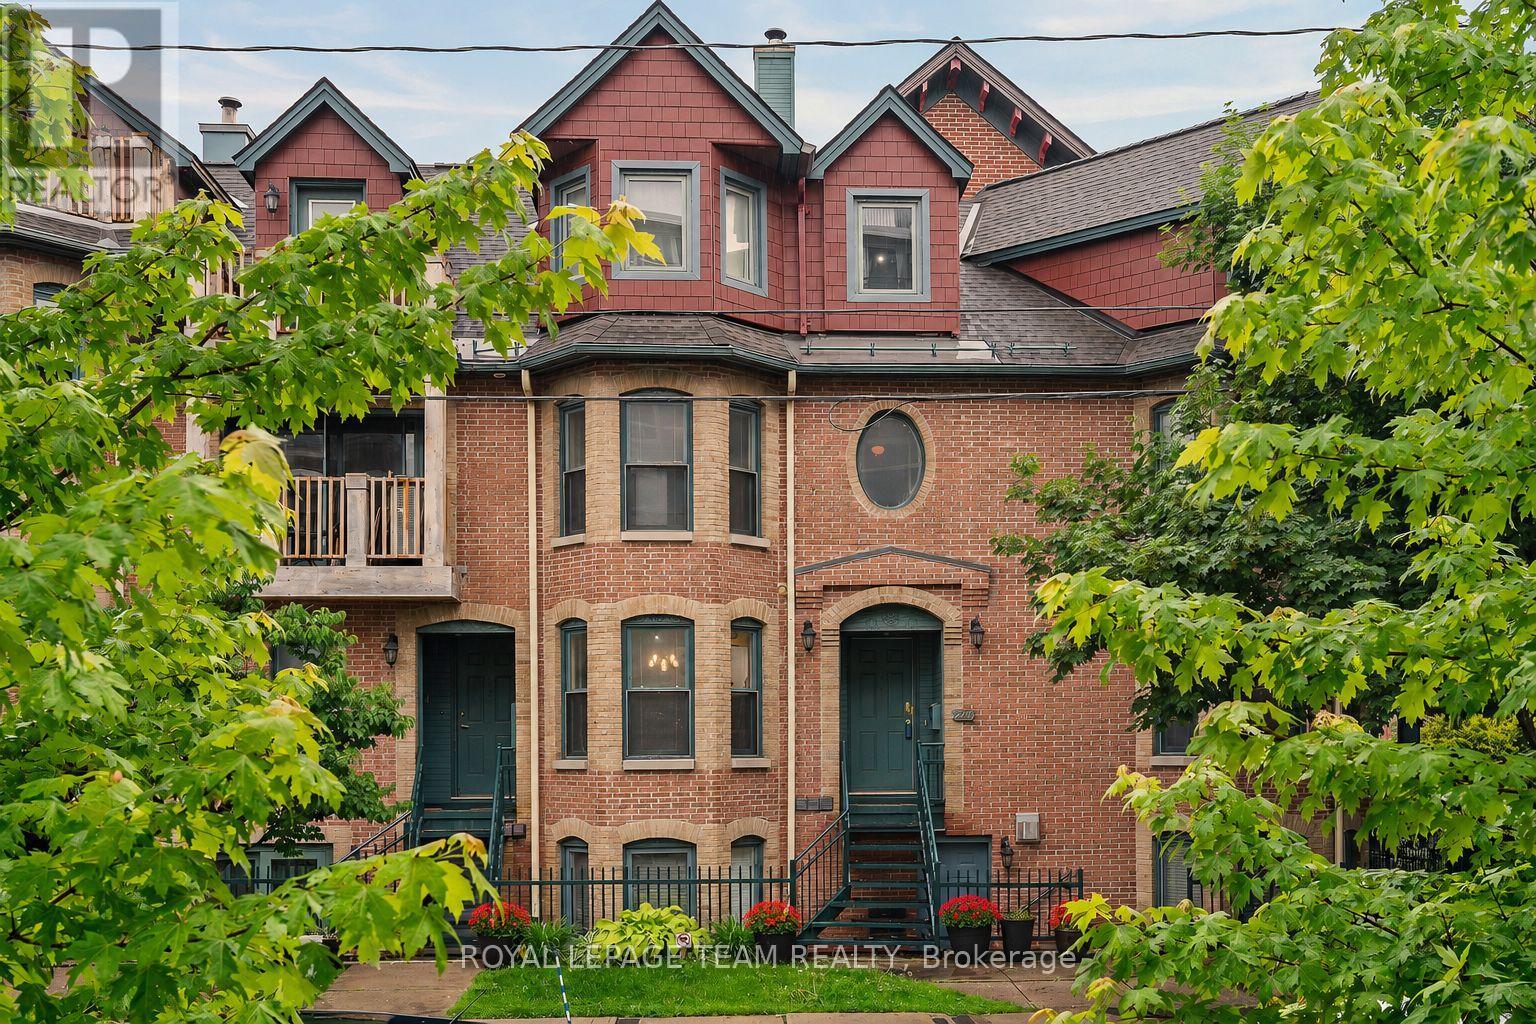
Set in historic Sandy Hill, this distinctive infill townhouse blends modern comfort with heritage character. Surrounded by mature trees, it's steps from parks, embassies, uOttawa, the Rideau Canal, and downtown shops and restaurants.Offering approximately 1,594 sq. ft. (MPAC), the home features a spacious living room with a gas fireplace and natural light from 26 windows. The kitchen and dining area flow easily for everyday living and entertaining. Three generous bedrooms, two full four-piece bathrooms, and ample closet space offer flexibility for families, professionals, or guests.Enjoy underground parking, access to a shared patio, and a bright northwest exposure with afternoon and evening light-all in a walkable downtown location. Most of the interior photos have been virtually staged. (id:66888)
839 Blakeney Road
Mississippi Mills, Ontario
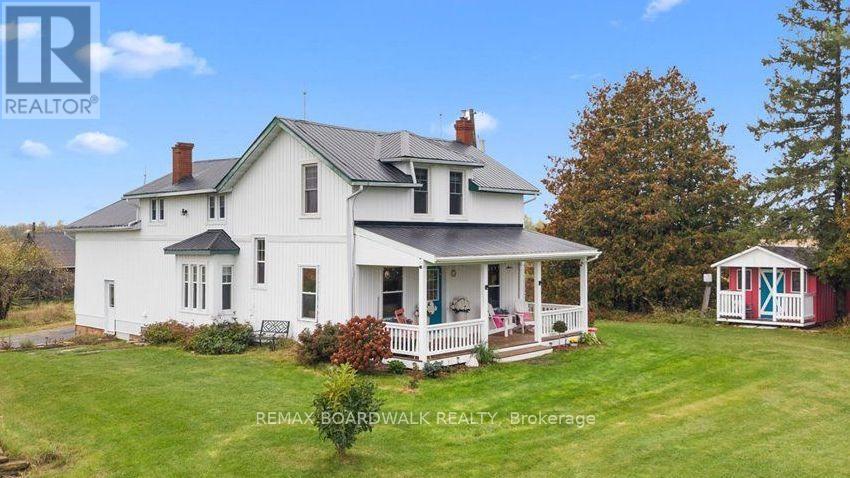
Country charm, timeless character, and room to live the lifestyle you've been dreaming of! Welcome to Blakeney Road, where this beautiful 4-bedroom century home sits on approximately 4 acres of picturesque countryside, offering peaceful surroundings, sweeping rural views, and endless possibilities. Rich in history and character, this home showcases stunning original woodwork, beautiful hardwood floors, classic metal grates, and charming pocket doors that reflect the craftsmanship of a bygone era. The bright and inviting kitchen features a cozy window seat overlooking the backyard gardens, while the spacious living areas offer plenty of room to gather, relax, and make lasting memories. Step outside onto the oversized front porch, the perfect spot to unwind and take in the country views. Recent improvements, including a new heating system, updated siding, and a freshly painted steel roof, add comfort and peace of mind while preserving the home's timeless appeal. With a barn and plenty of outdoor space, this property offers exciting hobby farm possibilities, while an existing addition presents an opportunity to finish and transform the space into additional living quarters, ideal for extended family or multigenerational living. Just minutes away, discover the beauty of Blakeney Rapids, a scenic park and nature trail along the Mississippi River, perfect for peaceful walks, exploring nature, and enjoying the outdoors. All this, just 7 minutes from the charming town of Almonte and 25 minutes from Kanata. A little history, a lot of character, and the country lifestyle you've been looking for! (id:66888)
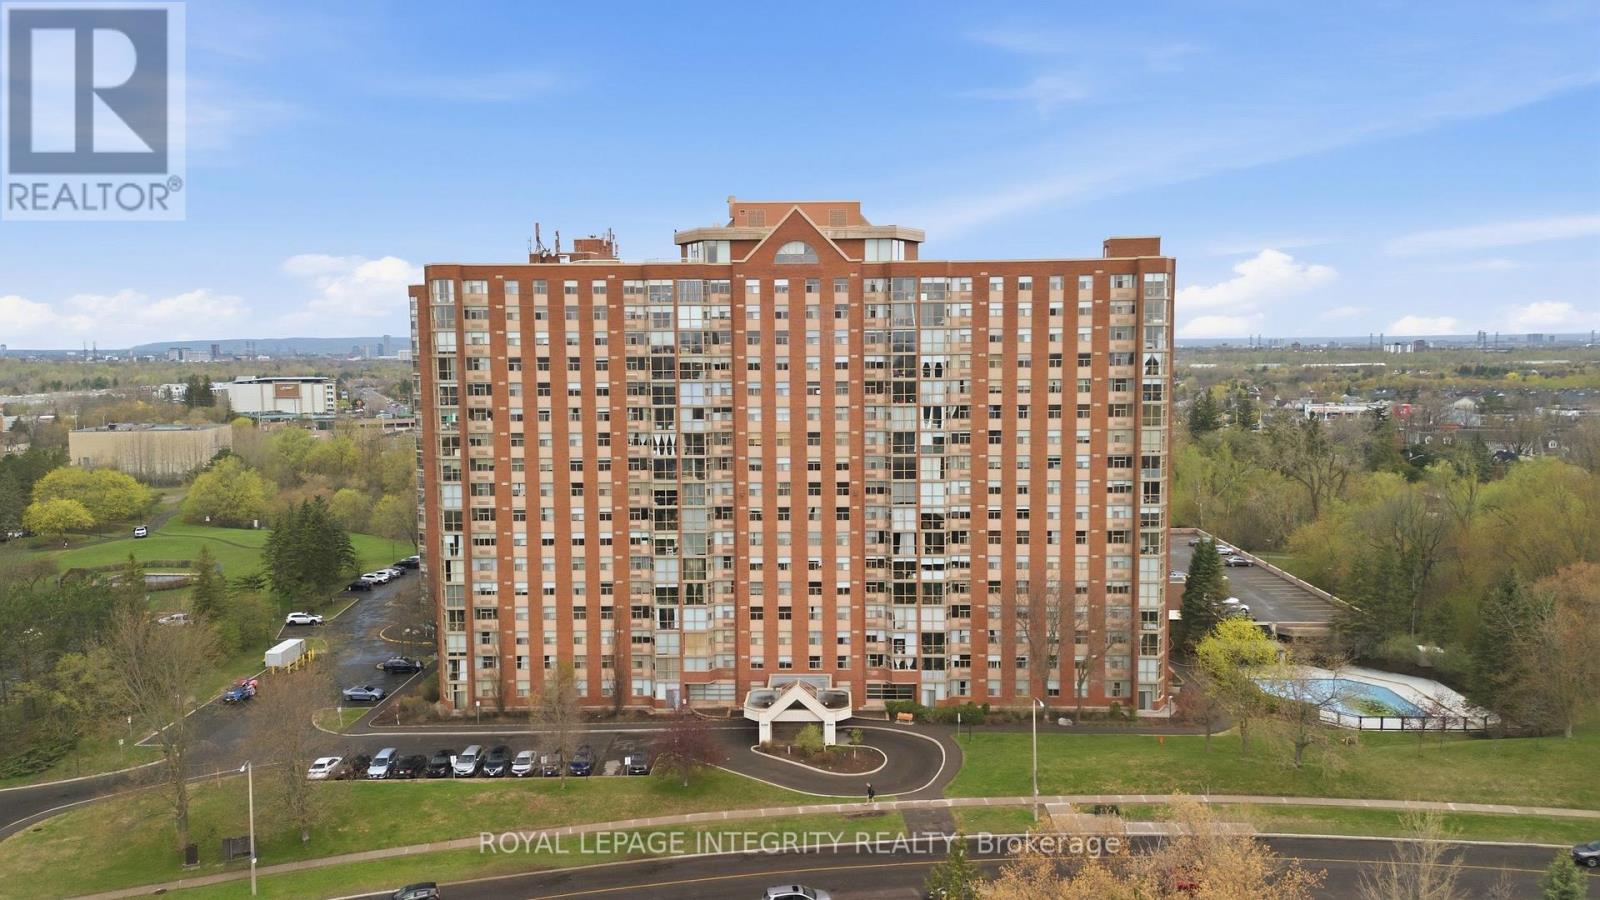
1208 - 2760 Carousel Crescent
Ottawa, Ontario
Complete kitchen renovation (2026) including new cabinets & hardware, stone countertops, new tile flooring, new sink & faucet, and new SS appliances (dishwasher, stove, hood fan). New modern light fixtures throughout! Wall removed to create open concept kitchen/dining- now with even better views & even more all day sunlight! Bright and spacious, this 2-bedroom, 2-bathroom condo offers a layout that truly works for everyday living. 12 storeys up and facing south, large windows and a solarium-style covered balcony allow for clear views and ample natural light into the home. The open-concept living and dining area is often bathed in sunlight and creates a warm, inviting feel from the moment you step inside. Gleaming parquet hardwood flooring, newly refinished with a premium water-based finish, highlighting its natural warmth and stylish, updated appearance. Both bedrooms are generously sized, including a primary with walk-thru closet and ensuite bathroom. Main bathroom vanity cabinet fully resurfaced with new countertop and doors. Professionally Cleaned + Freshly Painted Throughout. The solarium offers valuable bonus space-perfect for a home office, reading nook, or sun-filled retreat. In-unit laundry adds everyday convenience. This unit includes one underground parking space and a storage locker, giving you added options that are often hard to find these days. The building offers a full suite of amenities including an outdoor pool, sauna, fitness centre, squash courts, party room, and rooftop terrace-everything you need for fully-catered, low-maintenance living. Located in Blossom Park, you're just minutes to shopping, parks, schools, transit, golf, the airport, and quick access to downtown Ottawa. A bright, well-laid-out home in a location that makes life simple- it's easy to recognize value when you see it! Easy to Show. Flexible Closing available. (id:66888)
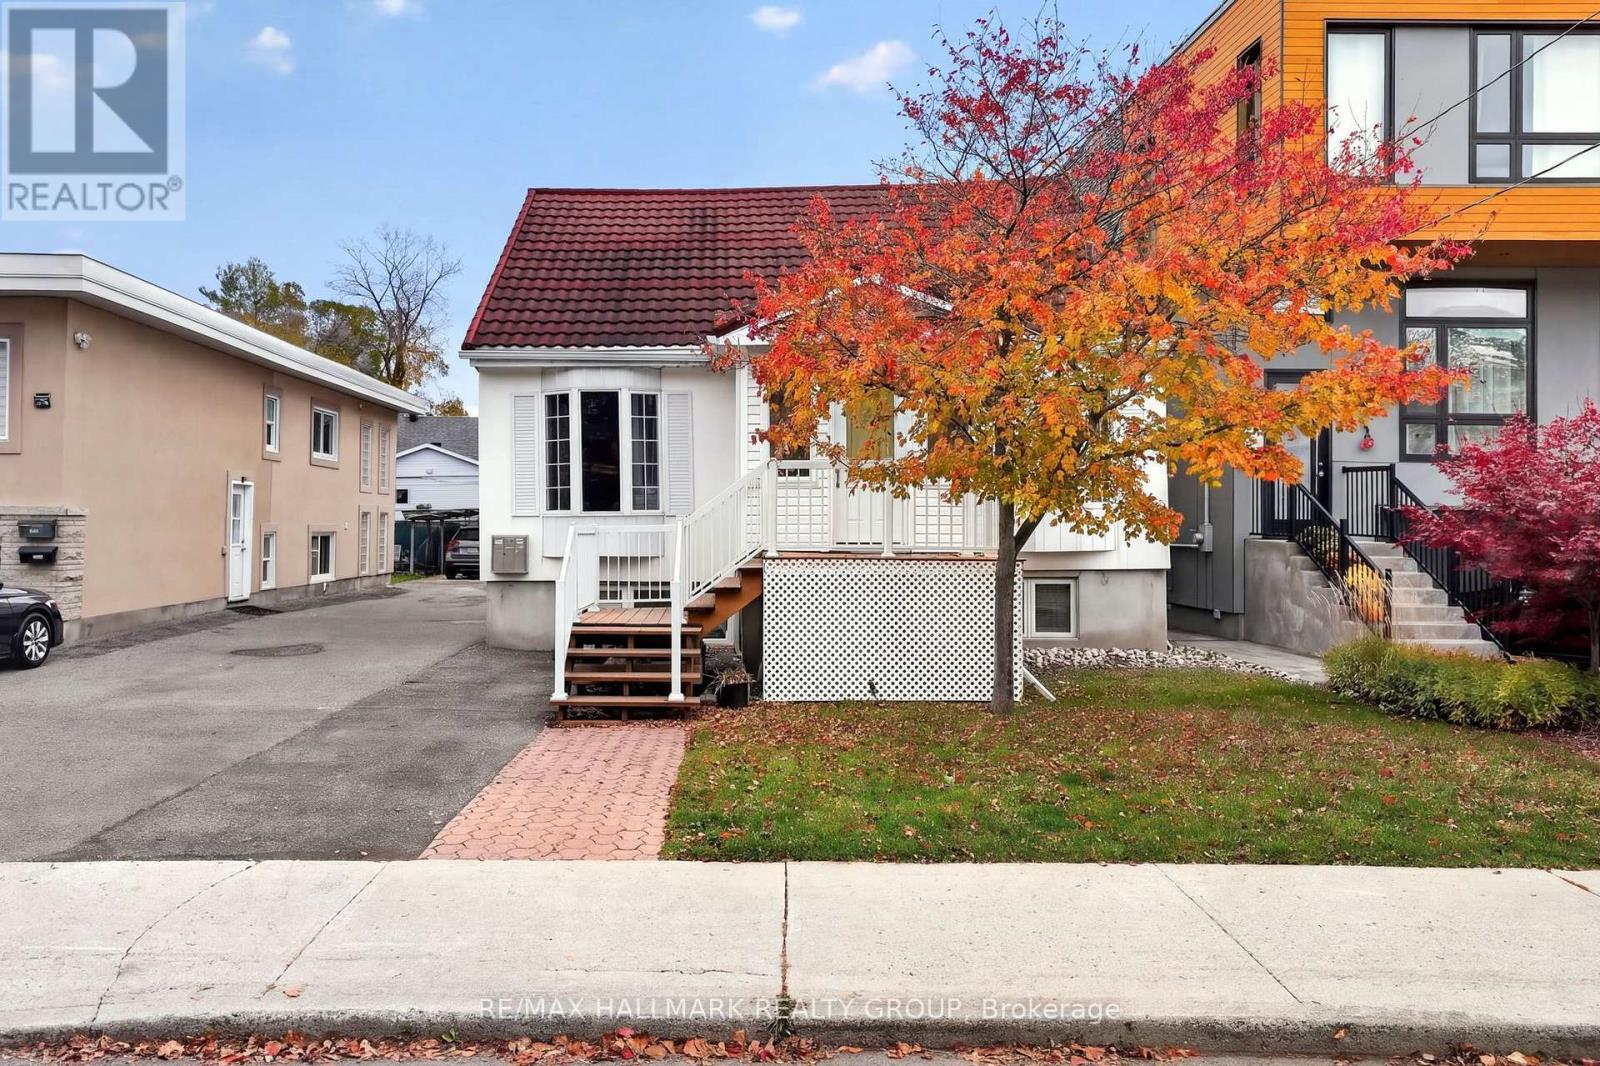
248 Garneau Street
Ottawa, Ontario
The CASH FLOW property you've been waiting for, just steps off Beechwood Avenue! This fully tenanted three-unit home sits half a block from the heart of Beechwood Village. Cafes, restaurants, bakeries, grocery and transit are all at your doorstep, with New Edinburgh, Rockcliffe Park and the Rideau River pathways a short walk away and downtown and the ByWard Market only a 10 minute bike ride away. Locations like this rarely come to market, and tenant demand here is relentless. INVESTORS: 6.5% CAP RATE. Based on the current rent roll and the seller's 2025 operating costs, gross income is $61,167, operating expenses are just $13,756 and NET OPERATING INCOME is $47,411. That's over $850/month(10,266/year) in positive cash flow at conventional financing. Three self-contained units: a 2 bedroom main floor, a 1 bedroom plus 2 den upper and a 1 bedroom lower level. Each unit has its own in-suite laundry and its own hydro meter (tenants pay hydro). There are 4 PARKING SPOTS, rare for the area! Three are rented to the tenants for $1,800/year, and the fourth is available, an easy opportunity for additional income. FANTASTIC tenants are in place. The big-ticket items are DONE. A high-efficiency gas furnace and owned tankless water heater were installed in 2024, so there's no rental equipment. An engineered partial foundation replacement with a new sump pump was completed in 2021 and 2024, with over $83,000 invested. The front porch and its support wall were rebuilt in 2026, and the kitchens were updated in Unit 2 (2018) and Unit 3 (2022). Low expenses, low maintenance and professionally managed, this is a true turnkey investment in one of Ottawa's most walkable pockets. Full financial package and pre-inspection available on request. (id:66888)
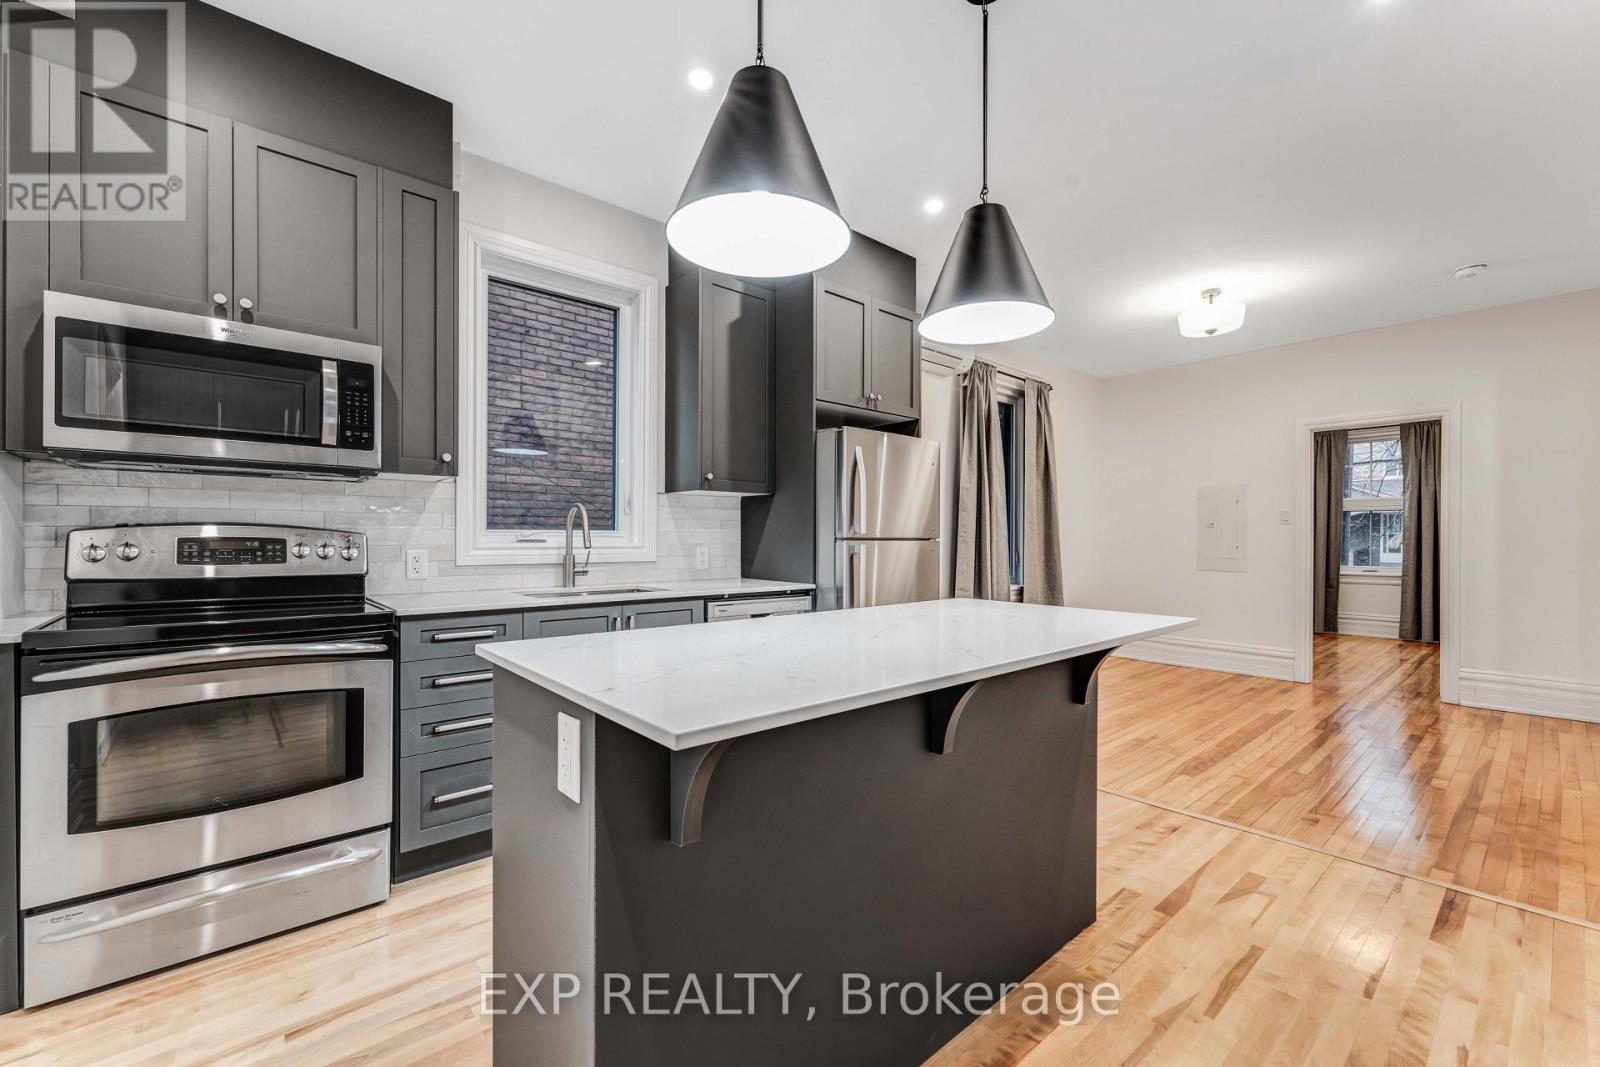
288 Arlington Avenue
Ottawa, Ontario
288 Arlington Avenue offers a fully renovated main-floor, 2-bedroom apartment in Centretown, with convenient access to downtown Ottawa, restaurants, cafés, transit, and everyday amenities. Renovated in 2024 and available furnished or unfurnished, the apartment features modern finishes, high-end appliances, in-unit laundry, and a dedicated heat pump for individually controlled heating and cooling. Enjoy a private walk-out terrace and a professionally designed shared backyard with a pergola, seating, social space, and BBQ. Water and internet are included; tenants pay hydro. Street parking is available, subject to municipal restrictions. Available November 1st (id:66888)
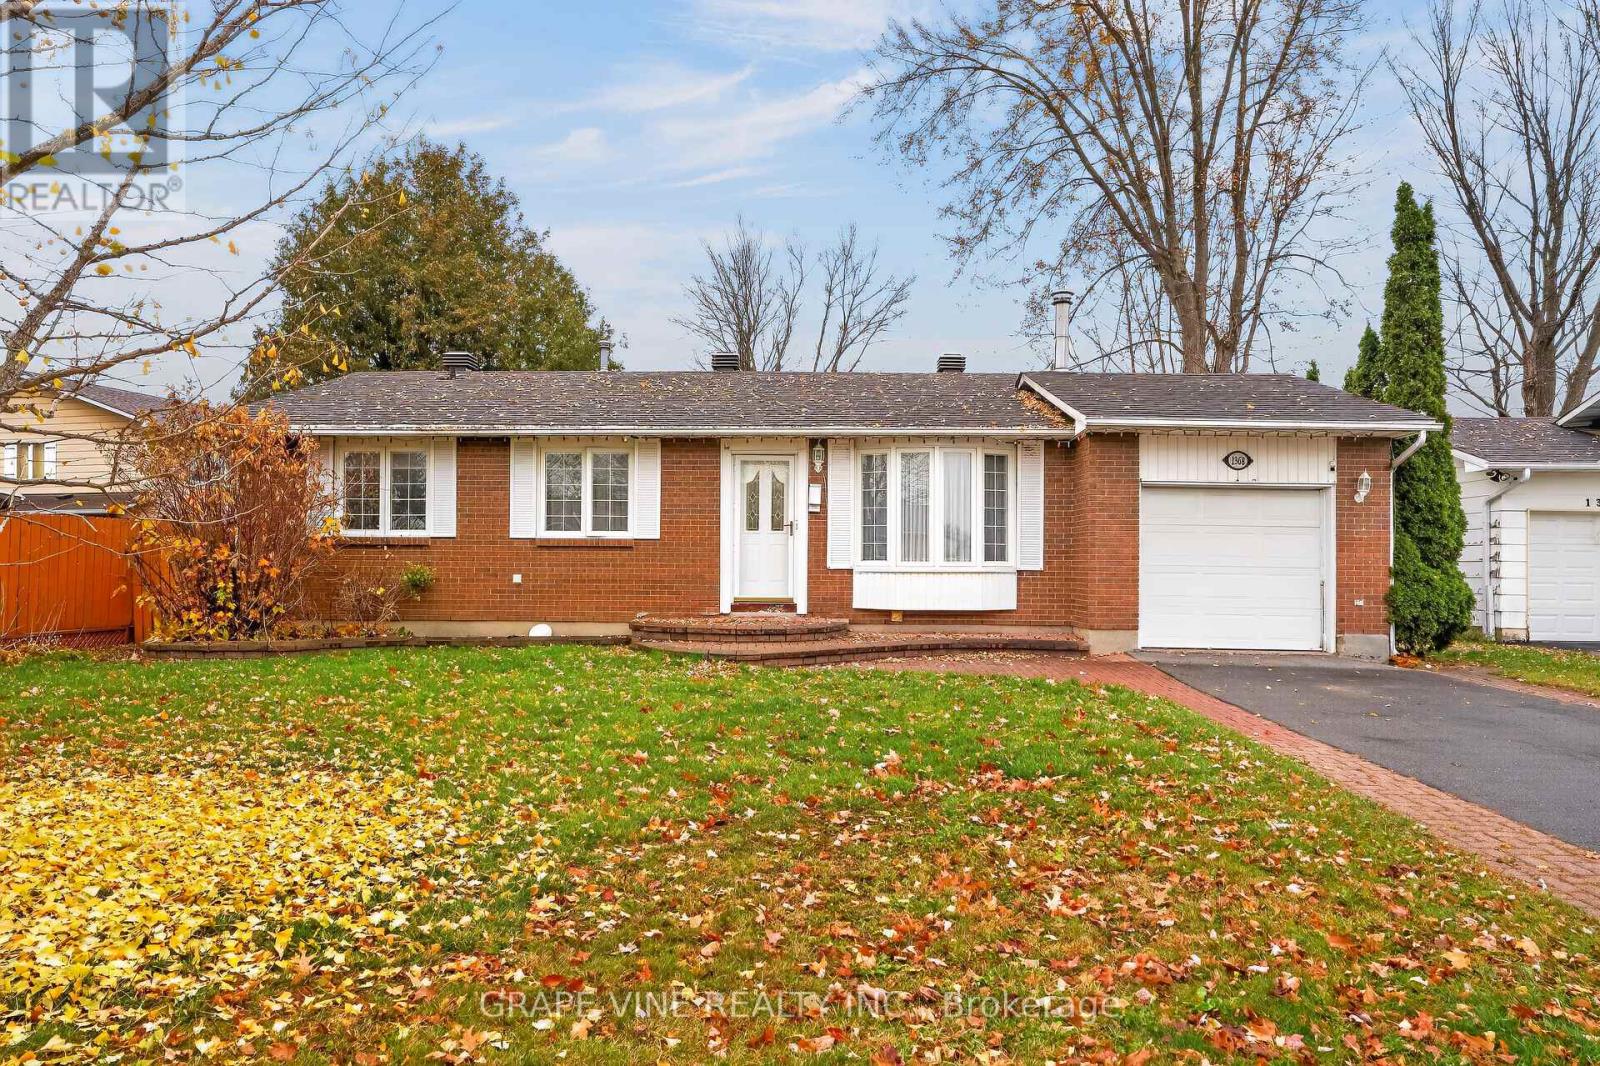
1368 Ogden Street
Ottawa, Ontario
Welcome to 1368 Ogden Street, a fantastic opportunity to own a 3+1 bedroom, 2-bathroom bungalow in the highly sought-after community of Carson Grove! Offering 2,076 sq ft of living space, this home presents a wonderful opportunity for families, first-time buyers, or anyone looking to make a space their own. The main level features a welcoming foyer, spacious living room, dining area, kitchen with breakfast nook, primary bedroom, second bedroom, and a full bathroom. The lower level offers additional living space with a recreation room, third bedroom, full bathroom, laundry, and utility area, providing flexibility for growing families, guests, or a home office. Enjoy a large backyard surrounded by hedges for added privacy, complete with a generous deck, perfect for entertaining or relaxing outdoors. Conveniently located minutes from public transit and Blair O-Train Station, with an easy 10-minute commute to downtown Ottawa, this home offers both comfort and convenience in an established neighbourhood. Bring your vision and discover the potential this home has to offer! Motivated sellers! (id:66888)