- 4 Bedroom
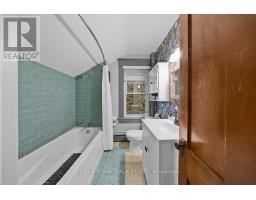
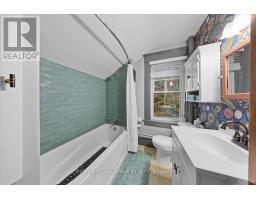
- 2 Bathroom
- 1,500 - 2,000 sqft
- Central Air Conditioning
- Forced Air
- Acreage
$729,000
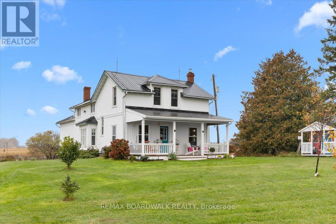
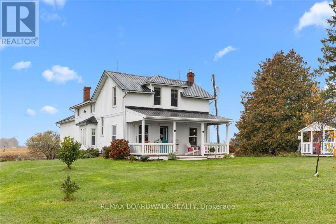
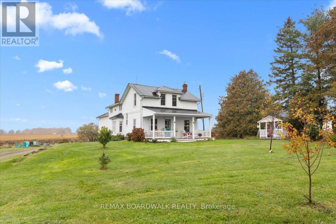
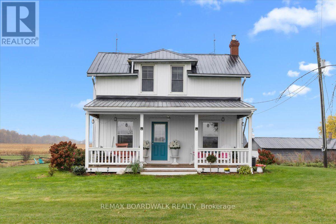
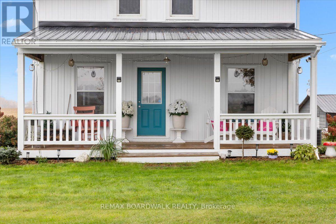
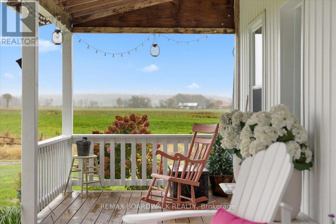
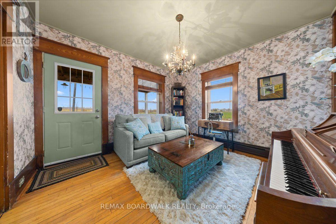
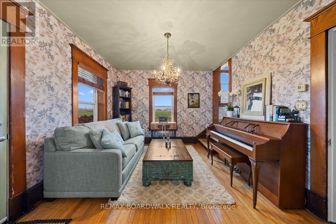
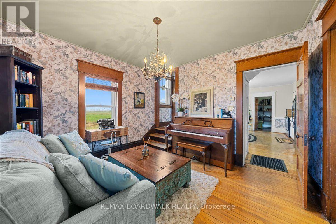
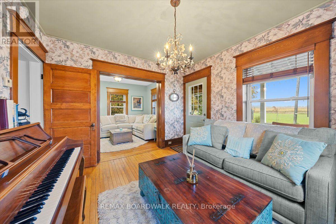
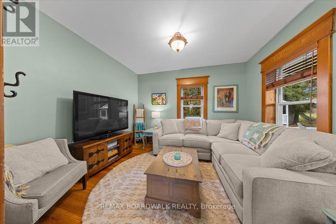
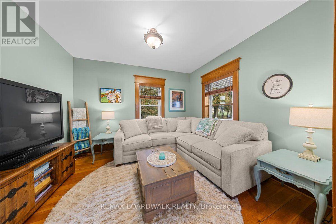
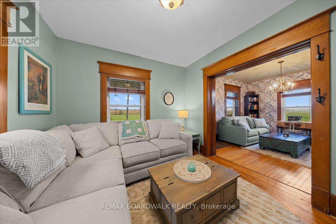
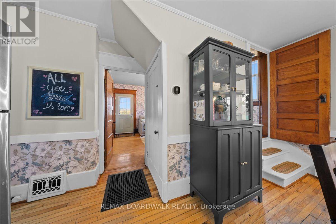
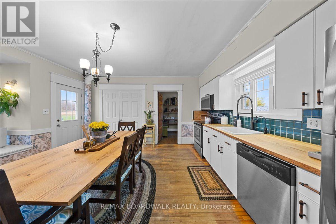
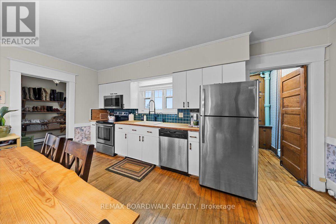
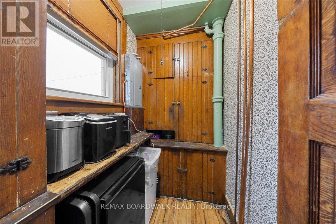
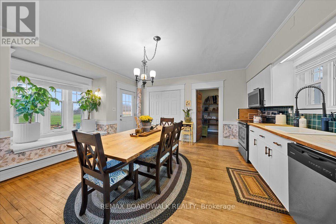
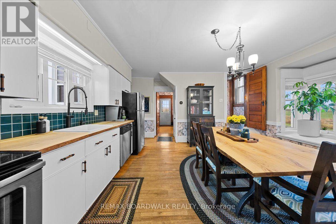
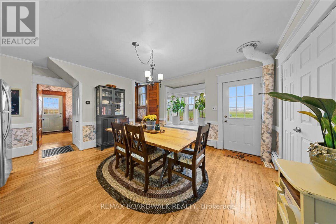
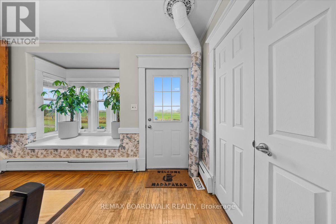
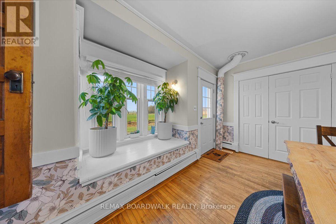
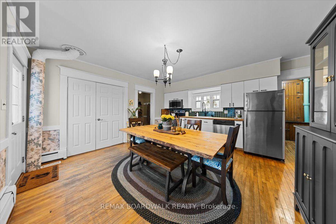
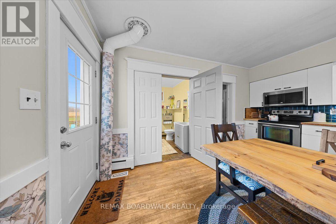
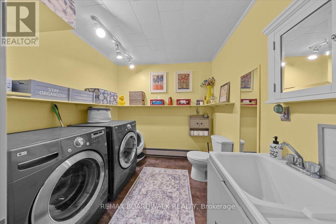
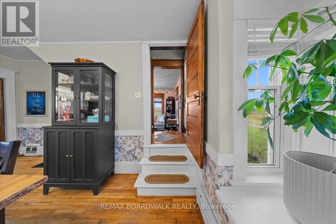
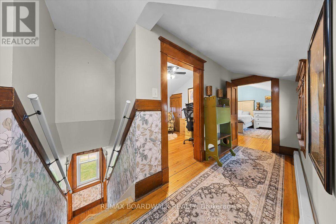
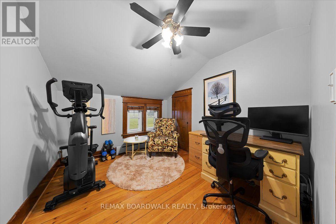
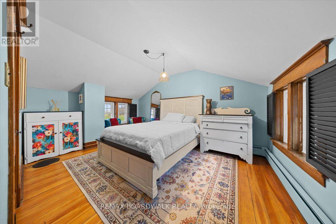
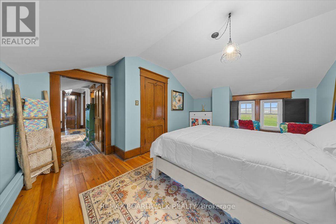
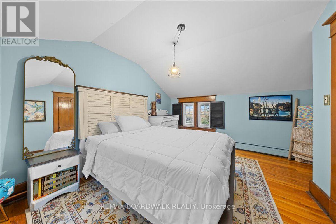
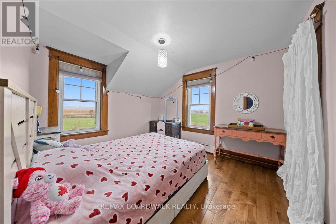
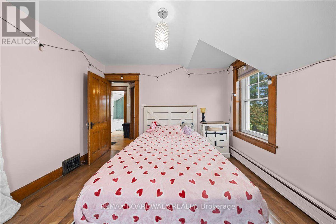
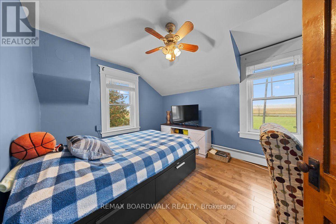
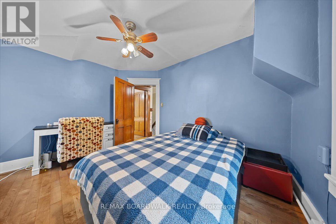
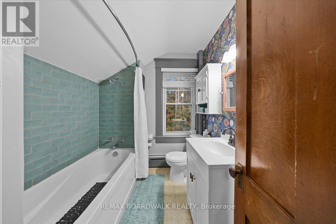
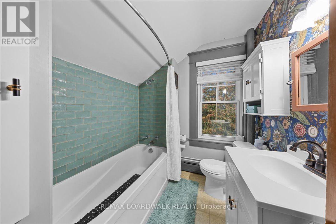
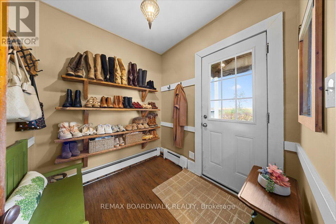
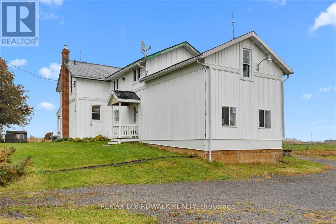
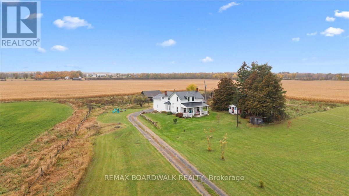
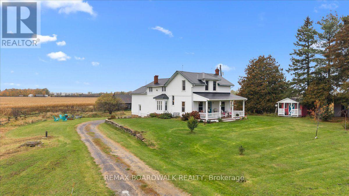
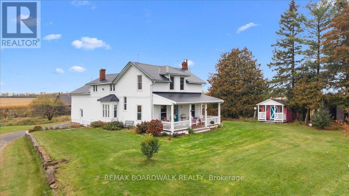
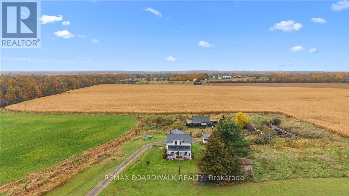
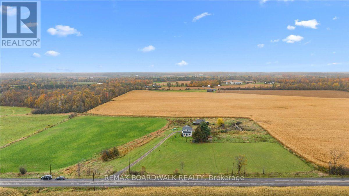
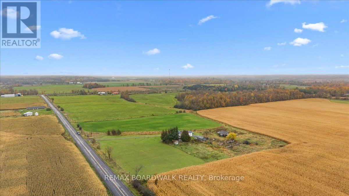
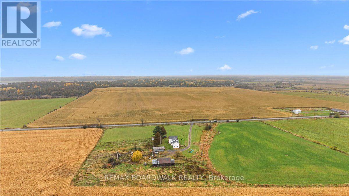
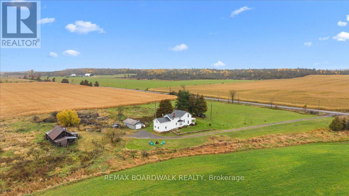
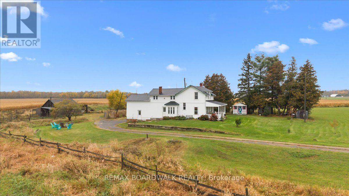
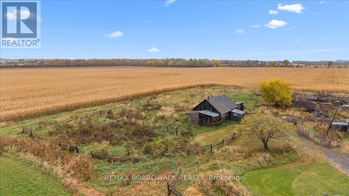
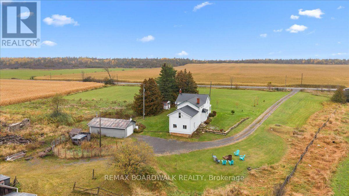
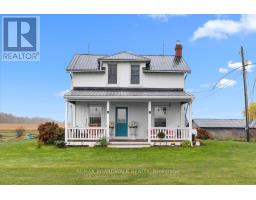
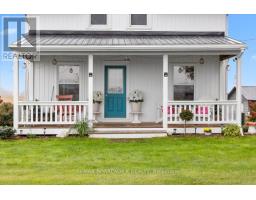
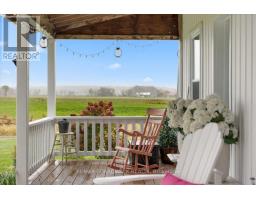
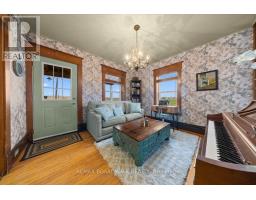
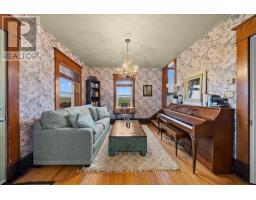
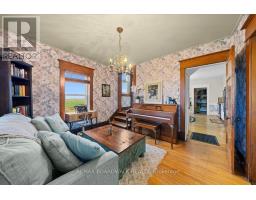
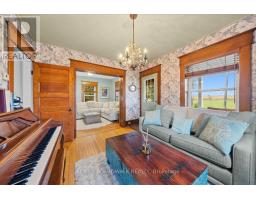
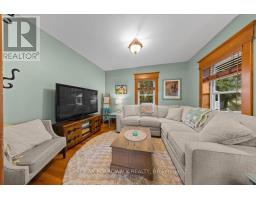
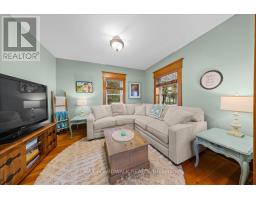
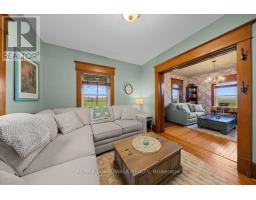
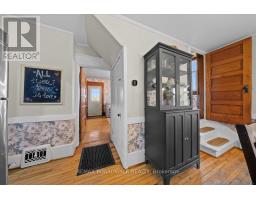
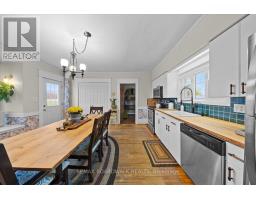
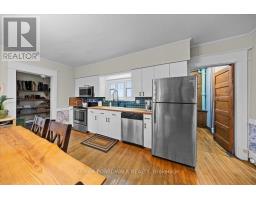
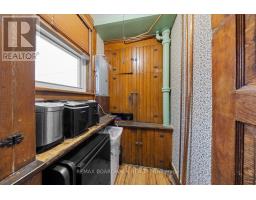
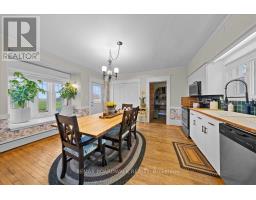
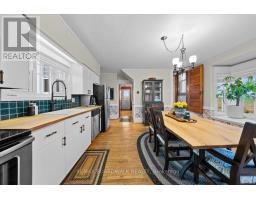
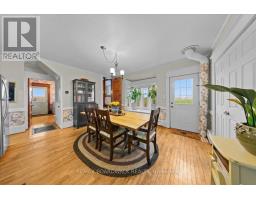
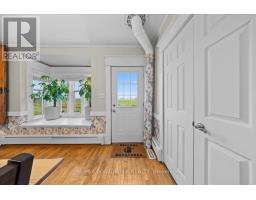
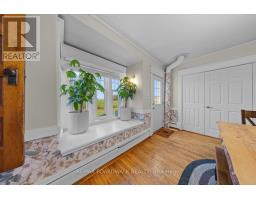
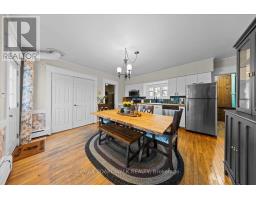
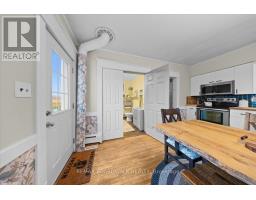
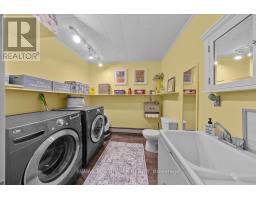
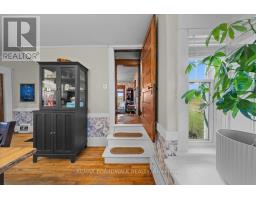
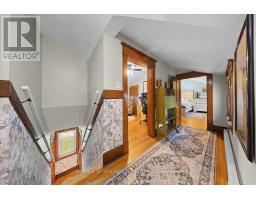
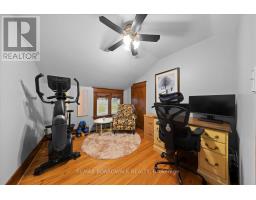
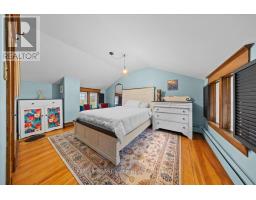
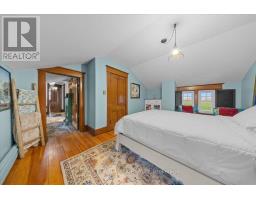
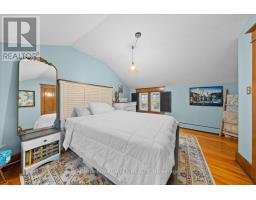
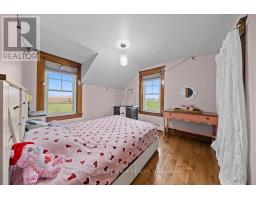
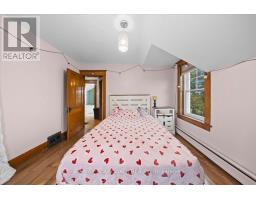
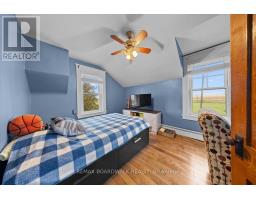
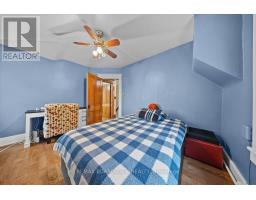
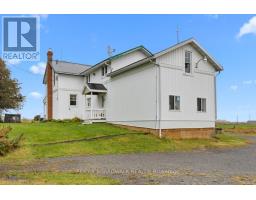
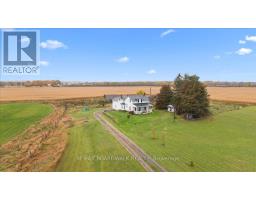
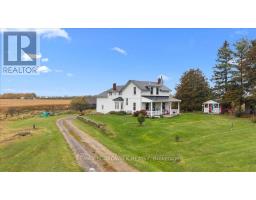
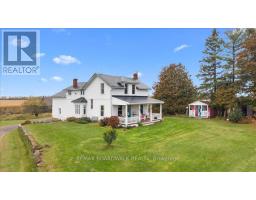
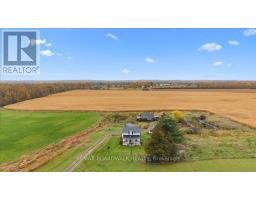
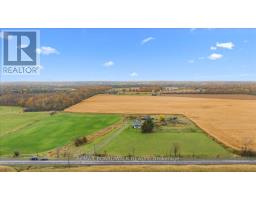
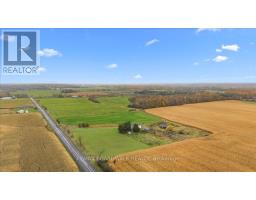
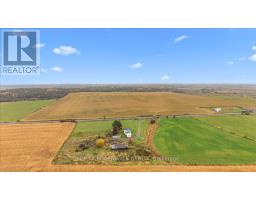
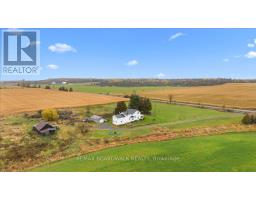
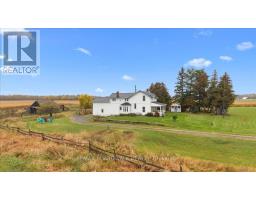
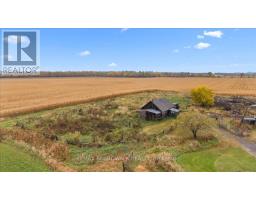
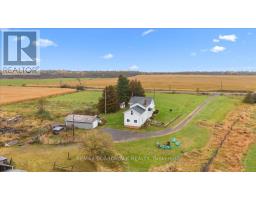
Country charm, timeless character, and room to live the lifestyle you've been dreaming of! Welcome to Blakeney Road, where this beautiful 4-bedroom century home sits on approximately 4 acres of picturesque countryside, offering peaceful surroundings, sweeping rural views, and endless possibilities. Rich in history and character, this home showcases stunning original woodwork, beautiful hardwood floors, classic metal grates, and charming pocket doors that reflect the craftsmanship of a bygone era. The bright and inviting kitchen features a cozy window seat overlooking the backyard gardens, while the spacious living areas offer plenty of room to gather, relax, and make lasting memories. Step outside onto the oversized front porch, the perfect spot to unwind and take in the country views. Recent improvements, including a new heating system, updated siding, and a freshly painted steel roof, add comfort and peace of mind while preserving the home's timeless appeal. With a barn and plenty of outdoor space, this property offers exciting hobby farm possibilities, while an existing addition presents an opportunity to finish and transform the space into additional living quarters, ideal for extended family or multigenerational living. Just minutes away, discover the beauty of Blakeney Rapids, a scenic park and nature trail along the Mississippi River, perfect for peaceful walks, exploring nature, and enjoying the outdoors. All this, just 7 minutes from the charming town of Almonte and 25 minutes from Kanata. A little history, a lot of character, and the country lifestyle you've been looking for! (id:66888)
Ask About This Property
Get more information or schedule a viewing today and see if this could be your next home. Our team is ready to help you take the next step.
Details
Property Details
|
MLS® Number
|
X14079940 |
|
Property Type
|
Single Family |
|
Community Name
|
918 - Mississippi Mills - Pakenham |
|
Equipment Type
|
Propane Tank, Air Conditioner, Furnace |
|
Features
|
Sump Pump |
|
Parking Space Total
|
9 |
|
Rental Equipment Type
|
Propane Tank, Air Conditioner, Furnace |
|
Structure
|
Barn, Shed |
Building
|
Bathroom Total
|
2 |
|
Bedrooms Above Ground
|
4 |
|
Bedrooms Total
|
4 |
|
Appliances
|
Garage Door Opener Remote(s), Water Treatment, Blinds, Dishwasher, Dryer, Garage Door Opener, Water Heater, Microwave, Stove, Washer, Refrigerator |
|
Basement Development
|
Unfinished |
|
Basement Type
|
N/a (unfinished) |
|
Construction Style Attachment
|
Detached |
|
Cooling Type
|
Central Air Conditioning |
|
Exterior Finish
|
Vinyl Siding |
|
Fire Protection
|
Smoke Detectors |
|
Foundation Type
|
Block, Stone |
|
Half Bath Total
|
1 |
|
Heating Fuel
|
Propane |
|
Heating Type
|
Forced Air |
|
Stories Total
|
2 |
|
Size Interior
|
1,500 - 2,000 Sqft |
|
Type
|
House |
|
Utility Water
|
Drilled Well |
Parking
Land
|
Acreage
|
Yes |
|
Sewer
|
Septic System |
|
Size Depth
|
538 Ft ,2 In |
|
Size Frontage
|
428 Ft ,2 In |
|
Size Irregular
|
428.2 X 538.2 Ft |
|
Size Total Text
|
428.2 X 538.2 Ft|2 - 4.99 Acres |
|
Zoning Description
|
Rural |
Rooms
| Level |
Type |
Length |
Width |
Dimensions |
|
Second Level |
Bathroom |
1.99 m |
2.25 m |
1.99 m x 2.25 m |
|
Second Level |
Primary Bedroom |
3.76 m |
4.53 m |
3.76 m x 4.53 m |
|
Second Level |
Bedroom |
2.83 m |
3.04 m |
2.83 m x 3.04 m |
|
Second Level |
Bedroom |
3.36 m |
3.05 m |
3.36 m x 3.05 m |
|
Second Level |
Bedroom |
2.98 m |
3.7 m |
2.98 m x 3.7 m |
|
Main Level |
Living Room |
3.33 m |
3.62 m |
3.33 m x 3.62 m |
|
Main Level |
Family Room |
3.64 m |
3.14 m |
3.64 m x 3.14 m |
|
Main Level |
Kitchen |
5.51 m |
1.8 m |
5.51 m x 1.8 m |
|
Main Level |
Dining Room |
4.47 m |
275 m |
4.47 m x 275 m |
|
Main Level |
Bathroom |
2.15 m |
2.43 m |
2.15 m x 2.43 m |
|
Main Level |
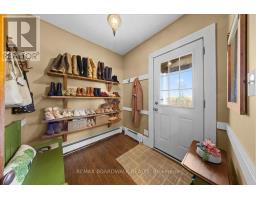
Mud Room |
2.13 m |
1.99 m |
2.13 m x 1.99 m |
Utilities
Map