
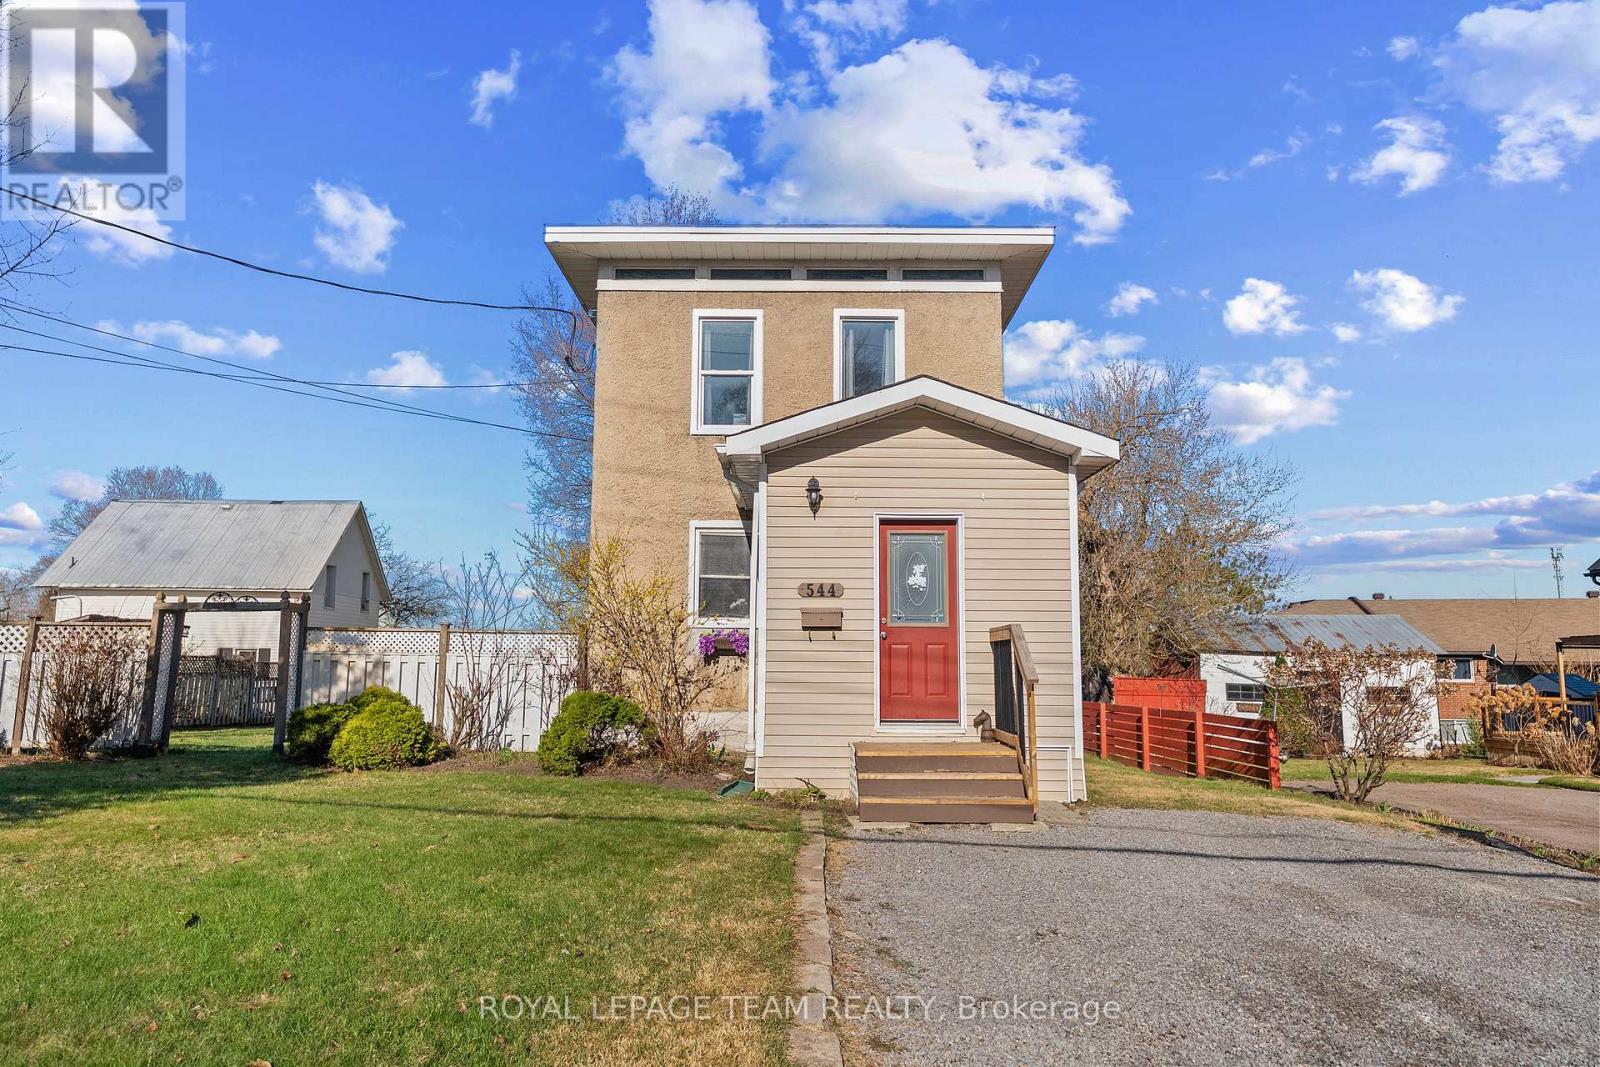
544 Mackay Street
Pembroke, Ontario
NEW PRICE! Well cared for and move-in ready in Pembroke's east end. Features you'll love include the ceiling height, oversized windows, and a layout that flows beautifully, along with a step-in pantry with built-in lighting and an expanded front foyer - details not often found in homes at this price point. A family room addition completed in 2007 provides extra square footage and flexibility, ideal as an additional living area or potential third main floor bedroom. Recent updates include a new bathroom vanity, new Samsung washer and dryer purchased within the last 6 months, 200 amp breaker panel upgrade from 60 amp fuses, and new flooring in both the living room and bathroom. The exterior is just as appealing, with a large mostly fenced yard, partially covered patio, mature spruce tree out front, and well-kept gardens along the fence line with tulips already in bloom. The unique placement of the home on the lot leaves ample side-yard space for a potential future garage. Conveniently located within walking distance to Pembroke Regional Hospital and close to groceries, restaurants, and everyday amenities. A great option for first-time buyers or those looking to downsize. (id:50982)
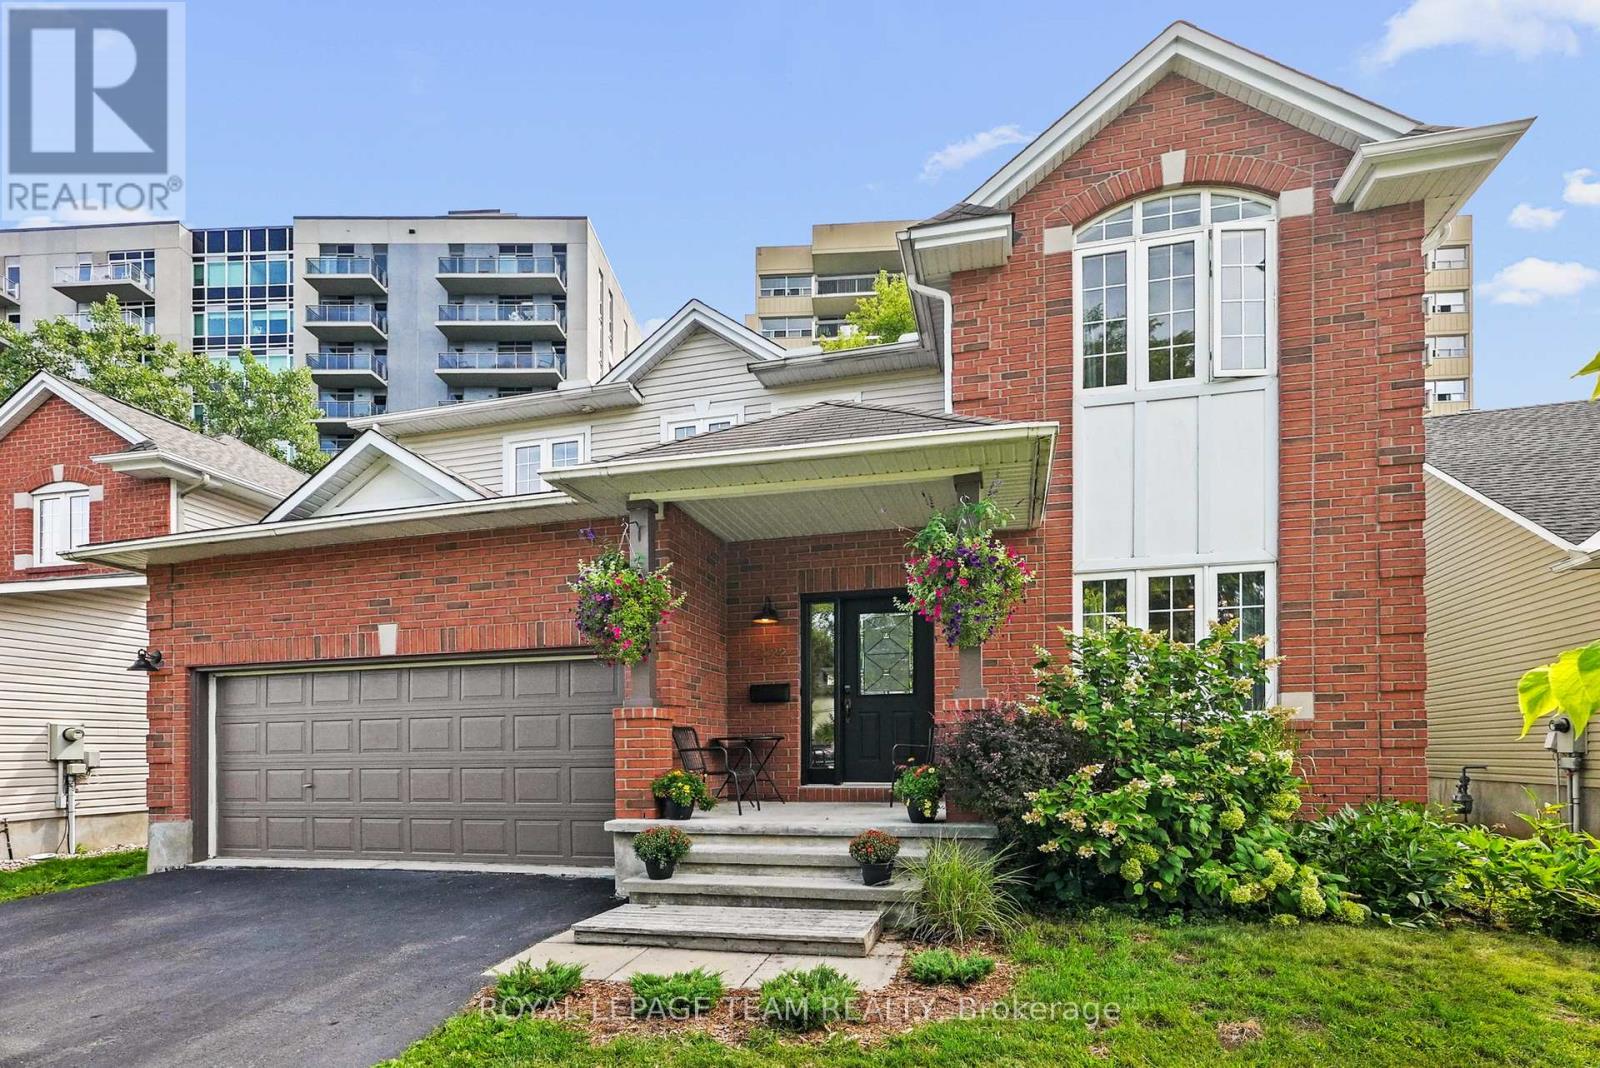
2122 Saunders Avenue
Ottawa, Ontario
Discover this approximately 2,200 square foot residence perfectly situated in one of the city's most desirable neighbourhoods. Steps from the Ottawa River, Kichi Zibi Mikan Parkway, and scenic trails, this home offers an unbeatable lifestyle. Walk or bike to Westboro and Britannia Beach, or reach downtown in just 10 minutes. Sherbourne O-Train station only 200 metres away and easy access to the Queensway, commuting couldn't be simpler. Main features, 4 bedrooms, 2.5 bathrooms, 9 ft. smooth ceilings on the main floor with open-concept design. Hardwood flooring throughout (Kempas exotic) with slate tile accents. Gas fireplace, oversized windows, and a large porch for natural light and charm. Gourmet kitchen with quartzite island, quartz counters, walk-in pantry with coffee counter, gas appliances, and deep prep sink and custom banquet seating. Main floor also offers a family room/den or home office. Expansive primary suite with cathedral ceiling, walk-in closet, and spa-like ensuite featuring a large tub and jet shower. Renovated main bath (2023) Convenient second-floor laundry room with sink and storage. Lower level with full 4-piece bath rough-in, offering endless customization options. Recently added patio, gazebo (2023), and fenced backyard (2023). Rarely offered, double-car garage with insulated door. Comfort furnace and AC (2023) freshly painted interior (2025) New carpet upstairs Aug, 2025). Gas hookups for stove, dryer, and BBQ. Perfect for families and professionals seeking space, style, and convenience in a prime location.Top-rated schools: Nepean HS, Broadview PS, Woodroffe PS, Our Lady of Fatima. Don't miss out on this home. (id:50982)
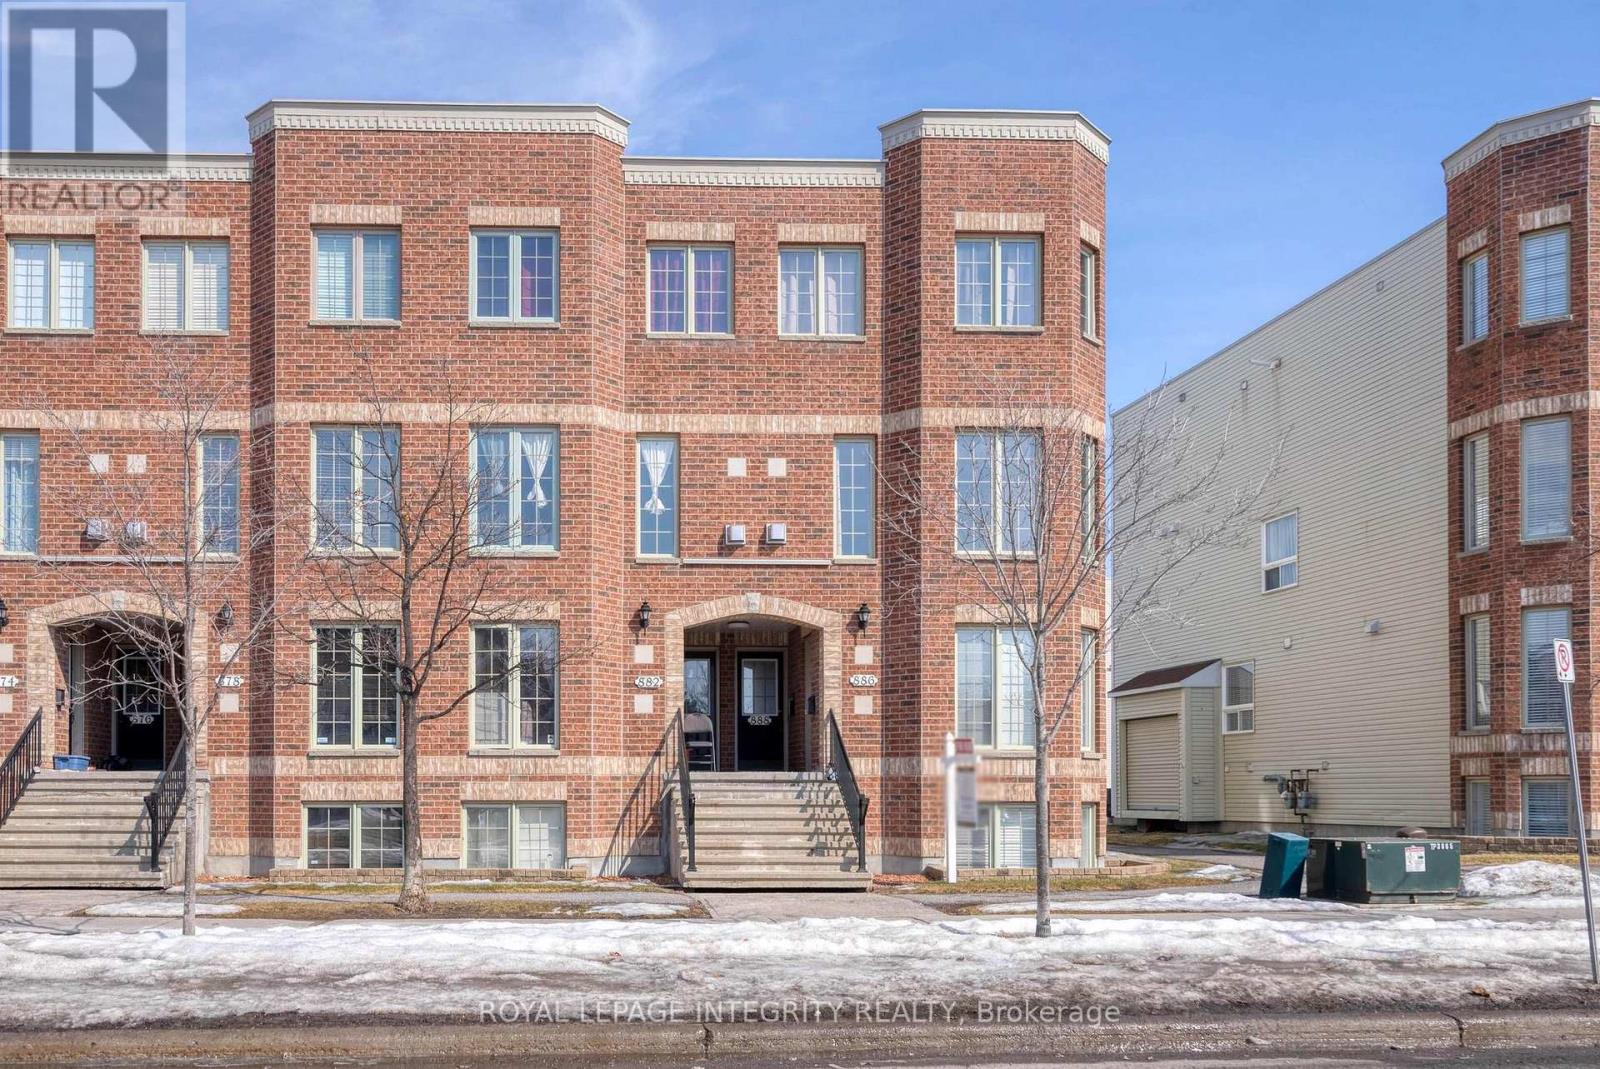
888 Longfields Drive
Ottawa, Ontario
Welcome to 888 Longfields! This freshly painted 2 bed 2.5 bath upper unit condo w parking is located in the heart of Barrhaven. A stone's throw away from shopping, top-rated schools, family-friendly parks, public transit & more. Large living room/dining room on the main floor ready to entertain w patio door to the back porch. Breakfast area off the kitchen with 2pc powder rm on the main level. The upper level includes 2 large bedrooms each with its own en-suite and spacious closet, separate laundry room, and storage closets. Rental application, credit score, proof of employment/paystub requirement. No pets, No smoking. (id:50982)
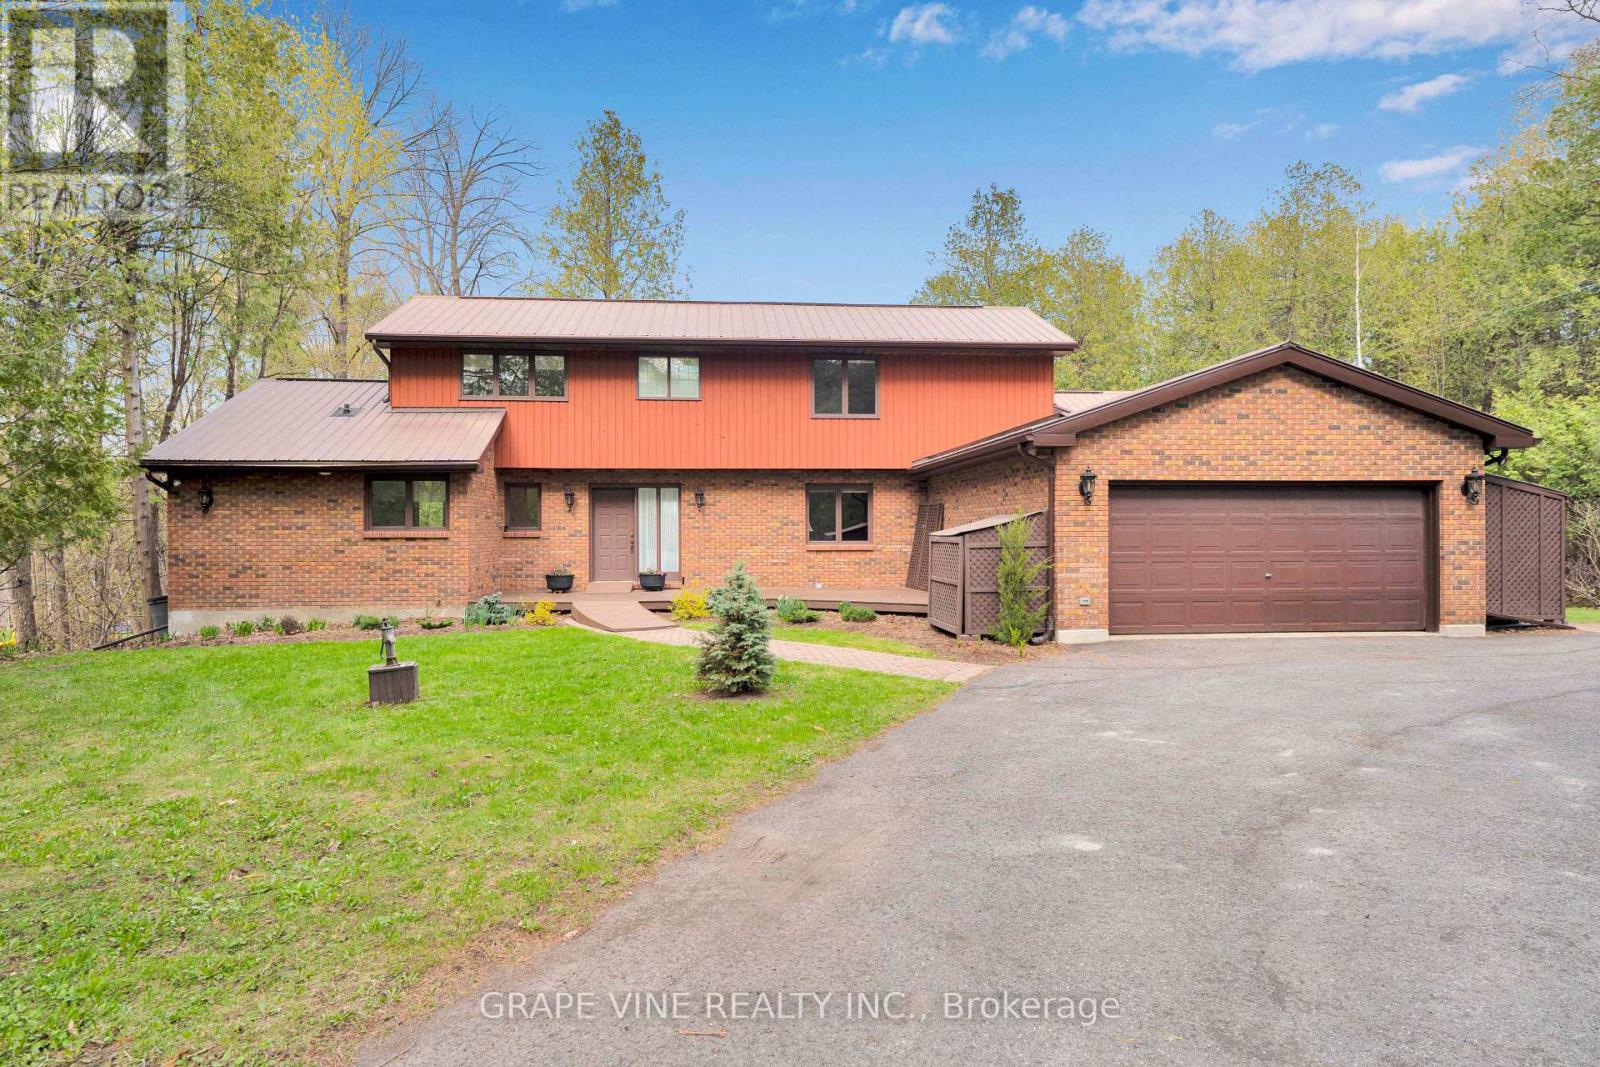
5468 Torbolton Ridge Road
Ottawa, Ontario
Rare Ottawa River waterfront home in Woodlawn, set behind a gated brick-and-iron entrance on a deep, irregular lot with 66 feet of frontage and unobstructed views across to the Gatineau Hills - a vista that cannot be built on.Two-storey detached home with approximately 4,500 sq ft of finished living space across three levels. The main floor offers a primary bedroom suite with ensuite and walk-in, a dedicated office, separate dining room, large foyer with cathedral ceiling, and an updated kitchen with breakfast nook flowing into a glass-roofed sunroom and onto a wraparound deck. A wood-burning fireplace anchors the principal living area. Two additional bedrooms and a full bath upstairs.The fully finished walk-out basement functions as a complete second suite: full second kitchen, two bedrooms, full bath, family room, separate laundry, walk-in storage, and an oversized living area. Ideal for multi-generational living or guest accommodation.Significant recent investment: living room windows (2026), basement flooring and primary bedroom carpet (2024), primary ensuite (2023), Lennox high-efficiency propane furnace and 4-ton central air (2019), front deck rebuild (2018), solarium and kitchen windows (2015). Drilled well with whole-home softener (2006). Septic pumped 2025. 200-amp service with 60-amp generator transfer panel. Metal roof with decades of service life remaining. Attached two-car garage.A separately metered two-storey heritage barn, structurally reinforced in 2012, sits well back on the lot. Currently used for storage; well-suited to workshop, studio, or guest conversion. Grounds maintained by a 13-zone in-ground irrigation system running the full length of the property. A vintage gazebo sits at the water's edge.Twenty minutes to Highway 417, twenty-five to Kanata, twenty to Arnprior, forty-five to downtown Ottawa. Full property details, gallery, and drone tour at www.5468torbolton.ca. (id:50982)
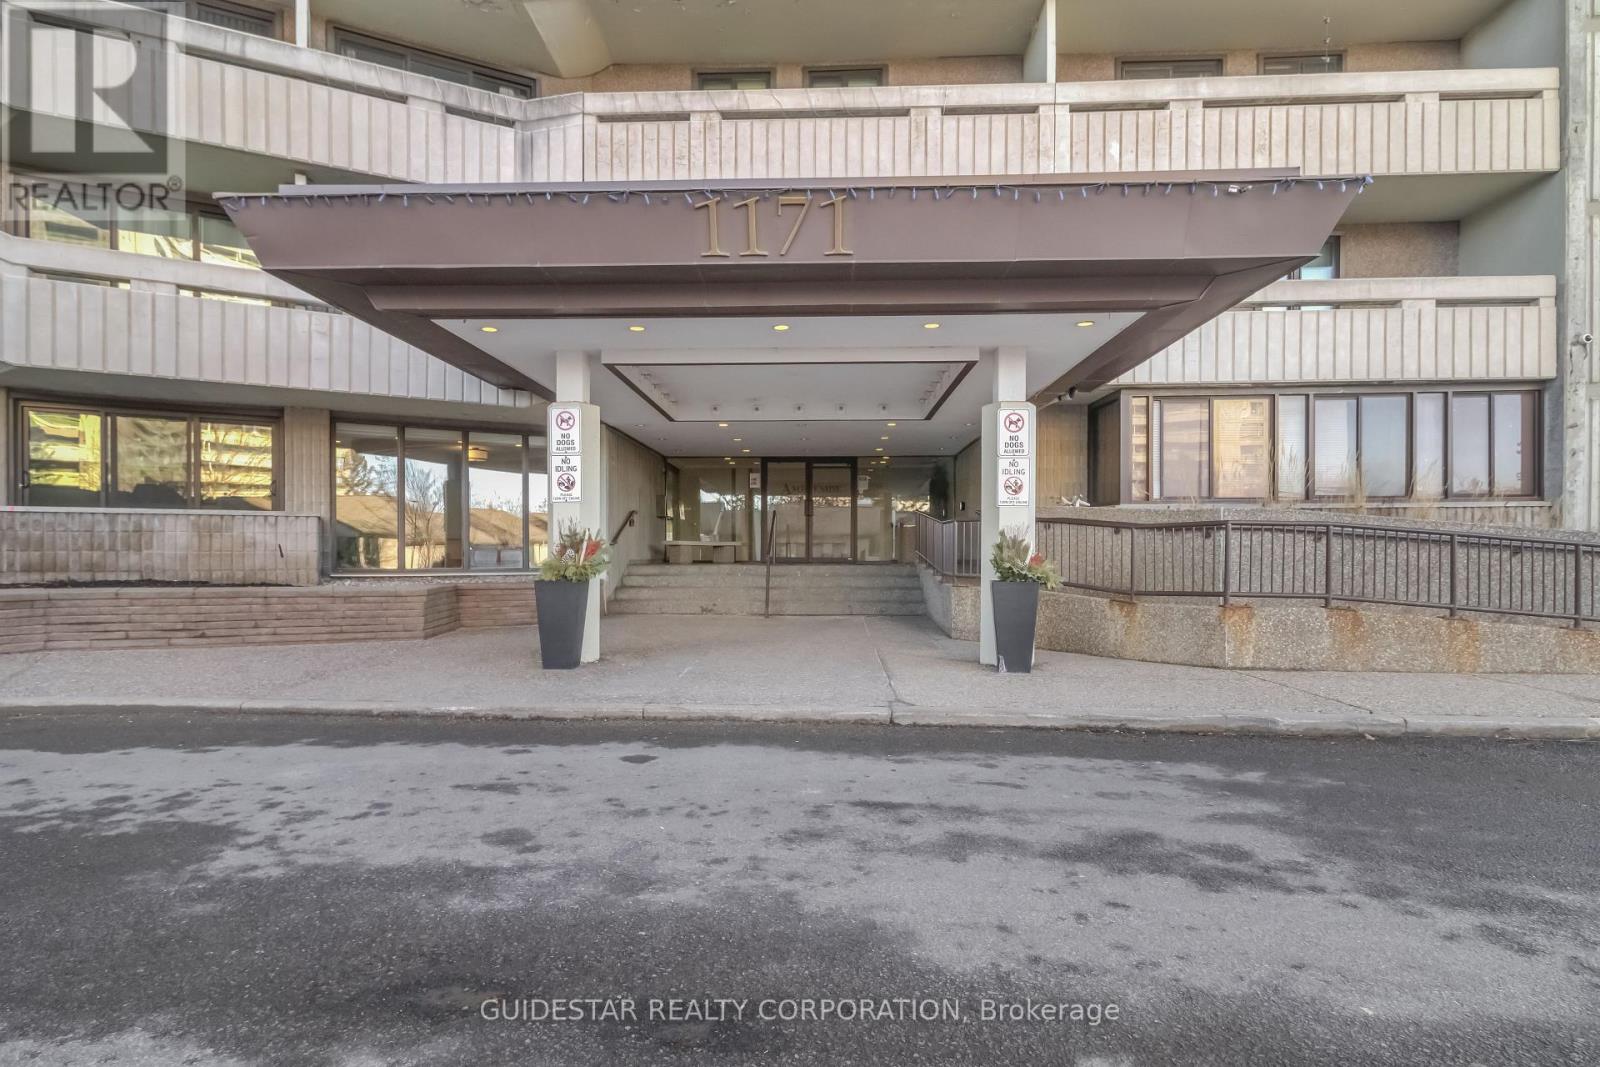
1906 - 1171 Ambleside Drive
Ottawa, Ontario
Enjoy spectacular views of the Ottawa River, with stunning sunrises and sunsets from either of two spacious 100 sq.ft. balconies. This immaculate, large two bedroom end unit with kitchen window, features a fully renovated bathroom completed in 2026, along with engineered hardwood floring in the dining area and foyer,combining elegance with comfort. Experience resort-style living in a well-managed and secure building featuring outstanding amenities including an indoor pool, squash court, fitness centre, party room, billiards, guest suites, car wash bay, workshop and more. Ideally located close to shopping, parks and scenic Britannia Beach and adjacent to nearly completed East-West Line 2 LRT extension, offering convenient access across the city. A truly exceptional home, this one is a must-see. (id:50982)
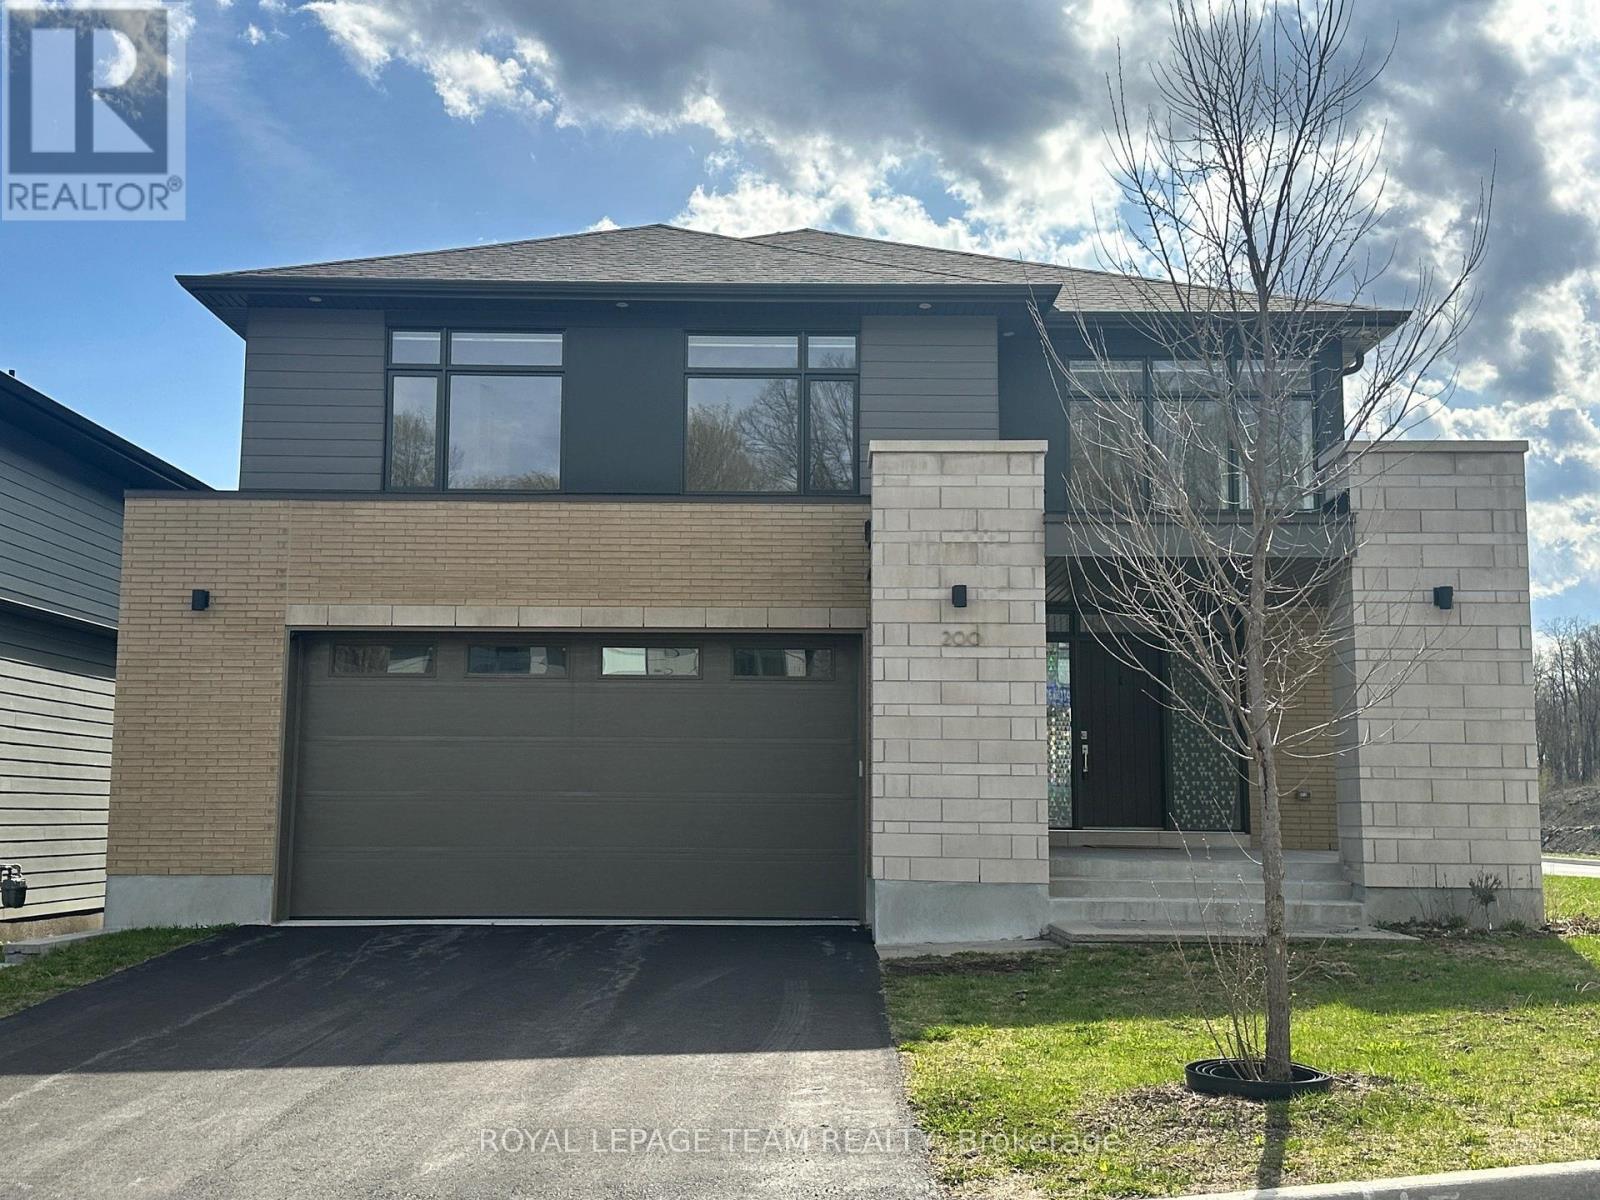
200 Ketchikan Crescent
Ottawa, Ontario
200 Ketchikan Cres. Desirable Kanata Location facing wooded area across the street. The 'Millar' model by Uniform homes is 3157 square feet as per builder's plans. Exceptional custom home located on a premium corner lot. Modified and extended kitchen with high end Bosch appliances and large quartz island. 9 foot ceiling and 2 storey ceilings on the main level with engineered hardwood flooring on the main level and upper hallway. Added windows plus a linear gas fireplace in the living room. Hardwood staircase to the 2ndlevel. Open staircase to the lower level. (unfinished, but has 9 foot ceiling, enlarged window and rough-in for bathroom) Main floor study or guest room for a senior with a 3 piece bathroom and walk-in shower. Convenient 2nd floor laundry room. Primary bedroom offers a raised ceiling, walk-in closet plus a double closet. Luxury ensuite with a free standing soaker tub, walk-in glass & tile shower and large vanity with quartz counter and 2 sinks. 3 piece main bathroom with oversized shower. Bedroom 3 offers a full ensuite bathroom. Exterior pot lighting controlled by phone app. Gas connection for BBQ. Oversized garage with EV charger in place. Home is still under Tarion warranty. Located in catchment area for Top ranking schools. Some photos have been virtually staged. (id:50982)
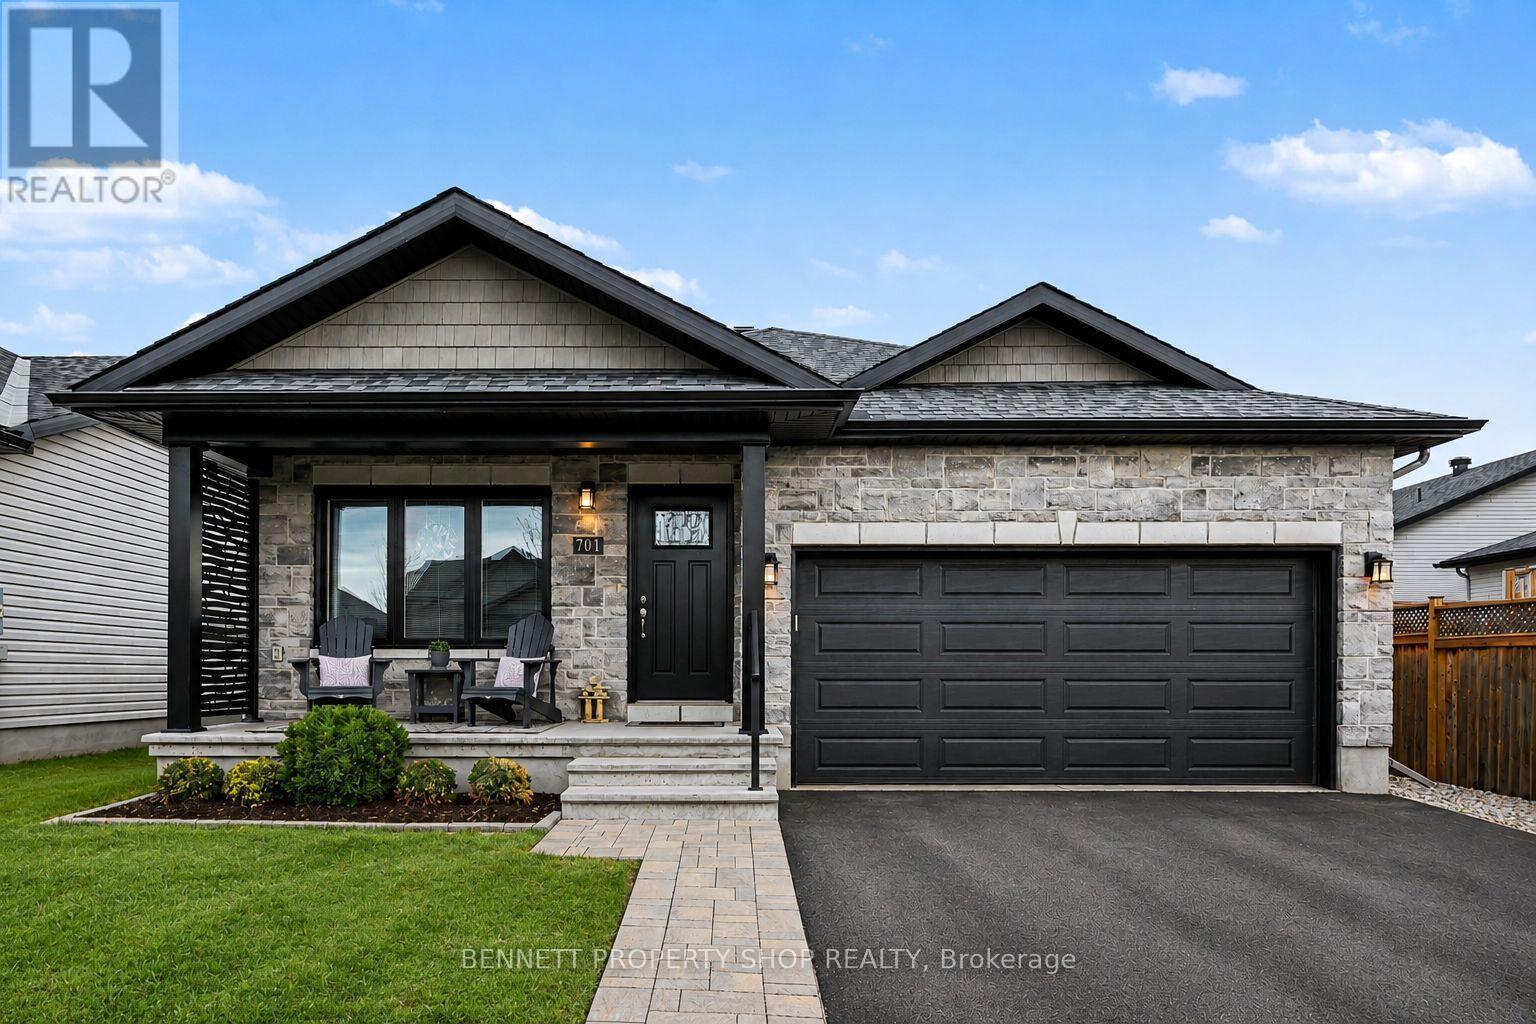
701 Mccabe Street
Mississippi Mills, Ontario
Welcome to this beautifully appointed Stonemark bungalow by Neilcorp Homes, built in 2019 and ideally situated in the desirable Mill Run community of picturesque Almonte. This thoughtfully designed home offers a bright, open-concept layout with exceptional natural light and elegant finishes throughout. Rich Casa Loma Euro Oak flooring flows seamlessly across the main level, enhancing the home's warmth and sophistication. The stunning kitchen is both stylish and functional, featuring quartz countertops, a large island, and ample cabinetry, perfect for everyday living and entertaining alike. Quartz surfaces continue throughout all bathrooms, adding a cohesive and upscale touch. The spacious family room provides a warm and inviting gathering space, ideal for both relaxing and entertaining. The primary suite offers a peaceful retreat with a generous walk-in closet and private ensuite. The secondary bedroom is versatile and well-proportioned, ideal for family, guests, or easily used as a home office or den. Main floor laundry adds everyday convenience, and abundant storage can be found throughout the home. A standout feature is the 3-season sunroom addition, offering a versatile bonus living space to relax and enjoy views of the beautifully maintained backyard. Outdoors, the fully fenced yard is thoughtfully landscaped and complete with a deck and shed, ideal for entertaining or quiet enjoyment. Perfectly located within walking distance to grocery stores, Shoppers Drug Mart, Tim Hortons, parks, schools, and scenic walking paths. Just minutes to the Almonte General Hospital, local beach, and Almonte's charming downtown shops and dining. A beautifully finished bungalow offering comfort, style, and easy living in the heart of Almonte. 48 hours irrevocable on all offers. Some photos are digitally enhanced. (id:50982)
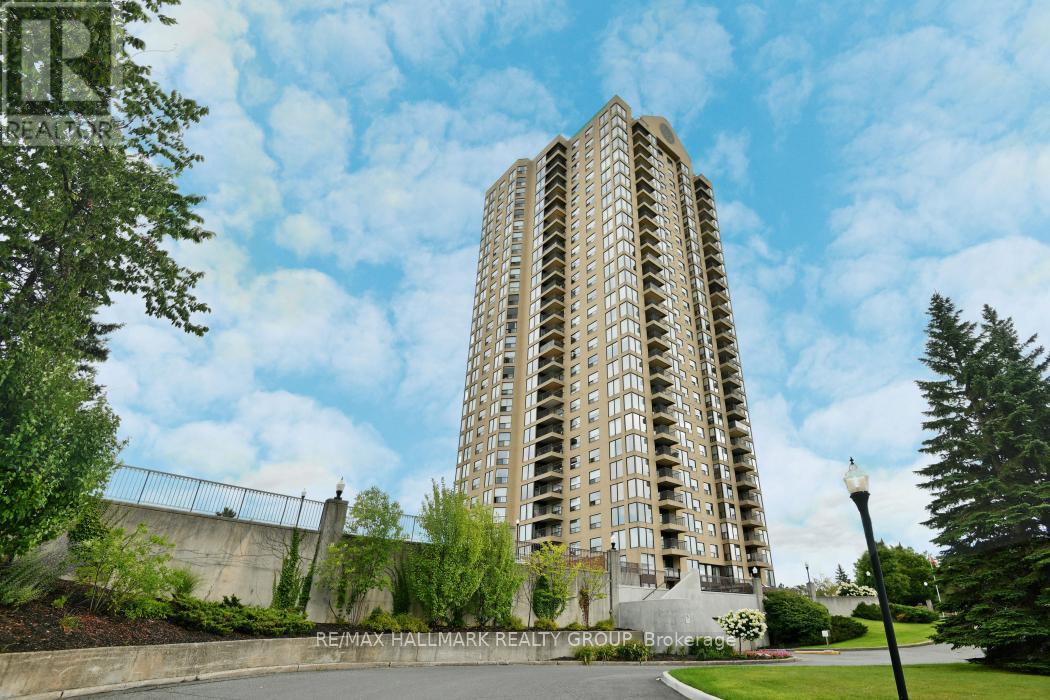
207 - 545 St Laurent Boulevard
Ottawa, Ontario
Well-maintained corner unit 2-bedroom, 2-bath condo in the ever popular "Le Parc". This lovignly maintained condo is bright and clean and features wall-to-wall carpeting and tile flooring throughout. Large living room dinning room area is a great space to read, watch the game or entertain. The kitchen feature a great breakfast hard to come by in a condo. Located on the 2nd floor you can comfortably sit on your deck and enjoy your morning coffee and enjoy peaceful, tree-filled views at eye level that create a calming, park-like atmosphere rarely found in condo living. The oversized principal bedroom features double closets and a full en-suite bath. Le Parc offers access to many amenities including indoor and outdoor pools, gym, squash and a library. In suite laundry adds to the convenience. Condo fees cover all utilities. Please allow 48hour irrevocable on offers. Parking #15 Storage #10 (id:50982)
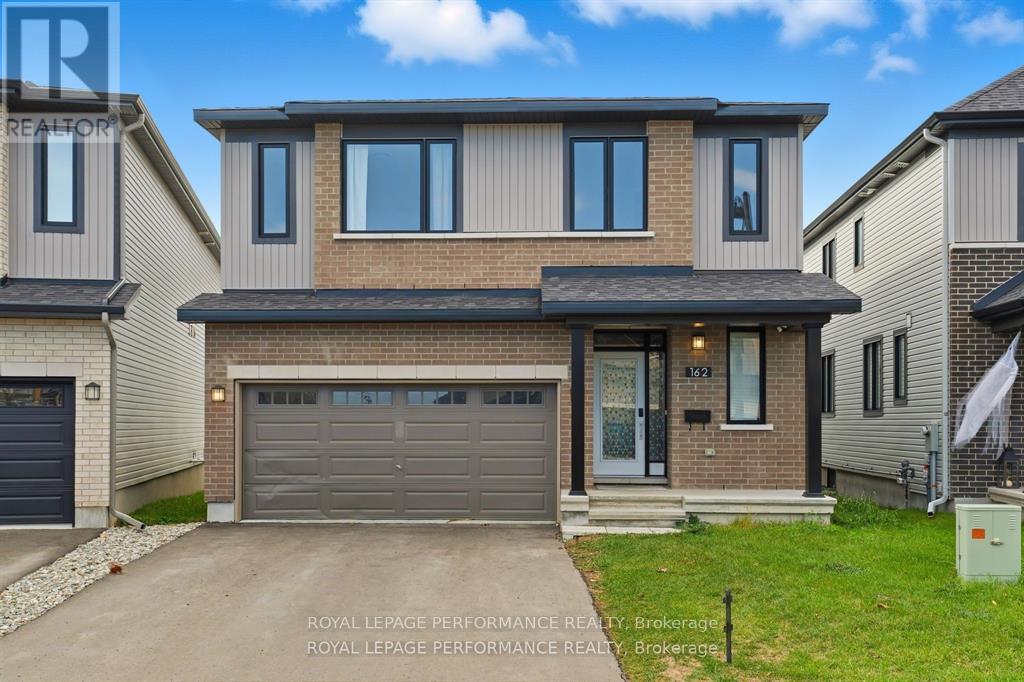
162 Lumen Place
Ottawa, Ontario
Welcome to 162 Lumen Place, offering exceptional value in the newly built 2024 Prescott model by Glenview Homes-priced below the builder's model. This impressive multi-generational residence features over 3,300 sq. ft. of thoughtfully designed living space, ideal for large or extended families at every stage of life. The open-concept main floor is both functional and inviting, highlighted by 9-foot ceilings, gleaming hardwood floors, and a full guest suite, perfect for visitors or in-laws. At the heart of the home is a gourmet kitchen complete with an extended quartz island, seamlessly flowing into the bright living and dining areas, anchored by a sleek electric fireplace-perfect for everyday living and entertaining. The upper level offers a spacious loft, a conveniently located laundry room, and a luxurious primary retreat featuring two walk-in closets and an upgraded five-piece ensuite with dual sinks, a glass shower, and a relaxing soaker tub. Three additional bedrooms and a full bathroom complete this level. The fully finished basement extends the living space with a large recreation room ideal for entertaining or unwinding, along with a stylish three-piece bathroom for added comfort and flexibility. This sun-filled home perfectly blends modern design, comfort, and functionality in a thriving, family-friendly neighborhood. A rare opportunity to own a beautifully finished home with outstanding value-this one is not to be missed. (id:50982)
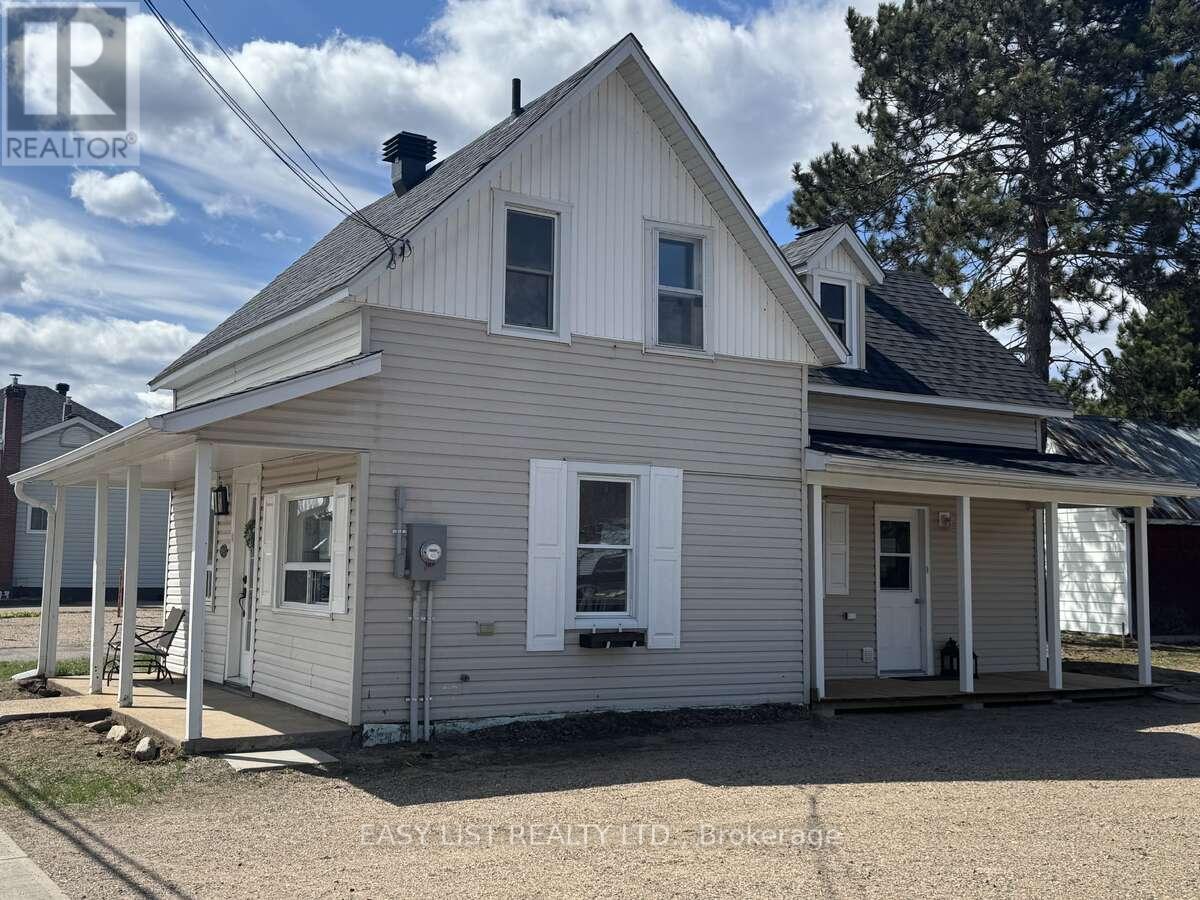
104 Siberia Road
Madawaska Valley, Ontario
*** Visit the REALTOR website for further information about this Listing *** Lakeview home in great location on huge lot! Enjoy this light-filled 2-bedroom, 2-bathroom home with a versatile bonus room, perfectly positioned in a highly desirable location. With stunning lake views and ideal southern exposure, this unique, huge, property is filled with natural light on all sides and offers a warm, inviting atmosphere year-round. Inside you'll find an expansive layout featuring functional living, dining and kitchen areas with comfortable bedrooms. The bonus room provides flexible space--perfect for a home office, nursery or hobby area. Step outside and enjoy the rare opportunity of almost full 1 acre lot (0.98 ac) offering plenty of room for outdoor activities, building or garage additions, or simply relaxing while taking in the scenic view. Conveniently located just minutes from shopping, churches, public beach, playground, hospital and nearby boat launch, this home combines peaceful living with easy access to all services and amenities. This is a fantastic opportunity to own a serene, well-located home with space to grow. As all the furniture is included, this home would also make a fantastic BNB potential property in an area with limited rentals. Move-in ready! (id:50982)
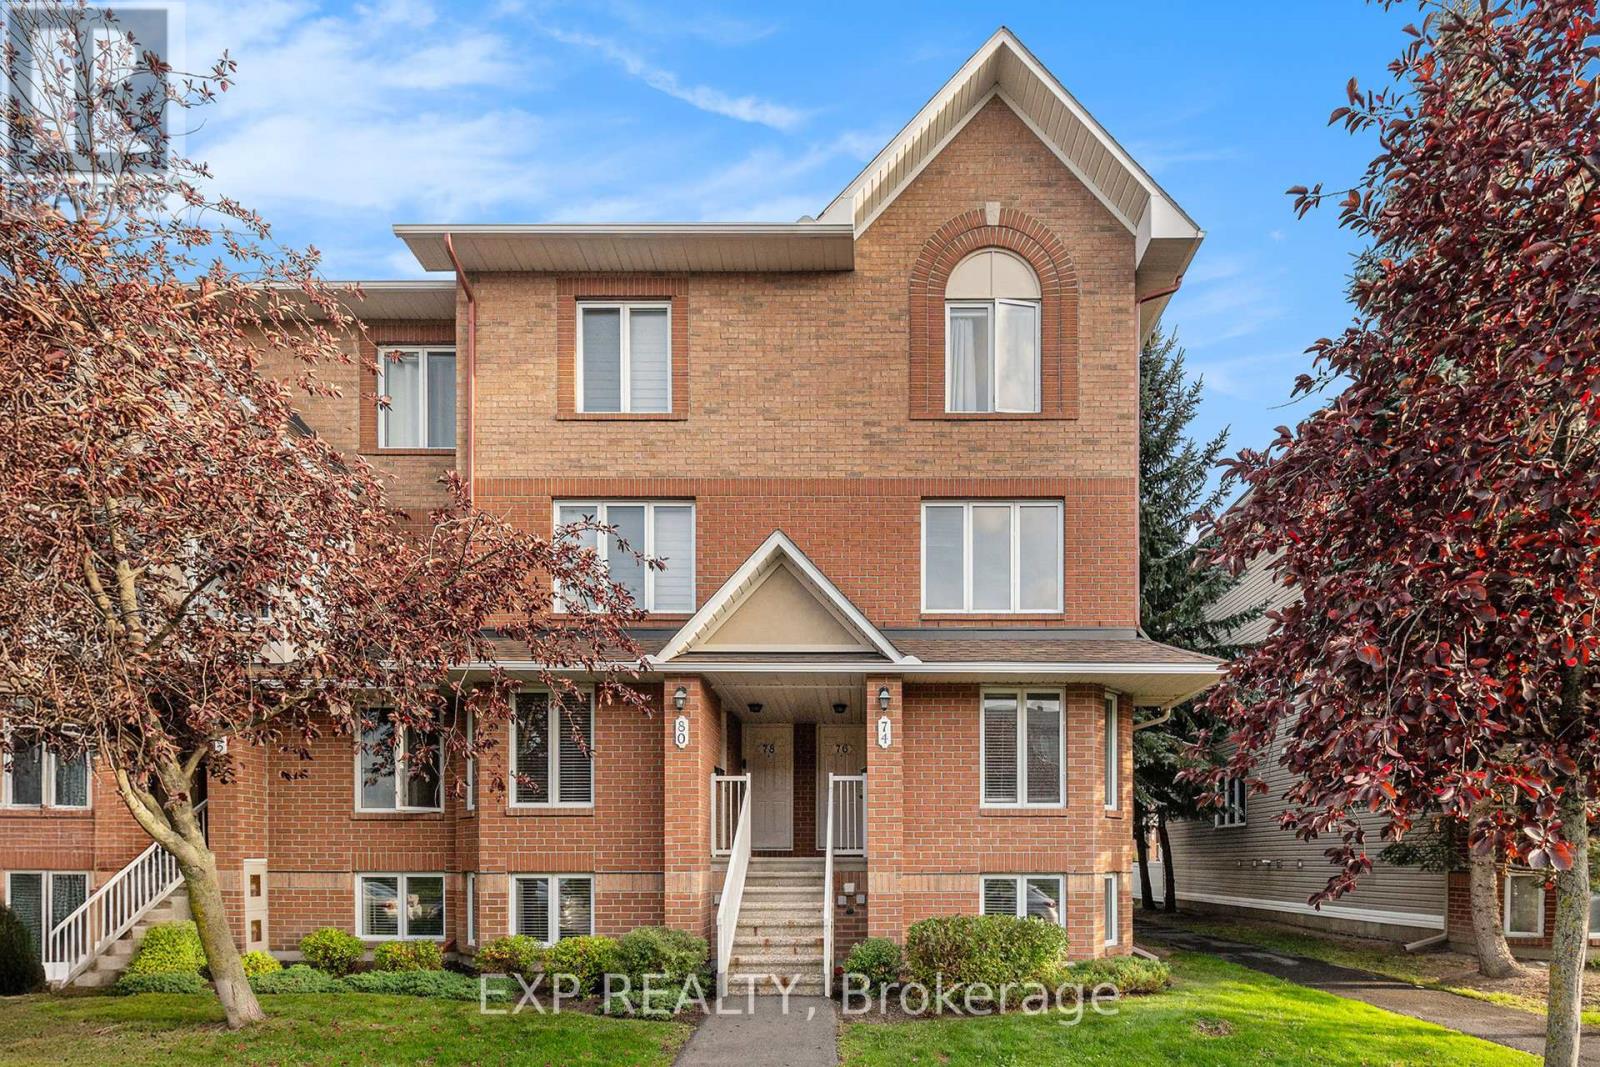
74 Lakepointe Drive
Ottawa, Ontario
Welcome to 74 Lakepointe Drive - a stylish two-storey, end-unit stacked condo townhome offering the perfect blend of comfort, functionality, and modern charm. This beautifully maintained 2-bedroom home features a thoughtfully updated chef-inspired kitchen complete with warm butcher-block countertops, ample cabinetry, and a cozy breakfast nook - an inviting space for morning coffee or casual dining. The bright, open-concept living and dining area is filled with natural light and designed for both everyday living and effortless entertaining. Step outside onto your private balcony, the perfect spot to relax and unwind after a busy day. A standout feature of this home is the highly desirable layout, with two generously sized bedrooms, each complete with its own private full ensuite bathroom - ideal for professionals, guests, roommates, or families seeking privacy and convenience. The spacious primary retreat offers a comfortable and peaceful setting, while the second bedroom provides exceptional flexibility for visitors, a home office, or additional living space. Ideally located just steps from scenic walking trails and the lake, this home offers an exceptional lifestyle with convenient access to boutique shopping, restaurants, transit, parks, and entertainment. Whether you're a first-time buyer, downsizer, young professional, or investor, this low-maintenance property presents a rare opportunity to enjoy refined living in one of the area's most desirable communities. (id:50982)
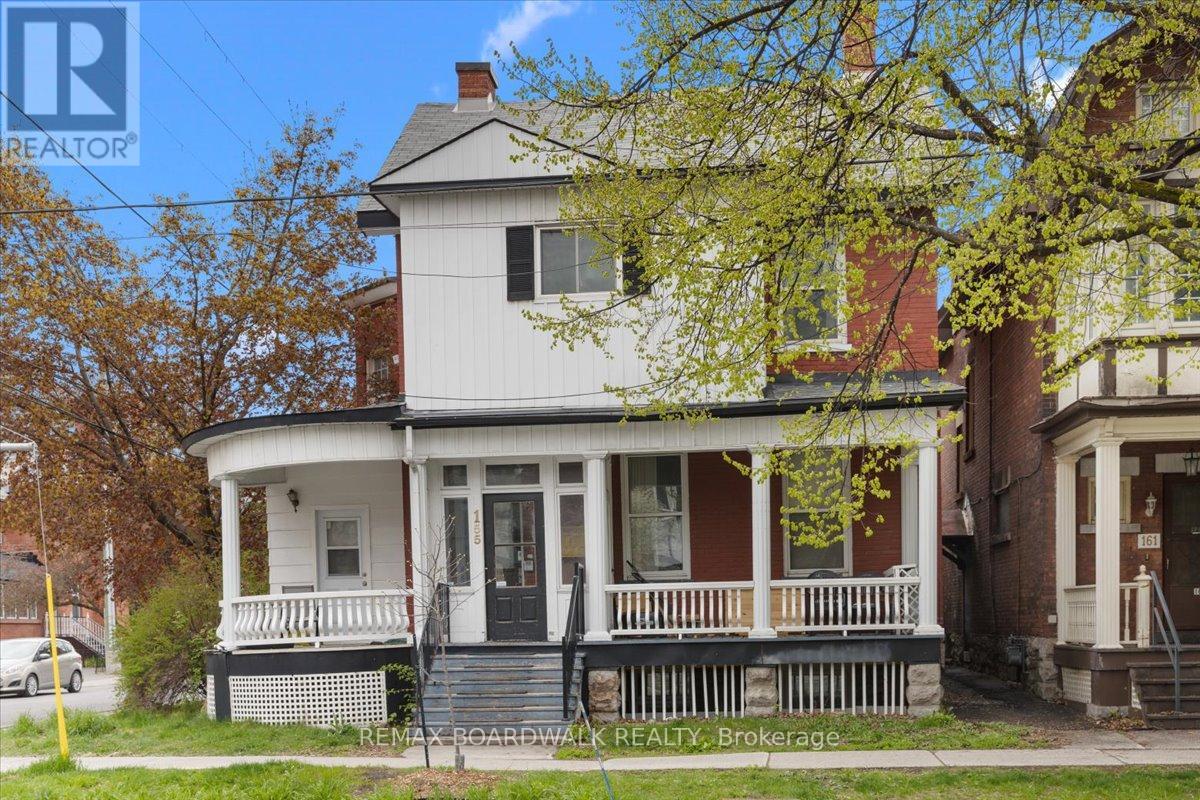
5 - 155 Stewart Street
Ottawa, Ontario
Live in one of Ottawa's most walkable urban neighbourhoods. Located on Stewart Street in the heart of Sandy Hill, this rental offers easy access to the University of Ottawa, Rideau Centre, ByWard Market, cafés, restaurants, grocery stores, transit, and everyday essentials. Ideal for students, young professionals, roommates, or anyone seeking a connected downtown lifestyle. Enjoy the convenience of city living with strong walkability, vibrant surroundings, and quick access to Ottawa's core. Parking can be offered and discussed. (id:50982)