
- 4 Bedroom
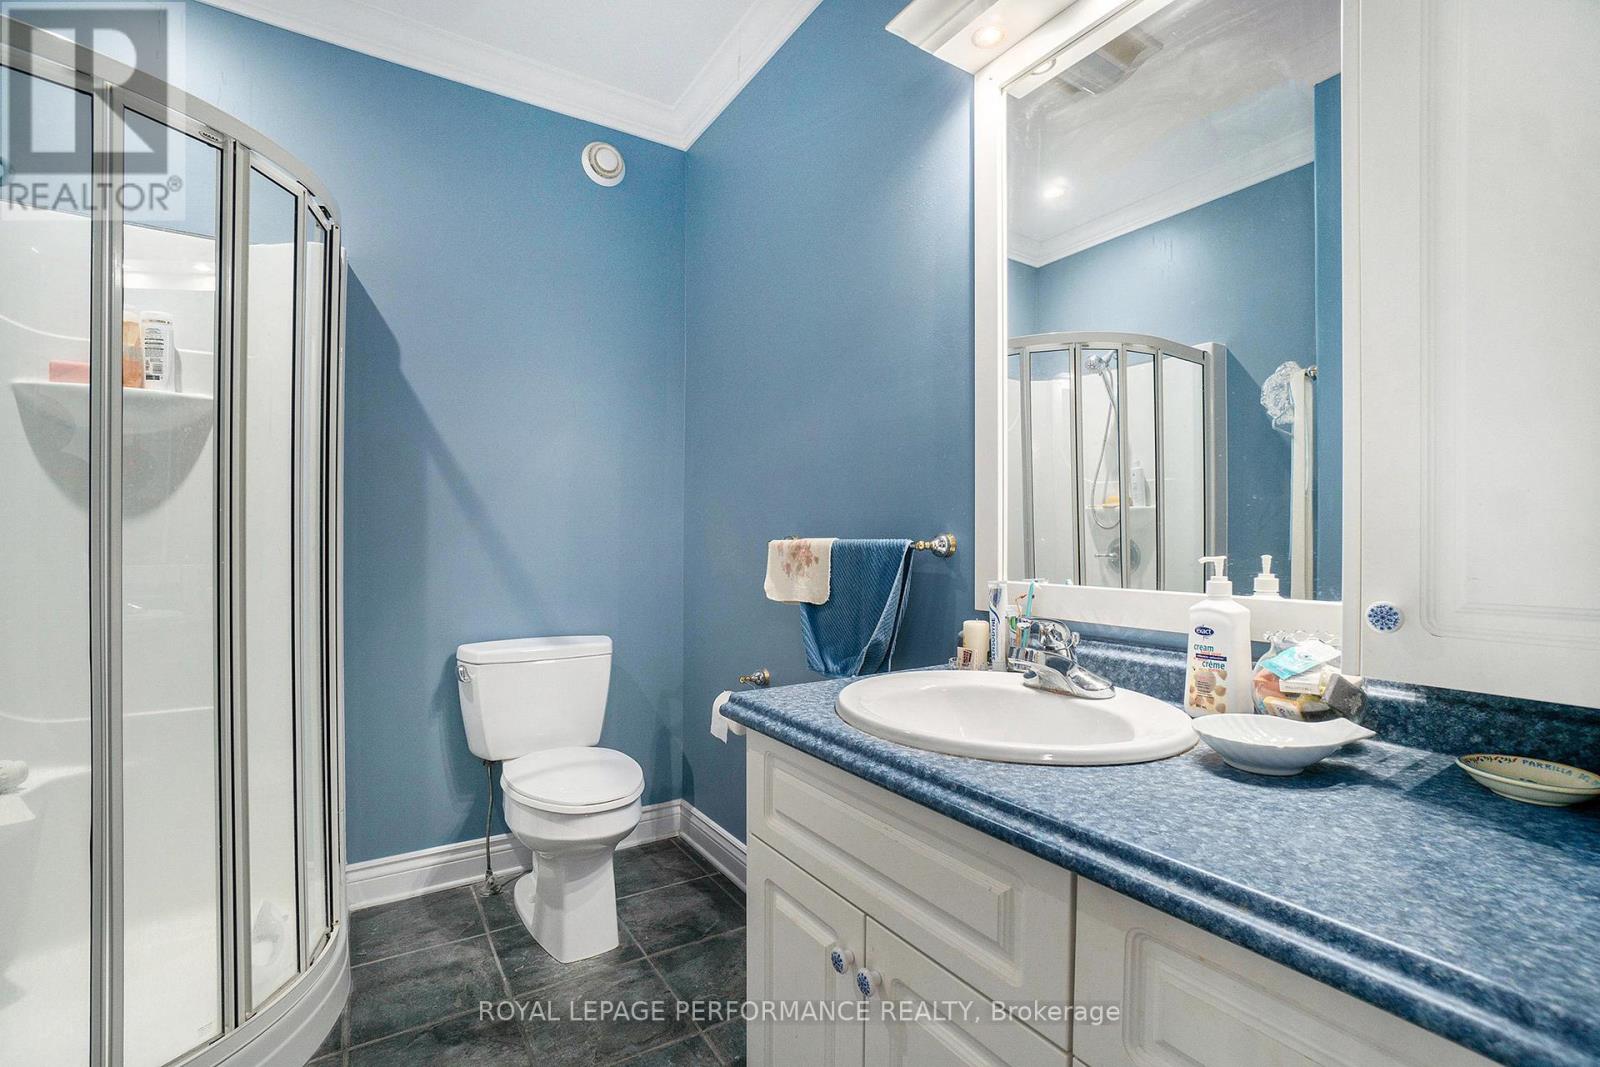
- 4 Bathroom
- 2,000 - 2,500 sqft
- Bungalow
- Fireplace
- Central Air Conditioning, Air Exchanger
- Forced Air
- Landscaped
$738,500
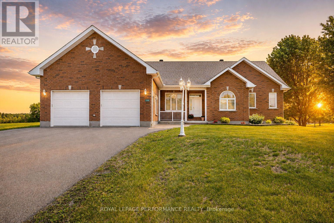
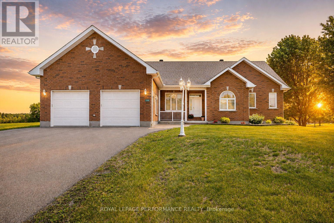
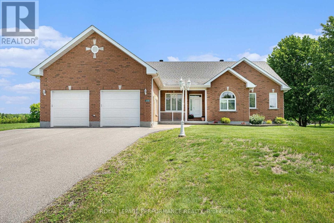
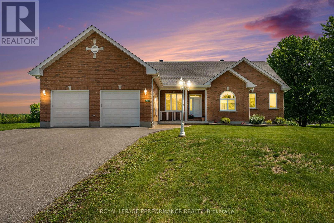
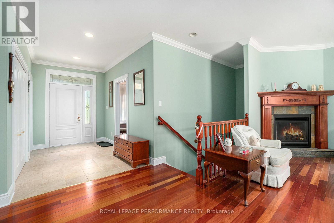
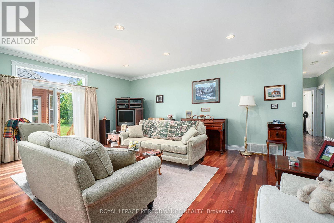
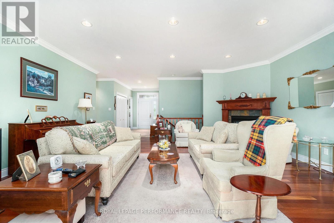
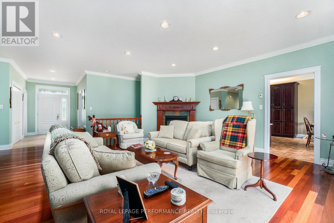
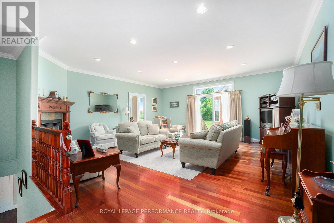
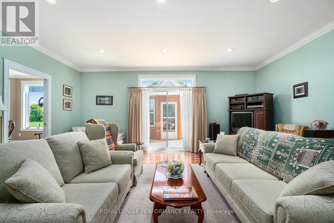
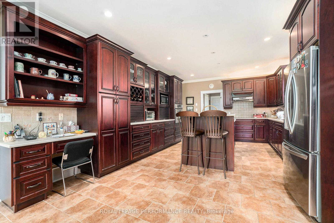
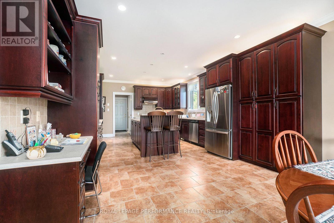
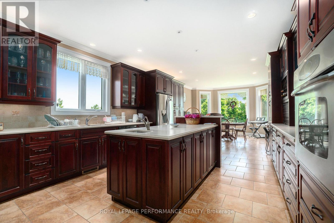
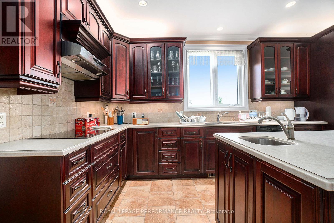
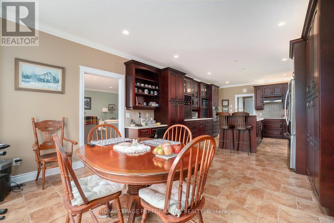
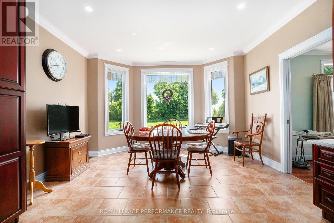
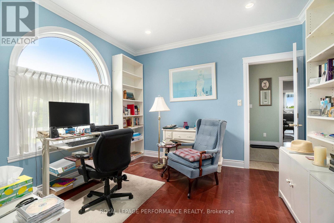
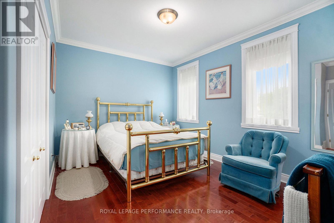
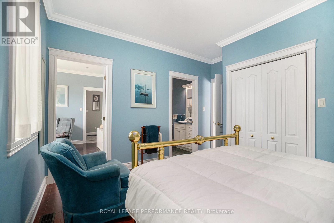
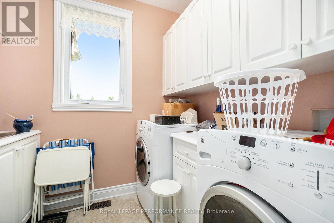
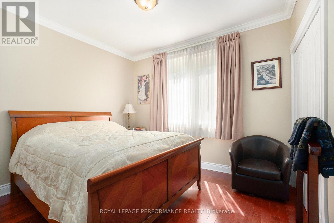
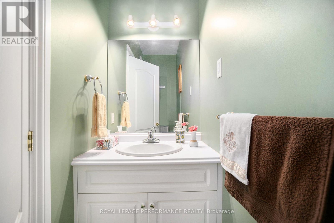
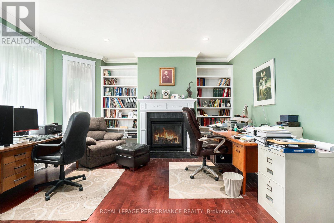
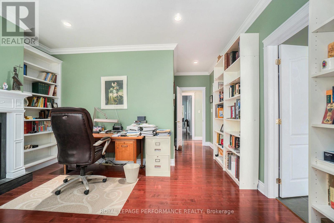
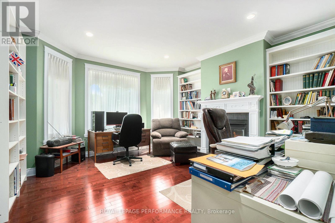
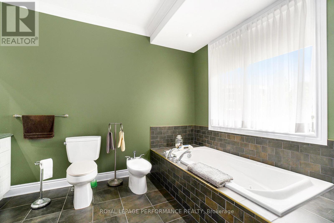
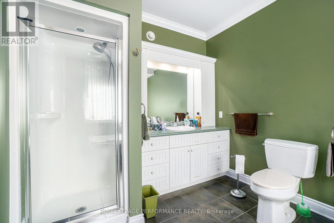
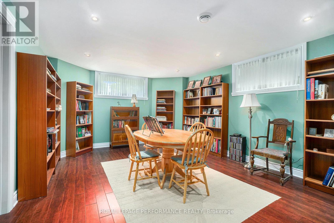
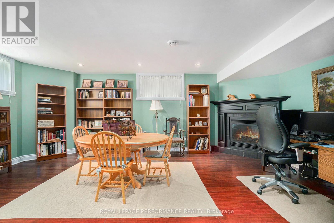
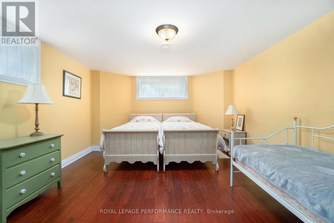
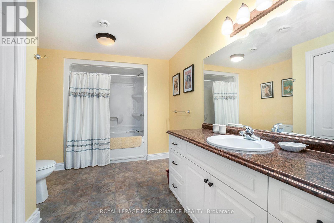
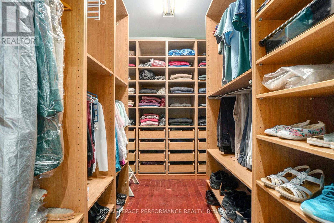
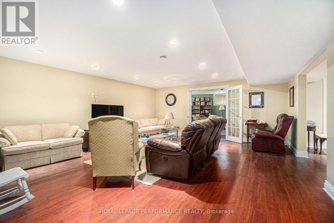
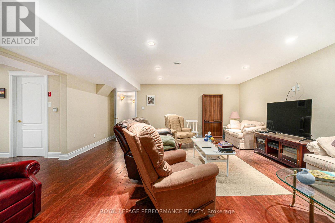
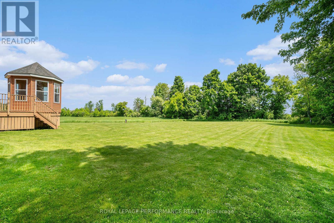
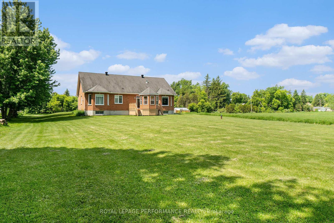
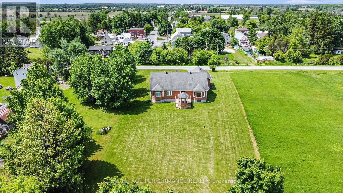
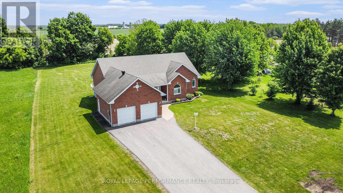
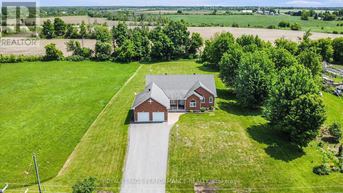
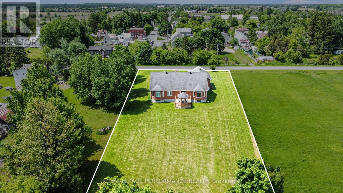
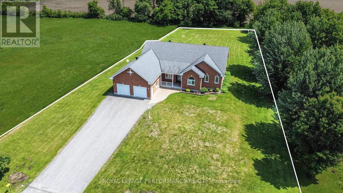
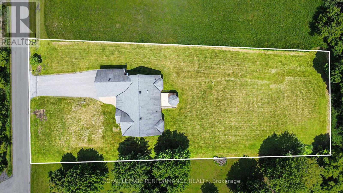
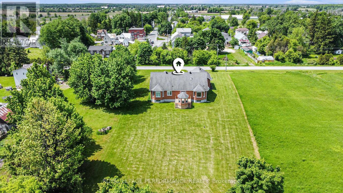
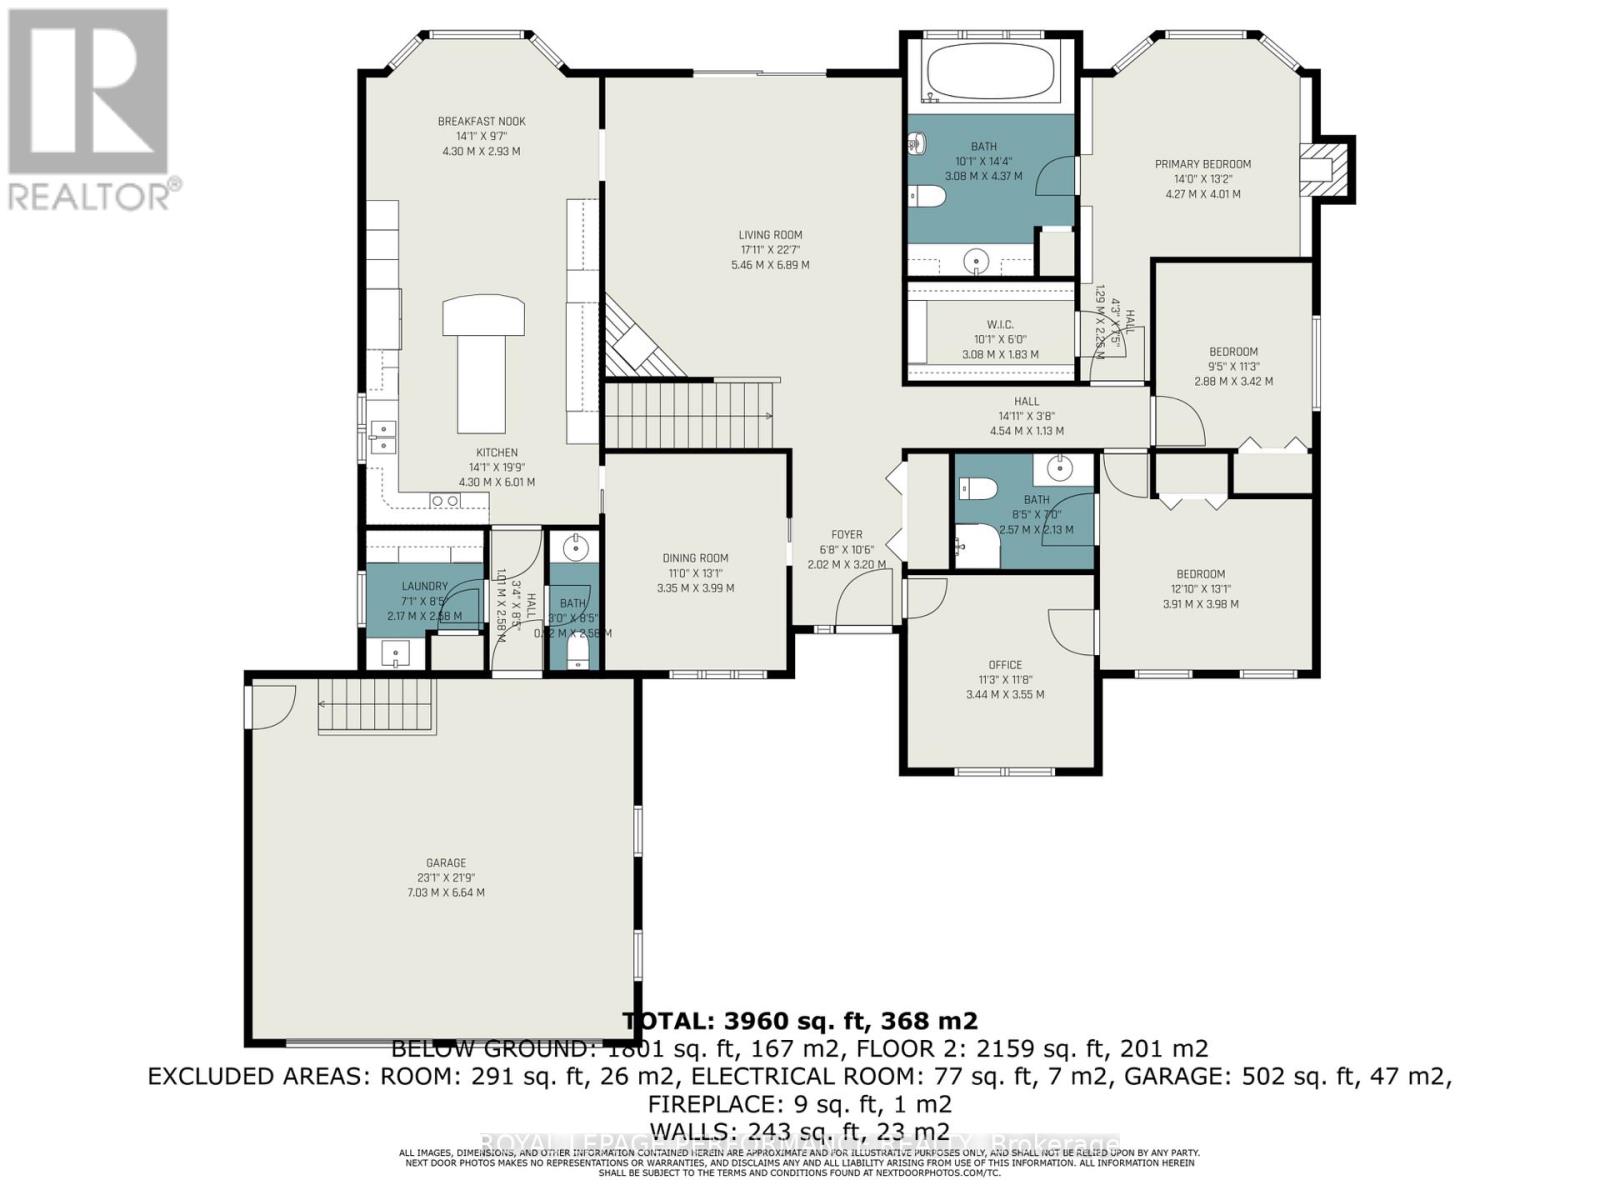
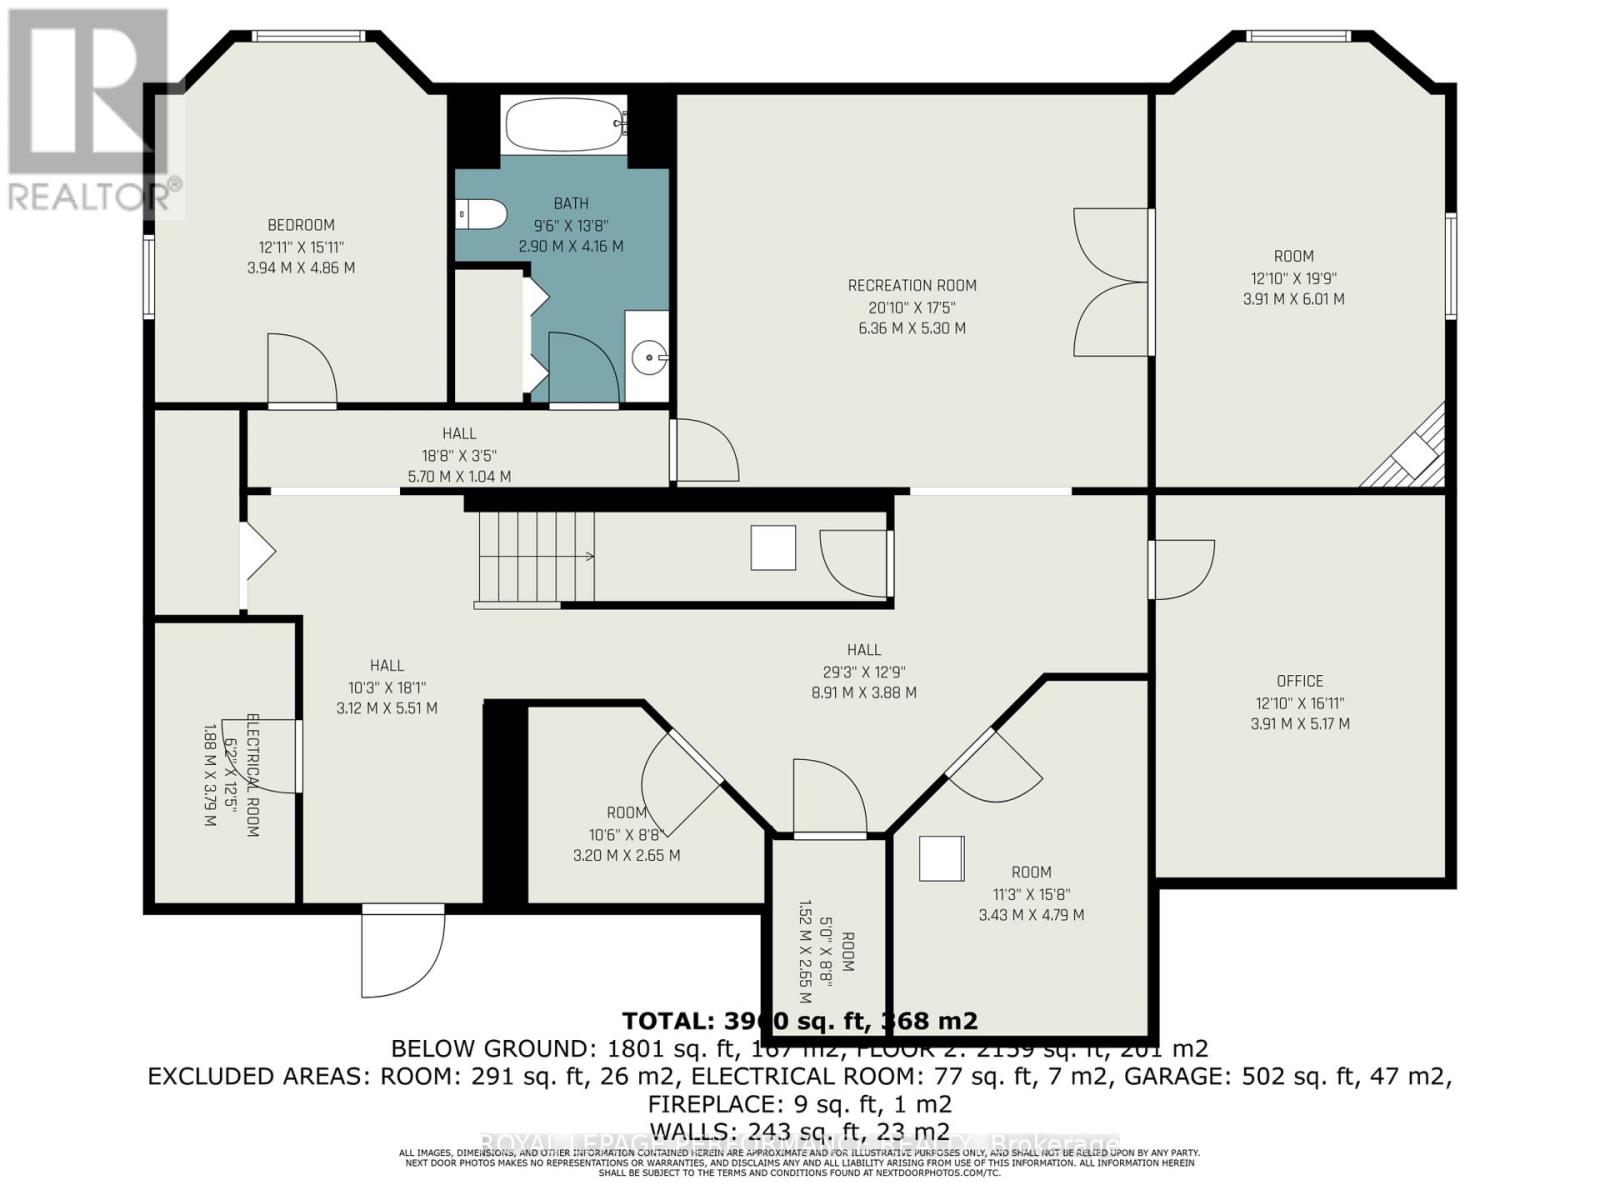
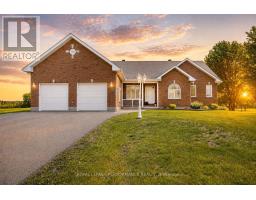
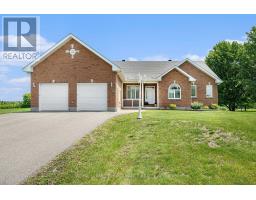
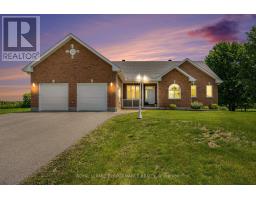
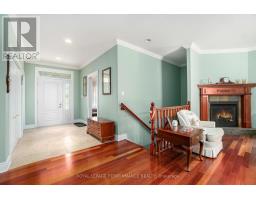
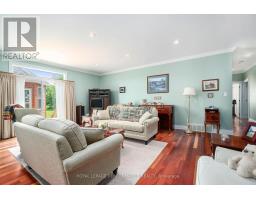
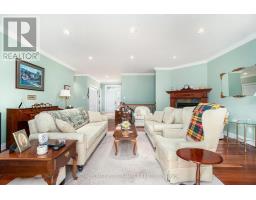
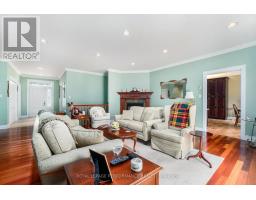
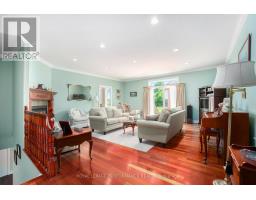
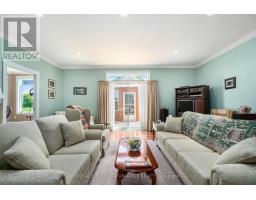
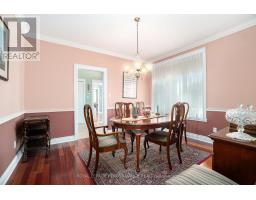
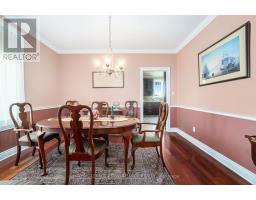
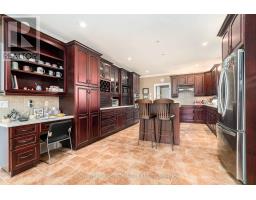
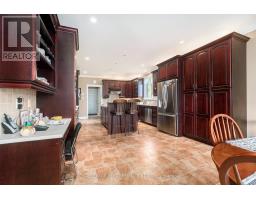
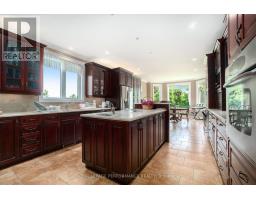
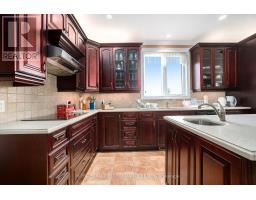
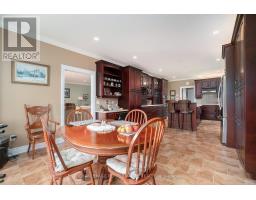
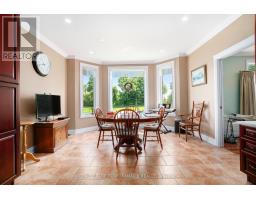
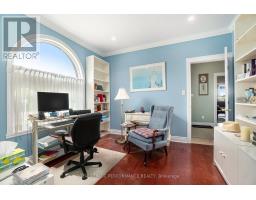
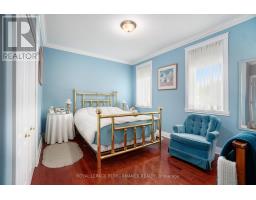
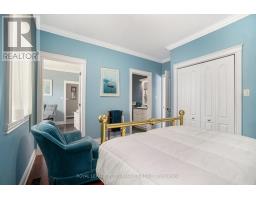
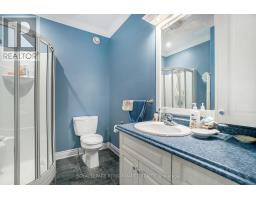
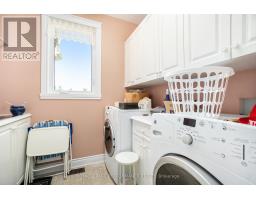
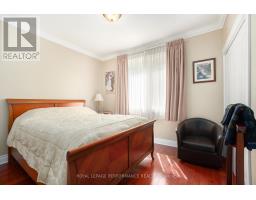
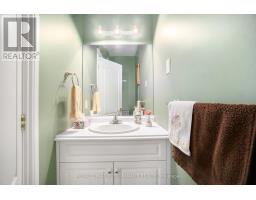
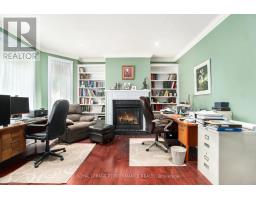
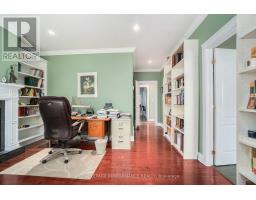
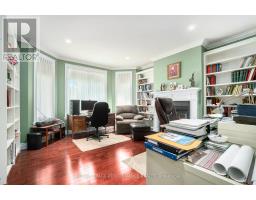
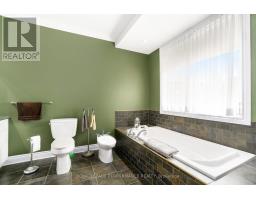
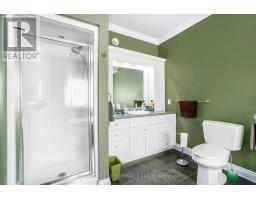
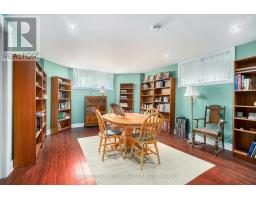
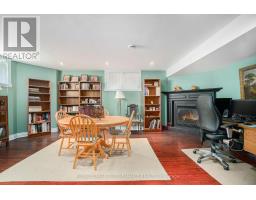
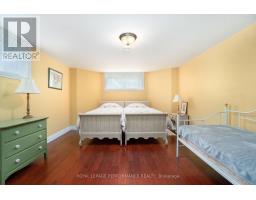
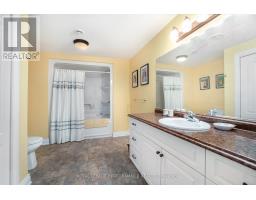
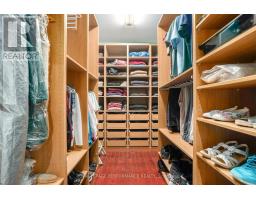
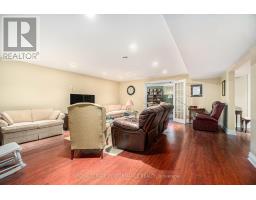
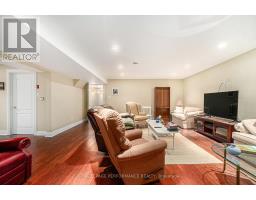
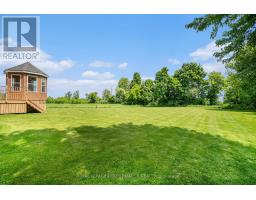
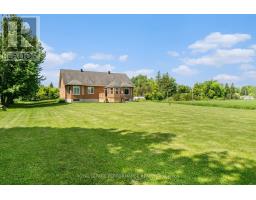
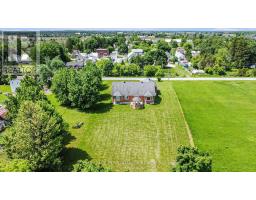
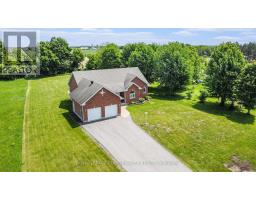
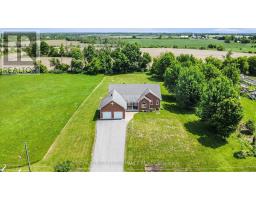
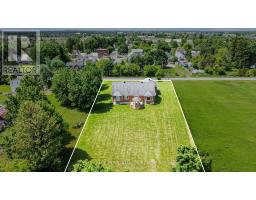
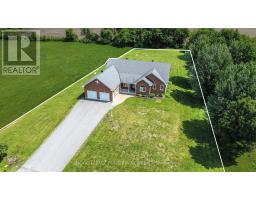
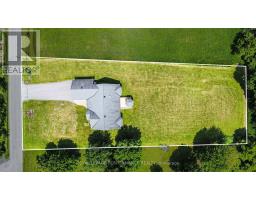
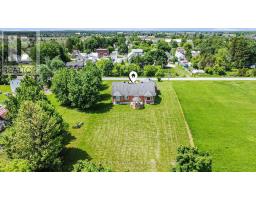
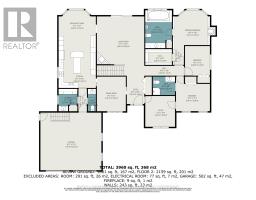
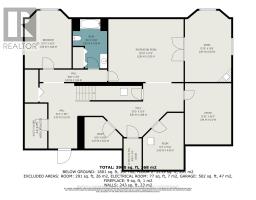
Timeless elegance meets exceptional space in this impressive all-brick 3+1 bedroom executive style bungalow, ideally situated in the charming village of Avonmore. Quality built by a reputable builder and offering almost 4,000 sq.ft. of finished usable living space, this home delivers a rare combination of craftsmanship, comfort and versatility. The gourmet kitchen is the heart of the home, featuring rich cherry cabinetry, backsplash, an island with breakfast bar, recent built-in stainless steel appliances and a bright breakfast nook perfectly positioned to enjoy the morning sunrise over coffee. The spacious living room is warmed by a propane fireplace. Brazilian Cherry and maple hardwood flooring throughout the main level. The primary bedroom offers its own cozy fireplace, walk-in closet and 5-piece ensuite. Two additional guest bedrooms, a dedicated office with potential as another bedroom, 2-piece and 4-piece guest bathrooms, and convenient main-floor laundry complete this thoughtfully designed level. The fully finished basement dramatically expands the living space with a large family room, 4th bedroom, 4-piece BR , an incredible private office and an archives featuring a fireplace and plenty of room to showcase a cherished book collection. With its generous layout, this home is exceptionally well suited to a growing family or a multigenerational living arrangement. Outside, enjoy a deck with enclosed gazebo and the expansive yard presents many possibilities. Attached double garage and large paved driveway provide ample parking for several vehicles and an RV. Propane furnace and central AC . Enjoy small-town living with the medical centre, pharmacy, school and Avonmore's historic Barkley's Store all within walking distance, yet an easy commute to both Ottawa and Cornwall. A substantial, beautifully appointed home offering the space to gather, work, entertain and grow for years to come. As per Seller direction allow 24hr irrevocable on offers. (id:66888)
Ask About This Property
Get more information or schedule a viewing today and see if this could be your next home. Our team is ready to help you take the next step.
Details
| MLS® Number | X13741624 |
| Property Type | Single Family |
| Community Name | 712 - North Stormont (Roxborough) Twp |
| Amenities Near By | Park, Schools, Place Of Worship |
| Equipment Type | Propane Tank |
| Features | Gazebo |
| Parking Space Total | 8 |
| Rental Equipment Type | Propane Tank |
| Structure | Deck |
| Bathroom Total | 4 |
| Bedrooms Above Ground | 3 |
| Bedrooms Below Ground | 1 |
| Bedrooms Total | 4 |
| Amenities | Fireplace(s) |
| Appliances | Garage Door Opener Remote(s), Water Heater, Water Treatment, Dishwasher, Dryer, Freezer, Hood Fan, Microwave, Oven, Range, Stove, Washer, Window Coverings, Refrigerator |
| Architectural Style | Bungalow |
| Basement Development | Finished |
| Basement Type | Full (finished) |
| Construction Style Attachment | Detached |
| Cooling Type | Central Air Conditioning, Air Exchanger |
| Exterior Finish | Brick |
| Fire Protection | Alarm System, Smoke Detectors |
| Fireplace Present | Yes |
| Fireplace Total | 3 |
| Foundation Type | Poured Concrete |
| Half Bath Total | 1 |
| Heating Fuel | Propane |
| Heating Type | Forced Air |
| Stories Total | 1 |
| Size Interior | 2,000 - 2,500 Sqft |
| Type | House |
| Utility Water | Drilled Well |
| Attached Garage | |
| Garage |
| Acreage | No |
| Land Amenities | Park, Schools, Place Of Worship |
| Landscape Features | Landscaped |
| Sewer | Septic System |
| Size Depth | 352 Ft |
| Size Frontage | 125 Ft |
| Size Irregular | 125 X 352 Ft |
| Size Total Text | 125 X 352 Ft |
| Level | Type | Length | Width | Dimensions |
|---|---|---|---|---|
| Basement | Bedroom | 3.94 m | 4.86 m | 3.94 m x 4.86 m |
| Basement | Office | 3.91 m | 5.17 m | 3.91 m x 5.17 m |
| Basement | Recreational, Games Room | 6.36 m | 5.3 m | 6.36 m x 5.3 m |
| Main Level | Foyer | 2.02 m | 3.2 m | 2.02 m x 3.2 m |
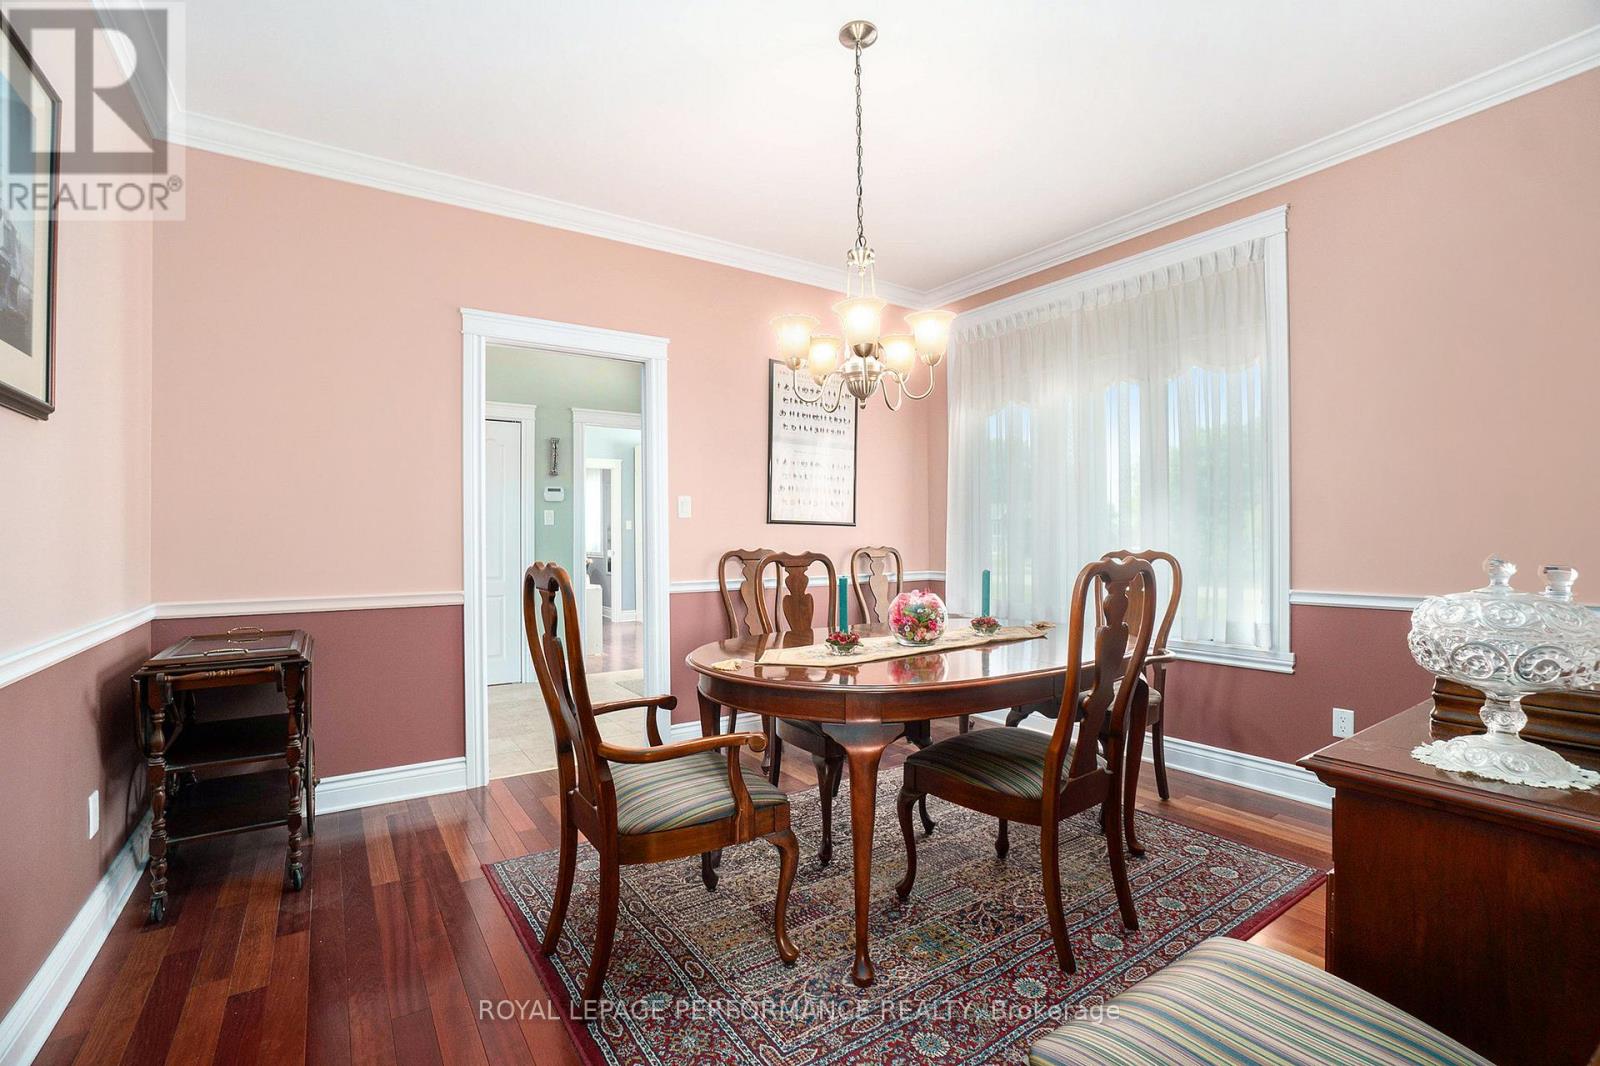
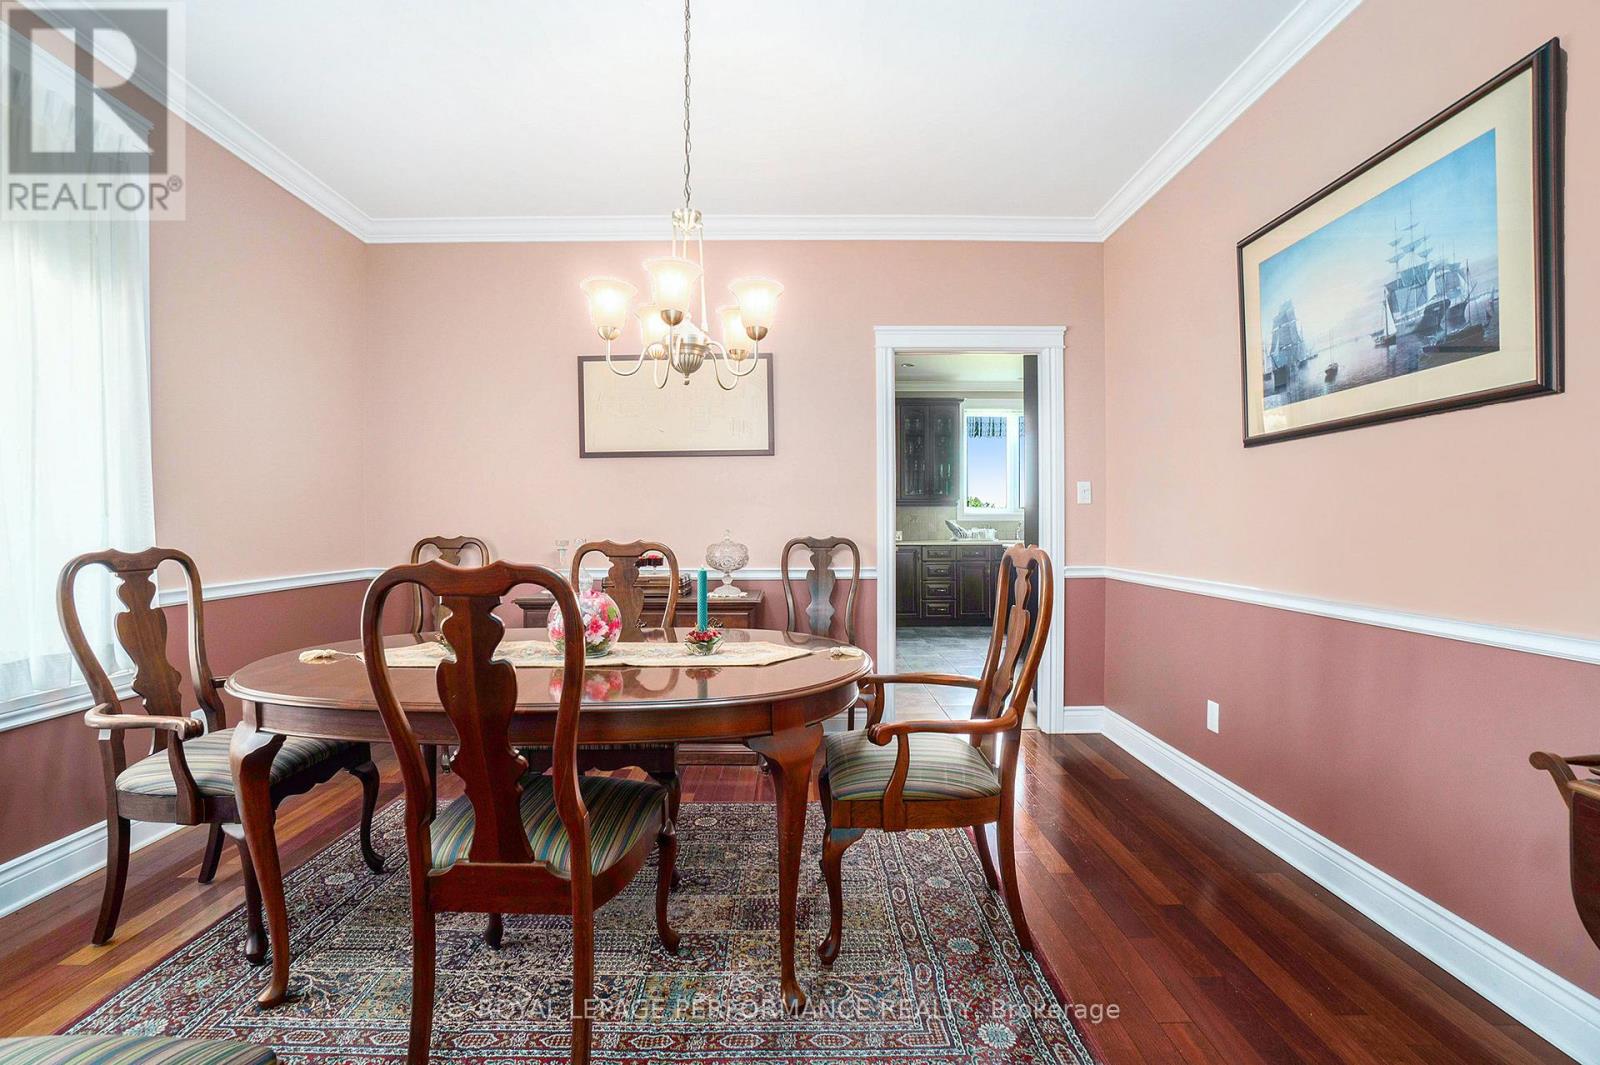
| Main Level | Dining Room | 3.35 m | 3.9 m | 3.35 m x 3.9 m |
| Main Level | Laundry Room | 2.17 m | 2.58 m | 2.17 m x 2.58 m |
| Main Level | Living Room | 5.46 m | 6.89 m | 5.46 m x 6.89 m |
| Main Level | Kitchen | 4.3 m | 6.01 m | 4.3 m x 6.01 m |
| Main Level | Office | 3.44 m | 3.55 m | 3.44 m x 3.55 m |
| Main Level | Bedroom | 3.91 m | 3.98 m | 3.91 m x 3.98 m |
| Main Level | Bedroom | 2.88 m | 3.42 m | 2.88 m x 3.42 m |
| Main Level | Primary Bedroom | 4.27 m | 4.01 m | 4.27 m x 4.01 m |
Map

The trademarks REALTOR®, REALTORS®, and the REALTOR® logo are controlled by The Canadian Real Estate Association (CREA) and identify real estate professionals who are members of CREA. The trademarks MLS®, Multiple Listing Service® and the associated logos are owned by The Canadian Real Estate Association (CREA) and identify the quality of services provided by real estate professionals who are members of CREA. The trademark DDF® is owned by The Canadian Real Estate Association (CREA) and identifies CREA's Data Distribution Facility (DDF®)
September 03 2026 05:29:49
Cornwall & District Real Estate Board