
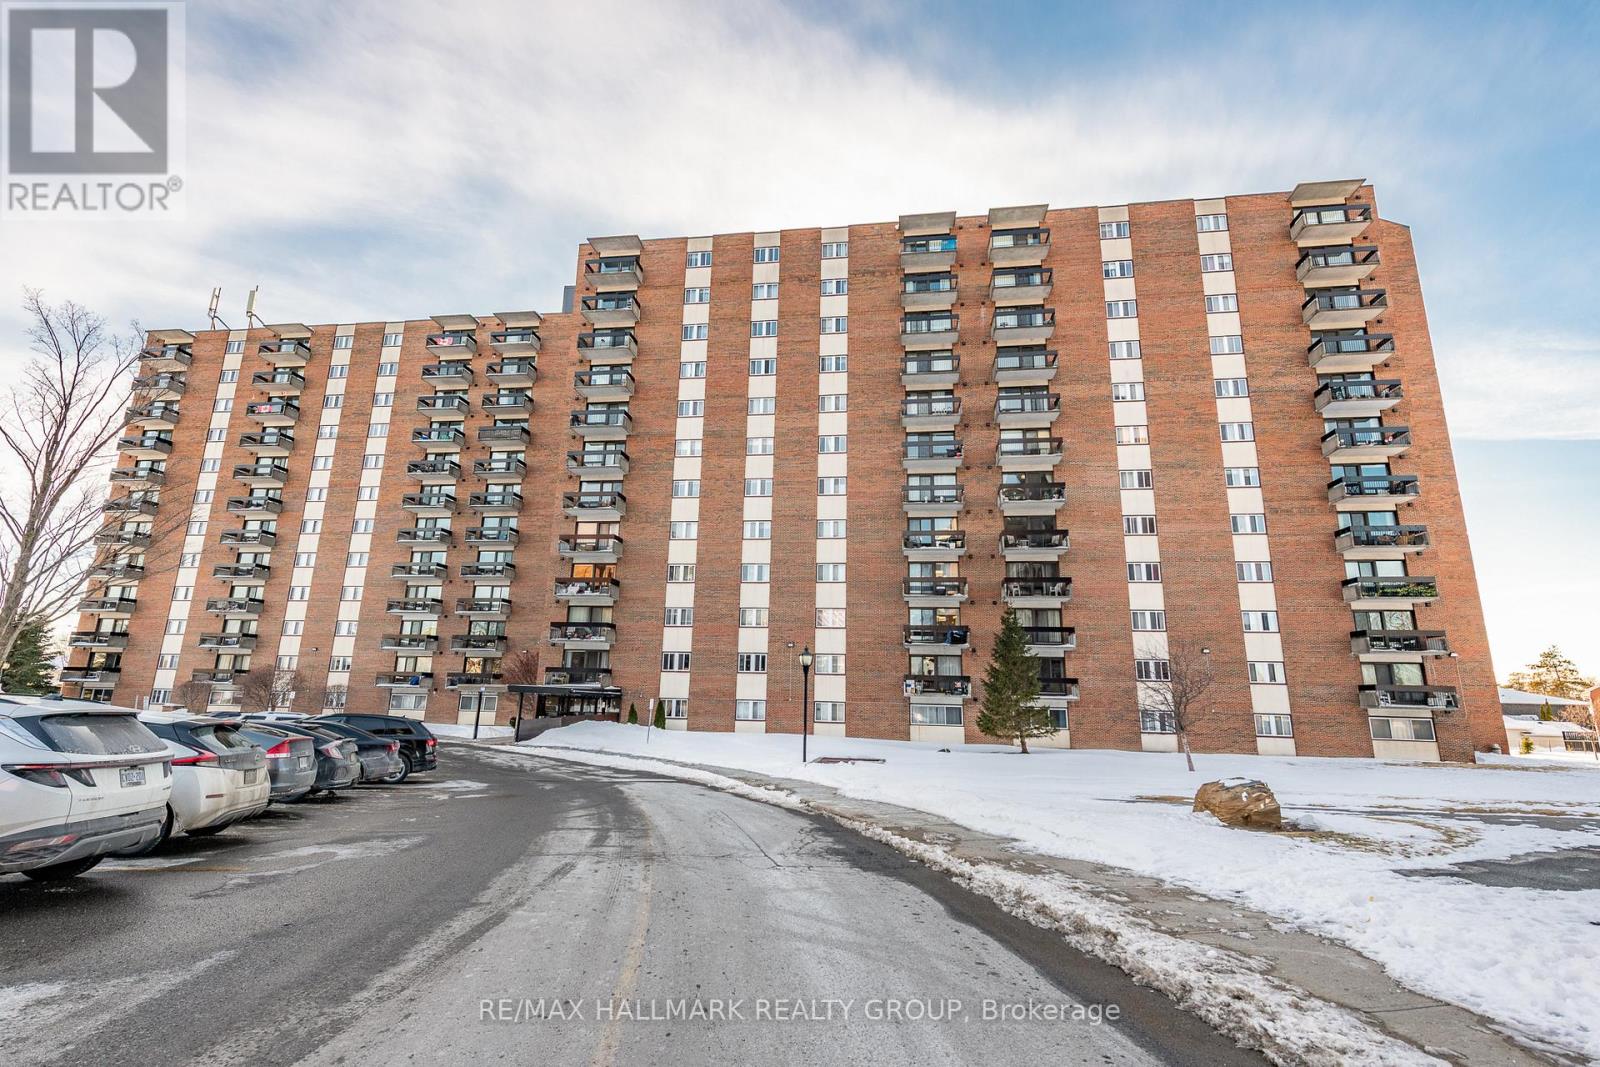
214 - 1505 Baseline Road
Ottawa, Ontario
Welcome to this beautiful, completely updated 2-bedroom, 1-bathroom condo located in a desirable area within walking distance of all amenities. This bright and inviting Unit offers a functional, open-concept layout designed for easy living. The spacious living and dining areas feature quality laminate flooring and lead directly to a private balcony. The stylish galley kitchen has been updated with quartz countertops, two-tone cabinetry, and a complementary backsplash. The unit also includes two generous bedrooms and a modern, updated 3-piece bathroom. This well-managed building boasts premium amenities, including indoor and outdoor pools, a sauna, an exercise room, a library, and a workshop. The property also includes one outdoor parking space and additional storage. Residents will appreciate the proximity to Highway 417, the Laurentian Place Smart Centre, various restaurants, and medical facilities. For added convenience, the condo fees include heat, hydro, and water. Please note a 24-hour irrevocable period is required on all offers. This home is ready for you to move in and enjoy! (id:50982)

4559 Ste Catherine Street
The Nation, Ontario
Legal Duplex, ideal for first time home buyer or to build your rental portfolio. This duplex offers 1 unit with 1 bed and 1 unit with 2 bed. Facade, siding and roof have been upgraded in the last 5 yrs , interior of both unit have been update in the last 3 yrs( new kitchen,floors and paint),interior picture are before tenants moved in. (id:50982)
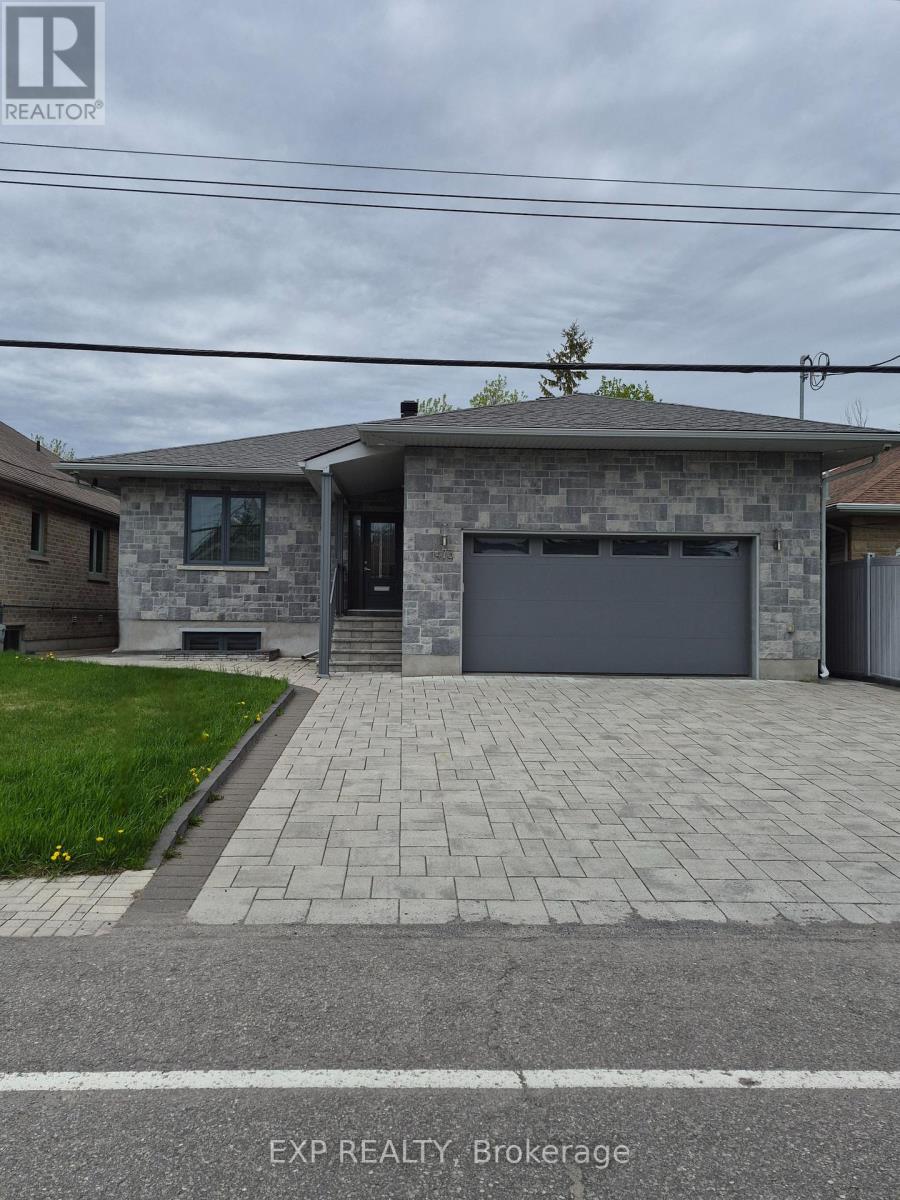
1473 Rosebella Avenue W
Ottawa, Ontario
OPEN HOUSE-SATURDAY, MAY 16TH FROM 2:00-4:00PM. STEP INTO THIS FULLY RENOVATED 3+2 BEDROOM BUNGALOW WITH IN LAW SUITE IN THE HEART OF BLOSSOM PARK. THE FOYER WELCOMES YOU TO 3 MAIN FLOOR BEDRROMS, 3 BATHROOMS, AS WELL AS A GIANT LIVING ROOM, DINING AREA, AND KITCHEN. THERE ARE GLEAMING HARDWOOD FLOORS THROUGHOUT, AND IN THE KITCHEN AND BATHROOMS YOU WILL FIND BEAUTIFUL CERAMIC TILES. THE WHOLE HOME HAS BEEN REDONE IN HIGH END IMPORTED EAUROPEAN FINISHES, SUCH AS WALL HUNG TOILETS, A MODERN KITCHEN WITH A HUGE ISLAND TO EAT AT, AND EVEN A BUILT IN COFFEE MACHINE. IN THE BASEMENT THERE IS A 4TH BEDROOM, BATHROOM,LAUNDRY ROOM, STORAGE ROOM, AND A NOOK FOR AN OFFICE. THE LOWER LEVEL ALSO FEARURES A FULLY FINISHED IN-LAW SUITE WITH A SEPERATE ENTRANCE. IT HAS 1 BEDROOM AND BATHROOM, AS WELL AS AN EAT IN KITCHEN AND LIVING ROOM. A GIANT WINDOW MAKES THE SPACE EXTRA BRIGHT. THE BACKYARD IS FULLY FENCED WITH A LARGE DECK. WALKING DISTANCE TO SHOPPING AND 10 MINUTES FROM THE OTTAWA AIRPORT. ALL MAIN FLOOR FURNITURE IS INCLUDED. DON'T MISS THIS OPPORTUNITY TO OWN THIS BEAUTIFUL 4 BEDROOM BUNGALOW WITH A SUITE. (id:50982)
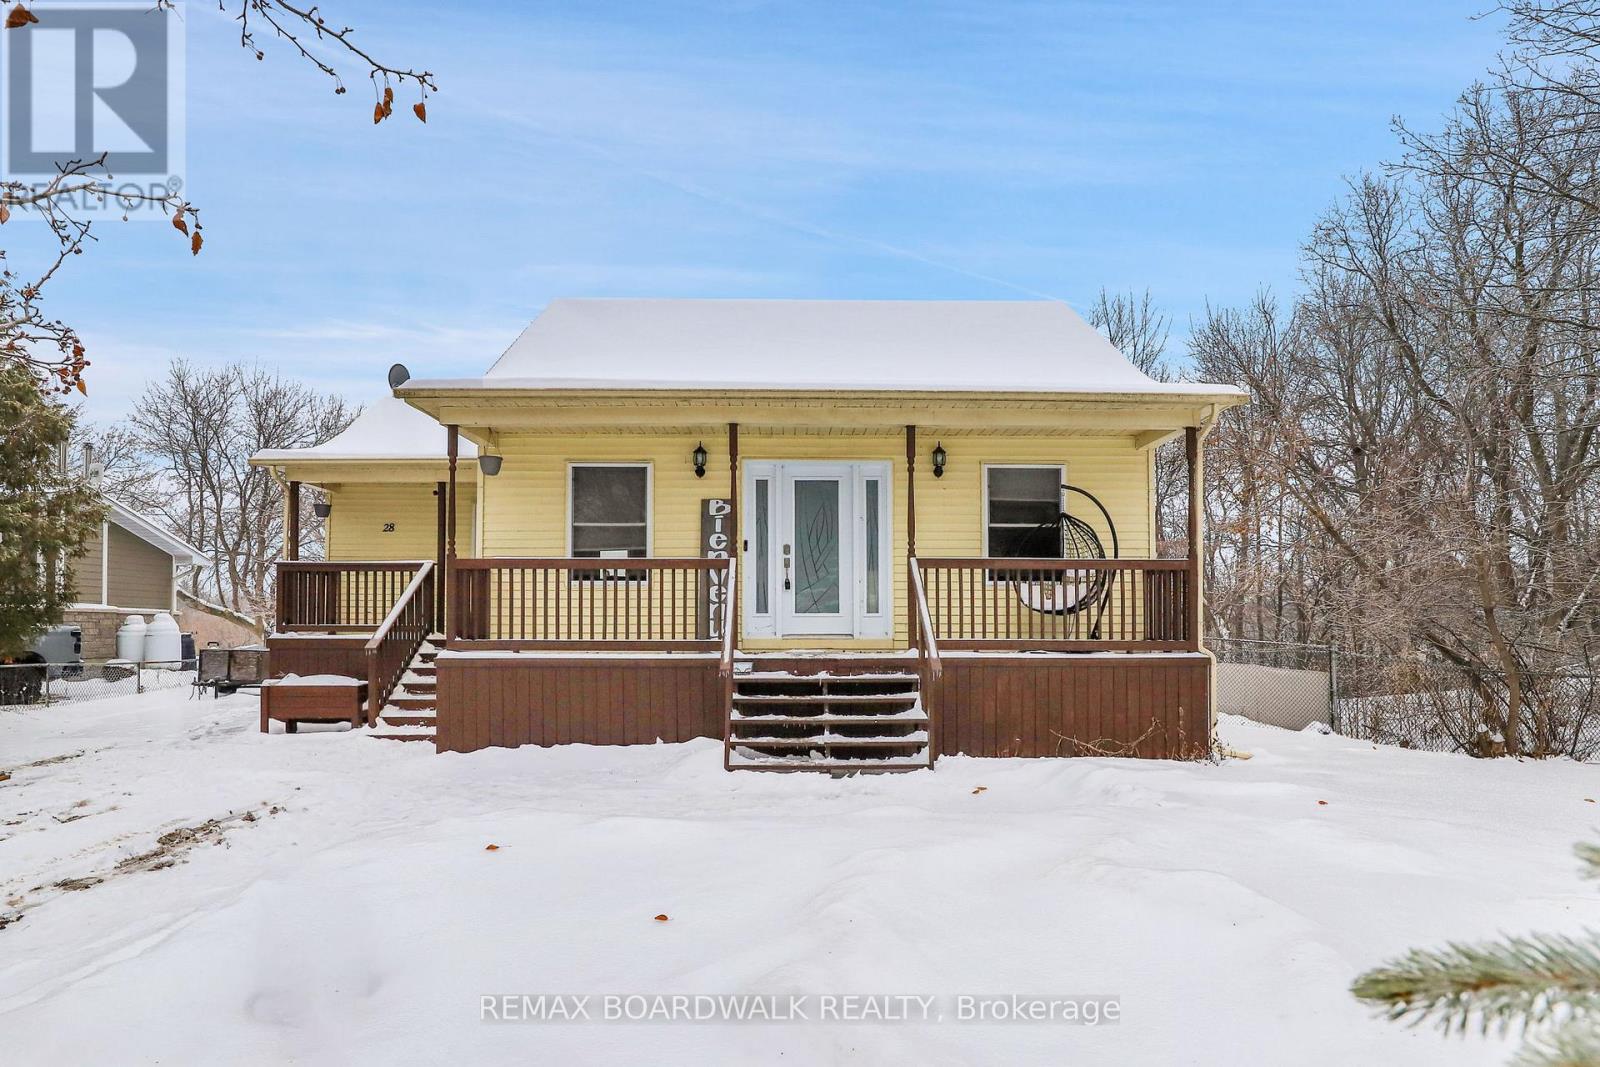
28 Jean Paul Road
The Nation, Ontario
Welcome to a place where country charm meets everyday comfort. This beautiful 3-bedroom Bungalow is nestled in a peaceful, picturesque setting just minutes from the heart of Casselman, offering the rare feeling of a private retreat with the convenience of town amenities close by. From the moment you arrive, the setting captures your heart. Sitting on just over half an Acre, the property boasts sweeping views of the South Nation River, mature trees & expansive yard where mornings are tranquil, evenings are enjoyed around bonfires & the seasons unfold right before your eyes. Eagles & Hawks are often seen soaring overhead, enhancing the serene, cottage-like atmosphere. Inside the Home is bright, warm & welcoming, filled with natural light, open-concept layout designed to bring family & friends together. The spacious kitchen flows seamlessly into the Living & Dining areas, making it ideal for both everyday living & entertaining. Hardwood flooring extends throughout most of the main level & the generously sized bedrooms offer comfort, functionality & room to grow. Thoughtful features enhance daily living, including two separate entrances one conveniently through the kitchen for easy grocery drop-offs & a main-floor laundry area. The partially finished basement adds valuable living space with a large recreation room & cozy wood stove, perfect for relaxing on winter evenings, along with an additional bedroom. Extensively updated, this Home offers year-round comfort with forced-air heating, central air conditioning & newer windows & doors. Outdoors, the generous yard invites gardening, pets at play, fishing along the river or simply enjoying the peace & privacy that make this property so special. Located in a friendly, welcoming neighborhood with nearby ATV & snowmobile trails, this property truly offers the best of both worlds quiet country living without feeling far from everything. More than a home, this is a lifestyle. Make this YOUR Home & experience it for yourself. (id:50982)
76 Lake Street
South Algonquin, Ontario

Water view 4 season custom home, with view into Algonquin Park . Three bedroom home with 2 identical master bedrooms and 1 smaller one for bedroom or office. Open concept living room, kitchen and dining room. Has all new energy efficient casement windows. Wood stove in basement for auxiliary heat. Ceiling fans in bedrooms and living and kitchen (with remotes). Large 3 piece bath room and a smaller powder room. 9'x10' screened in gazebo, which leads on to a 14'x28'6" deck with a 10'x12' metal roof open gazebo on Lake side of house. RV parking spot with electrical and water hook up. Water pump at lake to water gardens. House has a 1.5 car drive thru garage (heated) 19'6x26' with a 2 car carport 32'x26' on road side. Detached 2 car garage 24'x24' with hydro. Ideal for keeping all vehicles covered. 10'x16' storage shed with hydro. All garage doors have electric openers. Roof updated in 2024. (id:50982)
34 Joseph Street
Merrickville-Wolford, Ontario

Welcome to 34 Joseph Street, nestled in the charming village of Jasper - a friendly little community just minutes from Smiths Falls and Merrickville. This lovely affordable two bedroom home is the perfect fit for first time buyers, anyone downsizing, or small families looking for comfort and style in a peaceful country setting. A welcoming entry leads to family entrance with access to attached two- car garage - a thoughtful design perfect for everyone's comings and goings. Upstairs, you'll find a well appointed kitchen with plenty of wooden cabinets and generous counter space, large centre island, all with beautiful granite - with an open layout that flows seamlessly into dining area with patio doors to new rear deck (2025) an inviting spot to enjoy your morning coffee, bbq and entertain family and friends. Bright and cozy living room, the perfect space to relax and spacious main floor laundry room with 2 pc. bath. The lower level features two large bedrooms bright with natural light, double closets and a lovely spacious 4 pc bath. Beautiful backyard offers raised garden beds, shrubs, lilacs and perennials with plenty of room for the kids to run and play.With its thoughtful updates, practical layout and charming touches 34 Joseph St. offers a home that's move in ready and full of potential to make it your own. Whether enjoying the new decking, relaxing in bright living spaces, or tending to the backyard garden, this home provides a peaceful welcoming setting to start your next chapter!! Recent upgrades include Propane furnace (Dec 2023), Central air (Dec 2023), Hot water- on -demand (Dec 2023) .A great place to call home!! Book your private showing today! (id:50982)
35 Weslock Way
Ottawa, Ontario
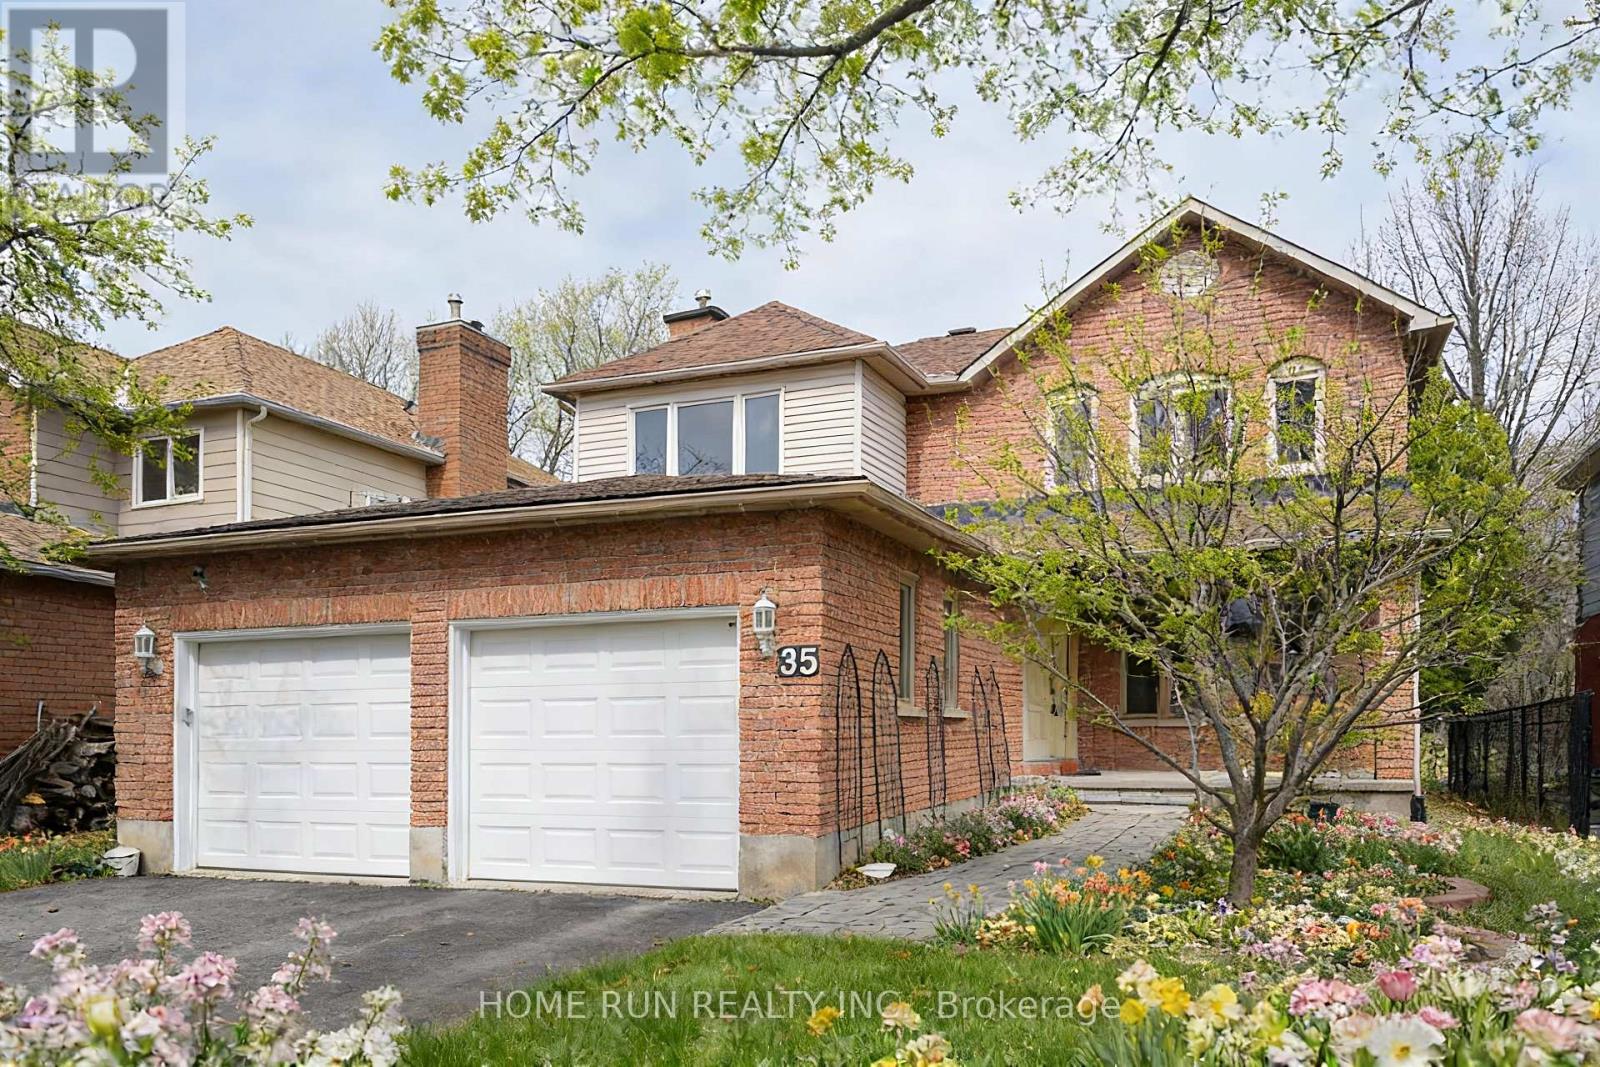
GEEEN SPACE BACKYARD! Fabulous Renovated Double-Garage Single located in Kanata Lakes community. Set on an impressive 115-ft deep premium lot, offers unobstructed golf course views, backing onto green space with the ultimate privacy of no rear neighbours (Future Plan: Project Proposal - Pond / Water front / no rear neighbours, as per - KanataPossibilities.ca, subject to City's final approval). Inside, the home shines with extensive renovations throughout, including an updated chef's kitchen, spa-like bathrooms and hardwood flooring on both the main and upper levels. Step inside to a main level, beginning with a spacious foyer. To the right, a bright and airy formal living and dining area provides an elegant space for hosting guests. The updated chef's kitchen is a true showstopper, showcasing rich millwork, premium wood cabinetry, granite countertops, stainless steel appliances, and a generous breakfast area overlooking the private backyard. To the left, the inviting great room features large windows, pot lights, and a cozy fireplace. A functional mudroom with laundry provides direct access to the double garage. The second level offers a spacious primary suite complete with walk-in closets, a dedicated reading area, and updated luxurious 5-piece ensuite featuring glass shower, freestanding bathtub, and double vanity. Generously sized secondary bedroom and a newly renovated full bathroom complete this level. The fully finished basement adds living space with flexible options for an additional bedroom or recreation area, along with storage space. Ideally located close to Ottawa's high-tech sector, Kanata Centrum, Costco, shopping, restaurants, transit, and parks. Surrounded by top-ranked schools, including Stephen Leacock PS, W. Erskine Johnston PS, Earl of March SS, and All Saints HS. Please include proof of income, credit report & photo ID with rental application. No Pets, No Smokers, No roommates. (id:50982)
131 Acacia Avenue
Ottawa, Ontario
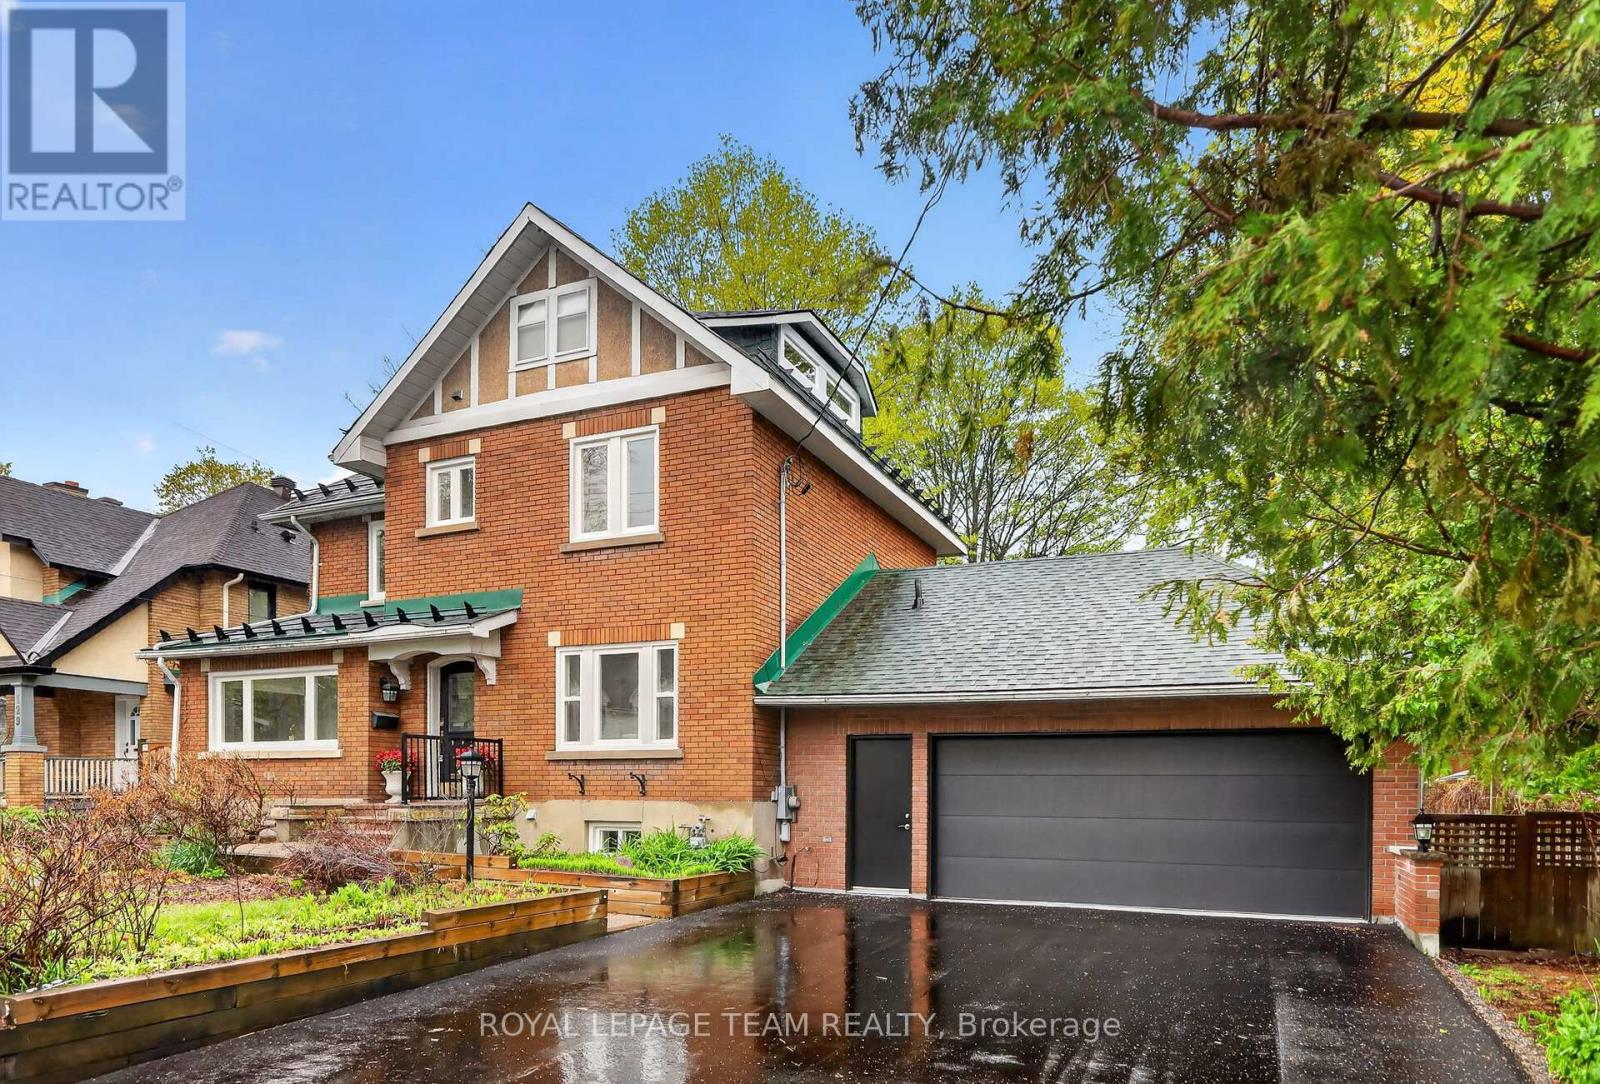
You're living in one of the most coveted pockets of the city, where prestige meets convenience in the most beautiful way. Your kids can literally walk to some of the area's most prestigious schools Ashbury, St-Laurent Academy, and Elmwood School are all just minutes from your front door. 4-minute drive to Rideau Hall. This isn't just a 3-bedroom home; it's a thoughtfully designed sanctuary that gets how real people actually live. The moment you walk through the front door, you'll notice something special on your left: a south-facing private den/office room that's basically your personal escape pod. It's that peaceful corner we all crave but rarely get. As you move deeper into the home, you'll find yourself in a welcoming reception area that flows beautifully into a sunken family room. This clever design gives you that perfect separation your formal space stays elegant while your family space stays cozy and lived-in.Recently renovated with thoughtful colour choices that just work, plus storage for days. Finally, a kitchen where everything has its place and looks gorgeous doing it.Here's where it gets even better: on your way to the bedrooms, you'll pass through a sun-drenched sunroom that feels like a daily dose of vitamin D therapy. Head upstairs and you'll find three generously sized bedrooms. The good-sized loft gives you endless possibilities, plus there's an additional bathroom up there for convenience. (id:50982)
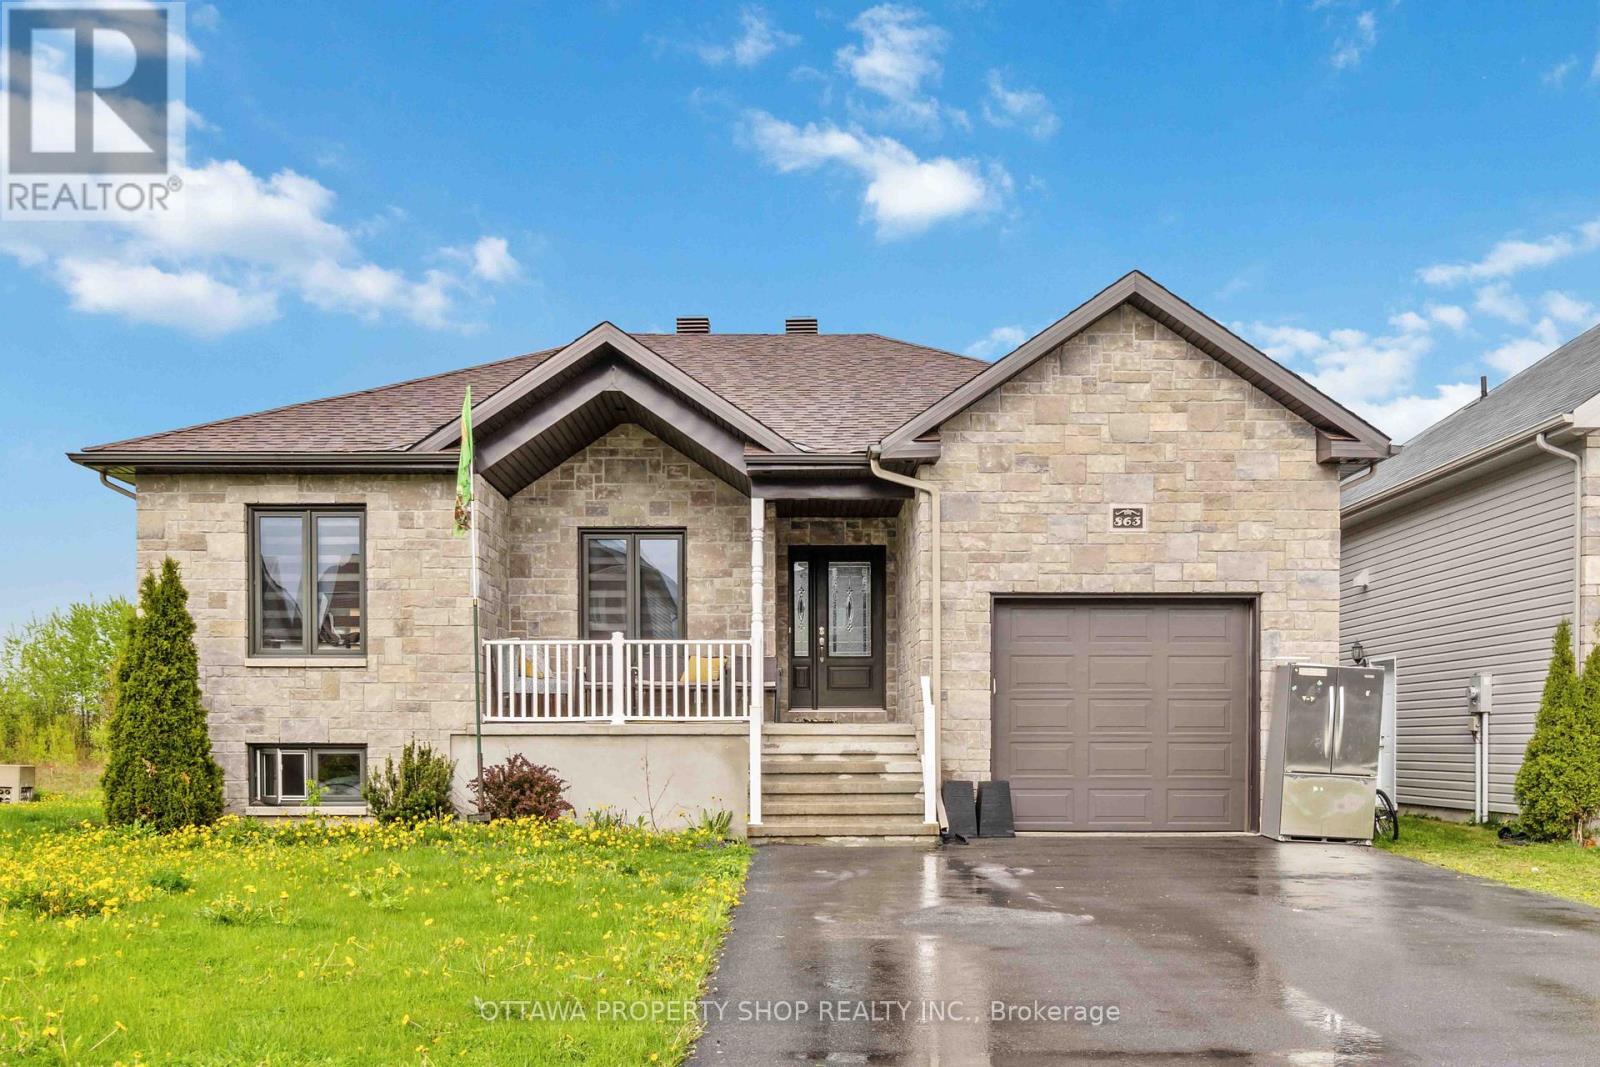
863 Oceane Street
The Nation, Ontario
Introducing an enchanting bungalow featuring five bedrooms with three on the main level, two baths, and a main-floor laundry room with a walk-in closet. Nestled on a corner lot, enjoy the luxury of no rear neighbors, a secluded backyard, and a covered deck for ultimate relaxation. Embrace the seamless flow of laminate and tile flooring throughout the open-concept living, dining, and kitchen area equipped with stainless steel appliances. The master suite boasts a five-piece ensuite with a generous shower. The newly renovated finished basement offers two extra bedrooms, a newly installed kitchenette fully equipped with hookup, and a family room. Explore nearby parks on foot and enjoy close proximity to schools and highways. (id:50982)
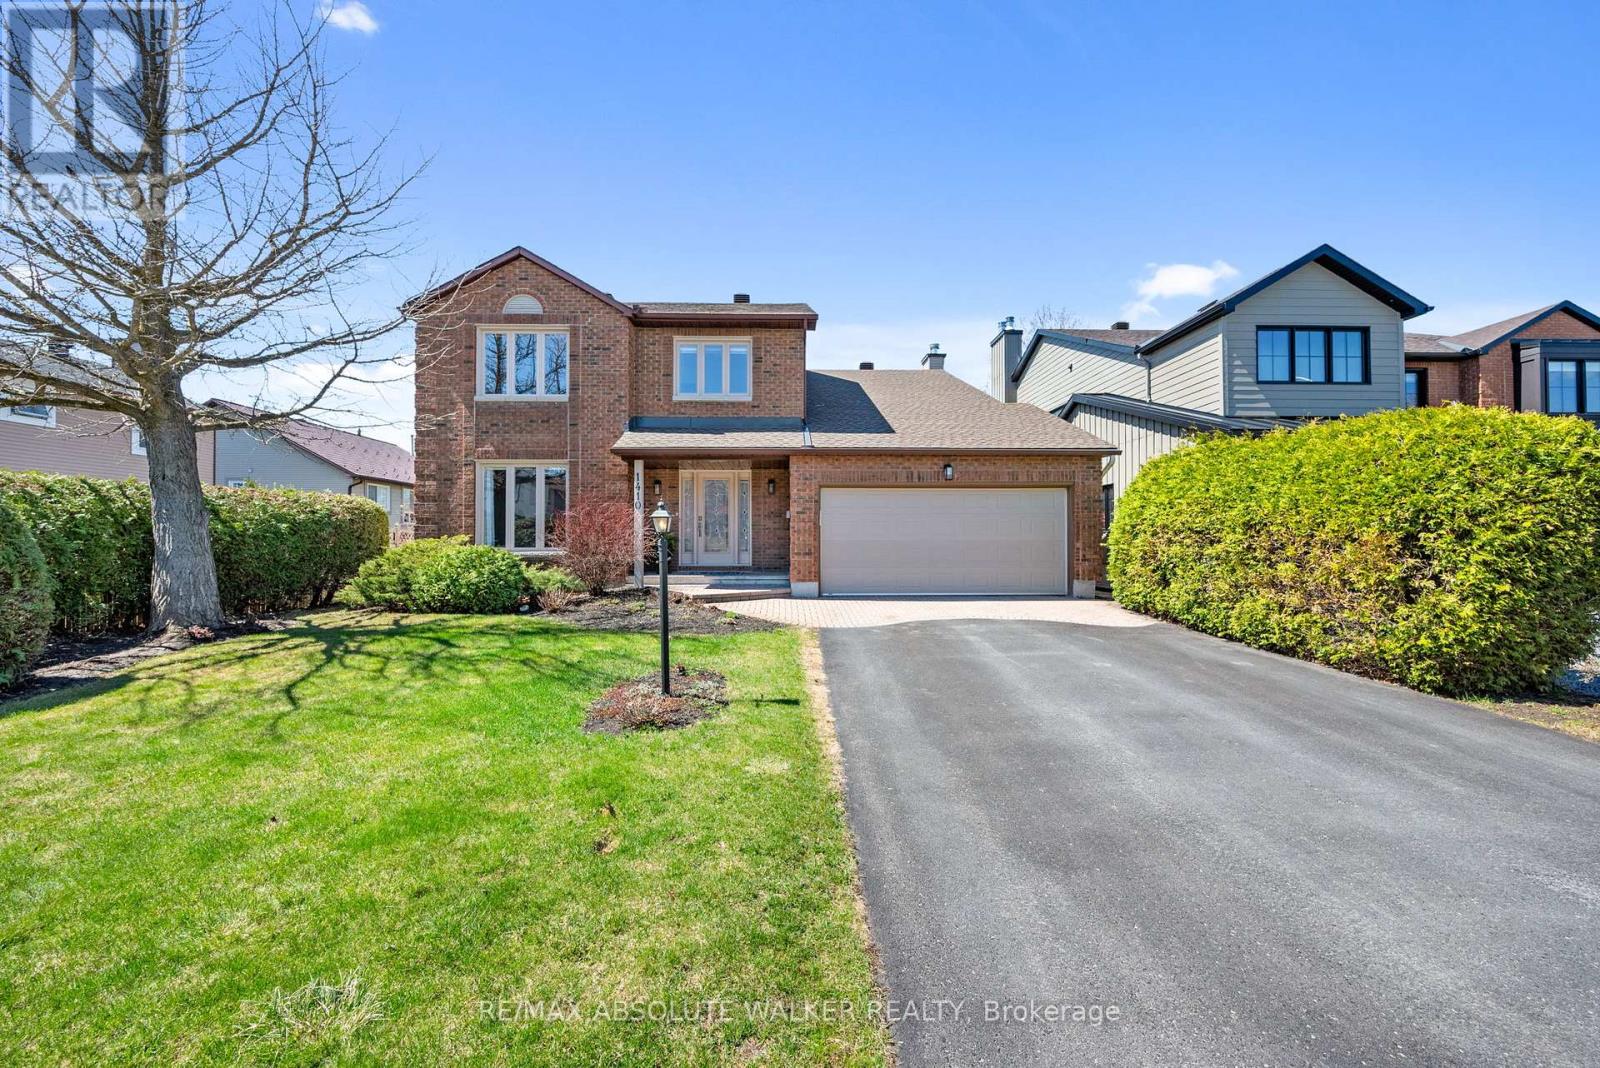
1410 Clay Court
Ottawa, Ontario
Experience resort-style living on one of Orléans' most desirable family crescents, where privacy, and exceptional outdoor living come together. Tucked away on a quiet cul-de-sac & backing directly onto parkland with no direct rear neighbours, this exceptional 4+2 bedroom executive home offers rare privacy, generous living space, & a truly outstanding outdoor setting. The backyard is the true highlight of the property - a private retreat featuring an in-ground pool, mature landscaping & expansive entertaining areas. A covered deck extends the living space outdoors, creating the perfect setting for summer gatherings or quiet evenings at home. Inside, the home offers a bright, well-proportioned layout w/ spacious principal rooms, hardwood flooring, & seamless flow between the kitchen, breakfast area, the family room and outdoor spaces - ideal for everyday living and effortless entertaining. Upstairs, the generous primary suite features a private balcony overlooking the backyard, a beautiful five-piece ensuite, & ample closet space, while the additional bedrooms offer flexibility for family, guests, or home office use. The fully finished lower level adds exceptional versatility w/ two additional bedrooms & flexible living areas ideal for a media room, home gym, recreation space, or multigenerational living. Thoughtfully maintained & updated throughout, including: New roof shingles (2025) Gas pool heater (2025) Renovated main bathroom (2026) Updated powder room (2026) New lighting throughout (2026) Fresh interior paint throughout (2026) Updated door hardware (2026) Located in a highly sought-after family neighbourhood close to schools, parks, shopping, recreation, & transit, this home offers a rare combination of privacy, outdoor living, and everyday convenience. A rare opportunity to own a park-backed property with resort-style outdoor living nested on a quiet family-friendly crescent. Some photos have been virtually staged to illustrate potential furnishing layouts (id:50982)
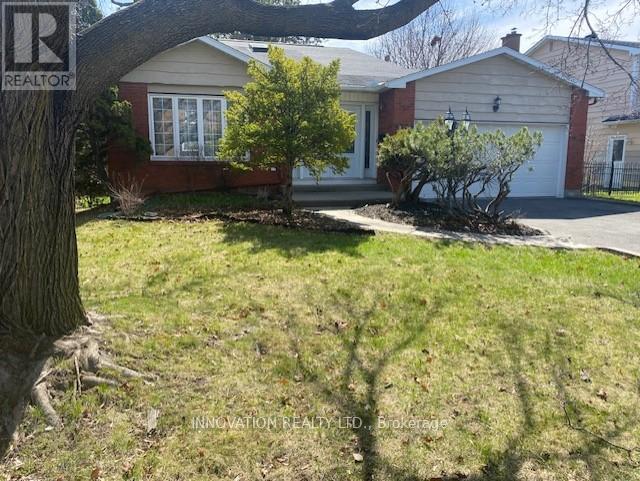
3024 Uplands Drive
Ottawa, Ontario
Deceptively large split-level home offering exceptional space and functionality. Welcoming entry with French doors leading to an enclosed vestibule. Bright living room with vaulted ceilings flows into a generous dining room. Updated eat-in kitchen with ample cabinetry and workspace. Convenient main floor laundry, powder room, and side yard entry. Lower level family room features a cozy gas fireplace and walkout to backyard patio-ideal for entertaining. Upper level boasts a spacious primary bedroom with sitting area, walk-in closet, and 3-piece ensuite. Two well-sized secondary bedrooms and a 4-piece main bathroom complete this level. Finished basement includes a large recreation room, versatile hobby room, and additional 3-piece bathroom. Double car garage and a smart multi-level layout make this home perfect for growing families. Inspection Report available upon request. (id:50982)
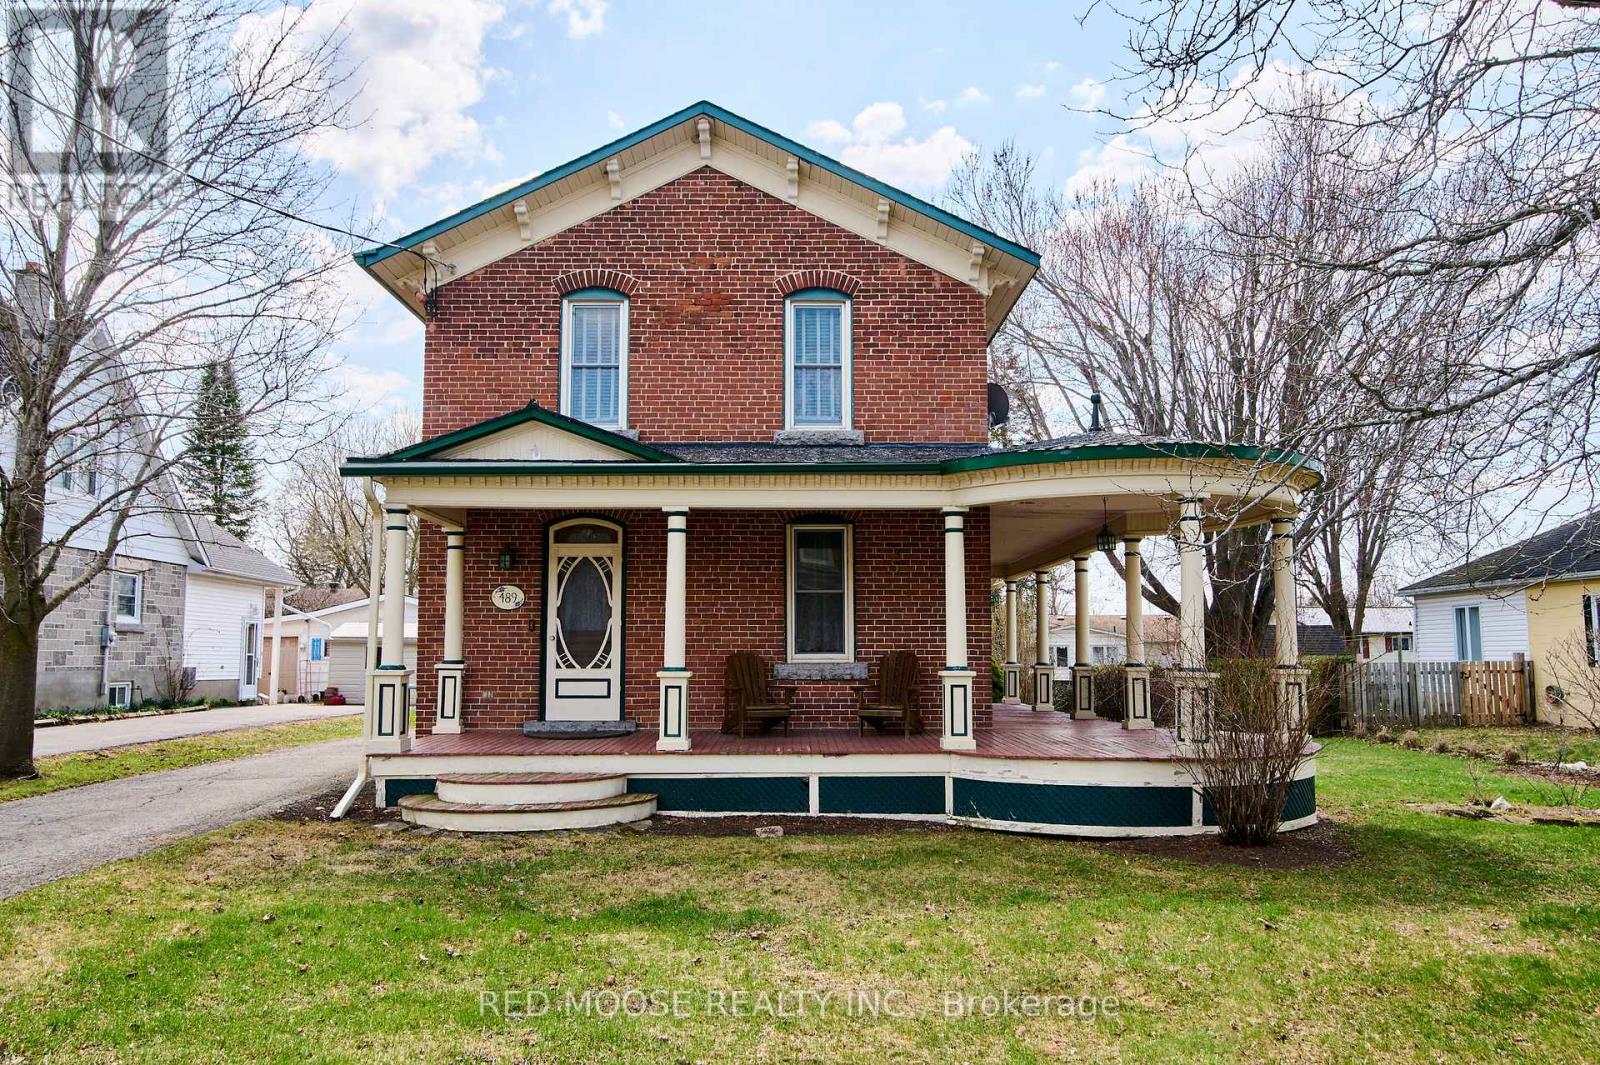
489 Fred Street
North Dundas, Ontario
Welcome to this beautifully preserved century home, where timeless character meets thoughtful modern updates. Meticulously maintained and lovingly improved over the years, this charming property offers the perfect blend of historic warmth and everyday comfort.Set on a fantastic lot with plenty of space to enjoy, the home welcomes you with a bright and inviting interior filled with natural light. The updated kitchen, completed in 2010, feels remarkably current - showcasing quality craftsmanship and a design that still looks like it was completed just a couple of years ago. At the same time, the main floor bathroom was tastefully renovated, offering both style and convenience. New flooring throughout the main level adds a fresh, cohesive feel, while preserving the home's classic character. Step outside to enjoy the new back porch, perfect for relaxing evenings or morning coffee. The lovely front porch is equally inviting - an ideal spot to unwind and take in warm summer days.Major mechanical updates provide peace of mind, with the furnace and A/C replaced just a few years ago, ensuring efficient comfort year-round.This is a rare opportunity to own a lovingly cared-for home that honours its heritage while offering modern reliability - all on a beautiful lot you'll be proud to call home. (id:50982)