
- 5 Bedroom
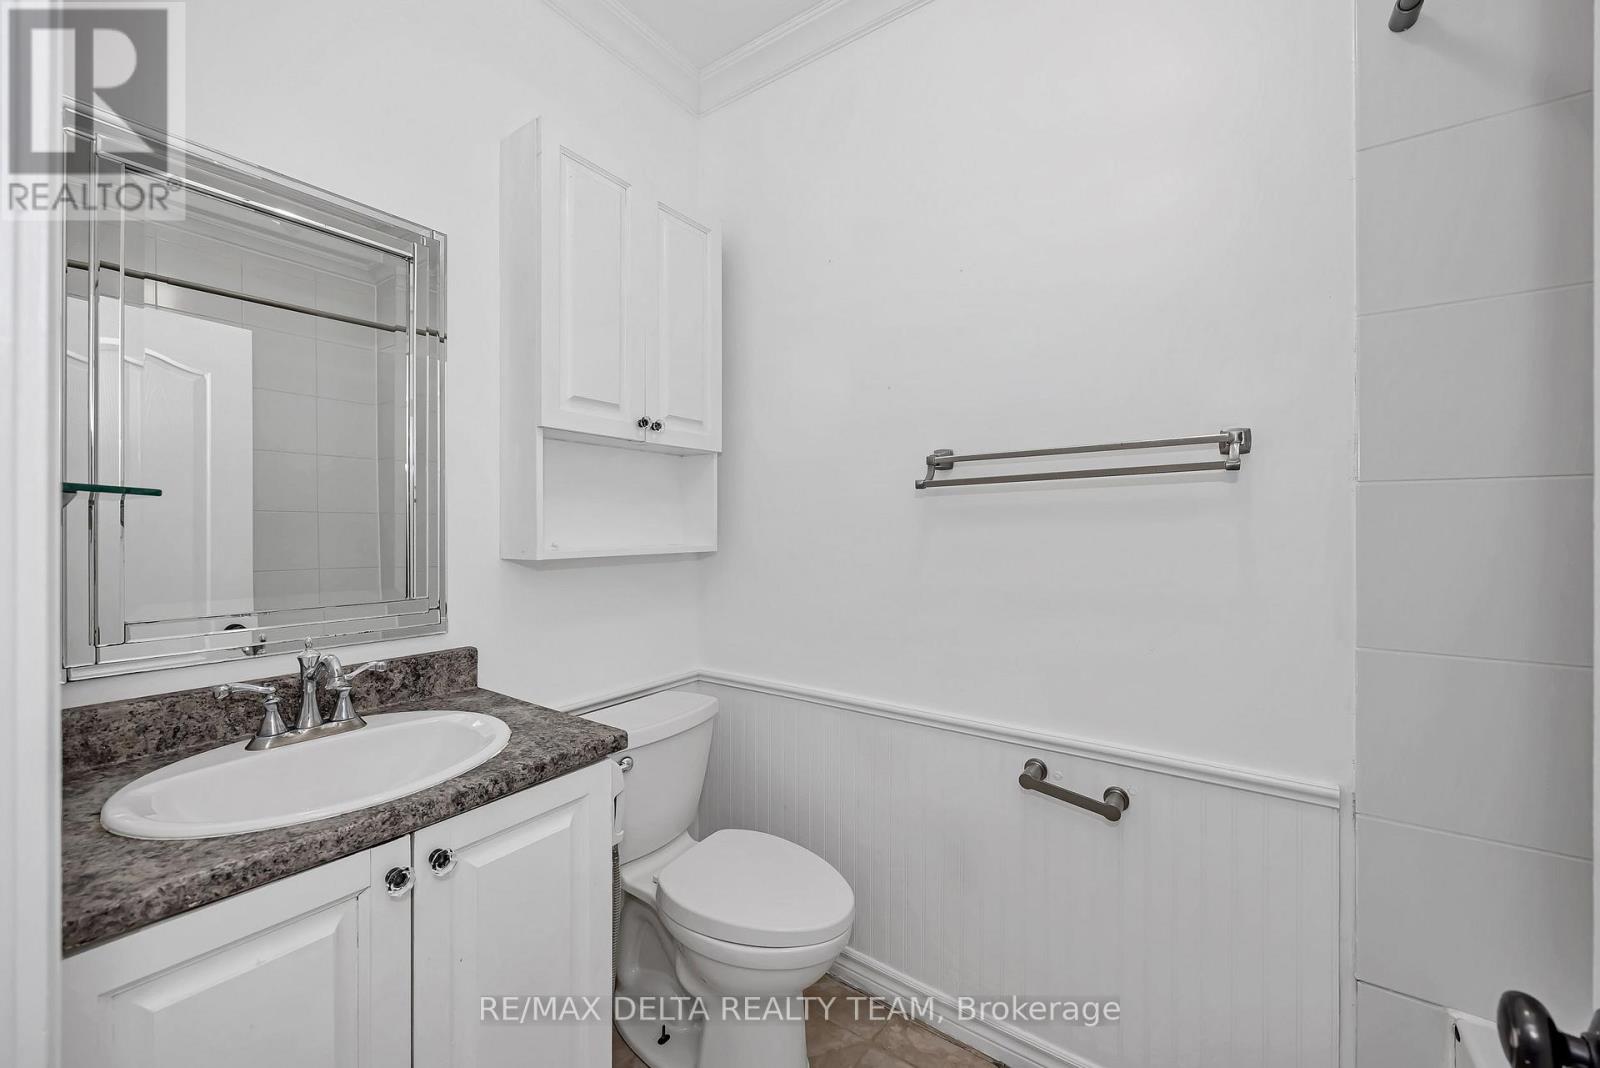
- 3 Bathroom
- 2,000 - 2,500 sqft
- Bungalow
- Fireplace
- None
- Forced Air
$785,000
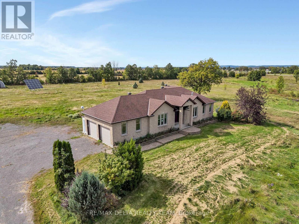
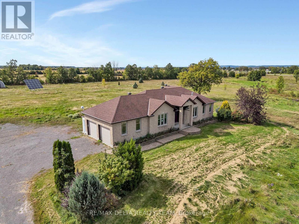
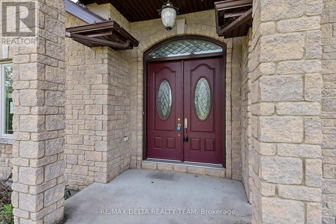
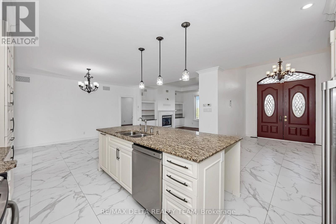
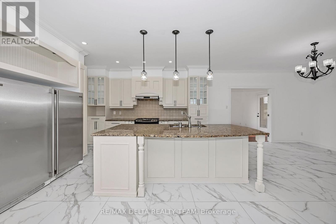
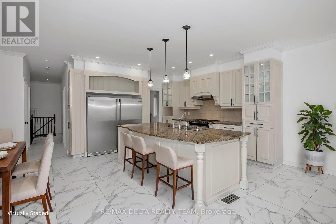
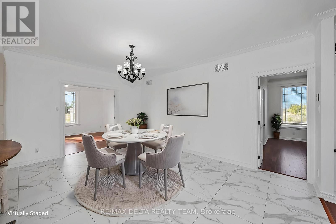
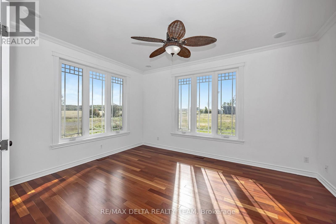
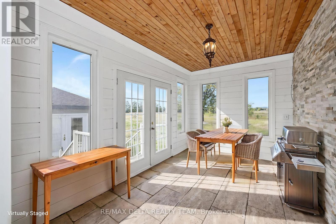
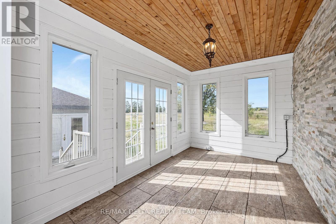
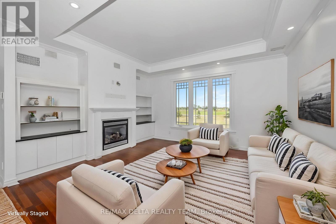
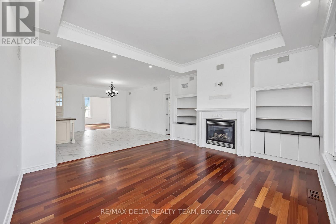
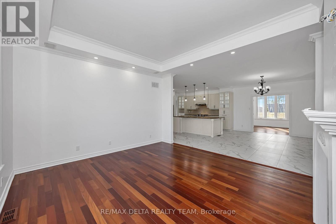
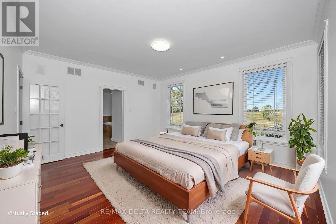
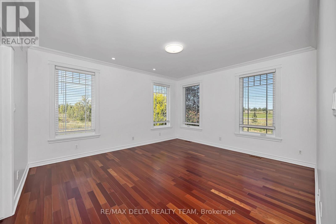
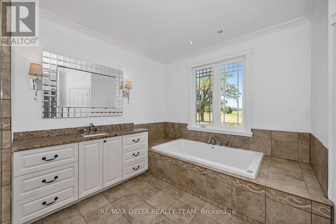
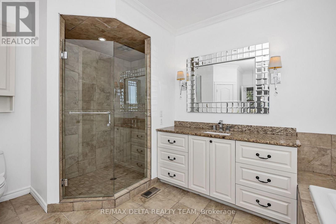
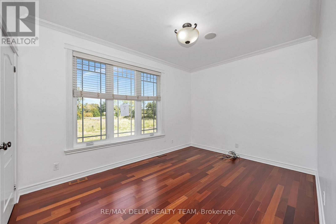
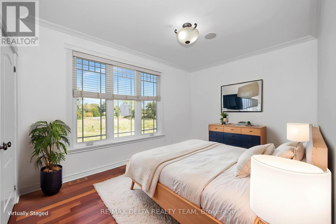
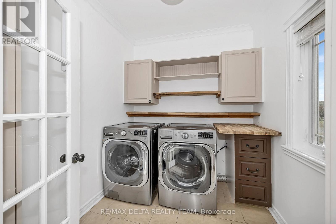
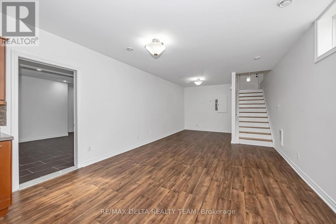
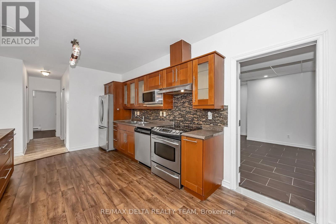
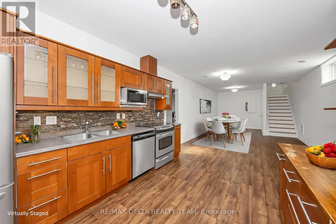
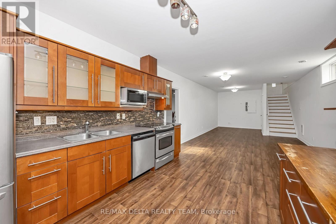
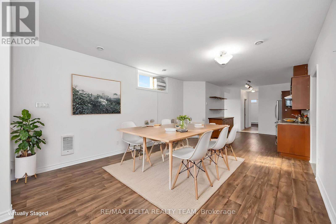
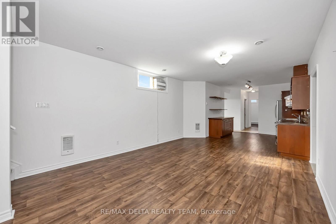
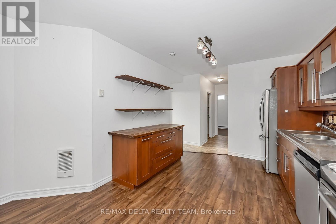
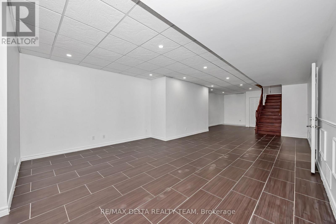
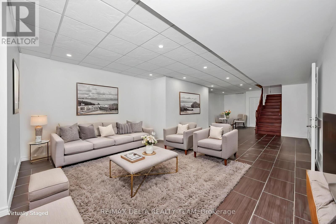
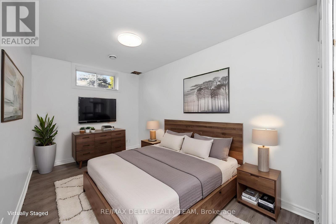
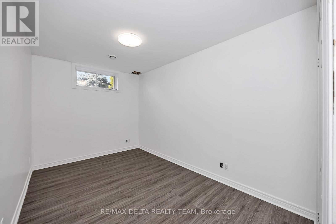
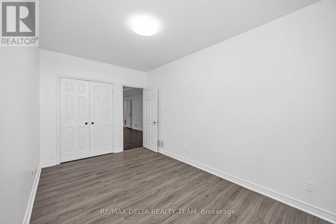
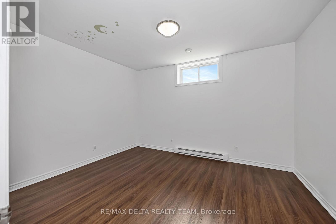
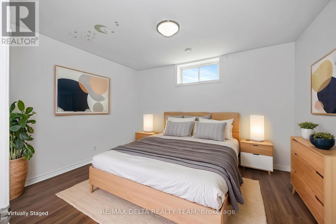
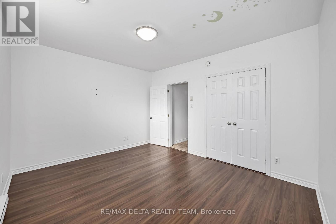
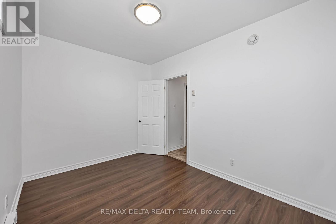
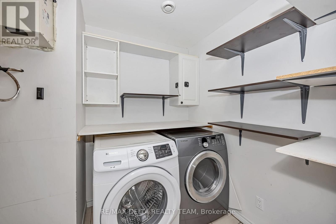
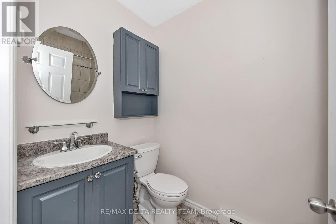
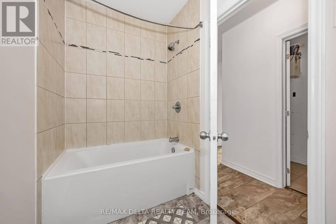
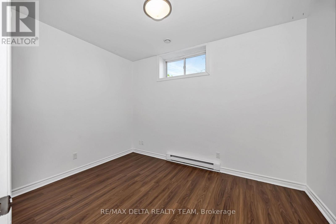
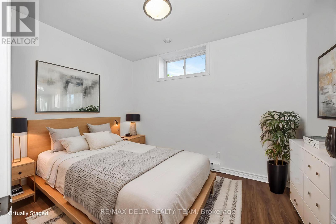
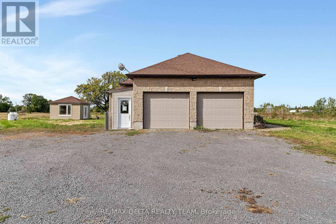
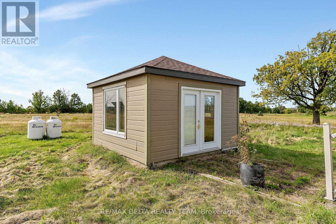
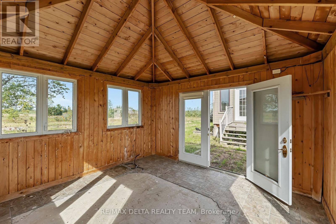
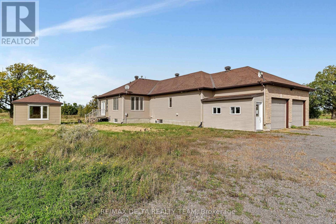
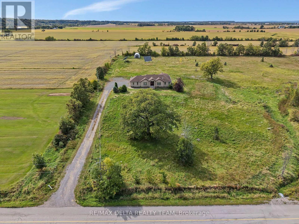
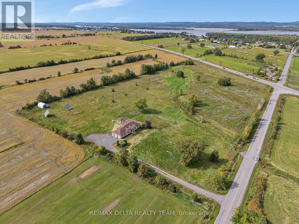
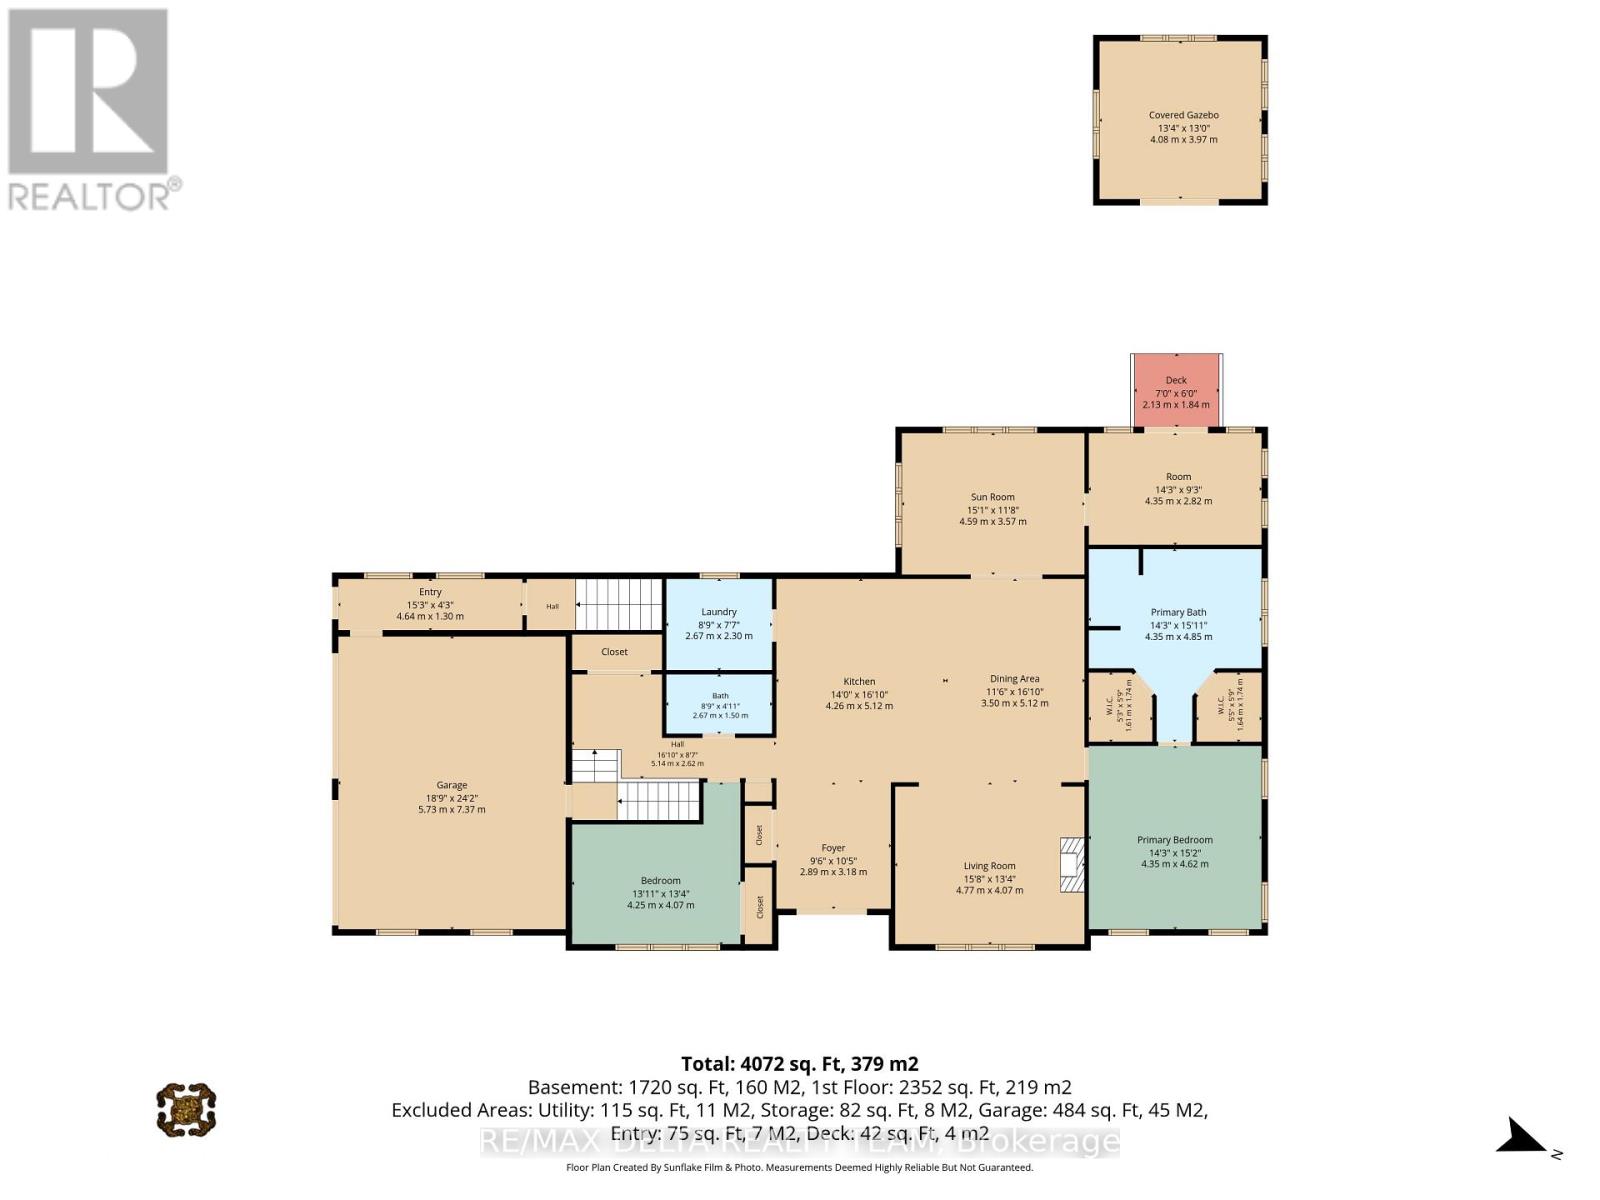
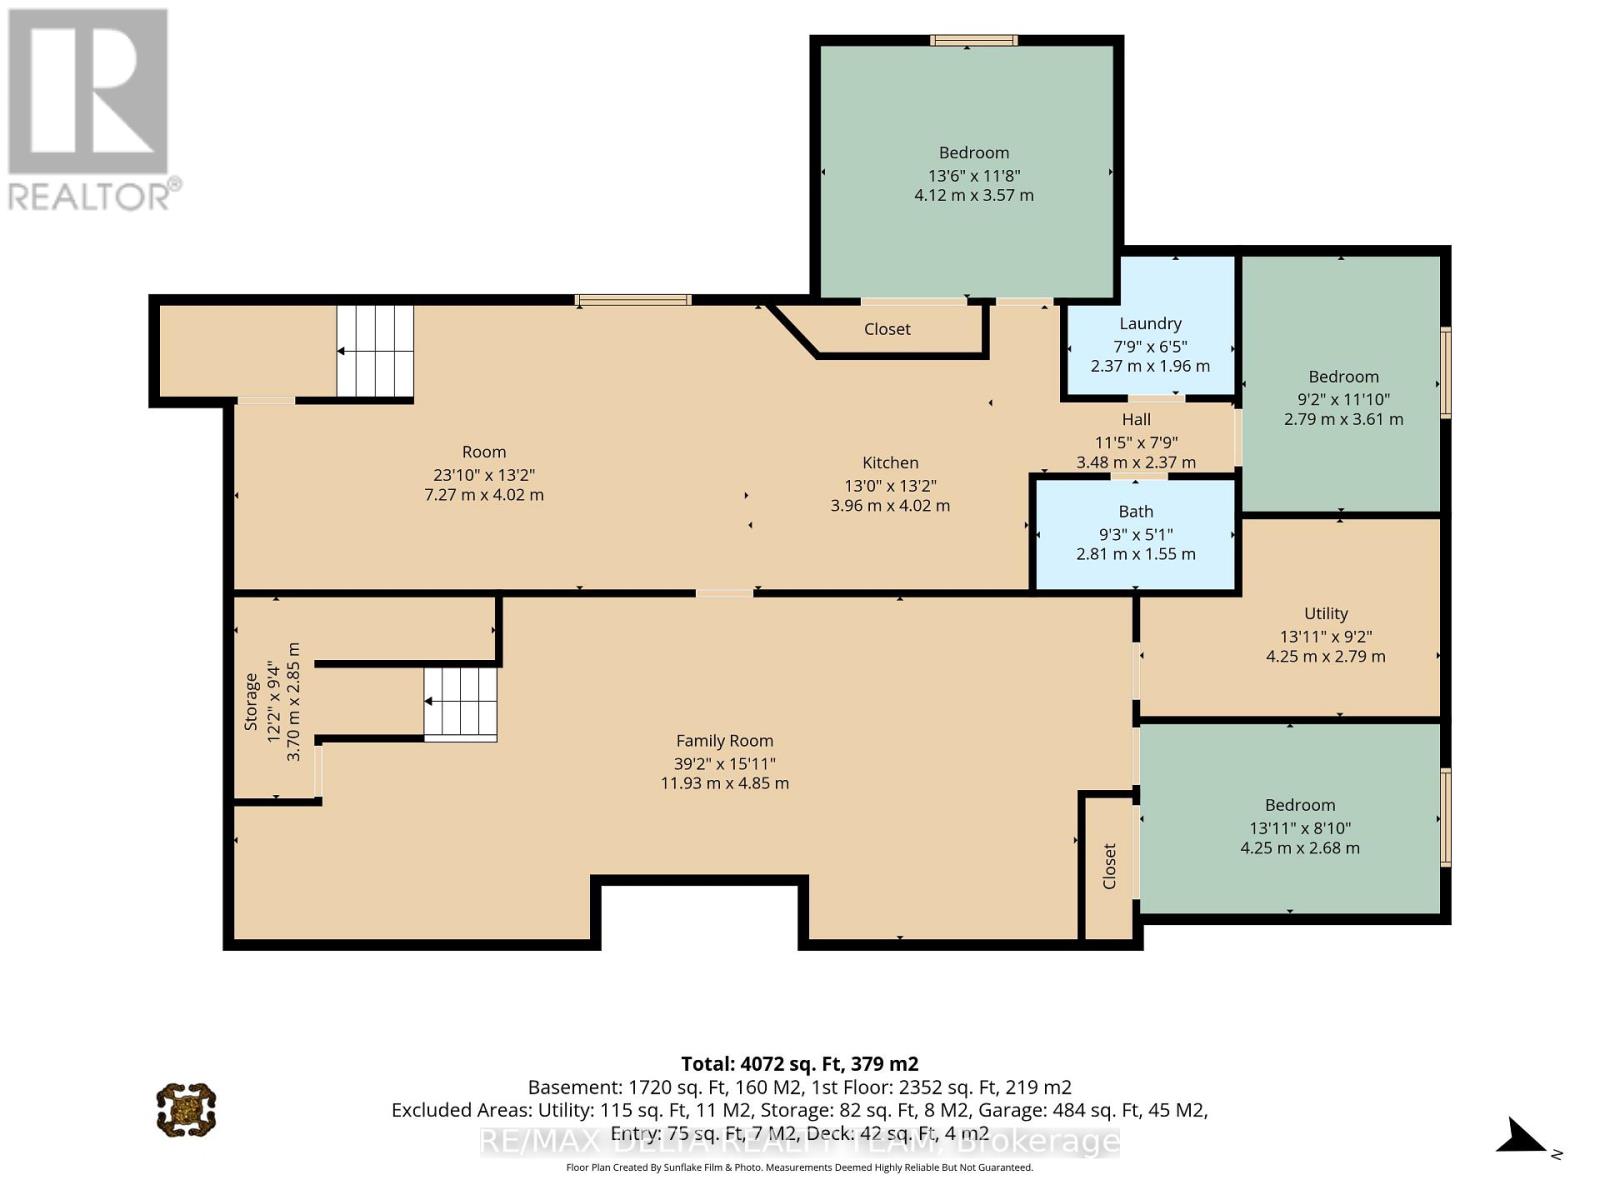
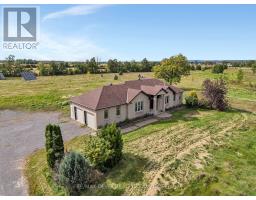
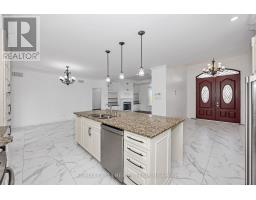
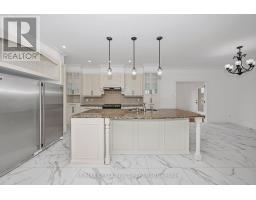
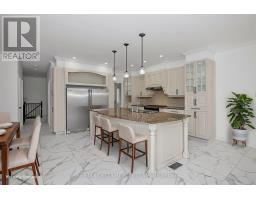
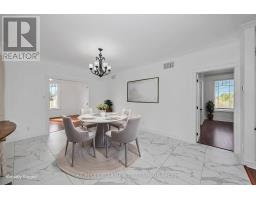
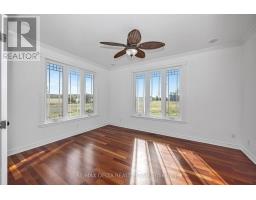
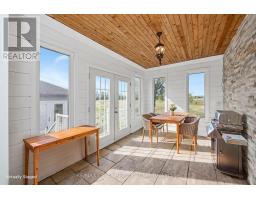
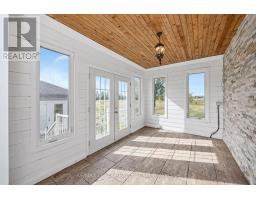
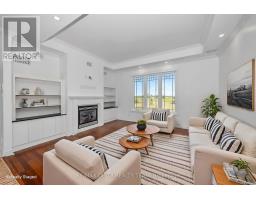
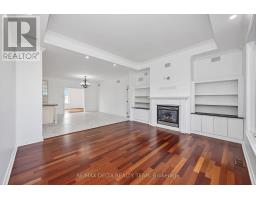
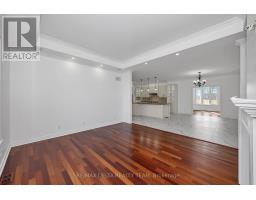
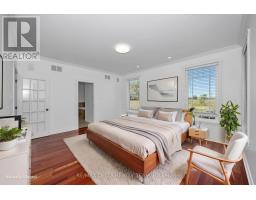
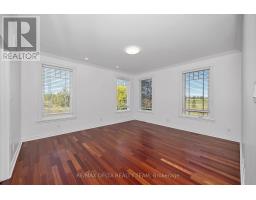
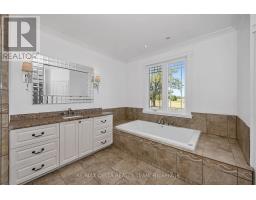
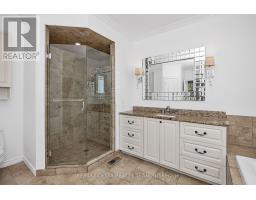
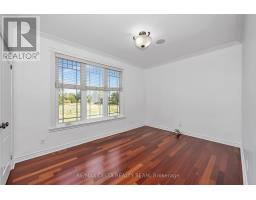
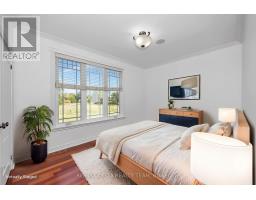
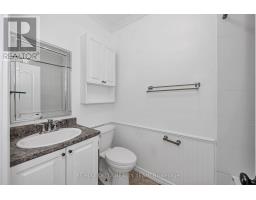
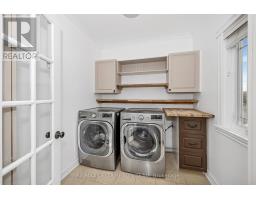
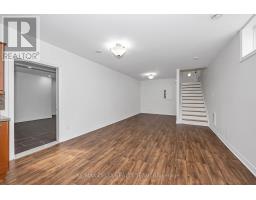
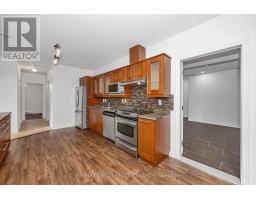
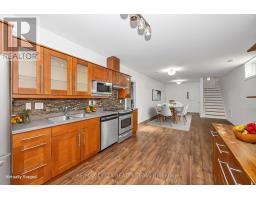
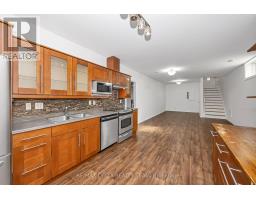
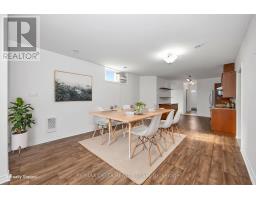
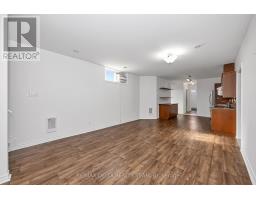
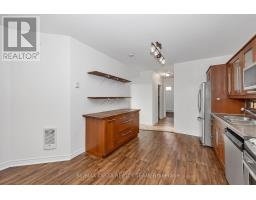
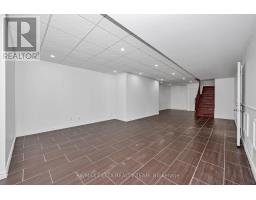
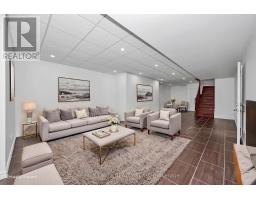
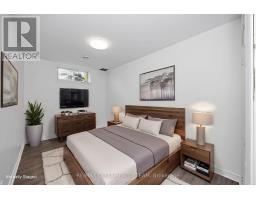
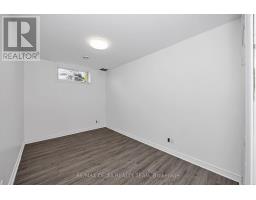
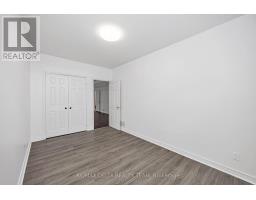
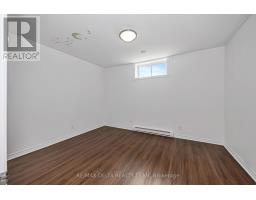
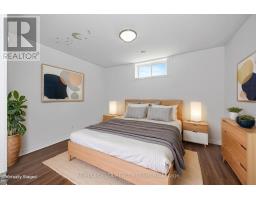
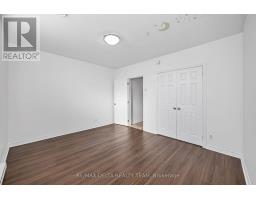
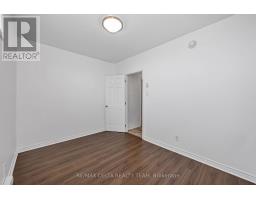
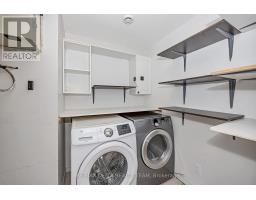
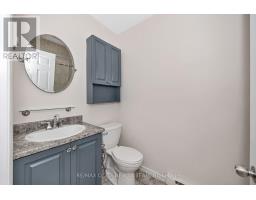
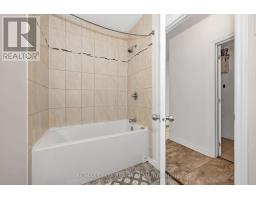
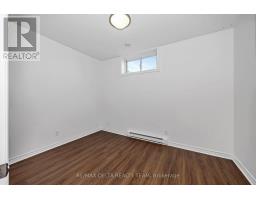
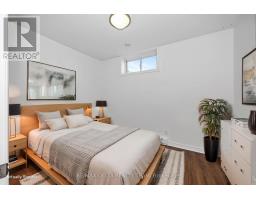
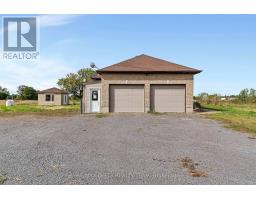
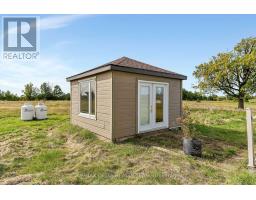
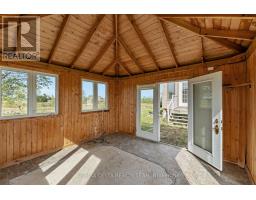
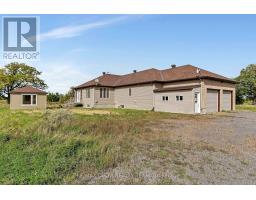
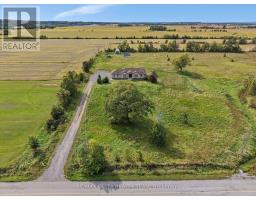
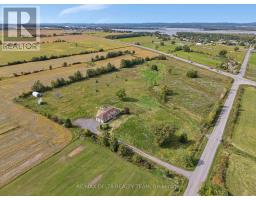
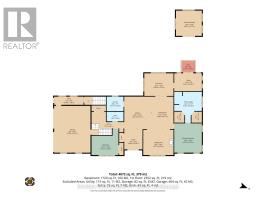
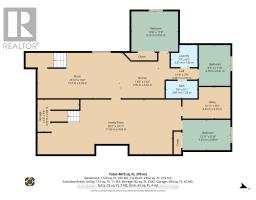
YOUR COUNTRY ESTATE AWAITS - 15+ ACRES! Rarely does a property deliver this much space, flexibility, and lifestyle appeal under one roof. Set on over 15 acres, this exceptional custom-built bungalow offers a remarkable blend of refined comfort, thoughtful design, and true country living-just minutes from Highway 174 and approximately 40 minutes from Ottawa. From the moment you enter, the scale and quality make an impression. The dramatic foyer welcomes you with oversized doors and soaring 9-foot ceilings, setting the stage for an elegant yet inviting home designed to be lived in and enjoyed. At the heart of the residence is a stunning chef's kitchen featuring abundant cabinetry, granite countertops, and an oversized island with seating. Designed for everything from quiet mornings to unforgettable gatherings, it opens effortlessly to the generous dining area and luminous living room. A coffered ceiling, and custom built-in shelving add character and architectural sophistication. The main-floor primary retreat is a true sanctuary, filled with natural light and complemented by an oversized 4-piece ensuite. A second bedroom, powder room, dedicated laundry room, enclosed porch, and versatile bonus room complete this level. Use the bonus room as a private office, creative studio, guest space, or additional bedroom-the choice is yours. Then discover the possibilities below. The lower level expands the home with an impressive private in-law suite. With its own entrance, 8.5-foot ceilings, open-concept kitchen, dining and living areas, two generous bedrooms, 4-piece bathroom, and dedicated laundry, this self-contained space is perfectly suited to multi-generational living, extended family, guests, or income potential. And outside, the lifestyle continues. The income-generating solar panels add another valuable dimension to this already versatile property. (id:66888)
Ask About This Property
Get more information or schedule a viewing today and see if this could be your next home. Our team is ready to help you take the next step.
Details
| MLS® Number | X14106790 |
| Property Type | Single Family |
| Community Name | 610 - Alfred and Plantagenet Twp |
| Equipment Type | Water Heater |
| Features | In-law Suite |
| Parking Space Total | 20 |
| Rental Equipment Type | Water Heater |
| Bathroom Total | 3 |
| Bedrooms Above Ground | 2 |
| Bedrooms Below Ground | 3 |
| Bedrooms Total | 5 |
| Architectural Style | Bungalow |
| Basement Development | Finished |
| Basement Type | Full (finished) |
| Construction Style Attachment | Detached |
| Cooling Type | None |
| Exterior Finish | Stone, Vinyl Siding |
| Fireplace Present | Yes |
| Foundation Type | Concrete |
| Heating Fuel | Propane |
| Heating Type | Forced Air |
| Stories Total | 1 |
| Size Interior | 2,000 - 2,500 Sqft |
| Type | House |
| Attached Garage | |
| Garage |
| Acreage | No |
| Sewer | Septic System |
| Size Depth | 1300 Ft |
| Size Frontage | 801 Ft |
| Size Irregular | 801 X 1300 Ft |
| Size Total Text | 801 X 1300 Ft |
| Zoning Description | Agricultural |
| Level | Type | Length | Width | Dimensions |
|---|---|---|---|---|
| Basement | Kitchen | 3.96 m | 4.02 m | 3.96 m x 4.02 m |
| Basement | Bedroom | 4.25 m | 2.68 m | 4.25 m x 2.68 m |
| Basement | Bedroom | 2.79 m | 3.61 m | 2.79 m x 3.61 m |
| Basement | Bedroom | 4.12 m | 3.57 m | 4.12 m x 3.57 m |
| Basement | Laundry Room | 2.37 m | 1.96 m | 2.37 m x 1.96 m |
| Basement | Other | 3.7 m | 2.85 m | 3.7 m x 2.85 m |
| Basement | Dining Room | 7.27 m | 4.02 m | 7.27 m x 4.02 m |
| Main Level | Living Room | 4.77 m | 4.07 m | 4.77 m x 4.07 m |
| Main Level | Dining Room | 3.5 m | 5.12 m | 3.5 m x 5.12 m |
| Main Level | Kitchen | 4.26 m | 5.12 m | 4.26 m x 5.12 m |
| Main Level | Sunroom | 4.59 m | 2.82 m | 4.59 m x 2.82 m |
| Main Level | Other | 4.35 m | 2.82 m | 4.35 m x 2.82 m |
| Main Level | Primary Bedroom | 4.35 m | 4.62 m | 4.35 m x 4.62 m |
| Main Level | Bedroom | 4.25 m | 4.07 m | 4.25 m x 4.07 m |
| Main Level | Laundry Room | 2.6723 m | 2.3 m | 2.6723 m x 2.3 m |
Map

The trademarks REALTOR®, REALTORS®, and the REALTOR® logo are controlled by The Canadian Real Estate Association (CREA) and identify real estate professionals who are members of CREA. The trademarks MLS®, Multiple Listing Service® and the associated logos are owned by The Canadian Real Estate Association (CREA) and identify the quality of services provided by real estate professionals who are members of CREA. The trademark DDF® is owned by The Canadian Real Estate Association (CREA) and identifies CREA's Data Distribution Facility (DDF®)
October 26 2026 06:23:34
Ottawa Real Estate Board