
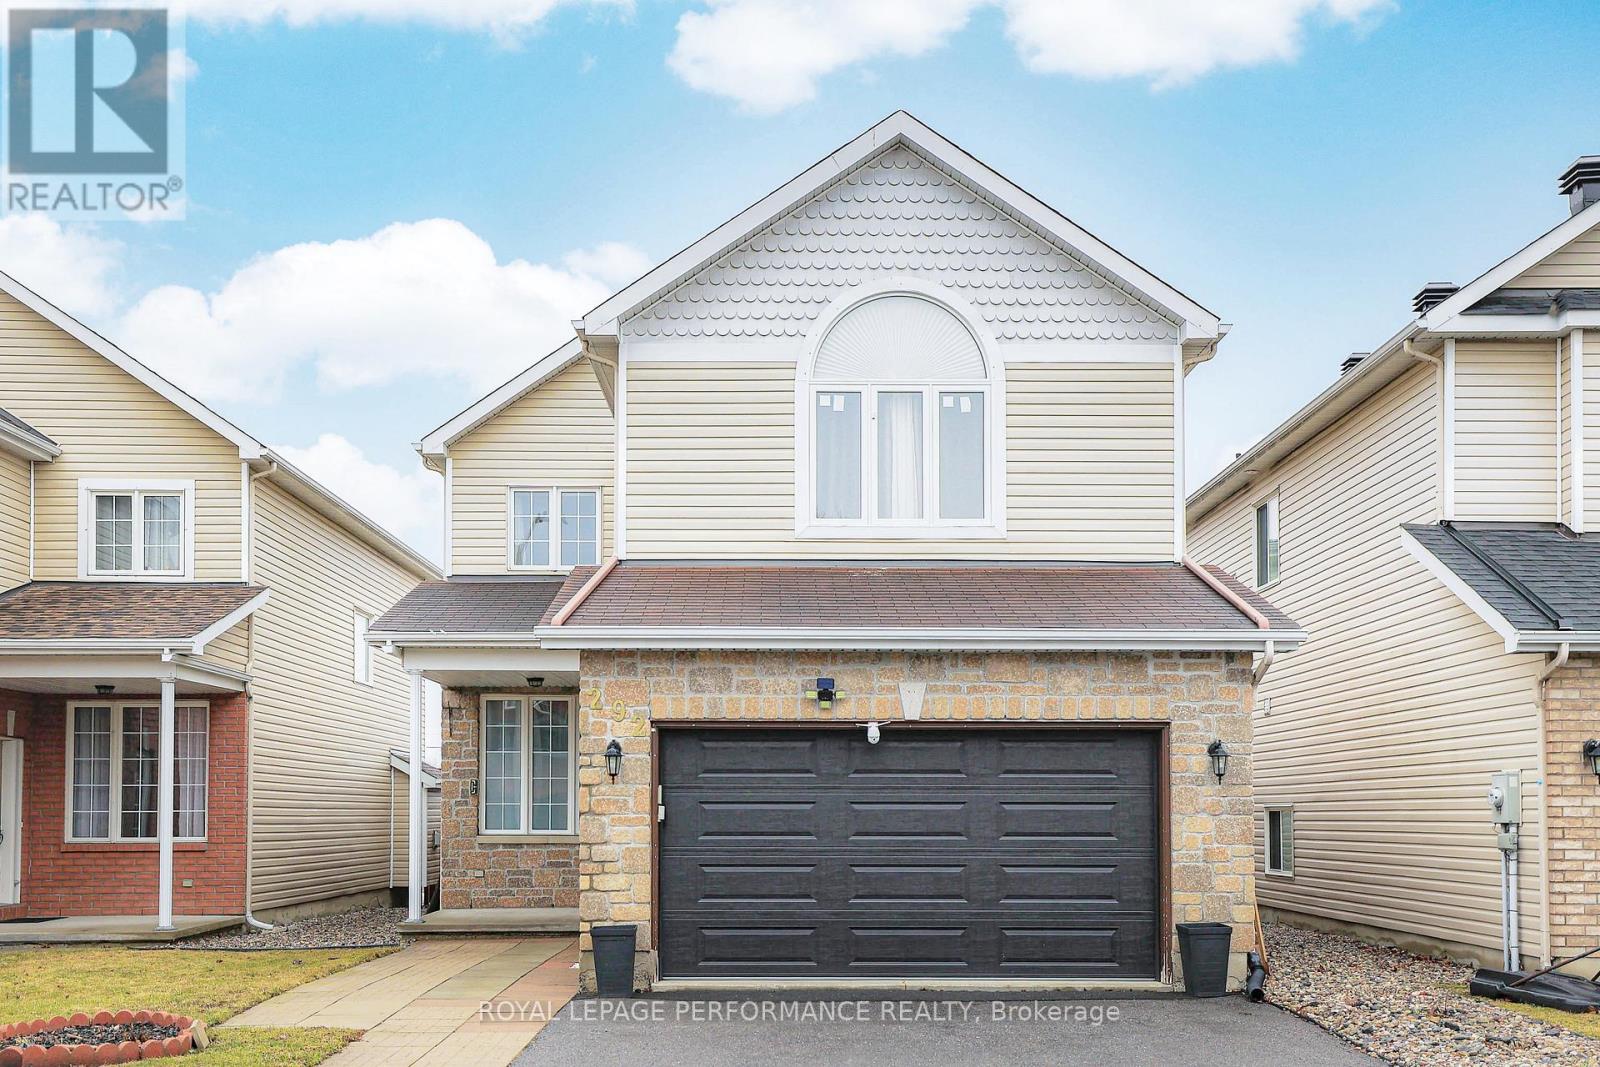
292 Rustic Hills Crescent
Ottawa, Ontario
Welcome to this beautifully updated family home in the highly sought-after Springridge community of Orléans - offering close to 3,000 sq.ft. of finished living space at an incredible value. With a spacious layout, modern upgrades, and a fully finished basement, this home is perfect for growing families, multi-generational living, or anyone who loves extra space to entertain.Step inside to a welcoming foyer featuring large ceramic tiles updated just two years ago. The home showcases newer hardwood flooring throughout the entire second floor and staircase, complemented by elegant black steel railings for a modern, upscale feel. Completely carpet-free, this home combines style with easy maintenance.The kitchen was refreshed in 2025 with new cabinet doors and quartz countertops, creating a bright and functional space for everyday living and family gatherings. Many light fixtures and chandeliers throughout the home have also been updated, adding a contemporary touch. The stove and refrigerator were replaced three years ago.Upstairs, you'll find four generously sized bedrooms, including a spacious primary retreat with a private 4-piece ensuite, as well as a well-appointed main bathroom for family and guests.The fully finished basement adds tremendous versatility, featuring a large recreation room, a full bathroom, an additional bedroom ideal for guests, extended family, or a home office, plus abundant storage space.Major mechanical updates include a furnace and hot water tank replaced three years ago, providing peace of mind for years to come.Located in the family-friendly Springridge neighbourhood, close to parks, schools, walking trails, shopping, and everyday amenities, this is a rare opportunity to own a spacious, move-in-ready home with nearly 3,000 sq.ft. of living space at an exceptional price point. (id:50982)
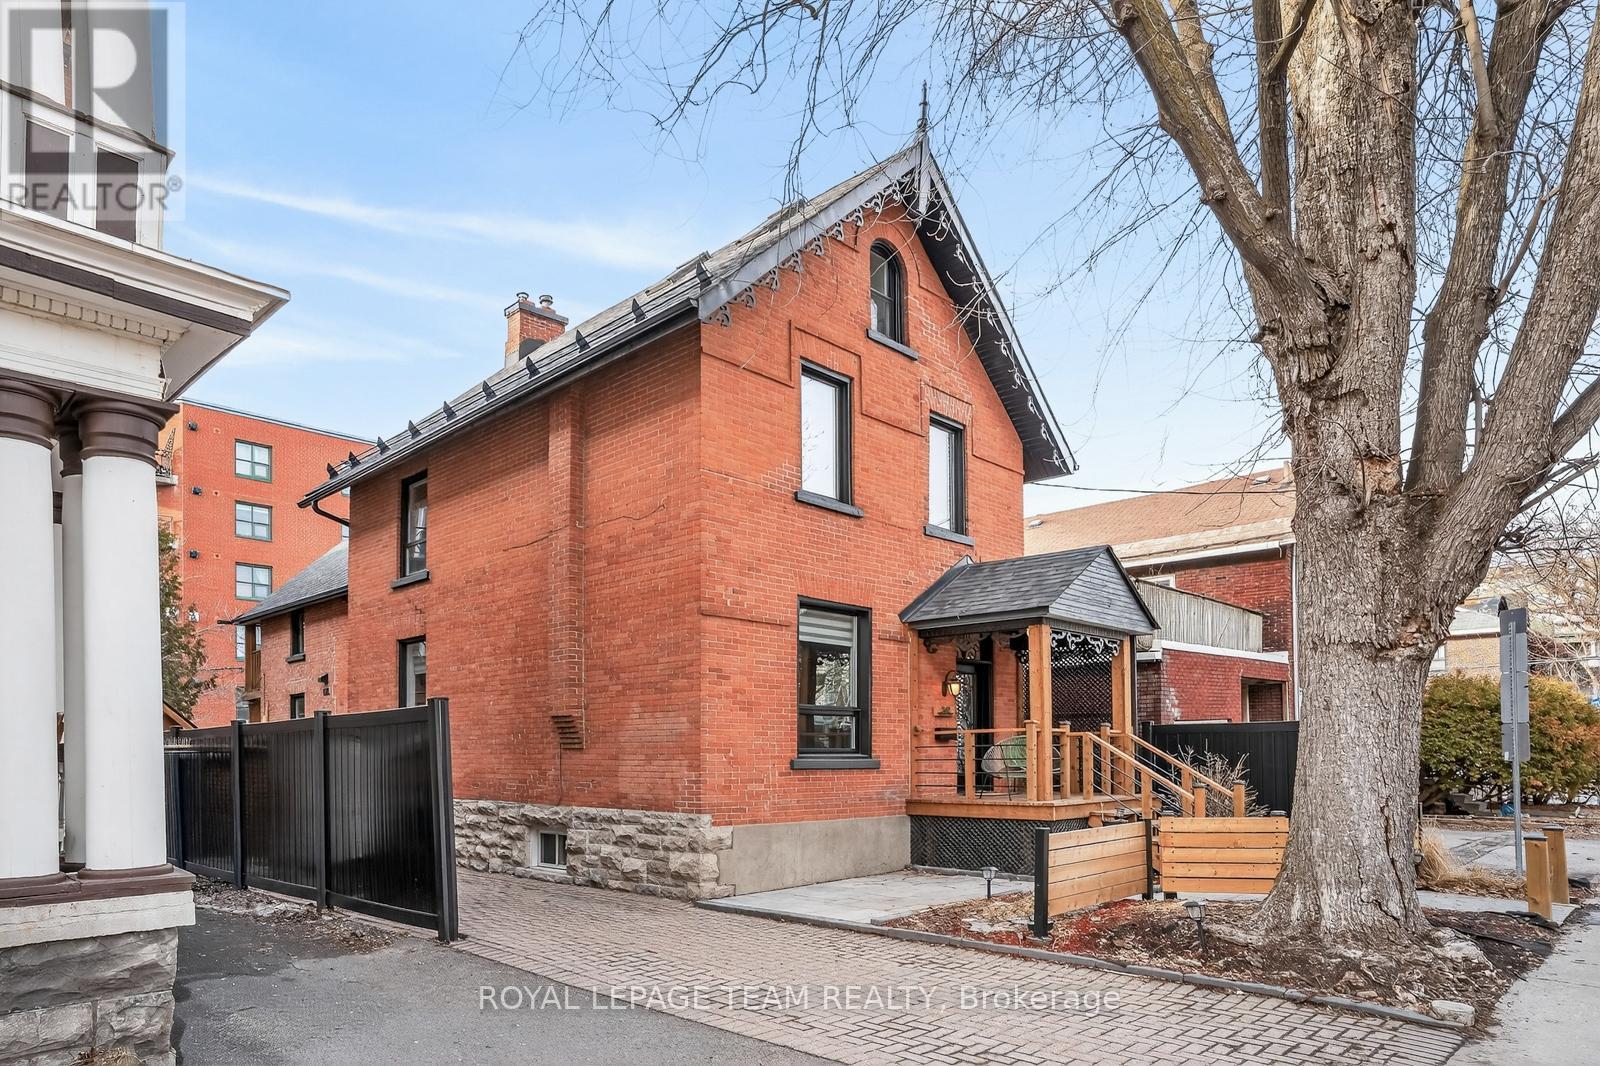
349 Frank Street
Ottawa, Ontario
Turnkey and full of personality, 349 Frank Street delivers standout design, function, and lifestyle in a quiet downtown pocket between Elgin and Bank. A rebuilt front porch with privacy gate elevates outdoor living and sharpens curb appeal. Inside, soaring ceilings, refinished hardwood, and a gas fireplace anchor the bright, south-facing living space. The main level flows through a chic full bath and generous laundry to a standout kitchen-wall of cabinetry, oversized fridge, gas range, butcher block island, coffee bar with wine fridge, exposed brick, and original winding staircase. Patio doors open to a vibrant backyard with hot tub, pergola lighting, and a beautifully finished cedar shed with power. Upstairs, an unforgettable two-level loft primary stuns with glass wall, beams, and office nook, plus two private additional bedrooms-including one with balcony-and a spa-scale bath. Lower level features a moody, cinematic home theatre, gym space, bar/kitchenette, and bonus room. (id:50982)
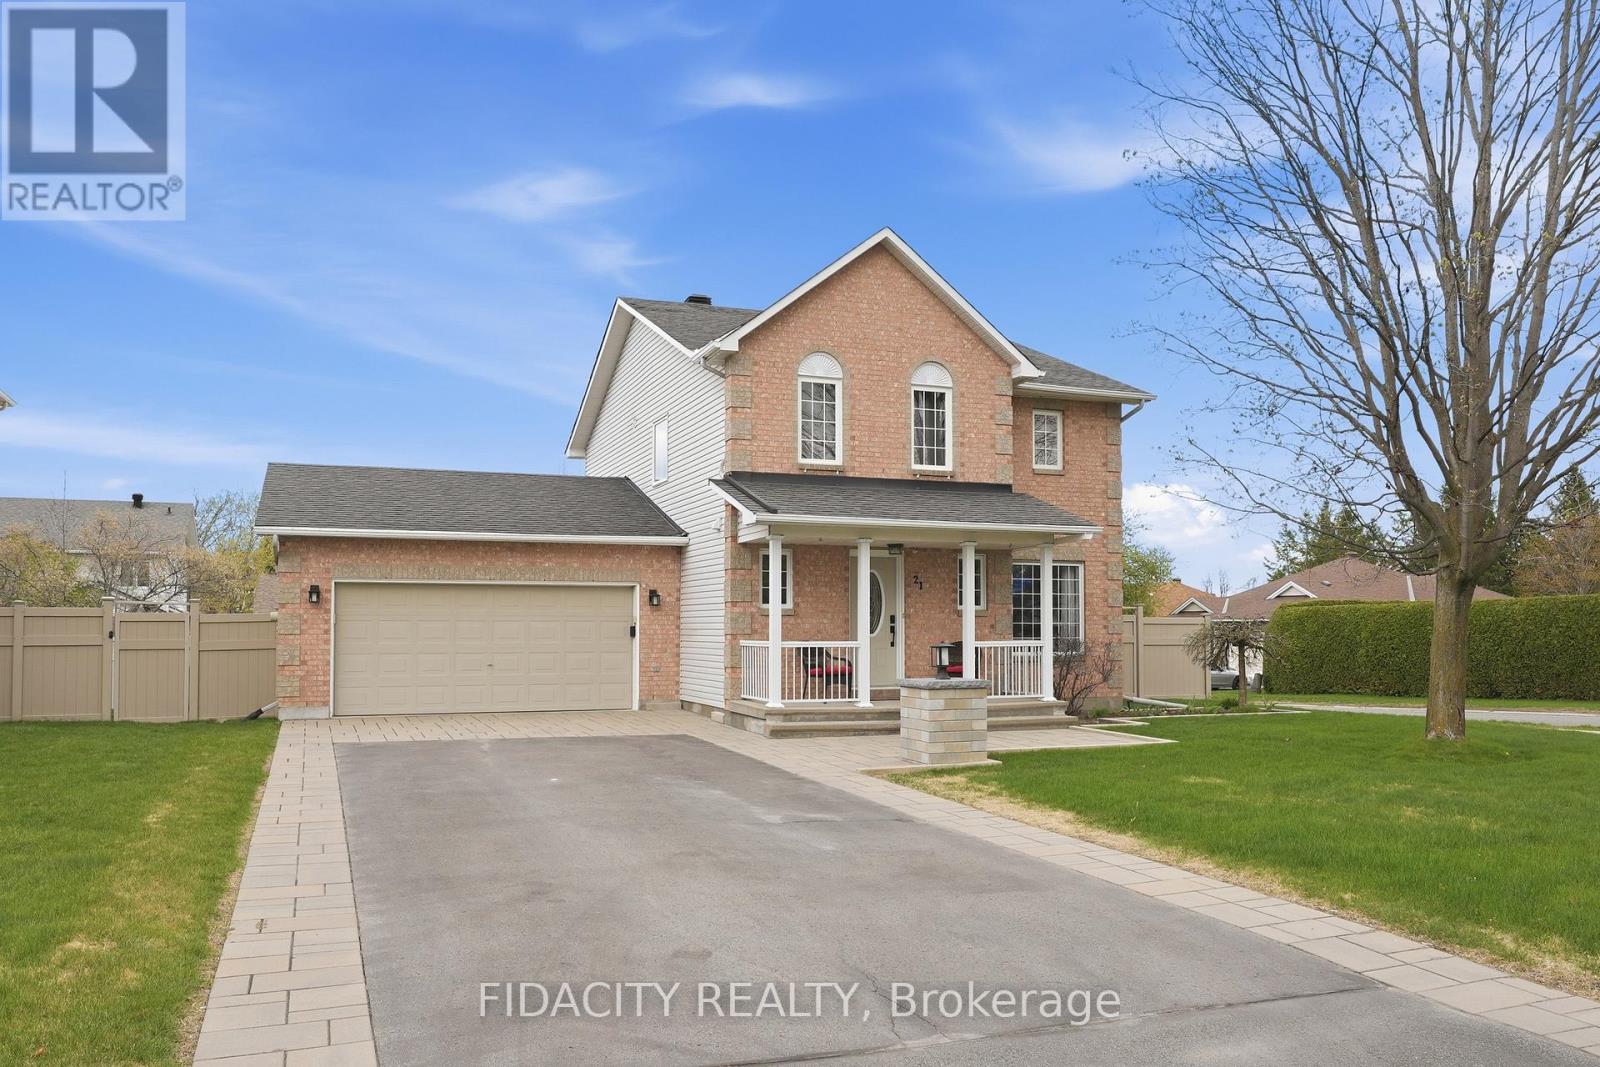
21 West Ridge Drive
Ottawa, Ontario
Welcome to this beautifully maintained home on a premium corner lot directly across from a park, featuring a heated inground pool in a sought after area of Stittsville just blocks from the Trans Canada Trail. From the moment you arrive, the beautiful curb appeal stands out with an extra long paved driveway offering parking for up to six vehicles, elegant interlock walkways, and professionally landscaped gardens with space for basketball or road hockey. Inside, pride of ownership is evident throughout (meticulously maintained!). Beautiful hardwood floors, a spacious functional layout, and many thoughtful updates over the years create a home that has been exceptionally well cared for. The main level offers formal living and dining rooms, while the bright kitchen with eating area overlooks the backyard and pool. A sunken family room with fireplace creates a comfortable gathering space for everyday living and entertaining. Main floor laundry and mudroom with inside access to the double garage adds everyday convenience. Upstairs features three spacious bedrooms, including a large primary suite with walk in closet and private ensuite. The finished basement enhances the home with generous additional living space, including a rec room, den, and adaptable flex areas perfect for a 4th bedroom, home gym, playroom, or office nook..Outside, the corner lot allows for a true backyard retreat featuring a heated 16x32 saltwater inground pool, interlock patio, gardens, new shed, and still plenty of grass space. Additional exterior upgrades include a inground sprinkler system and Celebright permanent lighting. Multiple renovations and upgrades have been completed over the years, including the roof, furnace, windows, exterior doors, and numerous interior improvements throughout the home. Fantastic location close to parks, trails, schools, and everyday amenities. Garage is EV charger ready. (id:50982)
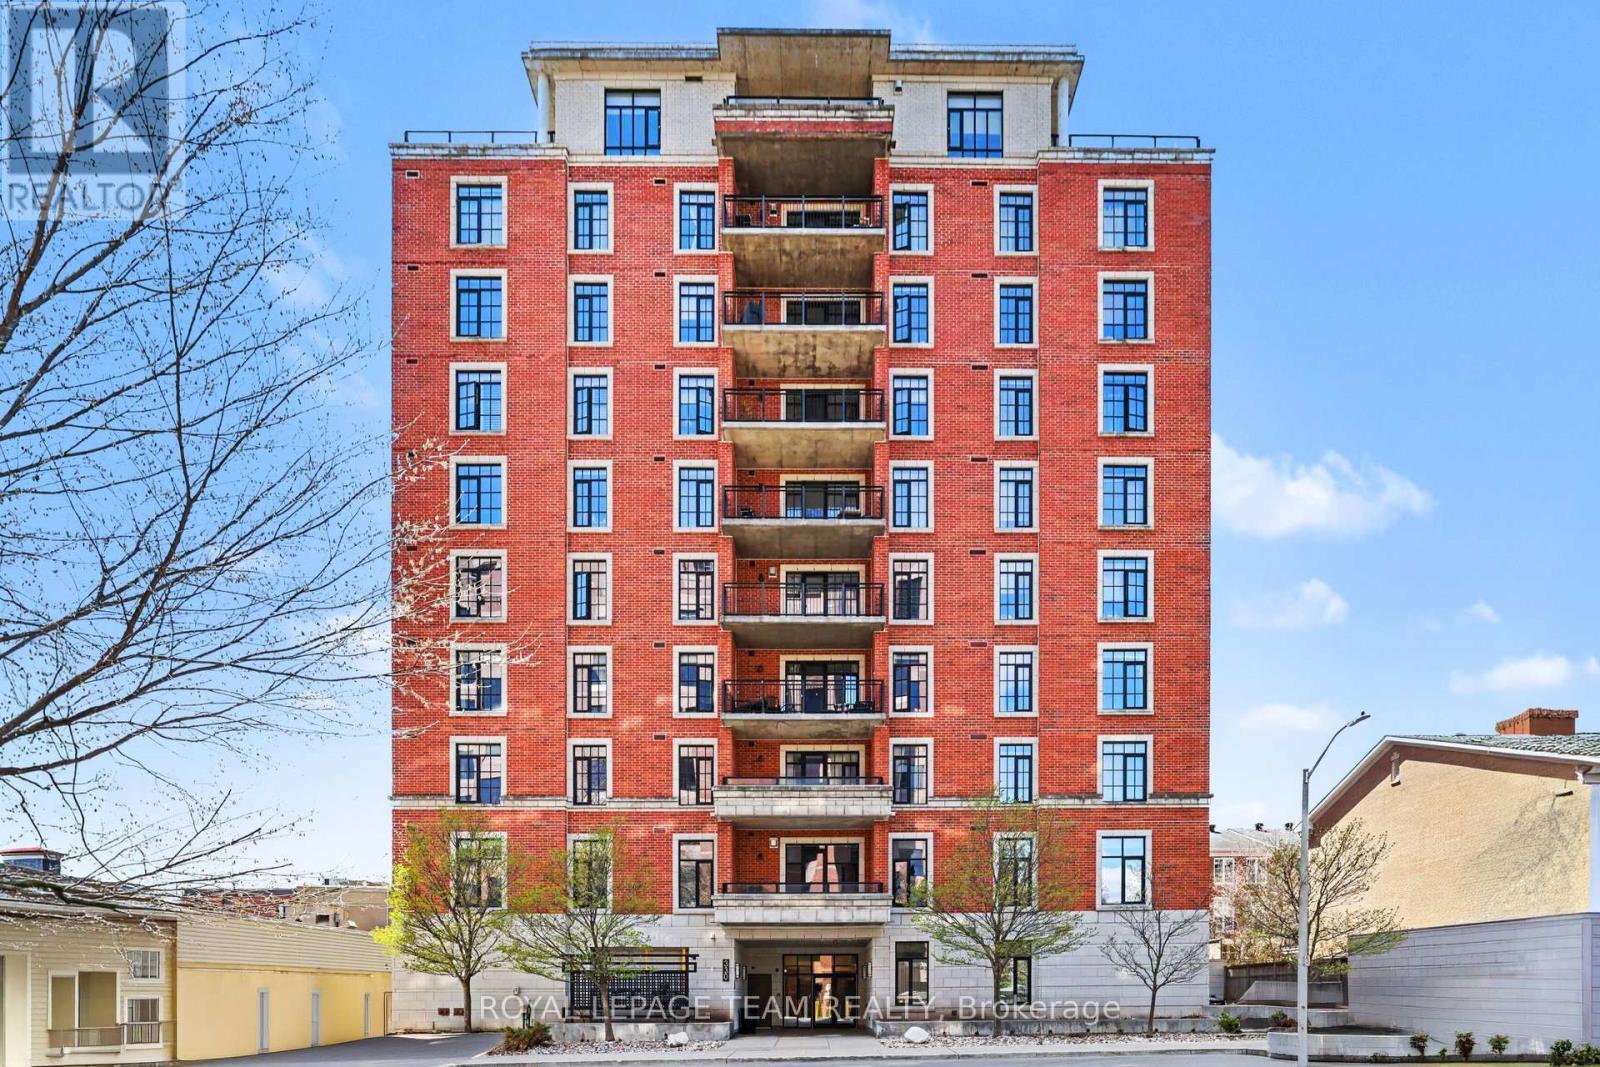
301 - 330 Loretta Avenue S
Ottawa, Ontario
This stunning 1 bedroom + den condo in the coveted Norfolk building by Domicile has been completely transformed in 2023 with over $55K in professional renovations and is truly move-in ready. Every detail has been thoughtfully upgraded, making this one of the most turnkey units in Little Italy. Step inside to a dedicated entrance with a large front hall closet, before turning the corner to reveal soaring 10-foot ceilings and south-facing light. The beautifully reimagined kitchen features quartz countertops with an extended island, tile backsplash, shaker-style millwork, four top-of-the-line appliances, and a touch-activated faucet. The open-concept living and dining area is bright and welcoming, with room for both a dining set and a relaxed seating area, flooded by natural light from the expansive windows. The bedroom is a peaceful sanctuary with custom draperies and a renovated closet with modern sliding doors. The bathroom is a true spa-like retreat, fully remodeled with striking tile, a deep soaker tub, rain and handheld shower system, and a sleek new vanity. Tucked off the main hallway, the den works perfectly as a home office or guest space. The oversized private balcony features a concrete railing for added privacy, larger than most condos and ideal for outdoor living. Additional features include refinished birch hardwood floors, in-suite laundry, matte black door hardware, dimmers throughout, and full interior painting. One owned underground parking space and storage locker included. Residents enjoy a fitness centre, party room, bike storage, visitor parking, camera security, and secured front entry after midnight. Located in the heart of Little Italy, surrounded by Dow's Lake, the Arboretum, Fletcher Wildlife Garden, the Experimental Farm, and Ottawa Civic Hospital, with Carling O-Train just minutes away. Stylish, move-in ready, and ideally located in a quiet, mature building. (id:50982)
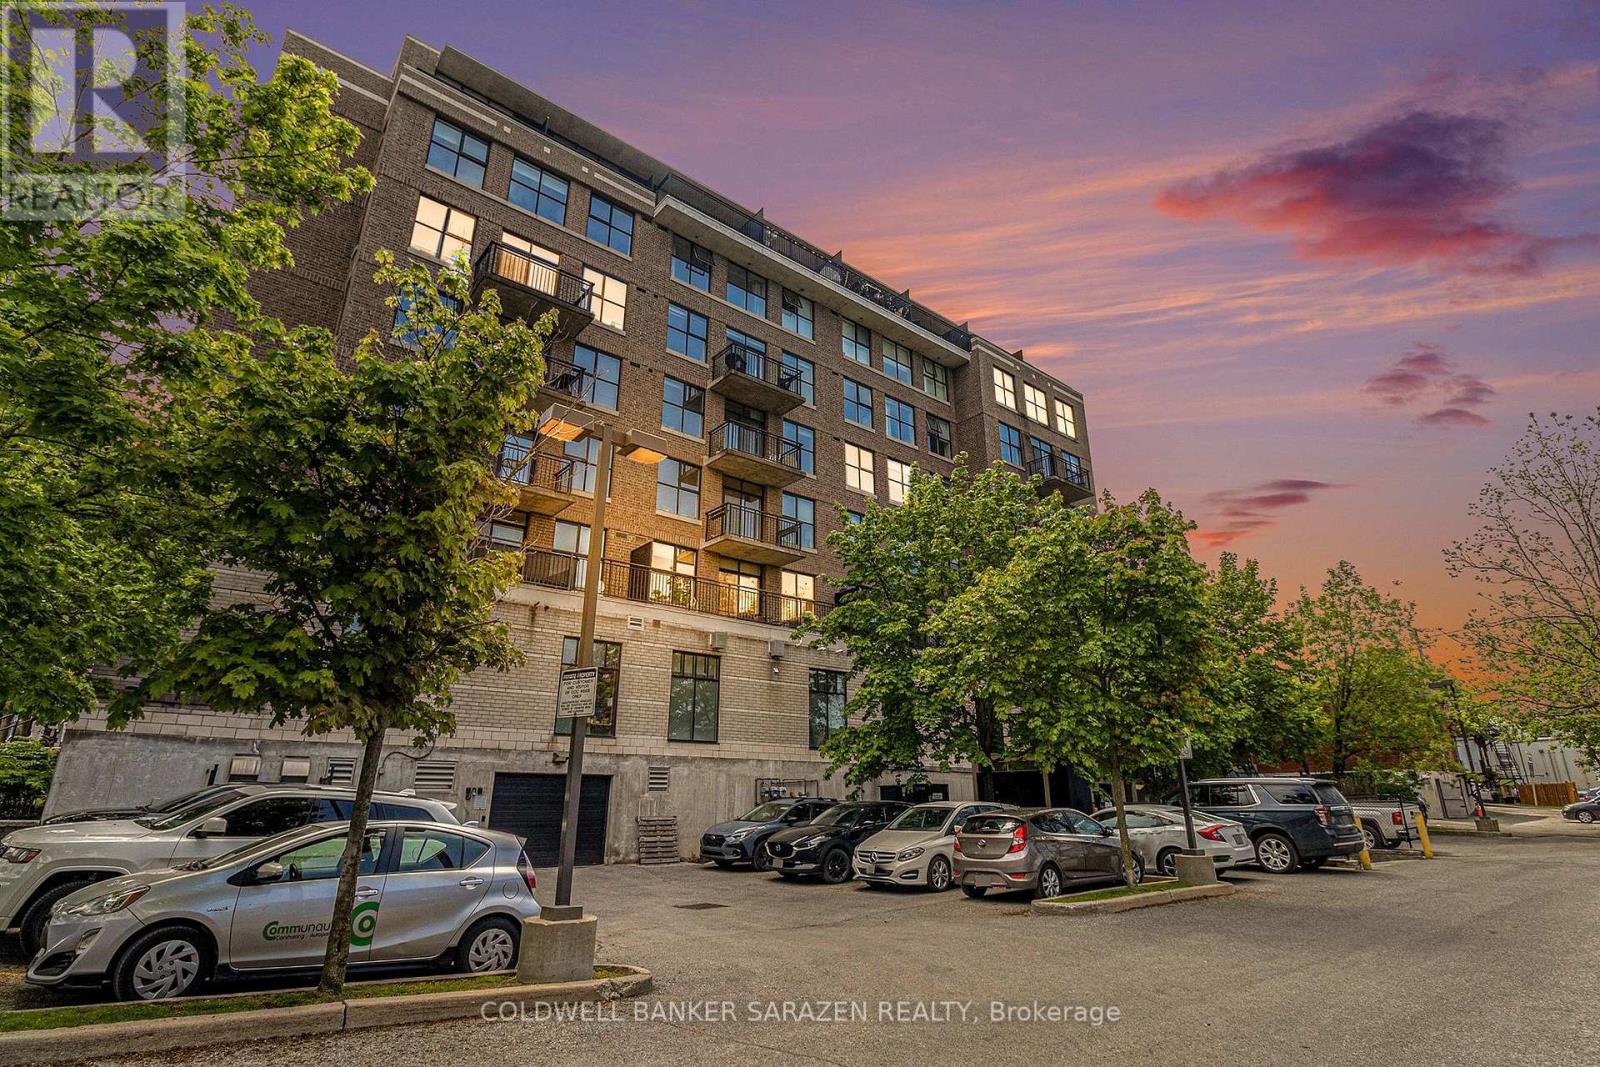
507 - 150 Caroline Avenue
Ottawa, Ontario
Discover stylish urban living in the heart of Wellington Village. This approximately 750 sq. ft. 1-bedroom, 1-bath loft-style corner unit offers a bright, open layout and an exceptional location situated between the vibrant neighbourhoods of Hintonburg and Westboro, both known for their popular restaurants, cafes, boutiques, and local shops. Step out onto the private balcony and enjoy panoramic northwest views of Parliament, the Gatineau Hills, and beautiful sunset skies. Inside, the unit features stainless steel appliances, a chef-inspired kitchen with a gourmet sink, updated laminate flooring throughout, and elegant barn doors separating the bedroom from the living room, adding both style and functionality to the loft-style design. Located near Tunney's Pasture LRT station, the home provides excellent transit connectivity with quick access to downtown. Residents also enjoy close proximity to the Ottawa River pathways and nearby parks, offering outstanding opportunities for cycling, walking, and outdoor recreation. Perfectly positioned between Hintonburg, Wellington Village, and Westboro, this location offers an exceptional blend of urban convenience, lifestyle amenities, and green space. More than just a condo, it's a lifestyle. (id:50982)
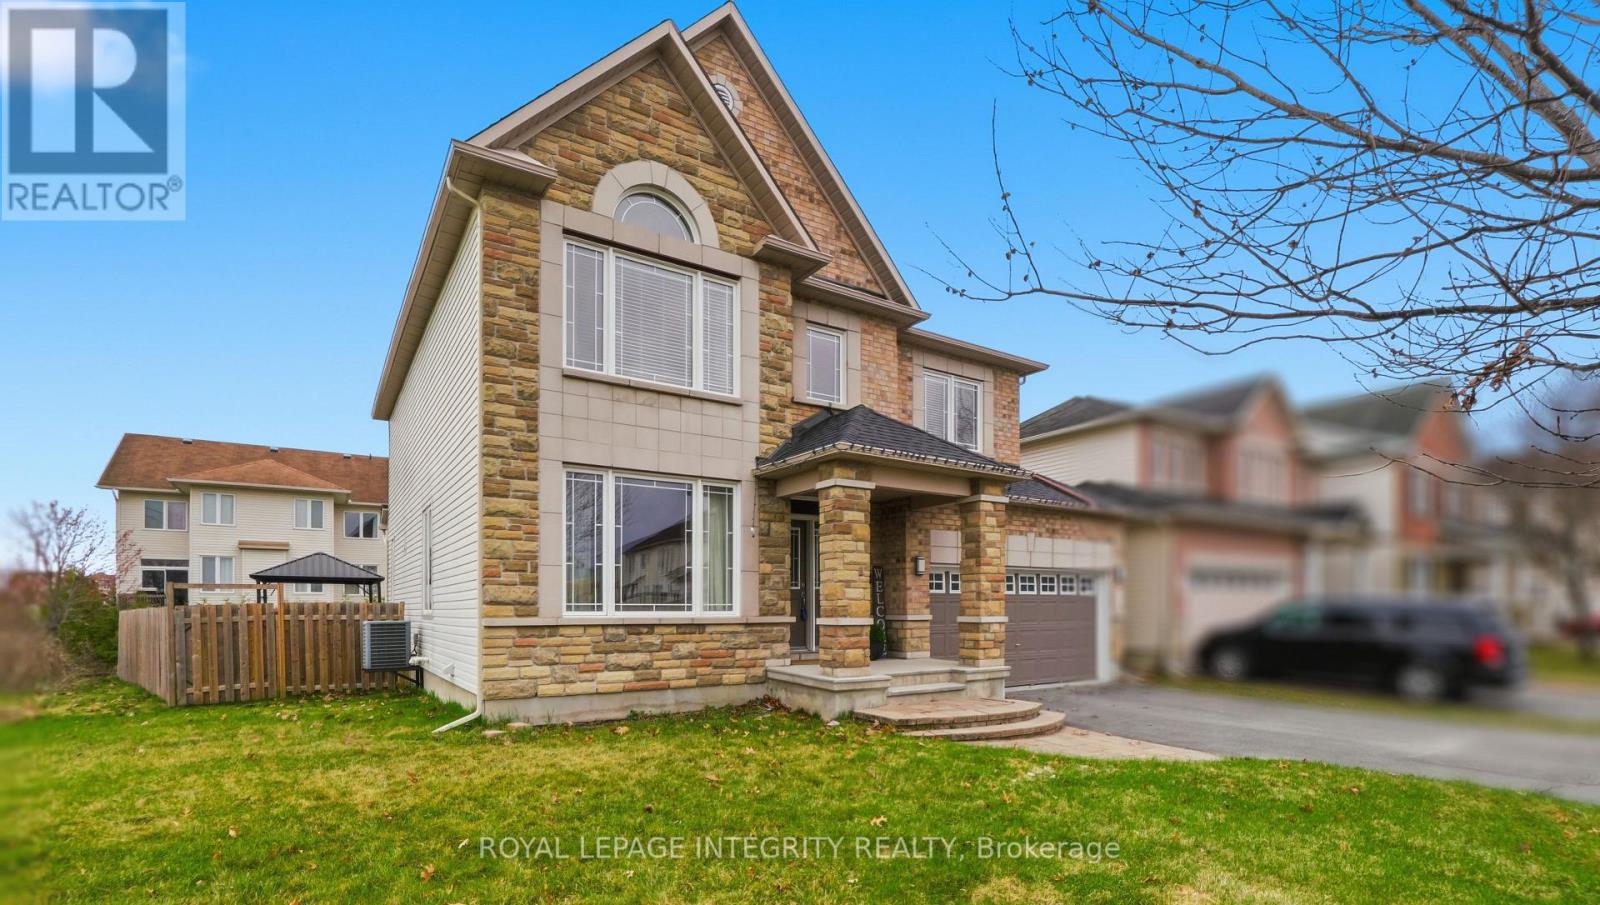
75 Whernside Terrace
Ottawa, Ontario
Discover this beautifully maintained 4-bedroom, 4-bathroom detached home, perfectly positioned in one of the city's most desirable neighbourhoods. Set on a spacious corner lot with plenty of open space, this property is ideally located next to a walking path and a new dog park, while still being just minutes from Kanata's tech hub, Kanata Centrum's shopping and dining, parks, trails, and top-rated schools. Step inside to a bright, airy interior featuring high ceilings, excellent ventilation, and a timeless neutral palette complemented by pot lighting throughout. The thoughtfully designed kitchen is equipped with stainless steel appliances, offering both functionality and style for everyday living. The upper level offers three generously sized bedrooms with ample closet space, along with an impressive primary suite complete with a 4-piece ensuite and a large walk-in closet. A convenient second-floor laundry room and additional linen storage add to the home's practicality. The backyard is fully fenced and designed for both relaxation and entertaining, featuring a heated saltwater pool and a spacious deck-perfect for enjoying time with family and friends. Notable updates include roof (2023), attic insulation (2024), and major interior improvements completed in 2020, including the kitchen, primary bathroom, flooring, and painting. A fantastic opportunity to own a well-appointed family home in a prime location-schedule your private viewing today! Flooring: Tile, Laminate, Carpet Wall-to-Wall. (id:50982)
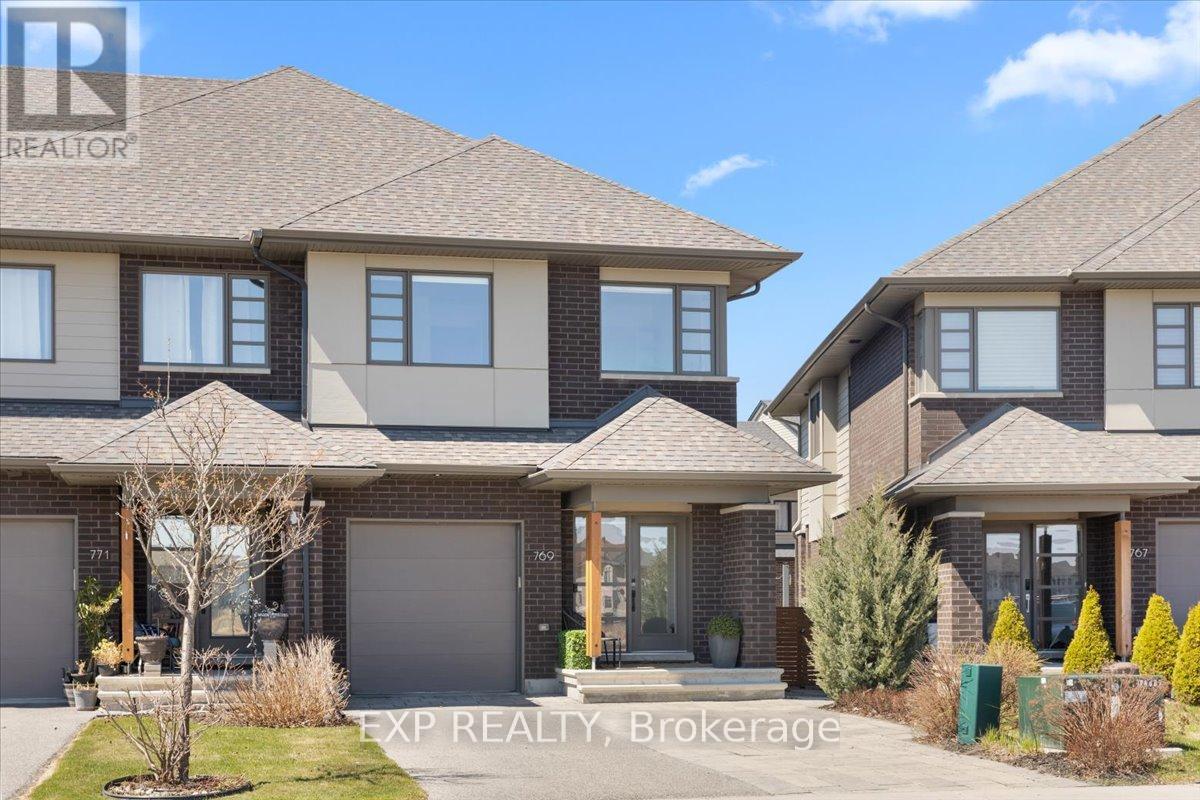
769 Brian Good Avenue
Ottawa, Ontario
Welcome to 769 Brian Good Avenue, a meticulously upgraded residence offering 3+1 bedrooms plus a versatile loft, where refined design meets everyday functionality. With over $150,000 in premium upgrades, this home delivers a seamless blend of style, comfort, and elevated living. A welcoming tiled foyer sets the tone, leading into a thoughtfully designed main level ideal for both entertaining and daily life. The dining area is enhanced by a striking custom accent wall, while curated lighting fixtures throughout the home add warmth and sophistication to every space. The second level is finished in rich hardwood flooring, extending through the spacious loft-perfectly suited for a home office, lounge, or additional living area. The fully finished basement continues this elevated feel with hardwood flooring and an additional bedroom, offering flexibility for guests or extended family. Bathrooms have been tastefully upgraded with modern finishes, creating spa-inspired spaces that balance form and function. Outdoors, the home is equally impressive. Situated on a premium irregular lot, the fully landscaped yard is designed for low maintenance living without compromising on style. A cedar fence offers privacy, while the custom-built sun shelter with a durable metal roof creates the perfect setting for year-round enjoyment. A storage shed adds convenience, and the extra-wide driveway provides ample parking. This turnkey home stands out for its extensive upgrades, cohesive design, and exceptional indoor-outdoor living-an outstanding opportunity in a highly desirable neighbourhood. Square footage is approximate. (id:50982)
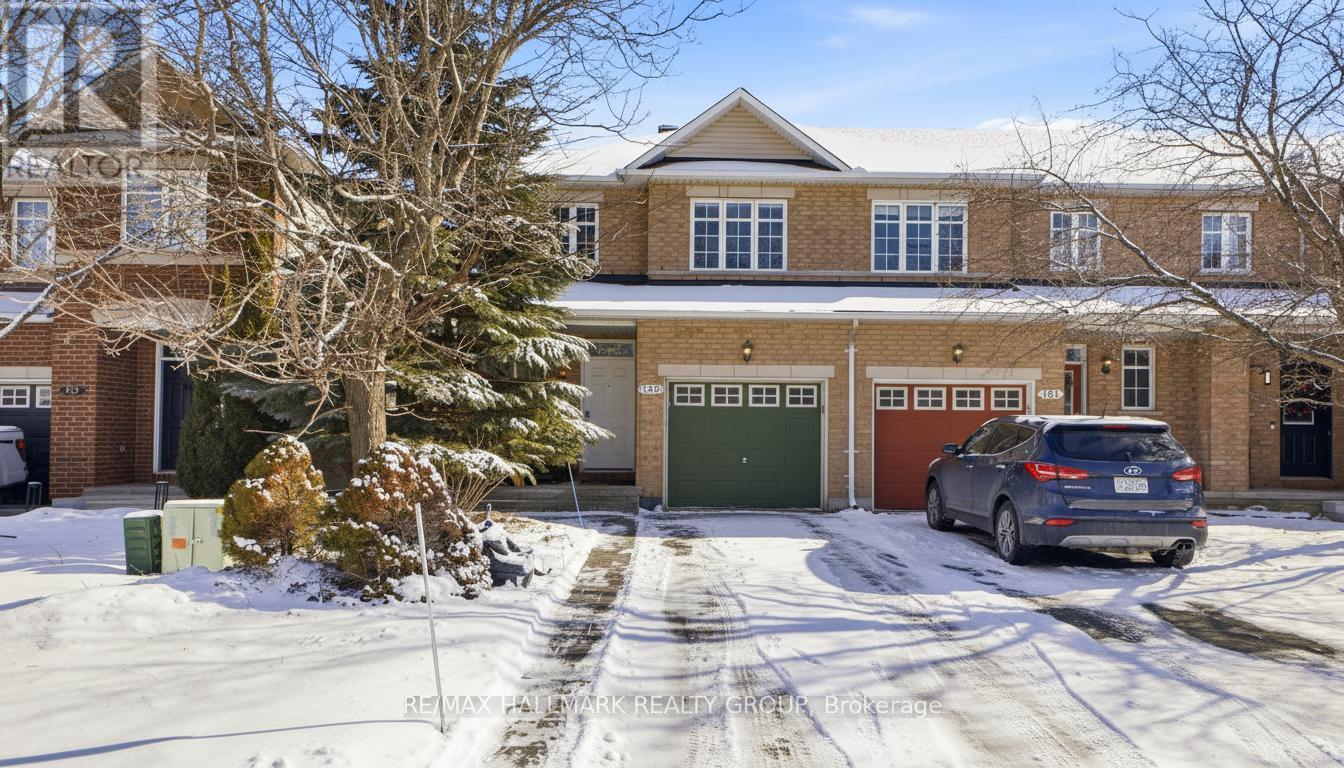
759 Everton Way
Ottawa, Ontario
*END UNIT* townhome offering added privacy, extra natural light, and a functional layout in a desirable, family-friendly neighbourhood. Built by Richcraft, this move-in ready and ideal for buyers looking to add their own personal touches, the main level features hardwood flooring in the living and dining areas and a bright kitchen with granite countertops and an eat-in space, with patio doors leading to a private, low-maintenance backyard with deck and rear access. The hardwood staircase that leads to the second level offers three spacious bedrooms plus a versatile den, while the primary suite includes an ensuite with a Roman tub and separate shower. The finished lower level adds a cozy family room with gas fireplace and a full bathroom, providing flexible living space. Conveniently located close to parks, schools, trails, shopping, and everyday amenities, this home offers great value with major updates already completed: roof (2019), gable siding (2018), granite countertops (2022), deck and paver landscaping (2022), garage door opener (2022), furnace (2024), basement bathroom (2024), front interlock (2024), keyless entry (2024), stove (2024), dishwasher (2025), and fresh paint and basement carpeting (2026). Located near a future LRT station, 759 Everton Way offers strong long-term investment potential. (id:50982)
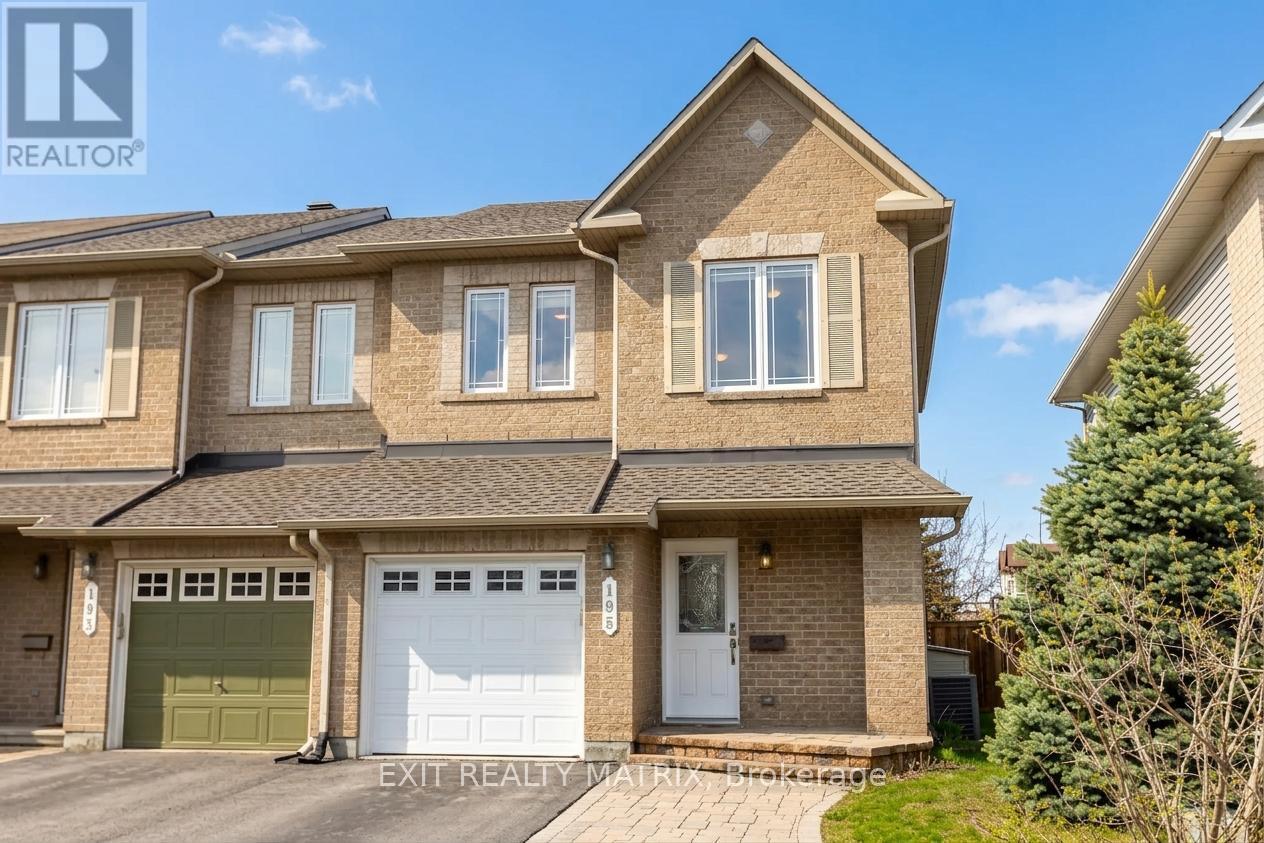
195 Tapley Place
Ottawa, Ontario
Welcome to 195 Tapley Place, a stylish and well-maintained freehold townhome nestled in the heart of Avalon, one of Orléans' most vibrant and family-friendly communities. Built in 2009, this 2-storey home offers the perfect blend of comfort, functionality, and location, ideal for first-time buyers, young professionals, or growing families looking to plant roots in a connected neighbourhood. Step inside to discover a bright and inviting main floor designed for everyday living and effortless entertaining. The open-concept living and dining area is filled with natural light and flows seamlessly into the kitchen, where you'll find ample cabinetry, counter space, and a cozy eating area. Whether it's weeknight dinners or weekend brunches, this space is designed to bring people together. Upstairs, you'll find three well-sized bedrooms, including a spacious primary retreat complete with a full ensuite and room to unwind at the end of the day. The fully finished basement adds incredible versatility with a large family room, perfect for movie nights, a home office, or a kids' play space, plus a gas fireplace that adds warmth and charm. Outside, enjoy your private backyard, ideal for summer BBQs or relaxing evenings, along with the convenience of an attached garage and additional driveway parking. Location is everything, and this home delivers. Just steps from parks, walking trails, and top-rated schools, you'll love the family-oriented feel of the neighbourhood. Everyday essentials are minutes away with easy access to shopping, restaurants, and services along Tenth Line Road. Commuters will appreciate nearby public transit options and quick connections to major routes, making travel into downtown Ottawa smooth and efficient. Whether you're starting your homeownership journey or looking for a low-maintenance lifestyle in a thriving community, 195 Tapley Place offers incredible value, space, and convenience in one of Orléans' most sought-after areas. (id:50982)
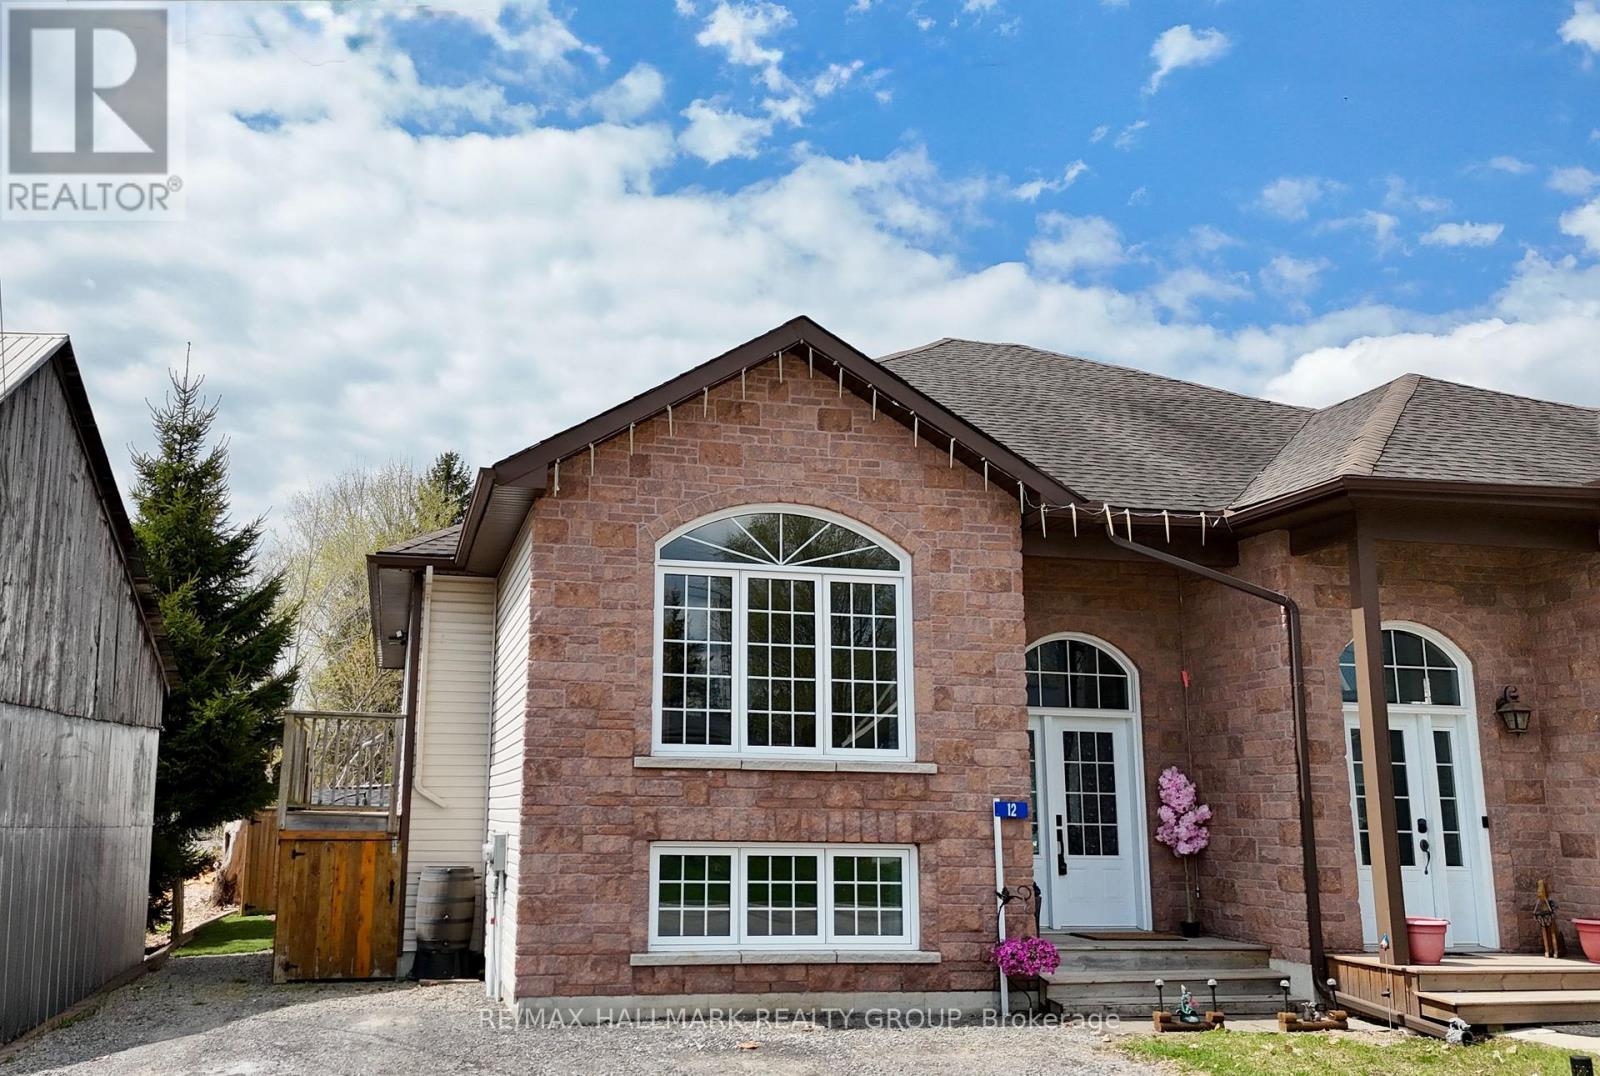
12 Cedar Street
Edwardsburgh/cardinal, Ontario
Experience the perfect fusion of premium craftsmanship and small-town tranquility in this stunning, 3-bed, 2-bath semi-detached bungalow, masterfully constructed in 2010 by the highly reputable Lockwood Brothers. Known for their structural integrity and attention to detail, this Lockwood build stands as a testament to quality in the heart of Spencerville. Ideally situated on a quiet, low-traffic street that doubles as a reliable school bus route, this property offers a rare lifestyle balance: the peaceful charm of a close-knit community paired with lightning-fast access to Hwy 416, making your commute to the city effortless. From the moment you step inside, you are greeted by an abundance of natural light; large, strategic windows throughout both the main and lower levels create a warm, airy atmosphere that feels both spacious and inviting. The home has been meticulously cared for and thoughtfully updated to meet modern standards of comfort. In 2020, the basement was transformed with new flooring to eliminate carpet, leaving it only in the upstairs bedrooms for that essential touch of warmth and comfort. The finished lower level serves as a versatile sanctuary, perfect for a sprawling family room, a quiet home office, or a private guest wing-further enhanced by the addition of a new basement sink in 2024. The mechanical and exterior updates offer total peace of mind, including a new air conditioner (20), a new hot water tank (24), and a widened three-car driveway to accommodate guests or a growing family. The outdoor living space is a true showstopper, featuring a fully fenced backyard with gated access, landscaping, and a patio designed for summer entertaining. Nature lovers will appreciate the synthetic turf section and the charming butterfly walkway, while motion-detector lighting provides added security. With the Arena, schools, and parks just minutes away, this move-in-ready gem offers the ultimate walkable lifestyle in one of Ontario's most welcoming towns. (id:50982)
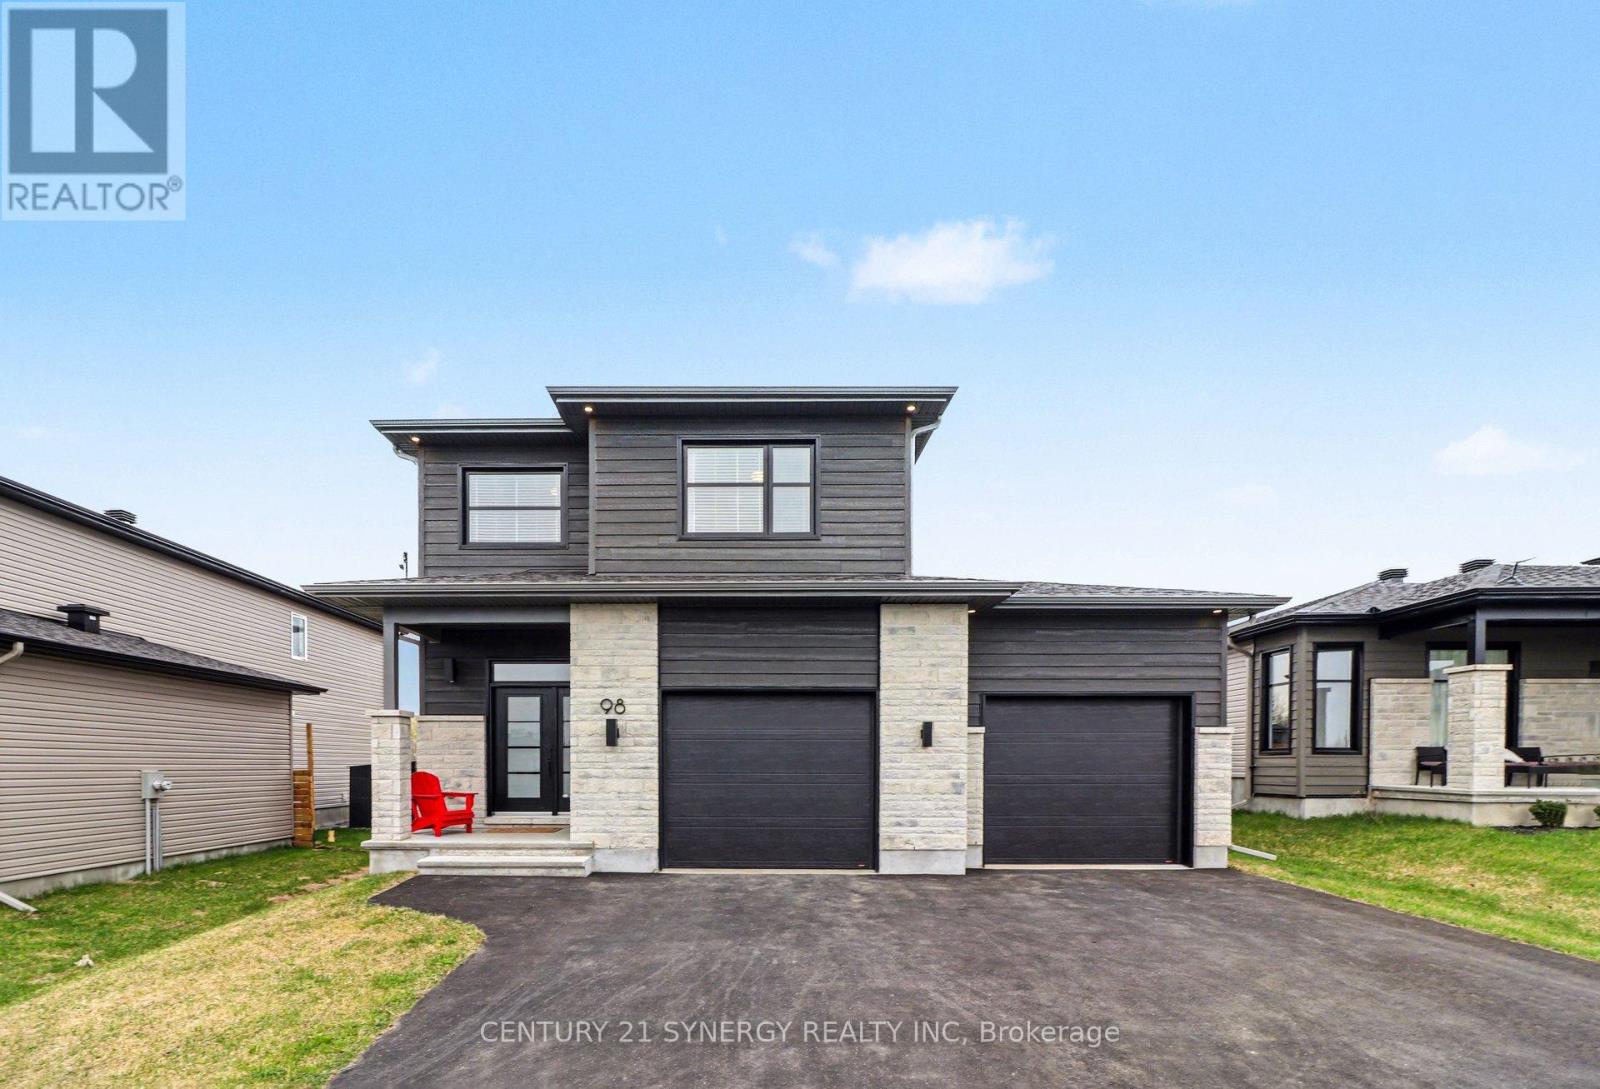
98 Villeneuve Street
North Stormont, Ontario
NO REAR NEIGHBOURS! Welcome to 98 Villeneuve, a stunning Tuscany II modern model built in 2024 by GnE Homes. This beautifully designed home offers 3 bedrooms and 4 bathrooms, perfectly blending contemporary style with everyday functionality-all set on a private lot with no rear neighbours. Step inside to a bright, open-concept main floor featuring an inviting living room with a sleek electric fireplace-ideal for both relaxing and entertaining. The modern kitchen is a true standout, complete with quartz countertops, a stylish backsplash, and plenty of space for cooking and gathering. Upstairs, the spacious primary bedroom serves as a private retreat with a walk-in closet and a well-appointed ensuite. Two additional generously sized bedrooms complete the upper level, offering flexibility for family, guests, or a home office, serviced by a 3 piece main bath. The fully finished basement extends your living space even further, featuring a 3-piece bathroom-perfect for a rec room, guest suite, or work-from-home setup. Step outside to enjoy a partially fenced backyard with a deck and gazebo, ideal for summer evenings and outdoor entertaining. An oversized double garage provides ample parking and storage. Offering the perfect balance of comfort, style, and privacy, this home is truly move-in ready and sure to impress. (id:50982)
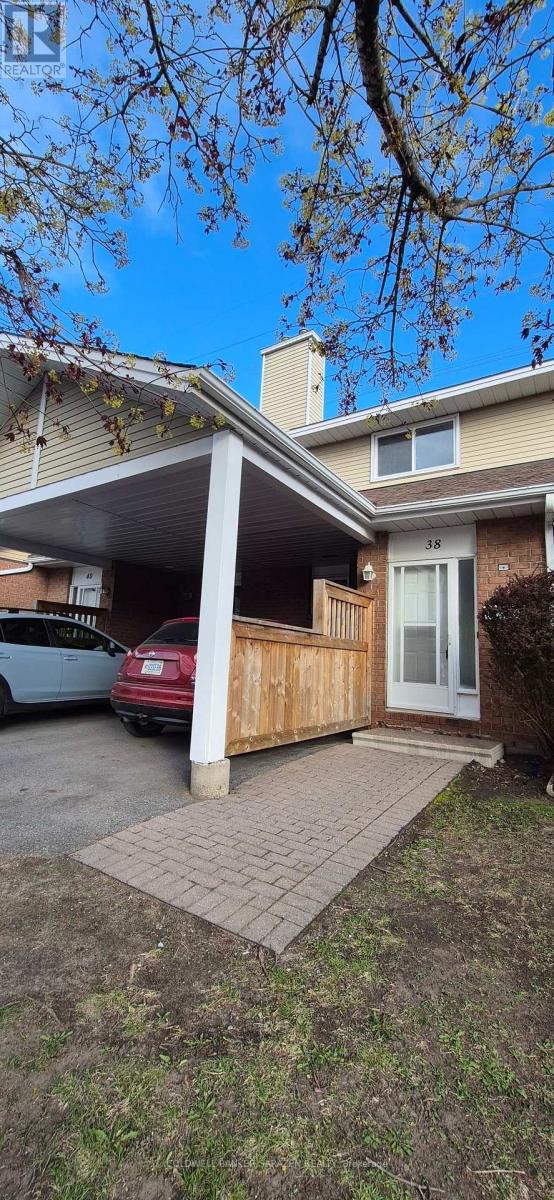
38 Paddington Private
Ottawa, Ontario
Welcome to a stunning unit condo townhouse with convenient carport and no rear neighbours. This charming home boasts three cozy bedrooms and two bathrooms. Main floor flows with a separate dining room and living room. The backyard offers a serene escape and has no rear neighbours. $40,000 apx. in renovations, with upgraded kitchen, granite counter tops, bathrooms, hardwood floors on 2nd floor, freshly painted throughout. Wood fireplace in living room. Carport parking for 2 cars behind each other. Front door and Patio door will be replaced. High-efficiency gas furnace. A/C apx. 6 years old. (id:50982)