
- 4 Bedroom
- 2 Bathroom
- 1,100 - 1,500 sqft
- Fireplace
- Central Air Conditioning
- Forced Air
$644,900
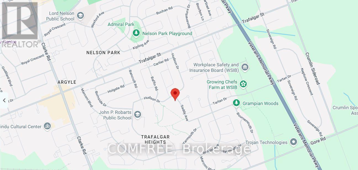
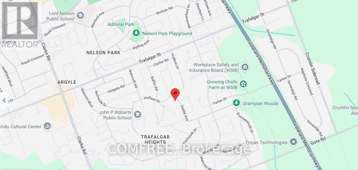
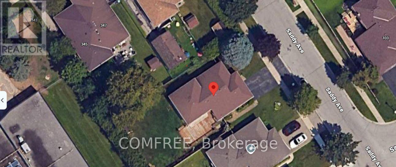
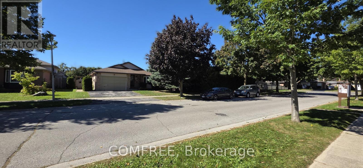
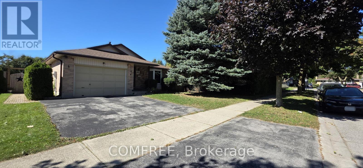
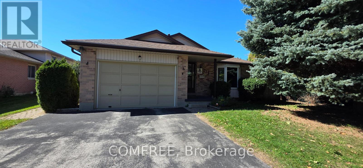
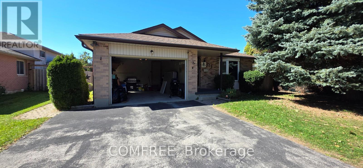
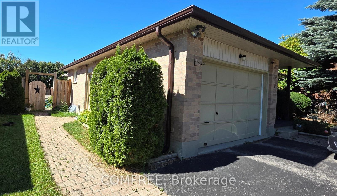
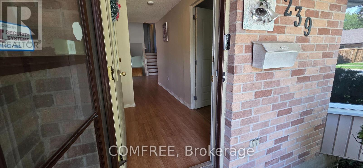
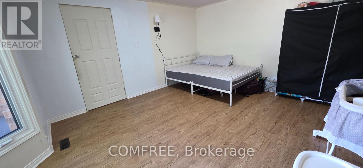
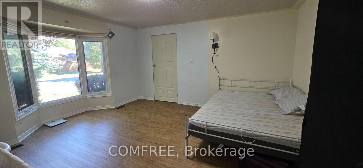
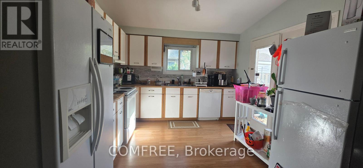
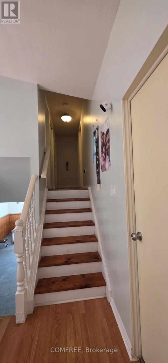
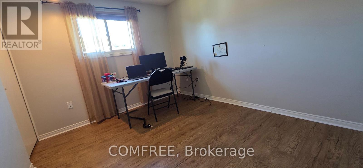
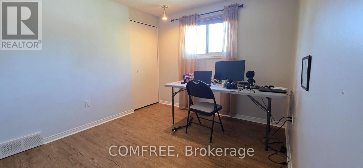
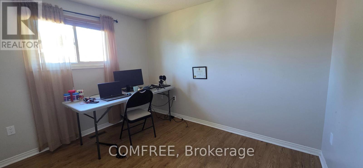
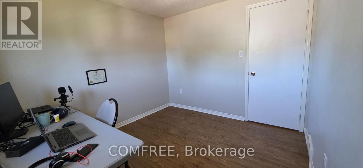
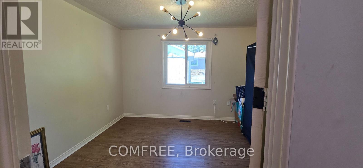
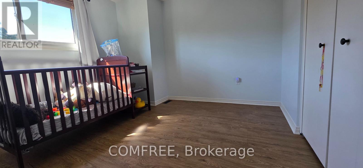
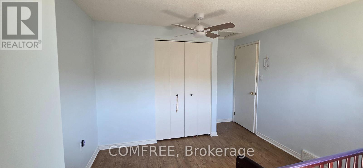
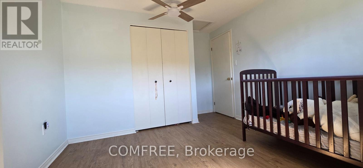
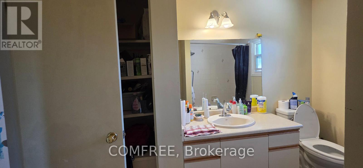
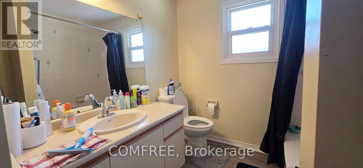
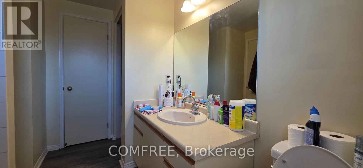
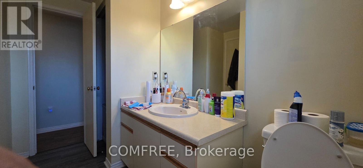
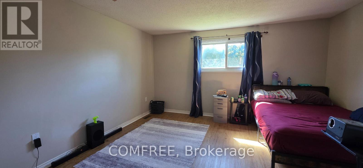
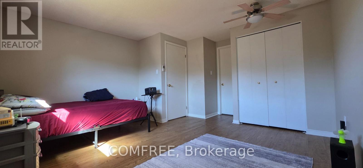
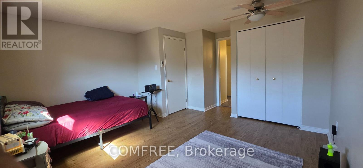
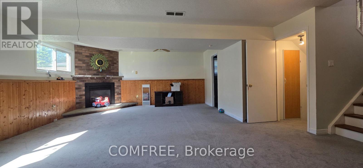
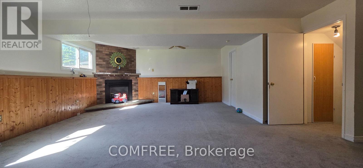
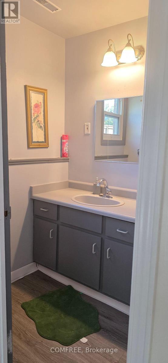
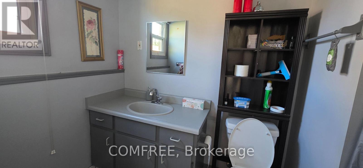
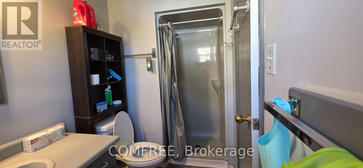
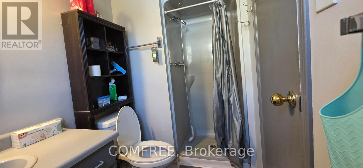
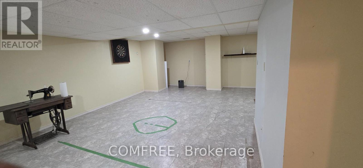
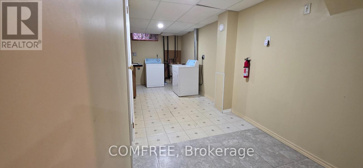
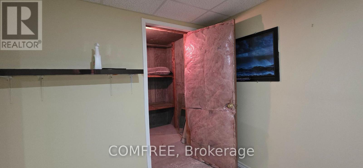
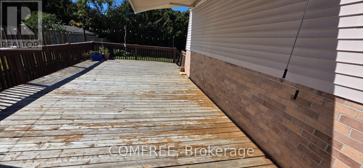
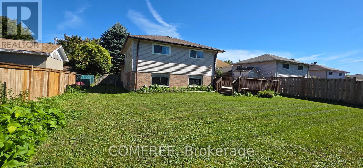
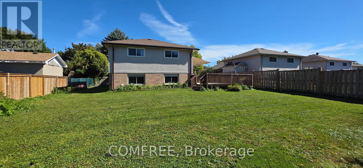
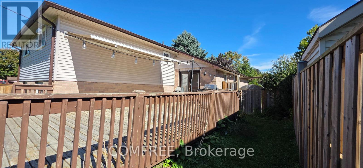
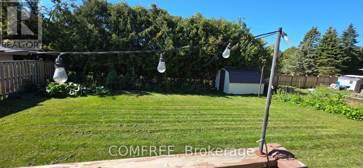
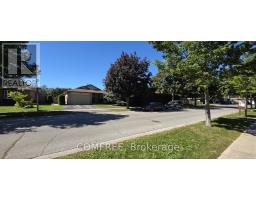
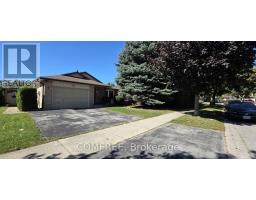
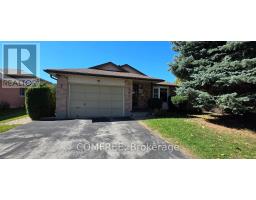
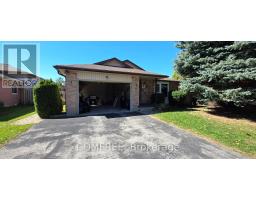
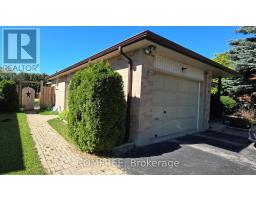
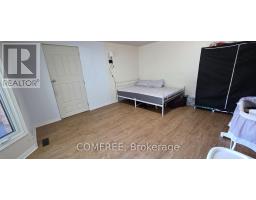
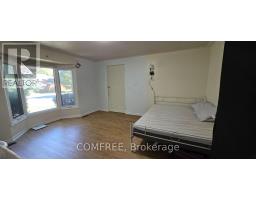
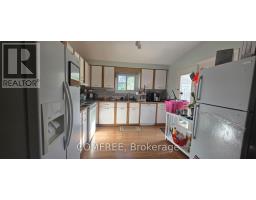
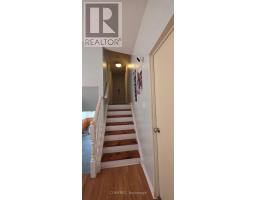
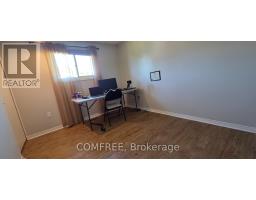
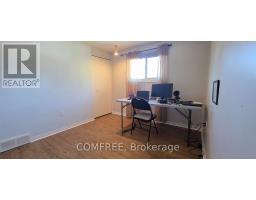
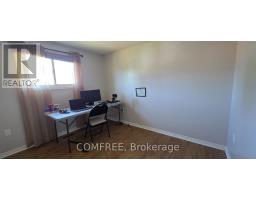
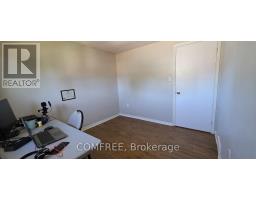
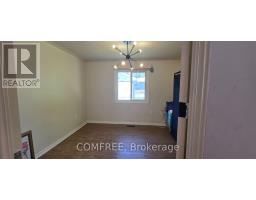
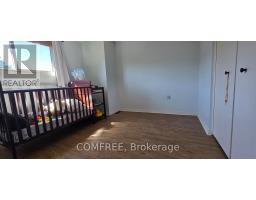
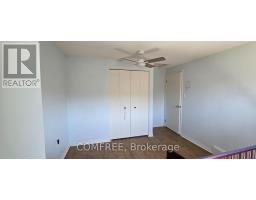
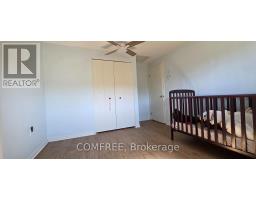
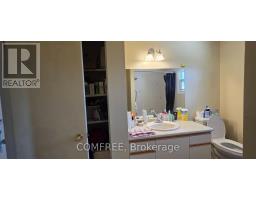
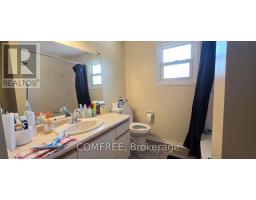
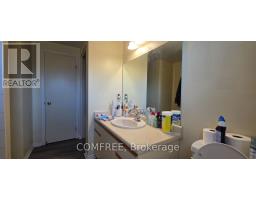
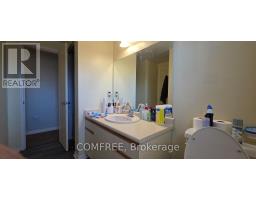
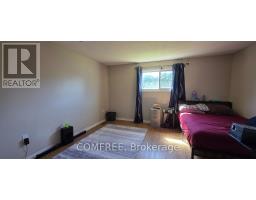
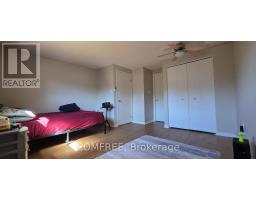
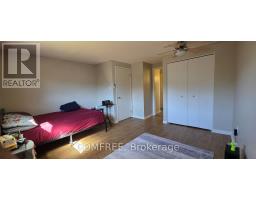
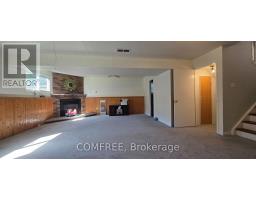
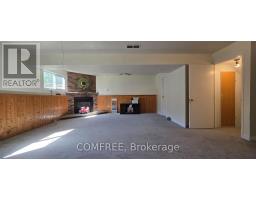
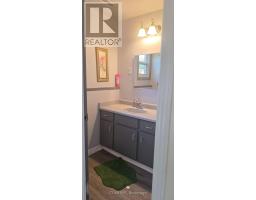
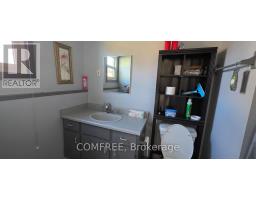
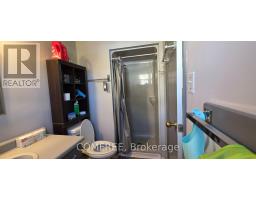
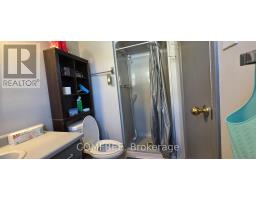
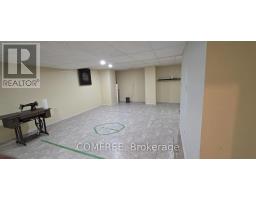
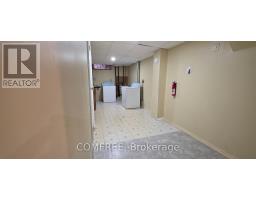
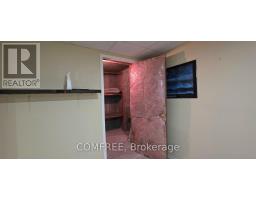
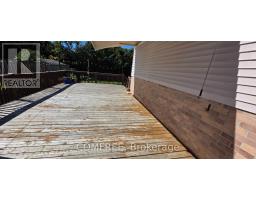
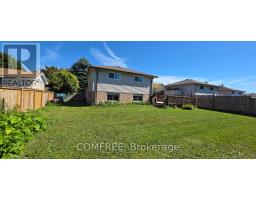
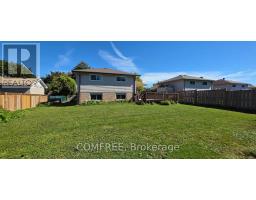
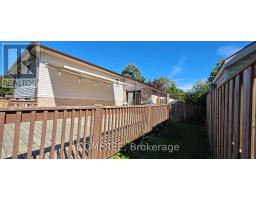
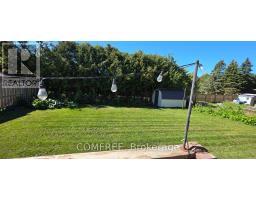
Welcome to 239 Saddy Avenue in the Trafalgar Heights area of London East, near Argyle Mall. This well-maintained detached home offers four bedrooms and a versatile layout with space for everyday living and entertaining. An elementary school is located directly behind the property, and a secondary school is within walking distance. Shopping, Highway 401 and London International Airport are readily accessible. Upstairs, three generously sized bedrooms include a spacious primary bedroom with direct access to the main bathroom, which offers ample storage. The main level features a large open-concept kitchen with abundant cabinetry and two spacious adjoining rooms offering flexibility for dining, a family room, home office or hobbies. One level down, the large carpeted recreation room features a gas fireplace and an additional bathroom, providing a comfortable space for relaxing or gathering. The lowest level is freshly painted and partially finished, with room for fitness, hobbies or additional recreation. A separate utility and laundry area includes a washer, dryer, sink, furnace and water heater. Recent updates include a furnace (2025), deck (2021) and newer fencing. (id:66888)
Ask About This Property
Get more information or schedule a viewing today and see if this could be your next home. Our team is ready to help you take the next step.
Details
| MLS® Number | X13845992 |
| Property Type | Single Family |
| Neigbourhood | Argyle |
| Community Name | East A |
| Amenities Near By | Park, Public Transit, Schools |
| Parking Space Total | 3 |
| Bathroom Total | 2 |
| Bedrooms Above Ground | 4 |
| Bedrooms Total | 4 |
| Amenities | Fireplace(s) |
| Appliances | Central Vacuum, Dishwasher, Dryer, Garage Door Opener, Stove, Washer, Refrigerator |
| Basement Type | Full |
| Construction Style Attachment | Detached |
| Construction Style Split Level | Backsplit |
| Cooling Type | Central Air Conditioning |
| Exterior Finish | Brick, Vinyl Siding |
| Fireplace Present | Yes |
| Fireplace Total | 1 |
| Foundation Type | Concrete |
| Heating Fuel | Natural Gas |
| Heating Type | Forced Air |
| Size Interior | 1,100 - 1,500 Sqft |
| Type | House |
| Utility Water | Municipal Water |
| Attached Garage | |
| Garage |
| Acreage | No |
| Land Amenities | Park, Public Transit, Schools |
| Sewer | Sanitary Sewer |
| Size Depth | 130 Ft |
| Size Frontage | 60 Ft |
| Size Irregular | 60 X 130 Ft |
| Size Total Text | 60 X 130 Ft |
| Level | Type | Length | Width | Dimensions |
|---|---|---|---|---|
| Basement | Bedroom 4 | 4.27 m | 3.96 m | 4.27 m x 3.96 m |
| Main Level | Bedroom | 3.96 m | 3.66 m | 3.96 m x 3.66 m |
| Main Level | Bedroom 2 | 2.74 m | 2.44 m | 2.74 m x 2.44 m |
| Main Level | Bedroom 3 | 2.74 m | 2.44 m | 2.74 m x 2.44 m |
| Main Level | Kitchen | 4.88 m | 3.66 m | 4.88 m x 3.66 m |
Map

The trademarks REALTOR®, REALTORS®, and the REALTOR® logo are controlled by The Canadian Real Estate Association (CREA) and identify real estate professionals who are members of CREA. The trademarks MLS®, Multiple Listing Service® and the associated logos are owned by The Canadian Real Estate Association (CREA) and identify the quality of services provided by real estate professionals who are members of CREA. The trademark DDF® is owned by The Canadian Real Estate Association (CREA) and identifies CREA's Data Distribution Facility (DDF®)
October 01 2026 10:53:07
Ottawa Real Estate Board