
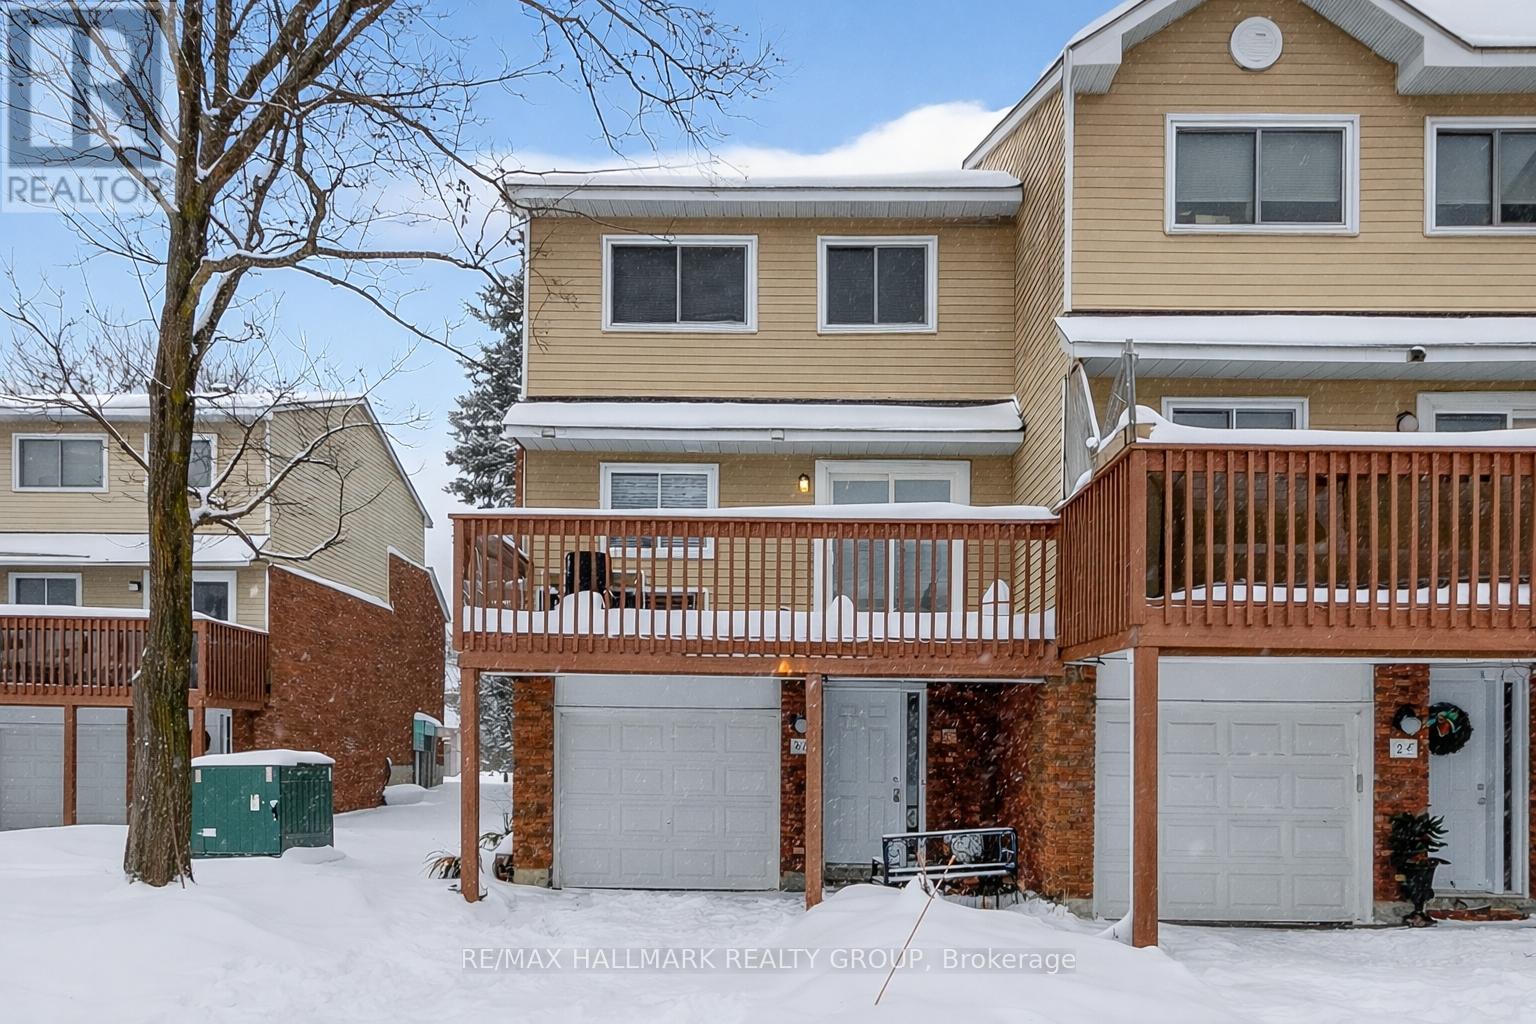
7 - 86 Esterlawn Private
Ottawa, Ontario
Welcome to 86 Esterlawn Private a beautifully updated 3 bedroom 1 1/2 bath condo Row that is ready for you to move in. This multi level property has been totally updated with new flooring, kitchen, Bathrooms, Trim, fresh paint and so much more. The Foyer has inside entry from the garage. The dining area overlooking the living room with an electric fireplace makes for cozy entertaining. The newly updated kitchen features granite counter tops and pot lighting. The eating area opens to a large sized balcony/deck that provides a wonderful outdoor living area. The third floor of the unit has three bedrooms and a full bathroom. A great location that is close to schools, public transit and is walking distance to shopping. All the work has been done for you, just move in and enjoy your new place (id:50982)

0 Pt Lt 8 South Shore Road
Frontenac Islands, Ontario
Discover the unmatched beauty and tranquility of Amherst Island with this rare 98-acre property featuring a zoned residential building site and stunning south shore views over Lake Ontario. Located just a 15-minute ferry ride from Millhaven, this exceptional property is ready for your vision - whether that is a cottage retreat, hobby farm, or dream country estate. Hydro service and a dug well are on site, making your plans easy to bring to life. Fields for hay and grazing sheep are already fenced. Nature lovers will enjoy ~3 acres of recently planted apple trees, and ~24 acres of mixed bush (walnut, maple, oak etc.) at the rear of the property - ideal for trails, recreation, hunting or peaceful walks. Many mature trees are ready to be harvested. Enjoy public waterfront access nearby - perfect for a refreshing swim or paddle in beautiful Lake Ontario. Amherst Island is known for its Irish stone walls, birdwatching, sand beaches, and open countryside, all preserved by its ferry-only access and strong sense of cultural and natural stewardship. 30 minutes drive to Napanee or Kingston, with easy 401 access to Toronto, Ottawa and Montreal. Amherst Island offers peaceful island living within a welcoming and close-knit rural community. The ferry leaves Millhaven hourly on the half-hour. Please only access the property accompanied by a licensed REALTOR. (id:50982)

1 Red Maple Lane
Barrie, Ontario
Beautifully maintained executive Birch model freehold townhouse, with 1,607 sq. ft. of modern, functional living space. Situated on a premium corner lot overlooking a serene pond, this home is filled with natural light and picturesque views.3 spacious bedrooms, a versatile den, 2.5 baths, private ensuite, add to comfortable family living. The main floor showcases smooth 9 ft ceilings, pot lights, upgraded lighting, and stylish laminate flooring, which continues throughout the upper level for a cohesive and contemporary feel. The modern kitchen is ideal for both everyday living and entertaining, complete with a central island and ample workspace. Includes a one car garage with storage and parking for a second vehicle on the driveway. Walking distance of the GO Station, scenic trails, schools, and everyday amenities. This family friendly community is ideal for commuters, families, and professionals seeking comfort, style and convenience. Monthly fee of $175 covers road maintenance and garbage collection. (id:50982)
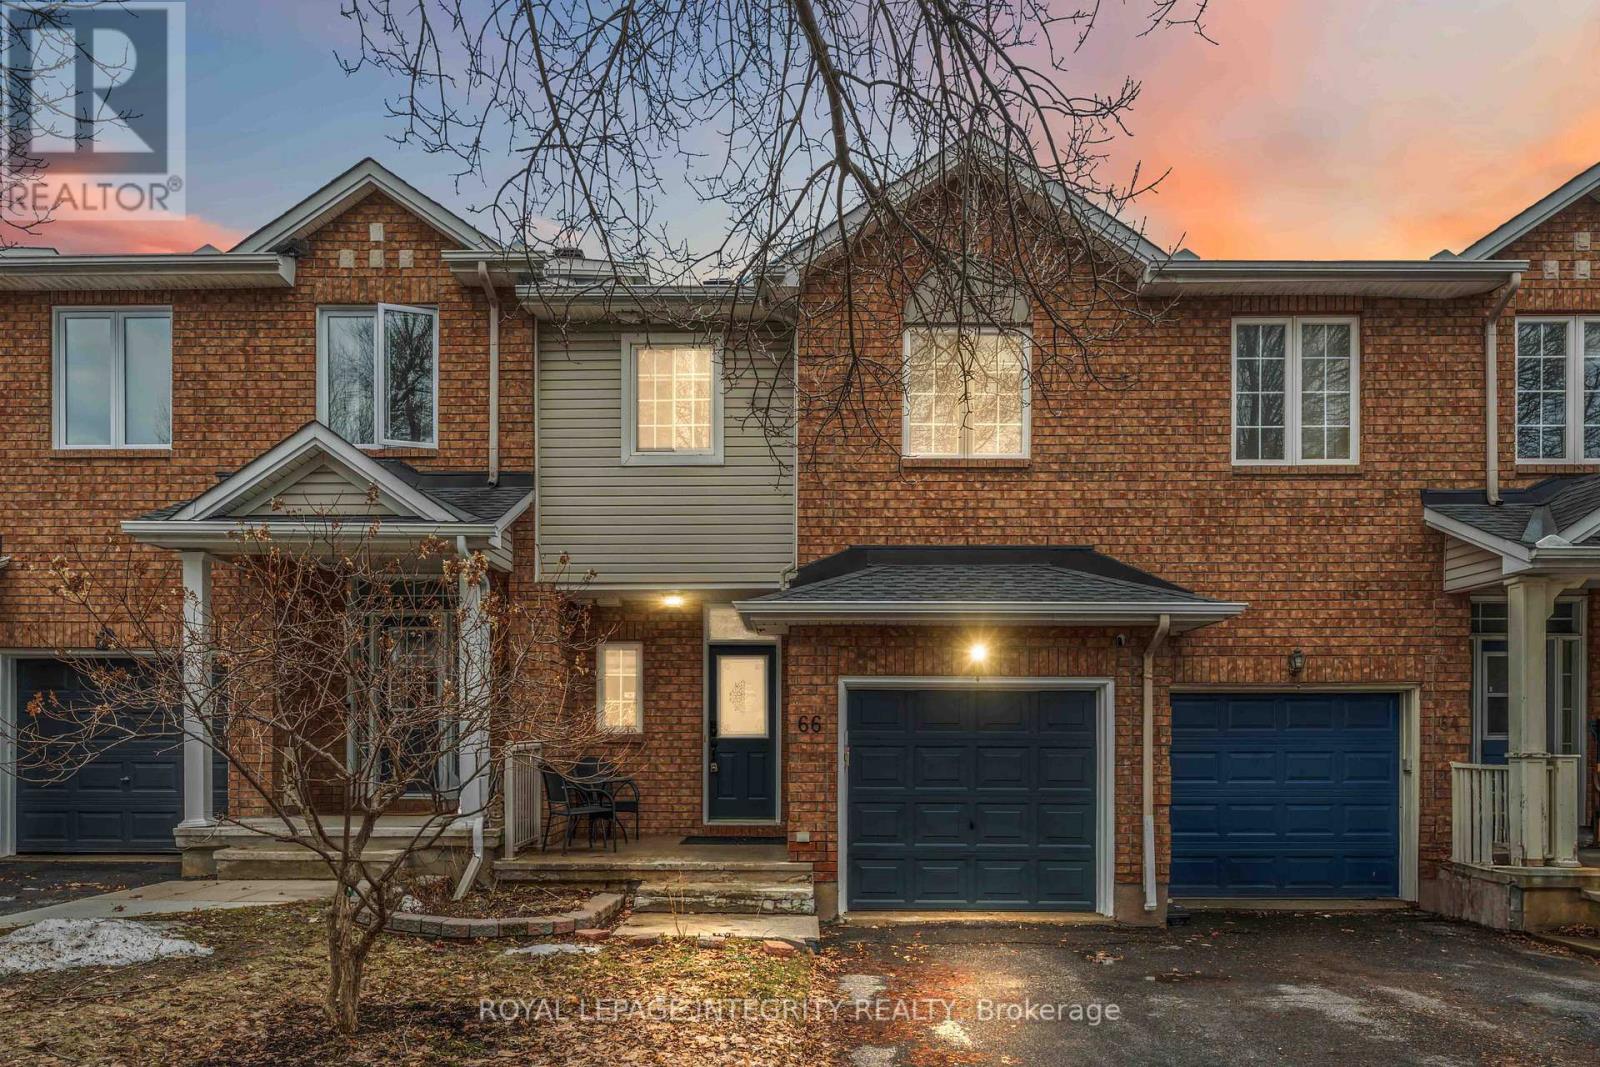
66 Eagleview Street
Ottawa, Ontario
Welcome to 66 Eagleview St in the heart of Kanata's Emerald Meadows! This 2-bedroom + loft, 3-bathroom townhome features a finished lower level and plenty of living space. The inviting tiled foyer includes a double closet, powder room, and inside access to the garage. Bright living room boasts vaulted ceilings, a cozy gas fireplace, bay window overlooking the backyard, and hardwood flooring throughout the main level. The kitchen features refreshed cabinetry, ample storage, tile backsplash, newer sink and faucet, and generous counter space. The eat-in kitchen opens to the backyard through patio doors-perfect for entertaining. Upstairs, the primary bedroom includes a walk-in closet and full ensuite, while the second bedroom has a double closet. A versatile loft with oak railing overlooks the living room and includes a removable privacy screen-ideal for a home office or study. Full main bathroom and linen storage complete the level. Finished lower level offers extra living space for a rec area, plus a laundry/utility room with plenty of storage. Prime location close to schools, shopping, and transit! (id:50982)
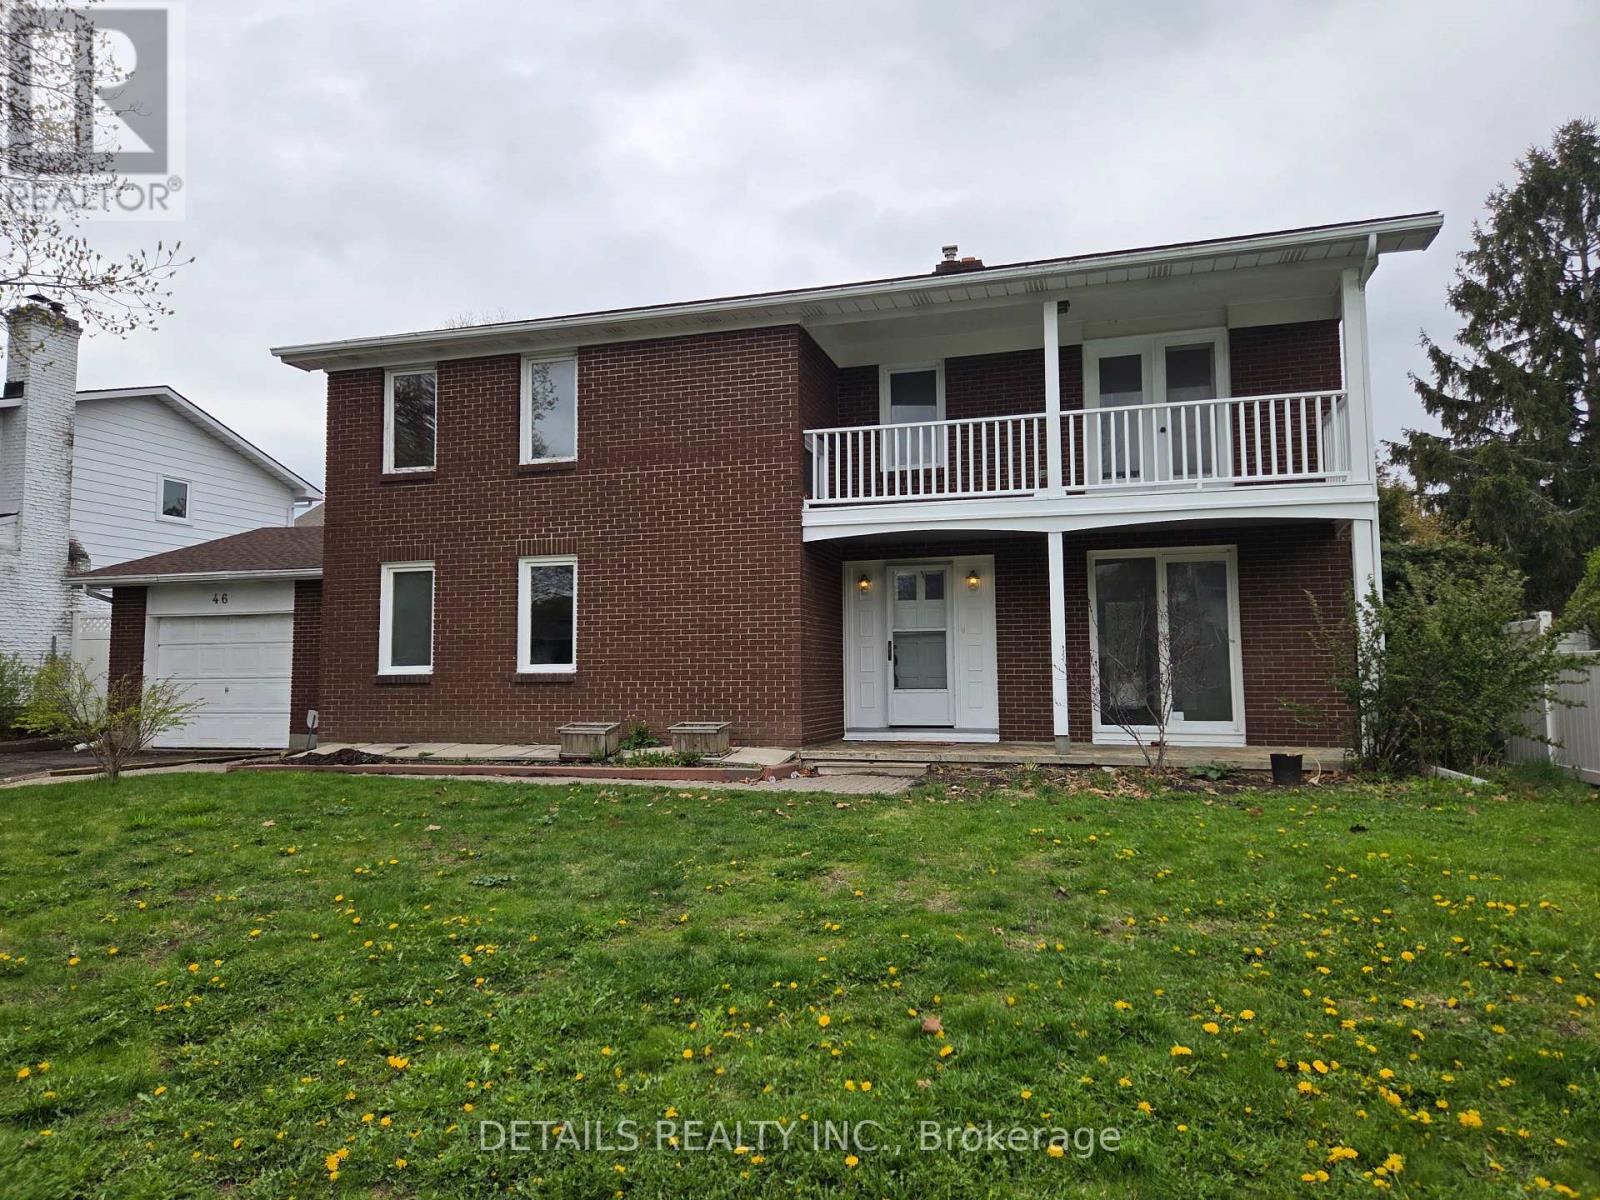
46 Beaumaris Drive
Ottawa, Ontario
Graham Park - 46 Beaumaris Drive. Well located 4-bedroom in a great west-end neighbourhood. Close to shopping and Queensway. Mostly brick exterior... some aluminium siding on the upper level back and near the roof on the two sides. Fully fenced yard. Aluminium soffit and fascia.New roof 2025. Very close to the park entrance. Balcony off master along with ensuite, main floor family room, sunken living room , mudroom with separate entrance and hardwood floors throughout. Some renovations including roof (2025), two full baths and ceramic in the mudroom and kitchen as well as quartz countertop in the kitchen and pine in the recreation room. Walking Distance to the proposed LRT.Steps to outdoor rink and community park. (id:50982)
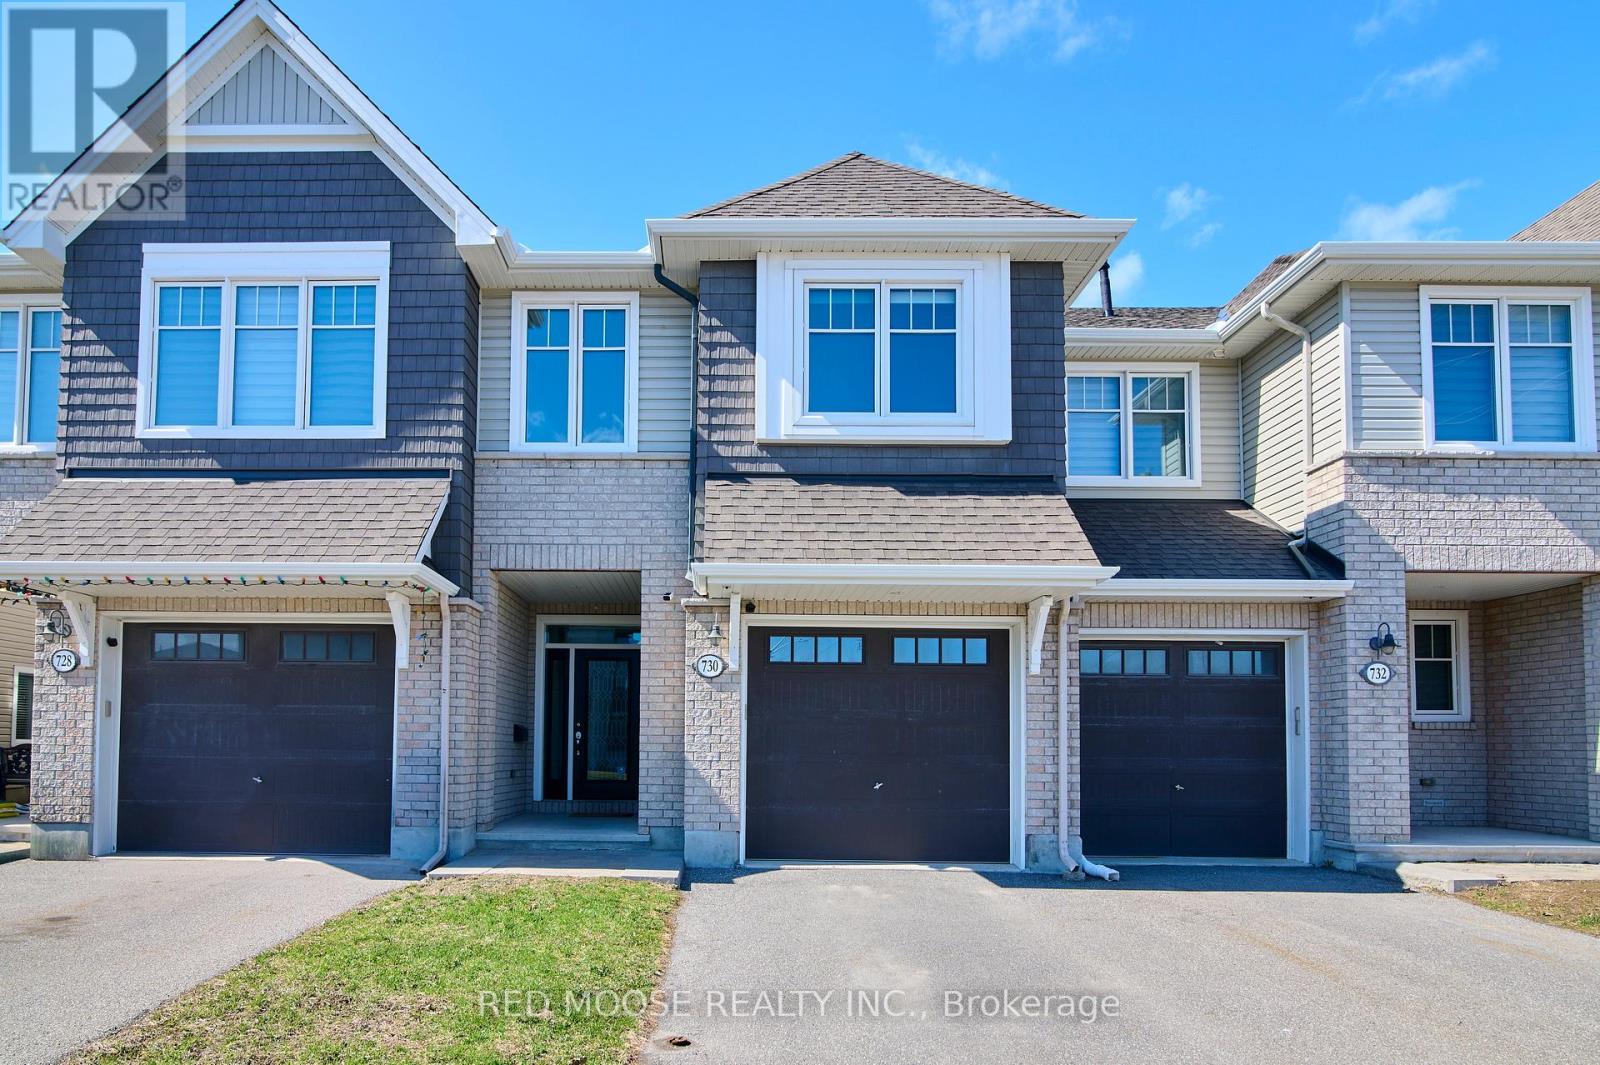
730 Sora Way
Ottawa, Ontario
Welcome to this beautifully appointed Chelsea model townhome by Tamarack, offering an exceptional blend of space, style, and functionality. The main level impresses with soaring 9-foot ceilings and stunning hardwood floors that flow seamlessly throughout. The modern kitchen is designed for both everyday living and entertaining, featuring stainless steel appliances, a large island with granite counters, and large pantry for ample storage. The inviting living room is anchored by a striking gas fireplace with a stone tile surround and elegant mantle - perfect for cozy evenings at home. Upstairs, you'll find three generously sized bedrooms, including a spacious primary retreat complete with his and hers walk-in closets and a modern 4-piece ensuite with glass shower. The convenience of second-floor laundry and an additional full bathroom enhances the home's practical layout. The fully finished lower level offers a versatile rec room ideal for a home theatre, gym, or play space, while still having space for a potential home office AND plenty of additional storage. Step outside to enjoy the fully fenced backyard, featuring a beautifully finished interlock patio completed last year - perfect for outdoor dining and relaxation. This thoughtfully designed home delivers outstanding square footage in one of Tamarack's most sought-after layouts - ideal for families and professionals alike. (id:50982)
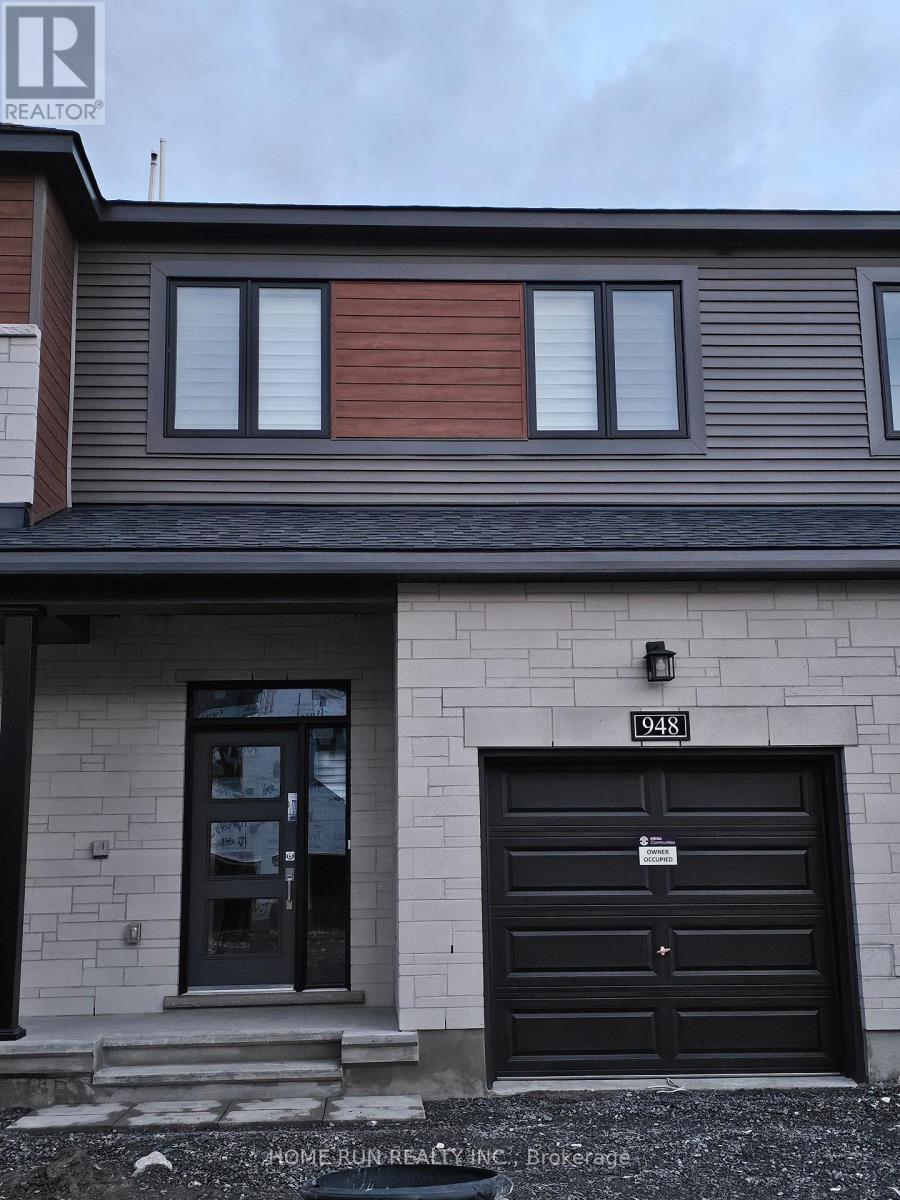
948 Eileen Vollick Crescent
Ottawa, Ontario
Welcome home to this Modern Executive Townhouse located in Minto's new Brookline community in Kanata North. Located minutes away from the Kanata North Tech Park as well as highly sought after local schools. This house is very modern, features engineered hardwood and tiling throughout the main and second levels. This home includes 3 bedrooms and 2.5 bathrooms. The Kitchen features upgrades including Quartz countertops and 4 brand new stainless steel appliances. Quartz countertops are featured throughout the bathrooms in the home as well. Includes Washer and Dryer, Custom blinds, Automatic garage door opener, and Smart thermostat. Finished family room in basement. House is within W. Erskine Johnston and Earl of March High School Catchment for MFI, nearby groceries, shopping plazas including Tanger Outlets, Richcraft Recreation Complex, 417 and 416 access. (id:50982)
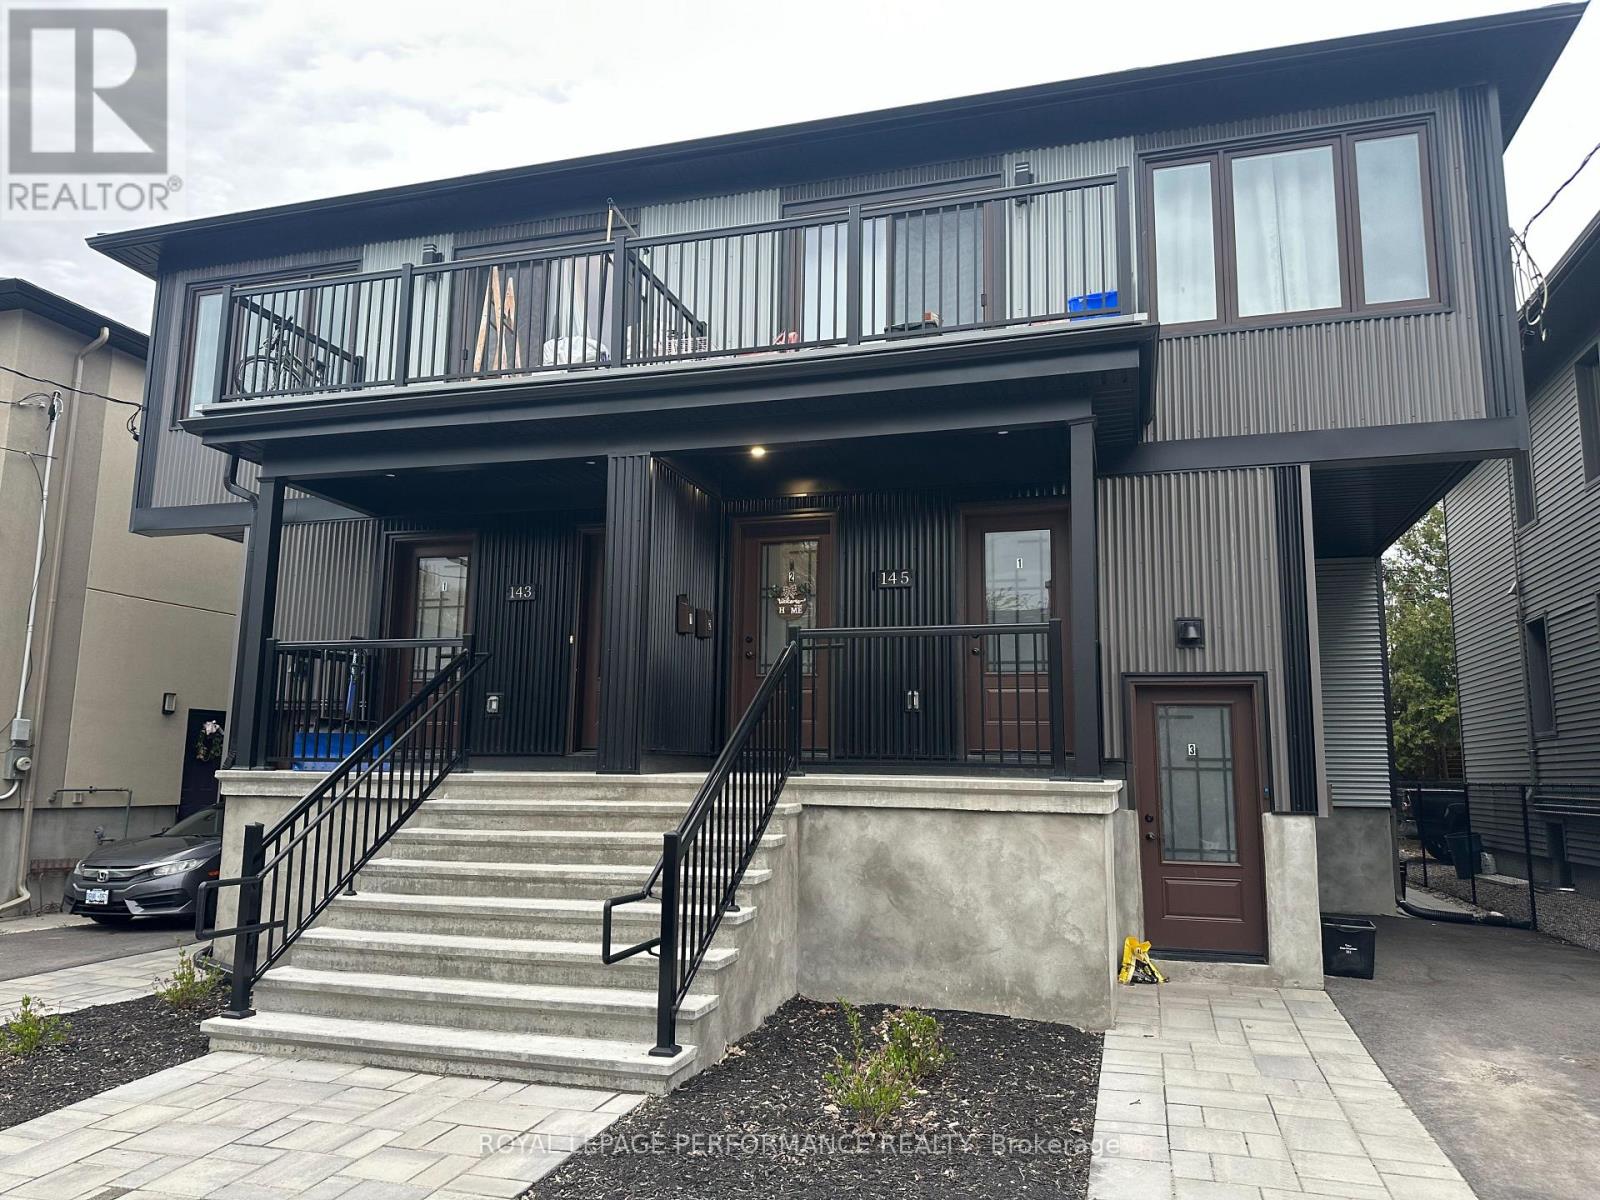
Unit 2 - 143 Prince Albert Street N
Ottawa, Ontario
Newly build, beautiful, modern 2-bedroom, 2 full-bath second level unit with large balcony in a new 6-unit building located in the desirable Overbrook neighborhood, just steps from the Rideau River. Open-concept layout , In-unit washer and dryer Modern kitchen with stainless steel appliances Private entrance and large windows .Convenient access to downtown, University of Ottawa, and St. Laurent Shopping Centre bike-friendly location Optional parking available Utilities are extra Perfect for professionals, small family, or anyone looking for a stylish and comfortable place to call home. (id:50982)

15 Birchdale Avenue
Ottawa, Ontario
Nestled along the Ottawa River, this executive townhome offers breathtaking water and greenspace views in one of the west end's best-kept secrets. With exceptional space and a prime location, this property presents an incredible opportunity to update and customize to your taste. The welcoming main-level foyer provides convenient inside access to the attached garage and opens into a spacious family room with direct walkout access to the private patio and backyard. A convenient 2-piece powder room and laundry area completes this level. Upstairs, the bright and spacious second level features an entertainment-sized living and dining area with a traditional wood-burning fireplace and access to a large balcony showcasing spectacular view of the river. The kitchen offers generous layout potential with ample space for future cabinetry, counters, and design upgrades, while the adjacent eating area overlooks the private yard and patio. The top floor includes three generously sized bedrooms, including a primary suite with a walk-in closet and a full main bathroom. This home requires updating throughout, including flooring, kitchen, bathrooms, and cosmetic finishes, making it an ideal opportunity for renovators, investors, or buyers looking to create their dream home in an exceptional setting. Located on a quiet crescent with easy access to shopping, transit, and scenic pathway networks, this property offers outstanding potential in a highly desirable riverside community. 24 hours irrevocable on all offers. (id:50982)
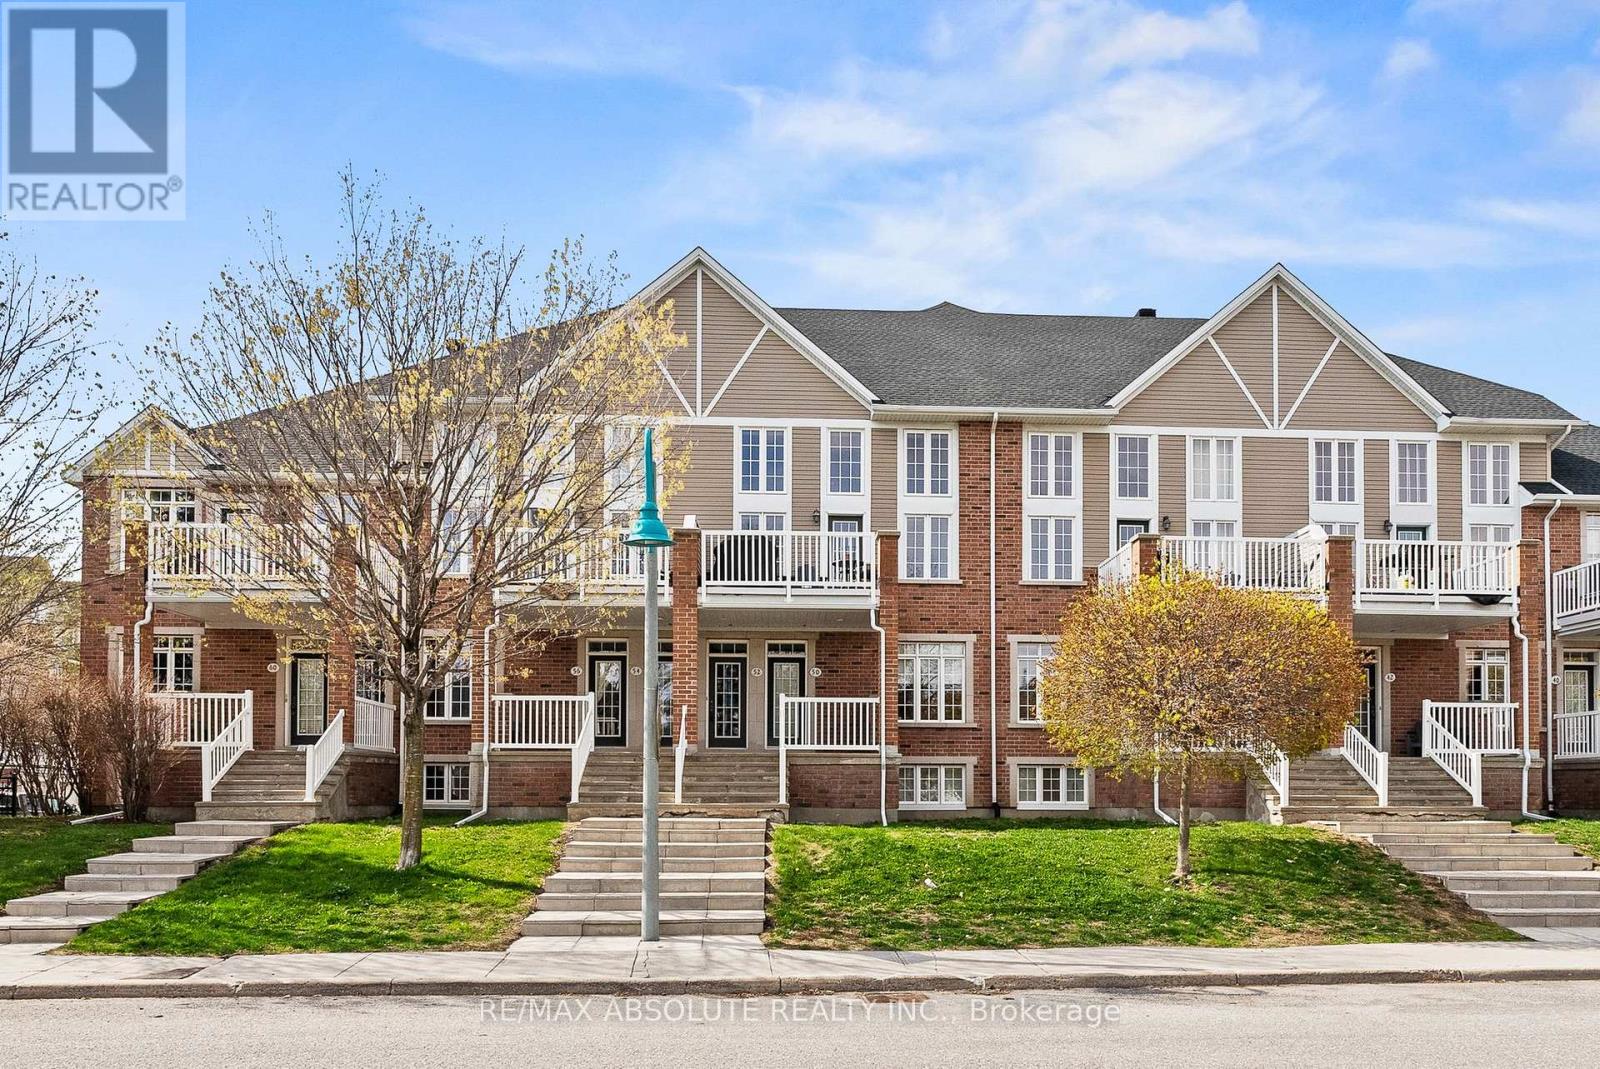
52 Edenvale Drive
Ottawa, Ontario
Nestled in a quiet enclave in the heart of Kanata's sought-after Village Green, this impeccably maintained condo offers the perfect blend of style, space, and convenience. Just a short walk to top-ranked Earl of March High School, this 2 bedroom + loft, 2 full bathroom home features a private entrance from the attached garage and includes 2 parking spaces (1 garage, 1 surfaced).Thoughtfully updated with a modern aesthetic, the bright and airy open-concept layout is highlighted by floor-to-ceiling windows and fresh neutral paint throughout. A separate front entrance leads to the second level, where you'll find a stylish kitchen, main level bedroom with a large walk-in closet that presents a versatile alternative for a primary suite, conveniently located next to a full bathroom, ideal for guests or a home office setup. The main living level showcases gleaming hardwood floors, a contemporary kitchen with stainless steel appliances, elegant black quartz countertops, white subway tile backsplash, and designer pendant lighting over an oversized island. The open living and dining area flows seamlessly to a generous deck, perfect for outdoor lounging. This level also features a convenient laundry closet. Upstairs, the large loft adds versatile living space, complemented by a second primary-style bedroom with its own 4-piece bathroom and access to a private balcony, perfect for morning coffee. Move-in ready and beautifully finished throughout, this home offers exceptional value in a prime location. Enjoy easy access to transit, Park & Ride, Highway 417, parks, and an extensive network of walking and biking trails connecting to some of Ottawa's most scenic green spaces. A truly inviting place to call home. (id:50982)
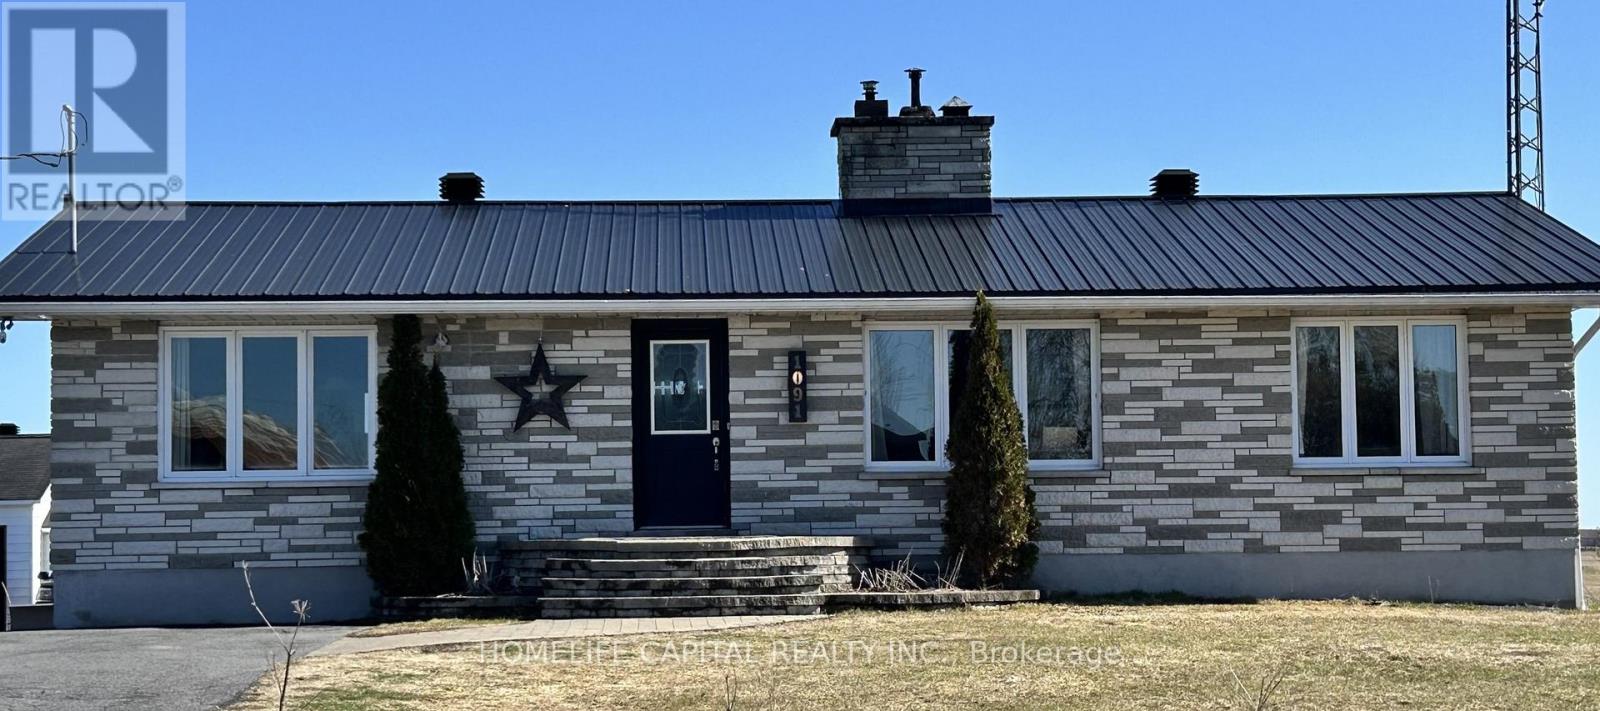
1091 County Rd 15 Road
Alfred And Plantagenet, Ontario
WOW...Welcome to 1091 County Rd 15 in Alfred Ontario. Your quiet and peaceful home with room to work and play. This well maintained bungalow has an amazing detached garage / workshop! The home also has many upgrades and improvements including 2012 new tin roof - 2018 basement renos, full bath, 1 bedroom and office - 2019 garage attic insulation R-60 and new aspenite ceiling - 2020 garage propane furnace - 2021 garage wall furring to 2x6's, R-22 insulation, aspenite 95% completed - 2022 new tin on 75% of garage roof - 2022 new well pump, line from well to house, complete filtration system, soft water system - 2024 new pad for sea container, new pad for garage extension, extensive tree removals, fence removals, rear patio and landscape, garden planters, 120v hot tub, covered deck gazebo - 2025 green house & 2x 1000 litre water tanks - 2025 kitchen cupboards make over, new sink, butcher block counter tops, wood walls, hallway, bedroom, bathrooms, doors painted, new backsplash - 2026 new kitchen floor, new bathroom fan, new duct work runs to bedroom, office and bathroom in basement. Come take a look and make this your next Home! (id:50982)
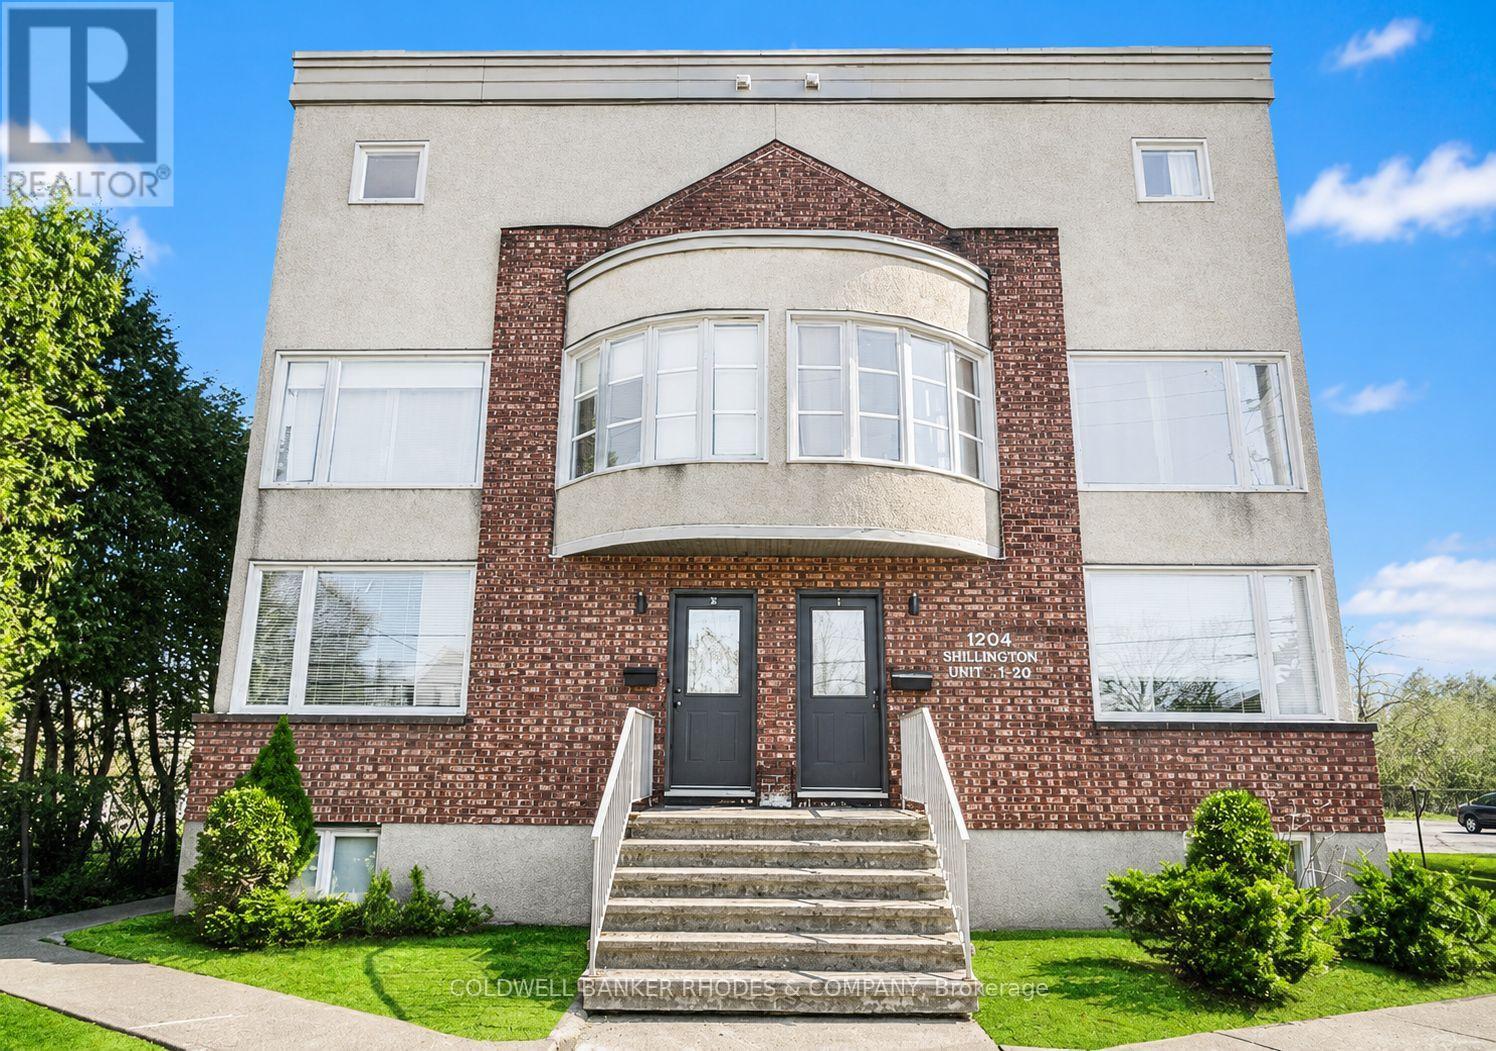
1 - 1204 Shillington Avenue
Ottawa, Ontario
Bright and spacious 2-bedroom, 2-storey upper unit in a small condo building, ideally located in the heart of Carlington. Just steps to the Experimental Farm and Civic Hospital, and only minutes from Dow's Lake, Hintonburg, Wellington Village, Westboro, Carleton University, transit, amenities, and downtown.A private entrance leads into this updated unit featuring a bright open-concept layout with an oversized living and dining room, and large north and west facing windows that flood the space with natural light. The well-equipped kitchen offers a brand new stainless steel appliance package, ample counter and storage space, a large island, and access to a private west-facing balcony.The upper level features two generously sized bedrooms with excellent closet space, a convenient laundry room, and a full bathroom. New light fixtures and freshly painted throughout. One parking space included with an electrified outlet. Available immediately. Some photos digitally enhanced. (id:50982)