
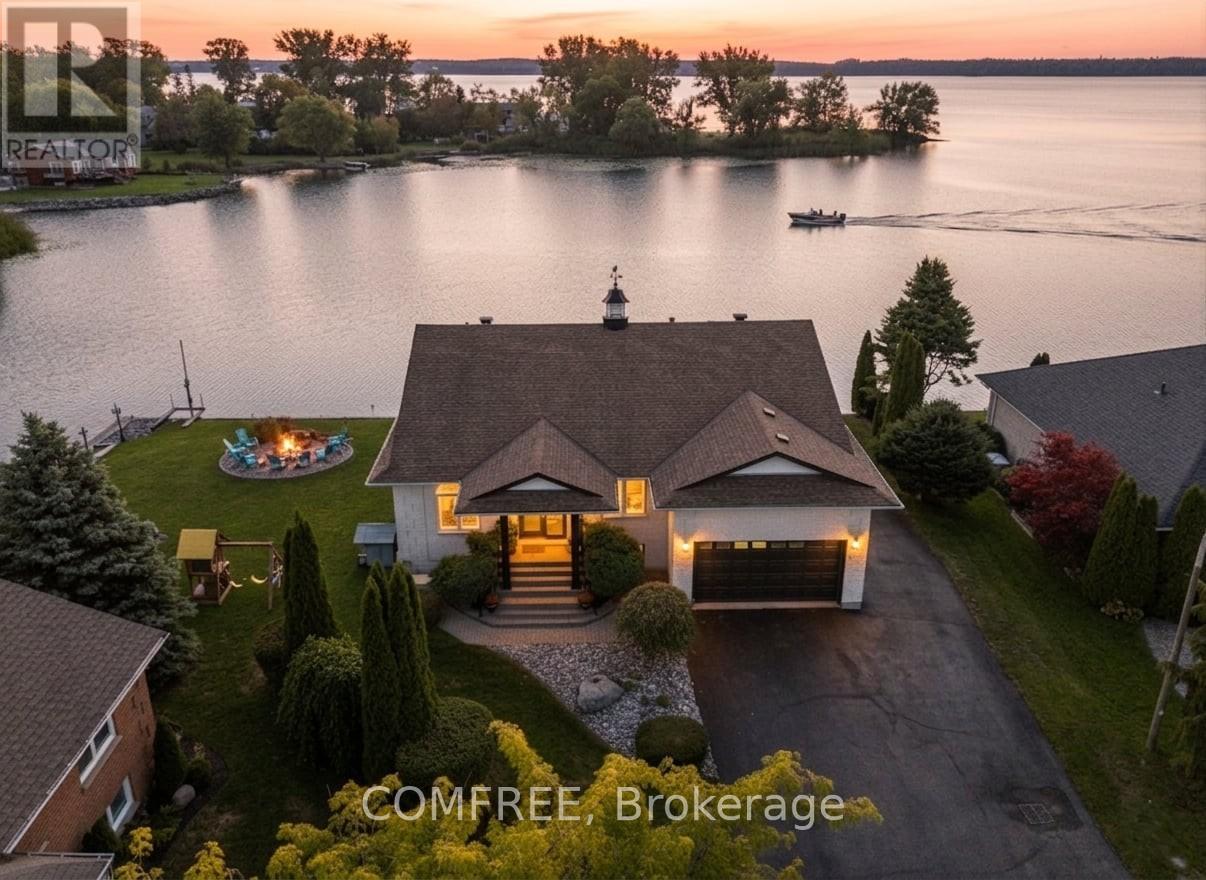
7 Rogers Road
Brighton, Ontario
Welcome to your lakeside escape, a stunning southern-exposure waterfront home at the end of a quiet cul-de-sac, set on a protected cove of Presqu'ile Bay with 175 ft of pristine shoreline. A true boater's paradise, this property offers calm, sheltered waters for docking and kayaking, a Seadoo/kayak lift, and quick access to Lake Ontario for open-water adventures. Just a 2-hour drive from the GTA and five minutes to Brighton's charming downtown, this rare waterfront location also offers full municipal services and easy access to Presqu'ile Provincial Park walking trails and sandy beaches.Wall-to-wall French doors span the length of the home, filling the main level with natural light and panoramic Bay views. The open-concept layout features vaulted beamed ceilings, a floor-to-ceiling stone fireplace, and a gourmet kitchen with granite counters, a 9-ft island, gas cooktop, heated floors, Sub-Zero fridge, and brand-new Bosch oven and dishwasher. The luxe primary suite includes a fireplace, walk-in closet with laundry, and direct hot-tub access. A main-level 4-pc bath with heated floors and a second bedroom or study complete this level. Step onto the 50-ft covered deck with hot tub and enjoy the lake breeze. Expansive water views from the main level create a serene, almost yacht-like experience.The bright finished walkout lower level offers excellent potential for an in-law suite or separate apartment, with large windows overlooking the Bay, a rec room, two bedrooms, a 4-pc bath, laundry room and a hobby room/gym with plumbing and patio doors to a second patio.Additional features include an attic above the garage, enclosed storage under the deck, parking for six plus an RV/boat pad, a hard-wired natural gas generator, and brand-new furnace and AC for year-round comfort. Where refined living meets extraordinary waterfront beauty - a rare opportunity on Presqu'ile Bay. (id:50982)
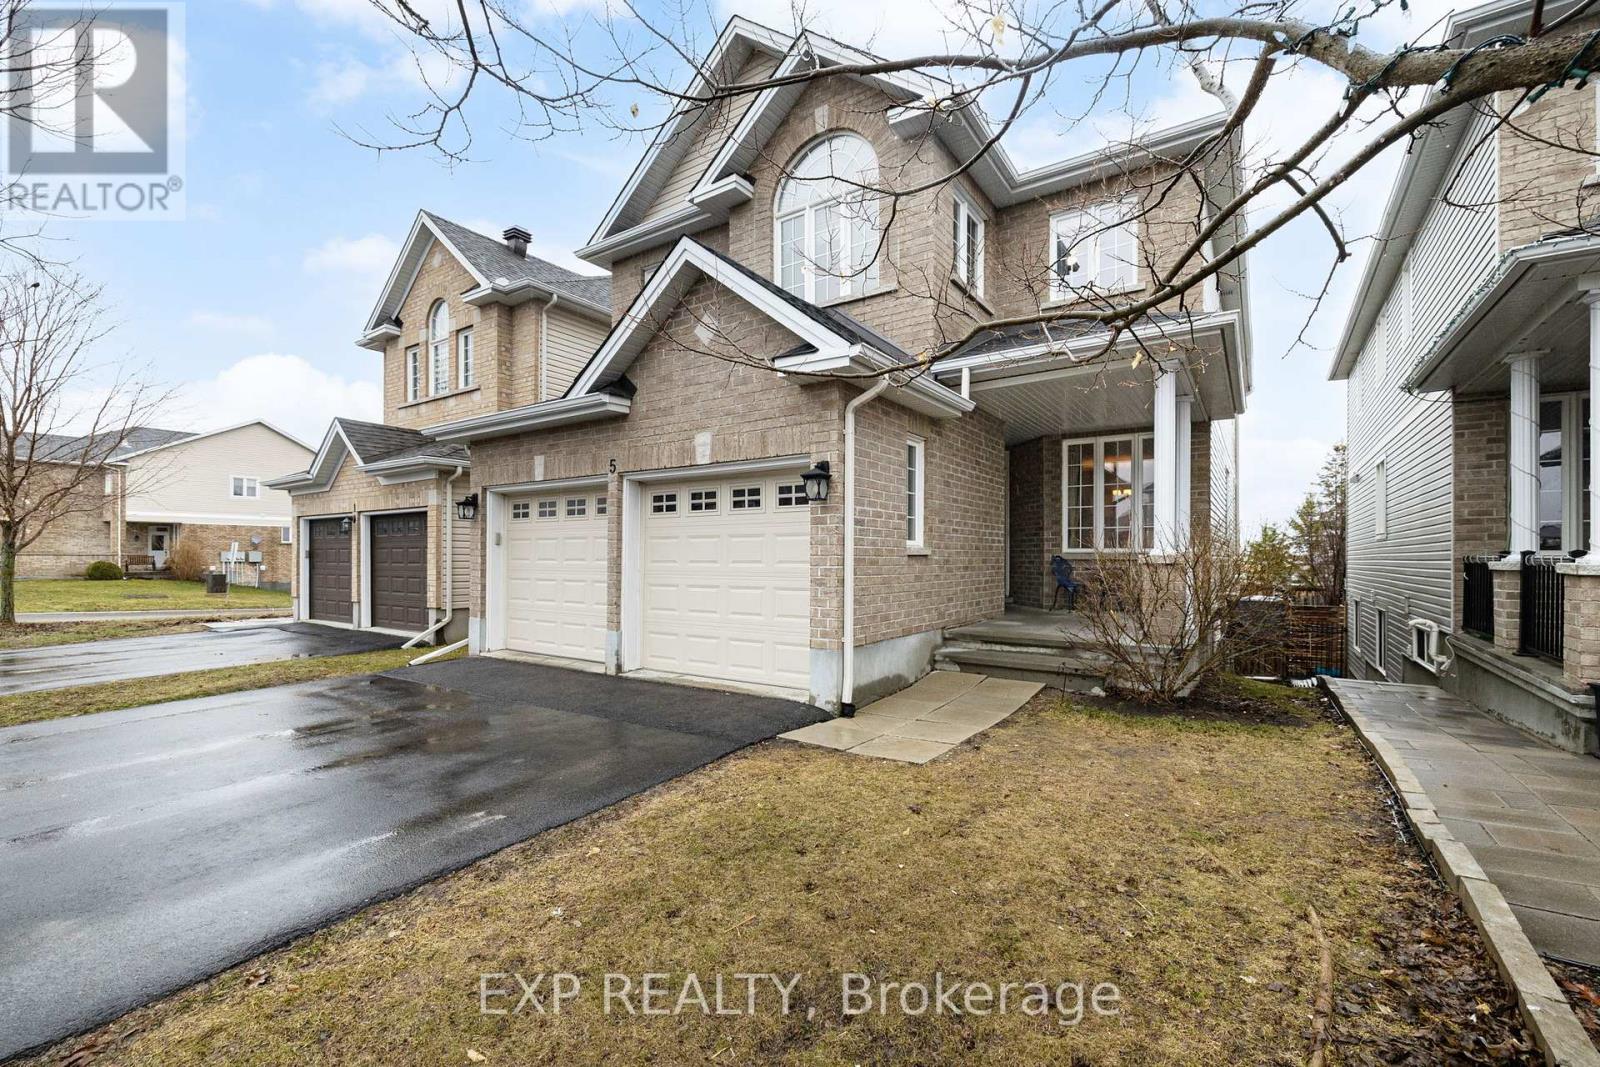
5 Bert Hall Street
Arnprior, Ontario
Welcome to this 4-bedroom home in Arnprior, located in the family-friendly Olympia York subdivision. The main floor offers a great layout with tons of natural light, and a kitchen that actually works for everyday life, with granite countertops, stainless steel appliances, and plenty of space to cook and gather. You'll also find a main floor office that could function as a 5th bedroom, which is ideal for guests, multi-generational living, or anyone needing that extra flexible space. Upstairs you will find a conveniently located laundry and four good-sized bedrooms. Two of the bedrooms have their own ensuites, which is a huge bonus for hosting guests! Upstairs and on the main floor, everything is ready to go. You can move in and start enjoying the space right away! Downstairs, the walkout basement gives you room to grow. With high ceilings and a completely unfinished layout, it's a blank canvas to finish exactly how you want, whether that's a rec room, extra living space, or something more customized. It is also roughed in for an additional bathroom. The sliding glass door leads out to the fully fenced backyard. You're in a great location here, you're close to parks, trails, and everything Arnprior has to offer, with an easy commute to Kanata (about 25 minutes) and Ottawa (30-45 minutes). If you want something you can move into without the to-do list, but still have the opportunity to add value over time, this is the one for you! (id:50982)
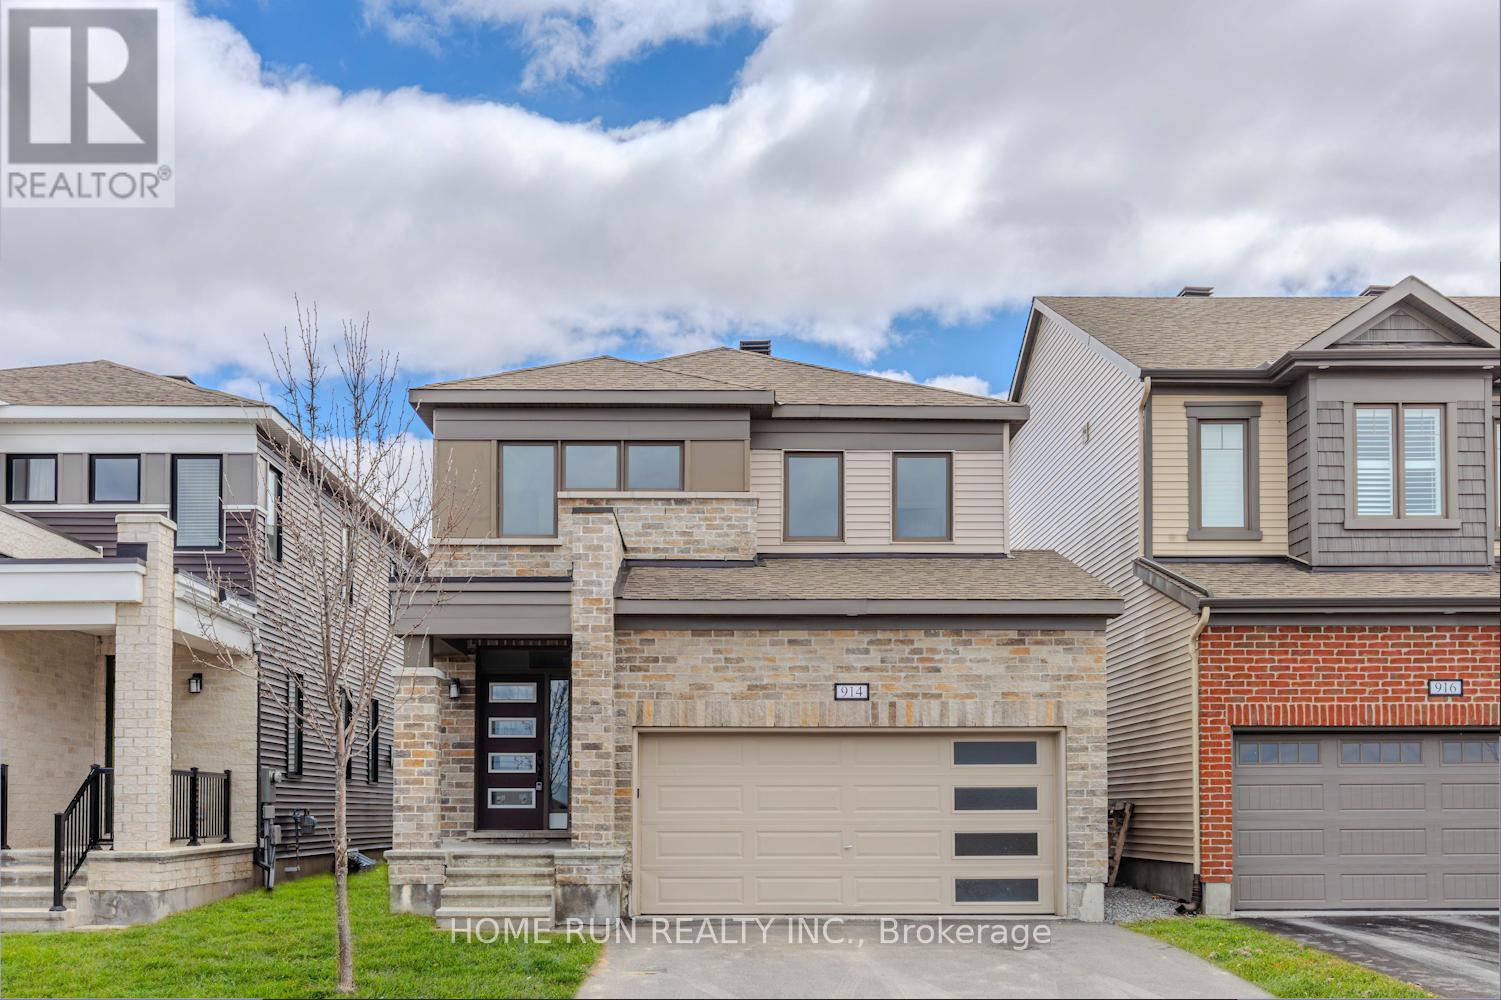
914 Rubicon Place
Ottawa, Ontario
Welcome to this beautifully upgraded 2020-built double-car garage single detached home, ideally located in a family-friendly Stittsville neighbourhood with no front neighbours and direct views of Rubicon Park. This spacious 4-bedroom, 2.5-bathroom residence offers a bright open-concept layout with 9-foot smooth ceilings, hardwood flooring throughout most of the main level, and fresh paint (2026). The modern kitchen features new quartz countertops (2026), updated cabinetry, stainless steel appliances, an upgraded gas stove, and a chimney-style hood fan. A convenient mudroom with built-in shelving and a generous closet provides excellent storage and potential for a walk-in pantry. Upstairs, the sun-filled south-facing primary suite includes two walk-in closets and an updated 3-piece ensuite with a new quartz countertop and faucet. Three additional generously sized bedrooms share a refreshed full bathroom, with two bedrooms enjoying peaceful park views. A second-floor laundry room adds everyday convenience. The basement includes a 3-piece bathroom rough-in, offering excellent potential for future customization. The backyard has been newly seeded, ready for your personal touch. Ideally situated within walking distance to Shingwàkons Public School and St. Bernadette Catholic School, and close to shopping, dining, parks, and transit, this move-in-ready home combines comfort, style, and convenience-perfect for growing families. (id:50982)

154 Westover Crescent
Ottawa, Ontario
Experience the well-maintained SINGLE- FAMILY home with dedicated upgrades at an exceptional value. 154 Westover Crescent is the Minto Kinghurst model, delivering 1789 sqf above space. Step into a formal 10-Foot Ceiling foyer, and a rare WALK-IN CLOSET for effortless family organization. Enjoying the hardwood flooring and tiles throughout, plus a POT LIGHT and brand-new LIGHT FIXTURES on the main level. The open-concept heart of the home is anchored by a GOURMET KITCHEN boasting SLEEK LOOKING cabinetry, QUARTZ countertops, stainless steel appliances, and a true bonus PANTRY ROOM. The highlight is the versatile main-floor FLEX-ROOM, the perfect canvas for a home office, music studio, or other life needs. Large triple-pane windows plus patio glass doors flood the space with NATURAL light and offer views of the landscaped yard. The second floor is designed for modern convenience, featuring a retreat with a gorgeous master bedroom, ensuite, and two additional bedrooms. A dedicated laundry room with a solid sound-dampening door, while two full bathrooms have wider windows. Upgraded Berber carpet throughout, pot light in the hallway, quartz counter in the ensuite. Look out window in the basement. Located on a quiet, low-traffic crescent, this home sits on a perfectly level lot featuring a professionally installed interlock patio and fence-ready environment. Arcadia offers an unparalleled balance of nature and urban convenience, within the prestigious catchment for TOP-RATED Earl of March SS & All Saints HS. Great French schools, and other options, steps from the Arcadia park, Paine Pond, tennis court and minutes from Kanata Lakes, Beaverbrook Park, Tanger outlet, Canadian Tire Centre, and Kanata's premier shopping districts, future LRT, and nearby Stittsville shops, secure your family's future in one of Kanata's most sought-after enclaves. (id:50982)
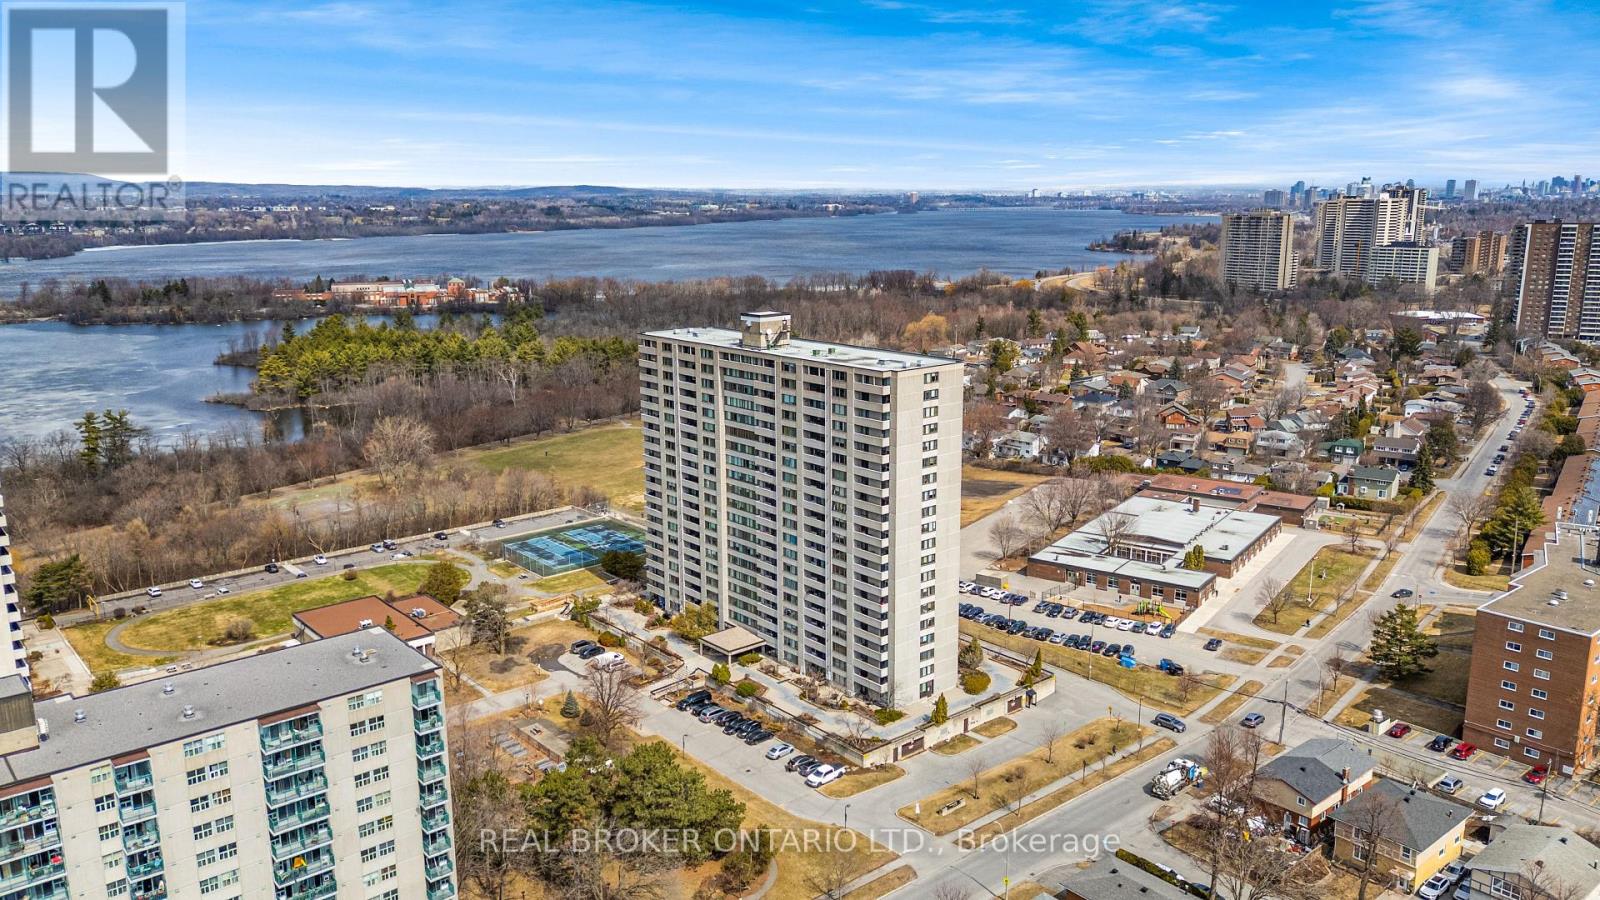
506 - 2625 Regina Street
Ottawa, Ontario
Welcome to Unit 506 at 2625 Regina Street, nestled in the heart of Britannia, just minutes from downtown Ottawa and steps to parks, walking trails, and everyday amenities. This spacious condo offers an open layout with three bedrooms and 1.5 bathrooms, providing a functional and flexible living space with real potential to make it your own. Large windows bring in natural light throughout the main living areas, and warm hardwood floors add a classic touch. The white kitchen features a galley style layout with plenty of storage and workspace, thoughtfully separated from the main living and dining areas. The primary bedroom offers a great opportunity to create a true retreat, with floor to ceiling windows that frame city views and fill the space with light, along with access to a private balcony where you can take in sweeping views of Ottawa. Residents enjoy access to a strong list of building amenities including an indoor pool with sauna, a fully equipped gym, a games room with pool and ping pong tables, and a quiet library space. The location is a genuine highlight. You are steps from the sandy shores of Britannia Beach, the charming local shops and cafes of Britannia Village, and the scenic trails along the Ottawa River. Transit is easily accessible making downtown Ottawa a quick and easy commute. A great opportunity for buyers looking for space, value, and an unbeatable location in one of Ottawa's most charming neighbourhoods. (id:50982)
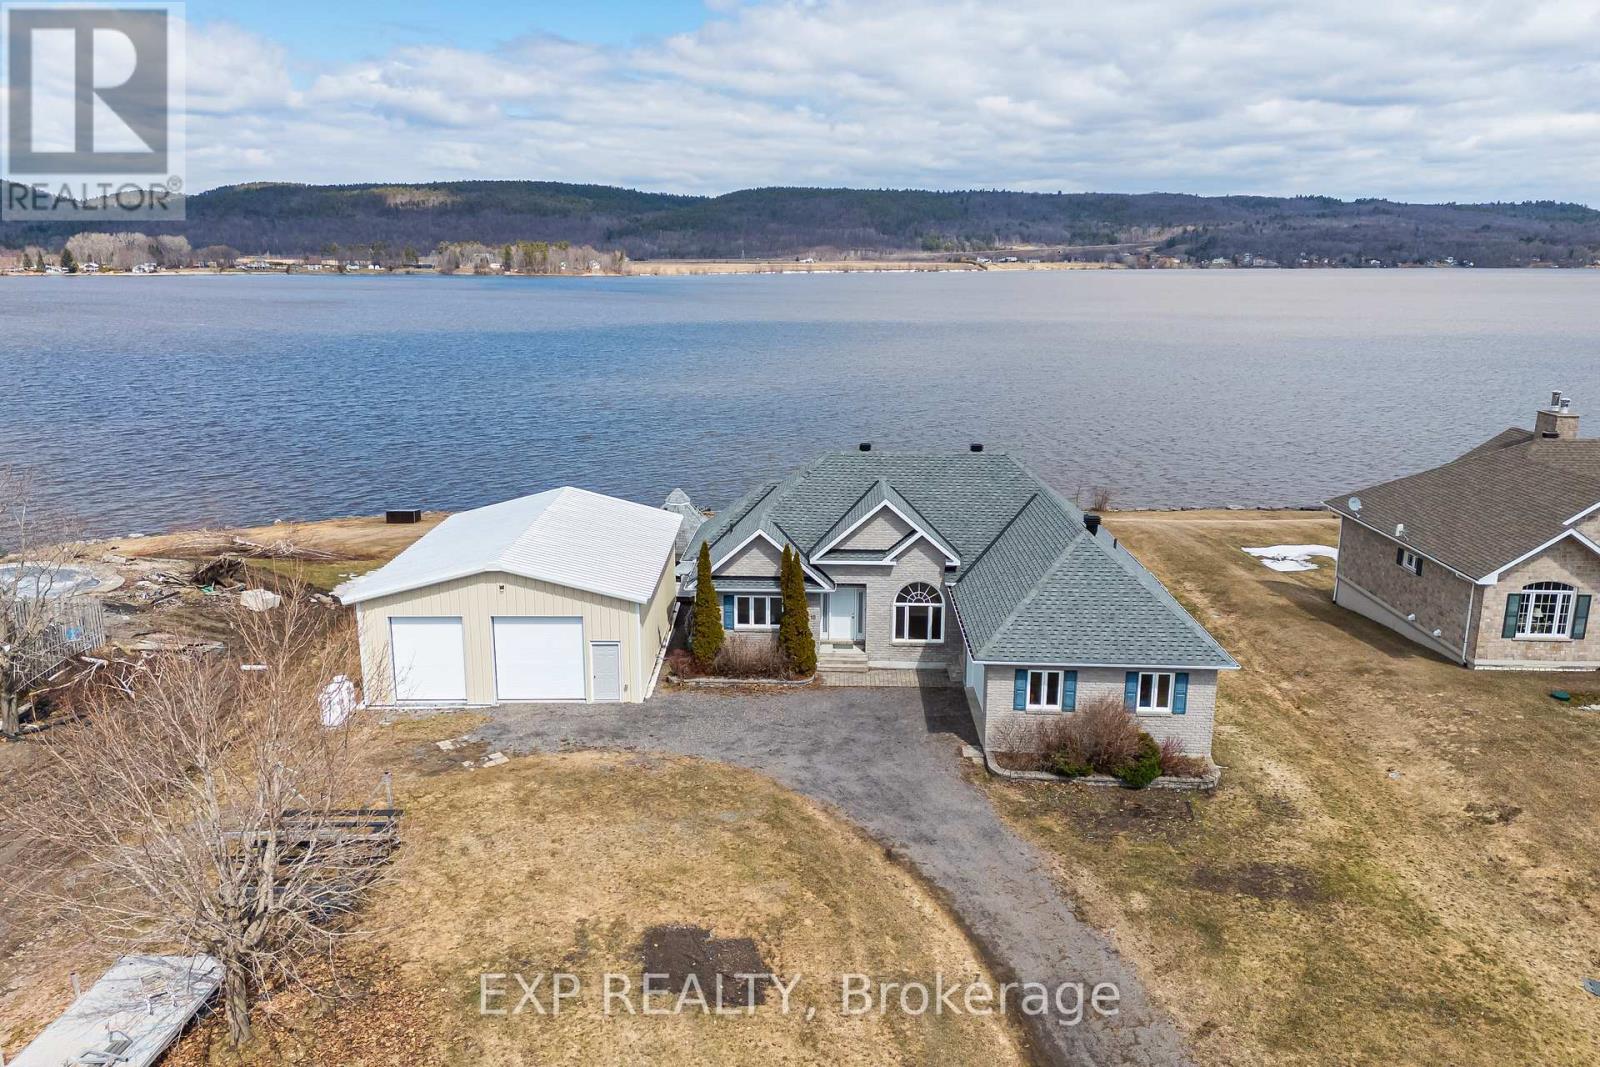
15 Rue Haute Rive Street
Alfred And Plantagenet, Ontario
Wake up every morning to stunning river views from this beautifully positioned home, offering the perfect balance of peaceful living and convenience just 20 minutes from grocery stores, shopping, and everyday amenities that Hawkesbury has to offer. The spacious main floor is filled with natural light from expansive windows lining the back wall, creating a bright and inviting atmosphere throughout, complete with a cozy fireplace and an eat in kitchen with granite counter tops that overlooks the water. Upstairs features three well sized bedrooms with one being utilized as an office, including a 4 piece ensuite and relaxing soaker tub off the primary suite. The main level branches off into two wings both with its own bathrooms to give even the larger families space and keep the peace. The lower level is ideal for entertaining, offering a large recreation space with a bar, an additional bedroom, bathroom, and another fireplace, along with a huge utility and storage room. Outside, enjoy a new back deck that leads to a matching gazebo sunroom with central air, perfect for taking in the views, along with a large boathouse or shop that is ideal for storage or projects, steel cladded, insulated, has a large steel I beam for hoisting and has hydro. Additional updates include a new water filtration system, new owned hot water tank, making this a well equipped and truly enjoyable waterfront property. (id:50982)
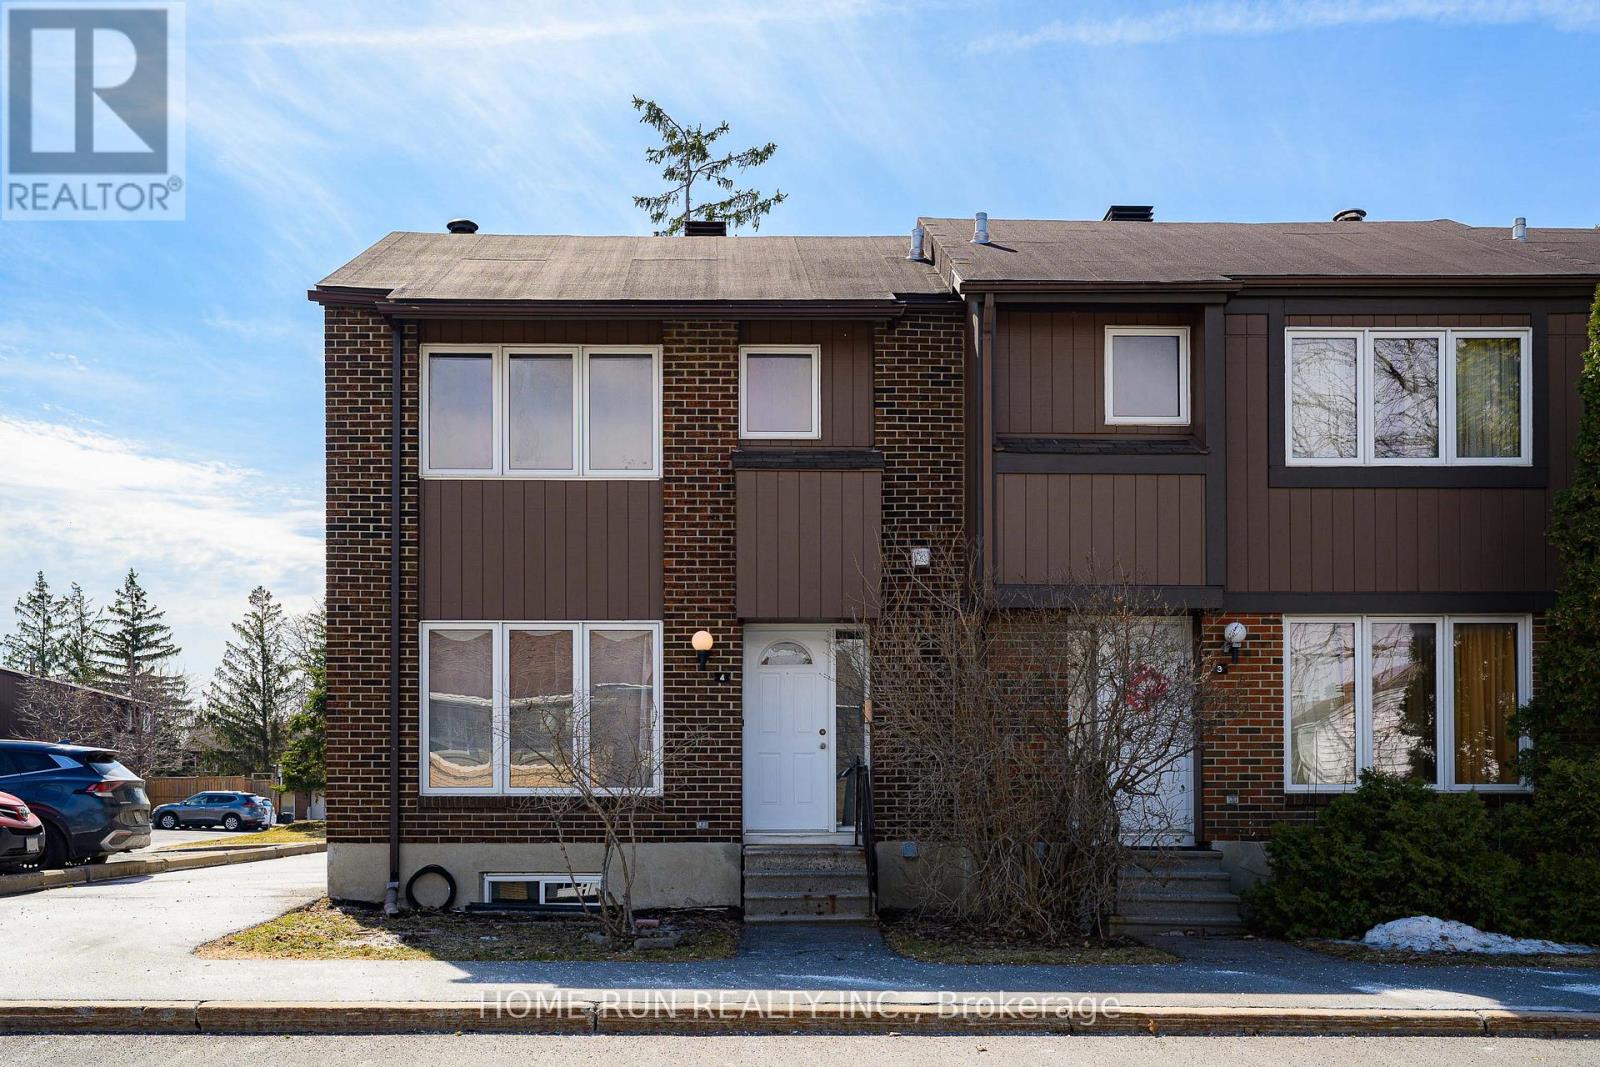
4 - 2111 Montreal Road
Ottawa, Ontario
Turn-key end-unit townhouse in desirable Beacon Heights-perfect for first-time buyers, downsizers, or savvy investors! Filled with natural light thanks to its end-unit location, this beautifully maintained home offers a functional layout and thoughtful updates throughout. The main floor showcases a warm and inviting living and dining space, complemented by a bright eat-in kitchen with direct access to a fully fenced backyard and private patio-ideal for summer BBQs, kids, or pets. Upstairs, enjoy the comfort of a spacious primary retreat with a walk-in closet, along with two additional bedrooms and a full bath. The second level features newly updated flooring, adding a fresh and modern touch.The finished lower level expands your living space with a versatile rec room-perfect for a home office, gym, or entertainment area-plus a powder room, oversized laundry area, and plenty of storage. Enjoy the bonus of a community outdoor pool, and a prime location just minutes to LRT, transit, Colonel By Secondary School, parks, shopping, and everyday amenities. A fantastic opportunity to own a well-rounded home in a convenient, family-friendly neighbourhood! OPEN HOUSE May 17th 2-4pm (id:50982)
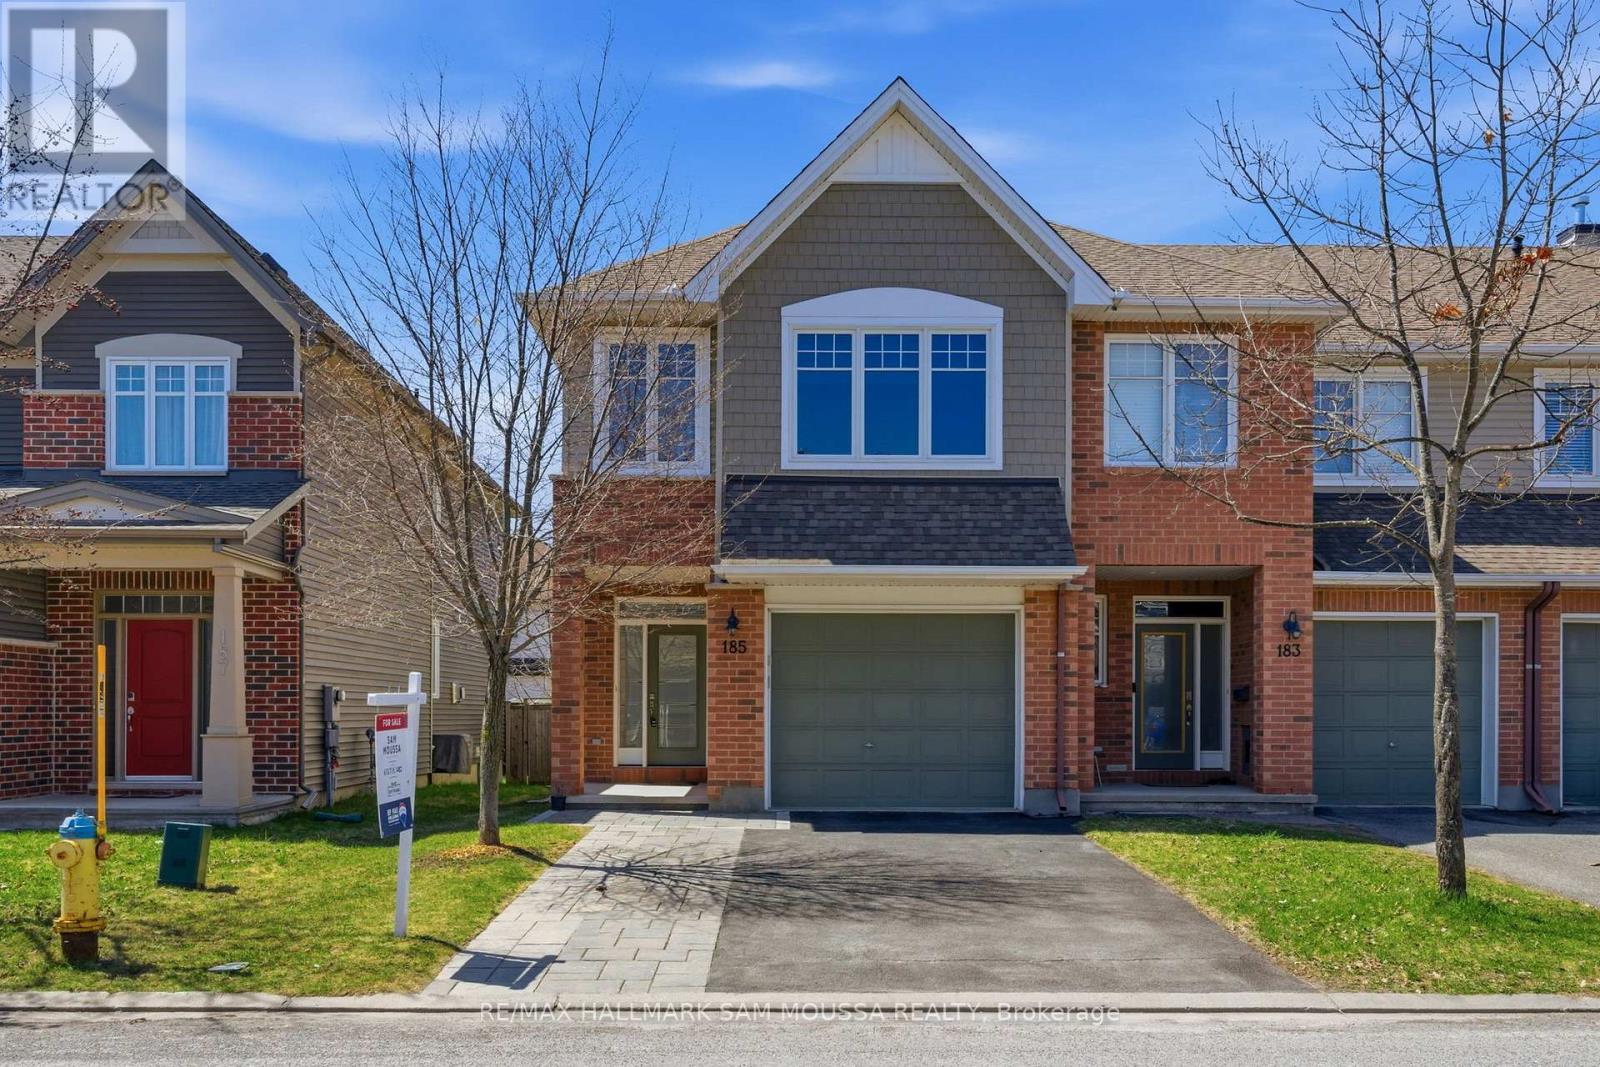
185 Flat Sedge Crescent
Ottawa, Ontario
Welcome to this rarely offered Tamarack Huntington end-unit townhome in the desirable Findlay Creek community. Offering over 2,100 sq ft of beautifully finished living space including approximately 411 sq ft in the fully finished basement, this modern and meticulously maintained home features over $70,000 in upgrades. The bright open-concept main floor showcases 9-foot ceilings, elegant hardwood floors, a cozy gas fireplace, and a stunning modern kitchen with upgraded stone countertops, centre island, gas range, pantry, and stylish finishes - perfect for both everyday living and entertaining. Upstairs you will find a spacious primary retreat with walk-in closet and a luxurious 5-piece ensuite with dual sinks and glass shower, along with two additional well-sized bedrooms, a versatile loft space, full bathroom, and convenient second-floor laundry. The finished basement provides a large and flexible recreation area ideal for a family room, home office, or gym, with additional storage space. Additional highlights include fresh full-home paint, modern finishes throughout, an attached garage with inside entry, central air conditioning, and an oversized driveway offering generous parking space. Ideally located close to parks, schools, shopping, nature trails, and transit, this move-in-ready home offers the perfect combination of style, comfort, and convenience in one of Ottawa's most sought-after communities. (id:50982)
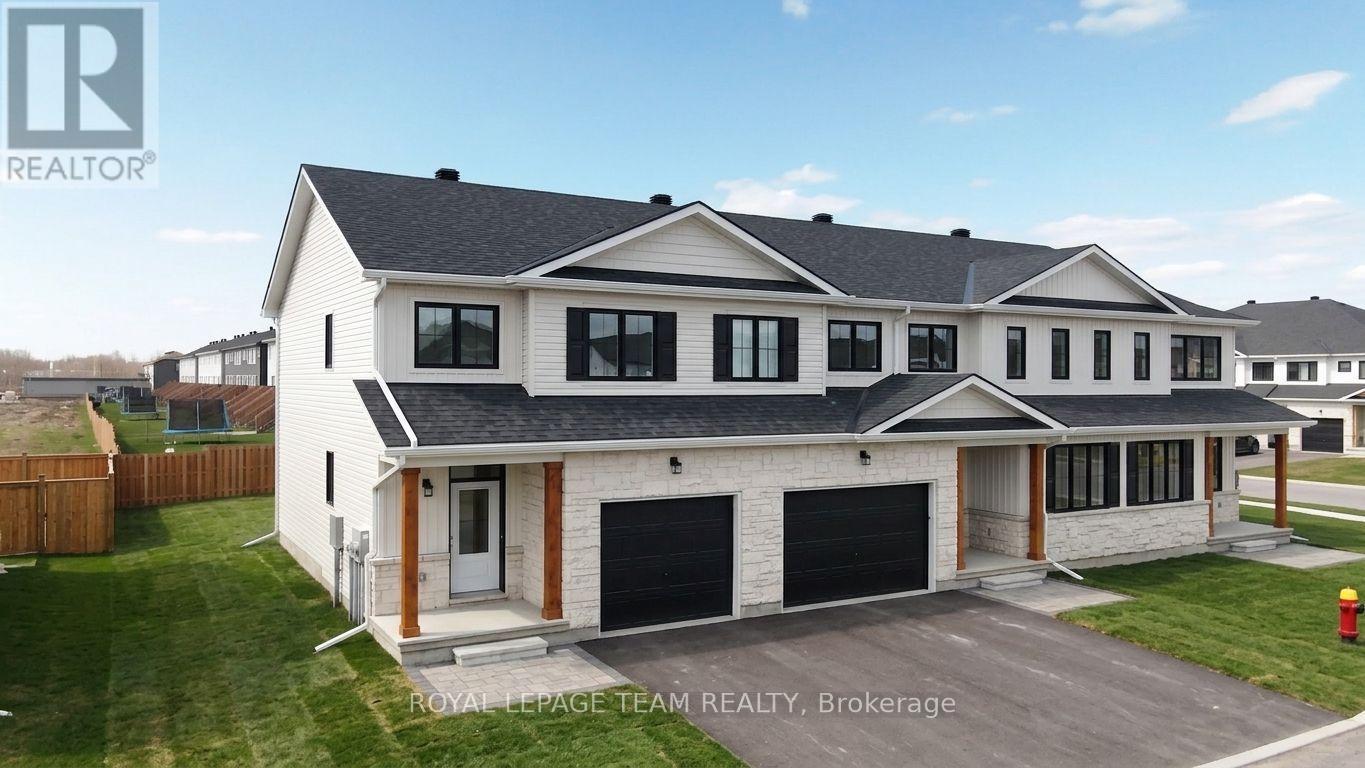
151 Doctor Agnes Craine Drive
Smiths Falls, Ontario
Welcome to The Ashford an end unit currently under construction, is a thoughtfully designed 3-bed, 2.5-bath townhome offering approx. 1,638 sq. ft. of modern living space in Smiths Falls. This ENERGY STAR certified home combines comfort, efficiency and style with quality finishes throughout. The bright open-concept main floor is ideal for everyday living and entertaining, featuring a kitchen with quartz countertops, spacious island with pendant lighting, upgraded cabinetry, soft-close drawers and double undermount sink. The living and dining areas flow seamlessly, creating an inviting space to gather. Upstairs offers three well-sized bedrooms, including a primary suite with walk-in closet and private ensuite with tiled walk-in shower and glass door, plus a full main bath, second-floor laundry and thoughtful storage. The finished basement adds flexible space for a rec room, gym or office, along with ample storage. Interior highlights include wide plank laminate flooring, hardwood stairs with modern railing, large-format tile, designer lighting, built-in closet shelving and triple-glazed windows for added comfort and efficiency. Exterior features include stone and vinyl facade, asphalt driveway, sodded yard and gas line for BBQ. Close to walking trails and outdoor recreation, this home offers a great balance of nature and convenience, with premium upgrades included and low-maintenance new construction living. Photos are of a previously built home by the same builder and are provided for illustrative purposes only. Images may include upgrades not included in the base price. Actual finishes and specifications may vary. Purchase price is $454,900 inclusive of the PST . Eligible buyers may qualify for a potential HST rebate/credit that could reduce the effective net cost to approx. $423,900, subject to buyer eligibility, final government implementation, lender approval and legal/tax advice. Buyer to verify all rebate eligibility and financing implications. (id:50982)
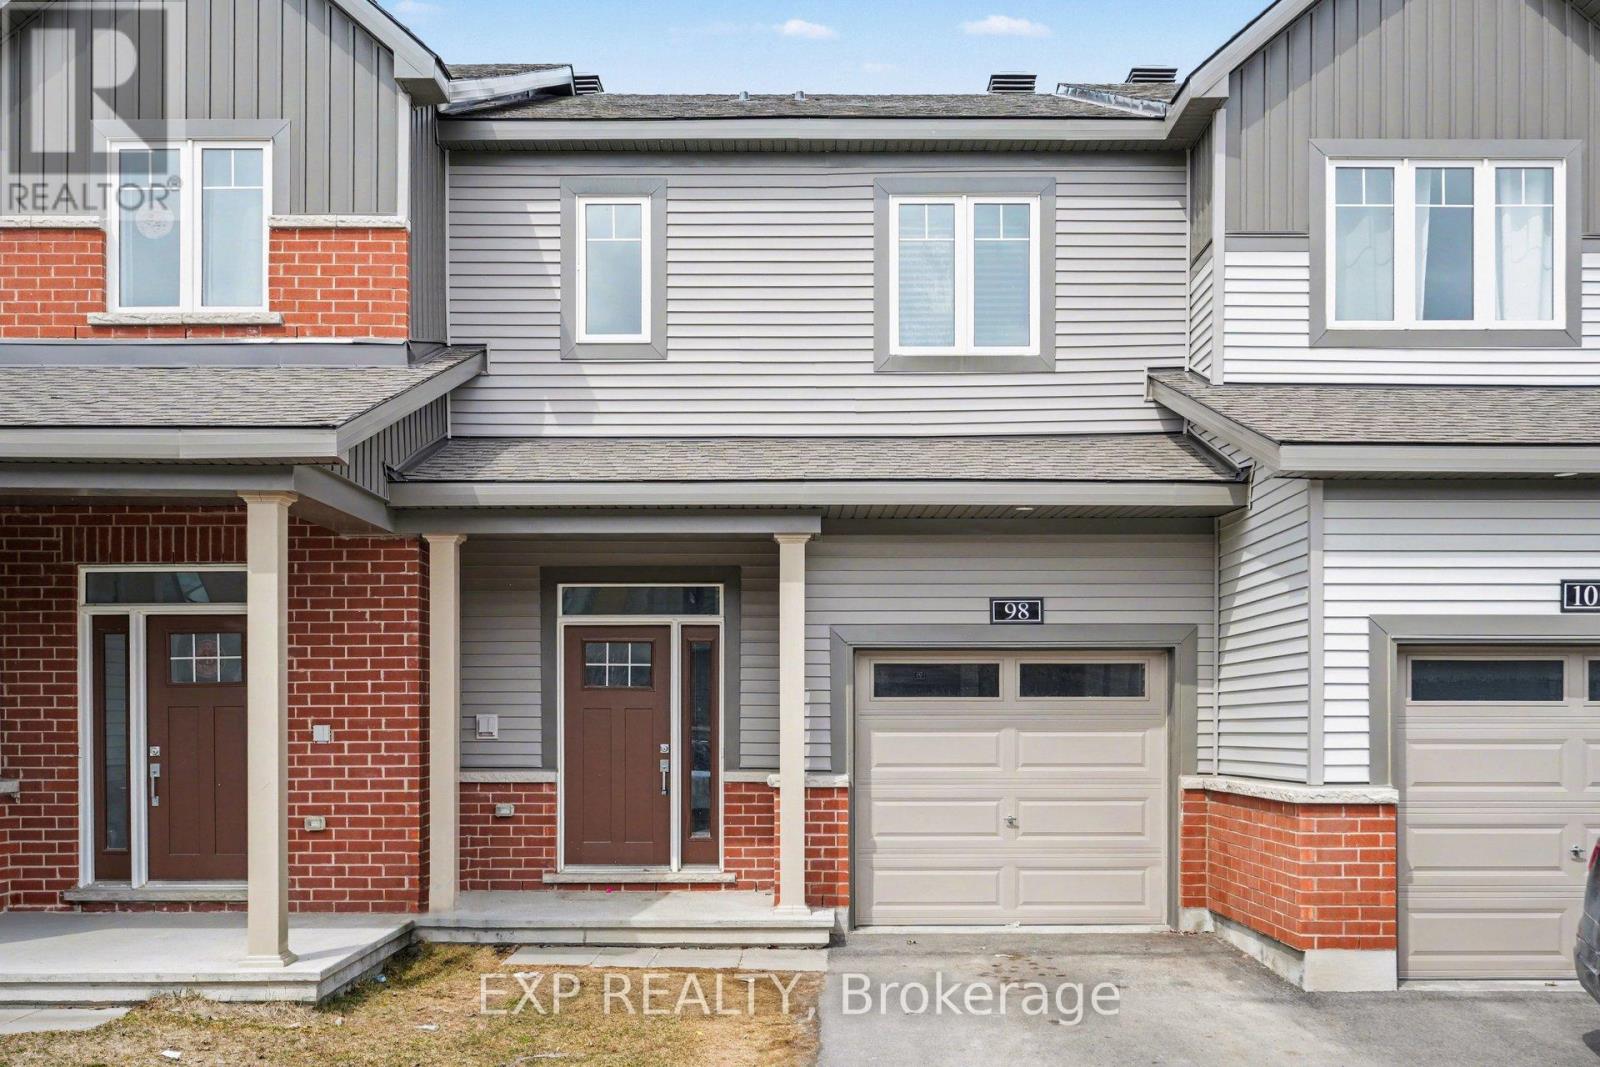
98 Osler Street
Ottawa, Ontario
Welcome to this Lovely 3 Bedroom, 1.5 Bathroom townhome in Kanata North, where modern design meets comfortable living in a vibrant, family-friendly community. Built in 2024, this home offers a fresh, contemporary feel with thoughtful upgrades throughout, making it an ideal choice for families, professionals, or anyone seeking a move-in ready space. Step inside to discover Hardwood Floors across the main level and a Bright, Open Concept Layout that seamlessly connects the kitchen and living room - perfect for entertaining guests or enjoying quiet evenings at home. The stylish kitchen features a Functional Island with Seating for Two, Sleek Quartz Counters, Stainless Steel Appliances, Extended Cabinetry, and Tile Backsplash. Large Windows flood the space with natural light, creating a warm and inviting atmosphere you will love coming home to. Sliding Glass Doors off the kitchen lead directly to the rear yard, a private outdoor space just waiting for your personal touches - whether you envision a garden, patio, or relaxing outdoor lounge. Upstairs, you will find a Versatile nook - ideal as a cozy sitting area, reading corner, or a practical home office. The second floor also offers three sizeable bedrooms, including a comfortable primary suite with a Walk-In Closet complete with Built-In Shelving. A shared 4-piece bathroom, Linen Closet, and ample storage space add to the home's everyday convenience. The Fully Finished Basement provides additional living space, perfect for a rec room, home gym, media room, or play area-tailored to suit your lifestyle. Located in a highly desirable area, you are just minutes from top-rated schools, parks, shopping, restaurants, and transit, as well as Kanata's thriving tech hub. Enjoy the perfect balance of suburban comfort and urban convenience in one of Ottawa's most sought-after communities. A place you will be proud to call home! (id:50982)
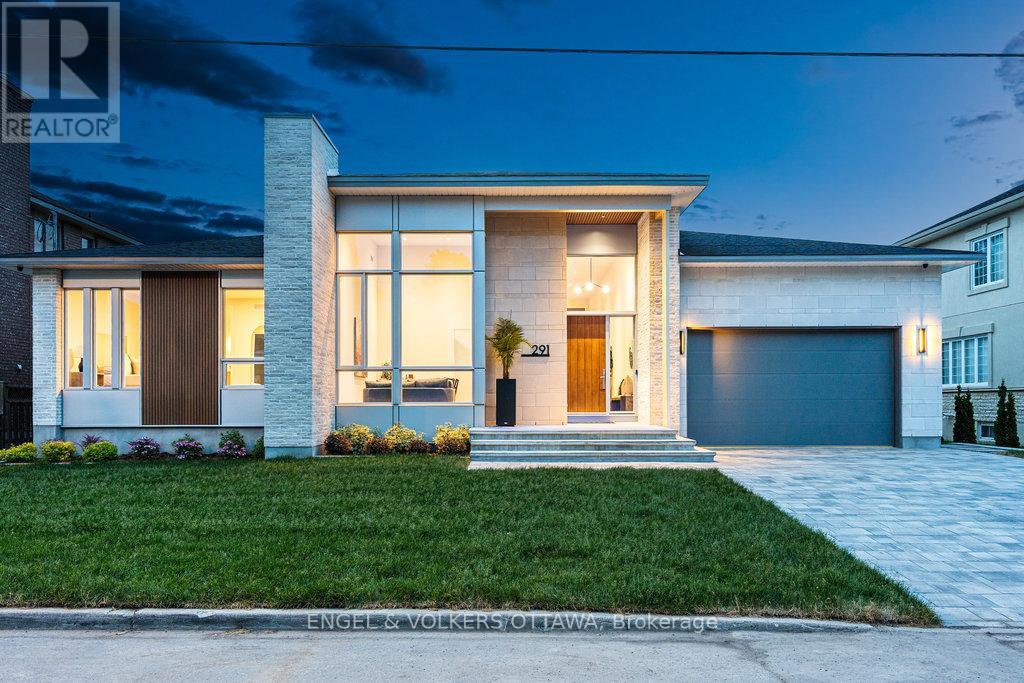
291 Billings Avenue
Ottawa, Ontario
Custom-built by Cartesian Homes, this rare architectural residence blends modern design with timeless sophistication and craftsmanship that must be experienced in person. A dramatic 16-foot foyer sets the tone, leading into a breathtaking open-concept living space defined by 14-foot ceilings, striking clerestory windows, and natural light that transforms the home throughout the day-details and scale are simply not captured by photos. Designed with intention and finished to an exceptional standard, this true custom build showcases curated materials, refined architectural curves, and elevated millwork throughout. At the heart of the home, the statement kitchen pairs rich custom cabinetry with panel-ready appliances for a seamless, built-in aesthetic, while a fully outfitted prep kitchen and pantry keep entertaining effortless and discreet.Indoor living extends outdoors to a large covered porch functioning as an extension of the main living space, complete with exterior speakers and a gas BBQ line-ideal for private evenings and relaxed mornings. The main floor offers two generous bedroom suites with private ensuites, including a serene primary retreat featuring a spa-inspired bath with glass shower, dual vanities, and a walk-in closet, plus a spacious office and beautifully finished powder room.The fully finished lower level delivers exceptional versatility with a second laundry, home gym, two additional bedrooms, multiple full bathrooms (including an ensuite), and a sprawling recreation space designed for a home theatre and games area. A double garage connects through a custom mudroom with built-in storage. The exterior blends maintenance-free composite fluted cladding with brick, stone accents, and durable steel siding-chosen for lasting style and minimal upkeep. Turnkey. Distinct. Unmatched in quality. A complete architectural experience. (id:50982)

110 Dun Skipper Drive
Ottawa, Ontario
Built in 2020. This spacious 4 bedrooms, 3 bathroom home, located in the highly sought after community of Findlay Creek is sure to please. This stunning 4 bedroom family home blends modern design with functional living spaces. Upon entering, you're greeted by a large, bright open-concept layout that feels inviting & spacious. The second floor features a large sitting area that is perfect for those that work from home- great office space. The primary bedroom is a true retreat w/ a luxurious ensuite bathroom & a walk-in closet offering ample storage. 3 additional well-sized bedrooms & a full bathroom complete the upper level. This thriving neighborhood has recently welcomed a large Home Hardware just down the street with additional businesses presently being built at the corner of Dun Skipper and Bank St. Ottawa International Airport is a short drive as well as Rideau Carleton Raceway and the new Hard Rock Hotel . Come to Findlay Creek, you will not be disappointed. (id:50982)