
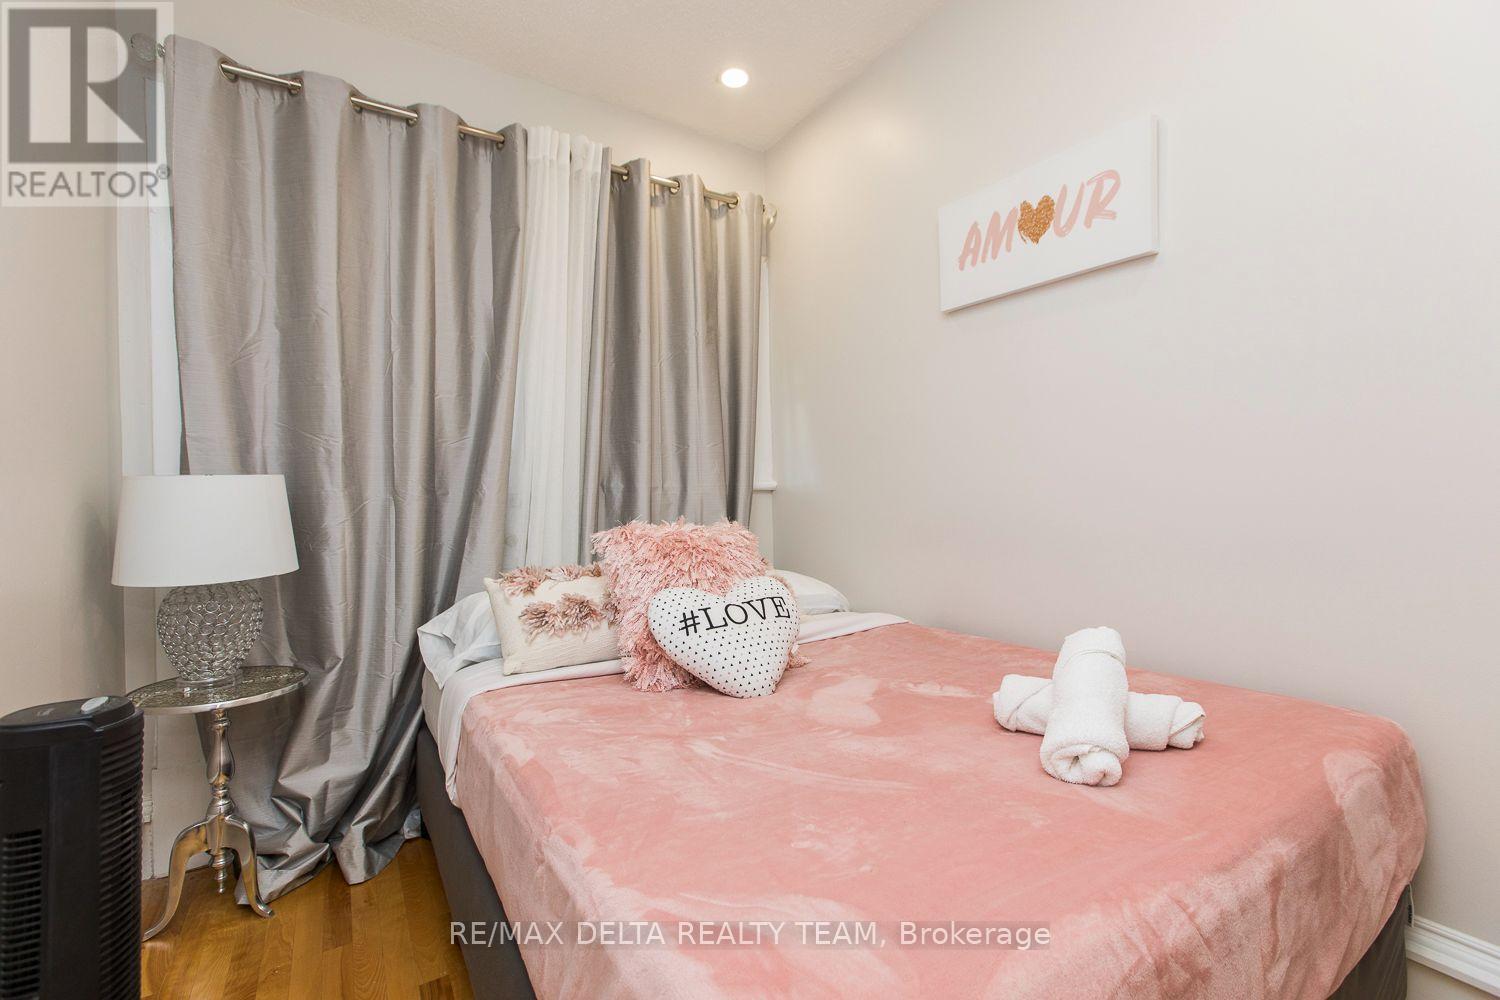
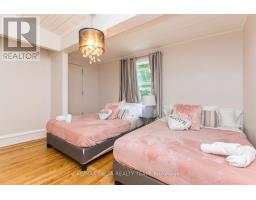
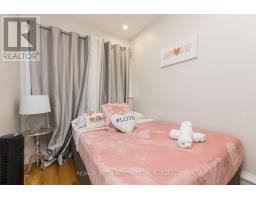
- 2 Bedroom
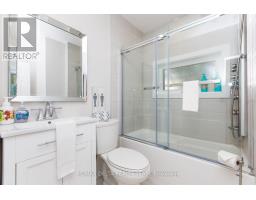
- 1 Bathroom
- 700 - 1,100 sqft
- Central Air Conditioning
- Forced Air
$2,650 Monthly
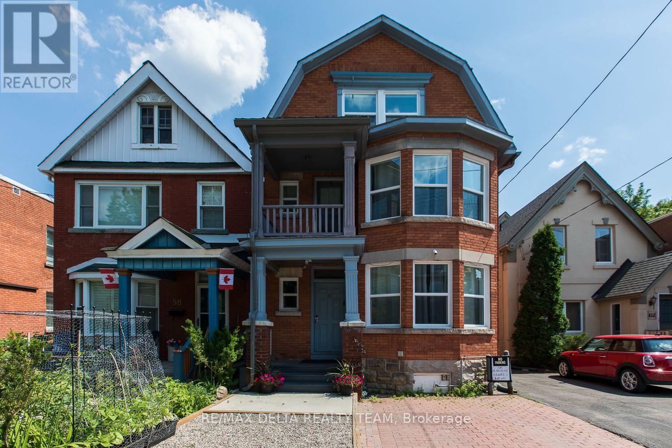
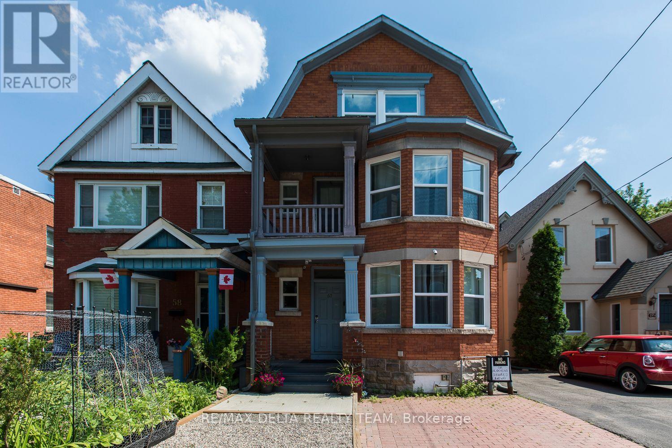
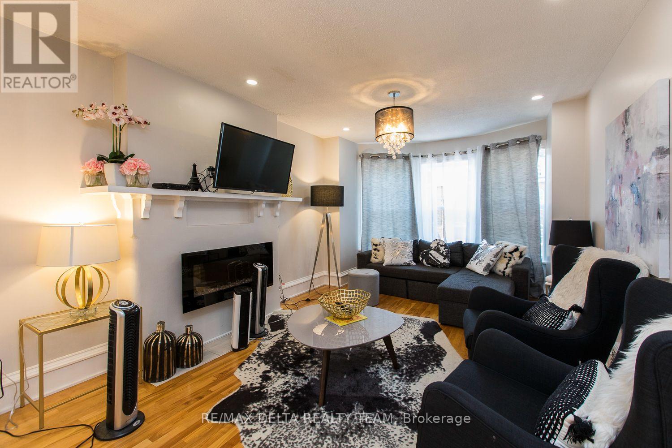
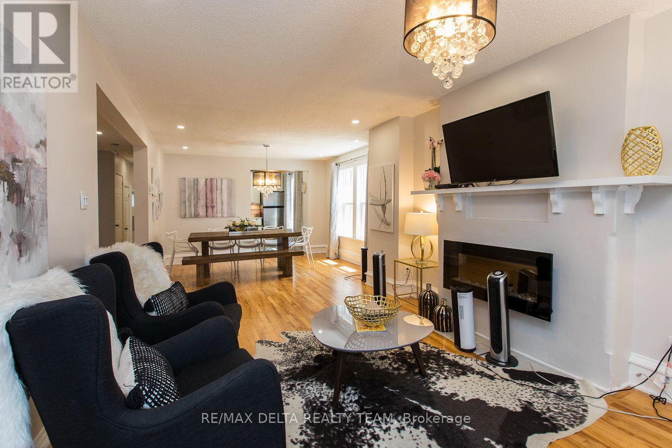
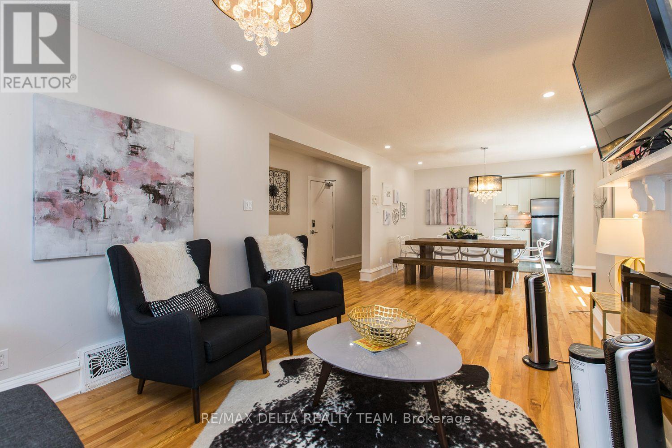
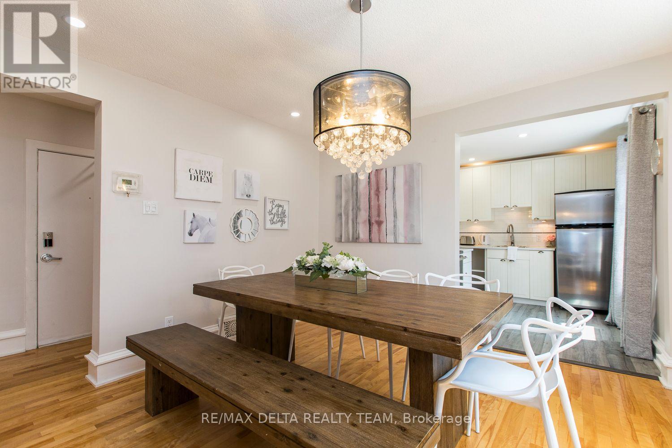
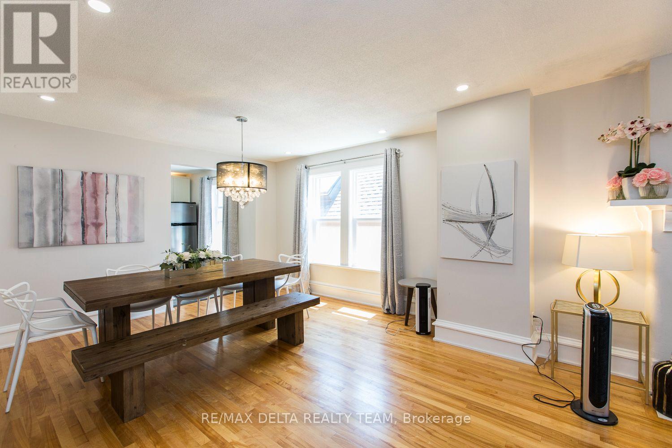
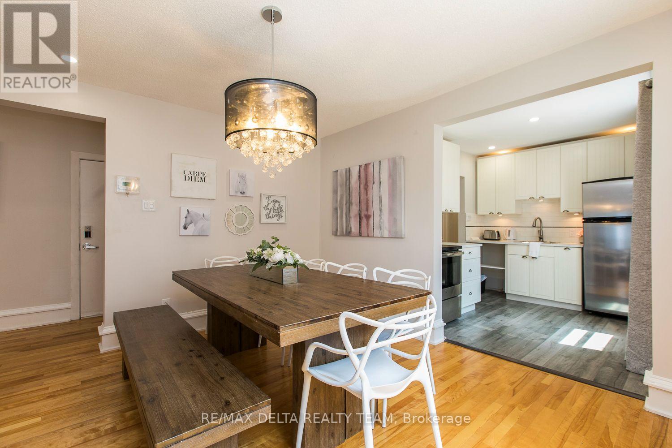
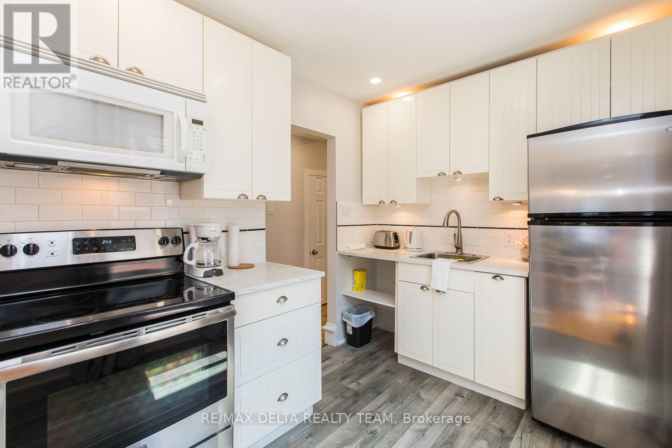
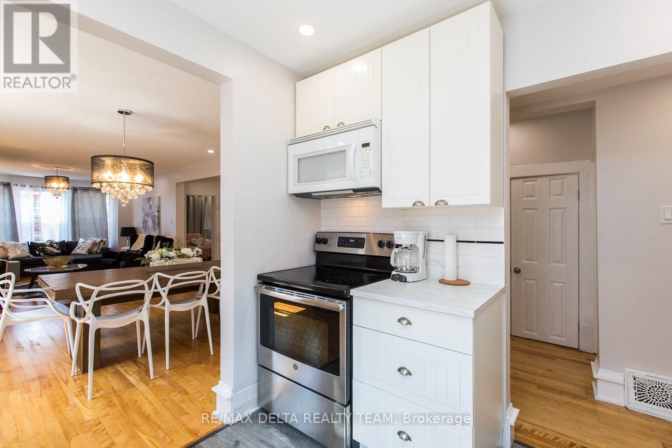
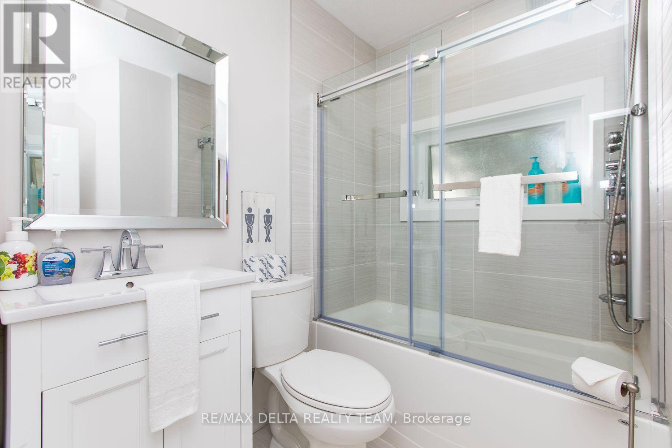
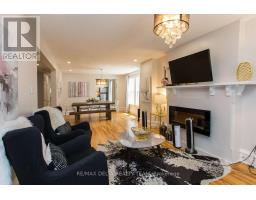
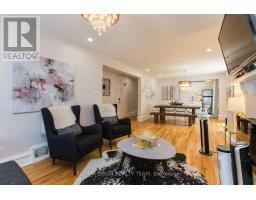
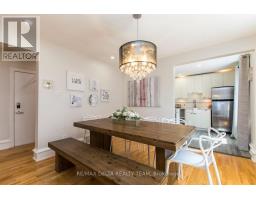
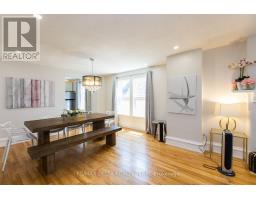
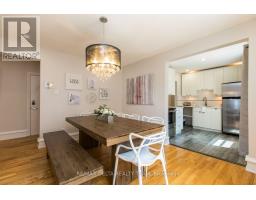
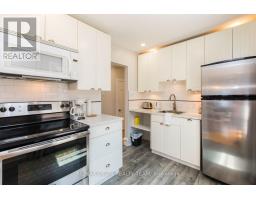
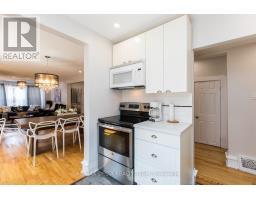
Enjoy the best of Ottawa living in this beautifully appointed 2-bedroom unit, ideally located in the highly sought-after Glebe neighbourhood. Just a short walk to Lansdowne Park and the scenic Rideau Canal, with an incredible selection of restaurants, cafés, boutiques, and shopping along Bank Street. Downtown Ottawa is also just a short drive or bus ride away! Step inside and discover a bright, open-concept layout featuring gleaming hardwood flooring, abundant natural light, and a stunning front bay window. The quality-built kitchen is beautifully finished with stainless steel appliances, elegant granite countertops, and ample cabinetry. Step out onto your private front balcony - the perfect spot to enjoy your morning coffee, curl up with a good book, or unwind on a sunny afternoon. The spa-inspired bathroom offers a touch of everyday luxury with a relaxing jetted shower. Additional conveniences include shared basement laundry with just one other unit, plus heat and water included for added value and peace of mind. An exceptional opportunity to enjoy comfortable, stylish living in one of Ottawa's most vibrant and desirable neighbourhoods! (id:66888)
Ask About This Property
Get more information or schedule a viewing today and see if this could be your next home. Our team is ready to help you take the next step.
Details
| MLS® Number | X14121776 |
| Property Type | Single Family |
| Neigbourhood | The Glebe |
| Community Name | 4402 - Glebe |
| Amenities Near By | Public Transit, Park |
| Equipment Type | Water Heater |
| Rental Equipment Type | Water Heater |
| Structure | Deck |
| Bathroom Total | 1 |
| Bedrooms Above Ground | 2 |
| Bedrooms Total | 2 |
| Appliances | Dryer, Stove, Washer, Refrigerator |
| Basement Type | None, None |
| Cooling Type | Central Air Conditioning |
| Exterior Finish | Brick |
| Foundation Type | Concrete |
| Heating Fuel | Natural Gas |
| Heating Type | Forced Air |
| Size Interior | 700 - 1,100 Sqft |
| Type | Other |
| Utility Water | Municipal Water |
| No Garage |
| Acreage | No |
| Fence Type | Fenced Yard |
| Land Amenities | Public Transit, Park |
| Sewer | Sanitary Sewer |
| Size Depth | 103 Ft |
| Size Frontage | 25 Ft |
| Size Irregular | 25 X 103 Ft |
| Size Total Text | 25 X 103 Ft |
| Level | Type | Length | Width | Dimensions |
|---|---|---|---|---|
| Main Level | Living Room | 5.48 m | 3.35 m | 5.48 m x 3.35 m |
| Main Level | Dining Room | 3.96 m | 3.47 m | 3.96 m x 3.47 m |
| Main Level | Kitchen | 3.04 m | 2.43 m | 3.04 m x 2.43 m |
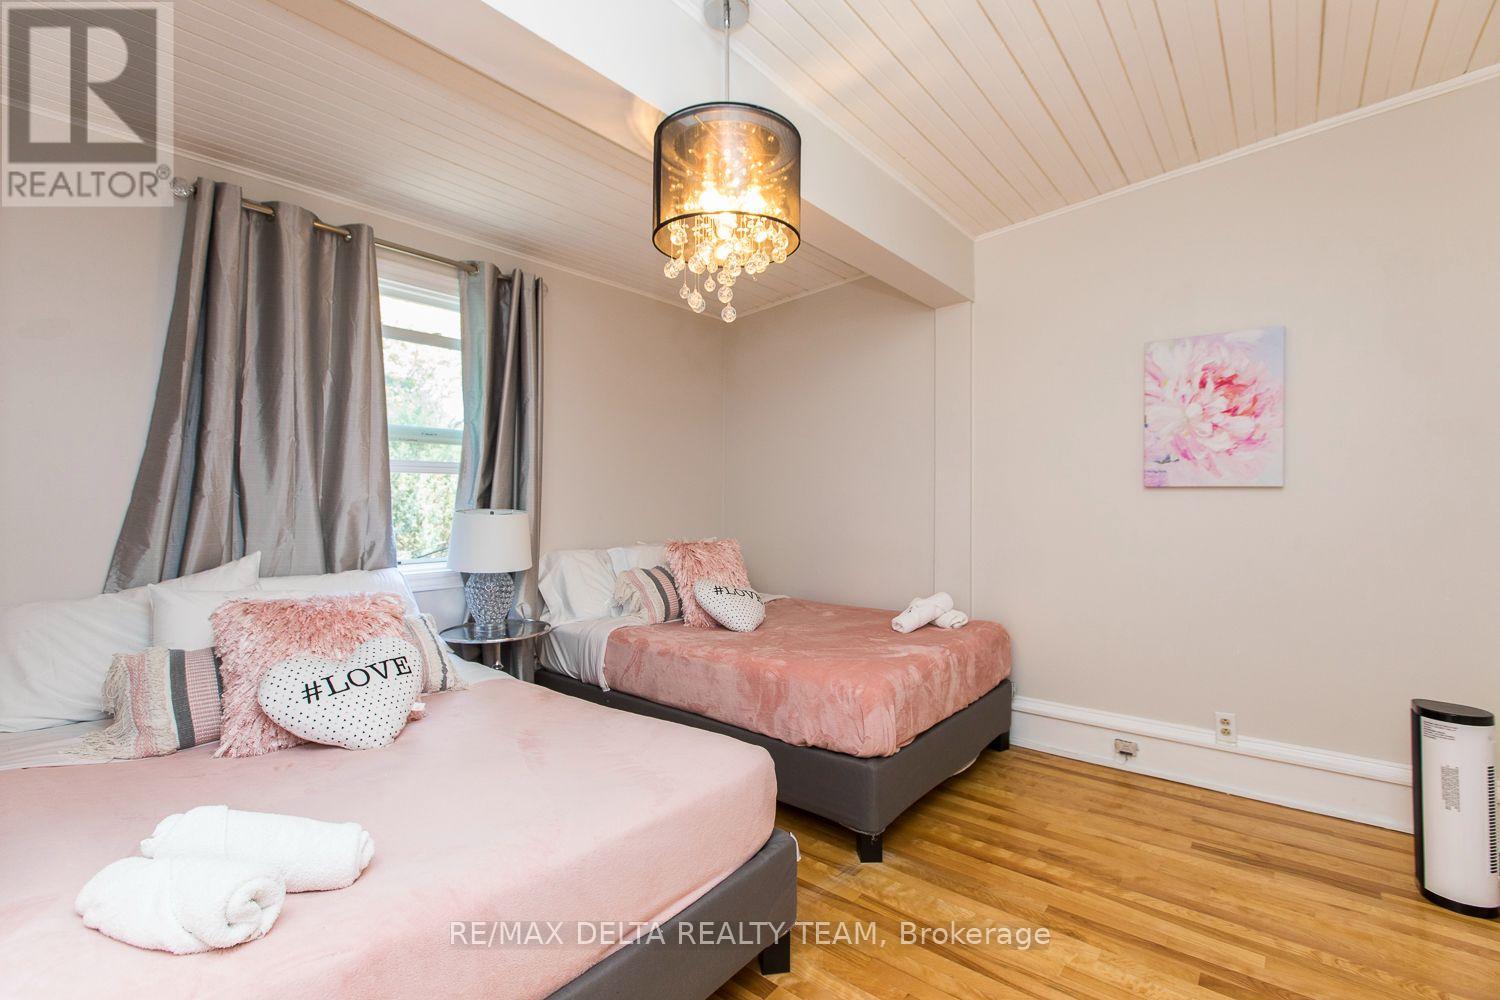
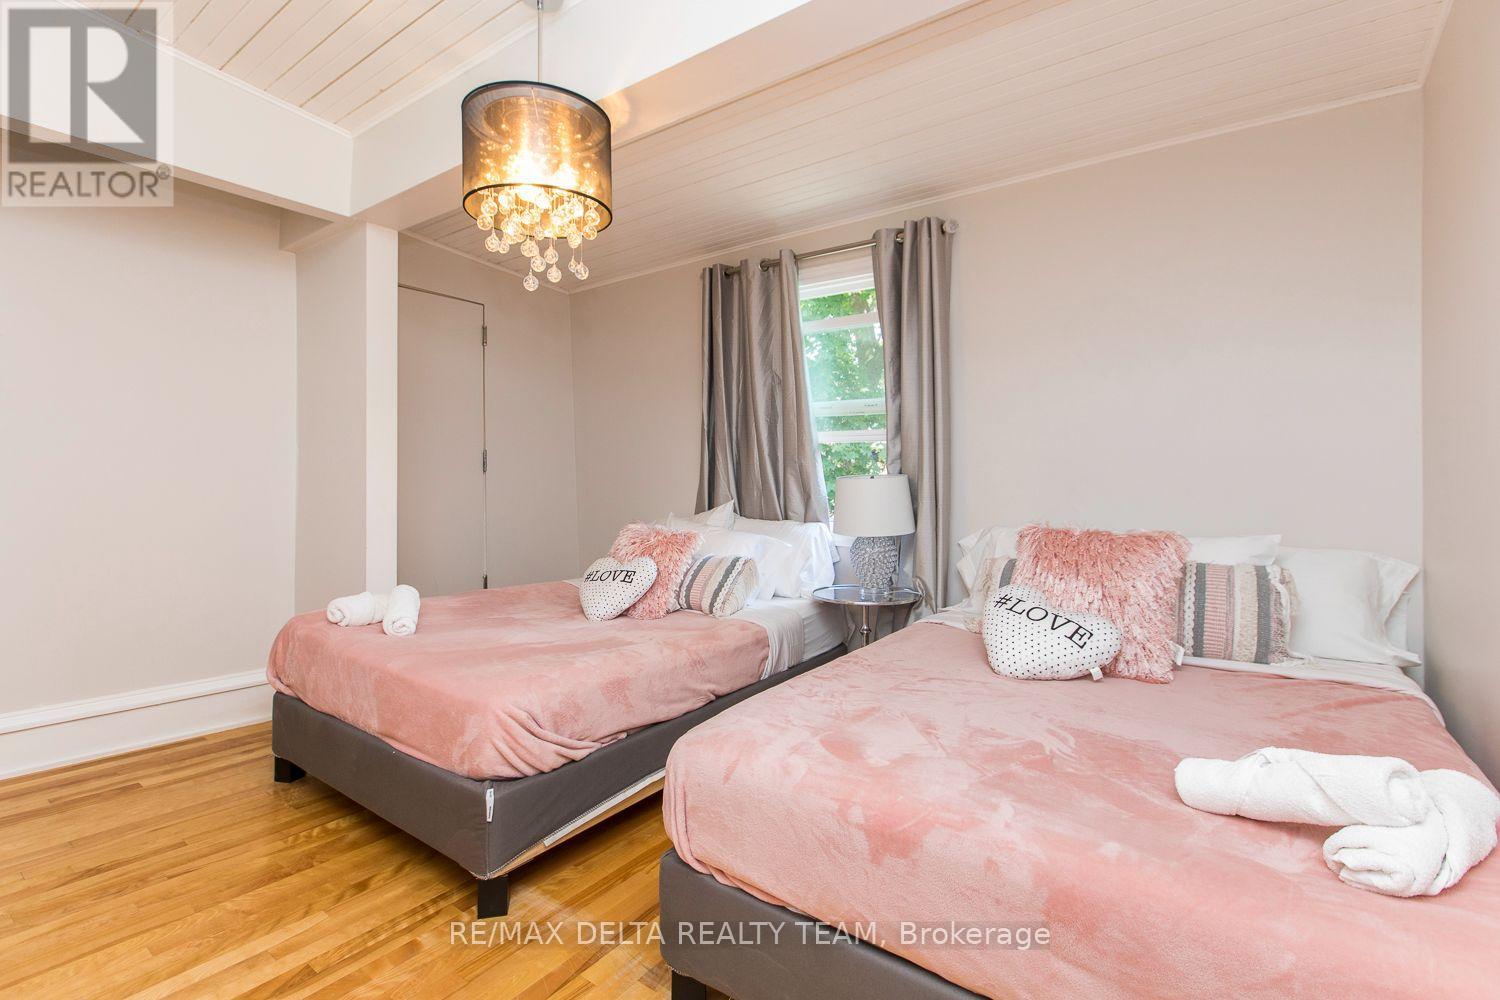
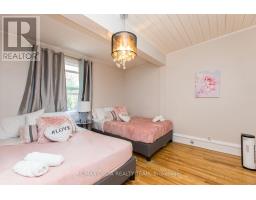
| Main Level | Primary Bedroom | 3.96 m | 3.5 m | 3.96 m x 3.5 m |
| Main Level | Bedroom | 2.43 m | 1.98 m | 2.43 m x 1.98 m |
Map

The trademarks REALTOR®, REALTORS®, and the REALTOR® logo are controlled by The Canadian Real Estate Association (CREA) and identify real estate professionals who are members of CREA. The trademarks MLS®, Multiple Listing Service® and the associated logos are owned by The Canadian Real Estate Association (CREA) and identify the quality of services provided by real estate professionals who are members of CREA. The trademark DDF® is owned by The Canadian Real Estate Association (CREA) and identifies CREA's Data Distribution Facility (DDF®)
October 27 2026 07:33:22
Ottawa Real Estate Board