
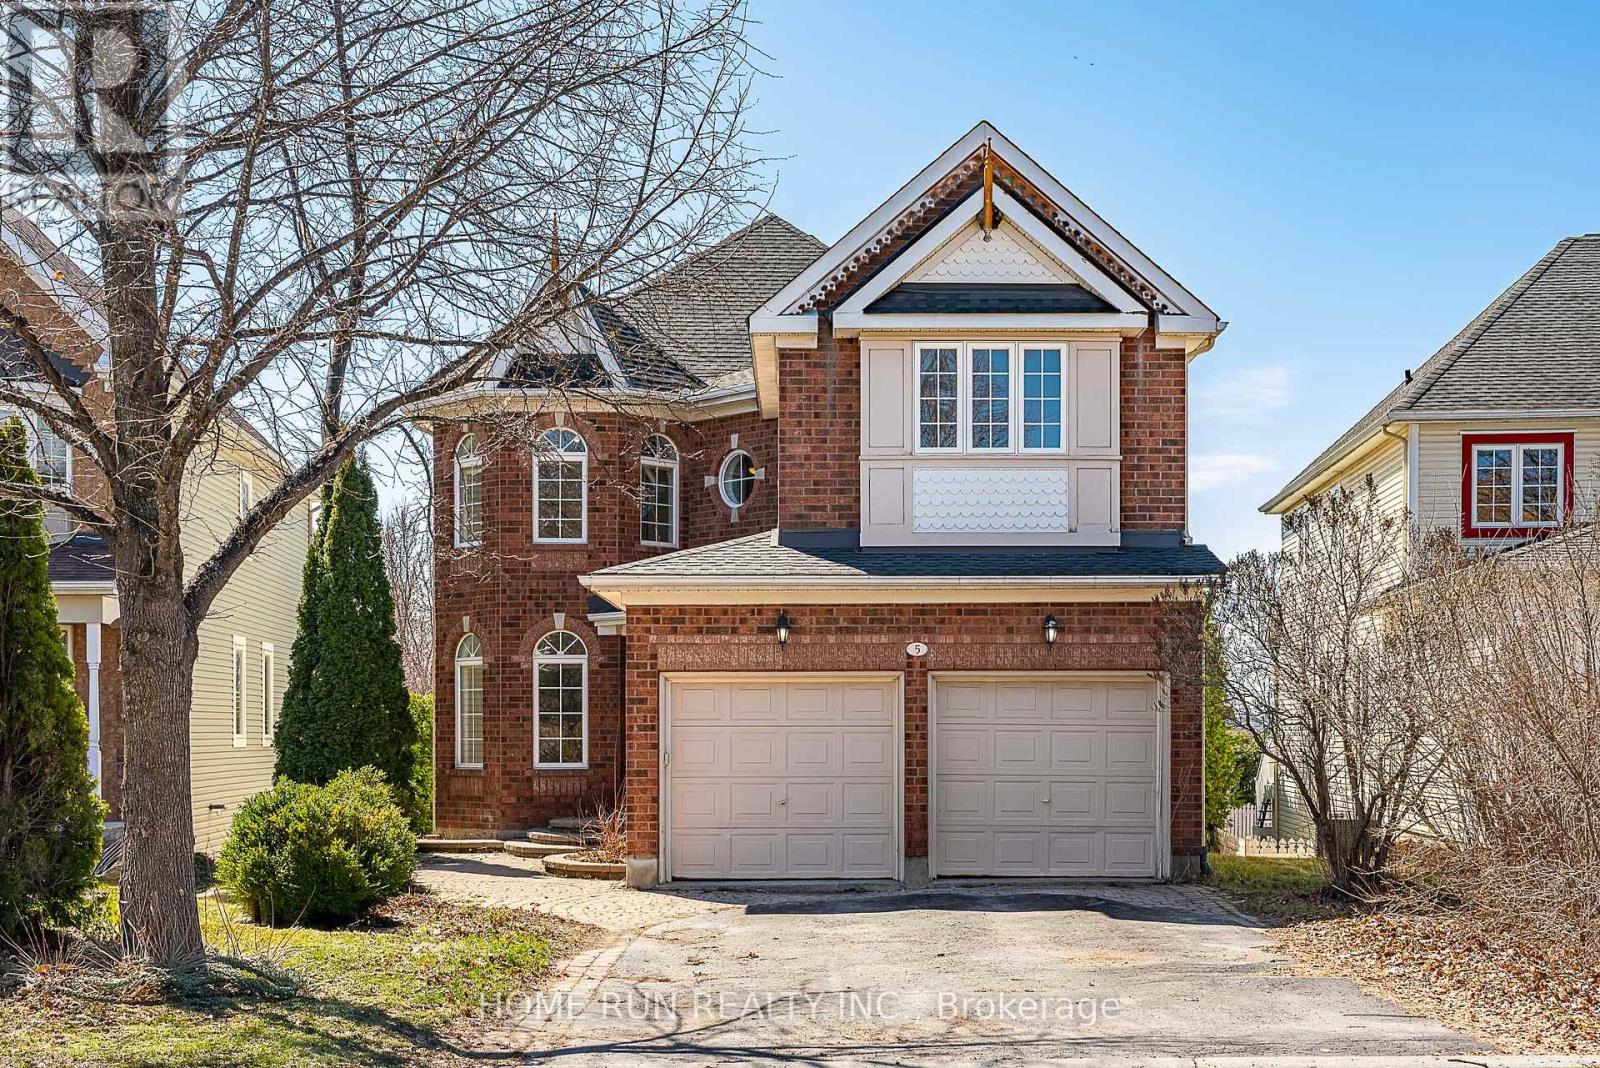
5 Cheltonia Way
Ottawa, Ontario
Welcome Home. Spectacular 4-bedroom executive home located in the prestigious Kanata Lakes community, set on a premium oversized private lot with a walk-out basement. This beautifully maintained home features a spacious and functional layout perfect for both everyday living and entertaining, offering a large kitchen with ample cabinetry and new quartz countertops, an open-concept bright family room, formal living and dining rooms, and a convenient laundry/mudroom on the main floor. The upper level boasts a luxurious primary bedroom with a walk-in closet, sitting area, and a spacious ensuite bathroom, along with generously sized secondary bedrooms. The fully finished walk-out lower level includes a recreation room and hobby space, ideal for movies, games, or relaxation. Recent upgrades include engineered hardwood flooring and new tile throughout, fresh paint across the entire home, quartz kitchen countertops, deck (2022), roof (2021), furnace (2019), attic insulation (2019), and dishwasher and range (2019). Located within top-ranking school zones including W. Erskine Johnston Public School, Stephen Leacock Public School, and Earl of March Secondary School, and within walking distance to parks, trails, shopping, and amenities. A perfect home for growing families-move in and enjoy! OPEN HOUSE May 17th 2-4 pm (id:50982)
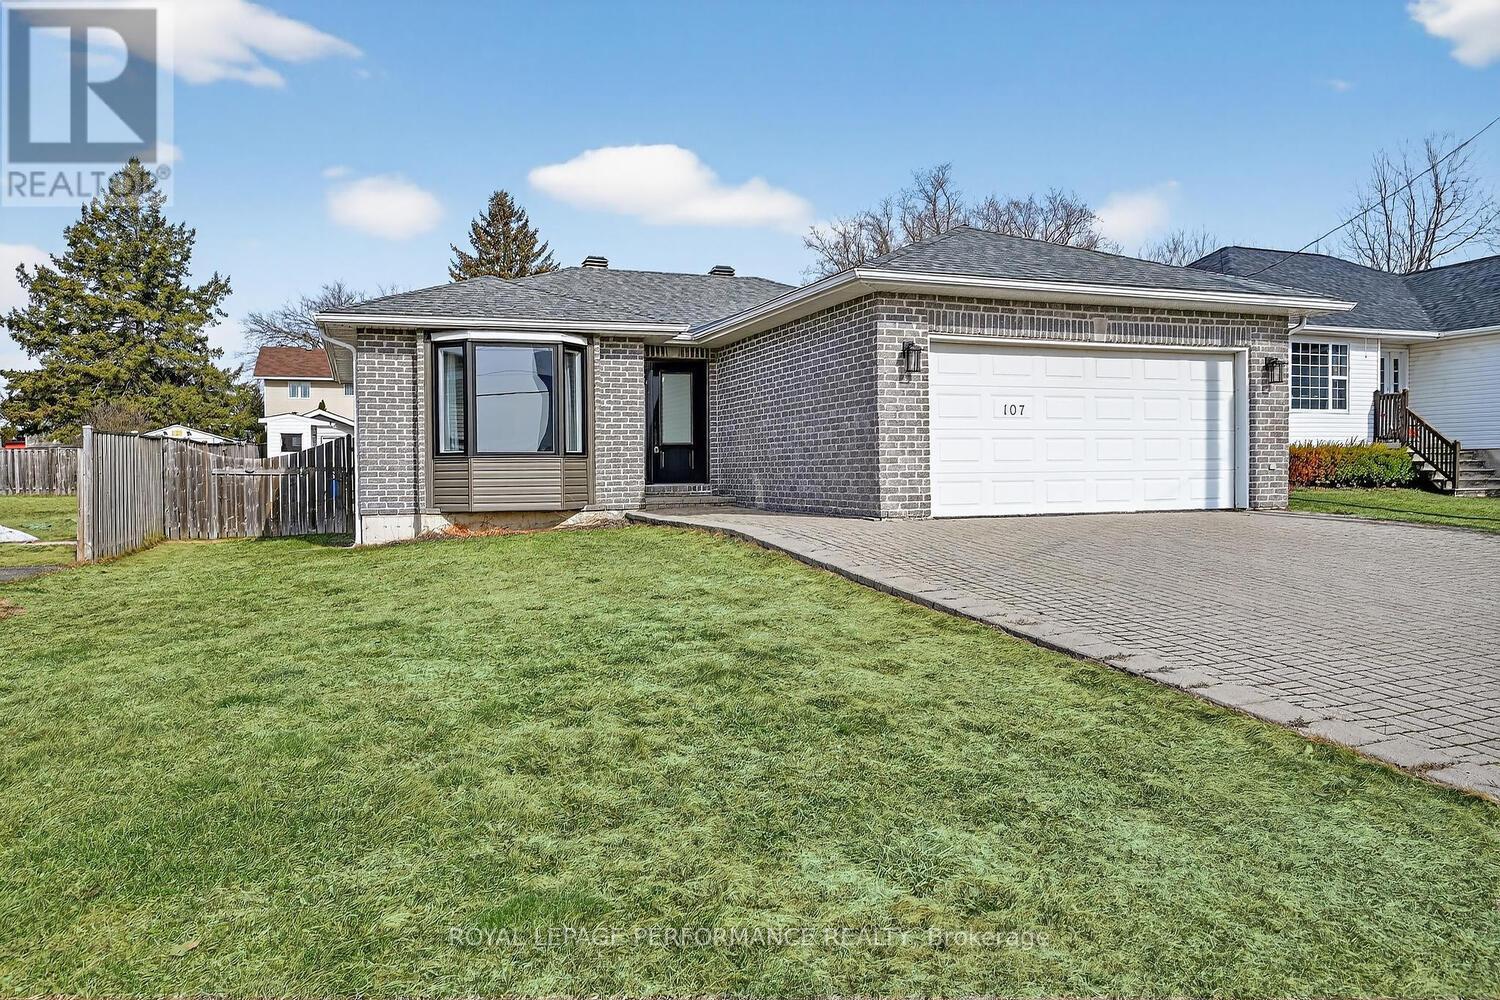
107 Lorne Street
Smiths Falls, Ontario
Welcome home to this charming 3 bedroom bungalow with fabulous curb appeal! An updated oversized front door creates a warm and inviting first impression as you arrive. Step inside to a bright and spacious living room, highlighted by a beautiful bay window that fills the space with natural light. The kitchen offers great space including many cabinets for storage, ample room to cook and entertain, complete with a convenient eat in counter, while the adjoining dining area provides direct access to the backyard perfect for seamless indoor/outdoor living. The well appointed 4 piece bathroom offers comfort and functionality for everyday living.The large unfinished basement includes a laundry area and offers incredible potential to create a rec room, home gym, office or additional living space tailored to your needs.A car and a half garage adds convenience and features a ramp with access to the house great for easy accessibility. The fully fenced backyard-with access from both sides of the home offers a private outdoor retreat. Enjoy two storage sheds, mature apple trees, and a raspberry bush, ideal for relaxing or for those who love to garden. Ideally located just minutes from downtown Smiths Falls and approximately an hour from Ottawa, this home offers the perfect blend of small town charm and accessibility.Updates include: Roof (2022),Windows & Doors (2024), Air Conditioner (2025), Furnace (~20 years). (id:50982)
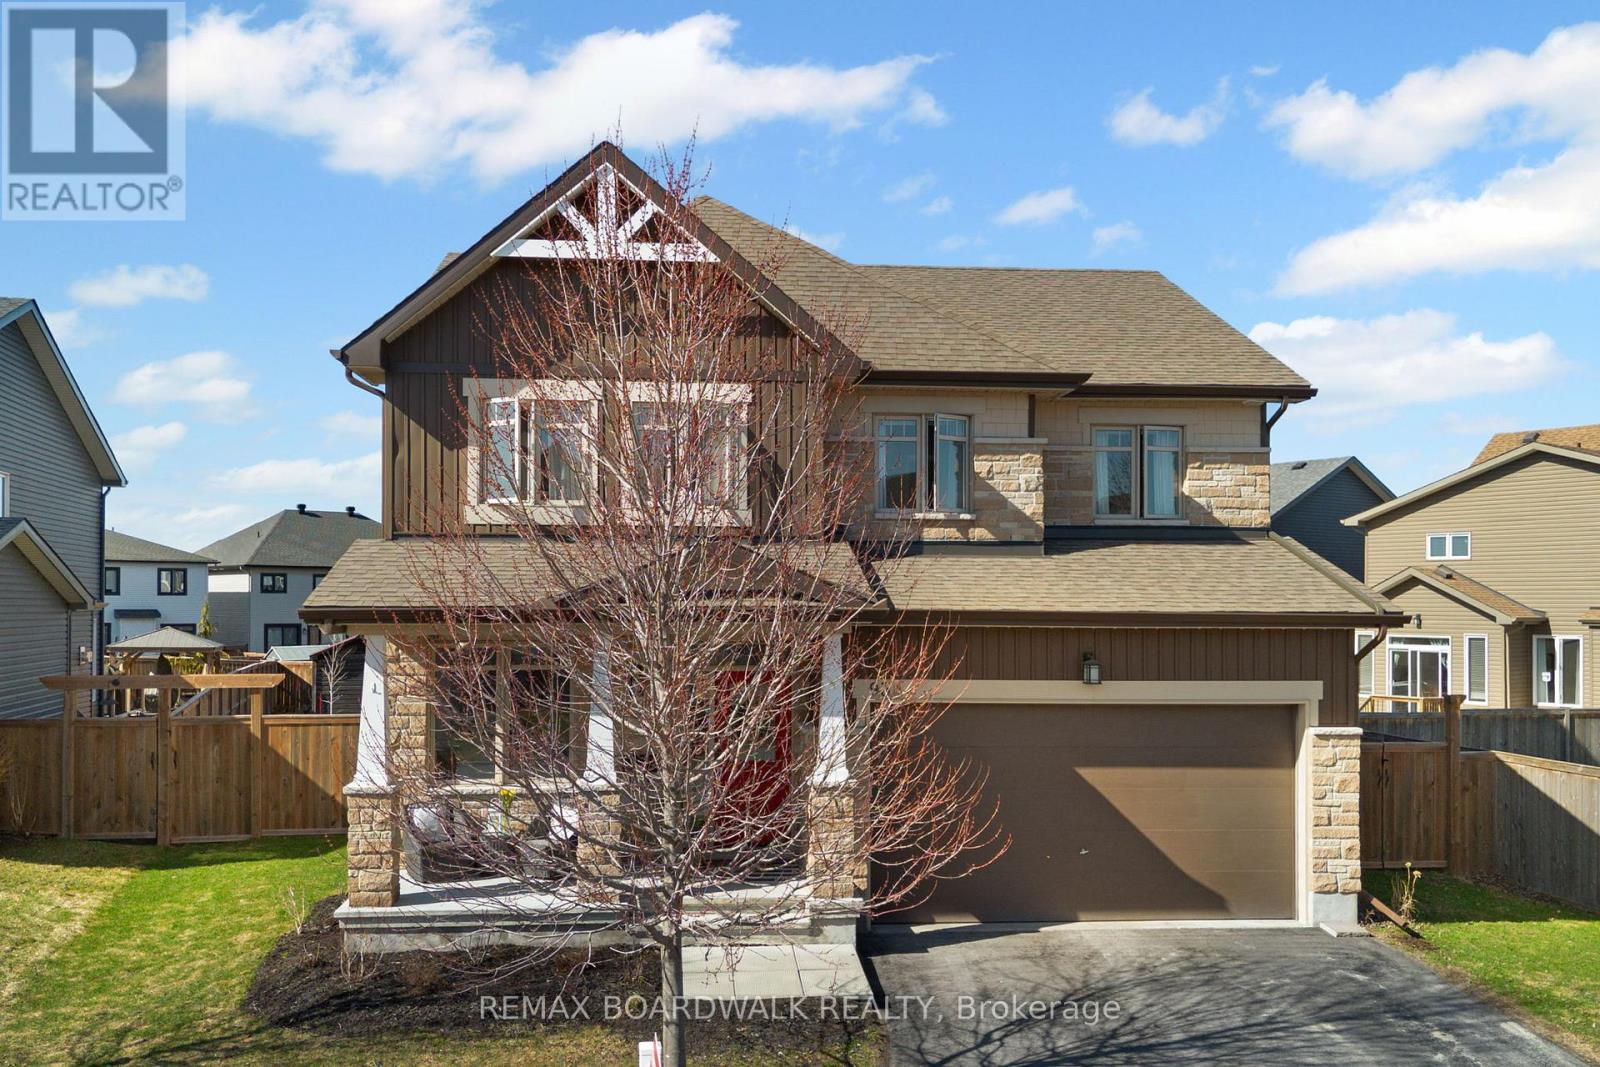
93 Morris Street
Carleton Place, Ontario
Step inside this impressive open-concept home, designed for modern living and perfectly positioned on a premium oversized lot in the vibrant town of Carleton Place. As you enter, you're welcomed by a bright and spacious foyer, that leads to a private home office perfect for those who work remotely. Follow the rich hardwood flooring to enter the sprawling living room anchored by striking floor-to-ceiling windows, that fill the space with natural light. A contemporary gas fireplace adds warmth and sophistication to the main living area, a great spot to get cozy. The expansive kitchen and dining area is a standout, offering generous cabinetry, high-end stainless steel appliances, and plenty of room for cooking, gathering, and entertaining. Upstairs, retreat to your luxurious primary suite complete with a walk-in closet and private ensuite, accompanied by three additional generously sized bedrooms-ideal for growing families or guests. From the rear patio doors, step outside to your fully fenced backyard oasis, featuring an inground heated pool, shed and professional interlock area, perfect for lounging and dining. With the added bonus of exterior gemstone lighting, the ultimate evening setting is created for summer entertaining and relaxation long after the sun goes down. Located in a family friendly neighbourhood, this home is minutes from schools, parks, scenic trails, the Mississippi River, Riverside Park, restaurants and everyday amenities. This impressive home delivers the ideal combination of comfort, functionality, and modern design, tailored for today's lifestyle- don't miss out! (id:50982)
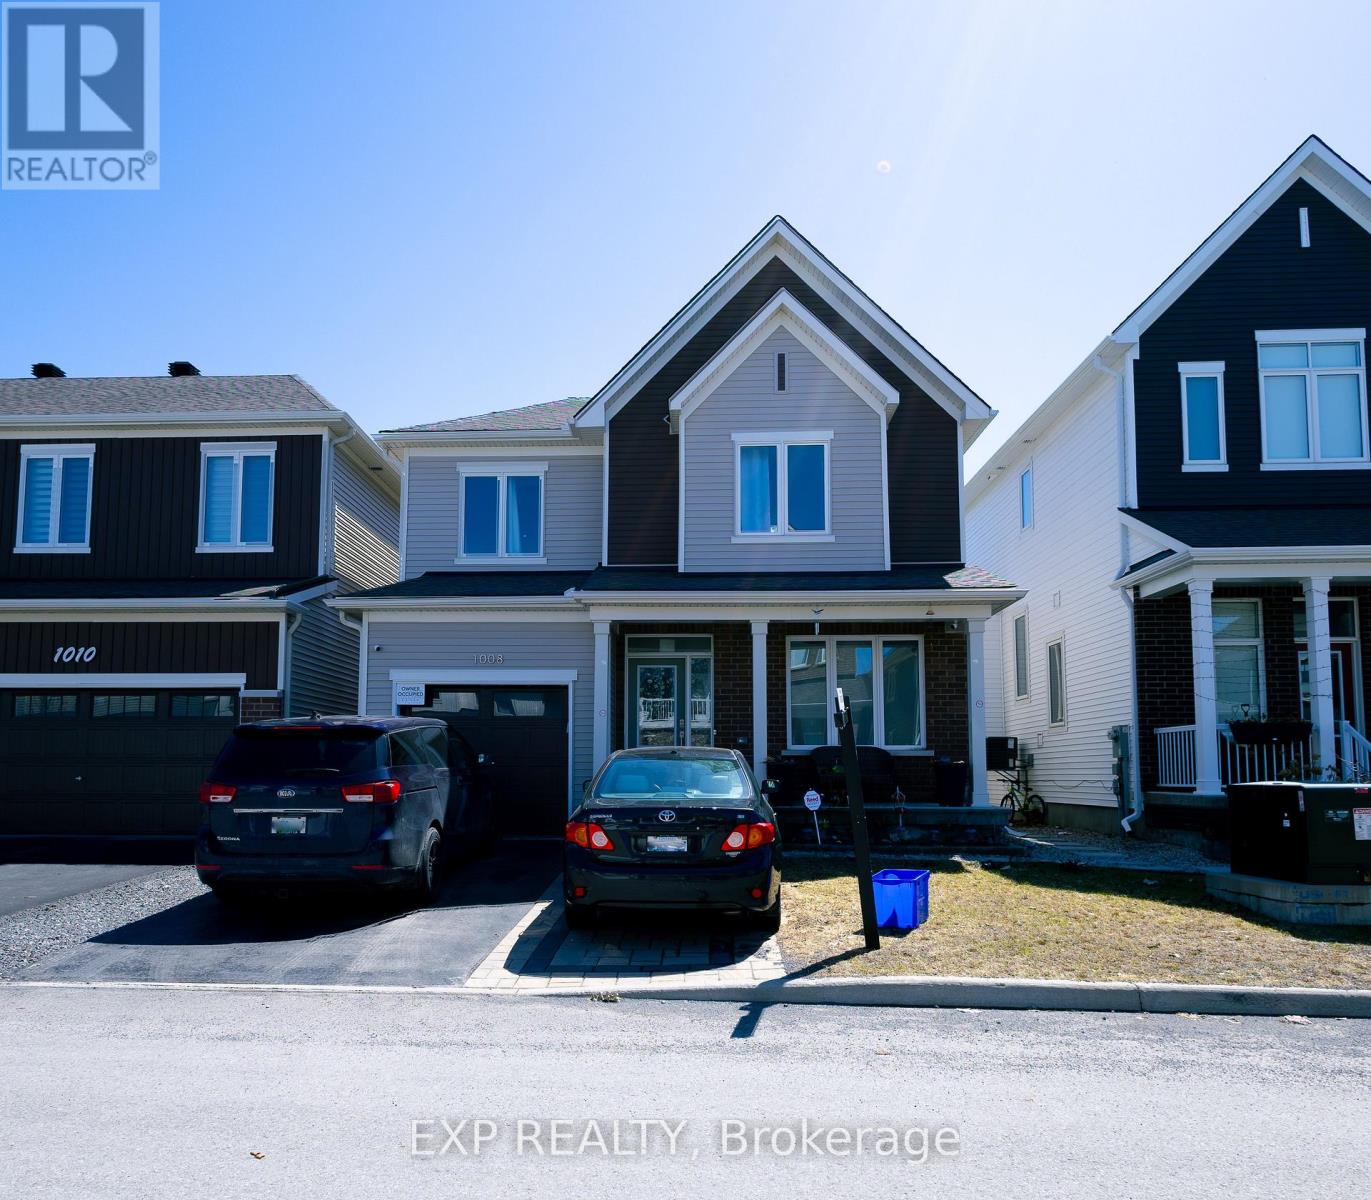
1008 Carden Lane
Ottawa, Ontario
Turnkey living in a prime Orléans location! This beautifully maintained Caivan-built detached home delivers comfort, style, and functionality in a highly desirable family-friendly neighbourhood just minutes from schools, parks, shopping, transit, and everyday essentials. This impressive 3-bedroom, 3-bathroom home features a bright open-concept main floor with large windows, elegant finishes, and a spacious layout designed for both daily living and entertaining. The modern kitchen is both practical and inviting, offering ample cabinetry and workspace with seamless flow into the dining and living areas. Upstairs, the generous primary bedroom provides a peaceful retreat, while two additional well-sized bedrooms and a full bathroom complete the second level. The finished basement offers valuable additional living space ideal for a family room, home office, gym, or play area, with the option to add a fourth bathroom for enhanced flexibility and future value. Outside, enjoy a fully fenced backyard with professionally finished interlocking, providing a private and low-maintenance setting perfect for summer enjoyment. Finished interlocking in the front, a private driveway, and an attached single-car garage complete this exceptional property. A perfect blend of modern living and everyday convenience. Book your showing today! (id:50982)
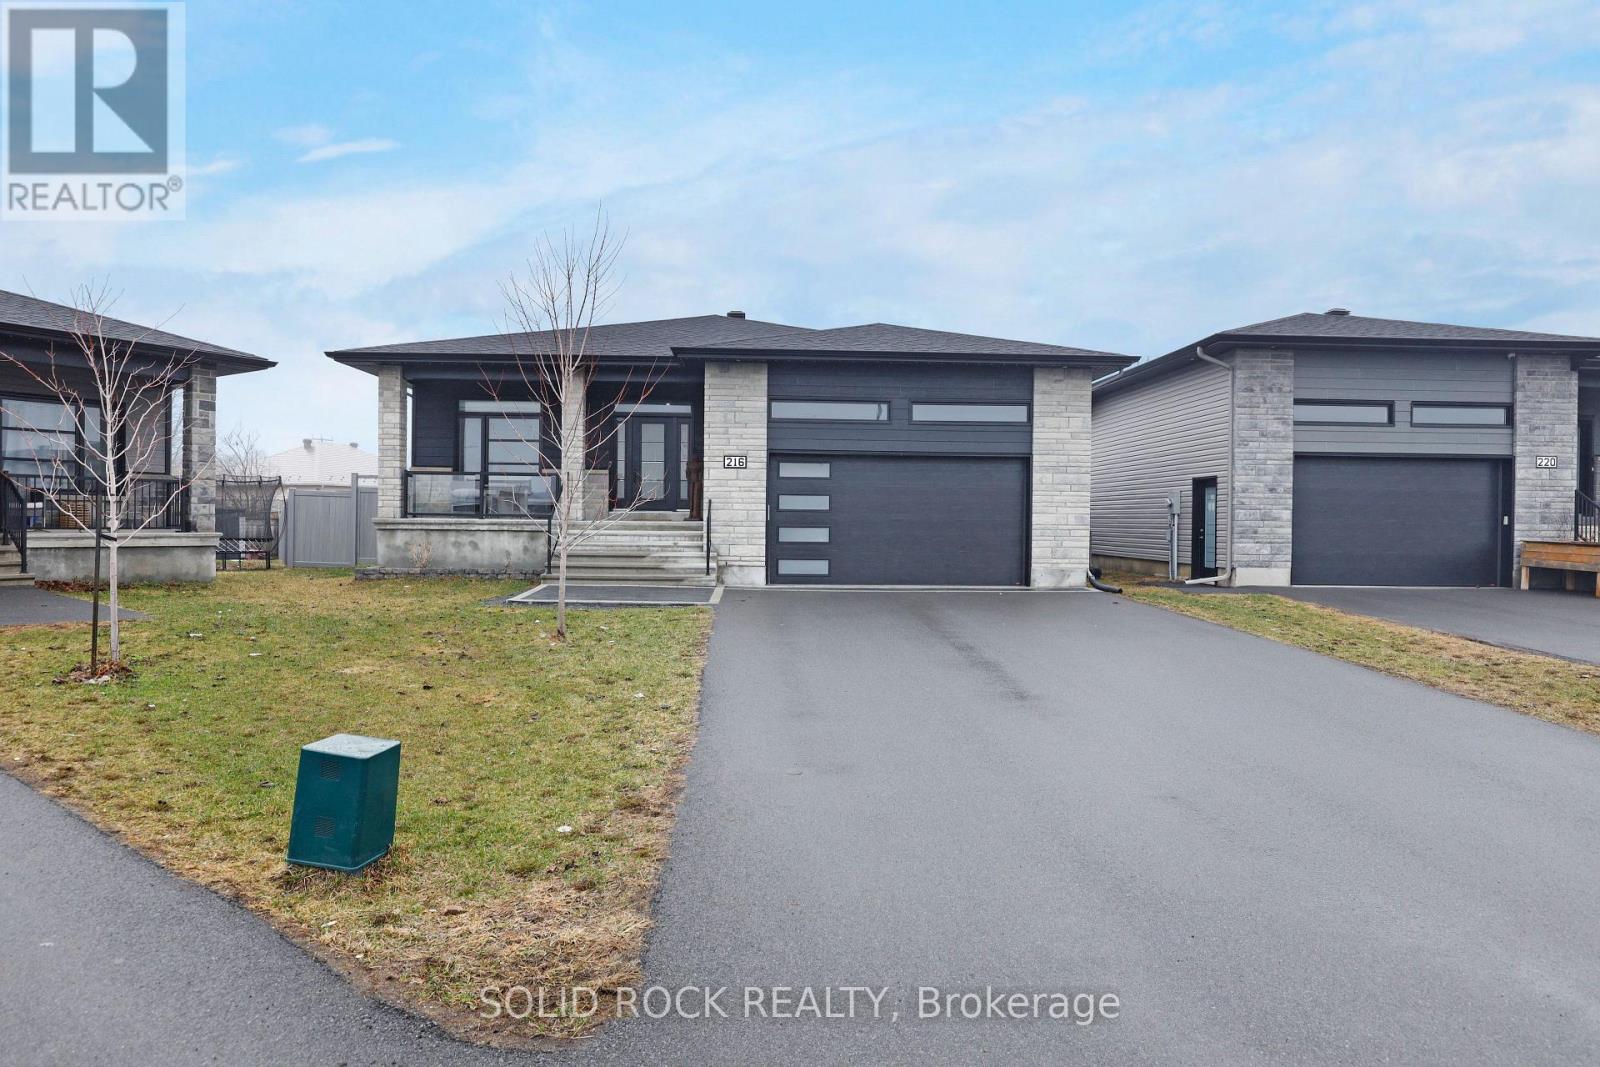
216 Filion Street
Russell, Ontario
OPEN HOUSE Sunday May 17 2-4. Welcome to 216 Filion Street in Embrun-a truly one-of-a-kind, thoughtfully designed contemporary custom bungalow (2022), offering exceptional space, privacy, and functionality rarely found within town limits. Set on an expansive 1/3-acre, diamond-shaped lot, this property delivers something almost unheard of: a fully fenced (maintenance-free vinyl) yard with an in-ground pool-strategically positioned to maximize both enjoyment and usable space. Unlike many in-town properties where the pool overtakes the yard, here it's set to one side, leaving an abundance of additional outdoor space for play, gatherings, or simply enjoying the openness. The covered deck is perfectly placed for BBQing, entertaining, or relaxing poolside, while the safety pool cover adds peace of mind. It's a rare blend-country-sized outdoor living with municipal services. Inside, approximately 2,000 sq ft of main-level living showcases refined design and an open, light-filled layout. The spacious kitchen becomes the heart of the home. A rare and highly functional combination of three generously sized bedrooms plus a front room styled as a private home office offers flexibility for professionals working from home or as a full fourth bedroom. A well-designed mudroom adds everyday ease. The expanded, insulated garage extends that practicality further, offering space for vehicles, storage, and hobbies-currently with half configured as a home gym. The fully finished lower level brings total living space to approximately 3,800 sq ft. Large windows invite natural light throughout, while the expansive rec area, additional bedroom, and full bathroom offer flexibility for a teenager's retreat, multi-generational living, or guest accommodations. Located in the growing community of Embrun, close to schools, parks, and amenities, with convenient access to Ottawa. Custom-built, expansive, and intentionally designed-this is a home that stands apart in both lifestyle and livability. (id:50982)
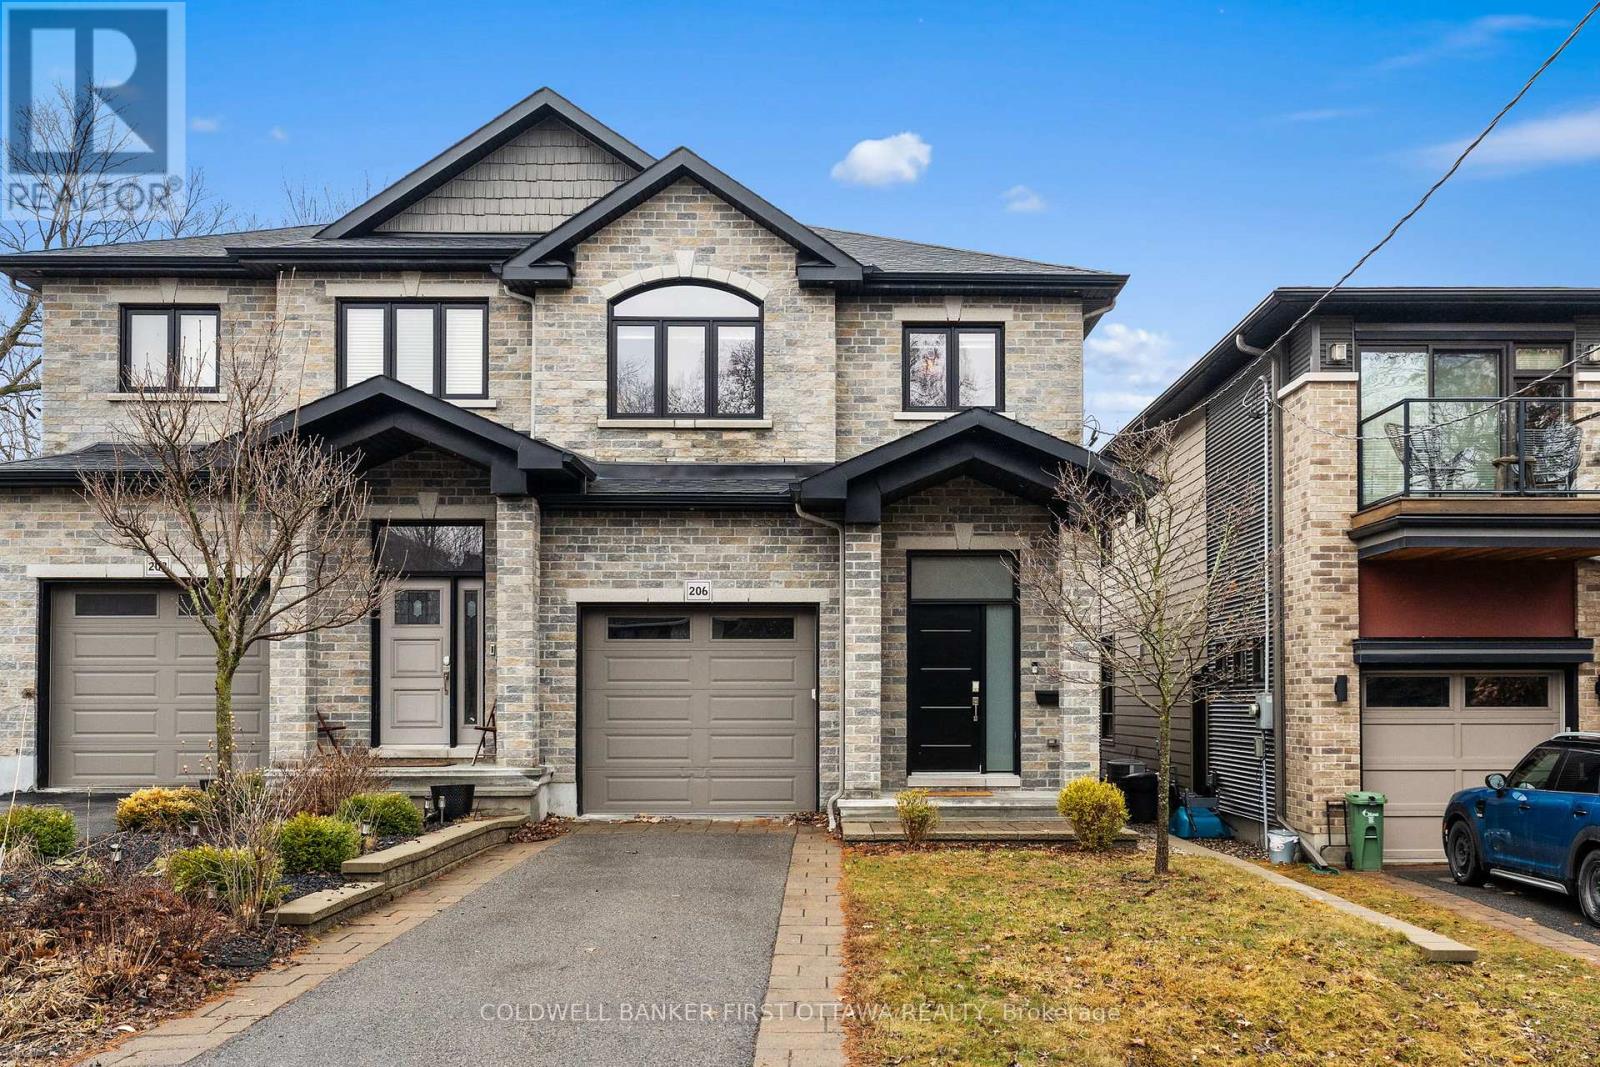
206 Ancaster Avenue
Ottawa, Ontario
Take advantage of living adjacent popular Westboro without the huge price tag! This gorgeous custom built semi in Woodpark offers 3 bedrooms and 4 bathrooms across a fabulous floorplan and is just 5 minutes to Westboro Beach! A sunken foyer leads to a functional main floor with formal living & dining rooms plus a separate breakfast area, all dressed in hardwood floors. Upstairs, find a laundry room, 3 bedrooms and 2 bathrooms including a primary suite with a walkin and 5 piece ensuite. A fully finished lower level offers a large family room plus 4th bathroom. Great private yard with mature landscape and patio. Close to every imaginable amenity including shops, transit, 417, waterfront trails and more. Priced hundreds of thousands below comparable properties in Westboro but offering all of the same quality and convenience! (id:50982)
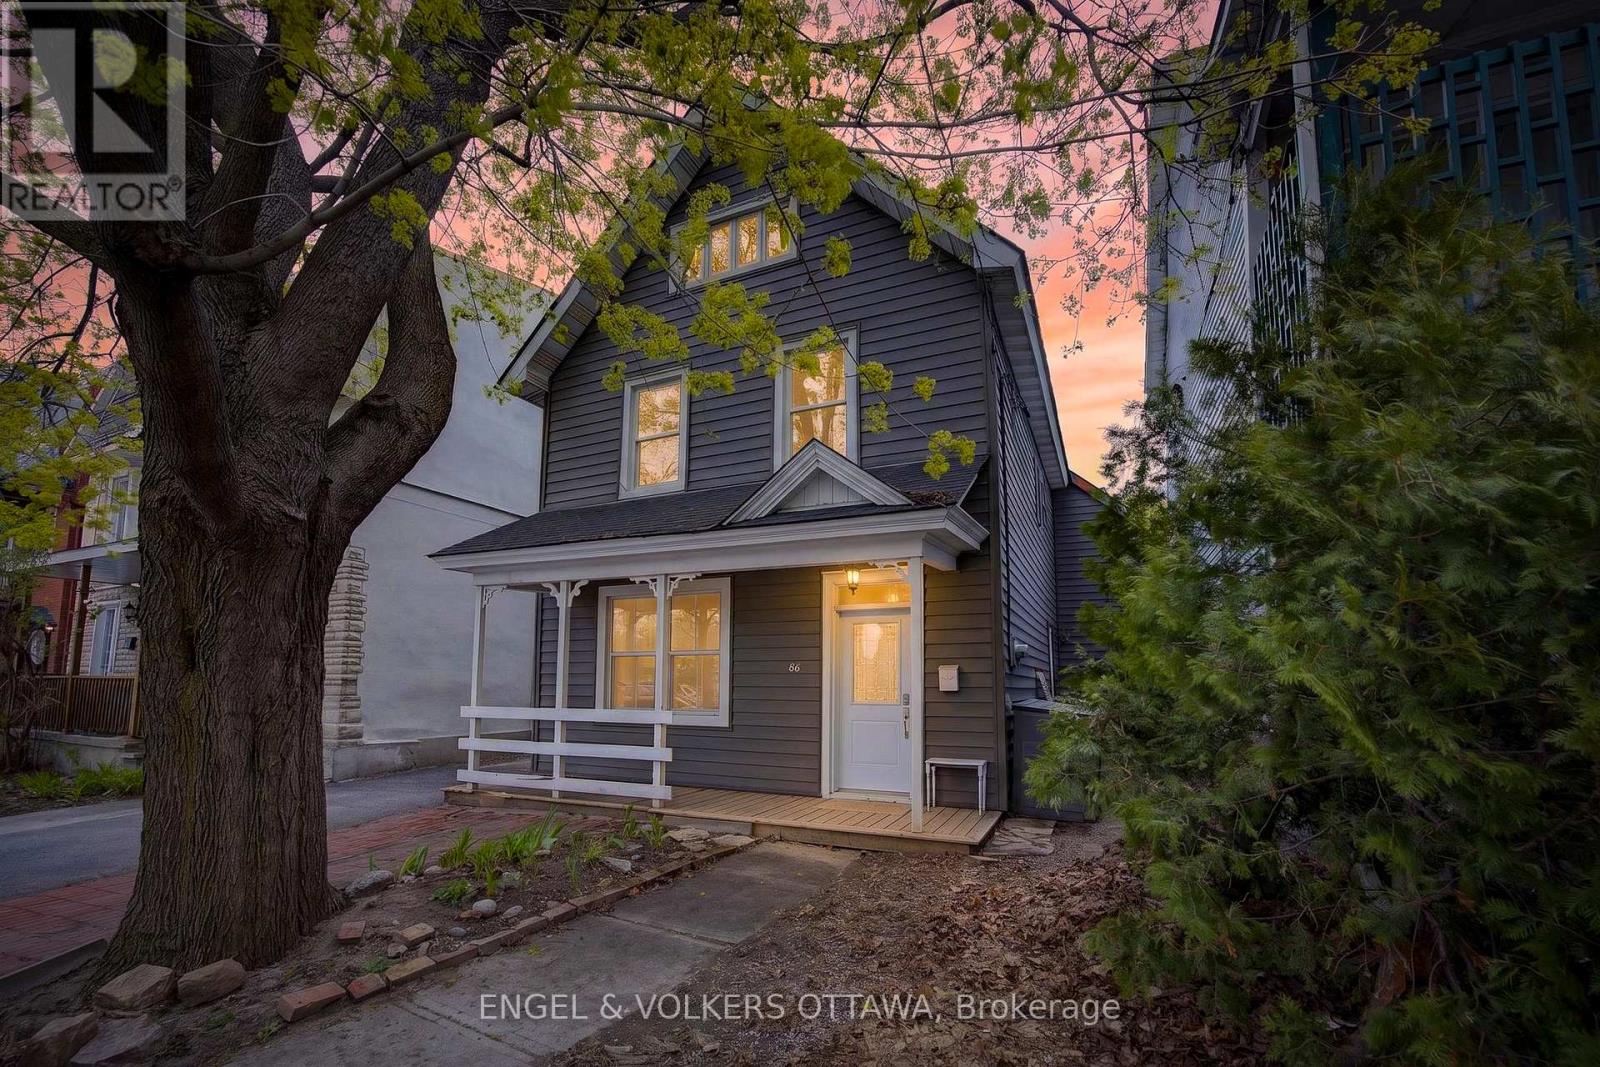
86 Bruyere Street
Ottawa, Ontario
In the heart of the ByWard Market, steps to Lowertown, this thoughtfully renovated, detached zoned triplex offers a unique balance of city living on a quiet tree-lined street. Steps from the vibrant ByWard Market, this property delivers unmatched location, character & strong income potential. Approximately 2,200 sq ft of well-designed living space, the property is currently configured as two spacious primary units w/ separate hydro meters, plus 2 additional self-contained studio suites-offering exceptional flexibility for investors, multi-generational living, or lifestyle buyers. Three units are currently vacant, w/ one on month-to-month tenancy (tenant willing to stay or vacate), providing immediate opportunity to set market rents, select tenants, or reposition for maximum yield. Bonus studio spaces offer strong potential for rental income, guest suites, home office use, or Airbnb. The main floor retains much of its original warmth & character, featuring original refinished hardwood flooring, cozy gas fireplace, classic clawfoot tub & large kitchen.The upper two-level 3+ den b/r unit features a spacious kitchen w/exposed beams, renovated bathrooms & strong architectural appeal. The upper studio offers a wood-burning fireplace, exposed beams, loft space, two Juliet balconies, vaulted ceilings & skylight creating a bright, open & creative environment. Extensive updates include electrical (ESA certified), plumbing (2016), roof (2017), siding w/ added insulation, furnace/water heater (2019), renovated baths & other interior improvements.Outdoor living enhanced by a private rear flagstone patio ideal for BBQs & entertaining. Rare 2 or 3 parking spaces & storage. Ideally located w/i walking distance to a park w/wading pool & tennis courts, green space, Ottawa River, Ottawa Art Gallery, embassies, DFAIT, Parliament Hill, University of Ottawa & Rideau Centre.A rare opportunity in one of Ottawa's most desirable & consistently performing rental markets. 24 hrs irrevocable (id:50982)
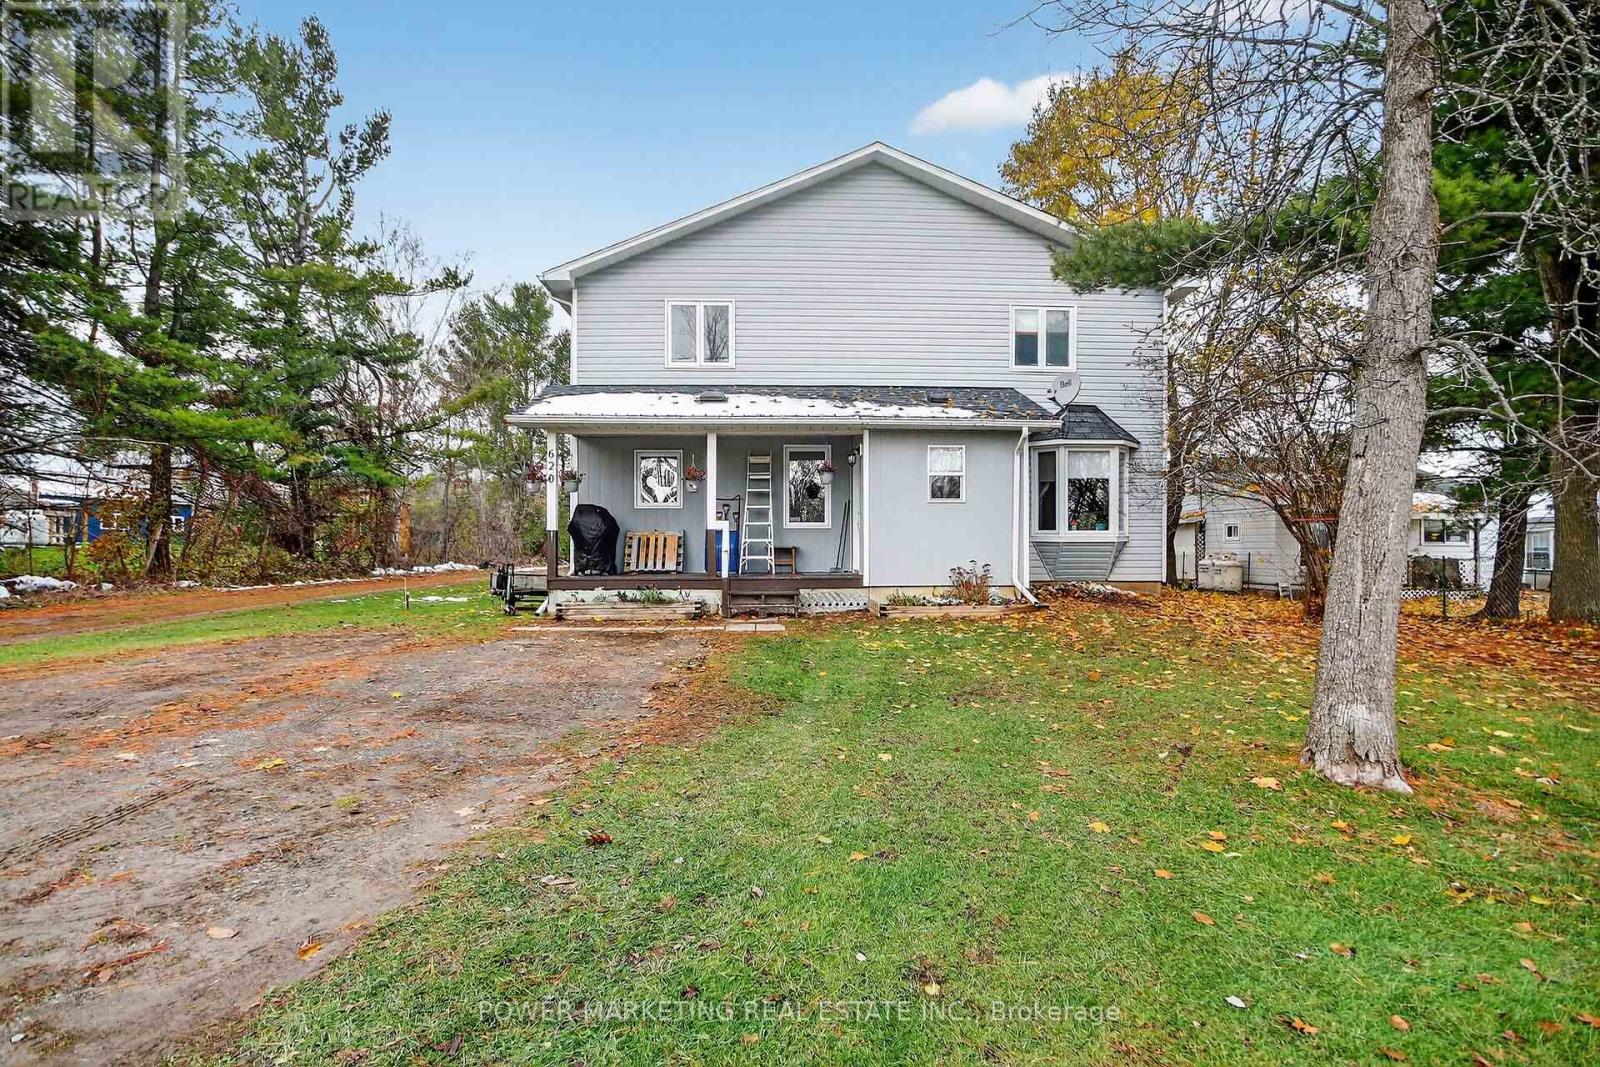
620 Highway 15 Highway
Rideau Lakes, Ontario
In-laws welcome! Spacious and charming multi-generational custom built home offers you 6 bedrooms, 3 bathrooms, a large deep lot (59.9x404.83) spacious setting surrounded by nature, perfect for those seeking privacy, tranquility, and room to grow. The home features a functional layout with bright, inviting living spaces, ideal for both everyday comfort and entertaining. Large windows fill the home with natural light, while the generous lot provides endless possibilities for outdoor enjoyment, gardening, or future enhancements. Main floor offers you a good size main bedroom with ensuite bathroom and walking closet, laundry room with 2pc washroom. Upstairs boasts 4 great bedrooms with good size closets and a 4 piece bathroom. Heated by a pellet stove saves you money. The large landscape lot is for your gardening dreams !Located along Highway 15, this property offers excellent accessibility while still maintaining a quiet rural feel. Wheelchair-accessible design adds comfort and convenience for the entire family of all generations. Whether you're looking for a year-round residence, a weekend retreat, or an investment opportunity, this property delivers exceptional value in a sought-after region known for its lakes, recreation, and scenic beauty. A must see! Call today! (id:50982)
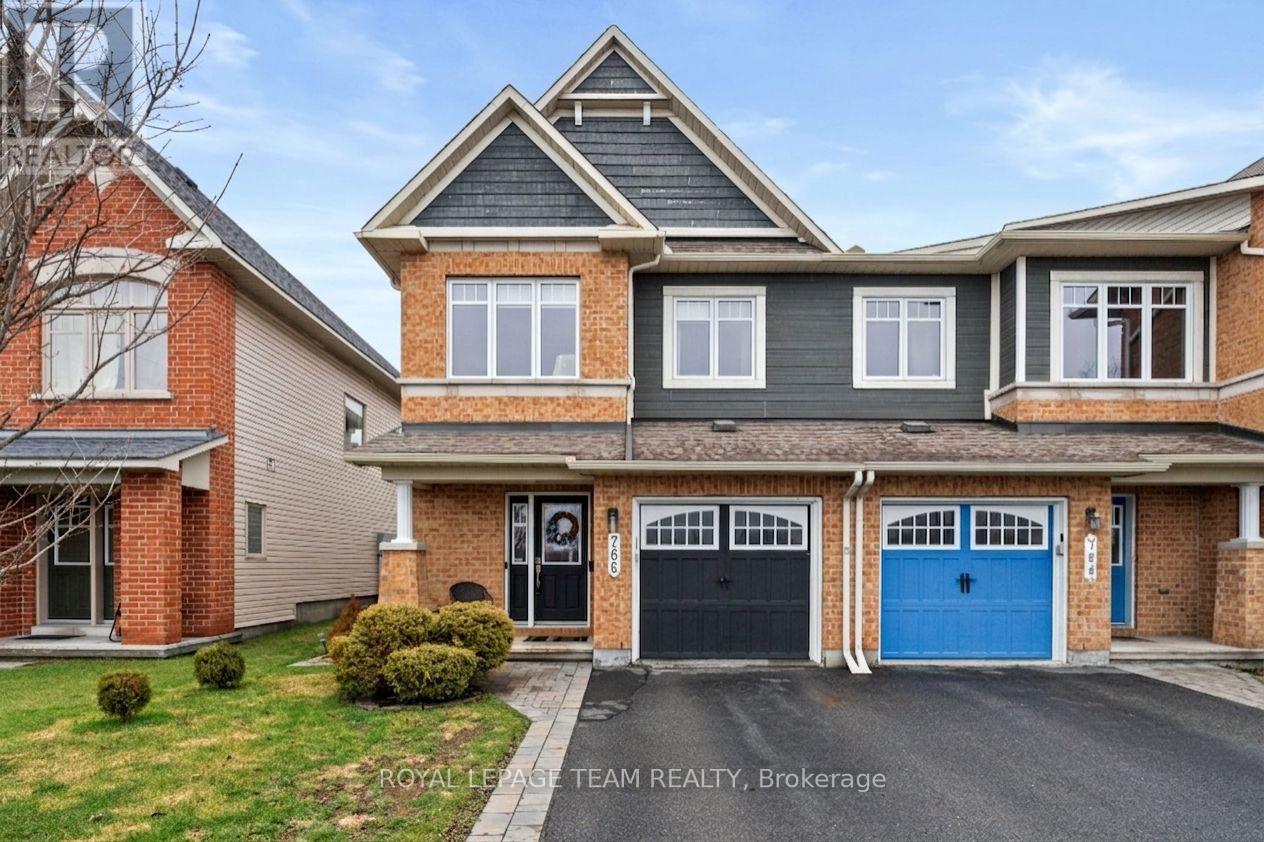
766 Paul Metivier Drive
Ottawa, Ontario
Welcome to this beautifully maintained end-unit townhome on Paul Metivier Drive in the heart of Barrhaven. Bright, spacious, and thoughtfully updated, this home showcases true pride of ownership throughout. The main level features an updated kitchen with modern finishes and a functional layout, perfect for both everyday living and entertaining. Natural light pours in thanks to the end-unit layout, creating a warm and inviting atmosphere. Step outside to your private backyard retreat-an ideal space to relax, unwind, or host guests. Upstairs, you'll find three generous bedrooms, including a spacious primary suite complete with a walk-in closet and a luxurious 4-piece ensuite featuring a separate soaker tub. Two additional bedrooms with large windows and a full bath complete the second level. The finished basement adds valuable living space, highlighted by a cozy fireplace - perfect for movie nights or a comfortable family room setup. Additional upgrades include a new furnace and on-demand hot water system (both owned), offering extra peace of mind for years to come. Enjoy the added privacy of having no direct neighbours across the street, along with unbeatable proximity to transit, grocery stores, schools, parks, walking trails, and all the amenities Barrhaven has to offer. This is a turnkey home in a fantastic location, ready for you to move in and enjoy. (id:50982)
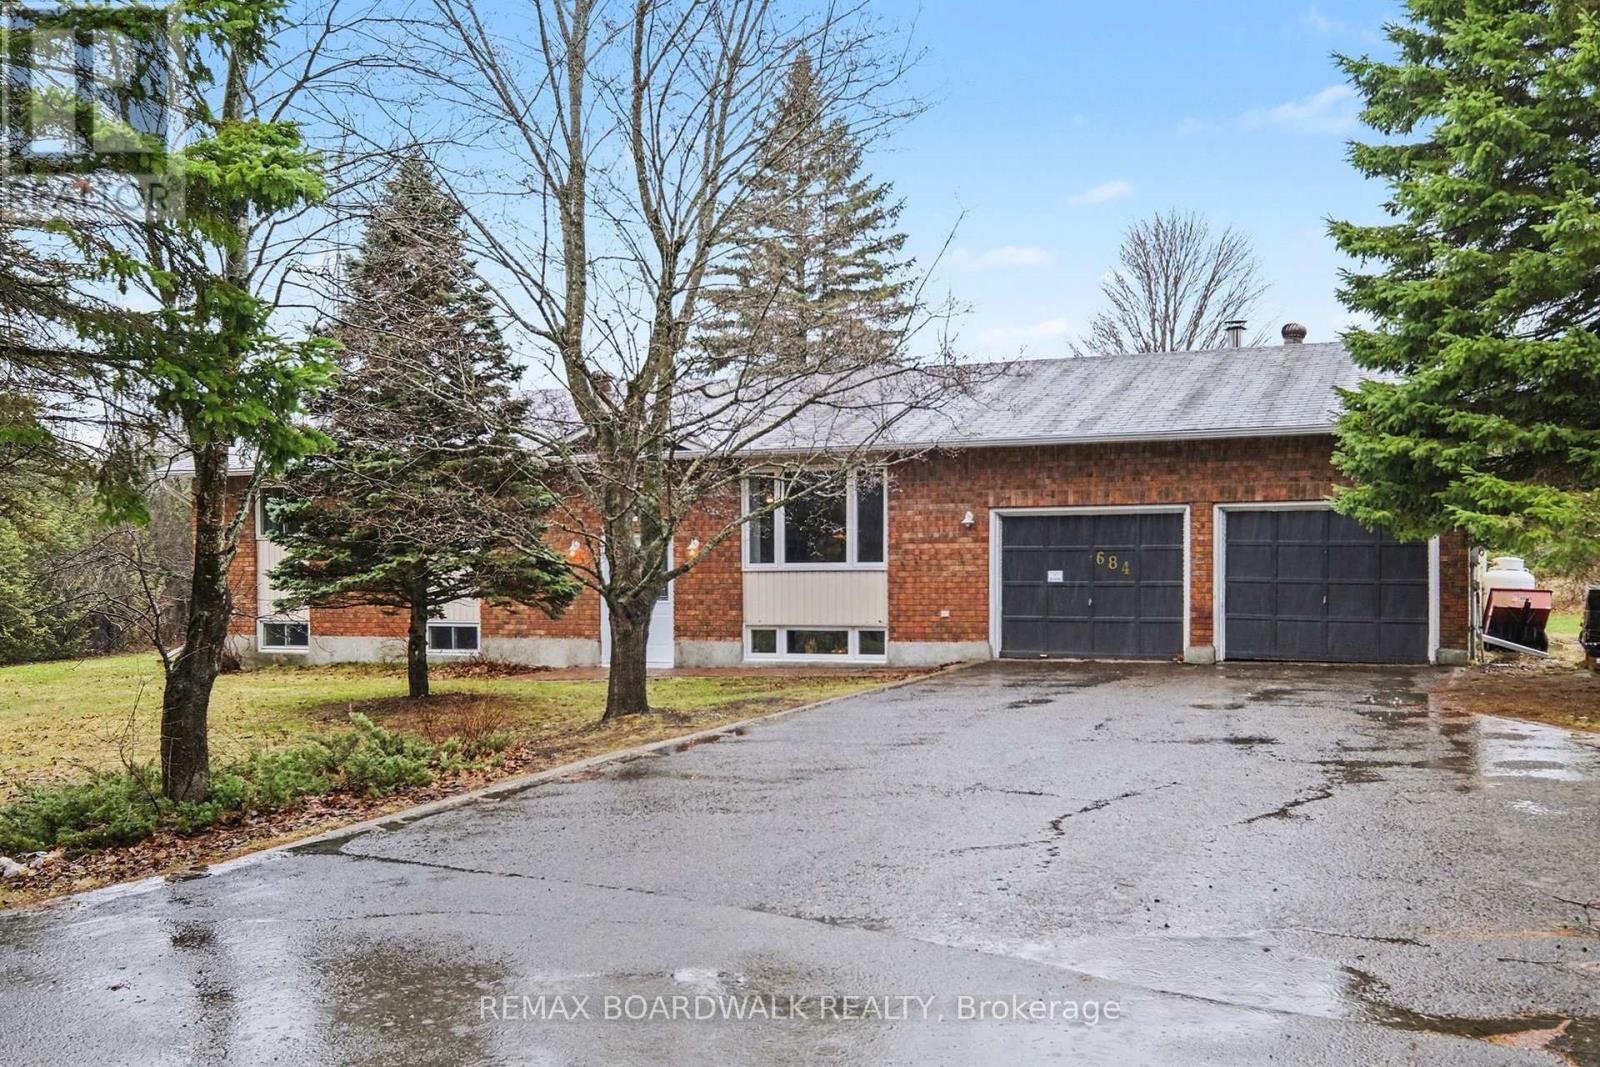
684 County Road 44 Road S
North Grenville, Ontario
This beautiful high-ranch property sits on approximately 2 acres and offers a unique combination of privacy, functionality, space and versatility. The main floor is spacious and boasts large, bright rooms with hardwood floors. The kitchen features stainless steel appliances (2020-2021), modern countertops (2021) with a convenient entry door into the 2-car garage featuring high ceilings and a workshop, perfect for hobbies or workspace/storage needs. A 3-season, cozy sunroom is located just off the dining room (featuring French doors) with views of the park-like property. The primary bedroom features a patio door leading out to a deck perfect for your morning coffee! and includes a 2-piece ensuite with new toilet (2020), sink and faucet (2024). There are two additional well-sized bedrooms with large closets too. The main bathroom has been partially updated/refreshed (2024-2025). The totally renovated lower level (2024-2025) features granny suite capabilities-great for extended family or teenagers wanting to be more self-sufficient. The lower level has premium vinyl floor planking (2024) throughout and includes a recreation room/dining room, kitchen, bedroom, office, 4-piece bathroom and laundry room complete with storage. The recreational rooms new propane fireplace with remote fills the space with warmth and ambiance. The LL kitchen is open and features genuine maple countertops, new stainless steel sink and faucet. The bathroom features a large soaking tub for a spa-like experience. This home has received too many updates to list and incudes all new windows (2022), updated plumbing, electrical and electrical panel (2024), new furnace (2023), new HWT (2023), eavestroughing (2022), new front door (2023), 3hp sump pump with backup battery (2023) and much more. Outside, there is a new front walkway (2022) complete with tile drainage/piping, a large paved driveway with turn-around and plenty of greenspace and woodland. OPEN HOUSE SAT APR 25th 2-4pm (id:50982)
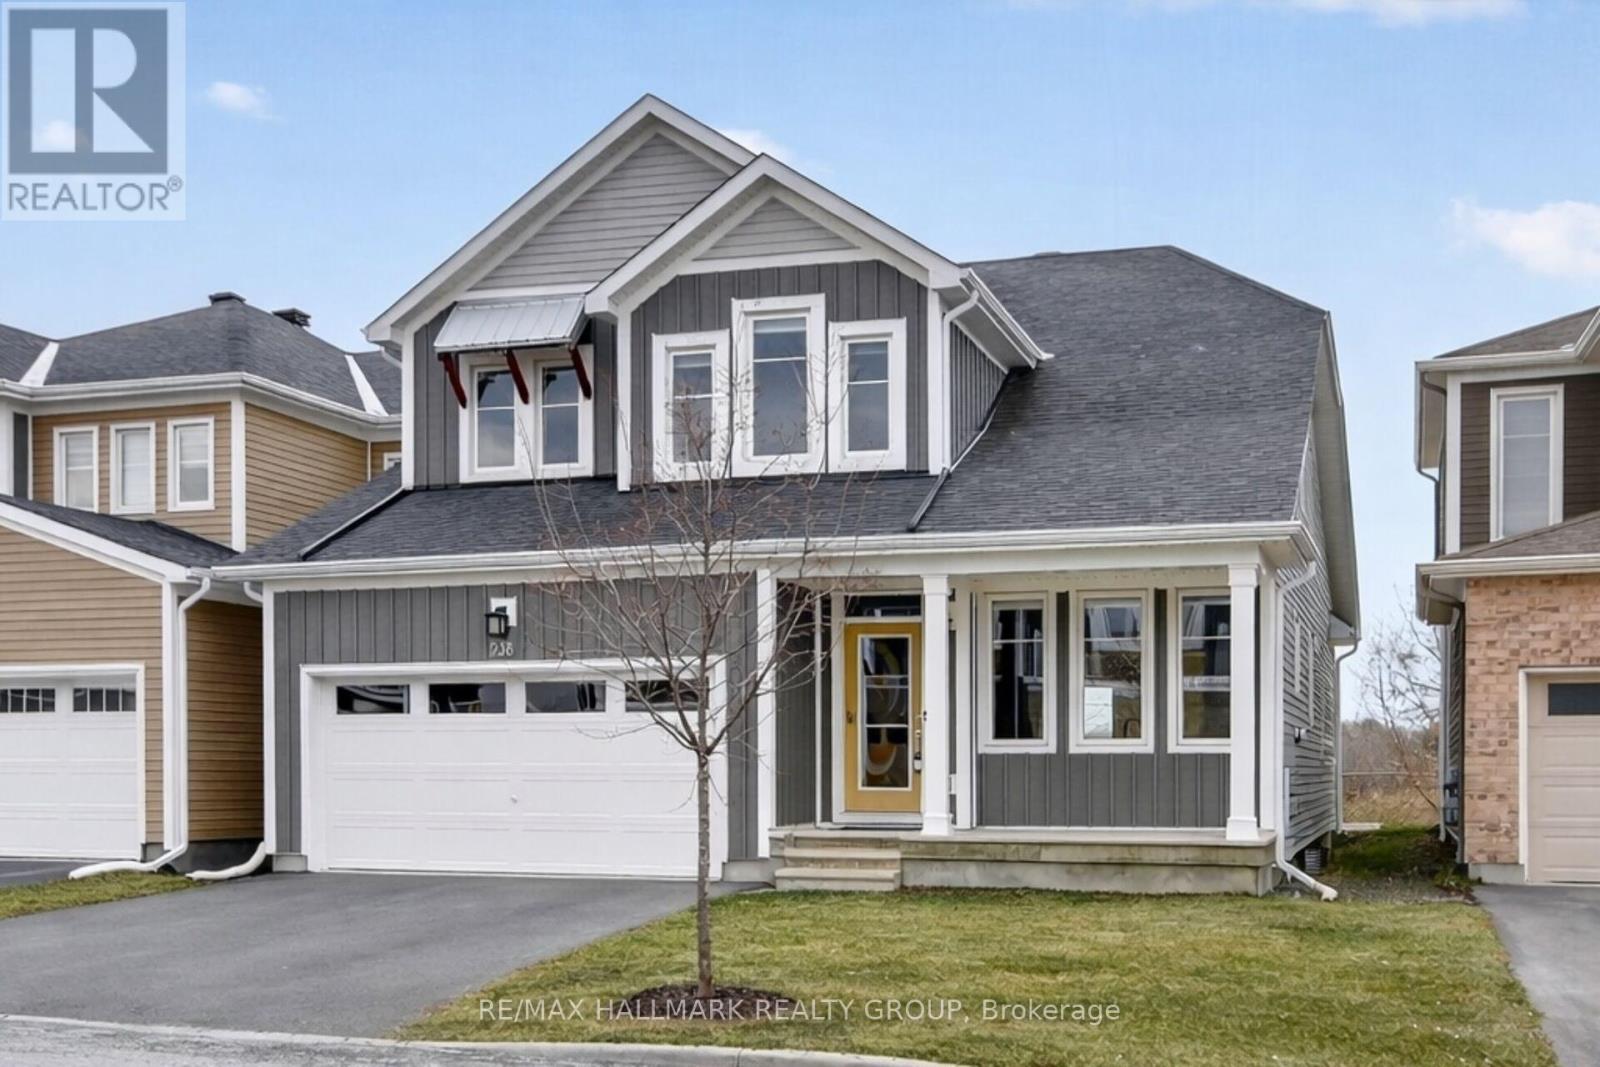
238 Pursuit Terrace
Ottawa, Ontario
RARE BUNGALOFT WITH MAIN FLOOR PRIMARY BEDROOM & ENSUITE + OVER 3,300 SQ FT OF FINISHED LIVING SPACE Unlike many homes in the area, this sought-after Caivan Series 4T bungaloft offers true main-floor living with a spacious primary suite, while still providing a full second level with loft, 2 bedrooms and full bath-ideal for families, guests or a home office setup.With 3,374 sq ft of finished space (including professionally finished basement), this home delivers significantly more usable living area than typical two-storey models nearby.Premium upgrades throughout include hardwood flooring and stairs (no carpet), a chef's kitchen with large island, granite counters and stainless steel appliances, and a bright open-concept great room with expansive windows and sunset views.The finished basement adds exceptional flexibility with a large recreation space, additional bedroom/office, full bathroom, and egress windows-perfect for extended family or entertaining.Outside, enjoy a fully landscaped and fenced backyard with a beautiful deck and no rear neighbours, offering privacy rarely found in the community.A rare opportunity to own a move-in-ready bungaloft with upgraded finishes and completed outdoor living-features not commonly found in competing listings. (id:50982)
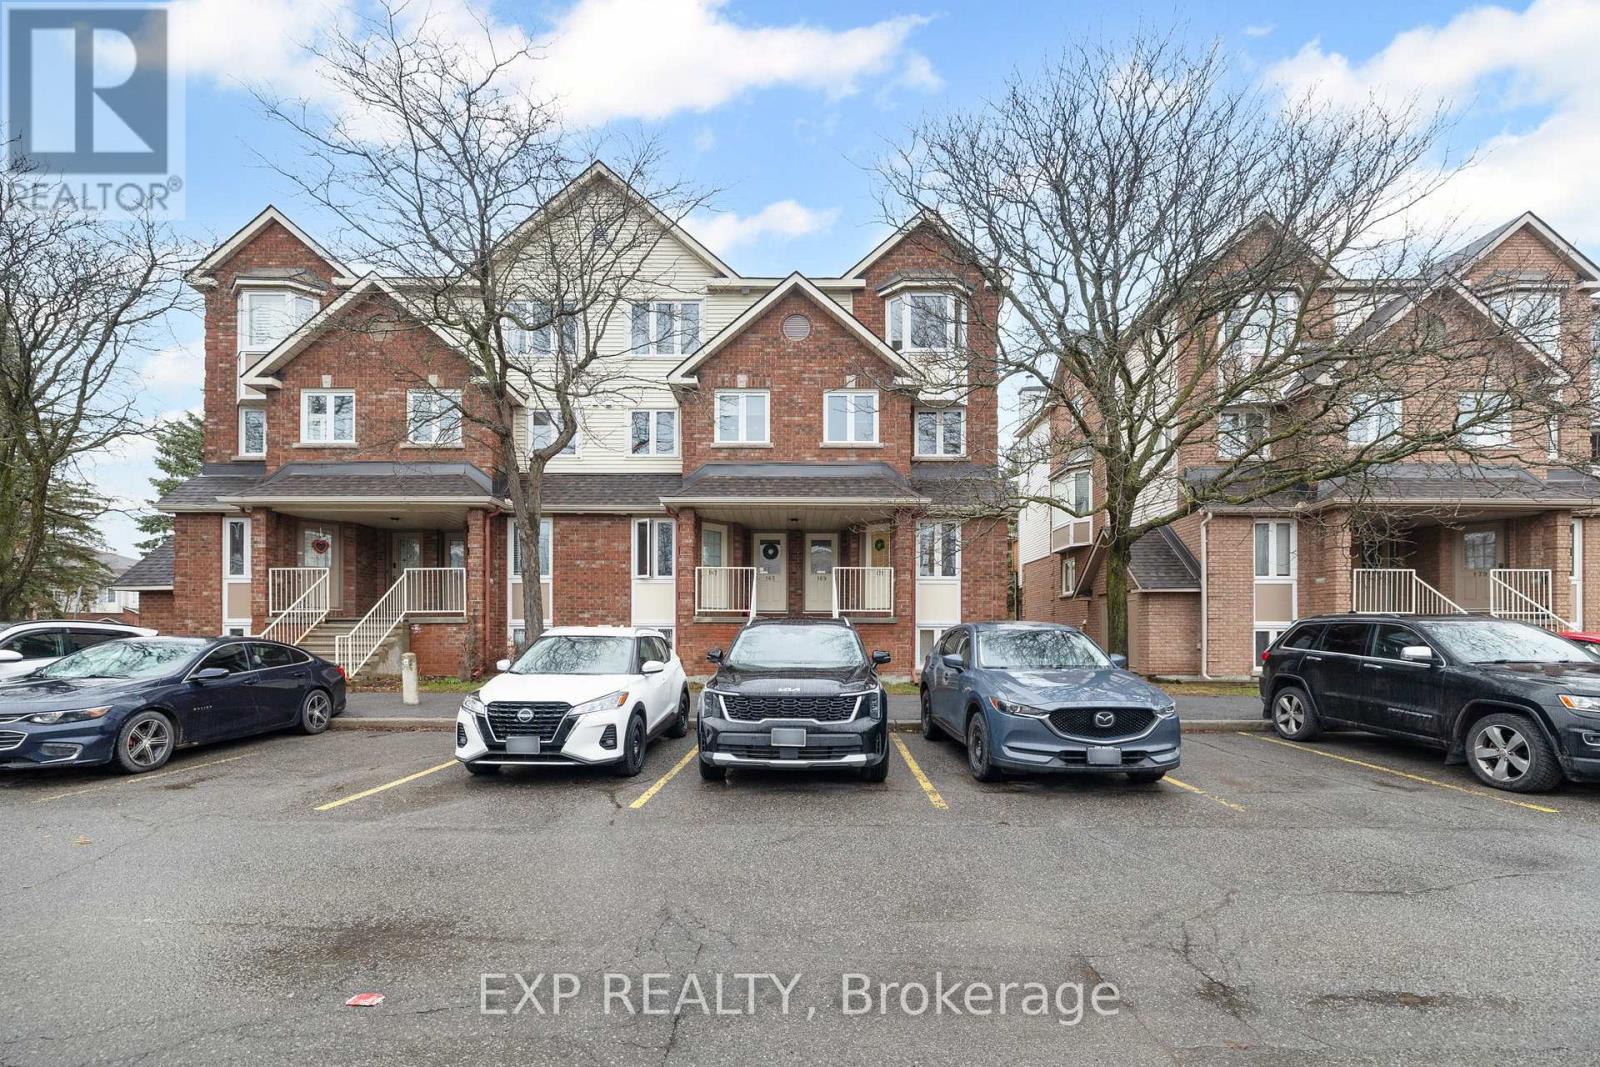
171 Briston Private
Ottawa, Ontario
Move right in to this beautifully updated 2-bedroom end-unit condo in the highly sought-after Hunt Club Park, with your own parking spot and plenty of visitor parking right out front. A large covered entrance leads into a spacious foyer with a handy powder room, and the upgraded kitchen, complete with pristine quartz countertops (2022), opens seamlessly to the dining area. Many thoughtful updates have been done in recent years, including stainless steel appliances, wide-plank laminate flooring, modern lighting, and a digital thermostat. Fresh paint and lush new carpeting (2023) flow down to the quiet, bright lower level. The smart layout keeps bedrooms private. The primary bedroom with wall-to-wall closets and the second bedroom/office are separated by a full bath, laundry, and storage room, giving everyone space to spread out. A wood-burning fireplace adds warmth and charm and is rare in a condo! Enjoy a maintenance-free lifestyle with low condo fees that include water, all while being in a community that's hard to beat. Hunt Club Park offers walking paths, parks, shopping, public transit, and quick access to the 417, making this location as convenient as it is welcoming. This turn-key condo is perfectly situated for both lifestyle and location. Don't miss it! (id:50982)