
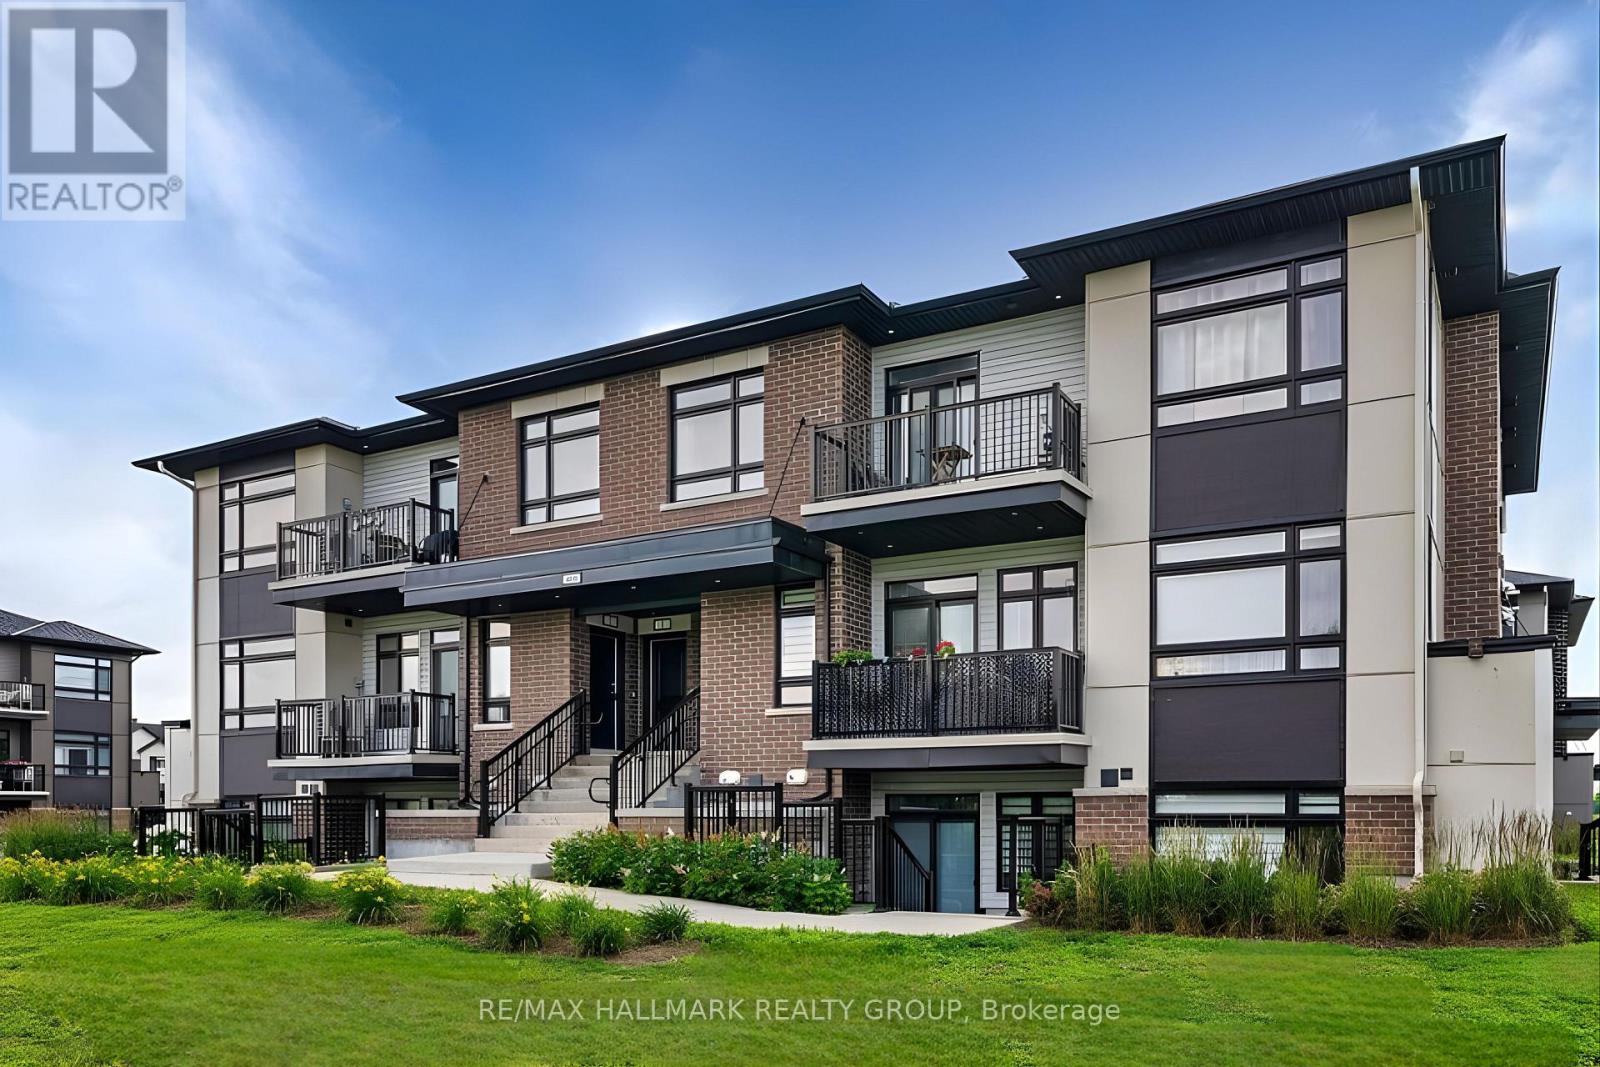
I - 300 Tulum Crescent
Ottawa, Ontario
RARE opportunity to enjoy elevated living in this beautifully upgraded TOP-FLOOR END UNIT, ideally fronting onto an EXPANSIVE PARK in one of Kanata's most sought-after communities. Offering approximately 1,135 sq ft of thoughtfully designed living space, this bright and spacious condo features 2 bedrooms, 2 full bathrooms, and a versatile den. The open-concept layout is enhanced by soaring 13-ft vaulted ceilings in the living and dining areas, rich hardwood flooring throughout, and oversized windows that flood the home with natural light while showcasing unobstructed park views. The stylish kitchen is both functional and elegant, complete with quartz countertops, ample cabinetry, and stainless steel appliances-perfect for everyday living and entertaining. A dedicated den overlooking the green space provides an ideal setting for a home office, reading nook, or creative workspace. Step onto the private balcony and enjoy peaceful park views, perfect for morning coffee or relaxing evenings. The spacious primary bedroom features a large closet and a luxurious 4-piece ensuite with double quartz vanities and a walk-in shower. The second bedroom also enjoys park-facing windows, while an additional full bathroom and convenient in-unit laundry complete the interior. Enjoy low-maintenance living with LOW CONDO FEES, 1 parking space conveniently located closest to the unit, and ample visitor parking. Residents also benefit from nearby parks, playgrounds, basketball courts, and green space.Ideally located close to top-rated schools, sports complexes, shopping, restaurants, transit, and easy highway access-this exceptional unit offers the perfect blend of comfort, style, and convenience. (id:50982)
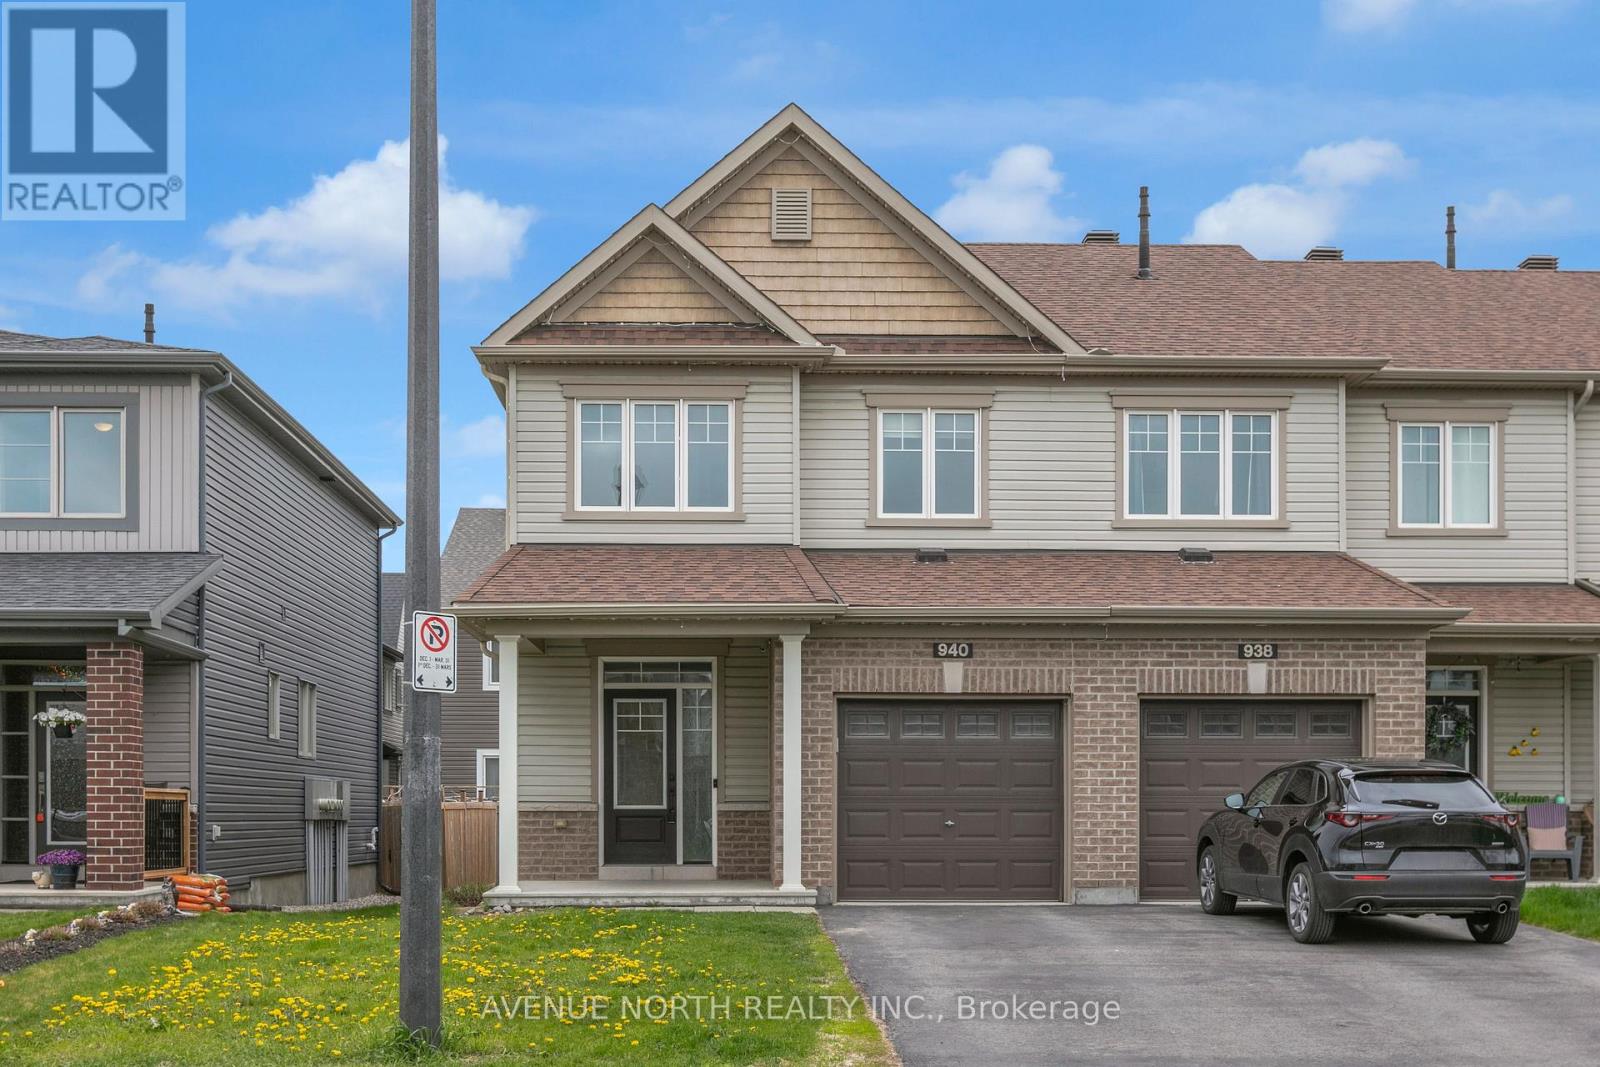
940 Kilbirnie Drive
Ottawa, Ontario
Welcome to the highly sought-after Half Moon Bay community in Barrhaven. This 2017 Minto Monteray freehold freehold end-unit townhome combines modern design with everyday practicality, offering 3 bedrooms, 2.5 bathrooms, and a fully finished basement. The main level and upper floor are thoughtfully laid out to maximize space and comfort. The primary bedroom features a walk-in closet and private ensuite, while two additional well-sized bedrooms are complemented by a full bathroom, convenient second-floor laundry, and a linen closet. The finished basement adds versatile living space with laminate flooring, a large window for natural light, and pre-wired home theatre setup, making it ready for entertainment or relaxation right away. Out back, the fully fenced yard is designed for easy enjoyment and hosting, featuring a stone patio seating area, pergola, and natural gas BBQ connection. Located within walking distance to both French and English public and Catholic schools, along with nearby parks, recreation, and transit options, this home offers a balanced blend of comfort, convenience, and long-term appeal. (id:50982)
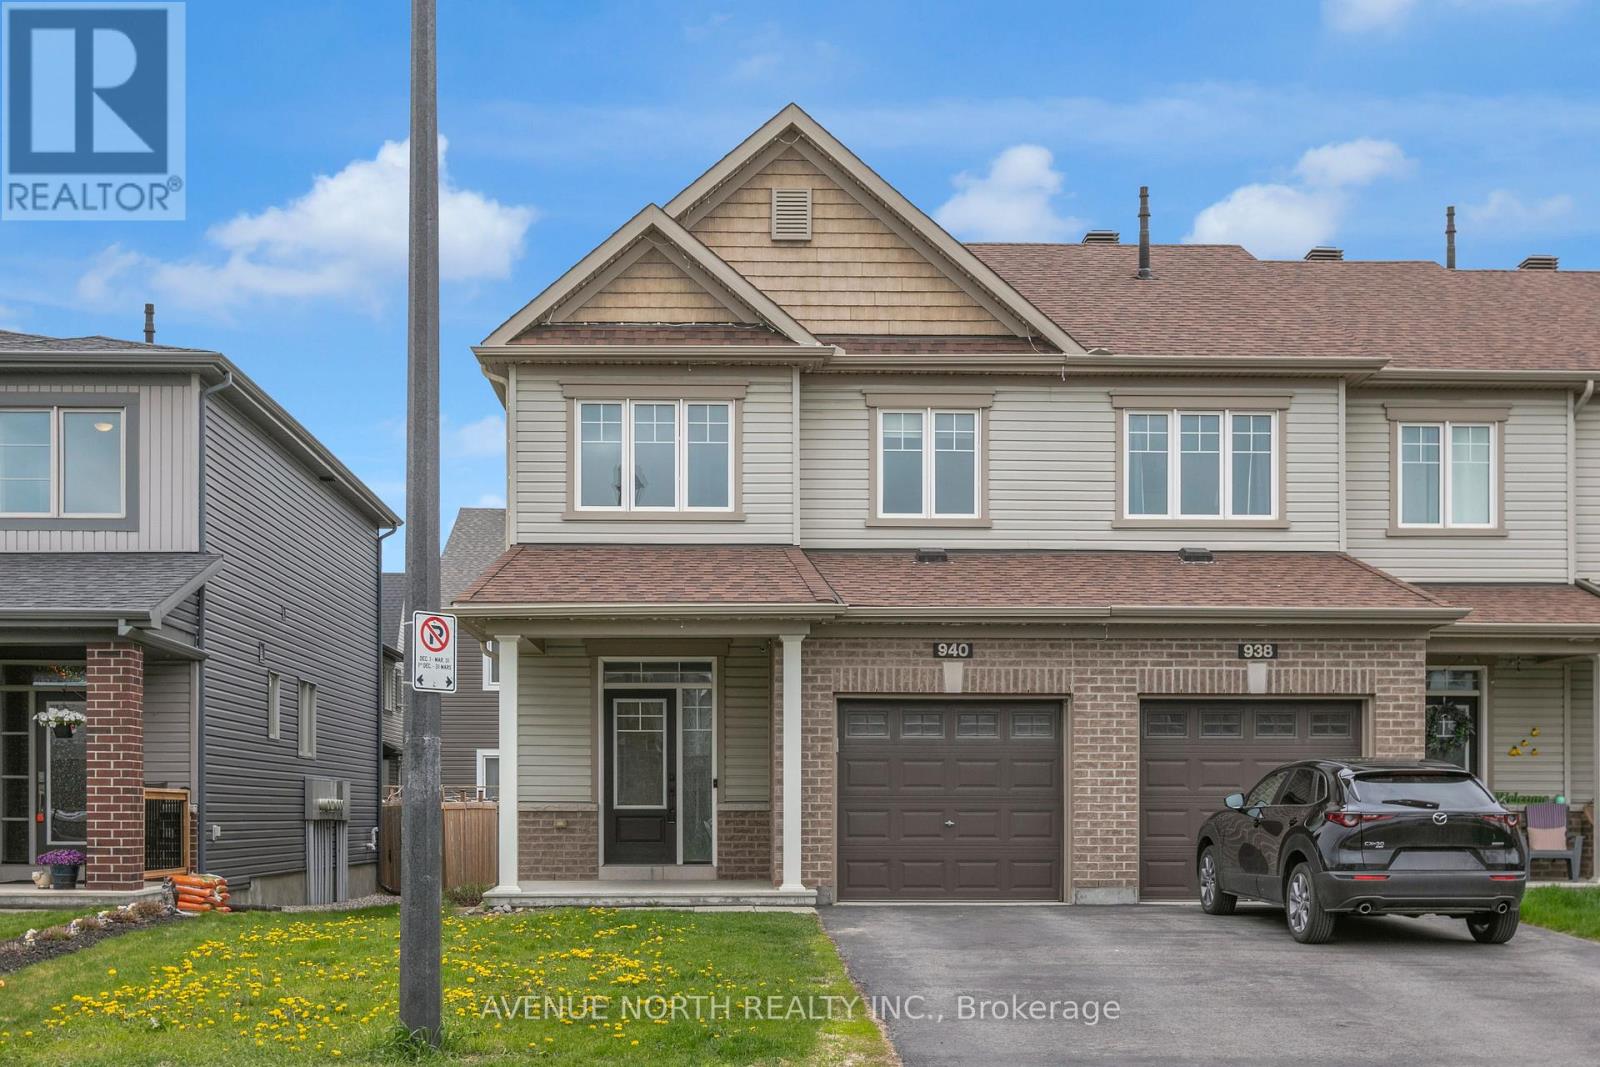
940 Kilbirnie Drive
Ottawa, Ontario
Welcome to the highly sought-after Half Moon Bay community in Barrhaven. This 2017 Minto Monteray freehold end-unit townhome combines modern design with everyday practicality, offering 3 bedrooms, 2.5 bathrooms, and a fully finished basement. The main level and upper floor are thoughtfully laid out to maximize space and comfort. The primary bedroom features a walk-in closet and private ensuite, while two additional well-sized bedrooms are complemented by a full bathroom, convenient second-floor laundry, and a linen closet. The finished basement adds versatile living space with laminate flooring, a large window for natural light, and pre-wired home theatre setup, making it ready for entertainment or relaxation right away. Out back, the fully fenced yard is designed for easy enjoyment and hosting, featuring a stone patio seating area, pergola, and natural gas BBQ connection. Located within walking distance to both French and English public and Catholic schools, along with nearby parks, recreation, and transit options, this home offers a balanced blend of comfort, convenience, and long-term appeal. (id:50982)
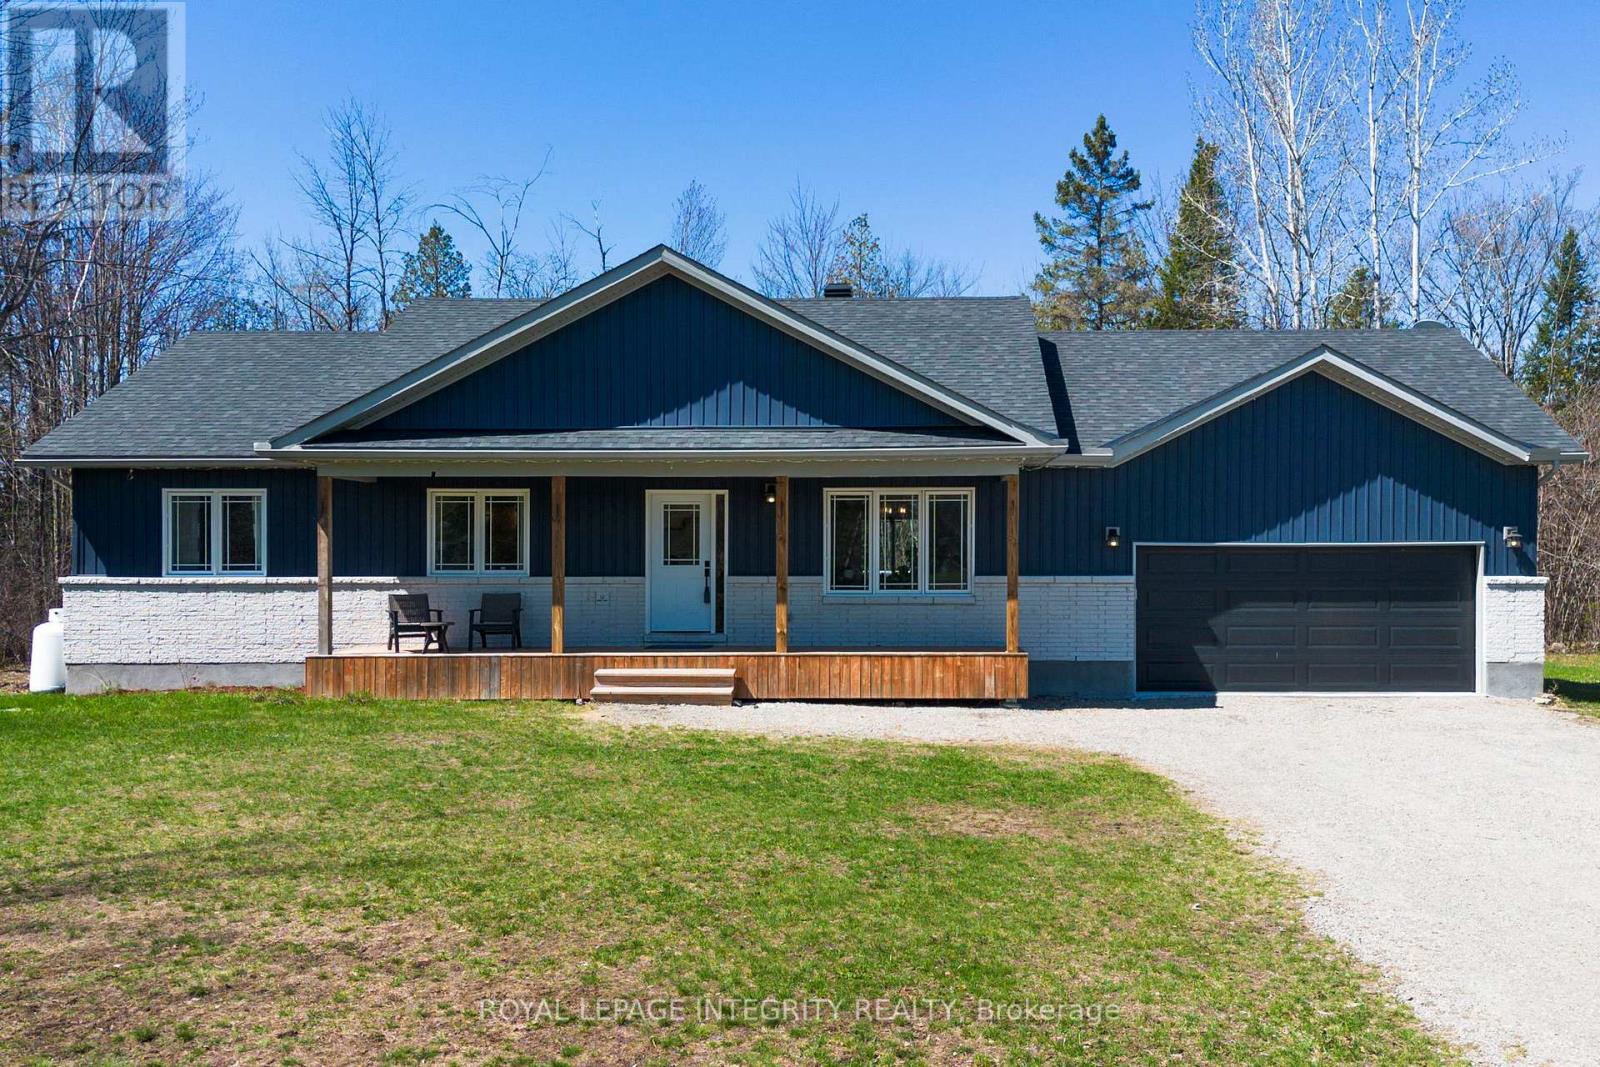
3136 Trillium Way
Beckwith, Ontario
Set on a beautifully treed lot, which is increasingly hard to find with newer homes, it offers a rare sense of privacy and quiet while still feeling connected to the community around it. Inside, the bungalow layout was designed with everyday living in mind. Timeless finishes like neutral flooring, wrought iron spindles, and clean modern touches create a bright, cohesive feel throughout. The kitchen naturally becomes the heart of the home, complete with quartz countertops, a large island with seating, a six-burner dual-fuel range, Bosch dishwasher, and smart LG fridge. It opens effortlessly into the living and dining spaces, making entertaining and day-to-day life feel seamless. Large windows and patio doors bring the outdoors in, while the primary suite offers a quiet retreat with direct access to the backyard and peaceful views you'll never tire of. The ensuite features thoughtful upgrades including a custom-tiled shower, double vanity, and additional linen storage. A walk-in closet, ample storage space, and unfinished basement leave plenty of flexibility for future needs and growing families.Outside, the property truly comes to life. The composite deck (2021), complete with LED lighting and propane BBQ hookup, was made for summer evenings and easy entertaining. A 27-foot above-ground pool (2021) and patio stone fire-pit area (2023) create a backyard that feels both fun and relaxing in every season. Surrounded by mature trees and enjoying full afternoon sun, the outdoor space feels warm, secluded, and incredibly inviting.Located in a welcoming community where neighbours genuinely know each other, children still play outside, and families appreciate a slower pace of life. Just minutes from the Ottawa Valley Rail Trail, Beckwith Park, the Franktown General Store, and an easy drive to Carleton Place, Perth, and Kanata - it's a lifestyle that feels connected, grounded, and refreshingly simple. (id:50982)
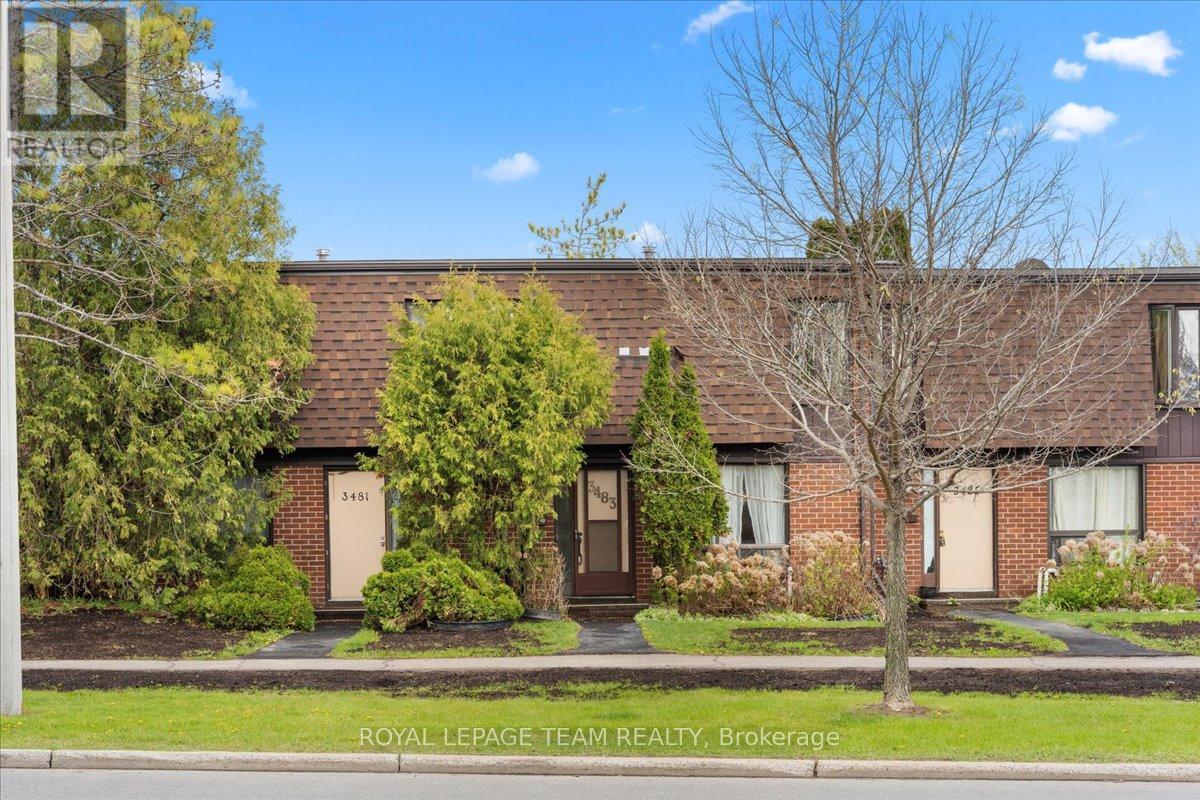
20 - 3483 Mccarthy Road
Ottawa, Ontario
Spacious and versatile home in the sought-after Hunt Club area, ideal for investors, multi-generational families, or growing households. The main level features an eat-in kitchen, large living room with patio doors leading to a private patio area, formal dining space, and convenient powder room. The finished lower level offers excellent in-law or guest space with a bedroom, full bathroom, and kitchen. Upstairs, you'll find four generously sized bedrooms and a full bathroom. Enjoy access to fantastic community amenities and located close to shopping, schools, parks, and transit. (id:50982)
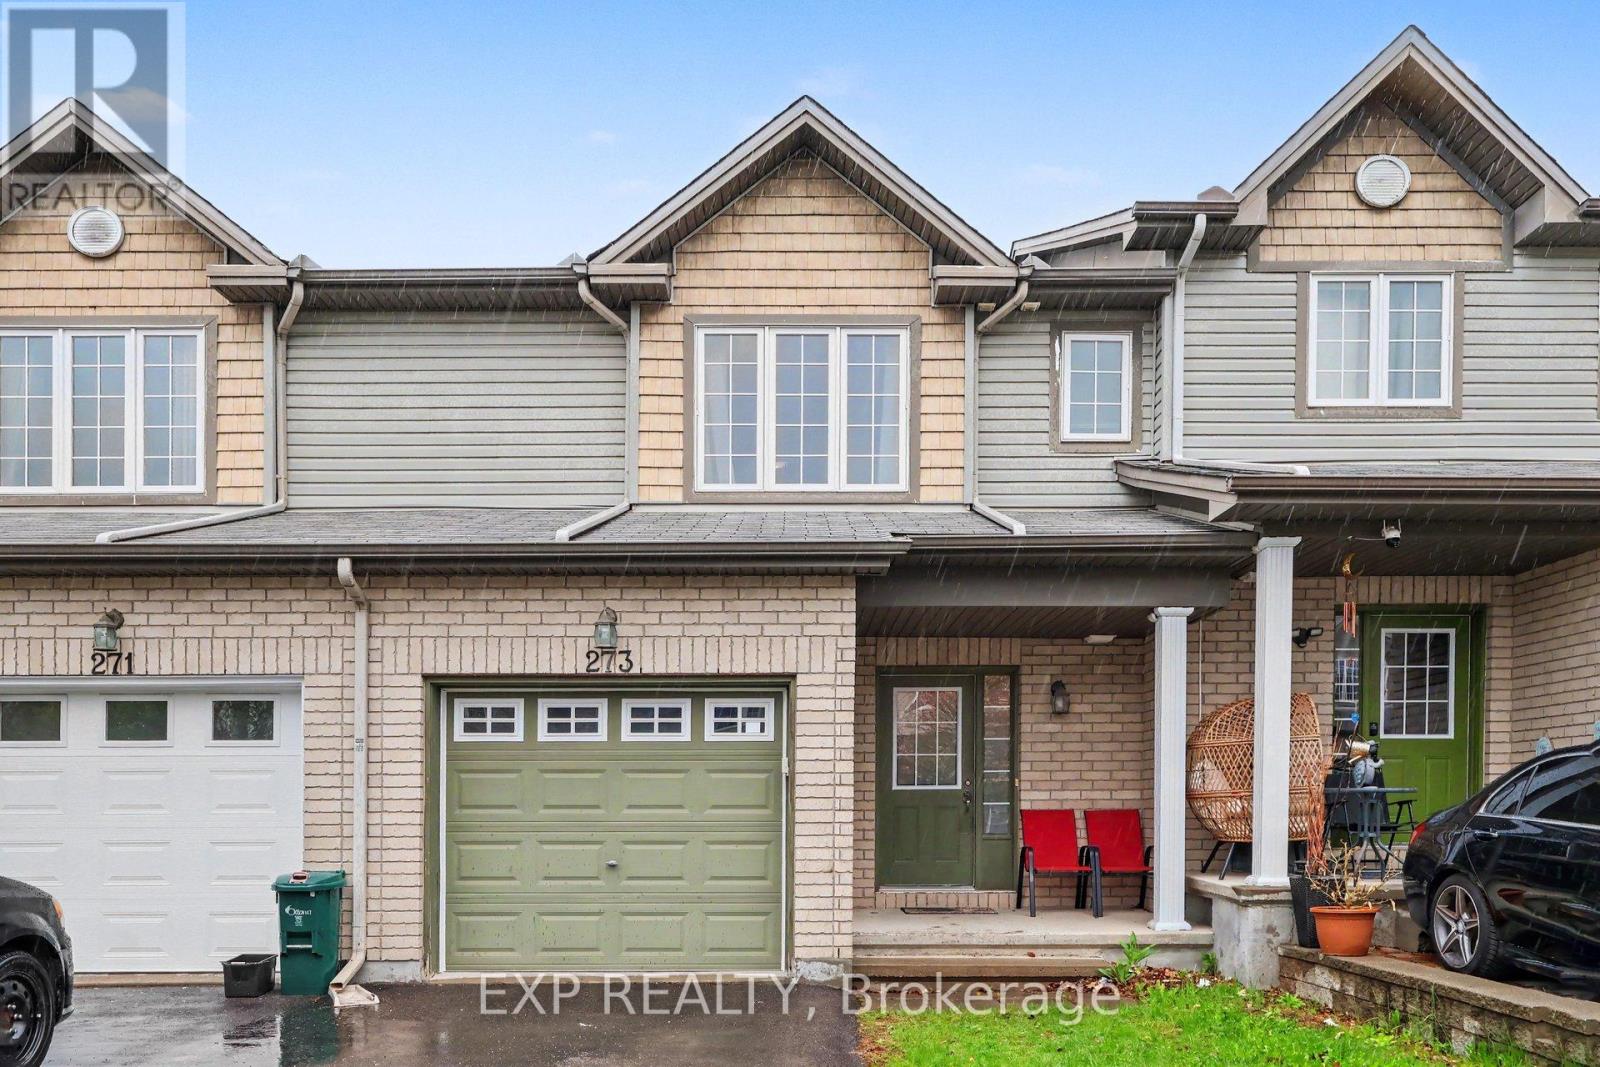
273 Rolling Meadow Crescent
Ottawa, Ontario
This is your opportunity to own this charming 3-bedroom, 3-bathroom home offering exceptional value with tasteful upgrades throughout! Gleaming hardwood floors and tile enhance the main level and bathrooms. The bright and inviting living room features an oversized window that fills the space with natural light, along with a cozy gas fireplace perfect for relaxing evenings. The upgraded eat-in kitchen boasts sunlight and has convenient access to the rear yard. Upstairs, the spacious primary suite includes a walk-in closet and 4-piece ensuite bath, complemented by two generously sized bedrooms and an 4-piece main bath. The finished lower level offers a versatile rec room - ideal for family gatherings, a home office, or entertainment space. (id:50982)
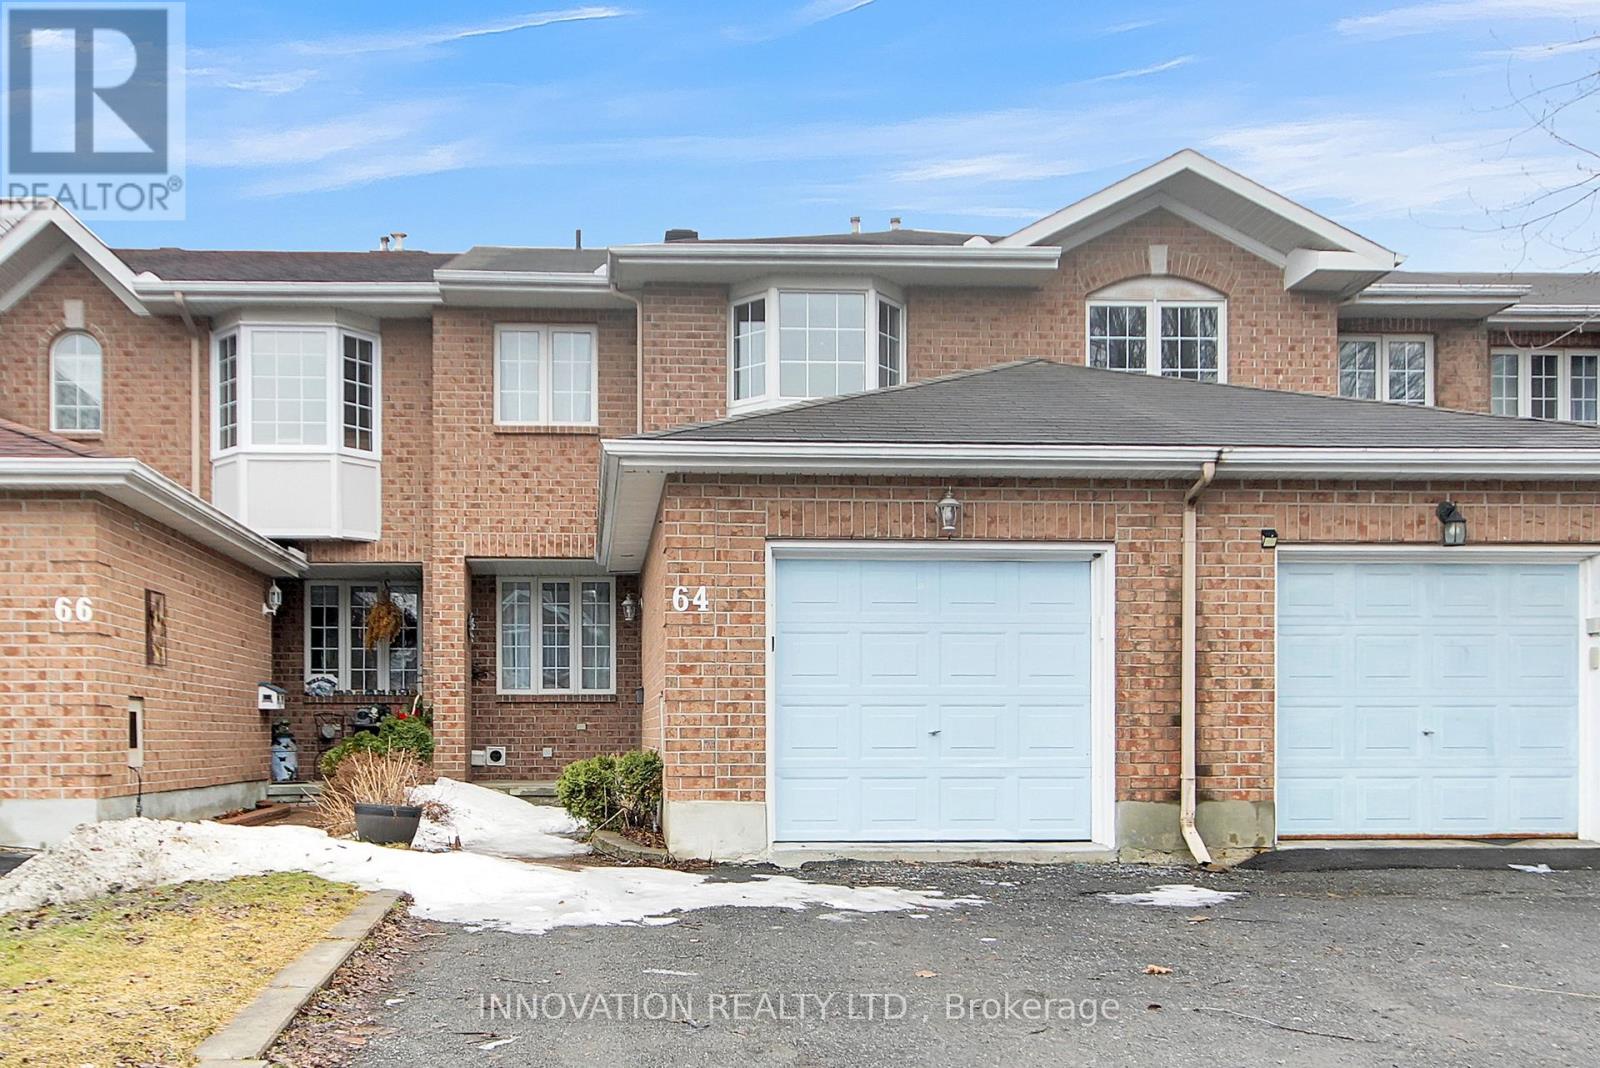
64 Daventry Crescent
Ottawa, Ontario
Open House Sunday May 17th 2-4pm Welcome Home to this 3-bedroom, 3-bathroom home nestled in a quiet, family-friendly neighbourhood. Offering the perfect balance of comfort and functionality, this property is ideal for families, professionals, or investors alike. Step inside to a bright and spacious layout featuring generous principal rooms designed for both everyday living and entertaining. The kitchen offers ample cabinetry and workspace, seamlessly connecting to the dining and living areas. Large windows throughout the home fill the space with natural light, creating a warm and inviting atmosphere.Upstairs, you'll find three well-sized bedrooms perfect for children, guests, or a home office, while the thoughtfully designed layout ensures plenty of space for everyone.With three bathrooms, this home offers added convenience for busy households and guests alike.The Lower level features large rec room, with brand new carpeting and a full four piece bath, making it a wonderful additional space. Enjoy outdoor living in the private backyard - ideal for summer gatherings, relaxing evenings, or creating your own outdoor oasis.Located close to parks, schools, shopping, transit, and all essential amenities, this home offers both comfort and convenience in a sought-after community.Don't miss your opportunity to own this fantastic home in a great location! (id:50982)
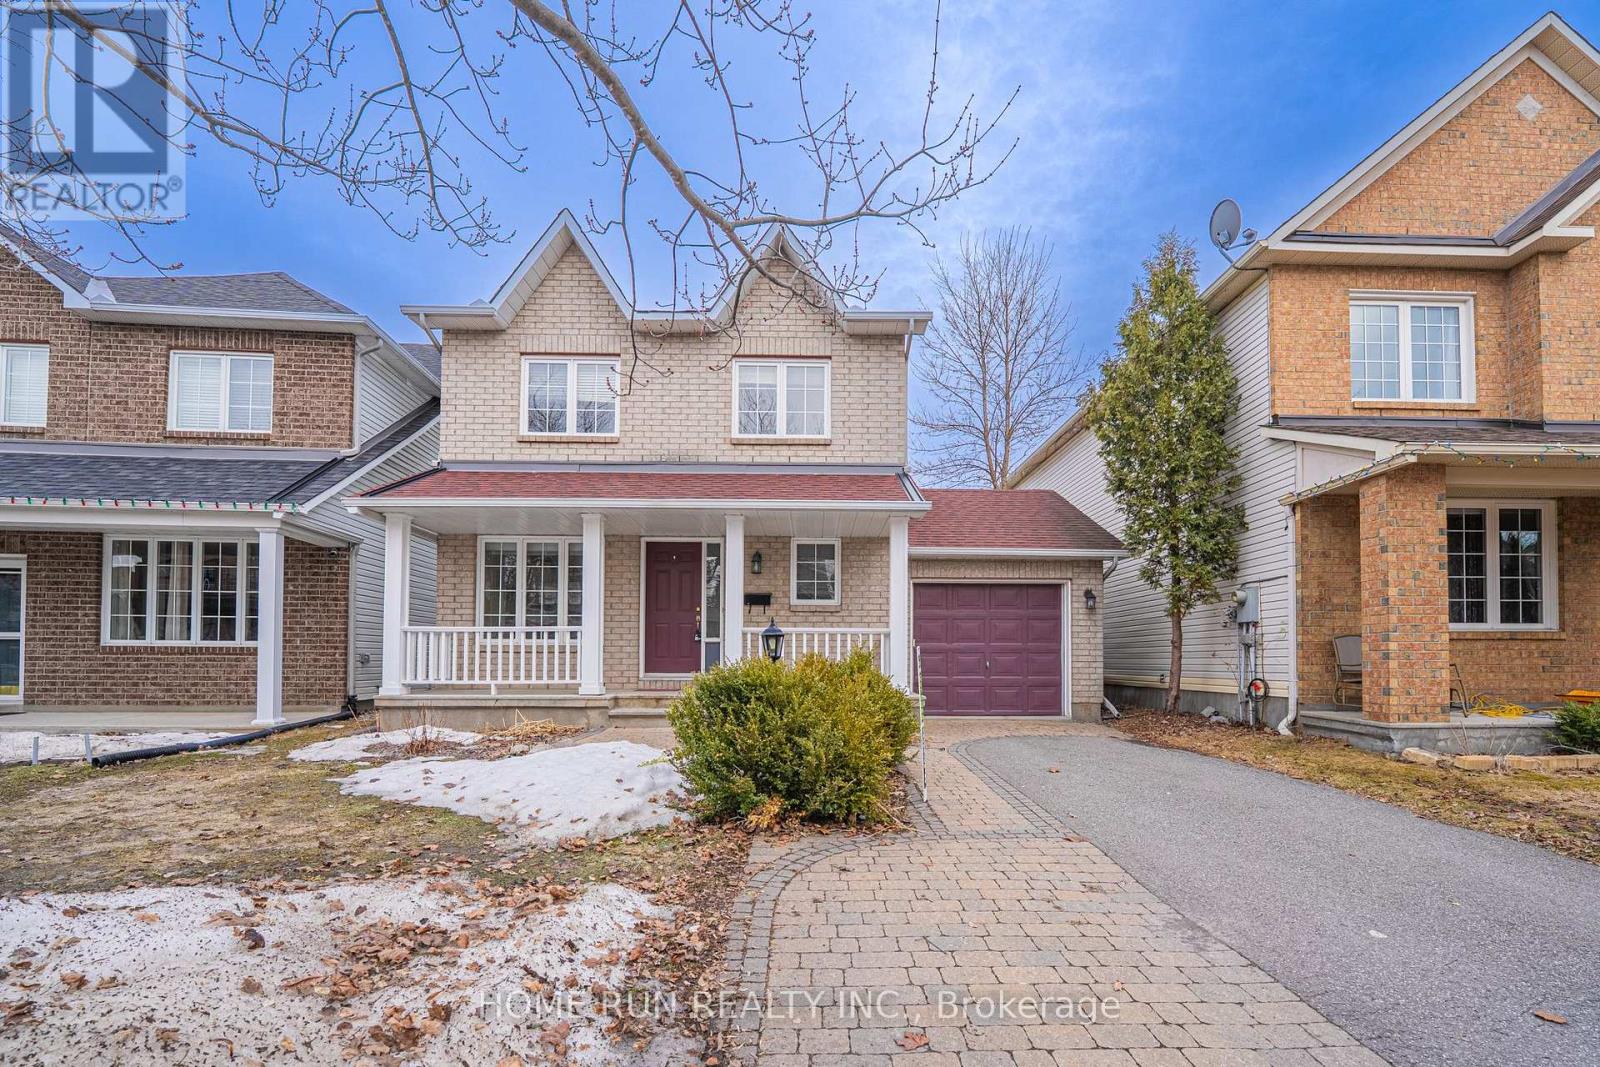
182 Windhurst Drive
Ottawa, Ontario
Easy to show and immediate possession available! A fantastic move-in ready home in a quiet, family-friendly Barrhaven East neighbourhood! Welcome to this stunning 3-bedroom, 2.5-bathroom single-detached home offering the perfect blend of comfort, space, and modern convenience. Hardwood floors flow throughout the main and second levels, creating a warm and cohesive feel. The main floor features a bright open-concept layout, seamlessly connecting the living room, dining area, and chef-inspired kitchen with appliances. Large windows fill the space with natural light and create an inviting atmosphere for everyday living and entertaining. Upstairs, the spacious primary bedroom features an ensuite bathroom and a generous closet. Two additional well-appointed bedrooms share a full bathroom, providing excellent space for family, guests, or a home office. The finished basement with flooring throughout offers additional living space, ideal for a family room, recreation area, gym, or playroom. Recent updates include refreshed kitchen cabinets, fresh paint in the breakfast area, and new flooring at the entrance, kitchen, breakfast area, and powder room. Additional improvements include roof replaced in 2016, staircase from the basement to the second floor updated in 2025, and all windows and interior walls freshly painted. Walking distance to schools, parks, and shopping center. Book your showing today! Some photos have been virtually staged. (id:50982)
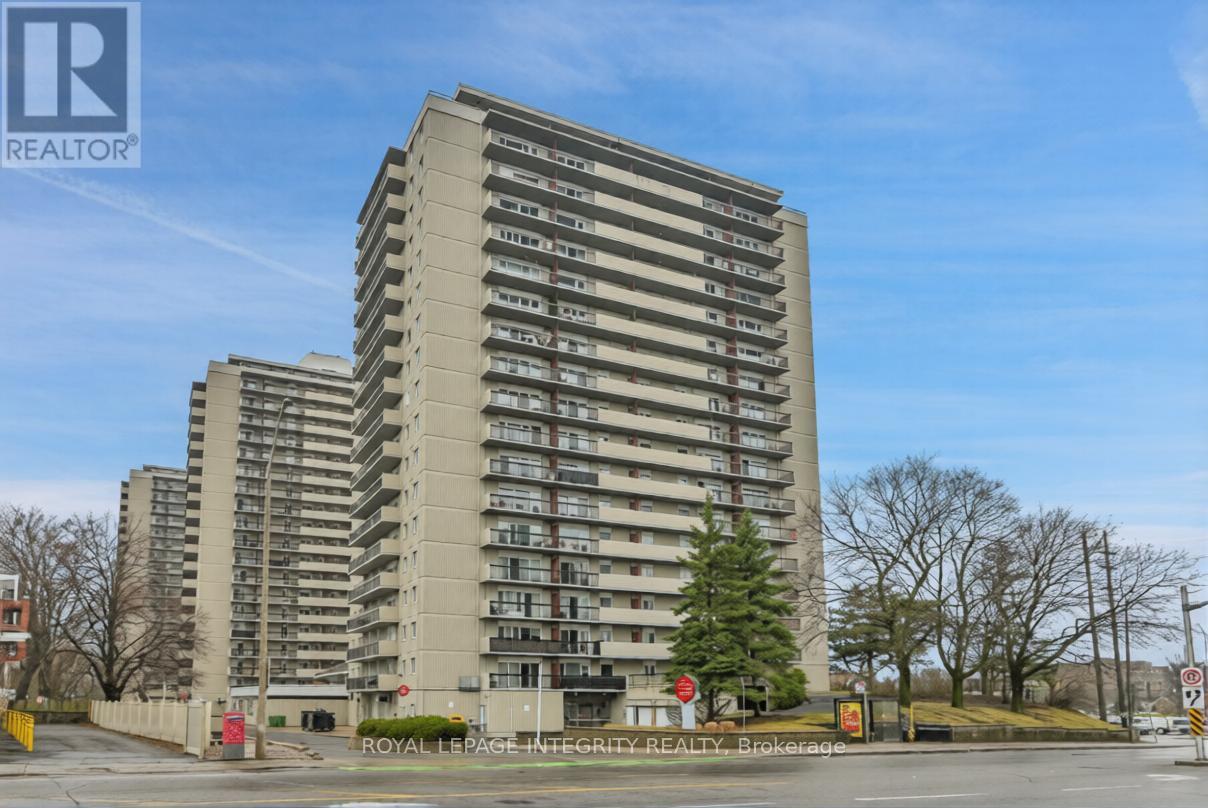
1505 - 158a Mcarthur Avenue
Ottawa, Ontario
Exceptional investment opportunity in this spacious and beautifully updated 2-bedroom, 1-bathroom condo offering nearly 1025 sq. ft. of interior living space - one of the largest layouts in the building. This stunning unit features an impressive 35-foot private balcony with breathtaking views, perfect for enjoying morning coffee or evening sunsets over the city skyline. Inside, you'll find gorgeous luxury vinyl plank flooring throughout, recessed pot lighting, a dramatic stacked stone feature wall in the living room, and a modernized kitchen with white cabinetry and a contemporary tile backsplash.This property has been a successful rental since the date of purchase and is currently tenant occupied on a month-to-month basis. Long-standing, responsible tenants are currently paying $2,100/month, which includes one underground parking space (Upper Level, Spot #12). Tenants are responsible for their own hydro and Wi-Fi. This is a truly turnkey investment - simply take ownership and continue collecting rent from day one.Whether you're looking to grow your investment portfolio, plan for retirement, or set up a young professional or family in a well-connected community, this property checks every box. The building offers excellent amenities including a well-maintained indoor pool, elevators with no stairs to building entrances, and an on-site management office. Commuting is effortless with quick access to transit and the 417, plus Loblaws and local shops right across the street. Please note pets permitted (service animals excepted as required by law). 24-hour notice required for all showings. (id:50982)
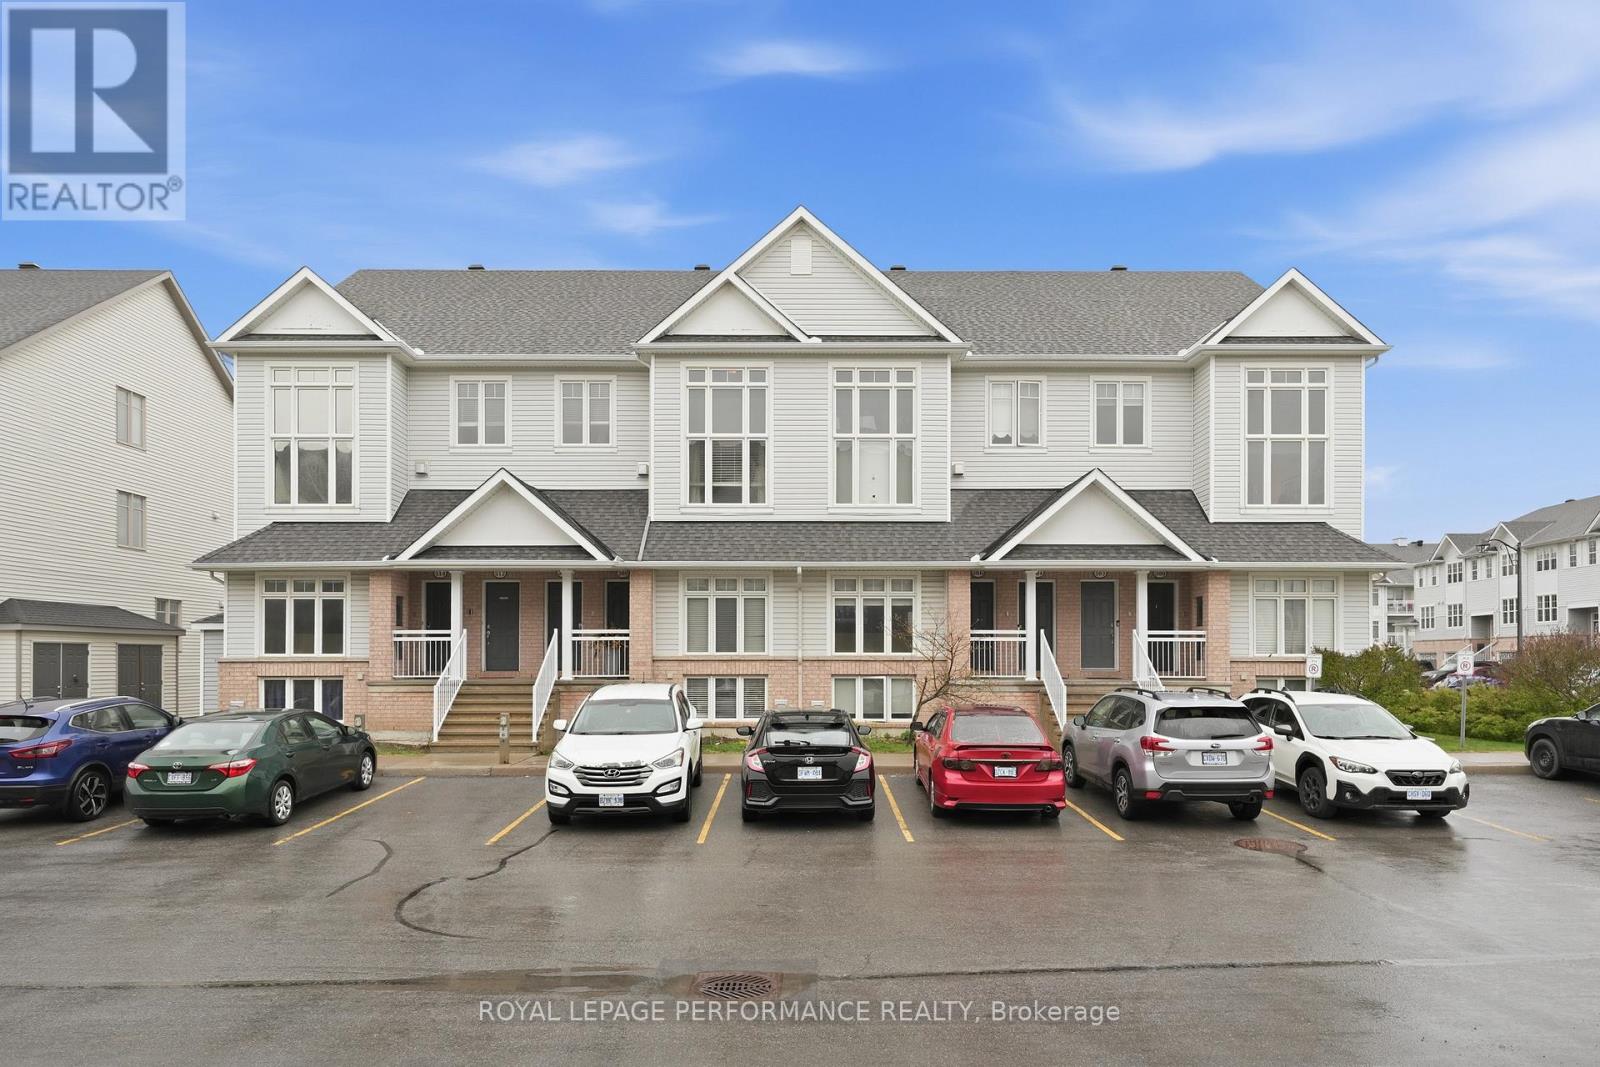
302 Galston Private
Ottawa, Ontario
Exquisite upper-level corner end unit with loft in the prestigious Chapel Hill South community! Nestled in a quiet section of the development, this rarely available 2-bedroom, 2-bathroom gem offers approximately 1,500 sq. ft. of thoughtfully designed living space, filled with natural light from an abundance of windows. Soaring vaulted ceilings create an airy, open atmosphere that makes the home feel even more spacious. This impeccably maintained, exceptionally clean home features $25K in upgrades completed in 2022, including flooring, custom blinds, light fixtures, dimmers, and fresh paint throughout. Luxury vinyl flooring runs through the main living areas and bedrooms, complemented by elegant, upgraded lighting. The main floor showcases a spacious open-concept layout, perfect for entertaining family and friends. The gourmet kitchen offers ample cabinet and counter space, sleek quartz countertops, stainless steel appliances replaced in 2022, and ceramic tile flooring. A generous breakfast nook leads to a sun-filled private balcony. The main level also includes a powder room, laundry area, and mechanical/storage space for added convenience. Upstairs, the primary suite features a walk-in closet, private balcony, and cheater access to the main bathroom. A second well-sized bedroom and versatile loft provide flexibility for a TV room, home office, or additional living space. Enjoy the best of both worlds with easy access to public transit, walking trails, and nearby parks. (id:50982)
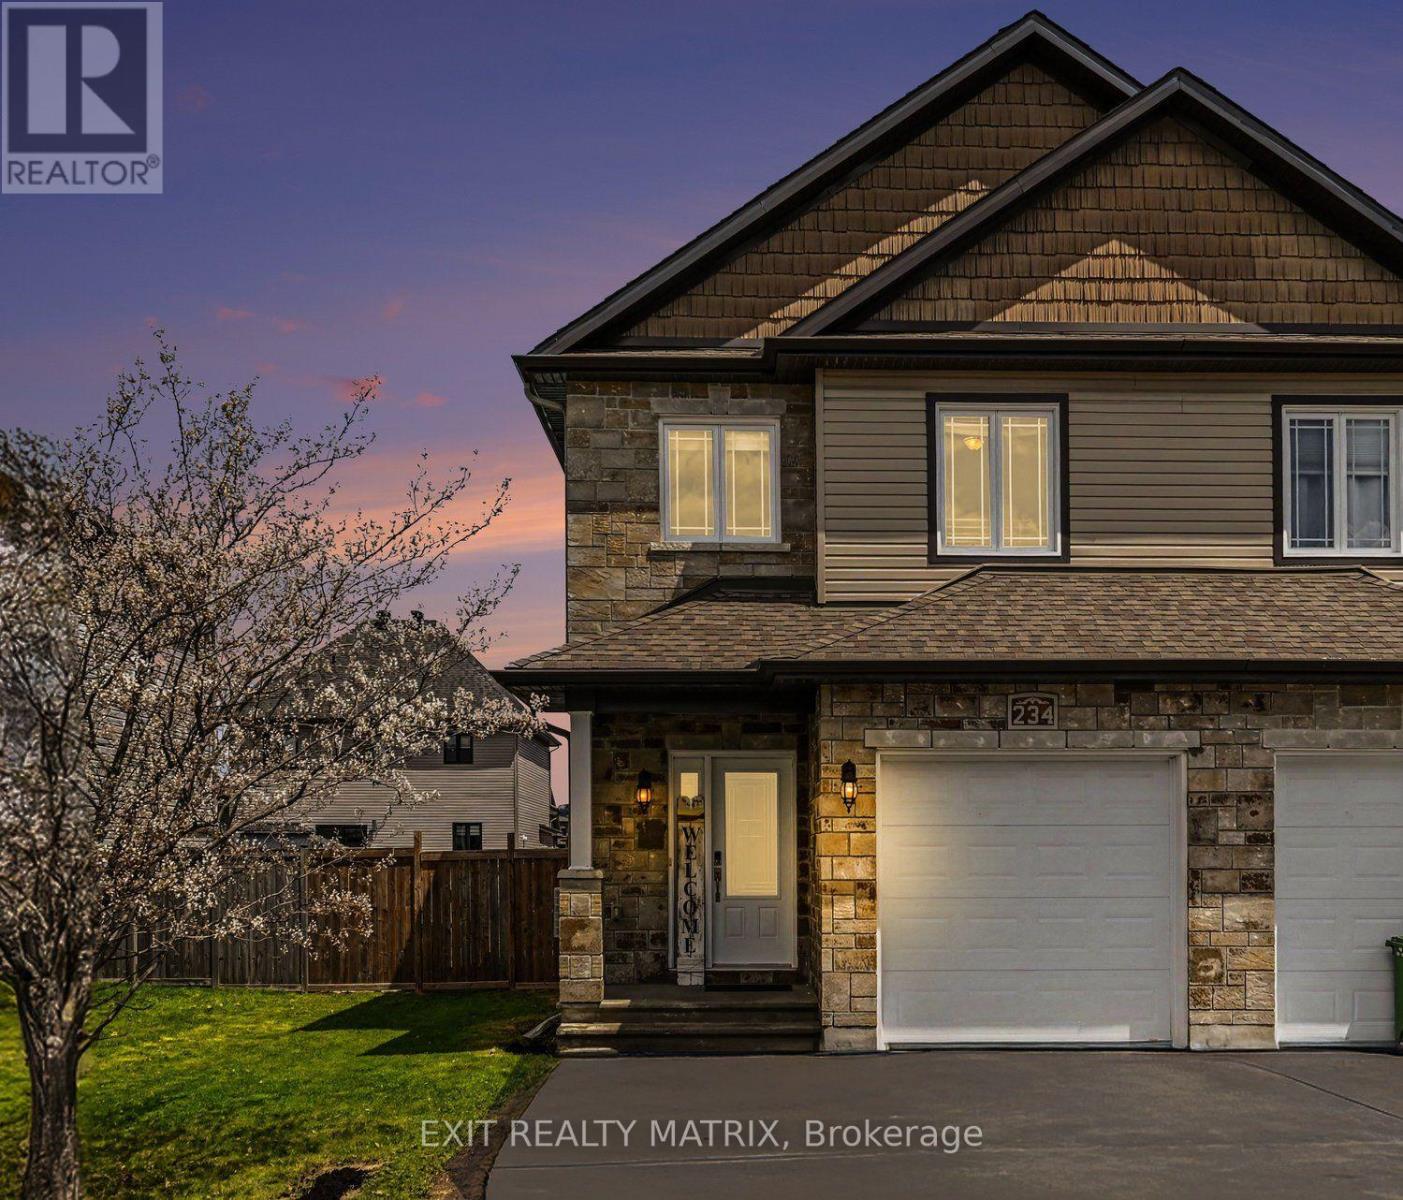
234 Belfort Street
Russell, Ontario
Welcome to 234 Belfort! A modern Semi-detached by SACA HOMES located in the desirable neighborhood of ST Thomas. Parking for 4 and larger than most townhomes at 1644sqft, this pristine home shows like new and offers modern living in a family-friendly setting. Featuring an open concept floorplan with gleaming hardwood and ceramic throughout, creating a warm and inviting atmosphere. The freshly repainted interior and refinished kitchen add a stylish, updated touch, while modern appliances are included for added convenience. The second level offers 3 spacious bedrooms, including a primary suite complete with a walk-in closet and private en-suite bathroom. A second full bathroom and conveniently located laundry room complete the upper floor. The main level also features a practical powder room and inside access to the single attached garage. Step outside to enjoy the fully fenced backyard designed for entertaining, featuring a large deck and above-ground pool - perfect for summer gatherings. The unfinished basement provides plenty of storage space and future potential, including the possibility of adding another bathroom. A move-in ready home combining comfort, style, and functionality in one of Embrun's most sought-after locations! Don't miss your chance to own this beautiful home. Book your private viewing today! (id:50982)
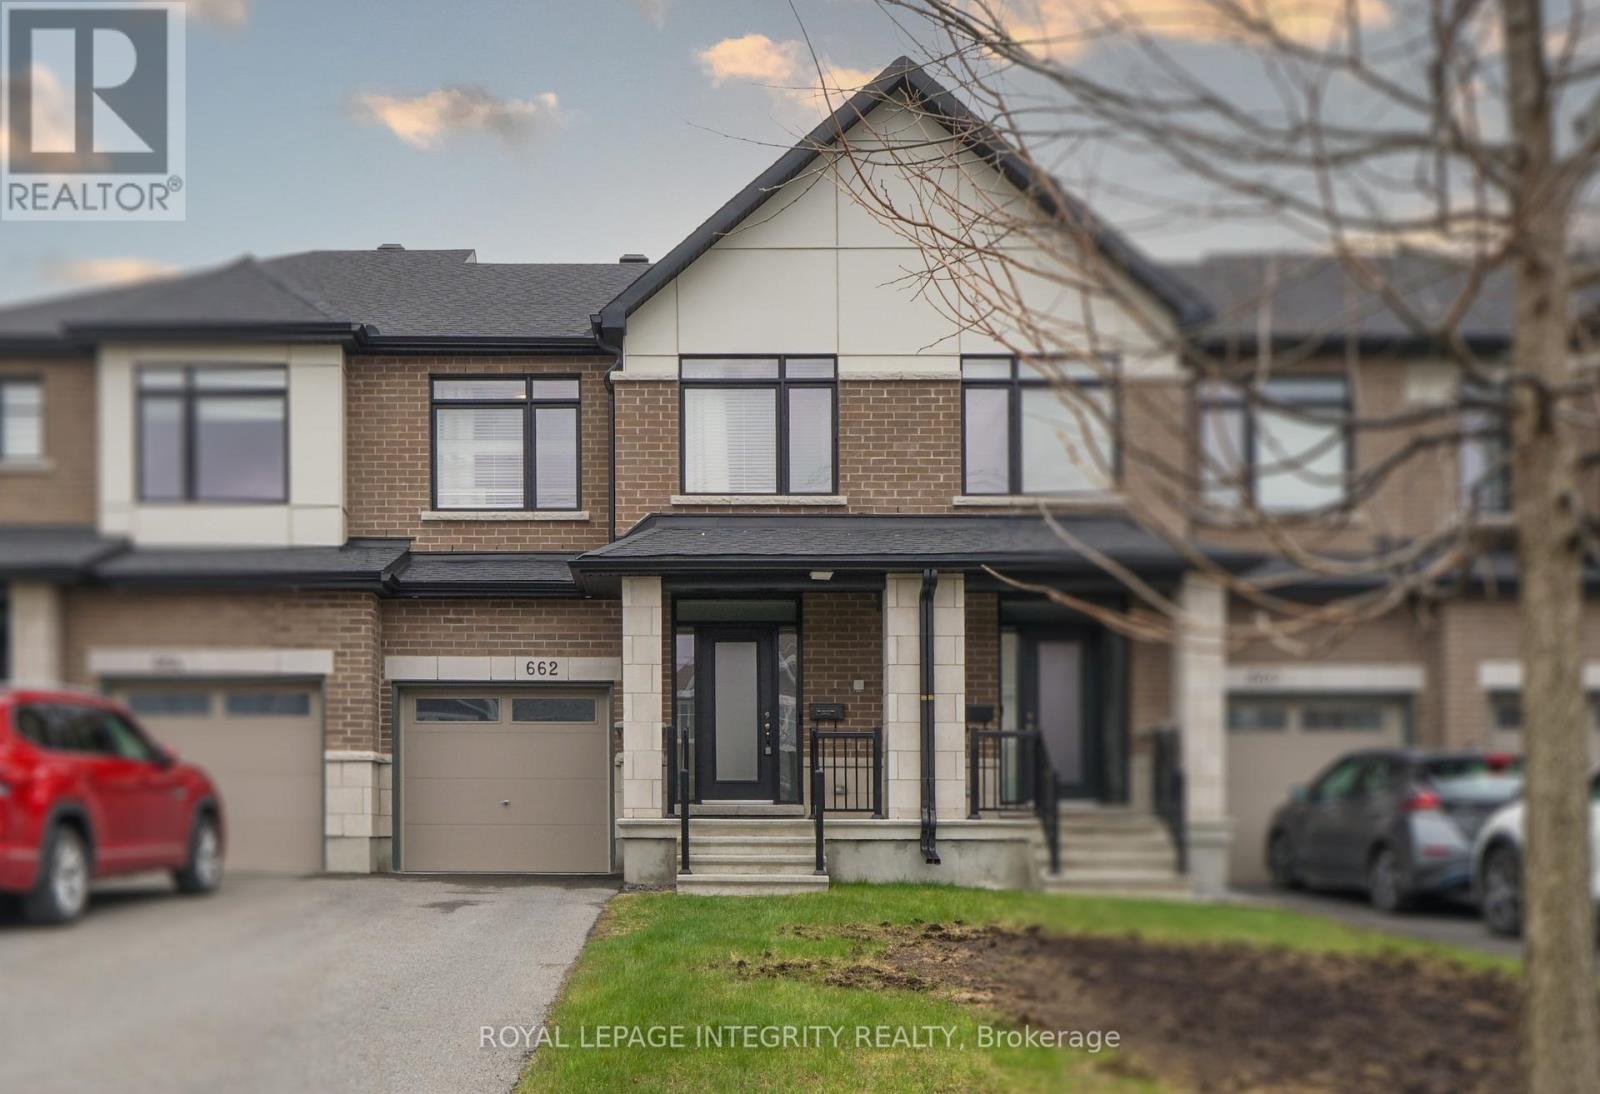
662 Putney Crescent
Ottawa, Ontario
662 Putney Crescent is a "love at first sight" home, blending exceptional modern design with high-end finishes and a cohesive layout tailored for those who appreciate the finer things. This residence is defined by its sophisticated aesthetic, featuring gleaming hardwood floors across two levels and stylish ceramic tiling. The gourmet kitchen is a true centerpiece, boasting high-quality quartz countertops, a sleek tile backsplash, stainless steel appliances, and oversized cabinetry that provides an abundance of storage. The attention to detail extends to all three bathrooms, which have been elevated with premium quartz and ceramic finishes. Every doorway and cabinet has been oversized to enhance the home's grand, airy feel, ensuring that every room feels open and intentional. Situated on an extra-deep premium lot, this fully fenced property offers rare outdoor versatility. The fully finished basement offers ample space for your family, featuring a dedicated laundry room and a rough-in for a fourth bathroom.The backyard features a massive 20x20 deck perfect for summer entertaining, while the expansive driveway can comfortably accommodate parking for up to 3 vehicles. Peace of Mind: This home is move-in ready will upgrade your lifestyle. (id:50982)