
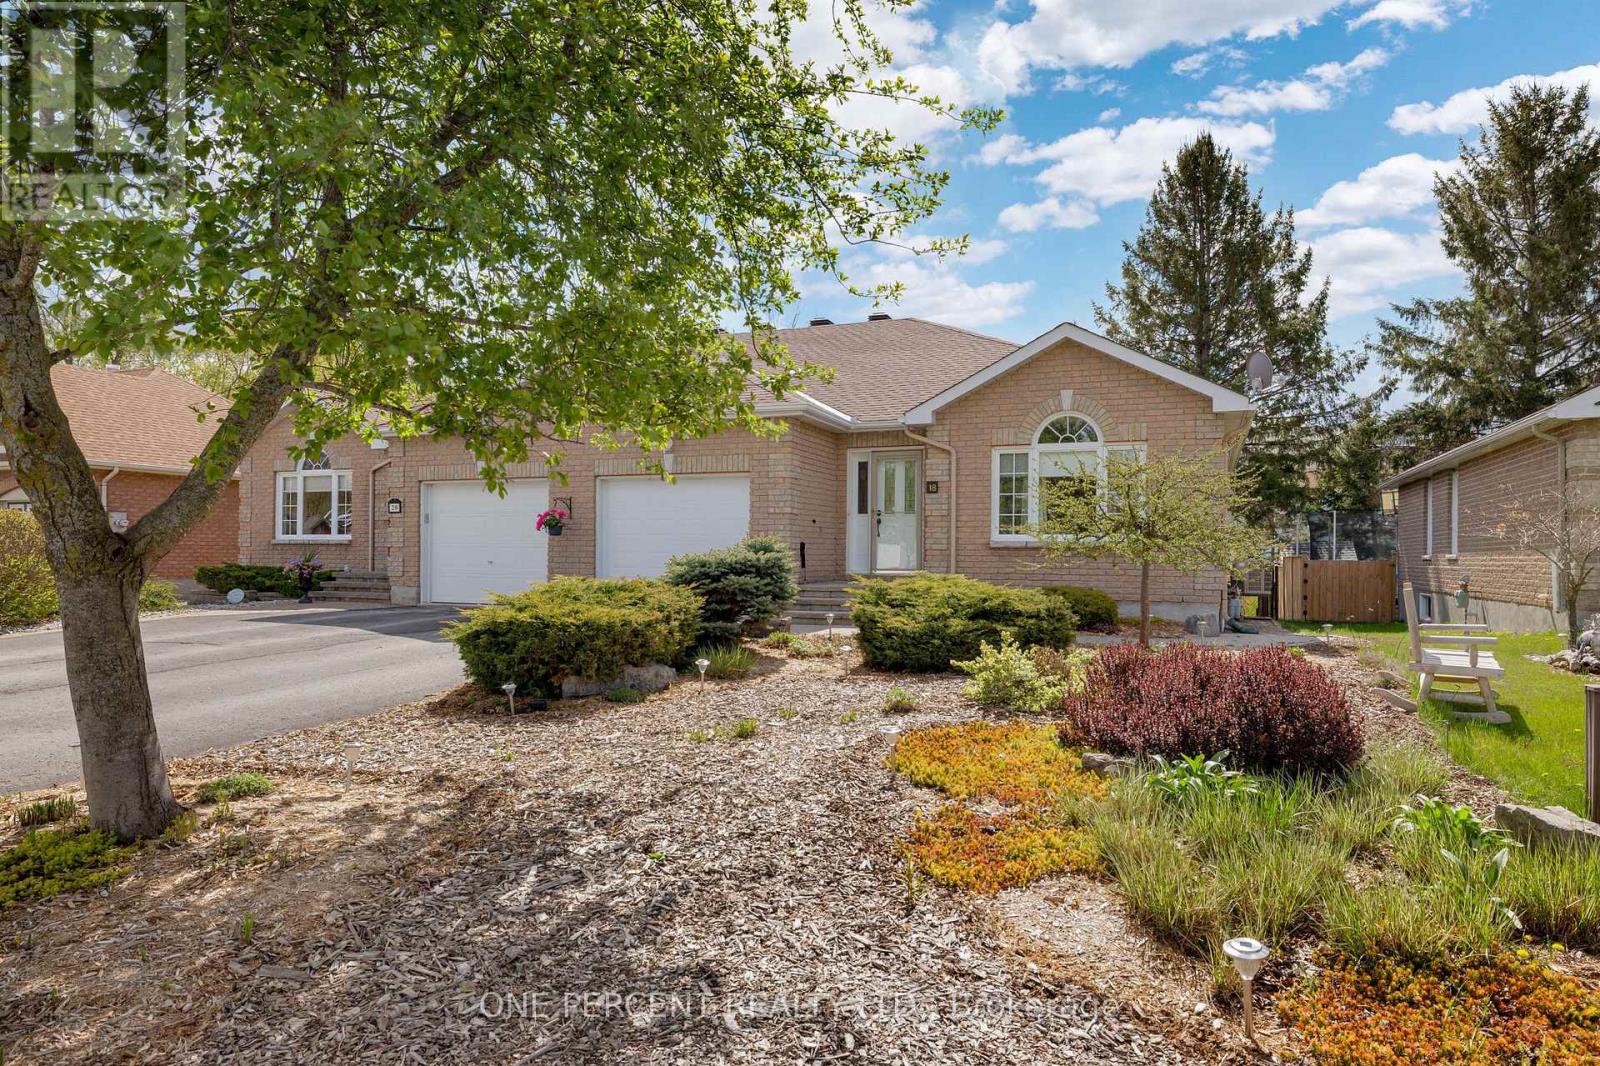
18 Dr. Gordon Crescent
North Grenville, Ontario
Enjoy the perfect blend of comfort and low-maintenance living in this beautifully maintained 2+1 bedroom semi-detached bungalow located in sought-after Applewood Estates! Surrounded by lovely landscaping, this inviting home features a bright and spacious main level with hardwood flooring, a functional layout, dedicated main-floor laundry, and ample storage throughout. The well-appointed kitchen offers ample cabinet space, making meal prep and storage both practical and convenient, while the comfortable living spaces provide the perfect setting for everyday living and entertaining alike.The fully finished lower level expands your living space with an additional bedroom, private bathroom, and a large recreation/living area-ideal for guests, multigenerational living, a home office, or hobby space.Step outside to enjoy the private, fully fenced backyard featuring a paved patio and no rear neighbours-perfect for relaxing, gardening, or enjoying peaceful outdoor living. Located just steps from Kemptville Hospital, schools, parks, and scenic walking paths, this home offers the perfect blend of convenience, and community living. A wonderful opportunity in a beautiful neighbourhood-this one truly needs to be seen to be appreciated! (id:50982)
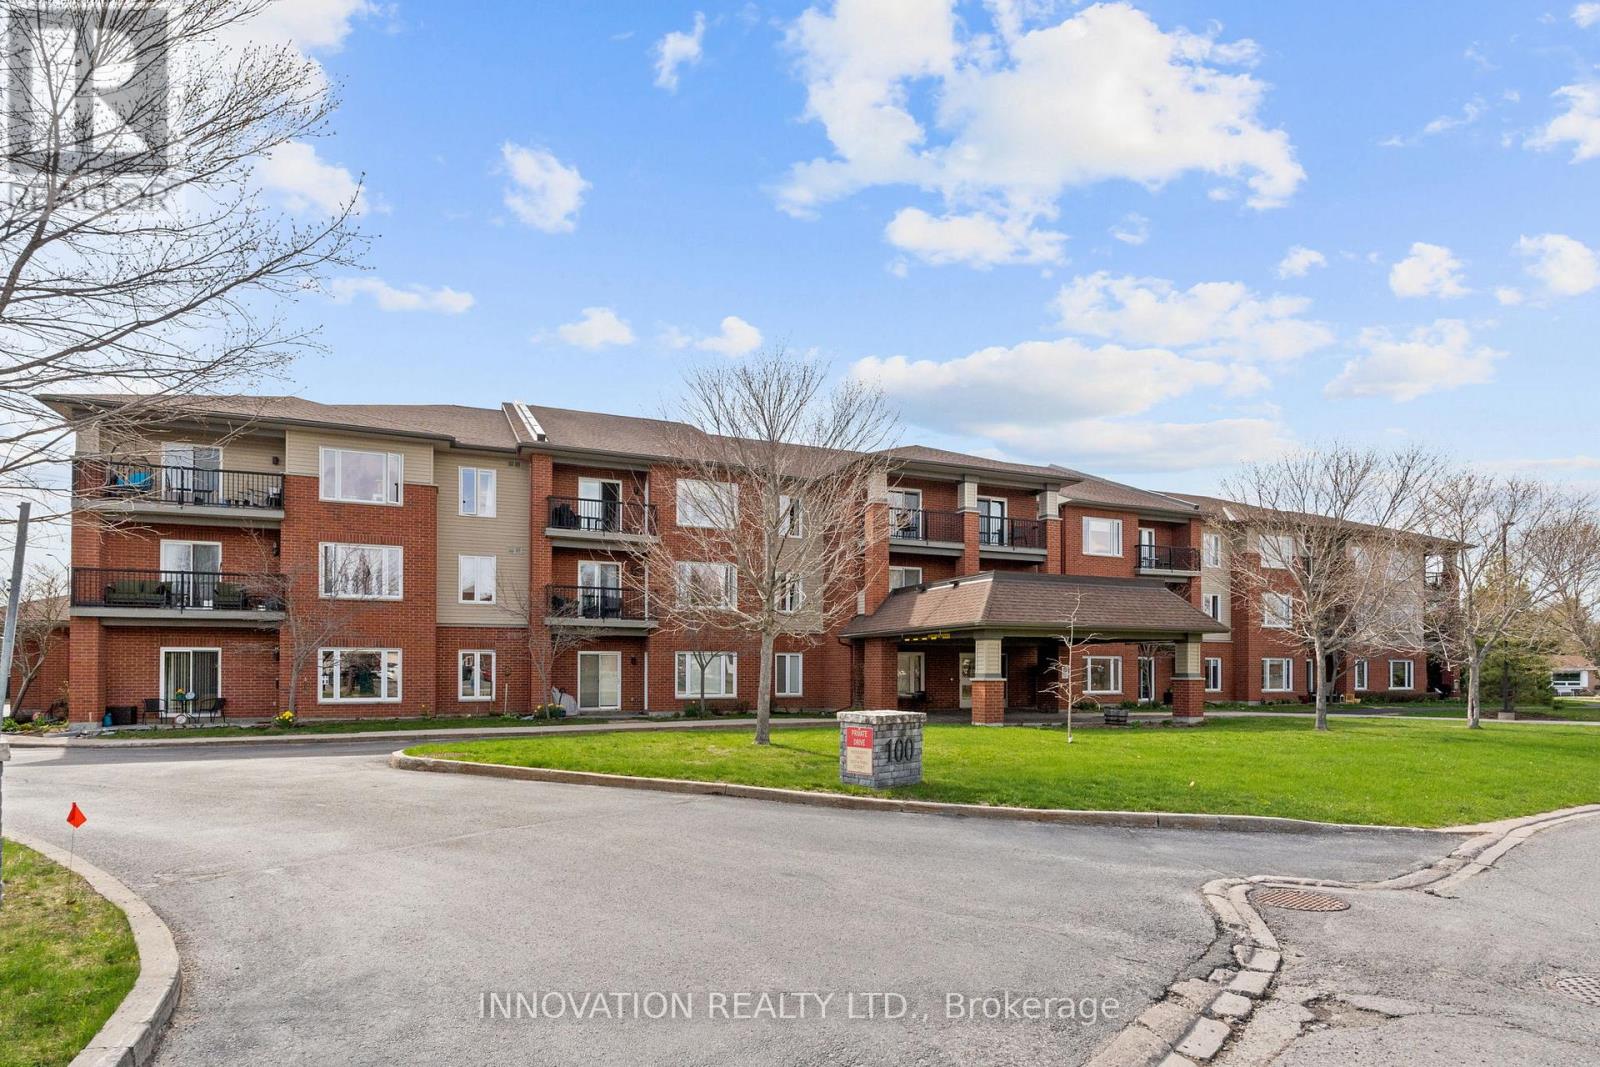
209 - 100 Jamieson Street
Mississippi Mills, Ontario
This delightful, clean and bright 2-bedroom, 2 bathroom condo is located on the second storey of the low-rise Jamieson Mills building. The building is friendly, adult-oriented, and features an elevator and balcony overlooking green space. Offering a welcoming foyer, common room, gym and courtyard with common BBQ, dining area and gardening space. Kitchen features granite counters, an under-mounted sink, under cabinet lighting, eat-up breakfast bar, new dishwasher, pretty glass-fronted display cabinets and custom pantry. Laundry is located off the kitchen with a stackable washer and dryer. Hardwood floors flow throughout living-dining and bedroom areas, plenty of natural light and access to your private balcony. Generous dining area can accommodate a large table. Primary suite has hardwood floors, walk-in closet, patio doors & 4-pc ensuite with quartz vanity. Second bedroom or den and main 3-pc bathroom. New, owned hot water tank. One underground parking space with locker. Garage has carwash bay. Plenty of visitor parking. Additional surface parking spaces available for rent. Pets allowed with restrictions of two cats or 1 dog under 26 lbs. Located in friendly town of Almonte with walking trails on Mississippi River. Condo fee includes one indoor heated parking space (owned), heating, cooling, water, building insurance and common area maintenance. (id:50982)
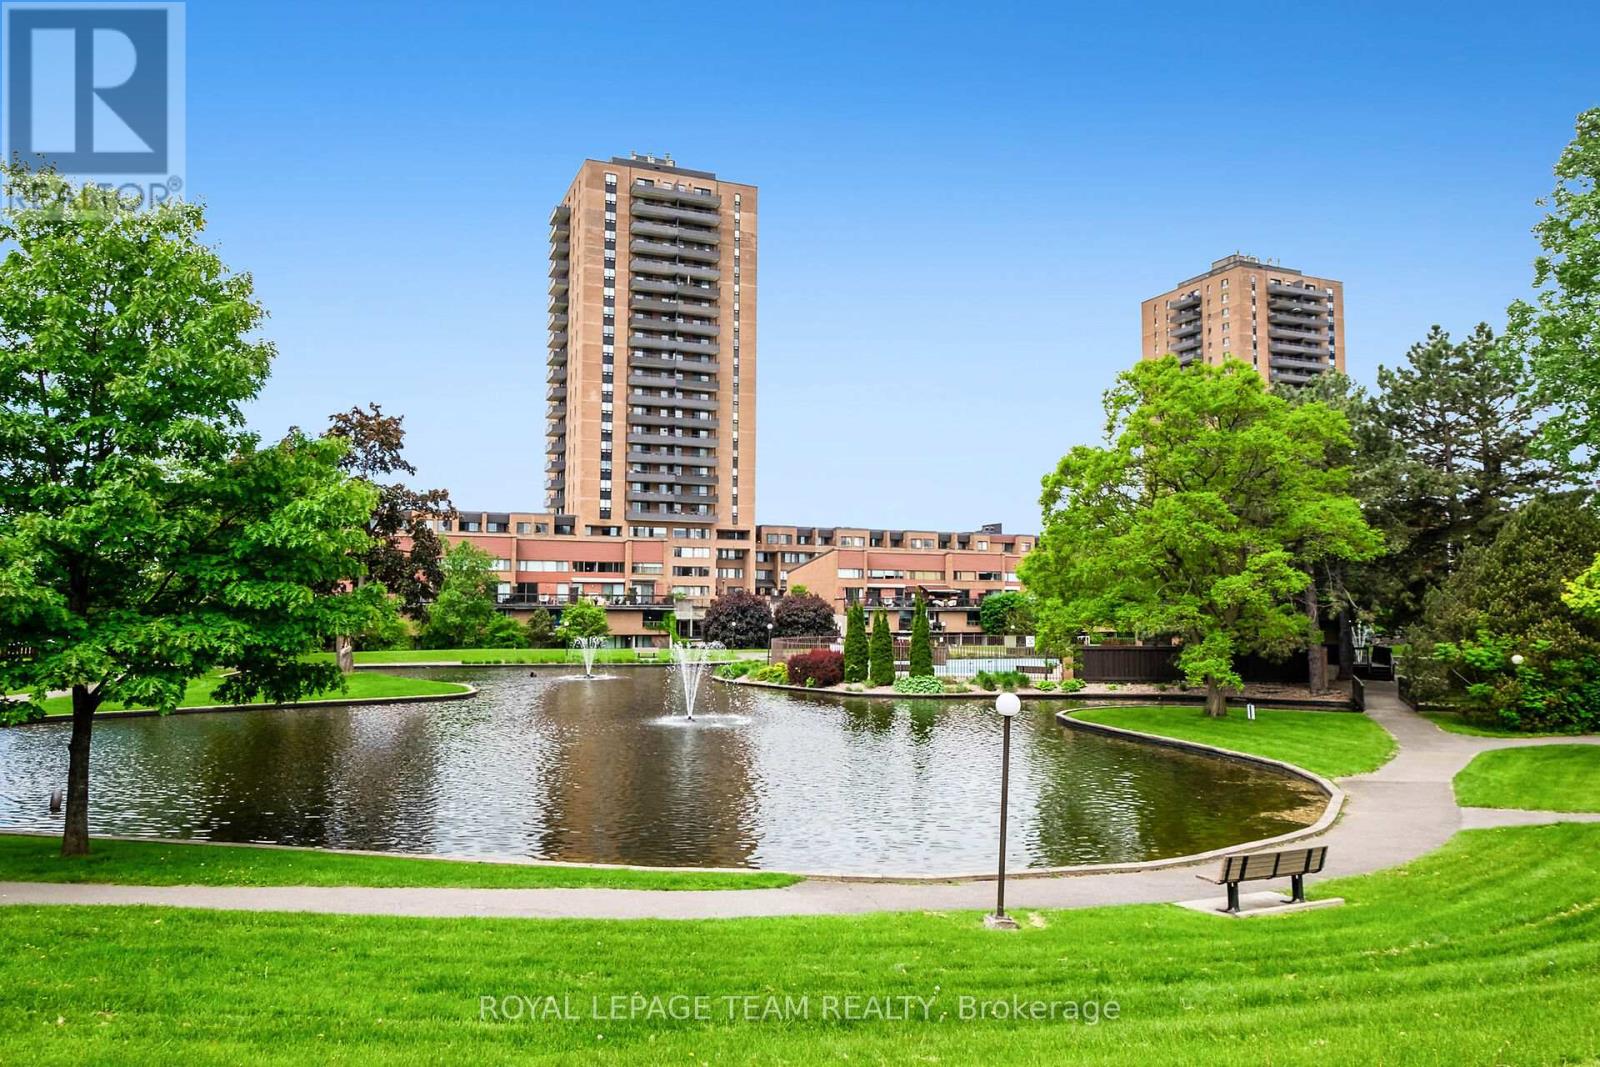
2012 - 515 St Laurent Boulevard
Ottawa, Ontario
OPEN HOUSE HOLIDAY MONDAY MAY 18th, 2-4pm see you there. Stop the car! A gorgeous, beautifully updated two-bedroom apartment at The Highlands. This is arguably the finest two-bedroom unit in the building, featuring high-end renovations completed in 2022 and resort-style, all-inclusive living.Gourmet Kitchen with a classic black-and-white theme, quartz countertops and premium built-in appliances, including a hidden Liebherr refrigerator, a hidden Smeg dishwasher, a microwave/oven combo, a steam oven, and a cooktop with a remote-controlled hood fan. Light engineered hardwood floors throughout. The dining room offers built-in shelving plus more cabinetry and a two-zone wine/beverage cooler, plus a dedicated storage space with an upright freezer. The living area and bedrooms feature smart lighting and pot lights. A stylish four-piece bathroom and two 2022 air conditioning units for summer comfort. The generously sized 19' x 6.8' balcony has tile flooring. The all-inclusive condo fee covers heat, hydro, water, building insurance, and access to fantastic amenities, including an outdoor pool, gym, games room, party room and library.An underground parking space completes this picture. The location is unbeatable, with shopping at your doorstep and easy access to the Ottawa River and NCC trails. Some rooms virtually staged. (id:50982)
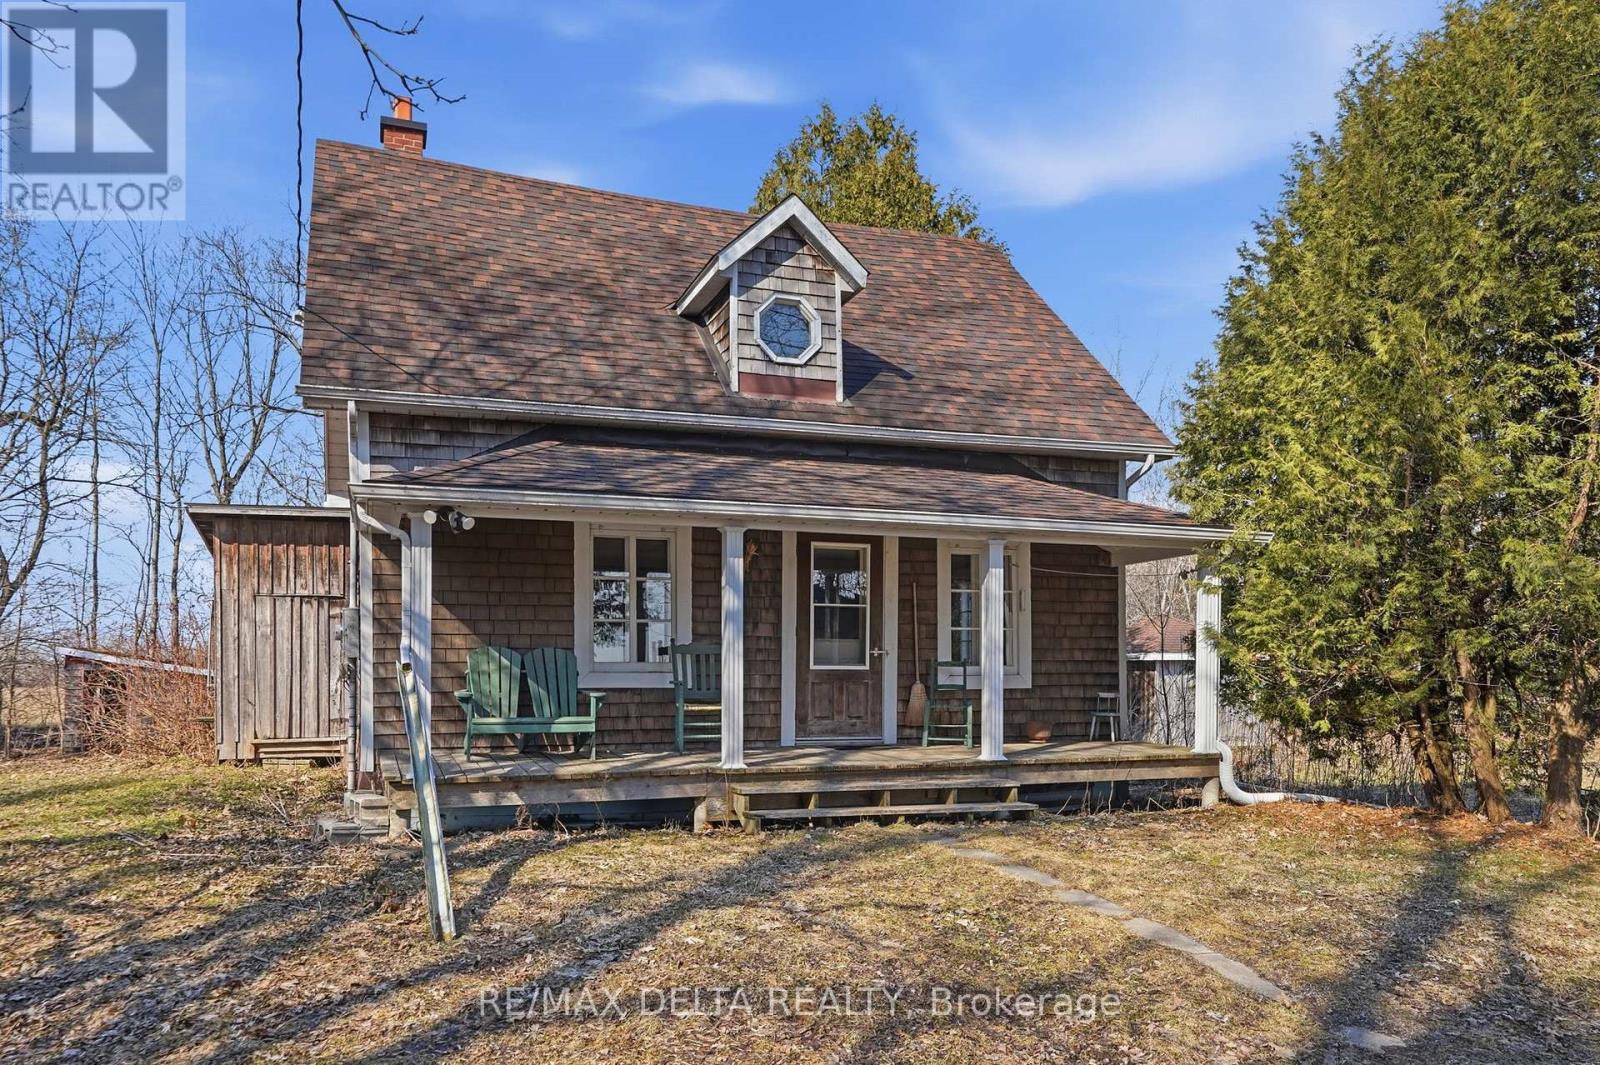
2392 North Dixon Factory Road
The Nation, Ontario
Re-discover simplicity in this circa-1895 rural log home. Connect with nature and the change of the seasons in this private getaway. On cold days, cozy up to a crackling fire in your wood-burning stove. Restored interior log walls, newer central staircase to the second floor with an open loft space plus one private bedroom. Kitchen, dining area and living room. No rear or side neighbours and the South Nation River flows past on one side of this one-acre-plus property. This is a very private location, at the end of a dead-end road due to closure of the Chartrand Bridge in 2020. Property also has a shed and wood shed. Electric furnace in basement. Basement height: 5 feet. Main floor bath contains toilet, antique tub, and washer. Dug well and natural spring on the property. Included: Refrigerator, Stove, Washer, HWT, Wood in Woodshed and: all the peace and quiet you can imagine. 24 hours irrevocable on all offers. (id:50982)
431 Bank Street
Ottawa, Ontario
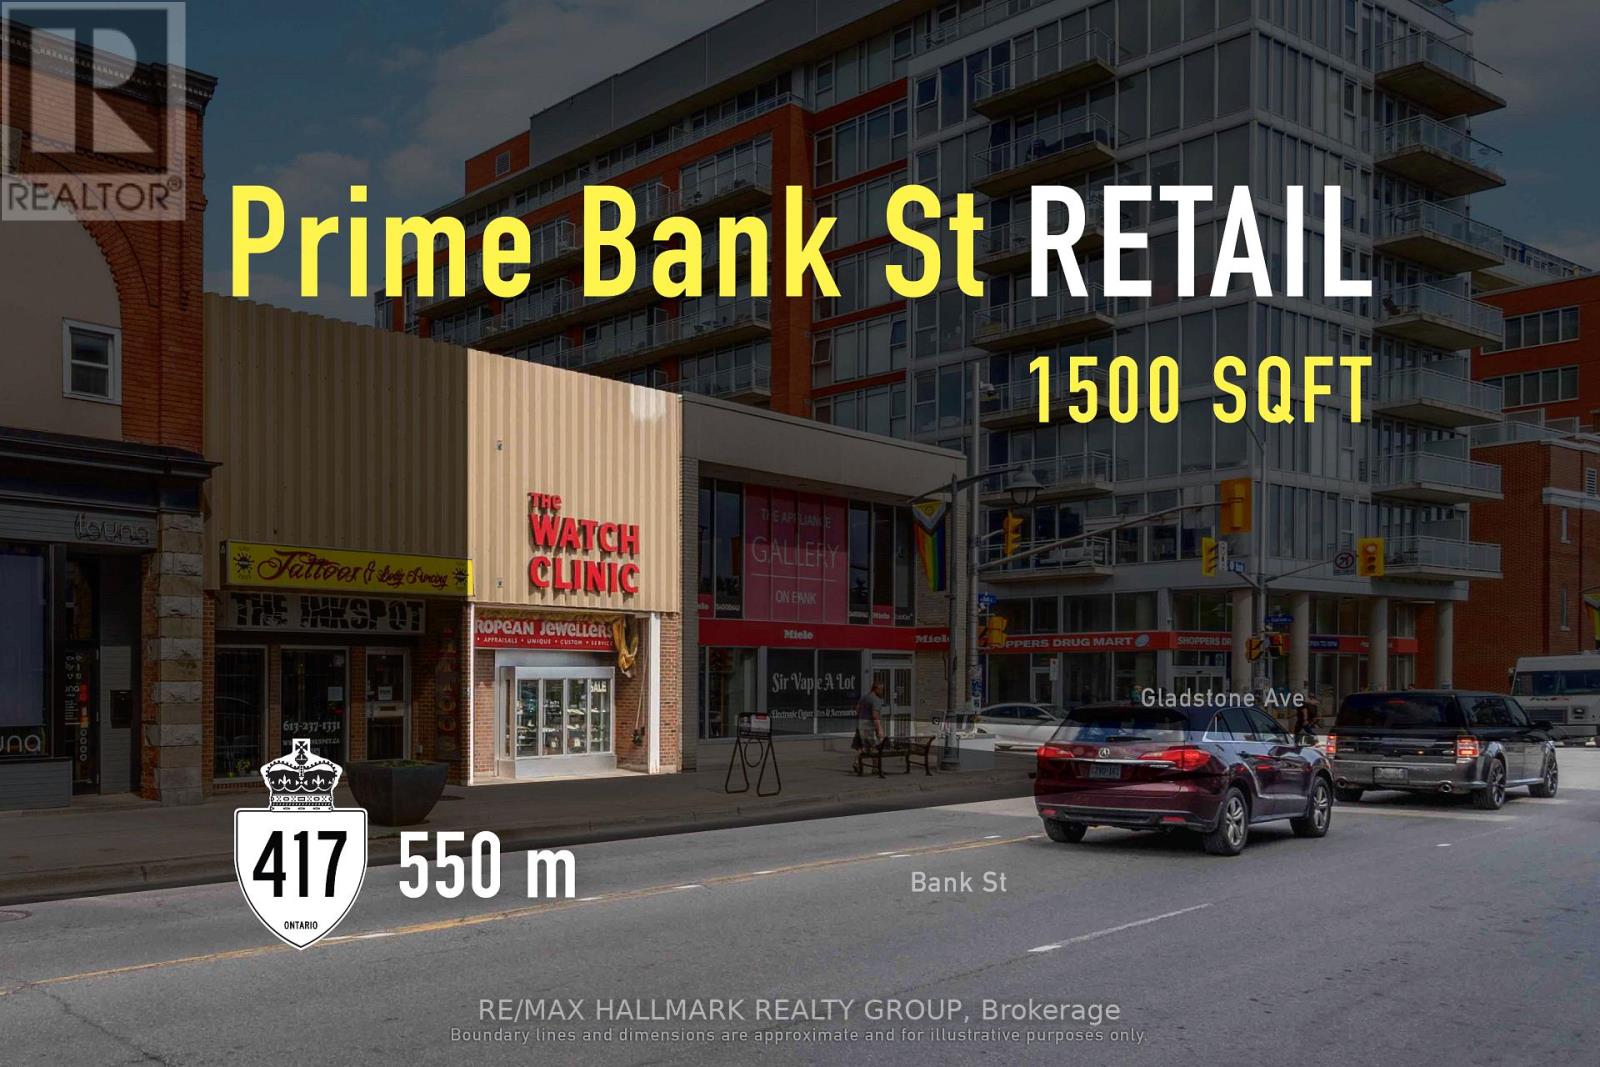
Well-positioned main street commercial property suited to owner-occupiers and investment buyers alike. Offered vacant on iconic Bank Street, this 1,500 sq. ft. street-level commercial space presents a rare opportunity to secure frontage along one of Ottawa's most established urban corridors. The efficient two-level layout supports strong main-floor visibility while providing functional lower-level space for storage, production, private services, or back-of-house operations, allowing flexibility for direct occupancy or strategic tenant placement. Zoned MS1 H(30), the property permits a wide range of commercial uses, enhancing long-term adaptability and income potential. Surrounded by established retailers, restaurants, and growing residential density, 431 Bank Street benefits from steady pedestrian activity and enduring demand for well-located main street space, supporting curated occupancy, stable income generation, or long-term appreciation within Ottawa's core urban fabric. ADDITIONAL DETAILS FOUND IN "MORE INFORMATION" LINK BELOW. (id:50982)
431 Bank Street
Ottawa, Ontario
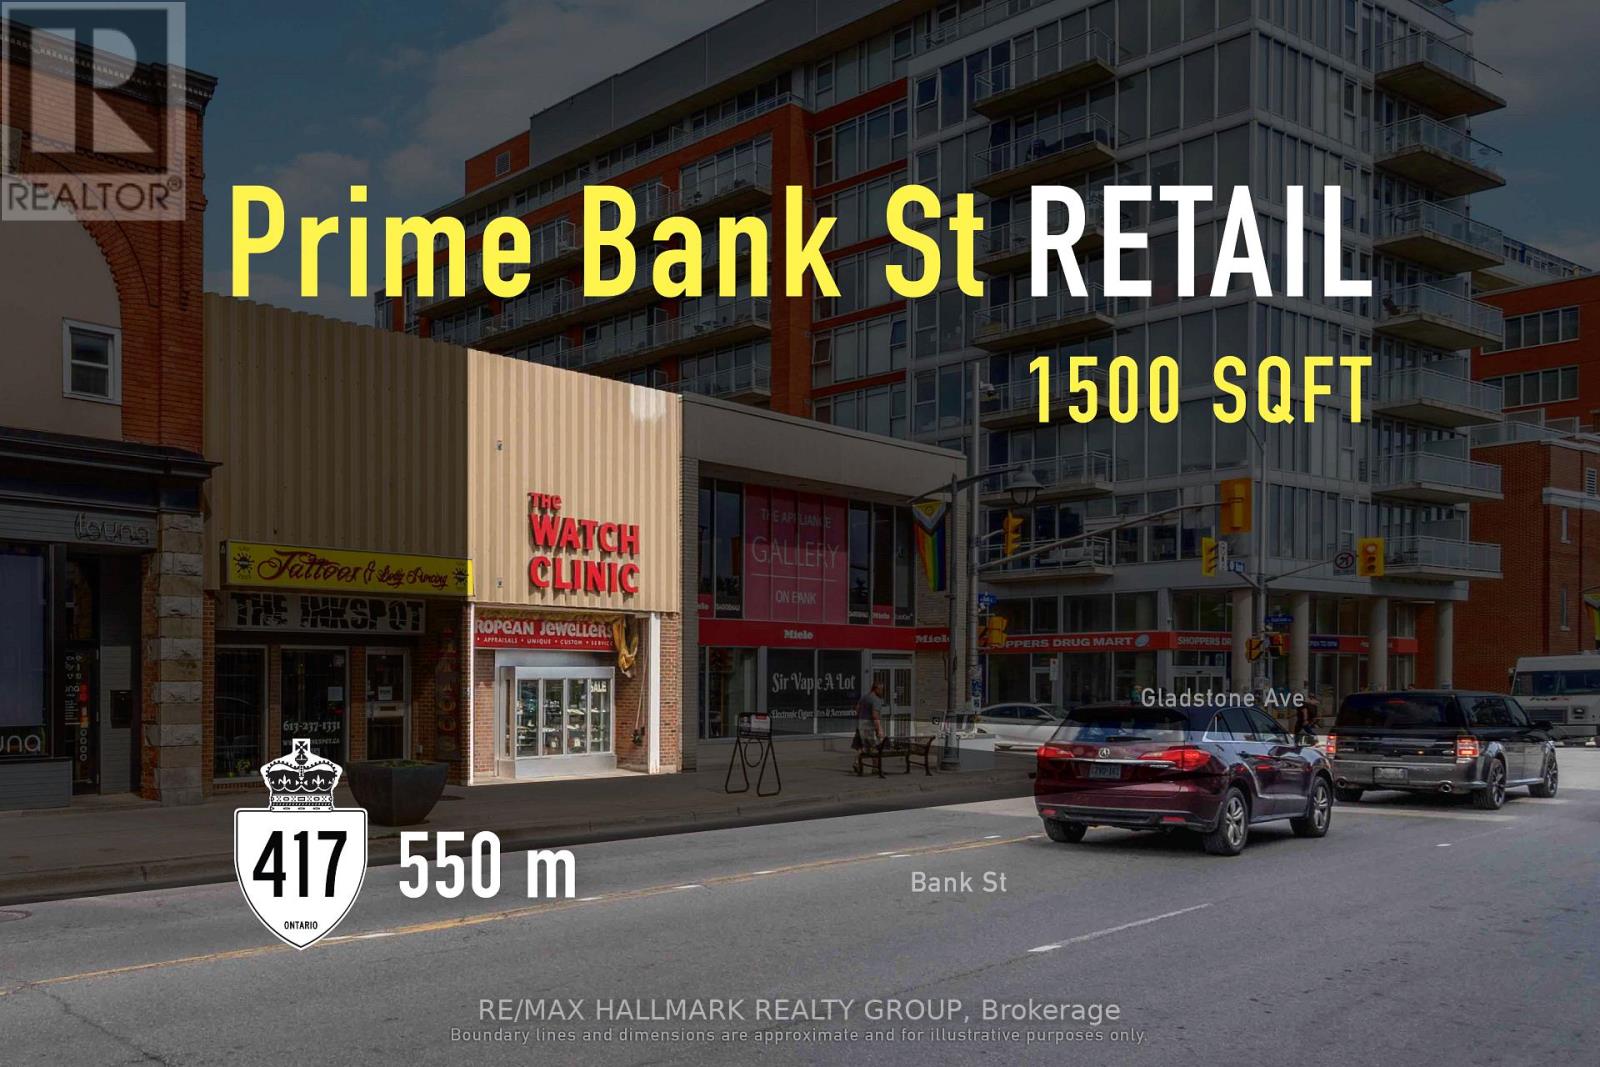
Well-positioned main street commercial property suited to owner-occupiers and investment buyers alike. Offered vacant on iconic Bank Street, this 1,500 sq. ft. street-level commercial space presents a rare opportunity to secure frontage along one of Ottawa's most established urban corridors. The efficient two-level layout supports strong main-floor visibility while providing functional lower-level space for storage, production, private services, or back-of-house operations, allowing flexibility for direct occupancy or strategic tenant placement. Zoned MS1 H(30), the property permits a wide range of commercial uses, enhancing long-term adaptability and income potential. Surrounded by established retailers, restaurants, and growing residential density, 431 Bank Street benefits from steady pedestrian activity and enduring demand for well-located main street space, supporting curated occupancy, stable income generation, or long-term appreciation within Ottawa's core urban fabric. ADDITIONAL DETAILS FOUND IN "MORE INFORMATION" LINK BELOW. (id:50982)
505 Celestine Private
Ottawa, Ontario
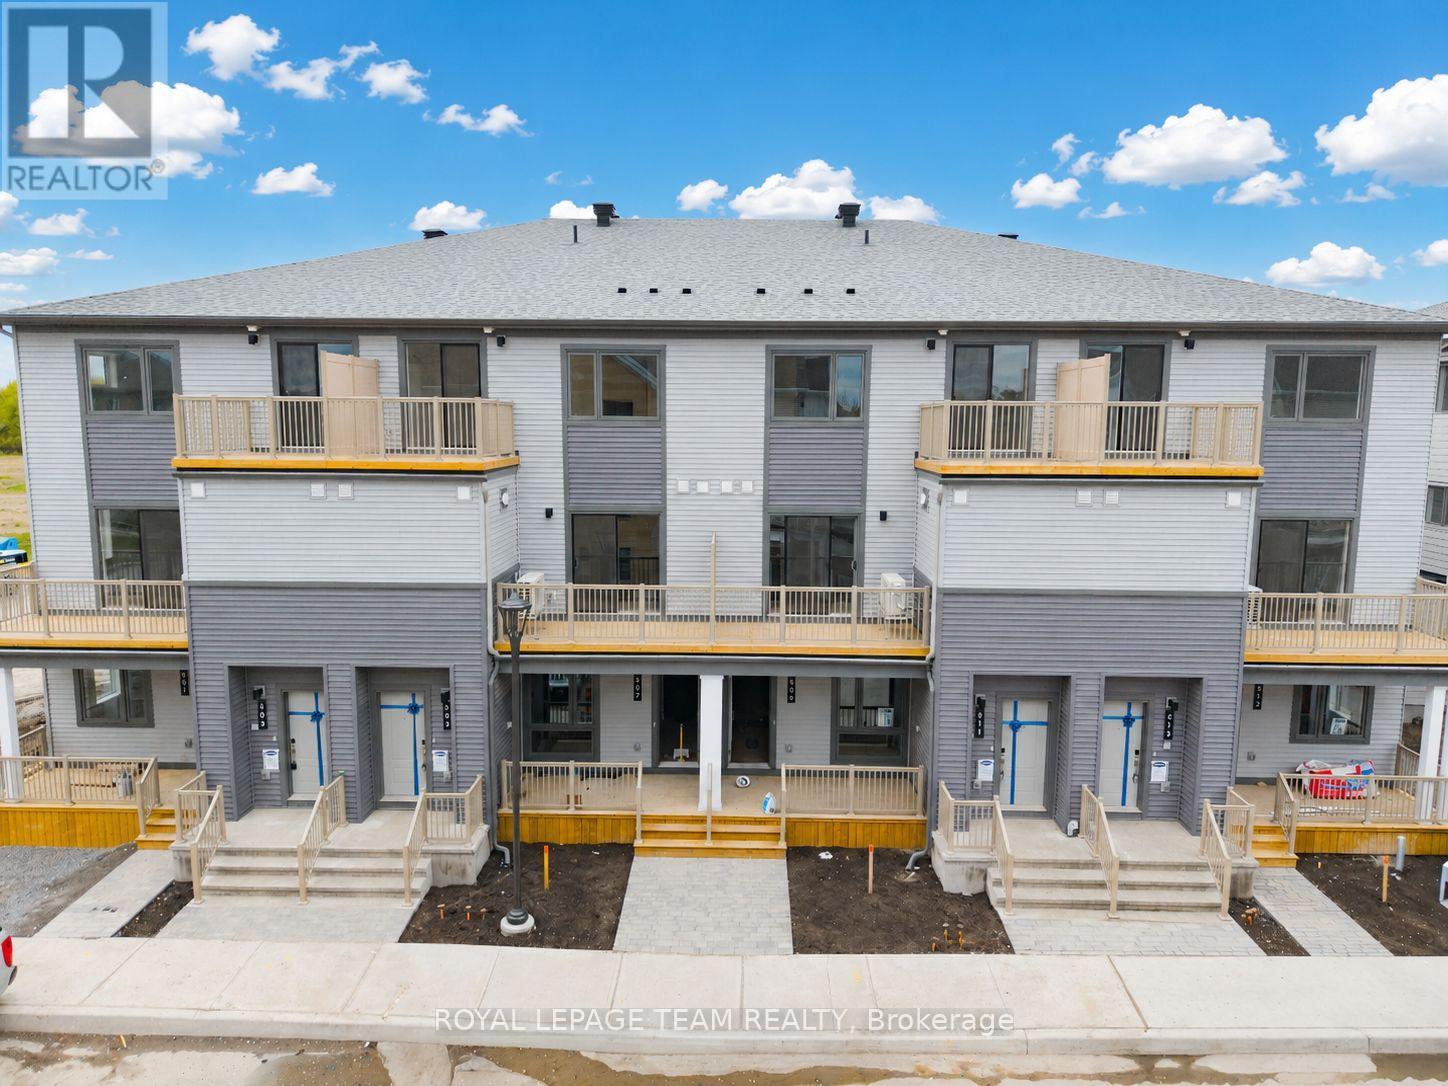
Discover 505 Celestine Private - a brand new, never-lived-in stacked townhouse ideally located in the heart of Barrhaven, just minutes from Barrhaven Marketplace. This bright and spacious home features 2 bedrooms, 3 bathrooms, and a large upgraded kitchen complete with quartz countertops, taller cabinetry, and a stylish open-concept design. The modern kitchen also offers a cozy breakfast bar, perfect for enjoying your morning coffee or casual meals. The kitchen seamlessly flows into the sun-filled living and dining area, where large patio doors flood the space with natural light and lead onto a private balcony - the perfect place to relax and enjoy the summer weather. Upstairs, retreat to the spacious primary bedroom featuring a walk-in closet and a private ensuite complete with a walk-in shower. The generously sized second bedroom also includes its own ensuite and access to a private balcony overlooking the surrounding community. Additional highlights include no carpet on the second floor and tons of pot lights throughout, adding a modern and elegant touch to the home. Conveniently located close to parks, public transit, schools, shopping, grocery stores, restaurants, and sports clubs, this home offers the perfect blend of comfort, style, and convenience. (id:50982)
702 - 136 Darlington Private
Ottawa, Ontario
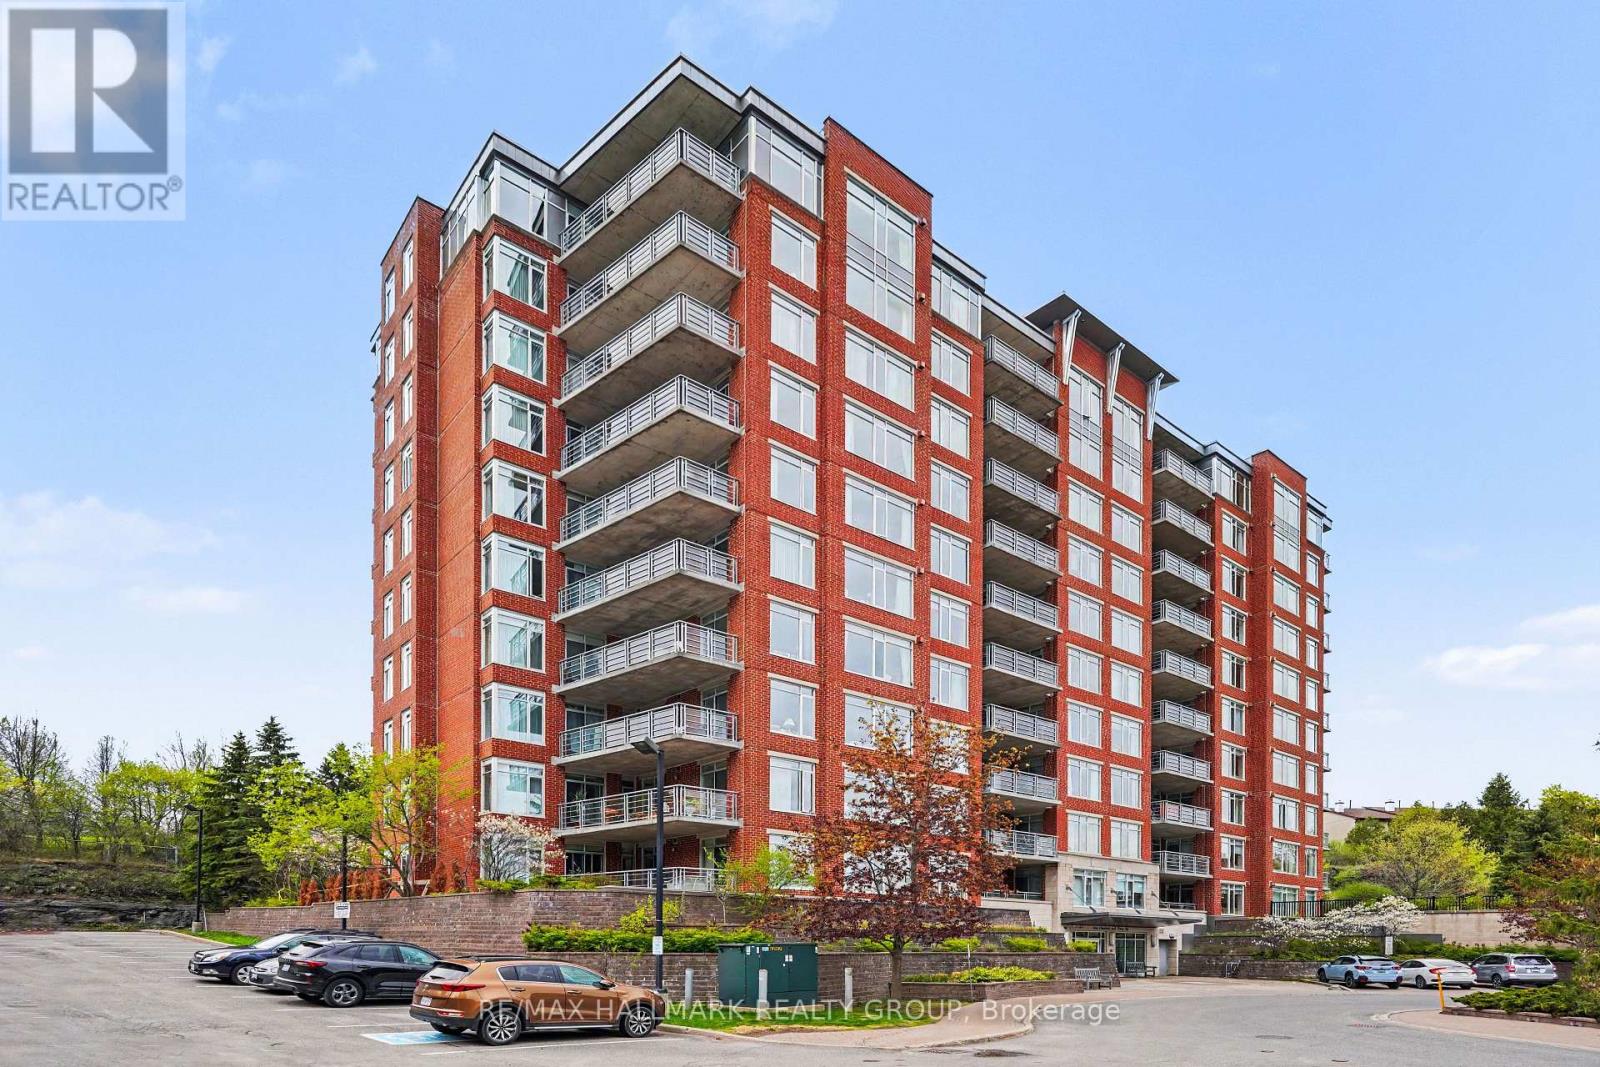
Welcome to The Suites of Landmark, one of Ottawa's most sought-after adult lifestyle communities. This bright and spacious 2-bedroom, 2-bathroom + den condo apartment offers exceptional comfort, functionality, and beautiful views from its elevated 7th-floor setting. The well-designed layout features an open-concept living and dining area with large picture windows, hardwood flooring, and a cozy gas fireplace. The kitchen offers generous quartz counter space, Double sink, pot drawers and ample solid oak cabinetry with patio door access to the balcony for BBQ. While the versatile den with double French pocket doors is ideal as a home office or quiet retreat. A sitting room with oak floor and double French doors offers a patio door to the balcony. The large primary bedroom includes a walk-in closet and a 4-piece ensuite with his/hers under mount sinks and quartz counter top. Step out through triple patio doors to a large covered balcony with natural gas BBQ hookup-perfect for relaxing or entertaining. In-unit laundry featuring a wash tub adds everyday convenience. This premium unit includes TWO underground parking spaces and TWO storage lockers, a rare and valuable bonus. Residents enjoy access to an indoor saltwater pool, fitness center, workshop, party room & library. Tennis court & shuffle board all set within beautifully landscaped grounds just steps to McCarthy Woods Trail. (id:50982)
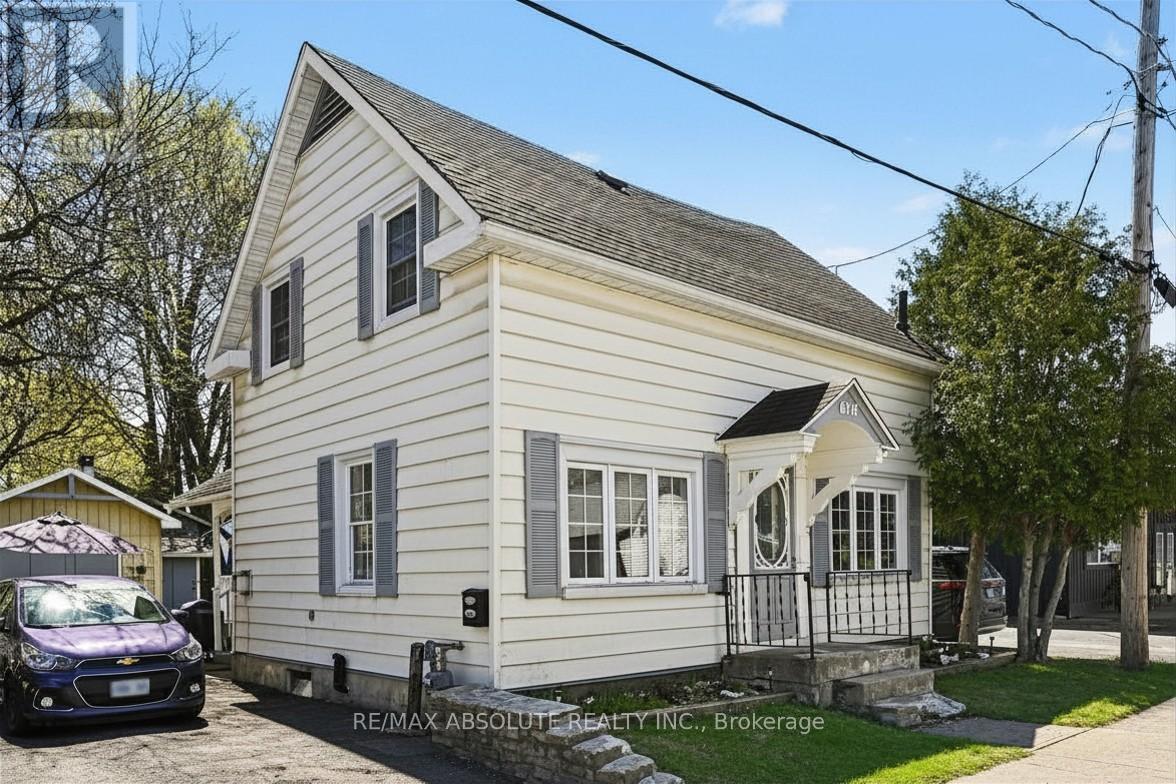
61 Tierney Street N
Arnprior, Ontario
Welcome to 61 Tierney Street North. A cozy, cottage-inspired home tucked away on a quiet cul-de-sac in the heart of Arnprior. Full of warmth and charm, this inviting property offers the perfect blend of comfort, character, and convenience. The bright and welcoming main floor highlights a spacious living and dining area, functional kitchen, and a sun-filled sunroom perfect for a home office, reading retreat, or charming breakfast nook. The kitchen showcases a beautiful bay window that creates the ideal spot to enjoy your morning coffee. Step outside to the inviting patio area, perfect for relaxing on warm summer days. Upstairs, you'll find 3 comfortable bedrooms, a full bathroom, and plenty of built-in storage throughout. Outside, the property also features a nice yard with raised gardens, a garage/workshop with electricity, ideal for hobbyists, extra storage, or projects. Along with a handy garden shed, perfect for lawn care tools and gardening essentials. Located just a 5-minute walk to the scenic Algonquin Trail and within walking distance to downtown Arnprior, shops, recreation, and local amenities, this home offers small-town living with everyday convenience. A truly picturesque property filled with charm and potential. The property is zoned for mixed use residential/commercial a variety of possible uses(buyer to confirm)*approximate measurements, photos have been virtually altered to remove some furniture and staged* (id:50982)
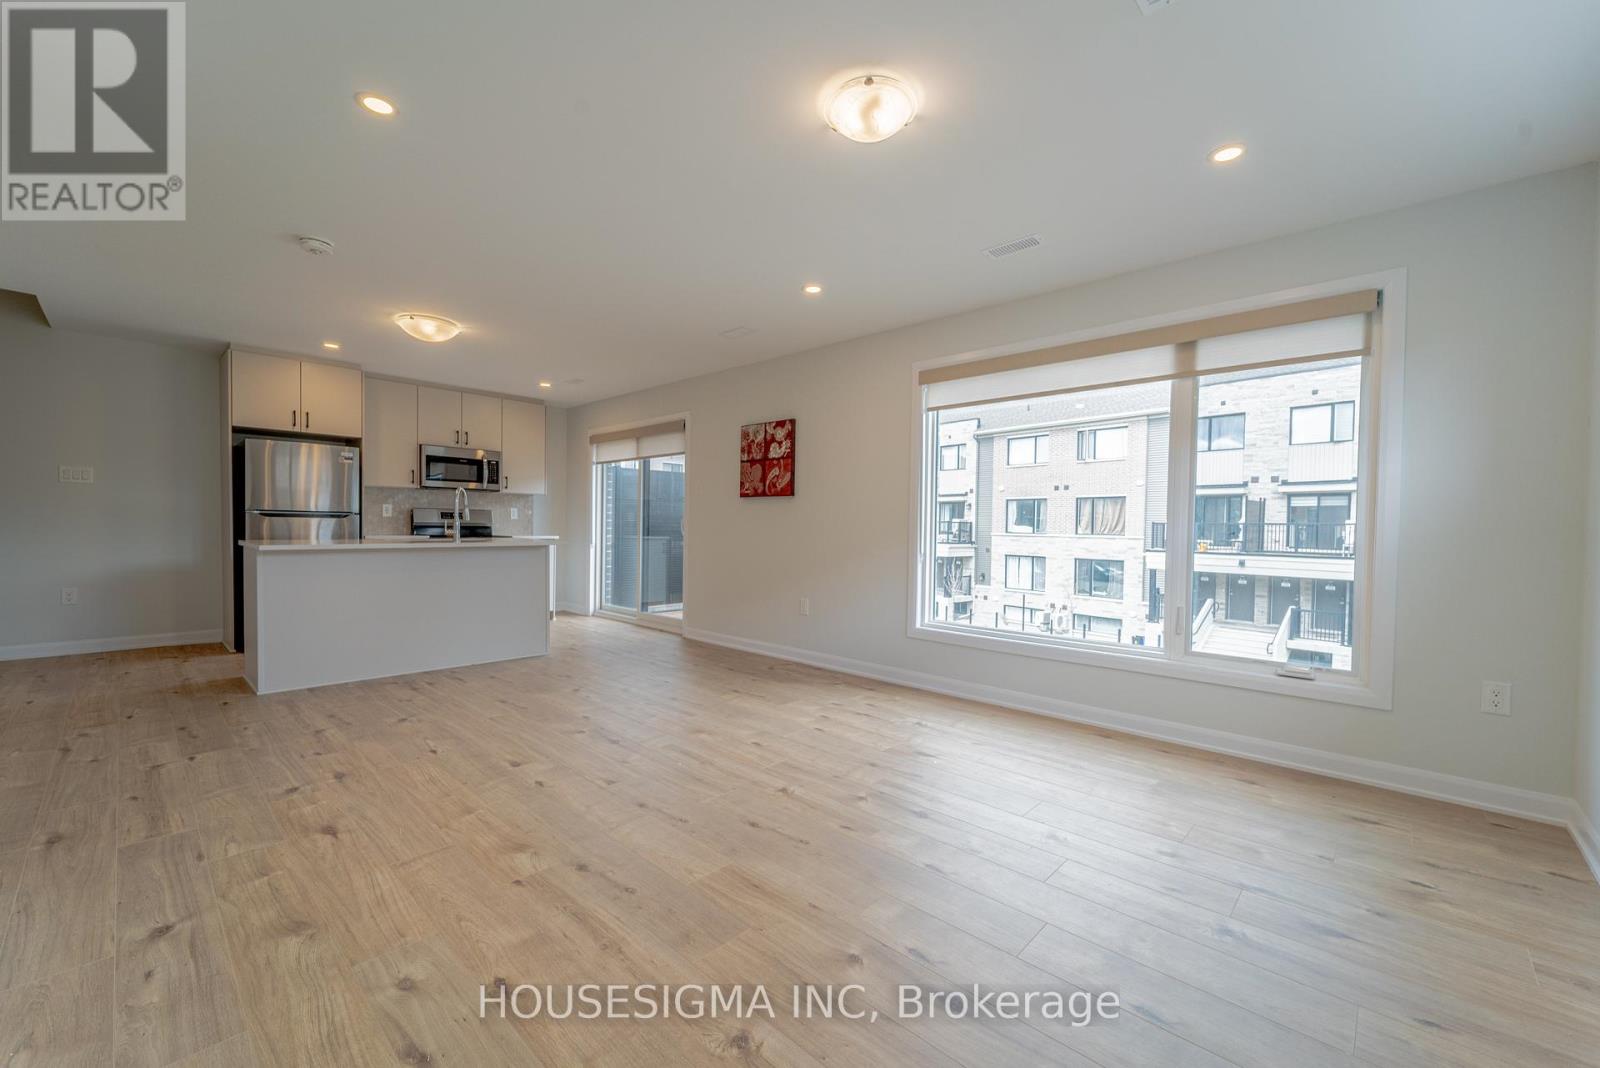
1136 Creekway Private
Ottawa, Ontario
Welcome to this brand-new, luxury stacked condo for rent in the highly desirable Kanata, just steps from the Tanger Outlets. This stunning home features two spacious bedrooms, each with its own ensuite bathroom. The main level exudes elegance with quartz countertops, sleek cabinetry, high-end appliances, and modern curtains. The open living and dining areas are beautifully lit with modern pot lights. The main floor boasts elegant laminate flooring, while the upstairs is carpeted for comfort. Enjoy the convenience of in-unit laundry and a dedicated underground parking spot. Plus, the hot water tank is owned, no rental fees! And it's ideally located close to amenities and with easy access to bus routes. Don't miss your chance to live in this modern, upscale space! (id:50982)
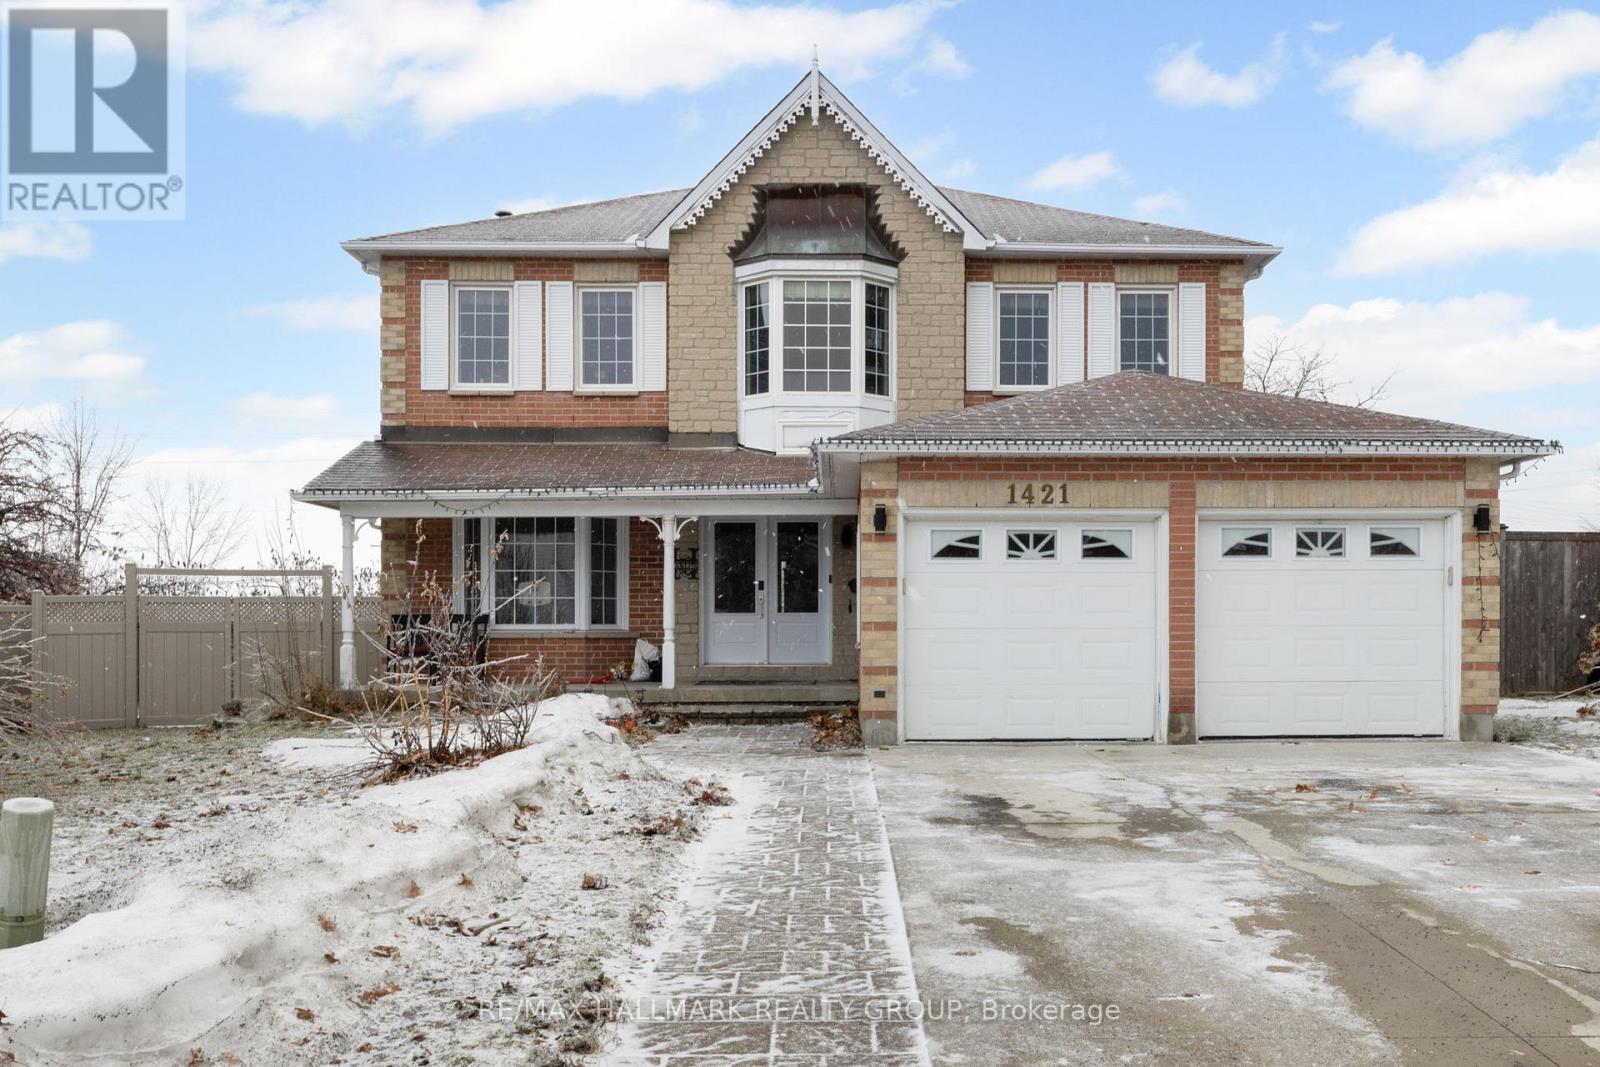
1421 Talcy Crescent
Ottawa, Ontario
Extensively updated 4+1 bedroom executive home with no rear neighbours offering superb curb appeal sitting an oversized pie shaped lot located on one of Fallingbrook's most desirable streets close to transit, great schools, easy access to the Queesnway, shopping, restaurants, walking paths, Petrie Island.. Upon entering this grand home boasting approximately 3000sq ft (plus the fully finished basement), you will be greeted by a breathtaking Scarlett O'Hara staircase which sets the tone for this beautiful home. The open concept design offers airy spacious principal rooms which flow into each other. The designer chef's kitchen has been newly renovated by Oakwood and features custom cabinetry highlighted by modern quartz countertops. The large dining room is adjacent to the kitchen and is the perfect place to entertain family and friends. A cozy wood burning fireplace can be found in the family room which overlooks the kitchen. A modern oak and wrought iron banister leads you to the second level where you will find 4 spacious bedrooms all with hardwood flooring including the huge L shaped master suite which comes complete with it's own private sitting area and newly renovated luxury ensuite bathroom with oversized walk-in shower, double sinks and separate soaker tub. The newly updated lower level (2022) features high grade laminate flooring as well as pot lights and offers additional living space as well as a convenient 4th bedroom plus loads of storage space. Furnace & A/C 2020. The oversized back yard has a large above ground pool and deck perfect for summer BBQs. The driveway has been recently redone with new modern concrete and pavers (2021). This home is a gem and has so much to offer! (id:50982)
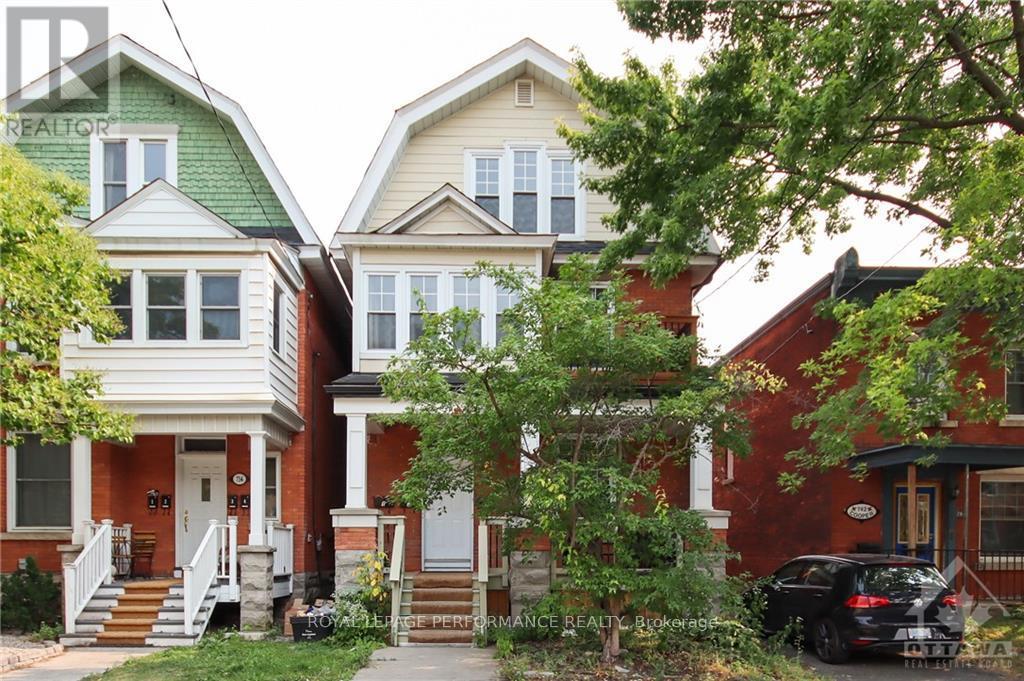
3 - 736 Cooper Street E
Ottawa, Ontario
This pleasant one-bedroom apartment is a hidden gem! The updated kitchen with granite countertops, a chef's gas range, and a stainless-steel dishwasher is sure to impress any home cook. The hardwood floors and energy-efficient windows are great touches as well, adding both aesthetic appeal and practicality. The large primary bedroom and the wonderful rooftop deck provide additional space and outdoor opportunities for relaxing and entertaining. With a walk score of 88, this apartment is conveniently located near public transit and is easily accessible for those who rely on it for commuting or running errands. It's the perfect place for anyone looking for a charming place to live. Credit check, Letter of employment, Rental application required. No smokers. Photos are from before tenant. (id:50982)