
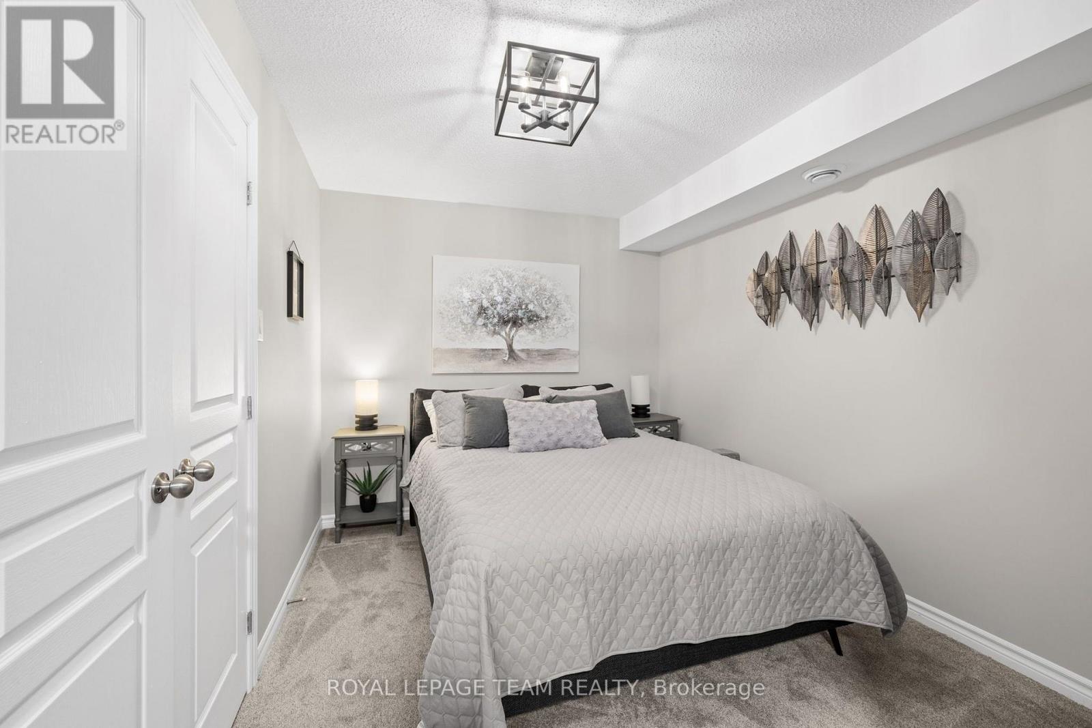
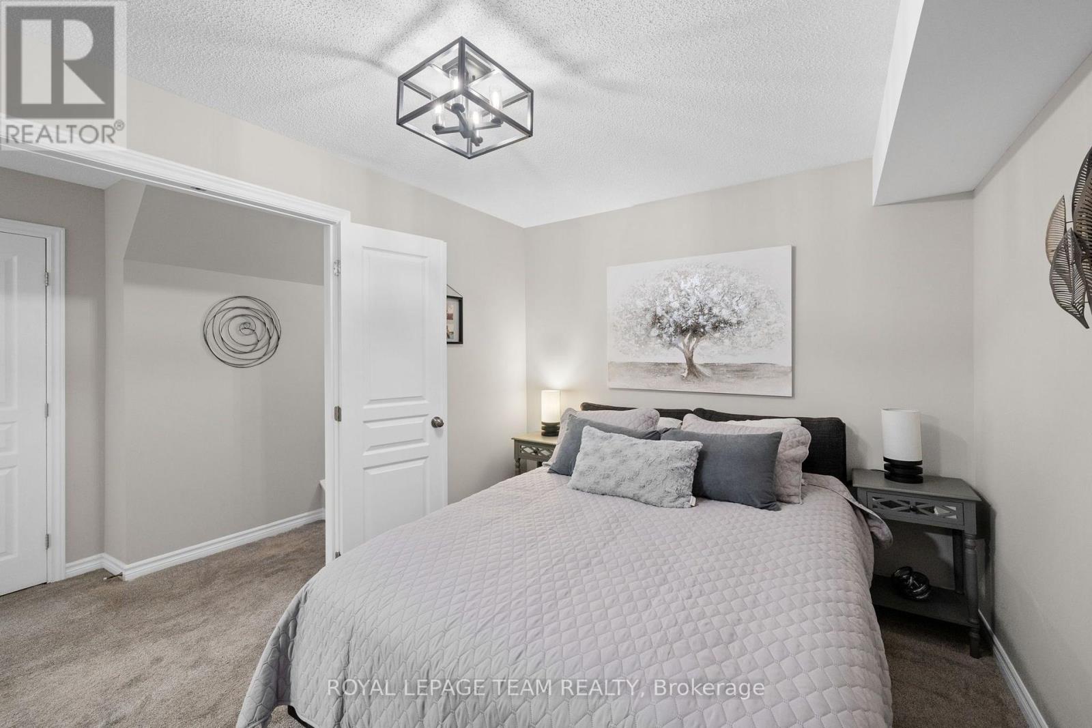
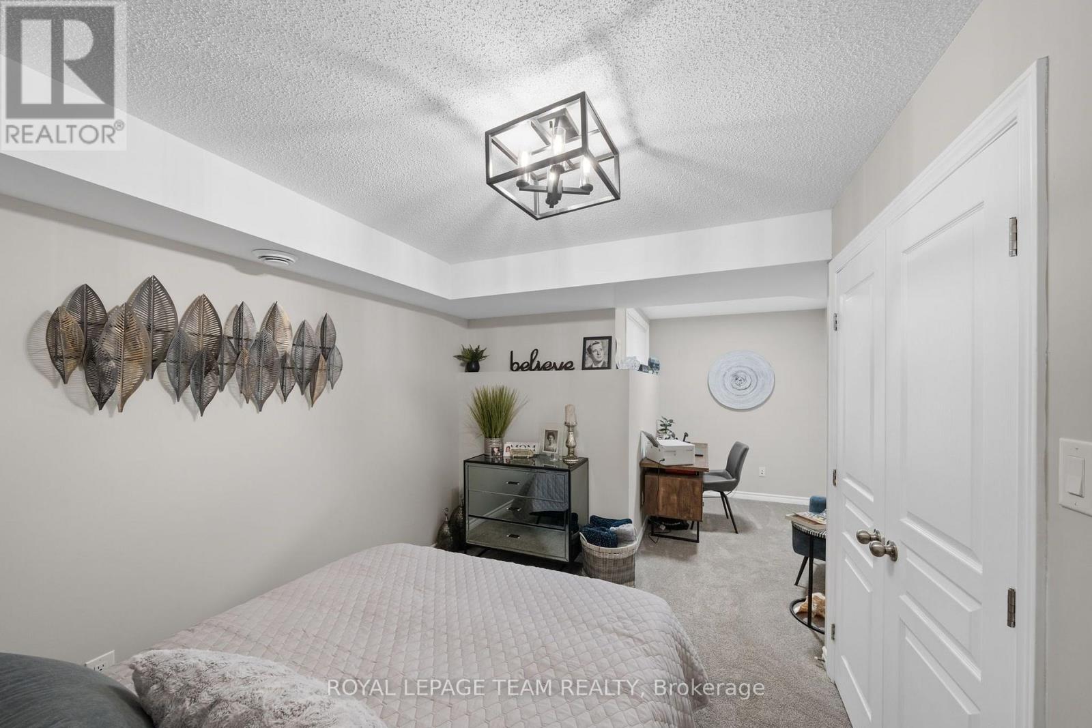
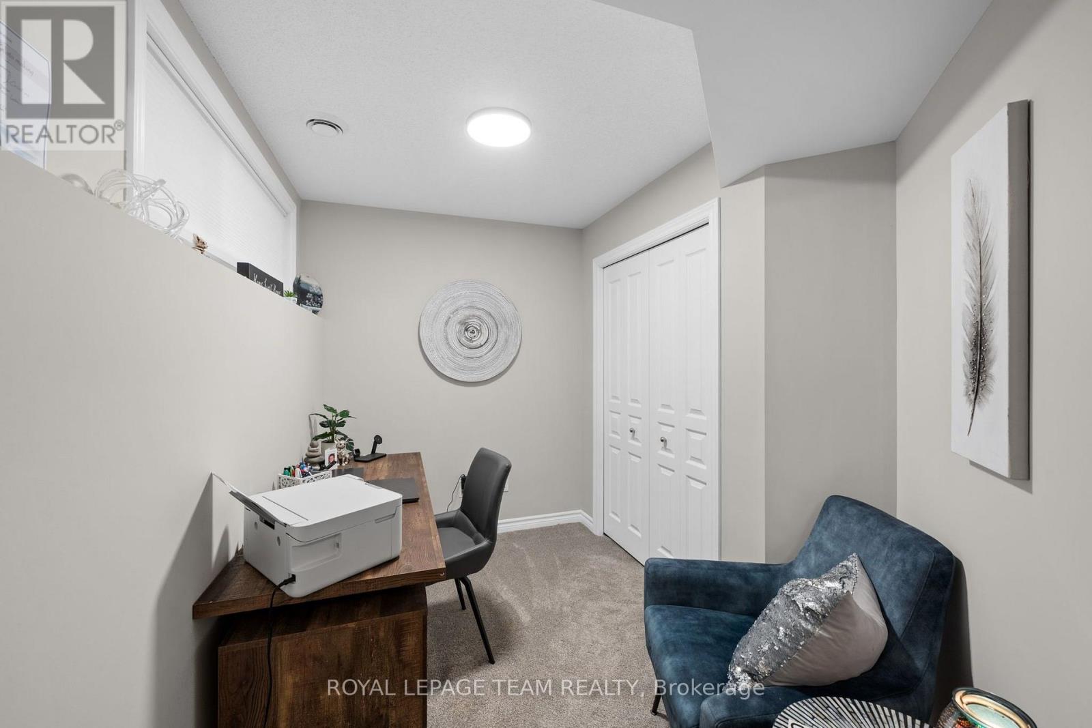
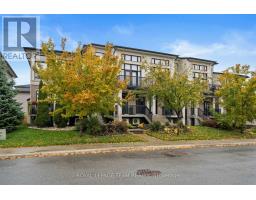
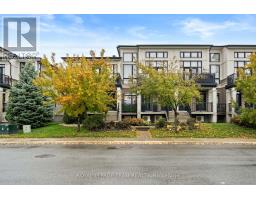
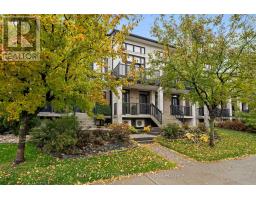
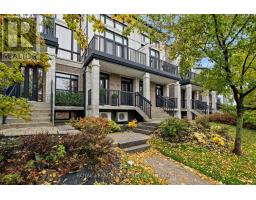
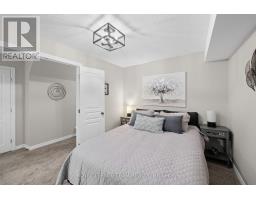
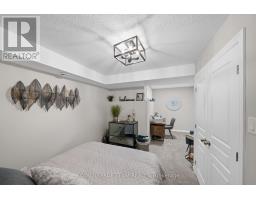
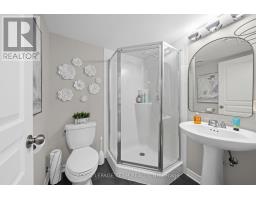
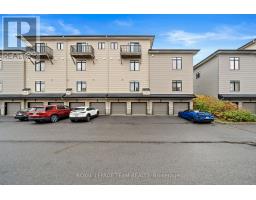
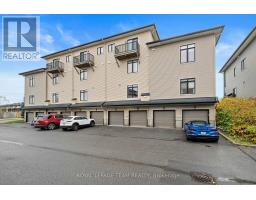
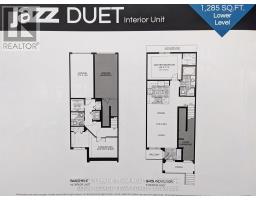
- 2 Bedroom
- 2 Bathroom
- 1,600 - 1,799 sqft
- Central Air Conditioning
- Forced Air
- Landscaped
$2,395 Monthly
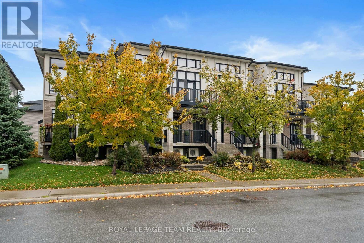
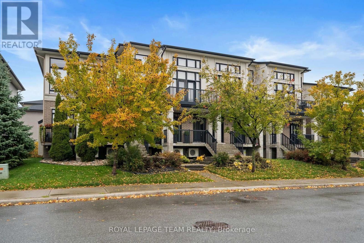
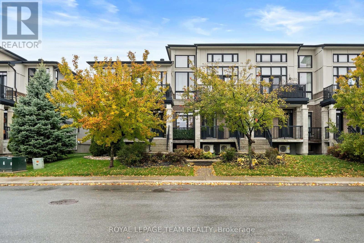
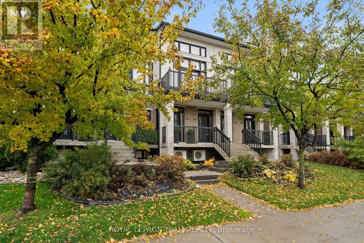
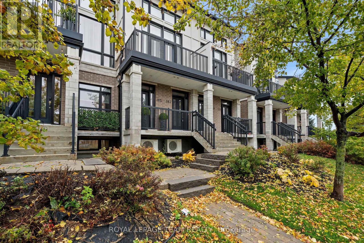
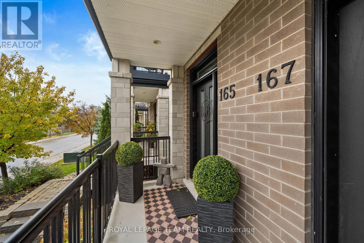
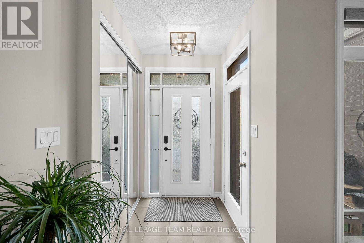
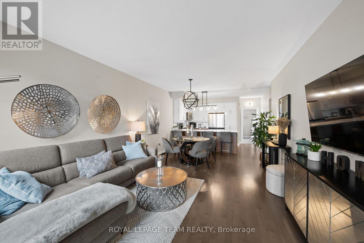
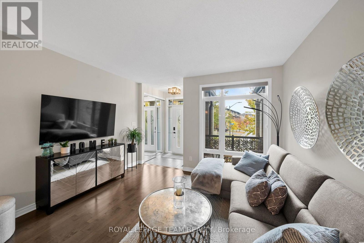
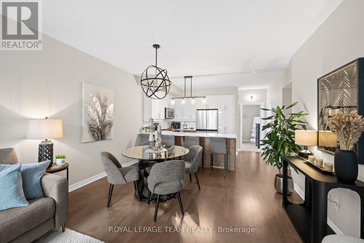
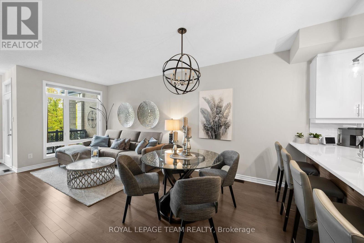
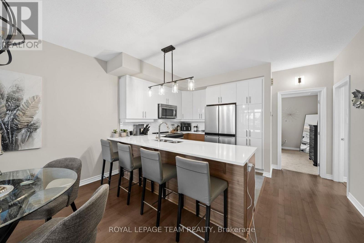
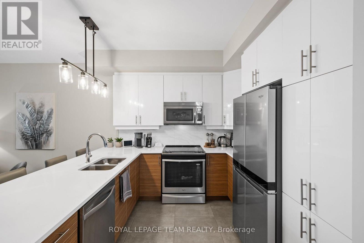
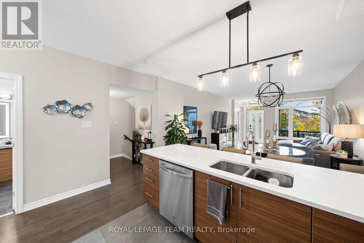
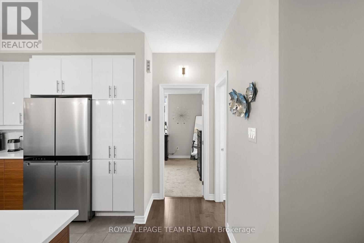
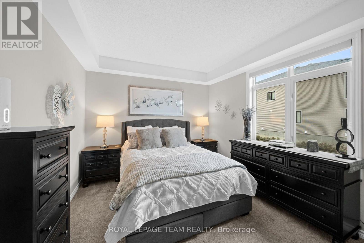
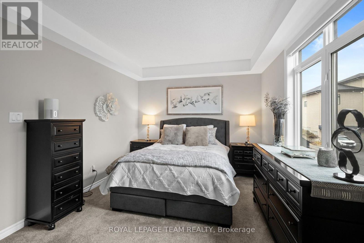
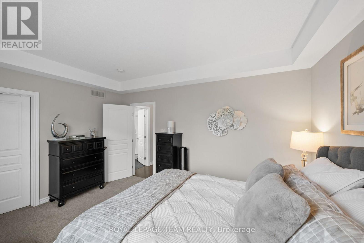
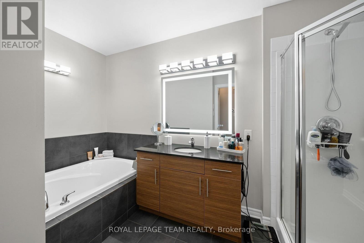
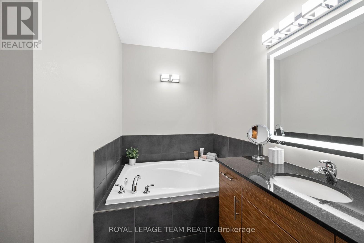
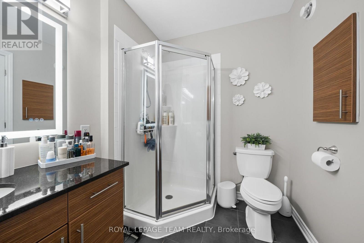
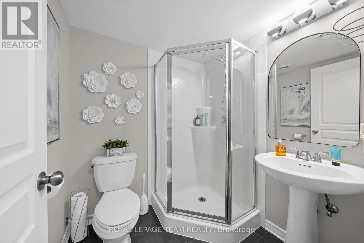
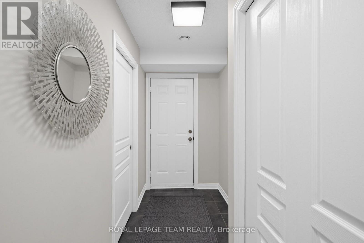
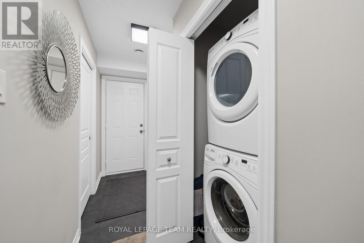
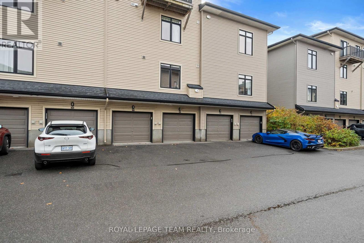
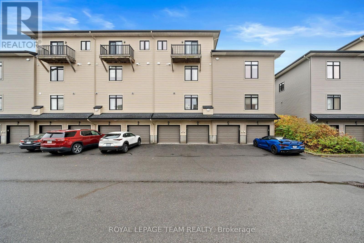
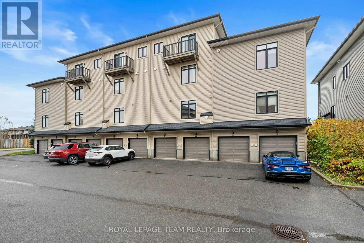
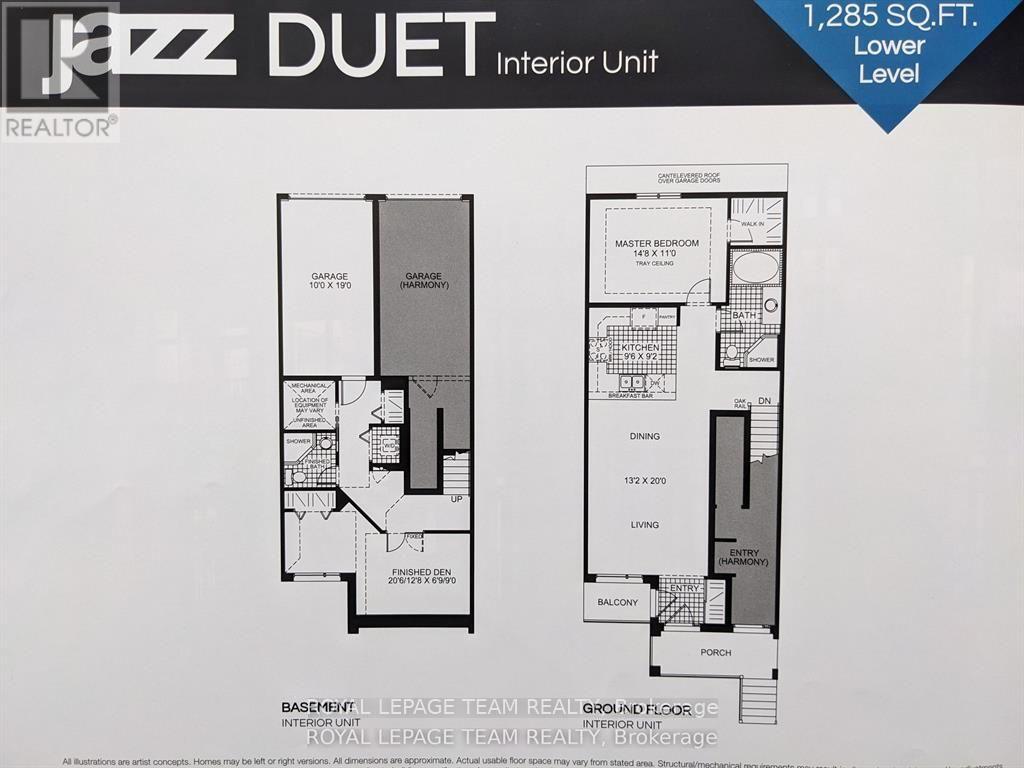
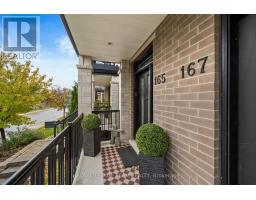
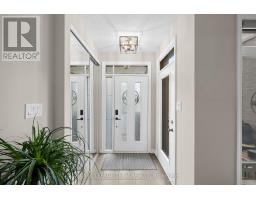
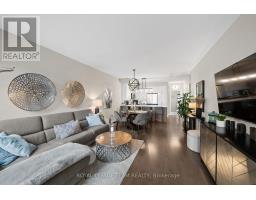
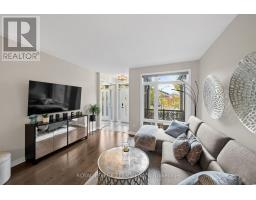
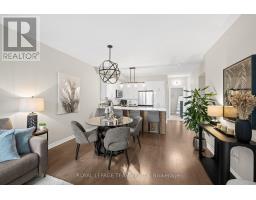
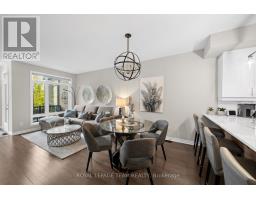
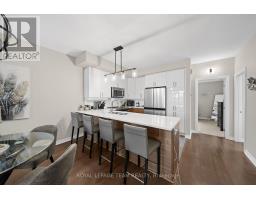
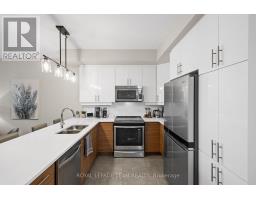
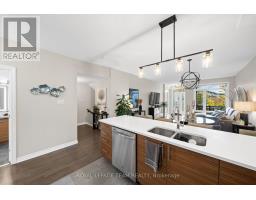
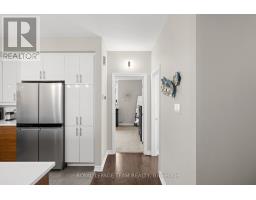
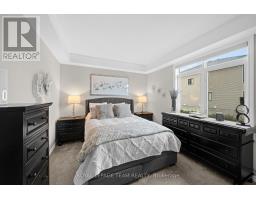
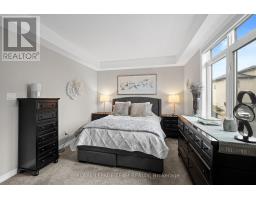
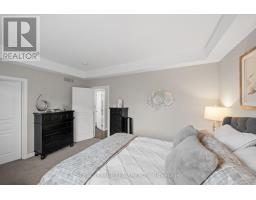
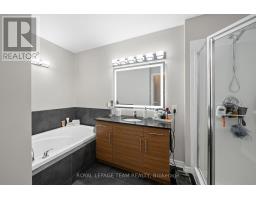
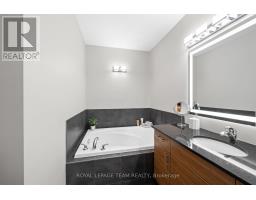
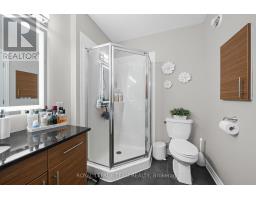
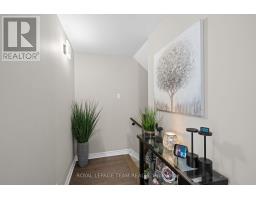
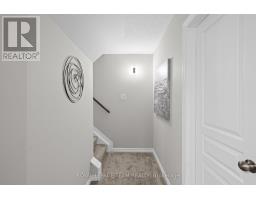
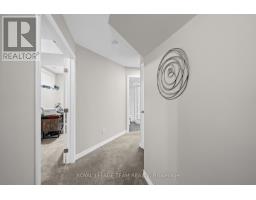
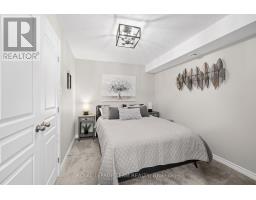
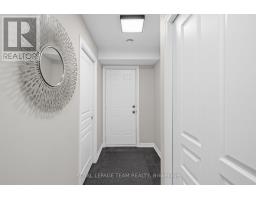
Welcome to 165 Poplin Street, a beautifully designed Urbandale condo in the heart of Ottawa's highly desirable Riverside South community! Available for rent February 1, 2027, this stylish residence offers the perfect combination of modern comfort, low-maintenance living & an unbeatable location. Enjoy convenient access to the Limebank LRT Station, making commuting to downtown Ottawa and beyond easier than ever. Surrounded by parks, walking trails, schools, shopping, restaurants & everyday amenities, Riverside South offers an exceptional lifestyle in a growing, family-friendly neighbourhood. Inside, a bright & spacious layout provides plenty of room to relax or entertain. The contemporary kitchen features sleek glossy white cabinetry, elegant 12x24 Euro tile flooring & quality appliances, combining style with everyday functionality. Generously sized bedrooms & 2 full bathrooms offer comfortable, versatile living spaces ideal for professionals, couples or those looking to downsize. Built by renowned Urbandale, this thoughtfully designed condo showcases quality craftsmanship & modern finishes throughout. Enjoy the convenience of condo living in one of Ottawa's most sought-after communities, just minutes from Barrhaven, Manotick, the Rideau River & major commuter routes. An exceptional rental opportunity in Riverside South. Available February 1, 2027! (id:66888)
Ask About This Property
Get more information or schedule a viewing today and see if this could be your next home. Our team is ready to help you take the next step.
Details
| MLS® Number | X14125900 |
| Property Type | Single Family |
| Community Name | 2602 - Riverside South/Gloucester Glen |
| Amenities Near By | Public Transit, Schools |
| Community Features | Pets Allowed With Restrictions, Community Centre, School Bus |
| Equipment Type | Water Heater |
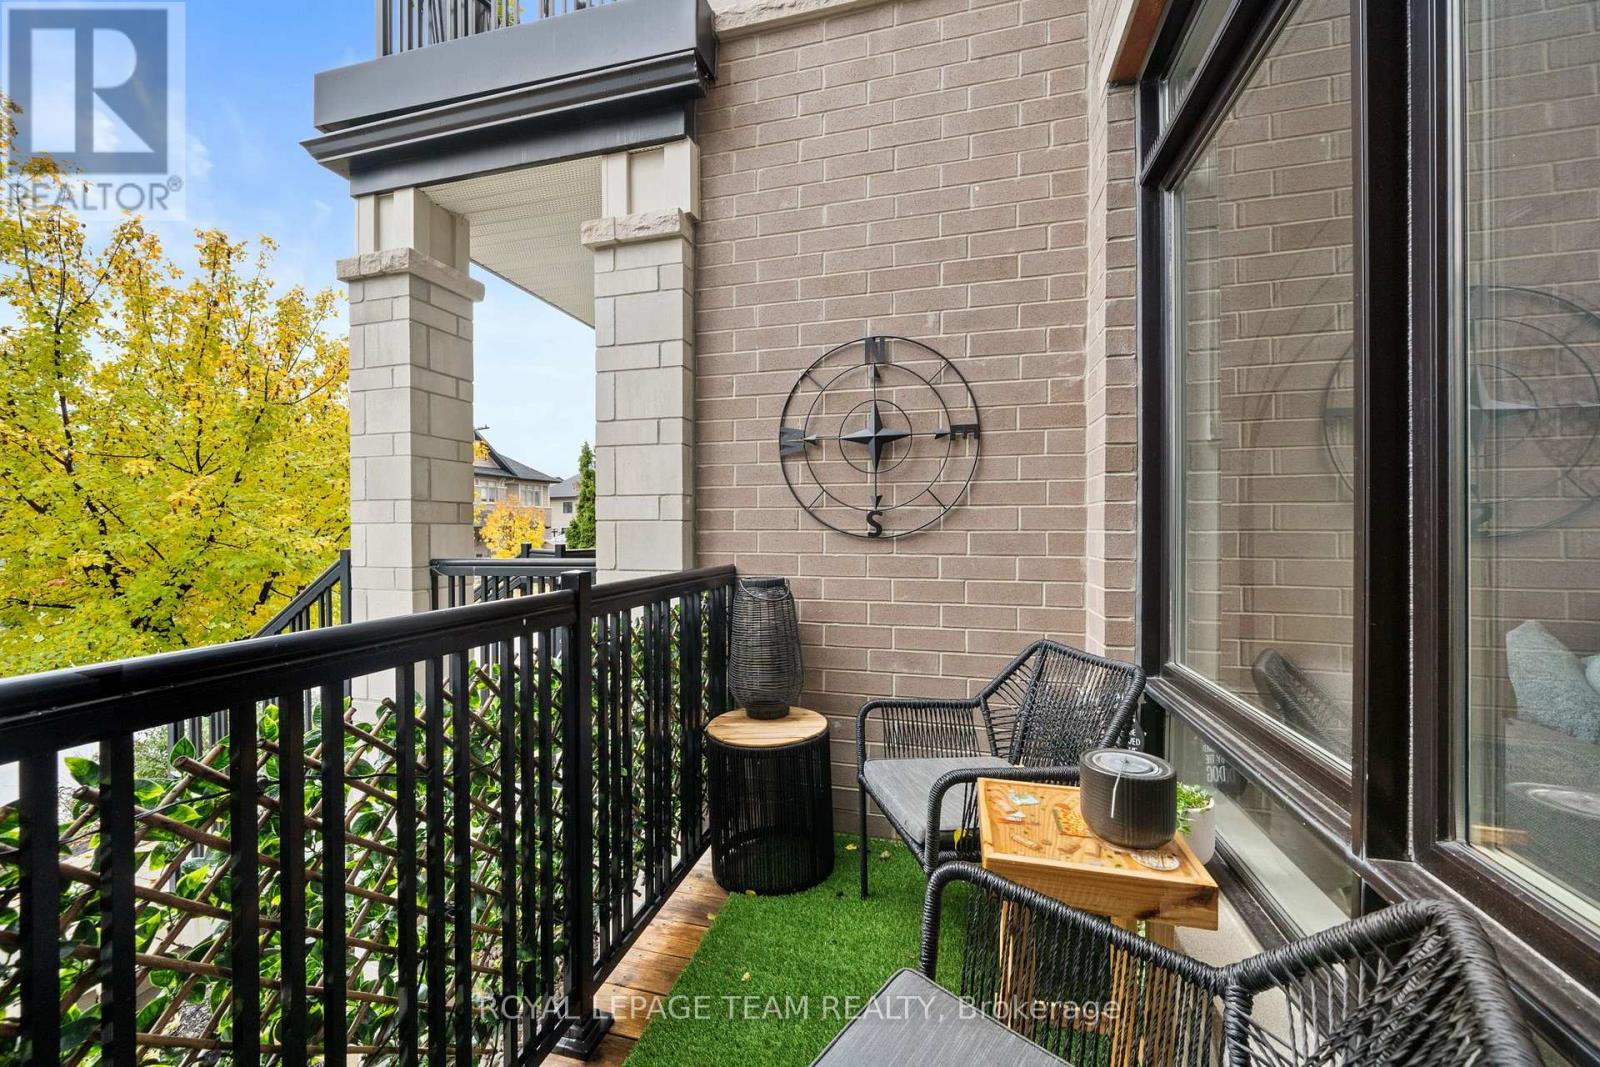
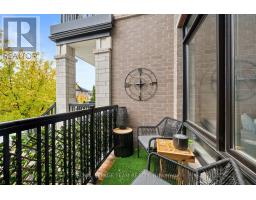
| Features | Balcony |
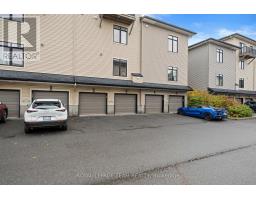
| Parking Space Total | 2 |
| Rental Equipment Type | Water Heater |
| Structure | Porch |
| View Type | City View |
| Bathroom Total | 2 |
| Bedrooms Above Ground | 1 |
| Bedrooms Below Ground | 1 |
| Bedrooms Total | 2 |
| Age | 6 To 10 Years |
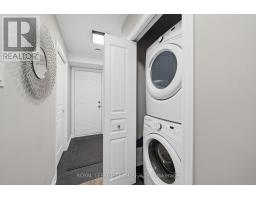
| Appliances | Garage Door Opener Remote(s), Dishwasher, Dryer, Garage Door Opener, Hood Fan, Oven, Stove, Washer, Refrigerator |
| Basement Development | Finished |
| Basement Features | Separate Entrance, Walk Out |
| Basement Type | N/a (finished), N/a, N/a |
| Cooling Type | Central Air Conditioning |
| Exterior Finish | Brick, Vinyl Siding |
| Heating Fuel | Natural Gas |
| Heating Type | Forced Air |
| Size Interior | 1,600 - 1,799 Sqft |
| Type | Row / Townhouse |
| Attached Garage | |
| Garage | |
| Inside Entry |
| Acreage | No |
| Land Amenities | Public Transit, Schools |
| Landscape Features | Landscaped |
Map

The trademarks REALTOR®, REALTORS®, and the REALTOR® logo are controlled by The Canadian Real Estate Association (CREA) and identify real estate professionals who are members of CREA. The trademarks MLS®, Multiple Listing Service® and the associated logos are owned by The Canadian Real Estate Association (CREA) and identify the quality of services provided by real estate professionals who are members of CREA. The trademark DDF® is owned by The Canadian Real Estate Association (CREA) and identifies CREA's Data Distribution Facility (DDF®)
October 29 2026 03:03:06
Ottawa Real Estate Board