

54 Hughes Circle
Casselman, Ontario

*FULL HST REBATE INCLUDED IN LISTING PRICE* Open house Sunday May 24th between 1:00 pm to 4:00 pm. Downsize with affordable luxury - The CLO model by SMB Homes. A stylish 1 bedroom semi-detached bungalow with 1,060 sq. ft. of open living space, modern finishes and abundant natural light. Optional finished basement adds flexibility for guests or hobbies. A perfect low-maintenance home designed for downsizers seeking comfort, style and convenience in a beautiful, natural and peaceful location. This open-concept design features a concrete party wall for soundproofing, 48" kitchen cabinets to the ceiling, a chimney hood fan, subway tile backsplash. Additionally highlights include a 3-piece basement bathroom rough-in and an oversize rear deck, perfect for outdoor living. Municipal taxes have not yet been assessed. * Pictures are from a previously built house and may include upgrades. (id:50982)
Lot 10a 1 Finch Street
North Stormont, Ontario
*FULL HST REBATE INCLUDED IN LISTING PRICE* OPEN HOUSE Sunday May 24th between 2:00 pm to 4:00 pm at 136 Giroux St, at Bam Home Model house. NEW NEW NEW, the small town life with the modern luxuries, a home built with only the finest of craftsmanship. Enjoy the bike trails, arena, and walking trails, surrounding yourself with beautiful nature. Customizable finishes and layouts available - choose your preferred flooring, cabinetry, countertops, and more to create a home that truly reflects your style. (id:50982)
108 Lorie Street
The Nation, Ontario
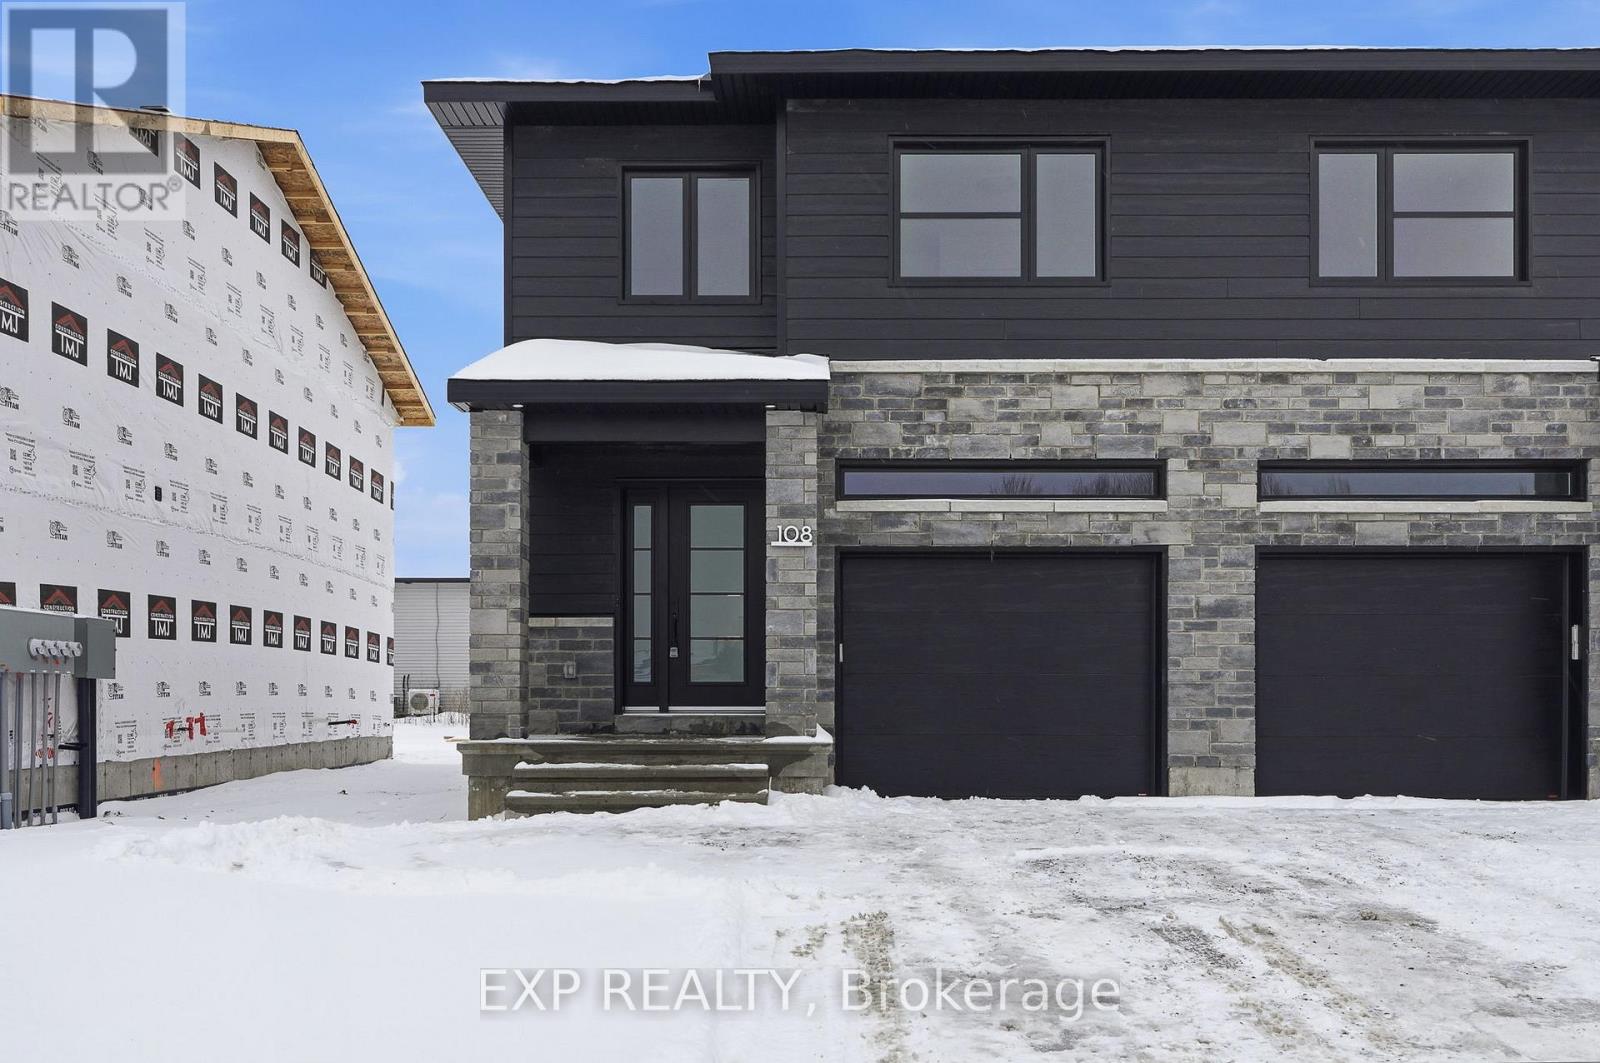
*FULL HST REBATE INCLUDED IN LISTING PRICE* OPEN HOUSE Sunday May 24th between 2:00 pm to 4:00 pm at 136 Giroux St, at TMJ Model house. Welcome to White Rock (end unit AVAILABLE NOW), a gorgeous townhome on a premium lot featuring a bright open-concept layout with a chef's kitchen including an island and walk-in pantry. Retreat to the primary suite with a large walk-in closet and unwind in the spa-like 3-piece ensuite with a handy linen closet. Set up a playroom or office space in the 3rd bedroom and enjoy a the convenience of a 2nd level laundry room. This property is located just steps away from the Nation Sports Complex and Ecole Saint-Viateur in Limoges. Also in proximity to Calypso Water Park, Larose Forest and local parks. This house is brand new and available for possession now. Multiple upgrades included in this construction such as premium quartz countertop, top trim cabinet, pot lights, central A/C, plumbing rough-in basement, ensuite shower package, bath / shower ceramic walls, garage door opener with keypad. (id:50982)
3447 Greenland Road
Ottawa, Ontario
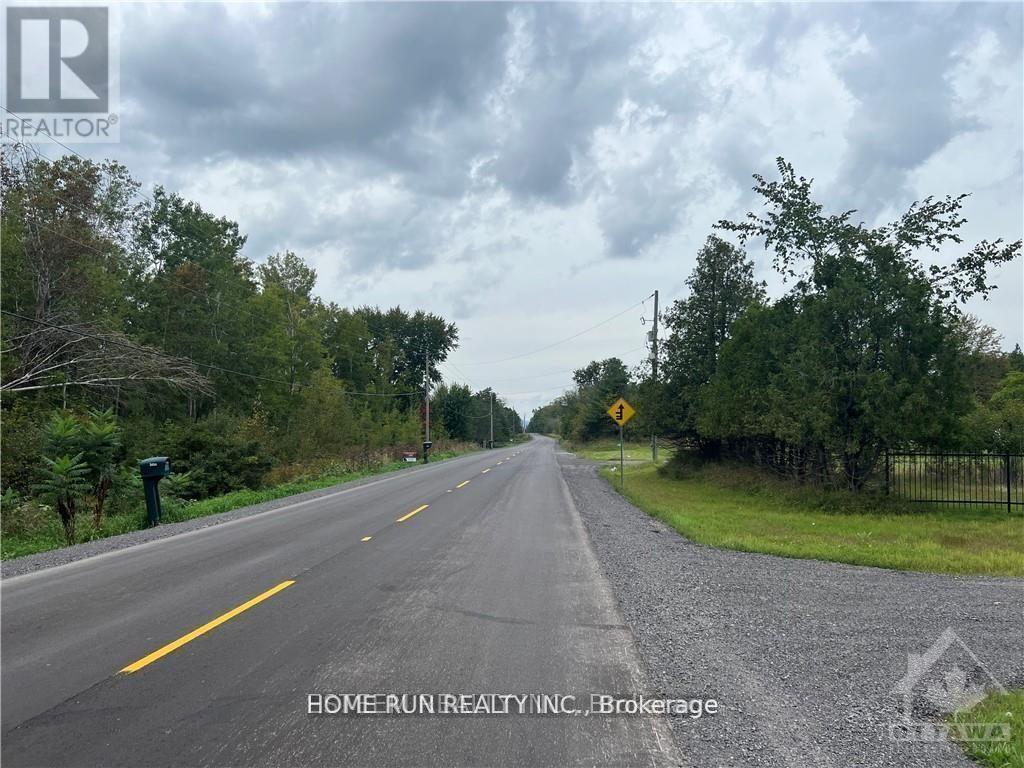
Escape the city and embrace your tranquil haven on this beautiful 3.167-acre wooded lot. Perfectly located just steps from Eagle Creek Golf Club, 5 minutes to the Ottawa River and beach, and close to top schools including West Carleton Secondary School (5 mins) and Stonecrest Elementary School (10 mins).Enjoy the perfect balance of nature and convenience-only 20 minutes to Kanata amenities.Don't miss this opportunity to build your dream home in a serene and scenic setting! (id:50982)
462 Althorpe Road
Tay Valley, Ontario
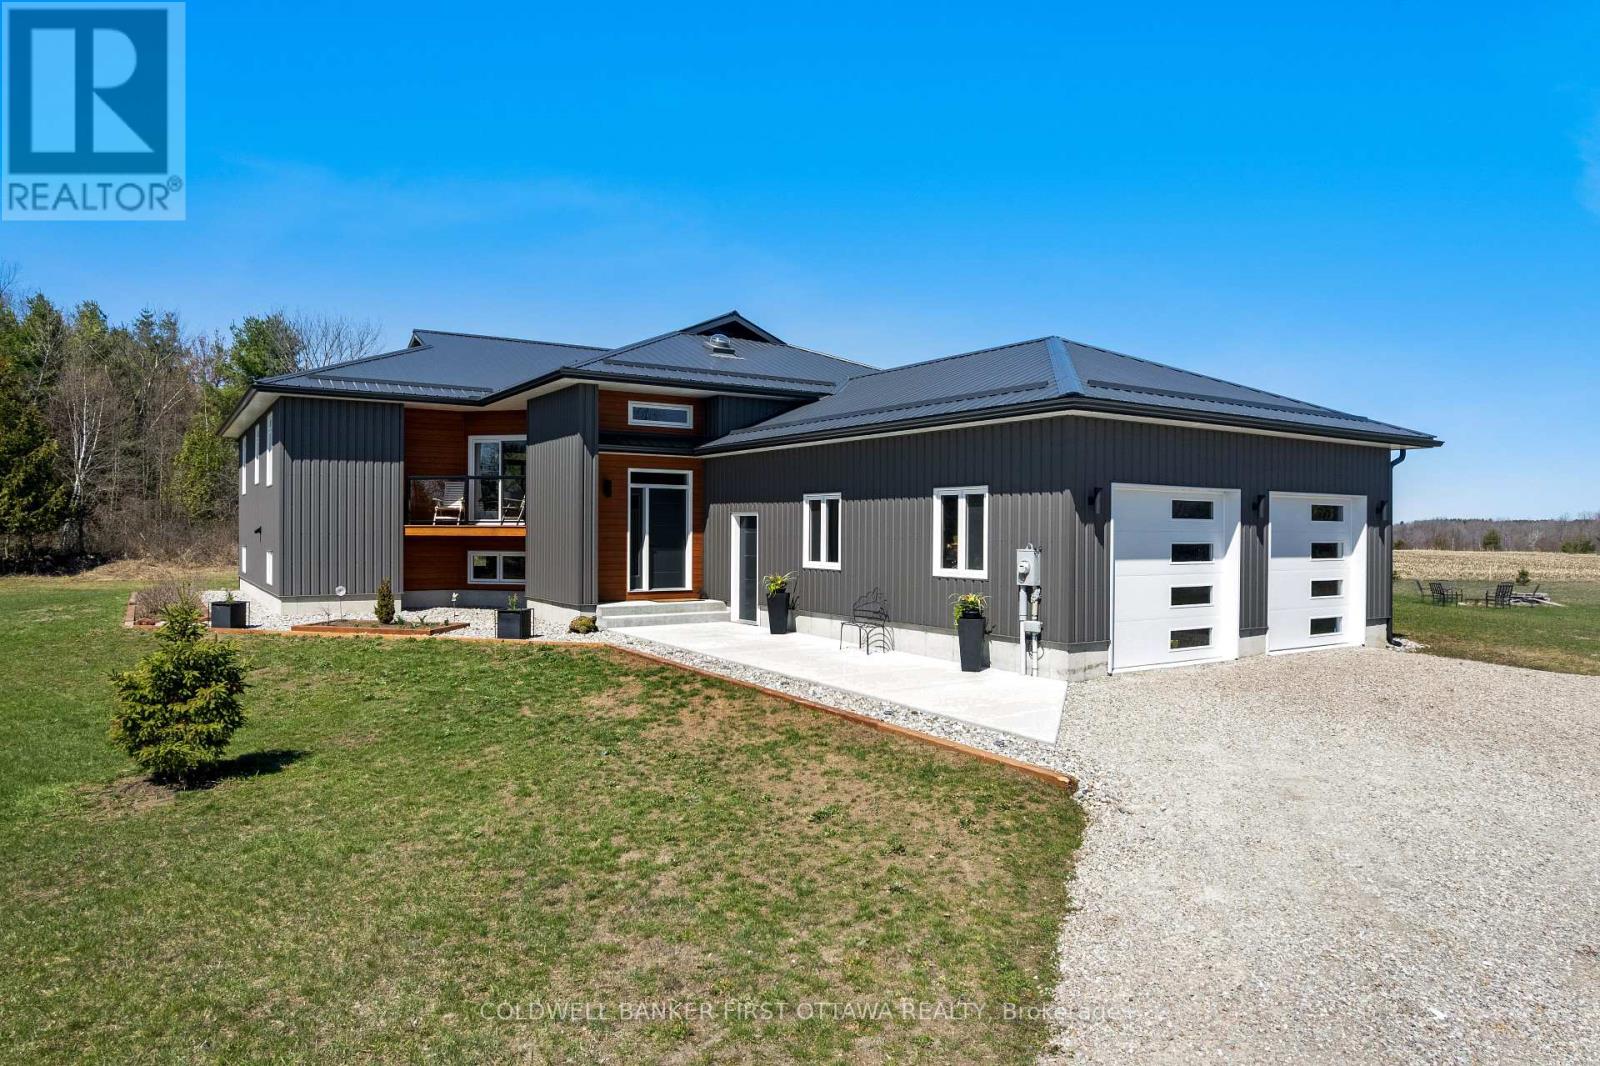
Exemplary ultra-modern 2022 home offering sophisticated presence, on 3 country acres 10 mins from Perth. Superiorly designed with unparalleled construction, this home offers exceptional wealth of efficiencies and luxury upscale comforts. Exterior steel siding visually appealing with its attractive slate-hued finish, accented by earthy warm cedar. Step inside to sleek foyer featuring white bright decor enhanced by double closet's charcoal glass panels; elegance added with porcelain floor and glass chandelier. The 3+1 bedroom, 2 full bathroom home features luxury vinyl plank with cork cushioning for sound absorption - you will appreciate this with every step. Living spaces are also insulated for sound separation from the bedrooms. Ceilings 9 ft high with light cascading inside thru big windows. Livingroom linear propane fireplace surrounded by showcase porcelain wall. Impeccable gourmet kitchen with Cambria quartz countertops, custom Deslaurier cabinetry, generous breakfast bar and premium Bosch appliances including two built-in ovens. Adjoining the kitchen is butler's pantry and sitting area. Primary suite a relaxing retreat with two big closets & door to private deck. Luxurious 5-pc ensuite of porcelain floor, two-sink quartz vanity, deluxe soaker tub and rainhead glass shower with body-spray tower. Two more bedrooms and well-appointed 4-pc bathroom also with porcelain floor, quartz vanity, touchscreen mirror and rainhead shower with body-spray. Lower level 8' ceilings, R22 insulation and potential for in-law suite with rough-ins for kitchen & bathrm. Lower level direct access to double attached garage that has hookup for overhead propane heater. Adding to home's contemporary design and commitment to quality is superior steel roof with protective membrane & R60 insulation. Steel fascia has recessed soffit lighting. High energy-efficient Kohltech windows & propane furnace. Underground hydro line from road. Cell service & hi-speed. Easy access, on paved township road. (id:50982)
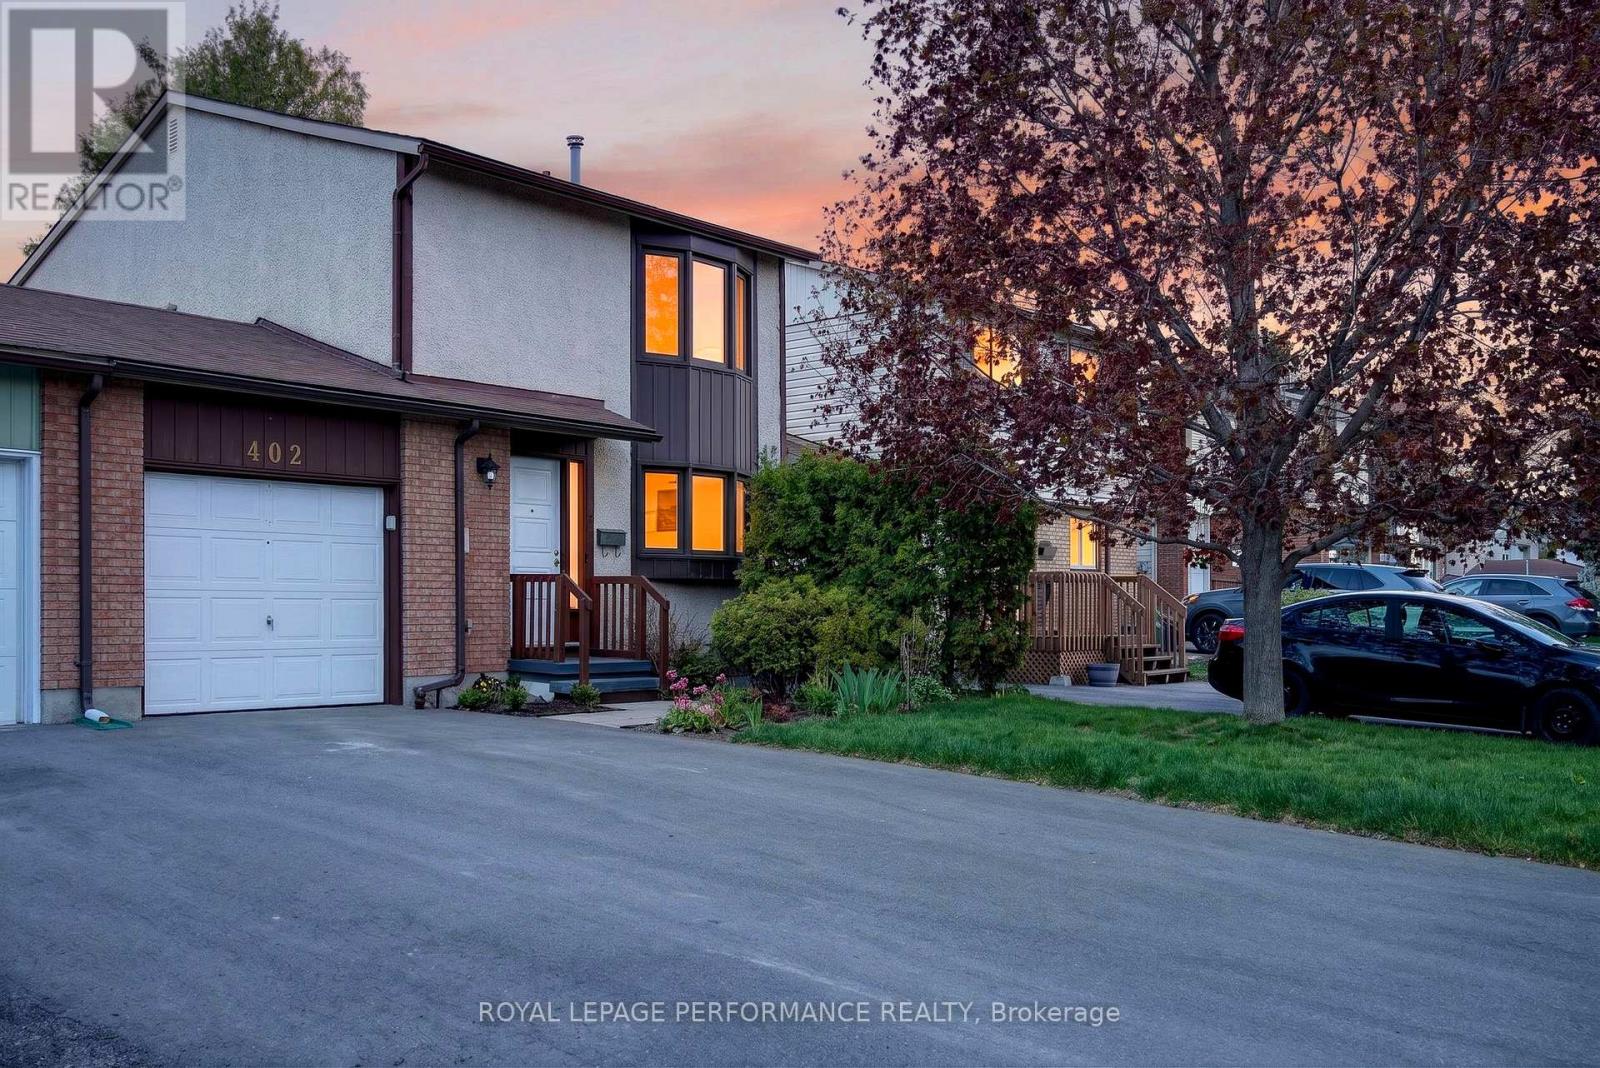
402 Duval Lane
Ottawa, Ontario
NO CONDO FEES!!! Welcome to this spacious carriage home, attached only at the garage for added privacy! This well-maintained 3-bedroom, 2-bathroom home features a bright and inviting living and dining room with hardwood floors and a cozy fireplace, plus a 3-season sunroom perfect for relaxing and enjoying the outdoors. The finished lower level offers a large recreation room, laundry area, and plenty of storage space.Step outside to enjoy the fenced backyard, ideal for entertaining, gardening, or family time, while the garage includes a convenient workbench for hobbyists or extra workspace.Nestled on a beautiful tree-lined street in a sought-after established neighbourhood, you'll love being within walking distance to grocery stores, restaurants, schools, recreation facilities, and bus routes. Featuring large bedrooms and an unbeatable location, this home is perfect for first-time buyers, downsizers, or anyone looking for comfort, convenience, and value. *** 24 HOUR IRREVOCABLE ON ALL OFFERS*** (id:50982)
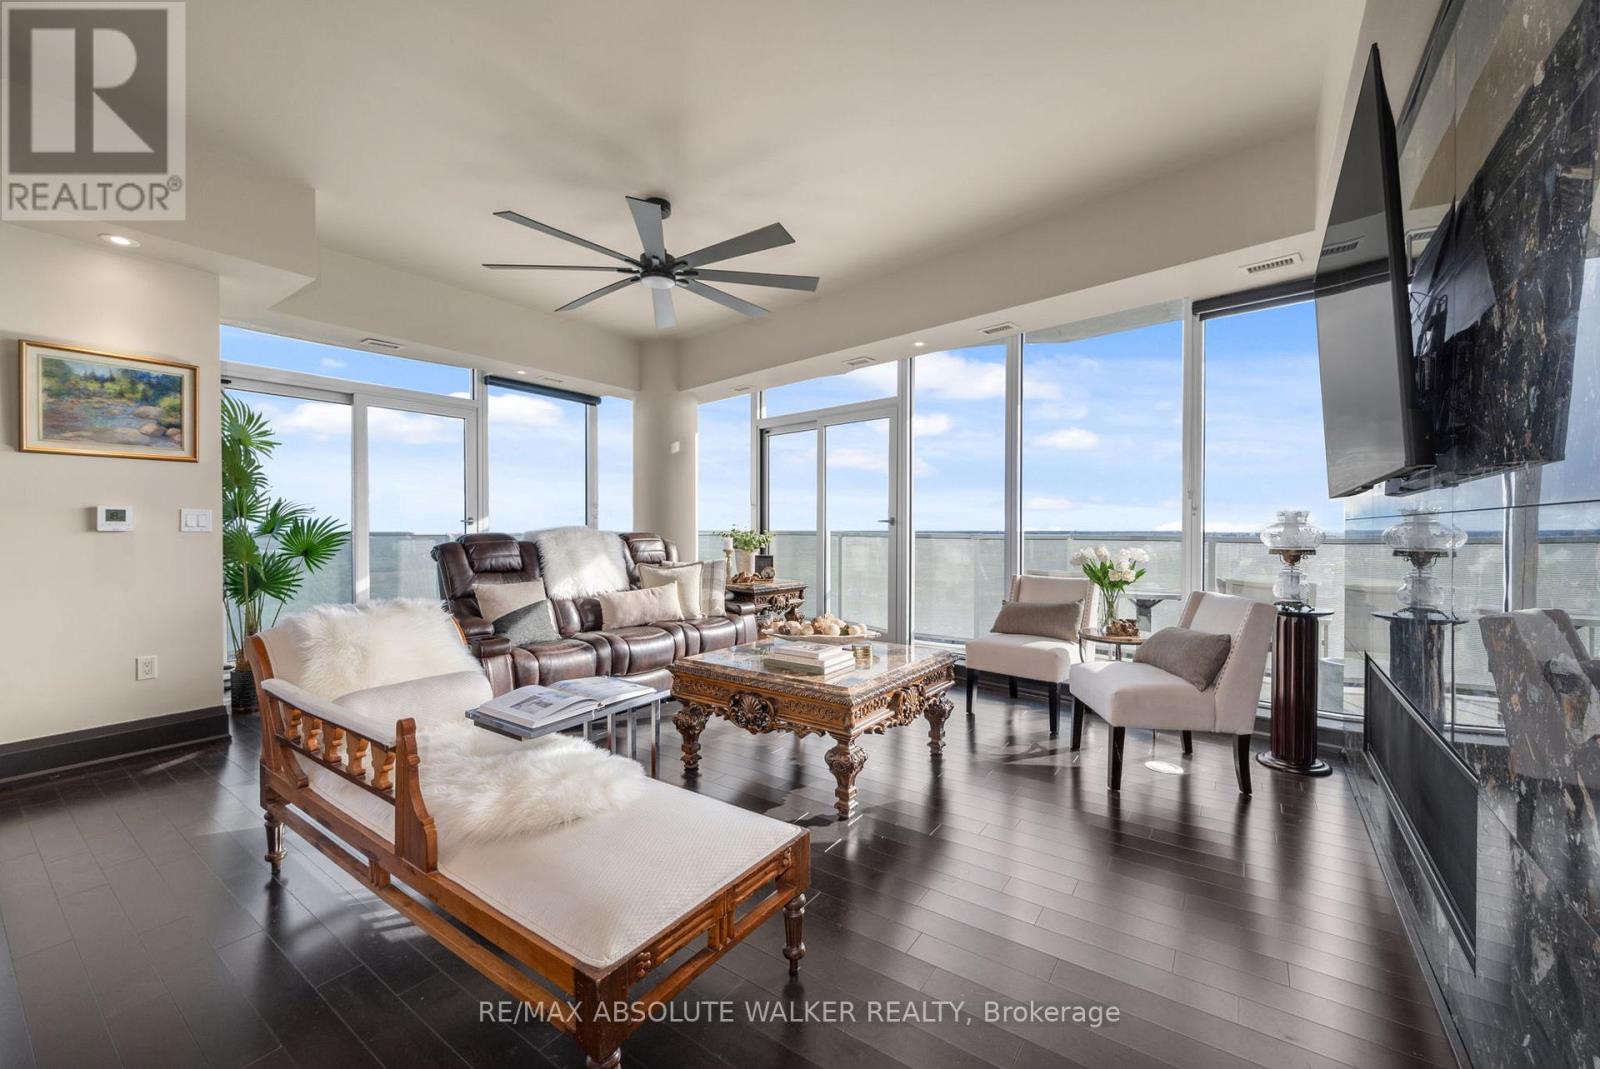
4101 - 805 Carling Avenue
Ottawa, Ontario
Experience elevated urban living at its finest in this exceptional residence at The Icon. Offering over 2,700 square feet of luxurious interior space, this remarkable 3-bedroom, 4-bathroom plus den suite combines sophisticated design, premium finishes, and breathtaking views of Dow's Lake, the Rideau Canal, the Ottawa River, the Gatineau Hills, and the city skyline. Thoughtfully designed for both elegant entertaining and comfortable everyday living, the expansive open-concept layout is flooded with natural light and complemented by rich hardwood and tile flooring throughout. At the heart of the home is a stunning chef-inspired kitchen featuring a large granite island and an impressive collection of premium Dacor appliances, including a gas cooktop, double oven, and dual microwave oven. Each generously sized bedroom is complete with its own beautifully appointed spa-inspired ensuite, delivering exceptional comfort and privacy for family and guests alike. Step outside to one of three expansive private terraces, perfectly designed to extend your living space outdoors. Complete with a gas line for a BBQ or fire pit and a private hot tub overlooking the city, these outdoor spaces offer a truly unmatched lifestyle experience. Residents of The Icon enjoy access to an outstanding collection of resort-style amenities located on the fourth floor, including a yoga studio, fitness centre, pool, sauna, guest suites, boardroom, library, bike storage, resident lounge, and an expansive terrace patio. Rarely offered and exceptionally appointed, this is a one-of-a-kind opportunity to own in one of Ottawa's most prestigious luxury buildings where style, comfort, and location come together seamlessly. (id:50982)
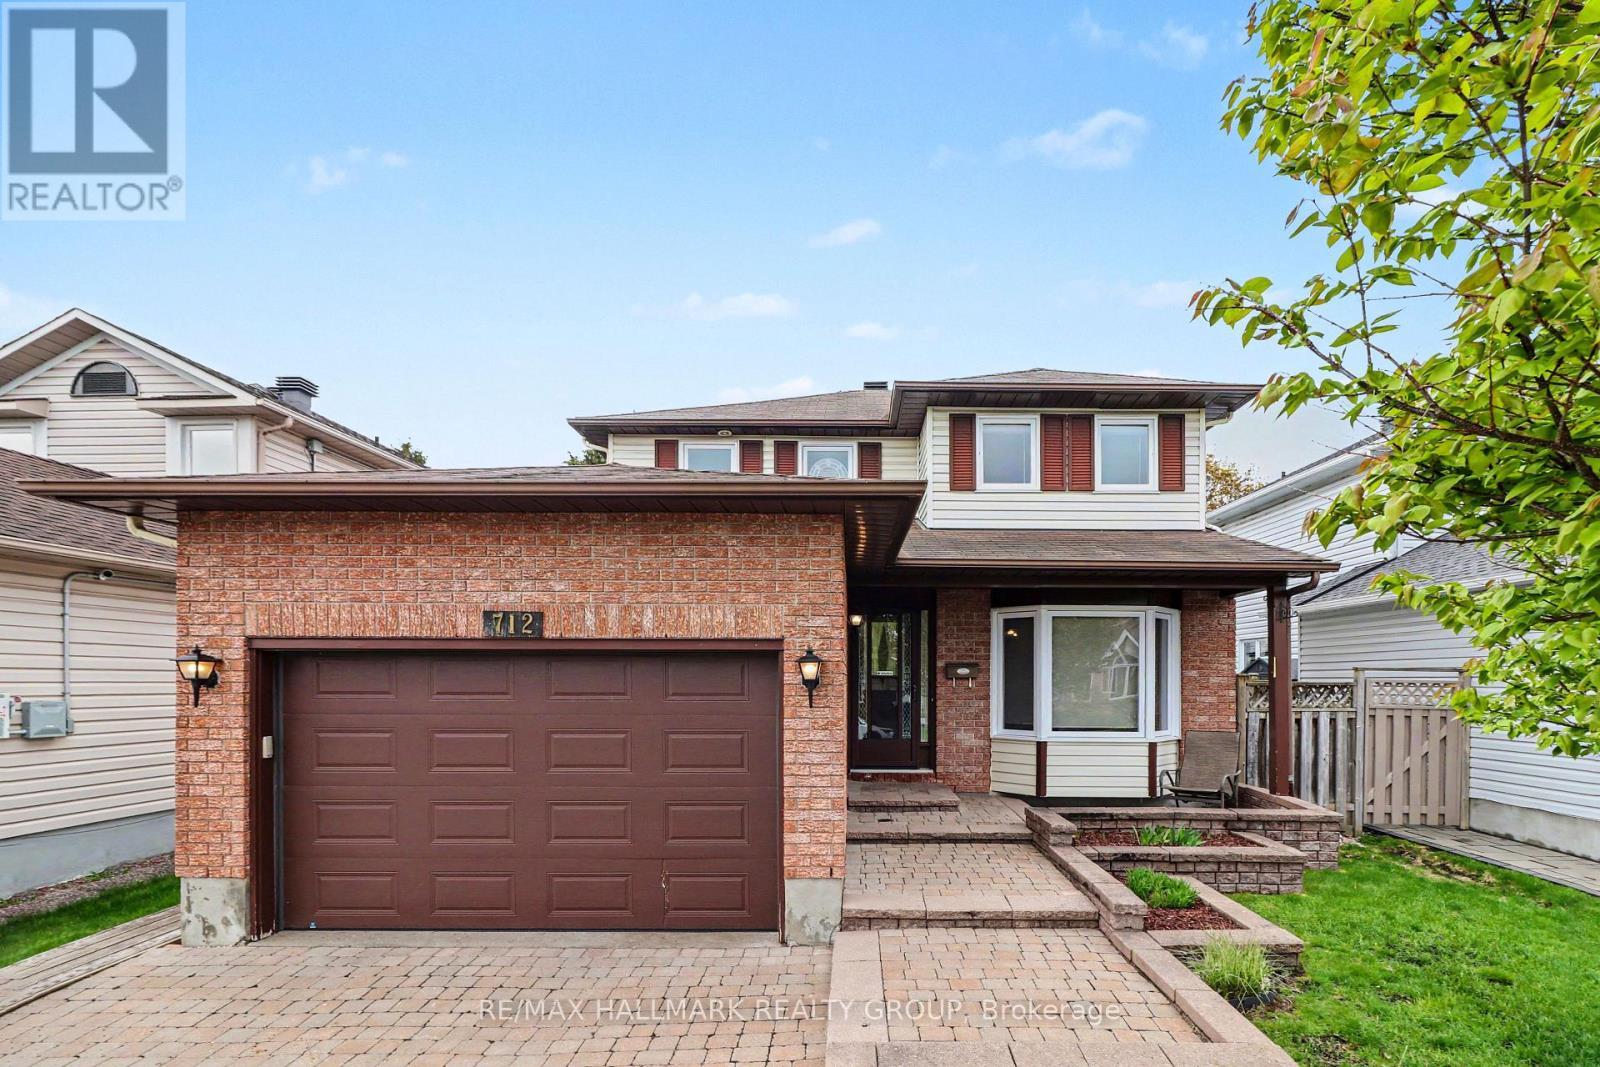
712 Morewood Crescent
Ottawa, Ontario
Welcome to 712 Morewood Crescent in the heart of desirable Fallingbrook! This lovingly maintained 2-storey home offers exceptional space, pride of ownership, and an oversized single-car garage with extra room for storage or workspace. Interlock walkway and landscaped from yard give this home great curb appeal. Step inside the large foyer and in to a lovely open main level featuring hardwood and tile floors throughout. Adjacent formal living and dining rooms with large bay window overlooking the front yard. An eat-in kitchen offers ample cupboard and counter space, a double sink, pot lights, ceramic tile floor, solid wood cabinetry and peninsula return counter top are open to the main level family room with a cozy wood burning fireplace all overlooking a deck and lush gardens in the private, fully fenced backyard. Laundry is on the main level off the mudroom from the attached oversized garage. Second level boasts zero carpets, 3 spacious bedrooms and 2 full bathrooms with the primary bedroom offering separate his/hers closets and 4Pcs ensuite bathroom. Partly-Finished basement with plenty of storage. Important updates include a newer furnace 2022, A/C 2021, and PVC windows throughout most of the home, providing peace of mind for years to come. Conveniently located close to parks, many schools, shopping, transit, and all the amenities Fallingbrook is known for, this is a fantastic opportunity to own a move-in-ready family home in a well-established neighbourhood. (id:50982)
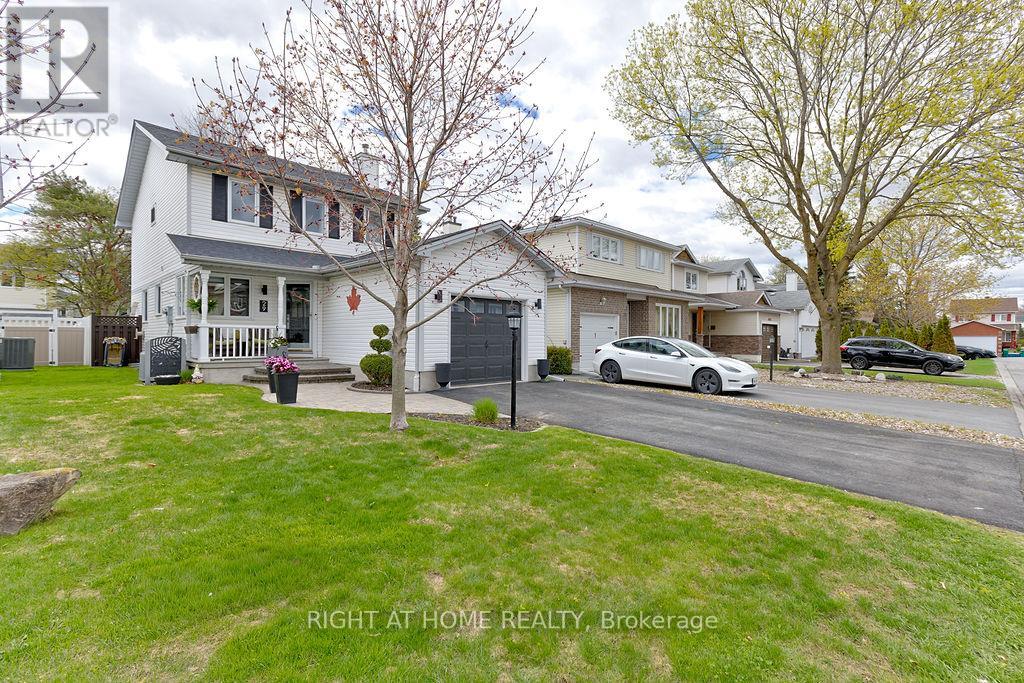
29 Peacock Crescent
Ottawa, Ontario
Pristine detached home shows pride of ownership. THREE bedrooms and 1.5 bathrooms. Open style main floor with eat in kitchen and good sized Dining Room. Large main floor living room with access to fenced back yard. Spacious lower Family Room with fireplace. Driveway widened in July 2021 for ease of 2 car family. New roof shingles October 2025, new gas furnace just installed (May 2026). This home is in move in condition. 5 minutes to Costco, 10 minutes to the pool, 5 minutes to Barrhaven Tennis Club and 16 minutes to National Defence HQ!! (id:50982)
301 Brigitta Street
Ottawa, Ontario
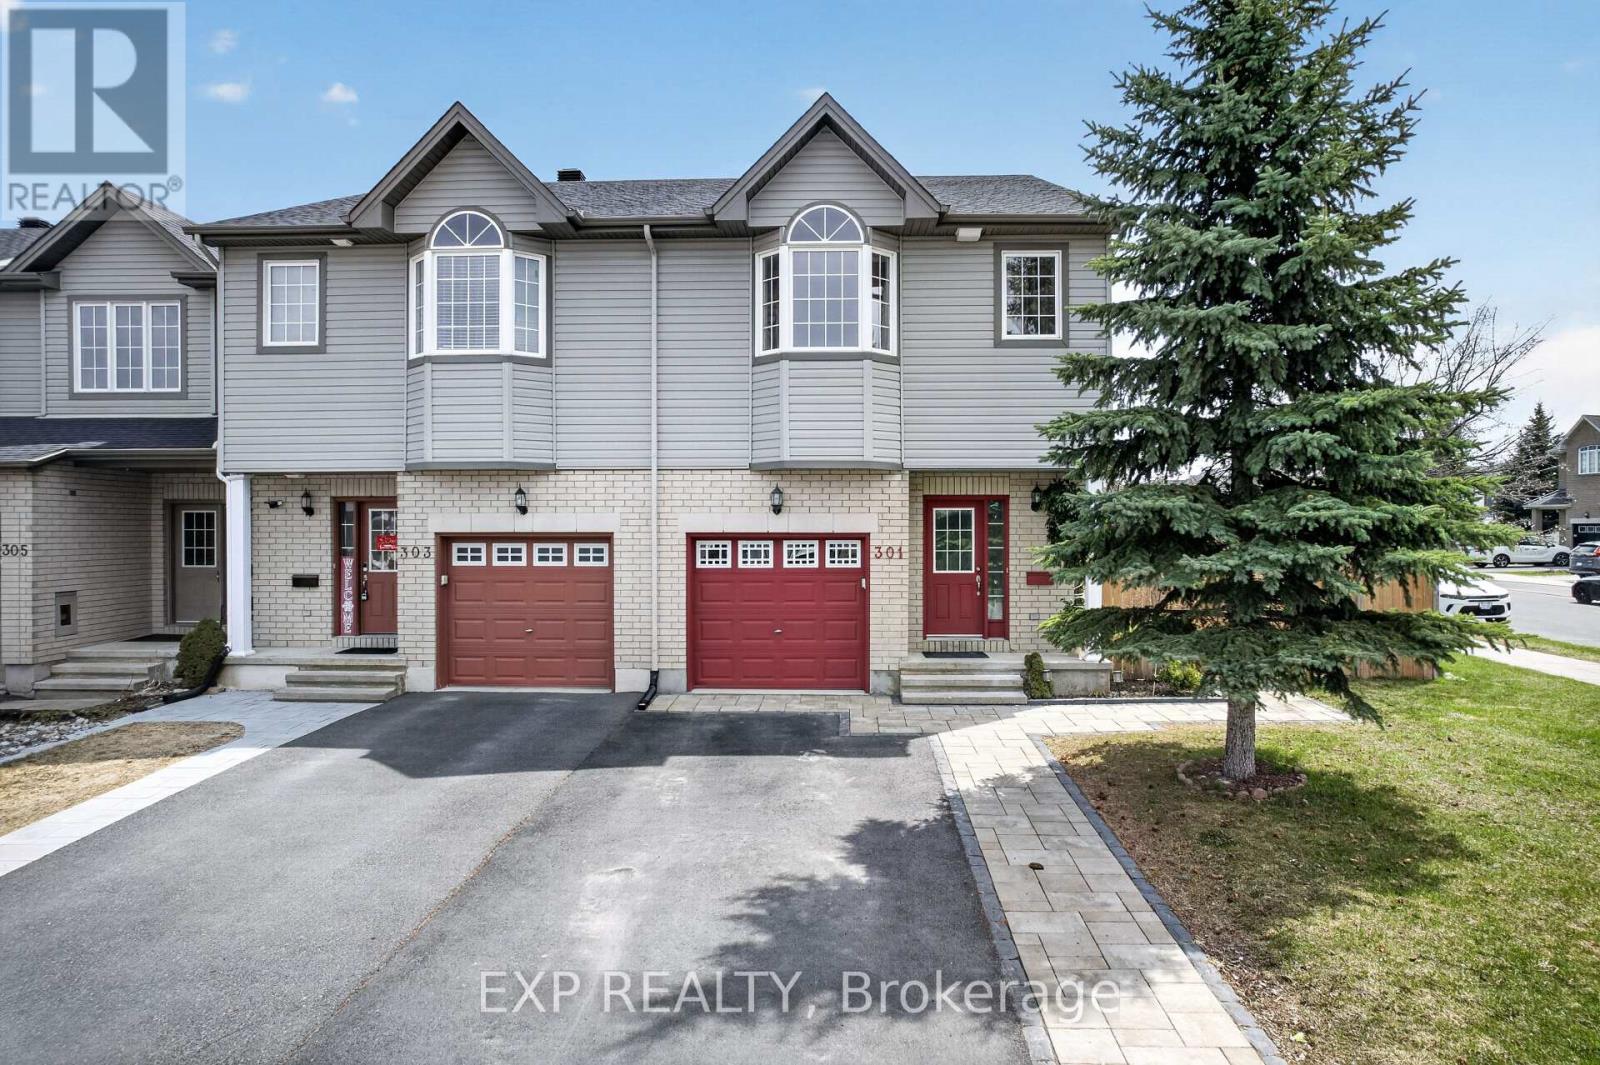
Stunning end-unit townhome in the highly sought-after Emerald Meadows/Trailwest enclave-offering over 2,000 sq. ft. of finished living space in the premium Sterling IV model. Showcasing a remarkably spacious layout, this property boasts an oversized, fully fenced corner lot featuring a custom two-tier entertainment deck and dedicated BBQ zone. The main level is anchored by elegant hardwood flooring, flowing seamlessly into a well-appointed stainless steel kitchen. Upstairs, the vast primary suite is defined by vaulted ceilings and a private ensuite, flanked by additional bedrooms perfectly suited for a growing family or an executive home office. The fully finished lower level features an expansive recreation room with premium Berber carpeting. Highlights include central air, direct inside garage entry, and a full central vacuum. Steps from parks, top-tier schools, and transit. A fantastic opportunity to own a spacious freehold home in a desirable location. (id:50982)
131 Rivington Street
Ottawa, Ontario
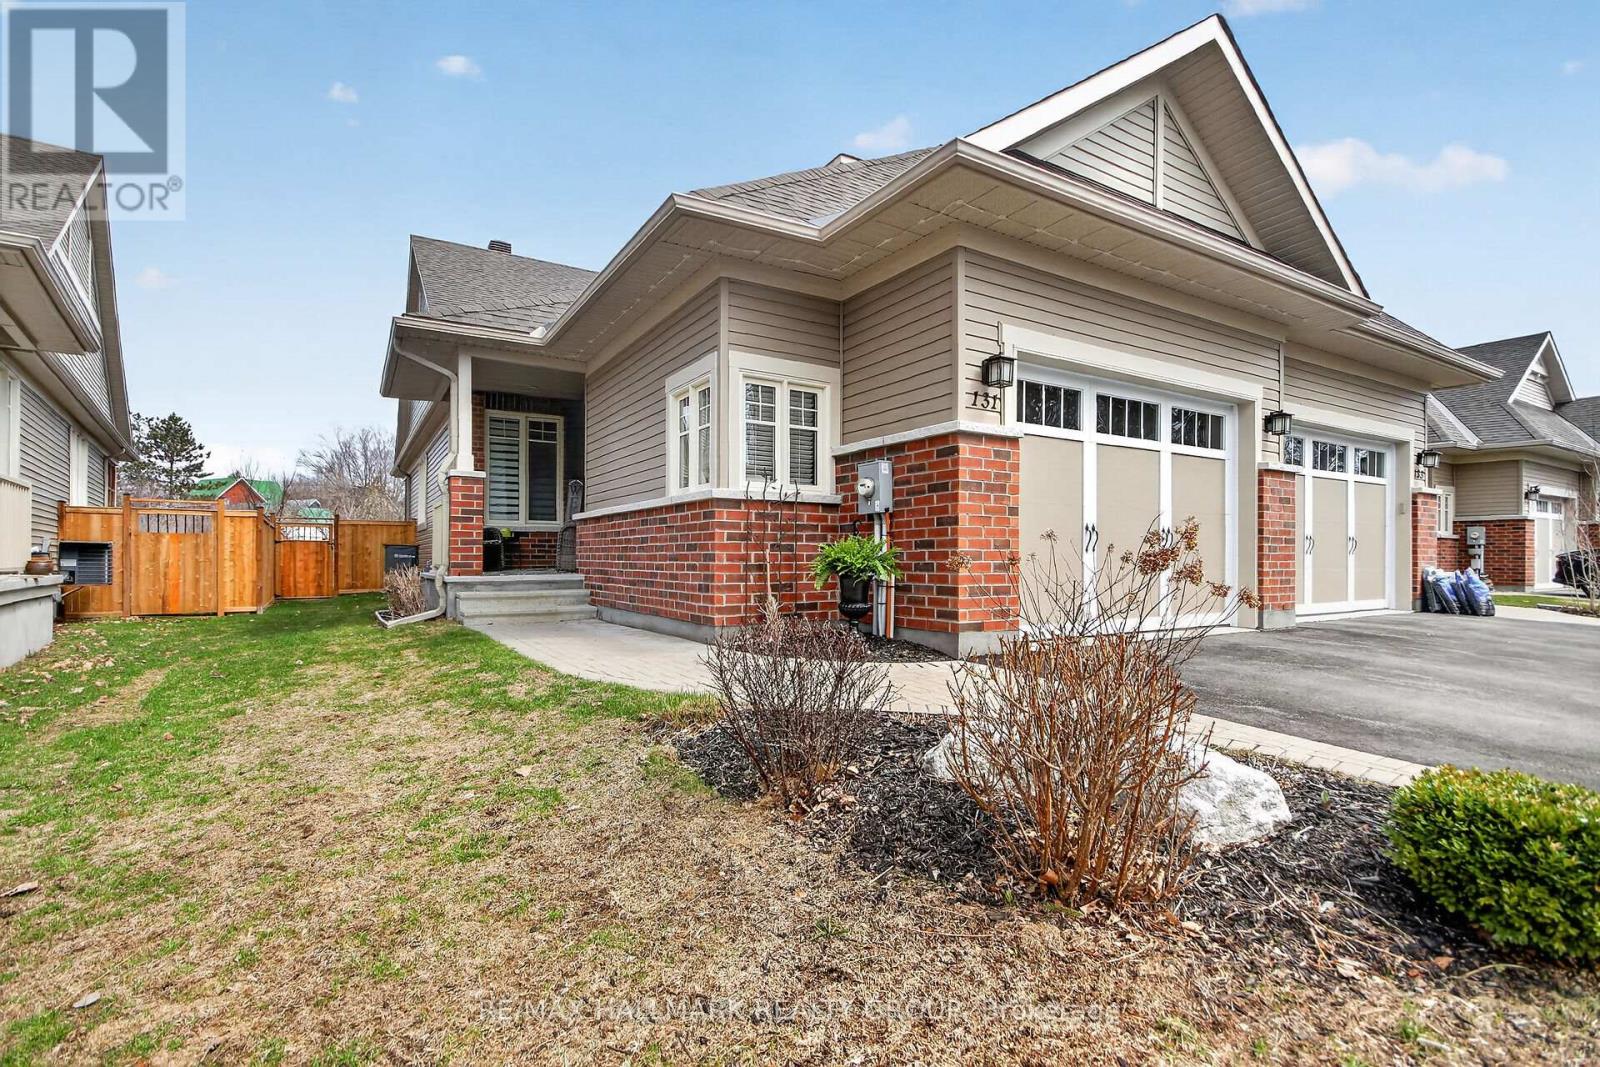
OPEN HOUSE SUNDAY 2-4PM May 3rd Discover a fresh take on easy living in the peaceful village of Carp. This thoughtfully designed bungalow blends modern style with everyday comfort. Step inside the spacious foyer to an open concept interior featuring soaring vaulted 9' ceilings, elegant coffered details and tiled/hardwood flooring. Quality finishes entail; solid stone countertops, an ambient two sided gas fireplace in the living room and front Den/office, and an inviting screened-in porch overlooking the private backyard with ample deck space and backing on the railway tracks (only used once a week) thats perfect for relaxing or entertaining. Other features include an oversized garage, HRV system and a high-efficiency furnace with A/C and zoned climate control for year round comfort. Enjoy a vibrant community lifestyle just steps from your door with local dining, the popular Carp Farmers' Market and annual Carp Fair. Outdoor enthusiasts will appreciate nearby cycling routes.This home offers a low maintenance lifestyle for simple easy living. (id:50982)
987 Katia Street
The Nation, Ontario
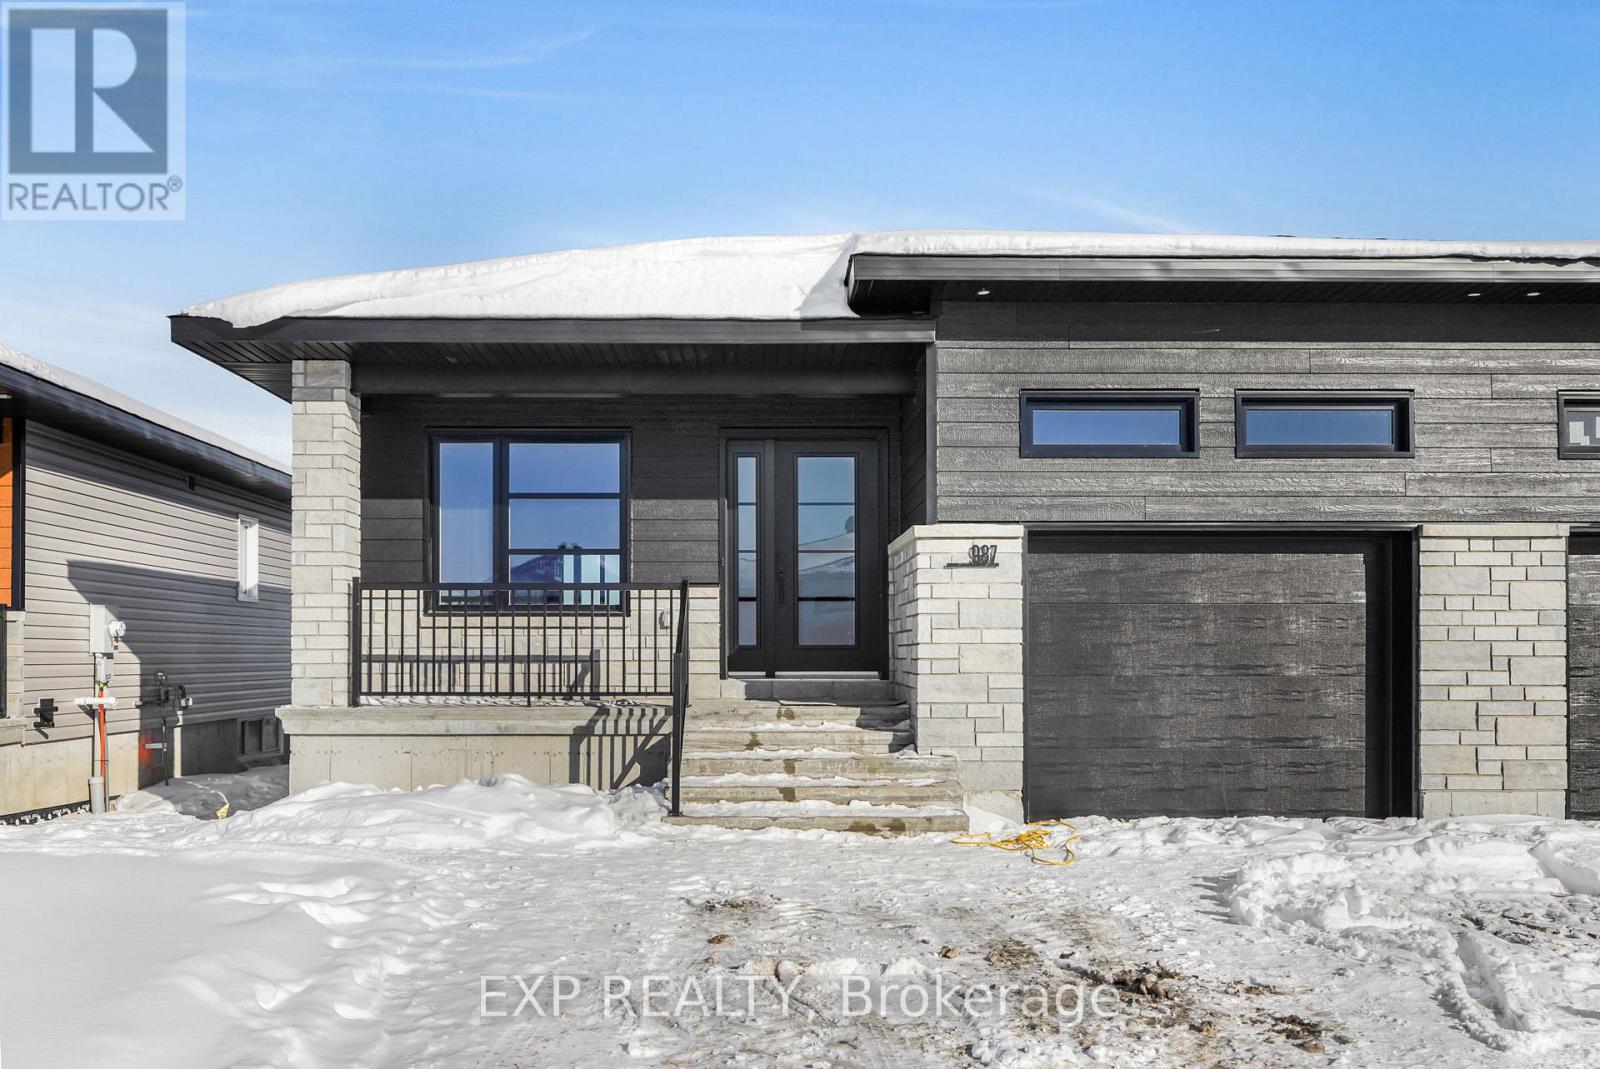
*FULL HST REBATE INCLUDED IN LISTING PRICE* OPEN HOUSE Sunday May 24th between 2:00 pm to 4:00 pm at 136 Giroux St, at Benam Model house. Welcome to beautiful Emerald by Benam Construction AVAILABLE NOW!. A 2-bedroom, 2-bathroom semi-detached bungalow, offering a perfect blend of comfort, style, and convenience. Ideally suited for first-time buyers, downsizers, or anyone looking for low-maintenance living, this home features a bright and airy open-concept layout that's perfect for both everyday living and entertaining. Step into the spacious living room, seamlessly connected to the dining area and a modern kitchen equipped with ample cabinetry, sleek countertops. Large windows fill the space with natural light, creating a warm and inviting atmosphere throughout. The primary bedroom boasts a private ensuite bathroom, while the second bedroom is generously sized and perfect for guests, a home office, or a hobby room. A second full bathroom adds flexibility and comfort. Outside, enjoy a manageable yard space ideal for relaxing, gardening, or summer barbecues. With single-level living, easy maintenance, and a functional layout, this bungalow is designed for convenience and modern living. Taxes not yet assessed. (id:50982)