
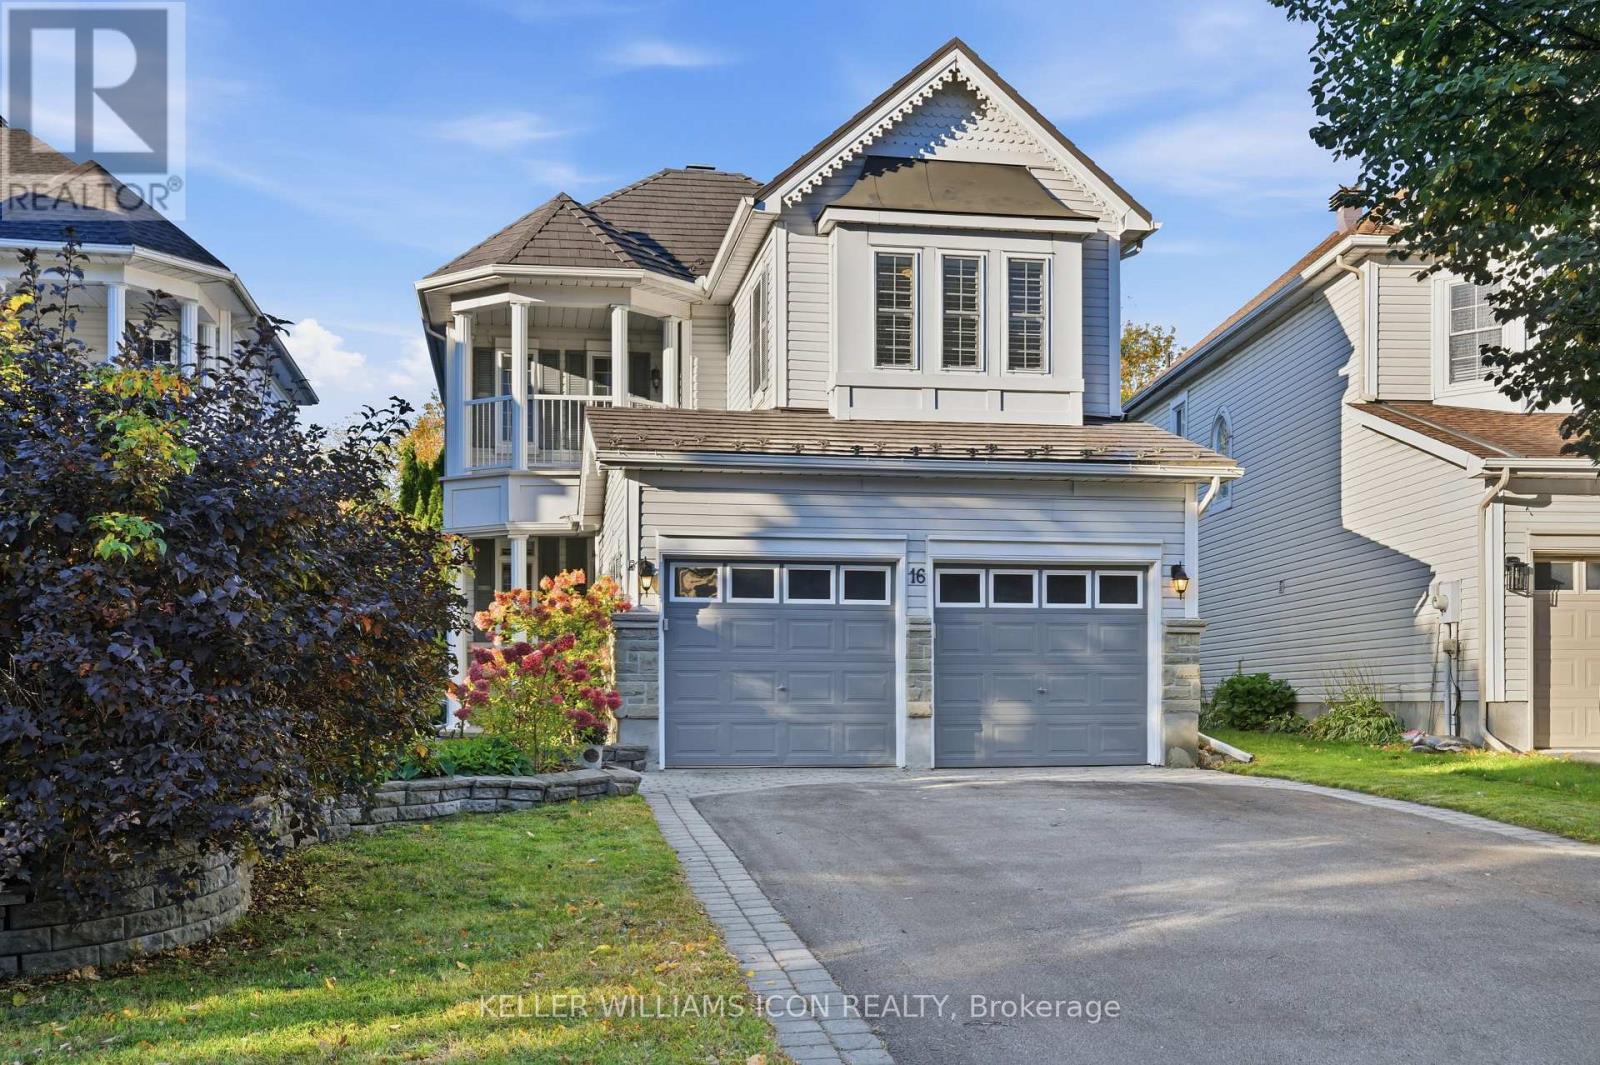
16 Hemlo Crescent
Ottawa, Ontario
Welcome to this exceptional detached home in the prestigious Kanata Lakes community! Set on an impressive 182-foot-deep lot, this property boasts a beautifully landscaped backyard with mature trees, a stunning waterfall, and a charming swing-your own private park right at home! Featuring 3 bedrooms, 4 bathrooms, a double garage, and a covered deck, this home offers the perfect blend of elegance, comfort, and functionality. The main level showcases the best of both worlds, with a formal living and dining area on one side and an inviting open-concept kitchen and family room on the other. The upgraded kitchen features quartz countertops, a large island with ample seating, an undermount sink, abundant cabinetry, and stainless steel appliances. The bright family room impresses with soaring ceilings and a dramatic wall of windows overlooking the spectacular backyard. Upstairs, discover three generously sized bedrooms, including a spacious primary bedroom with a walk-in closet and a 4-piece ensuite. The upper level also features two other bedrooms, another full bathroom, a convenient laundry room, and a private balcony. The fully finished basement offers versatile additional living space, complete with a 3-piece bathroom-ideal for a recreation room, home office, fitness area, or children's playroom. The layout also offers potential for a fourth bedroom, subject to applicable requirements and verification that the window meets egress requirements. Ideally located near top-ranked schools, including W. Erskine Johnstone, Stephen Leacock, Earl of March Secondary School, Georges Vanier, and All Saints, as well as Kanata Centrum, grocery stores, Kanata's High-Tech Park, and Tanger Outlets. Roof replaced in 2011 with a 50-year warranty, rear windows updated in 2018, and an owned tankless hot water heater installed in 2025. In 2026, the home was refreshed with new carpeting, modern light fixtures, and fresh paint throughout. Basement and one bedroom are virtually staged. (id:66888)
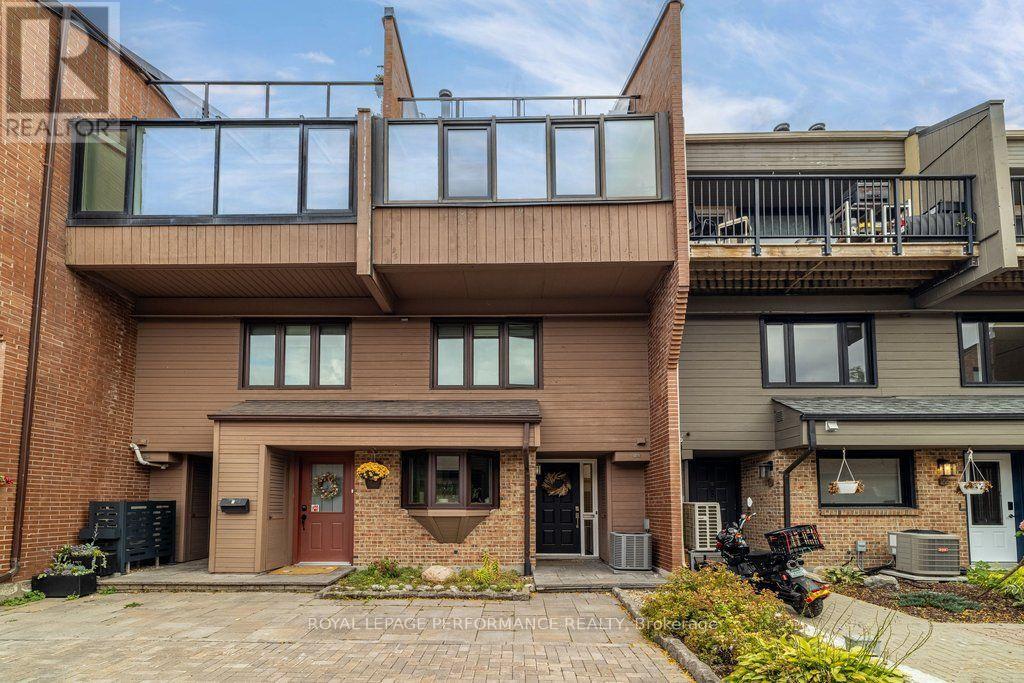
2 - 251 Bruyere Street
Ottawa, Ontario
This multi-level stacked townhome in the heart of Lower Town has soaring ceilings, a private detached garage, and a rooftop deck, all a short stroll from the ByWard Market. The main floor is open and bright. Eastern-facing solarium windows pour in morning light over hardwood floors, and a wood-burning fireplace anchors the living room. The fully updated custom kitchen has quartz countertops, stainless steel appliances, a full wall of pantry storage, and a dedicated coffee bar. Upstairs, the primary bedroom is your own tucked away retreat with custom storage. The adjoining loft works well as a home office and houses a custom storage nook and Murphy bed. Above it all, the rooftop deck with composite decking and glass railings is a private spot for coffee or evening drinks. Built in 1981 with 1,120 sq. ft. of above-ground living space, this home offers 1 bedroom plus loft, 1.5 baths, and one detached garage. It is part of a self-managed 12-unit row house condominium, and the low $366 monthly fees cover snow clearance, common element maintenance, and the reserve fund. Loblaws, Metro, Farm Boy, and local favourites like Champa Thai are within walking distance. The Rideau Centre and LRT are about a 15-minute walk, and the Rideau River, Ottawa River, and bike pathways are close by. (id:66888)
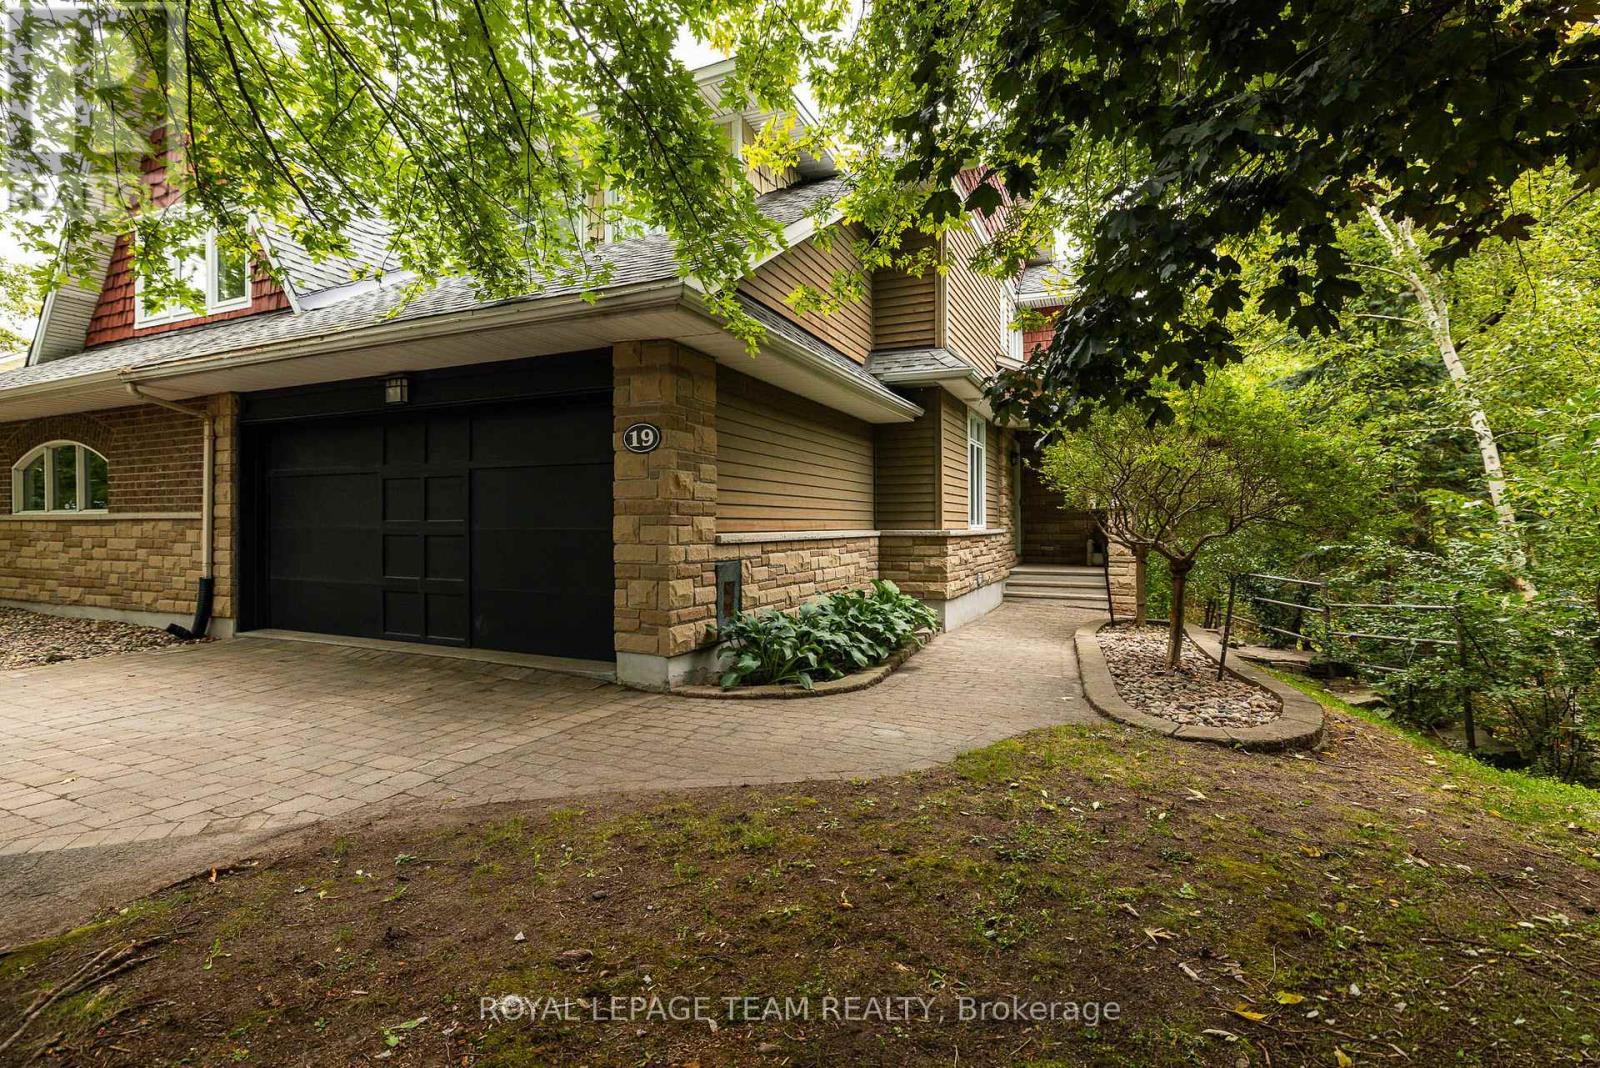
19 Creeks End Lane
Ottawa, Ontario
*OPEN HOUSES: Thursday Nov. 5th 5-7pm & Sunday Nov. 8th 2-4pm* Surrounded by lush greenery, with peaceful views through every window, this beautifully updated semi-detached home offers a private retreat in a quiet residential community of just 28 residences, with no through traffic or rear neighbours. Uniquely, it is the only home in the community with its own private driveway, creating an added sense of separation, privacy and convenience. With 2,127 sq. ft. of thoughtfully designed above-grade living space, refined finishes and smart home enhancements, every detail invites you to settle in and enjoy. Natural light fills the bright, open-concept main floor, where a gas fireplace creates a welcoming setting for relaxed evenings and lively gatherings. The stylish kitchen anchors the space with granite countertops, a tile backsplash, an oversized island and stainless-steel appliances. Main-floor laundry adds everyday convenience. A large office space is perfect for working from home or using as a flex room. Upstairs, the spacious primary suite offers a restful escape with a walk-in closet and luxurious 5-piece ensuite. Two additional bedrooms and a well-appointed 4-piece bathroom provide comfortable space for family and guests. The finished basement adds a versatile family room with an electric fireplace and a 4-piece bathroom; ideal for movie nights, recreation or hosting visitors. Outside, the landscaped backyard offers a peaceful place to unwind amid the greenery, with no rear neighbours enhancing the sense of privacy. An attached 2-car garage and an exclusive private driveway accommodating up to four vehiclesprovide exceptional parking, storage and convenience. Beautifully finished and close to amenities, this inviting home brings together comfort, privacy and the ease of low-maintenance living. Maintenance Fee: $225/month (Covering comprehensive exterior care, snow removal on driveway, walkway and front porch, grass cutting, lawn care & seasonal leaf blowing) (id:66888)
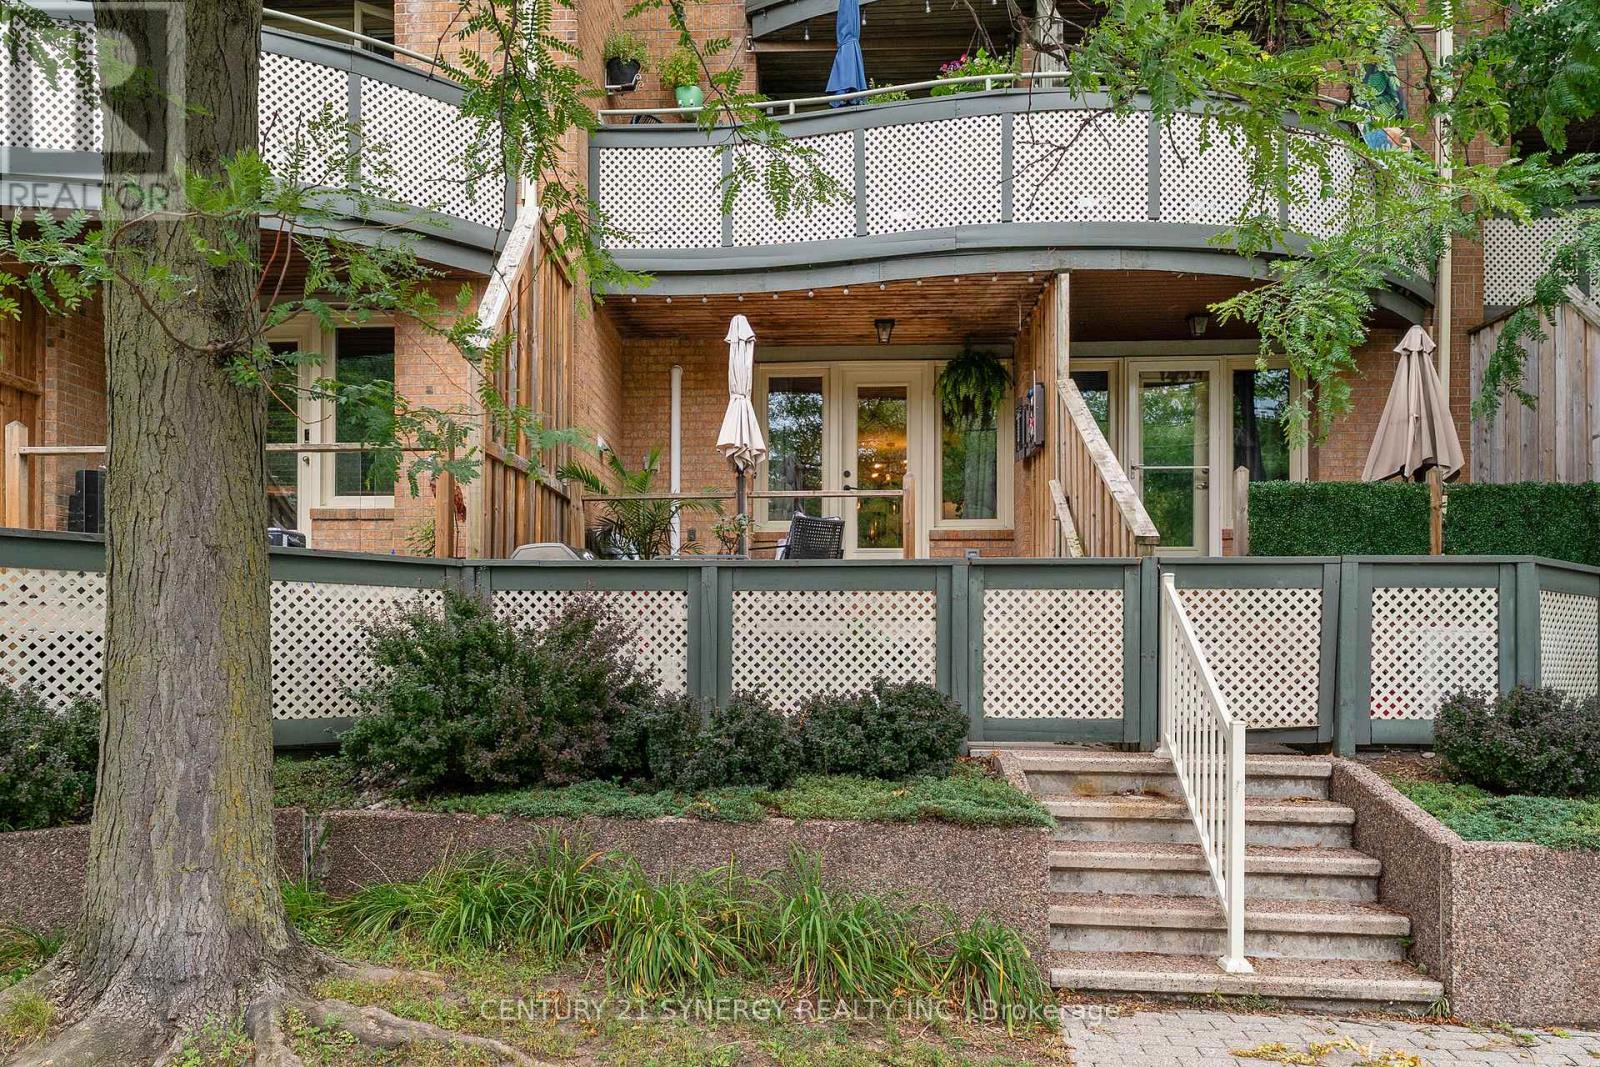
5 - 2 Columbus Avenue
Ottawa, Ontario
Set directly across from Riverain Park and the Rideau River, this two-bedroom, one-and-a-half-bathroom condo is close to downtown, connected to the outdoors and removed from the routine of a high-rise. The fully decked, park-facing patio functions as a genuine extension of the living space with open views across the greenery toward the river. A private street-level entrance connects the patio directly to the kitchen and living area, so groceries, bikes, pets and everyday arrivals never involve a lobby or elevator. Inside, the single-level layout is practical and well proportioned. The open living and dining area works for quiet evenings and easy entertaining. The unit also comes with underground parking and a storage locker. Across the street, Riverain Park includes a splash pad, basketball courts, baseball diamond, skatepark, dog park and multi-use pathways. The Rideau Winter Trail and riverfront cycling network connect toward Sandy Hill, Lowertown and the broader NCC pathway system. The Adàwe Crossing provides a direct walking and cycling link across the river. Nearby, the Rideau Sports Centre offers year-round tennis, pickleball, fitness, an outdoor pool and The Bridge Public House. Transit routes 9, 10, 18 and 19 serve the North River and Columbus area, with the ByWard Market, University of Ottawa, Rideau Centre and downtown approximately ten minutes away by car. (id:66888)
273 Peacock Drive
Russell, Ontario
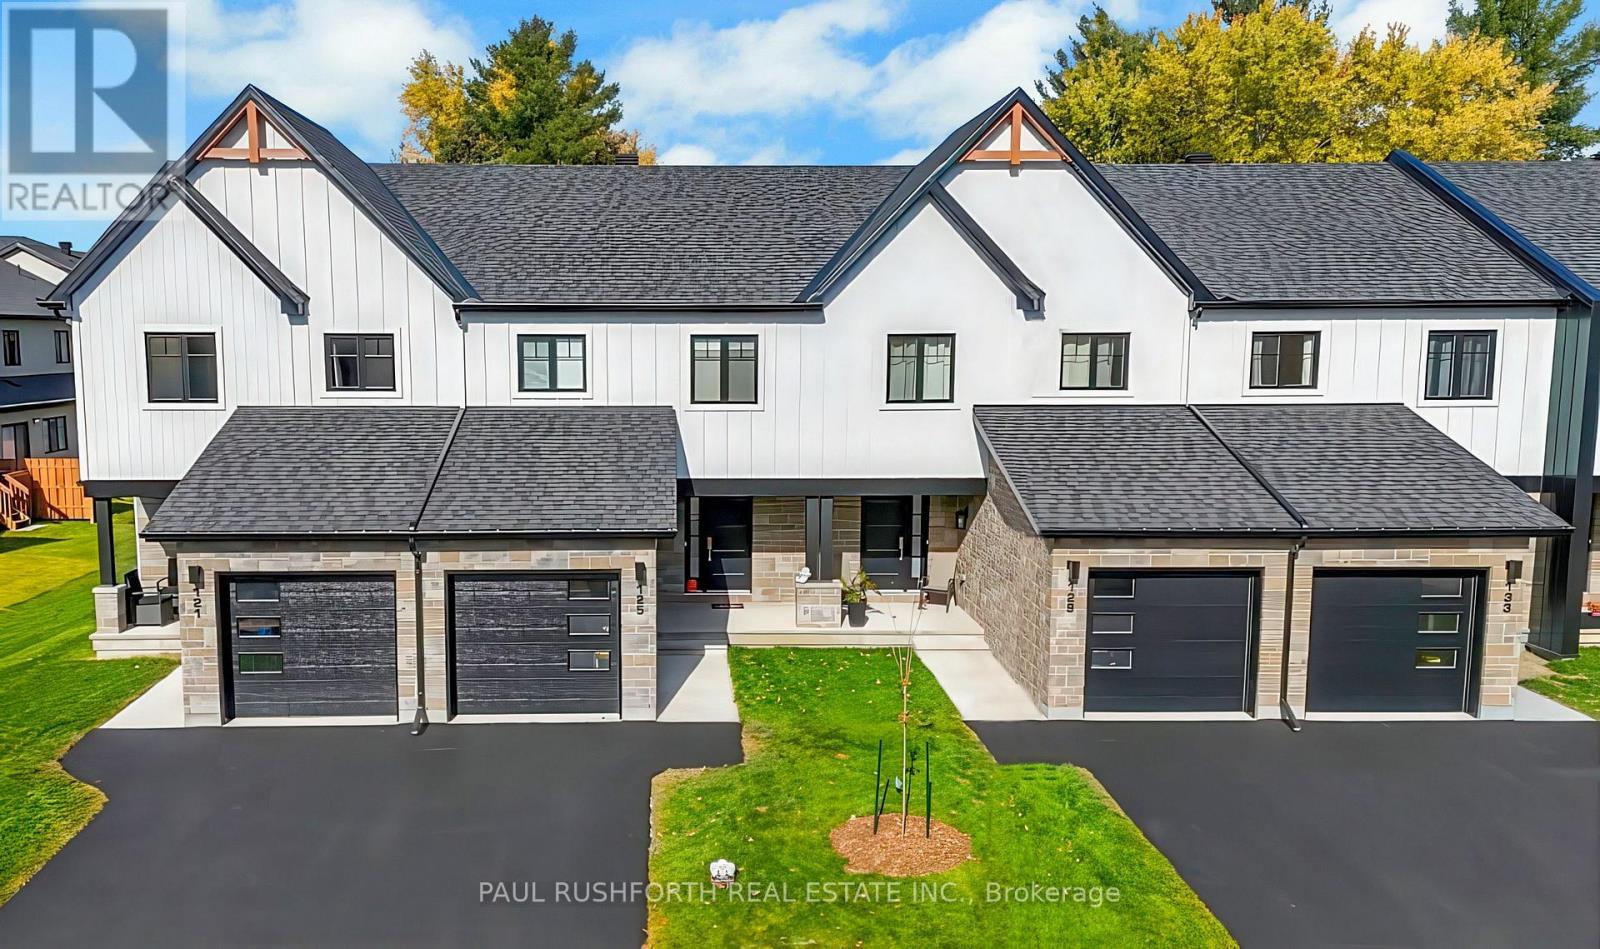
This 3 bed, 3 bath middle unit townhome has a stunning design and from the moment you step inside, you'll be struck by the bright & airy feel of the home, w/ an abundance of natural light. The open concept floor plan creates a sense of spaciousness & flow, making it the perfect space for entertaining. The kitchen is a chef's dream, w/ top-of-the-line appliances, ample counter space, & plenty of storage. The large island provides additional seating & storage. On the 2nd level each bedroom is bright & airy, w/ large windows that let in plenty of natural light. Primary bedroom includes a 3 piece ensuite. The lower level is finished and includes laundry & storage space. The standout feature of this home is the full block firewall providing your family with privacy. Photos were taken at the model home in Russell at 201 Peacock Avenue. Flooring: Hardwood, Flooring: Ceramic, Flooring: Carpet Wall To Wall. Approx Dec 2026 (id:66888)
277 Peacock Drive
Russell, Ontario
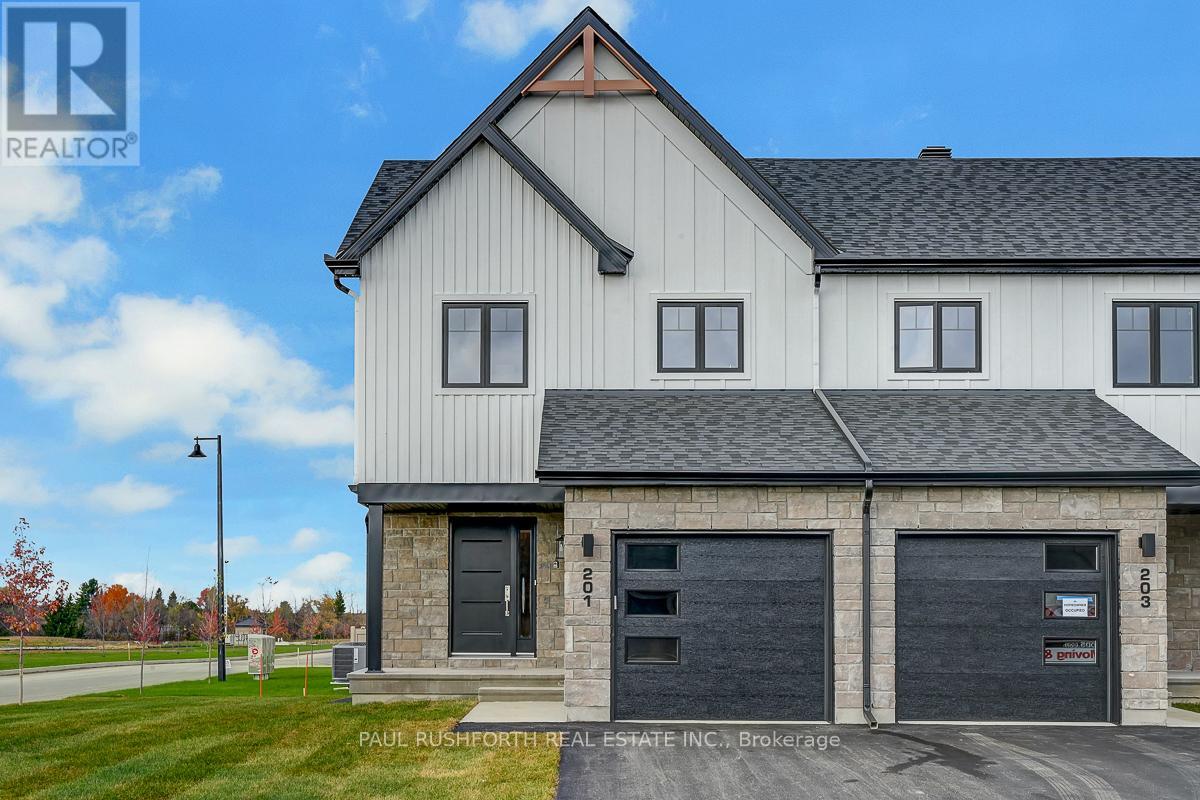
This 3 bed, 3 bath end unit townhome has a stunning design and from the moment you step inside, you'll be struck by the bright & airy feel of the home, w/ an abundance of natural light. The open concept floor plan creates a sense of spaciousness & flow, making it the perfect space for entertaining. The kitchen is a chef's dream, w/ top-of-the-line appliances, ample counter space, & plenty of storage. The large island provides additional seating & storage. On the 2nd level each bedroom is bright & airy, w/ large windows that let in plenty of natural light. Primary bedroom includes a 3 piece ensuite. The lower level is finished and includes laundry & storage space. The standout feature of this home is the full block firewall providing your family with privacy. Photos were taken at the Russell model home at 201 Peacock Avenue. Flooring: Hardwood, Flooring: Ceramic, Flooring: Carpet Wall To Wall (id:66888)
245 Peacock Drive
Russell, Ontario
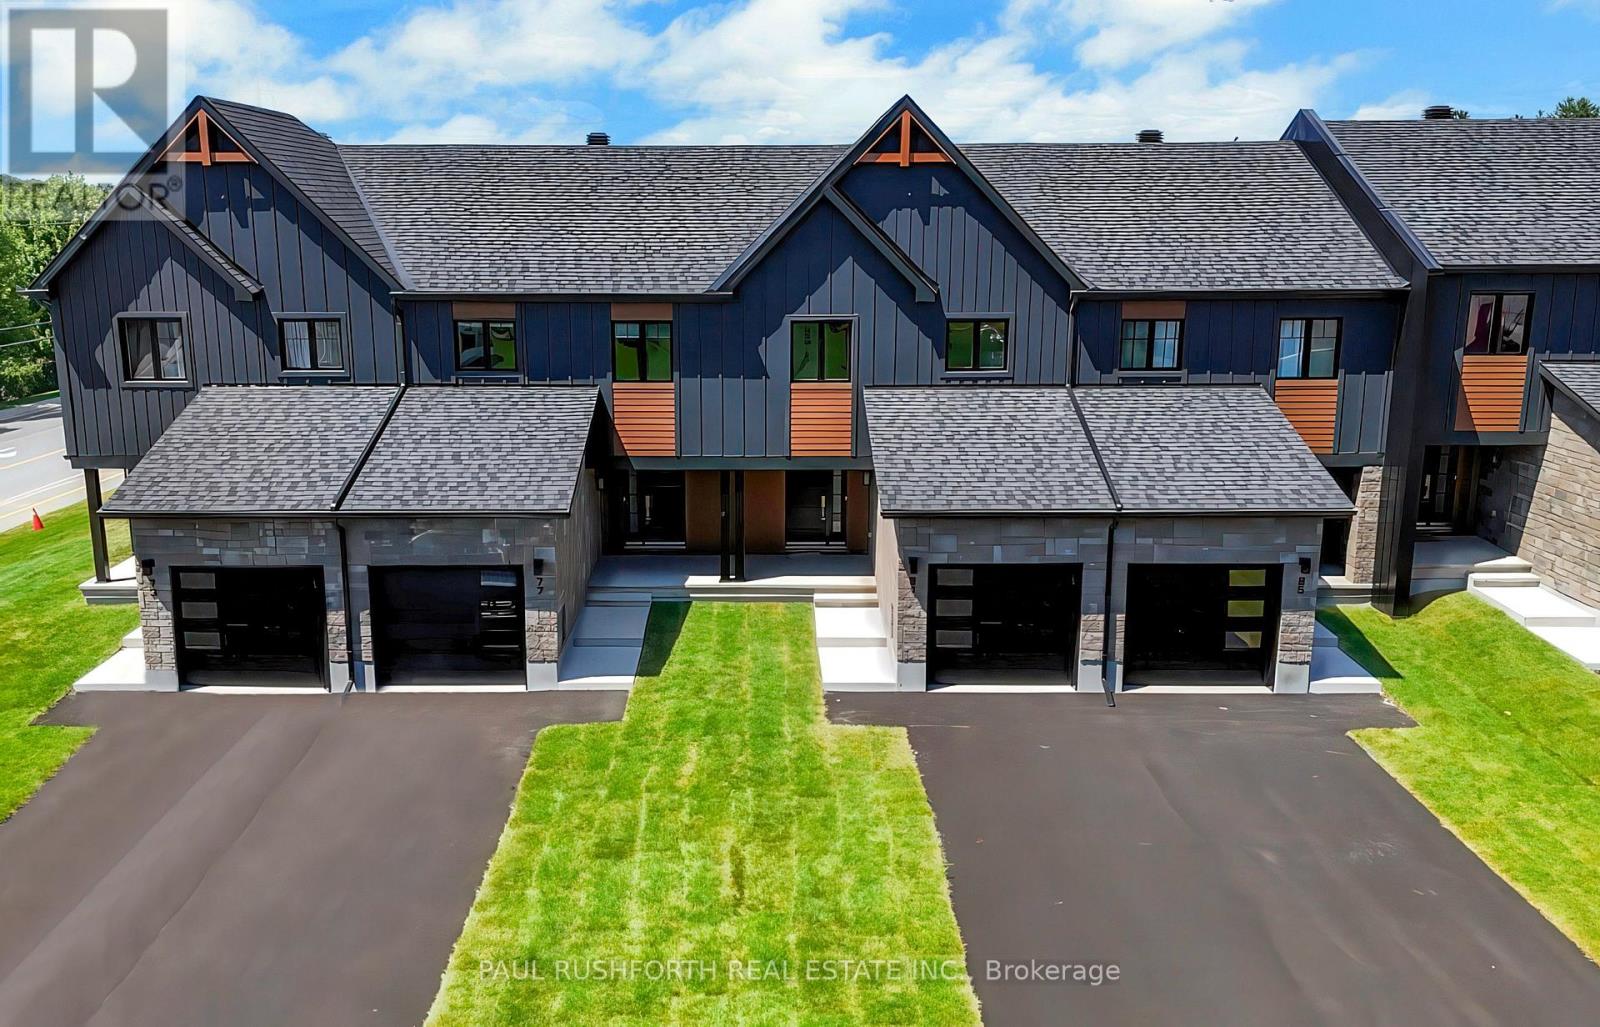
AVAILABLE IMMEDIATELY! 3 bed, 3 bath middle unit townhome has a stunning design and from the moment you step inside, you'll be struck by the bright & airy feel of the home, w/ an abundance of natural light. The open concept floor plan creates a sense of spaciousness & flow, making it the perfect space for entertaining. The kitchen is a chef's dream, w/ top-of-the-line appliances, ample counter space, & plenty of storage. The large island provides additional seating & storage. On the 2nd level each bedroom is bright & airy, w/ large windows that let in plenty of natural light. An Ensuite completes the primary bedroom. The lower level can be finished (or not) and includes laundry & storage space. The standout feature of this home is the full block firewall providing your family with privacy. Photos were taken at the model home at 201 Peacock. Flooring: Hardwood, Ceramic, Carpet Wall To Wall. Approx. August 2026 Occupancy (id:66888)
34 Mika Street
Ottawa, Ontario
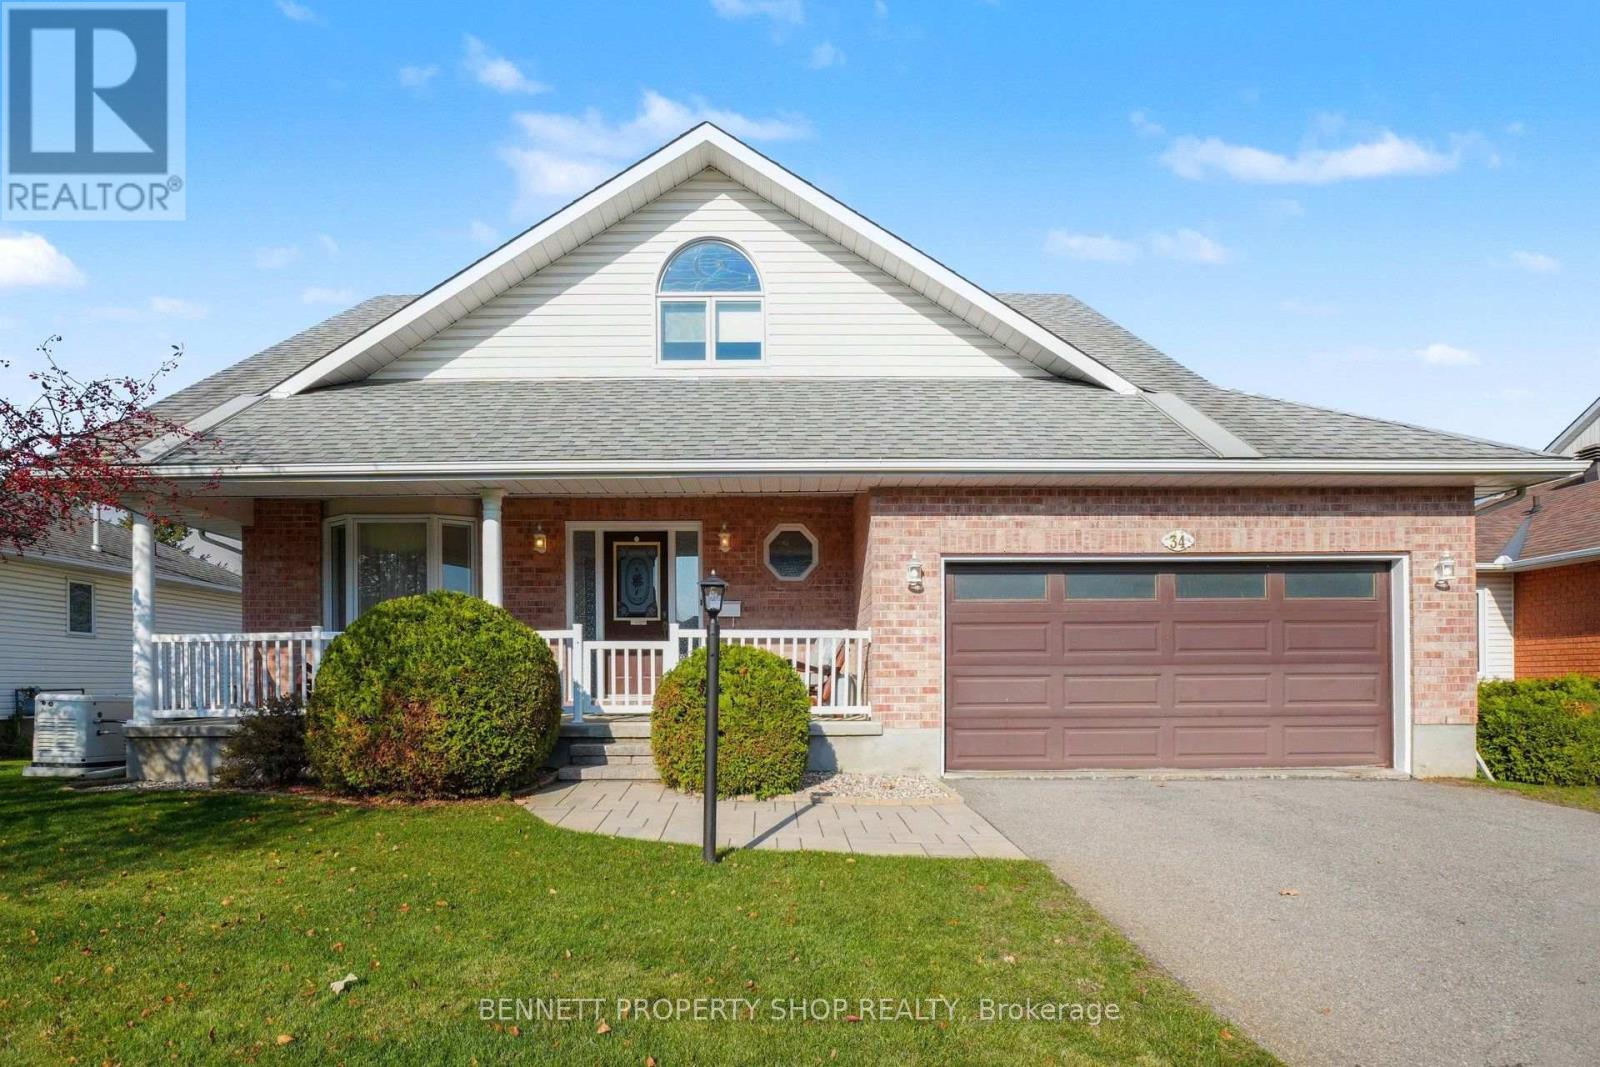
Welcome to 34 Mika Street, a beautifully updated Hobin Homes Maplewood model in the established and desirable Stittsville North neighbourhood! Offering approx. 2,621 sq. ft. of total finished living space, this impressive 3 bedroom, 3.5-bathroom detached home showcases thoughtful upgrades and exceptional versatility throughout! Step inside to an inviting foyer leading to elegant formal living and dining rooms with beautiful maple hardwood flooring, perfect for entertaining. The bright, well-appointed kitchen offers crisp white cabinetry, sleek dark granite countertops, stainless steel appliances, a centre island and convenient dining area with access to the rear deck. The adjoining family room features a cozy fireplace and custom built-in cabinetry by Deslaurier, creating a warm space for everyday living. Main-floor laundry and a powder room complete this level. Upstairs, the spacious primary bedroom offers a walk-in closet and elegant private ensuite. Two generously sized bedrooms and a full family bathroom complete the upper level. A standout feature is the beautifully finished walk-out lower level, featuring a bed/family room with fireplace, bonus/office area, workout area, full bathroom and ample closets and storage. Ideal for growing families, guests or working from home! Outside, enjoy mature landscaping and a large shed with full electricity, perfect for storage, workshop or gardening hobbies. The attached double-car garage adds everyday practicality. Improvements include updated windows (2018), central air conditioning (2019), furnace (2022), lawn sprinkler system and extensively renovated lower level. Close to parks, schools, shopping, restaurants and recreational amenities, with convenient access to Kanata and major commuter routes. Combining generous living space, quality finishes and a sought-after walk-out basement, 34 Mika Street offers a wonderful opportunity to enjoy comfortable living. A home you'll be proud to call your own! 48hrs irrevocable. (id:66888)
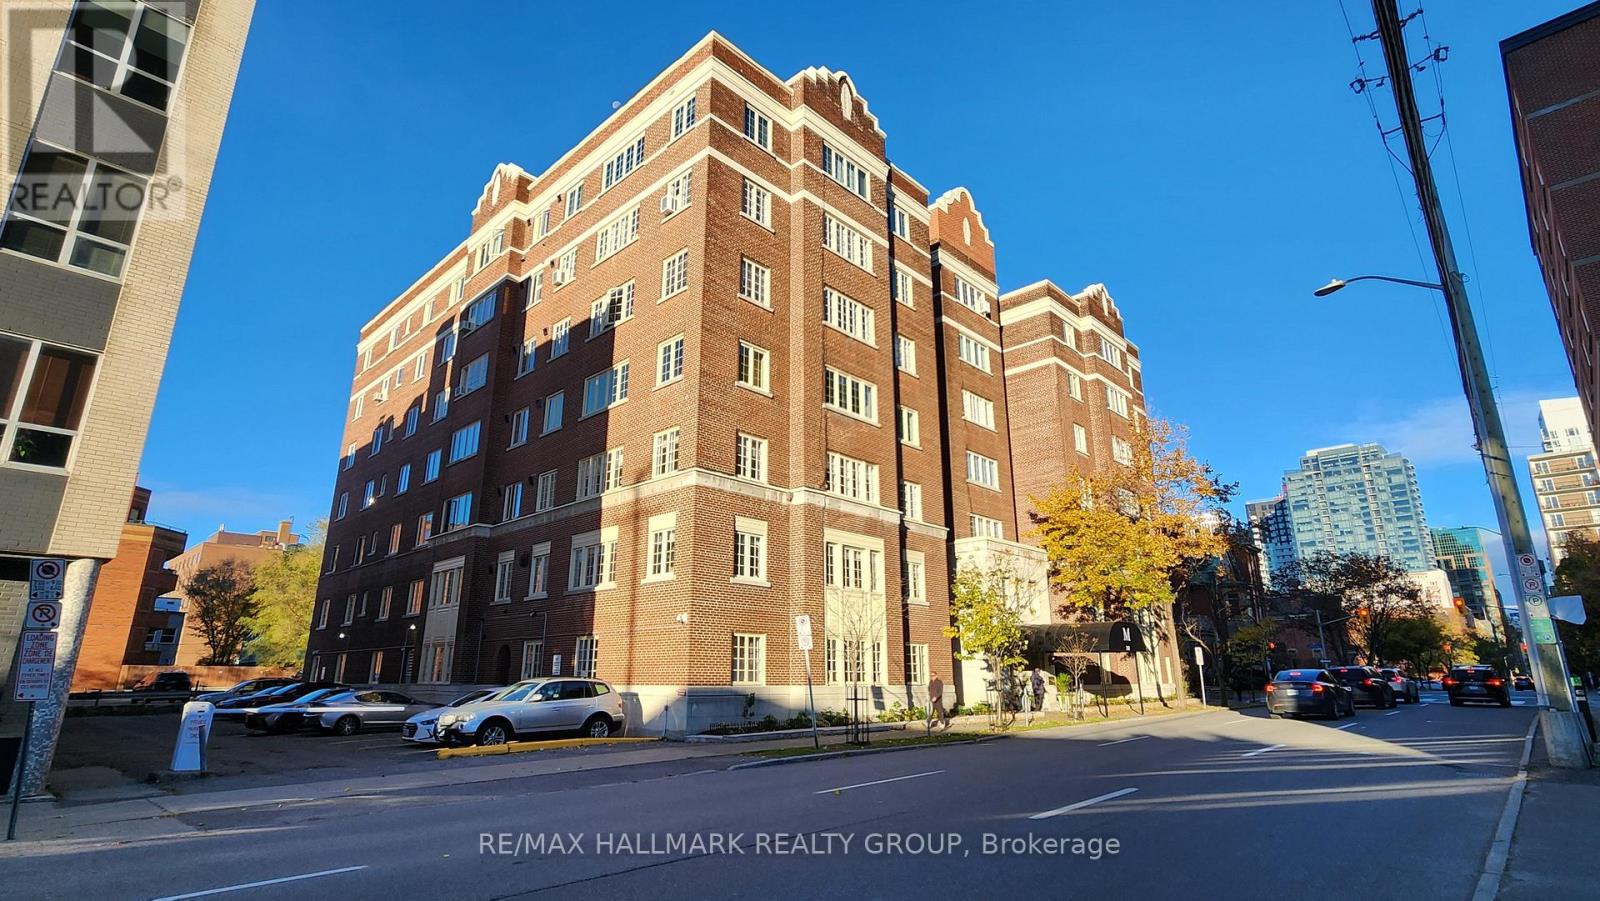
2f - 260 Metcalfe Street
Ottawa, Ontario
The Mayfair; beauty and charm. This large, gracefully proportioned apartment-home allows you to live and entertain in luxury and comfort. 2 spacious bedrooms, separate Living room and Dining room, plus a Den looking out from the South East corner of the building. Lots of windows with a view. Beautiful hardwood floors, in suite laundry. Parking for 1 car at the side of the building. There is a great rooftop deck, with a shared bbq, and fabulous panoramas of the Downtown. 1246 sq'. (id:66888)
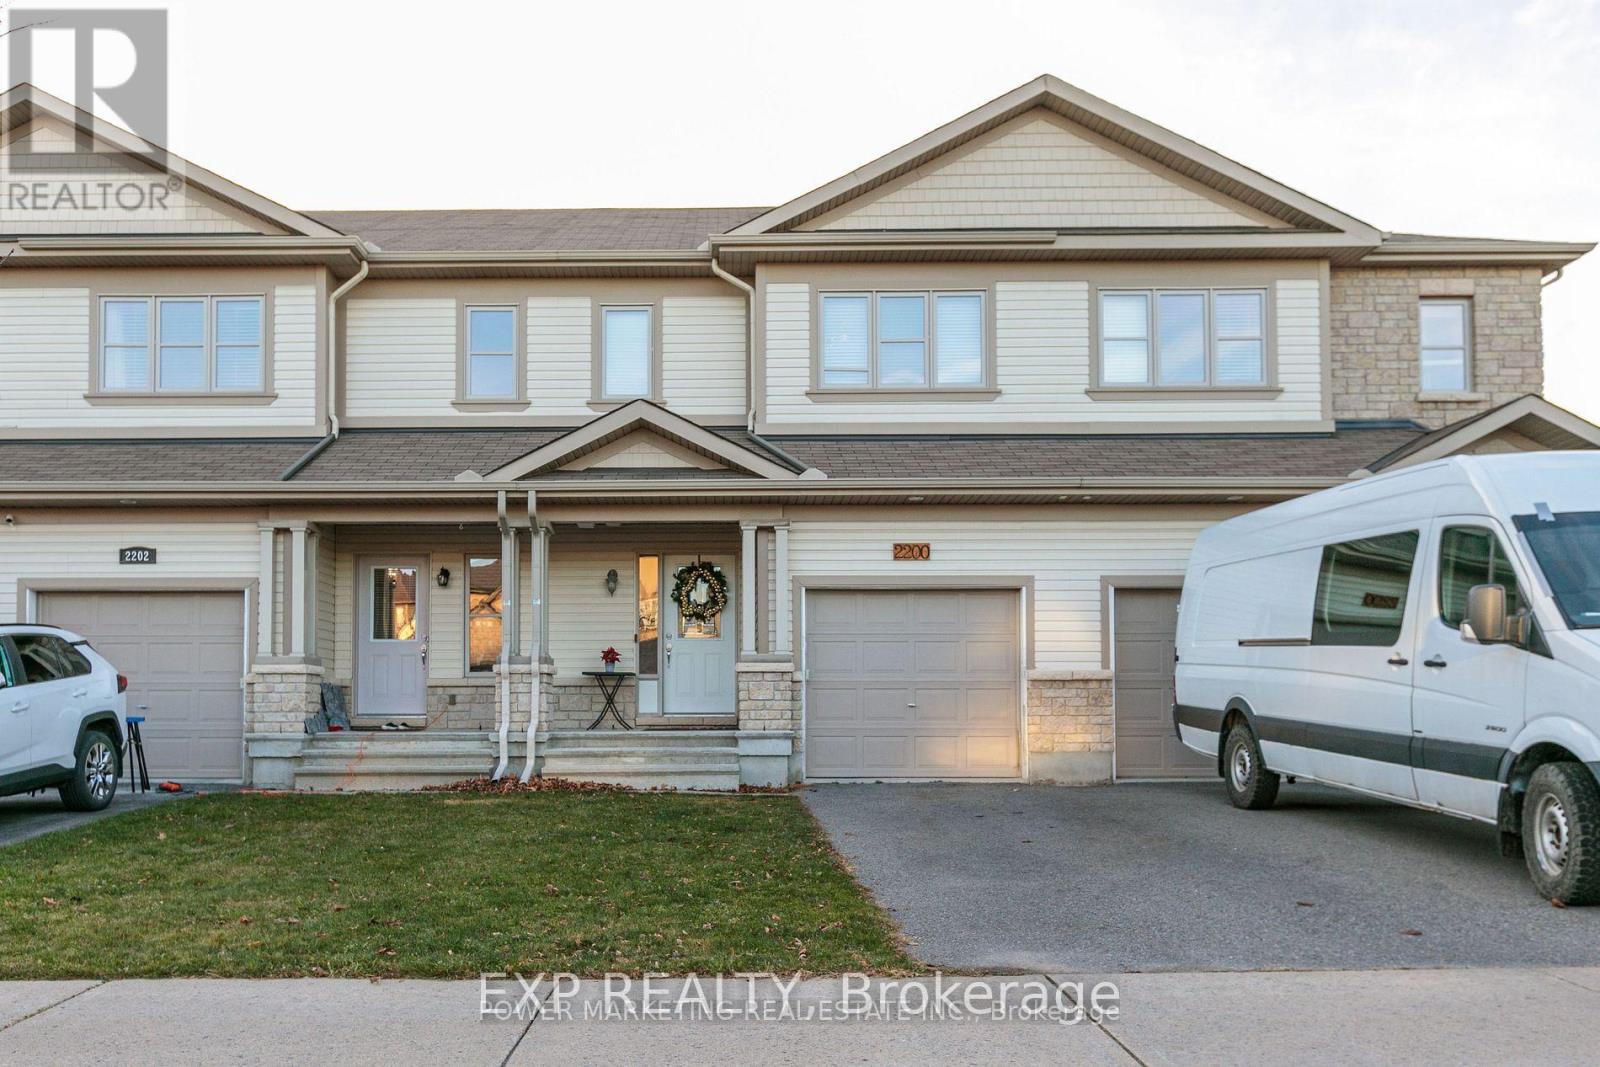
2200 Nantes Street
Ottawa, Ontario
Welcome to 2200 Nantes Street in Orleans! This move-in ready, freehold townhouse offers 3 bedrooms, 2.5 bathrooms, and comes fully furnished-all furniture is included in the purchase price. The main level features elegant hardwood and ceramic tile flooring throughout, creating a warm and inviting living space. The modern kitchen is equipped with stainless steel appliances, a breakfast bar, and a spacious walk-in pantry, making it ideal for both everyday living and entertaining. The bright, open-concept living and dining areas provide plenty of room to relax, while a convenient 2-piece powder room completes the main floor. Upstairs, the spacious primary bedroom includes a walk-in closet and a private 4-piece ensuite. Two additional bedrooms offer generous closet space, and a well-appointed 3-piece bathroom and conveniently located stacked washer and dryer complete the upper level. The finished basement provides valuable additional living space, perfect for a family room, home office, gym, or recreation area, along with a separate storage and furnace room. Whether you're a first-time buyer, investor, or looking for a turnkey home, this beautifully maintained property offers exceptional value. All of the furniture is for sale (id:66888)
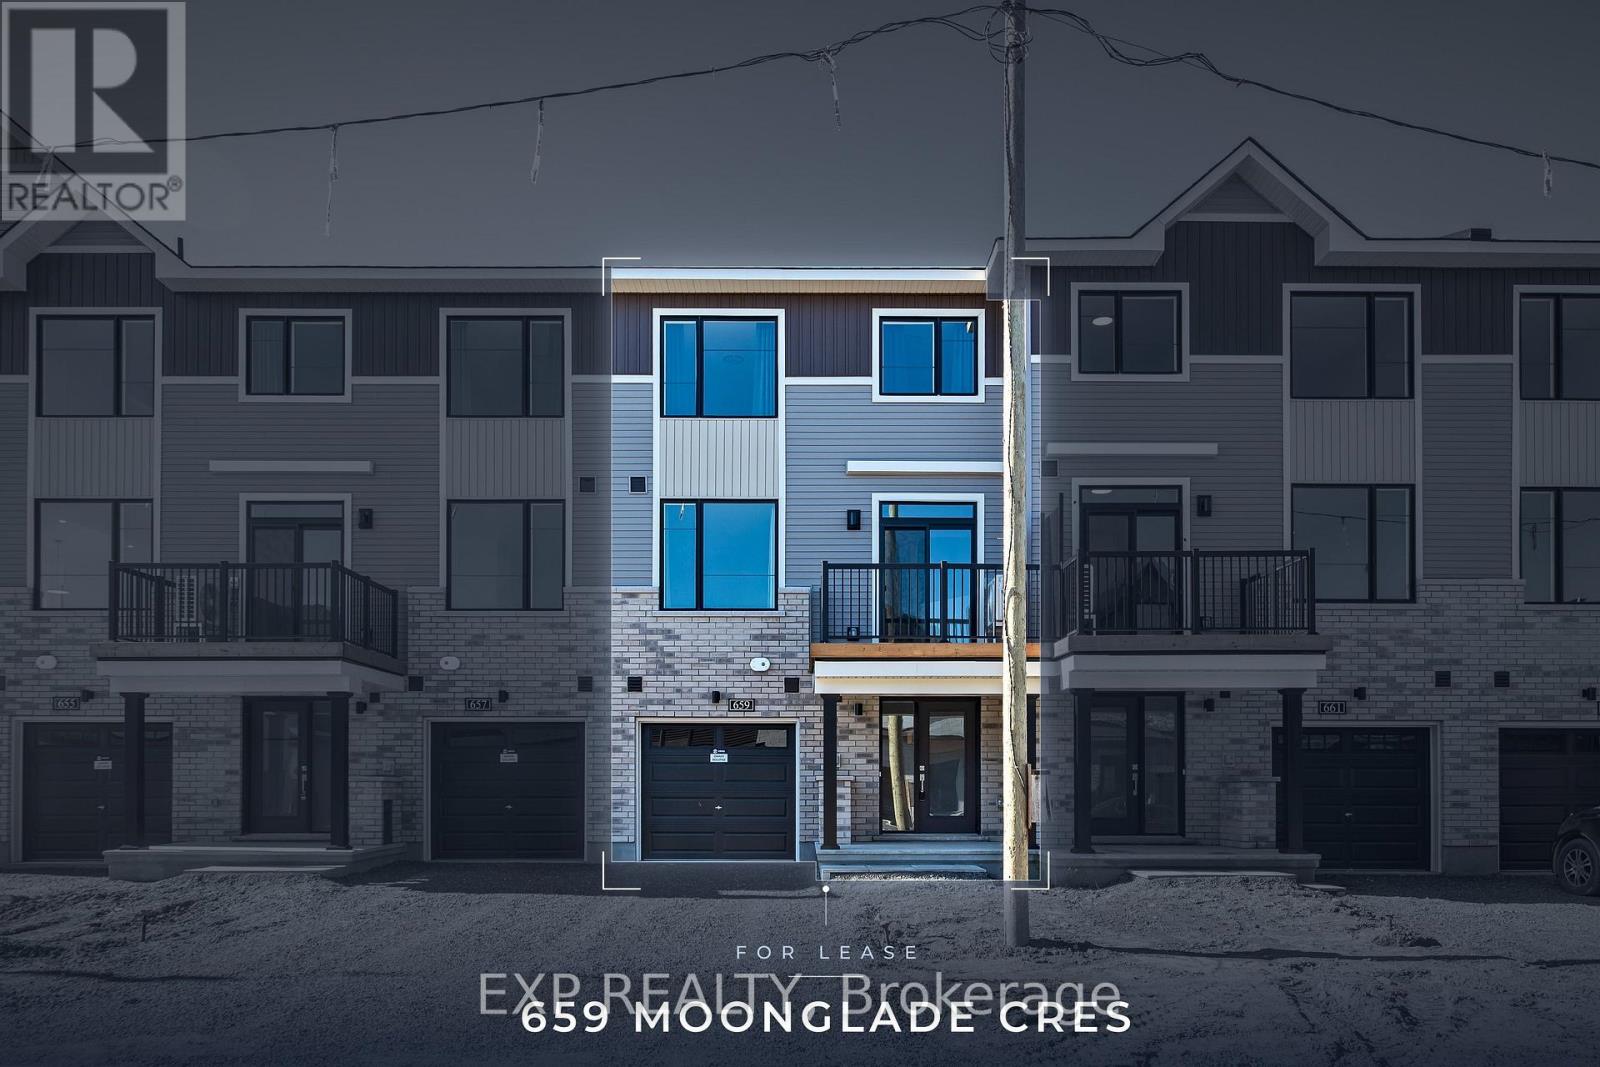
659 Moonglade Crescent
Ottawa, Ontario
Be the first to live in this brand new Minto Alder townhome at 659 Moonglade Cres in Riversbend at Harmony, Barrhaven. The ground level has an inviting foyer with inside entry from the attached garage. Upstairs, the warm, open-concept second floor has 9 ft smooth ceilings, pot lights, rich dark wide-plank flooring, large windows and a walk-out to the front balcony. The kitchen pairs soft taupe cabinetry and brushed nickel hardware with quartz countertops, a classic subway tile backsplash, a peninsula with an undermount sink, and new stainless steel appliances. A powder room completes the level. The third floor has two bedrooms, including a primary with a walk-in closet, plus a full 4-piece bath. Other features include a dedicated laundry room, a heat pump with central air, a tankless water heater and Minto's Smarter Home package. Parking in the single-car garage and the driveway. Half Moon Bay PS, River Run Park and the Jock River pathways are steps away, and you're minutes from the Minto Recreation Complex, Barrhaven Town Centre, shopping and the Barrhaven Centre transit station. Some photos have been digitally edited to show appliances being installed. Full rental application, employment verification, deposit and Credit Check are mandatory. No smoking. (id:66888)
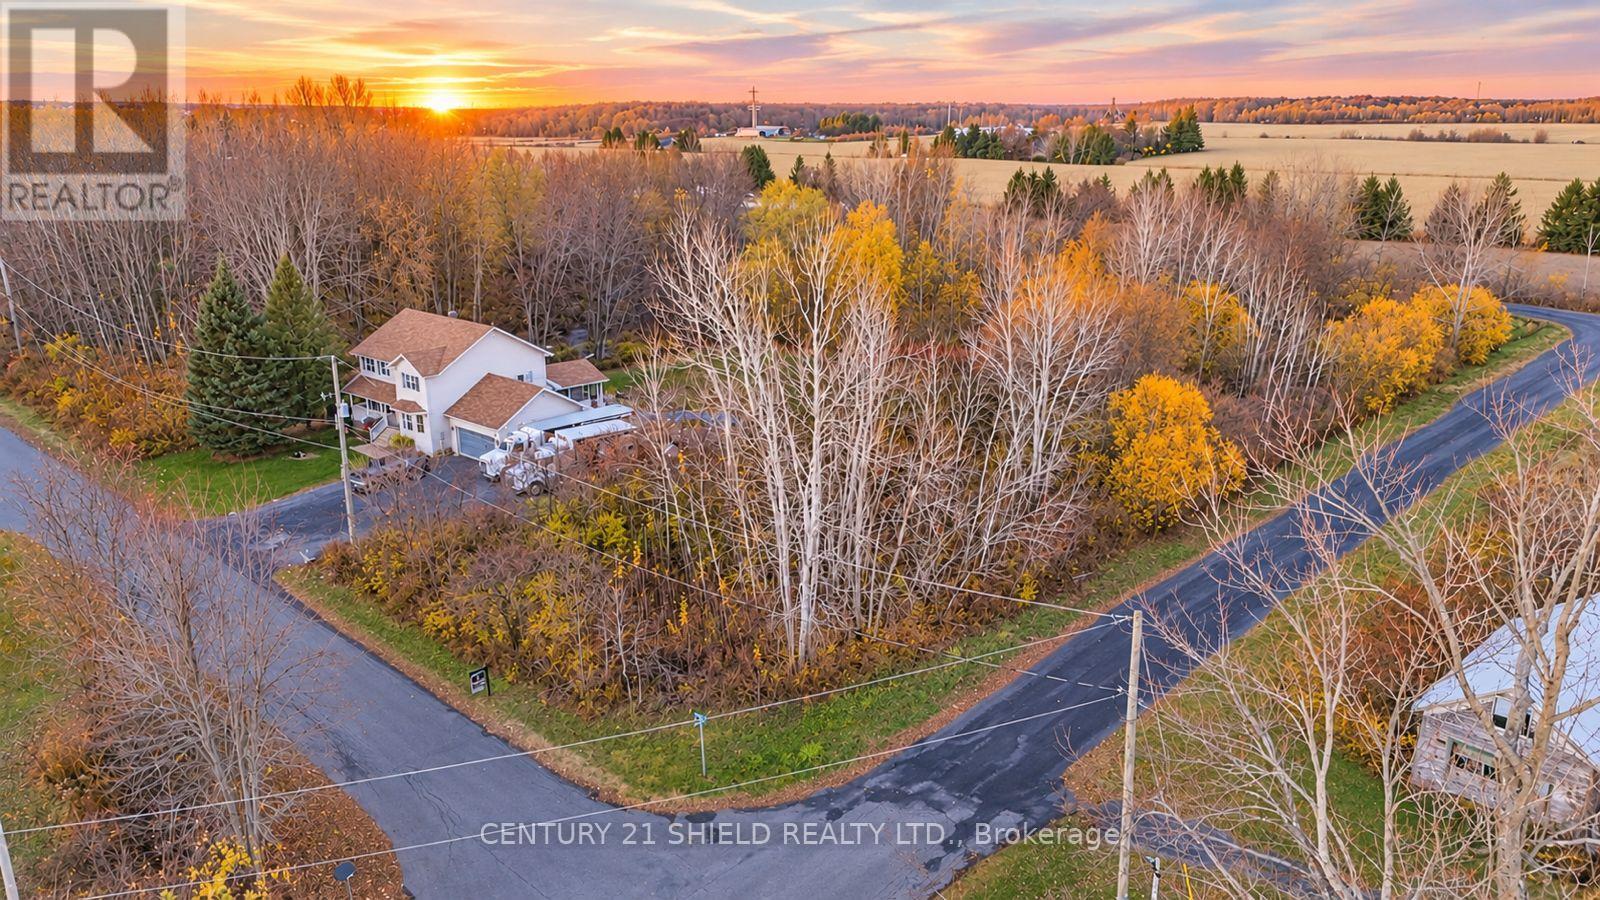
Lot Macbain Street
South Glengarry, Ontario
Build your dream home in the charming town of Bainsville! This approximately half-acre building lot offers the perfect blend of peaceful country living and easy access to everything you need. Located just minutes from Highway 401 and the Quebec border, it's ideal for commuters heading toward Cornwall, Montreal or Ottawa, while still giving you the space and quiet of rural life. Picture your custom home, a spacious yard for the kids or pets, gardens and room to breathe, all in a friendly small-village setting in South Glengarry. Whether you're planning your forever home or a retirement retreat, this is your chance to create something truly your own. Escape to rural living and start building your future! Please allow 24 business hours irrevocable to all offers. (id:66888)
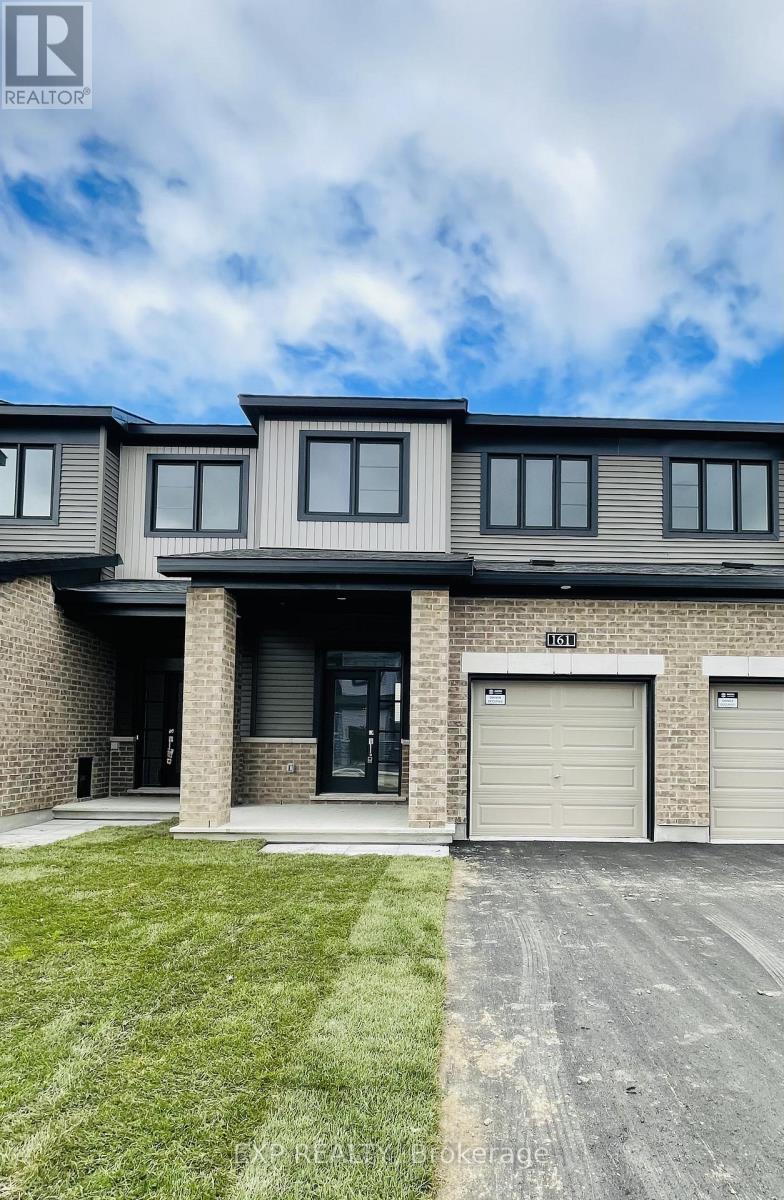
161 Namaste Walk
Ottawa, Ontario
Welcome to 161 Namaste Walk - a stunning 3-bedroom, 3-bathroom Minto townhome in Barrhaven's family-oriented Heritage Park, in the sought-after Harmony community. Built in 2022, this bright home is filled with natural light. The open-concept main floor is perfect for modern family living, featuring 9' smooth ceilings, upgraded flooring throughout, and upgraded lighting fixtures and pot lights. The open-design kitchen is equipped with a central island, quartz countertops, and stainless steel appliances, flowing into the dining and living areas. Upstairs, the master bedroom boasts an ensuite and a walk-in closet, joined by two other good-sized bedrooms, a full main bathroom, and convenient second-floor laundry. The finished basement offers a large recreation room with a gas fireplace and lots of storage - ideal as a family room, home theatre, or playroom. Complete with central air, a single garage plus driveway parking, and a location close to parks, green space, and walking paths, great schools, public transit, and Barrhaven Town Centre shopping all nearby. All you have to do is move in! (id:66888)
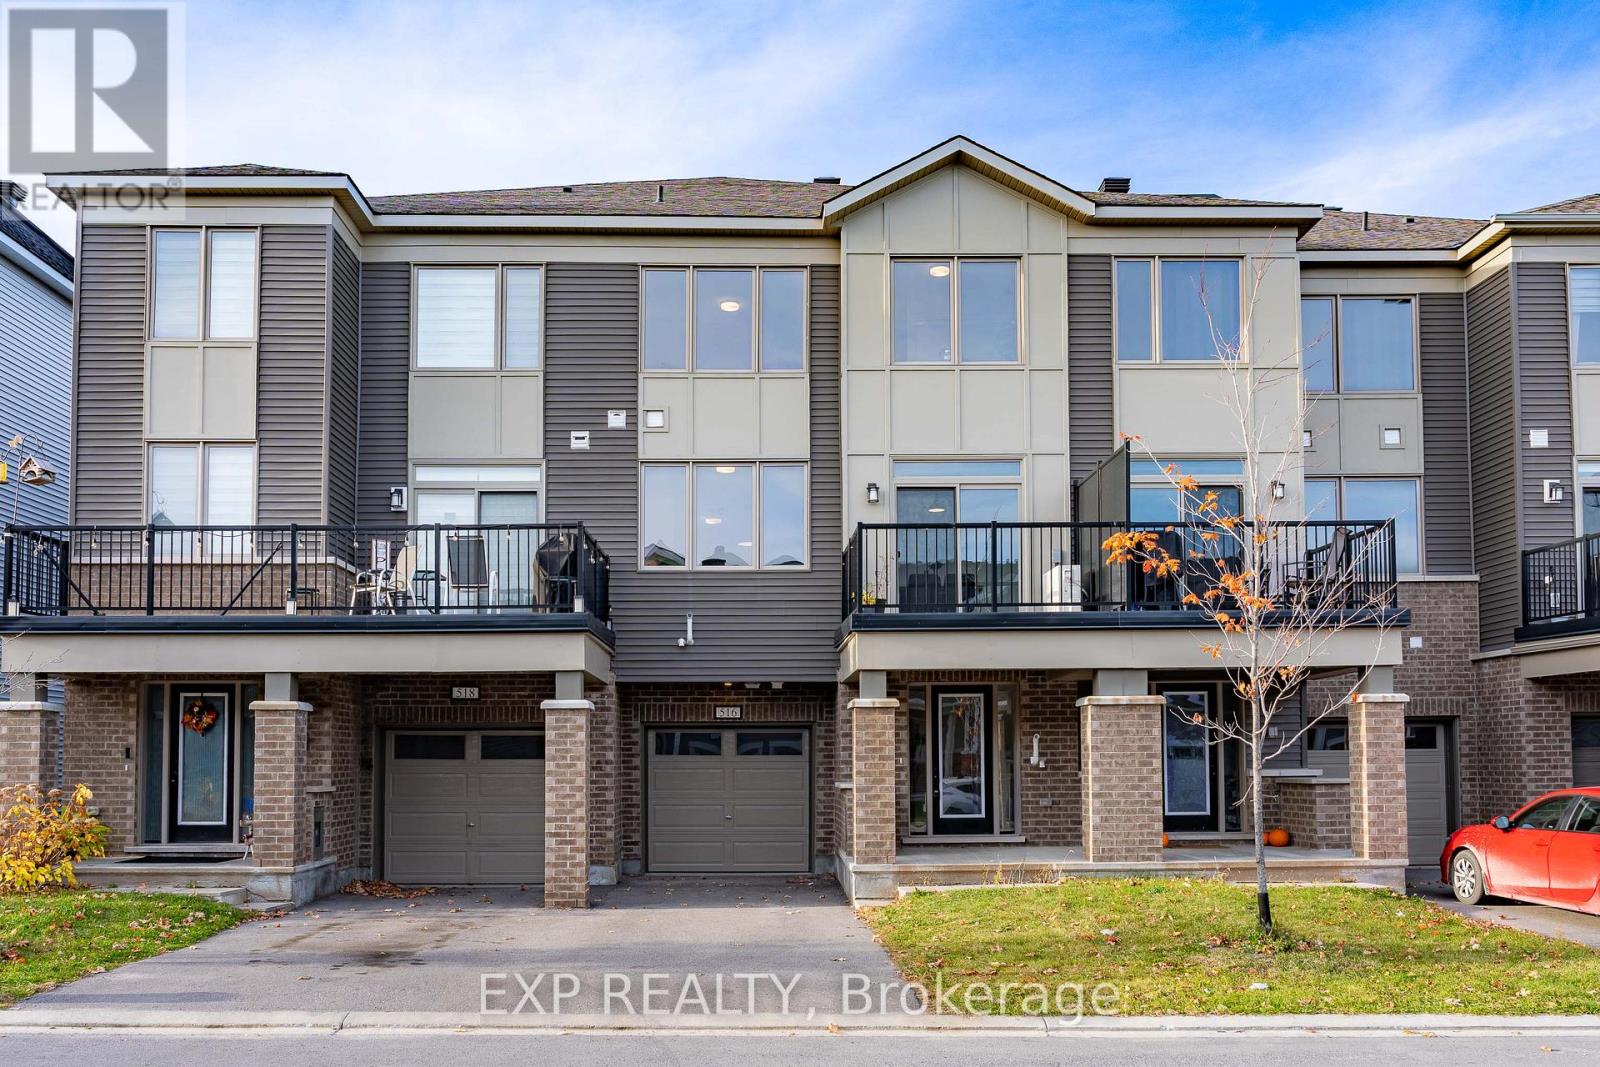
516 Rye Grass Way
Ottawa, Ontario
A rare gem in coveted Half Moon Bay!This sun-drenched 2022-built Mattamy 3-storey townhome boasts an ultra-rare layout: 2 bedrooms, 2 FULL 4-pc baths PLUS a powder room, with full south-facing exposure throughout.The entry level offers a wide foyer with mirrored closets, laundry room, inside garage entry & basement access. A discreet powder room with an upgraded marble countertop sits on the half-landing.The main level shines with airy 9-ft ceilings, an open-concept flow, and an oversized chef-inspired kitchen featuring rich cabinetry, a walk-in pantry, and luxurious marble countertops and extended island-perfect for entertaining and flowing seamlessly out to a private balcony.Upstairs features an expansive primary suite with a deep WIC & an upgraded 4-pc ensuite with marble vanity, a bright 2nd bedroom (ideal for a home office), and a 2nd full 4-pc bath, also elegantly finished with a marble countertop.Unbeatable lifestyle & transit convenience!Steps to Route 75 express bus to downtown & quick access to Hwy 416. Walking distance to top-rated schools (Half Moon Bay PS, St. Benedict, John McCrae). Minutes to Minto Rec Complex, Chapman Mills Marketplace, Costco, dining, and scenic Jock River trails. (id:66888)
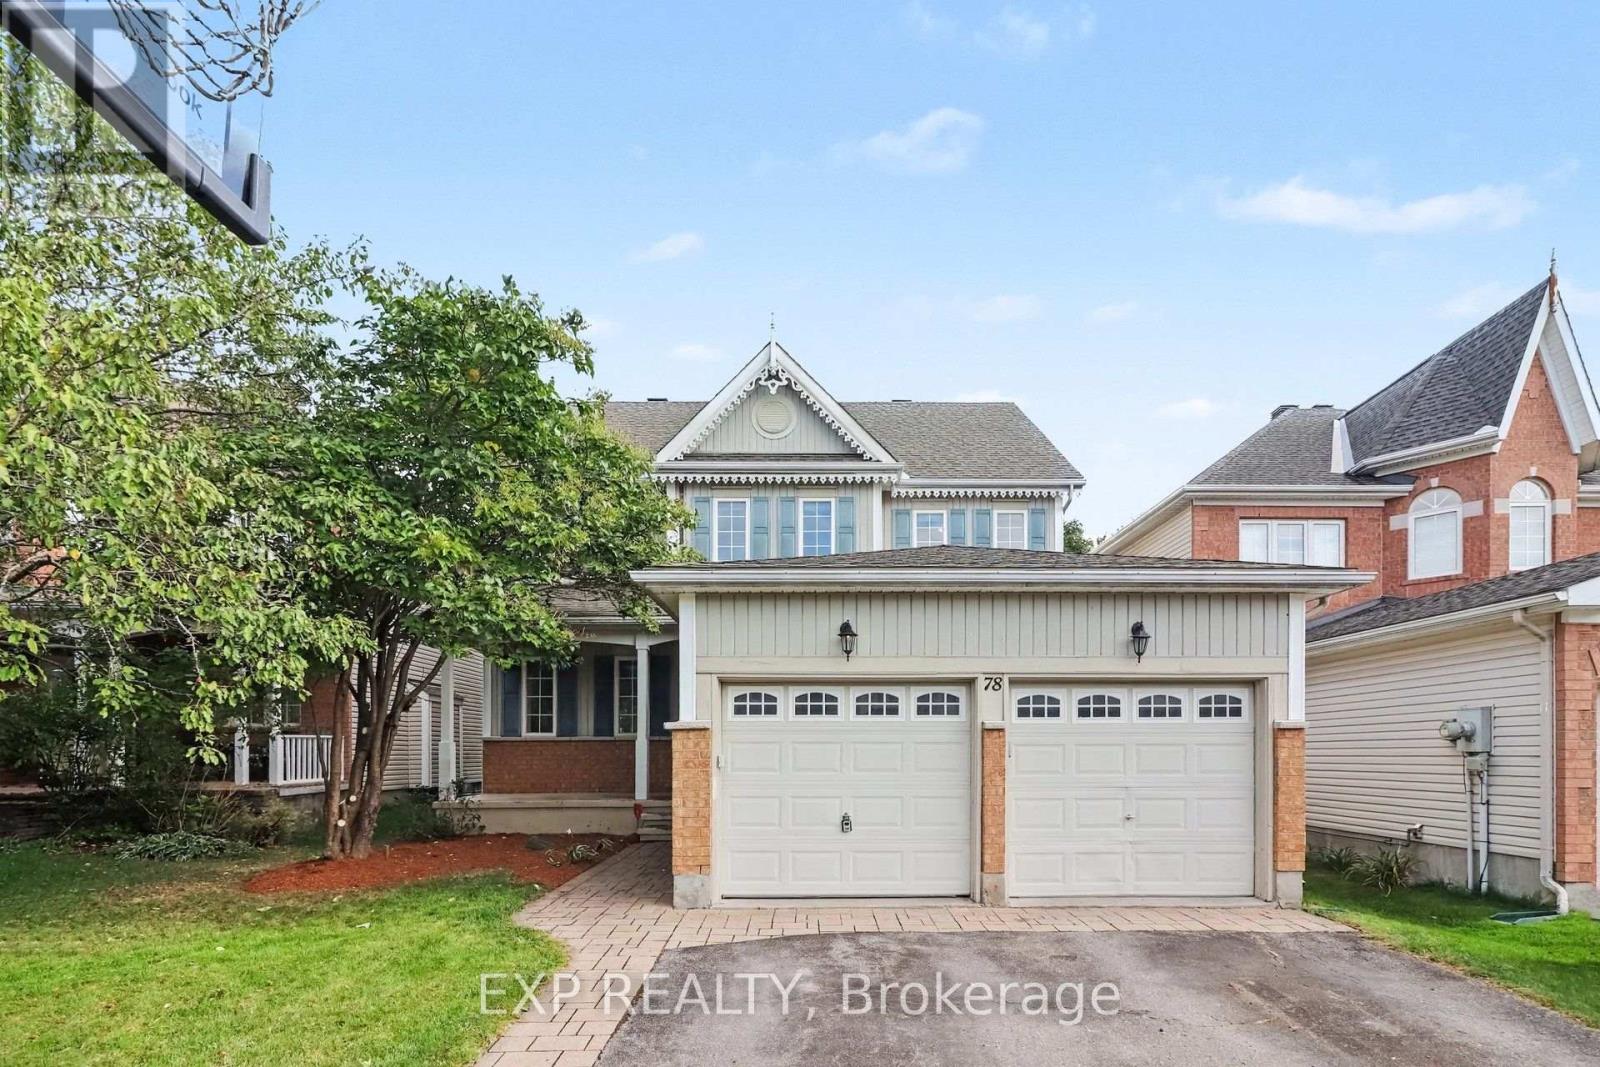
78 Insmill Crescent N
Ottawa, Ontario
Welcome to this award-winning model nestled in the highly desirable Kanata Lakes. This impressive 4+1 bedroom home offers a spacious and thoughtfully designed layout, combining elegant finishes, functional living spaces, and plenty of room for the whole family. From the moment you arrive, the covered front porch create a warm and inviting first impression. Step inside to a bright and welcoming foyer featuring 9-foot ceilings throughout the main level with the home offering just under 3500 sqft. The spacious layout offers a formal Living Room and entertainment-sized Dining Room, complemented by a comfortable Family Room with a cozy gas fireplace that flows seamlessly into the bright eat-in kitchen. A private main-floor office or den, complete with double French doors, provides an ideal space for working from home. Convenient main-floor laundry adds to the home's functional and family-friendly design. An elegant curved staircase, enhanced with oak hardwood flooring, leads to the upper level, where you will find four generously sized bedrooms. The spacious primary suite offers the comfort of his-and-her closets and a beautiful ensuite. Three additional large bedrooms and a well-appointed main bathroom provide plenty of space for family and guests. The finished lower level expands your living space even further, featuring a fifth bedroom, a built in dry bar, a large 3-piece bathroom, a spacious recreation and entertaining area, and ample storage-making it an ideal space for guests, extended family, or a growing household. Outside, escape to your private backyard, surrounded by mature hedging and complete with an expansive deck-perfect for summer barbecues, outdoor entertaining, or simply relaxing and enjoying the peaceful surroundings. This exceptional home offers the space, comfort, and lifestyle today's families are looking for. Book your tour today! (id:66888)
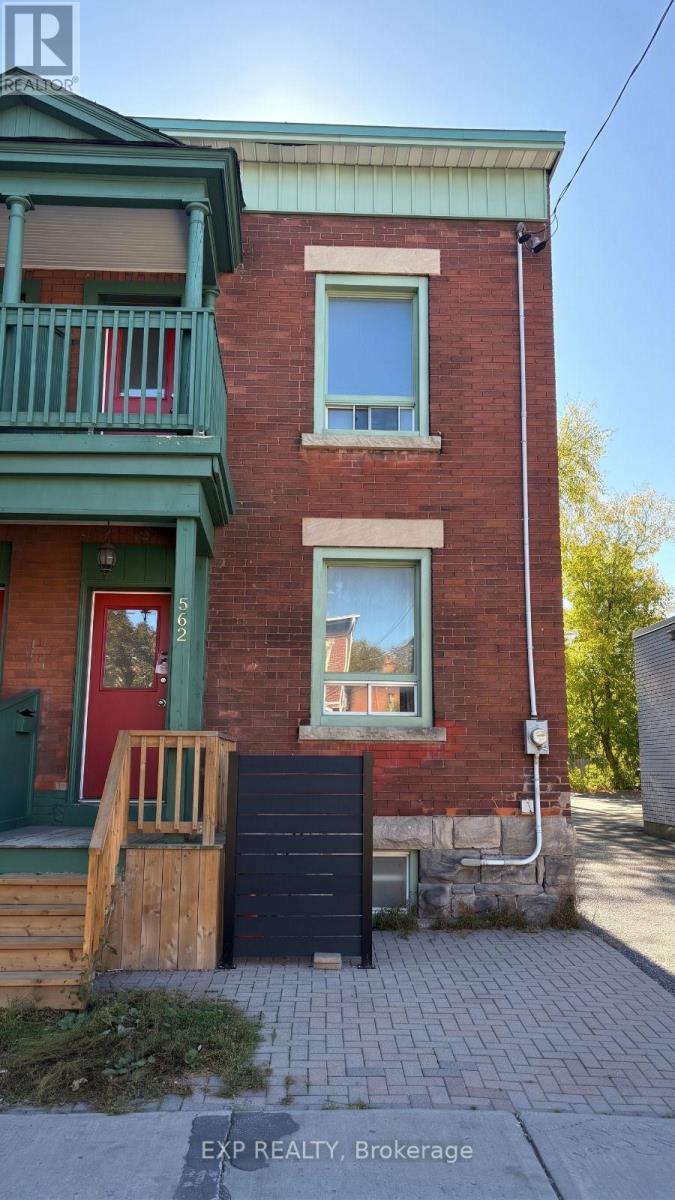
558 Gladstone Avenue
Ottawa, Ontario
Enjoy urban living in the heart of Ottawa! This spacious 5-bedroom, 2-bathroom home offers a fantastic central location in the sought-after Centretown neighbourhood, close to shopping, restaurants, public transit, parks, and everyday amenities. Featuring convenient in-unit laundry and a fully finished basement that provides additional living space and flexibility for a growing family, guests, or a home office. An excellent opportunity to enjoy all that downtown Ottawa has to offer, with everything you need just minutes away! (id:66888)
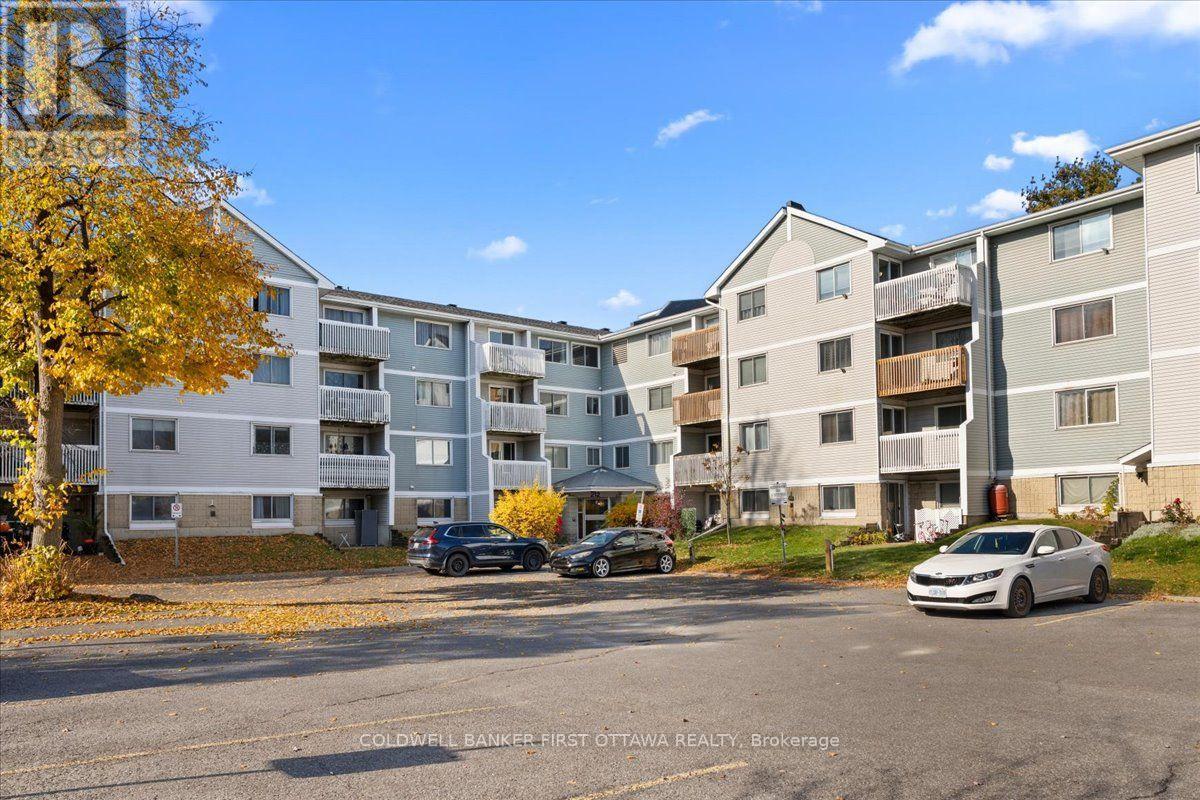
300 - 212 Viewmount Drive
Ottawa, Ontario
An exceptionally rare and highly sought-after one-bedroom plus den condominium, ideally situated in a vibrant and convenient Nepean neighbourhood. Offering an appealing blend of comfort, functionality, and modern living, this residence is an excellent opportunity for young professionals, first-time homebuyers, downsizers, or investors alike. The bright, open-concept living space is enhanced by large windows that fill the home with natural light, complemented by a combination of laminate and tile flooring throughout. The spacious living and dining areas provide direct access through patio doors to a generously sized balcony, ideal for relaxing or entertaining. The well-appointed kitchen features ample cabinetry and generous countertop space, offering both style and practicality. The spacious primary bedroom boasts an entire wall of closets and direct access to a sun-filled den, providing added flexibility for a home office, reading nook, or additional living space. The fully renovated main bathroom features a raised vanity sink and a modern rain-head shower. Additional conveniences include in-suite laundry, a dedicated utility room, and one parking space. Residents also enjoy access to well-maintained common grounds featuring a courtyard and playground, along with visitor parking. Conveniently located close to schools, public transit, shopping, restaurants, and a wide range of everyday amenities, this condominium offers comfortable living in an established, amenity-rich community. A wonderful opportunity to enjoy convenience, versatility, and exceptional value in Nepean! (id:66888)
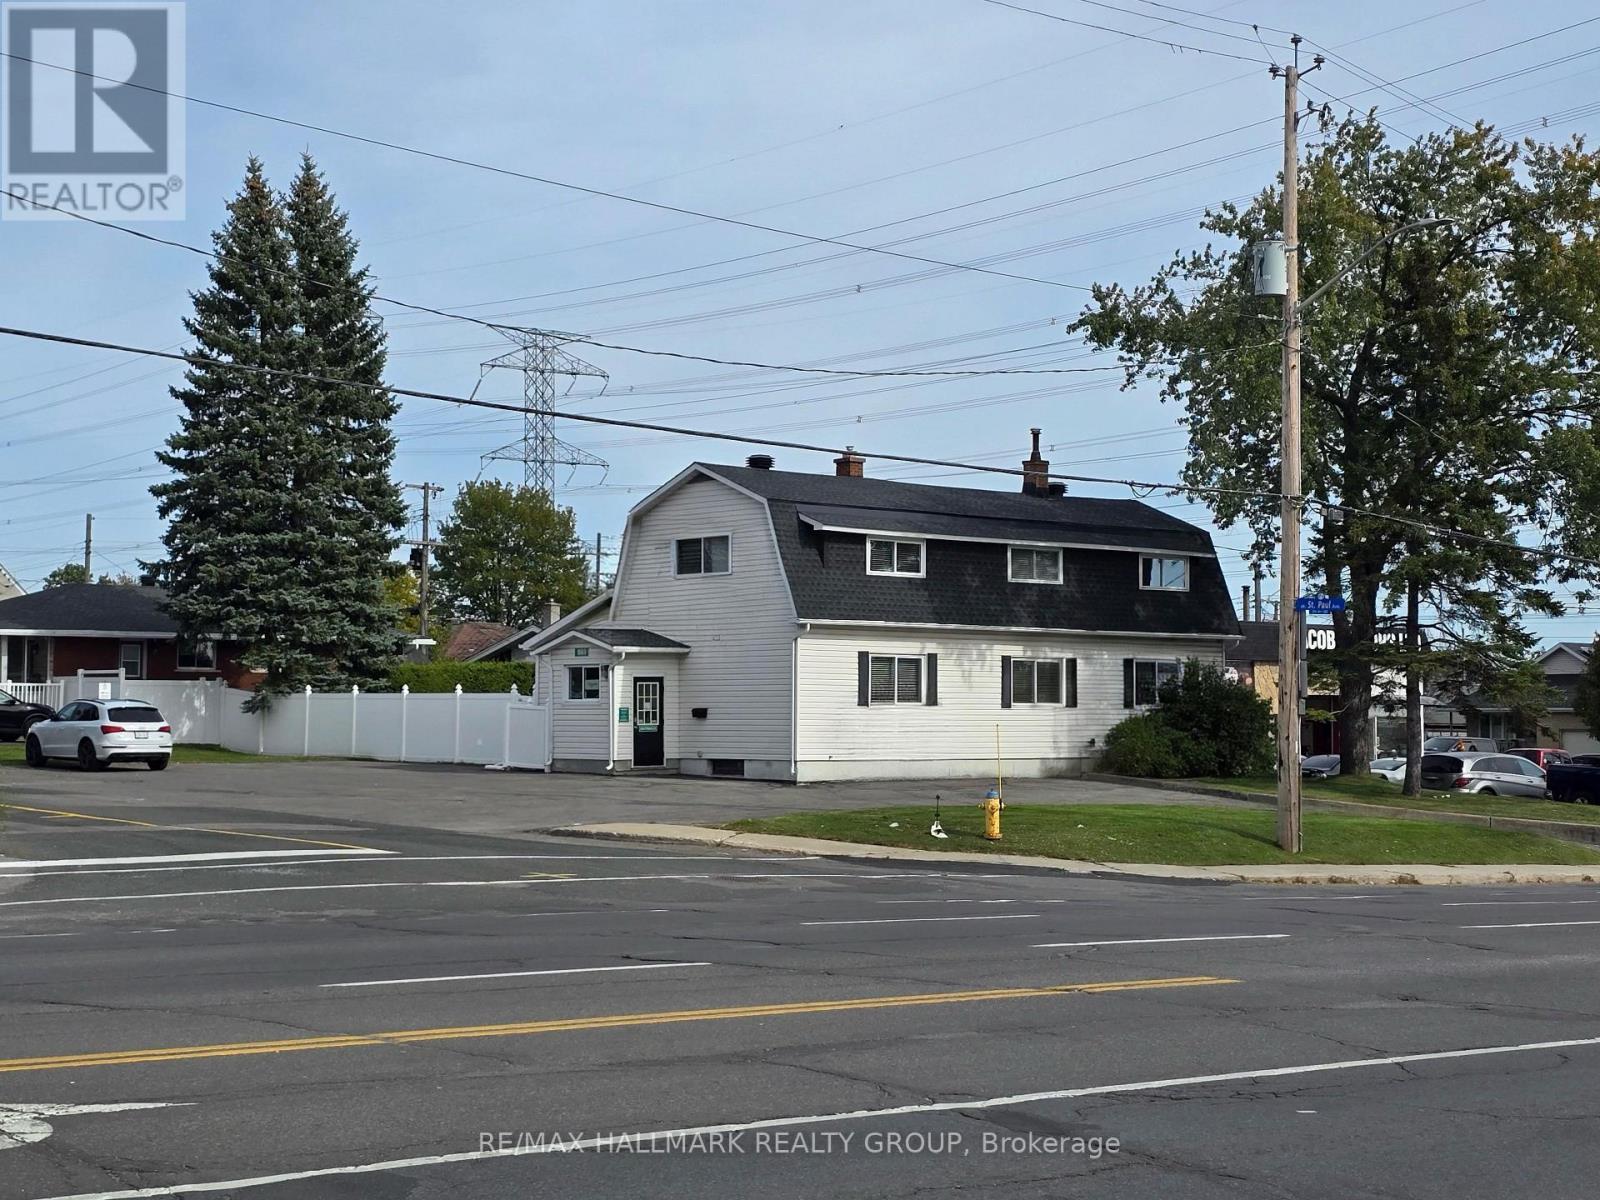
1969 Bank Street
Ottawa, Ontario
PRIME RETAIL-OFFICE , STAND ALONE BUILDING , SETTING ON A CORNER LOT ON BANK STREET. Lots of scenarios are possible with this spacious 2 levels plus basement building. LOTS OF PARKING, FENCED YARD, Bright and Practical layout with 3 entrances. Take advantage of the maximum visibility on a corner lot on Busy Bank street across the street from Flagship LCBO and a block away from HOME DEPOT. (id:66888)
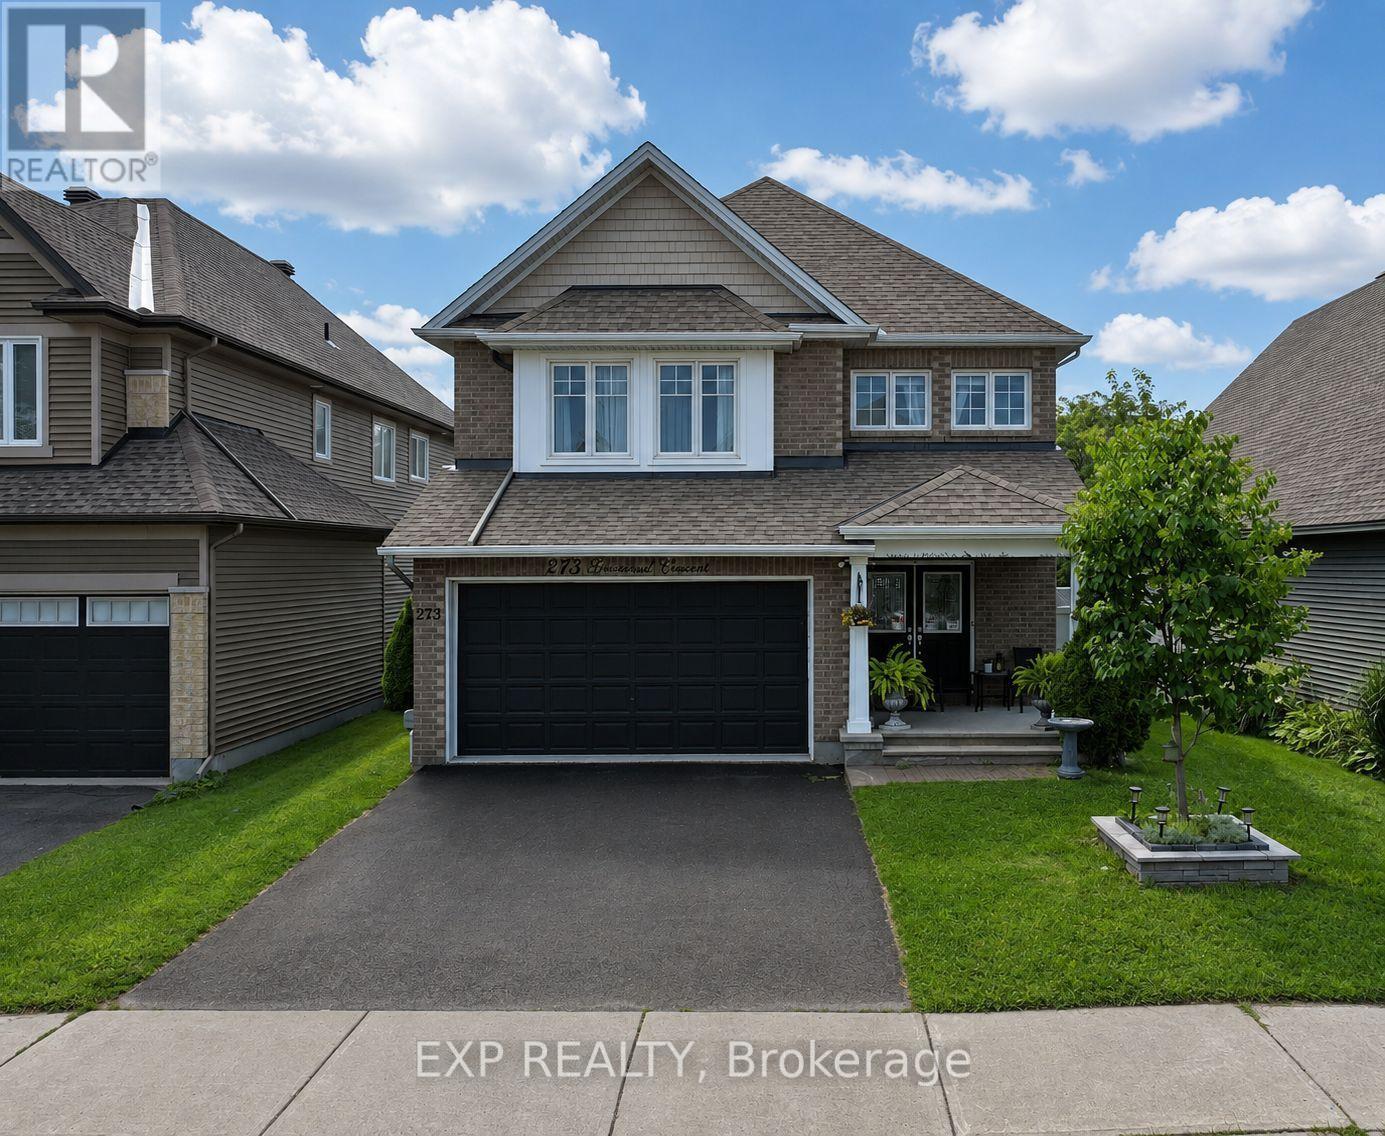
273 Gracewood Crescent
Ottawa, Ontario
Welcome to 273 Gracewood! A turnkey Tamarack home offering over 3,200 sq. ft. of impeccably finished living space. Exceptionally well maintained, this 4+1 bedroom, 4 bathroom home is truly move-in ready. Featuring one of Tamarack's most sought-after floor plans, the home is elevated by sophisticated designer upgrades and thoughtful finishes throughout. The chef inspired kitchen is the heart of the home, showcasing a striking island, an inviting layout ideal for both everyday living and entertaining. The sun-filled family room is warm and sophisticated, highlighted by beautiful gas fireplace. A combined living and dining area provides an elegant setting for hosting family and friends, while the main-floor office offers the perfect space to work from home. The primary suite is a true sanctuary, featuring a spacious walk-in closet and a hotel-inspired ensuite complete with a glass enclosed shower and relaxing soaker tub. Three additional bedrooms are all generously sized, while convenient second-level laundry and a full family bathroom complete the upper level. The fully finished lower level has been thoughtfully designed with comfort, entertainment and versatility in mind. Featuring a fifth bedroom ideal for teens, guests or multigenerational living, this inviting space also offers a recreation room, dedicated playroom, ample storage and a well-appointed 3 piece bathroom, providing plenty of flexibility to suit a variety of lifestyles. Entertain outdoors, relax in the hot tub, or simply unwind in your own private oasis. Ideally situated next to Diamond Jubilee Park, the location provides a tranquil extension of the property with green space just steps from your door. A rare offering combining luxury, comfort, space, and thoughtful design in an exceptional location. Ideally located in Findlay Creek, close to Schools, Parks, Splashpads, Trails, Shopping, Transit, and more. (id:66888)
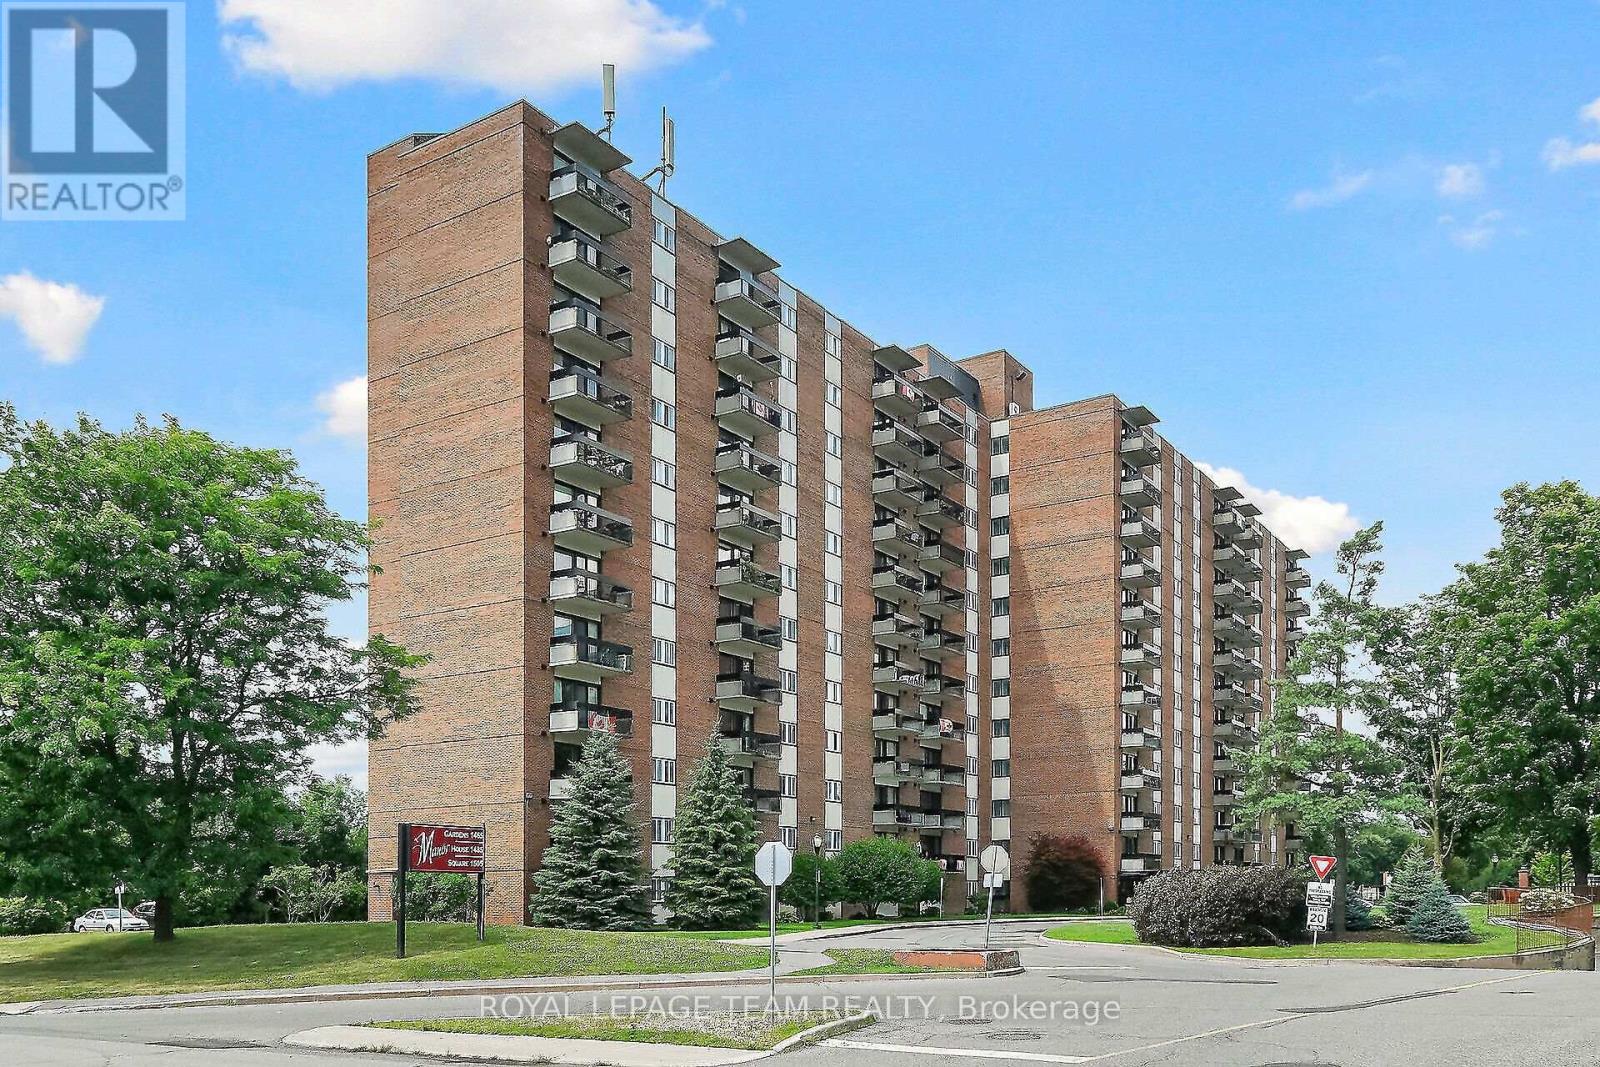
412 - 1505 Baseline Road
Ottawa, Ontario
Welcome to 1505 Baseline Road, Unit 412! This beautifully updated 2-bedroom, 1-bathroom condo offers comfortable, low-maintenance living in a quiet, well-established building and an incredibly convenient location. One of the first things you'll notice is the fantastic view! The bright and spacious layout features an open-concept living and dining area with attractive flooring and plenty of natural light. The large, sunny kitchen offers a generous eating area, while patio doors lead to an impressive private balcony-the perfect place to relax and enjoy the view. A spacious foyer welcomes you home, and the former in-unit storage room has been thoughtfully converted into a convenient office/den, ideal for working from home or hobbies. The generously sized primary bedroom is sure to impress, complemented by a second great-sized bedroom and full bathroom. Numerous renovations and updates have been completed since 2021. Additional storage is provided by a large basement locker. The elevators provide direct access to the indoor parking garage, which even features a convenient residents' car wash. Laundry facilities are located on the lower level, just steps from the elevators. Residents can enjoy an impressive selection of building amenities, including indoor and outdoor pools, saunas, billiards room, exercise room and party room. Ideally situated close to transit, parks, schools, shopping and everyday conveniences, this is a wonderful opportunity for anyone looking for comfortable condo living in a central location. Book your private viewing today! Parking #34. Locker #B10-412. (id:66888)
A - 20 Jaguar Private
Ottawa, Ontario
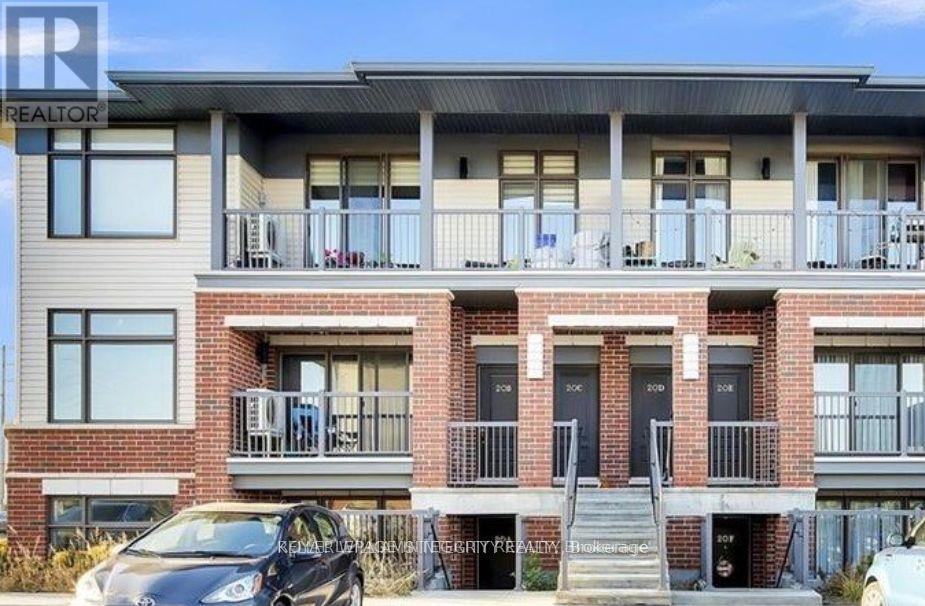
Location! Location! Location! Welcome to this gorgeous 2-bedroom, 2 full bathroom lower-level condo in family friendly neighborhood of Fernbank Crossing. Exceptionally well kept this condo boasts a bright and open concept living space loaded with lots of upgrades. The modern kitchen boasts stainless steel appliances and ample counter space with a center quartz island. The generously sized primary bedroom complete with walk-in closet and ensuite bath provide a peaceful retreat. The convenience of in-unit laundry and easy access to nearby parks, schools, shopping, and dining with its inviting atmosphere and prime location, this condo is a perfect blend of comfort and convenience! Complete with a patio and 1 parking space, it's the perfect place to call home! Additional amenities include a bike room for convenient and secure bicycle storage. Water is included into rent. Rental application, full credit score report, recent paystubs and ID' s proof required. Some pics before the current tenant moved in. (id:66888)
412 - 1505 Baseline Road
Ottawa, Ontario
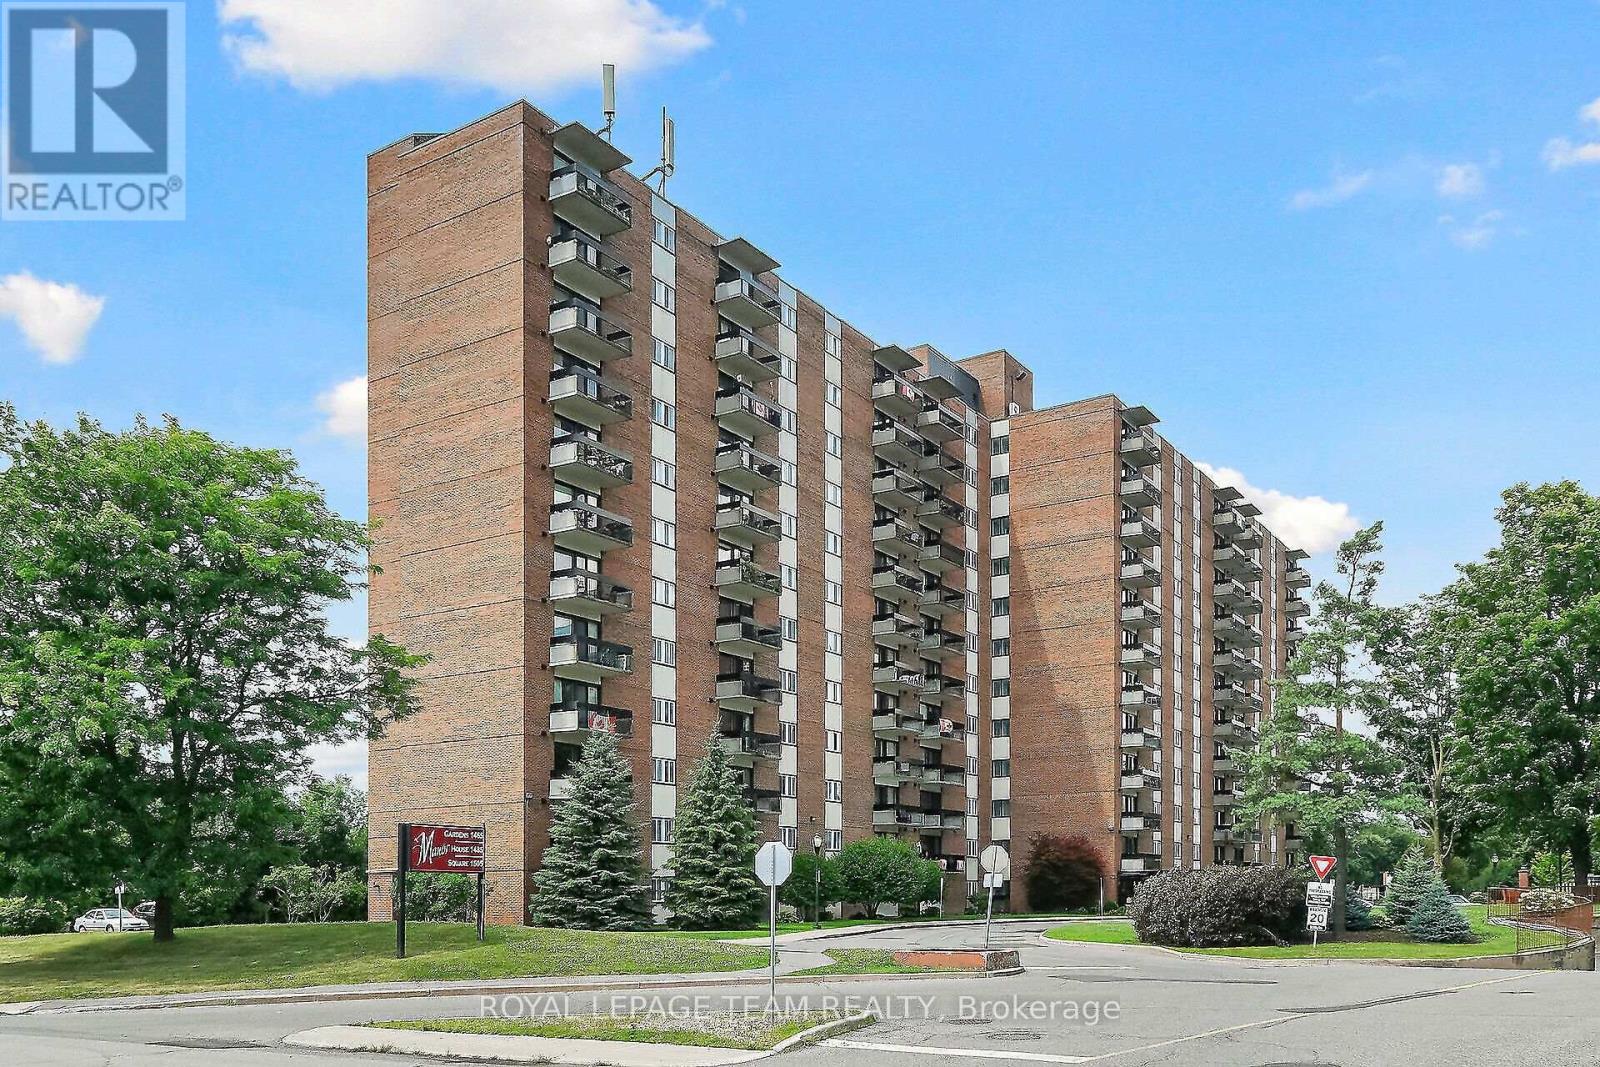
Welcome to 1505 Baseline Road, Unit 412! This beautifully updated 2-bedroom, 1-bathroom condo offers comfortable, low-maintenance living in a quiet, well-established building and an incredibly convenient location. One of the first things you'll notice is the fantastic view! The bright and spacious layout features an open-concept living and dining area with attractive flooring and plenty of natural light. The large, sunny kitchen offers a generous eating area, while patio doors lead to an impressive private balcony-the perfect place to relax and enjoy the view. A spacious foyer welcomes you home, and the former in-unit storage room has been thoughtfully converted into a convenient office/den, ideal for working from home or hobbies. The generously sized primary bedroom is sure to impress, complemented by a second great-sized bedroom and full bathroom. Numerous renovations and updates have been completed since 2021. Additional storage is provided by a large basement locker. The elevators provide direct access to the indoor parking garage, which even features a convenient residents' car wash. Laundry facilities are located on the lower level, just steps from the elevators. Residents can enjoy an impressive selection of building amenities, including indoor and outdoor pools, saunas, billiards room, exercise room and party room. Ideally situated close to transit, parks, schools, shopping and everyday conveniences, this is a wonderful opportunity for anyone looking for comfortable condo living in a central location. Book your private viewing today! Parking #34. Locker #B10-412. (id:66888)
268 Currell Avenue
Ottawa, Ontario
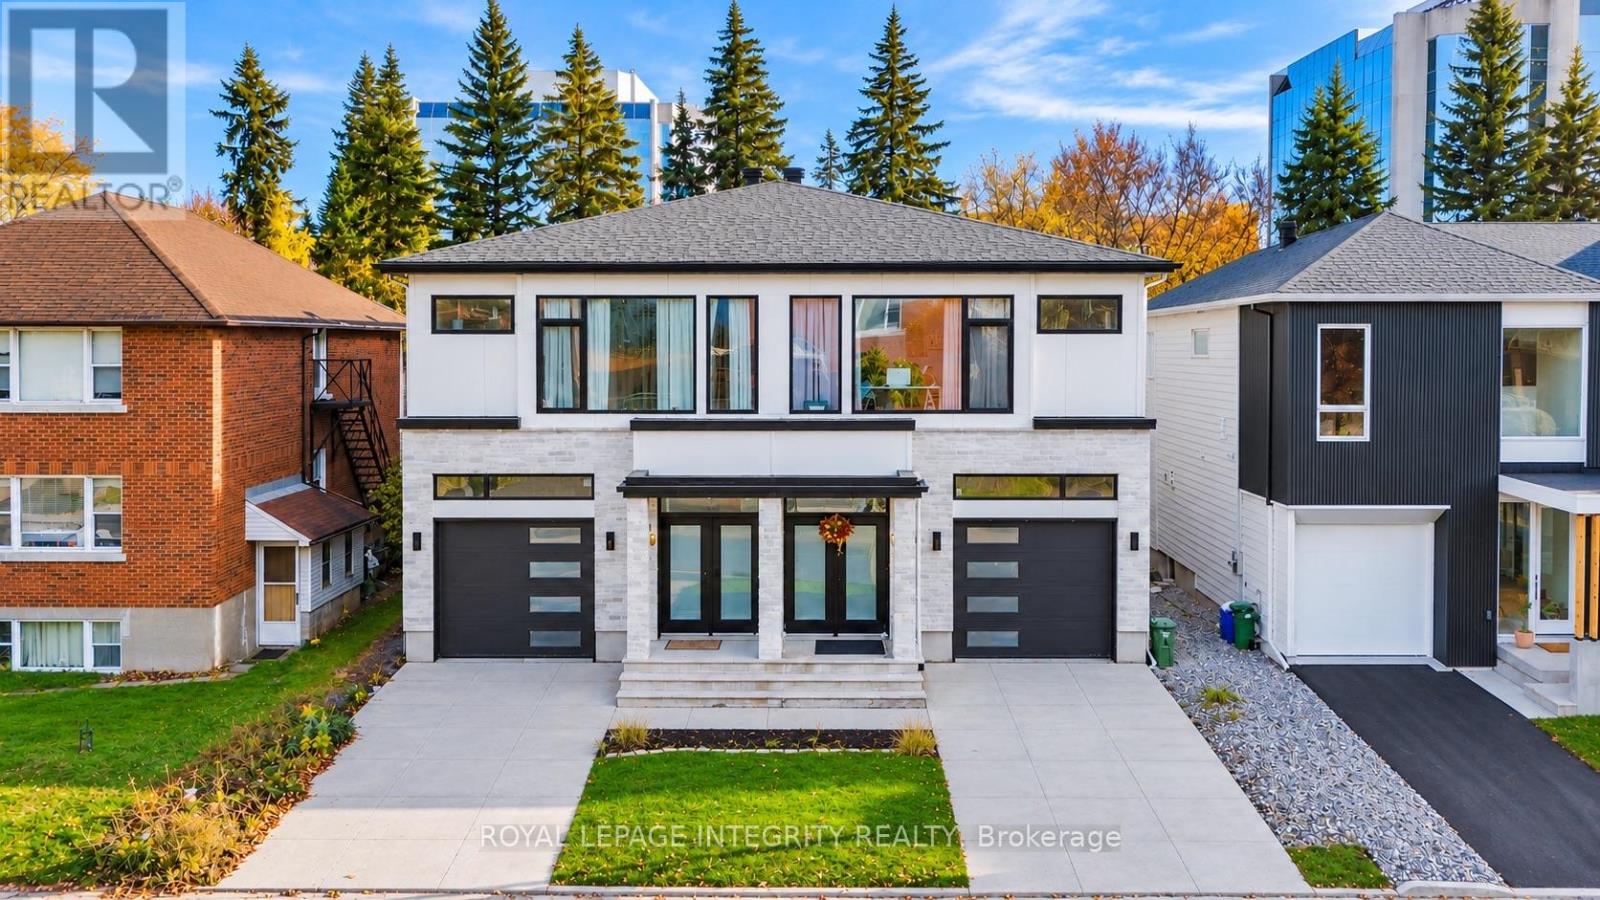
OPEN HOUSE SUNDAY November 8thDiscover contemporary Westboro living at 268 Currell Avenue! This impressive home features a three-bedroom, three-bathroom main residence plus a separate one-bedroom, one-bathroom dwelling with its own entrance and separate meter, offering exceptional flexibility for extended family or potential rental income.Expansive windows fill the generous living spaces with natural light, while soaring ceilings and abundant pot lighting create a bright, welcoming atmosphere. European ceramic tile and locally sourced hardwood complement the elegant interior. Designed for everyday living and entertaining, the open kitchen features locally sourced quartz countertops, a striking waterfall island, stainless steel appliances and ample storage, flowing seamlessly into the spacious living and dining areas.Three spacious bedrooms, two beautifully finished full bathrooms and a convenient powder room offer comfort and practicality. Luxurious bathroom finishes and a large soaking tub bring a relaxing touch to your daily routine.Step outside to a private, fenced backyard with no rear neighbours-an inviting setting for summer gatherings, gardening or quiet evenings. A two-car driveway and heated garage with room for a large SUV provide excellent parking and year-round convenience.Enjoy convenient access to Westboro Village's boutique shops, cafés, restaurants and everyday essentials, along with nearby schools, parks and Dovercourt Recreation Centre. Spend your downtime exploring Westboro Beach and the Ottawa River pathways, with public transit, Highway 417 and downtown Ottawa within easy reach. Generous living space, thoughtful finishes and the versatility of a separate dwelling make this a compelling opportunity in a vibrant Ottawa neighbourhood. This property won't last long !! (id:66888)
310 Louisa Street
Cornwall, Ontario
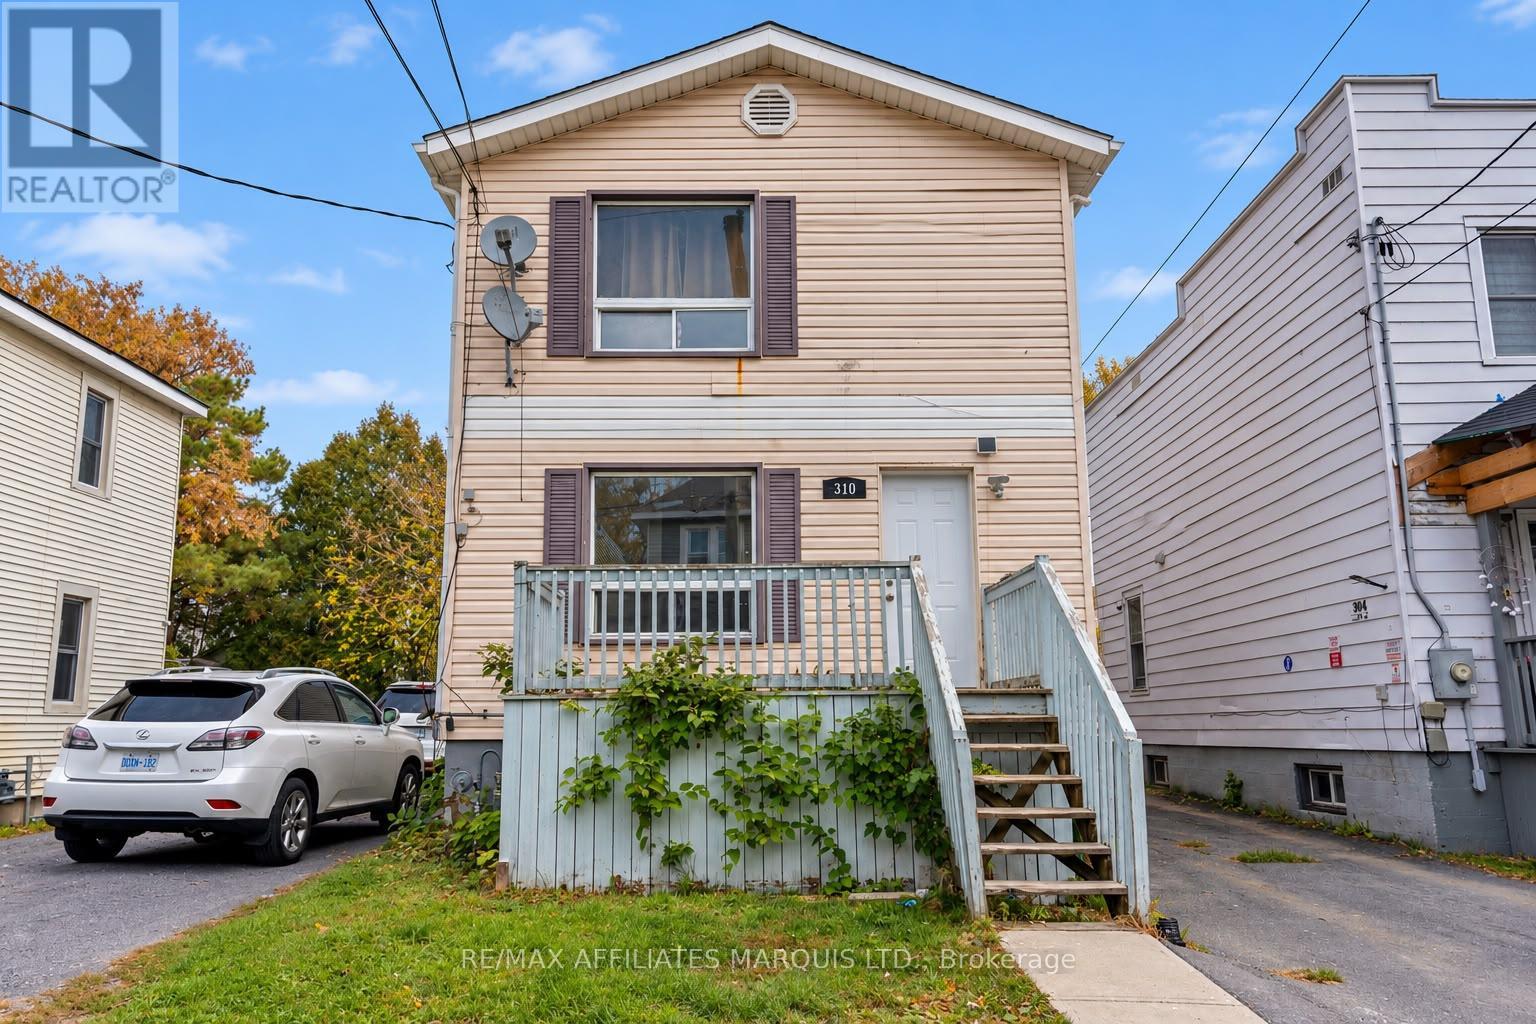
RENOVATED DUPLEX WITH A POTENTIAL 13.4% CAP RATE! An excellent opportunity for investors or buyers looking to offset their living expenses! This duplex features a beautifully renovated 3-bedroom main-floor unit, currently vacant and move-in ready, with an estimated market rent of $1,900/month. The upper unit is currently rented at $1,800/month, providing immediate rental income. Two parking spaces add convenience. With potential annual gross rental income of $44,400 and a projected 13.4% cap rate based on full occupancy at estimated market rents, this property offers excellent investment potential! Live in one unit while generating income from the other, or add this income-producing property to your portfolio! (id:66888)