
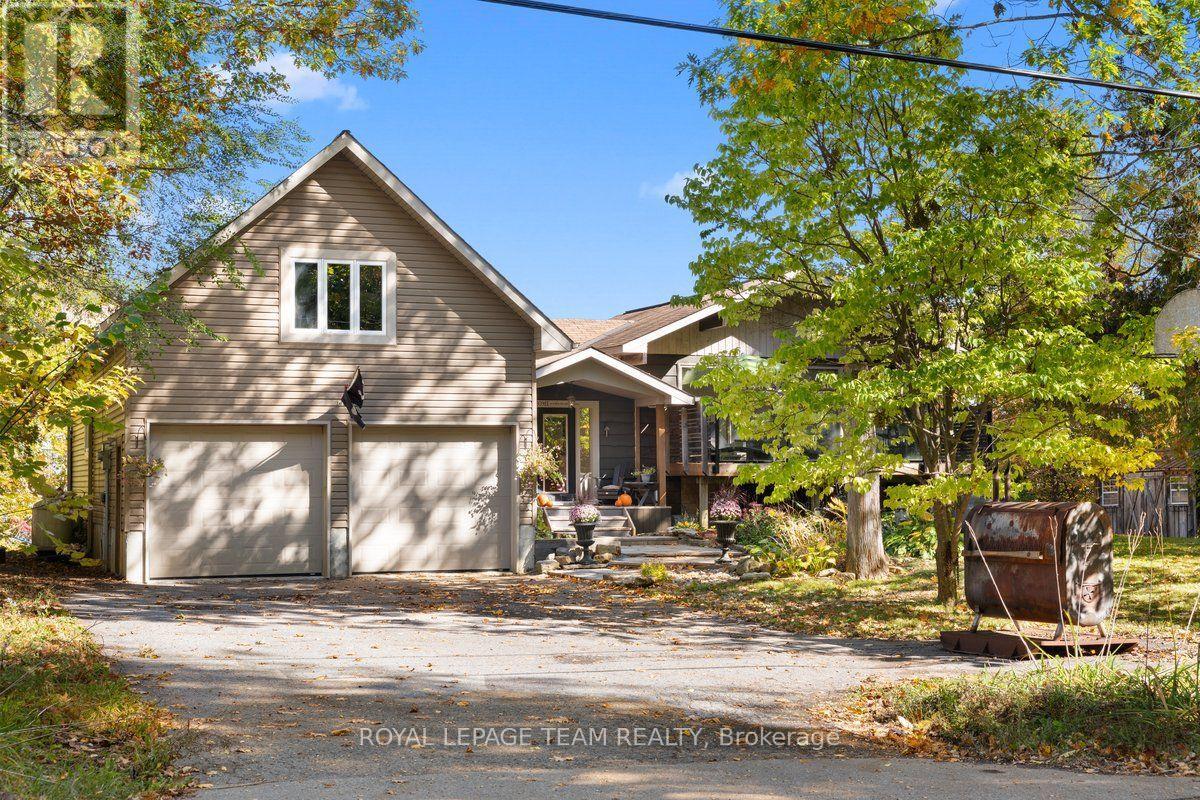
4980 Opeongo Road
Ottawa, Ontario
**** OPEN HOUSE Sunday Nov 8th 2-4PM **** Crown Point is calling you! Discover the waterfront lifestyle you've been dreaming of in this stunning 4-bedroom, 2.5-bath home, perfectly positioned to capture breathtaking panoramic views of the Gatineau Hills and Ottawa River. Set in an incredible neighbourhood with a true sense of community, this property offers the perfect blend of spectacular scenery, comfortable living and thoughtful updates. The heart of the home is the beautifully renovated open-concept kitchen, dining and living area, featuring gleaming hardwood floors and a cozy gas fireplace - the perfect space for entertaining while taking in the incredible views. The massive primary bedroom is a true retreat, complete with a with fireplace, private ensuite, walk-in closet and sweeping views of the Gatineau Hills and Ottawa River. Three additional bedrooms, with the bedroom areas finished in 2021, provide plenty of space for family, guests or a home office. The impressive 2-car garage is complemented by a loft-style family room addition, offering even more flexible living space. Major updates include the roof, windows, septic system, electrical and plumbing, all completed in 2011, along with a new furnace and central air conditioning in 2018. The kitchen renovation and main-level hardwood flooring further enhance the home's appeal. Whether you're enjoying your morning coffee overlooking the water, gathering with family around the fireplace, or simply taking in the spectacular sunsets, this is a home designed to embrace its waterfront setting. With its incredible views, extensive updates, generous living spaces and welcoming community atmosphere, this is a rare opportunity to enjoy waterfront living at its finest. Crown Point is calling - come see why you'll want to stay! (id:66888)
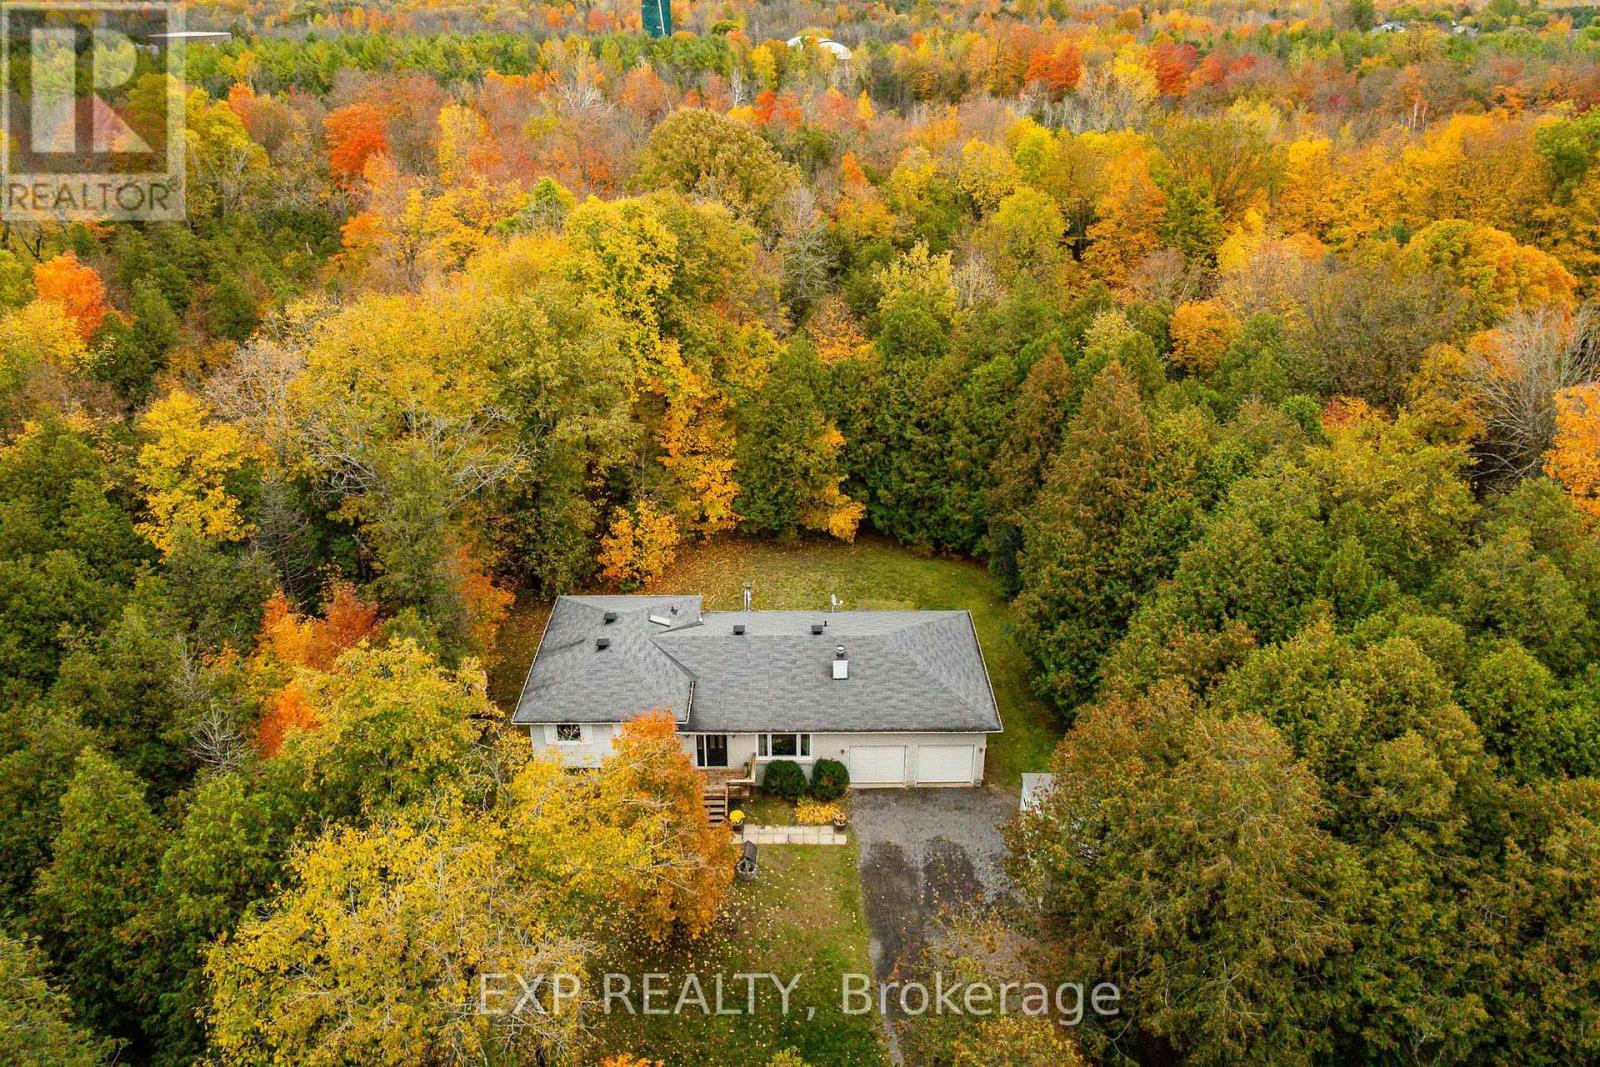
869 Rock Road
North Grenville, Ontario
Discover the perfect blend of country charm and city convenience with this inviting split-level home situated on a beautiful 1.9-acre property, complete with walking trails, privacy, and plenty of room to enjoy the outdoors! Offering 3 bedrooms and 1.5 bathrooms, this home provides comfortable living space with exciting potential to make it your own. The lower level is ready for someone's creative touch, offering a wonderful opportunity to customize the space to suit your needs, whether it's a cozy family room, home office, recreation area, or hobby space.Start your mornings with a coffee on the front deck or unwind on the back deck while taking in the peaceful surroundings and natural beauty of your property. Numerous updates have already been completed, including new main and upper-level windows (2026), refreshed bathrooms with new vanities and toilets (2026), and a new Heat pump, furnace, central air conditioning and HRV system (2024), upgraded insulation in attic. VERY EFFICIENT home with heat and hydro only costing $275/month. Flooring throughout the home has been updated within the past three years, featuring a combination of vinyl, tile, laminate, and carpet.The insulated double garage (19'5" x 26'4") features high ceilings and offers fantastic space for vehicles, storage, hobbies, or a workshop.Enjoy the freedom of country living without sacrificing convenience! Easy access to Highway 416 and Kemptville amenities just a 11km (10 min drive) away, this property is ideal for commuters, outdoor enthusiasts, or anyone looking for a little more space to call their own. With nearly two acres to explore, valuable updates already completed, and room to add your personal touches, this property offers a wonderful opportunity to create the lifestyle you've been looking for!24-hour irrevocable on all offers, please. (id:66888)
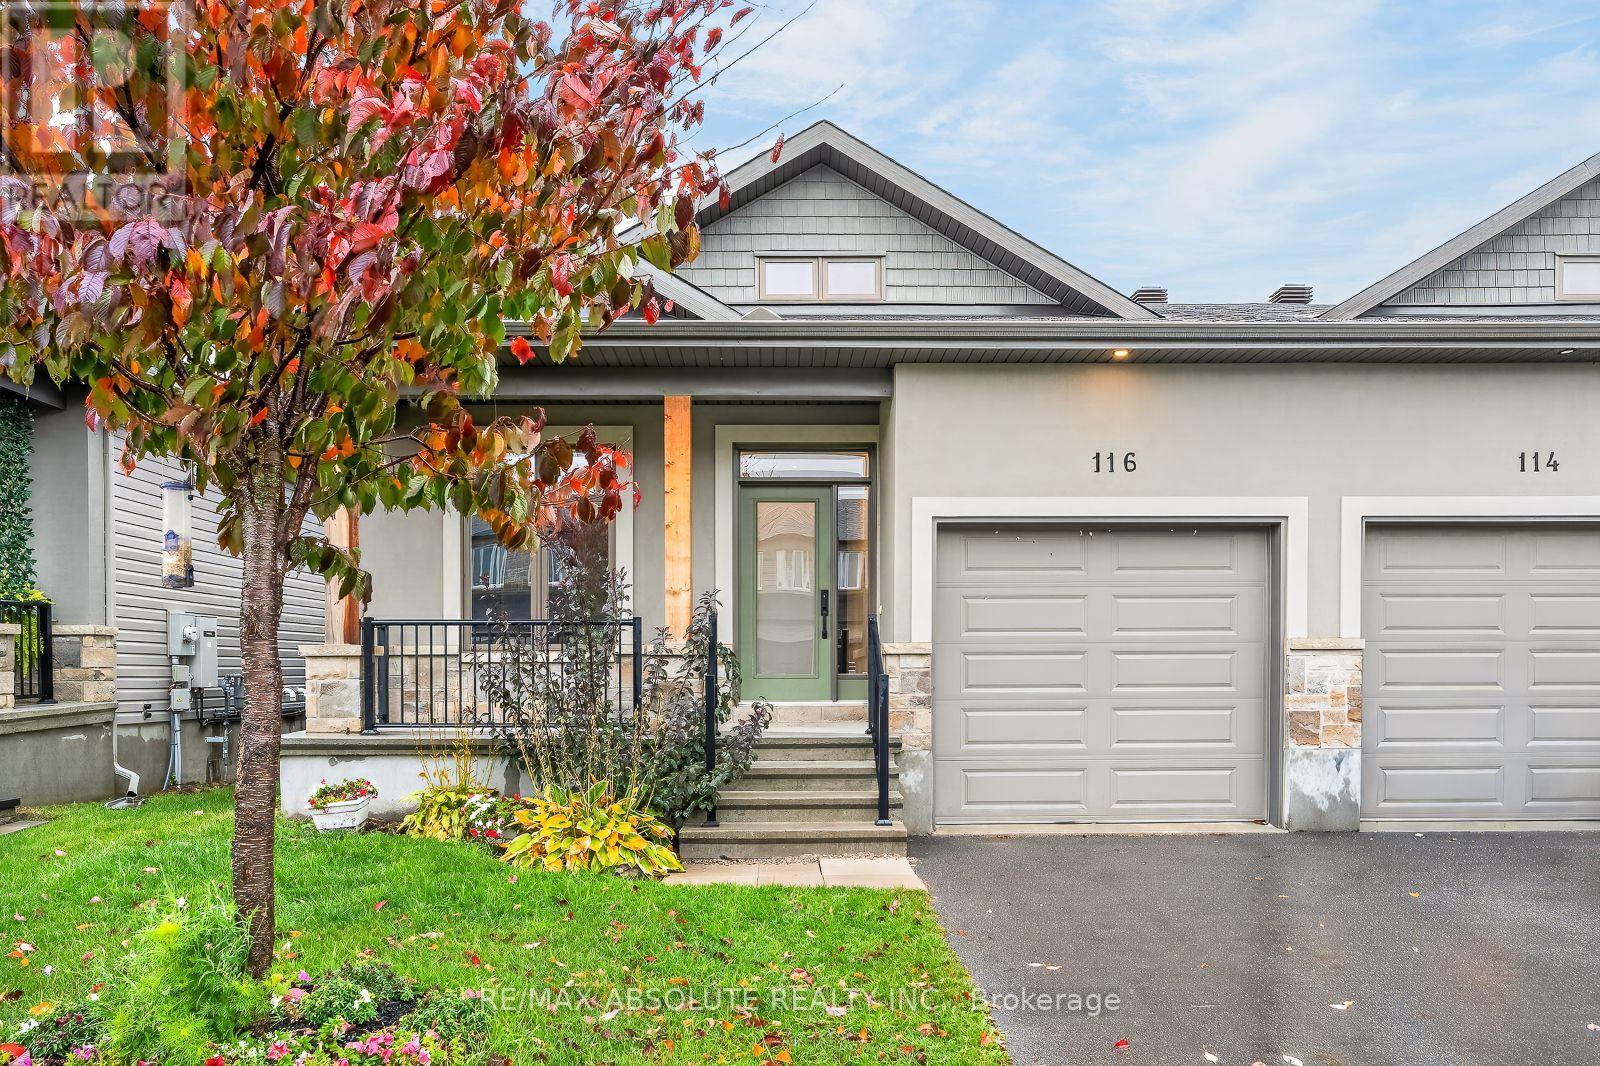
116 Mcphail Drive
Carleton Place, Ontario
SOOOO gorgeous! WOW factor throughout! This is the one of MOST popular bungalow semi detach model and for good reason! Open concept PLUS high cathedral ceilings in the living room set this home apart from the rest! The kitchen is absolutely stunning! White shaker style cabinets, earth tone island, white quartz, white subway tile backsplash- must love white clean finishes!!! You can see the gas fireplace in the living room from the kitchen, beautiful soft finishes in every room! Freshly painted! VERY large primary! The ensuite is SPA like & offers marble tiles in the freestanding glass shower, a tub & plenty of countertop space & storage! There is an additional bedroom, 4-piece bath and laundry on the main level! Fully finished lower level offers a large rec room PLUS a LEGAL 3rd bedroom. Plenty of storage awaits & a rough in for future bath! Properties like this in this FABULOUS location do not come on the market often! 10/10! (id:66888)
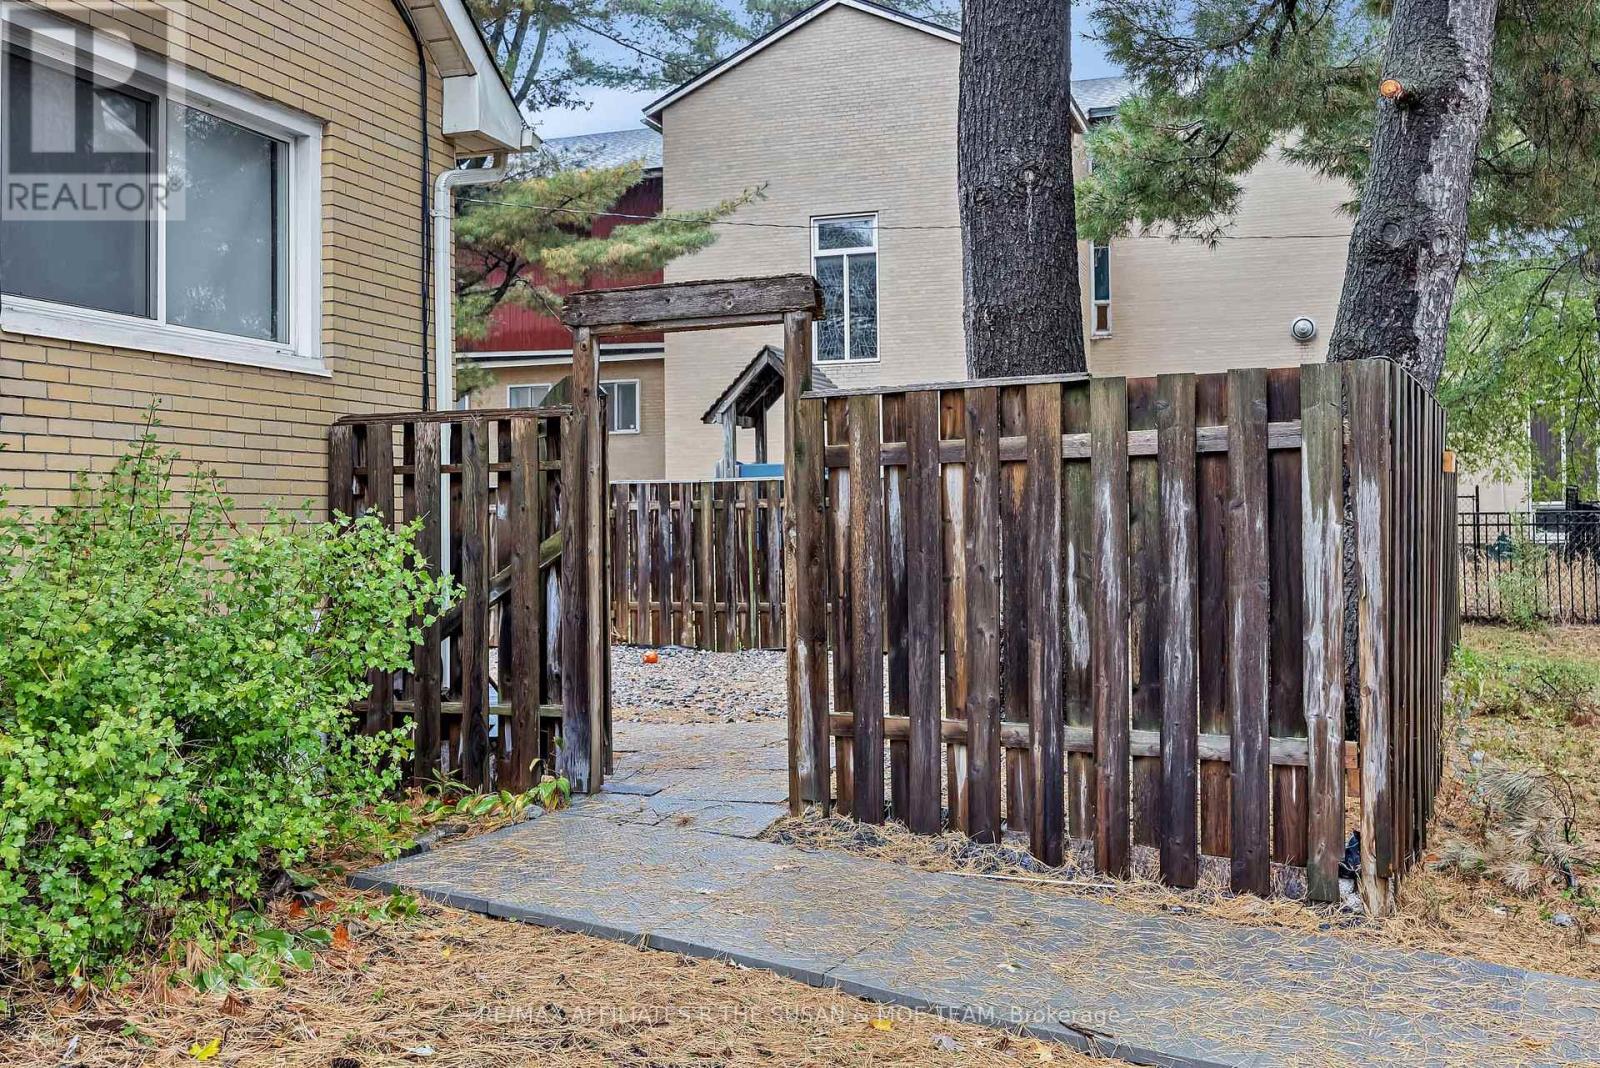
2131 Neepawa Avenue
Ottawa, Ontario
UTILITIES INCLUDED! Located in the heart of Carlingwood, this 2 bedroom basement apartment comes with 1 parking space and your own private back yard. Newly renovated, tons of storage , move in ready. (id:66888)
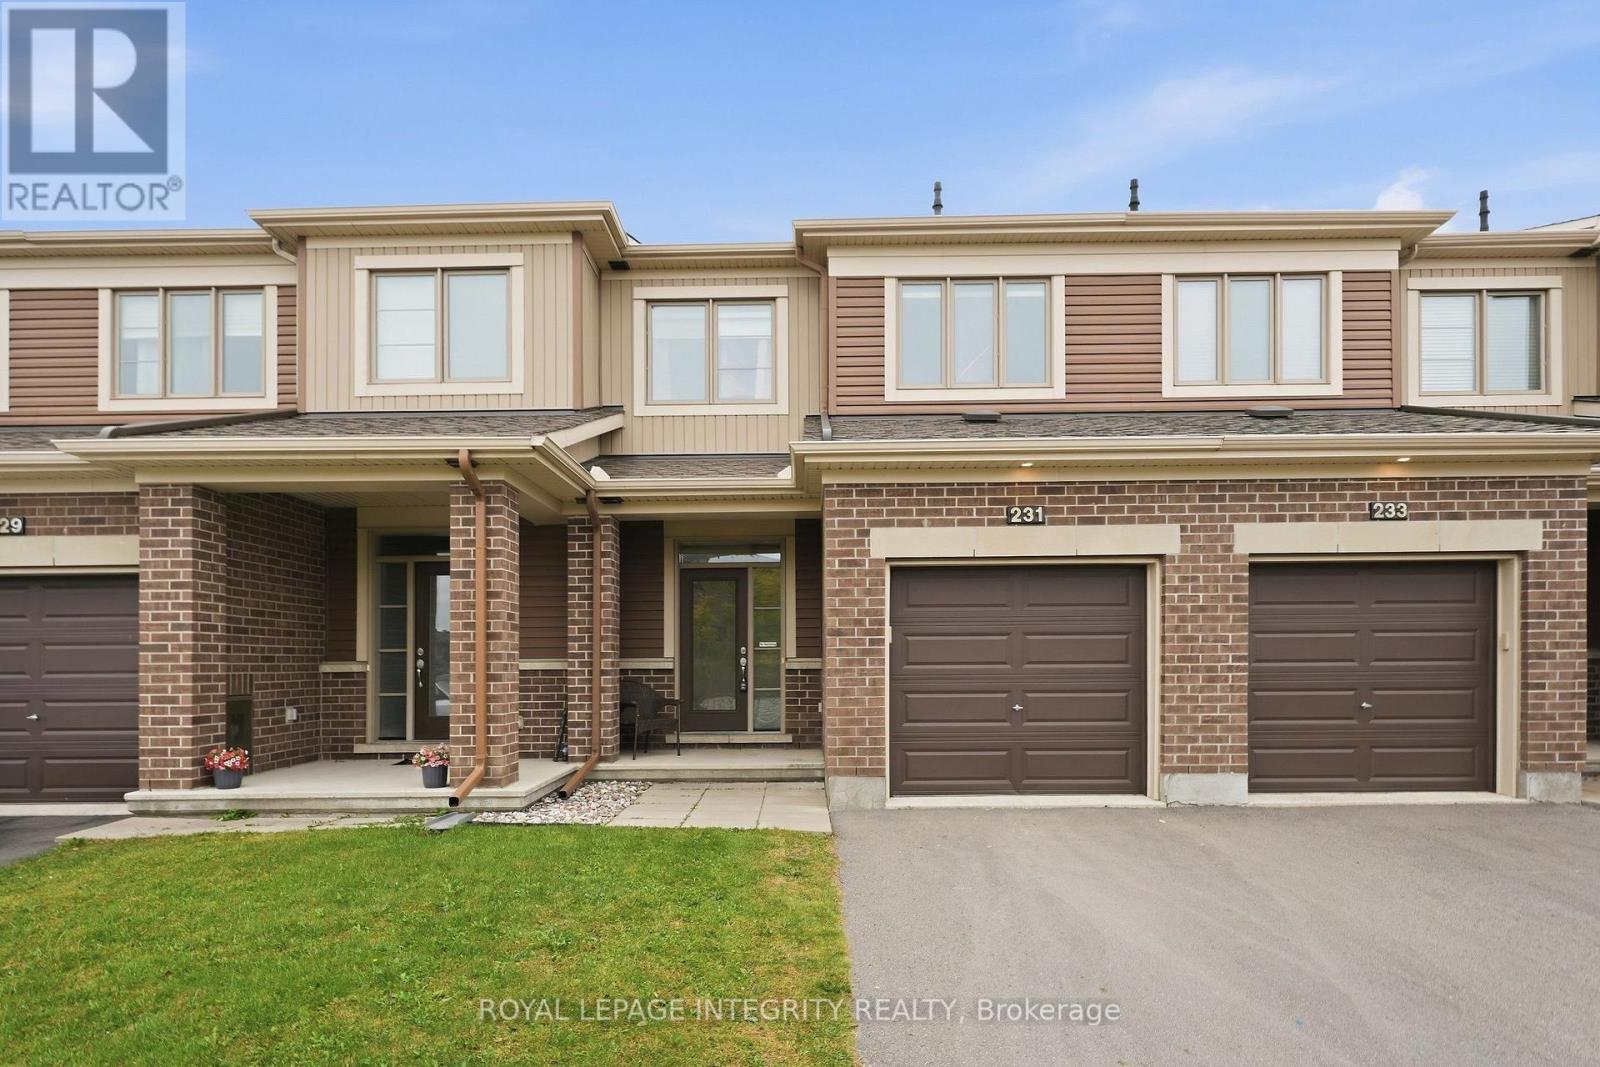
231 Mountain Sorrel Way
Ottawa, Ontario
Welcome to this bright & modern 3-bedroom, 2.5-bathroom townhome with a finished basement and no rear neighbours! Built in 2018, this move-in ready Minto Haven offers a functional layout, stylish finishes and an ideal location. Pull into the driveway with parking for 2 vehicles and great curb appeal, then step inside the welcoming foyer with tile flooring and a large closet. The thoughtfully designed open-concept main floor features gleaming hardwood flooring, recessed lighting and 9-foot smooth ceilings, creating a bright and airy feel throughout. Pass by the convenient powder room and inside access to the garage before entering the spacious living and dining areas, filled with natural light from large windows and anchored by a cozy gas fireplace that perfectly frames the living space. The modern kitchen is as functional as it is stylish, featuring white cabinetry, stainless steel appliances, quartz countertops, a large island and ample cabinet and counter space. Patio doors lead to the fully fenced backyard with a large deck and the rare bonus of no rear neighbours, with a future school planned behind the property. Upstairs, hardwood flooring continues throughout the bedroom level, where you'll find a generous primary bedroom with a walk-in closet and 3-piece ensuite, along with two additional well-sized bedrooms and a full bathroom. The fully finished basement adds even more living space with a bright and versatile family room, plenty of storage and a dedicated laundry area with front-loading washer and dryer on pedestals and a utility sink. Ideally located in a family-friendly and highly connected neighbourhood close to transit, shopping, restaurants and cafés, grocery stores, gyms, a movie theatre, the Orléans Health Hub, parks and schools. Offering a fantastic combination of space, location and value, this immaculate home is ready for its next owners. *Photos are virtually staged*. (id:66888)
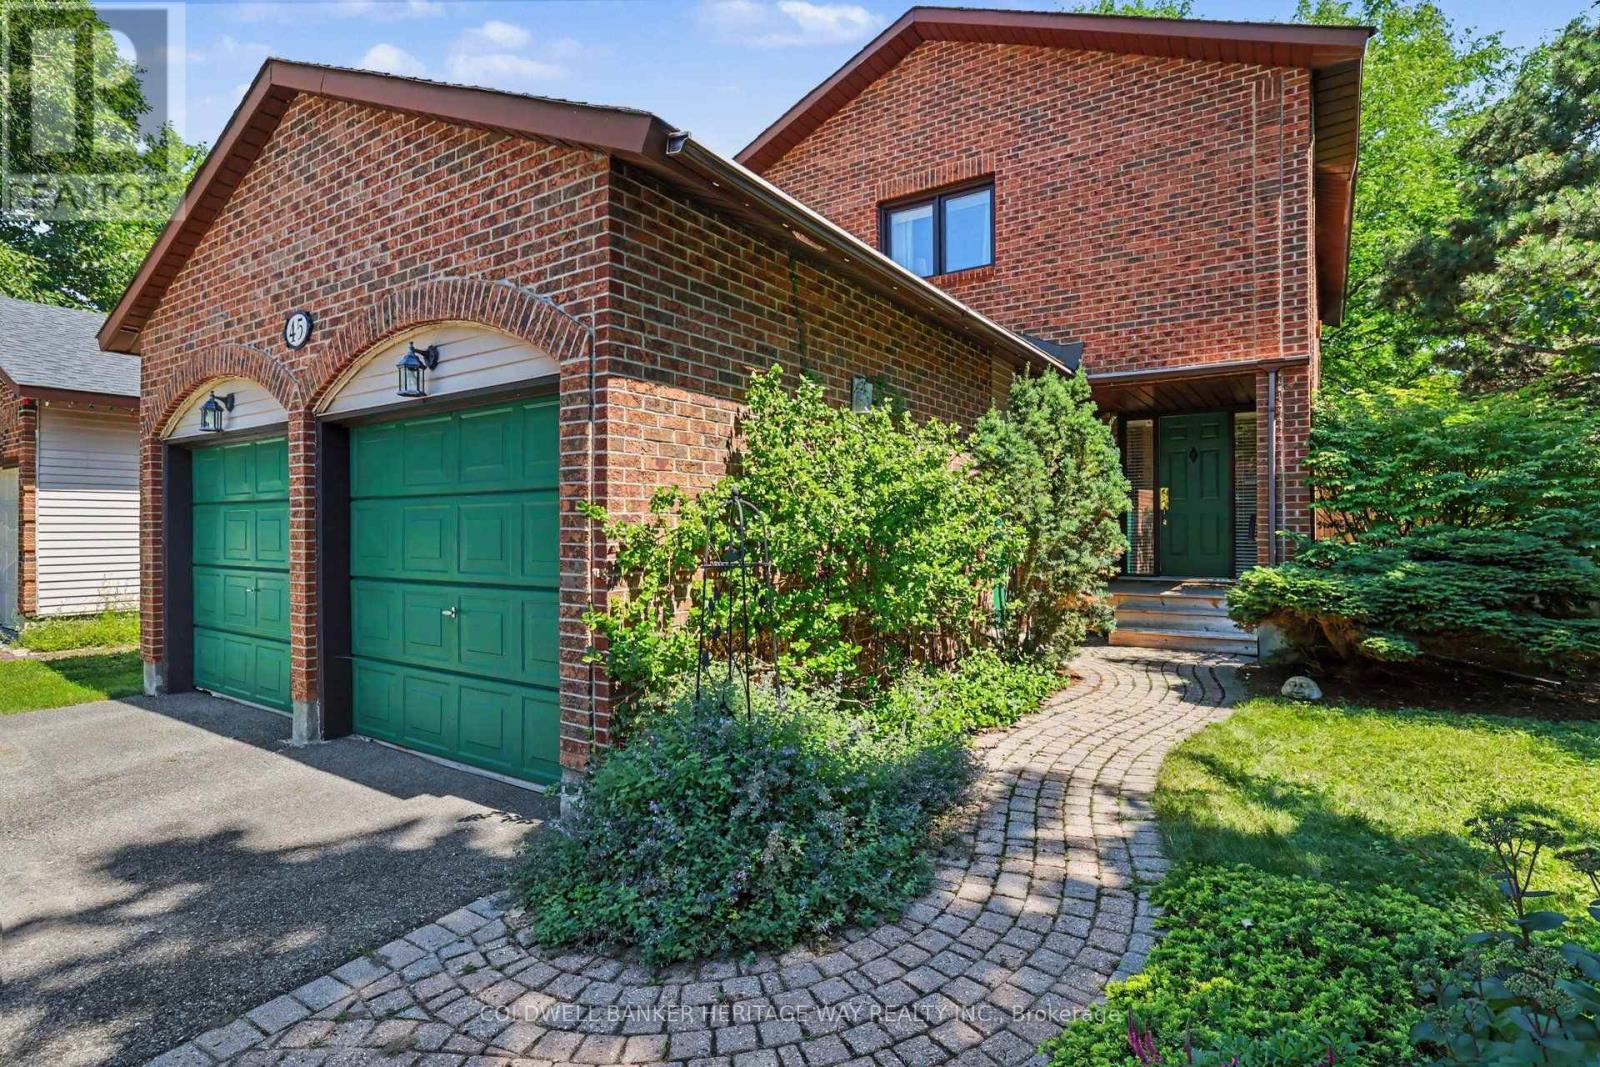
45 Shadetree Crescent
Ottawa, Ontario
Welcome to 45 Shadetree Cres., a well-maintained 3 Bed, 2.5 Bath home with a double garage and double paved driveway, situated on an oversized corner lot in the heart of Fisher Glen, one of Nepean's most established neighbourhoods. Surrounded by parks, green space, highly regarded schools and daycare facilities, this is an ideal location.The main floor offers a spacious LR, DR, Powder room and a beautifully renovated kitchen with abundant oak cabinetry, a large centre island and a bright eating area overlooking the private south facing backyard. Upstairs you will find 3 generously sized bedrooms and two full bathrooms.A large finished recreation area complete with a separate storage area, laundry room and a workshop and furnace room area complete the lower level of this home.Numerous updates include triple-pane windows (2023) and a roof with a 50-year warranty. Outside, enjoy professionally landscaped gardens, mature trees, a custom cedar deck, large storage shed (12x8) with 120V service and a fully fenced backyard with a 6-ft cedar fence, an inviting outdoor space for relaxing, entertaining and family enjoyment throughout the seasons.A wonderful opportunity to own a move-in ready home in an established neighbourhood that continues to be one of Nepean's most sought after places to call home. (id:66888)
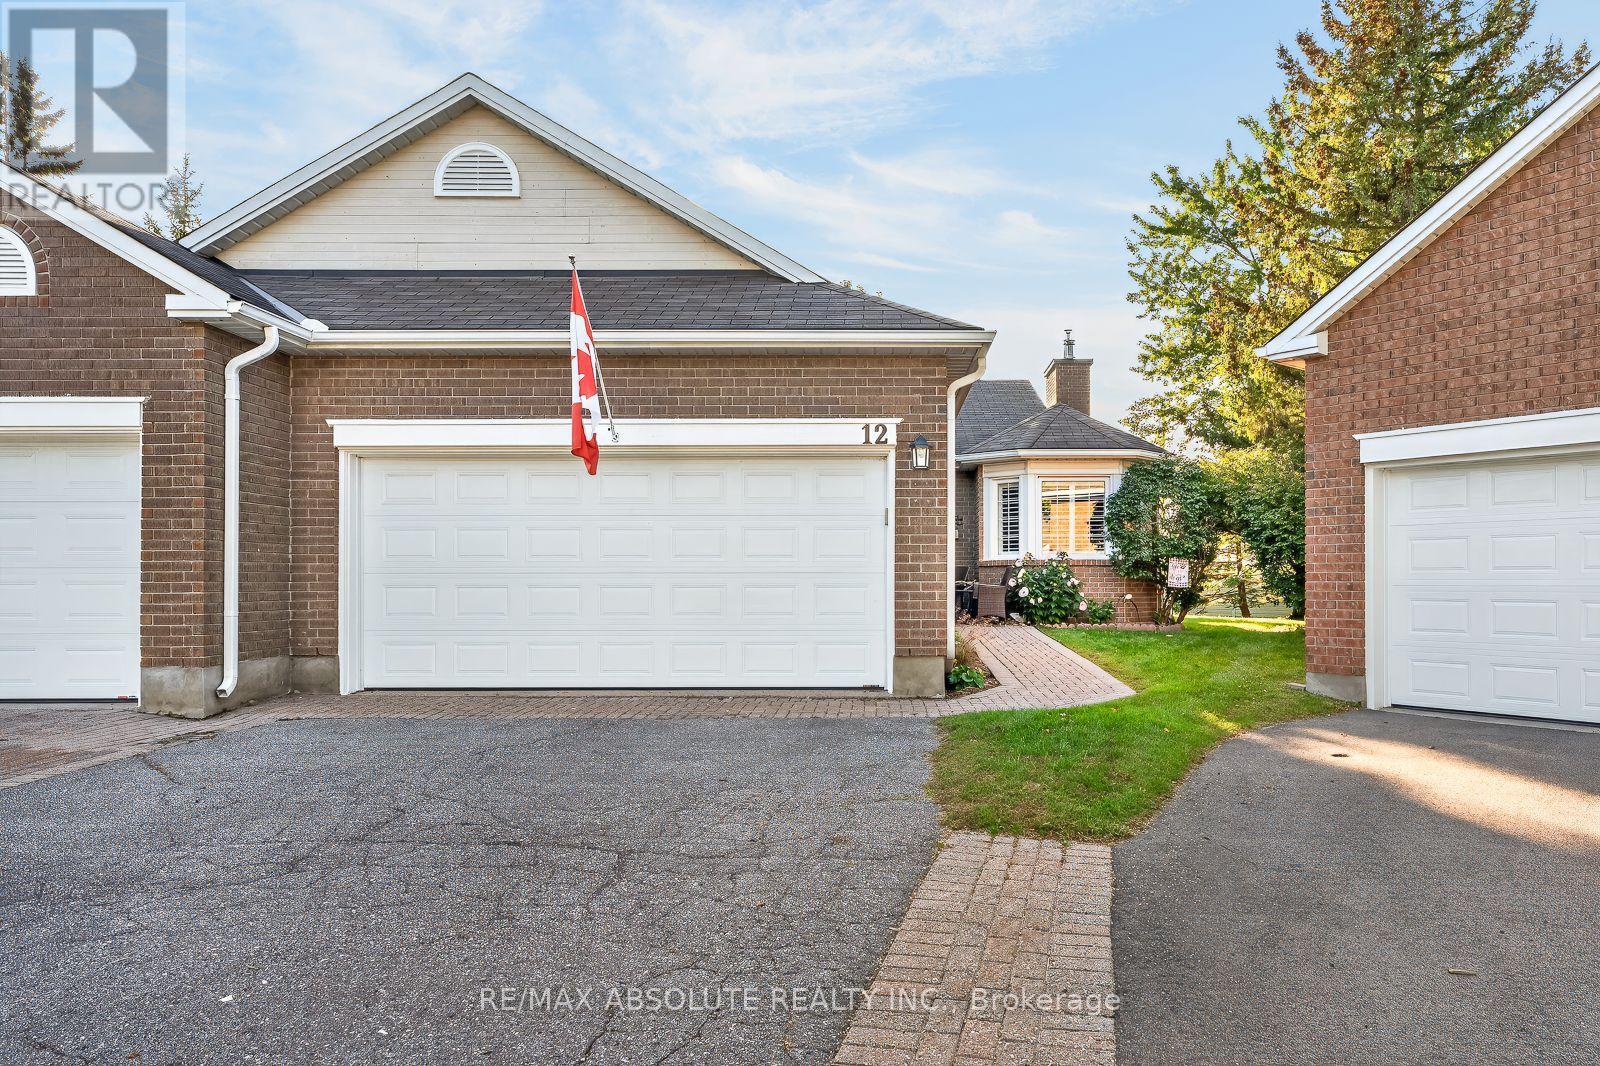
12 Oyster Bay Court
Ottawa, Ontario
This home is fabulously located on a QUIET Cul de sac in BEAUTIFUL Amberwood Village! A SOLID Tamarack semi detach home awaits! Convenient location, minutes walking or driving to everything essential. Amazing neighbours! FULL brick surround, a 2-car garage plus parking for 2 on the driveway, interlock walkway to the front door & a private area for seating in front of the home are features that are hard to find! Cream coloured tile in the front entry! Some new hardwood flooring would go a VERY long way on the main level! Freshly painted! 1620 square feet on the main floor PLUS an additional over 1100 square feet of finished space in the lower level! There is a good size kitchen with plenty of cabinetry & drawers, granite countertops, marble backsplash PLUS stainless appliances c/w a gas stove!. California shutters can be found in the breakfast nook! All the windows in the home allow for views of the mature trees on the lot, it really is a gorgeous setting! Off the living room is the solarium, this space is amazing every season! The large primary has a freshly renovated ensuite complete with a walk-in shower done in modern finishes! FULLY finished lower level offers a large rec room with a gas fireplace, 3rd bedroom & FULL bath! The west facing backyard is surrounded by mature trees allowing for privacy. The condo board is responsible for windows & roof. Newer furnace & Carrier AC (id:66888)
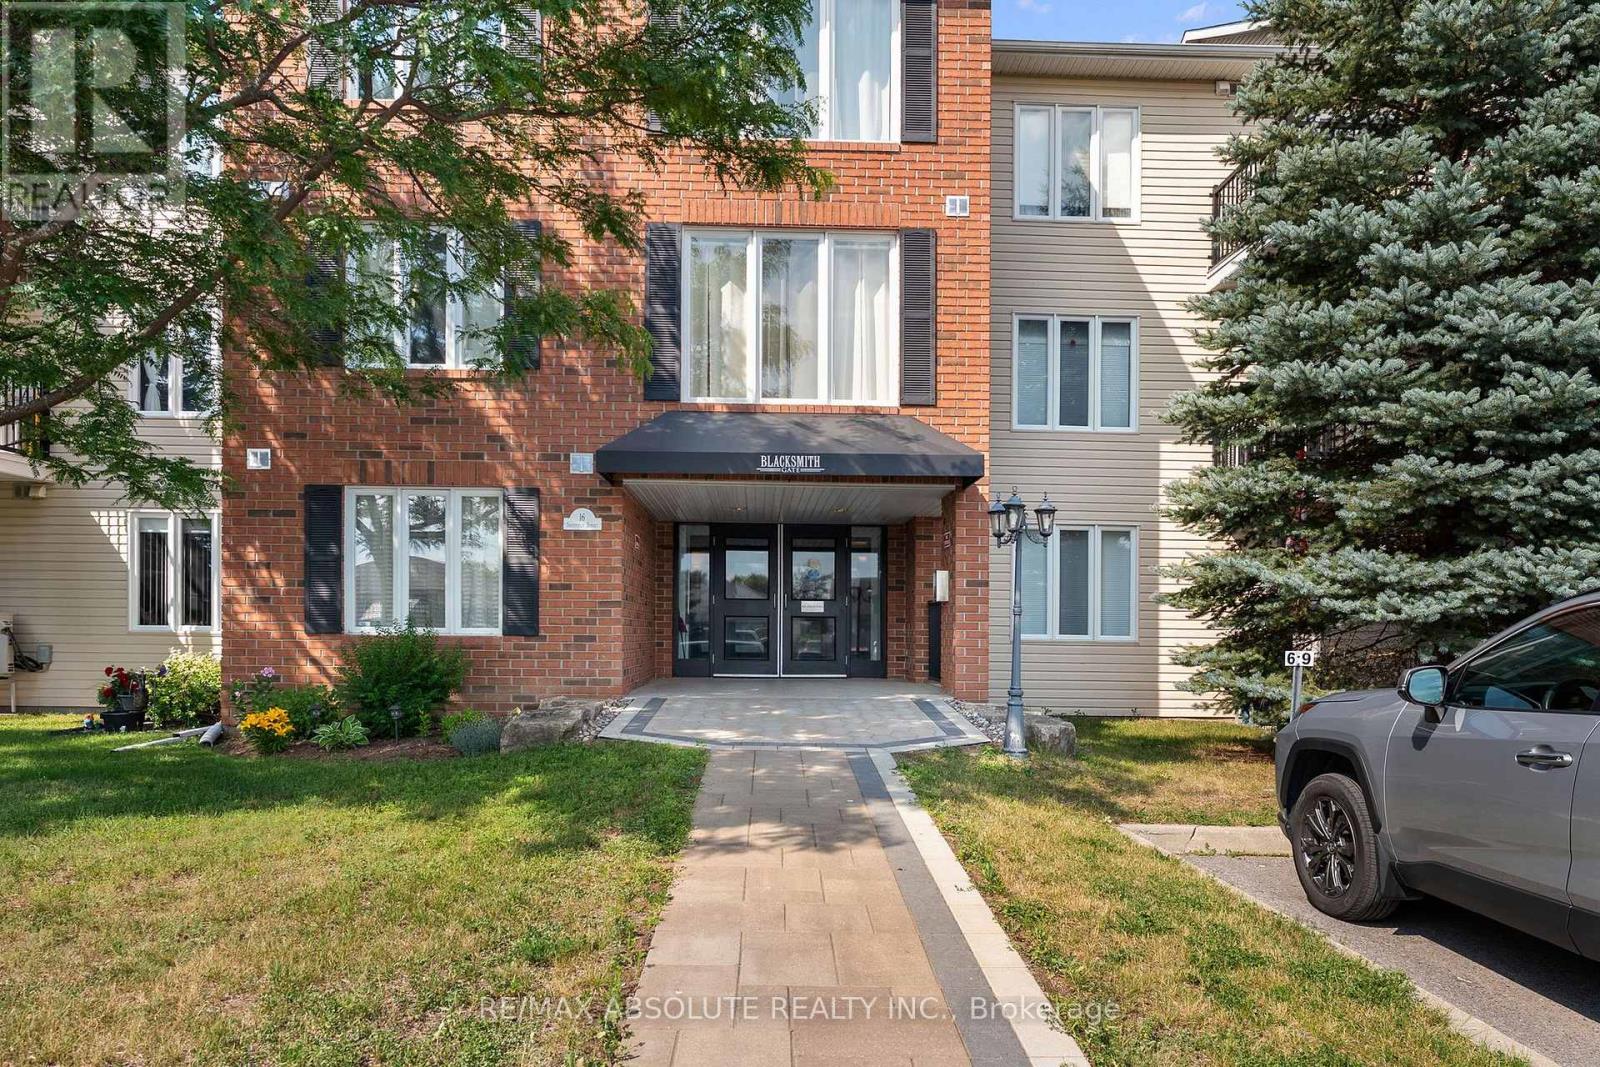
107 - 16 Sheffield Street
Arnprior, Ontario
Enjoy the convenience of ground-floor living in this lovely two bedroom condo featuring its own private exterior entrance. Garden enthusiasts will appreciate the opportunity to create a personal outdoor oasis, while the charming patio provides the perfect spot to relax beneath the shade trees and enjoy a peaceful afternoon. The bright open-concept living and dining area flows seamlessly into the kitchen creating a comfortable and functional living space. The compact kitchen is well designed and includes a stove (only months old), refrigerator and dishwasher. Easy care laminate flooring runs throughout the unit with ceramic tile in the kitchen and bath. The spacious primary bedroom features a large walk-in closet, while the second bedroom offers ample storage with mirrored closet doors and a bright window. Conveniently located off the four-piece bathroom is a combined laundry and storage room which includes the washer and dryer. Located in the sought after Blacksmith Gate condominium building, this unit also includes a generously sized dedicated storage locker, a Common Room and the rare bonus of TWO owned parking spaces. A fantastic opportunity to enjoy low-maintenance living in a desirable location. Easy to show.......immediate possession is available. COME AND SEE !!! 24 Hour Irrevocable on all Offers (id:66888)
1372 Village Road
East Ferris, Ontario
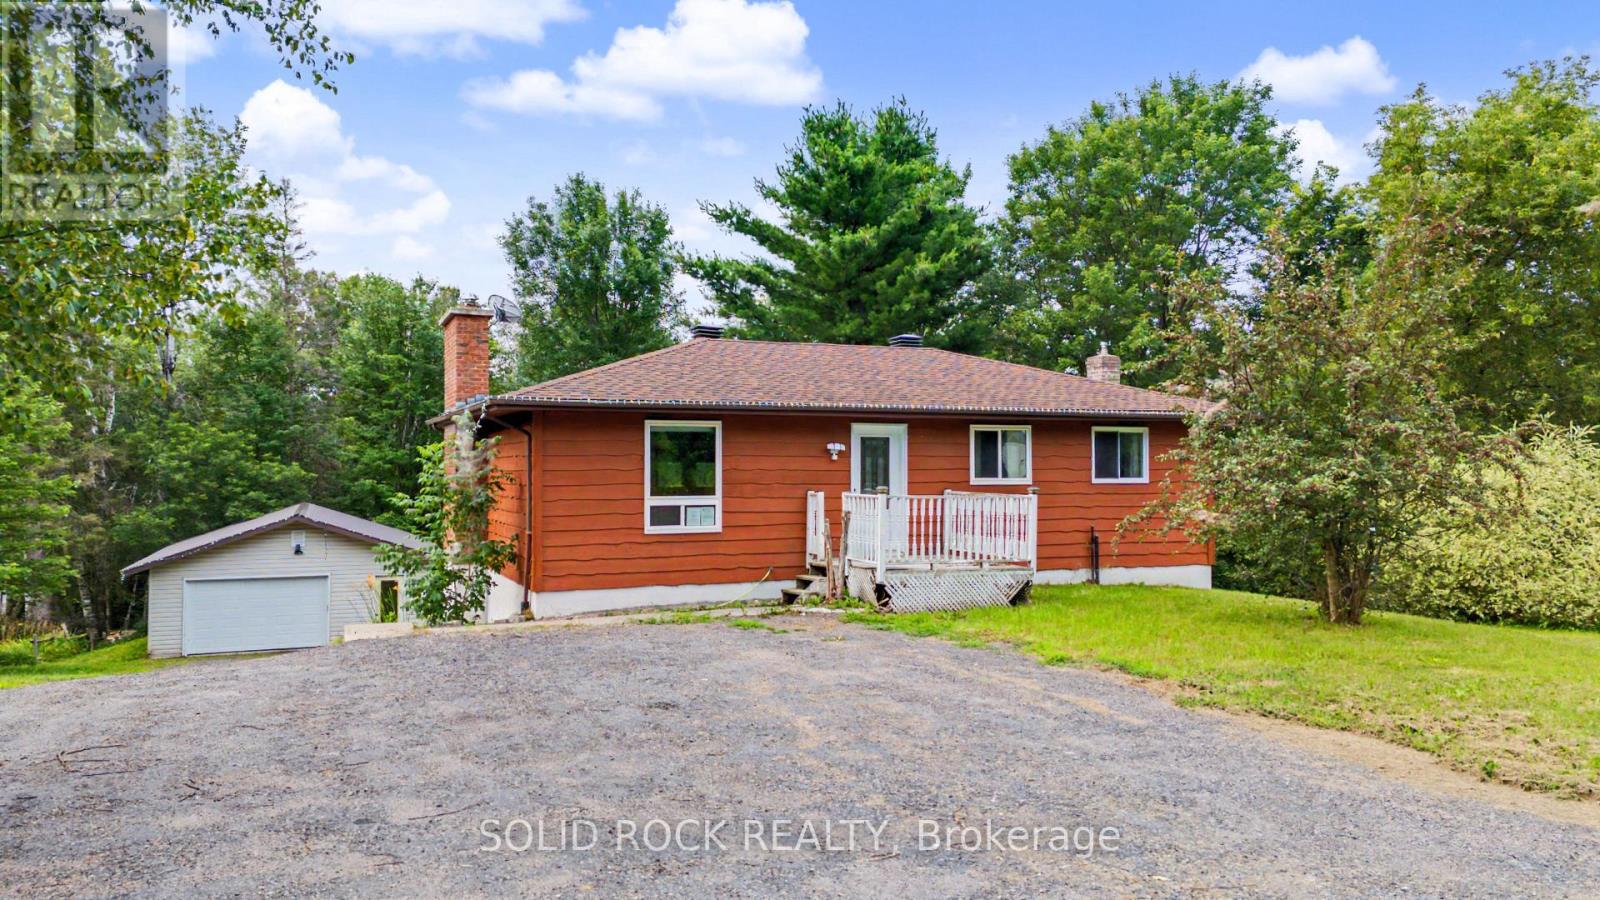
This charming property gives you best of both worlds. There is the peace and tranquility of life in the Village of Astorville, on just over a half acre lot- but you're only 15 minutes from North Bay! Then there is the 2 + 1 bedroom, 2 full bathroom bungalow, providing the space you need for your family but also a heated 24' x 36' garage for your toys and hobbies! Your new main floor is a versatile space, perfect for family life. The Kitchen has lots of storage and a penninsula with a breakfast bar that overlooks the Living Room. The Living Room features a fabulous fireplace and overlooks the Dining Area. Then there is the bonus- a patio door that opens to the wonderful 3 season sunroom, and from there, the large deck. Also on this level is the Primary bedroom (with a 10x8 walk-in closet!!!), another bedroom, and an updated 5 piece bathroom. The lower level has a large rec room with a pellet stove, a den a 3 pc bath and laundry. And that rec room? There is a walk out to the patio and large backyard ...with no rear neighbours!- the yard looks out onto a forest! The detached insulated + heated garage would make for the perfect bonus room- with space for vehicles or toys, for use as a workshop or simply as additional hangout space! You will find this home walking distance to the amenities of Astorville - the library, grocery store & elementary school, yet it is just a short drive to Lake Nosbonsing boat launch & ski trails! Come and see this home today! Taxes per Geowarehouse. Sold under power of sale. Sold As-Is, Where Is. Seller does not warranty any aspects of property, including but not limited to: sizes, taxes or condition. (id:66888)
2001 174 Regional Road
Ottawa, Ontario
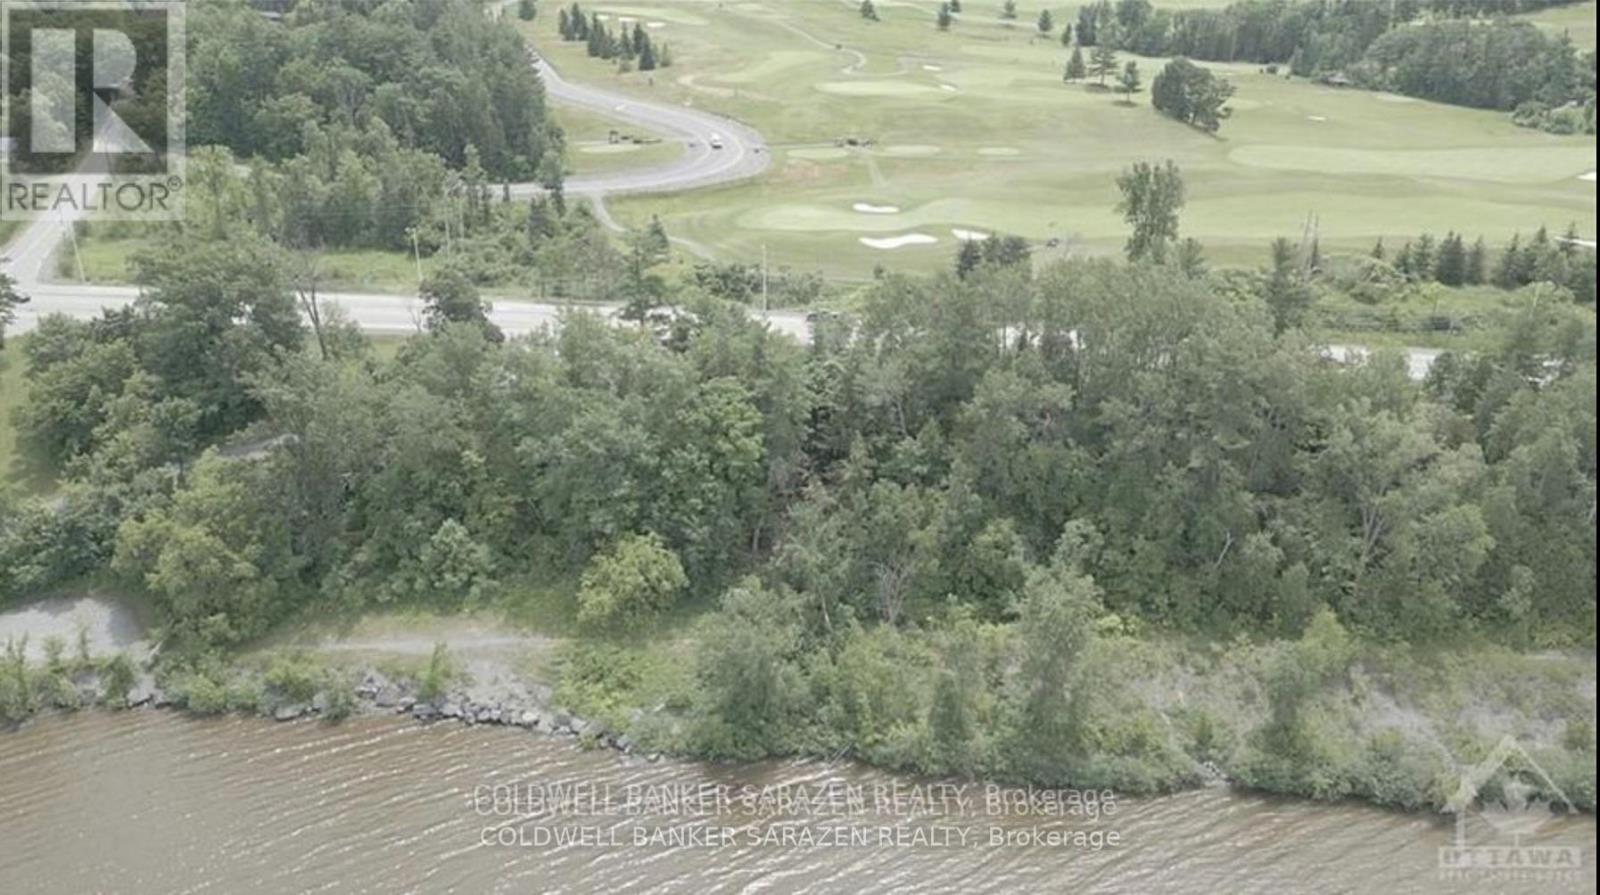
Discover the perfect canvas for your entrepreneurial vision at 2001 174 Regional Rd in Cumberland. Spanning 4.03 acres of commercial zoned land, this property offers unparalleled potential for your dream business venture. Situated directly across from the prestigious Camelot Golf Course and boasting picturesque waterfront views, the location promises not only exceptional visibility but also a serene backdrop for customers and clients alike. Make your vision a reality, the possibilities are as expansive as the property itself. Don't miss this rare opportunity to secure your place in one of Cumberland's most sought-after locations. (id:66888)
7 Mary Street
Edwardsburgh/cardinal, Ontario
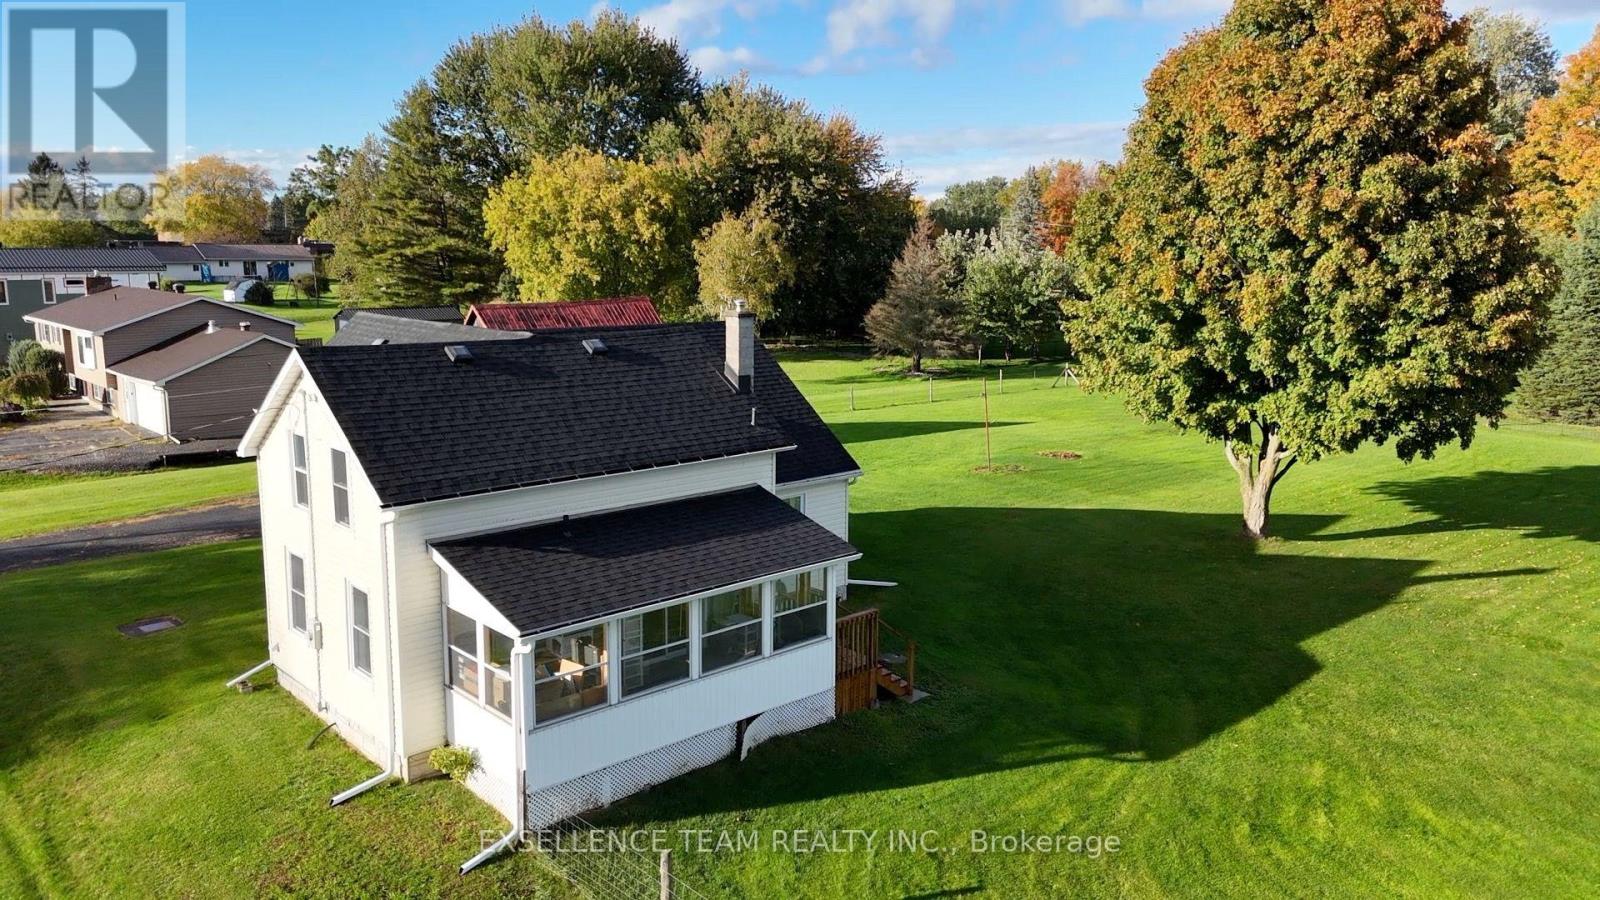
Welcome to 7 Mary St in Johnstown.Great family home with Double Lot (205x 210 Feet) The main level welcomes you a large foyer ,remodelled Country kitchen,/dinning , Bedroom,Living room,Sitting room, main floor Laundry , 3 pc. Bathroom and 3 season sunroom has a view of St Lawrence River, featuring a step outside to your backyard to enjoy your private yard-perfect for summer BBQ and outdoor entertaining and plenty of room for kids and pets to play. Upstairs are 2 Large bedrooms,Office and a 4pc bath. Upstairs windows 2024, Shingles 2021, gas furnace 2025,HWT 2025, pump for well 2025, front porch 2025, back porch 2026 Move right into this well maintained home, thoughtfully updated for comfort and long-term living. (id:66888)
130 Hartley Street
Brockville, Ontario
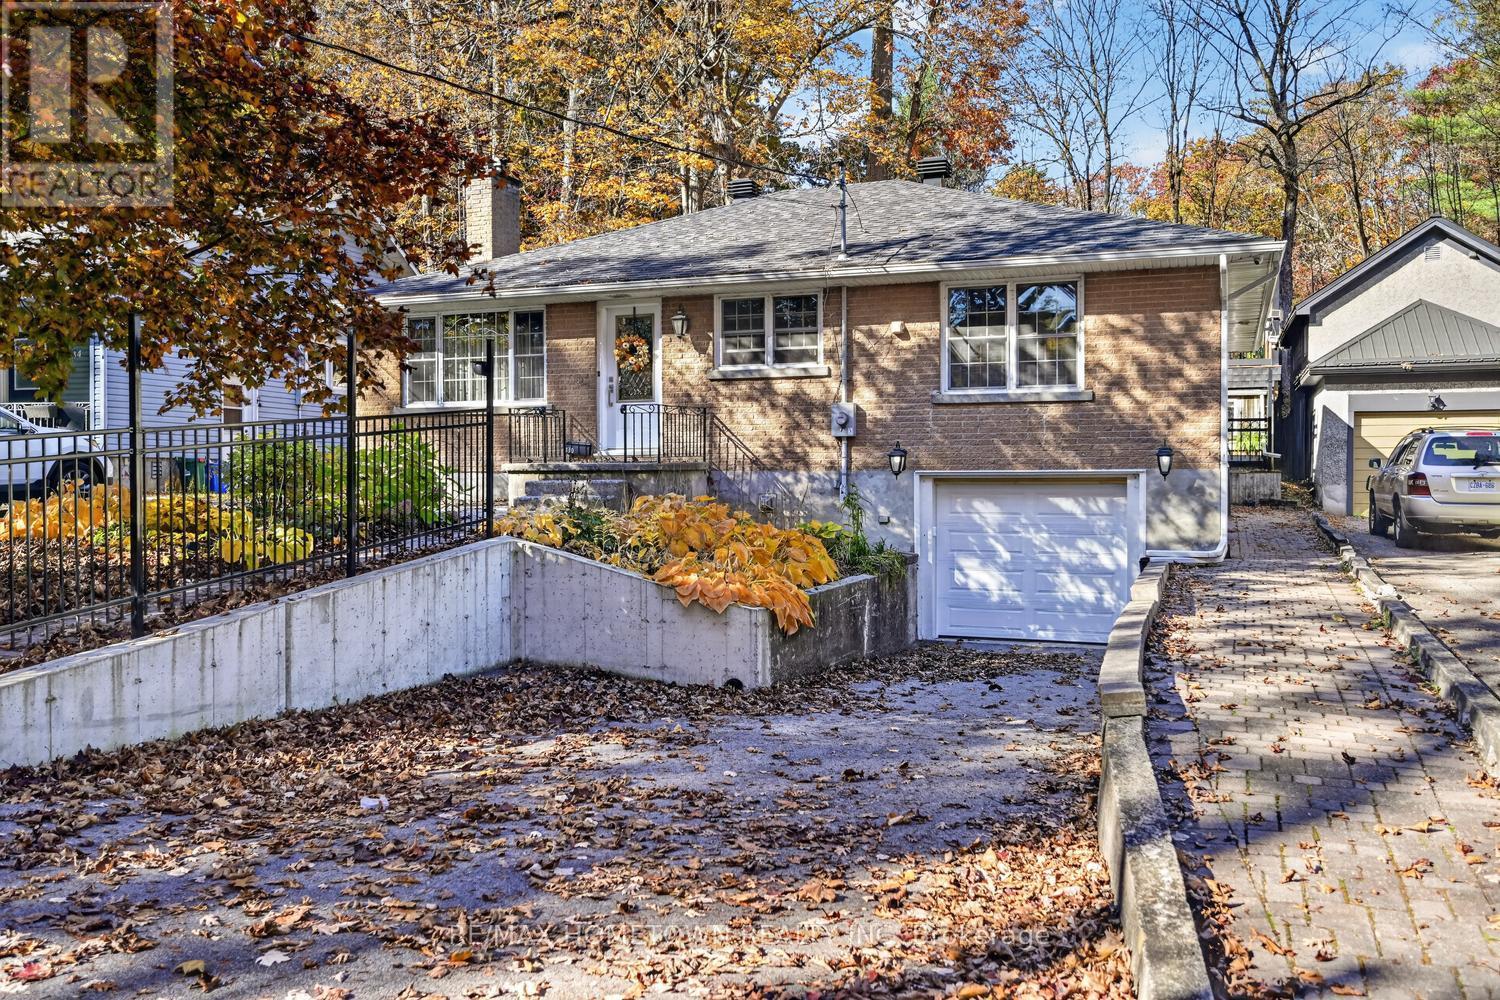
Located on one of the most sought-after streets in the City of Brockville, this inviting 3+2 bedroom home welcomes you with tree-lined walkways and an exceptional sense of privacy. Tastefully renovated in 2010, the home offers two bathrooms (1-3, 1-4), one on each level, and an attached garage for added convenience.The welcoming foyer leads to a spacious living and dining area, both overlooking the beautifully terraced and wonderfully private backyard. Relax by the gas fireplace in the living room or entertain family and friends in the generous dining area.The kitchen is both functional and inviting, featuring a versatile island, abundant cabinetry and generous counter space, perfect for preparing your favourite culinary creations.The main floor offers three bedrooms, including one with a discreetly tucked-away stackable washer and dryer for everyday convenience. Carpet free main level. The lower level contains a spacious family room with additional fireplace for those cold winter evenings plus an additional kitchenette with lots of storage and work space including fridge. 2 additional bedrooms for kids or company plus (2 sink) 3 piece bathroom including walk in shower. Every season will offer a natural terraced yard providing ultimate privacy with multi level decking and spacious sheds at both levels for hobbies or storage. Truly a unique backyard featuring all of natures treasures. (id:66888)
439 Front Road W
Champlain, Ontario
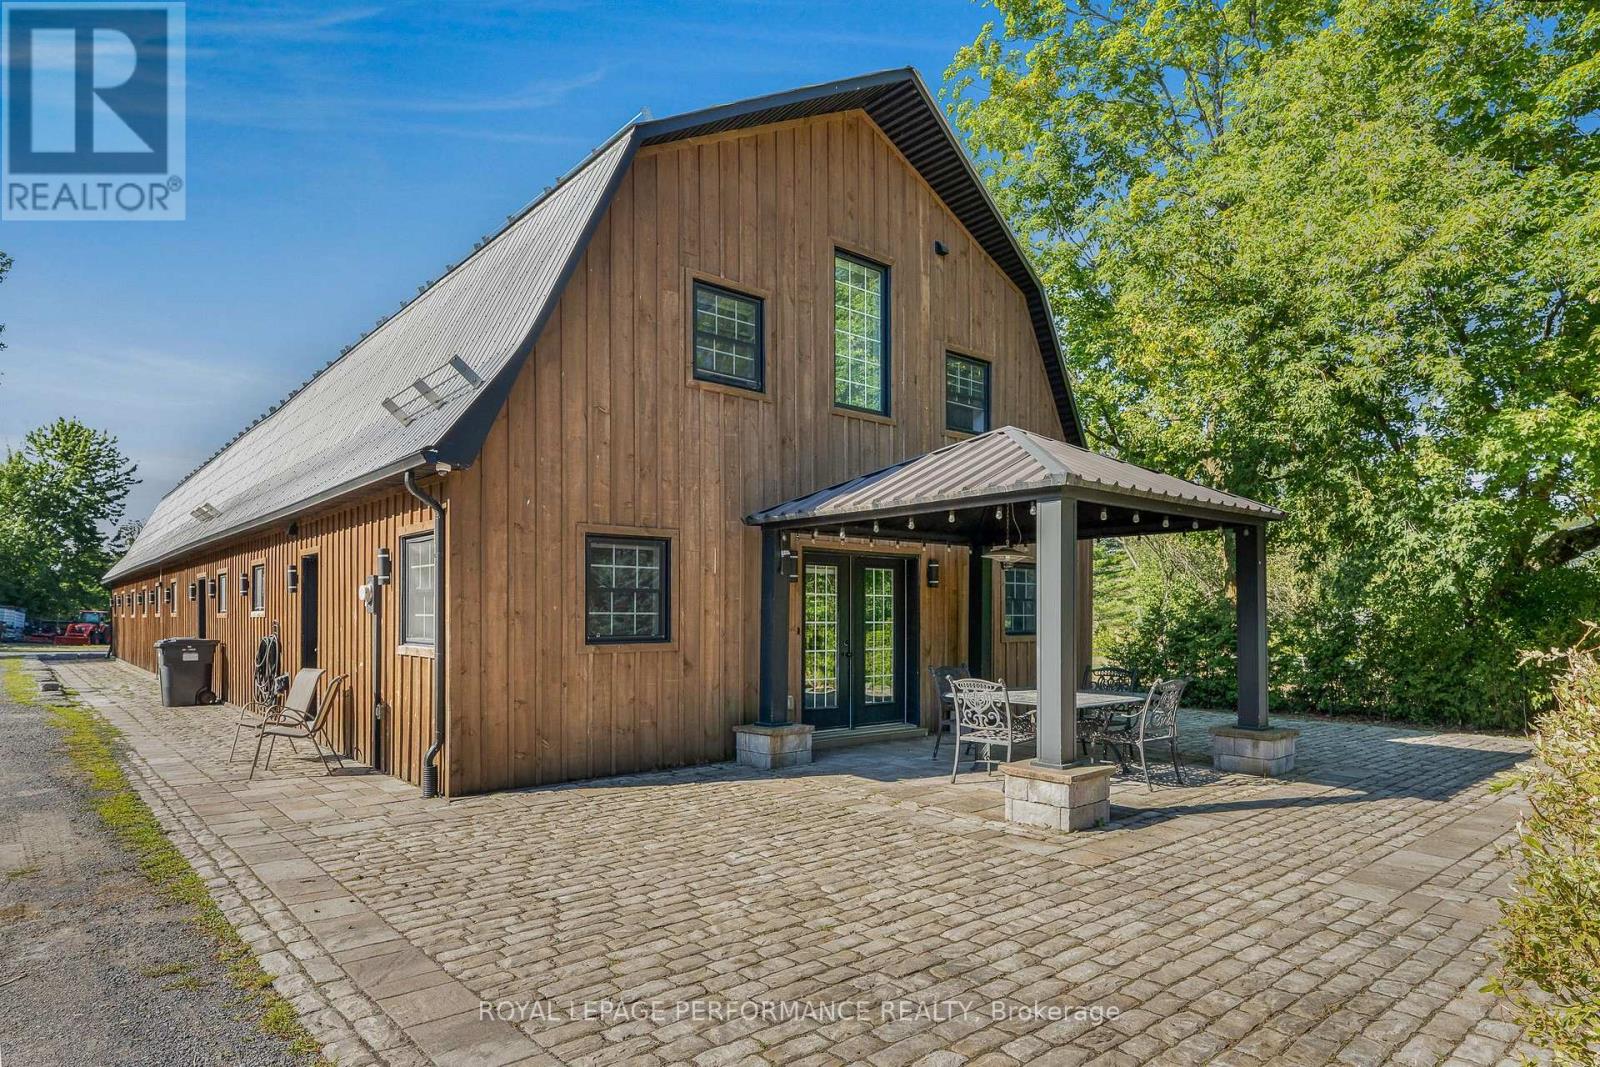
A Horse Lover's Dream! If horses are more your thing, this property might just be for you! Featuring an established equestrian setup with an 8-stall heated stable, 3 grooming stalls, a tack room, and a large hay loft. The attached two-storey home offers 2 bedrooms and 1.5 bathrooms. Enjoy an indoor riding arena with upgraded lighting and a gas space heater, an outdoor riding ring, and multiple paddocks. Municipal water service and natural gas are already in place. Whether you have horses of your own or are looking for room to accommodate boarders, this property has plenty to offer. With its established, grandfathered equestrian use, this property is ready for its next horse-loving owners. And if one property isn't enough, the adjacent lot at 485 Front Rd is also available, currently listed at $200,000. (id:66888)
149 Minikan Street
Ottawa, Ontario
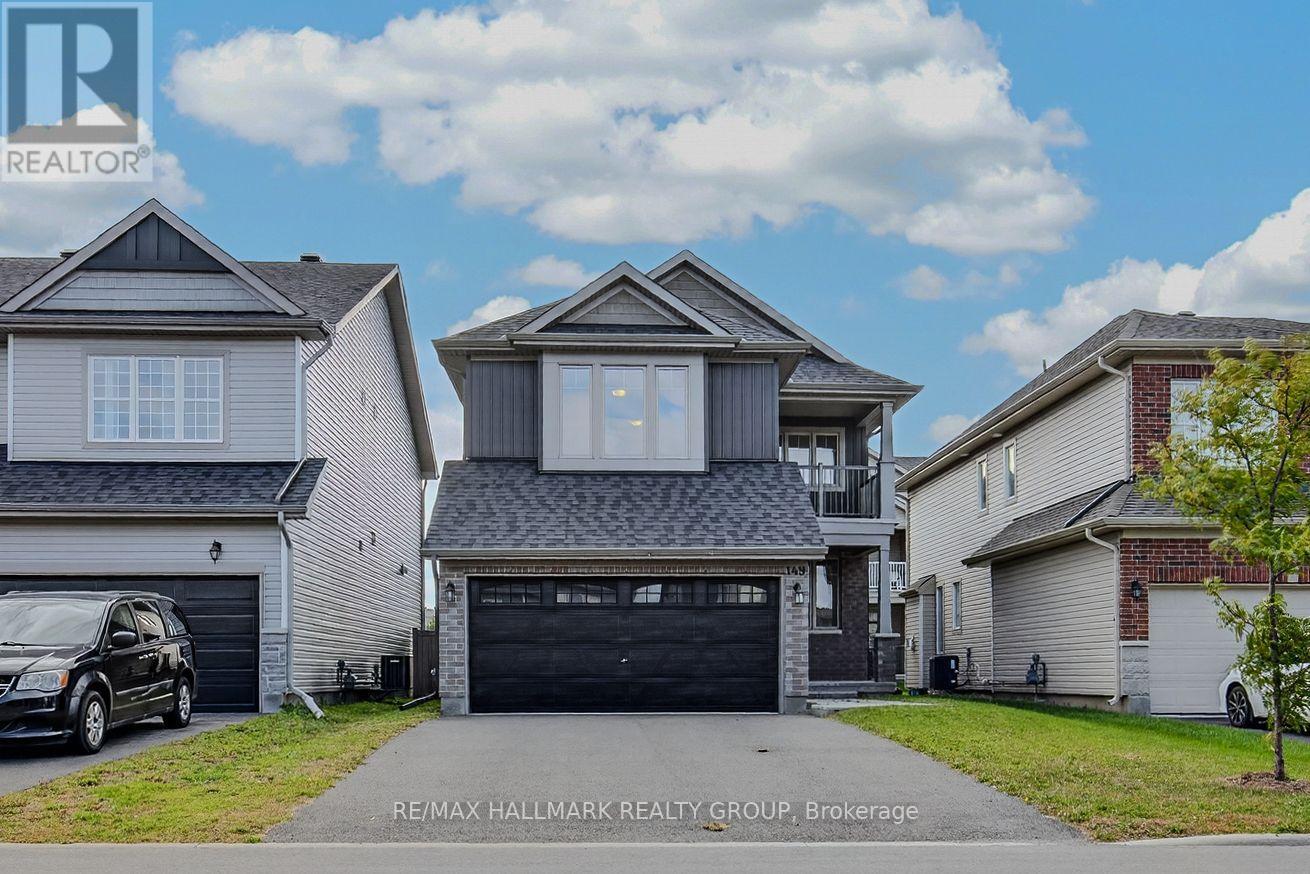
Welcome to 149 Minikan Street, a freshly updated 4-bedroom, 5-bathroom detached home offering over 2,300 sq. ft. of living space in Findlay Creek. Recently refreshed with new paint throughout, this move-in ready home offers generous room sizes, multiple living areas, and a layout designed for everyday family living. The main level features hardwood flooring and a bright, functional floor plan with separate living and dining rooms, plus a comfortable family room with a natural gas fireplace. The kitchen is equipped with stainless steel appliances, a built-in cooktop and wall oven, ample cabinetry, and a large centre island with breakfast seating. Upstairs, all four bedrooms are generously sized, with convenient access to bathrooms throughout the level. The primary bedroom features a walk-in closet and private ensuite, while second-floor laundry adds everyday convenience. The fully finished lower level provides even more living space with a large recreation room, full bathroom, and plenty of storage, offering flexibility for a home office, gym, playroom, or additional family space. Outside, the home includes a double-car garage with inside entry and parking for up to six vehicles. Located close to neighbourhood parks, schools, shopping, restaurants, walking trails, transit, and the many amenities Findlay Creek has to offer. 24 hour irrevocable on all offers. (id:66888)
401 - 22 Perkins Street
Ottawa, Ontario
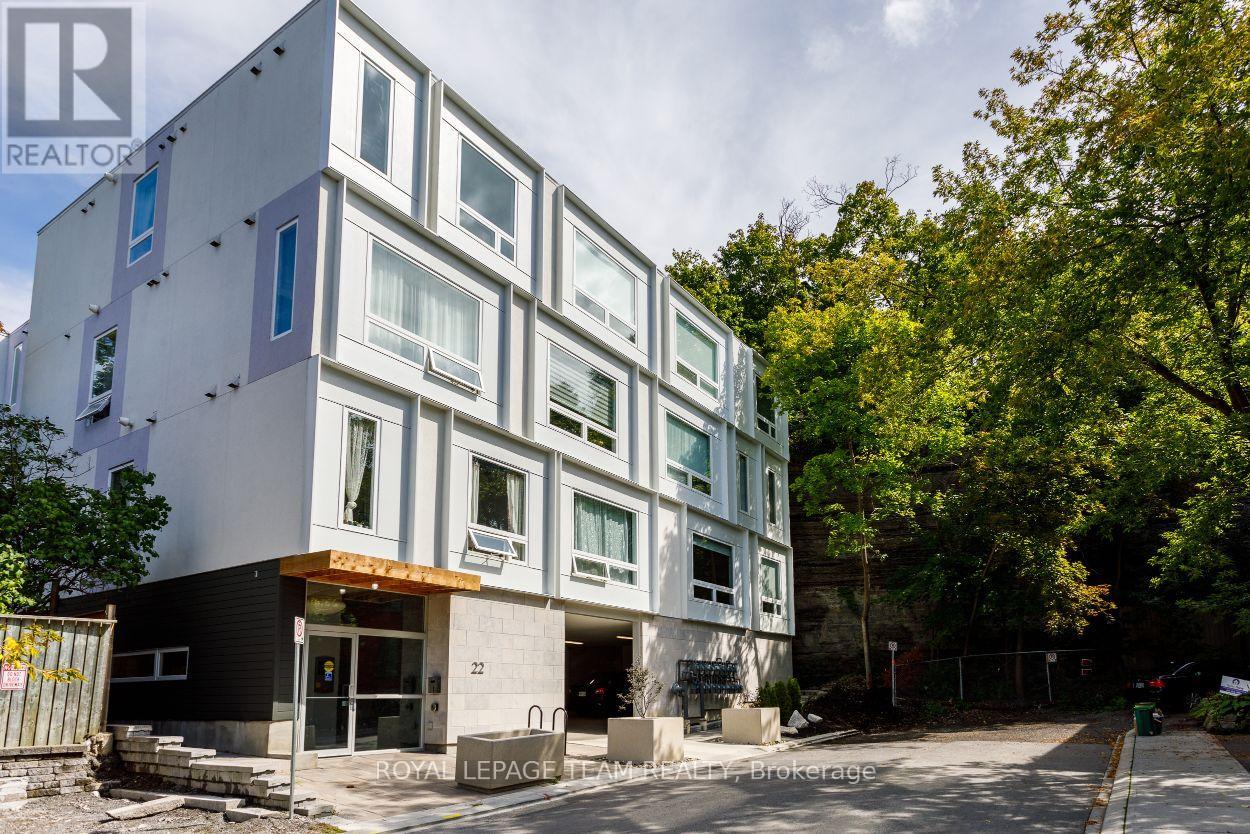
Experience sophisticated urban living in this beautifully appointed penthouse condominium, ideally located in the heart of West Centretown, just steps from LeBreton Flats, Chinatown, Little Italy, the Ottawa River pathways and Pimisi LRT Station. Offering the perfect blend of style, comfort and convenience, this exceptional corner unit one-bedroom suite places the very best of Ottawa right at your doorstep. Thoughtfully designed with premium finishes throughout, the bright open-concept layout features soaring ceilings, rich hardwood flooring and expansive windows that flood the home with natural light while showcasing peaceful views of the surrounding greenspace. The contemporary kitchen is both elegant and functional, complete with quartz countertops, a large centre island, gas range and quality cabinetry, making it ideal for both everyday living and entertaining. Custom built-in cabinetry in both the living room and bedroom provides exceptional storage while maintaining a clean, modern aesthetic. The primary bedroom features additional private access via a pocket door to the bathroom. Additional conveniences include in-suite laundry, a private storage locker and a covered parking space. The building's spectacular rooftop terrace offers a true extension of your living space, featuring BBQ facilities and breathtaking panoramic views of Ottawa's skyline, the Ottawa River and surrounding landmarks. Whether enjoying your morning coffee or unwinding at sunset, the rooftop provides the perfect setting to relax, entertain and take in the beauty of the city. An exceptional opportunity to enjoy stylish, low-maintenance living in one of Ottawa's most vibrant and walkable neighbourhoods. (id:66888)
2434 Braeburn Place
Ottawa, Ontario
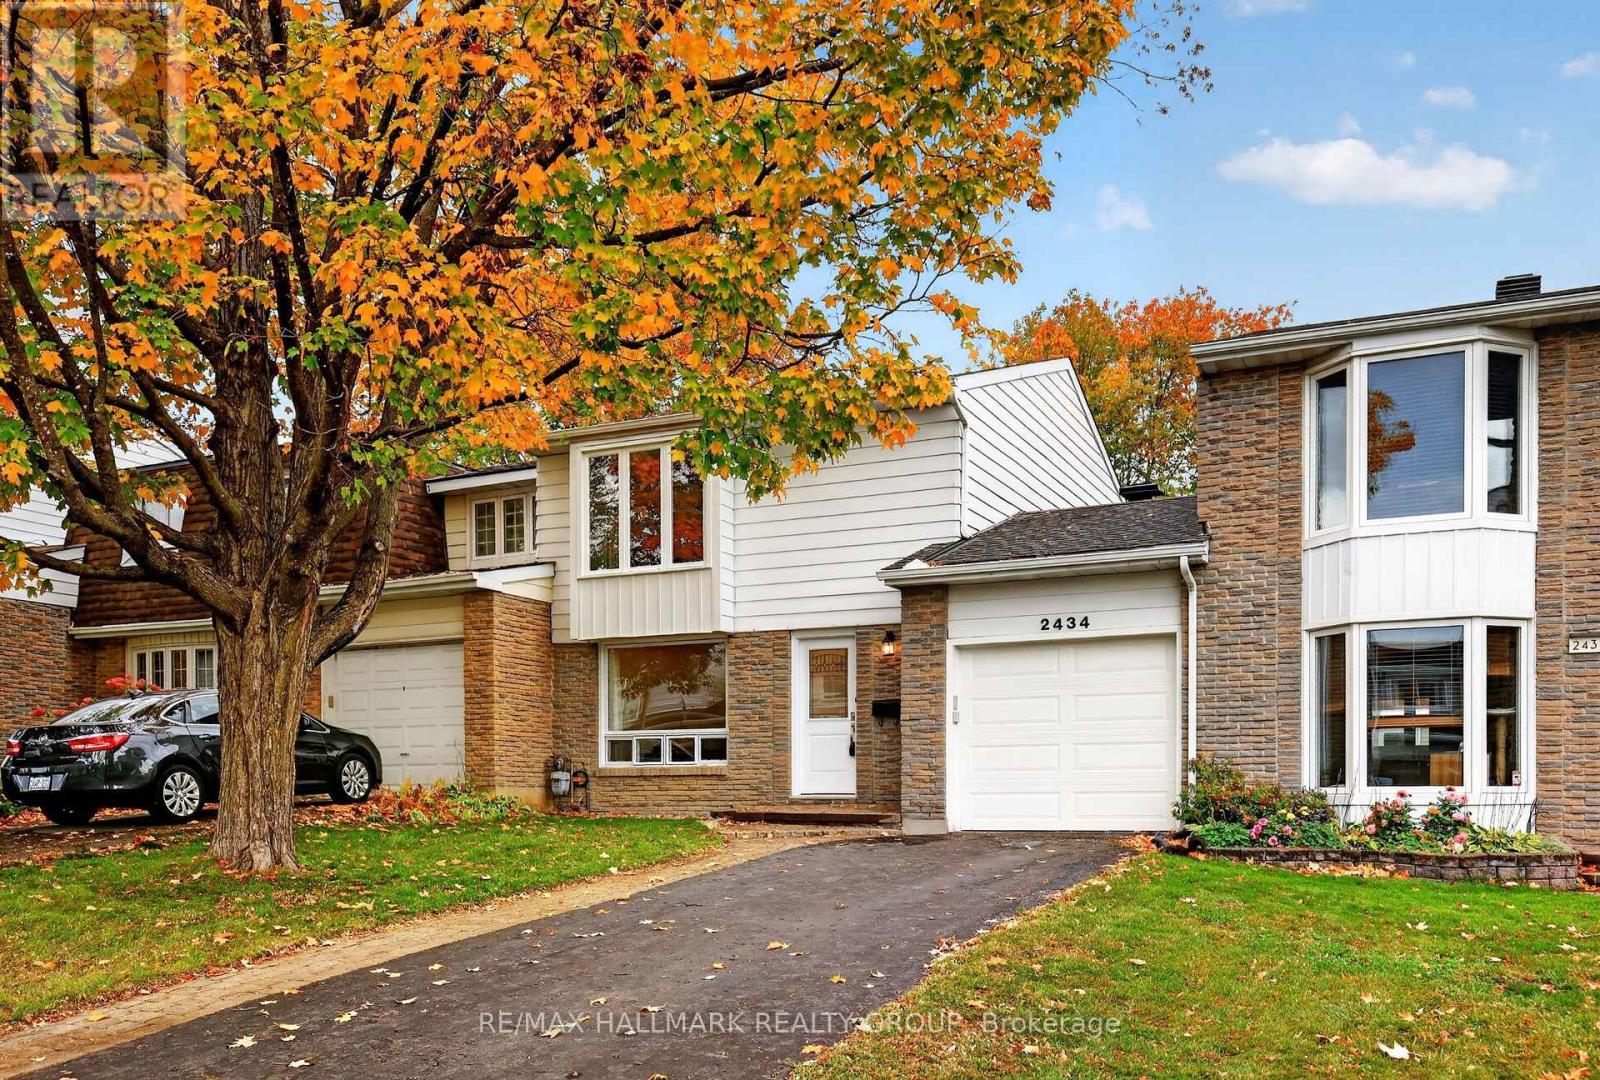
Welcome to 2434 Braeburn Place, a charming freehold carriage home tucked away on a quiet street in established Blackburn Hamlet. This home features a wonderfully private, fully fenced backyard surrounded by mature greenery-a peaceful setting for gardening, entertaining or simply unwinding at the end of the day. Inside, the bright main level offers comfortable living and dining spaces alongside a refreshed kitchen featuring quartz countertops (2023), updated flooring (2025), a stove (2023) and dishwasher (2025). A conveniently located powder room features an updated vanity and toilet (2024). Upstairs, you'll find three well-sized bedrooms and an updated full bathroom with a vanity and toilet replaced in 2024. The finished basement adds valuable living space with flexibility for a rec room, home office, gym or playroom. An attached garage and private driveway add everyday convenience, while thoughtful updates include central air conditioning (2024), a garage door opener (2023), and new main entrance and side doors (2024). All of this is set within Blackburn Hamlet, a mature community known for its green spaces, parks and neighbourhood feel, with everyday amenities and transit within easy reach. With inviting living spaces, thoughtful updates and a backyard you'll love spending time in, this home offers a wonderful opportunity to settle into an established neighbourhood. For buyers looking for freehold ownership, a garage, a private backyard and the feeling of a detached home without stepping all the way into detached-home pricing, this is a standout opportunity! (id:66888)
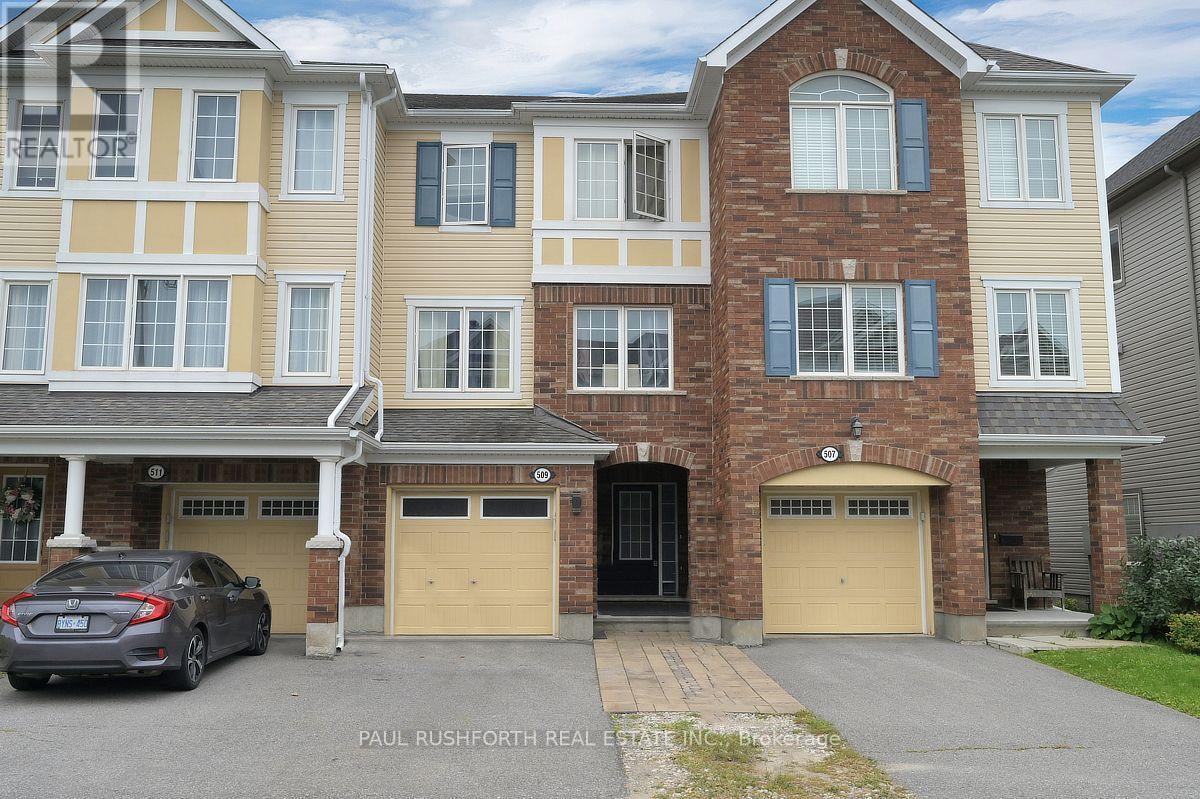
509 Coldwater Crescent
Ottawa, Ontario
OPPORTUNITY KNOCKS!!...Exceptional value for the right Buyer. 3 BEDROOMS. 2.5 BATHROOMS, FINISHED WALKOUT LOWER LEVEL....and NO REAR NEIGHBOURS. Welcome to 509 Coldwater, a 3 storey freehold (no fees) townhome. 1 car garage plus space for 2 more in driveway. PRIMARY BEDROOM with private 4pce ensuite. Fully finished basement currently being used as 4th bedroom.Oversized windows FILL THE HOME W/ NATURAL LIGHT. Stunning kitchen with central island and granite counters. An ideal home for LARGE or MULTI GENERATIONAL FAMILIES. Cozy front porch. WONDERFUL CURB APPEAL bursting with Style. MASSIVE rear yard is fully fenced. EXCELLENT LOCATION: close to Schools, Parks, Recreation Centre & transit in Emerald Meadows/Trailwest community of Kanata South. Tenant occupied. Min.24HRS notice for showings. (id:66888)
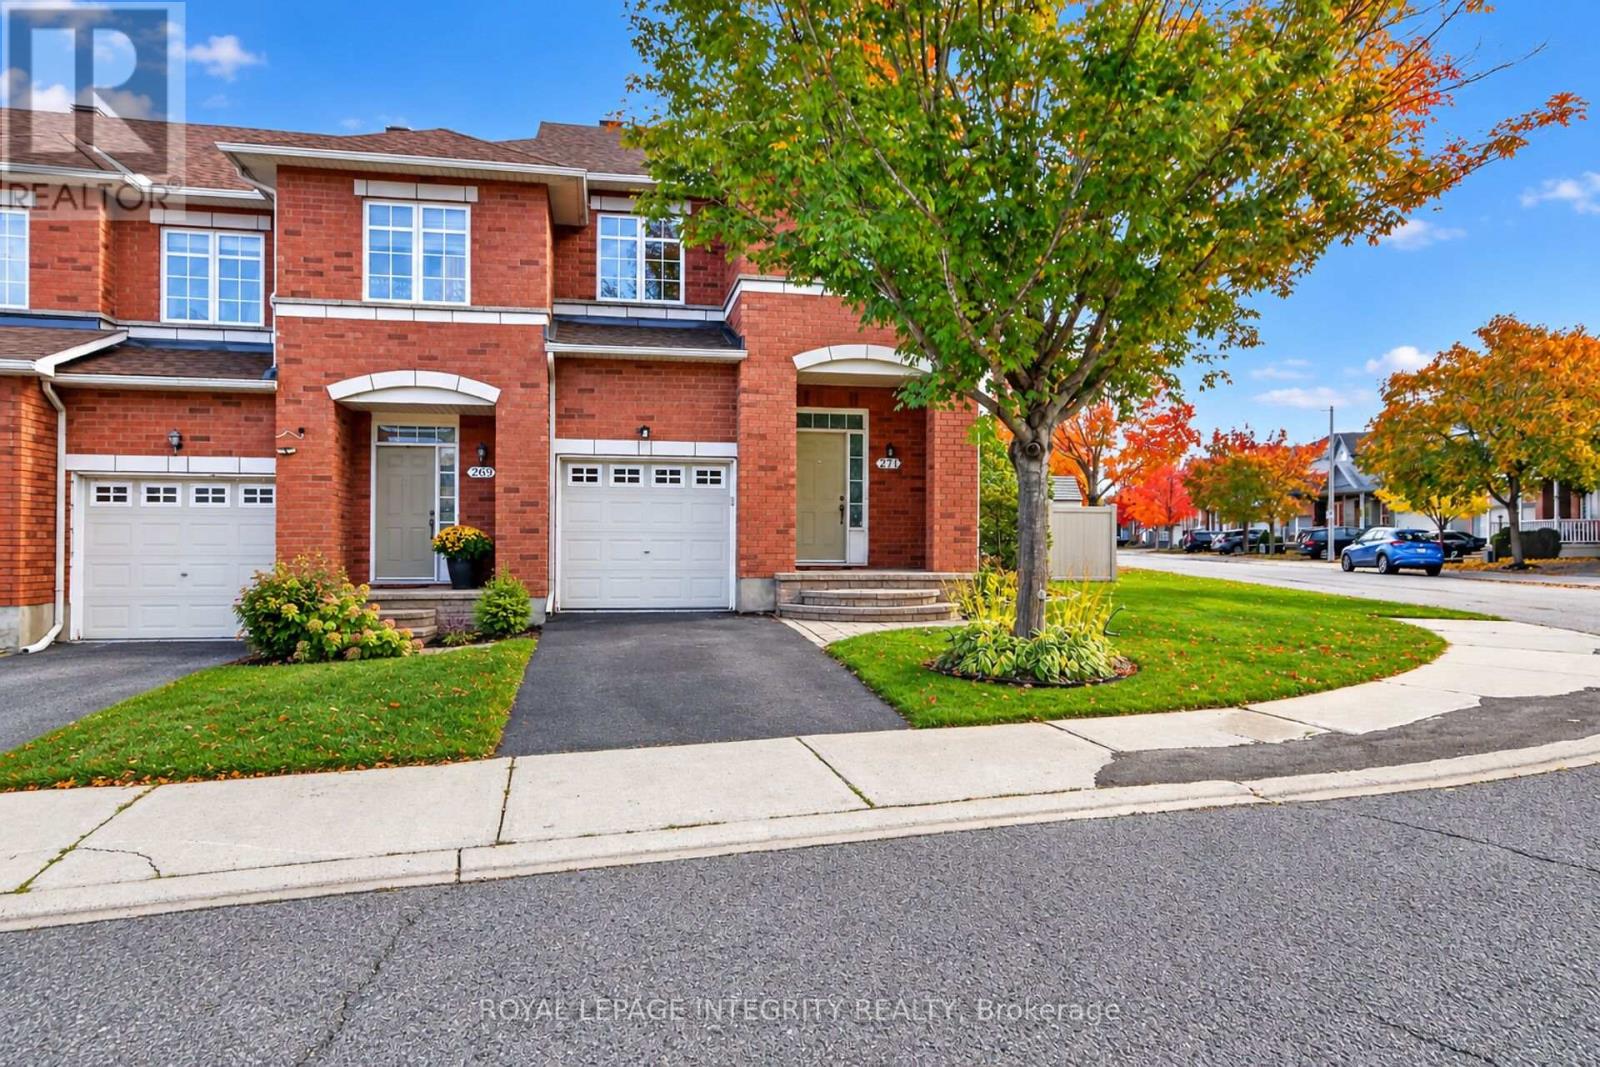
271 Portrush Avenue
Ottawa, Ontario
Welcome to 271 Portrush Avenue! This charming End-Unit row townhouse offers added curb appeal, comfortable living space, and an inviting outdoor retreat in a desirable Barrhaven neighbourhood. Featuring 3 bedrooms and 3 bathrooms, this well-maintained home offers a welcoming main floor with a living room, dining room, and kitchen, while the upper level features three comfortable bedrooms. The basement provides a recreation room with a cozy gas fireplace, a laundry area, and additional flexible space to suit your needs. A bathroom rough-in offers added potential for future finishing.Thoughtful updates include fresh paint in the kitchen, dining room, and entrance hallway, a brand-new farmhouse sink and faucet, a roof replaced in (2018), vinyl fencing (2023), new carpet on the stairs and upper level (2023), duct cleaning November ( 2026 ) and an in-ground irrigation system (2023). Step outside and enjoy your own private backyard oasis, complete with a deck, patio, gazebo, hot tub (2026), fire pit, and shed-perfect for relaxing, entertaining, and enjoying the warmer months. The corner lot offers additional outdoor space and a wonderful setting for outdoor living.Complete with an attached garage and one driveway parking space, this home is conveniently located near Lindenshade Park, Ken Ross Park, nearby schools, Chapman Mills and Barrhaven Marketplace, and Strandherd transit access. Enjoy the added lifestyle benefits of nearby green spaces, walking and cycling paths, and recreational amenities. A wonderful opportunity to own a beautifully maintained home offering comfort, outdoor enjoyment, and convenience in the heart of Barrhaven! (id:66888)
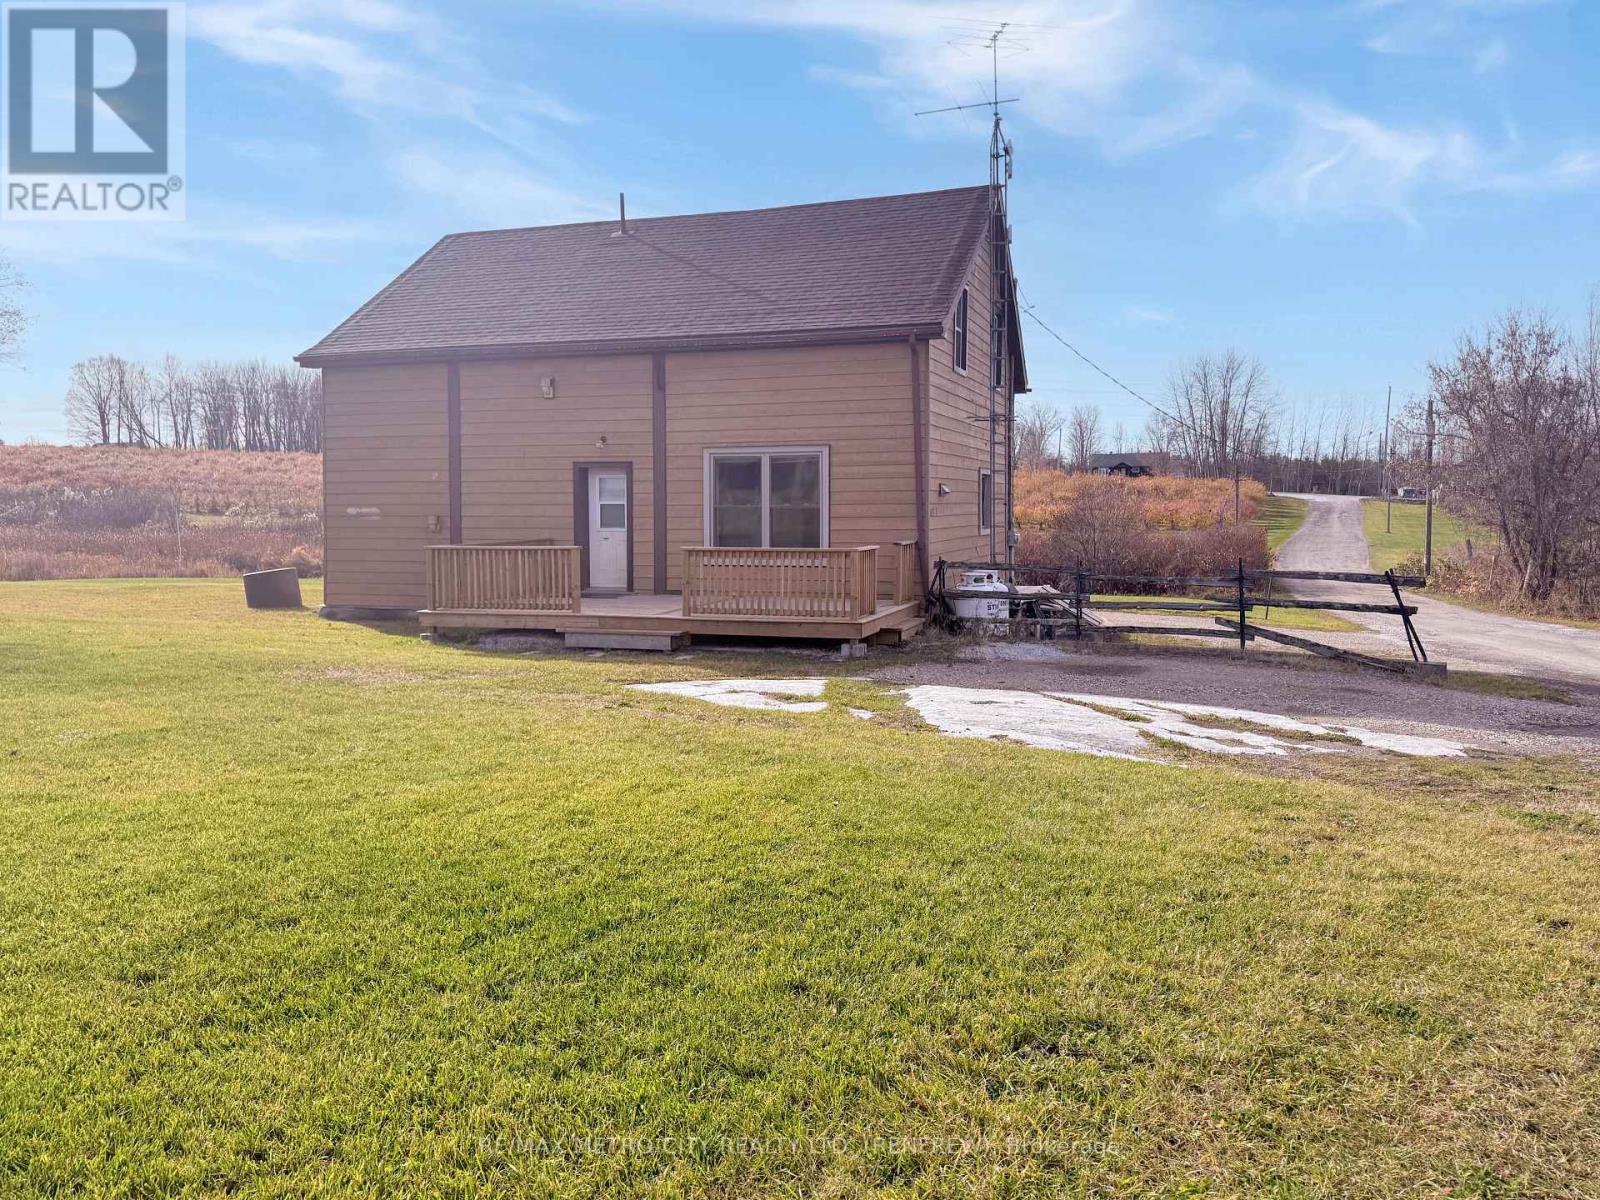
1 - 3376 Burnstown Road
Horton, Ontario
Well cared for 1-bedroom main-floor duplex apartment located on a scenic orchard, available now for $1,500/month plus heat (propane) and hydro. Situated just minutes from town, this spacious unit features a generous sized kitchen, a bright family room, a large primary bedroom, and ample in-unit storage space. Enjoy the convenience of a 4-piece bathroom with hookups ready for your stackable washer and dryer, all efficiently heated by a propane forced-air furnace. Perfect for professionals or retirees seeking a peaceful environment, this property strictly requires a minimum one-year lease, a complete application, references, a credit check, and a letter of employment (no pets and no smoking permitted). Comes with Fridge and Stove. (id:66888)
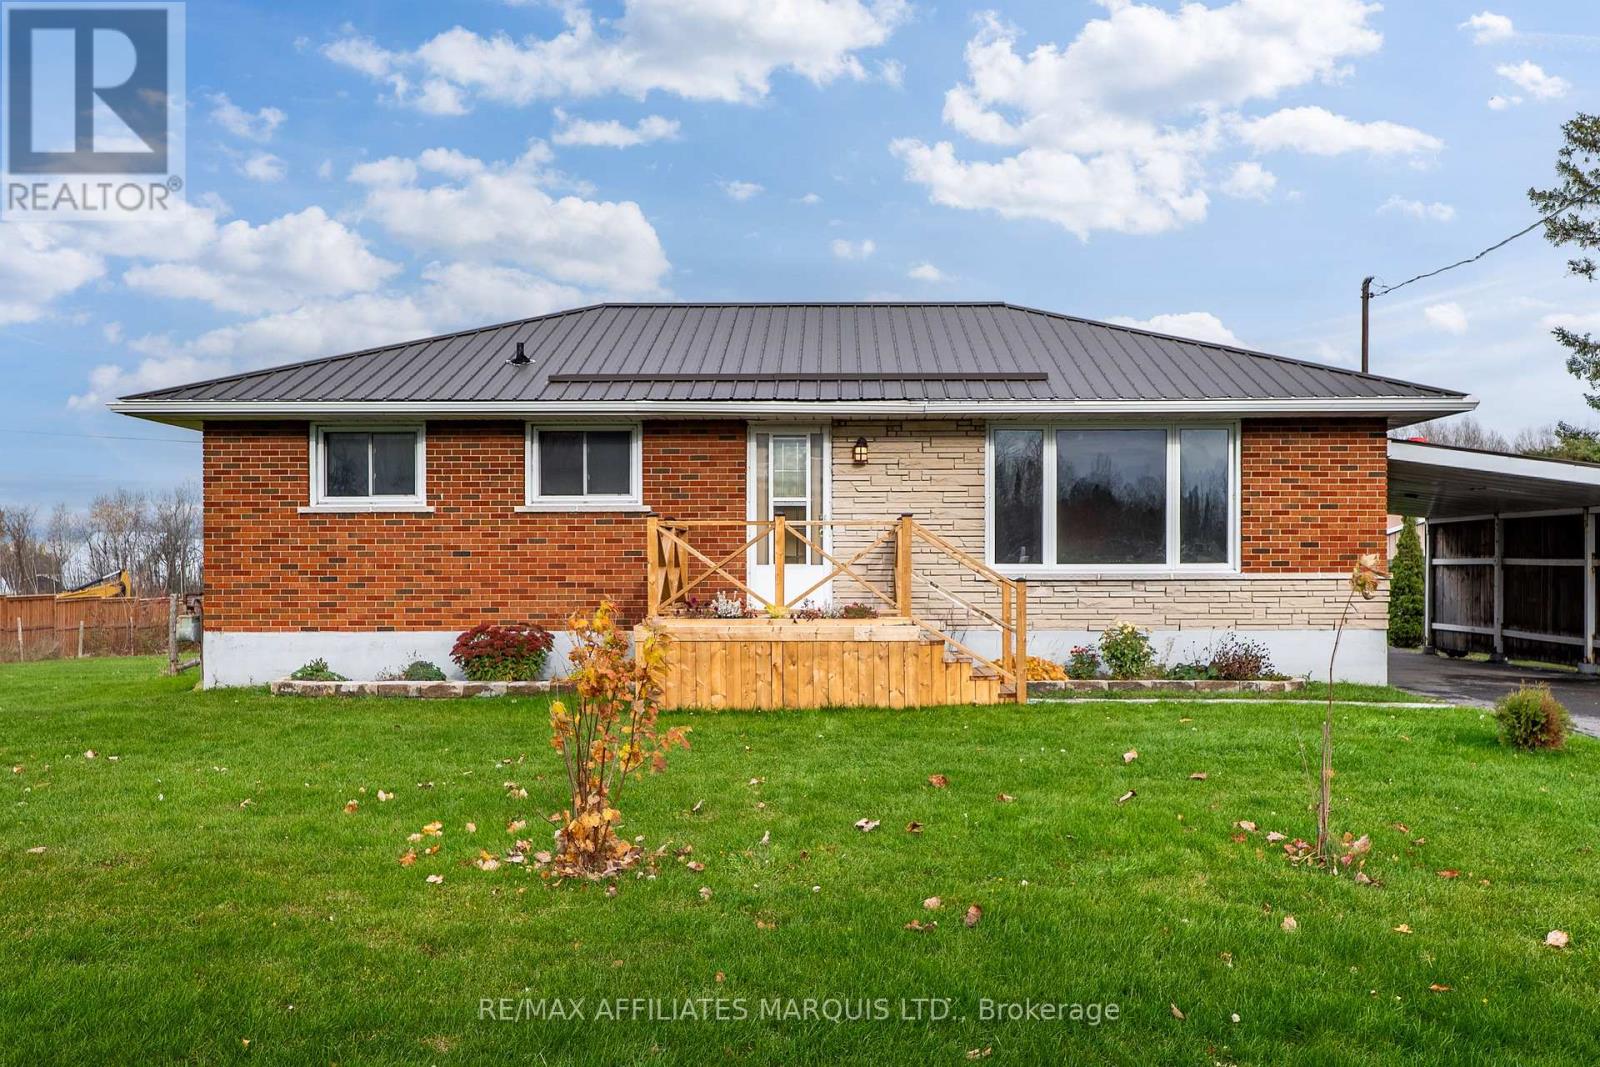
5245 Highway 138 Highway
South Stormont, Ontario
Welcome to 5245 Highway 138! Nestled in the charming village of St. Andrews, this inviting brick bungalow offers the perfect balance of peaceful village living and commuter convenience, located just 10 minutes from Cornwall and approximately one hour from Ottawa. Step inside to discover a spacious living room that flows seamlessly into the dining area and beautifully updated kitchen, complete with ample cabinetry, quartz countertops and a convenient pantry. Patio doors off the dining room lead directly to the large rear deck, creating the perfect setting for outdoor dining and entertaining. Tucked away from the main living space are two generously sized bedrooms and a tastefully updated full bathroom. Downstairs, you'll appreciate the additional living space featuring a cozy rec room, a spacious multipurpose room offering endless possibilities, a dedicated laundry area, and plenty of storage in the utility room. Outside, the convenient carport provides welcome protection from Canadian winters, while the large, fully fenced backyard offers plenty of room for kids, pets, and outdoor activities. Whether you're a first-time buyer, looking to downsize, or simply seeking the comforts of village living, this well-maintained home has plenty to offer! Notable updates include: electrical panel, hot water tank and central A/C (approx. 2018), kitchen (2019), metal roof (2021), and rear deck (2022). As per Form 244, all offers are to contain a 24-hour irrevocable clause. (id:66888)
688 Kitley Line 8 Road
Elizabethtown-Kitley, Ontario
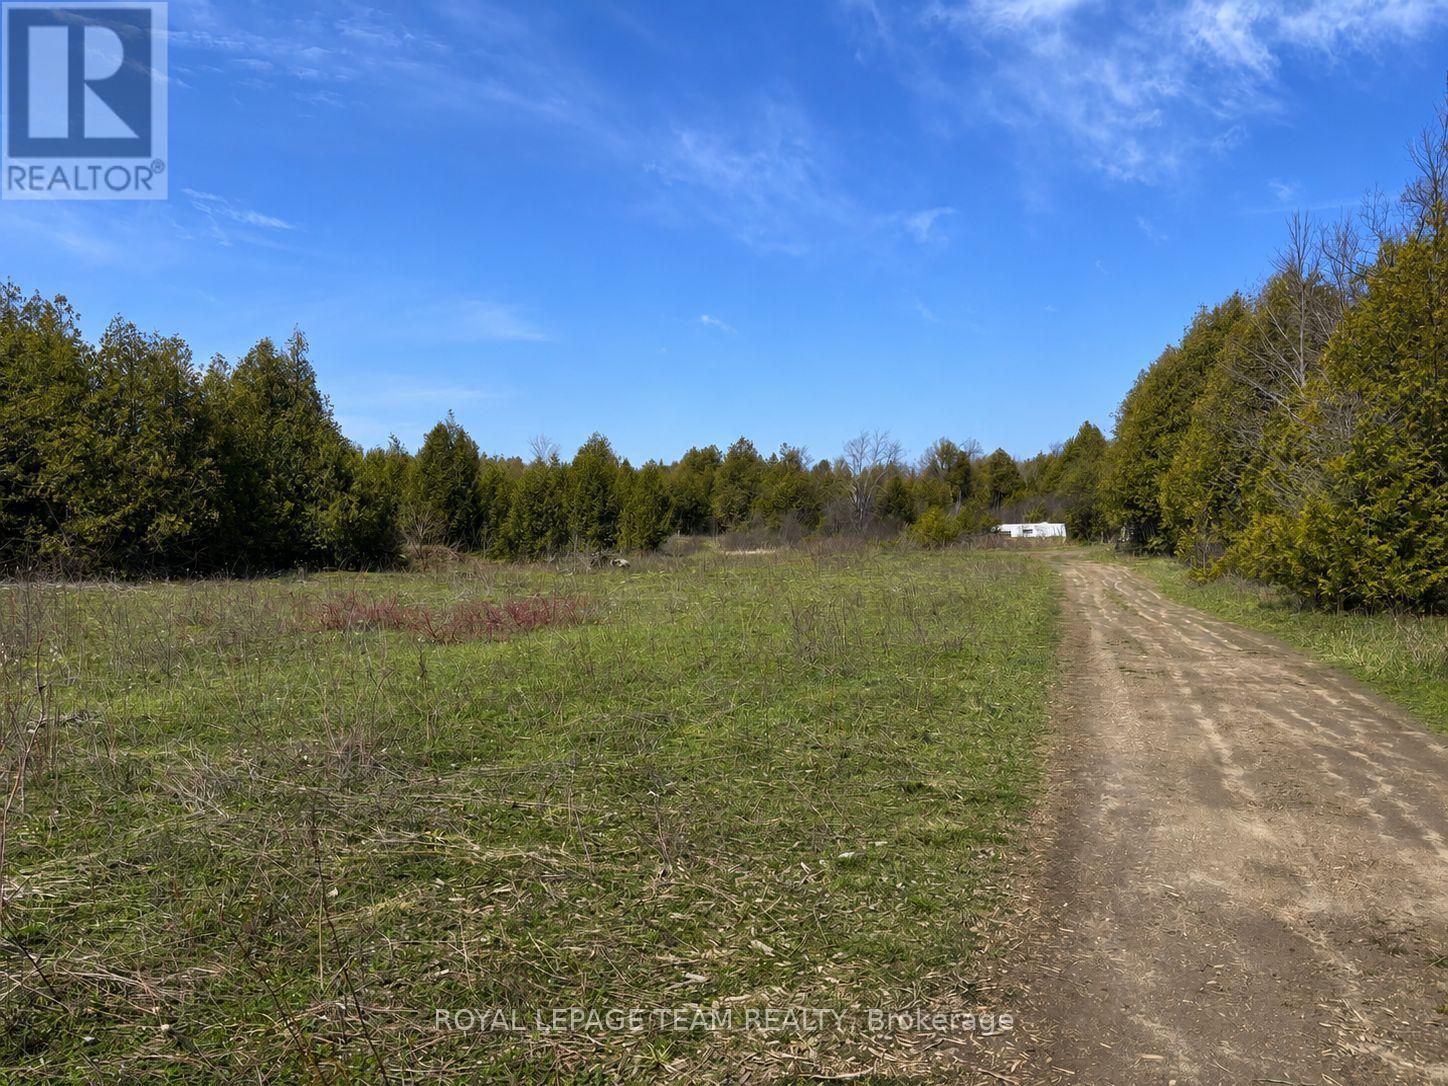
Have you dreamt of building your dream home in a gorgeous, quiet and peaceful country setting well look no further. This amazing 27.61 acre property is the epitome of peace and quiet and is the perfect spot to fulfill your plans. With cleared areas as well as treed space this lot give you fabulous privacy and is rife with wildlife. Just a stones throw to the charming town of Merrickville and close to the Brockville and Smiths Falls area as well as an easy commute to Ottawa, don't miss this incredible opportunity. **For safety reasons, please do not walk the land without permission* (id:66888)
5065 County Rd 44 Road
Edwardsburgh/cardinal, Ontario
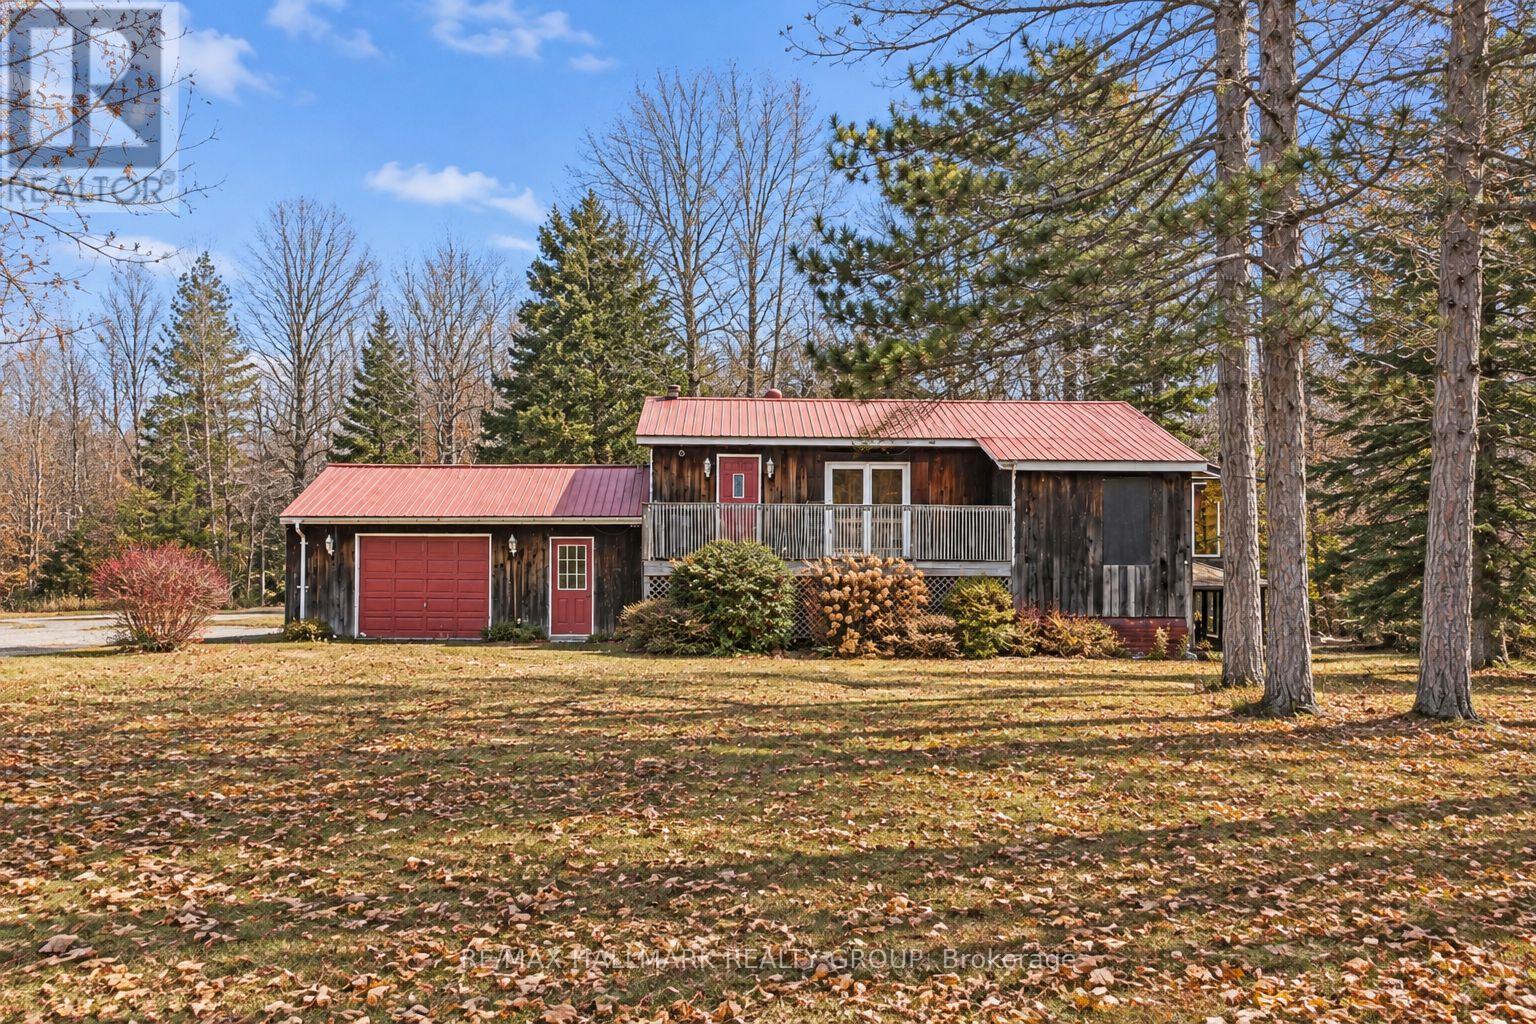
Nestled among mature trees on a picturesque 2-acre lot, this charming country bungalow offers privacy, natural beauty, and a peaceful lifestyle, complete with a private pond. Surrounded by beautiful greenery, the property provides a wonderful opportunity to enjoy country living while remaining within convenient commuting distance. The main level features a bright kitchen overlooking the dining area, a spacious family room with an adjoining sunroom, a convenient butler's pantry, and a separate living room. The primary bedroom offers a walk-in closet, while an additional den provides flexibility as a home office or extra sleeping area. A 4-piece bathroom completes the main level. The lower level, featuring a separate entrance, offers excellent flexibility for extended family, guests, or additional living space. It includes a sitting area with an adjoining kitchen, a den/additional sleeping area with a 4-piece ensuite, laundry/utility room, and ample storage, with interior stairs connecting to the main level. Ideally located for commuters, approximately 30 minutes to Brockville, 50 minutes to Ottawa, and just over an hour to Kingston. Flooring throughout includes ceramic and laminate. The sellers primarily heat the home with the wood stove; propane service is also available. Recent updates include a newer washer and dryer and a new sump pump. The septic tank has been serviced, and well water test results are available. The furnace is operational but older and is included in "as is, where is" condition. The existing A/C unit has not been used by the sellers since purchasing the property; its condition and functionality are unknown, and replacement and/or connection may be required. Lawn mowers are included in "as is, where is" condition. A wonderful opportunity to enjoy the privacy and tranquility of country living on a beautiful 2-acre property with a pond, mature trees, and plenty of potential. Book your showing today! (id:66888)
6285 Paddler Way
Ottawa, Ontario
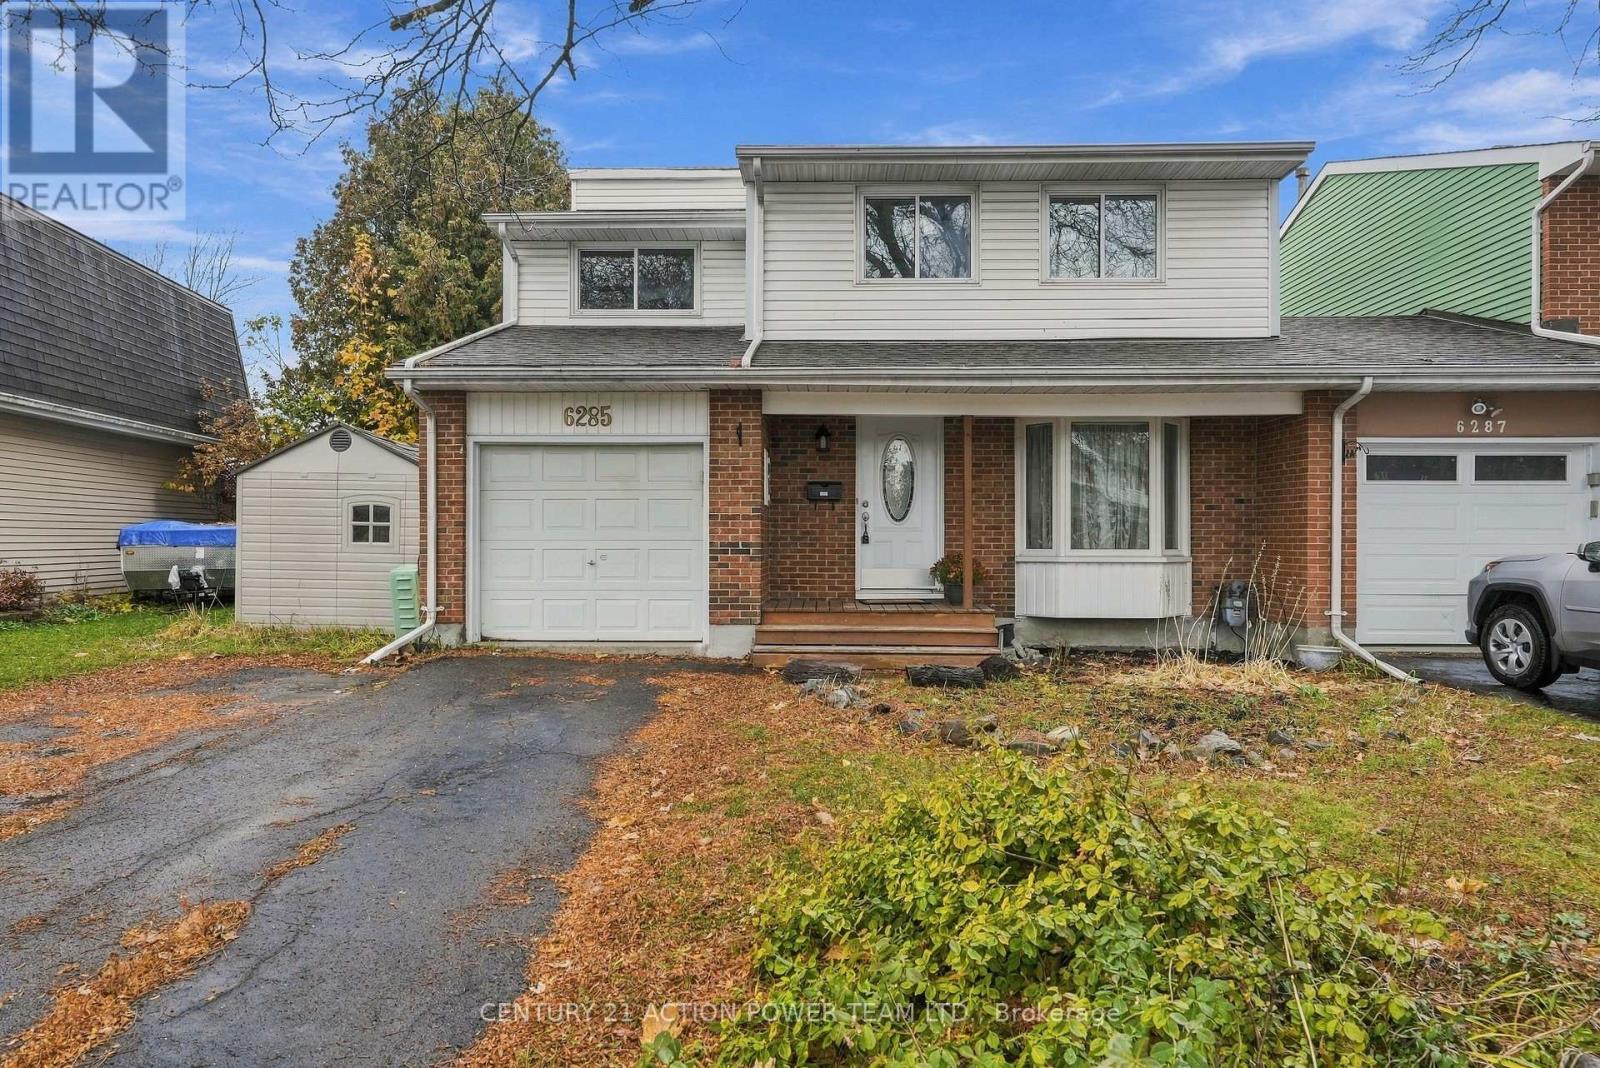
Welcome to 6285 Paddler Way! This well-maintained, original-owner semi-detached end-unit townhome offers an ideal combination of space, natural light and a fantastic family-friendly location. Uniquely designed with the two homes connected only by the garage, this property offers an added level of separation and maximum privacy, providing the feel of a detached home. Featuring 3 spacious bedrooms and 2.5 bathrooms, this carpet-free home has been thoughtfully cared for and offers several unique features that set it apart from others on the street. A 2011 addition expanded the main floor living space and created a second full bathroom, adding valuable functionality and versatility to the home. The bright, open kitchen enjoys plenty of natural light, complemented by a south-facing backyard that backs directly onto a park complete with a splash pad. The main floor features ceramic tile flooring, while hardwood flooring continues throughout the upper level. Upstairs, you'll find three generously sized bedrooms along with an additional family room, providing flexible space for a growing family, a home office or a comfortable second living area. The finished basement offers even more room for relaxing, entertaining or accommodating your family's needs. Outside, the driveway has been widened to provide additional parking, another practical feature that makes this home stand out. The location is equally appealing, with two schools within walking distance, convenient access to public transit and easy access to the highway for commuters. Enjoy the added benefit of backing onto green space while being close to everyday amenities. A unique opportunity to own a spacious, thoughtfully expanded and lovingly maintained home offering exceptional privacy in a great family-oriented location! (id:66888)
1996 Old Carp Road
Ottawa, Ontario
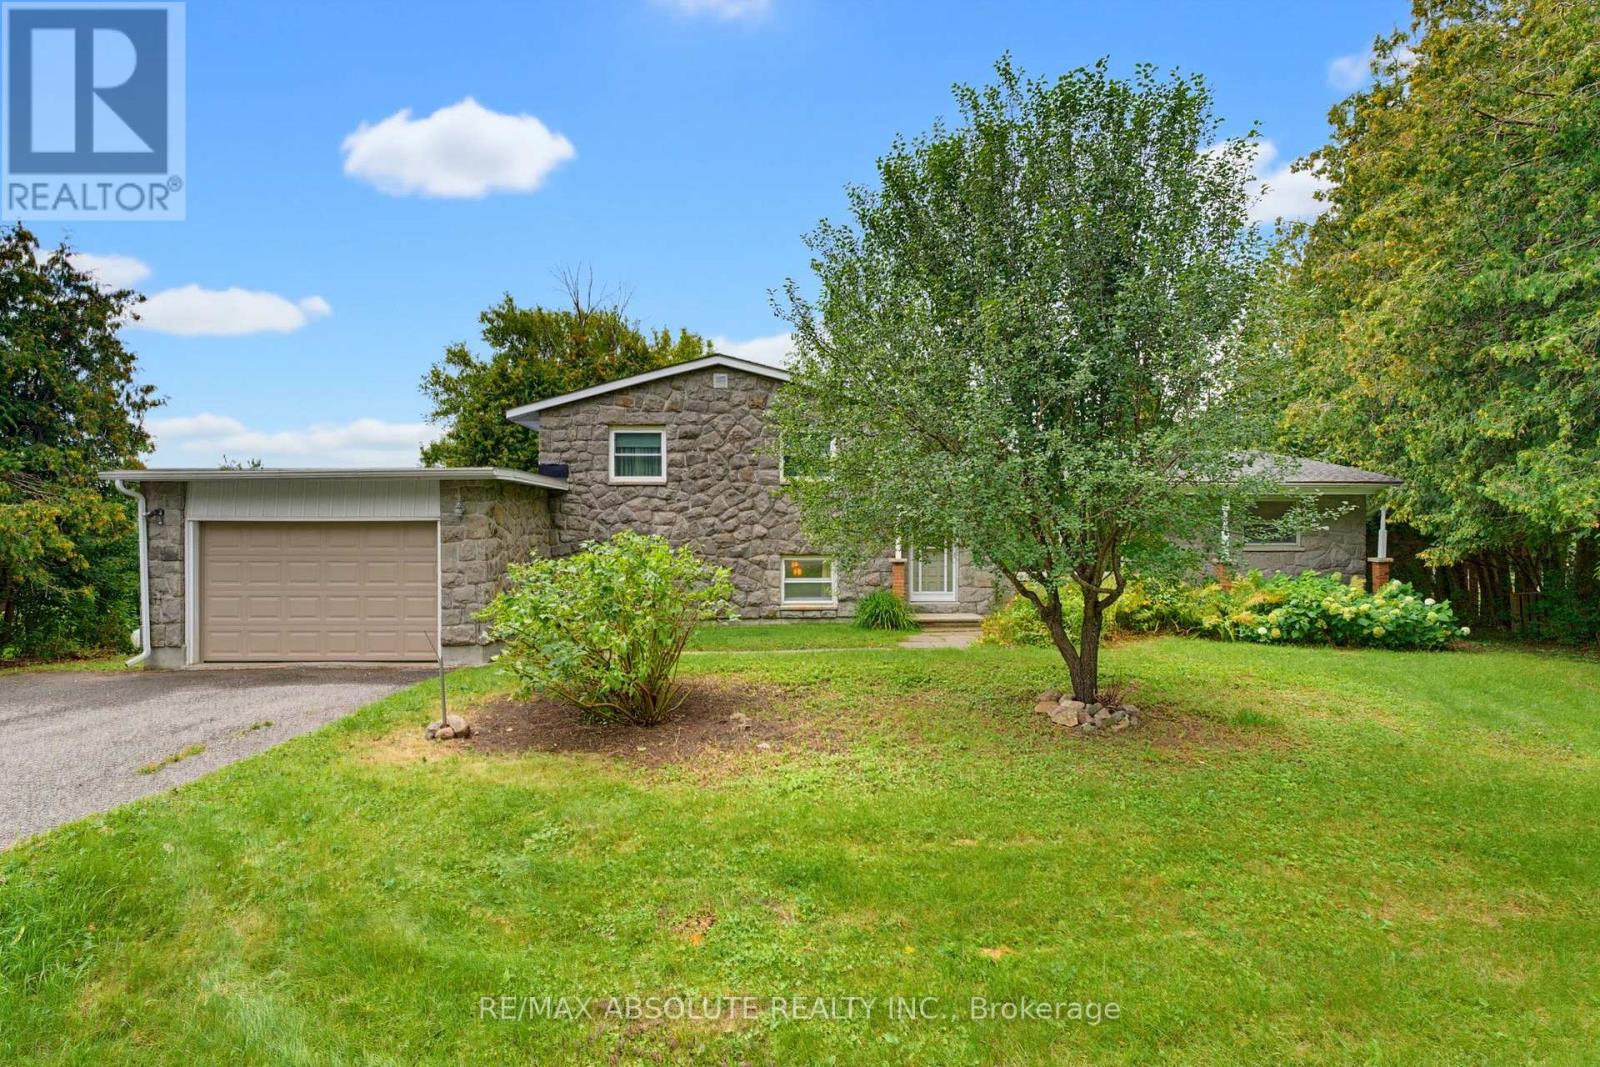
Welcome to this spacious 3+1 bedroom, 1.5 bathroom home, set on a private, tree-lined lot in a quiet and desirable neighbourhood. Offering the tranquility of a country-like setting with urban convenience, this property provides quick access to Kanata's technology hub, Carp, Almonte and Highway 417. A timeless stone and brick exterior sets the tone for this solid, well-built home. Inside, the versatile side-split design offers four distinct levels of living and an abundance of space with endless possibilities to adapt to your lifestyle. Gleaming hardwood flooring extends throughout the main level and stairs. The main living area is highlighted by a beautiful stone fireplace that adds warmth and character, while a second fireplace anchors the spacious recreation room level, creating inviting spaces for both everyday living and entertaining. Generously sized bedrooms and a bright, functional kitchen complete the principal living areas. The lower levels offer great versatility and exciting potential for extended or multi-generational living, a home office, additional bedroom, second kitchen or customized living space to suit your needs. Outside, the expansive backyard is surrounded by mature trees, creating a peaceful and private setting with plenty of room for entertaining, gardening, recreation or simply relaxing outdoors. With four levels of living, two fireplaces, spacious rooms, multiple living areas and a large private lot, this unique property offers plenty of room to grow, personalize and make your own, all within easy reach of Kanata and surrounding communities. (id:66888)
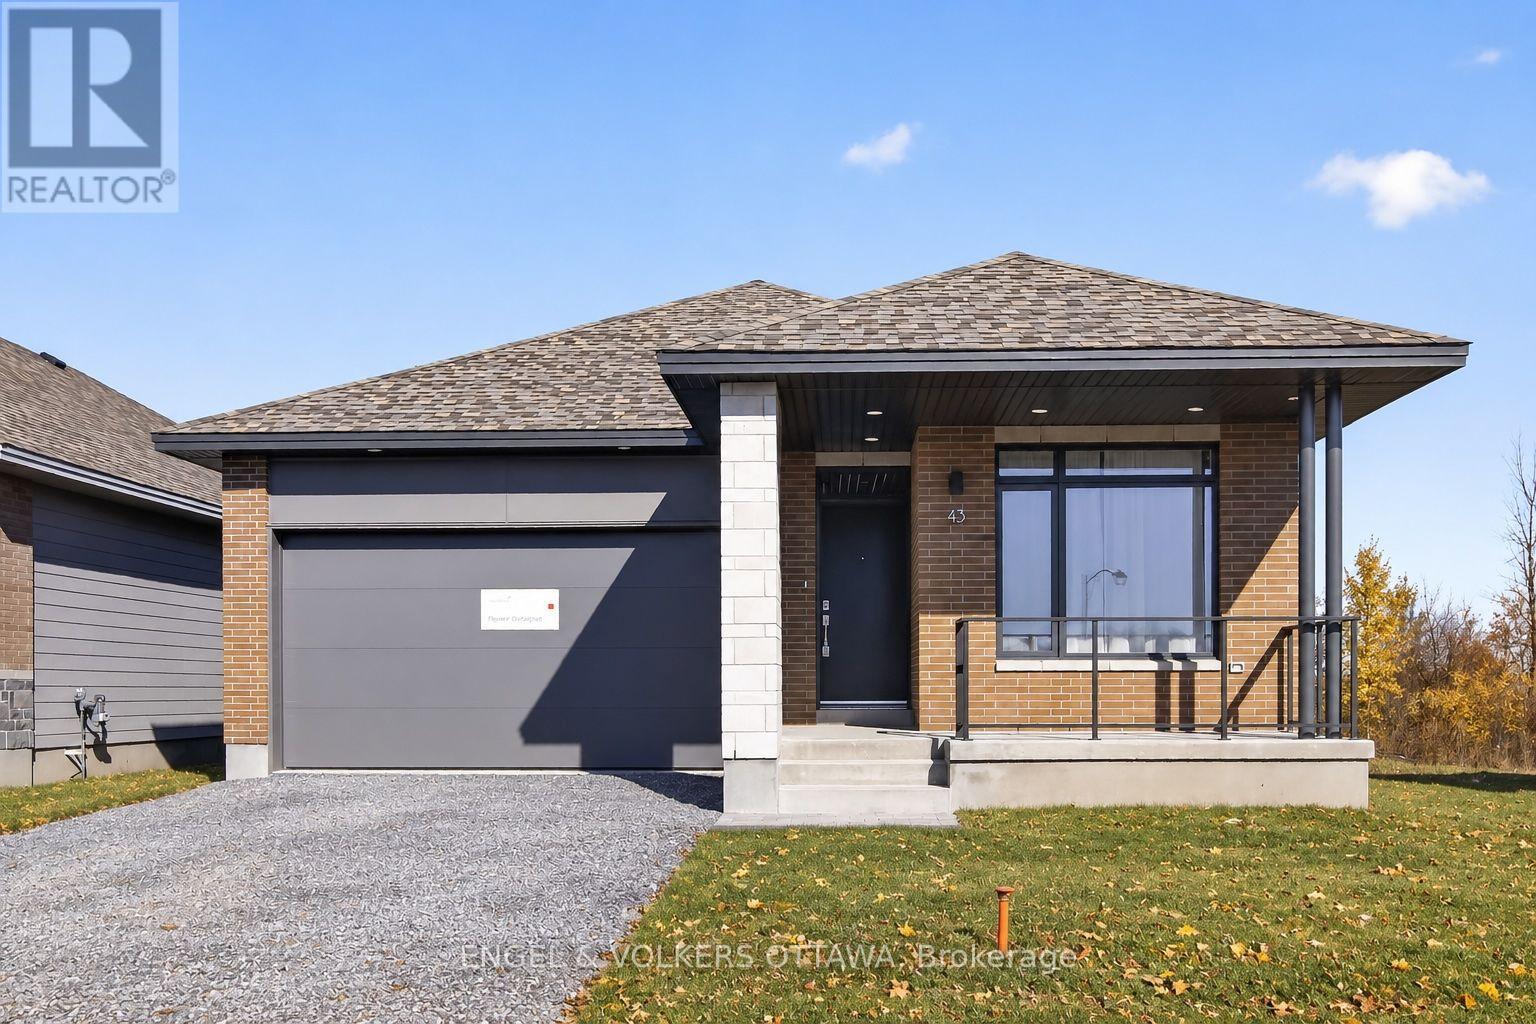
B - 43 Fraser Street
Carleton Place, Ontario
Welcome to this spectacular, brand new, lower level suite. Built by Uniform, one of Ottawa's most trusted builders renowned for top-tier craftsmanship and refined finishes. Located in the highly desirable McNeely Landing community of Carleton Place, this exceptional property offers an easy commute to Ottawa's west end while providing the ultimate multi-generational living experience. The thoughtfully designed layout features a completely self-contained, luxury apartment.This lower level suite features a gorgeous one-bedroom suite complete with its own private separate entrance. This stunning unit includes a cozy living room, a full kitchen equipped with Stainless Steel appliances, its own dedicated laundry, and a sleek full bathroom, making it a perfect place for those seeking an upscale place to call home. The home sits on a massive lot with absolutely no rear neighbours, backing directly onto a peaceful park and local walking trails for ultimate privacy.All utilities included, cable and internet excluded. (id:66888)
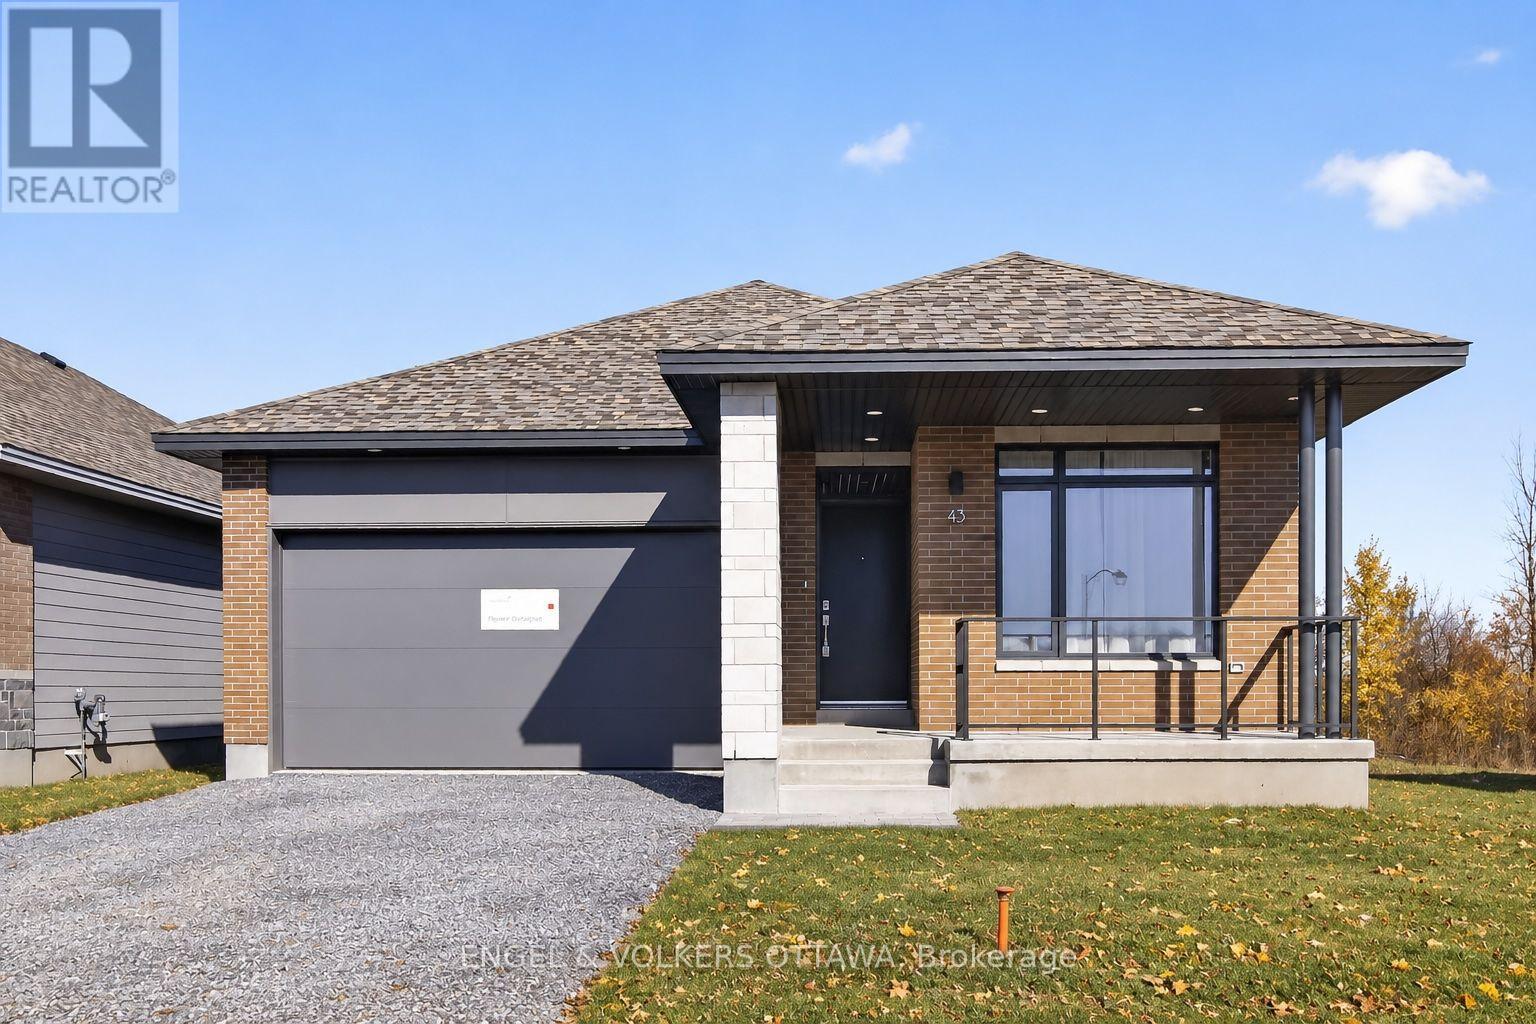
A - 43 Fraser Street
Carleton Place, Ontario
Welcome to this spectacular, brand-new detached home built by Uniform, one of Ottawa's most trusted builders renowned for top-tier craftsmanship and refined finishes. Located in the highly desirable McNeely Landing community of Carleton Place, this exceptional property offers an easy commute to Ottawa's west end while providing an upscale living experience. The thoughtfully designed layout has an expansive upper level boasting three light-filled bedrooms, premium finishes, and a bright, open-concept living area. Convenience is built right into the main footprint with a spacious double-car garage and an upper-level laundry setup. There is also a large storage area. Stepping outside, the premium grounds elevate this property into a true sanctuary. The home sits on a massive lot with absolutely no rear neighbours, backing directly onto a peaceful park and local walking trails for ultimate privacy. With a total of 3 bedrooms and high-end finishes throughout, this rare home offers a unique combination of luxury, space, and versatility in a thriving neighborhood. (id:66888)
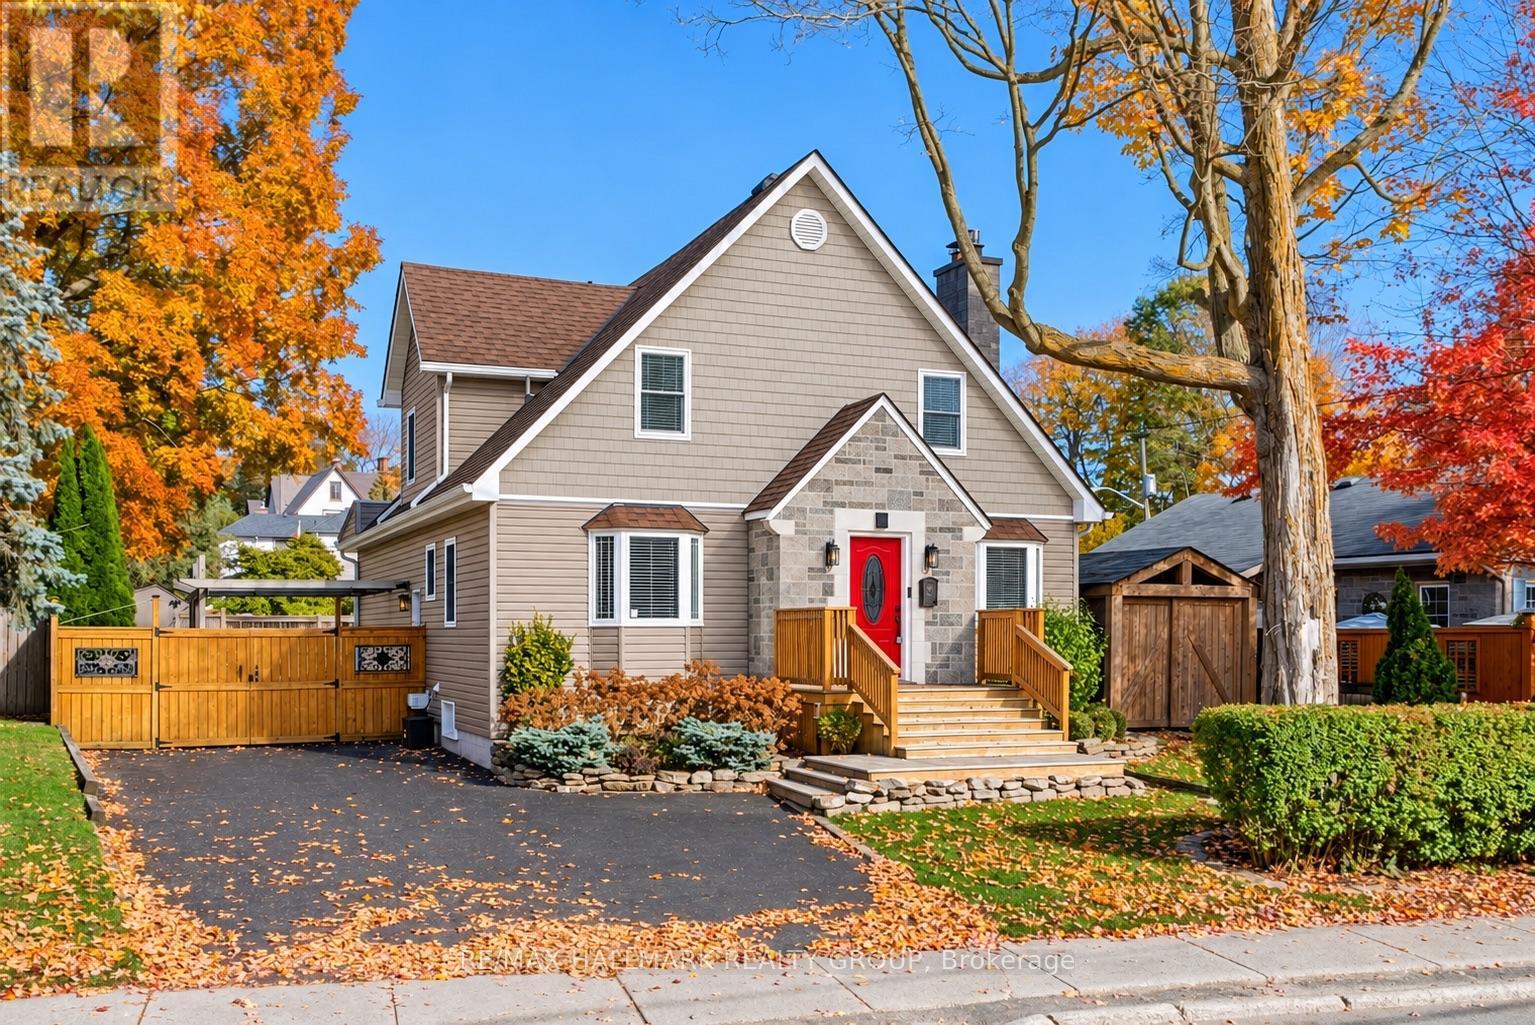
51 North Augusta Road
Brockville, Ontario
There's more than meets the eye at 51 North Augusta Road! Step inside and discover a surprisingly spacious home filled with character, versatility and room to grow. Hardwood flooring flows throughout the main living spaces, where a large open-concept living room is anchored by a gas fireplace with a beautiful chunky wood mantle. The space opens seamlessly to the dining area and kitchen, featuring timeless cabinetry, granite countertops, included appliances, an island, eat-at bar and a unique cork feature wall. From the kitchen, enjoy views into the bright rear den, where three patio doors connect the indoors to the backyard and deck. A main-floor bedroom and convenient 2-piece bathroom add flexibility to the layout. Upstairs, you'll find three additional bedrooms, one being an impressive primary suite complete with a wicked ensuite featuring a soaker tub and separate tiled shower plus an additional 3 pc bathroom. The basement offers even more possibilities with an additional bedroom, living area showcasing a modern gas fireplace, flex space, full 3-piece bathroom, laundry closet and plenty of storage. With its existing layout and amenities, this level offers excellent potential for a secondary living space or future suite. Outside, the backyard is made for enjoying. A large rear deck features a hot tub and outdoor his-and-hers showers, while a second deck with pergola creates another spot to relax or entertain. Add in a storage shed, irrigation system, gas bbq line, fenced yard with plenty of privacy, and this outdoor space checks all the boxes. All of this just one block from the St. Lawrence River, with big-box shopping, everyday amenities and Highway 401 access just minutes away. 51 North Augusta Road is full of surprises - and there's a lot more house here than you might expect! (id:66888)
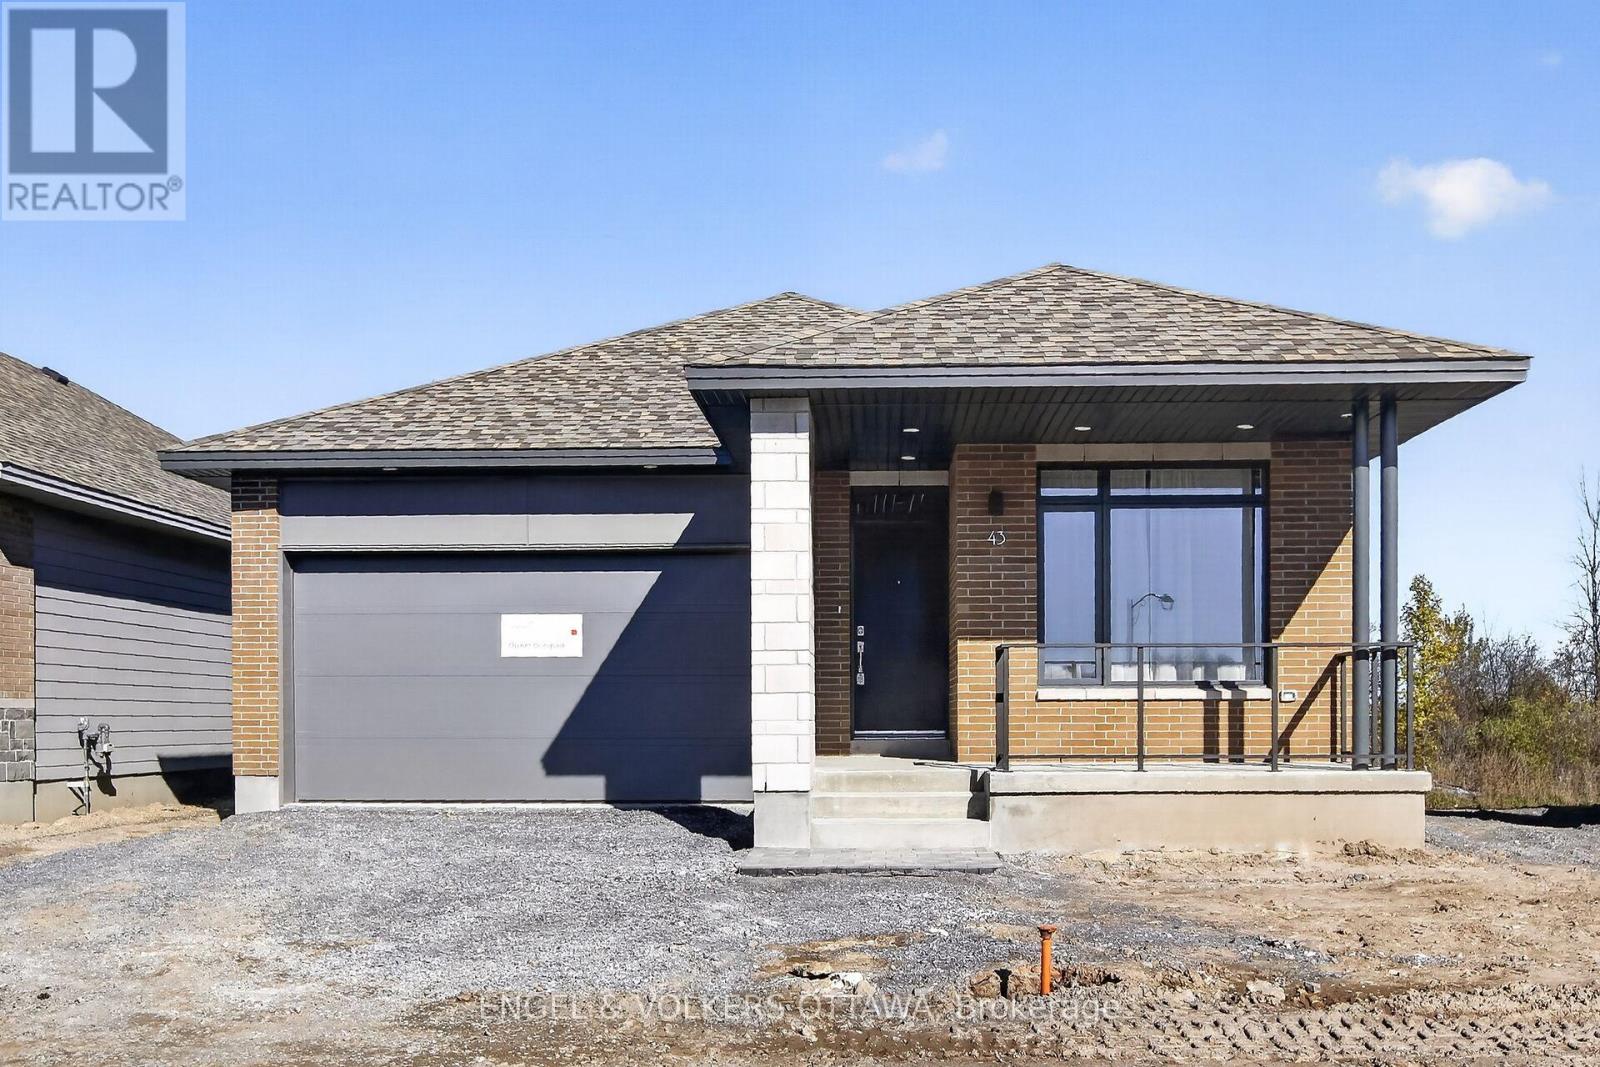
43 Fraser Street
Carleton Place, Ontario
Welcome to this spectacular, brand-new detached home built by Uniform, one of Ottawa's most trusted builders renowned for top-tier craftsmanship and refined finishes. Located in the highly desirable McNeely Landing community of Carleton Place, this exceptional property offers an easy commute to Ottawa's west end while providing the ultimate multi-generational living experience. The thoughtfully designed layout features two completely self-contained, luxury apartments, seamlessly bringing the whole family together while ensuring everyone maintains their own private space.The expansive upper level boasts three light-filled bedrooms, premium finishes, and a bright, open-concept living area. Convenience is built right into the main footprint with a spacious double-car garage and an upper-level laundry setup. Meanwhile, the lower level features a gorgeous, fully independent one-bedroom suite complete with its own private separate entrance. This stunning auxiliary unit includes a cozy living room, a full kitchen equipped with Stainless Steel appliances, its own dedicated laundry, and a sleek full bathroom, making it perfect for extended family, adult children, or guests.Stepping outside, the premium grounds elevate this property into a true sanctuary. The home sits on a massive lot with absolutely no rear neighbours, backing directly onto a peaceful park and local walking trails for ultimate privacy. With a total of four bedrooms, separate living quarters, and high-end finishes throughout, this rare home offers a unique combination of luxury, space, and versatility in a thriving neighborhood. (id:66888)
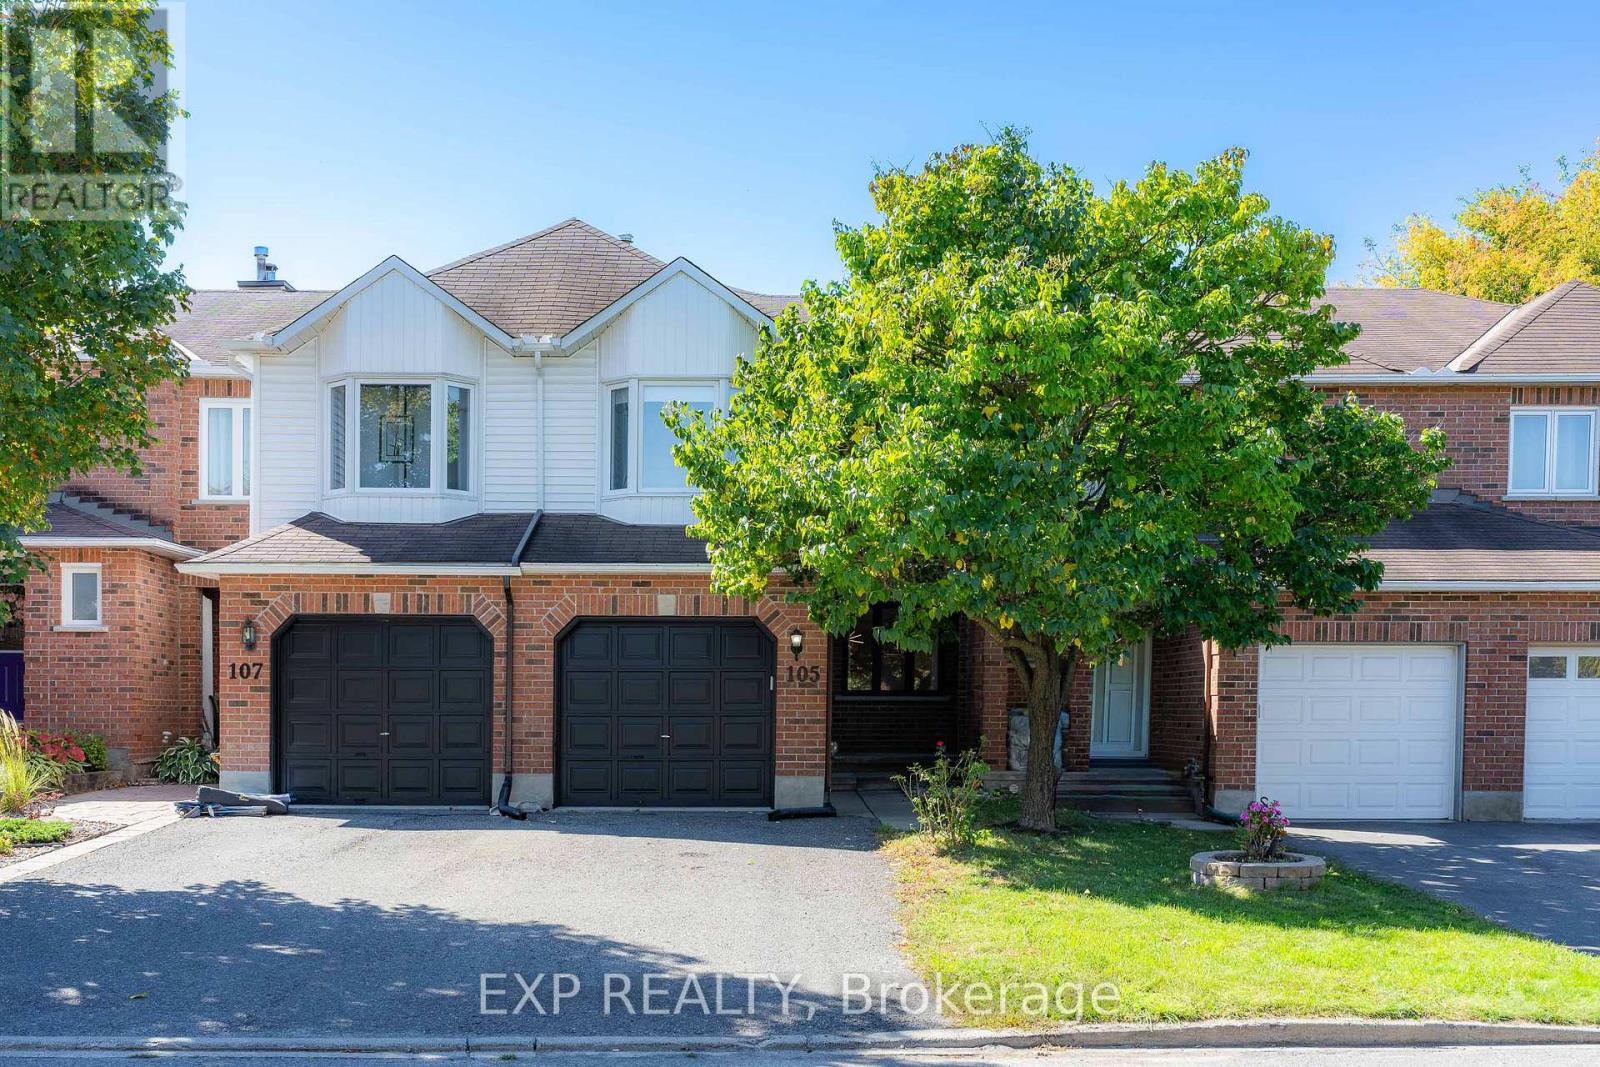
105 Southport Drive
Ottawa, Ontario
This DECEIVINGLY spacious 4 bedroom townhome, truly must be seen in person, is nestled on a quiet street in Greenboro and ready to sweep you off your feet. The main floor unfolds into an open concept living and dining space, GORGEOUS hardwood floors carrying you straight through to a family room where a fireplace finished in MARBLE trim and hearth stone sets the most INVITING mood, while the open concept kitchen and breakfast area complete a layout that just flows. Upstairs, a hardwood staircase leads to four GENEROUS bedrooms including a SPACIOUS primary with an updated ensuite, all carried by hardwood floors on both levels, no carpet in sight. Step outside to your PRIVATE backyard, fully interlocked and fenced, low maintenance with a charming flower bed, exhale, this is where summer happens and the evenings stretch on just a little longer. Minutes to the airport and just a couple minutes to South Keys Shopping Plaza filled with restaurants, a cinema, and the LRT, with quick easy access to downtown via the Airport Parkway, this GREAT neighborhood has it all. MOVE-IN READY, unpack and FALL IN LOVE. Book your private showing today. All appliances, closet doors, faucets, lights, basement stair carpet (2024), Hardwood floors (2014), Staircase restained (2026), Roof (approx 8-10yrs), Windows except primary bedroom and living room (approx 8-10yrs). (id:66888)
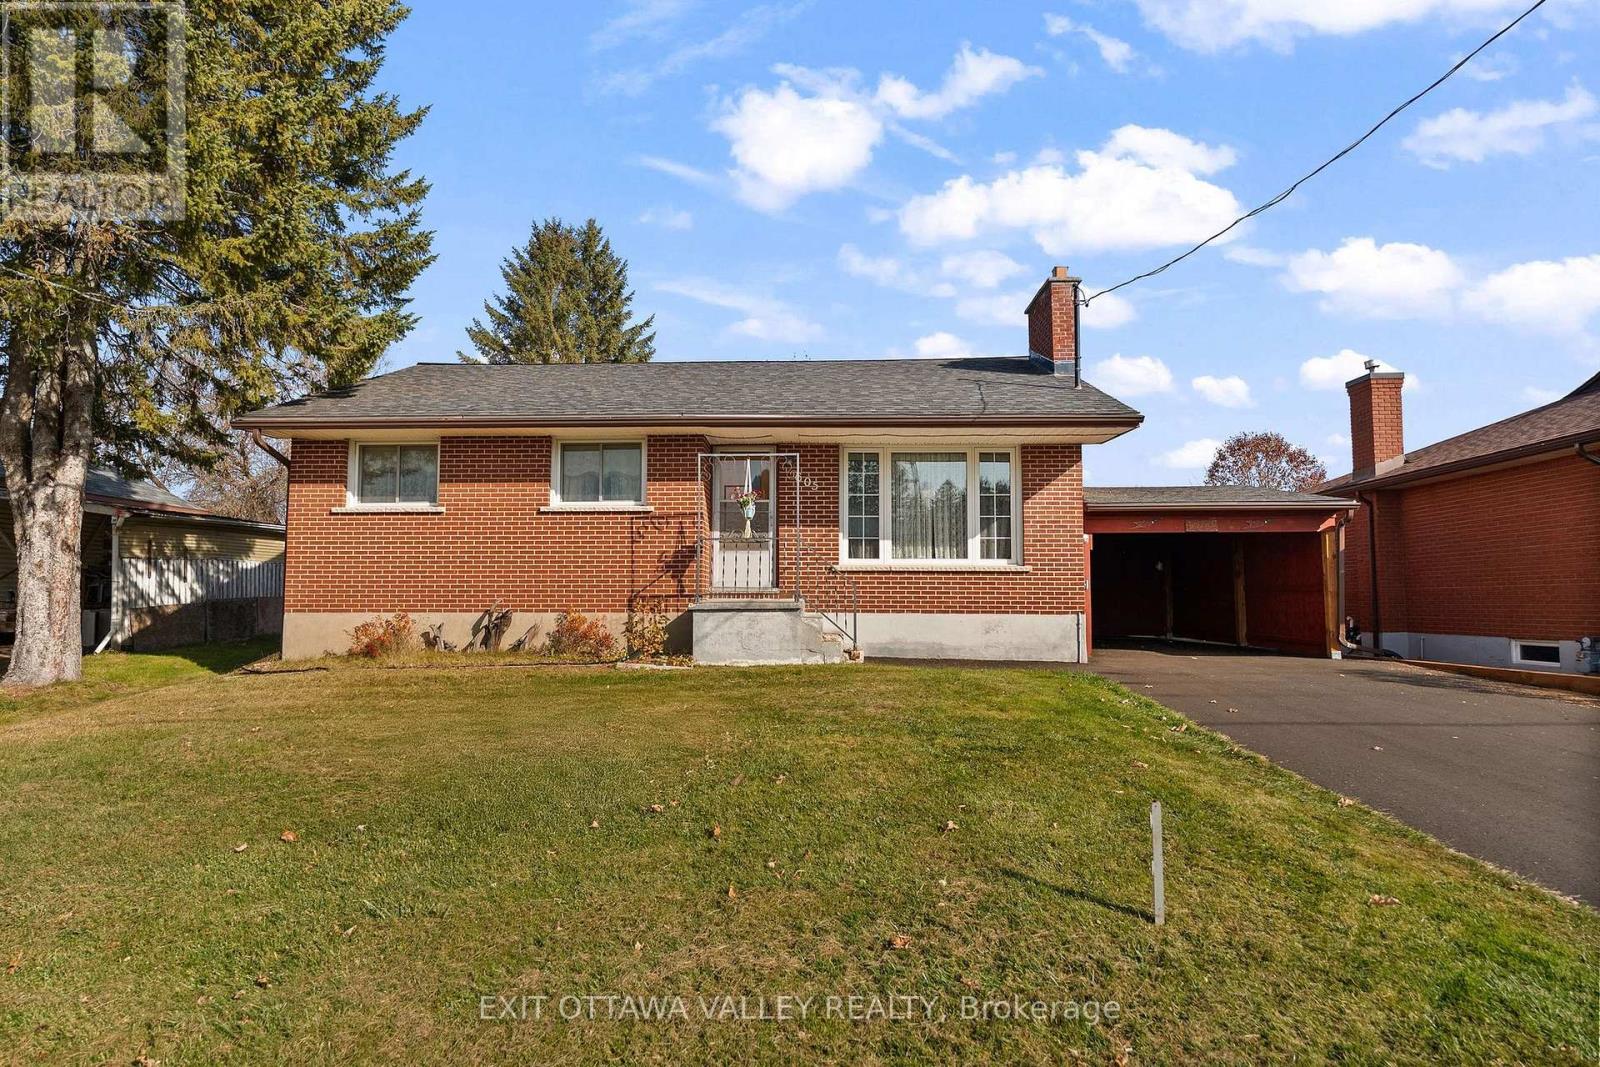
605 Lorne Street
Laurentian Valley, Ontario
Welcome to 605 Lorne St - A well-maintained brick bungalow in Laurentian Valley. This inviting home features three bedrooms and a full bathroom on the main level, complemented by beautifully updated flooring throughout the kitchen. The bright and spacious layout offers plenty of room for everyday living, while the additional family room at the back of the home provides the perfect space to relax, entertain, or unwind, complete with direct access to the backyard. The basement provides storage space or a workshop, with an additional bedroom/den and half bathroom. Enjoy the confidence of moving into a home where the big-ticket updates have already been taken care of, including a newer furnace, central air conditioning, roof, windows, and a freshly redone carport. Location is another bonus, with the Laurentian Valley Fire Hall, Stafford Park, and Brum's Dairy just steps away, offering convenient access to nearby amenities and outdoor recreation. (id:66888)
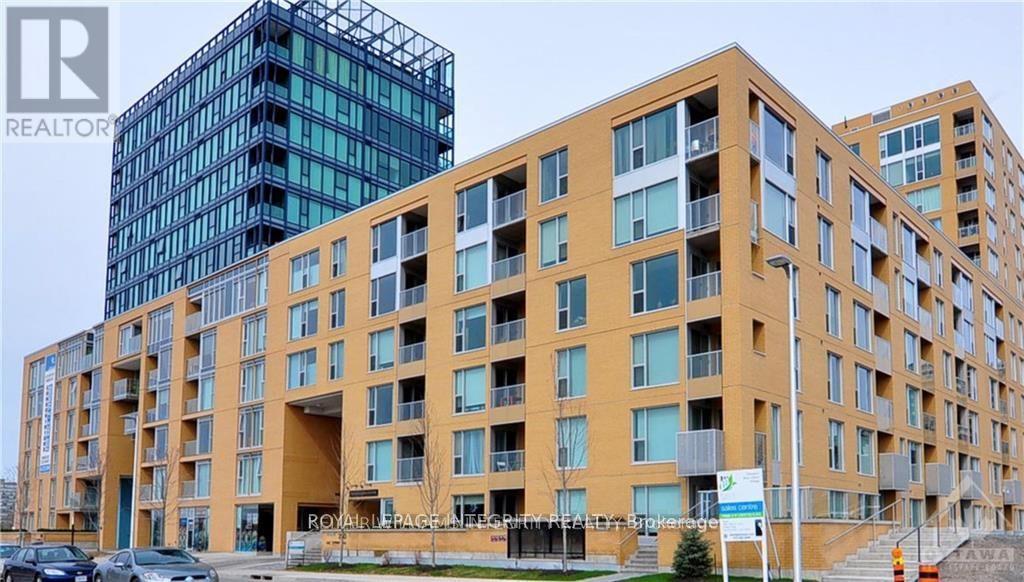
201 - 250 Lett Street
Ottawa, Ontario
Welcome to this exceptionally spacious and sun-filled one-bedroom condo offering an impressive 876 sq. ft. of living space in a prime downtown Ottawa location! Rarely available at this size, this beautifully designed unit features an expansive open-concept layout, floor-to-ceiling windows that fill the home with natural light, and brand-new flooring throughout to provide a fresh, modern look. The generously sized living and dining areas offer plenty of flexibility for both everyday living and entertaining. The well-appointed kitchen features granite countertops, a convenient breakfast bar, ample cabinetry, and a spacious pantry for additional storage. Enjoy the convenience of in-unit laundry and a dedicated storage locker. Residents also have access to excellent building amenities, including an indoor swimming pool, fitness centre, meeting room, and a shared outdoor terrace with BBQ facilities. Ideally situated just steps from public transit, the ByWard Market, Parliament Hill, shopping, restaurants, and everyday essentials, this home offers the perfect combination of space, comfort, and urban convenience. Parking may be available to rent separately from other residents in the building for an additional fee. Photos are from a previous listing. New flooring will be installed throughout the unit. (id:66888)
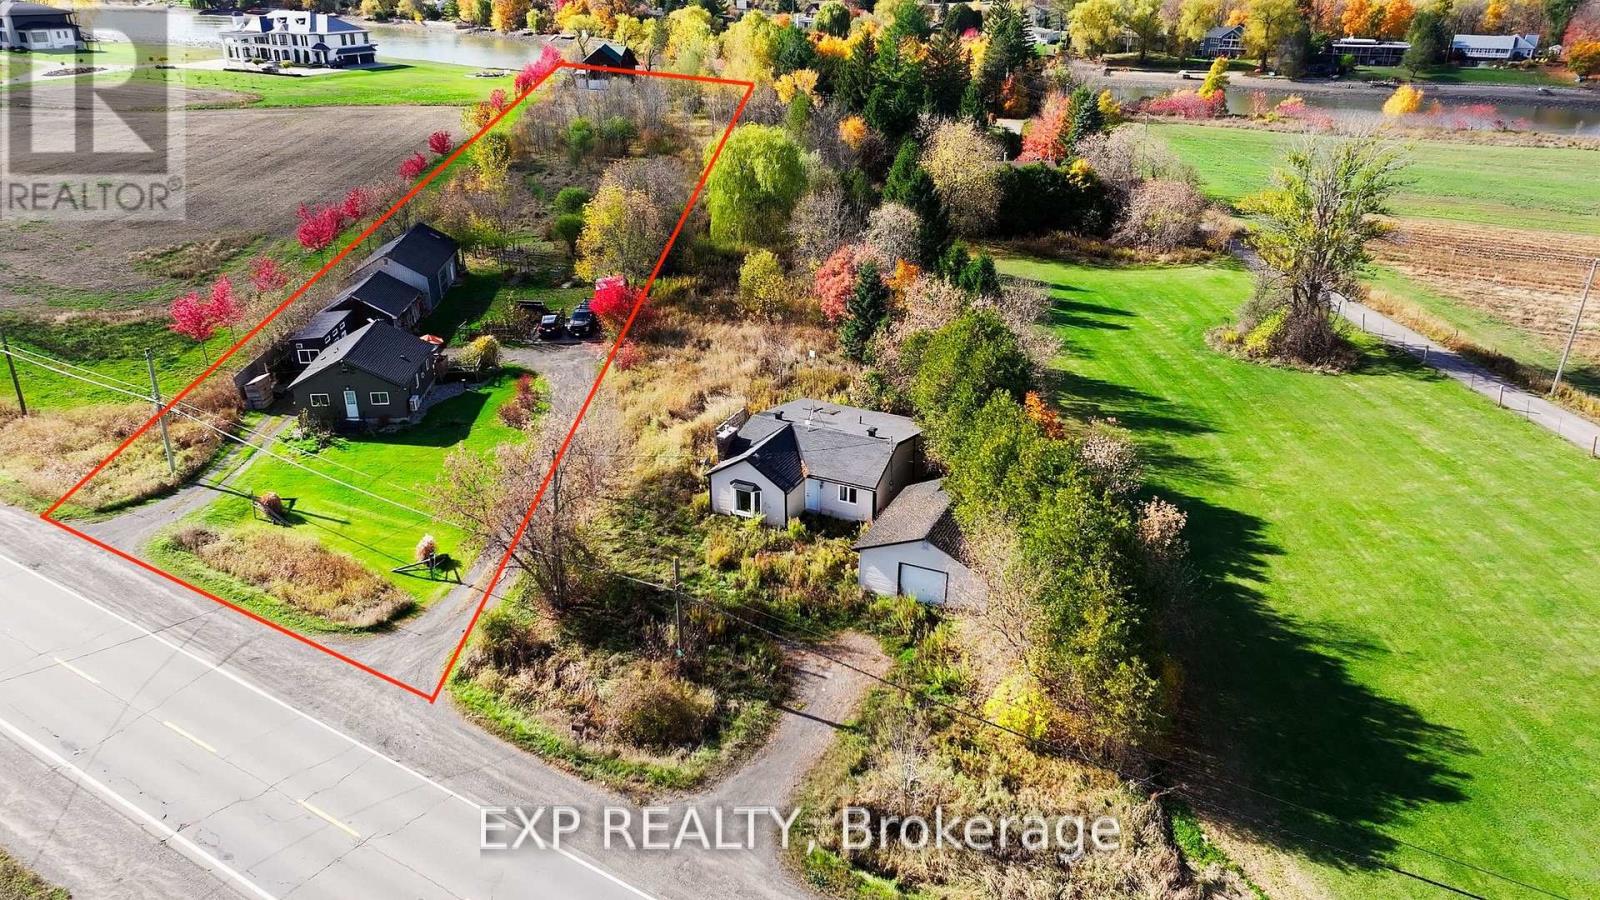
460 River Road
Ottawa, Ontario
Room to GROW, right where the city meets the water! This EXPANSIVE 100 x 710 FOOT LOT delivers wide open land with everyday convenience at your doorstep, just 4 minutes to the LRT and Riverside South Town Centre, 10 minutes to YOW airport, and a SHORT STROLL to the Rideau River. A prime opportunity for investors, developers, and builders with a bold vision. The lot includes 3 SOLID BUILDINGS: a main house with 2 bedrooms, 1 full bath, an open concept kitchen and living room, and a loft space for storage or flex use, a heated workshop with GOOD ceiling height, and a LARGE barn with a second floor that was once an office. Currently used for storage, the barn could be restored as a workshop, multi-purpose space, or reception area, depending on your plans. With DR zoning and over 700 FEET of depth, there are options for development, redevelopment, or rezoning. Offered AS-IS, WHERE-IS. (id:66888)
61 Farran Drive
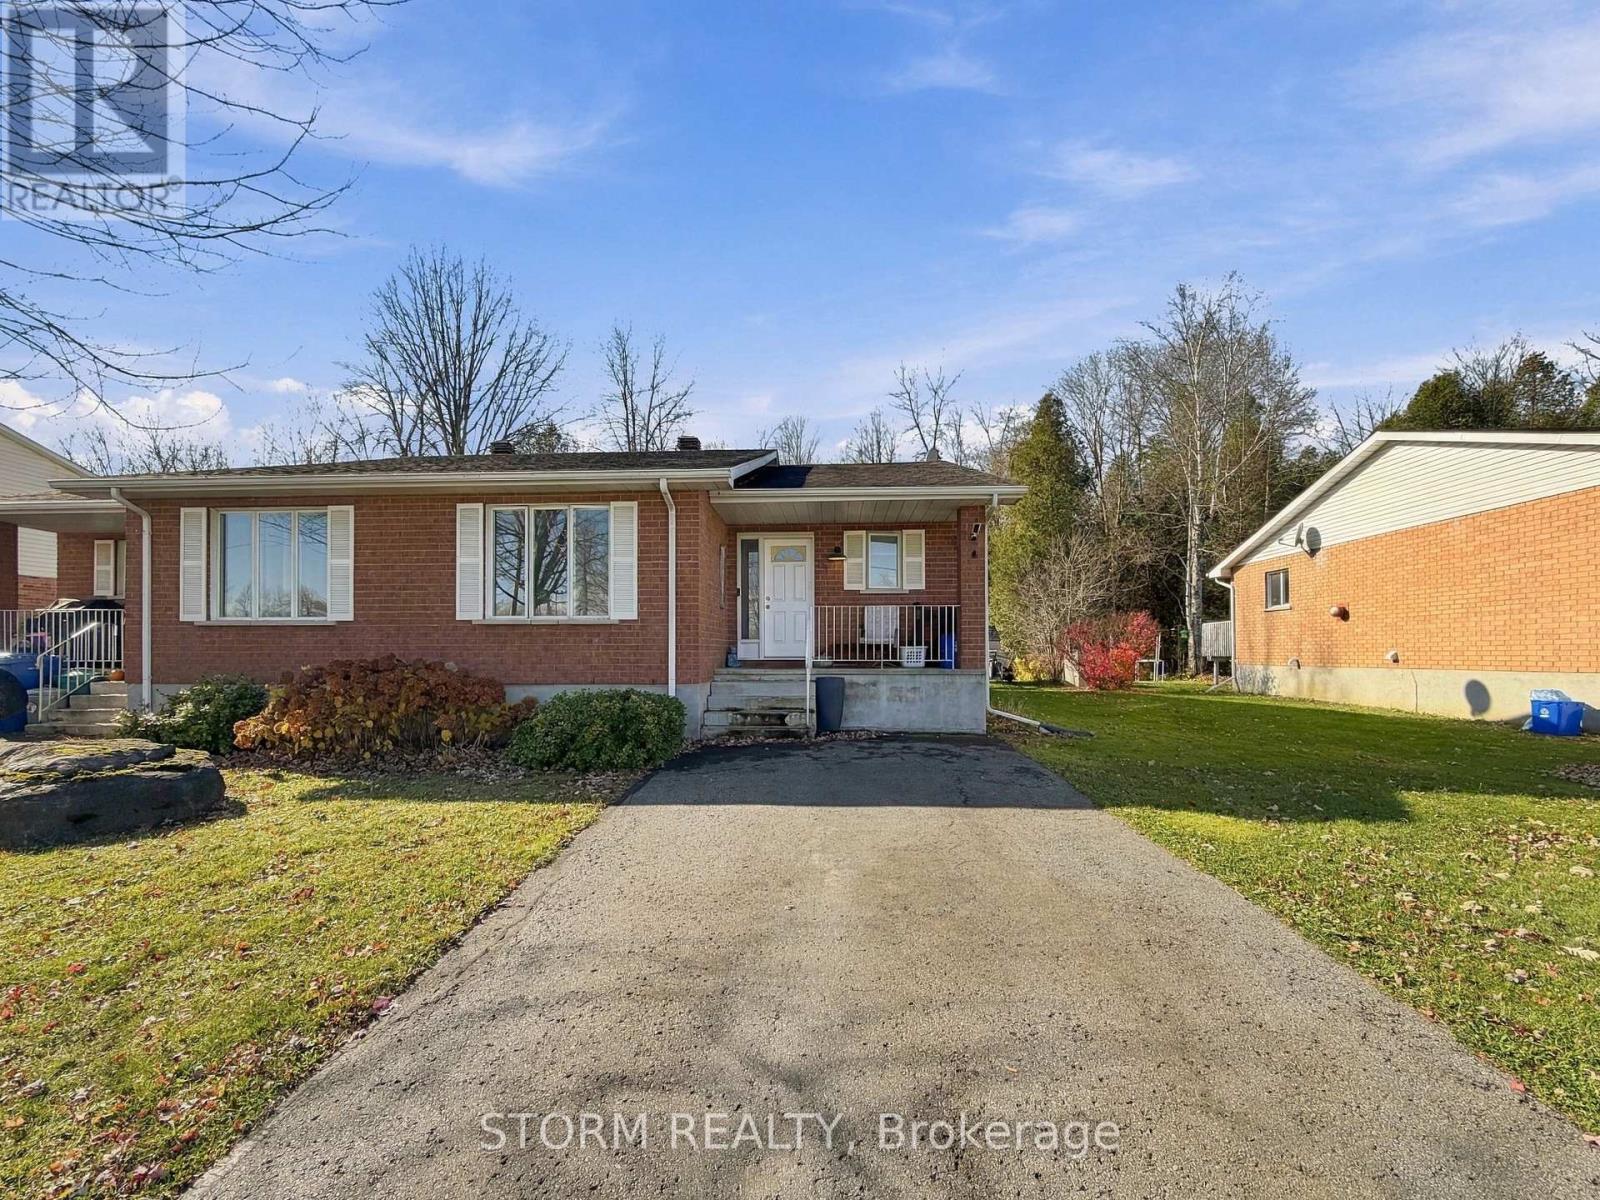
South Stormont, Ontario
Welcome to this beautifully updated semi-detached bungalow in a fantastic location in Ingleside! Offering modern finishes, a cozy atmosphere, and a functional layout, this cute home is sure to impress. Featuring 2+1 bedrooms and 2 bathrooms, there is additional living space in the basement complete with a rec room and plenty of storage. Step outside and enjoy the convenience of having a park, pickleball and tennis courts, a baseball diamond, and the bike path right across the street. Whether you're a first time buyer, downsizing, or looking for a comfortable home in a great community, this property is one you won't want to miss! (id:66888)
608 Vivera Place
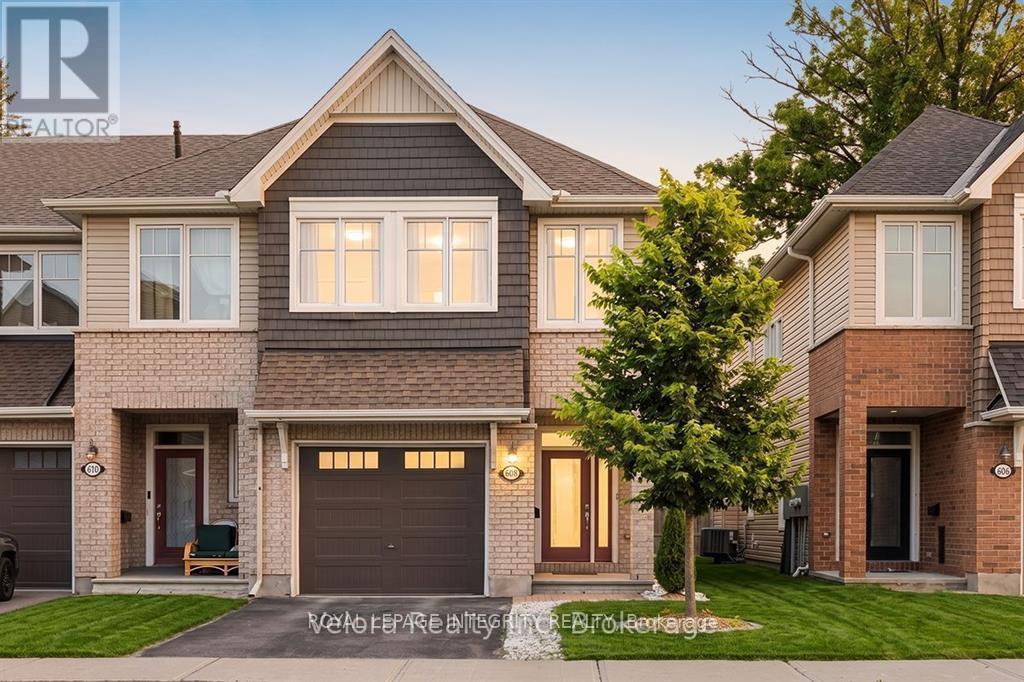
Ottawa, Ontario
AVAILABLE IMMEDIATELY! Welcome to 608 Vivera Place! This beautifully maintained end-unit townhome offers the perfect combination of comfort, style, and convenience in a desirable family-friendly neighbourhood. Vacant and move-in ready, this spacious home features 3 bedrooms, 2.5 bathrooms, and a fully finished basement.The bright, open-concept main floor boasts 9-foot ceilings, beautiful hardwood flooring, and a cozy fireplace. The modern kitchen features granite countertops, stainless steel appliances, a large centre island, and a walk-in pantry, providing plenty of storage and functional space.Upstairs, hardwood flooring extends throughout all three generously sized bedrooms, including a spacious primary bedroom. The convenient second-floor walk-in laundry room comes complete with a utility sink and additional storage.The fully finished basement offers versatile additional living space, ideal for a family room, home office, gym, or recreation area. As an end unit, the home benefits from extra natural light and privacy.Conveniently located close to parks, schools, shopping, restaurants, and everyday amenities, this home has everything you need for comfortable living. Photos were taken previously. (id:66888)
297 Freedom Private
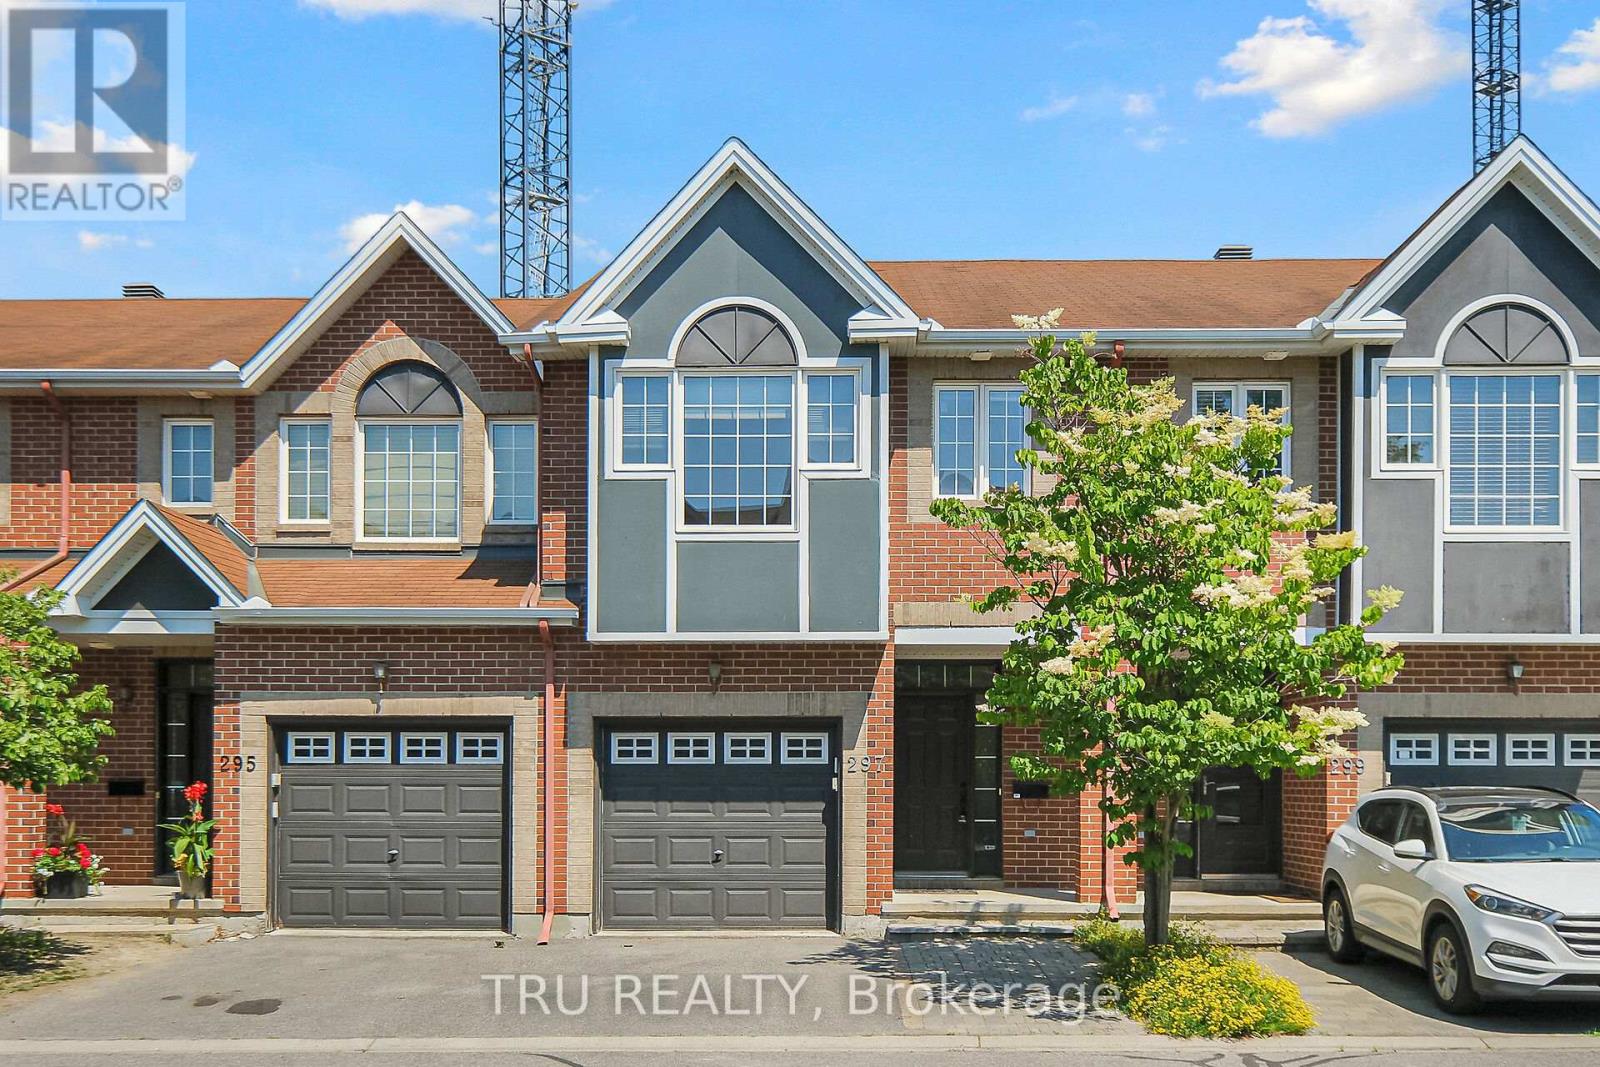
Ottawa, Ontario
Welcome to a beautifully maintained townhouse for rent in one of Ottawas most desirable locations, just minutes from Riverside Hospital! This spacious 3-bedroom +1, 4-bathroom home offers exceptional comfort across three levels. The main floor features an open-concept layout with hardwood flooring, a cozy gas fireplace in the living room, and a stylish kitchen that flows perfectly for entertaining. Upstairs offers 3 generously sized bedrooms, including a primary suite with a private en-suite bathroom. The fully finished basement adds a 4th bedroom and its own 3-piece bathroom, ideal for guests or extended family. Enjoy the convenience of a main floor powder room, an attached garage with a total of 2 parking spaces, and a side-door walkout to the backyard. A rare rental opportunity that blends space, function, and location, dont miss out! (id:66888)
43 Thornbury Crescent
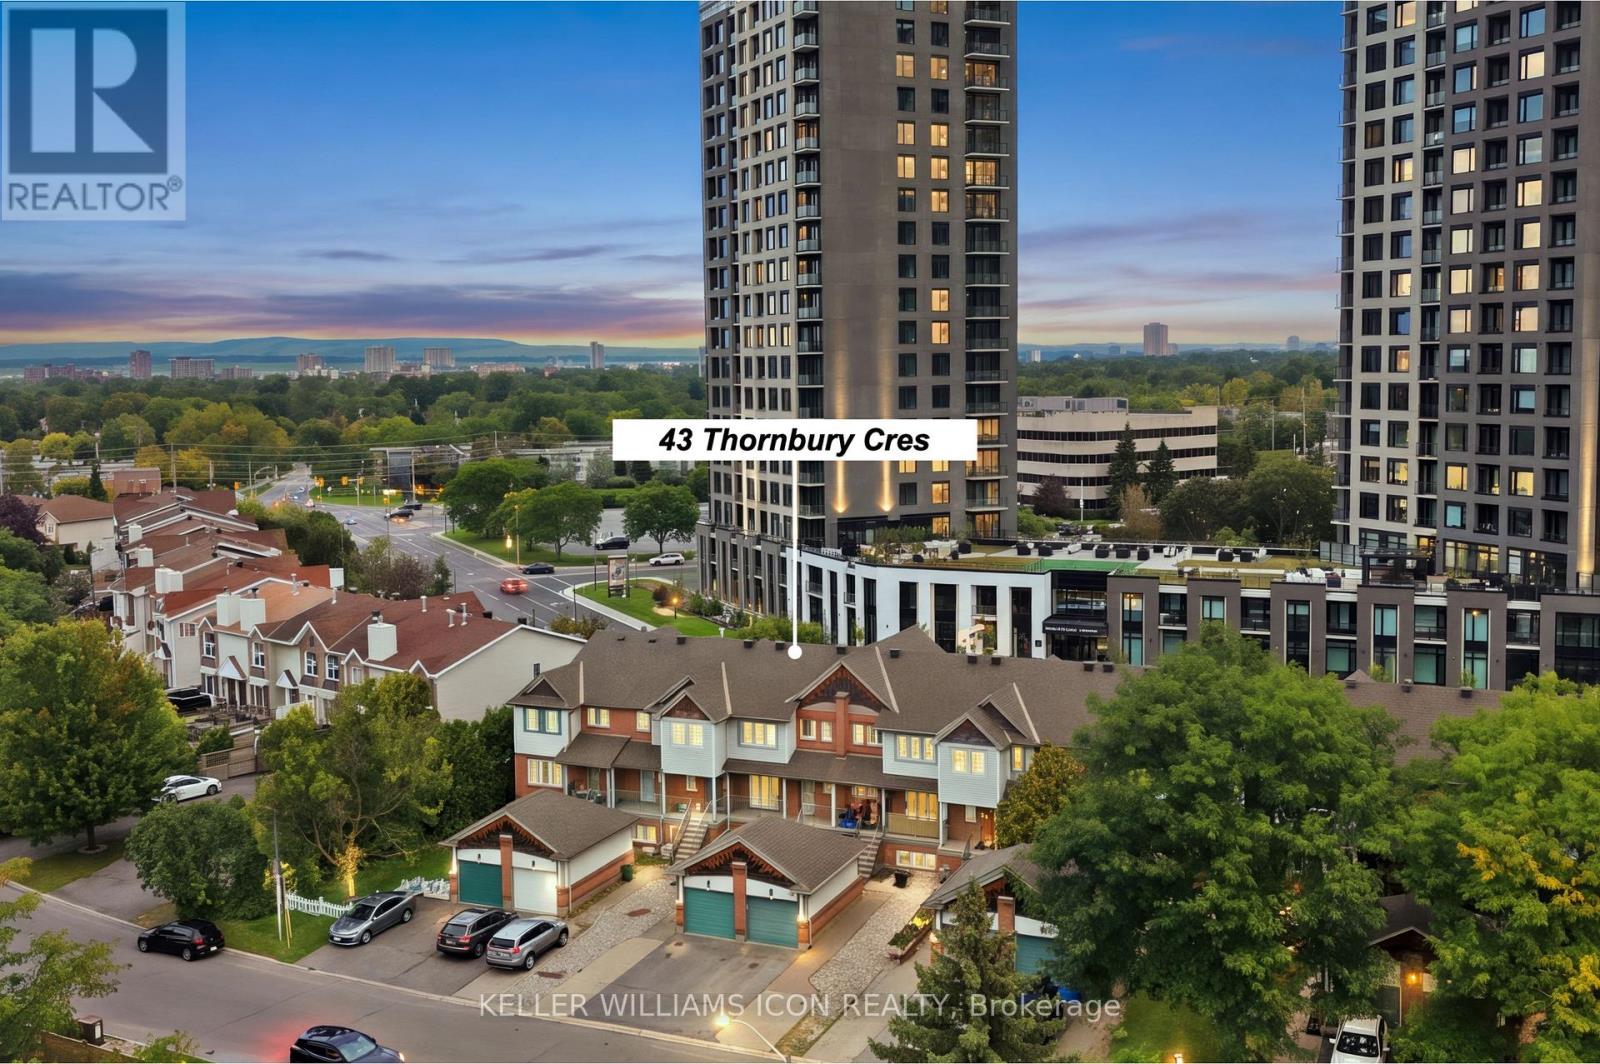
Ottawa, Ontario
**Attention homeowners and investors!** Rarely offered legal duplex townhome in prestigious Centrepointe, featuring two civic addresses and two separate entrances under one roof! Exceptionally well maintained and extensively updated from top to bottom, this property offers outstanding long-term value and peace of mind. Perfect for extended families, owner-occupiers seeking rental income, or savvy investors looking for a versatile income-producing property.The spacious upper unit features three bedrooms and 2.5 bathrooms, including a generous primary bedroom with walk-in closet and ensuite. The bright one-bedroom lower unit features its own private entrance directly from Centrepointe Drive, large windows providing abundant natural light, and separate in-unit laundry.A fully interlocked extended driveway and garage provide three legal parking spaces. Extensive updates include kitchens, bathrooms, flooring, lighting, interior painting, carpeting, and select appliances. Major improvements include an owned hot water tank (2026), insulated garage door and opener (2025), owned furnace (2015), main and garage roofs (2013), upper-level windows (approx. 2010), and A/C (2007).Prime location within walking distance of the LRT, Algonquin College, shopping, parks, and everyday amenities. An exceptional opportunity to own a legal duplex in one of Ottawa's most established and desirable communities. Outstanding value for this property type and location. Don't miss your chance!**Offers will be presented on November 6, 2026, at 10:00 AM.** (id:66888)
2525 Brookdale Avenue
Cornwall, Ontario
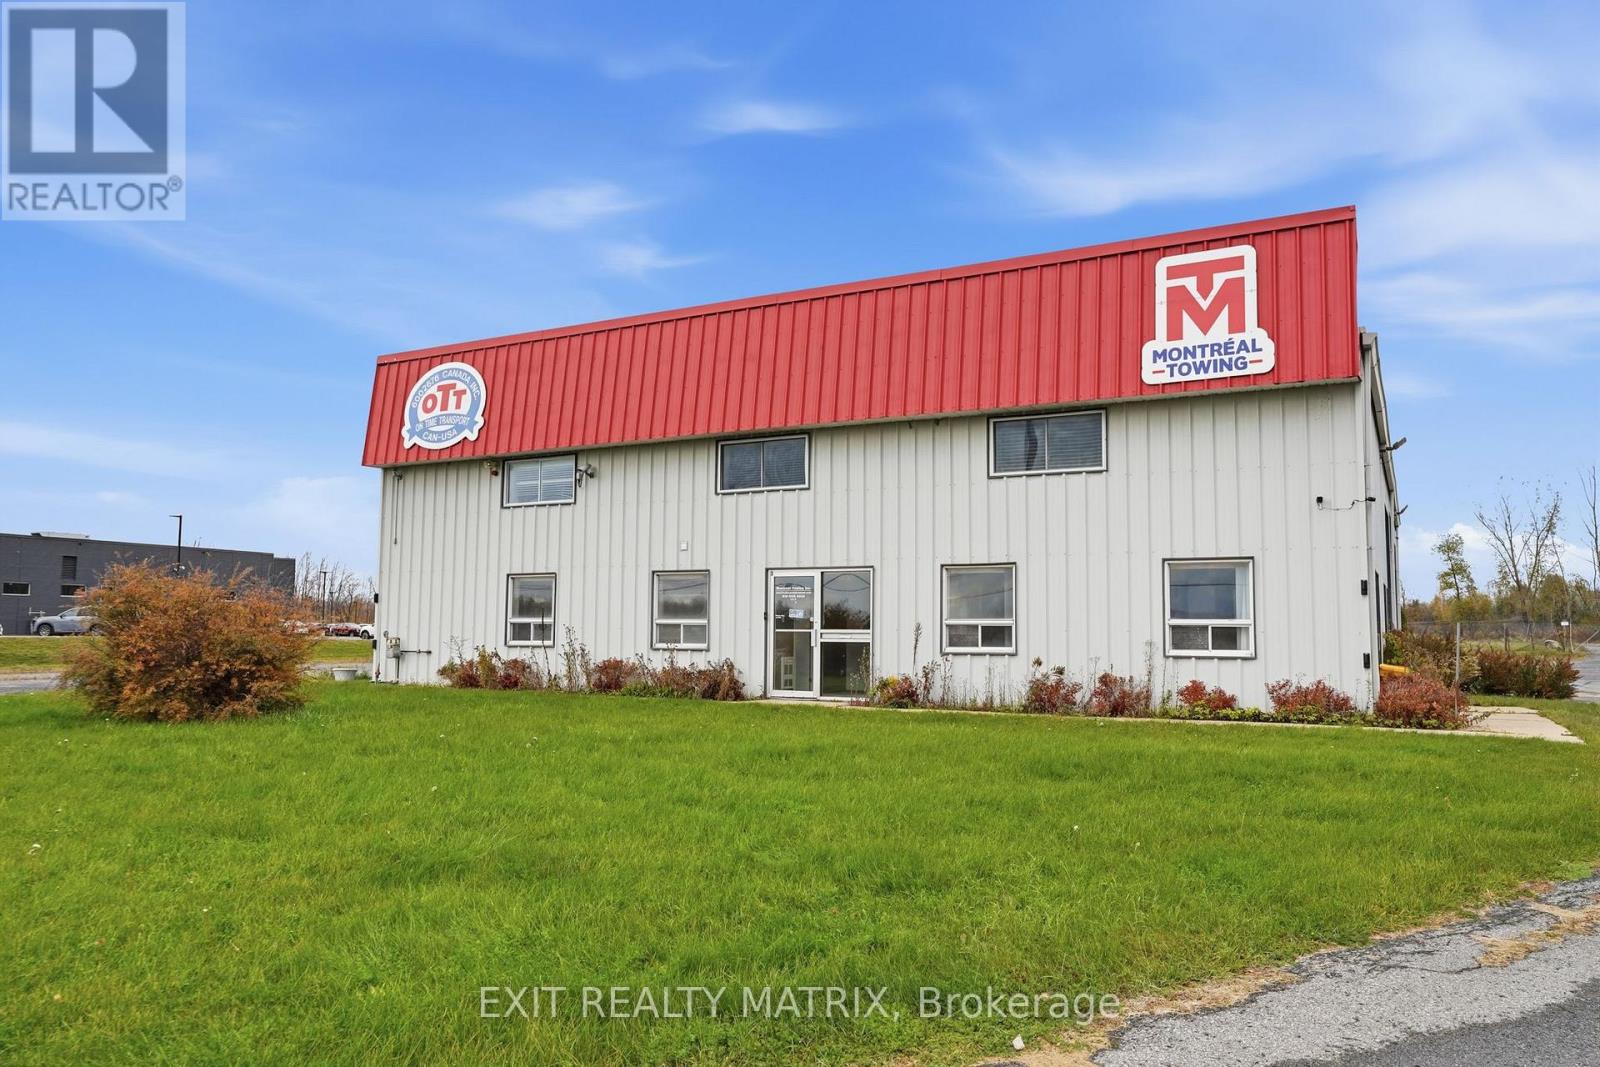
Put your business in view on Brookdale Avenue. Set on approximately 4.39 acres just south of Highway 401, this commercial property brings together a substantial yard, a versatile building and convenient access to Cornwall's established automotive and commercial corridor. The building combines commercial garage space with office and sales areas and a mezzanine. Five large overhead doors, including an opening approximately 14 feet wide by 16 feet high, support drive-through truck access and practical day-to-day operations, while paved parking and fenced yard areas provide valuable outdoor space. Municipal water, natural gas heating and partial air conditioning serve the existing building. For an owner-operator evaluating a new location or an investor considering a commercial acquisition, the appeal is the combination of land, building and access in one property. Bring your plans and explore how this Brookdale Avenue site could support your next move. Click the interactive Matterport virtual tour link to explore the building and layout in detail. Prospective buyers should independently verify any dimensions important to their intended use. (id:66888)
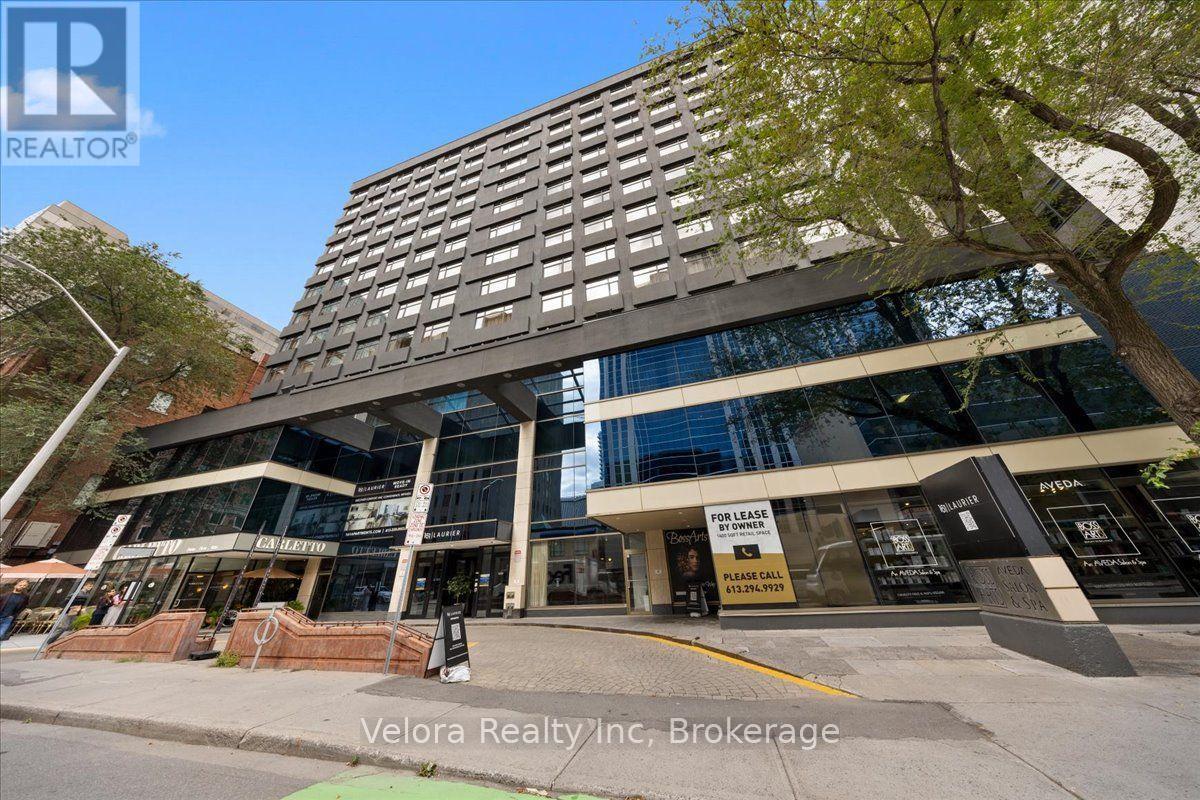
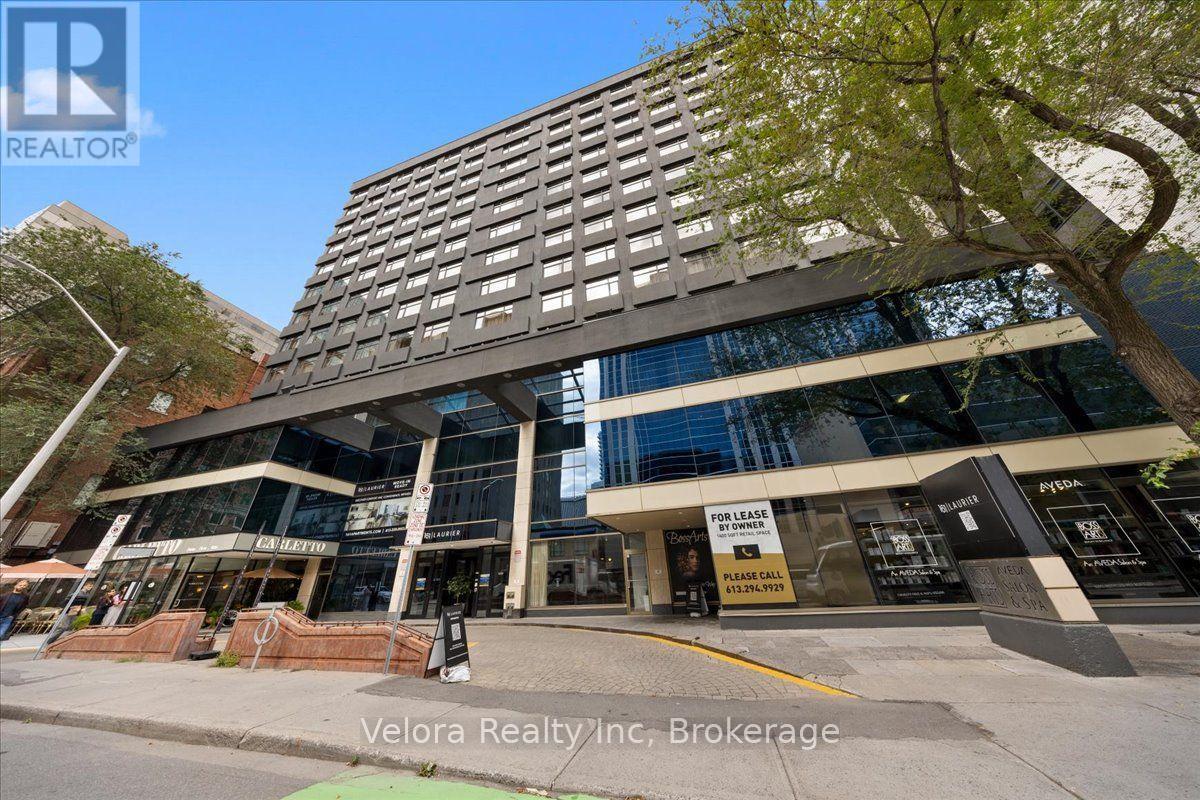
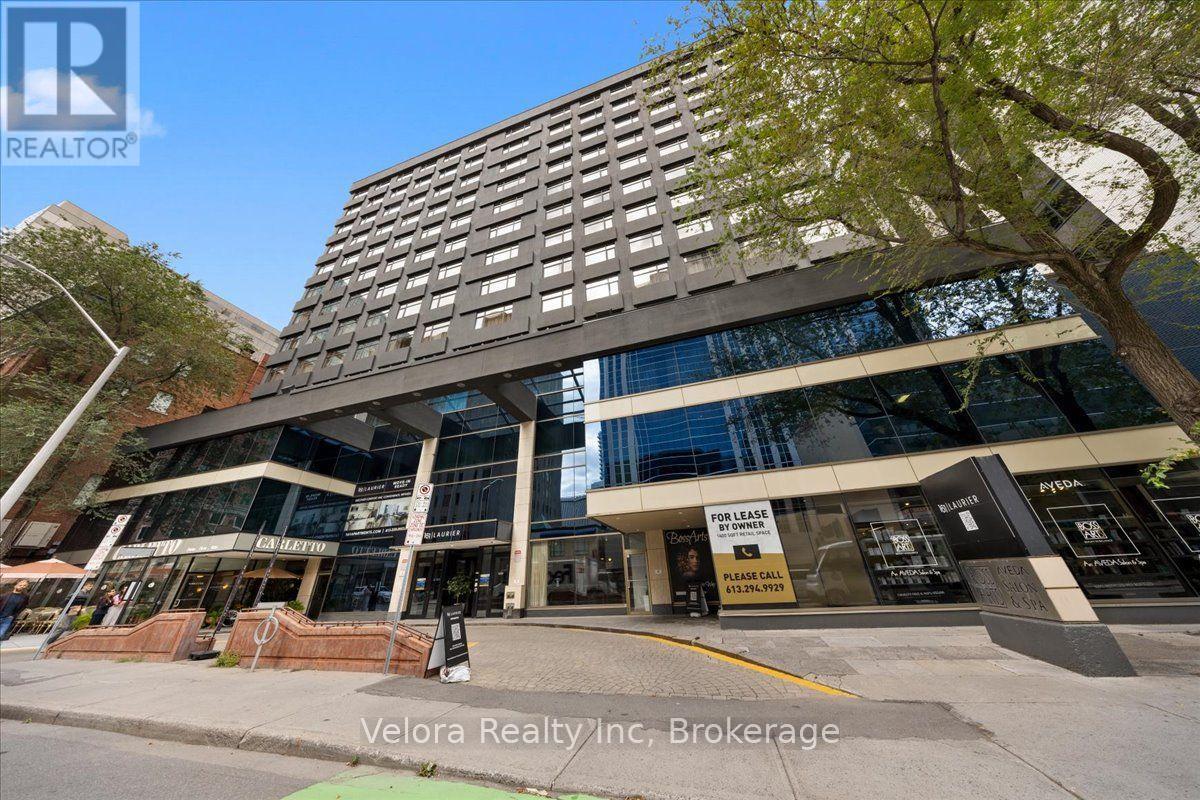
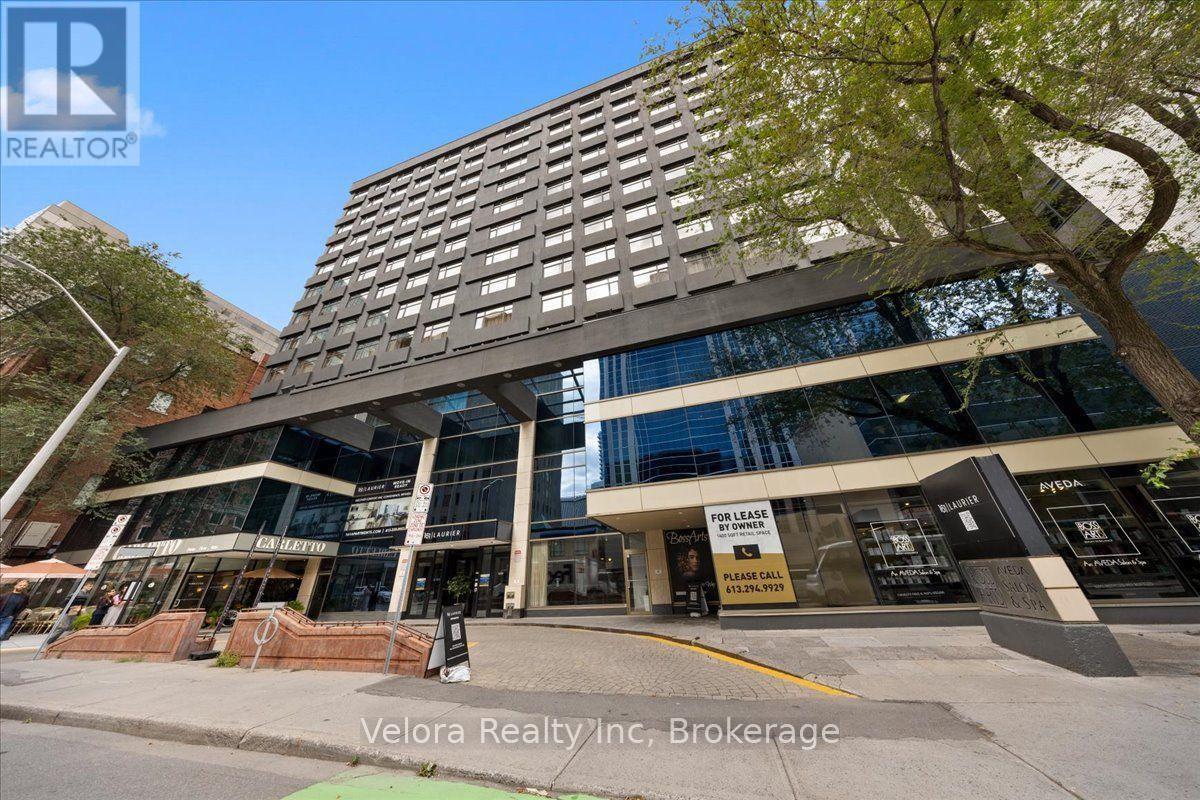
403 - 161 Laurier Avenue W
Ottawa, Ontario
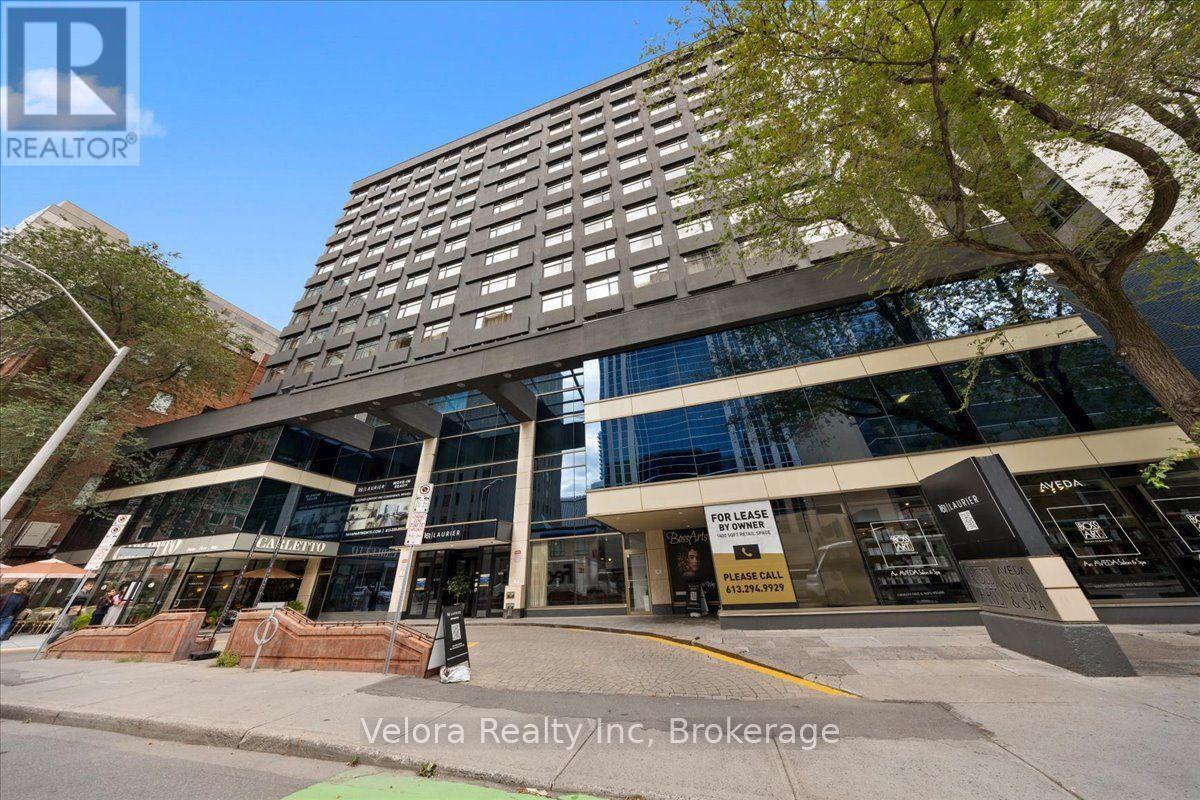
Welcome to 161 Laurier Avenue West, where modern urban living meets exceptional convenience in the heart of downtown Ottawa. Ideally situated in one of the city's most walkable locations, this newly renovated rental community offers a variety of move-in ready suites, including spacious one bedroom layouts, with flexible options available including unfurnished, partially furnished, or fully furnished suites that suit your lifestyle. Designed with both comfort and convenience in mind, residents enjoy complimentary laundry facilities on every floor along with an impressive collection of building amenities. Stay active in the newly renovated two-level fitness centre, work from home with ease from multiple co-working spaces throughout the building, or entertain and unwind in the building's inviting social and party spaces. The lifestyle extends well beyond your suite. Located just steps from Elgin Street and its popular restaurants, cafés, shops, and nightlife, 161 Laurier puts some of Ottawa's best dining and entertainment right outside your door. Confederation Park is just steps away at Laurier and Elgin, while the Rideau Canal offers beautiful pathways for walking, running, and cycling, along with one of Ottawa's most iconic seasonal attractions. Parliament Hill, the Rideau Centre, ByWard Market, University of Ottawa, National Arts Centre, government offices, public transit, and many of the city's major attractions are all within easy reach. Residents can also enjoy the convenience of Cocotte Bistro inside the building with an exclusive resident discount adding another perk to downtown living. Whether you're commuting to work, working remotely, exploring the city, or simply enjoying everything downtown Ottawa has to offer, 161 Laurier provides a lifestyle built around convenience, flexibility, and connection. Multiple units and layouts available. ***Photos are from another unit. (id:66888)
610 - 161 Laurier Avenue W
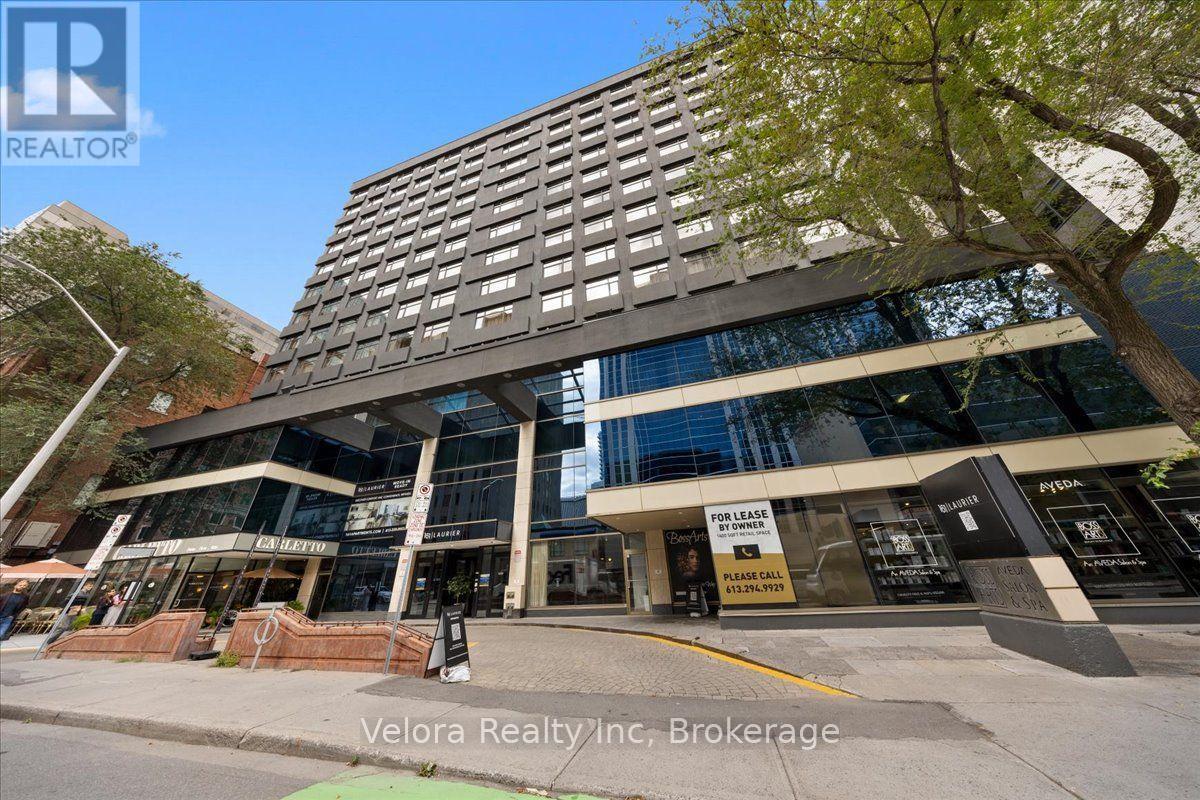
Ottawa, Ontario
Welcome to 161 Laurier Avenue West, where modern urban living meets exceptional convenience in the heart of downtown Ottawa. Ideally situated in one of the city's most walkable locations, this newly renovated rental community offers a variety of move-in ready suites, including spacious one bedroom layouts, with flexible options available including unfurnished, partially furnished, or fully furnished suites that suit your lifestyle. Designed with both comfort and convenience in mind, residents enjoy complimentary laundry facilities on every floor along with an impressive collection of building amenities. Stay active in the newly renovated two-level fitness centre, work from home with ease from multiple co-working spaces throughout the building, or entertain and unwind in the building's inviting social and party spaces. The lifestyle extends well beyond your suite. Located just steps from Elgin Street and its popular restaurants, cafés, shops, and nightlife, 161 Laurier puts some of Ottawa's best dining and entertainment right outside your door. Confederation Park is just steps away at Laurier and Elgin, while the Rideau Canal offers beautiful pathways for walking, running, and cycling, along with one of Ottawa's most iconic seasonal attractions. Parliament Hill, the Rideau Centre, ByWard Market, University of Ottawa, National Arts Centre, government offices, public transit, and many of the city's major attractions are all within easy reach. Residents can also enjoy the convenience of Cocotte Bistro inside the building with an exclusive resident discount adding another perk to downtown living. Whether you're commuting to work, working remotely, exploring the city, or simply enjoying everything downtown Ottawa has to offer, 161 Laurier provides a lifestyle built around convenience, flexibility, and connection. Multiple units and layouts available. (id:66888)
616 - 161 Laurier Avenue W
Ottawa, Ontario
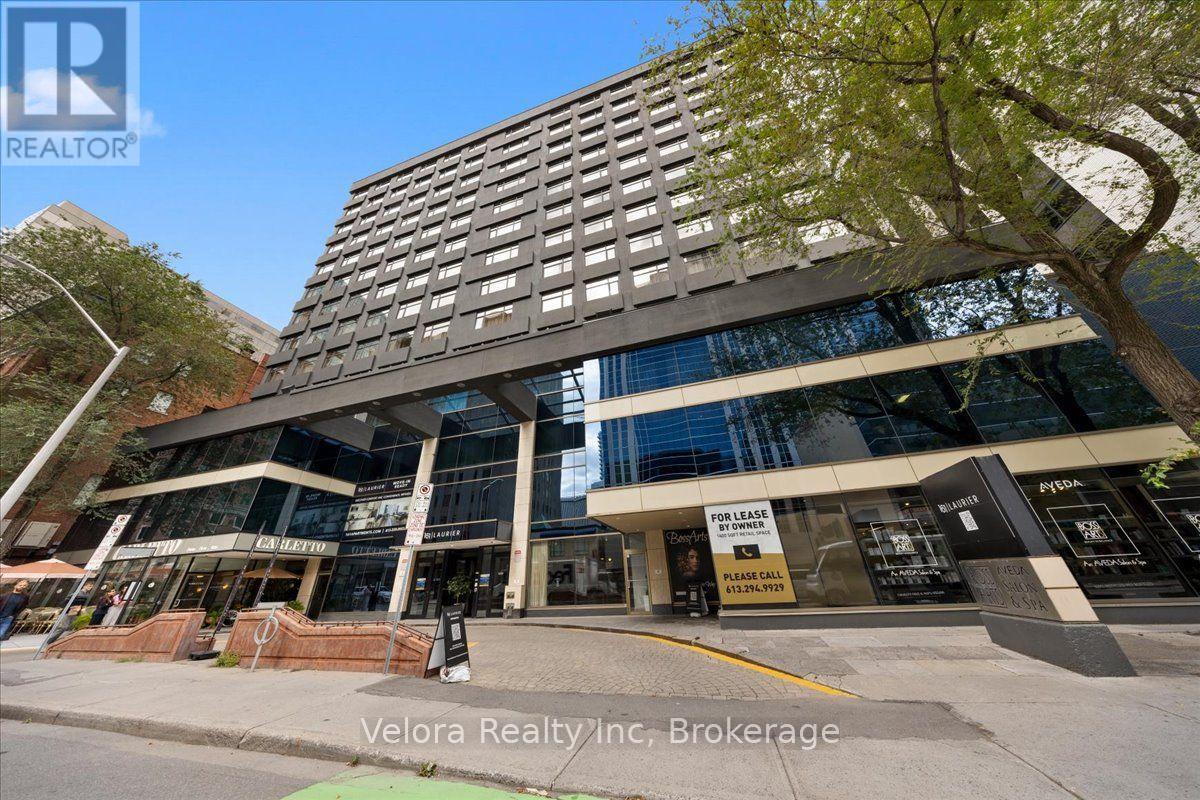
Welcome to 161 Laurier Avenue West, where modern urban living meets exceptional convenience in the heart of downtown Ottawa. Ideally situated in one of the city's most walkable locations, this newly renovated rental community offers a variety of move-in ready suites, including spacious one bedroom layouts, with flexible options available including unfurnished, partially furnished, or fully furnished suites that suit your lifestyle. Designed with both comfort and convenience in mind, residents enjoy complimentary laundry facilities on every floor along with an impressive collection of building amenities. Stay active in the newly renovated two-level fitness centre, work from home with ease from multiple co-working spaces throughout the building, or entertain and unwind in the building's inviting social and party spaces. The lifestyle extends well beyond your suite. Located just steps from Elgin Street and its popular restaurants, cafés, shops, and nightlife, 161 Laurier puts some of Ottawa's best dining and entertainment right outside your door. Confederation Park is just steps away at Laurier and Elgin, while the Rideau Canal offers beautiful pathways for walking, running, and cycling, along with one of Ottawa's most iconic seasonal attractions. Parliament Hill, the Rideau Centre, ByWard Market, University of Ottawa, National Arts Centre, government offices, public transit, and many of the city's major attractions are all within easy reach. Residents can also enjoy the convenience of Cocotte Bistro inside the building with an exclusive resident discount adding another perk to downtown living. Whether you're commuting to work, working remotely, exploring the city, or simply enjoying everything downtown Ottawa has to offer, 161 Laurier provides a lifestyle built around convenience, flexibility, and connection. Multiple units and layouts available (id:66888)
606 - 161 Laurier Avenue W
Ottawa, Ontario
Welcome to 161 Laurier Avenue West, where modern urban living meets exceptional convenience in the heart of downtown Ottawa. Ideally situated in one of the city's most walkable locations, this newly renovated rental community offers a variety of move-in ready suites, including spacious one bedroom layouts, with flexible options available including unfurnished, partially furnished, or fully furnished suites that suit your lifestyle. Designed with both comfort and convenience in mind, residents enjoy complimentary laundry facilities on every floor along with an impressive collection of building amenities. Stay active in the newly renovated two-level fitness centre, work from home with ease from multiple co-working spaces throughout the building, or entertain and unwind in the building's inviting social and party spaces. The lifestyle extends well beyond your suite. Located just steps from Elgin Street and its popular restaurants, cafés, shops, and nightlife, 161 Laurier puts some of Ottawa's best dining and entertainment right outside your door. Confederation Park is just steps away at Laurier and Elgin, while the Rideau Canal offers beautiful pathways for walking, running, and cycling, along with one of Ottawa's most iconic seasonal attractions. Parliament Hill, the Rideau Centre, ByWard Market, University of Ottawa, National Arts Centre, government offices, public transit, and many of the city's major attractions are all within easy reach. Residents can also enjoy the convenience of Cocotte Bistro inside the building with an exclusive resident discount adding another perk to downtown living. Whether you're commuting to work, working remotely, exploring the city, or simply enjoying everything downtown Ottawa has to offer, 161 Laurier provides a lifestyle built around convenience, flexibility, and connection. Multiple units and layouts available. (id:66888)
715 - 161 Laurier Avenue W
Ottawa, Ontario
Welcome to 161 Laurier Avenue West, where modern urban living meets exceptional convenience in the heart of downtown Ottawa. Ideally situated in one of the city's most walkable locations, this newly renovated rental community offers a variety of move-in ready suites, including spacious one bedroom layouts, with flexible options available including unfurnished, partially furnished, or fully furnished suites that suit your lifestyle. Designed with both comfort and convenience in mind, residents enjoy complimentary laundry facilities on every floor along with an impressive collection of building amenities. Stay active in the newly renovated two-level fitness centre, work from home with ease from multiple co-working spaces throughout the building, or entertain and unwind in the building's inviting social and party spaces. The lifestyle extends well beyond your suite. Located just steps from Elgin Street and its popular restaurants, cafés, shops, and nightlife, 161 Laurier puts some of Ottawa's best dining and entertainment right outside your door. Confederation Park is just steps away at Laurier and Elgin, while the Rideau Canal offers beautiful pathways for walking, running, and cycling, along with one of Ottawa's most iconic seasonal attractions. Parliament Hill, the Rideau Centre, ByWard Market, University of Ottawa, National Arts Centre, government offices, public transit, and many of the city's major attractions are all within easy reach. Residents can also enjoy the convenience of Cocotte Bistro inside the building with an exclusive resident discount adding another perk to downtown living. Whether you're commuting to work, working remotely, exploring the city, or simply enjoying everything downtown Ottawa has to offer, 161 Laurier provides a lifestyle built around convenience, flexibility, and connection. Multiple units and layouts available. (id:66888)
1304 - 161 Laurier Avenue W
Ottawa, Ontario
Welcome to 161 Laurier Avenue West, where modern urban living meets exceptional convenience in the heart of downtown Ottawa. Ideally situated in one of the city's most walkable locations, this newly renovated rental community offers a variety of move-in ready suites, including spacious one bedroom layouts, with flexible options available including unfurnished, partially furnished, or fully furnished suites that suit your lifestyle. Designed with both comfort and convenience in mind, residents enjoy complimentary laundry facilities on every floor along with an impressive collection of building amenities. Stay active in the newly renovated two-level fitness centre, work from home with ease from multiple co-working spaces throughout the building, or entertain and unwind in the building's inviting social and party spaces. The lifestyle extends well beyond your suite. Located just steps from Elgin Street and its popular restaurants, cafés, shops, and nightlife, 161 Laurier puts some of Ottawa's best dining and entertainment right outside your door. Confederation Park is just steps away at Laurier and Elgin, while the Rideau Canal offers beautiful pathways for walking, running, and cycling, along with one of Ottawa's most iconic seasonal attractions. Parliament Hill, the Rideau Centre, ByWard Market, University of Ottawa, National Arts Centre, government offices, public transit, and many of the city's major attractions are all within easy reach. Residents can also enjoy the convenience of Cocotte Bistro inside the building with an exclusive resident discount adding another perk to downtown living. Whether you're commuting to work, working remotely, exploring the city, or simply enjoying everything downtown Ottawa has to offer, 161 Laurier provides a lifestyle built around convenience, flexibility, and connection. Multiple units and layouts available (id:66888)
1409 - 161 Laurier Avenue W
Ottawa, Ontario
Welcome to 161 Laurier Avenue West, where modern urban living meets exceptional convenience in the heart of downtown Ottawa. Ideally situated in one of the city's most walkable locations, this newly renovated rental community offers a variety of move-in ready suites, including spacious one bedroom layouts, with flexible options available including unfurnished, partially furnished, or fully furnished suites that suit your lifestyle. Designed with both comfort and convenience in mind, residents enjoy complimentary laundry facilities on every floor along with an impressive collection of building amenities. Stay active in the newly renovated two-level fitness centre, work from home with ease from multiple co-working spaces throughout the building, or entertain and unwind in the building's inviting social and party spaces. The lifestyle extends well beyond your suite. Located just steps from Elgin Street and its popular restaurants, cafés, shops, and nightlife, 161 Laurier puts some of Ottawa's best dining and entertainment right outside your door. Confederation Park is just steps away at Laurier and Elgin, while the Rideau Canal offers beautiful pathways for walking, running, and cycling, along with one of Ottawa's most iconic seasonal attractions. Parliament Hill, the Rideau Centre, ByWard Market, University of Ottawa, National Arts Centre, government offices, public transit, and many of the city's major attractions are all within easy reach. Residents can also enjoy the convenience of Cocotte Bistro inside the building with an exclusive resident discount adding another perk to downtown living. Whether you're commuting to work, working remotely, exploring the city, or simply enjoying everything downtown Ottawa has to offer, 161 Laurier provides a lifestyle built around convenience, flexibility, and connection. Multiple units and layouts available. (id:66888)
1205 - 161 Laurier Avenue W
Ottawa, Ontario
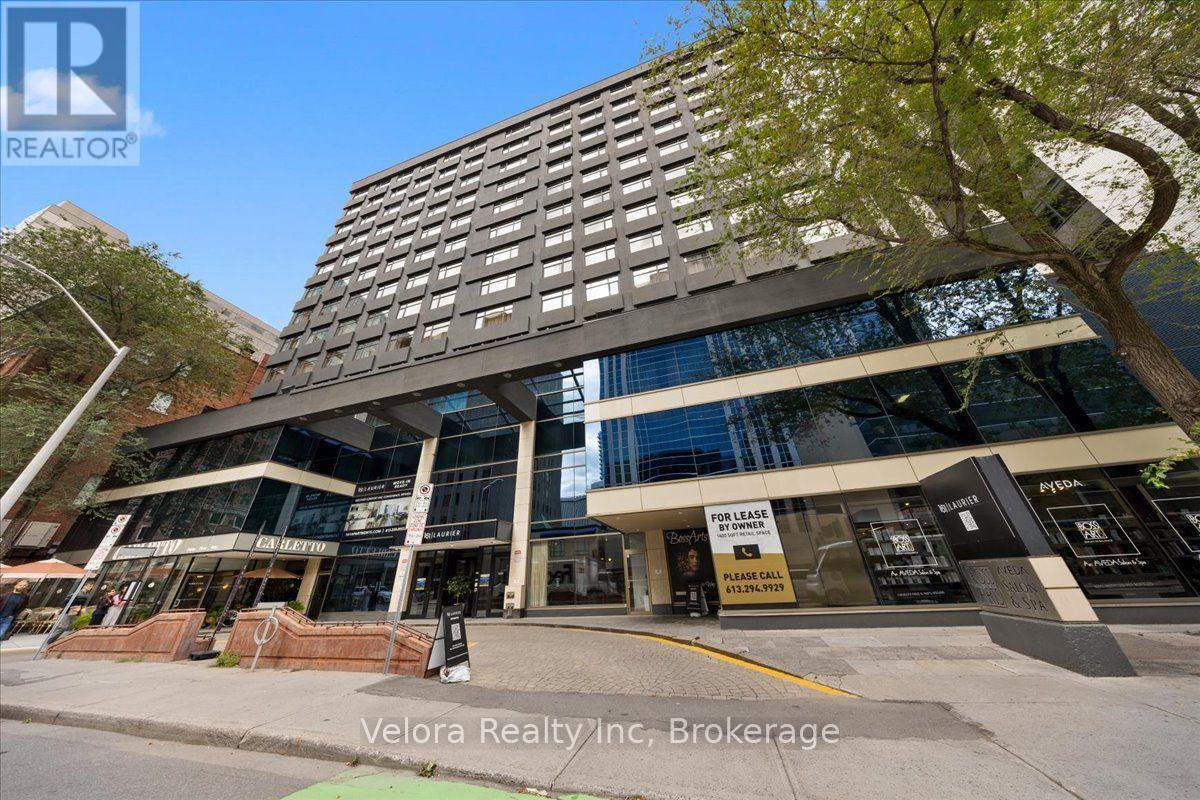
Welcome to 161 Laurier Avenue West, where modern urban living meets exceptional convenience in the heart of downtown Ottawa. Ideally situated in one of the city's most walkable locations, this newly renovated rental community offers a variety of move-in ready suites, including spacious one bedroom layouts, with flexible options available including unfurnished, partially furnished, or fully furnished suites that suit your lifestyle. Designed with both comfort and convenience in mind, residents enjoy complimentary laundry facilities on every floor along with an impressive collection of building amenities. Stay active in the newly renovated two-level fitness centre, work from home with ease from multiple co-working spaces throughout the building, or entertain and unwind in the building's inviting social and party spaces. The lifestyle extends well beyond your suite. Located just steps from Elgin Street and its popular restaurants, cafés, shops, and nightlife, 161 Laurier puts some of Ottawa's best dining and entertainment right outside your door. Confederation Park is just steps away at Laurier and Elgin, while the Rideau Canal offers beautiful pathways for walking, running, and cycling, along with one of Ottawa's most iconic seasonal attractions. Parliament Hill, the Rideau Centre, ByWard Market, University of Ottawa, National Arts Centre, government offices, public transit, and many of the city's major attractions are all within easy reach. Residents can also enjoy the convenience of Cocotte Bistro inside the building with an exclusive resident discount adding another perk to downtown living. Whether you're commuting to work, working remotely, exploring the city, or simply enjoying everything downtown Ottawa has to offer, 161 Laurier provides a lifestyle built around convenience, flexibility, and connection. Multiple units and layouts available. (id:66888)
1407 - 161 Laurier Avenue W
Ottawa, Ontario
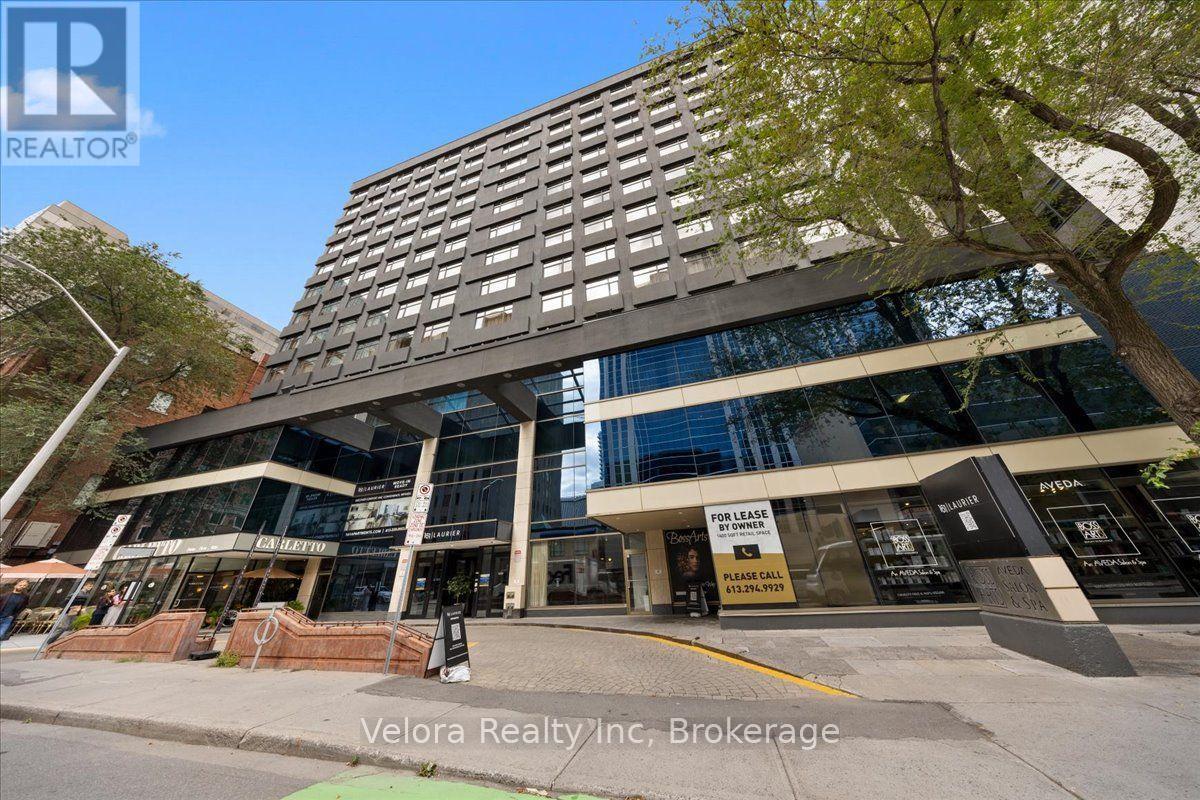
Welcome to 161 Laurier Avenue West, where modern urban living meets exceptional convenience in the heart of downtown Ottawa. Ideally situated in one of the city's most walkable locations, this newly renovated rental community offers a variety of move-in ready suites, including spacious one bedroom layouts, with flexible options available including unfurnished, partially furnished, or fully furnished suites that suit your lifestyle. Designed with both comfort and convenience in mind, residents enjoy complimentary laundry facilities on every floor along with an impressive collection of building amenities. Stay active in the newly renovated two-level fitness centre, work from home with ease from multiple co-working spaces throughout the building, or entertain and unwind in the building's inviting social and party spaces. The lifestyle extends well beyond your suite. Located just steps from Elgin Street and its popular restaurants, cafés, shops, and nightlife, 161 Laurier puts some of Ottawa's best dining and entertainment right outside your door. Confederation Park is just steps away at Laurier and Elgin, while the Rideau Canal offers beautiful pathways for walking, running, and cycling, along with one of Ottawa's most iconic seasonal attractions. Parliament Hill, the Rideau Centre, ByWard Market, University of Ottawa, National Arts Centre, government offices, public transit, and many of the city's major attractions are all within easy reach. Residents can also enjoy the convenience of Cocotte Bistro inside the building with an exclusive resident discount adding another perk to downtown living. Whether you're commuting to work, working remotely, exploring the city, or simply enjoying everything downtown Ottawa has to offer, 161 Laurier provides a lifestyle built around convenience, flexibility, and connection. Multiple units and layouts available. (id:66888)
82 Meadowlands Drive W
Ottawa, Ontario
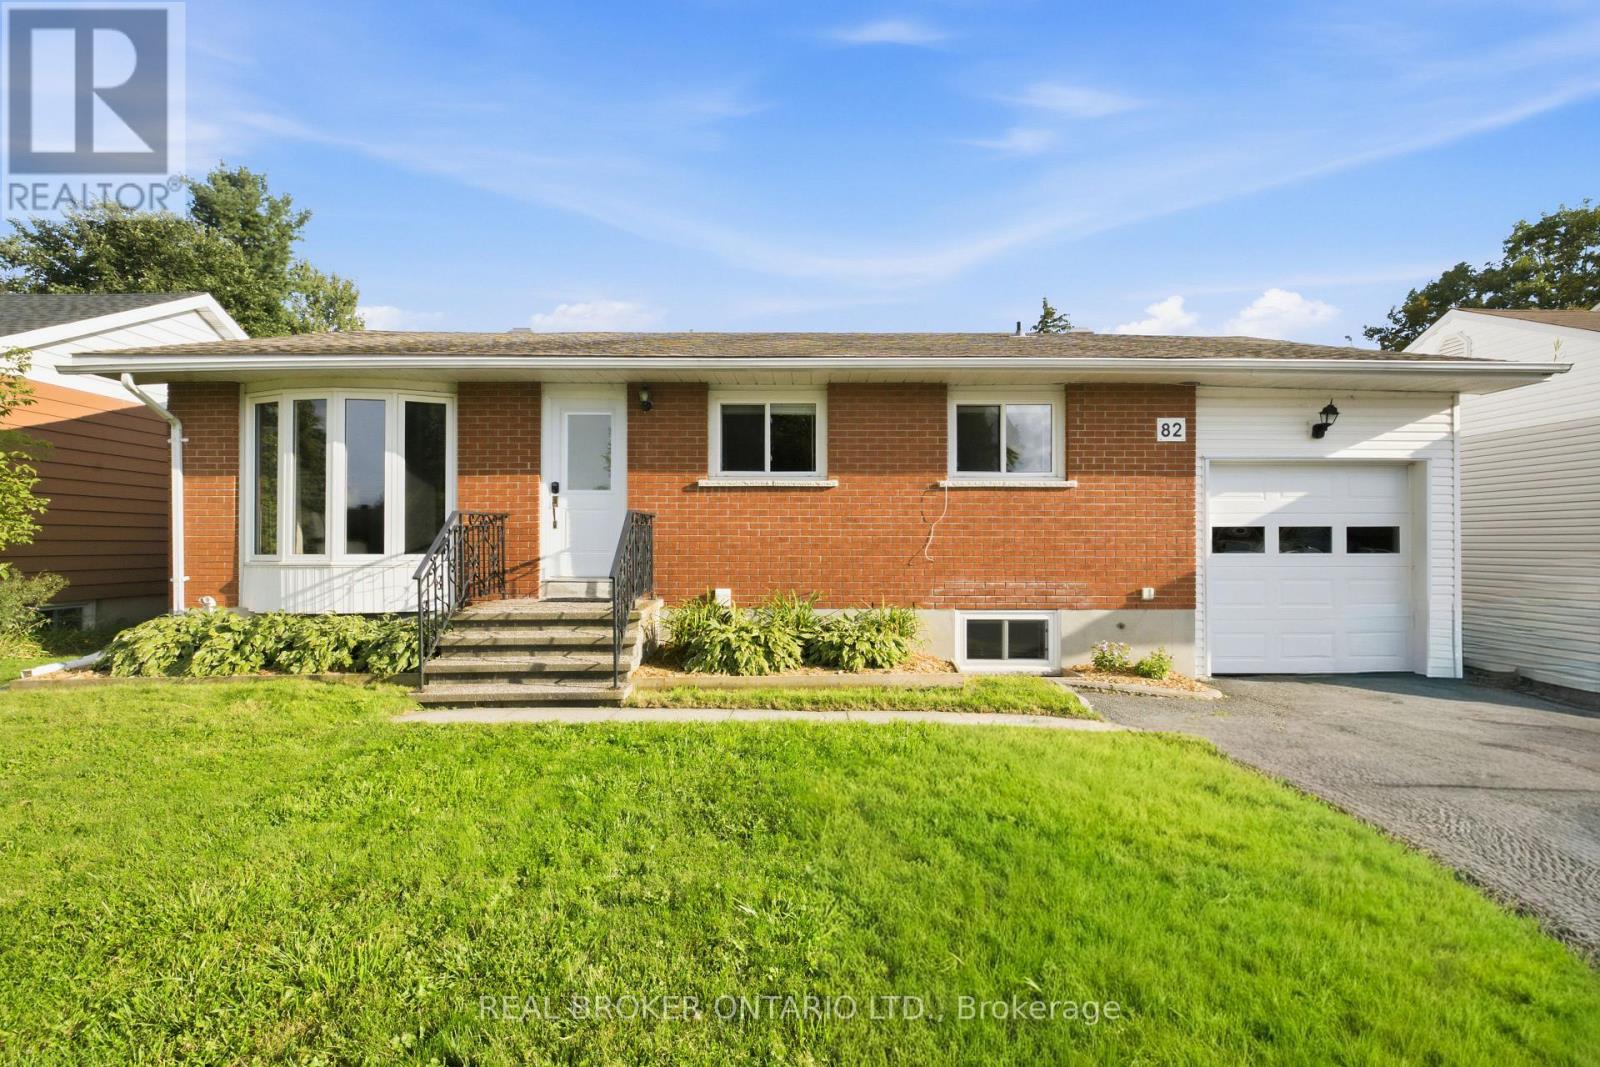
Brick bungalow in the heart of Ottawa's west end, in one of Meadowlands' most established neighbourhoods. Renovated and full of flexibility, from the main floor to the separate unit below. The main floor centers on a brand new open concept kitchen with an oversized peninsula that flows straight into the dining and living areas. Hardwood throughout. A floor to ceiling stone gas fireplace and an oversized bay window give the living room real character and flood it with light. Three bedrooms and a full bath complete the level. Downstairs is a separate dwelling unit with its own private access off the deck. Full kitchen, open living and dining, plus a bonus family room and bedroom on top of it. Both basement bedrooms come with their own ensuites. Laundry and storage/utility round out the level. Big above grade windows keep it feeling like anything but a basement. Then there's the backyard, and it's a show stopper. Fully fenced, huge, with a bonus shed. Best part: the garage has a door on both sides, so moving anything in and out of the yard is effortless. The lower unit is the difference maker. Rent it out for income, hand it to family who want their own space, or fold it into everyday living. Algonquin College nearby keeps tenant demand steady if you lease it. Close to everything the west end offers, with Merivale shopping, transit, parks and quick access across Ottawa all right there. Key renovations include a full basement renovation, brand new main floor kitchen and gas fireplace, refinished hardwood upstairs, plus a newer deck, fence, shed and garage doors. The big ticket work is done. Book your showing and see the space for yourself. (id:66888)
74 Lake Avenue W
Carleton Place, Ontario
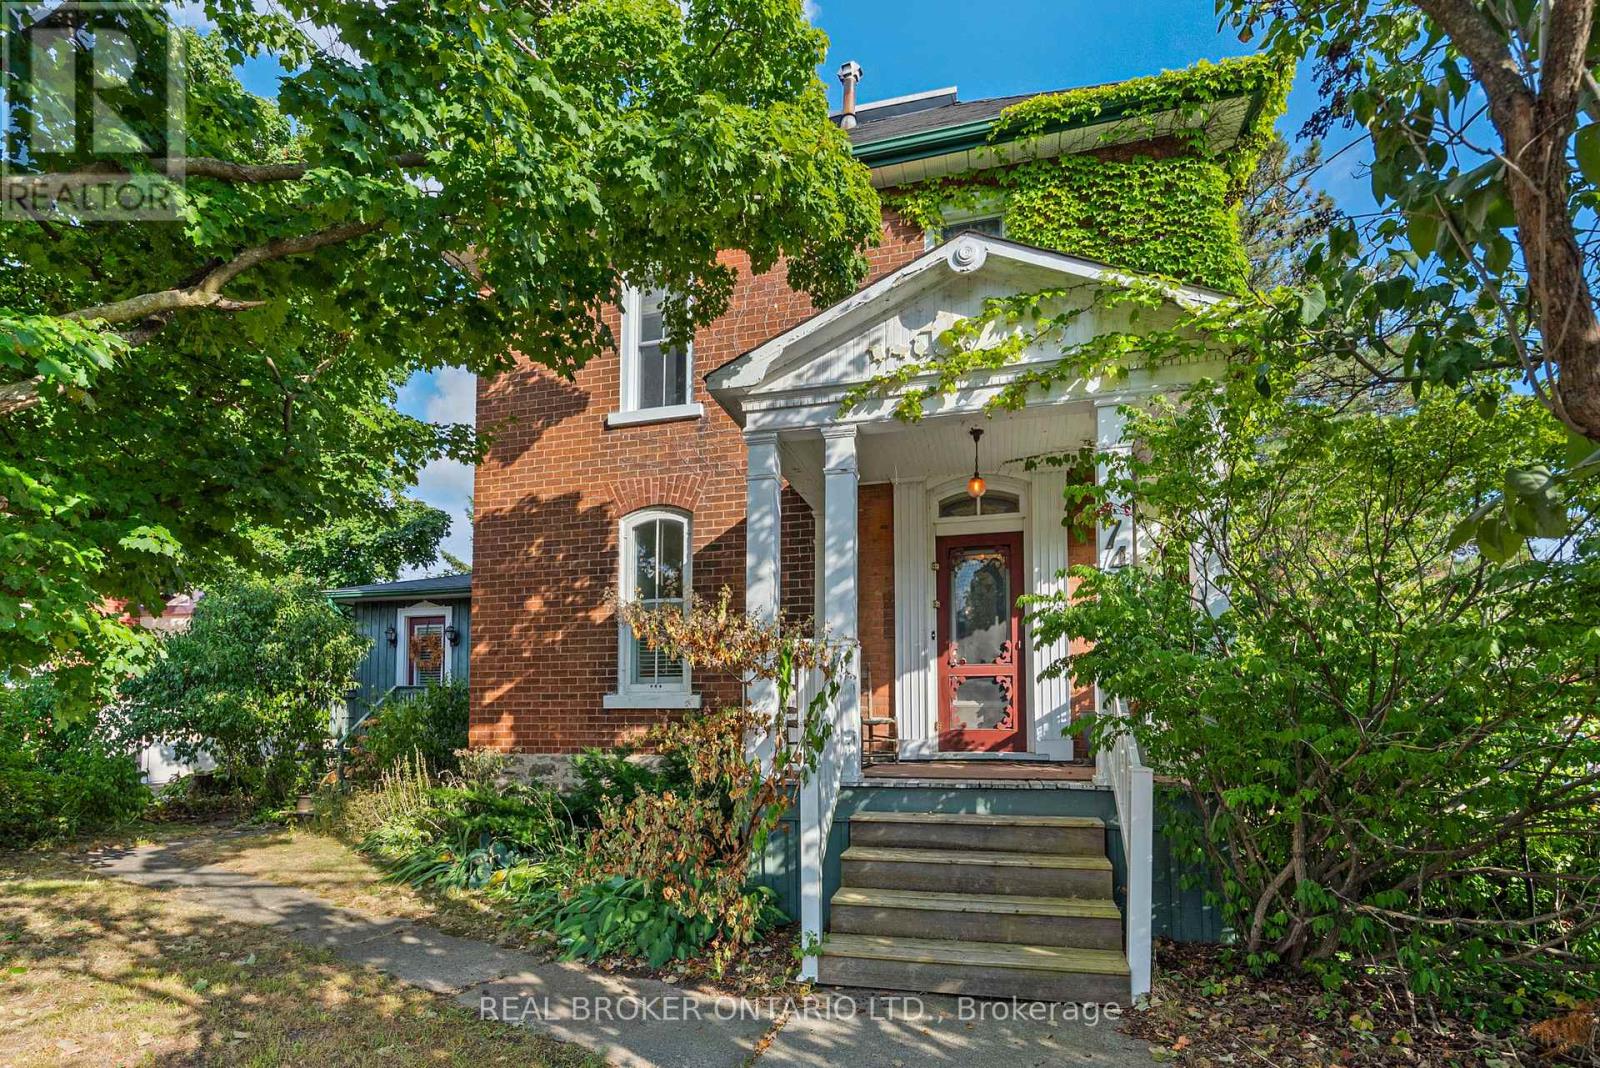
Welcome to 74 Lake Avenue West. This Edwardian-century home has tons of character and all the modern luxuries you need, thanks to over $240K of recent renovations. Enter the stained-glass door into the grand foyer, and you will find an expansive living and dining area with tile and solid basswood floors throughout and 10-foot ceilings. The renovated kitchen features custom-milled pine flooring, ample storage, a gas range, and an island with a built-in wine fridge. Off the dining room, there is a large rec room which is perfect for a home gym, playroom, guest room, or additional bedroom. Upstairs, you will find three bedrooms, including an impressive primary suite with a gas fireplace, glass walk-in shower, original claw-foot soaker tub, and large closet with custom cedar doors. Leading into the backyard is the sunroom would make a great home office or could be converted to the dream mud room. The property is landscaped throughout with perennials, raised garden beds, and cedars that provide privacy. An oversized two-car garage adds plenty of storage options in addition to space for two cars. This home is just a short walk from schools, the beach, a public boat launch at Riverside Park, cafes, the OVRT, restaurants, and boutiques, and as a bonus, is on the Christmas Parade route! (id:66888)