
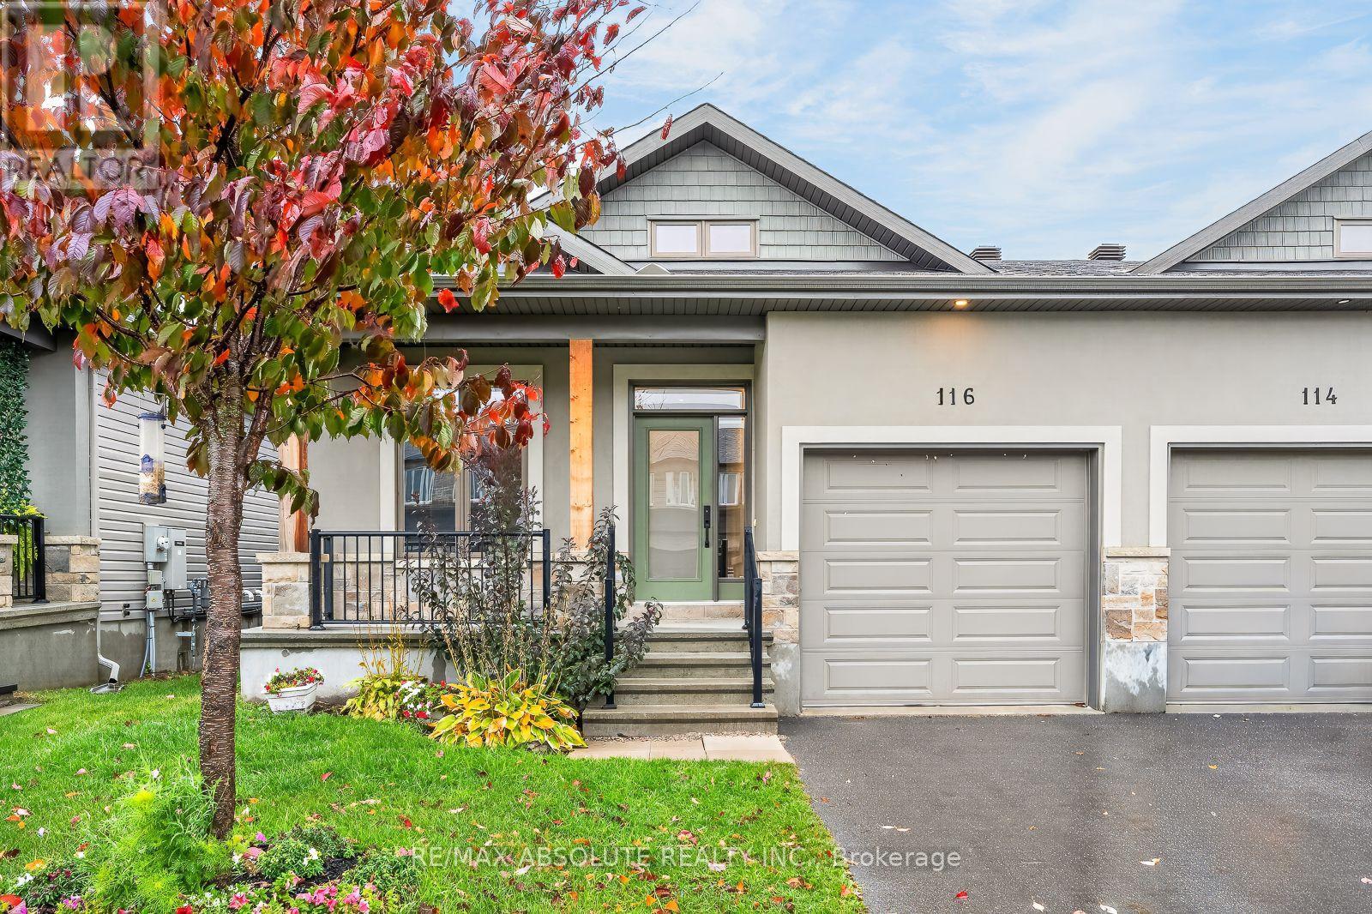
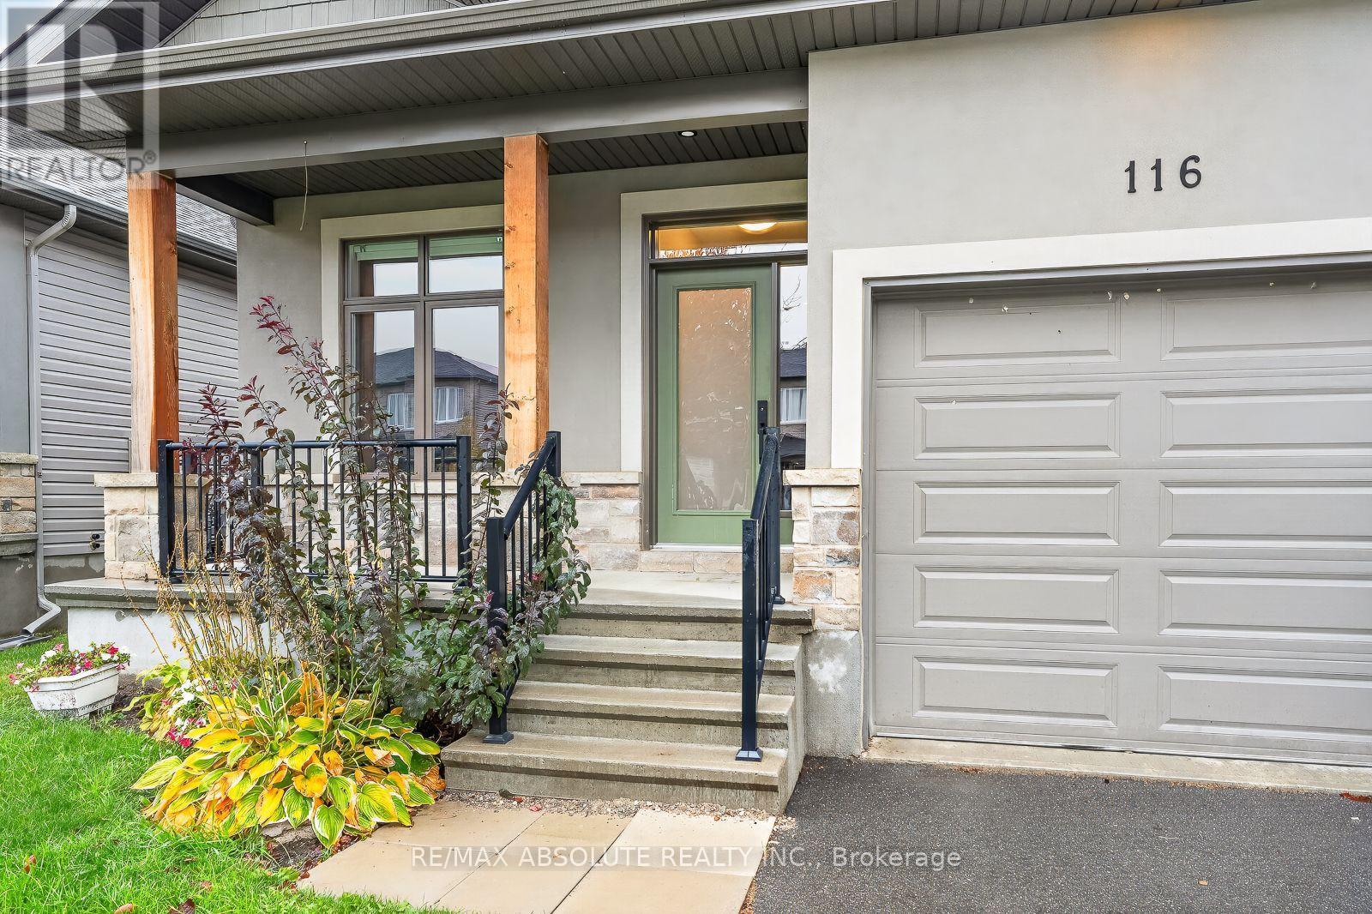
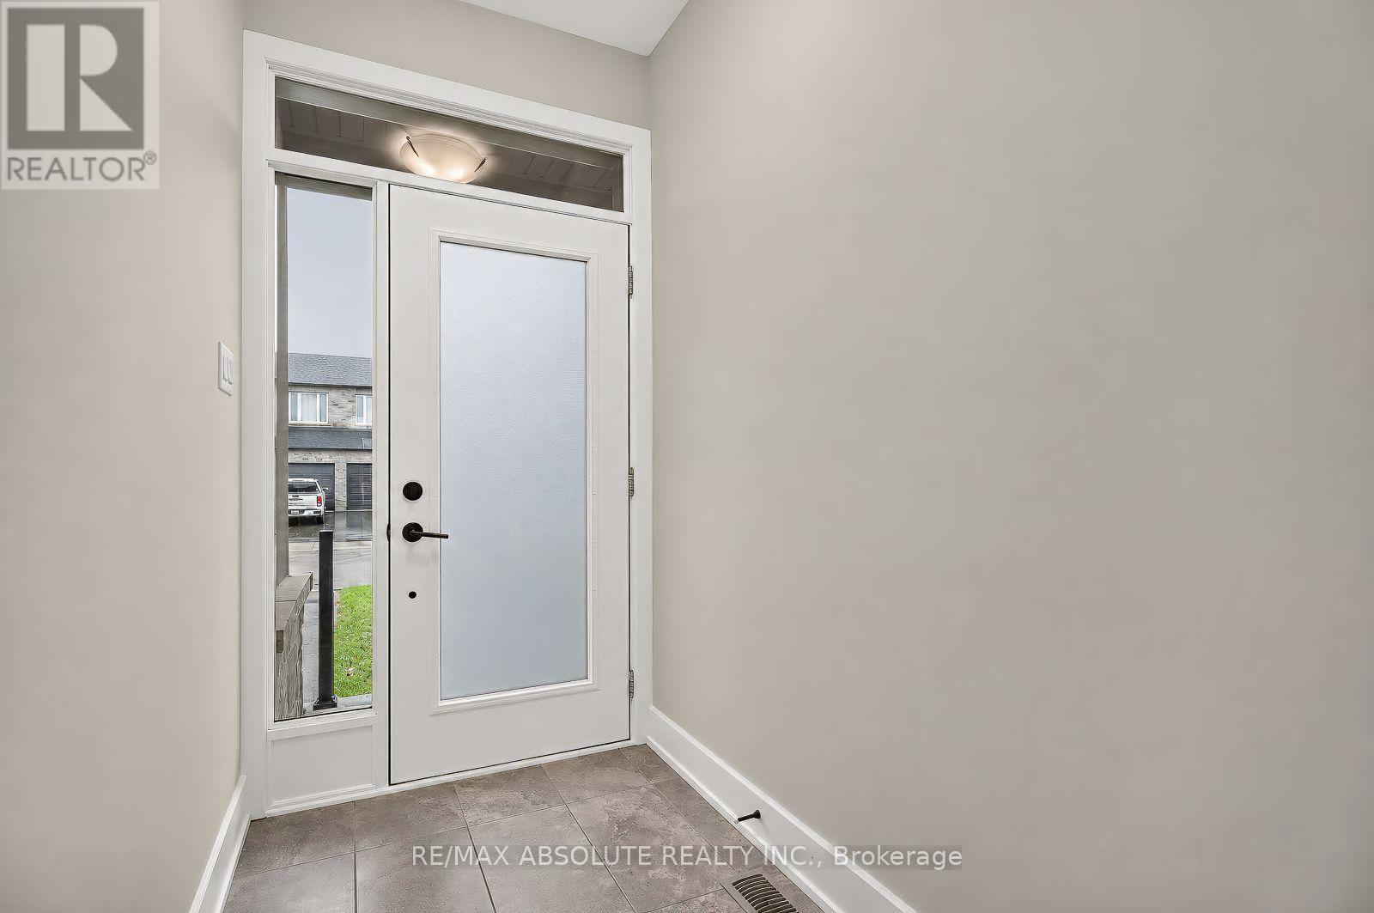
- 3 Bedroom
- 2 Bathroom
- 1,100 - 1,500 sqft
- Bungalow
- Fireplace
- Central Air Conditioning
- Forced Air
$625,000
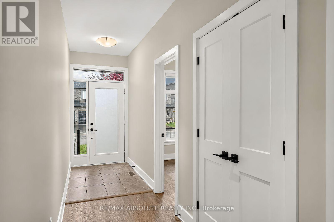
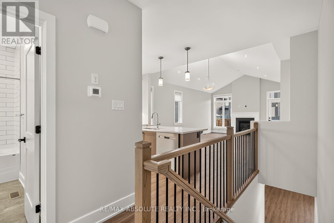
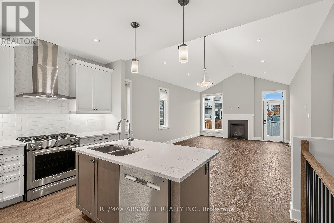
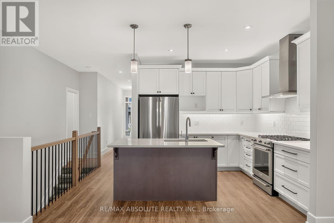
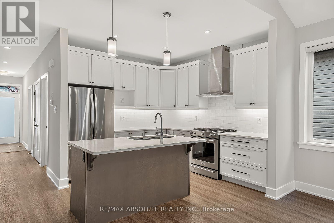
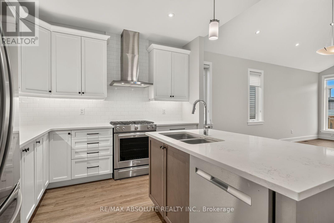
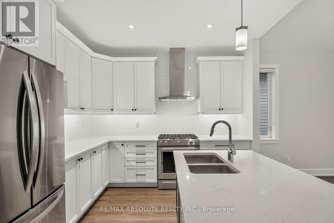
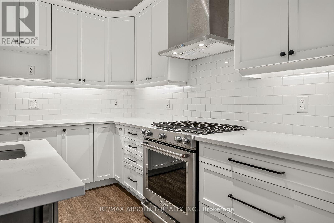
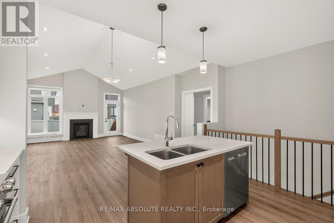
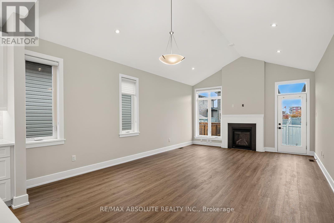
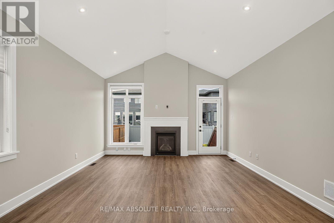
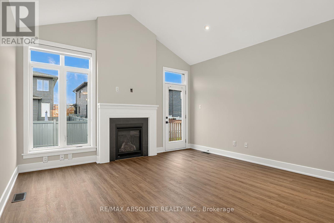
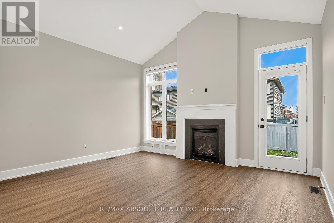
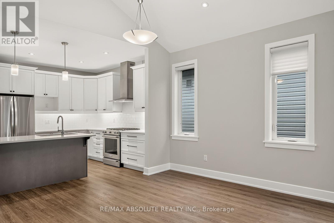
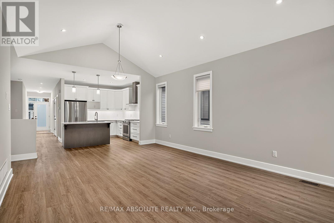
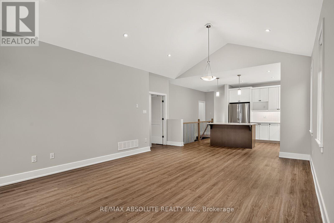
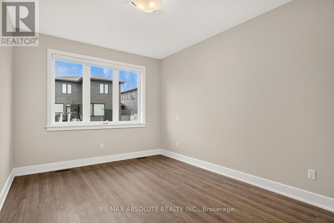
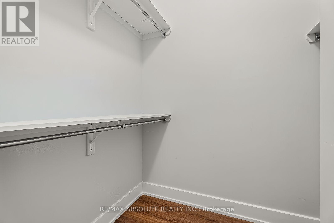
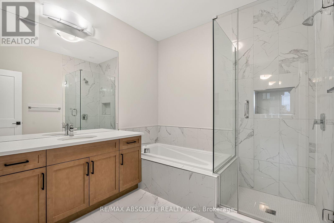
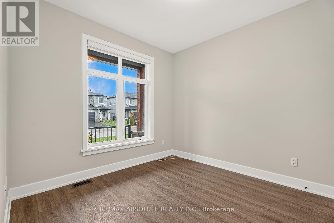
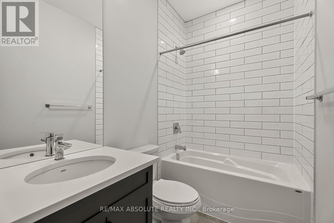
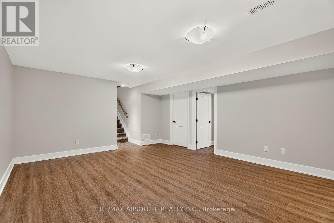
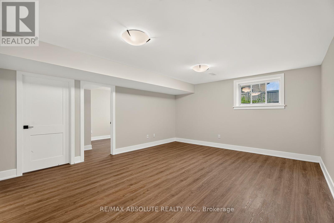
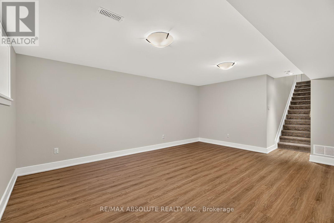
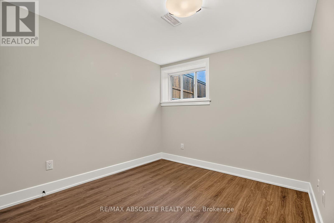
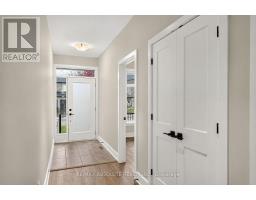
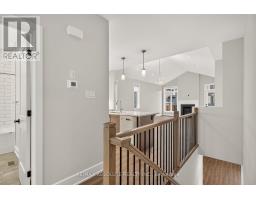
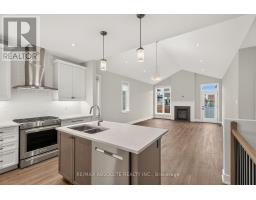
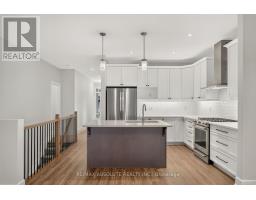
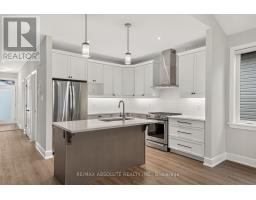
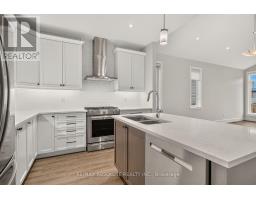
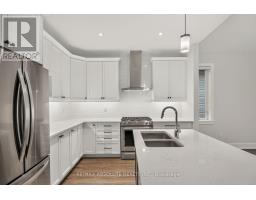
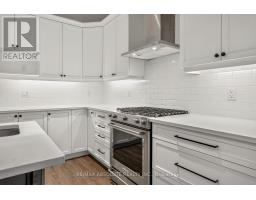
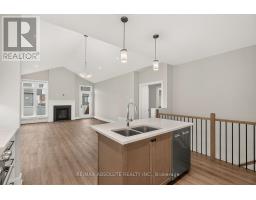
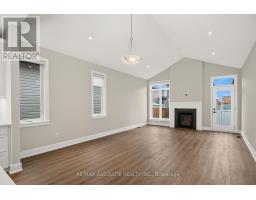
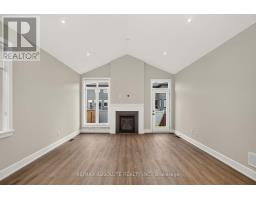
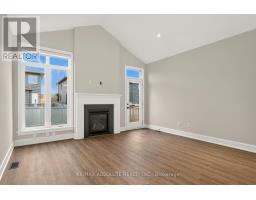
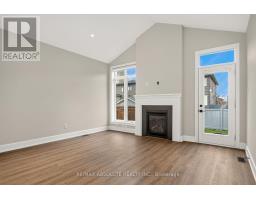
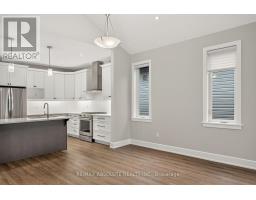
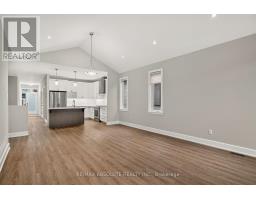
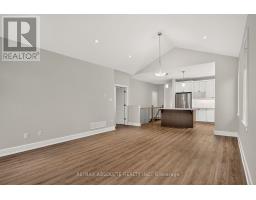
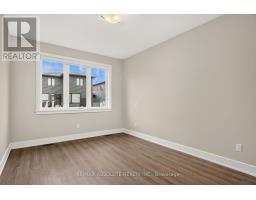
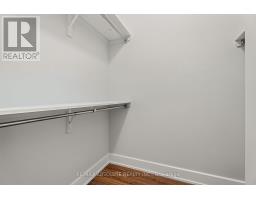
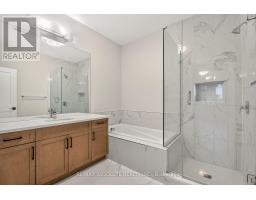
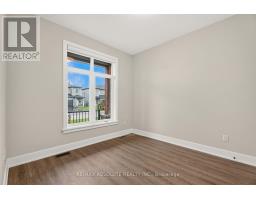
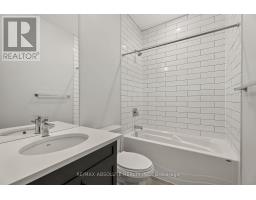
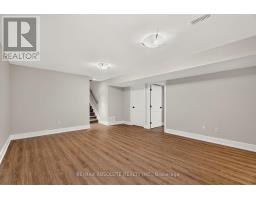
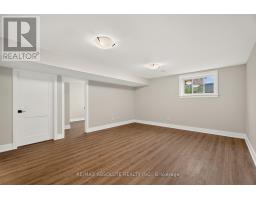
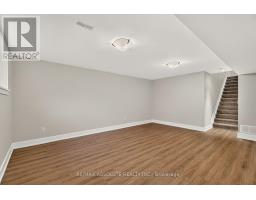
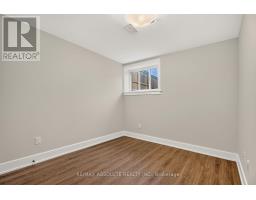
SOOOO gorgeous! WOW factor throughout! This is the one of MOST popular bungalow semi detach model and for good reason! Open concept PLUS high cathedral ceilings in the living room set this home apart from the rest! The kitchen is absolutely stunning! White shaker style cabinets, earth tone island, white quartz, white subway tile backsplash- must love white clean finishes!!! You can see the gas fireplace in the living room from the kitchen, beautiful soft finishes in every room! Freshly painted! VERY large primary! The ensuite is SPA like & offers marble tiles in the freestanding glass shower, a tub & plenty of countertop space & storage! There is an additional bedroom, 4-piece bath and laundry on the main level! Fully finished lower level offers a large rec room PLUS a LEGAL 3rd bedroom. Plenty of storage awaits & a rough in for future bath! Properties like this in this FABULOUS location do not come on the market often! 10/10! (id:66888)
Ask About This Property
Get more information or schedule a viewing today and see if this could be your next home. Our team is ready to help you take the next step.
Details
| MLS® Number | X14085280 |
| Property Type | Single Family |
| Community Name | 909 - Carleton Place |
| Amenities Near By | Public Transit |
| Community Features | School Bus |
| Equipment Type | Water Heater |
| Parking Space Total | 3 |
| Rental Equipment Type | Water Heater |
| Bathroom Total | 2 |
| Bedrooms Above Ground | 2 |
| Bedrooms Below Ground | 1 |
| Bedrooms Total | 3 |
| Amenities | Fireplace(s) |
| Appliances | Dishwasher, Dryer, Stove, Washer, Refrigerator |
| Architectural Style | Bungalow |
| Basement Development | Finished |
| Basement Type | Full (finished) |
| Construction Style Attachment | Semi-detached |
| Cooling Type | Central Air Conditioning |
| Exterior Finish | Stucco, Stone |
| Fireplace Present | Yes |
| Fireplace Total | 1 |
| Foundation Type | Poured Concrete |
| Heating Fuel | Natural Gas |
| Heating Type | Forced Air |
| Stories Total | 1 |
| Size Interior | 1,100 - 1,500 Sqft |
| Type | House |
| Utility Water | Municipal Water |
| Attached Garage | |
| Garage |
| Acreage | No |
| Land Amenities | Public Transit |
| Sewer | Sanitary Sewer |
| Size Depth | 109 Ft ,10 In |
| Size Frontage | 31 Ft ,4 In |
| Size Irregular | 31.4 X 109.9 Ft |
| Size Total Text | 31.4 X 109.9 Ft |
| Level | Type | Length | Width | Dimensions |
|---|---|---|---|---|
| Lower Level | Family Room | 6.1 m | 4.27 m | 6.1 m x 4.27 m |
| Lower Level | Bedroom 3 | 3.66 m | 3.26 m | 3.66 m x 3.26 m |
| Main Level | Living Room | 4.65 m | 3.68 m | 4.65 m x 3.68 m |
| Main Level | Dining Room | 3.97 m | 2.74 m | 3.97 m x 2.74 m |
| Main Level | Kitchen | 3.05 m | 2.74 m | 3.05 m x 2.74 m |
| Main Level | Primary Bedroom | 5.79 m | 3.35 m | 5.79 m x 3.35 m |
| Main Level | Bedroom 2 | 3.66 m | 3.05 m | 3.66 m x 3.05 m |
Map

The trademarks REALTOR®, REALTORS®, and the REALTOR® logo are controlled by The Canadian Real Estate Association (CREA) and identify real estate professionals who are members of CREA. The trademarks MLS®, Multiple Listing Service® and the associated logos are owned by The Canadian Real Estate Association (CREA) and identify the quality of services provided by real estate professionals who are members of CREA. The trademark DDF® is owned by The Canadian Real Estate Association (CREA) and identifies CREA's Data Distribution Facility (DDF®)
October 16 2026 01:23:59
Ottawa Real Estate Board