
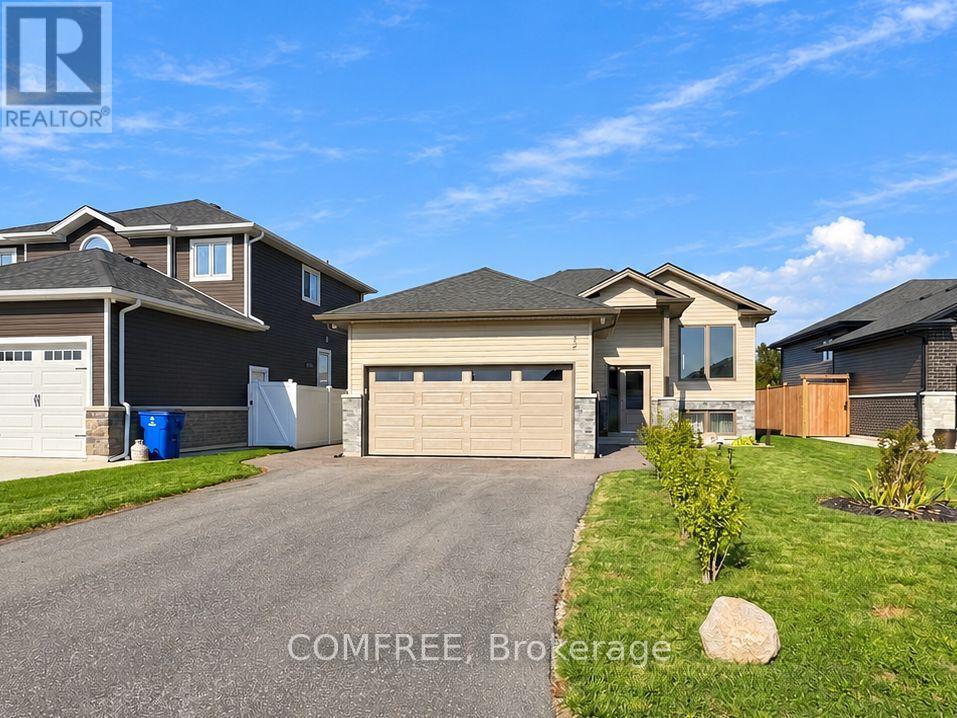
32 Hawthorne Crescent
Chatham-Kent, Ontario
Built in 2022, this raised ranch offers approximately 2,250 sq. ft. of total living space, two large upstairs bedrooms and a spacious, finished open-concept basement. Two 3-piece bathrooms each include a tub, toilet and sink. An attached 8 16 ft rear deck features an enclosed shed/storage area beneath. The asphalt driveway was paved in 2025, and the attached double garage is finished, drywalled and insulated. The fully fenced backyard features multiple gardens, a pond, a beach-style area and a patio. A professional-grade security camera system installed in 2024 is included. Included appliances are a refrigerator, gas stove, dishwasher, microwave, hood fan, washer and dryer. The water heater is rented. Additional inclusions are an electric fireplace/TV stand, 65-inch TV, couches, coffee table, dining table and chairs. Move-in ready with immediate possession available. (id:66888)
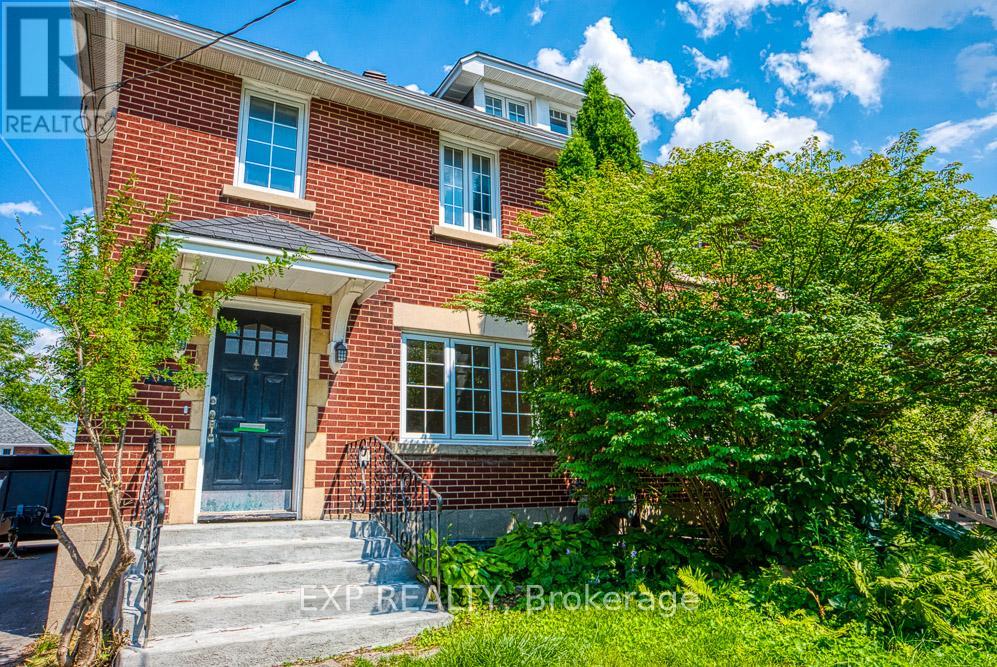
413 Holland Avenue
Ottawa, Ontario
Beautiful 3-Bedroom Home in Ottawa's Civic Hospital, $3,450/month. Ideally located on Holland Avenue in Ottawa's highly desirable Civic Hospital neighbourhood, this charming 3-bedroom semi-detached home offers an excellent combination of central location, comfortable living space and convenience.The location is particularly attractive to professionals, with easy access to the Civic Hospital and Ottawa Heart Institute, as well as downtown Ottawa, Carleton University, the University of Ottawa and numerous government, medical and professional employers.Enjoy the lifestyle of nearby Hintonburg and Wellington West, with the Parkdale Market, cafés, restaurants, independent shops and everyday amenities all close by. Westboro is also nearby, offering additional shopping, dining and cafés. The neighbourhood offers a great balance of a quiet residential setting with some of Ottawa's best local amenities just minutes away.The home features beautiful hardwood floors, arched doorways, crown mouldings, an updated kitchen and bathrooms, newer windows, central air conditioning, in-unit laundry and a fully finished renovated basement. The property also offers a rear yard and newly paved laneway.This is an excellent opportunity for a professional couple, small household or other responsible long-term tenant looking for a well-located home in central Ottawa.Available October 1, 2026. $3,450/month. (id:66888)
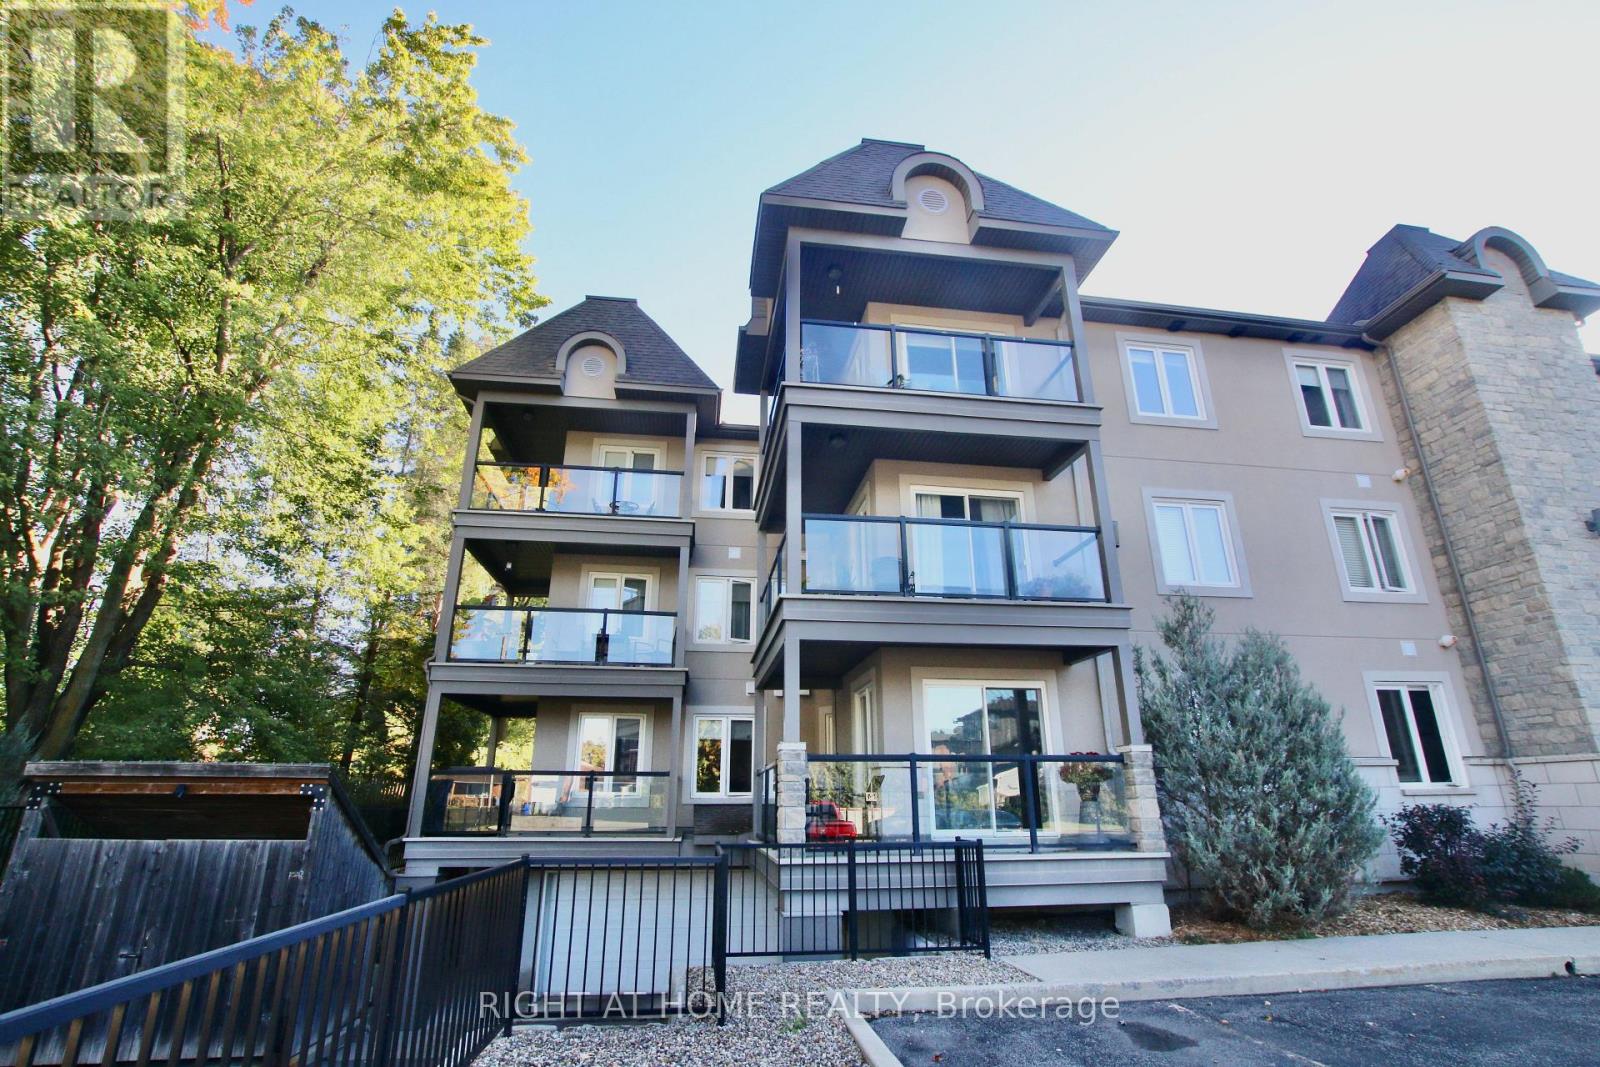
301 - 2 Warner Street
Russell, Ontario
LOCATION LOCATION!!! This stunning 2 bed, 1.5 bathroom condo located in the heart of Russell is in a lovely, well kept building. Truly a beautiful unit in a great location, it also has an in-unit laundry room and an oversized large storage locker. It was all repainted and granite counter tops installed in the kitchen 1.5 years ago. Open concept with living & dining area, a large primary bedroom (with a big walk in closet), a second bedroom that can be also used as an office if so desired. All lovely appliances are included. An amazing L-shaped balcony overlooks a very quiet street and has a hookup for a natural gas barbeque. There is an appointed underground parking spot which is heated and has 2 manual washing stations and visitor parking is just in front of the condo. The monthly condo fees include insurance, general maintenance, alarm system, grounds landscaping, snow removal and the reserve fund allocation. This condo is steps away from the Castor river and walking distance to all the amenities Russell has to offer including schools, shopping and dining +++. A definite must see!! (id:66888)
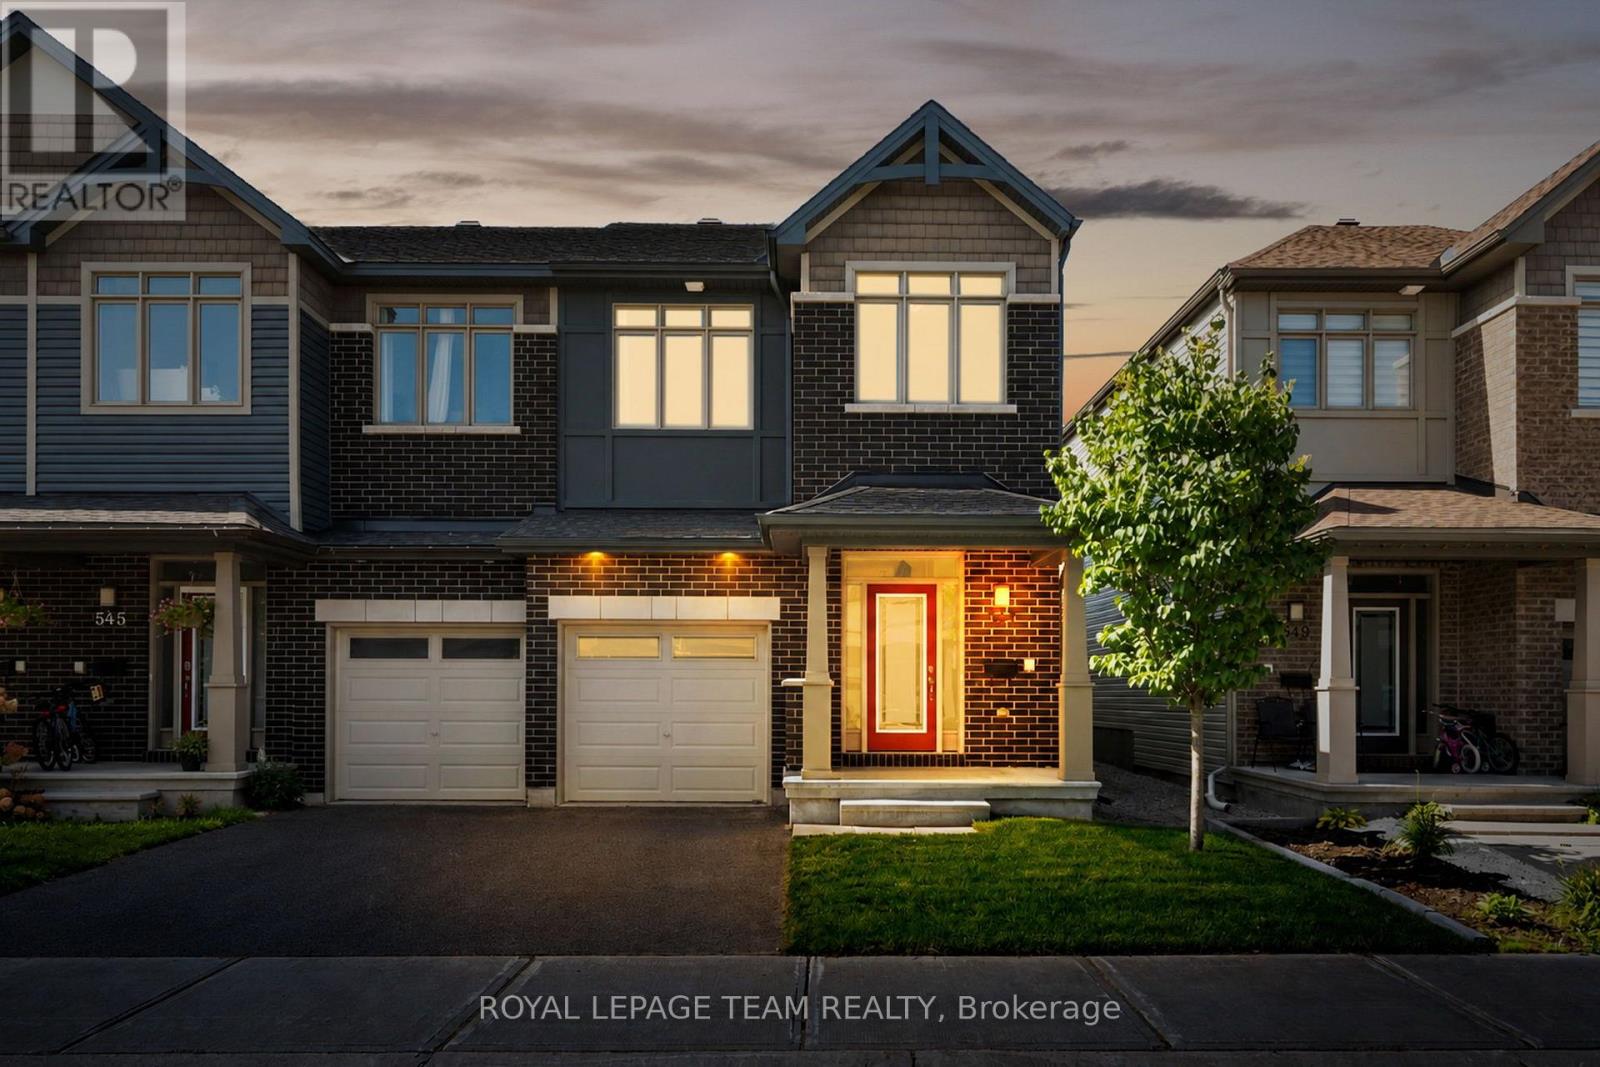
547 Rioja Street
Ottawa, Ontario
Offering the convenience of Kanata amenities nearby, this Claridge Homes Infinity model end-unit townhome features a functional floor plan with three bedrooms, three bathrooms, and a finished lower level. The bright main level has hardwood flooring and an open layout that brings together the kitchen, dining and living areas. The kitchen features white cabinetry, quartz countertops, stainless steel appliances, a tiled backsplash and a large centre island with space for seating. A generous walk-in pantry provides additional storage. Large windows across the rear of the home bring in plenty of natural light and overlook the backyard. Upstairs, the primary bedroom includes a walk-in closet and ensuite with a double vanity and glass-enclosed tiled shower. Two additional bedrooms, a full bathroom and convenient second-floor laundry complete this level. The lower level extends the living space with a spacious recreation room centred around a natural gas fireplace, along with additional storage. Outside, the fully fenced private backyard offers space to enjoy the outdoors with no direct rear neighbours. Some photographs have been virtually staged. (id:66888)

2185 Liska Street
Ottawa, Ontario
Welcome to 2185 Liska, ideally located within walking distance to a variety of amenities. This well-maintained home offers a warm and distinctive character, with colourful and creative touches throughout that reflect the owner's artistic style. The main floor features beautiful hardwood flooring, an open-concept kitchen and dining area, and updated light fixtures in both spaces and kitchen cabinets that look like new. Three good-sized bedrooms provide comfortable living space, with updated flooring in the primary bedroom and art room. Bathrooms have been updated with new toilets and flooring and all are very spacious. When you arrive you will see that this model offers a spacious front entrance that has also been enhanced with new flooring. Step outside to a fully fenced, low-maintenance backyard designed for easy enjoyment, with an extended deck offering additional space for relaxing and entertaining. Enjoy beautiful sunsets from the backyard, making it a lovely spot to unwind at the end of the day. The driveway was recently resurfaced and provides parking for two vehicles. The lower level offers high ceilings and additional flexible space for a variety of uses along with a cozy natural gas fireplace. Central vacuum is roughed in for future installation. Recent updates include a 2021 furnace, A/C 2022 and a roof replaced in 2015. An excellent location, thoughtful updates, and inviting outdoor space make this a wonderful place to call home, walk to shops, schools and restaurants nearby. (id:66888)
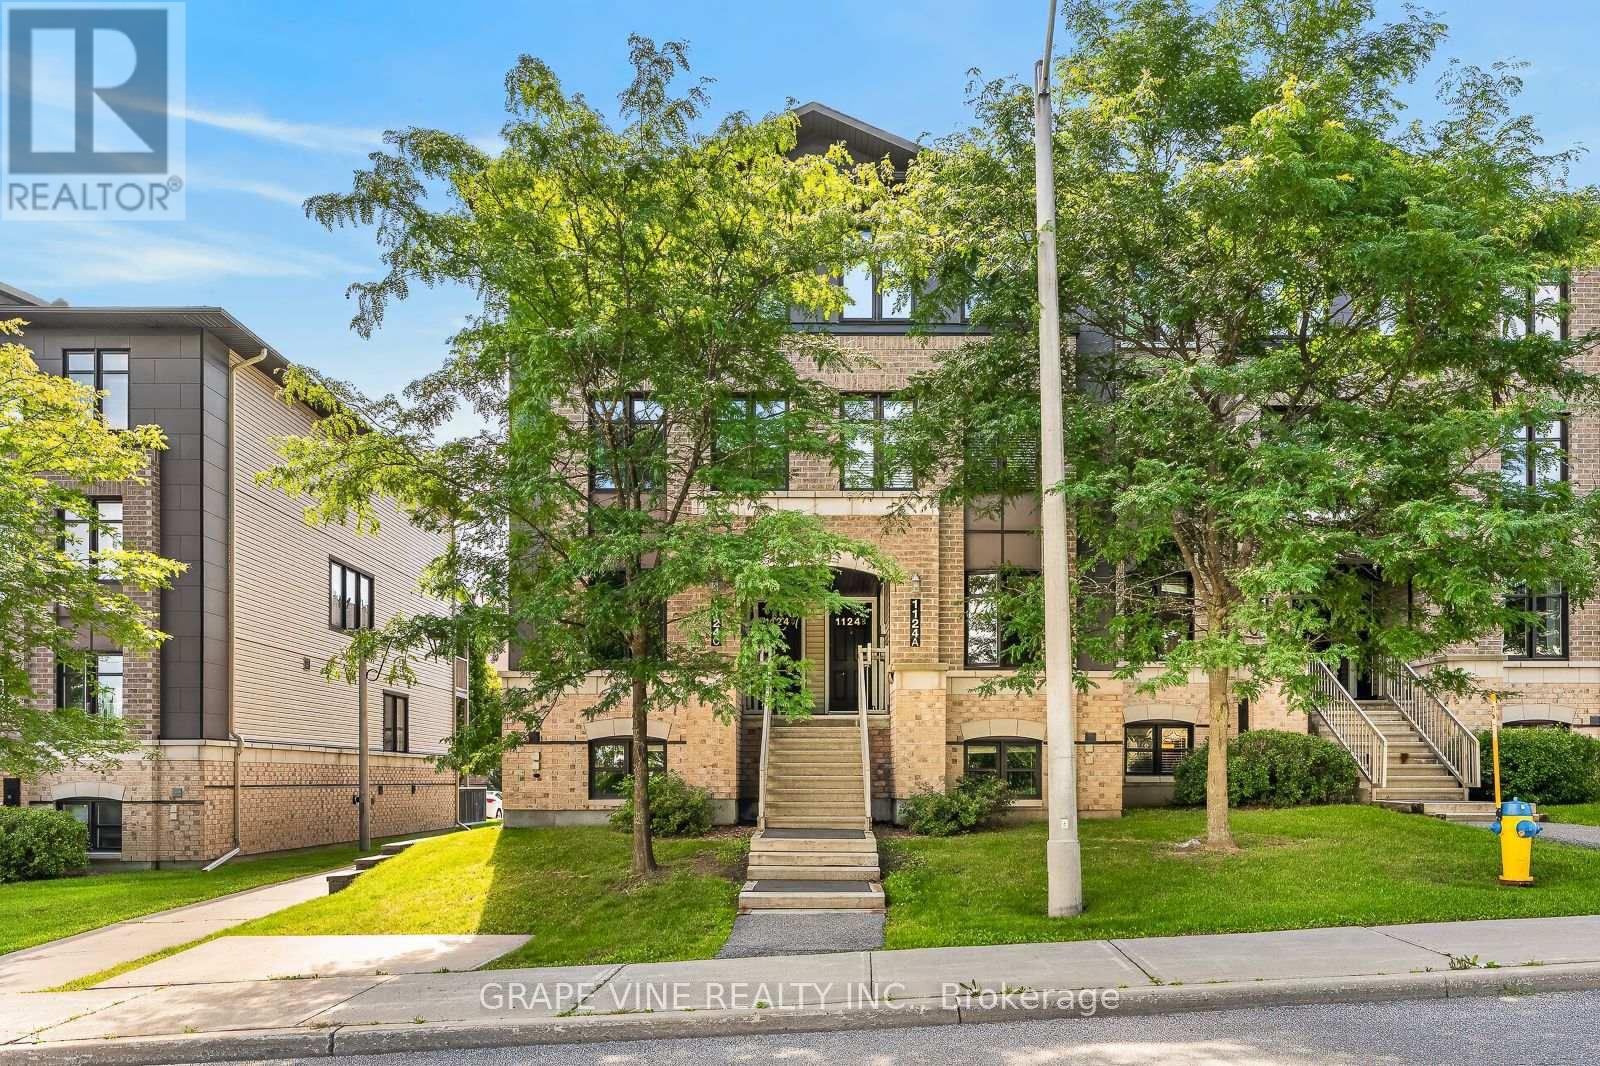
Unit A - 1124 Klondike Road
Ottawa, Ontario
Bright, stylish, and exceptionally located, this well-maintained condo townhome on Klondike Road offers unbeatable convenience in the heart of Kanata North. Just steps from Sobeys, Shoppers Drug Mart, Rexall, Dollarama, cafés, restaurants, and the Kanata Technology Park, everything you need is within easy reach. The main level features a bright open-concept living and dining area, a convenient powder room, and a modern kitchen complete with stainless steel appliances. The thoughtfully designed lower level offers two spacious primary bedrooms, each with its own private 4-piece ensuite and generous closet space, making it ideal for professionals, roommates, or a small family. Situated in one of Kanata North's most sought-after neighbourhoods, this home is close to parks, walking trails, public transit, schools, and major employers within the Kanata High-Tech Park. Additional highlights include central air conditioning and a rare tandem parking space accommodating two vehicles. (id:66888)
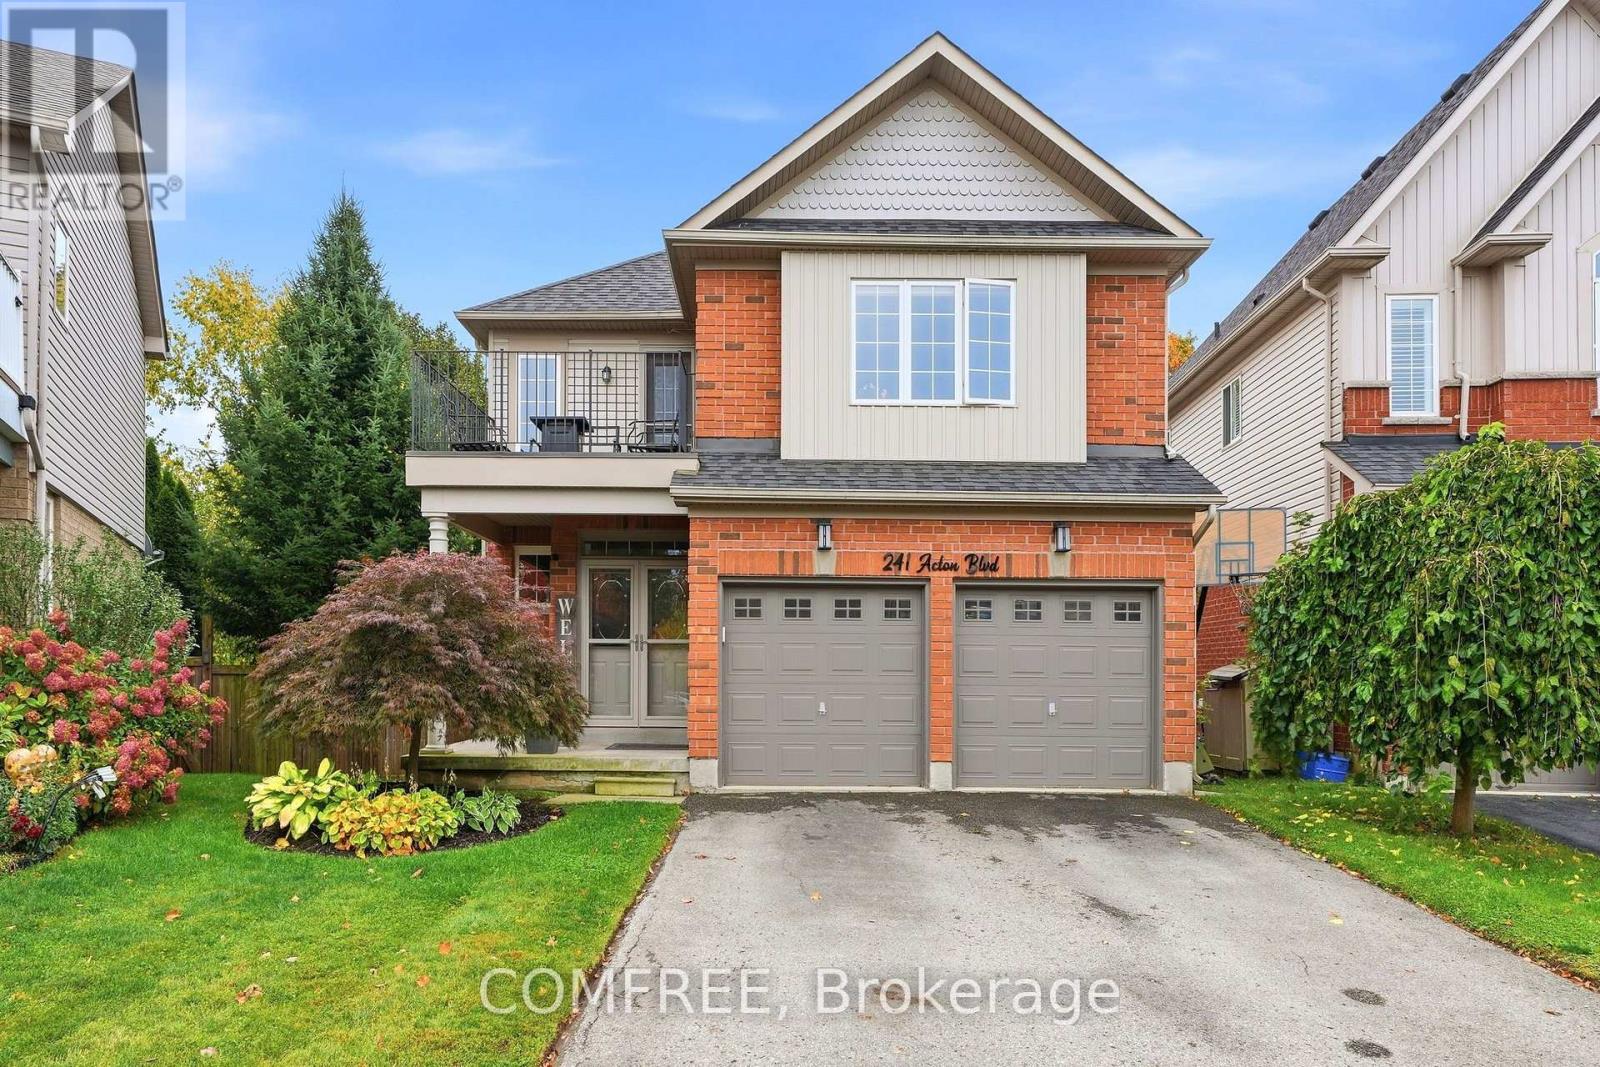
241 Acton Boulevard
Halton Hills, Ontario
Move-in ready, carpet-free 4-bedroom home with a renovated kitchen (2018) featuring a large center island with additional storage and seating for six, plus a gas stove with double oven. Upstairs, a balcony is accessible from the hallway, and four spacious bedrooms include a primary bedroom with a walk-in closet, closet organizer and 5-piece ensuite. A Jack-and-Jill bathroom connects the second and third bedrooms. The finished basement offers a wet bar, pool table and 3-piece bathroom, with additional storage in the cold room and furnace room. Outside, a three-tier deck partially surrounds a 27-foot above-ground pool (2023). The backyard also features a gazebo (2026), horseshoe pits, an 8 x10 ft raised shed (2021), a gate leading to the forest behind the property and a natural gas BBQ hookup. Located within walking distance of downtown Acton and the GO station. Recent updates include a furnace and air conditioner (2024), roof shingles (2021) and a rented hot water tank (2024). (id:66888)
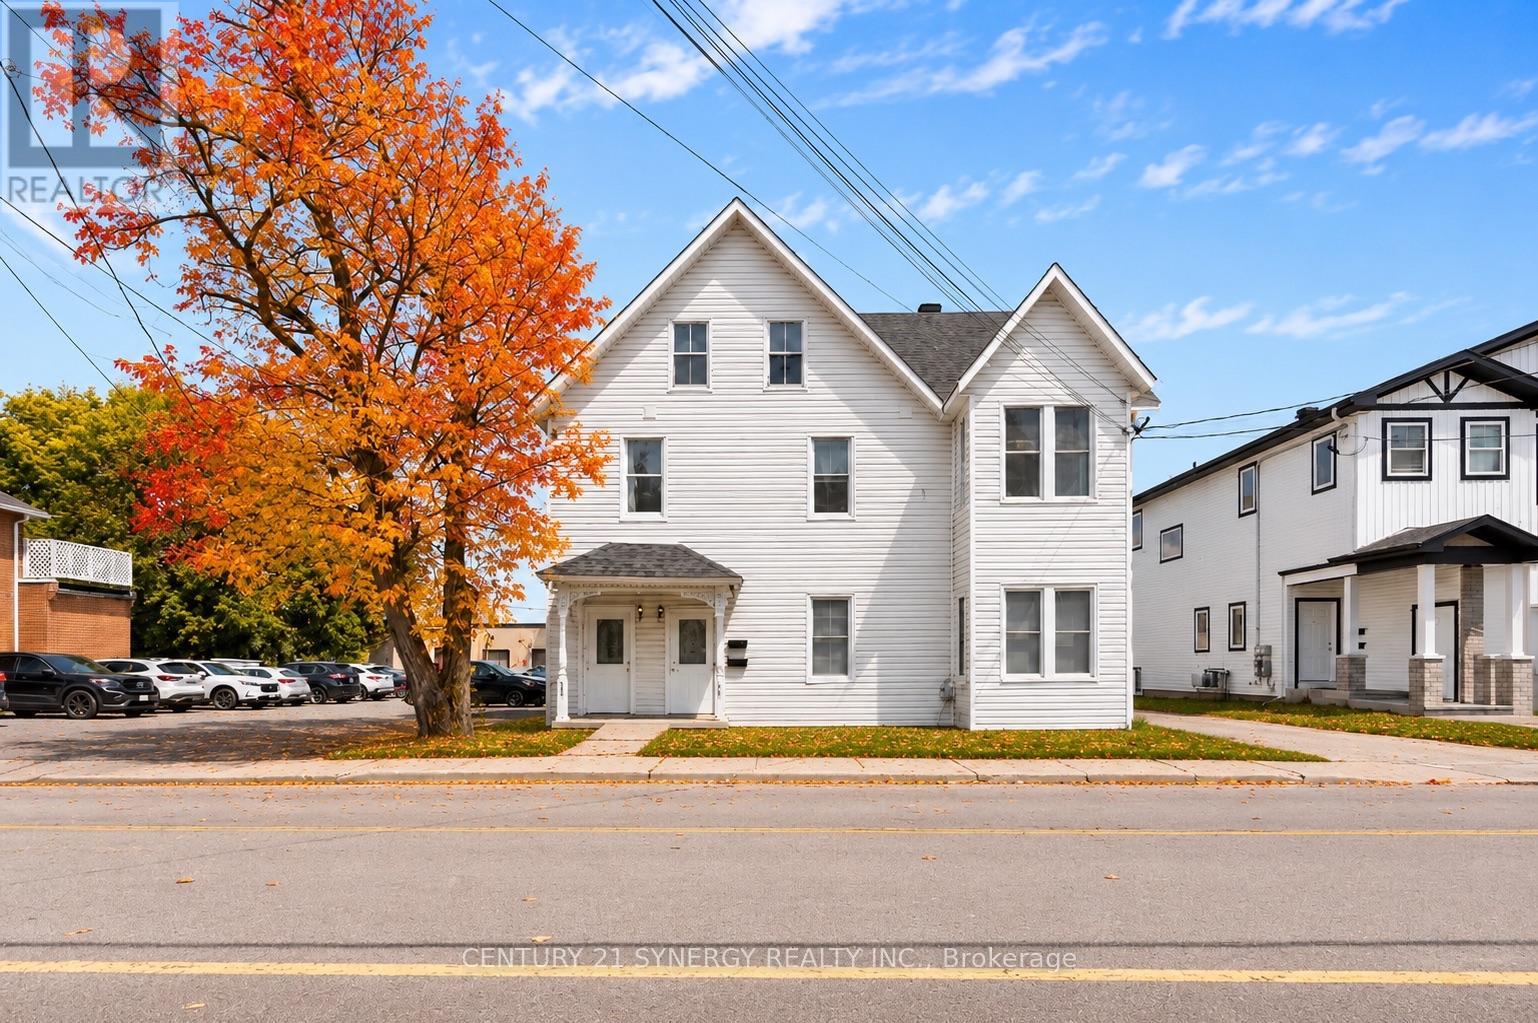
85-87 Victoria Street
Carleton Place, Ontario
Exceptional investment opportunity in the heart of Carleton Place! Formerly configured as a triplex with commercial office space, the property has since been converted into four residential units and extensively updated throughout. The building features separate hydro meters, two forced-air furnaces servicing front and rear units separately, updated ductwork completed in 2024, and four owned hot water tanks installed in 2024. Many original character details remain including beautiful hardwood strip flooring throughout much of the property. Windows appear to be vinyl clad and the large 16' x 12' upper deck with direct access from the living area provides excellent outdoor space for tenants.Strong rental appeal with a desirable unit mix, ample on-site parking, plus additional public parking directly behind the property. Excellent opportunity for investors seeking cash flow, future appreciation, and development upside with the included severed lot. Located close to downtown amenities, shopping, restaurants, schools, and transit in one of Eastern Ontario's fastest-growing communities. All kinds of possibilities with this unique income property. (id:66888)
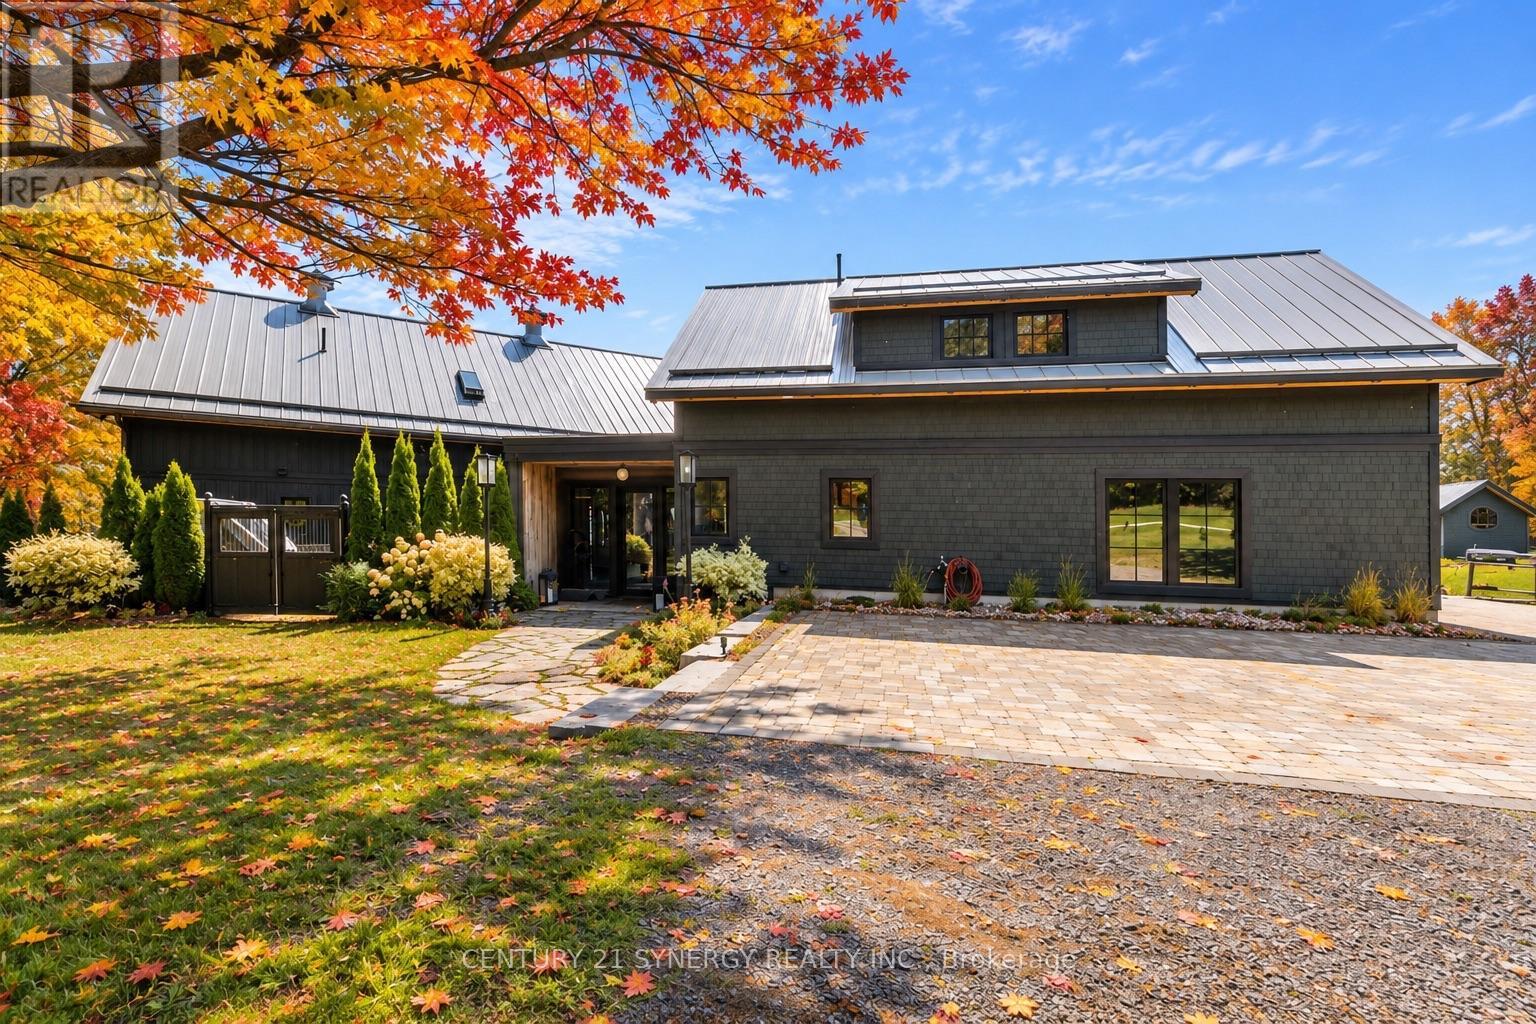
4/6 Sifton Road
Front Of Yonge, Ontario
Rich in history & thoughtfully reimagined with preservation in mind, the 106-year-old horse stable showcases original 22-foot single-log roof trusses, repurposed stall windows, horse cross-tie poles, and curated period details such as 1920-40s wall/ceiling light fixtures. Owner is an interior designer & collaborated with Architectural Designer Mike Preston who has designed many prominent buildings in the 1000 Islands. Home was meticulously brought to life by local artisan builder Brian Wooding. The home is seamlessly updated for modern living & blends heritage charm with modern comfort. The new metal roof is adorned with the original 3 metal cupolas, and new copper eaves system. A custom light fixture crafted from the original 1920 hay trolley system anchors the home's character and up-lights the vintage wood ceiling & beams. Radiant floor heating spans both levels, central air in Great Room & split systems cool the home and self-contained apartment above the garage (ideal as nanny or in-law suite, or caregiver quarters). The heated double garage houses a large workshop and parking. A protected bay shielded by Princess Island and fed by Jones Creek is perfect for paddle boarding, kayaking, and excellent fishing. A separate log cabin at 4 Sifton Rd, built in 1972 & renovated in 2013, offers 3 more bedrooms, 1 bathroom, a wood-burning river-rock fireplace, updated windows & roof, and ample storage in the dry unfinished basement which has outside and inside access. A new propane furnace was added in 2024, & central air added in 2026. This cabin is ideal for housing guests/in-laws, caregiver, or nanny. With conservation-controlled zoning limiting future development, this is a truly private and irreplaceable private waterfront retreat. (id:66888)
4 Birchdale Avenue
Ottawa, Ontario
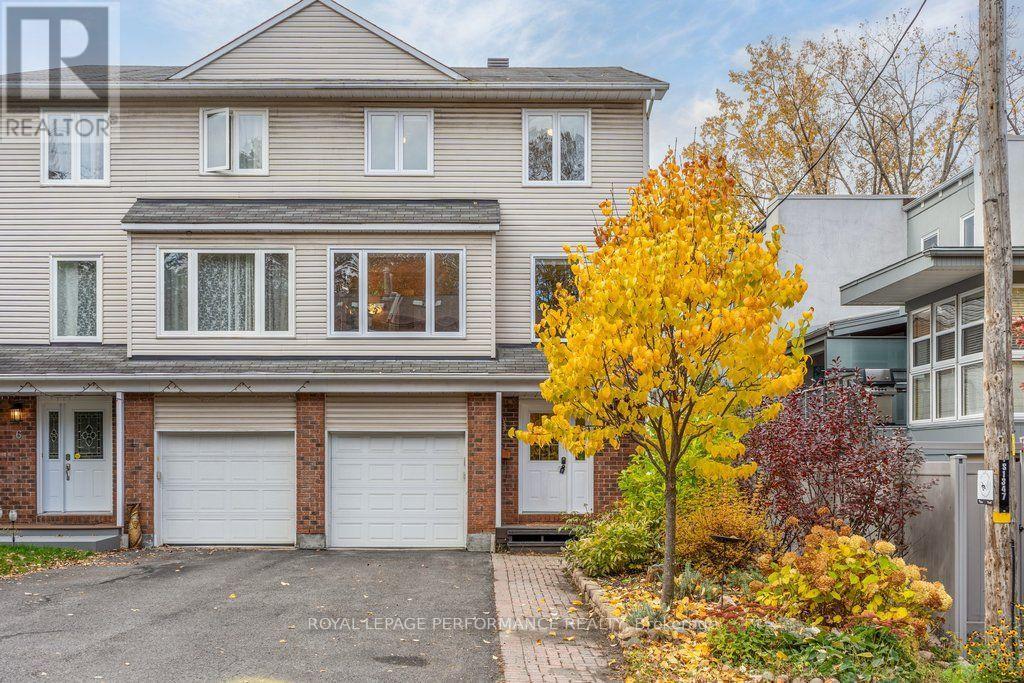
Rarely does a townhome offer the scale, practical multi-level design, and natural setting found at 4 Birchdale Avenue. Nestled in the established riverside community of Crystal Bay / Bayshore, this 3-storey home delivers 2,041 sq. ft. of above-grade living space, seasonal Ottawa River views, and direct access to outdoor recreation just steps from your front door. The ground level features an inviting entryway with inside garage access, a 2-piece powder room, and a generous family room with direct walkout to a fully fenced, private backyard complete with low-maintenance composite fencing (2025) and mature trees. Upstairs, the expansive second level is designed for everyday comfort and entertaining. It boasts a bright eat-in kitchen, a dedicated formal dining room, and an expansive living room centered around a natural gas fireplace with custom built-in shelving. Step out onto the elevated balcony set directly into the tree canopy-with newly updated exterior stairs and tranquil seasonal views toward the river. The third floor hosts 4 well-proportioned bedrooms and 2 full bathrooms, including a primary retreat with a private 3-piece ensuite, a full 4-piece family bath, with the versatile fourth bedroom ideal for a dedicated home office or nursery. Down below, a clean, dry crawlspace provides exceptional out-of-sight seasonal storage.Key capital updates include vinyl replacement windows (2019), central air conditioning (2021), and a brand-new washer and dryer (2026). Complete with parking for 3 vehicles (attached garage + 2-car surface driveway), this home sits walking distance to Britannia Beach, the Nepean Sailing Club, Andrew Haydon Park, and NCC multi-use pathways/winter ski trails. Perfectly positioned just 15 minutes to both the Kanata Tech Park and Downtown Ottawa, with quick access to the Bayshore transit hub and future LRT. (id:66888)
C - 1472 Heatherington Road
Ottawa, Ontario
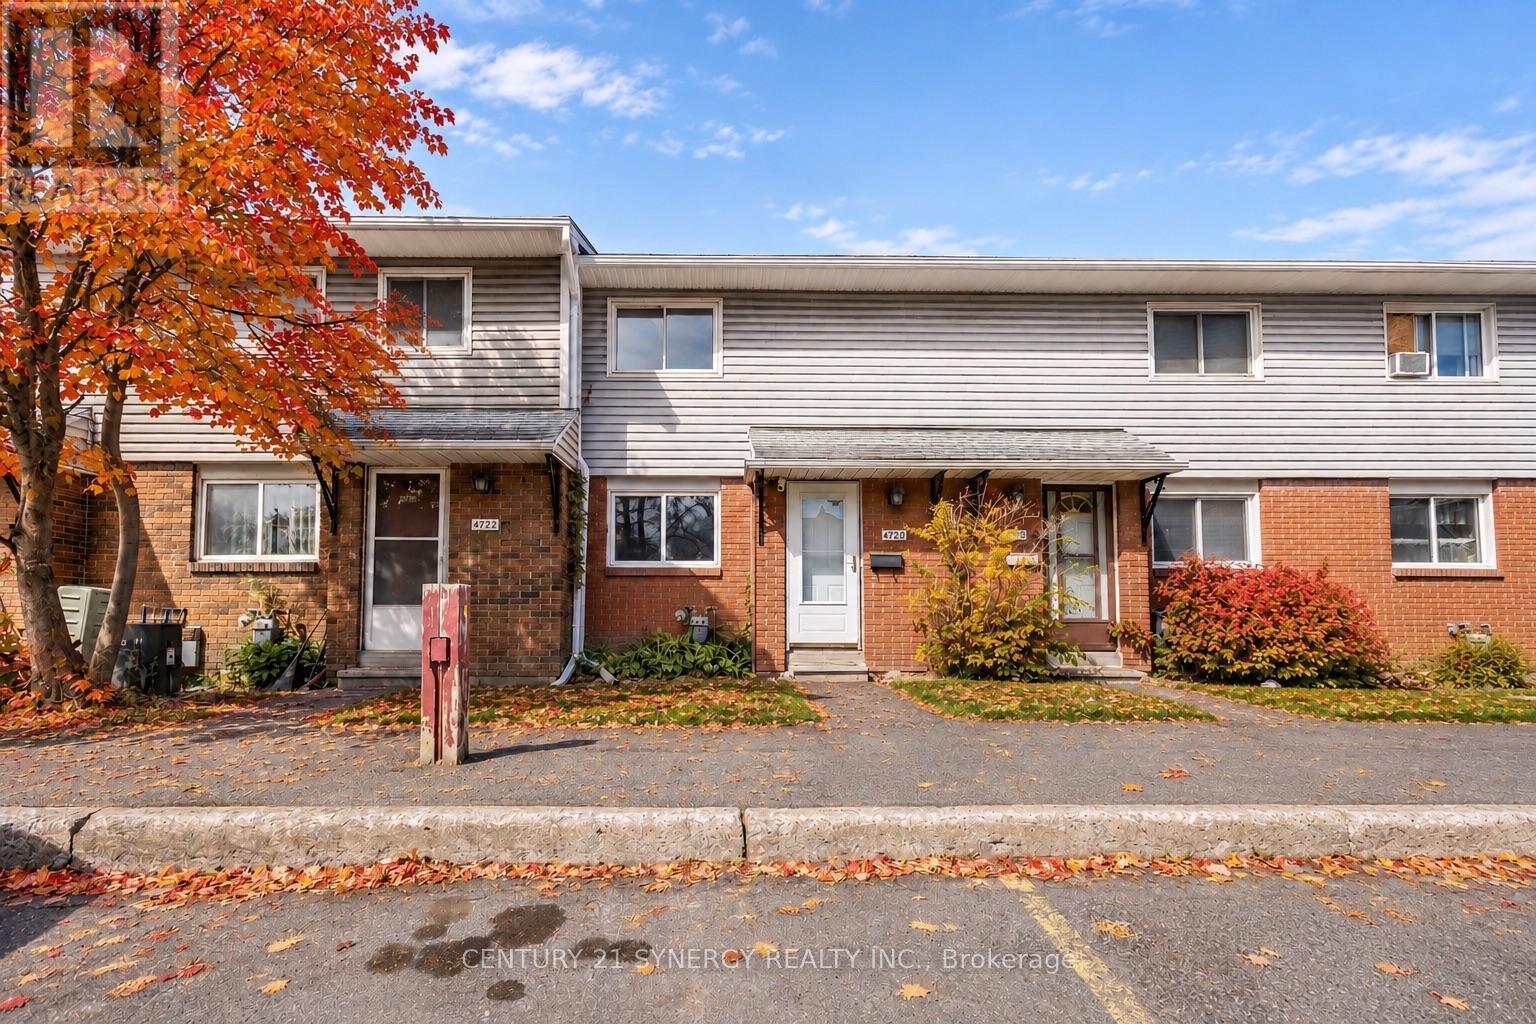
Welcome to 1472C Heatherington Road, a fantastic opportunity for first-time buyers, investors, or those looking to downsize. This well-maintained home has been refreshed with new flooring throughout, including beautiful hardwood in the living room, and freshly painted interiors that create a bright, inviting atmosphere The functional layout features spacious living and dining areas, a practical kitchen, and comfortable bedrooms designed for everyday living. Enjoy the convenience of a private outdoor space, perfect for relaxing, gardening, or entertaining family and friends. Located in a family-friendly community close to parks, schools, shopping, public transit, and major amenities, this home offers the perfect combination of comfort, value, and accessibility. Whether you're looking to enter the Ottawa real estate market or expand your investment portfolio, this property presents exceptional potential in a convenient south Ottawa location. Don't miss your chance to make 1472C Heatherington Road your next home. (id:66888)
2864 County Road 30 Road
North Glengarry, Ontario
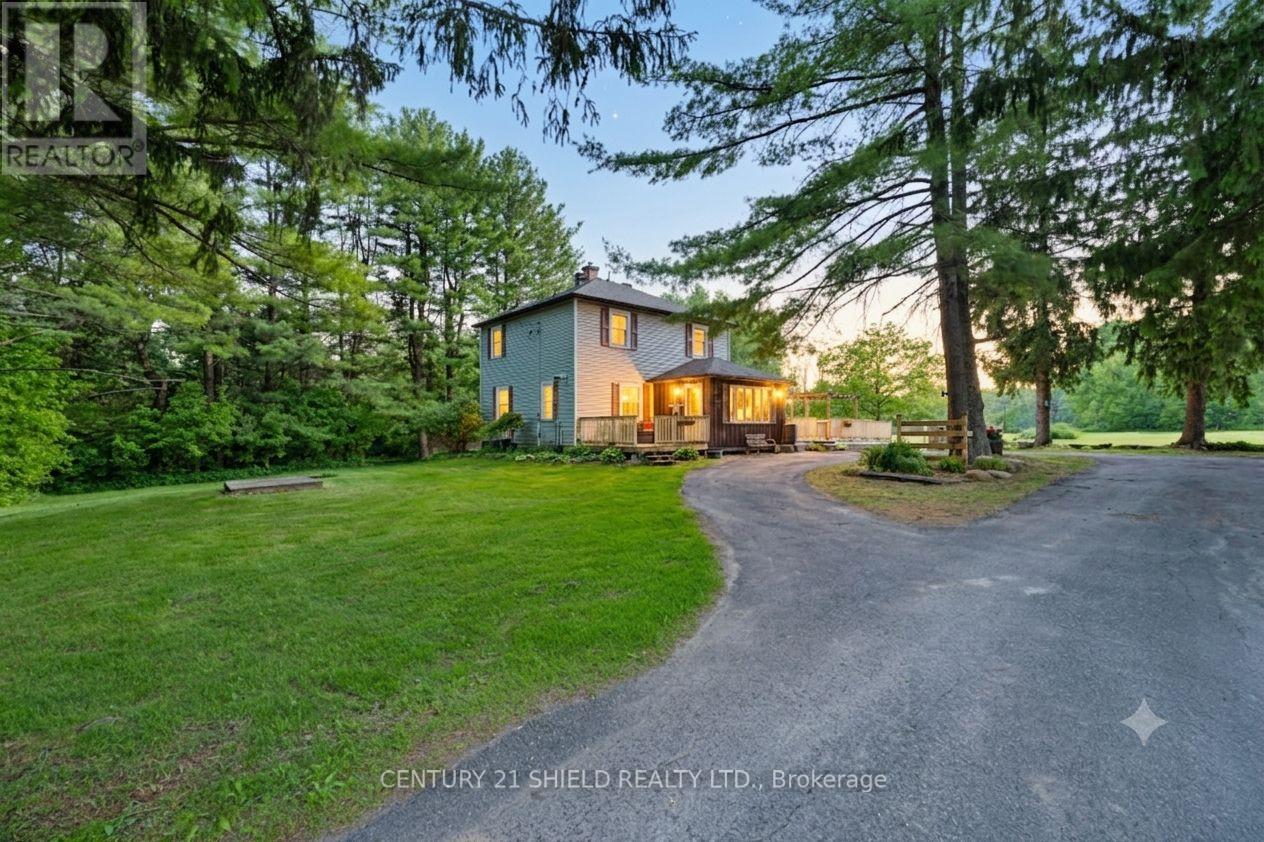
Introducing 2864 County Rd 30! Some homes whisper, this one tells stories! This charming hobby farm is set on approximately 63.5 acres, offering a beautiful mix of open spaces and privacy - about 12 acres in hay across two fields, with the remainder in mature trees and bush. The Delisle River runs along the south side of the property, adding a peaceful and natural backdrop. This farm features a classic barn with hydro and water, two large stalls, a hayloft and fenced in pastures ready to move in animals. Built 12 years ago, the machine shed provides additional storage, workspace and a chicken coop, an extension of the original garden shed, was expanded approximately 10 years ago. The home features a newly fenced in area off the back deck ('24), offering a safe space for pets and children. Step inside the farmhouse and enjoy the warm & welcoming atmosphere: The spacious front entrance is highlighted by a propane fireplace leading into the cozy LR warmed by a pellet stove, seamlessly connected to the DR/Breakfast Bar, walkout to a side patio, a convenient 2-pc bathrm, and a functional mudroom at the back of the kitchen with back patio access. The bright country kitchen was fully renovated in 2023, featuring custom cabinetry, quartz countertops, new flooring, a breakfast counter & newer appliances. Upstairs, you'll find 3 bedrms, offering peaceful retreats, soothing nature views, a spacious spa-like 4-pc bathrm, a separate shower, soaker tub, & an oversized linen closet. Outdoor living spaces invite you to slow down, whether on the rear deck or the deck off the DR (added 4 years ago). Morning coffee is more enjoyable out there! The full unfinished basement provides a storage & utility room. This is a home for those who appreciate a little history in their walls, a little dirt on their boots, and the freedom that comes with wide open spaces. Please allow 24 business hrs irrevocable with all offers. (id:66888)