
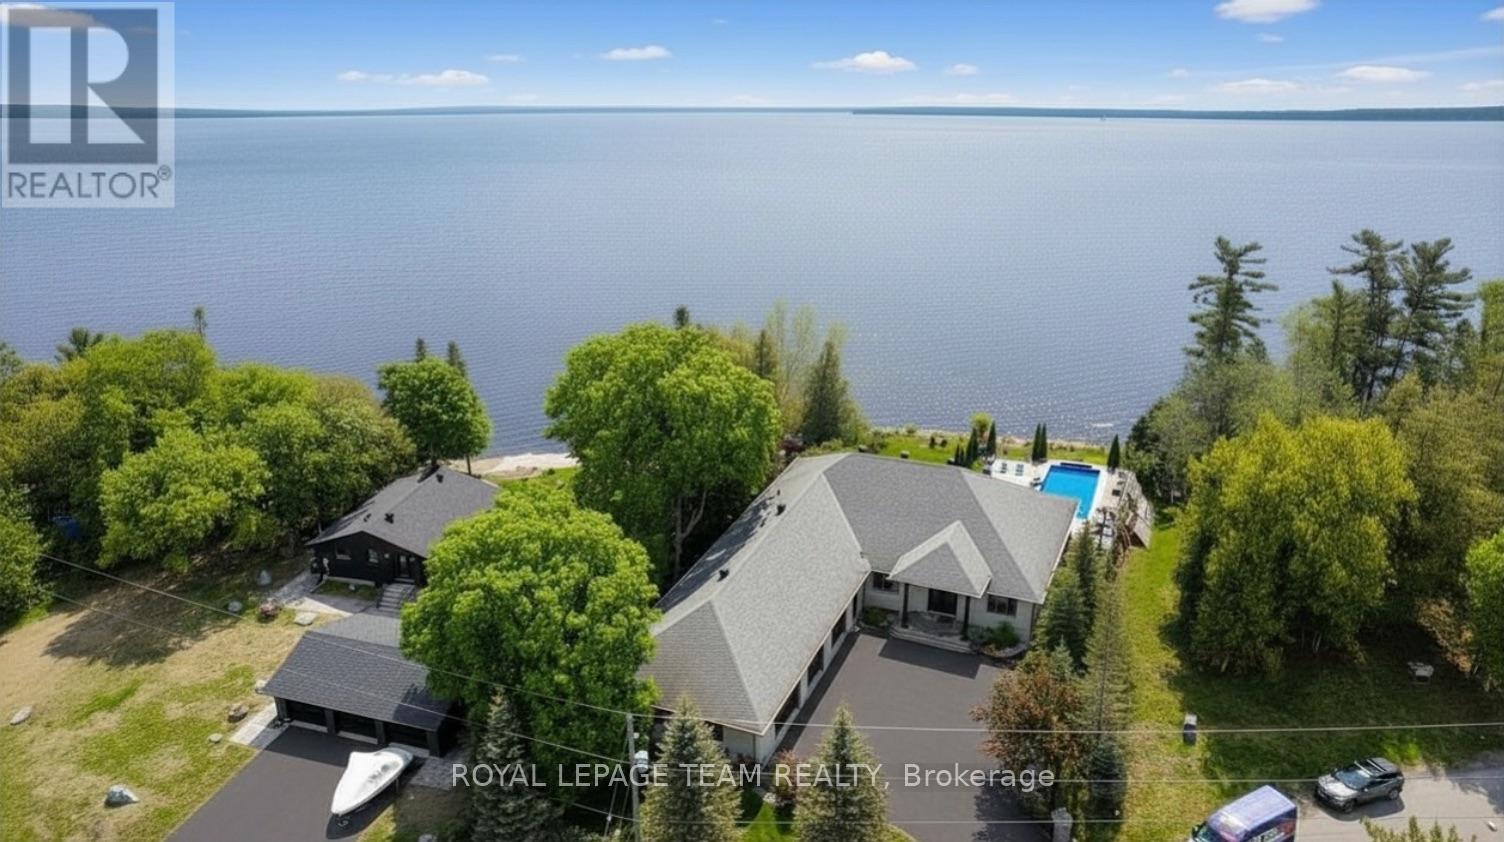
3886 Armitage Avenue
Ottawa, Ontario
This gorgeous 5 bedroom, 3 bathroom waterfront home is truly one of a kind. Enter into the foyer and immediately be taken away by the breath taking views of the hills across the stunning waterfront. The foyer opens up to the spectacular living room featuring a fireplace, 2 skylights and 2 large sliding doors leading out to the screened in deck. This grand living room is open to the eat-in kitchen featuring stainless steel appliance, built in wine racks, ample cupboard space and an addition sliding door leading out to the massive deck. On the main level you will also find the incredibly spacious primary bedroom featuring a walk-in closet, 4 piece ensuite, fireplace and additional sliding doors leading out to the deck. This is the perfect couples retreat in your very own home. On the lower level you will find a centrally built wet bar and home theatre, perfect for entertaining, along with addition sitting space, 4 bright bedrooms and a 6 piece bathroom. The 1800 sqft heated garage with high ceilings offers ample storage space and opportunity for car lifts. The most notable part of this one of a kind home is by far the outdoor space. Not only is the screened in deck, massive uncovered deck, and large yard a wonderful space to enjoy all to yourselves or host guests, but the in-ground infinity pool and sandy shore line is every outdoor lovers dream. Enjoy a day of boating on the Ottawa River from your very own private dock. The spectacular waterfront offers prime views of sunrise and sunset all summer long and year round sunsets that are truly remarkable. No detail was missed inside or out in the design of this stunning property. NEW IN 2025 : NEW ULTRA VOILET SYSTEM, REVERSE OSMOSIS SYSTEM, FRIDGE, MICROWAVE, WASHER, DISHWASHER,HEAT PUMPS, POOL COMPUTER, POWDER ROOM TOILET, 3 WATER SOFTENERS , new 17k BOILER & JET PUMP - ALL NEW THIS YEAR. NEW POOL LINER 2024. (id:50982)
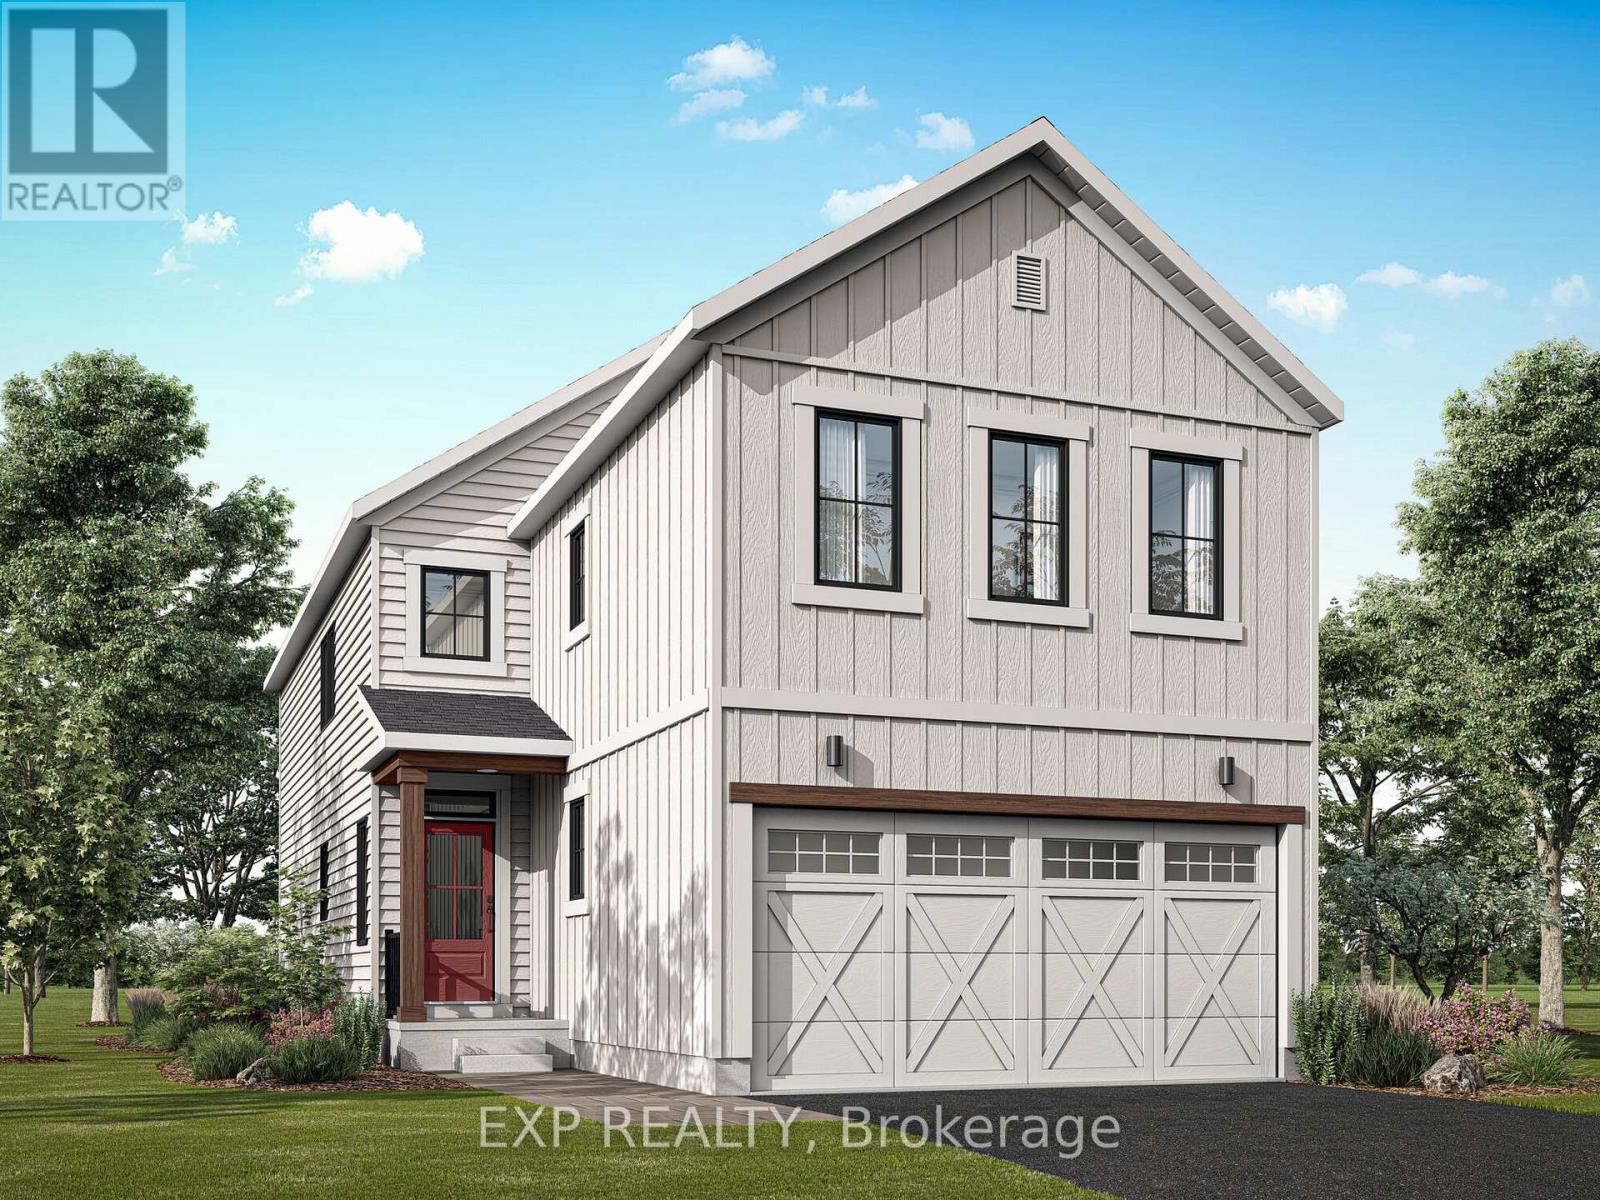
6324 Ottawa Street
Ottawa, Ontario
THIS HOME QUALIFIES FOR THE HST NEW HOUSING REBATE!! Experience modern family living in this stunning Mattamy-built Vibrance model located in the growing and desirable Richmond community. Offering an impressive 2,820 sq. ft. of total living space, including a professionally finished basement, this beautifully designed home features 3+1 bedrooms and 3.5 bathrooms (2.5 + 1) with a thoughtful layout that perfectly balances style, comfort, and functionality. Step inside and be welcomed by 9' ceilings on the main floor, creating an open and airy feel throughout the home's beautifully designed living spaces. The main level is enhanced with elegant engineered hardwood flooring, including the kitchen, adding warmth and sophistication. The thoughtfully designed kitchen serves as the heart of the home and features quartz countertops, a stylish backsplash, and abundant workspace and storage, making it ideal for everyday living and entertaining alike. An elegant oak staircase leading from the main to the second floor adds timeless character and craftsmanship. Upstairs, the spacious primary retreat offers a comfortable escape, bedrooms provide flexibility for family members, guests, or home office needs. The finished basement expands the living space, featuring an additional bedroom, full bathroom, and versatile recreation area perfect for family movie nights, a home gym, or guest accommodations. Adding even more value, this home includes an impressive $40,000 Design Studio Credit, providing an incredible opportunity to personalize finishes and create a space tailored to your style. Located in the welcoming Richmond community, enjoy the charm of a family-oriented neighbourhood while remaining close to parks, schools, local amenities, and convenient access to Ottawa. A fantastic opportunity to own a beautifully upgraded new home with space to grow and make your own. (id:50982)
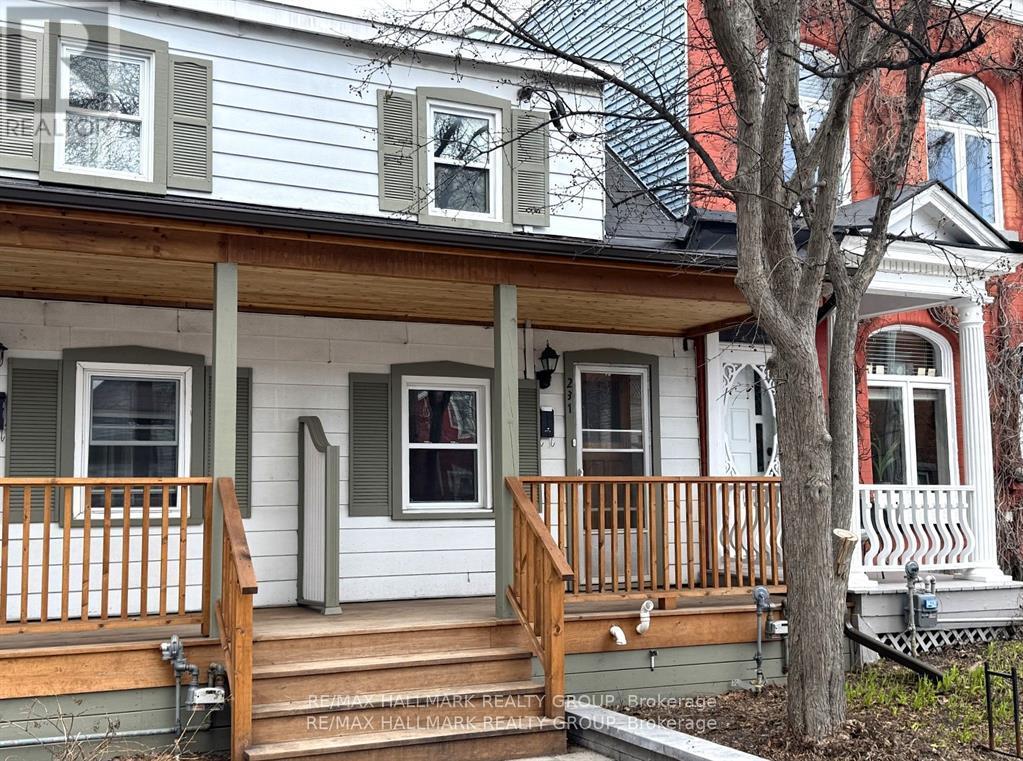
231 St Andrew Street
Ottawa, Ontario
Fantastic location for this very cute 2-bed, 1-bath home in the heart of the ByWard Market. The home is vacant allowing for a quick close. Ideal location, close to everything, including transit, coffee shops and restaurants, External Affairs, Ottawa U, and all that the market has to offer. Perfect for a single or a couple. Shared driveway with one parking spot in the rear. Plenty of street parking with permit. Credit Check, Rental Application, Job History, References and the Agreement to Lease required. Tenant will pay Rent + Utilities and (in Winter for shared snow plowing on driveway) if they want to park car in the back. 48 hours irrevocable on offers. (id:50982)
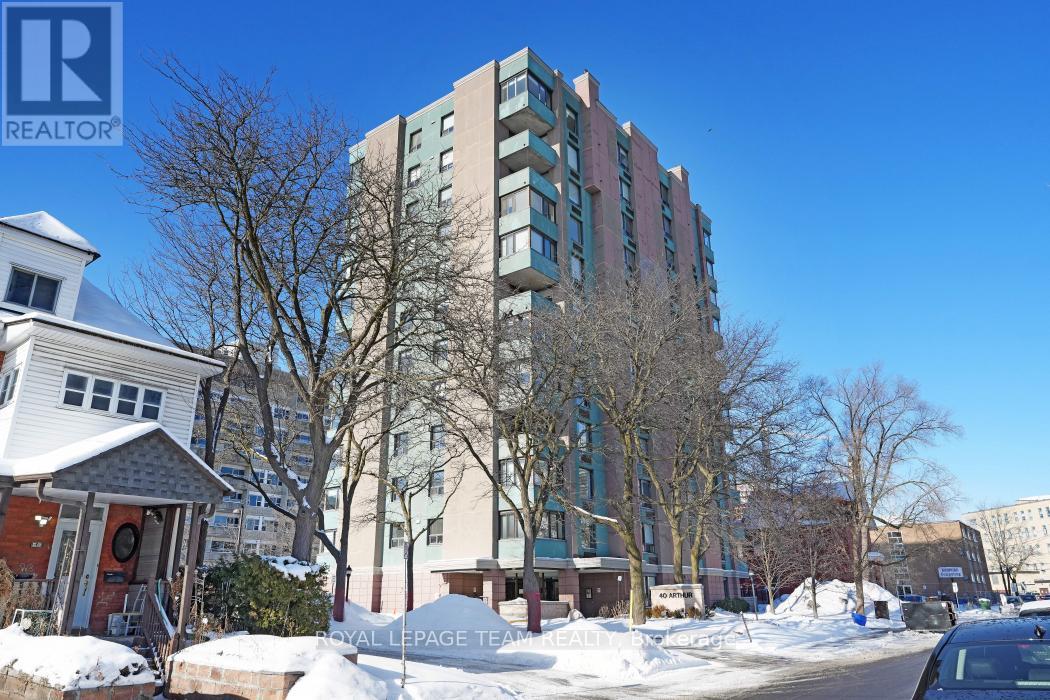
1004 - 40 Arthur Street E
Ottawa, Ontario
Owner says "I want this home Sold." Welcome to #1004-40 Arthur Street with a brilliant south west view overlooking the Centre Town Skyline. This very well appointed spacious two bedroom one and a half bath is centrally located and a short walk to China Town, Little Italy and Centre Town. Public transport is at your front door. You will be pleasantly surprised by the bright solarium which could be used as a home office or a sitting area to enjoy the setting sun. This building includes an exercise room, a men's and women's sauna, a library and a workshop along with a patio with two bbqs. The space, layout and light will certainly attract you along with the richly stained hardwood floors. Come, experience and make #1004-40 Arthur Street your next home. Recent Status Report available and the Owner will pay the Special Assesment due. (id:50982)
36 Brigadier Private
Ottawa, Ontario
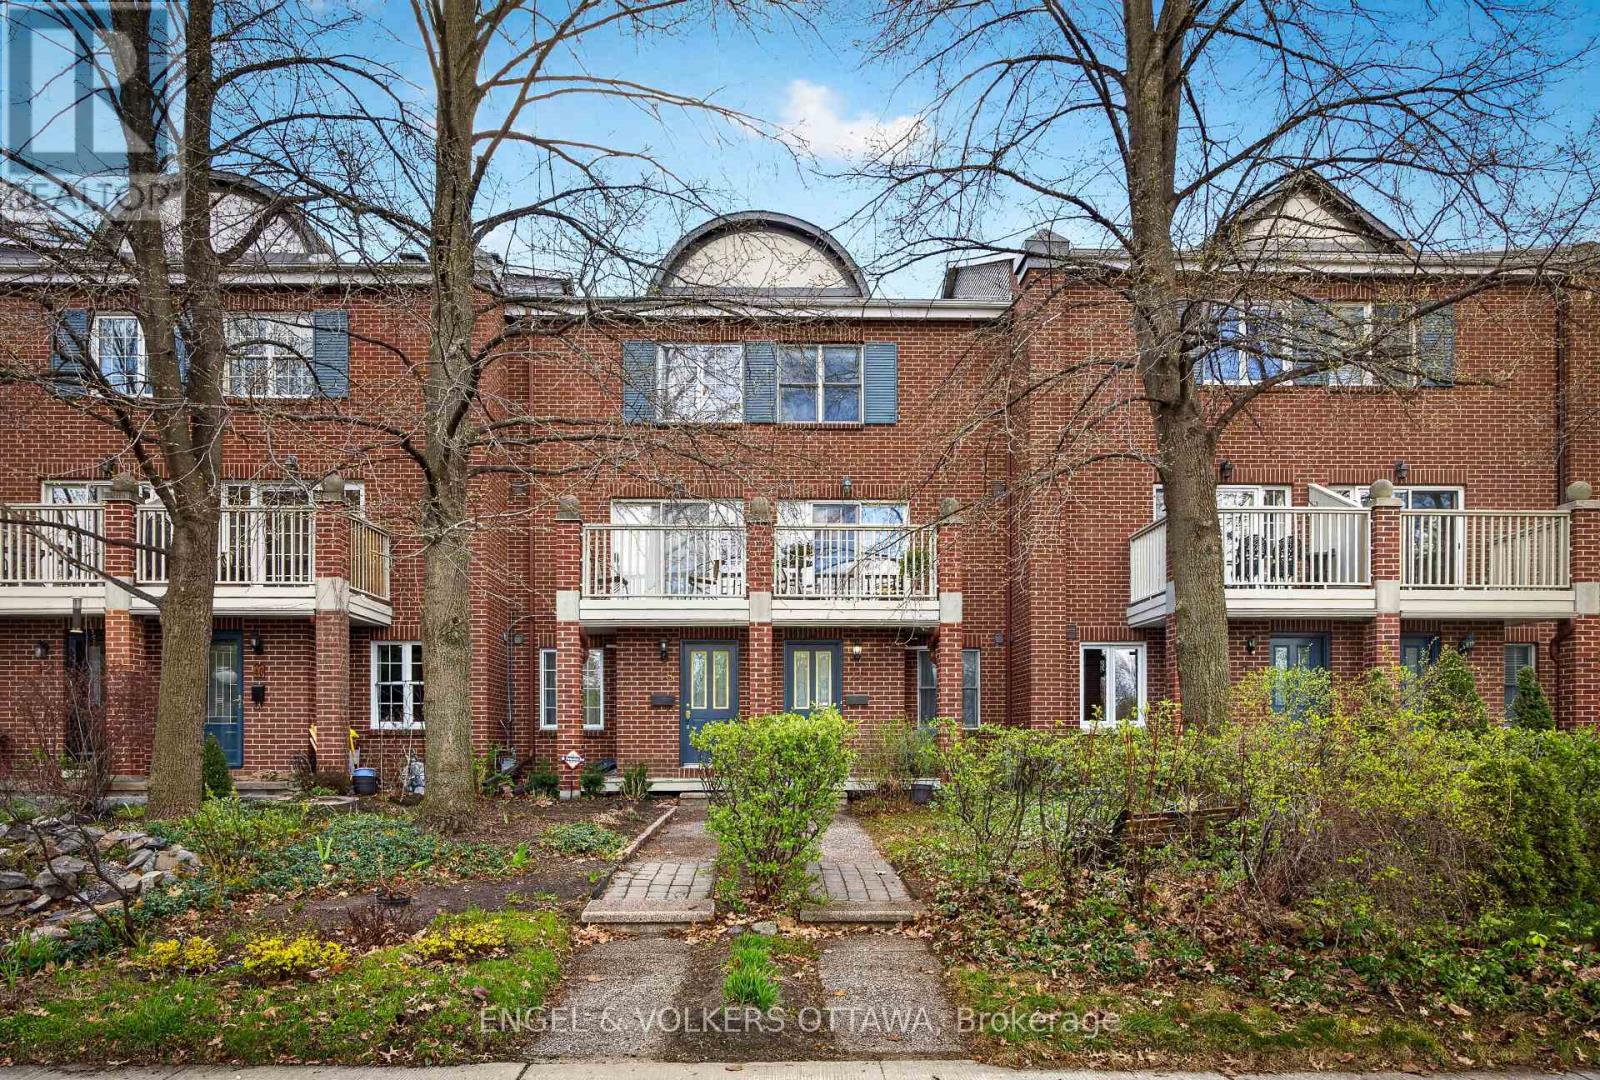
"Live the urban lifestyle while feeling surrounded by nature". Tucked quietly beside historic MacDonald Gardens Park and the Rideau River pathways, this beautifully designed executive townhome offers a rare lifestyle in the heart of Ottawa - where urban convenience meets the feeling of living surrounded by nature. Here, morning walks along the river, cycling paths, mature trees, and expansive green space become part of everyday life, all while remaining moments from the ByWard Market, Beechwood Village, downtown offices, restaurants, and the city's cultural core. Positioned within an intimate enclave of brick townhomes, this residence offers approximately 1,800 square feet of thoughtfully designed living space across multiple levels. The setting feels remarkably private and peaceful - more reminiscent of a hidden park-side retreat than a downtown address.The home unfolds with an inviting sense of warmth and flexibility. A spacious ground-floor family room creates an ideal space for casual living, guests, a home office, or media retreat, complemented by a full bathroom and interior access to the attached garage. Ascending to the primary living level, light-filled open-concept spaces create an effortless flow for everyday living and entertaining. The generous living and dining areas connect seamlessly to the kitchen and breakfast area, while oversized windows frame tranquil views of the parkland beyond. In warmer months, glass doors open to the private balcony - the perfect setting for morning coffee among the trees or evening wine overlooking your garden/greenery below.The upper level offers 2 spacious bedrooms, including a serene primary retreat with abundant closet space and convenient access to the large main bathroom. Versatile lower level with walk-in closet offers perfect guest room, gym or office. Rarely does a home combine this level of tranquility, green space, and urban accessibility so seamlessly! A quiet lifestyle in the heart the City! (id:50982)
171 Windhurst Drive
Ottawa, Ontario
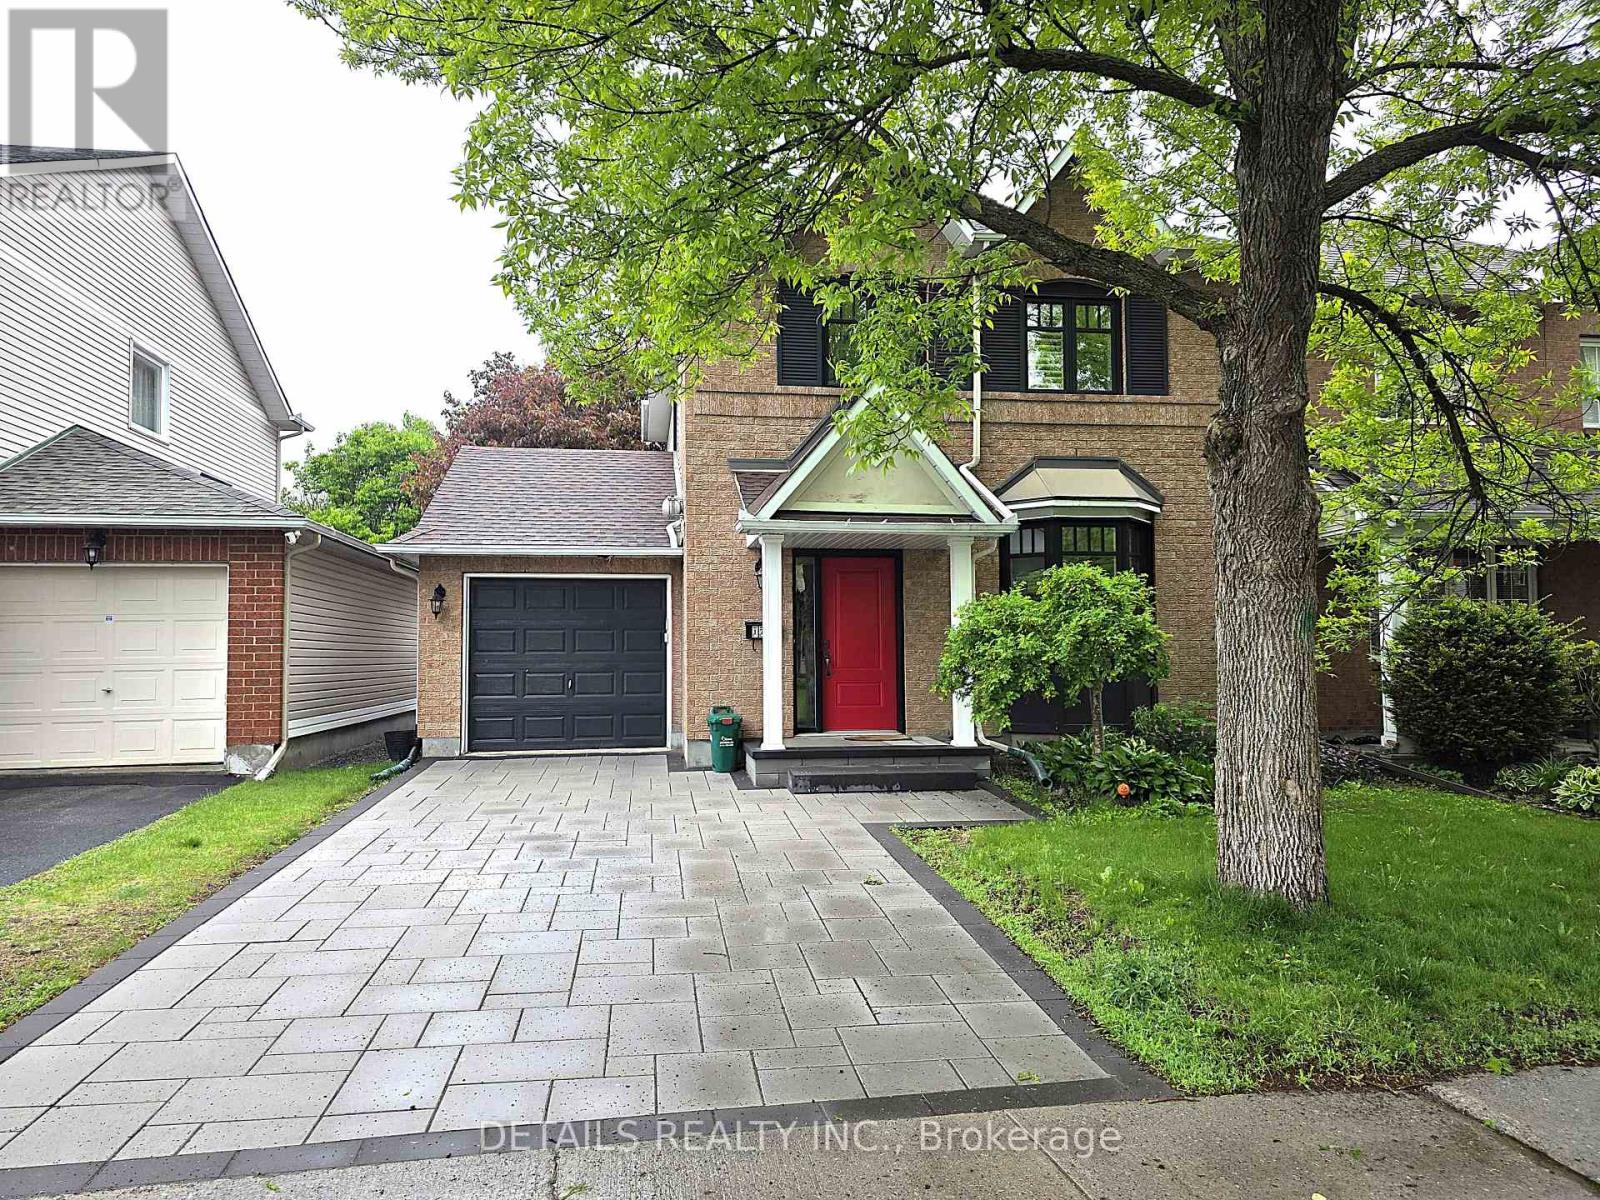
Detached property in Barrhaven East. Great location with loads of upgrades! Bright living and dining room with fire place, new wood floor. Kitchen with SS appliances, quartz countertop, big window. Separate eating area with patio door to back yard. New carpet leads to second floor. Primary bedroom with spacious walk in close, wood floor, and window facing backyard. Sunny en-suite bath has quartz counter top. 2 spacious secondary bedrooms, main bathroom has quartz counter top. Finished basement with a large family room and/or recreation room. Fully fenced back yard with patio for your outdoor entertainment. Newly installed interlock double driveway on front. Steps to parks, schools, public transit. Shopping nearby. (id:50982)
6394 Ottawa Street
Ottawa, Ontario
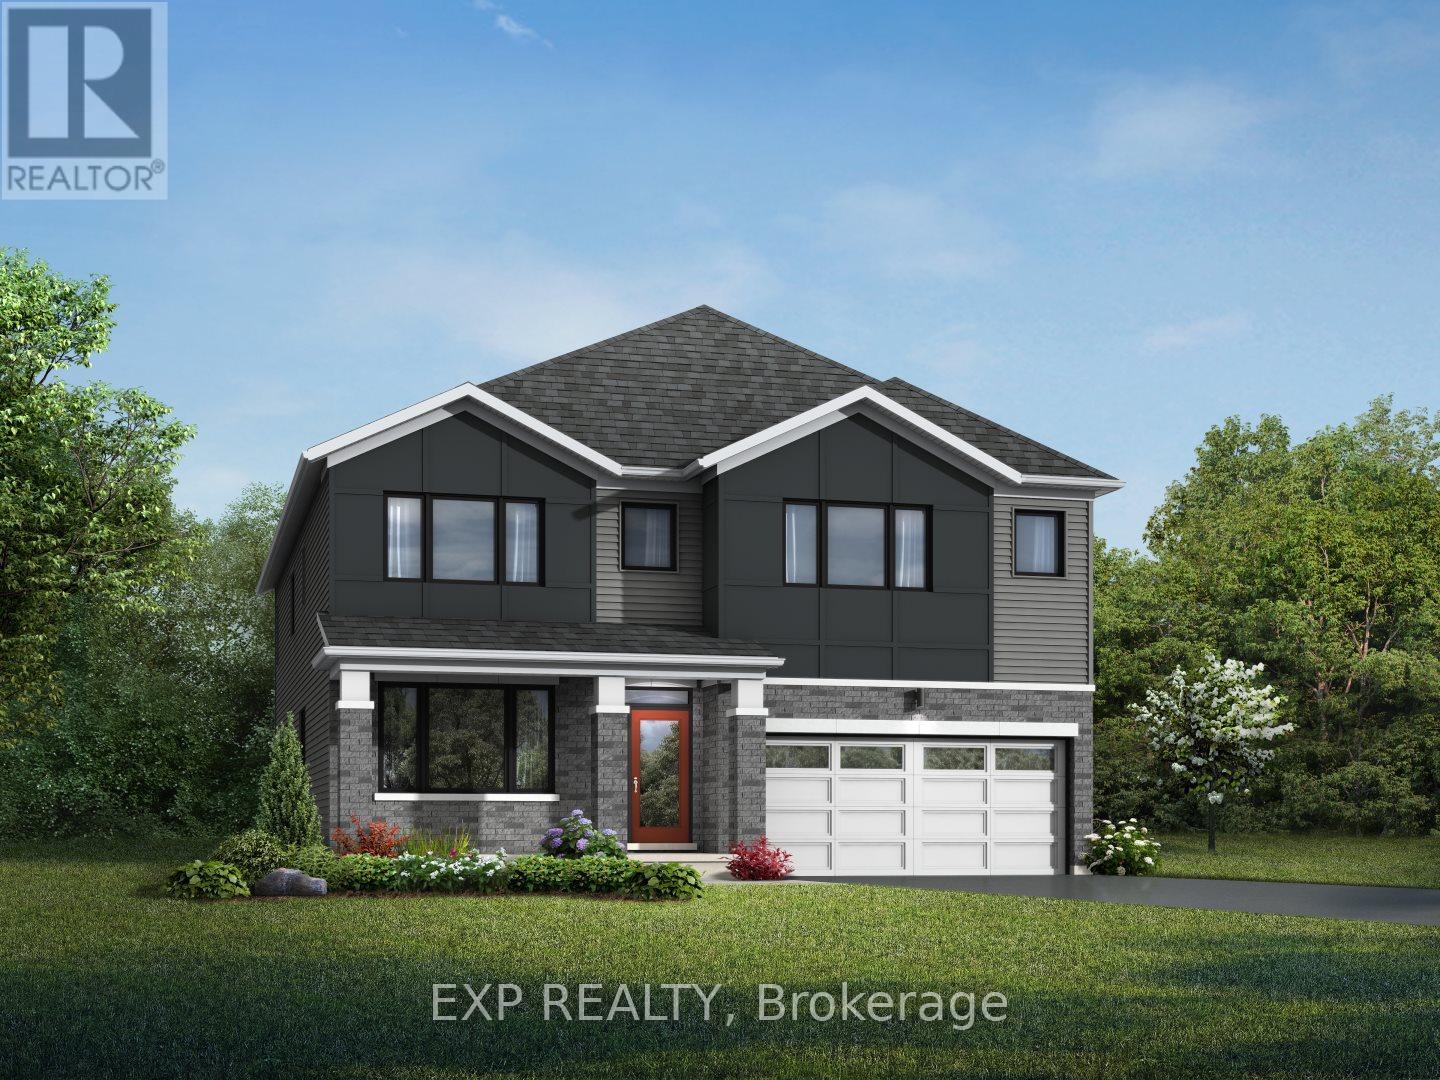
THIS HOME QUALIFIES FOR THE HST NEW HOUSING REBATE!! Welcome to this stunning Mattamy Home's Walnut model, Contemporary (C) in Richmond Meadows, offering 4058 sq ft of living space, beautifully designed. This spacious 4-bedroom, 4-bath home with a professionally finished basement, provides ample room for comfortable family living and effortless entertaining. The home comes equipped with a number of high-quality builder-standard features, including hardwood flooring on the main level, a solid oak staircase with upgraded railings, and 9' ceilings on the main floor. The kitchen includes quartz countertops, a ceramic backsplash, and sleek cabinetry. The main level offers a bright, open-concept layout with spacious living and dining areas, along with a mudroom featuring a walk-in closet, a powder room, and direct garage access. Upstairs, you'll find four generously sized bedrooms, including a luxurious primary suite with two walk-in closets and ensuite with glass shower. Bedroom two has its own private ensuite, and the second-floor laundry room adds convenience to everyday living. The lower level offers a large recreation room, and a full bathroom perfect for guests, extended family, or a home gym. The photos are of a similar model to showcase builders finishes. There is still time to choose your finishes and $40,000 design centre bonus is included! Hot water tank is owned - tankless. (id:50982)
719 Derreen Avenue
Ottawa, Ontario
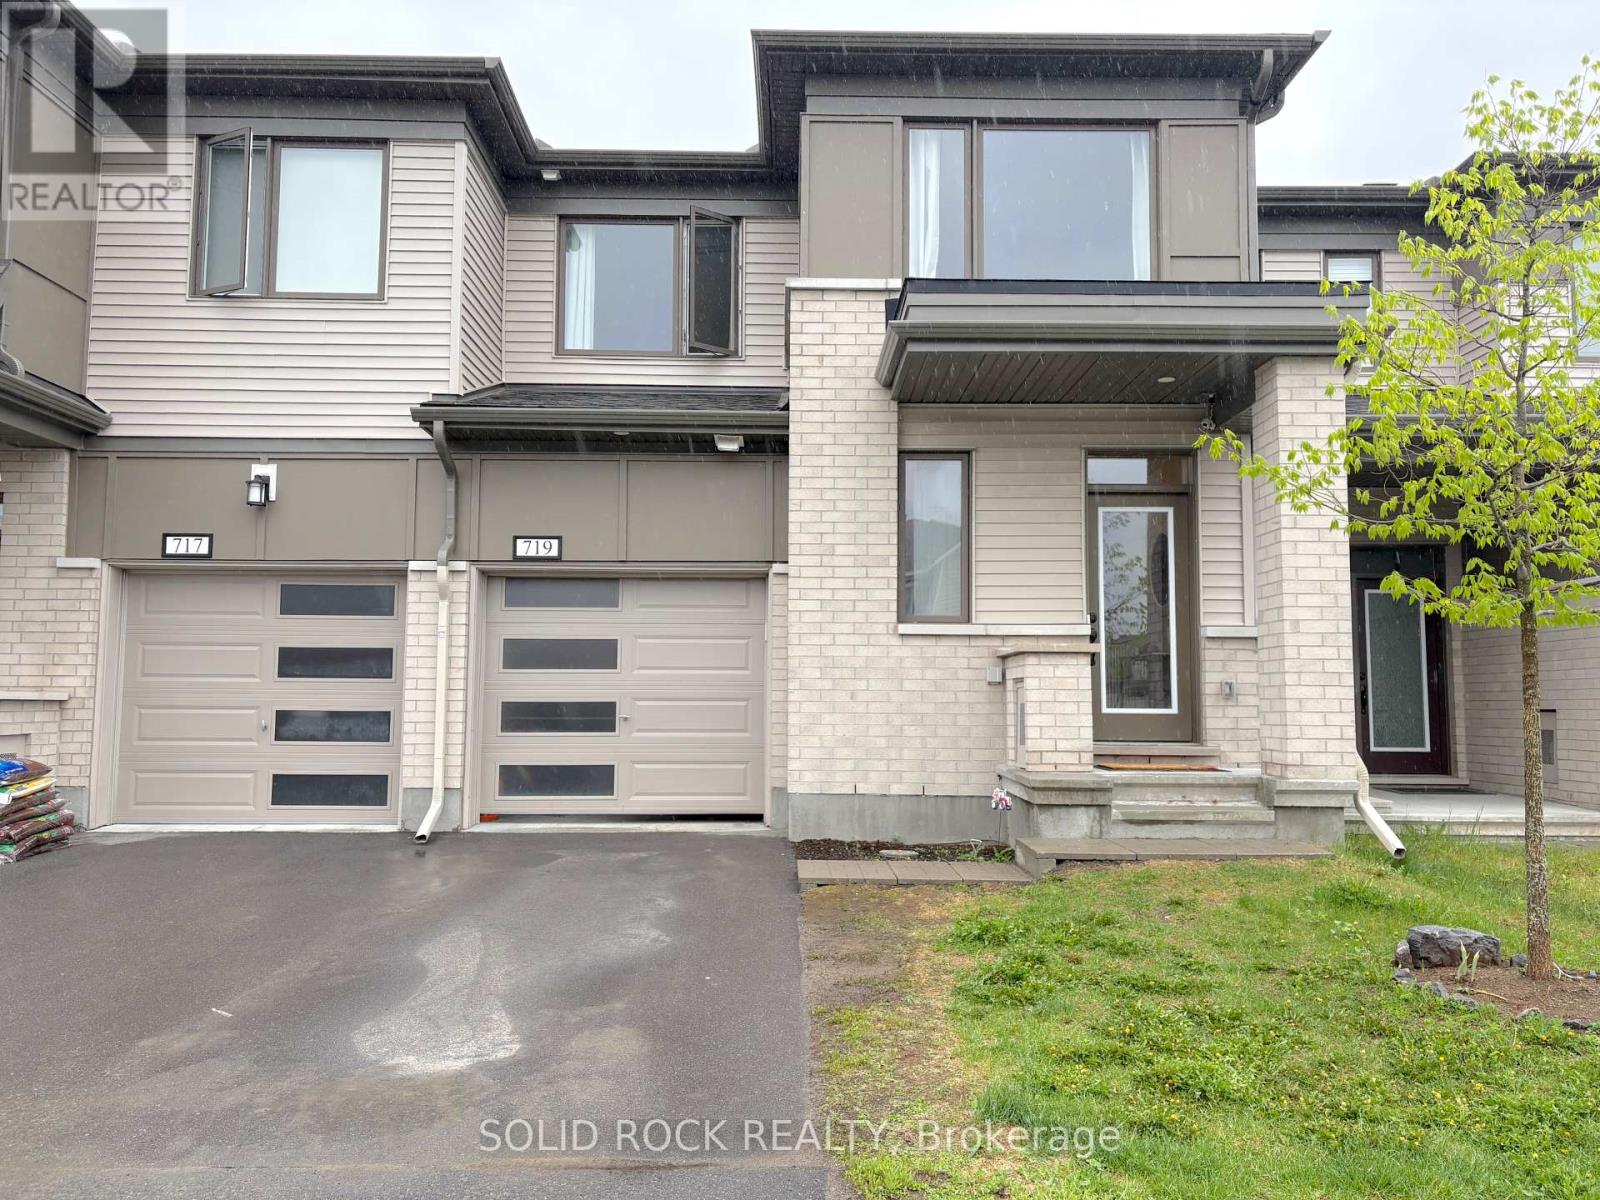
Available mid-June! Welcome to this beautifully maintained 3-bedroom, 3-bathroom townhome offering approximately 1,666 sqft of living space, built just 4 years ago and located in the highly sought-after Kanata Connections community.This bright and modern home features an open-concept kitchen with 9-foot ceilings and pot lights. (The current French-door refrigerator belongs to the tenant and will be replaced with an almost-new 2-door refrigerator provided by the landlord.) The spacious living and dining area is filled with natural light, creating a warm and inviting atmosphere.The second level offers a large primary bedroom with a walk-in closet and full ensuite, along with two additional well-sized bedrooms. Convenient second-floor laundry with added shelving provides extra storage space. (Current washer and dryer will be replaced with similar newer units provided by the landlord.)The unfinished lower level offers plenty of storage space and potential for a home gym or recreation area.Excellent location close to Tanger Outlets, restaurants, Highway 417, the Canadian Tire Centre, schools, and more.The landlord is very attentive and plans to touch up the walls prior to occupancy. Flooring includes tile, laminate, and wall-to-wall carpet. Please note: the movable backyard fence was installed by the current tenant approximately 1-2 years ago and will remain as-is. Wall-mounted shelves will also stay for the future tenant's use unless otherwise advised. (id:50982)
217 Shamus Way
Ottawa, Ontario
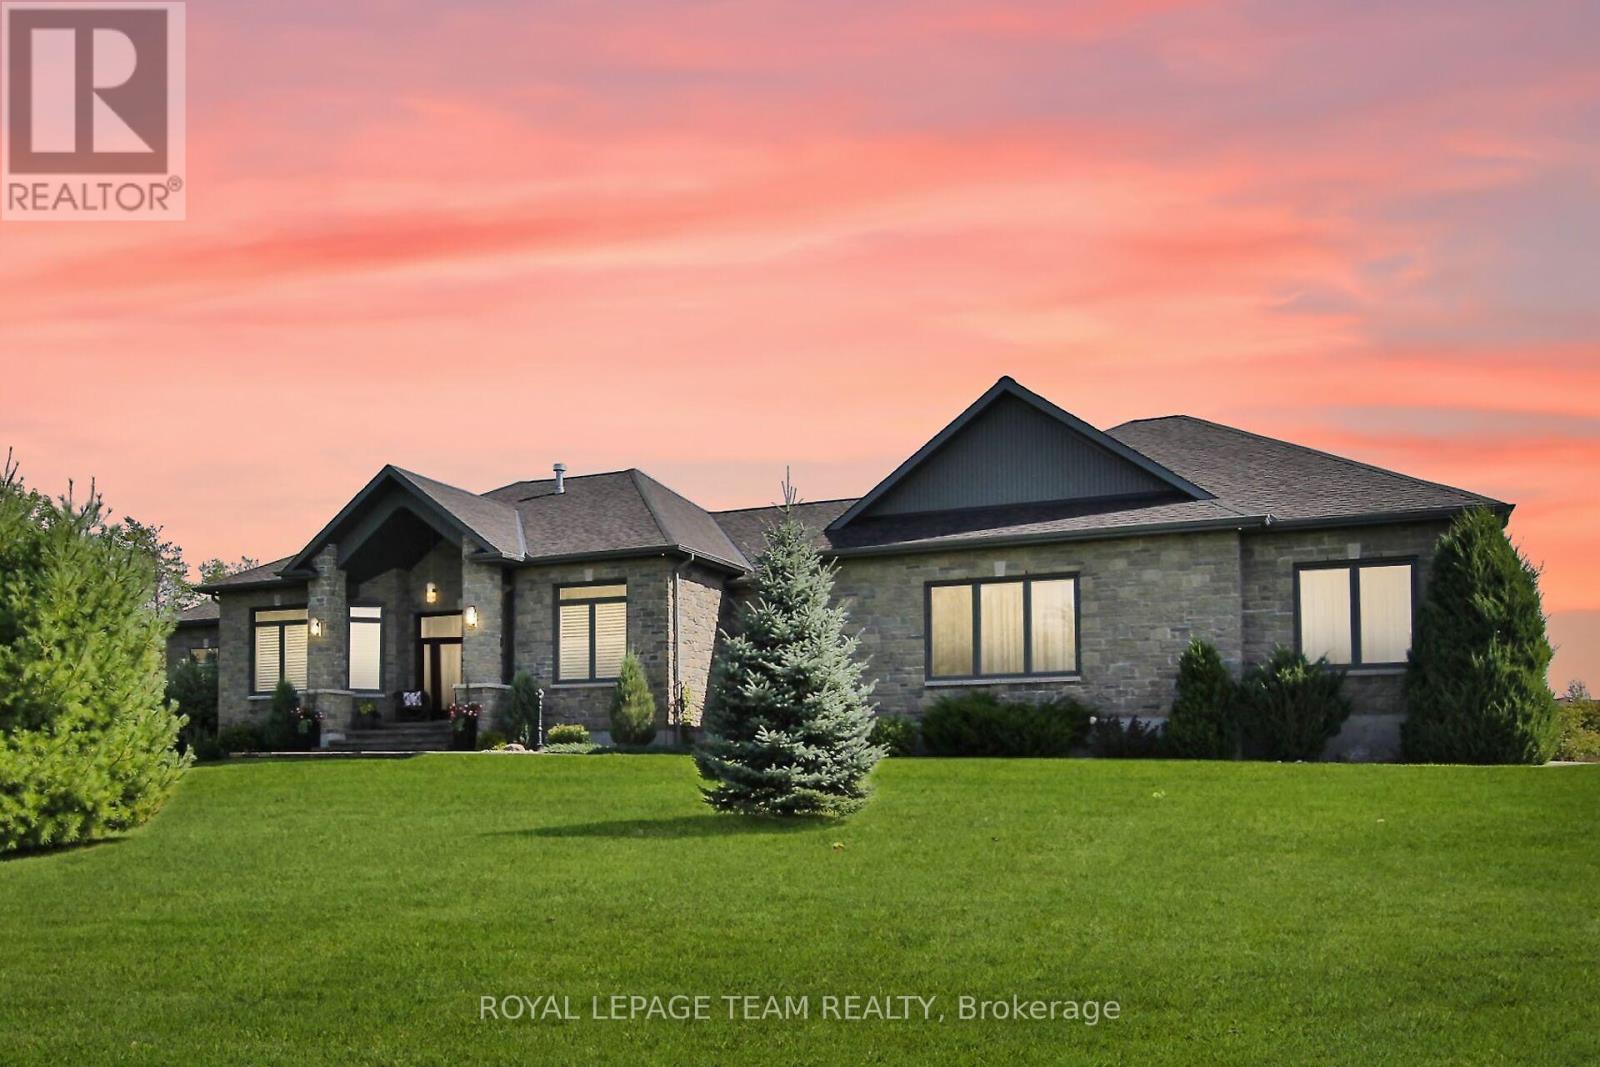
Welcome to this executive-style bungalow offering refined luxury and timeless design on a beautifully landscaped 2+ acre country lot. Impeccably built with a stately stone and brick exterior; this home exudes sophistication with warmth from the moment you arrive. The covered front porch and elegant glass entry open to soaring tall ceilings, rich hand-scraped hardwood floors, and expansive transom windows that flood the home with natural light. The open-concept living space centers around a striking double-sided fireplace and flows seamlessly into the designer Deslaurier kitchen, a true showpiece featuring full-height custom cabinetry, granite countertops, built-in stainless steel appliances, and a grand island with seating for four; perfectly designed for entertaining or for everyday living. The spacious primary suite offers a tranquil retreat with large windows, a walk-in closet, and a spa-inspired ensuite showcasing dual vanities and contemporary finishes. Additional bedrooms and a main-floor office and cozy den provide flexibility for family or remote work. Enjoy the relaxed country air outside under a covered 16ft x 36ft back patio with discreet power sunscreen, while looking out onto manicured lawns, lush gardens, and a completely private backdrop, ideal for gatherings or peaceful evenings as the sun sets. An attached oversized 4-car garage with extra tall insulated doors, direct basement access, a fully paved driveway with decorative lit stone pillars, and impeccable attention to detail complete this exceptional rural property. Experience the perfect blend of luxury, comfort, and craftsmanship in this remarkable bungalow. Truly a home to fall in love with! Welcome Home! They don't make them like this anymore.... (id:50982)
166 Beatrice Drive
Ottawa, Ontario
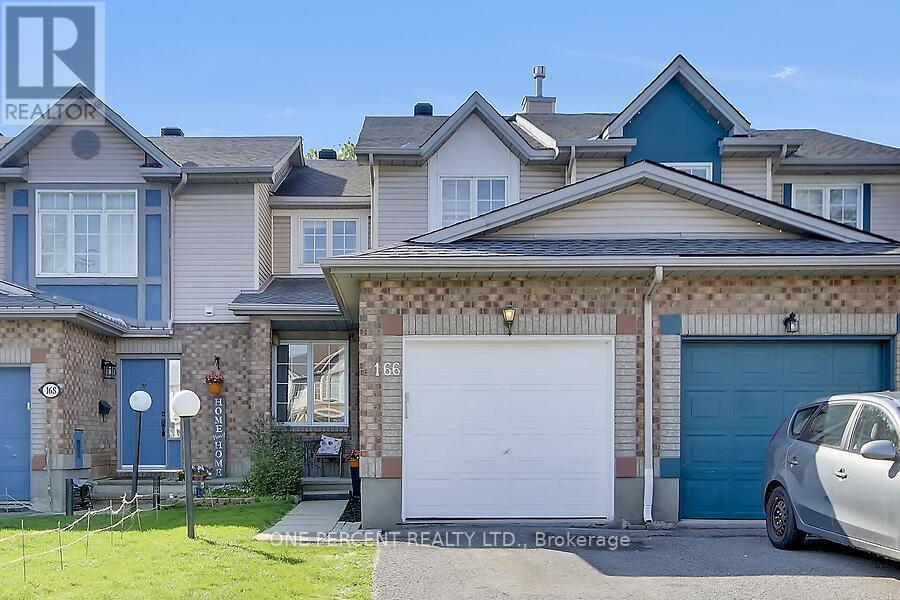
Located in the desirable community of Longfields in Barrhaven, this three bedroom, three bathroom home is prefect for the first time home buyer or a growing family. The main level features luxury vinyl flooring throughout. There is a living room and a dining area on this level as well as a separate family room space with a gas fireplace. The kitchen is an efficient space with stainless steel appliances, granite counters and ample cupboard space. There is also a bright eat in area with patio doors that provide access to the back yard. The second level boasts an oversized primary bedroom with a three piece ensuite. The second level also includes two other spacious bedrooms as well as another bathroom. The basement features a large recreation room and a laundry area. This home is close to most amenities including shopping, public transit, parks and schools. (id:50982)
![3361 MARCH [1950 CORKERY RD, 1999 FOREST EDGE RD] ROAD, Ottawa, Ontario](https://ddfcdn.realtor.ca/listings/TS639152117534100000/reb76/highres/6/x13164906_1.jpg)
3361 March [1950 Corkery Rd, 1999 Forest Edge Rd] Road
Ottawa, Ontario
532 Acres of Recreational land. It feels like the wilderness, a natural habitat, yet it's just a short 10 minute hop from Kanata. Rural zoning with some intriguing geographical features. There are numerous trails through the woods. There are 3 road access points; a lane with a culvert on March Rd just past the stream west of Greensmere Golf Club; the very north end of Corkery Rd at the roundabout; and the very south end of Forest Edge Rd south of Vaughan Side Rd at the round about. Enjoy the tranquil setting for your personal pleasure while you plan what to do with the increditable future potential. (id:50982)
3260 Dornie Road
North Glengarry, Ontario
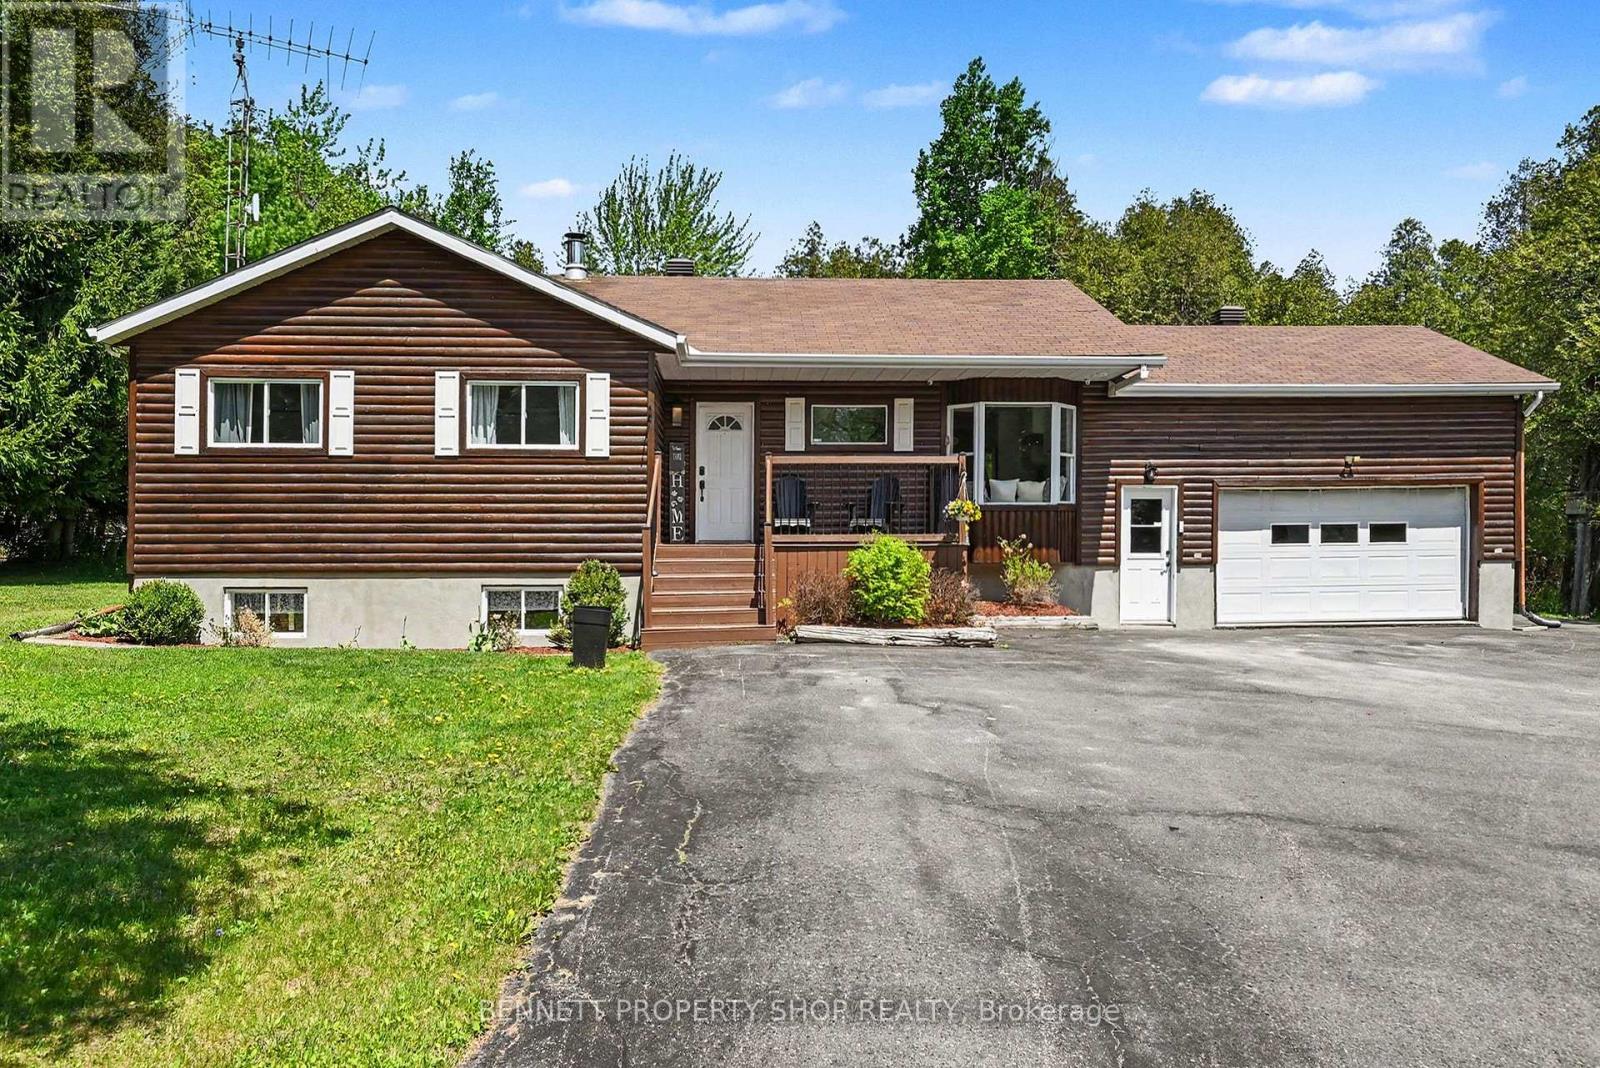
Escape to your own private paradise! Just minutes outside of Alexandria, this exceptionally private, fully updated raised bungalow sits on over 8 acres, including 6 acres of your own mature forest to explore. The main level welcomes you with a spectacular, total open-concept layout designed for modern living. It features a large gourmet kitchen complete with premium quartz countertops, a central island, updated, stylish lighting, leaving absolutely nothing to be done but move in and enjoy. This level offers 3 spacious bedrooms and a beautifully renovated full bathroom featuring a modern vanity. Step out onto the massive rear deck, an incredible setup for hosting large gatherings or enjoying unmatched stargazing in total serenity. The attached double-car garage offers ultimate convenience with a direct, separate staircase leading straight to the fully finished basement. Downstairs, you will find an additional bedroom, a second full bathroom, and ample storage space, offering great layout flexibility. Need room for outdoor equipment? The property also features a large, detached storage shed for all your toys. 24 hours irrevocable on all offers. 24 hours notice required for all showings. 3 bedrooms above grade, 1 bedroom below grade. (id:50982)
73 Scrivens Street
Ottawa, Ontario
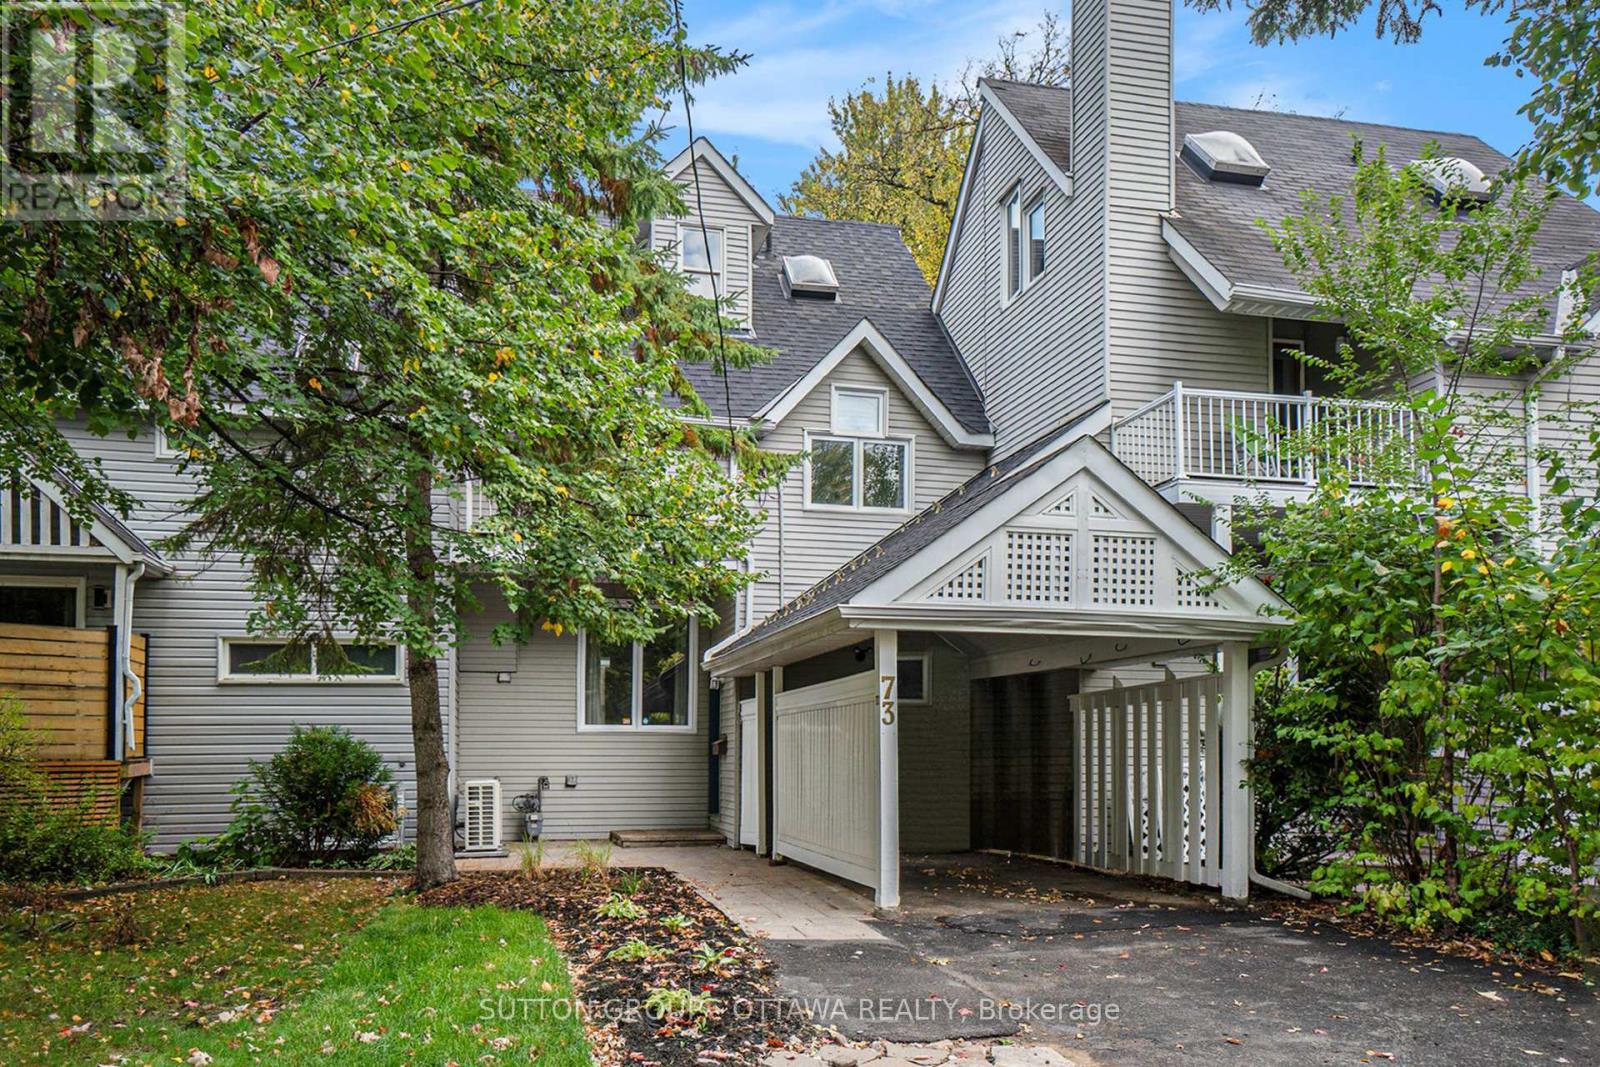
Inviting 3-storey townhome just steps from the Ottawa River, scenic bike paths, and beautiful sunset walks. This spacious 4-bedroom, 3-bath home offers a flexible layout with generous living, sitting, and dining areas, along with plenty of room for families, guests, and work-from-home needs. The galley kitchen has been beautifully renovated with Caesarstone quartz countertops, a timeless white subway tile backsplash opposite the unique backsplash windows that let the sunshine stream in, while built-in strip lighting adds task and ambient light at night. Custom-designed cabinetry optimizes function and storage and the stove, and fridge are new. The second level features 3 bedrooms and a main bathroom with a brand-new custom vanity and quartz countertops. On the third floor, you will find a primary retreat with a cathedral wood-plank ceiling, perfect for a primary suite, guest space, office, or yoga room. Also on the third floor is a brand-new 3-piece ensuite bath with oversized floor and wall tiles, a custom vanity with quartz countertops, and a custom-fit glass shower. This bonus space steals the show! The finished basement adds valuable extra living space with a rec room and finished laundry area. Enjoy outdoor space at both the front and rear patios, plus the convenience of a carport and additional parking. A great location close to shopping, transit, recreation, river pathways, and the Ottawa River - perfect for evening walks and watching beautiful sunsets. Furnace and A/C (2025); Kitchen Renovation (2025); Vinyl Siding and wall insulation (2026); Ensuite (2025). Main bath and powder room (updated 2025); Roof shingles (2017); 24-hour irrevocable on all offers. (id:50982)
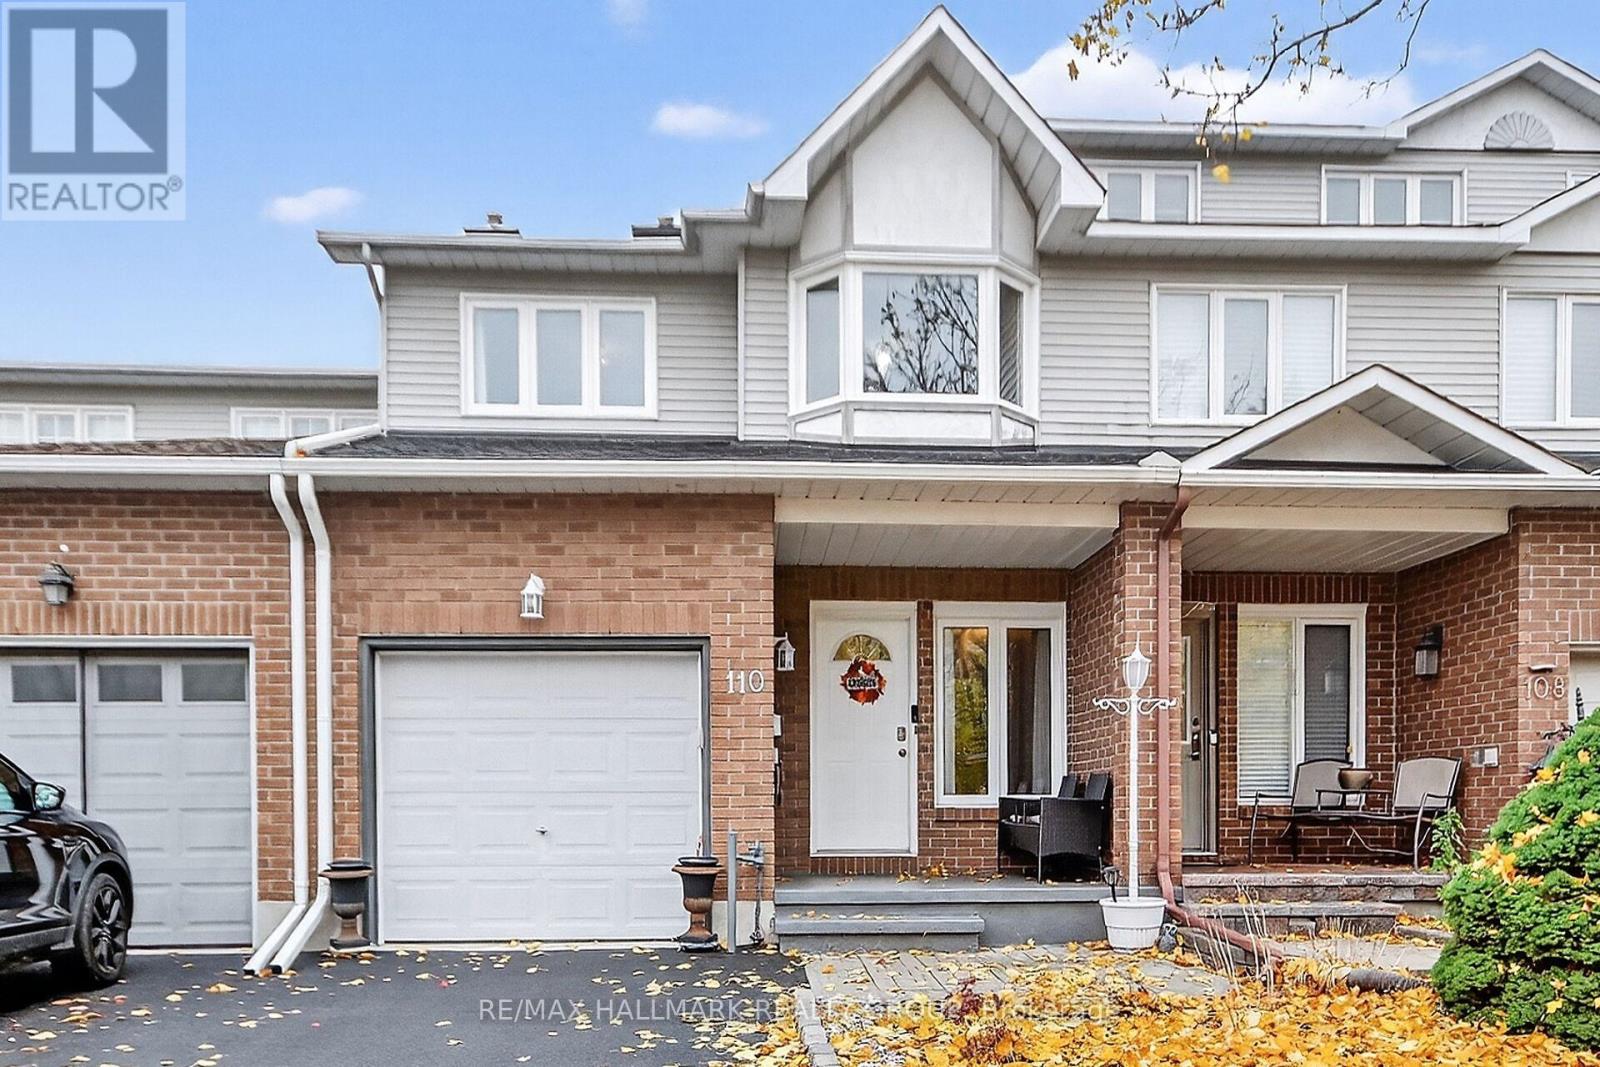
110 Hunter's Glen Crescent
Ottawa, Ontario
No rear neighbours!! This meticulously maintained 3 bedroom home is perfect for families! Located walking distance to parks, trails and more! Walk up to the welcoming front porch and inside to the open concept main floor that flows effortlessly from room to room. The living room features a wood-burning fireplace and kitchen offers eat-in area, breakfast bar and stainless steel appliances (2016). Walk-out to your private, low maintenance backyard that backs onto walking paths and green space, no rear neighbours! Upstairs you will find three generous sized bedrooms with primary suite featuring walk-in closet and spa-like ensuite. Basement has been finished with versatile rec room for added convenience. Major updates completed within the last 10 years include the roof, furnace, AC, appliances, windows, kitchen and bathroom renovations, and upstairs flooring. Attic insulation upgraded in 2026. A wonderful opportunity to own a move-in ready home in an incredible, family friendly neighbourhood! (id:50982)
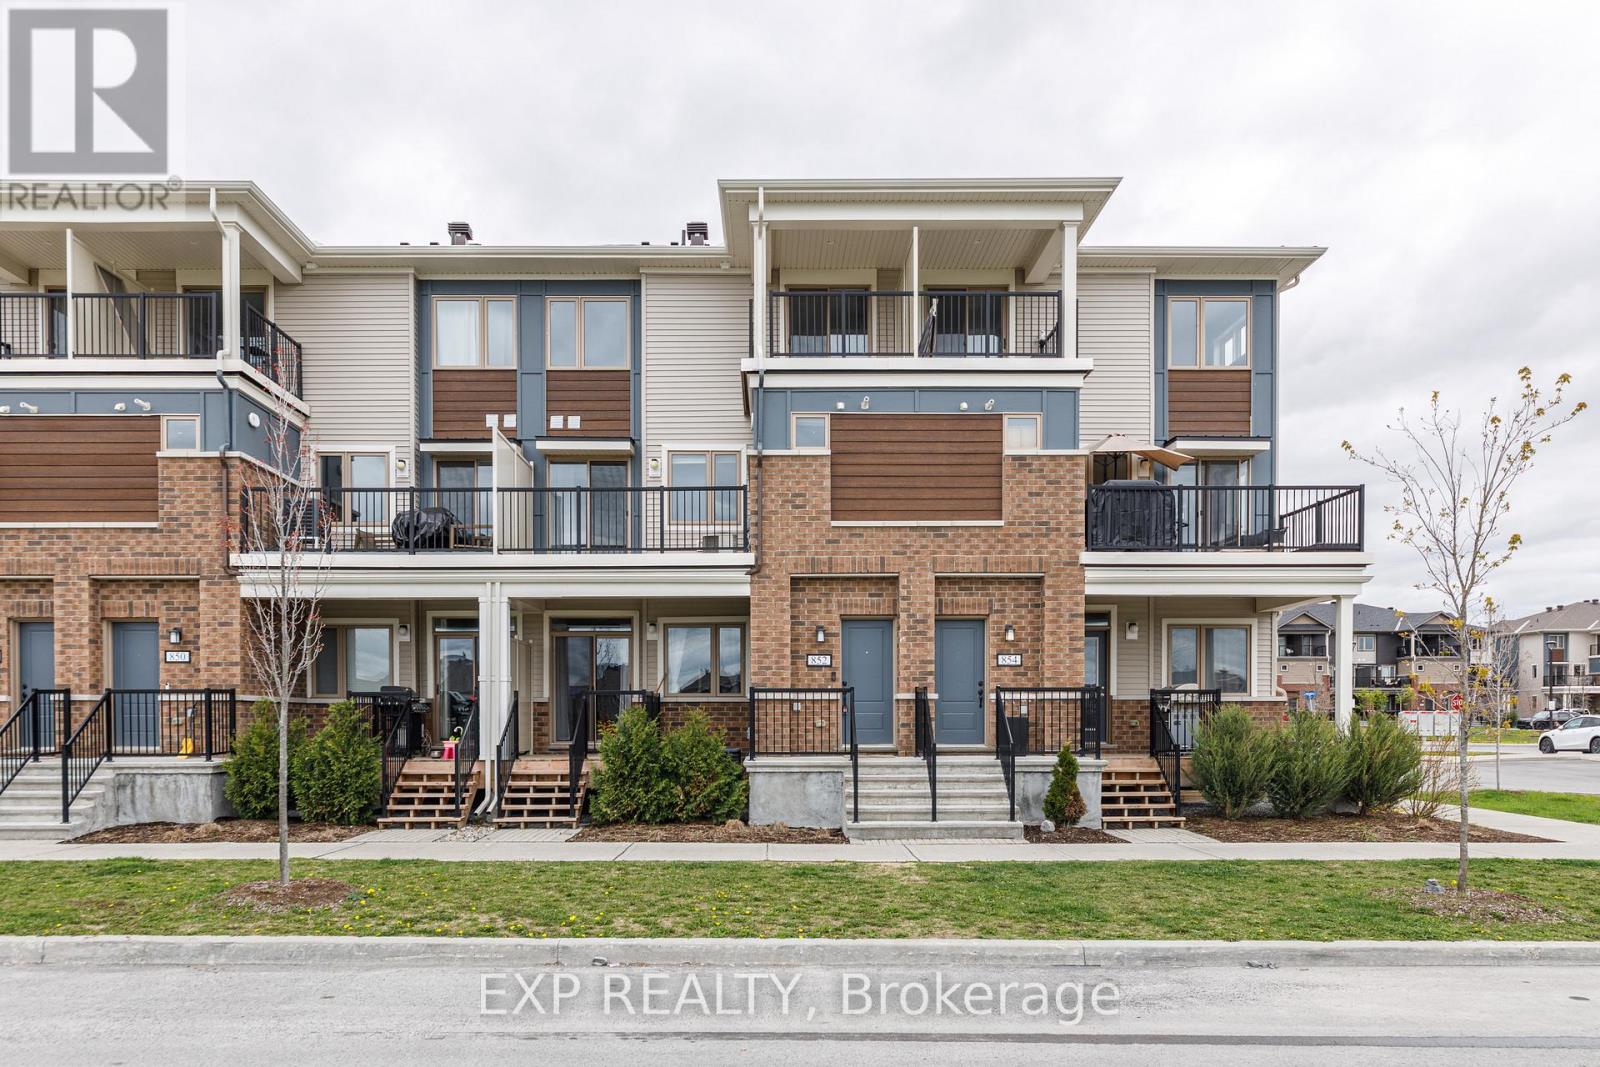
852 Atlas Terrace
Ottawa, Ontario
Welcome to this beautifully maintained 2-storey home located in the highly desirable Blackstone community of Trailwest / Emerald Meadows, ideally situated on the border of Kanata and Stittsville. This rapidly growing neighborhood offers exceptional convenience with shopping, transit, parks, and schools all nearby, with additional amenities continuing to be developed. The premium main floor features a builder-upgraded extended kitchen complete with a large island, offering ample workspace, storage, and an ideal layout for entertaining. The open-concept living and dining areas provide abundant natural light and direct access to a private balcony overlooking parkland. The upper level offers two well-sized bedrooms and a full bathroom. The home also includes a convenient main floor powder room. Ensuite laundry with stacked washer and dryer provides added functionality and convenience. Generous storage space is available throughout the home. Located within approximately 1 kilometer of five public parks and two elementary schools, this property is ideal for first-time buyers, downsizers, or investors seeking a home in a vibrant and growing community. (id:50982)
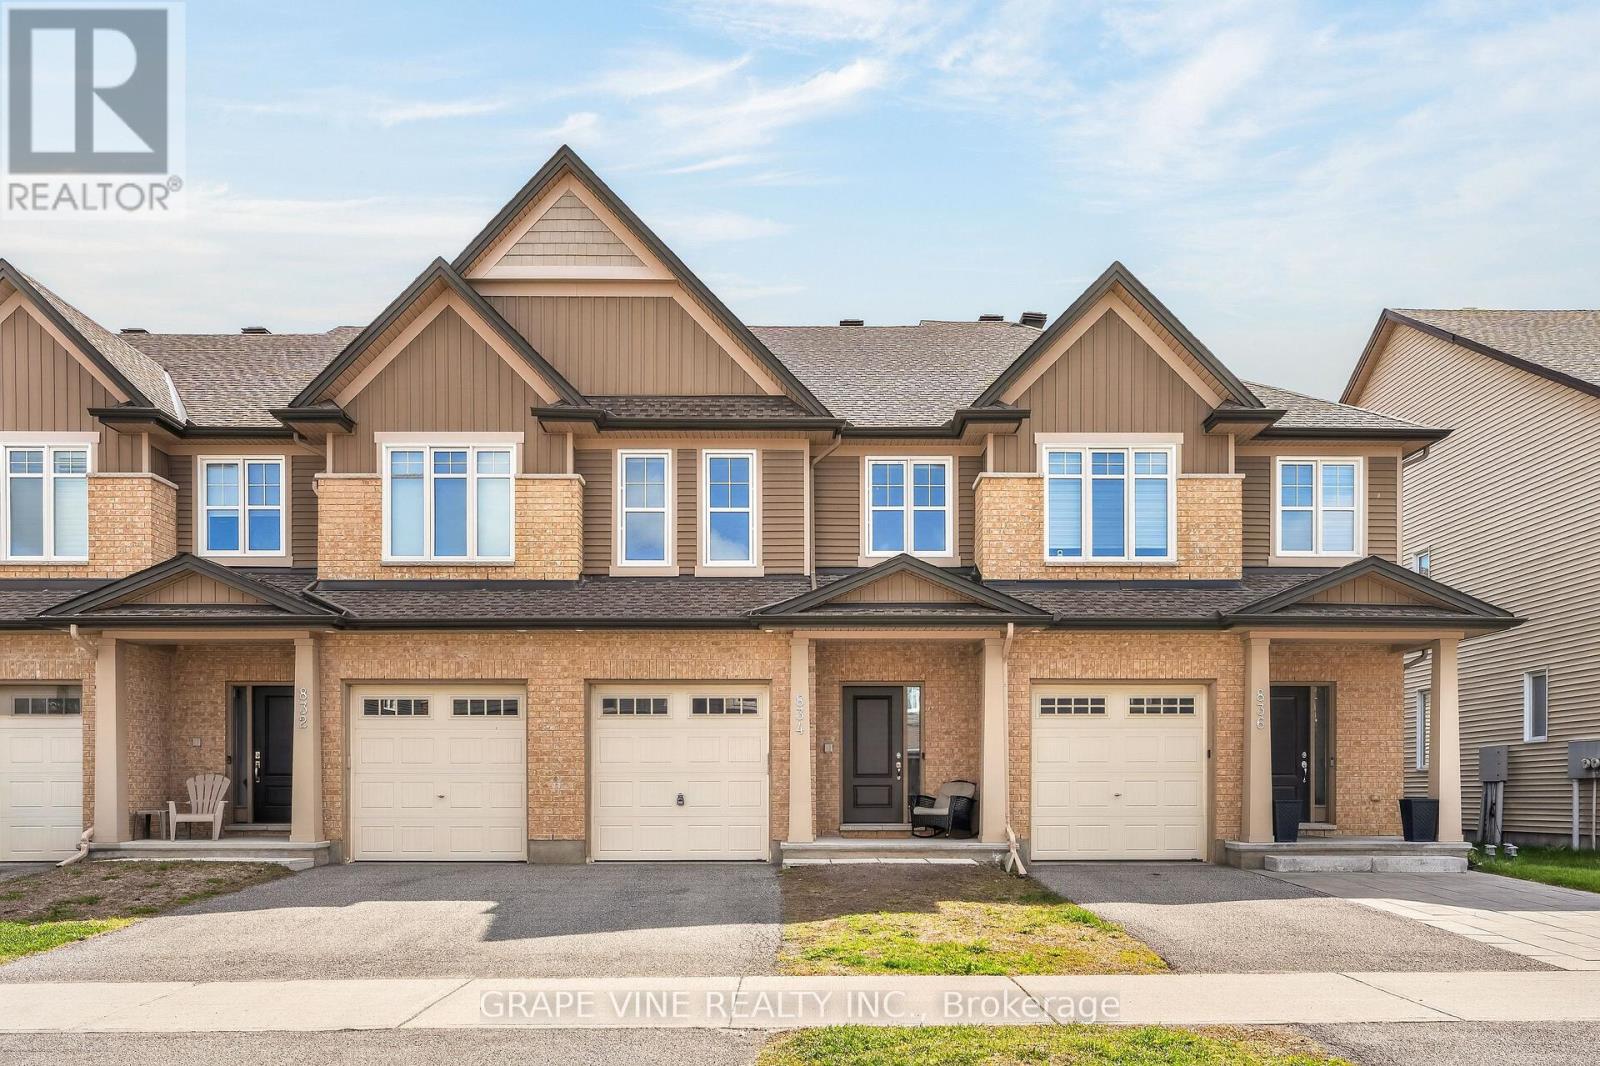
834 Cedar Creek Drive
Ottawa, Ontario
Welcome to one of the quietest streets in Findlay Creek, where this bright and inviting 3-bedroom, 3-bathroom townhome offers the perfect blend of comfort, style, and everyday convenience. Sunlight fills the home throughout the day, especially in the extra-spacious master bedroom, creating a warm and relaxing retreat you'll love coming home to. Hardwood flooring on the main level and upstairs hallway adds a timeless premium appeal, along with upgraded finishings in the vibrant open-concept kitchen, while the cozy gas fireplace and finished basement set the stage for memorable movie nights and relaxed evenings at home. 9-foot ceilings add to how this thoughtfully designed and beautifully maintained home delivers both comfort and lifestyle in one of Ottawa's most sought-after family communities. Book your showing today, before this peaceful oasis disappears. (id:50982)
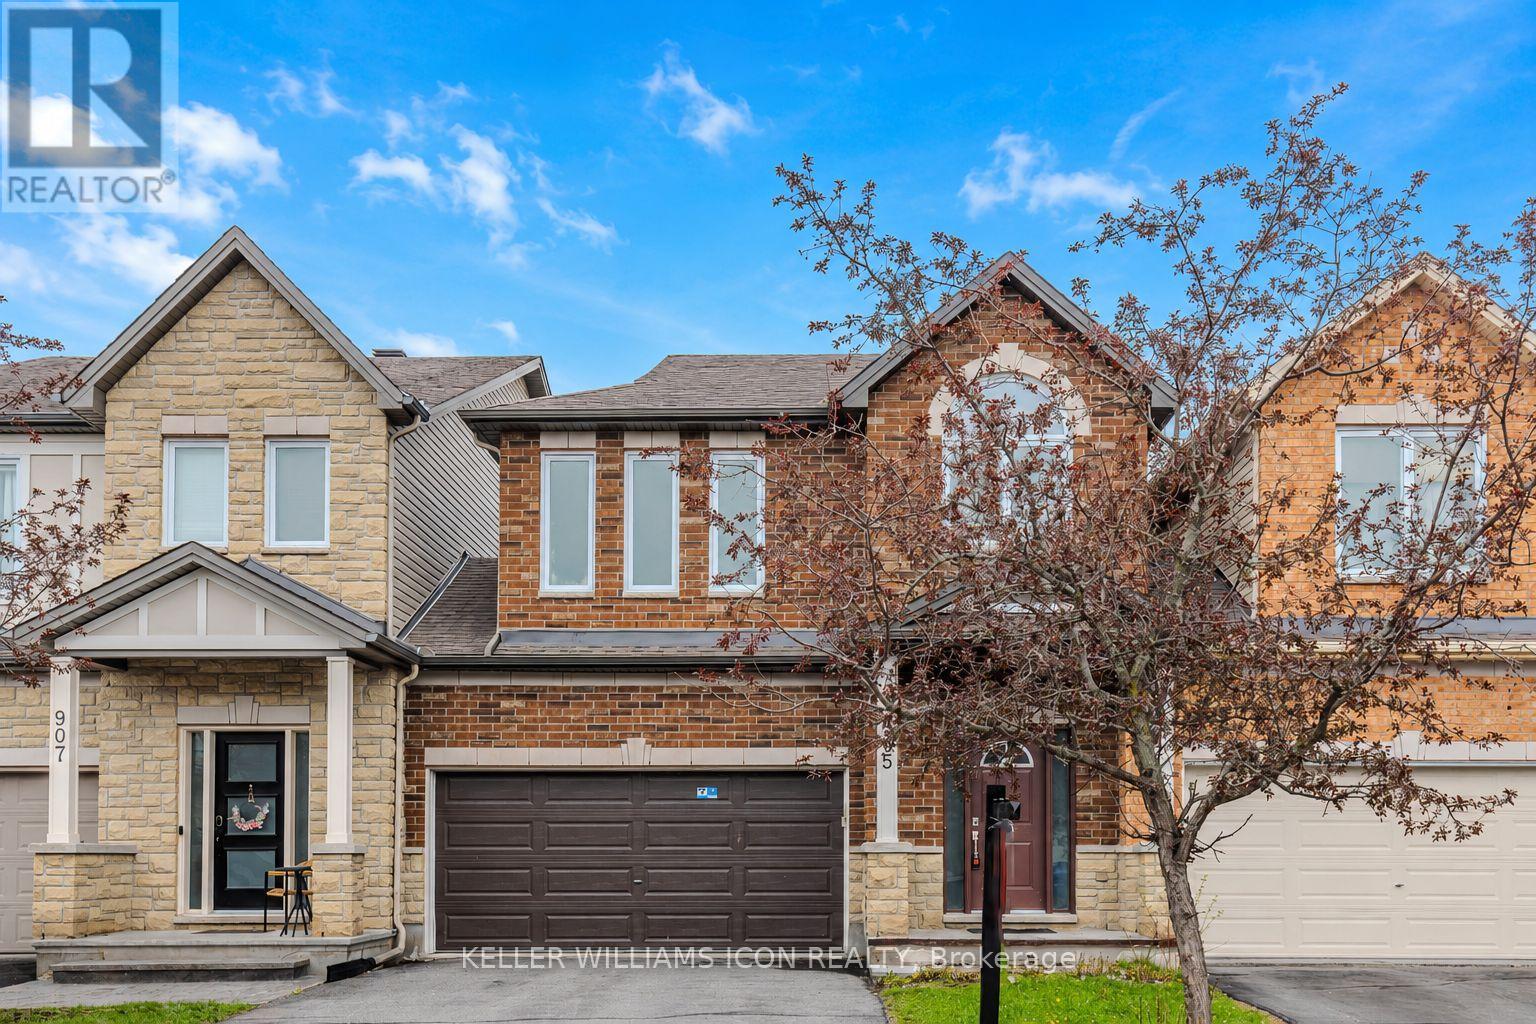
905 Whiteford Way
Ottawa, Ontario
Welcome to this stunning 2-storey linked home by Tartan Homes, nestled on a quiet street in Kanata's sought-after Trailwest community. Featuring a RARE DOUBLE GARAGE and NO REAR NEIGHBOURS, this home is attached only by the garage wall with no shared interior walls, offering the feel of a detached home. The bright main level showcases 9-foot ceilings, a true open-concept layout, hardwood flooring, a cozy gas fireplace, and a custom kitchen designed for both everyday living and entertaining. Upstairs, the spacious primary retreat features a 4-piece ensuite with a soaker tub and his-and-hers walk-in closets. A versatile loft provides the perfect space for a home office or homework area. Two additional generous bedrooms and convenient second-floor laundry complete this level. The fully finished basement includes a full 3-piece bathroom, ideal for guests, teenagers, in-laws, or a private work-from-home setup. Enjoy exceptional privacy in the fully fenced backyard with no rear neighbours - a peaceful outdoor space perfect for relaxing or entertaining. Ideally located close to schools, parks, trails, and everyday amenities including Walmart, Metro, and Superstore, this home offers the perfect blend of comfort, style, and convenience. Updates include carpet (2020) and heat pump (2023). Some photos have been virtually staged. A truly exceptional home - don't miss this opportunity. (id:50982)
30 Harrold Place
Ottawa, Ontario
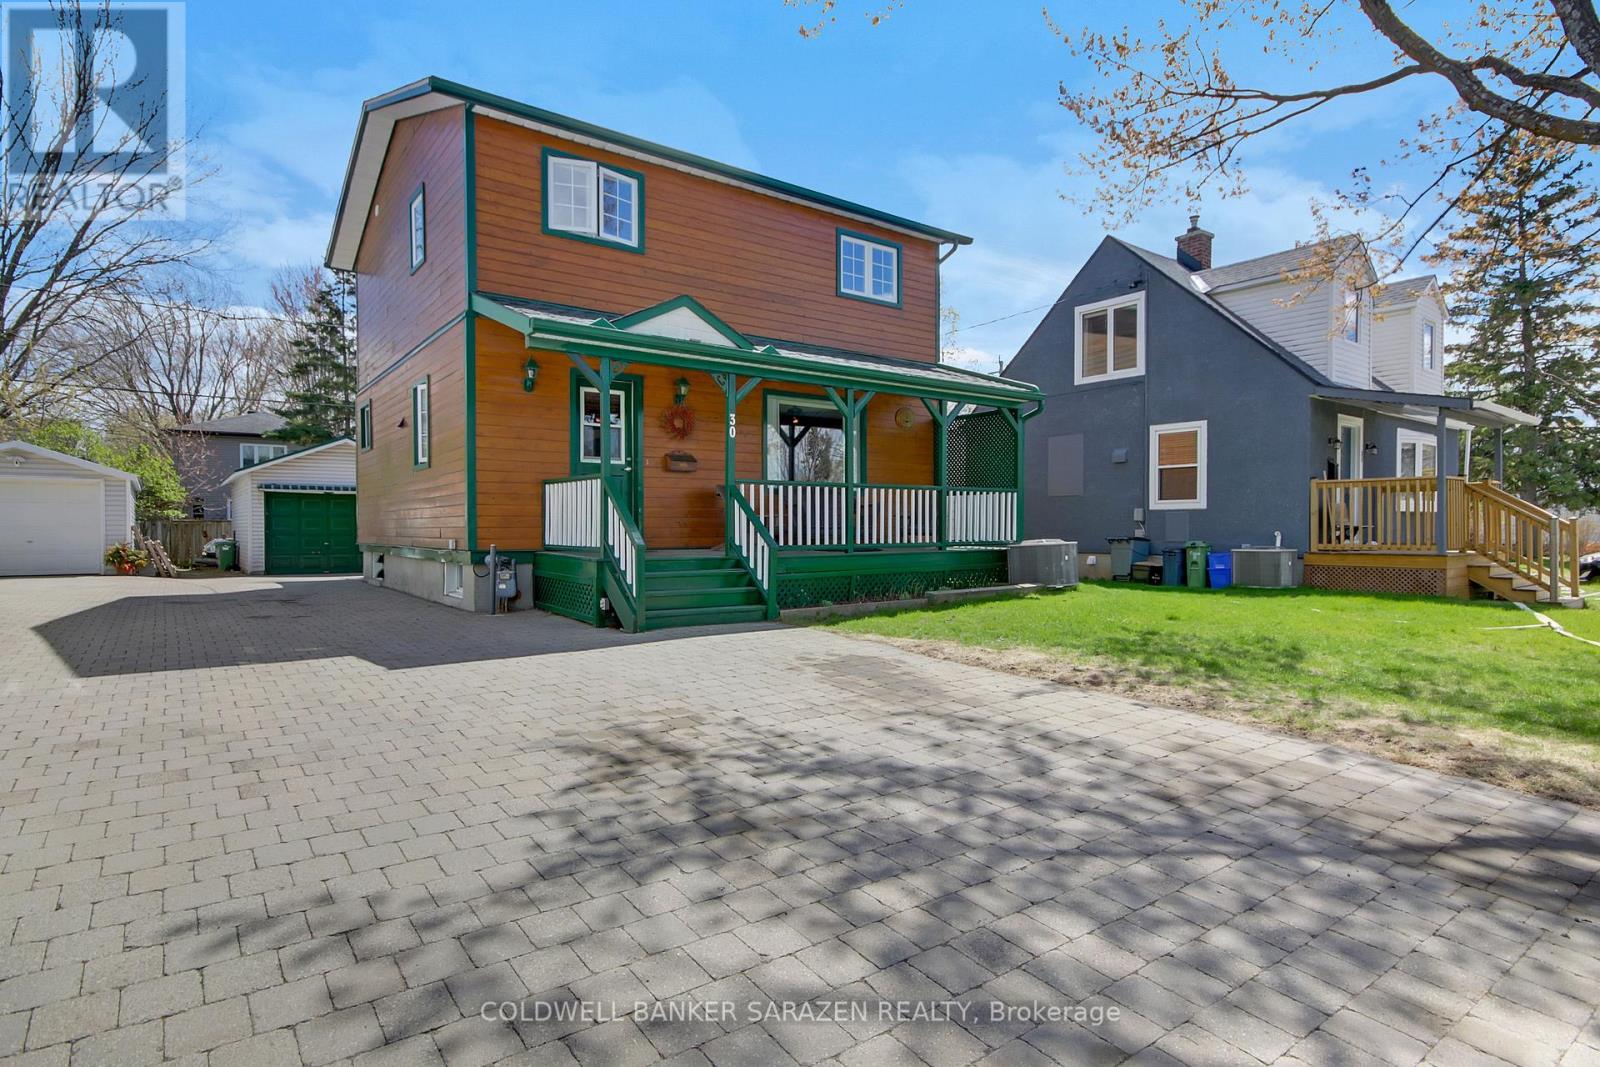
**OPEN HOUSE SATURDAY, MAY 30, 1-3 PM.** Welcome to 30 Harrold Place, a well-maintained home cherished by one couple for 38 years. Set on a picturesque cul-de-sac in Ottawa's Veterans' Village, this 2-storey, 3-bedroom home with 3 full baths (one per level) was fully renovated/rebuilt in 1997 on the original concrete foundation. Enjoy an updated eat-in kitchen with a cozy breakfast booth, stainless fridge and stove (2024), and backyard sunset views. The separate dining area is ideal for entertaining, while the adjacent living room overlooks the green spaces and playground at Harrold Place Park. The main level includes a four-season sunroom with an upper deck for sweeping sunsets and seasonal vistas. Solid oak staircases up and down, plus quality maple flooring on the main level, elevate the space. The finished basement (2022) features a large family room, a full 4-piece bath, laundry, and ample storage. Park two cars on the interlocked driveway. The garage and carport (metal roofs, 2022) offer extra hobby and storage space. Maintenance-free cedar siding, casement windows, 80-R attic insulation and 40-R wall insulation, excellent attic ventilation, and a new furnace & AC (2021) provide comfort and efficiency. The location offers a little-village feel with easy access to amenities and nearby Westboro, Hintonburg, Carlington, and Wellington West. Harrold Place is a low-traffic street that is perfect for families - supervise play from your covered verandah overlooking the park, the green spaces, and playground at Harrold Place Park. Commuting is easy with great transit and driving routes. Close to schools, hospitals, shopping, and essentials. Call to view! (id:50982)
109 Woodpark Way
Ottawa, Ontario
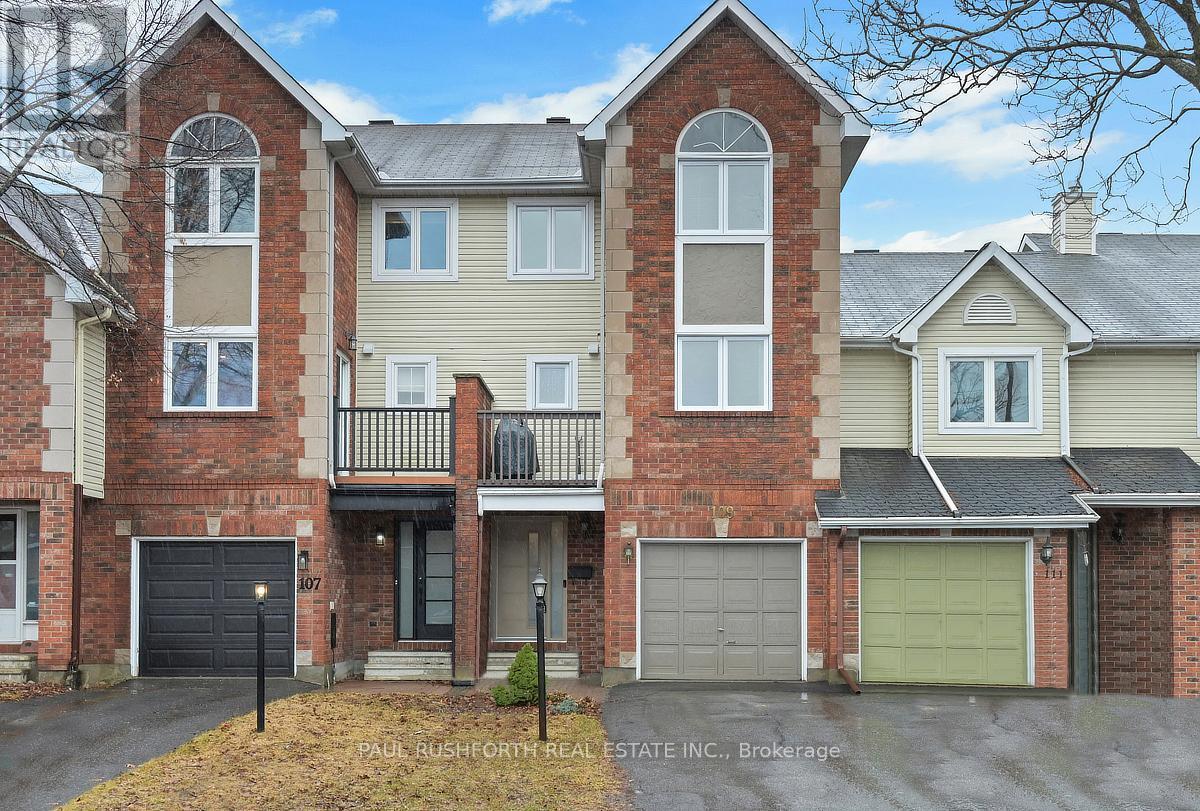
Step into volume, light, and a layout that feels anything but typical, this immaculately maintained 3 bedroom, 2.5 bath townhome in Longfields, Barrhaven offers space in all the right places. From the moment you enter, the large foyer sets the tone, with a convenient front facing laundry room that keeps daily routines organized. The home then opens dramatically into a sun filled living room with soaring cathedral ceilings and expansive windows, creating an airy, inviting atmosphere that's hard to replicate. Overlooking this space, the formal dining area adds a sense of separation while staying connected, ideal for both casual meals and hosting. The spacious kitchen offers excellent prep and storage space and leads directly to a private deck, extending your living outdoors for summer dining or quiet evenings. Upstairs, three well sized bedrooms provide comfort and flexibility. The primary suite features a walk in closet and private ensuite, while a second full 4 piece bathroom serves the additional bedrooms. The unfinished basement offers high ceilings and a large storage area, giving you the freedom to customize future living space to suit your needs, whether that's a rec room, gym, or home office. Out back, the deep yard provides room to garden, play, or relax, complete with a storage shed for added convenience. Located in the sought after Longfields community of Barrhaven, close to parks, schools, shopping, and transit, this home combines space, care, and location in one compelling package. Recent updates include Furnace, Air Conditioner, Lighting, Doors and Flooring. This one is a must see! (id:50982)
5349 Bowesville Road
Ottawa, Ontario
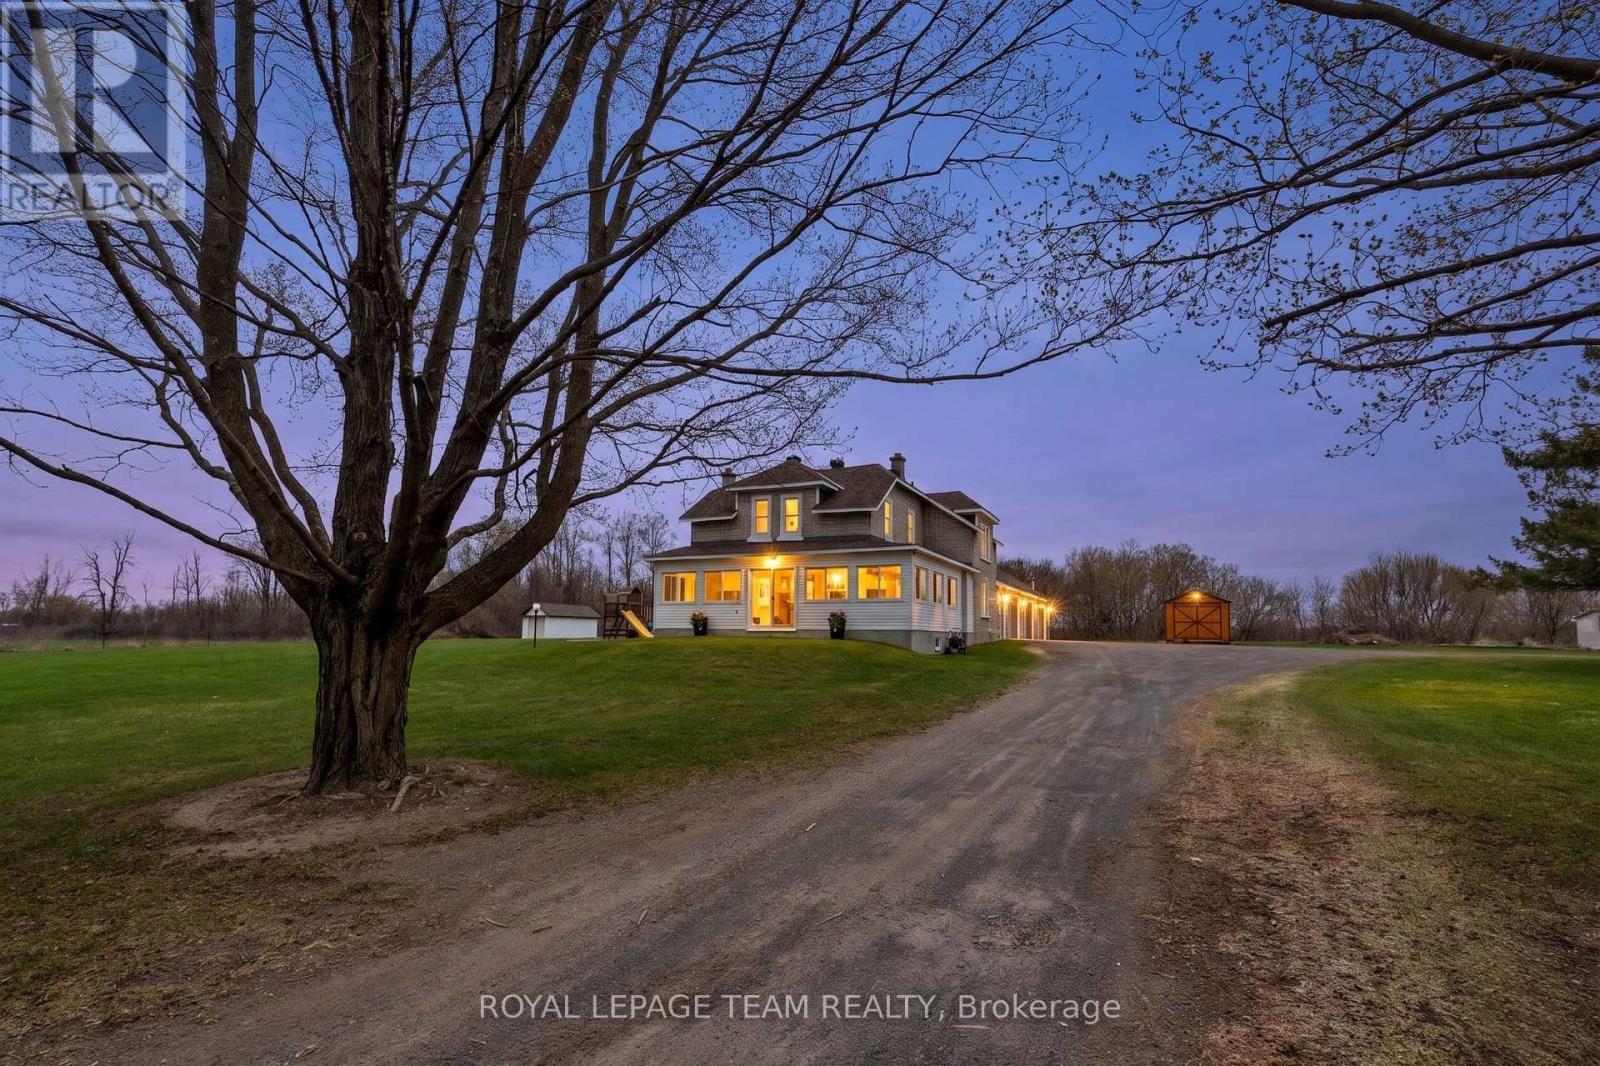
Heritage Charm Meets Modern Luxury in Manotick Station. Discover the perfect balance of country privacy and city convenience on this stunning 1.98-acre estate. This charming century home has been thoughtfully updated both inside and out, headlined by a spectacular, brand-new kitchen. The heart of this home is a dream and features a large center island, modern two-tone cabinetry, and high-end finishes, flowing effortlessly into the bright, open-concept living and dining areas adorned with classic hardwood flooring. The second level offers three generous bedrooms, including an expansive primary retreat with ample room for a king-size bed and a cozy private sitting area. Practicality is built in with a main-floor laundry, a bright enclosed porch, perfect for a home office or play area for the kids. Equipped with a Generac backup generator for total peace of mind. For the Hobbyist & Entrepreneur: The property boasts an impressive, oversized multi-bay garage/workshop. This versatile space includes multiple overhead doors, abundant storage, and a fully heated "man-cave" or entertainment lounge, perfect for car enthusiasts or a home-based business. Step outside to your private oasis featuring wide lawns, mature trees, an outdoor fireplace, and a patio designed for entertaining. Located just minutes from Riverside South, the airport, and city amenities, this property offers versatility and space in a prime location. A true gem that must be seen! (id:50982)
1671 Reindeer Way
Ottawa, Ontario
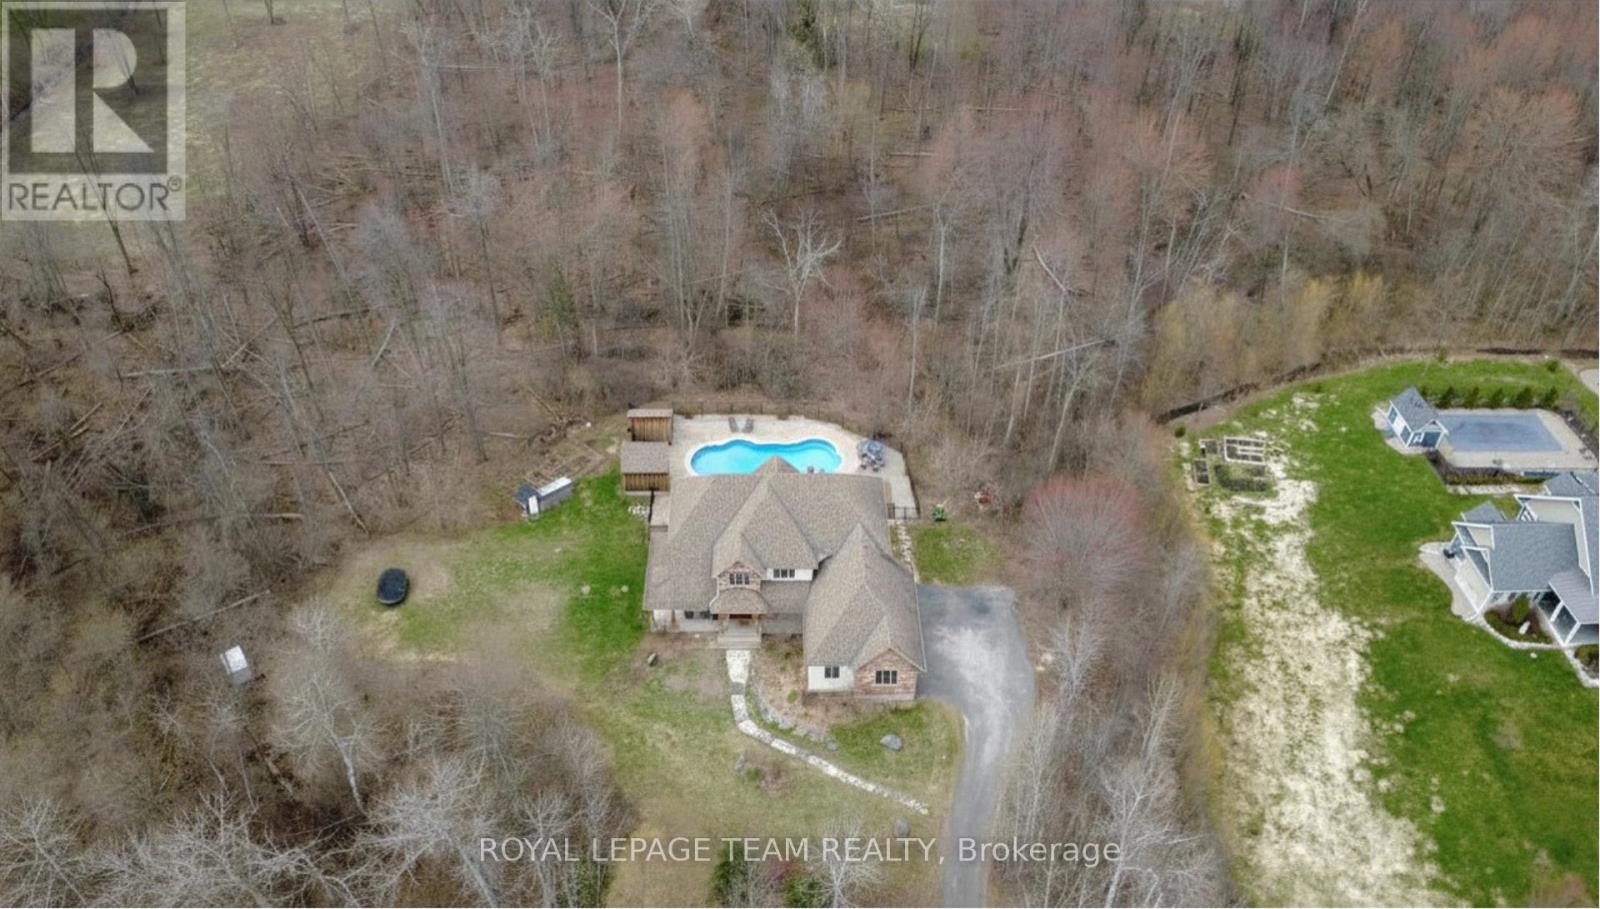
*OPEN HOUSE SUNDAY, MAY 31 2-4PM* Welcome to this stunning custom-built home in the heart of Greely, offering the perfect blend of luxury, warmth, & a charming Tremblant-inspired aesthetic. Nestled on a private, treed lined street with a spectacular lot of over 2 acres, this exceptional property provides both tranquility and space, just minutes from city conveniences . Step inside to a grand foyer with soaring ceilings and an abundance of natural light, setting the tone for the craftsmanship and elegance found throughout. Beautiful hardwood floors flow seamlessly across the main and upper levels, enhancing the home's inviting atmosphere. The thoughtfully designed layout features a main floor bedroom complete with a 4-piece ensuite-ideal for guests or multi-generational living. Upstairs, you'll find three generously sized bedrooms, each with its own private ensuite, including a luxurious primary retreat boasting a spa-like ensuite with a standalone soaker tub. The gourmet kitchen is a chef's dream, featuring a built-in oven, quality finishes, and a layout perfect for entertaining. A striking double-sided stone fireplace creates a cozy ambiance between principal living spaces. The fully finished basement offers radiant heated floors throughout and includes a full bathroom, providing additional comfortable living space year-round. Step outside to your private backyard oasis featuring a beautiful in-ground pool and spacious patio-perfect for relaxing or hosting summer gatherings. This one-of-a-kind property combines rustic charm with modern luxury in a truly picturesque setting. The radiant heating in the lower level is serviced by a dual hot water tank - one for in floor radiant heat and one side for household use replaced in 2024. Pool and sheds installed 2022. EXCEPTIONALY LOW OPERATING COSTS: $225 for gas & $240 for hydro per month, particularly for a home that is 3500sq ft. with a 2000 sq ft lower level & a heated pool! (id:50982)
63 Colborne Street
Mississippi Mills, Ontario
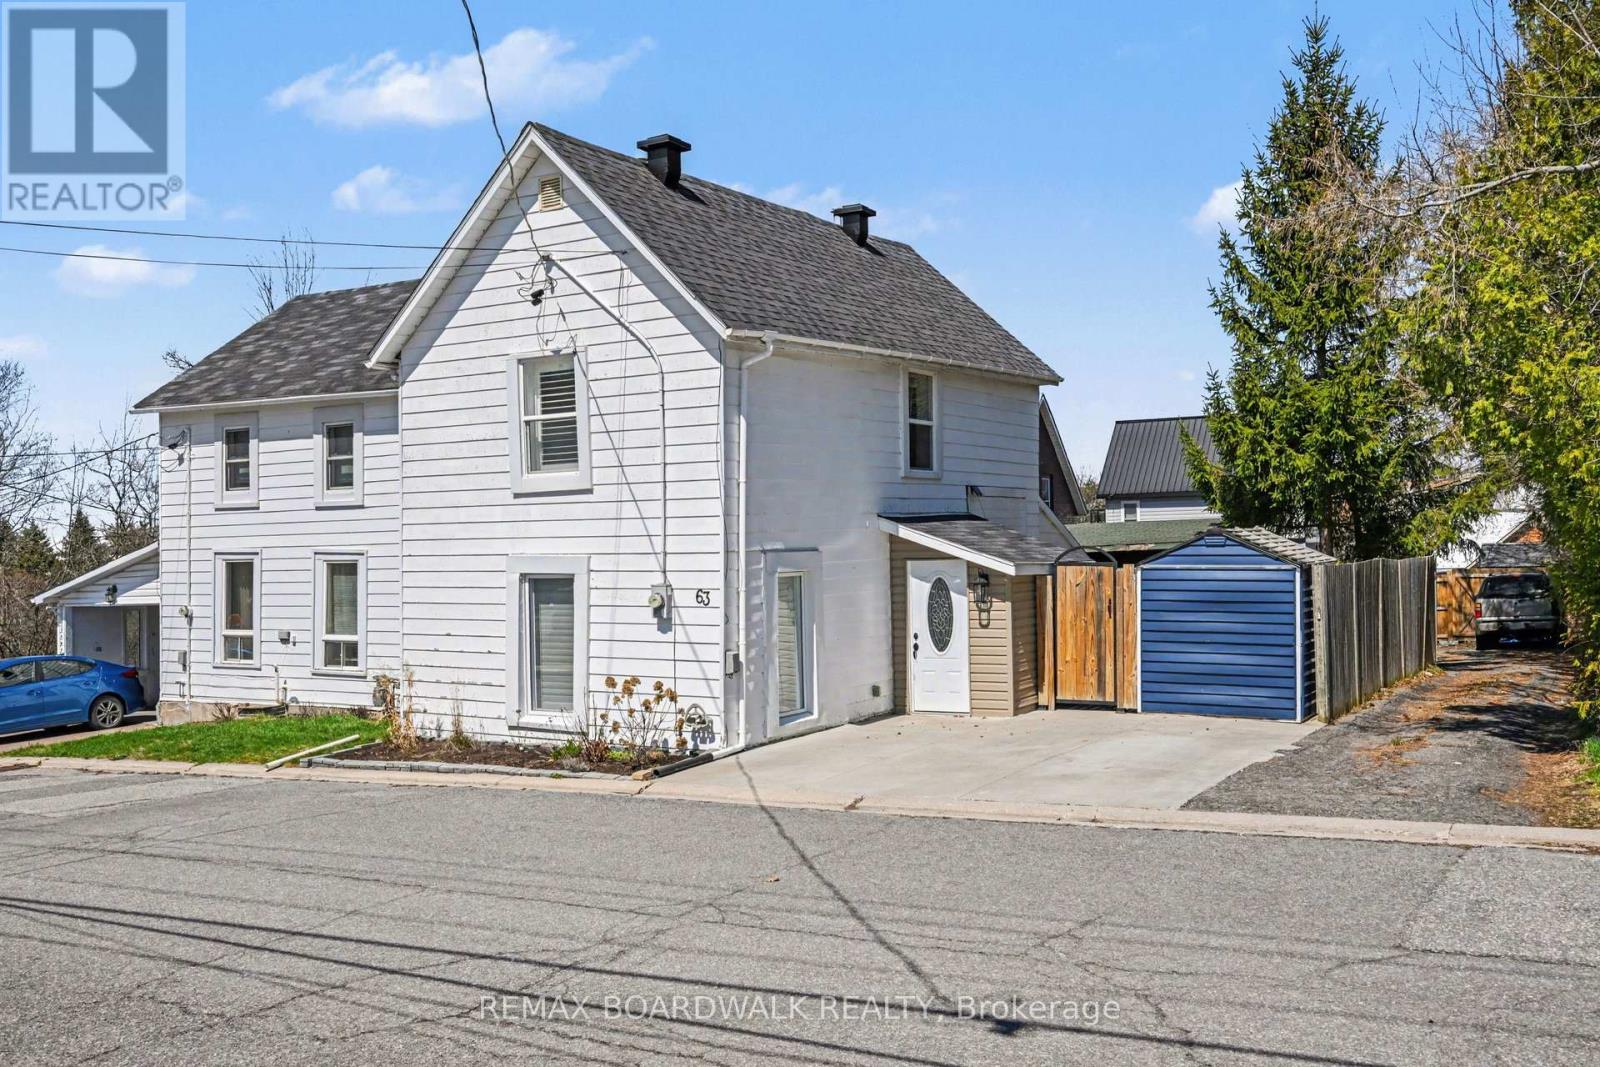
Welcome to a well-maintained semi-detached home offering a comfortable and low-maintenance lifestyle in one of Almonte's most walkable neighbourhoods. Ideal for downsizers or first-time buyers, this property is set on a quiet street with no homes directly across, just steps from Gemmill Park and a short walk to shops, cafés, and local amenities. Inside, the main level features a bright and inviting living space with hardwood flooring and a practical layout that flows into the eat-in kitchen. With ample cabinetry and room for everyday dining, the kitchen is both functional and welcoming. A versatile main floor den provides flexibility for a home office, guest space, or hobby room, complemented by a nearby bathroom and convenient laundry. Upstairs, you'll find two well-proportioned bedrooms with natural light and a full bathroom. The layout is efficient and easy to maintain, offering comfortable living without excess space. Recent updates include a renovated main floor bathroom (2022), new stove (2022), fresh interior paint (2026), a roof updated approximately 4 years ago, and a furnace installed in 2015 . Included appliances add to the home's move-in ready appeal. The backyard features a private deck and manageable yard space, ideal for relaxing or light gardening without extensive upkeep. The setting is quiet and neighbourly, contributing to a comfortable day-to-day living experience. Located next to Gemmill Park with access to forest trails, seasonal recreation, and community events, and just a short walk into Almonte's charming downtown core, this home offers a balanced lifestyle in a welcoming community. (id:50982)
888 Belfast Road
Ottawa, Ontario
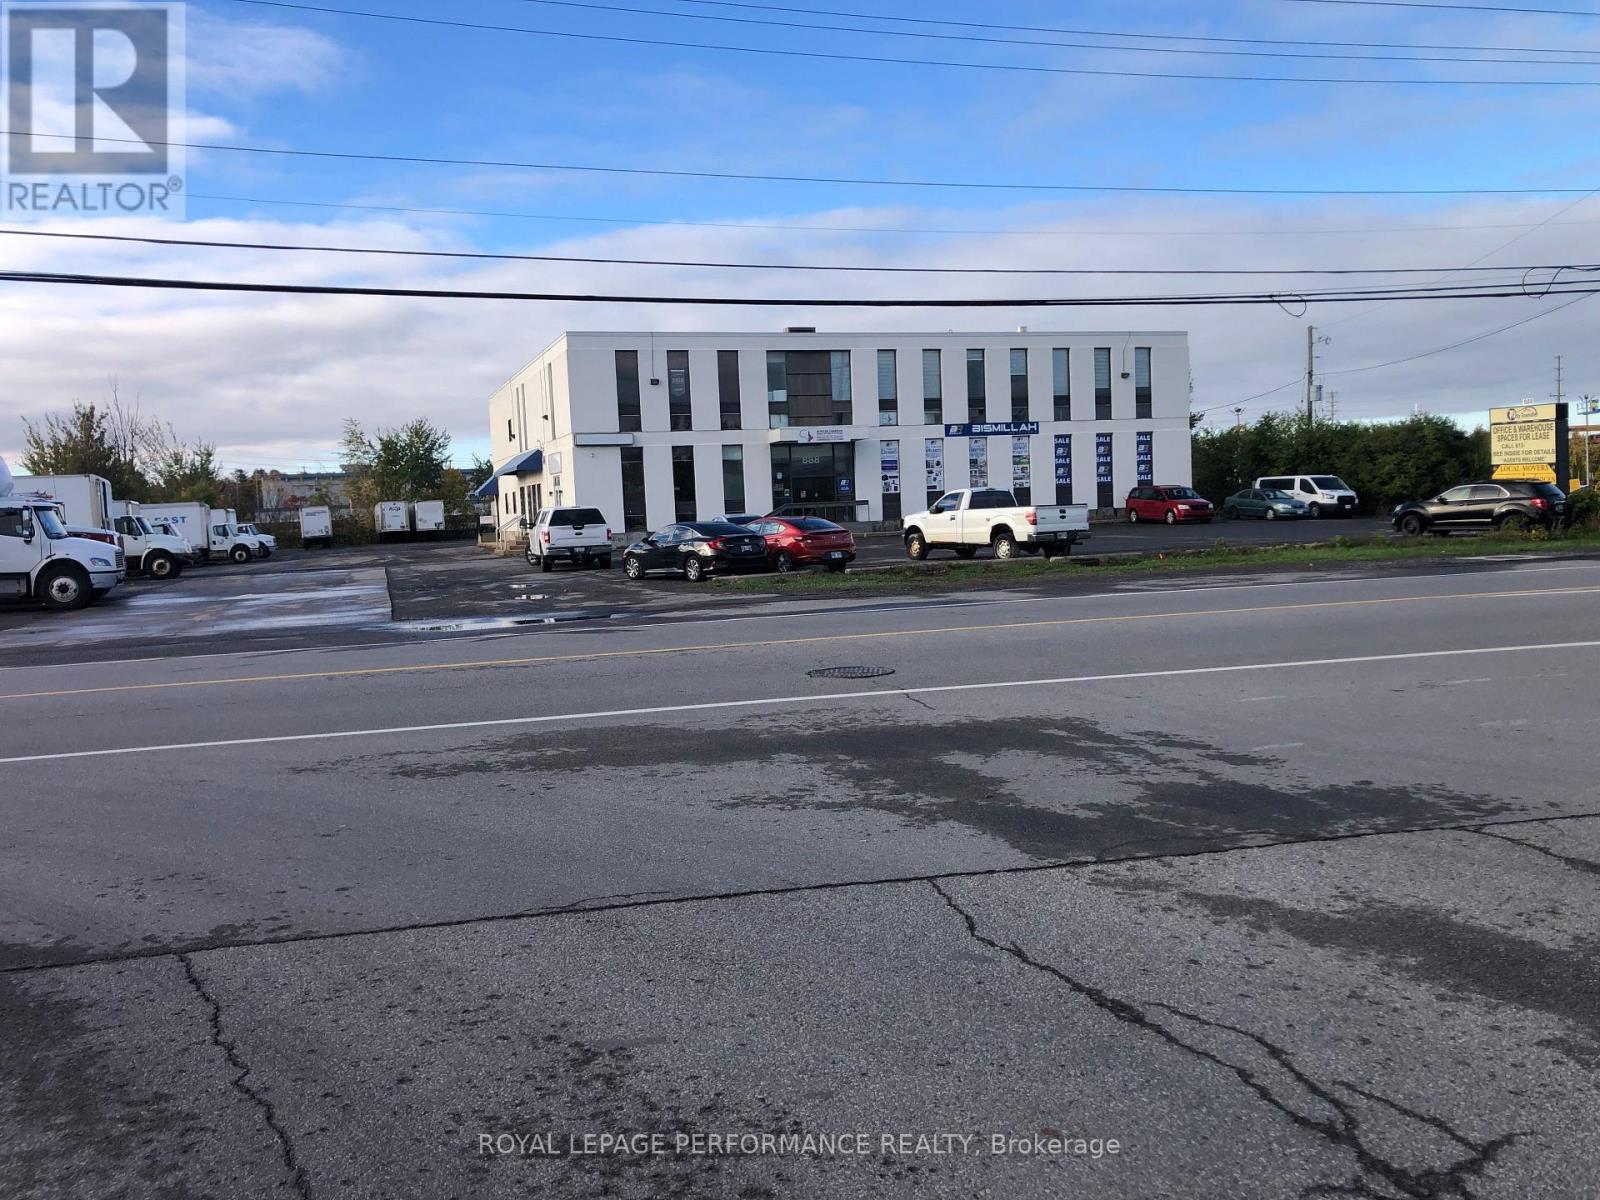
Unique opportunity for owner user for a 25000 Two story building featuring 15000 of showroom and warehouse space on the main floor with 11 loading doors & 10,000 sf of office space on the second floor. 40 trailer parking spaces plus 40 cars parking. Central location near the trainyard. Easy Queensway access. 2 Acres land. Priced to sell. Vacant possession of the main floor is available if needed for any type of use. Industrial, retail, institutional, churchs, offices, schools, etc. (id:50982)
A - 177 Cathcart Street
Ottawa, Ontario
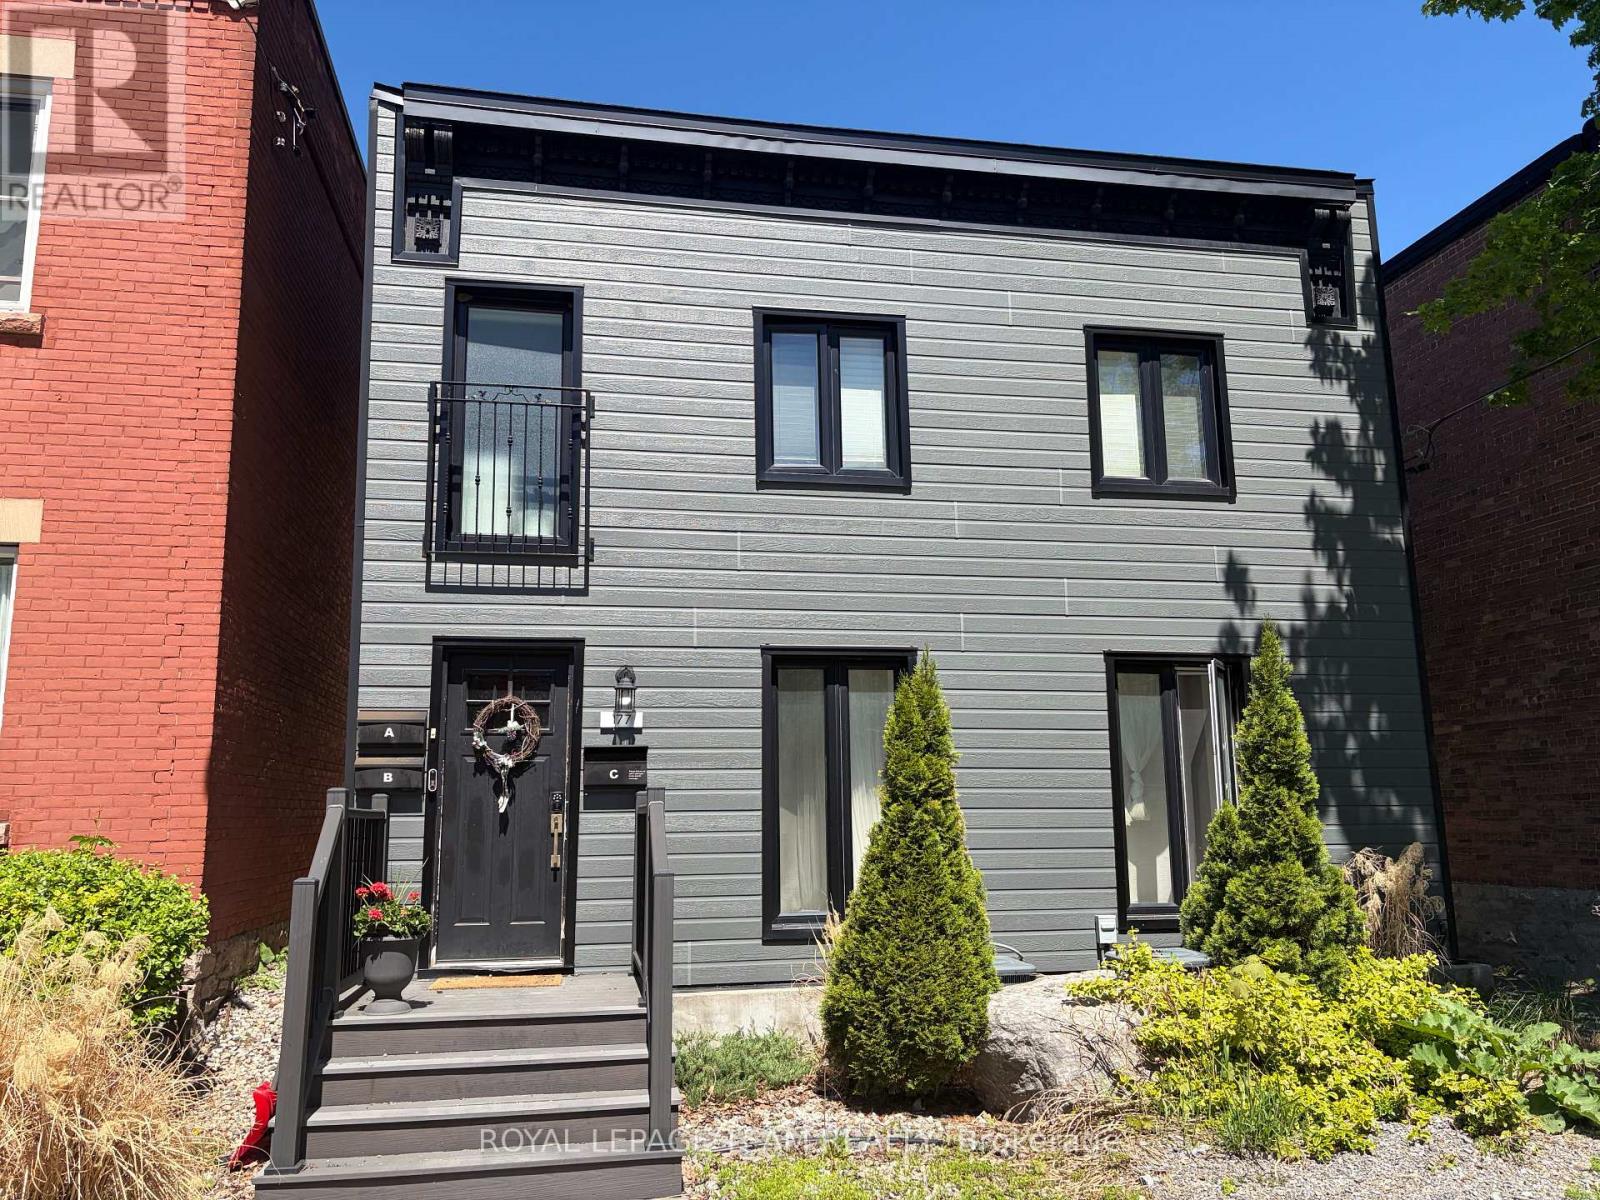
Experience the perfect blend of modern living and urban convenience in this beautifully updated, spacious two-bedroom ground floor apartment right in the heart of the city. Located at 177 Cathcart Street (Unit A), you are just steps away from the incredible dining, shopping, and vibrant energy of the historic Byward Market while still enjoying a peaceful retreat to call home. The inviting layout is a dream for entertaining, featuring a contemporary kitchen that overlooks a spacious living room centered around a stunning stone fireplace that serves as a gorgeous decorative backdrop for social gatherings (not in use). This impressive unit also offers the ultimate convenience of your own in-unit laundry, a rare downtown dedicated parking spot right behind the building (included in rent), and extra storage space in the basement. With water included in the monthly rent of $2650, this exceptional property offers unparalleled style and value in an unbeatable central location. (id:50982)