
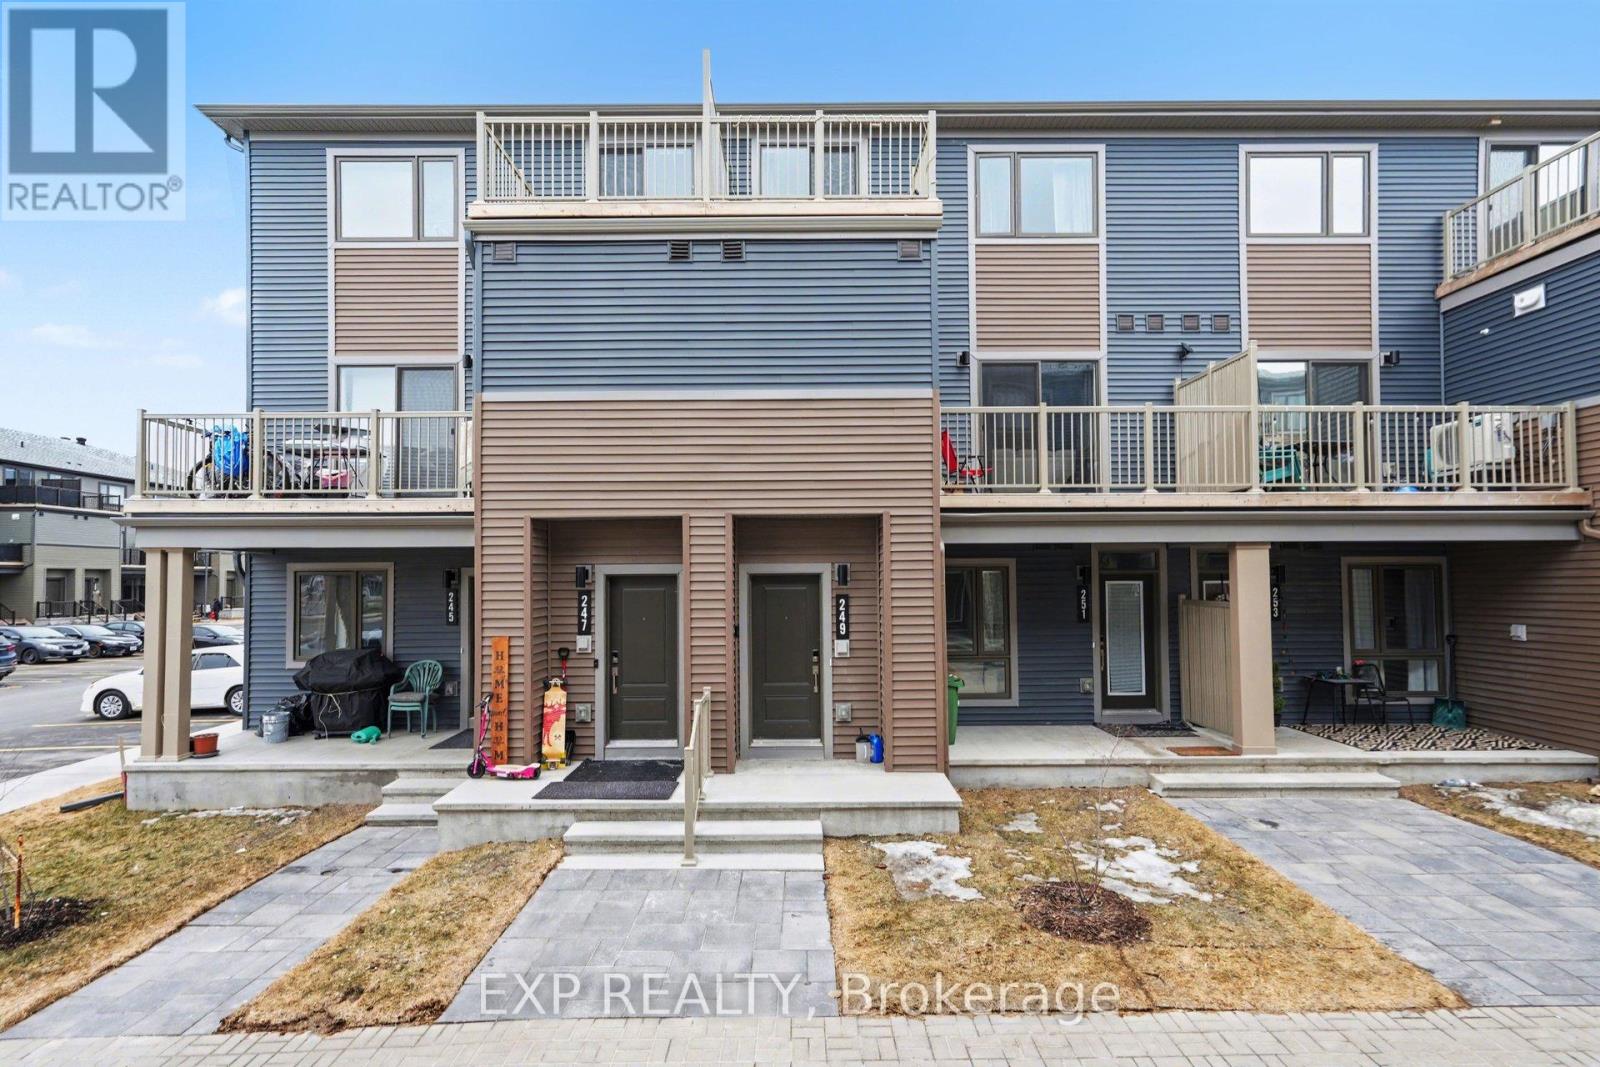
249 David Lewis Private
Ottawa, Ontario
Welcome to 249 David Lewis, a stunning 2025-built home in the heart of Orléans offering the perfect blend of modern design and everyday functionality. This beautifully finished property features 2 spacious bedrooms, 1.5 bathrooms, and a dedicated parking space. Step inside to a bright, open-concept layout filled with natural light from large windows and complemented by clean, contemporary finishes throughout. The sleek kitchen is designed for both style and practicality, showcasing modern cabinetry, quality countertops, and a seamless flow into the living and dining areas. Upstairs, you'll find well-proportioned bedrooms designed for comfort, along with a thoughtfully laid-out floor plan ideal for first-time buyers, professionals, or investors. Located in a growing, family-friendly Orléans community, this home is just minutes from parks, schools, shopping, and transit. Offering the benefits of new construction without the wait, this is a turnkey opportunity to step into modern living with confidence. (id:50982)

118 Preston Street
Ottawa, Ontario
Prime second-floor office opportunity at the high-traffic intersection of Preston Street and Somerset Street West in Ottawa's Little Italy. Offering 1,882 square feet of functional office space, the unit features excellent natural light and a strong street presence. Ideally suited for professional offices, creative users, or service-based businesses seeking a central, amenity-rich location. Surrounded by a mix of restaurants, cafés, and retail shops, with convenient access to public transit and Highway 417. Four parking spaces included! Base Rent: $1,895. Additional rent estimated at $1,697/month. Tenant is responsible for hydro and gas. (id:50982)
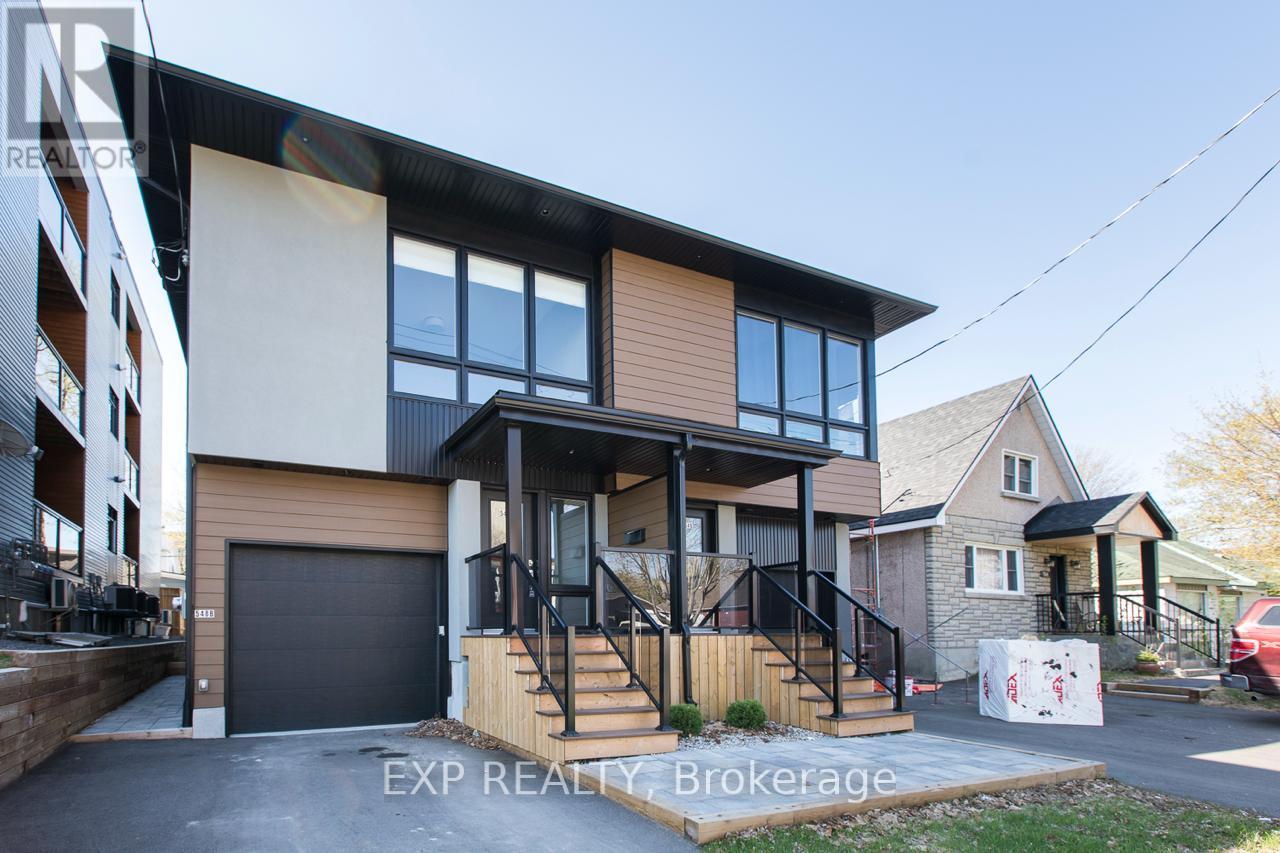
548 Guy Street
Ottawa, Ontario
Welcome to 548 Guy Street. Custom built and thoughtfully designed by award-winning Colizza Bruni Architecture, this stunning 4 bedroom, 3 bathroom two-storey home offers modern living in the heart of Castle Heights. Less than 6 years old, this home showcases exceptional craftsmanship, a smart layout, and high-end finishes throughout. The main level features beautiful hardwood flooring and a bright, open-concept design ideal for both everyday living and entertaining. The chef-inspired kitchen is equipped with top-of-the-line stainless steel appliances, complemented by quality cabinetry and functional workspace. A spacious living and dining area creates a warm and inviting atmosphere. Upstairs, you'll find generously sized bedrooms designed for comfort and practicality, making this home ideal for growing families. A standout feature is the thoughtfully designed lower level, offering a separate entrance to a self-contained 1 bedroom, 1 bathroom suite. This property is a legal duplex, providing excellent potential for multigenerational living, rental income, or added flexibility. Located in the established and evolving Castle Heights neighborhood, the area offers a mix of character homes and newer infill developments, attracting families, first-time buyers, and investors alike. Enjoy close proximity to parks, schools, shopping, and everyday amenities, including the St. Laurent Shopping Centre, grocery stores, and convenient transit options. The neighborhood is known for its welcoming, multicultural community and practical lifestyle appeal. An excellent opportunity to own a newer, custom-built home in a central location. Also available: 546 Guy Street, which can be purchased together for added investment or multigenerational potential. (id:50982)
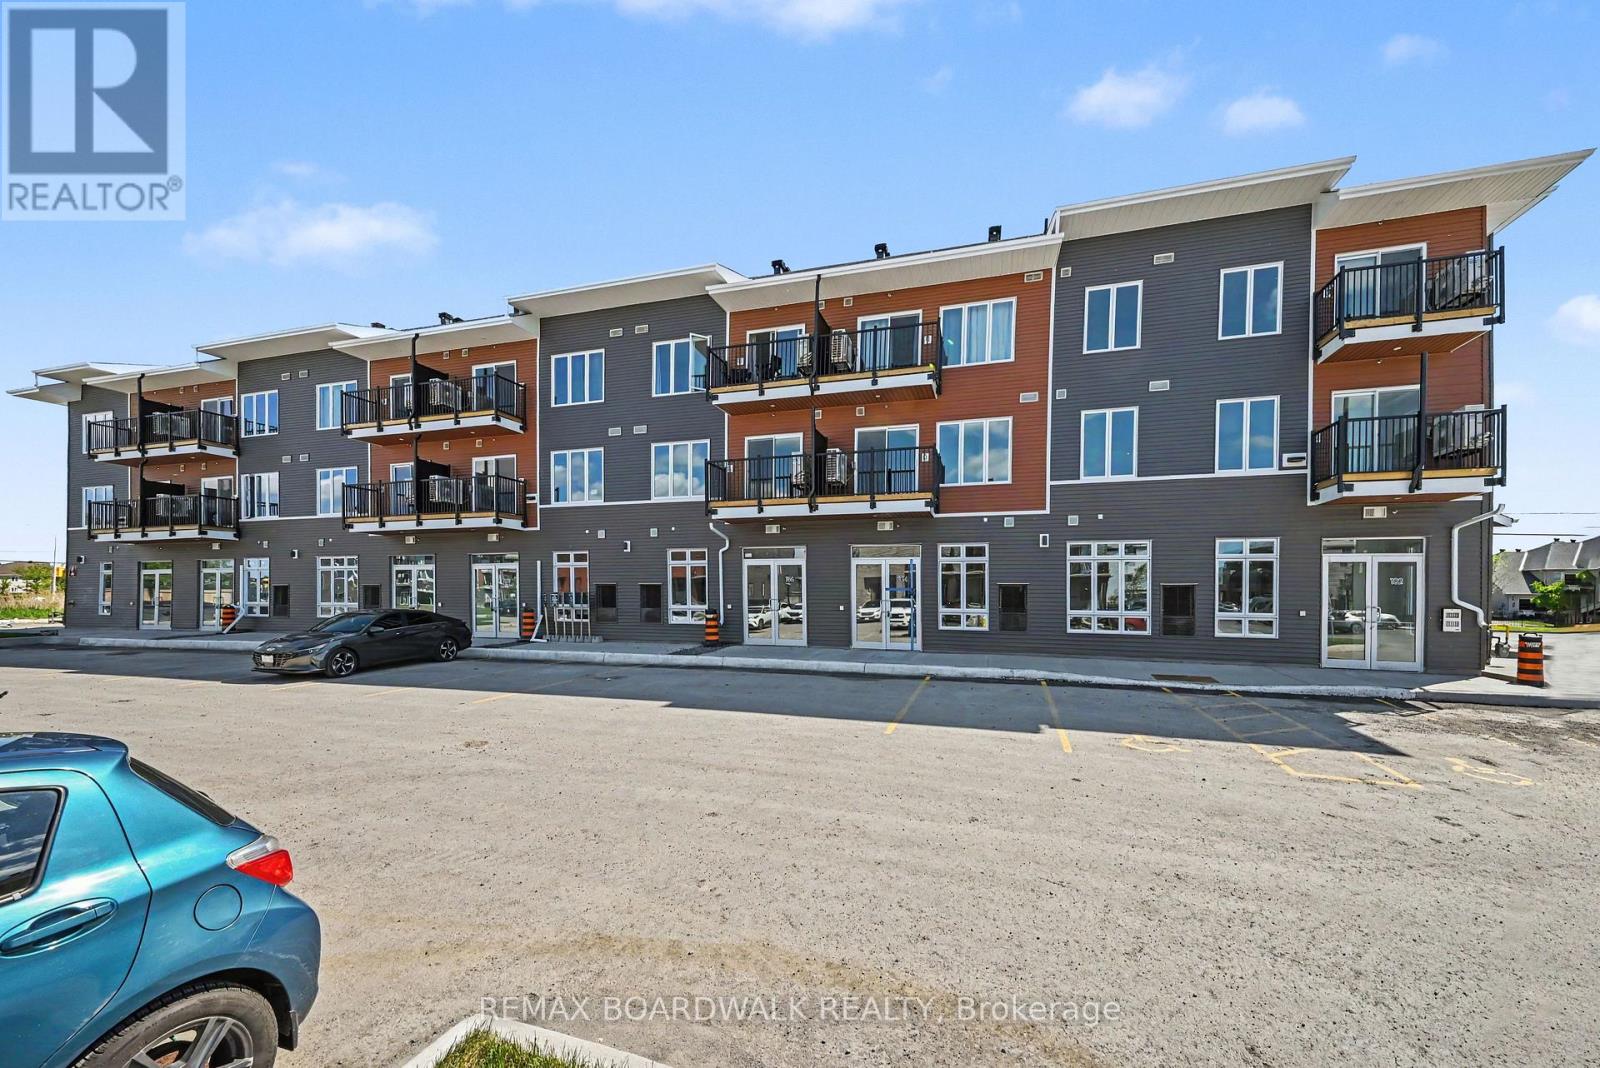
112 - 2370 Tenth Line Road
Ottawa, Ontario
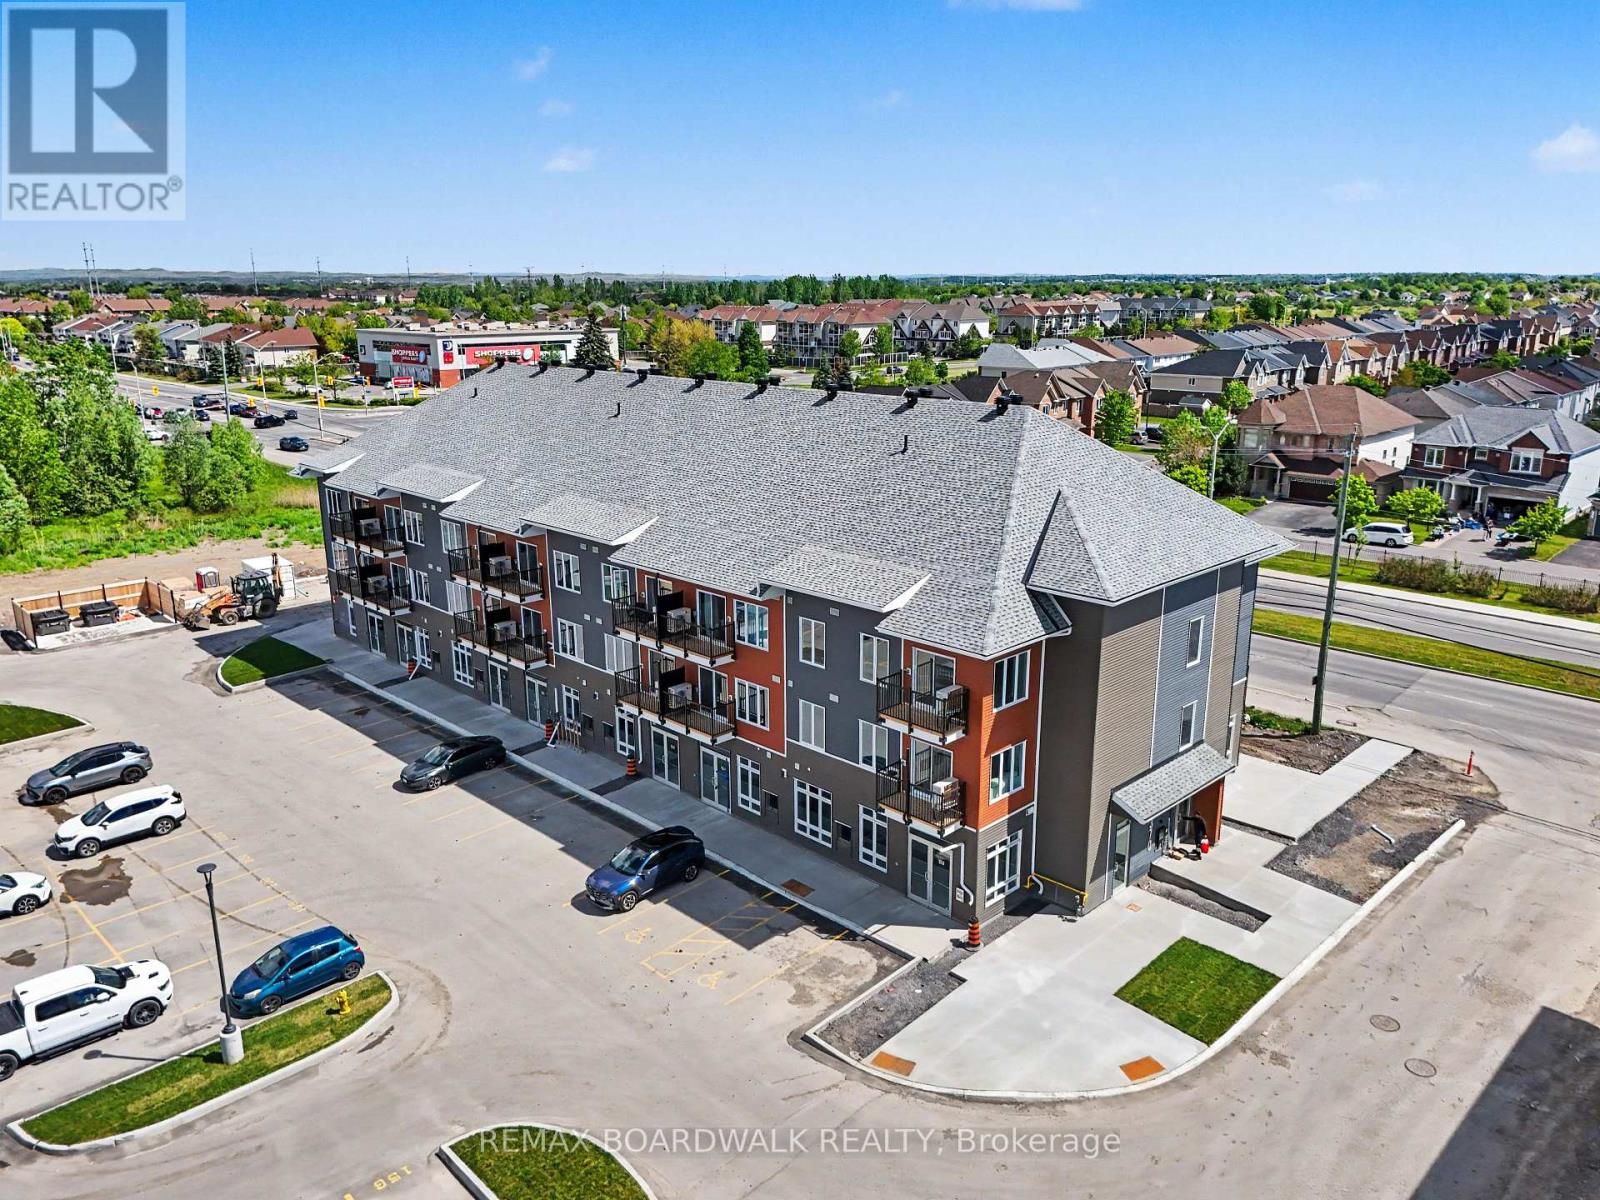
PRIME LOCATION! GREAT OPPORTUNITY! Featuring 11'5" ceilings, a bright open-concept layout, large storefront windows, and a white-box finish ready for customization, the space is highly versatile and well-suited for retail, office, medical aesthetics, wellness, boutique fitness, specialty food, salon, studio, or service-based uses. Located in Mattamy's newest community in the rapidly expanding east end of Orleans, this brand-new 640 sqft commercial unit sits at the high-traffic intersection of Tenth Line Rd & Brian Coburn Blvd within a modern mixed-use development surrounded by established neighbourhoods and ongoing residential growth. Enjoy excellent visibility, strong vehicle and pedestrian traffic, convenient customer parking, and direct access to a growing residential base. Surrounded by schools, parks, shopping, and amenities, this is a rare chance to secure premium commercial space in one of Ottawa's fastest-growing communities. Buildings A, B, and C share an identical exterior design. The listing agent is part of the seller's cooperation. (id:50982)
106 - 2370 Tenth Line Road
Ottawa, Ontario
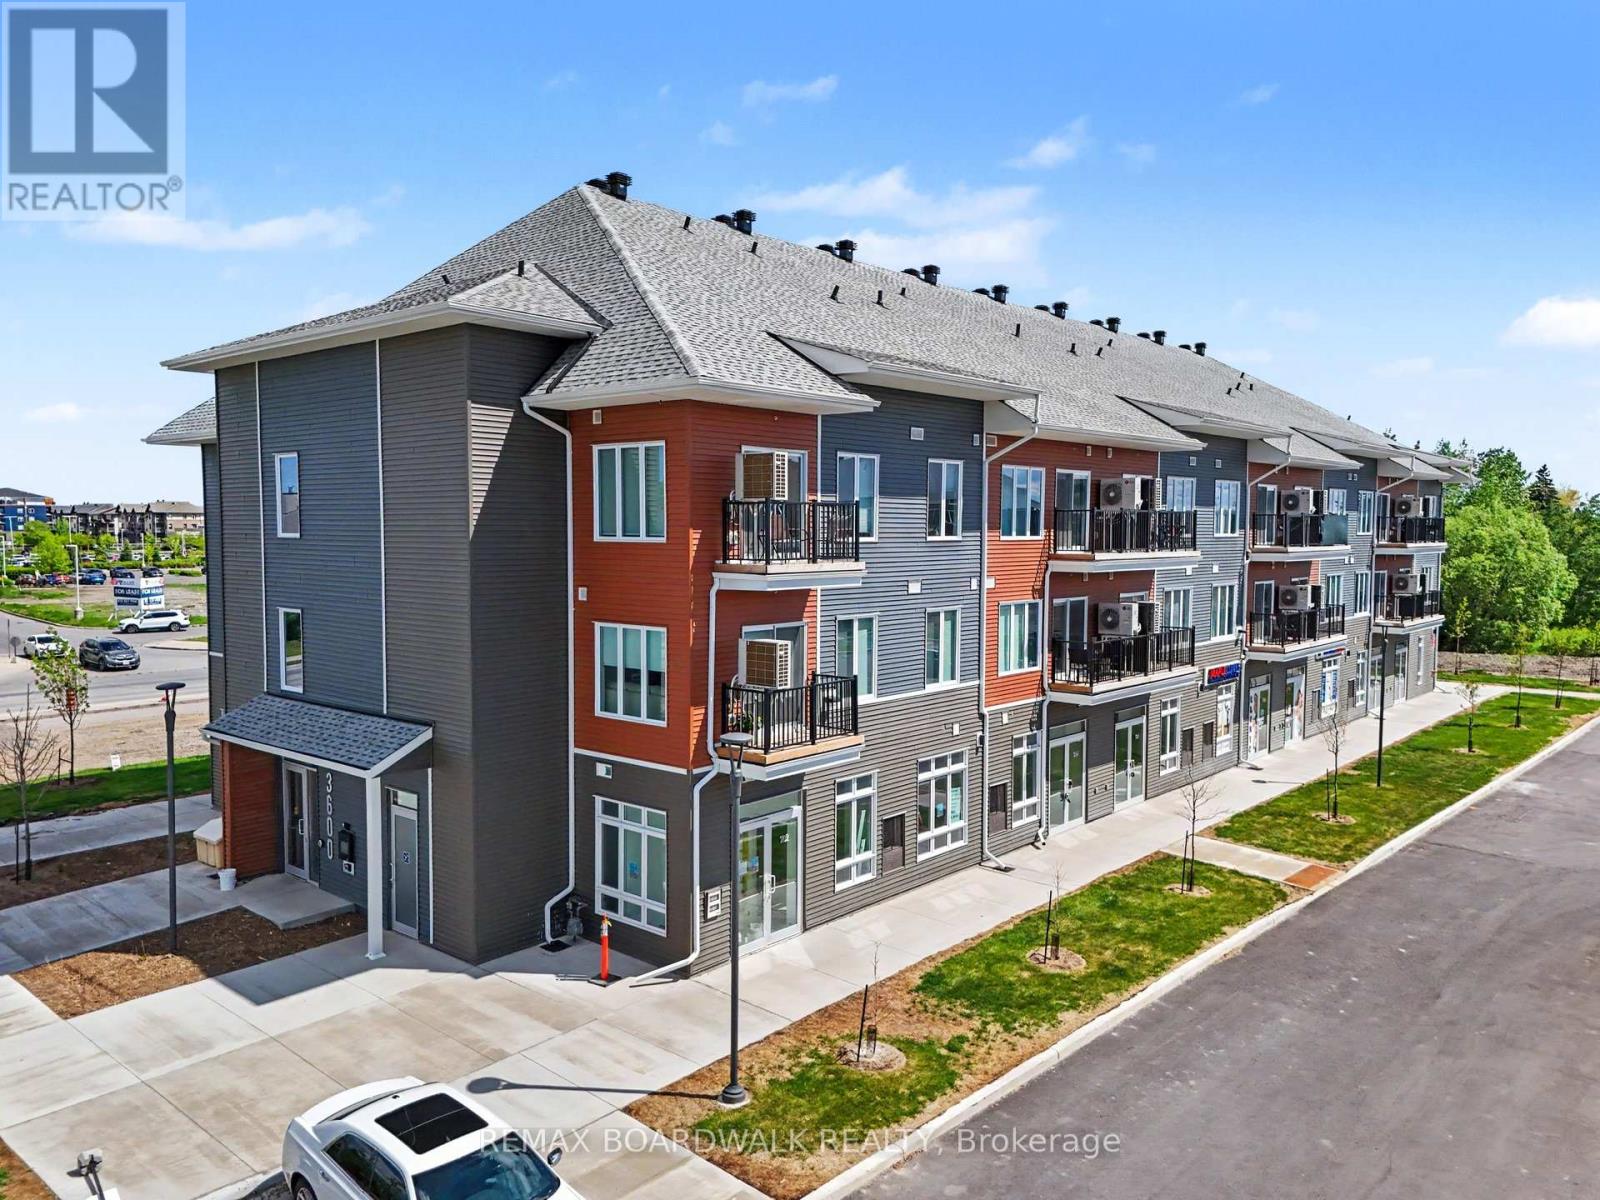
HIGH VISIBILITY IN A THRIVING COMMUNITY! The space features a bright open-concept layout, impressive ceiling heights, large floor-to-ceiling storefront windows, and a clean white-box finish ready for full tenant customization, offering maximum flexibility for a wide range of uses, including retail, professional office, medical aesthetics, wellness services, salon, studio, boutique fitness, specialty food, or other service-based businesses. This brand-new 741 sqft commercial unit is located within a modern mixed-use development in a high-traffic, fast-developing area surrounded by established residential neighbourhoods and continuous new growth. Positioned for strong visibility and consistent foot and vehicle traffic, this unit also benefits from convenient customer parking and a built-in residential client base right at your doorstep. Ideally situated close to schools, parks, shopping, and everyday essentials, it offers both convenience and long-term growth potential in one of the area's most active and evolving communities. Buildings A, B, and C feature a consistent and modern exterior design throughout the development. (id:50982)
104 - 2370 Tenth Line Road
Ottawa, Ontario
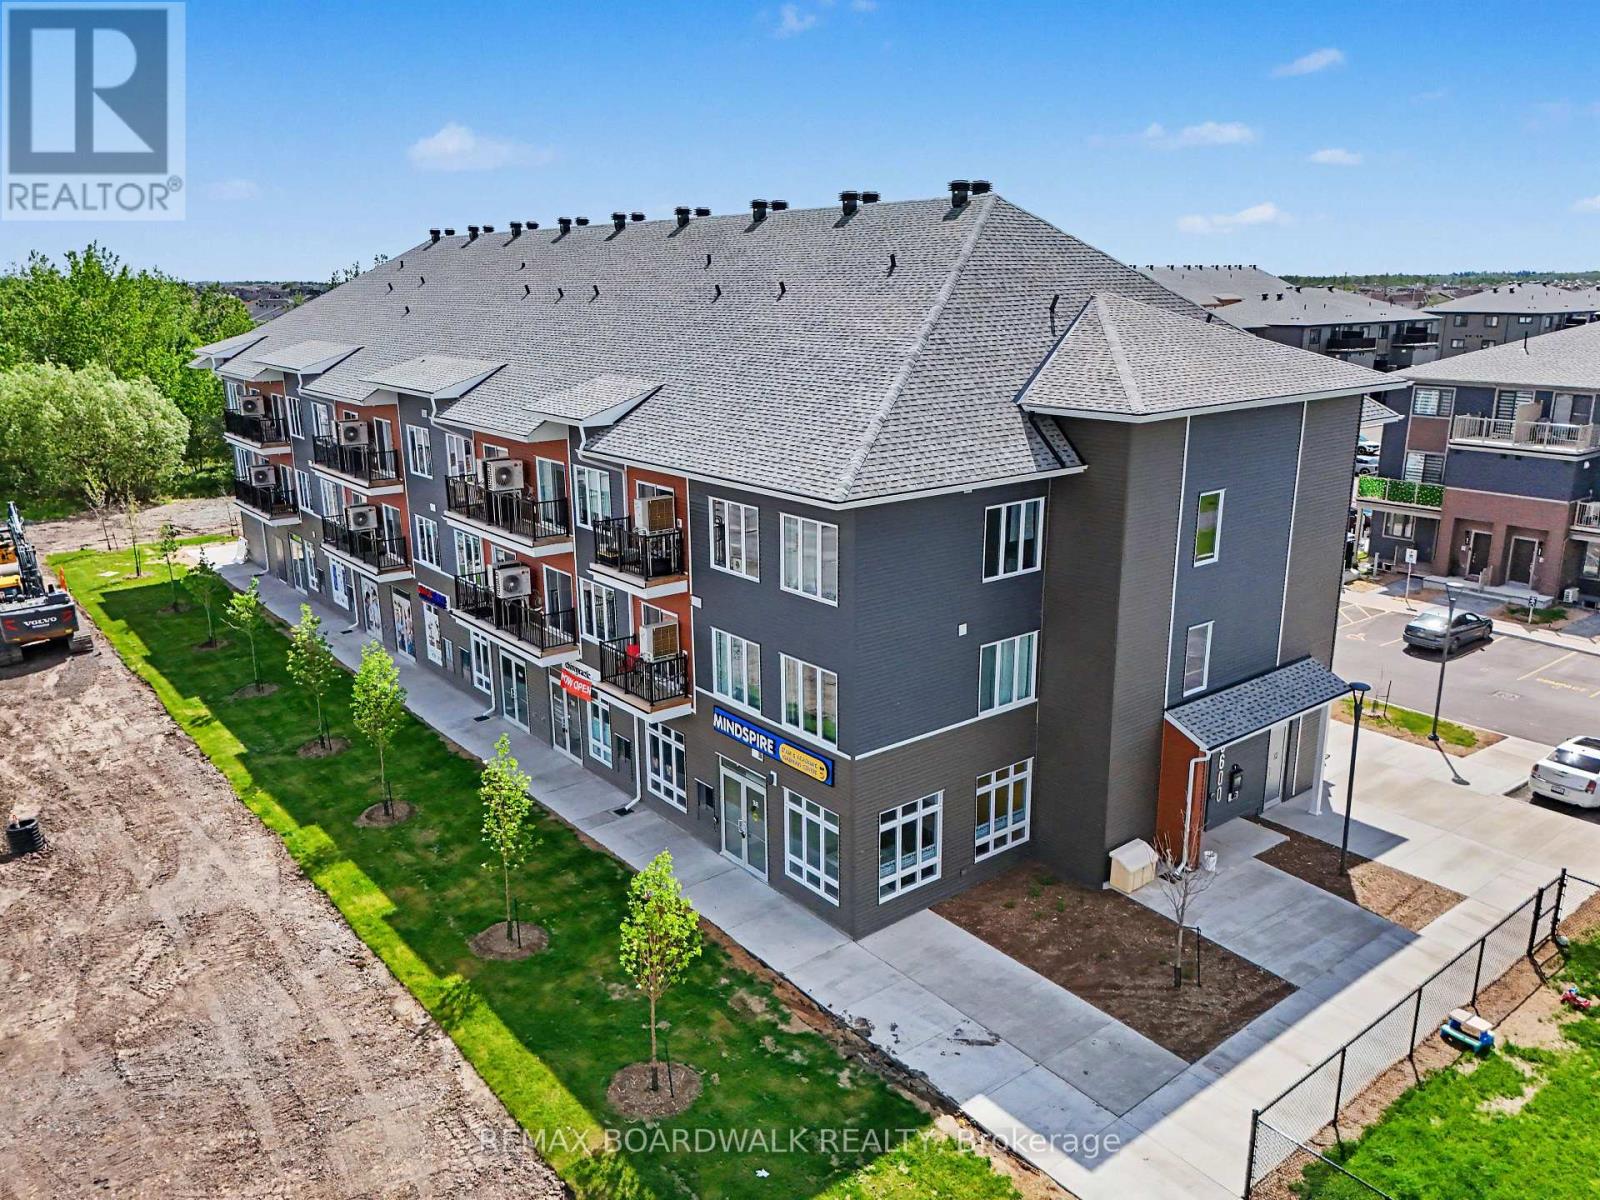
LOCATION! LOCATION! LOCATION! Exceptional leasing opportunity in Mattamy's newest community in the heart of Orleans rapidly expanding east-end area! This brand-new 640 sqft commercial unit is available within a modern mixed-use development at the prominent intersection of Tenth Line Road and Brian Coburn Boulevard, surrounded by established neighbourhoods and ongoing residential growth. Featuring ceilings as high as 11'5", a bright open-concept layout, large storefront windows, and a white-box finish ready for tenant customization, this versatile space is ideal for retail, professional office, medical aesthetics, wellness services, boutique fitness, specialty food, salon, studio, or service-based businesses. Benefit from outstanding visibility, convenient customer parking, strong vehicular and pedestrian traffic, and direct access to a built-in customer base. Positioned within one of Ottawa's most desirable and fastest-growing communities, this location offers exceptional exposure and long-term growth potential. Surrounded by schools, parks, shopping, and established amenities, this is a rare opportunity to secure premium commercial space in a thriving mixed-use development. Buildings A, B and C are identical in exterior outlook. (id:50982)
111 - 2370 Tenth Line Road
Ottawa, Ontario
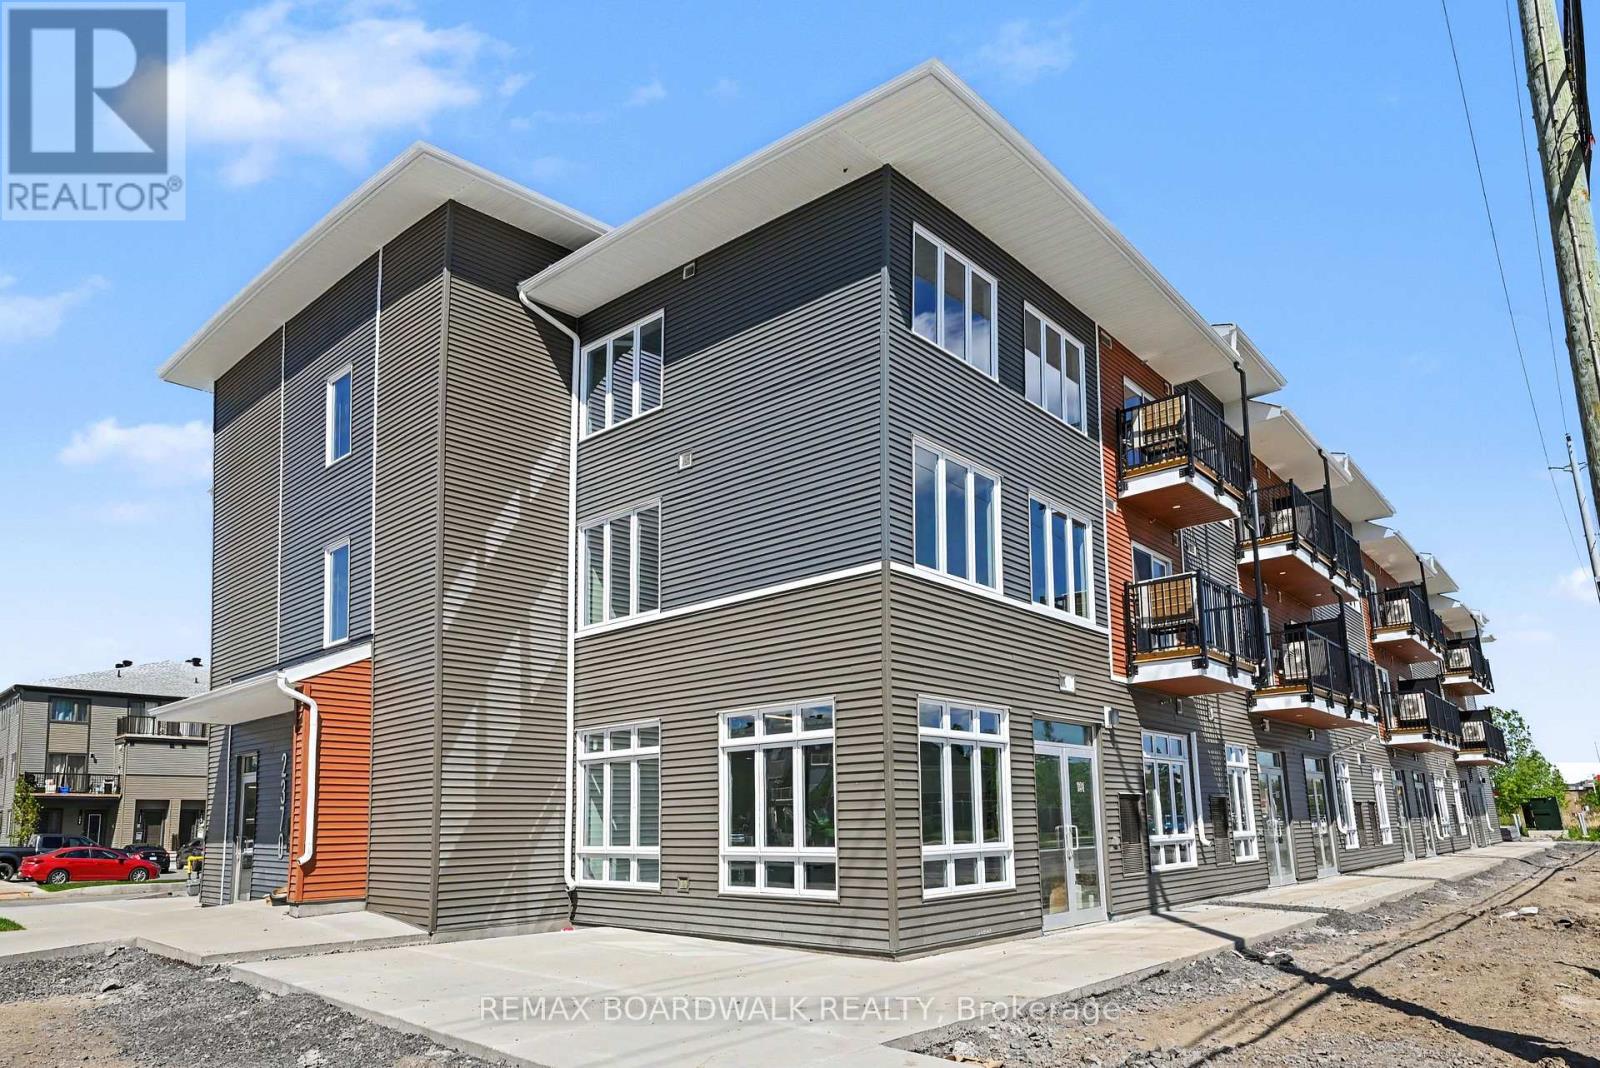
GOLDEN OPPORTUNITY! This brand-new 545 sq. ft. commercial unit facing Tenth Line Road with high traffic visibility to the unit is situated within a modern mixed-use development at the prominent intersection of Tenth Line Road and Brian Coburn Boulevard, surrounded by established neighbourhoods and ongoing residential growth. Prime leasing opportunity in Mattamy's newest community in the heart of Orleans' rapidly growing east end. Featuring ceilings up to 11'5", large storefront windows, a bright open-concept layout, and a white-box finish ready for customization, this versatile space is ideal for retail, professional offices, medical aesthetics, wellness services, boutique fitness, specialty food, salons, studios, and other service-based businesses. Benefit from excellent visibility, customer parking, strong vehicular and pedestrian traffic, and direct access to a growing customer base. Located in one of Ottawa's fastest-growing communities and surrounded by schools, parks, shopping, and everyday amenities, this is a rare opportunity to secure premium commercial space with exceptional exposure and long-term growth potential. Buildings A, B and C are identical in exterior outlook. The listing agent is part of the seller's cooperation. (id:50982)
108 - 2370 Tenth Line Road
Ottawa, Ontario
GREAT EXPOSURE IN A GROWING COMMUNITY! Featuring a bright open-concept layout, large storefront windows, high ceilings, and a white-box finish ready for customization, the space is ideal for retail, office, medical aesthetics, wellness, salon, studio, boutique fitness, specialty food, or service-based uses. Located in a rapidly growing community, this brand-new 741 sqft commercial unit is part of a modern mixed-use development in a high-visibility, high-traffic area surrounded by established residential neighbourhoods and ongoing growth. Enjoy strong exposure, steady vehicle and pedestrian traffic, convenient parking, and a built-in customer base. Close to schools, parks, shopping, and everyday amenities, offering excellent long-term growth potential in a thriving community. Buildings A, B, and C share an identical exterior design. (id:50982)
12654 Lanark Road
Greater Madawaska, Ontario
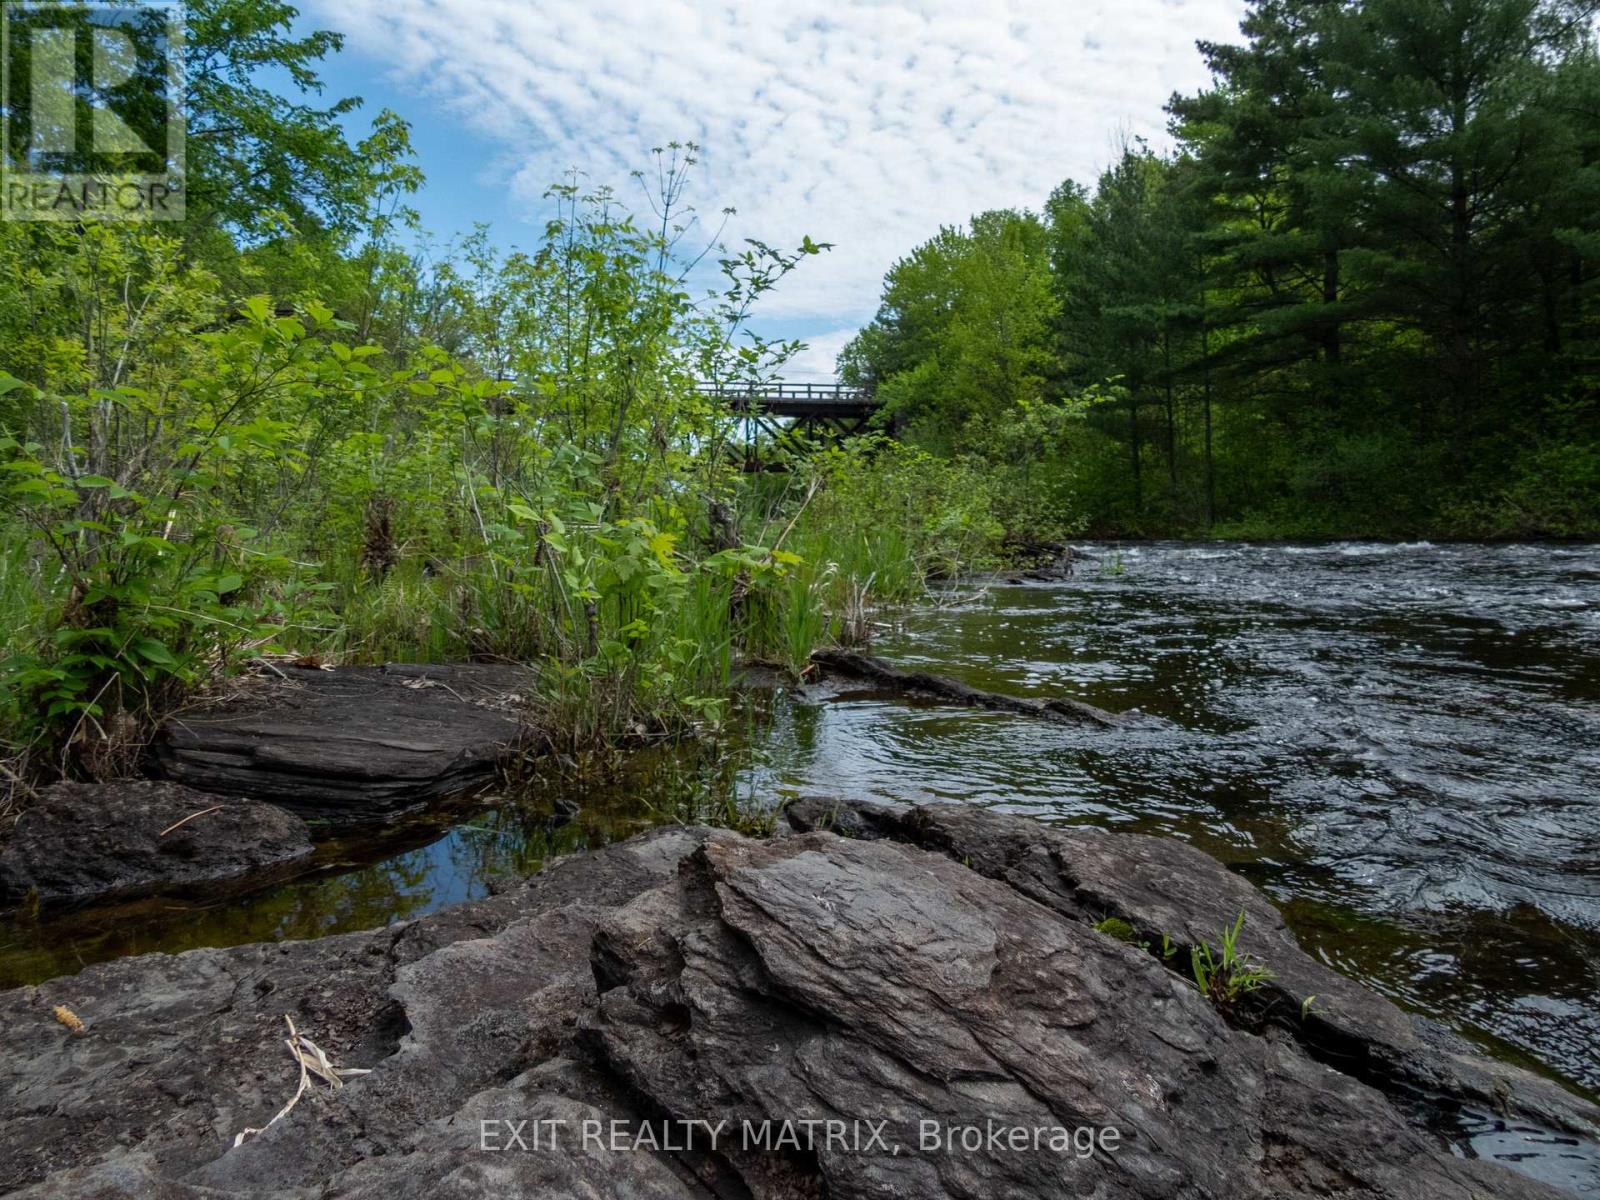
Welcome to 12654 Lanark 511, where possibility meets peace. Nestled beside the original Madawaska River bed, this vacant lot offers more than just land; it offers a lifestyle. Imagine waking up to the soothing sounds of flowing water and ending your evenings with a view of the historic K&P train trestle just downstream. Whether you dream of a cozy retreat, a modern cabin, or a nature-inspired getaway, this property is your canvas. Located in the heart of Calabogie, this rare riverside gem places you minutes from year-round adventure. Spend your weekends carving down the slopes at Calabogie Peaks or feeling the rush at Calabogie Motorsports Park, both just 5 minutes away. Embrace the outdoors with nearby walking and off-road trails, or simply relax and enjoy the serenity of the setting. Only an hour from Ottawa, it's the perfect blend of rural tranquillity and city accessibility. Whether you're an outdoor enthusiast, an artist seeking inspiration, or someone looking to build a quiet weekend haven, the opportunities here are as vast as your imagination. Buyers are responsible for confirming building potential with local bylaws and approvals, but one thing is certain: the potential is undeniable. Your escape starts here! (id:50982)
543 Kirkwood Avenue
Ottawa, Ontario
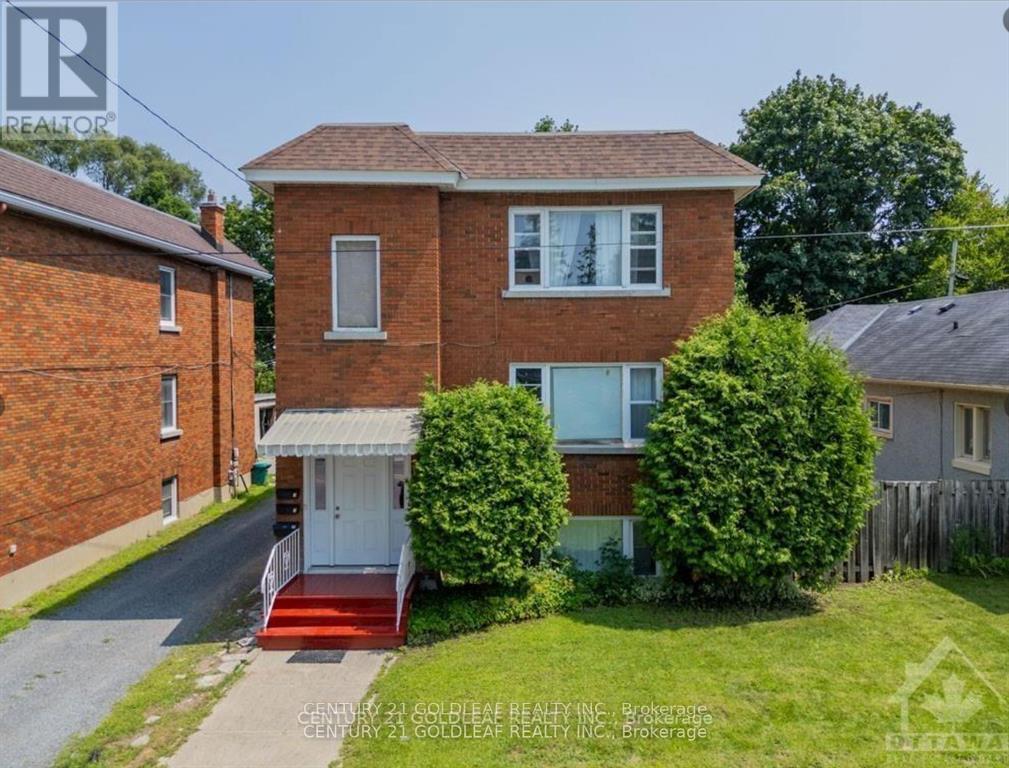
"Live beautifully while your investment works for you." A Rare Westboro / Hampton Park Triplex Opportunity this purpose-built brick triplex offers an exceptional investment opportunity in one of Ottawa's strongest rental markets. With stable income, quality tenants, and future upside potential, this is an ideal long-term hold in a premier urban location. "Live-In Investment Opportunity" The property features three spacious approximately 850 sq. ft. apartments with layouts that continue to attract quality tenants. Timeless character with modern updates: Built in the classic style of the 1950s, the units offer large principal rooms, separate dining rooms, original oak strip hardwood flooring, abundant natural light, and solid brick construction rarely found in newer buildings.All units have been meticulously maintained and updated over time. Renovated kitchens include modern cabinetry, updated fixtures and appliances, pantry storage, and space for breakfast seating. Bathrooms have also been updated while preserving the building's original character. Separate dining rooms provide flexibility for home offices or additional living space, further enhancing tenant appeal.Capital improvements and operational features include a newer boiler system, updated vinyl windows, separate hydro panels for each unit, sensor-controlled heating, shared tenant laundry, separate front and rear staircases, and three on-site parking spaces. The private fenced rear yard further adds to tenant desirability.Ideally located within walking distance to Richmond Road, Hampton Park Plaza, rapid transit, parks, restaurants, and shopping, the property benefits from consistently strong rental demand.Current gross annual income: $66,048 with potential for future rental growth and possible expansion opportunities under Ottawa's evolving intensification policies. A rare opportunity to acquire a well-maintained multi-unit asset in one of Ottawa's most sought-after neighbourhoods.24 hour notice require (id:50982)
4 - 555 California Avenue
Brockville, Ontario
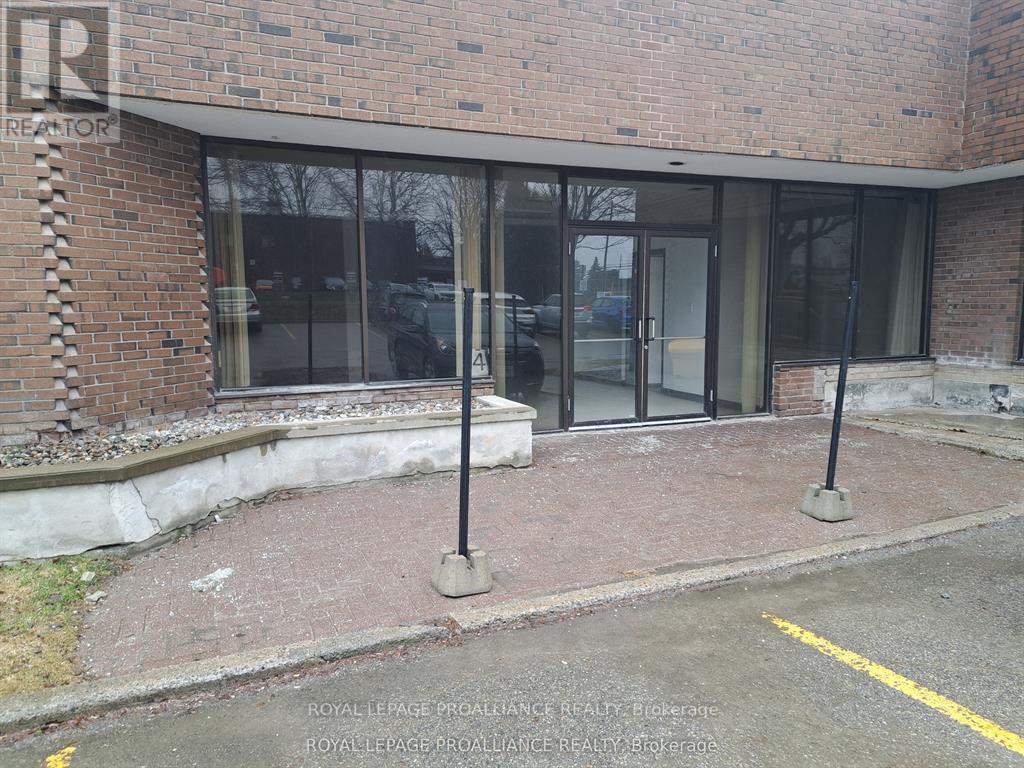
This unit is available in busy commercial plaza that offers a mix of retail and personal services. Very good location, at the doorstep to Brockville's active commercial/industrial area in the city's north east sector. Only one minute from the 401 corridor that can take you to Ottawa (1 hr.), Montreal (2 hrs.), Toronto (3 hrs.) and in between two international bridges. Just under 6,000 sq. ft. that you can use for retail space or storage/warehousing, C6 zoning. Office and two bathrooms included. This unit has two separate loading dock doors. Good traffic, major box stores, new hotel and Home Depot are your neighbours. ( Additional Office Space also Available ) (id:66888)
5 - 1124 Docteur Corbeil Boulevard
Clarence-Rockland, Ontario
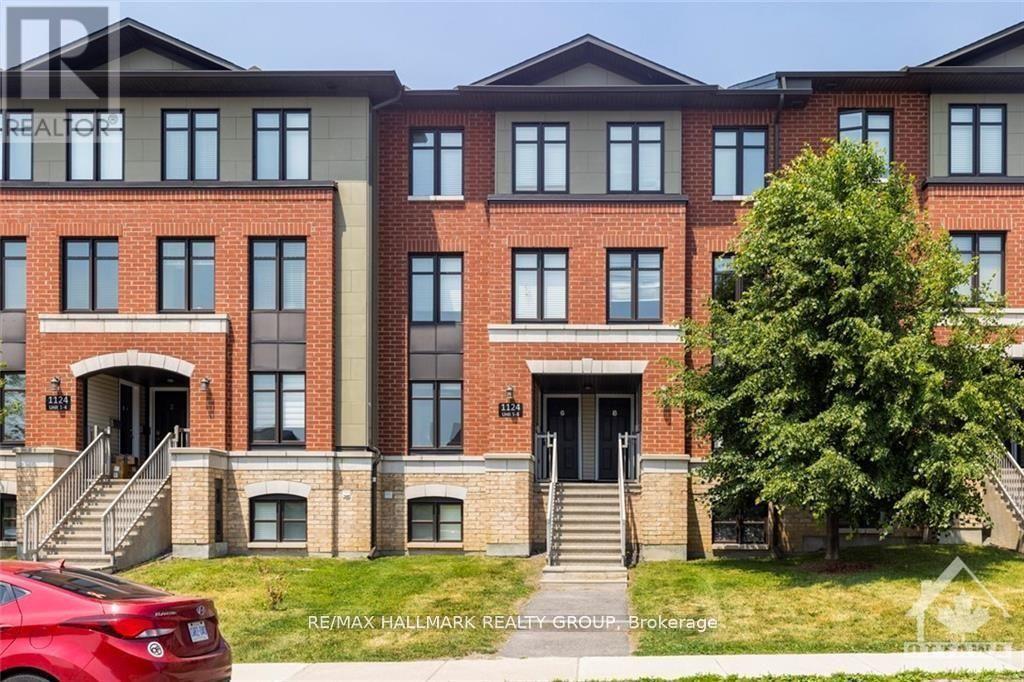
Ideally situated just minutes from Rockland's vibrant amenities, this home is within close proximity to shopping, restaurants, recreational facilities, and the scenic waterfront. Enjoy the convenience of being within walking distance to Alain-Potvin Park, schools, the YMCA, public transit, and a variety of everyday services.The bright and welcoming main level features a neutral décor that complements any style, along with durable laminate flooring throughout the principal living areas. The open-concept layout seamlessly connects the living and dining rooms, creating an inviting space for both everyday living and entertaining. The spacious eat-in kitchen is equipped with stainless steel appliances, ample cabinetry, and plenty of room for casual dining. Patio door access leads to a private balcony and convenient access to the parking area. A well-positioned powder room completes the main floor.The lower level offers a practical and comfortable layout featuring two generously sized bedrooms, each designed with privacy and convenience in mind. Both bedrooms include large closets and their own full ensuite bathrooms, an increasingly sought-after feature for families, guests, roommates, or professionals working from home. This level also includes a dedicated laundry area and additional storage space to meet your everyday needs.Additional highlights include five included appliances, forced-air natural gas heating, central air conditioning, and a well-managed community setting. With its excellent location, thoughtful floor plan, and pride of ownership throughout, this move-in-ready home presents an outstanding opportunity to enjoy all that Morris Village and Rockland have to offer. (id:50982)
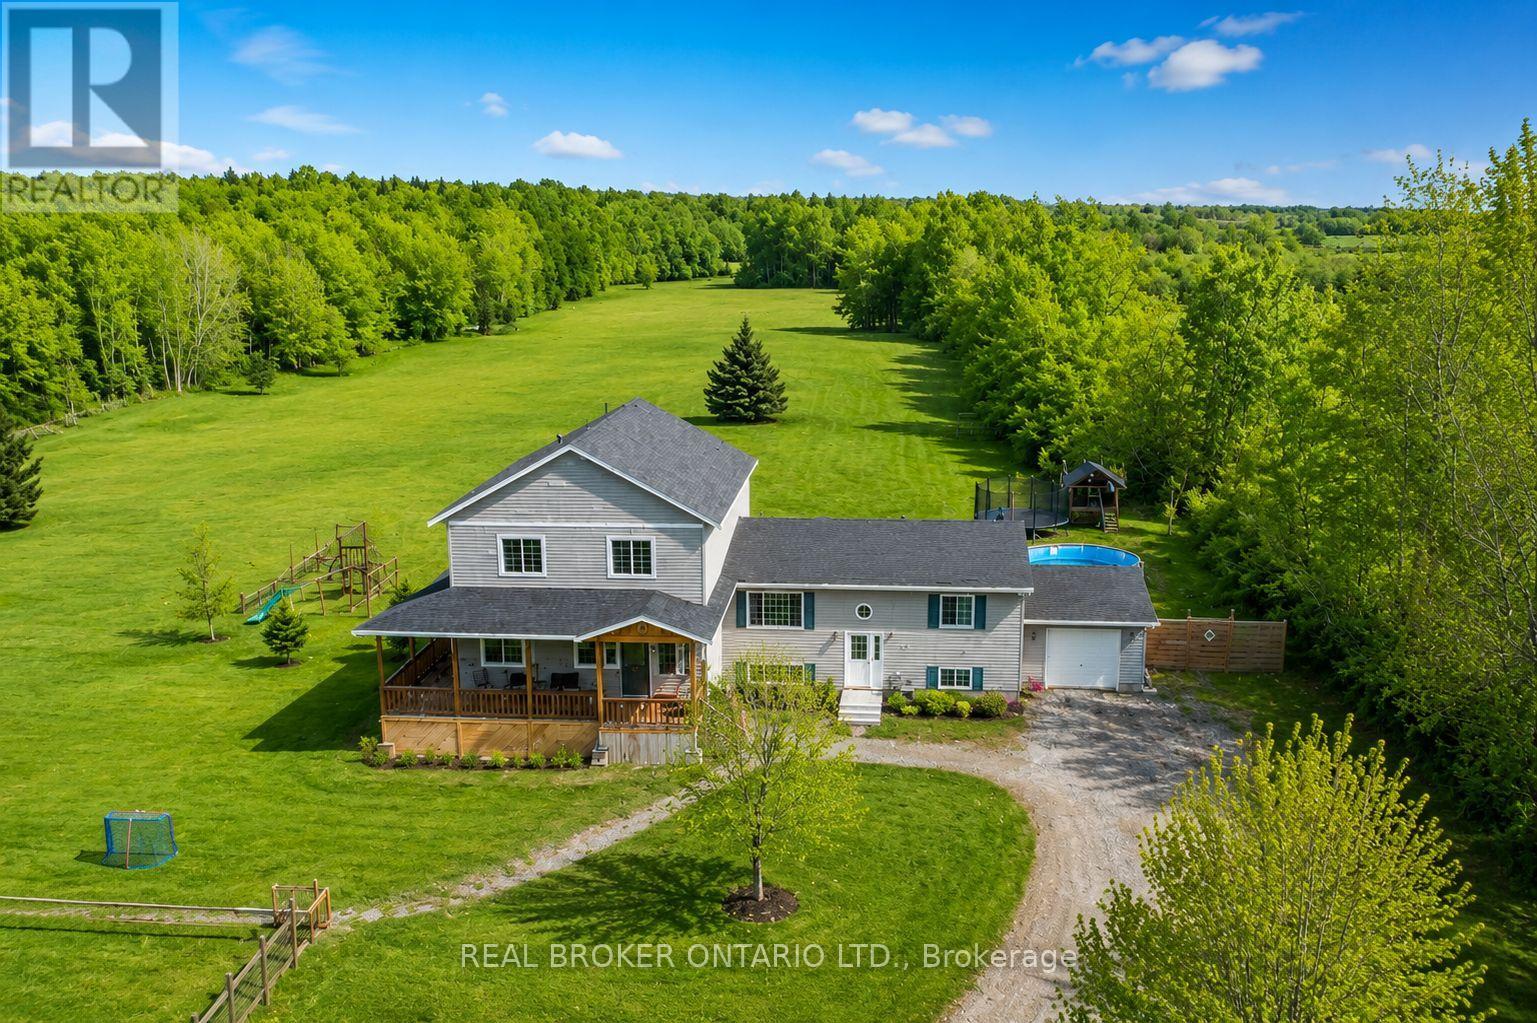
1916 Drummond Concession 7 Road
Drummond/north Elmsley, Ontario
Welcome to 1916 Drummond Concession 7 - a private 33-acre retreat designed for families who crave space, nature, and room to grow. This spacious 5-bedroom, 3-bathroom bungalow loft offers approximately 2,500 sq ft above grade, blending comfort and functionality with the beauty of the outdoors. Surrounded by mature trees and abundant wildlife, this property is a dream for outdoor enthusiasts, offering endless opportunities to explore, play, and unwind right in your own backyard.Inside, you'll find a bright and inviting living space with soaring vaulted ceilings that create an open, airy feel. The thoughtfully designed bungalow loft layout offers all additional bedrooms on the main level, while the private primary suite is tucked away on the second level - creating the perfect retreat from the rest of the home. The primary suite features a large walk-in closet overlooking the living area, along with a well-appointed ensuite complete with a soaker tub and walk-in shower.The home was thoughtfully expanded in 2014, with the septic system enlarged to accommodate the additional bedrooms, while the original portion of the home was built in 2008. The partially finished basement adds even more living space, including a rec room, rough-in for a future bathroom, laundry area, and plenty of storage. A fun bonus for families - your very own indoor hockey area, perfect for keeping the kids active year-round.Whether you're looking for more space, privacy, or a lifestyle surrounded by nature, this property offers the perfect setting to put down roots and create lasting memories. (id:50982)
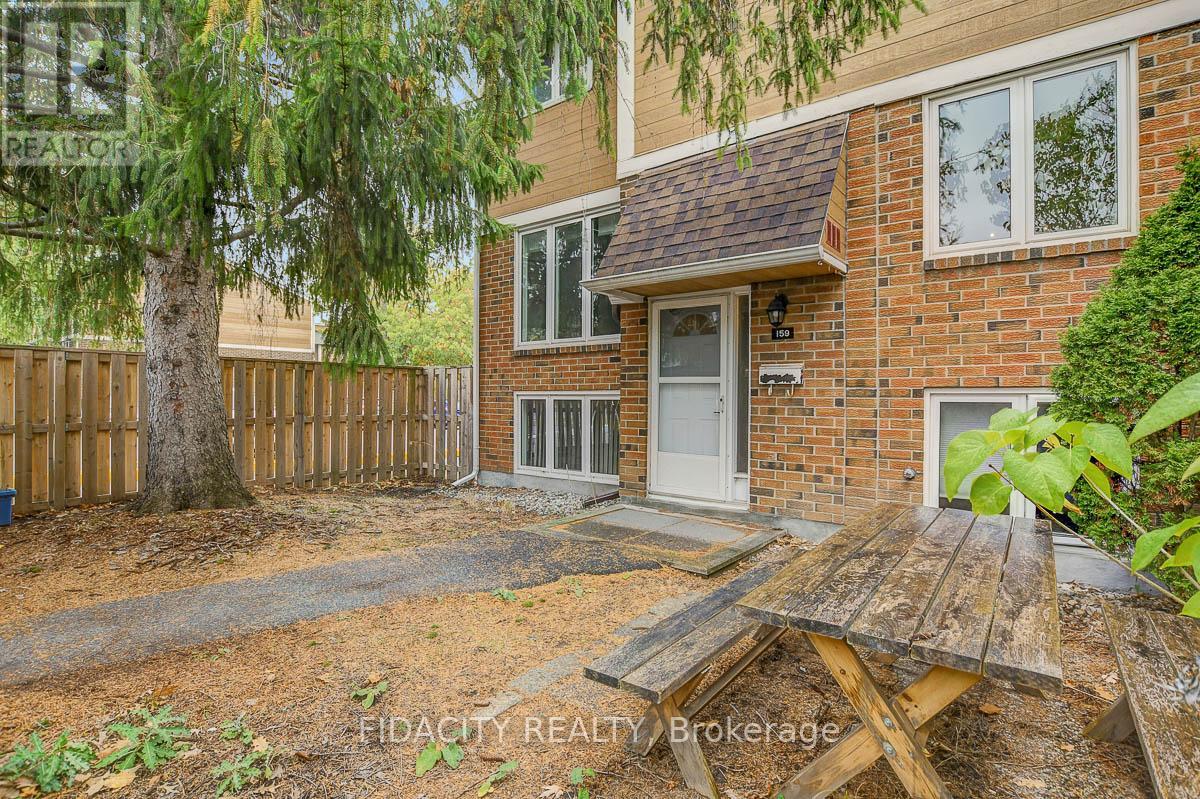
61 - 159 Salter Crescent
Ottawa, Ontario
Don't miss this amazing opportunity to own an affordable, move-in-ready end-unit condo in the heart of Kanata! Located in a family-friendly community, this home offers the perfect blend of comfort, convenience, and value. Enjoy a neighborhood filled with great amenities, including a park, outdoor pool, communal gardens, and nearby top-rated schools, shopping, transit, and highway access. Outdoor enthusiasts will love the proximity to the Trans Canada Trail and NCC bicycle paths, offering easy access to downtown and beyond. Inside, you'll find a bright and spacious layout with over 1,000 sq. ft. above grade. The main floor features an inviting living and dining area-perfect for relaxing or entertaining-and a well-designed kitchen with plenty of cupboard space and an eat-in area. Upstairs offers two generously sized bedrooms, both with excellent storage-one with a walk-in closet and the other with a full closet wall. The renovated main bathroom provides modern finishes and ample counter space. The finished lower level adds versatility with a large flex space featuring oversized windows-ideal for a third bedroom, office, gym, or second family room-plus a second bathroom, laundry/storage area.. Step outside to your beautifully landscaped yard, complete with a shed and outdoor retreat that's perfect for barbecues or morning coffee. This pet-friendly subdivision includes water in the condo fee and comes with assigned parking. (id:50982)
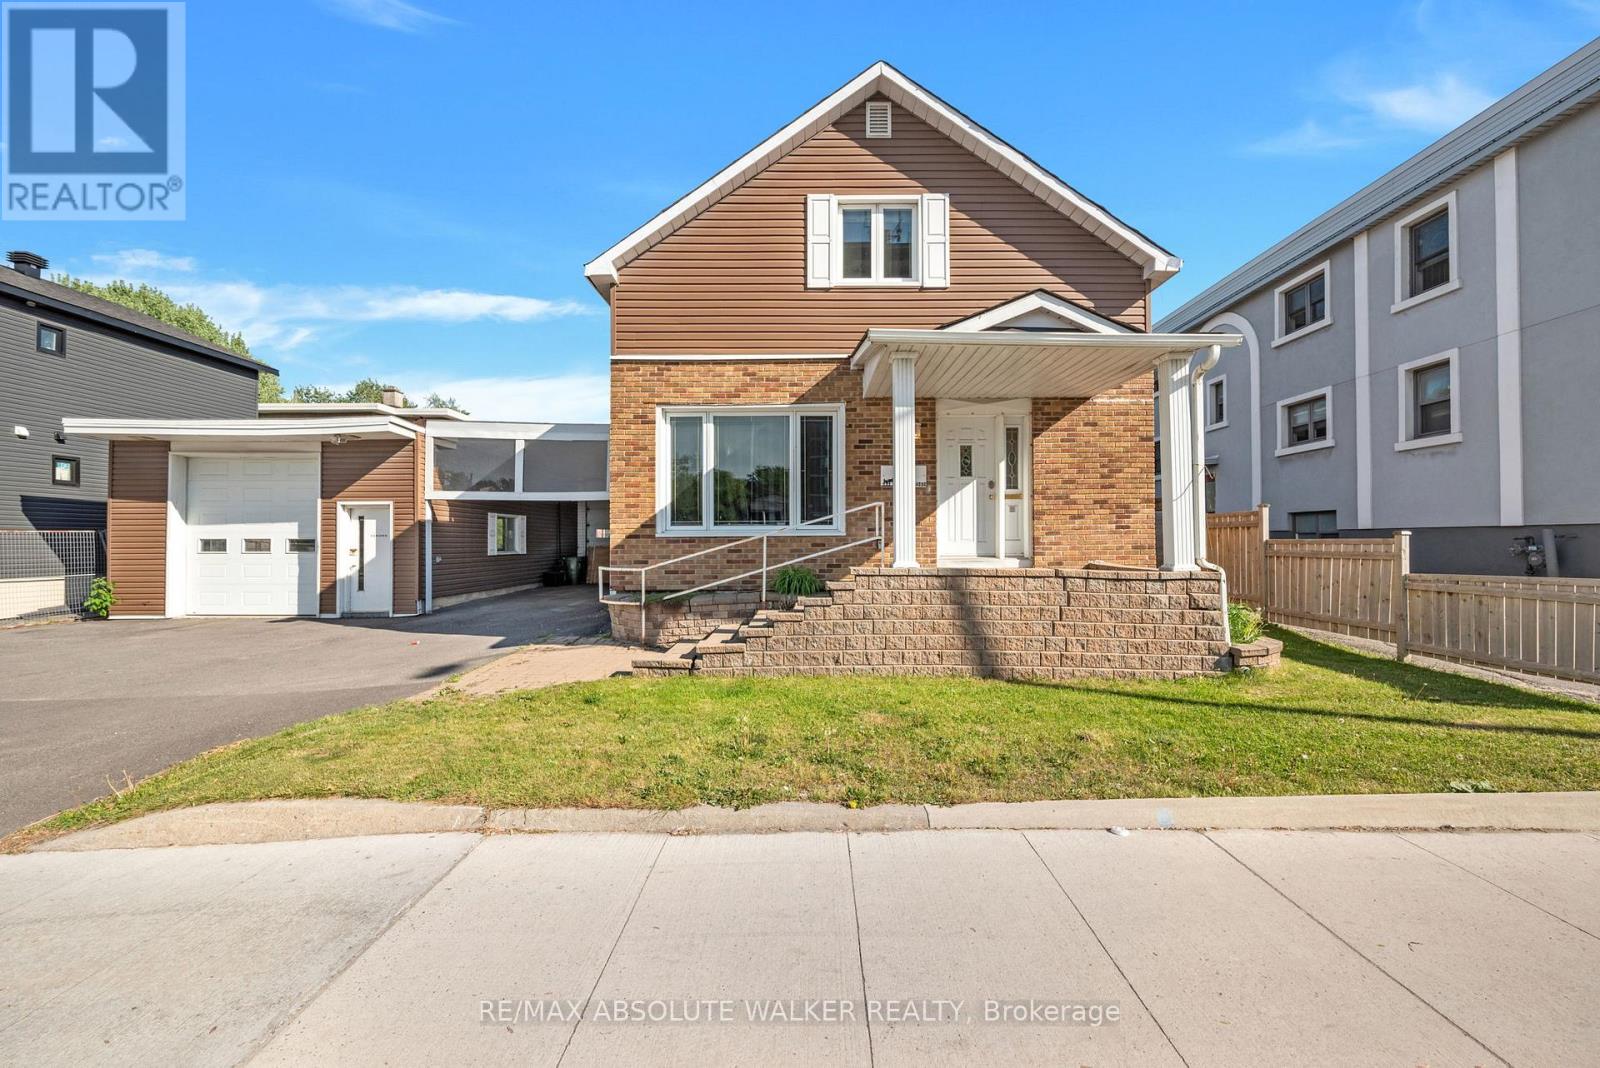
412 Montreal Road
Ottawa, Ontario
Rare investment opportunity in one of Ottawa's rapidly evolving urban corridors. Strategically positioned along Montreal Road's revitalized Mainstreet corridor, this severable MS1-zoned property offers exceptional flexibility for investors, business owners, and developers alike. The property features a two-storey home with 3 bedrooms and 1.5 bathrooms. The main floor offers a bright, open concept kitchen and dining area, a spacious adjacent living room and a substantial detached garage and workshop; providing immediate utility while preserving significant future potential. The severable lot creates an opportunity to unlock additional value through future development, making this an attractive option for those seeking both current income potential and long-term growth. The flexible MS1 zoning permits a wide range of uses, including office, retail, restaurant, medical, personal service, and mixed-use development opportunities. Whether you're looking to establish a business, expand your investment portfolio, generate rental income, or capitalize on future redevelopment potential, this property offers the versatility to support a variety of objectives. Located just minutes from downtown Ottawa and surrounded by ongoing revitalization, new development, public transit, and everyday amenities, this property is ideally positioned to benefit from the continued transformation of this vibrant and growing community. Some photos are virtually edited. (id:50982)
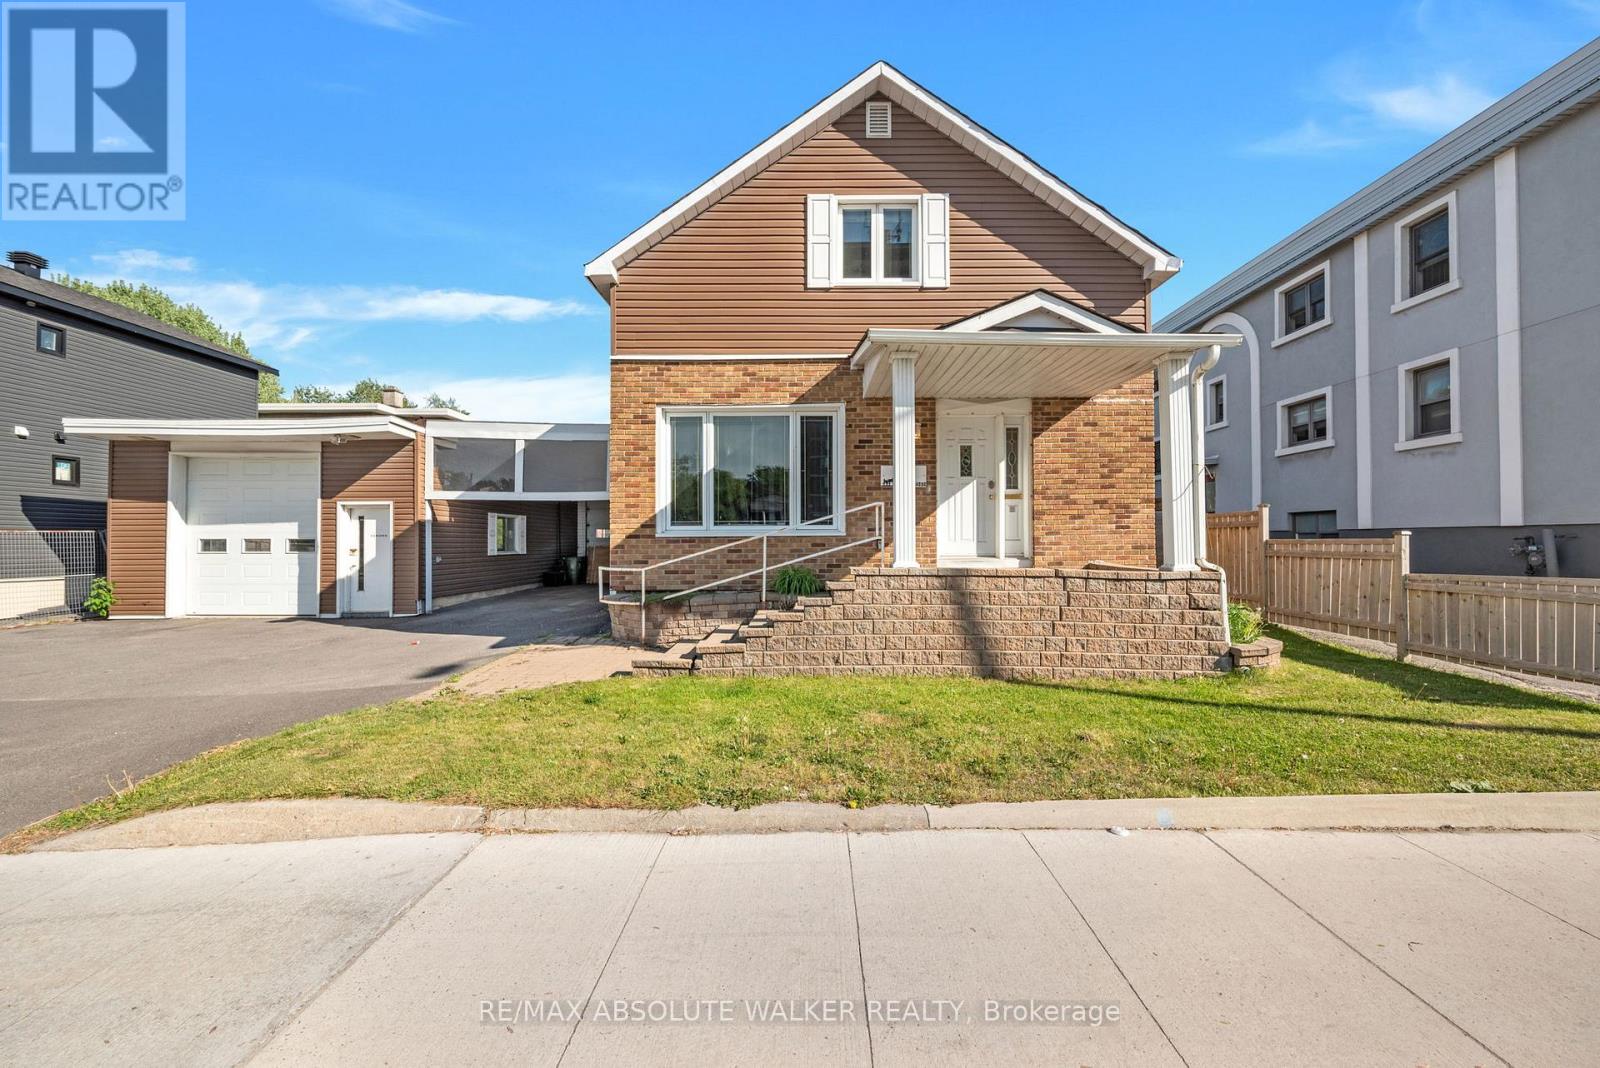
412 Montreal Road
Ottawa, Ontario
Rare investment opportunity in one of Ottawa's rapidly evolving urban corridors. Strategically positioned along Montreal Road's revitalized Mainstreet corridor, this severable MS1-zoned property offers exceptional flexibility for investors, business owners, and developers alike. The property features a two-storey home with 3 bedrooms and 1.5 bathrooms. The main floor offers a bright, open concept kitchen and dining area, a spacious adjacent living room and a substantial detached garage and workshop; providing immediate utility while preserving significant future potential. The severable lot creates an opportunity to unlock additional value through future development, making this an attractive option for those seeking both current income potential and long-term growth. The flexible MS1 zoning permits a wide range of uses, including office, retail, restaurant, medical, personal service, and mixed-use development opportunities. Whether you're looking to establish a business, expand your investment portfolio, generate rental income, or capitalize on future redevelopment potential, this property offers the versatility to support a variety of objectives. Located just minutes from downtown Ottawa and surrounded by ongoing revitalization, new development, public transit, and everyday amenities, this property is ideally positioned to benefit from the continued transformation of this vibrant and growing community. Some photos are virtually edited. (id:50982)
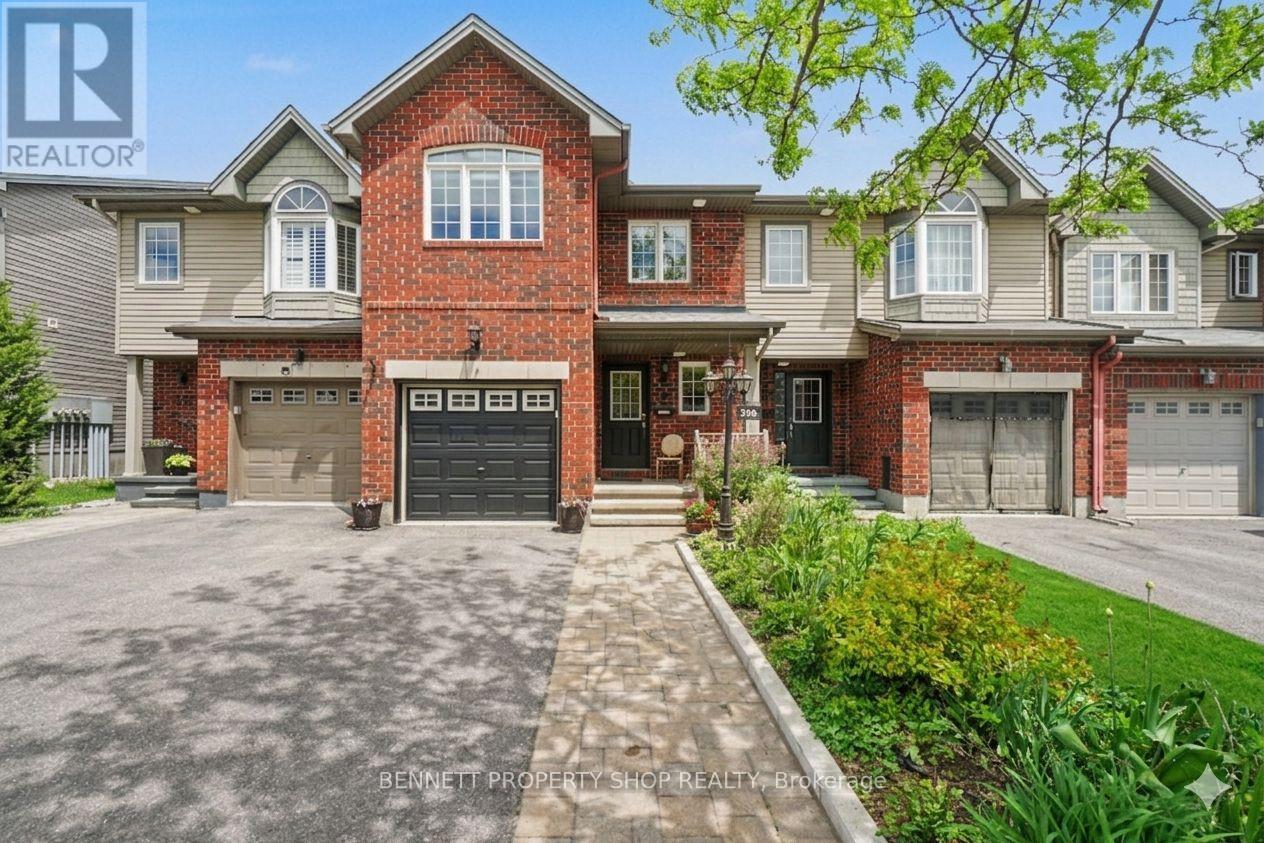
330 Laguna Street
Ottawa, Ontario
Welcome to this RARE 4-bedroom, 3-bathroom home located in the family-friendly community of Leitrim. Minutes to shopping, great schools & outdoor spaces, the location cannot be beat. Upon entering, you will be welcomed by a fabulous main floor layout that features an eat-in kitchen with new quartz counters plus a huge pantry that offers so much storage. There is a large dining area, a family room & easy access to the yard. The upper level has 4 bedrooms , a massive principal suite that includes a walk-in closet, double sinks, a soaker tub & a shower. The lower level offers more finished space for a home office, gym or a flex area. Freshly painted & new carpets on the upper level make this home move in ready. Beautifully landscaped front & back you will be ready for summer. Featuring a large deck, raised perennial gardens & space to sit & enjoy your morning coffee or evening lemonade. Rounding out this lovely home out is a great community filled with kind & caring neighbors, parks, walking & biking trails, restaurants & easy access to the airport & golf. Truly a great location & a special home. 24 hours irrevocable on all offers. Some photos are digitally enhanced. (id:50982)
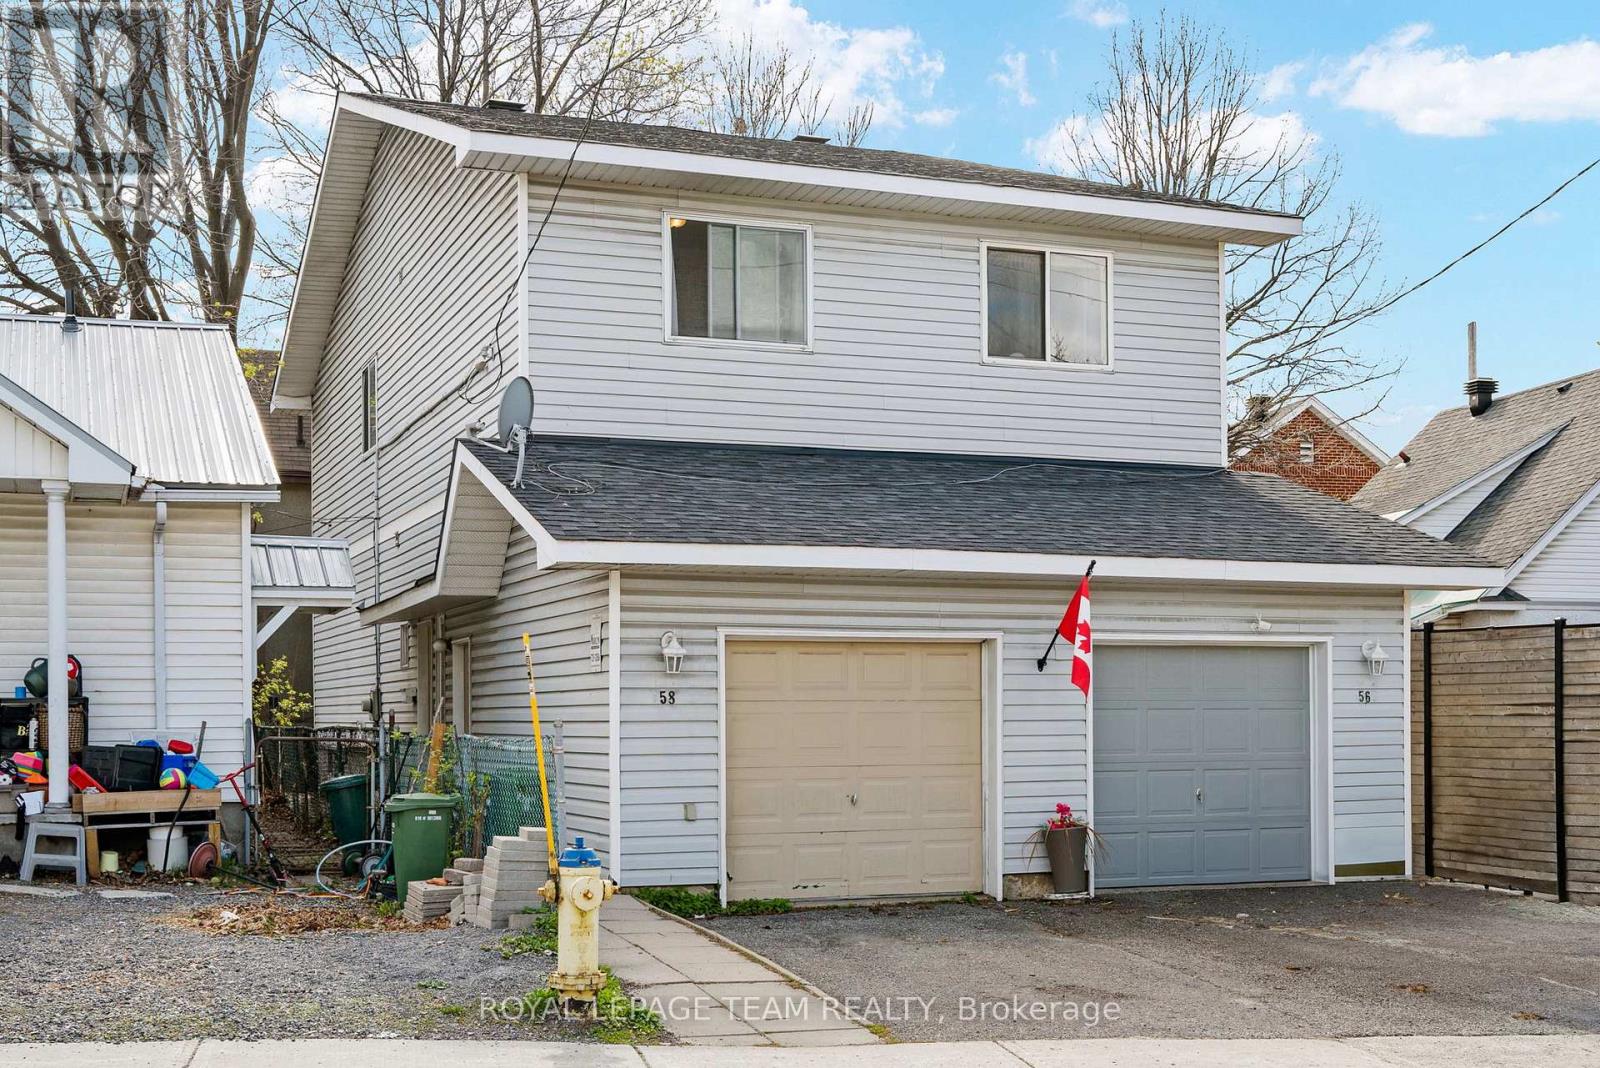
58 Beverley Avenue
Ottawa, Ontario
Nestled in one of Ottawa's most convenient and sought-after neighbourhoods, this charming semi-detached home offers the perfect blend of comfort, functionality, and affordability, making this an an ideal opportunity to enjoy true city living. Thoughtfully laid out, the main floor features a functional kitchen, spacious living area with direct access to the rear patio, and a convenient 2-piece bathroom. Upstairs, you will find three well-sized bedrooms and a full 4-piece bathroom. The finished basement provides valuable additional living space with a generous family/recreation room, second 4-piece bathroom, and ample storage. This home also features an an attached garage, offering convenient covered parking and additional storage space. Also enjoy a fully fenced backyard complete with a patio area, perfect for summer evenings, entertaining, or relaxing outdoors. Ideally situated in the heart of Hintonburg, one of Ottawa's most vibrant and desirable communities, this home places you just steps from some of the city's favourite cafés, restaurants, boutiques, patios, and local shops. Grocery stores, everyday amenities, nearby O-Train stations, OC Transpo routes, and quick access to Hwy 417 make commuting and daily living effortless. (id:50982)
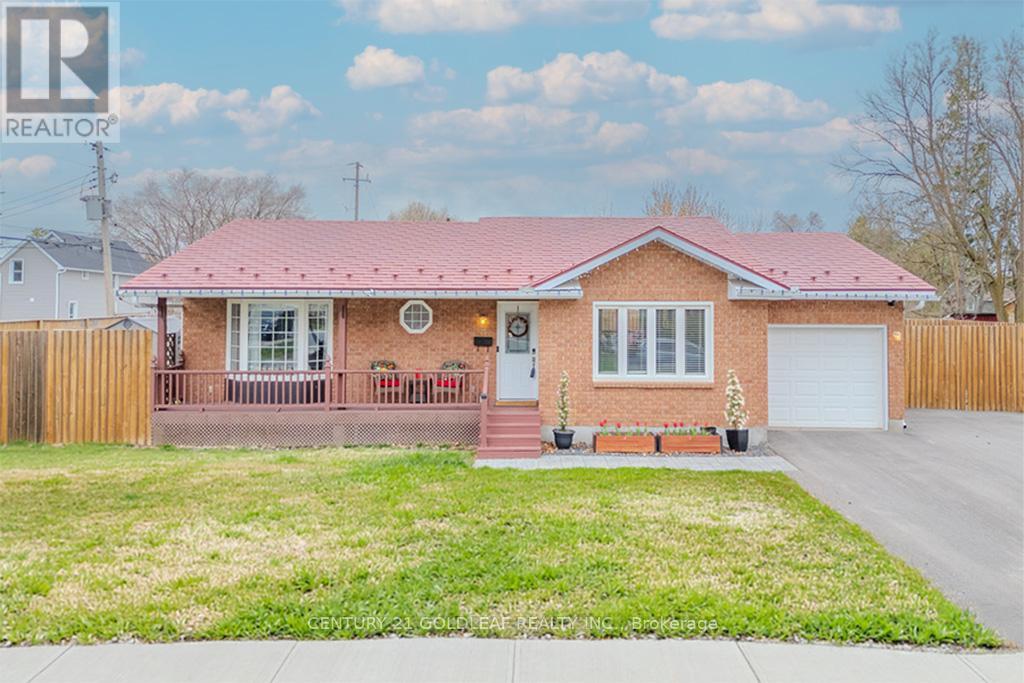
75 Craig Street
Arnprior, Ontario
Beautifully renovated brick and siding family bungalow, perfectly positioned on a desirable corner lot in an exceptional location. The bright, welcoming main level showcases an open-concept kitchen with modern updates and stainless steel appliances, seamlessly flowing into a spacious living room anchored by a large picture window that fills the space with natural light. Three generously sized bedrooms, a stylish main bath, and an inviting foyer complete this level.The fully finished basement offers outstanding versatility-ideal for a recreation room, home office, or gym-with the potential to easily add a fourth bedroom. A convenient 3-piece bathroom enhances the functionality of this space.Meticulously maintained and thoughtfully upgraded, this home features new windows, a furnace, paved driveway, fence, owned hot water tank, updated appliances, an insulated garage, and a storage shed. The durable lifetime aluminum tile roof provides long-term peace of mind.Step outside to a beautifully designed interlock patio-perfect for entertaining-while the expansive side yard offers ample space for gardening or family enjoyment. Enjoy this prime location near AJ Charbonneau Public School, John XXIII Catholic School, parks, shops, and restaurants, all while benefiting from quick access to Highway 417 for an easy commute. (24 Irrevocable on all offers) (Sellers prefer showings after 10AM) (id:50982)
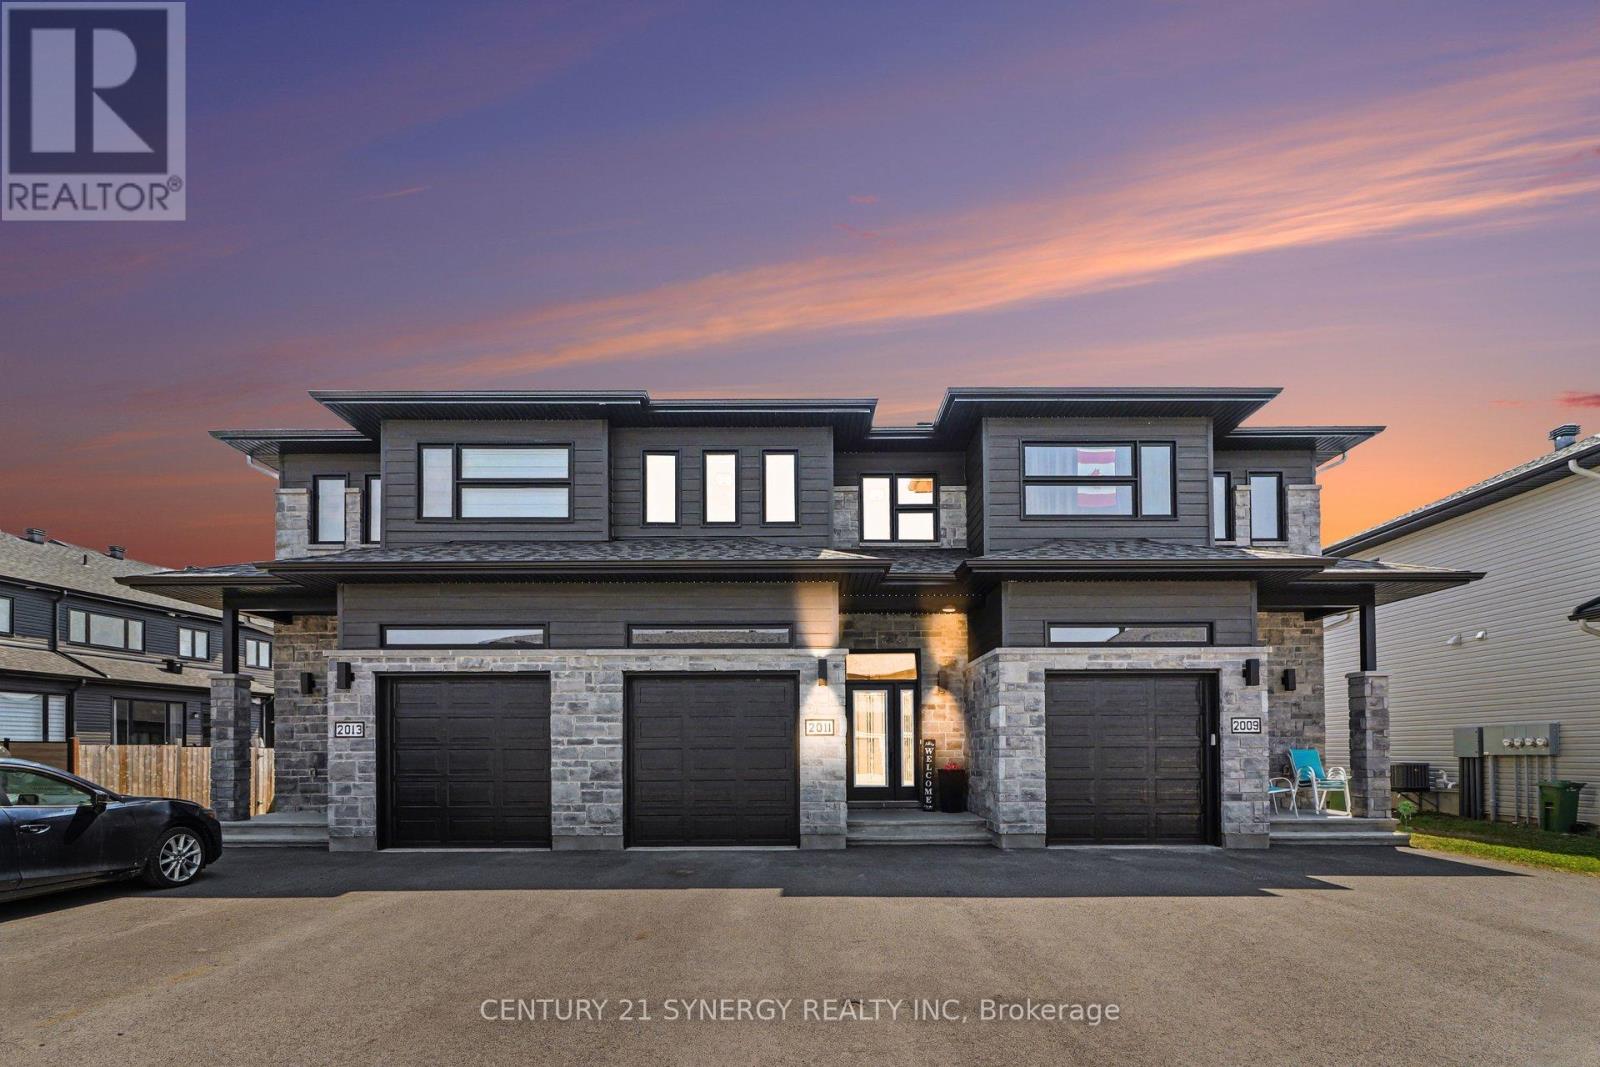
2011 Berne Street
Russell, Ontario
Welcome to 2011 Berne St in the sought after neighbourhood of St-Thomas. This beautifully maintained SACA Eagle Townhome the perfect blend of style, comfort, and convenience-ideal for families or professionals seeking a peaceful yet well-connected lifestyle. Step inside to a welcoming foyer that opens into a bright, open-concept main floor, filled with natural light from large windows. The spacious kitchen features, elegant black stainless steel appliances, patio doors leading directly to a fully fenced backyard oasis, complete with a stunning deck perfect for entertaining. Upstairs, retreat to the generous primary bedroom, complete with a walk-in closet and private 3pc ensuite. Two additional well-sized bedrooms, another full 3pc bathroom, and convenient second-floor laundry complete this thoughtfully designed level. The partially finished basement offers excellent versatility, with designated areas for a rec room, office, and storage. Adding even more functionality, the home features a garage with a mezzanine-perfect for extra storage. Ideally located in an established, family-friendly neighbourhood, you'll enjoy close proximity to the 417, schools, parks, shopping, and all the amenities Embrun has to offer. Book you viewing today! (id:50982)
388 O'grady Settlement Road
Killaloe, Ontario
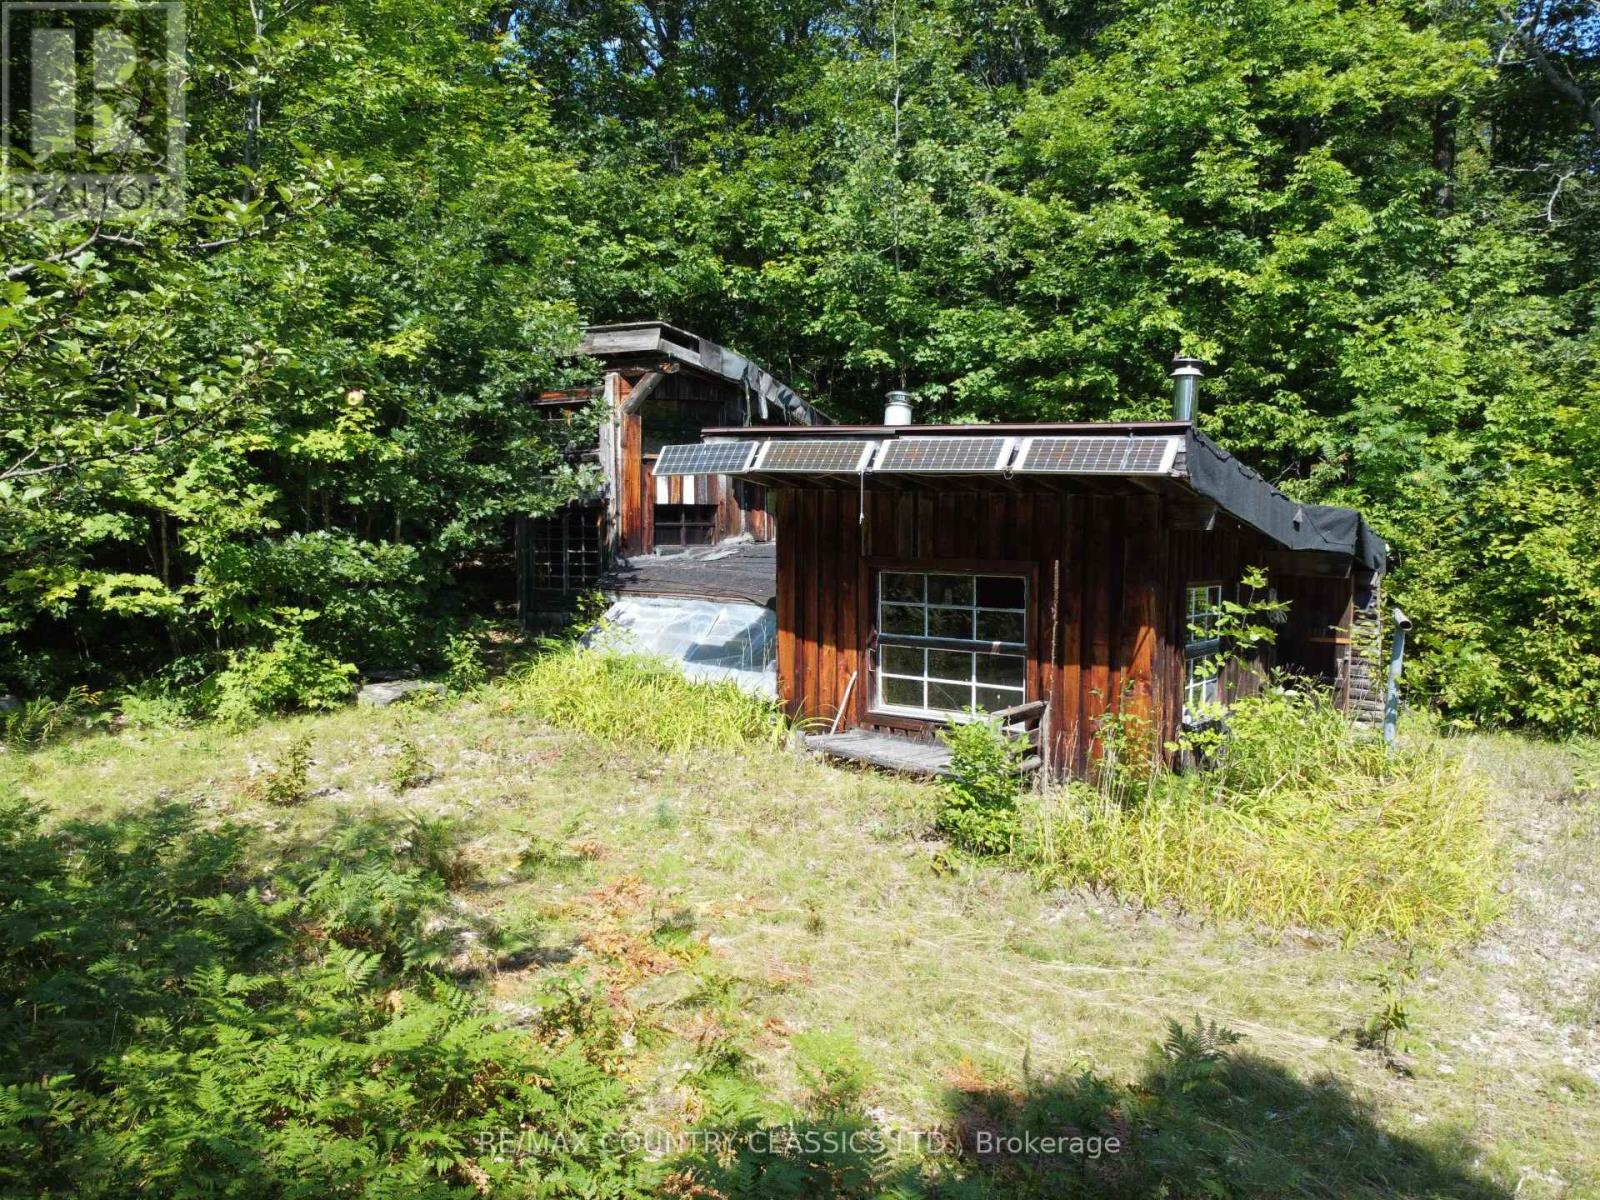
Private 25-acre sanctuary in the Wilno Hills, surrounded by mature hardwood forest and towering oak trees. Crown land borders the property to the north, offering exceptional privacy and direct access to nature.A meandering lane leads to a rustic off-grid 2-bedroom camp with unique architectural character, ready for your creative updates and improvements. The camp was formerly powered by a solar system and includes a separate workshop/storage shed and outhouse.Hydro is available at the property boundary, providing future development options. A rare opportunity to enjoy peace, privacy, and natural beauty in a truly secluded setting. (id:66888)
205 - 26 Salmon Side Road
Rideau Lakes, Ontario
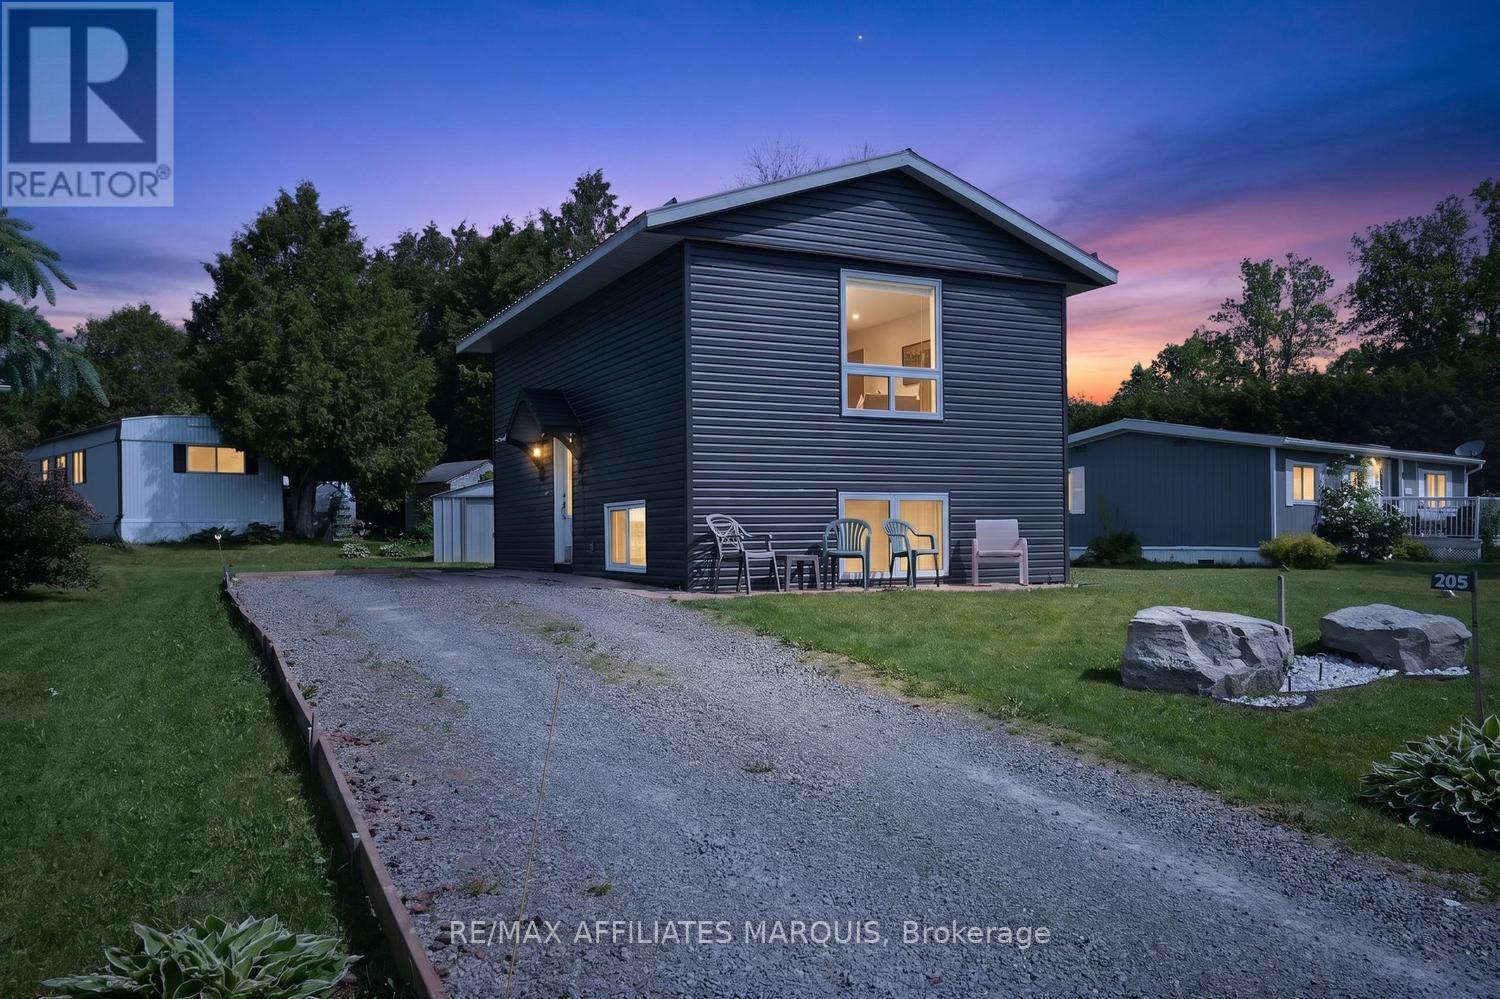
Welcome to #205, 26 Salmon Side Road. A charming, well maintained home that offers comfort, convenience and peaceful country living. Situated in beautiful Rob Glen estates in Rideau Lakes Township, just minutes to Smiths Falls for all amenities, parks and recreation and shopping. From the moment you arrive, you'll appreciate the attractive exterior, durable steel roof and evident pride of ownership. Beautiful, bright, and filled with natural light throughout, this home features a functional split- level layout designed for everyday living.The lower level offers a spacious living room with large windows that create a warm and inviting atmosphere. Lovely eat-in kitchen features beautiful white cabinetry, ample counter space and plenty of room for family gatherings. A convenient 2 - piece bath with laundry, and easy care vinyl plank flooring throughout. Upstairs you'll find two generously sized bedrooms with amazing closet/storage, providing comfortable space for family, guests or a home office.Thoughtful Renos and updates throughout the home add to its appeal, including a gener link system, ready convenience and piece of mind. Move in ready and full of charm this attractive property is ideal for first time buyers, or anyone seeking comfortable, low maintenance and affordable living.Offering great curb appeal, practical living space and valuable updates, #205 - 26 Salmon side rd. is a wonderful place to call home. Book your private viewing today! (id:50982)
646 - 340 Mcleod Street
Ottawa, Ontario
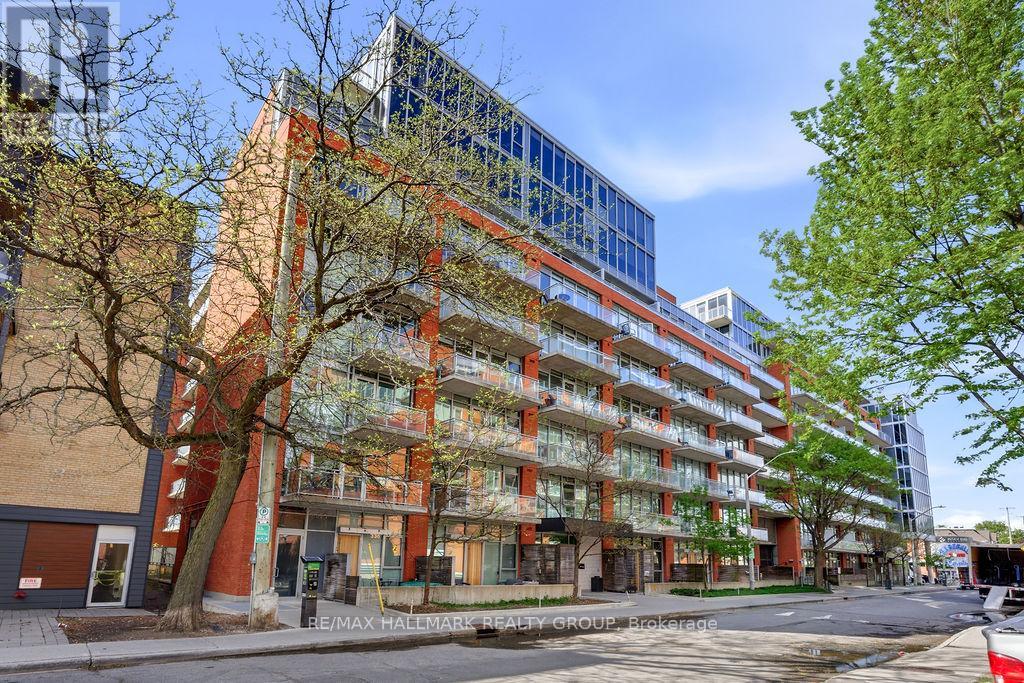
Experience stylish urban living in the heart of Centretown with this bright and modern 1 bedroom + DEN corner-unit condo. Featuring a sought after industrial-inspired design, this impressive unit showcases soaring ceilings, exposed ductwork, and expansive floor-to-ceiling windows that flood the living and dining areas with natural light. The spacious den also benefits from a large window, making it an ideal home office, creative space, or guest area.The open-concept layout is enhanced by hardwood flooring throughout, while the contemporary kitchen offers quartz countertops, stainless steel appliances, and ample workspace for cooking and entertaining. The well-appointed bathroom features an oversized walk-in shower, and the unit offers the convenience of in-unit laundry. Residents enjoy access to exceptional building amenities, including an outdoor saltwater pool, landscaped patio with lounge areas, fireplace and BBQ facilities, a fully equipped fitness centre, party room, and private theatre.Ideally located steps from restaurants, cafés, shops, parks, transit, and all the conveniences of downtown Ottawa, this condo offers the perfect blend of modern design, comfort, and city living. (id:50982)
Lot 6 Old Highway 17
Alfred And Plantagenet, Ontario
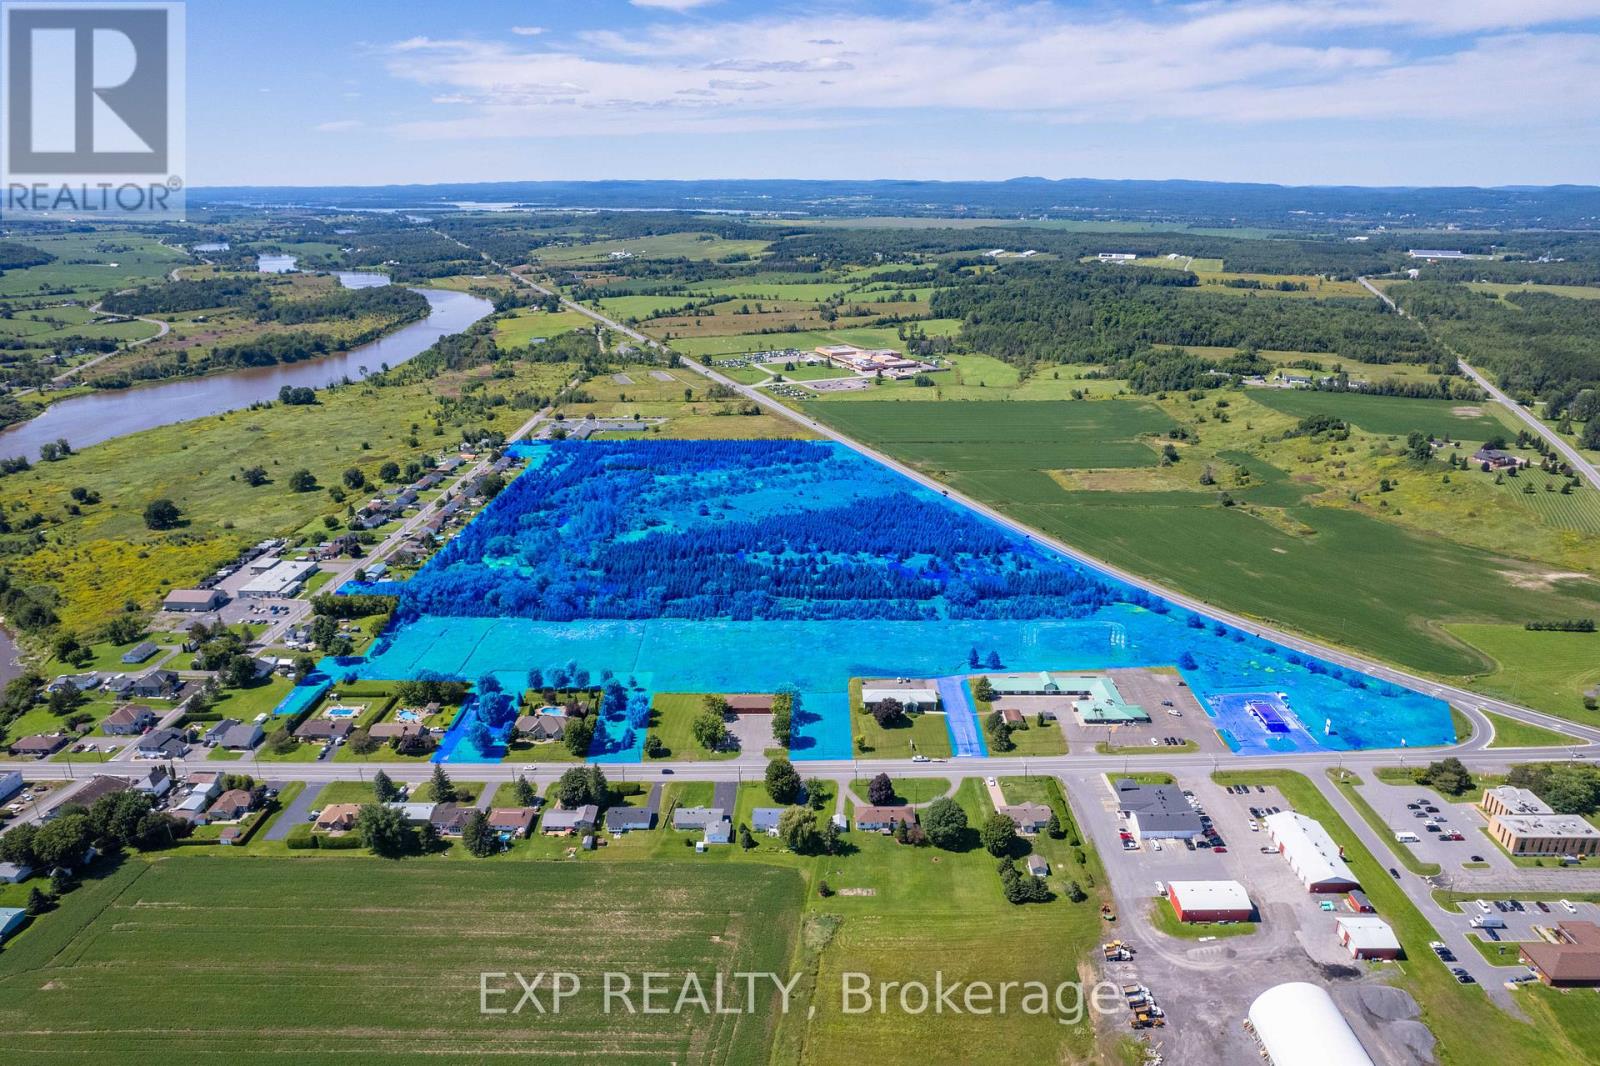
Exceptional 45-acre parcel in the heart of Plantagenet offering incredible potential for future development. Perfectly located with direct access from Jessup's Falls Road, Old Highway 17, and quick access to Highway 17-just 45 minutes from Ottawa and 1.5 hours from Montreal. Nearby utilities add convenience, while a recent Ontario grant to the Township for wastewater system modernization highlights strong local growth. An outstanding opportunity for builders, investors, or visionaries to bring new projects to life. (id:50982)
5705 Flag Station Road
Ottawa, Ontario
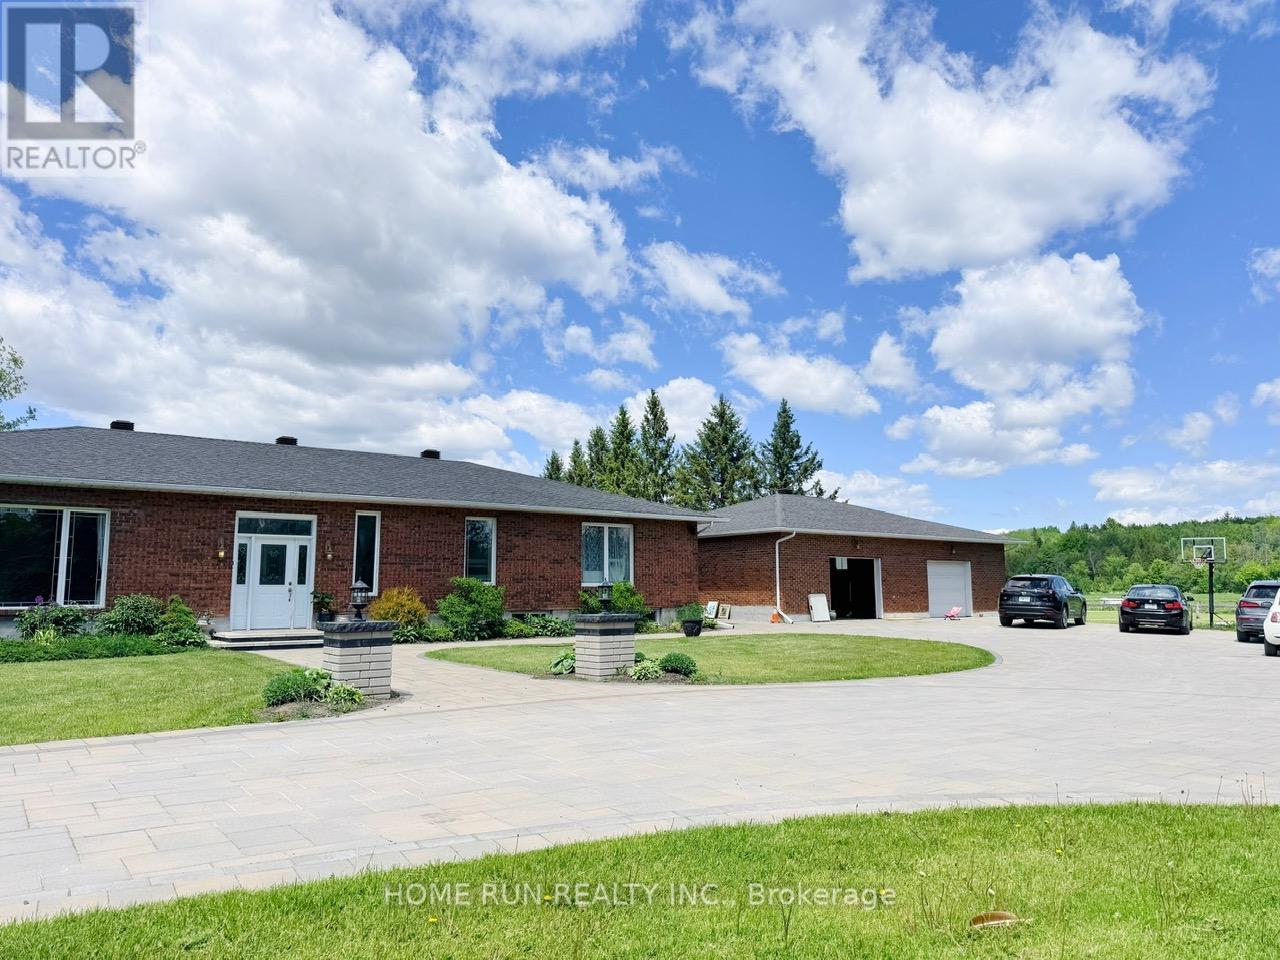
Set on a quiet road backing onto the Osgoode Trail, this exceptional ~15-acre property offers a picturesque country setting with a beautifully renovated bungalow, six-stall horse barn, and a 40' x 50' coverall/storage building. The home has been meticulously updated to create bright, open-concept living spaces featuring elegant finishes, coffered ceilings, French doors, interior transom windows, and a striking floor-to-ceiling stone fireplace. The thoughtfully designed kitchen and breakfast area boast granite countertops, a large centre island, stainless steel appliances, and abundant storage, with direct access to the deck and serene backyard. The main level offers three bedrooms, including two secondary bedrooms with private ensuites. The primary suite features a fireplace, extended closet space, and a luxurious 5-piece ensuite.The finished lower level provides versatile additional living space with a recreation area suitable for a home gym, playroom, or hobby space, along with ample storage, a second fireplace, and a 3-piece bath. Enjoy peaceful country living just a short drive to amenities-an ideal blend of privacy, comfort, and convenience. (id:50982)

91 Cantle Crescent
Ottawa, Ontario
Welcome to 91 Cantle Crescent, a beautifully upgraded 4-bedroom, 2.5-bath home where timeless design meets modern luxury. Showcasing an impressive array of custom premium upgrades that elevate both style and functionality; this exceptional residence offers a perfect blend of comfort, quality craftsmanship and sophisticated elegance. Perfectly positioned facing a tranquil pond, the home enjoys a peaceful backdrop within a highly walkable, family-friendly community. At the heart of the home is a stunning chef-inspired kitchen featuring quartz countertops, extended cabinetry to the ceiling, a striking black sink, and premium KitchenAid appliances, including a 6-burner gas stove. Designed for both entertaining and everyday living, the kitchen flows seamlessly into the bright living area, highlighted by a cozy gas fireplace, custom mantle, and elegant shiplap feature wall. The main level features upgraded engineered hardwood flooring, smooth ceilings, pot lights throughout, a convenient powder room, and designer-inspired finishes including custom blinds and black hardware. Upstairs, you'll find four spacious bedrooms, including a serene primary retreat with an upgraded ensuite featuring double sinks and thoughtfully designed "his and hers" closets. Two of the bedrooms capture peaceful pond views, creating a calming, retreat-like atmosphere. Upper-level laundry adds everyday convenience. The fully finished basement extends your living space with a custom barnwood feature wall, ideal for a recreation room, home office, gym, or the perfect lounge for sports nights and movie evenings. Step outside to your private backyard oasis featuring a heated inground saltwater pool with tanning ledge, custom decking, gas BBQ hookup, and a fully fenced yard designed for relaxing and entertaining. A truly exceptional home offering luxury finishes, thoughtful upgrades, and an unbeatable lifestyle in one of Richmond's most desirable communities. (id:50982)
1067 Rocky Harbour Crescent
Ottawa, Ontario
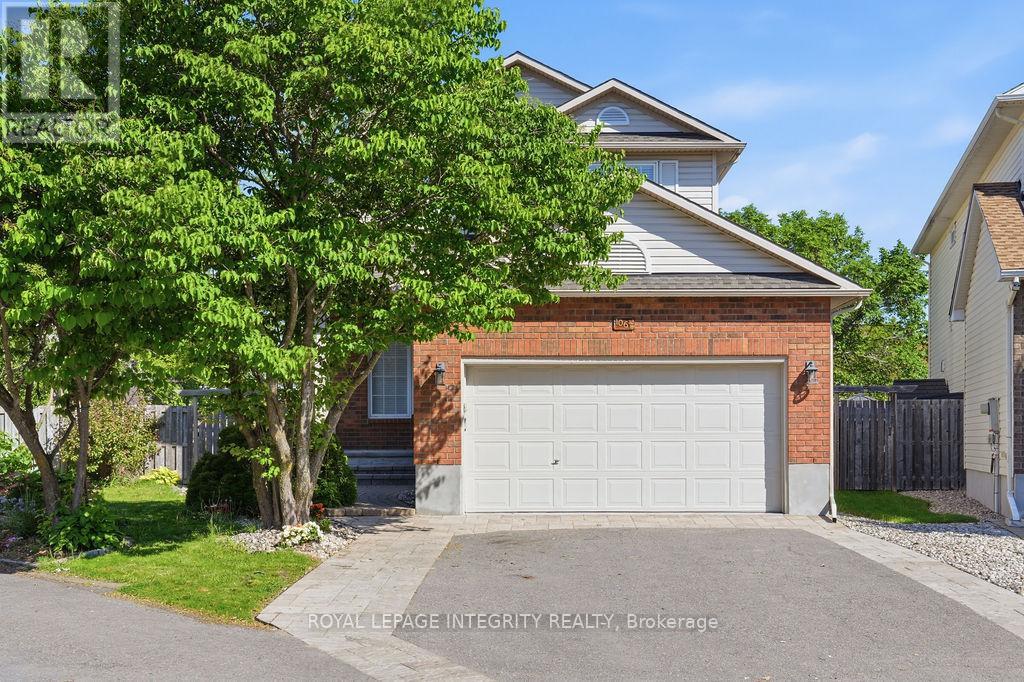
Welcome to this spectacularly updated, completely carpet-free home, perfectly situated on a premium pie-shaped lot with No Rear Neighbors, in the well-established Riverside South. Offering an unparalleled blend of exceptional indoor living space and a massive outdoor oasis. The classic main level welcomes you with gorgeous hardwood flooring throughout, seamlessly extending up the staircase to add a sophisticated, elegant finish.The main level features a formal living room centered around a cozy gas fireplace, an elegant dining room perfect for hosting, with french doors connect with the sun-filled family room. The heart of the home is the fully renovated gourmet kitchen, boasting sleek ceramic flooring, premium quartz counter tops and massive island, high end stainless steel appliances, a built-in wine cooler, a spacious eating area, and large windows overlooking the expansive backyard. The upper level continues to impress with a spacious primary retreat, complete with an upgraded luxurious 5-piece ensuite bathroom featuring a relaxing Roman tub and a separate walk-in shower. Two additional generously sized bedrooms and another pristine full bathroom complete this floor. The fully finished lower level adds incredible value, offering a massive recreation room ideal for movie nights or a home gym, a private 4th bedroom, a full bathroom, a laundry room, and abundant storage. Step outside into a beautifully landscaped, fully fenced backyard sanctuary featuring a large deck and a storage shed. This impressive outdoor space makes it exceptionally easy to install a large swimming pool, perfect for family entertaining. Enjoy the convenience of walking distance schools and parks, minutes from shopping, transit, and amenities. Major updates including: roof (2018), high-efficiency furnace (2017), and A/C (2017). This move-in-ready masterpiece truly has it all -- ideal for a vibrant family raising children, or a serene retreat for retirement. (id:50982)
34 Granite Street
Clarence-Rockland, Ontario
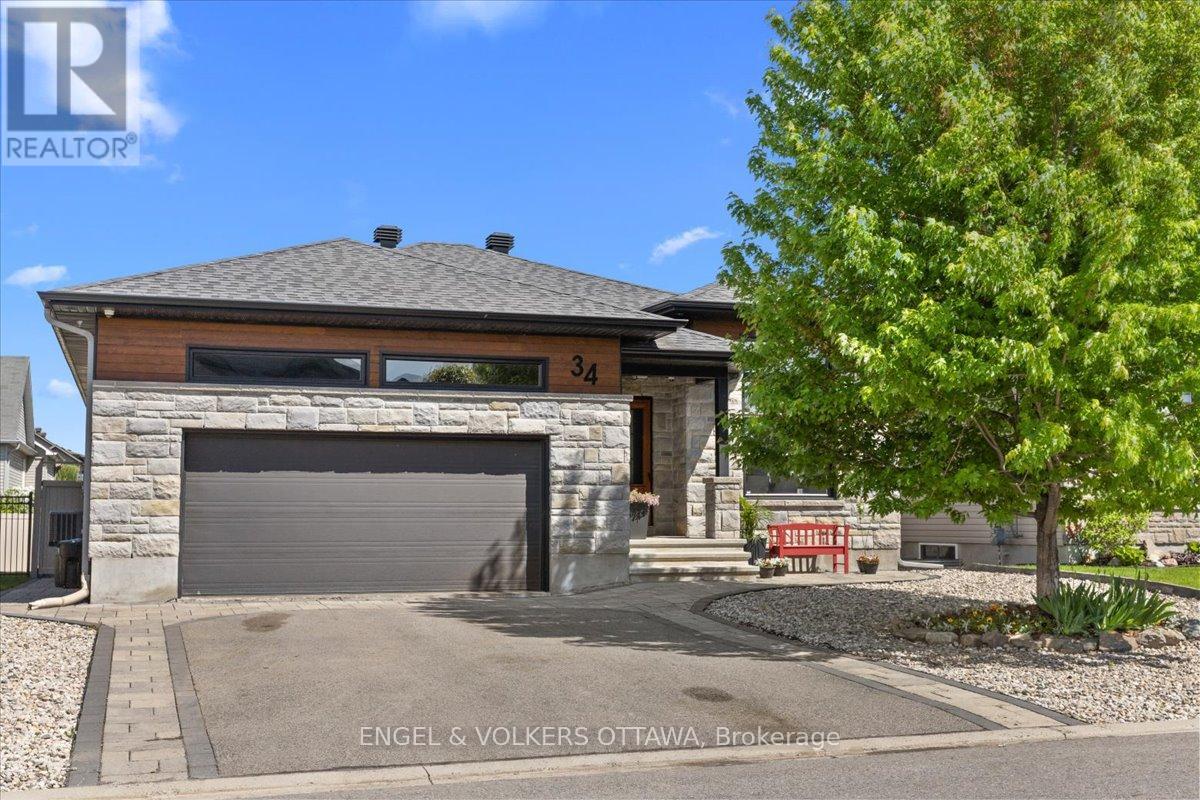
This home impresses from the moment you arrive, offering the perfect blend of comfort, style, and over $130,000 in recent upgrades.On the main floor, you'll find a generous dining room with an impressive 11-foot detailed ceiling, a functional kitchen with plenty of cabinetry, granite countertops, and great counter space, plus a cozy living room with a gas fireplace and a beautiful 9-foot glass patio door that brings in plenty of natural light.The main level features 3 bedrooms, including a primary suite with a private ensuite bathroom and walk-in closet.The fully finished basement offers even more space for the whole family, with 2 additional bedrooms, a full bathroom, and a large recreation area perfect for movie nights, games, or entertaining guests.The true highlight of this property is the backyard - a private retreat designed for relaxation and entertaining. Enjoy the spacious deck, patio area with fireplace, enclosed gazebo with glass sliding doors, and beautifully landscaped grounds with interlock and decorative river rock.To complete the package, this home also features a double garage and tasteful finishes throughout. A complete, beautifully maintained home that is ready to impress! (id:50982)
391 Greenwood Avenue
Ottawa, Ontario
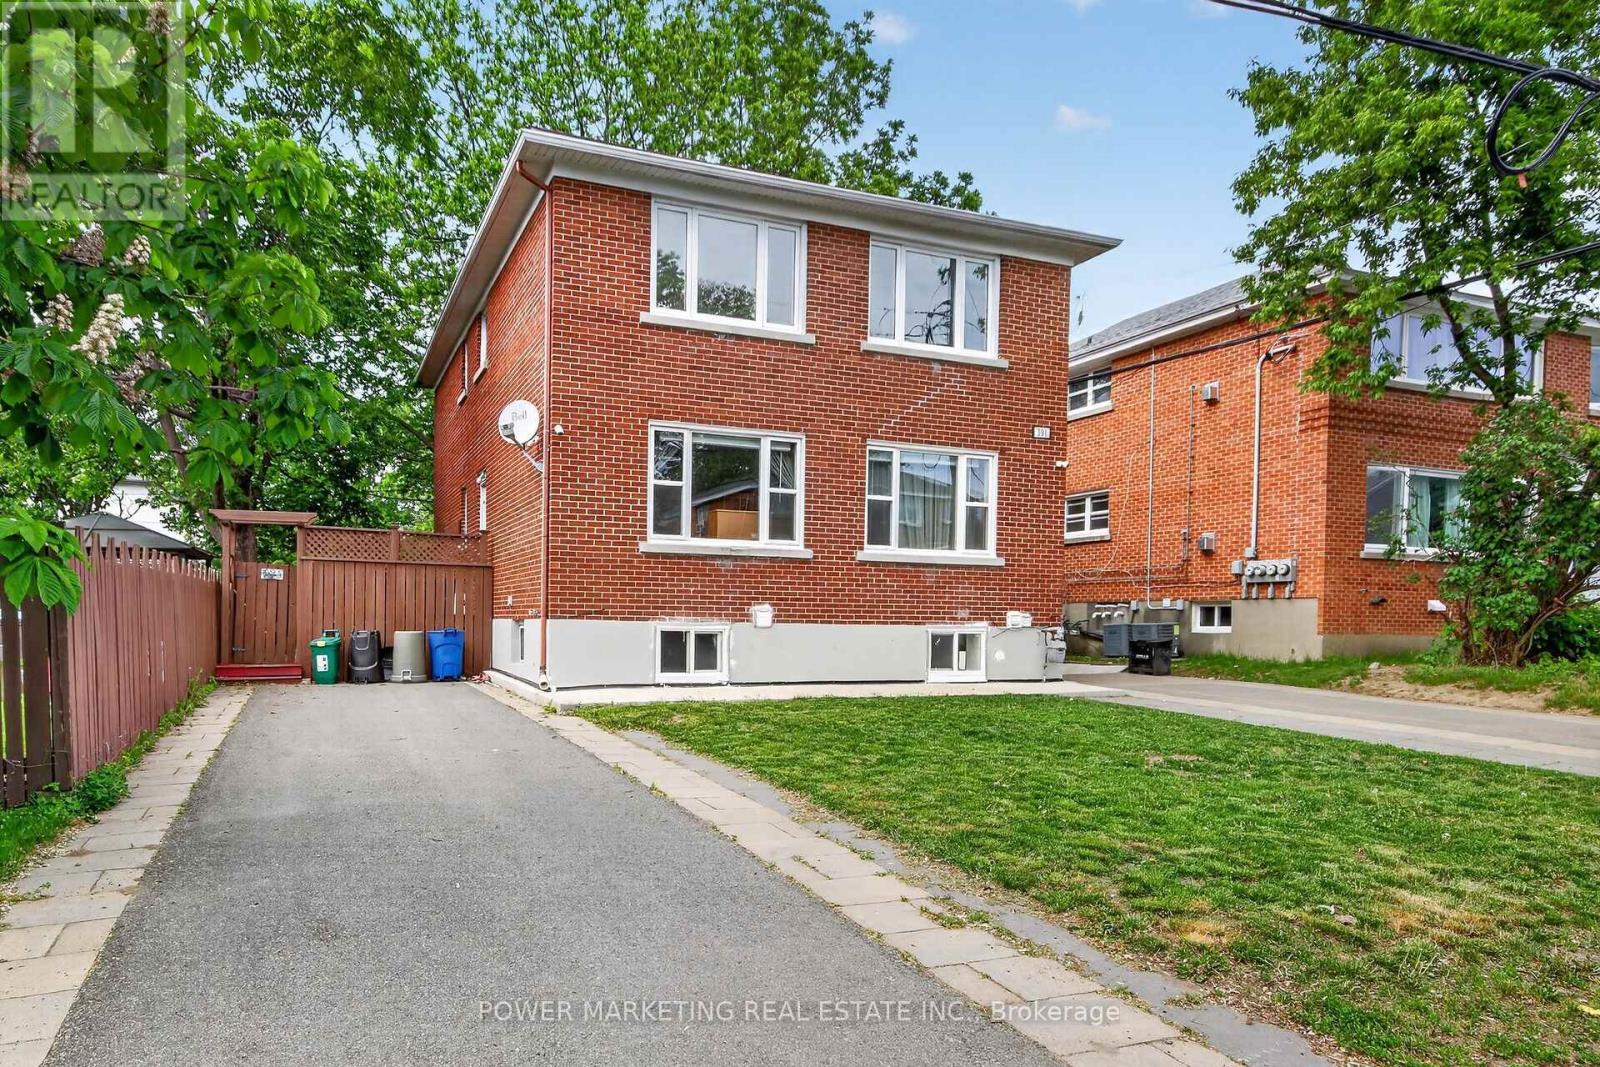
Westboro Investors take note! Great upgraded All Brick triplex in the heart of Westboro with gross income of over $80,000 per year! Main floor is 2 bedroom one bathroom rented at $2400 + hydro, 2nd floor is 2 bedroom one bathroom rented at $2400 + hydro, Lower level is one bedroom with a 3 piece washroom and rented $1900 inclusive. All units have their C/Air unit. This great property offers you two driveways, a nice side yard which covered with the large for your enjoyment! A great multi generational family property waiting for you! See it today! (id:50982)
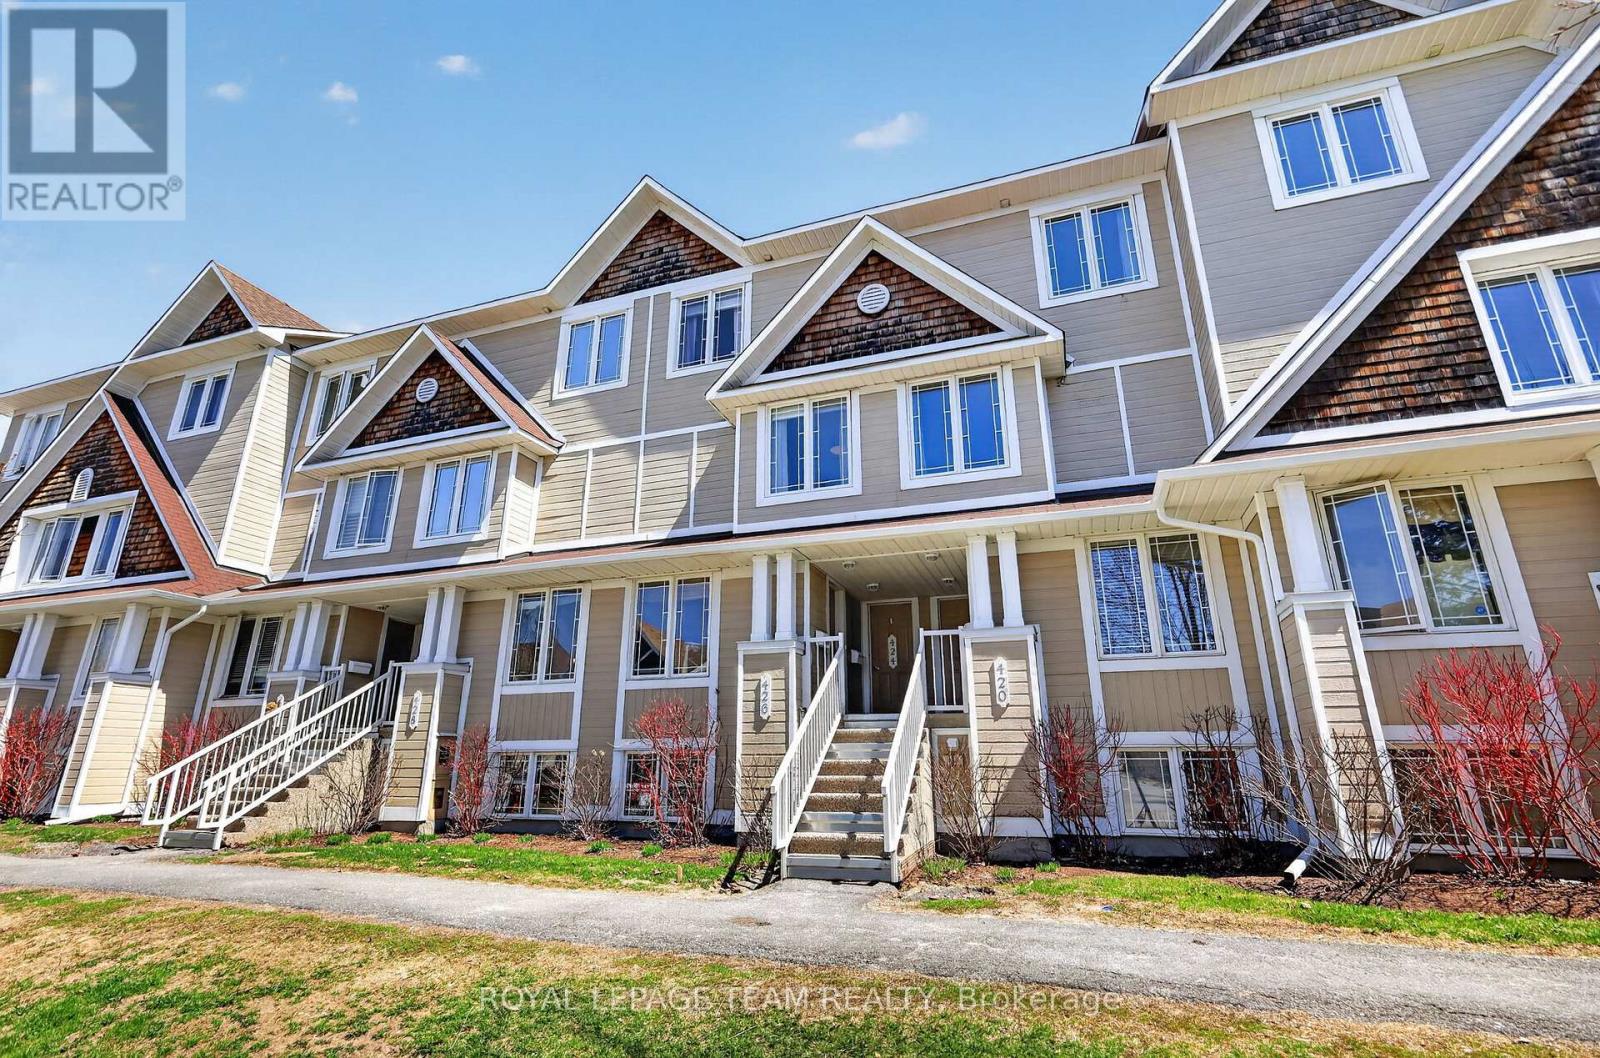
13 - 424 Hillsboro Private
Ottawa, Ontario
Welcome to 424 Hillsboro Private, a stunning upper-unit stacked condo that perfectly balances modern sophistication with the easy-going lifestyle of Kanata South. This isn't just another rental-grade unit; it has been thoughtfully transformed with updates from top to bottom, making it feel like a new home the moment you step inside. The main level greets you with fresh flooring that flows seamlessly through the spacious living area and into a beautifully modernized kitchen. Cooking is a breeze here thanks to the sleek aesthetic and the addition of a cabinet designed specifically for extra cookware and pantry storage. Whether you're hosting a dinner party or enjoying a quiet morning coffee, the space feels bright and airy, complemented by updated light fixtures and a crisp coat of paint completed in 2022. Even the main floor powder room received a full makeover in the summer of 2022, ensuring every corner of this home looks its absolute best. The upper level is where this floor plan truly shines, offering two generous bedrooms that each function as a private retreat. Forget sharing a bathroom, as both bedrooms boast their own fully renovated ensuite. The primary suite is a true standout, featuring its own private balcony-the perfect spot to unwind at the end of the day. A second balcony off the office nook/kitchen area ensures you have plenty of outdoor space to enjoy. With a new furnace installed in 2023, low condo fees that keep your monthly carrying costs predictable, and a dedicated parking spot, this home is as practical as it is stylish. You are minutes away from the best shopping, parks, and all that Kanata has to offer. All the hard work has been done for you, so all that's left to do is move in and enjoy. 24 Hour Irrevocable on all offers. (id:50982)
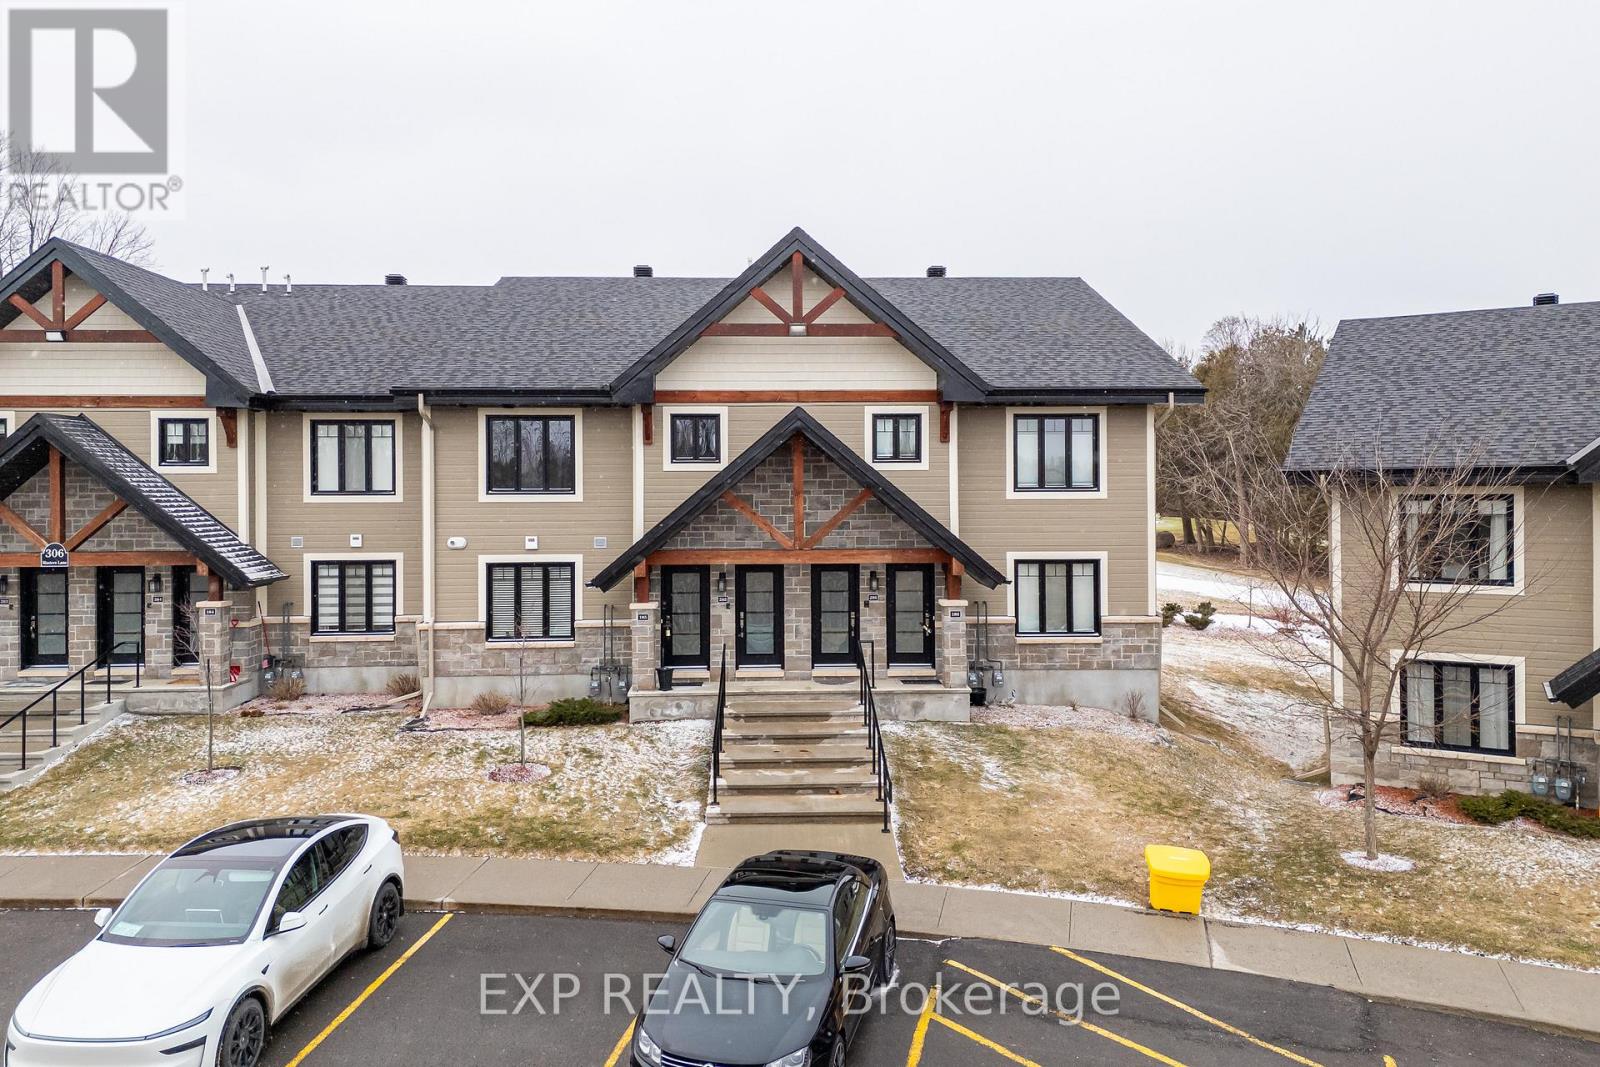
285 - 306 Masters Lane
Clarence-Rockland, Ontario
Built in 2020 and located on the edge of the beautiful town of Rockland, this upper level condo offers a stunning 12 foot ceiling in the main living room giving tons of natural light as you look over the nature and beauty on the golf course right outside your back window. Nestled in nature mixed with modern comfort and convenience positioned just minutes from groceries, restaurants, entertainment, and fitness amenities, and only a 40 minute drive to downtown Ottawa this condo home will not disappoint. Featuring 2 spacious bedrooms with ample closet space and 1 full 4 piece bathroom with beautiful tile finishings, a stand up shower and soaker tub. In-Suite Laundry can also be found in the bathroom with additional storage. The kitchen is highlighted by stainless steel appliances and a beautiful granite stone island, perfect for both everyday family living and entertaining guests. The living room is equipped with a heat pump that provides both air conditioning and heat for year round comfort. This unit features an impressive 200 sq ft glass enclosed sunroom with custom screening, overlooking the golf course, offering additional storage at the end of the room and a perfect space to relax and unwind. This unit also has two surface parking spots right out front, an incredible bonus. (id:50982)

1615 Locksley Lane
Ottawa, Ontario
Welcome to a bright and well-maintained 2-bedroom, 2-bath stacked townhome in the heart of Beacon Hill, offering an ideal blend of comfort, convenience, and low-maintenance living. This lower-level unit features a smart two-level layout with no rear neighbours, providing added privacy and direct access to outdoor space-perfect for both first-time buyers and downsizers looking for something easy to manage. The front entrance opens to a welcoming porch area with your dedicated parking conveniently located nearby. Inside, the main level showcases a spacious open-concept living and dining area filled with natural light from large windows, complemented by a cozy gas fireplace that makes the space feel warm and inviting. The kitchen is practical and efficient, complete with ample cabinetry and a bright breakfast area that works perfectly for everyday meals. Downstairs, you'll find two generously sized bedrooms with good closet space, along with a full bathroom and a flexible area that can easily serve as a home office or additional storage. The lower level also provides direct walk-out access to a private backyard area, ideal for summer BBQs or simply enjoying some quiet outdoor time. Beyond the home itself, the location is a standout feature. You're within walking distance to parks, schools, and public transit, including quick bus access and nearby connections to the Blair O-Train station. The property falls within the catchment of COLONEL BY Secondary School, one of Ottawa's top-ranked schools known for its International Baccalaureate program. You're also just minutes from key destinations like Montfort Hospital, CMHC, NRC, and Elmwood School, making it a highly convenient option for both families and professionals. With easy access to Montreal Road and Highway 174, commuting across the city is straightforward. If you're looking for a practical, well-located home that offers great value and a comfortable lifestyle, this is a fantastic opportunity you won't want to miss. (id:50982)
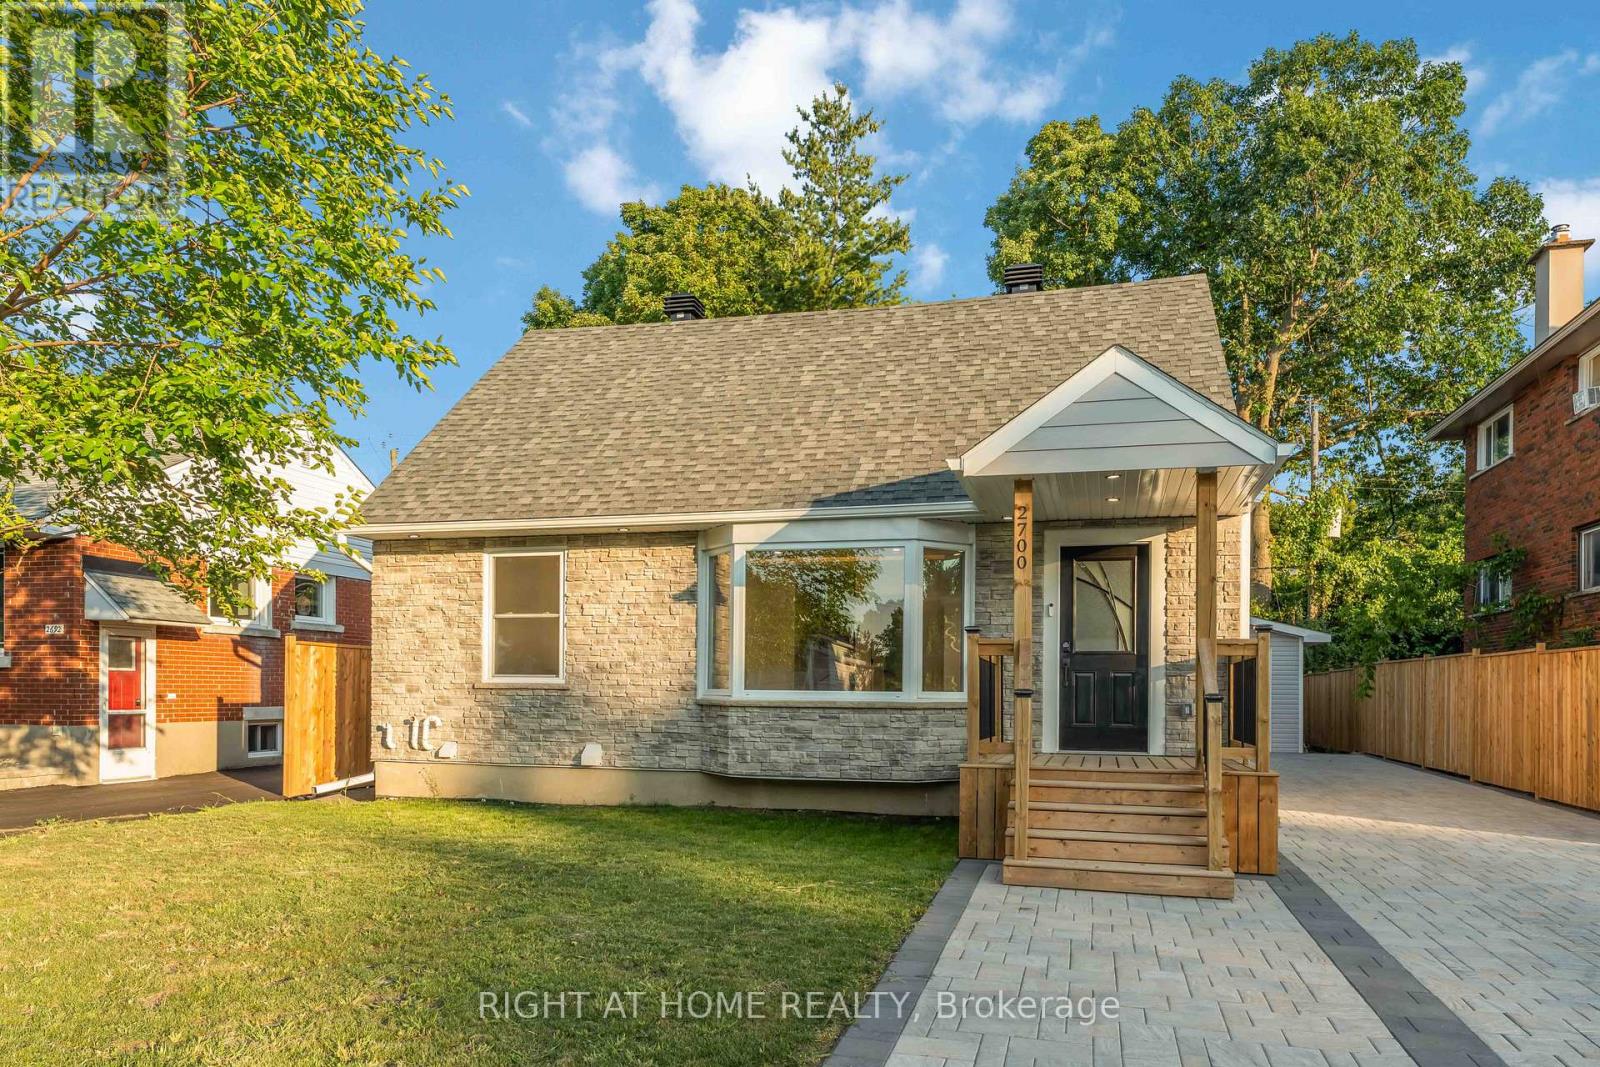
2700 Priscilla Street
Ottawa, Ontario
Fully Renovated 1-1/2 Storey Bungalow with Legal Secondary Dwelling Unit (SDU), Turnkey Investment or Perfect Multi-Generational Home!Welcome to this beautifully renovated 1-1/2 storey bungalow that effortlessly blends classic charm with modern design. Situated on a quiet,family-friendly street, this move-in-ready home has been extensively upgraded from top to bottom, offering exceptional versatility and value. Step inside the main unit to discover a bright, open-concept layout featuring stylish finishes, contemporary flooring, and a brand-new kitchen withquartz countertops, stainless steel appliances, and ample cabinetry. The main floor includes spacious living and dining areas, a full bathroom,and a generous bedroom. Upstairs, you'll find a private primary bedroom with bonus space perfect for 2nd bedroom or home office . The fullyfinished legal basement suite has a separate entrance and is thoughtfully designed as a second dwelling unit. It features a modern kitchen, sleekbathroom, comfortable living space, and 2 bedrooms ideal for rental income, in-laws, or extended family. Extensive renovations done in 2024-2025 include new electrical, plumbing, A/C, windows, roof, insulation, flooring, kitchens, bathrooms, and more all completed with permits and attention to detail. Enjoy a fully landscaped yard, private driveway, and a central location close to schools, parks, transit, and shopping.Whether you're looking for a smart investment, mortgage helper, or space for multi-generational living, this home checks all the boxes. KeyFeatures: 1-1/2 storey bungalow with 2 self-contained units, Legal basement suite with private entrance, SDU, in-law suite with high-quality finishes, Updated mechanicals, windows, roof & more Ideal for investors, families, or first-time buyers. New detached garage built in 2025 with Electric Car Charger plug fits any SUVs. Dont miss this rareopportunity to own a completely turnkey property with income. TOTAL S.F OF BOTH UNITS IS 1959. (id:50982)
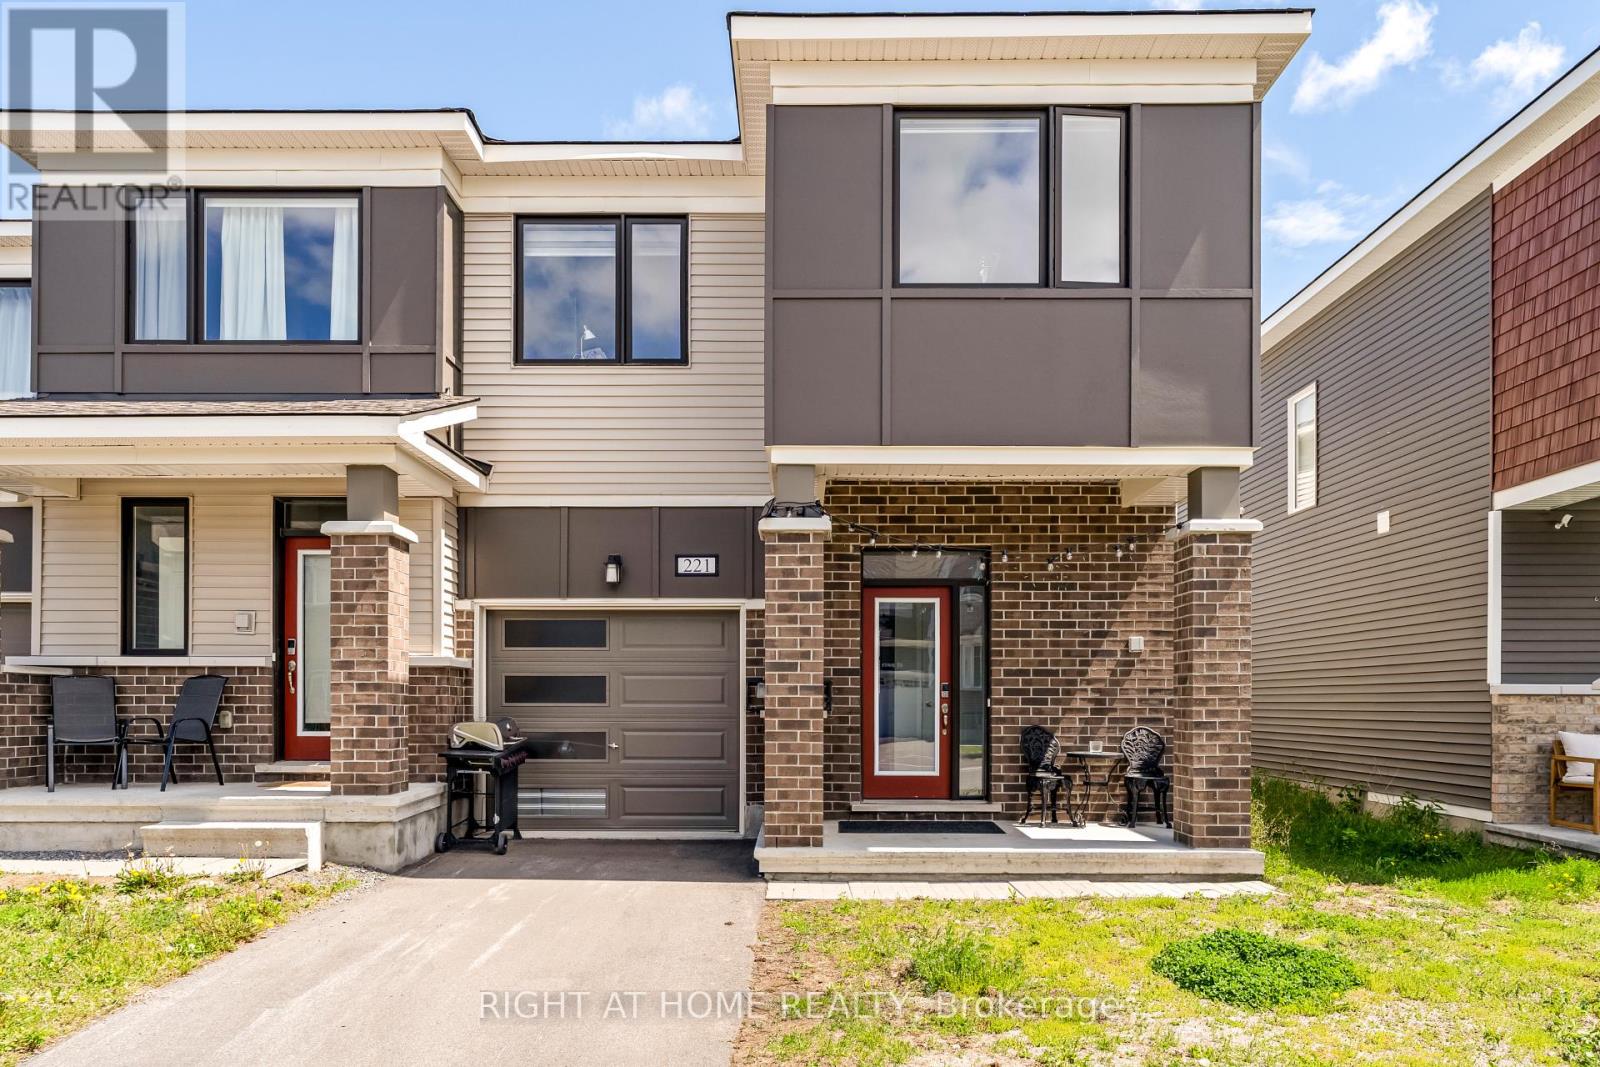
221 Billrian Crescent
Ottawa, Ontario
Welcome to this exceptional 2023-built end-unit townhome, where modern design meets everyday comfort in one of Kanata's most desirable neighbourhoods. This turnkey home features three spacious bedrooms, two and a half bathrooms, and a fully finished basement. Thoughtful upgrades and smart technology are woven throughout, creating a truly luxurious living experience.The main level boasts a bright, open-concept layout with premium flooring, and distinct spaces for dining and casual living. The upgraded kitchen is a showstopper, complete with quartz countertops, a stylish backsplash, extended cabinetry, and stainless steel appliances. It's perfect for both everyday meals and entertaining guests.Upstairs, the primary retreat includes a big walk-in closet and a luxurious four-piece ensuite with a glass shower. Two additional bedrooms, a full bath, and a second-floor laundry add to the home's practical layout.The fully finished basement offers a large rec room, ideal for a guest suite, gym, or home office. Smart features include a keyless front door. Major components, including the roof, windows, and furnace, were installed in 2023. Conveniently located just minutes from top schools, parks, shopping, Tanger Outlets, Costco, and Kanata's Tech Park, this townhome offers the perfect blend of style, function, and location. (id:50982)
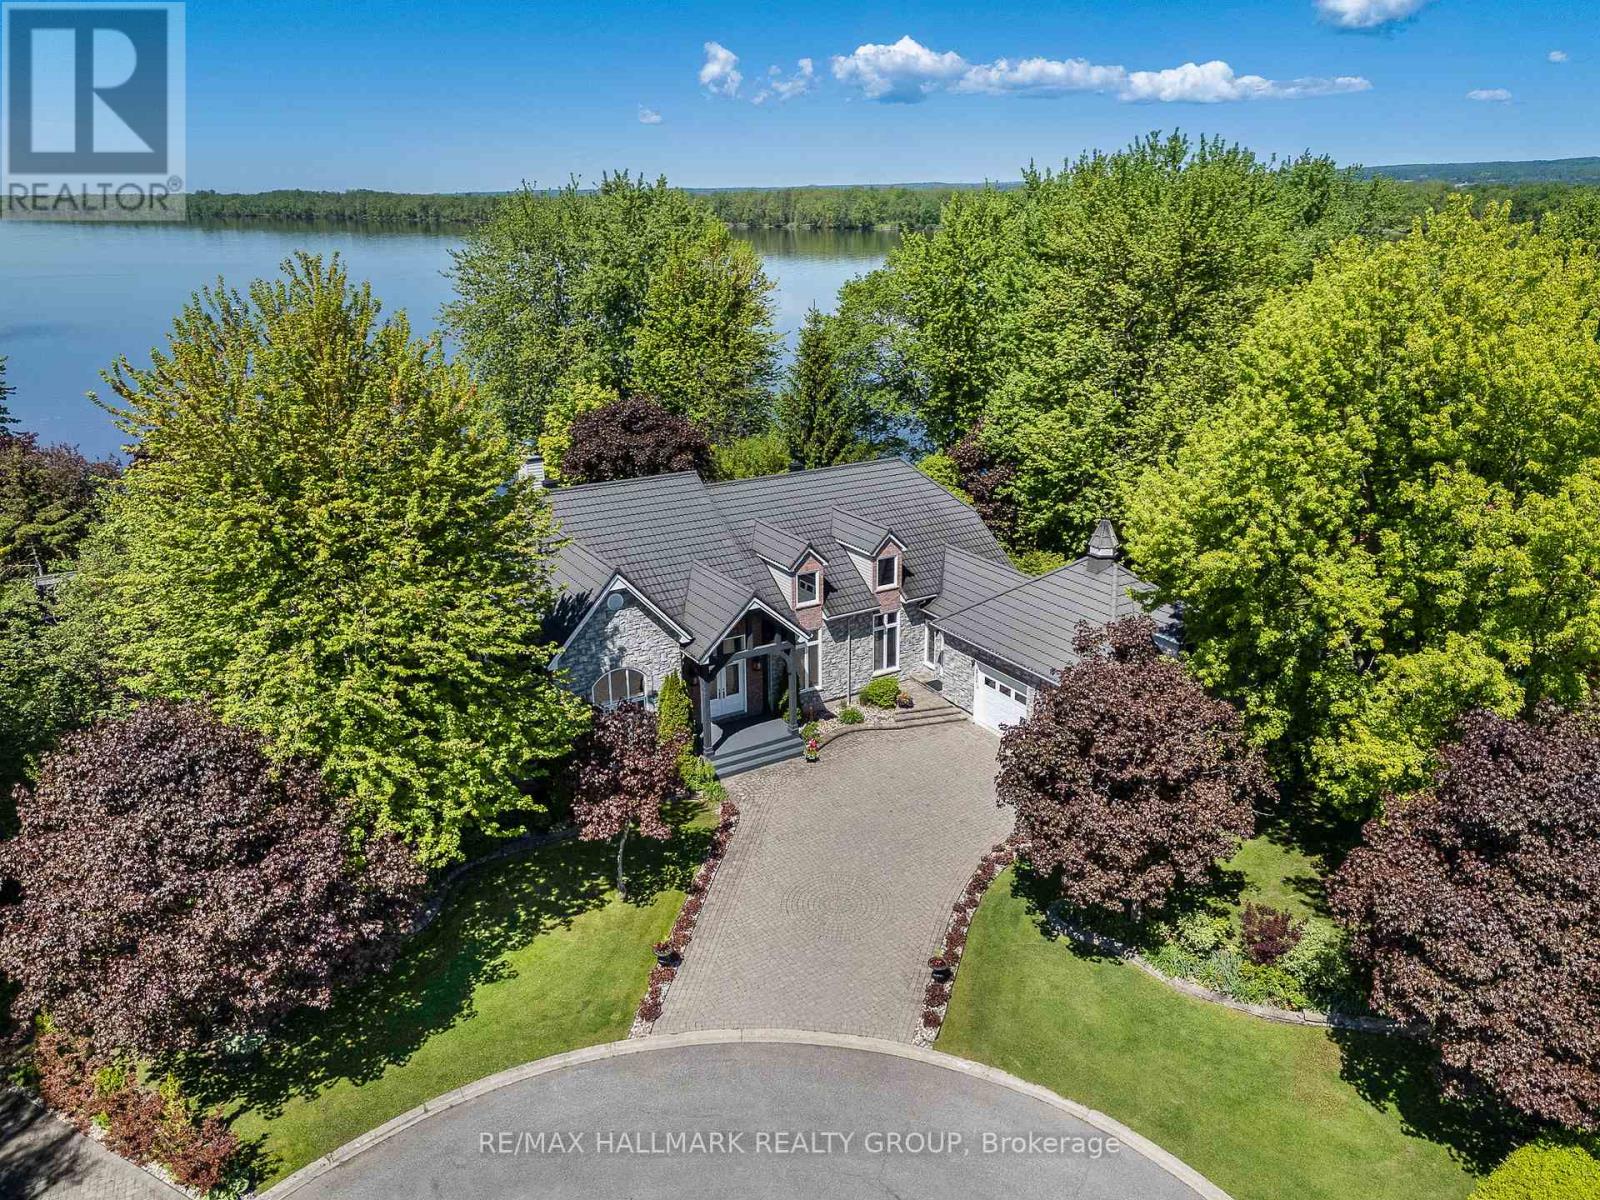
2584 Woods Street
Clarence-Rockland, Ontario
Welcome to 2584 Woods Street; Built in 2003, this immaculate 2 bedroom, 2 bathroom custom 3,003 sqft WATERFRONT bungalow with attached double car garage & detached tripple car garage is located on 1.26 of an acre of lifestyle. OVER 331 ft of water frontage!!! Located on a private lot at the end of a cul-de-sac ONLY 20 minutes away from Ottawa. Fully connected to ALL Municipal services. Main floor featuring high end finishes throughout; 2 bedrooms & 2 bathrooms; high ceilings throughout; an office that can easily be converted into a third bedroom. Backyard featuring over 331 ft of water frontage; your own private beach; a lower terrace with a sparkling inground saltwater pool and charming pool house; hot tub; small kitchen perfect for hosting; screened-in porch for peaceful mornings & cozy cabin at the water's edge for quiet retreats or summer naps. Car enthusiasts will appreciate the rare combination of a double attached garage plus a triple detached garage plenty of space for vehicles, hobbies, and storage. BOOK YOUR PRIVATE SHOWING TODAY (id:50982)
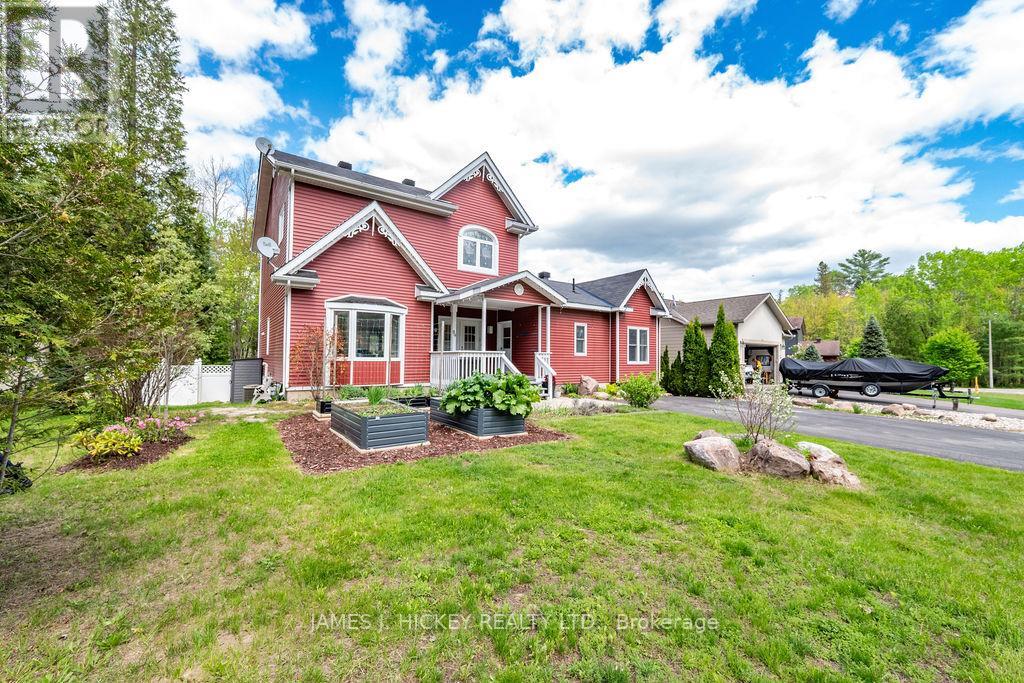
89 Hillcrest Avenue
Deep River, Ontario
Prepare to be wowed by this stunning, versatile property blending modern updates with incredible functionality. Built in 2001 (adjoining unit finished in 2012) and freshly updated in a chic, contemporary color palette, featuring new light fixtures, a bathroom reno with tiles, new doors and handles, light switches, etc. this home is move-in ready. Step through the generous mudroom and into an inviting main floor designed for effortless living. The main home boasts a generous living room that flows seamlessly into a large dining area and a spacious kitchen with an abundance of cupboard space. The true main-floor showstopper is the gorgeous, bright 4-season sunroom offering panoramic views of your beautifully landscaped yard (fully fenced) with mature perennials and raised beds, and the nearby forest. Upstairs, you will find two oversized bedrooms, both with walk-in closets. For those needing extra sleeping quarters, this upper layout could easily be converted into a three-bedroom configuration. The upper level is rounded out by a huge main bathroom featuring a relaxing corner tub. Perfect for multi-generational living or private guest quarters the beautiful, legally adjoining, in-law suite delivers complete independence. It features its own private separate entrance, a cozy living room, and a separate sunroom overlooking the gorgeous yard. The suite comes equipped with its own kitchenette, a comfortable bedroom, and a modern bathroom with a walk-in shower. Throughout the entire property, soaring high ceilings create an airy, bright atmosphere, complemented perfectly by gleaming hardwood flooring. Everyday living is made easy with convenient main-floor laundry, while a large partly-finished basement with a walk-out awaits your personal touch, home gym, or ultimate recreation room. Nestled in the scenic and highly desirable town of Deep River, this unique property offers the perfect blend of space, privacy, and modern charm. Minimum 24 hour irrevocable on all offers. (id:66888)
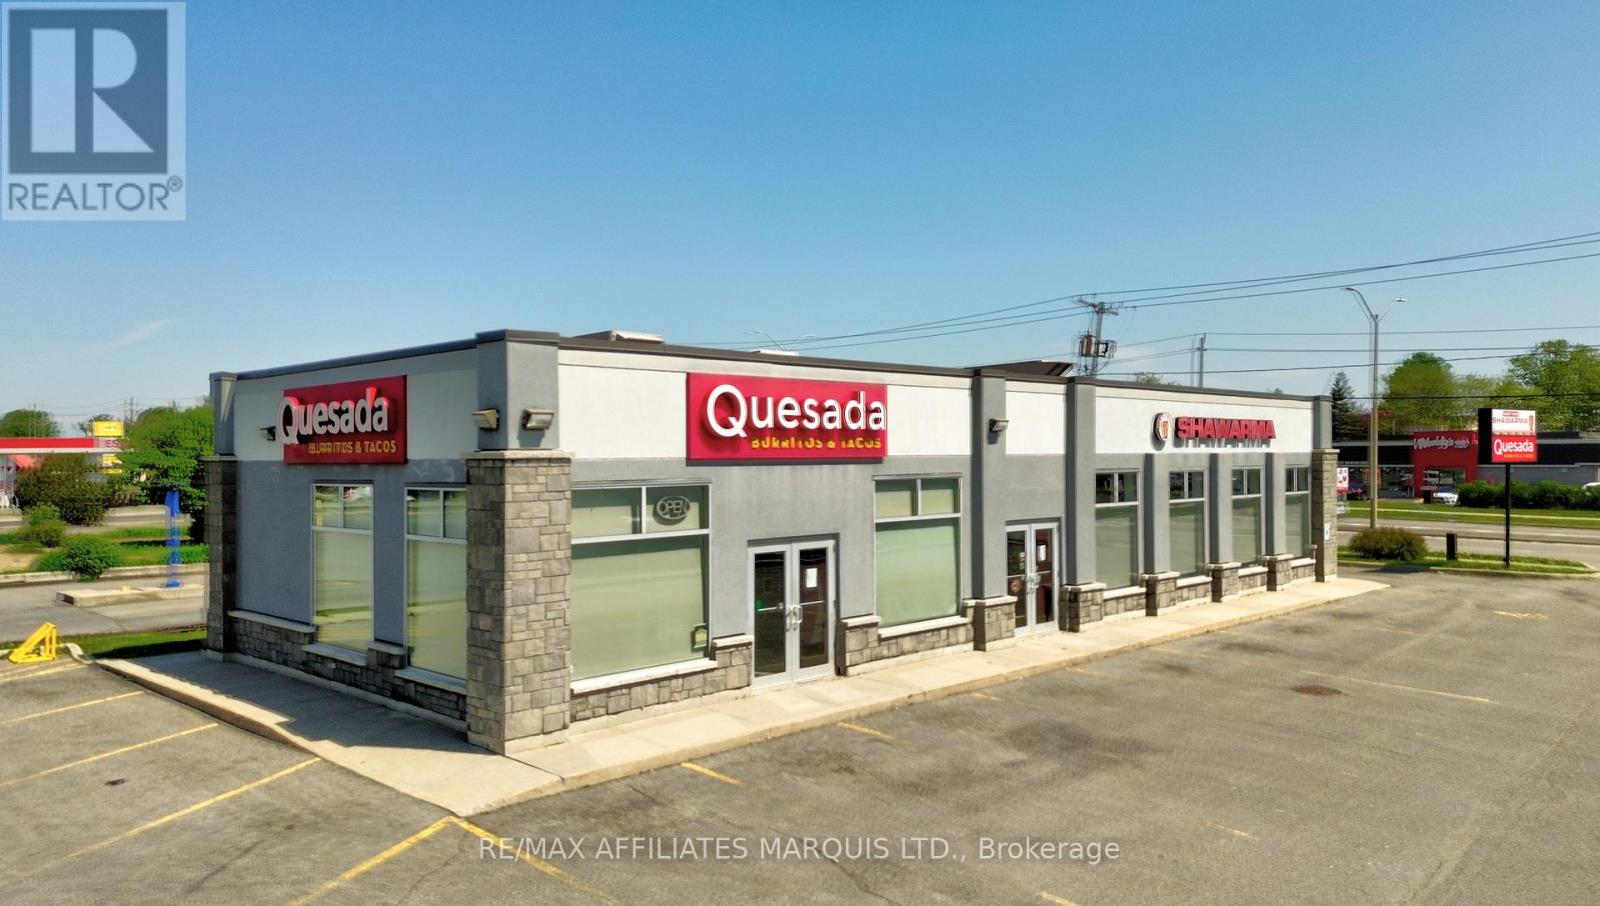
1315 Brookdale Avenue
Cornwall, Ontario
Exceptional commercial opportunity on Brookdale Avenue, one of Cornwall's busiest and most established commercial corridors. Zoned Community Commercial, this versatile property features two separate commercial units, providing flexibility for investors, entrepreneurs, and owner-occupiers alike. Each unit offers its own entrance, two washrooms, and independent gas and electrical services, allowing for efficient operation and tenant separation. Both units are currently vacant, providing immediate possession and the opportunity to tailor the space to your specific business requirements or leasing strategy. The Community Commercial zoning permits a wide range of potential uses, making this an attractive option for retail, professional, office, service, and other commercial enterprises. With excellent visibility, strong traffic exposure, ample parking, and convenient access, this property offers outstanding potential in one of Cornwall's premier commercial locations. (id:66888)
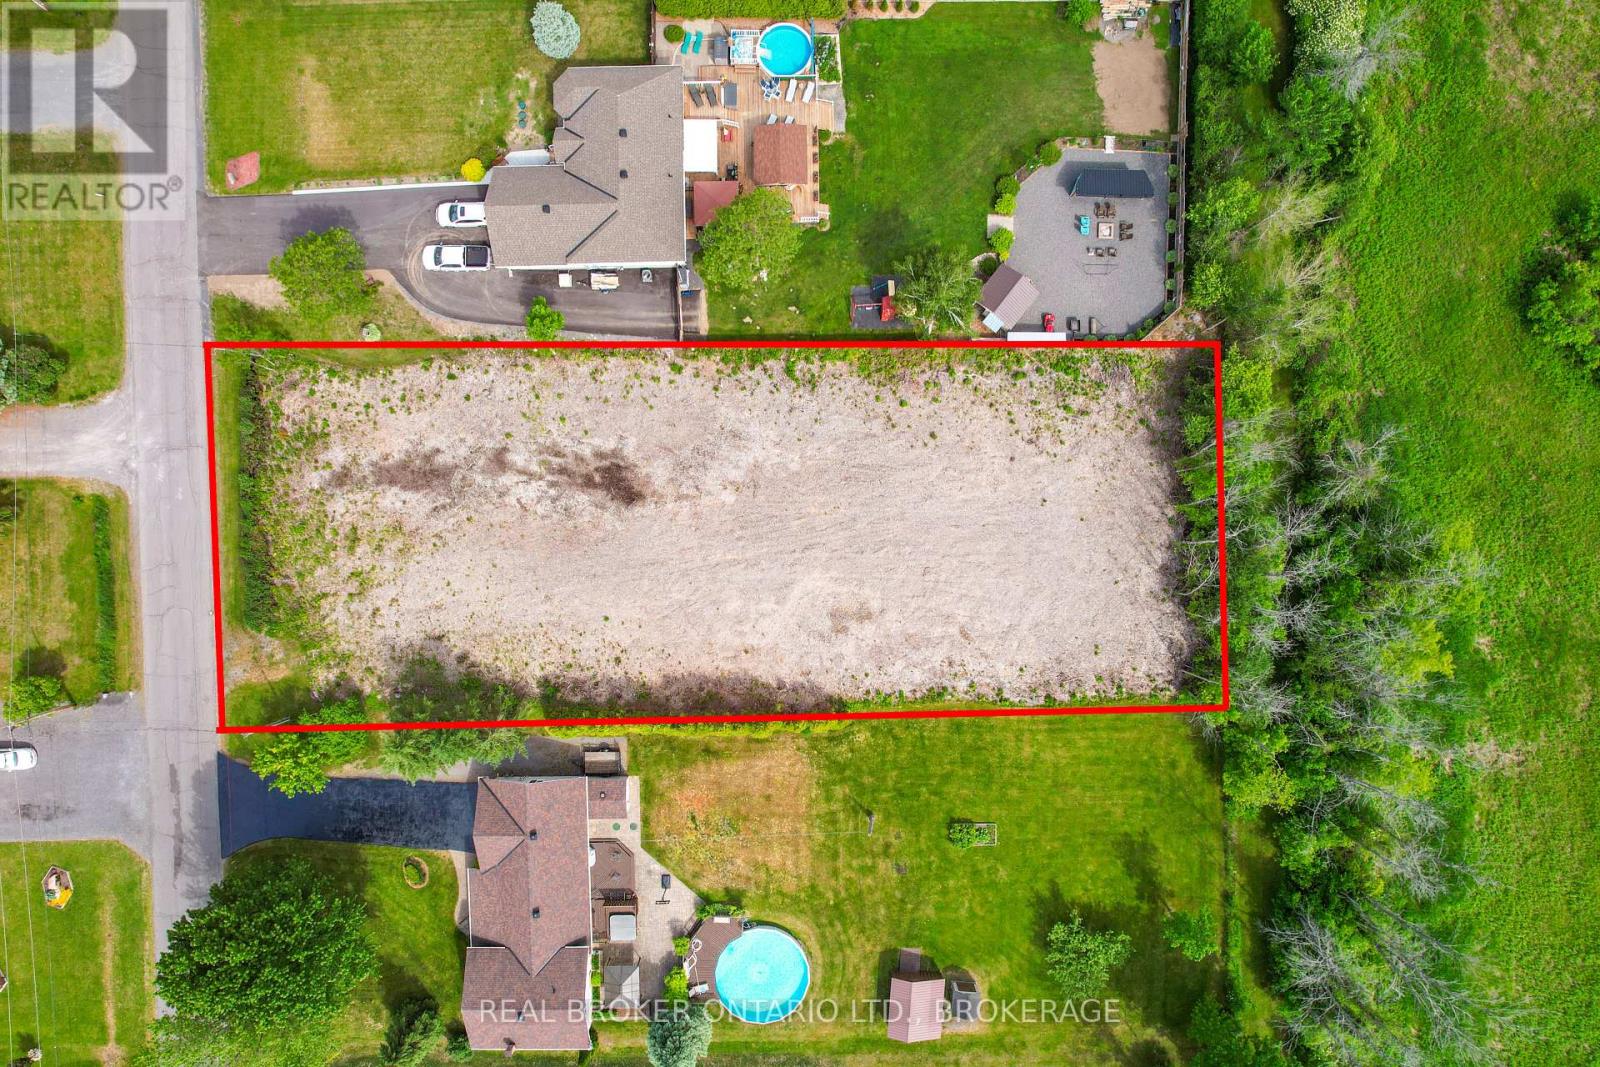
Lot 37 Coyle Drive
South Dundas, Ontario
Build your dream home here. This spacious 100 ft x 270 ft residential lot is tucked into an established neighbourhood and offers the perfect blend of space and convenience. Located just down the road from the St. Lawrence River, you'll love having natural gas available along Coyle Drive and the Waterfront Trail nearby for walking, biking, or fresh-air resets.Morrisburg is only about 5 minutes away and has everything you need-groceries, schools, restaurants, a beach, boat launch, and charming small-town vibes. Brockville and Cornwall are both roughly 30 minutes down the 401, making commuting or city errands easy.Trees have already been cleared and services are available-making this an ideal spot to bring your vision to life. (id:66888)
460 Wilbrod Street
Ottawa, Ontario
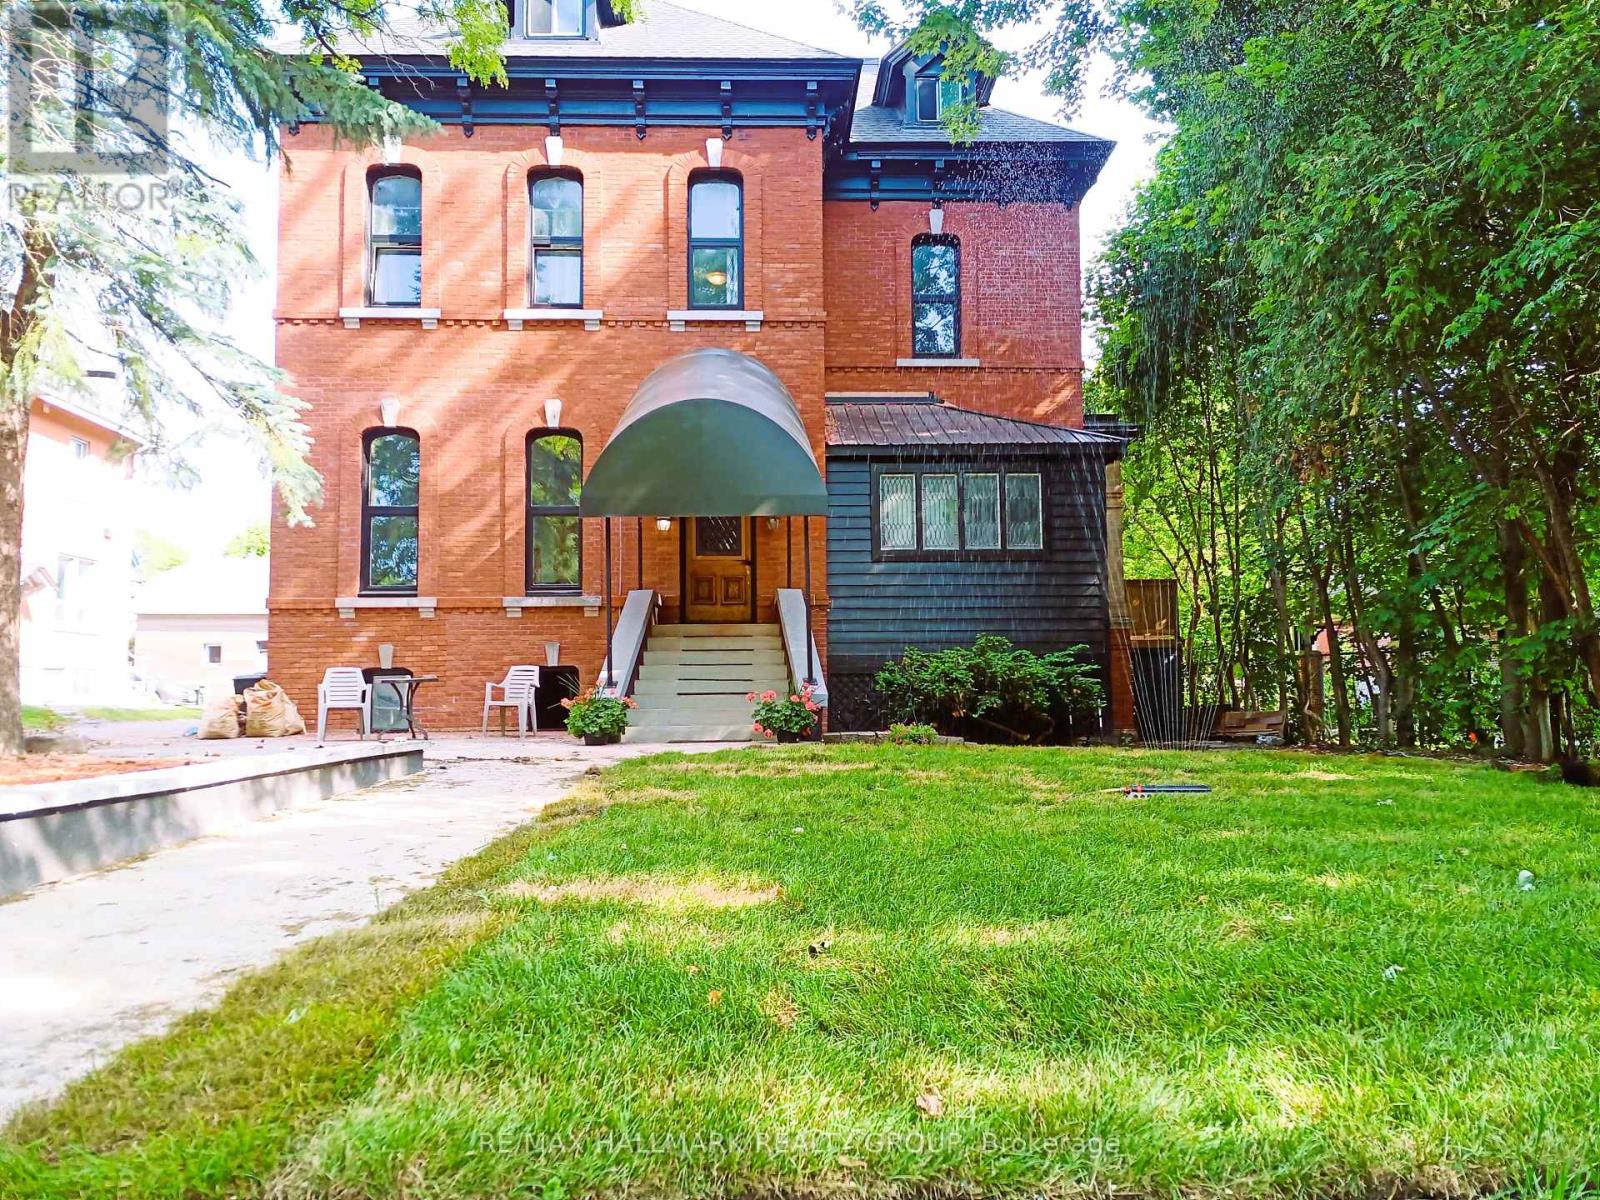
The ultimate Sandy Hill luxury investment property: fully optimized with massive structural upgrades and 3 hydro meters for effortless operation. This rare triplex at 460 Wilbrod Street offers proven income and strong appreciation potential in one of Ottawa's most sought-after, walkable communities. The main level delivers a versatile 2-bath, 3-bedroom (or optional 4-bedroom) residence with dramatic 12-foot ceilings, a brilliant open floorplan, and an exclusive 3-tier deck designed for seamless outdoor entertaining. The second-floor unit captivates with 10 foot ceilings, a chef-grade kitchen, a unique sunken bedroom/studio accented by exposed brick, and two more large bedrooms, including a luxurious primary suite with private ensuite. The third-floor suite commands attention with an impressive rooftop deck, vast open-concept living space, and two well-proportioned bedrooms. The basement boosts revenue with three rentable bedrooms, a full bath, kitchenette, and profitable coin-operated laundry. A detached garage and ample surface parking elevate the asset's appeal. Make your move for this investment gem. Fully leased units ensure instant cash flow and growth upside. Modern enhancements feature advanced exterior insulation for optimal energy savings and refined brick-veneer recladding. Positioned mere steps from fine dining, art galleries, Parliament Hill, and the University of Ottawa. Ideal for smart investors maximizing returns. Secure your exclusive tour today and claim this standout opportunity. (id:50982)
143 Gypsy Lane
Ottawa, Ontario
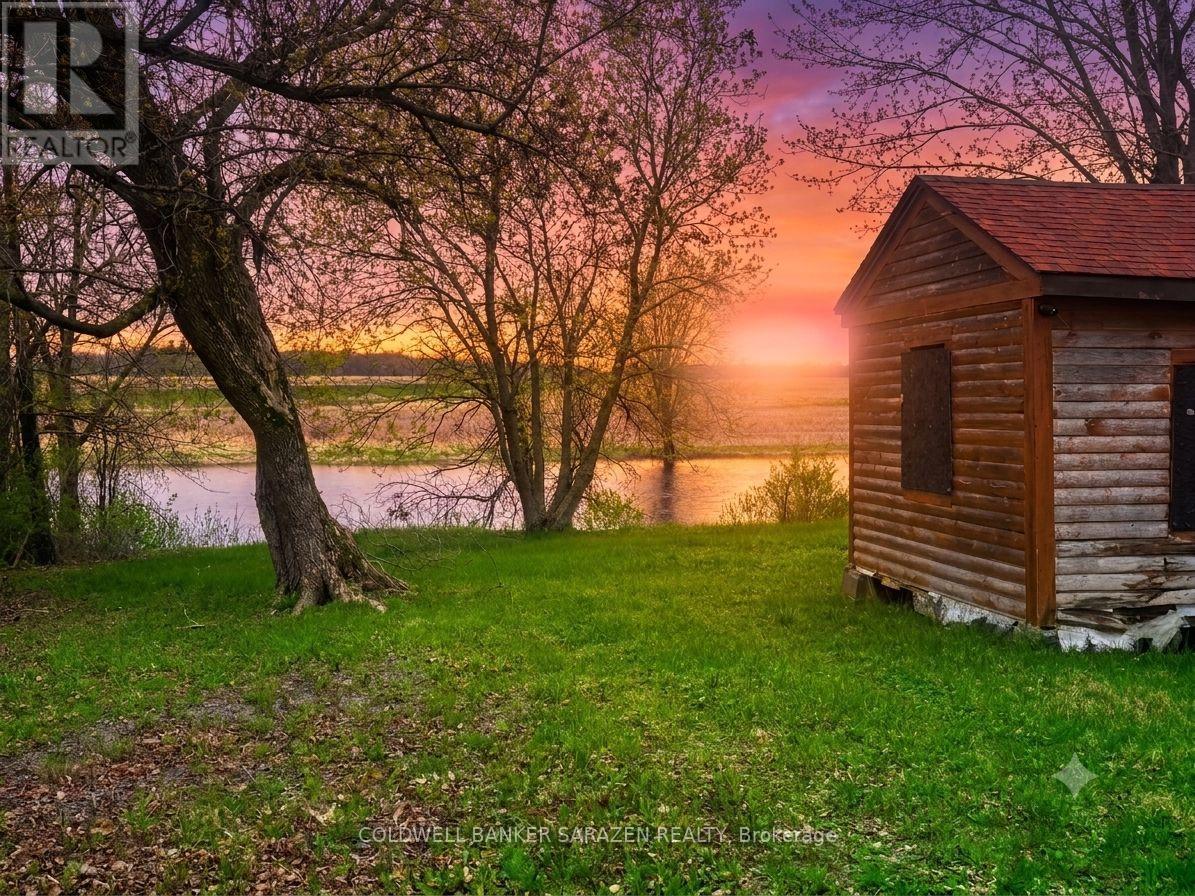
Opportunity to own you own waterfront. Minutes to Arnprior and 25 from Ottawa . For the right person, this is a project that can provide a beautiful weekend retreat from the city. Several kilometres of paddling on the Mississippi at your back steps. Stunning sunsets and room to roam. Take a breath and relax or go for a fish right from your own property. This spot is calling your name and waiting for you to create your dream spotCurrent structure needs repair.The snow removal is shared by all, not all permanent residents. Please do not walk on property with out an agent. Any Buyer is to do their own due diligence for future development of this property. (id:50982)
50 Kerry Forest Drive
Front Of Yonge, Ontario
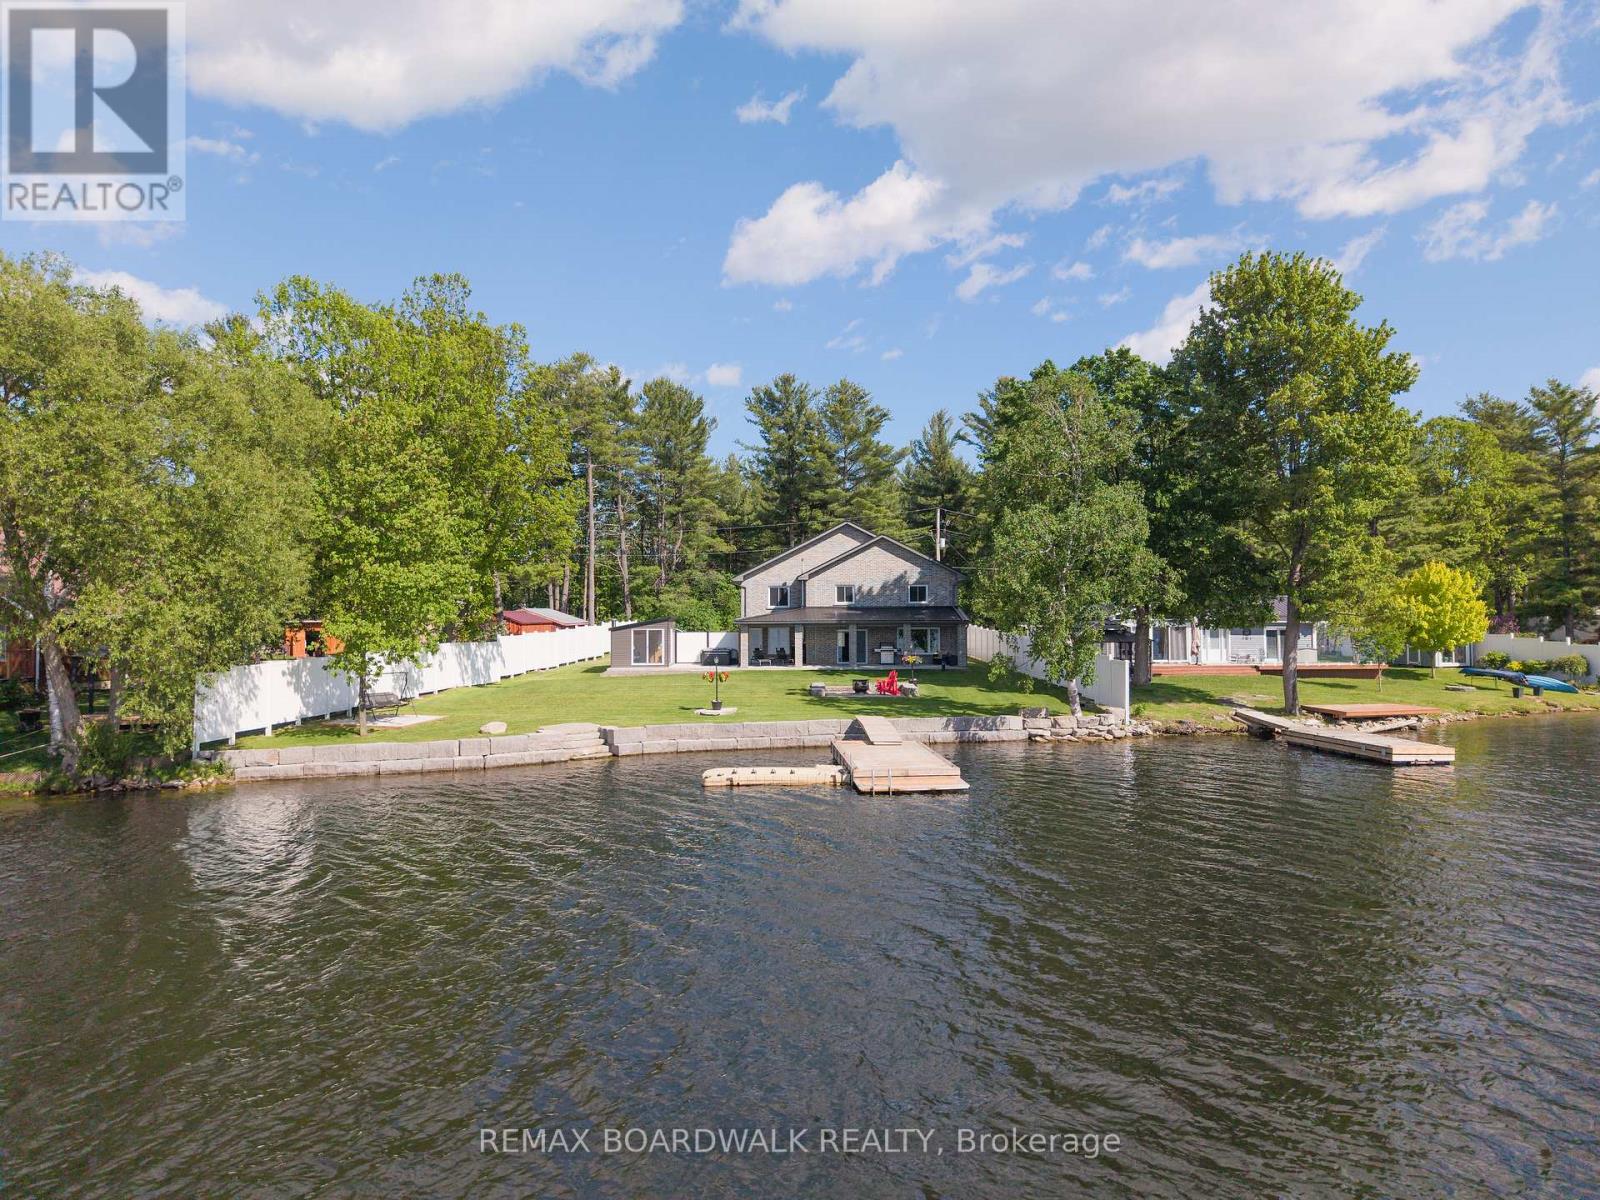
Some homes offer waterfront, this one offers an entirely different way of living. Welcome to Graham Lake, where luxury, craftsmanship, and year-round resort-style living come together in this exceptional custom-built waterfront home. Built in 2018 with a full brick exterior and steel roof, every detail was thoughtfully designed for comfort, quality, and longevity. Step inside to soaring two-storey ceilings, a dramatic wall of windows, engineered glass railings, and designer lighting. The heart of the home is the stunning custom Hunt's kitchen, featuring hickory cabinetry, live-edge granite countertops, and premium finishes throughout.The main-floor primary suite is a true retreat, complete with lake views and a spa-inspired ensuite featuring a custom glass shower and soaker tub. Upstairs offers three spacious bedrooms, a bright 3-piece bath, an open den overlooking the living area, and a versatile bonus room perfect for a home theatre, gym, games room, or additional lounge space. Built with efficiency and peace of mind in mind, the home features radiant in-floor heating with individual room controls, an ICF foundation, premium insulation, on-demand hot water and boiler system, high-end water treatment system, fully automatic Generac generator, and a new heat pump and air conditioning system installed in Spring 2026.The heated garage includes hot and cold water, floor drains, and an automatic opener. Outside you will find your own private wellness space with a hot tub & sauna, and relaxation room overlooking the water. Take it all in and enjoy the pristine shoreline, a 24' x 10' dock with swim platform, additional Sea-Doo dock, armour stone landscaping, fire pit area, and expansive outdoor spaces designed for entertaining or simply enjoying the peaceful surroundings. More than a home, this is a private lakeside retreat offering luxury, privacy, and an unmatched waterfront lifestyle on one of the area's most sought-after lakes. (id:50982)
209 - 3275 St Joseph Boulevard
Ottawa, Ontario
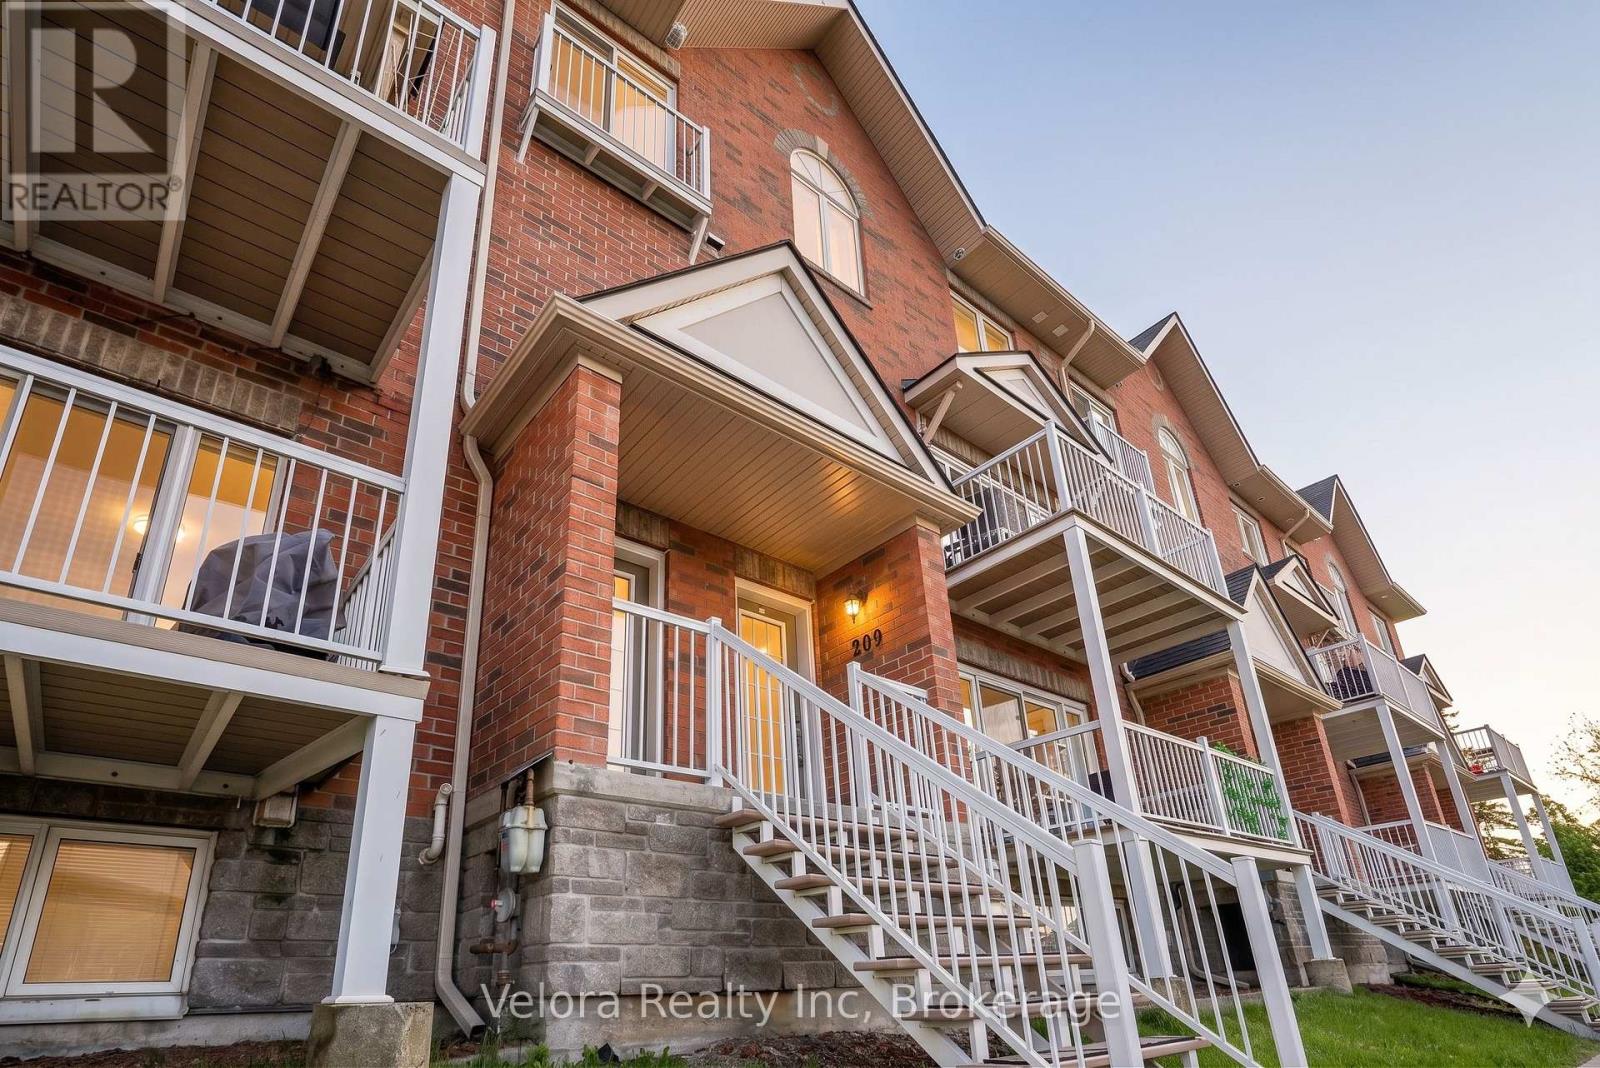
Welcome to 3275 Saint Joseph Boulevard #209, a stylish 2-storey stacked condo townhouse offering modern comfort and convenience in a fantastic location. This bright and inviting home features a spacious living room with large windows that fill the space with natural light, along with direct access to an open balcony, perfect for relaxing or entertaining while enjoying beautiful sunset views. The home showcases hardwood flooring on the main level and durable vinyl flooring on the lower level, creating a warm and modern feel throughout. Offering 2 generously sized bedrooms and 2.5 bathrooms, including a bathroom with a double walk-in shower, this home provides a functional layout ideal for professionals, small families, or first-time buyers. Enjoy the added convenience of 1 underground parking space and a large crawl space for additional storage. Located close to parks, playgrounds, schools, shopping, transit, and everyday amenities, this is a wonderful opportunity to own a beautiful home in a sought-after community, don't miss out! (id:50982)
18400 Kenyon Conc Rd 5 Road
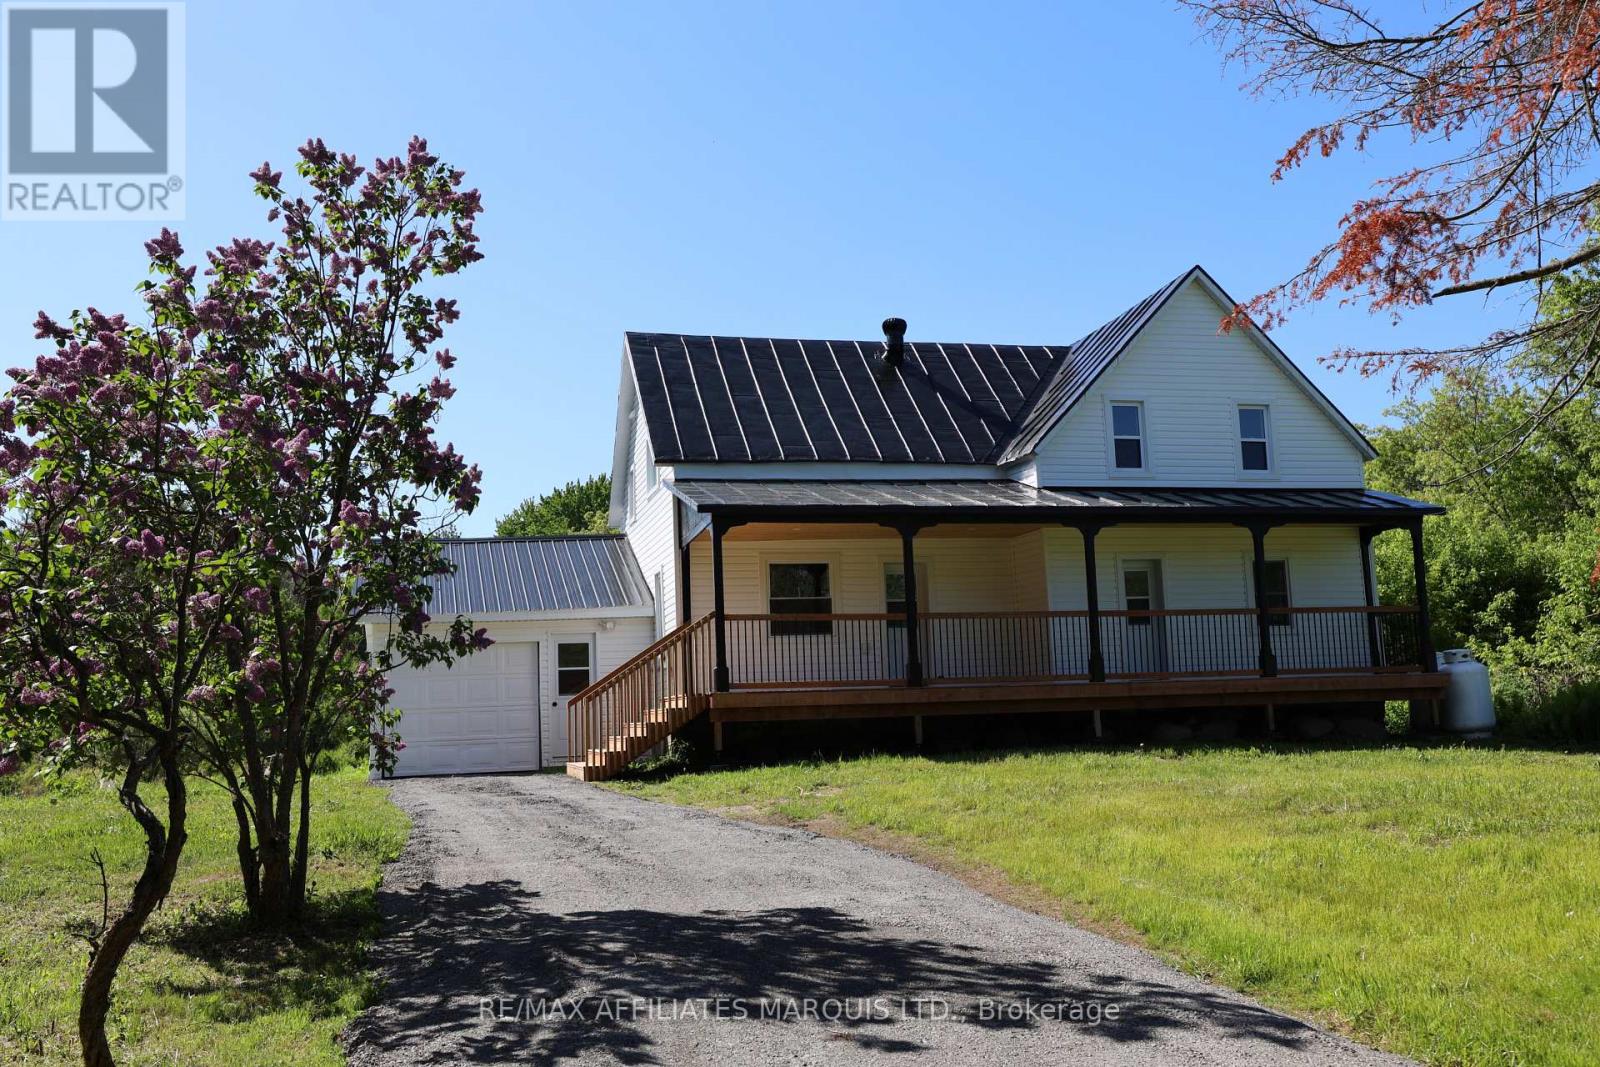
North Glengarry, Ontario
Welcome to 18400 Kenyon Concession 5 Road-a beautifully fully renovated 3-bedroom, 2.5-bath home set on a private 1-acre lot and surrounded by acres of Ministry of Natural Resources land, offering incredible privacy and a true connection to nature.This home has been extensively updated from top to bottom, giving it the feel of a brand-new home while maintaining the charm of country living. Inside, you'll find bright, inviting living spaces with modern finishes and a functional layout designed for comfortable everyday living and entertaining. The renovation includes all new electrical, plumbing, and drywall, ensuring quality, efficiency, and peace of mind for years to come.The home offers three spacious bedrooms and 2.5 bathrooms, providing plenty of room for family and guests. Major infrastructure updates include a brand-new septic system, making this property as practical as it is beautiful.Step outside and enjoy the serenity of your private 1-acre setting, with acres of protected Ministry land surrounding the property, creating a rare level of privacy and a stunning natural backdrop. Whether you're relaxing outdoors, exploring nearby trails, or simply enjoying the quiet countryside, this property delivers a lifestyle that's hard to find.Move-in ready, completely refreshed, and surrounded by nature-this is country living at its best. (id:66888)
4009 Kelly Farm Drive
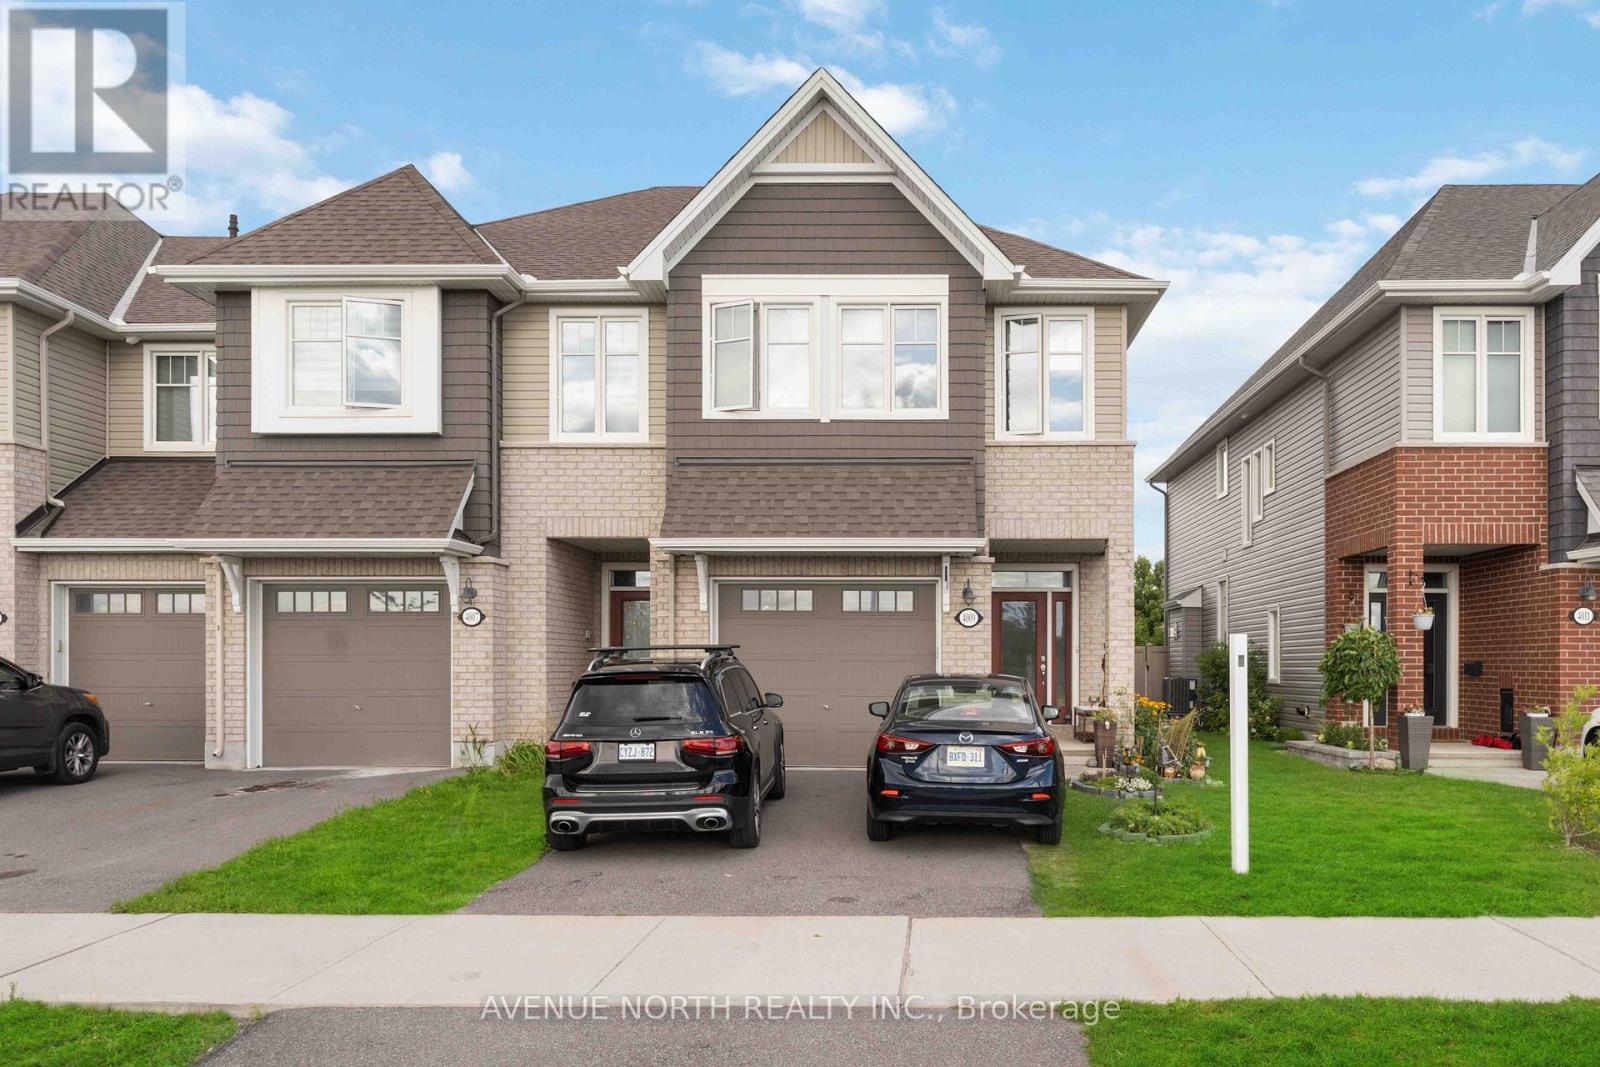
Ottawa, Ontario
Discover this immaculate End Unit in Findlay Creek! Offering 3 beds and 2.5 baths. The main floor boasts stunning hardwood throughout, upgraded lighting, and complemented by aspacious kitchen as well as a welcoming Living and dining room. The cozy fireplace is perfect for gatherings with loved ones. Upstairs, find a convenient laundry area, upgraded family bathroom, and a roomy Primary bedroom with a walk-in closet and a luxurious ensuite. Outside, the beautifully landscaped exterior features a widened driveway, and a fully fenced yard with a charming back patio. The Lower level adds an oversized recreational room and ample storage. (id:50982)
4 Bedford Street E
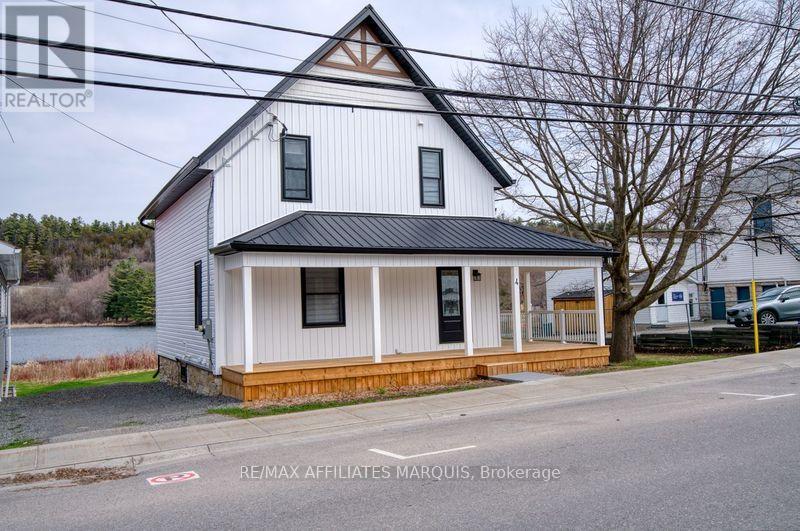
Westport, Ontario
Welcome to your dream home! This beautifully renovated older home has been transformed with a modern touch while retaining its delightful character. Located in a picturesque town just a stone's throw from the water, this property offers the perfect blend of tranquility and convenience. Featuring three spacious bedrooms and two modern bathrooms, the home provides ample space for families or guests, with sleek fixtures and stylish finishes that create a spa-like atmosphere. The stunning interior is designed for both functionality and aesthetics, featuring an open layout that floods the living spaces with natural light and showcases beautiful craftsmanship throughout. With efficient new heating systems, you can stay cozy year-round. Nestled in a quaint little town, this home is not only enjoys stunning waterfront views Over Westport's pretty Mill Pond, but you also conveniently situated near all amenities, including local shops, dining, parks, and recreational activities. Whether you're entertaining guests or enjoying quiet nights at home, this charming residence offers everything you need for comfortable living in an enchanting setting. Don't miss your chance to own this remarkable home! (id:50982)
433 Tupper Street
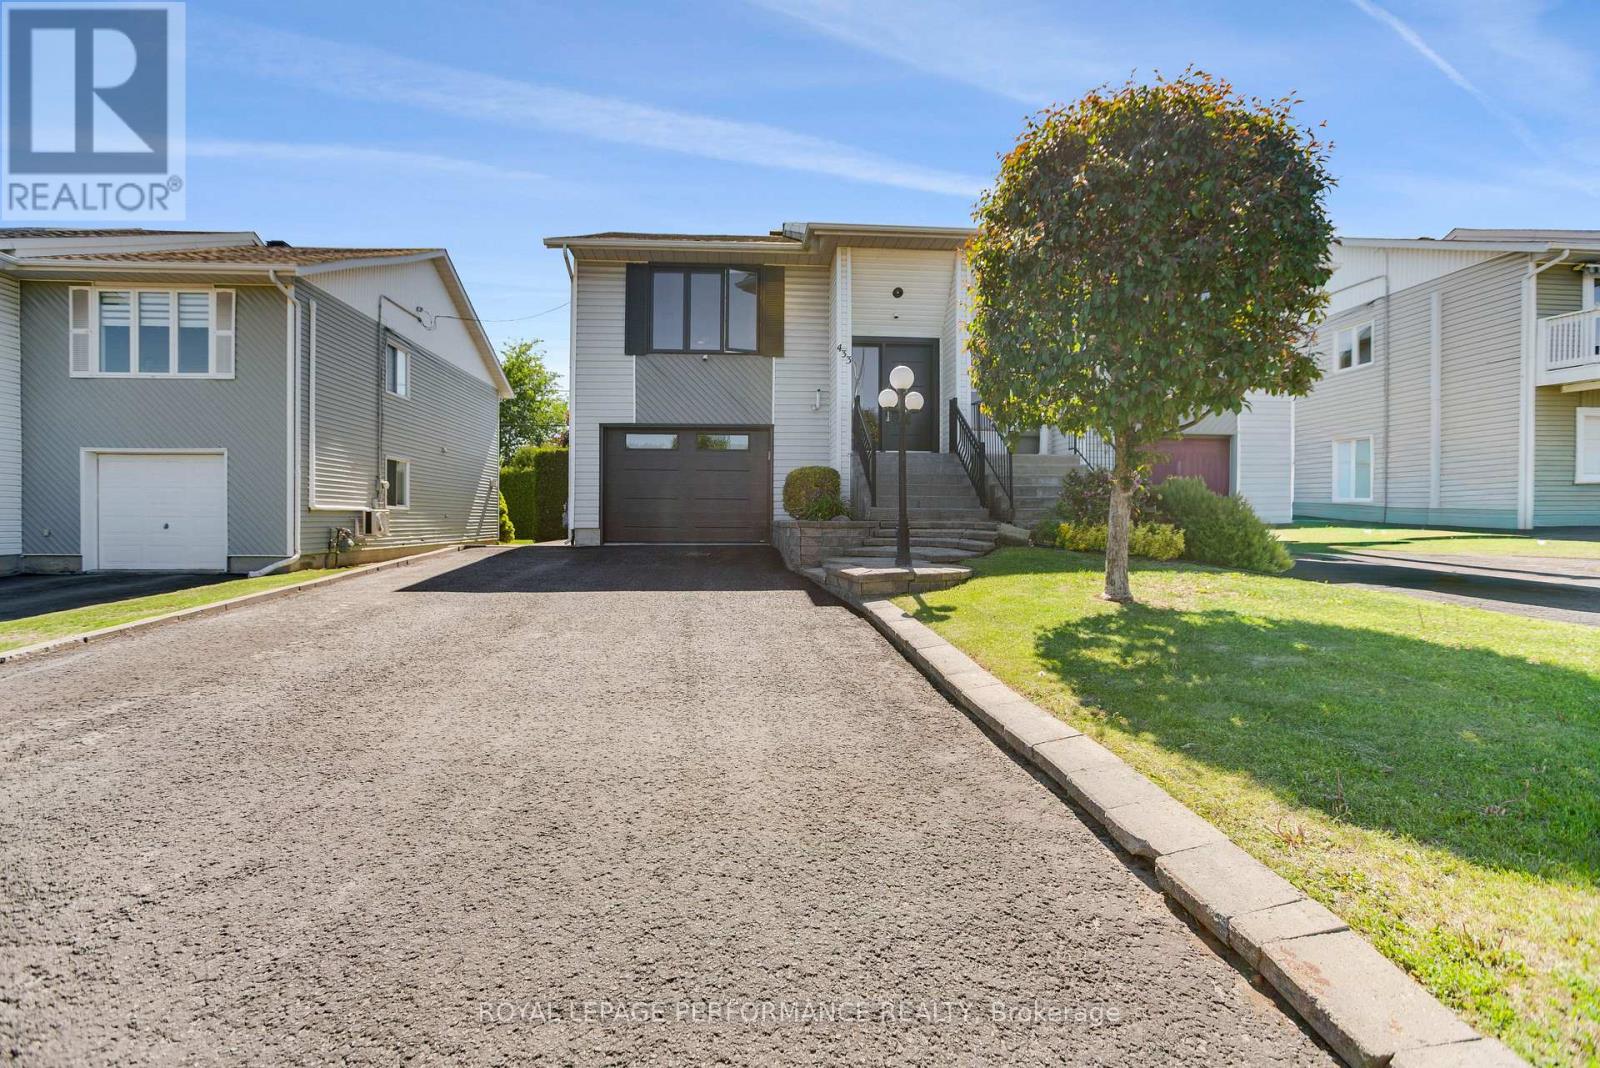
Hawkesbury, Ontario
Welcome to a home that feels comfortable the moment you arrive. Lovingly maintained and cared for over the years, this inviting semi-detached home reflects true pride of ownership. Every detail speaks to a property that has been cherished, creating a warm and welcoming atmosphere that's increasingly difficult to find. Sunlight fills the main living spaces, highlighting the beautiful hardwood floors and creating an easy flow for everyday life. Whether you're enjoying a quiet morning coffee, preparing dinner, or gathering with family and friends, the home feels both functional and inviting. One of the features you'll appreciate most is how the home balances convenience with comfort. Located on one of Hawkesbury's main thoroughfares, you'll enjoy quick access to shopping, services, recreation facilities, and the Hawkesbury General Hospital. Commuters will appreciate the easy connection to Highway 417, making travel to Ottawa, Montreal, the Laurentians, and the Quebec border straightforward and convenient. Yet despite its central location, the spaces where quiet matters most are tucked away at the rear of the home. Both bedrooms and the spacious lower-level family room overlook the backyard, creating peaceful retreats where you can unwind, relax, and leave the day's pace behind. The cozy natural gas fireplace makes the family room an ideal spot for movie nights, reading, or simply enjoying a quiet evening at home. Outside, the private backyard offers just the right amount of outdoor space to enjoy without becoming a burden to maintain. The patio is perfect for summer barbecues, morning coffee, or relaxing with friends, while the attached garage, garden shed, and generous parking provide practicality for everyday living. This is the kind of home that simply feels good to be in-comfortable, cared for, and ready to welcome its next owners. 433 Tupper Street is a place you'll be proud to call home. (id:66888)
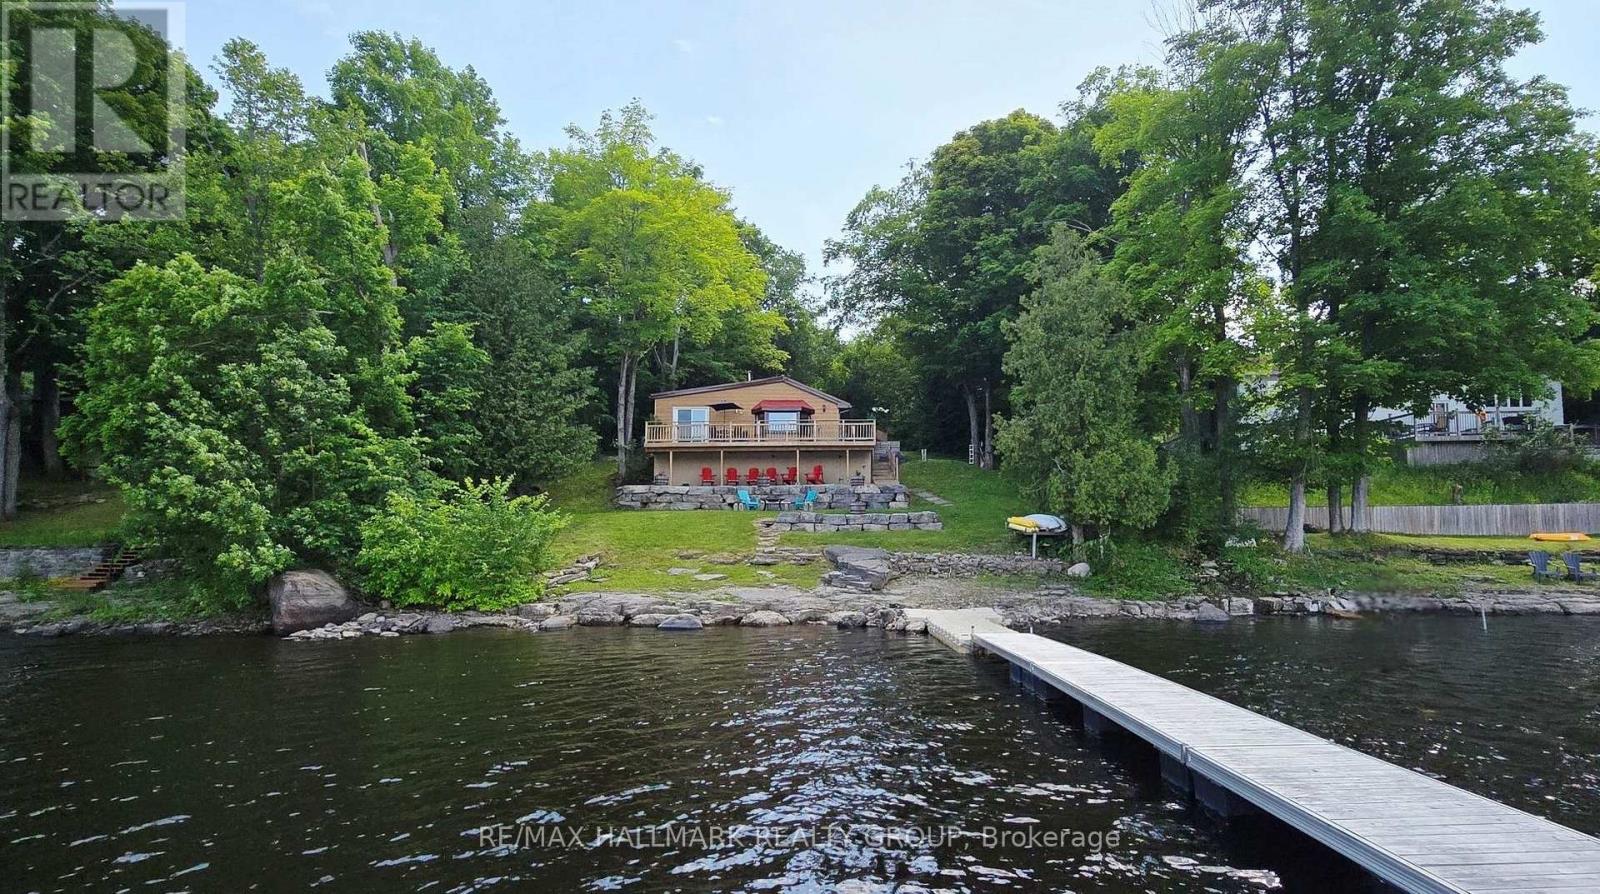
4614 Northwoods Drive
Ottawa, Ontario
Don't Wait Another Summer!! Escape to your own slice of Paradise on Buckham's Bay! With 100 feet of gorgeous Ottawa River shoreline, this cozy 2 bedroom bungalow is the perfect year round getaway. Dock your boat with ease, dive into deep, clear water or simply relax on the wrap around deck while soaking in the incredible views. Inside, the home radiates warmth with pine flooring, an open layout and a charming woodstove that makes winter nights magical. The kitchen's breakfast bar flows into a bright dining area and a living room framed by a bow window overlooking the water. The Primary Bedroom opens right onto the deck-ideal for morning coffees or peaceful evenings. Updates include a metal roof, landscaping, retaining wall, pine flooring, propane furnace and more. Appliances, dock and some furnishings are included, making this retreat move in ready. Whether you love boating, fishing, water sports, or simply unwinding by a bonfire under the stars, this property delivers. All this tranquility is just a short drive from the city, Kanata's tech hub, and the DND campus-privacy and convenience in perfect harmony. (id:50982)
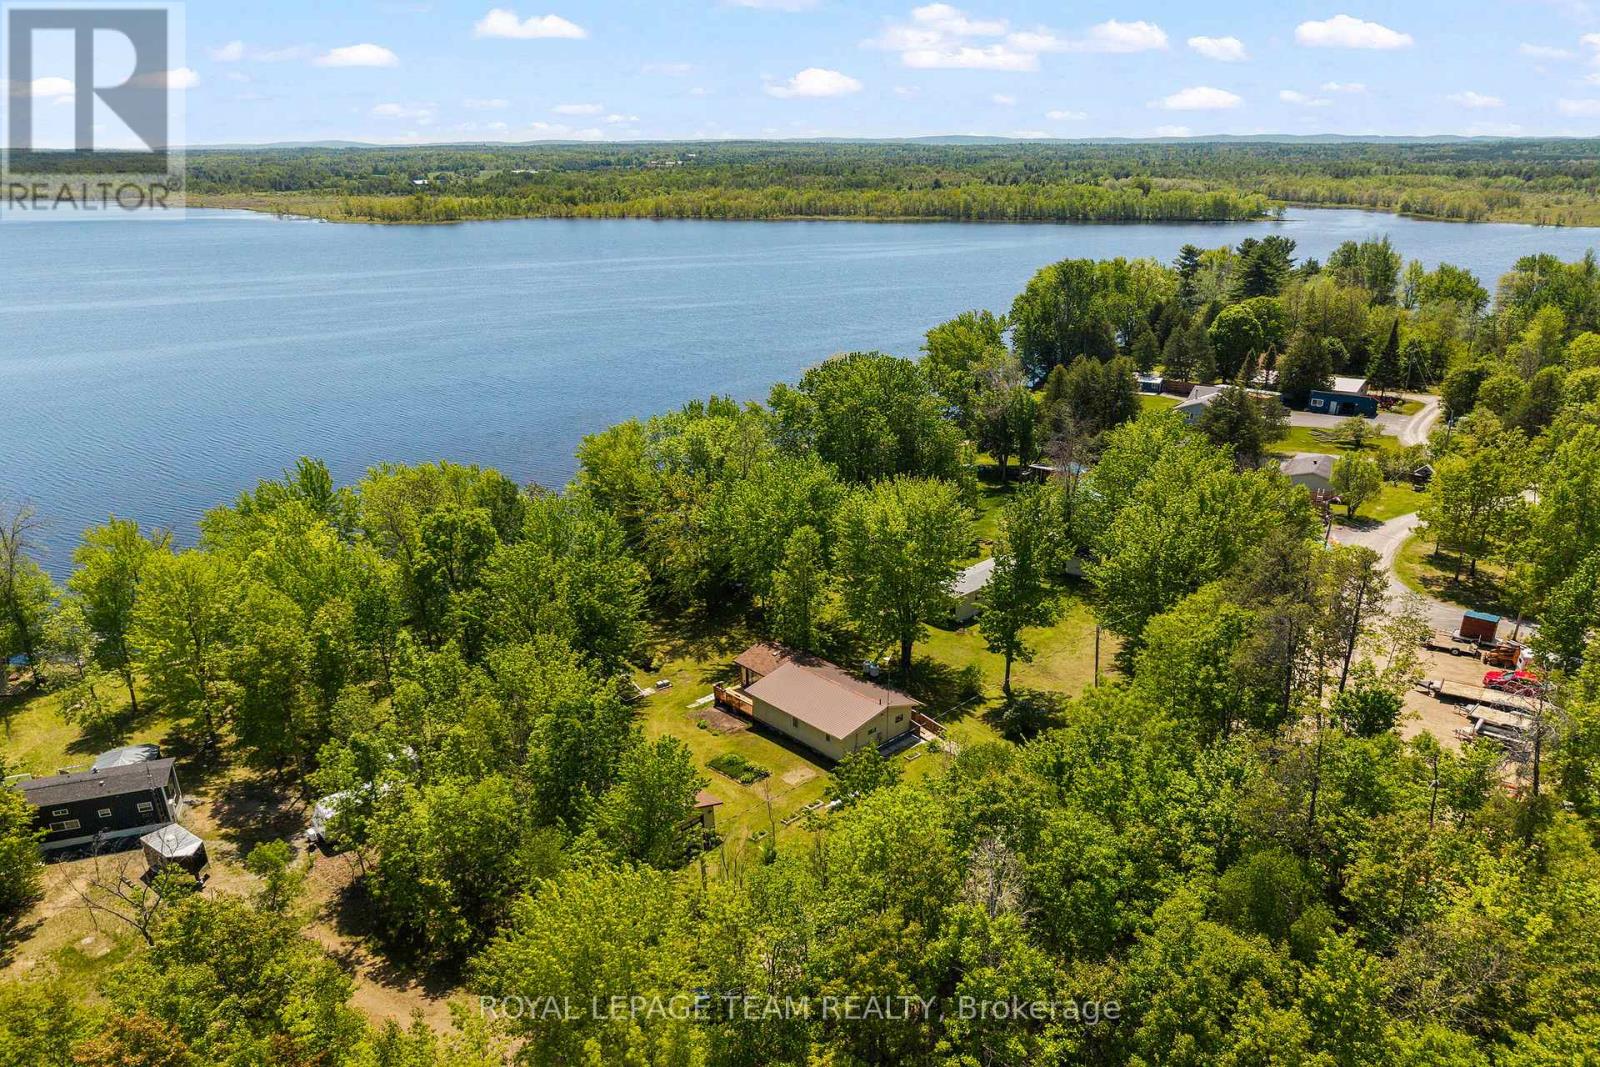
424 Hummingbird Lane
North Algona Wilberforce, Ontario
If you've been dreaming about owning a waterfront property, this one is worth a look! Set on approximately .5 acres on a private road surrounded by mature trees, this well cared for property is ready for its next chapter. Whether you're looking for a full-time waterfront home, weekend getaway, or potential AirB&B investment, the setting here is hard to beat. Features include wheelchair accessibility, a detached garage, and a layout with great bones ready for your personal touch. The neighbourhood is a great mix of both seasonal and full-time residents, offering a quiet and welcoming setting while still being located right off Highway 60 for an easy commute. Bonus for dog owners Magen's Marvellous Mutts is located right at the top of the road, for grooming after a long day of swimming! Great spot, private setting, waterfront, and tons of potential all wrapped into one. (id:50982)