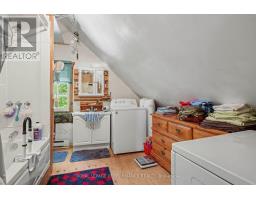
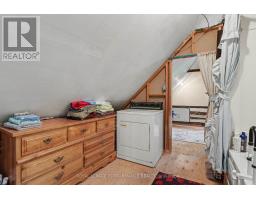
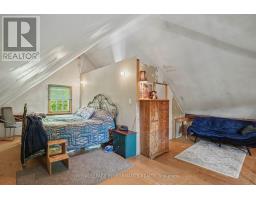
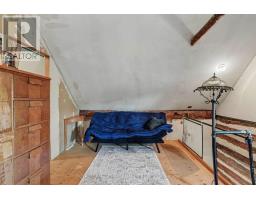
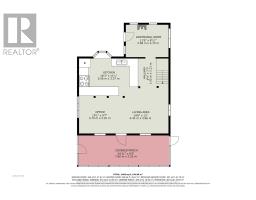
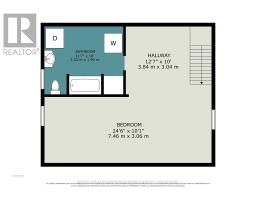
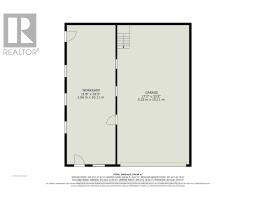
- 1 Bedroom
- 1 Bathroom
- 1,100 - 1,500 sqft
- None
- Baseboard Heaters
- Acreage
$649,900
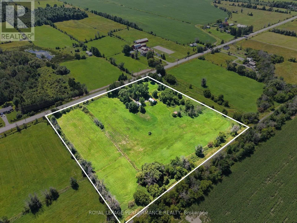
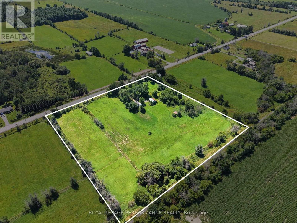
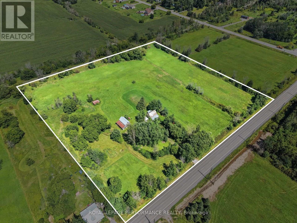
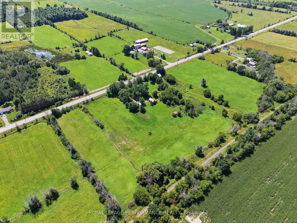
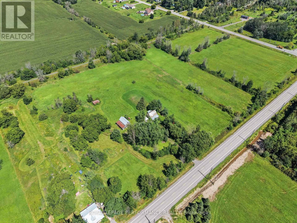
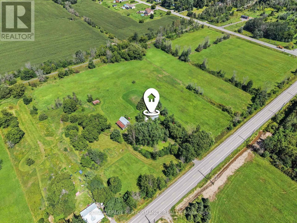
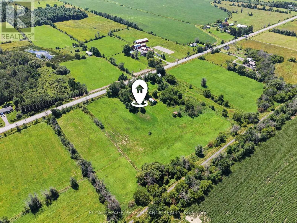
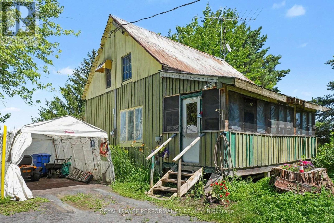
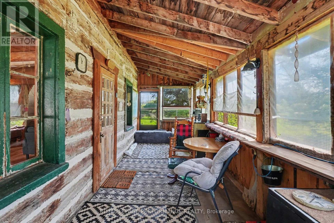
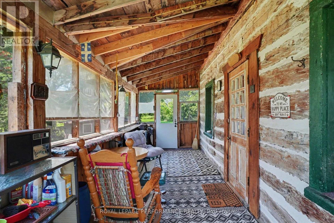
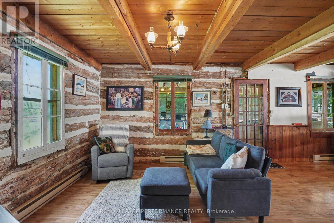
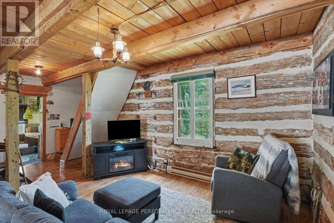
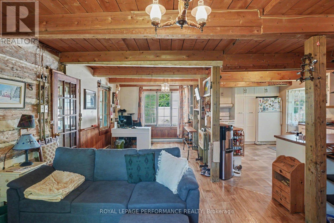
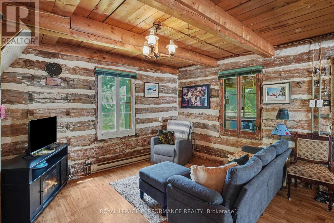
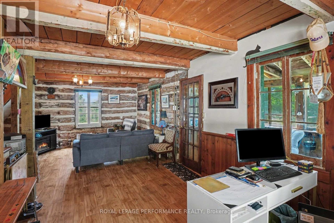
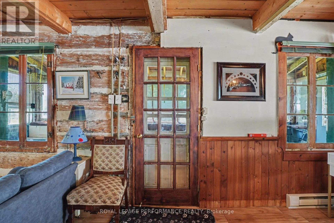
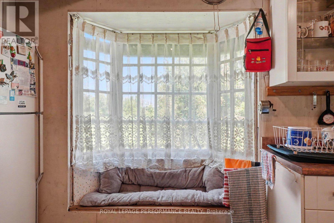
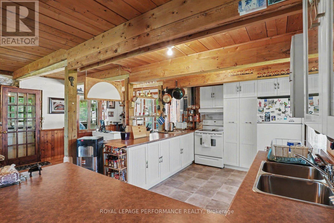
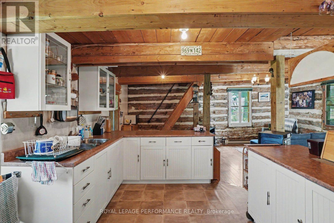
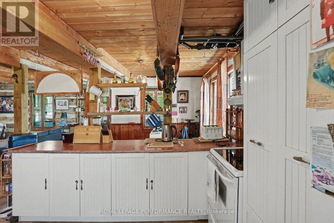
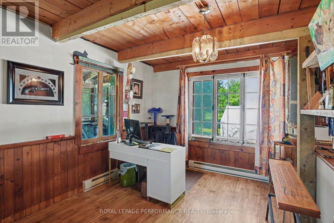
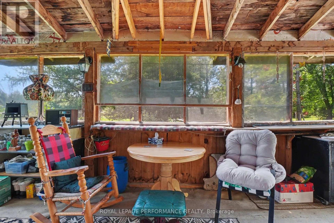
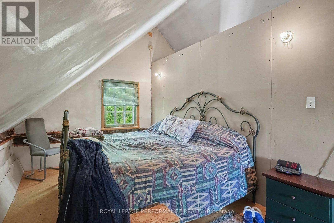
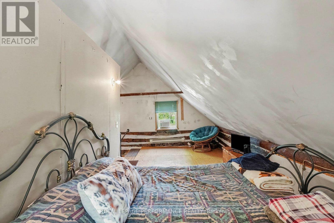
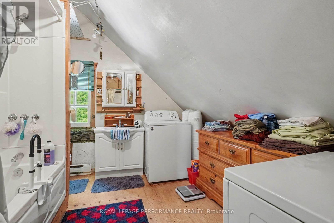
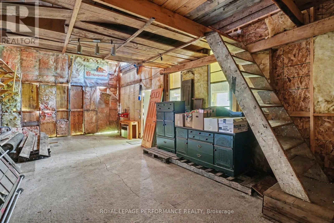
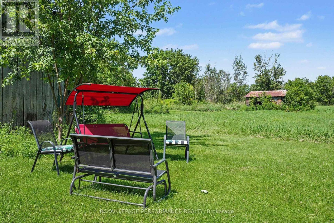
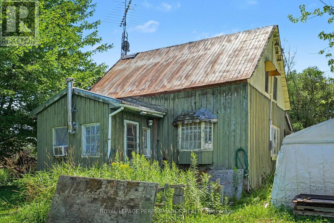
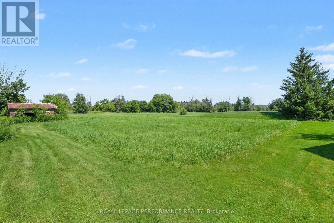
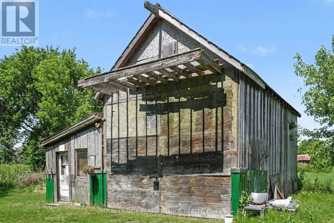
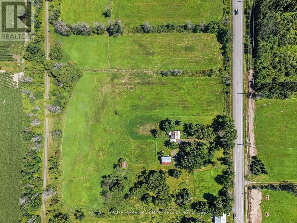
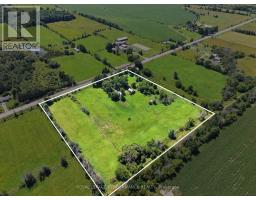
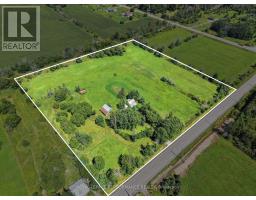
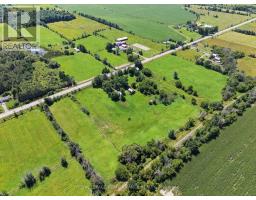
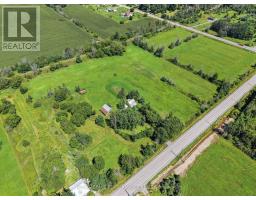
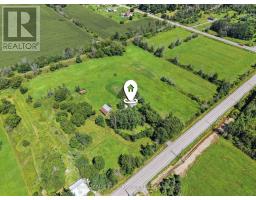
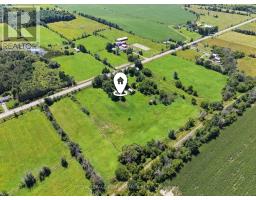
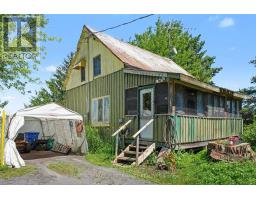
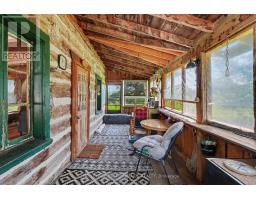
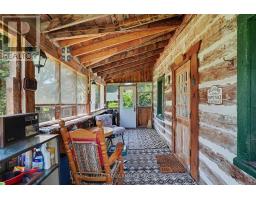
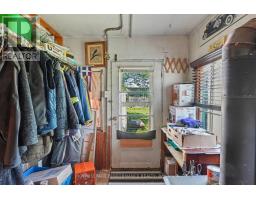
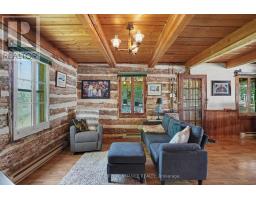
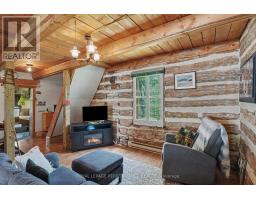
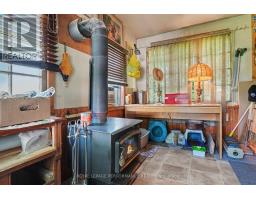
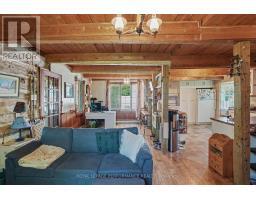
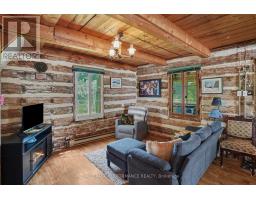
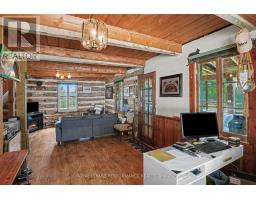
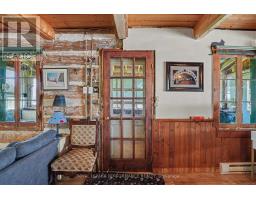
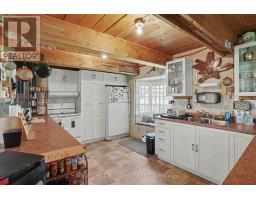
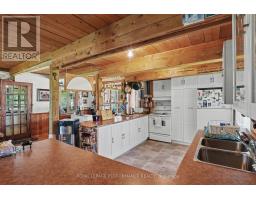
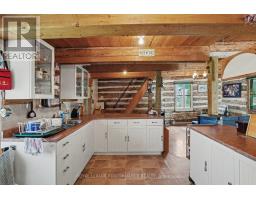
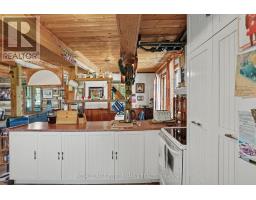
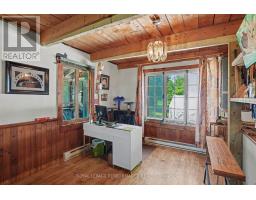
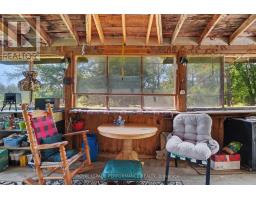
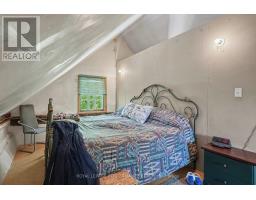
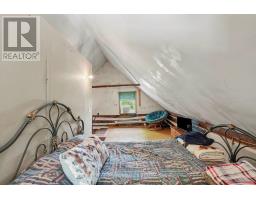
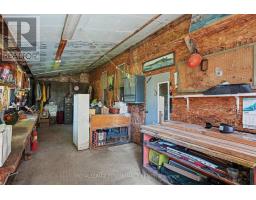
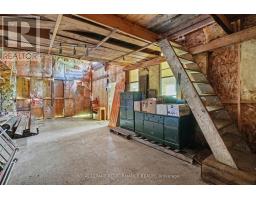
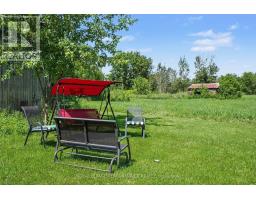
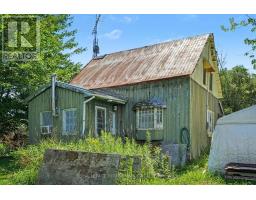
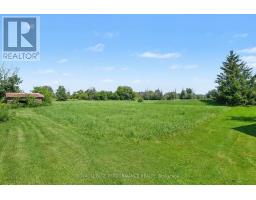
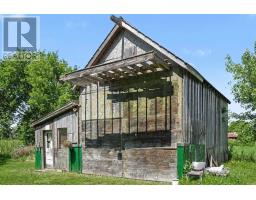
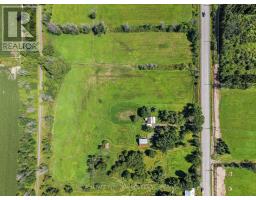
Discover a rare opportunity at 1355 County Road 10 in St-Eugene, where timeless country charm meets exciting long-term potential.Set on approximately 8.4 beautiful acres, this magnificent century home offers character, privacy, space, and an exceptional location in East Hawkesbury. Surrounded by peaceful rural scenery, the property is ideal for buyers seeking a distinctive country residence, a long-term investment, or land with future possibilities.One of the property's most attractive features is its Development (D) zoning, officially confirmed by the Township of East Hawkesbury. This designation may offer interesting possibilities for buyers and investors wishing to explore the future potential of this substantial parcel. Any severance, redevelopment, change of use, or residential development remains subject to municipal and regional approvals, and buyers are encouraged to complete their own due diligence.The Township has also confirmed that there are no registered work orders or notices of violation, no outstanding building permit inspections, and that the existing buildings comply with the current zoning by-law.The century home itself offers warmth, history, and authentic rural character. Whether you choose to preserve its traditional charm, renovate it to suit your style, or incorporate it into a larger vision, the possibilities are inspiring.The expansive acreage provides room for gardens, recreation, outdoor living, or simply enjoying the privacy and freedom of country life.Conveniently located on County Road 10, the property combines peaceful rural living with excellent accessibility to surrounding communities.For the buyer with vision, 1355 County Road 10 offers much more than a home-it is an opportunity to own acreage, character, accessibility, and exciting long-term potential. (id:66888)
Ask About This Property
Get more information or schedule a viewing today and see if this could be your next home. Our team is ready to help you take the next step.
Details
Property Details
|
MLS® Number
|
X13646050 |
|
Property Type
|
Single Family |
|
Community Name
|
St-Eugène |
|
Features
|
Carpet Free |
|
Parking Space Total
|
15 |
|
Structure
|
Porch |
Building
|
Bathroom Total
|
1 |
|
Bedrooms Above Ground
|
1 |
|
Bedrooms Total
|
1 |
|
Age
|
100+ Years |
|
Basement Type
|
Crawl Space |
|
Cooling Type
|
None |
|
Exterior Finish
|
Log |
|
Foundation Type
|
Unknown |
|
Heating Fuel
|
Electric |
|
Heating Type
|
Baseboard Heaters |
|
Stories Total
|
2 |
|
Size Interior
|
1,100 - 1,500 Sqft |
|
Type
|
Other |
Parking
Land
|
Acreage
|
Yes |
|
Sewer
|
Septic System |
|
Size Depth
|
575 Ft ,6 In |
|
Size Frontage
|
615 Ft ,10 In |
|
Size Irregular
|
615.9 X 575.5 Ft |
|
Size Total Text
|
615.9 X 575.5 Ft|5 - 9.99 Acres |
|
Zoning Description
|
Farm Development |
Rooms
| Level |
Type |
Length |
Width |
Dimensions |
|
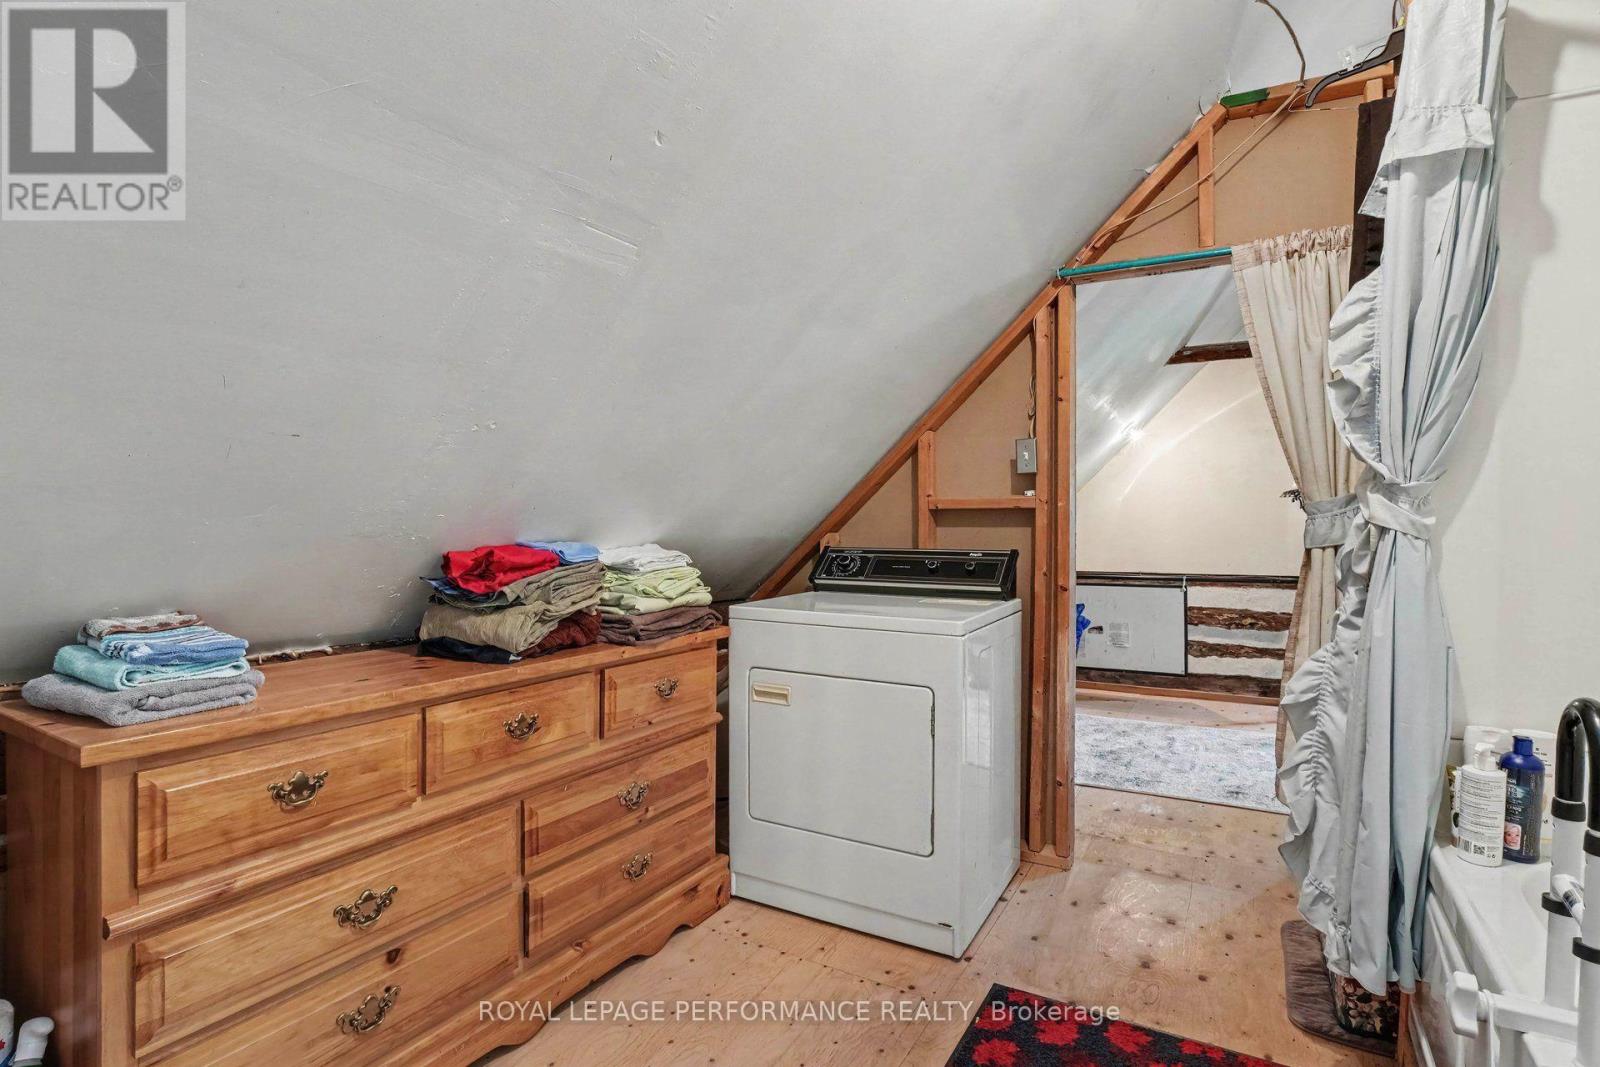
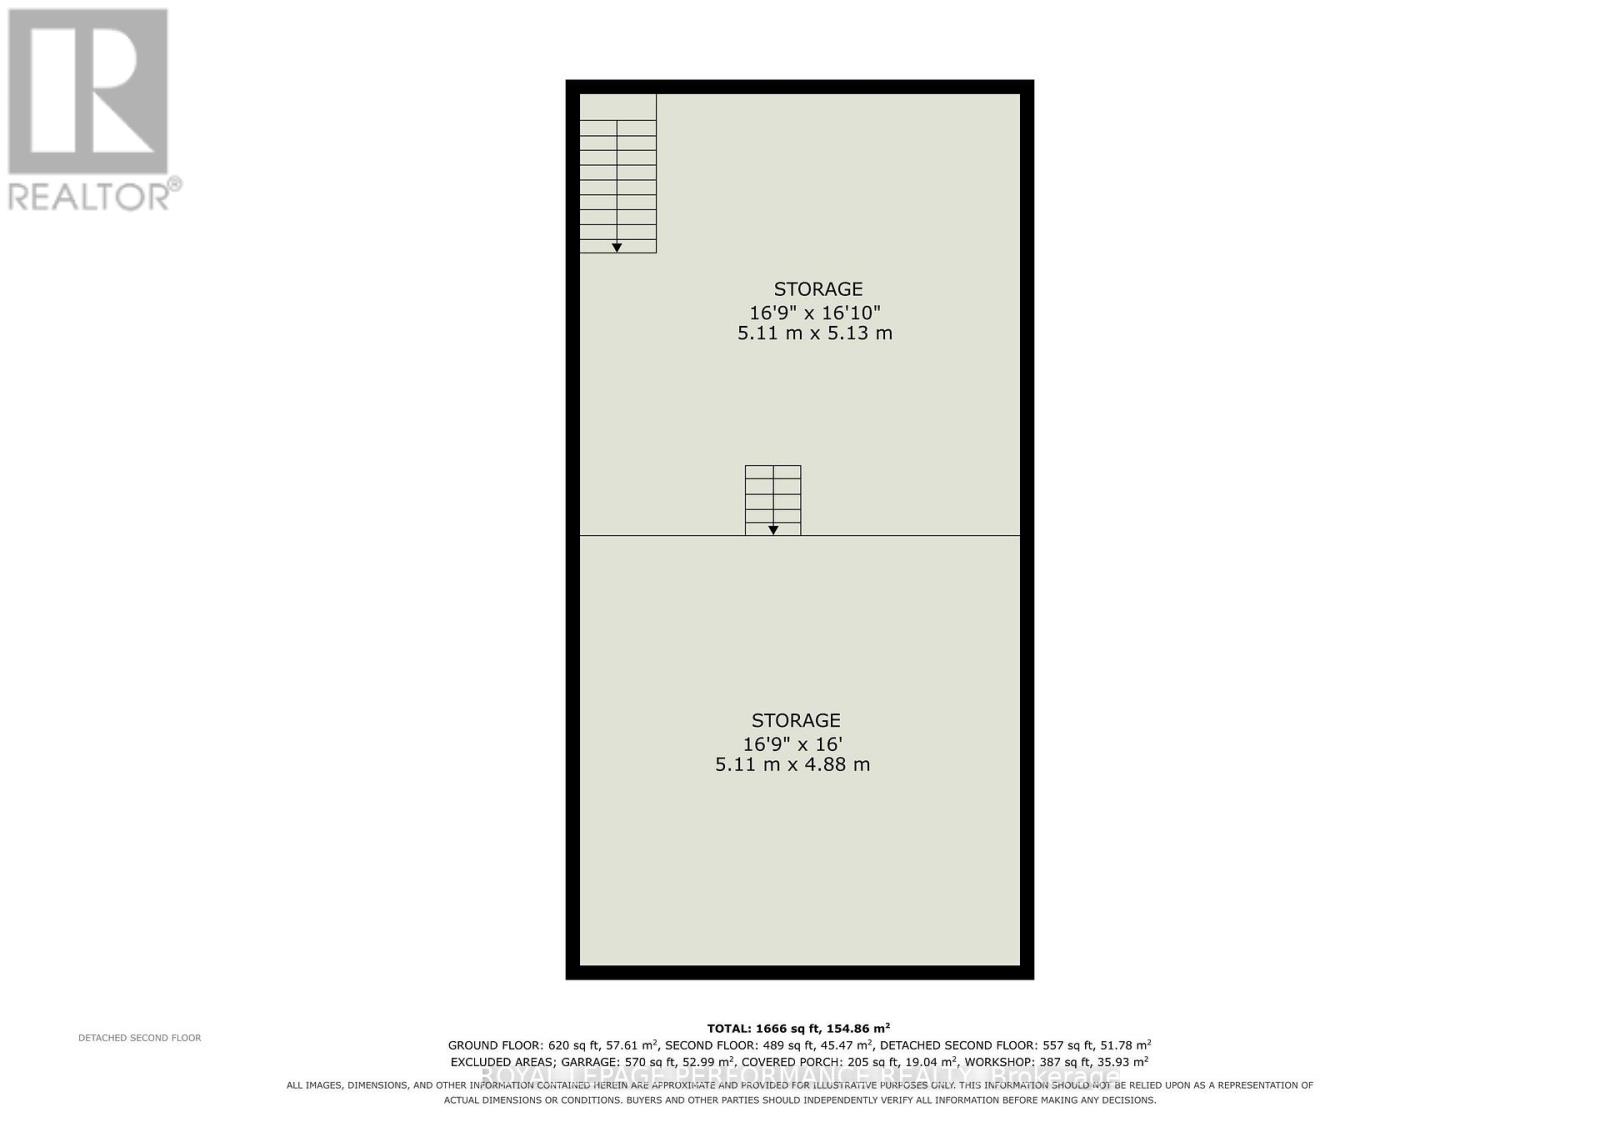
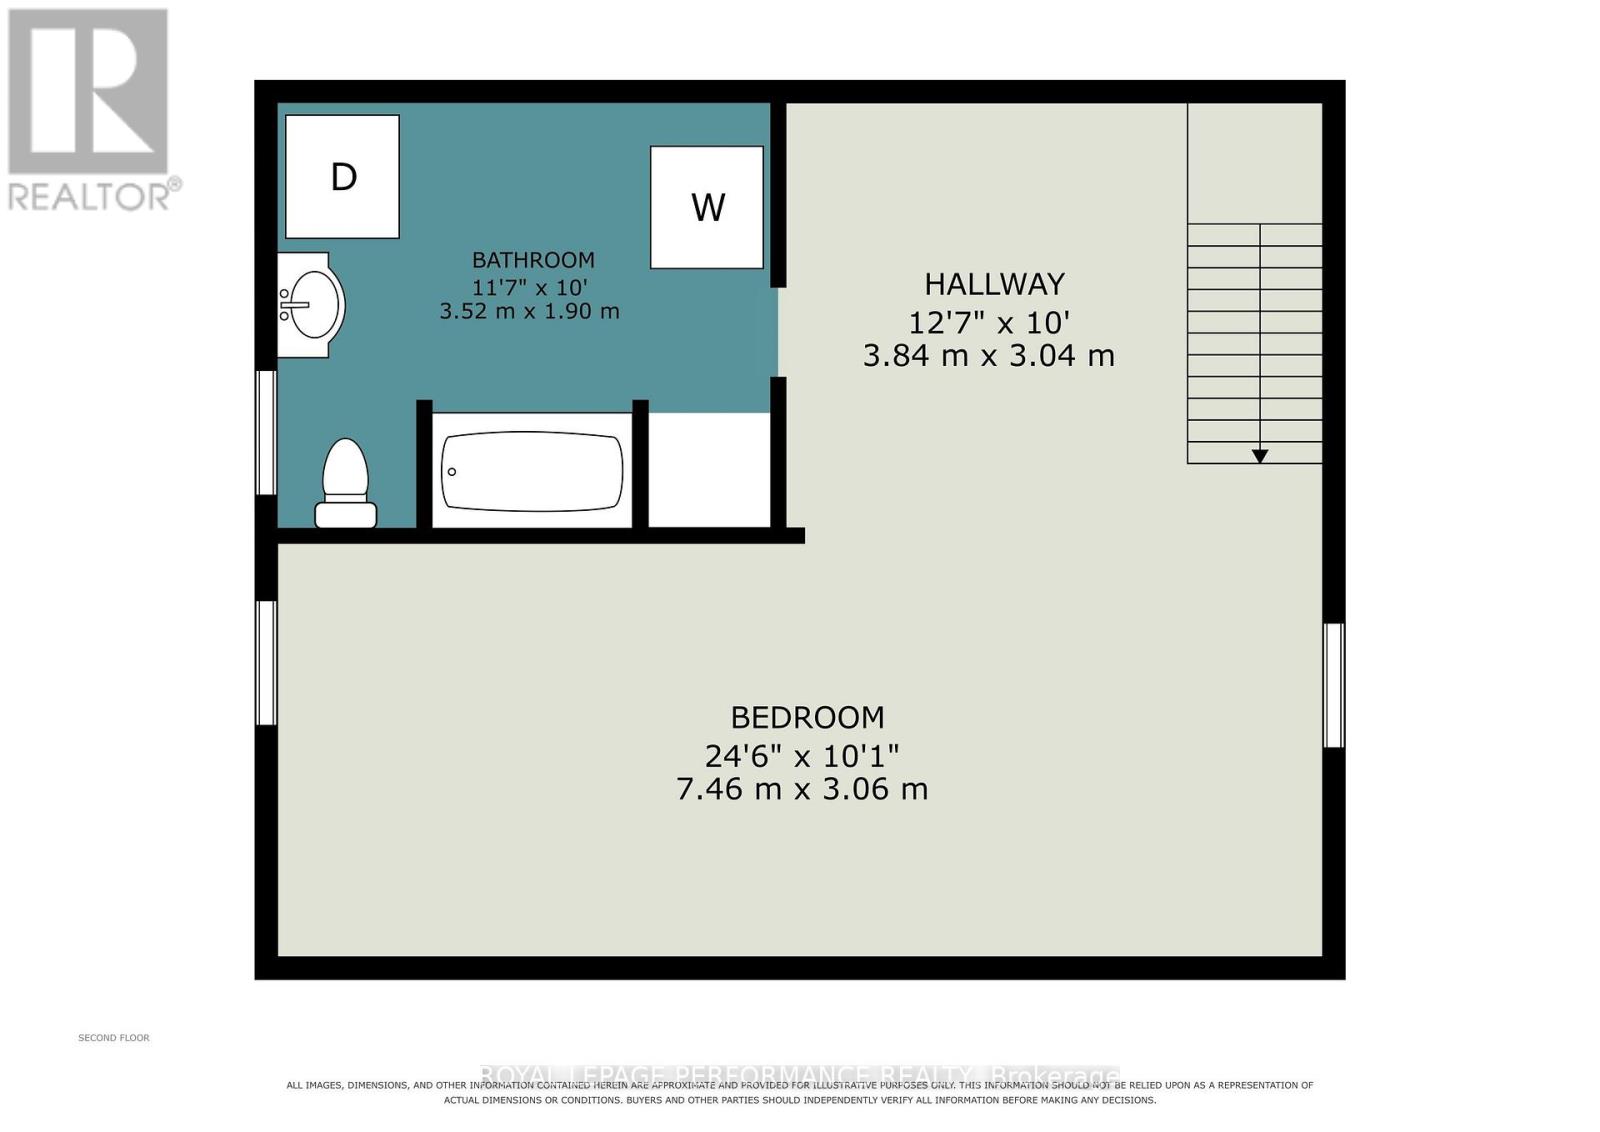
Second Level |
Bathroom |
3.52 m |
1.9 m |
3.52 m x 1.9 m |
|
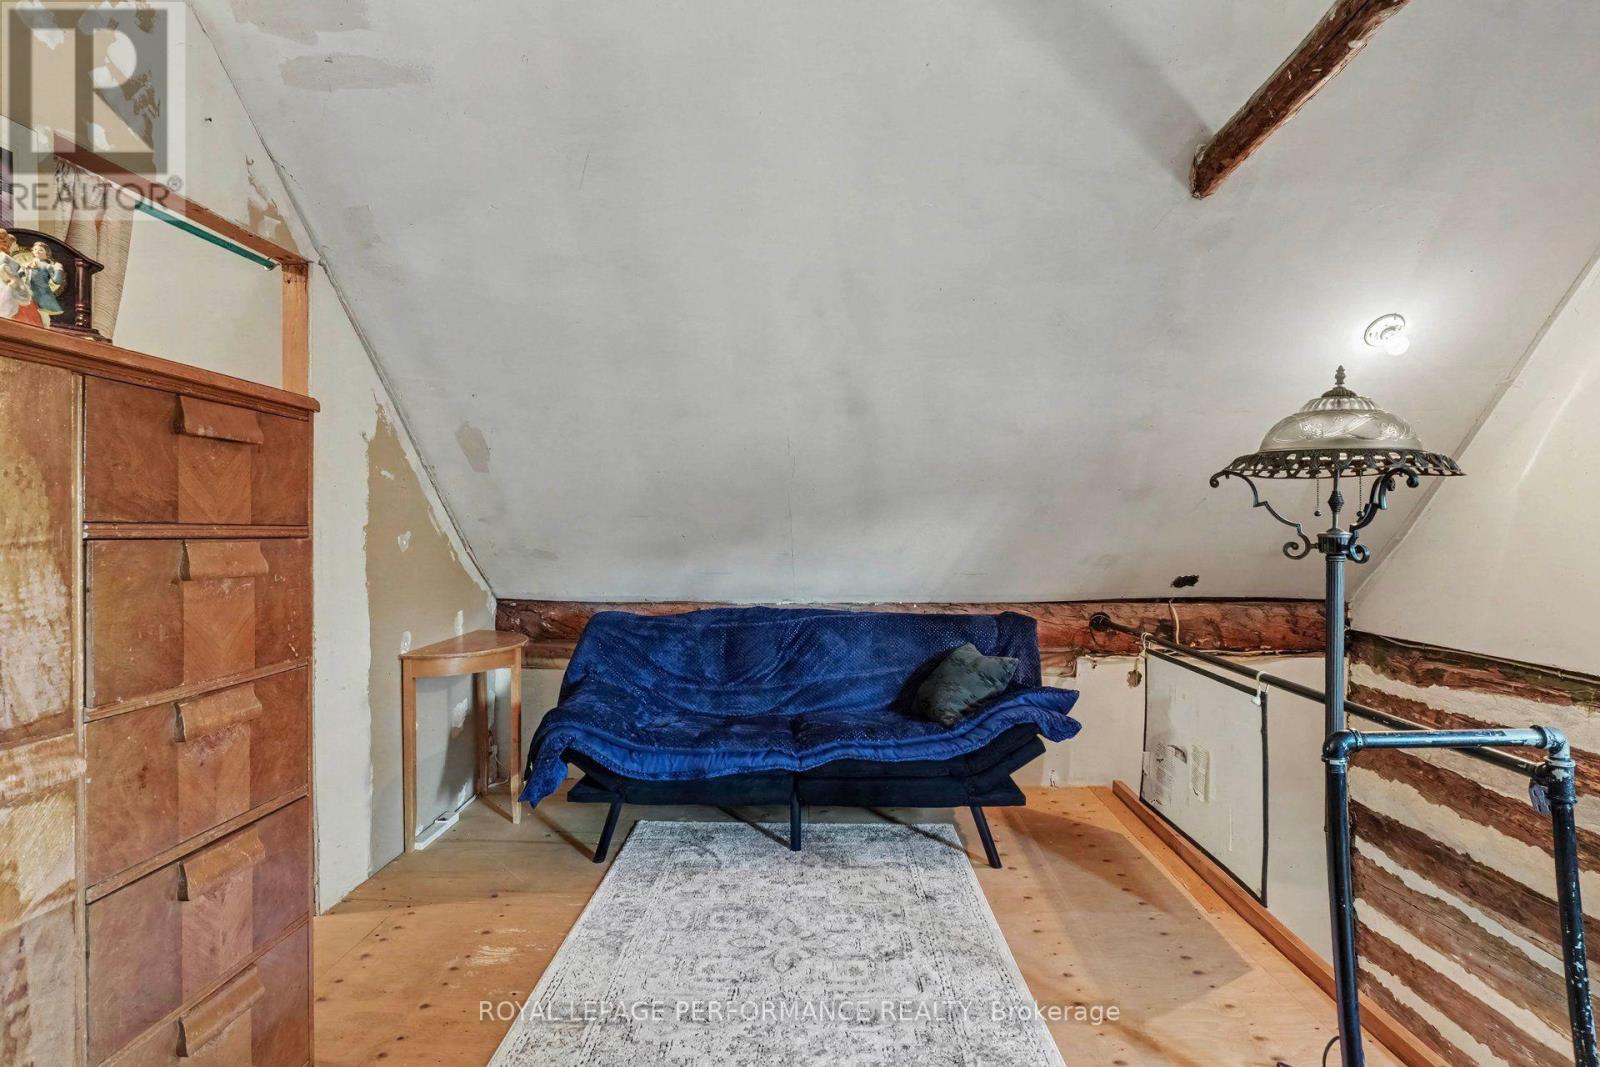
Second Level |
Games Room |
3.84 m |
3.04 m |
3.84 m x 3.04 m |
|
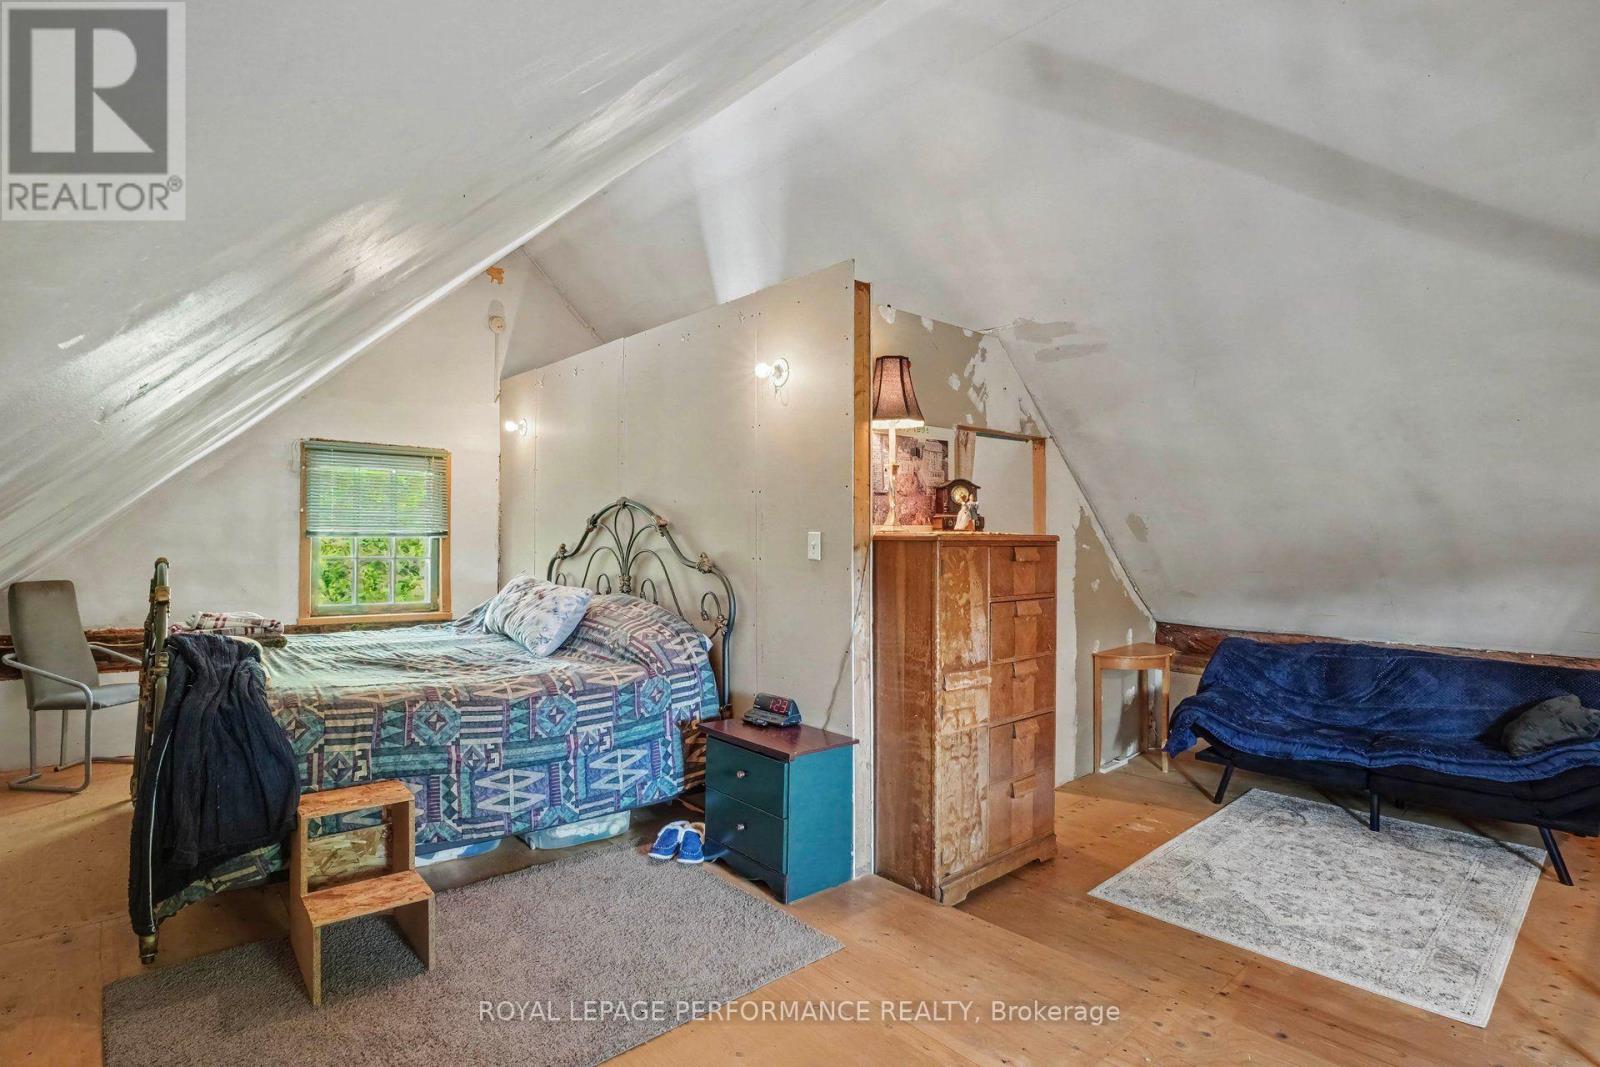
Second Level |
Bedroom |
7.46 m |
3.06 m |
7.46 m x 3.06 m |
|
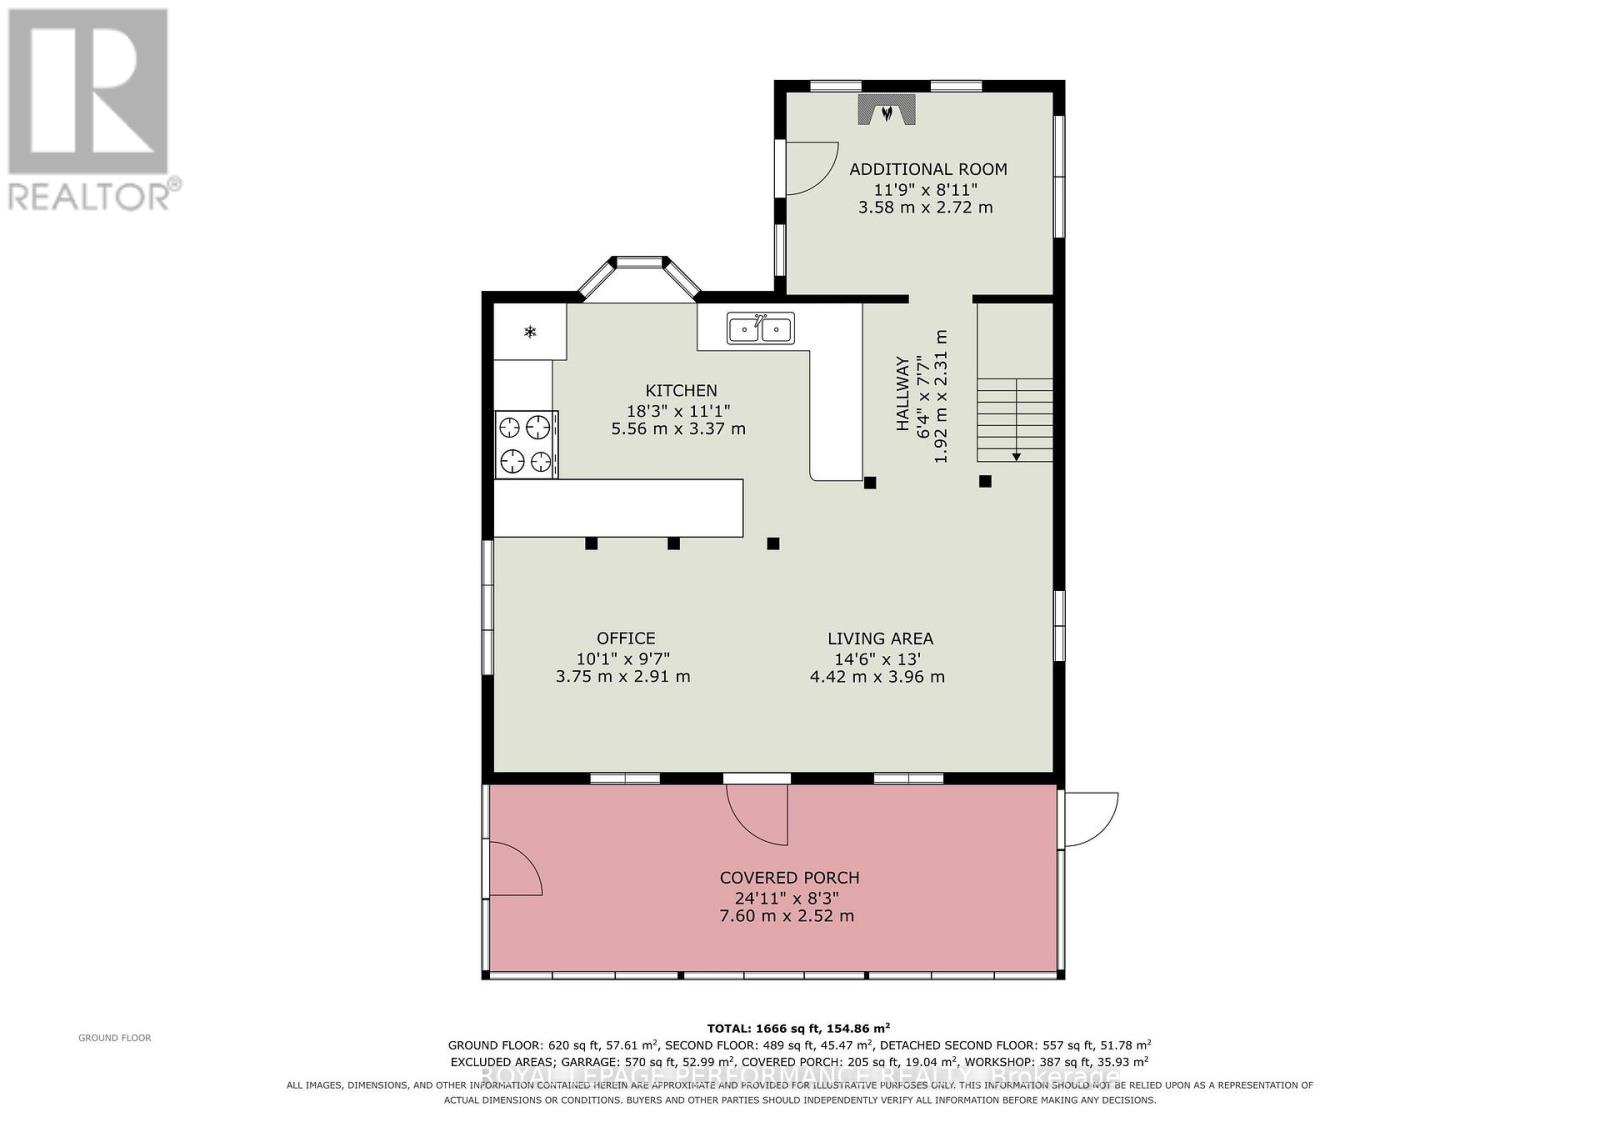
Main Level |
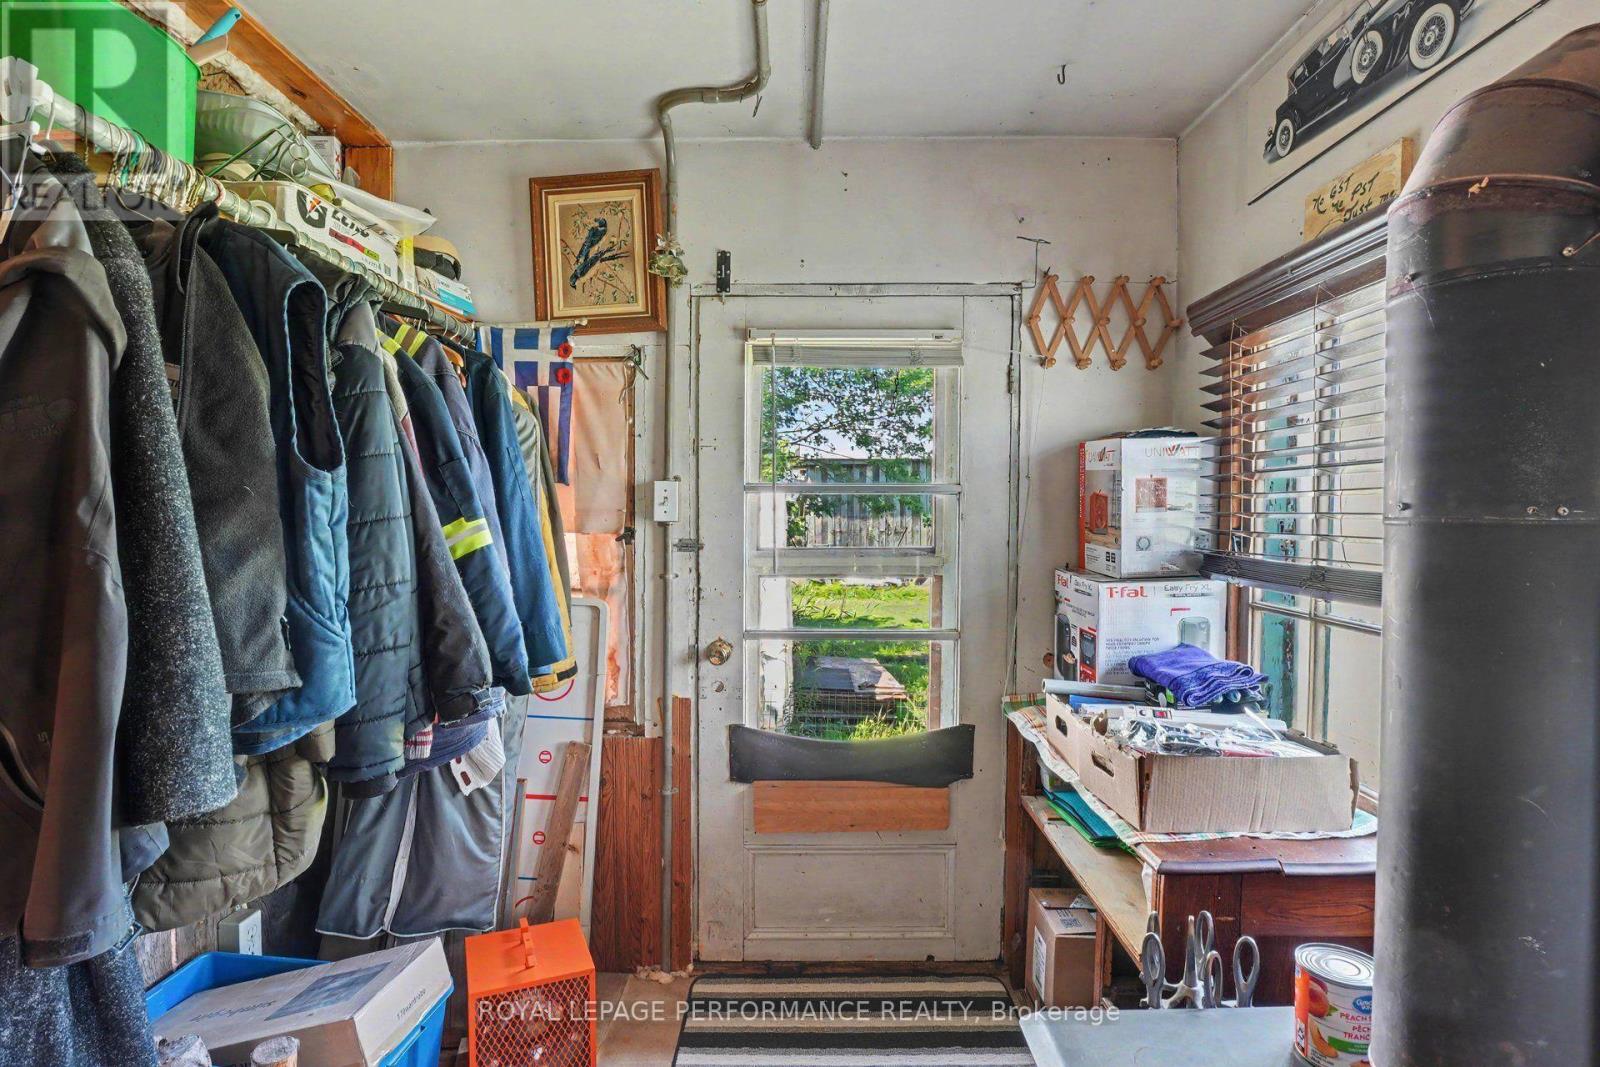
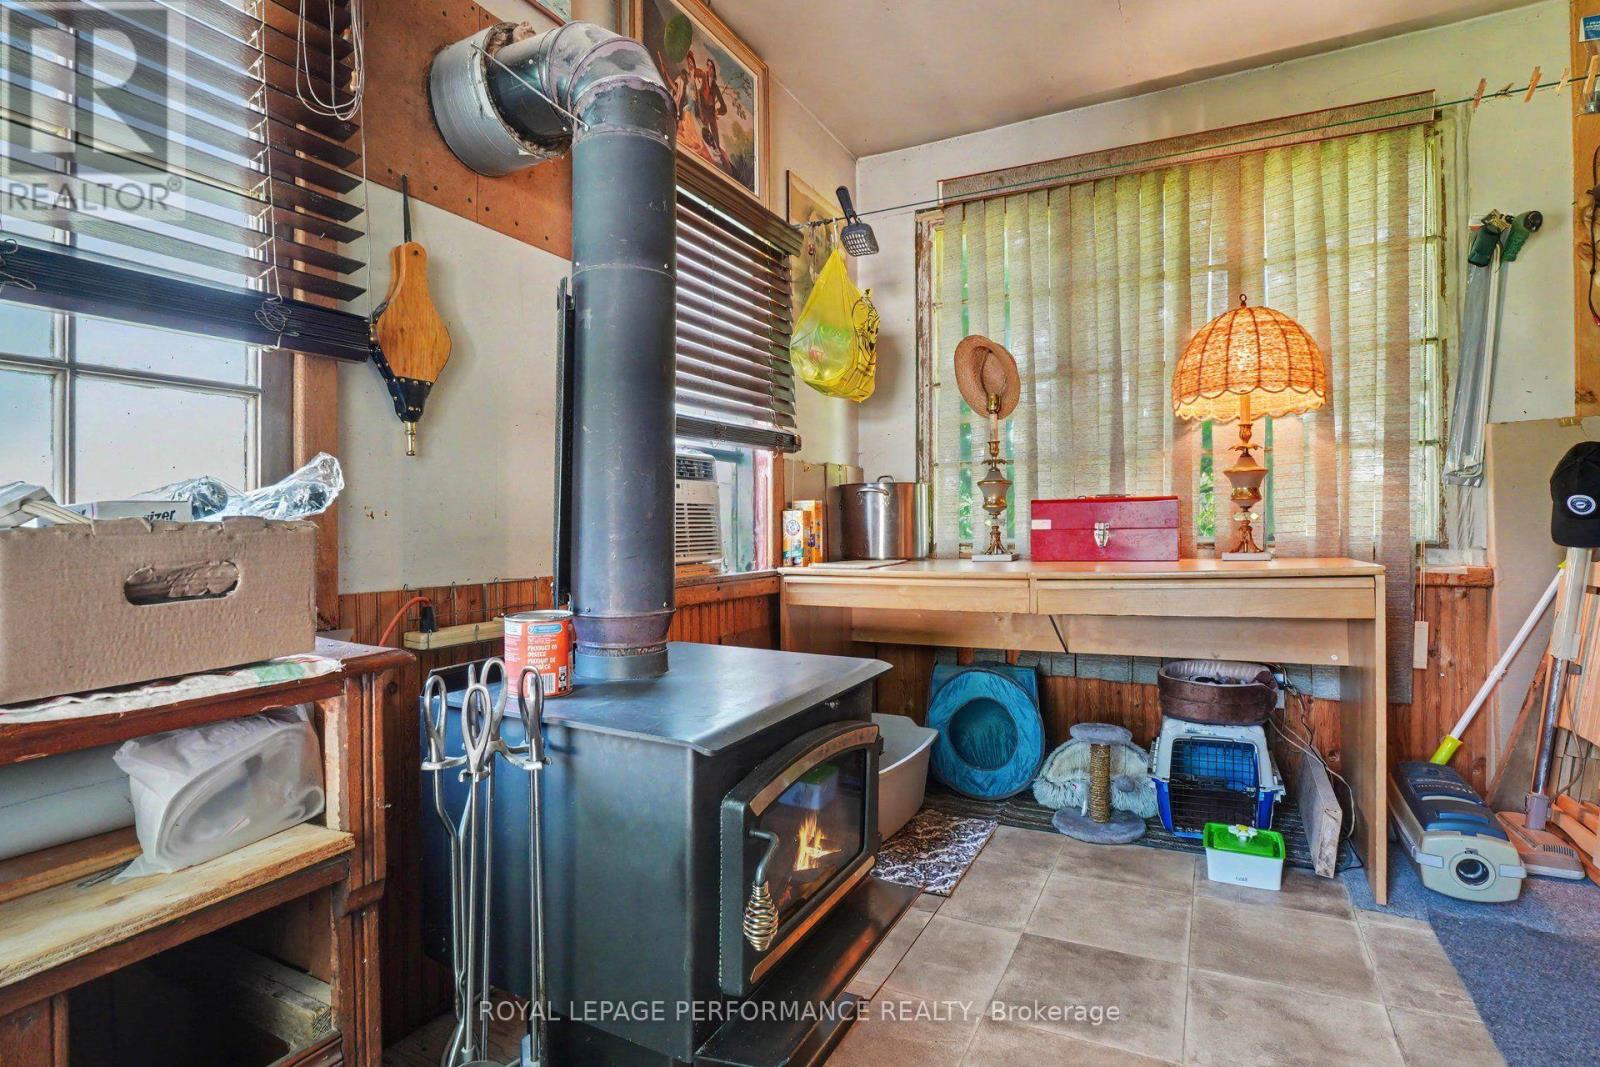
Mud Room |
7.6 m |
2.52 m |
7.6 m x 2.52 m |
|
Main Level |
Living Room |
4.42 m |
3.96 m |
4.42 m x 3.96 m |
|
Main Level |
Office |
3.75 m |
2.91 m |
3.75 m x 2.91 m |
|
Main Level |
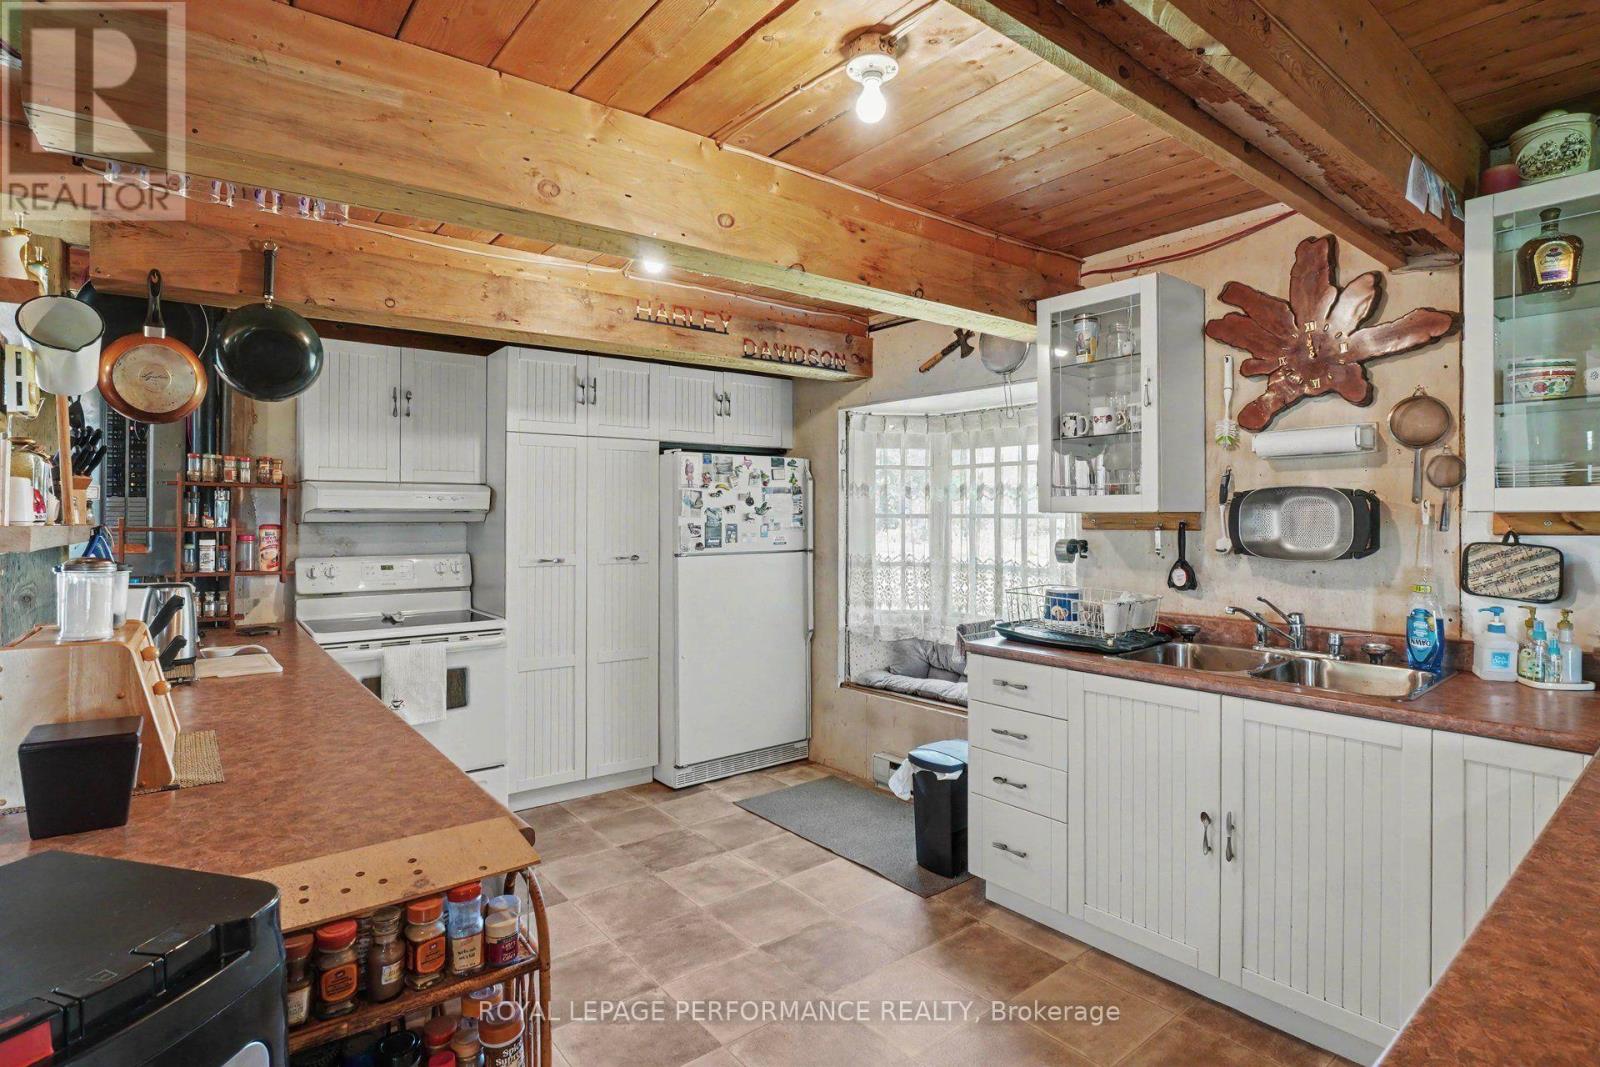
Kitchen |
5.56 m |
3.37 m |
5.56 m x 3.37 m |
|
Main Level |
Mud Room |
3.58 m |
2.72 m |
3.58 m x 2.72 m |
|
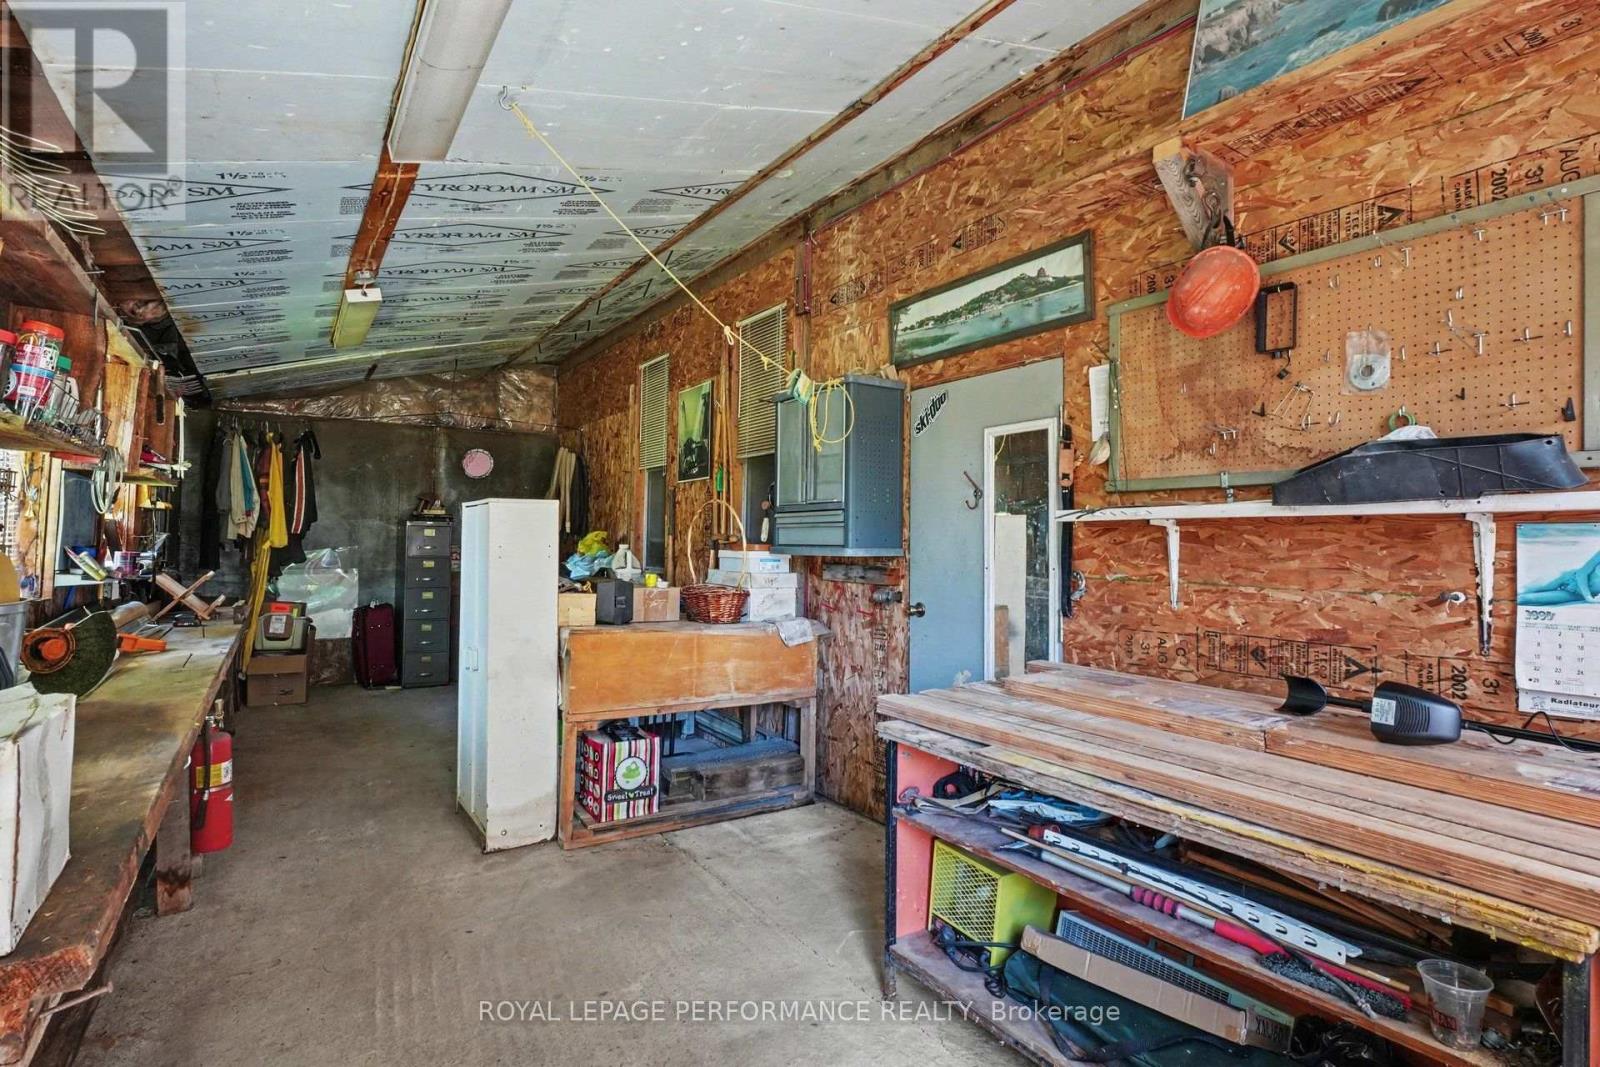
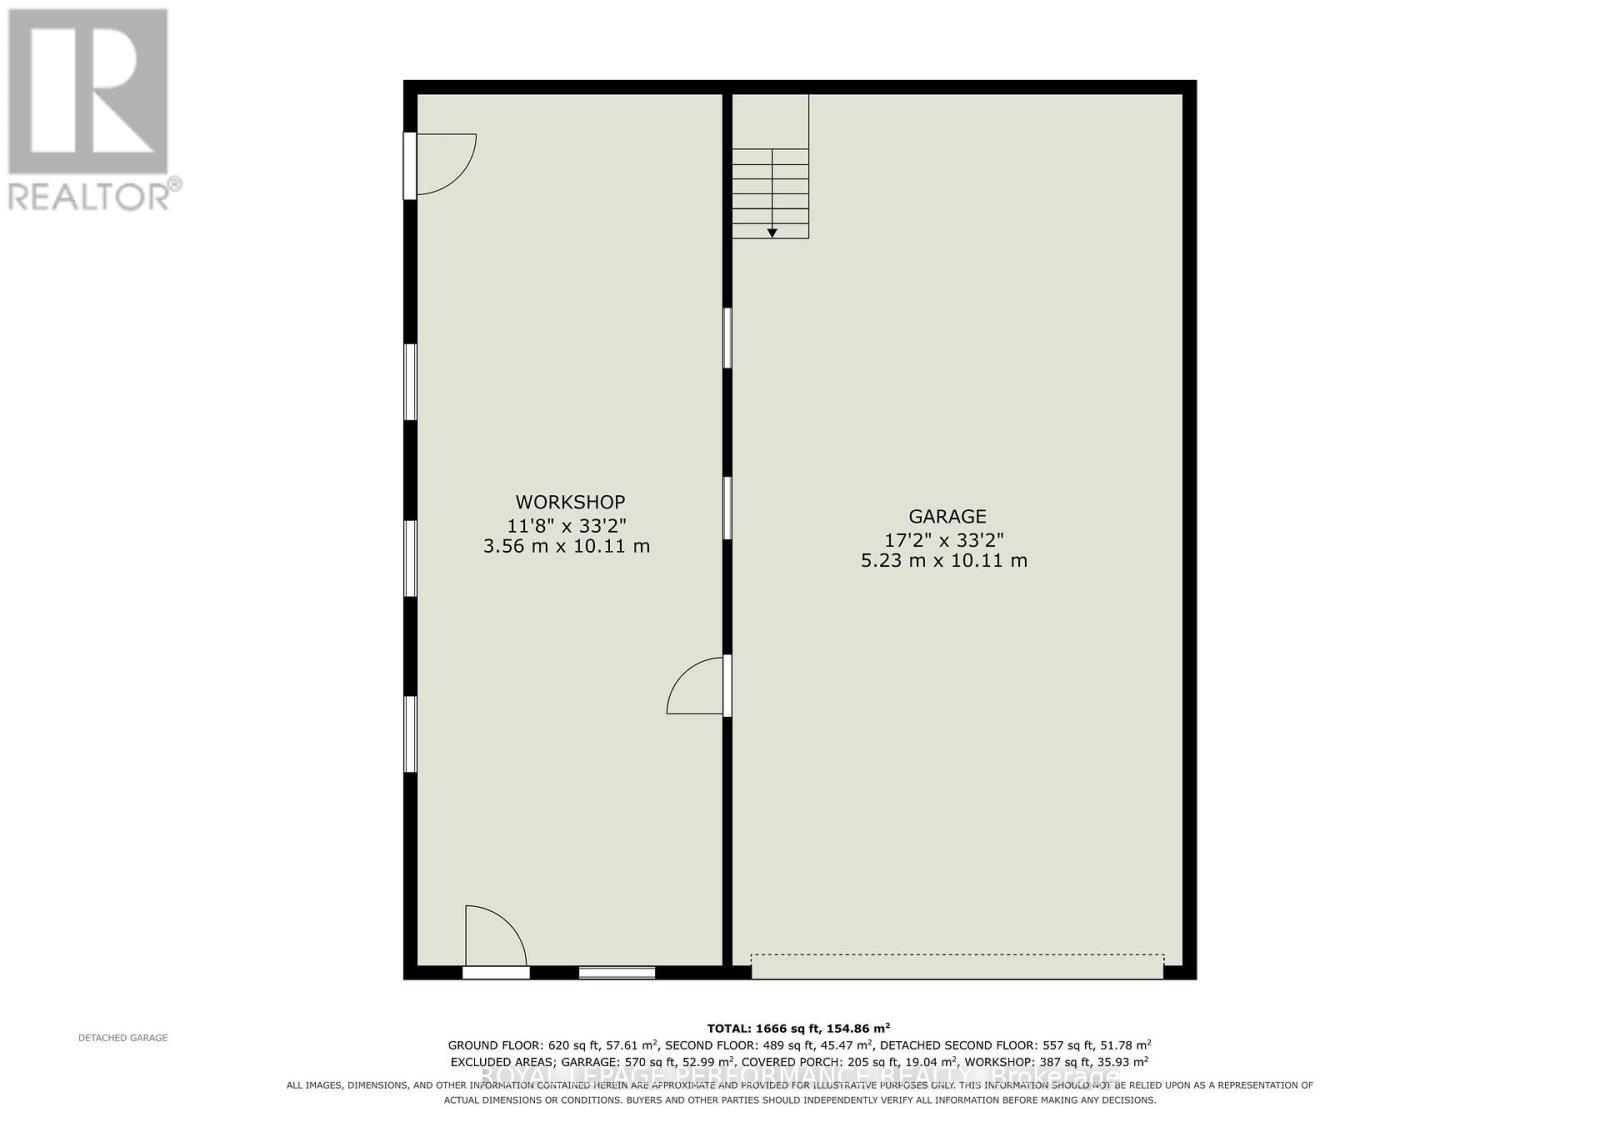
Ground Level |
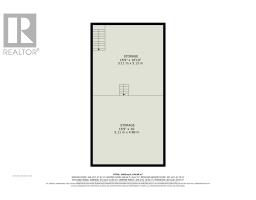
Workshop |
3.56 m |
10.11 m |
3.56 m x 10.11 m |
|
Ground Level |
Other |
5.23 m |
10.11 m |
5.23 m x 10.11 m |
Utilities
|
Cable
|
Installed |
|
Electricity
|
Installed |
Map