
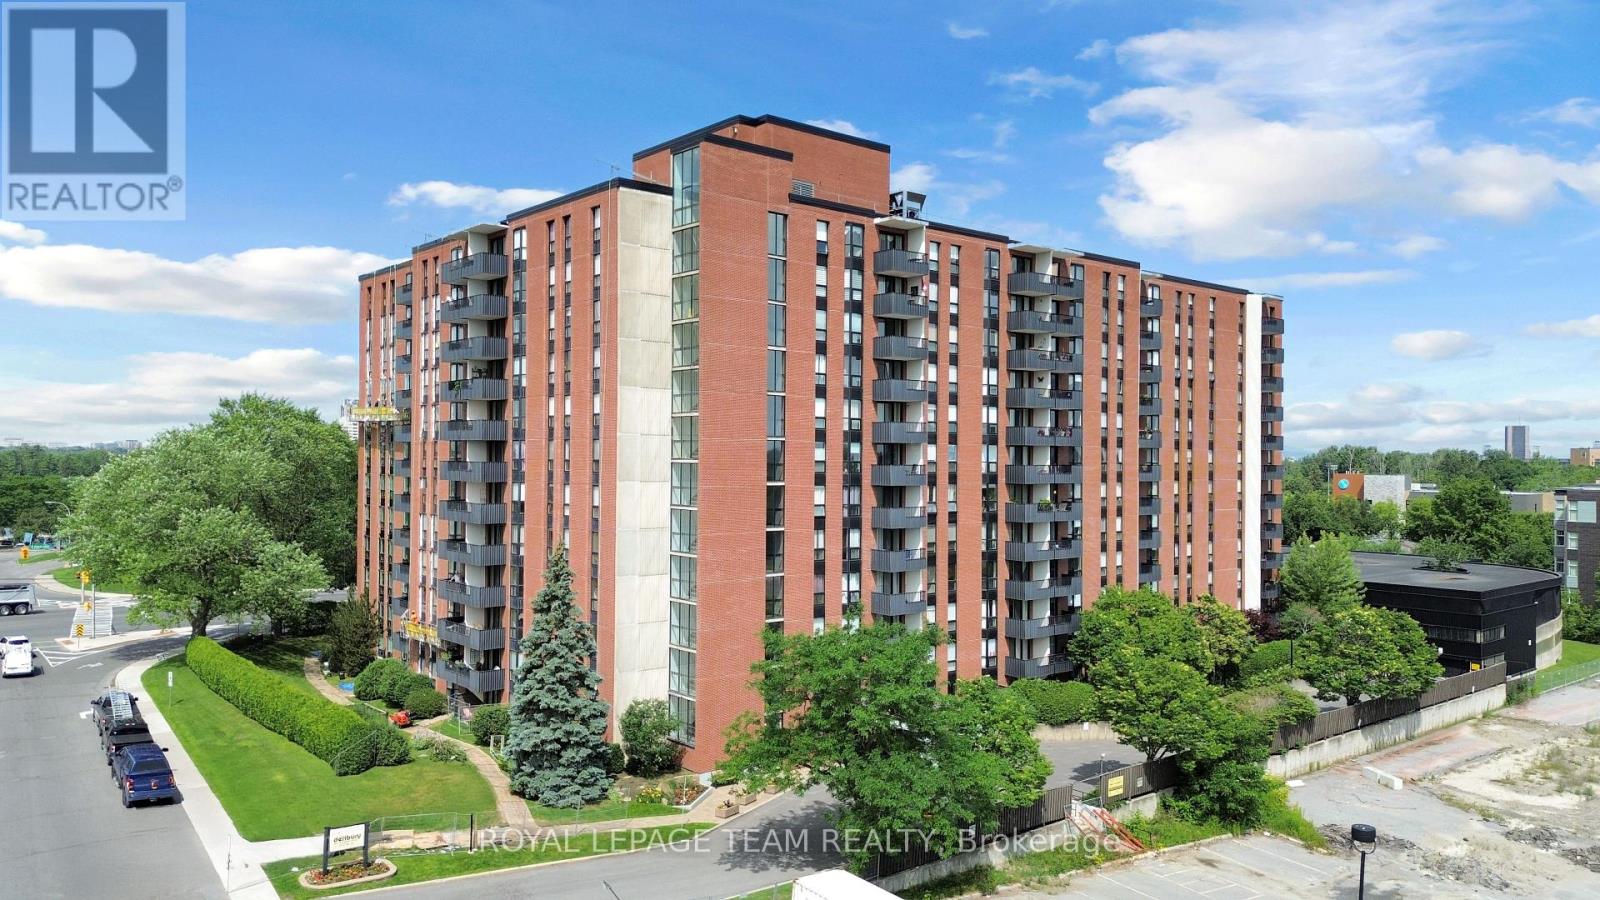
306 - 2951 Riverside Drive
Ottawa, Ontario
Welcome to 'The Denbury', renowned for its coveted location: across from sandy Mooney's Bay Beach along the Rideau River, in central Ottawa. This updated 2-bedroom, 1 bath unit includes west-facing views for stunning sunsets in warmer months and plenty of sunlight in the open-concept main living area. The modern kitchen features stainless steel appliances and an enormous uninterrupted quartz island, doubling as prep space and a spacious breakfast bar. Separate living and dining areas, plus a bonus space ideal for a home office, offering flexibility for daily life. Rent includes utilities and central A/C, large in-unit storage PLUS a lower-level storage room, 1 covered parking spot included, building amenities (outdoor pool, sauna, gym, games room, guest room and party room) & shared laundry available on each floor. Close to parks, schools, a 5-min drive to Carleton U, shopping and transit, as well as main road arteries around the city. Book your private showing today. (id:50982)
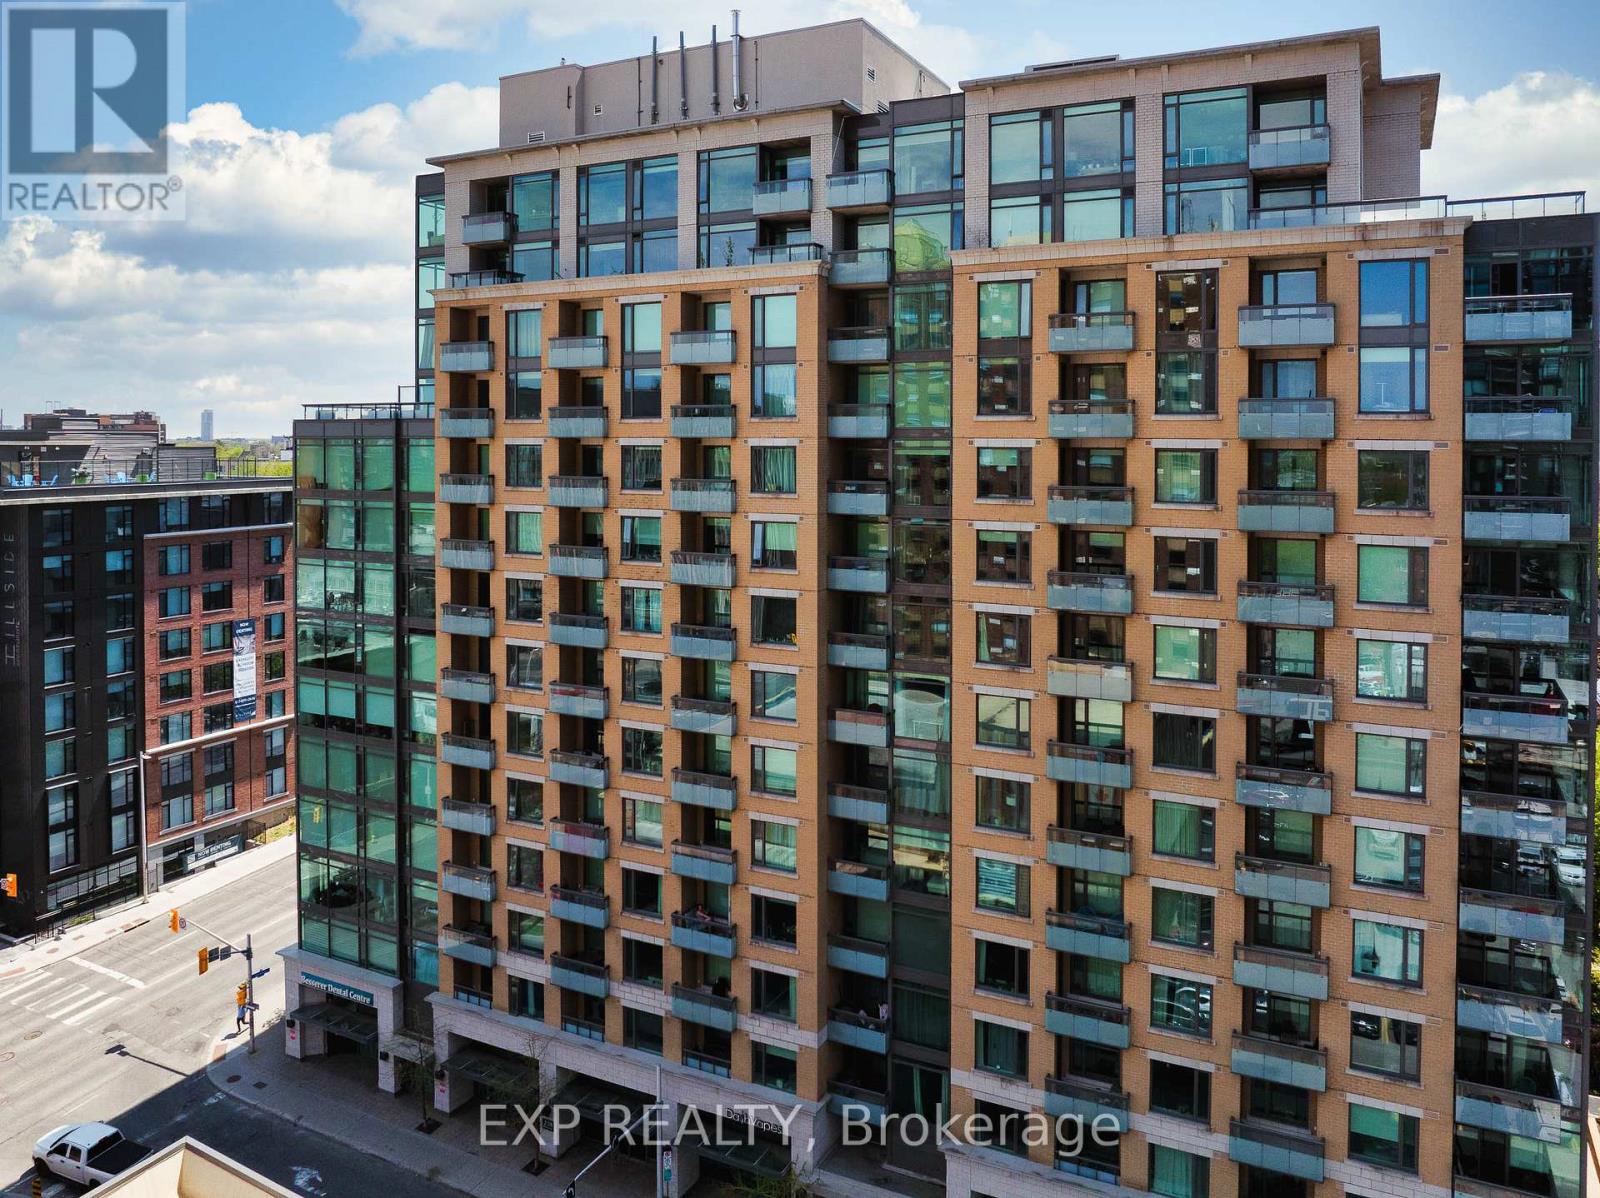
612 - 238 Besserer Street
Ottawa, Ontario
Beautiful and MODERN 1-bedroom condo PLUS DEN located in the HEART of downtown Ottawa, just steps to the ByWard Market, Rideau Centre, Canal, LRT Station, and University of Ottawa. With 600 sq ft of living space, this OPEN-CONCEPT layout features 9-FT CEILINGS, hardwood floors, and LARGE WINDOWS that flood the space with NATURAL LIGHT. The kitchen impresses with a LARGE ISLAND, granite countertops, and STAINLESS-STEEL appliances. Enjoy a spacious bedroom, in-unit laundry, and a 4-PIECE BATH with SOAKER TUB & a Flex/Den Area. Condo offers 7-day SECURITY in the lobby. Amenities includes: INDOOR POOL, sauna, gym and party room with courtyard access. Condo fees INCLUDE HEAT, A/C, and WATER. 24 hrs irrevocable on all offers. (id:50982)
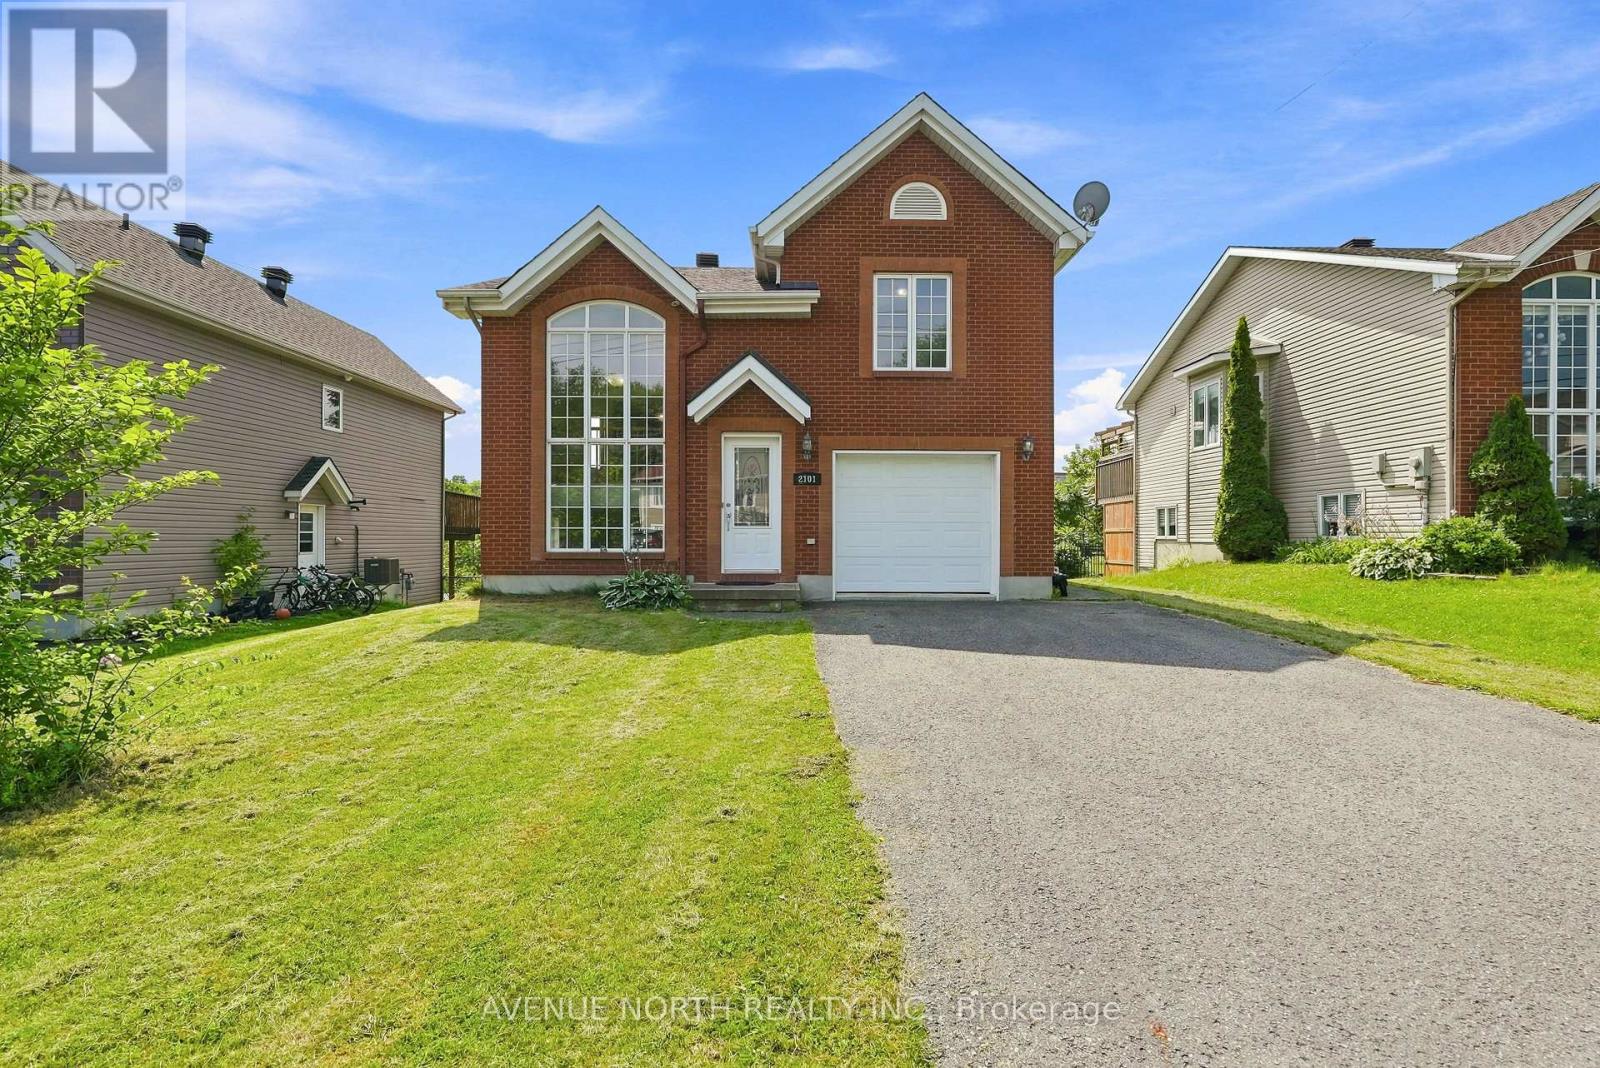
2101 Catherine Street
Clarence-Rockland, Ontario
Welcome to 2101 Catherine Street, an exceptional opportunity to own a detached home built in 2006 for exceptional value. Offering an open-concept layout filled with natural light, this home is ideal for first-time buyers, young families, or anyone looking to enjoy the benefits of detached living at an incredible price. The bright main living area flows effortlessly into the kitchen and dining space, while the fully finished walkout basement adds valuable living space and features a cozy gas fireplace with direct access to the backyard. Recent updates include a 2024 roof, fresh paint throughout, new carpet upstairs, a new toilet in the lower-level bathroom, and stainless steel appliances. A window air conditioning unit, two lawn mowers, a shop vacuum, and two fans are also included. Located in the heart of Rockland, you'll enjoy the perfect balance of small-town charm and everyday convenience. Shopping, restaurants, schools, parks, recreation, and essential services are all just minutes away, while golf courses, the Ottawa River, marinas, walking trails, and countless outdoor activities are right at your doorstep. Best of all, you're only a short drive from Ottawa, making commuting simple while enjoying a quieter, more affordable lifestyle. A fantastic opportunity to own a newer detached home in one of Rockland's most convenient locations. (id:50982)
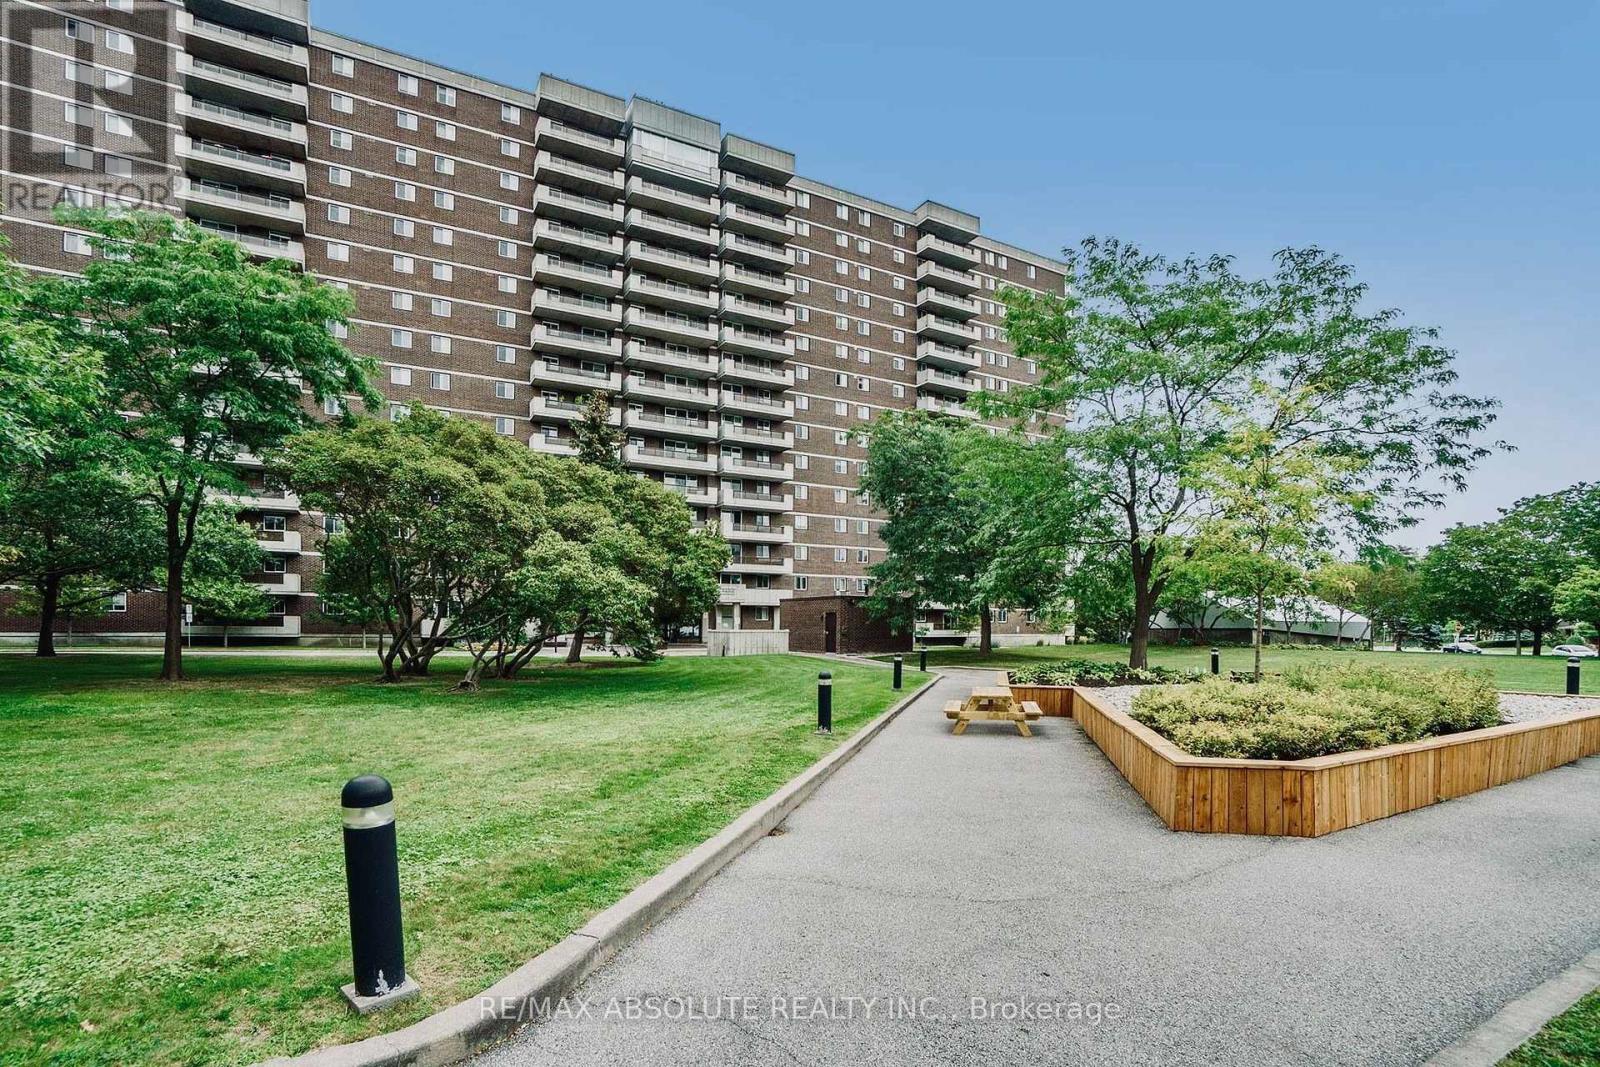
1208 - 1705 Playfair Drive
Ottawa, Ontario
Welcome to this beautifully maintained 2-bedroom, 2-bathroom condo in the highly desirable community of Playfair Park. Move-in ready and thoughtfully updated throughout, this exceptional space offers modern comfort, quality finishes, and effortless living. The stunning kitchen, fully refreshed with a blend of style & functionality, featuring granite countertops, custom cabinetry and newer appliances within the recent years, including a 3-door refrigerator, microwave hood fan. The spacious primary bedroom offers a walk-through closet with endless opportunities for organizing and a private 3-piece ensuite. The versatile second bedroom is perfect for a home office, guest room, or flexible living space. Ideally situated next to Grasshopper Hill Park and just minutes from The Ottawa Hospital General Campus and the Children's Hospital of Eastern Ontario, this location offers outstanding convenience in a tranquil setting. Residents enjoy an impressive selection of amenities, including a fitness centre, weight room, workshop, party room, games room, sauna, and library. Underground parking is included, with ample visitor parking conveniently located at the rear of the building. Set within a well-managed, smoke-free, pet-free condominium, this home offers a rare opportunity to enjoy low-maintenance living in one of Ottawa's most established and sought-after neighbourhoods. Perfect for buyers seeking comfort, convenience, and exceptional quality in a move-in-ready space. Some pictures were virtually staged, Book your viewing today! (id:50982)
1089 Apolune Street
Ottawa, Ontario
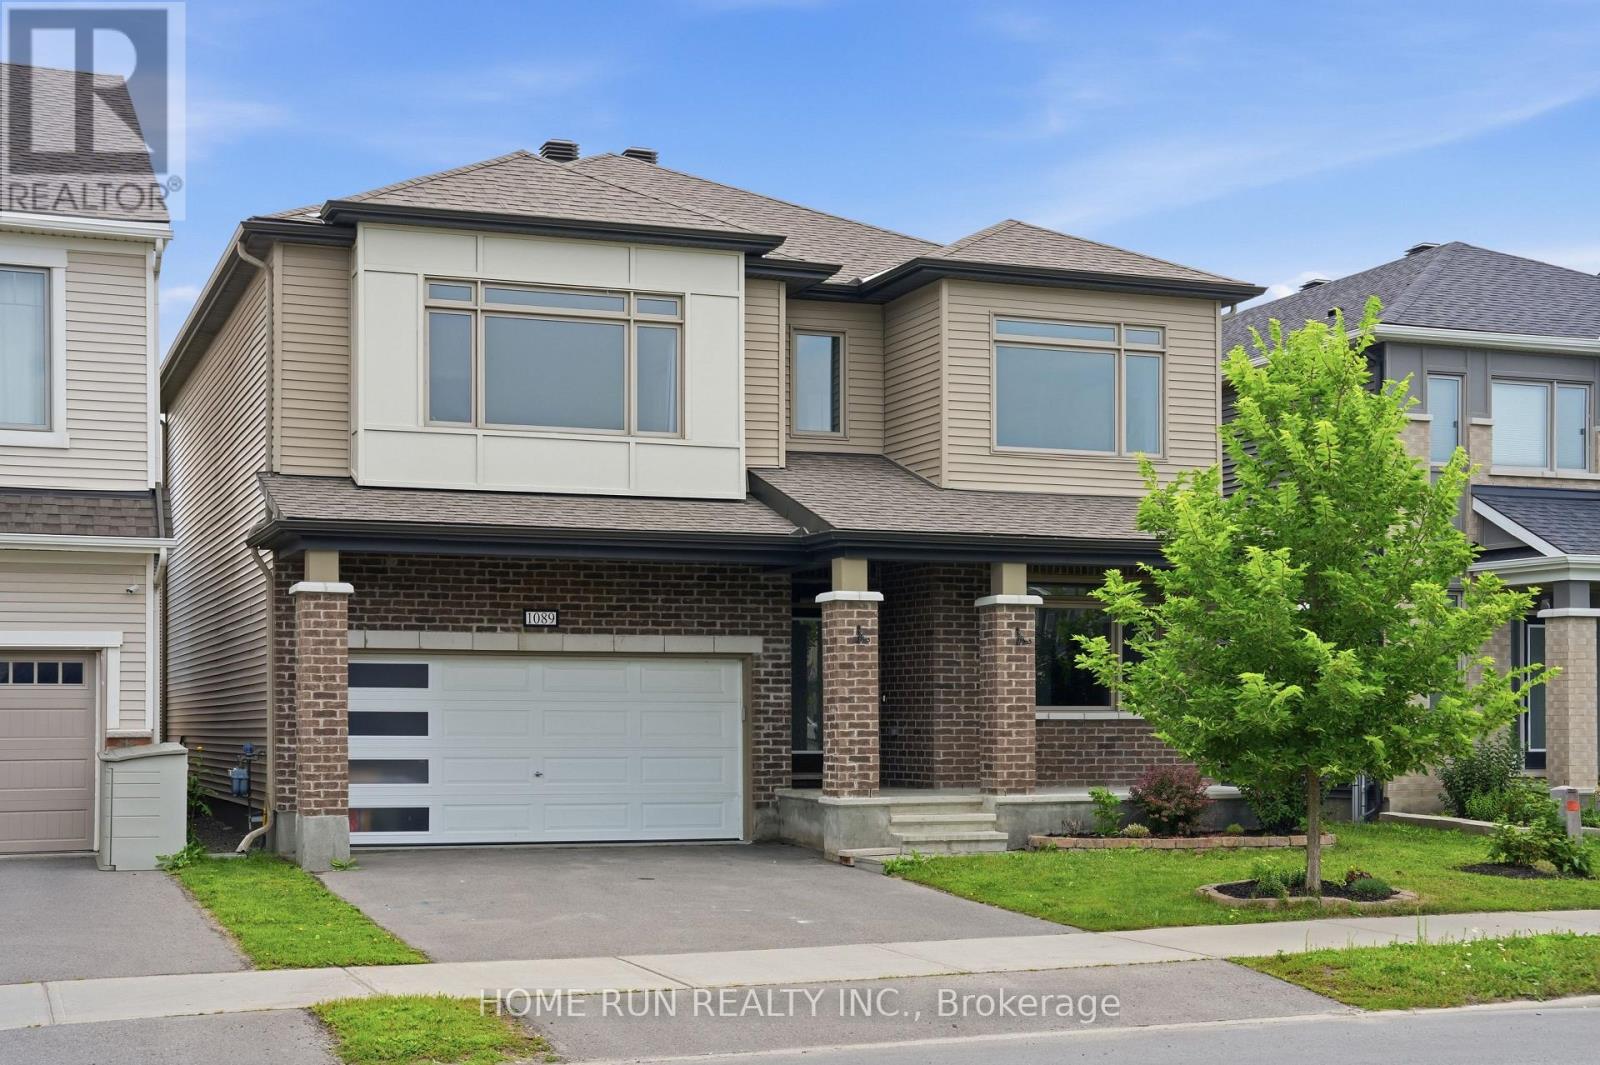
Gorgeous 43' Lot Double Garage Single Detached Home. MINT condition and shows like a MODEL HOME. Located in Half Moon Bay of Barrhaven. WESTLYNN model: Nearly 3,000 sq. ft. of above-grade living space, 4 spacious Bedrooms (2 ENSUITES), main-floor OFFICE, upper-level DEN, and 4 Bathrooms. RARE offering with beautiful POND VIEWS, BACKS onto an Oversized Pie-Shaped lot with generous separation from neighbouring homes, providing exceptional privacy. The upgraded ELEVATION showcases an elegant BRICK FRONT with architectural COLUMNS and a beautiful covered FRONT PORCH extending to the garage. Main level, showcasing premium finishes and modern light fixtures throughout. The grand Open-to-Above HIGH CEILING foyer makes an impressive statement, while a private Office at the front of the home offers the perfect space for working from home. Access leading to the formal Dining Room flows seamlessly into the bright Great Room, featuring oversized windows and a fireplace. The luxury Kitchen with Quartz Countertops, an EXTENDED Quartz Centre Island with breakfast bar, custom cabinetry with abundant drawers, a built-in WINE RACK, premium GE Café Appliances, and a bright Breakfast NOOK. A stunning HARDWOOD STAIRCASE leads to the second level, where HARDWOOD continues throughout the HALLWAY. This level offers a versatile Den/Study/Gaming area, convenient laundry room, and four generously sized BEDROOMS, including TWO with PRIVATE ENSUITES. The Primary Bedroom features an OVERSIZED walk-in closet with windows and a spa-like 5-piece Bathroom with Double Vanities, 2-sided Glass Shower, and a Freestanding Soaker Tub. The basement offers excellent storage or fitness space and includes a rough-in for a future bathroom. Ideally located beside the scenic POND TRAILS, just 120 metres to Watercolours Park, walking distance to Food Basics, minutes to Barrhaven Marketplace, and within the catchment of Half Moon Bay PS (French Immersion/Core French), John McCrae SS, and St. Joseph HS. (id:50982)
77 Armagh Way
Ottawa, Ontario
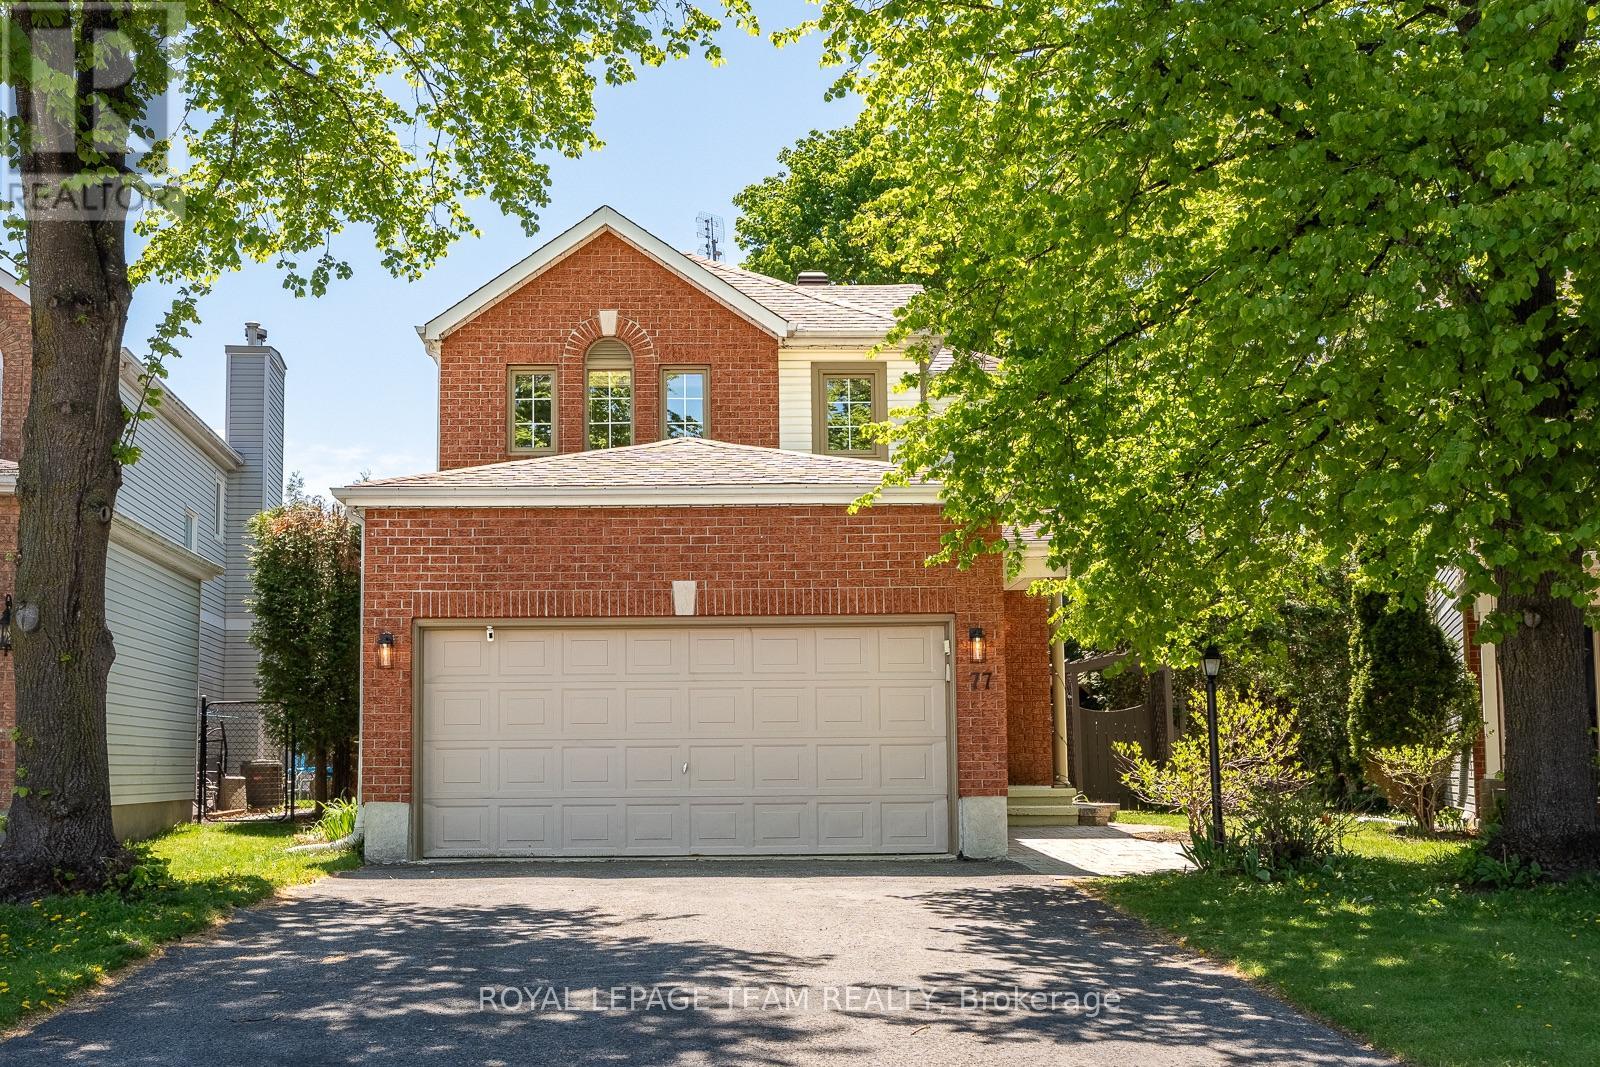
Open House Saturday August 8th 2-4pm. Tucked toward the end of a quiet, semi circular street in Barrhaven, 77 Armagh Way offers peaceful, family-friendly living in a neighbourhood that feels like a small town of its own. A red-brick façade, mature trees and hydrangea bushes frame the double car garage and interlock walkway, leading to a stylish interior filled with charm. Make your way through the foyer to a front room that is perfect for an office or family flex space. Nearby, the updated kitchen features all newer appliances, granite counters, brushed gold hardware and heated tile floors. The dining and living rooms feature wide windows overlooking the landscaped, south-facing yard with cedar hedges, pergola, and a new heated pool. Upstairs, two spacious bedrooms with large closets look onto the private yard, with a main bath nearby. The serene primary sparkles with five windows, hardwood floors, and an ensuite bath. A finished lower level adds generous recreation space, laundry, and storage. Steps to parks, schools, trails, and everyday shops - this is Barrhaven at its most welcoming. (id:50982)
757 Schubert Circle
Ottawa, Ontario
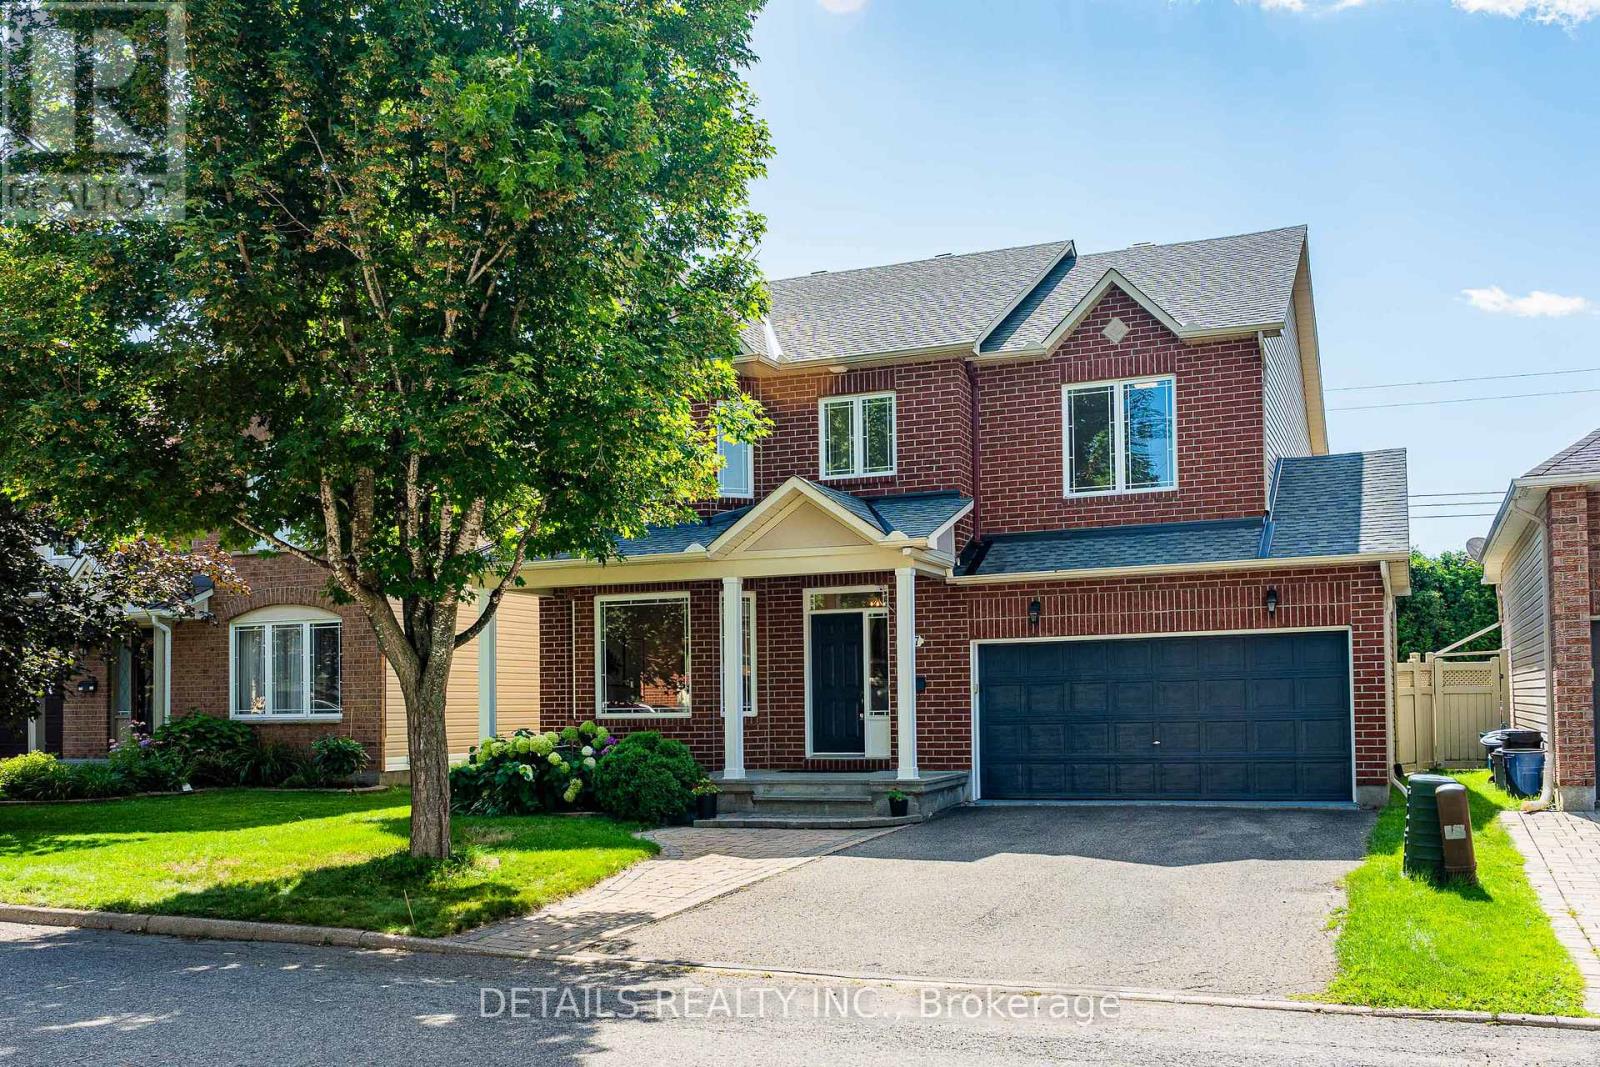
Nestled on a quiet street in desirable Avalon, this stunning 4-bedroom Minto "Riviera" model offers over 2,500 sq ft of functional and stylish living space!The bright main level boasts an open entertaining layout with elegant formal living/dining areas and a separate family room featuring a cozy gas fireplace. The updated eat-in kitchen comes equipped with durable quartz countertops, a spacious breakfast nook, and ample storage.An eye-catching curved staircase leads to 4 generously sized bedrooms, convenient upper-level laundry, and an updated main bath. The primary suite features a walk-in closet, and 4-piece ensuite, while the additional bedrooms are exceptionally spacious.Step outside to a pristine backyard retreat with NO REAR NEIGHBORS! Fully enclosed with low-maintenance PVC fencing and flanked by a towering, natural cedar hedge for ultimate privacy and seclusion, this outdoor sanctuary boasts an interlock brick patio, a dedicated garden bed, and a lush green lawn. Downstairs, the vast unfinished basement features large windows, offering an incredible blank canvas awaiting your personal custom design. Unbeatable location directly across from Avebury Park, close to top schools, shopping, coffee shops, trails, and the upcoming LRT expansion for a fast, effortless commute! A true turn-key family gem. Recent Updates & Features: * Kitchen: Fully Updated (2025) * Bathrooms: Refreshed (2025) * Flooring: Quality Vinyl & Tile Throughout Main & Upper Levels (2025) * Paint: Freshly Painted Throughout (2025) * Hot Water Tank: Replaced (2022) * Roof: Replaced (2019) (id:50982)
579 Via Mattino Way
Ottawa, Ontario
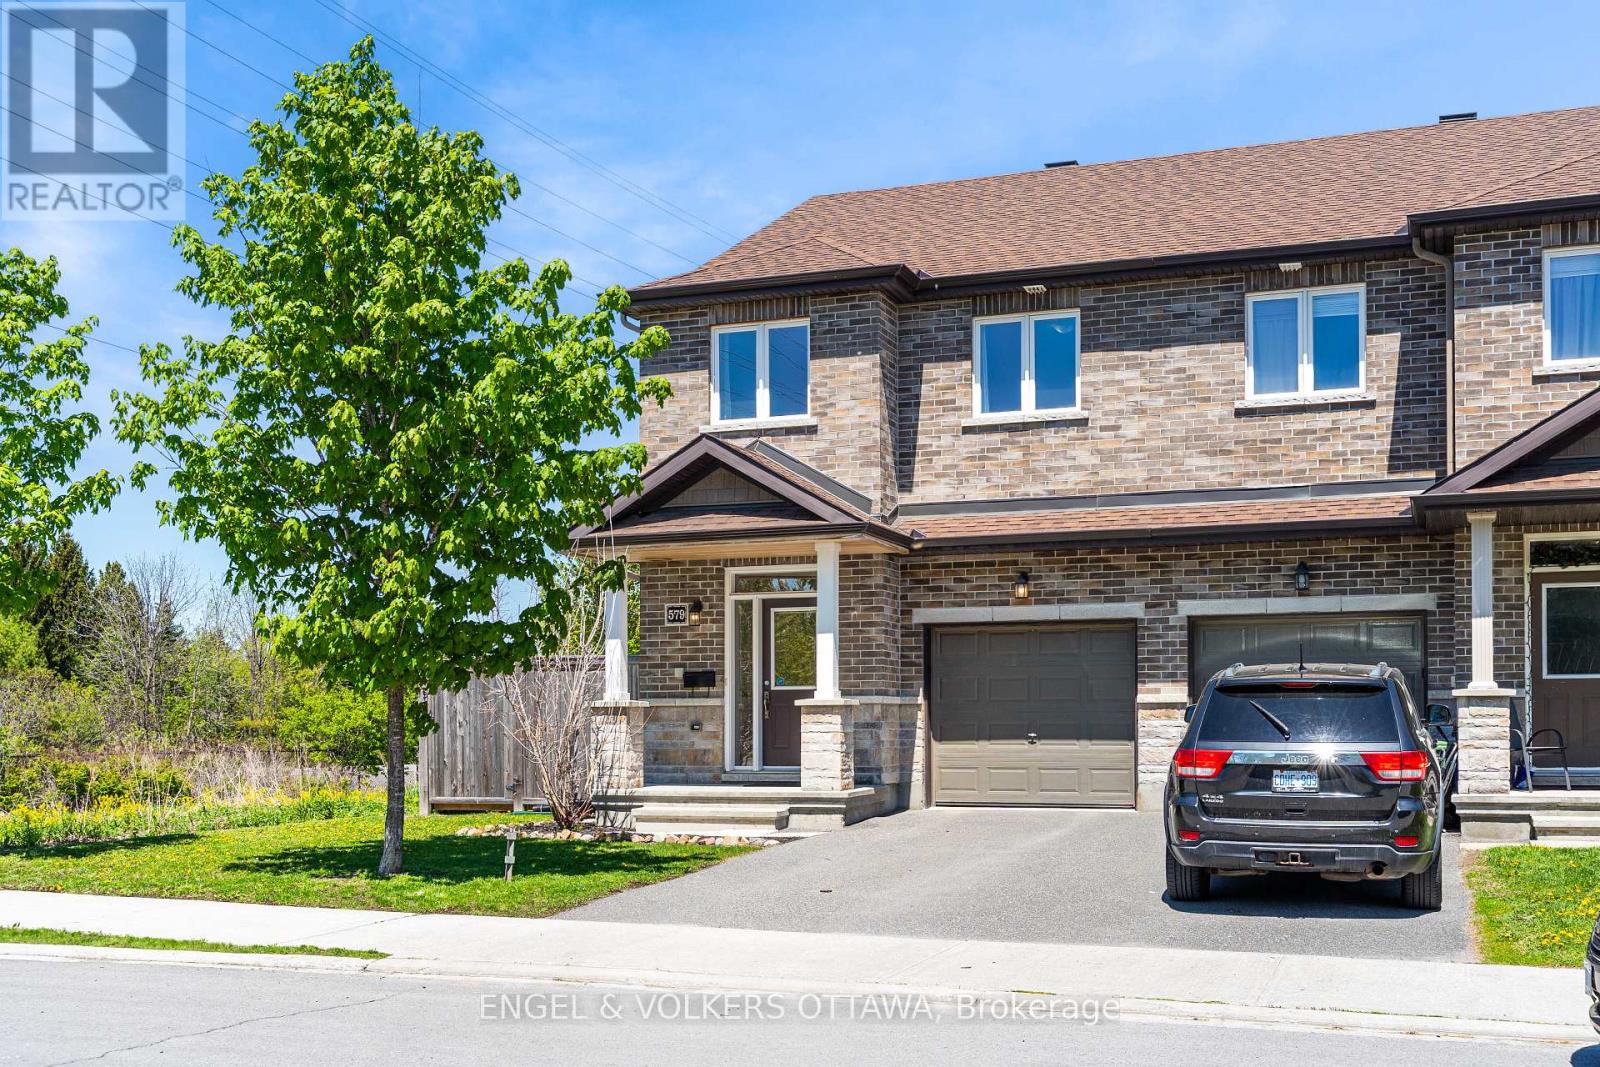
Welcome to 579 Via Mattino Way, a beautifully maintained 3-bedroom, 3.5-bathroom Mattino-built townhome in one of Barrhaven's most walkable pockets. Just steps from Longfields Station plaza where you can grab breakfast at Eggstatic, satisfy a sweet tooth at Chocomyth, or enjoy dinner at Julucas Italian, all within an easy stroll from your front door. Everyday essentials are covered too, as major amenities are just minutes away. Inside, a bright open-concept main floor welcomes you with great finishes and large windows. The stylish kitchen features ample white cabinetry and quartz countertops, overlooking the living and dining area. Upstairs, you'll find three generously sized bedrooms, including a spacious primary retreat with a walk-in closet and private ensuite bath. The fully finished lower level adds even more living space, complete with an additional full bathroom and included Murphy bed giving you additional space with flexibility of how you use it. Set it up as a family room, guest suite, home office, or gym - the possibilities are endless. Step outside to an oversized, fully fenced backyard with no rear or side neighbours, offering privacy and room to relax on the large deck, entertain, or let the kids and pets run free. The location truly sets this home apart: an easy walk to Longfields Station's shops, restaurants, and health services, plus parks, schools, and transit, with all of Barrhaven's amenities close by. This move-in ready home offers a rare combination of comfort, privacy, and true walkability. (id:50982)
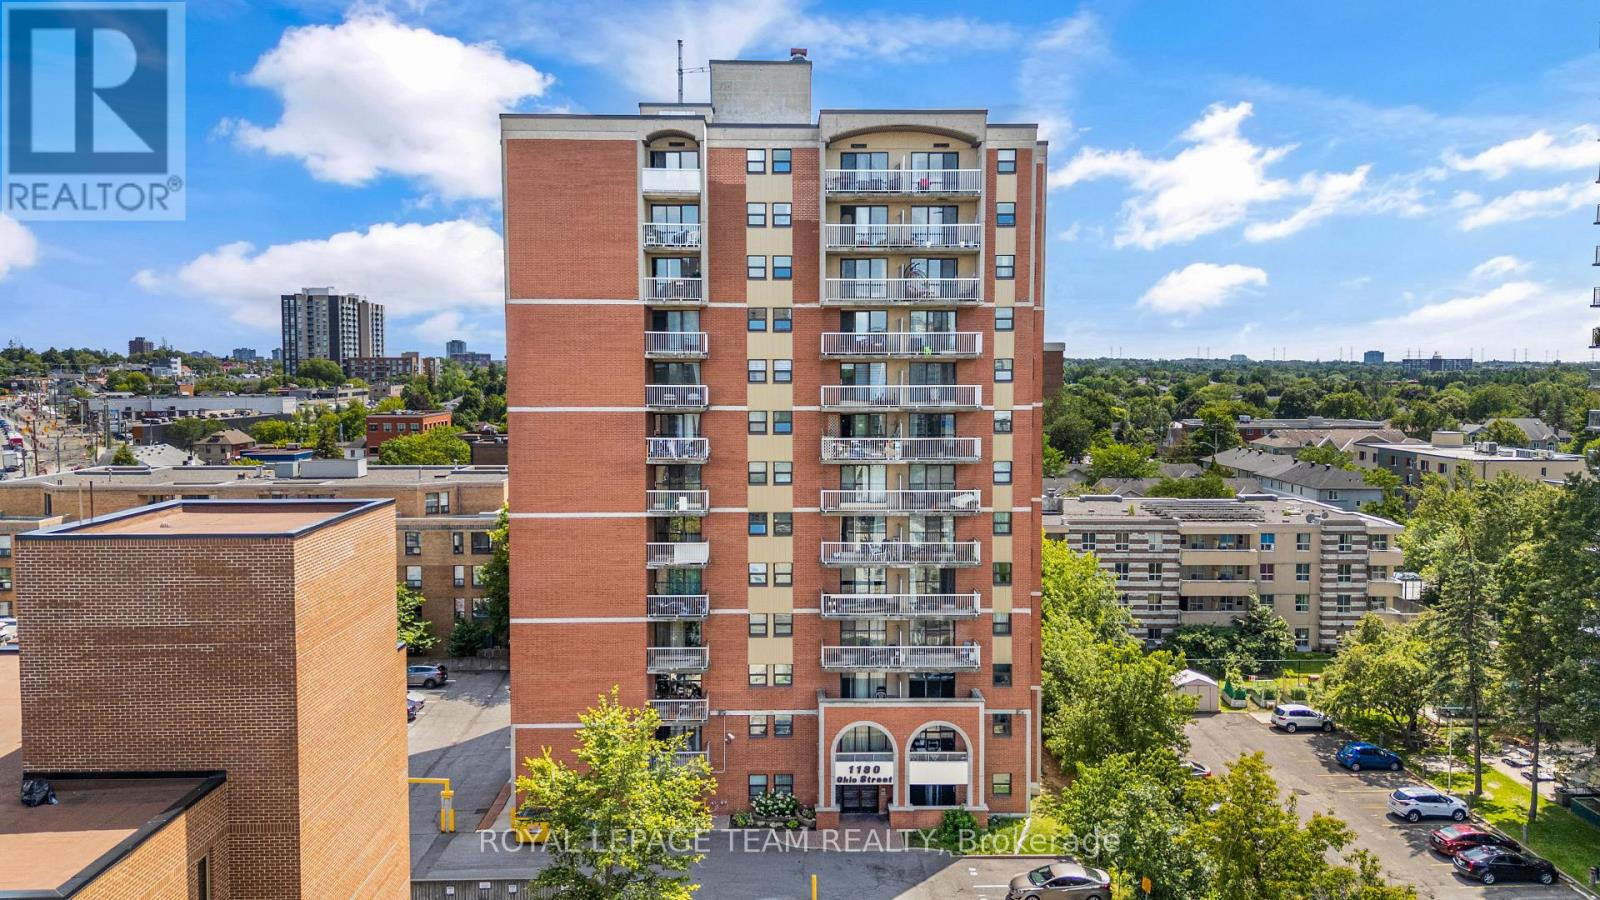
301 - 1180 Ohio Street
Ottawa, Ontario
Perfectly positioned in one of Ottawa's most convenient locations, this spacious two-bedroom, one-bathroom condo offers exceptional value for under $300,000. Inside, you'll find a bright, open-concept living and dining area filled with natural light, complete with access to a spacious private balcony -perfect for relaxing or entertaining. The kitchen features stainless steel appliances, while the sizeable primary bedroom, generous second bedroom, and well-appointed 3-piece bathroom provide comfortable living for first-time buyers, downsizers, or investors alike. This well-maintained unit also includes a dedicated parking space and storage locker for added convenience. Residents enjoy access to secure bike storage, a party room, and on-site laundry facilities in this well-managed building. Ideally located just steps from the Ottawa River, a stone's throw to Old Ottawa South, and minutes from a major public transit hub, you'll also enjoy easy access to Lansdowne, Billings Bridge Plaza, the RA Centre, Carleton University, and scenic biking and walking paths. This is an excellent opportunity to enjoy convenient, low-maintenance living in one of Ottawa's most connected neighbourhoods. (id:50982)

84 Riverdale Avenue
Ottawa, Ontario
Situated high on the bluffs of Riverdale Avenue with dual access from Echo Drive and Riverdale Avenue this majestic home just steps from the Rideau Canal offers 3-bedroom, 1.5-bathrooms and a oversized 50 x 139 ft lot. One of Ottawa's most sought-after neighbourhoods your new home features, renovated kitchen, hardwood flooring, leaded and stained-glass windows and a bright four-season sunroom. The kitchen was updated in 2018 with quartz countertops, modern cabinetry, and stainless steel appliances. The exterior was repainted, and new roof shingles were installed in May 2026.The fully fenced backyard offers additional parking from Echo Drive, a side entrance, inside access from the garage, and an unfinished basement. Enjoy being within walking distance of the Rideau Canal, Lansdowne Park, the Rideau River, Flora Footbridge, parks, scenic pathways, schools, restaurants, cafés, shops, and everyday amenities. (id:50982)
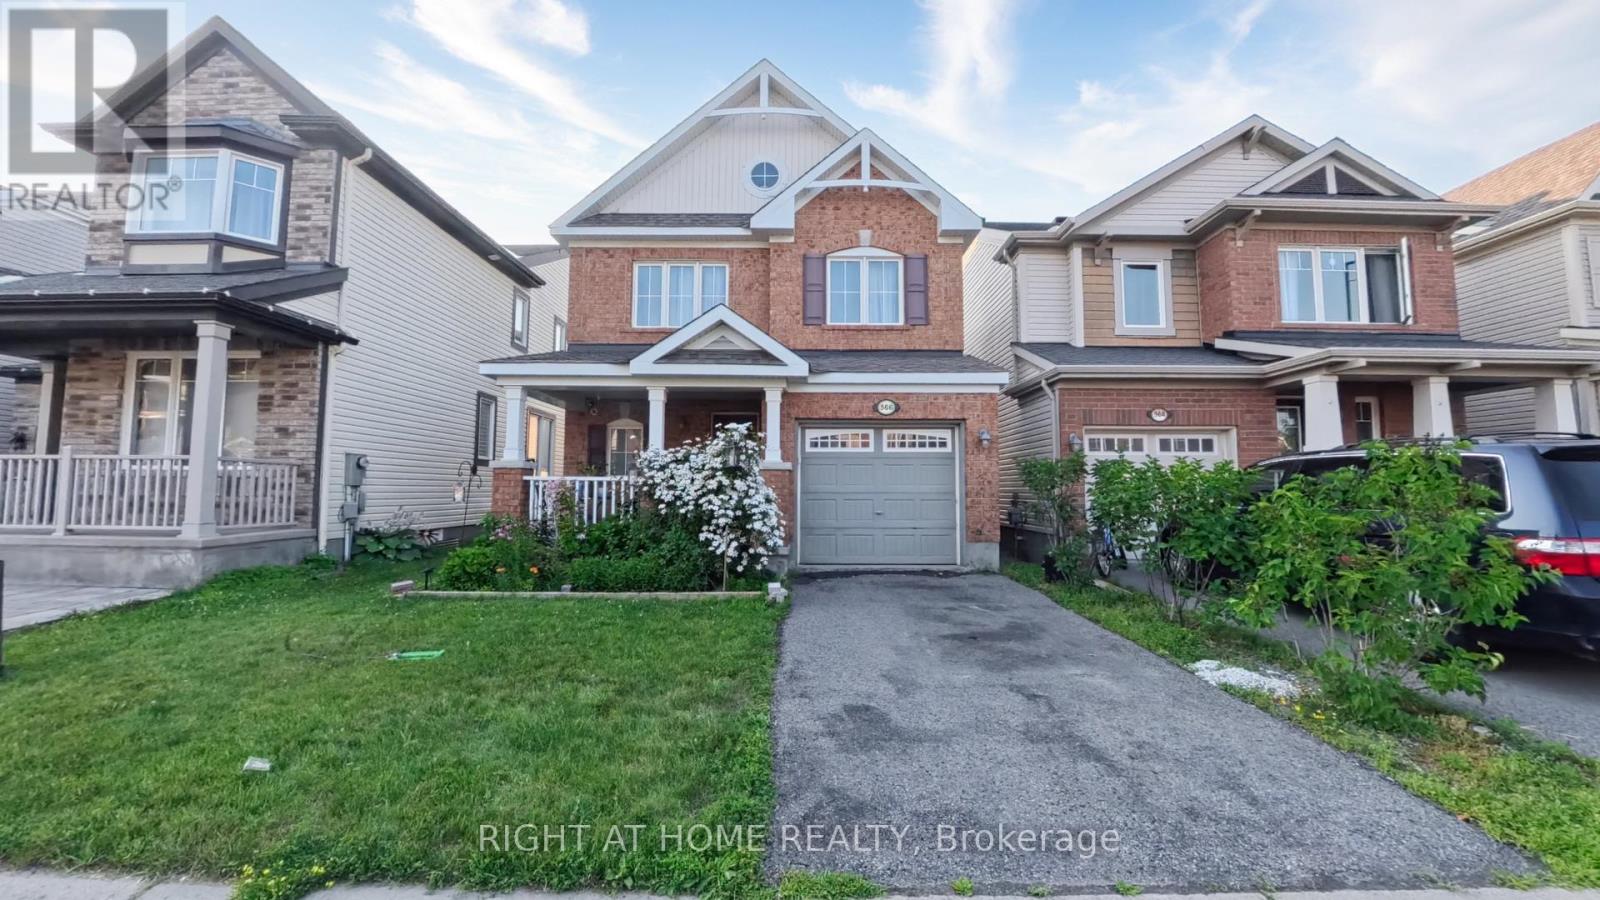
566 Dundonald Drive
Ottawa, Ontario
Welcome to 566 Dundonald Drive, a beautifully maintained 3-bedroom, 3-bathroom home offering the perfect blend of comfort, style, and functionality. Situated in a desirable family-friendly neighbourhood, this move-in-ready home is conveniently located close to schools, parks, shopping, restaurants, recreation, and all the amenities you need for everyday living. Step inside to discover a bright open-concept main floor with beautiful hardwood flooring throughout the home. The upgraded kitchen features solid wood cabinetry, a stylish backsplash and countertops, ample counter space, and overlooks the dining area, creating the perfect setting for everyday meals and entertaining. The patio doors provide easy access to the private backyard, offering a great space to enjoy the outdoors. A solid wood staircase leads to the second level, where you'll find three generously sized bedrooms. The spacious primary suite features a walk-in closet and a luxurious 5 piece ensuite bathroom complete with his-and-hers sinks, a soaker tub, and a separate shower. Two additional bedrooms and a full bathroom provide comfortable accommodations for family members or guests. The unfinished basement offers endless possibilities to customize the space to suit your needs, whether you envision a recreation room, home gym, office, or additional living area. Combining quality finishes, a functional layout, and an excellent location, 566 Dundonald Drive is the perfect place to call home. Don't miss your opportunity to make it yours! Contact Thaminda Perera for a private tour at 613.266.3176 (id:50982)
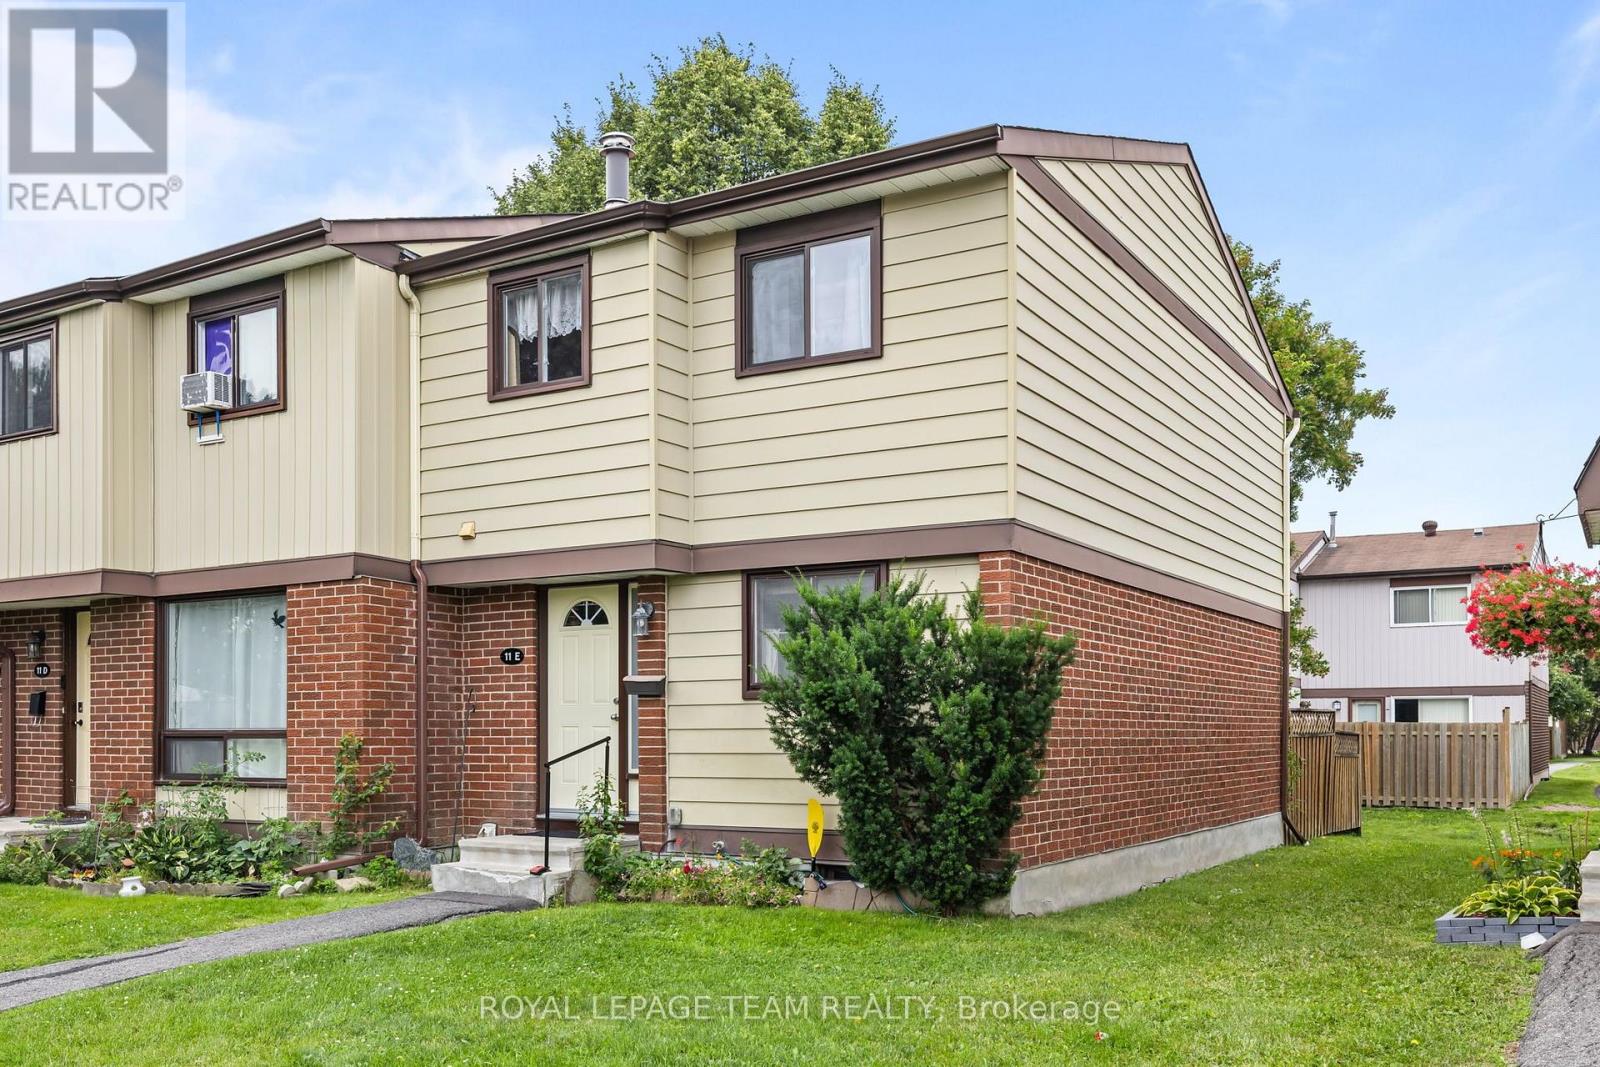
11e Foxhill Way
Ottawa, Ontario
PREPARE TO FALL IN LOVE! Welcome to 11E Fox Hill Way, a well-maintained 3-bedroom, 2.5-bathroom condo townhome nestled in a family-friendly Barrhaven neighbourhood. Offering a functional layout, a partially finished basement, one included parking space (#12), and low-maintenance living with water included in the condo fees, this home is perfect for first-time buyers, young families, or investors alike.The bright and inviting main floor features comfortable living and dining spaces with updated carpeting (2017), creating a warm and welcoming atmosphere. The functional kitchen offers ample cabinetry and workspace, while newer appliances-including the refrigerator, washer, and dryer-provide added value and convenience.Upstairs, you'll find three generously sized bedrooms, including a spacious primary retreat featuring wall-to-wall closets and a convenient 2-piece ensuite. A full bathroom serves the additional bedrooms, making this home ideal for families or guests.The partially finished basement provides flexible living space, perfect for a recreation room, home office, gym, or playroom, along with additional storage.Enjoy carefree condo living with water included in the condo fees, plus the peace of mind of windows and the roof having been replaced by the condominium corporation in 2012. Ideally located close to parks, schools, shopping, restaurants, recreation facilities, transit, and all the amenities Barrhaven has to offer! Updgrades include: Furnace (2020), AC (2020), HWT (2020), most windows (2012), roof (2012), upper full bath (2020) (id:50982)