
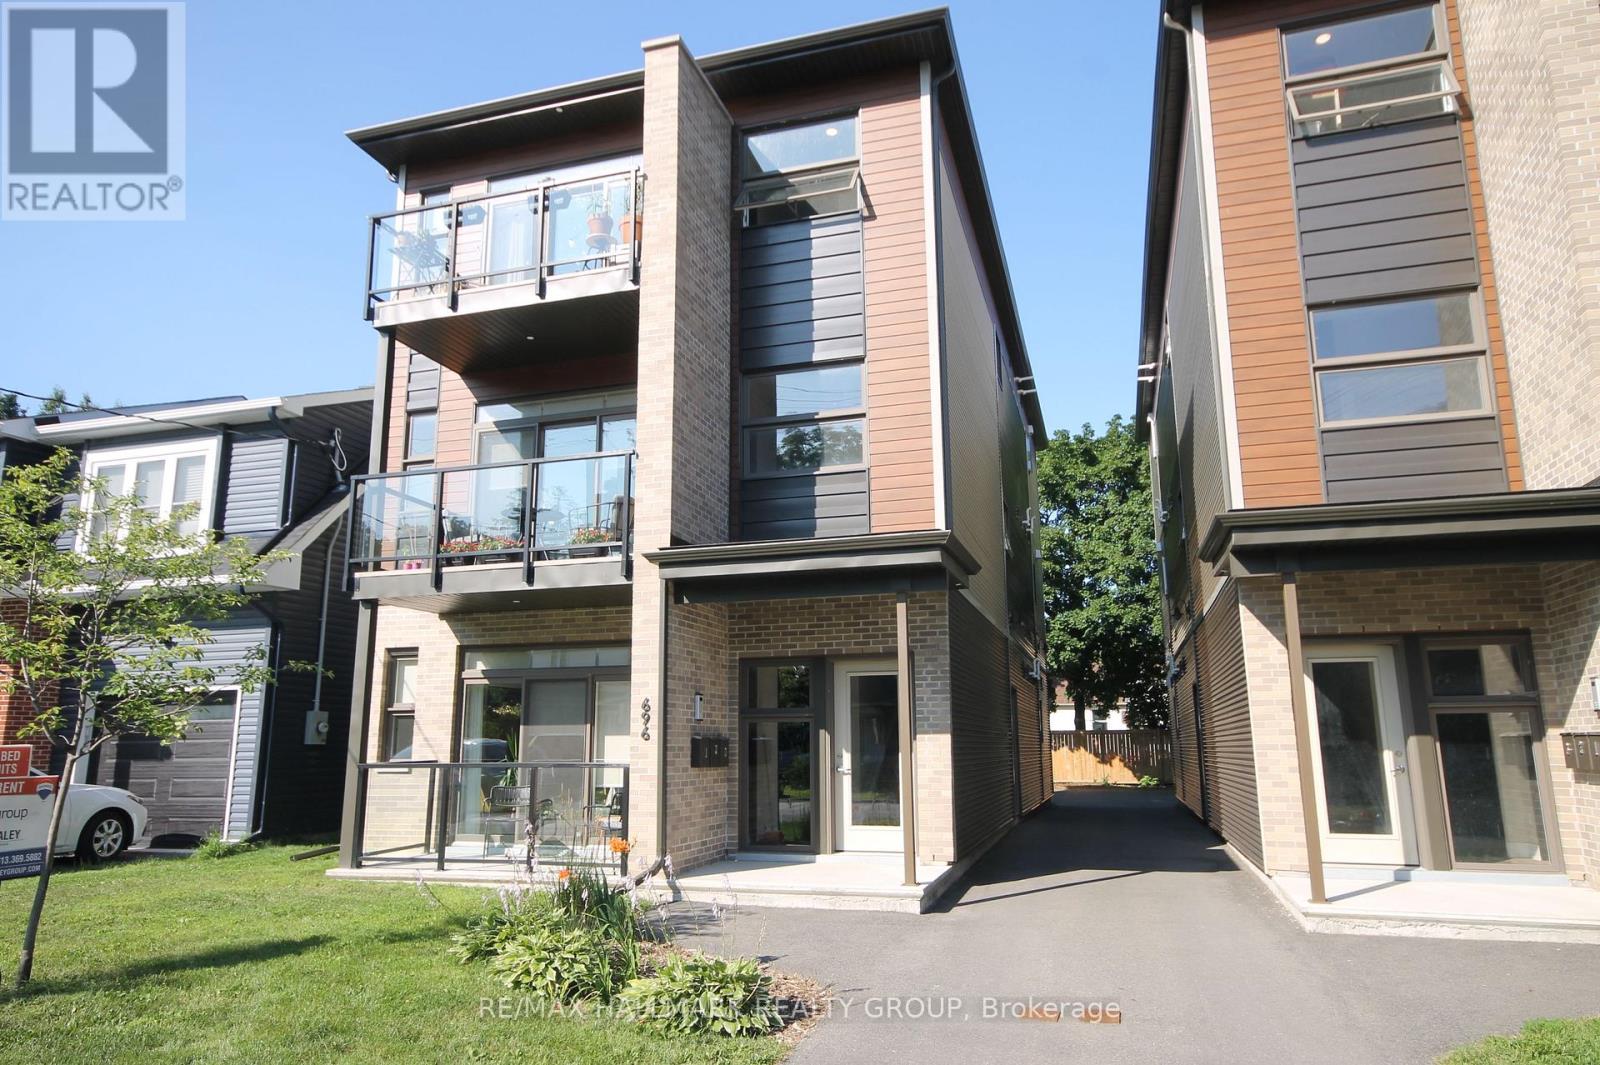
3 - 694 Roosevelt Avenue
Ottawa, Ontario
Penthouse style space, light, and steps to all Westboro has to offer. This recently constructed building features spacious units of approximately 1,100 sq. ft., with high ceilings and luxurious finishes throughout. The bright, open-concept main living area includes a stylish kitchen with stainless steel appliances, quartz counters, luxury flooring, and a large balcony perfect for early morning coffee or warm summer nights.Two bedrooms and two full bathrooms include a generous primary bedroom with a 3-piece ensuite and excellent closet space. Self-contained unit with individual heating, cooling, and hot water. One parking space is included. Steps to Altea, Westboro Village, transportation and loads of recreation. Available January 1 possibly mid to late December (id:66888)
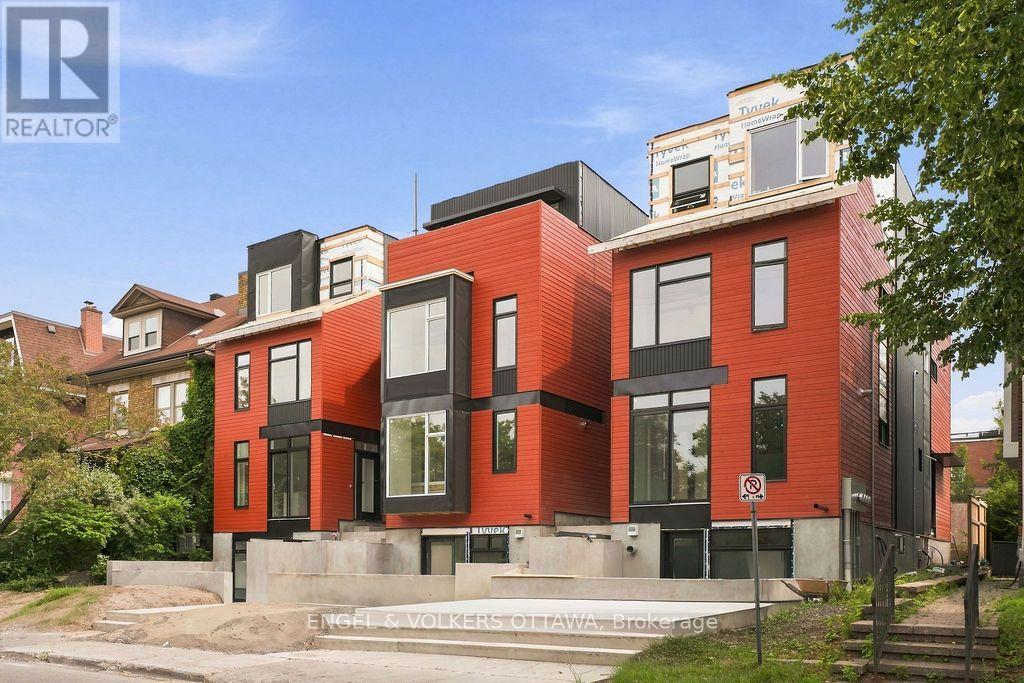
D - 49 Fairmont Avenue
Ottawa, Ontario
Be the first to live in this brand new Junior 1 bedroom unit in Hintonburg - one of Ottawa's most vibrant and sought-after neighbourhoods! Located across from Hintonburg Park, and just steps from Wellington Street, you'll enjoy easy access to some of the city's best cafes, boutiques, and restaurants, along with convenient nearby transit options. This Basement Junior-1 bedroom offers a private entrance with open concept living. The kitchen features all white cabinets, stainless steel appliances and quartz counters. Water Included. In-Unit Laundry! NO PARKING!!! Tenant to Pay Electricity & Internet. Heating is via high efficiency heat pump, the building is 40% more energy efficient than code requirements. Application Requirements Include: ID, Proof of Income, Full Credit Report (Equifax or TransUnion), and Completed Rental Application. Available November 1st, 15th or December 1st! (id:66888)
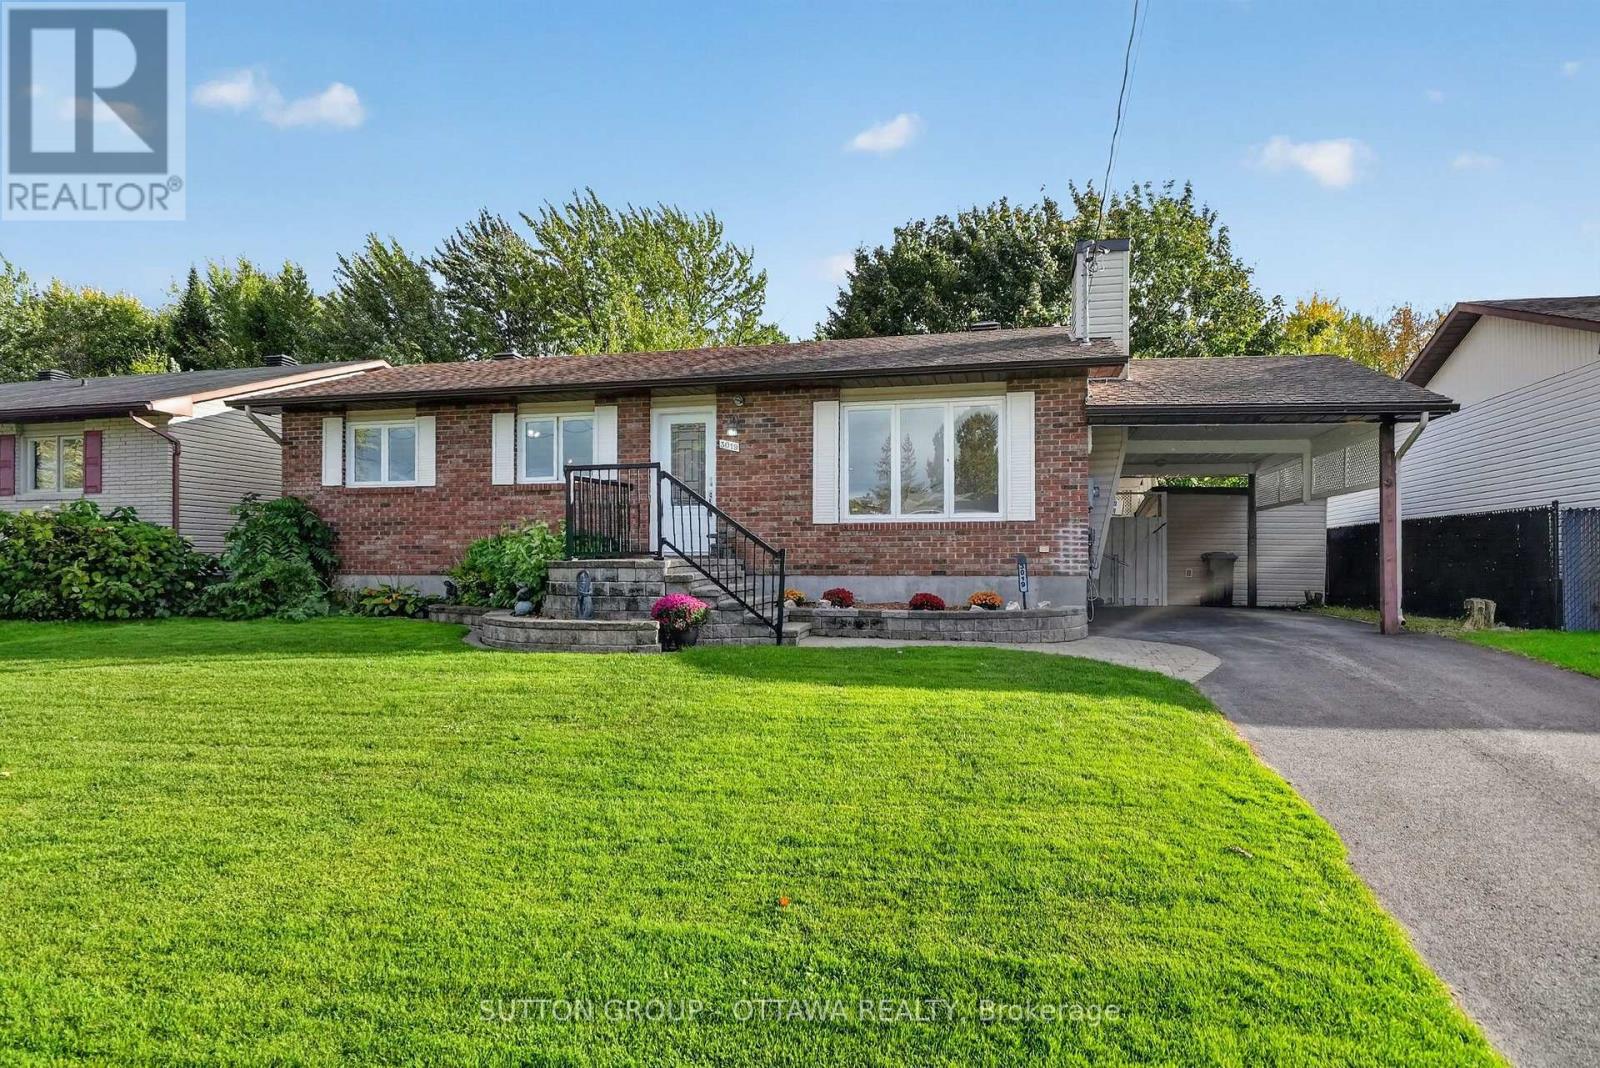
3019 Lemay Circle
Clarence-Rockland, Ontario
Welcome to this lovely 3 bedroom, updated, renovated, brick bungalow on a gorgeous wide lot, on a great street and across from the park- in the heart of Rockland! This property sits elevated up on a creek, which gives you loads of privacy. Right off the kitchen and dining you have a beautiful sunroom, that is covered in windows, allowing so much natural light to flow right in. The rear deck makes entertaining friends and loved ones very convenient. I love the window off the kitchen which lets you see everything that is going on in the backyard- children, pets, birds, guests. On cozier winter nights, enjoy the gas fireplace in the living room while watching your favourite show ;) This location is so close to everything -you could even walk! The community/ neighbours here are truly amazing. Roof 2015, gas fireplace 2015 -kitchen Reno and appliances 2014, sunroom upgraded with insulation and new support 2016, heat pump 2023, new insulation attic 2023. (id:66888)
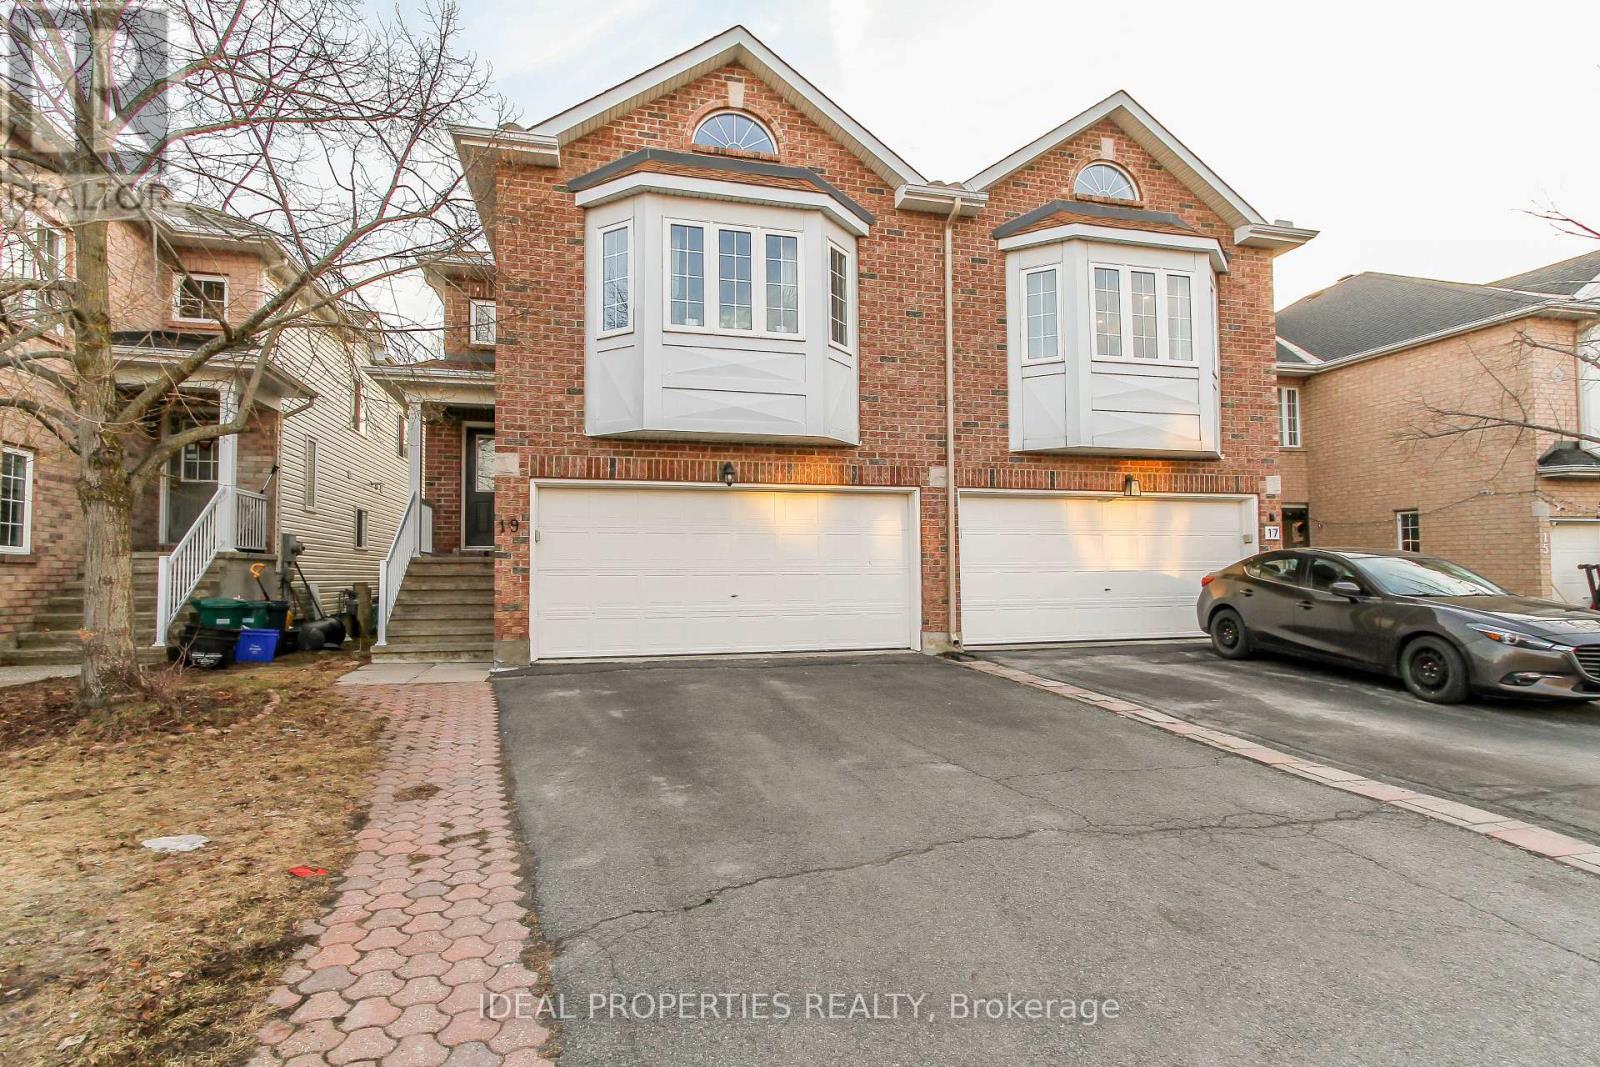
A - 19 Castle Glen Crescent
Ottawa, Ontario
Welcome to your luxurious three-bedroom, two-bathroom Upper unit apartment with own laundry nestled within a Semi-detached house in an idyllic neighborhood. This stunning residence offers the perfect blend of comfort, style, and convenience. The hardwood floors on living and dinning room through the hallways. Stunning Kitchen cabinet and high end appliances makes a luxury living. Back yard owned by the lower unit. it contains one inside garage parking and one on the driveway. Don't miss your chance to make it your new home schedule a viewing today! There are two units in the house, one basement, on main floor. This is the main floor. (id:66888)
5 Valencia Street
Ottawa, Ontario
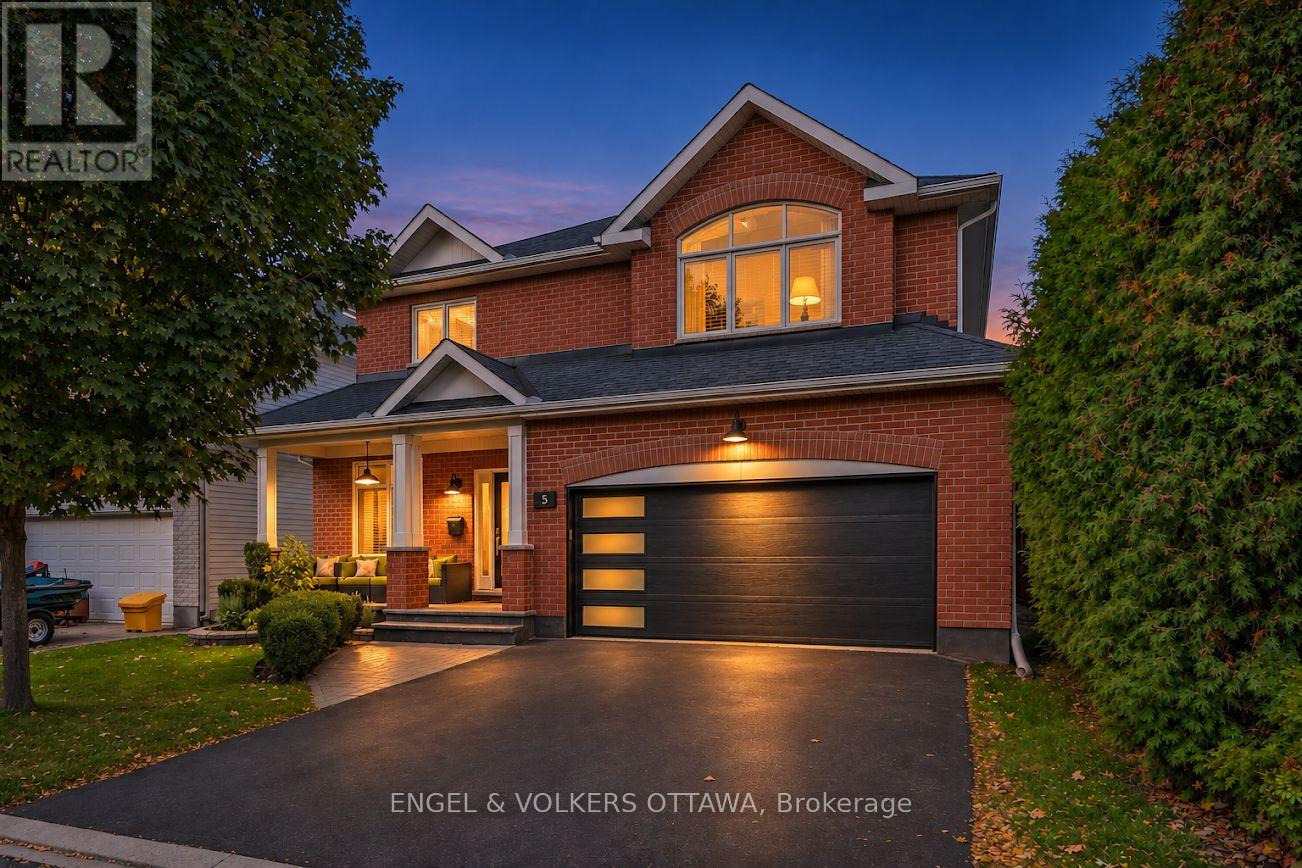
Directly across from Oldfield Park with its mature trees, this full-brick Tartan Royal Edward model offers 3,314 sq. ft. above grade and sits steps from Farley Mowat Public School and the Cresthaven Park soccer field. Lovingly kept by its original owners. A covered front porch, landscaped gardens and a double garage create great curb appeal. The tiled foyer opens to a two-storey living room with soaring ceilings and an open staircase, with hardwood through the living, dining and family rooms. The kitchen offers granite counters, a breakfast peninsula, pantry, pot lights and a bright eat-in area, open to the family room with a gas fireplace, wall-to-wall windows and patio doors to the backyard. A main-floor office, powder room and laundry/mudroom with garage access complete the level. Upstairs, an open loft overlooks the living room. The primary suite enjoys park views, two walk-in closets and a 5-piece ensuite with soaker tub, glass shower and double vanity. Three more generous bedrooms and a full bath finish the floor. The fenced backyard features a large interlock patio, open lawn and mature hedging, and the full unfinished basement is ready for your plans. Minutes to shopping, restaurants, recreation and transit, with quick access to Riverside South via the Vimy Memorial Bridge. UPDATES: Stove & Refrigerator (2026), Furnace Motor (2025), Garage Door (2021), A/C (2019), Front Windows (2019), Front Door (2019), Roof (2016). (id:66888)
444 Parkdale Avenue
Ottawa, Ontario
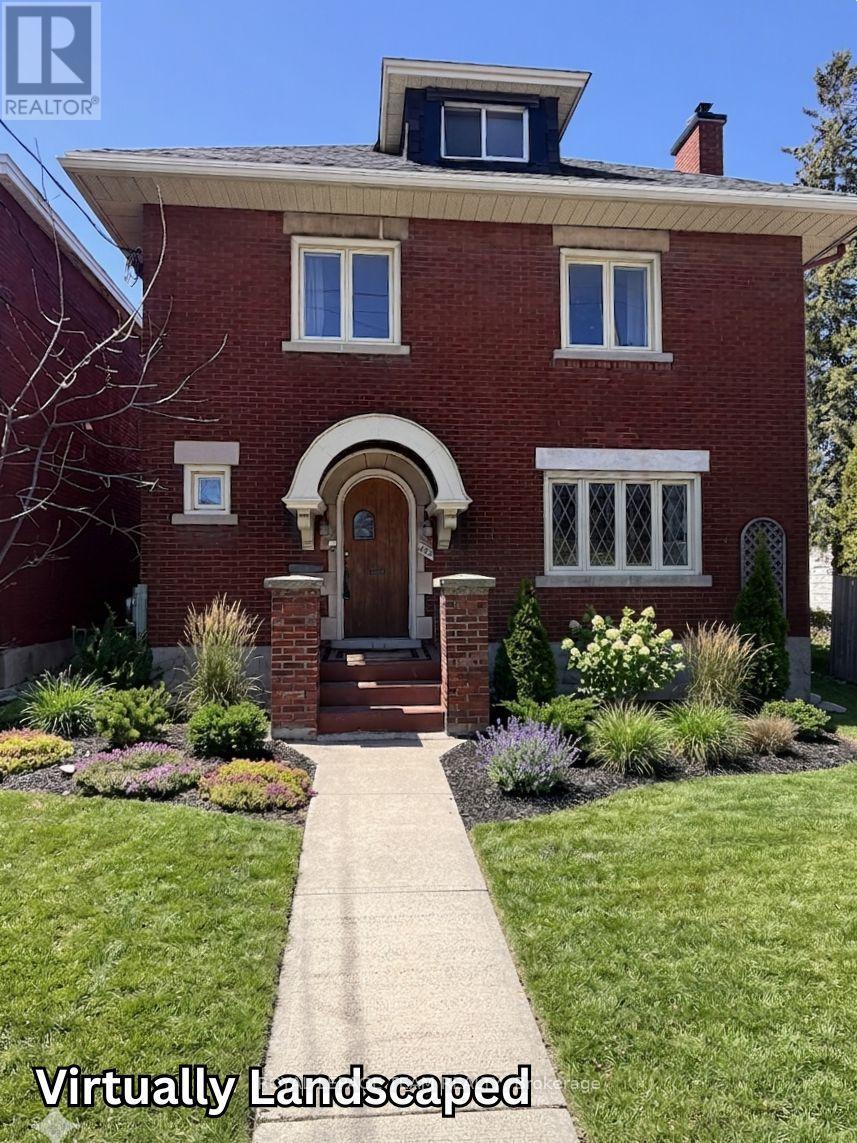
This exceptionally well-maintained turn-of-the-century residence offers a sophisticated blend of historic charm and modern versatility, situated just steps from the vibrant Parkdale Market and the premier shopping, dining, and cafes of Wellington Street. The home is perfectly positioned for the active urbanite, with the LRT and scenic Ottawa River bike paths only moments away. Beyond its prime location, the property boasts a rare oversized two-car garage and a unique attached unfinished coach house. It is equipped with rough-in plumbing and 200-amp electrical service-offering a blank canvas for a custom home office, studio, or guest suite. With extensive upgrades including full rewiring, 2014 windows, and a 2016 high-efficiency heat pump and air conditioning system, this home provides the rare peace of mind of a modernized infrastructure within a classic, character-filled setting. The home received fresh paint in June 2026 and new carpets on the stairwell and the 3rd floor in July 2026. The property taxes were calculated with the property tax estimator. (id:66888)
803 Petra Private
Ottawa, Ontario
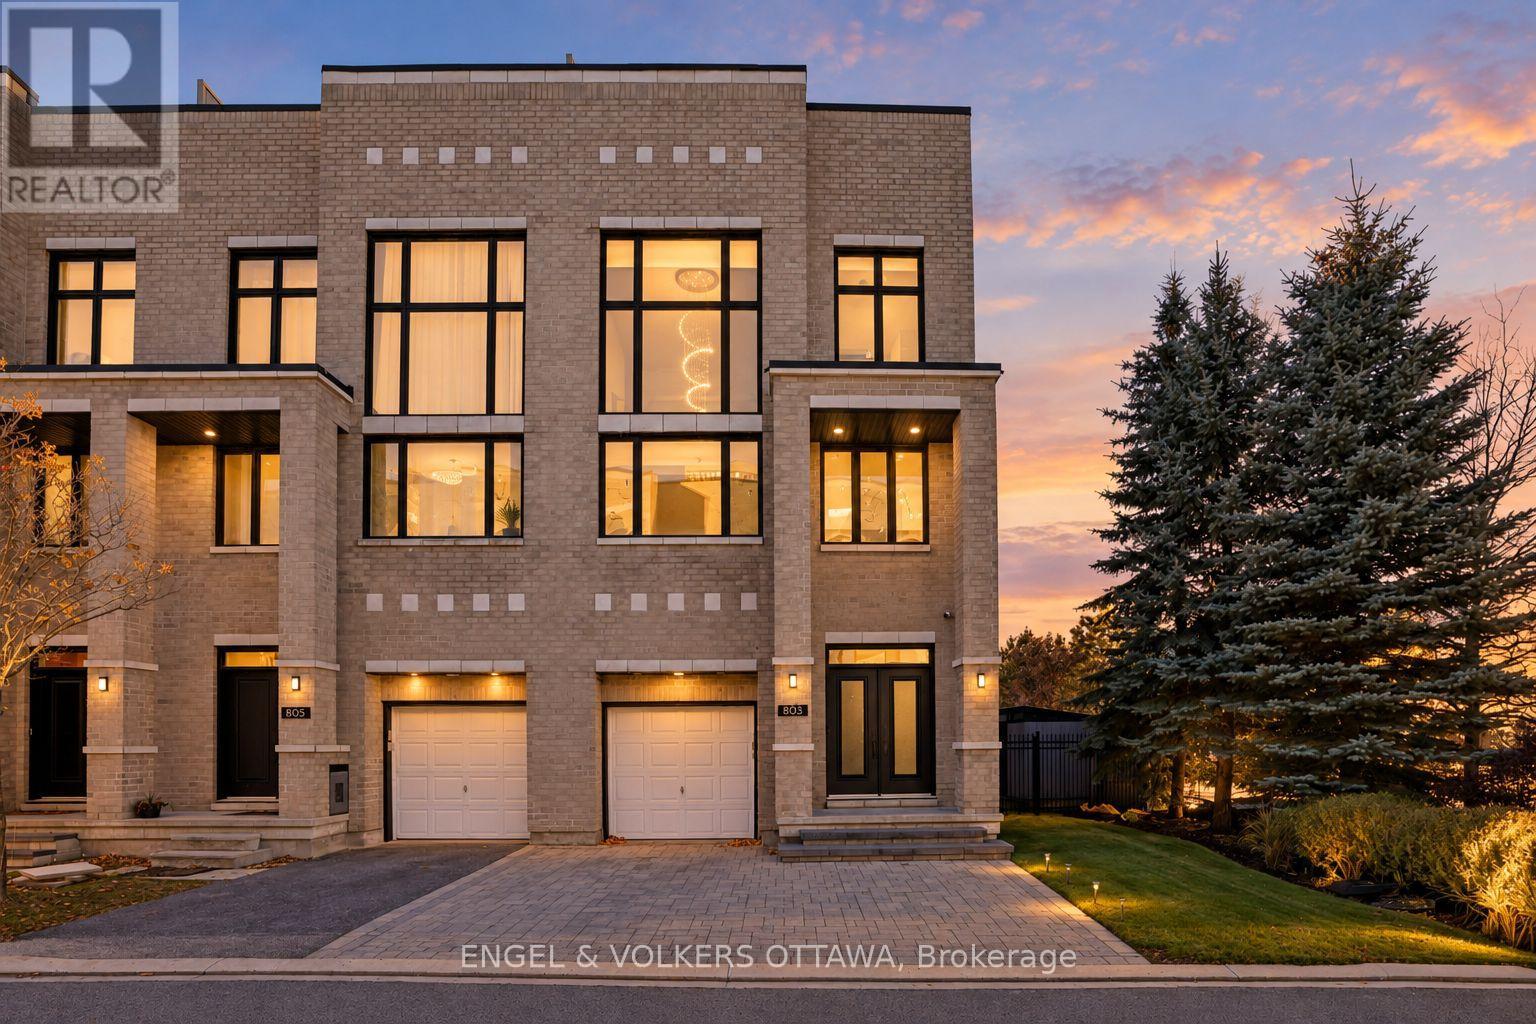
Experience an exceptional blend of luxury and resort-inspired living in the heart of Kanata Lakes. This distinguished three-storey end-unit townhome offers over 3,000 sq. ft. of refined living space, with 3 bedrooms, 3 bathrooms, and a striking stone exterior. Thoughtfully reimagined with approximately $150,000 in renovations, the home showcases a stunning redesigned kitchen featuring brand-new white GE Cafe appliances with elegant gold accents and a matching gold stainless steel sink. An elegant powder room and luxurious primary ensuite are complemented by updated lighting, refined gold accents, and exquisite tile work. The second level is an entertainer's dream, featuring an inviting family room with a wet bar, two generous bedrooms, a full bathroom, and convenient laundry with a brand-new LG washer and dryer. An impressive open-to-above design and statement chandelier adding architectural elegance. Ascend to the third floor, where an exclusive penthouse-inspired retreat awaits. The expansive primary suite offers a walk-in closet and spa-like ensuite with beautiful custom tile work and a freestanding soaker tub. A versatile loft and private office complete this remarkable level, with direct access to the showstopping 1,000 sq. ft. rooftop terrace. Featuring a gazebo and panoramic views of Kanata Lakes, this spectacular outdoor sanctuary is perfect for entertaining or unwinding beneath the stars. Below, a beautifully landscaped, private backyard creates your own resort-like escape, complete with an in-ground saltwater pool, pergola-covered deck, and irrigation system. Situated on a private road in one of Ottawa's most desirable communities, steps from All Saints Catholic High School and minutes from premier golf courses, shopping, dining, and amenities. A rare offering where refined interiors, exceptional outdoor spaces, and an a highly sought-after location location come together. (id:66888)
511 - 665 Bathgate Drive
Ottawa, Ontario
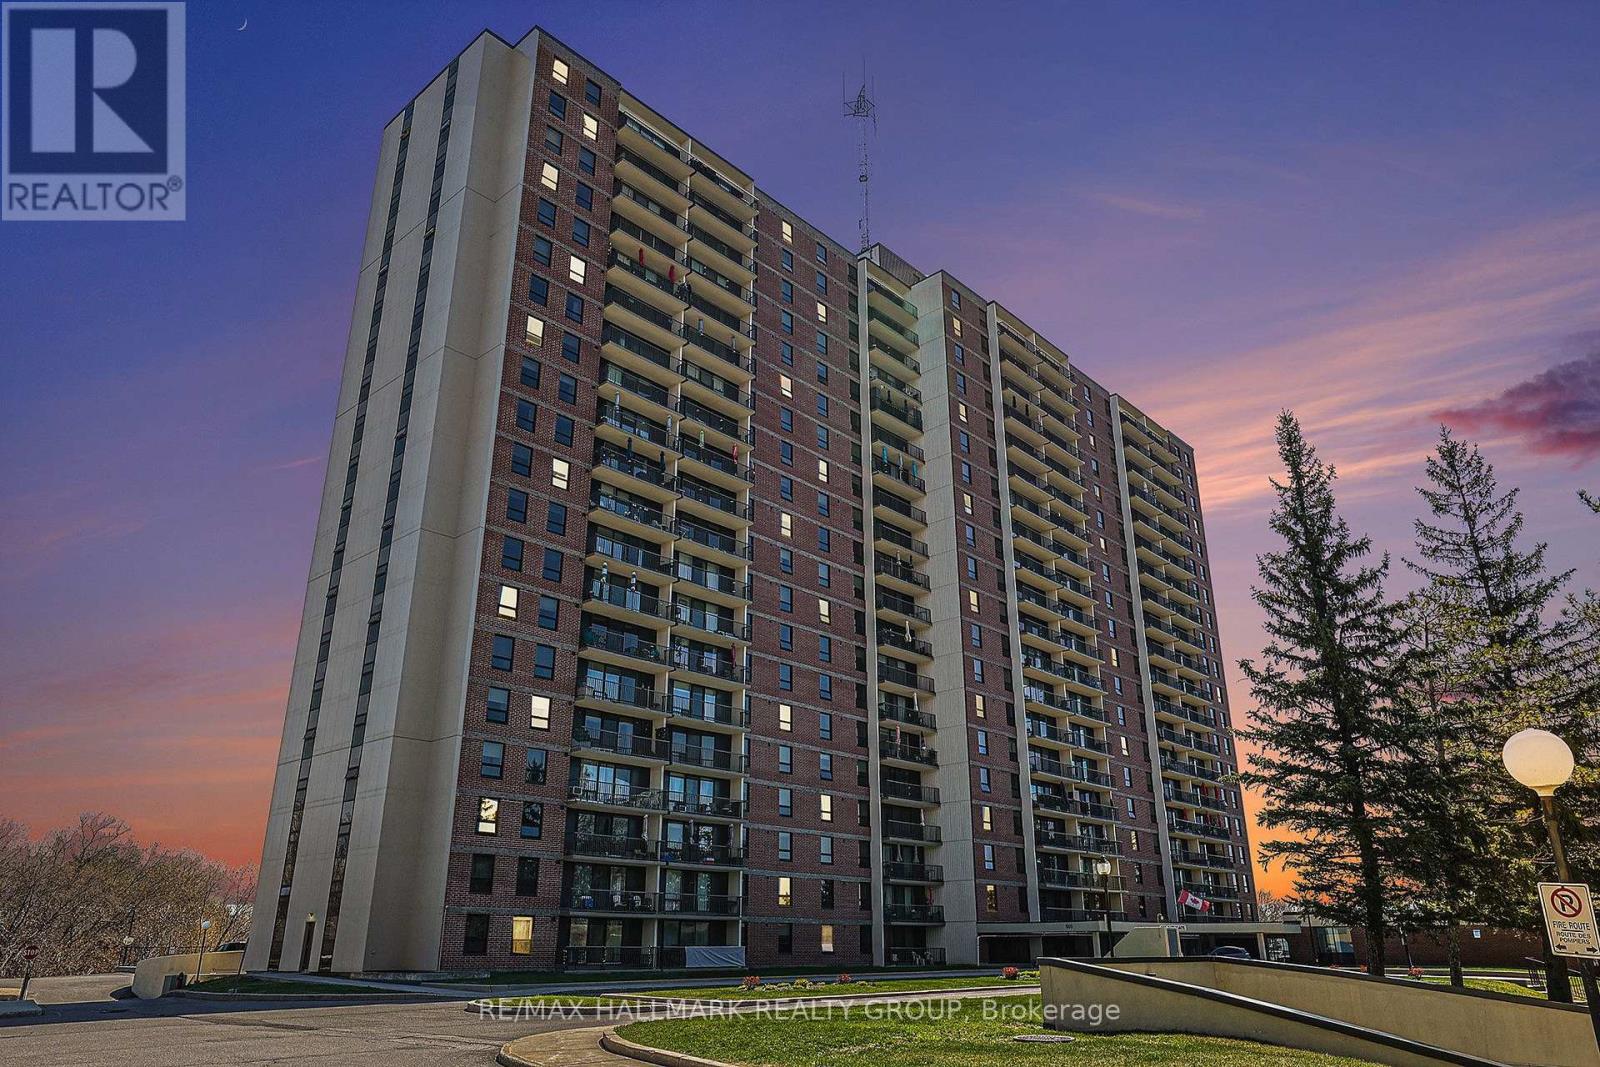
Welcome to Las Brisas! This bright and spacious 5th-floor corner condominium offers approximately 1,067 sq. ft. of living space, featuring 3 bedrooms, 1.5 bathrooms and a private 19-foot balcony. Large windows fill the generous living room and separate dining area with natural light. The functional kitchen offers ample cabinetry and counter space, while the primary bedroom features both a standard closet and a walk-in closet. The main bathroom includes a walk-in shower with safety features.Freshly painted throughout, the suite features laminate and ceramic flooring with no carpet, along with several recent updates, including new electrical outlets and switches, updated bathroom light fixtures and mirrors, and a new dining room light fixture. Ceiling fans in all three bedrooms, the hallway and kitchen provide additional air circulation.The expansive 19-foot balcony overlooks the treed grounds of the National Research Council (NRC/CNRC), offering a pleasant green outlook and a sense of privacy. One underground parking space and a storage locker are included.Residents of Las Brisas enjoy an excellent selection of amenities, including an indoor swimming pool, sauna, fitness centre, library, party room, billiards room, bicycle storage and elevators. The spacious, air-conditioned laundry room on the lower level features its own washroom, top-loading and front-loading washers, extra-large-capacity washers and dryers, and a convenient reloadable card payment system.Condominium fees include heat, water and hot water.Conveniently located near Montfort Hospital, La Cité, the National Research Council, CSIS, shopping, restaurants, parks and public transit, with easy access to Montreal Road, Blair Road and Highway 417.An excellent opportunity to own a spacious three-bedroom corner condominium with extensive building amenities in a convenient, established location. Book your private viewing today! (id:66888)
9517 County Road 42 Road
Rideau Lakes, Ontario
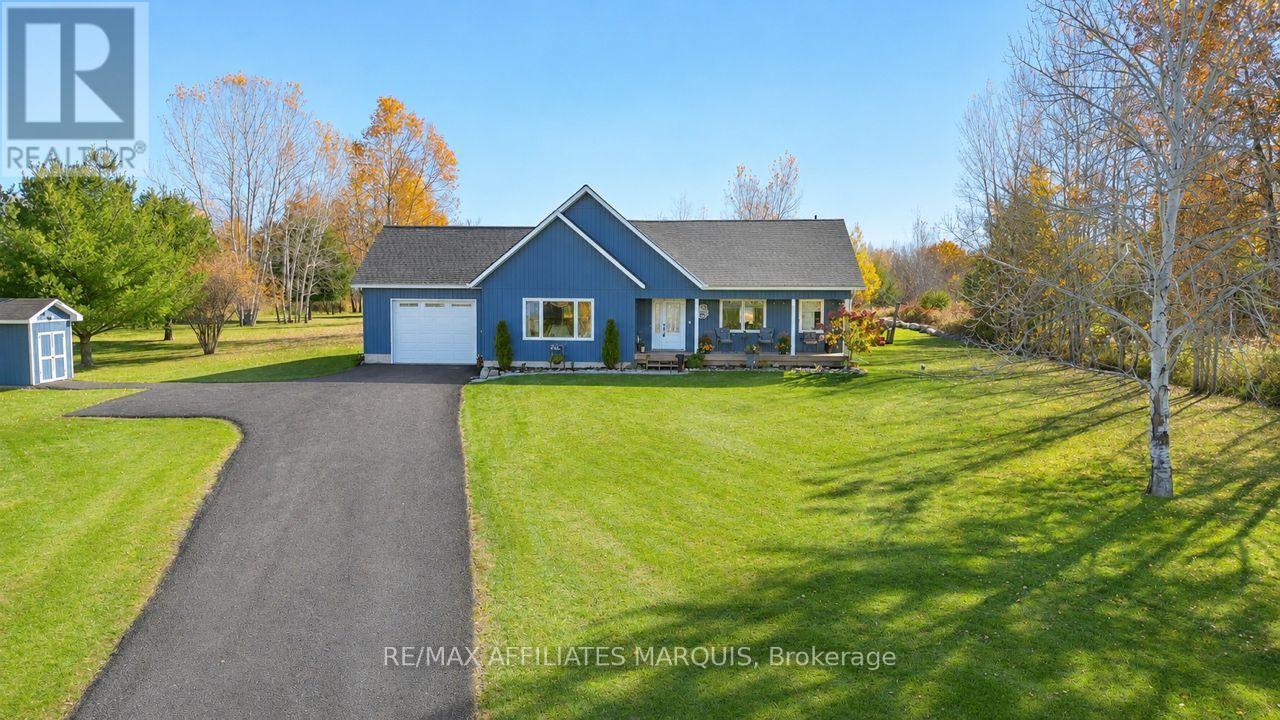
Welcome to this beautiful 2021-built bungalow, ideally located just minutes from the sought-after village of Westport. Set on a private 2-acre lot, this home offers the perfect balance of peaceful country living and everyday convenience. The covered front porch is the perfect place to relax and take in views of Upper Rideau Lake, while the beautifully maintained, low-maintenance landscaping and recently resurfaced recycled asphalt driveway create exceptional curb appeal from the moment you arrive. Inside, you'll find nearly 3,000 sq. ft. of finished living space featuring soaring vaulted ceilings, an abundance of natural light, and a bright open-concept layout. The spacious living room is anchored by a cozy propane fireplace, while oversized windows frame beautiful views and stunning sunset skies. The kitchen flows seamlessly to the private backyard, creating the perfect space to enjoy your morning coffee, entertain family and friends, gather around the fire, or simply unwind while taking in the surrounding landscape toward Foley Mountain. The attached insulated garage offers convenient inside entry to the main level, adding everyday functionality and ease of living, while a GenerLink connection at the hydro meter provides added convenience and peace of mind. The main floor features a spacious primary suite complete with a walk-in closet and a beautifully finished ensuite with a double vanity, along with a second bedroom and full bathroom. The finished lower level offers a large rec room, dedicated office area, and plenty of additional space for guests, hobbies, or a growing family. Offering the rare combination of privacy, quality, and convenience, this exceptional property is just minutes from Westport and under 30 minutes to Perth. (id:66888)
622 Silver Spruce Way
Ottawa, Ontario
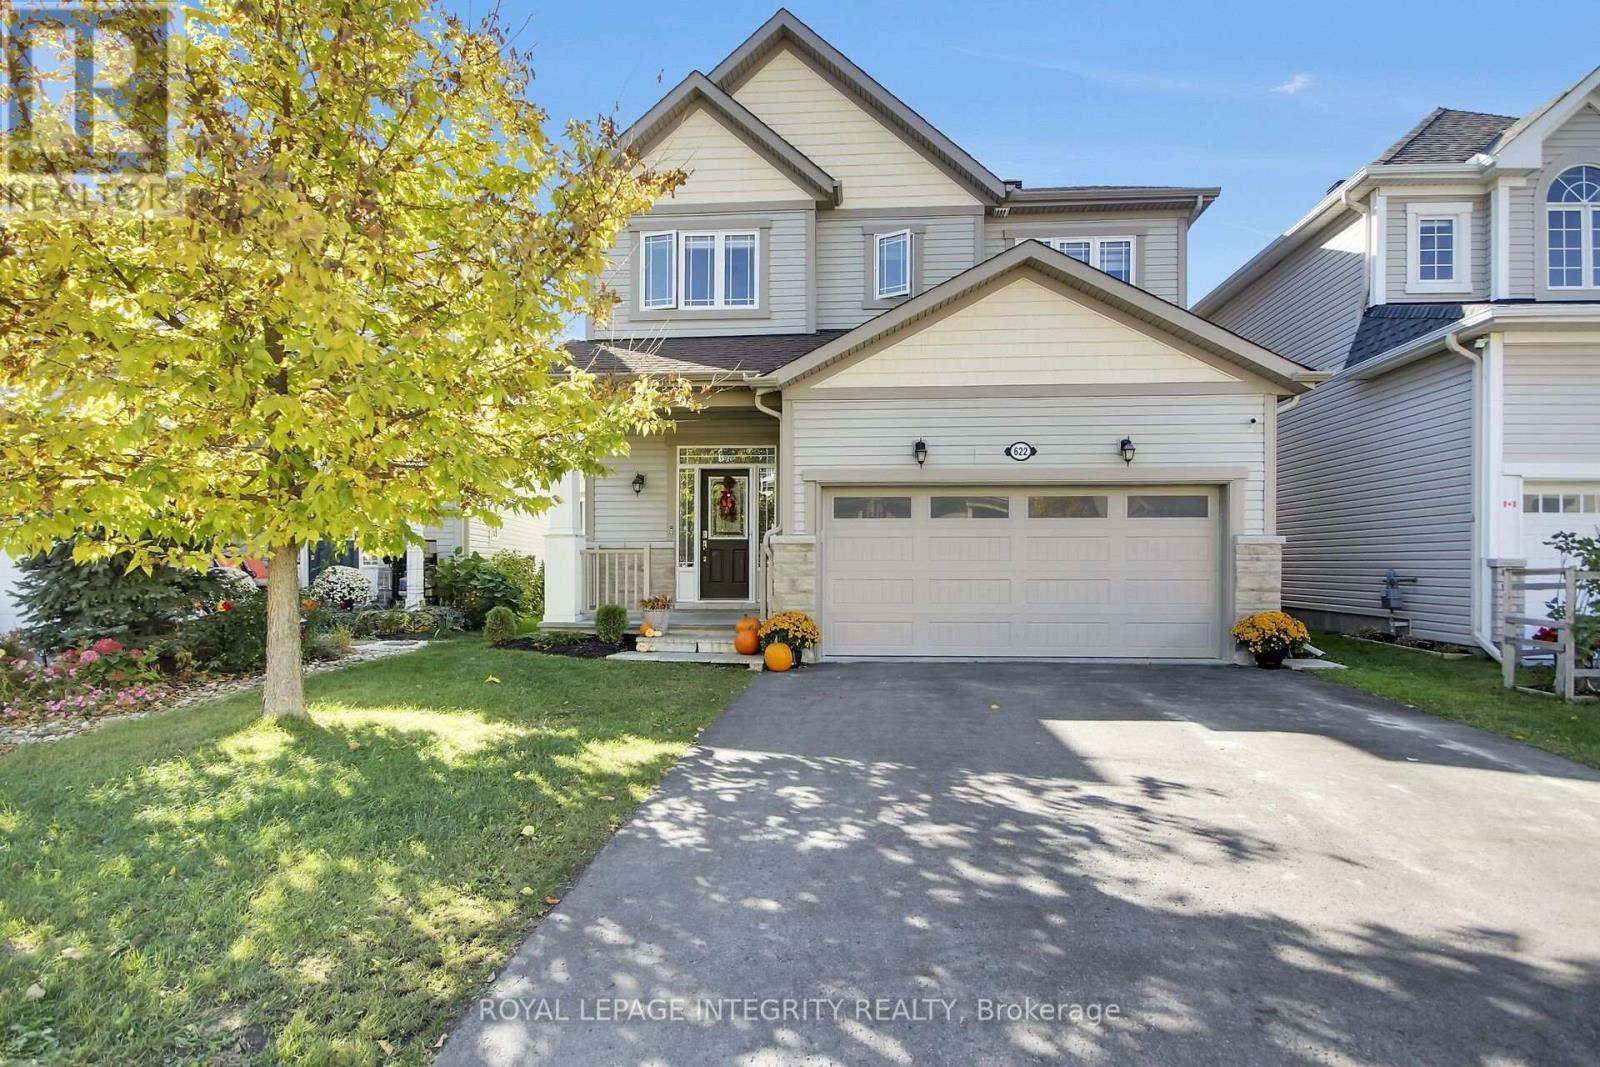
Welcome to this beautifully upgraded 3-bedroom, 4-bathroom single-family home, ideally situated on a quiet street in Kanata South. Freshly painted with new carpet and extensively upgraded throughout, this home offers a stylish interior with rich, wide-plank dark hardwood flooring, a neutral colour palette, and elegant finishes. The stunning kitchen features granite countertops, beautiful cabinetry, and high-end stainless steel appliances, with patio doors off the eating area leading to the backyard. The inviting great room boasts large windows and a cozy gas fireplace, creating the perfect space to relax or entertain. The second level features hardwood stairs, a spacious primary bedroom with a 4-piece ensuite, two additional generously sized bedrooms, a 4-piece main bathroom, and the convenience of second-floor laundry. The builder-finished lower level offers a huge family room and an additional bathroom, providing plenty of space for family gatherings, entertaining, or relaxing. The beautifully landscaped front and back yards add to the home's curb appeal and outdoor enjoyment. A wonderful opportunity to own a move-in-ready home in the desirable community of Kanata South, close to parks, schools, shopping, and everyday amenities. Some photos were virtually staged (id:66888)
101 - 457 Mcleod Street
Ottawa, Ontario
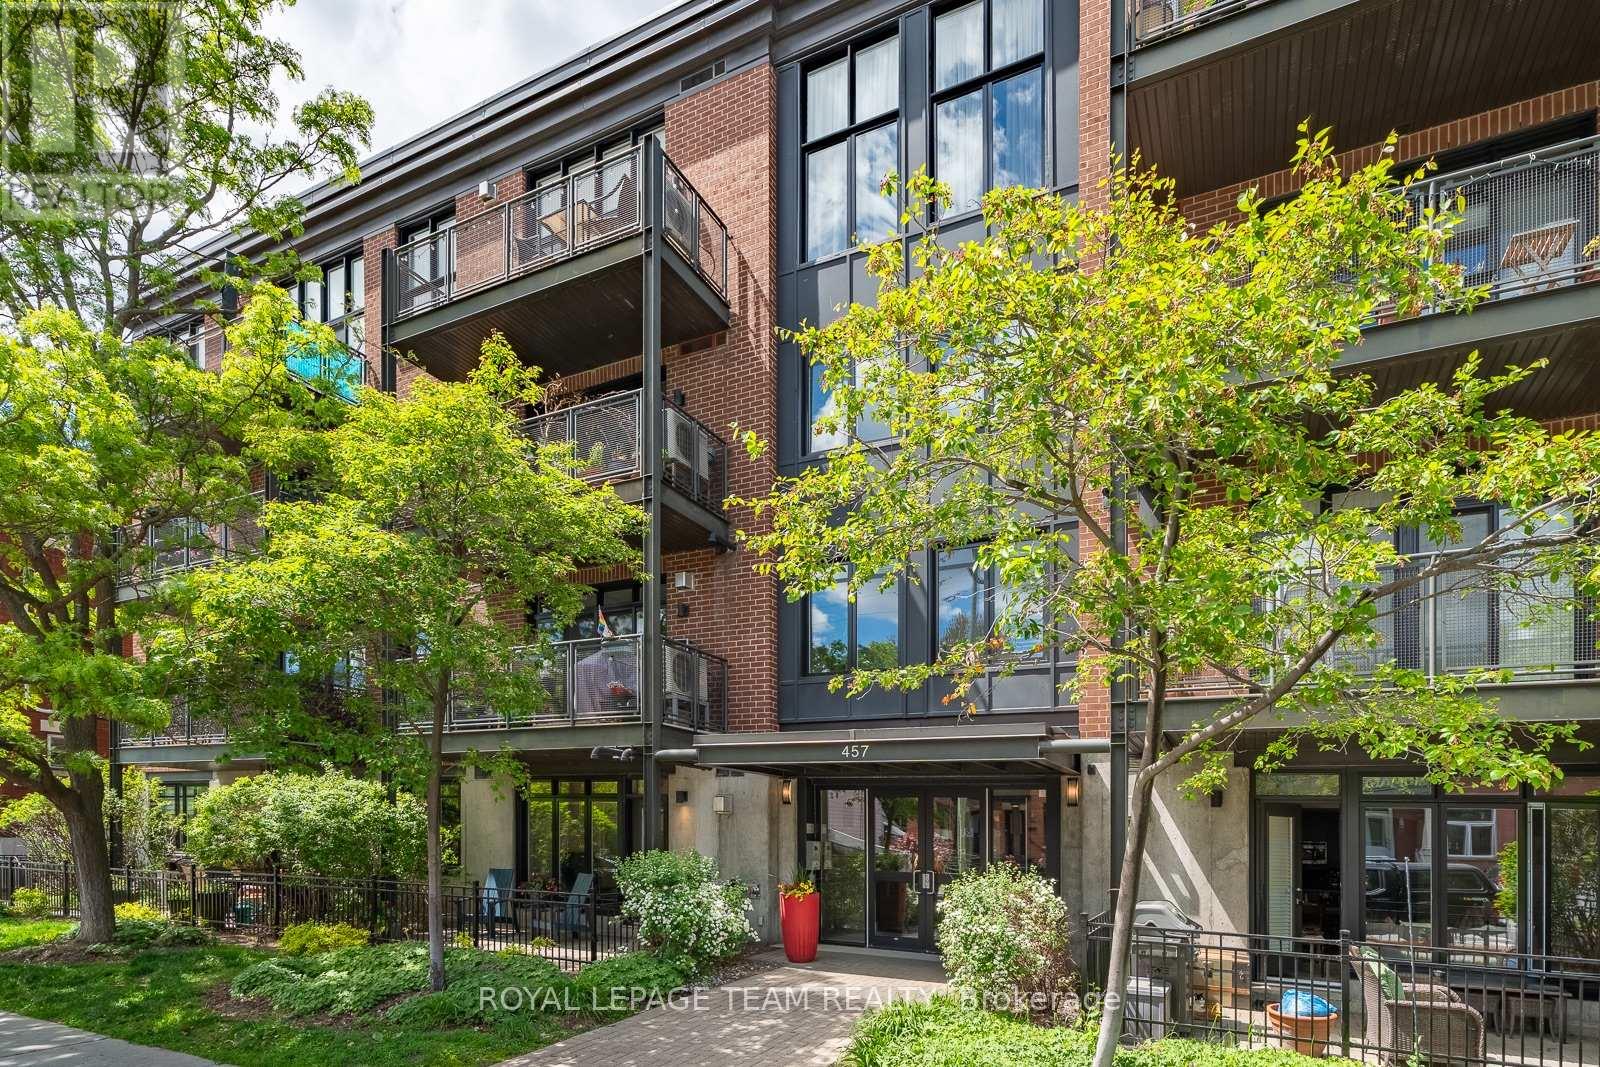
Set in the heart of Centretown on a quiet residential stretch of McLeod, this ground-floor Domicile-built condominium offers a beautiful blend of scale, light, and privacy. The four-storey red brick building stands apart for its timeless architecture, defined by black-framed accents and understated contemporary detailing. Inside, high ceilings and hardwood floors set a calm, airy tone. The open-concept layout is anchored by a cozy gas fireplace and flows seamlessly through large windows to an expansive covered south-facing terrace, an exceptional extension of the living space. The kitchen is well proportioned, featuring granite countertops, abundant cabinetry, and an eat-up breakfast bar designed for both daily function and entertaining. The primary bedroom includes double deep closets, while a full bathroom with tub, thoughtful storage and laundry complete the interior. Located just steps from cafés, parks, and the coolest amenities, yet quietly set back from the street, this home delivers a rare balance of urban convenience and residential calm in one of Ottawa's most walkable neighbourhoods. One parking spot and locker included. Bike room located in garage. A must see in Centretown! (id:66888)
7191 Malakoff Road
Ottawa, Ontario
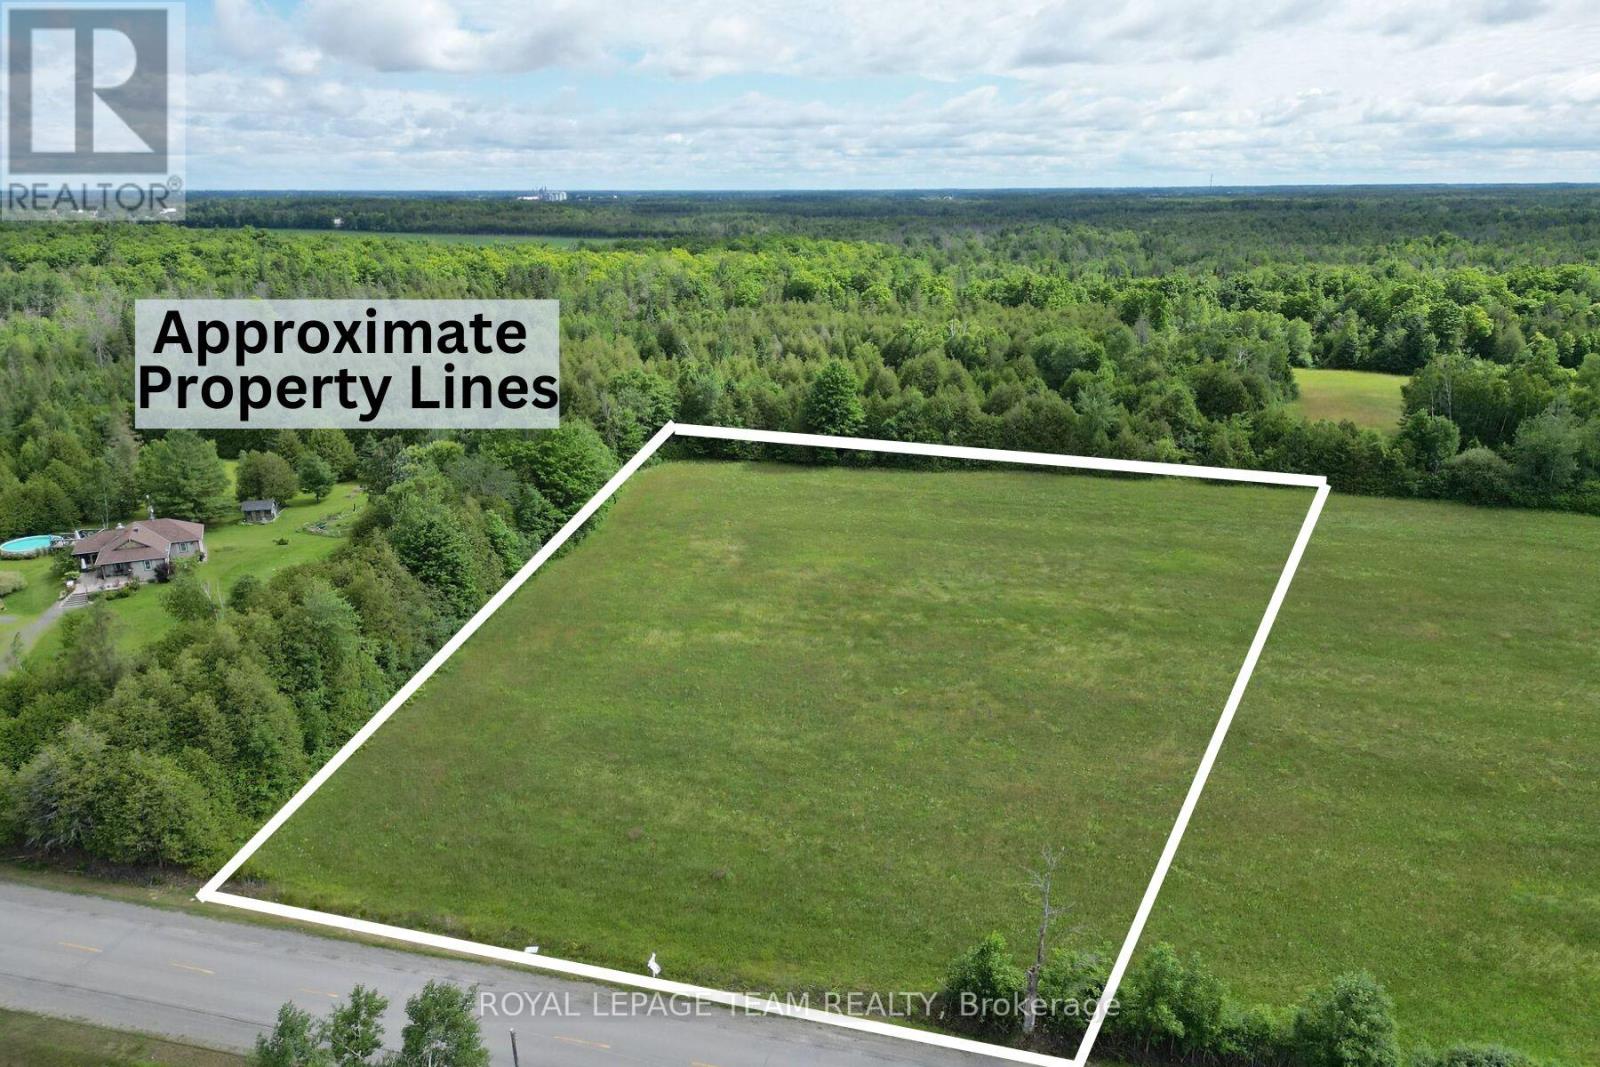
The Ontario government's full HST rebate on new builds has changed the equation for buyers looking to build their dream home. Secure this lot today and build the home you desire - at substantial savings that makes building new affordable. Discover the perfect setting for your custom dream home on this exceptional 2.76-acre building lot, nestled just outside the charming village of North Gower and minutes from the historic Rideau River. Backing onto tranquil greenspace with no rear neighbours, this property offers rare privacy and a peaceful connection to nature, where birdsong and local wildlife become part of everyday living. Imagine waking up to sweeping countryside views, sipping your morning coffee as the sun rises over open fields, and ending your days under star-filled skies. This expansive lot provides the space and serenity to design a home that truly reflects your lifestyle-whether that's a modern retreat, a country estate, or a cozy family haven. Outdoor enthusiasts will love the quick access to the Rideau River, offering endless recreational opportunities including kayaking, boating, fishing, swimming, and paddle boarding. Enjoy the best of both worlds with a quiet rural setting, while remaining just minutes from the thriving town of Kemptville, where you'll find shopping, dining, and everyday amenities. A quick and convenient commute to Ottawa makes this an ideal location for those seeking tranquillity without sacrificing accessibility. An added bonus: two side-by-side lots are available, perfect for friends or family who dream of building close together while still enjoying ample space and privacy. Opportunities like this are rare-secure your piece of countryside paradise and start planning the life you've always envisioned. Please do not walk the land without an Agent present. Bring your building plans or bring your builder and start your vision today to move into a beautiful new home in 2027. (id:66888)