
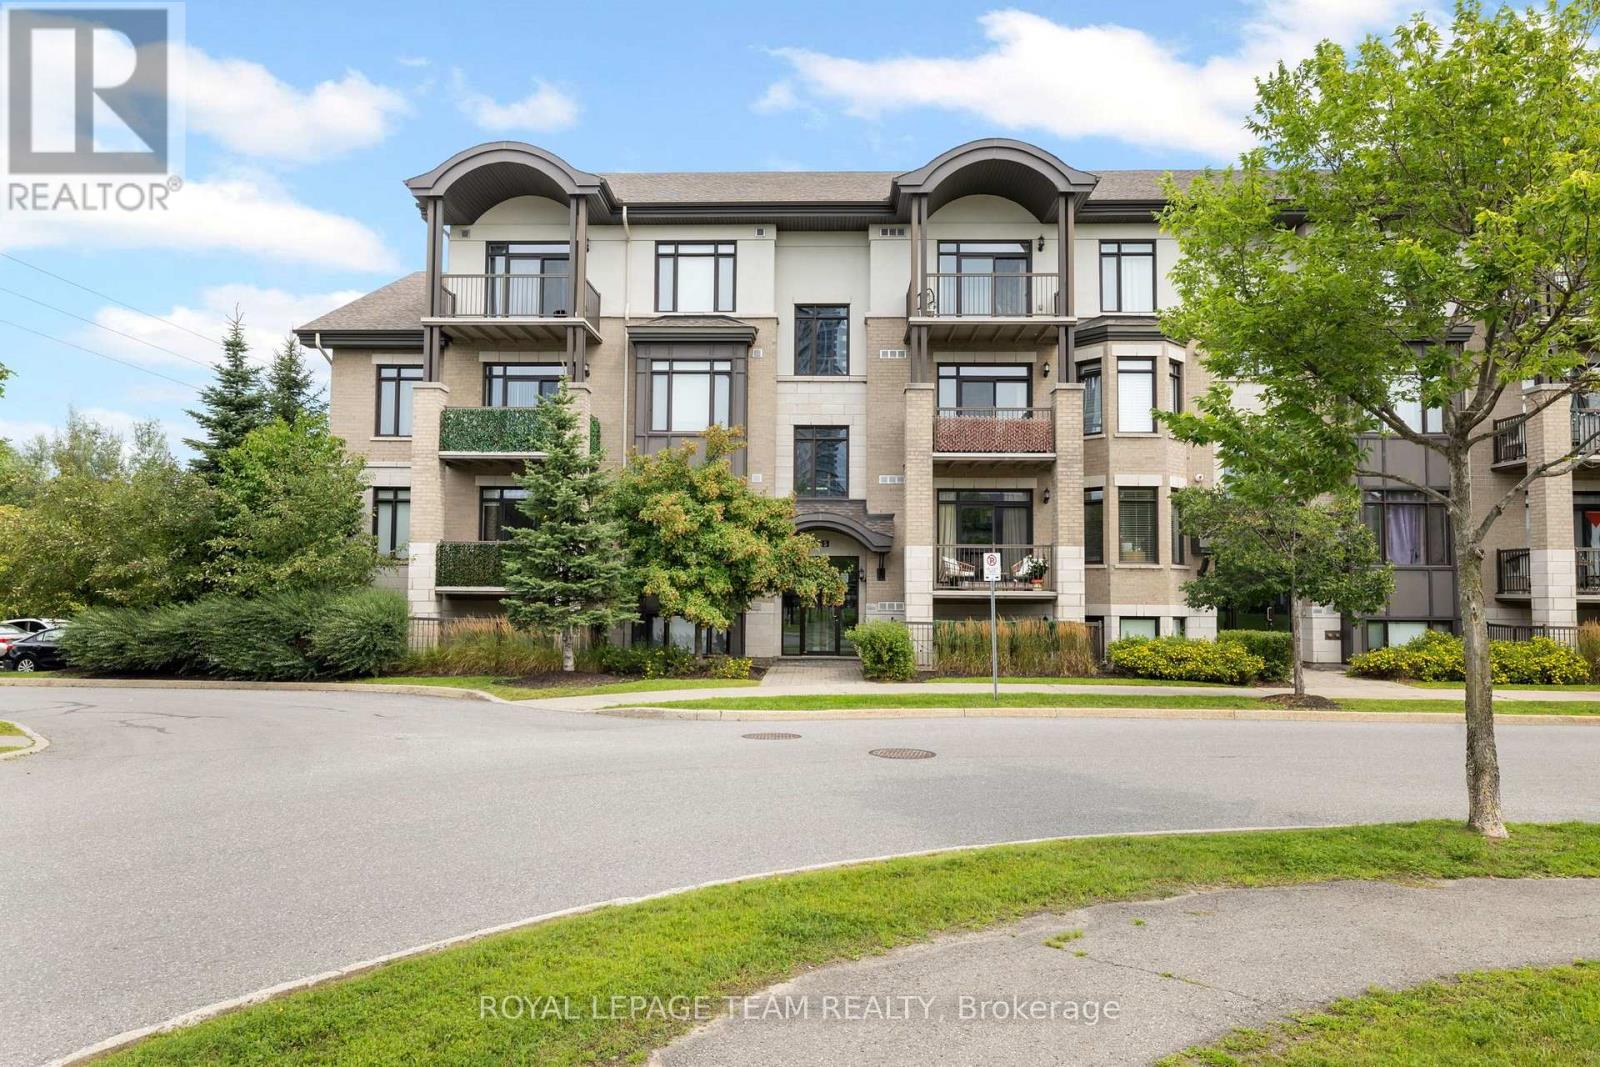
104 - 655 Beauparc Private
Ottawa, Ontario
Welcome to 655 Beauparc Private, Unit 104! This bright and thoughtfully designed 2-bedroom, 2-bathroom ground-floor condo offers comfortable, low-maintenance living in a fantastic central Ottawa location. Step inside to a welcoming foyer featuring warm hardwood flooring and an inviting open-concept layout. The bright living space is filled with natural light and overlooks beautifully landscaped gardens, creating a peaceful and private space. The well-appointed kitchen features grey quartz countertops, large island, stainless steel appliances, and plenty of storage. The primary bedroom offers an abundance of natural light, a linen storage, and a regular closet for excellent organization. The 3-piece ensuite has tile flooring, quartz counters, a glass-enclosed shower, built-in medicine cabinet. The second bedroom is well-sized and versatile, ideal for guests or a home office. Enjoy your own private sunken balcony - a great spot for morning coffee or relaxing outdoors. Custom roller blinds and window coverings throughout add both style and convenience. This unit includes parking space #20A, with ample visitor parking available for guests. Additional building amenities include bike storage and garbage room, while a private storage locker on the fourth floor provides valuable extra space. Step outside to a large landscaped greenspace right at your doorstep, perfect for enjoying the outdoors or taking your pet for a stroll. Ideally located within walking distance of the O-Train, Aviation Parkway pathways, shopping, restaurants, and everyday amenities, this home offers an excellent combination of convenience, comfort, and accessibility. A wonderful opportunity for first-time buyers, downsizers, investors, or anyone looking for easy condo living in a well-connected Ottawa location! (id:66888)
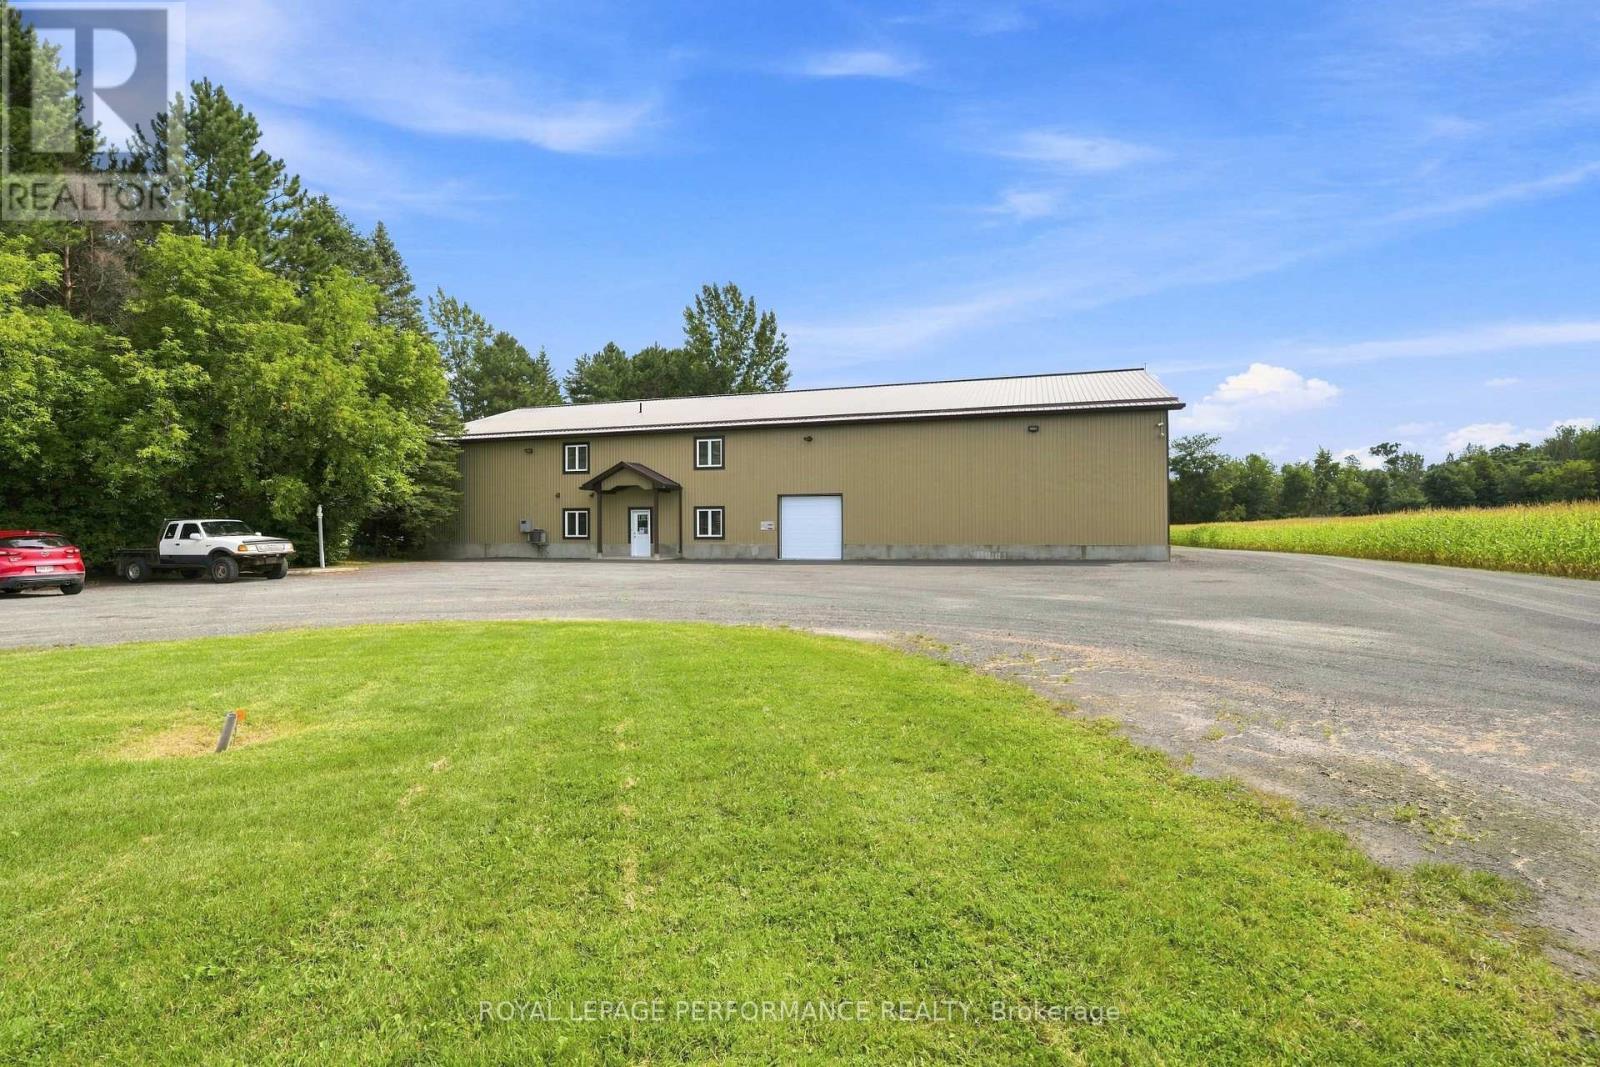
5536 County Rd 10 Road
The Nation, Ontario
Calling all entrepreneurs, tradespeople, and hobbyists with big plans - this is the shop you've been dreaming about. Set on 2.85 private acres along County Road 10 in The Nation Municipality, this 6,900 sq ft commercial building delivers exactly what a growing business needs: soaring 18 ft clear ceilings, five oversized grade-level doors (including drive-in bays big enough for trucks), and room to add even more.Inside, four offices, a full kitchen, a full bathroom, and a second-floor boardroom keep the business side running smoothly, while the shop floor is built for real work - in-floor radiant heat keeps every zone toasty all winter, a separate wash bay with water and compressed air makes cleanup a breeze, and a closed-in drop section lets you receive parts without losing your heat. Electrical is next-level too: 400A/240V service, a generator transfer switch and platform already in place, and three-phase infrastructure already run to the road - just add a transformer and you're upgraded.Outside, there's parking for 20+ vehicles, a private well and septic system, a detached wood shed, and conduit already run for your future business sign. Zoned Highway Commercial, this property is ready for retail, industrial, or service use - bring your vision.Included: air compressor, air dryer, all shelving, kitchen appliances, washer & dryer, and desk furniture, so you can move in and get to work.Highway Commercial zoning, rare acreage, and a shop this well equipped - opportunities like this don't come around often. Book your private showing today!Bonus: the home next door at 5554 County Road 10 is also for sale under its own MLS listing - available exclusively as a package with this property. Prefer just the shop? This one stands beautifully on its own too. Either way, opportunity awaits! (id:66888)
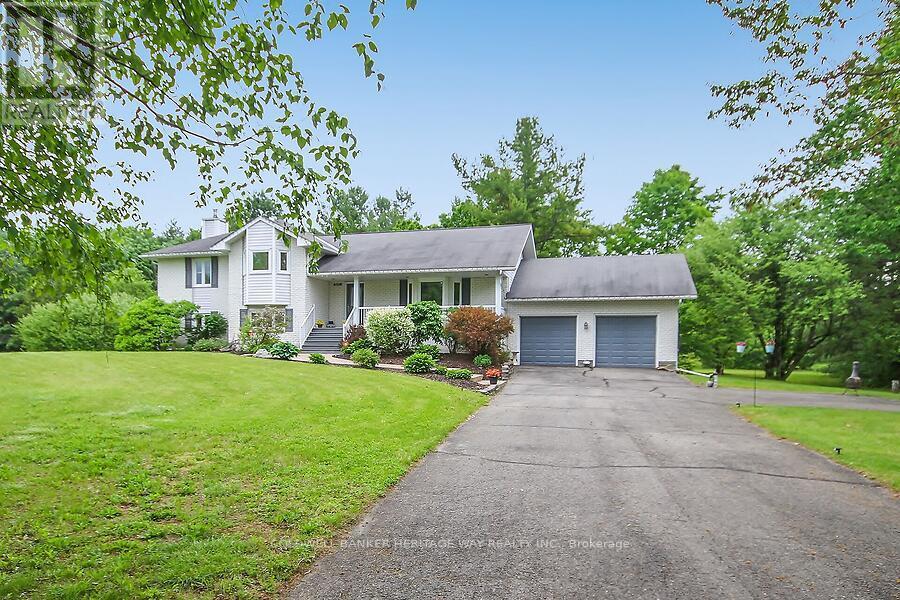
222 North Road
Drummond/north Elmsley, Ontario
Peace and tranquility coupled with convenience and privacy are awaiting you and your family; welcome to the Pines! This classic country side-split is nestled amongst mature trees on a 2.0 -acre lot strategically located between Heritage Perth and the town of Smiths Falls in an established subdivision with paved road and natural gas. This beautiful home welcomes you with a park like setting and the multiple levels are perfect for growing families and/or multi-generational living. With 6 bedrooms in total; 3 on upper level, 3 on the lower level, this lovely home features bright and spacious kitchen, living and dining room with walk-out to beautiful backyard oasis with sprawling composite decking complete with storage below. Beautiful open recreation room with cozy wood stove and expansive living space on lower level, also includes rough in for additional kitchen to provide completely separate living space. This home's efficiency outperforms its footprint with very economical heat/cooling and hydro costs for a home of its size. Boasting beautiful landscaping; this meticulously maintained home is a true gem! (id:66888)
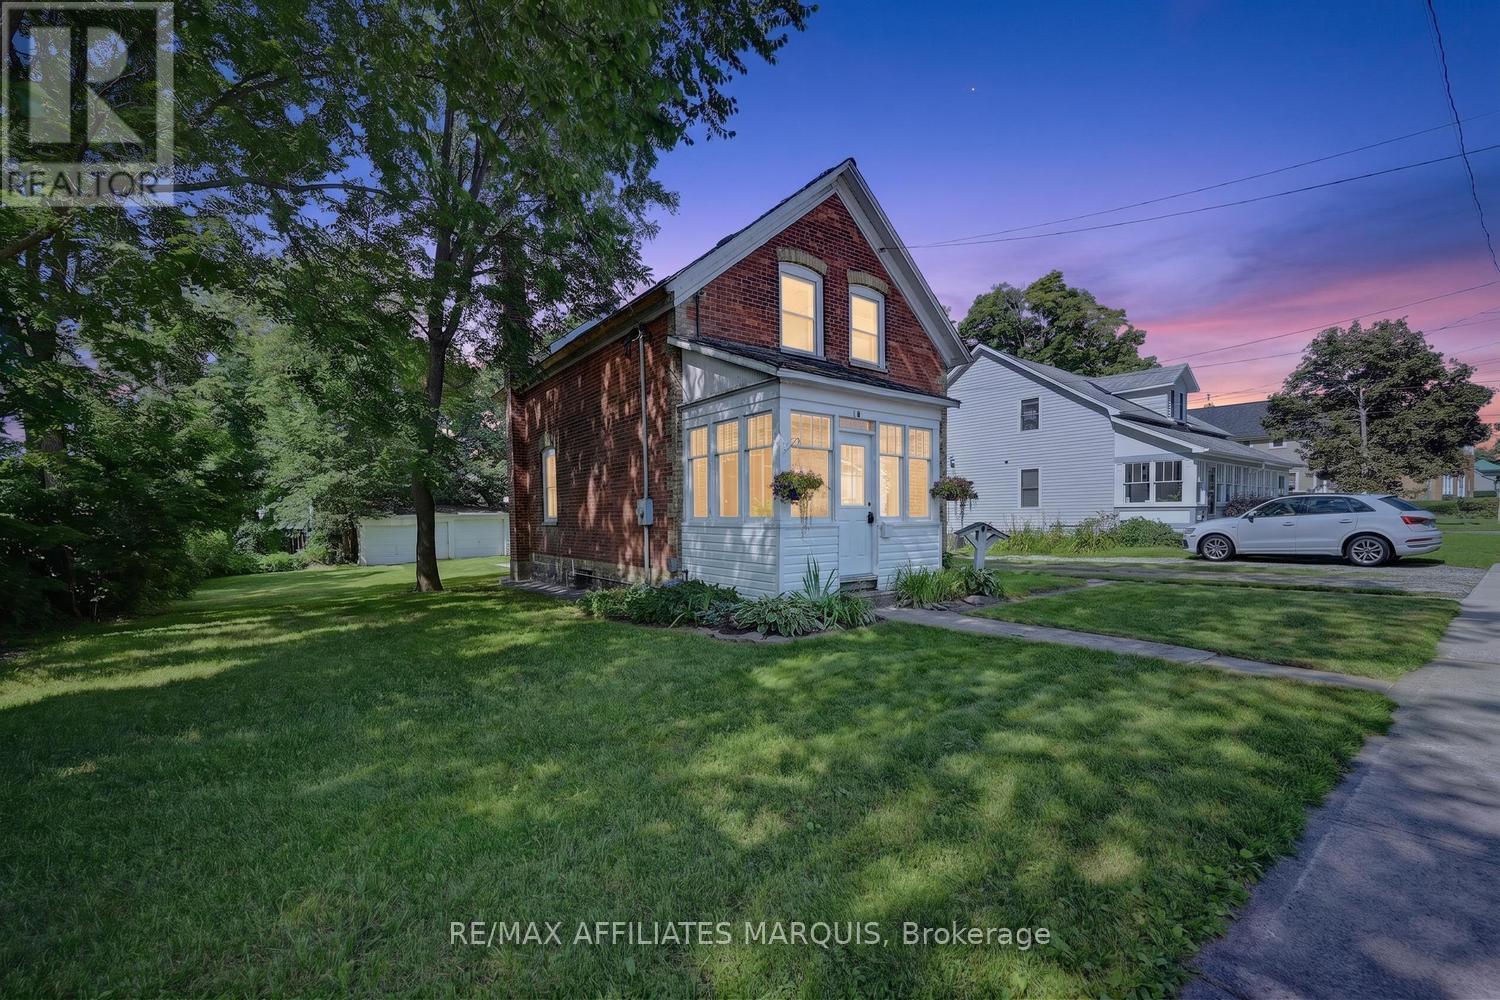
8 Mcgill Street N
Smiths Falls, Ontario
Welcome to 8 McGill St. N. Step back in time with this Grand Victorian home, proudly connected to the same family since 1893. Homes with this kind of history, generous proportions and original character are increasingly rare, offering a wonderful opportunity to restore and make this special property your own. Step through the charming vestibule and original front entrance, and into the spacious foyer, where you will immediately appreciate the character and craftsmanship of this wonderful home, the high ceilings, natural woodwork, hardwood floors and bright spacious rooms create a warm sense of character and highlight the timeless details of bygone era. The large eat in kitchen offers ample space for family meals and everyday living complemented by a charming traditional pantry. The dining and living rooms are both generously sized offering ideal spaces for family gatherings, entertaining and everyday relaxation.Updated main floor laundry room with 2 pc bath. Convenient rear family entrance provides easy access from backyard and garage, with direct access to work shop/potential bdrm and basement. The abundance of space upstairs offers plenty of options to suit your family's needs with 2 good sized bedrooms, primary with attached room offering wonderful flexibility for dressing room or private sitting area, 4 pc. bath and a wonderful flex room perfect for home office, hobby space or play room. Outside, the property offers a beautiful, private backyard framed by mature trees, creating a peaceful and secluded setting with plenty of room to garden, relax and enjoy the outdoors. The extended driveway provides excellent parking and leads to 4 bay garage, offering an abundance of space for storage, projects and hobbies. Important updates include wiring, NG furnace, shingles. Situated in a quiet mature neighbourhood conveniently located within walking distance to downtown and all amenities parks, recreation, church and schools. A cherished home ready for its next chapter! (id:66888)

323 Lysander Place
Ottawa, Ontario
Welcome to this exquisite 4-bedroom, 4-bathroom executive semi-detached home in the vibrant community of Wateridge, featuring over $60,000 in recent updates. Meticulously maintained and beautifully upgraded, this turnkey home offers modern style, comfort, and functionality. The bright, open-concept main floor features a spacious entryway, convenient main-floor laundry, and a stunning gourmet kitchen complete with brand-new Samsung Bespoke appliances and elegant quartz countertops. The seamless layout is ideal for everyday living and entertaining. Upstairs, newly installed hardwood flooring creates a beautiful flow throughout the second level. Four generous bedrooms provide plenty of space for family and guests, while the spacious primary retreat features a walk-in closet and luxurious 5-piece ensuite with quartz counters, walk-in shower, and LED fogless mirrors. The main bathroom has also been completely renovated with stylish, contemporary finishes. The finished lower level offers incredible versatility with a large rec room, gas fireplace, newly installed luxury vinyl plank flooring, built-in Murphy bed, and 4-piece bathroom. Perfect for movie nights, guests, a home office, or additional family living space. Enjoy a beautifully landscaped, maintenance-free outdoor space designed for easy living. The synthetic turf front yard provides year-round curb appeal, while the backyard features a patio, river stone, raised garden bed, and storage shed. Additional upgrades include custom zebra blinds throughout, Waterdrop under-sink water filtration, central vacuum, smart-home features, two keyless entry systems, and wireless keyless garage entry. Ideally located just steps from parks, playgrounds, tennis courts, a splash pad, and scenic walking trails, with downtown only minutes away. This exceptional home is move-in ready and offers the space, quality, upgrades, and lifestyle your family has been waiting for! (id:66888)
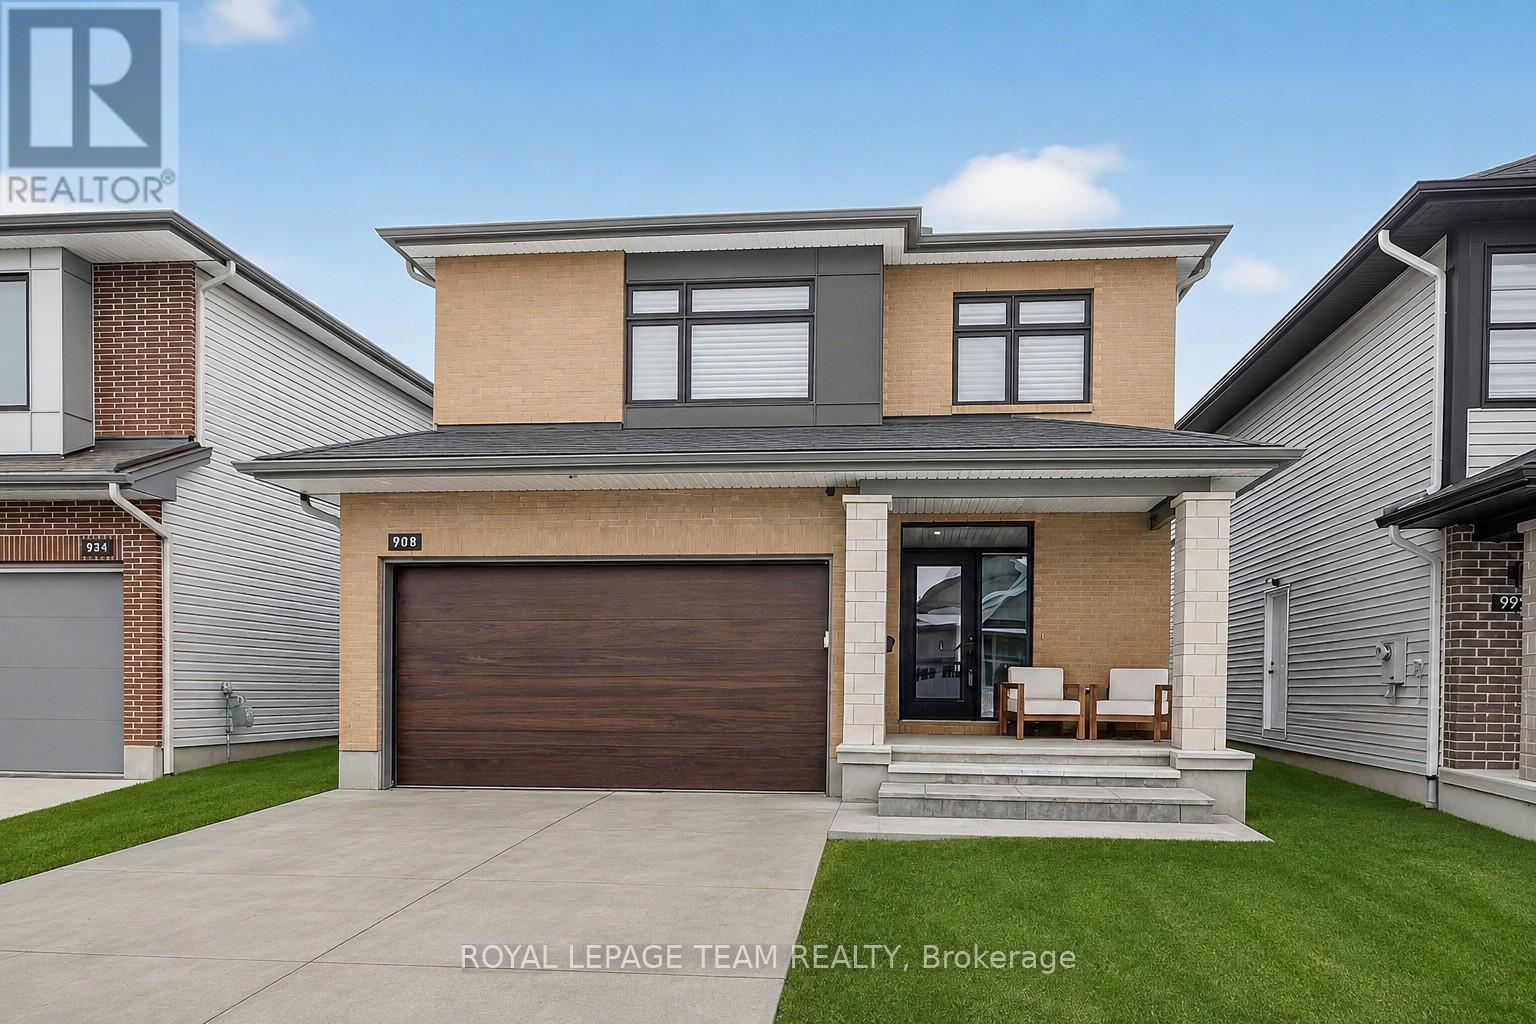
988 Beckton Heights
Ottawa, Ontario
Stunning executive residence offering an exceptional blend of elegance, comfort, and modern luxury. With over $200,000 in premium upgrades, this remarkable home showcases refined craftsmanship. From the moment you enter, you are greeted by rich hardwood flooring and exquisite porcelain tile on the main level. The home has an alarm system. The heart of the home is a true culinary masterpiece-an upgraded chef's kitchen featuring high-end stainless steel appliances, sleek quartz countertops, an elegant upgraded backsplash, and a beautiful bar area, perfect for both everyday living and entertaining. Natural light pours in through oversized windows, enhancing the home's bright and inviting ambiance. Custom blinds and LED lighting throughout further elevate both style and functionality, while built-in ceiling speakers create a seamless, modern living experience. Upstairs, the thoughtfully designed custom laundry room adds convenience, while the luxurious primary suite offers a serene retreat, complete with a spacious walk-in closet and a stunning 5-piece ensuite designed for ultimate relaxation. The fully finished basement extends the living space beautifully, featuring a comfortable family room, an additional bedroom, and a stylish 3-piece bathroom with a custom stand-up shower-ideal for guests or extended family. Step outside to your private backyard oasis, where a heated 12 x 21 fiberglass pool is surrounded by elegant interlock stone and fully fenced for privacy-perfect for summer enjoyment and entertaining. No backyard maintenance required. The oversized interlock driveway adds both curb appeal and practicality. Additional features include rough-in for central vacuum, quartz countertops throughout the home, and a dedicated main floor office-ideal for today's work-from-home lifestyle. Perfectly situated in the heart of Stittsville, this exceptional property is just moments from parks, schools, and public transportation.. Book your showing now before it's too late. (id:66888)
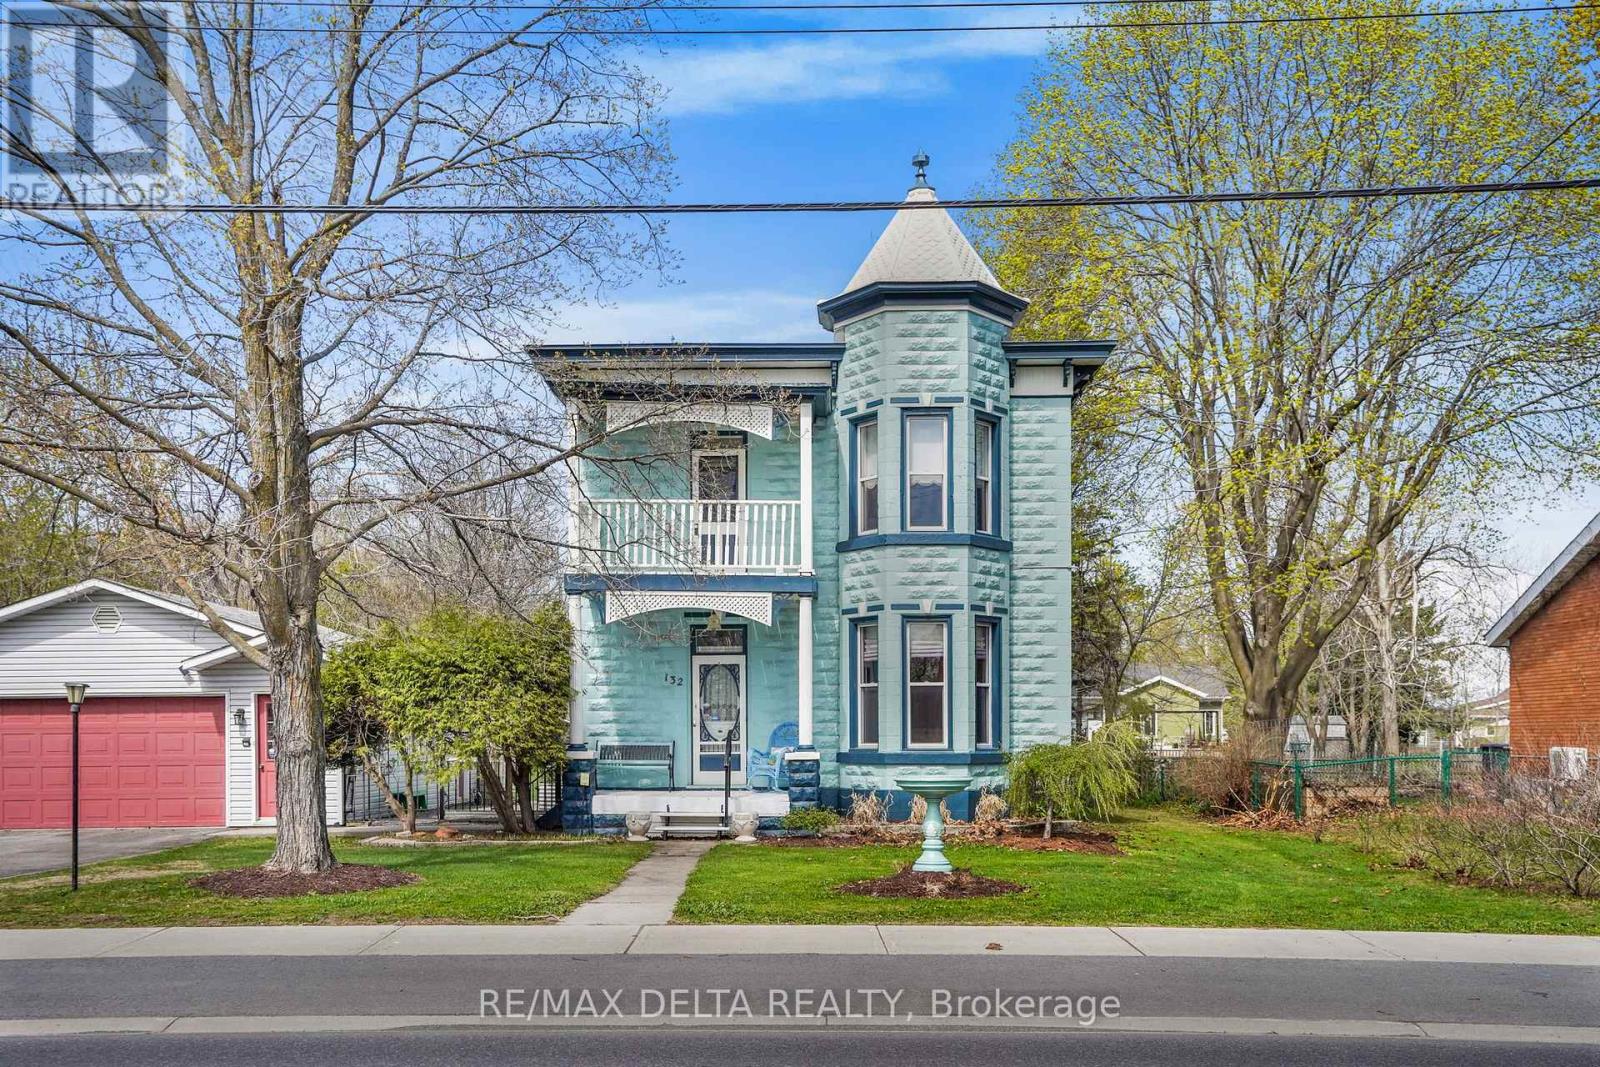
132 High Street
Champlain, Ontario
This unique property offers so much in terms of living space, historical character, many updates and space for so many projects! This circa-1905 beauty in beautiful Vankleek Hill could be your next family home! A large, detached two-car garage, outdoor dining area, large deck and a lot that stretches just over 300 feet to the rear street means you have no rear neighbours. Plus: you have vehicle and pedestrian access to Pendleton Street. The gracious quality of this home built in another era speaks for itself. Original floors and intricate woodwork, original doors, a gorgeous staircase, two beautiful fireplaces, a separate front foyer, upstairs balcony, interesting nooks and built-in cabinetry -- the comfort of enduring heritage awaits at every turn. Antique light fixtures light the way to your future. A kitchen meant for gatherings leads to a sun room facing your extra-large back yard hideaway. Enjoy an outdoor entertainment/dining area with beautiful pine counter-top. The potting shed of your dreams, with stained glass windows comes with everything included! Outdoor spa tub and many inclusions! Property is connected to municipal water and sewage but there is a good well on the property for gardening purposes. 24 hours irrevocable on all offers. (id:66888)

105 Fournier Street
Champlain, Ontario
If you have been dreaming of living in a family-friendly neighbourhood, where everyone knows your name, you just found it! Enjoy the quality of life that comes with living in this three-bedroom bungalow on a quiet street in Vankleek Hill! In addition to 3 bedrooms on the main floor, you will find a bright kitchen, dining area and living room with a beautiful stone, natural-gas fireplace. Situated on 1.5 lots, this larger property has 90 feet of frontage on a lot that is 100 feet deep. There are no rear neighbours as vacant land is behind all the homes on this side of the street. It is like having a park at your back door. The basement offers a large recreation room and a natural gas fireplace, plus a large laundry room and tons of storage space. Another basement room has a window and a closet. There is a convenient side entrance from driveway. 24 hours irrevocable on all offers. (id:66888)
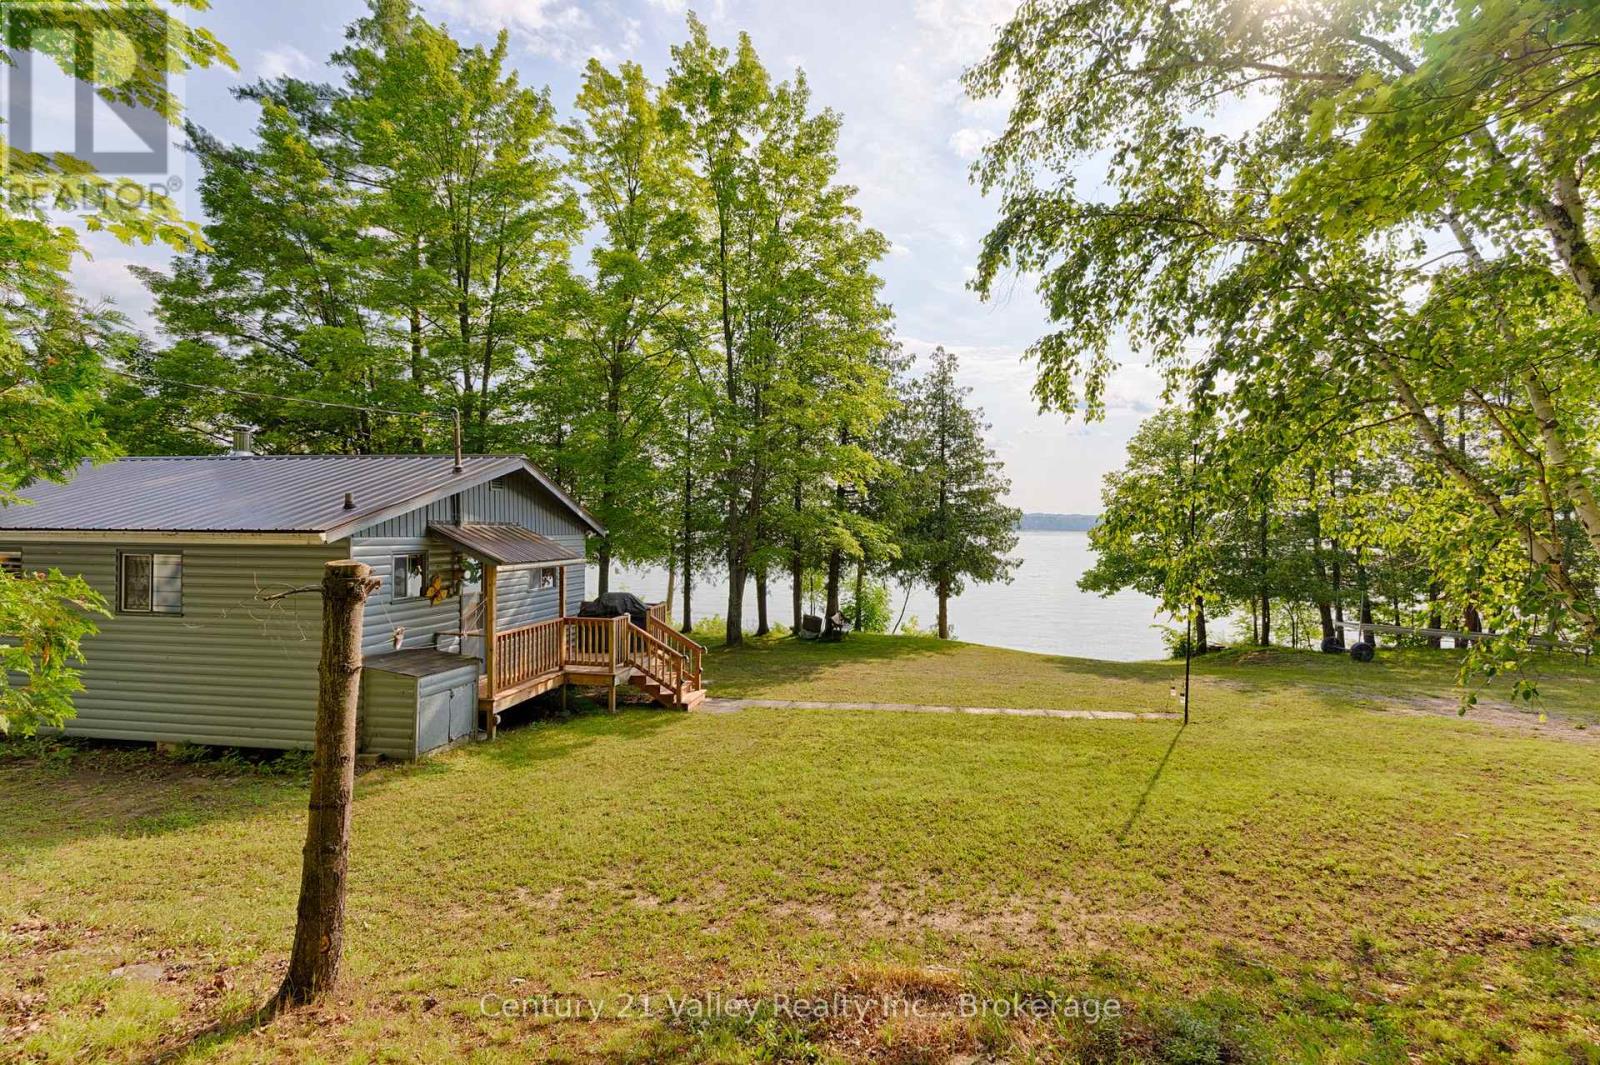
27a Maple Grove Lane
North Algona Wilberforce, Ontario
Opportunities like this on beautiful Mink Lake are few and far between. Set on an impressive 1.1-acre lot with 220 feet of pristine waterfront, this exceptional property offers outstanding privacy, breathtaking sunsets, and plenty of room for family and friends to enjoy. The shoreline is everything you've been looking for, featuring a hard-bottom, gradual entry that's perfect for swimming, wading, and enjoying the crystal-clear waters that Mink Lake is known for. Spend your days boating, fishing, or simply relaxing by the water before taking in spectacular sunset views each evening. The charming three-bedroom cottage is being offered fully furnished, allowing you to move right in and start making memories this summer. A welcoming 4' x 20' side deck leads inside to an open-concept kitchen, dining, and living area filled with natural light from an abundance of windows framing picturesque lake views. Just off the living room, a cozy screened-in porch provides the perfect place to enjoy your morning coffee or unwind in the evening while listening to the sounds of nature-without the bugs. Three comfortable bedrooms and a full three-piece bathroom provide plenty of space for family and guests. A 16' x 22' storage shed offers ample room for all your waterfront gear, while the included 20-foot dock and boat lift mean you'll be ready to enjoy the lake from day one. Recent 2024 updates include a new metal roof, new water pump, new side deck, and freshly painted exterior, providing added peace of mind. Conveniently located just 15 minutes to Eganville and Cobden, and only 25 minutes to Renfrew, you'll enjoy the perfect balance of peaceful waterfront living and easy access to amenities. Whether you're looking for a family retreat or a place to escape and unwind, this rare Mink Lake property is ready for its next chapter. Minimum 48-hour irrevocable on all offers. (id:66888)
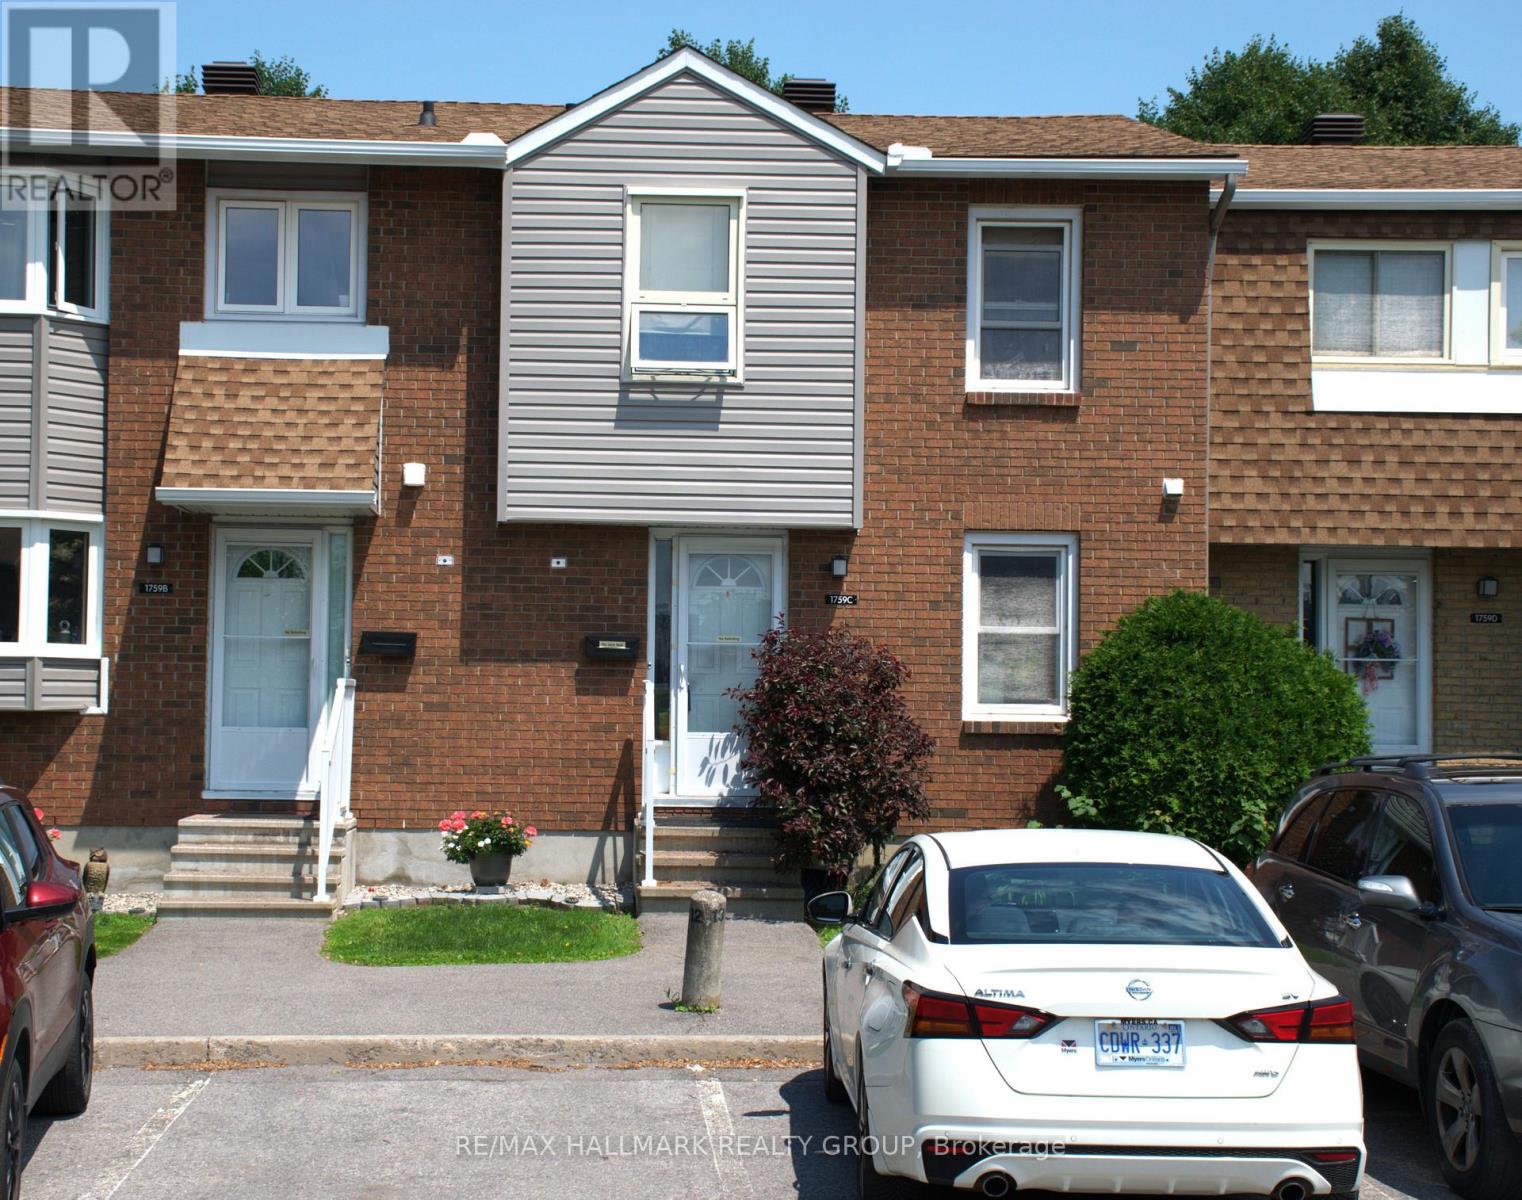
C - 1759 Lamoureux Drive
Ottawa, Ontario
Opportunity knocks! Handy people, roll up your sleaves and get to work. Rarely does a 3-bedroom condominium townhome in this location become available at such an attractive price. Bring your decorating ideas and unlock the tremendous potential this home has to offer. Featuring a functional layout, with living and dining room open to each other, wood burning fireplace, efficient kitchen design, finished basement recreation room, two bathrooms, no maintenance yard and one parking space, this property is ideal for buyers looking to add value through cosmetic improvements. Conveniently located within walking distance of shopping, schools, parks and public transit. A smart investment for buyers with vision. (id:66888)
3437 Baskins Beach Road
Ottawa, Ontario
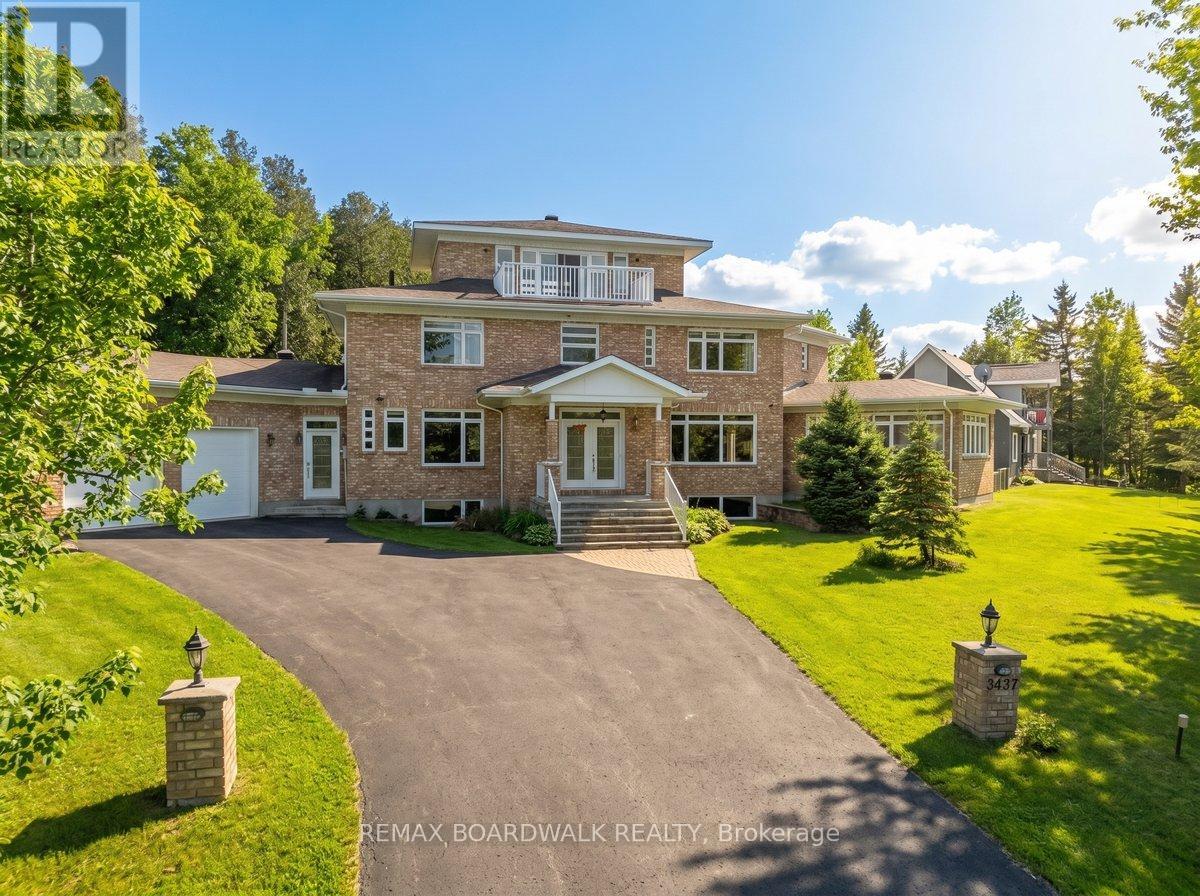
Baskins Beach is just steps away from the beautiful Ottawa river with fantastic views from the third storey loft of this custom built home. The layout is completely custom from floor to ceiling. The kitchen is absolutely breathtaking with tons of counter space and storage. The main floor has a living room, dining room, family room, and a den PLUS a bonus room that is perfect for a home theatre, or pool table! This modern home has been perfectly situated to align with natural light from sunrise to sunset! The second storey has 3 bedrooms and two full baths. The fourth bedroom is on the third storey open loft level which could be used for a number of purposes. The large walkout balcony provides a peaceful and relaxing place to unwind. Absolutely nothing was missed when building the infrastructure of this home - there are 2 separate furnaces, 2 HRV's, and the entire basement floor has radiant in-floor heating. You won't want to miss this one! (id:66888)
727 Churchill Avenue
Ottawa, Ontario
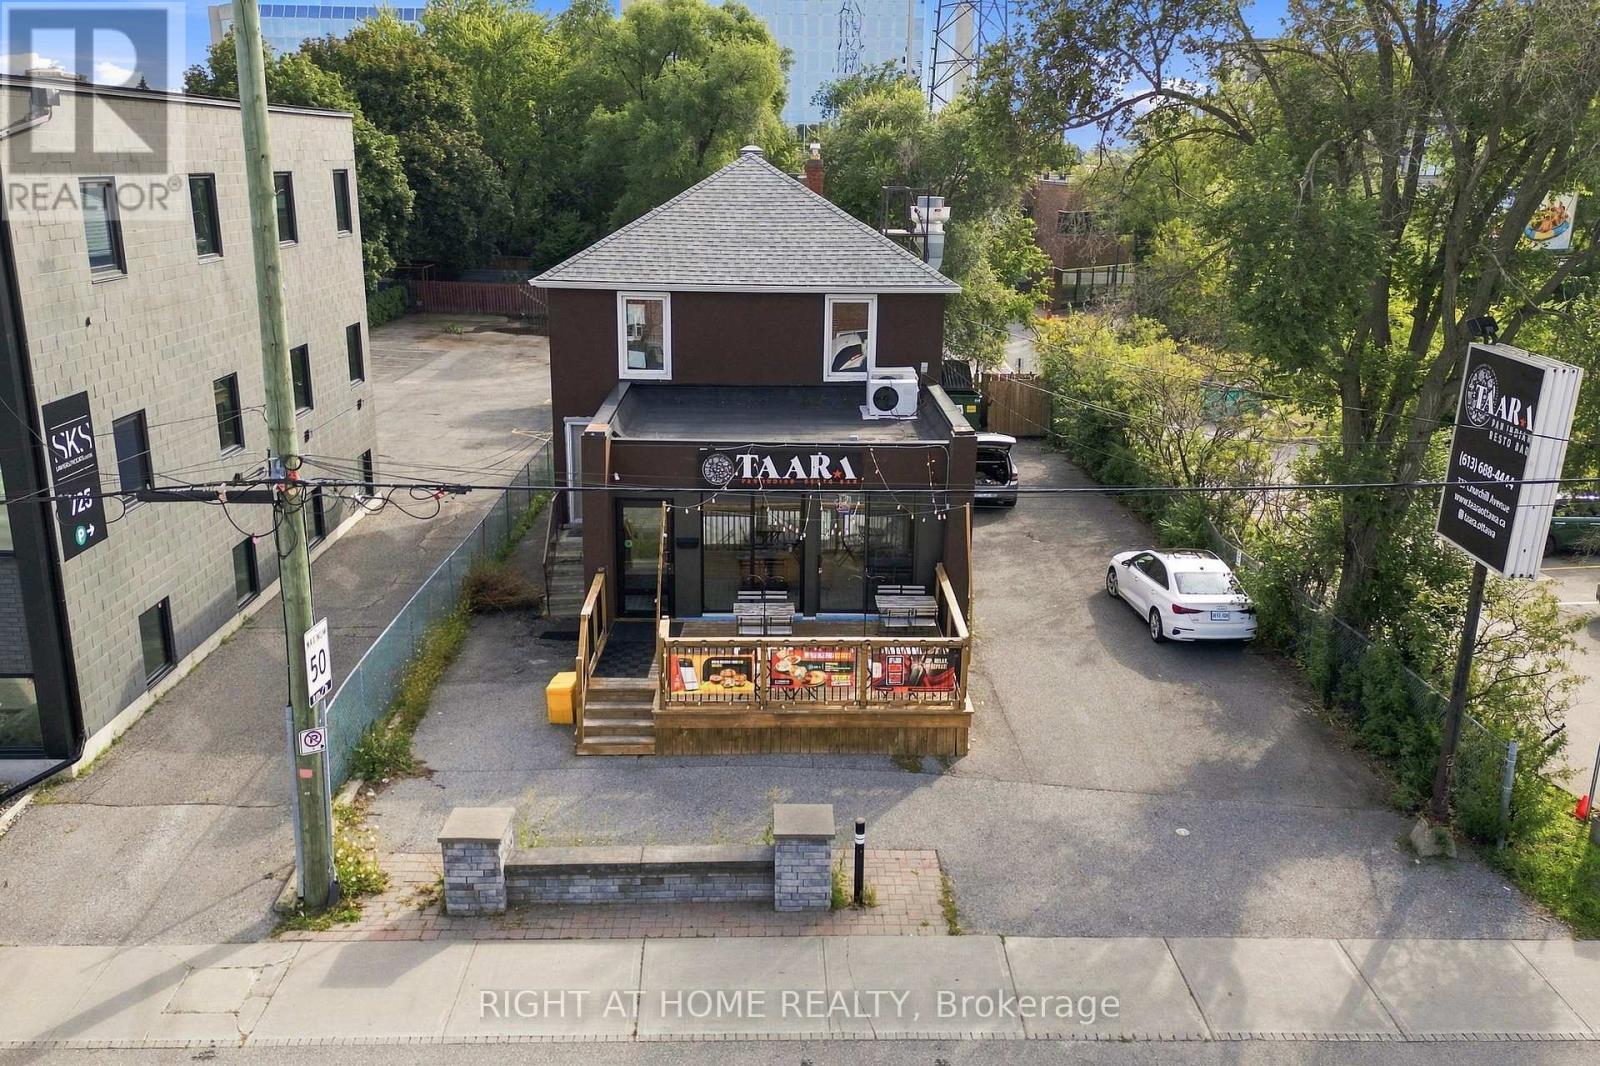
Turnkey restaurant setup and asset sale opportunity in a growing Ottawa location. Ideal for an experienced operator, new restaurant concept, franchise, or food business. The kitchen was renovated in 2021 and features a full-size commercial hood, walk-in refrigerator, and walk-in freezer located in the basement. The premises are liquor licensed and offer patio seating, with approximately 24 interior seats.The finished basement provides additional space currently utilized for kitchen preparation. The front of the premises may be customized by the new operator to suit their restaurant concept, subject to landlord and applicable approvals. Kitchen equipment and furnishings are included in the asset sale. Competitive rent with continued residential and commercial development in the surrounding area. Other cuisines/concepts may be possible, subject to landlord and applicable approvals.BUILDING IS NOT FOR SALE - ASSET SALE ONLY. Buyer to conduct their own due diligence regarding permitted use, licences, approvals, lease terms, equipment, and intended business operations. (id:66888)
24 Stonehurst Avenue
Ottawa, Ontario
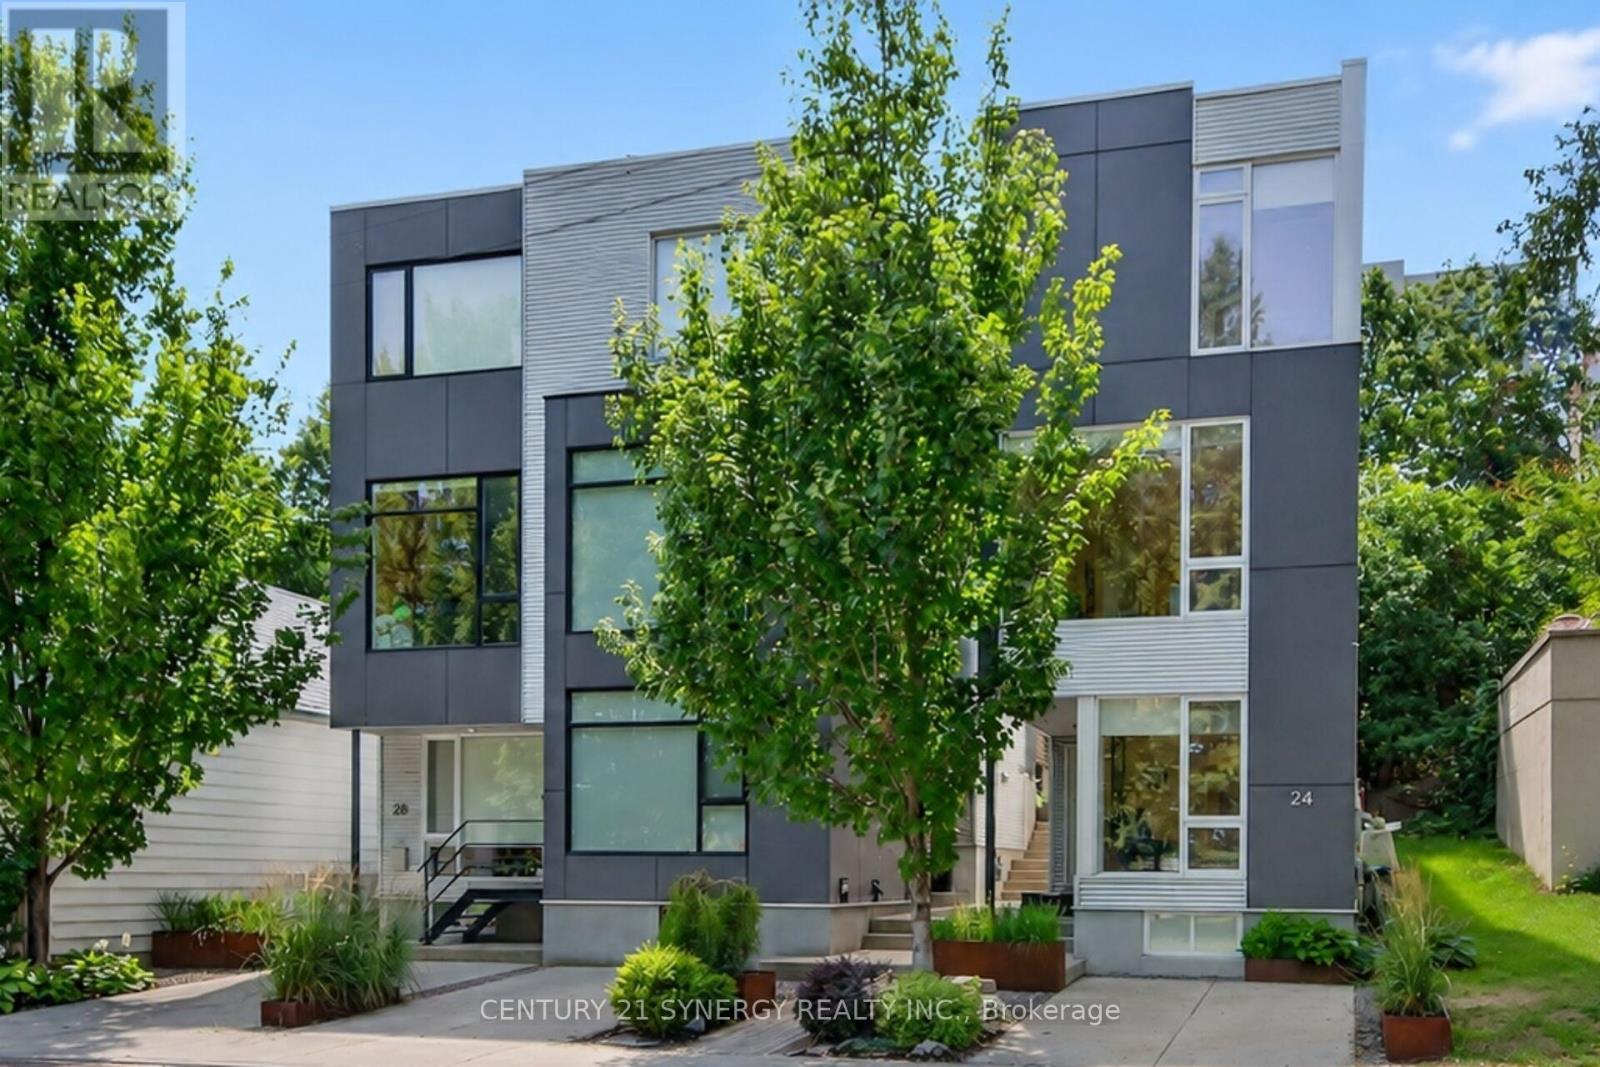
Welcome to 24 Stonehurst Ave! Designed by award-winning Colizza Bruni Architecture. Located in Mechanicsville/Hintonburg, this stunning detached 3-bedroom, 2.5-bathroom home is flooded with natural light, featuring soaring ceilings, large windows, and a floating staircase that elevates the open-concept feel. The kitchen boasts 11' ceilings, custom cabinetry, large island, high-end fixtures and appliances, a gas cooktop and a space perfect for cooking and entertaining. Enjoy beautiful park views right from the office/den, living room, and primary bedroom. Hardwood runs throughout, with heated tile in the bathrooms and a full laundry room complete with sink and storage. Sliding patio doors open onto a private deck with a gas line for a BBQ, leading to a landscaped yard and a storage shed that complements the home's modern aesthetic. Location is everything: You are directly across the street from Laroche Park, and just steps away from the Ottawa River, Parkdale Market, Westboro Village, shopping and restaurants. Enjoy cross country skiing and biking along the Ottawa River or in Gatineau Park via the William Commanda Bridge, a few hundred meters away. Commuting is effortless with Bayview LRT station nearby, plus bike paths leading straight to downtown. Book your private viewing today, you wont find another home like this one! (id:66888)
677 Broad Cove Crescent
Ottawa, Ontario
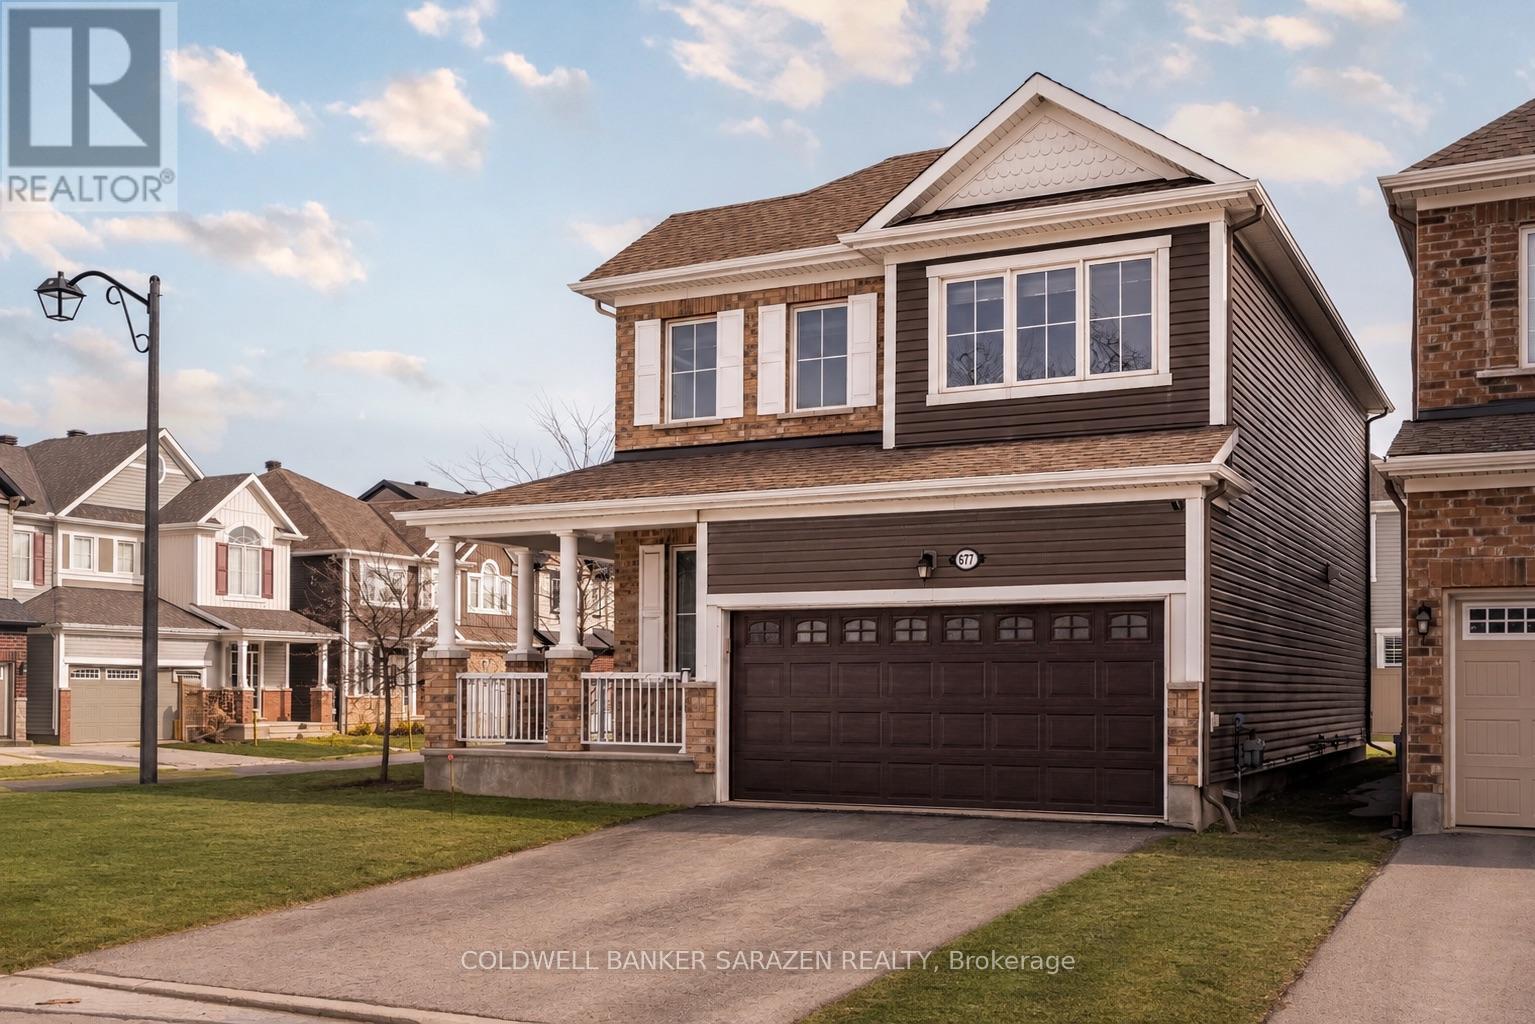
Welcome to 677 Broad Cove Way, a beautifully appointed detached corner home in the sought-after Quinn's Pointe community. Offering 3 spacious bedrooms plus a versatile loft, 2.5 bathrooms, and a double-car garage, this home combines modern design with exceptional functionality for today's family.Step inside to an open-concept main floor featuring a stylish kitchen with contemporary finishes, ample cabinetry, and plenty of space for cooking and entertaining. The thoughtfully designed layout includes a tucked-away powder room for added privacy and a bright, inviting living and dining area perfect for everyday living.Upstairs, you'll find a generous primary retreat complete with a private ensuite and two closets, along with two additional well-sized bedrooms and a spacious loft that can easily serve as a home office, playroom, or second family room.Situated on a premium corner lot, this home is just steps from parks, top-rated schools, and scenic walking trails. Enjoy the convenience of being minutes from Chapman Mills Marketplace, Costco, shopping, restaurants, cafes, and everyday amenities, with quick access to major roadways for an easy commute. This is an outstanding opportunity to own a move-in-ready home in one of Barrhaven's most desirable family-friendly communities. (id:66888)
17245 County Rd 18 Road
South Stormont, Ontario
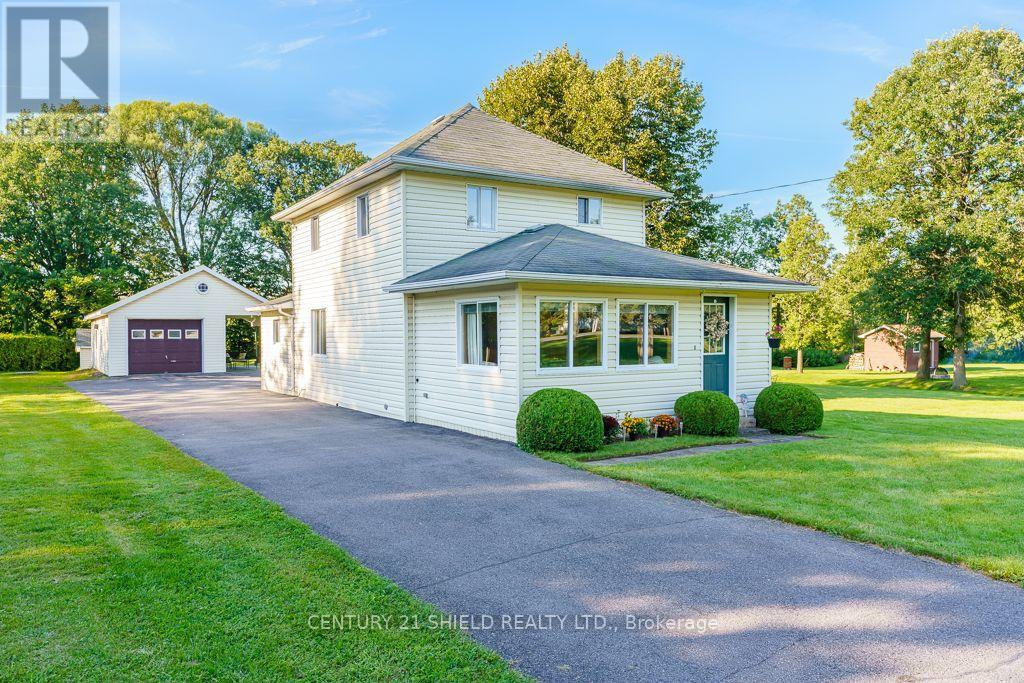
Great family home in the sought-after village of St. Andrews West! Raise the kids in a safe, welcoming community within walking distance to parks, bike trails, school and other family-friendly amenities. This well-kept 2-storey home offers 4 bedrooms and 2 full baths. The inviting front living room features a vaulted, wood-paneled ceiling and large windows that fill the space with natural light. A second sitting room opens to the spacious formal dining room, creating plenty of room for family gatherings. The large galley-style kitchen features solid oak cabinetry. At the back of the home, you'll find a versatile 4th bedroom or home office with its own rear entrance-ideal for meeting clients-a 3-piece bath and stairs leading to the clean basement with laundry area, workshop space and tons of storage. The original banister leads upstairs to 3 bedrooms and the second full bath. The large detached garage is a handyperson's dream, offering a heated workshop, storage area and carport that could easily double as a covered patio. A separate large shed provides even more storage. Gas hookup for BBQ! Backing onto the Raisin River, this property is perfect for outdoor enthusiasts who enjoy canoeing and kayaking, while the expansive yard gives the kids plenty of room to run and play. A wonderful family home in a fantastic community! (id:66888)
19084 Kenyon Concession Rd 5 Road
North Glengarry, Ontario
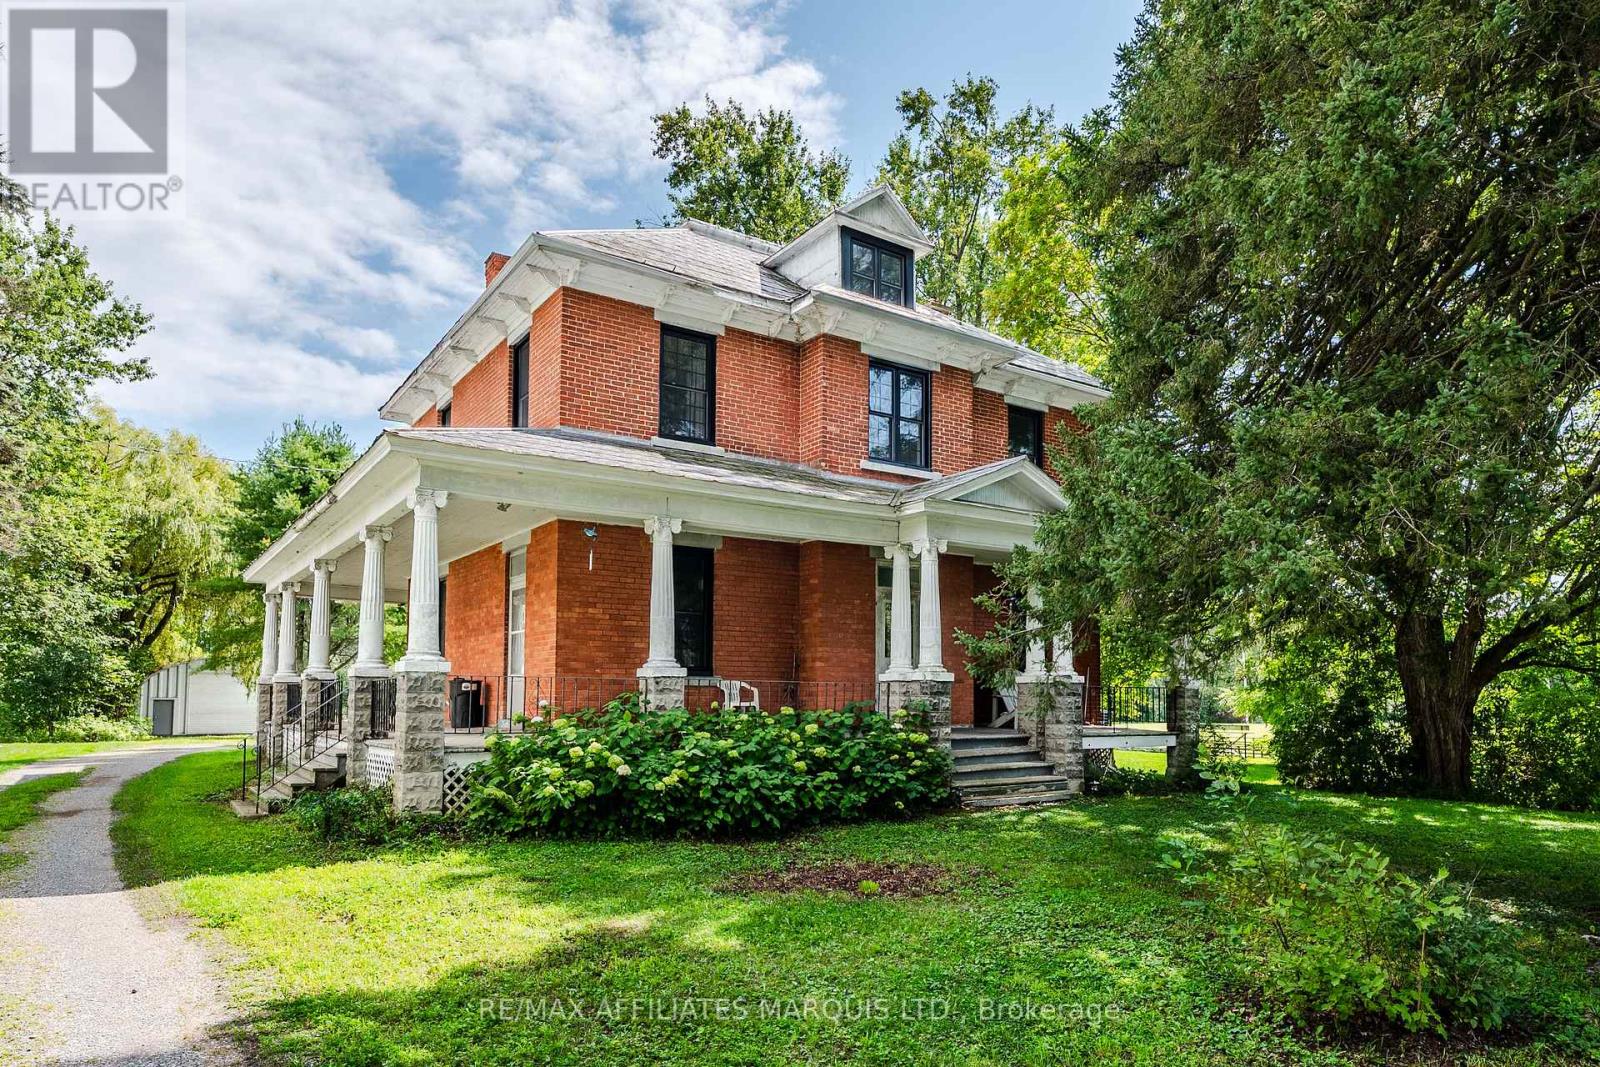
This large character rich home features up to 8 bedrooms, 1.5 bathrooms, a quonset building and shed in the back yard, and so much original charm! Situated just 10 minutes from Alexandria, 7 minutes from Maxville and only 45 minutes from Ottawa, this well located property is ideal for large families or anyone who appreciates the timeless character of century homes. The main floor of this home features a large eat-in kitchen, a half bathroom, an open concept living/dining area, as well as 2 additional rooms that could be used as recreational rooms, bedrooms, or offices. Across both levels of this home you'll appreciate the great craftsmanship including hardwood floors and trim throughout. Up on the second floor you'll find 6 additional bedrooms of various sizes, as well as a fully renovated and updated 3-piece bathroom. This home has had many updates including new windows, new split heat pump / air conditioning units, upgraded bathrooms, and so much more! Enjoy small town life in the village of Greenfield while being within a short driving distance from all the amenities of Alexandria. This is a home you won't want to miss. As per sellers direction 24 hour irrevocable required on all offers. (id:66888)
533 Jase Street
Cornwall, Ontario
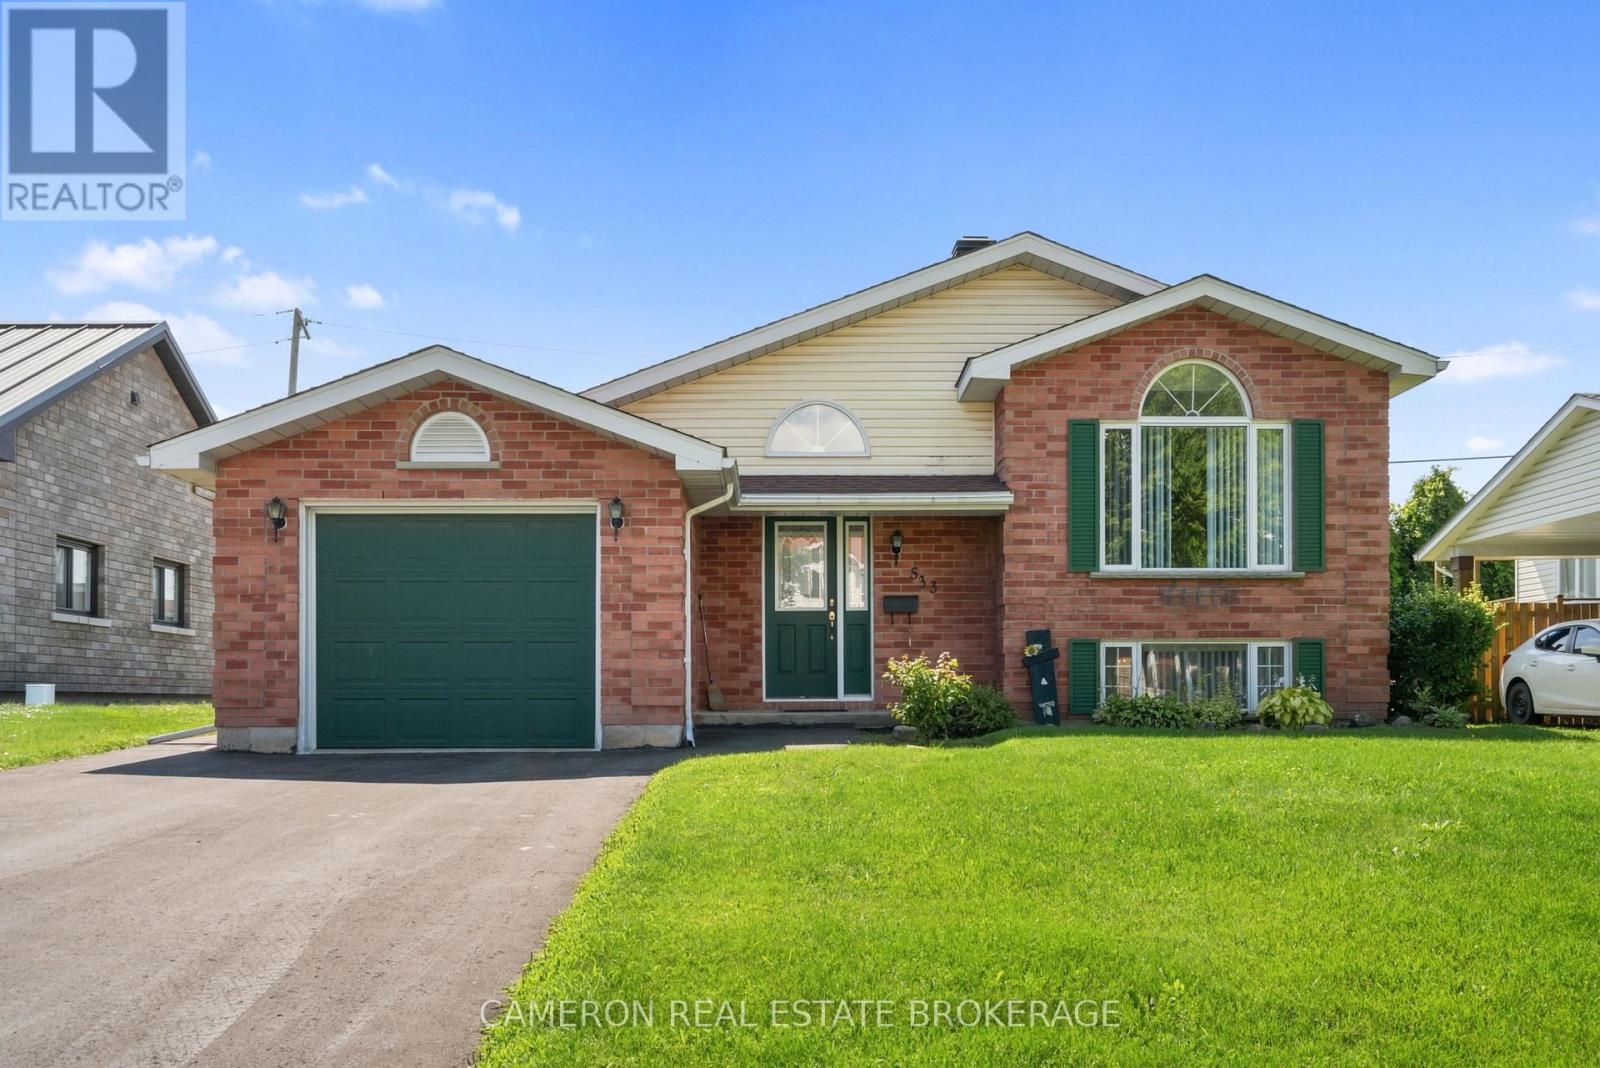
CONTEMPORARY BUNGALOW WITH ATTACHED GARAGE. Located in a quiet and desirable East End neighbourhood, this well-maintained bungalow offers convenient main-floor living. Enjoy 2 spacious bedrooms, a kitchen with upgraded cabinetry, and a bright eating area with patio doors leading to a large private deck. Beautiful solid hardwood flooring throughout most of the main level. The finished basement features a cozy gas fireplace in the family room, ample living space with potential for additional bedrooms, plus a laundry area and washroom. The seller is flexible and can accommodate most closing dates to suit buyers. The seller requires SPIS signed & submitted with all offer(s) and 2 full business days irrevocable to review any/all offer(s). (id:66888)
302 - 220 Kenyon Street W
North Glengarry, Ontario
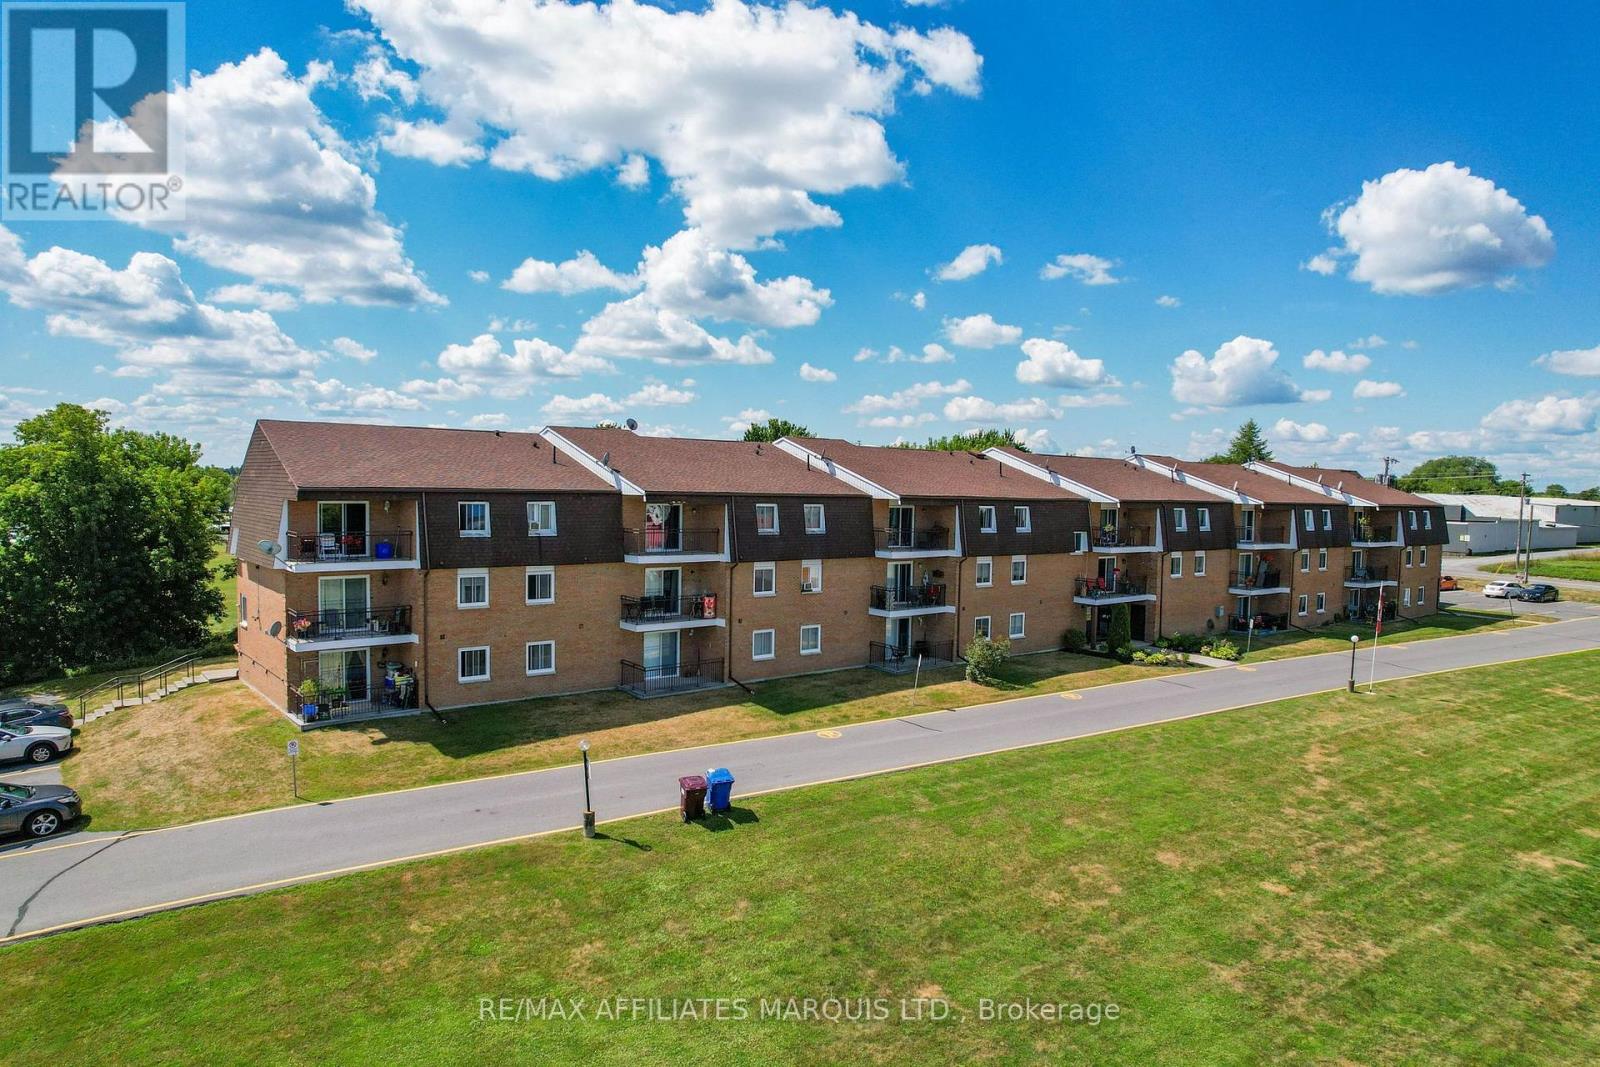
Ready to trade rent payments or home maintenance for a place of your own? This move-in-ready 2-bedroom condo offers an affordable opportunity to step into homeownership or simplify your lifestyle without giving up the conveniences of town. Located on the third floor, this bright and comfortable unit features an open living and dining area, an updated kitchen and bathroom, and attractive hardwood and ceramic flooring throughout. Step outside onto your private balcony and enjoy a peaceful outlook over mature trees and the landscaped grounds, a quiet setting to start your morning or unwind at the end of the day. The lifestyle extends well beyond the unit. Residents enjoy park-like waterfront grounds along Alexandria's Mill Pond and access to a shared dock, perfect for launching a kayak or canoe or simply enjoying the water. The property is conveniently located near Glengarry Memorial Hospital and within walking distance of shopping, restaurants, the arena, curling club, recreation dome with walking track and VIA Rail station. With shared laundry, parking and exterior maintenance taken care of, this is an appealing alternative to renting and a practical option for homeowners ready for something easier to maintain. (id:66888)
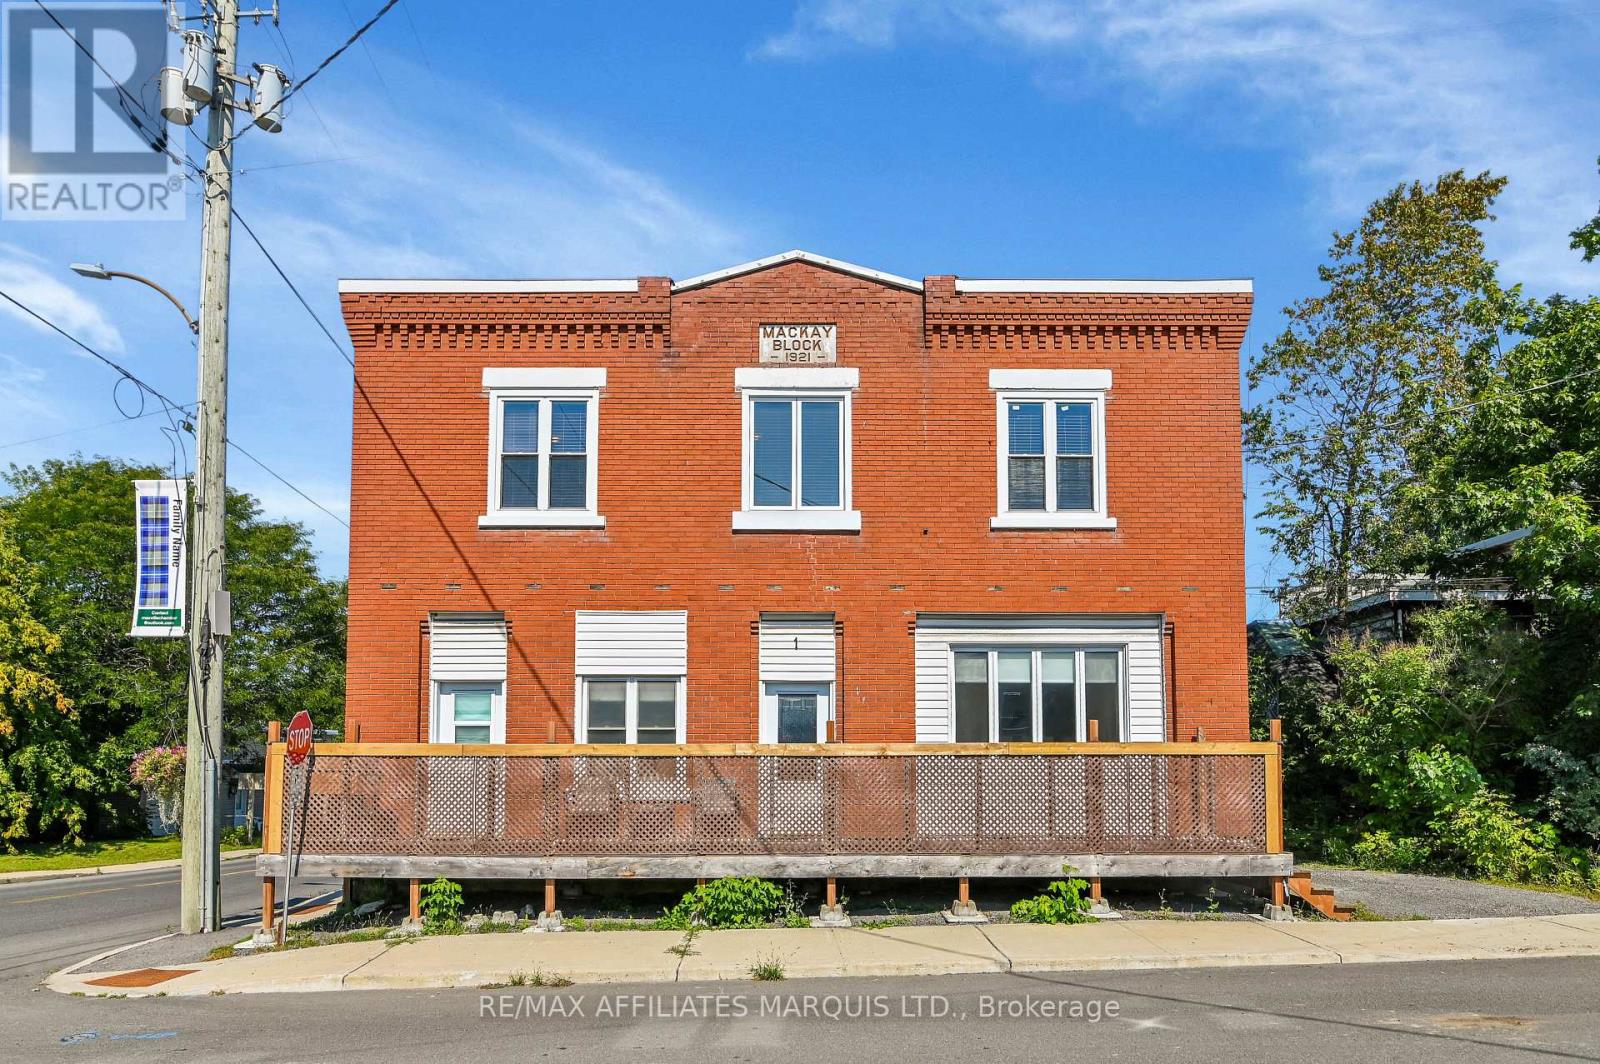
1 Mechanic Street E
North Glengarry, Ontario
Welcome to 1 Mechanic Street East, Maxville - the perfect place for your family to grow, gather, and make lasting memories!This spacious home offers the flexibility today's families are looking for, with generous living spaces, plenty of room for everyone, and the potential for a separate in-law suite-ideal for multi-generational living, extended family, guests, or even additional income opportunities.The inviting family room is a true highlight, featuring a projector that's perfect for unforgettable movie nights, cheering on your favorite sports team, or creating the ultimate entertainment space for family and friends.From the moment you arrive, you'll appreciate the welcoming atmosphere and the endless possibilities this home has to offer. Whether you're hosting family dinners, celebrating holidays, or simply enjoying everyday life, this property is designed to fit your lifestyle. The versatile layout provides space to grow while allowing everyone to enjoy their own privacy.Located in the heart of the friendly community of Maxville, you'll love being close to schools, parks, shopping, and local amenities while enjoying the charm of small-town living.Don't miss your opportunity to own a home that combines space, flexibility, and family-friendly appeal. Whether you're looking for room to expand or the convenience of a potential in-law suite, 1 Mechanic Street East is ready to welcome you home! (id:66888)
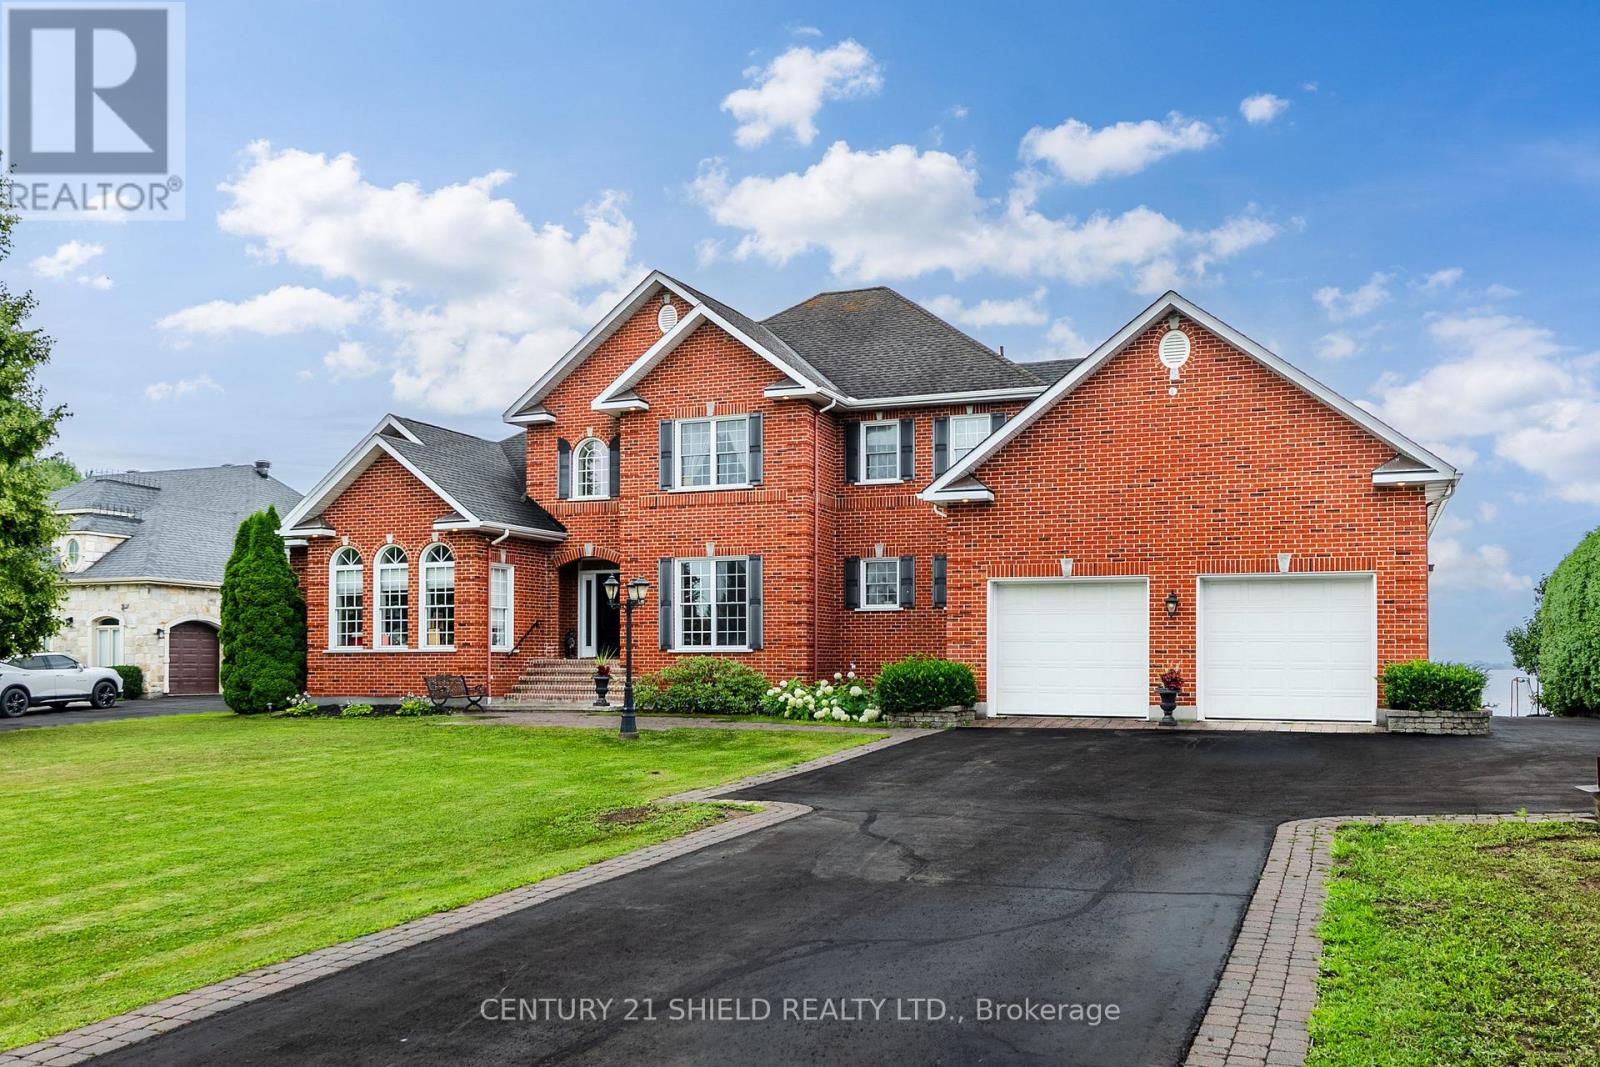
6274 Karen Drive
South Glengarry, Ontario
Welcome to one of South Glengarry's most exclusive waterfront addresses. Nestled within prestigious Redwood Estates, this exceptional custom-built executive home offers approximately 4,000 sq. ft. of beautifully designed living space on over half an acre with breathtaking views of Lake St. Francis, the St. Lawrence River, the international shipping channel and the Adirondack Mountains. From the moment you step into the impressive 18-foot foyer, you'll appreciate the timeless craftsmanship featuring rich hardwood and marble flooring, radiant in-floor heating, soaring ceilings and two elegant fireplaces. The gourmet kitchen is designed for both everyday living and entertaining, while the luxurious main-floor primary suite offers a private retreat with a spa-inspired ensuite. Upstairs, a second kitchen, living area, additional bedrooms and a private staircase create the perfect setup for multigenerational living, extended family, guests or an in-law suite. Built to an exceptional standard with solid ICF construction supported by 67 steel pilings, this home offers outstanding quality and peace of mind. Outside, the lifestyle is second to none with approximately 140 feet of waterfront along the St. Lawrence plus a second dock on the canal directly across the road, providing protected docking and effortless access to some of the area's best boating and fishing. The attached three-car garage includes its own bathroom with shower, ideal after a day on the water. Whether you're enjoying your morning coffee overlooking the river, entertaining family and friends or watching ships pass by, every day feels like a vacation. Located just 35 minutes from Montreal's West Island with convenient access to both Montreal and Ottawa International Airports, this is a rare opportunity to own one of Eastern Ontario's premier waterfront homes where luxury, craftsmanship and an unparalleled waterfront lifestyle come together. (id:66888)
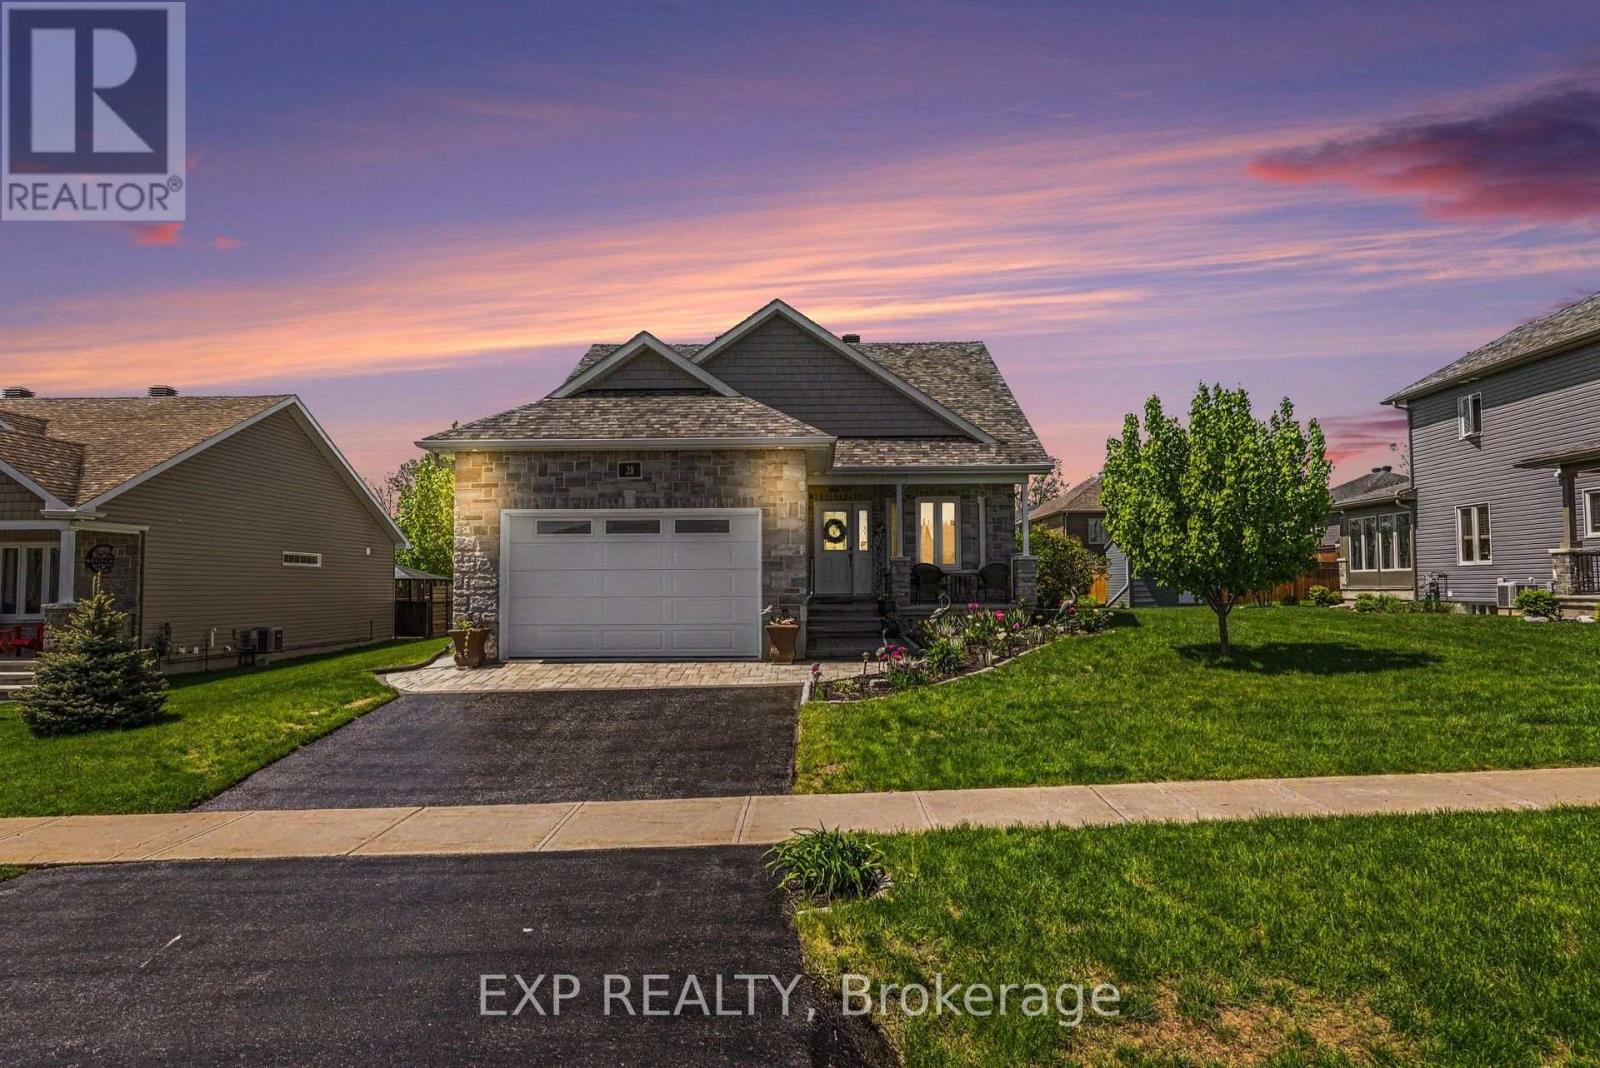
28 Jim Brownell Boulevard
South Stormont, Ontario
Welcome to effortless living in this beautifully designed 2018 bungalow, ideally situated on an extra-wide lot in the highly sought-after Chase Meadows community of Long Sault. This move-in-ready home perfectly blends style, comfort, and functionality. Step inside to a bright, open-concept layout where a versatile den with French doors offers the ideal space for a home office, library, or nursery. The main level also features a convenient laundry room, powder room, a spacious secondary bedroom, and a generous primary retreat with double-door entry, a walk-in closet, and a luxurious ensuite complete with a walk-in shower and therapeutic walk-in bathtub. At the heart of the home, the inviting living room is warmed by a cozy gas fireplace and flows seamlessly into the beautifully appointed kitchen, showcasing quartz countertops, stainless steel appliances, a large undermount sink, and ample workspace for cooking and entertaining. Just off the dining area, the sun-filled solarium provides the perfect place to relax and enjoy views of the backyard in every season. The fully finished lower level expands your living space with a spacious family room featuring a second gas fireplace, two oversized bedrooms, and a convenient Jack-and-Jill bathroom, making it ideal for family, guests, or multigenerational living. Located in a welcoming, family-friendly neighbourhood just minutes from parks, schools, shopping, and the scenic Long Sault Parkway, this exceptional home offers the lifestyle you've been dreaming of. Thoughtfully designed and impeccably maintained, this is a home you'll be proud to call your own. (id:66888)
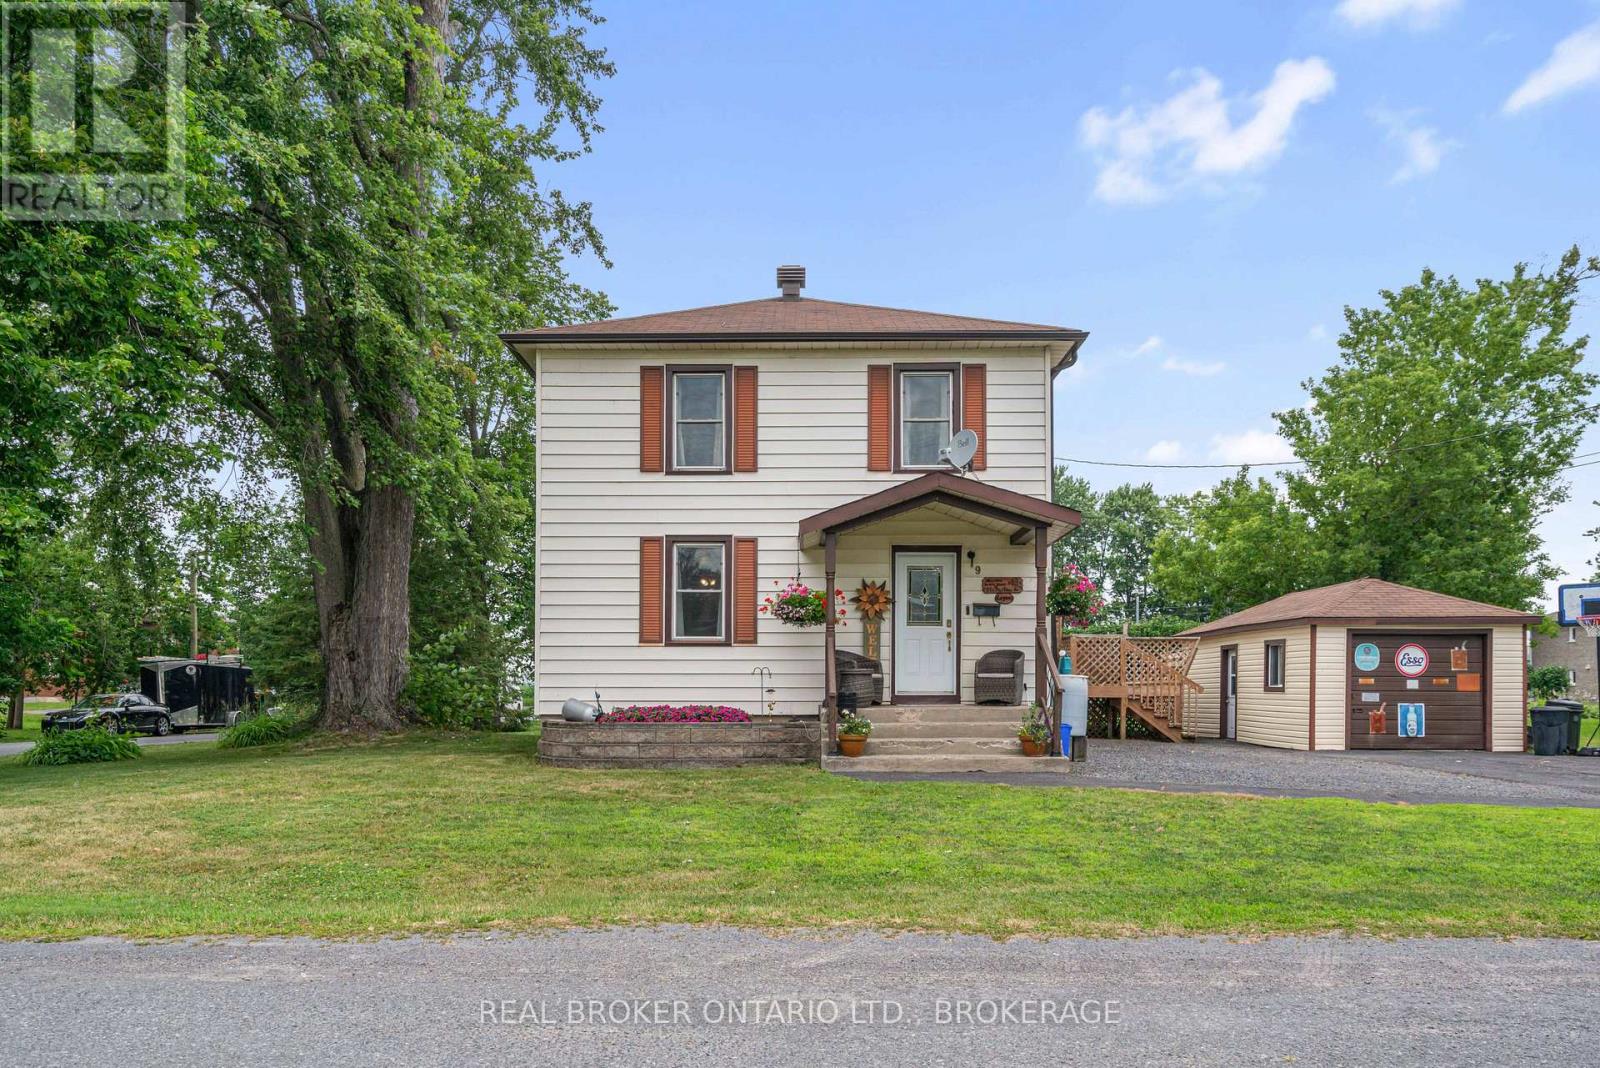
9 Spruce Street
South Glengarry, Ontario
Welcome to this well maintained 3-bedroom, 1-bath home nestled in the heart of the Village of Lancaster. Blending timeless character with thoughtful updates, this inviting home features original hardwood floors, a stunning original staircase, and spacious principal rooms filled with natural light.The bright, updated kitchen offers ample cabinetry, generous counter space, and direct access to an expansive rear deck-perfect for entertaining family and friends or enjoying your morning coffee. The open-concept living and dining areas provide an ideal setting for everyday living and gatherings alike. Upstairs you'll find three comfortable bedrooms and a beautifully renovated full bathroom, while the main floor offers a welcoming foyer that showcases the home's historic charm. Outside, enjoy a large yard shaded by mature trees, a detached garage, plenty of parking. Conveniently located within walking distance to shopping, restaurants, and other village amenities. There is a possibility of a severance in back yard. Buyer's are to confirm with the municipality. This home offers the perfect blend of small-town charm and everyday convenience. Easy access to Highway 401 makes commuting to Montreal, Brockville, and Ottawa a breeze. A wonderful opportunity to own a character-filled home in one of Eastern Ontario's most welcoming communities. Severance possible in back yard. Call today to book your private showing. As per form 244. 24hrs irrevocability on all offers. (id:66888)

209 - 220 Kenyon Street W
North Glengarry, Ontario
Enjoy carefree condo living with beautiful views of Mill Pond and Alexandria Island Park. Whether you're looking for a comfortable home or an excellent investment opportunity, this inviting 2-bedroom condo offers exceptional value. The unit was painted in 2023 and features luxury vinyl plank flooring throughout the hallway, bedrooms, living room, and dining area. Relax on your private balcony while taking in the peaceful waterfront scenery. Residents enjoy beautifully maintained, park-like grounds with a fire pit and seating area, community BBQs, and a shared dock-ideal for launching a kayak or canoe. Conveniently located within walking distance of Glengarry Memorial Hospital, shopping, restaurants, and the VIA Rail station. Currently rented for $1,654 per month plus hydro, with the tenant scheduled to vacate on August 31, making this a great opportunity for both investors and owner-occupants. (id:66888)
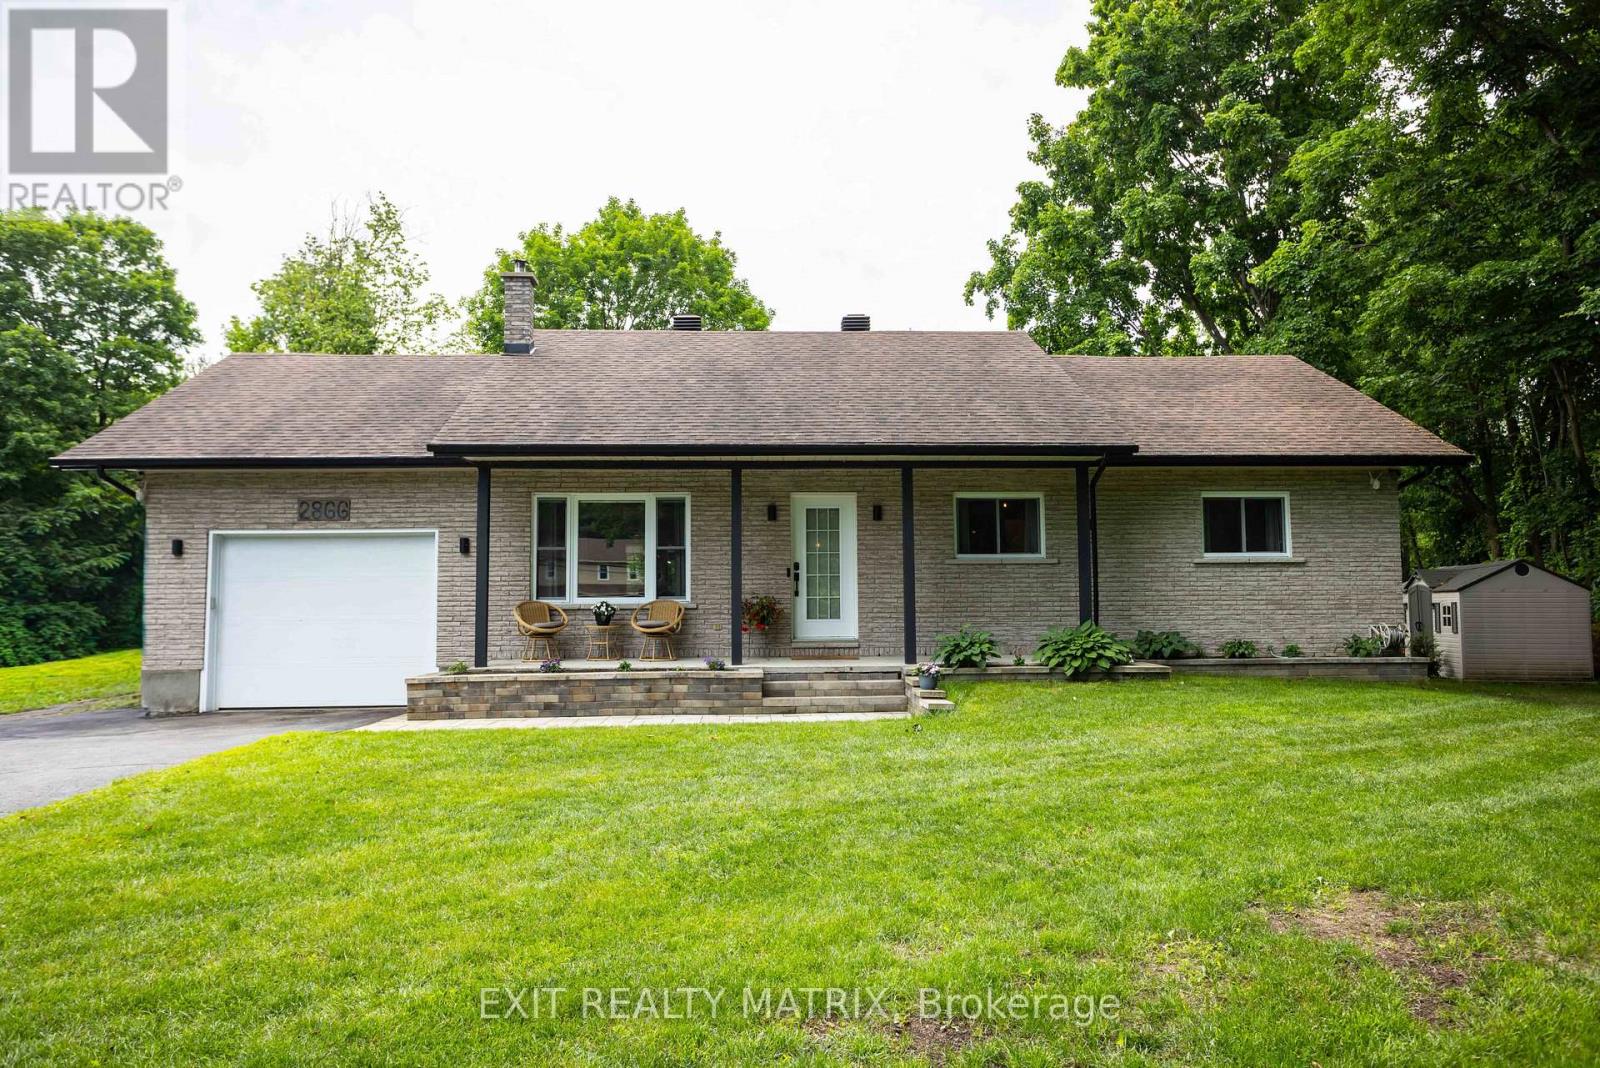
2866 Front Road
East Hawkesbury, Ontario
Welcome to this beautiful, fully renovated bungalow. Upon entry you are greeted by an open concept living space, a perfect space to host guests or family parties. On the main floor you will find 3 good sized bedrooms and a brand new (2026) family bathroom with a large separate shower and soaking tub. down the stairs you are welcomed into the large family room with a cozy wood stove and direct access to the garage, a large private home office, 2nd bathroom with shower and laundry, storage room and work shop/utility room complete this well thought out floor plan. Through the patio doors you are welcomed into your large private backyard by a large deck with a 24' heated(propane) above ground pool (2023) and a gazebo, the perfect place to entertain or relax with your morning coffee. don't miss your chance to call this turnkey property home. 24 hours irrevocable on all offers as per form 244. (id:66888)