
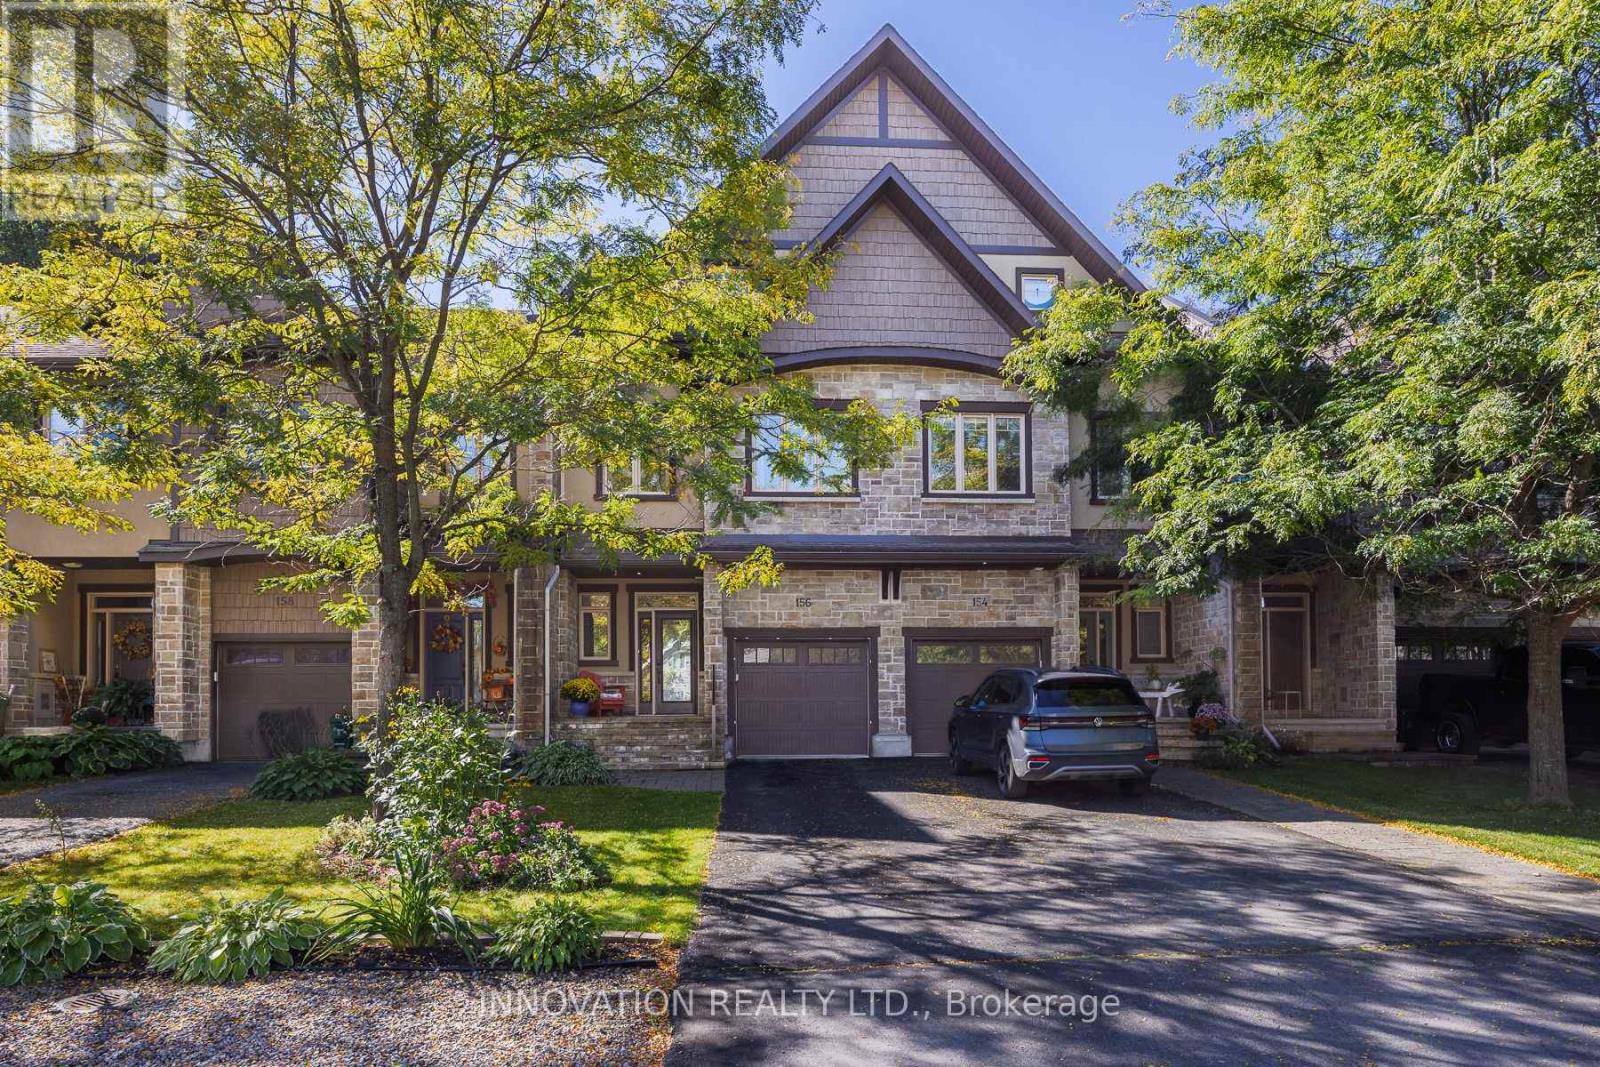
156 Rivington Street
Ottawa, Ontario
Backing directly onto protected greenspace and the serene Carp River, this 2-storey Quality-built Doyle Homes executive townhome with loft offers a lifestyle like no other. The light-filled main floor seamlessly connects open living spaces to a three-sided gas fireplace, while the top-floor loft wows with incredible elevated views. Combined with high-end finishes throughout, you get peaceful nature at back and vibrant village life just steps from your front door. With 2,503 Sq ft. living space (abv Gr) this stunning, light-filled and south facing 3-bedroom townhome sits on a quiet, low-traffic street and backs directly onto the tranquil Carp River and protected greenspace. The main level showcases an inviting open-concept layout complete with hardwood flooring and the living and dining room share a three-sided gas fireplace. The sunny kitchen with natural gas stove, granite countertops and pot lighting, and a powder room with granite counter & vessel sink complete the main level. Upstairs features 3 generous bedrooms (check the dimensions) with luxury bath finishes, plus a bright, open and spacious loft space complete with a built-in wet bar-ideal for a home office, play room, hobby room, media lounge, or secondary entertainment area. An amazing spot for yoga or exercise too! The possibilities are endless. The unfinished basement provides excellent storage but is also a great layout for finishing with high ceilings and good natural light! The upgraded backyard deck ($15K in 2025) features new railings with glass surround so you can enjoy the views while a new composite privacy screen keeps the deck peaceful! Enjoy the perfect balance of upscale interior finishes and serene, private outdoor living! Pride of ownership! Some photos have been virtually staged. (id:66888)
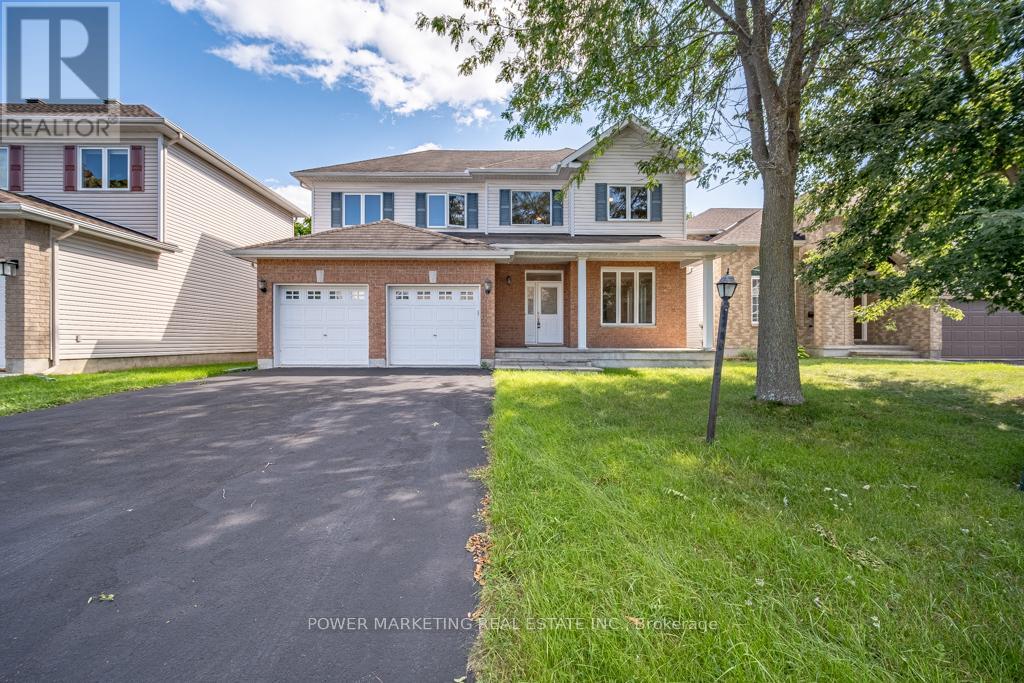
5 Tierney Drive
Ottawa, Ontario
Opportunity knocks! Custom built 5 bedroom home with great family room with gas fireplace, large formal living and dining room, main floor den (can be converted to a 6th bedroom) Spacious main bedroom with large walk-in closet and 4-piece en-suite bathroom, hardwood and ceramic floors, good size bedrooms, large lot, 2 oversize car garage with side entrance and much more! Walk to shopping centers, schools and all amenities! Easy access to Downtown, immediate possession possible! See it today! Some photos are virtually staged. (id:66888)
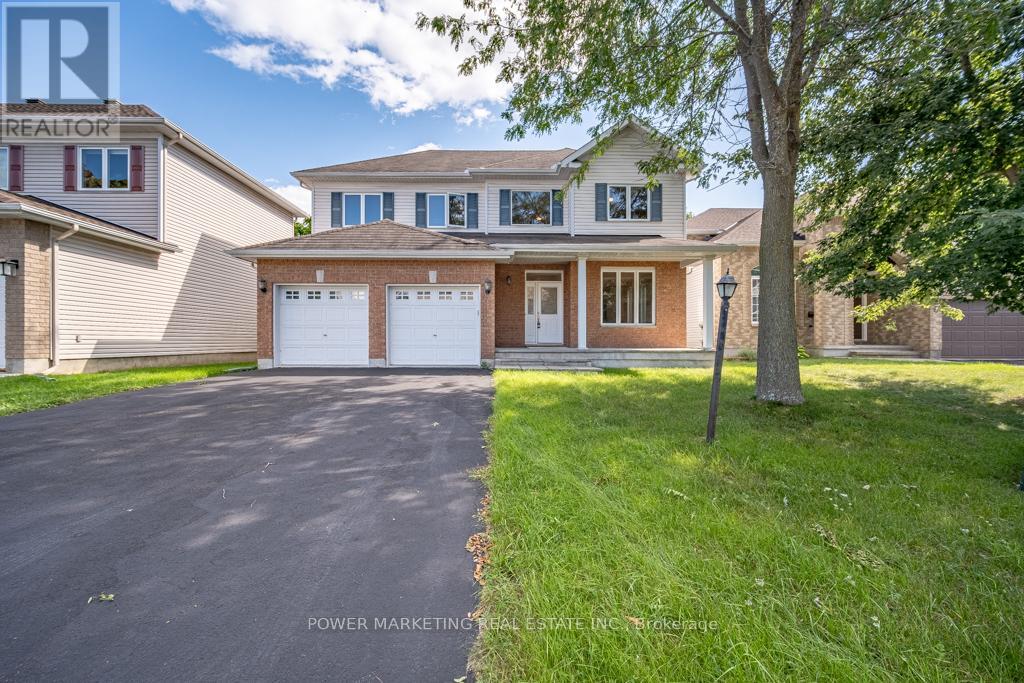
5 Tierney Drive
Ottawa, Ontario
Welcome to 5 Tierney Drive, custom made , sun-filled and beautifully maintained home nestled in one of Nepean's established and family-friendly neighbourhoods. This inviting 5 bedroom, 3 bathroom property offers a spacious and functional layout designed for comfortable everyday living and effortless entertaining. Bright principal rooms, generous living spaces, and large windows fill the home with natural light throughout. The well-appointed kitchen flows seamlessly into the large formal dining and living areas, great family room with fireplace, creating the perfect setting for gatherings with family and friends. Upstairs, you'll find a great main bedroom with 4 piece bathroom and large walking closet, spacious bedrooms and ample storage, while the bright lower level with large windows can be made to a great spacious In_law suit. Outside, enjoy a private backyard with plenty of room for children, pets, gardening, or summer entertaining. Conveniently located close to top-rated schools, parks, shopping, transit, recreation facilities, and all amenities, this is a wonderful opportunity to own a home in a sought-after Nepean community. See it today! (id:66888)
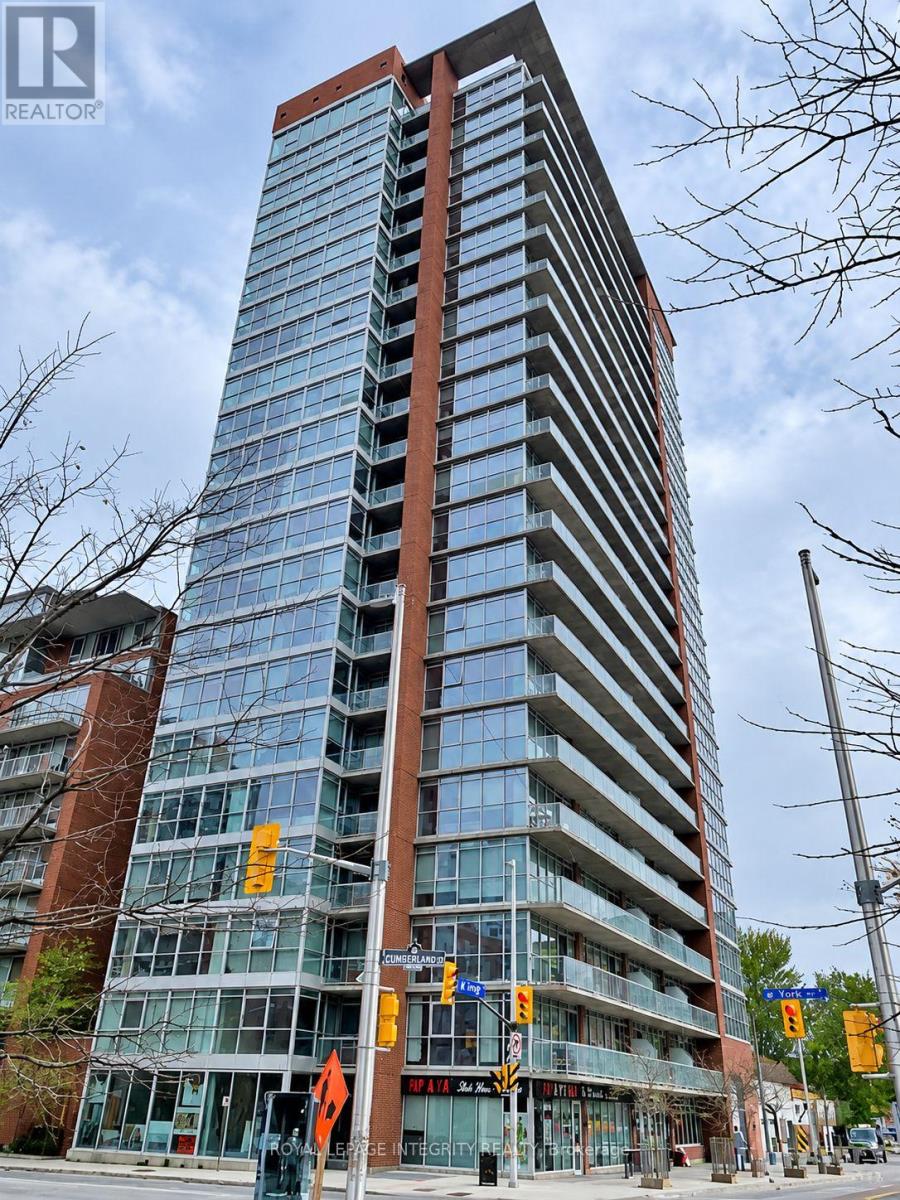
1601 - 179 George Street
Ottawa, Ontario
Available immediately. This ALL-INCLUSIVE and FULLY FURNISHED 2-bedroom, 1-bathroom unit offers over 775 square feet of contemporary living space in the heart of the ByWard Market. Featuring 9-foot ceilings, laminate flooring, and floor-to-ceiling windows with a northeast exposure, the open-concept layout floods the space with natural light while showcasing views of the Ottawa River and Parliament Hill from the 99 sq ft balcony. The kitchen is fully equipped with appliances and a granite-topped island, and the unit includes convenient in-suite laundry and one underground parking space. Residents enjoy access to building amenities such as a party room, exercise room, and terrace with BBQs, all just steps from the LRT station, Rideau Centre, and local entertainment. Photos taken prior to occupancy. Book a showing today. (id:66888)
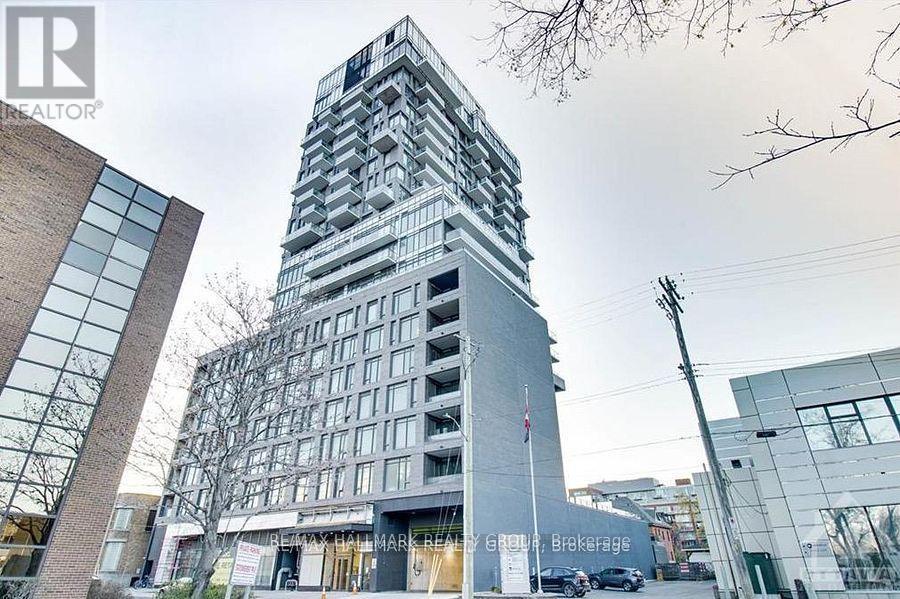
616 - 203 Catherine Street
Ottawa, Ontario
Experience premium urban living in Centretown's iconic SOBA building! This bright, open-concept 1-bed condo blends sleek finishes with a signature modern-industrial aesthetic. The unit features exposed concrete ceilings and walls, paired with floor-to-ceiling windows that flood the space with natural light. The modern kitchen boasts stone counters and stainless steel appliances, flowing seamlessly into the living area and out to your private balcony. Enjoy the convenience of in-unit laundry. Residents enjoy world-class amenities including a concierge, outdoor pool, spa, fully equipped gym, and sky garden party room. Unbeatable location at Catherine and Bank steps to Ottawa's best dining, shops, Lansdowne Park, and the Rideau Canal, with quick Hwy 417 and transit access. An outstanding downtown opportunity! (id:66888)
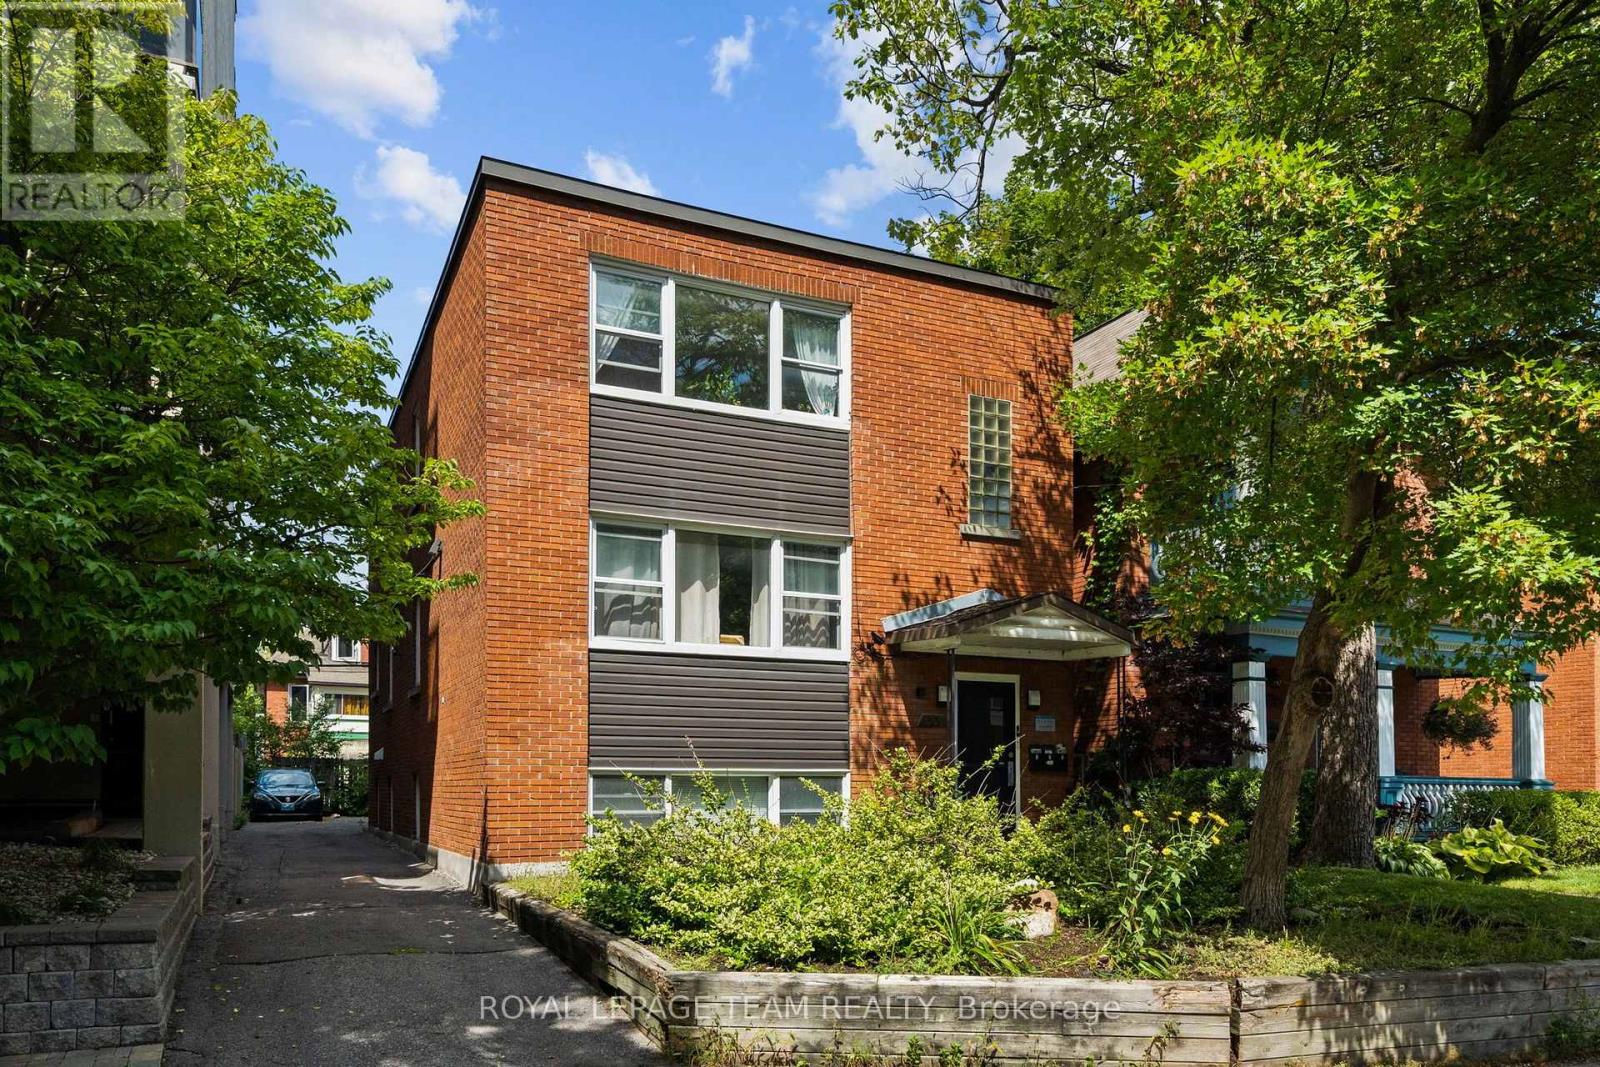
331 Flora Street
Ottawa, Ontario
This turn-key fully tenanted triplex sits in the heart of Ottawa Centre, with two spacious 2-bedroom units and one 1-bedroom unit, each finished with hardwood floors throughout and good in-unit storage. A newer boiler system anchors the mechanicals, and separate meters mean each tenant covers their own hydro. Combined rents bring in $6,404.61 a month, or $76,855.32 a year, with parking for three vehicles at the rear included as part of rent. Annual operating expenses $16,334. Flora Street is steps from direct transit to Carleton University, minutes from downtown and the Elgin Street strip, with easy access to the 417. This stretch of Centretown stays consistently rented. Laundry and utility with inside access. 24 hour irrevocable required on all offers, with Schedule B to accompany. (id:66888)
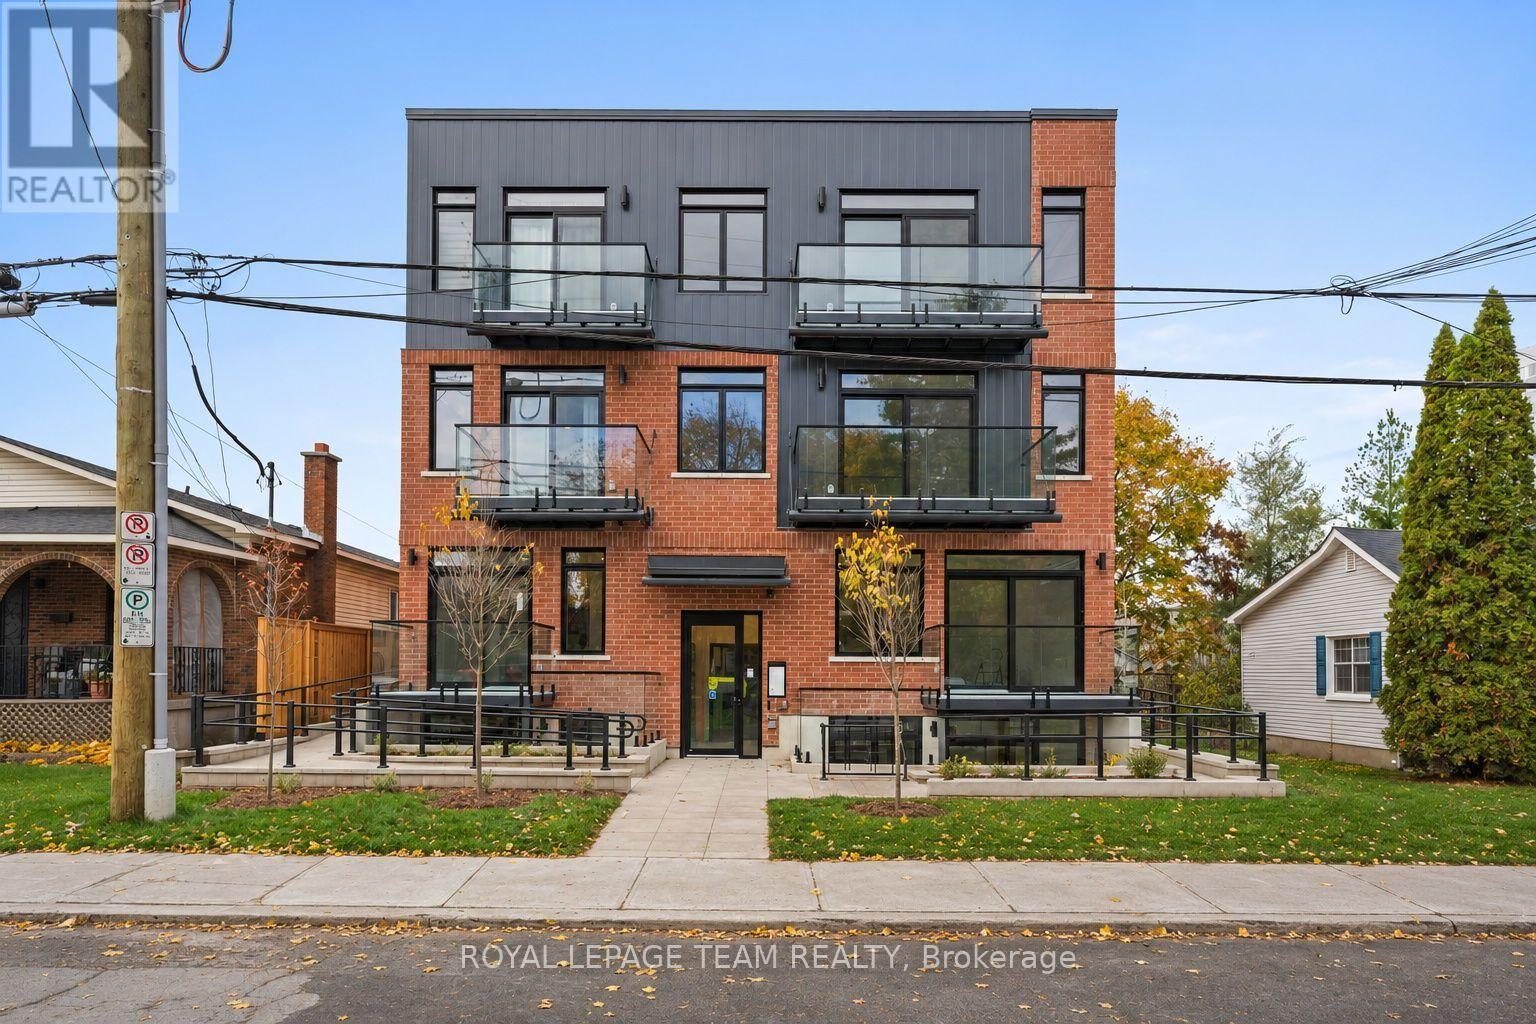
303 - 370 Athlone Avenue
Ottawa, Ontario
OFFERING ONE FREE MONTH RENT. Suite 303, top floor, Large 1bed / 1 bath, 670 sq ft, $2,375/month: Spacious bedrooms and a real sense of quiet on the top floor at 370 Athlone. Suite 303 is 670 square feet with a private balcony that's large enough for a proper table and chairs, in-suite laundry, and a kitchen that's actually built for cooking, fridge, dishwasher, oven, and microwave all included. It's one of sixteen suites in a new boutique building steps from Richmond Road and Westboro Station, close enough to walk to the shops and restaurants on Richmond Road that make this neighbourhood what it is. Bike storage is indoor and secure, while also being easily accessible, laundry in suite, and the building is pet friendly and non-smoking. Building is secure with cameras, intercom system, parcel lockers and fob access. Occupancy November 1st or after. One free month rent offer for leases signed on or before November 15th (id:66888)
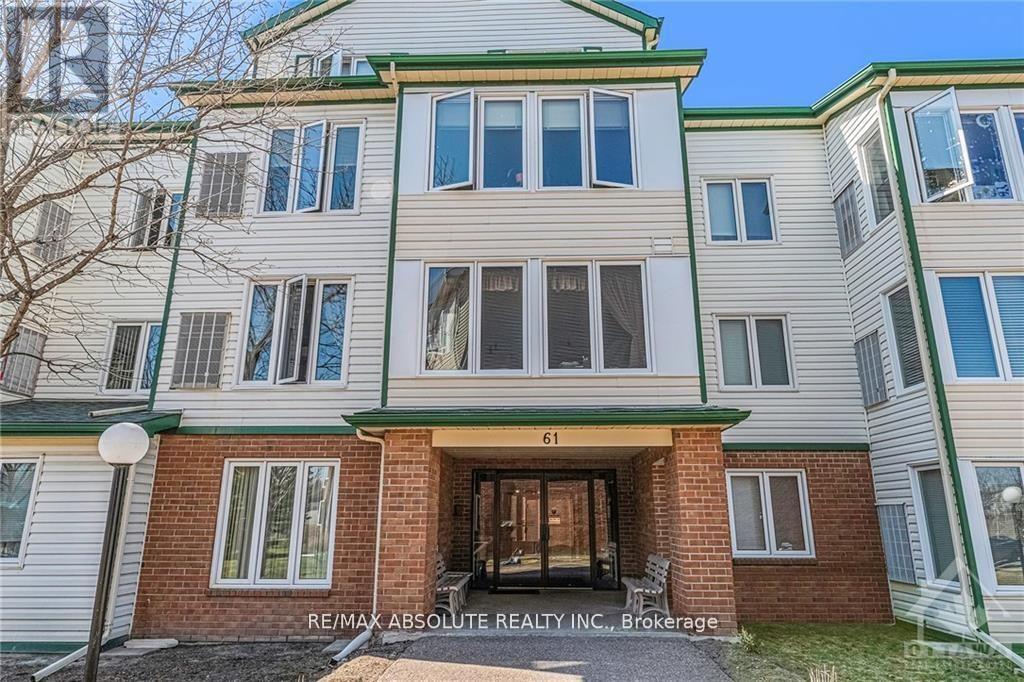
310 - 61 Jack Crescent
Arnprior, Ontario
Welcome to this beautifully maintained 3rd floor condo offering 2 bedrooms and 1 full bath in a highly sought-after building. Ideally located close to shopping, restaurants, parks, trails and quick highway access, this unit is perfect for commuters, first-time buyers or downsizers alike. Enjoy a bright, private and functional layout with peaceful treed views that provides added privacy and a relaxing atmosphere. The condo offers a private locker space for added convenience. Building amenities feature an equipped gym and an entertainment/common area perfect for hosting or relaxing. A fantastic opportunity to enjoy low-maintenance living in a prime location! As per form 244, 24hr irrevocable on all offers. (id:66888)
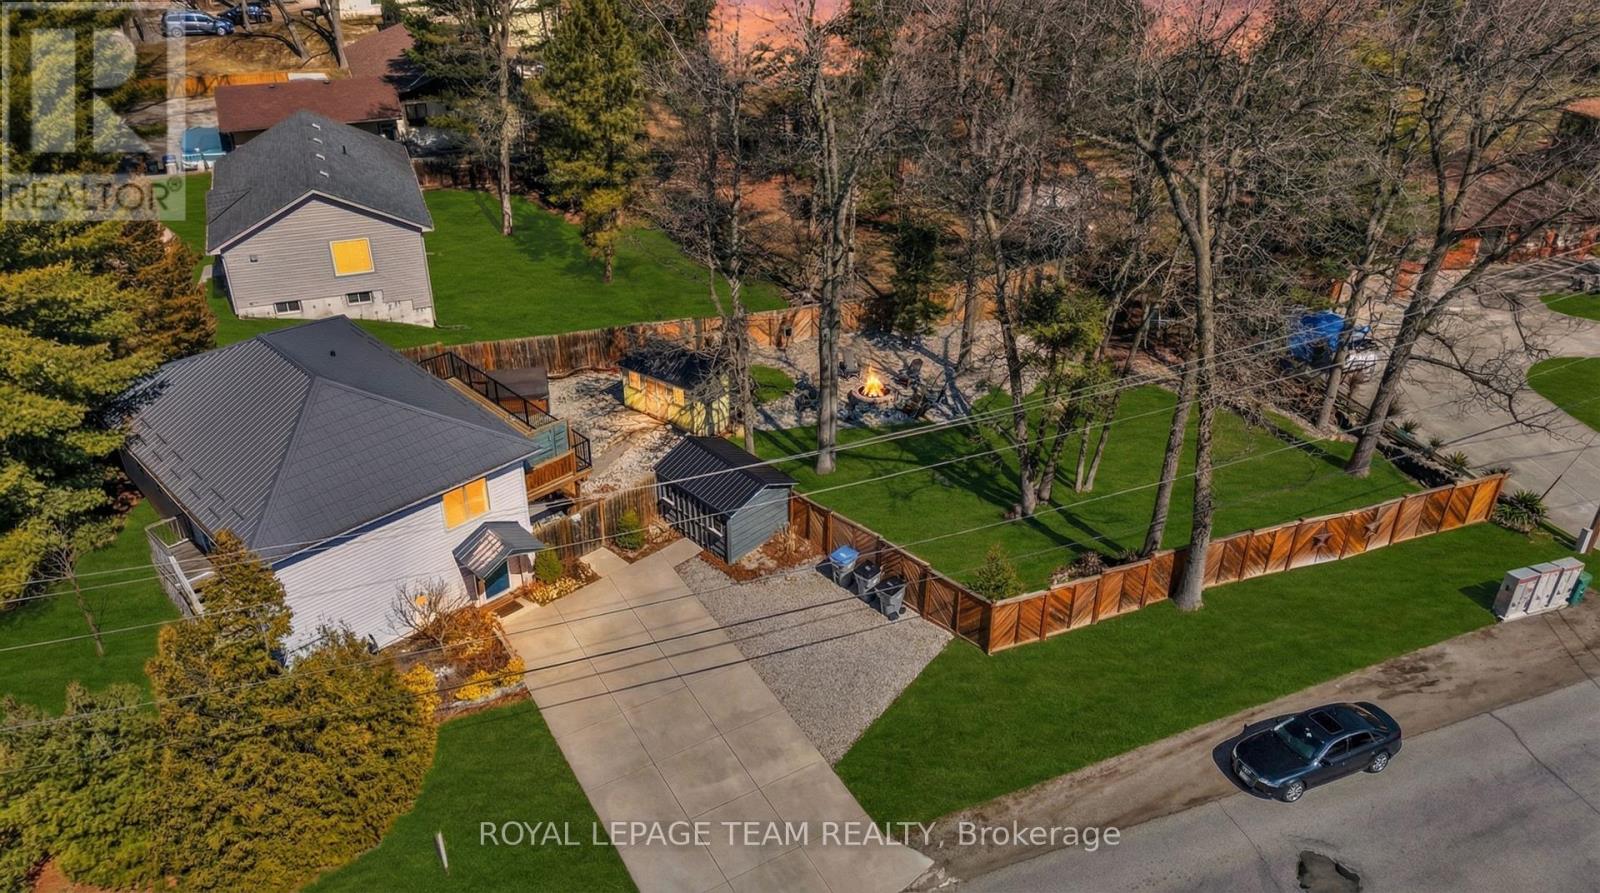
7706 Alfred Street
Lambton Shores, Ontario
Located in the highly desirable community of Port Franks, this exceptional property offers an ideal combination of comfort, privacy, and refined lakeside living. Just minutes from the sandy beaches of Lake Huron and the scenic Ausable River, the home is perfectly positioned to enjoy the area's renowned outdoor lifestyle and natural surroundings. Situated on a spacious lot along a quiet street, the property is conveniently located near beaches, campgrounds, marinas, walking trails, and boating access. Inside, the home features bright and functional living spaces with a well-designed layout suited for both everyday living and entertaining. The primary bedroom includes a spacious 4-piece ensuite complete with double sinks, while the newly constructed main-level deck provides additional outdoor living space ideal for relaxing or hosting guests. The private backyard retreat is thoughtfully designed with a hot tub, expansive deck area, and outdoor bar, creating the perfect setting for entertaining or enjoying peaceful evenings outdoors. As an added bonus, the property includes a golf cart for convenient access throughout the community. Residents can take advantage of the many nearby recreational amenities including boating, kayaking, paddle boarding, fishing, golfing, hiking, camping, and the beautiful beaches along Lake Huron. Conveniently located just a short drive from Grand Bend, the property also offers easy access to local shops, restaurants, golf courses, and entertainment. For additional information, including floor plans and a full video tour, please visit the property website. A rare opportunity to own in one of Ontario's most sought-after lakefront communities. ** This is a linked property.** (id:66888)
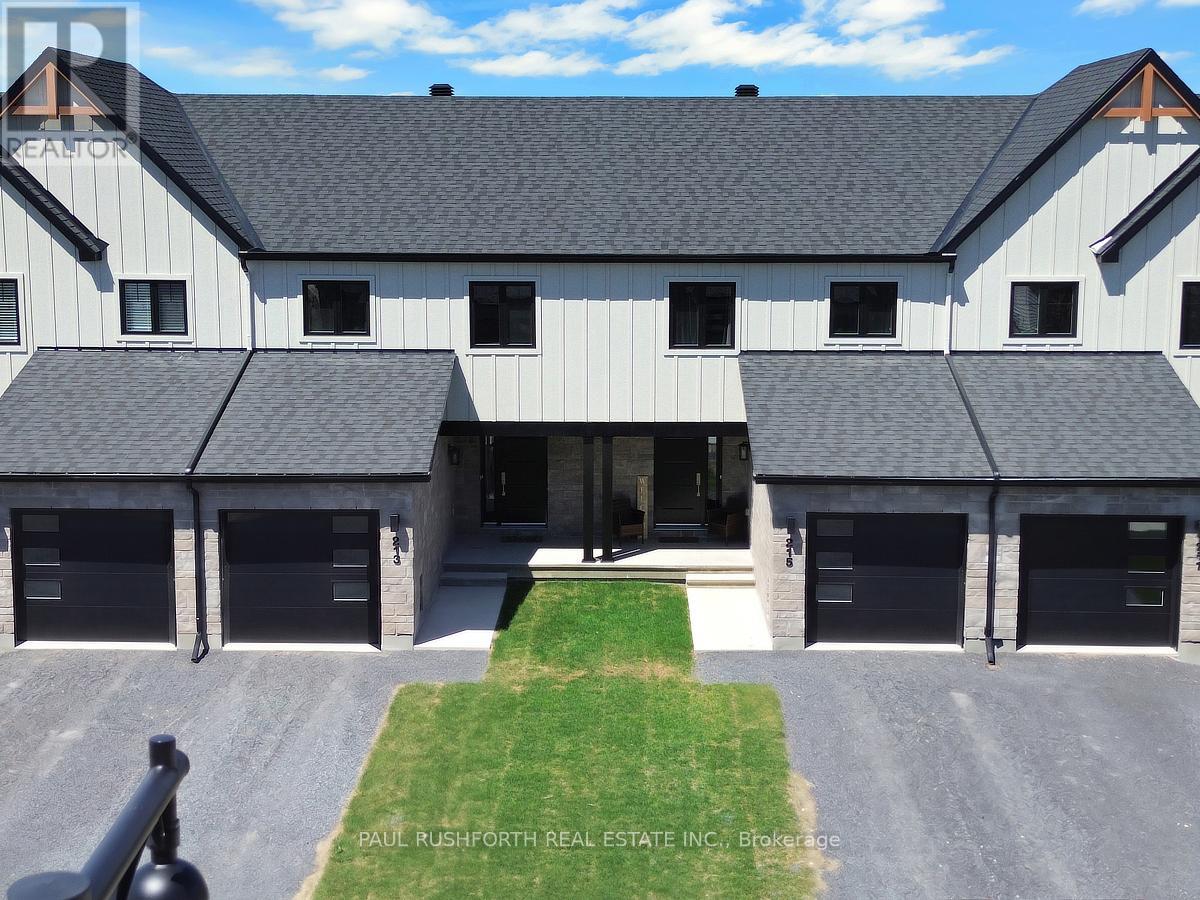
265 Peacock Drive
Russell, Ontario
AVAILABLE IMMIDIATELY. 3 bed, 2 bath middle unit townhome has a stunning design and from the moment you step inside, you'll be struck by the bright & airy feel of the home, w/ an abundance of natural light. The open concept floor plan creates a sense of spaciousness & flow, making it the perfect space for entertaining. The kitchen is a chef's dream, w/ top-of-the-line appliances, ample counter space, & plenty of storage. The large island provides additional seating & storage. On the 2nd level each bedroom is bright & airy, w/ large windows that let in plenty of natural light. The lower level can be finished (or not) and includes laundry & storage space. The standout feature of this home is the full block firewall providing your family with privacy. Photos were taken at the model home at 201 Peacock. Flooring: Hardwood, Ceramic, Carpet Wall To Wall. (id:66888)
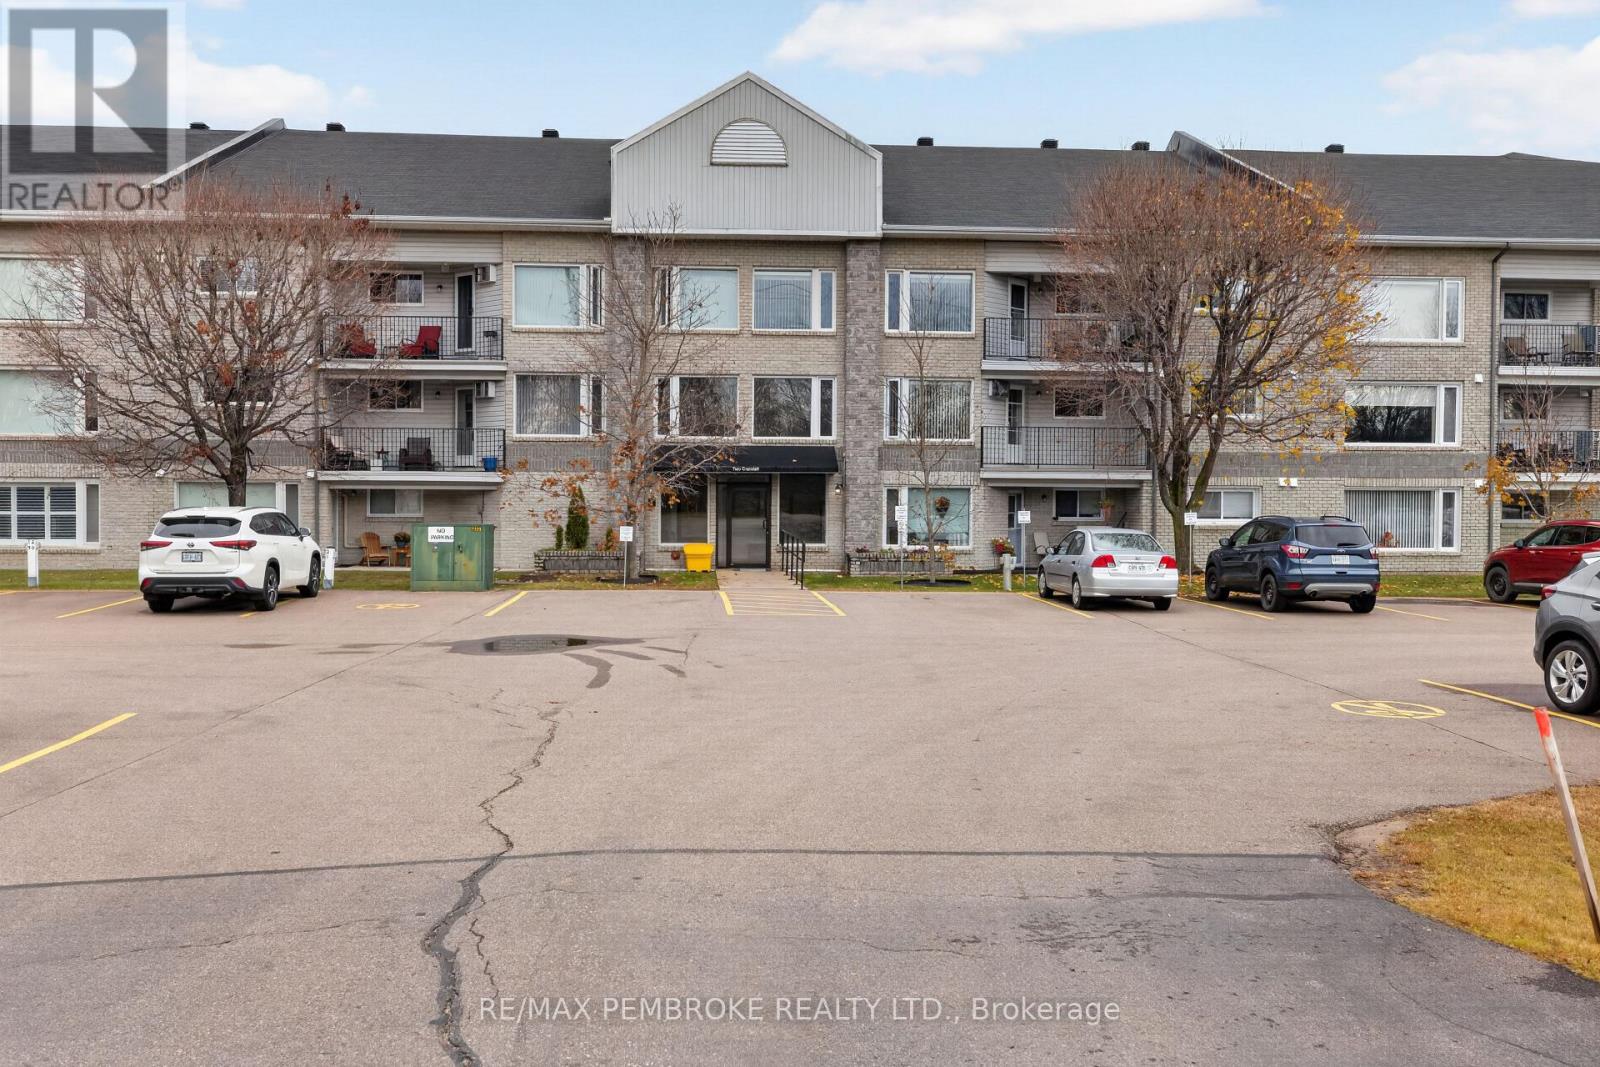
215 - 2 Crandall Street
Pembroke, Ontario
Enjoy beautiful views of the Ottawa River from this inviting second-floor condo! Offering 2 bedrooms and 2 bathrooms, this well-appointed unit features a spacious primary bedroom complete with a walk-in closet and convenient ensuite bathroom. The large eat-in kitchen provides plenty of space for everyday living and entertaining, while beautiful hardwood flooring adds warmth and character throughout. Step outside to your private balcony overlooking the beautifully landscaped grounds, mature trees and stunning river views - the perfect place to unwind and enjoy the scenery. Residents also enjoy access to an impressive selection of amenities, including a party room, fitness centre, games room and hot tub. Conveniently located close to shopping and everyday amenities, this condo offers a wonderful combination of comfort, convenience and lifestyle! 48 hour irrevocable on all offers. (id:66888)
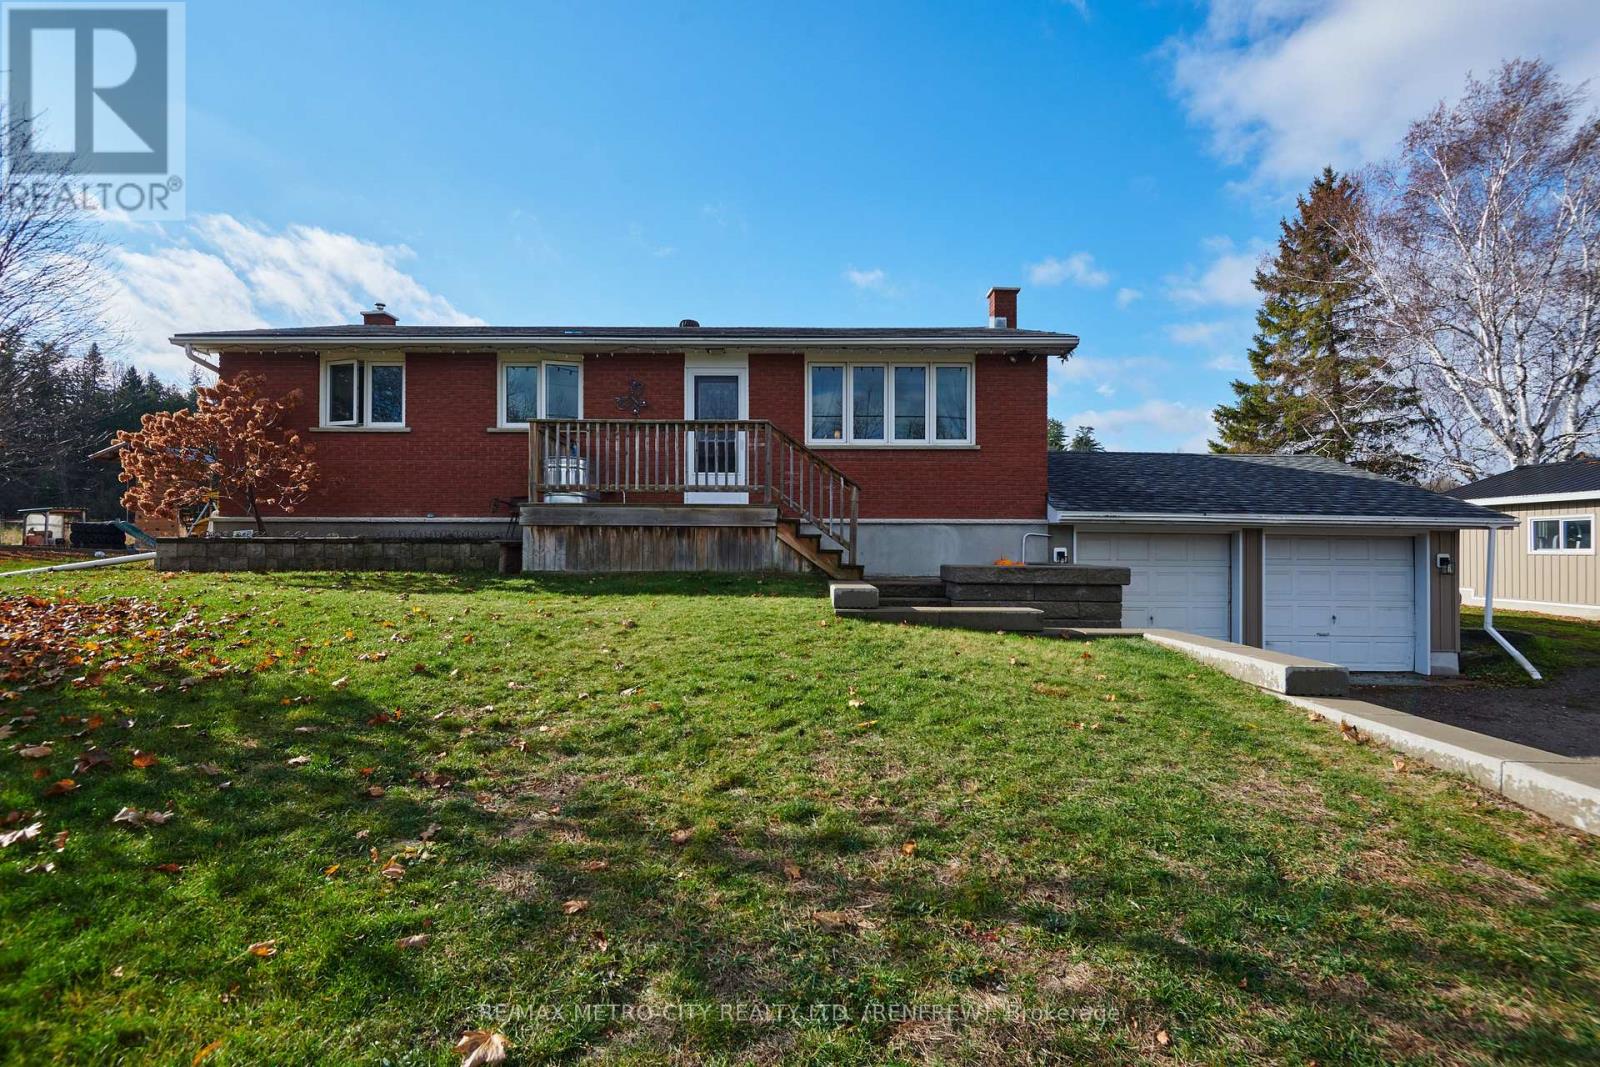
2855 River Road
Mcnab/braeside, Ontario
Welcome to 2855 River Rd, a well-maintained 3 bedroom, 2 bathroom bungalow with room to grow, work, and play! This home has a very functional layout. The main floor offers 3 bedrooms, a 4 pc bath, a bright eat-in kitchen, and a combined living and dining room that's great for family meals and entertaining. Downstairs, the finished basement has a spacious rec room with a propane stove for additional warmth, an additional bathroom, and plenty of storage, plus direct access to the attached 2 car garage. Hobbyists and tradespeople will love the detached garage/workshop, which gives you extra room for projects, tools, toys, or equipment. Many of the big-ticket items have already been taken care of. The septic, furnace, and bathroom renovation were done in 2025, new hot water tank in 2026 and the garage and workshop got new siding and shingles in 2026. You get the peace of country living without giving up convenience, since the home is under 15 minutes to both Renfrew and Arnprior with quick access to HWY 17 for commuters. This is a great family home in a great location, so book your showing today! (id:66888)
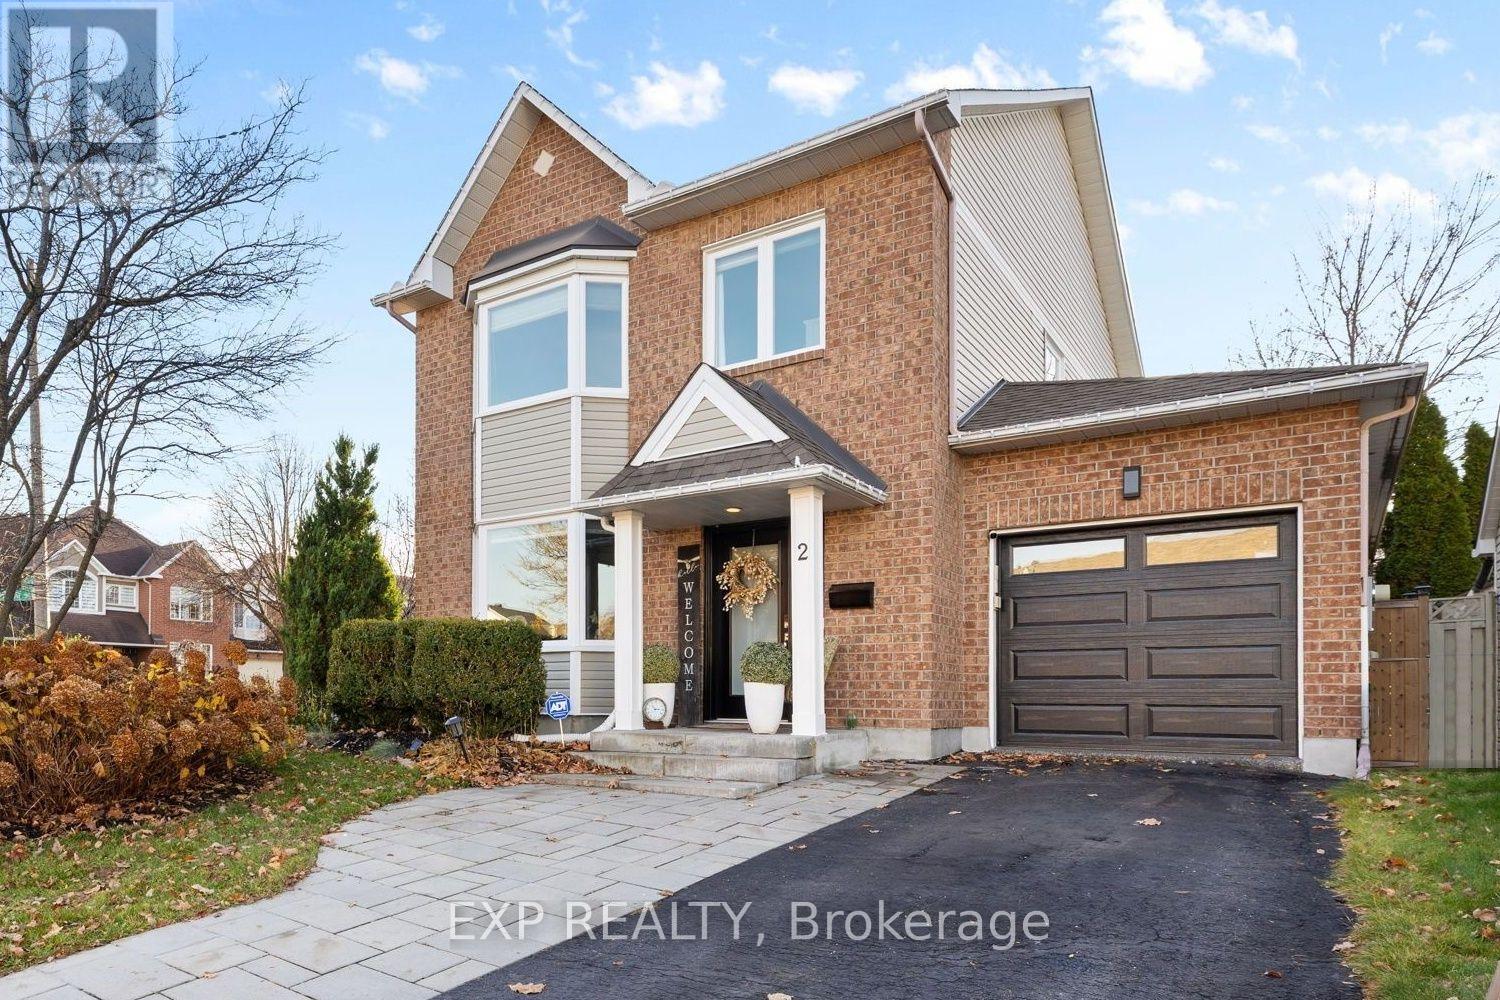
2 Lewiston Avenue
Ottawa, Ontario
OPEN HOUSE THIS SUNDAY 2-4 >>> IMPRESSIVELY UPGRADED, INSIDE AND OUT! Set on a generous corner lot on a quiet street, 2 Lewiston Avenue pairs beautifully finished interiors with a private backyard retreat. This extensively upgraded 3-bedroom, 3-bathroom detached home offers a bright, fully open-concept layout with quality finishes throughout. Pot lights, upgraded trim and shaker-style closet doors complement the beautiful hardwood, tile and plush carpeting. The eat-in kitchen features a full wall of custom cabinetry, providing exceptional storage and ample workspace. The finished lower level adds versatile living space with a comfortable family room, dedicated gym area, spacious laundry room and separate storage room.Outside, the thoughtfully landscaped grounds are designed for easy upkeep, with beautiful gardens, a Saskatoon berry tree and a four-zone irrigation system. With no neighbouring windows overlooking the backyard, you can enjoy a wonderful sense of privacy while relaxing on the custom rear deck beneath the gazebo or entertaining on the interlock patio. A custom-built garden box and storage shed complete this inviting outdoor space.The extended interlock driveway offers additional parking, while the insulated garage features an epoxy-coated floor, custom barn-style doors concealing rear storage and a new garage door. Updated central air and a striking front entrance door add to the home's extensive improvements. With its generous lot, exceptional privacy and thoughtful upgrades, this is a home that stands out. Book your showing today! (id:66888)
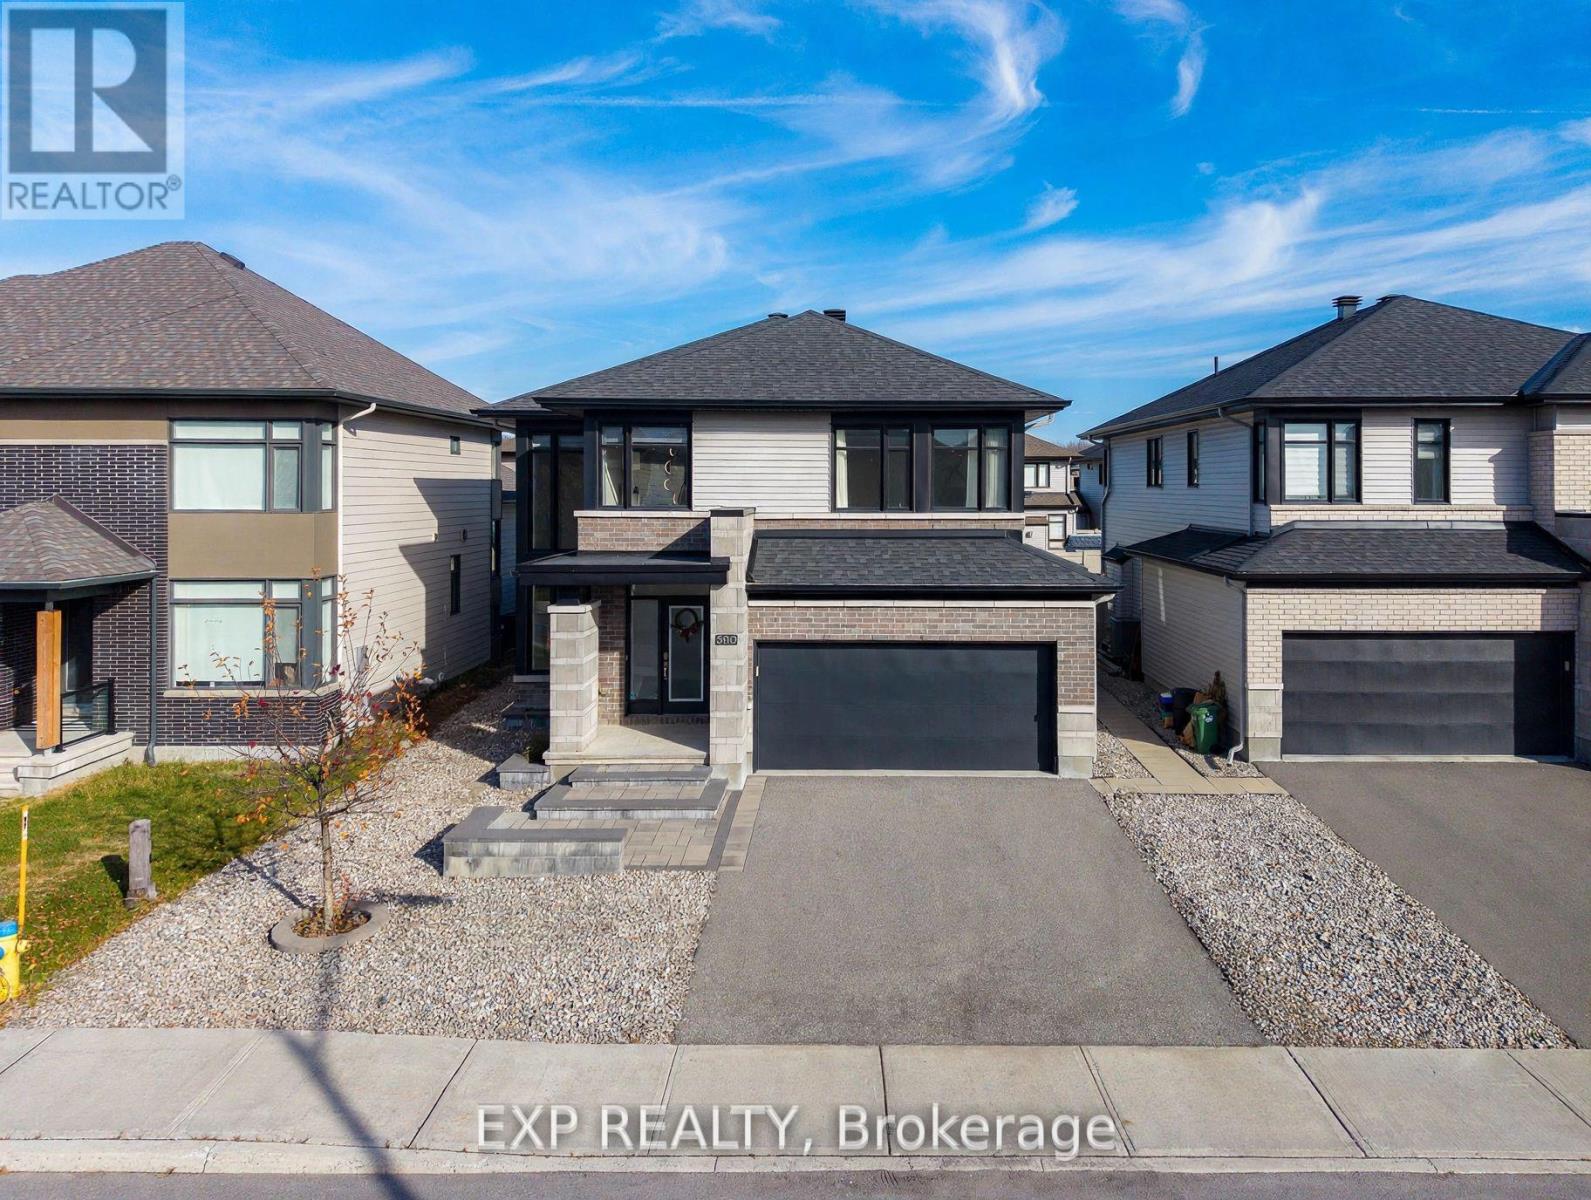
380 Serenade Crescent
Ottawa, Ontario
Welcome home to this DREAMY 44 FOOT DETACHED in Riverside South, where every upgrade whispers that someone truly cared. Interlocked front steps and a graceful stone garden bed with stepping stones and river stone wrap the front and side for an EFFORTLESS welcome. Inside, 9 FOOT CEILINGS lift the SOARING open concept main floor, with dual patio doors inviting GOLDEN light from every direction and sunrise spilling over your breakfast table. The chef's kitchen is a SHOWSTOPPER, with a HUGE island that easily seats 4, cabinets climbing ALL THE WAY TO THE CEILING, modern appliances made for hosting, and a pantry that doubles as a BUTLER PANTRY. A COZY fireplace and built-in speakers set the mood for laughter-filled nights. Glide upstairs beneath glowing LED chandeliers to a RADIANT loft overlooking the main entrance, your perfect reading retreat or home office. Bedrooms are dressed in double layered custom draperies for restful sleep, and the LUMINOUS ensuite with a glass shower enclosure turns every day into a little escape. Outside, a MASSIVE composite deck with modern black railing and dual entry opens to a LUSH backyard of interlocking river stone and artificial grass, a PREMIUM upgrade with ZERO maintenance where kids and pets play freely, all fenced in low-maintenance PVC. Set on a TRANQUIL street among large detached homes, you are only 80 METERS from the park and 5 minutes from the new Riverside South Town Centre and LRT. Love a new build without years of construction dust? This MOVE-IN READY, fully upgraded gem is waiting. Come fall in love and start unpacking your next chapter. (id:66888)
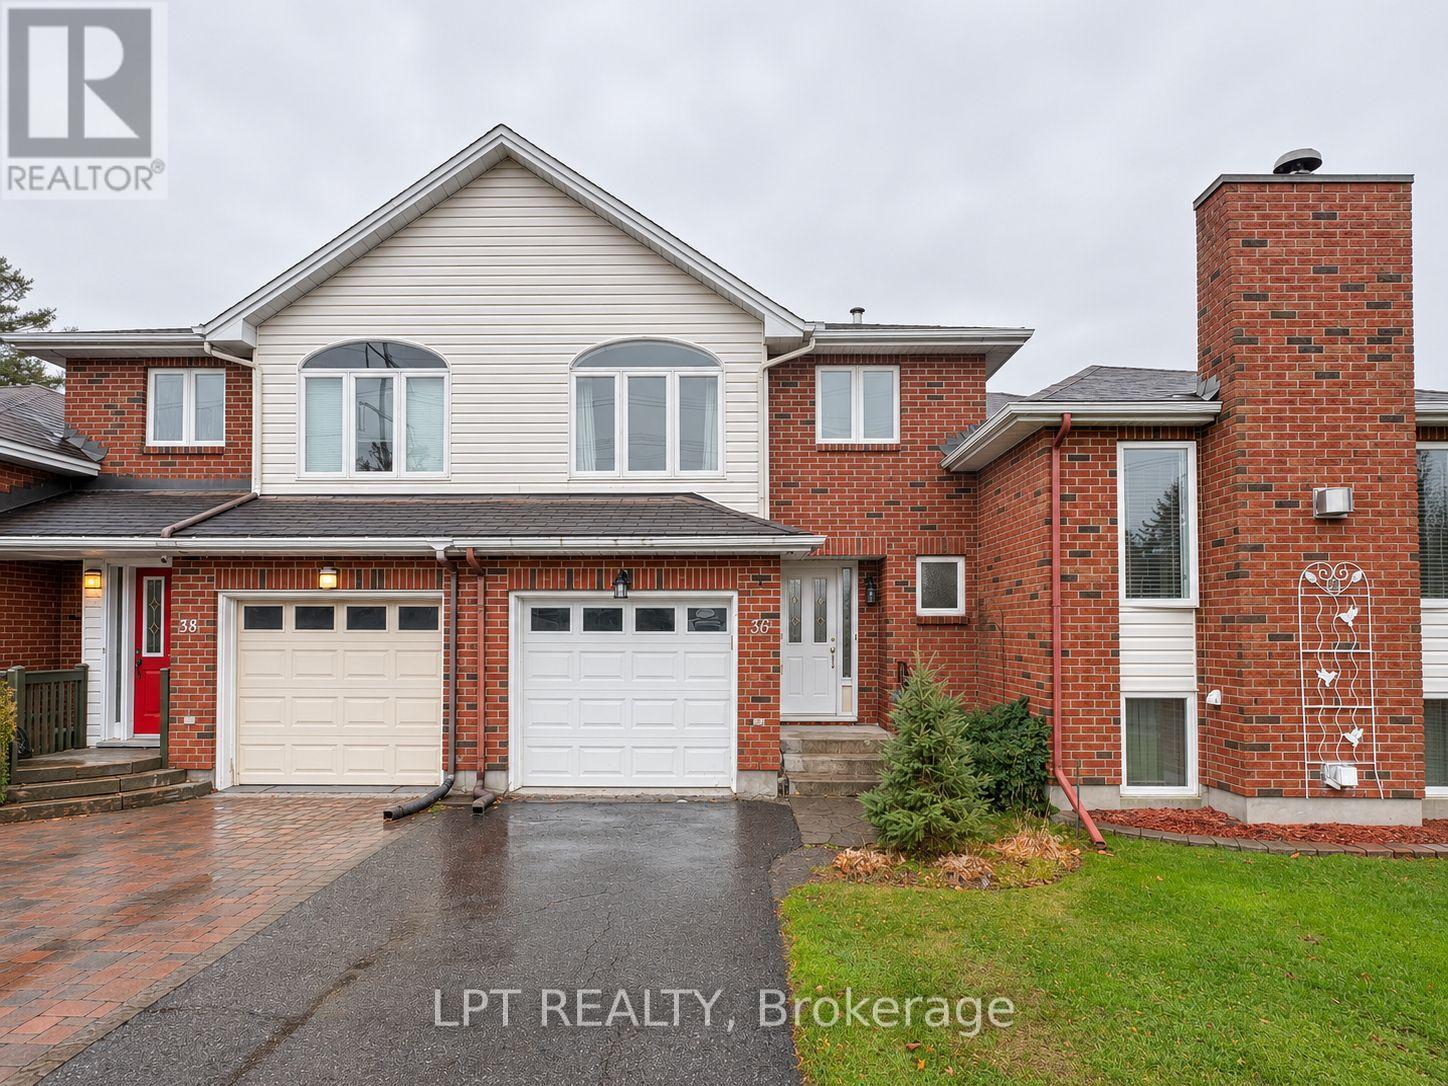
36 Springcreek Crescent
Ottawa, Ontario
Elevate your lifestyle in this stylish, multi-level Kanata townhouse, perfectly tailored for a young couple looking for modern comfort, flexible space, and an easy commute. Designed with today's dynamic routines in mind, this rare 3+1 bedroom, 4-bathroom layout offers the ultimate floor plan for dual work-from-home setups, fitness spaces, and effortless hosting. The main level is bright and welcoming, featuring an airy open-concept living and dining area bathed in natural light, alongside a sleek, functional kitchen with abundant counter and storage space for weekend meal prep or date night dinners. Step right out to your private patio-the ideal low-maintenance spot for morning espresso, summer grilling, or relaxing after work. Upstairs, unwind in the spacious primary suite with its own private ensuite bathroom, while two additional bright bedrooms easily adapt into dedicated his-and-hers home offices, creative studios, or walk-in dressing rooms. The fully finished lower level provides incredible bonus versatility, complete with a private extra bedroom, another full bathroom, and a large laundry room with ample storage-perfect for hosting out-of-town weekend guests, building a personal home gym, or setting up a cozy media and gaming lounge. Parking is hassle-free with an attached garage plus driveway space for two additional vehicles. Enjoy a prime Kanata location just minutes from top tech employers, trendy local eateries, shopping, scenic trails, parks, and fast transit connections. Tenant pays rent, utilities, and hot water tank rental. Move-in ready and built for modern living-book your private tour today! (id:66888)
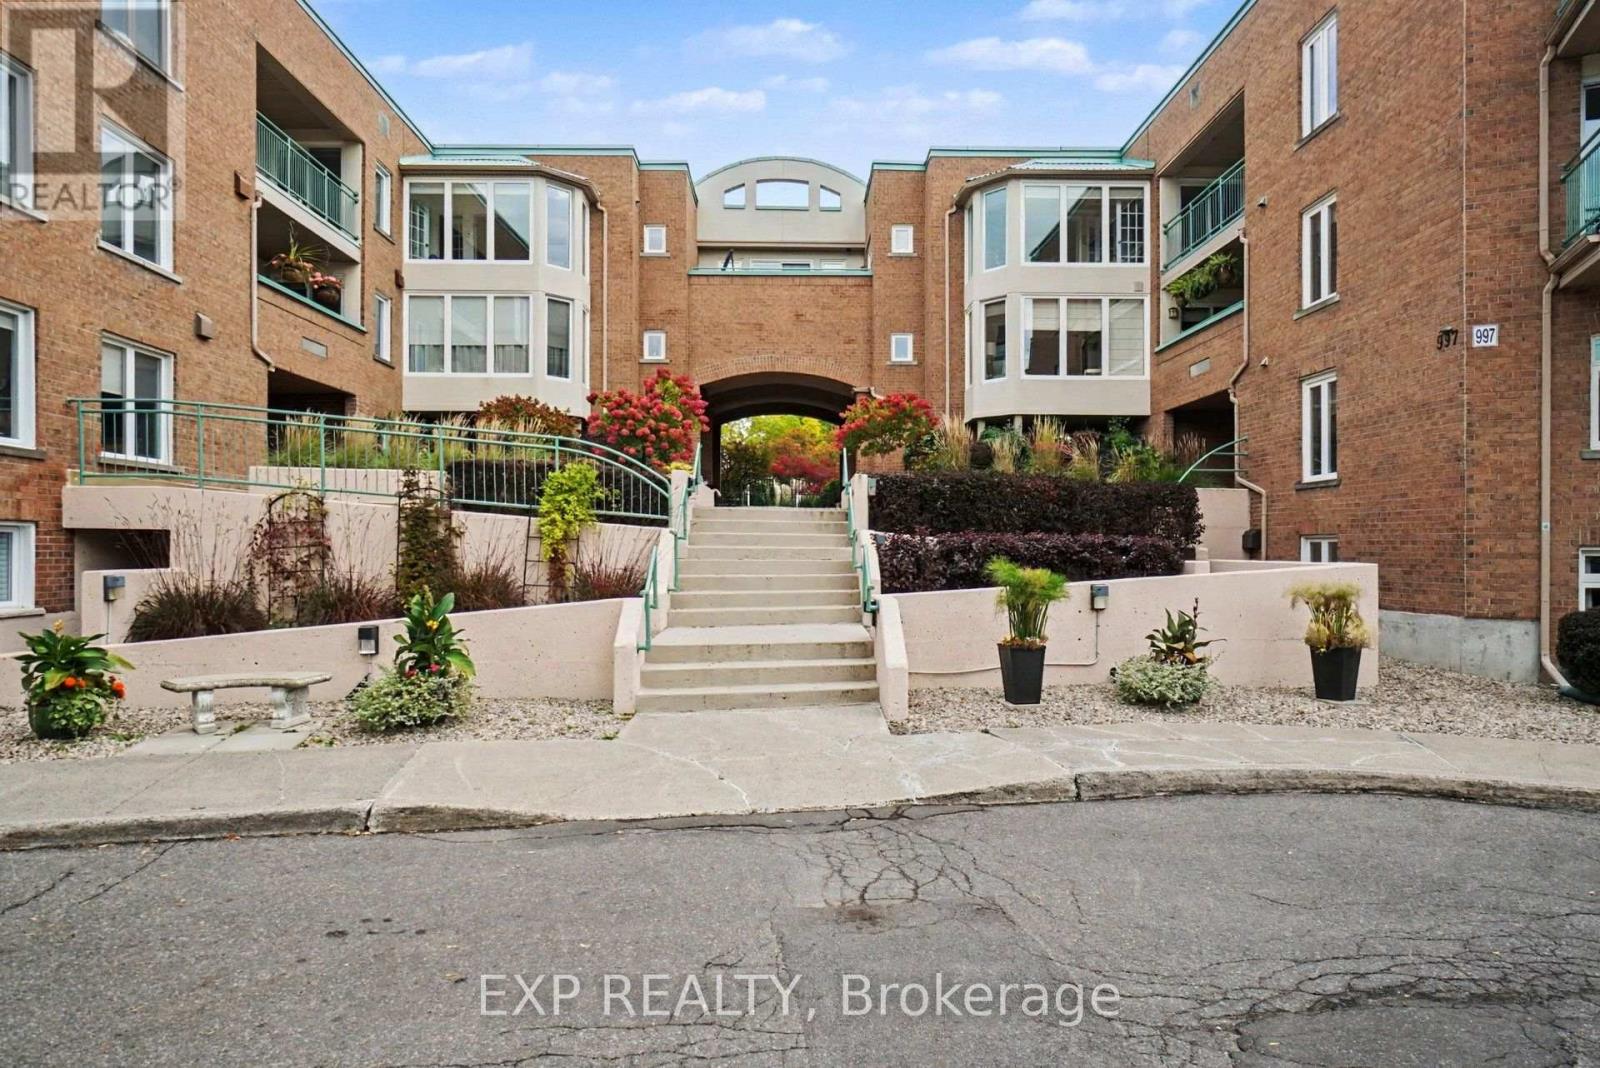
201a - 62 Donald Street
Ottawa, Ontario
FOR SALE AND FOR RENT - Welcome home to 62 Donald Street, unit 201A, a RARELY OFFERED 3 bedroom condo steps from the Rideau Sports Center, The Adàwe Crossing which is the bridge that connects Overbrook to Sandy Hill, Strathcona Park, the Rideau River, biking and walking trails, grocery stores, restuarants, bars, schools, parks and only a 6 minute drive or 20 minute walk to downtown...in short, AN AMAZING LOCATION! The covered patio overlooks the serene and peaceful gardens which are professionally managed year round and offer residents a tranquil setting to enjoy your morning coffee or a glass of wine at night. This one floor condo has a foyer, a living room with wood fireplace and patio doors, dining area, kitchen with ample cupboard and counter space, 3 bedrooms including a primary with walk-in closet and 4 piece ensuite, main bathroom and laundry room with storage. Condo comes with 1 underground parking spot and a storage locker. Located at the corner of Donald Street and North River Road you'll love the energy and flow of this beautiful space but don't wait too long...these 3 bedroom models won't last! PET FRIENDLY - ASK LA FOR DETAILS! (id:66888)
11 Cobb Court
Ottawa, Ontario
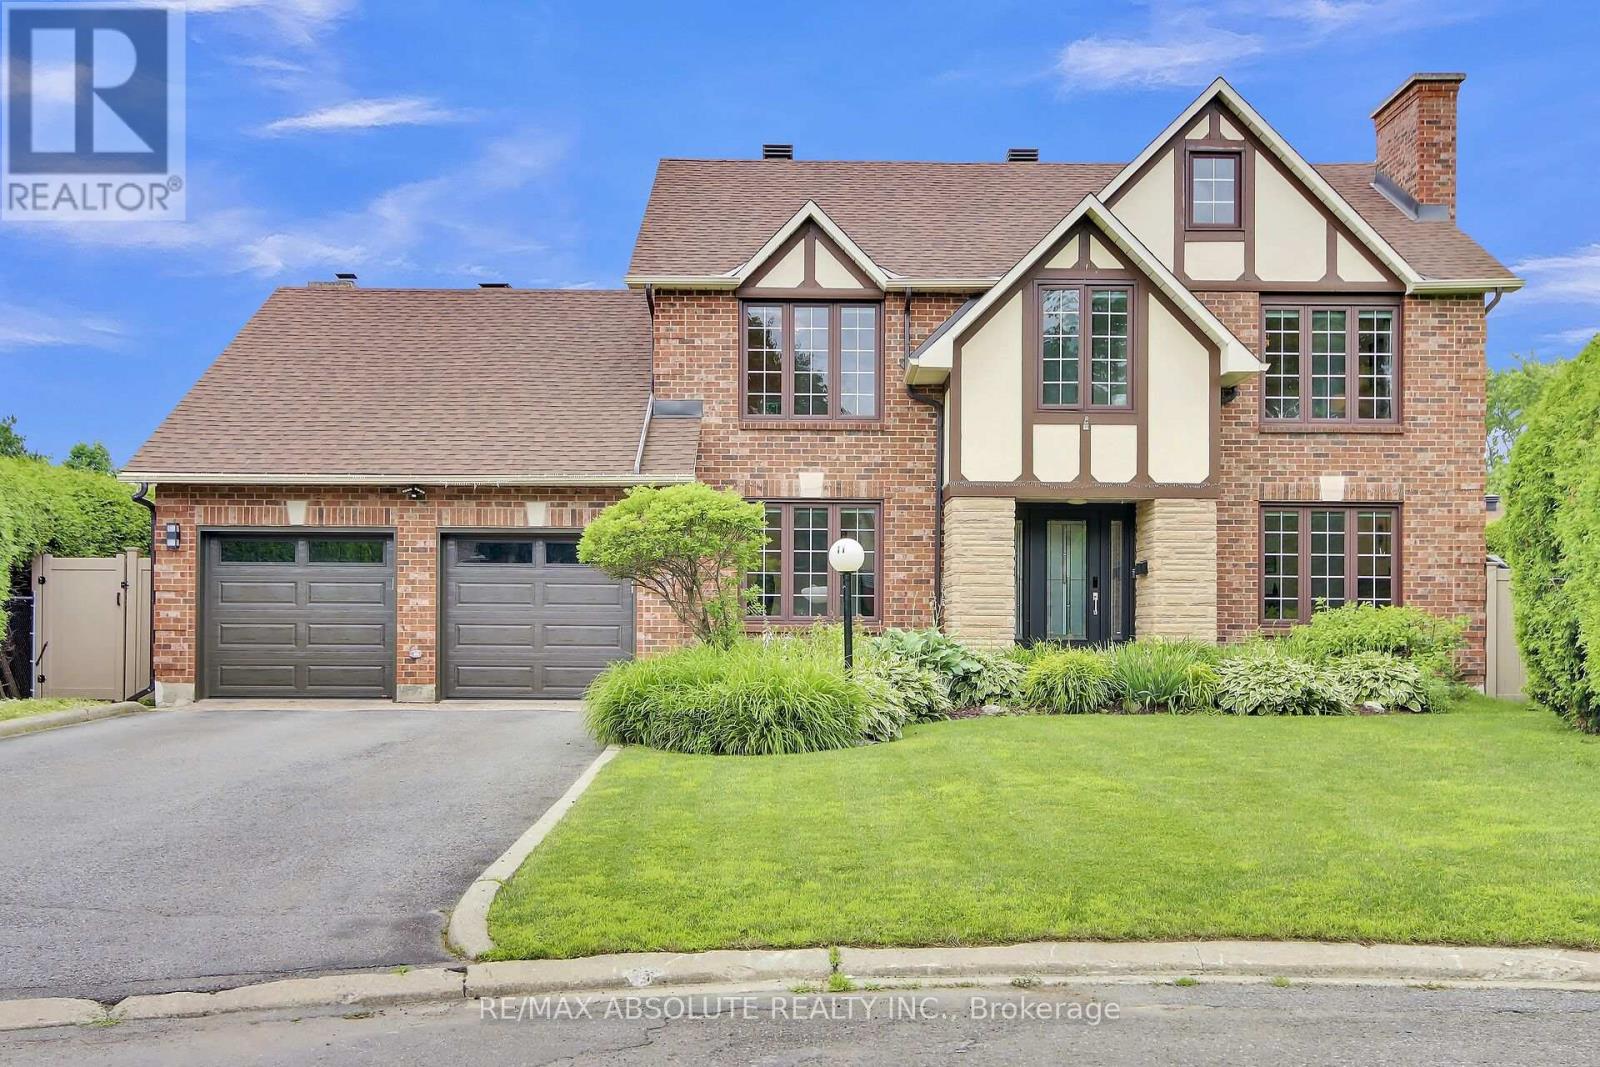
Welcome to this charming 4-bedroom, 3.5-bathroom home tucked away on a quiet, family-friendly cul-de-sac. The main level offers a dedicated office and a spacious open-concept living and dining area featuring a wood-burning fireplace. The generous kitchen is complete with a large island, stainless steel appliances including a wine fridge, and a separate eating area overlooking the family room with an additional wood-burning fireplace. Just off the family room, a bright solarium provides an inviting space to relax and unwind. Outside, the expansive and private backyard features a separately fenced in-ground, salt water pool. Upstairs, the spacious primary bedroom offers a large walk-in closet and luxurious 5-piece ensuite with glass shower and soaking tub. Three additional generously sized bedrooms and a 4-piece bathroom complete the second level. The basement provides additional living space with a recreation room, hobby room and ample storage. Ideally located close to amenities, schools and recreational facilities, this home offers plenty of space for comfortable family living. Overnight notice required for showings. 24-hour irrevocable on all offers. (id:66888)
103 - 37 Forget Street
Russell, Ontario
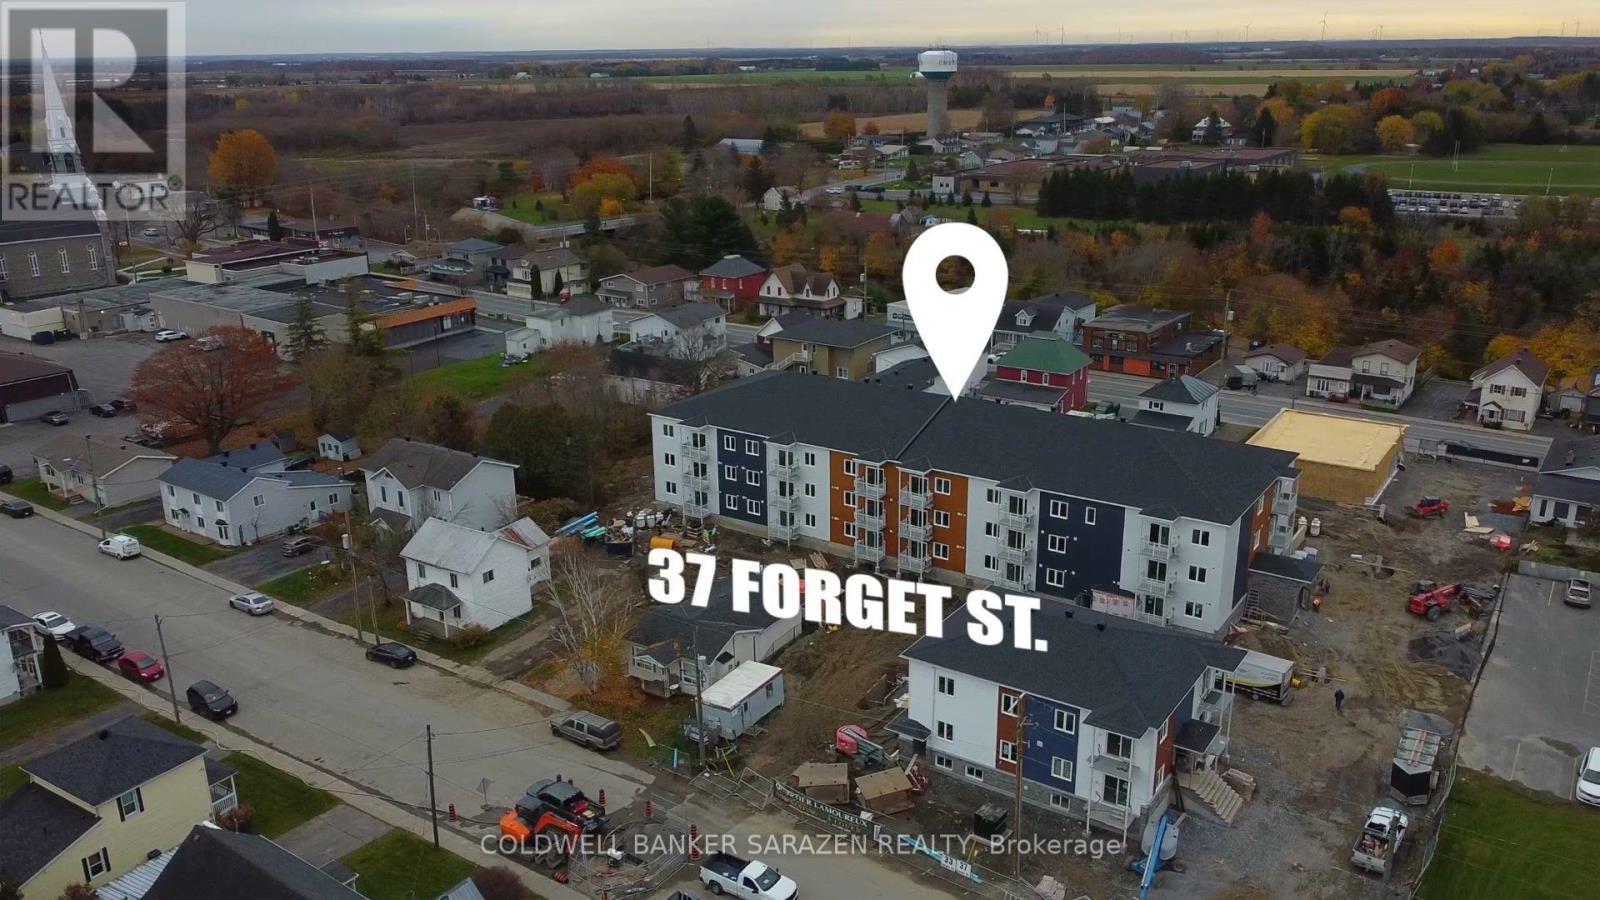
37 Forget Street is a brand new 40-suite rental building in the heart of Embrun, a short walk or drive to the shops and services on Notre Dame Street and about 30 minutes to Ottawa. Unit 103 is the most affordable suite in the building, a 610 sq ft one-bedroom on the first floor built around an approximately 112 SF living room and a generous, well-sized bedroom, with a separate dining area and a bathroom with a shower. The open-concept layout features luxury vinyl plank flooring, granite countertops, stainless steel appliances, an in-suite stacked washer and dryer, and self-controlled heating and air conditioning with an air exchanger. A private balcony adds outdoor space. Building amenities include elevator access, secure entry, 24/7 camera surveillance, garbage chutes on every floor, indoor bicycle storage, a pet wash station, and modern common areas. Underground parking is available for $125 per month with storage included, and visitor parking is available outdoors. The building is non-smoking and pet friendly, welcoming one dog under 35 lbs or one cat. Rent includes water, heat, air conditioning, and internet. Tenants pay electricity. Occupancy is December 1, 2026. One month free on a new 12-month lease. Other 1 and 2-bedroom suites are available throughout the building from $1,675 to $2,075 per month, reach out for more details! (id:66888)
407 Centenaire Street
Russell, Ontario
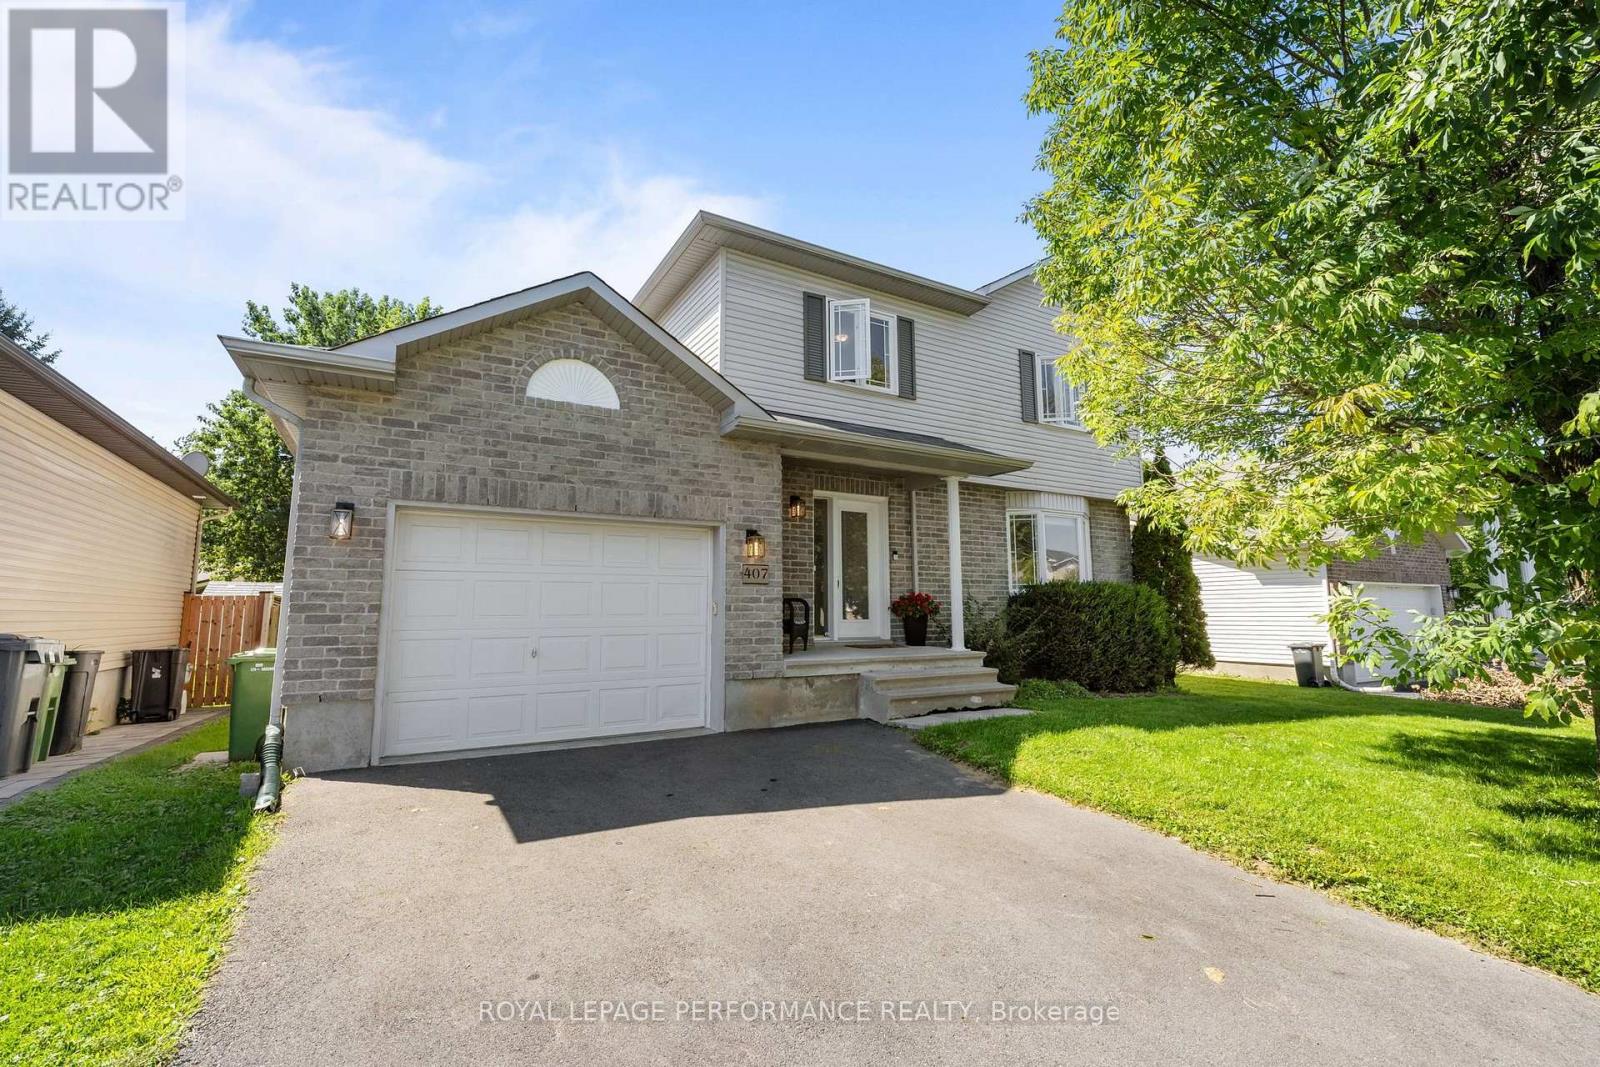
Welcome to 407 Centenaire Street in Embrun! This charming 3-bedroom, 1.5-bathroom home is set on a truly unique lot, offering a level of privacy that is increasingly hard to find. The beautiful backyard is surrounded by mature hedges, creating a private, peaceful outdoor space with plenty of room to relax, entertain, garden, or simply enjoy your own little retreat. Inside, the bright and inviting main floor offers a functional layout with the living room flowing beautifully into the dining area and kitchen. The kitchen features plenty of workspace along with a convenient breakfast bar, perfect for casual meals or morning coffee.Upstairs, you'll find a spacious primary bedroom with a cheater door providing direct access to the full bathroom, along with two additional well-sized bedrooms, making this an ideal layout for families. The unfinished basement offers plenty of additional storage and the opportunity to create more living space to suit your needs. Located in a great family-friendly neighbourhood, just minutes from schools, shopping, parks, and Embrun's popular recreational bike trail. With its exceptional backyard, and rare sense of privacy, this property offers something truly special that doesn't come along often! (id:66888)
58 Withrow Avenue
Ottawa, Ontario
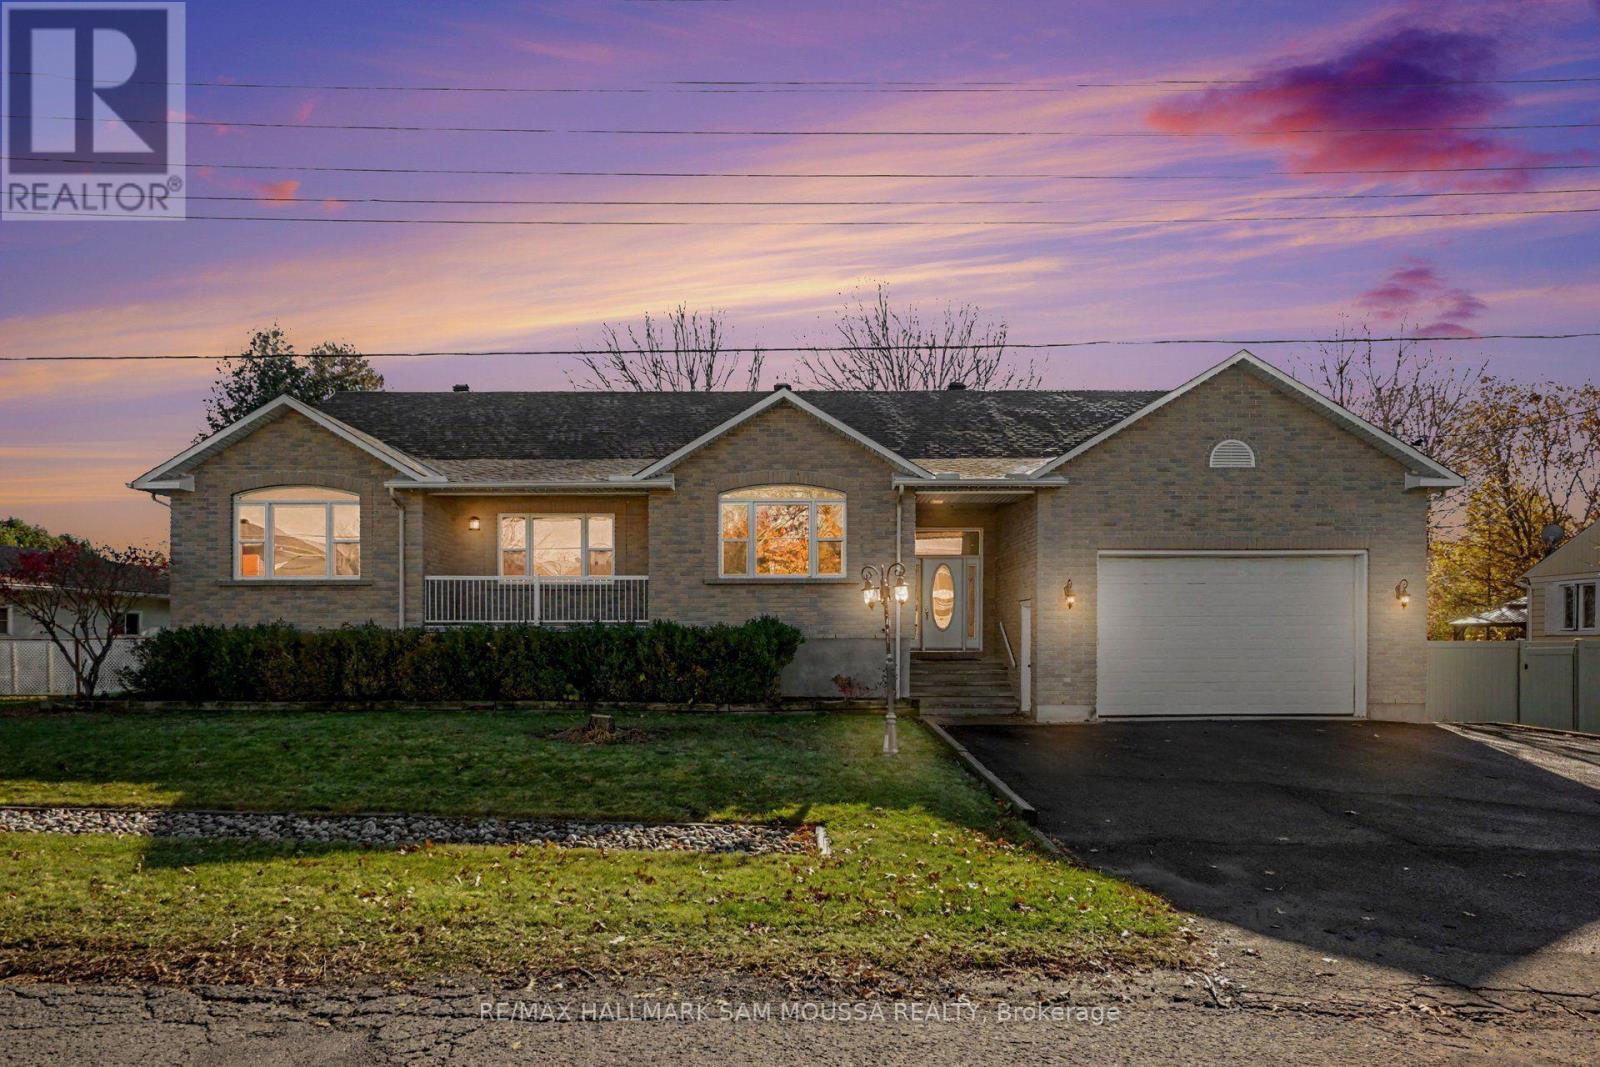
Welcome to 58 Withrow Avenue! Nestled in a quiet, established neighbourhood, this beautifully maintained raised bungalow offers an impressive amount of living space with 6 bedrooms and 4 full bathrooms, making it an ideal option for large or multigenerational families, executives, or diplomatic housing. The bright and spacious main level features beautiful hardwood flooring, an inviting living room, and a well-appointed kitchen complete with granite countertops, stainless steel appliances, generous counter space, and ample storage. The adjoining eat-in area and formal dining space provide plenty of room for everyday living and entertaining. A large sunroom offers a versatile space to relax or work from home, while the front balcony is perfect for enjoying your morning coffee. The main level also features two generously sized bedrooms, including a spacious primary suite with a walk-in closet and 5-piece ensuite, an additional full bathroom, and convenient main-floor laundry. The fully finished lower level provides exceptional flexibility with four additional bedrooms, a large recreation room, and two full bathrooms, ideal for extended family, guests, or a nanny suite setup. Outside, enjoy a fully fenced backyard with plenty of space for entertaining, a storage shed, and gas BBQ hookups. The property also offers ample parking and tons of garage space. Ideally located just minutes from Merivale Road, College Square, parks, schools, shopping, restaurants, and public transit, this home combines space, comfort, and convenience in a fantastic location. Available immediately! (id:66888)
00 Heritage Drive
Montague, Ontario
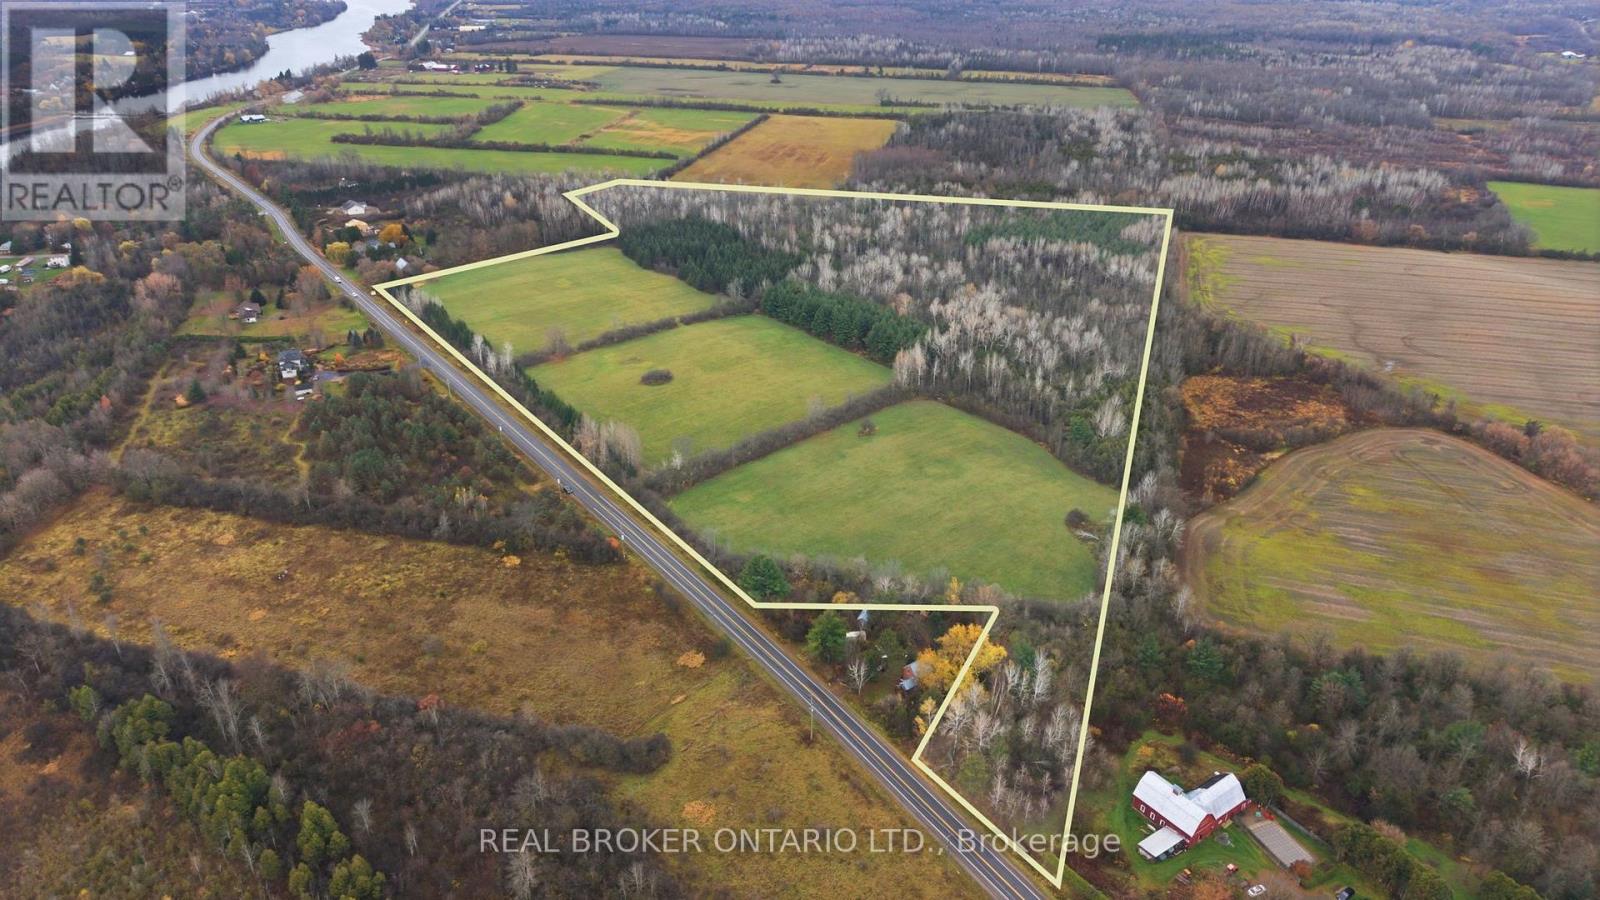
50.07 Acres of Prime Development Opportunity in Montague Township! Located on Heritage Drive within a designated Rural Settlement Area, this property offers approximately 20.57 acres of cleared land, 29.5 acres of mixed woodland, and over 1,300 feet of paved road frontage. The settlement area designation presents opportunities to explore various residential development concepts, subject to zoning and municipal approvals. A preliminary concept explores approximately 32 residential lots, with potential for alternative development configurations. Previous discussions with the Township were encouraging regarding the property's potential for residential development. An Environmental Impact Study (EIS) and preliminary lot configuration are available for review by qualified buyers. Existing access from Heritage Drive. Conveniently located near Merrickville, Kemptville, Clowes Lock, and the scenic Rideau Canal, the property offers an attractive rural setting with access to nearby communities and recreational amenities. Buyers to complete their own due diligence regarding permitted uses, servicing, development feasibility, and approvals. (id:66888)
563 Merkley Drive
Ottawa, Ontario
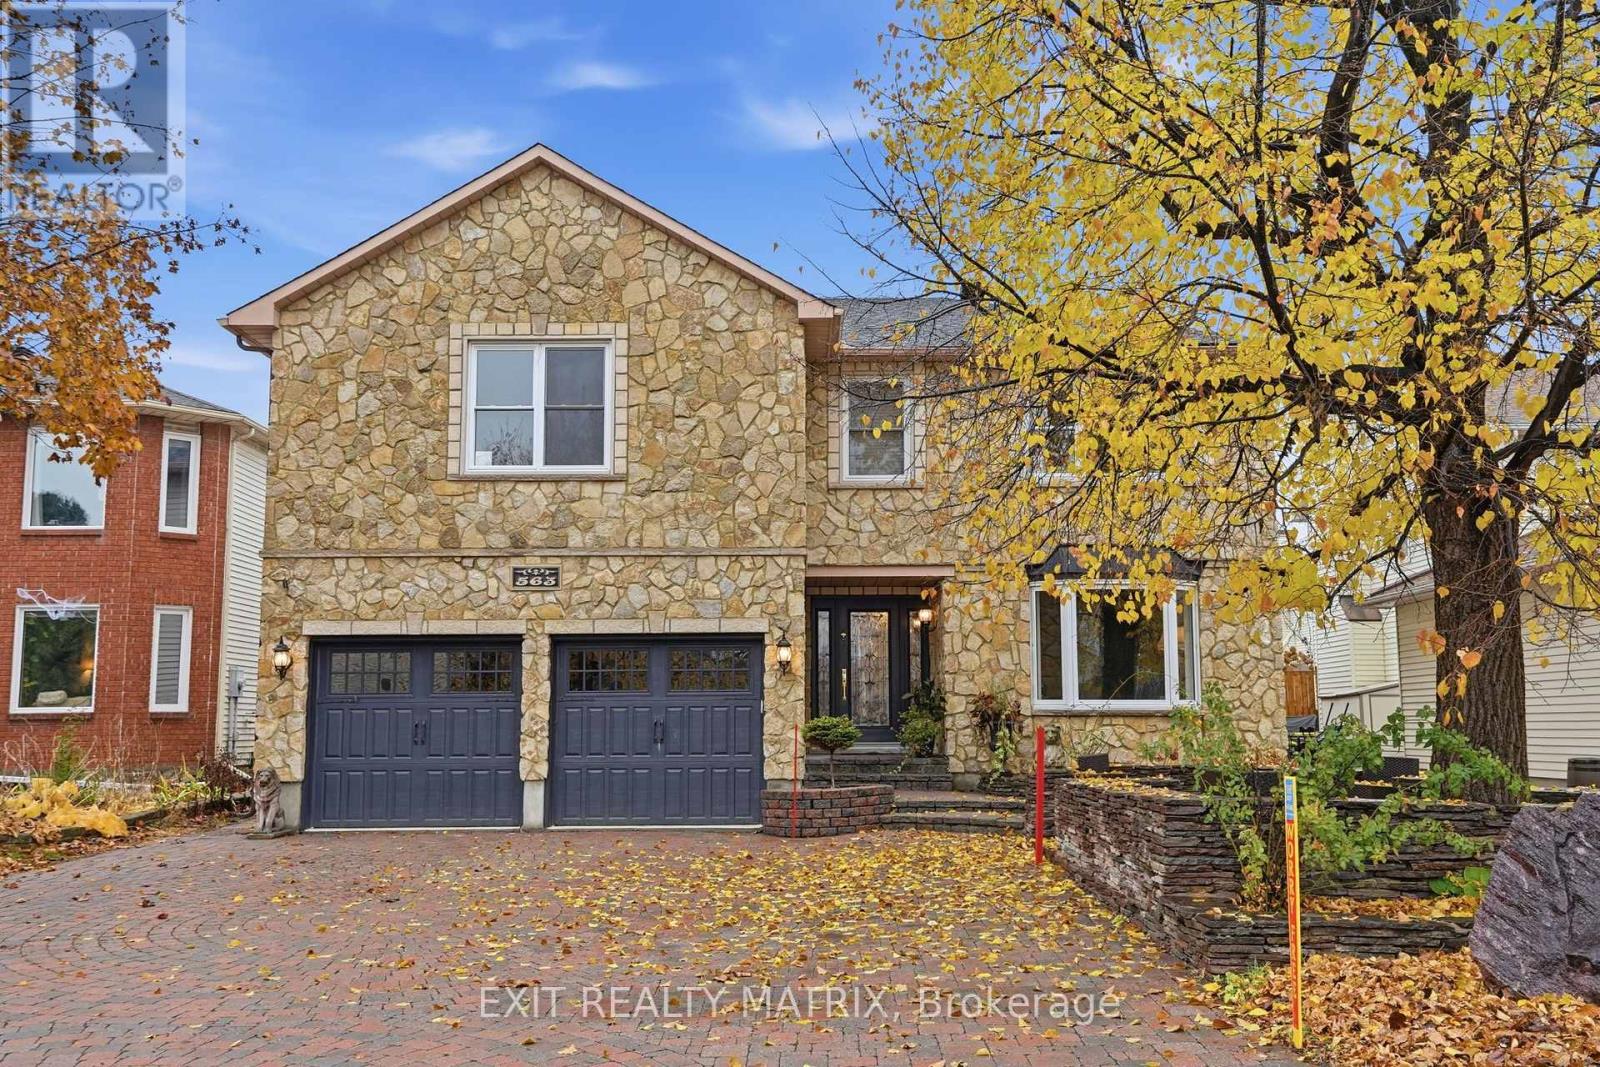
OPEN HOUSE Sun Nov 8th, 11am-1pm. ELEGANT FINISHES, BEAUTIFUL UPGRADES & YOUR OWN BACKYARD RETREAT! This impressive 2-storey home offers a beautiful combination of style, comfort and quality finishes throughout. Step inside to a stunning entrance featuring Italian marble flooring and a solid Brazilian cherry hardwood staircase with decorative cast-iron railings. Rich hardwood floors, detailed crown moulding and elegant trim add warmth and character throughout the home. The spacious living and dining areas offer plenty of room for everyday living and entertaining, while the inviting family room features a cozy wood-burning fireplace. The kitchen is sure to impress with granite countertops and backsplash, ample cabinetry and beautiful Italian marble flooring. Upstairs, the oversized primary bedroom offers a relaxing retreat with a luxurious ensuite featuring heated granite floors, floor-to-ceiling tile, a jetted soaker tub and separate glass shower. A beautifully renovated guest bathroom completes the upper level. The fully finished basement provides even more living space with updated ceilings and pot lights (2025), perfect for a recreation room, home gym or additional entertaining space. Outside, enjoy a private, beautifully landscaped backyard featuring a spacious cedar deck, stone patio and charming pond with waterfall, creating a wonderful setting to relax or entertain. Major updates include 41 replacement windows (2025), roof with 50-year shingles (2019), garage doors (2022) and A/C (2020). With stunning finishes, thoughtful upgrades and a backyard you'll love spending time in, this home is one you won't want to miss! (id:66888)
507 - 45 Holland Avenue
Ottawa, Ontario
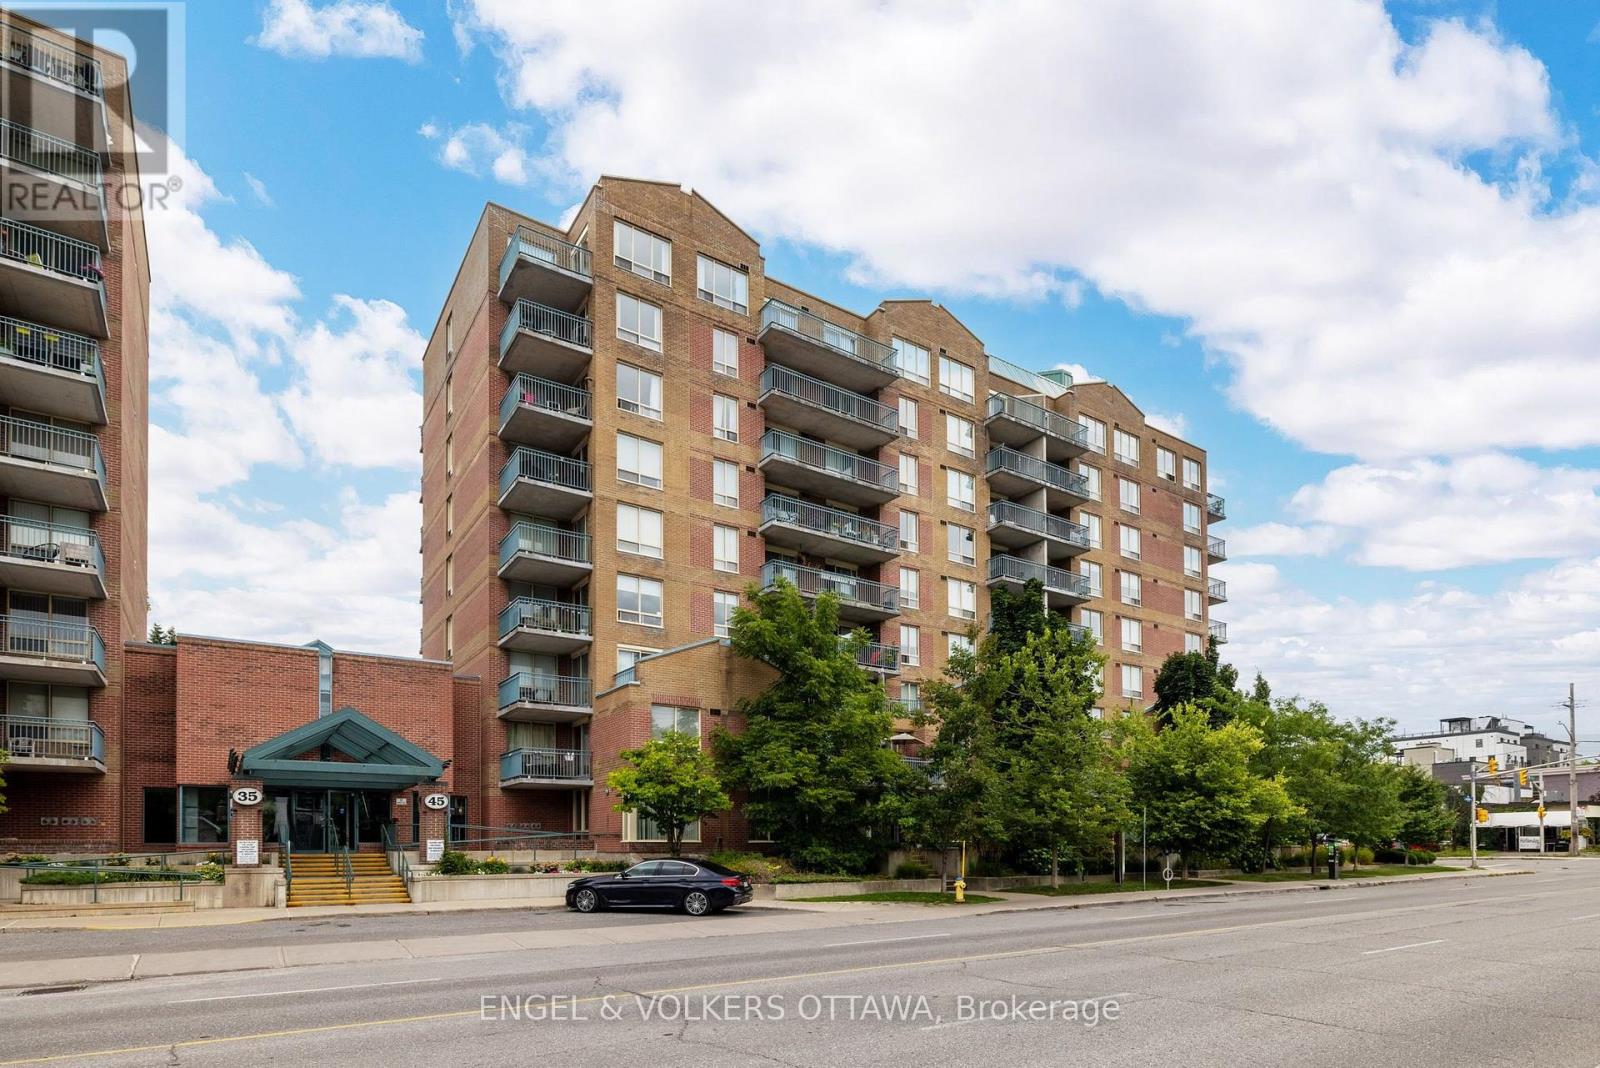
This stylish, recently updated 2-bedroom apartment is perfectly positioned between the trendy restaurants and cafes of Wellington Village, Hintonburg's Parkdale Market, and the light rail stop at Tunney's Pasture! The unit features warm-toned flooring, soft neutral walls painted in 2025, and abundant west-facing light that makes it a cozy place to call home. The living room features large sliding glass doors opening to a covered balcony with views of mature trees and the surrounding neighbourhood, while the kitchen features raised-panel cabinetry, granite countertops, a glossy subway tile backsplash, and stainless steel appliances, and is located near the dining area. The primary bedroom features a large window and ample closet space, while the versatile second bedroom is ideal for guests or a home office. Just beside the primary, the 4-piece bathroom, updated in 2025, has a tiled tub-shower combo, a contemporary vanity, modern fixtures, and additional storage. This apartment also includes a convenient in-unit laundry closet, one underground parking space, one bicycle space, and a dedicated storage locker! Outside, the property is surrounded by beautifully landscaped grounds with trees, colourful gardens, and peaceful green spaces. Located in one of Ottawa's most vibrant and sought-after neighbourhoods, this unit places you just steps from the shops, cafés, restaurants, breweries, galleries, and boutiques of Wellington Street West. Within a few minutes' walk, you'll reach the Ottawa River Pathways, Civic Hospital, Experimental Farm, Dow's Lake and the kilometres of walking and cycling paths that they offer. This condo is ideal for young professionals looking for a low-maintenance, turnkey apartment surrounded by the best amenities Ottawa has to offer! (id:66888)
305 Sterling Avenue
Clarence-Rockland, Ontario
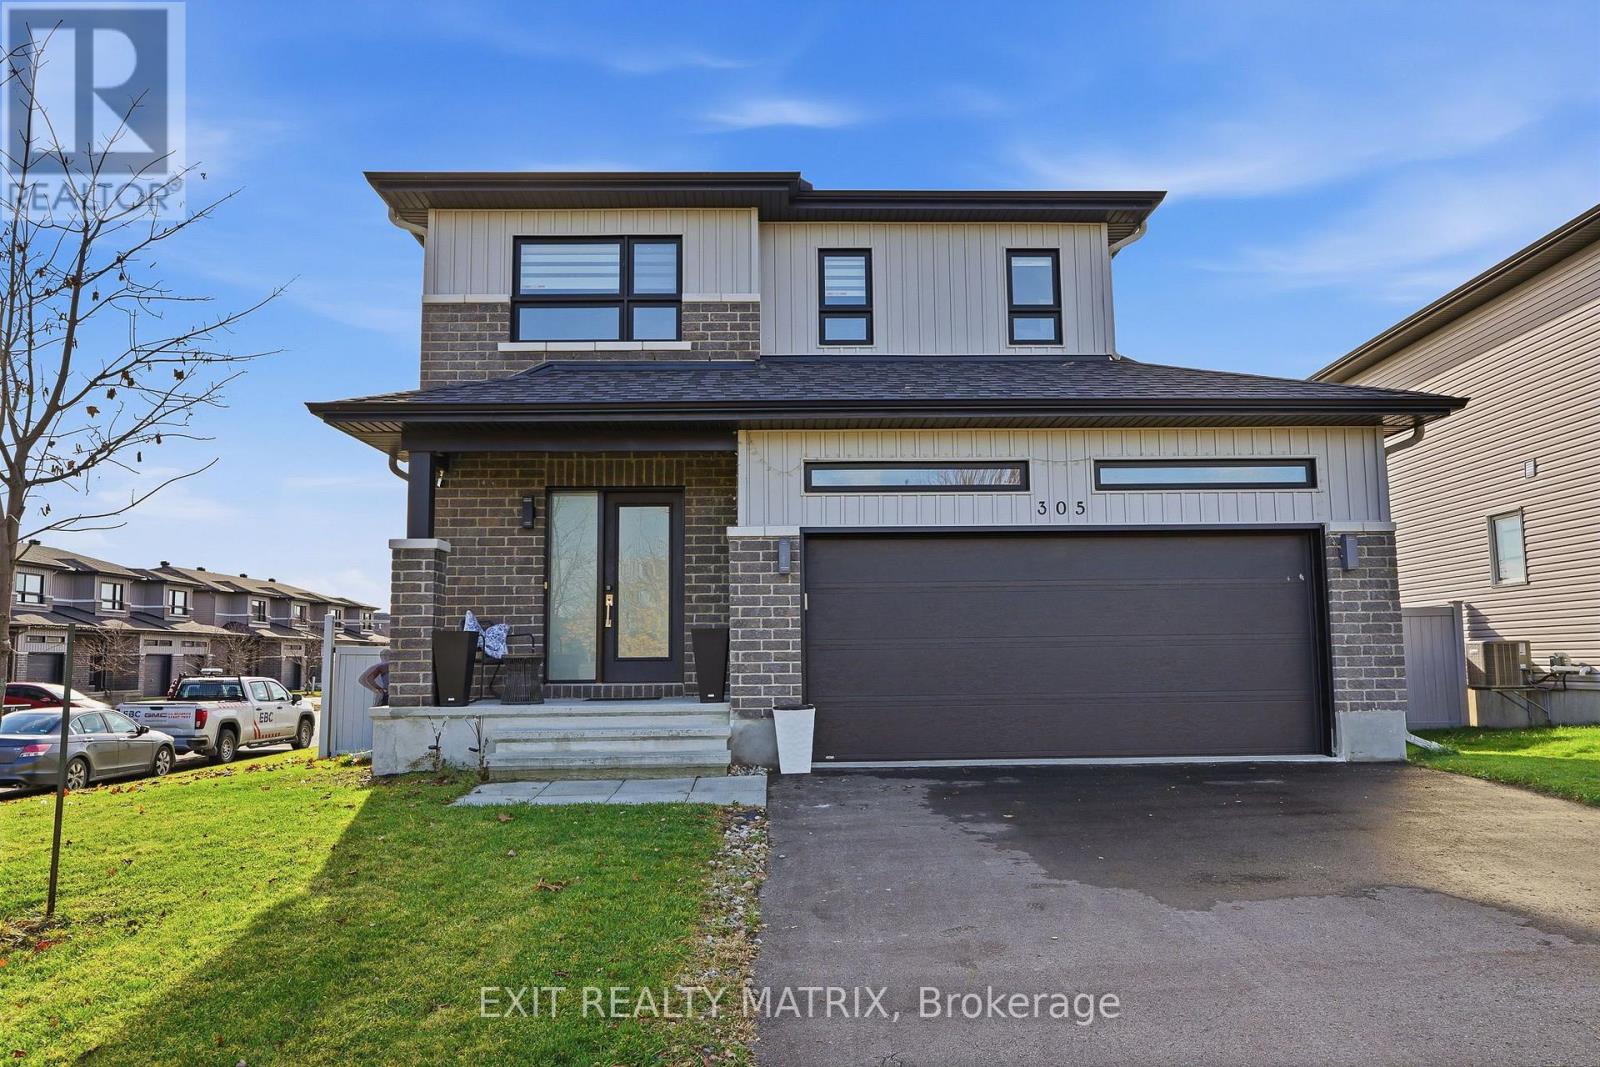
OPEN HOUSE Sun Nov 8th, 10am-12pm. WELCOME TO THIS STUNNING 2-STOREY HOME IN ROCKLAND, WHERE MODERN STYLE, COMFORT & OUTDOOR LIVING COME TOGETHER! Situated on a desirable corner lot, this beautifully finished home offers impressive curb appeal, a double attached garage, and a bright, open-concept layout designed for everyday living and entertaining. Step inside to discover beautiful hardwood and tile flooring, stylish finishes, modern lighting, and an abundance of natural light throughout. The gorgeous kitchen is sure to impress, featuring crisp white cabinetry, stainless steel appliances, a subway tile backsplash, generous counter space, and a large peninsula with breakfast bar seating. The adjoining dining area offers patio doors leading to the backyard, while the spacious living room features oversized windows and a welcoming atmosphere. A beautiful hardwood staircase leads to the second level, where the generous primary bedroom offers a private ensuite complete with a double vanity, soaker tub, and separate glass shower. Additional bedrooms and a full bathroom provide comfortable space for the whole family. The fully finished lower level adds even more living space with a fantastic recreation room featuring warm wood ceilings, an additional bedroom, and a beautifully finished bathroom with a glass shower. STEP OUTSIDE TO YOUR OWN BACKYARD RETREAT! Enjoy a fully fenced yard, a spacious deck, a large metal-roof gazebo perfect for entertaining, and plenty of green space for kids and pets to enjoy. A wonderful opportunity to own a beautifully finished home with space, style, and so much more! (id:66888)