
- 5 Bedroom
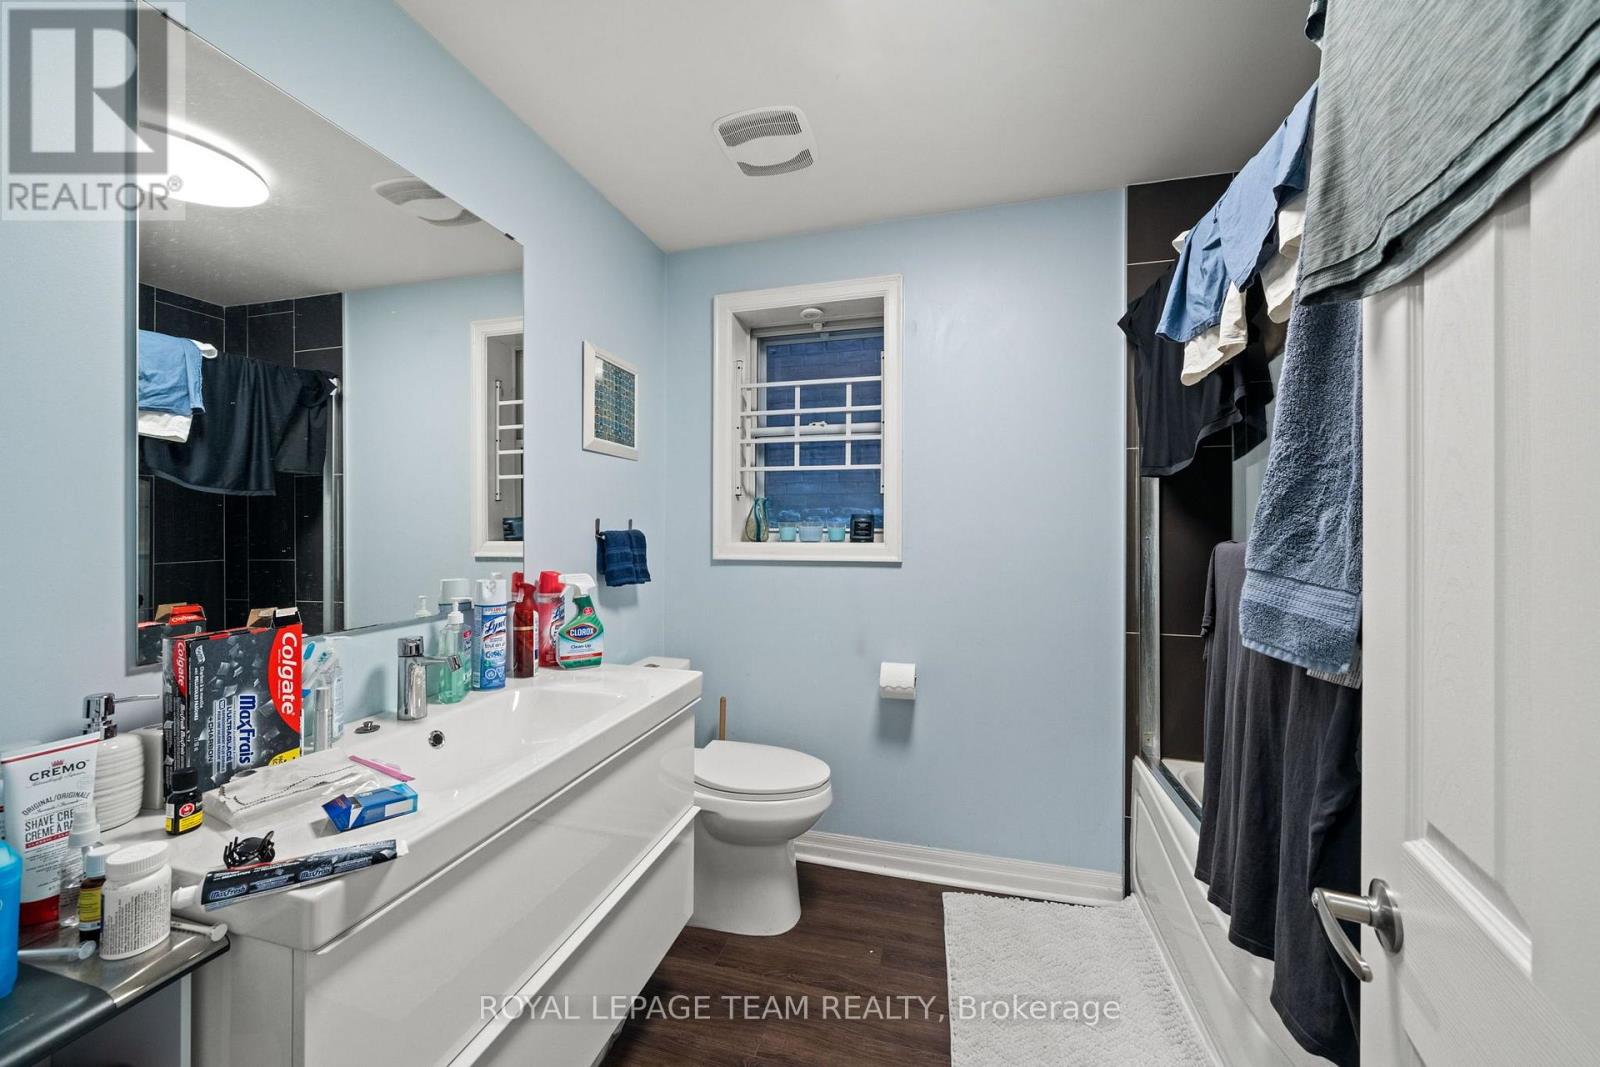
- 3 Bathroom
- 2,000 - 2,500 sqft
- None
- Forced Air
$1,325,000
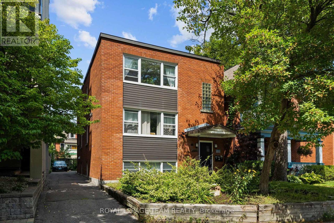
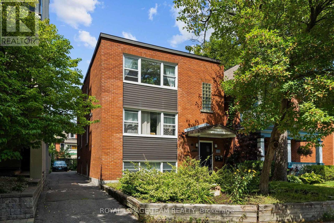
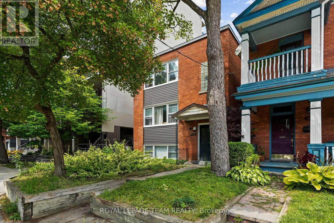
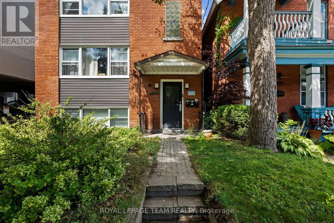
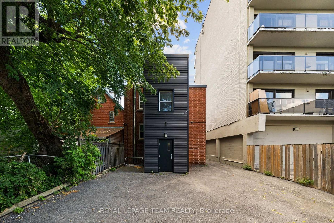
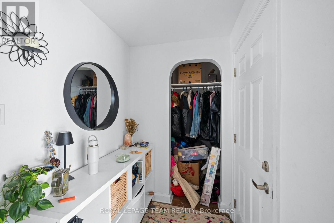
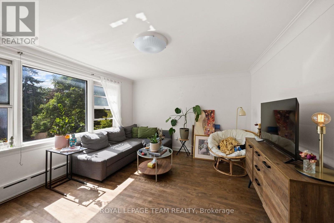
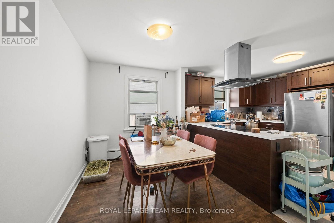
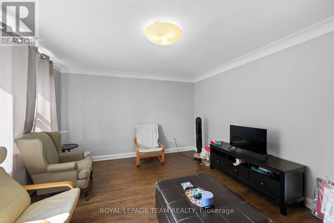
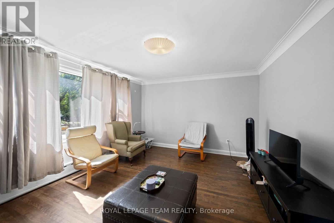
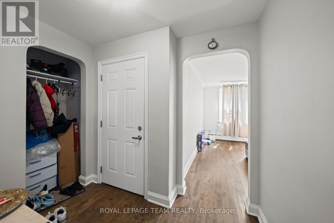
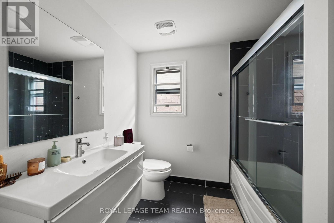
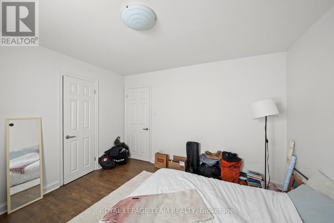
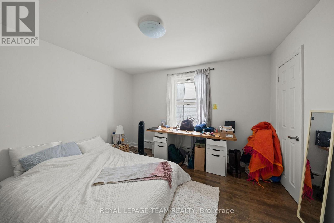
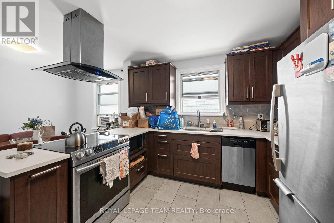
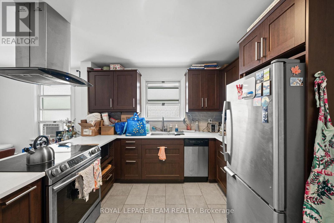
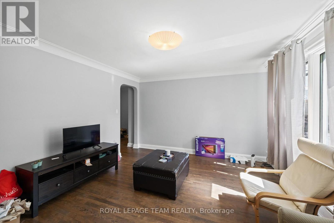
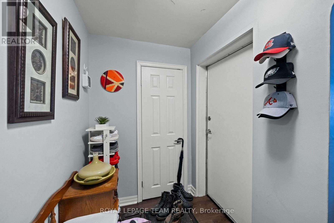
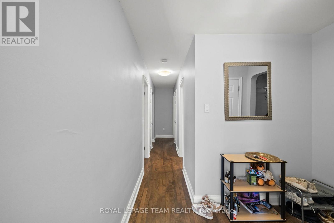
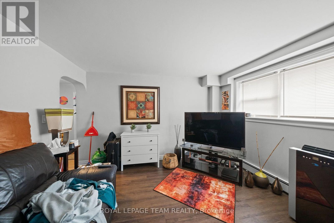
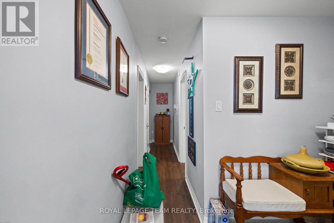
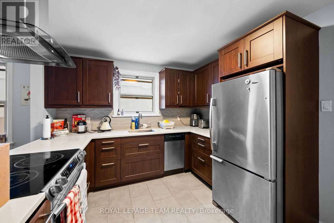
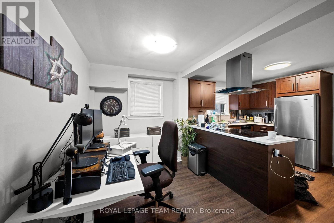
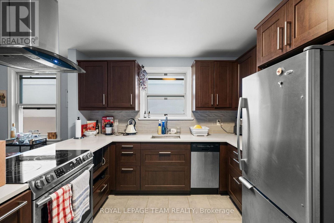
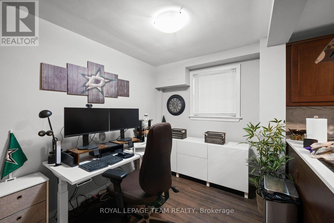
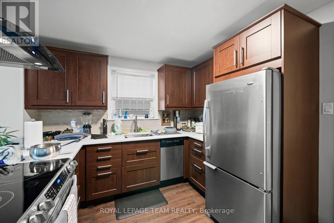
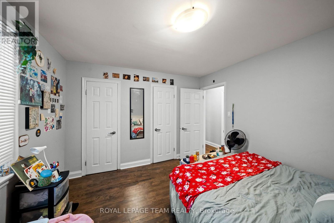
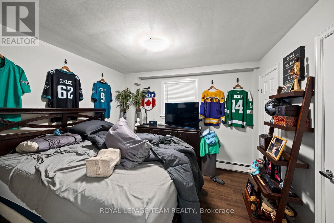
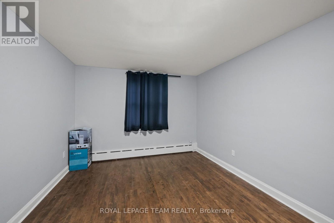
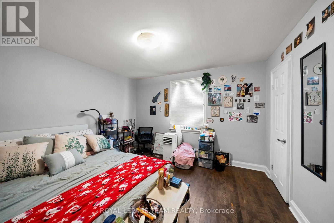
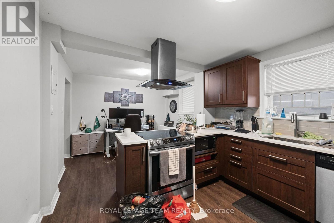
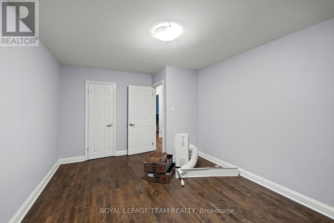
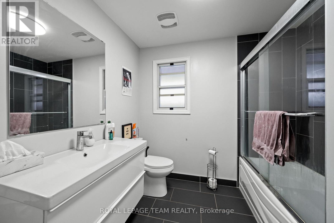
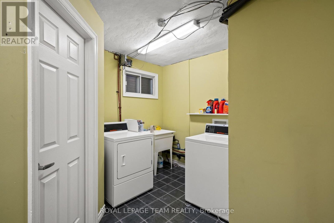
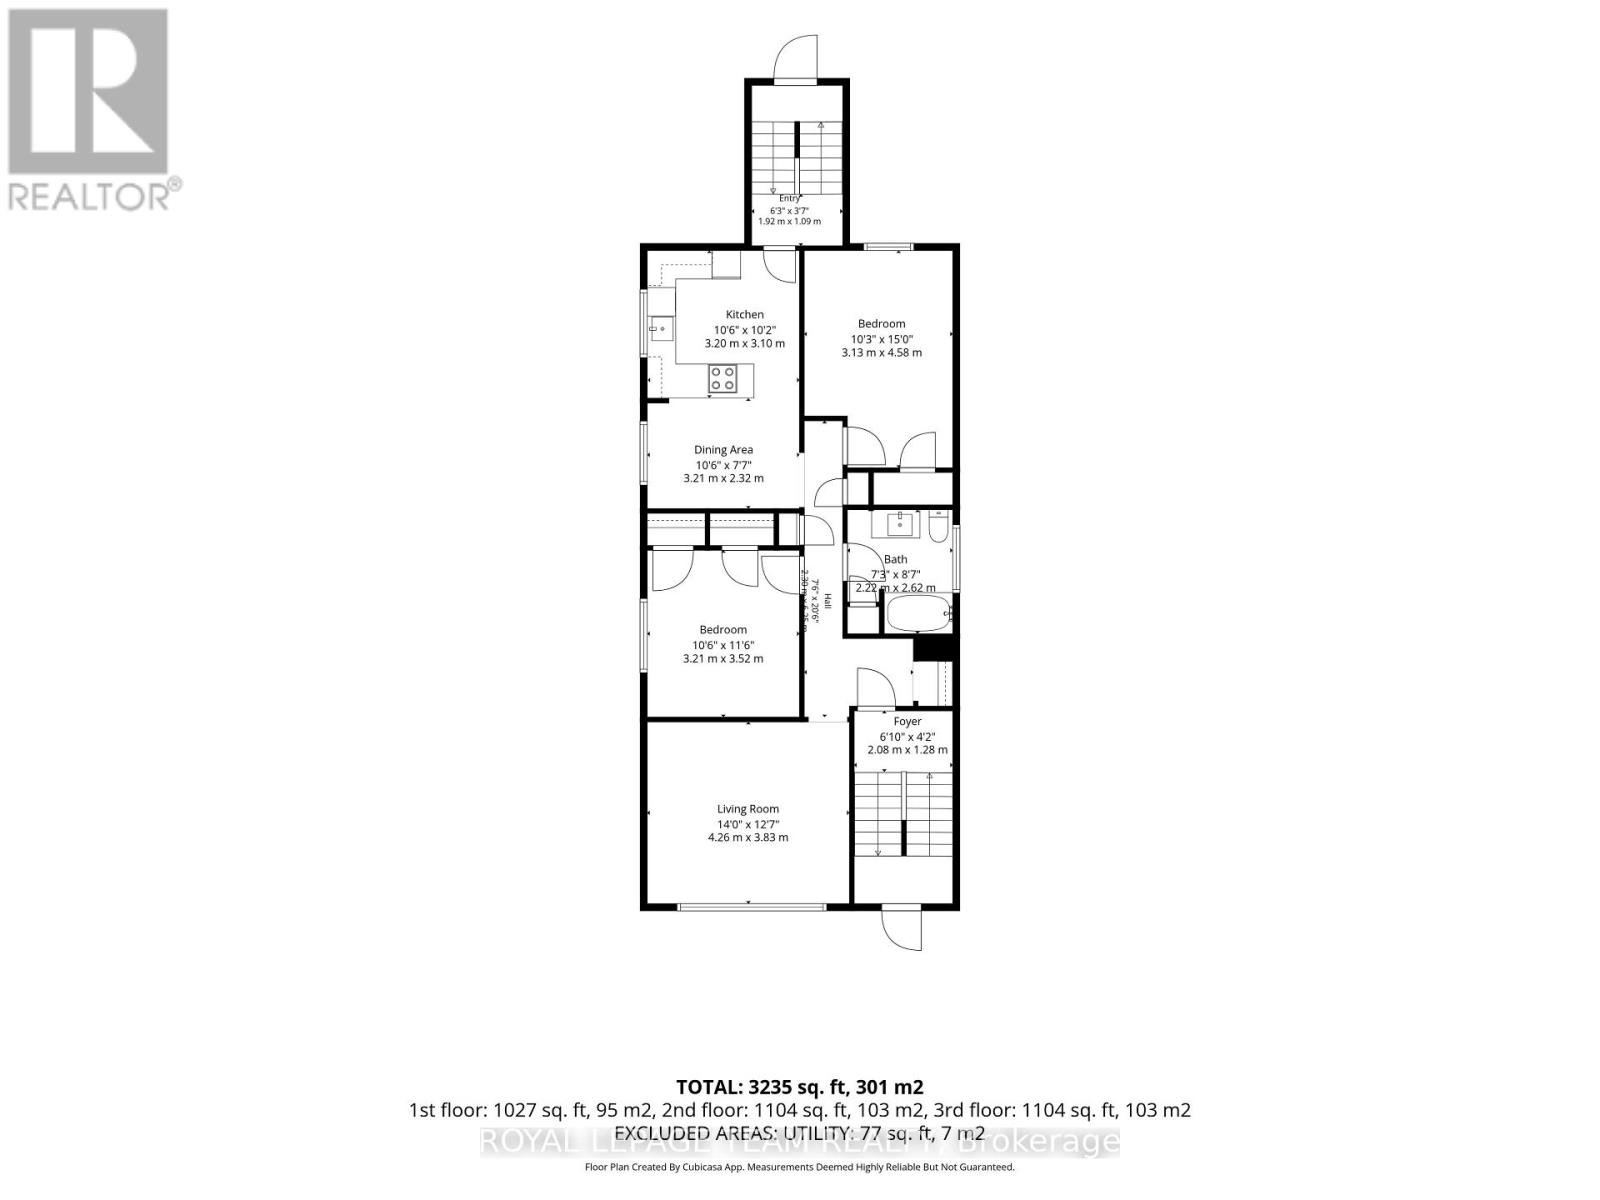
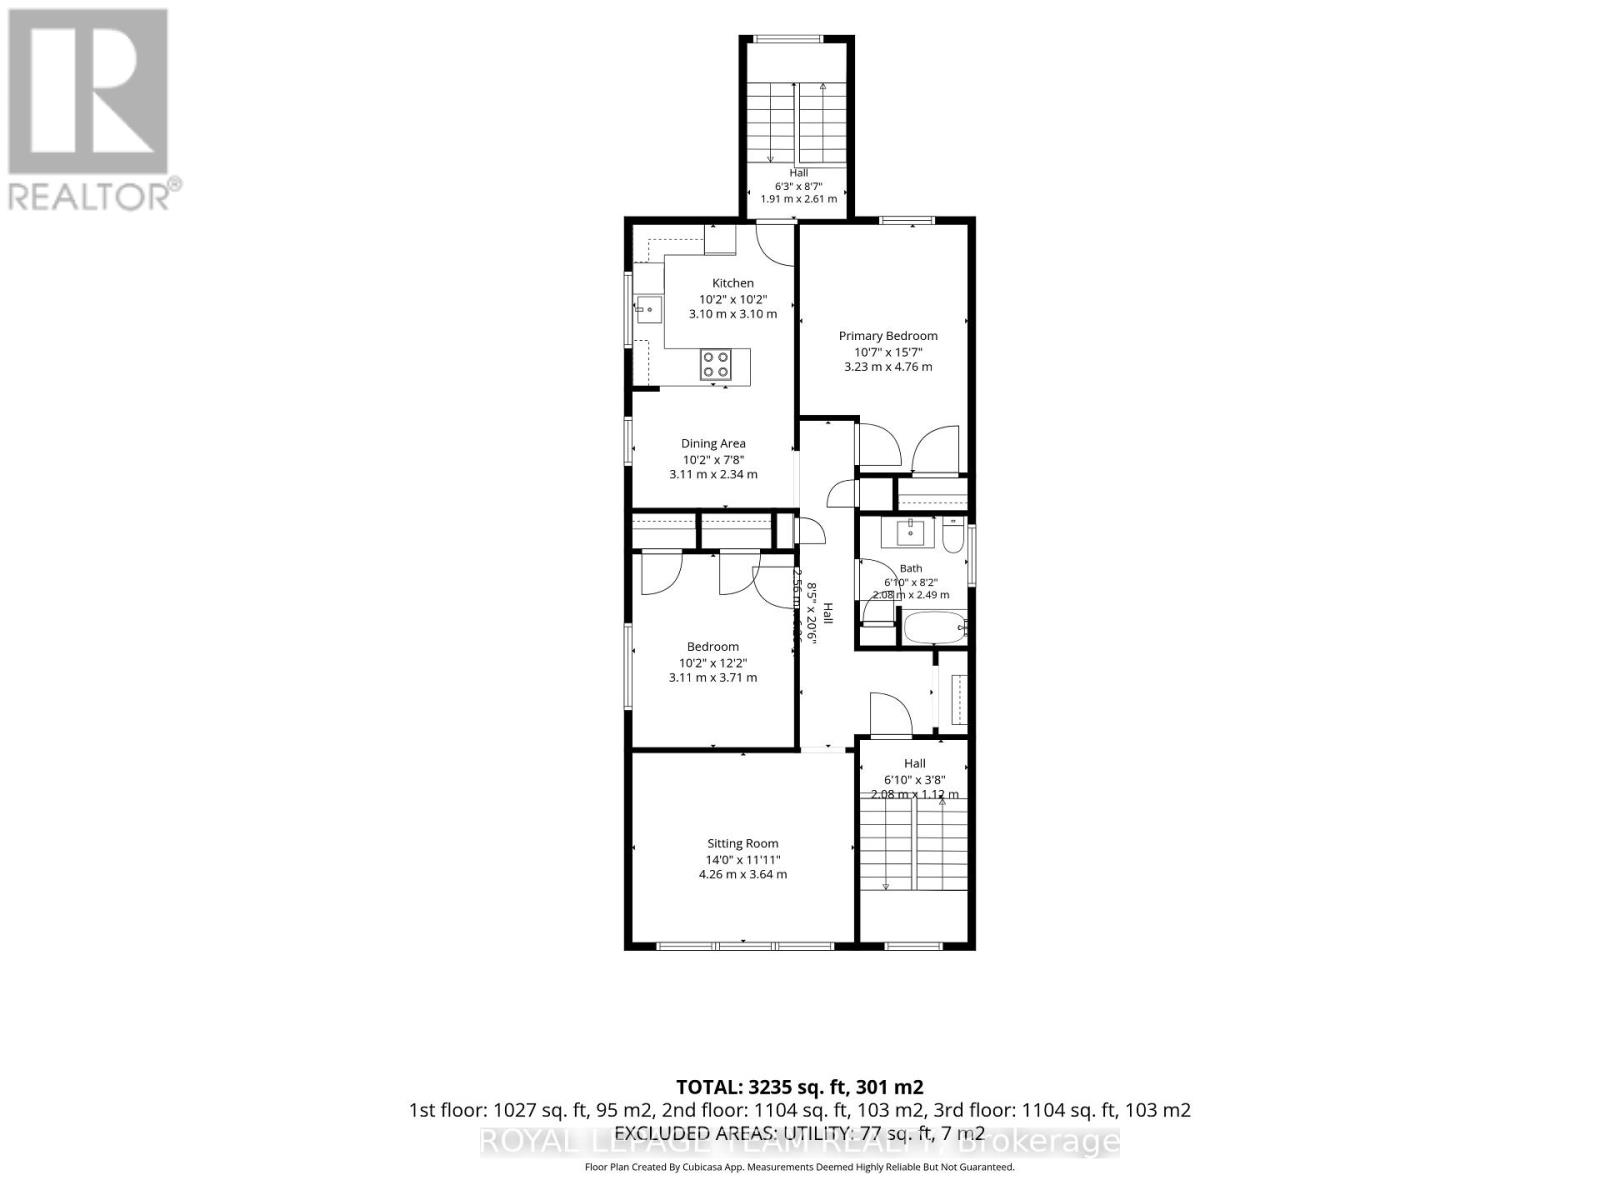
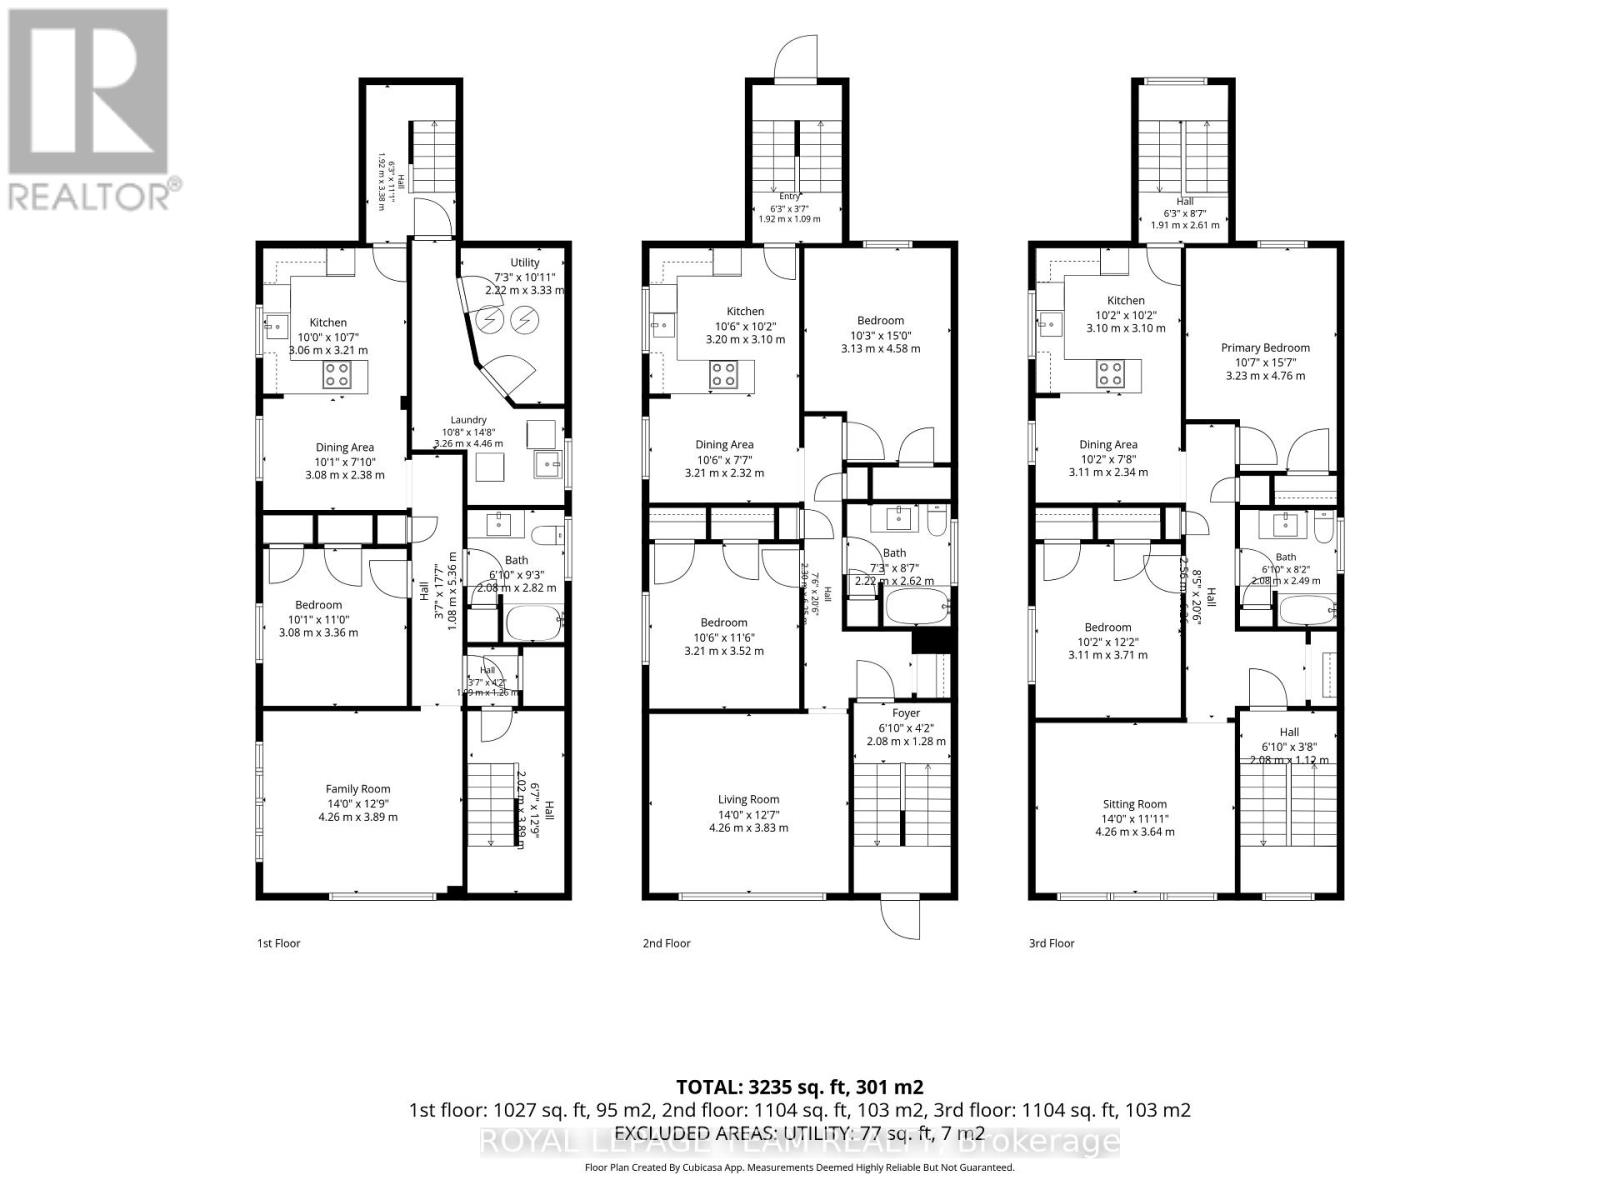
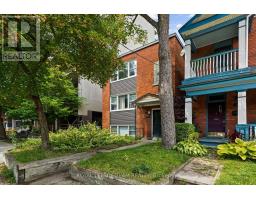
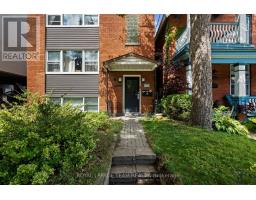
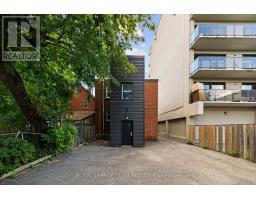
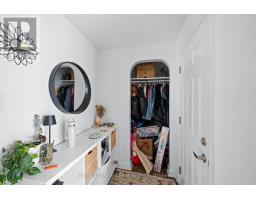
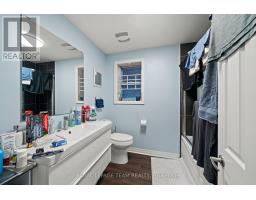
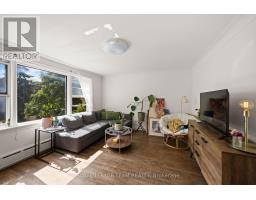
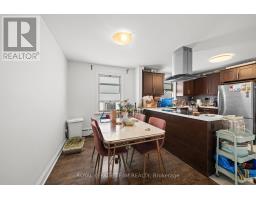
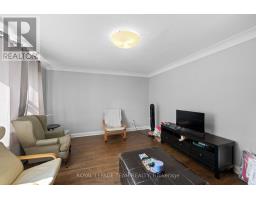
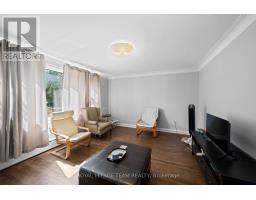
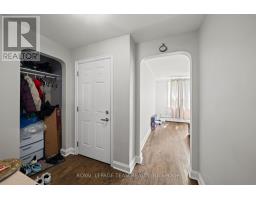
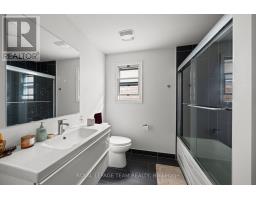
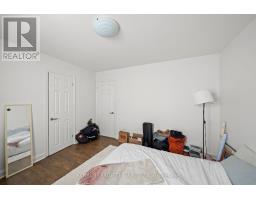
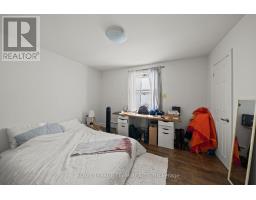
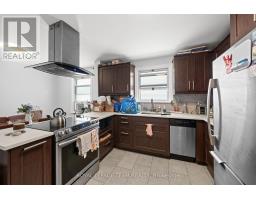

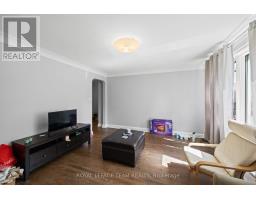
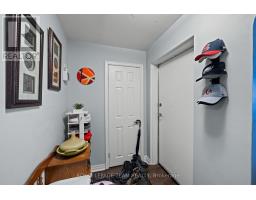
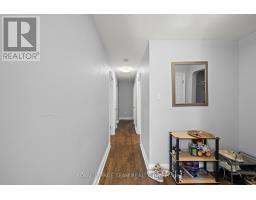
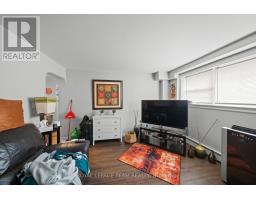
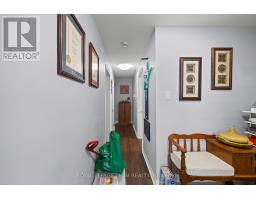
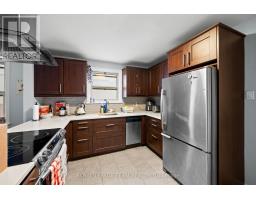
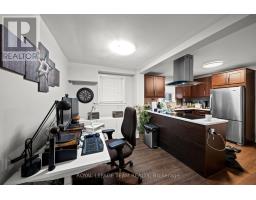
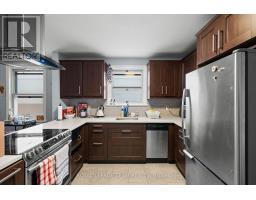
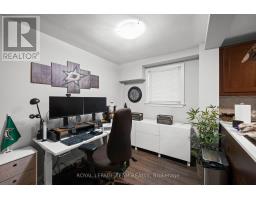
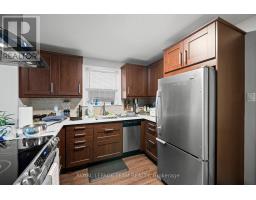
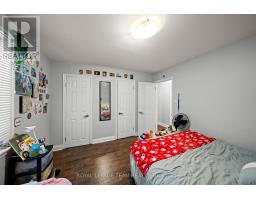
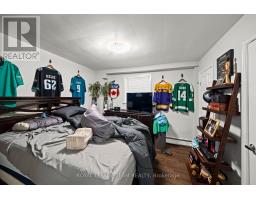
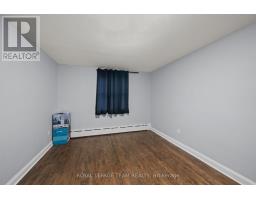
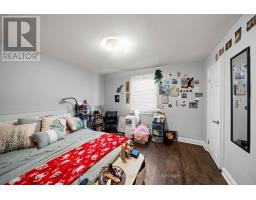
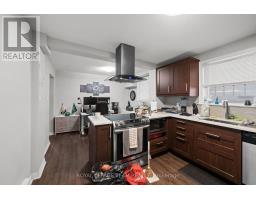
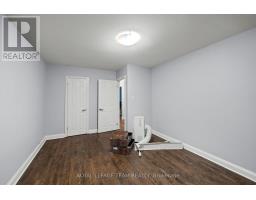
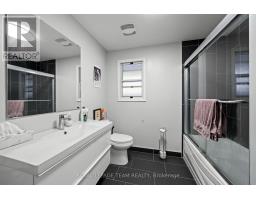
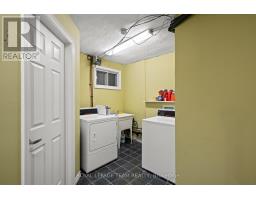
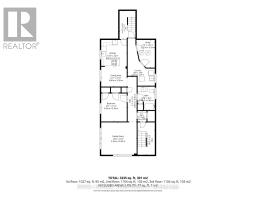
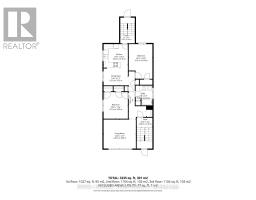
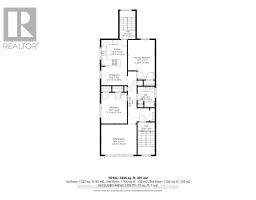
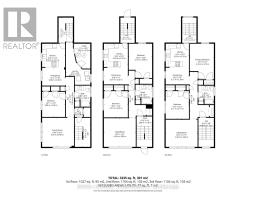
This turn-key fully tenanted triplex sits in the heart of Ottawa Centre, with two spacious 2-bedroom units and one 1-bedroom unit, each finished with hardwood floors throughout and good in-unit storage. A newer boiler system anchors the mechanicals, and separate meters mean each tenant covers their own hydro and gas. Combined rents bring in $6,404.61 a month, or $76,855.32 a year, with parking for three vehicles at the rear included as part of rent. Annual operating expenses $16,334. Flora Street is steps from direct transit to Carleton University, minutes from downtown and the Elgin Street strip, with easy access to the 417. This stretch of Centretown stays consistently rented. Laundry and utility with inside access. 24 hour irrevocable required on all offers, with Schedule B to accompany. (id:66888)
Ask About This Property
Get more information or schedule a viewing today and see if this could be your next home. Our team is ready to help you take the next step.
Details
| MLS® Number | X13722170 |
| Property Type | Multi-family |
| Neigbourhood | Centretown |
| Community Name | 4103 - Ottawa Centre |
| Features | Carpet Free |
| Parking Space Total | 3 |
| Bathroom Total | 3 |
| Bedrooms Above Ground | 5 |
| Bedrooms Total | 5 |
| Basement Development | Partially Finished |
| Basement Type | N/a (partially Finished) |
| Cooling Type | None |
| Exterior Finish | Brick |
| Foundation Type | Block |
| Heating Fuel | Natural Gas |
| Heating Type | Forced Air |
| Stories Total | 3 |
| Size Interior | 2,000 - 2,500 Sqft |
| Type | Triplex |
| Utility Water | Municipal Water |
| No Garage |
| Acreage | No |
| Sewer | Sanitary Sewer |
| Size Depth | 99 Ft |
| Size Frontage | 33 Ft |
| Size Irregular | 33 X 99 Ft |
| Size Total Text | 33 X 99 Ft |
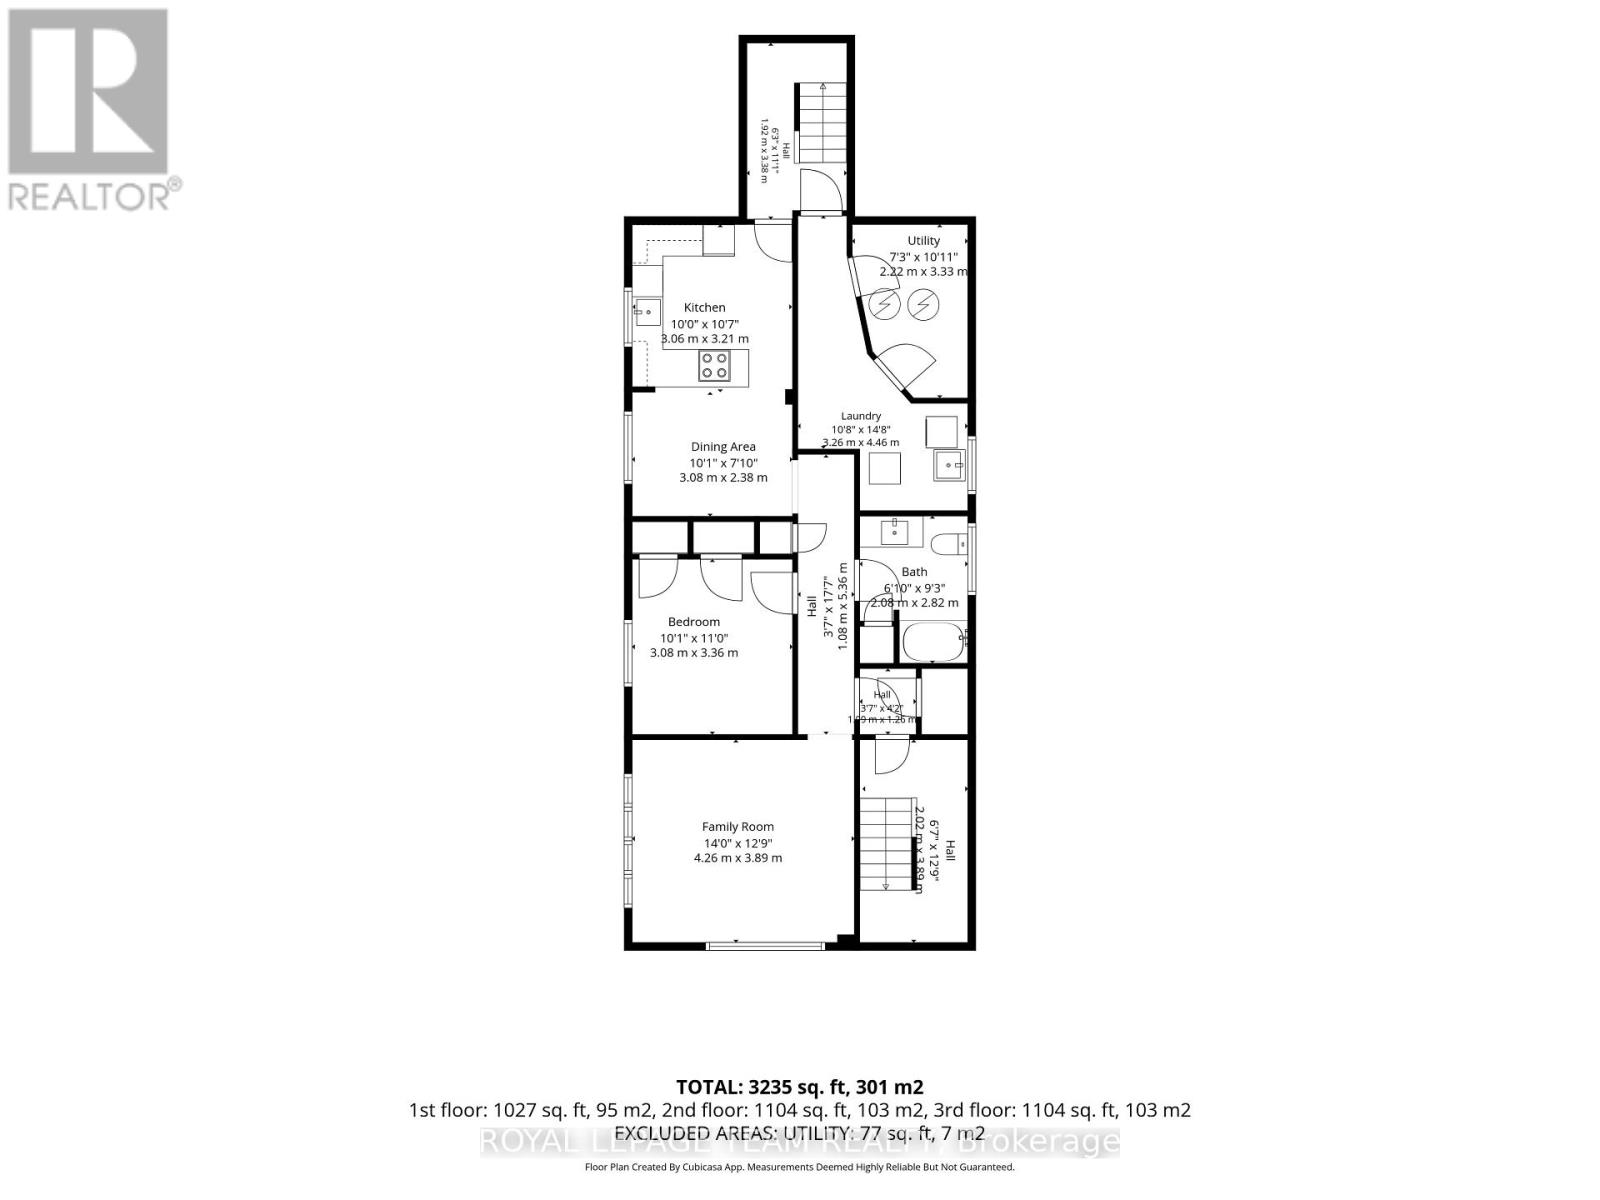
| Level | Type | Length | Width | Dimensions |
|---|---|---|---|---|
| Second Level | Family Room | 4.26 m | 3.83 m | 4.26 m x 3.83 m |
| Second Level | Bedroom | 3.21 m | 3.52 m | 3.21 m x 3.52 m |
| Second Level | Bedroom 2 | 3.13 m | 4.58 m | 3.13 m x 4.58 m |
| Second Level | Dining Room | 3.21 m | 2.32 m | 3.21 m x 2.32 m |
| Second Level | Kitchen | 3.2 m | 3.1 m | 3.2 m x 3.1 m |
| Third Level | Family Room | 4.26 m | 3.64 m | 4.26 m x 3.64 m |
| Third Level | Bedroom | 3.11 m | 3.71 m | 3.11 m x 3.71 m |
| Third Level | Bedroom 2 | 3.23 m | 4.76 m | 3.23 m x 4.76 m |
| Third Level | Dining Room | 3.11 m | 2.34 m | 3.11 m x 2.34 m |
| Third Level | Kitchen | 3.1 m | 3.1 m | 3.1 m x 3.1 m |
| Ground Level | Laundry Room | 3.26 m | 4.46 m | 3.26 m x 4.46 m |
| Ground Level | Utility Room | 2.22 m | 3.33 m | 2.22 m x 3.33 m |
| Ground Level | Family Room | 4.26 m | 3.89 m | 4.26 m x 3.89 m |
| Ground Level | Bedroom | 3.08 m | 3.36 m | 3.08 m x 3.36 m |
| Ground Level | Dining Room | 3.08 m | 2.38 m | 3.08 m x 2.38 m |
| Ground Level | Kitchen | 3.06 m | 3.21 m | 3.06 m x 3.21 m |
Map

The trademarks REALTOR®, REALTORS®, and the REALTOR® logo are controlled by The Canadian Real Estate Association (CREA) and identify real estate professionals who are members of CREA. The trademarks MLS®, Multiple Listing Service® and the associated logos are owned by The Canadian Real Estate Association (CREA) and identify the quality of services provided by real estate professionals who are members of CREA. The trademark DDF® is owned by The Canadian Real Estate Association (CREA) and identifies CREA's Data Distribution Facility (DDF®)
August 28 2026 05:03:26
Ottawa Real Estate Board