
Townhomes By Price
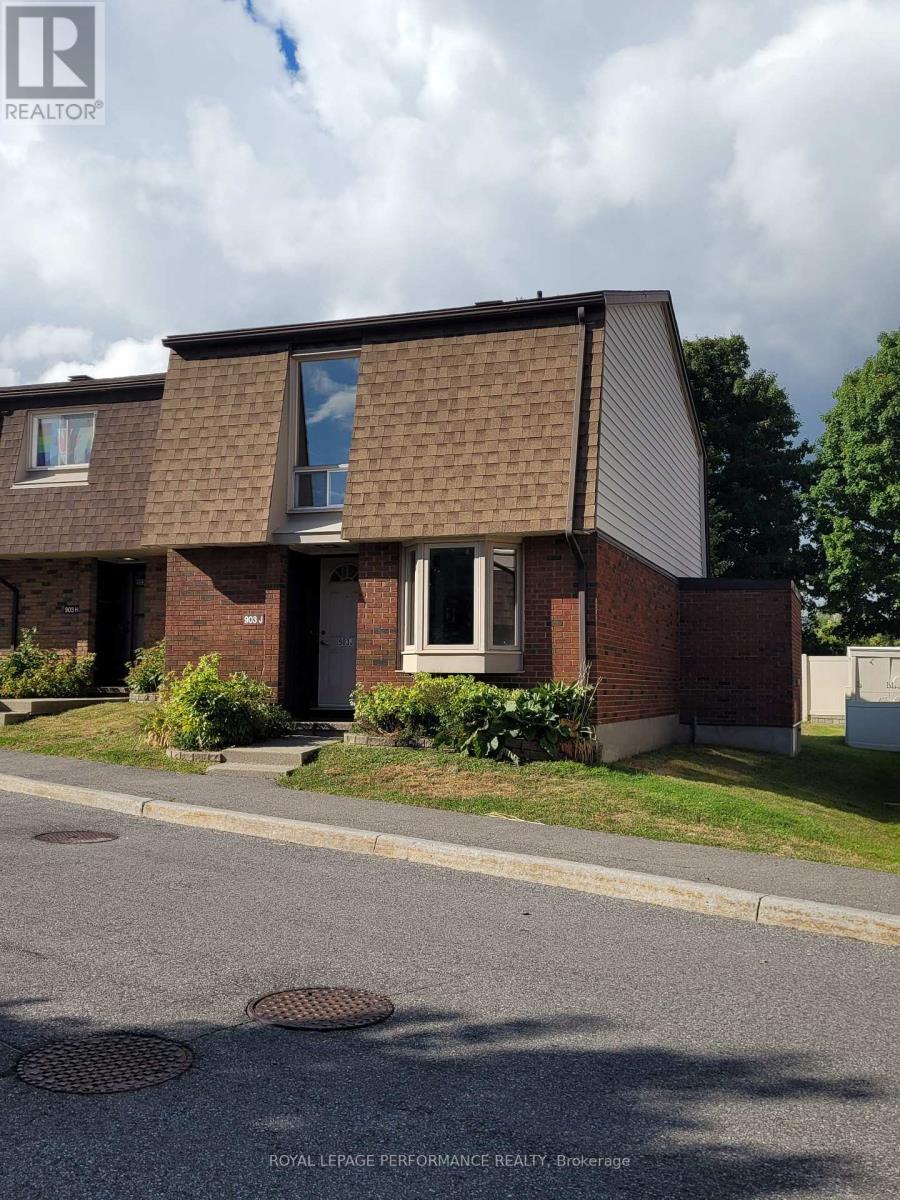
903j Elmsmere Road
Ottawa, Ontario
903J Elmsmere Rd is a lovely refurbished move-in ready end unit town home, with no rear neighbours. On the main level you will find a large closet, powder room, a spacious kitchen with a large bay window letting in lots of natural light and a convenient pass through to the dining room and large living room. The fenced back yard is accessed from the living room and beyond the yard is a beautiful park like area to enjoy. Upstairs you will find 3 spacious bedrooms, with wall-to-wall closets in the primary bedroom, and a renovated main bathroom. On the lower level is a large L-shaped rec room and laundry/storage area with lots of shelving. Extensive renos this year include: newly painted throughout; new vinyl laminate flooring on the main and lower levels; refinished parquet flooring on the upper level; updated bathrooms (except vanities); new kitchen counter, sink, faucets, cupboard hardware and hood fan. The A/C unit was installed in 2020 and the double oven of the stove has hardly been used! Condo fees include: water, gas, hydro, snow removal, building maintenance (roof, windows etc.), HVAC maintenance and replacement (except A/C), common area maintenance including the swimming pool, garbage removal, building insurance. One can park temporarily in front of the unit to unload groceries then park just up the road where you can view your car from the kitchen. Another feature is mail delivery is to the unit. This home, in the sought after area of Beacon Hill South, is close to shopping, transit, schools and recreation facilities. Do not hesitate to book a viewing… and make an offer! (id:50982)
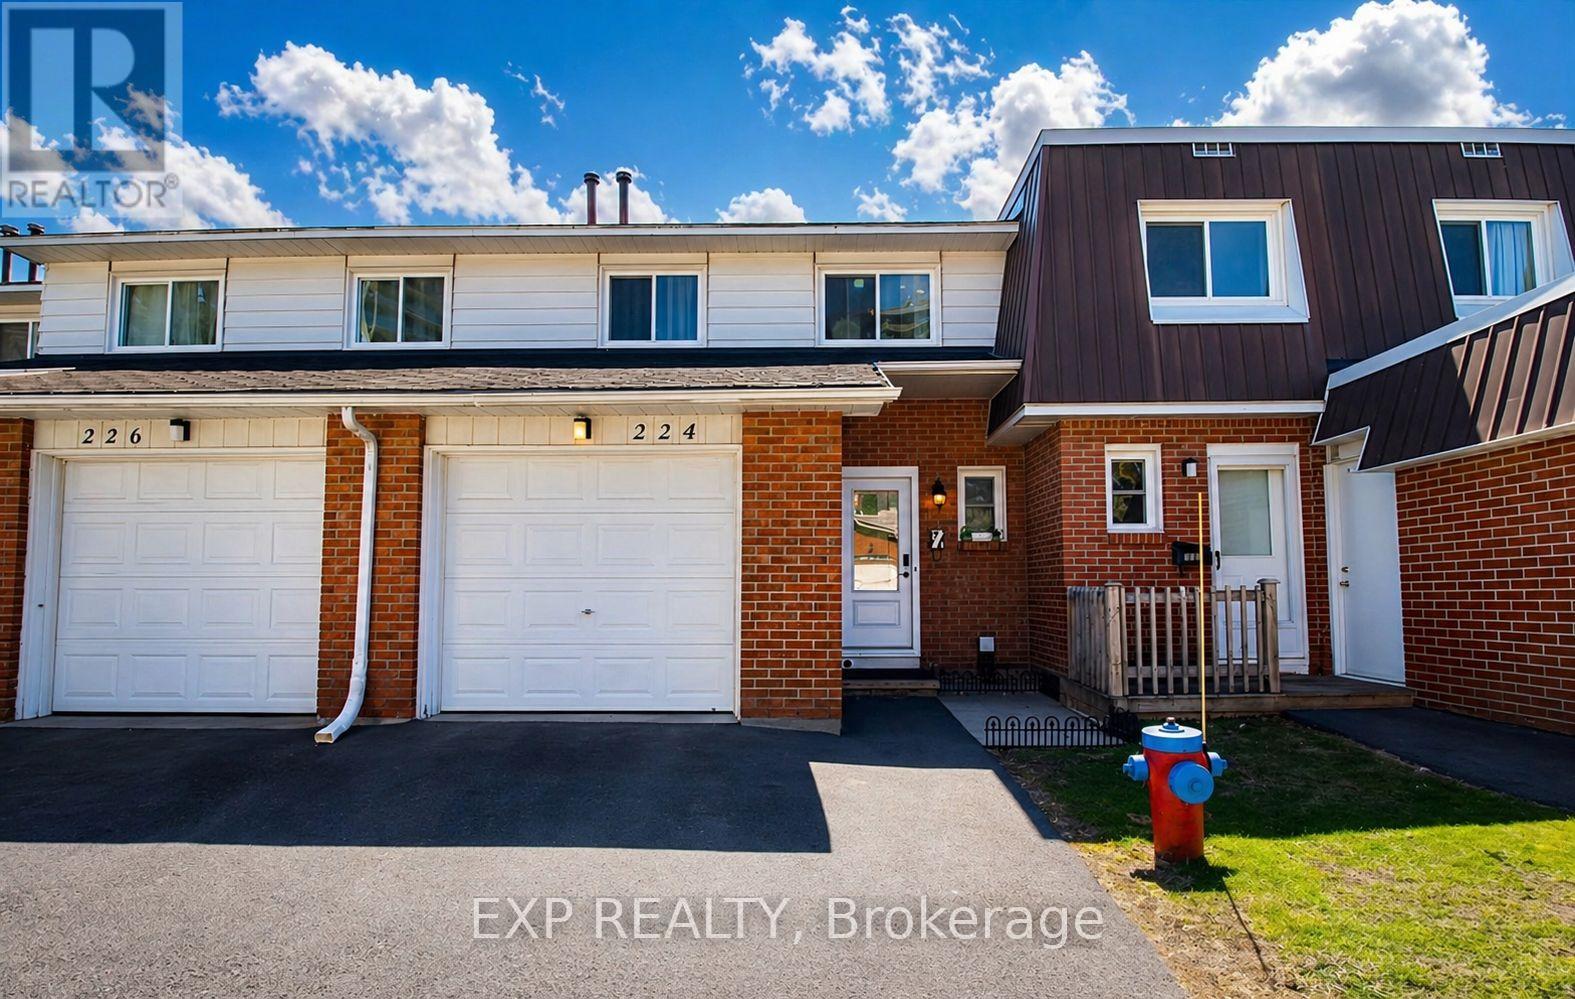
81 – 224 Romulus Private
Ottawa, Ontario
Welcome to this bright, beautifully updated 4-bedroom, 3-bathroom home, perfectly timed for the spring and summer market. With all four bedrooms located on the second floor, the layout is ideal for families or anyone looking for a bit more space to grow into. The main floor feels open, airy, and full of natural light. The kitchen was updated in 2019 with modern finishes and connects easily to the L-shaped living and dining area, making it a great space for both everyday living and hosting friends and family. There’s also a stylish powder room (2021) and a welcoming front entry that gives a great first impression. Updated interior and closet doors throughout the home add a clean, modern touch. The fully finished basement offers extra flexibility, complete with a kitchenette and a beautifully finished full bathroom (2020) featuring a custom walk-in shower and sleek glass doors. Whether you need space for guests, extended family, or a quiet retreat, it’s all set up for you. Out back, you’ll find a fully fenced, low-maintenance interlock yard-perfect for summer BBQs, relaxing evenings, or spending time with family and friends. Plus, enjoy peace of mind with a newly updated roof. Located in a convenient and sought-after neighbourhood close to shopping, schools, including La Cité Collégiale, Montfort Hospital, and St. Laurent Shopping Centre, NRC, and CSE, and just minutes to downtown Ottawa, everything you need is nearby. Plus, there’s plenty of visitor parking just steps away. A great home in a great location, ready for you to move in and enjoy. (id:50982)
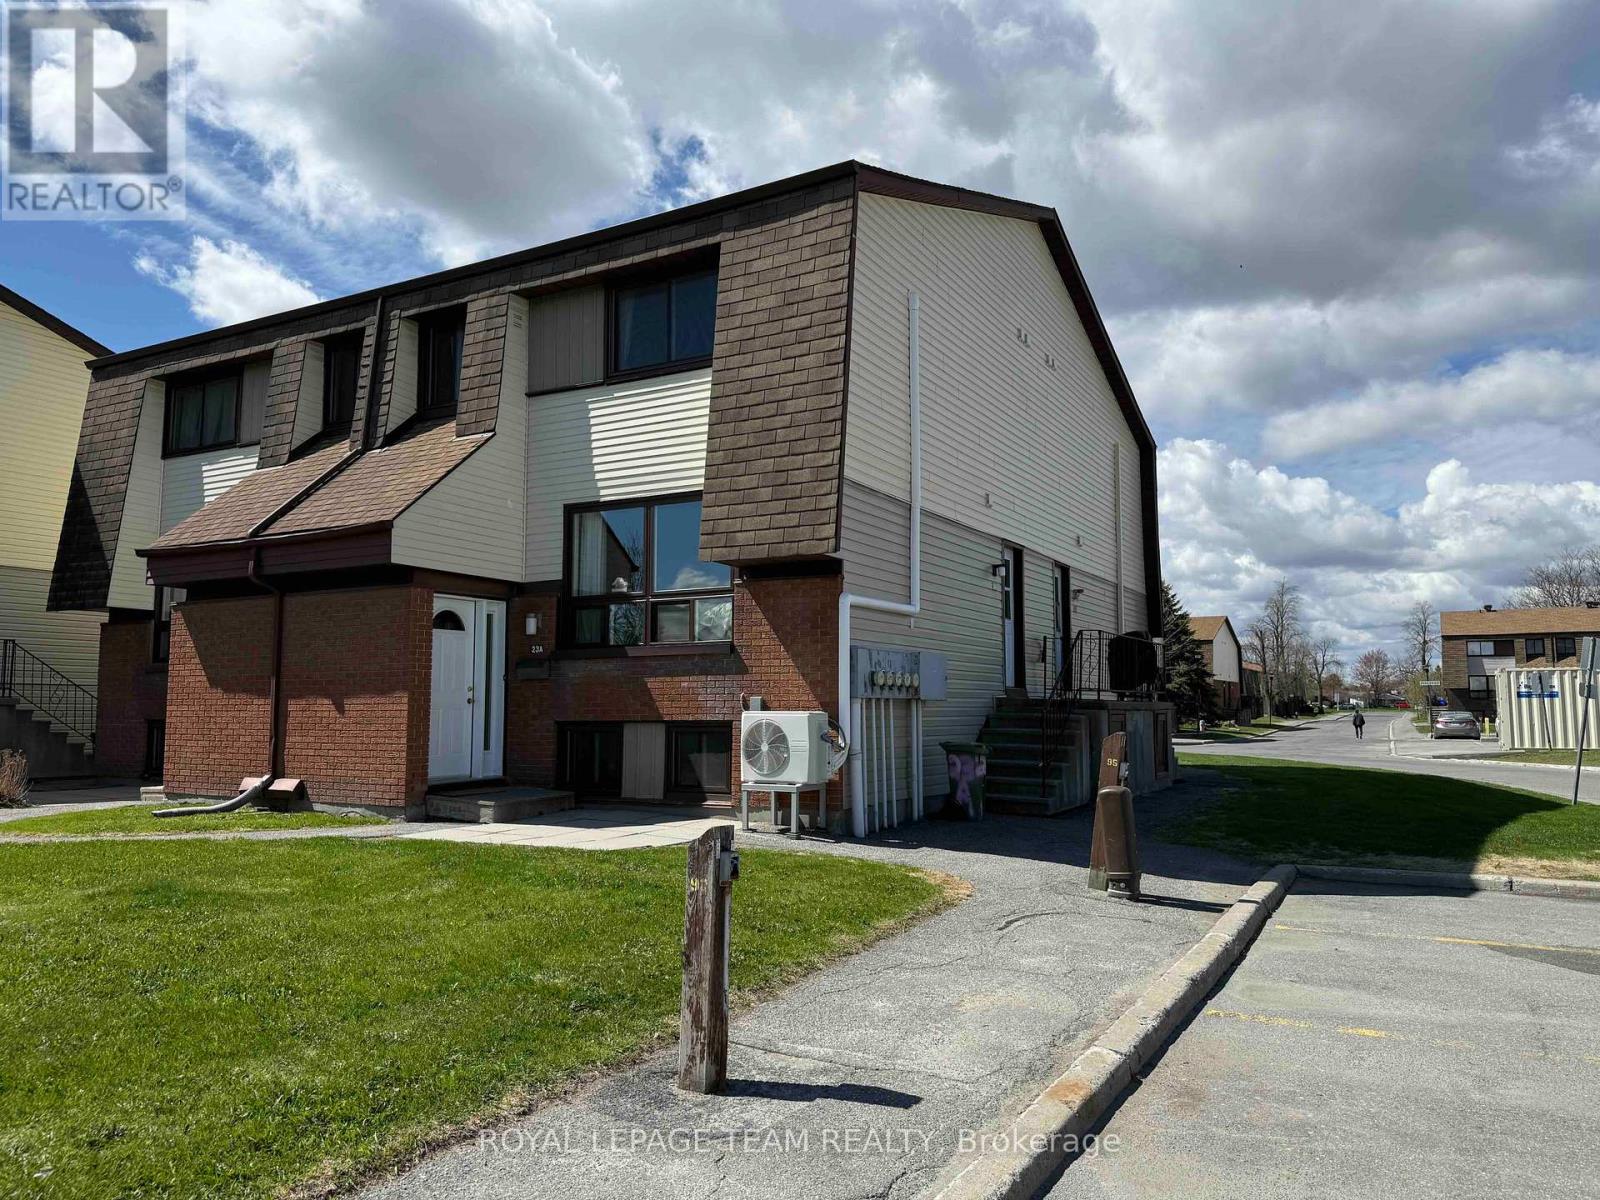
23a Woodvale Green
Ottawa, Ontario
Getting warm out? This home comes with A/C! This fantastic three-bedroom condo townhome offering great value and several thoughtful updates. It is a great opportunity for investors, downsizers, and first-time buyers alike.Step inside through the foyer, complete with a spacious hall closet for convenient storage. The main level features modern laminate flooring that flows through the open-concept dining and living areas. The bright and inviting living room is highlighted by large windows that fill the space with natural light, while a ductless A/C unit keeps the main floor comfortable during the warmer months.The kitchen offers vinyl flooring, bright white cabinetry, updated appliances. A convenient storage area tucked beneath the staircase provides the perfect pantry space.Upstairs, laminate flooring continues throughout the second level. Two well-sized bedrooms with large closets provide comfortable living space, while a fully updated bathroom with a large vanity adds everyday convenience. A second ductless A/C unit in the primary bedroom helps ensure a cool and restful retreat.The lower level offers excellent versatility and can easily function as a teen retreat, home office, or guest space. It features a third bedroom with large windows, a convenient powder room, and plenty of additional storage for seasonal items.This condo is ideally located in a central neighbourhood close to Algonquin College, College Square, shopping, transit, including the western expansion of light rail, and everyday amenities. Book your showing today! (id:50982)
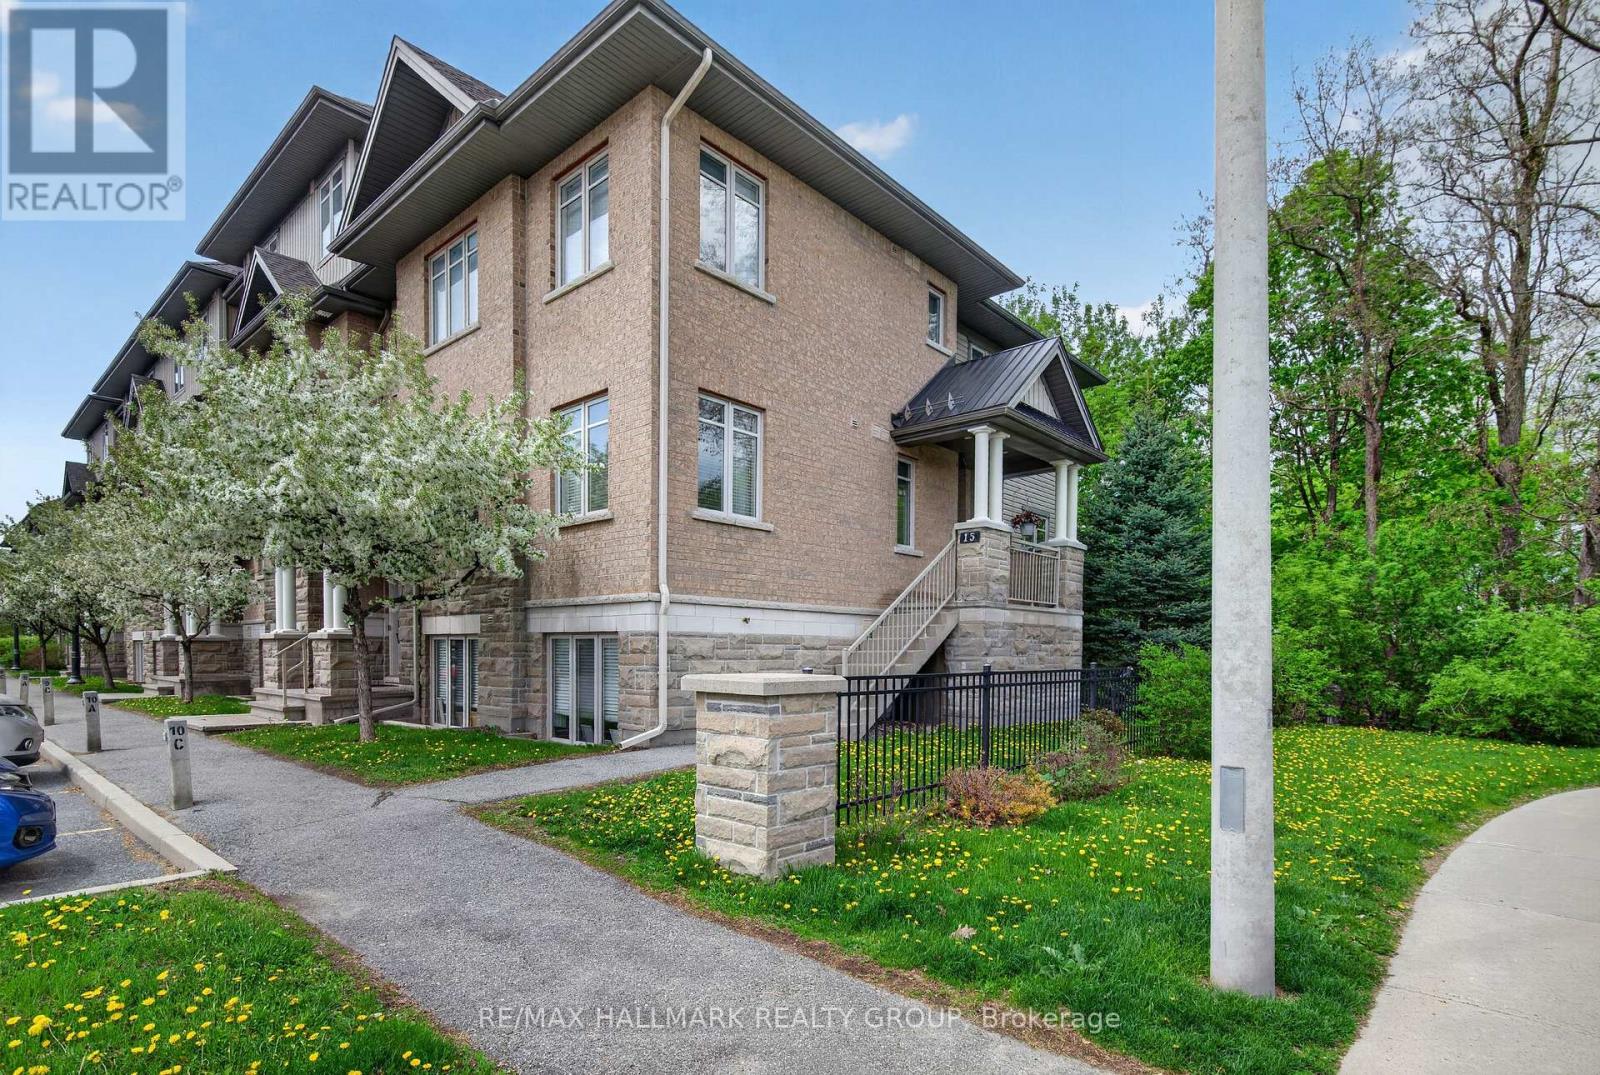
14 – 15 Tadley Private
Ottawa, Ontario
Rare Ground-Floor End Unit with Private Entrance and amazing views from both balconies overlooking the Andy Moffit Trail and Forest! Welcome to one of the largest condo models in sought-after Longfields, Barrhaven. This stunning main-level 2-bedroom, 2-bathroom with no Carpets, This home features its own separate entrance and two private balconies. Flooded with natural light from premium extra side windows, the bright, open-concept layout boasts hardwood, upgraded flooring, and ceramic flooring throughout. The chef’s dream kitchen showcases granite countertops, a large island with a breakfast bar, and flows into a dedicated home office space, dining, and living areas. Enjoy two spacious bedrooms, including a primary suite with a walk-in closet and a full ensuite bath. Conveniences include in-unit laundry, central air, and a parking space directly outside your front door. Boasting an incredible walkability score, you are steps from local amenities and the Strandherd Transitway Station. Impeccable, quiet, and convenient living! (id:50982)
52 Reaney Court
Ottawa, Ontario
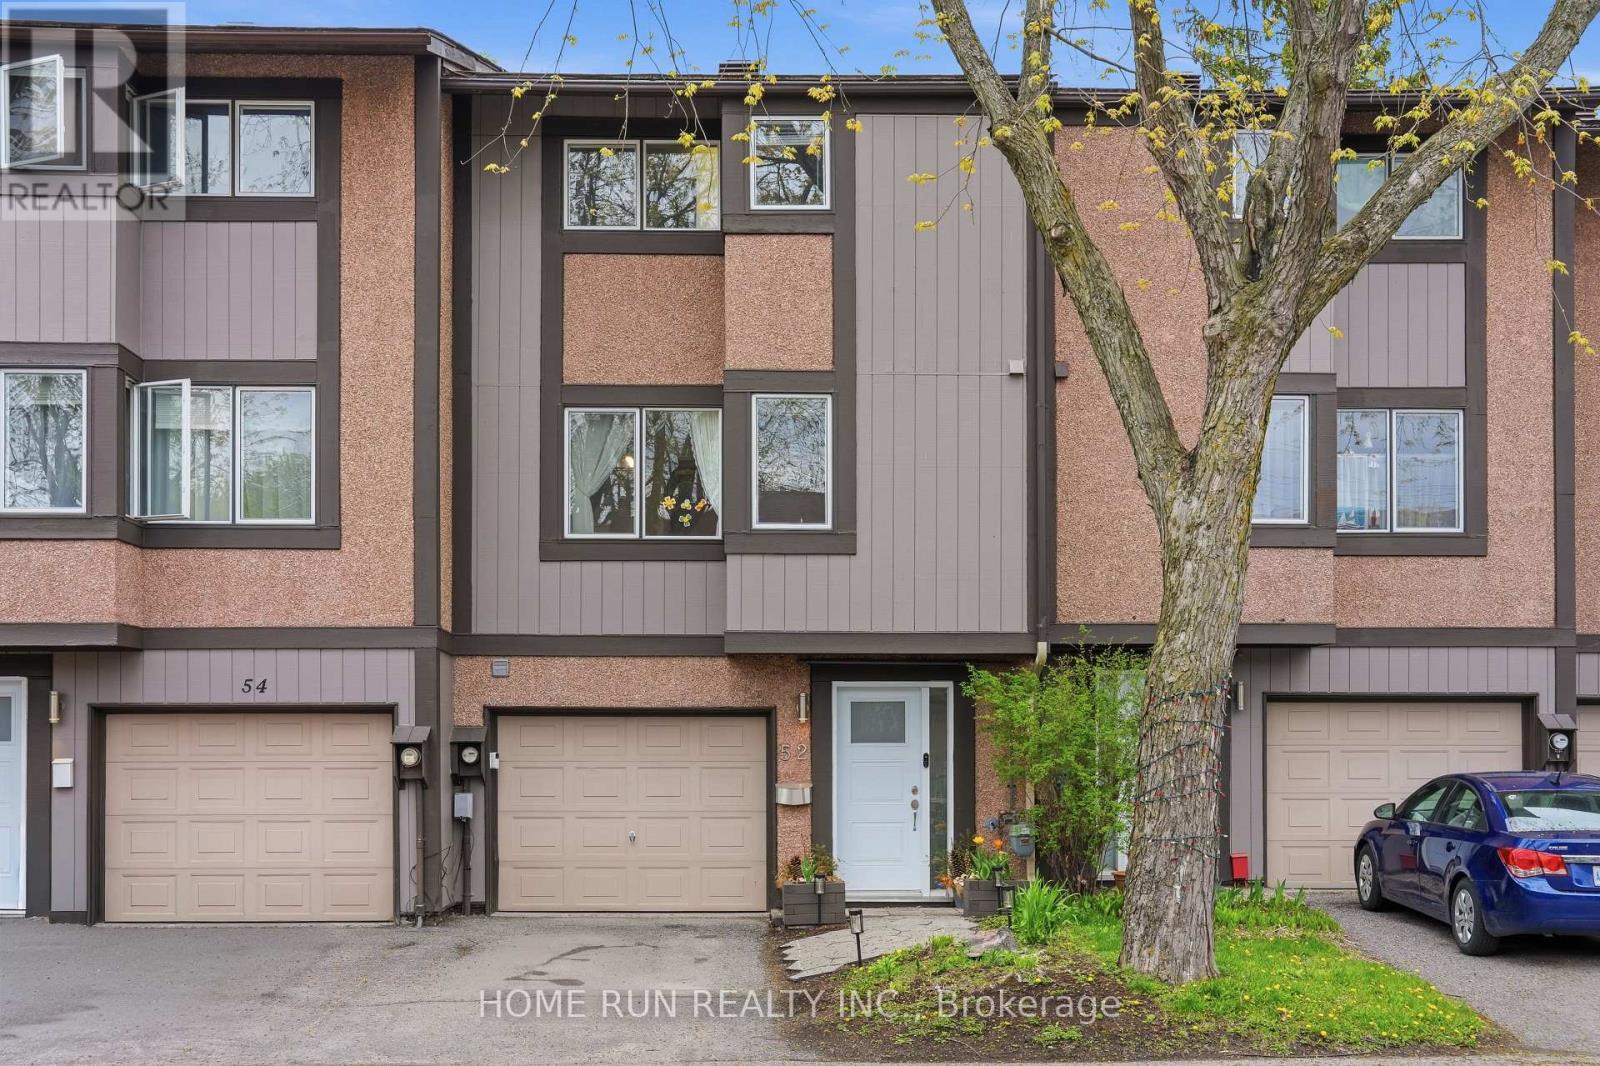
Wonderful townhouse with NO REAR NEIGHBOURS, backing onto green space in the heart of Kanata North’s highly desirable Beaverbrook community. Nestled at the end of a peaceful cul-de-sac, this charming home is fully renovated and loaded with updates, including an updated kitchen, renovated bathrooms, new closet doors, modern interior doors, stylish light fixtures, accent walls, and premium flooring throughout-completely carpet-free. Offering 3 bedrooms, 2 bathrooms, a fully finished basement, and professionally landscaped outdoor spaces from front to back. The exterior features a long driveway and a beautifully updated front entrance with new interlock stone. Step inside to a welcoming foyer with a convenient powder room nearby. A few steps up leads to the bright and inviting great room, featuring large windows, pot lights, and a modern brick-accent fireplace that adds warmth and character. Patio door access leads directly to the backyard. The private backyard offers exceptional privacy, overlooking mature trees and green space and is fully fenced with a large deck and flower beds-completely maintenance-free. The next level features the kitchen and dining area, ideal for hosting gatherings. The beautifully updated kitchen showcases wood cabinetry, quartz countertops, a quartz centre island, beautiful back splash, new stainless steel appliances, and a spacious breakfast area overlooking the front yard. The upper levels offer a spacious primary bedroom with a large closet, additional well-sized bedrooms, and a newly renovated full bathroom. The fully finished basement provides valuable additional living space, perfect for a recreation room, home office, gym, or media area, along with laundry and storage space. Located within the boundaries of top-ranked schools including Stephen Leacock PS, W. Erskine Johnston PS, Earl of March SS, and All Saints HS. Close to Highway 417, Kanata’s high-tech sector, Kanata Centrum, Costco, restaurants, transit, parks, and trails. (id:50982)
1767 Trappist Lane
Ottawa, Ontario
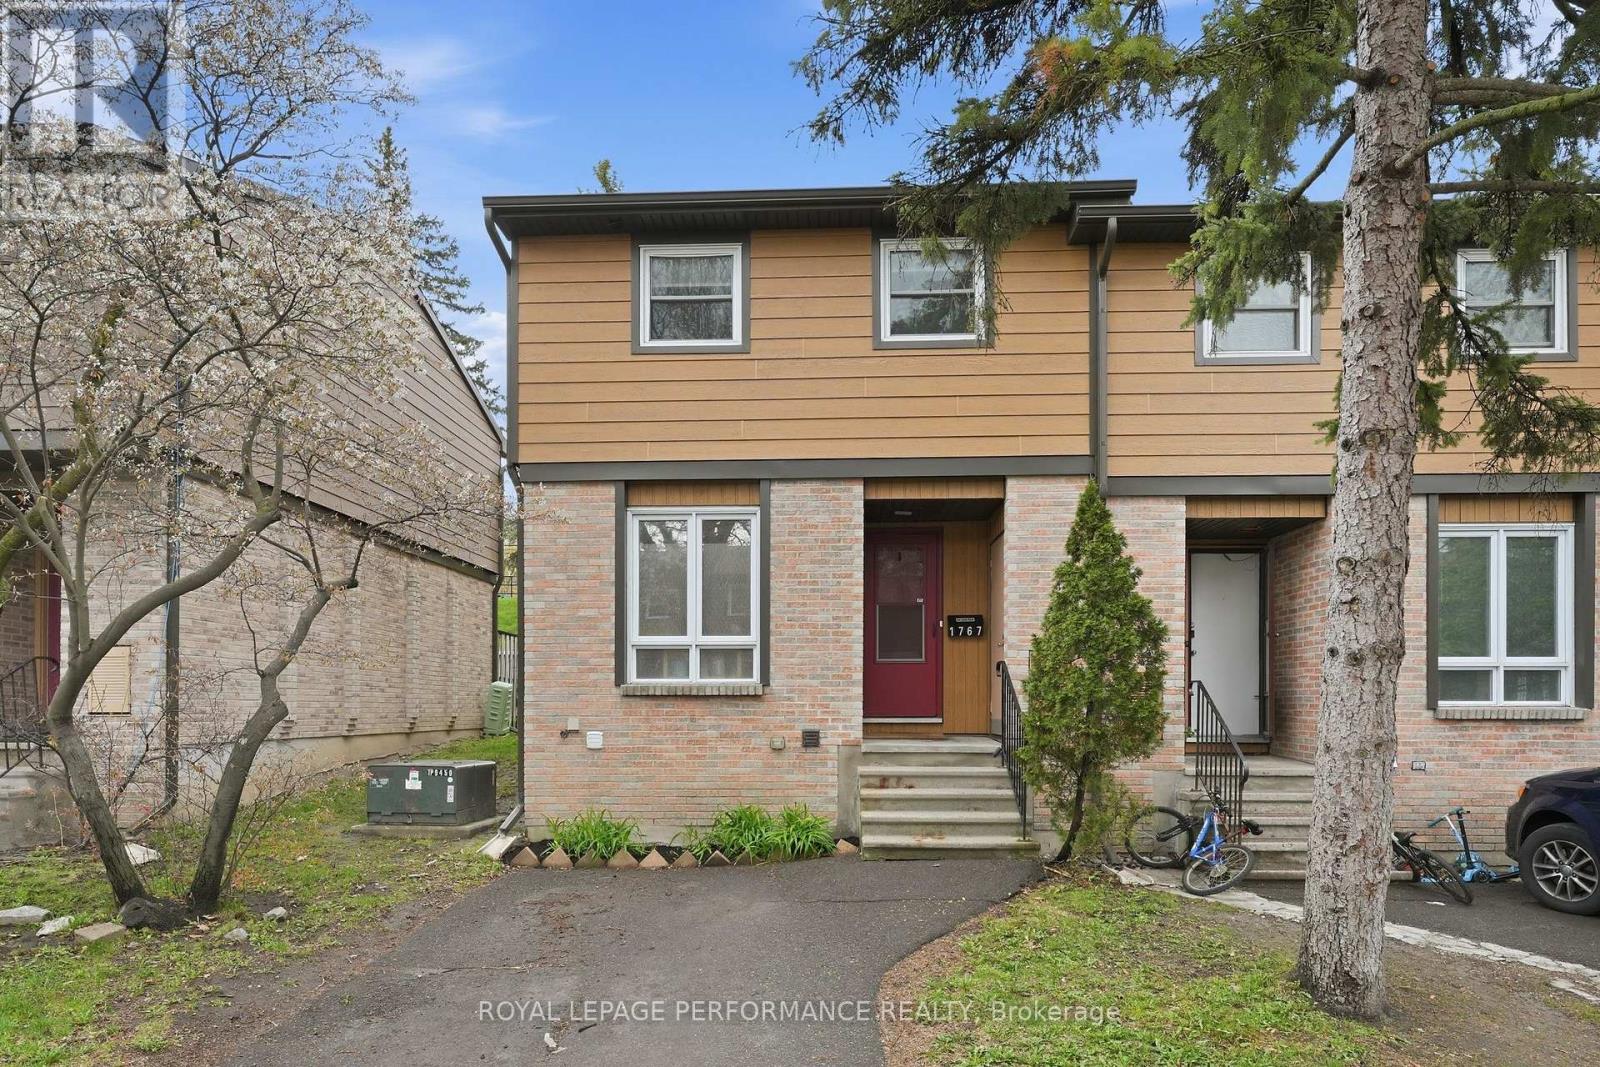
Beautifully updated 3 beds, 2 baths end-unit townhouse condo with no rear neighbours, ideally located in the heart of Orléans with quick access to Highway 174, the LRT, parks, shopping, and great schools. Private driveway (not shared) at your front door. It offers a carpet-free interior and thoughtful updates throughout. The main floor features a bright open-concept living and dining area with patio door access to the backyard. The updated eat-in kitchen (2016) offers white cabinetery and good counter and storage space. Upstairs, you’ll find three well-sized bedrooms and a beautifully renovated full bathroom (2022) with custom shower. The finished basement adds valuable living space with a rec room, laundry area, mechanical room, cold storage, and a spa-inspired bathroom (2022) complete with a freestanding soaking tub. Step outside to enjoy the fully maintenance-free backyard, ideal for relaxing without the upkeep. The efficient heat pump system (2024) provides year-round comfort while helping keep energy costs down. Insulation top-up (2022). This home offers excellent value and convenience. (id:50982)
18 – 68 King Street
Ottawa, Ontario
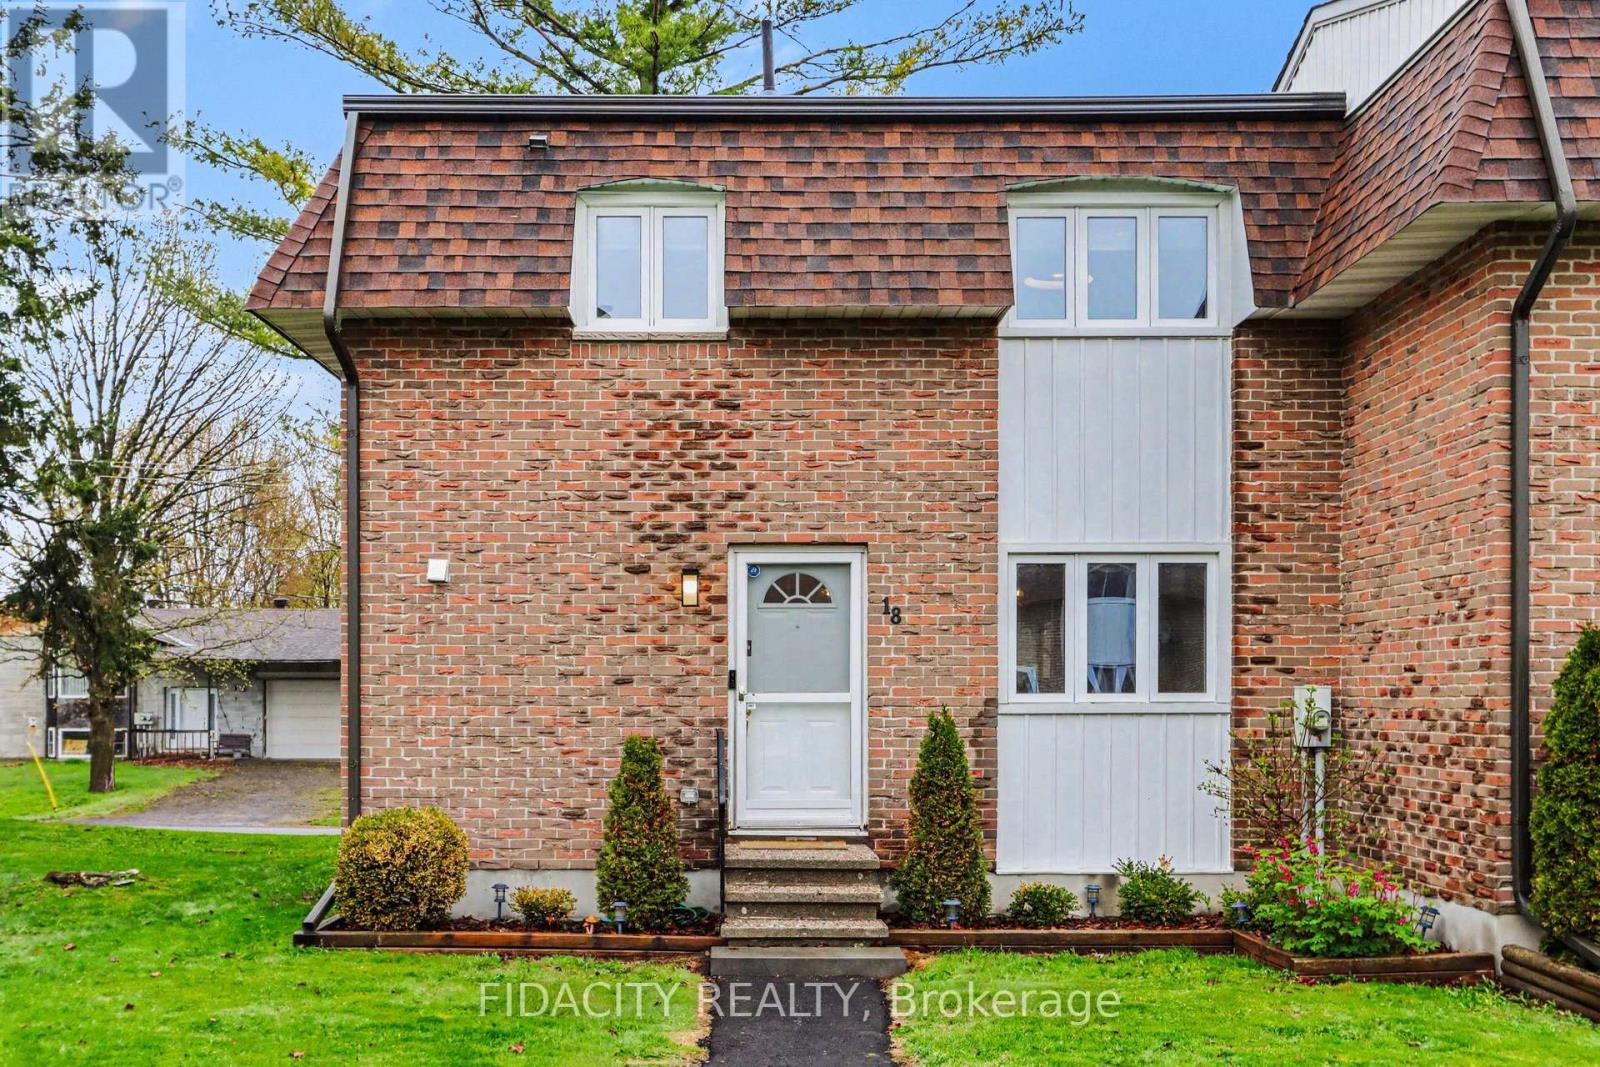
Tucked into a quiet condo townhome community in the rapidly growing and exciting village of Richmond, this thoughtfully updated 3-bedroom end-unit townhome offers the perfect blend of comfort, style, and convenience. The bright main level features a welcoming living space that leads to an updated kitchen and eating area with modern touches that make everyday living feel effortless. Upstairs, you’ll find three generously sized bedrooms and a well-appointed beautifully finished 3-piece bathroom, offering plenty of room for families, guests, or a home office setup.The finished lower level adds even more living space with a cozy rec room complete with a gas fireplace, plus laundry and additional storage. Step outside to enjoy the beautifully upgraded backyard featuring a charming deck and inviting entertaining space with warm ambiance, perfect for relaxing summer evenings. Located in one of Ottawa’s rapidly-growing communities with the scenic Jock River, parks, schools, shops, and amenities nearby, this is one you won’t want to miss! Flooring: Laminate, includes 1 parking space (id:50982)
51 Haxby Private
Ottawa, Ontario
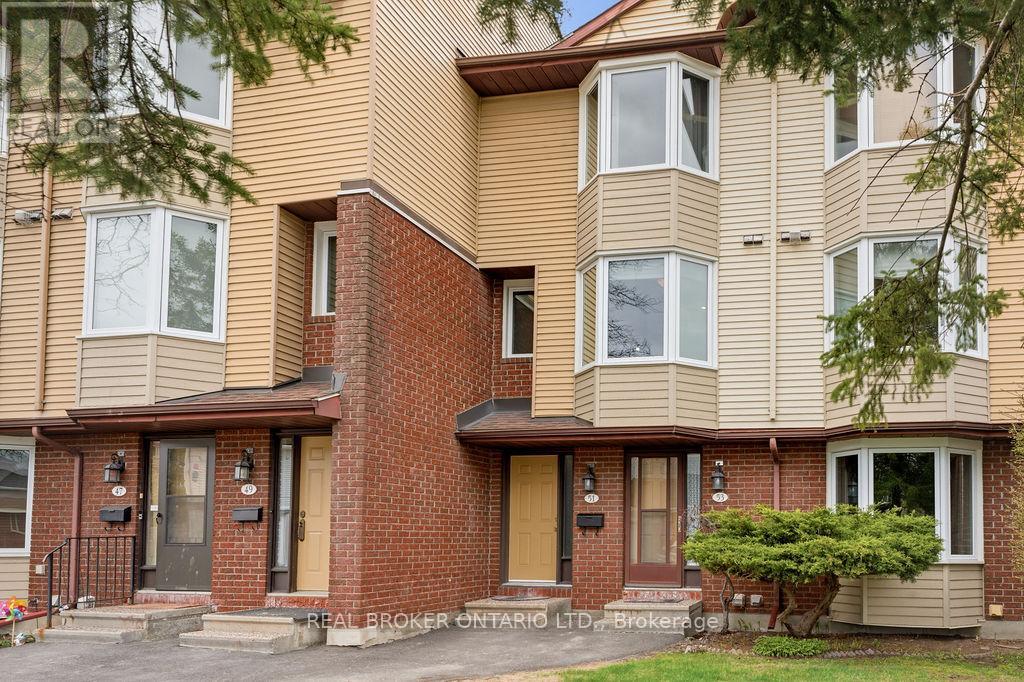
Greetings old sport, and welcome to the great Haxby! A residence with just the right touch of West Egg charm and none of the scandalous excess. Ascend from the foyer to the main level where the living and dining salon unfolds in effortless fashion, anchored by a wood-burning fireplace that fairly begs for late-night conversation and poorly concealed gossip. Beyond, a private balcony overlooks a peaceful backdrop with no rear neighbours, a rather rare find indeed, old sport. Past the discreet powder room, the updated kitchen gleams with granite countertops, stainless steel appliances and extra cabinetry worthy of even the most extravagant host. A sunlit breakfast nook rests beside the bay window, perfect for morning coffee, idle daydreaming, or plotting one’s next reinvention. We all fancy ourselves visionaries before noon, don’t we old sport? Hardwood stairs carry you to the upper level, where rich flooring continues throughout both bedrooms. The primary suite is bright and generously proportioned, complete with two closets for your finest linens and weekend attire. The main bath doubles as a cheater ensuite and offers abundant storage. Cleverly tucked between the bedrooms sits a full-sized stacked LG washer and dryer, quite prudent isn’t it, old sport? Below it all, the expansive unfinished basement provides abundant storage. A full 1 car garage plus driveway complete the picture, while baseboard electric heating paired with two energy-efficient heat pumps ensure year-round comfort with modern sensibility beneath the vintage glamour. So raise a glass, old sport, the next great chapter on Haxby Private awaits you! (id:50982)
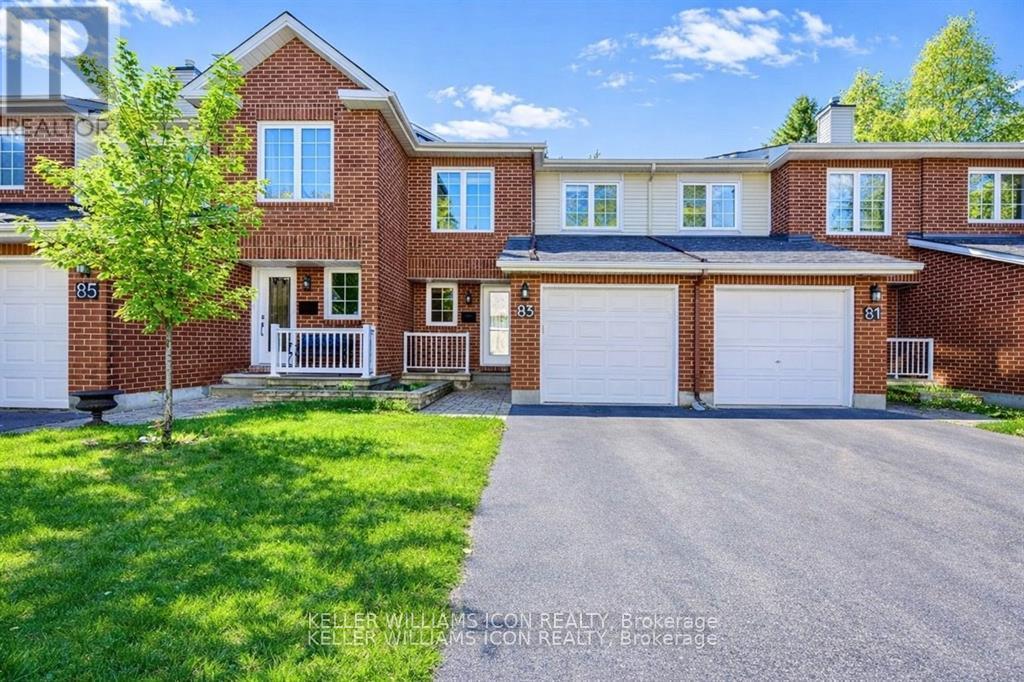
83 Wrenwood Crescent
Ottawa, Ontario
PRICED TO SELL! Welcome to 83 Wrenwood Crescent, a BEAUTIFULLY MAINTAINED family home in the heart of SOUGHT-AFTER CENTREPOINTE. UNBEATABLE LOCATION – steps to Centrepointe Park, Meridian Theatres @ Centrepointe, Baseline Transit Station, future LRT, Algonquin College, College Square, and nearby hospitals, with QUICK ACCESS TO HWY 417.The BRIGHT OPEN-CONCEPT main level features EXPANSIVE WINDOWS, quality laminate flooring throughout, and ENERGY-EFFICIENT POT LIGHTS that create a warm and inviting atmosphere. The UPGRADED KITCHEN offers GRANITE COUNTERTOPS, abundant cabinetry, and excellent functional storage. Enjoy the WEST-FACING BACKYARD with AFTERNOON SUN EXPOSURE – perfect for relaxing or entertaining.The second level offers THREE SPACIOUS BEDROOMS and TWO FULL BATHROOMS, enhanced by a SKYLIGHT that fills the space with natural light. The WEST-FACING PRIMARY BEDROOM features a stylish 3-PIECE ENSUITE and generous closet space. All bedroom closet sliding doors have been UPDATED within the past five years, and MODERN BLINDS throughout add a fresh, cohesive touch.The FULLY FINISHED BASEMENT extends the living space with a versatile recreation room, laundry area, ample storage, and durable vinyl flooring.Enjoy WORRY-FREE LIVING with PROFESSIONAL LAWN CARE and PRIVATE DRIVEWAY SNOW REMOVAL INCLUDED in the management fees.Recent upgrades include FURNACE (2025), GARAGE DOOR (2024), and BACKYARD INTERLOCK PATIO. (id:50982)
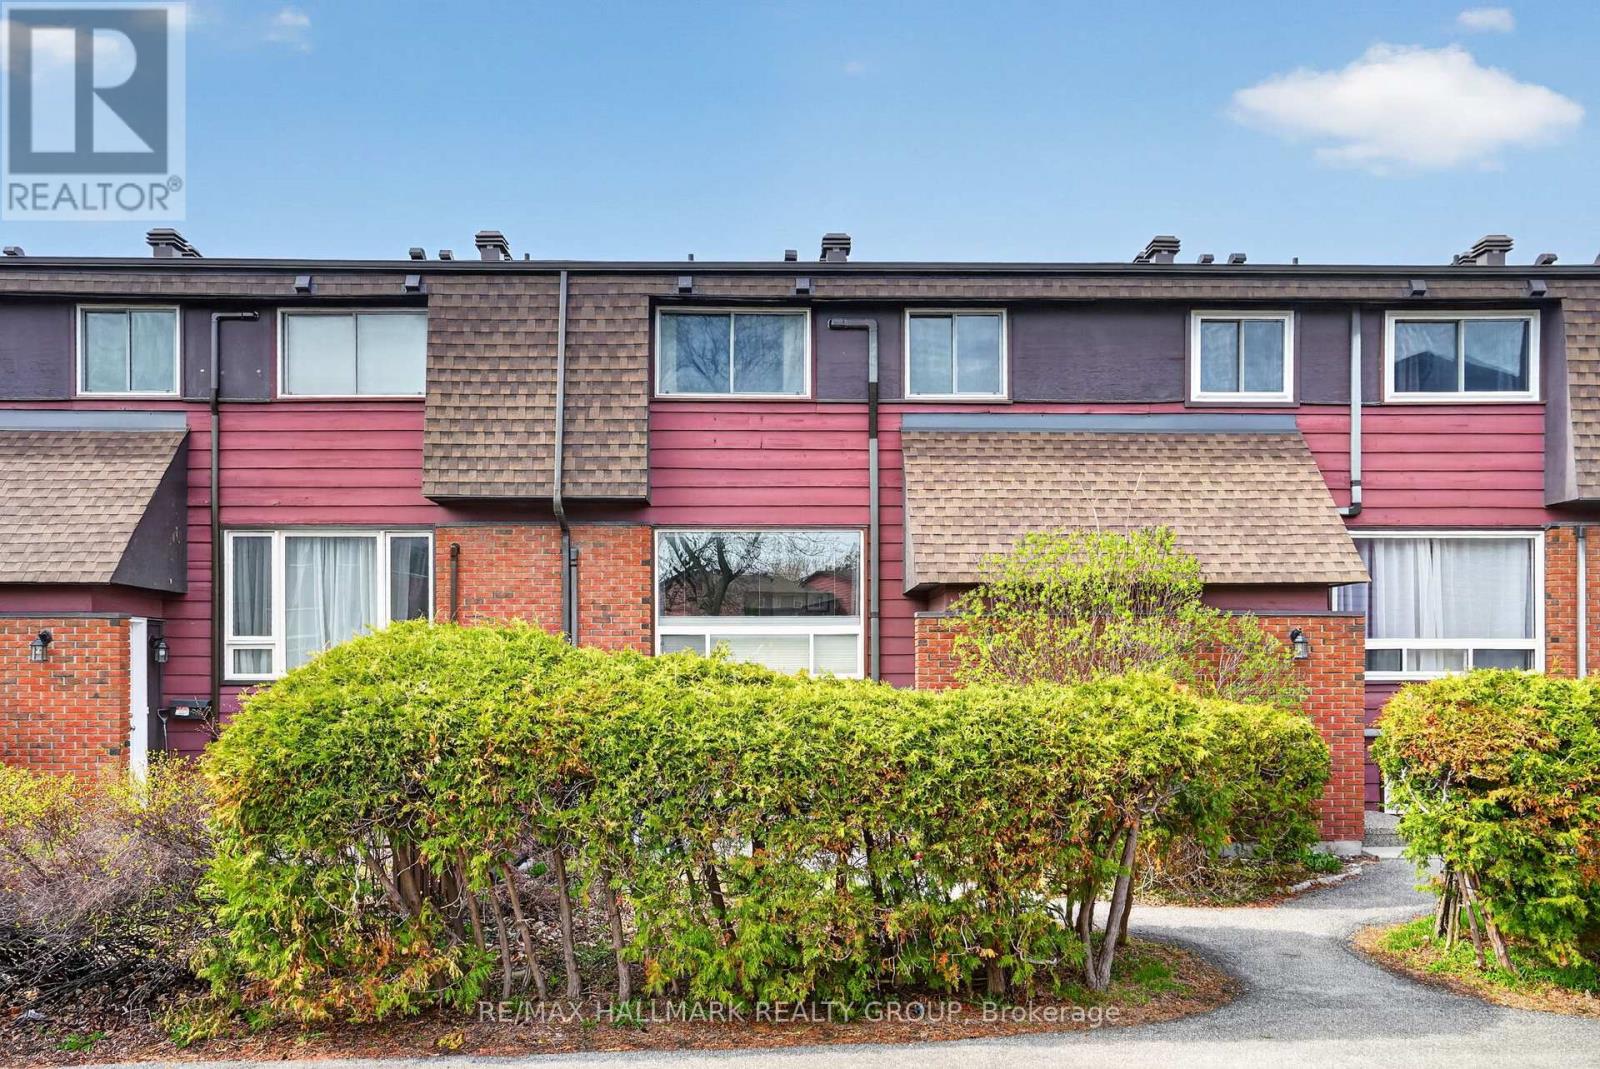
7c Banner Road
Ottawa, Ontario
Great opportunity to get into the market! This affordable 2 bedroom, 2 bathroom condo townhome in Nepean offers a spacious layout and is ready for your personal touches. Enjoy stress-free and low-maintenance living with condo fees that include water, parking, snow removal, landscaping and more! The main level features a bright, open-concept living and dining area filled with natural light from large south-facing windows overlooking your treed private yard. The galley kitchen offers ample counter and cupboard space, along with a convenient pantry. Upstairs, you’ll find two generously sized bedrooms and a full family bathroom. The fully finished lower level provides bonus additional living space, complete with a large window that brings in plenty of natural light, a 2-piece bathroom, and a laundry room with extra storage space. Heat pump system installed in 2023 ($20K) ensures efficient heating and cooling across all levels, including both bedrooms. Ideal for first-time buyers, investors, or down-sizers! Conveniently located near schools, parks, shopping, restaurants, Algonquin College, LRT and Hwy 417 for quick and easy access to the rest of the city. Minimum 24-hour irrevocable on all offers as per Form 244. Schedule B (handling of deposit) to accompany all offers. (id:50982)
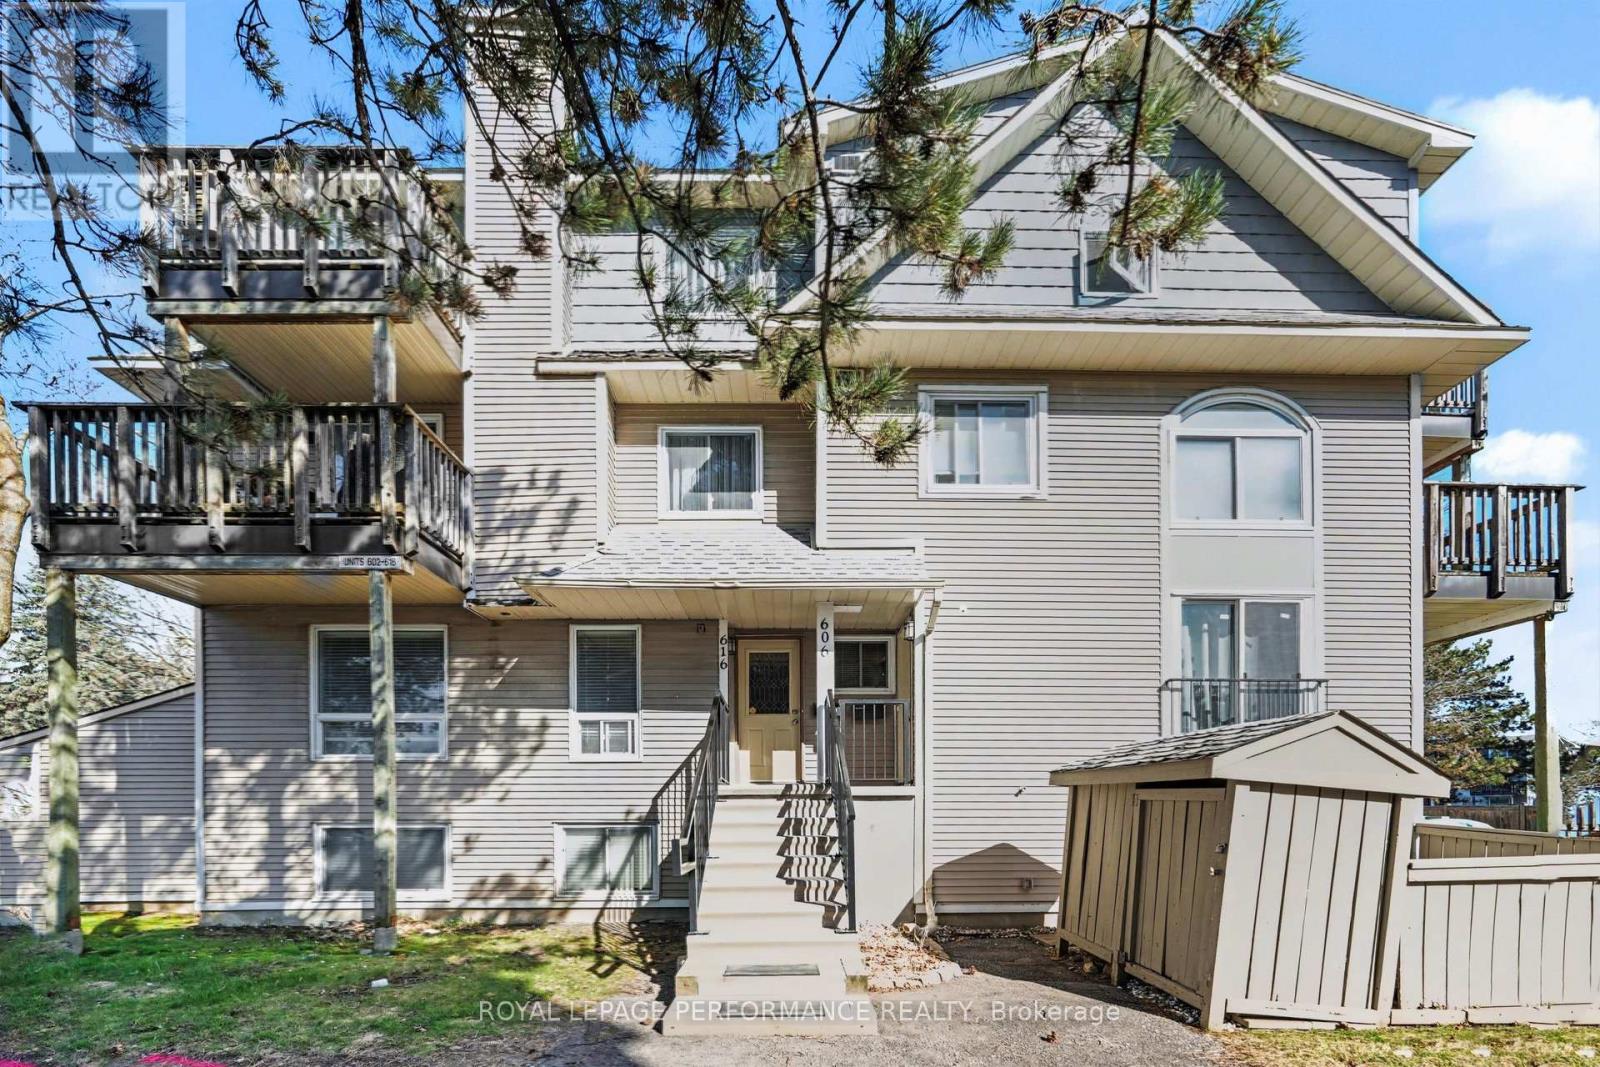
606 Tanguay Court
Ottawa, Ontario
Welcome to this beautifully updated, move-in-ready condo stacked townhouse in the heart of Katimavik, one of Kanata’s most established neighbourhoods. Offering approximately 1,083 sq. ft. of well-designed living space, this bright and spacious 2-bedroom, 1.5-bathroom home is perfect for first-time buyers, downsizers, or investors seeking comfort and convenience. Step inside to a sun-filled open-concept living and dining area, enhanced by hardwood flooring and large windows that create a warm, inviting atmosphere. The seamless layout is ideal for both everyday living and entertaining. The updated kitchen features modern countertops (2021) and a thoughtfully upgraded appliance package including a dishwasher (2023), fridge (2025) and washer and dryer (2025), combining style with functionality and everyday ease. Enjoy year-round comfort with efficient climate control for COOLING/HEATING, rare in this units with a HEAT PUMP installed in 2023, along with the added peace of mind of a brand-new hot water tank (2026). The home was freshly painted in 2025, offering a clean, move-in-ready feel. Both bedrooms are generously sized with ample closet space, including a spacious primary bedroom with a walk-in closet. The lower level features durable laminate flooring, adding both style and practicality. A well-maintained full bathroom and convenient main floor powder room complete the interior. Step outside to your private fenced front deck/yard space-perfect for relaxing or entertaining. Additional features include in-unit laundry, keyless entry, a storage shed, and one assigned parking space, plus residents are able to enjoy the amenities of the Outdoor Pool! Located within walking distance to shopping, restaurants, Hazeldean Mall and GoodLife Fitness, this home offers unbeatable convenience. Close to parks, schools, public transit, and Highway 417, this is an exceptional opportunity to own a stylish, low-maintenance home in a prime location. (id:50982)
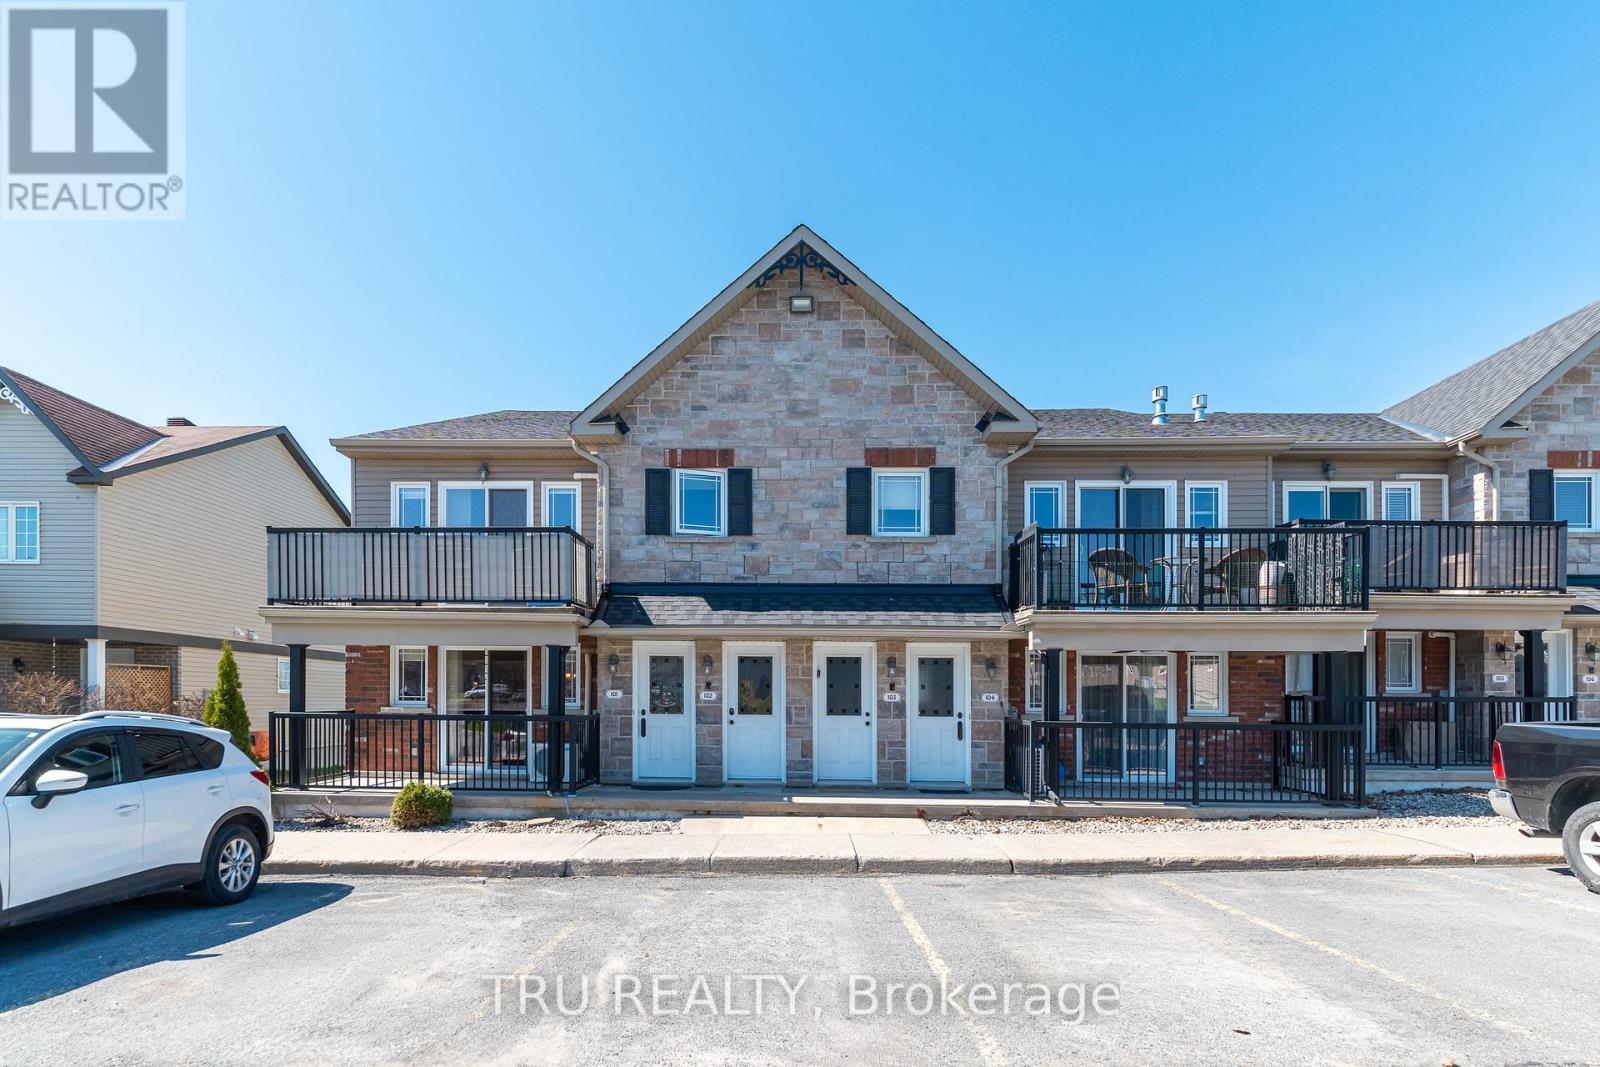
101 – 189 Eliot Street Sw
Clarence-Rockland, Ontario
Welcome to this bright and beautifully maintained main-level END-UNIT condo in the heart of Rockland. Offering a functional 2-bedroom layout, this carpet-free home features an open-concept kitchen, dining, and living area, ideal for everyday living and entertaining. The kitchen offers plenty of cabinetry, generous drawer storage, and a large island overlooking the main living space, while a beautiful natural gas stone fireplace anchors the inviting living room. Enjoy the added benefit of two private balconies, including a spacious front balcony and a second rear balcony with no rear neighbours, providing extra outdoor space and added privacy. The unit also includes a large bathroom, convenient in-unit laundry with additional storage, plus recent upgrades, including shingles, a laundry sink, washer and dryer, dishwasher, electric heater, and all closet doors. A dedicated storage locker and parking spot are also included. Located within walking distance to groceries, shops, banks, and everyday amenities, and close to Rockland’s parks, recreation facilities, trails, and Ottawa River lifestyle, this condo offers comfort, convenience, and low-maintenance living in a fantastic location. Additional information: Annual maintenance of the gas fireplace is included in condo fees. (front balcony is approx. 13.4 ft x 6.9 ft, and the rear balcony is approx 7 ft x 3.9 ft. Storage locker (#2) approx. 3ft x 6ft. (id:50982)
Other Types Of Properties

Risk Free Guarantees
- We will sell your home guaranteed – or we’ll buy it ourselves!
- If you ever feel as though we are not holding up our end of our contract – you can cancel our agreement at any time.
- As a loyal client of ours, you have access to our moving truck for free!
- If you decide you’re not happy with your new home within 12 months, just let us know. We will buy it back or sell it for free.
Get the Newest Townhomes in Your Inbox, Sometimes Before They Hit MLS!


