
Single Family Homes By Price
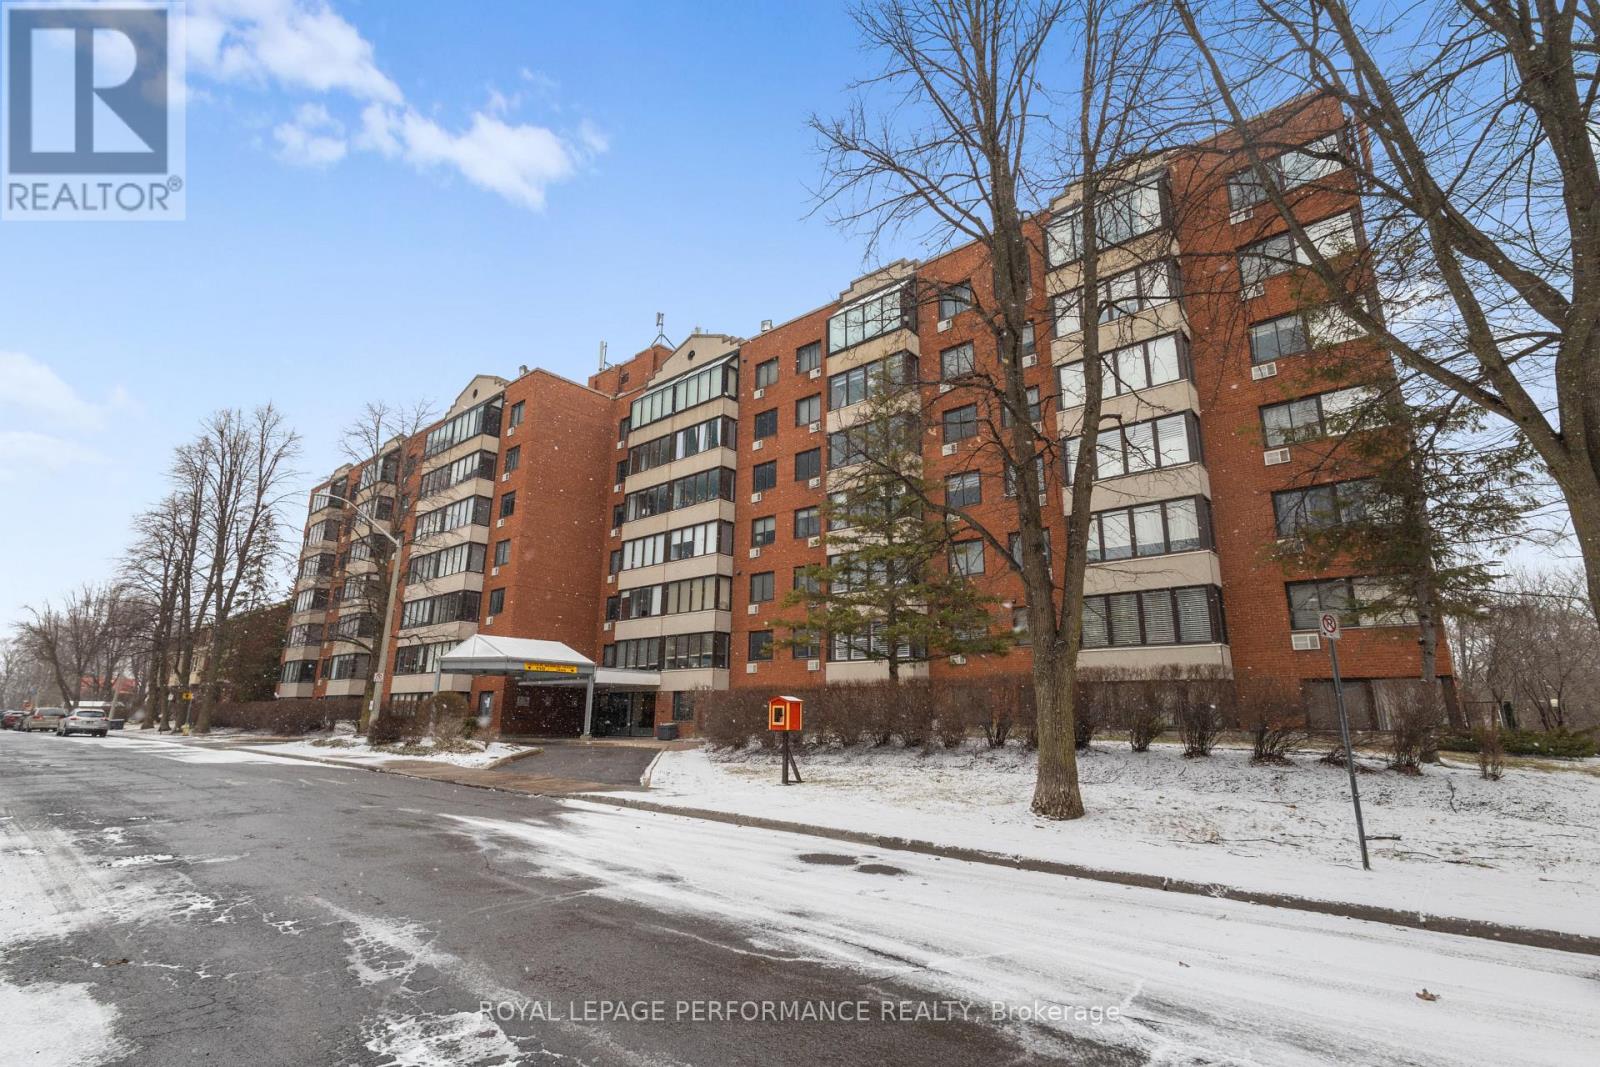
609 – 225 Alvin Road
Ottawa, Ontario
Welcome to this bright and spacious 1 bedroom, 1 bathroom condo in the desirable community of Manor Park. Offering a functional layout and generous living space, this unit is perfect for first-time buyers, downsizers, or investors alike. The open-concept living and dining area feels bright and airy, with large windows bringing in an abundance of natural light. Hardwood flooring throughout the main living space adds a touch of elegance, while the well-appointed kitchen features ample cabinetry, stainless steel appliances, and a convenient breakfast bar. The generously sized bedroom provides a relaxing space and is complemented by a full bathroom. Enjoy the added convenience of one parking space and a dedicated storage locker. Located in a quiet, established neighbourhood, you’re just minutes from parks, walking paths, the Ottawa River, and all amenities, with easy access to downtown. Some photos are virtually staged. (id:50982)
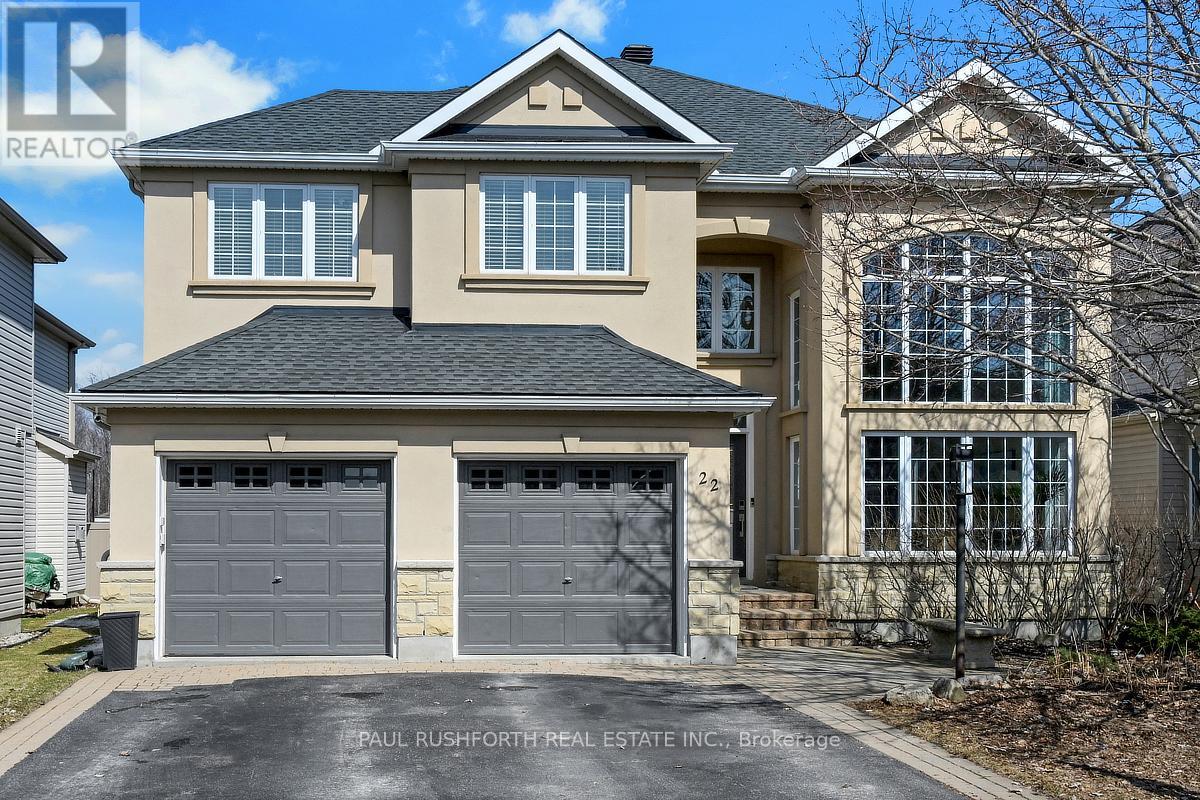
22 Blackshire Circle
Ottawa, Ontario
Located in the sought after Stonebridge community, backing onto the back nine of the golf course and surrounded by parks, walking paths, schools and the amenities of Barrhaven, this home offers a setting that combines privacy with an active, established neighbourhood. This extended Muirfield model is designed to maximize light and views, the home features dramatic two storey windows in both the living room and family room, creating a striking architectural presence while framing the landscape beyond. The main level offers hardwood flooring, well balanced living spaces including a dedicated office, formal and casual areas, and an updated kitchen with granite counters and a bright eating area wrapped in windows on three sides. A main level laundry and mud room with access to the double garage adds everyday convenience. Upstairs, the primary suite is set apart with a beautiful sitting area overlooking the course, a walk in closet, and a spa like ensuite with soaker tub and walk in shower, creating a true retreat within the home. The lower level has been professionally finished with 9 foot ceilings and provides a large open rec room, additional bedroom, full bathroom and ample storage. Extensively updated and thoughtfully designed, this is a home where space, light and setting come together in a way that is rarely offered. (id:50982)
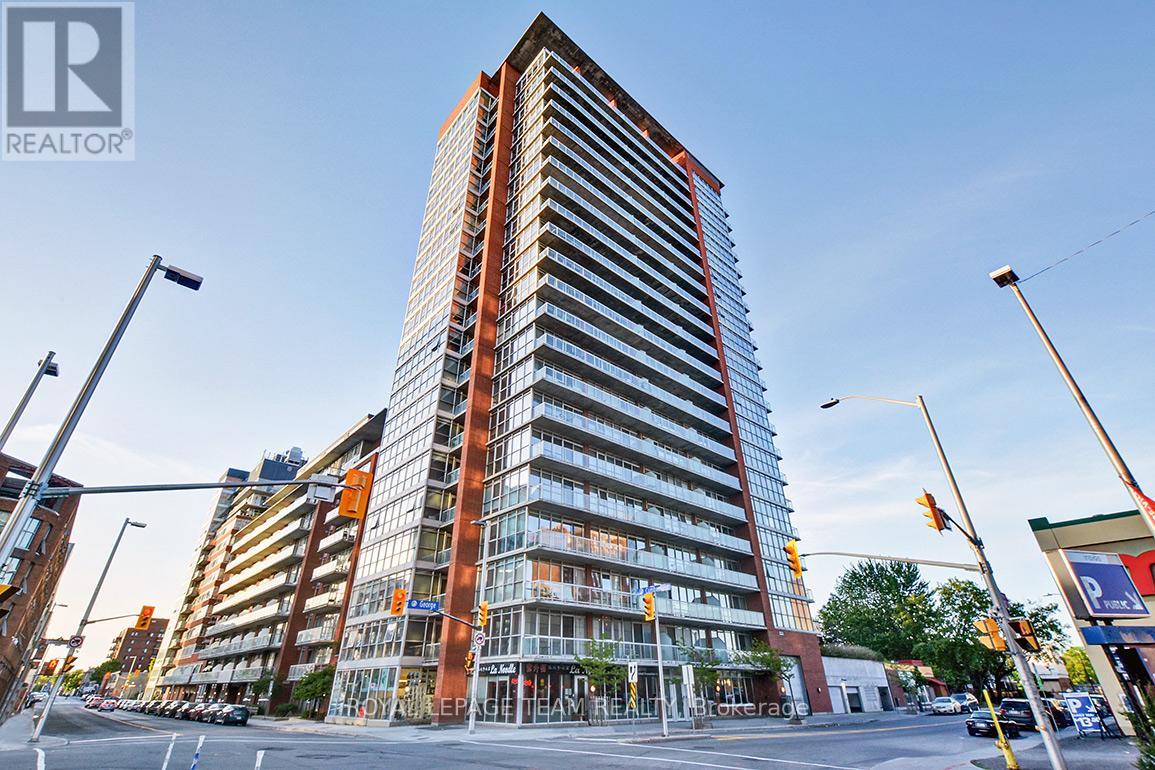
2106 – 179 George Street
Ottawa, Ontario
Sun-filled south west facing two bedroom and 2 bathroom condominium with floor-to-ceiling windows overlooking the Byward Market and the Parliament. The versatile second bedroom is also ideal as a home office or den. This home features an open concept living/dining room area, new flooring, granite countertops and more. 5 new appliances. Monthly condominium fee includes all utilities. Building amenities include a fitness center, party room, outdoor terrace, BBQ area and visitor parking. One underground parking (A13) and locker (1-73) included. Walk score 99. 24 hour irrevocable required on all offers. See attachment for clauses to be included in all offers. Immediate possession. (id:50982)
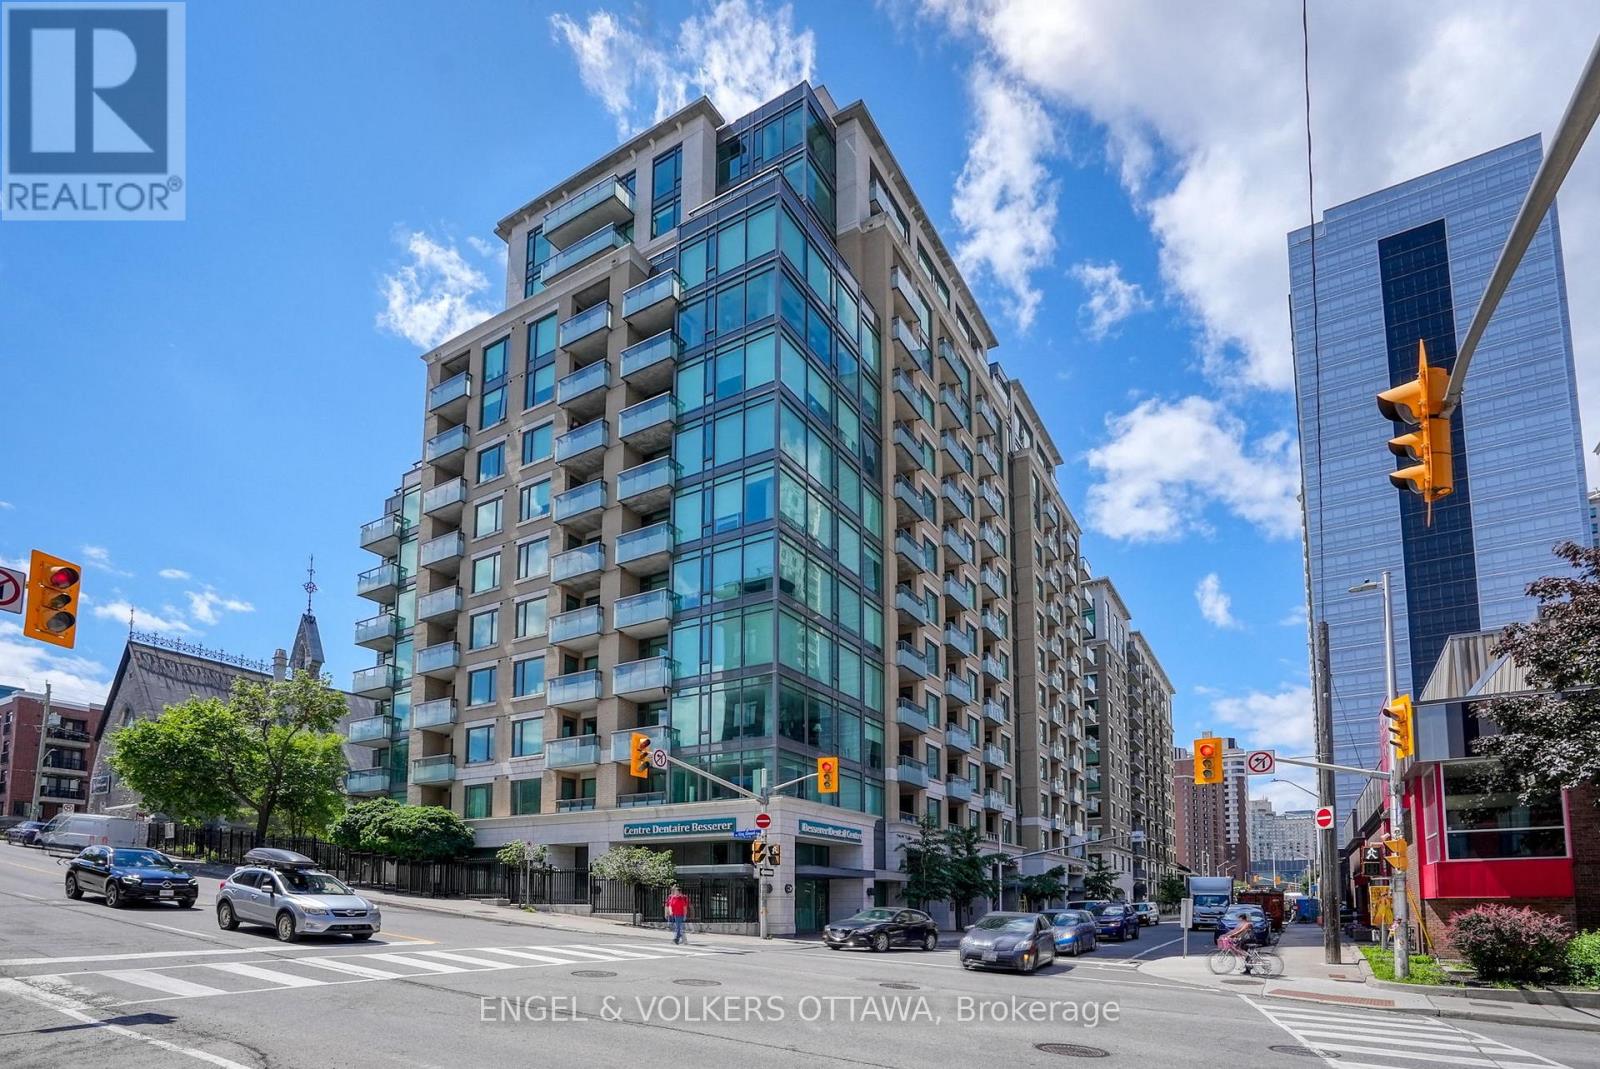
811 – 238 Besserer Street
Ottawa, Ontario
A bright and functional 1-bedroom + den condo in the heart of downtown, offering the perfect blend of location and convenience. Featuring hardwood flooring throughout the main living areas, this space feels warm, modern, and move-in ready. The open-concept kitchen is finished with rich cabinetry, granite countertops, stainless steel appliances, and a centre island-ideal for casual dining or entertaining. It flows seamlessly into the living and dining area, creating great sightlines and an inviting space to host or unwind. Large windows fill the home with natural light and lead to a private balcony, perfect for morning coffee or taking in the city views. The bedroom offers a comfortable space with an oversized window and a full-size closet, while the versatile den provides the ideal work-from-home setup, reading nook, or guest space-adding flexibility to suit your lifestyle. Additional features include in-unit laundry, a well-appointed bathroom, and efficient use of space throughout. Located in a prime downtown setting, just steps to Metro, restaurants, cafes, shops, transit, and the Ottawa Little Theatre. Whether you’re a first-time buyer, investor, or looking for a low-maintenance urban lifestyle, this is a fantastic opportunity to own in one of the city’s most connected locations. (id:50982)
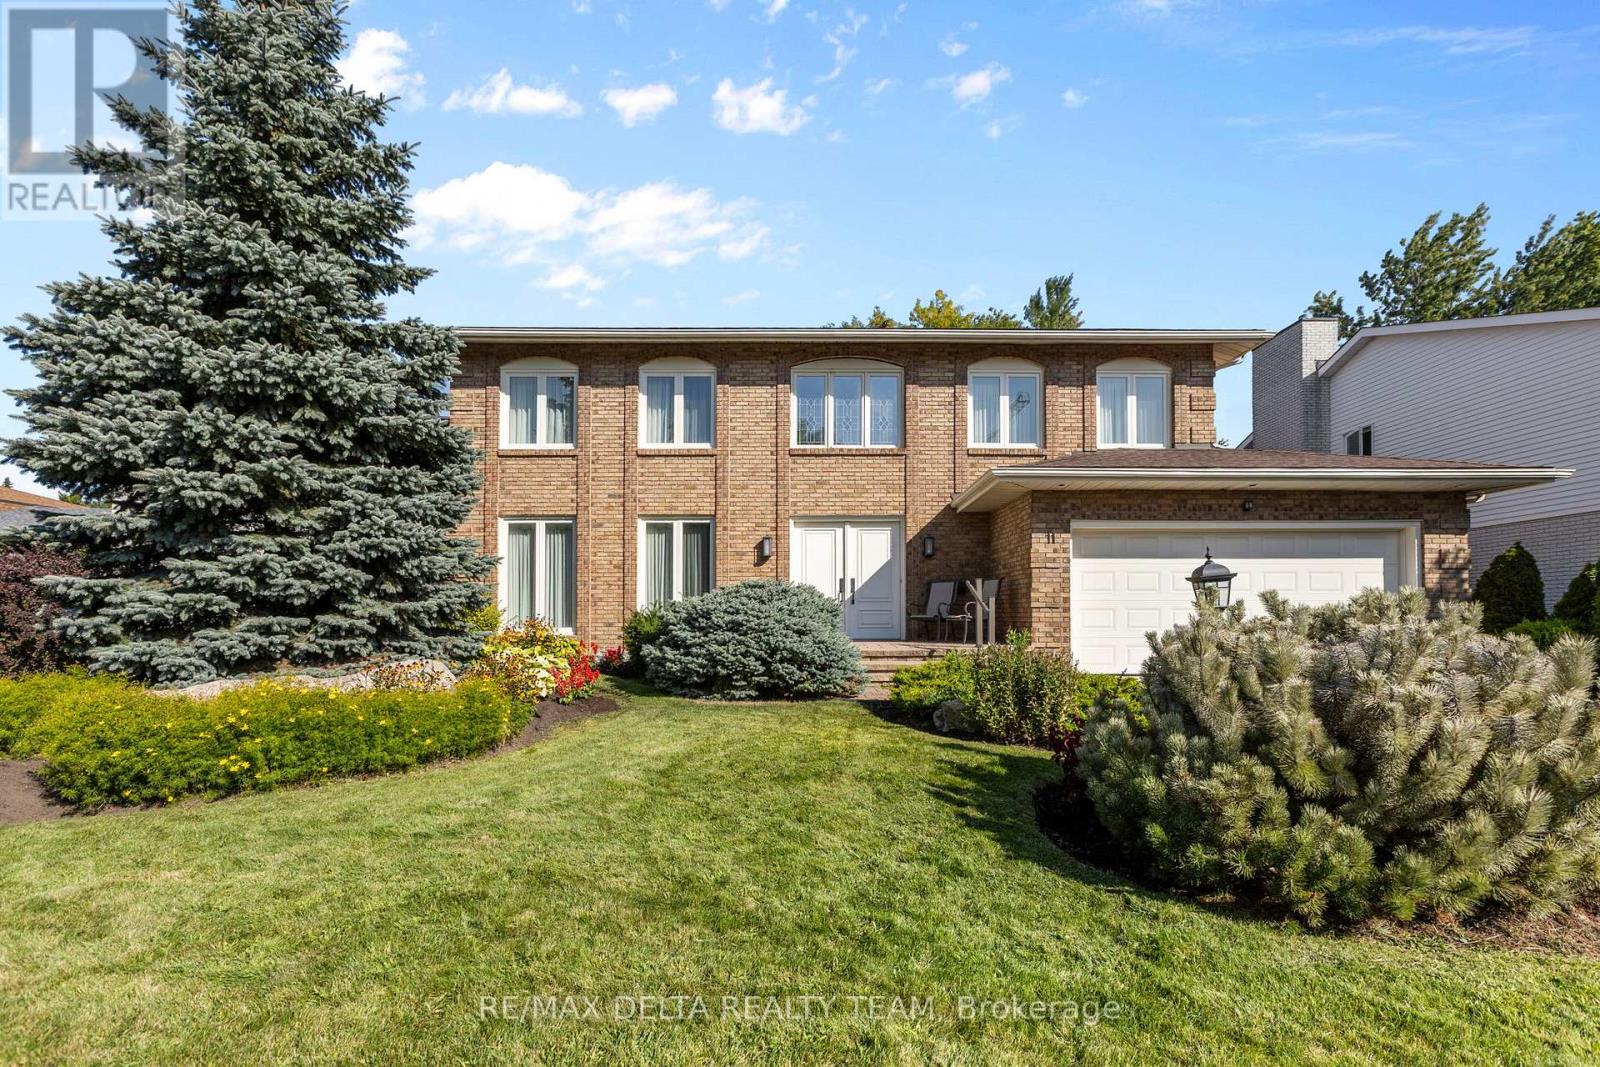
11 Garand Place
Ottawa, Ontario
Making its market debut! Welcome to this well-maintained, custom-built home offering 5 bedrooms and 4 bathrooms, perfectly located just minutes from the Ottawa Hospital and CHEO. Situated on a quiet cul-de-sac street with a spacious double-car garage, this home is ideal for growing families or multi-generational living. Step inside the large, grand foyer that leads into a generously sized formal living and dining room-perfect for entertaining guests or hosting family gatherings. The heart of the home is the expansive kitchen featuring abundant counter space, stainless steel appliances, a separate walk-in pantry, and a bright breakfast nook with direct access to the backyard. Convenience meets function with main floor laundry and easy access to the fully fenced backyard, complete with a patio section and green space, ideal for outdoor entertaining or relaxing. Upstairs, you’ll find four well-appointed bedrooms, including a spacious primary suite with a private ensuite bath, plus a full main bathroom to complete this level. The fully finished basement adds even more living space with a fifth bedroom, a large recreation room, ample storage, and utility space. Don’t miss a chance to view this spectacular home! (id:50982)
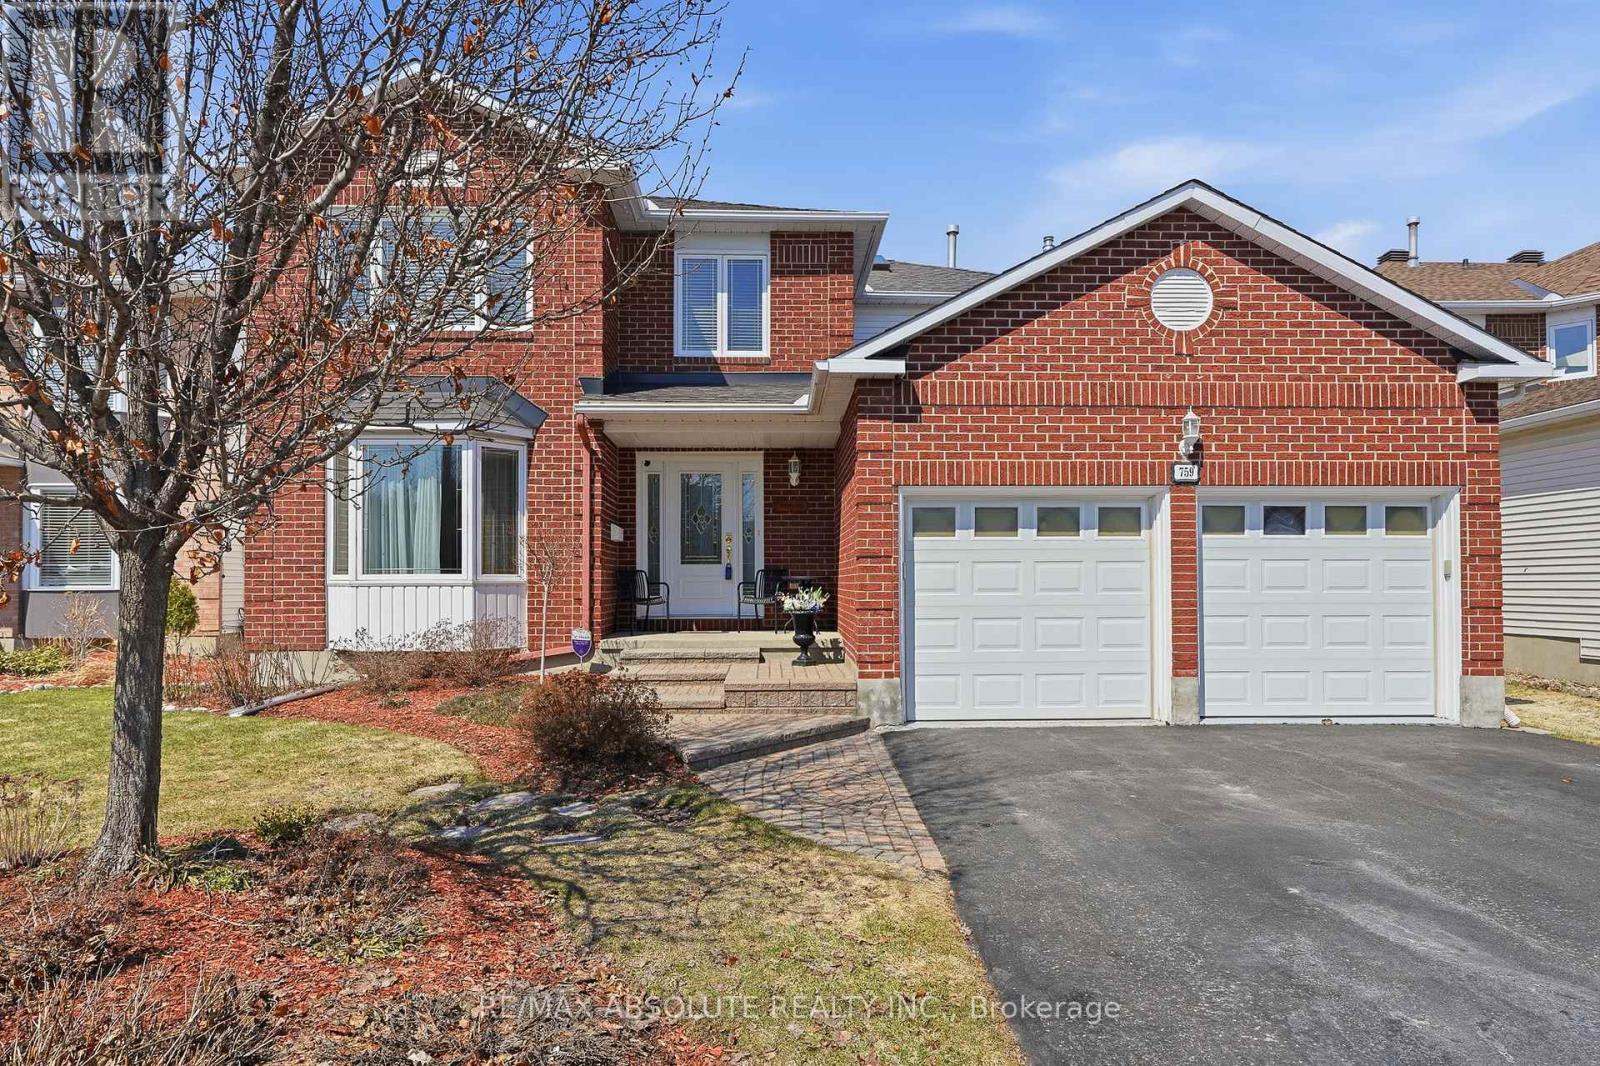
759 Montcrest Drive
Ottawa, Ontario
Welcome to this stunning 5-bedroom, 3-bathroom executive residence located in the sought-after community of Fallingbrook. From the moment you arrive, the home impresses with its strong curb appeal and inviting covered front porch. Step inside to a generous entryway, leading into elegant living and dining areas highlighted by beautiful hardwood flooring. The updated kitchen is a true standout, designed with both style and functionality offering modern cabinetry, quartz countertops, stainless steel appliances, pantry storage, and a breakfast bar that overlooks a bright eating space. A gas stove completes this well-appointed culinary area. Just off the kitchen, the warm and inviting family room with a gas-burning fireplace provides the perfect setting for relaxing or entertaining. Expansive windows and patio doors allow natural light to pour in and provide direct access to the fully fenced backyard, featuring a gazebo, garden planters, and plenty of green space for kids and pets to enjoy. The main level also offers a convenient powder room and a practical laundry/mudroom with inside access to the garage. Upstairs, a skylight brightens the landing and leads to a spacious primary retreat complete with a walk-in closet and a luxurious 5-piece ensuite, including a glass shower and a deep soaker tub. Three additional large-sized bedrooms and a full bathroom complete the upper level. The fully finished basement adds even more living space, with a large recreation area, bar setup, dedicated gym space, a fifth bedroom, and ample storage options. Ideally situated within walking distance to parks and trails, and just minutes from shopping, dining, and transit, this turnkey home offers everything today’s modern family is looking for. (id:50982)
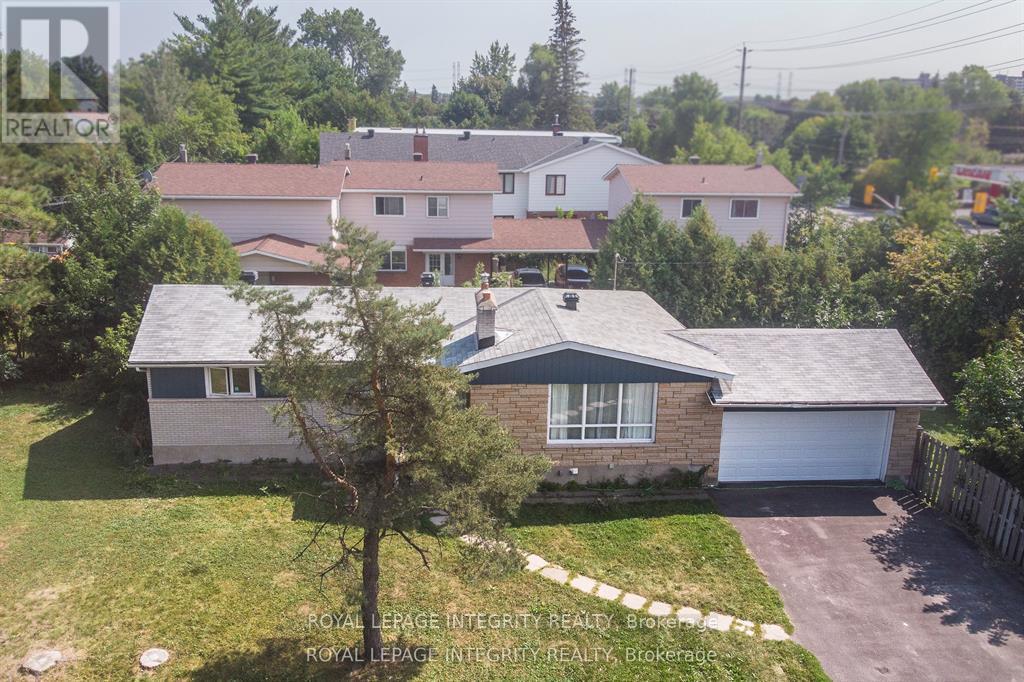
1152 Tawney Road
Ottawa, Ontario
Exceptional income-producing asset with huge future development potential! Very Large, 153×67 ft corner lot (with access from two sides) in the prime location on St. Laurent Blvd. Fully tenanted (10 bedrooms 3.5 bathrooms) property, producing $91,872/year ($7,975/monthly). An excellent cash flowing asset with a $62,900 yearly Net operating income, High-demand rental area. You can decide whether you want to keep it operating as an existing rental, or redevelop in the future. The New Zoning for the property is CM2, allowing high density development up to 20 m height. Ideally located and close to CHEO, Ottawa General Hospital, transit, shopping, and more. (The New Zoning in force is anticipated Sept 2026). Buy this property today and benefit from the up zoning in the nearest future. Buyers to verify zoning/permitted uses. (id:50982)
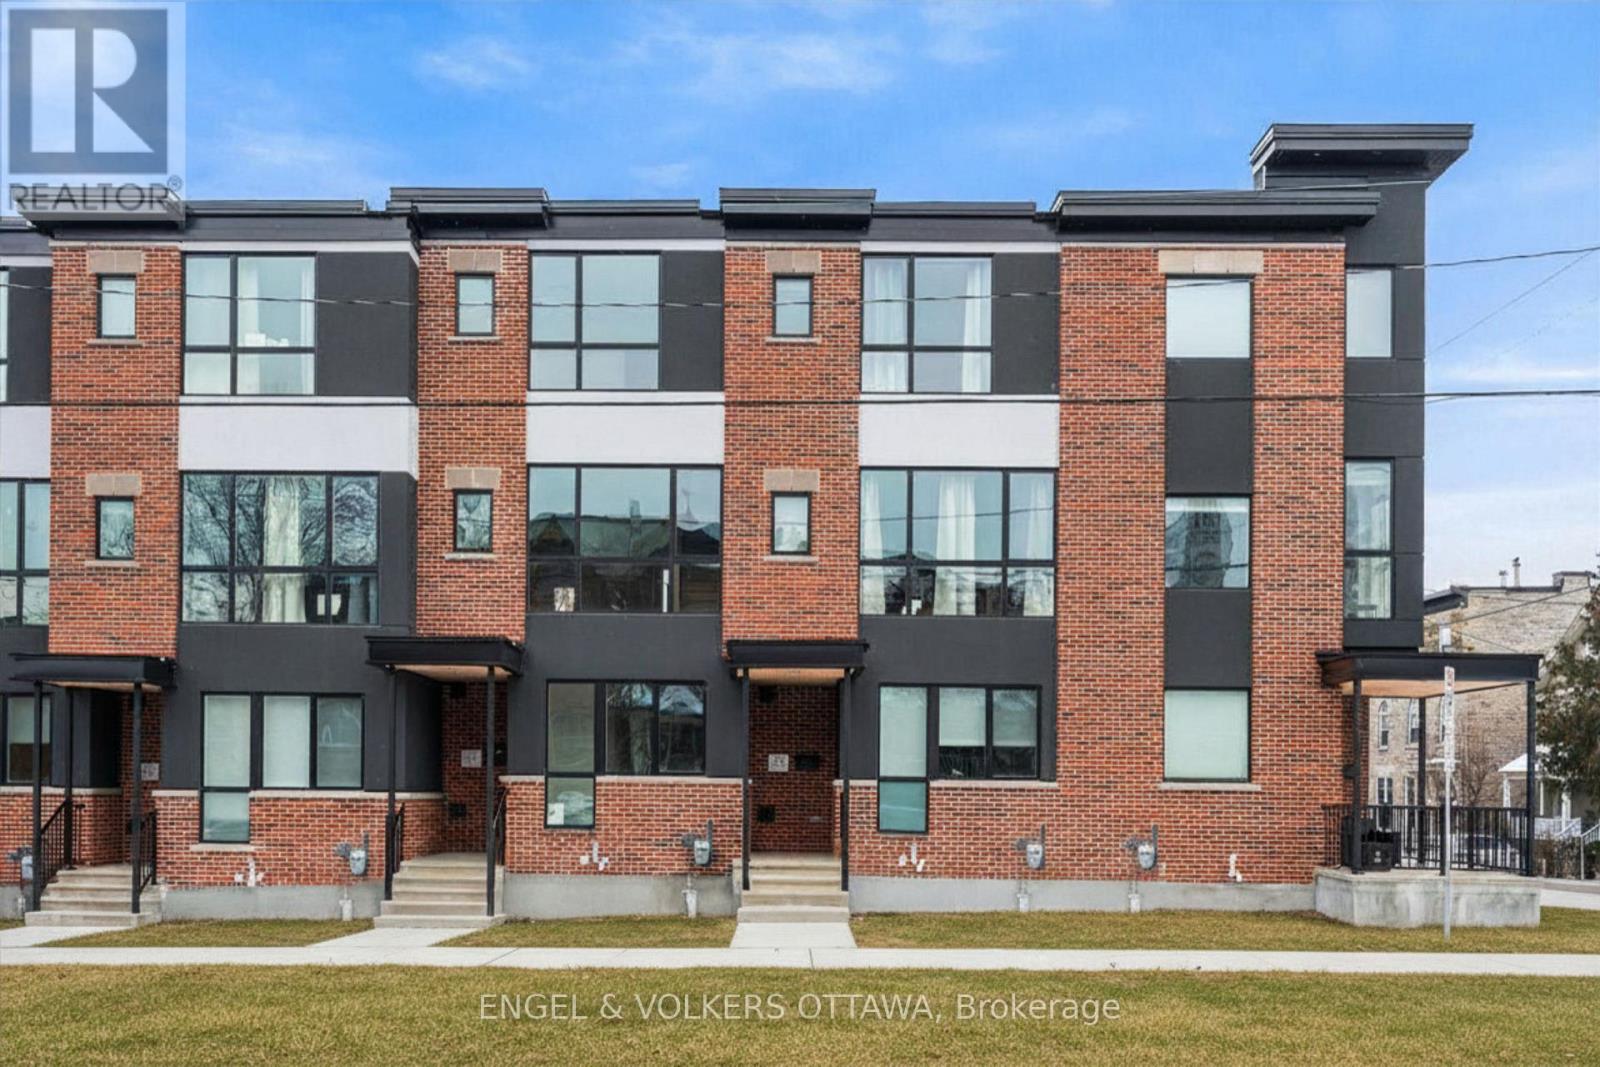
73 Parent Avenue
Ottawa, Ontario
Experience refined urban living in this beautiful three-bedroom townhome built by award-winning Roca Homes. Thoughtfully laid out across three levels, the home features a versatile main floor with a welcoming foyer, full bathroom, laundry, storage, and a flexible office/bedroom with private rear access ideal for client meetings or Airbnb potential. The second level offers an open-concept kitchen, dining, and living space with stunning views and a balcony perfect for summer BBQs, while the top floor includes two comfortable bedrooms and another full bathroom. Stylish, functional, and perfect for a live-work lifestyle. 24-hour irrevocable on all offers. (id:50982)
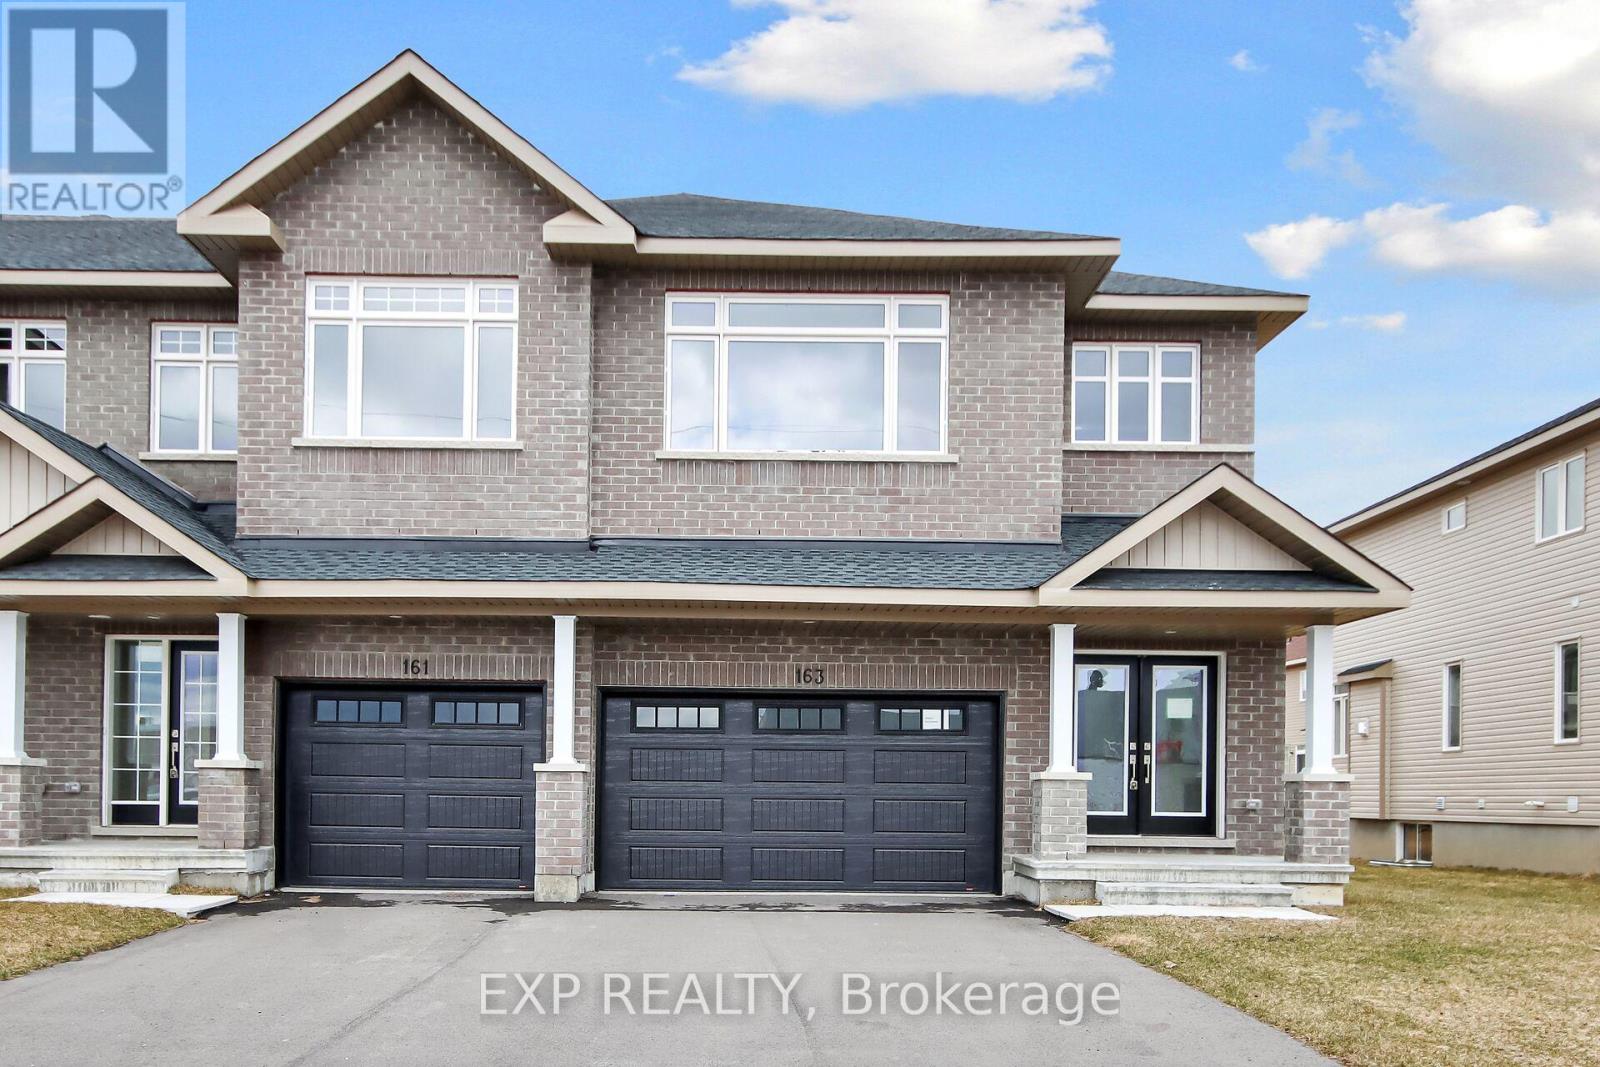
163 Hooper Street
Carleton Place, Ontario
THIS HOME QUALFIES FOR THE HST NEW HOUSING REBATE!! Be the first to live in this BRAND NEW 4Bed/3Bath home in Carleton Landing! Olympia’s popular Magnolia Semi-Detached Model. A spacious foyer leads to a bright, open concept main floor with tons of pot lights and natural light. Modern kitchen features loads of white cabinets, pantry, granite countertops, island with seating and patio door access to the backyard. Living room overlooking the dining room, the perfect place to entertain guests. Mudroom off the double car garage. Primary bedroom with walk-in closet and spa like ensuite featuring a walk-in shower, soaker tub and expansive double vanity. Secondary bedrooms are a generous size and share a full bath. Laundry conveniently located on this level. Only minutes to amenities, shopping, schools and restaurants. Photos used are of the same model with different finishes. (id:50982)
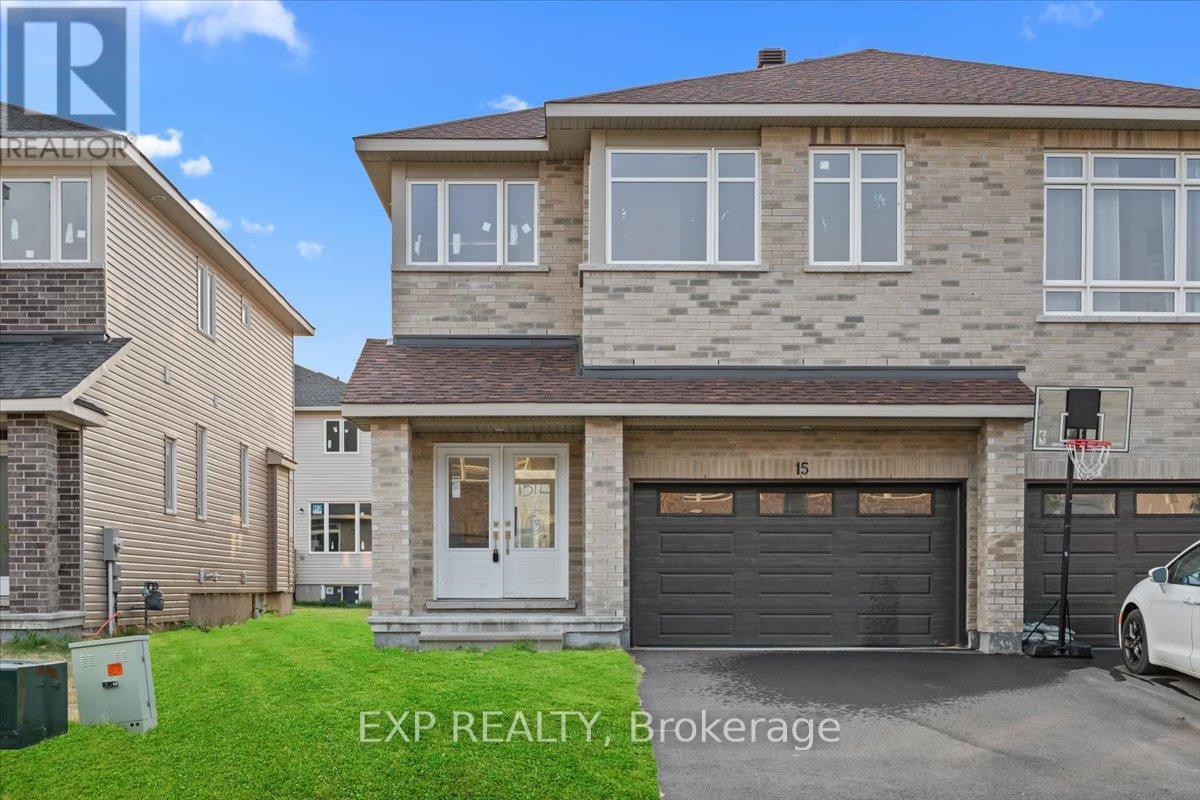
15 Reynolds Avenue
Carleton Place, Ontario
THIS HOME QUALIFIES FOR THE HST NEW HOUSING REBATE!! Be the first to live in this BRAND NEW 4Bed/3Bath home in Carleton Landing! Olympia’s popular Magnolia Semi-Detached Model. A spacious foyer leads to a bright, open concept main floor with tons of pot lights and natural light. Modern kitchen features loads of white cabinets, pantry, granite countertops, island with seating and patio door access to the backyard. Living room overlooking the dining room, the perfect place to entertain guests. Mudroom off the double car garage. Primary bedroom with walk-in closet and spa like ensuite featuring a walk-in shower, soaker tub and expansive double vanity. Secondary bedrooms are a generous size and share a full bath. Laundry conveniently located on this level. Only minutes to amenities, shopping, schools and restaurants. Photos used are of the same model with different finishes. (id:50982)
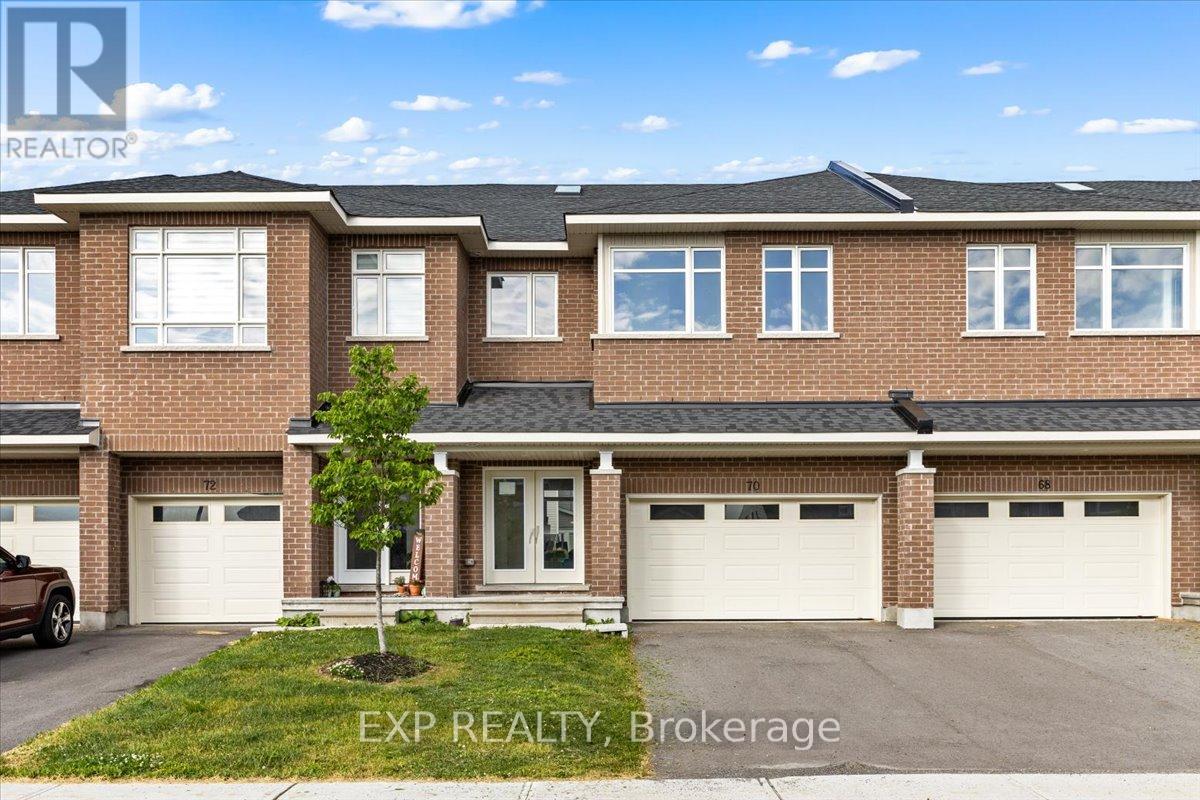
70 Eastwood Drive
Carleton Place, Ontario
THIS HOME QUALIFIES FOR THE HST NEW HOUSING REBATE!! Be the first to live in this BRAND NEW 4Bed/3Bath home in Carleton Landing! Olympia’s popular Magnolia Model boasting 2230 sqft. A spacious foyer leads to a bright, open concept main floor with loads of pot lights and natural light. Modern kitchen features loads of white cabinets, pantry, granite countertops, island with breakfast bar and patio door access to the backyard. Living room overlooking the dining room, the perfect place to entertain guests. Mudroom off the double car garage. Primary bedroom with walk-in closet and spa like ensuite featuring a walk-in shower, soaker tub and expansive double vanity. Secondary bedrooms are a generous size and share a full bath. Laundry conveniently located on this level. Only minutes to amenities, shopping, schools and restaurants. (id:50982)
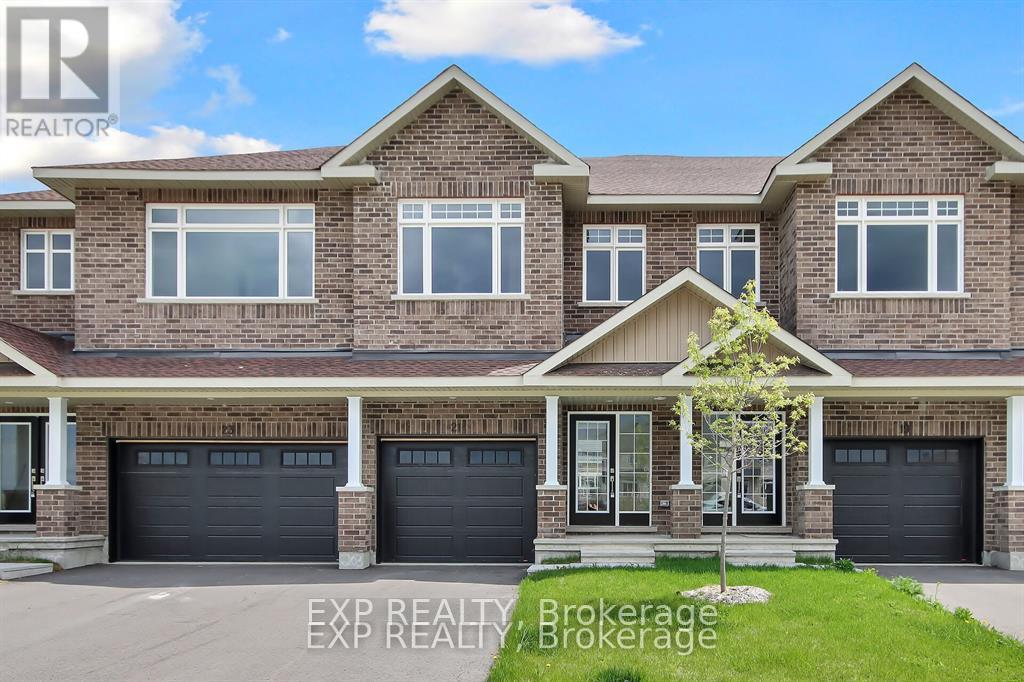
18 Reynolds Avenue
Carleton Place, Ontario
THIS HOME QUALIFIES FOR THE HST NEW HOUSING REBATE!! This contemporary 1697 sqft home has it all! Welcome to Olympia’s Almonte model. Great use of space with foyer and powder room conveniently located next to the inside entry. The open concept main floor is bright and airy with pot lights and tons of natural light. The modern kitchen features loads of cabinets and an island with seating all overlooking the living and dining area, the perfect place to entertain guests. Upper level boasts a seating area, making the perfect work from home set up or den, depending on your family’s needs. Primary bedroom with walk-in closet and ensuite. Secondary bedrooms are a generous size and share a full bath. Laundry conveniently located on this level. Only minutes to amenities, shopping, schools and restaurants. Some photographs have been virtually staged. (id:50982)
Other Types Of Properties

Risk Free Guarantees
- We will sell your home guaranteed – or we’ll buy it ourselves!
- If you ever feel as though we are not holding up our end of our contract – you can cancel our agreement at any time.
- As a loyal client of ours, you have access to our moving truck for free!
- If you decide you’re not happy with your new home within 12 months, just let us know. We will buy it back or sell it for free.
Get the Newest Single Family Homes in Your Inbox, Sometimes Before They Hit MLS!


