
Single Family Homes By Price
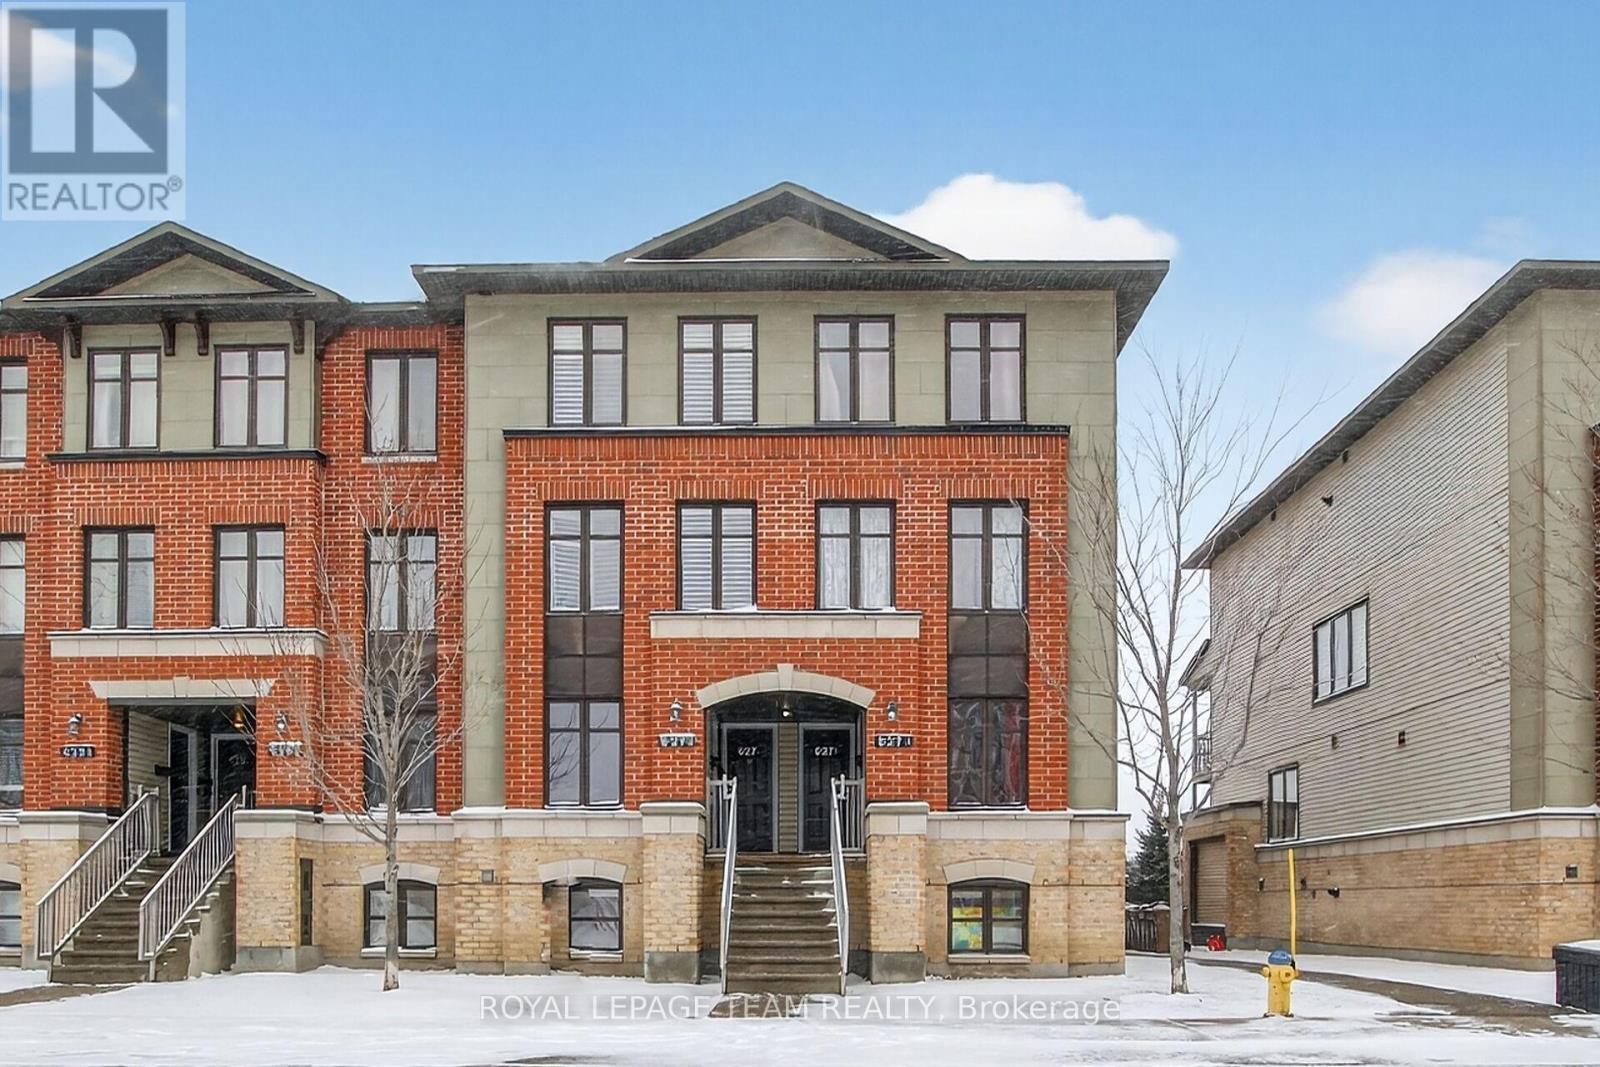
627b Chapman Mills Drive
Ottawa, Ontario
Bright and spacious 2 bedroom, 3 bathroom lower level condo unit located in a highly sought-after, family friendly neighbourhood with schools, parks, shopping and public transit all within walking distance. The main level features a generous kitchen with stainless steel appliances, a breakfast bar and a versatile eating or workspace area. The open concept layout flows seamlessly into the dining and living room, which has hardwood flooring and access to a deck. The lower level offers 2 large bedrooms, each with its own 4-piece ensuite and a utility/laundry room. One owned parking spot and plenty of visitor and street parking. This two-storey stacked condo is an excellent choice for first-time buyers, investors or those wishing to downsize. (id:50982)
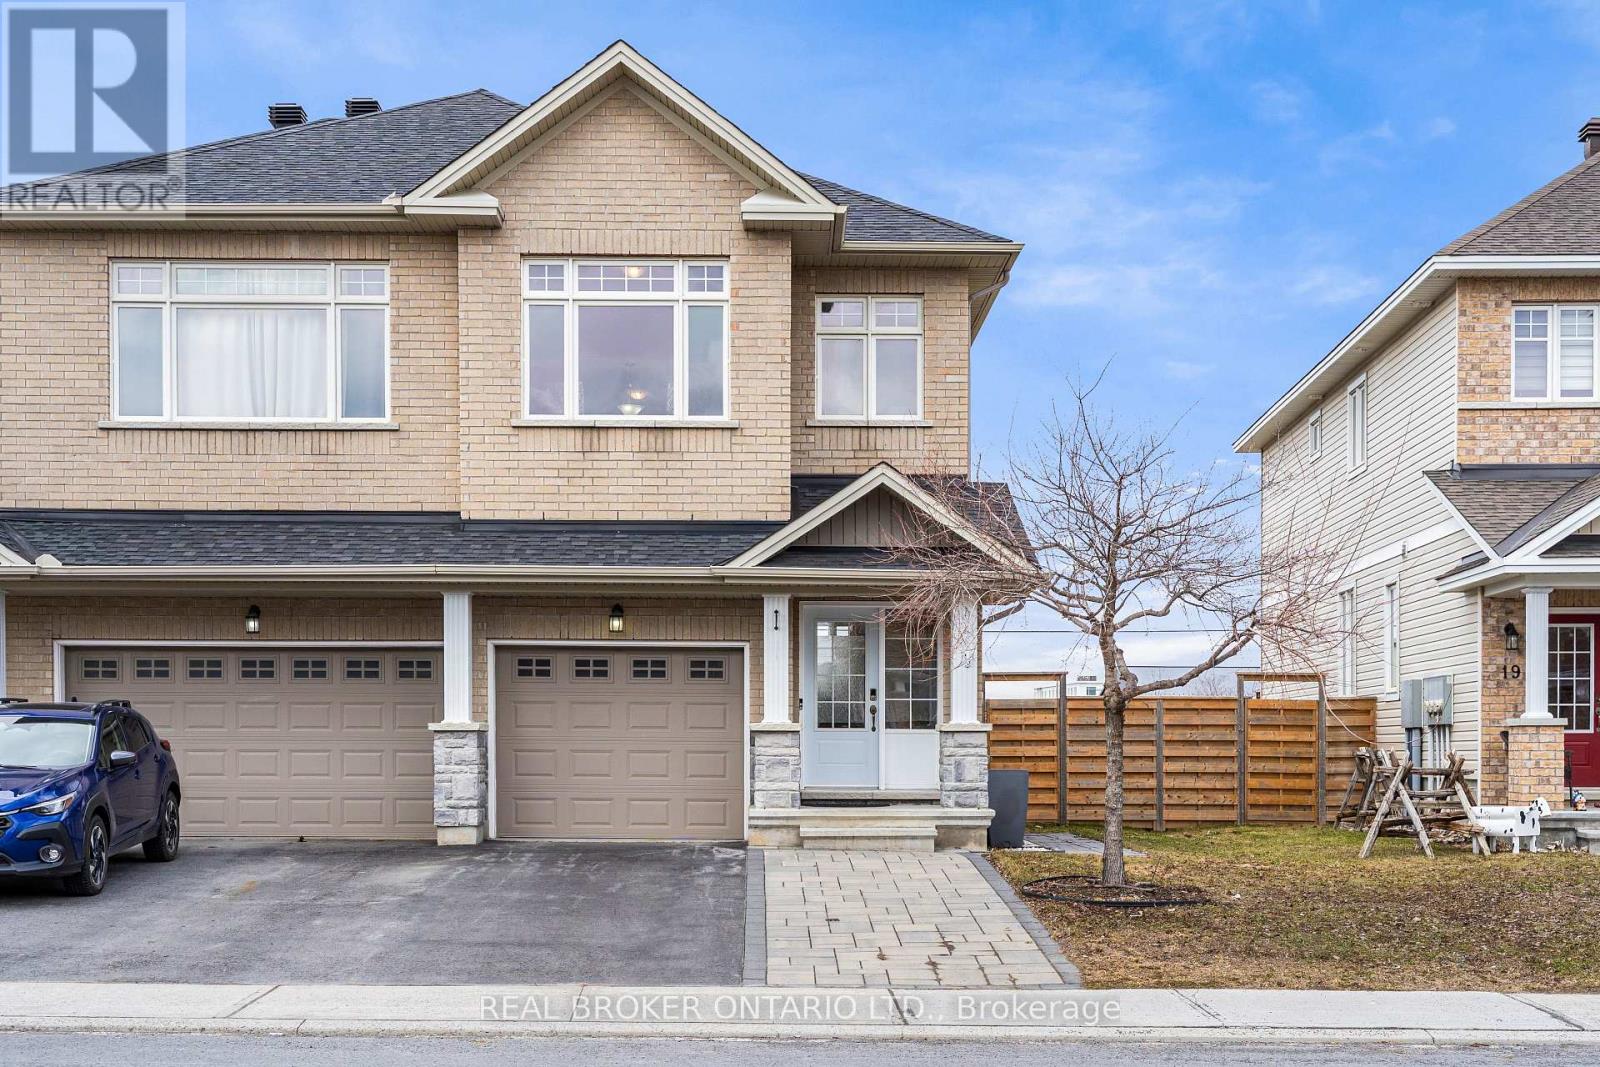
15 Peever Place
Carleton Place, Ontario
Welcome to this beautifully maintained semi-detached home in one of Carleton Place’s most sought-after neighbourhoods, just a short walk to the river trails, parks, schools, shopping, and healthcare facilities. Step inside to a bright and stylish main floor featuring hardwood throughout, tile in key areas, custom light fixtures, custom blinds, and central A/C. The modern kitchen impresses with quartz countertops, upgraded cabinetry, and stainless steel appliances, flowing naturally into a comfortable and functional living space. Upstairs you will find three generously sized bedrooms plus a spacious family room loft that can easily be converted to a fourth bedroom as per the builder’s original plans. The second floor also features updated vinyl flooring, convenient second floor laundry, and a full bathroom with quartz finishes that carry the same quality and style found throughout the home. Outside, the spacious landscaped backyard offers plenty of room to relax and entertain, complete with a deck perfect for summer gatherings. The storage shed adds extra convenience. The extended interlock driveway provides additional parking and adds to the already strong curb appeal of this property. Located minutes from Carleton Place’s main streets and a short drive to Ottawa, this home is the perfect blend of small town charm and everyday convenience. Move in and enjoy everything this exceptional property has to offer. (id:50982)
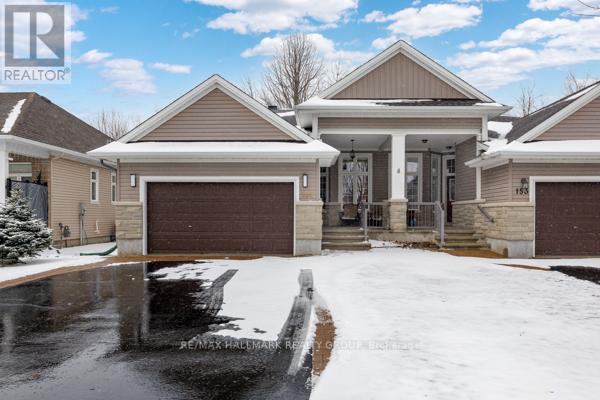
155 Royal Landing Gate
North Grenville, Ontario
Welcome to easy, elevated living in the sought-after Equinelle community-where lifestyle meets comfort in all the right ways. This beautifully designed 2-bedroom, 2-bathroom semi-detached home is one you truly have to experience in person to fully appreciate. From the moment you step inside, the impressive 10.5-foot ceilings create an airy, open feel that sets this home apart. The layout flows effortlessly, offering both functionality and a sense of calm throughout. The spacious primary bedroom is a true retreat, featuring generous proportions that are rarely found in similar homes. Every detail has been thoughtfully considered to ensure comfort and ease of living. Step outside and you’ll find a private backyard oasis backing directly onto the park-no rear neighbours, just peaceful green space. Enjoy your morning coffee or evening unwind on the low-maintenance PVC deck, complete with a retractable awning and a gas BBQ line, perfect for effortless outdoor entertaining. Additional features include an 18kW Generac generator for peace of mind, a brand new sump pump, and a water softener system-adding both convenience and long-term value. Located in a vibrant, amenity-rich community known for its golf course, walking trails, and welcoming atmosphere, this home offers the perfect blend of relaxation and recreation. This isn’t just a home-it’s a lifestyle. And it’s one you need to see for yourself. (id:50982)
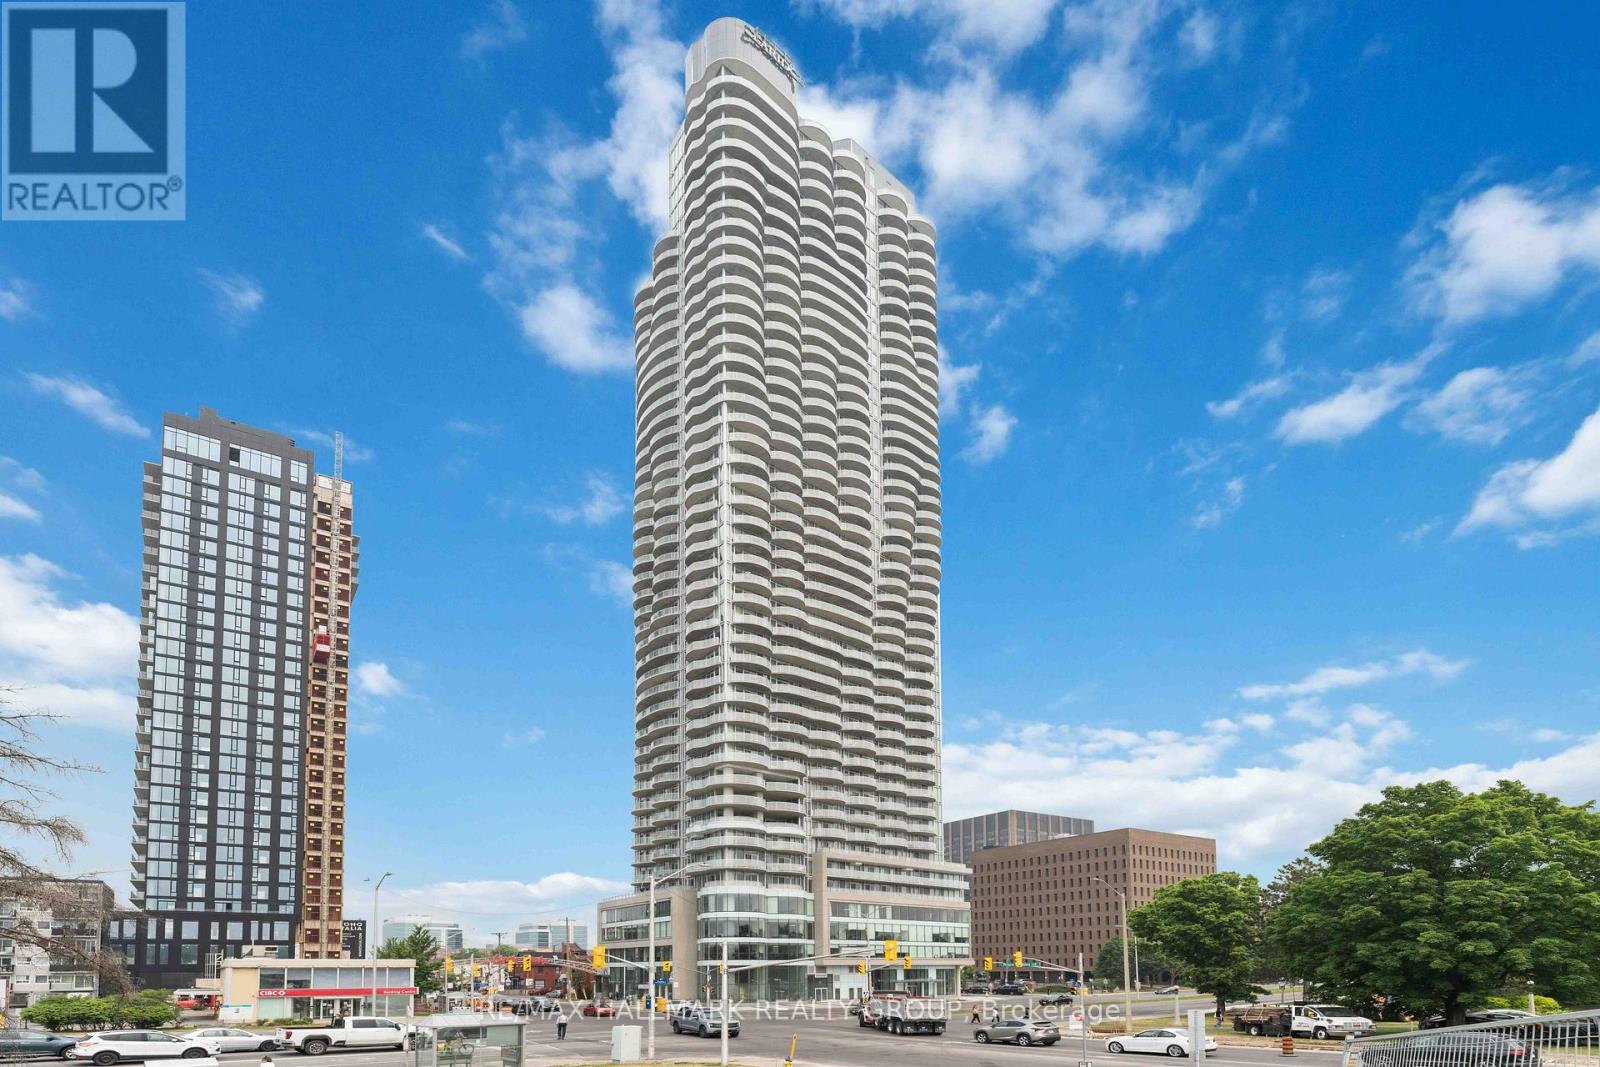
3108 – 805 Carling Avenue
Ottawa, Ontario
Welcome to the Claridge Icon, the tallest residential condo building in Ottawa! This oversized 1-bedroom corner unit (~730 sq ft) offers floor-to-ceiling windows with stunning panoramic views of Dow’s Lake.Featuring hardwood flooring throughout, a bright open-concept layout, and quartz countertops in the kitchen and bathroom, this modern condo also includes in-unit laundry, professionally installed blinds, and ample storage.Enjoy premium amenities including a fitness centre, yoga studio, theatre room, indoor pool, sauna, and indoor/outdoor entertaining spaces.Ideally located across from Dow’s Lake and steps to the shops and restaurants of Little Italy. Parking and storage locker included. (id:50982)
153 Marshall Heights Road
West Grey, Ontario
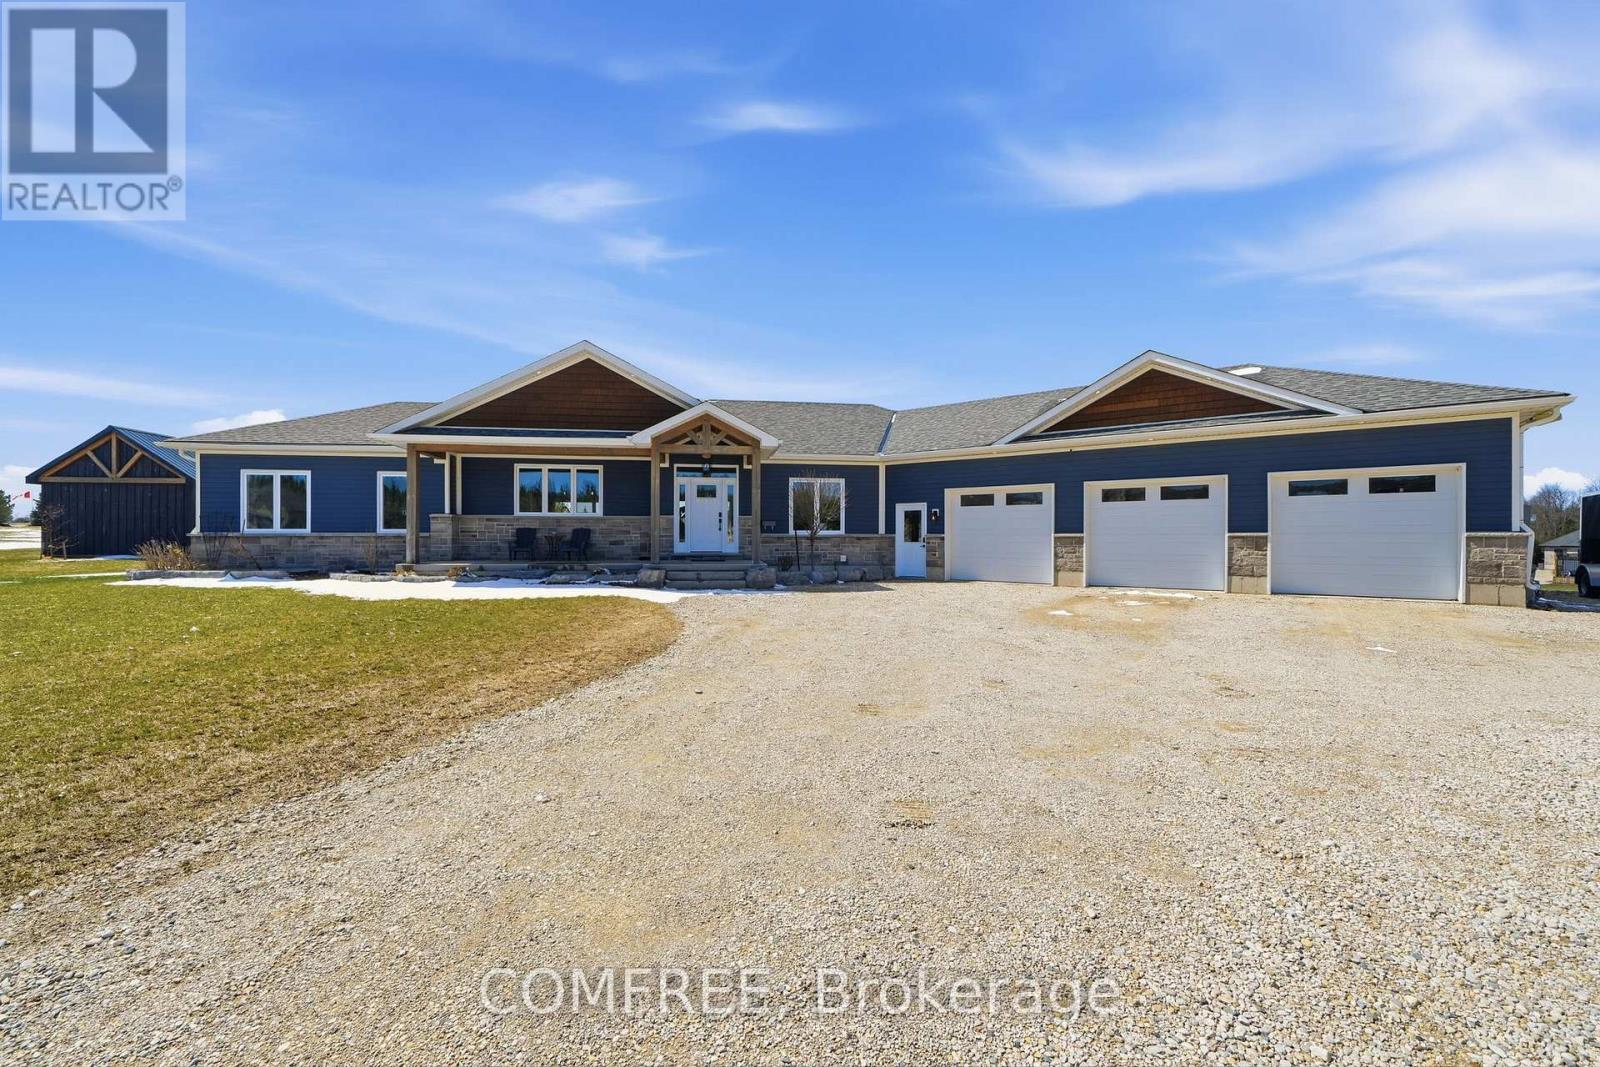
Welcome to this exceptional custom executive bungalow in the highly sought-after Marshall Heights subdivision, just minutes south of Durham. Set on a private 1.54-acre rectangular lot, this stunning home offers over 4,200 sq. ft. of beautifully finished living space, designed for both everyday comfort and upscale entertaining. The open-concept main floor features 9′ ceilings, engineered hardwood flooring, and a bright, inviting living space centered around a chef-inspired kitchen with quartz countertops, gas stove, walk-in pantry with custom shelving, and a 6′ x 3’6″ island. A sunlit coffee station and main floor laundry add both charm and convenience. Three spacious bedrooms include a luxurious primary suite with a 5-piece ensuite featuring a soaker tub, walk-in tiled shower, and walk-in closet. The fully finished lower level offers two additional bedrooms, a 3-piece bathroom with walk-in tiled shower, a massive cold room, and extensive storage space. The showpiece home theatre includes eight reclining chairs, a 135″ 4K screen, Sony projector, in-wall speakers, custom Douglas Fir built-ins, bar top, and a full built-in bookshelf. Enjoy beautifully landscaped grounds, cedar garden beds, and a back deck with a built-in Napoleon BBQ set in granite-perfect for entertaining. With the well and septic located at the front, the expansive backyard remains completely unobstructed, ideal for a future pool or custom outdoor retreat. The heated triple-car garage (over 960 sq. ft.) features epoxy flooring, speaker wiring, custom staircase to the basement, and a generator-ready panel. A fully insulated 18′ x 20′ workshop offers Trusscore ceiling, pot lighting, and a 6′ tall loft for added storage. Additional features include fibre internet, reverse osmosis water system with UV treatment, and parking for up to 25 vehicles. (id:50982)
3 Otterdale Crescent
Rideau Lakes, Ontario
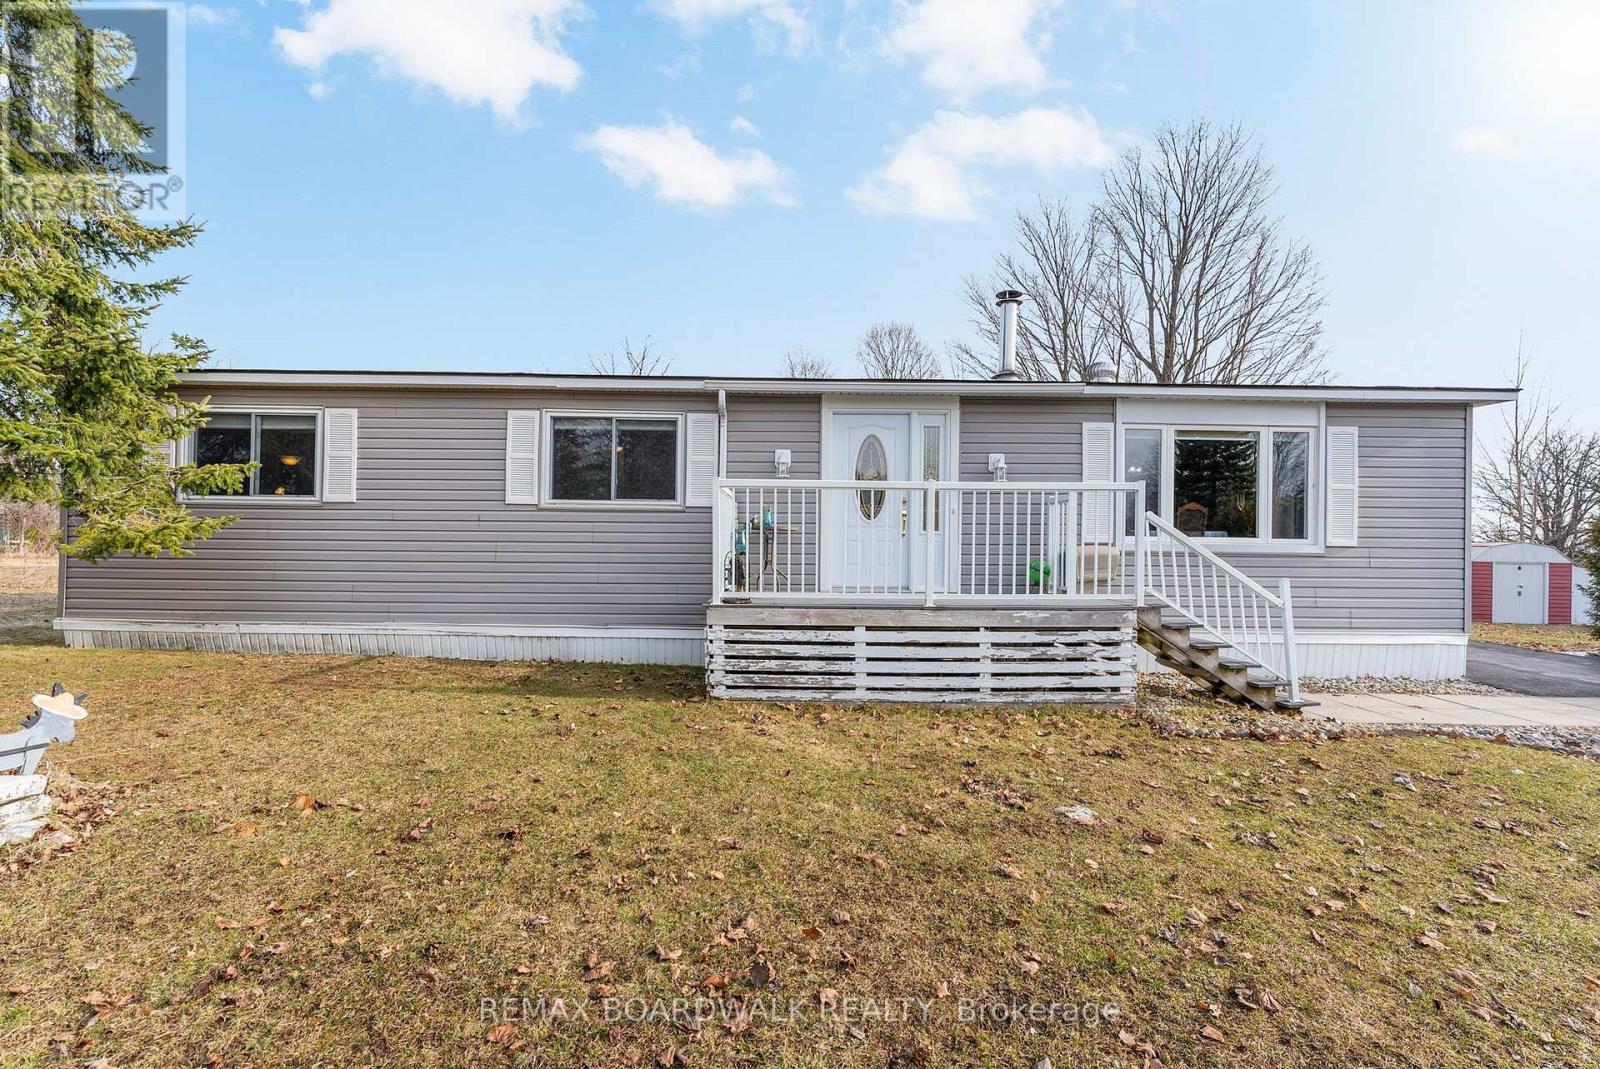
Welcome to 3 Otterdale Crescent in the heart of Smiths Falls-an inviting and affordable opportunity perfect for first-time buyers, downsizers, or anyone seeking comfortable, low-maintenance living in a quiet, mature neighbourhood. Set on a large, private lot surrounded by mature hedges and backing onto peaceful farm pastures, this property offers a rare sense of space and tranquility while still being close to town amenities. This well-maintained 3-bedroom, 1.5-bath manufactured home features a bright and functional layout designed for everyday ease. Large front windows fill the living space with natural light, creating a warm and welcoming atmosphere, while the kitchen offers ample cabinetry and flows seamlessly into the dining area-ideal for both daily living and entertaining. The three bedrooms are generously sized, providing flexibility for family, guests, or a home office, complemented by the added convenience of a 1.5-bath configuration.Step outside and enjoy everything this property has to offer. A large back deck with a screened-in room creates the perfect space to relax, dine, or entertain while enjoying the peaceful rural views. The expansive yard provides plenty of room for gardening or outdoor enjoyment, and is complemented by a garden shed and a large workshop-ideal for hobbyists, storage, or projects. The home’s charming curb appeal, clean exterior, and welcoming front deck further enhance its appeal. Situated just under an hour from Ottawa, Smiths Falls offers the perfect blend of small-town charm and everyday convenience. Known for its scenic Rideau Canal, the area provides year-round recreation-from boating and kayaking to walking trails and parks. With local shops, schools, healthcare facilities, and community amenities nearby, it’s an ideal location for a wide range of buyers. (id:50982)
245 York Street
Ottawa, Ontario
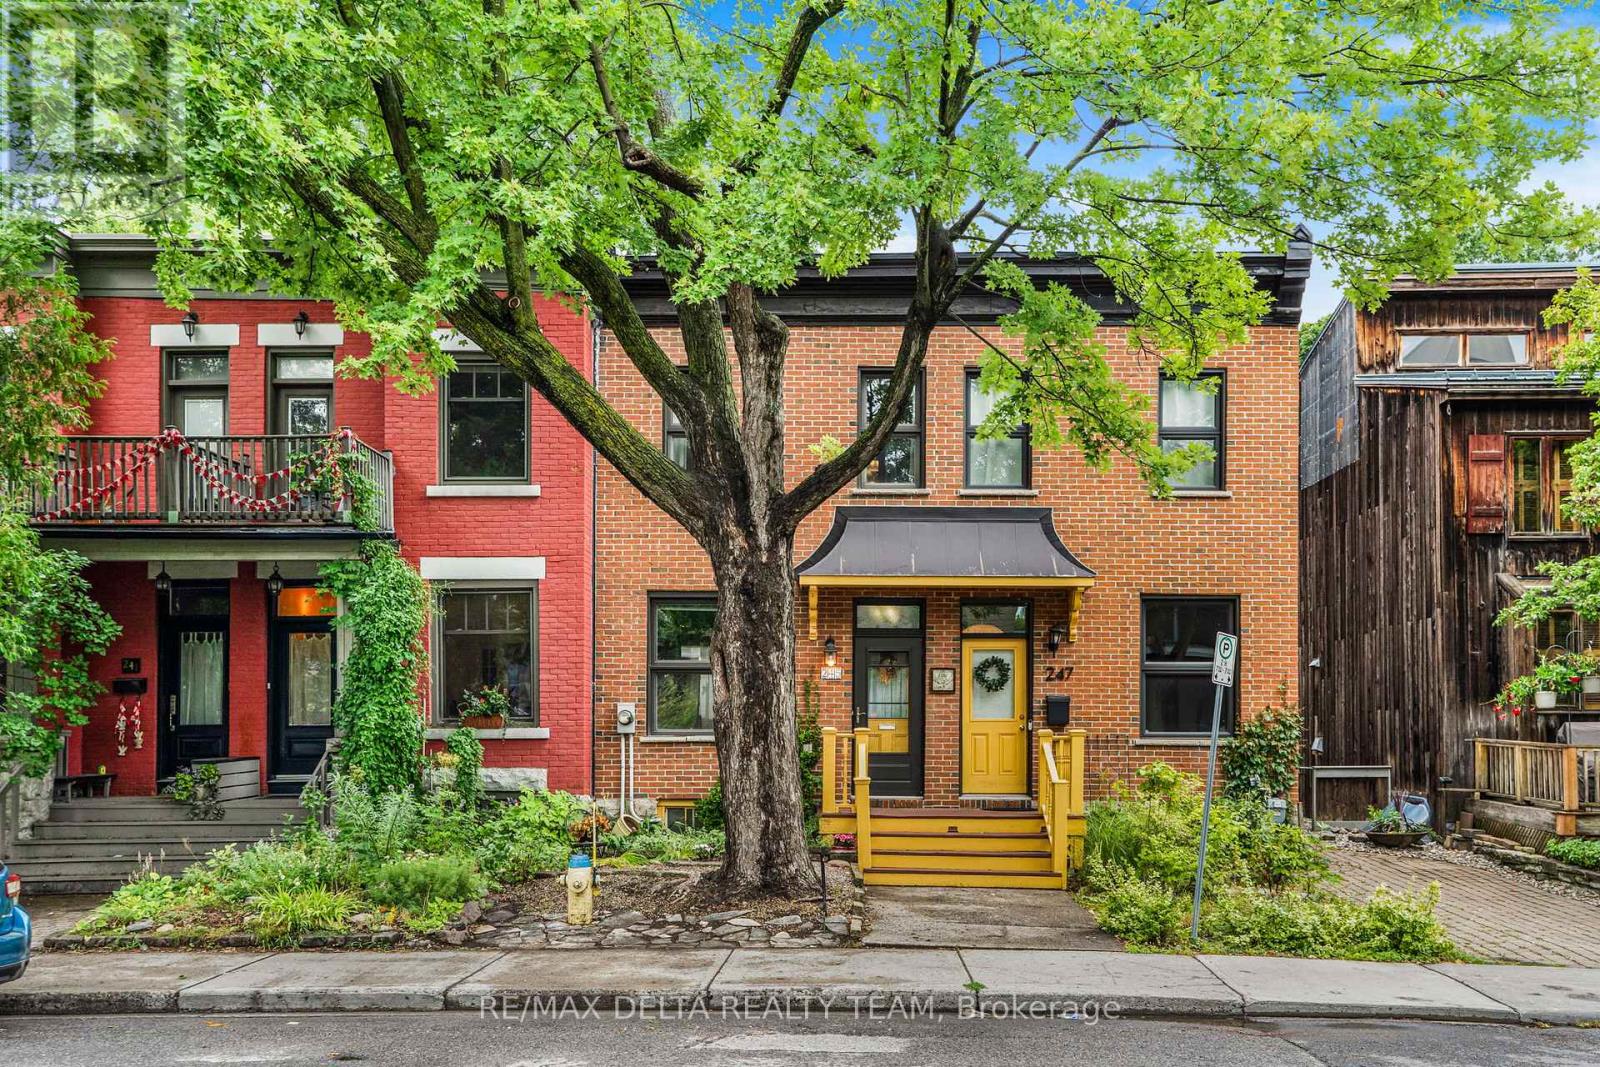
Welcome to this beautifully maintained 3-bedroom row townhouse, perfectly positioned in the vibrant heart of the city. Offering a blend of comfort, style, and convenience, this home is ideal for urban dwellers who value space and easy access to local amenities. The main floor features rich hardwood flooring that flows seamlessly from the spacious living room into the dining area and functional kitchen, creating a warm and inviting atmosphere. The kitchen is thoughtfully designed with cabinet organizers, pull-out drawers, and a built-in desk nook perfect for staying organized. Adjacent to the kitchen, a cozy den opens onto a fully fenced, low-maintenance back terrace (33′ x 16′), providing a private outdoor retreat ideal for relaxing or entertaining. Upstairs, you’ll find three generously sized bedrooms and a renovated full bathroom, offering plenty of space for families or guests. The dry basement adds extra value with a laundry area, ample storage, and a dedicated utility room. Additional features include street permit parking, a roof replaced in 2022, a bathroom renovation in 2021, a furnace updated in 2012 and updated windows throughout. (id:50982)
1111 – 555 Brittany Drive
Ottawa, Ontario
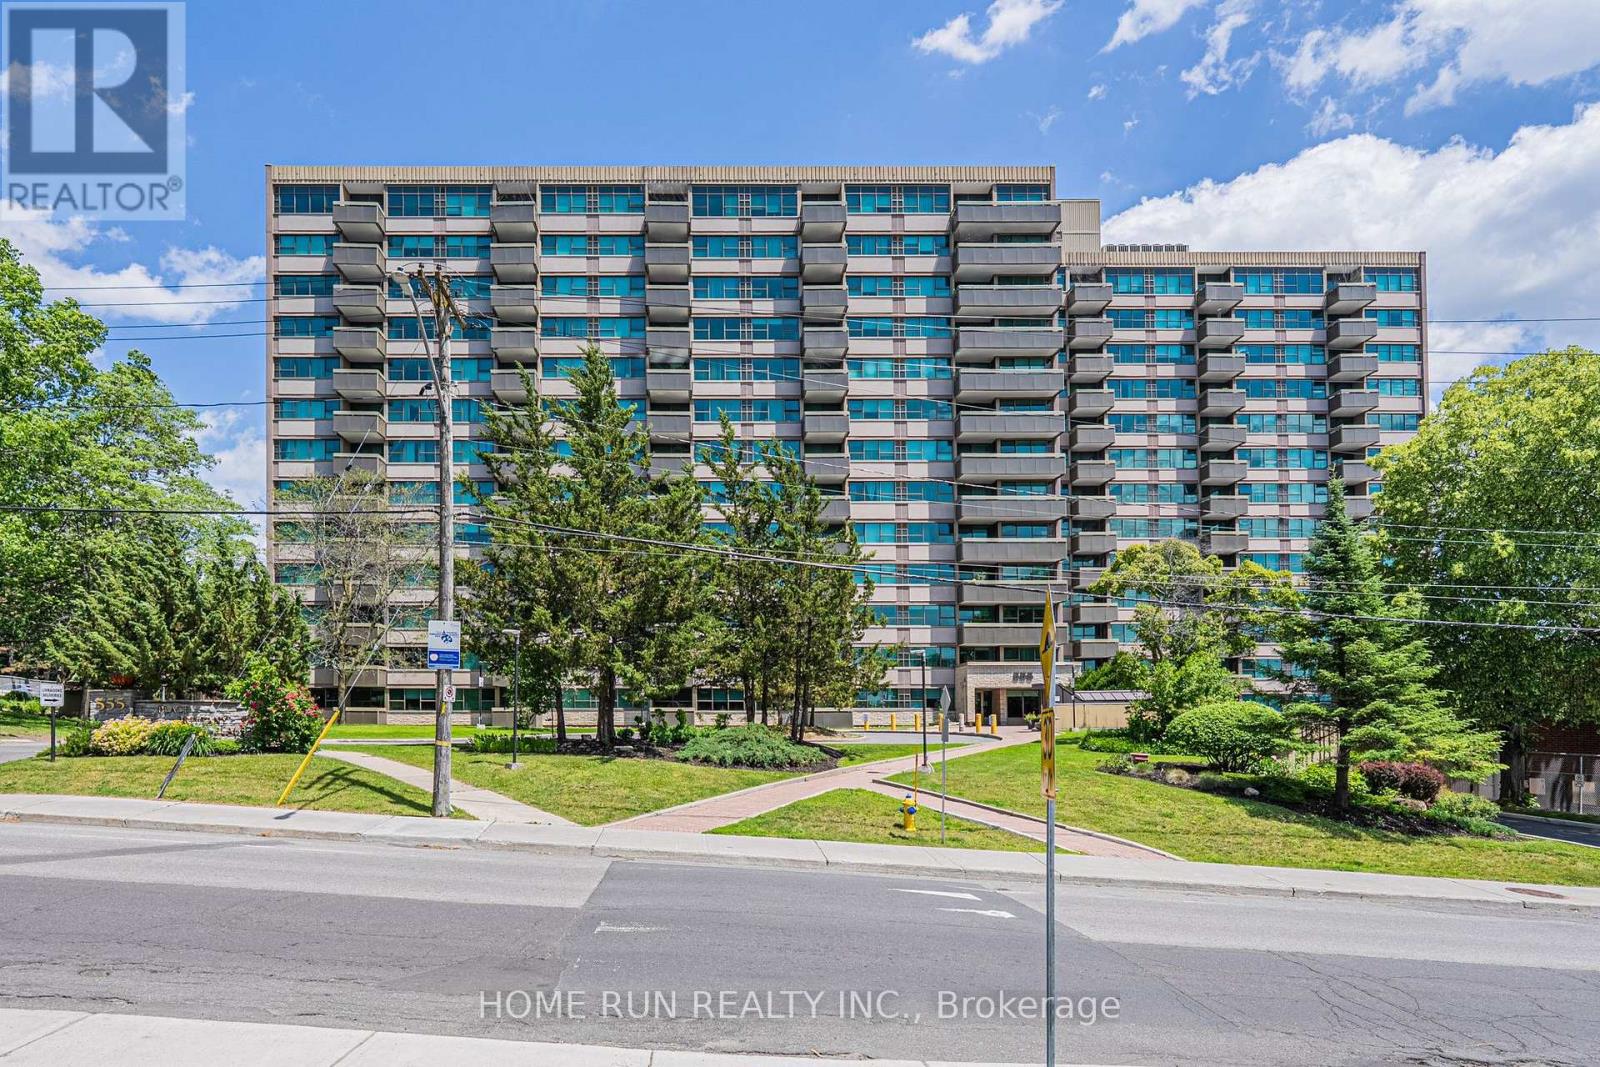
Discover this lovely 2-bedroom, 1.5-bathroom condo that offers both comfort and convenience in a prime location. Just a short walk to a variety of amenities and only minutes from St. Laurent Shopping Centre, this home is perfect for anyone seeking urban accessibility with peaceful surroundings.Inside, youll find a bright and spacious layout featuring a large living area, versatile dining space or den, and modern grey laminate flooring throughout. The kitchen has been tastefully updated, and the master bedroom includes its own private 2-piece ensuite. New windows allow plenty of natural light, and the generous east-facing balcony provides a perfect spot to relax.Residents enjoy access to top-notch amenities including an outdoor saltwater pool, sauna, fitness room, and party room. Set in a quiet area close to public transit, Montfort Hospital, pharmacies, CMHC, NRC, and the Aviation Parkway with its scenic walking and biking paths. Just minutes from downtown!Condo fees include heat, hydro, water, and one underground parking spaceeverything you need for worry-free living. (id:50982)
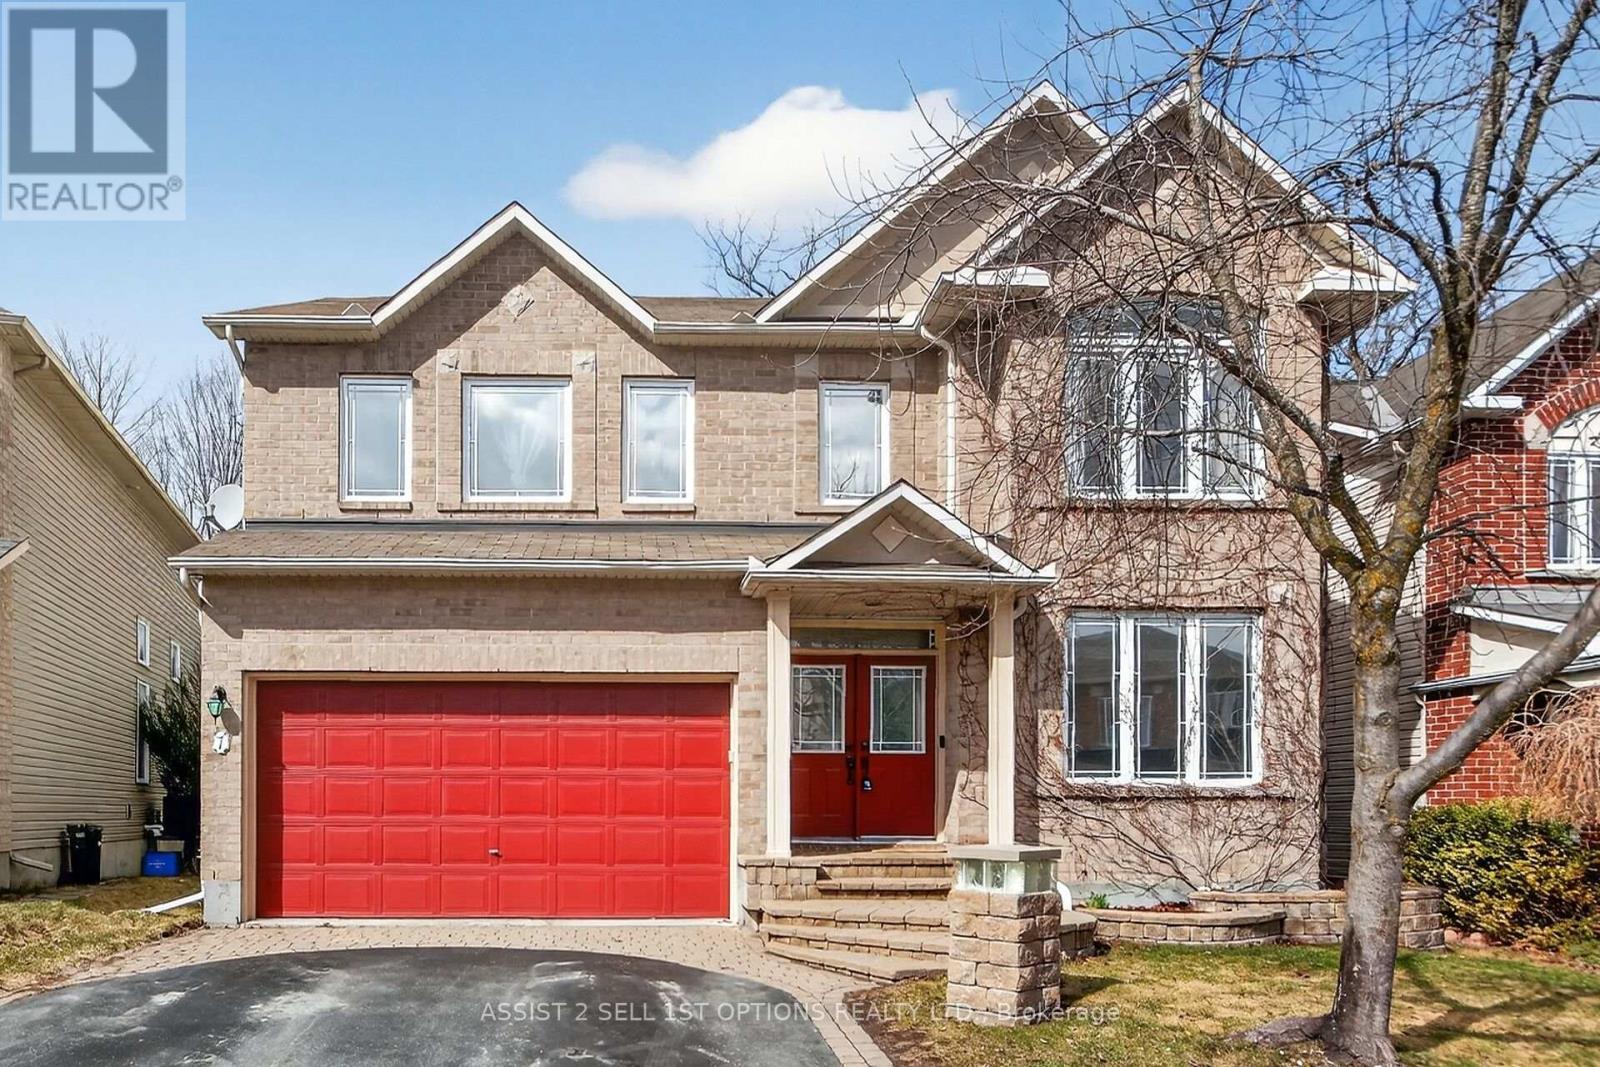
7 Branchwood Street
Ottawa, Ontario
Welcome to 7 Branchwood Street in the sought-after Chapman Mills community of Barrhaven-a beautifully appointed 4+1 bedroom, 4.5 bathroom home offering over 3,300 sq ft of refined living space plus a fully finished basement. Backing onto a ravine . Designed for both everyday living & entertaining, the main level features elegant, entertainment-sized living & dining rooms seamlessly connected for formal gatherings. A main floor den provides the perfect space for a home office or quiet retreat. The heart of the home is the impressive gourmet kitchen, complete w/ a large peninsula, granite counters, abundant cabinetry, a spacious eating area-ideal for family meals-flowing seamlessly into the family room overlooking the private, fenced rear yard. A fully renovated (2025) laundry/mud room adds exceptional convenience & style. An outstanding upper layout offers 4 generous bedrooms plus a versatile loft-perfect for a home office , study space. The expansive primary retreat with sitting area boasts a luxurious ensuite bath, while an additional bedroom features its own private bathroom. Three of the bedrooms include walk-in closets, providing ample storage for the whole family. The professionally finished lower level offers incredible additional living space, including a large recreation room , a legal bedroom, plush carpet (2025), a full bathroom w/ heated floors-ideal for guests or extended family. Features & Updates: Granite counters and Ceramic flooring enhance all bathrooms and the kitchen. The furnace overhauled in March 2026, offering peace of mind. Enjoy a fully fenced backyard with a spacious deck-&interlock patio & yard perfect for summer BBQs and outdoor entertaining. Ideally located near parks, top-rated schools, shopping, & transit, easy access to Stonebridge Golf Club, walking trails, all the conveniences that make Barrhaven one of Ottawa’s most desirable family communities. 5 Minutes to RCMP headquarters! (id:50982)
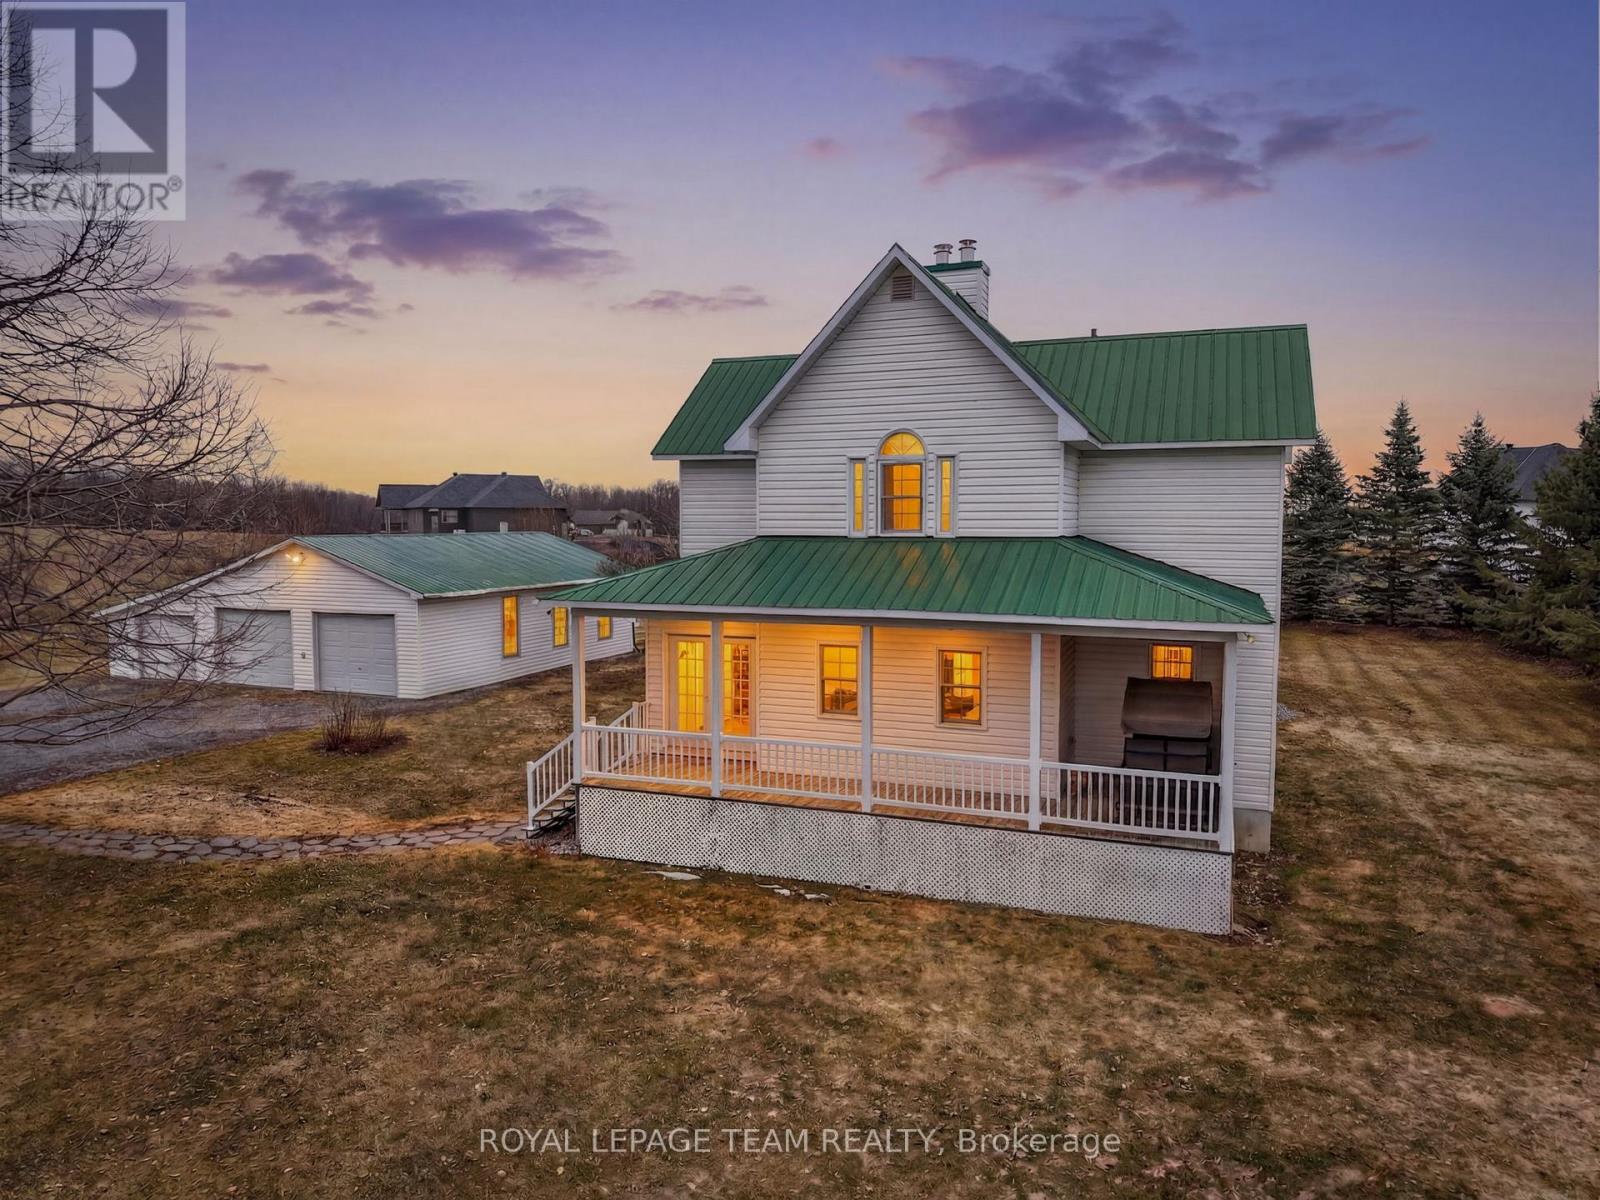
180 Route 500 Road
Russell, Ontario
Welcome to 180 Route 500 Road, a charming rural retreat ideally located just 10 minutes from the village of Russell & near the sought-after Russell Ridge Estates. Set on a beautifully sized 1.35-acre lot, this well-maintained property offers the perfect balance of peaceful country living, functional spaces, & future potential. The home features 2+1 bedrooms & 1.5 bathrooms plus a basement rough-in, including two spacious bedrooms w/ walk-in closets. Showcases hardwood flooring throughout the main & second levels, plus ample natural light w/ a surplus of windows throughout the home, creating a warm & inviting atmosphere. The main bathroom was fully updated in 2023 compliments with a soaker tub over looking the backyard nature, & the home has seen numerous important upgrades over the years, including a Lennox gas furnace (2023), hot water tank (2023), Lennox air conditioner (2018), new water softener system (2025), & metal roof. Outside, enjoy a welcoming front porch & a rear deck overlooking your spacious private yard, complete w/ a saltwater above-ground pool installed in 2022-perfect for relaxing or entertaining during the warmer months. A major highlight of the property is the impressive 6+ car heated garage, offering incredible space for vehicles, a business, hobbies, or storage, along with a wood stove. The home also includes a cozy wood-burning fireplace, cast iron stove and elegant French doors throughout the main floor, adding character and comfort. The basement provides excellent potential for a secondary dwelling or in-law suite, featuring a separate entrance,an additional bedroom, & a bathroom rough-in in the laundry room, giving buyers flexibility for future customization. Floor plans and a survey are available on file. With its combination of updates, space, opportunities and versatility in a desirable countryside location not too far from all amenities and the city, this property is an exceptional opportunity for families, hobbyists, or investors alike. (id:50982)
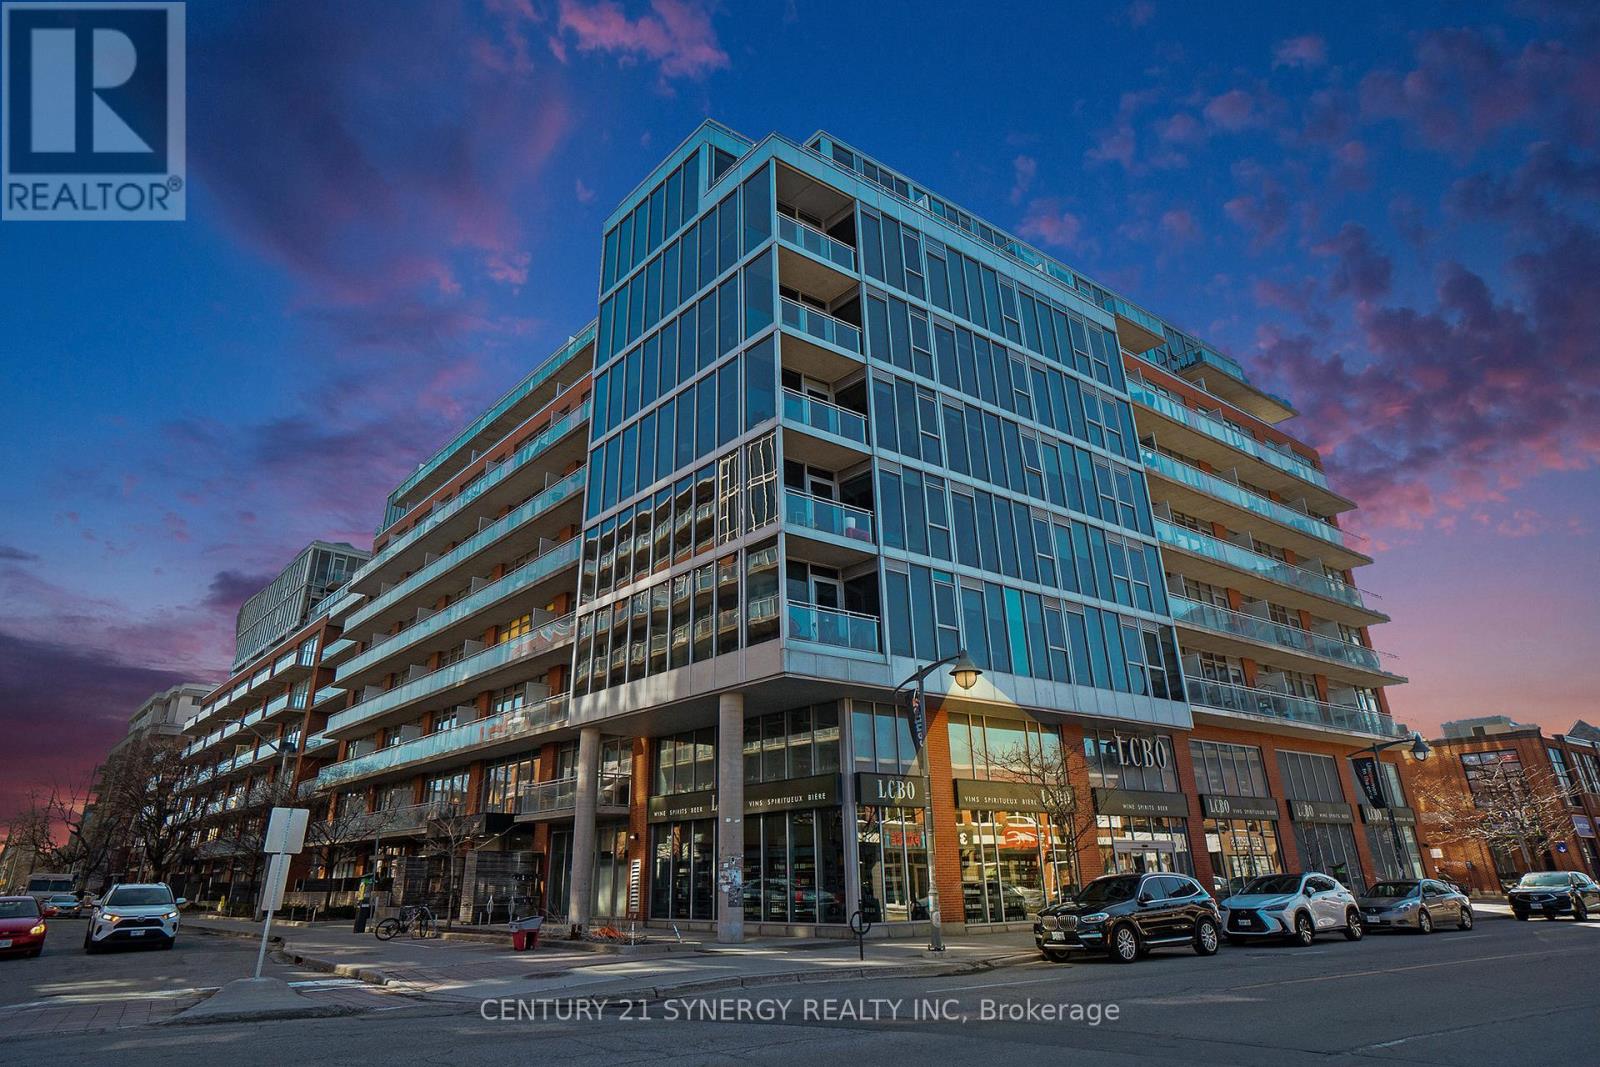
633 – 340 Mcleod Street
Ottawa, Ontario
Step into elevated city living with this stylish 1-bedroom plus den at 340 McLeod. Flooded with natural light, the open-concept layout feels bright, airy, and effortlessly functional. The sleek kitchen features stainless steel appliances, plenty of storage, and a layout that actually works whether you’re cooking dinner or hosting friends. The den adds that extra flexibility everyone wants, perfect for a home office, cozy reading space, or an easy guest setup without compromising your main living area. A standout feature is the oversized balcony that stretches the full width of the unit, seamlessly extending your living space outdoors and accessible from both the bedroom and the living room, perfect for morning coffee or unwinding at the end of the day. Where this building really stands out is the lifestyle. Spend summer days by the private outdoor saltwater pool, keep your routine on track in the fully equipped fitness centre, or host effortlessly in the beautifully designed party room. Movie nights get an upgrade in the theatre room, making staying in just as good as going out. Practical perks are covered too, with in-unit laundry, a dedicated parking space, and a locker for added storage. Set in the heart of Centretown, you’re steps to some of Ottawa’s best restaurants, cafés, shops, and green spaces. Everything you need is right outside your door. Modern, convenient, and just the right amount of luxury-this is city living done right. Book your private showing and see it for yourself. (id:50982)
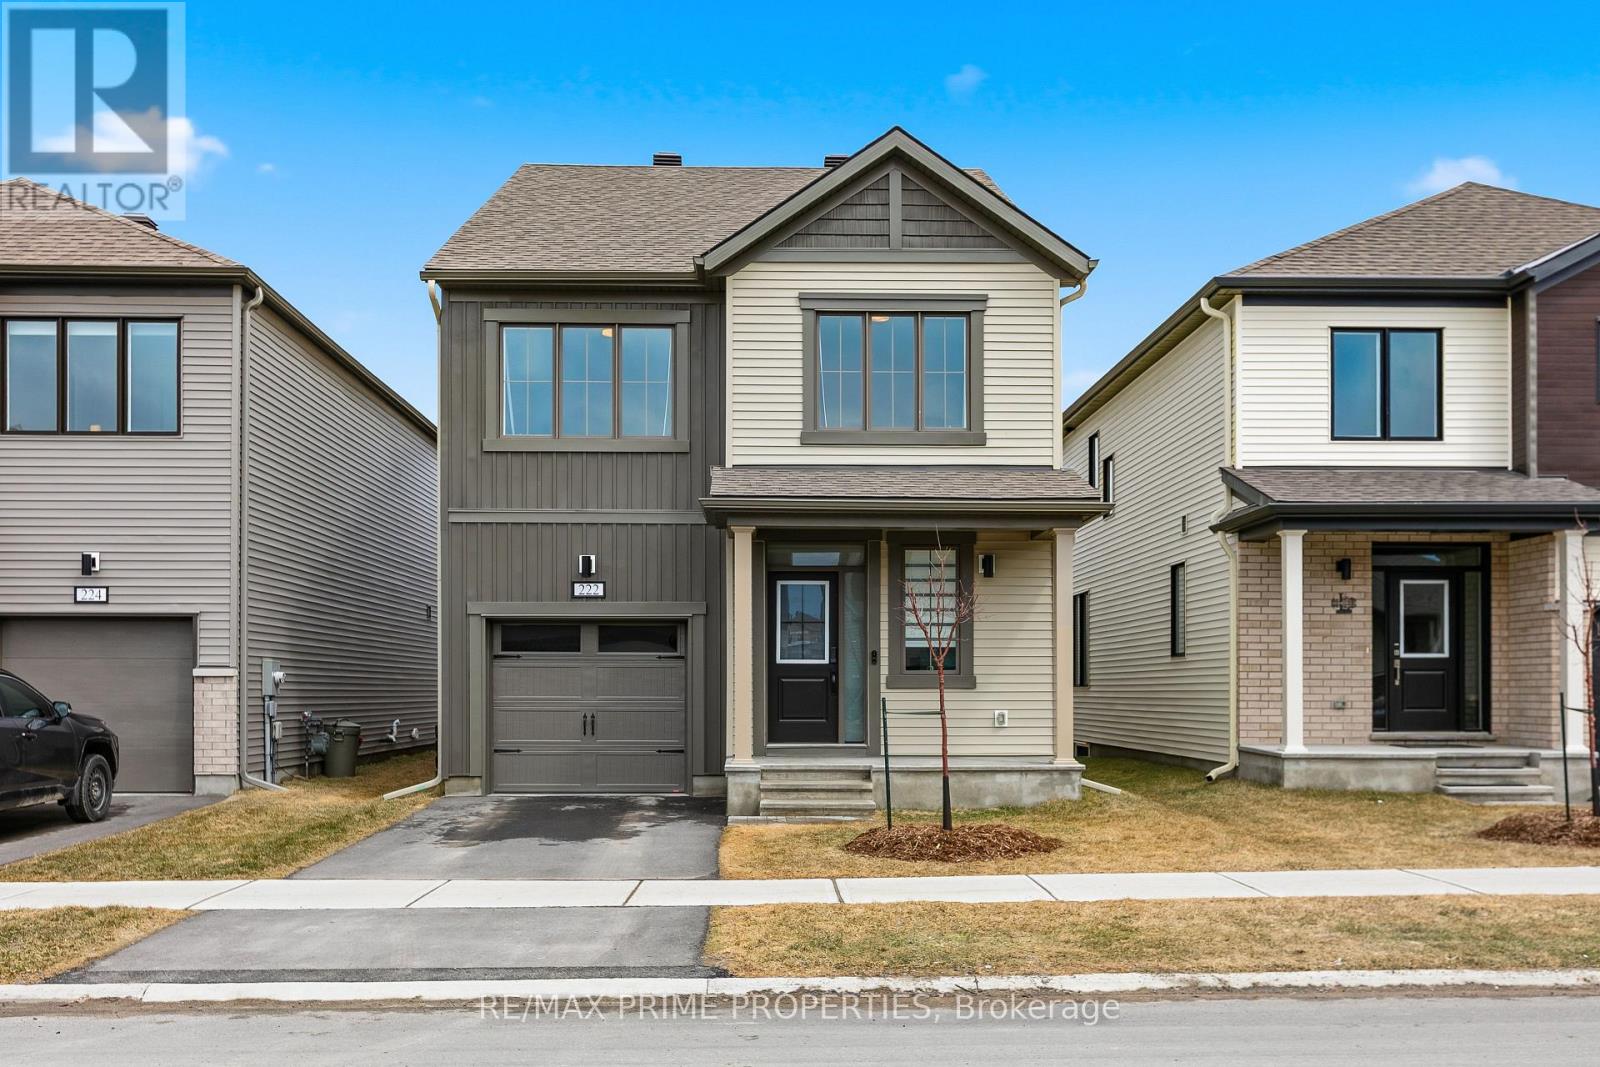
222 Douglas Hardie Street
North Grenville, Ontario
Step into this beautifully crafted, brand-new detached home offering the perfect blend of style, comfort, and modern Step into this beautifully crafted, brand-new detached home offering the perfect blend of style, comfort, and modern efficiency. Featuring 4 spacious bedrooms and 4 bathrooms, this home is thoughtfully designed for today’s lifestyle. The main floor boasts a bright, open-concept layout with a stunning kitchen complete with stainless steel appliances, elegant countertops, stylish cabinetry, a large island with seating, and a convenient pantry. The living room is warm and inviting, highlighted by a cozy electric fireplace and seamless access to the backyard through screen doors perfect for indoor-outdoor living. A partially private dining area adds just the right touch of separation for hosting family dinners or entertaining guests. A powder room completes the main level. Upstairs, you’ll find four generously sized bedrooms and two bathrooms, including a beautiful primary retreat featuring a private 3-piece ensuite. The fully finished basement has waterproof LVP flooring and expands your living space with a versatile recreational area and a full bathroom ideal for a home theatre, gym, guest suite, or the ultimate man cave. This Energy Star certified home is loaded with upgrades, including a 200-amp electrical service, EV charger, owned tankless water heater, and water softener offering both convenience and long-term savings. The backyard fence is scheduled to be installed in May, adding privacy and peace of mind. A perfect opportunity to own a move-in ready, modern home with premium features throughout don’t miss it! (id:50982)
Other Types Of Properties

Risk Free Guarantees
- We will sell your home guaranteed – or we’ll buy it ourselves!
- If you ever feel as though we are not holding up our end of our contract – you can cancel our agreement at any time.
- As a loyal client of ours, you have access to our moving truck for free!
- If you decide you’re not happy with your new home within 12 months, just let us know. We will buy it back or sell it for free.
Get the Newest Single Family Homes in Your Inbox, Sometimes Before They Hit MLS!


